List Price: $365,000 | $165 per sq.ft. | 3 Bedroom | 2 Bathroom | 1.5 Story Single Family Home
Price Change! Reduced by $10,000 down 3% on August 18th 2026
Date Listed Tuesday Jul 21, 2026 | MLS# 5100888
Price Change! Reduced by $10,000 down 3% on August 18th 2026
Date Listed Tuesday Jul 21, 2026 | MLS# 5100888

















To see this Listing
Address: 13 Patch Road Barre Town VT
Listed by Emily Stephens EXP Realty Cell: 802-363-2144
Description:
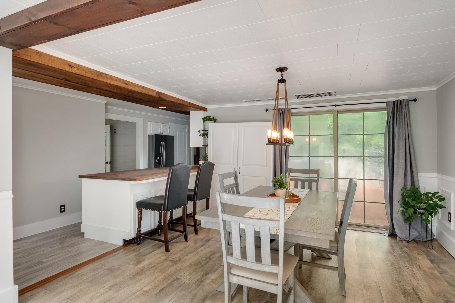
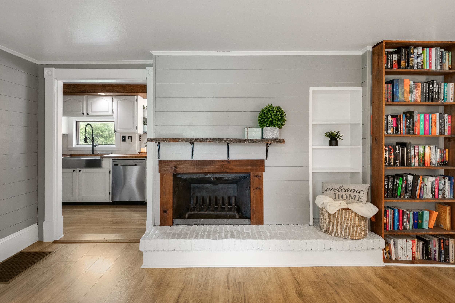
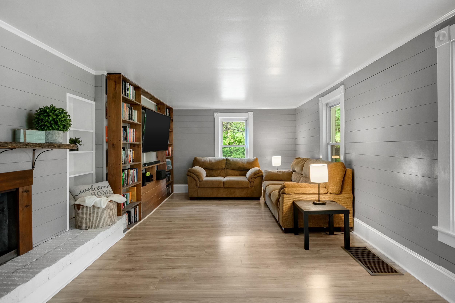
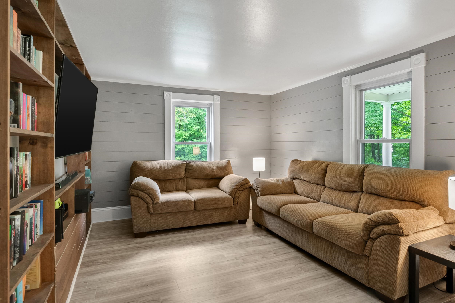
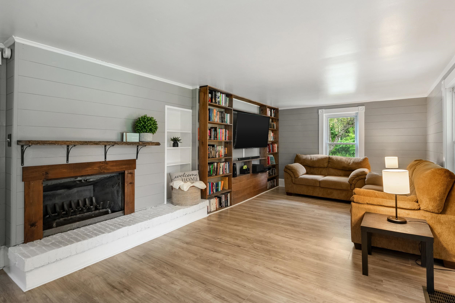
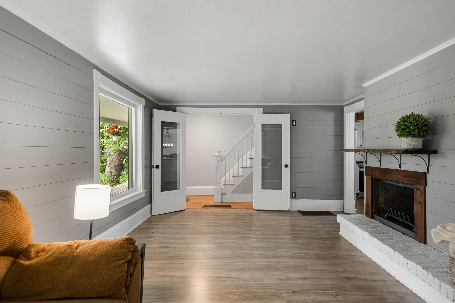
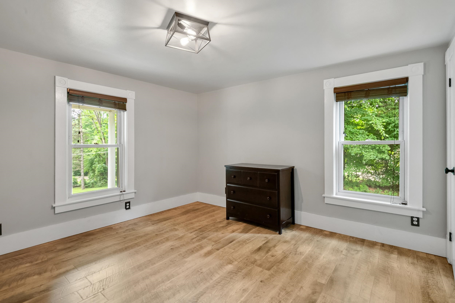
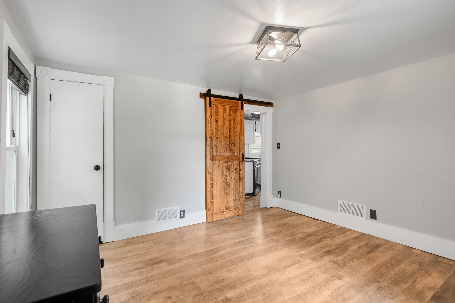
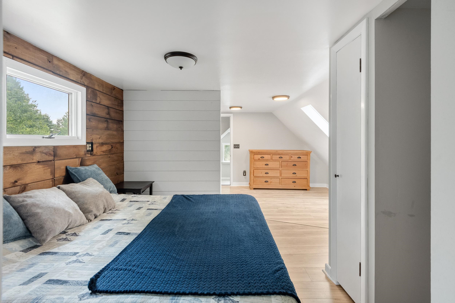
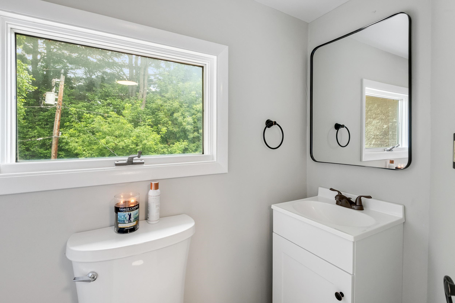
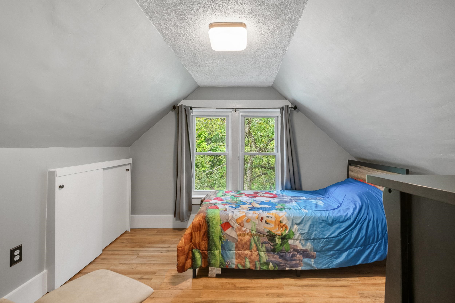
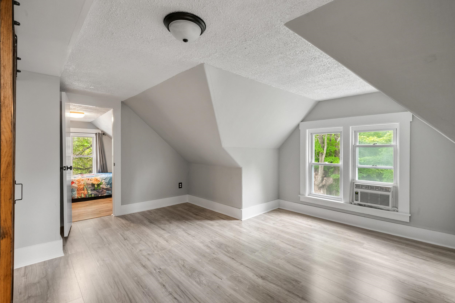
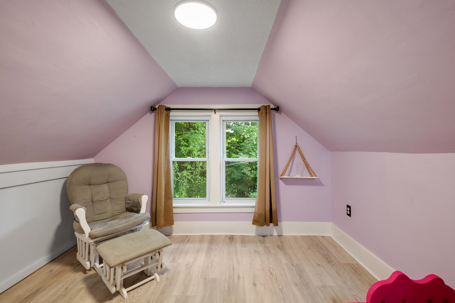
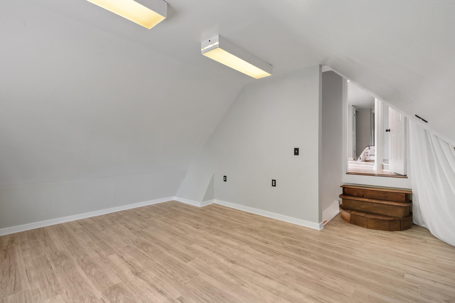
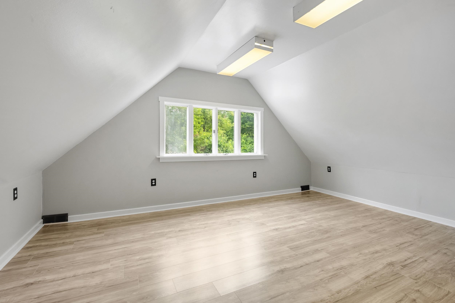
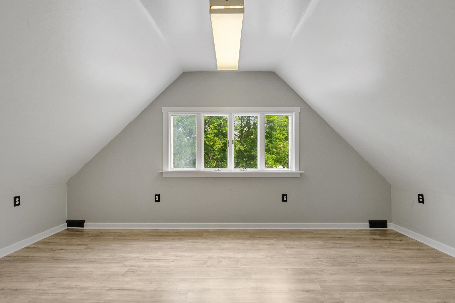
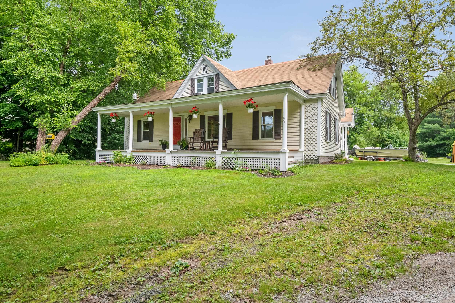
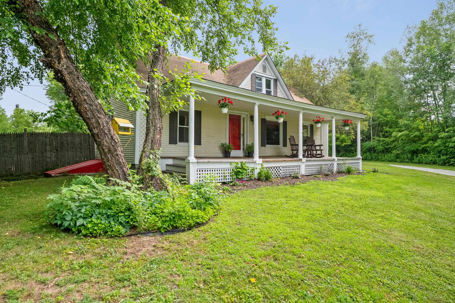
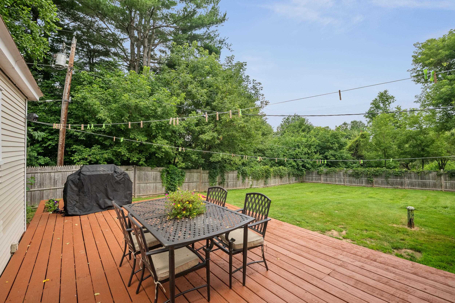
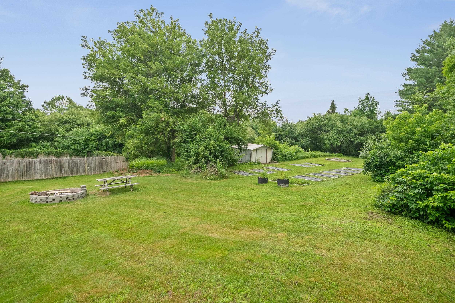
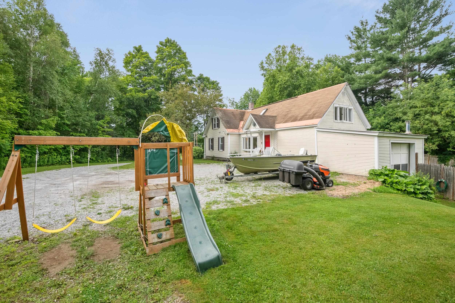
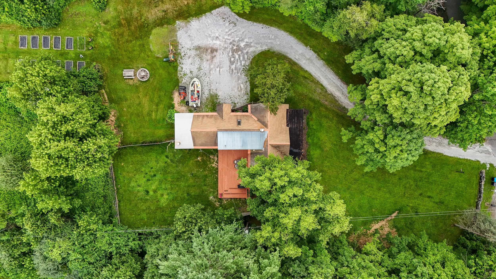
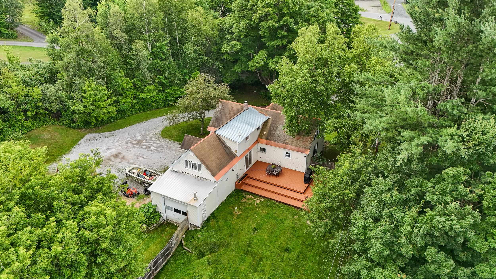
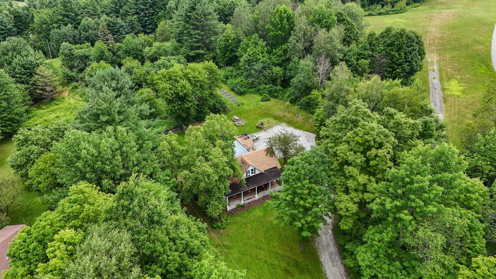
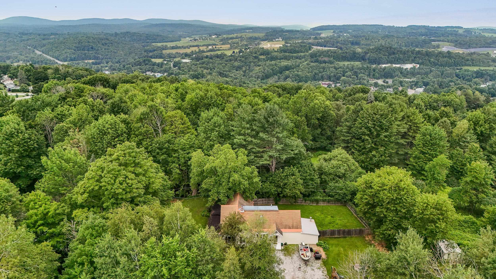
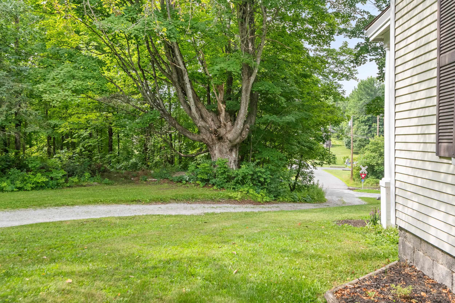
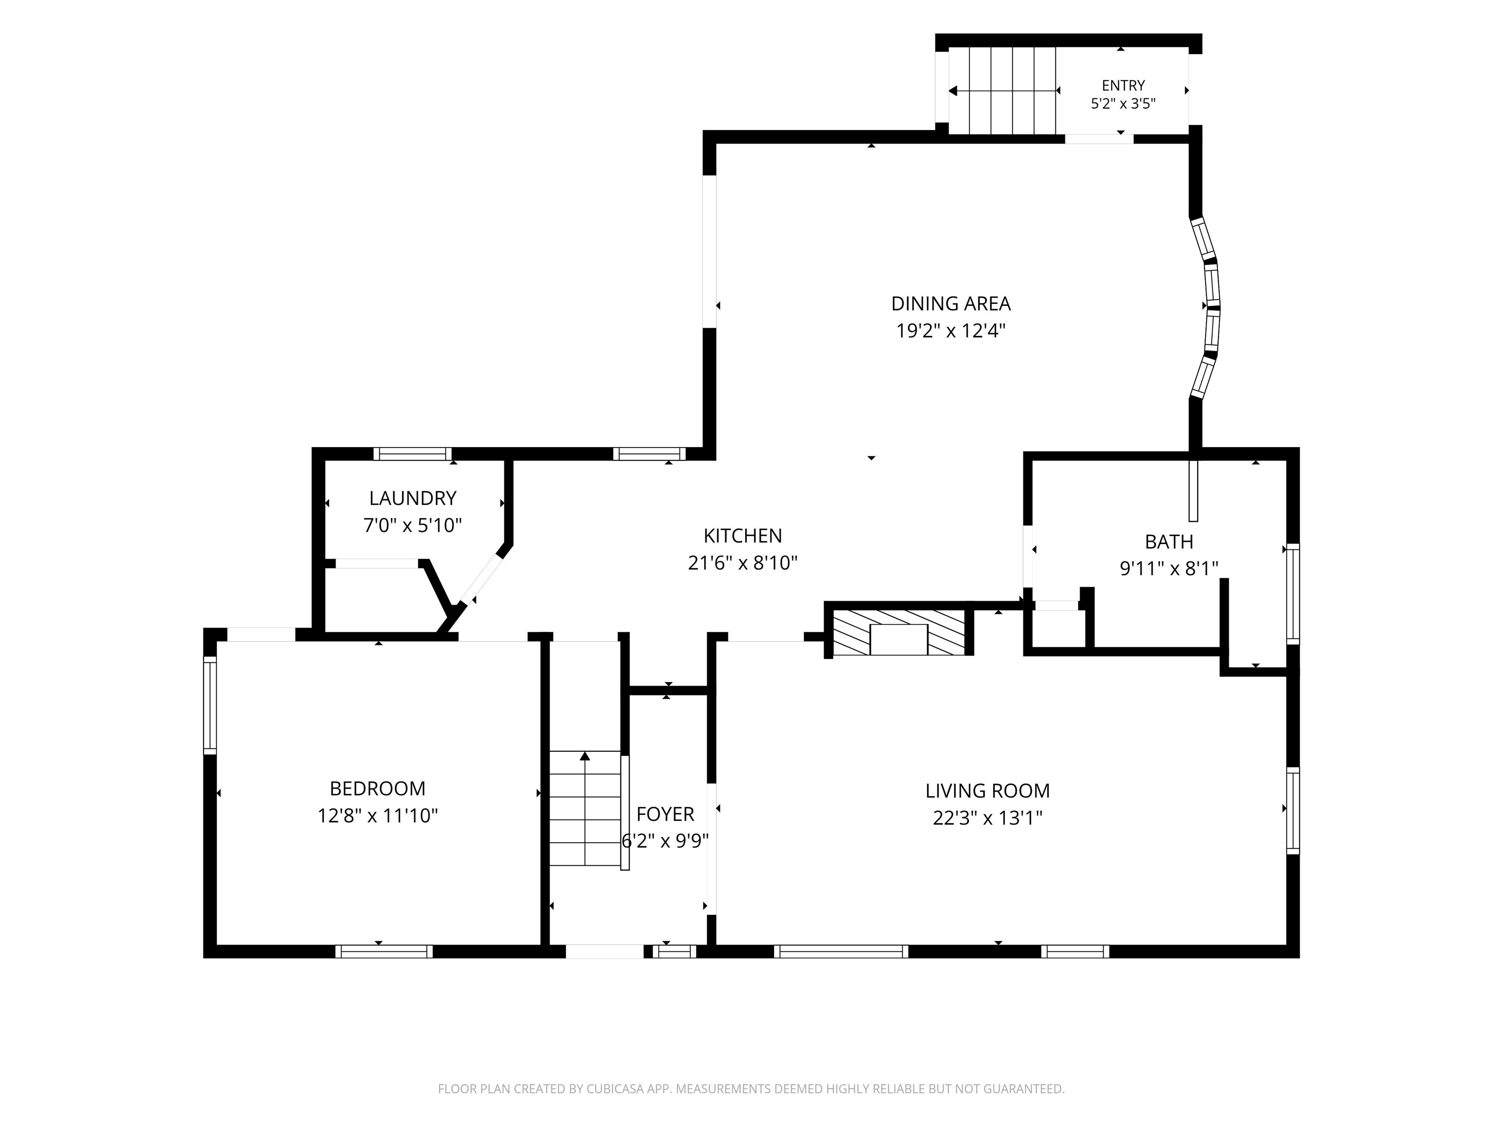
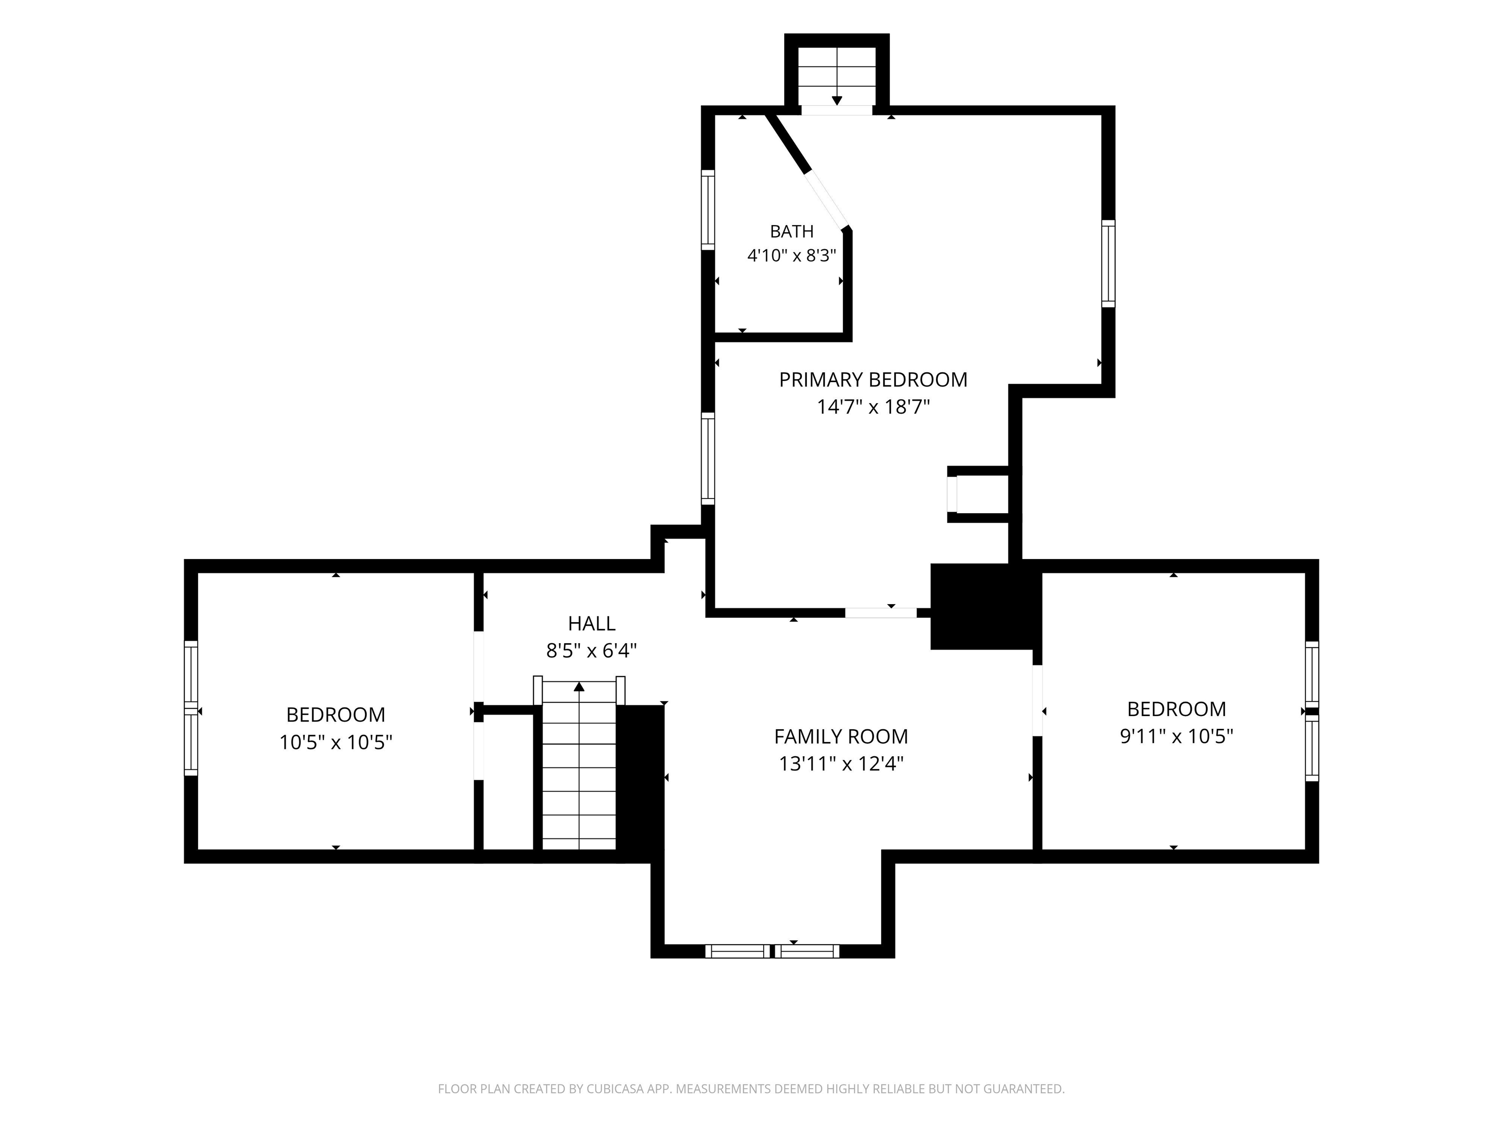
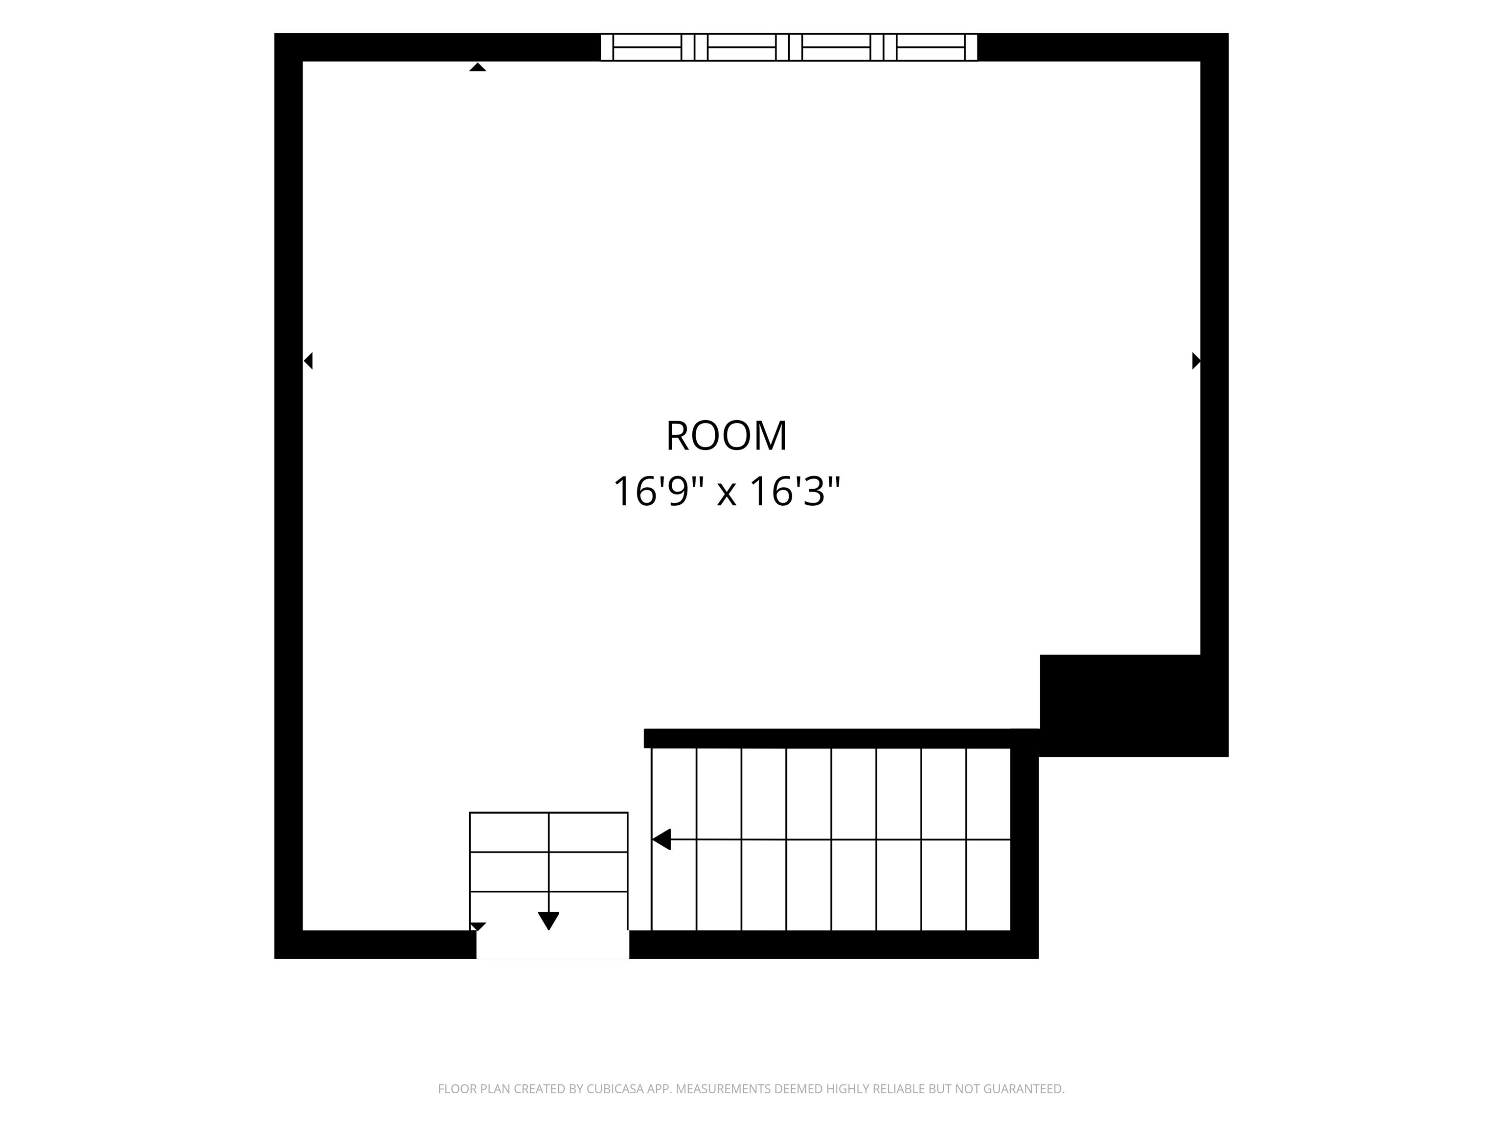
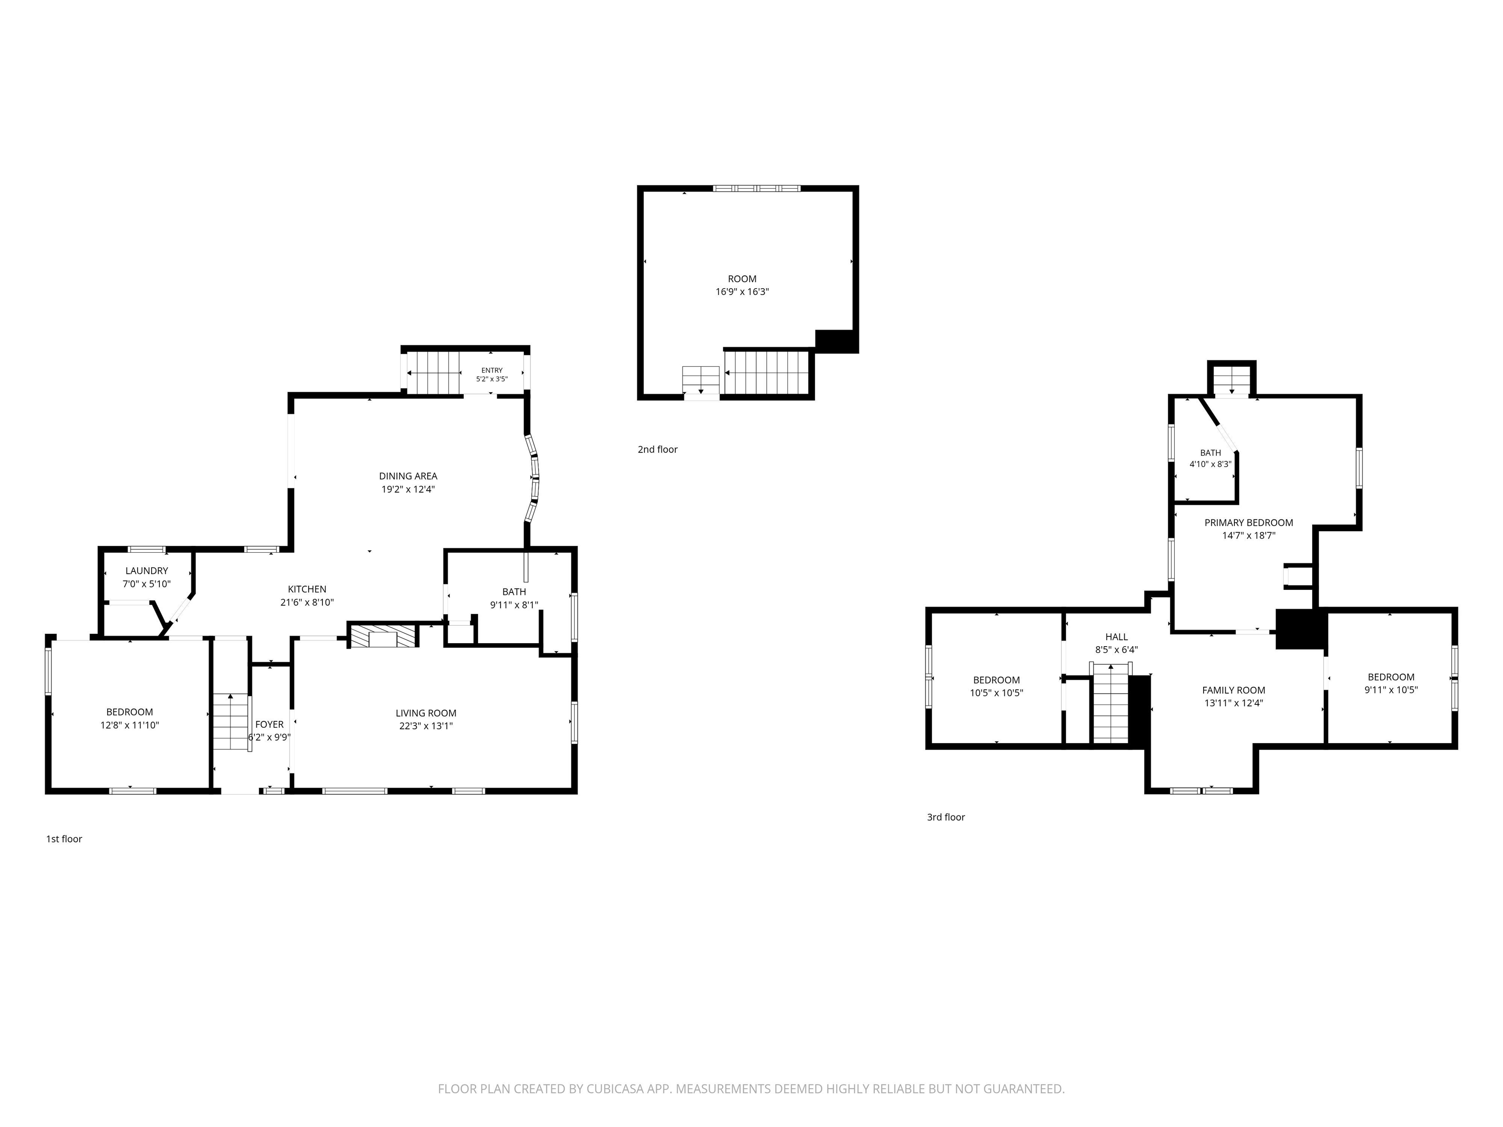
Sellers are offering $10,000 towards buyers' closing costs. There's a comfortable, easy rhythm to life here: coffee on the covered porch, dinner on the back deck, and plenty of room inside for everyone to spread out. Set on a full acre in Barre Town, this refreshed 3-bedroom, 2-bath home offers the kind of flexibility that makes everyday life easier. The main level gives you options, including a first-floor bedroom that could also work beautifully as an office or guest room. The remodeled kitchen features a deep stainless farmhouse sink, while the updated main level bath, fresh paint, and new flooring throughout give the home a clean, move-in ready feel. A new furnace and hot water heater were installed in 2019 which means some of the big-ticket items have already been taken care of. Upstairs the primary suite is spacious and offers a true retreat from it all. Above the attached 1 car garage is a bright 16x16 bonus room that adds even more flexibility for a home office, playroom, gym, media room, or guest space. Outside, there's room for gardens, a fully fenced portion of the yard, and a large deck for entertaining. And with schools, Millstone trails, I-89, Barre amenities, and Montpelier all close by, you get space without giving up the convenience.
Listed by Emily Stephens EXP Realty Cell: 802-363-2144
Description:
Sellers are offering $10,000 towards buyers' closing costs. There's a comfortable, easy rhythm to life here: coffee on the covered porch, dinner on the back deck, and plenty of room inside for everyone to spread out. Set on a full acre in Barre Town, this refreshed 3-bedroom, 2-bath home offers the kind of flexibility that makes everyday life easier. The main level gives you options, including a first-floor bedroom that could also work beautifully as an office or guest room. The remodeled kitchen features a deep stainless farmhouse sink, while the updated main level bath, fresh paint, and new flooring throughout give the home a clean, move-in ready feel. A new furnace and hot water heater were installed in 2019 which means some of the big-ticket items have already been taken care of. Upstairs the primary suite is spacious and offers a true retreat from it all. Above the attached 1 car garage is a bright 16x16 bonus room that adds even more flexibility for a home office, playroom, gym, media room, or guest space. Outside, there's room for gardens, a fully fenced portion of the yard, and a large deck for entertaining. And with schools, Millstone trails, I-89, Barre amenities, and Montpelier all close by, you get space without giving up the convenience.
Room Information:
Total Rooms: 11
Total Baths: 2
Flooring: Hardwood | Laminate
Full Baths: 2
Bedrooms: 3
Total Baths: 2
Flooring: Hardwood | Laminate
Full Baths: 2
Bedrooms: 3
Basement: Dirt Floor | Sump Pump | Unfinished | Basement Stairs
Construction Information:
Year Built: 1830
Type: Vinyl Siding
Type: Vinyl Siding
Building Info
Finished Sq.Ft.: 2839
Above Grade Sq.Ft.: 2209
Below Grade Sq.Ft.: 0
Apx Below Grade Unfinished Sq.Ft.: 630
Exterior Info
Style: Multi-Family
Roof: Asphalt Shingle
Utilities
Electric: 100 Amp Service | Circuit Breaker(s)
Water: Drilled Well | On-Site Well Exists | Private
Sewer: Public
Land Description:
Sloping
Lot size: 1 acres
Zoned: Residential
Surveyed: Unk
Flood Zone: No
Seasonal: No
Road Frontage: 61
Driveway: Gravel
Additional Information
Docs Available : Deed | Tax Map
Taxes $4,871
Assesed Value Not Reported
Docs Available : Deed | Tax Map
Taxes $4,871
Assesed Value Not Reported
Schools
School District: Barre Unified Union School Dis
Elementary School: Barre Town Elem & Middle Sch
Middle School: Barre Town Elem & Middle Sch
High School: Spaulding High School
School District: Barre Unified Union School Dis
Elementary School: Barre Town Elem & Middle Sch
Middle School: Barre Town Elem & Middle Sch
High School: Spaulding High School
