List Price: $889,900 | $393 per sq.ft. | 4 Bedroom | 3 Bathroom | 2 Story Single Family Home Locke lake colony assocaition subdivision, on Locke with 114 ft. of Water Frontage
Date Listed Thursday Aug 20, 2026 | MLS# 5105977
Date Listed Thursday Aug 20, 2026 | MLS# 5105977








To see this Listing
Address: 165 Georgetown Drive Barnstead NH
Listed by Brie Stephens Compass New England, LLC
Description:
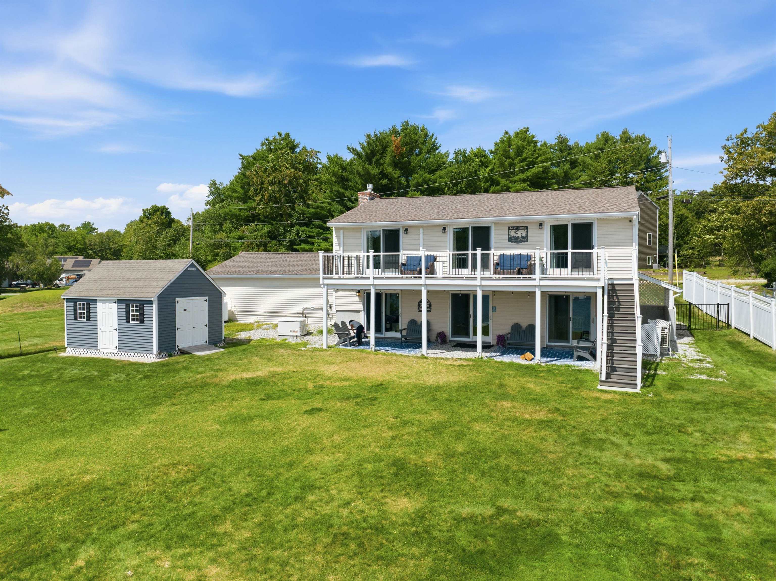
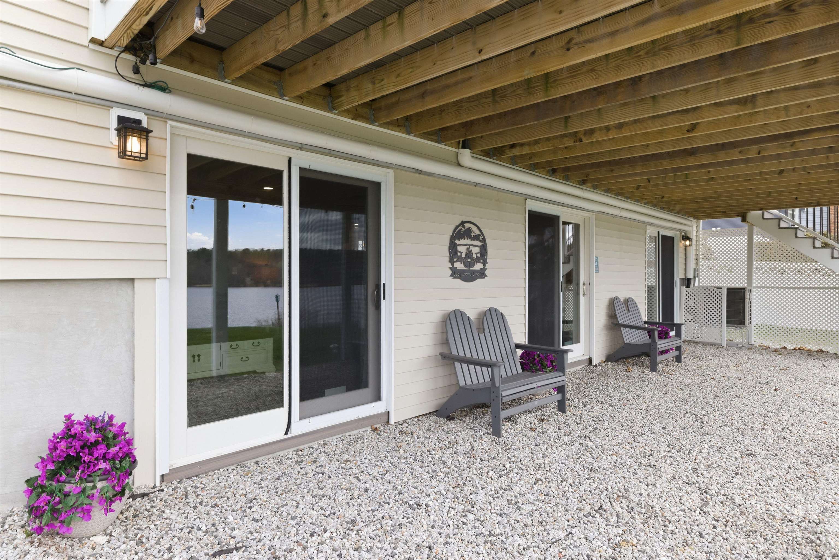
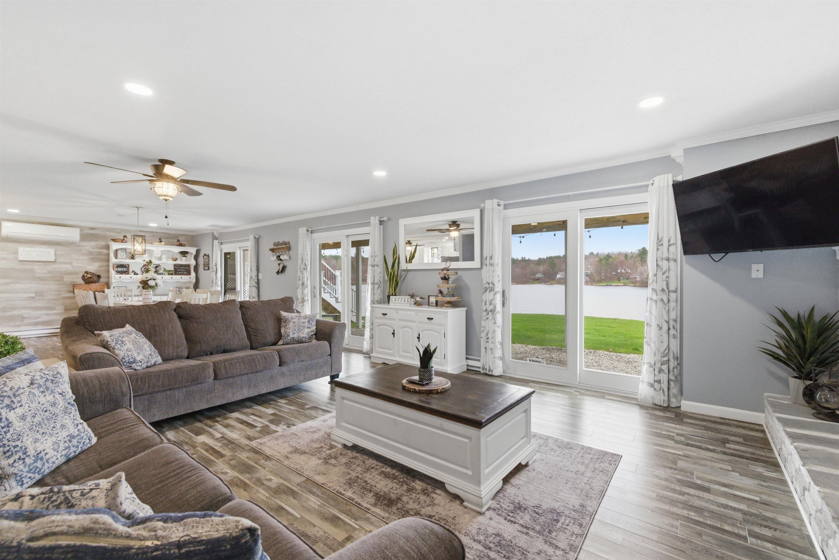
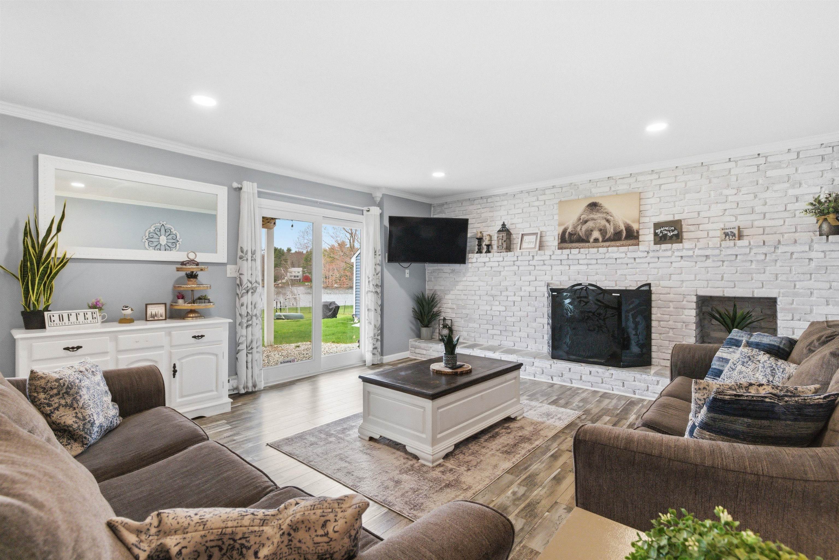
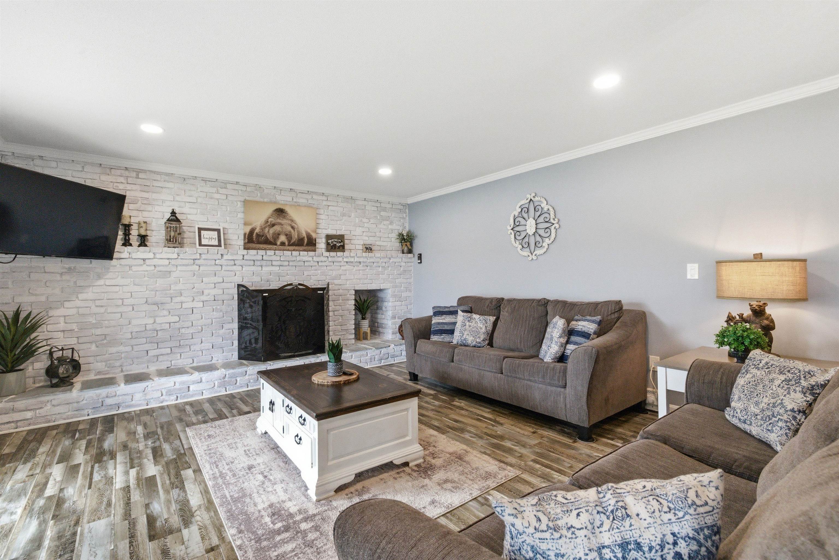
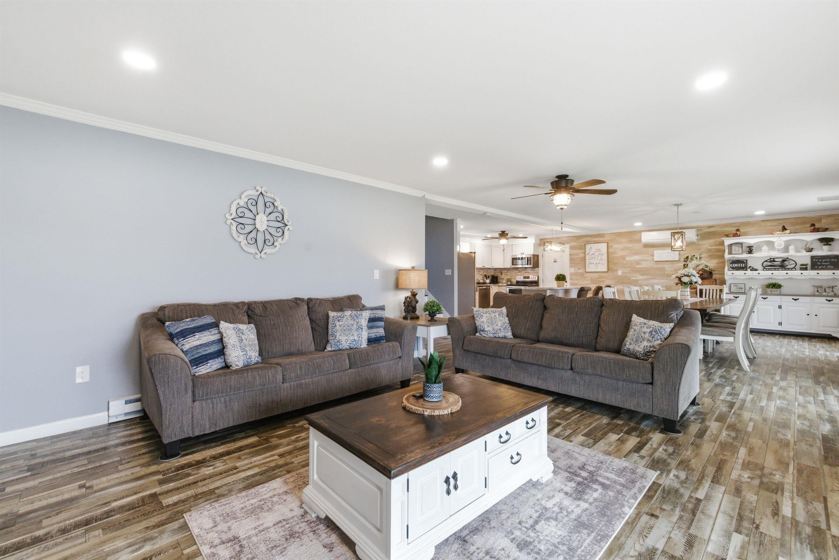
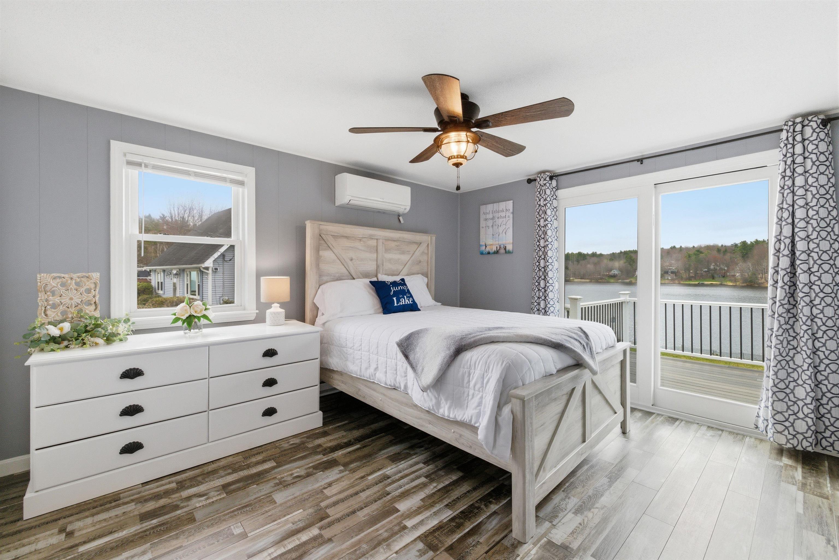
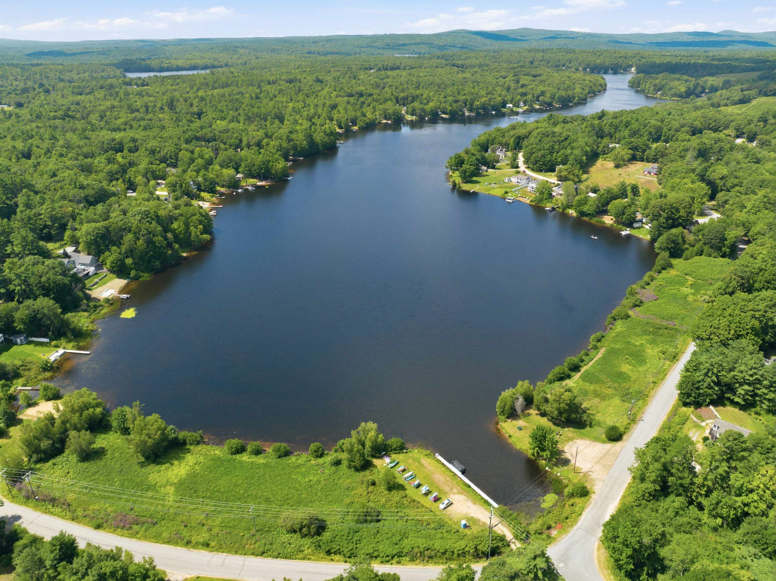
Completely renovated and move-in ready, this beautifully updated 4-bedroom, 3-bath waterfront home sits on nearly a half-acre and captures stunning sunset views. Thoughtfully reimagined, it offers five sleeping spaces and a layout ideal for both everyday living and entertaining. With a strong and consistent rental history, it also presents an exceptional investment opportunity or the ability to offset ownership costs. Inside, a bright open-concept design features an updated kitchen with new cabinetry, center island, and appliances. The living area is warm and inviting with a propane fireplace and opens to the expansive yard through multiple glass sliders, creating seamless indoor-outdoor flow. The first floor includes half bath and laundry, while bedrooms and flexible spaces accommodate guests with ease upstairs. Extensive upgrades completed in 2021 and beyond include a new roof, siding, slider doors, updated electrical and plumbing, and a 22kW whole-house Generac generator. Mitsubishi mini-splits throughout provide efficient heating and cooling, complemented by a newer water heater (2025). Interior finishes include all new vinyl flooring, trim, doors, recessed lighting, and refreshed bathrooms with updated vanities and fixtures. Outdoor living is equally impressive with a large level lawn, composite deck, fire pit area with Adirondack seating, shoreline fencing, and a new dock. A Reeds Ferry shed and thoughtful landscaping enhance both function and appeal. The garage has been upgraded with epoxy floors and insulation. Located within the desirable Locke Lake Colony Association, residents enjoy access to multiple private beaches on Locke Lake and Half Moon Lake, a marina and boat launch, two pools, sports courts and playgrounds, offering year-round recreation in the heart of the Lakes Region. With its extensive improvements and proven rental performance this property offers a true turn key opportunity.
Listed by Brie Stephens Compass New England, LLC
Description:
Completely renovated and move-in ready, this beautifully updated 4-bedroom, 3-bath waterfront home sits on nearly a half-acre and captures stunning sunset views. Thoughtfully reimagined, it offers five sleeping spaces and a layout ideal for both everyday living and entertaining. With a strong and consistent rental history, it also presents an exceptional investment opportunity or the ability to offset ownership costs. Inside, a bright open-concept design features an updated kitchen with new cabinetry, center island, and appliances. The living area is warm and inviting with a propane fireplace and opens to the expansive yard through multiple glass sliders, creating seamless indoor-outdoor flow. The first floor includes half bath and laundry, while bedrooms and flexible spaces accommodate guests with ease upstairs. Extensive upgrades completed in 2021 and beyond include a new roof, siding, slider doors, updated electrical and plumbing, and a 22kW whole-house Generac generator. Mitsubishi mini-splits throughout provide efficient heating and cooling, complemented by a newer water heater (2025). Interior finishes include all new vinyl flooring, trim, doors, recessed lighting, and refreshed bathrooms with updated vanities and fixtures. Outdoor living is equally impressive with a large level lawn, composite deck, fire pit area with Adirondack seating, shoreline fencing, and a new dock. A Reeds Ferry shed and thoughtful landscaping enhance both function and appeal. The garage has been upgraded with epoxy floors and insulation. Located within the desirable Locke Lake Colony Association, residents enjoy access to multiple private beaches on Locke Lake and Half Moon Lake, a marina and boat launch, two pools, sports courts and playgrounds, offering year-round recreation in the heart of the Lakes Region. With its extensive improvements and proven rental performance this property offers a true turn key opportunity.
Room Information:
Total Rooms: 8
Total Baths: 3
Flooring: Laminate | Tile
Full Baths: 2
1/2 Baths: 1
Bedrooms: 4
Total Baths: 3
Flooring: Laminate | Tile
Full Baths: 2
1/2 Baths: 1
Bedrooms: 4
Basement: Finished | Full
Construction Information:
Year Built: 1981
Type: Wood Frame | Vinyl Siding
Type: Wood Frame | Vinyl Siding
Building Info
Finished Sq.Ft.: 2264
Above Grade Sq.Ft.: 2264
Below Grade Sq.Ft.: 0
Apx Below Grade Unfinished Sq.Ft.: 0
Foundation size 28 x 40, 22 x 26.
Exterior Info
Style: Raised Ranch
Exterior Color Tan
Roof: Shingle
Utilities
Electric: 200+ Amp Service | Circuit Breaker(s)
Water: Community
Sewer: On-Site Septic Exists
Land Description:
Neighborhood
Lot size: 0.47 acres
Zoned: RES
Surveyed: Unk
Flood Zone: Unknown
Seasonal: No
Road Frontage: 79
Driveway: Paved
Additional Information
Block - 0
Taxes $12,530
Assesed Value Not Reported
Block - 0
Taxes $12,530
Assesed Value Not Reported
Schools
School District: Barnstead Sch District SAU #86
Elementary School: Barnstead Elementary School
Middle School: Alton Central School
High School: Prospect Mountain High School
School District: Barnstead Sch District SAU #86
Elementary School: Barnstead Elementary School
Middle School: Alton Central School
High School: Prospect Mountain High School
