List Price: $1,500,000 | $758 per sq.ft. | 5 Bedroom | 4 Bathroom | 1 Story Single Family Home on _Unnamed
Date Listed Wednesday Aug 19, 2026 | MLS# 5105662
Date Listed Wednesday Aug 19, 2026 | MLS# 5105662








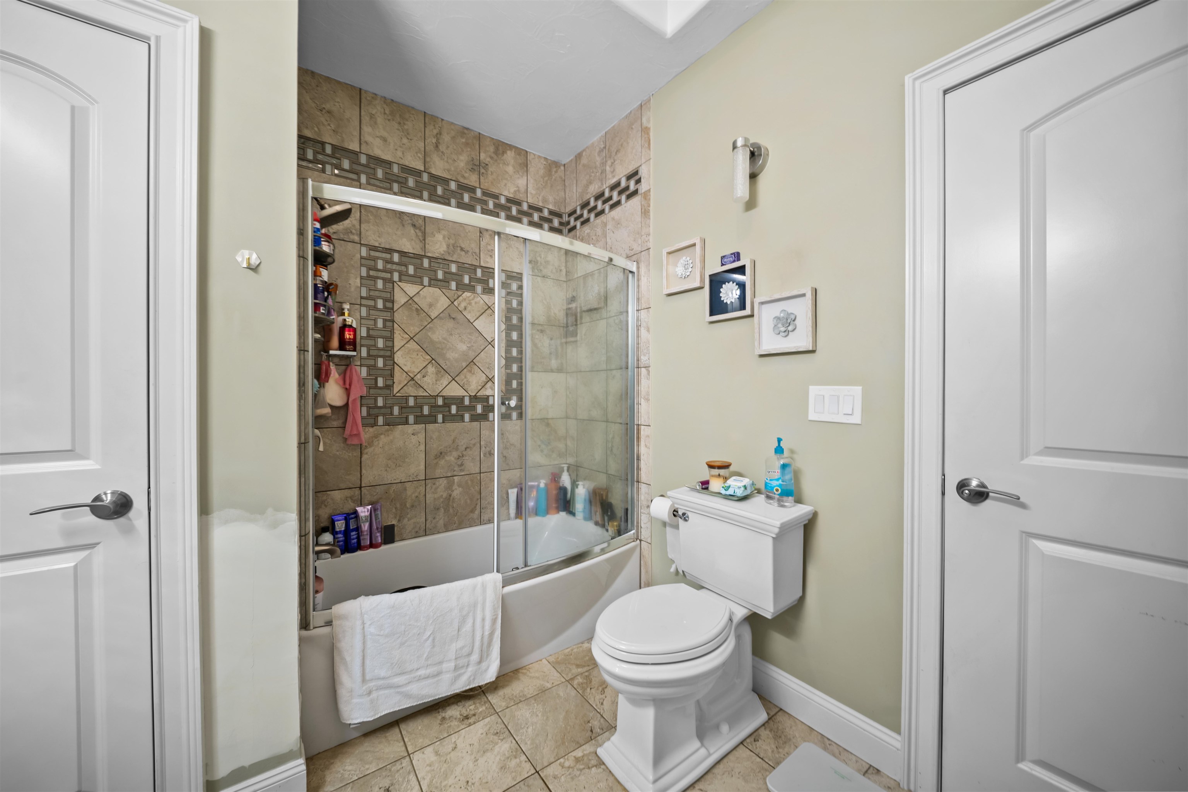

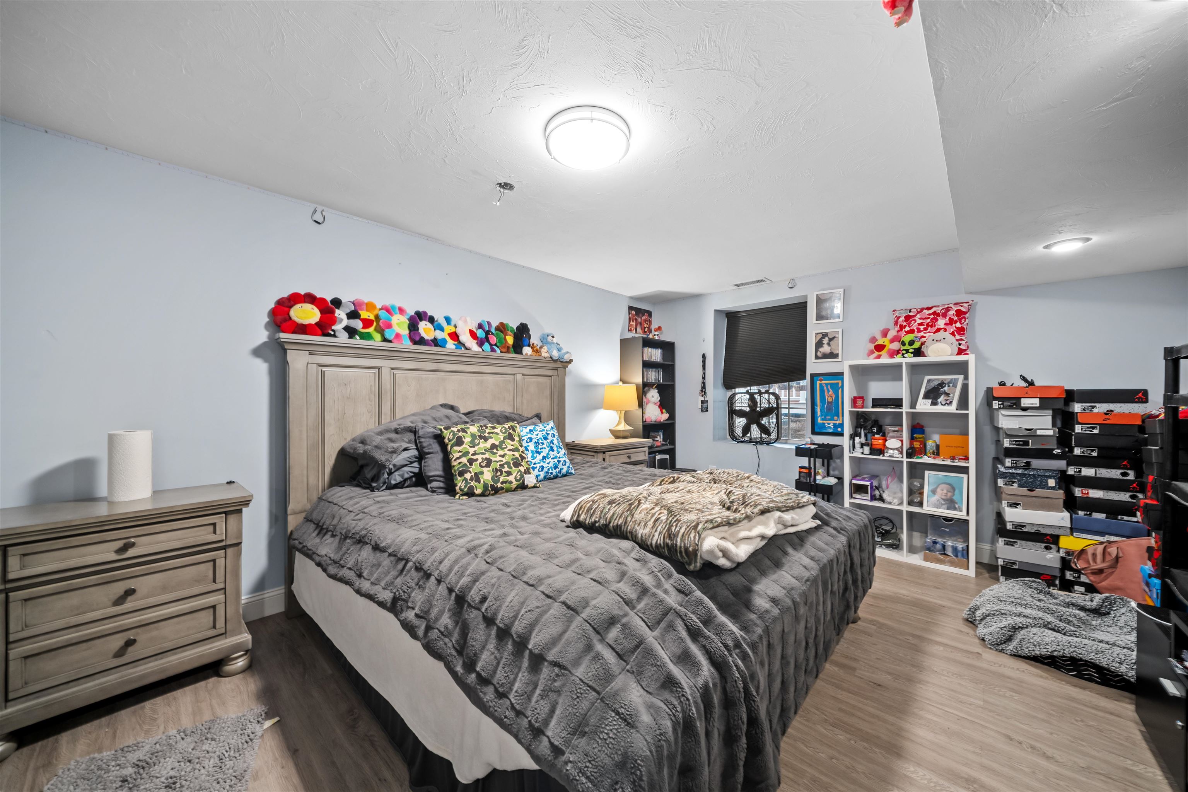
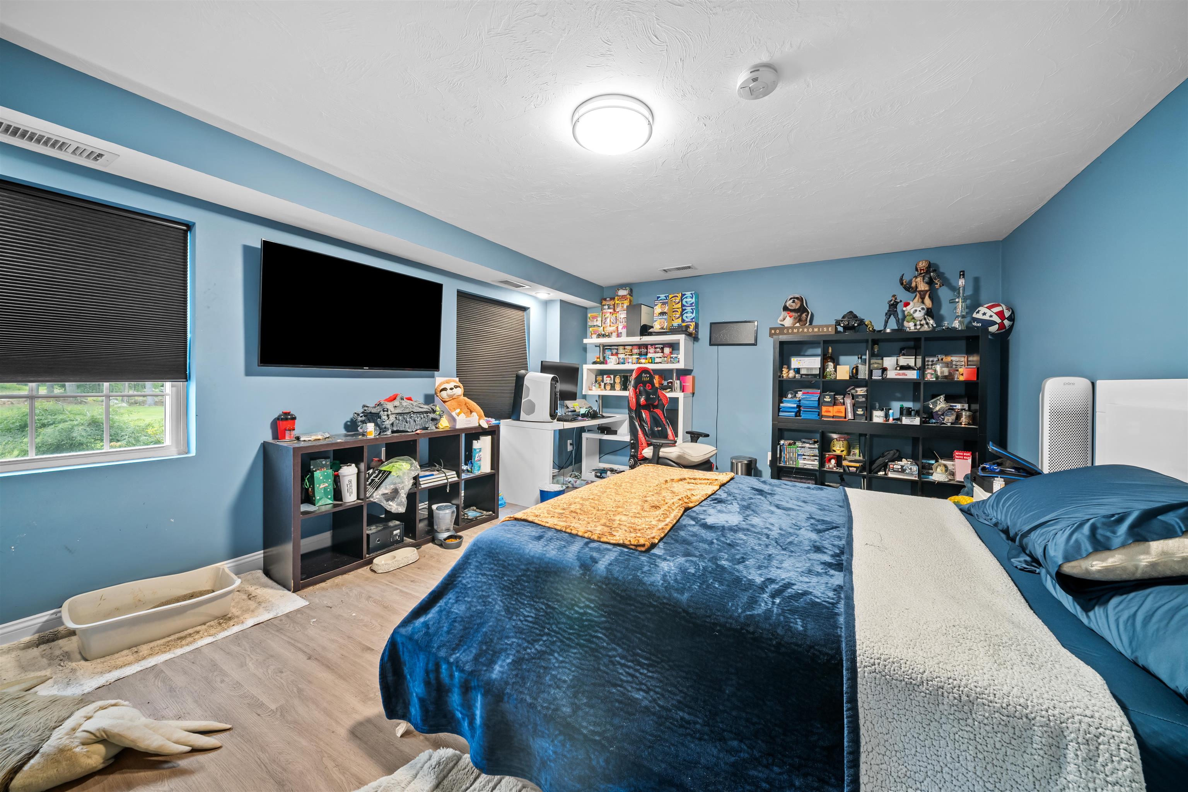

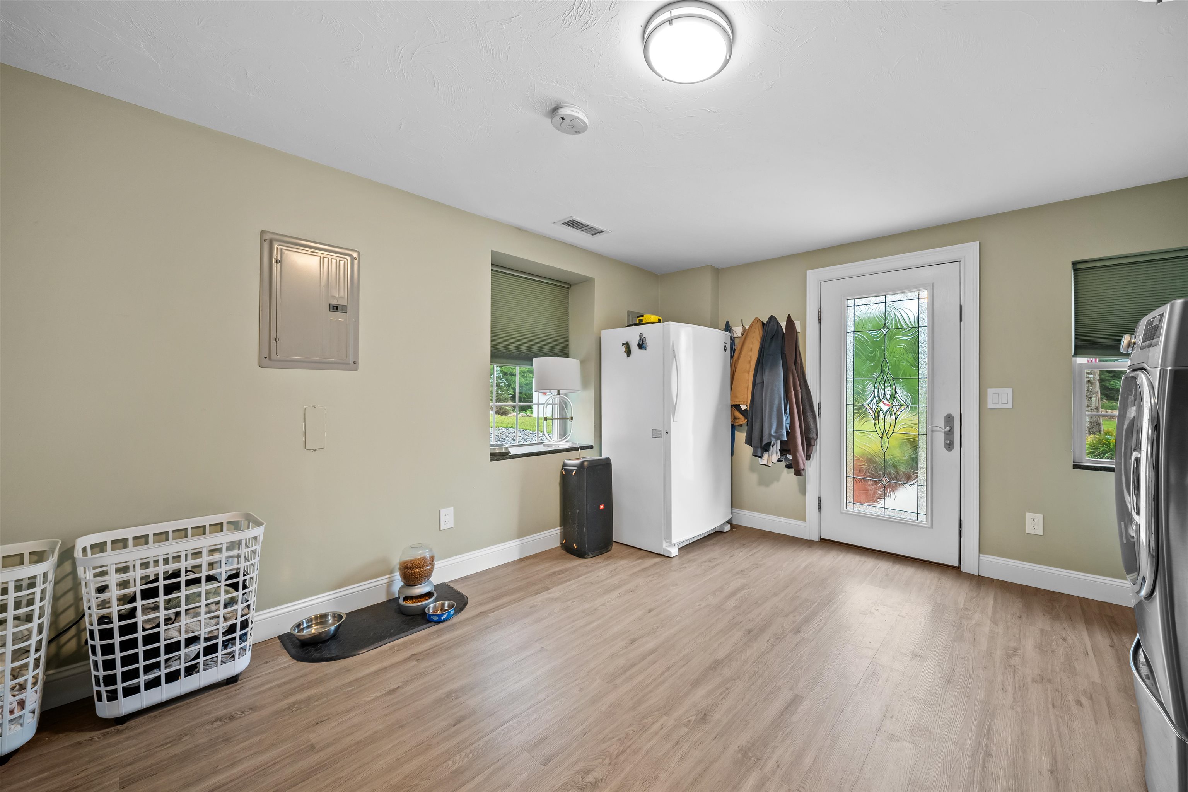










To see this Listing
Address: 86 Beaver Ridge Road Barnstead NH
Listed by Bradley Roberts REAL Broker NH, LLC Phone: 603-674-5217
Description:
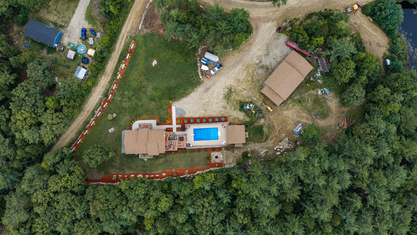
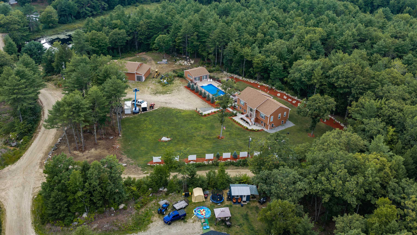
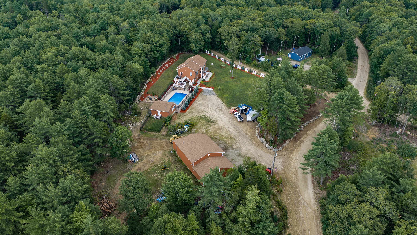
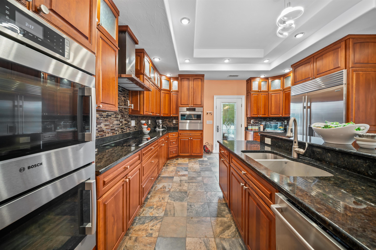
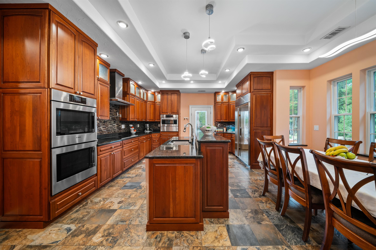
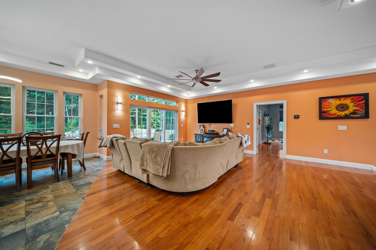
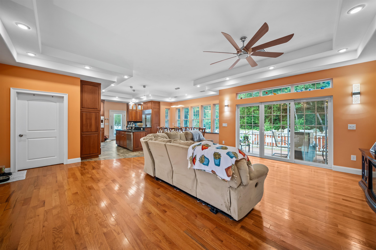
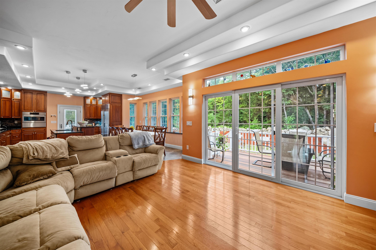
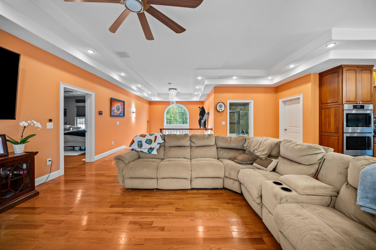
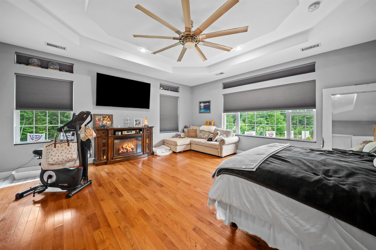
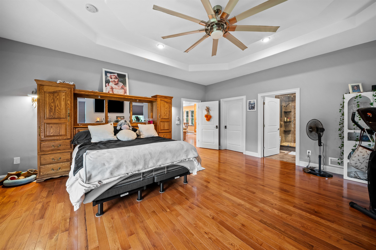
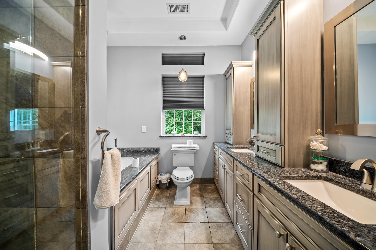
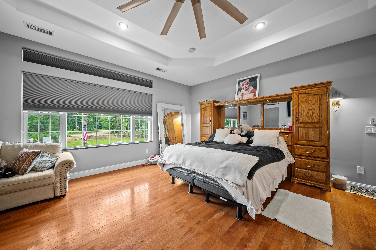
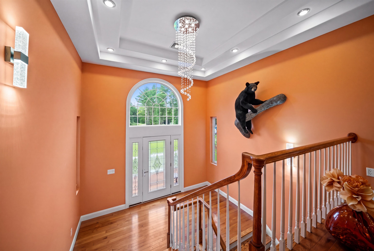
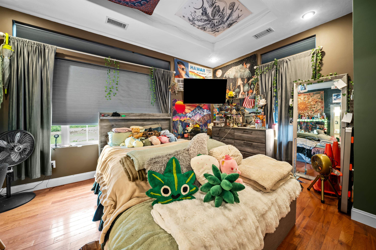
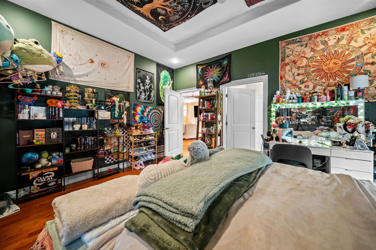
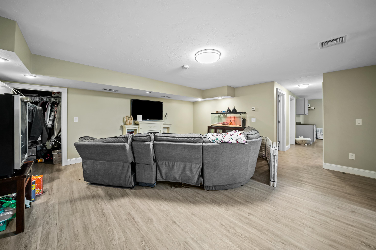
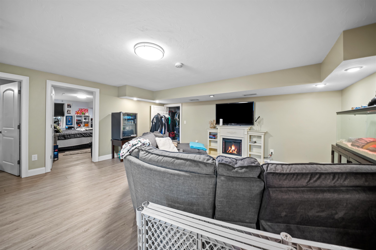
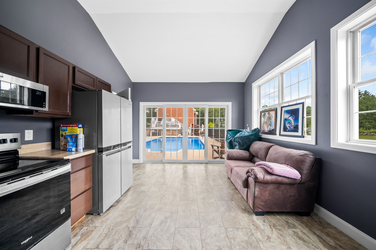
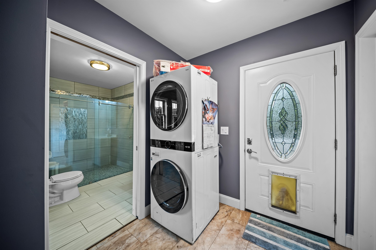
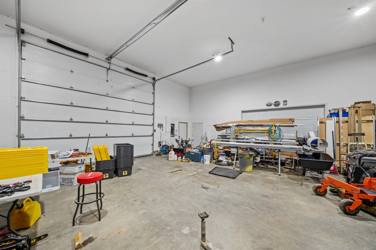
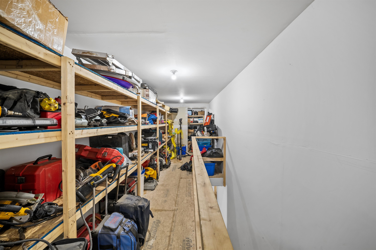
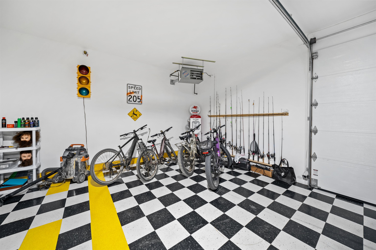
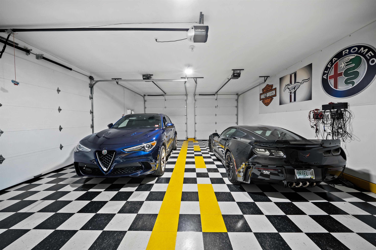
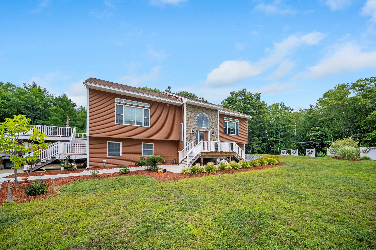
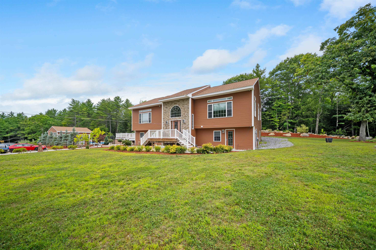
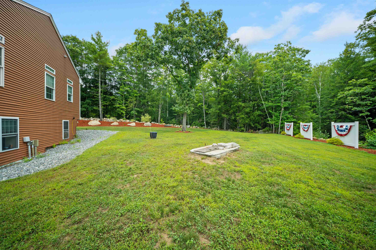
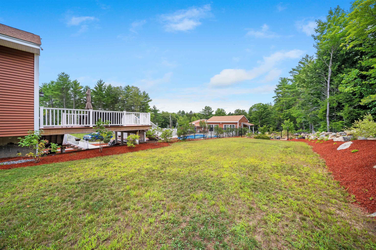
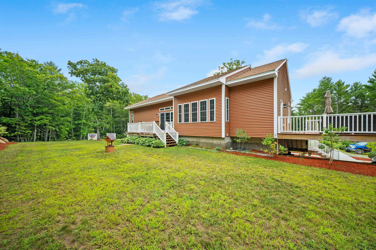
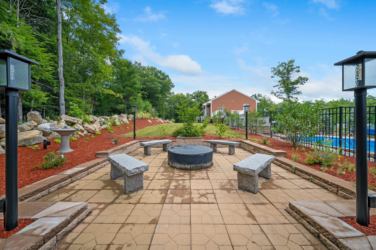
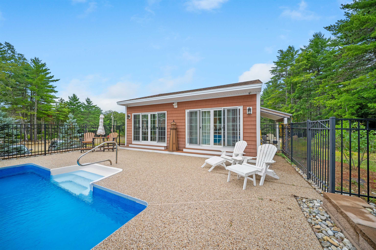
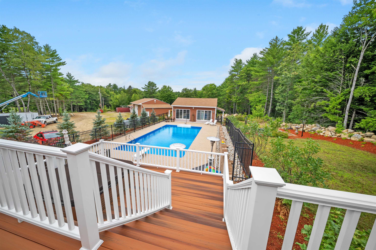
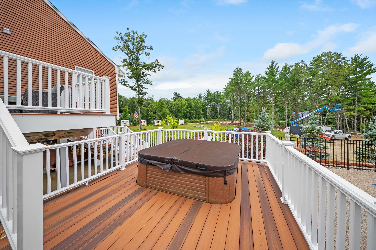
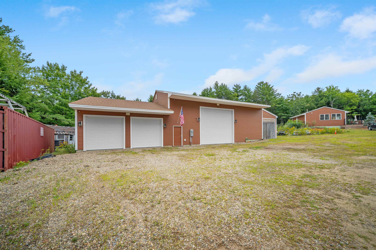
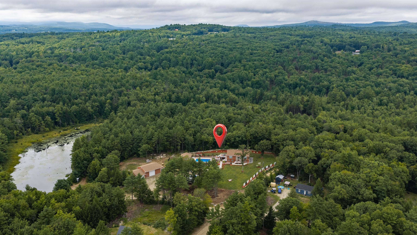
Luxury, craftsmanship, and resort-style living converge in this extraordinary private estate. Set on 3.4 level acres in a peaceful country setting, this one-of-a-kind custom-built property was designed and constructed by its owner--a master builder who spared absolutely no expense. From premium architectural shingles and top-of-the-line windows to extensive insulation throughout, every detail reflects exceptional quality. Inside, the spectacular chef's kitchen is the heart of the home, featuring Sub-Zero refrigeration, double wall ovens, a convection oven, microwave with warming drawer, custom cabinetry, and premium finishes. Elegant tray ceilings with recessed lighting, spa-inspired bathrooms with oversized dual-head walk-in showers, and a finished lower level with a family room, additional bedrooms, full bath, oversized laundry room, and dedicated security room complete the home. Outside is where this property truly shines. Enjoy your own heated Olympic-sized saltwater pool surrounded by an incredible entertaining space featuring a custom stone patio, outdoor fireplace, poolside outdoor shower, and a beautifully finished pool house that doubles as an ADU with living space, a bathroom, its own heating system, and its own septic system. Overlooking it all is a private hot tub deck with stunning sunset views. Car enthusiasts and hobbyists will be equally impressed by the massive heated garage, complete with a showroom, vehicle lift, and a 14' x 16' overhead door capable of accommodating RVs, commercial vehicles, or an impressive collection. The garage and pool house share a separate septic system, while the main home has its own dedicated system. Meticulously built. Impeccably maintained. Impossible to replicate. This is far more than a home, it's a legacy property offering luxury, privacy, and craftsmanship that will be appreciated for generations.
Listed by Bradley Roberts REAL Broker NH, LLC Phone: 603-674-5217
Description:
Luxury, craftsmanship, and resort-style living converge in this extraordinary private estate. Set on 3.4 level acres in a peaceful country setting, this one-of-a-kind custom-built property was designed and constructed by its owner--a master builder who spared absolutely no expense. From premium architectural shingles and top-of-the-line windows to extensive insulation throughout, every detail reflects exceptional quality. Inside, the spectacular chef's kitchen is the heart of the home, featuring Sub-Zero refrigeration, double wall ovens, a convection oven, microwave with warming drawer, custom cabinetry, and premium finishes. Elegant tray ceilings with recessed lighting, spa-inspired bathrooms with oversized dual-head walk-in showers, and a finished lower level with a family room, additional bedrooms, full bath, oversized laundry room, and dedicated security room complete the home. Outside is where this property truly shines. Enjoy your own heated Olympic-sized saltwater pool surrounded by an incredible entertaining space featuring a custom stone patio, outdoor fireplace, poolside outdoor shower, and a beautifully finished pool house that doubles as an ADU with living space, a bathroom, its own heating system, and its own septic system. Overlooking it all is a private hot tub deck with stunning sunset views. Car enthusiasts and hobbyists will be equally impressed by the massive heated garage, complete with a showroom, vehicle lift, and a 14' x 16' overhead door capable of accommodating RVs, commercial vehicles, or an impressive collection. The garage and pool house share a separate septic system, while the main home has its own dedicated system. Meticulously built. Impeccably maintained. Impossible to replicate. This is far more than a home, it's a legacy property offering luxury, privacy, and craftsmanship that will be appreciated for generations.
Room Information:
Total Rooms: 11
Total Baths: 4
Flooring: Vinyl Plank | Wood
Full Baths: 2
3/4 Baths: 2
Bedrooms: 5
Total Baths: 4
Flooring: Vinyl Plank | Wood
Full Baths: 2
3/4 Baths: 2
Bedrooms: 5
Basement: Concrete | Full
Construction Information:
Year Built: 2016
Type: Wood Frame | Vinyl Siding
Type: Wood Frame | Vinyl Siding
Building Info
Finished Sq.Ft.: 3660
Above Grade Sq.Ft.: 1980
Below Grade Sq.Ft.: 1680
Apx Below Grade Unfinished Sq.Ft.: 0
Exterior Info
Style: Raised Ranch | Ranch
Roof: Asphalt Shingle
Utilities
Electric: 100 Amp Service | 150 Amp Service | 200+ Amp Service | Circuit Breaker(s)
Water: Drilled Well | Dug Well
Sewer: 1500+ Gallon | Leach Field | Septic
Land Description:
Corner | Country Setting | Recreational | Private
Lot size: 3.4 acres
Zoned: 101 RE
Surveyed: Yes
Flood Zone: No
Seasonal: No
Road Frontage: 801
Driveway: Dirt
Additional Information
Block - 002
Taxes $11,703
Assesed Value Not Reported
Block - 002
Taxes $11,703
Assesed Value Not Reported
Schools
School District: Barnstead Sch District SAU #86
Elementary School: Barnstead Elementary School
High School: Prospect Mountain High School
School District: Barnstead Sch District SAU #86
Elementary School: Barnstead Elementary School
High School: Prospect Mountain High School
