List Price: $2,575,000 | $383 per sq.ft. | 5 Bedroom | 6 Bathroom | 3 Story Single Family Home
Under Contract Date Listed Friday May 22, 2026 | MLS# 5090375
Under Contract Date Listed Friday May 22, 2026 | MLS# 5090375

















To see this Listing
Address: 463 North Road Barnard VT
Listed by John Snyder Snyder Donegan Real Estate Group Cell: 802-280-5406
Description:
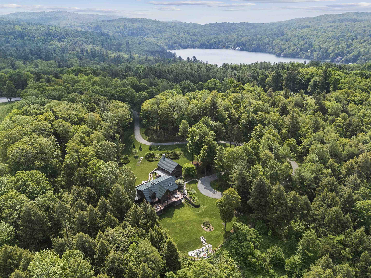
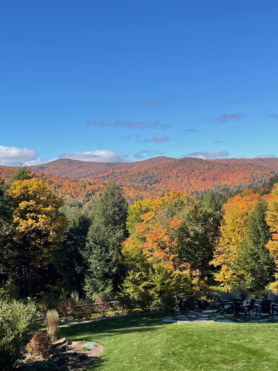
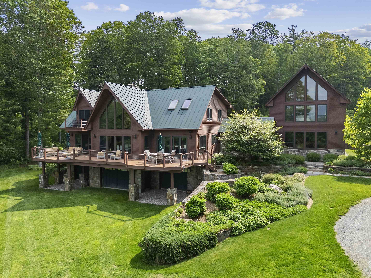
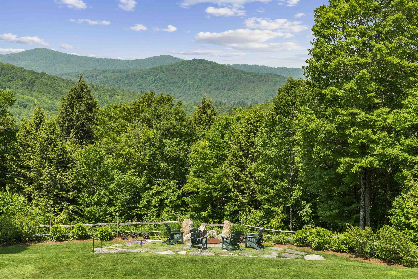
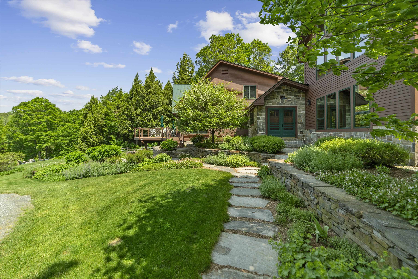
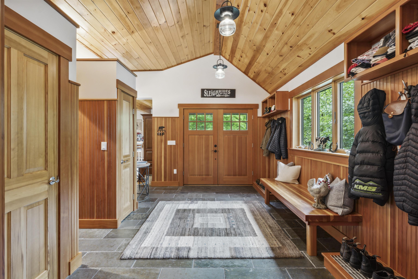
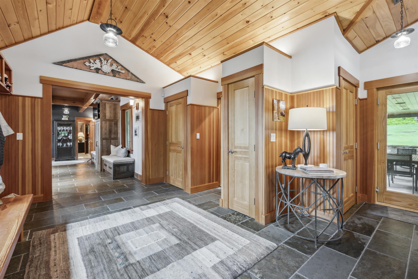
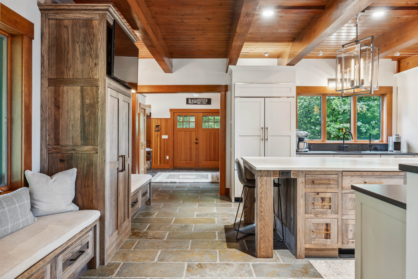
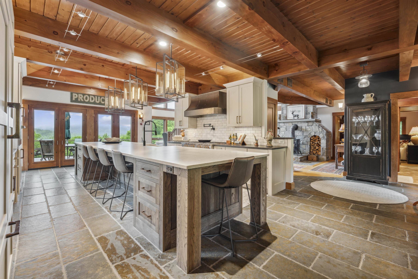
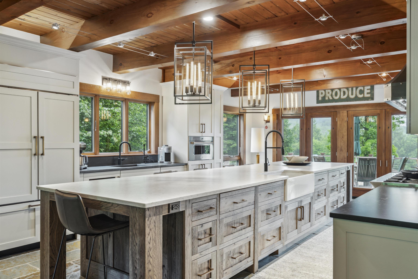
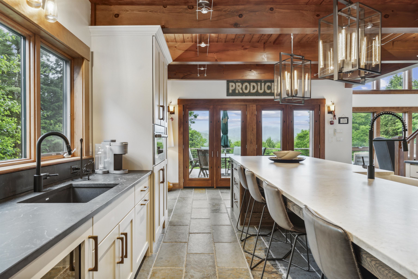
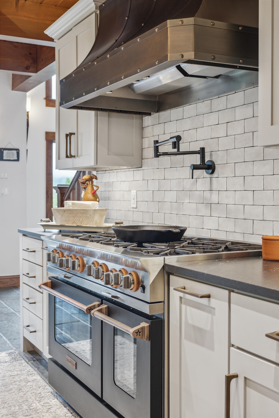
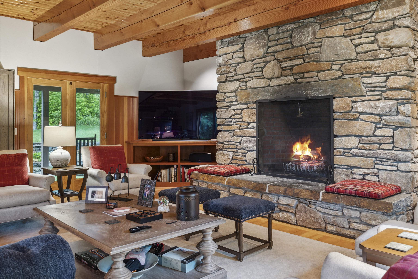
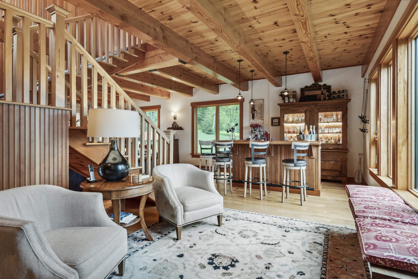
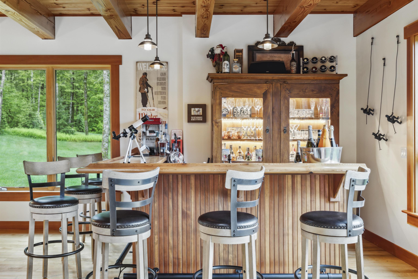
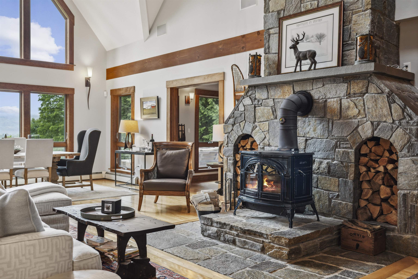
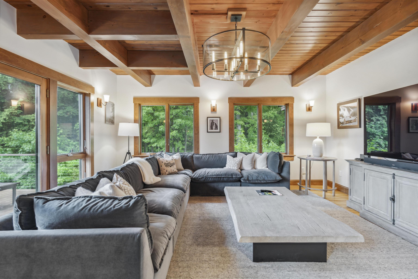
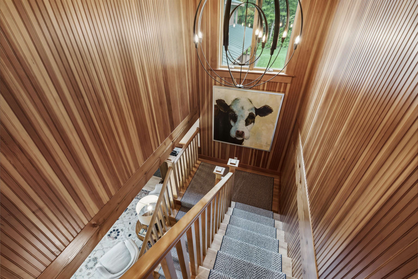
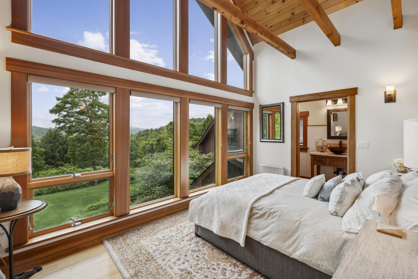
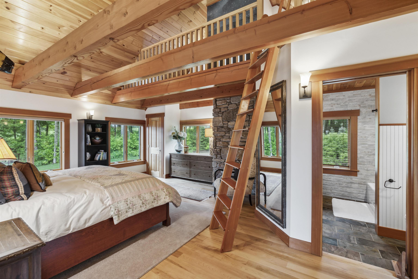
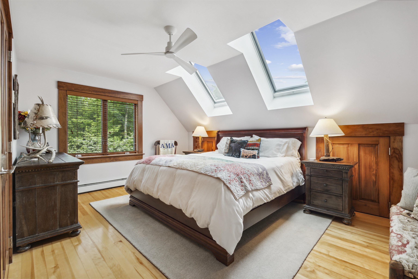
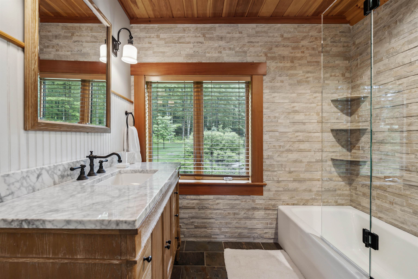
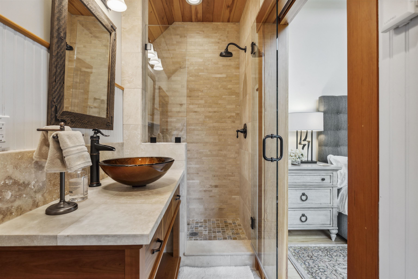
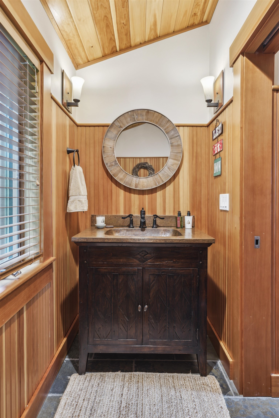
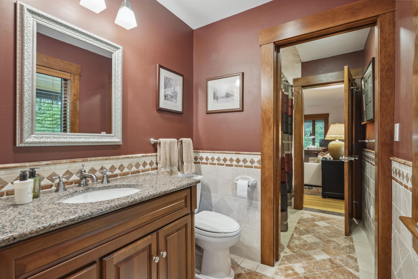
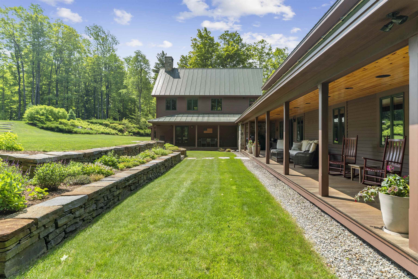
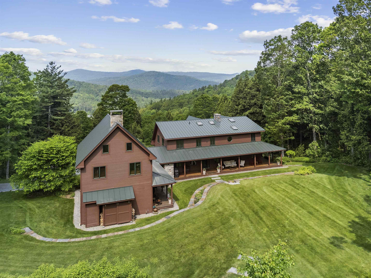
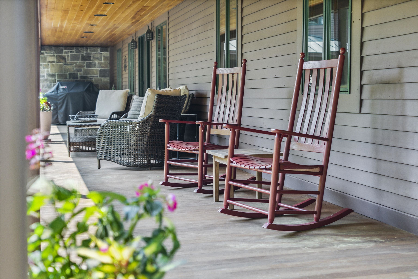
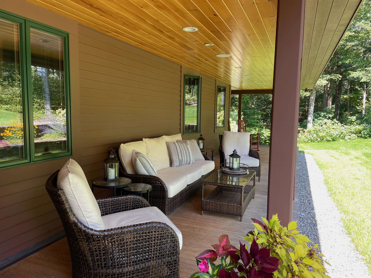
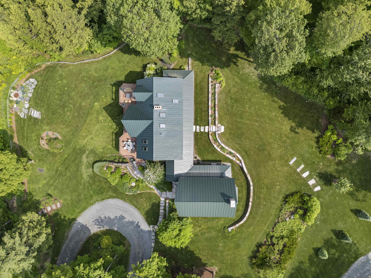
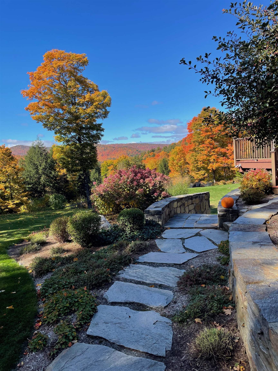
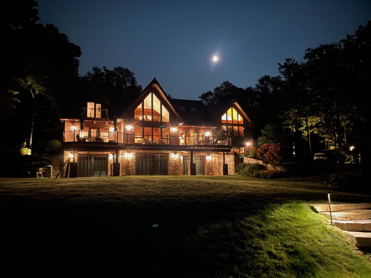
463 NORTH ROAD -- Set on 45 private acres with sweeping long-range mountain views, this custom-designed five-bedroom residence offers exceptional privacy, craftsmanship, and convenience. Enjoy direct walking access to Silver Lake and Barnard Village, just 15 minutes to Woodstock and 30 minutes to Hanover and Dartmouth College. The original timber frame home is filled with warmth and natural light, featuring an open eat-in kitchen and dramatic vaulted great room, both opening through French doors to expansive decks with breathtaking views. Renovated in 2022 by Cabinet Encounters of West Lebanon, the chef's kitchen includes a 48" BlueStar dual-oven range, Wolf speed oven, custom Sub-Zero refrigerator, slate floors, two sinks, and a remarkable 17-foot island. Restoration Hardware and Hubbardton Forge lighting complement the beautifully crafted interiors. The main level also includes a den, powder room, and flexible office or bedroom beside a full bath. Upstairs, the primary suite features a woodstove, mountain-view balcony, and ensuite bath with soaking tub and separate shower. Two additional bedrooms share a hall bath and nearby laundry. A seamless 2,500-square-foot addition completed in 2018 expanded the home with outstanding gathering spaces, including a magnificent den with stone fireplace and custom built-in bar. Upstairs are two ensuite guest bedrooms, one with stunning long-range views and another with a charming loft sleeping area. Radiant-heated yellow birch floors run throughout the home and attached three-car heated garage. Additional features include a whole-house generator, 6-bedroom septic system, mature landscaping, stacked stone walls, expansive Trex and covered decks, a custom bluestone firepit patio, and Birchwood Lane--a private walking path leading directly to Barnard Village and Silver Lake. SEE PROPERTY WEBSITE 463NORTHROAD FOR MORE INFO.
Listed by John Snyder Snyder Donegan Real Estate Group Cell: 802-280-5406
Description:
463 NORTH ROAD -- Set on 45 private acres with sweeping long-range mountain views, this custom-designed five-bedroom residence offers exceptional privacy, craftsmanship, and convenience. Enjoy direct walking access to Silver Lake and Barnard Village, just 15 minutes to Woodstock and 30 minutes to Hanover and Dartmouth College. The original timber frame home is filled with warmth and natural light, featuring an open eat-in kitchen and dramatic vaulted great room, both opening through French doors to expansive decks with breathtaking views. Renovated in 2022 by Cabinet Encounters of West Lebanon, the chef's kitchen includes a 48" BlueStar dual-oven range, Wolf speed oven, custom Sub-Zero refrigerator, slate floors, two sinks, and a remarkable 17-foot island. Restoration Hardware and Hubbardton Forge lighting complement the beautifully crafted interiors. The main level also includes a den, powder room, and flexible office or bedroom beside a full bath. Upstairs, the primary suite features a woodstove, mountain-view balcony, and ensuite bath with soaking tub and separate shower. Two additional bedrooms share a hall bath and nearby laundry. A seamless 2,500-square-foot addition completed in 2018 expanded the home with outstanding gathering spaces, including a magnificent den with stone fireplace and custom built-in bar. Upstairs are two ensuite guest bedrooms, one with stunning long-range views and another with a charming loft sleeping area. Radiant-heated yellow birch floors run throughout the home and attached three-car heated garage. Additional features include a whole-house generator, 6-bedroom septic system, mature landscaping, stacked stone walls, expansive Trex and covered decks, a custom bluestone firepit patio, and Birchwood Lane--a private walking path leading directly to Barnard Village and Silver Lake. SEE PROPERTY WEBSITE 463NORTHROAD FOR MORE INFO.
Room Information:
Total Rooms: 17
Total Baths: 6
Flooring: Hardwood | Slate/Stone | Tile
Full Baths: 3
1/2 Baths: 1
3/4 Baths: 2
Bedrooms: 5
Total Baths: 6
Flooring: Hardwood | Slate/Stone | Tile
Full Baths: 3
1/2 Baths: 1
3/4 Baths: 2
Bedrooms: 5
Construction Information:
Year Built: 2005
Type: Wood Frame | Wood Siding
Type: Wood Frame | Wood Siding
Building Info
Finished Sq.Ft.: 8325
Above Grade Sq.Ft.: 6716
Below Grade Sq.Ft.: 0
Apx Below Grade Unfinished Sq.Ft.: 0
Exterior Info
Style: Contemporary
Roof: Metal | Standing Seam
Utilities
Electric: Circuit Breaker(s)
Water: Drilled Well | Private
Sewer: Concrete | On-Site Septic Exists | Private
Land Description:
Landscaped | Level | Mountain View | Sloping | View | Private
Lot size: 45 acres
Zoned: res
Surveyed: Yes
Flood Zone: No
Seasonal: No
Road Frontage: 100
Driveway: Circular | Gravel
Additional Information
Taxes $30,364
Assesed Value Not Reported
Taxes $30,364
Assesed Value Not Reported
Schools
School District: Windham Central
Elementary School: Barnard Academy
Middle School: Woodstock Union Middle Sch
High School: Woodstock Senior UHSD #4
School District: Windham Central
Elementary School: Barnard Academy
Middle School: Woodstock Union Middle Sch
High School: Woodstock Senior UHSD #4
