List Price: $880,000 | $468 per sq.ft. | 3 Bedroom | 3 Bathroom | 2.5 Story Single Family Home
Under Contract Date Listed Tuesday Jun 23, 2026 | MLS# 5096214
Under Contract Date Listed Tuesday Jun 23, 2026 | MLS# 5096214

330 Spruce Drive in Andover, VT ~ Photo Is AI-Generated to Show Possible Sunrise Views
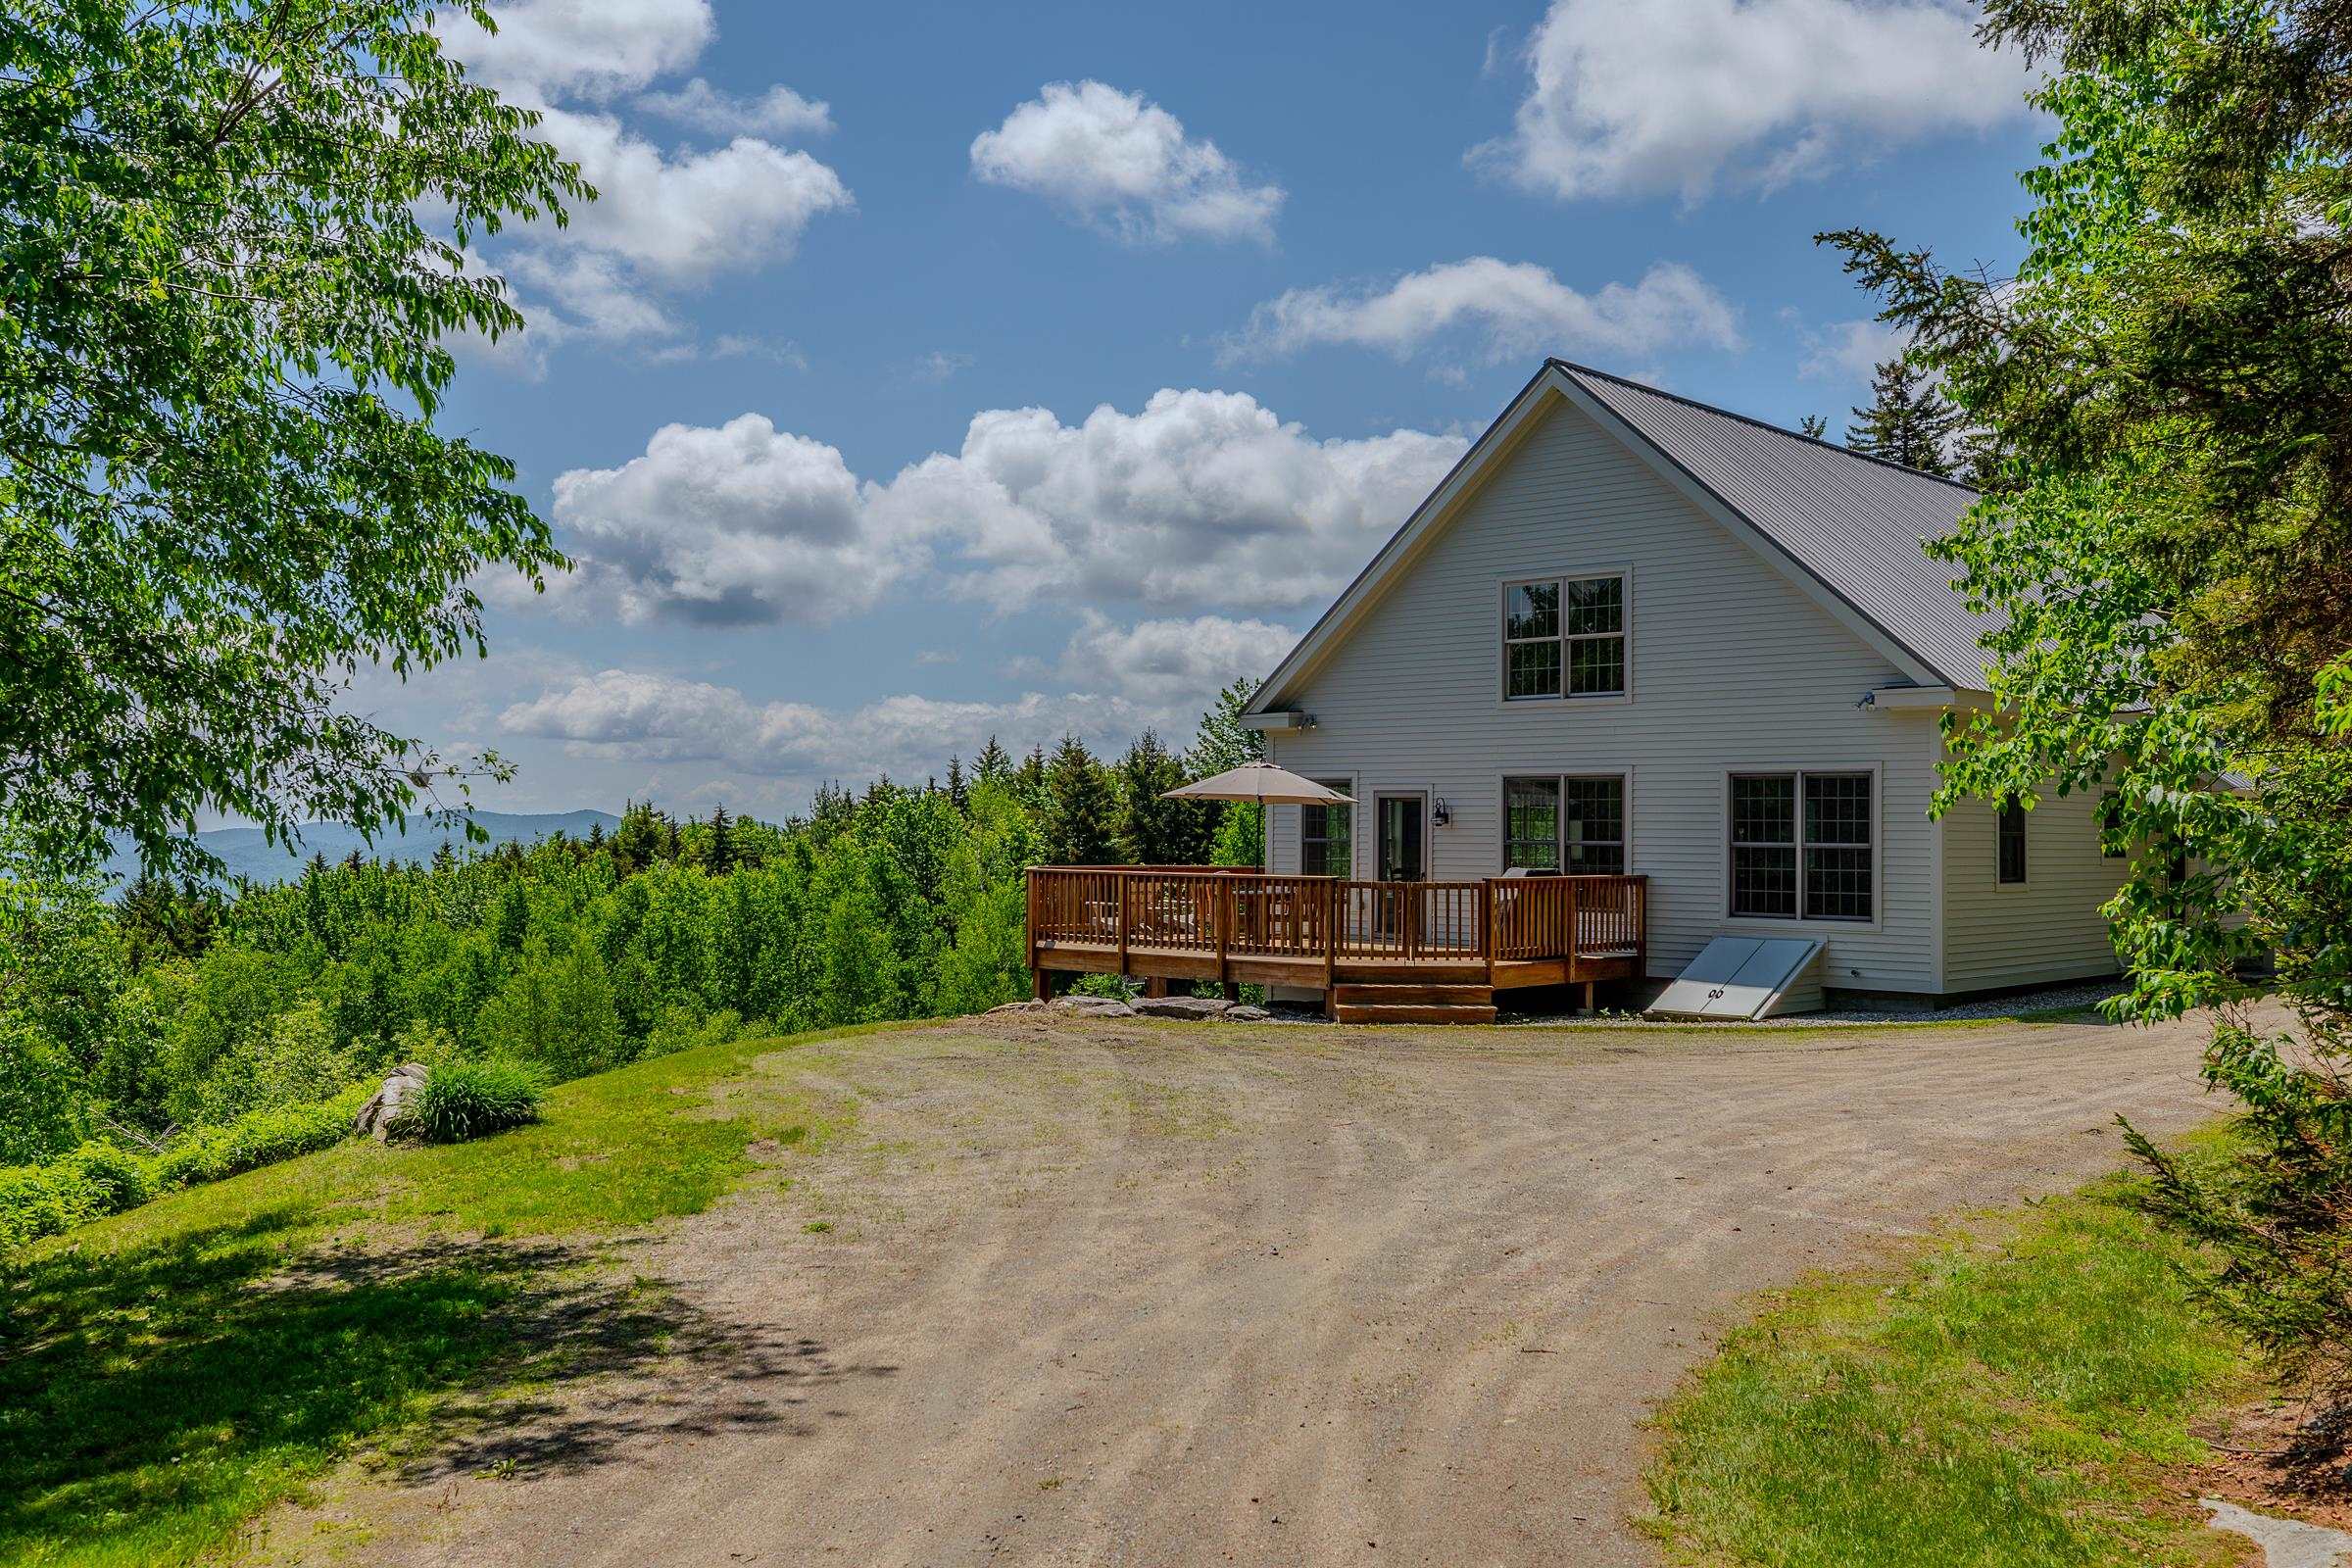
Handsome Shelter Island Institute Post & Beam Frame
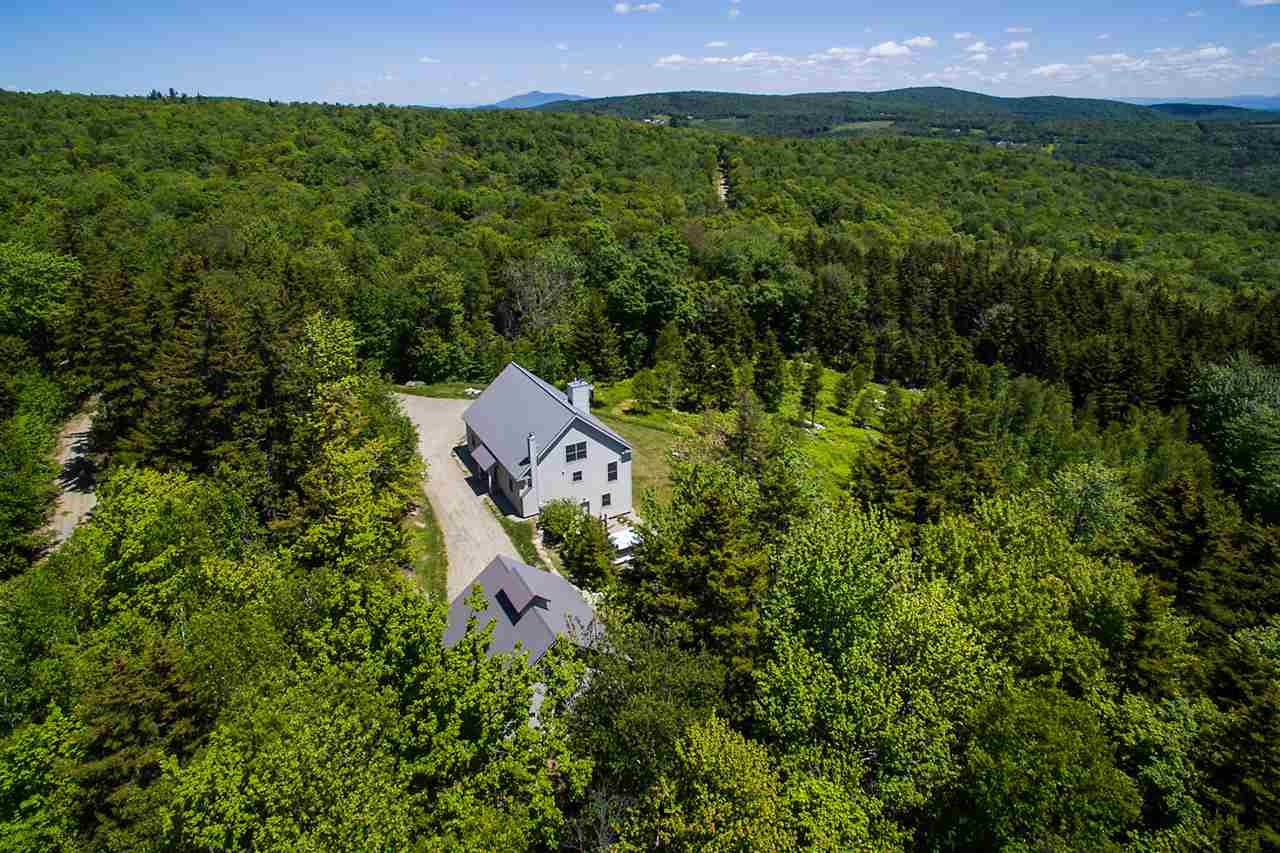
330 Spruce Drive in Andover
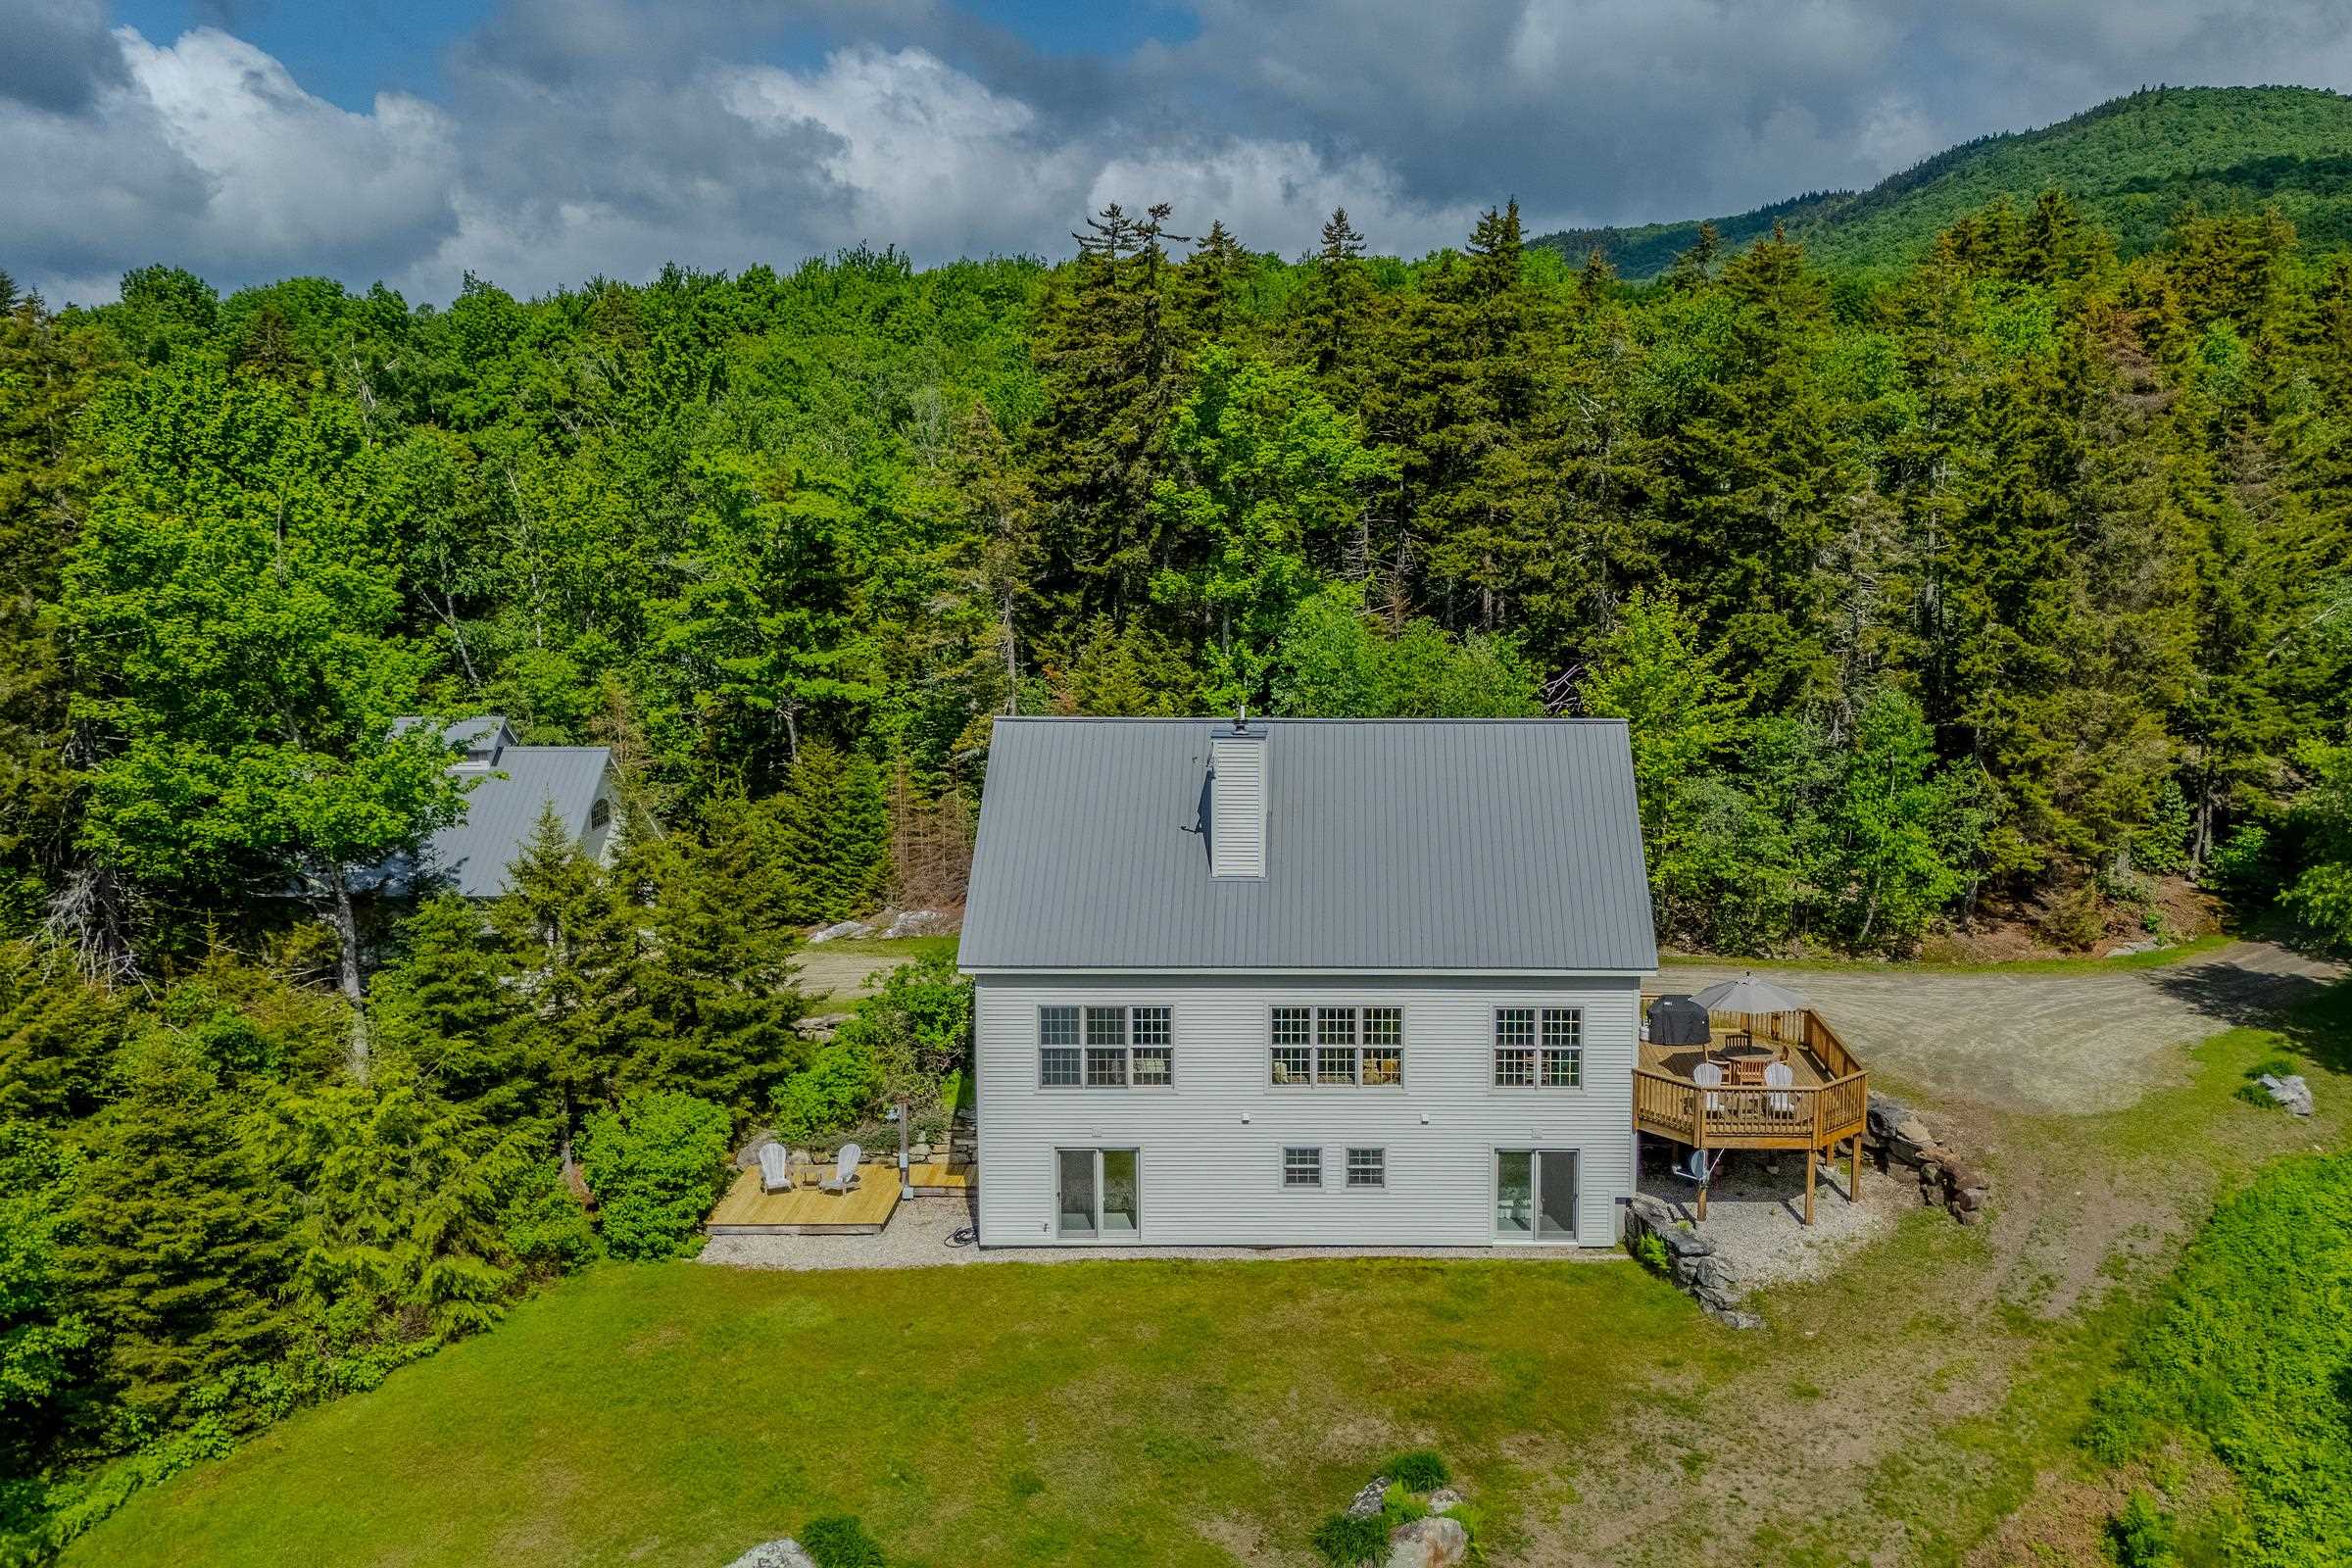
Three Levels of Living with Views from Every Room in the House
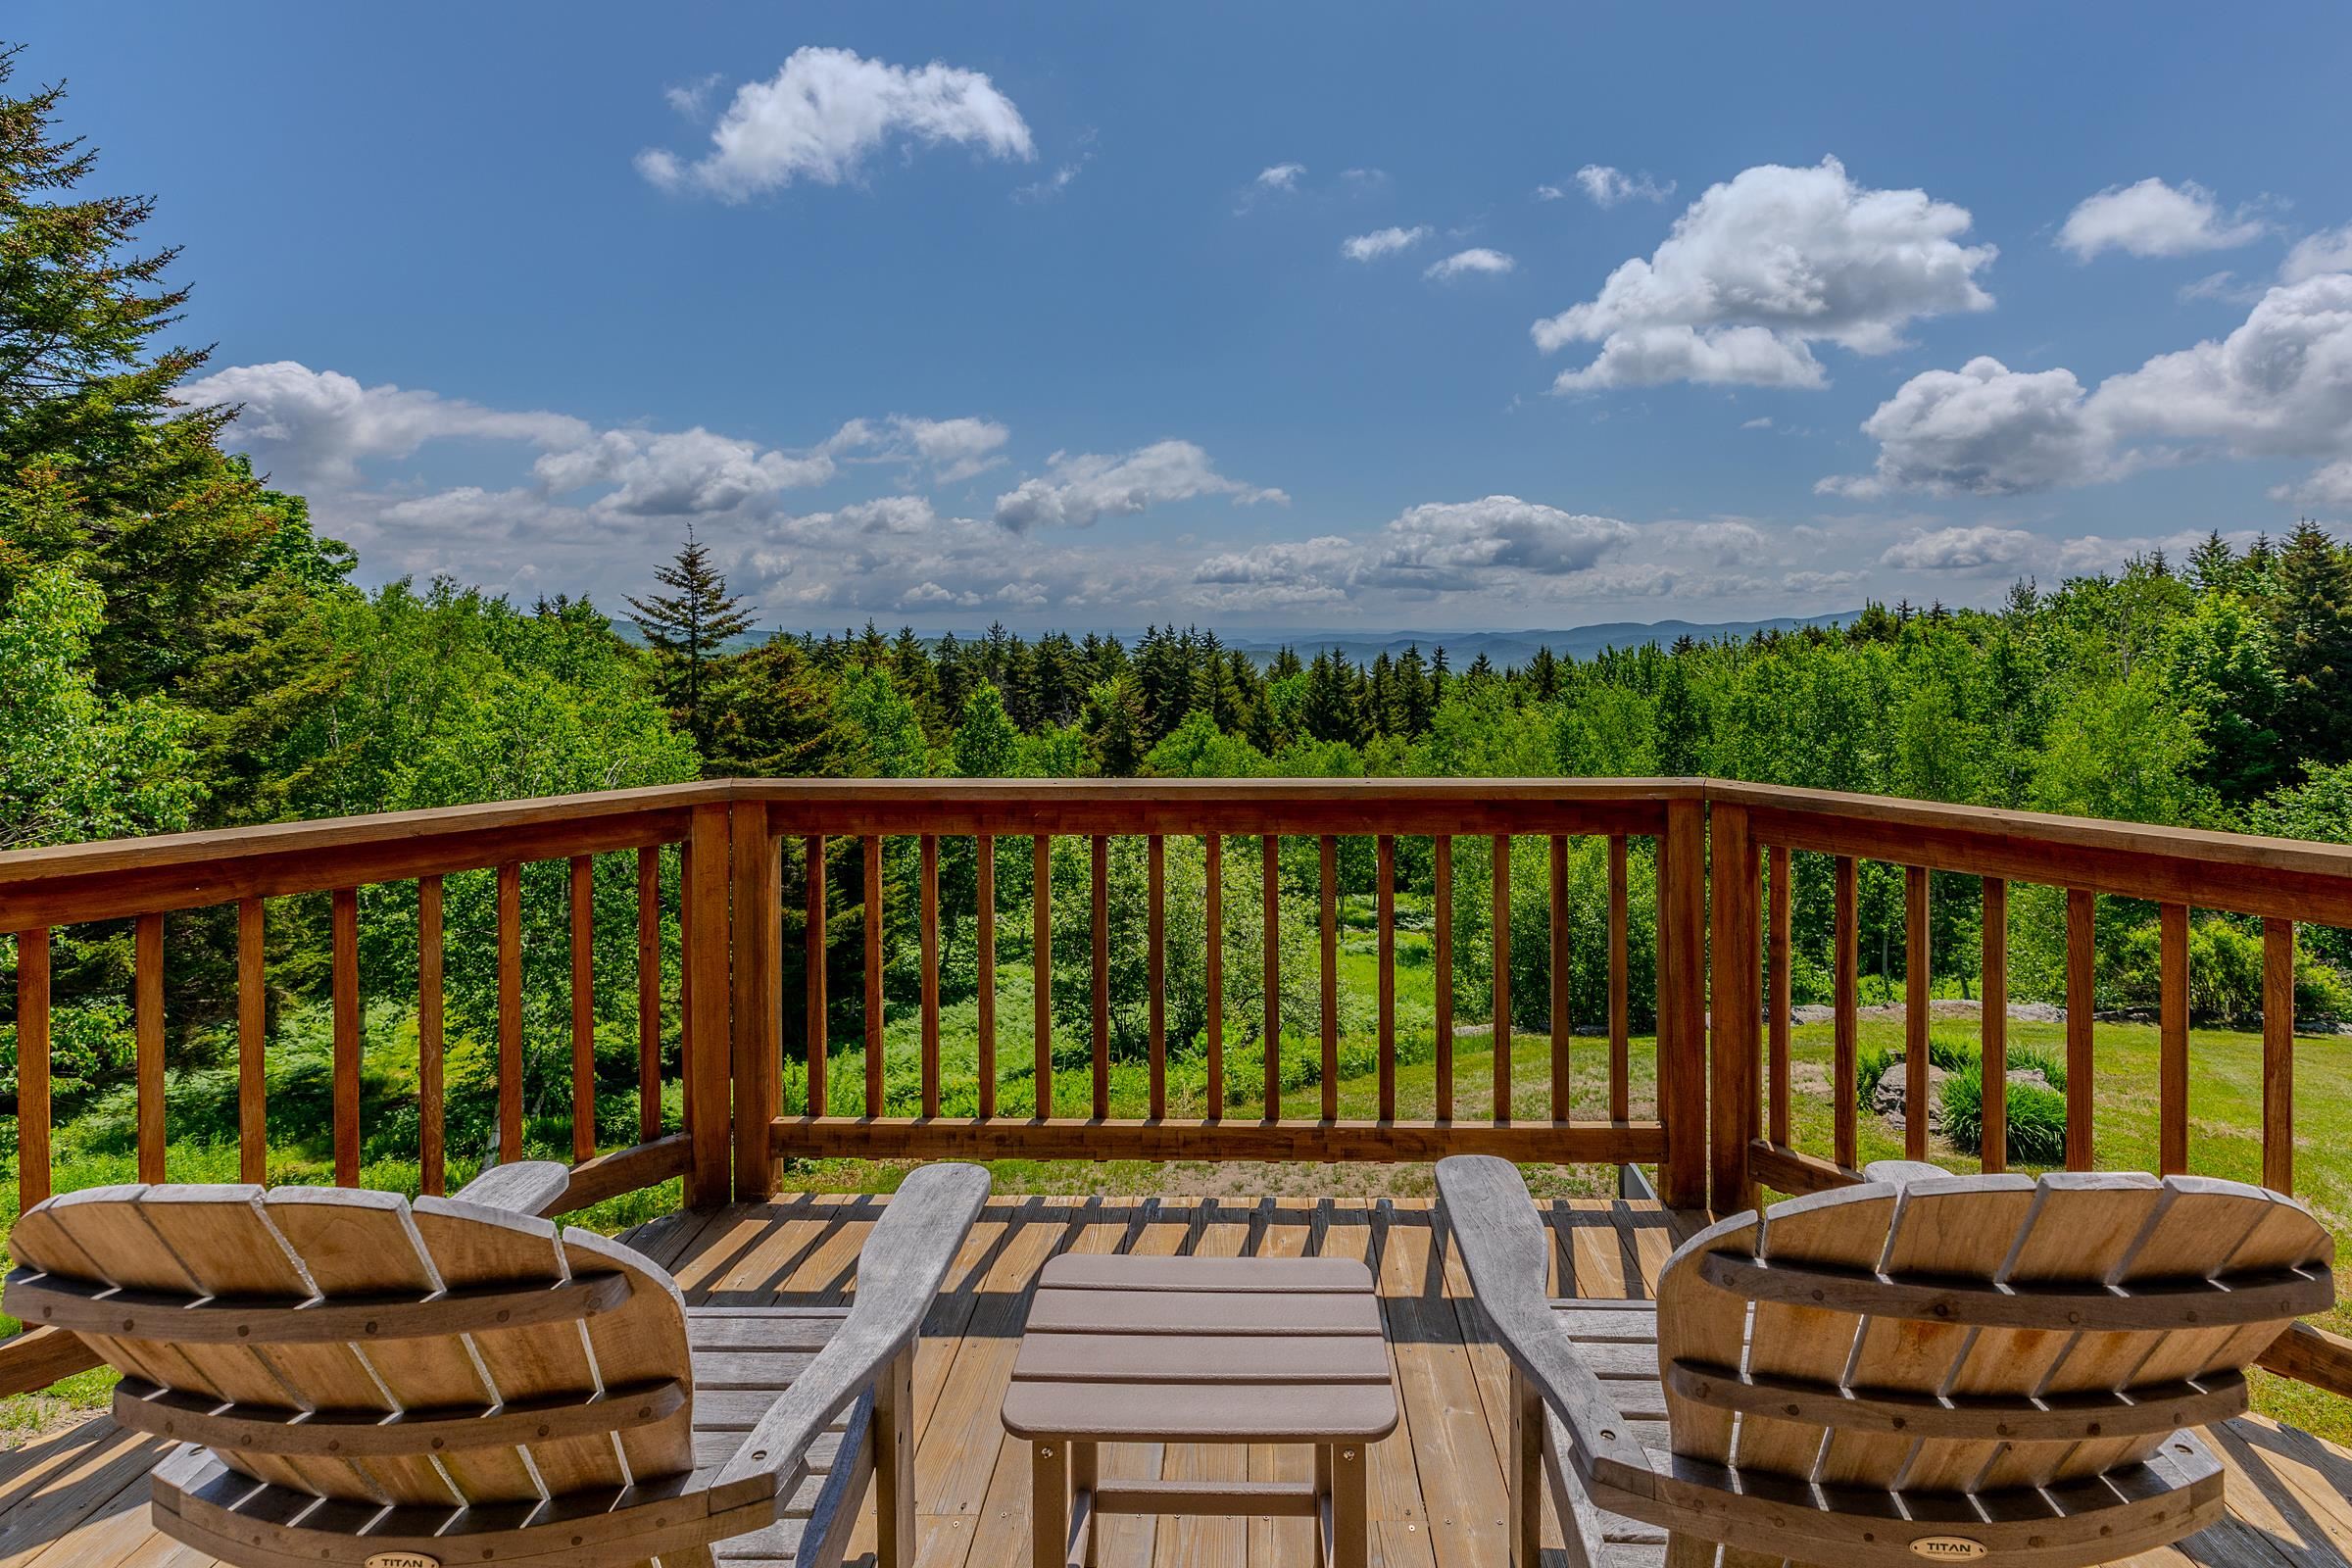
Spacious Deck with Spectacular Views Over Your Own 25+ Private Acres

Dining Al Fresco from the Sunny Deck


Open Floor Plan with Spacious and Bright Living Areas and Woodburning Stove


Hand-Crafted Yellow Pine Timber Frame

Entry Area with Dedicated Mudroom and Landing Area

Entry Area with Tiled Floor and Lots of Storage - Perfect for Active Mountain Living


Counter with Space for Casual Dining


The Handsome Joinery of the Timberframe is a Visual Delight


Main Level Primary Bedroom with Private Bathroom


Primary Bathroom with Tub/Shower

Loft Area with Sleeper Couch for Additional Guests


Downstairs You Will Find Two Guest Bedrooms, Laundry, Bonus Room and Mechanical and Workshop Areas

Every Bedroom Offers Stunning Mountain Views


Lower Level Features Two Bedrooms and Two Bathrooms

Ground Level Walkout for Two Guest Suites, Each with Attached Bathroom


Laundry Room with Sink and Storage

Bonus Room Used as a Home Gym

All-Day Sunshine and Mountain Views

25 Acres in Andover - Quiet, Private and Just Minutes to Some of Vermont's Best Skiing


Surrounded by Vermont's Lush Green Mountains

Walking and Snowshoeing Trails

A Network of Trails Criss-Cross the Property

Custom Native Stone Steps to the Outdoor "Spa" Ares

Observation Deck with View for Miles


Plenty of Level, Accessible Parking

Extra- Large and Deep Two Bay Garage with Storage Above and Workbench


To see this Listing
Address: 330 Spruce Drive Andover VT
Listed by Claudia Harris Mary Mitchell Miller Real Estate Cell: 802-379-0347
Description:
Mountain View Timber Frame Retreat on 25+ Acres in Andover - This exceptional timber-frame home is true perfection and offers long-range mountain views, sunny southeastern exposure, and complete privacy and access to everything that makes you want to call Vermont home. The authentic post-and-beam retreat blends timeless craftsmanship with modern comfort and is offered fully furnished, making it truly turnkey and move-in ready. The home features approximately 3000 square feet of finished living space across three levels, including a dramatic vaulted great room, spacious loft, 3 spacious en-suite bedrooms, and a finished walkout lower level with flexible space for guests, recreation, fitness, hobbies, and storage. The wall of efficient oversized windows showcase stunning mountain views and fill the home with natural light. The open-concept kitchen, dining, and living areas are ideal for gatherings, and the exposed timber framing creates warmth and character throughout. Outside, enjoy sunrise coffee and quiet afternoons on the deck, acres of private trails winding through the property, and an oversized barn/garage with ample room for vehicles, outdoor gear, tools, and workshop needs. Fiber-optic internet supports today's lifestyle, and it is conveniently located near Southern Vermont's best skiing, hiking, and outdoor recreation, world-class theater and music in Weston, several local farmers markets, and it is almost equidistant to restaurants, shopping and more in the charming villages of Ludlow, Chester and Londonderry. Don't sleep on this one . . . sleep in it!
Listed by Claudia Harris Mary Mitchell Miller Real Estate Cell: 802-379-0347
Description:
Mountain View Timber Frame Retreat on 25+ Acres in Andover - This exceptional timber-frame home is true perfection and offers long-range mountain views, sunny southeastern exposure, and complete privacy and access to everything that makes you want to call Vermont home. The authentic post-and-beam retreat blends timeless craftsmanship with modern comfort and is offered fully furnished, making it truly turnkey and move-in ready. The home features approximately 3000 square feet of finished living space across three levels, including a dramatic vaulted great room, spacious loft, 3 spacious en-suite bedrooms, and a finished walkout lower level with flexible space for guests, recreation, fitness, hobbies, and storage. The wall of efficient oversized windows showcase stunning mountain views and fill the home with natural light. The open-concept kitchen, dining, and living areas are ideal for gatherings, and the exposed timber framing creates warmth and character throughout. Outside, enjoy sunrise coffee and quiet afternoons on the deck, acres of private trails winding through the property, and an oversized barn/garage with ample room for vehicles, outdoor gear, tools, and workshop needs. Fiber-optic internet supports today's lifestyle, and it is conveniently located near Southern Vermont's best skiing, hiking, and outdoor recreation, world-class theater and music in Weston, several local farmers markets, and it is almost equidistant to restaurants, shopping and more in the charming villages of Ludlow, Chester and Londonderry. Don't sleep on this one . . . sleep in it!
Room Information:
Total Rooms: 10
Total Baths: 3
Flooring: Carpet | Tile | Wood
Full Baths: 1
3/4 Baths: 2
Bedrooms: 3
Total Baths: 3
Flooring: Carpet | Tile | Wood
Full Baths: 1
3/4 Baths: 2
Bedrooms: 3
Basement: Climate Controlled | Concrete | Finished | Full | Insulated | Interior Stairs | Storage Space | Walkout
Construction Information:
Year Built: 2003
Type: Post and Beam | Timber Frame | Wood Exterior
Type: Post and Beam | Timber Frame | Wood Exterior
Building Info
Finished Sq.Ft.: 3463
Above Grade Sq.Ft.: 1880
Below Grade Sq.Ft.: 1120
Apx Below Grade Unfinished Sq.Ft.: 463
Exterior Info
Style: Cape | Contemporary
Exterior Color Gray
Roof: Metal
Utilities
Electric: Circuit Breaker(s)
Water: Drilled Well
Sewer: Septic
Land Description:
Country Setting | Mountain View | Trail/Near Trail | Walking Trails | Wooded | Near Skiing | Near Snowmobile Trails | Rural
Lot size: 25.94 acres
SuitableUse: Residential
Zoned: See Andover Zoning
Surveyed: Yes
SurveyedBy: partial survey
Flood Zone: No
Seasonal: No
Road Frontage: 800
Driveway: Gravel
Additional Information
Occupant Restrictions : None
Docs Available : Deed | Property Disclosure | Tax Map
Easement - No
Row For Other Parcel: N
Taxes $12,554
Assesed Value Not Reported
Occupant Restrictions : None
Docs Available : Deed | Property Disclosure | Tax Map
Easement - No
Row For Other Parcel: N
Taxes $12,554
Assesed Value Not Reported
Schools
Elementary School: Chester-Andover Elementary
Middle School: Green Mountain UHSD #35
High School: Green Mountain UHSD #35
Elementary School: Chester-Andover Elementary
Middle School: Green Mountain UHSD #35
High School: Green Mountain UHSD #35
