List Price: $539,000 | $359 per sq.ft. | 3 Bedroom | 2 Bathroom | 1 Story Single Family Home
Price Change! Reduced by $30,000 down 6% on August 28th 2026
Date Listed Monday Jul 27, 2026 | MLS# 5101911
Price Change! Reduced by $30,000 down 6% on August 28th 2026
Date Listed Monday Jul 27, 2026 | MLS# 5101911

Front of Home
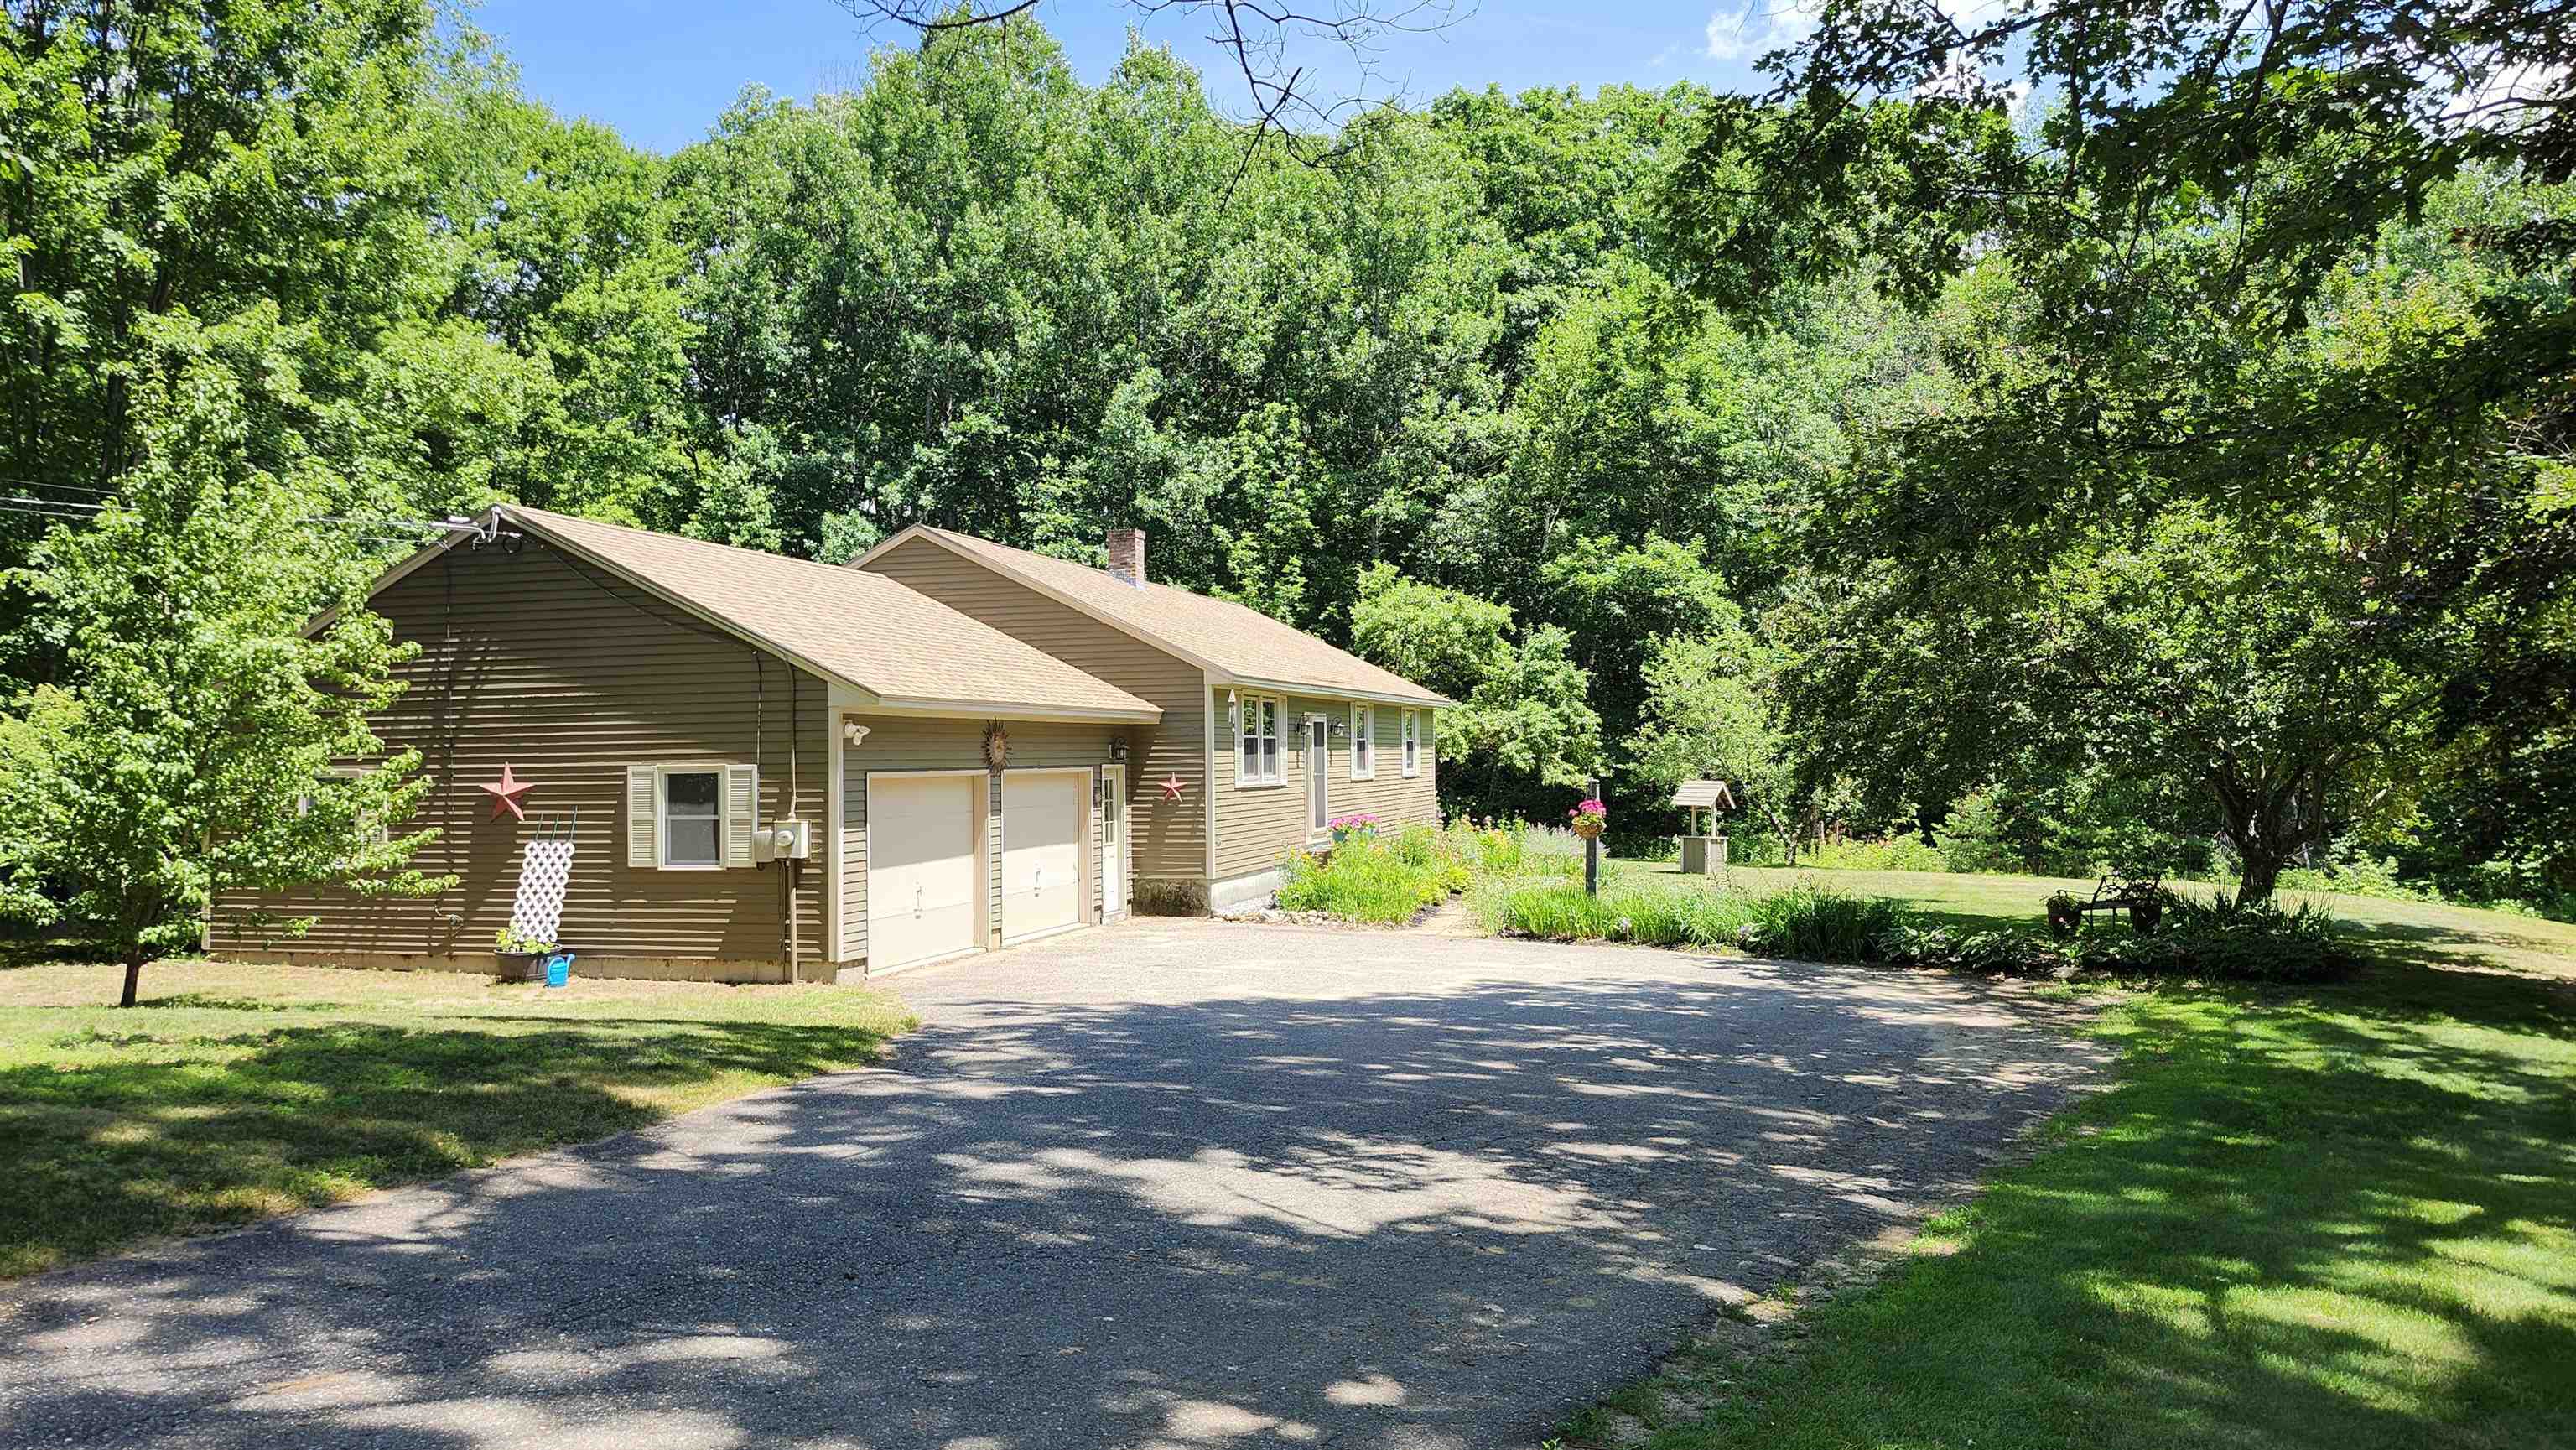
View from the Driveway
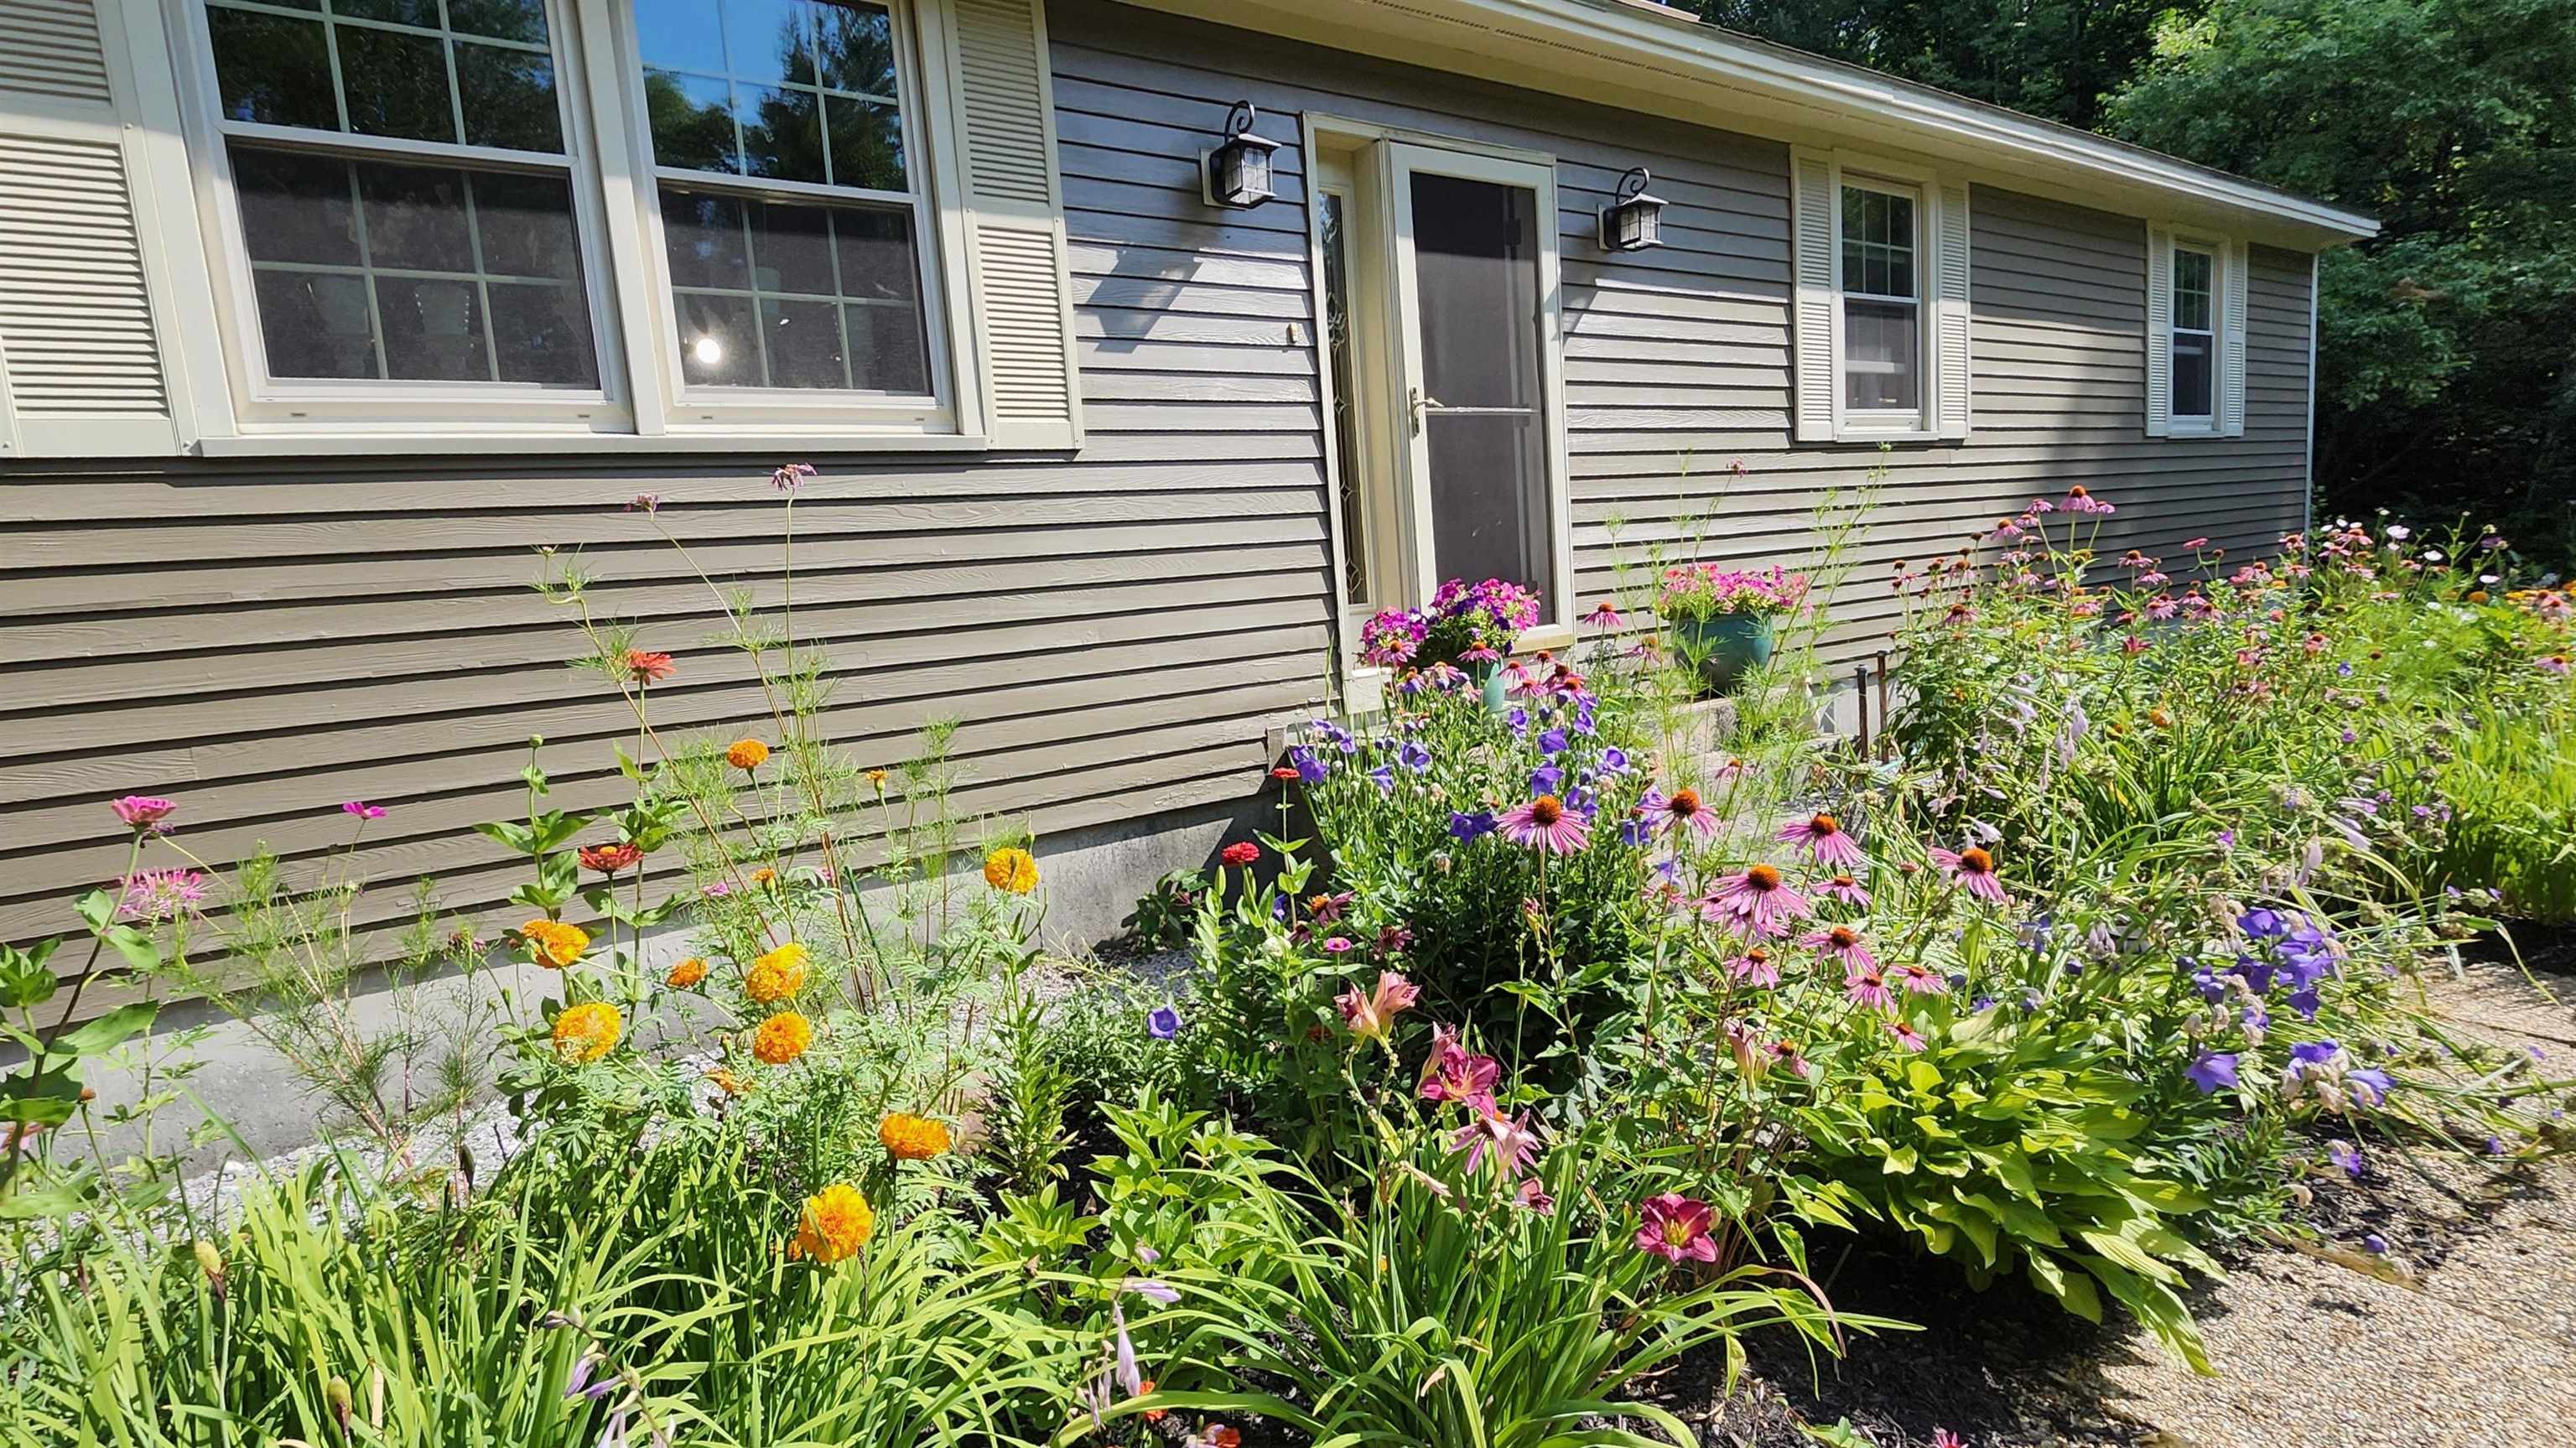
Lovely Gardens
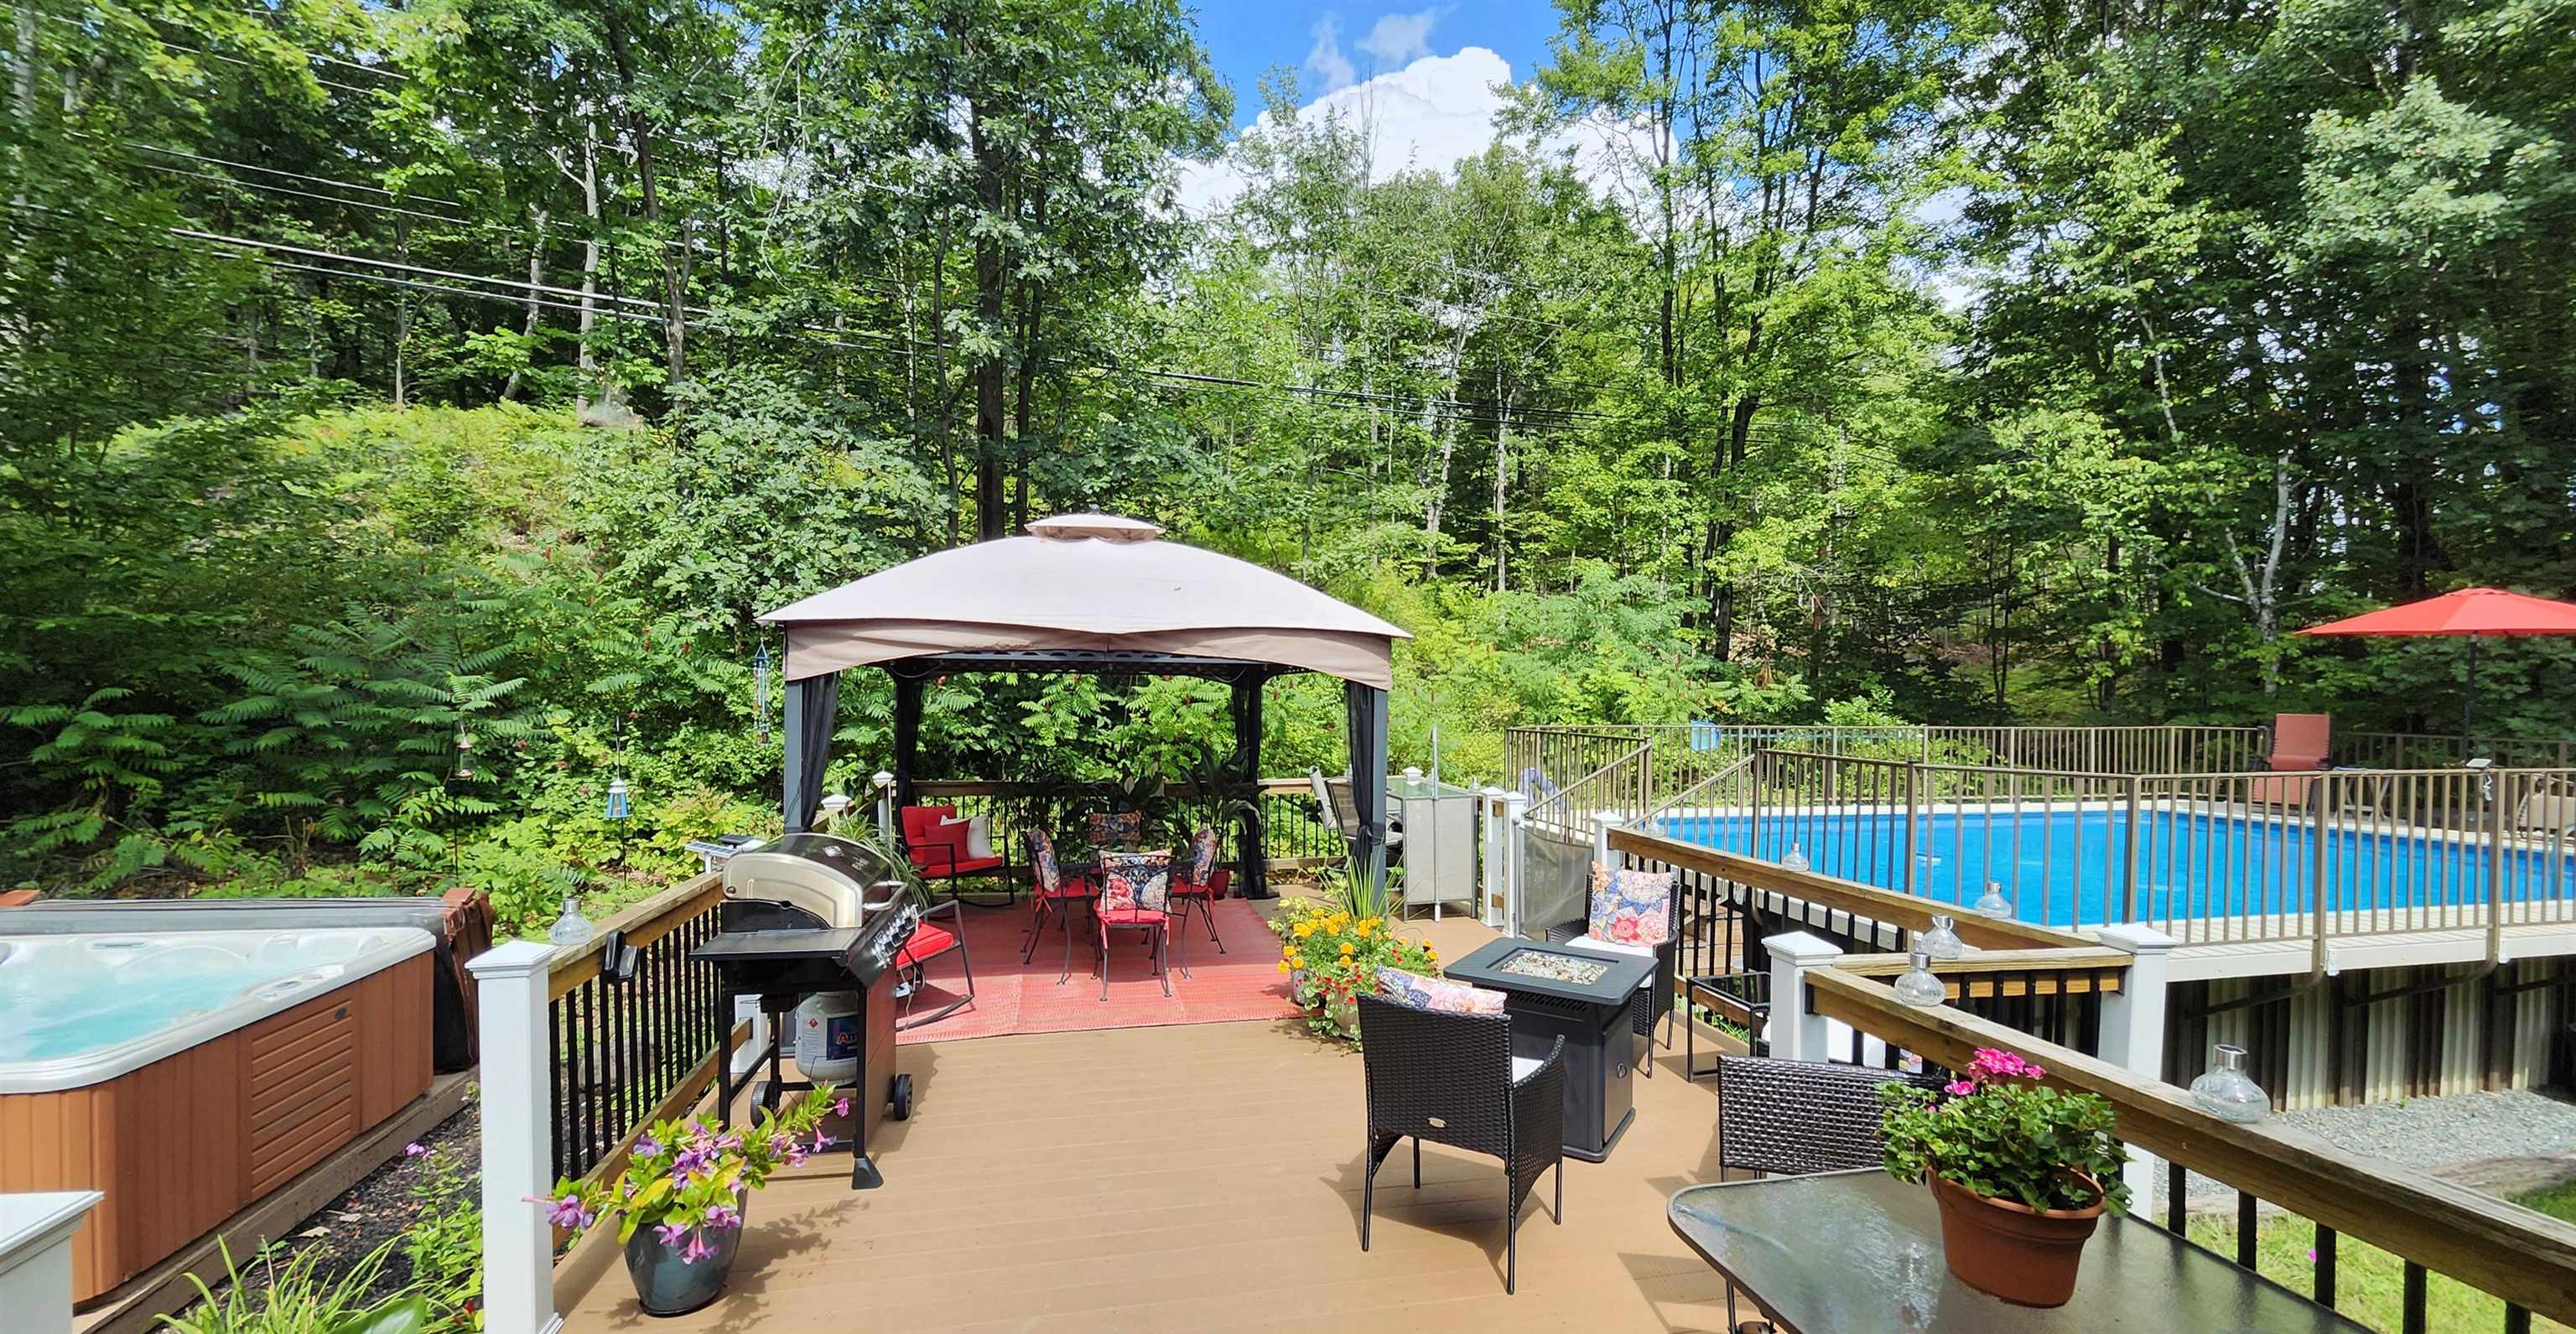
Backyard Oasis
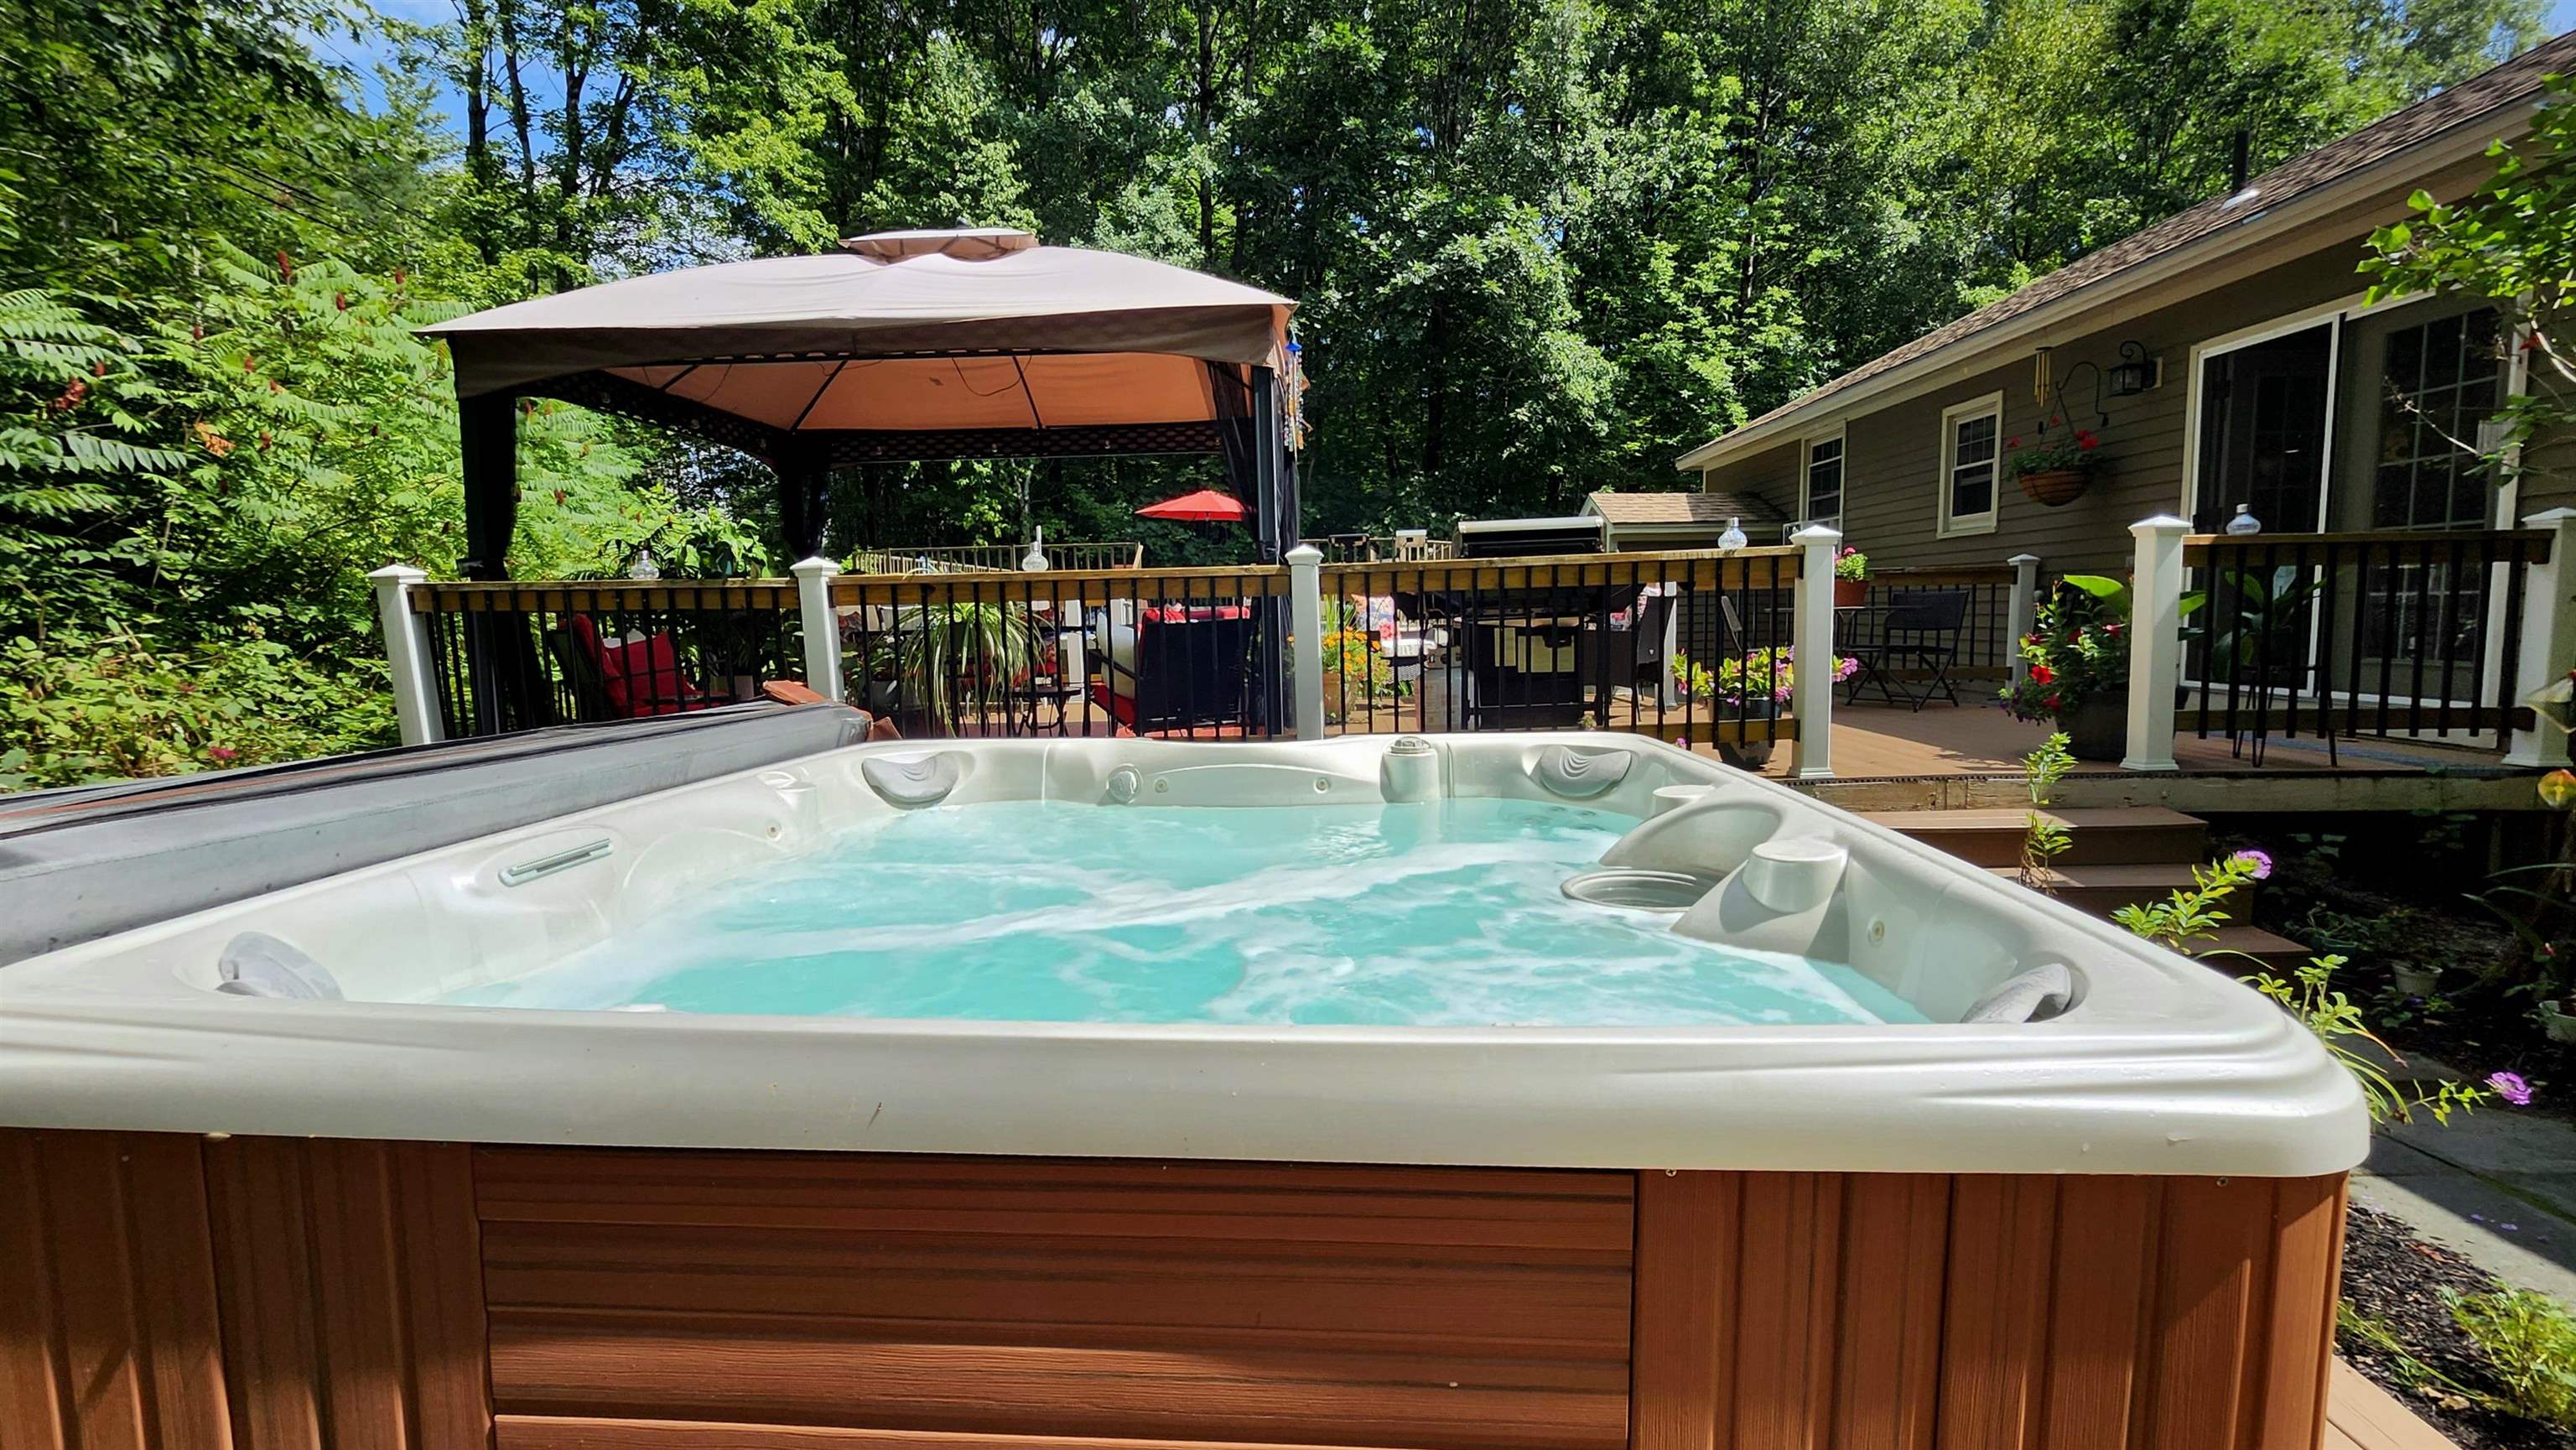
Hot Tub
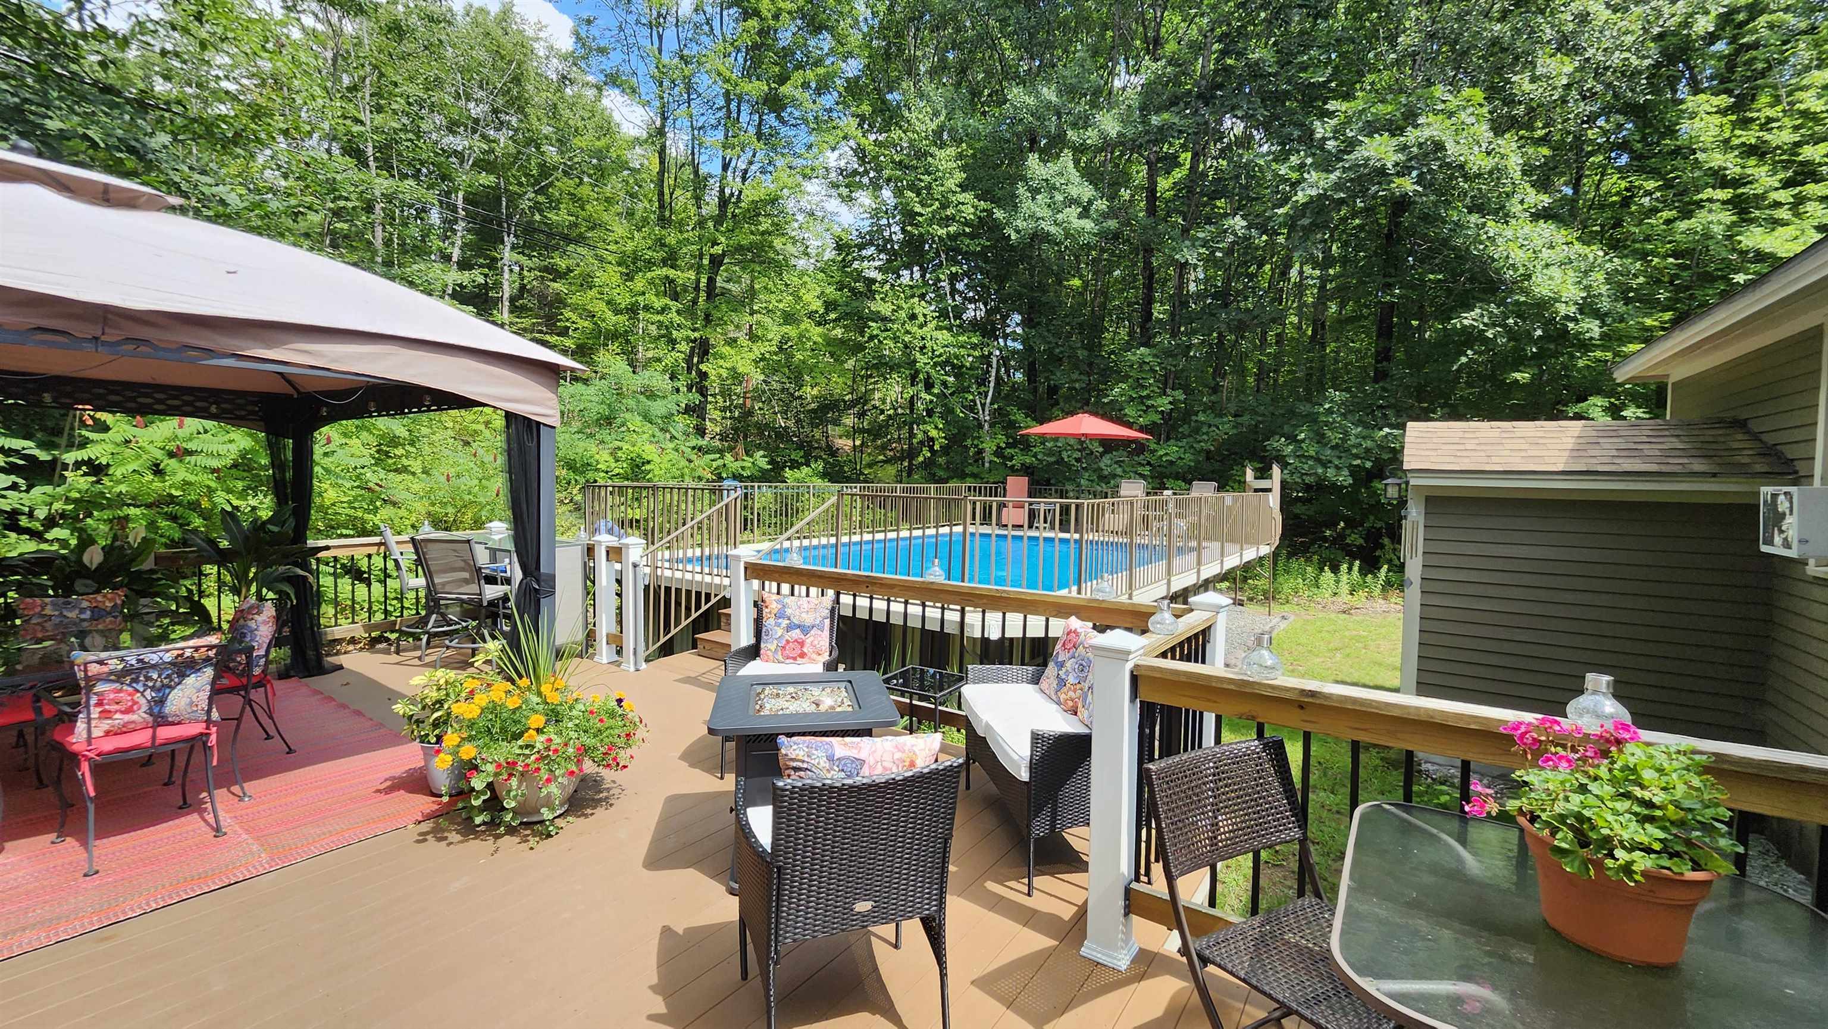
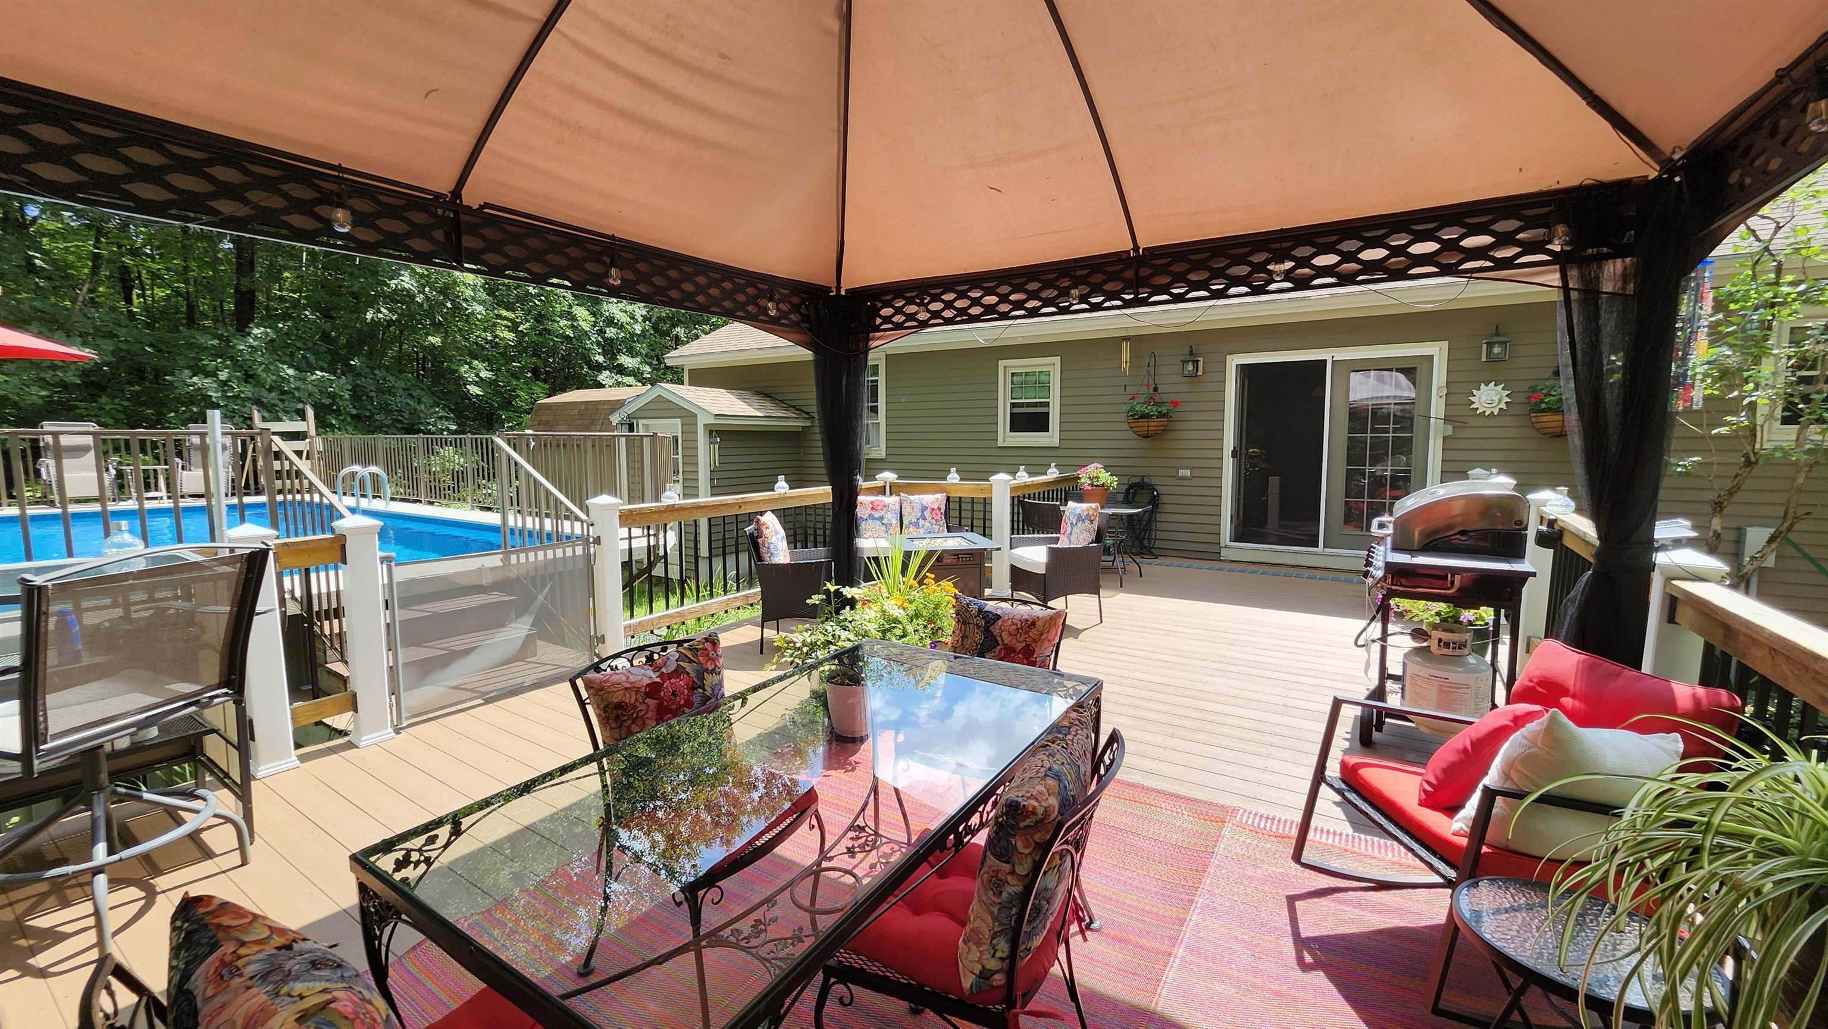
Back Private Deck
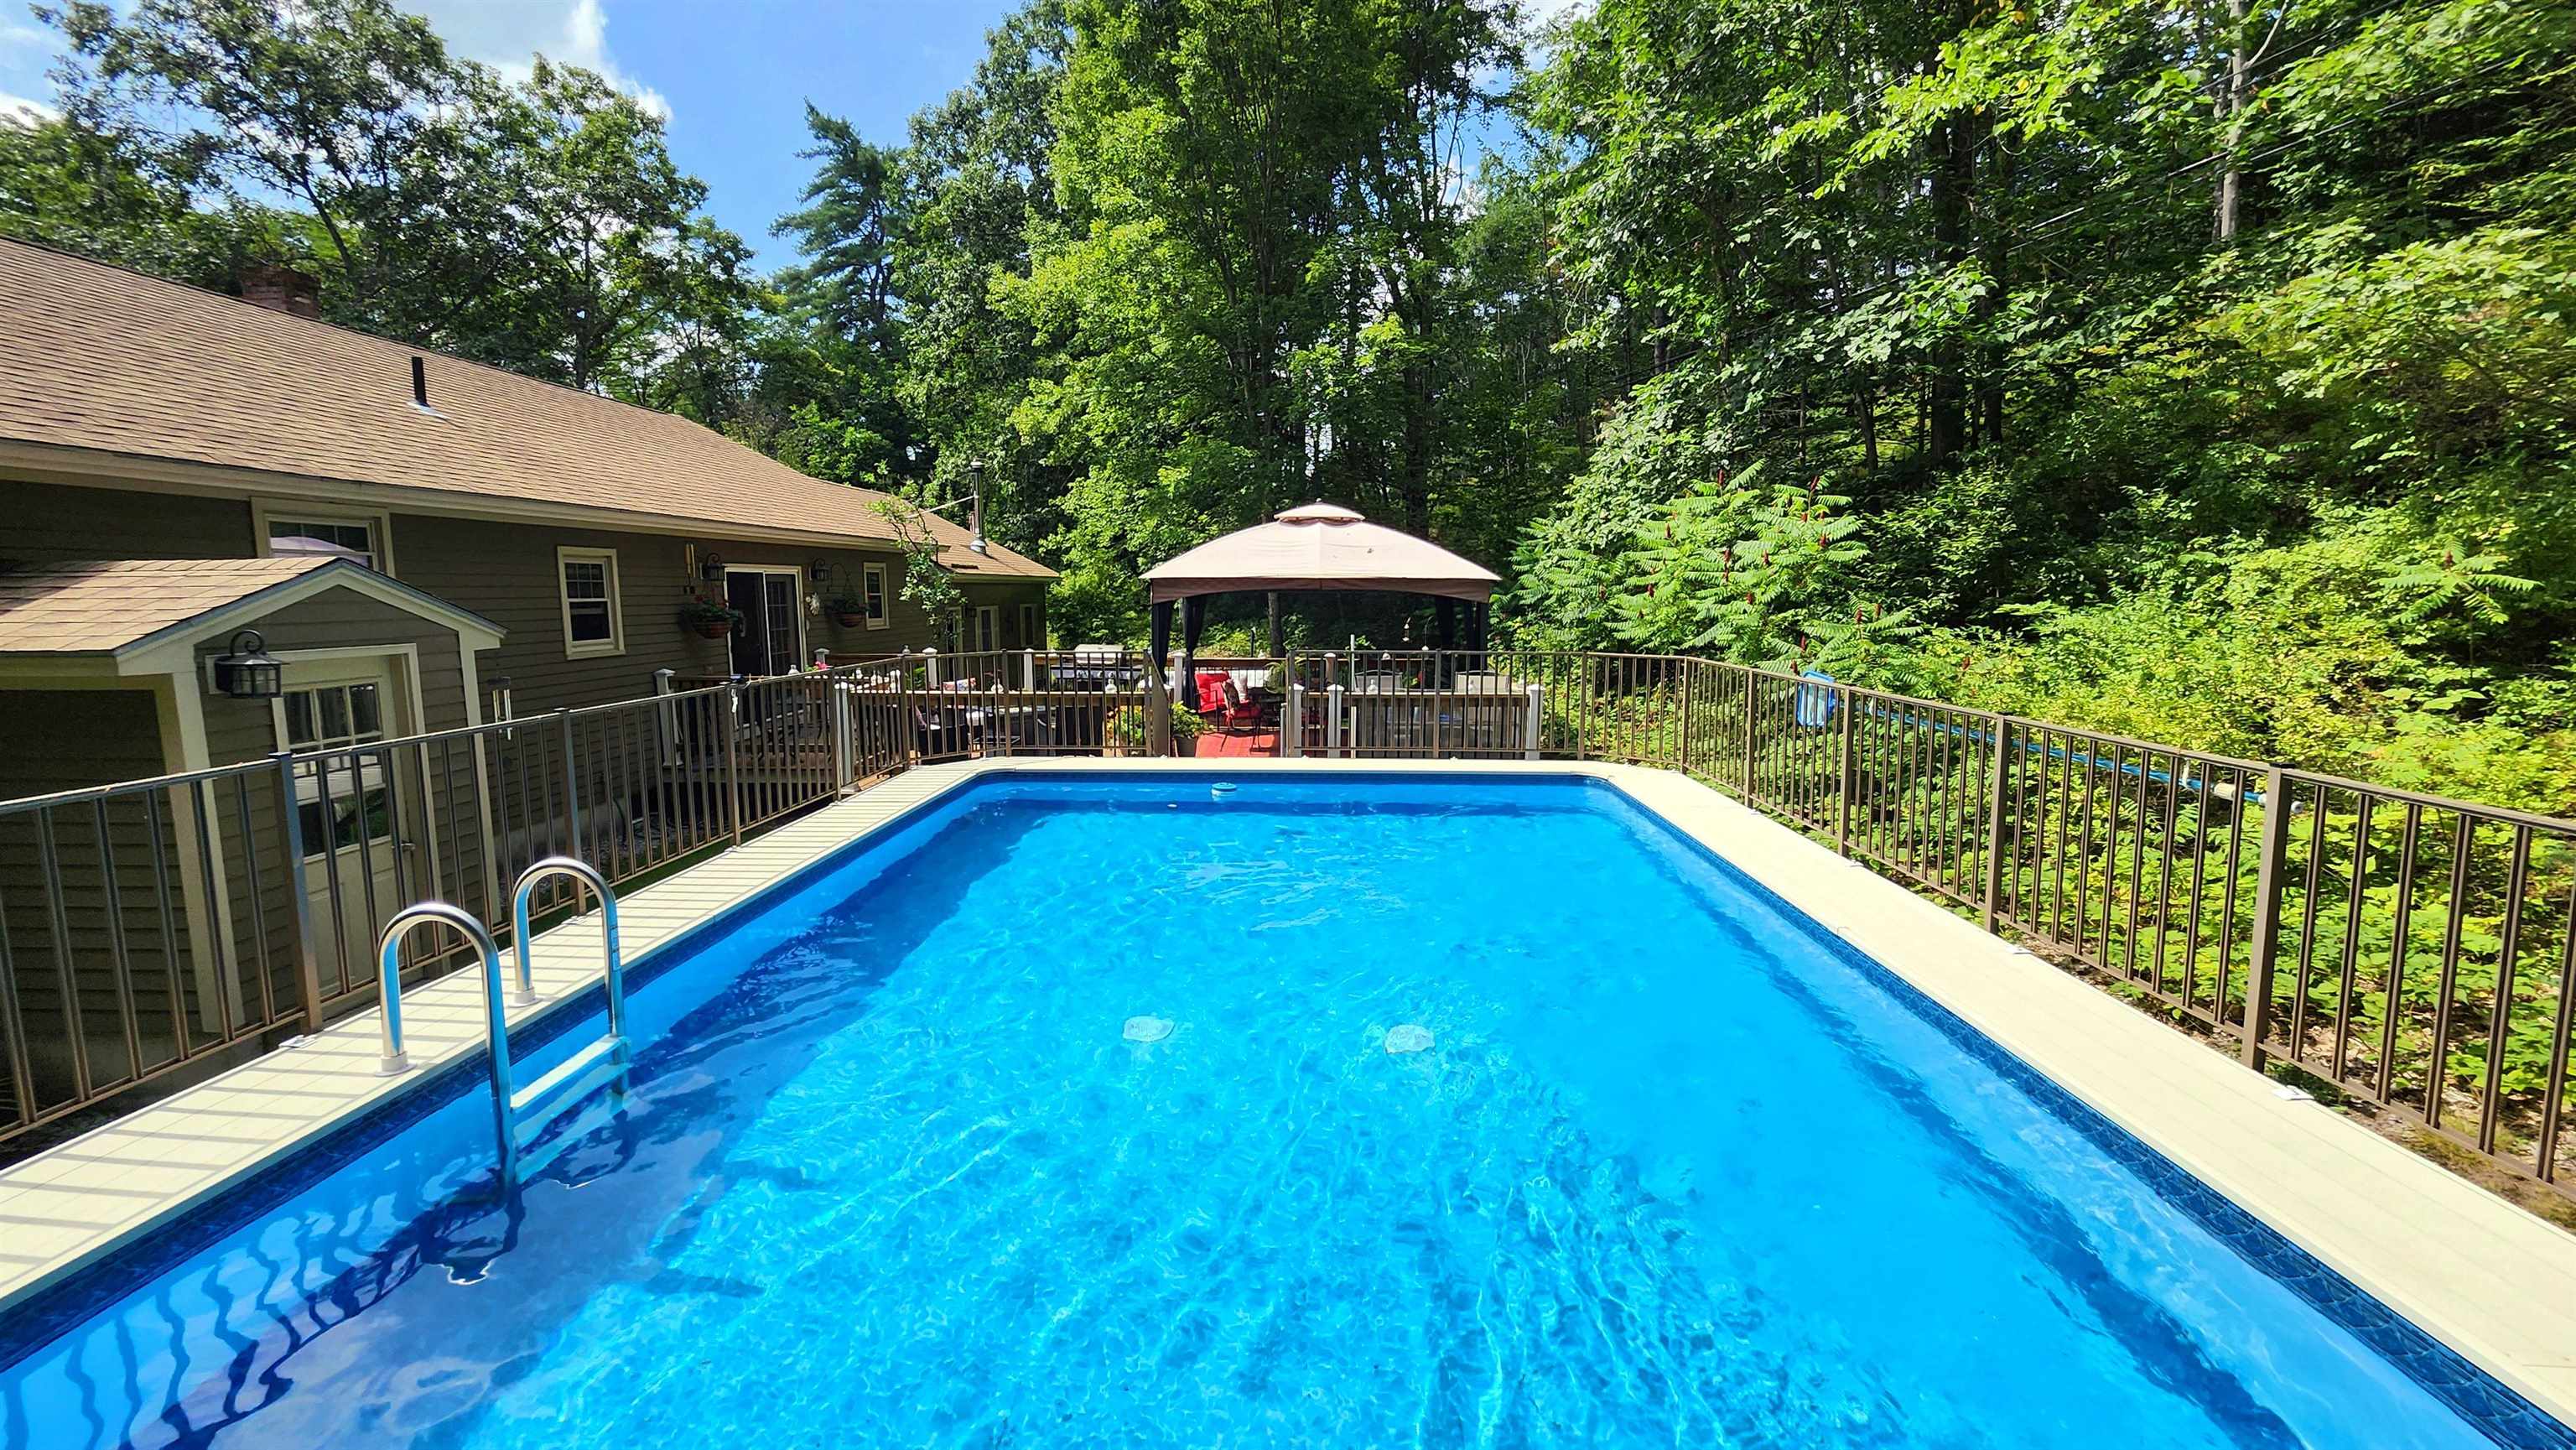
Backyard Pool
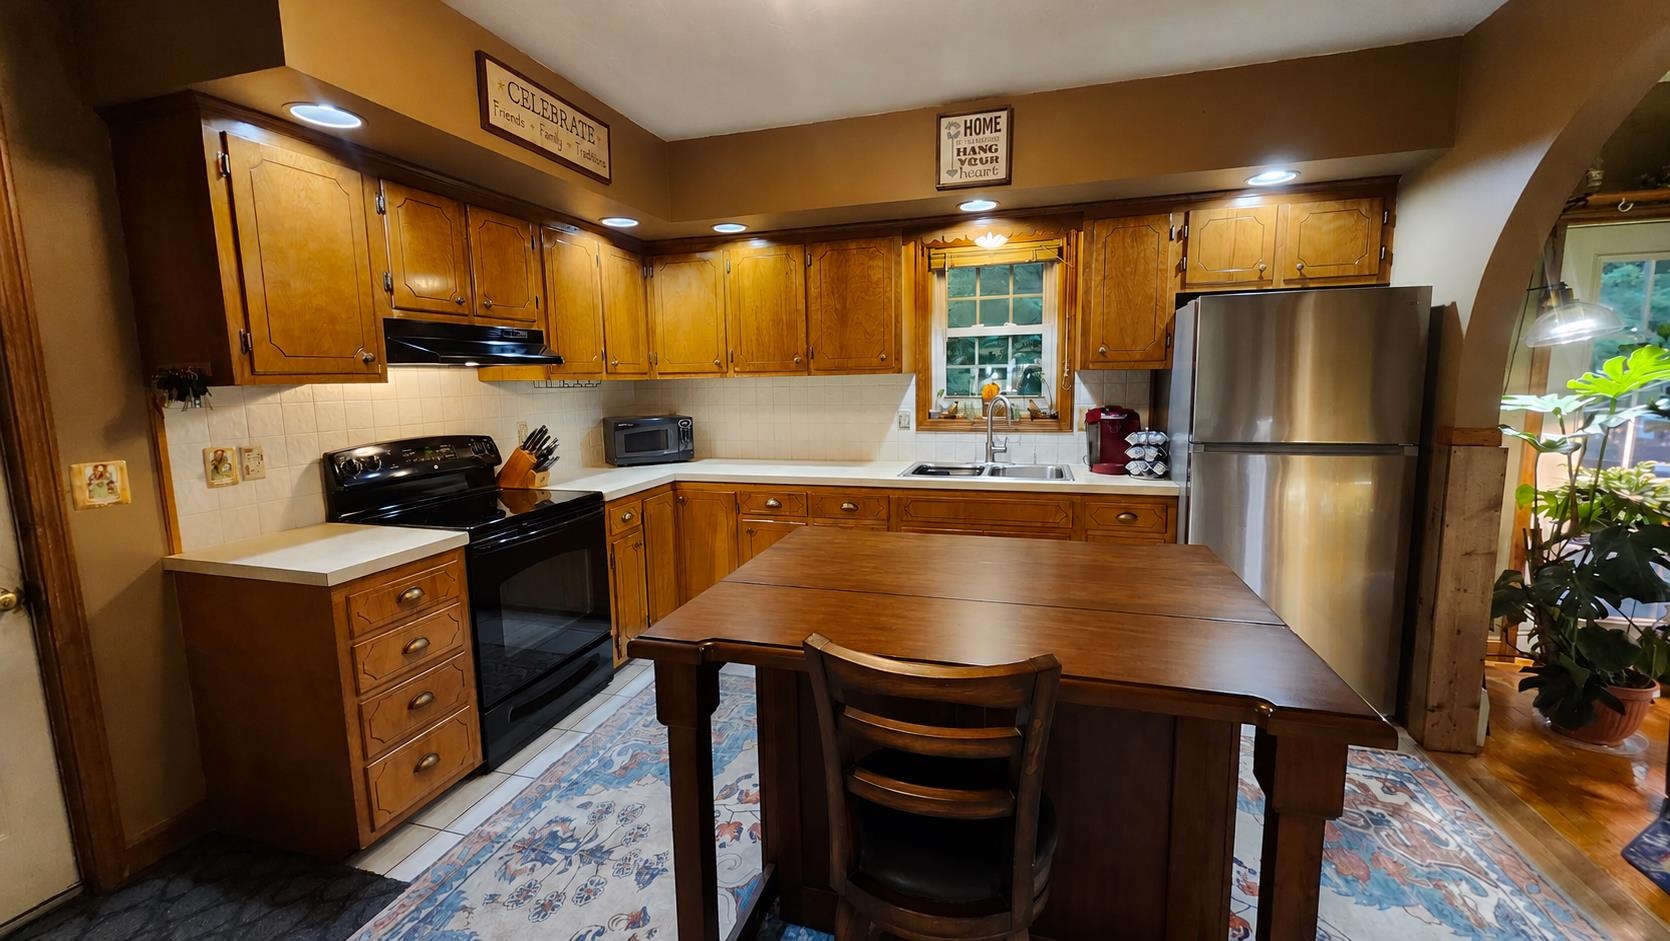
Kitchen
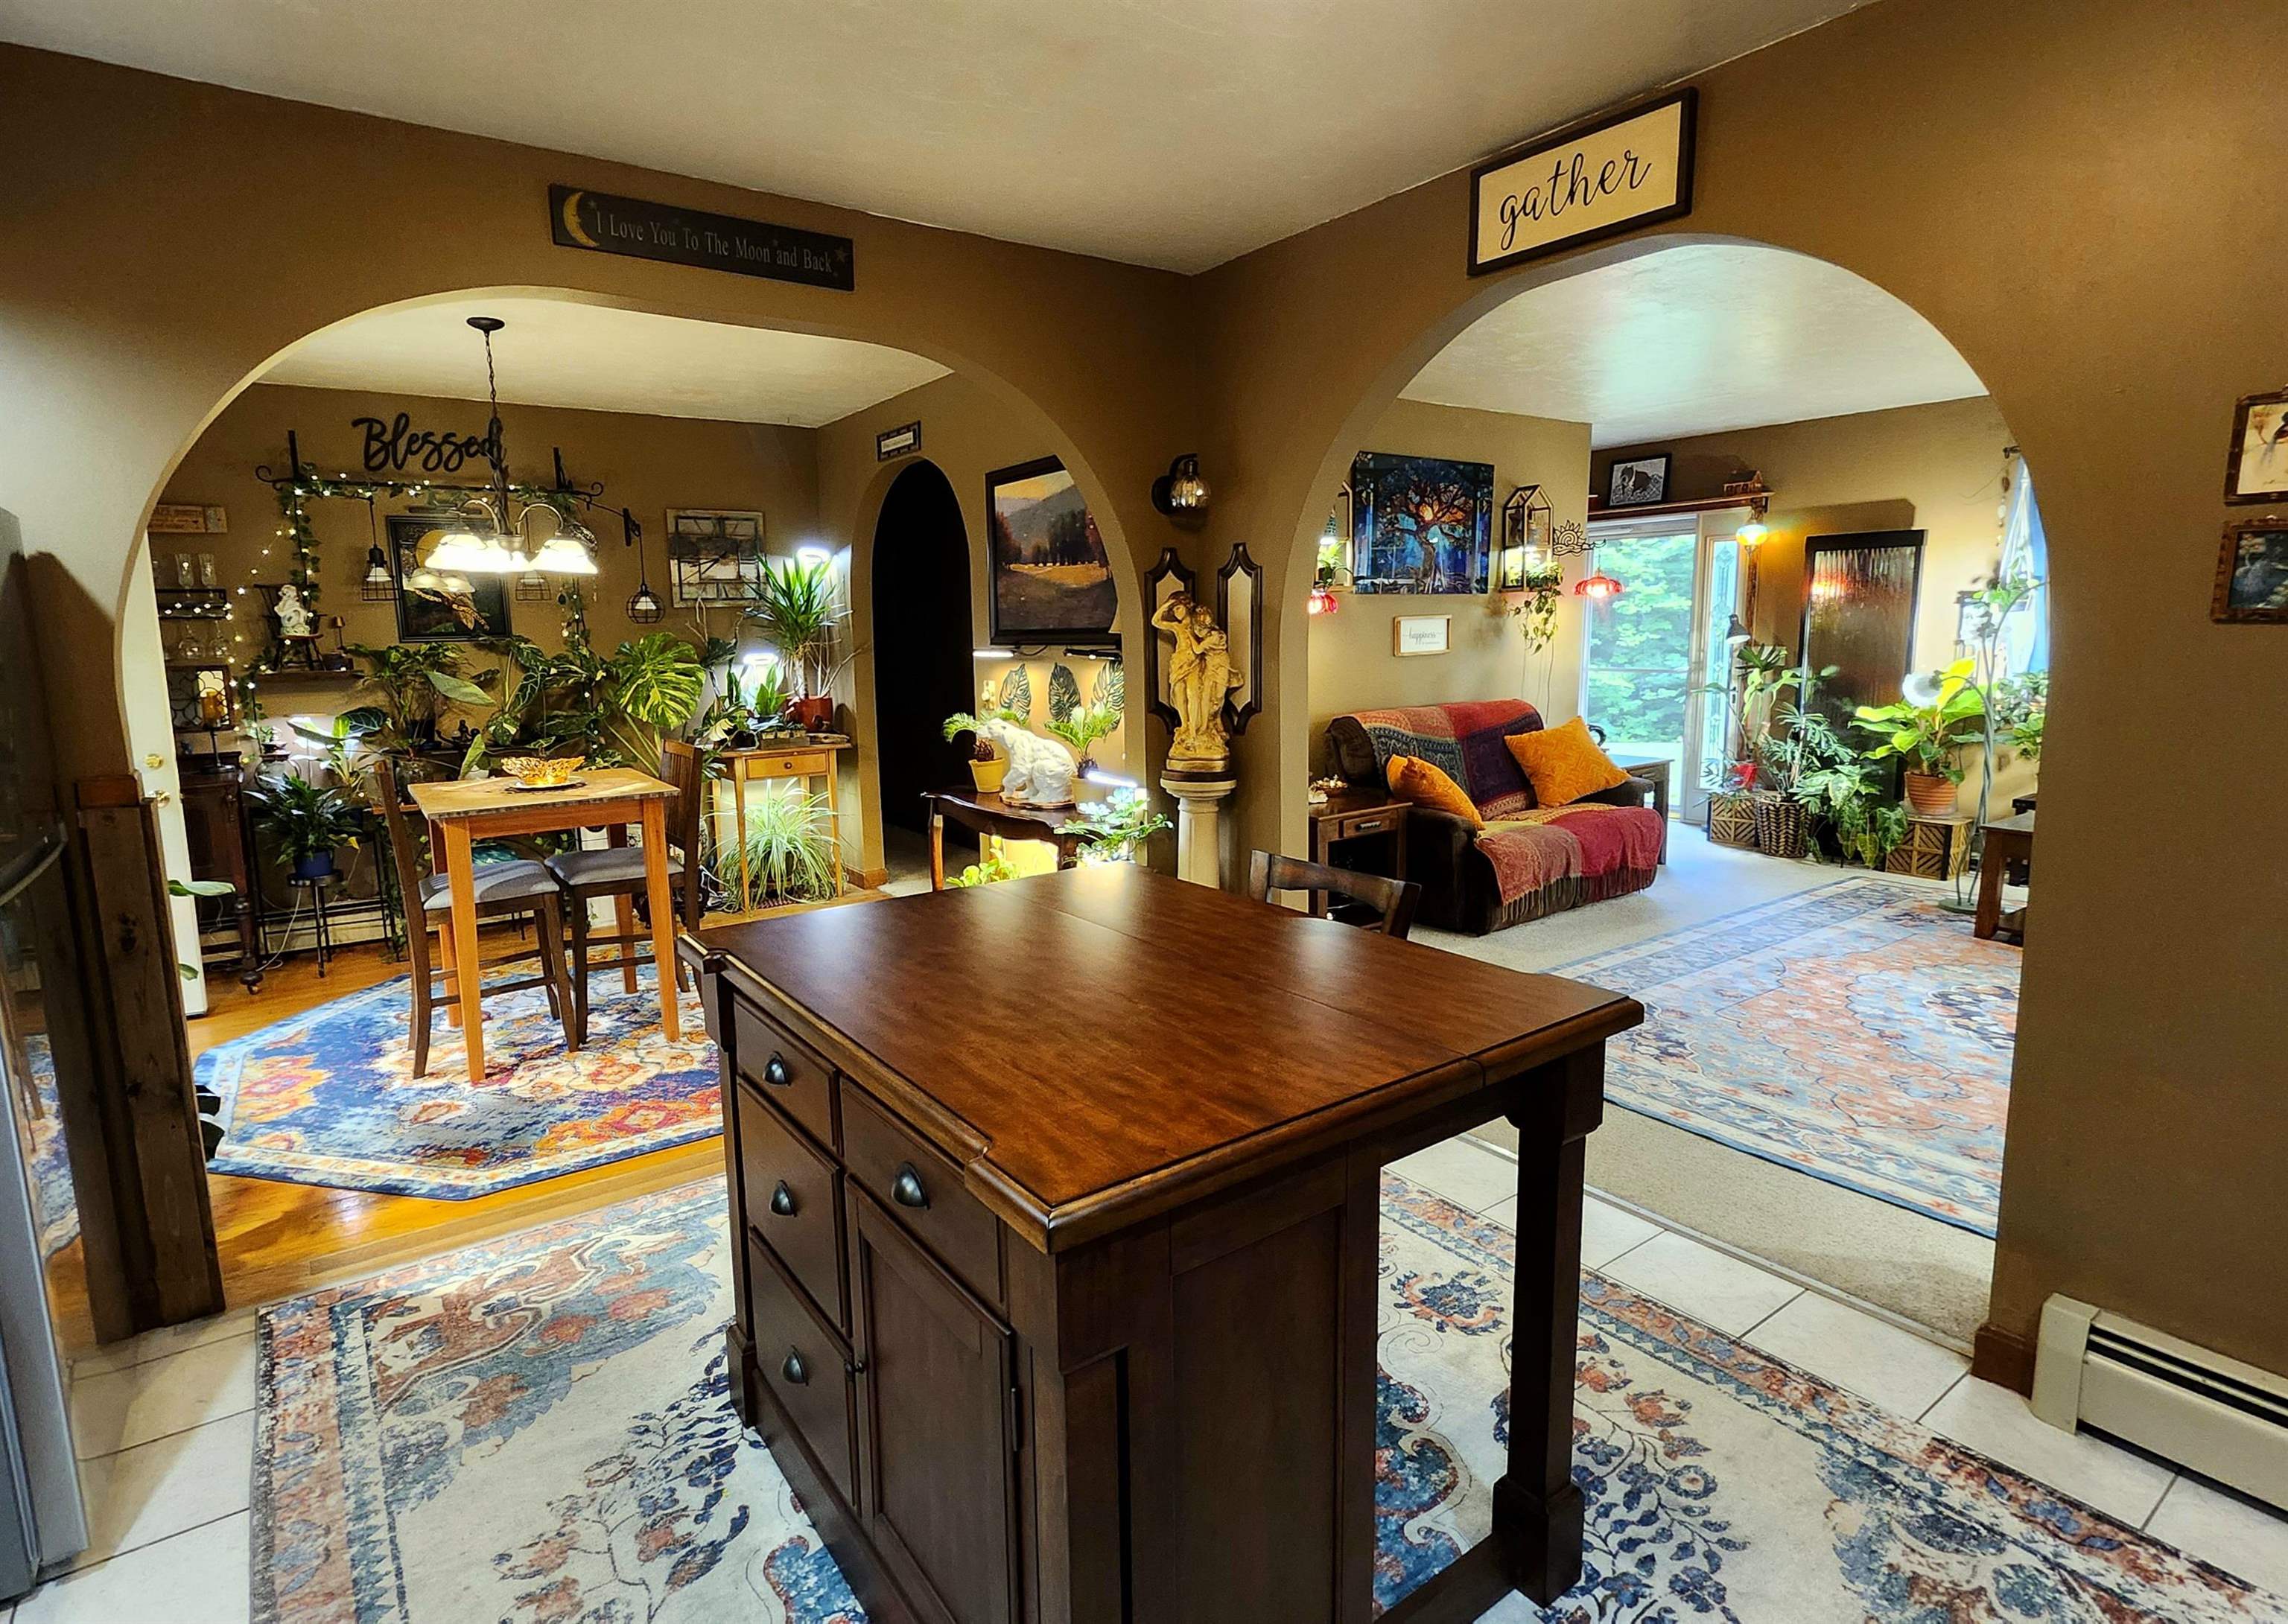
Open Concept Living/Dining/Kitchen
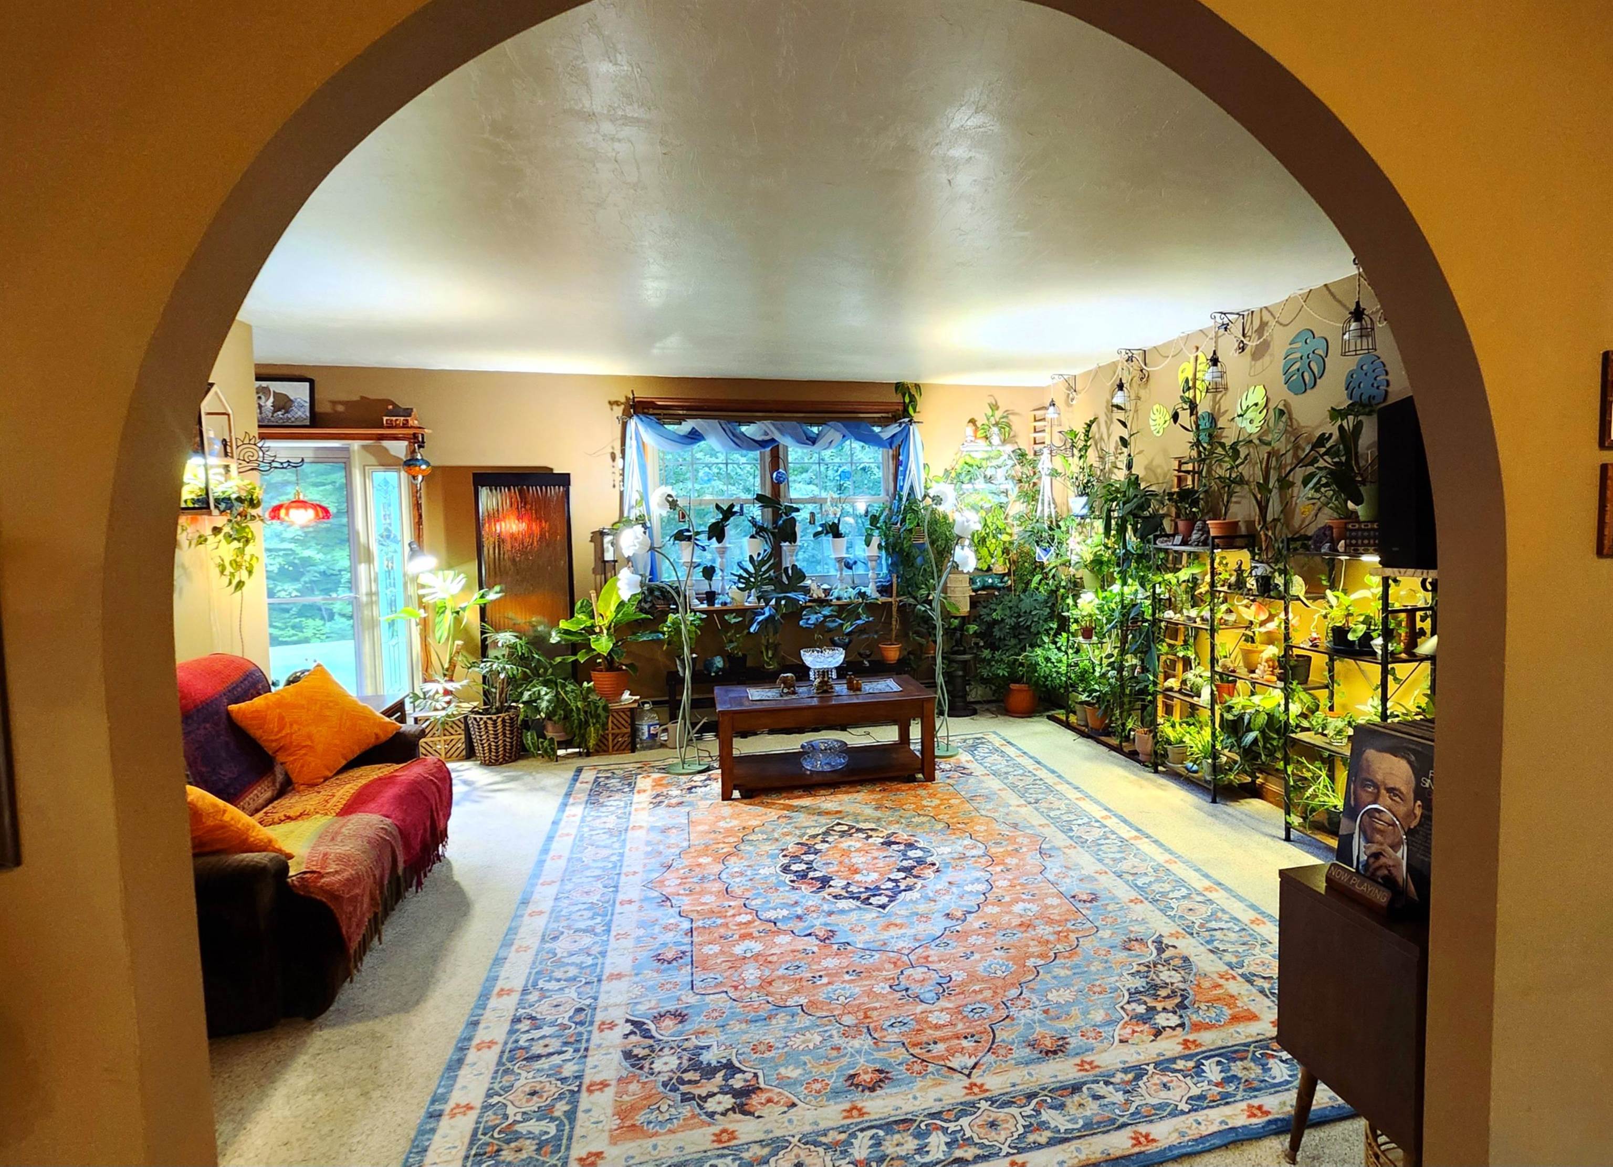
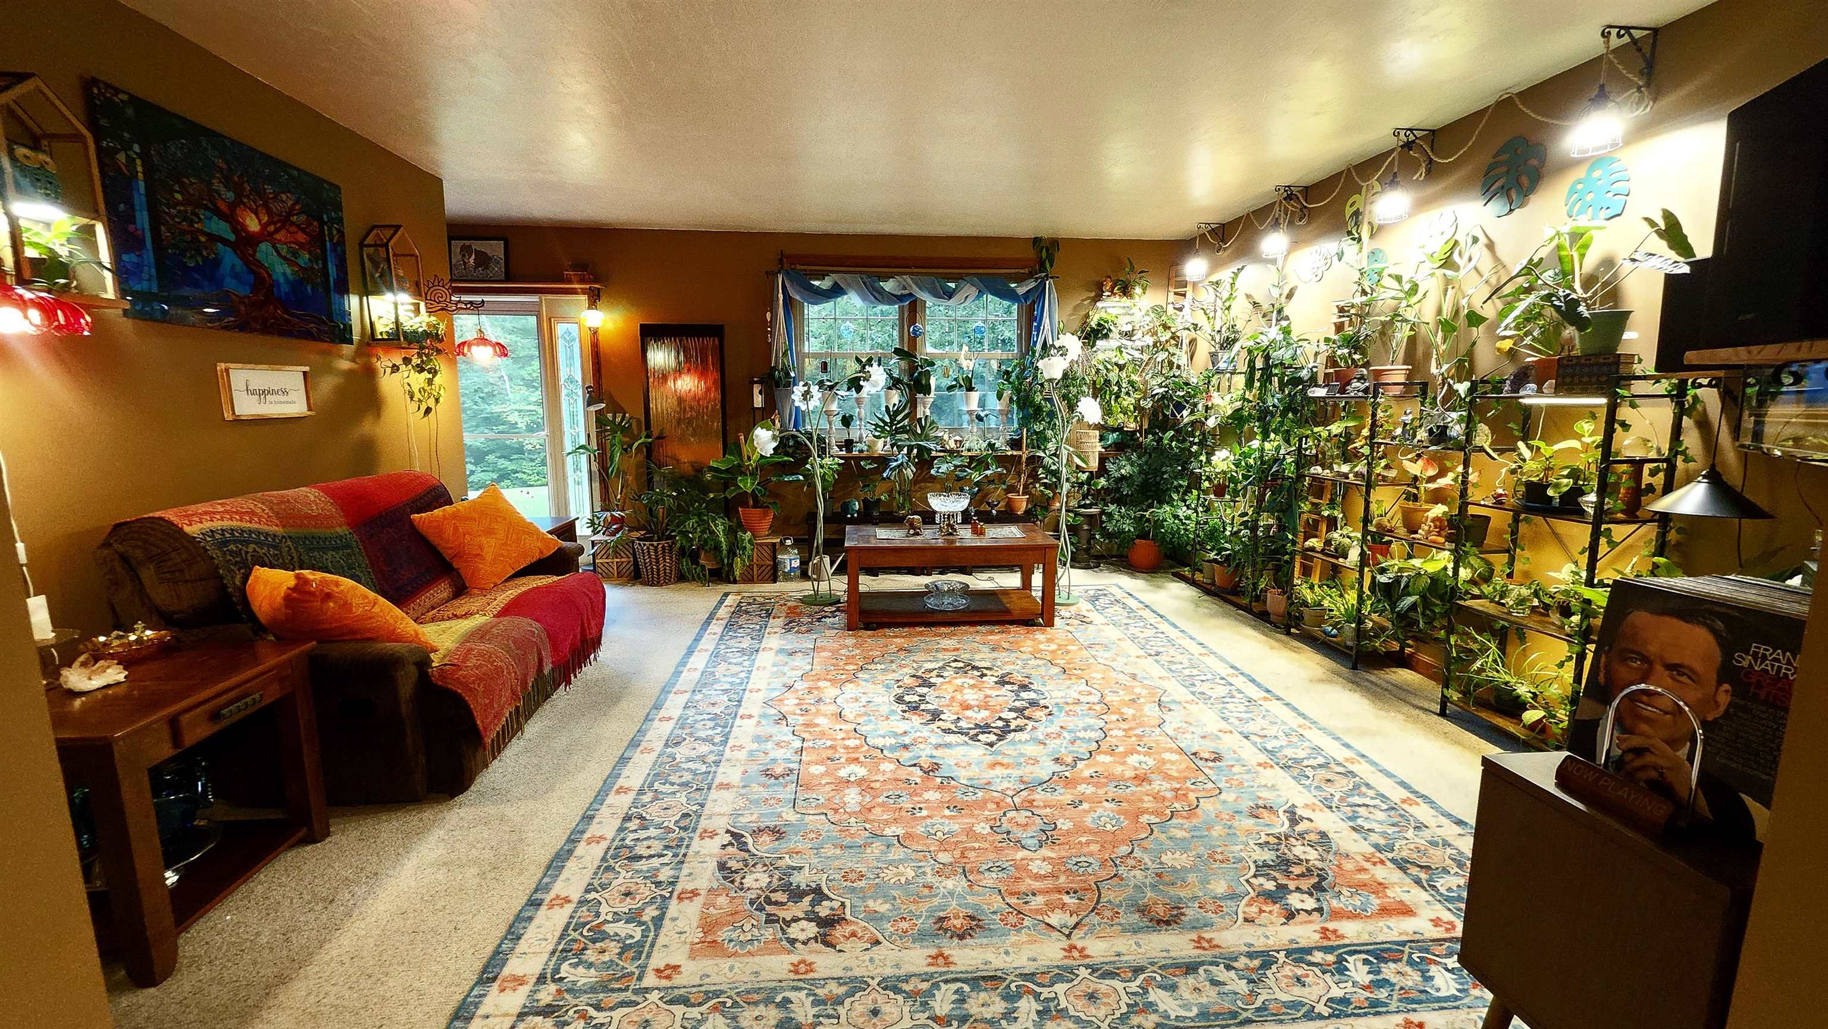
Living Room
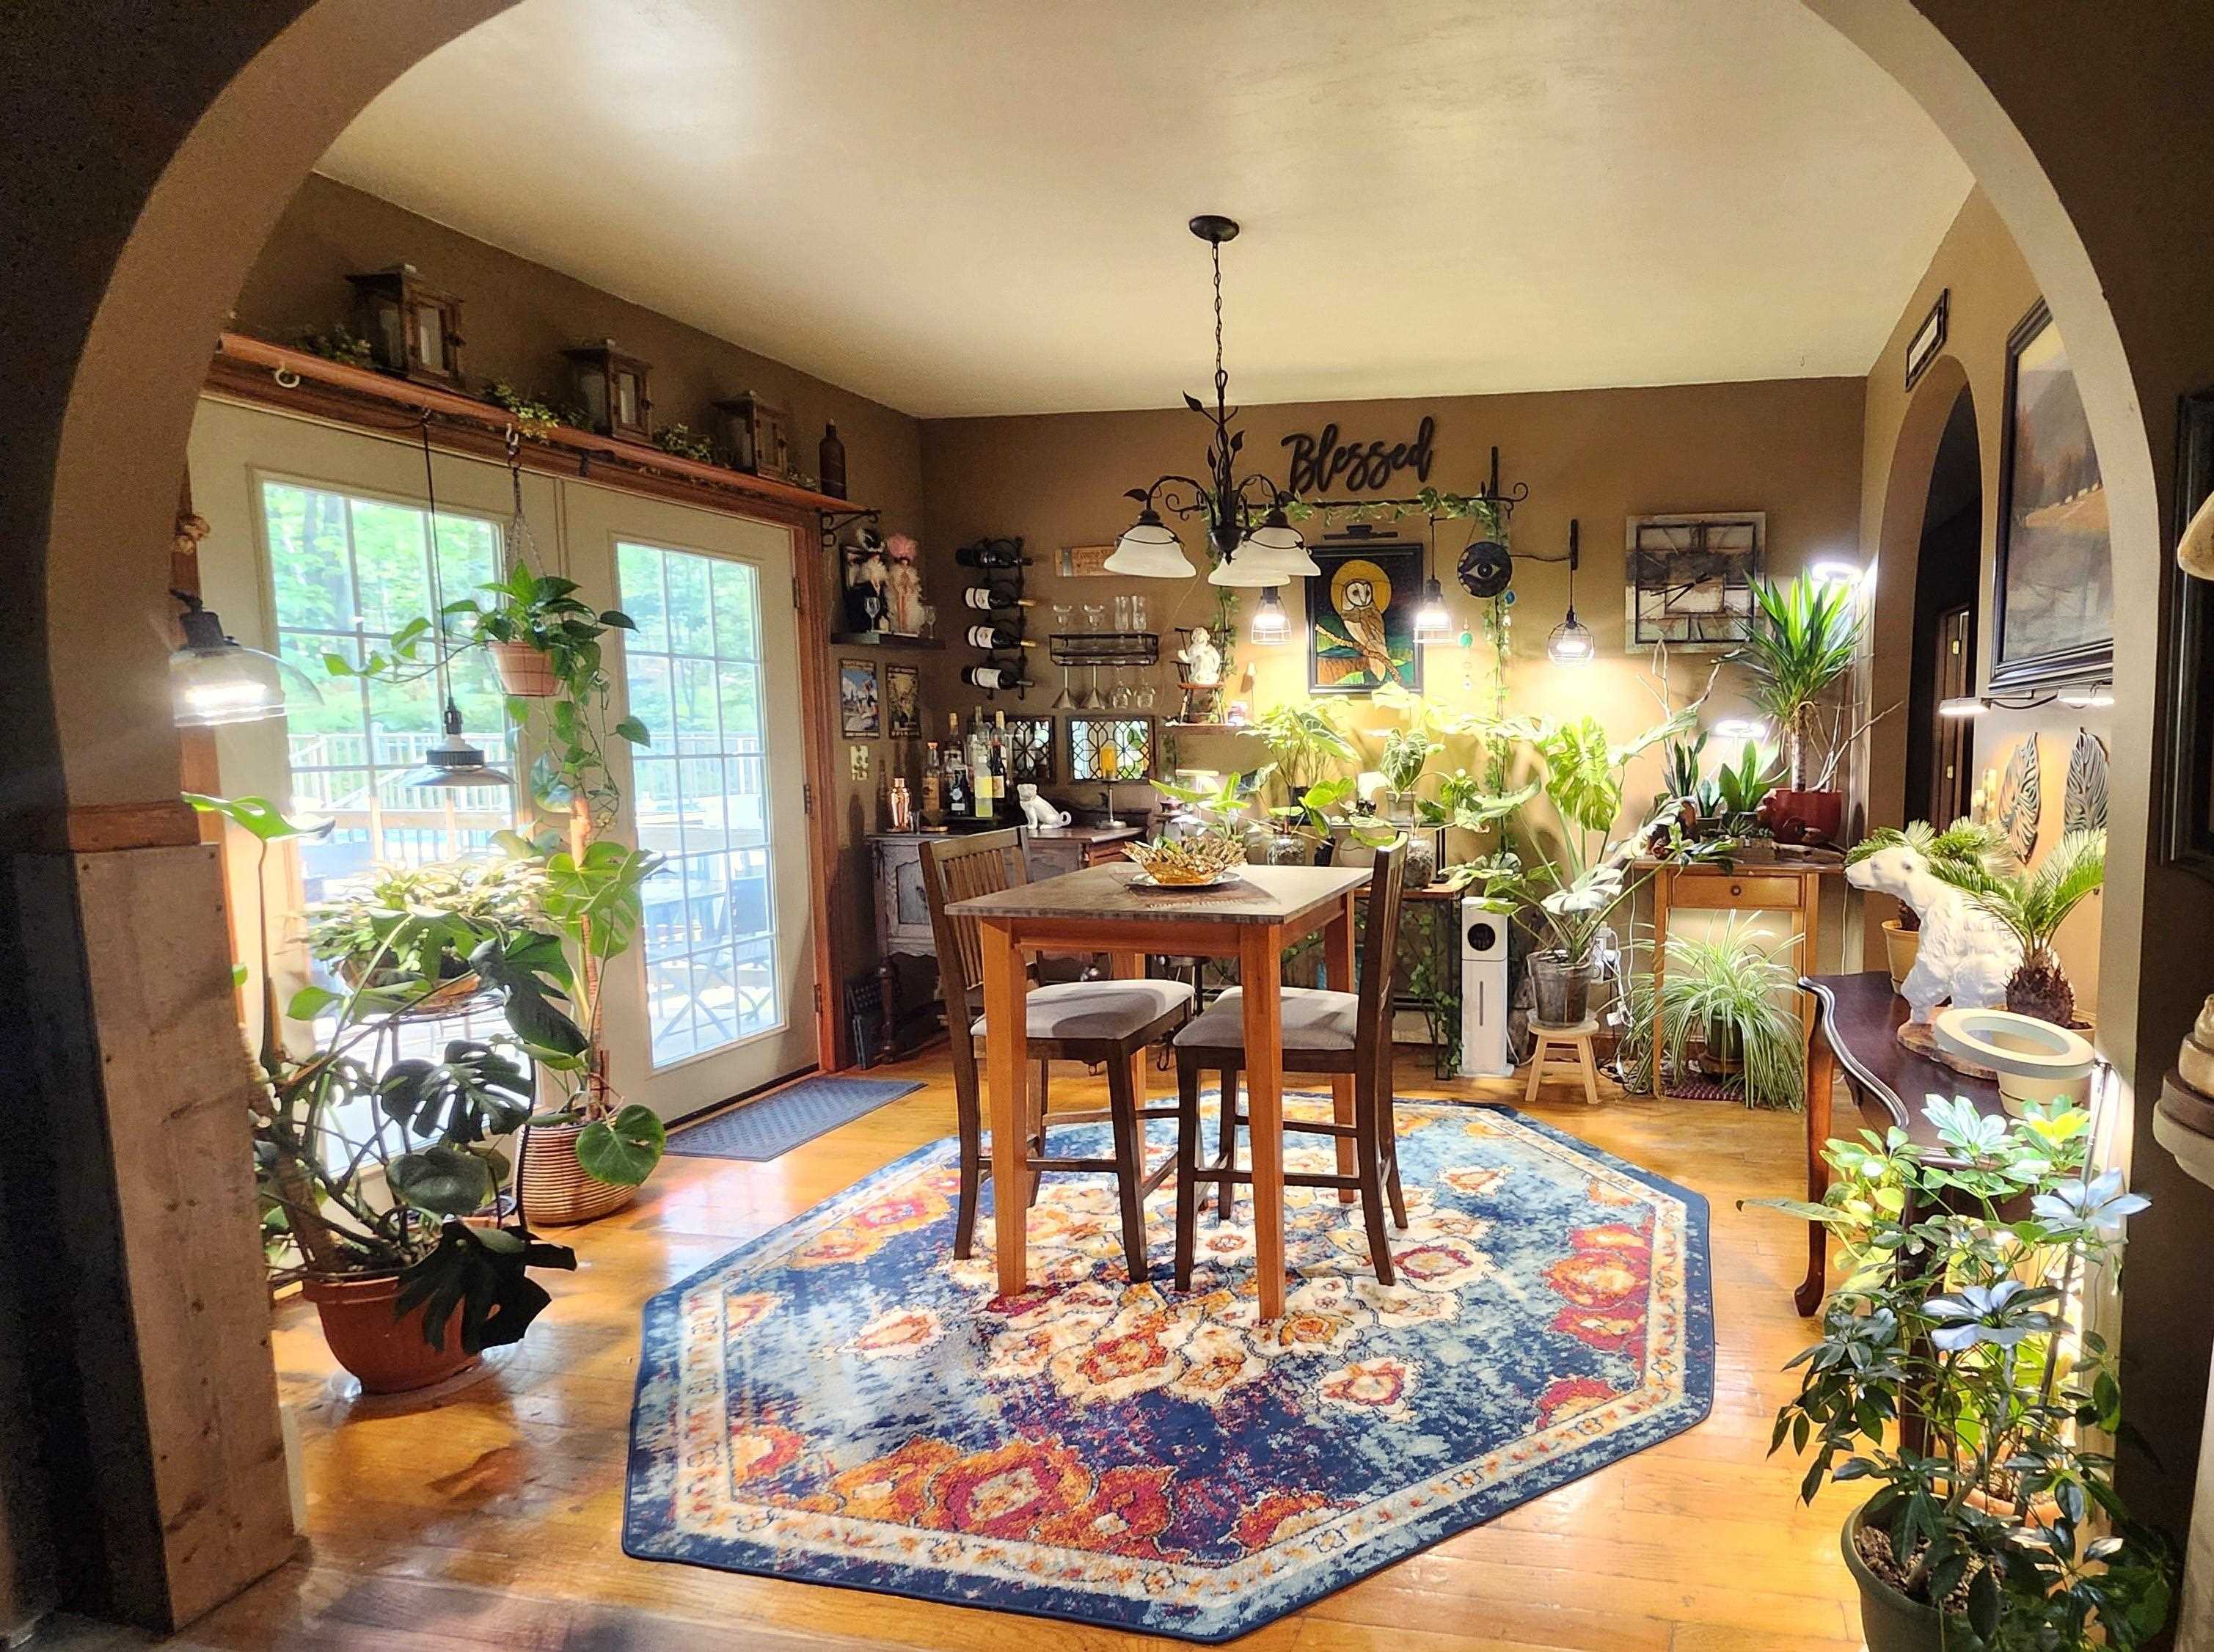
Dining Room
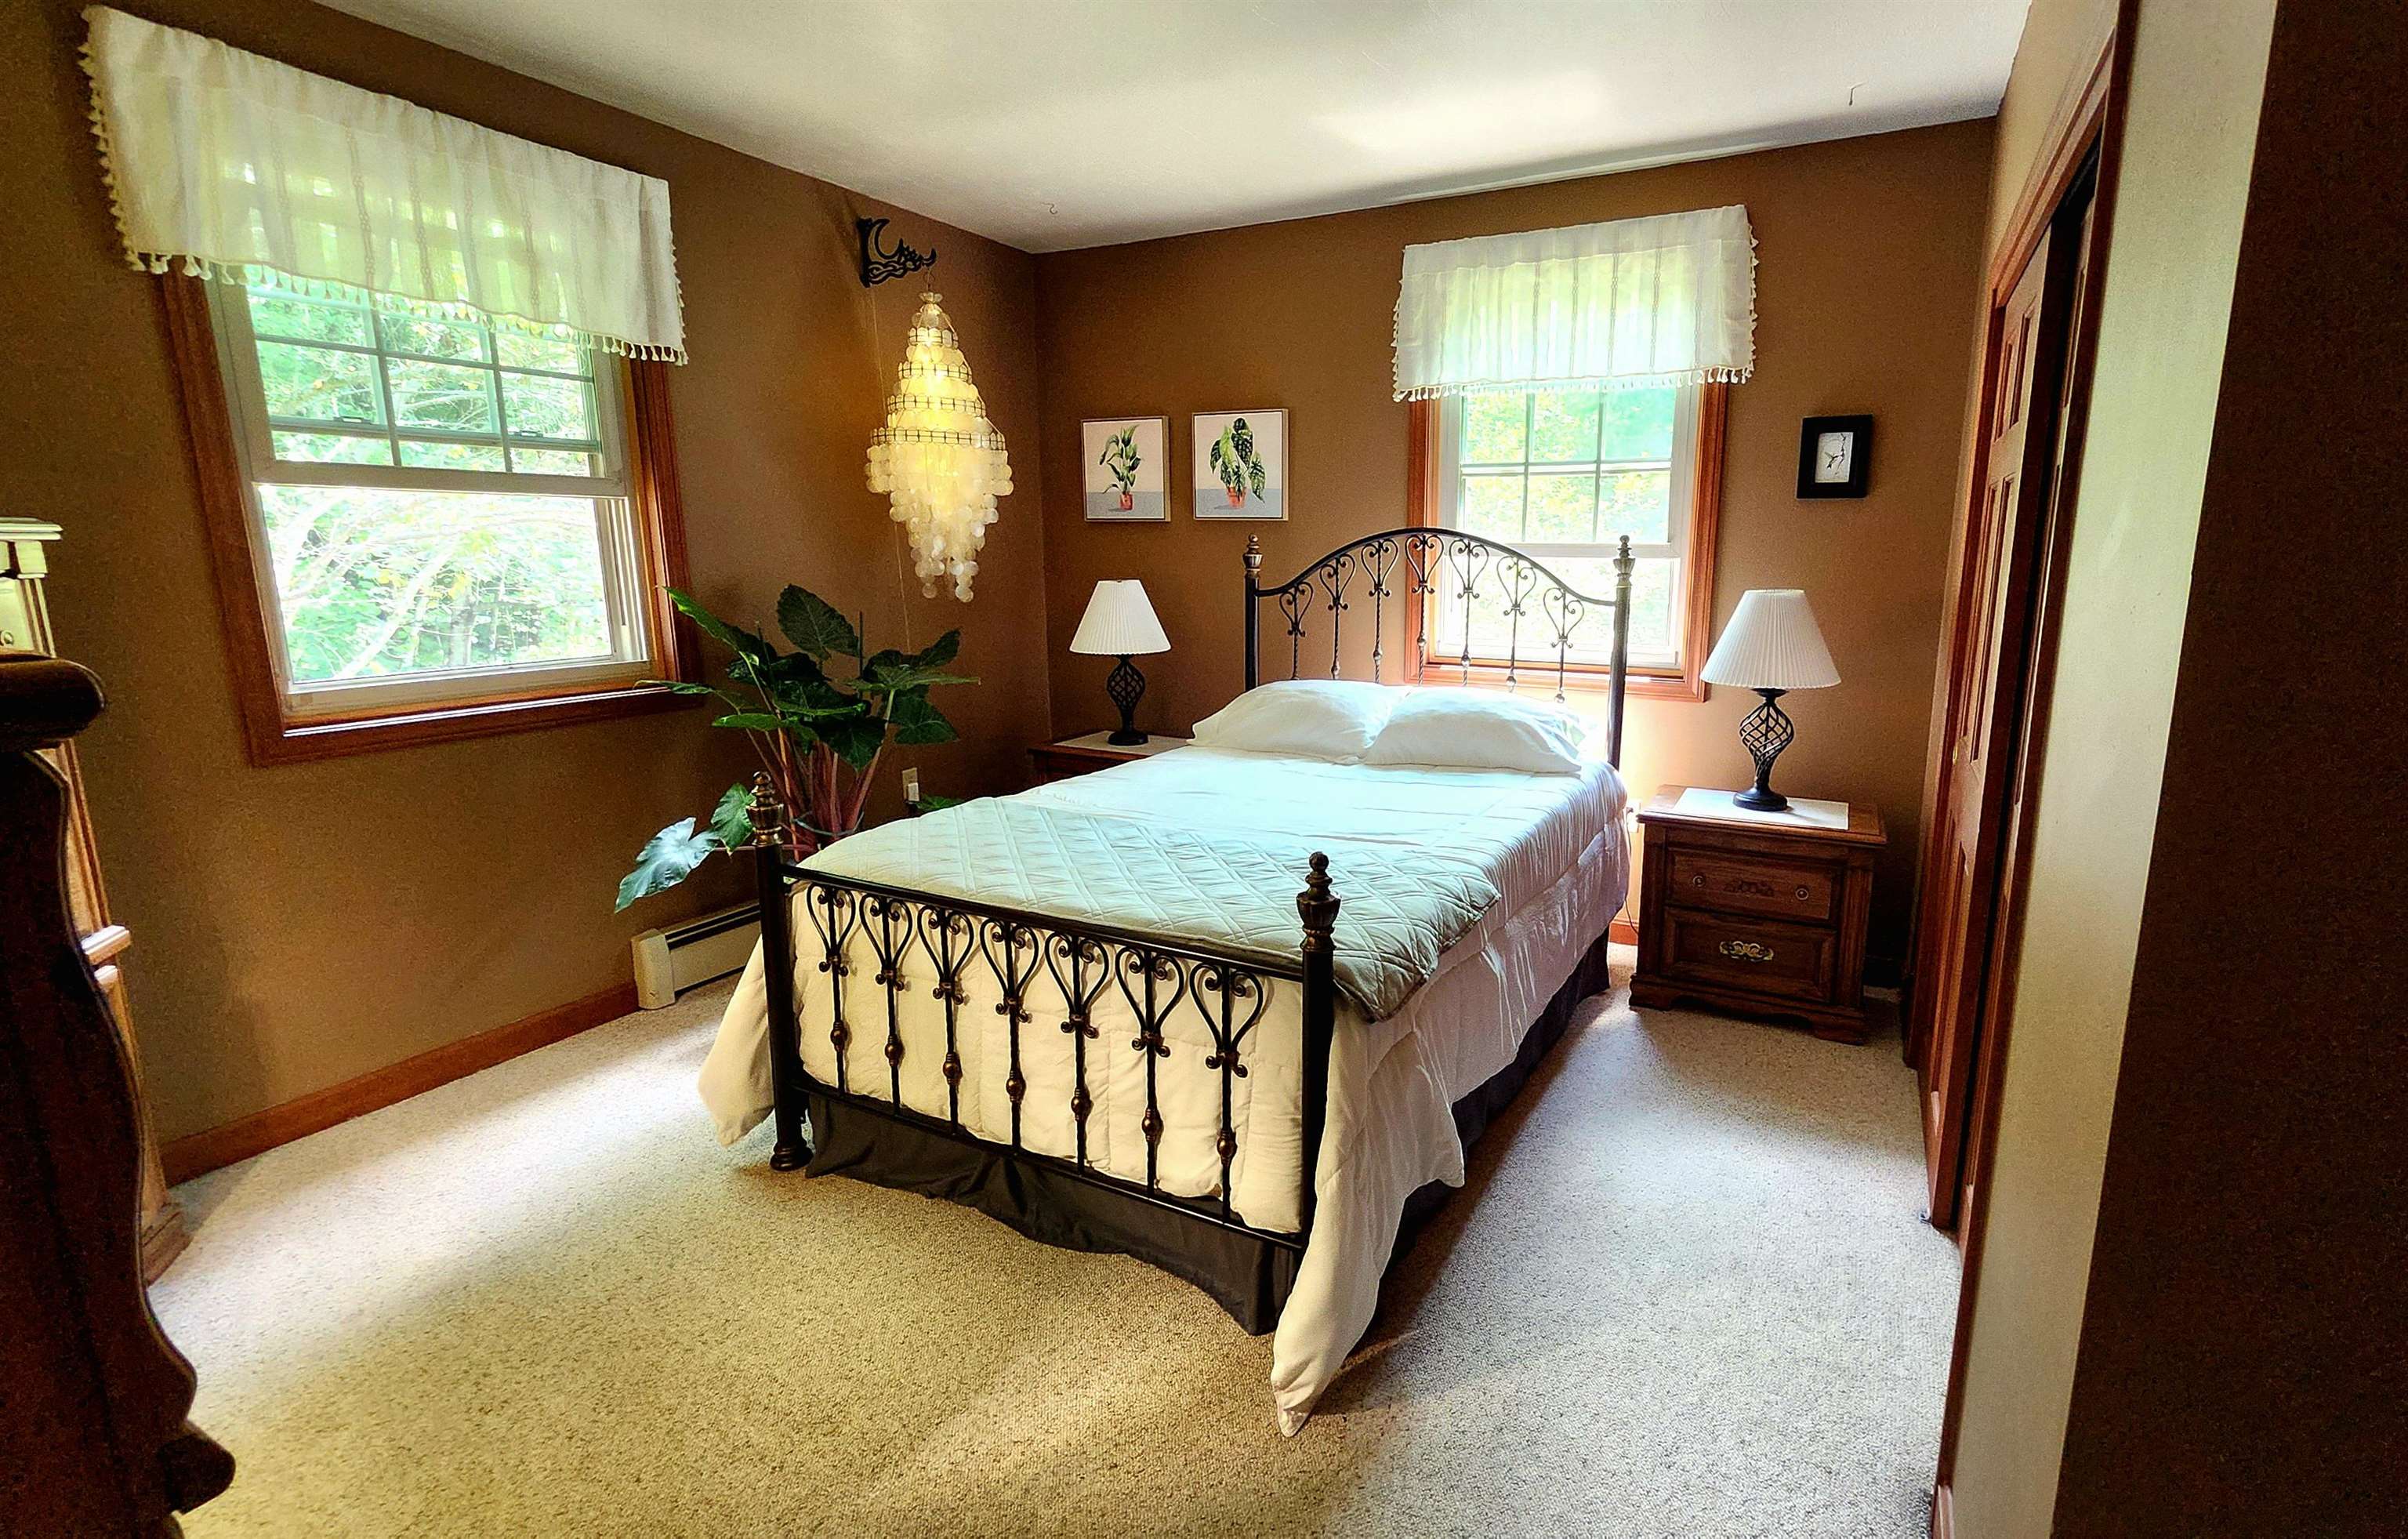
2nd Bedroom
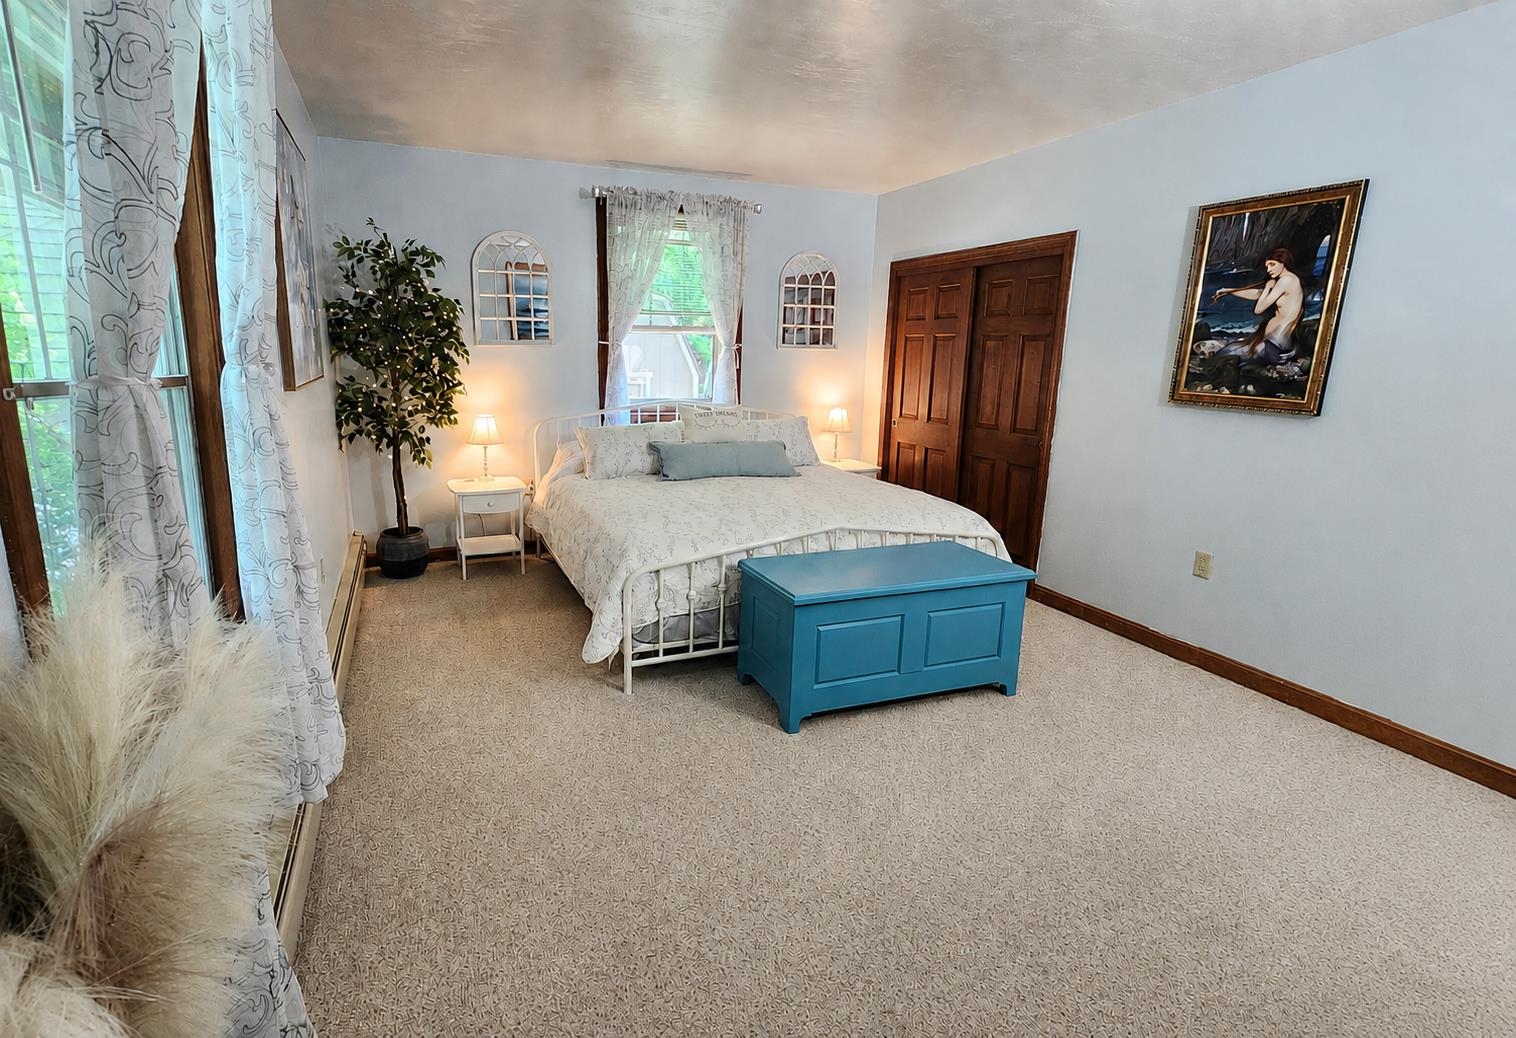
Primary Bedroom
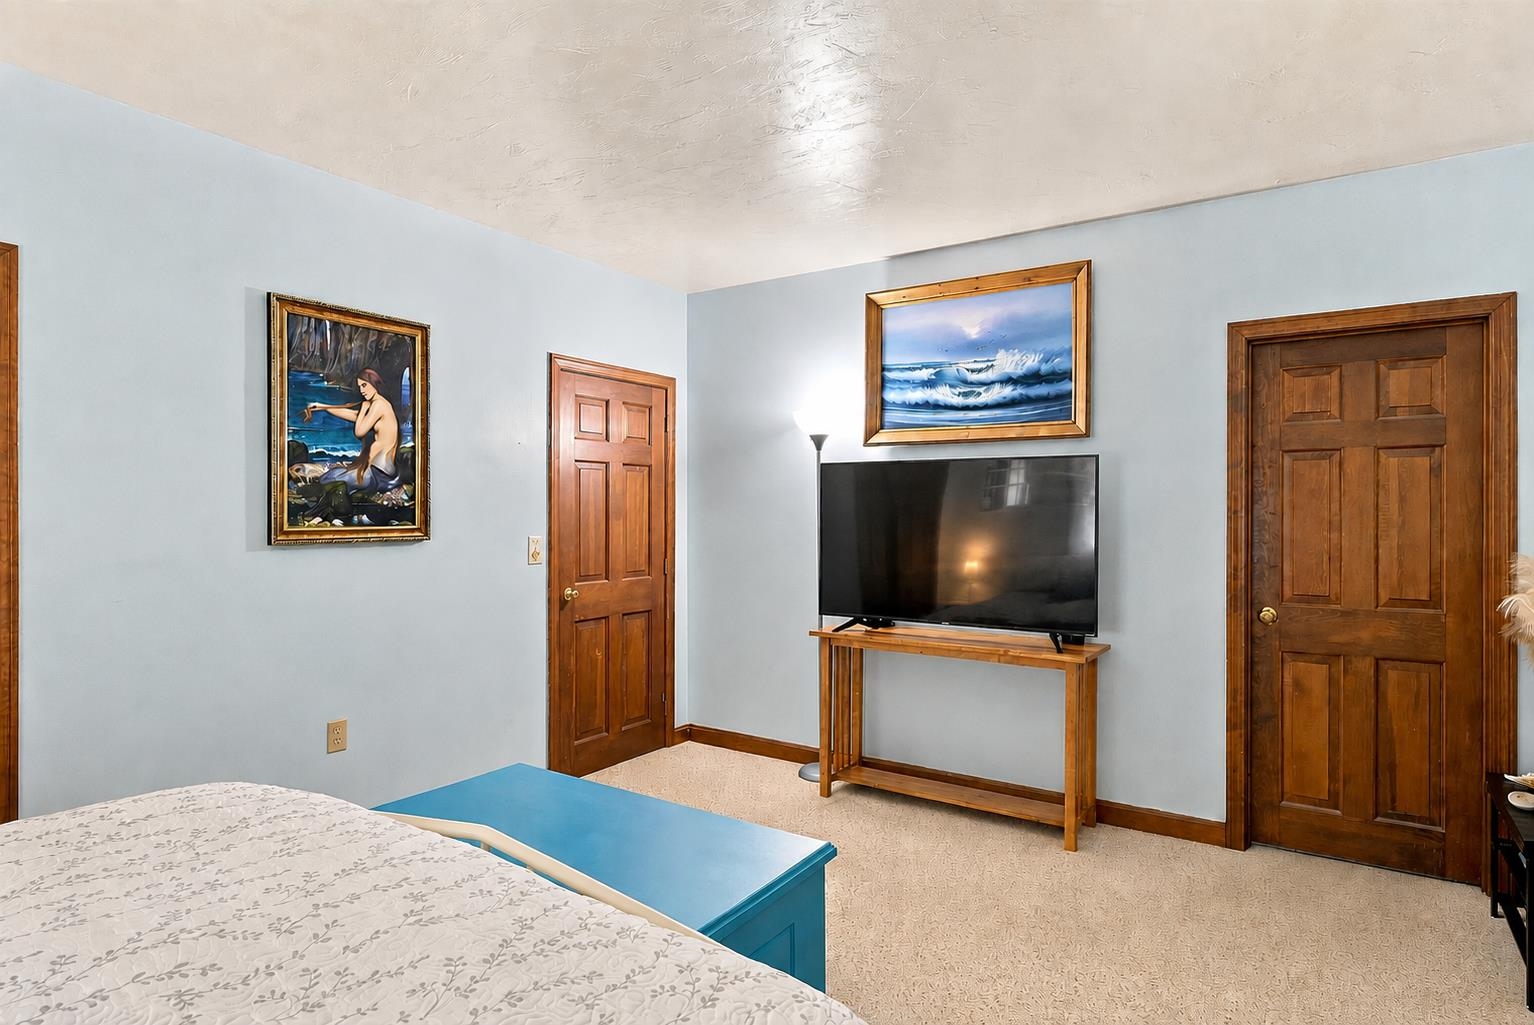
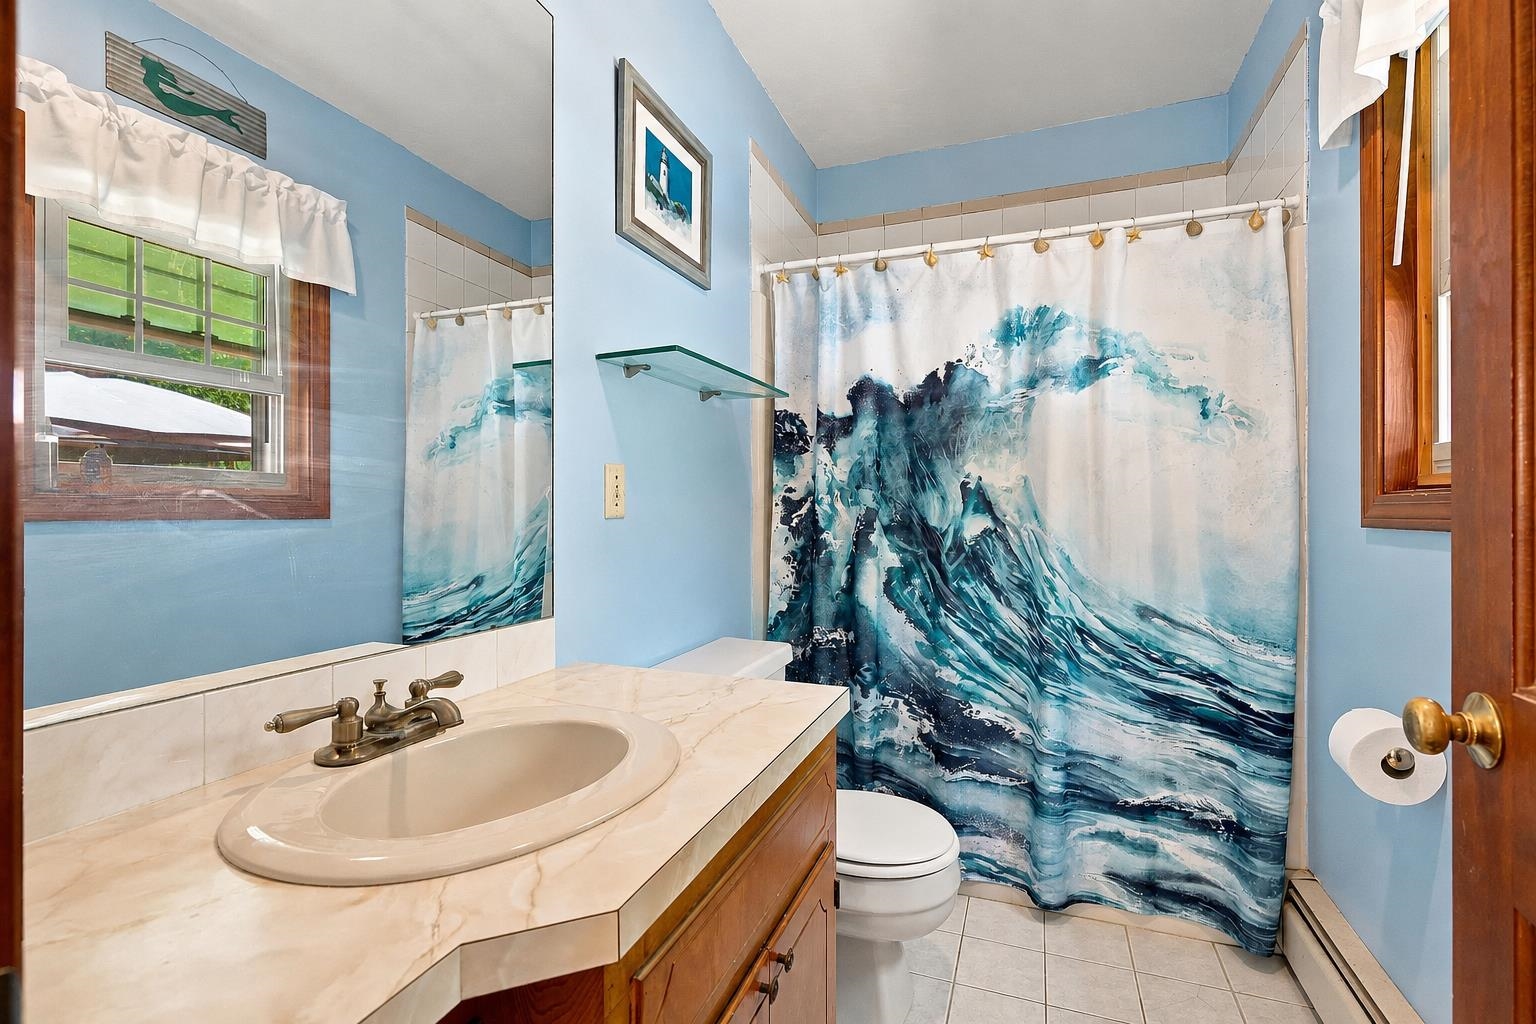
Primary en suite
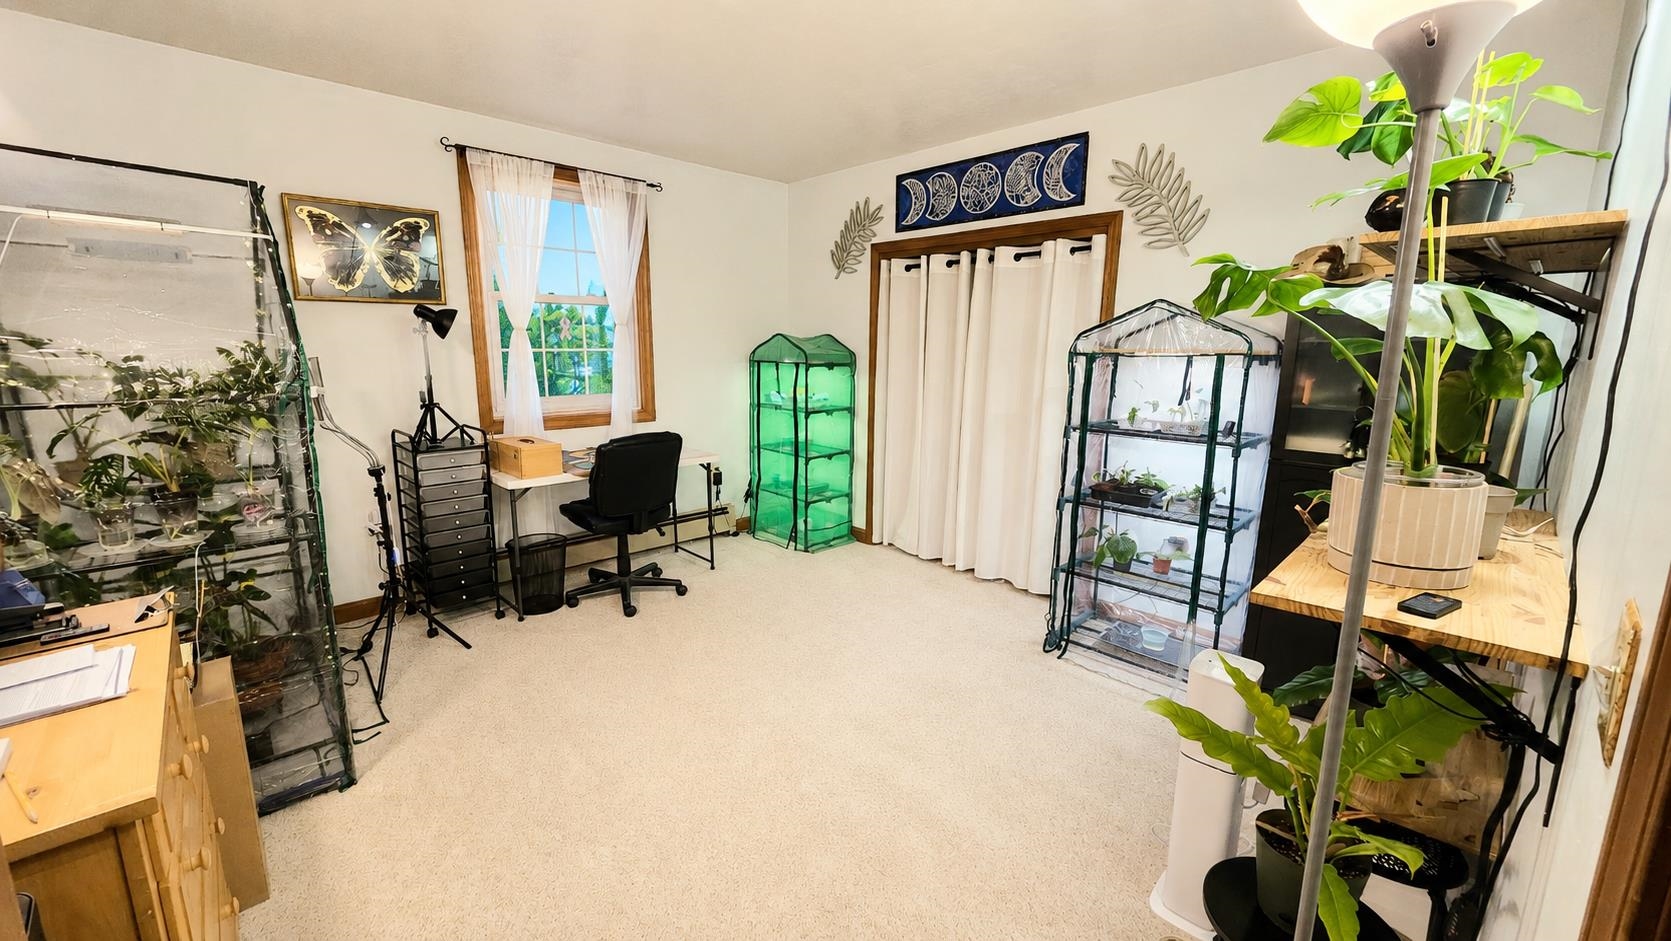
3rd Bedroom
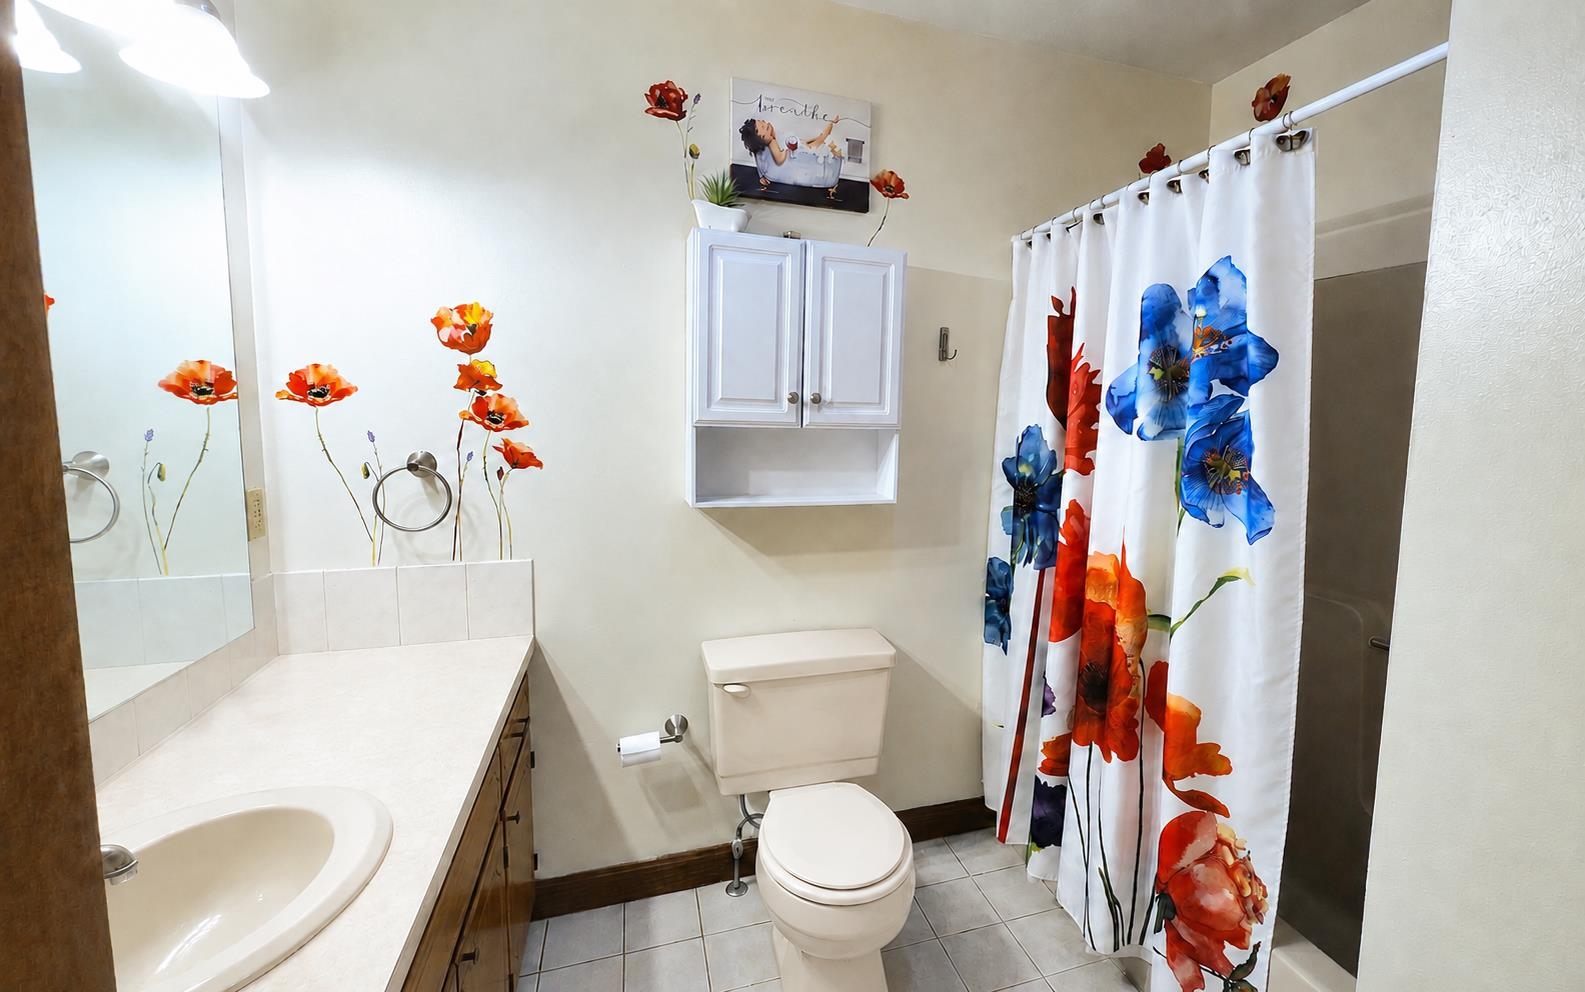
Main Bathroom
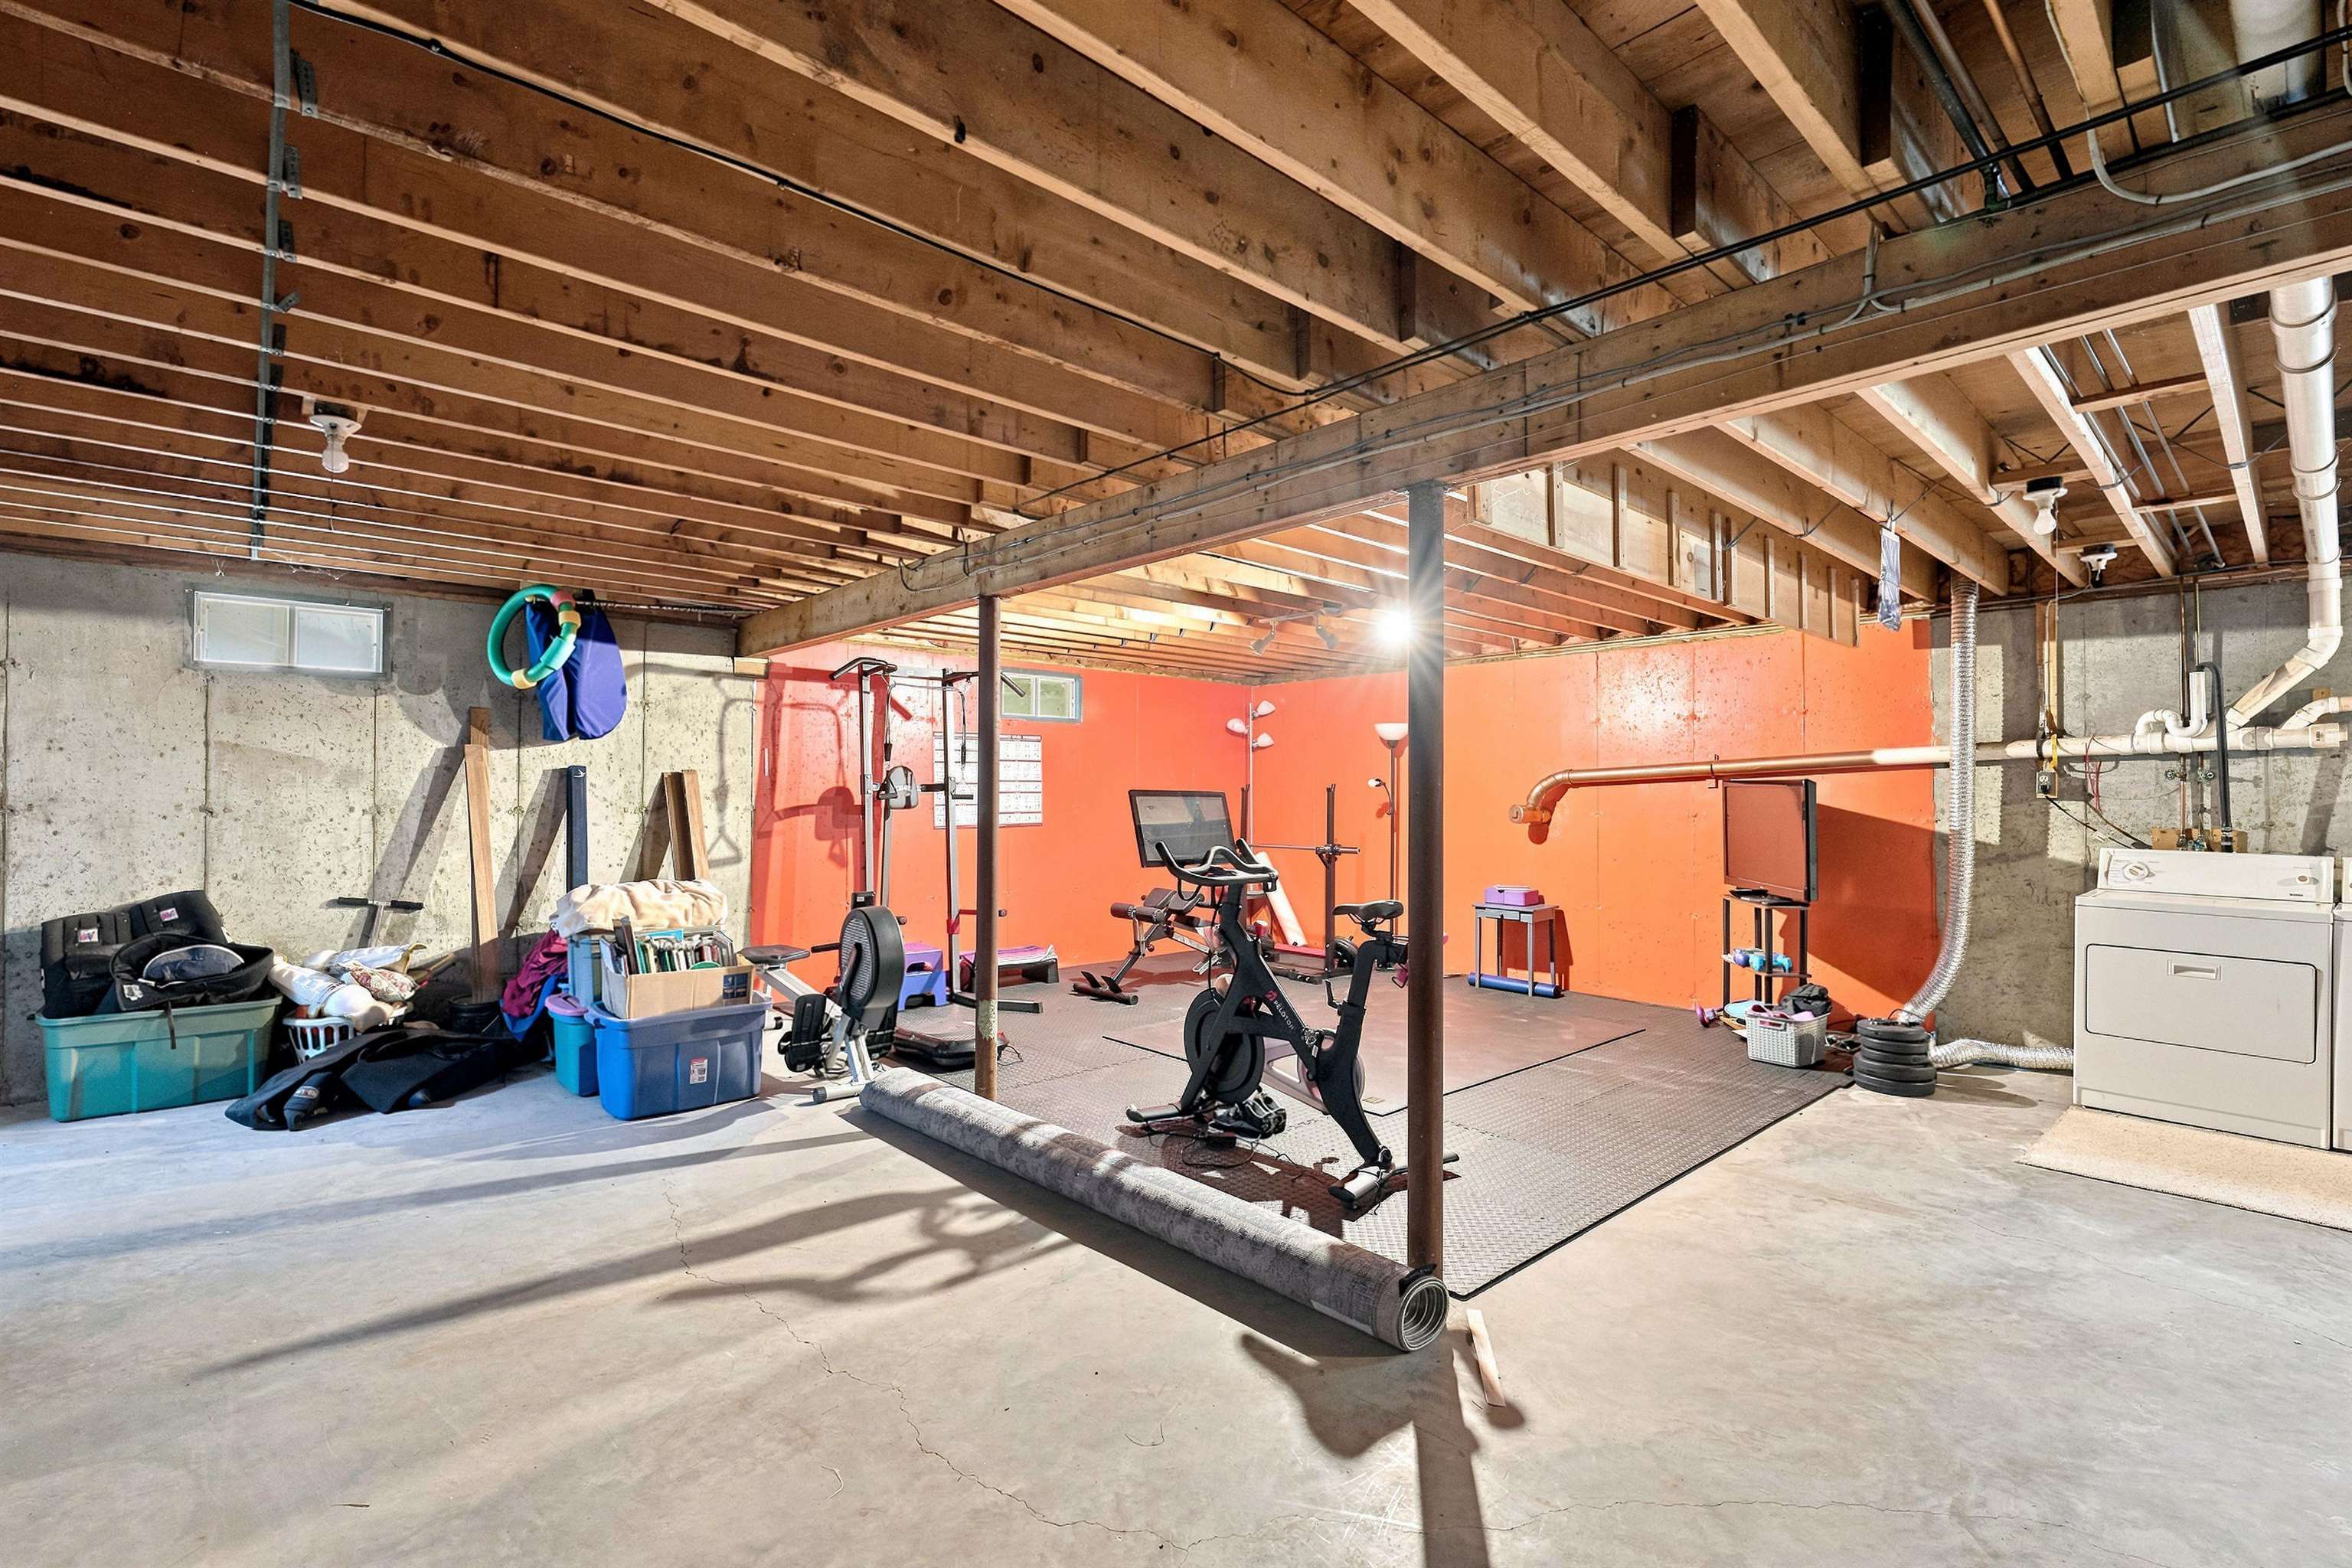
Basement
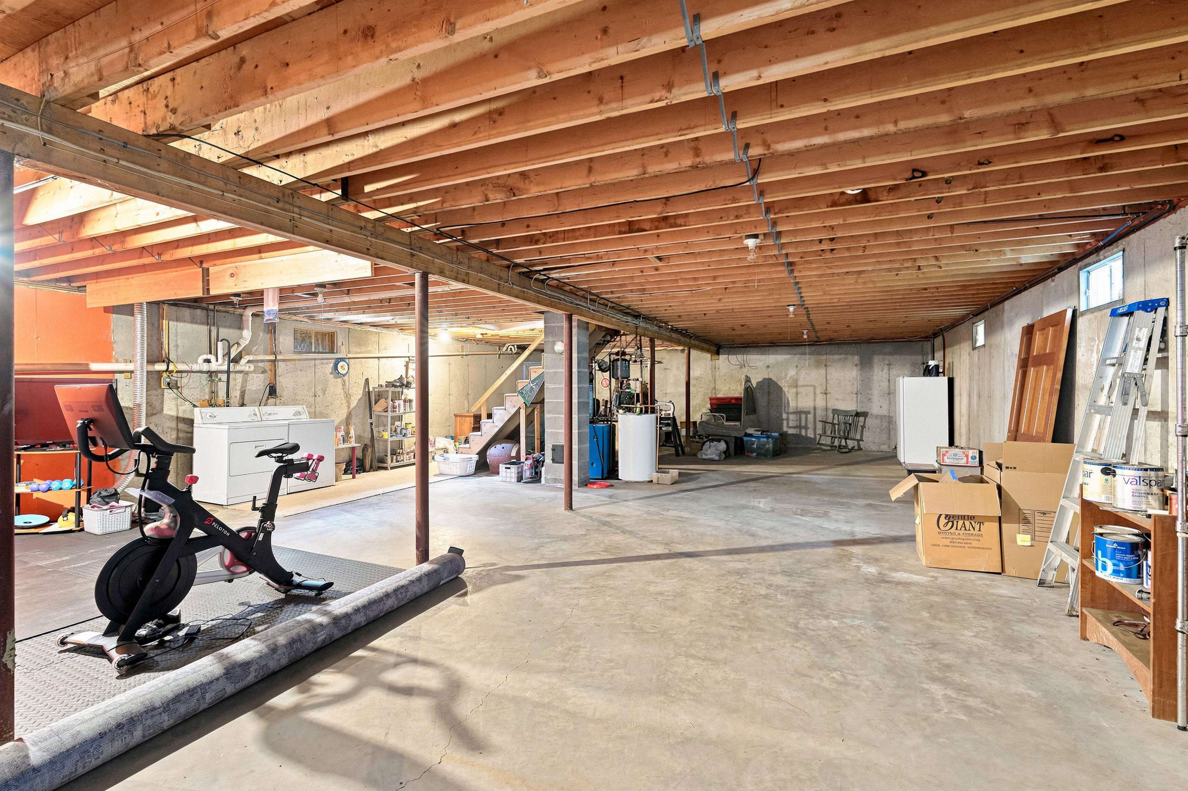
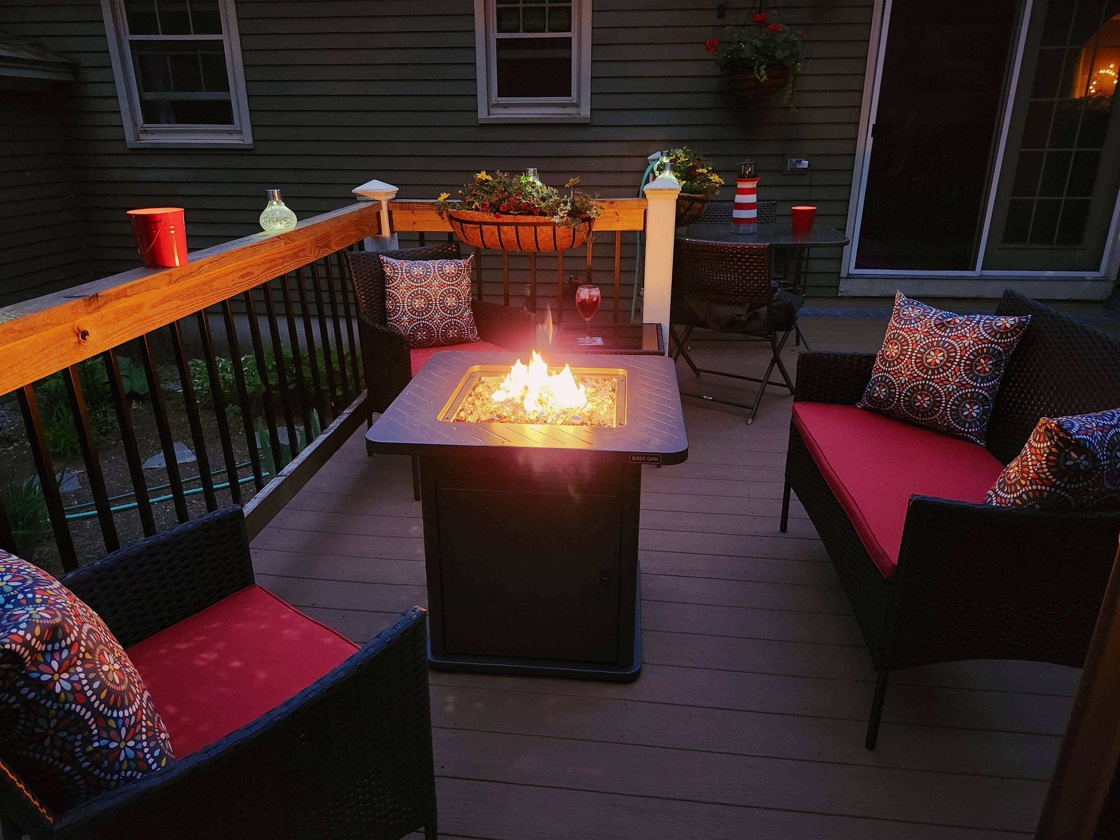
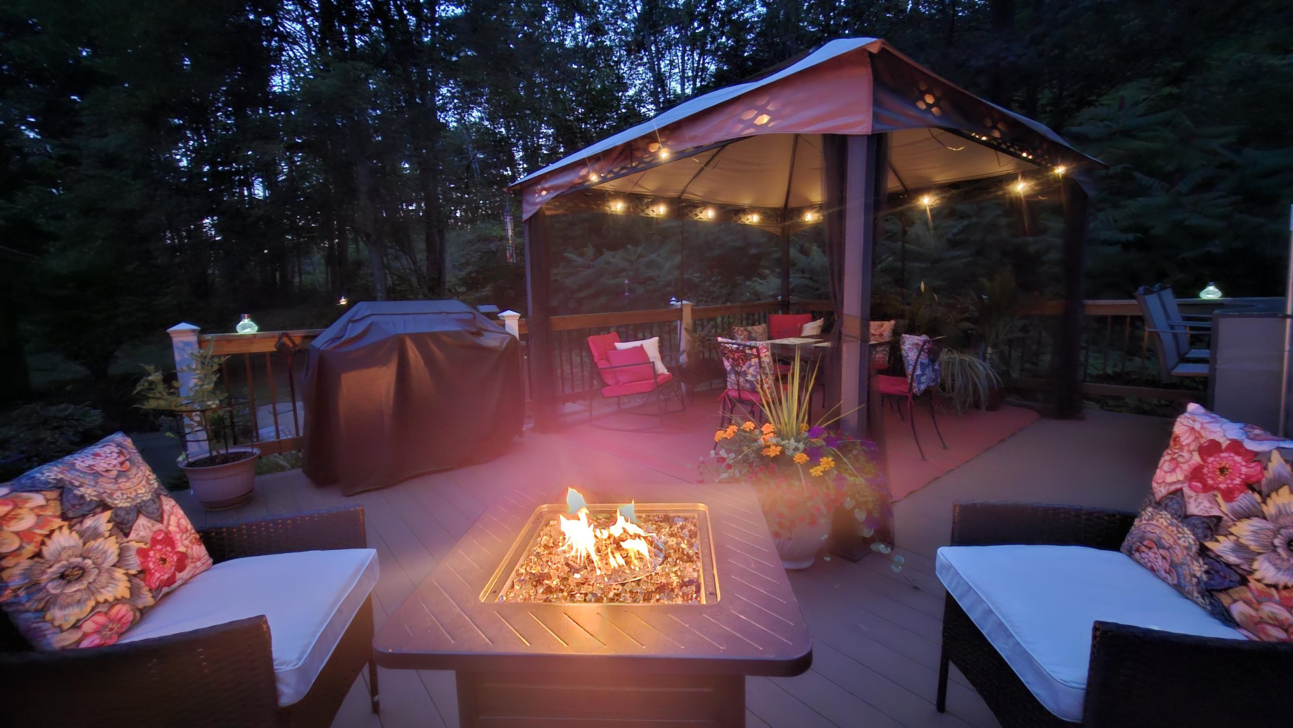
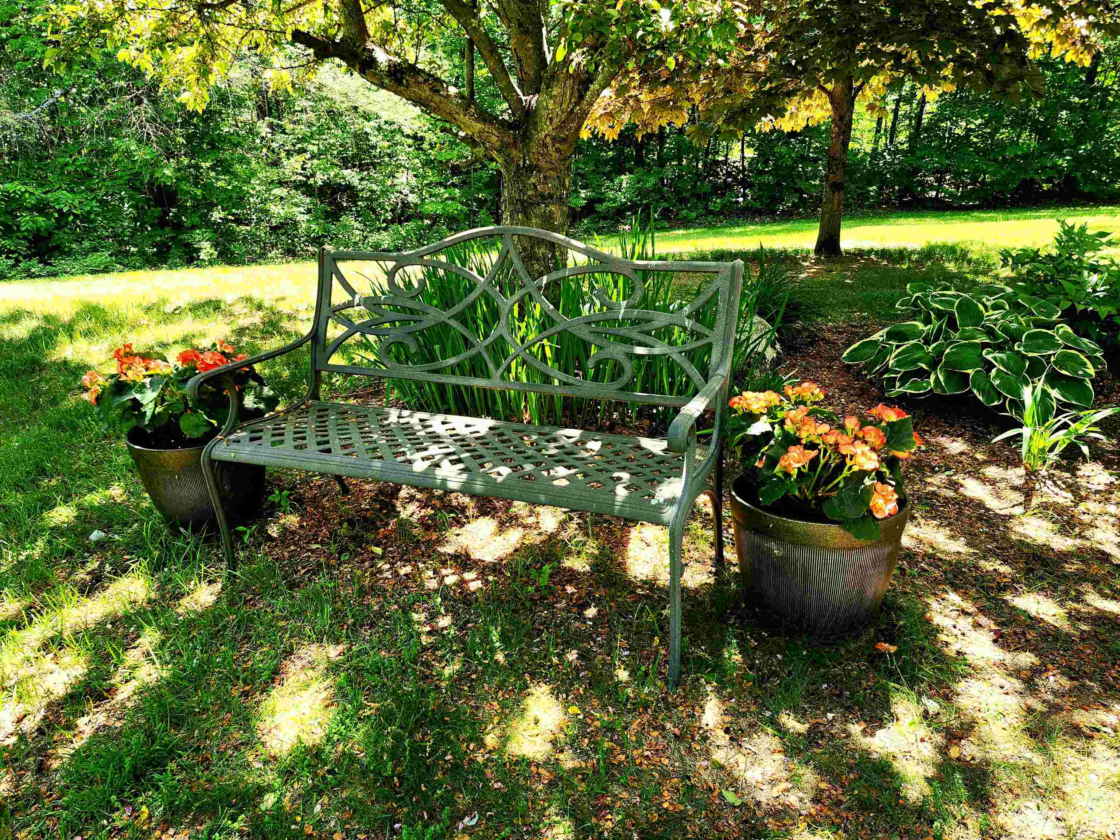
Tranquil Setting
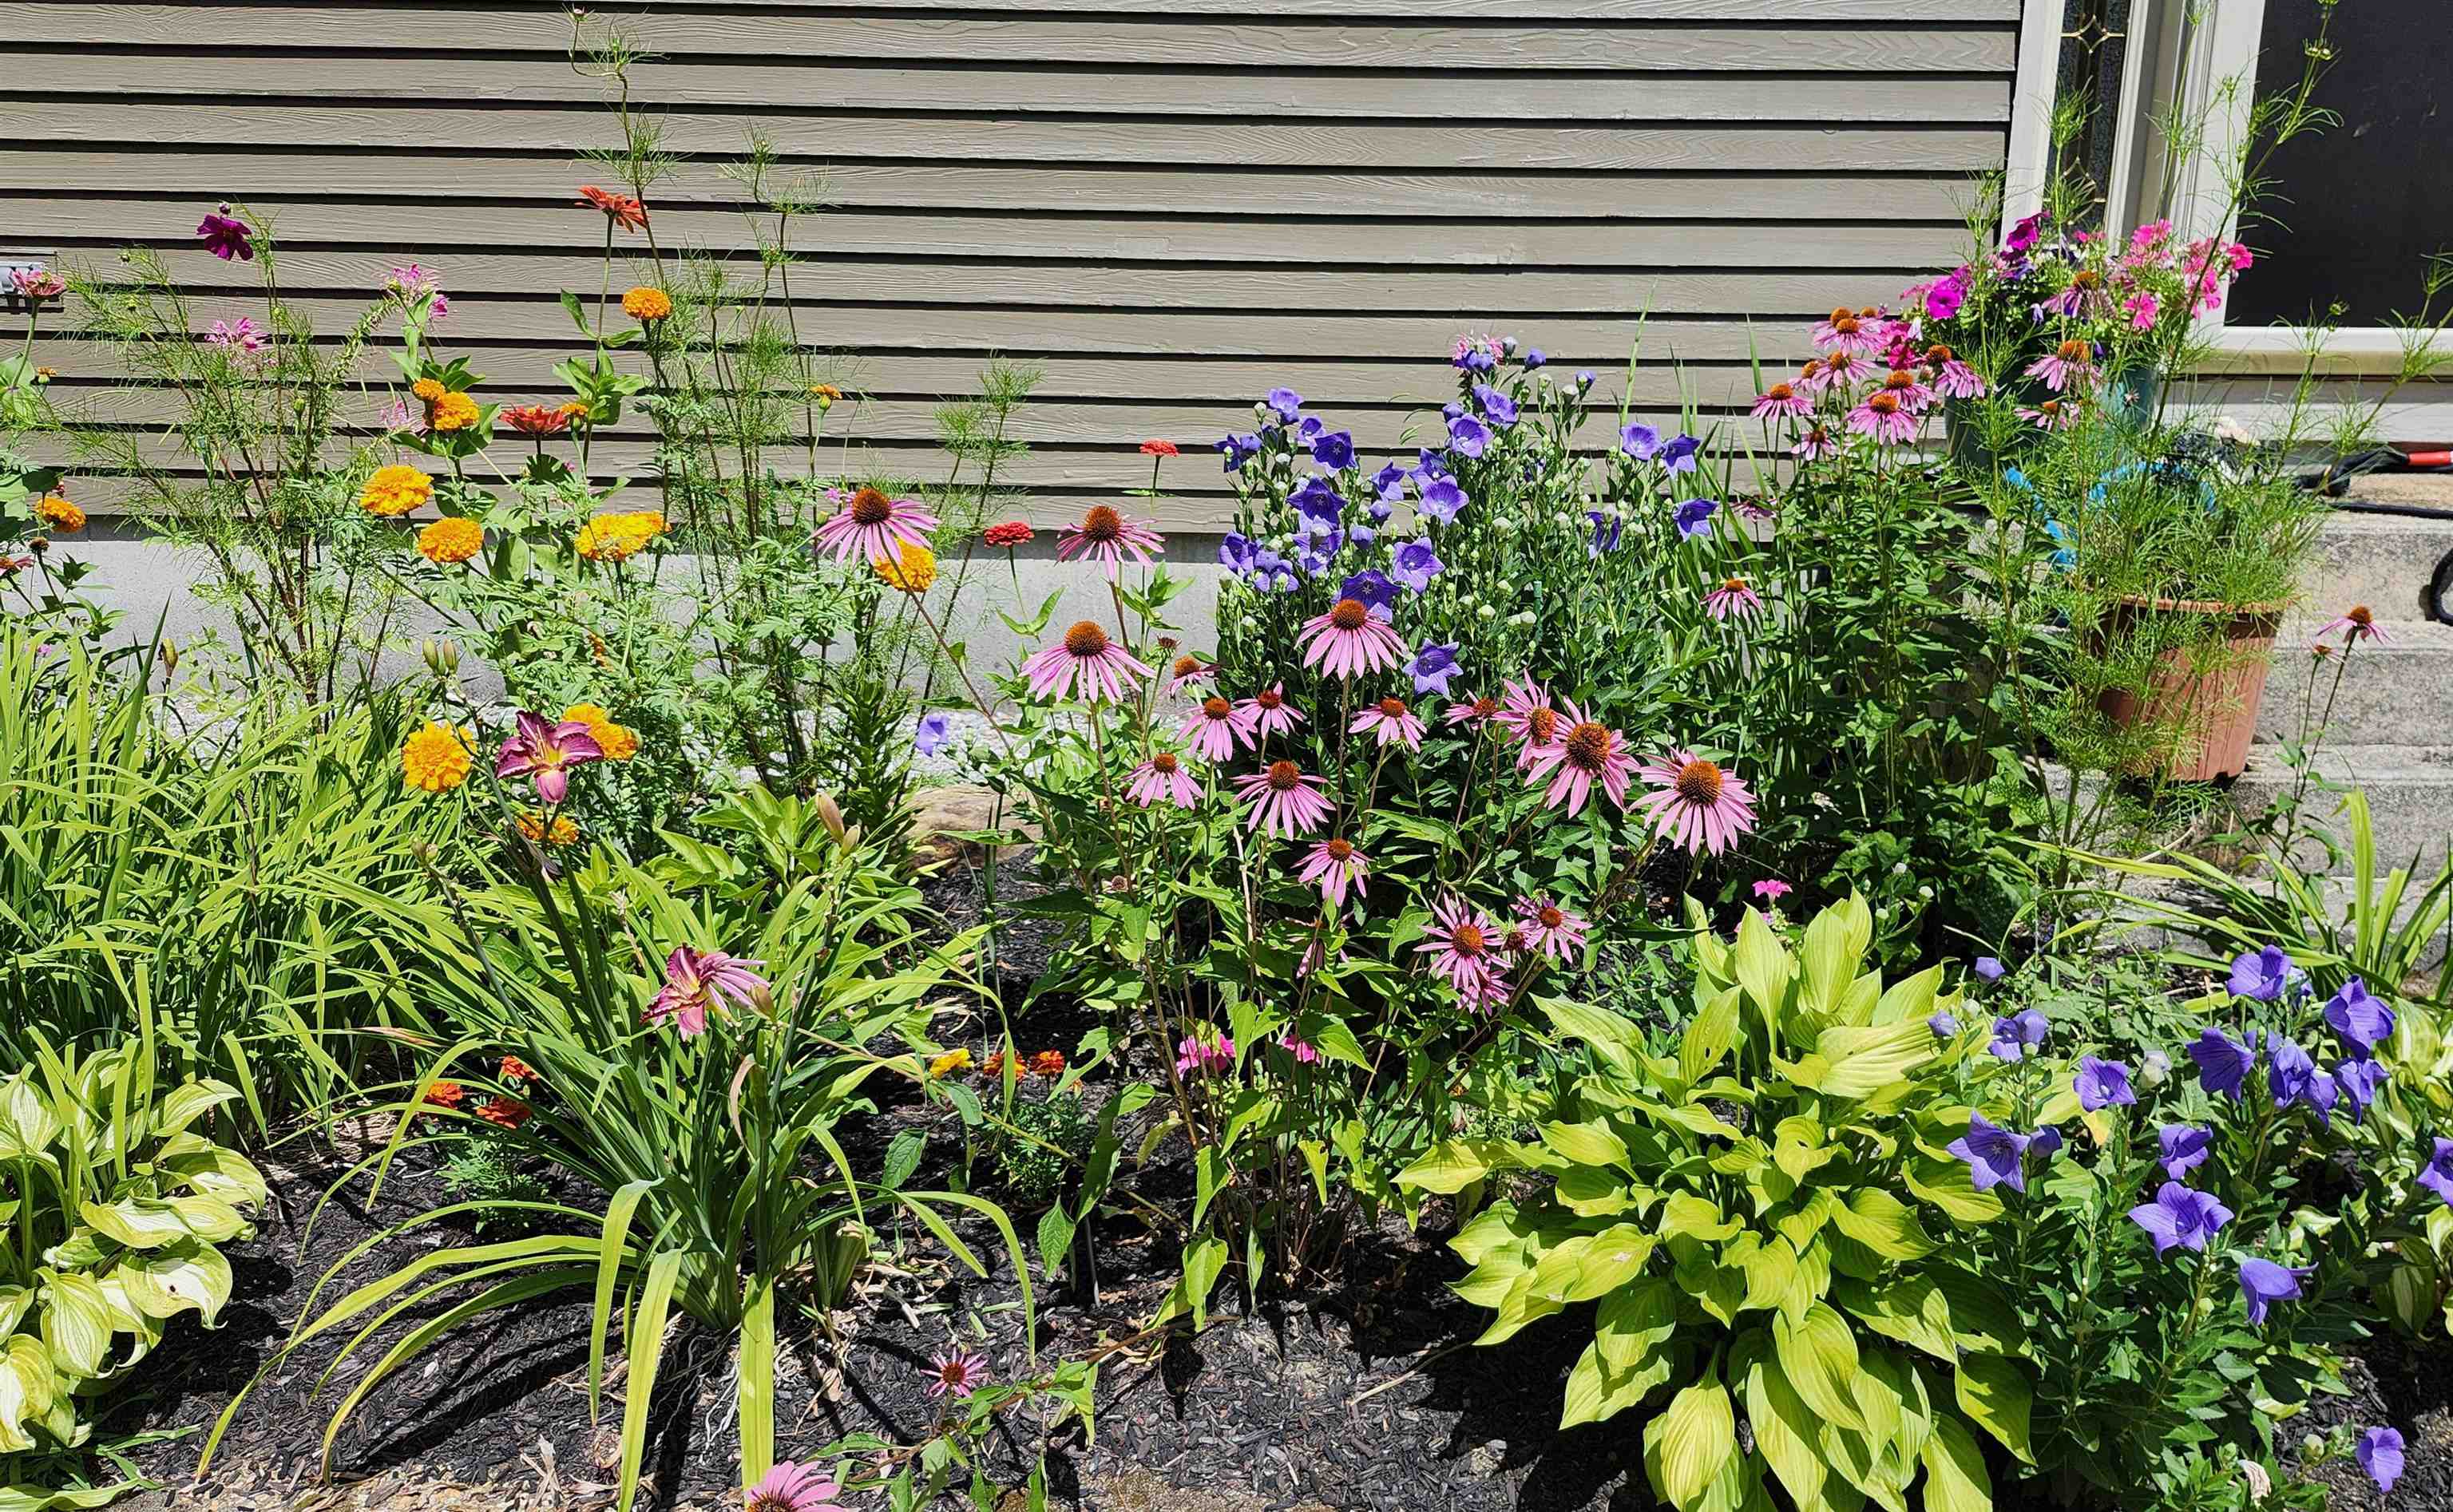
Gardens
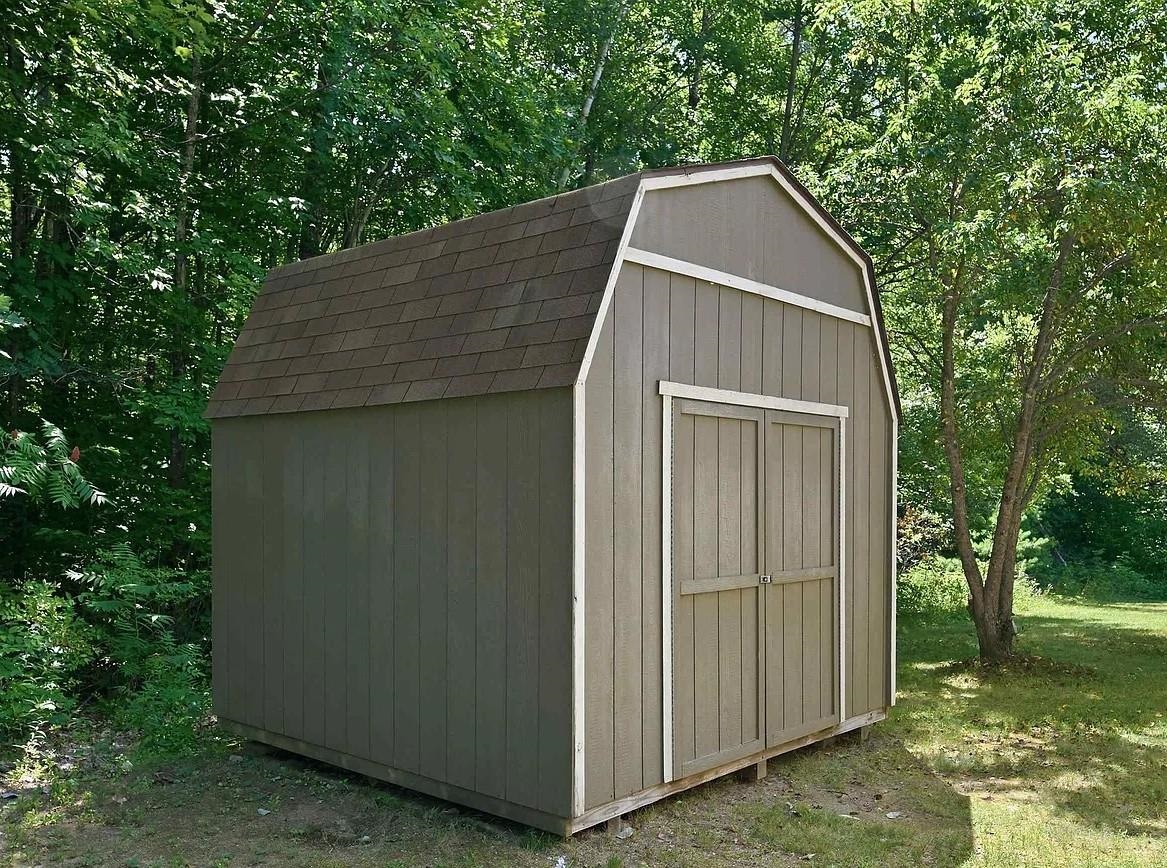
Shed


2nd Bedroom


Primary Bedroom


Primary Suite Bathroom

Basement


Mature Landscaping

Back deck

Lovely Blooms
To see this Listing
Address: 4 Franklin Highway Andover NH
Listed by Marsha Foden Century 21 Gold Key Realty
Description:
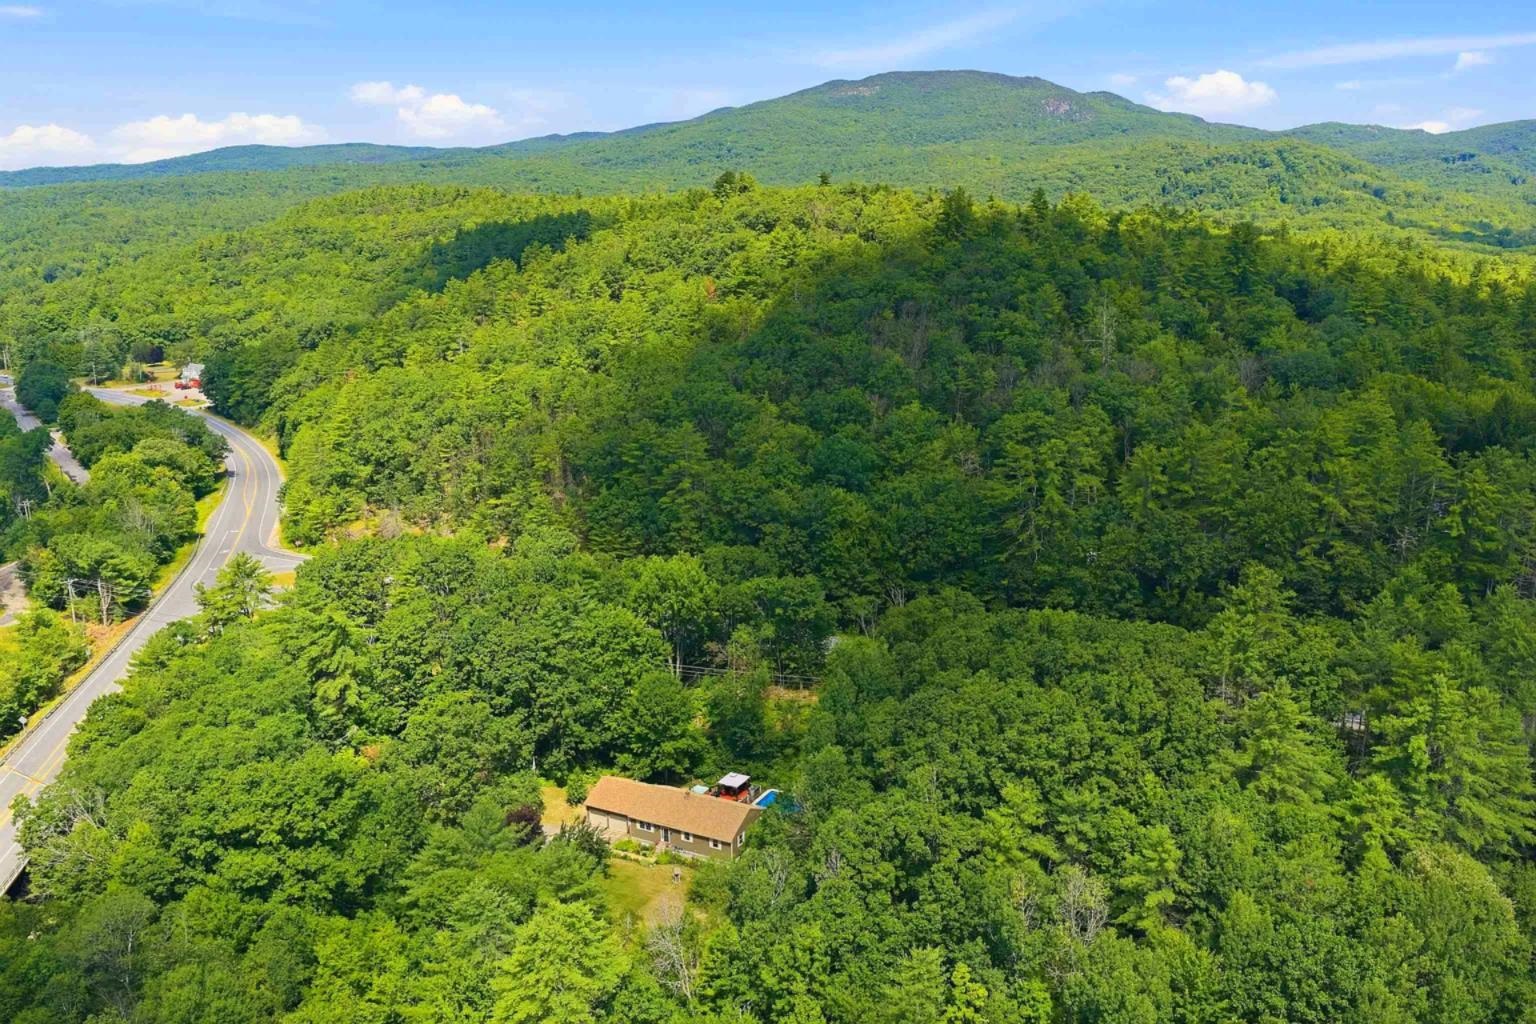
Proudly offered for the first time! This custom-built 3-bedroom, 2-bath single story home has been lovingly maintained by its original owners since 1989. Set back on two acres, the property combines comfortable one-level living with an exceptional outdoor oasis setting featuring a spacious rear deck with above-ground pool, hot tub, established gardens, wooded surroundings, and direct access to the rail trail for all your outdoor adventures! Inside, you will find open concept living and dining spaces connected by unique arched openings that offer warmth, character and charm. French doors extend your living space onto the rear deck, creating an easy flow between the living space and the private backyard retreat. The kitchen is conveniently located beside the attached two-car garage for easy everyday access, and the garage includes a wood stove that makes it a comfortable space for projects and hobbies throughout the year. This thoughtfully arranged floor plan is perfect for entertaining and busy lifestyle, yet keeps all three bedrooms together in a quieter wing of the home. The master bedroom includes an en suite full bath, with a second full bathroom to serve the additional bedrooms and guests. A full walkout basement, currently used as a home gym, provides abundant storage along with excellent potential for future finished living space, workshop, recreation area, or whatever best suits your needs. Outside is where this property truly distinguishes itself with an expansive deck, Gibraltar above-ground pool, hot tub, gazebo, mature landscaping and perennial gardens surround this private backyard designed for both relaxation and entertaining. Two storage sheds add to ease of living for outdoor equipment and seasonal items. Direct backyard access to the rail trail adds a rare four-season recreational advantage without ever needing to load up the car! Plus, Highland Lake is just down the road and situated nearby is Mt Kearsarge and Ragged Mt.
Listed by Marsha Foden Century 21 Gold Key Realty
Description:
Proudly offered for the first time! This custom-built 3-bedroom, 2-bath single story home has been lovingly maintained by its original owners since 1989. Set back on two acres, the property combines comfortable one-level living with an exceptional outdoor oasis setting featuring a spacious rear deck with above-ground pool, hot tub, established gardens, wooded surroundings, and direct access to the rail trail for all your outdoor adventures! Inside, you will find open concept living and dining spaces connected by unique arched openings that offer warmth, character and charm. French doors extend your living space onto the rear deck, creating an easy flow between the living space and the private backyard retreat. The kitchen is conveniently located beside the attached two-car garage for easy everyday access, and the garage includes a wood stove that makes it a comfortable space for projects and hobbies throughout the year. This thoughtfully arranged floor plan is perfect for entertaining and busy lifestyle, yet keeps all three bedrooms together in a quieter wing of the home. The master bedroom includes an en suite full bath, with a second full bathroom to serve the additional bedrooms and guests. A full walkout basement, currently used as a home gym, provides abundant storage along with excellent potential for future finished living space, workshop, recreation area, or whatever best suits your needs. Outside is where this property truly distinguishes itself with an expansive deck, Gibraltar above-ground pool, hot tub, gazebo, mature landscaping and perennial gardens surround this private backyard designed for both relaxation and entertaining. Two storage sheds add to ease of living for outdoor equipment and seasonal items. Direct backyard access to the rail trail adds a rare four-season recreational advantage without ever needing to load up the car! Plus, Highland Lake is just down the road and situated nearby is Mt Kearsarge and Ragged Mt.
Room Information:
Total Rooms: 6
Total Baths: 2
Full Baths: 2
Bedrooms: 3
Total Baths: 2
Full Baths: 2
Bedrooms: 3
Basement: Full | Interior Stairs | Unfinished | Walkout
Construction Information:
Year Built: 1989
Type: Wood Frame | Wood Siding
Type: Wood Frame | Wood Siding
Building Info
Finished Sq.Ft.: 3000
Above Grade Sq.Ft.: 1500
Below Grade Sq.Ft.: 0
Apx Below Grade Unfinished Sq.Ft.: 1500
Exterior Info
Style: Ranch
Roof: Asphalt Shingle
Utilities
Electric: 110 Volt | Circuit Breaker(s)
Water: Dug Well | Private
Sewer: 1500+ Gallon | Private | Septic
Land Description:
Country Setting | Landscaped | Wooded
Lot size: 2 acres
Zoned: 1F RES
Surveyed: Unk
Flood Zone: Unknown
Seasonal: No
Driveway: Paved
Additional Information
Block - 0147
Taxes $5,738
Assesed Value Not Reported
Block - 0147
Taxes $5,738
Assesed Value Not Reported
Schools
School District: Andover School District
Elementary School: Andover Elem/Middle School
Middle School: Andover Elem/Middle School
High School: Merrimack Valley High School
School District: Andover School District
Elementary School: Andover Elem/Middle School
Middle School: Andover Elem/Middle School
High School: Merrimack Valley High School
