List Price: $1,350,000 | $422 per sq.ft. | 4 Bedroom | 4 Bathroom | 2 Story Single Family Home
Date Listed Friday Jun 26, 2026 | MLS# 5096995
Date Listed Friday Jun 26, 2026 | MLS# 5096995

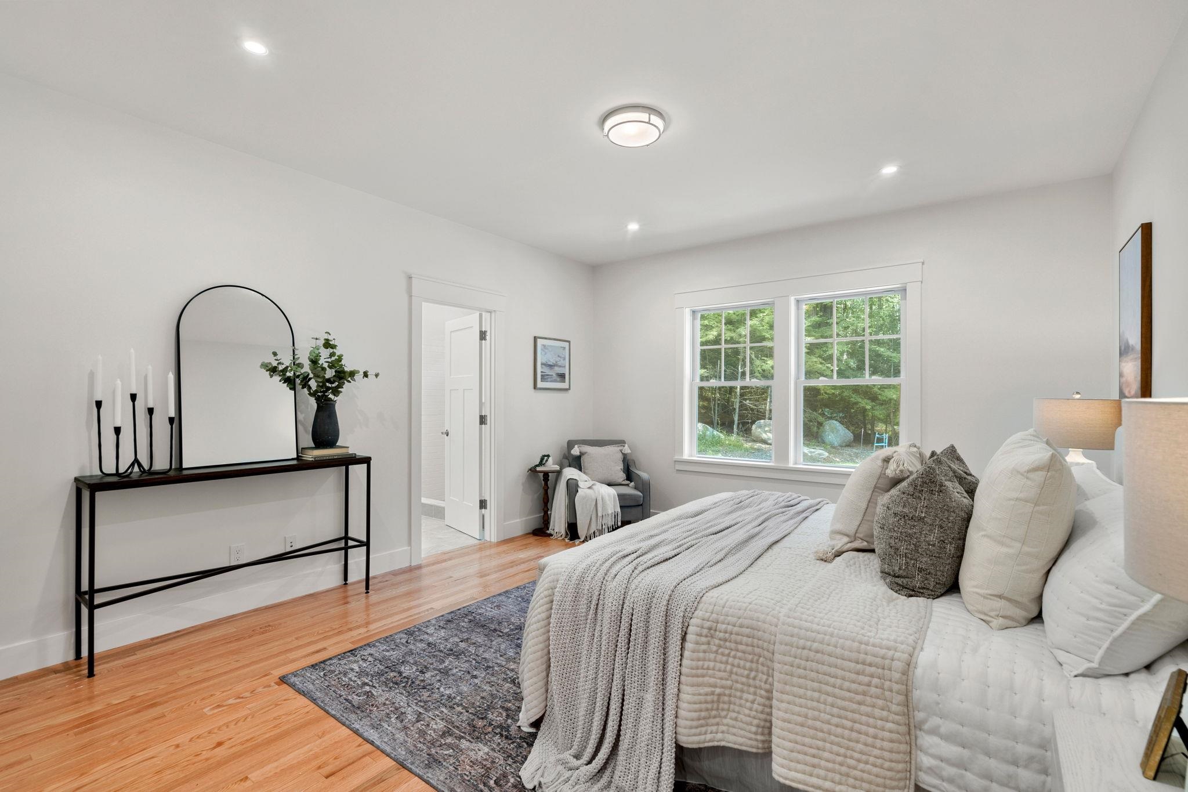
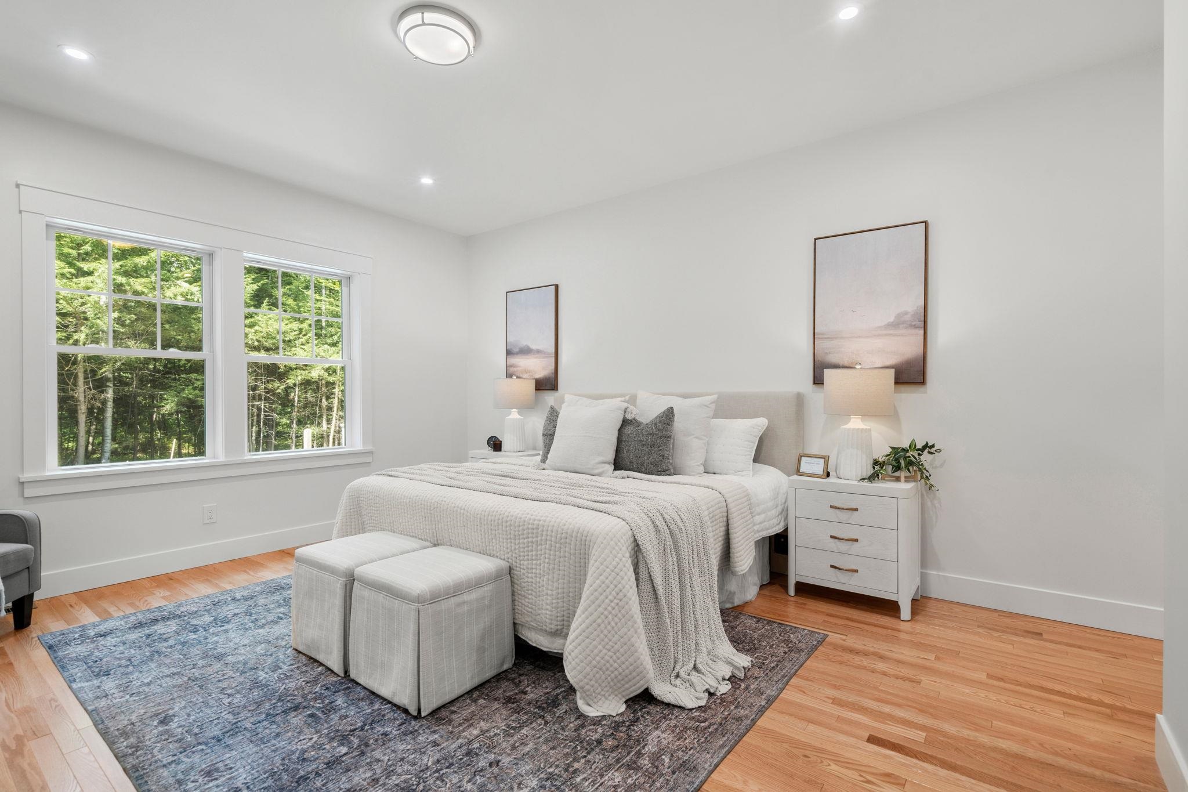
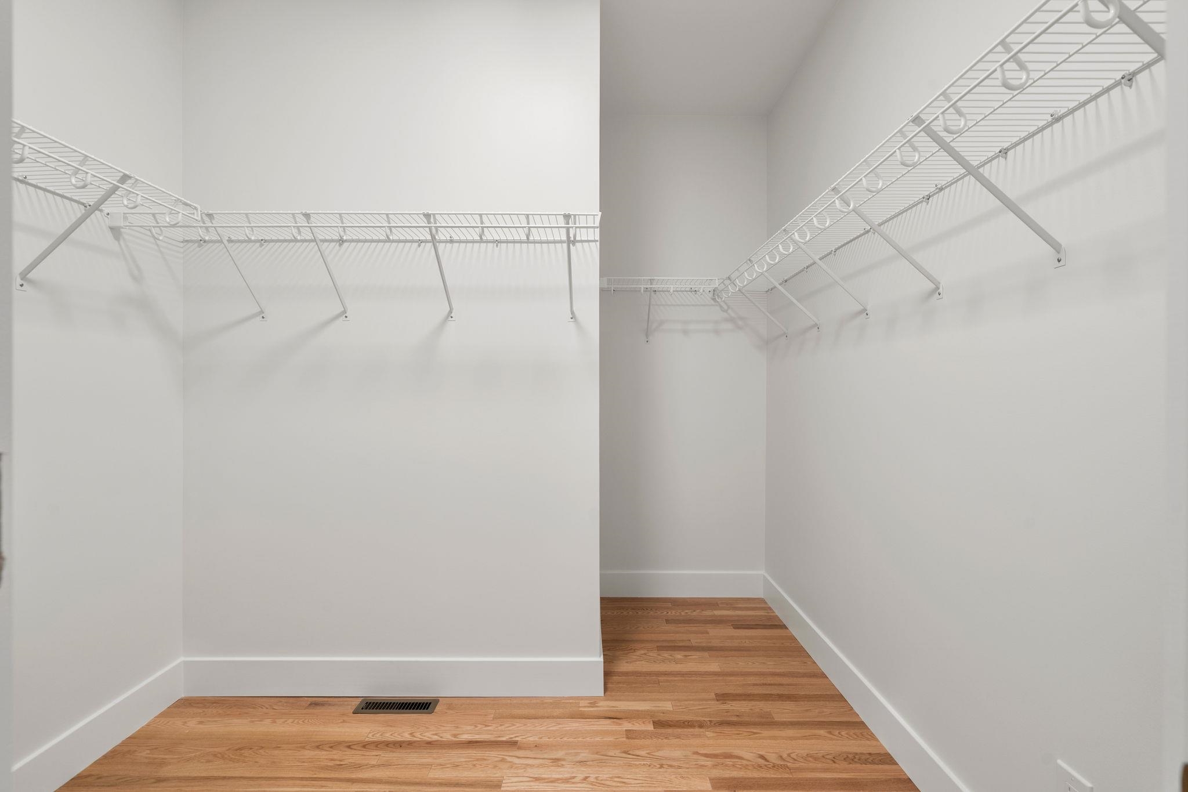
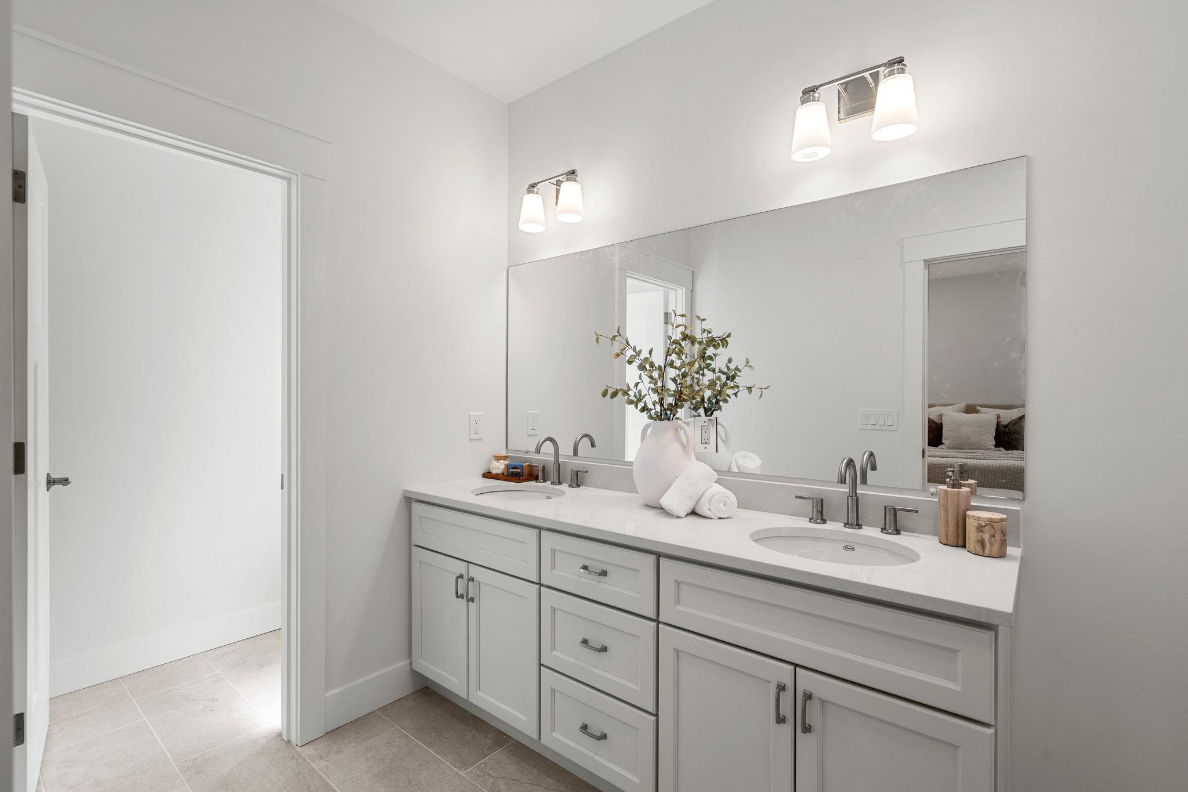
To see this Listing
Address: 38 Cricket Corner Road Amherst NH
Listed by Cheryl Zarella Coldwell Banker Realty Bedford NH Cell: 603-714-5647
Description:
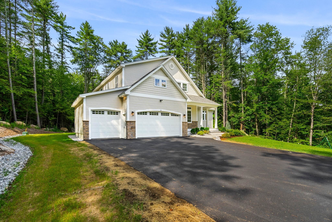
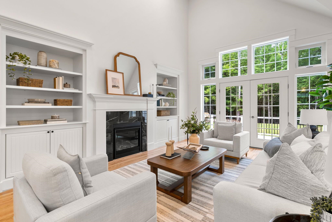
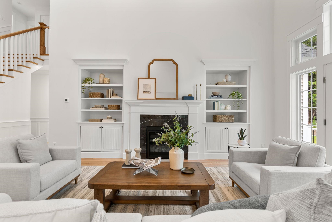
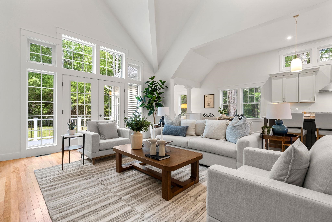
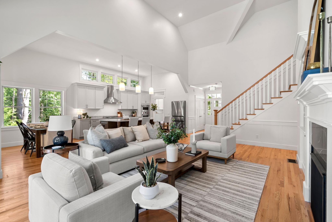
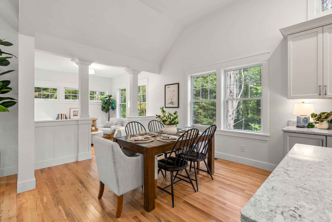
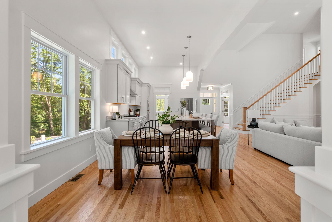
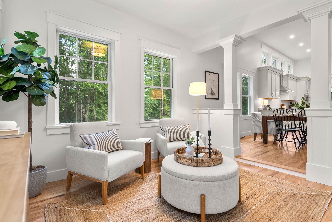
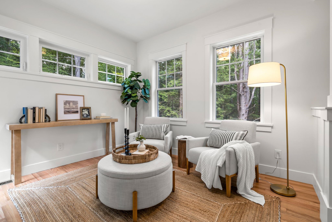
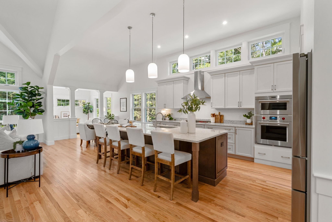
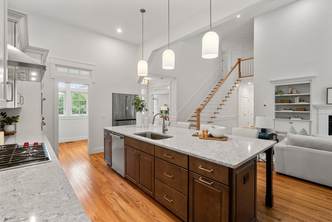
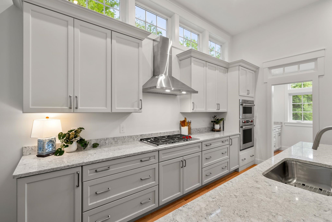
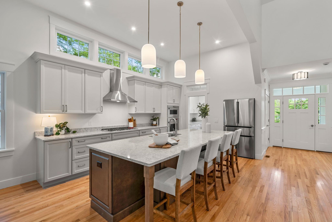
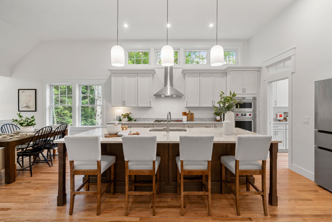
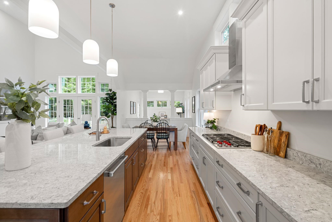
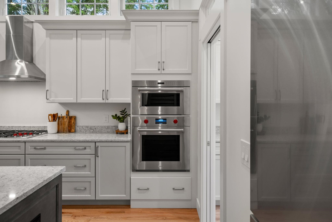
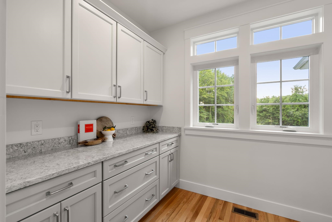
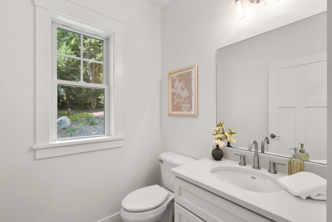
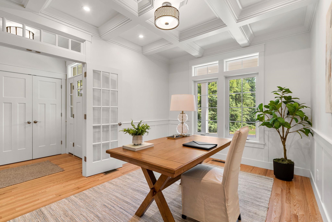
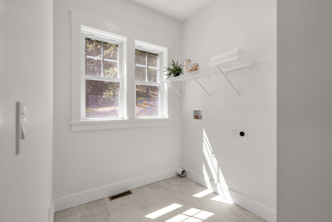
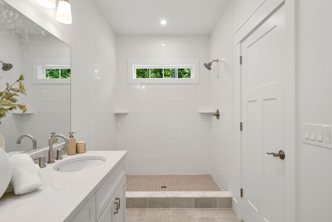
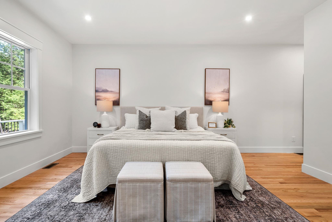
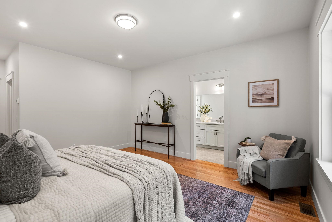
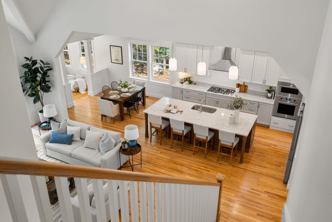
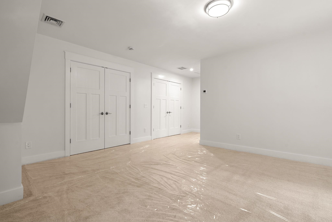
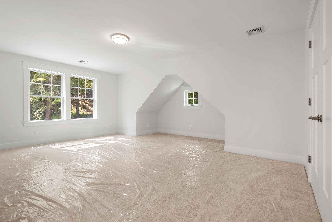
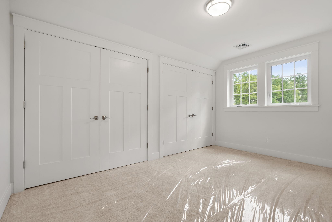
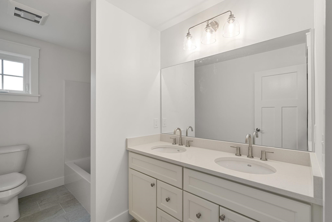
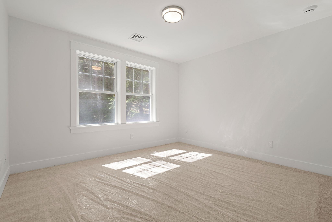
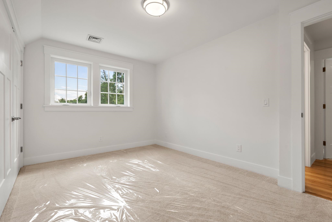
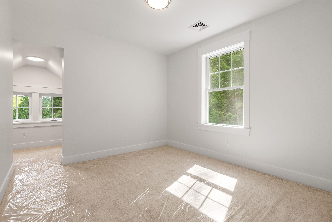
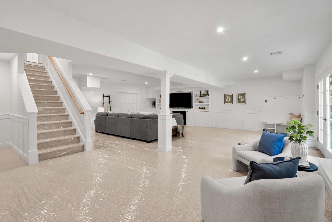
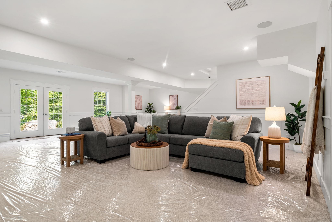
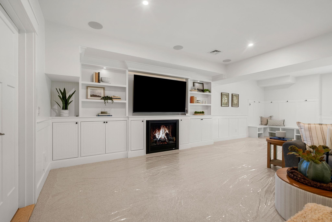
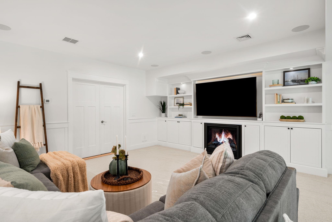
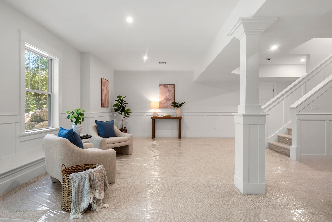
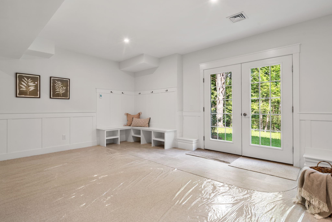
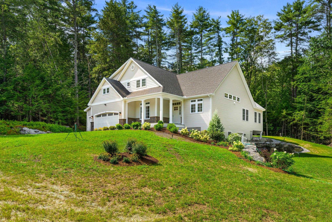
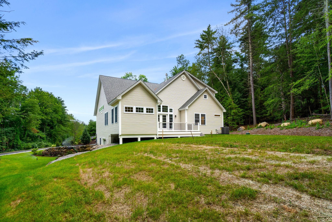
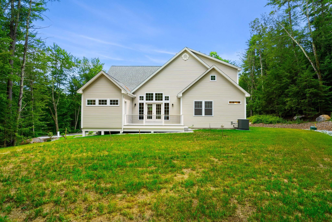
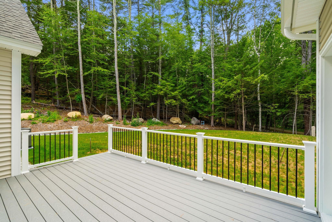
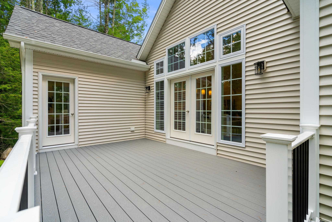
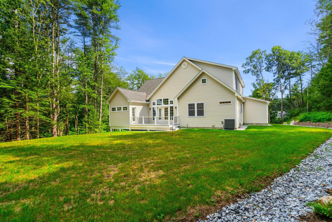
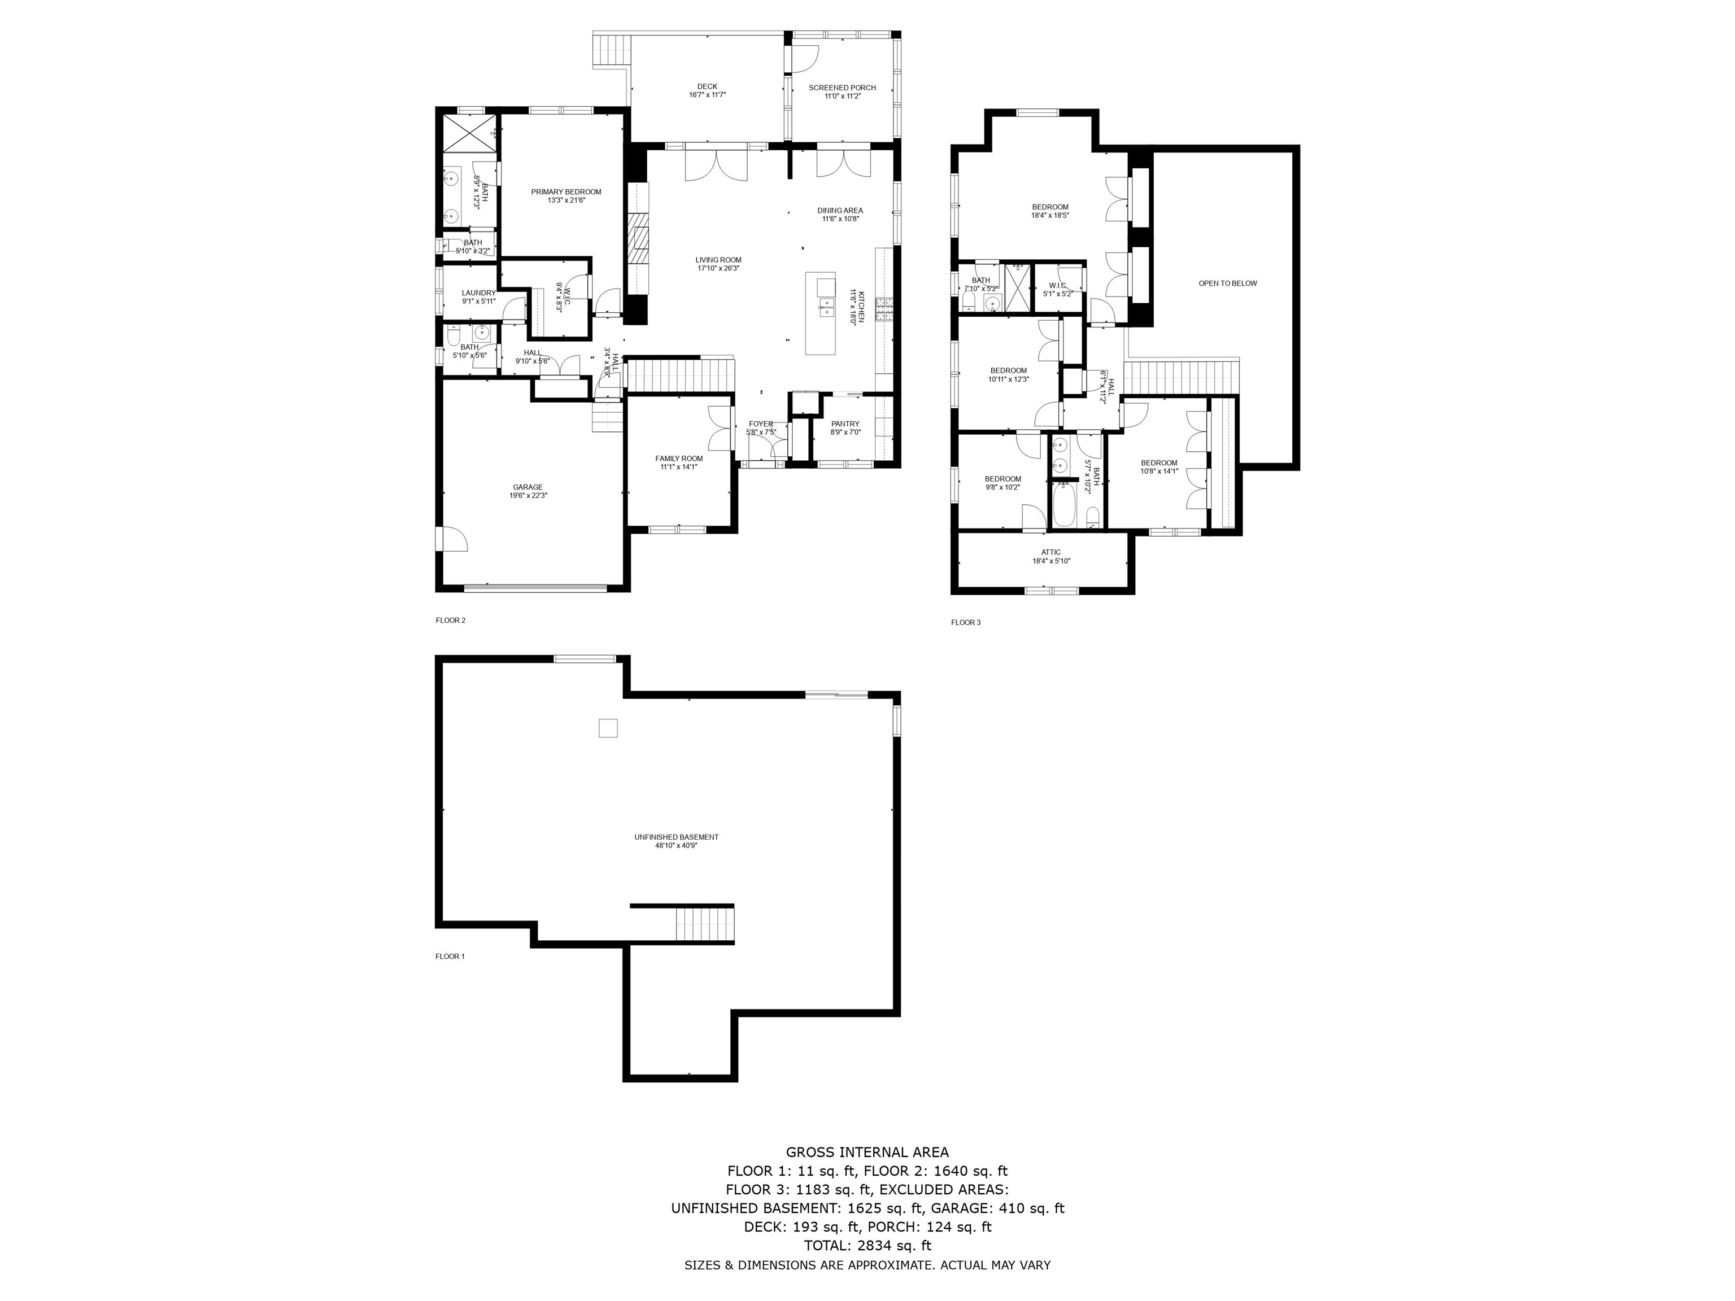
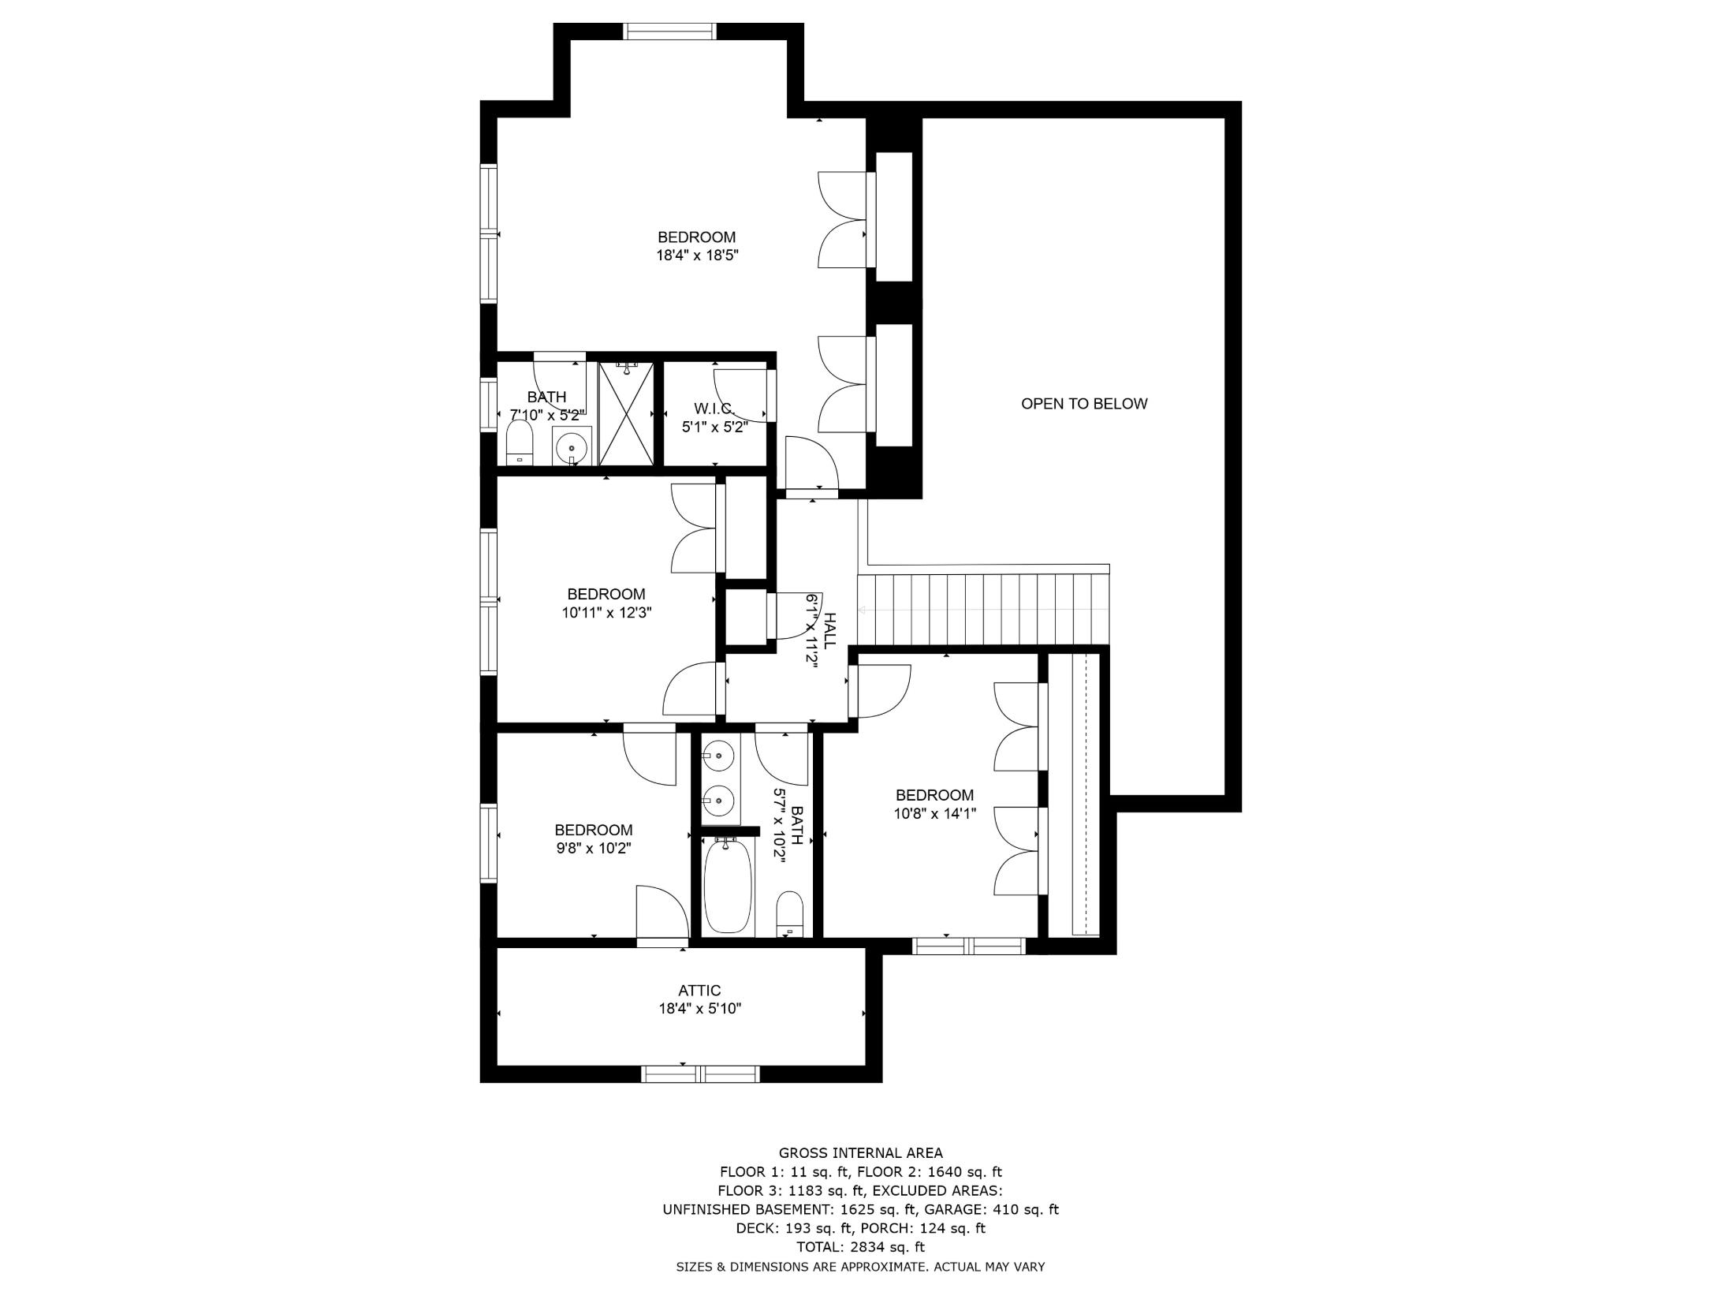
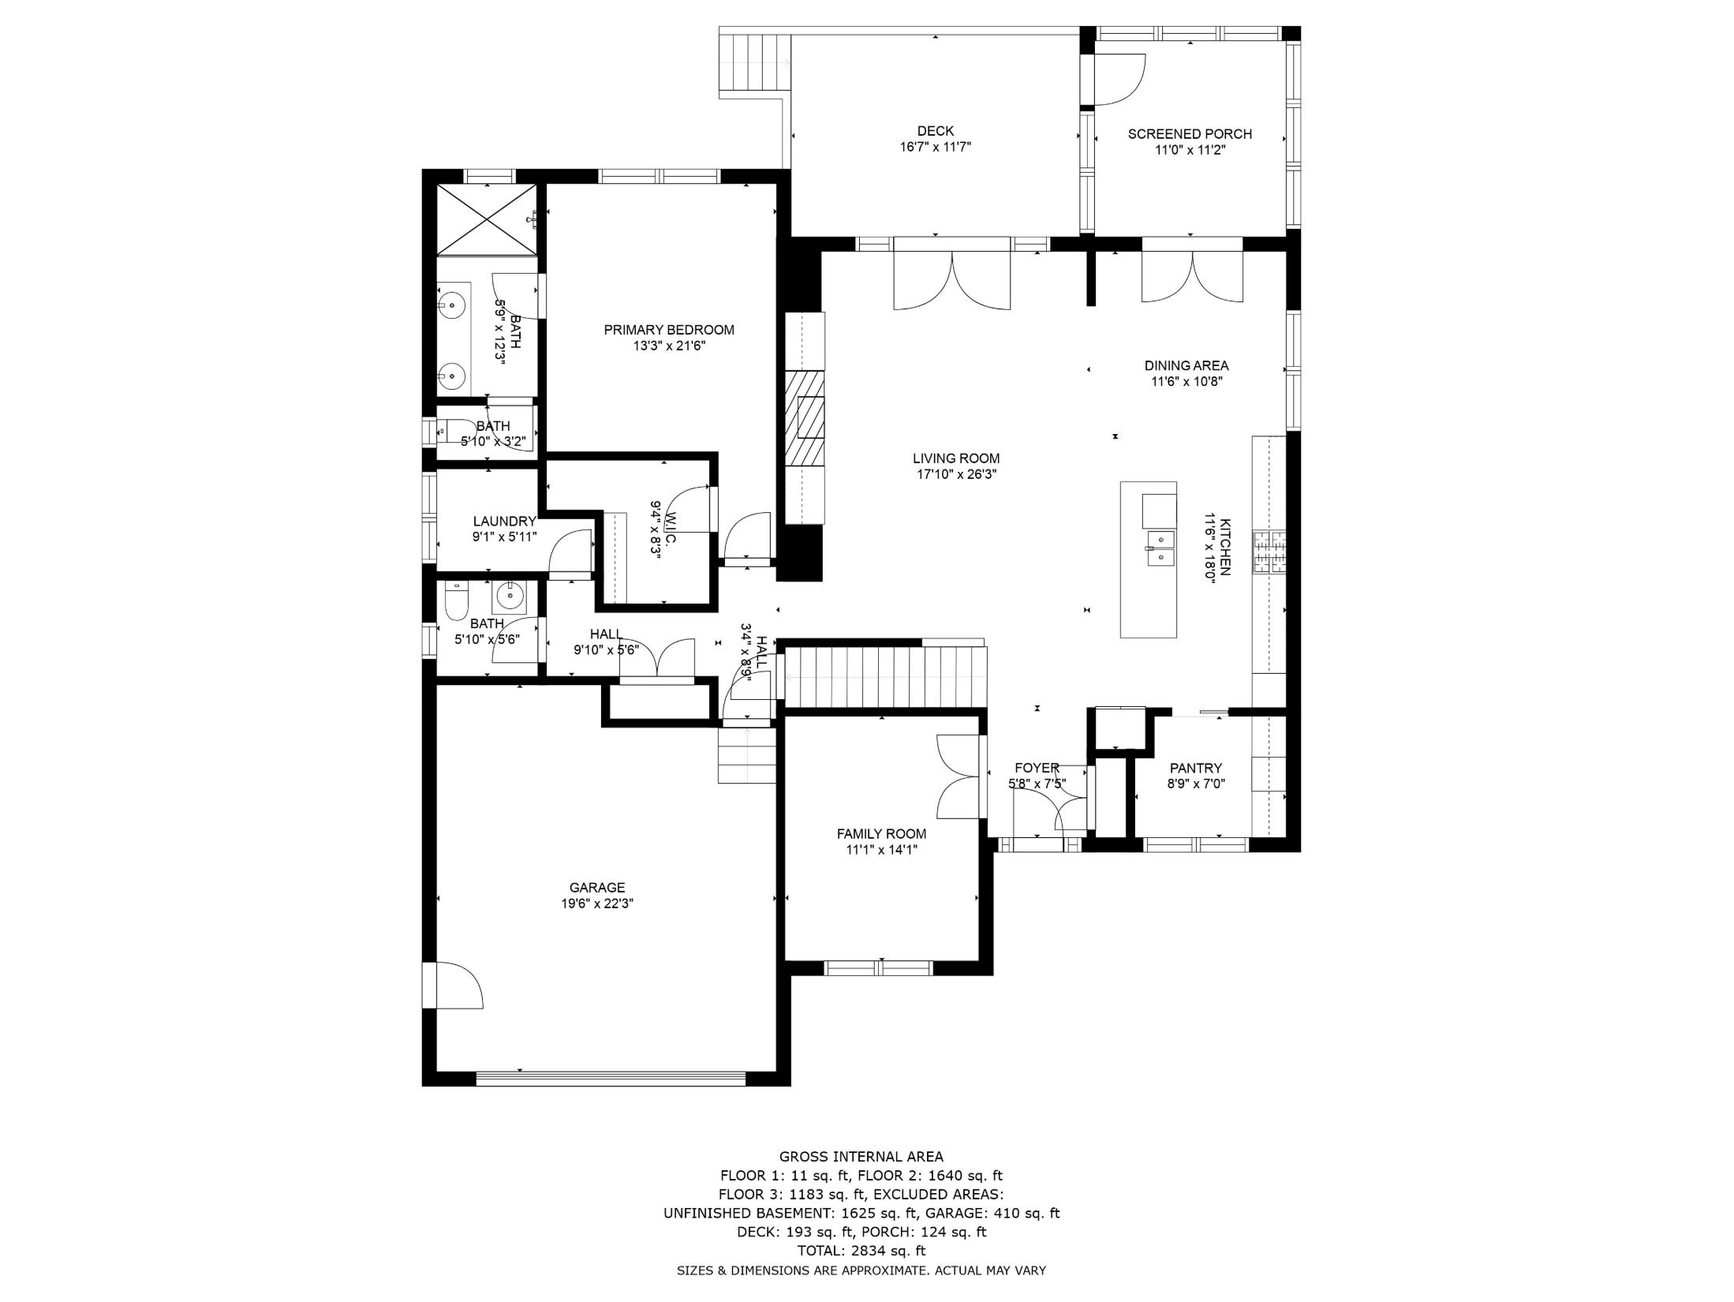
Builder is offering a BUY DOWN with preferred lender with RATES AS LOW AS 3.25% through Sept 15th 2026. Construction has begun on the "The Hannah Floor Plan, an exquisite new construction home offering a perfect blend of modern luxury and convenience, nestled on over 4 acres. You'll be greeted by an open concept living space with 18 ft ceilings adorned with a gas fireplace, built in bookshelves and expansive walls of glass. The heart of the home features a custom kitchen, that you design, complete with a walk-in pantry, catering to the needs of both culinary enthusiasts and those who love to entertain. The main level offers versatility with a home office, a primary bedroom suite and a well-designed mudroom, including a separate laundry room, ensuring convenience and adaptability to various lifestyles. Ascending to the second floor, discover three additional bedrooms, including a second primary suite. Each space is thoughtfully designed to provide comfort and functionality. For those who enjoy the changing seasons, a lovely 4-season room or screen porch and an oversized deck that overlooks the spacious wooded yard. Walls of windows make this home sure to impress. Finished the lower level (upgrade) or add extensive trim work (upgrade) to complete the package or add the bonus room on the 2nd floor for extra space/storage (upgrade) Photos are a facsimile and may include upgrades. Generous allowances apply to customize your dream home.
Listed by Cheryl Zarella Coldwell Banker Realty Bedford NH Cell: 603-714-5647
Description:
Builder is offering a BUY DOWN with preferred lender with RATES AS LOW AS 3.25% through Sept 15th 2026. Construction has begun on the "The Hannah Floor Plan, an exquisite new construction home offering a perfect blend of modern luxury and convenience, nestled on over 4 acres. You'll be greeted by an open concept living space with 18 ft ceilings adorned with a gas fireplace, built in bookshelves and expansive walls of glass. The heart of the home features a custom kitchen, that you design, complete with a walk-in pantry, catering to the needs of both culinary enthusiasts and those who love to entertain. The main level offers versatility with a home office, a primary bedroom suite and a well-designed mudroom, including a separate laundry room, ensuring convenience and adaptability to various lifestyles. Ascending to the second floor, discover three additional bedrooms, including a second primary suite. Each space is thoughtfully designed to provide comfort and functionality. For those who enjoy the changing seasons, a lovely 4-season room or screen porch and an oversized deck that overlooks the spacious wooded yard. Walls of windows make this home sure to impress. Finished the lower level (upgrade) or add extensive trim work (upgrade) to complete the package or add the bonus room on the 2nd floor for extra space/storage (upgrade) Photos are a facsimile and may include upgrades. Generous allowances apply to customize your dream home.
Room Information:
Total Rooms: 9
Total Baths: 4
Flooring: Carpet | Hardwood | Tile
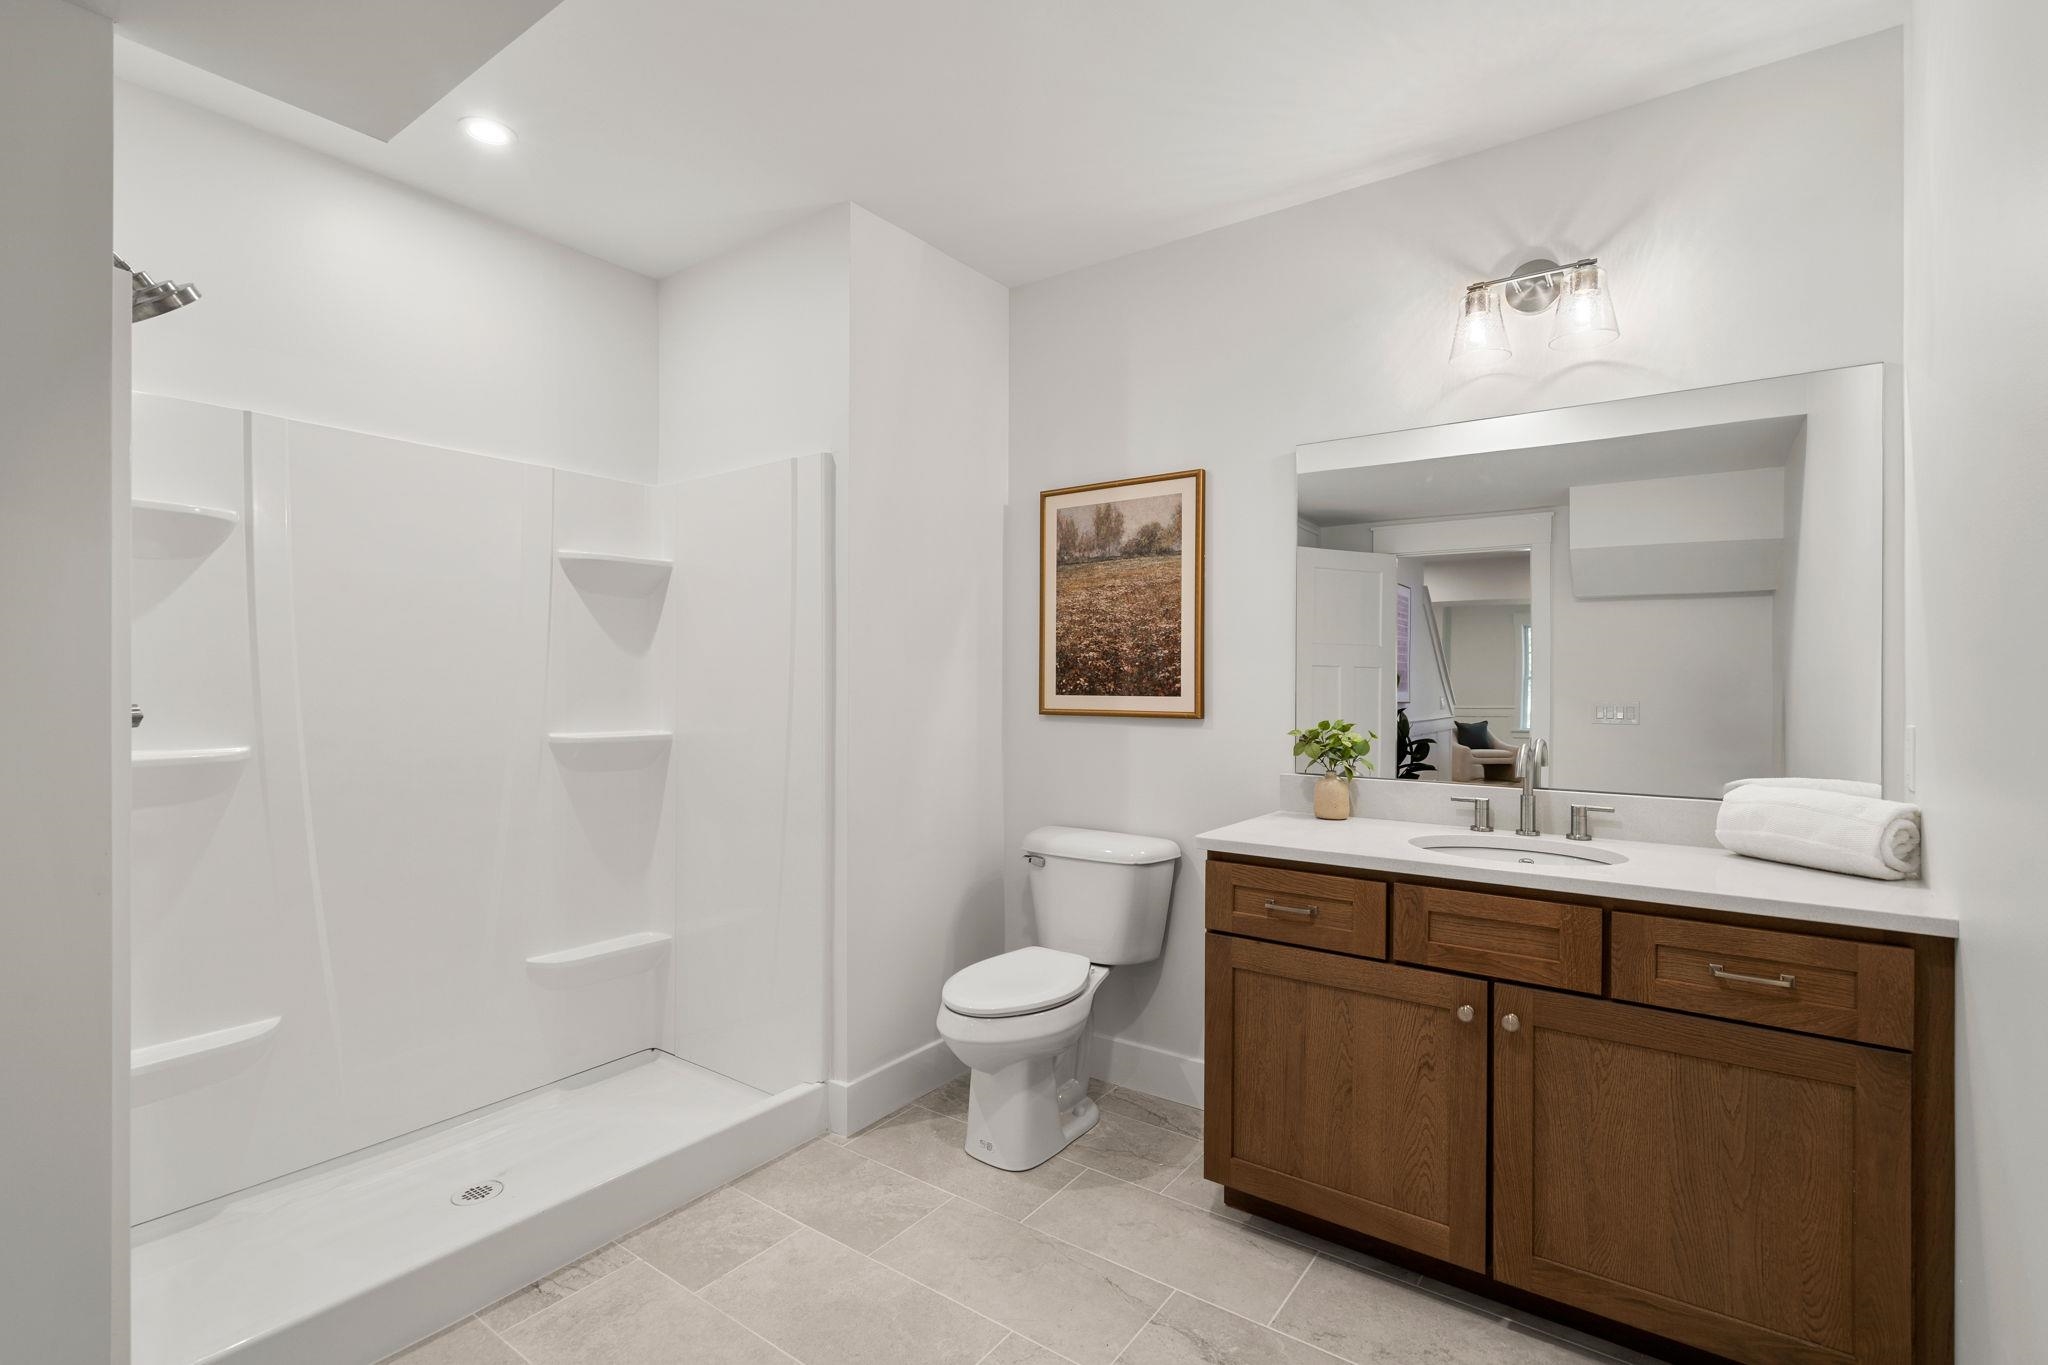
Full Baths: 3
1/2 Baths: 1
Bedrooms: 4
Total Baths: 4
Flooring: Carpet | Hardwood | Tile
Full Baths: 3
1/2 Baths: 1
Bedrooms: 4
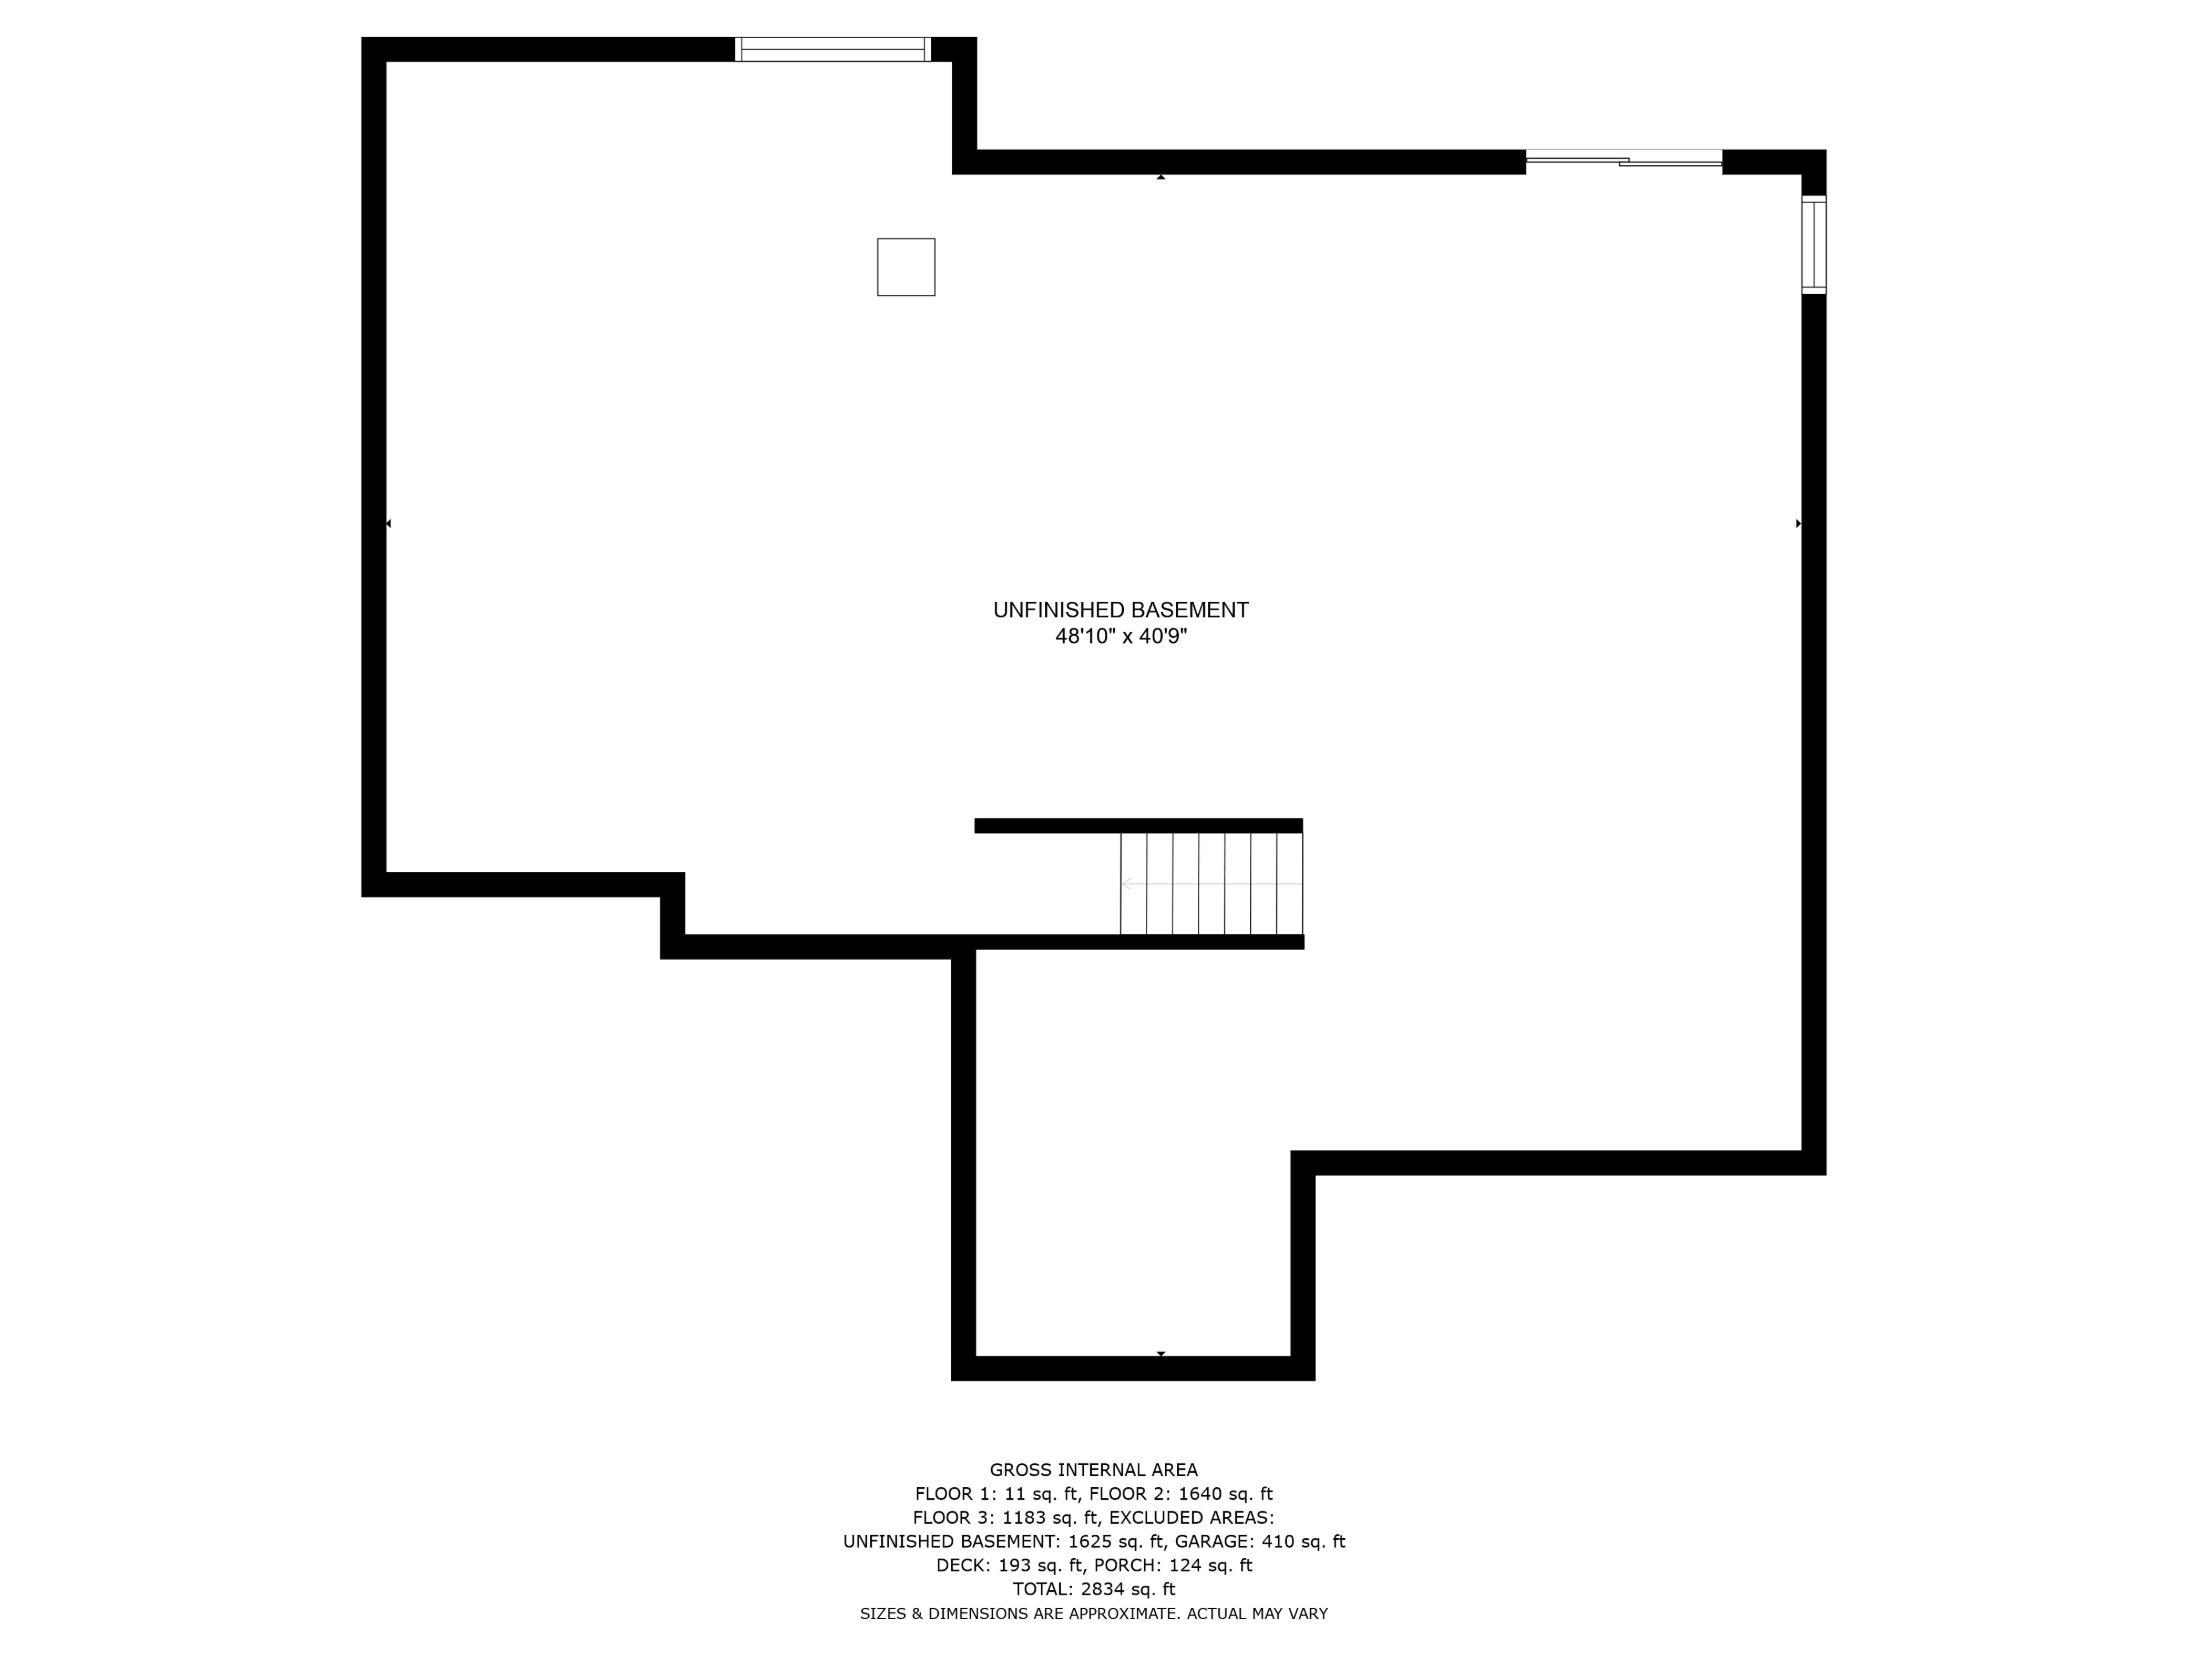
Basement: Full | Storage Space | Unfinished
Construction Information:
Year Built: 2026
Type: Wood Frame | Vinyl Siding
Type: Wood Frame | Vinyl Siding
Building Info
Finished Sq.Ft.: 4700
Above Grade Sq.Ft.: 3200
Below Grade Sq.Ft.: 0
Apx Below Grade Unfinished Sq.Ft.: 1500
Exterior Info
Style: Contemporary | Craftsman
Roof: Asphalt Shingle
Utilities
Electric: Circuit Breaker(s)
Water: Drilled Well | Private
Sewer: Private
Land Description:
Country Setting | Landscaped | Pond Site | Wooded
Lot size: 4.3 acres
Zoned: Res
Surveyed: Unk
Flood Zone: No
Seasonal: No
Driveway: Paved
Additional Information
Block - 116
Taxes $0
Assesed Value Not Reported
Block - 116
Taxes $0
Assesed Value Not Reported
Schools
School District: Amherst Central School Distric
School District: Amherst Central School Distric
