List Price: $1,250,000 | $344 per sq.ft. | 4 Bedroom | 4 Bathroom | 2.5 Story Single Family Home The flume subdivision,
Date Listed Wednesday Jun 17, 2026 | MLS# 5095102
Date Listed Wednesday Jun 17, 2026 | MLS# 5095102




To see this Listing
Address: 52 The Flume Amherst NH
Listed by Gina Aselin EXP Realty Cell: 603-620-3830
Description:
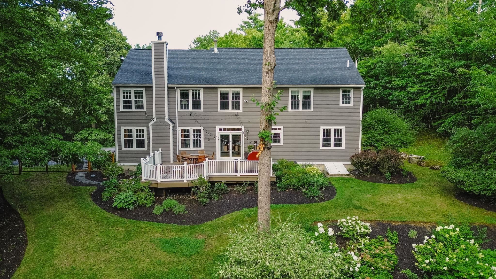
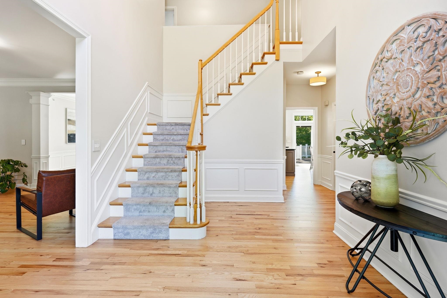
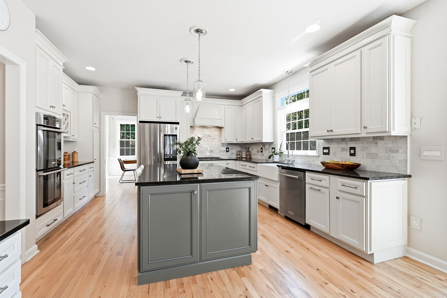
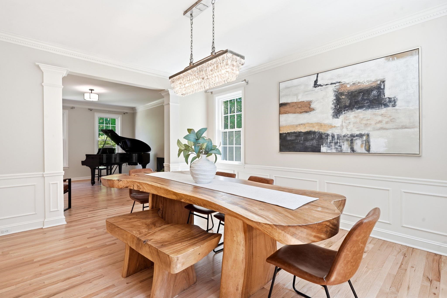
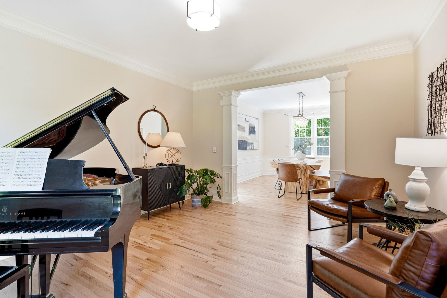
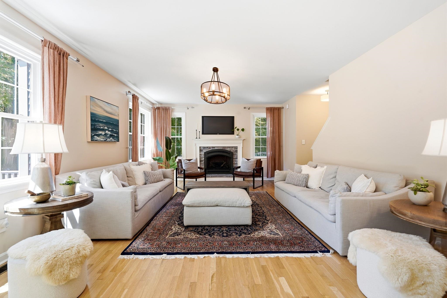
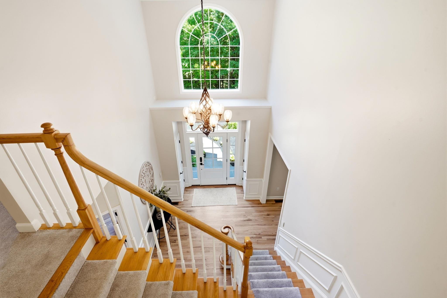
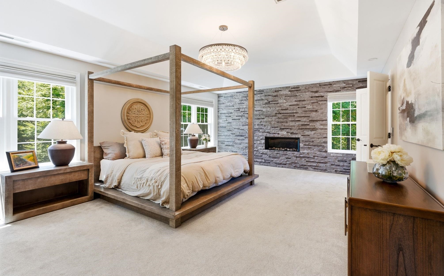
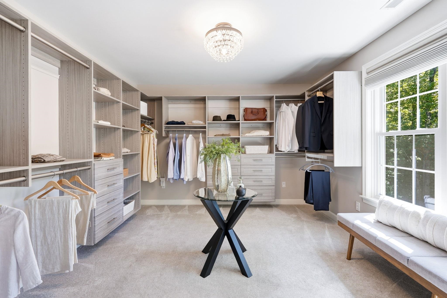
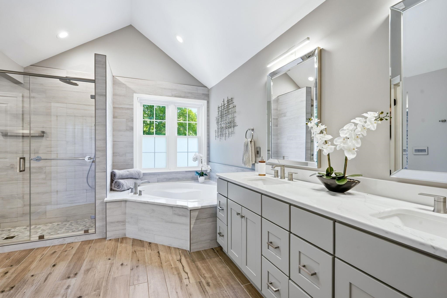
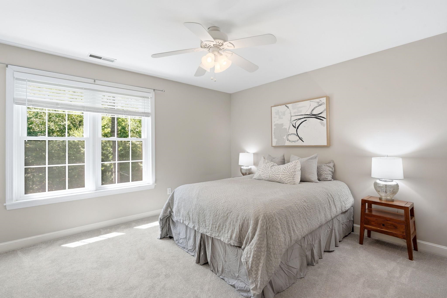
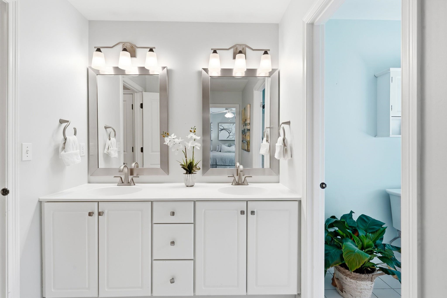
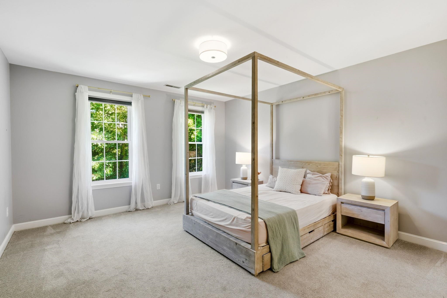
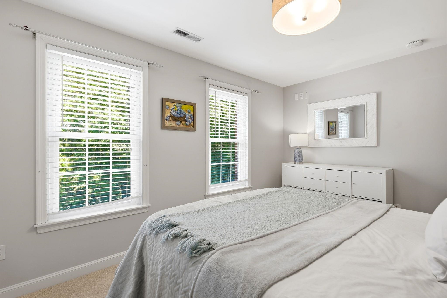
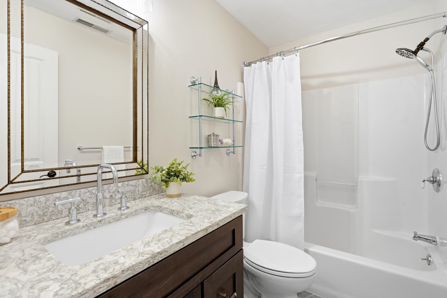
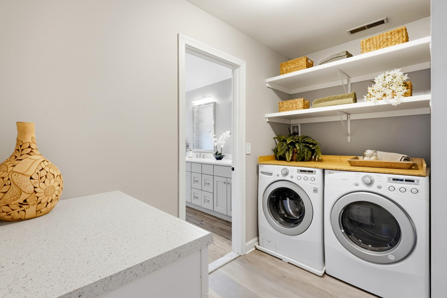
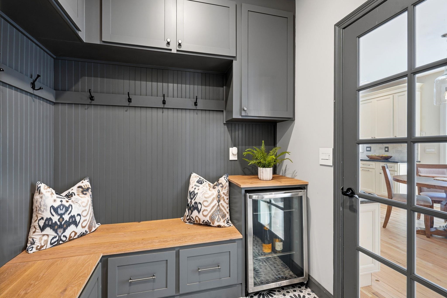
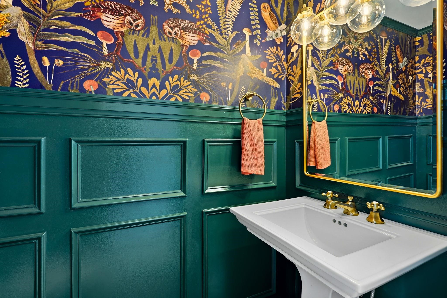
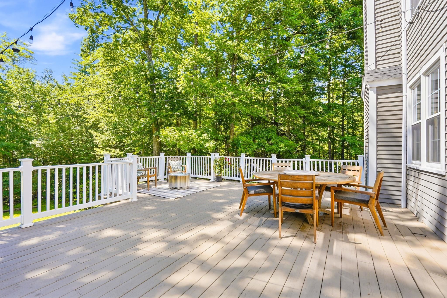
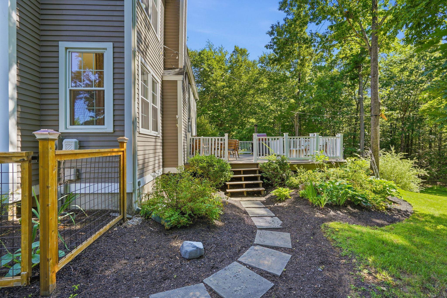
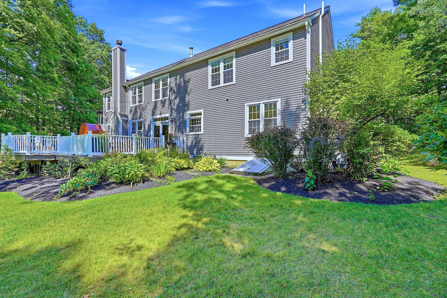
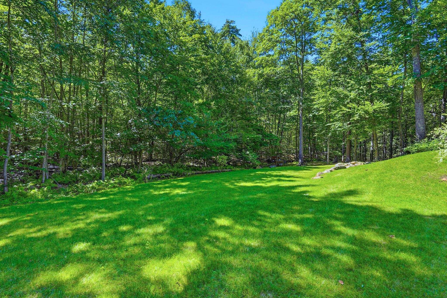
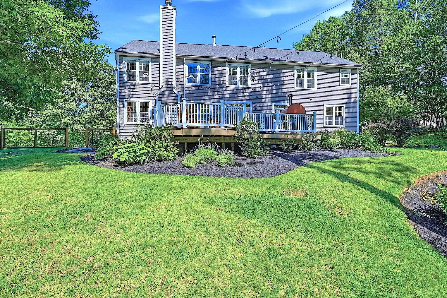
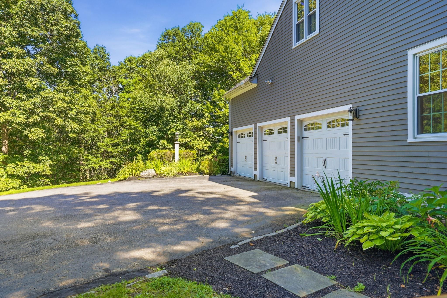
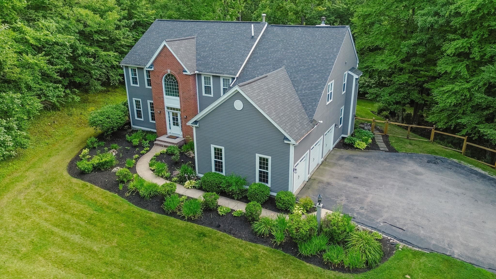
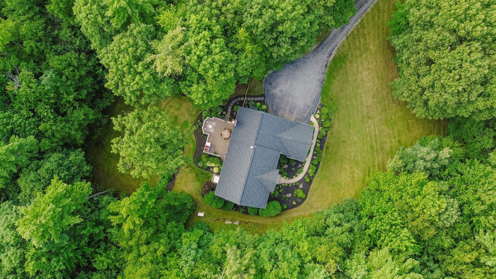
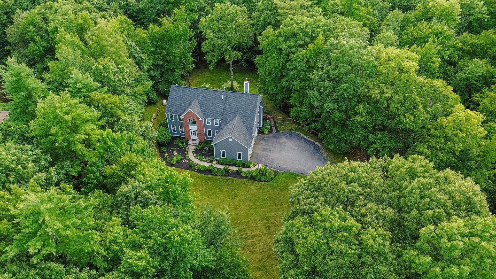
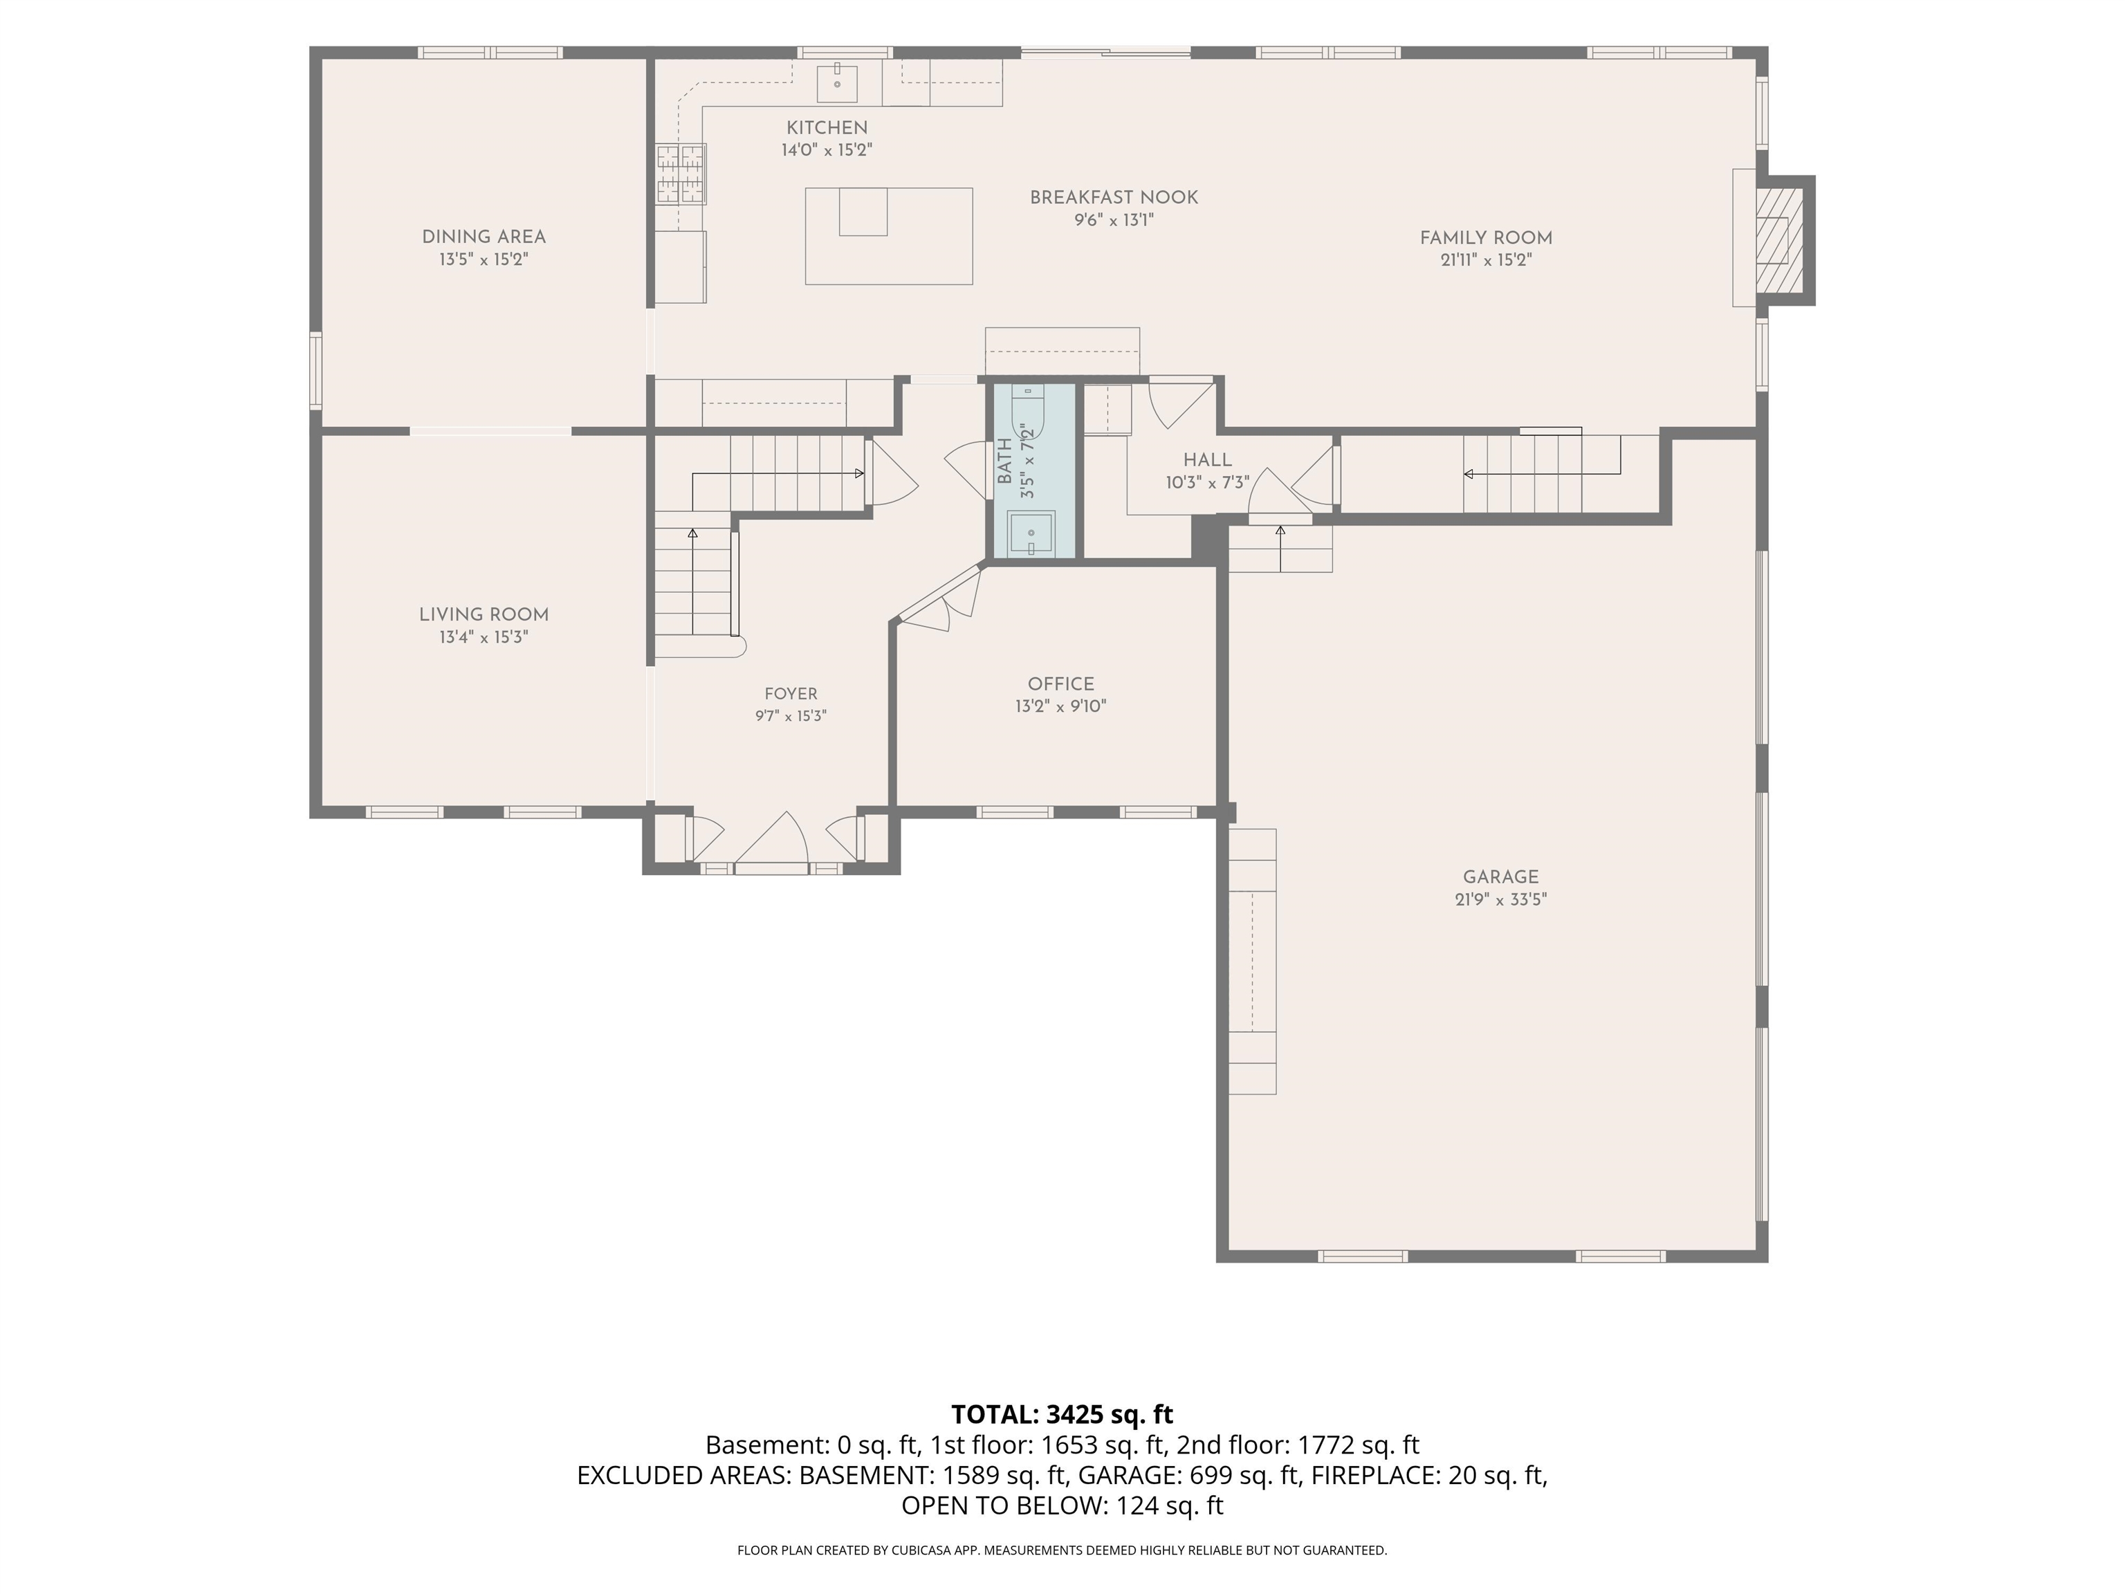
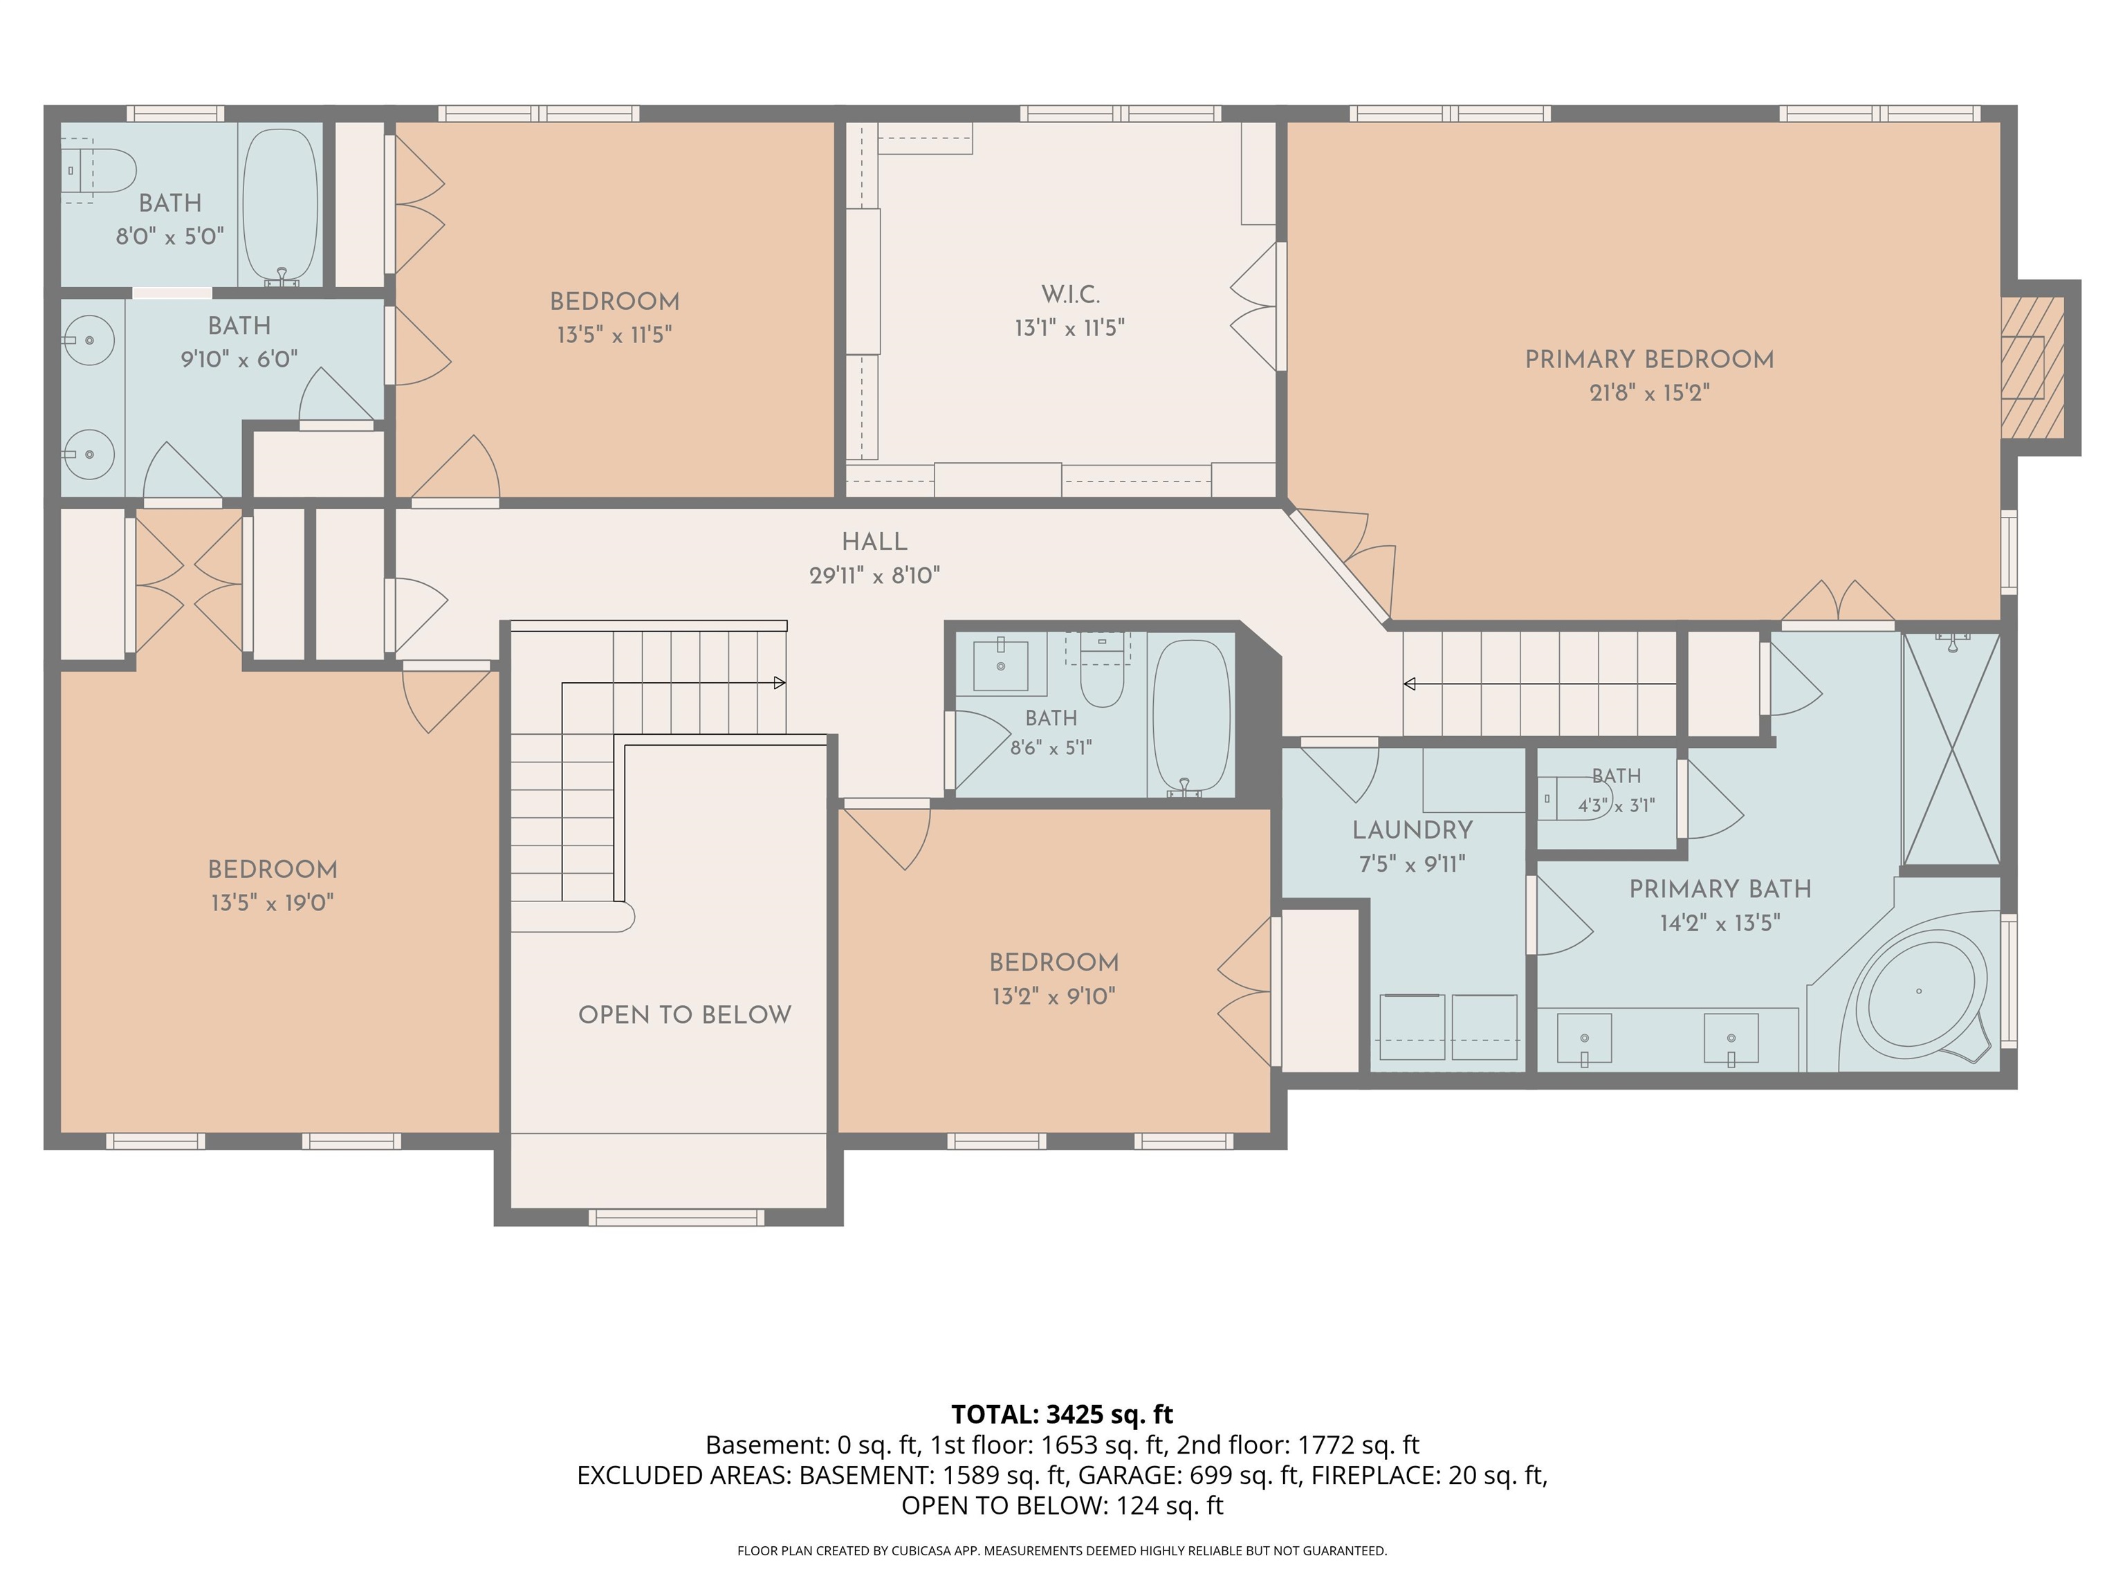
Hidden away at the end of a quiet cul-de-sac in one of Amherst's most sought-after luxury neighborhoods, is this exceptional North Amherst Farms residence offers the rare combination of estate-like privacy, timeless elegance & the confidence of extensive recent upgrades. Set on more than seven beautifully landscaped acres, this is where peaceful surroundings meet sophisticated everyday living. Designed to impress while remaining warm and inviting, the thoughtfully crafted floor plan is ideal for both entertaining and comfortable family living. The heart of the home is the beautifully renovated chef's kitchen, appointed with premium cabinetry, striking finishes, and a suite of Wolf appliances including a gas cooktop, double wall ovens & microwave drawer. The kitchen flows seamlessly into the sun-filled great room, where a gas fireplace creates the perfect gathering space for family & guests alike. Upstairs, the luxurious primary suite offers a true retreat, complete with its own fireplace, a beautifully renovated spa-inspired bath & an impressive custom dressing room and walk-in closet. Three additional bedrooms provide exceptional flexibility, including a private guest suite with its own full bath & two bedrooms connected by full bath with dbl vanity. A newly designed second-floor laundry room adds everyday convenience exactly where it's needed most. Beyond its beautiful finishes, this home offers the peace of mind today's buyers are searching for, with significant capital improvements already completed, including a new furnace (2025), high-efficiency heat pumps & central air (2023), new well pump (2022), roof (2019), and an on-demand whole-house generator. Whether hosting holidays, enjoying quiet evenings or simply appreciating the serenity of one of Southern New Hampshire's premier neighborhoods, this home delivers the space, quality & lifestyle that discerning buyers expect. Mins from Amherst Village, top-rated schools, shopping, dining & major commuting routes.
Listed by Gina Aselin EXP Realty Cell: 603-620-3830
Description:
Hidden away at the end of a quiet cul-de-sac in one of Amherst's most sought-after luxury neighborhoods, is this exceptional North Amherst Farms residence offers the rare combination of estate-like privacy, timeless elegance & the confidence of extensive recent upgrades. Set on more than seven beautifully landscaped acres, this is where peaceful surroundings meet sophisticated everyday living. Designed to impress while remaining warm and inviting, the thoughtfully crafted floor plan is ideal for both entertaining and comfortable family living. The heart of the home is the beautifully renovated chef's kitchen, appointed with premium cabinetry, striking finishes, and a suite of Wolf appliances including a gas cooktop, double wall ovens & microwave drawer. The kitchen flows seamlessly into the sun-filled great room, where a gas fireplace creates the perfect gathering space for family & guests alike. Upstairs, the luxurious primary suite offers a true retreat, complete with its own fireplace, a beautifully renovated spa-inspired bath & an impressive custom dressing room and walk-in closet. Three additional bedrooms provide exceptional flexibility, including a private guest suite with its own full bath & two bedrooms connected by full bath with dbl vanity. A newly designed second-floor laundry room adds everyday convenience exactly where it's needed most. Beyond its beautiful finishes, this home offers the peace of mind today's buyers are searching for, with significant capital improvements already completed, including a new furnace (2025), high-efficiency heat pumps & central air (2023), new well pump (2022), roof (2019), and an on-demand whole-house generator. Whether hosting holidays, enjoying quiet evenings or simply appreciating the serenity of one of Southern New Hampshire's premier neighborhoods, this home delivers the space, quality & lifestyle that discerning buyers expect. Mins from Amherst Village, top-rated schools, shopping, dining & major commuting routes.
Room Information:
Total Rooms: 10
Total Baths: 4
Flooring: Carpet | Hardwood | Tile
Full Baths: 3
1/2 Baths: 1
Bedrooms: 4
Total Baths: 4
Flooring: Carpet | Hardwood | Tile
Full Baths: 3
1/2 Baths: 1
Bedrooms: 4
Basement: Bulkhead | Concrete | Full | Interior Stairs | Unfinished | Basement Stairs
Construction Information:
Year Built: 1998
Type: Wood Frame | Brick Exterior | Clapboard Exterior
Type: Wood Frame | Brick Exterior | Clapboard Exterior
Building Info
Finished Sq.Ft.: 5434
Above Grade Sq.Ft.: 3638
Below Grade Sq.Ft.: 0
Apx Below Grade Unfinished Sq.Ft.: 1796
Exterior Info
Style: Colonial
Roof: Asphalt Shingle
Utilities
Electric: 200+ Amp Service | Circuit Breaker(s) | Generator
Water: Drilled Well
Sewer: Leach Field | Private
Land Description:
Country Setting | Landscaped | Sloping | Subdivision | Wooded | Abuts Conservation | Near Paths | Neighborhood | Rural
Lot size: 7.14 acres
Zoned: Residential
Surveyed: Unk
Flood Zone: Unknown
Seasonal: No
Driveway: Paved
Additional Information
Block - 012
Taxes $17,985
Assesed Value Not Reported
Block - 012
Taxes $17,985
Assesed Value Not Reported
Schools
Elementary School: Wilkins Elementary School
Middle School: Amherst Middle
High School: Souhegan High School
Elementary School: Wilkins Elementary School
Middle School: Amherst Middle
High School: Souhegan High School
