List Price: $824,900 | $300 per sq.ft. | 4 Bedroom | 4 Bathroom | 2 Story Single Family Home
Price Change! Reduced by $25,000 down 3% on June 24th 2026
Eagle rock subdivision,
Under Contract Date Listed Tuesday Jun 16, 2026 | MLS# 5095017
Price Change! Reduced by $25,000 down 3% on June 24th 2026
Eagle rock subdivision,
Under Contract Date Listed Tuesday Jun 16, 2026 | MLS# 5095017


















To see this Listing
Address: 27 Colonel Wilkins Road Amherst NH
Listed by Jennifer Lawrence Duston Leddy Real Estate Cell: 603-721-1033
Description:
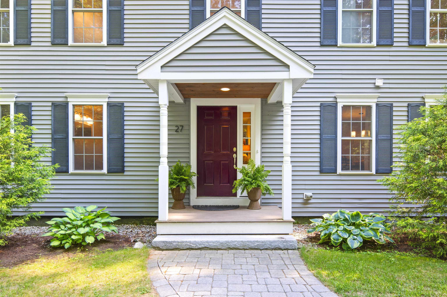
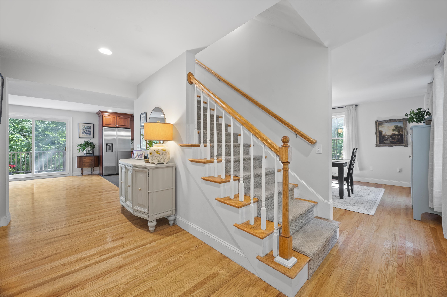
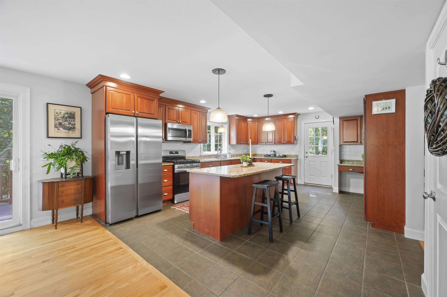
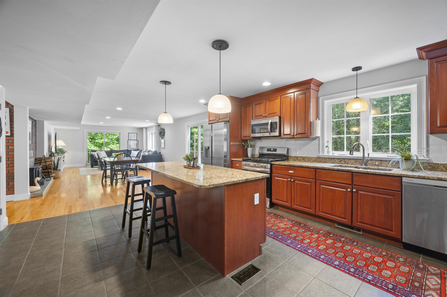
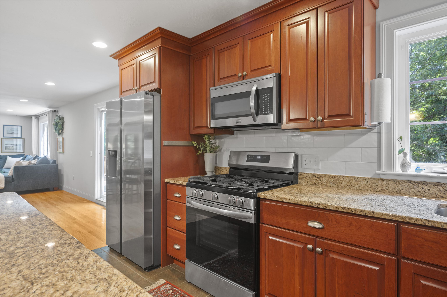
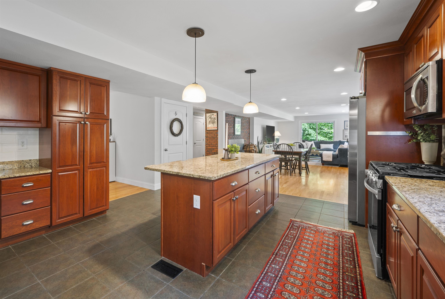
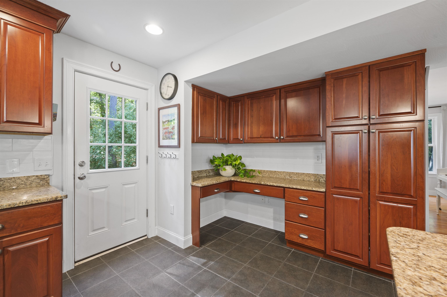
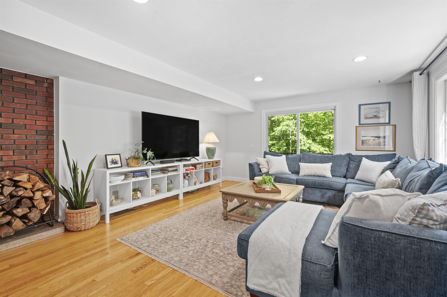
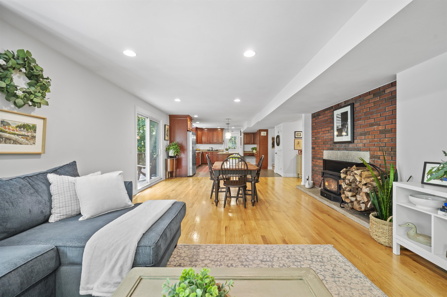
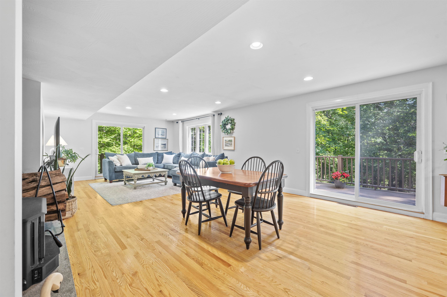
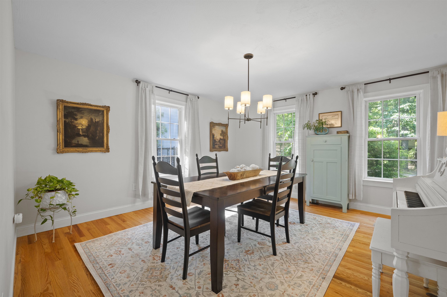
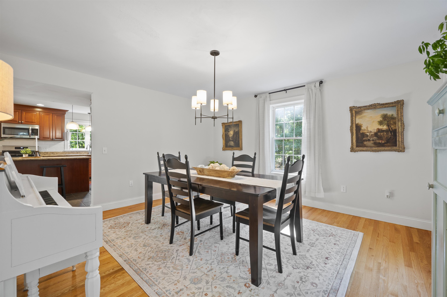
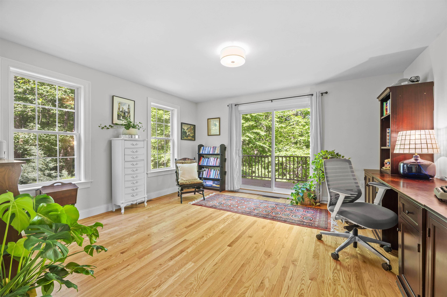
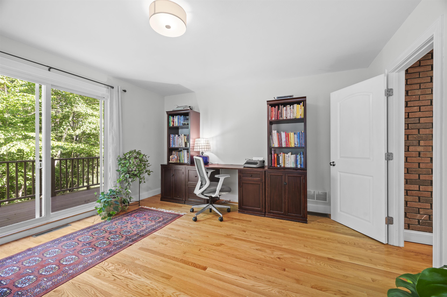
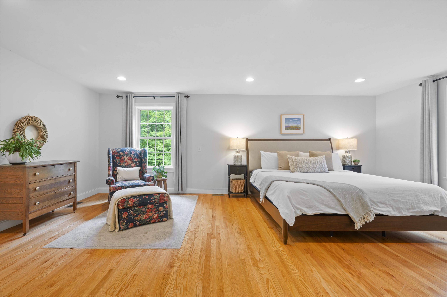
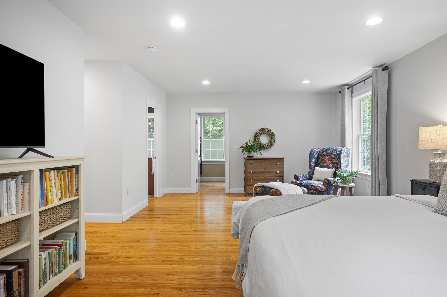
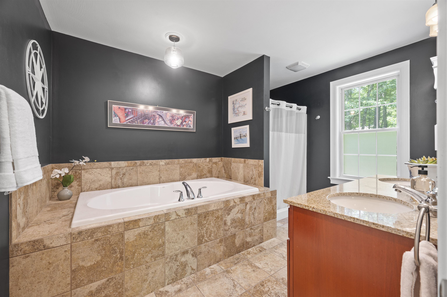
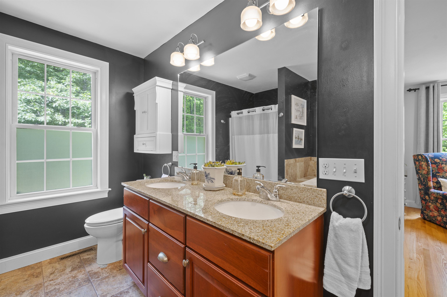
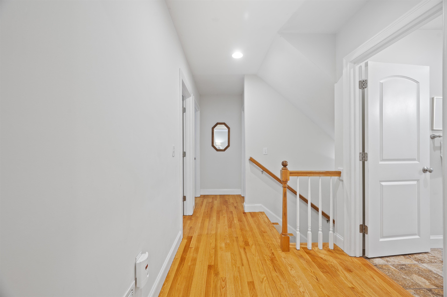
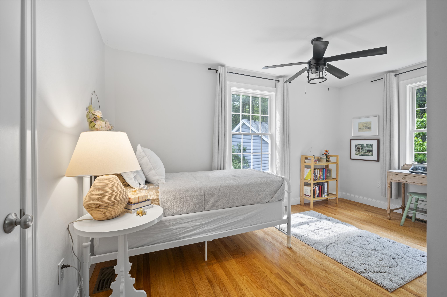
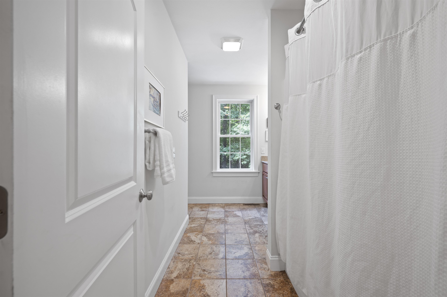
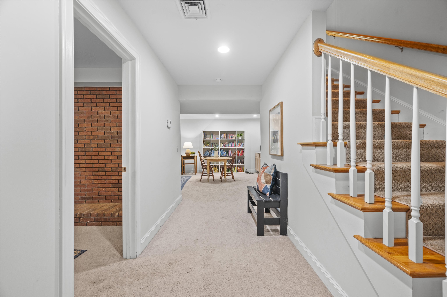
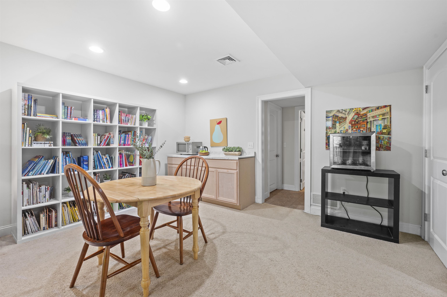
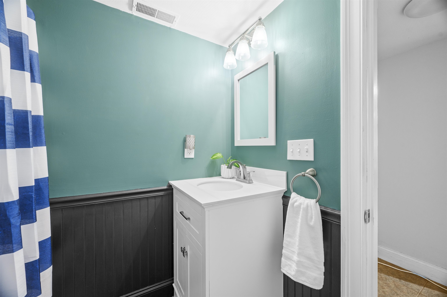
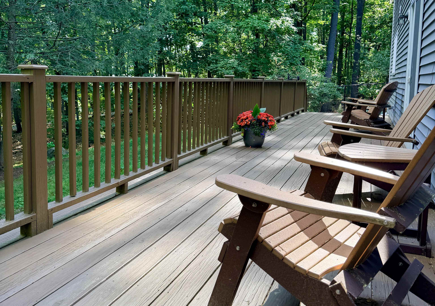
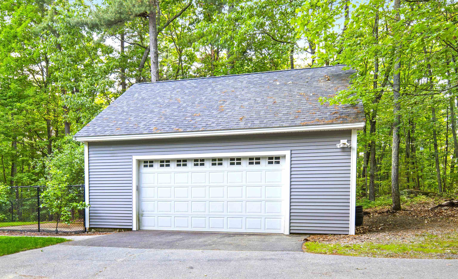
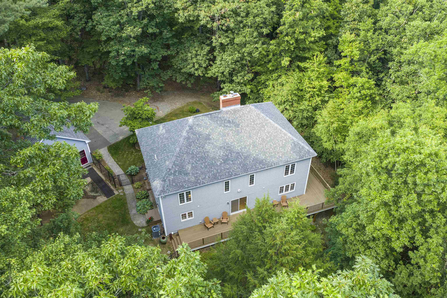
Tucked away on over two private acres bordering protected conservation land, this stately colonial offers a lovely blend of classic New England elegance and modern versatility. Located in the highly desirable Amherst Hills neighborhood, this 3800sf home is a rare opportunity to buy a beautiful home at an exceptional value. Passing through the inviting courtyard, you are welcomed by an elegant open foyer featuring a striking brick accent wall. The heart of the home unfolds into a sun-drenched kitchen with rich cherry cabinetry, stainless appliances, a generous center island, and granite countertops for the culinary enthusiast. The adjoining oversized family room centers around a classic wood-burning fireplace, offering panoramic, tree-house-like views and direct access to an expansive wrap-around deck. The thoughtful main level also features a distinguished formal dining room, a 3/4 bath, and a flexible first-floor bedroom or private executive office with dedicated sliders to the deck; an ideal retreat for remote work or guests. Upstairs, the primary suite serves as a true sanctuary, complete with a deep soaking tub, double vanity, and an expansive walk-in closet. Three additional well-appointed bedrooms, a full bath, and a second-floor laundry room complete this level along with a walk-up staircase leading to a 4th level for easy storage or future expansion. The walk-out lower level offers the potential for a fully independent living space, including a private entrance, a double-sided fireplace, two versatile rooms, and a 3/4 bath; a perfect set up for an in-law suite, office, kids space, or guest quarters. Boasting newer systems, central air and a detached two-car garage with an expansive storage loft above you will enjoy quick paved access to the perfect walking neighborhood, local bike paths connecting Amherst Village to the Milford Oval, top rated schools, and an easy commute via Route 101. At end of Col Wilkins turn right on Eagle Rock, take first drive on righ
Listed by Jennifer Lawrence Duston Leddy Real Estate Cell: 603-721-1033
Description:
Tucked away on over two private acres bordering protected conservation land, this stately colonial offers a lovely blend of classic New England elegance and modern versatility. Located in the highly desirable Amherst Hills neighborhood, this 3800sf home is a rare opportunity to buy a beautiful home at an exceptional value. Passing through the inviting courtyard, you are welcomed by an elegant open foyer featuring a striking brick accent wall. The heart of the home unfolds into a sun-drenched kitchen with rich cherry cabinetry, stainless appliances, a generous center island, and granite countertops for the culinary enthusiast. The adjoining oversized family room centers around a classic wood-burning fireplace, offering panoramic, tree-house-like views and direct access to an expansive wrap-around deck. The thoughtful main level also features a distinguished formal dining room, a 3/4 bath, and a flexible first-floor bedroom or private executive office with dedicated sliders to the deck; an ideal retreat for remote work or guests. Upstairs, the primary suite serves as a true sanctuary, complete with a deep soaking tub, double vanity, and an expansive walk-in closet. Three additional well-appointed bedrooms, a full bath, and a second-floor laundry room complete this level along with a walk-up staircase leading to a 4th level for easy storage or future expansion. The walk-out lower level offers the potential for a fully independent living space, including a private entrance, a double-sided fireplace, two versatile rooms, and a 3/4 bath; a perfect set up for an in-law suite, office, kids space, or guest quarters. Boasting newer systems, central air and a detached two-car garage with an expansive storage loft above you will enjoy quick paved access to the perfect walking neighborhood, local bike paths connecting Amherst Village to the Milford Oval, top rated schools, and an easy commute via Route 101. At end of Col Wilkins turn right on Eagle Rock, take first drive on righ
Room Information:
Total Rooms: 10
Total Baths: 4
Flooring: Carpet | Hardwood | Tile
Full Baths: 2
3/4 Baths: 2
Bedrooms: 4
Total Baths: 4
Flooring: Carpet | Hardwood | Tile
Full Baths: 2
3/4 Baths: 2
Bedrooms: 4
Basement: Concrete | Finished | Full | Interior Stairs | Storage Space | Walkout
Construction Information:
Year Built: 1978
Type: Wood Frame | Vinyl Siding
Type: Wood Frame | Vinyl Siding
Building Info
Finished Sq.Ft.: 4125
Above Grade Sq.Ft.: 2750
Below Grade Sq.Ft.: 1090
Apx Below Grade Unfinished Sq.Ft.: 285
Exterior Info
Style: Colonial
Exterior Color Grey
Roof: Asphalt Shingle
Utilities
Electric: 200+ Amp Service | Circuit Breaker(s)
Water: Drilled Well | Private
Sewer: Leach Field | Private | Septic
Land Description:
Country Setting | Landscaped | Sloping
Lot size: 2.22 acres
Zoned: RR
Surveyed: Unk
Flood Zone: Unknown
Seasonal: No
Road Frontage: 324
Driveway: Common/Shared | Paved
Additional Information
Docs Available : Covenants | Deed | Plot Plan | Property Disclosure
Block - 076
Taxes $13,714
Assesed Value Not Reported
Docs Available : Covenants | Deed | Plot Plan | Property Disclosure
Block - 076
Taxes $13,714
Assesed Value Not Reported
Schools
School District: Amherst Sch District SAU #39
Elementary School: Wilkins Elementary School
Middle School: Amherst Middle
High School: Souhegan High School
School District: Amherst Sch District SAU #39
Elementary School: Wilkins Elementary School
Middle School: Amherst Middle
High School: Souhegan High School
