List Price: $1,575,000 | $380 per sq.ft. | 6 Bedroom | 5 Bathroom | 2 Story Single Family Home
Date Listed Friday Jun 12, 2026 | MLS# 5094537
Date Listed Friday Jun 12, 2026 | MLS# 5094537












To see this Listing
Address: 131 County Road Amherst NH
Listed by Laura Roussel Roussel Realty, LLC
Description:
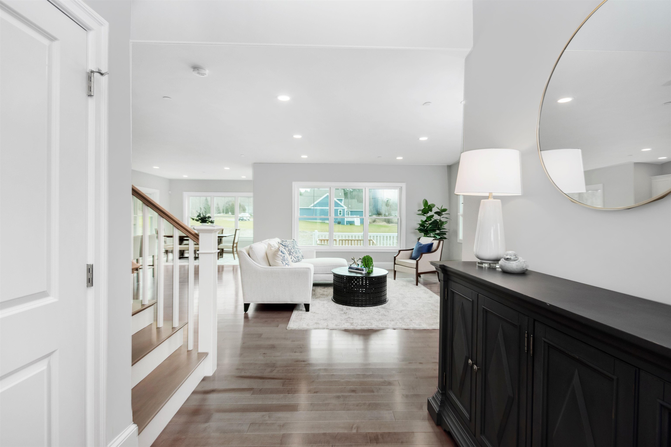
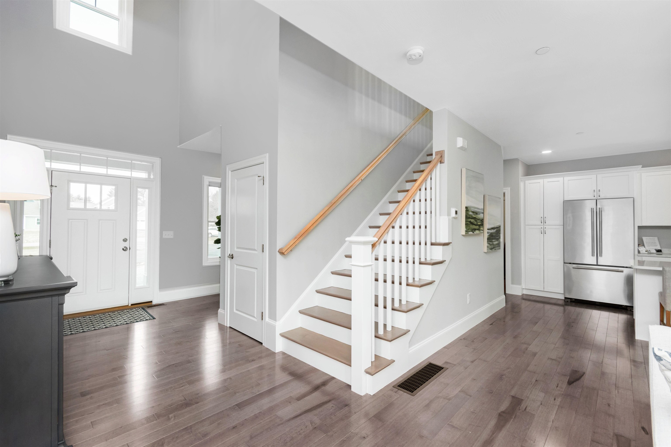
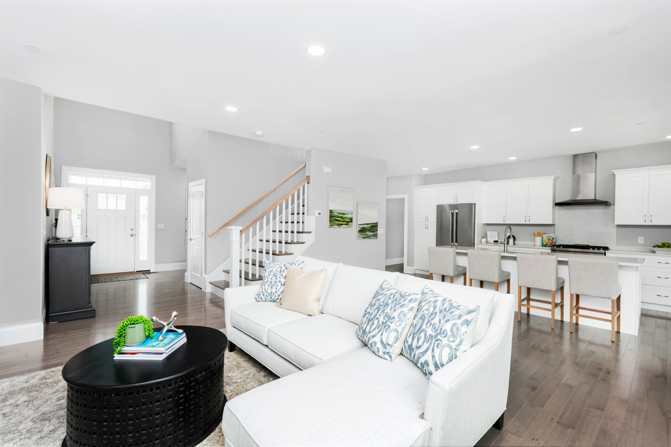
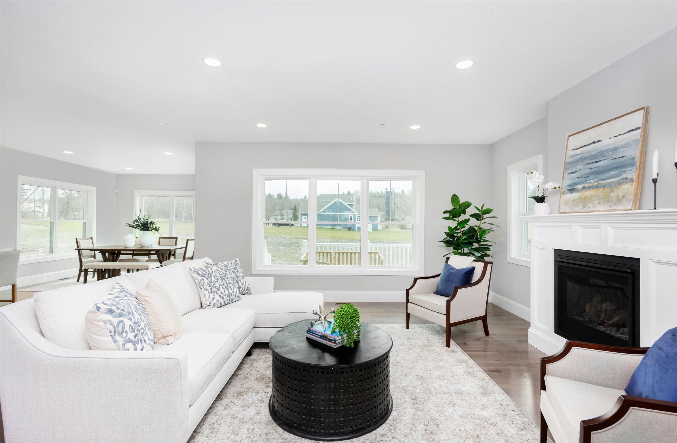
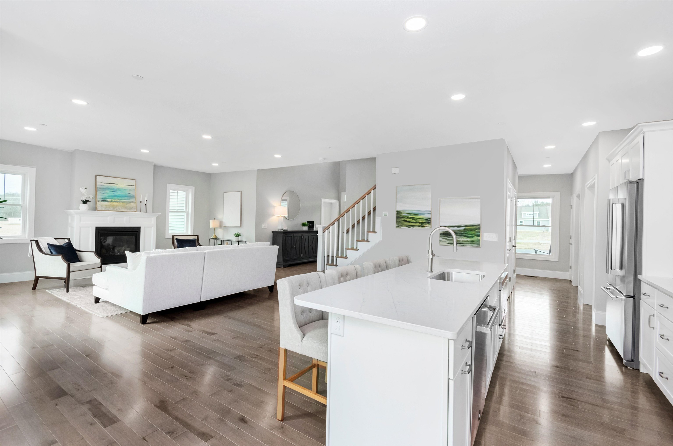
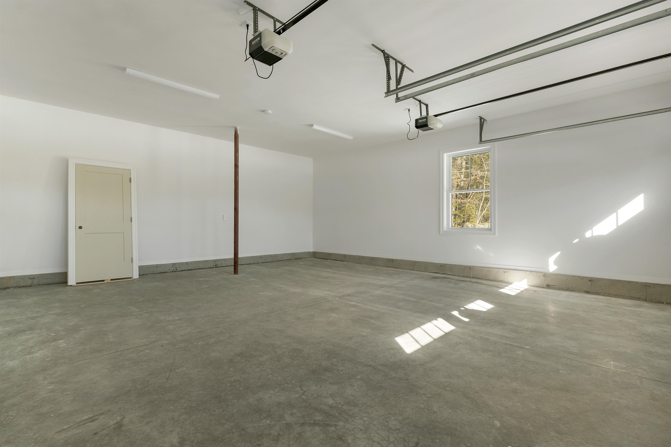
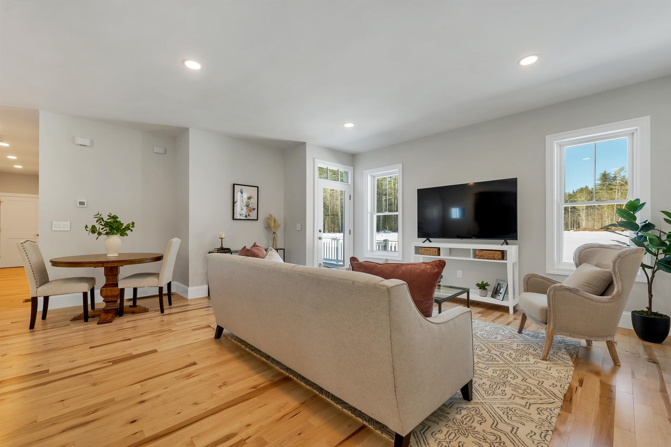
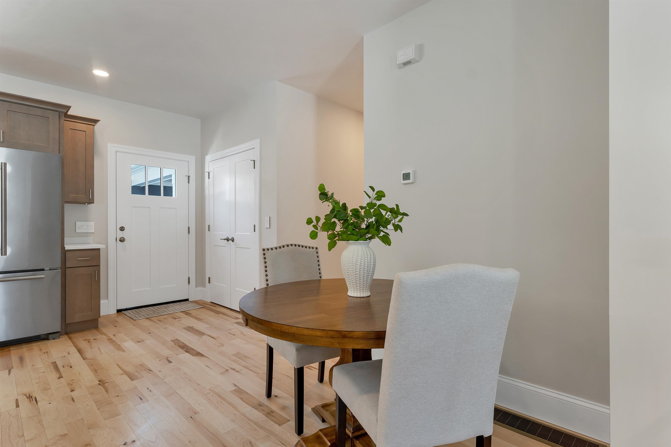
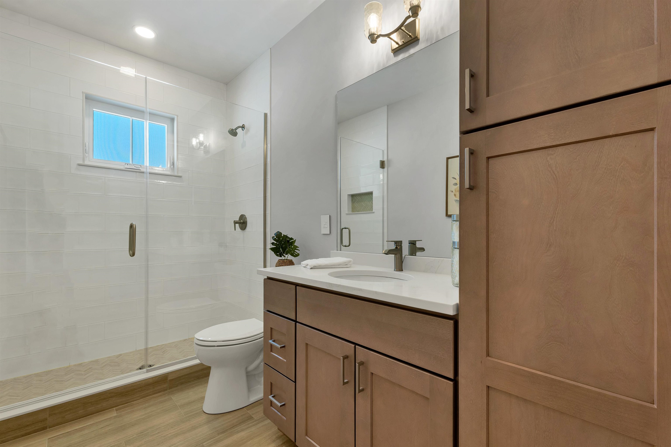
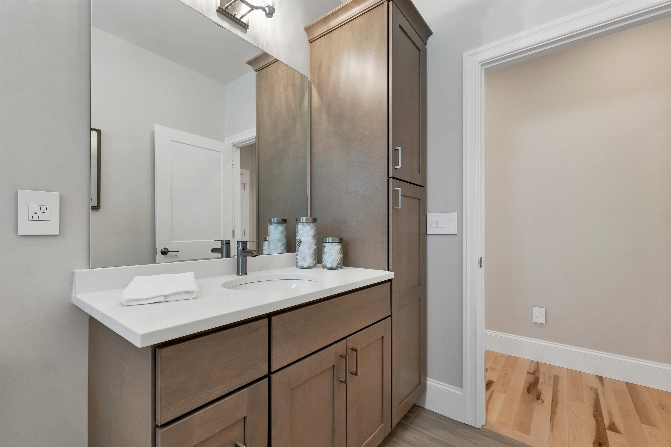
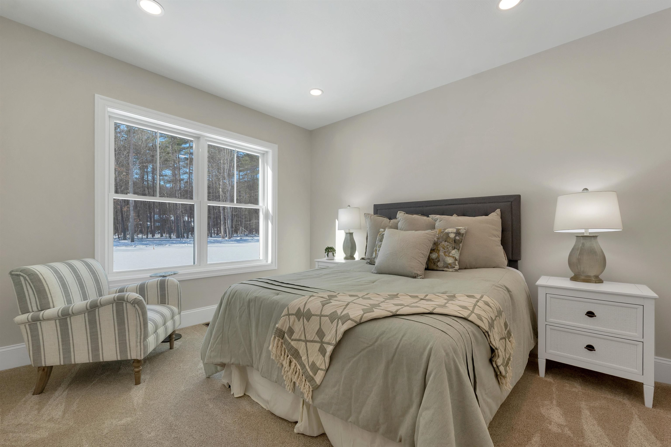
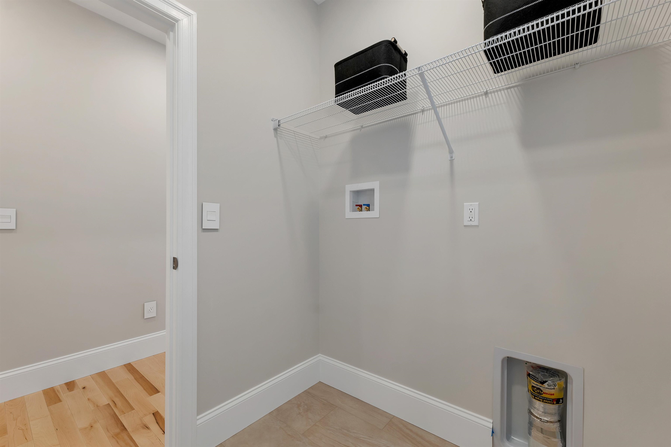
Come visit our new model home! Meet "The Georgia" Etchstone Properties' newest design. This sprawling main home with a two car garage features an open concept great room, kitchen, and dining area. Also on the first floor is a primary suite with private bath that features a large vanity with quartz counters, double sinks, tiled shower with frameless glass door, and a great walk in closet. The office and laundry room finish off the first floor. The second floor features three bedrooms, two baths, and an additional family room. Wait, there's more! Attached to the main home is an accessary dwelling unit with private entrance, two car garage, two bedrooms, and a tiled shower. A large open kitchen, living room, and dining area complete the ADU. Quality features in both include first floor 9ft ceilings, JennAir appliances, and hardwood flooring on the first floor main living areas. Central air, large maintenance free decks, and so much more! Pictures are of a previous model home.
Listed by Laura Roussel Roussel Realty, LLC
Description:
Come visit our new model home! Meet "The Georgia" Etchstone Properties' newest design. This sprawling main home with a two car garage features an open concept great room, kitchen, and dining area. Also on the first floor is a primary suite with private bath that features a large vanity with quartz counters, double sinks, tiled shower with frameless glass door, and a great walk in closet. The office and laundry room finish off the first floor. The second floor features three bedrooms, two baths, and an additional family room. Wait, there's more! Attached to the main home is an accessary dwelling unit with private entrance, two car garage, two bedrooms, and a tiled shower. A large open kitchen, living room, and dining area complete the ADU. Quality features in both include first floor 9ft ceilings, JennAir appliances, and hardwood flooring on the first floor main living areas. Central air, large maintenance free decks, and so much more! Pictures are of a previous model home.
Room Information:
Total Rooms: 13
Total Baths: 5
Flooring: Carpet | Hardwood | Tile | Vinyl Plank
Full Baths: 1
1/2 Baths: 1
3/4 Baths: 3
Bedrooms: 6
Total Baths: 5
Flooring: Carpet | Hardwood | Tile | Vinyl Plank
Full Baths: 1
1/2 Baths: 1
3/4 Baths: 3
Bedrooms: 6
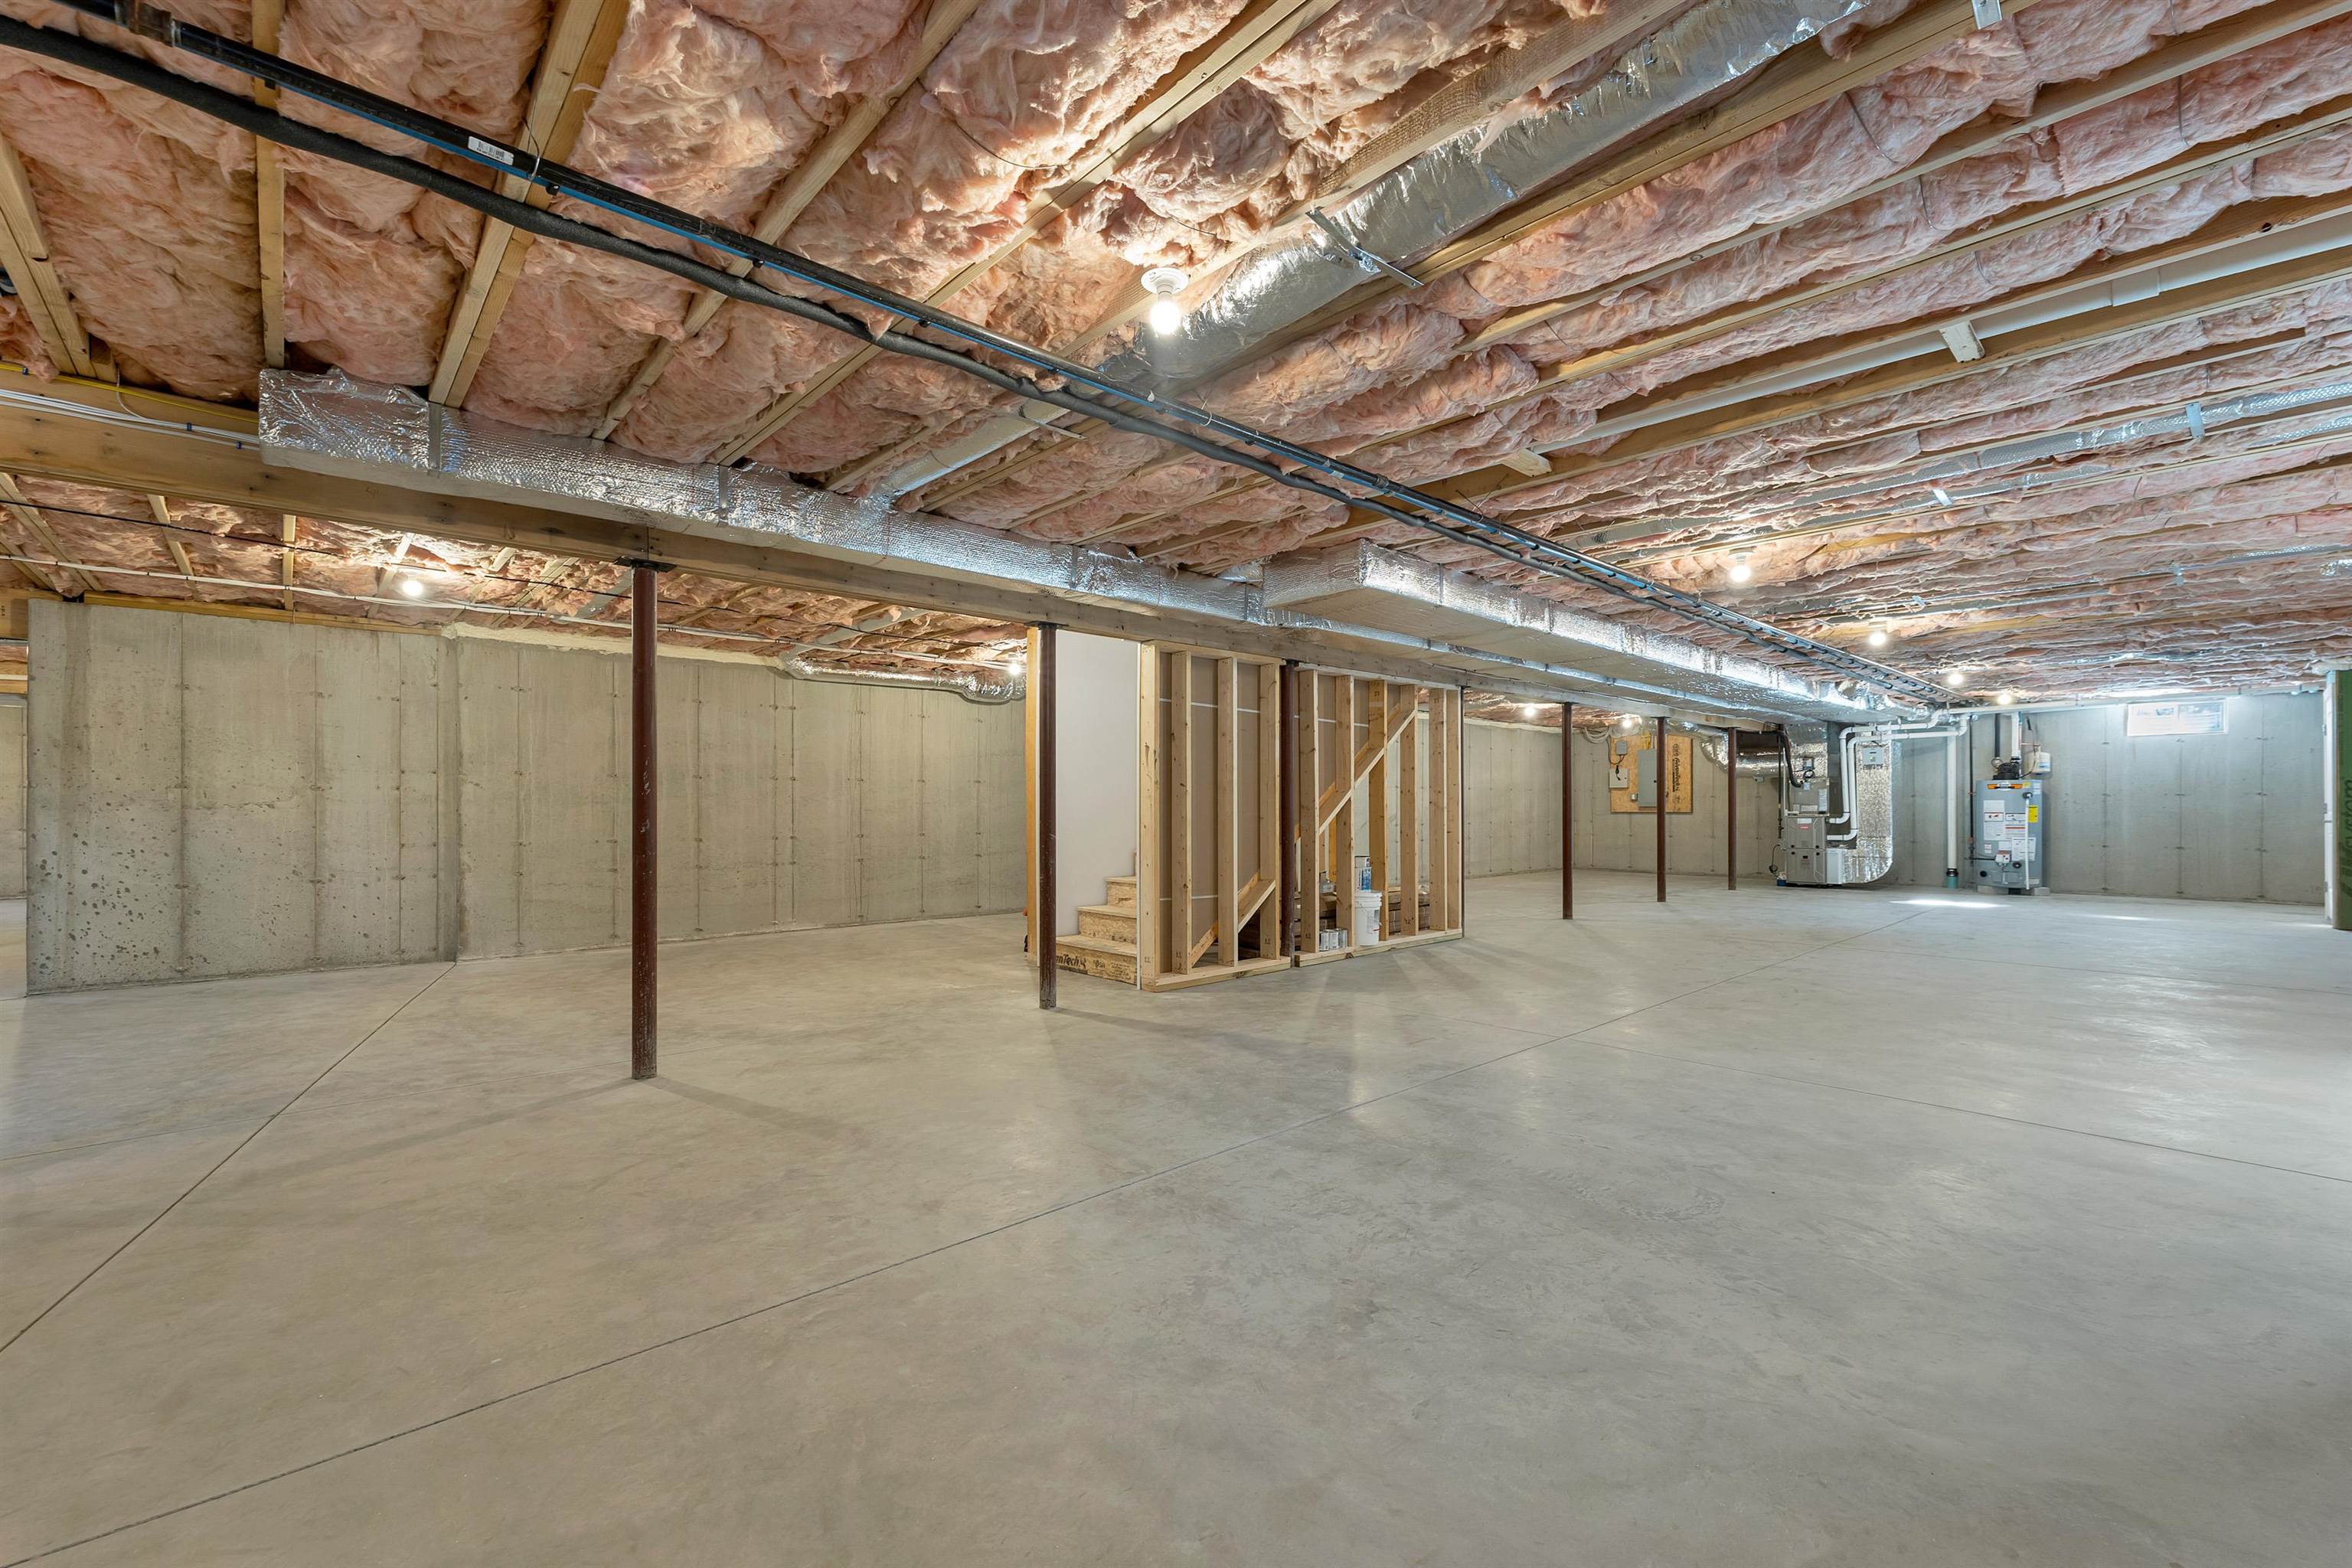
Basement: Full | Unfinished
Construction Information:
Year Built: 2026
Type: Wood Frame
Type: Wood Frame
Building Info
Finished Sq.Ft.: 7162
Above Grade Sq.Ft.: 4147
Below Grade Sq.Ft.: 0
Apx Below Grade Unfinished Sq.Ft.: 3015
Exterior Info
Style: Colonial | Craftsman
Exterior Color Blue
Roof: Architectural Shingle
Utilities
Electric: 200+ Amp Service
Water: Private
Sewer: Private
Land Description:
Level
Lot size: 2.02 acres
Zoned: Residential
Surveyed: Yes
SurveyedBy: Biulder
Flood Zone: No
Seasonal: No
Road Frontage: 200
Driveway: Paved
Additional Information
Easement - Unknown
Block - 5
Taxes $0
Assesed Value Not Reported
Easement - Unknown
Block - 5
Taxes $0
Assesed Value Not Reported
Schools
School District: Amherst Sch District SAU #39
Elementary School: Clark Elementary School
Middle School: Amherst Middle
High School: Souhegan High School
School District: Amherst Sch District SAU #39
Elementary School: Clark Elementary School
Middle School: Amherst Middle
High School: Souhegan High School
