List Price: $910,000 | $219 per sq.ft. | 5 Bedroom | 4 Bathroom | 2 Story Single Family Home
Price Change! Reduced by $39,900 down 4% on July 9th 2026
Date Listed Friday Jun 12, 2026 | MLS# 5094431
Price Change! Reduced by $39,900 down 4% on July 9th 2026
Date Listed Friday Jun 12, 2026 | MLS# 5094431



To see this Listing
Address: 15 Pinewood Drive Amherst NH
Listed by Julia Martinage Redfin Corporation
Description:
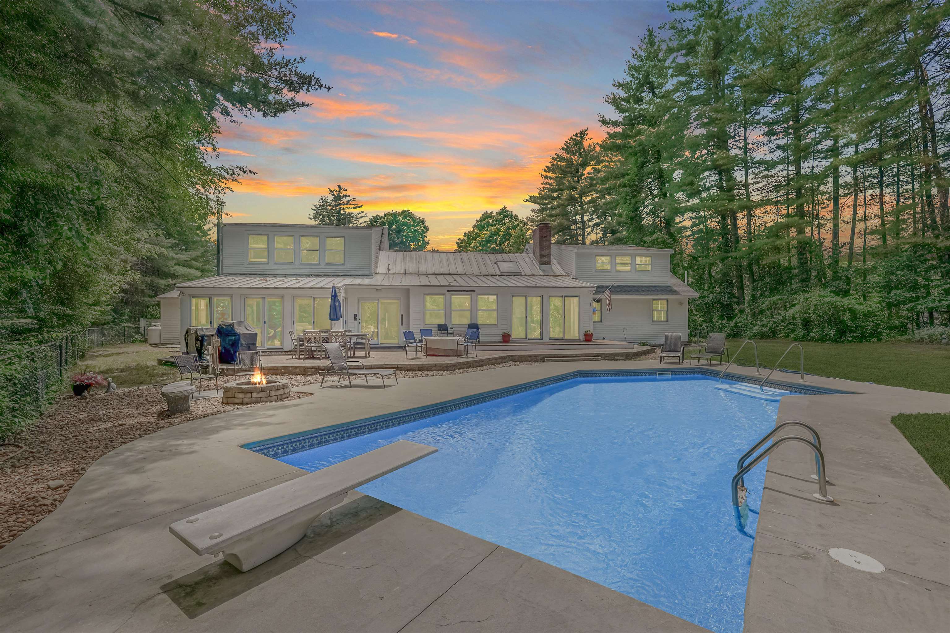
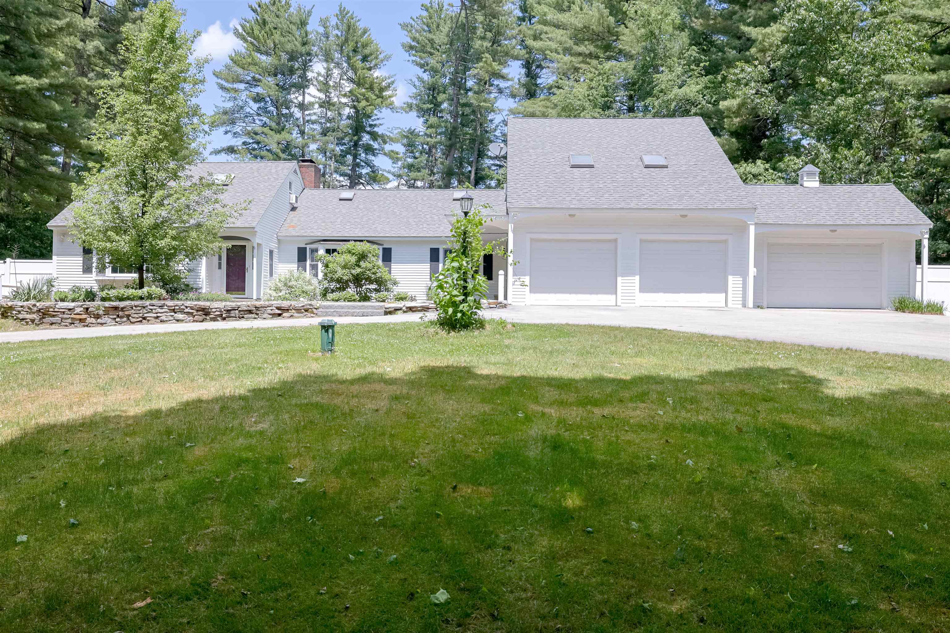
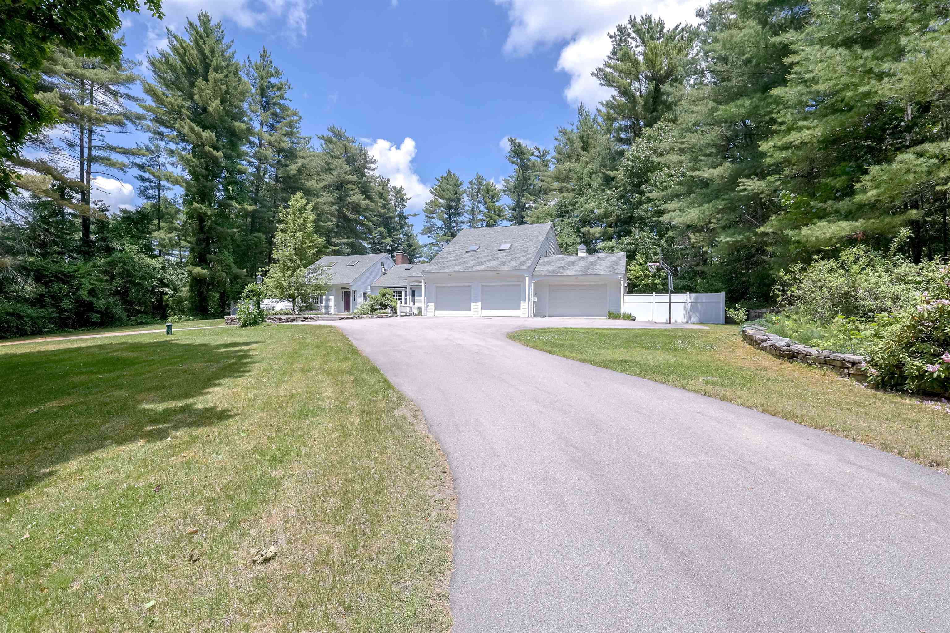
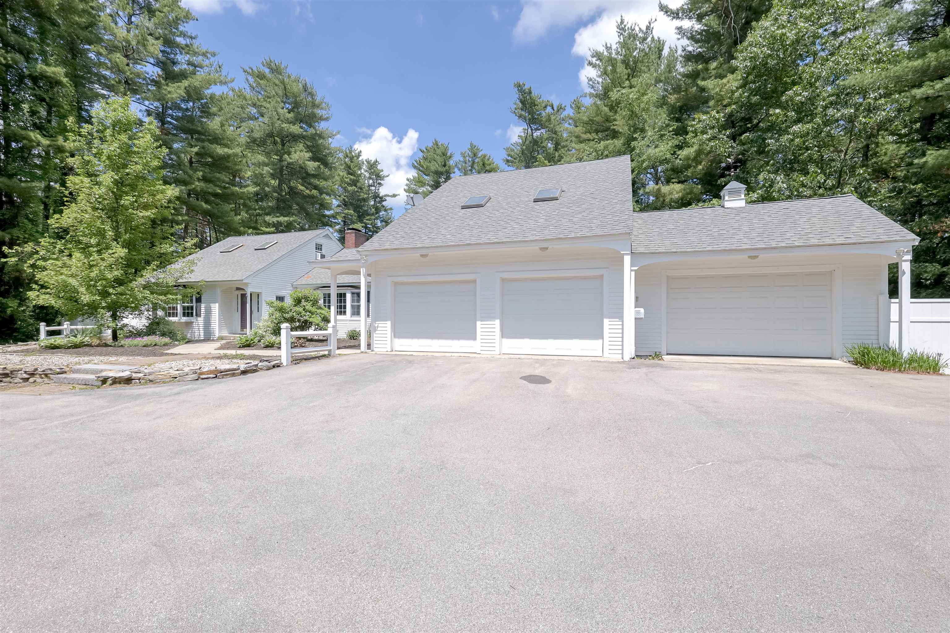
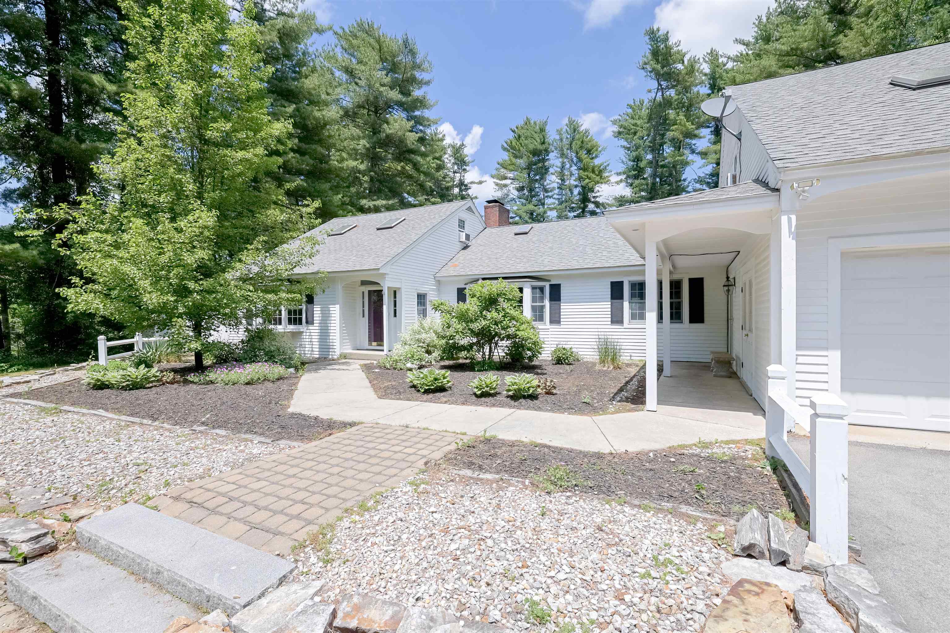
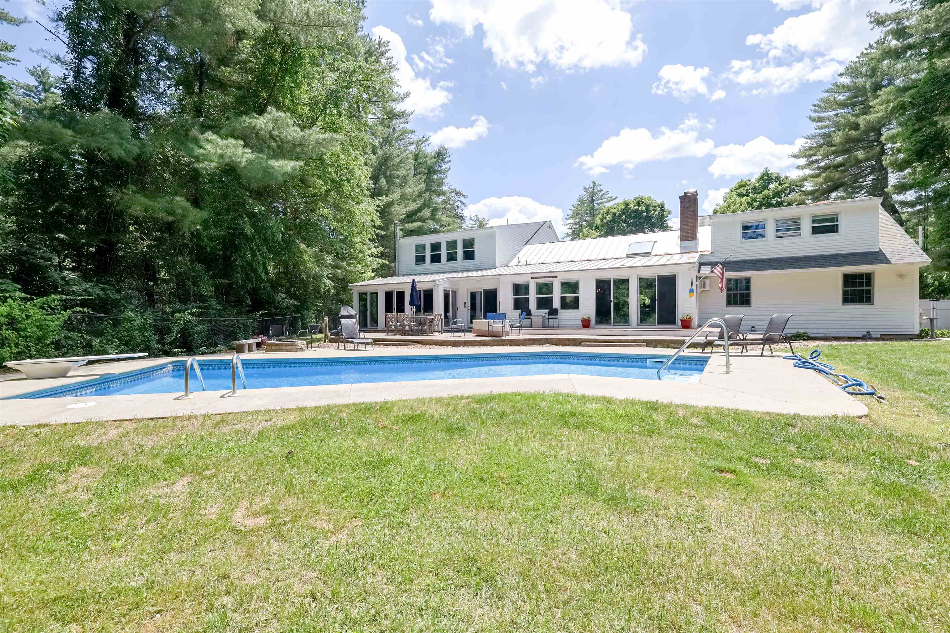
This exceptional 5-bedroom, 4-bath contemporary Cape offers the perfect blend of luxury, comfort, and functionality. Situated on a beautifully landscaped lot, the fenced backyard features a saltwater pool, patio, fire pit, and direct frontage on the 12th fairway of Amherst Country Club, creating a private outdoor retreat. The flexible floor plan accommodates a variety of lifestyles. Currently, one of the home's living areas is being utilized as an in-law suite, offering excellent potential for multigenerational living. The main level features two bedrooms that share a recently renovated full bath, along with an open-concept eat-in kitchen and family room highlighted by vaulted ceilings, exposed wood beams, and a pellet stove. Additional first-floor living spaces include a formal dining room, home office, updated half bath, spacious second family room, and a four-season sunroom with a pellet stove and direct access to the backyard oasis. The second floor is accessible from two separate staircases, providing convenience and flexibility. The primary suite features an updated ¾ bath with double vanity, custom tile walk-in shower, sliding barn door, and walk-in closet. Two additional bedrooms share a newly renovated full bath with double vanity and custom tile surround. Extensively updated throughout the years including: hardwood flooring throughout, newer roof, skylights, saltwater pool installation, well pump , water filtration system , kitchen appliances and countertops , water heater , ceiling fans and stone pellet stove surround. Additional features include: On-demand whole-house generator, and an oversized three-bay garage offering generous space for a large vehicle, gardening equipment, and abundant storage. A truly remarkable property offering countless upgrades, generous living space, and an unbeatable golf course setting.
Listed by Julia Martinage Redfin Corporation
Description:
This exceptional 5-bedroom, 4-bath contemporary Cape offers the perfect blend of luxury, comfort, and functionality. Situated on a beautifully landscaped lot, the fenced backyard features a saltwater pool, patio, fire pit, and direct frontage on the 12th fairway of Amherst Country Club, creating a private outdoor retreat. The flexible floor plan accommodates a variety of lifestyles. Currently, one of the home's living areas is being utilized as an in-law suite, offering excellent potential for multigenerational living. The main level features two bedrooms that share a recently renovated full bath, along with an open-concept eat-in kitchen and family room highlighted by vaulted ceilings, exposed wood beams, and a pellet stove. Additional first-floor living spaces include a formal dining room, home office, updated half bath, spacious second family room, and a four-season sunroom with a pellet stove and direct access to the backyard oasis. The second floor is accessible from two separate staircases, providing convenience and flexibility. The primary suite features an updated ¾ bath with double vanity, custom tile walk-in shower, sliding barn door, and walk-in closet. Two additional bedrooms share a newly renovated full bath with double vanity and custom tile surround. Extensively updated throughout the years including: hardwood flooring throughout, newer roof, skylights, saltwater pool installation, well pump , water filtration system , kitchen appliances and countertops , water heater , ceiling fans and stone pellet stove surround. Additional features include: On-demand whole-house generator, and an oversized three-bay garage offering generous space for a large vehicle, gardening equipment, and abundant storage. A truly remarkable property offering countless upgrades, generous living space, and an unbeatable golf course setting.
Room Information:
Total Rooms: 13
Total Baths: 4
Flooring: Hardwood | Tile
Full Baths: 3
1/2 Baths: 1
Bedrooms: 5
Total Baths: 4
Flooring: Hardwood | Tile
Full Baths: 3
1/2 Baths: 1
Bedrooms: 5
Basement: Concrete | Full | Interior Stairs | Unfinished
Construction Information:
Year Built: 1966
Type: Wood Frame | Clapboard Exterior
Type: Wood Frame | Clapboard Exterior
Building Info
Finished Sq.Ft.: 4152
Above Grade Sq.Ft.: 4152
Below Grade Sq.Ft.: 0
Apx Below Grade Unfinished Sq.Ft.: 0
Exterior Info
Style: Cape | Contemporary
Exterior Color white
Roof: Asphalt Shingle
Utilities
Electric: Circuit Breaker(s)
Water: Private
Sewer: Private Available
Land Description:
Country Setting | Landscaped | Level | Wooded
Lot size: 0.86 acres
Zoned: RR
Surveyed: Unk
Flood Zone: Unknown
Seasonal: No
Driveway: Circular | Paved
Additional Information
Block - 018
Taxes $12,501
Assesed Value Not Reported
Block - 018
Taxes $12,501
Assesed Value Not Reported
Schools
School District: Souhegan Cooperative
Elementary School: Wilkins Elementary School
Middle School: Amherst Middle
High School: Souhegan High School
School District: Souhegan Cooperative
Elementary School: Wilkins Elementary School
Middle School: Amherst Middle
High School: Souhegan High School
