List Price: $459,000 | $252 per sq.ft. | 2 Bedroom | 3 Bathroom | Condo on _Unnamed
Date Listed Saturday Jul 18, 2026 | MLS# 5100568
Date Listed Saturday Jul 18, 2026 | MLS# 5100568





To see this Listing
Address: 135 Amherst Street Amherst NH
Listed by Siobhan Dalton Coldwell Banker Realty Nashua Cell: 603-582-6932
Description:
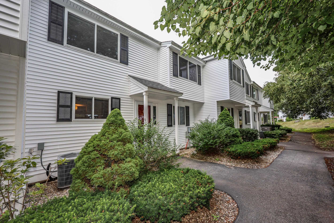
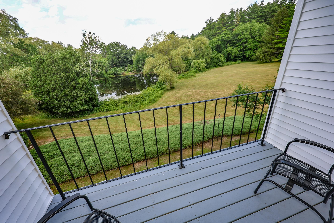
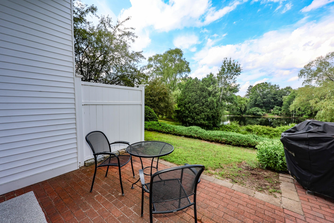
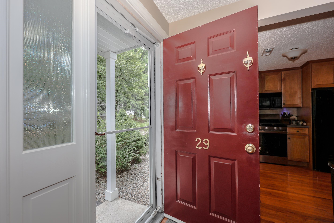
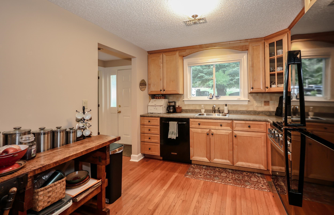
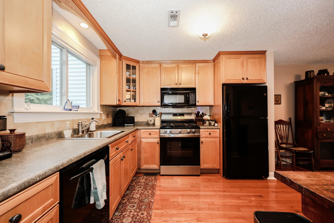
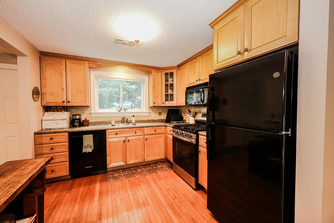
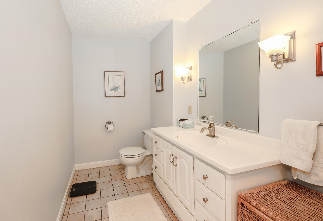
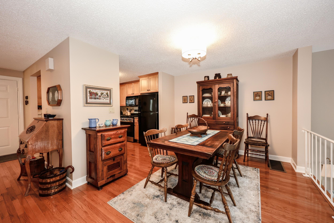
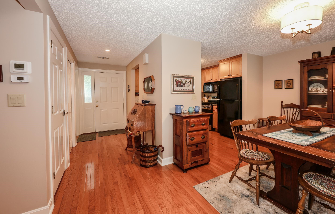
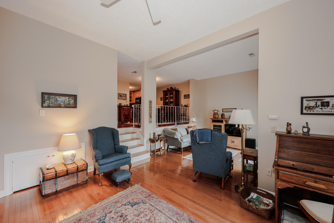
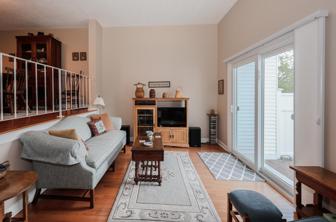
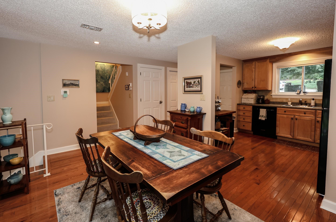
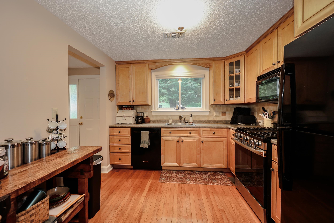
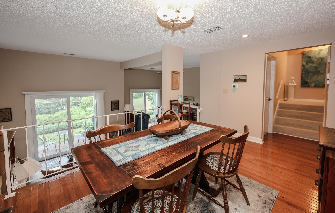
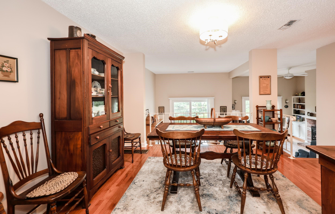
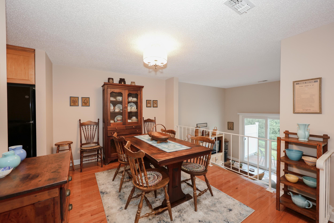
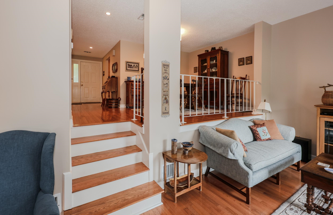
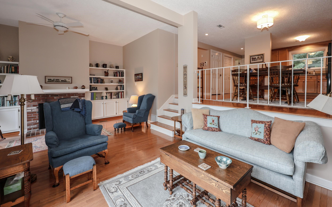
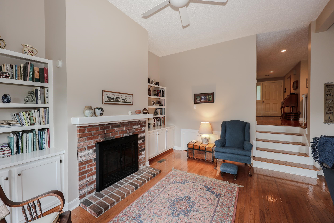
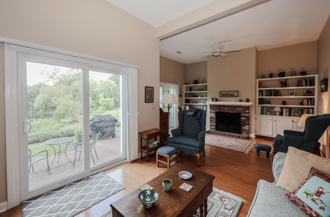
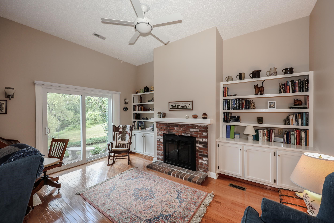
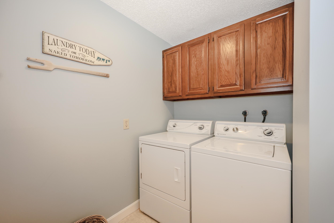
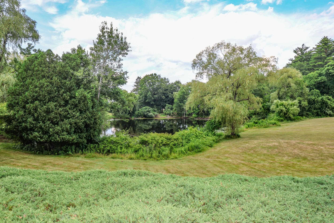
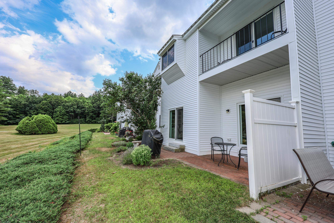
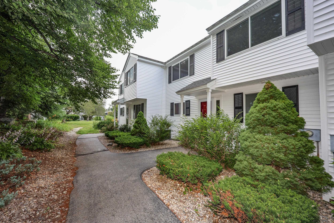
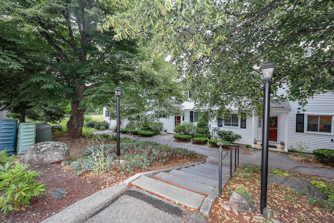
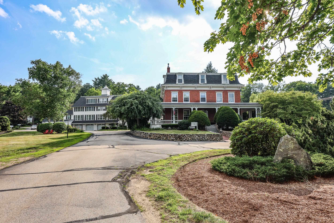
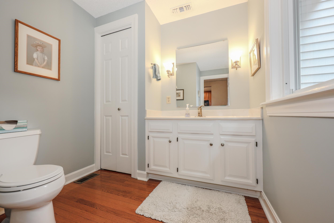
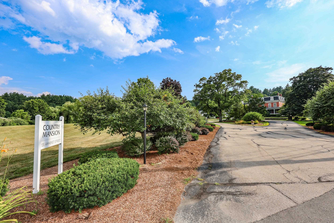
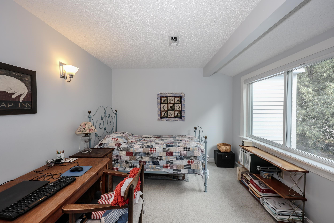
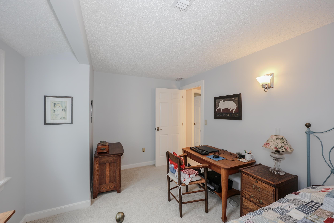
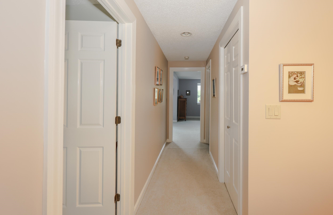
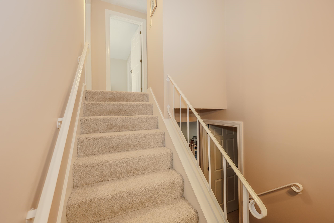
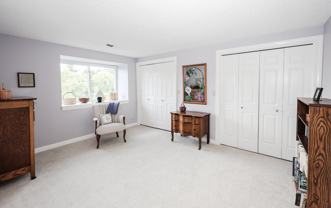
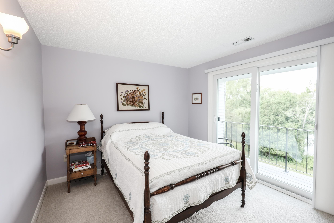
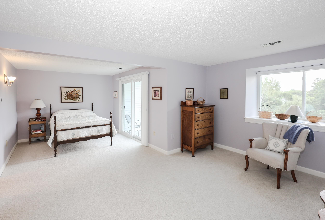
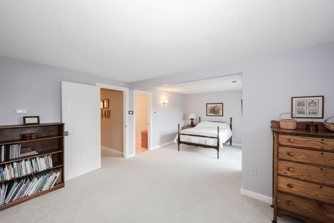
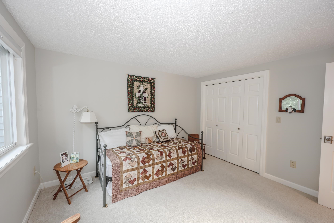
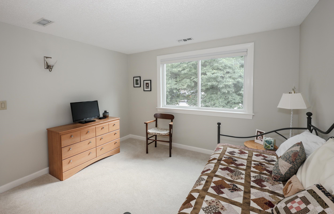
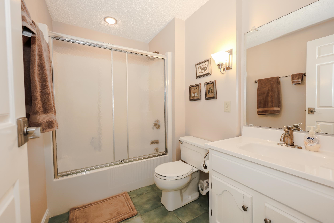
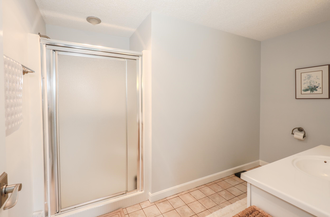
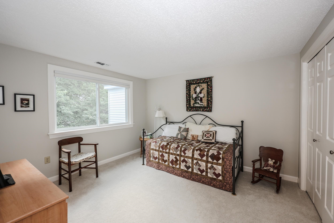
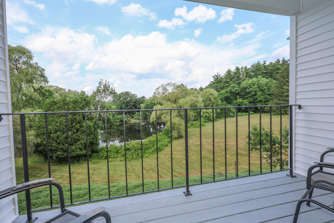
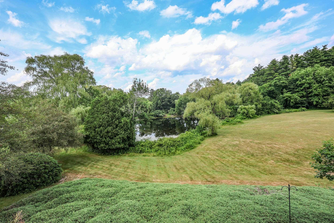
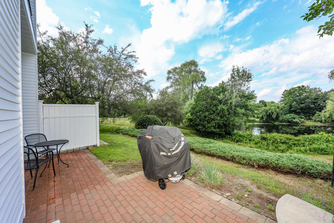
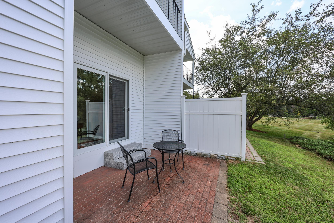
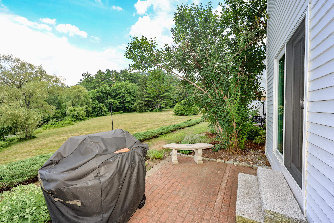
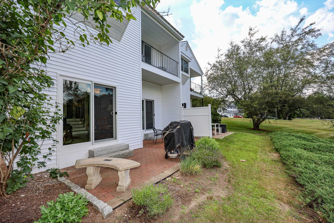
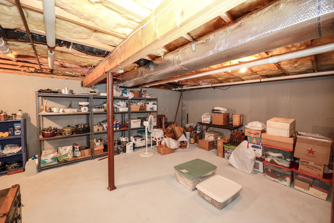
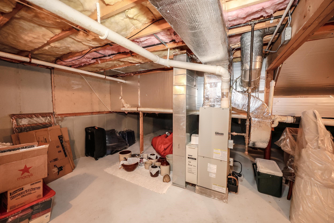
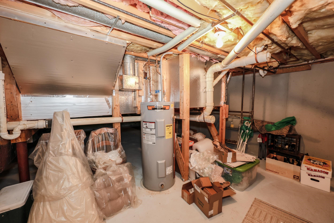
Welcome to Country Mansion, in the heart of Amherst Village. You will love living at this highly popular community, just a short walk to the Library, Village Green and the well loved Moulton's Market. It isn't very often that one of these units becomes available but this 2 BR , office and 3 Bath home is ready to be your new home. The view of the pond from the back balcony and expanded patio is simply serene, this is one of the most private locations to enjoy the views of this stunning property. The kitchen is spacious with a new gas stove just perfect for those who love to cook. The beautiful hardwood floors flow from room to room and give the condo a warm and cozy feeling. The open floor plan is so welcoming, step down to the lovely living room with a gas fireplace and sliders out to the expanded patio. For the avid reader, there is a custom, built in wall of bookshelves and you will find the convenient laundry room also on the first level with washer and dryer included. The second floor has a very spacious primary bedroom, en suite and the second bedroom is large as well and both have spacious closet space. The study/office on the 2nd flr could be used as a guestroom. The balcony off the master overlooks the brick patio below as well as the serene pond and lovely plantings and trees. The basement is unfinished with a newer hot water heater, and with central AC, you will keep cool all summer long. All this and a separate, one car garage just a short walk from the unit. Come and see, you will love living here in the heart of The Village!
Condo Name: Country Mansion
Listed by Siobhan Dalton Coldwell Banker Realty Nashua Cell: 603-582-6932
Description:
Welcome to Country Mansion, in the heart of Amherst Village. You will love living at this highly popular community, just a short walk to the Library, Village Green and the well loved Moulton's Market. It isn't very often that one of these units becomes available but this 2 BR , office and 3 Bath home is ready to be your new home. The view of the pond from the back balcony and expanded patio is simply serene, this is one of the most private locations to enjoy the views of this stunning property. The kitchen is spacious with a new gas stove just perfect for those who love to cook. The beautiful hardwood floors flow from room to room and give the condo a warm and cozy feeling. The open floor plan is so welcoming, step down to the lovely living room with a gas fireplace and sliders out to the expanded patio. For the avid reader, there is a custom, built in wall of bookshelves and you will find the convenient laundry room also on the first level with washer and dryer included. The second floor has a very spacious primary bedroom, en suite and the second bedroom is large as well and both have spacious closet space. The study/office on the 2nd flr could be used as a guestroom. The balcony off the master overlooks the brick patio below as well as the serene pond and lovely plantings and trees. The basement is unfinished with a newer hot water heater, and with central AC, you will keep cool all summer long. All this and a separate, one car garage just a short walk from the unit. Come and see, you will love living here in the heart of The Village!
Condo Name: Country Mansion
Room Information:
Total Rooms: 7
Total Baths: 3
Flooring: Carpet | Ceramic Tile | Hardwood
Full Baths: 1
1/2 Baths: 1
3/4 Baths: 1
Bedrooms: 2
Total Baths: 3
Flooring: Carpet | Ceramic Tile | Hardwood
Full Baths: 1
1/2 Baths: 1
3/4 Baths: 1
Bedrooms: 2
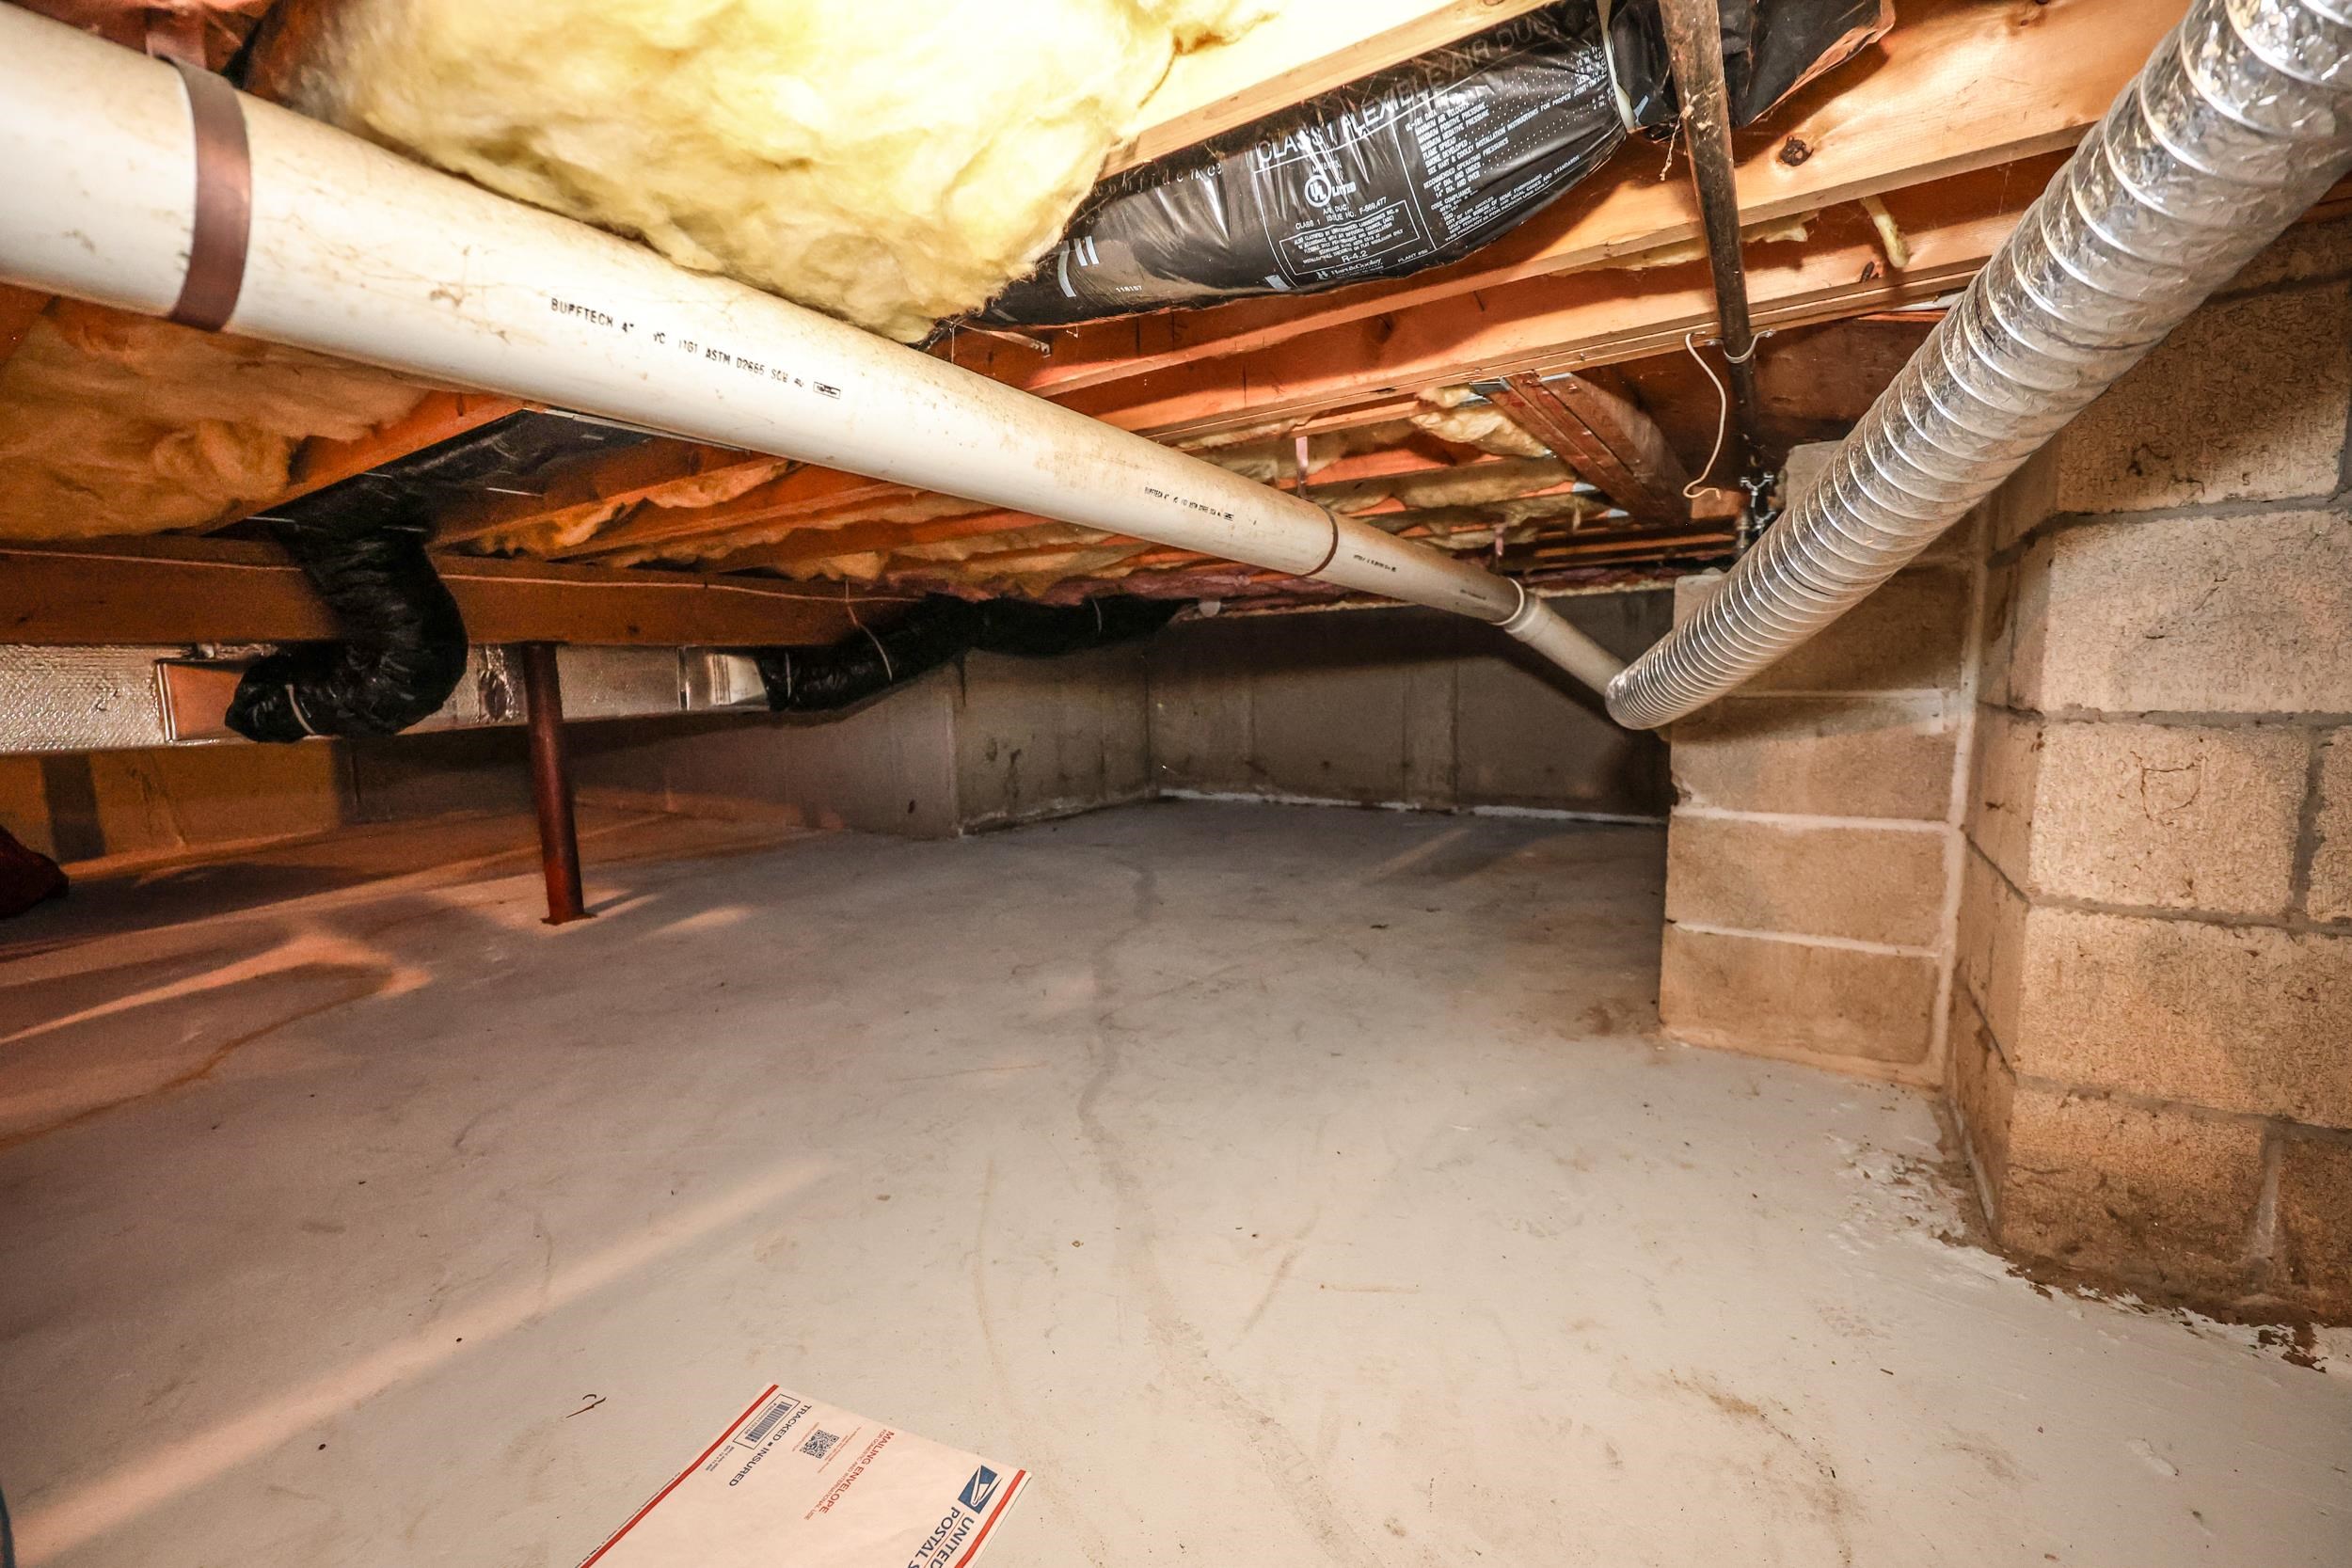
Basement: Concrete Floor | Crawl Space | Partial | Storage Space | Unfinished | Basement Stairs
Construction Information:
Year Built: 1980
Type: Vinyl Siding
Type: Vinyl Siding
Building Info
Finished Sq.Ft.: 2344
Above Grade Sq.Ft.: 1824
Below Grade Sq.Ft.: 0
Apx Below Grade Unfinished Sq.Ft.: 520
Exterior Info
Style: New Englander | Townhouse | Tri-Level
Exterior Color White
Roof: Asphalt Shingle
Utilities
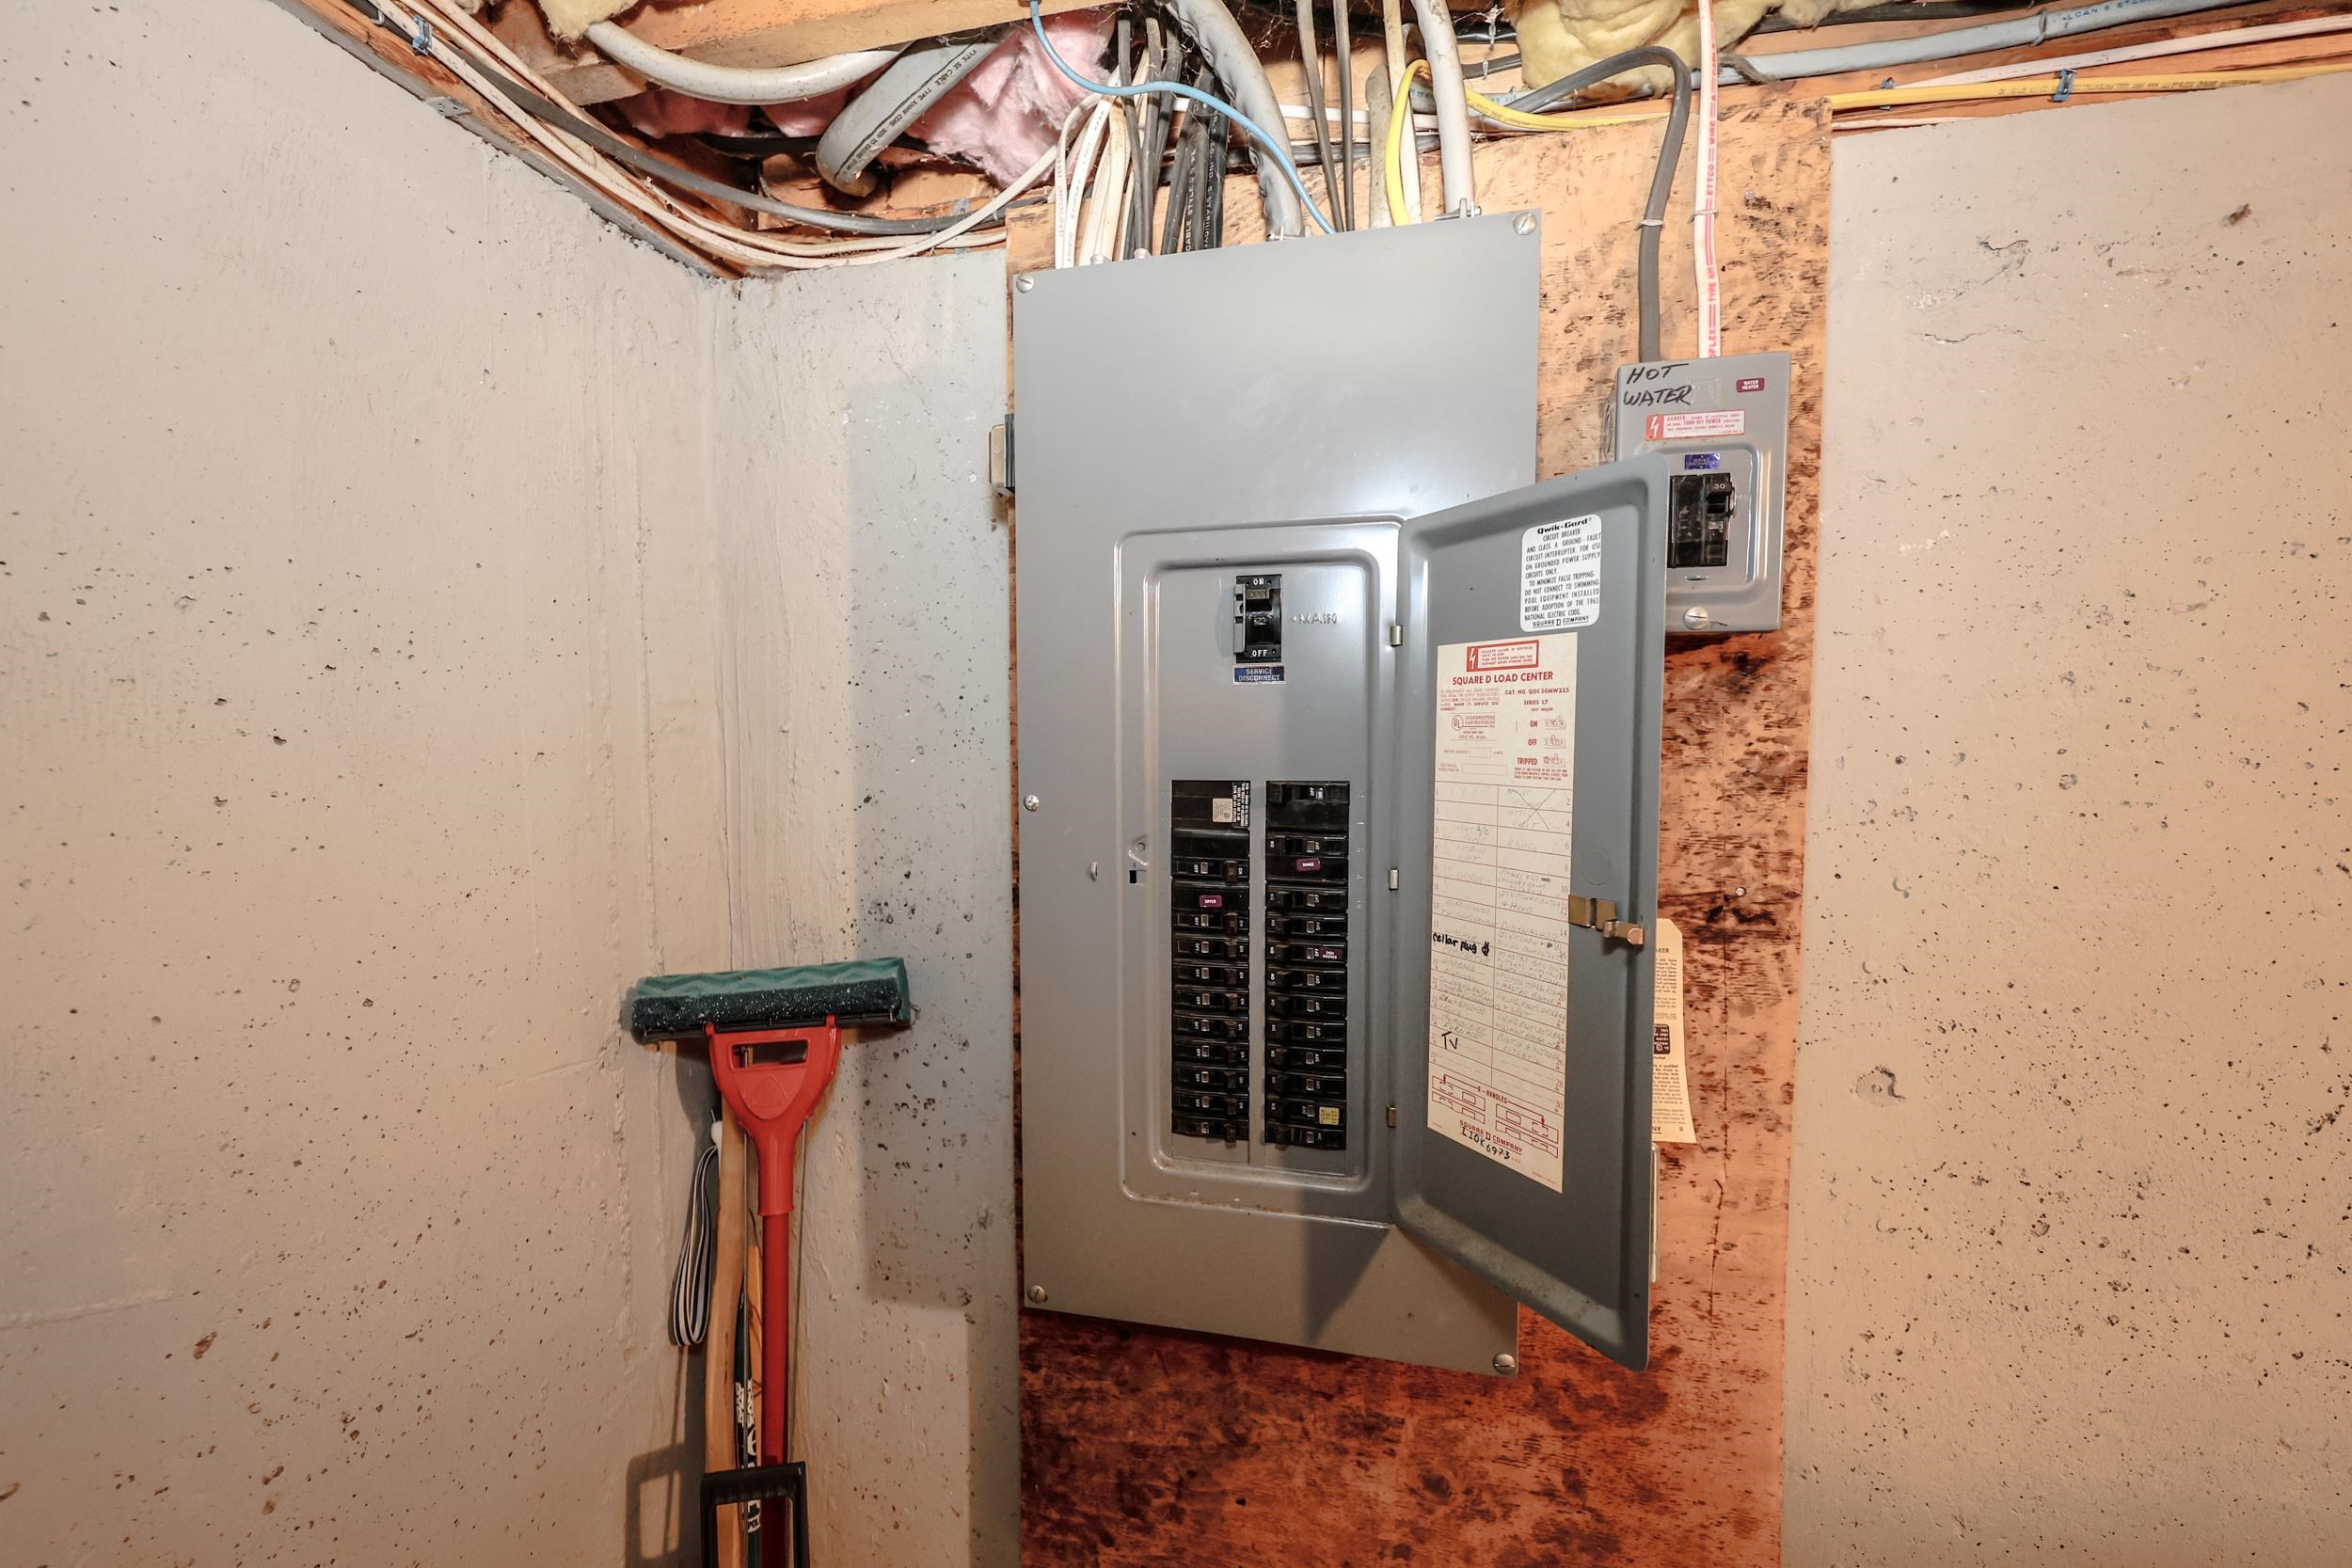
Electric: Circuit Breaker(s)
Water: Public
Sewer: Community | Shared
Land Description:
Condo Development | Country Setting | Neighbor Business | Pond Frontage | Near Country Club | Near Golf Course | Near Paths | Near Shopping | Near Skiing | Neighborhood | Near Hospital | Near School(s)
Lot size: 0 acres
Zoned: Residential
Surveyed: Unk
Flood Zone: Unknown
Seasonal: No
Driveway: Circular | Paved
Additional Information
Occupant Restrictions : None
Docs Available : Association Docs | Covenants | Deed | Property Disclosure
Easement - Unknown
Block - 018
Taxes $6,172
Assesed Value Not Reported
Occupant Restrictions : None
Docs Available : Association Docs | Covenants | Deed | Property Disclosure
Easement - Unknown
Block - 018
Taxes $6,172
Assesed Value Not Reported
Schools
School District: Amherst Sch District SAU #39
Elementary School: Clark Elementary School
Middle School: Amherst Middle
High School: Souhegan High School
School District: Amherst Sch District SAU #39
Elementary School: Clark Elementary School
Middle School: Amherst Middle
High School: Souhegan High School
