List Price: $749,900 | $281 per sq.ft. | 3 Bedroom | 3 Bathroom | Condo
Under Contract Date Listed Thursday May 14, 2026 | MLS# 5089047
Under Contract Date Listed Thursday May 14, 2026 | MLS# 5089047
Clubhouse and Pool
To see this Listing
Address: 9 Tarleton Lane Amherst NH
Listed by Jennifer Lawrence Duston Leddy Real Estate Cell: 603-721-1033
Description:
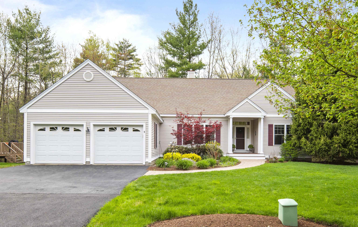
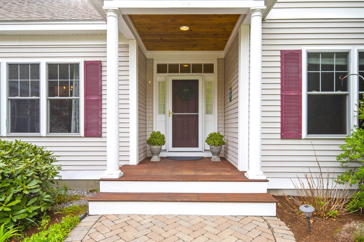
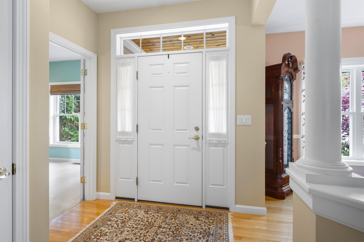
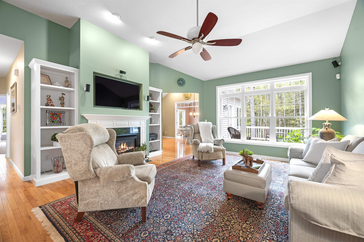
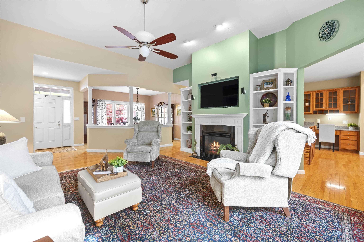
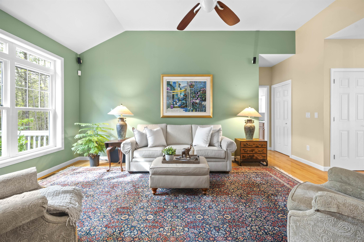
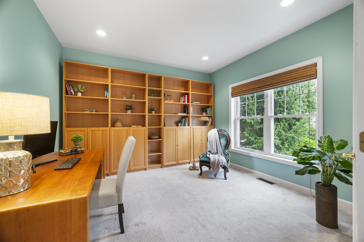
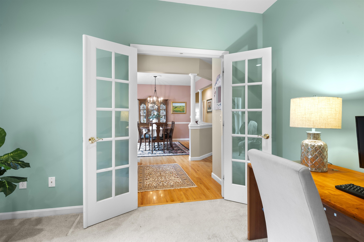
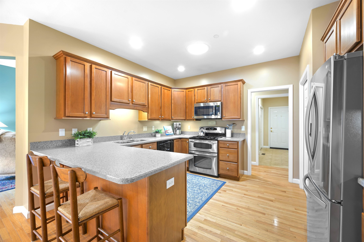
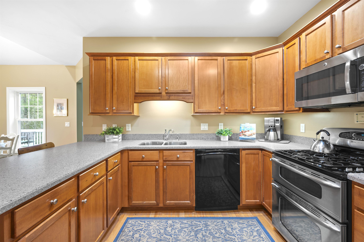
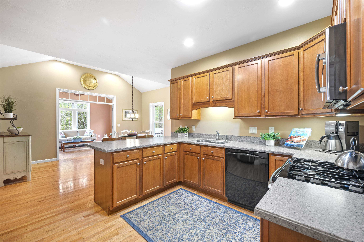
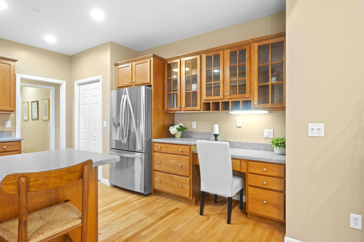
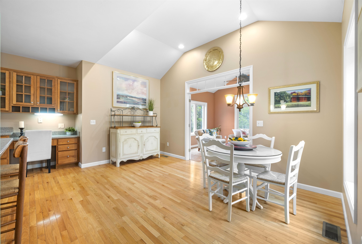
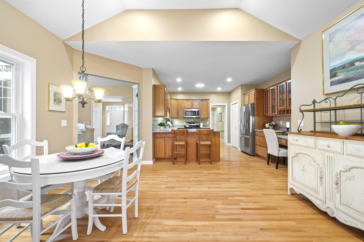
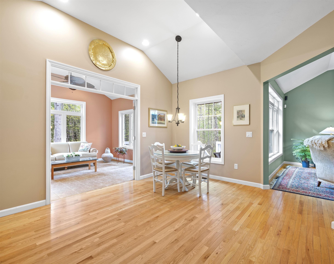
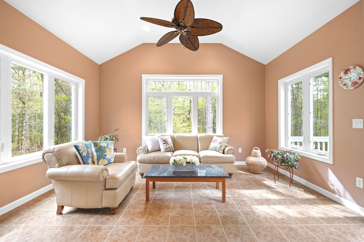
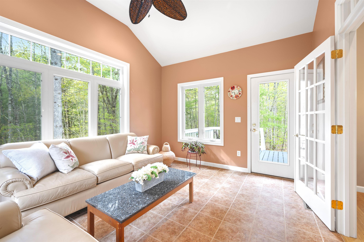
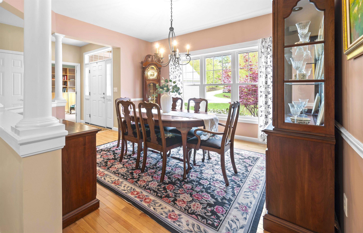
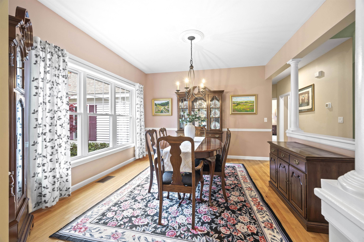
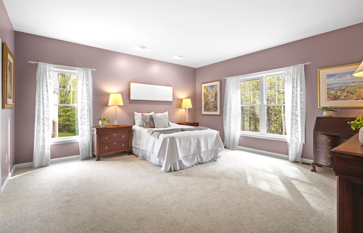
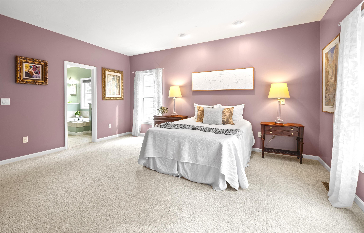
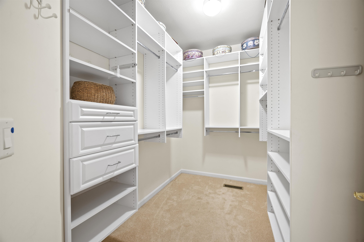
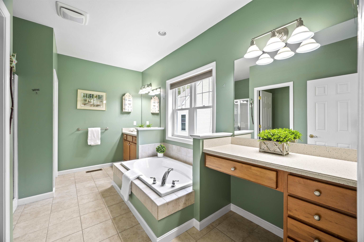
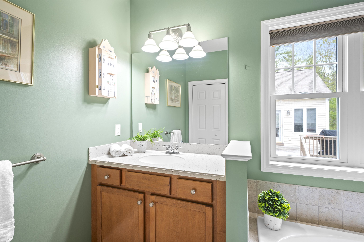
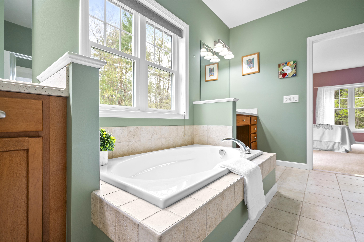
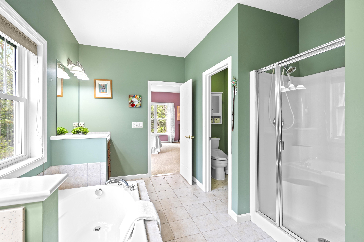
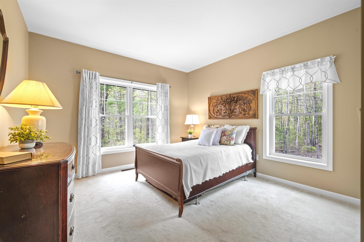
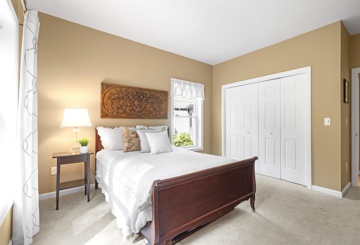
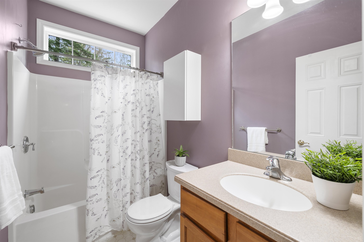
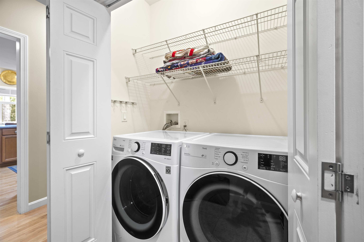
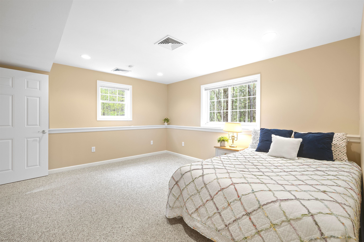
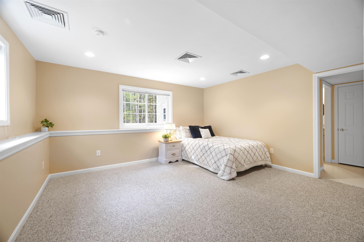
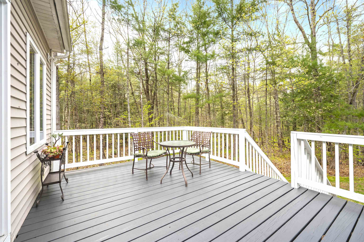
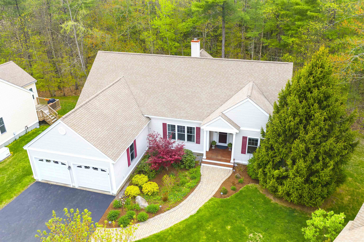
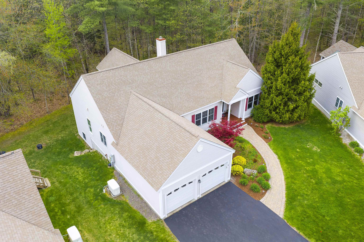
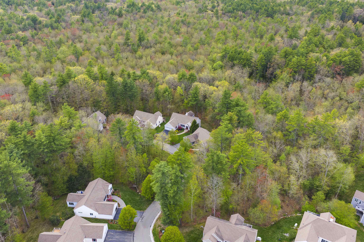
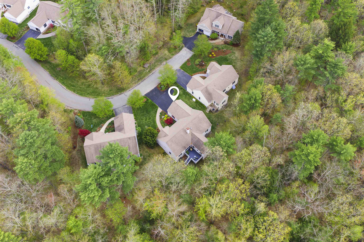
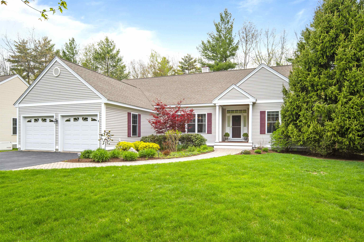
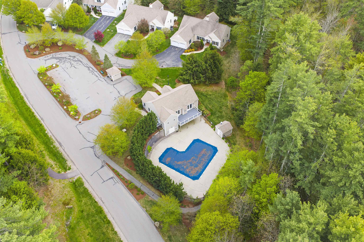
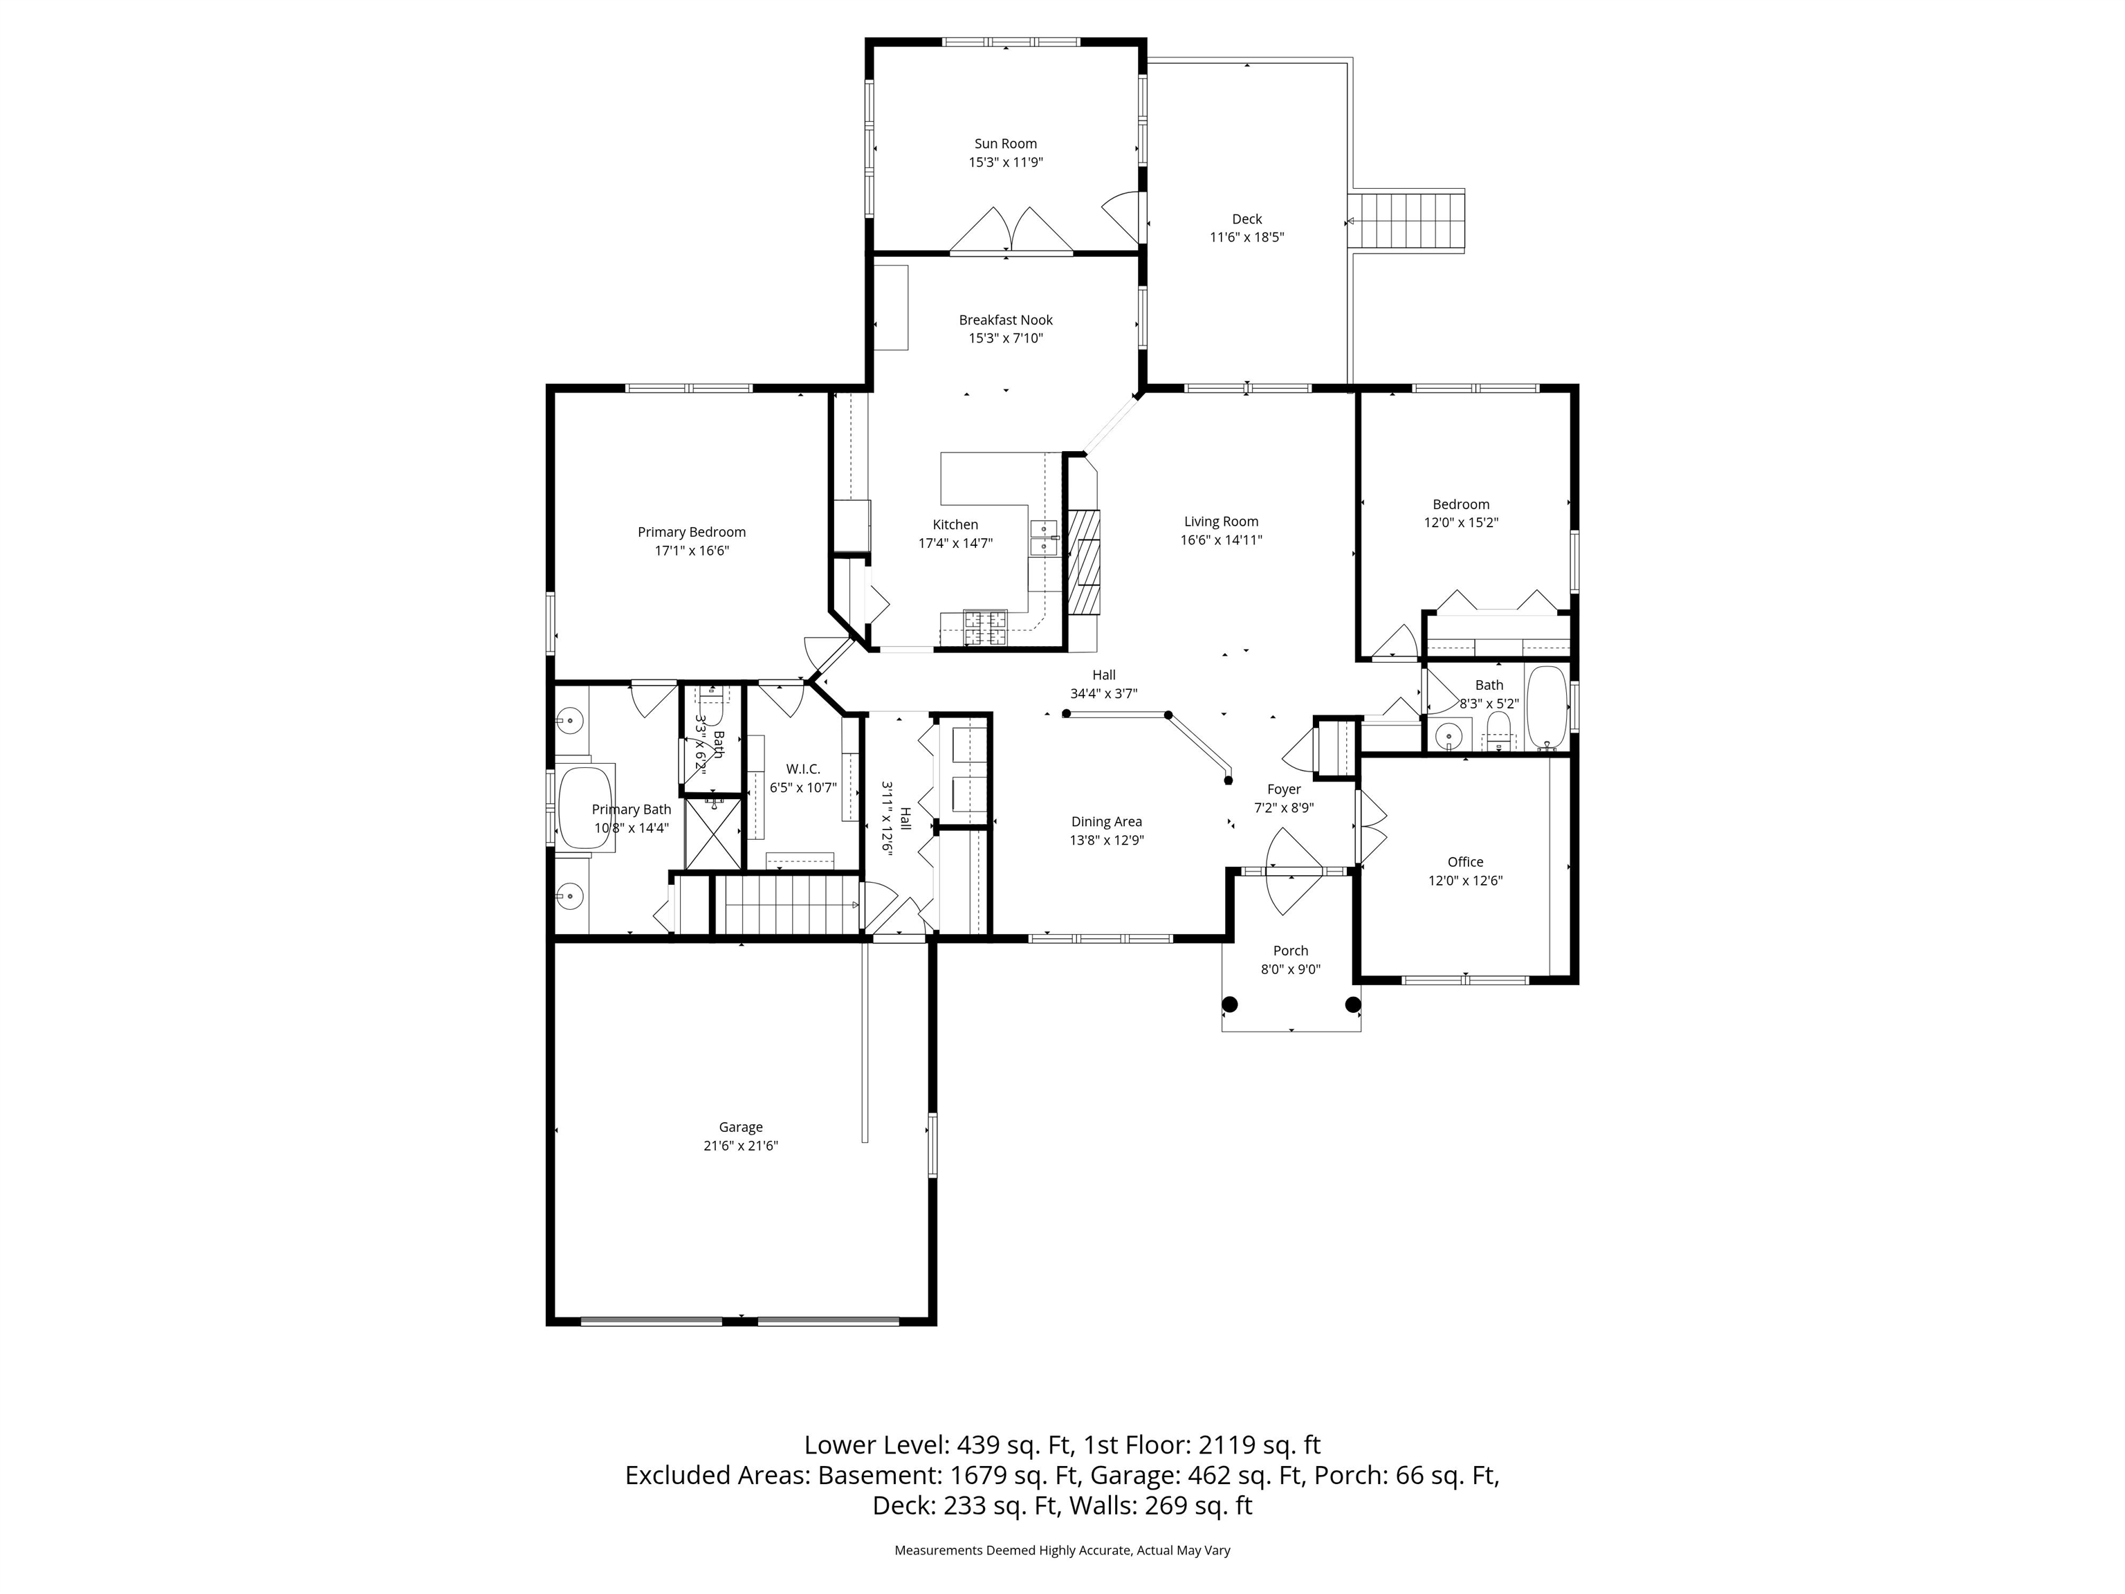
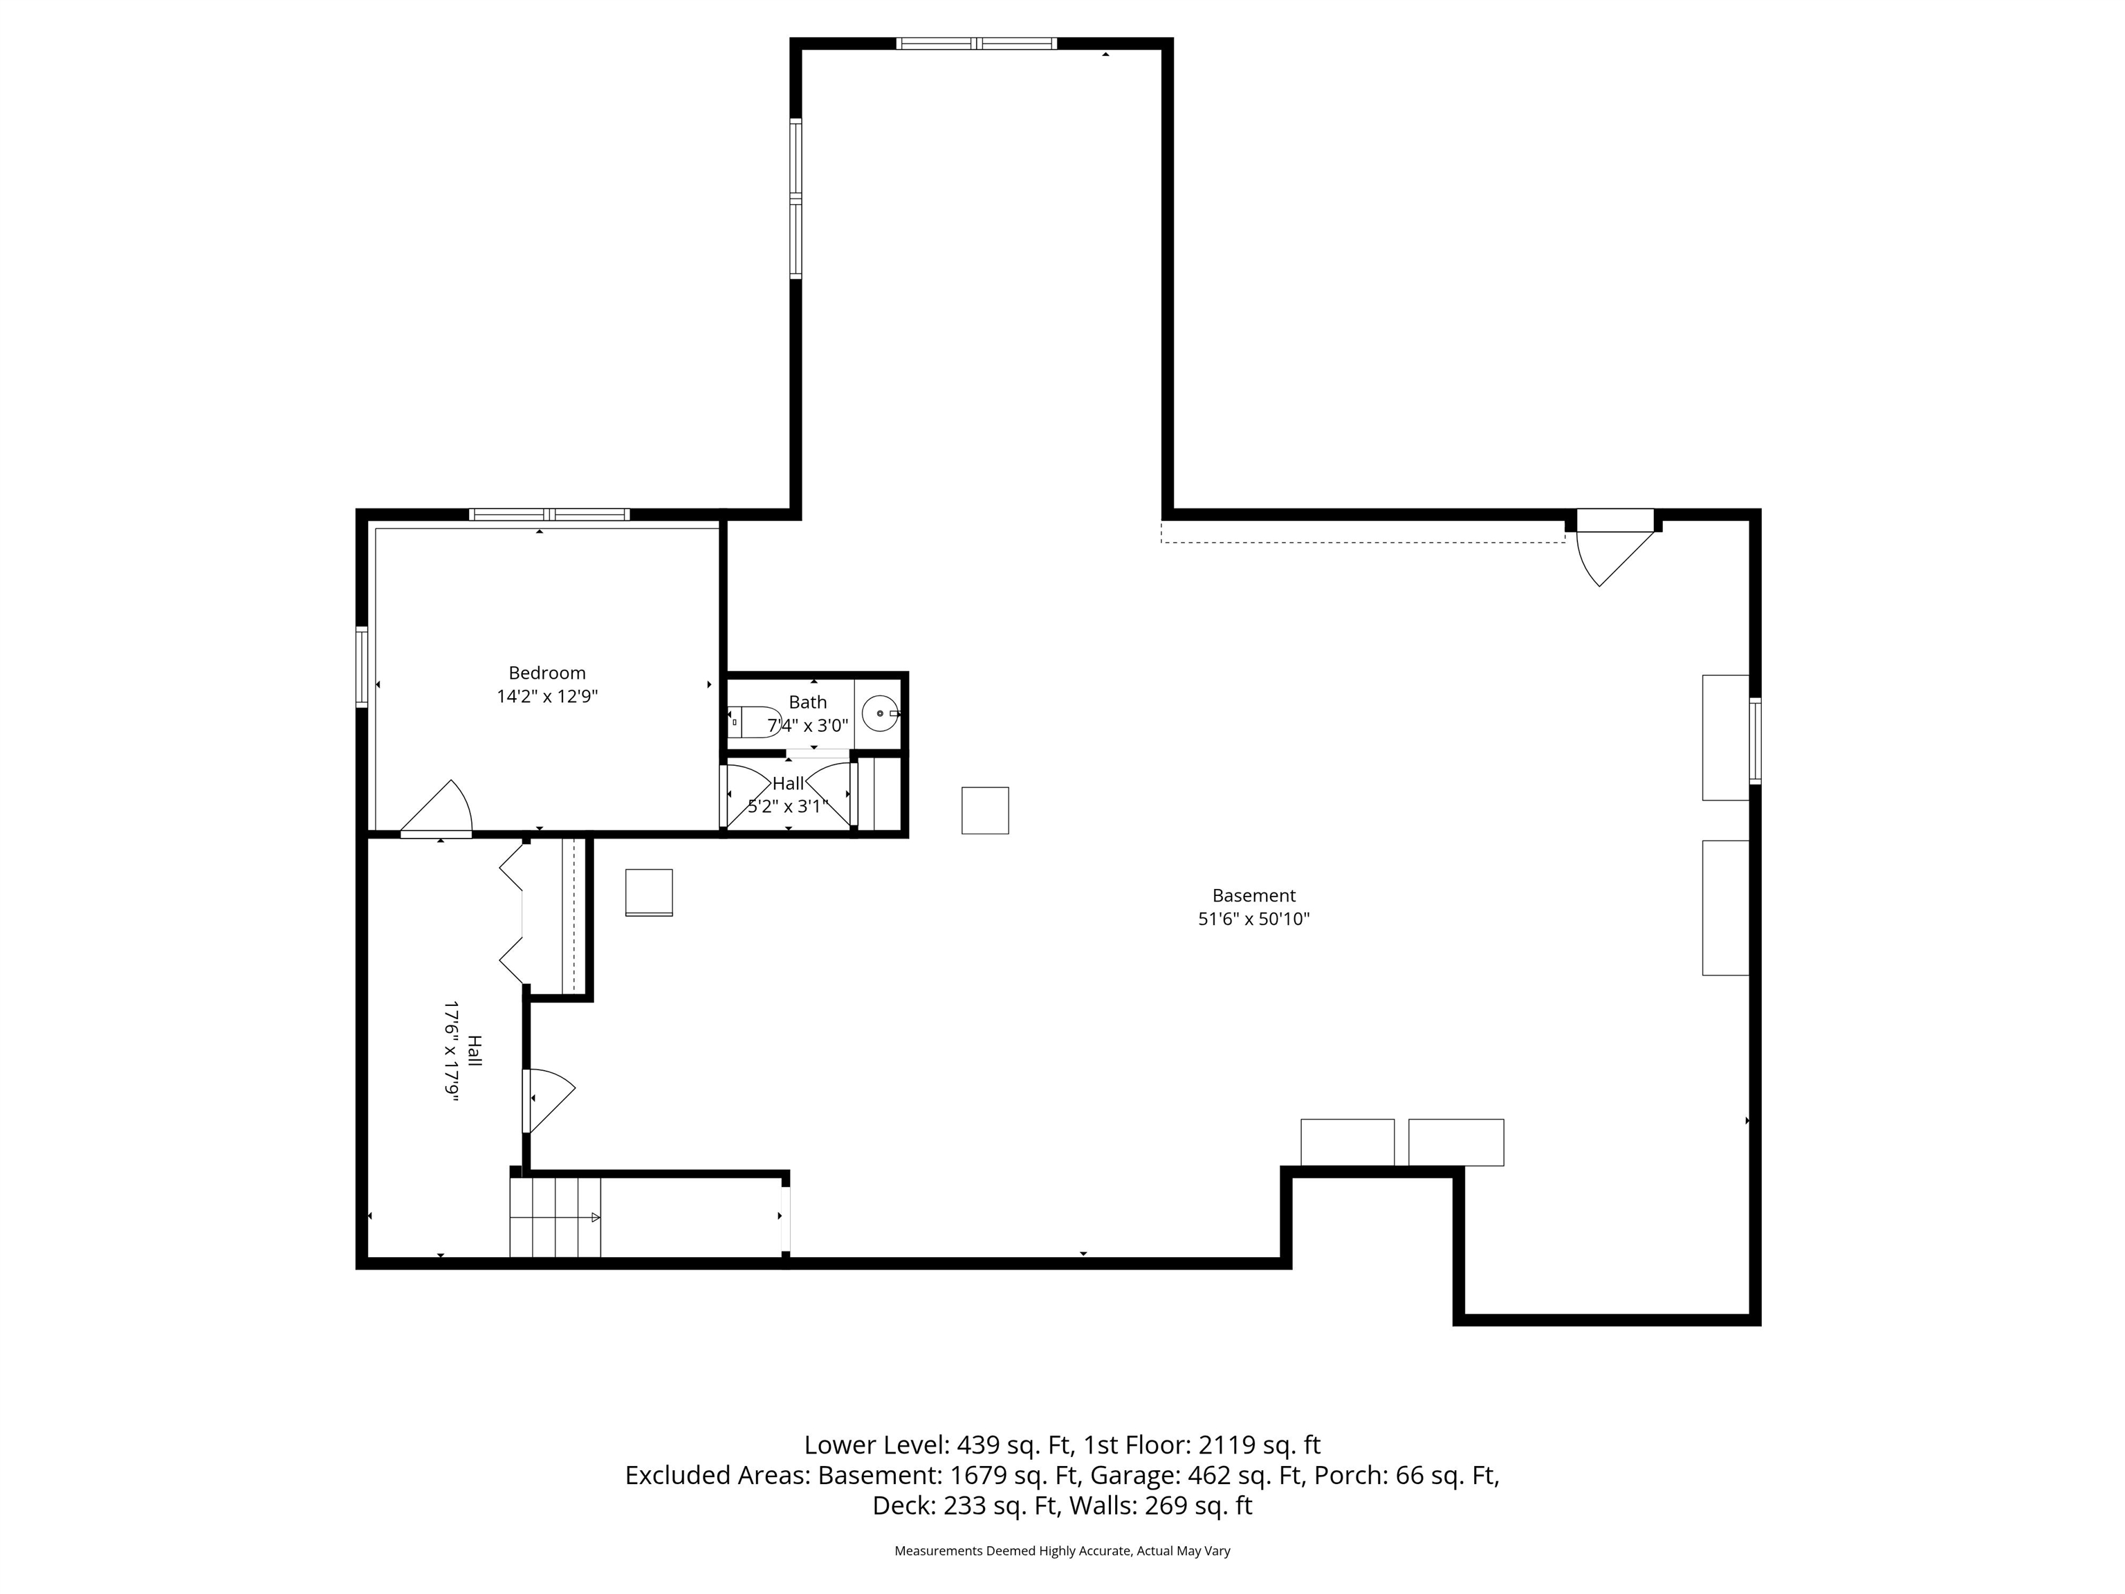
OPEN HOUSE CANCELLED - PROPERTY UNDER CONTRACT!! (apologies for the last minute change!) Now is your chance to enjoy carefree living at The Fells at Amherst! This popular community of DETACHED RANCH STYLE CONDOS with NO AGE RESTRICTIONS has long been a destination for homeowners who want the feel of a spacious ONE-LEVEL HOME coupled with the convenience of landscaping, snow and trash pickup, shared septic and public water--all surrounded by acres of COMMON LAND AND TRAILS! This beautiful one-owner unit was thoughtfully designed starting with the stunning living room with 9-12ft CEILINGS, transom windows and built-ins surrounding a pretty GAS FIREPLACE. Elegant columns define the FORMAL DINING area while the spacious kitchen has so much cabinetry and a sizable pantry. From here there is a nice open FLEX SPACE that can house a large table or 2nd sitting area as you head toward the bright SUNROOM with tile floors and a private view of the woods and entrance to a SUNNY DECK. Retiring at the end of the day can't come soon enough with the OVERSIZED PRIMARY SUITE, complete with a large SOAKING TUB and 3/4 shower with glass doors as well as a walk-in closet with higher end CLOSET SYSTEM. At the opposite end is a STATELY OFFICE including french doors and a wall of BUILT-IN SHELVING along with a well-sized 2nd bedroom and full bathroom. Downstairs a large ENSUITE BEDROOM with daylight windows offers awesome SPACE FOR GUESTS or family members but leaves plenty of room for proper storage closets and an immense unfinished section perfect for workshop, storage or even a gym! Boasting HARDWOOD FLOORS upgraded systems and an ON-DEMAND GENERATOR as well as a community POOL, clubhouse and gym, this lovely home enjoys TOP SCHOOLS, quick access to Rt 101, Amherst Village, Baboosic Lake and shopping. Come see what all the fuss is about with a private showing or at our open house on Sunday 5/17 1-3pm!
Condo Name: The Fells
Listed by Jennifer Lawrence Duston Leddy Real Estate Cell: 603-721-1033
Description:
OPEN HOUSE CANCELLED - PROPERTY UNDER CONTRACT!! (apologies for the last minute change!) Now is your chance to enjoy carefree living at The Fells at Amherst! This popular community of DETACHED RANCH STYLE CONDOS with NO AGE RESTRICTIONS has long been a destination for homeowners who want the feel of a spacious ONE-LEVEL HOME coupled with the convenience of landscaping, snow and trash pickup, shared septic and public water--all surrounded by acres of COMMON LAND AND TRAILS! This beautiful one-owner unit was thoughtfully designed starting with the stunning living room with 9-12ft CEILINGS, transom windows and built-ins surrounding a pretty GAS FIREPLACE. Elegant columns define the FORMAL DINING area while the spacious kitchen has so much cabinetry and a sizable pantry. From here there is a nice open FLEX SPACE that can house a large table or 2nd sitting area as you head toward the bright SUNROOM with tile floors and a private view of the woods and entrance to a SUNNY DECK. Retiring at the end of the day can't come soon enough with the OVERSIZED PRIMARY SUITE, complete with a large SOAKING TUB and 3/4 shower with glass doors as well as a walk-in closet with higher end CLOSET SYSTEM. At the opposite end is a STATELY OFFICE including french doors and a wall of BUILT-IN SHELVING along with a well-sized 2nd bedroom and full bathroom. Downstairs a large ENSUITE BEDROOM with daylight windows offers awesome SPACE FOR GUESTS or family members but leaves plenty of room for proper storage closets and an immense unfinished section perfect for workshop, storage or even a gym! Boasting HARDWOOD FLOORS upgraded systems and an ON-DEMAND GENERATOR as well as a community POOL, clubhouse and gym, this lovely home enjoys TOP SCHOOLS, quick access to Rt 101, Amherst Village, Baboosic Lake and shopping. Come see what all the fuss is about with a private showing or at our open house on Sunday 5/17 1-3pm!
Condo Name: The Fells
Room Information:
Total Rooms: 9
Total Baths: 3
Flooring: Carpet | Hardwood | Tile
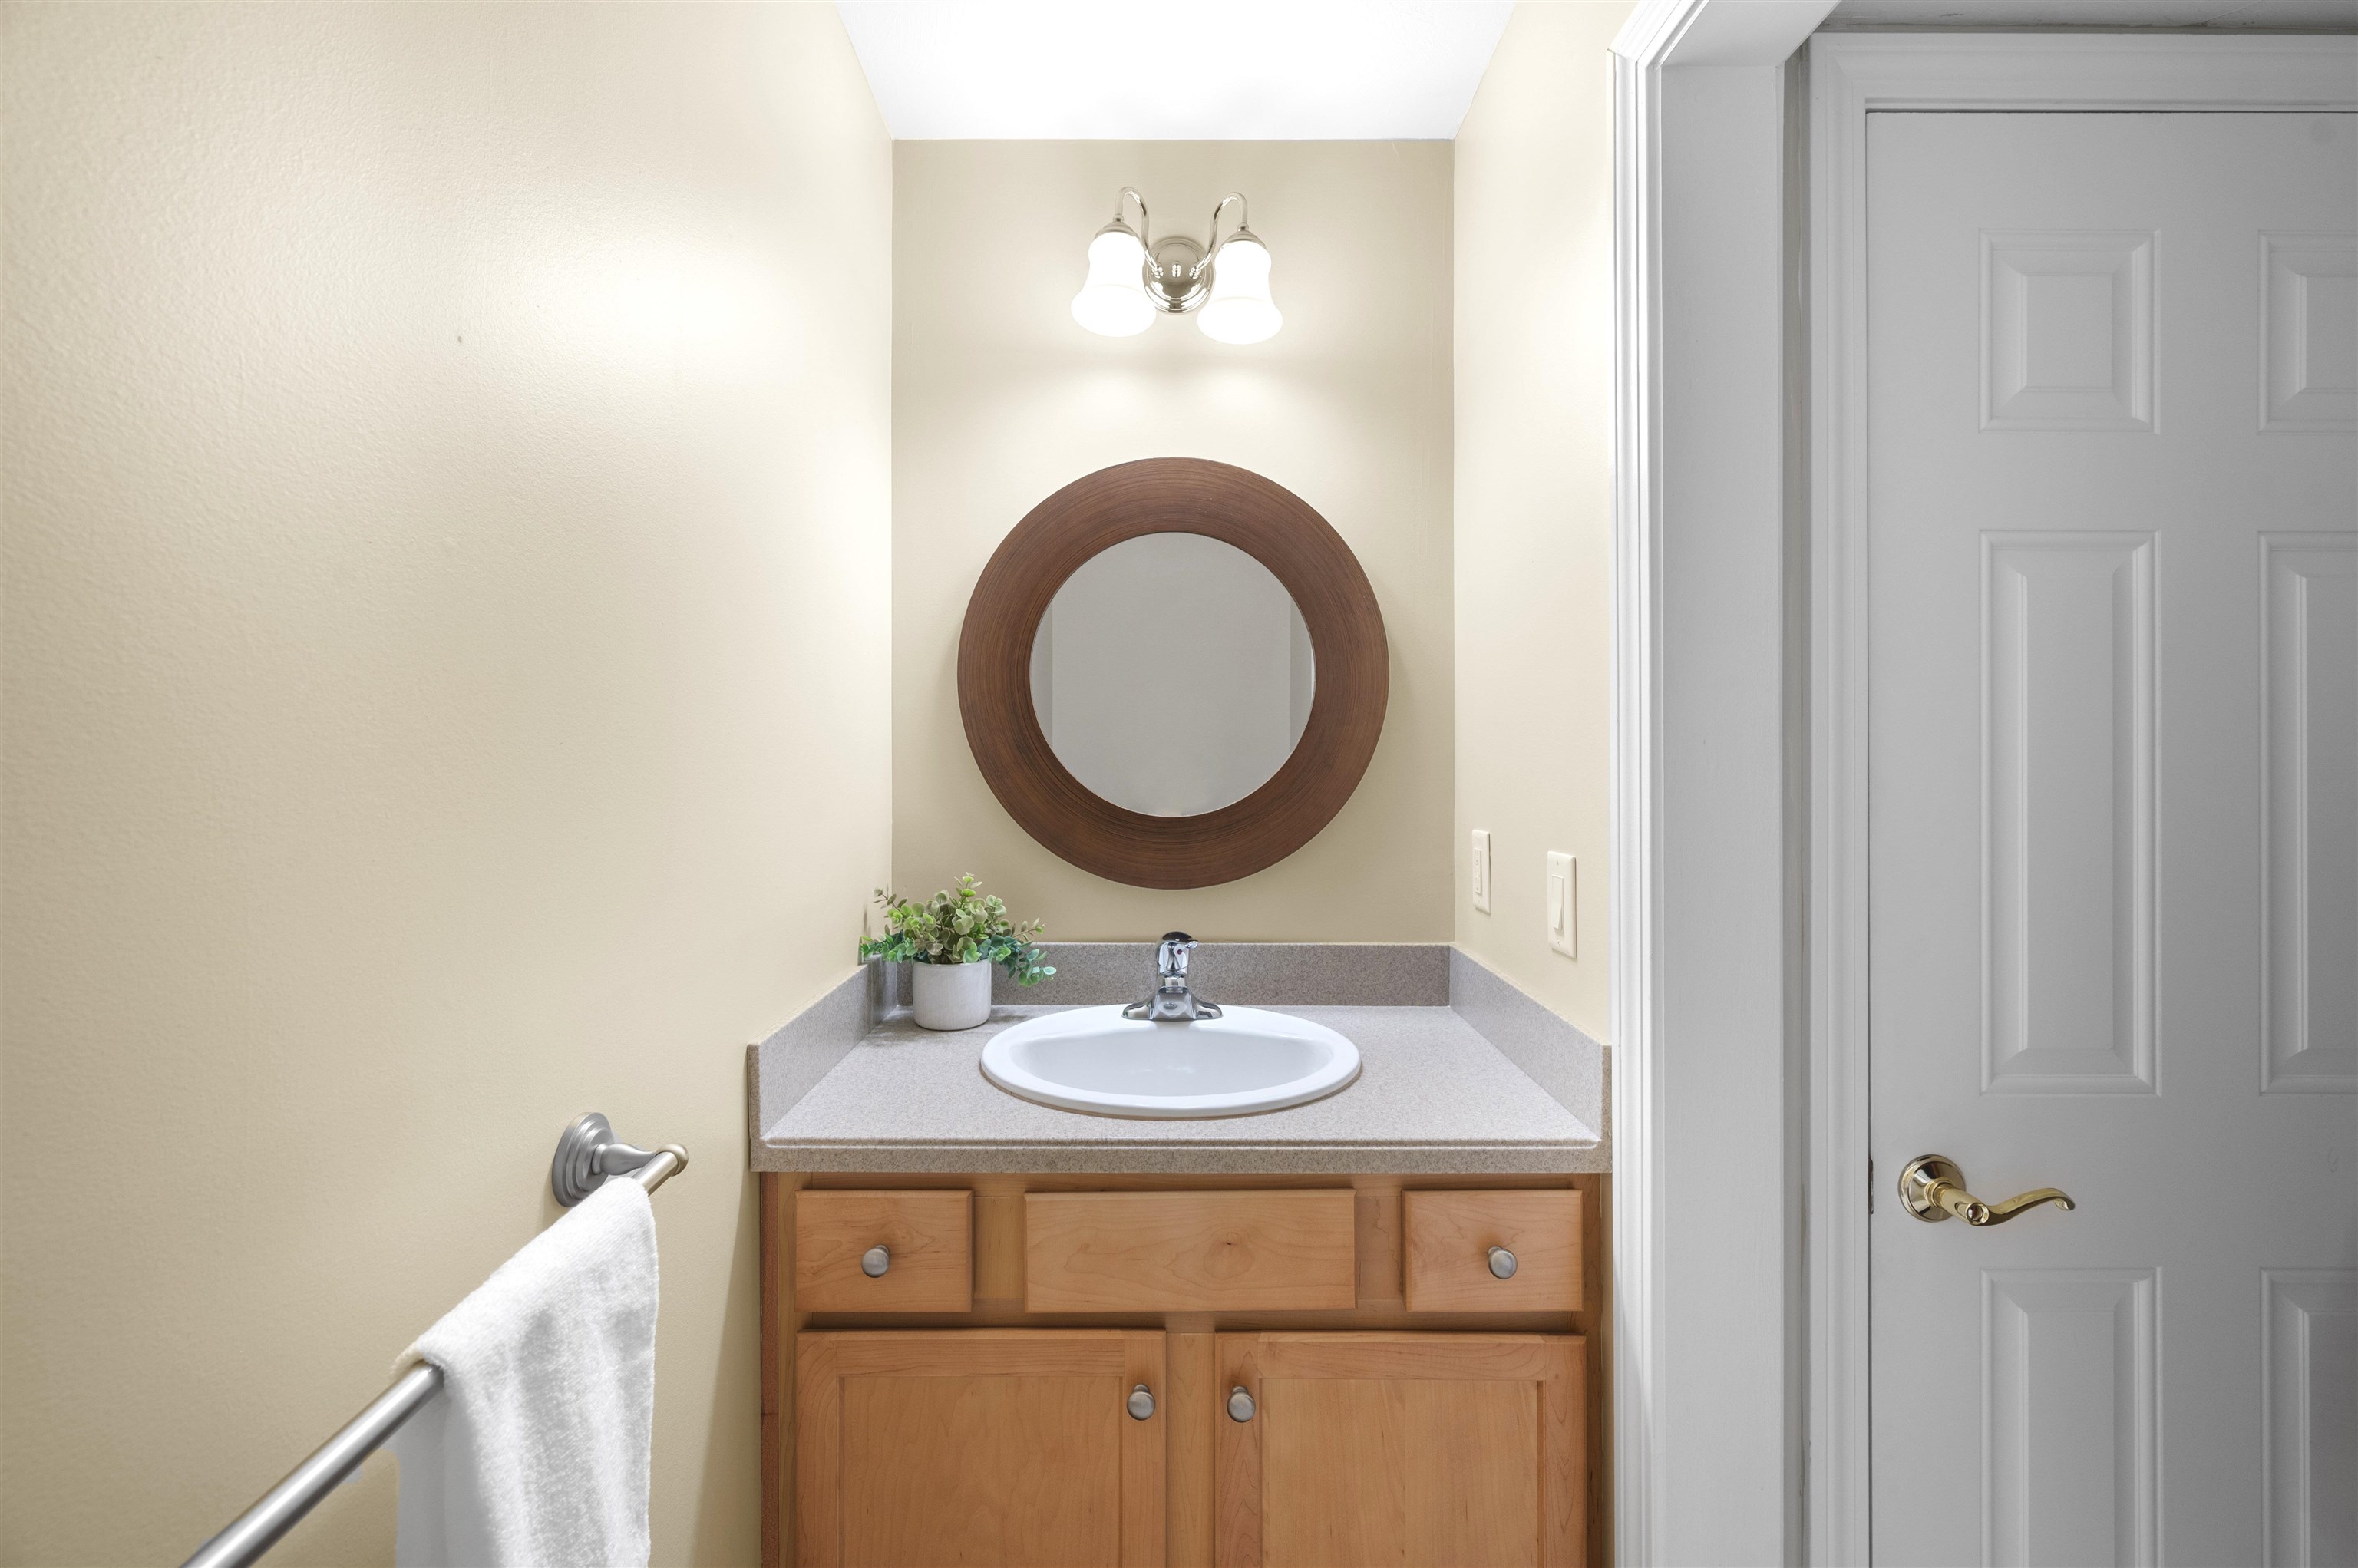
Full Baths: 2
1/2 Baths: 1
Bedrooms: 3
Total Baths: 3
Flooring: Carpet | Hardwood | Tile
Full Baths: 2
1/2 Baths: 1
Bedrooms: 3
Basement: Bulkhead | Concrete | Daylight | Partially Finished | Interior Stairs | Storage Space | Interior Access | Exterior Access
Construction Information:
Year Built: 2006
Type: Wood Frame | Vinyl Exterior
Type: Wood Frame | Vinyl Exterior
Building Info
Finished Sq.Ft.: 4348
Above Grade Sq.Ft.: 2238
Below Grade Sq.Ft.: 431
Apx Below Grade Unfinished Sq.Ft.: 1679
Exterior Info
Style: Detached | Ranch
Roof: Asphalt Shingle
Utilities
Electric: 200+ Amp Service | Circuit Breaker(s)
Water: Public
Sewer: Community | Leach Field | Septic
Land Description:
Condo Development | Country Setting | Landscaped | Sidewalks | Trail/Near Trail | Wooded | Abuts Conservation
Lot size: 0 acres
Zoned: RR
Surveyed: Unk
Flood Zone: Unknown
Seasonal: No
Driveway: Paved
Additional Information
Docs Available : Covenants | Deed | Plot Plan
Block - 028
Taxes $11,652
Assesed Value Not Reported
Docs Available : Covenants | Deed | Plot Plan
Block - 028
Taxes $11,652
Assesed Value Not Reported
Schools
School District: Amherst Sch District SAU #39
Elementary School: Clark Elementary School
Middle School: Amherst Middle
High School: Souhegan High School
School District: Amherst Sch District SAU #39
Elementary School: Clark Elementary School
Middle School: Amherst Middle
High School: Souhegan High School
