List Price: $2,500,000 | $927 per sq.ft. | 4 Bedroom | 4 Bathroom | 1 Story Single Family Home on Winnipesaukee
Date Listed Wednesday Aug 26, 2026 | MLS# 5106834
Date Listed Wednesday Aug 26, 2026 | MLS# 5106834

To see this Listing
Address: 141 Lakewood Drive Alton NH
Listed by Matthew Drechsel EXP Realty Phone: 603-339-9793
Description:
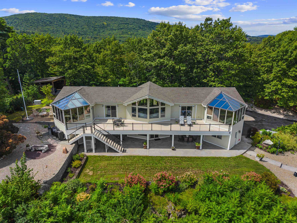
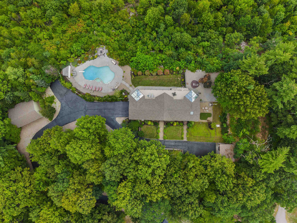
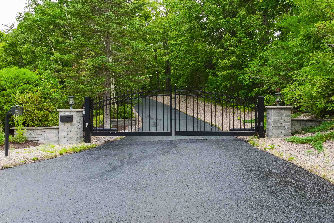
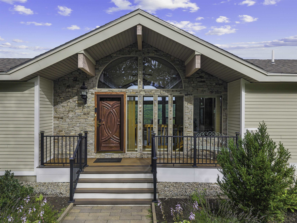
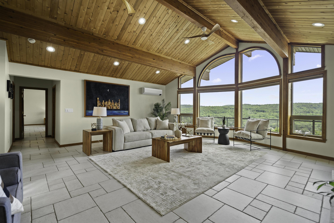
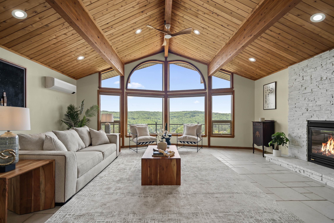
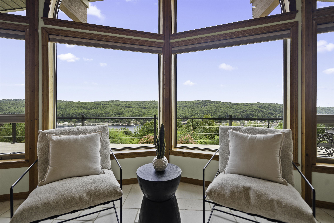
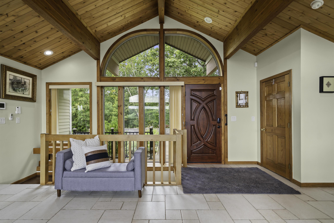
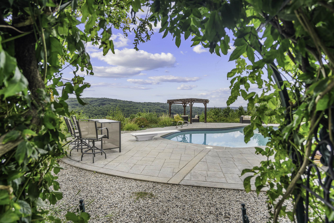
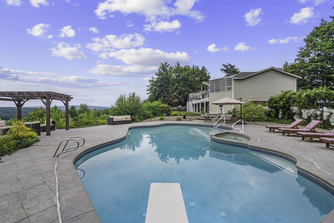
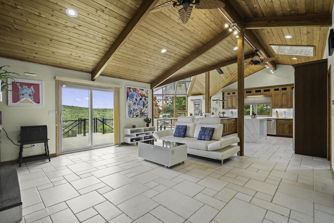
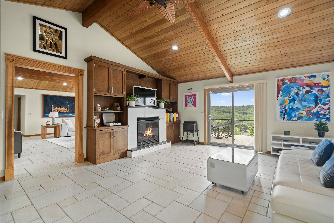
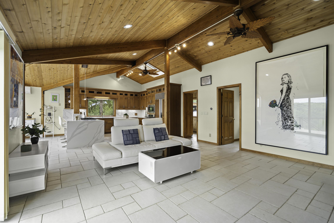
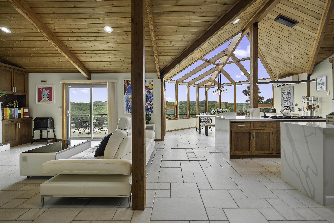
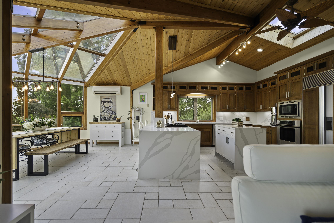
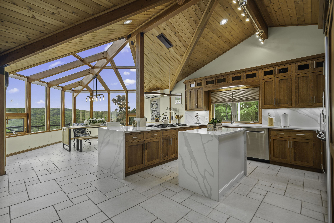
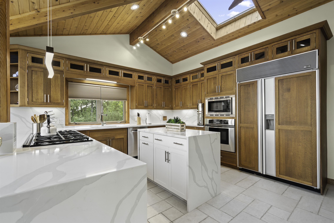
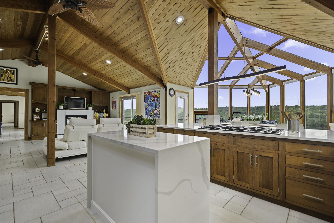
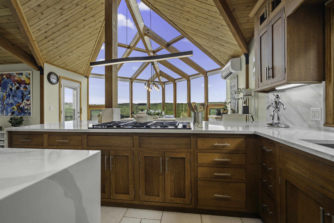
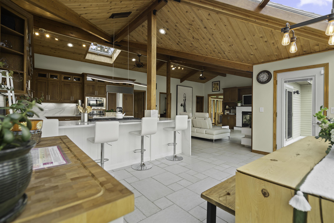
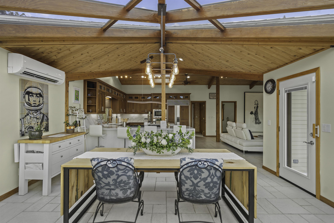
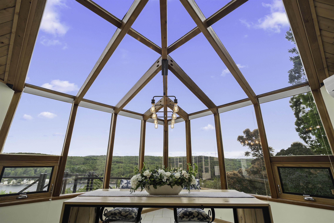
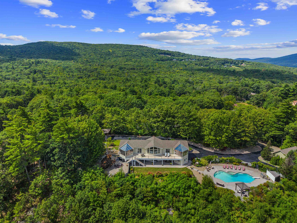
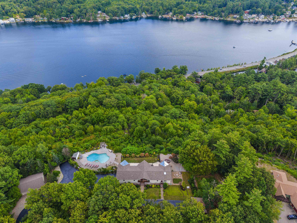
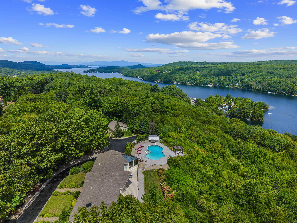
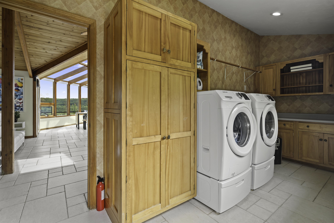
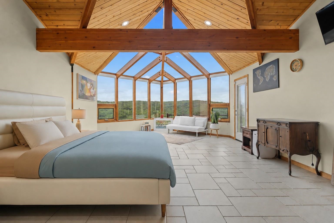
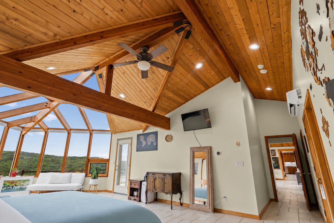
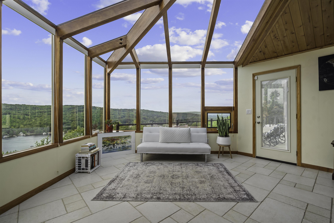
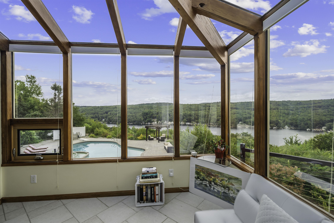
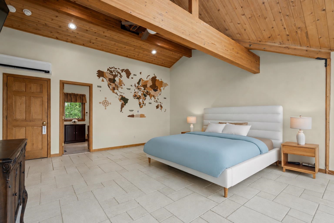
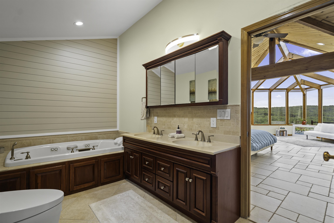
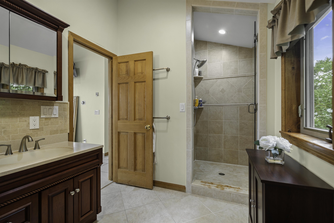
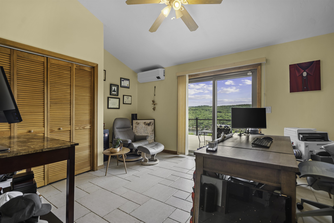
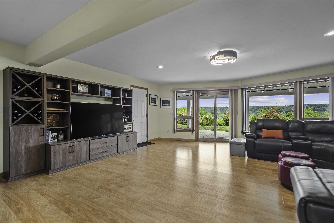
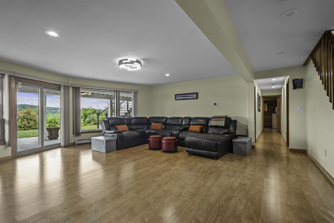
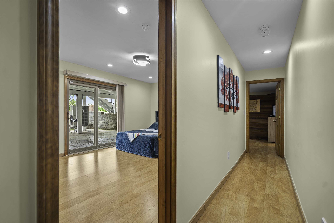
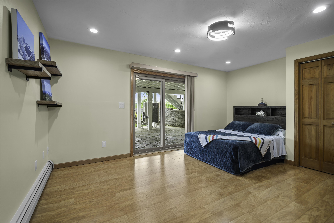
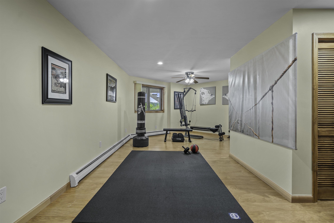
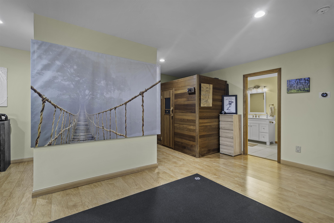
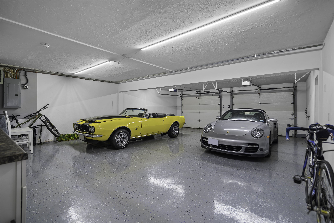
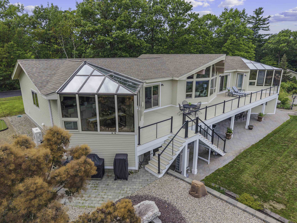
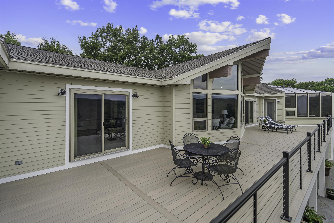
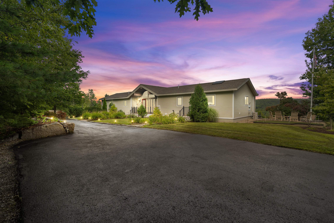
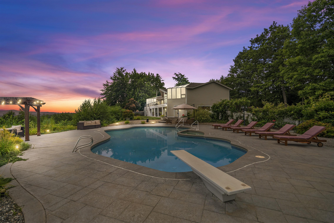
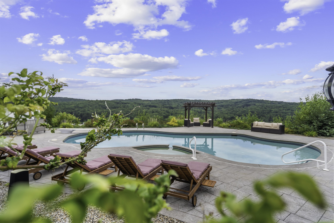
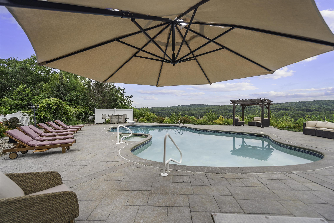
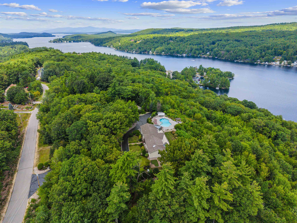
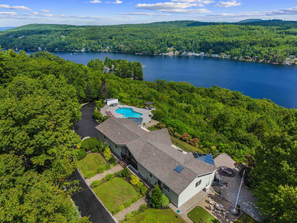
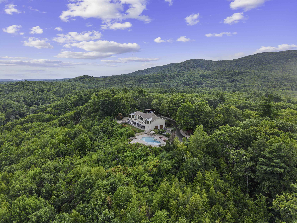
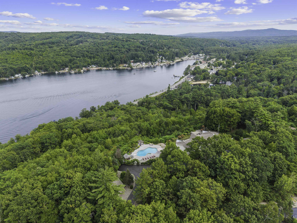
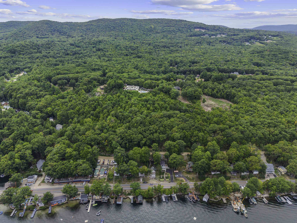
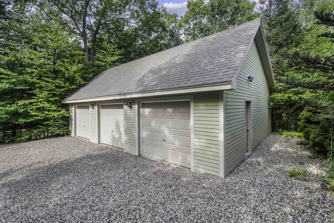
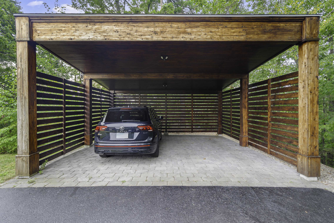
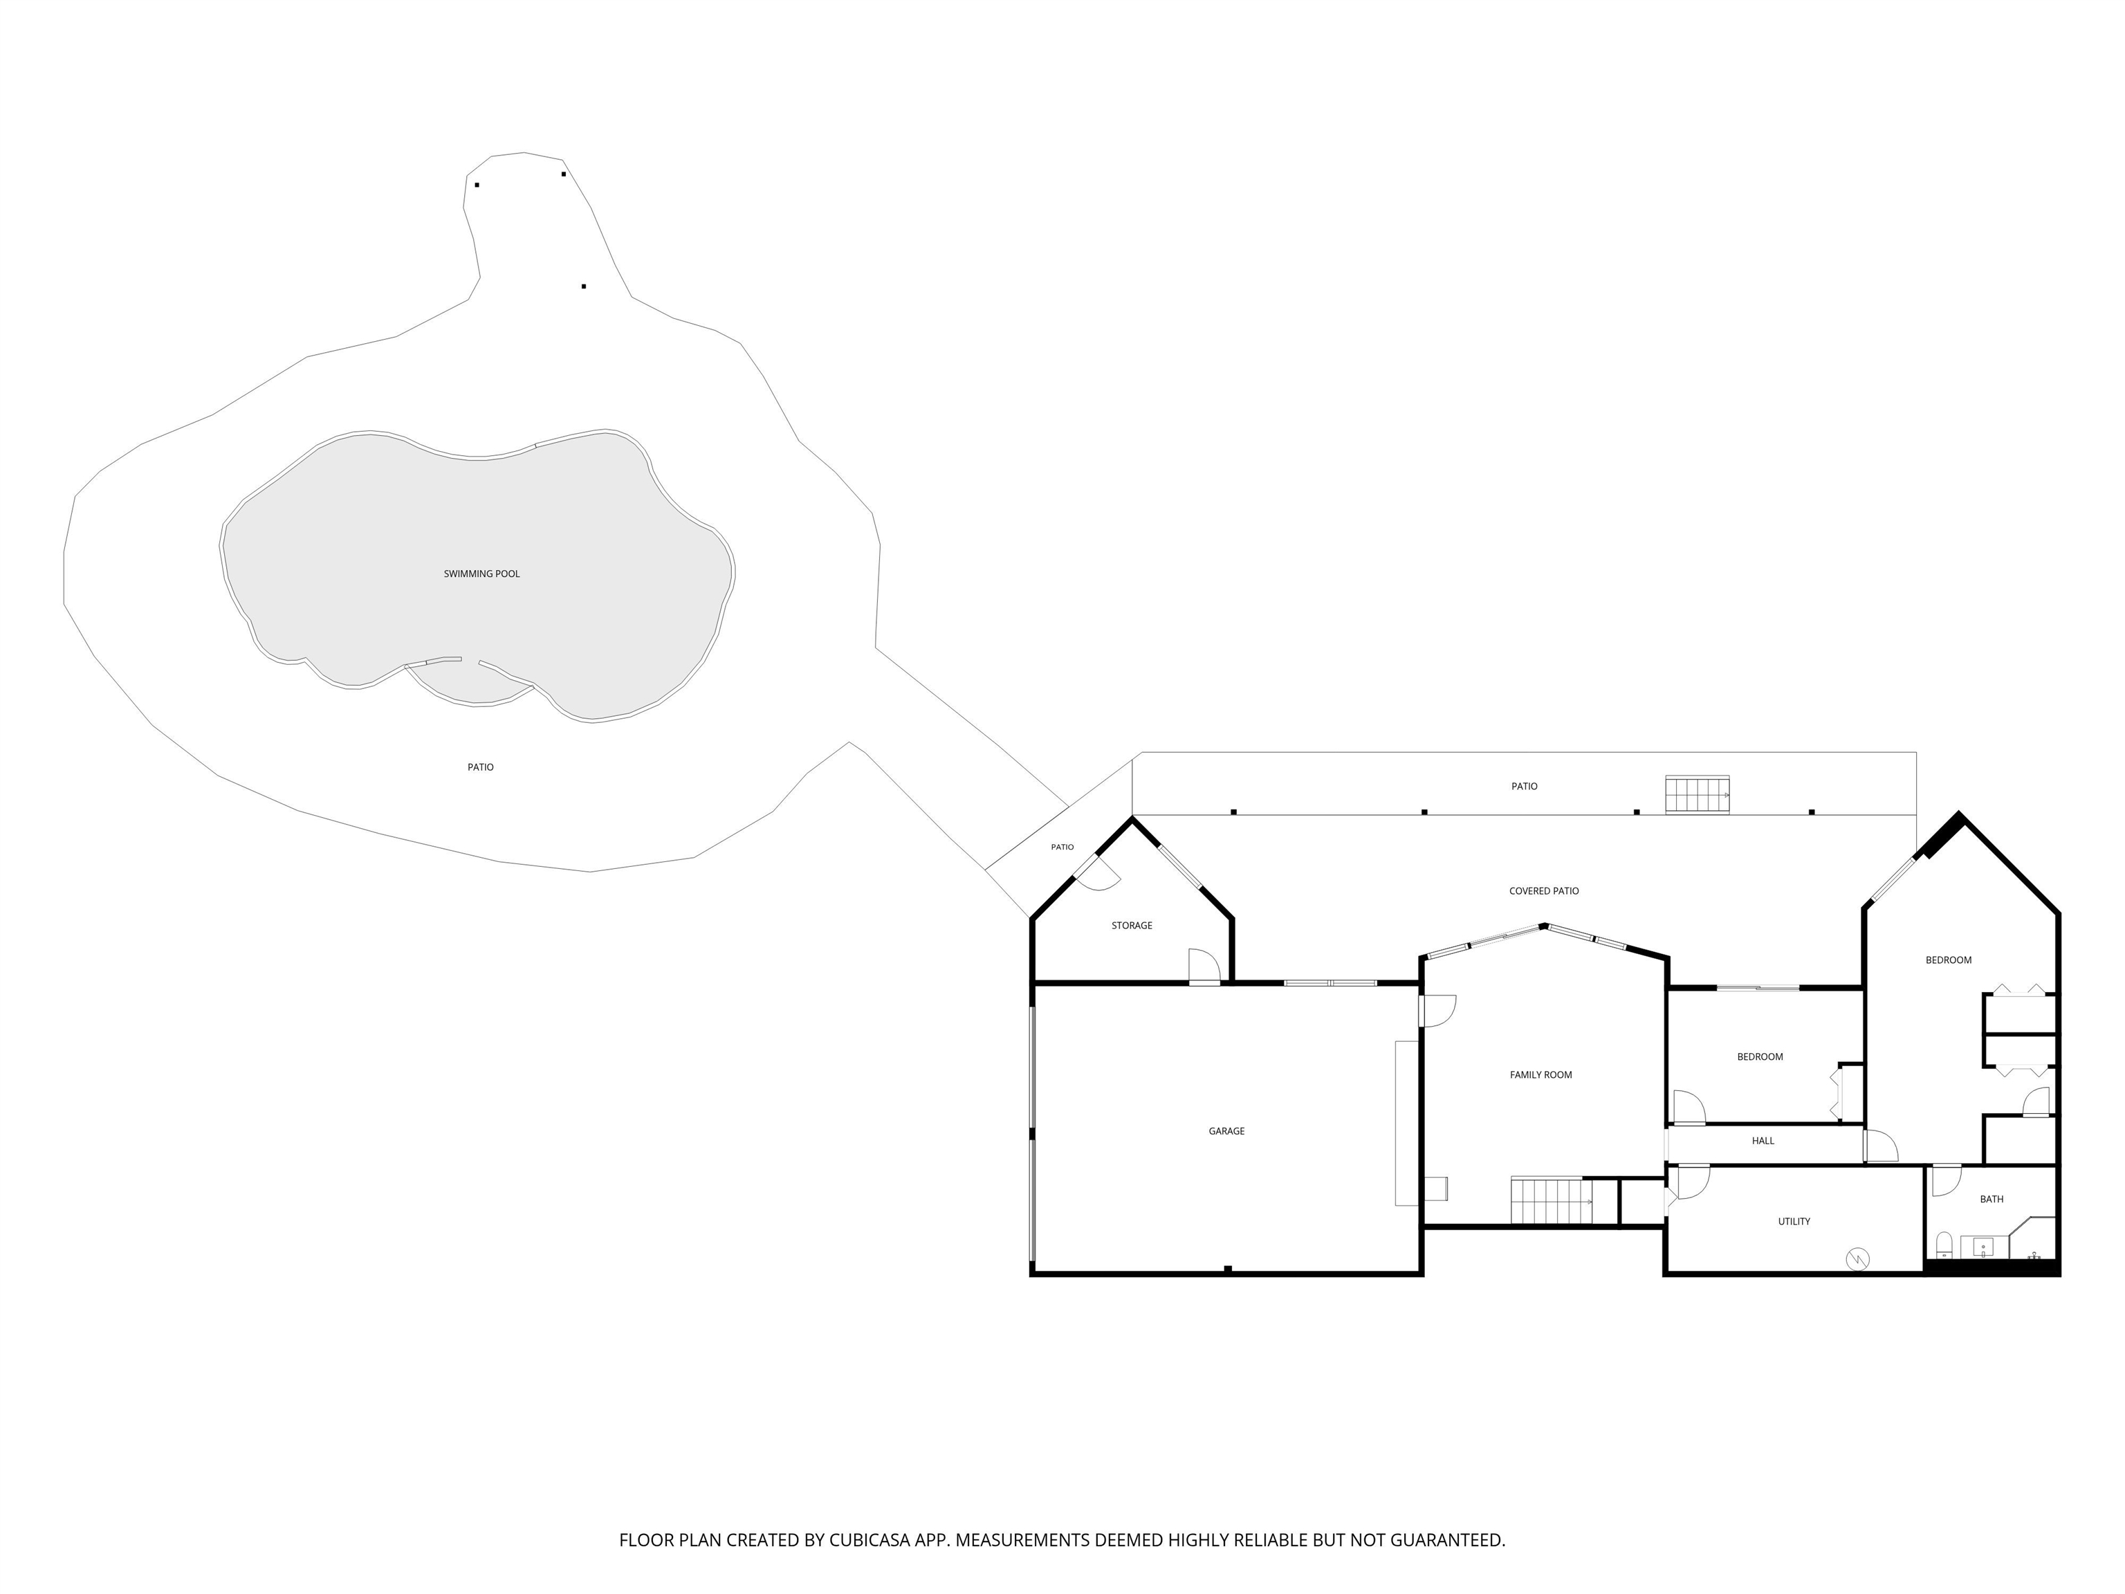
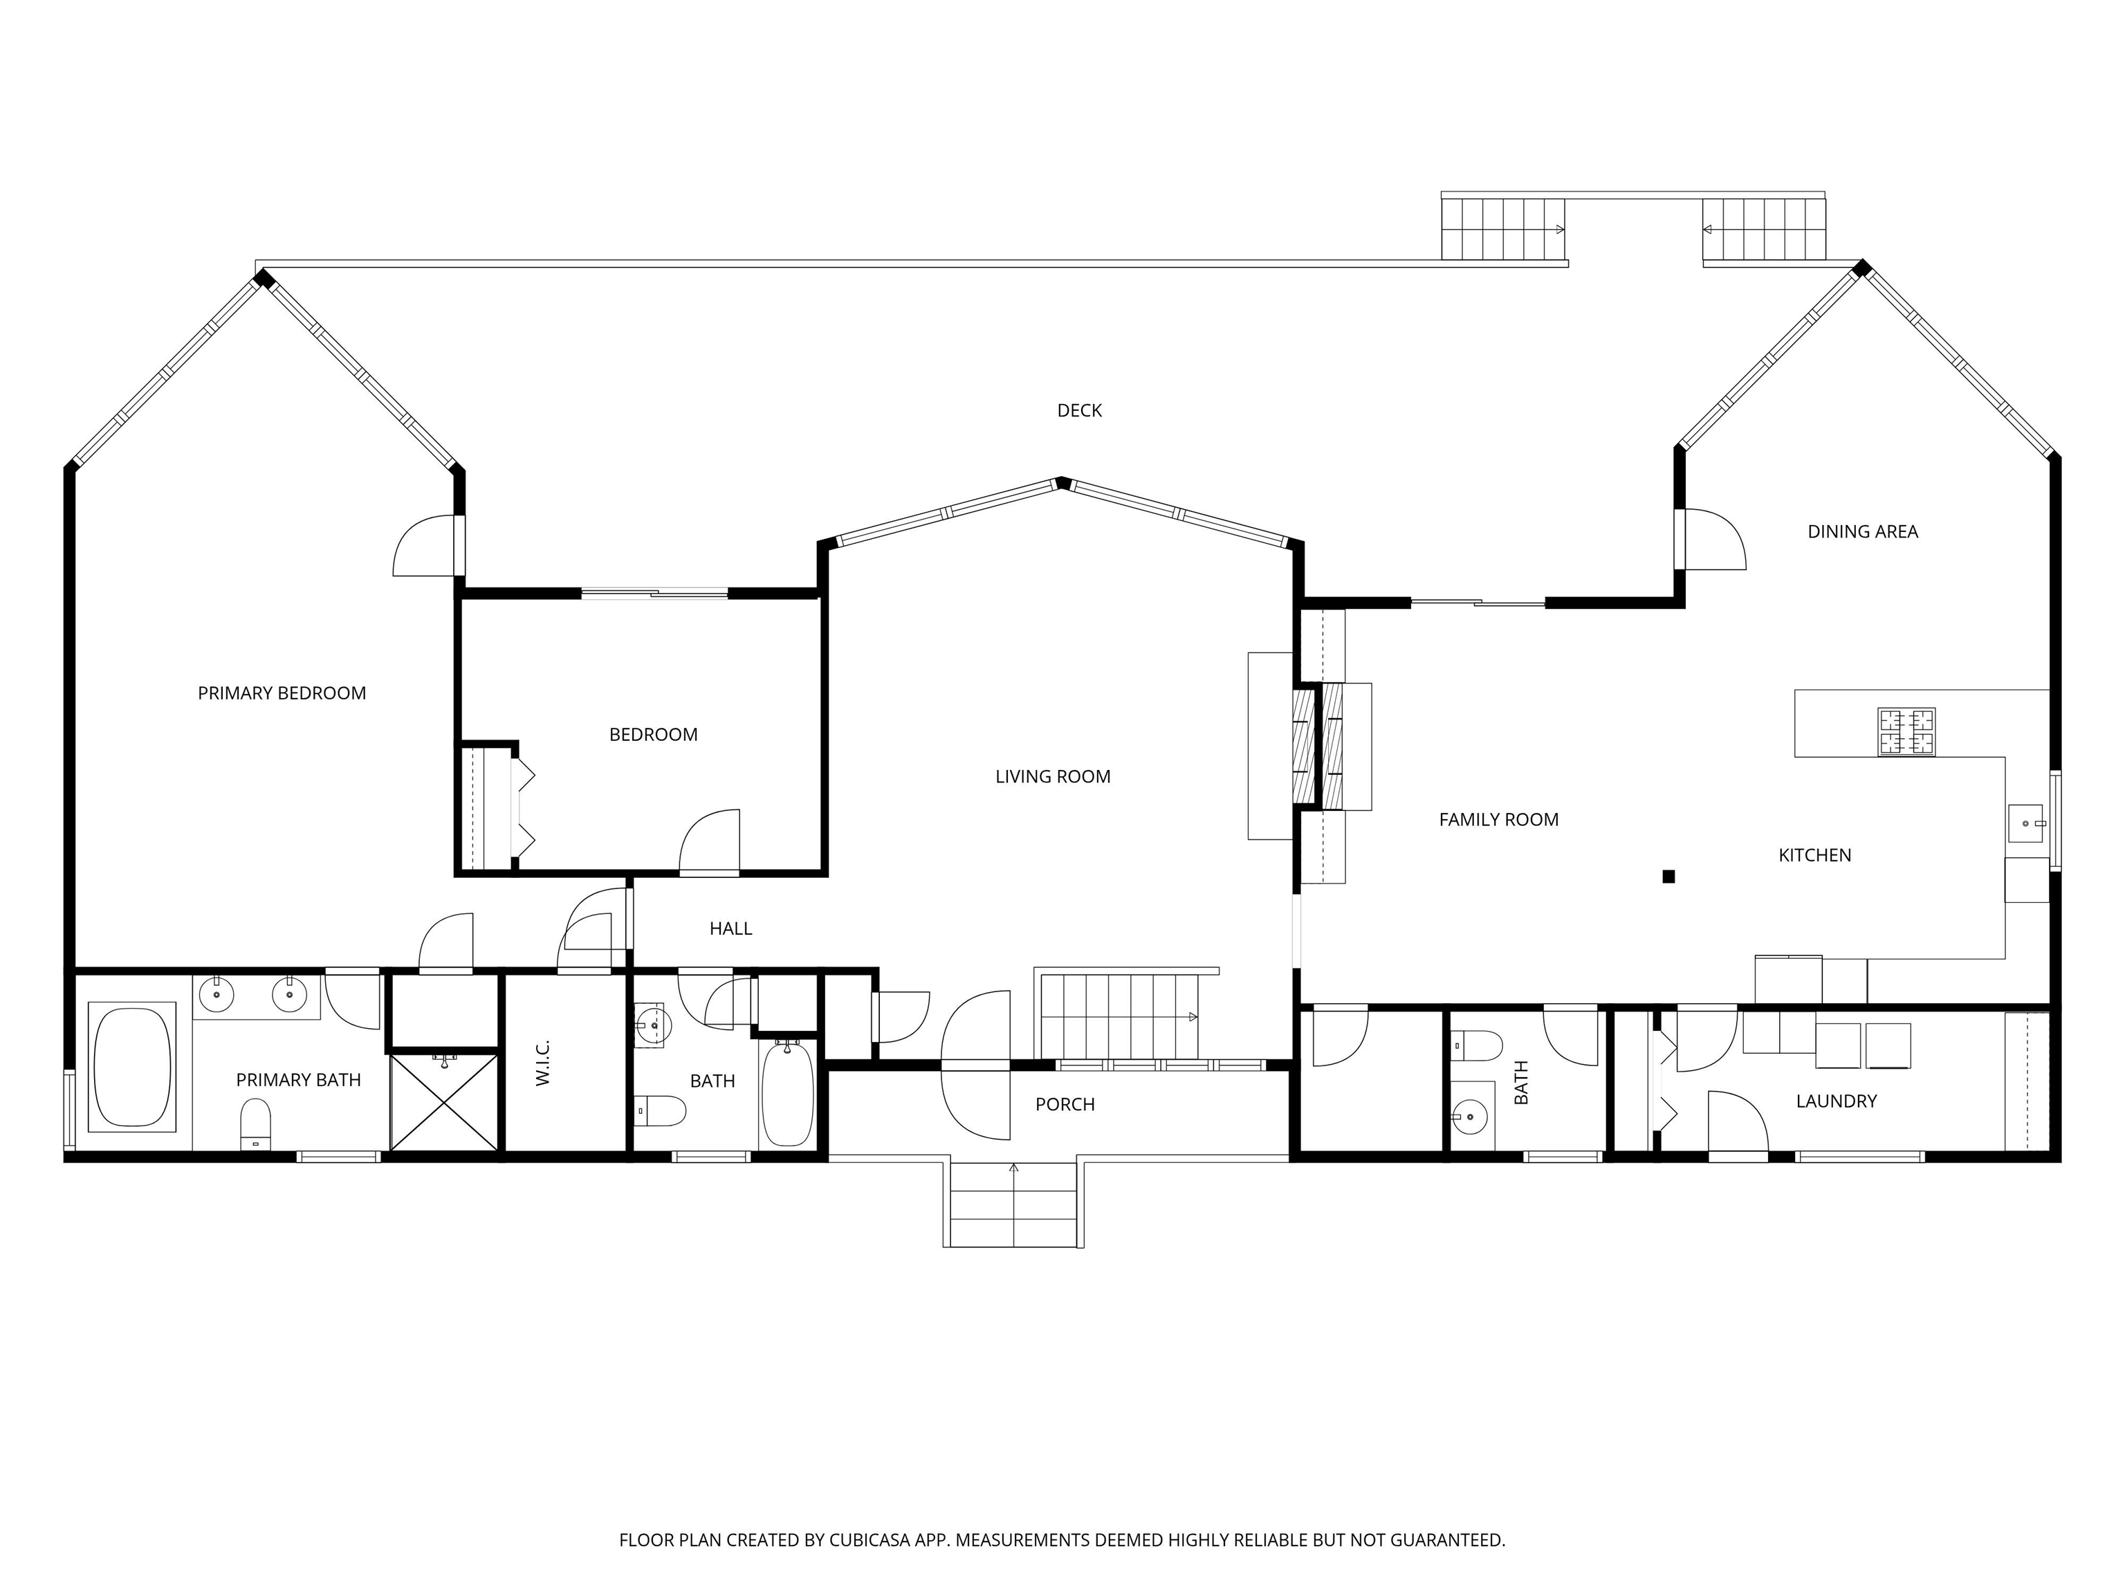
Stunning Alton Bay water views beckon from your private 11 acre gated retreat. This exceptional Lindal Cedar Home showcases a soaring timber-frame architecture and distinctive modern design, combining timeless character with contemporary comfort. The Main Level welcomes you with drama; custom vaulted ceilings, abundant natural light, and an airy open-concept layout anchored by a cozy gas fireplace. Gather in the chef's kitchen with custom finishes, flowing seamlessly into the formal dining area. The primary suite, a second bedroom, spacious living room, and family room complete this sun-filled level, with sliders opening to your expansive deck; ideal for sunrise coffee or evening entertaining. The Lower Level offers versatile living space: a second family room with patio access, two additional bedrooms perfect for guests or a home office, and a spa-like indoor sauna for year-round relaxation. This level's flexible design adapts to your lifestyle, whether hosting extended family or creating dedicated retreat spaces. Your Private Paradise is designed for exceptional entertaining. A large deck and expansive patio, anchored by a picture-perfect pergola, overlook professionally landscaped and hardscaped grounds with full irrigation. The 35,000-gallon in-ground saltwater converter pool; recently updated with new filter; invites summer days and evening gatherings. Three garage spaces (attached 2-car, detached 3-car, and 2-car carport) accommodate all vehicles and projects. Built for Comfort and Confidence: Propane heat with new Bosch boiler, radiant tile flooring throughout, and mini-splits ensure year-round climate control. A standby generator and private well provide complete independence and peace of mind. ADT security and Summit Control gate protection add layers of safety. Extensively Updated by Current Owner: Fresh exterior paint, sealed driveway, wood refurbishment, new awnings and sliders and new heating system. Photos may be digitally enhanced.
Listed by Matthew Drechsel EXP Realty Phone: 603-339-9793
Description:
Stunning Alton Bay water views beckon from your private 11 acre gated retreat. This exceptional Lindal Cedar Home showcases a soaring timber-frame architecture and distinctive modern design, combining timeless character with contemporary comfort. The Main Level welcomes you with drama; custom vaulted ceilings, abundant natural light, and an airy open-concept layout anchored by a cozy gas fireplace. Gather in the chef's kitchen with custom finishes, flowing seamlessly into the formal dining area. The primary suite, a second bedroom, spacious living room, and family room complete this sun-filled level, with sliders opening to your expansive deck; ideal for sunrise coffee or evening entertaining. The Lower Level offers versatile living space: a second family room with patio access, two additional bedrooms perfect for guests or a home office, and a spa-like indoor sauna for year-round relaxation. This level's flexible design adapts to your lifestyle, whether hosting extended family or creating dedicated retreat spaces. Your Private Paradise is designed for exceptional entertaining. A large deck and expansive patio, anchored by a picture-perfect pergola, overlook professionally landscaped and hardscaped grounds with full irrigation. The 35,000-gallon in-ground saltwater converter pool; recently updated with new filter; invites summer days and evening gatherings. Three garage spaces (attached 2-car, detached 3-car, and 2-car carport) accommodate all vehicles and projects. Built for Comfort and Confidence: Propane heat with new Bosch boiler, radiant tile flooring throughout, and mini-splits ensure year-round climate control. A standby generator and private well provide complete independence and peace of mind. ADT security and Summit Control gate protection add layers of safety. Extensively Updated by Current Owner: Fresh exterior paint, sealed driveway, wood refurbishment, new awnings and sliders and new heating system. Photos may be digitally enhanced.
Room Information:
Total Rooms: 10
Total Baths: 4
Flooring: Ceramic Tile | Laminate
Full Baths: 2
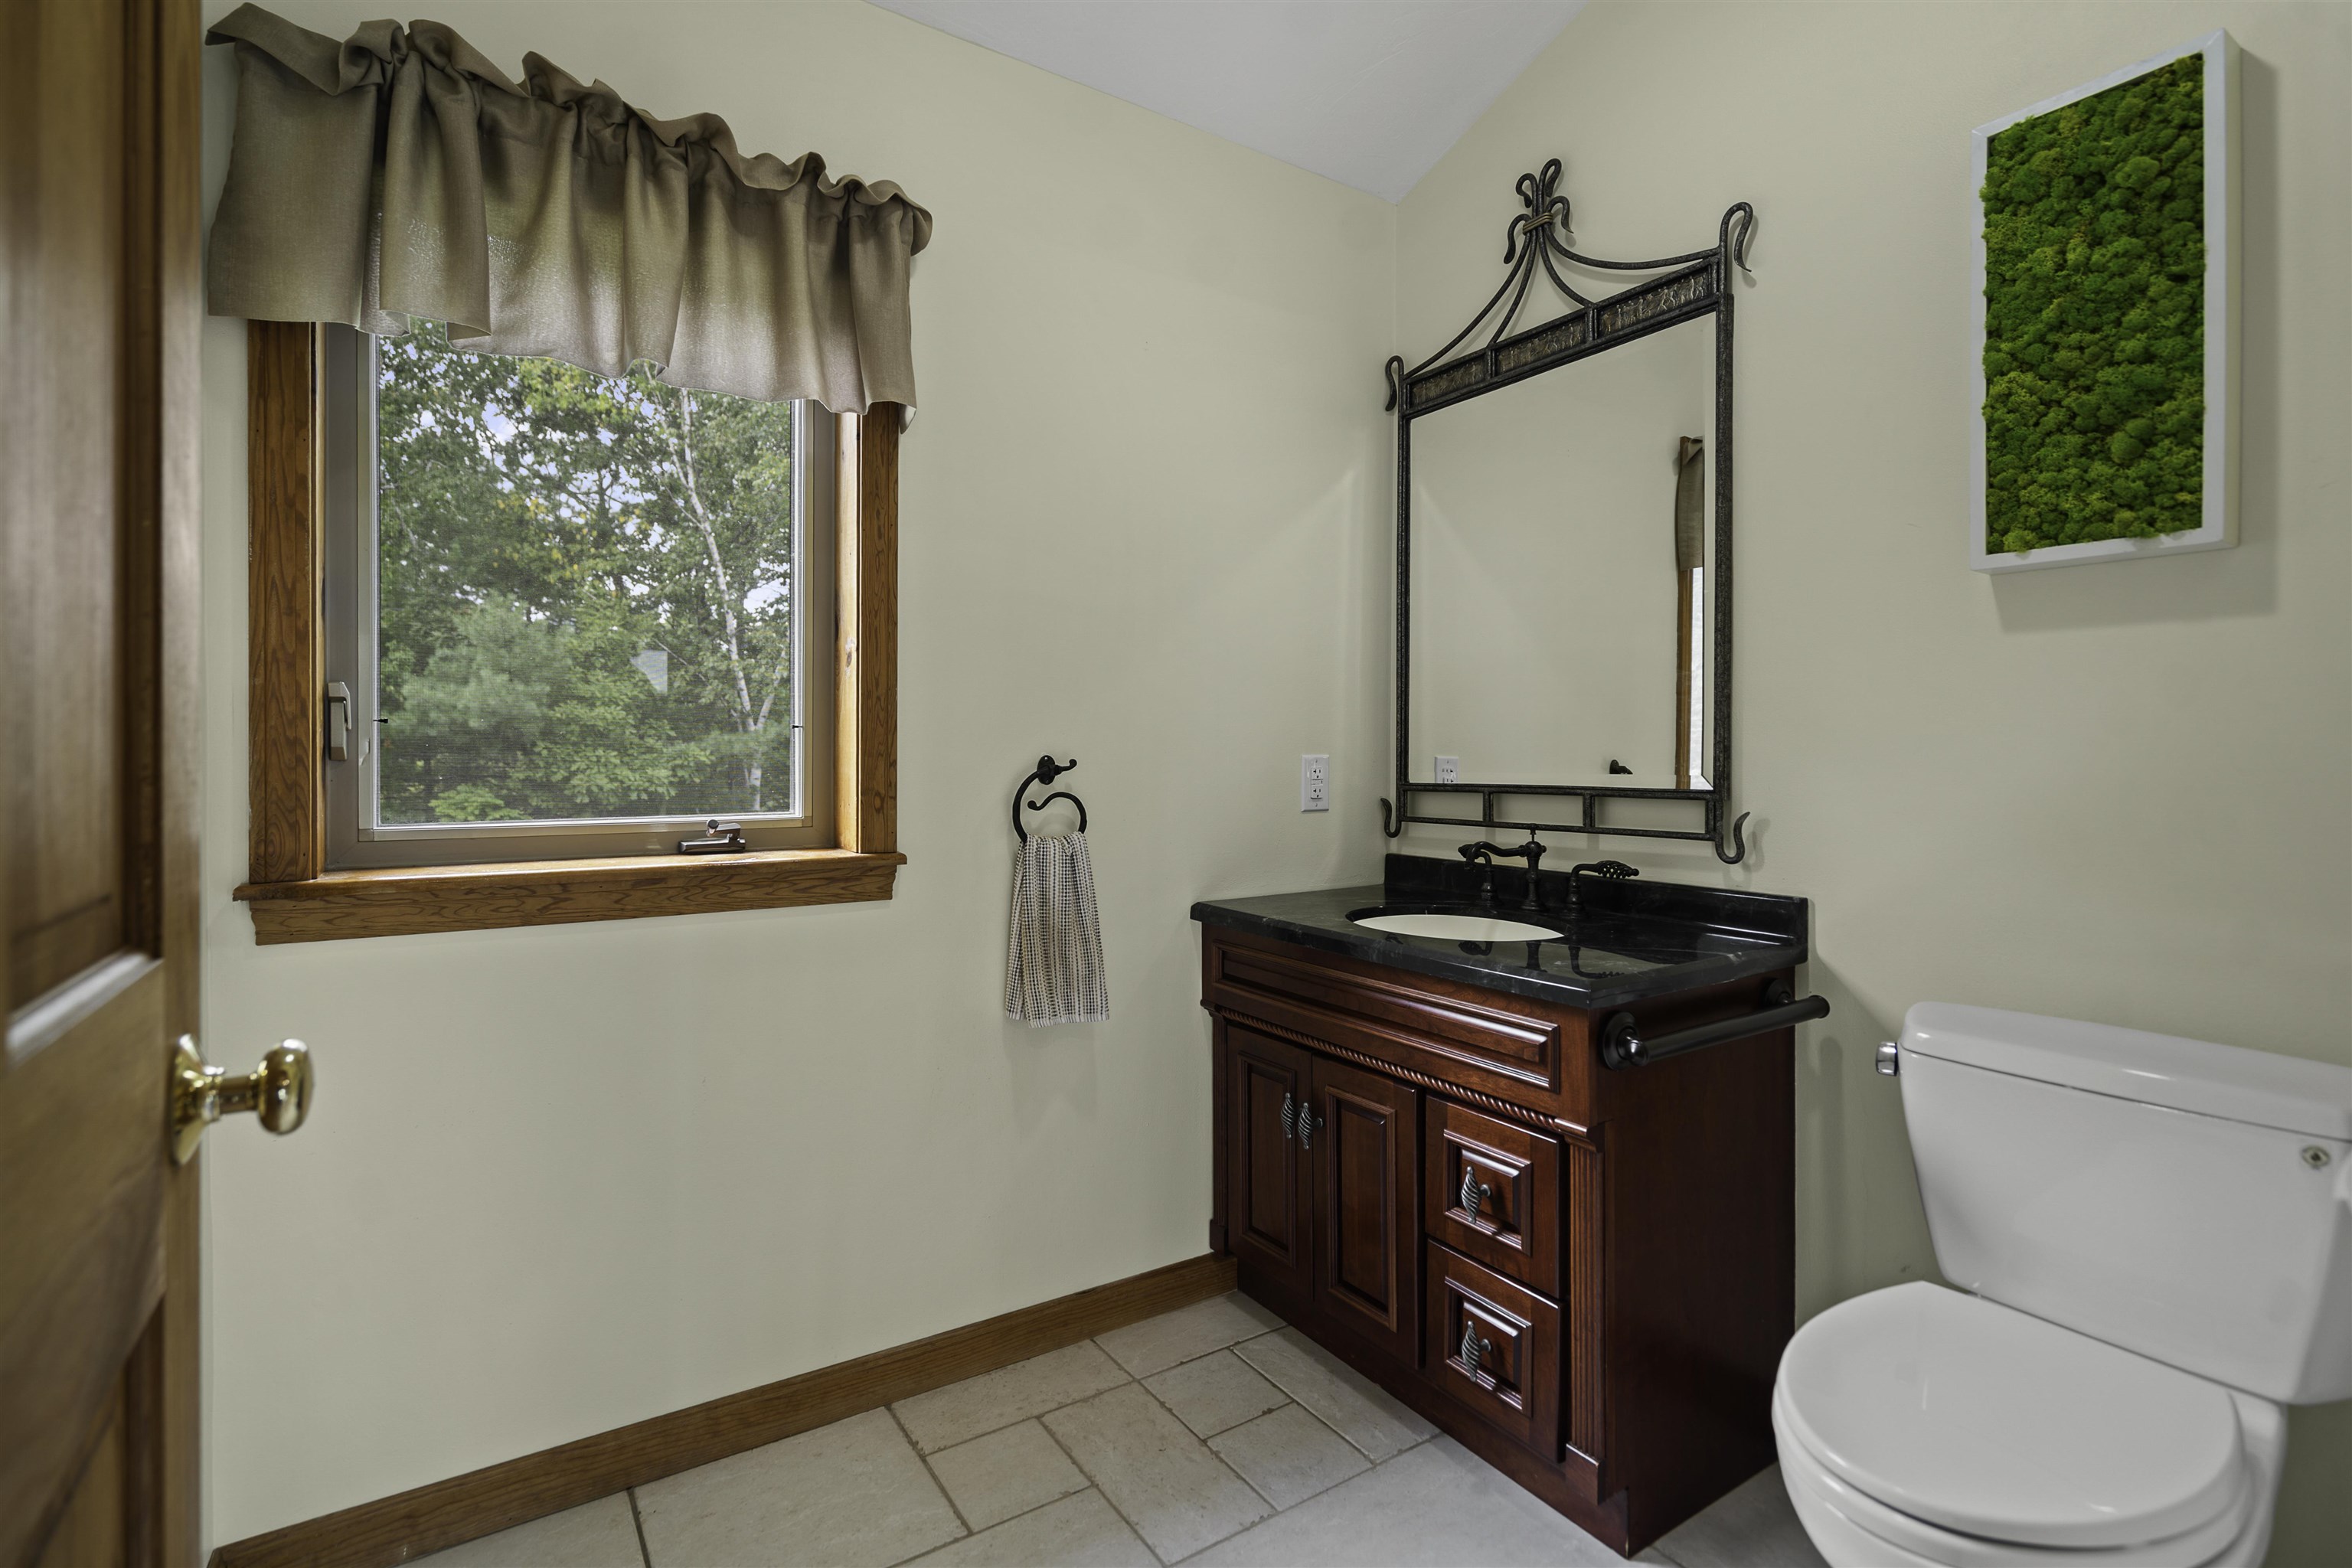
1/2 Baths: 1
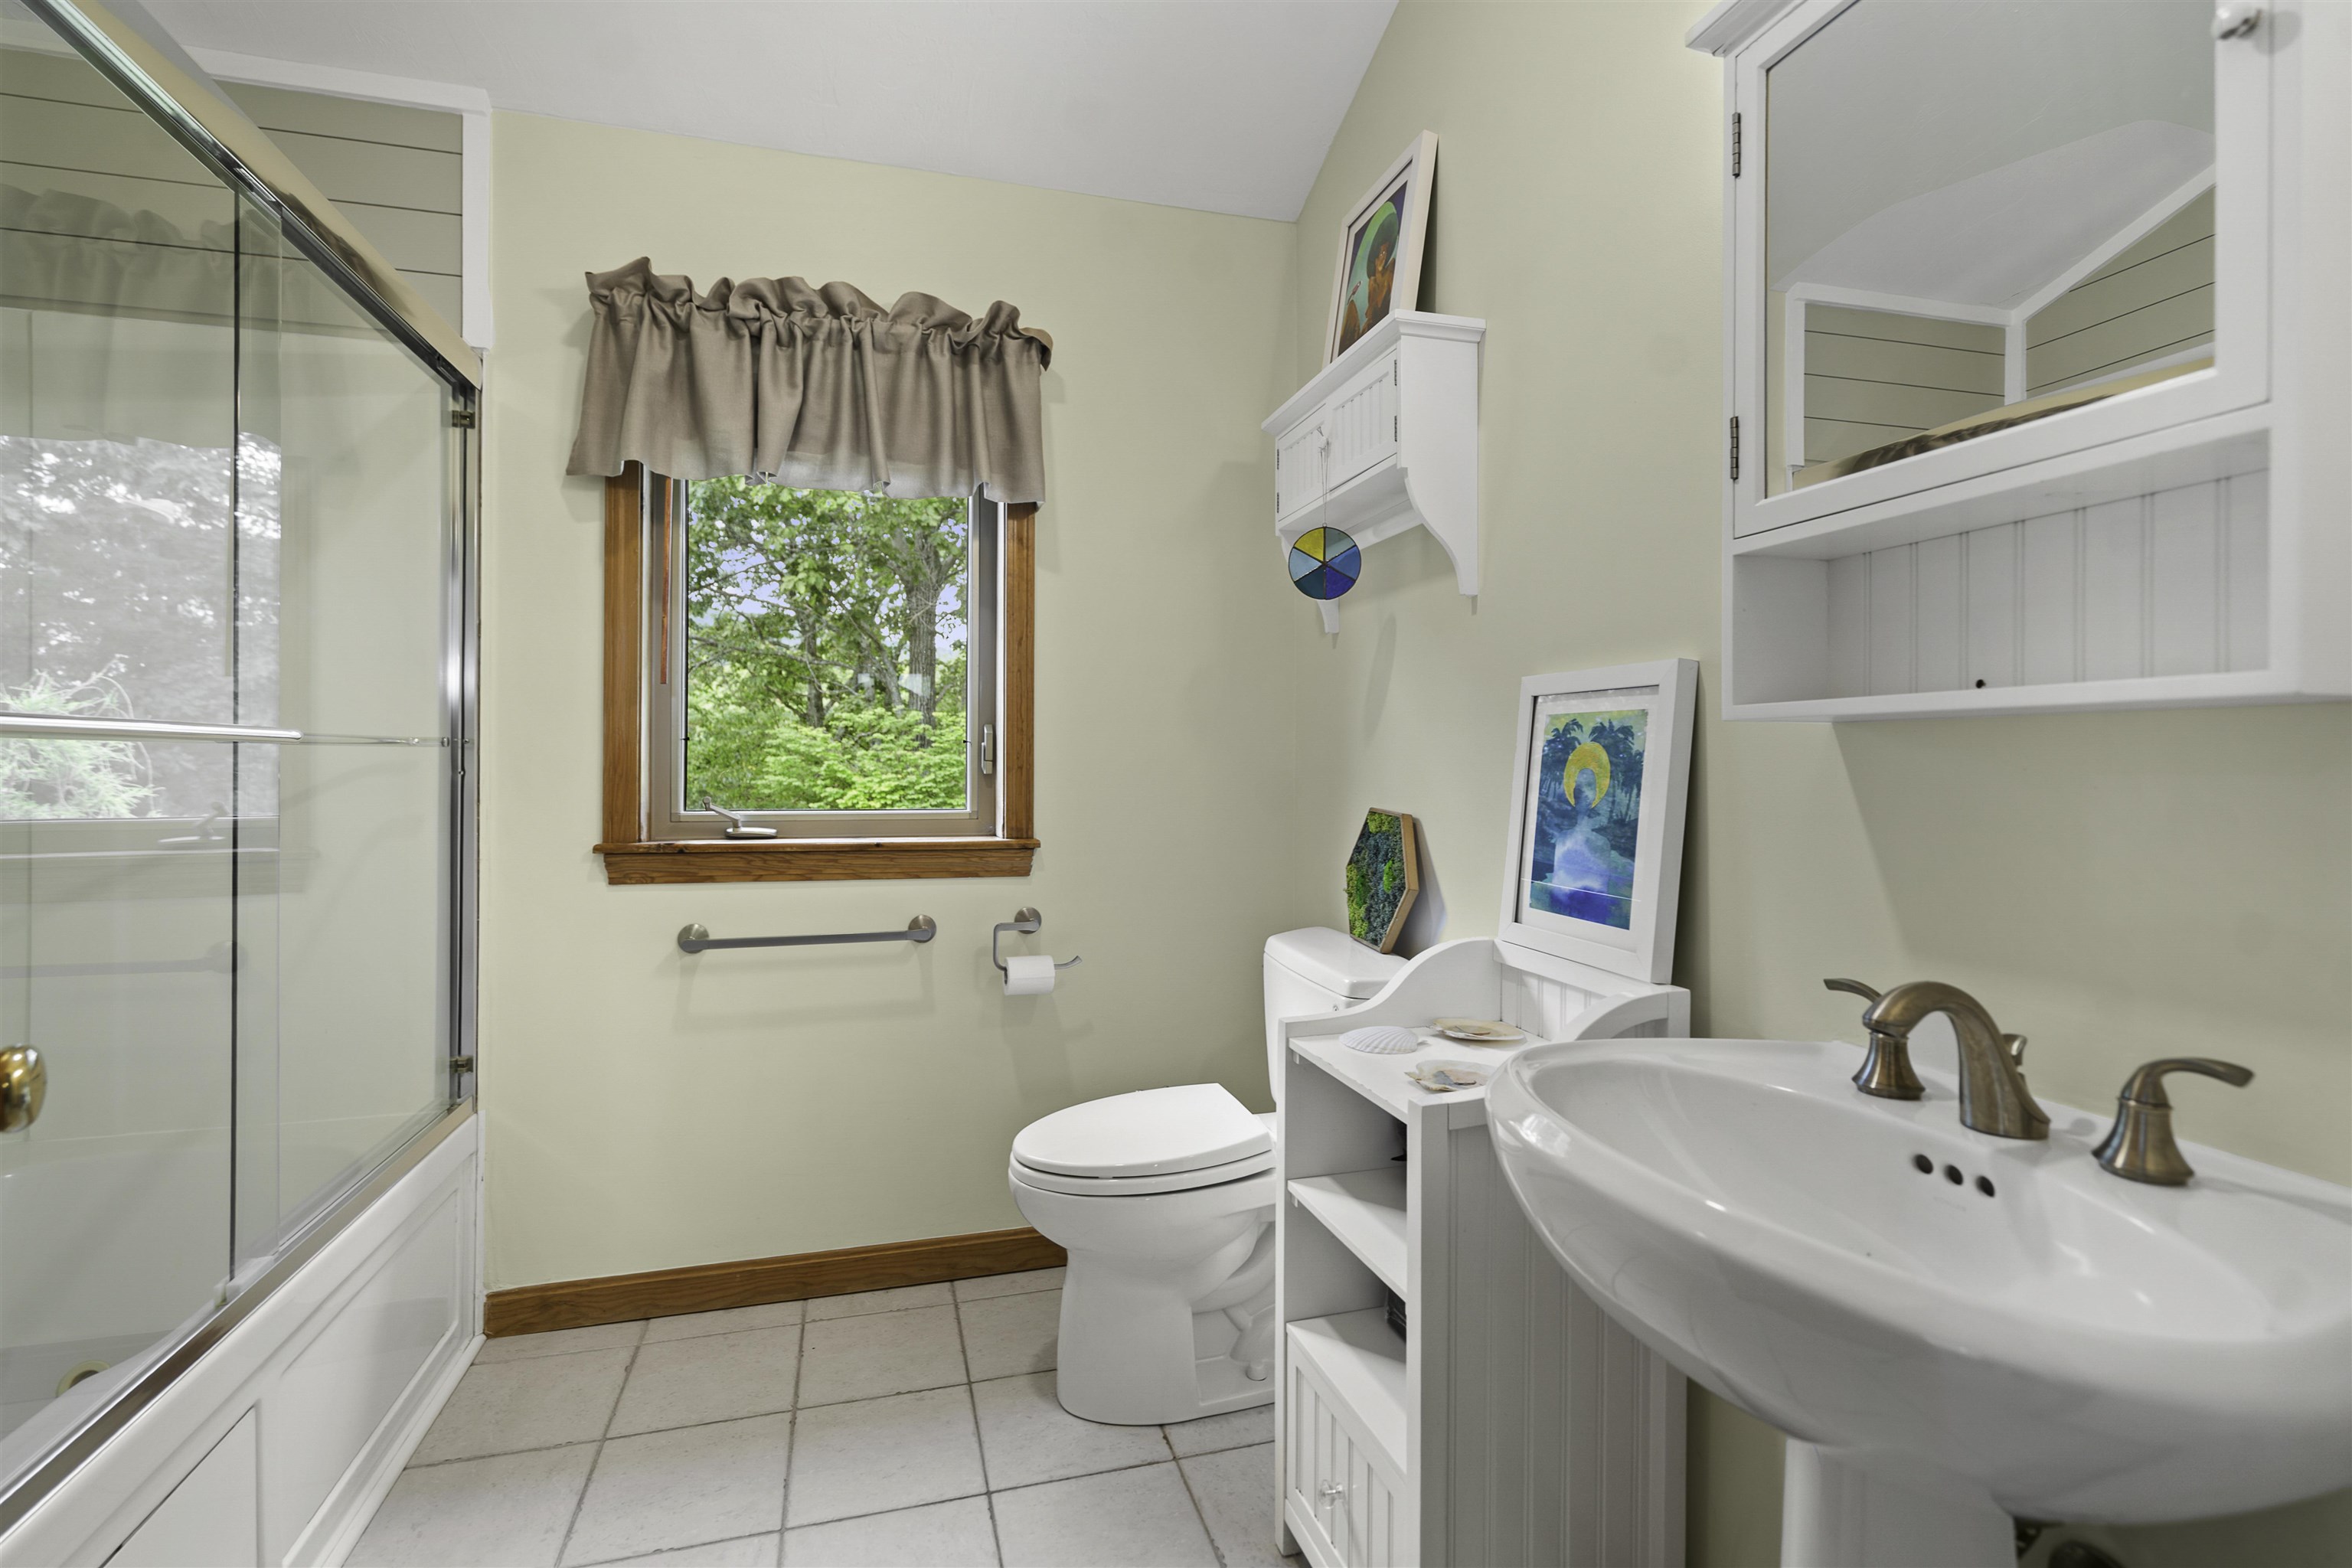
3/4 Baths: 1
Bedrooms: 4
Total Baths: 4
Flooring: Ceramic Tile | Laminate
Full Baths: 2
1/2 Baths: 1
3/4 Baths: 1
Bedrooms: 4
Basement: Daylight | Finished | Frost Wall | Full | Insulated | Slab | Interior Stairs | Walkout | Interior Access
Construction Information:
Year Built: 1999
Type: Wood Frame | Clapboard Exterior
Type: Wood Frame | Clapboard Exterior
Building Info
Finished Sq.Ft.: 5392
Above Grade Sq.Ft.: 2696
Below Grade Sq.Ft.: 2120
Apx Below Grade Unfinished Sq.Ft.: 576
Exterior Info
Style: Contemporary | Raised Ranch
Exterior Color Green
Roof: Architectural Shingle
Utilities
Electric: 200+ Amp Service | Circuit Breaker(s) | Generator
Water: Drilled Well
Sewer: 1500+ Gallon | Leach Field On-Site | Private | Septic
Land Description:
Landscaped | Level | Mountain View | Sloping | Subdivision | View | Near Golf Course | Near Shopping | Near Snowmobile Trails | Neighborhood | Near School(s) | Private
Lot size: 11 acres
Zoned: RR - RES RURAL
Surveyed: Yes
Flood Zone: Unknown
Seasonal: No
Road Frontage: 360
Driveway: Gated | Paved
Additional Information
Block - 25
Taxes $11,626
Assesed Value Not Reported
Block - 25
Taxes $11,626
Assesed Value Not Reported
Schools
Elementary School: Alton Central School
Middle School: Alton Central School
High School: Prospect Mountain High School
Elementary School: Alton Central School
Middle School: Alton Central School
High School: Prospect Mountain High School
