List Price: $775,000 | $411 per sq.ft. | 3 Bedroom | 3 Bathroom | 1 Story Single Family Home Ingalls terrace subdivision, on Winnipesaukee
Date Listed Thursday Jun 25, 2026 | MLS# 5097009
Date Listed Thursday Jun 25, 2026 | MLS# 5097009

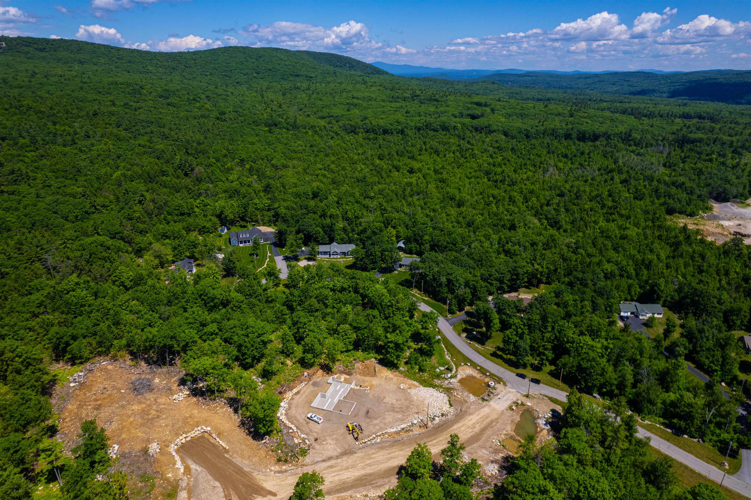
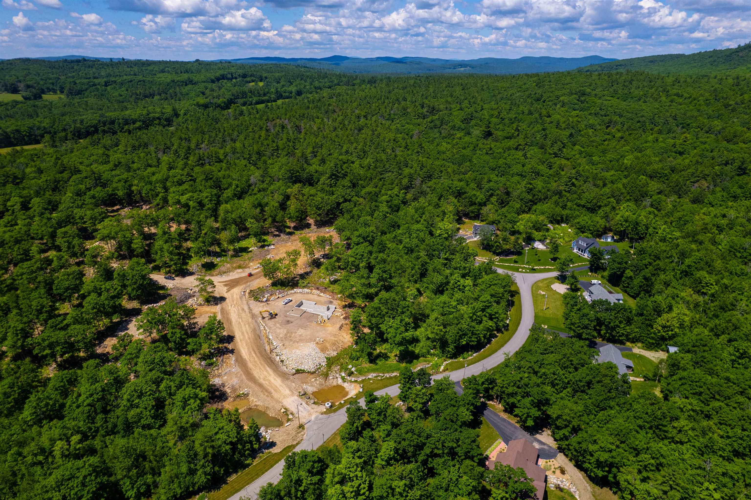
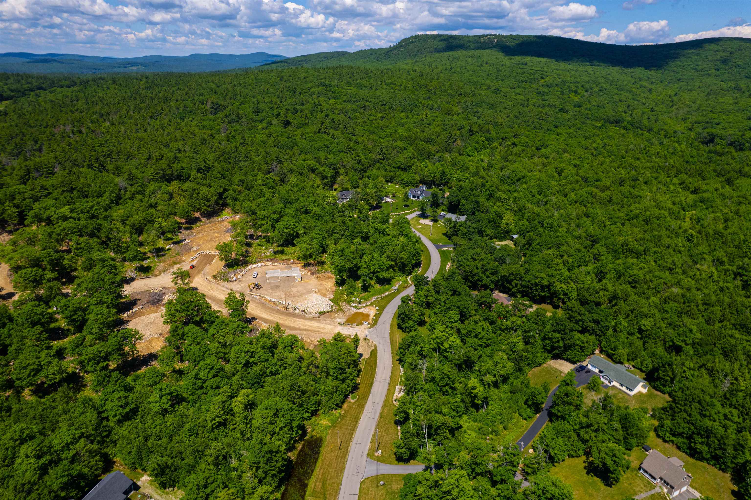
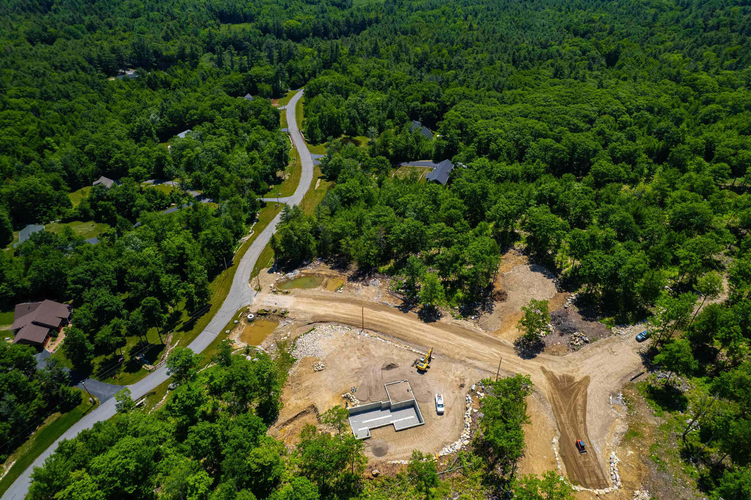
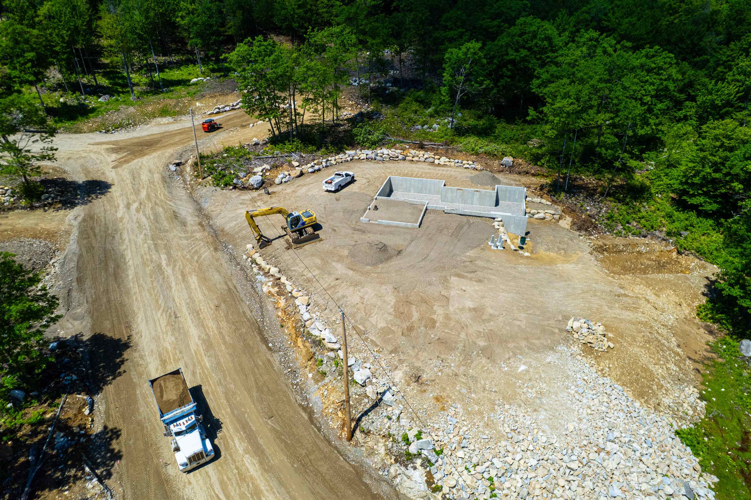
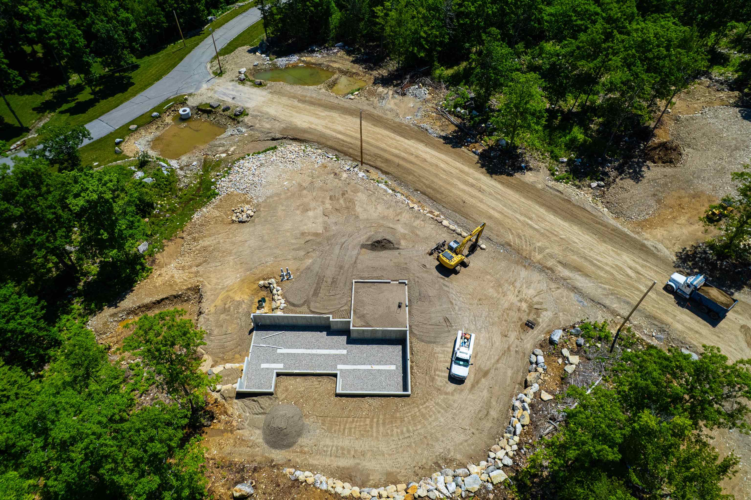
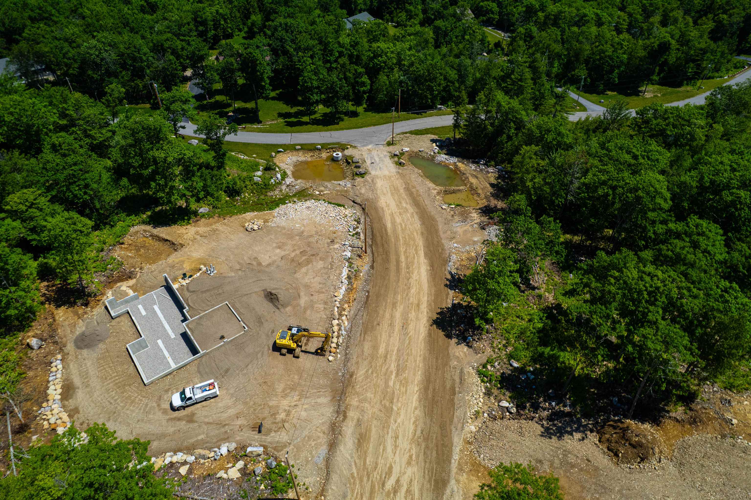
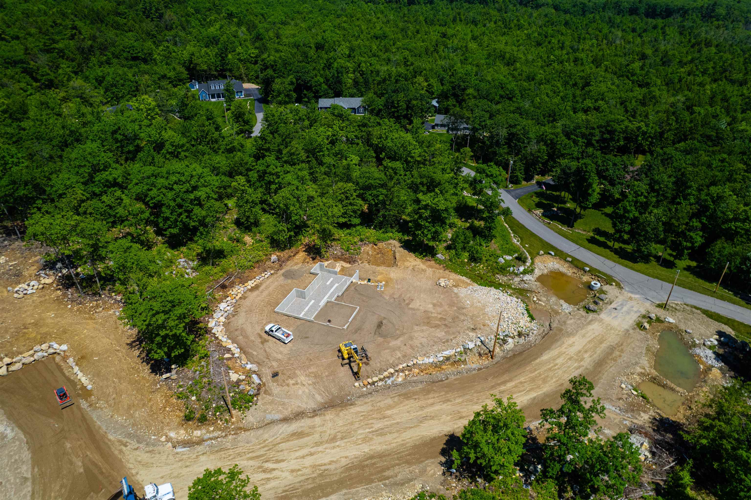
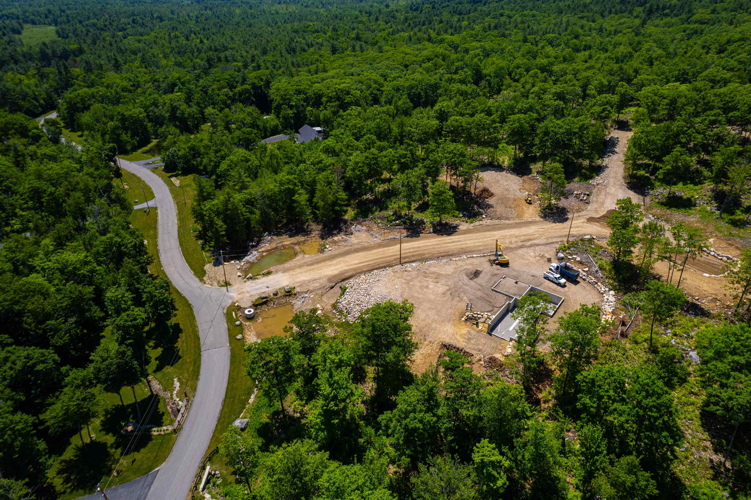
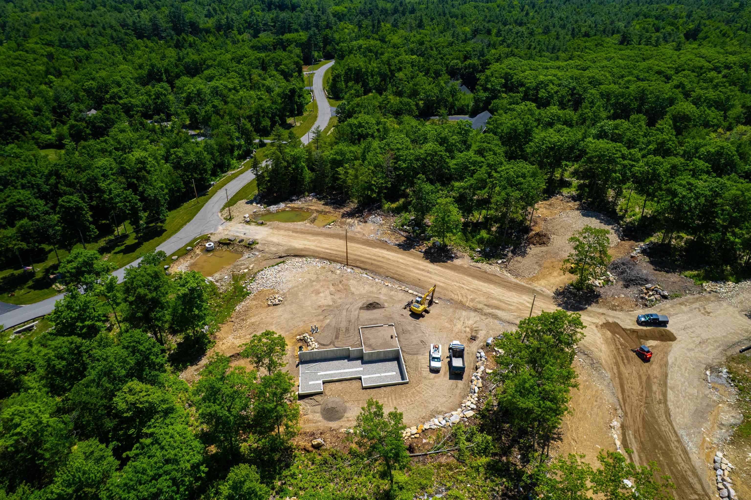
To see this Listing
Address: 16 Fallon Way Alton NH
Listed by Jennifer Nolin Coldwell Banker Realty Gilford NH Cell: 603-556-2009
Description:
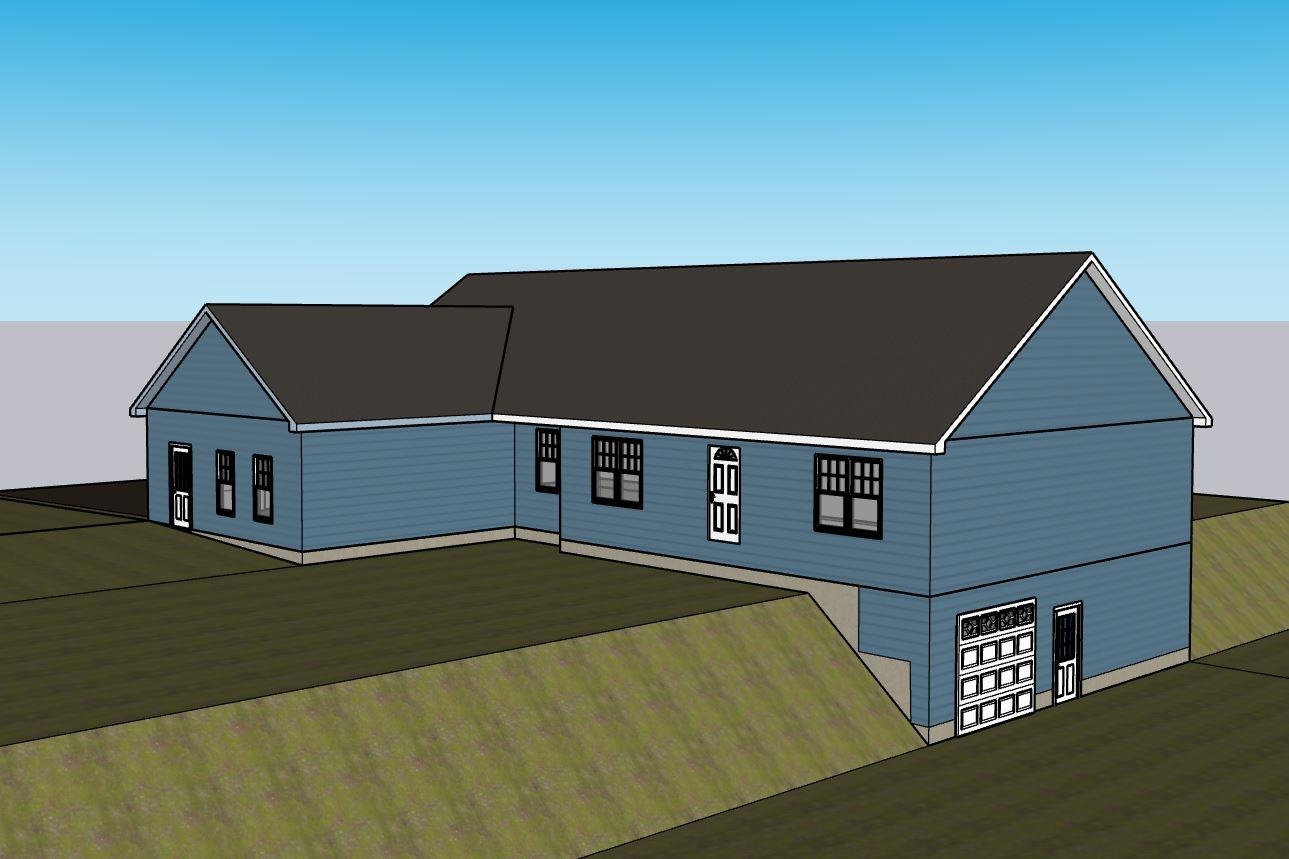
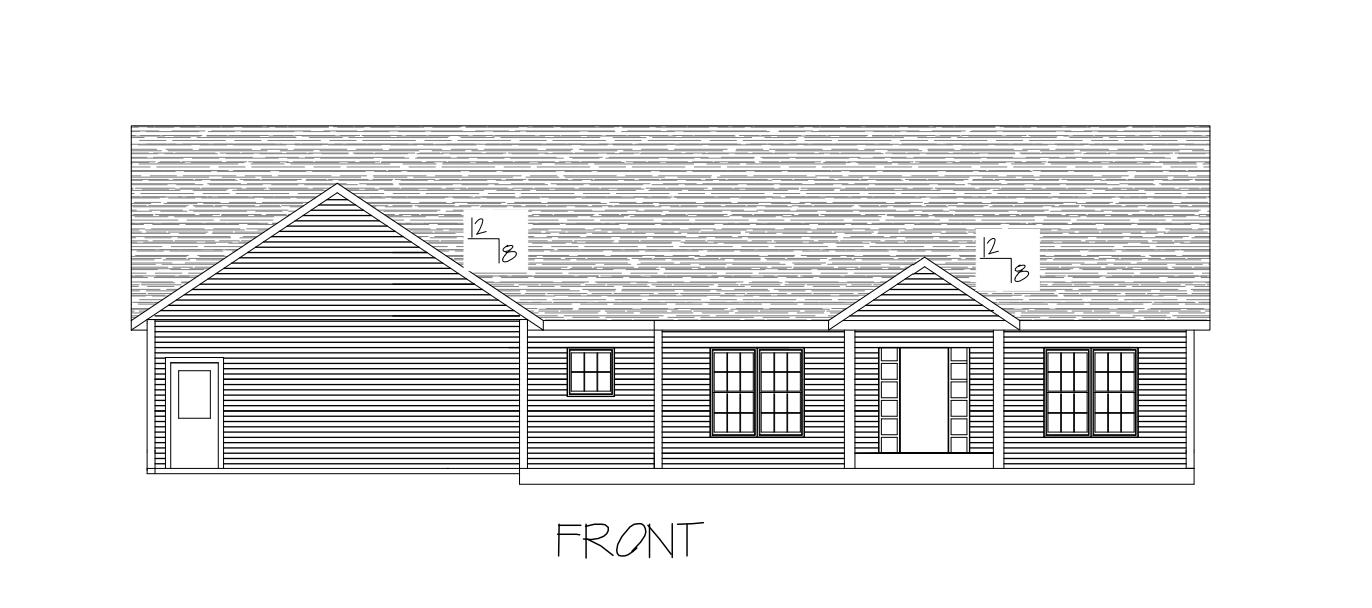
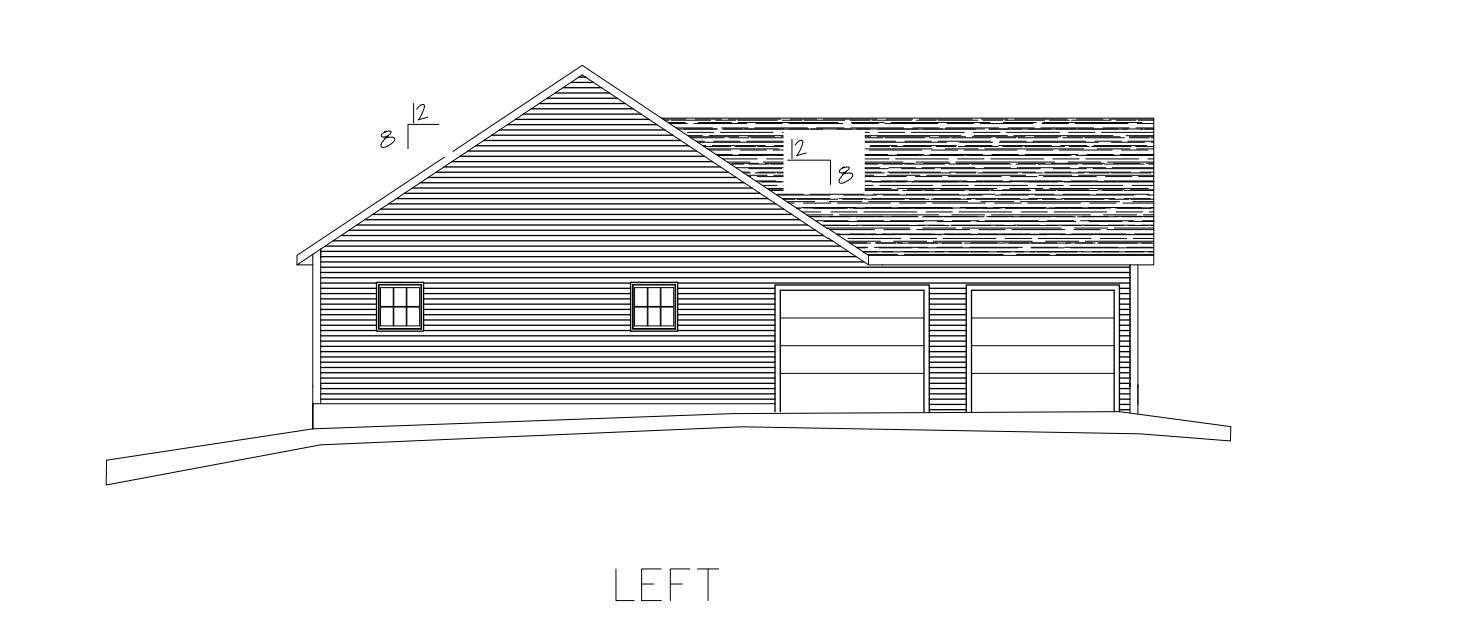
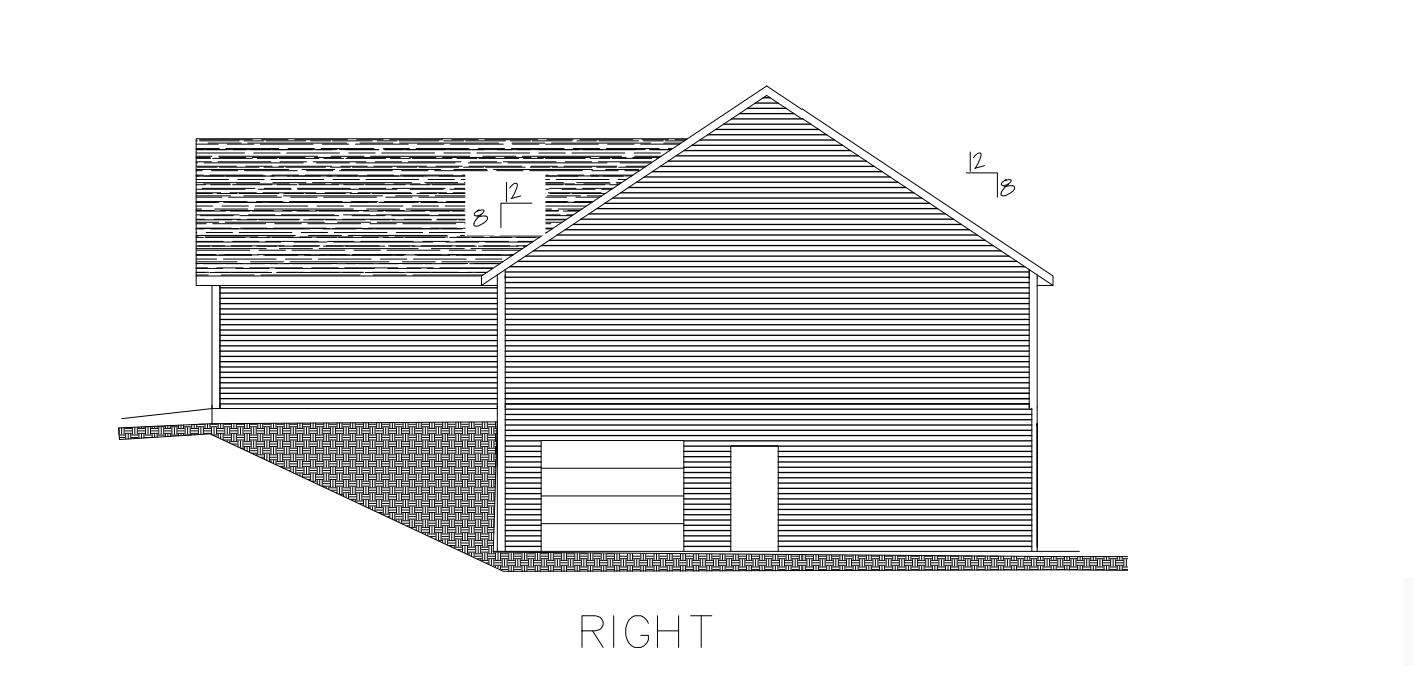
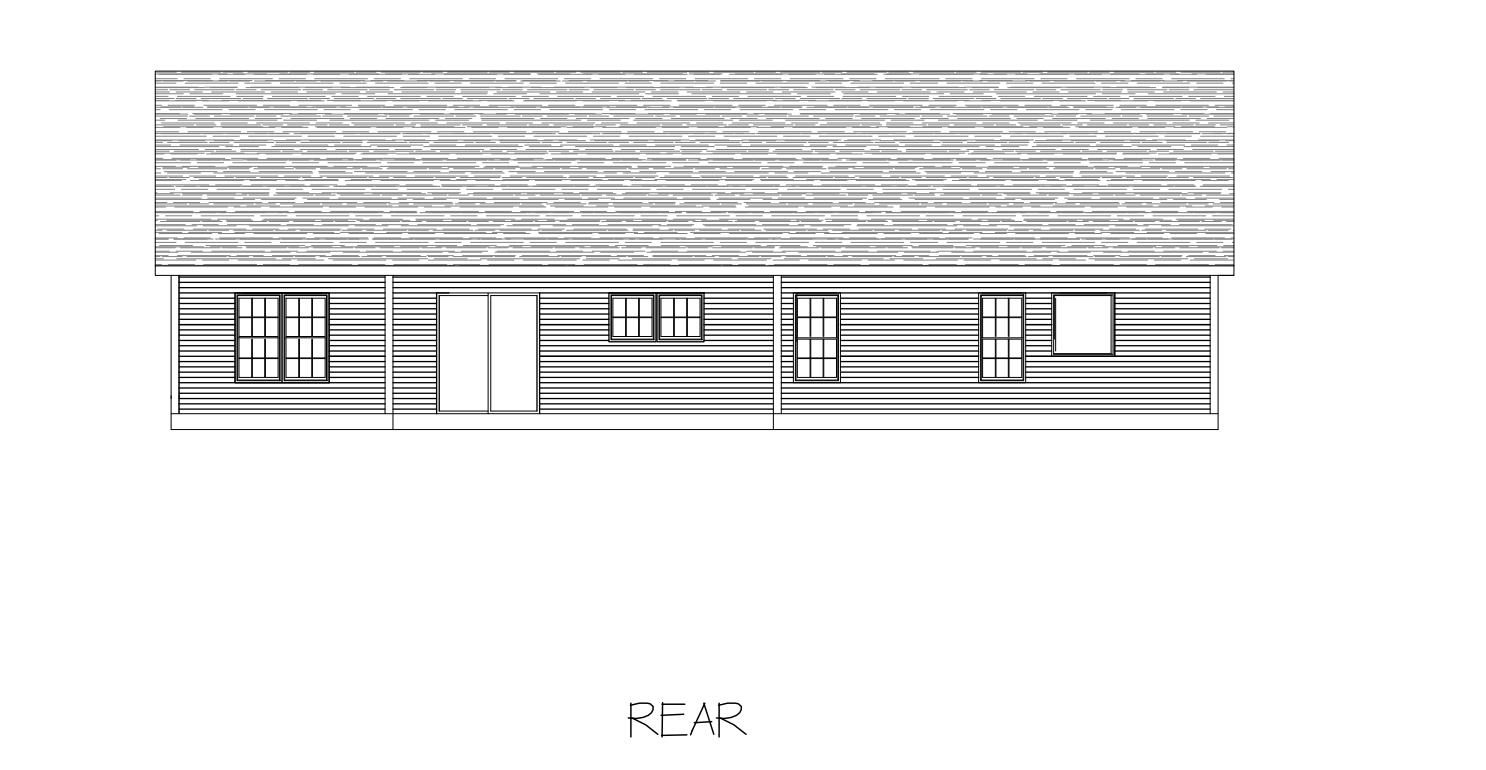
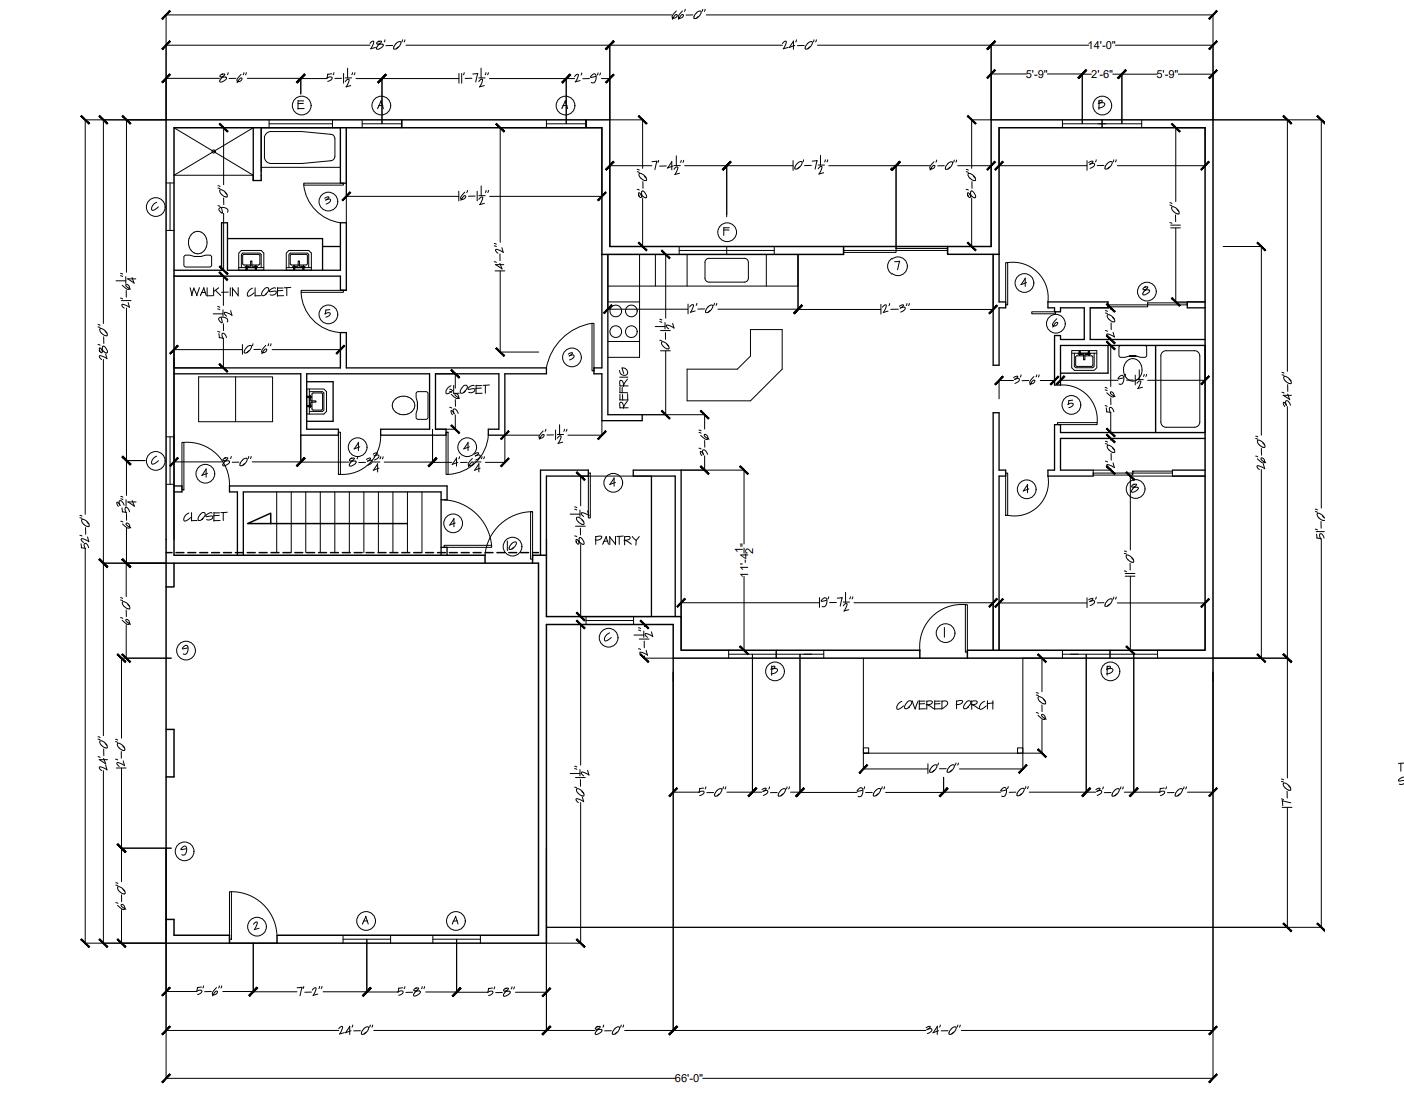
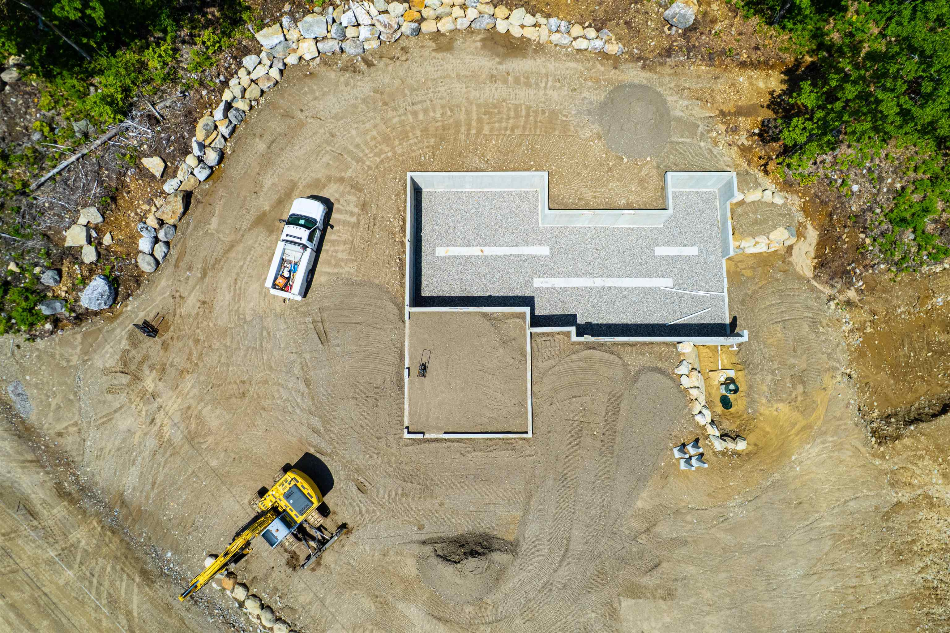
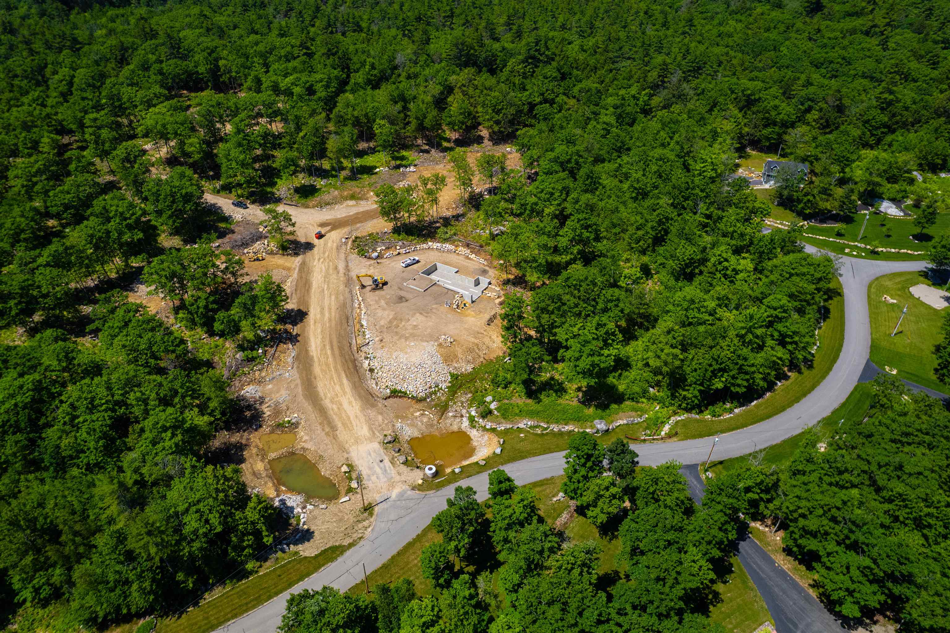
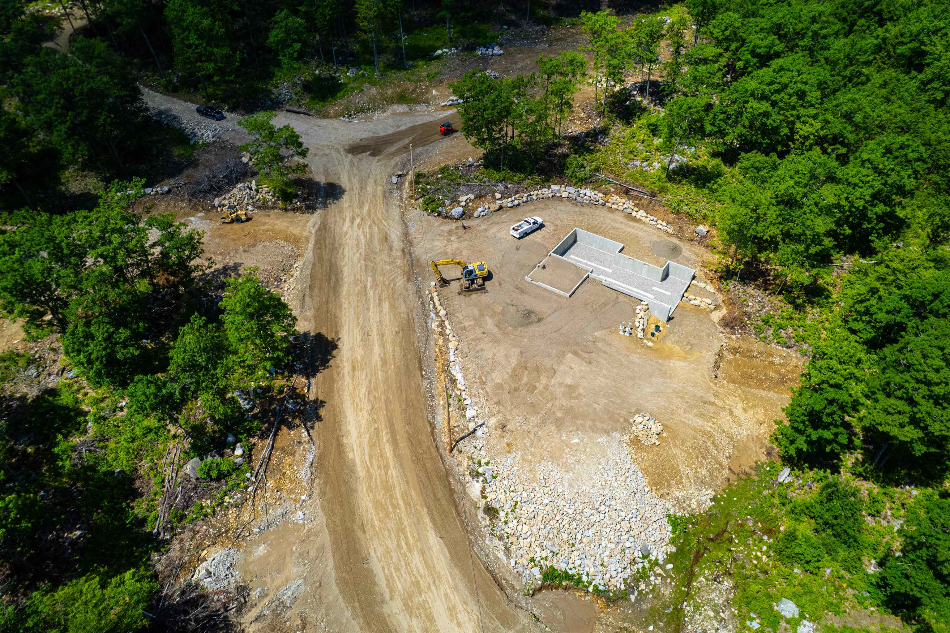
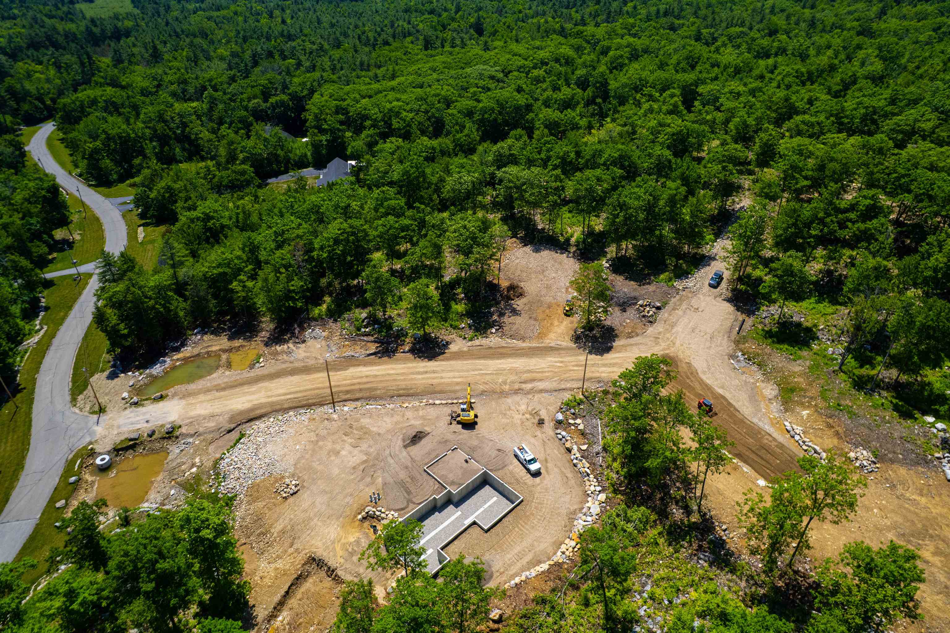
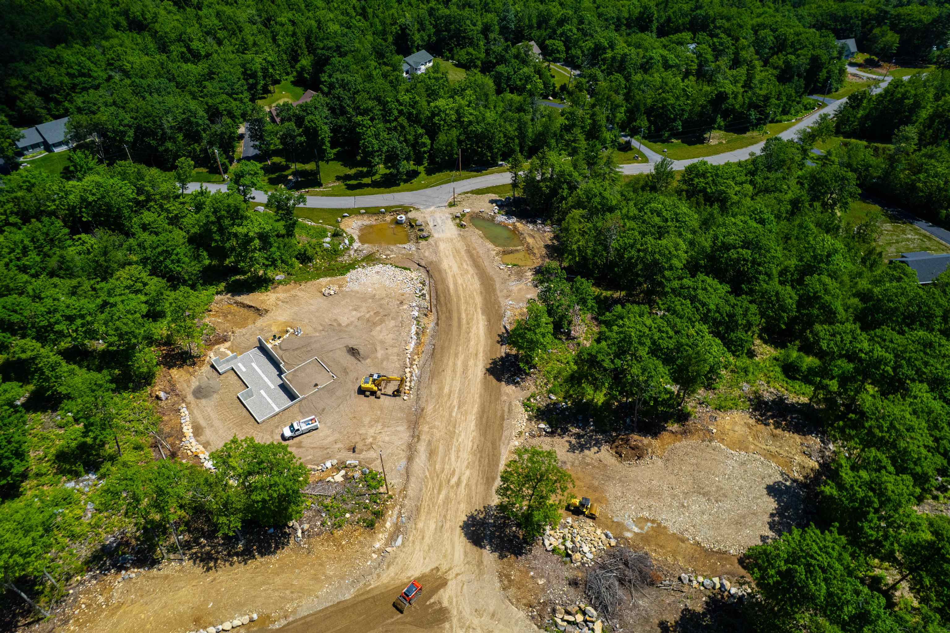
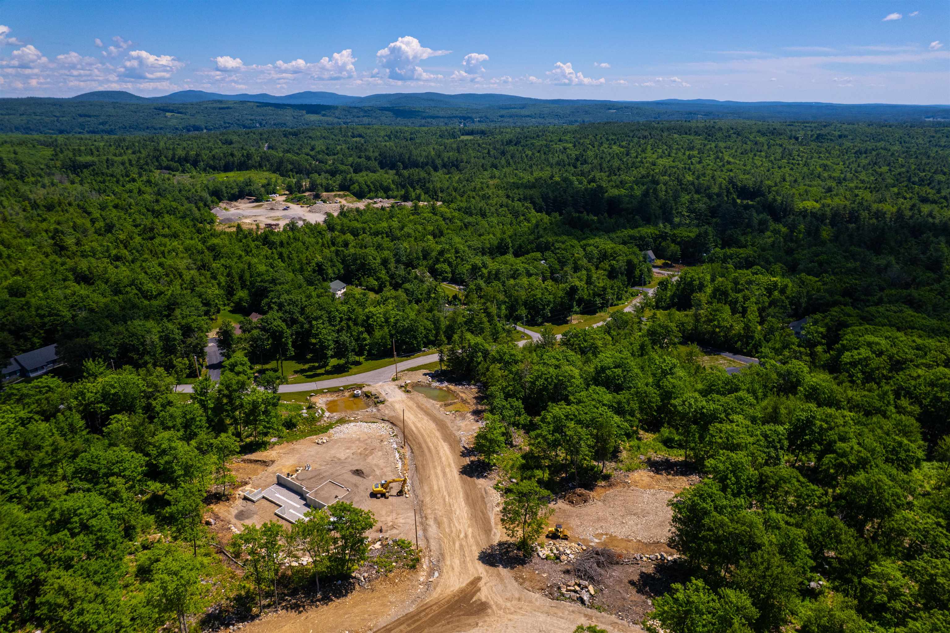
Welcome to beautiful Alton, New Hampshire, where this brand-new Ranch-style home is being built in the highly desirable Ingalls Terrace neighborhood, surrounded by quality homes on a peaceful 2.5-acre lot. Enjoy the rare opportunity to personalize your new home by selecting your own finishes and create a space that truly reflects your style. Designed for comfortable one-level living, this thoughtfully planned open-concept home features 3 bedrooms, 2½ baths, a spacious attached 2-car garage, walk-in pantry, and central air conditioning. Relax on the inviting covered front porch or entertain family and friends on the generous 8' x 24' rear deck overlooking your private backyard. The full walkout basement includes a garage door, providing easy access for storing recreational vehicles, tools, lawn equipment, or creating the ultimate workshop or hobby space. With abundant unfinished space, there's tremendous potential to expand with a family room, home gym, office, or additional living area. Perfectly located just off Route 140, this home offers an easy commute while placing you in the heart of New Hampshire's Lakes Region. Just minutes from Lake Winnipesaukee, Gunstock Mountain Resort, golf courses, hiking trails, restaurants, shopping, and marinas, you'll enjoy four seasons of recreation: from boating, fishing, and golfing in the summer to skiing, snowboarding, and snowmobiling in the winter. Whether you're looking for a year round residence or a getaway in one of New Hampshire's most sought after areas, this new construction home offers the perfect blend of quality craftsmanship, modern conveniences, and the unique opportunity to customize the finishing touches to make it truly your own.
Listed by Jennifer Nolin Coldwell Banker Realty Gilford NH Cell: 603-556-2009
Description:
Welcome to beautiful Alton, New Hampshire, where this brand-new Ranch-style home is being built in the highly desirable Ingalls Terrace neighborhood, surrounded by quality homes on a peaceful 2.5-acre lot. Enjoy the rare opportunity to personalize your new home by selecting your own finishes and create a space that truly reflects your style. Designed for comfortable one-level living, this thoughtfully planned open-concept home features 3 bedrooms, 2½ baths, a spacious attached 2-car garage, walk-in pantry, and central air conditioning. Relax on the inviting covered front porch or entertain family and friends on the generous 8' x 24' rear deck overlooking your private backyard. The full walkout basement includes a garage door, providing easy access for storing recreational vehicles, tools, lawn equipment, or creating the ultimate workshop or hobby space. With abundant unfinished space, there's tremendous potential to expand with a family room, home gym, office, or additional living area. Perfectly located just off Route 140, this home offers an easy commute while placing you in the heart of New Hampshire's Lakes Region. Just minutes from Lake Winnipesaukee, Gunstock Mountain Resort, golf courses, hiking trails, restaurants, shopping, and marinas, you'll enjoy four seasons of recreation: from boating, fishing, and golfing in the summer to skiing, snowboarding, and snowmobiling in the winter. Whether you're looking for a year round residence or a getaway in one of New Hampshire's most sought after areas, this new construction home offers the perfect blend of quality craftsmanship, modern conveniences, and the unique opportunity to customize the finishing touches to make it truly your own.
Room Information:
Total Rooms: 7
Total Baths: 3
Full Baths: 1
1/2 Baths: 1
3/4 Baths: 1
Bedrooms: 3
Total Baths: 3
Full Baths: 1
1/2 Baths: 1
3/4 Baths: 1
Bedrooms: 3
Basement: Concrete | Concrete Floor | Daylight | Full | Interior Stairs | Unfinished | Walkout | Interior Access | Exterior Access | Basement Stairs
Construction Information:
Year Built: 2026
Type: Wood Frame | Vinyl Siding
Type: Wood Frame | Vinyl Siding
Building Info
Finished Sq.Ft.: 3768
Above Grade Sq.Ft.: 1884
Below Grade Sq.Ft.: 0
Apx Below Grade Unfinished Sq.Ft.: 1884
Foundation size 28X44.
Exterior Info
Style: Ranch
Exterior Color TBD
Roof: Architectural Shingle
Utilities
Electric: 200+ Amp Service | Circuit Breaker(s)
Water: Drilled Well | Private
Sewer: 1250 Gallon | Leach Field | Private | Septic
Land Description:
Corner | Country Setting | Near Shopping | Near Skiing | Neighborhood
Lot size: 2.5 acres
Zoned: Res
Surveyed: Yes
SurveyedBy: Zuzgo
Flood Zone: No
Seasonal: No
Driveway: Paved
Additional Information
Docs Available : Aerials | Association Docs | Building Plans | Septic Design | Tax Map
Block - 3
Taxes $2
Assesed Value Not Reported
Docs Available : Aerials | Association Docs | Building Plans | Septic Design | Tax Map
Block - 3
Taxes $2
Assesed Value Not Reported
Schools
School District: Alton School District SAU #72
Elementary School: Alton Central School
Middle School: Alton Central School
High School: Prospect Mountain High School
School District: Alton School District SAU #72
Elementary School: Alton Central School
Middle School: Alton Central School
High School: Prospect Mountain High School
