$850,000 | $260 per sq.ft. | 3264 sq.ft.
4 Bedroom | 4 Bathroom | 2 Story Single Family Home , 32 Buckingham Place Lebanon NH
Kings grant subdivision subdivision, MLS# 5100739
|
DESCRIPTION:
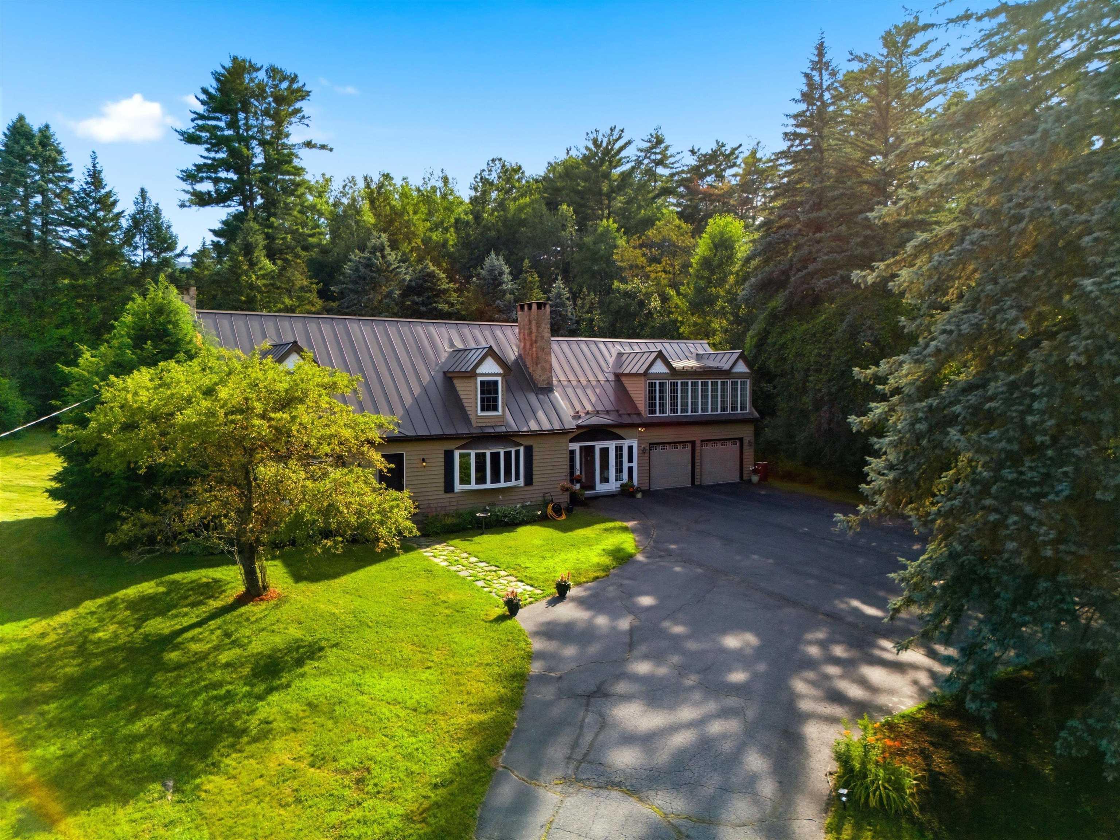
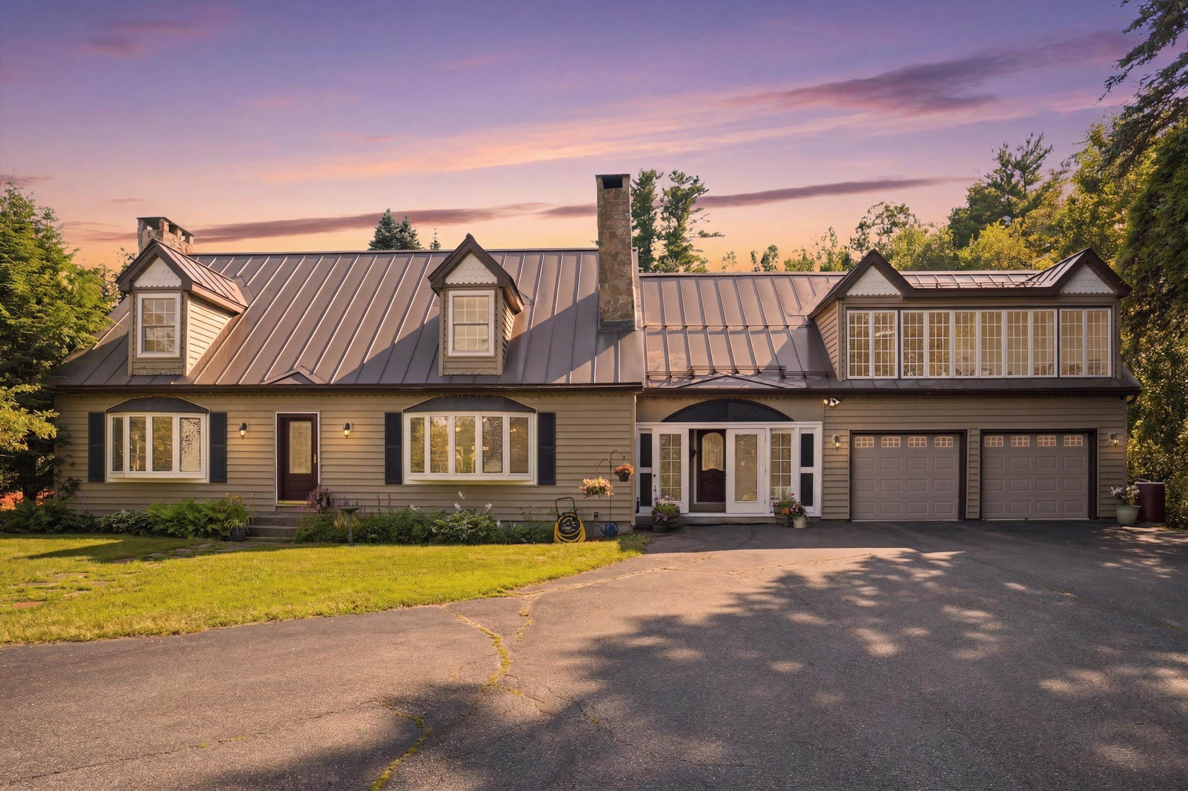
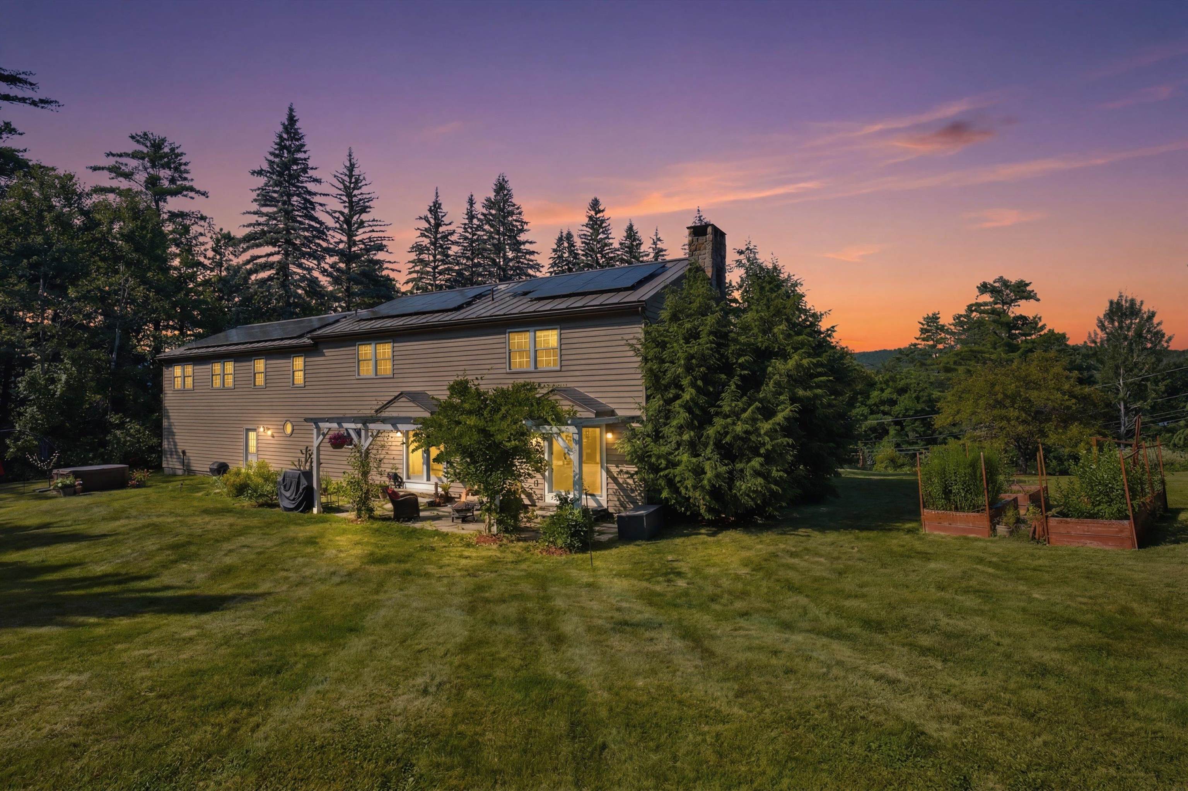
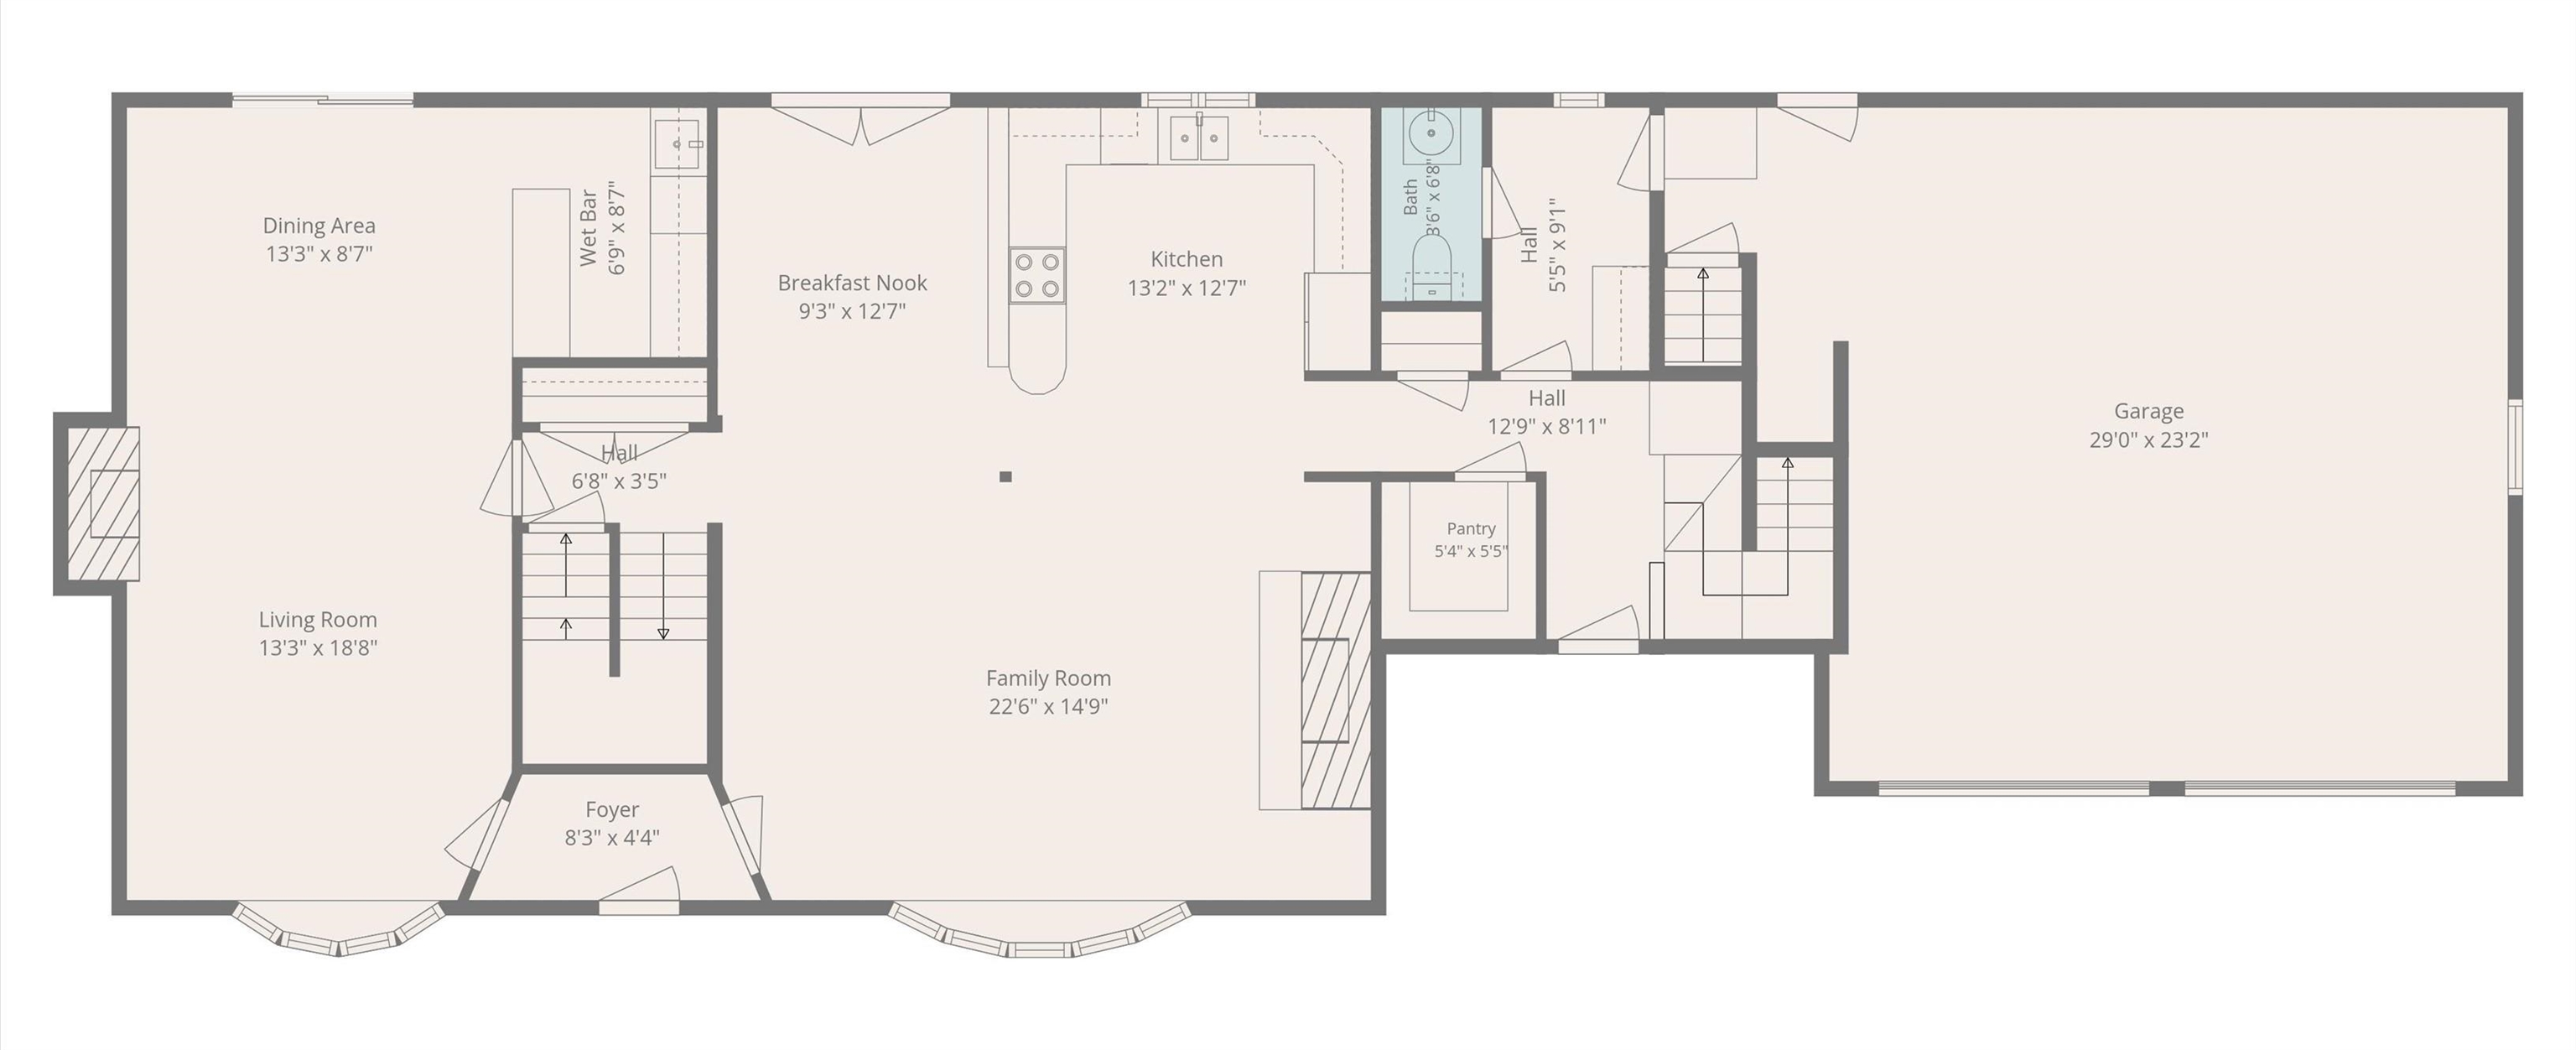
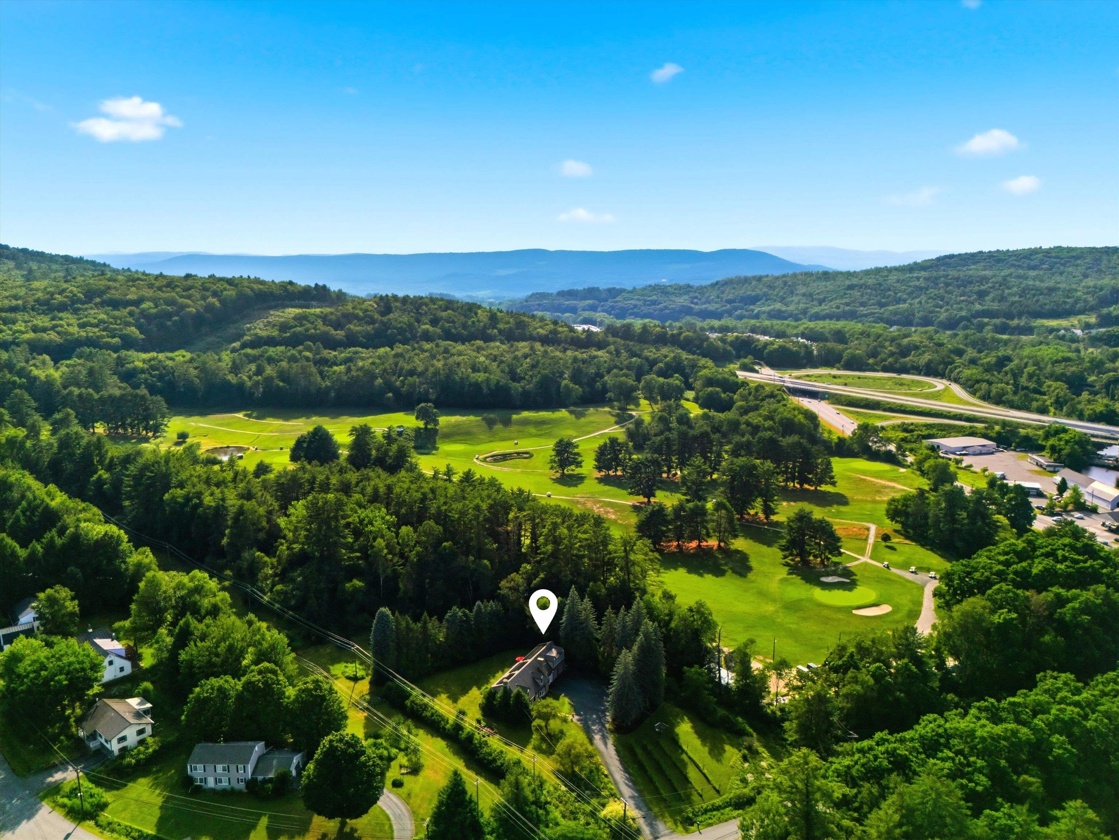
Nestled on a private, sprawling 1.29-acre lot in Lebanon's desirable King's Grant neighborhood, this spacious Cape-style home offers a serene, wooded oasis while remaining just minutes from DHMC, Dartmouth College, Hanover, and downtown Lebanon. Sun-drenched and thoughtfully laid out, the main level features a massive kitchen and living area anchored by a stunning brick hearth with a cast-iron wood stove, dedicated wet bar, formal dining room, and a mud room. Upstairs offers a large primary bedroom with an en-suite full bath, 3 additional generous bedrooms, 2 full baths, a dedicated laundry room, and a family room framed by oversized architectural windows. Beautiful hardwood flooring runs throughout most of the home. The home boasts extraordinary energy efficiency driven by a seller-owned 11.74 kW solar array, complemented by recently upgraded heating and hot water systems drastically minimizing your energy footprint. The home also enjoys central AC, a heated garage, and convenience of public water and sewer connection. Step outside to your private backyard retreat abutting the local golf course, a secluded yard framed by mature pines and a lilac hedge, featuring a stone patio and hot tub designed for year-round outdoor living. The front yard features a vibrant wildflower hill, berry trellises, and a cozy stone firepit.
Flooring: Hardwood | Tile
Appliances : Down Draft Cooktop | ENERGY STAR Qual Dishwshr | Disposal | ENERGY STAR Qual Dryer | Freezer | Electric Range | ENERGY STAR Qual Fridge | ENERGY STAR Qual Washer | Water Heater off Boiler | Wine Cooler | Exhaust Fan | Vented Exhaust Fan
|
ROOM INFORMATION
|
| ROOM | SIZE | FLOOR |
| Total Rooms: | 11 | | | Total Baths: | 4 | | | Full Baths: | 3 | | | 1/2 Baths: | 1 | | | Total Bedrooms: | 4 | |
|
FEATURES AND DETAILS
|
CONSTRUCTION: Wood Frame | Vinyl Exterior | Vinyl Siding | Price Per SQ.FT. 260.42 | Year Built: 1978
|
|
LAND DESCRIPTION:
LOT DESCRIPTION: Sidewalks | Slight | View | Wooded | Abuts Golf Course | Near Golf Course | Near Paths | Near Shopping | Near Skiing | Neighborhood | Near Public Transport | Near Hospital | Near School(s)
|
Livable Space: 3264
Above Grade Sq.Ft.: 3264
Below Grade Sq.Ft.: 0
Heating: Propane | Oil | Baseboard | Hot Water | Wood Stove | Gas Fireplace
Cooling: Central AC
Electric: 200+ Amp Service
Style: Cape
Roof: Metal
Water: Public
Sewer: Public
|
|
|
Lot size: 1.29 acres
Zoned: R3
Surveyed: No
Flood Zone: No
Seasonal: No
Road Frontage: 211
Driveway: Paved
|
|
|
|
|
ADDITIONAL INFORMATION
|
Taxes $15,317 | Assesed Value $711,430 in 2025 |
|
|
SCHOOLS
School District: Lebanon School District
Elementary School: Mount Lebanon School
Middle School: Lebanon Middle School
High School: Lebanon High School |
|
15 Buck Rd. Hanover, NH 03755 603-643-3942
Big Green Real Estate is not affiliated with nor officially sanctioned by Dartmouth College
|
 |
Copyright © 2026 PrimeMLS, Inc. All rights reserved. This information is deemed reliable, but not guaranteed.
The data relating to real estate displayed on this display comes in part from the IDX Program of PrimeMLS. The information being provided is for consumers’
personal, non-commercial use and may not be used for any purpose other than to identify prospective properties consumers may be interested in purchasing.
Data last updated July 21st, 2026
|

|
PLEASE NOTE: Both New Hampshire and Vermont law require brokers and agents to disclose at the “time of first business meeting, prior to any discussion of confidential information”, in New Hampshire’s case, and “first reasonable opportunity”, in Vermont’s case, the nature of the relationships brokers have or may have with customers and clients. Each state requires that a disclosure form be presented to consumers for their review and acknowledgment at the appropriate time. These forms can be accessed at the following websites and you are encouraged to read these documents. Big Green Real Estate chooses as a business model to represent both buyers and sellers; please do not assume, without any contractual agreement otherwise, that Big Green Real Estate at this time represents your interests as an agent.
VT: VERMONT REAL ESTATE COMMISSION MANDATORY CONSUMER DISCLOSURE FORM
https://www.sec.state.vt.us/media/711742/Mandatory-Consumer-Disclosure-for-a-Non-Designated-Agency-Brokerage-Firm-9-24-2015.pd
NH: NEW HAMPSHIRE REAL ESTATE COMMISSION BROKERAGE RELATIONSHIP DISCLOSURE FORM
http://www.nh.gov/nhrec/Brokerage%20Relationship%20Disclosure%20Form%207-19-11.pdf
|
|
|