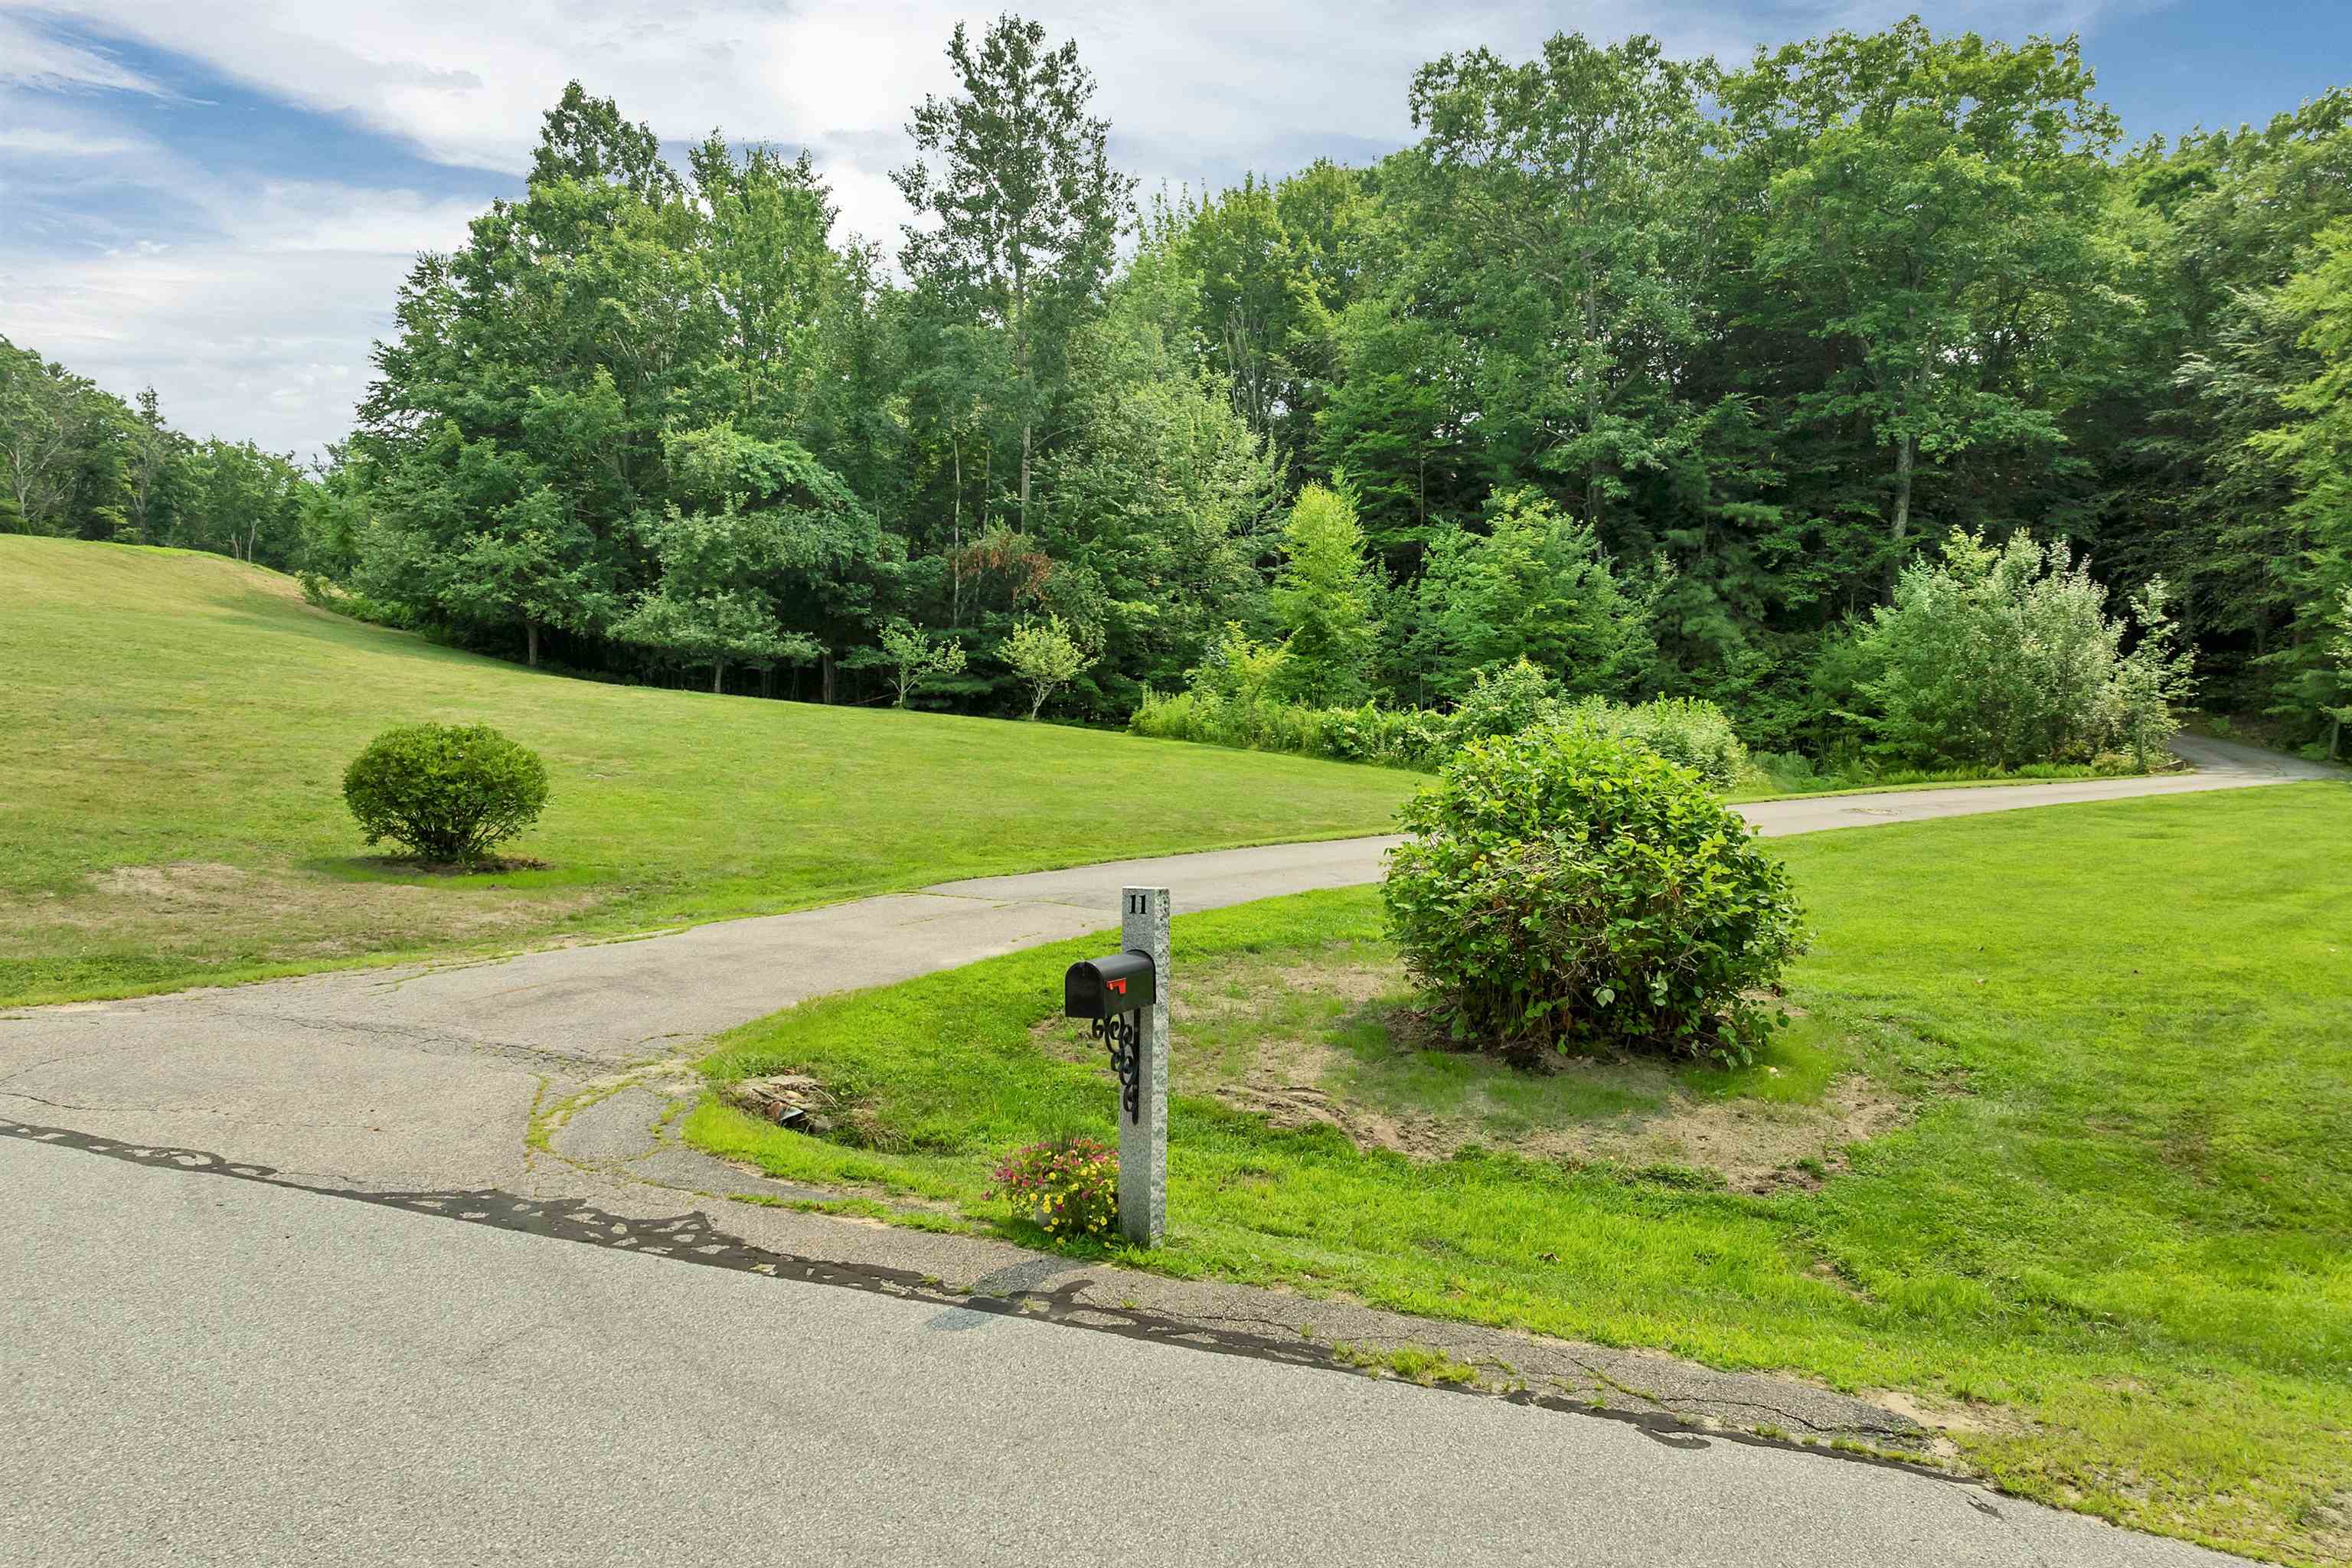
$815,000 | $259 per sq.ft. | 3450 sq.ft.
4 Bedroom | 3 Bathroom | 2 Story Single Family Home , 11 Longview Drive Bow NH
Longview subdivision, MLS# 5100332
|
DESCRIPTION:
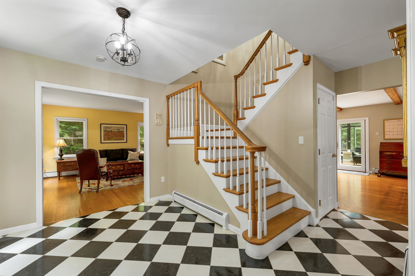
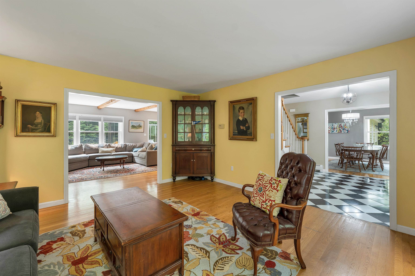
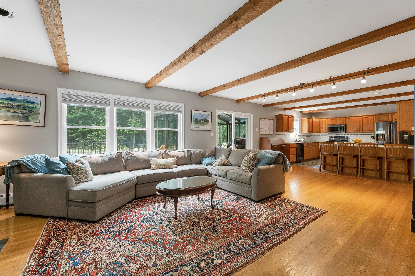
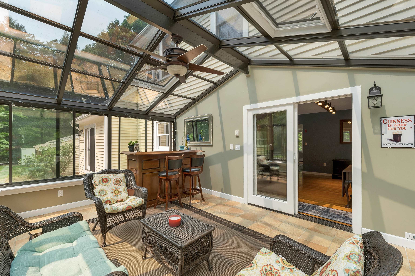
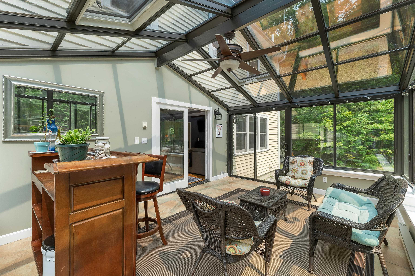
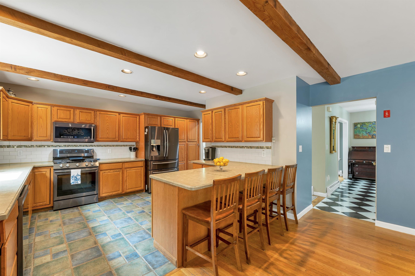
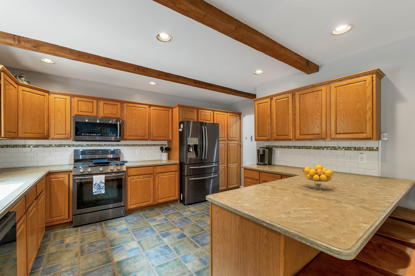
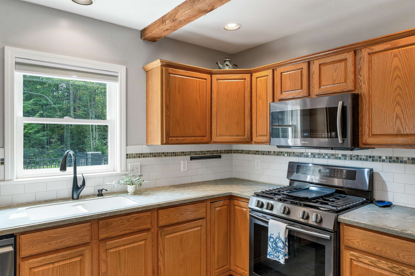
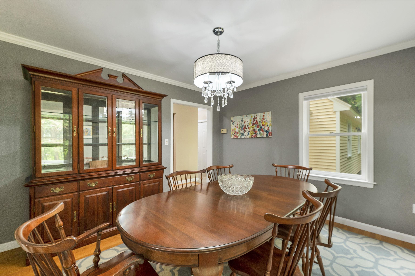
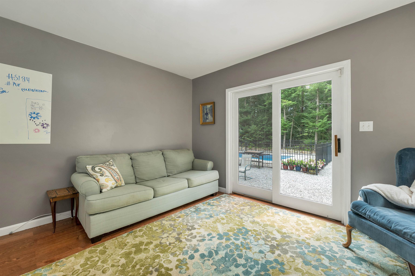
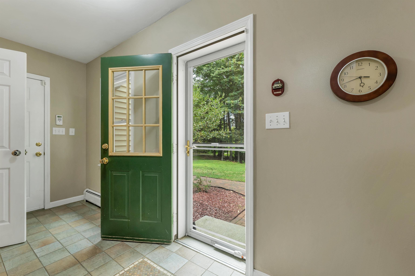
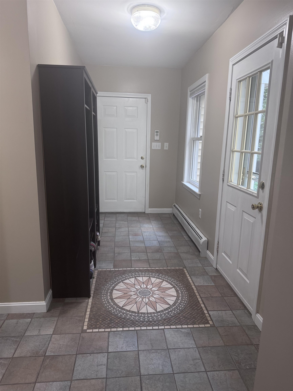
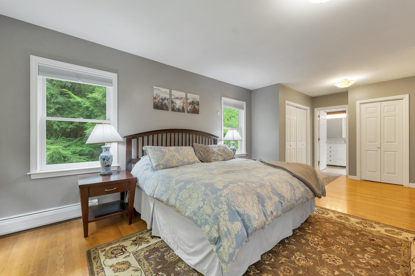
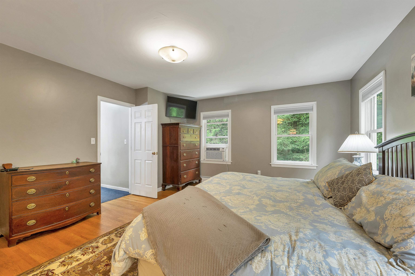
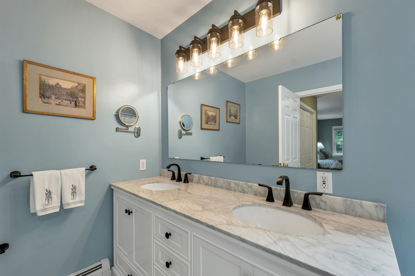
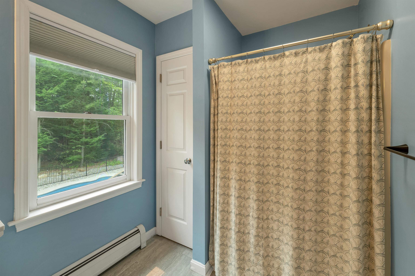
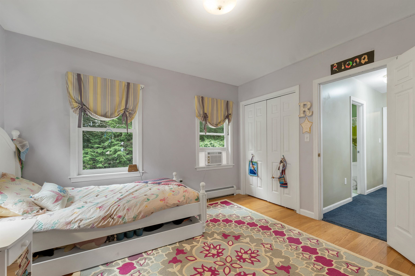
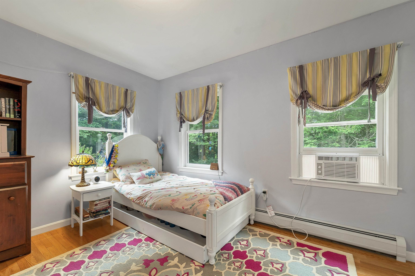
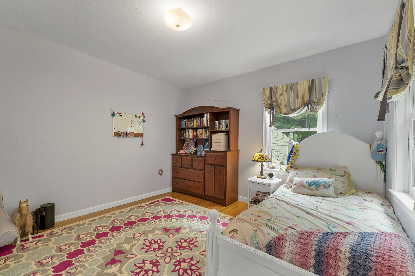
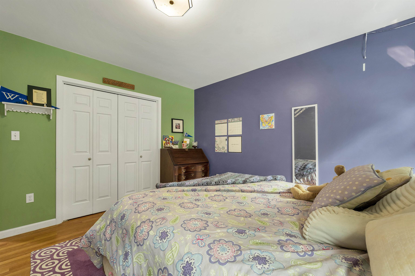
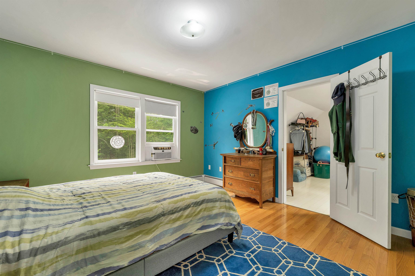
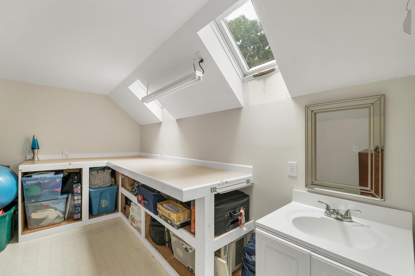
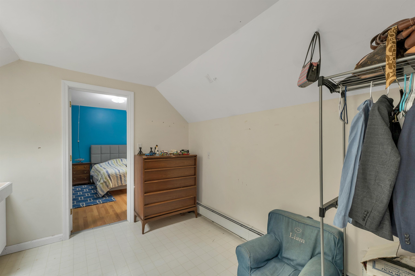
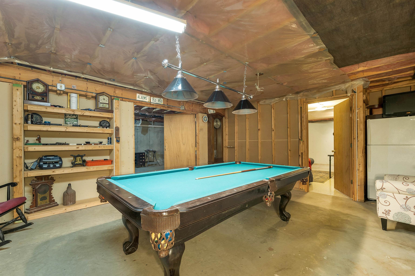
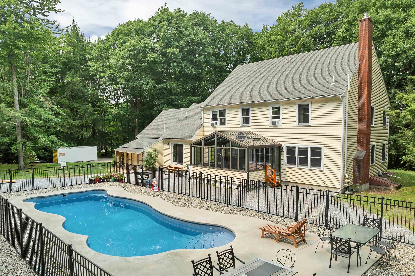
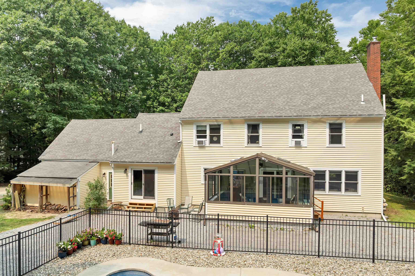
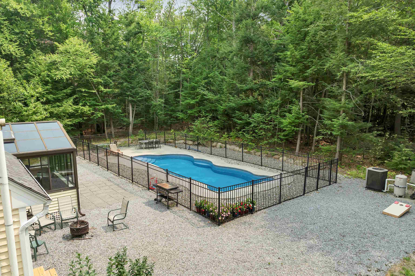
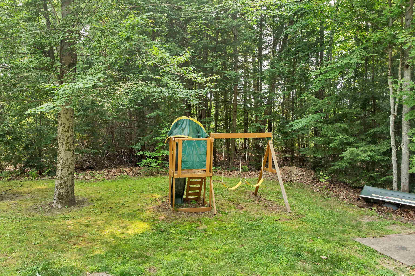
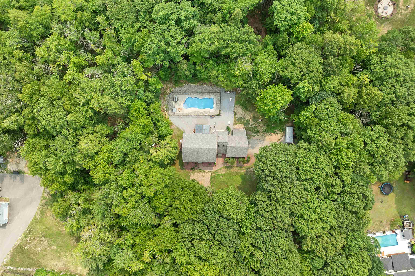
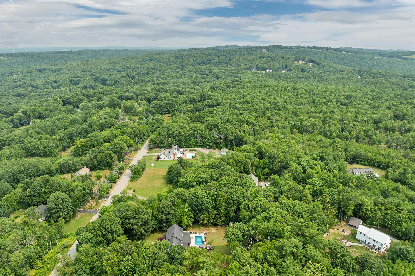
Welcome to 11 Longview Drive in Bow! This beautifully maintained 4-bedroom, 3-bath Colonial offers a light-filled, open-concept floor plan designed for comfortable everyday living and effortless entertaining. At the heart of the home is the spacious kitchen, featuring tile flooring, new appliances, Corian counters and seamless access to the surrounding living spaces. The kitchen opens to the inviting living room with a cozy fireplace, as well as the family room and formal dining room, both showcasing beautiful hardwood floors. A first-floor home office/play room with direct access to the conveniently located ¾ bath, provides flexible space for guests, remote work, or multigenerational living. Just beyond, the enclosed sunroom overlooks the private backyard and sparkling in-ground saltwater heated fiberglass pool, creating the perfect place to relax and unwind. The " must have" mudroom completes the first floor space. Upstairs, you'll find four generously sized bedrooms, including a spacious primary suite with multiple closets and a private ¾ bath featuring tile flooring, a double vanity, and plenty of storage. The fourth bedroom includes an attached bonus room with sink and vanity, ideal as a study area, craft room, or walk in closet. The basement offers excellent potential for future expansion, with some sheetrock already in place. Set on 2.0 acres, this property provides plenty of room to enjoy the outdoors, whether you're entertaining by the in-ground saltwater pool (installed in 2018), gardening, or simply taking in the peaceful surroundings. Welcome home! Open houses are Saturday 7/18 11-1 and Sunday 7/19 12-2
Flooring: Carpet | Hardwood | Tile
Appliances : Dishwasher | Dryer | Gas Range | Refrigerator | Washer
|
ROOM INFORMATION
|
| ROOM | SIZE | FLOOR |
| Total Rooms: | 11 | | | Total Baths: | 3 | | | Full Baths: | 1 | | | 3/4 Baths: | 2 | 0 | | Total Bedrooms: | 4 | |
|
FEATURES AND DETAILS
|
CONSTRUCTION: Vinyl Exterior | Vinyl Siding | Exterior Color Cream | Price Per SQ.FT. 258.73 | Year Built: 1997
|
|
LAND DESCRIPTION:
LOT DESCRIPTION: Landscaped | Subdivision | Neighborhood | Near School(s)
|
Livable Space: 3450
Above Grade Sq.Ft.: 3150
Below Grade Sq.Ft.: 300
Heating: Propane | Baseboard | Wood Stove
Cooling: Other
Electric: 200+ Amp Service | Circuit Breaker(s)
Style: Colonial
Roof: Asphalt Shingle
Water: Drilled Well | Private
Sewer: 1500+ Gallon | Leach Field | Private | Septic
|
|
|
Lot size: 2 acres
Zoned: RU
Surveyed: Yes
Flood Zone: No
Seasonal: No
Road Frontage: 200
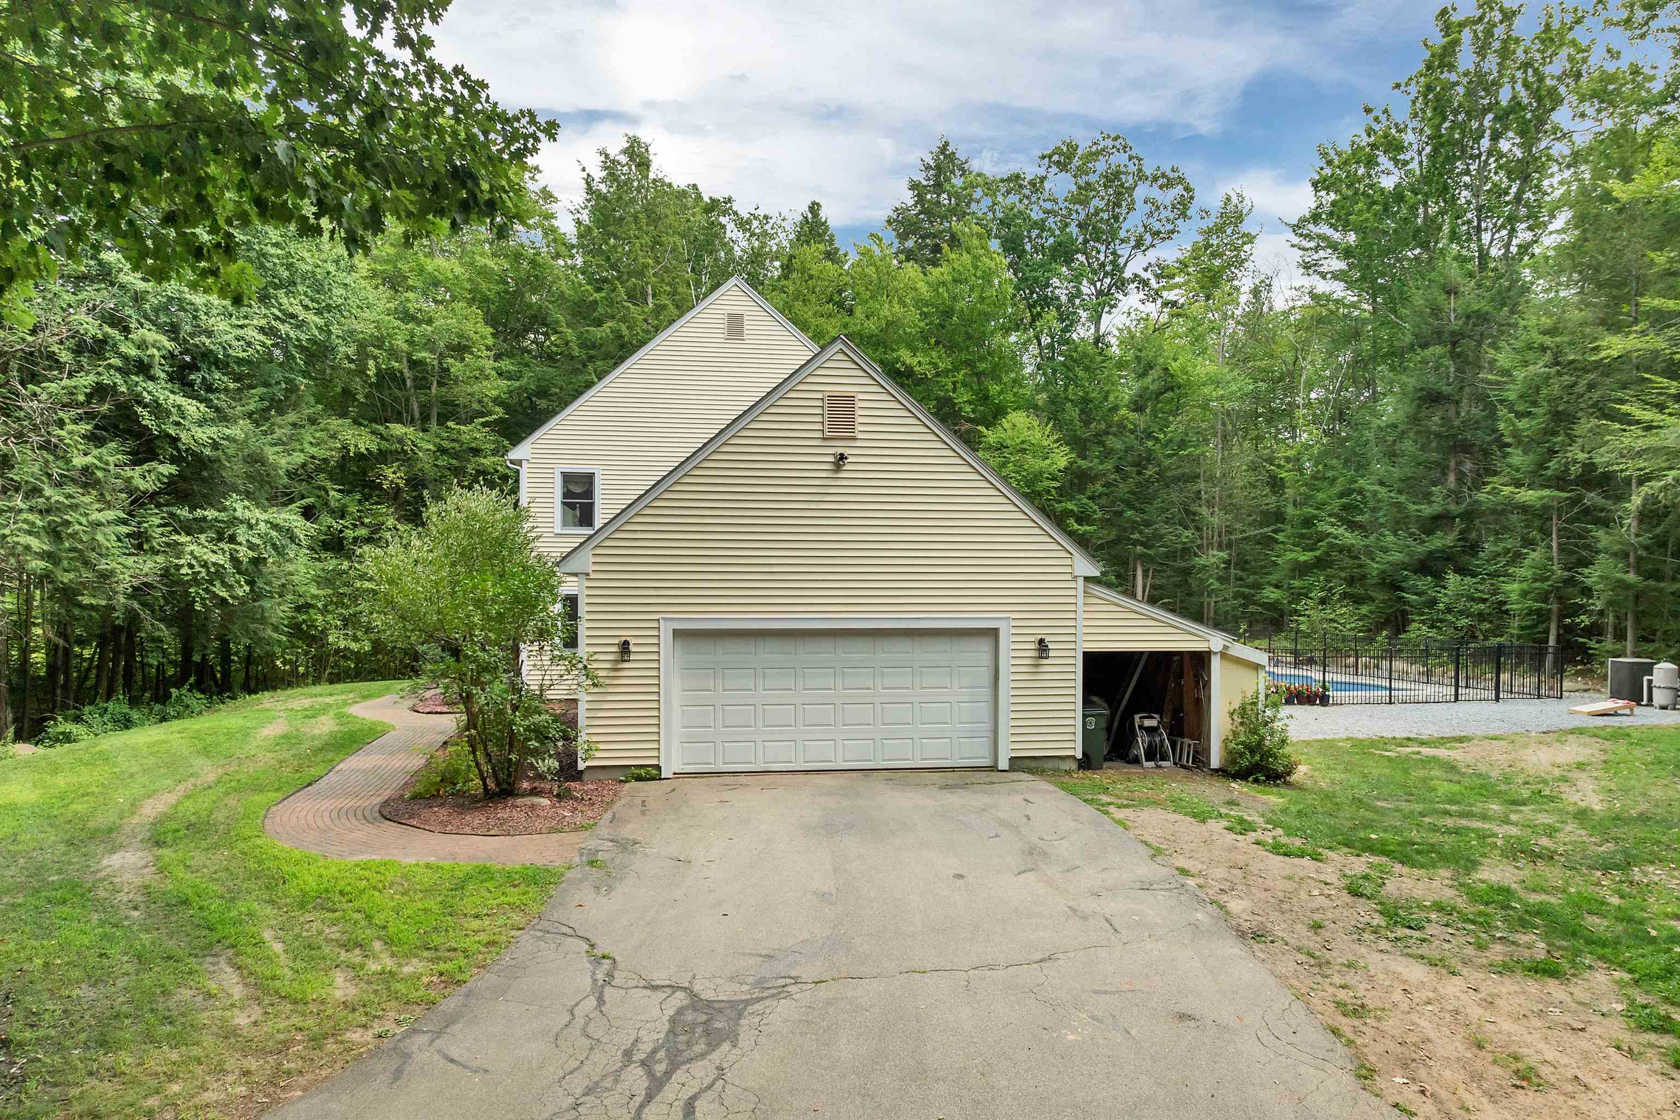
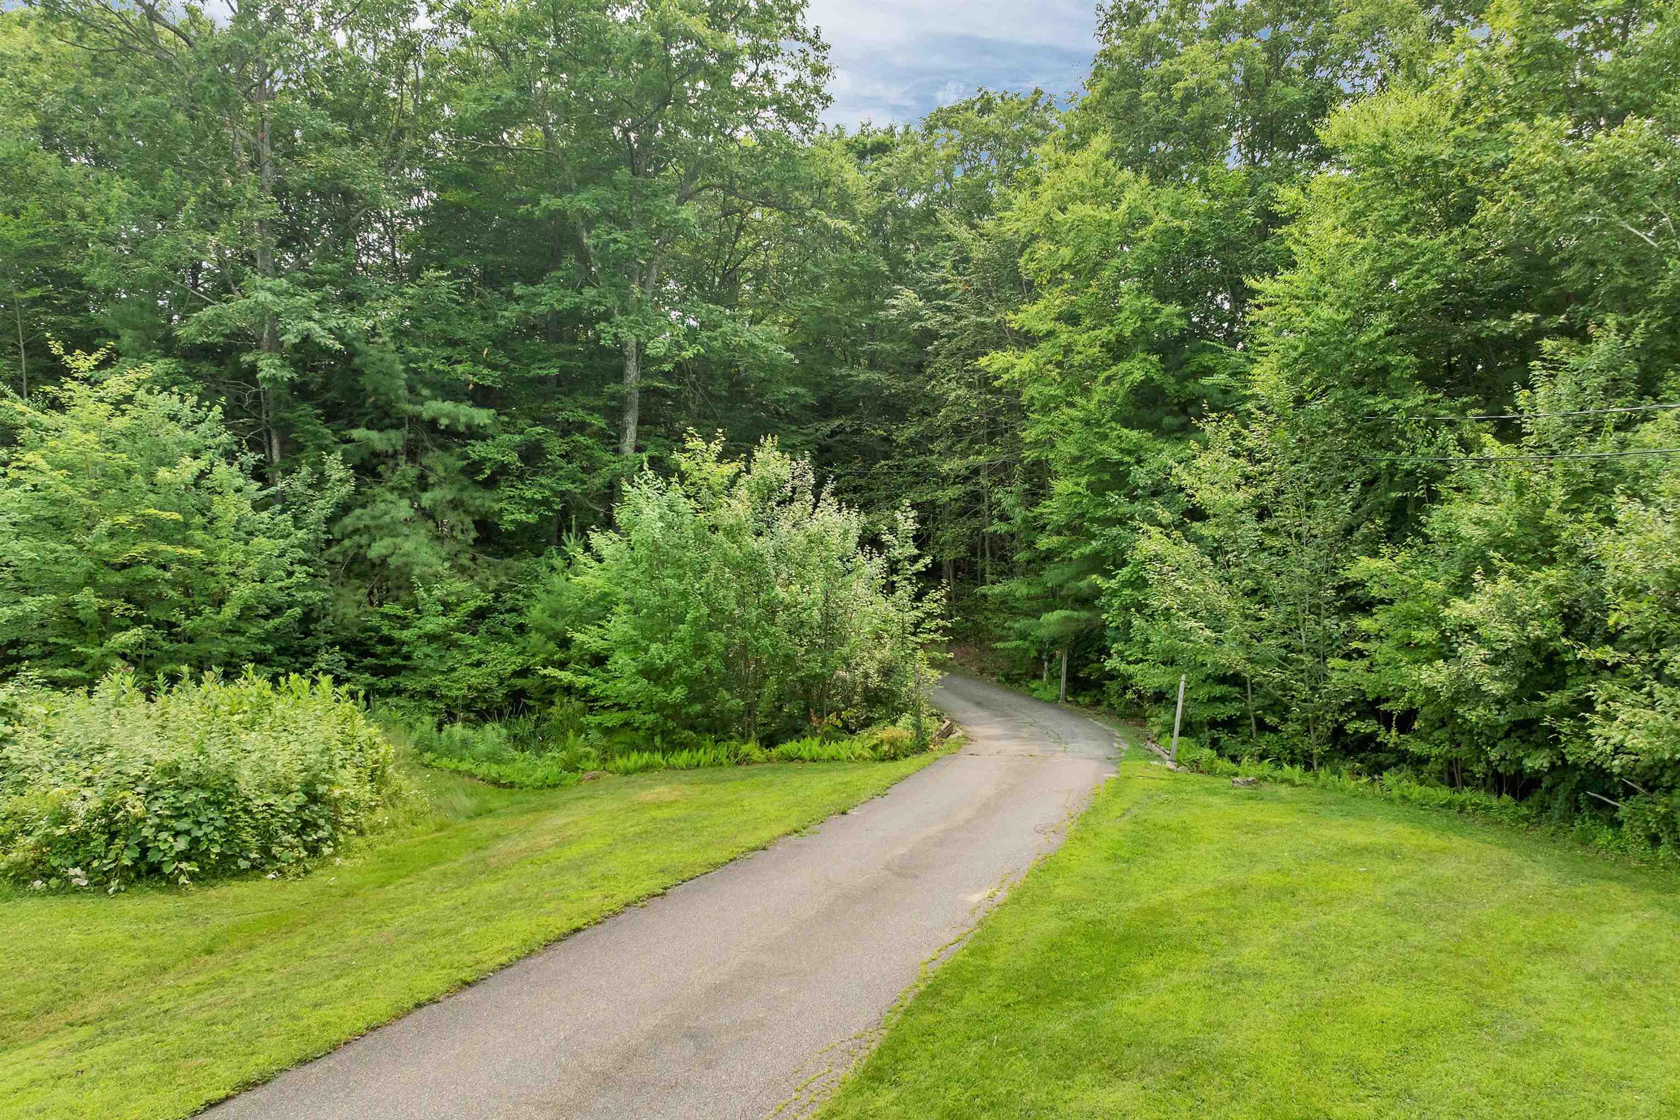
Driveway: Paved
|
|
|
|
|
ADDITIONAL INFORMATION
|
Taxes $14,430 | Assesed Value $719,700 in 2025 |
|
|
SCHOOLS
School District: Bow School District SAU #67
Elementary School: Bow Elementary
Middle School: Bow Memorial School
High School: Bow High School |
|
15 Buck Rd. Hanover, NH 03755 603-643-3942
Big Green Real Estate is not affiliated with nor officially sanctioned by Dartmouth College
|
 |
Copyright © 2026 PrimeMLS, Inc. All rights reserved. This information is deemed reliable, but not guaranteed.
The data relating to real estate displayed on this display comes in part from the IDX Program of PrimeMLS. The information being provided is for consumers’
personal, non-commercial use and may not be used for any purpose other than to identify prospective properties consumers may be interested in purchasing.
Data last updated July 21st, 2026
|

|
PLEASE NOTE: Both New Hampshire and Vermont law require brokers and agents to disclose at the “time of first business meeting, prior to any discussion of confidential information”, in New Hampshire’s case, and “first reasonable opportunity”, in Vermont’s case, the nature of the relationships brokers have or may have with customers and clients. Each state requires that a disclosure form be presented to consumers for their review and acknowledgment at the appropriate time. These forms can be accessed at the following websites and you are encouraged to read these documents. Big Green Real Estate chooses as a business model to represent both buyers and sellers; please do not assume, without any contractual agreement otherwise, that Big Green Real Estate at this time represents your interests as an agent.
VT: VERMONT REAL ESTATE COMMISSION MANDATORY CONSUMER DISCLOSURE FORM
https://www.sec.state.vt.us/media/711742/Mandatory-Consumer-Disclosure-for-a-Non-Designated-Agency-Brokerage-Firm-9-24-2015.pd
NH: NEW HAMPSHIRE REAL ESTATE COMMISSION BROKERAGE RELATIONSHIP DISCLOSURE FORM
http://www.nh.gov/nhrec/Brokerage%20Relationship%20Disclosure%20Form%207-19-11.pdf
|
|
|