|
$689,900 | $298 per sq.ft. | 2854 sq.ft.
3 Bedroom | 2 Bathroom | 2 Story Single Family Home , 4 Olsen Lane Wolfeboro NH MLS# 5100140
|
DESCRIPTION:
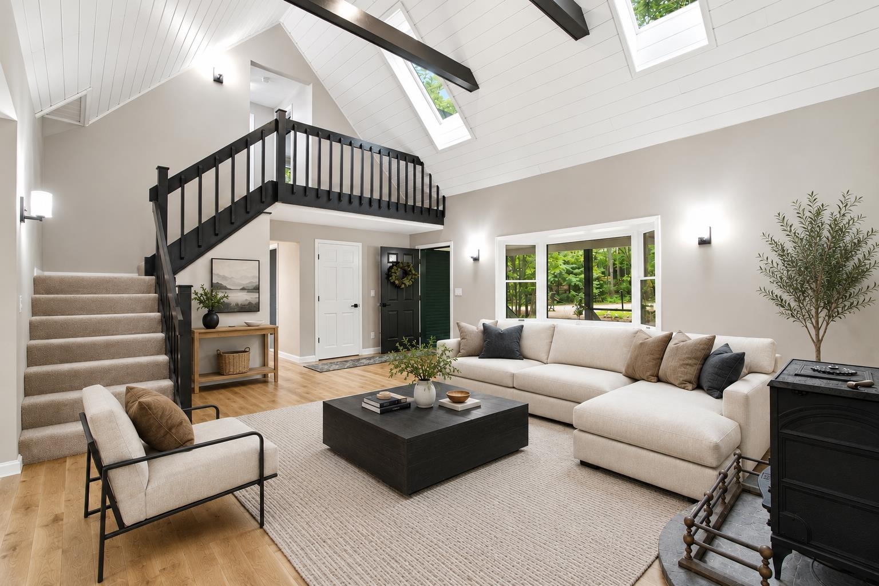
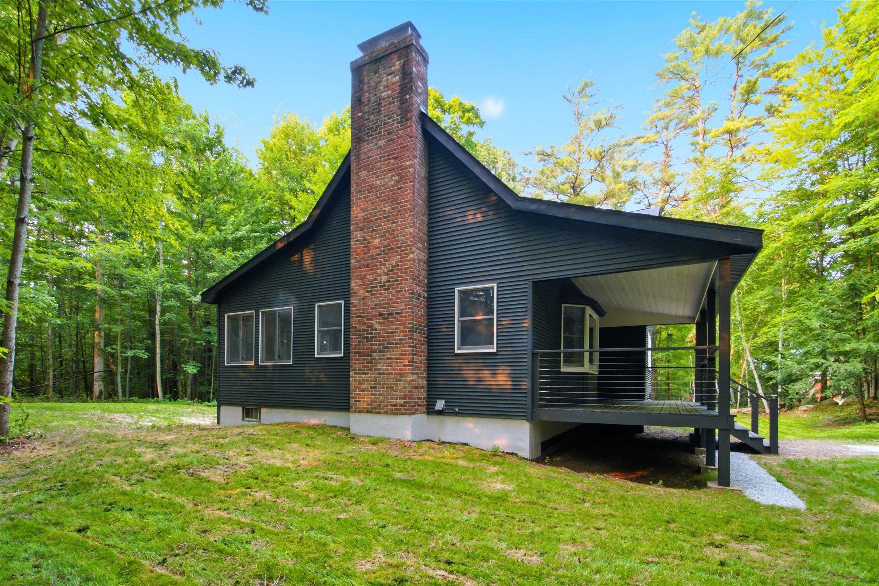
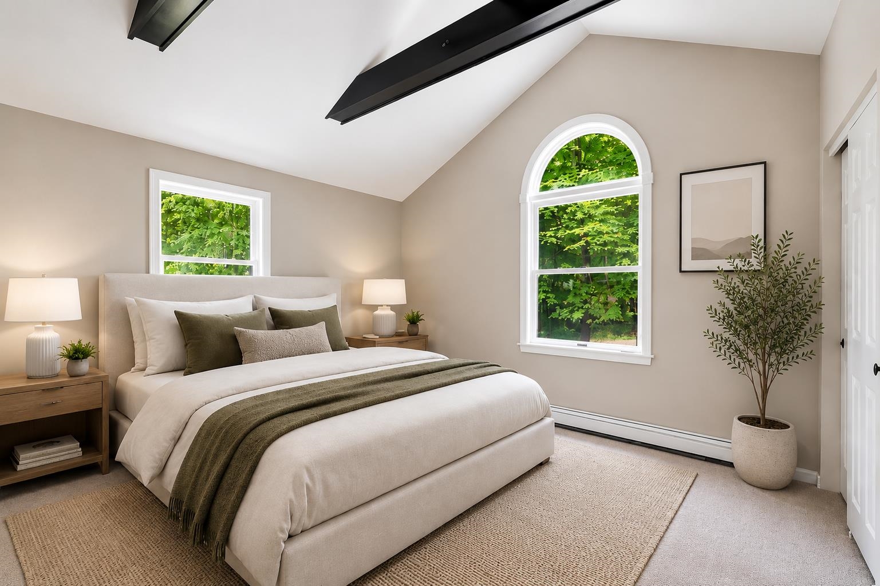
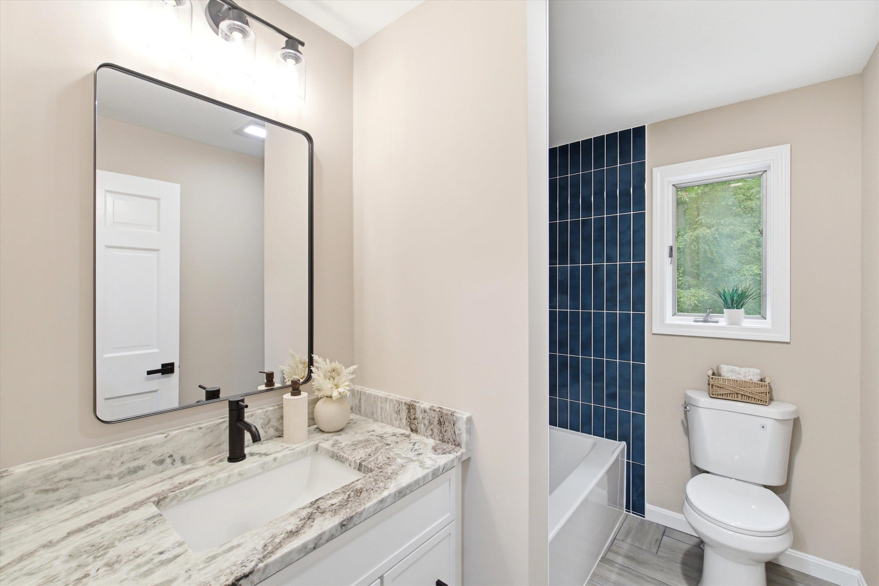
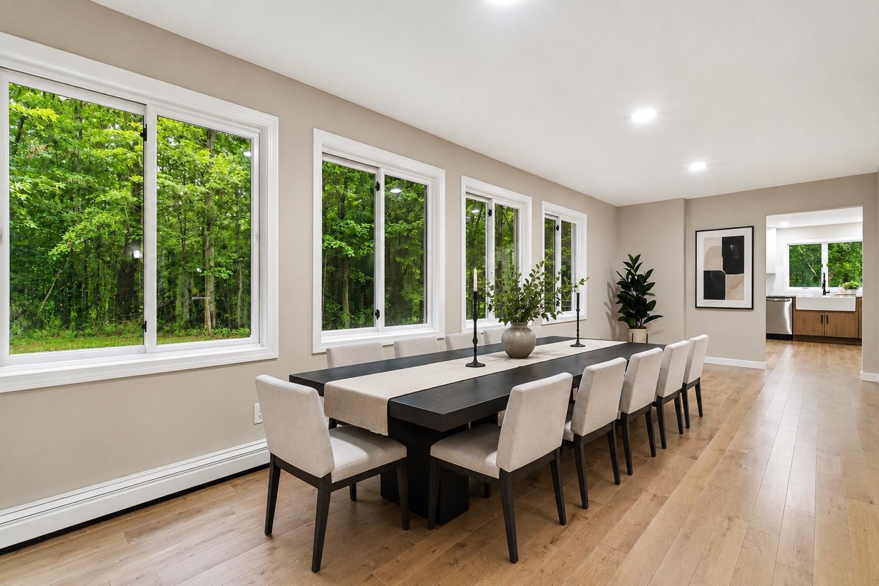
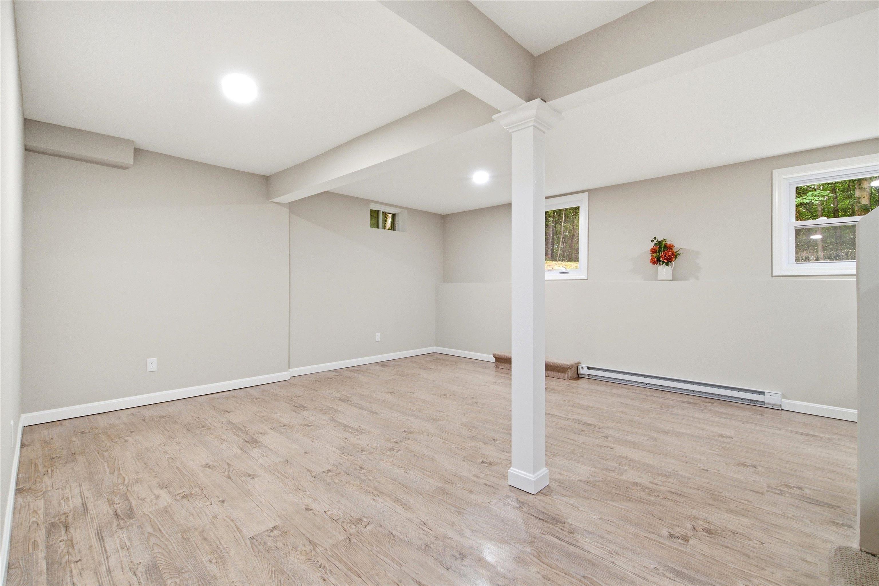
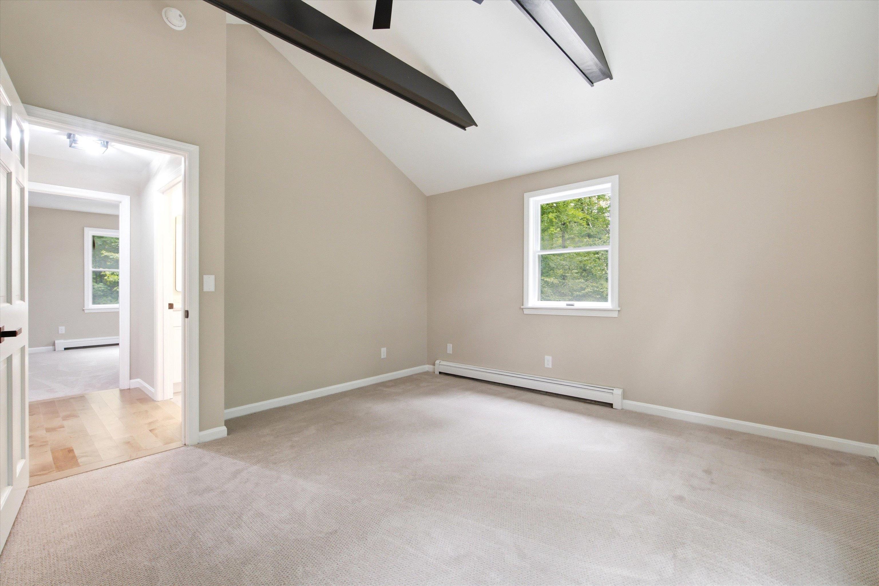
**OPEN HOUSE** Sat 10 to 11:30 Beautifully restored home in one of Wolfeboro's sought-after private communities, walking distance to Lake Wentworth via walking trail to Albee Beach, just minutes from Lake Winnipesaukee, downtown Wolfeboro, waterfront restaurants, shopping, public docks, and year round recreation. Start your day with a cup of coffee on the covered front porch while enjoying the peaceful wooded surroundings. Inside, the spacious living room features soaring cathedral ceilings, abundant natural light, and a cozy wood stove, optionally used for a secondary heat source while creating a warm and welcoming space to relax or gather with family and friends. The open dining area flows into a beautifully updated kitchen with two-tone cabinetry, white upper cabinets, warm maple lower cabinets, modern finishes, and direct access to the rear deck overlooking the private backyard. Whether you're hosting friends for dinner or grilling on a summer evening, the layout is designed for everyday living and easy entertaining. Outside, the backyard has been freshly regraded, loamed, and seeded, providing a private setting surrounded by nature and a blank canvas ready for you to make your own. Maple hardwood flooring runs throughout the main living areas, while the bathrooms feature custom tile showers and flooring. All bedrooms offer brand-new carpeting for added comfort. The finished lower level provides valuable additional living space with a versatile bonus room that can easily serve as a family room, home office, gym, or guest area. A mudroom with laundry, mechanical room, and direct access to the garage adds convenience to daily life. Located in historic Wolfeboro "America's First Summer Resort" this thoughtfully renovated home combines quality craftsmanship and modern updates in one of the Lakes Region's most desirable locations. Enjoy boating, swimming, hiking, skiing, dining, and all that Wolfeboro has to offer. Seller is a licensed real estate agent.
Association Fees : $400.00
Association Fee Includes :
|
ROOM INFORMATION
|
| ROOM | SIZE | FLOOR |
| Total Rooms: | 10 | | | Total Baths: | 2 | | | Full Baths: | 1 | | | 3/4 Baths: | 1 | 0 | | Total Bedrooms: | 3 | |
|
FEATURES AND DETAILS
|
CONSTRUCTION: Other | Steel Frame | Timber Frame | Wood Frame | Vinyl Exterior | Vinyl Siding | Price Per SQ.FT. 298.14 | Year Built: 1991
|
|
LAND DESCRIPTION:
LOT DESCRIPTION: Corner | Country Setting | Lakes | Trail/Near Trail | Walking Trails | Near Country Club | Near Golf Course | Near Paths | Near Shopping | Near Skiing | Near Snowmobile Trails | Neighborhood | Rural | Near Public Transport | Near Railroad | Near Hospital | Near School(s) | Private
|
Livable Space: 2854
Above Grade Sq.Ft.: 2314
Below Grade Sq.Ft.: 540
Heating: Oil | Electric | Wood Stove
Cooling: None
Electric: 200+ Amp Service
Style: Colonial
Roof: Architectural Shingle
Water: Community
Sewer: 1000 Gallon
|
|
|
Lot size: 1.01 acres
Zoned: SOUTH
Surveyed: Unk
Flood Zone: No
Seasonal: No
Road Frontage: 380
Driveway: Other
|
|
|
|
|
ADDITIONAL INFORMATION
Occupant Restrictions : None
Taxes $3,300 | Assesed Value $394,700 in 2025 |
|
|
SCHOOLS
Elementary School: Carpenter Elementary
Middle School: Kingswood Regional Middle
High School: Kingswood Regional High School |
|
15 Buck Rd. Hanover, NH 03755 603-643-3942
Big Green Real Estate is not affiliated with nor officially sanctioned by Dartmouth College
|
 |
Copyright © 2026 PrimeMLS, Inc. All rights reserved. This information is deemed reliable, but not guaranteed.
The data relating to real estate displayed on this display comes in part from the IDX Program of PrimeMLS. The information being provided is for consumers’
personal, non-commercial use and may not be used for any purpose other than to identify prospective properties consumers may be interested in purchasing.
Data last updated July 21st, 2026
|

|
PLEASE NOTE: Both New Hampshire and Vermont law require brokers and agents to disclose at the “time of first business meeting, prior to any discussion of confidential information”, in New Hampshire’s case, and “first reasonable opportunity”, in Vermont’s case, the nature of the relationships brokers have or may have with customers and clients. Each state requires that a disclosure form be presented to consumers for their review and acknowledgment at the appropriate time. These forms can be accessed at the following websites and you are encouraged to read these documents. Big Green Real Estate chooses as a business model to represent both buyers and sellers; please do not assume, without any contractual agreement otherwise, that Big Green Real Estate at this time represents your interests as an agent.
VT: VERMONT REAL ESTATE COMMISSION MANDATORY CONSUMER DISCLOSURE FORM
https://www.sec.state.vt.us/media/711742/Mandatory-Consumer-Disclosure-for-a-Non-Designated-Agency-Brokerage-Firm-9-24-2015.pd
NH: NEW HAMPSHIRE REAL ESTATE COMMISSION BROKERAGE RELATIONSHIP DISCLOSURE FORM
http://www.nh.gov/nhrec/Brokerage%20Relationship%20Disclosure%20Form%207-19-11.pdf
|
|
|