|
$674,900 | $329 per sq.ft. | 2374 sq.ft.
3 Bedroom | 3 Bathroom | 2 Story Single Family Home , 411 Mont Vernon Road Milford NH MLS# 5100136
|
DESCRIPTION:
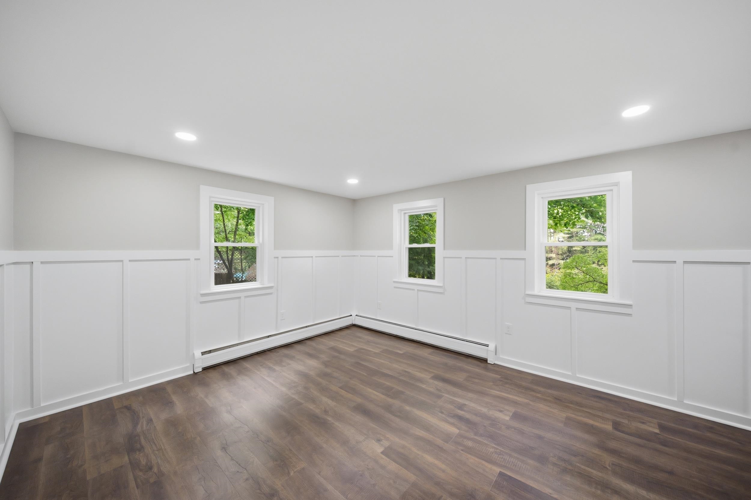
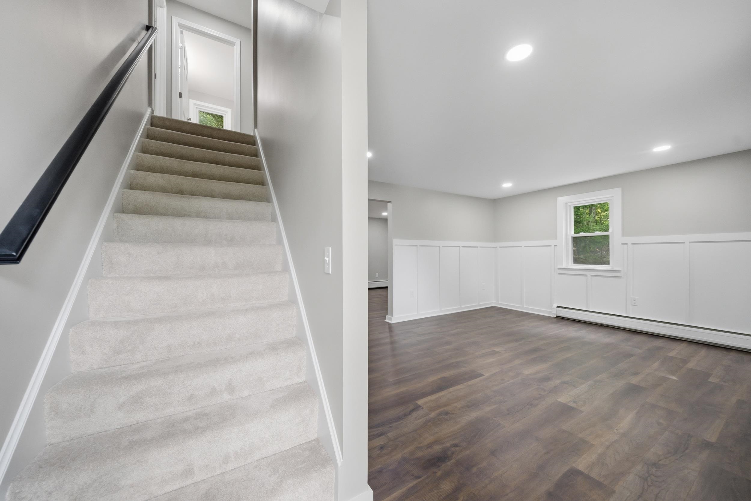
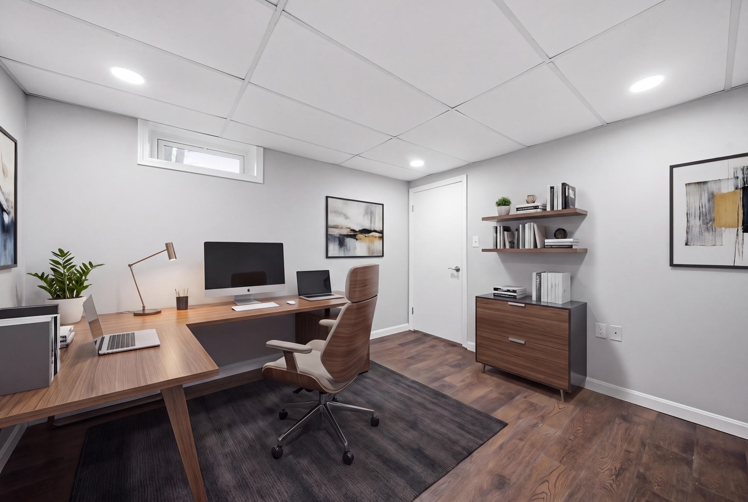
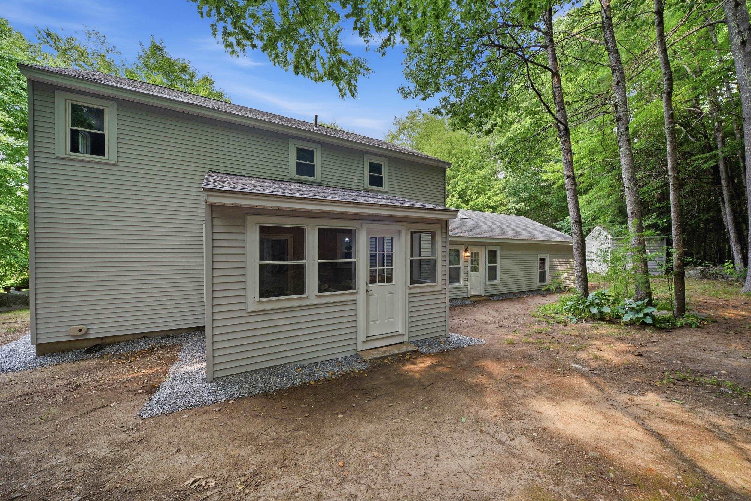
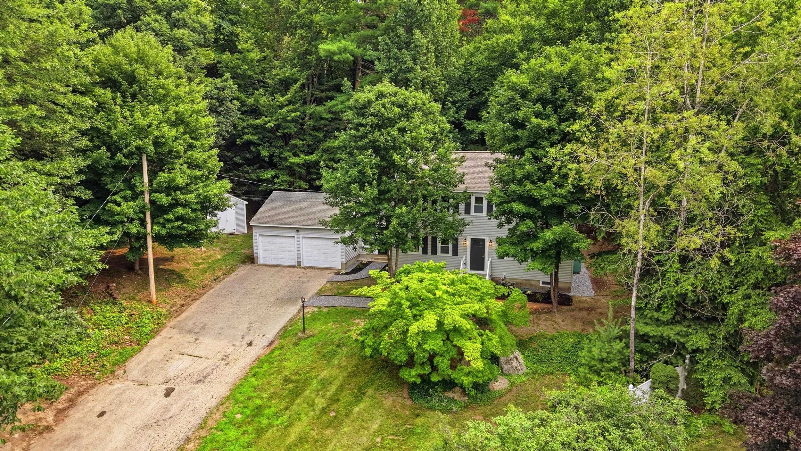
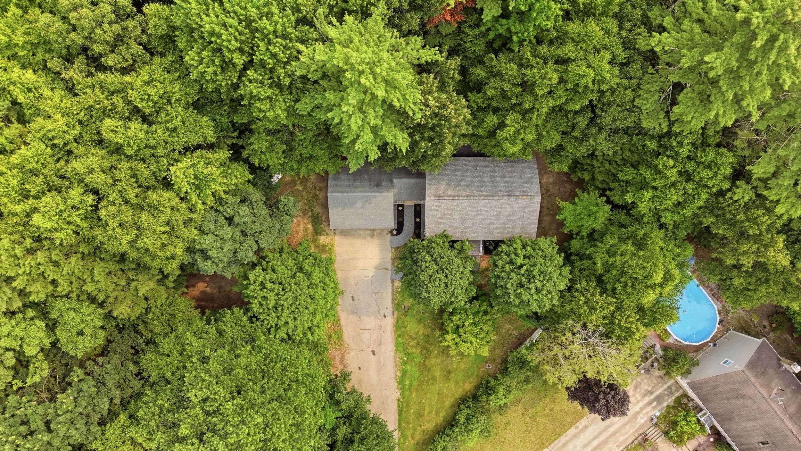
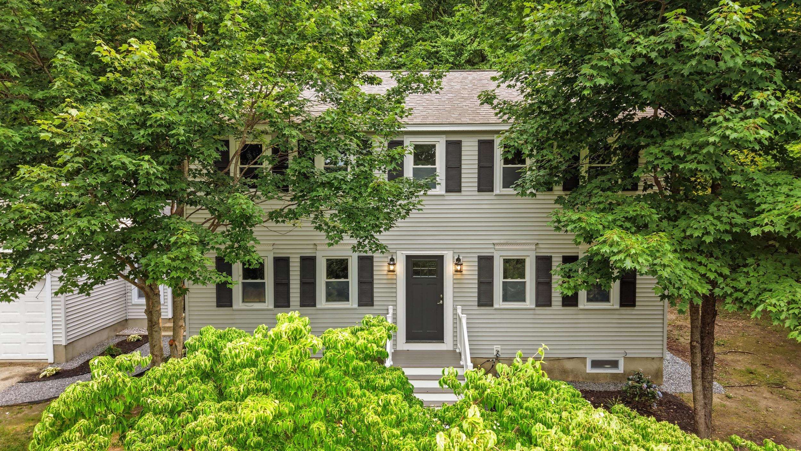
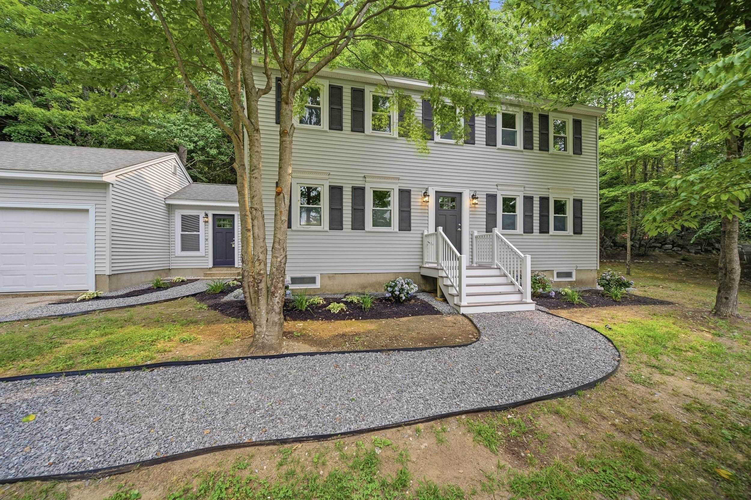
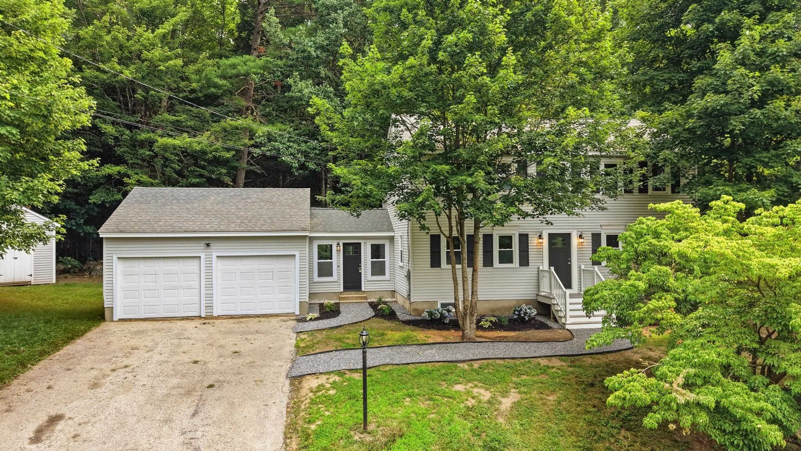
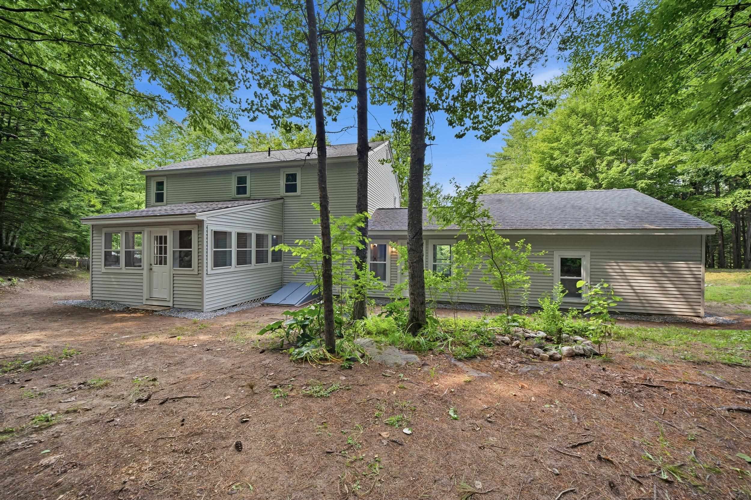
Ready for a Quick Closing! Completely transformed with great attention to detail, this newly renovated home has been reinvented into a sparkling gem ready to begin its next chapter. Proudly presented in turn-key condition delivering the perfect combination of stylish and practical elements with comfort and convenience in mind. Perched at the end of the driveway and surrounded by trees this home offers additional features that you will quickly appreciate. A practical breezeway/mudroom serves as the ideal transition space between the attached garage and the main living area, while the inviting three-season porch off the kitchen extends your enjoyment of the outdoors. Inside, you'll find an impressive list of updates including a brand-new kitchen, beautifully remodeled bathrooms, new flooring throughout, updated lighting fixtures, fresh paint, and countless additional improvements that make this home feel brand new. The heart of the home is the stunning kitchen/family area featuring expansive counter space, a large peninsula for seating and gathering with an open flow to the all the family gathering spaces, ideal for both everyday living and entertaining. Upstairs, three spacious bedrooms, a full bath, including a generous primary suite complete with a walk-in closet and 3/4 private bath with double sinks. The lower level offers two finished rooms, providing flexible space for a home office, craft room, workout space, or whatever suits your needs. A Brand-New propane heating system adds efficiency and peace of mind. Set back from the road, the home is surrounded by a mature wooded setting with exceptional privacy and a serene natural backdrop. Conveniently located on the Amherst line, just a few short minutes to the Milford Oval and Amherst town center. Beautifully remodeled and ready for immediate occupancy, this is a rare opportunity to own a truly turn-key home where all the hard work has already been done.
Flooring: Carpet | Manufactured | Vinyl
Appliances : Dishwasher | Microwave | Electric Range | Refrigerator
|
ROOM INFORMATION
|
| ROOM | SIZE | FLOOR |
| Total Rooms: | 10 | | | Total Baths: | 3 | | | Full Baths: | 1 | | | 1/2 Baths: | 1 | | | 3/4 Baths: | 1 | 0 | | Total Bedrooms: | 3 | |
|
FEATURES AND DETAILS
|
CONSTRUCTION: Vinyl Siding | Exterior Color Light Gray | Price Per SQ.FT. 328.90 | Year Built: 1987
|
|
LAND DESCRIPTION:
LOT DESCRIPTION: Country Setting | Hilly | Landscaped | Secluded | Wooded | Private
|
Livable Space: 2374
Above Grade Sq.Ft.: 2052
Below Grade Sq.Ft.: 322
Foundation size 26x36+12x12+22x22.
Heating: Hot Water | Multi Zone
Cooling: None
Electric: Circuit Breaker(s)
Style: Colonial
Roof: Shingle | Asphalt Shingle
Water: Drilled Well | Private
Sewer: Leach Field | Private | Septic
|
|
|
Lot size: 1.37 acres
Zoned: R
Surveyed: Unk
Flood Zone: No
Seasonal: No
Road Frontage: 150
Driveway: Common/Shared | Paved
|
|
|
|
|
ADDITIONAL INFORMATION
Docs Available : Deed | Property Disclosure | Septic Report | Tax Map
Taxes $9,122 | Assesed Value $0 in |
|
|
SCHOOLS
School District: Milford School District SAU #4
Middle School: Milford Middle School
High School: Milford High School |
|
-
 411 Mont Vernon Road
-
 Surrounded by Trees!
-

-

-
 All new appliances
-
 All new quartz counters!
-

-
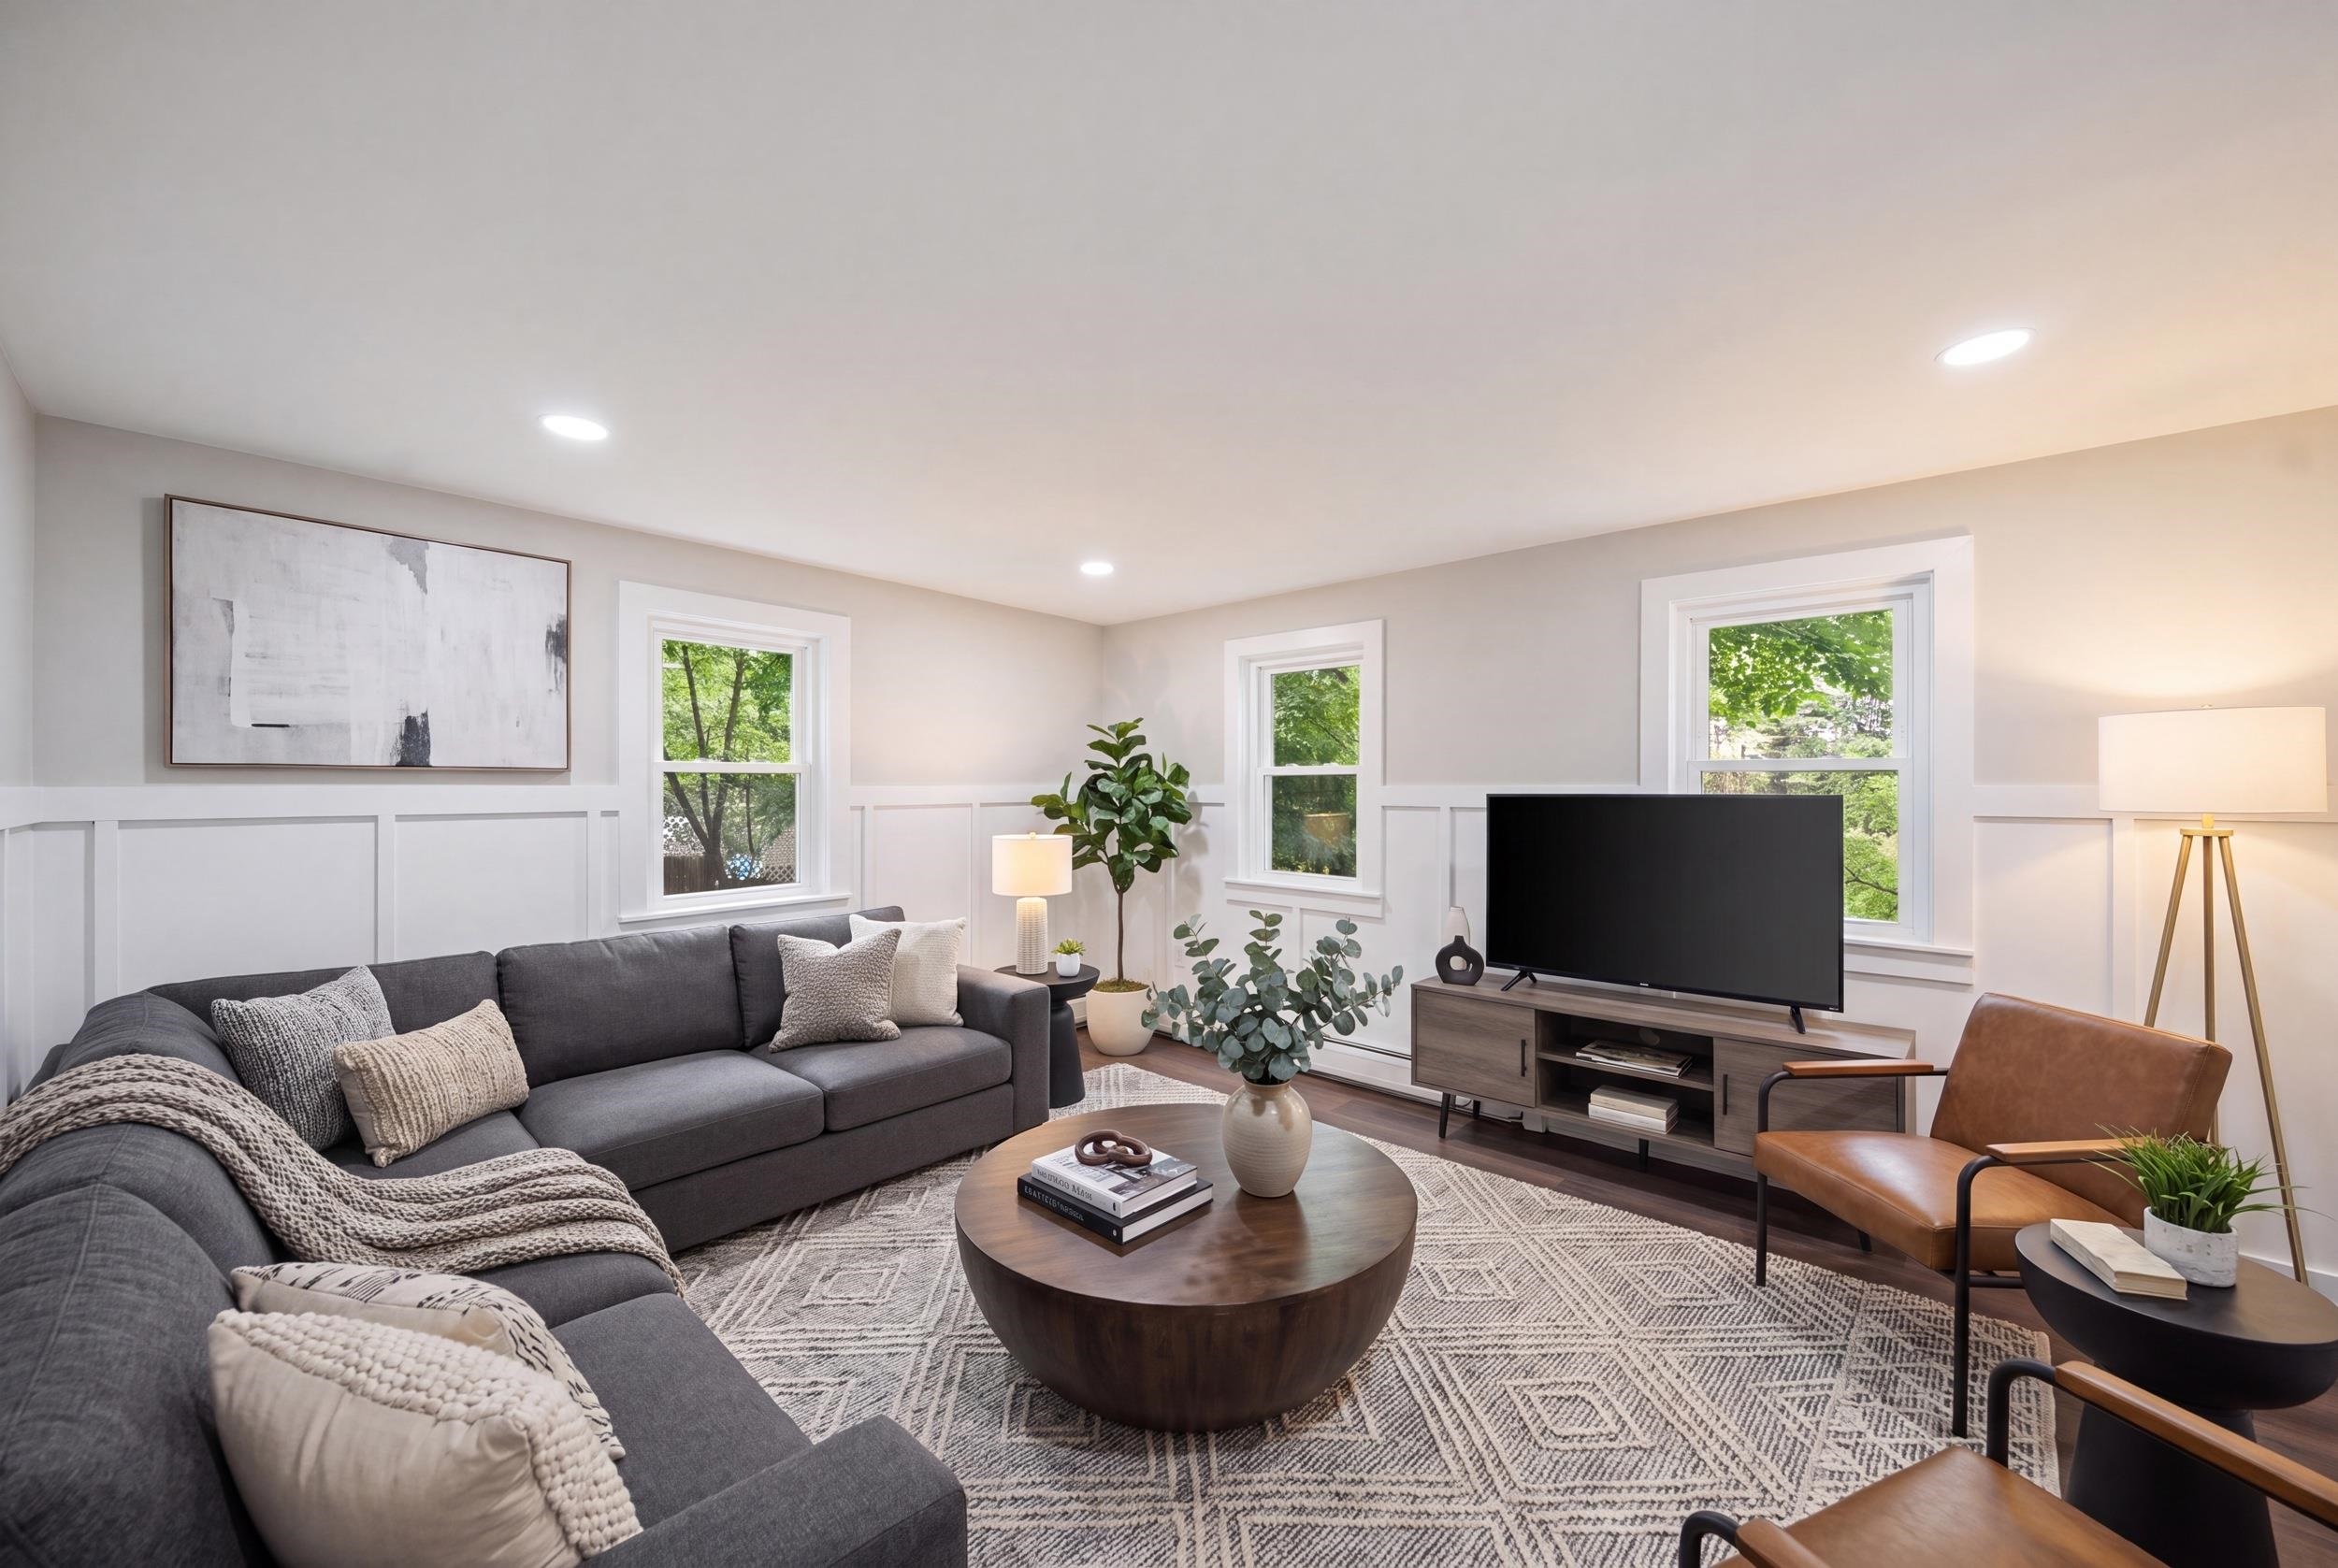
 All kinds of space here!
-
 Large Eat in Kitchen with Pennisula
-
 Mudroom Area off the Garage
-
 Great Space
-
 Delightful Season Porch
-

-
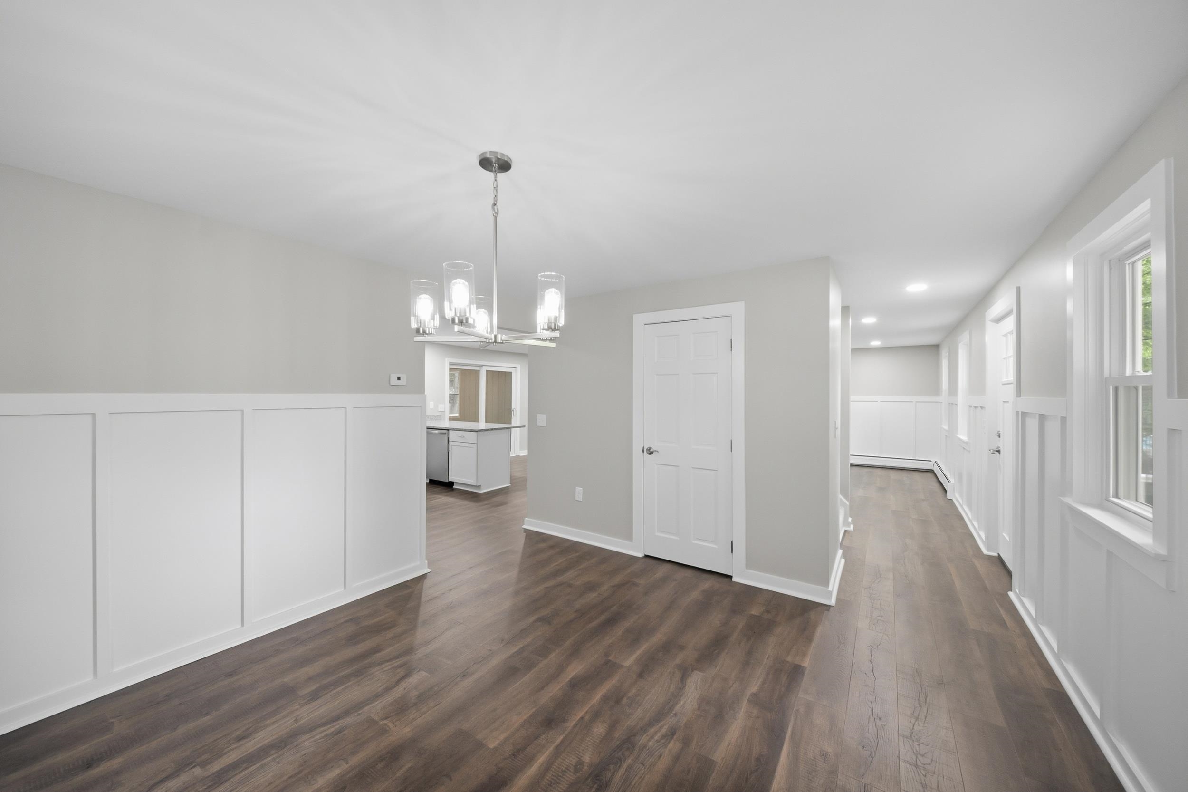
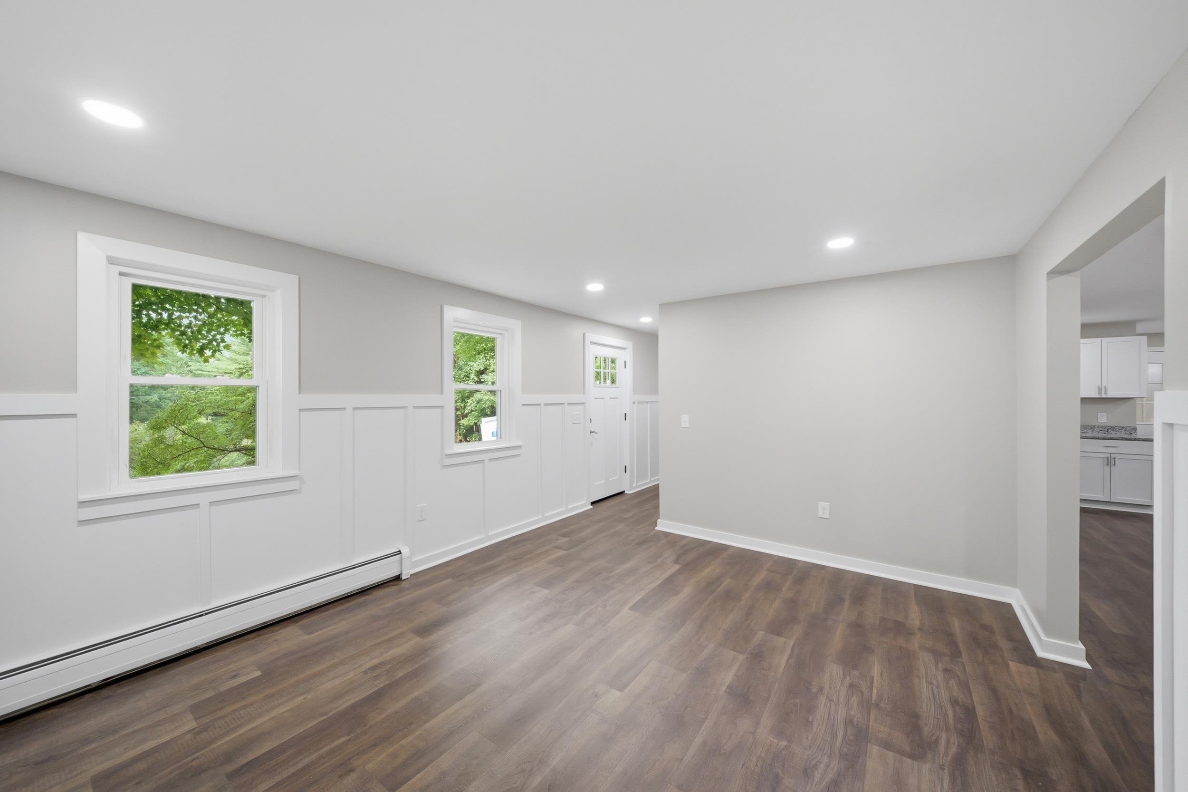
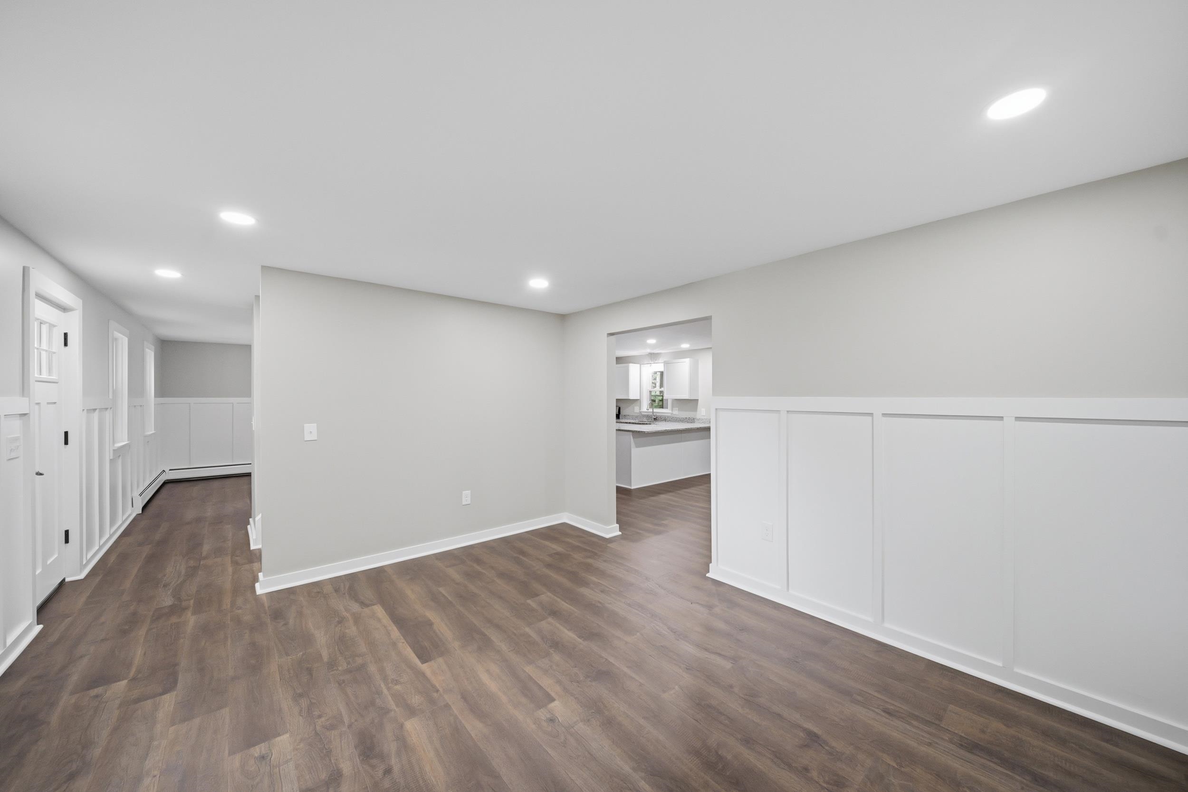
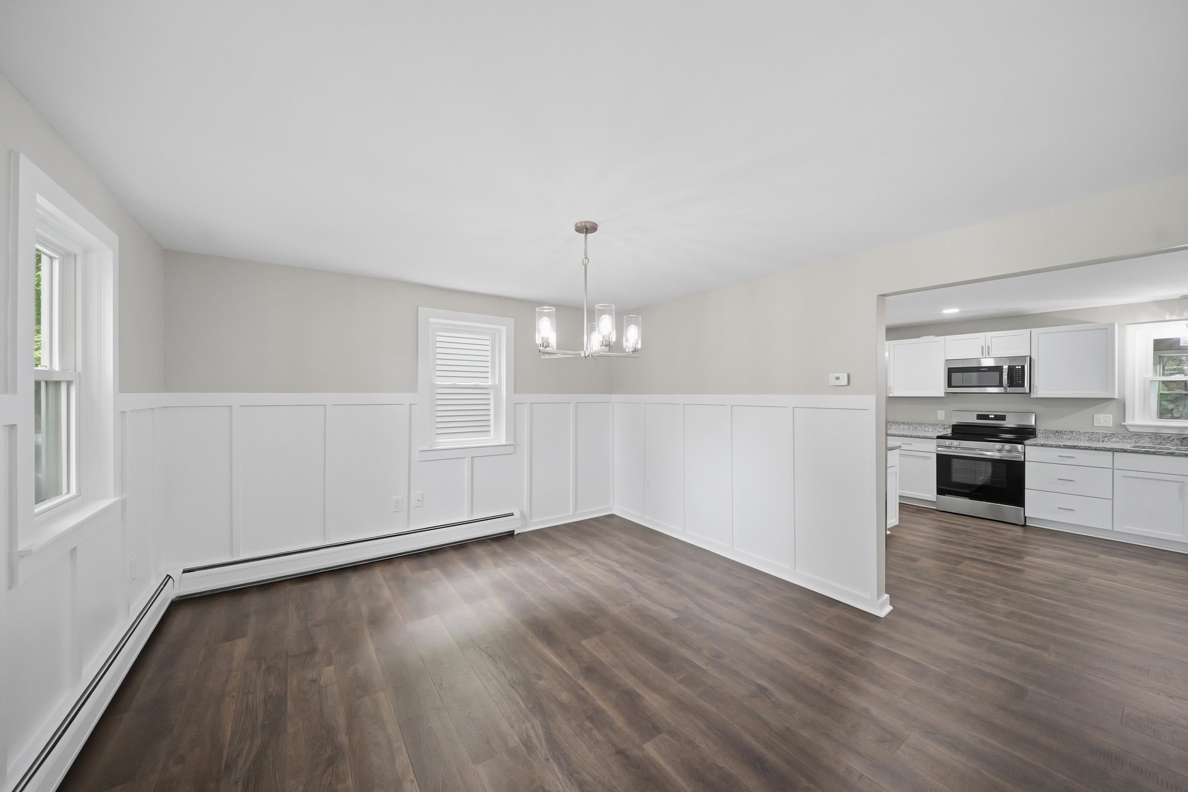 Formal Dining Room
-

-
-
-
-

-
-
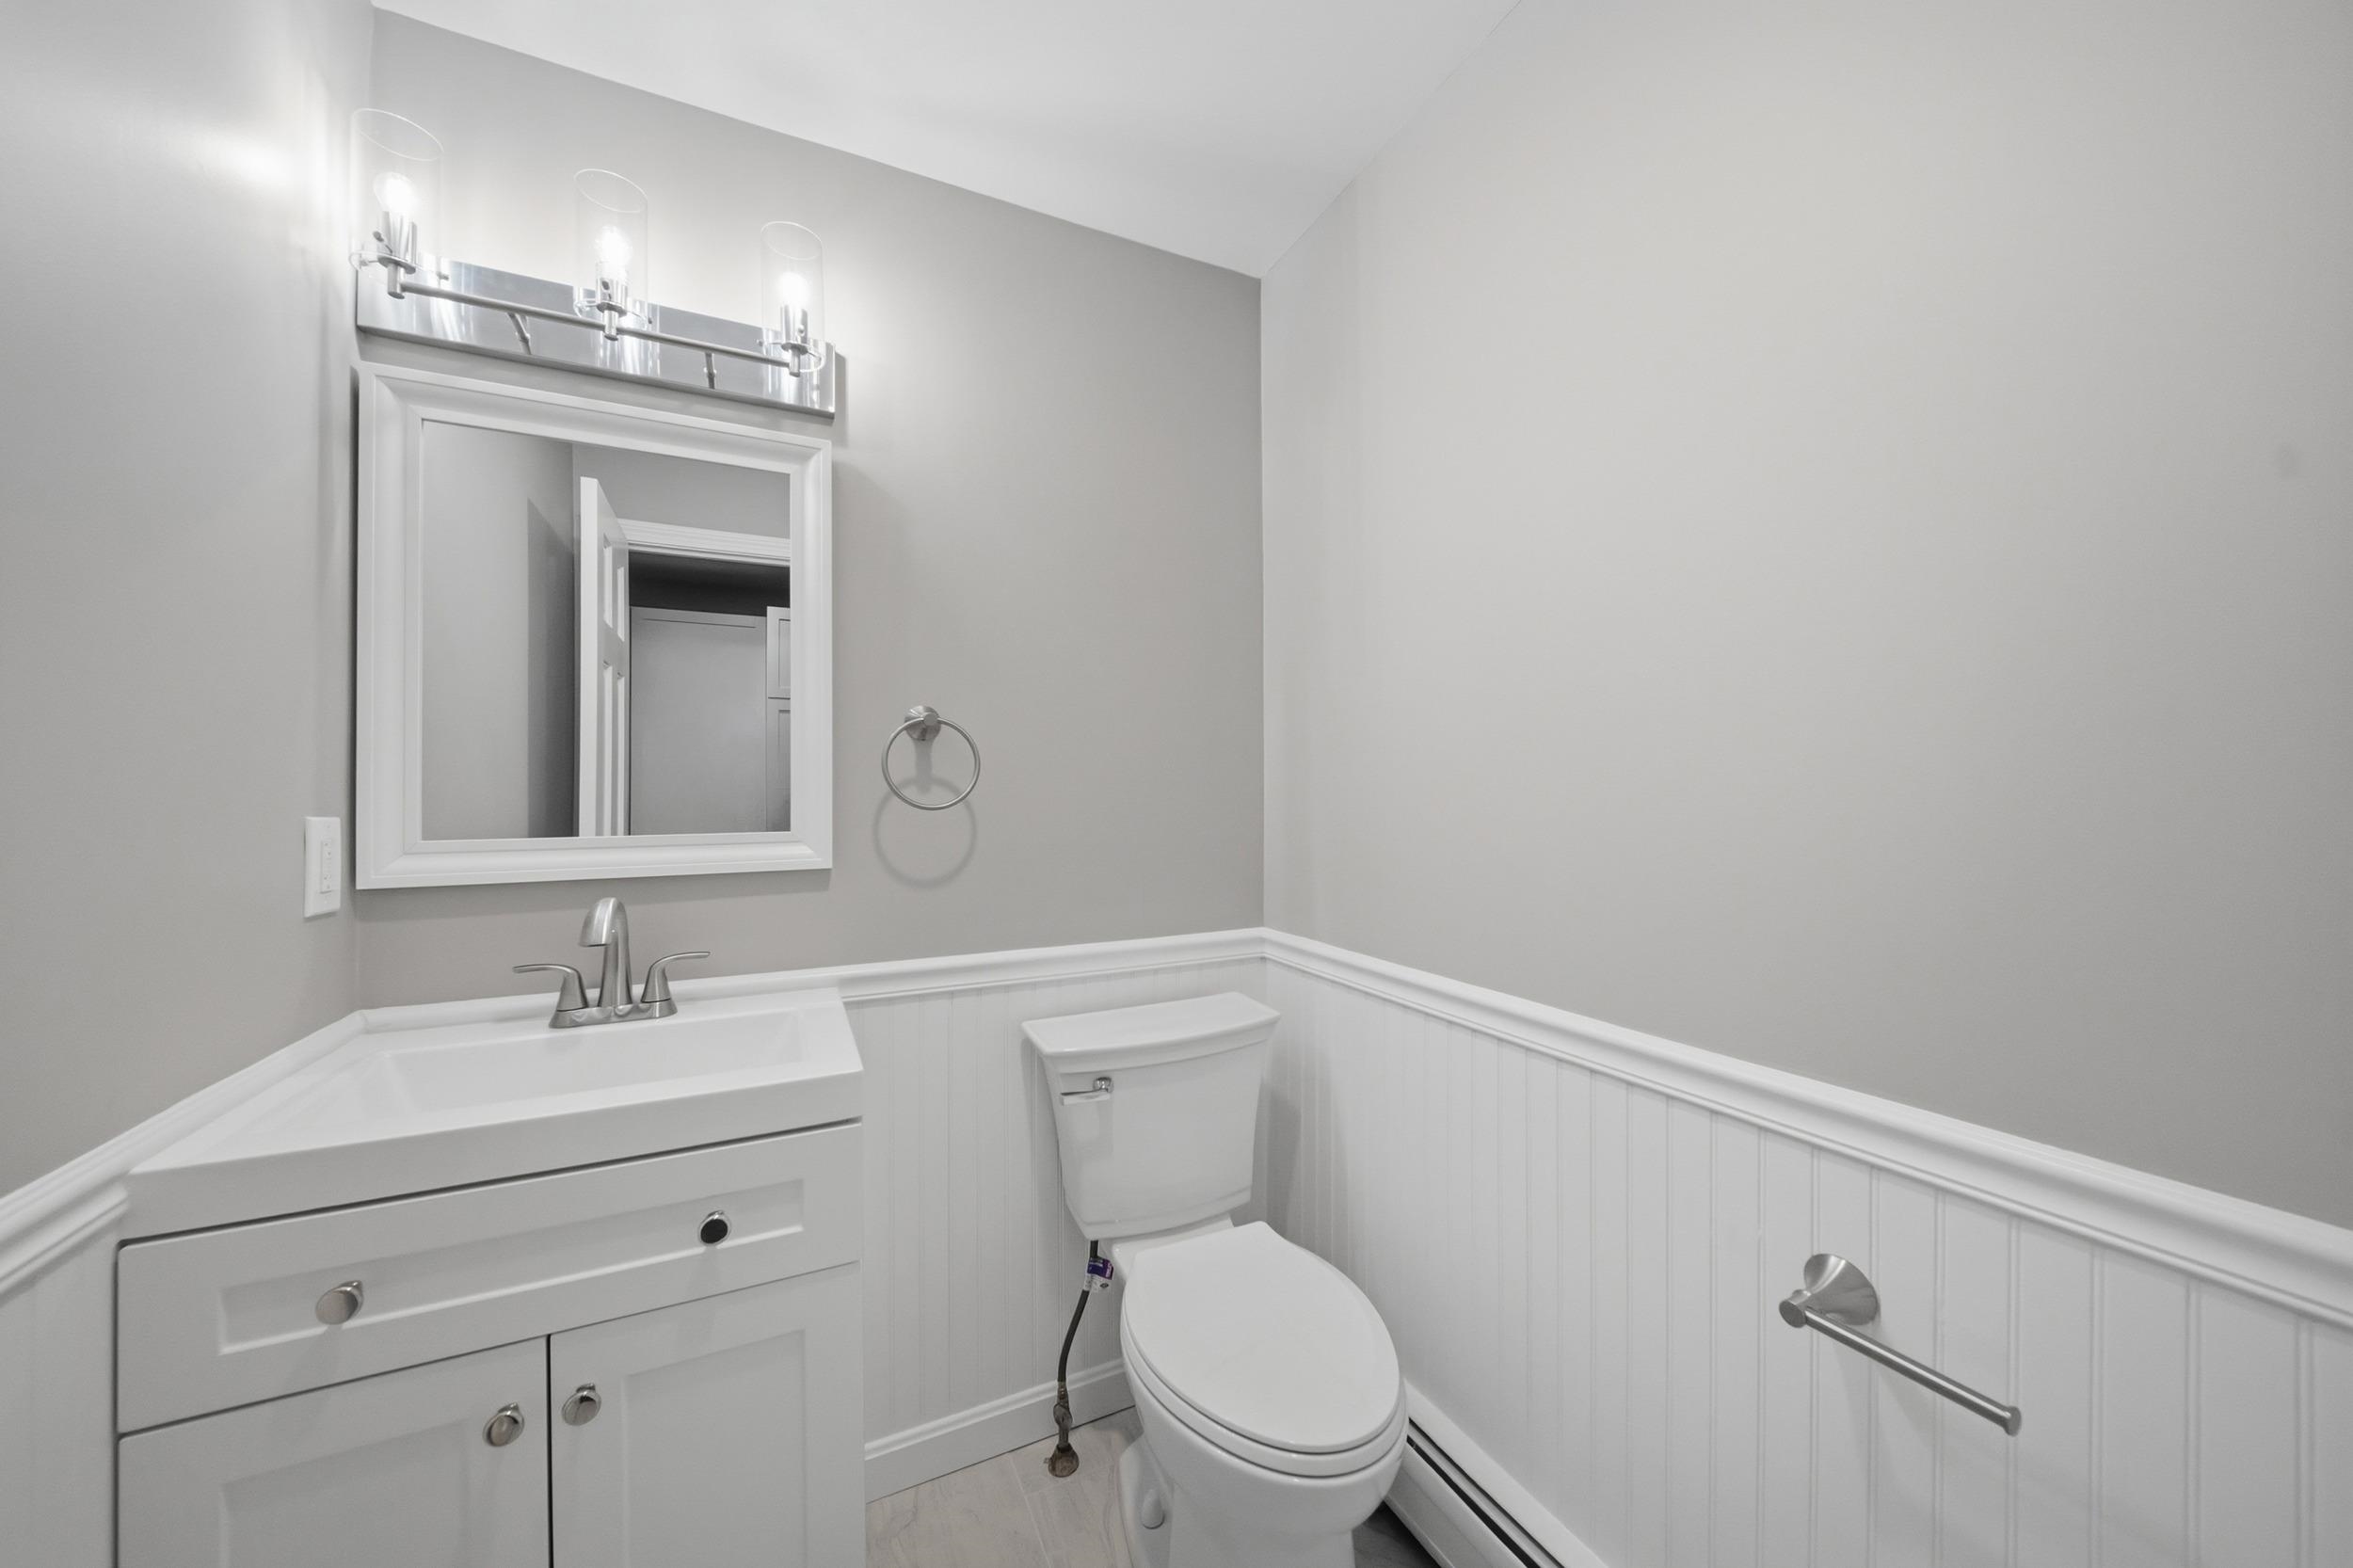 First floor half bath
-
-
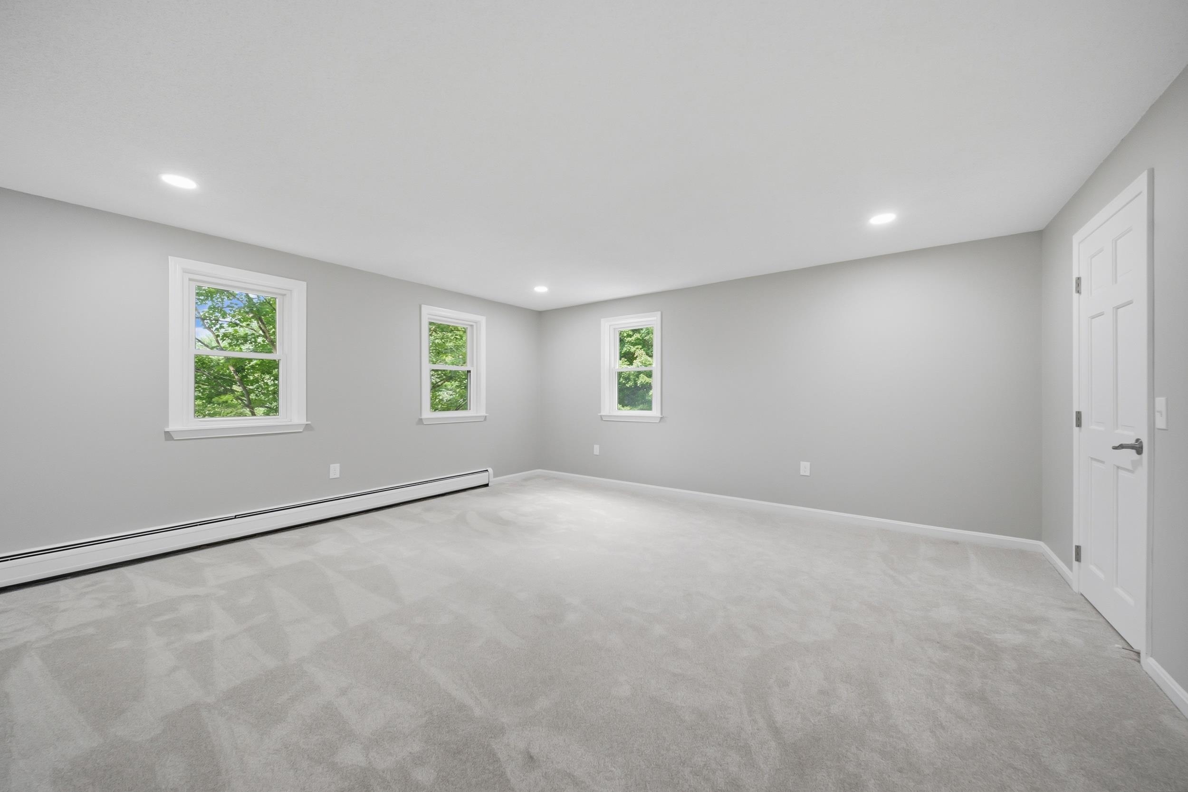
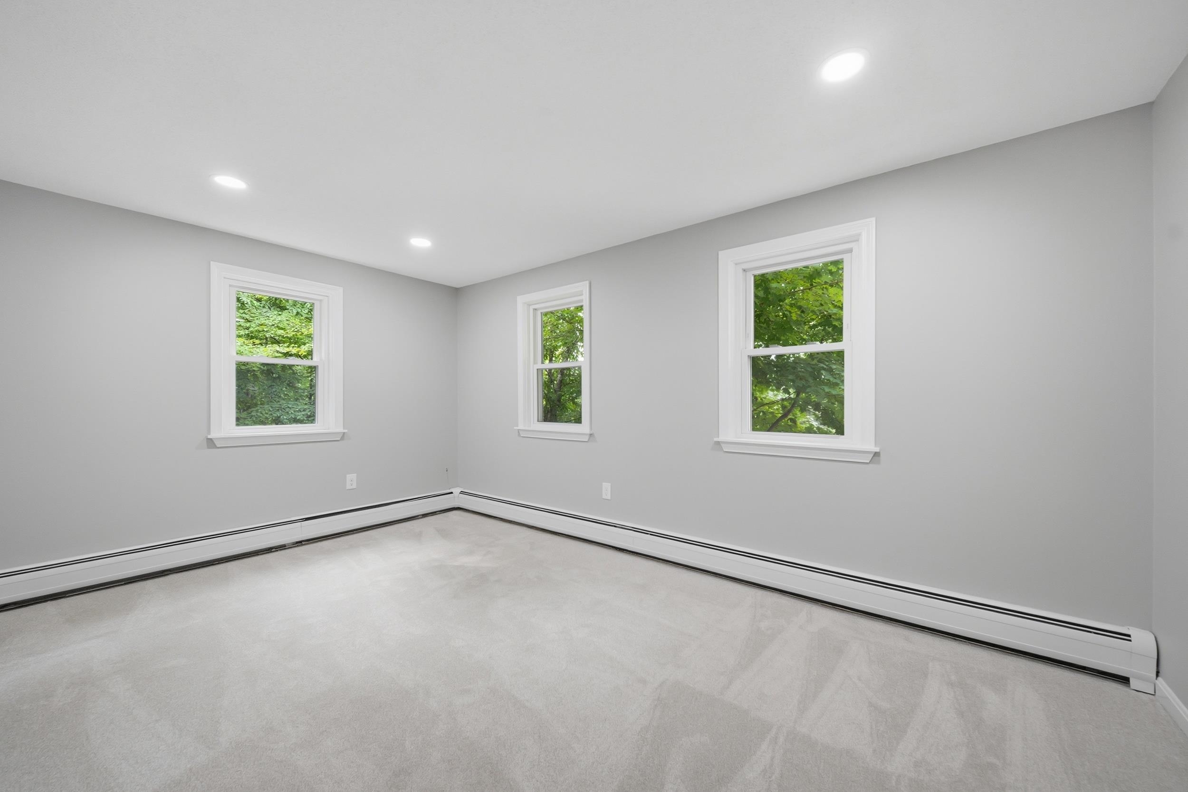
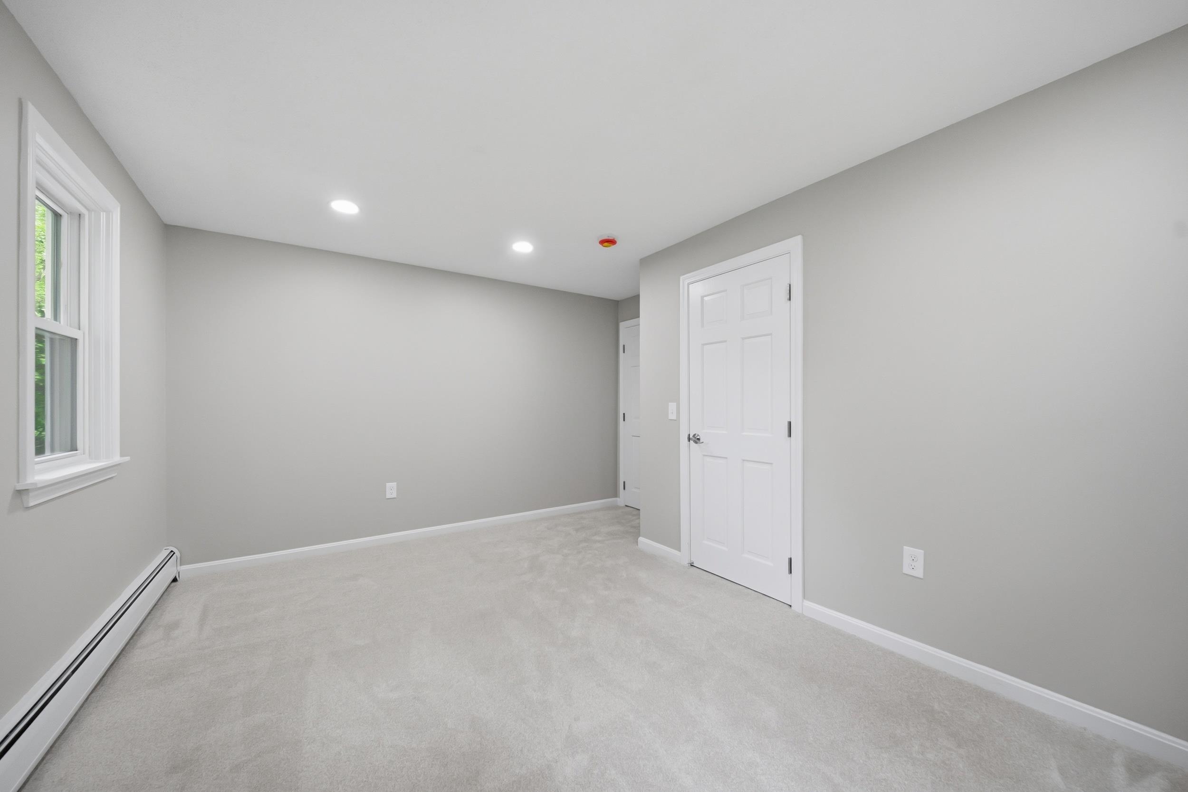
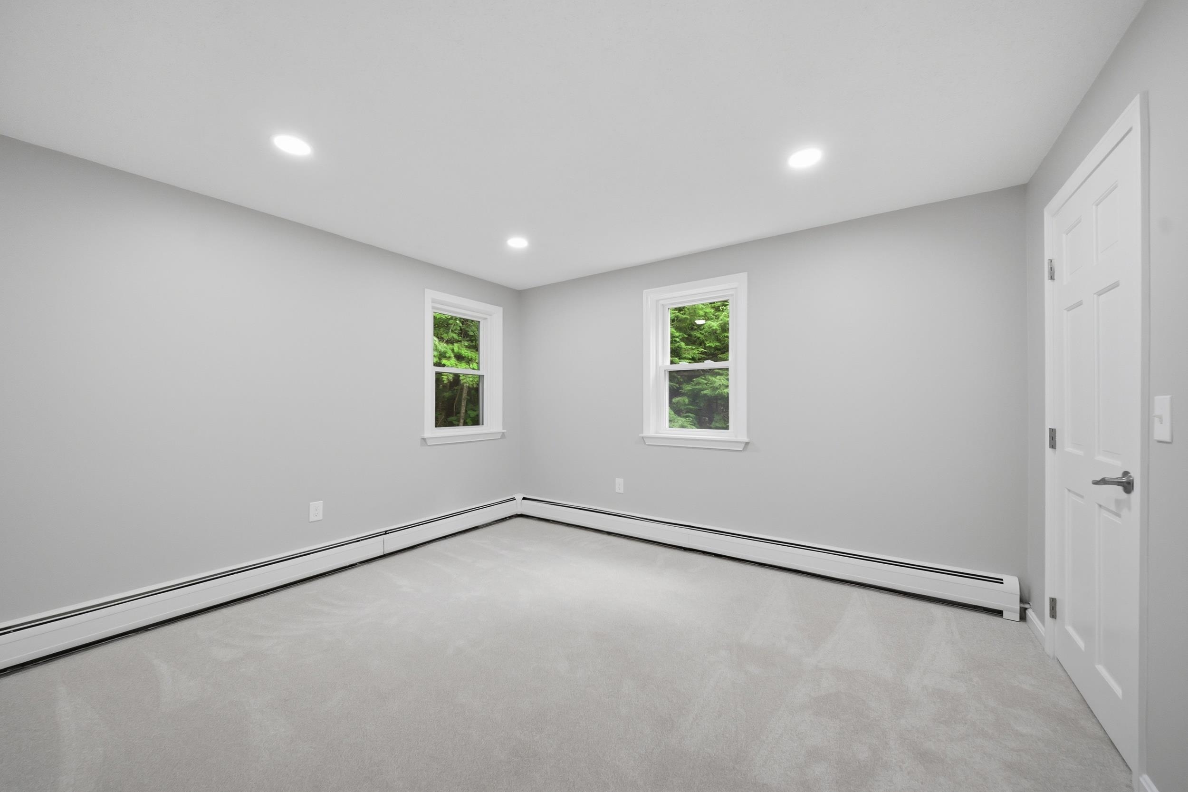
 Huge Primary Bedroom!
-
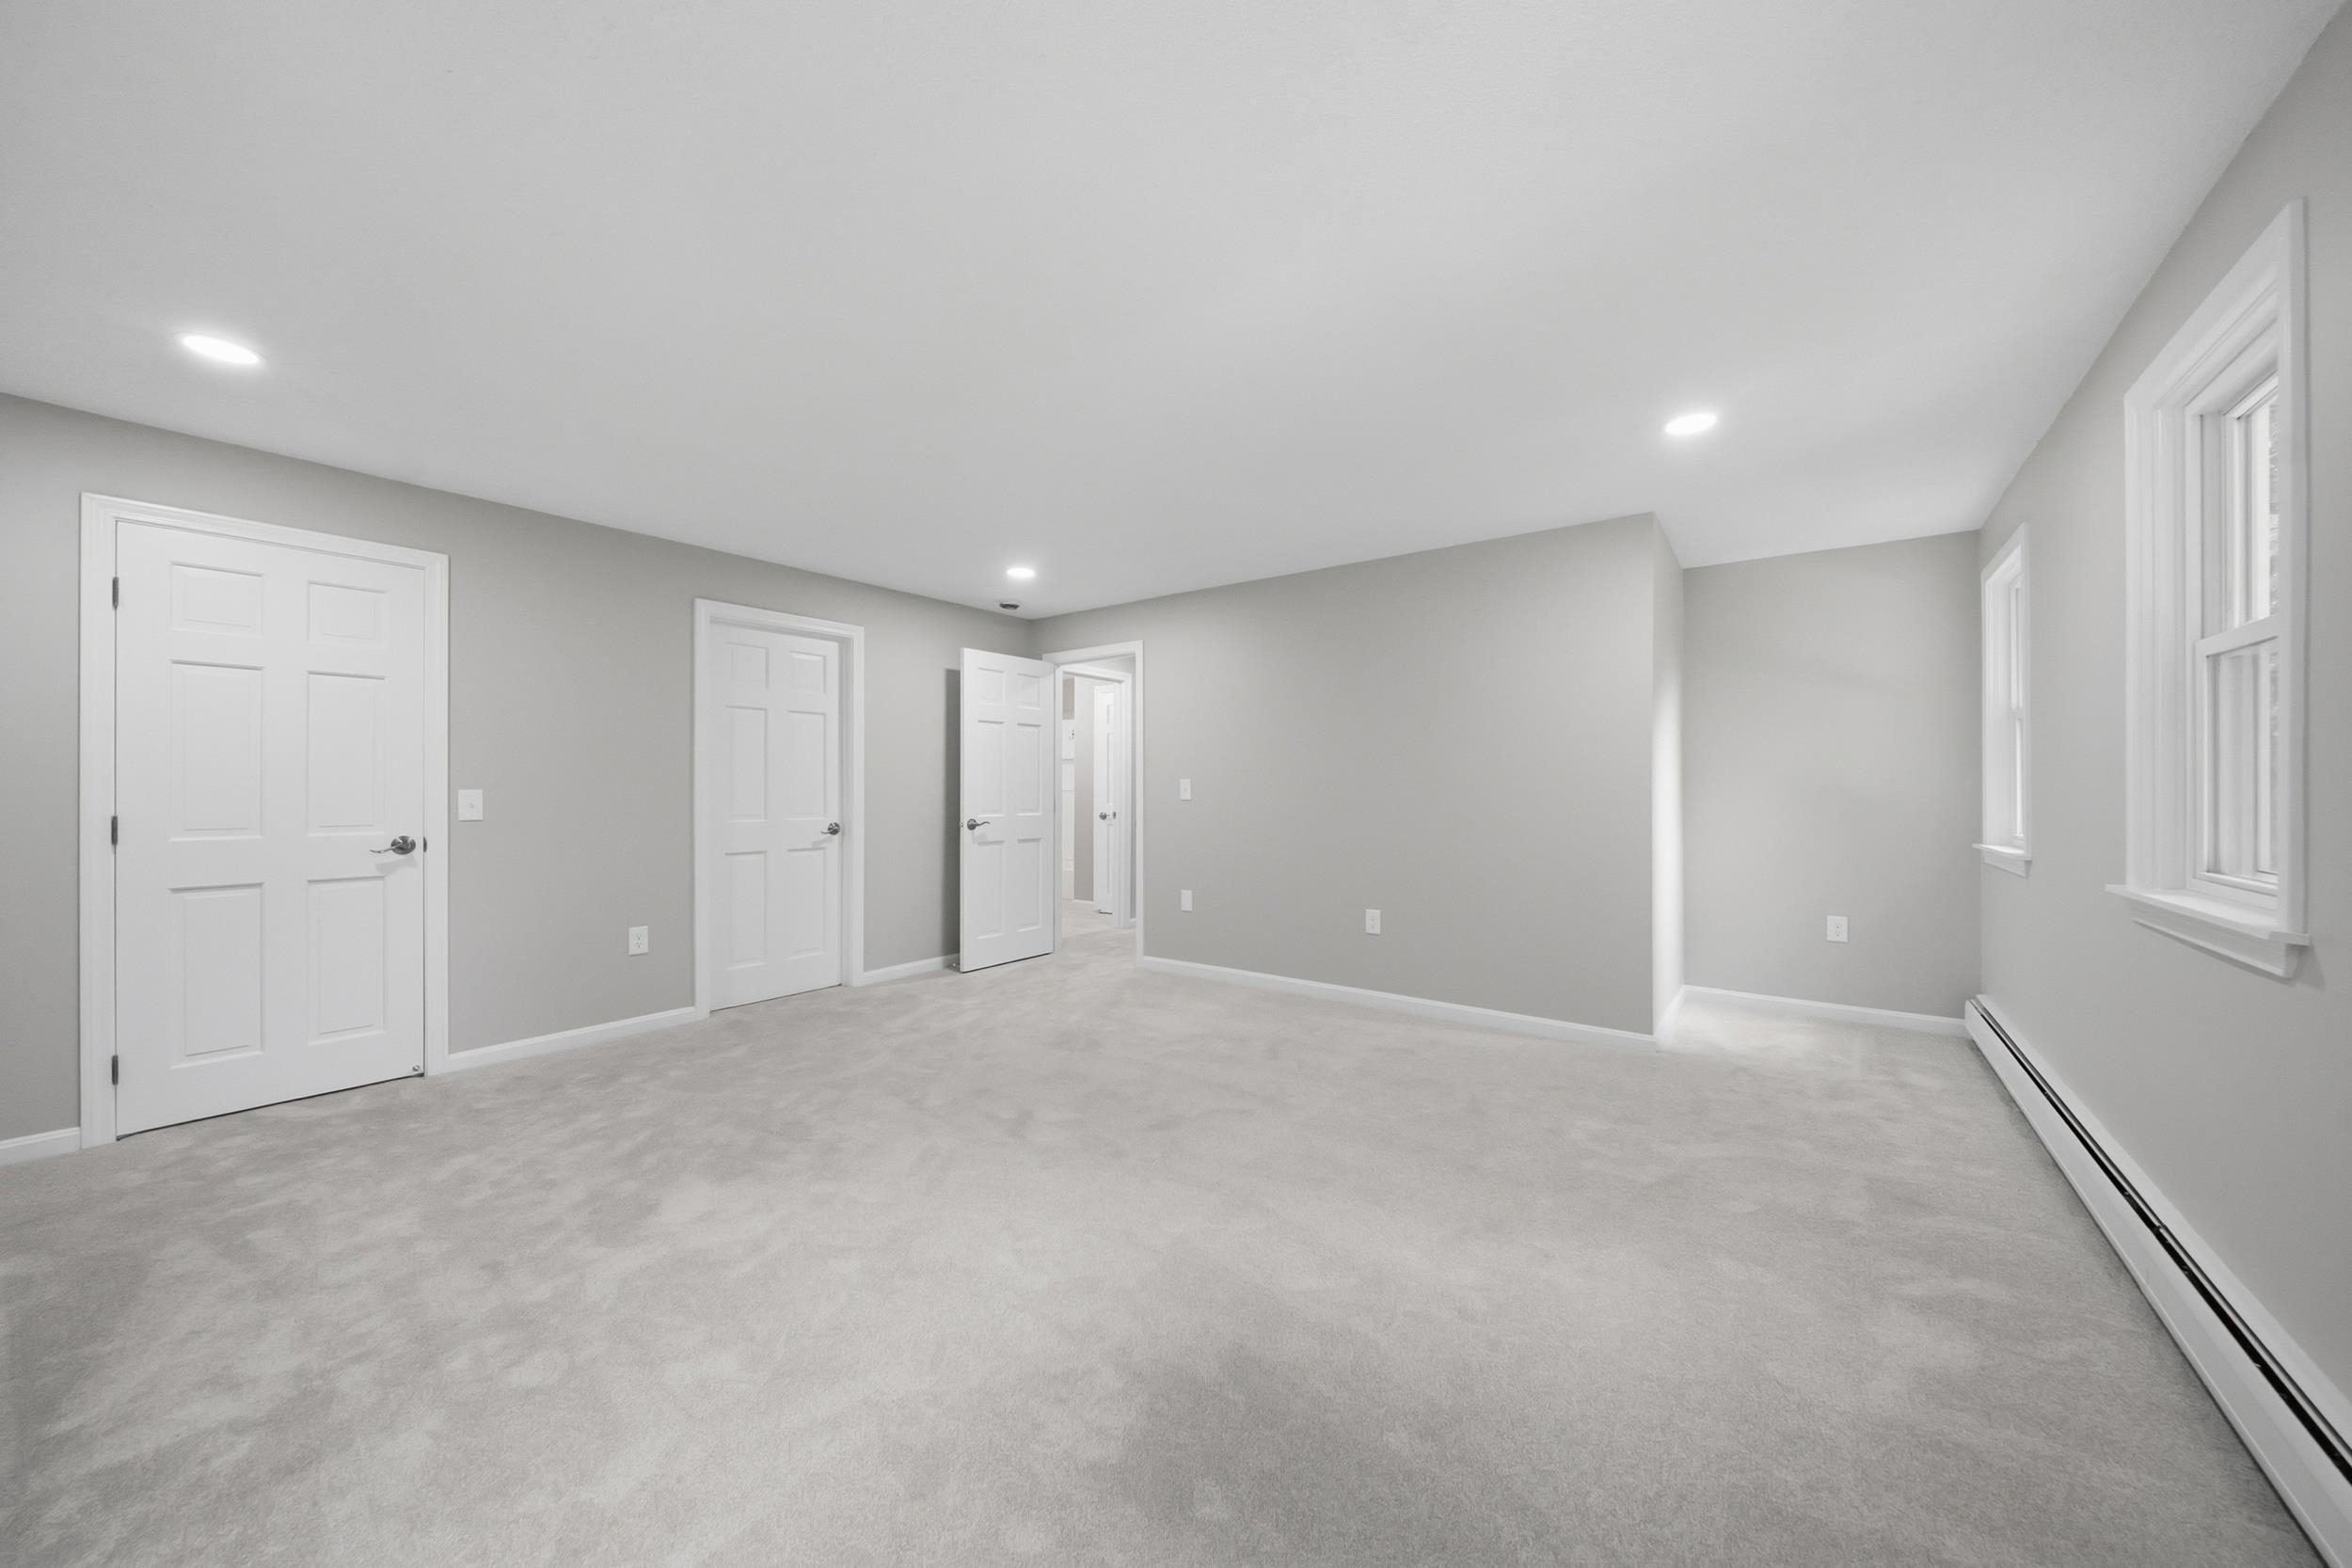 All new
-
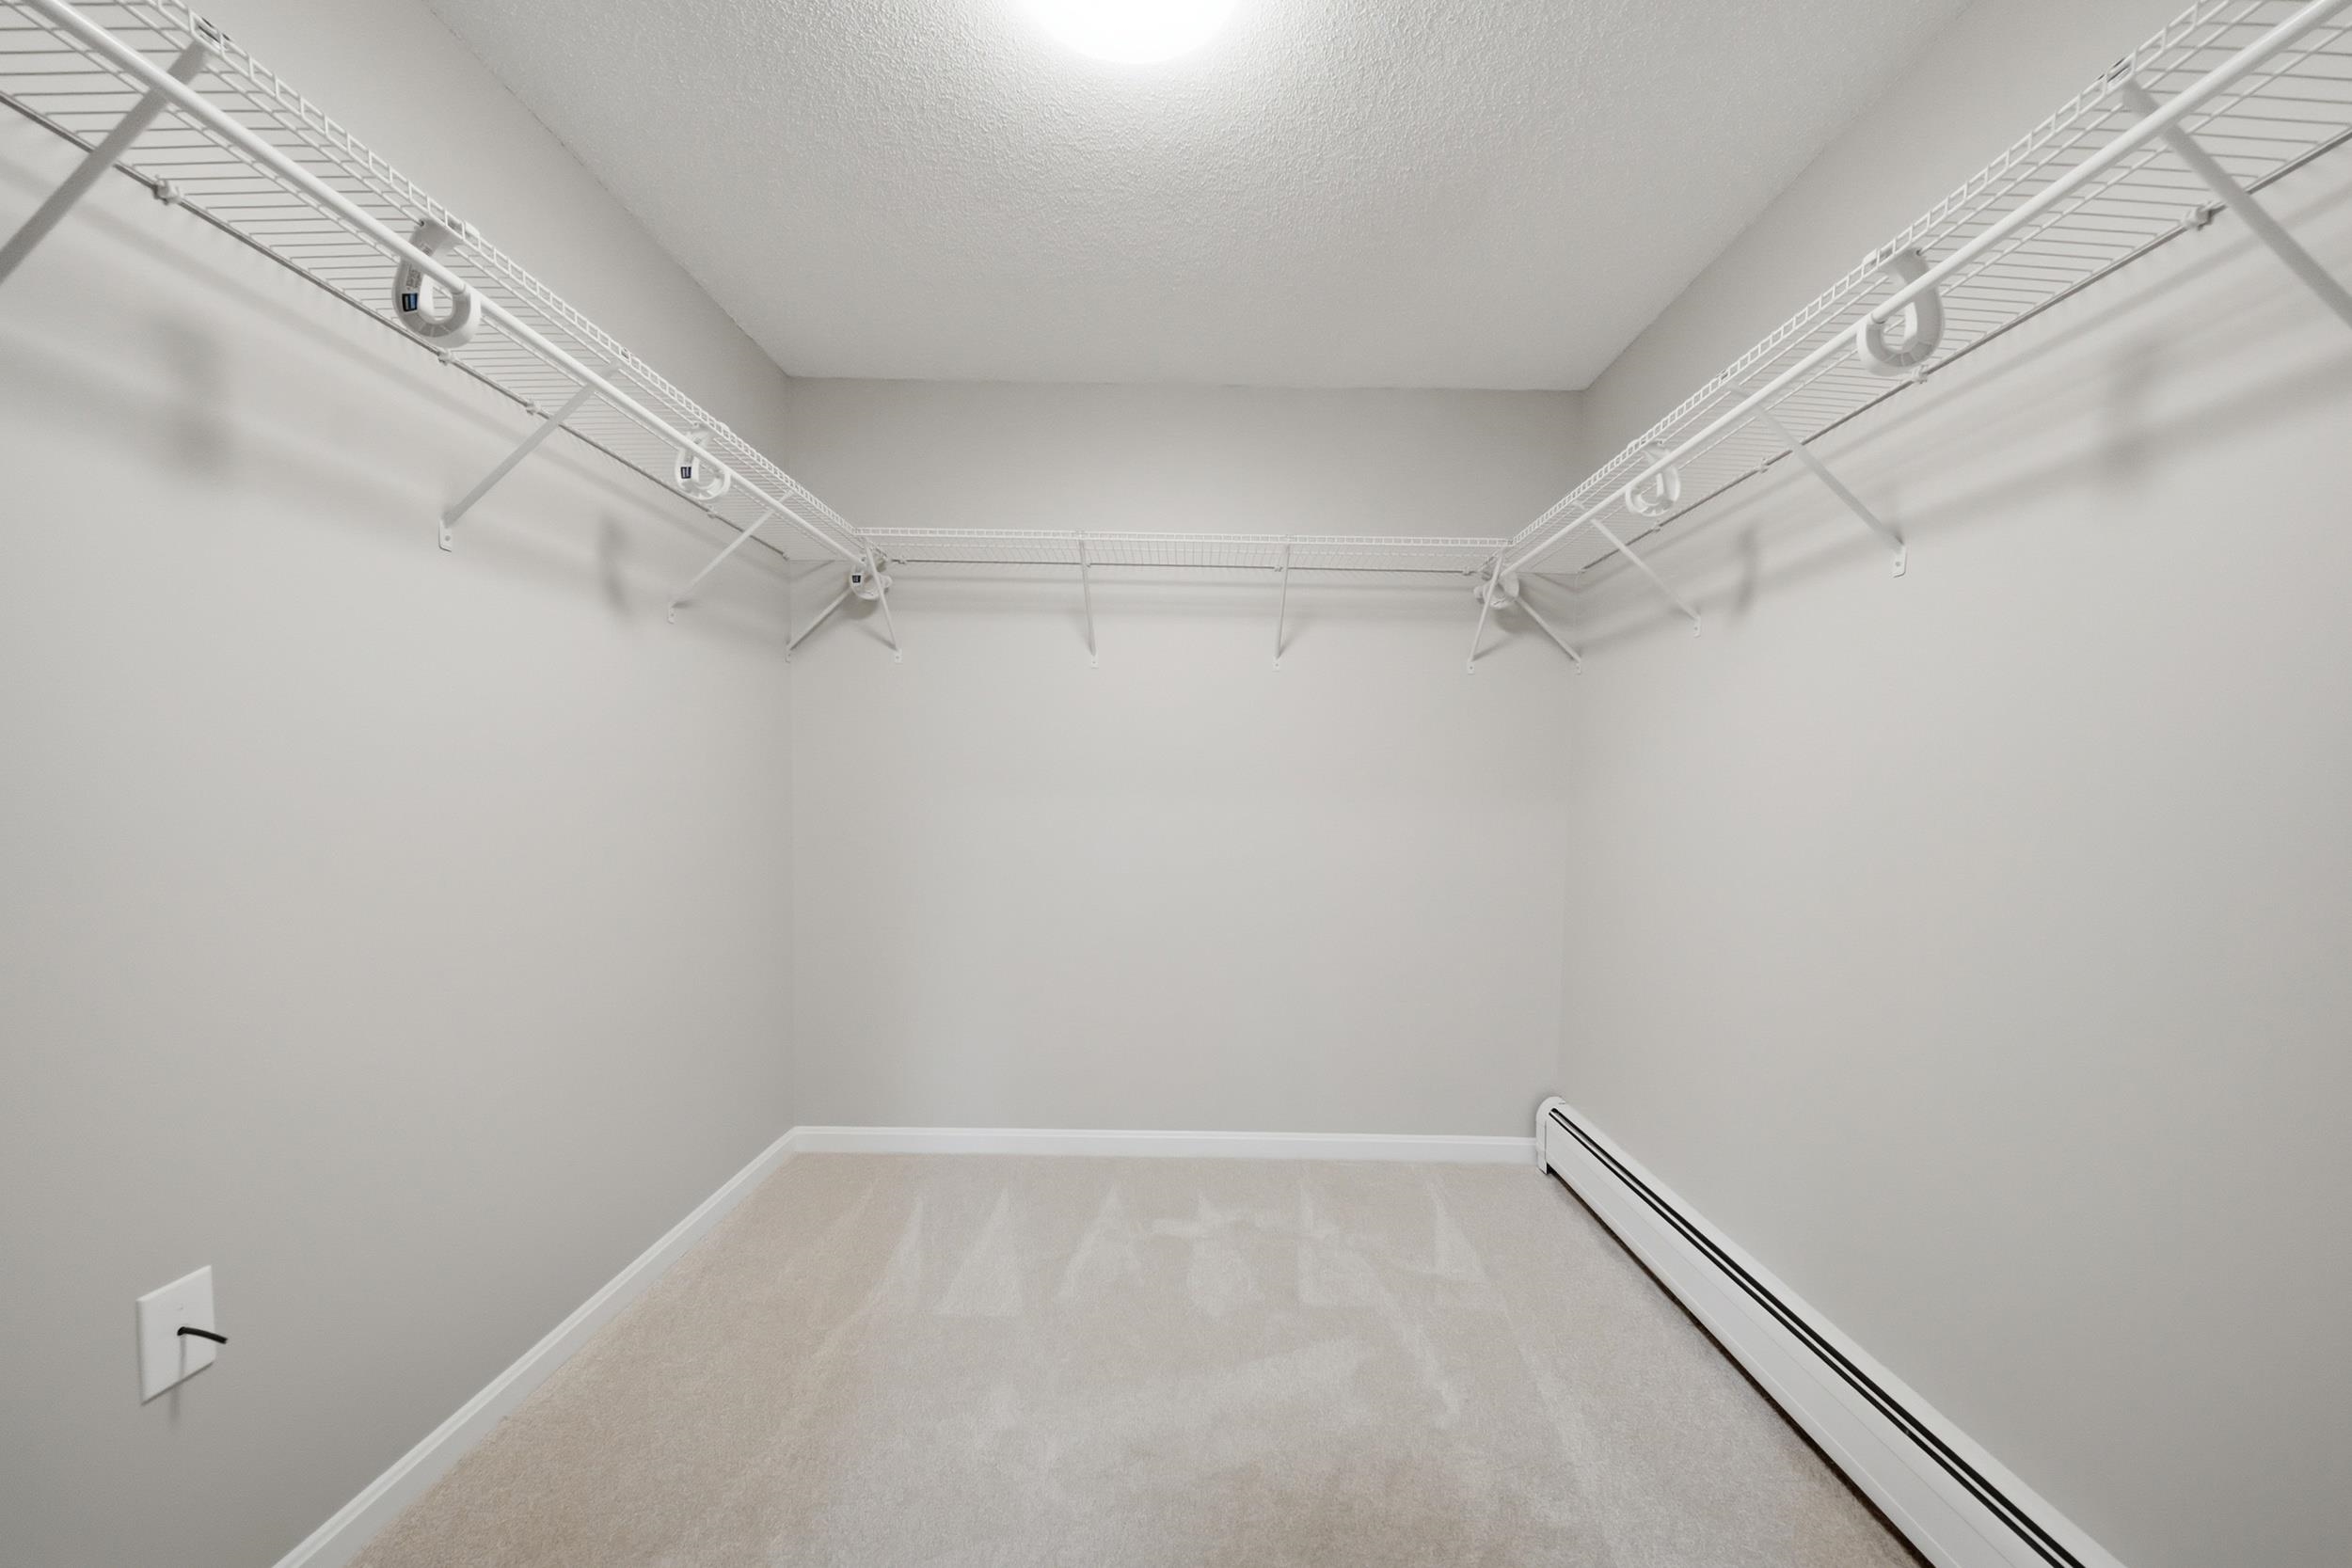 Walk in closet
-
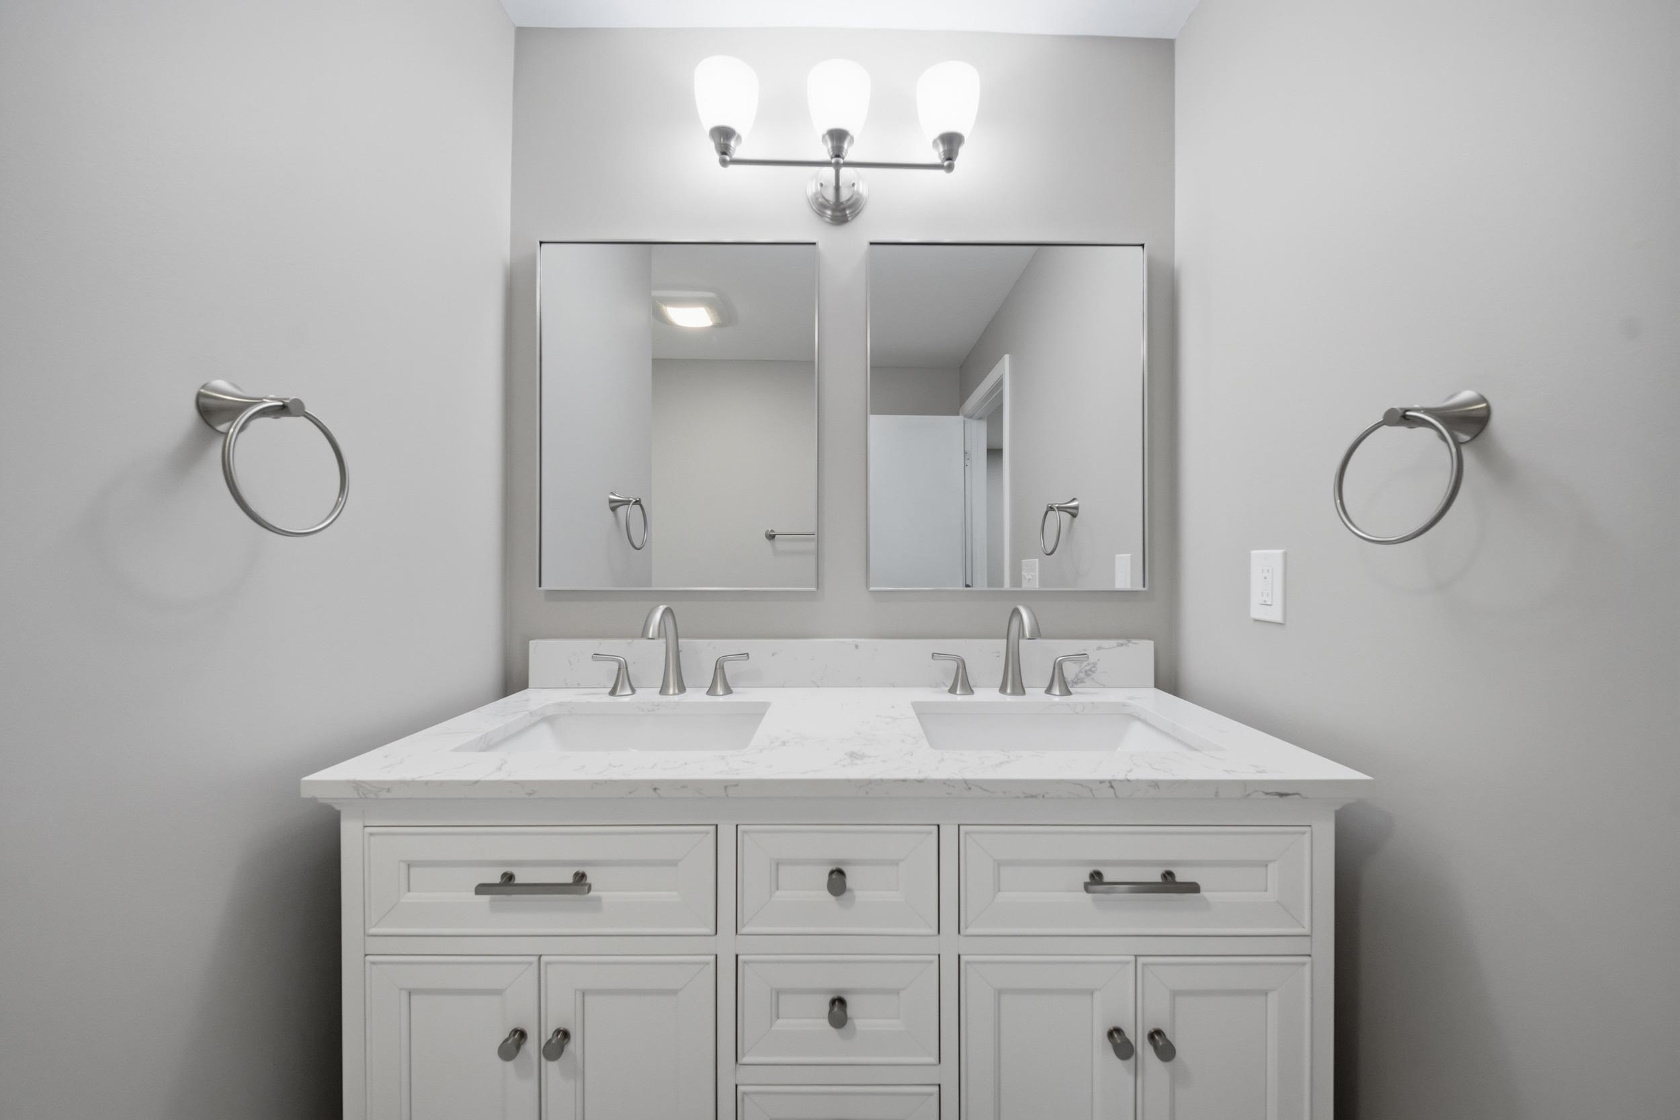
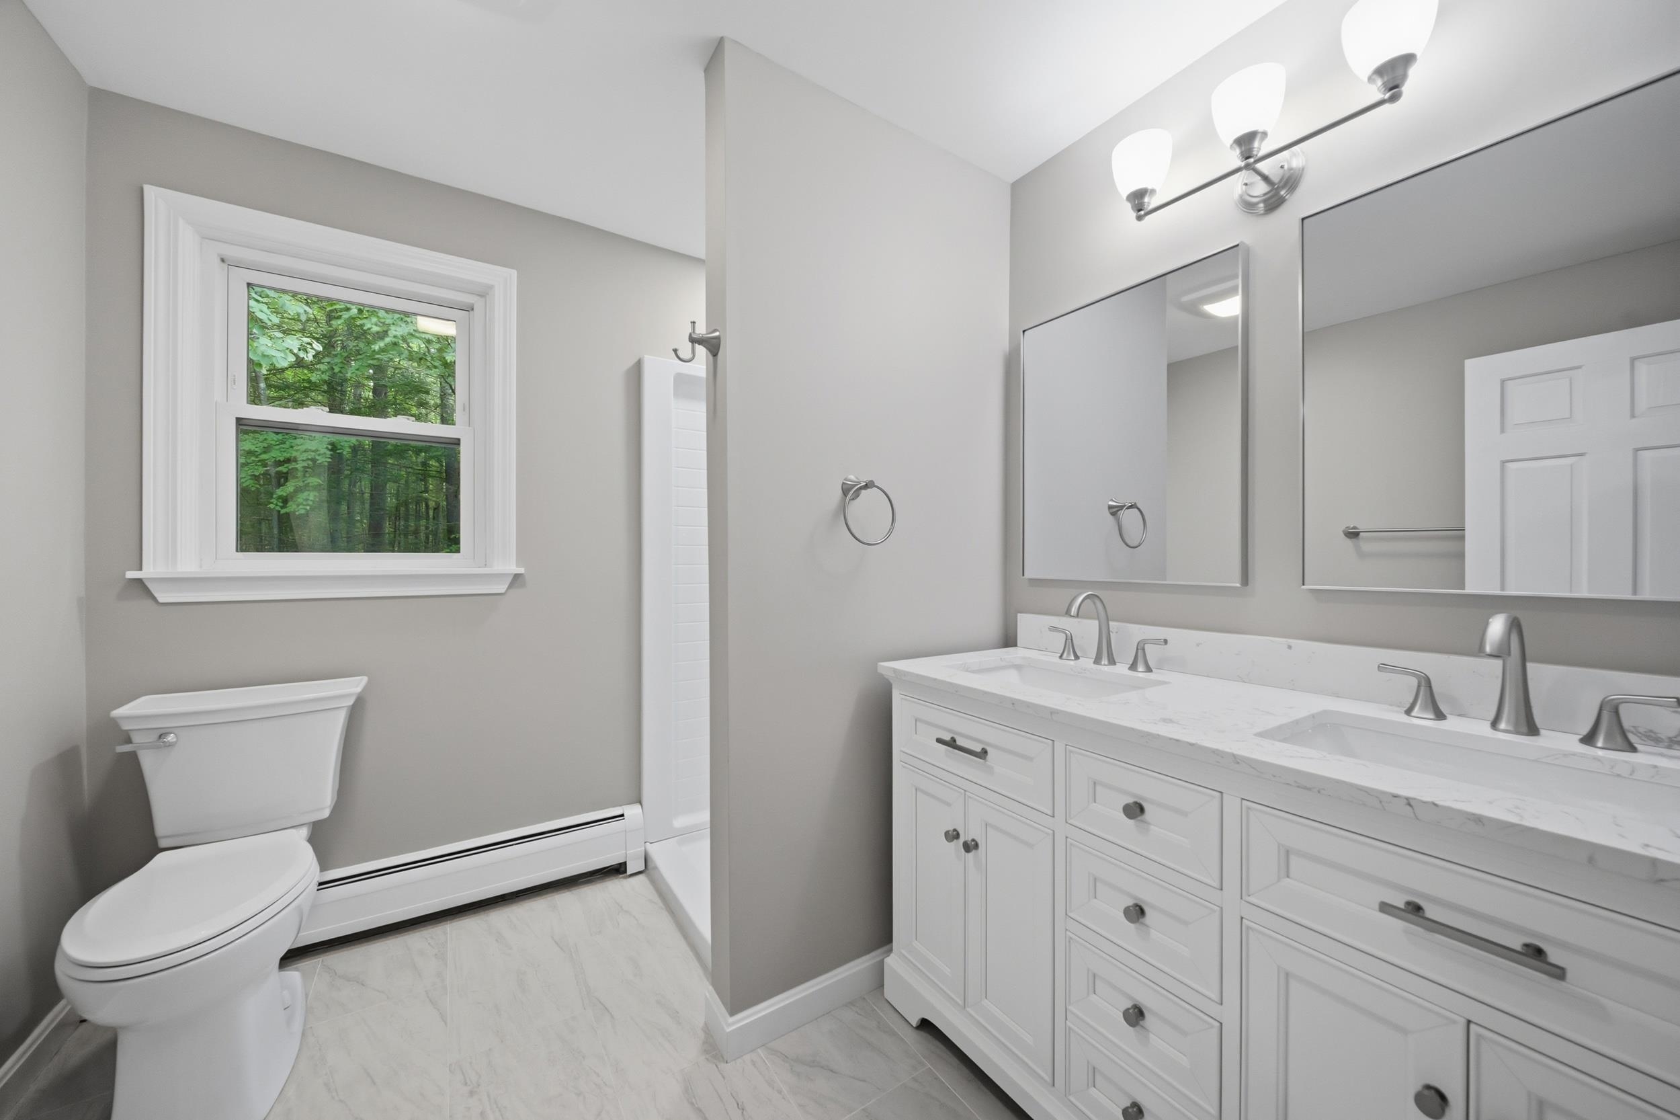 Brand new bath with double sinks
-
-
-
-
-
-

-
-
-
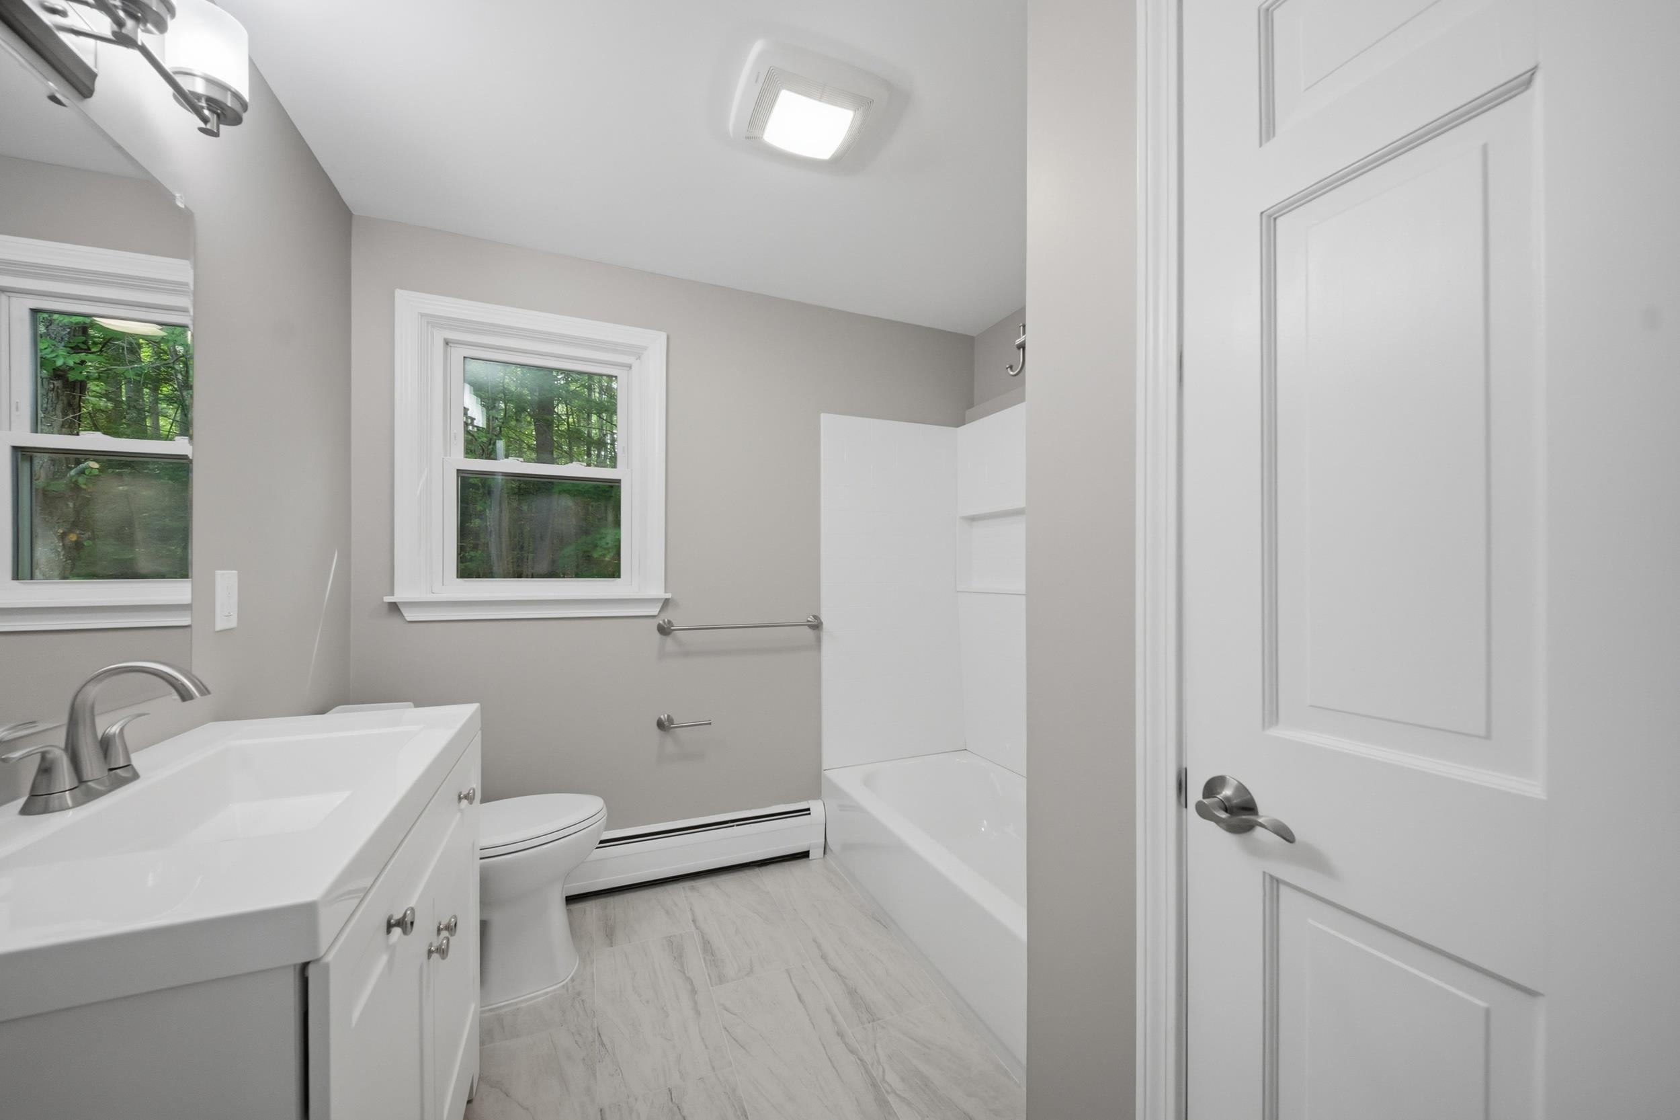
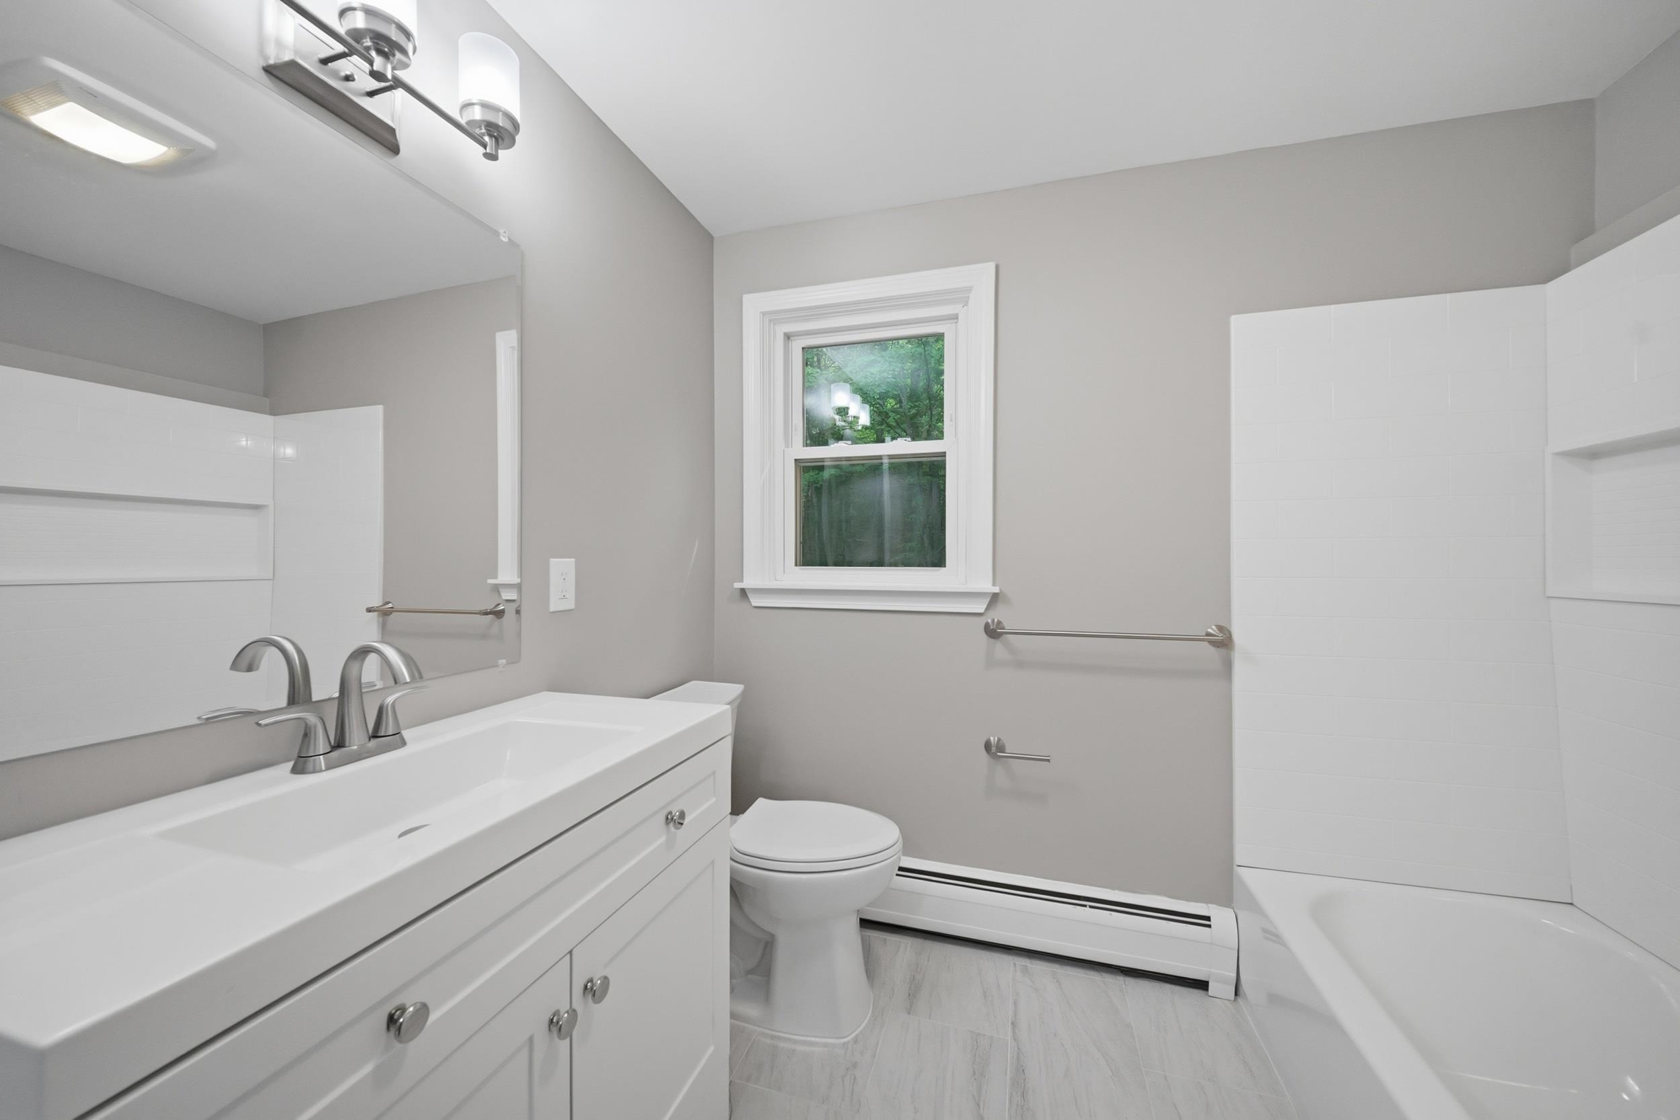 Main bathroom
-
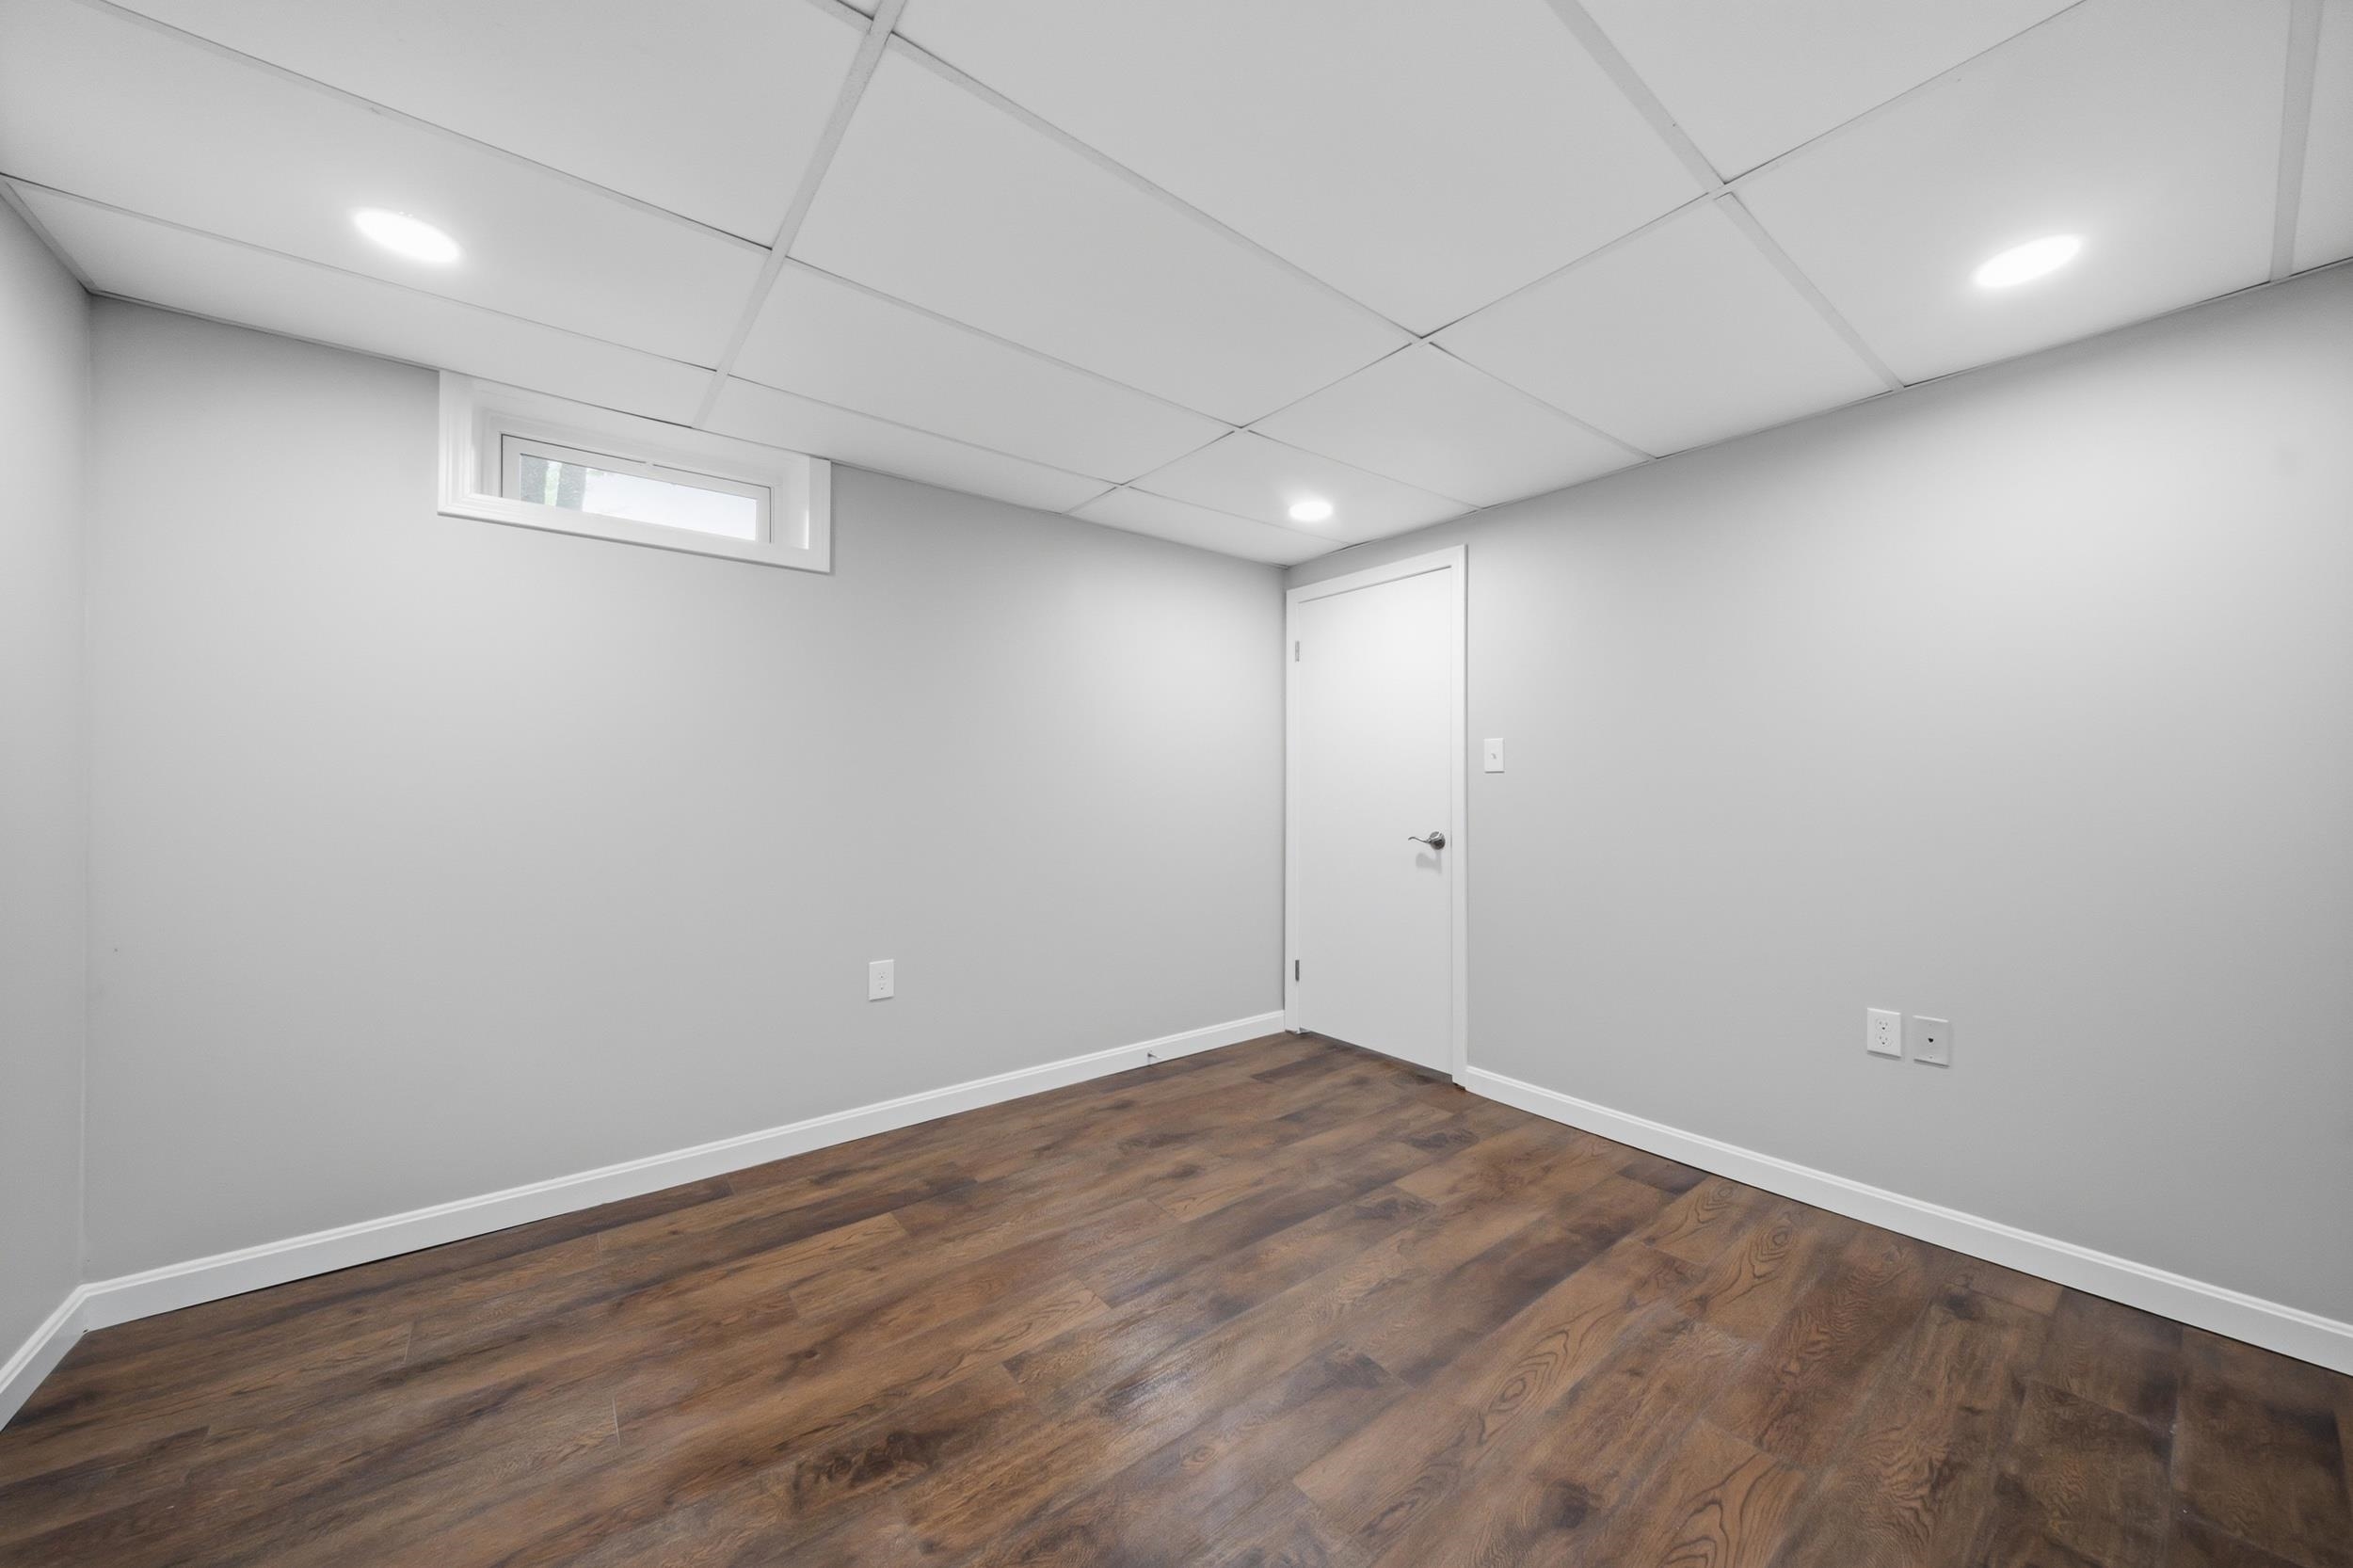 Hobby or Crafts?
-
-
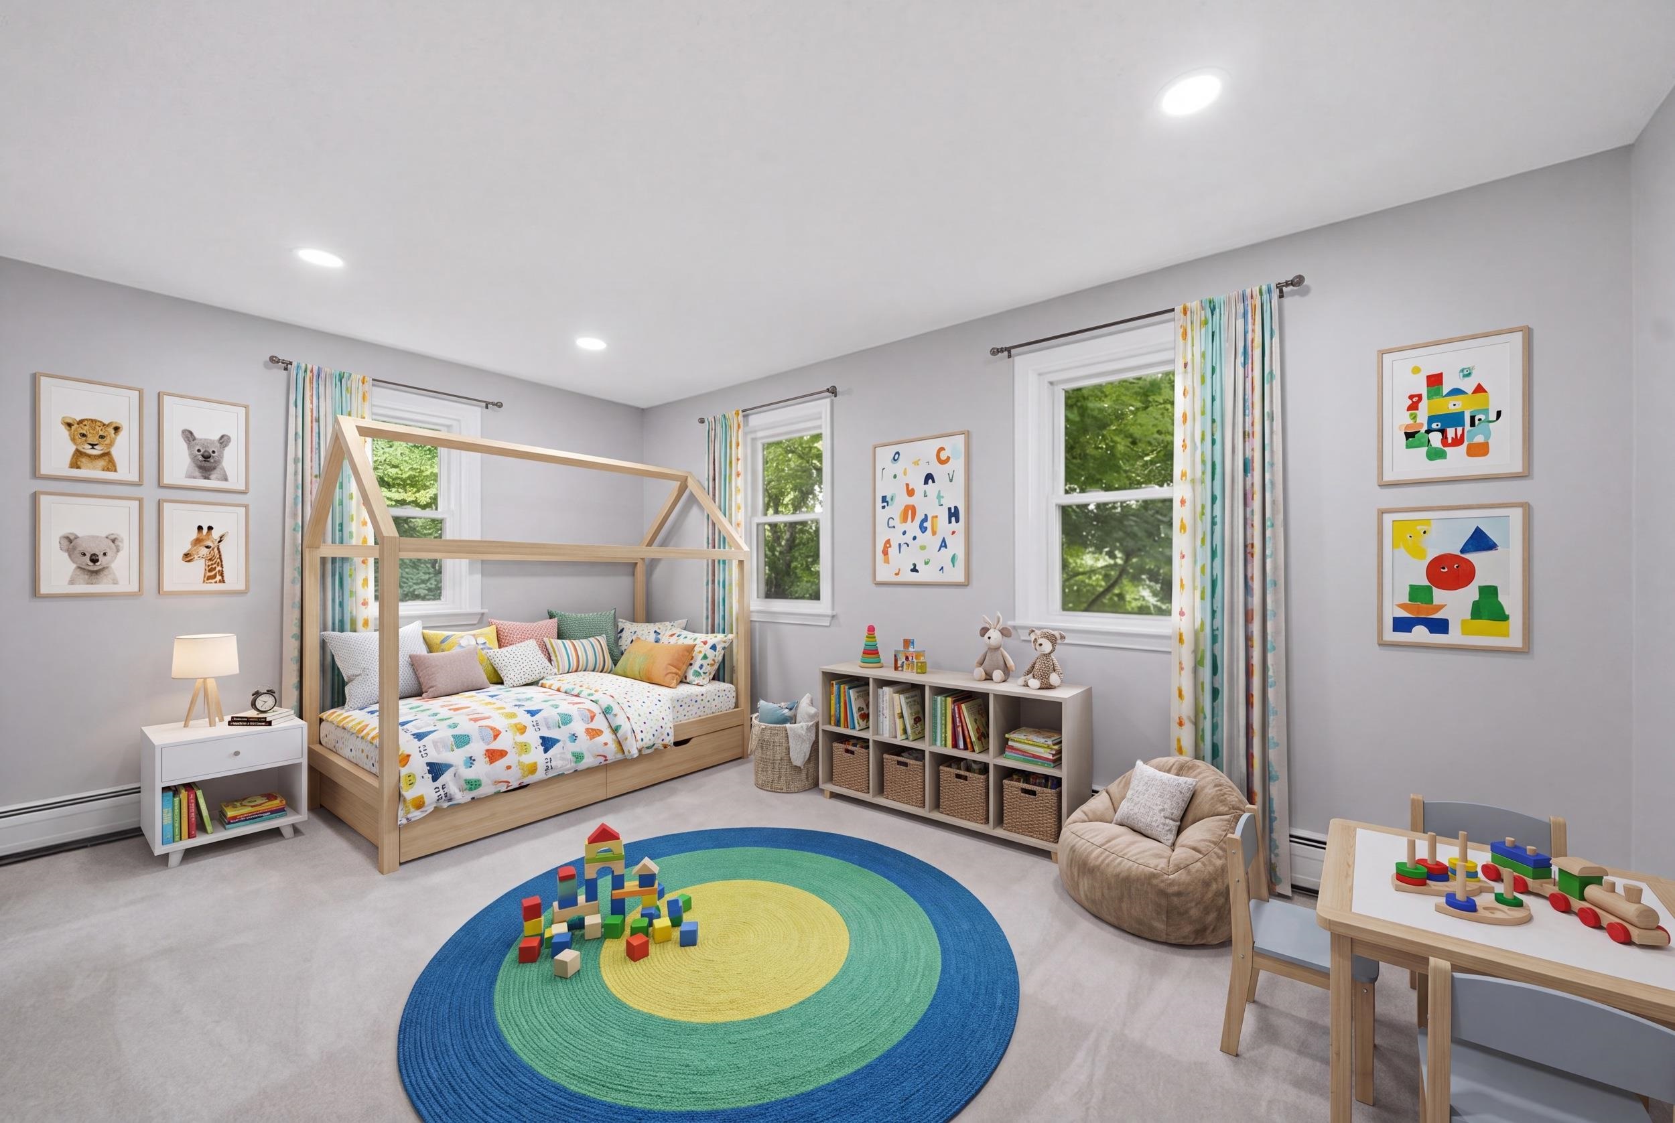
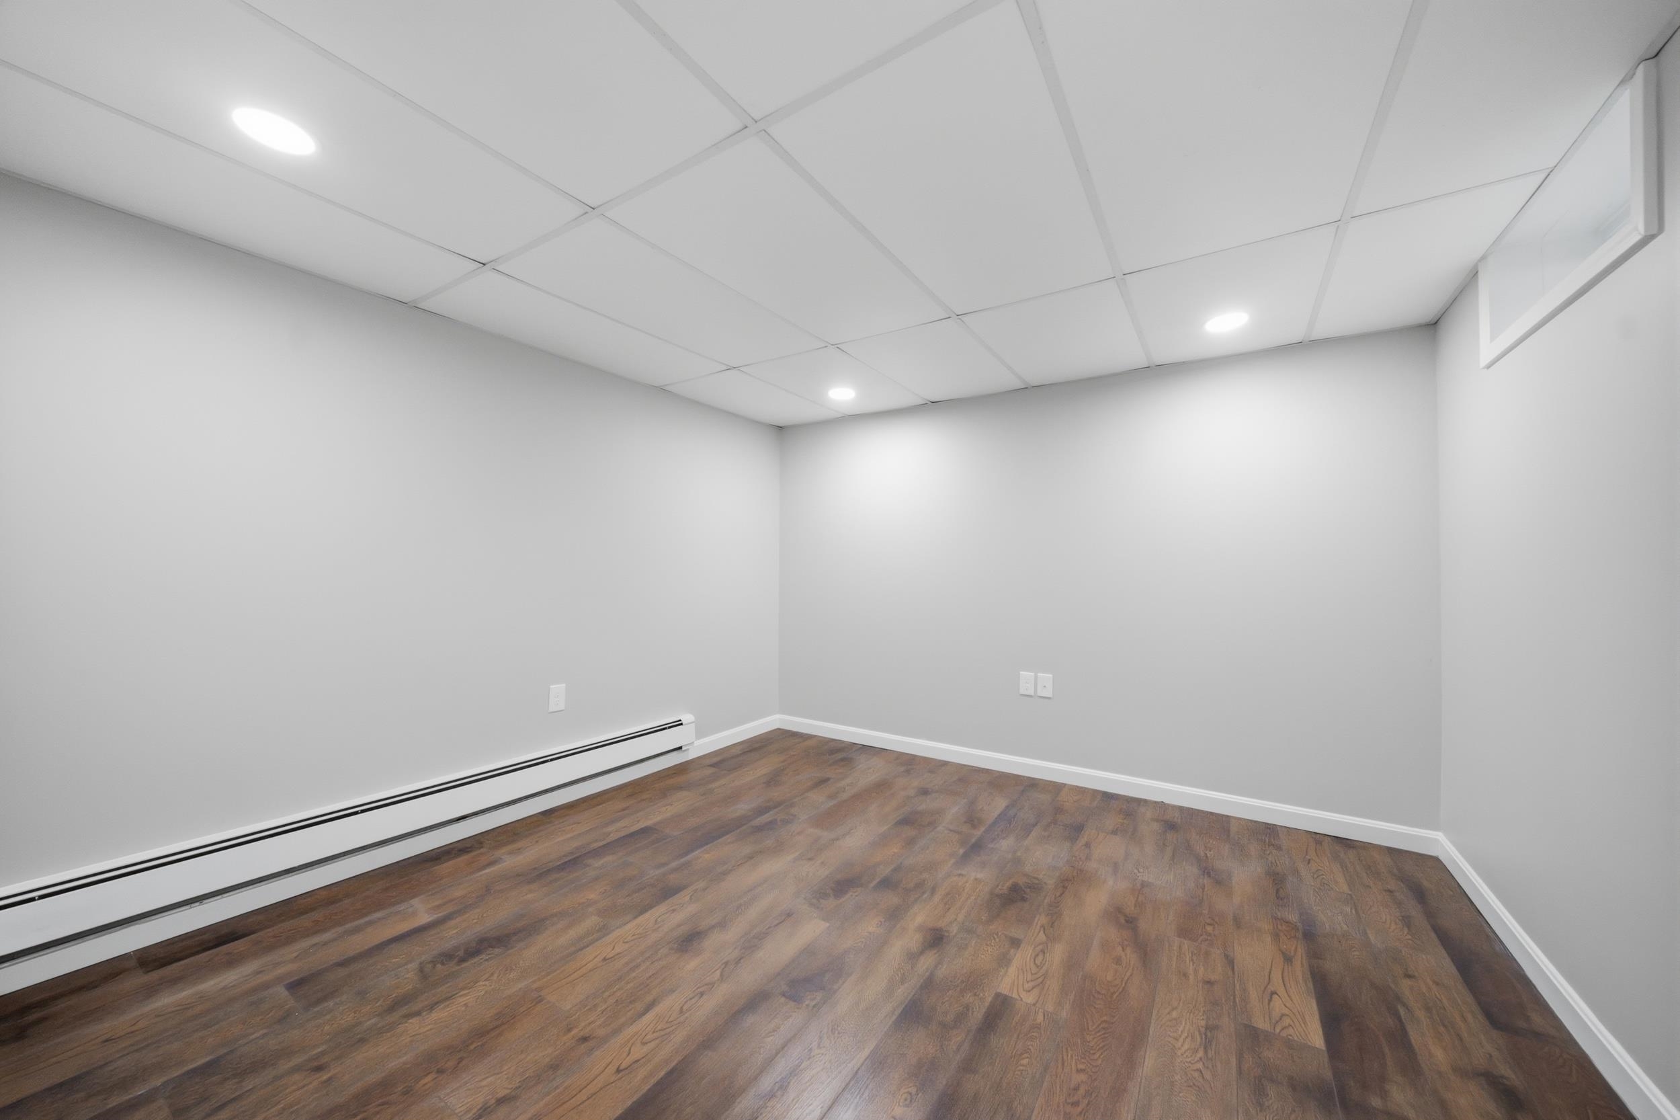 Quiet Office Space ?
-
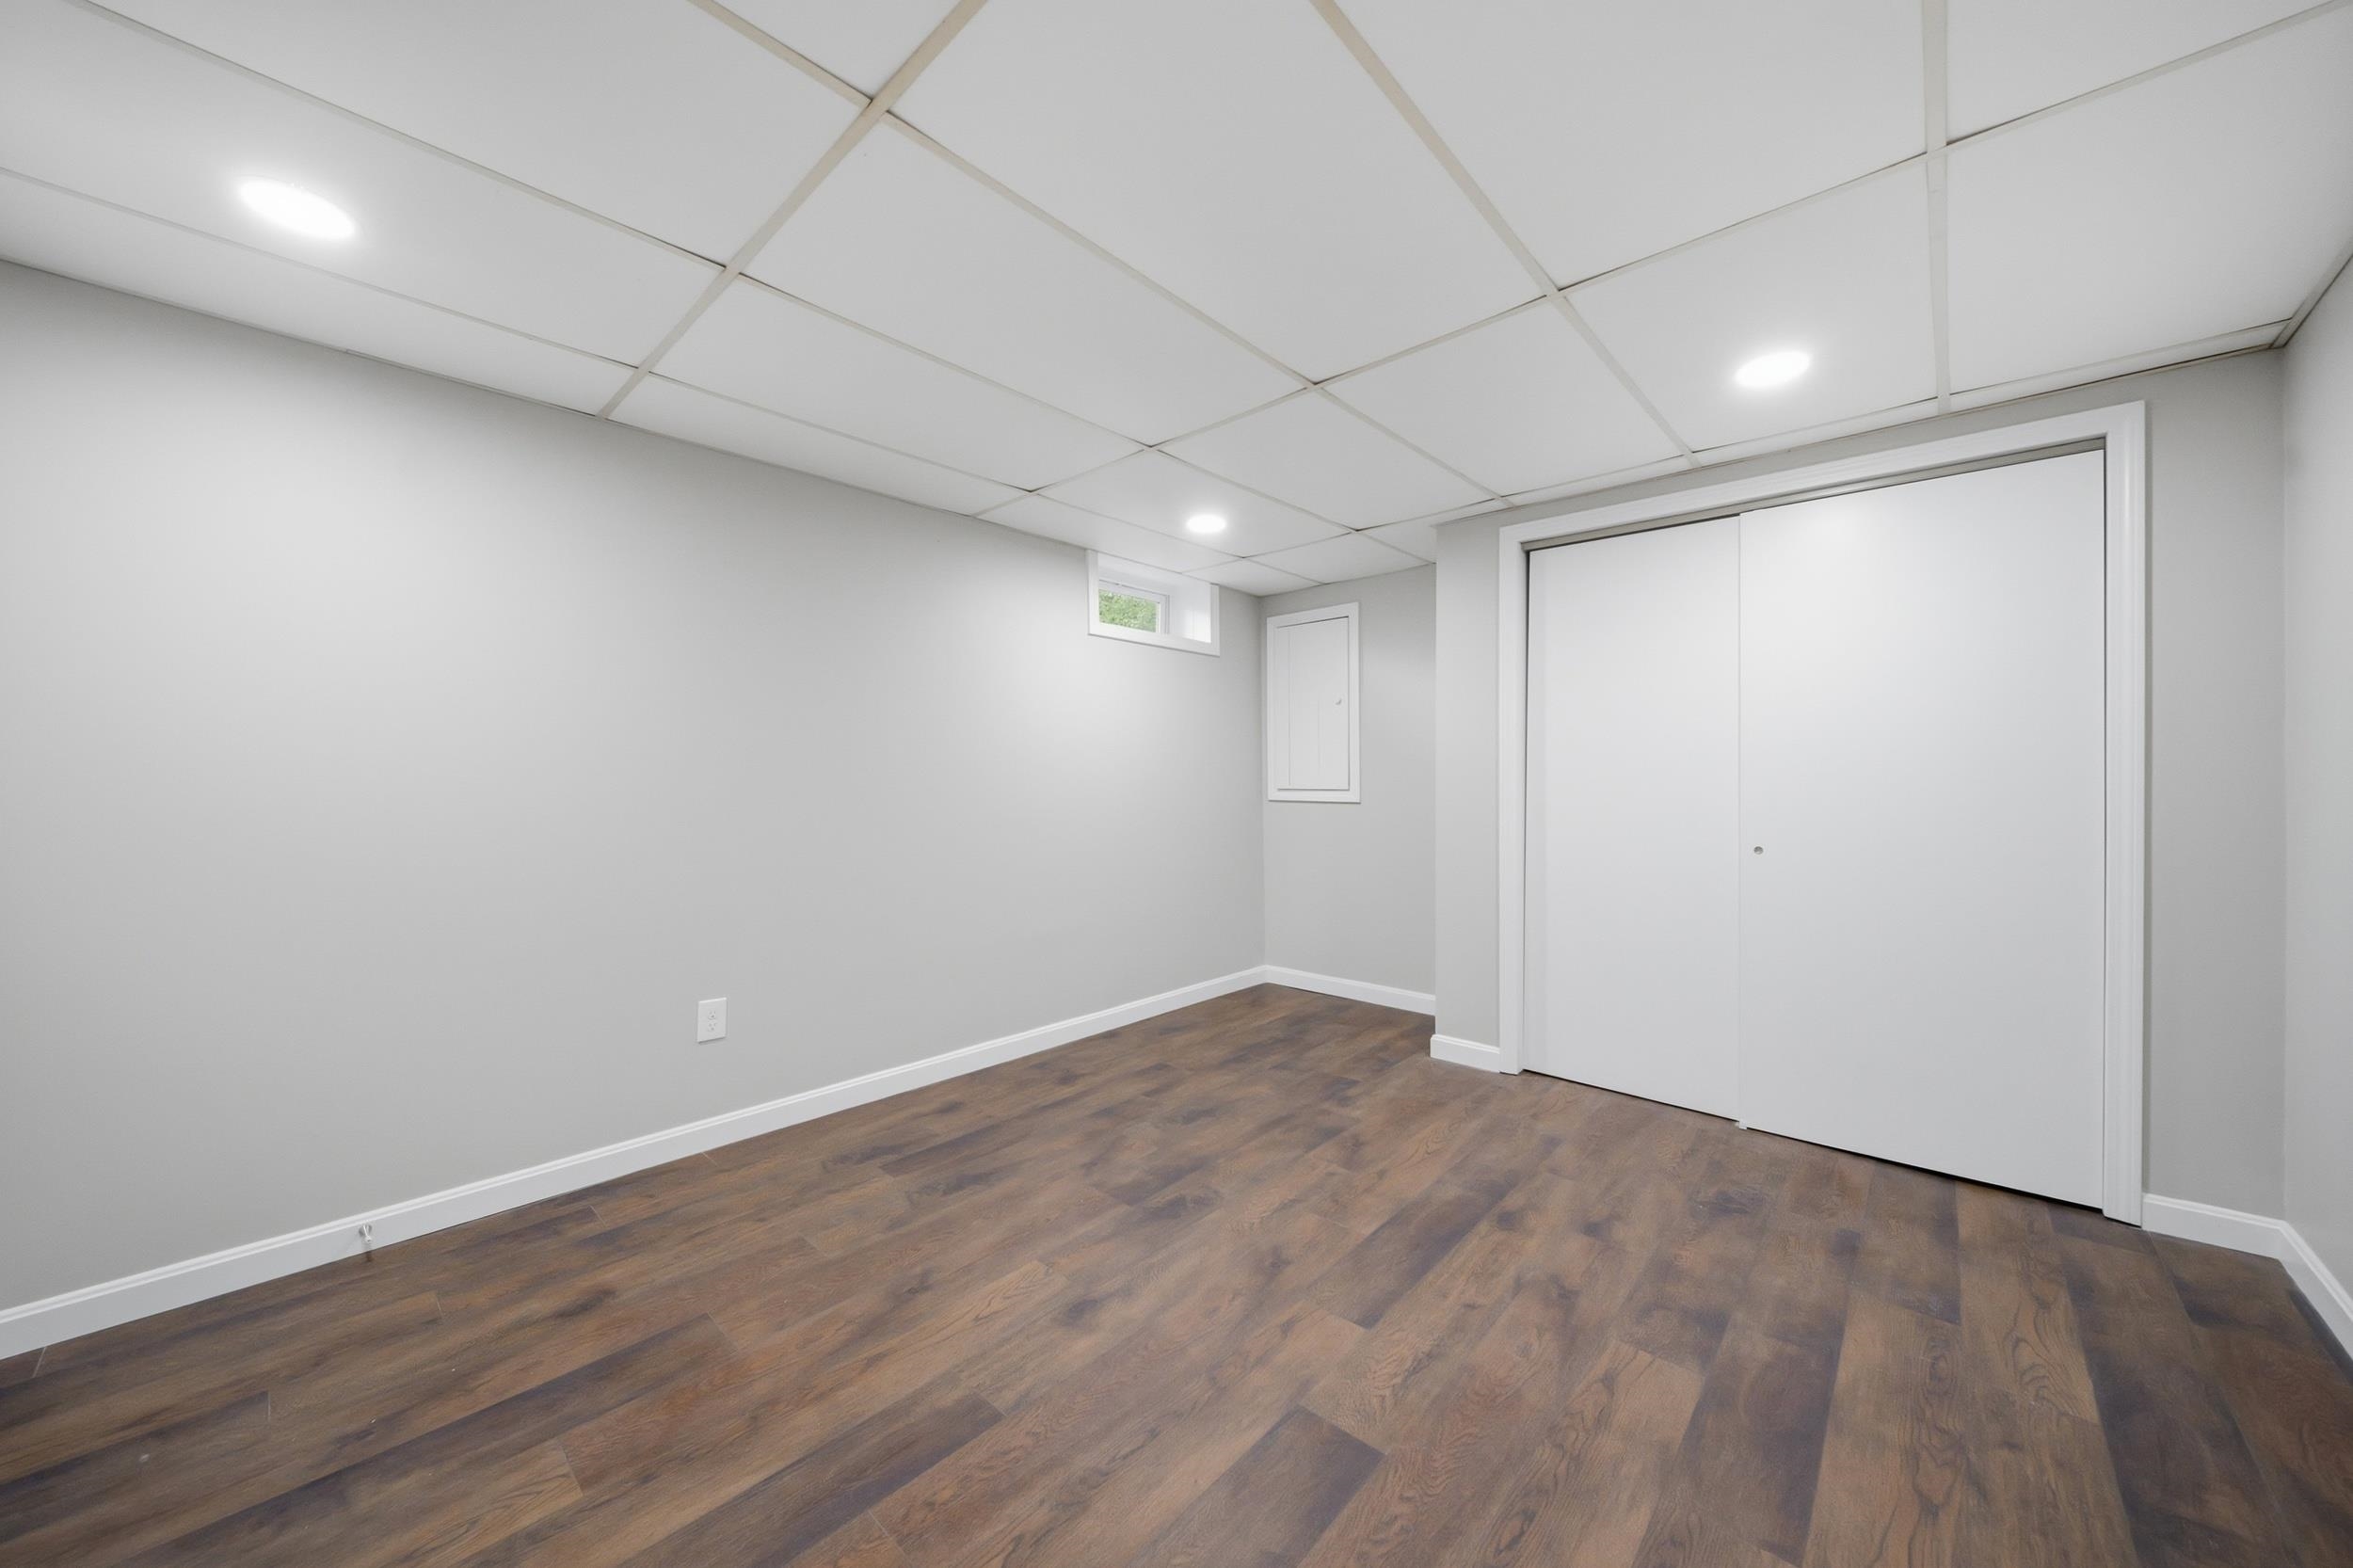
-
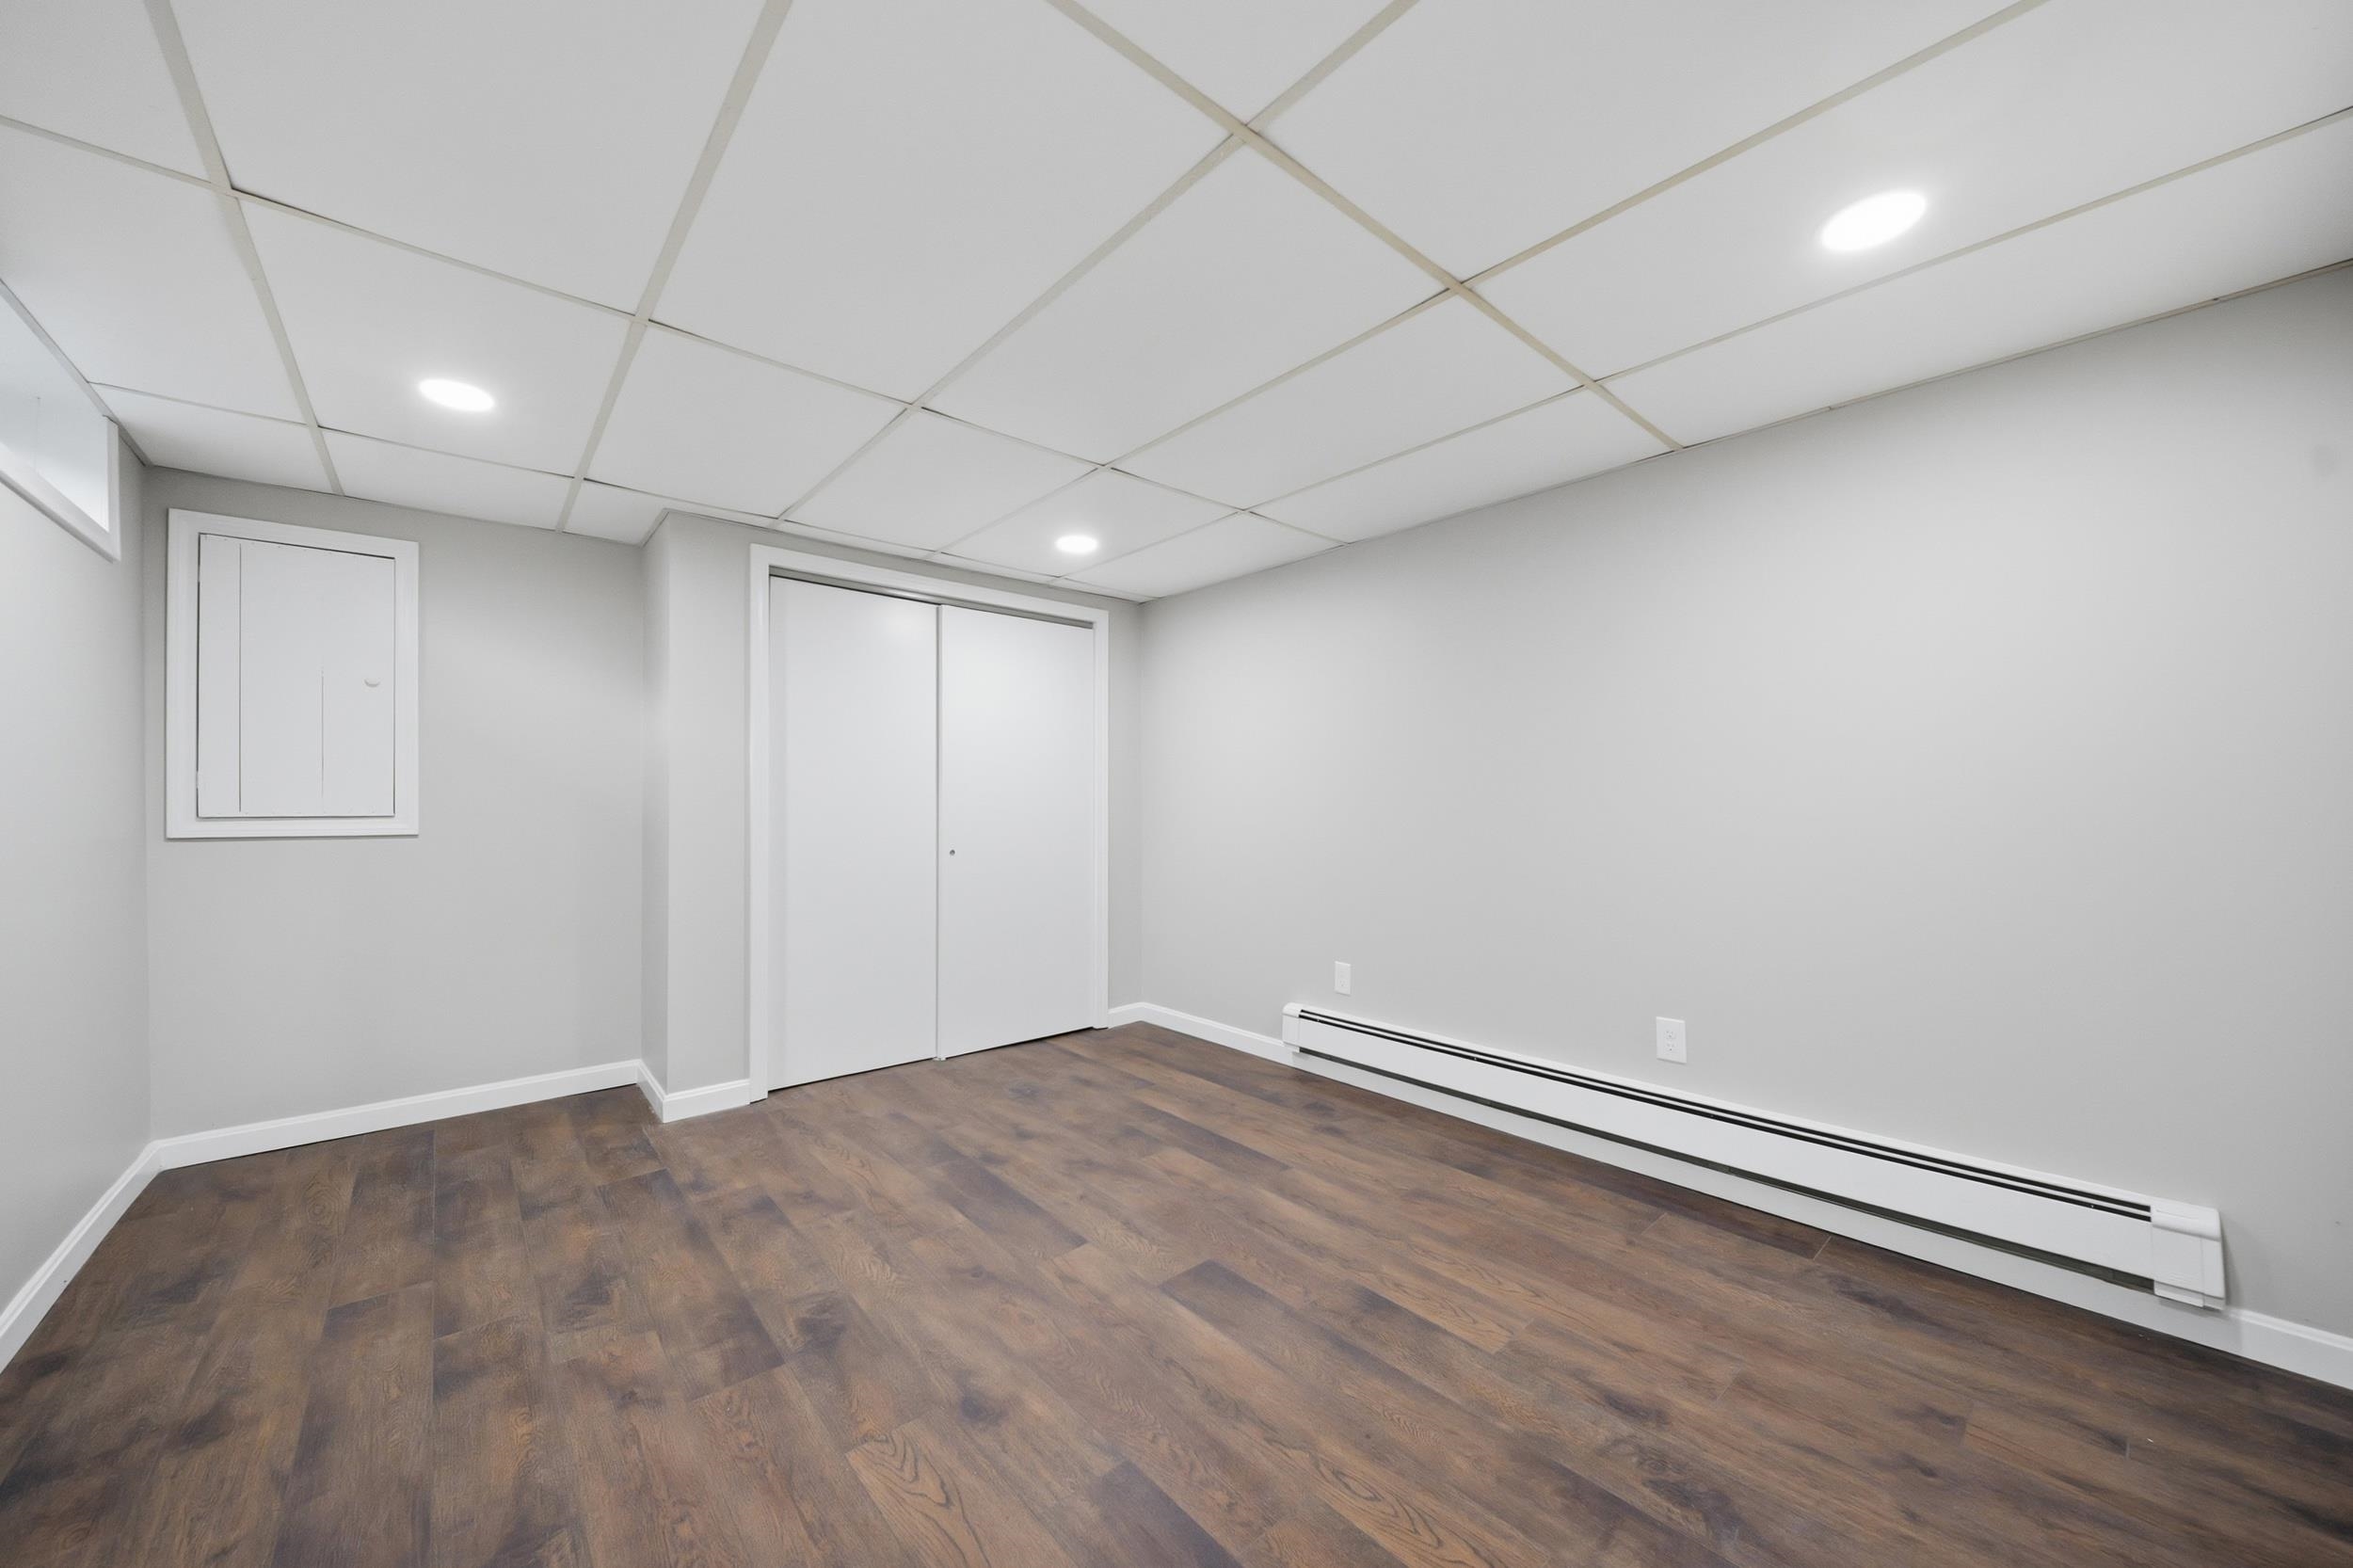
-
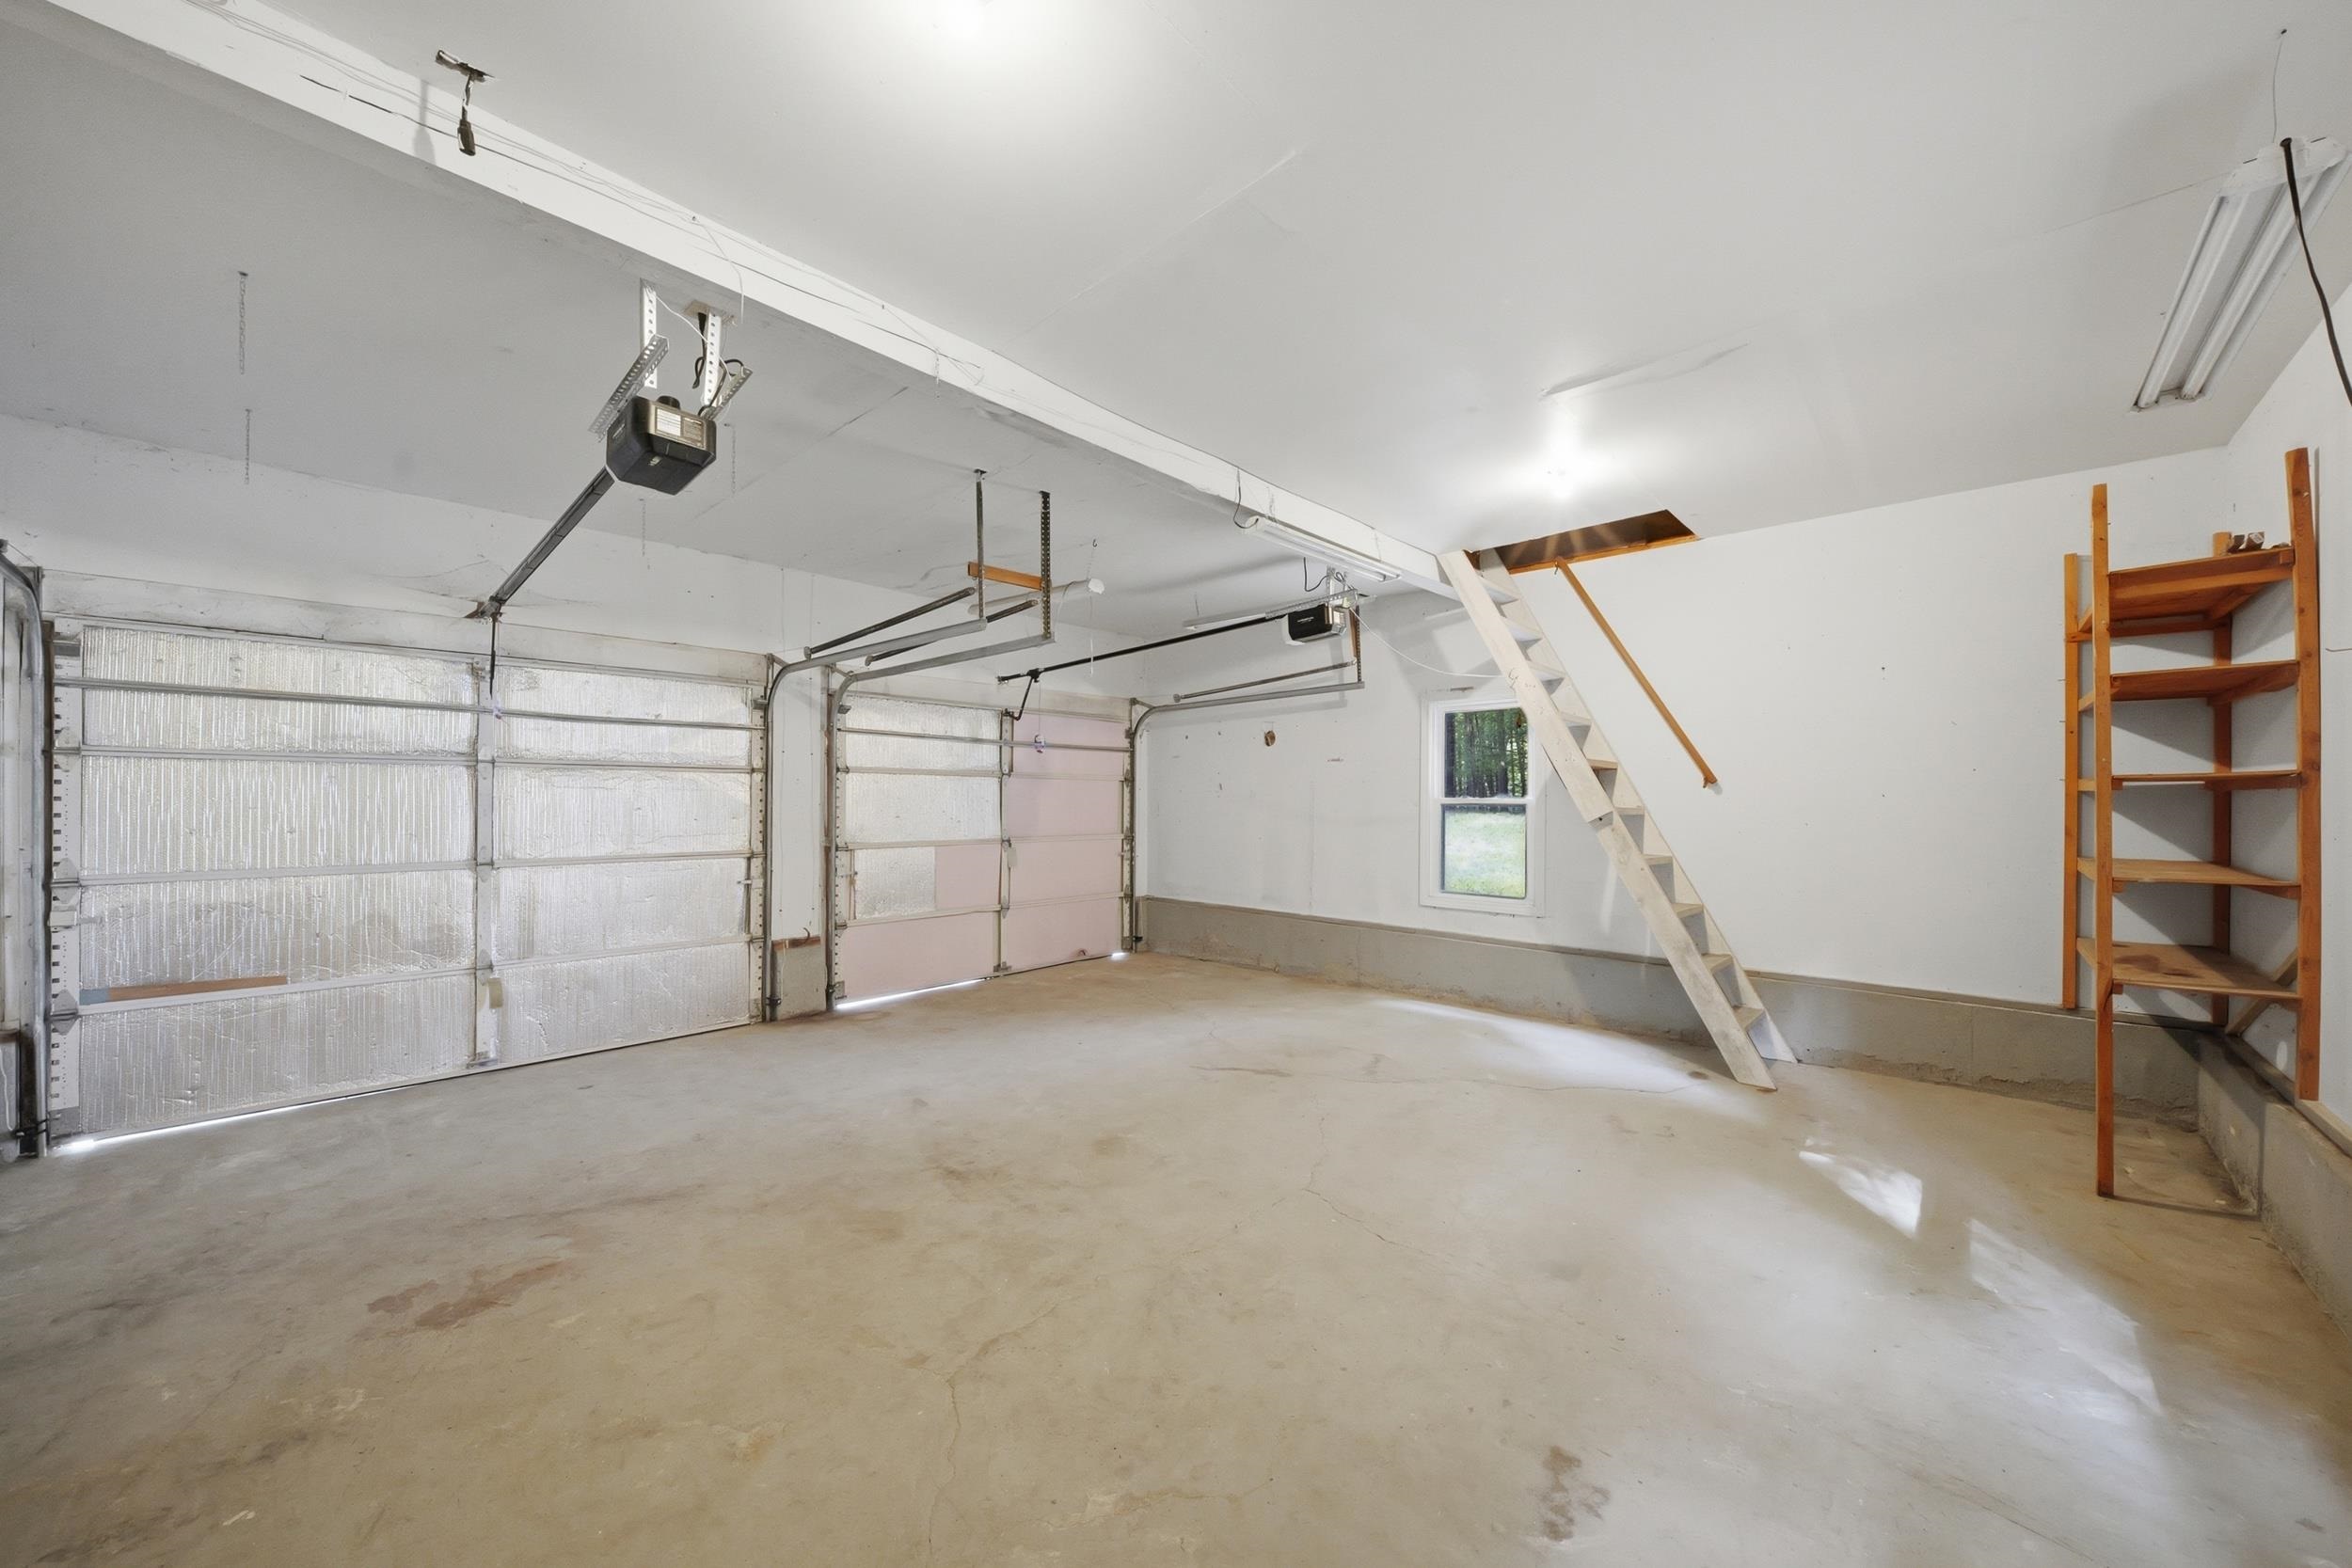 2 Car garage with storage above
-
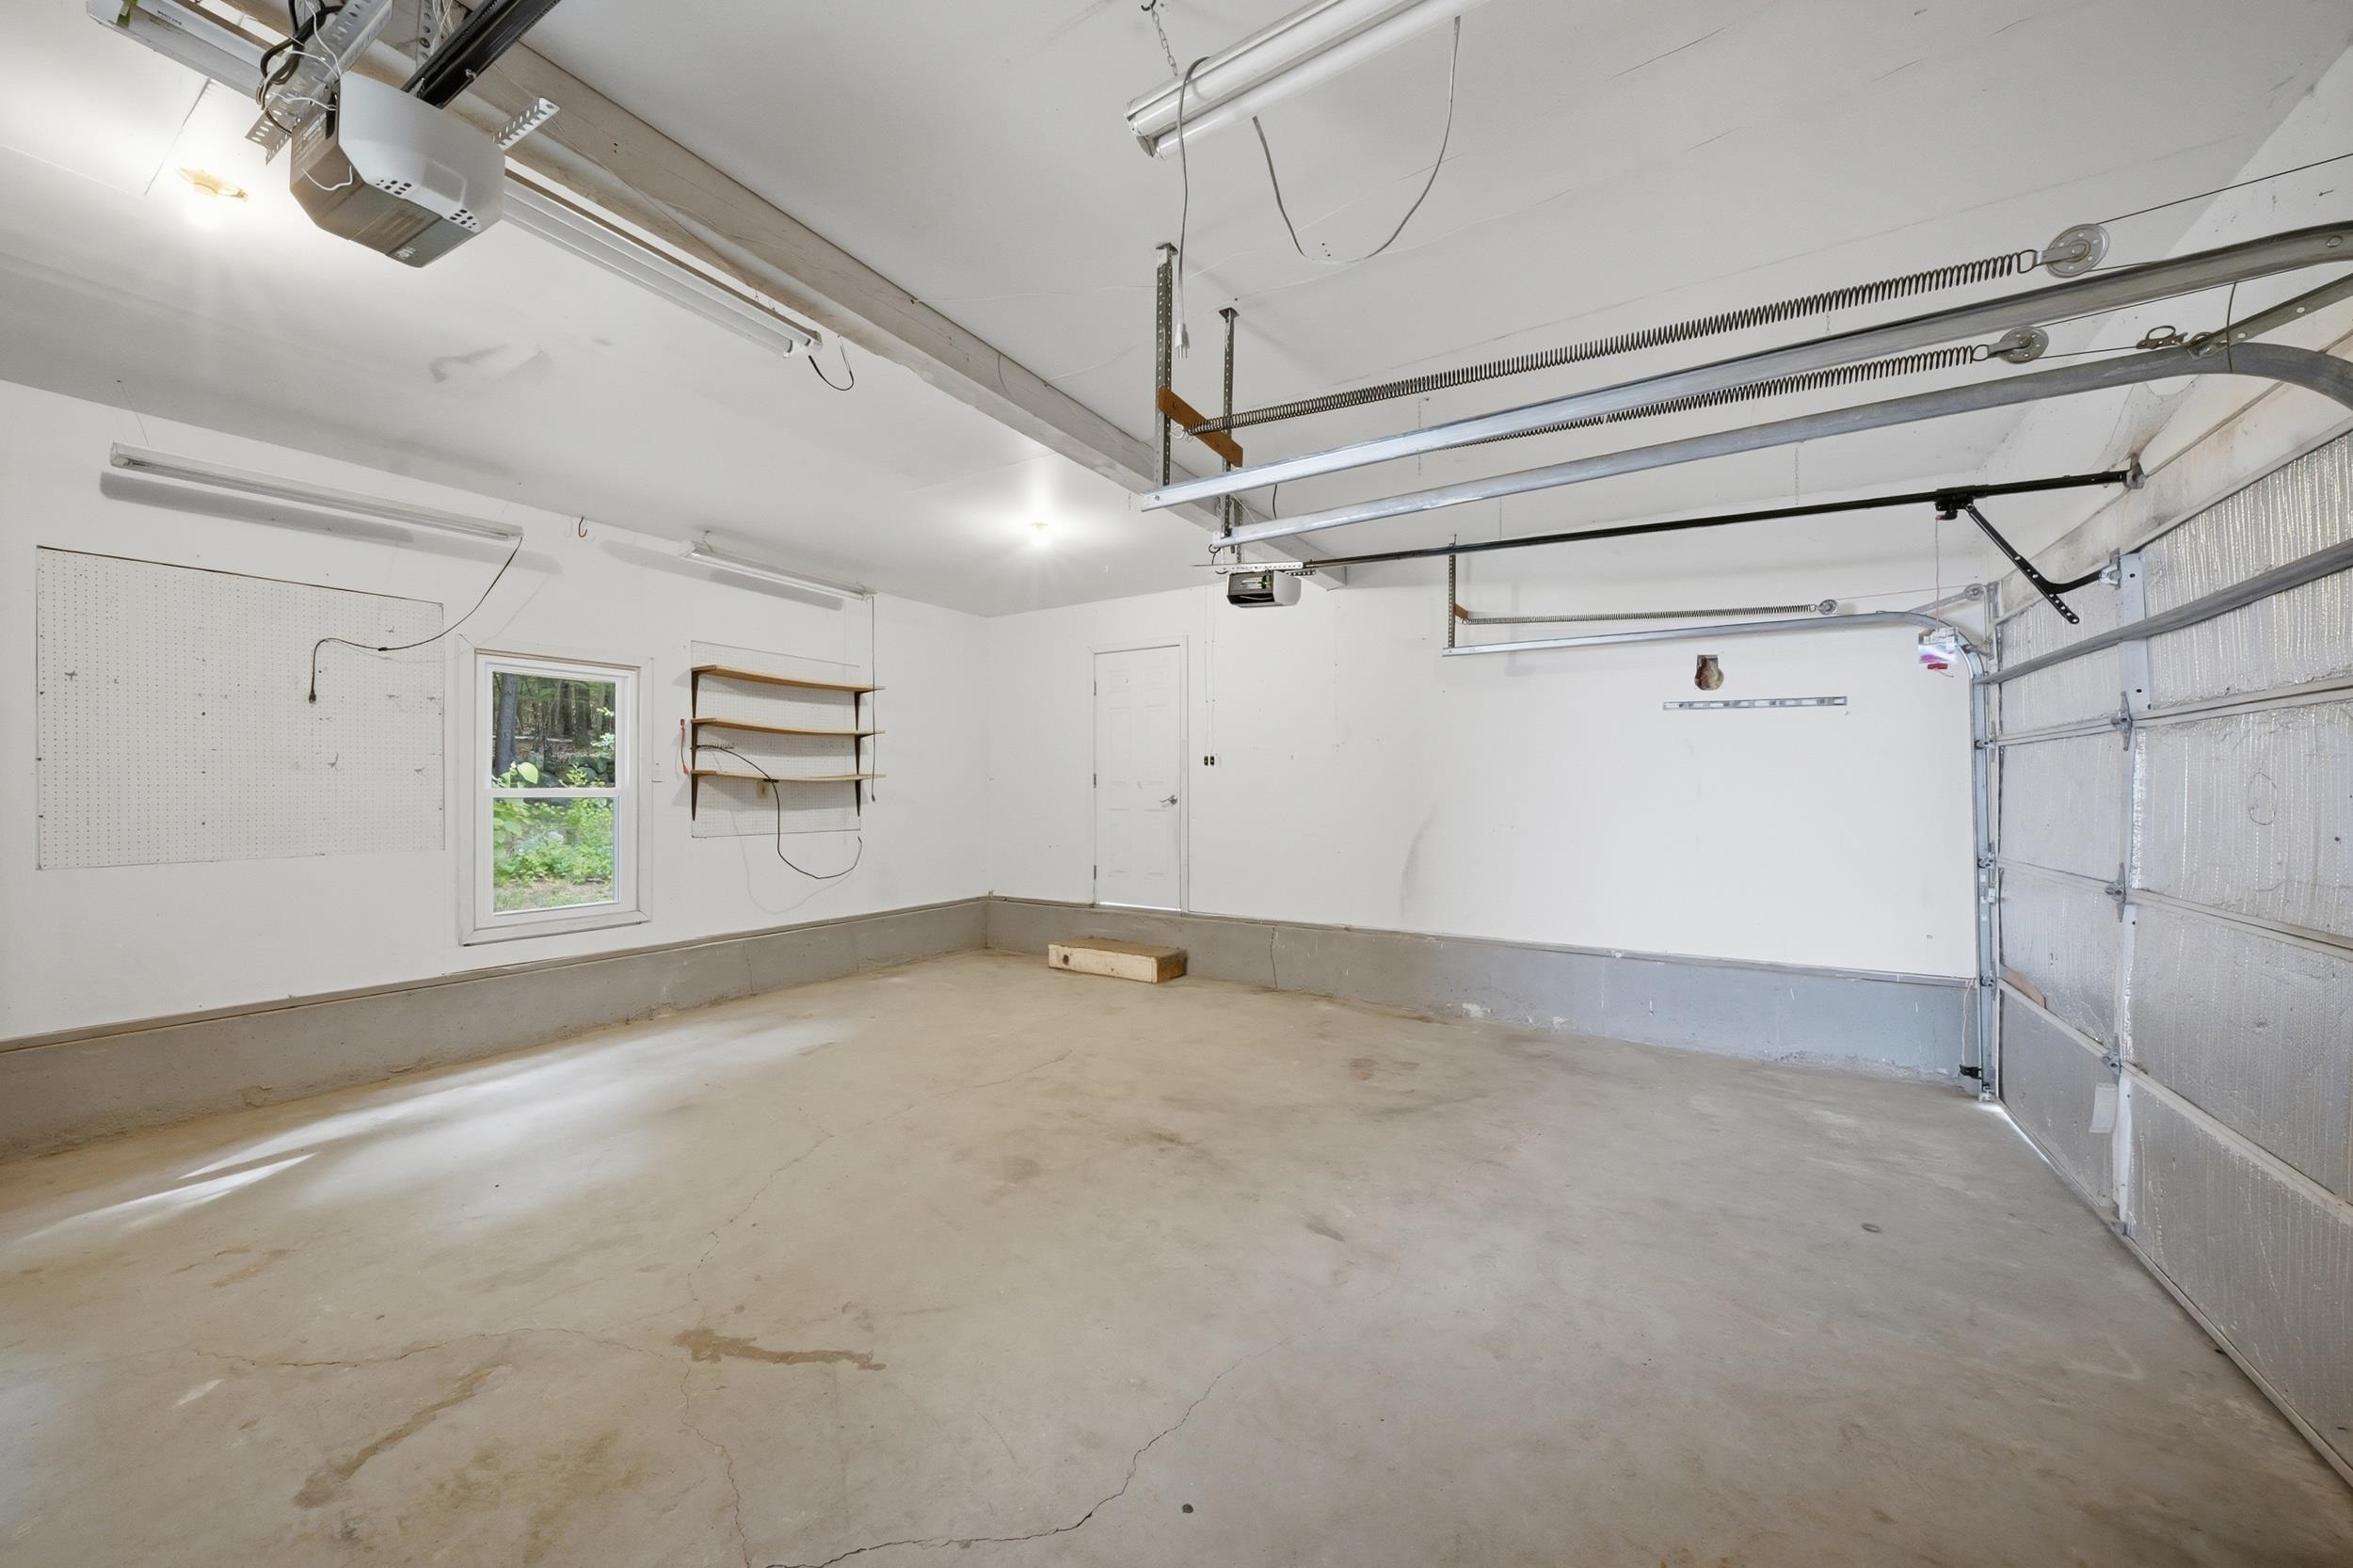
-
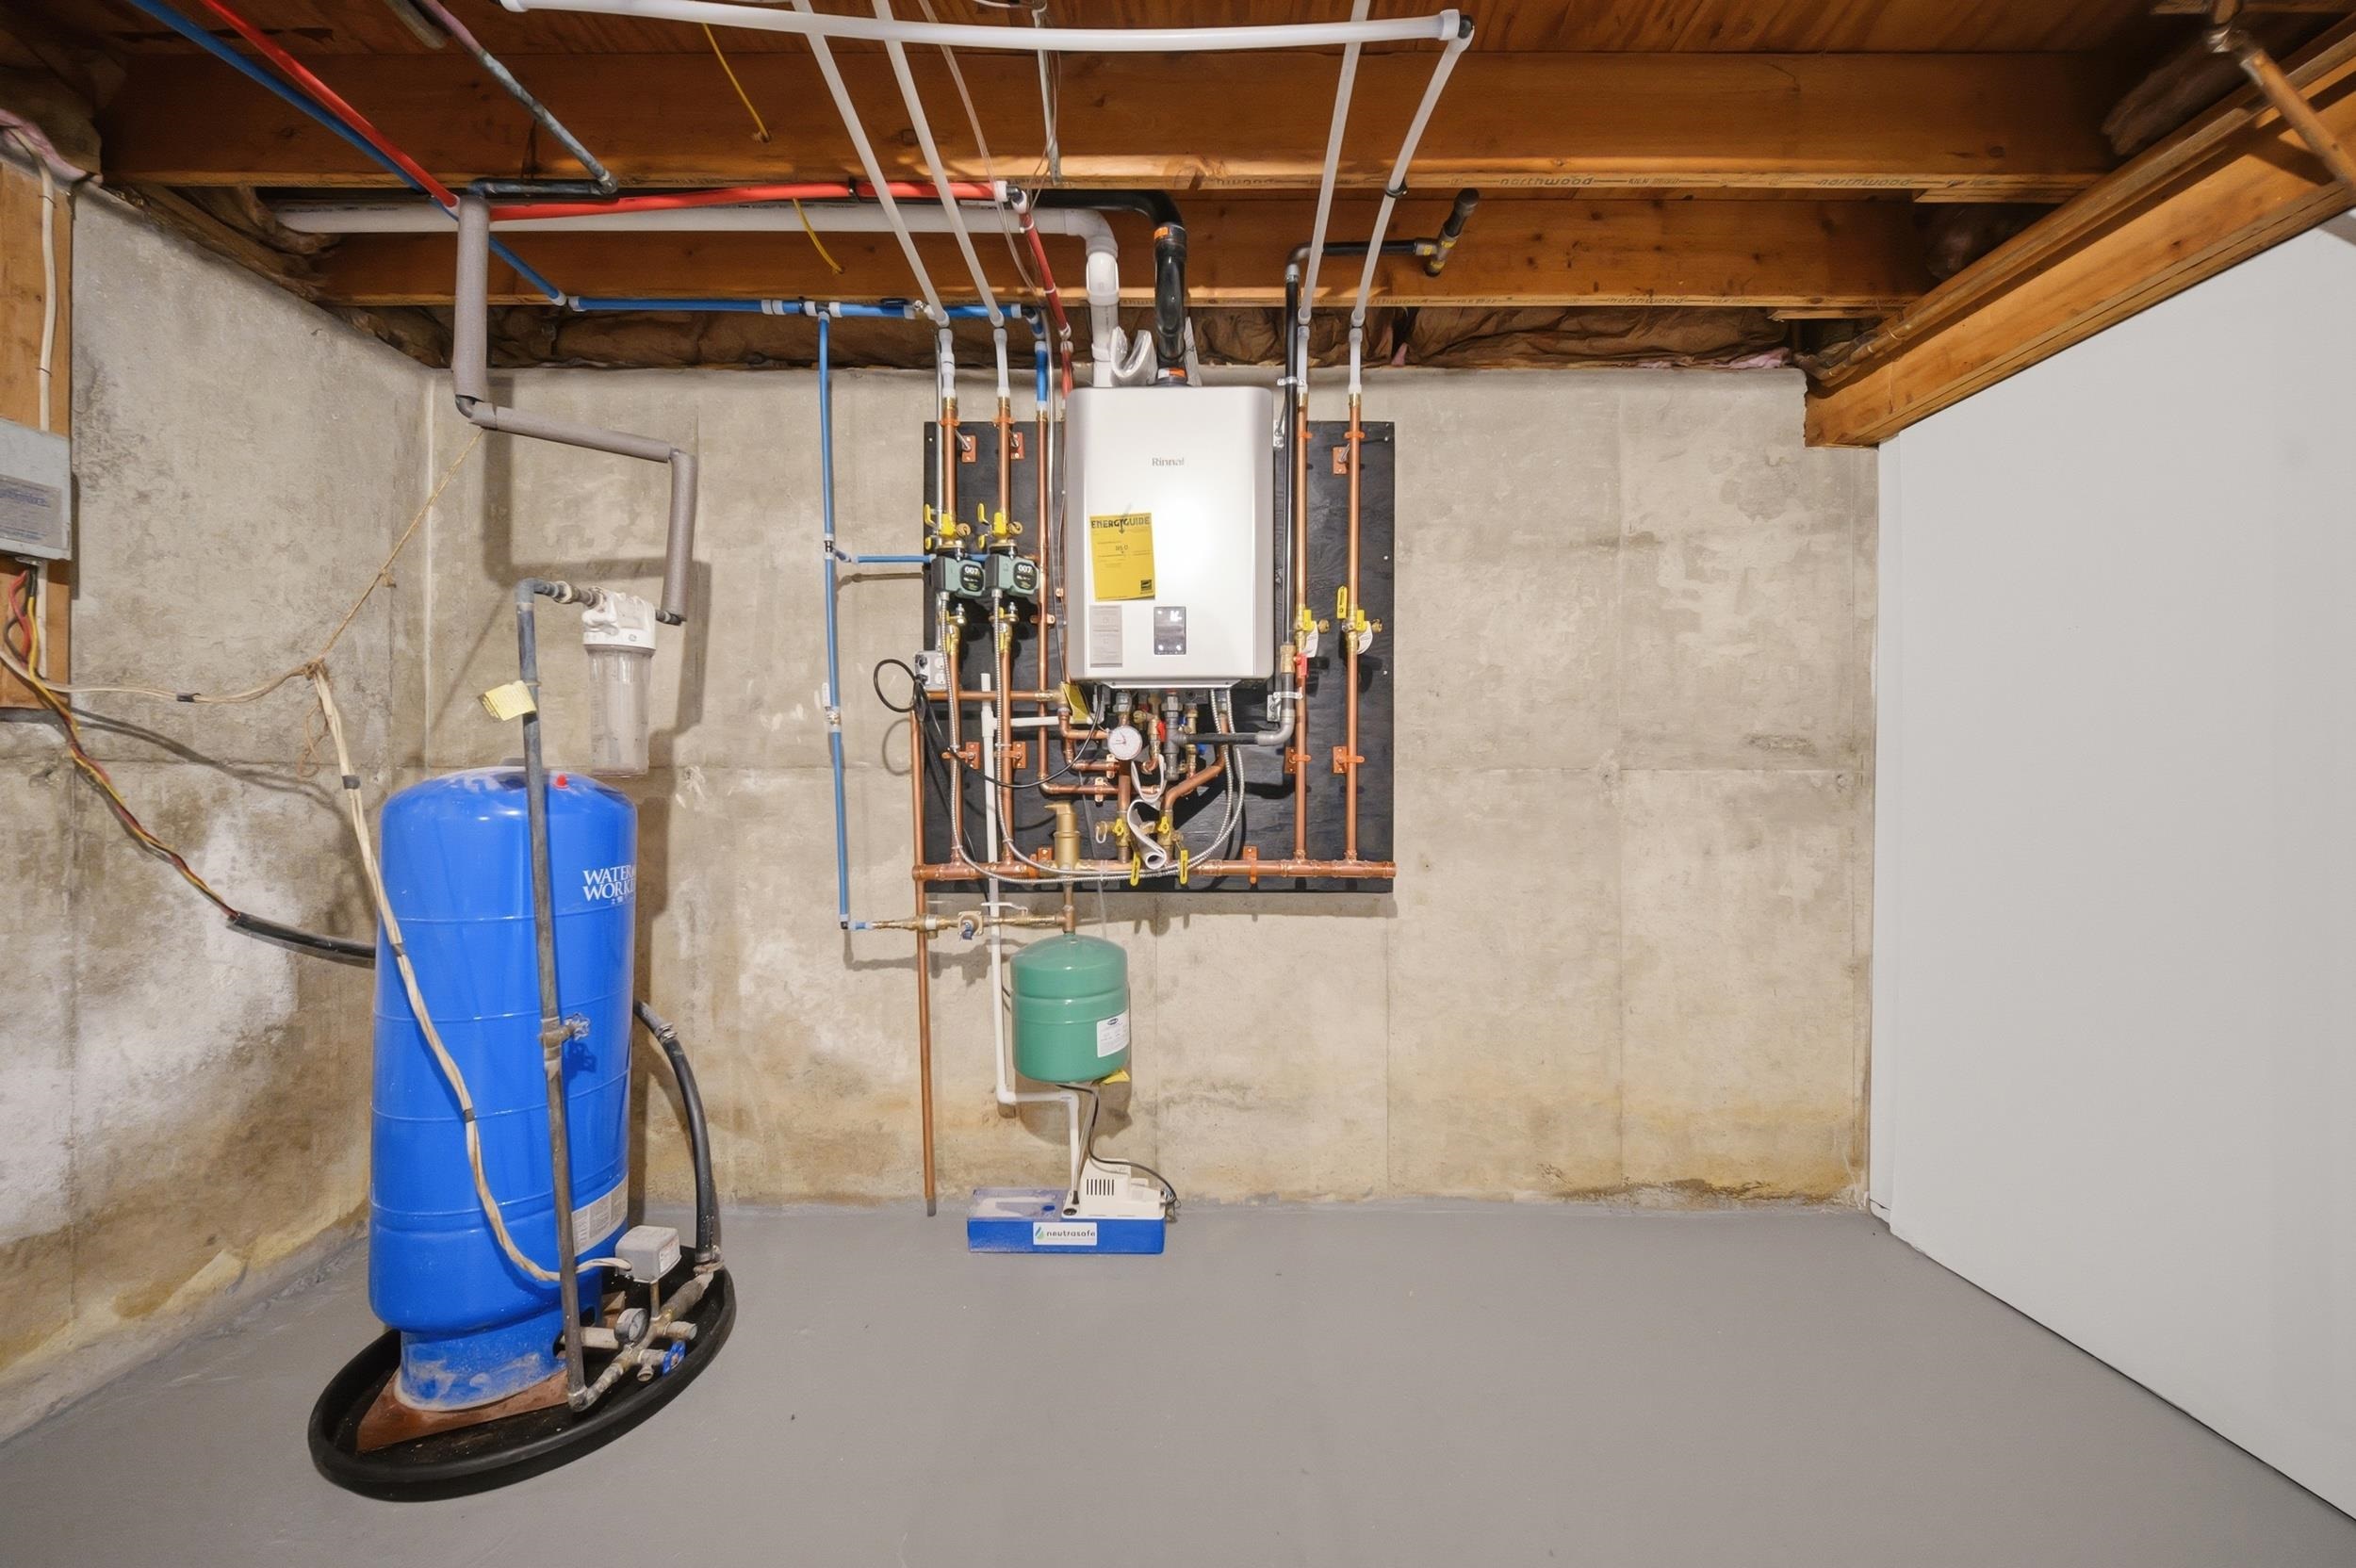 Brand NEW Propane Boiler!
-
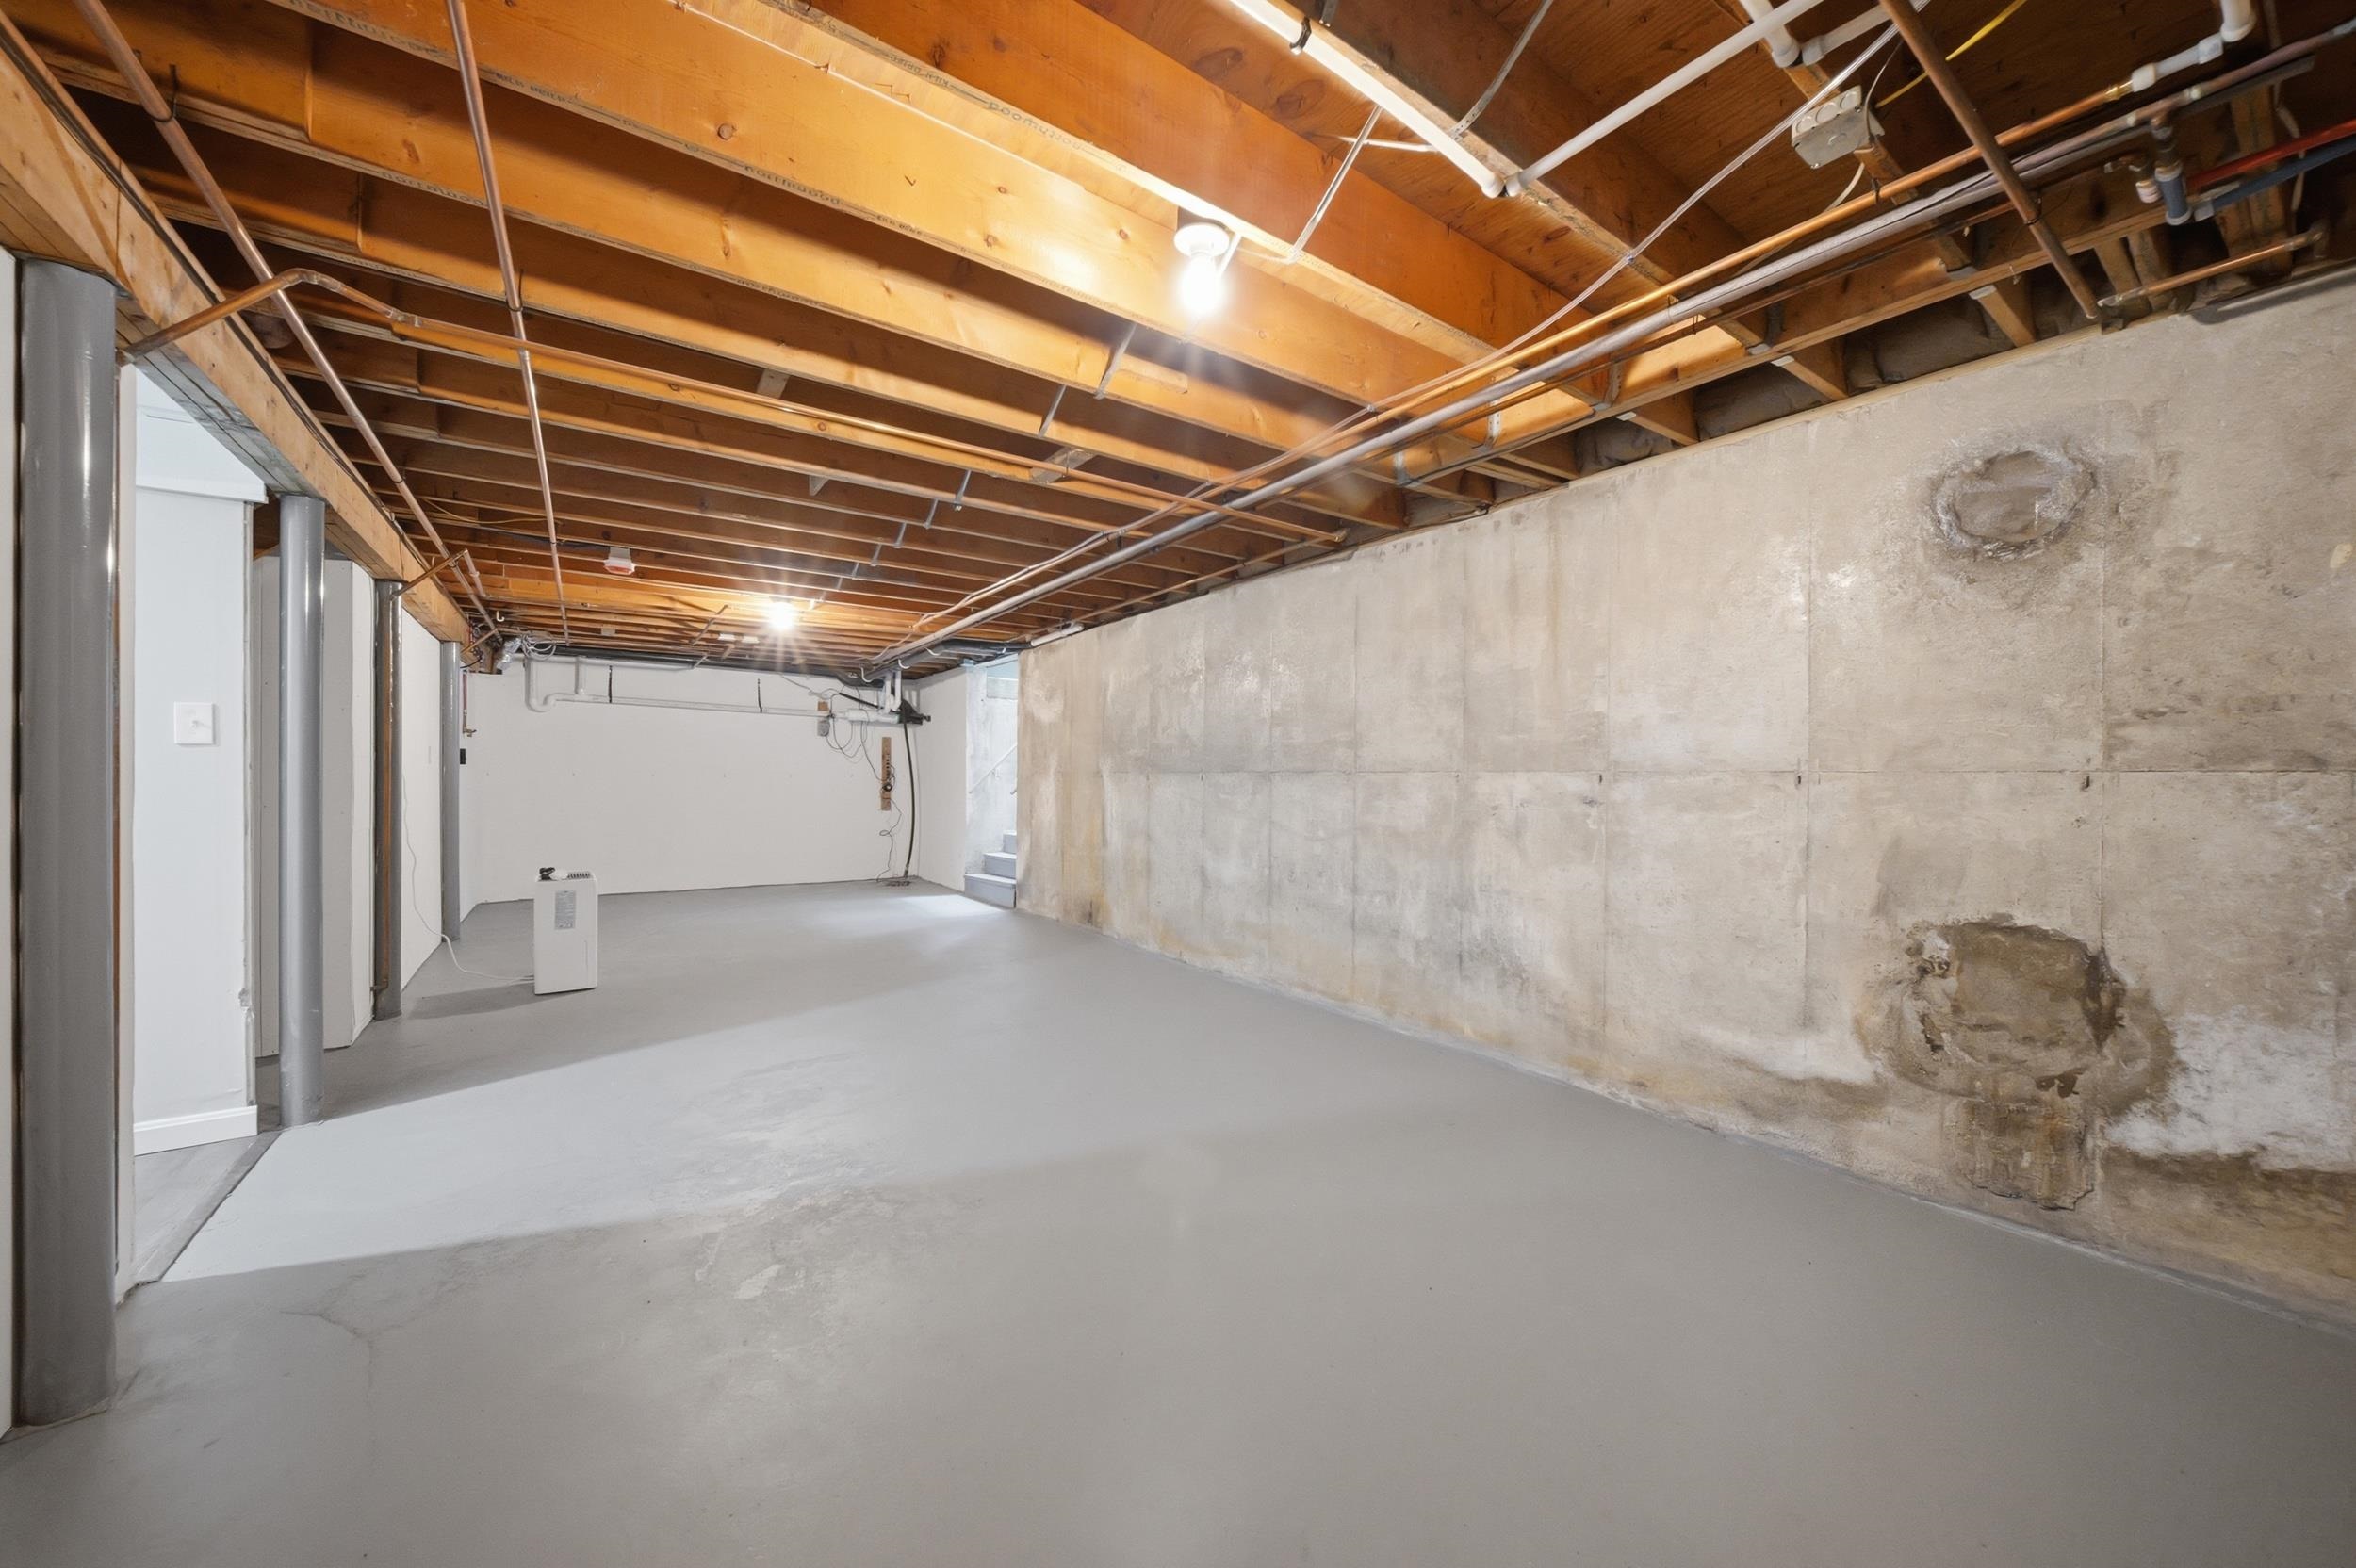 Storage Space and Laundry
-
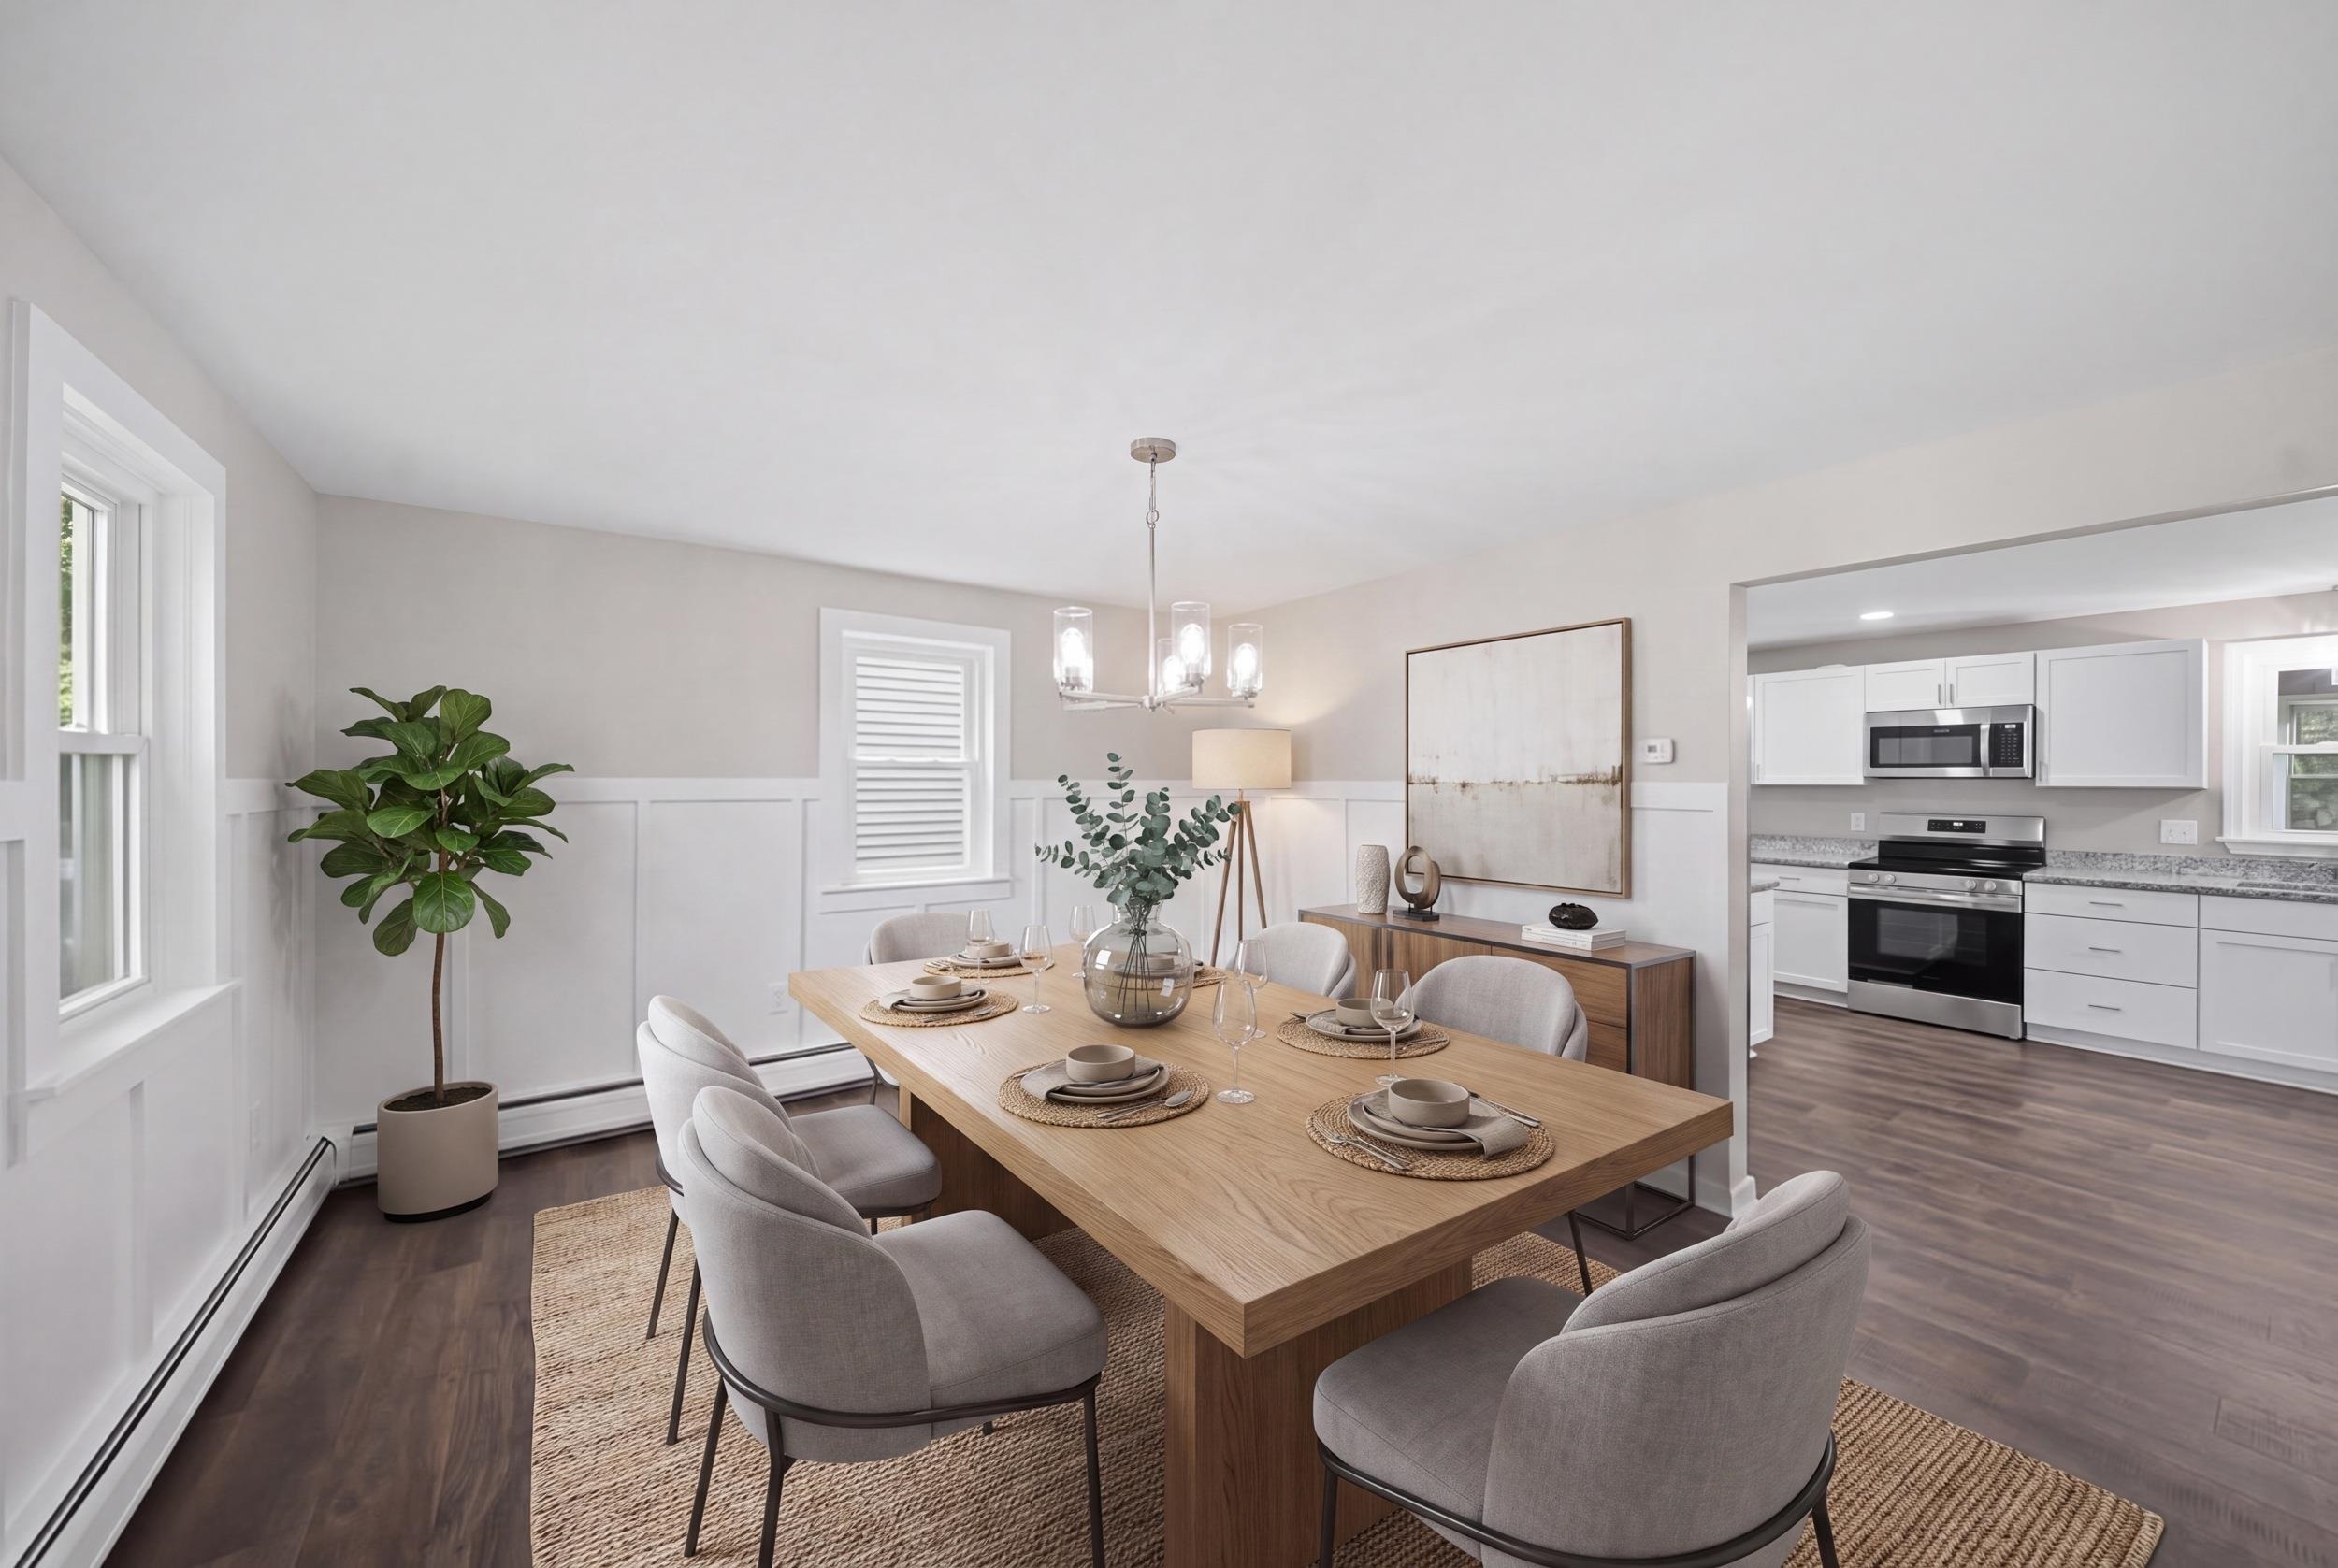
-
-
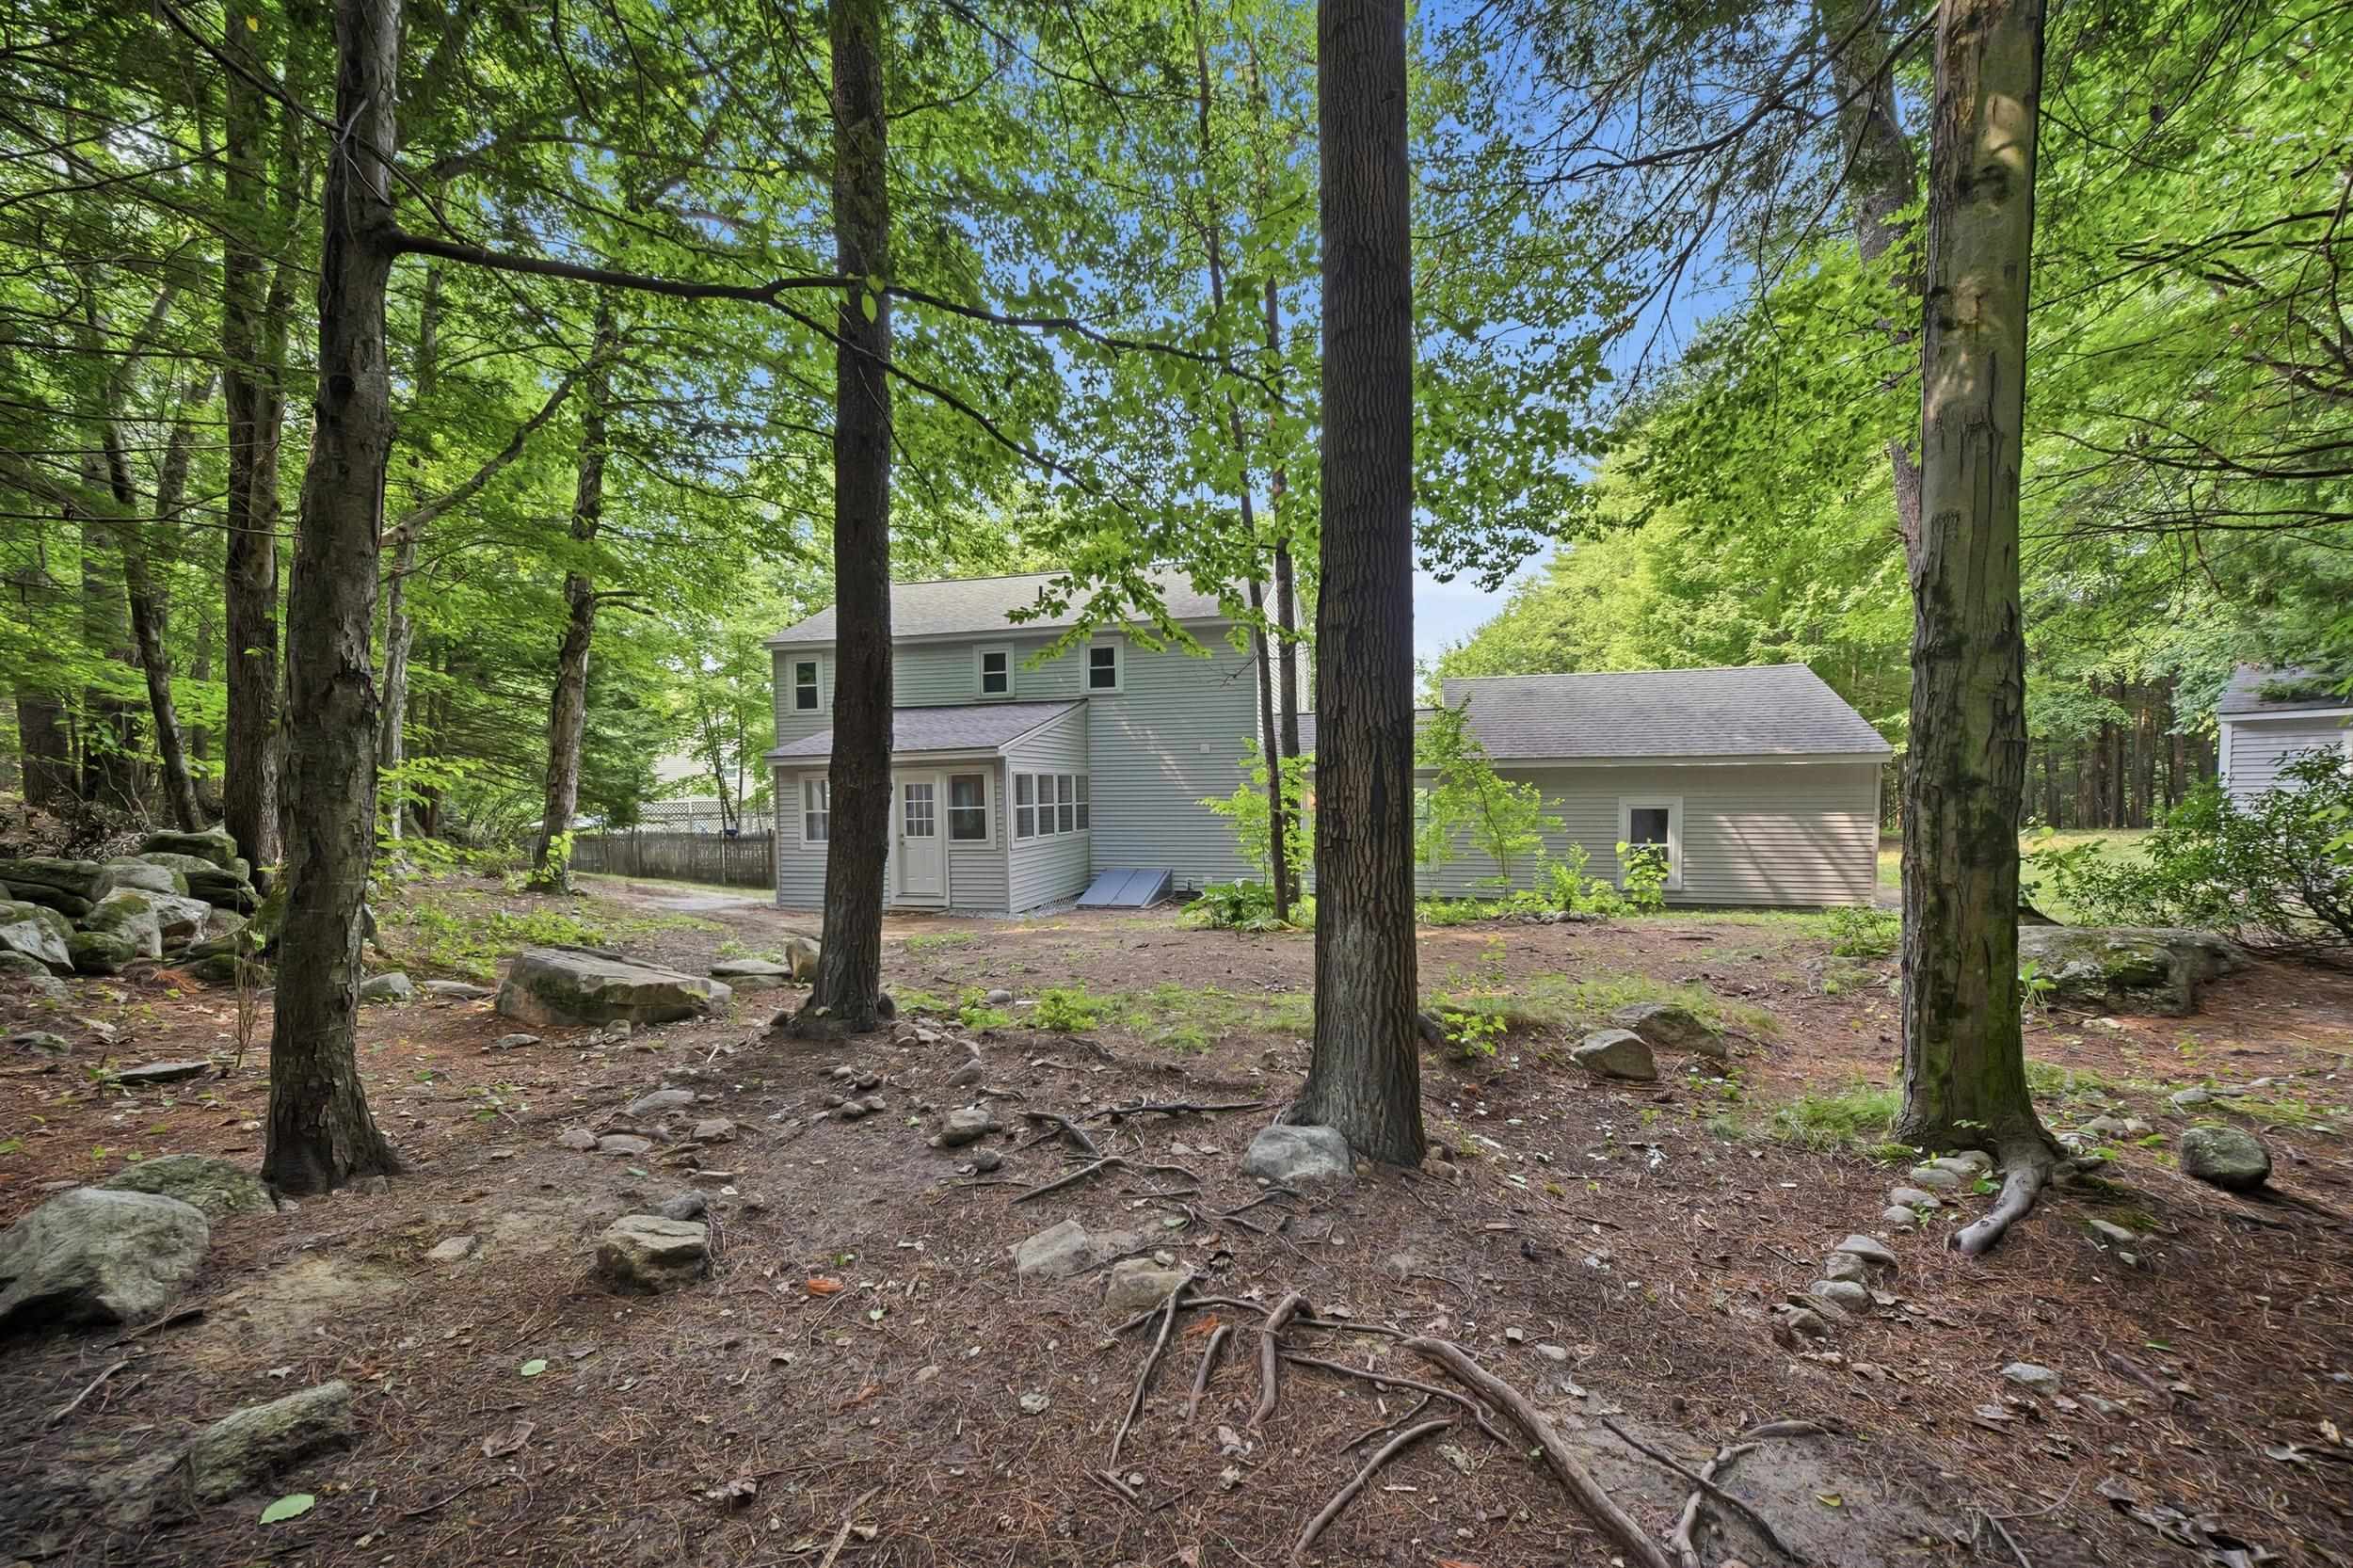 A Backyard that beckons the explorer!
-
-
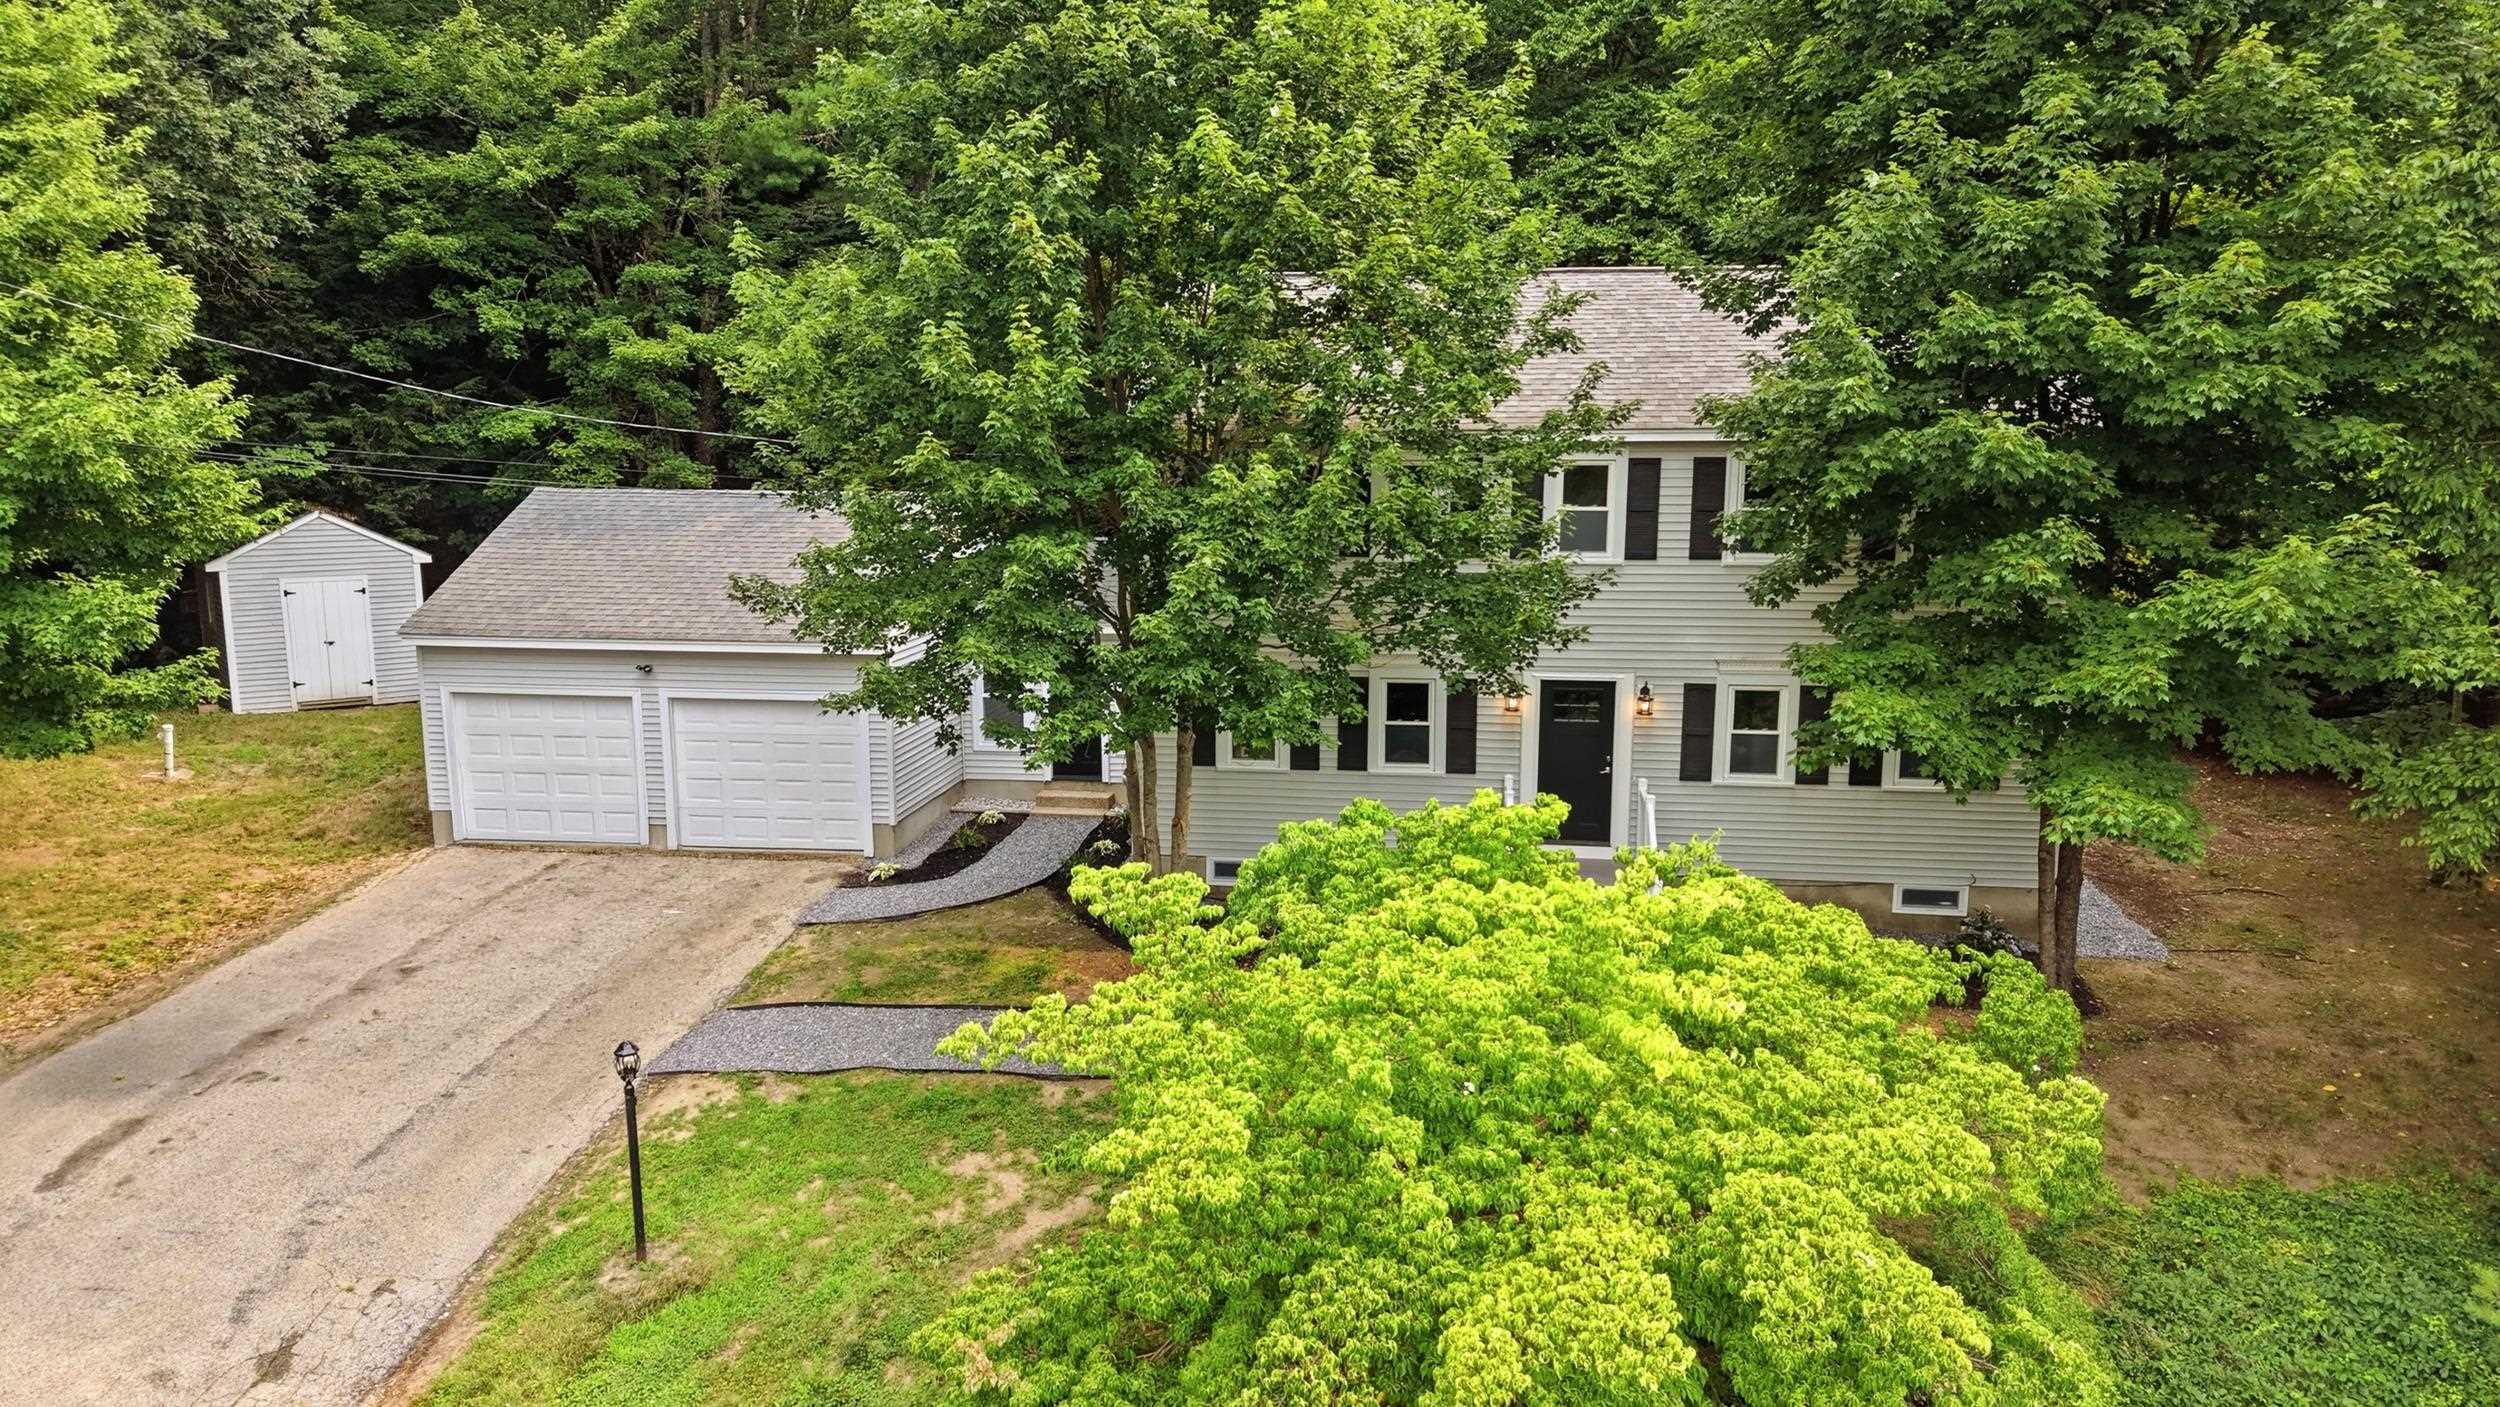 Even a Shed!
-
-
-
-
-
-
-
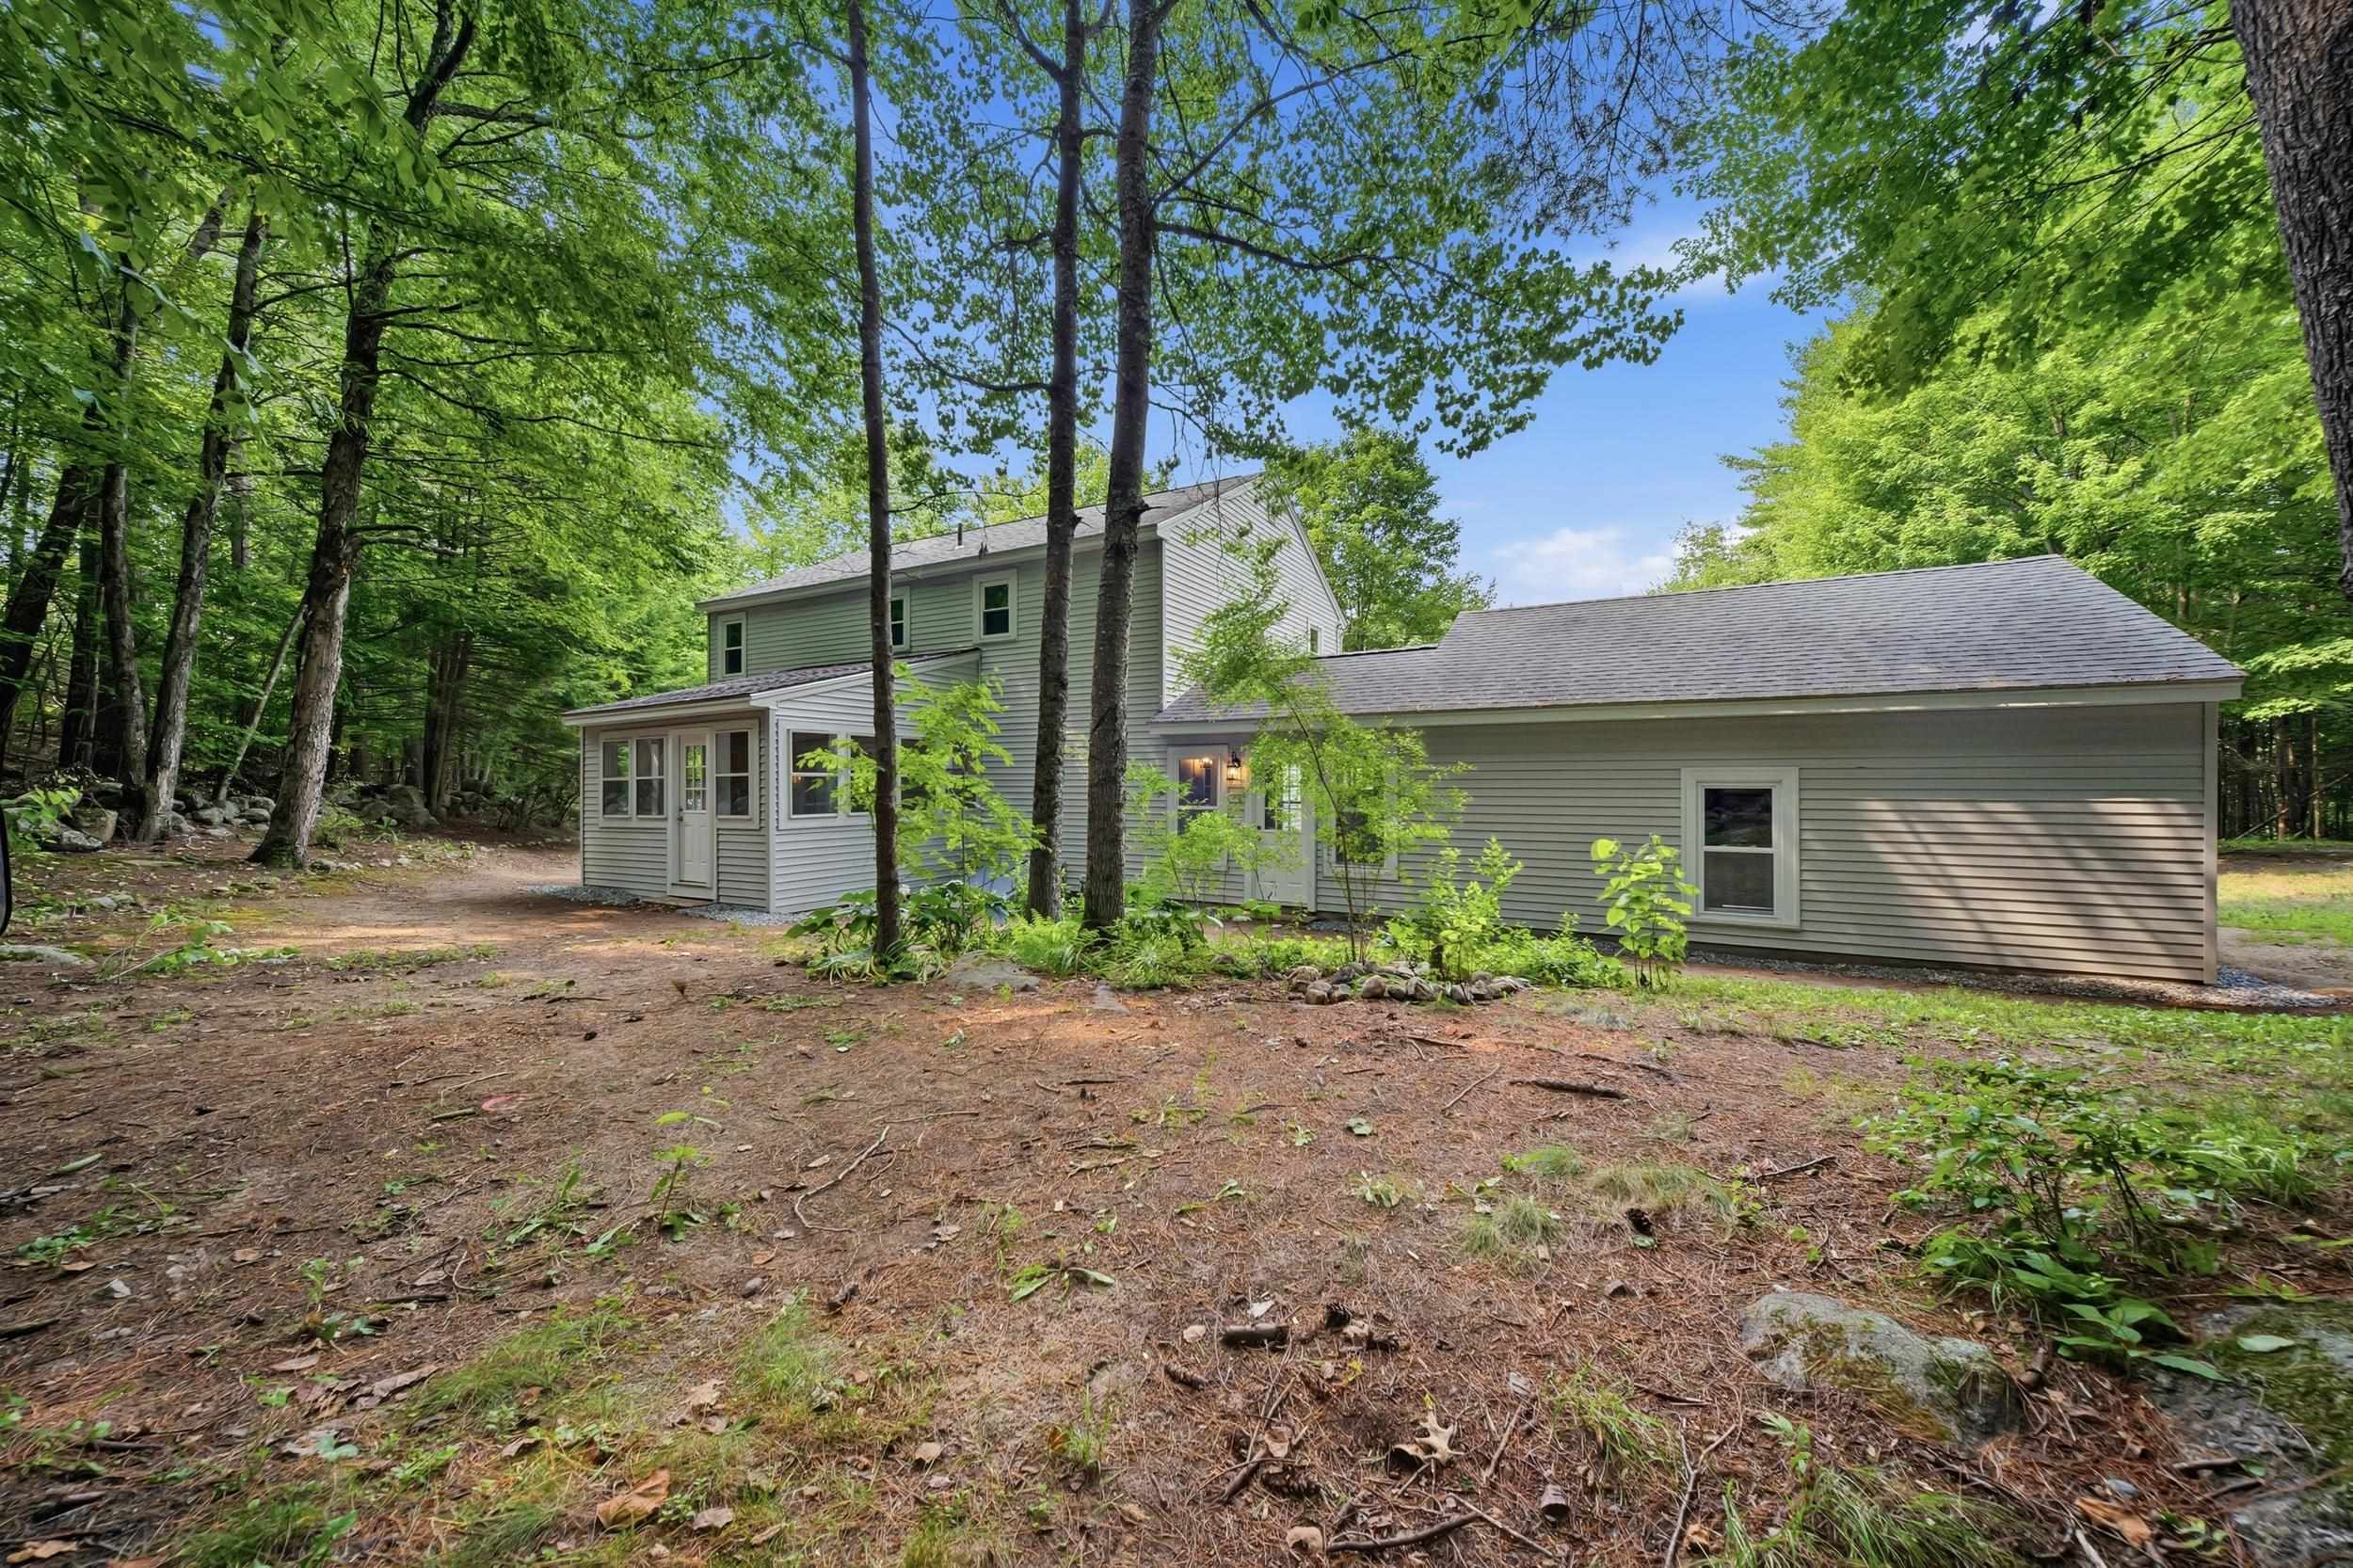 Enjoy the outdoors
-

15 Buck Rd. Hanover, NH 03755 603-643-3942
Big Green Real Estate is not affiliated with nor officially sanctioned by Dartmouth College
|
 |
Copyright © 2026 PrimeMLS, Inc. All rights reserved. This information is deemed reliable, but not guaranteed.
The data relating to real estate displayed on this display comes in part from the IDX Program of PrimeMLS. The information being provided is for consumers’
personal, non-commercial use and may not be used for any purpose other than to identify prospective properties consumers may be interested in purchasing.
Data last updated July 21st, 2026
|

|
PLEASE NOTE: Both New Hampshire and Vermont law require brokers and agents to disclose at the “time of first business meeting, prior to any discussion of confidential information”, in New Hampshire’s case, and “first reasonable opportunity”, in Vermont’s case, the nature of the relationships brokers have or may have with customers and clients. Each state requires that a disclosure form be presented to consumers for their review and acknowledgment at the appropriate time. These forms can be accessed at the following websites and you are encouraged to read these documents. Big Green Real Estate chooses as a business model to represent both buyers and sellers; please do not assume, without any contractual agreement otherwise, that Big Green Real Estate at this time represents your interests as an agent.
VT: VERMONT REAL ESTATE COMMISSION MANDATORY CONSUMER DISCLOSURE FORM
https://www.sec.state.vt.us/media/711742/Mandatory-Consumer-Disclosure-for-a-Non-Designated-Agency-Brokerage-Firm-9-24-2015.pd
NH: NEW HAMPSHIRE REAL ESTATE COMMISSION BROKERAGE RELATIONSHIP DISCLOSURE FORM
http://www.nh.gov/nhrec/Brokerage%20Relationship%20Disclosure%20Form%207-19-11.pdf
|
|
|
