|
$449,000 | $378 per sq.ft. Under Contract | 1189 sq.ft.
2 Bedroom | 1 Bathroom | 1.5 Story Single Family Home , 1495 Route 117 Sugar Hill NH MLS# 5100087
|
DESCRIPTION:
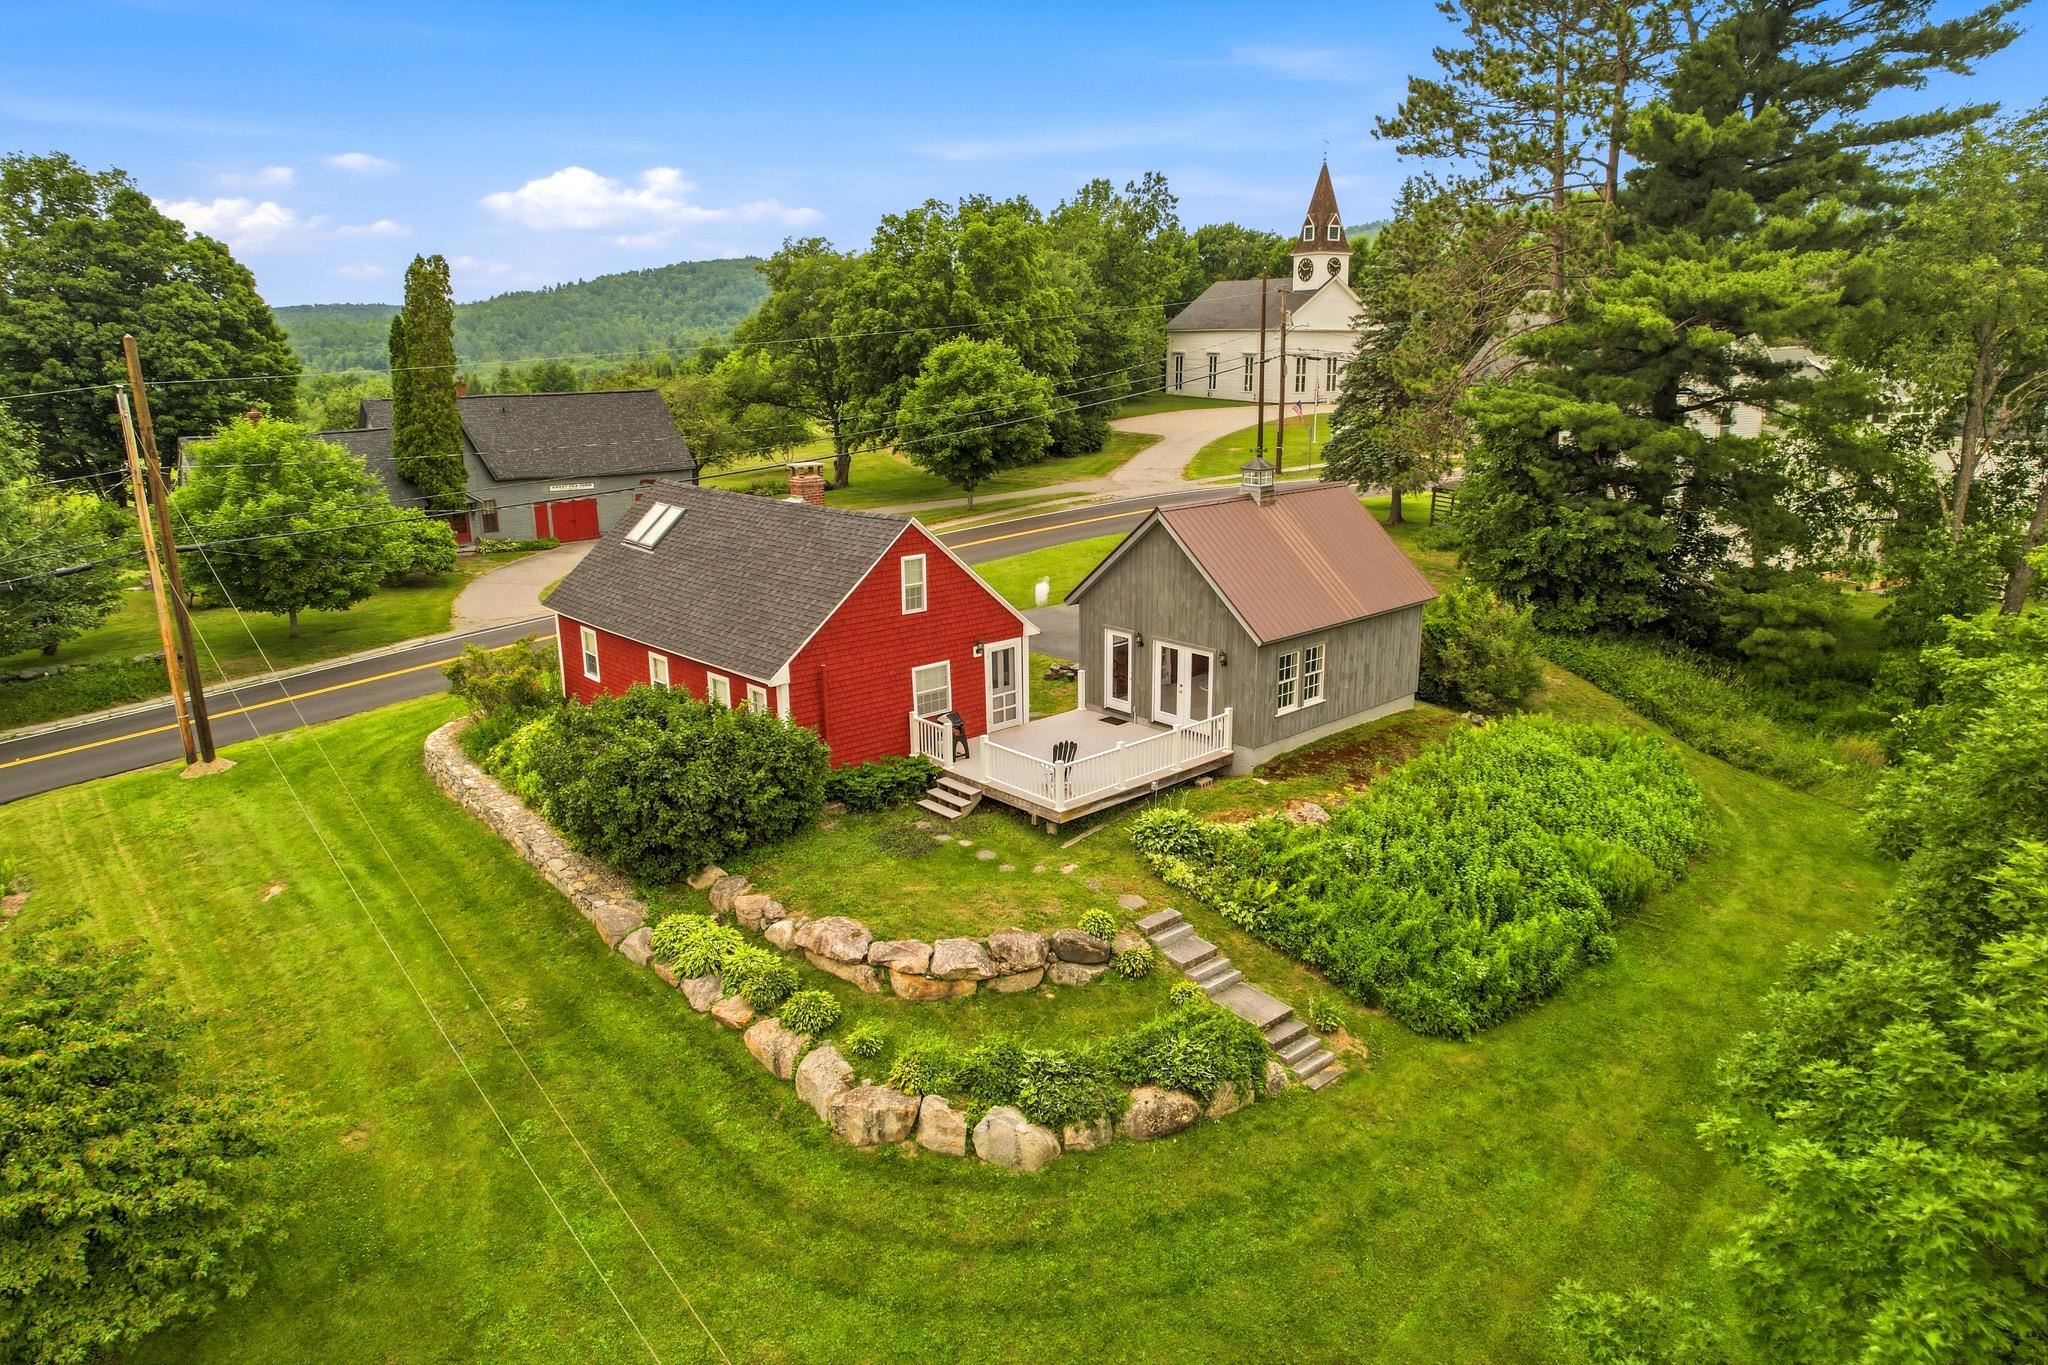
This delightful home enjoys a prime location in the heart of the village of Sugar Hill. An authentic New England Antique Cape with thoughtful updates and exceptional versatility. Featuring post-and-beam construction; the home showcases the warmth, craftsmanship, and rustic elegance that antique home lovers dream of when seeking a White Mountains retreat. A beautifully renovated barn adds tremendous value and flexibility, offering ideal space for entertaining, hobbies, studio use, storage, or future expansion opportunities. Blending historic charm and modern improvements create a unique setting that is both welcoming and functional. The expansive deck's direct southern exposure overlooks a private back yard where outside entertaining can be extended during summer and fall seasons. Over the years, the property has benefited from numerous updates, allowing new owners to enjoy the character of a classic New Hampshire home with the convenience and comfort of modern living. An exceptional property that holds strong appeal for second-home buyers seeking a peaceful mountain getaway, fall foliage retreat, or year-round basecamp to enjoy all that the Sugar Hill and Franconia area has to offer. Surrounded by scenic beauty and located near hiking, skiing, golf, and countless outdoor recreation opportunities, this is a rare chance to own a piece of one of New Hampshire's most treasured communities. This updated and affordable home in one of The North Country's prime locations is an opportunity to become part of a historical community with the Sugar Hill Museum and the Sugar Hill Meeting House close by. If you ski Cannon, you'll be within an 8-mile drive through downtown Franconia and approximately 10 miles to downtown Littleton's award-winning Main Street. Come to Sugar Hill and create some lifetime memories.
Flooring: Wood
Appliances : Dishwasher | Refrigerator | Gas Stove | All-in-one Washer/Dryer
|
ROOM INFORMATION
|
| ROOM | SIZE | FLOOR |
| Total Rooms: | 5 | | | Total Baths: | 1 | | | 3/4 Baths: | 1 | 0 | | Total Bedrooms: | 2 | |
|
FEATURES AND DETAILS
|
CONSTRUCTION: Wood Exterior | Exterior Color Red | Price Per SQ.FT. 377.63 | Year Built: 1800
|
|
LAND DESCRIPTION:
LOT DESCRIPTION: Landscaped | Sloping | Near Country Club | Near Shopping | Near Skiing | Near Snowmobile Trails | Neighborhood | Near School(s)
|
Livable Space: 1189
Above Grade Sq.Ft.: 1189
Below Grade Sq.Ft.: 0
Heating: Propane | Baseboard
Cooling: Other
Electric: 200+ Amp Service
Style: Antique | Cape
Roof: Asphalt Shingle
Water: Drilled Well
Sewer: Septic
|
|
|
Lot size: 0.62 acres
SuitableUse: Residential
Zoned: Residential
Surveyed: Unk
Flood Zone: No
Seasonal: No
Road Frontage: 154
Driveway: Paved
|
|
|
|
|
ADDITIONAL INFORMATION
Docs Available : Deed | Plot Plan | Property Disclosure | Tax Map
Taxes $4,346 | Assesed Value $0 in |
|
|
SCHOOLS
School District: Profile
Elementary School: Lafayette Regional School
Middle School: Profile School
High School: Profile Sr. High School |
|
-
 Antique Charm!
-
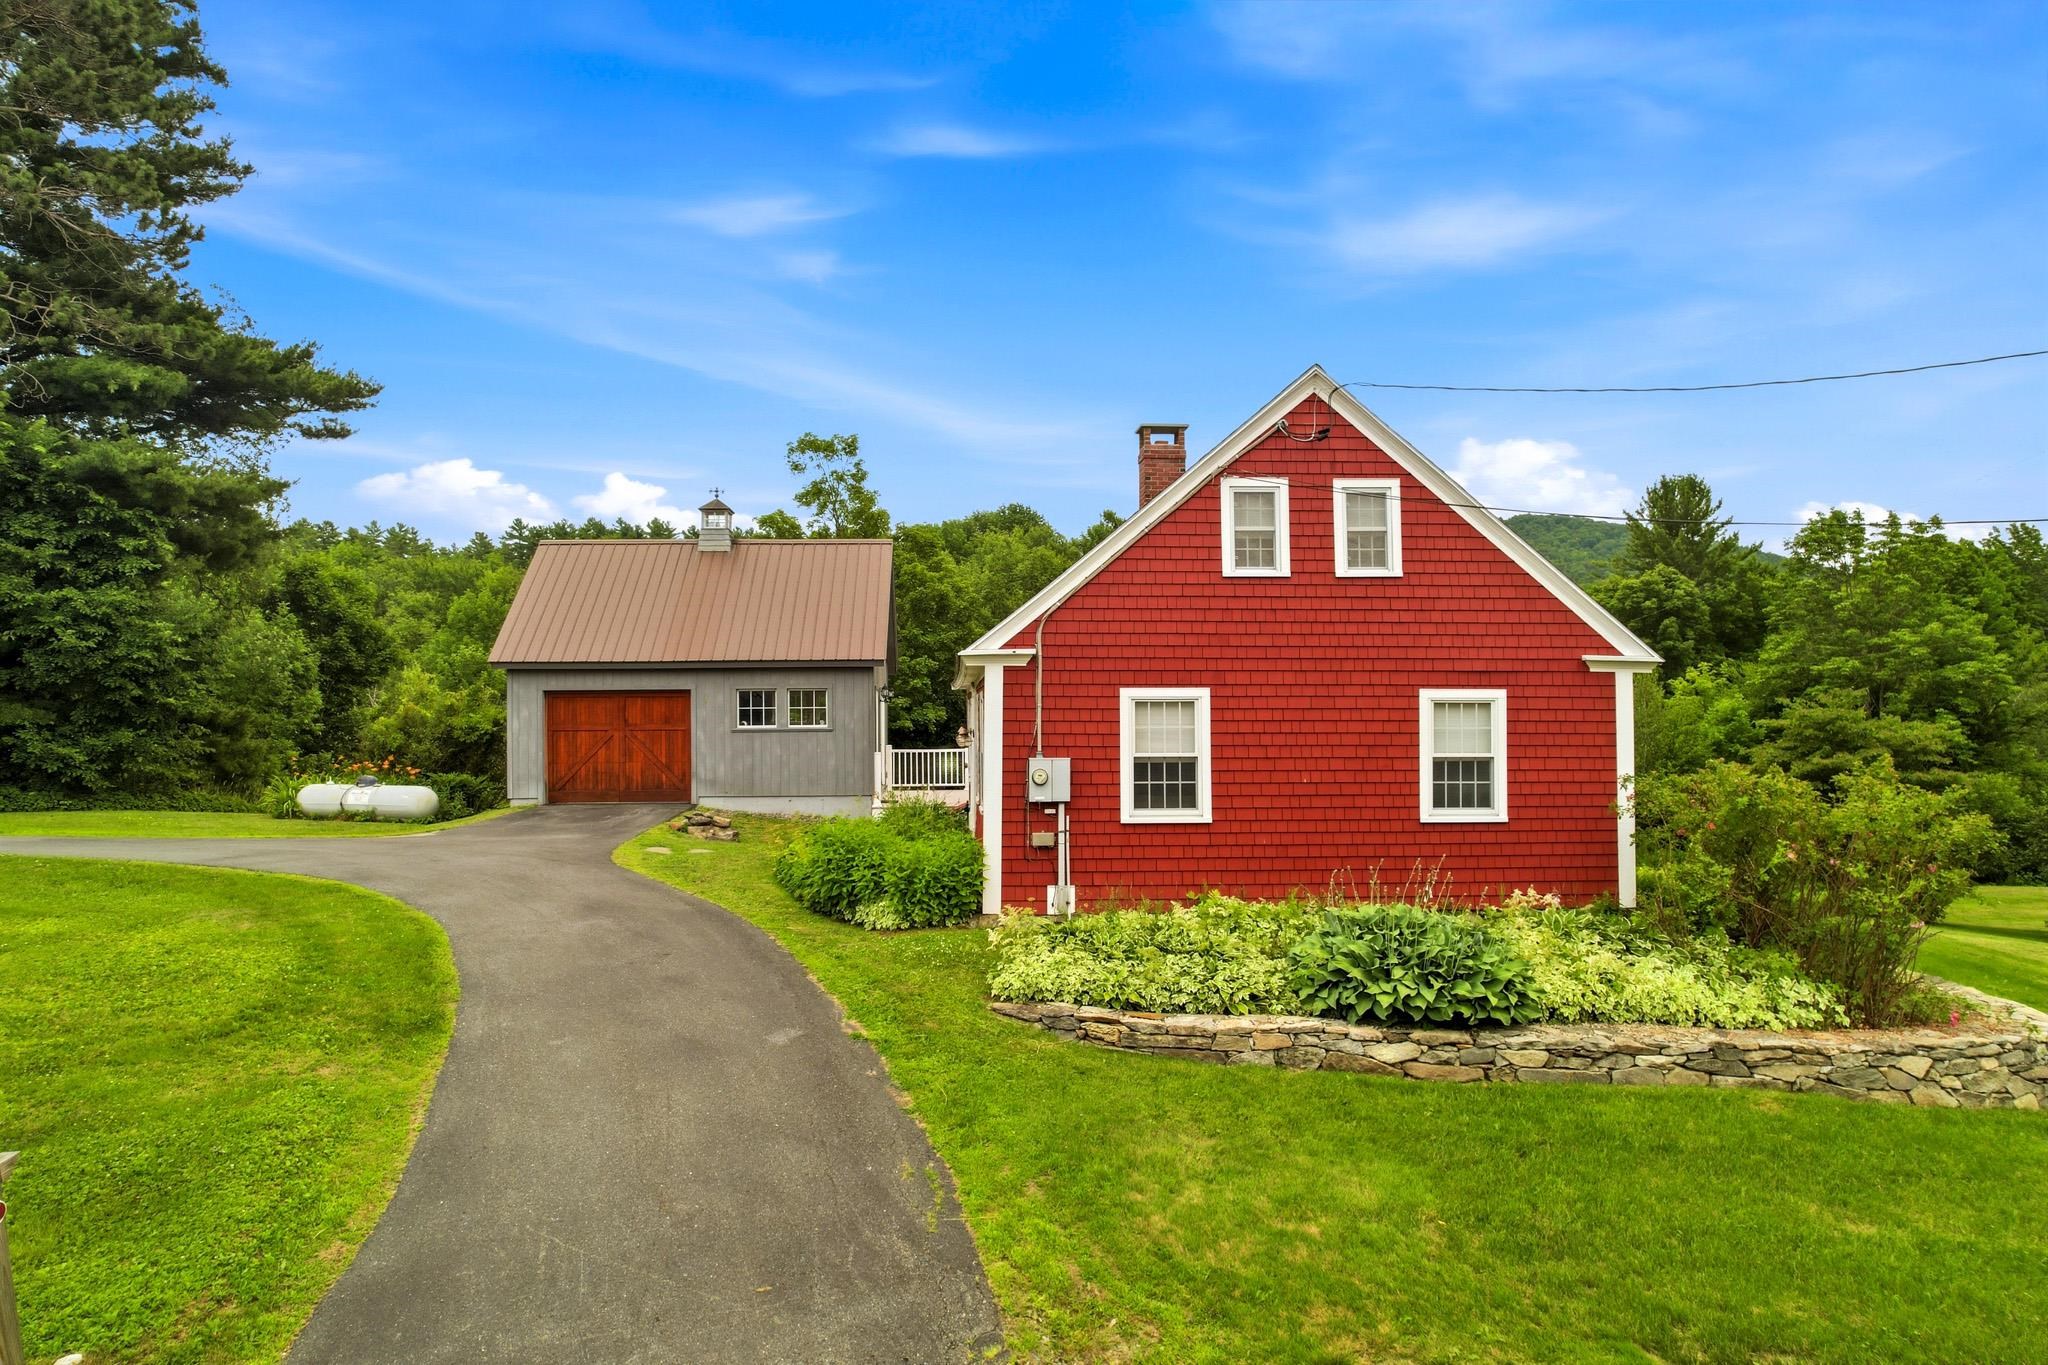
 Well Maintained Village Home
-
 Renovated Barn- Garage
-
 Westerly Sunsets
-
 Entertaining Space
-
 Expansive Deck
-
 In The Heart of Sugar Hill
-
 Open Concept Kitchen
-
 Fully Equipped !
-

-

-
 Laundry and Pantry
-

-
 Quaint Dining
-

-

-
 Bath With Shower
-

-
 Open Livingroom
-

-
 Rustic Timber Beams;Traditional Craftsmanship
-
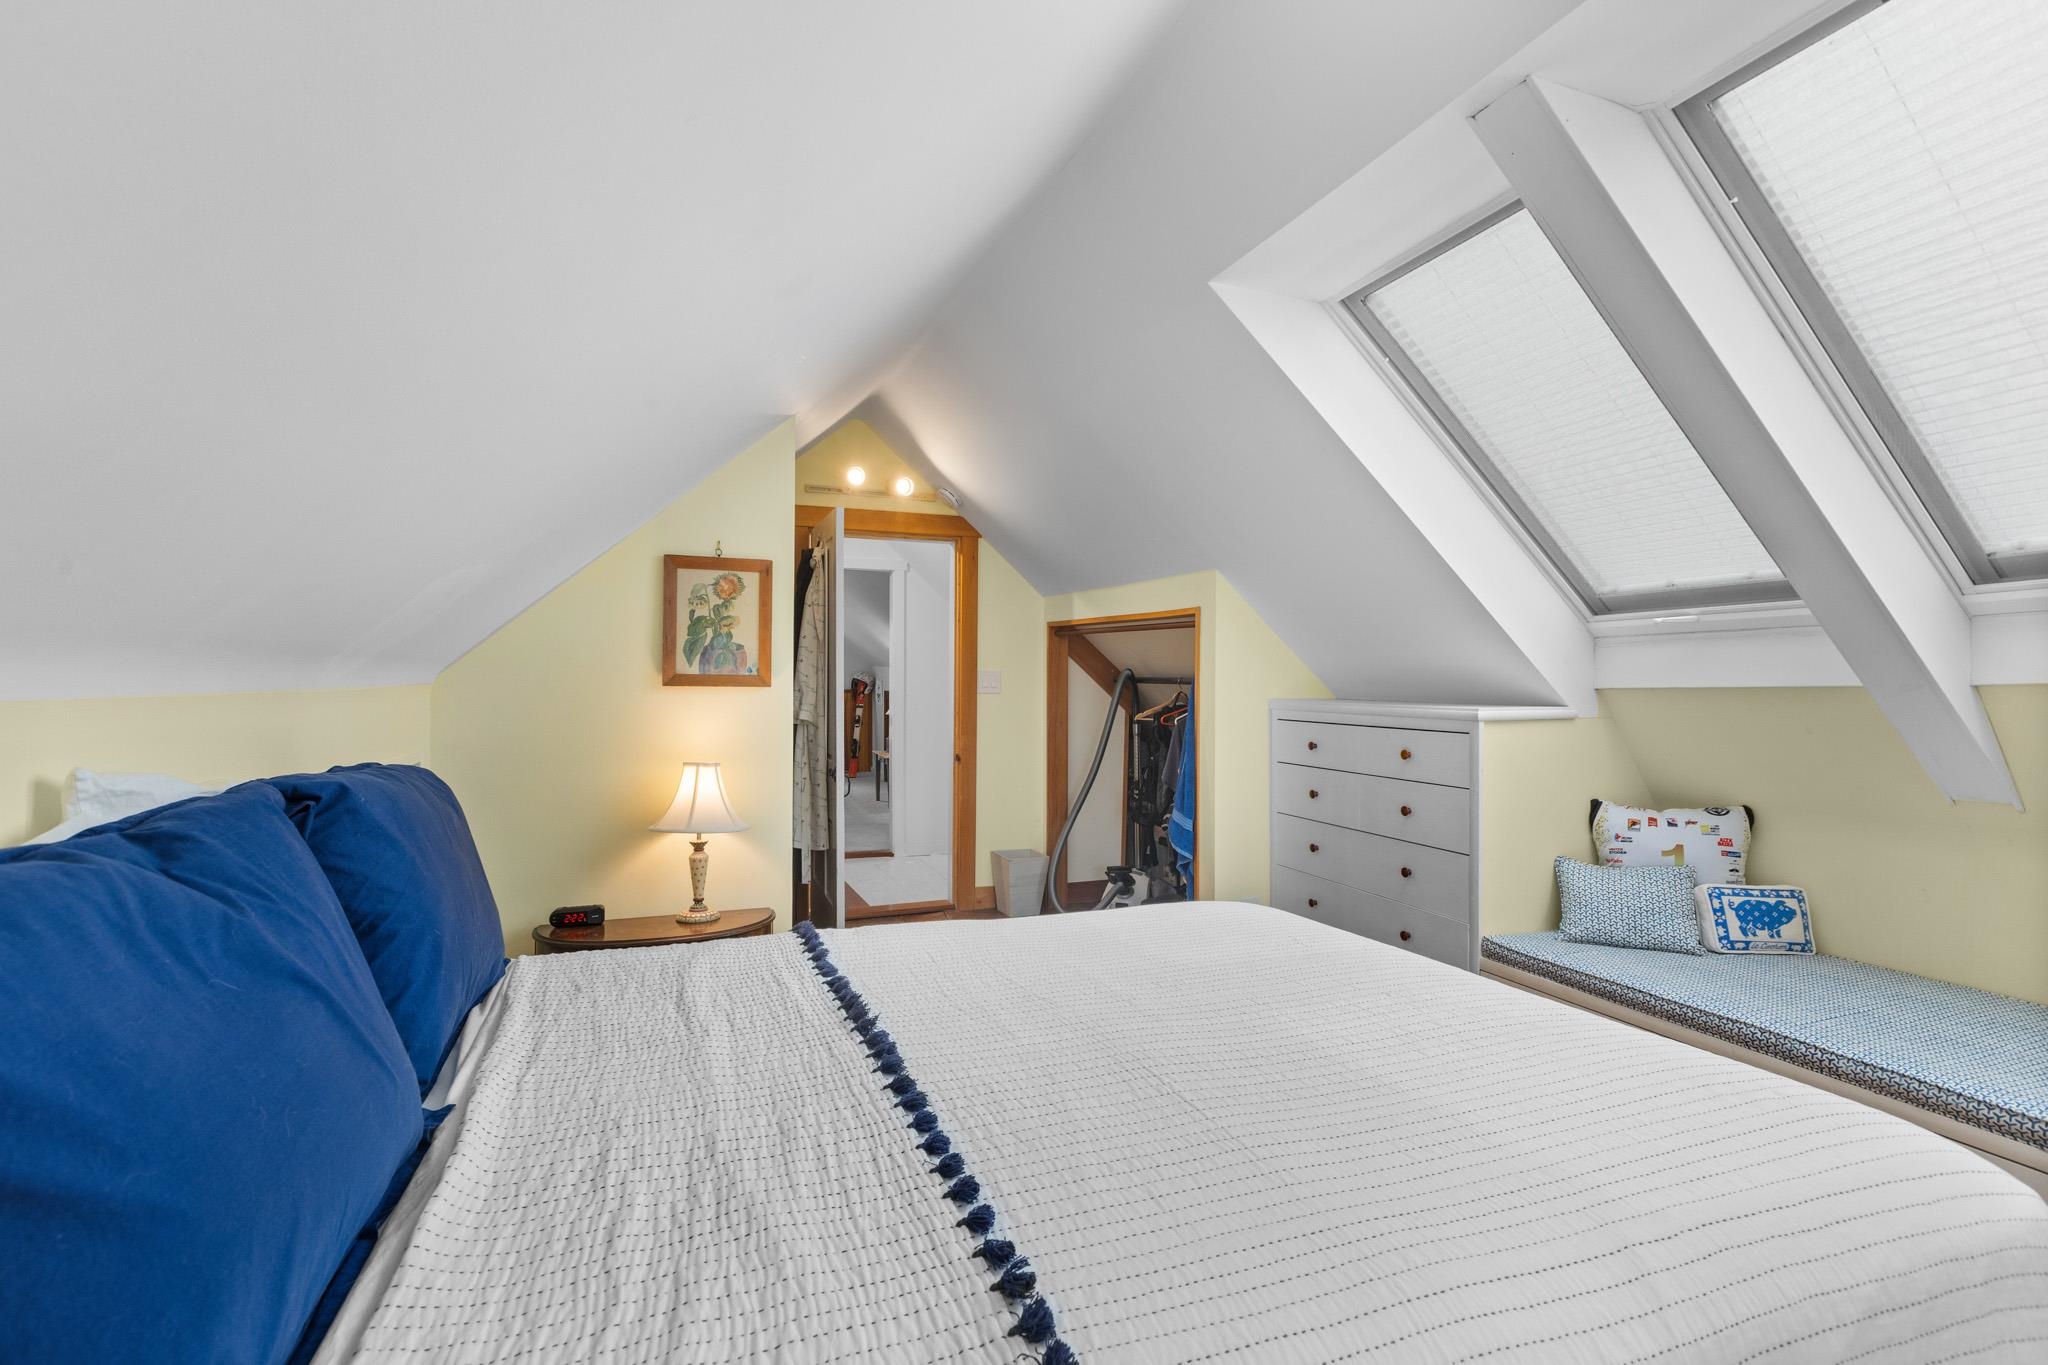
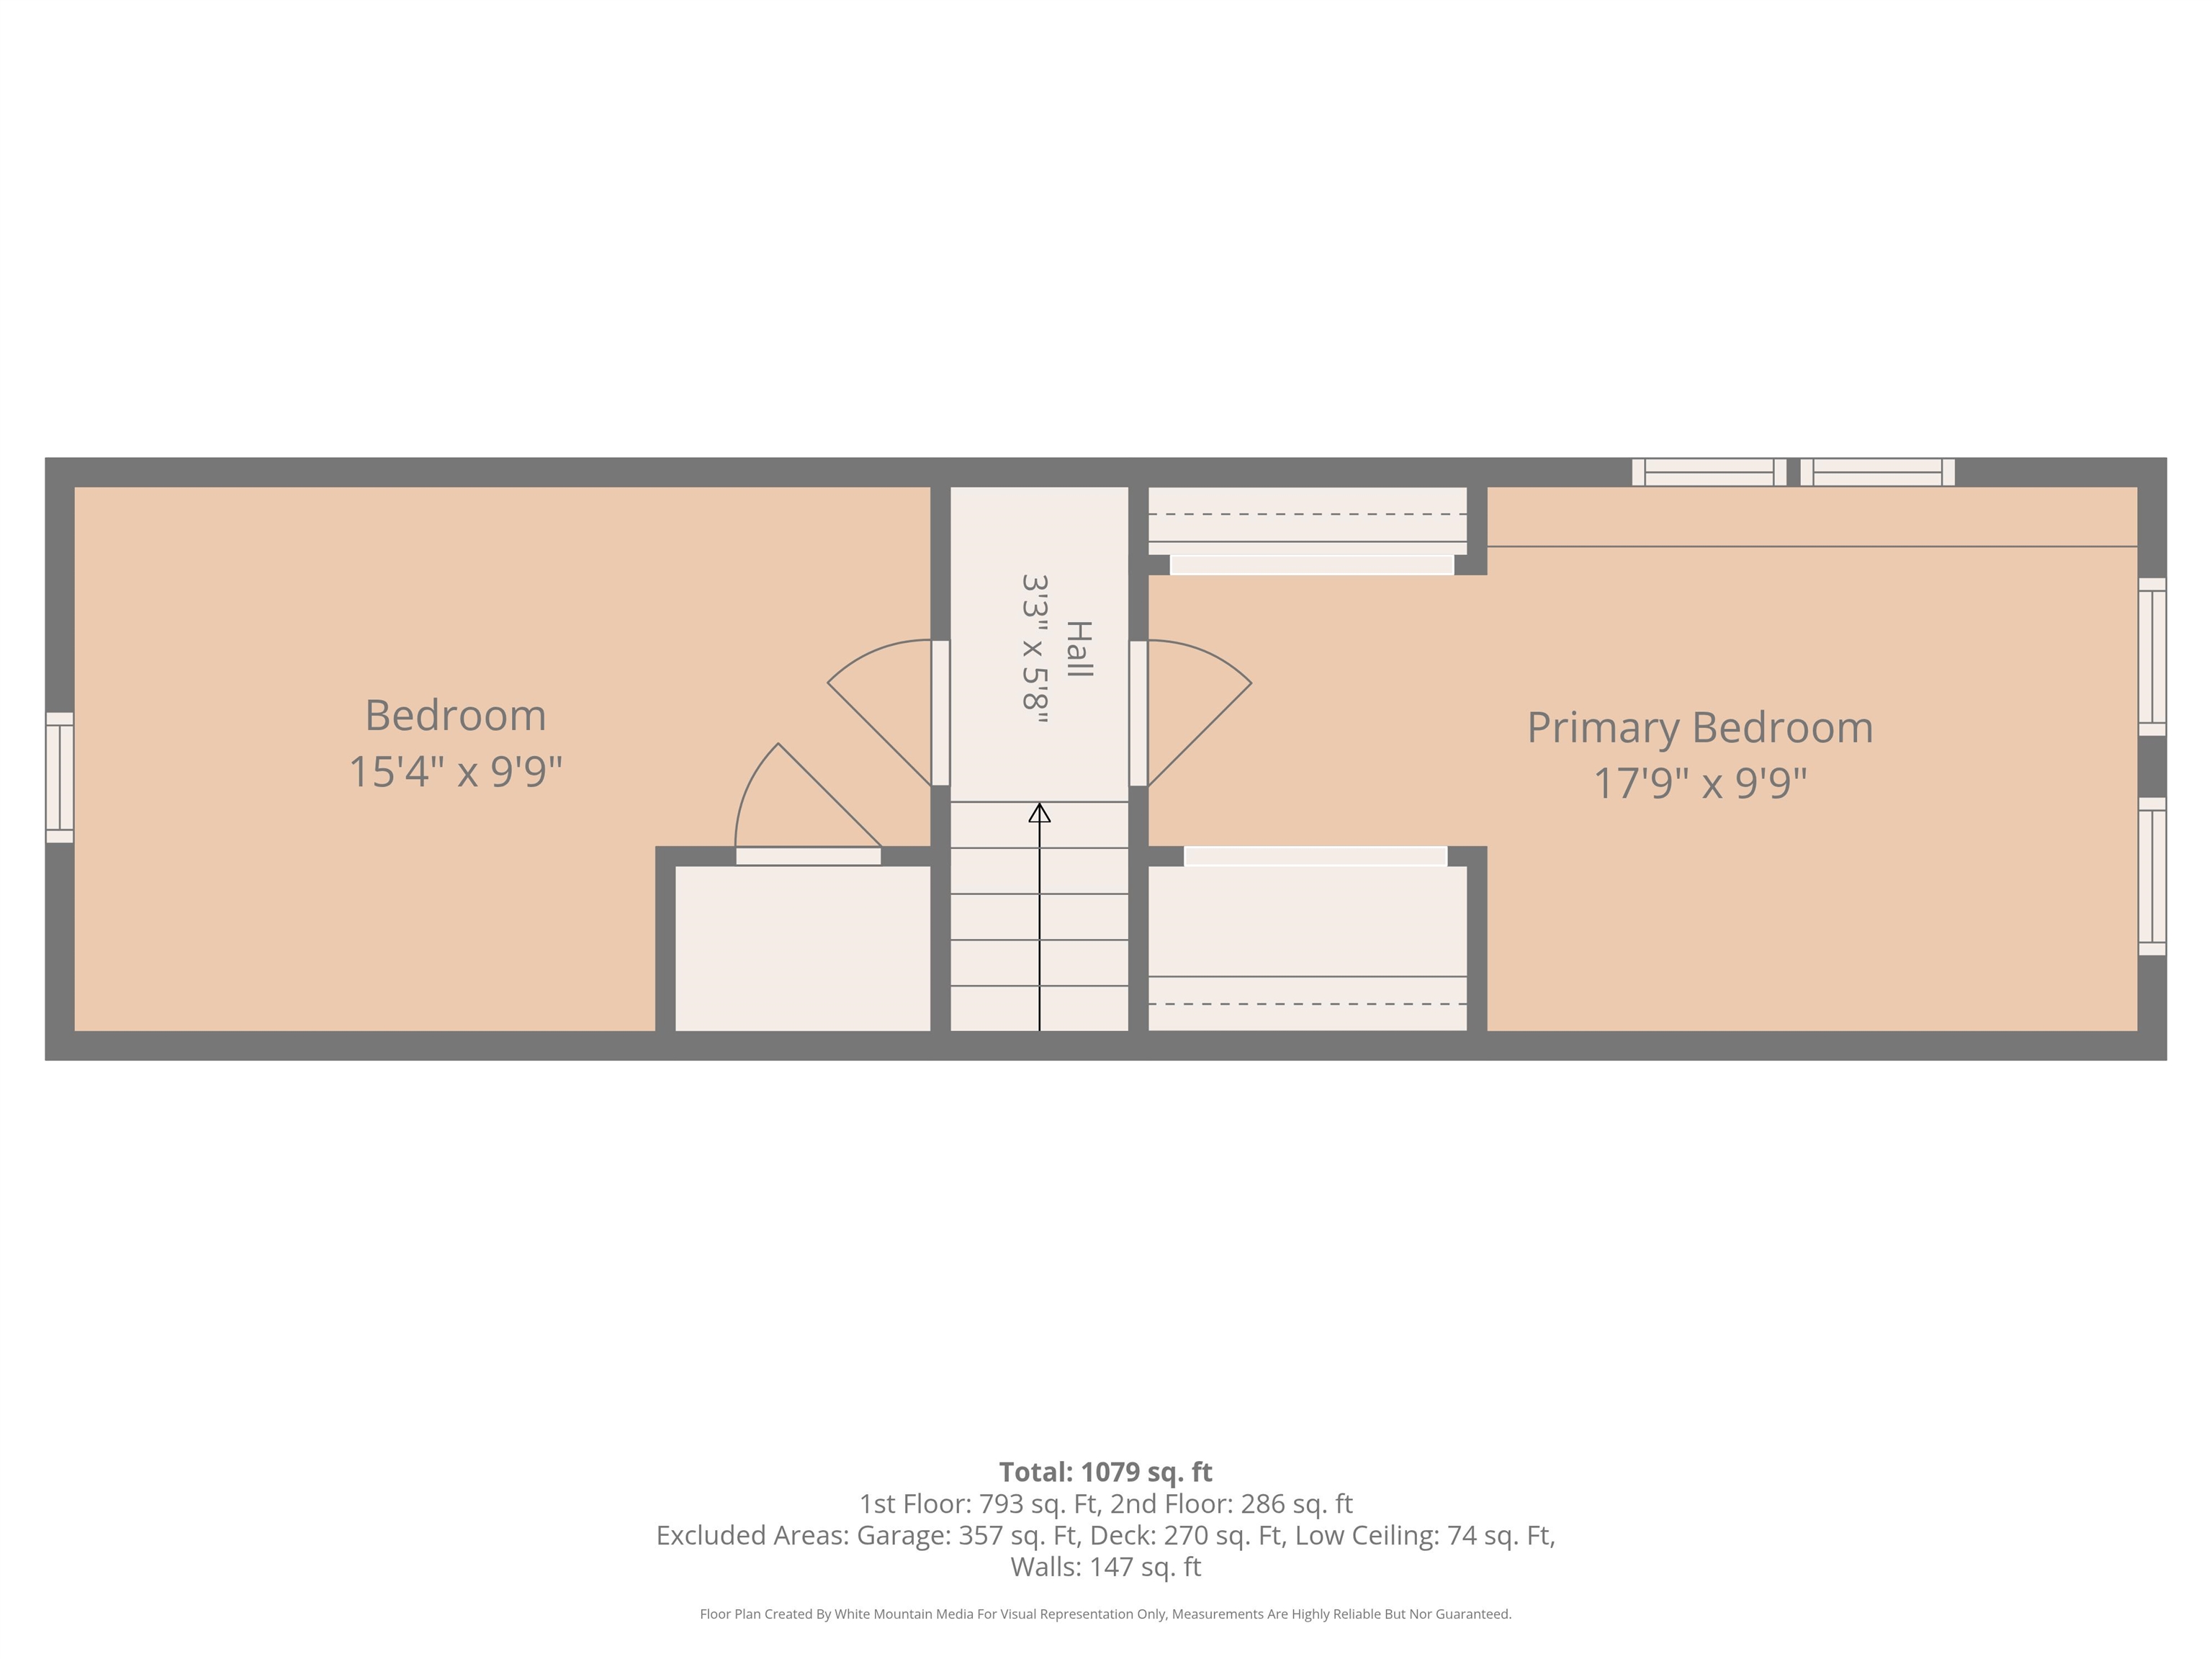
 Second Floor Bedroom SE
-

-
 Second Floor Bedroom NW
-
 Bright Sleeping Space
-
-
 Heated Garage
-
 Finish For More Living Space
-

-
 Partial Basement With Updates
-
 Stone Foundation
-

-
-
 Beautifully Landscaped
-
-

-

-

-

-

-
 Circular Drive
-

-

-

-

-

-

-

-

-

-
-

15 Buck Rd. Hanover, NH 03755 603-643-3942
Big Green Real Estate is not affiliated with nor officially sanctioned by Dartmouth College
|
 |
Copyright © 2026 PrimeMLS, Inc. All rights reserved. This information is deemed reliable, but not guaranteed.
The data relating to real estate displayed on this display comes in part from the IDX Program of PrimeMLS. The information being provided is for consumers’
personal, non-commercial use and may not be used for any purpose other than to identify prospective properties consumers may be interested in purchasing.
Data last updated July 21st, 2026
|

|
PLEASE NOTE: Both New Hampshire and Vermont law require brokers and agents to disclose at the “time of first business meeting, prior to any discussion of confidential information”, in New Hampshire’s case, and “first reasonable opportunity”, in Vermont’s case, the nature of the relationships brokers have or may have with customers and clients. Each state requires that a disclosure form be presented to consumers for their review and acknowledgment at the appropriate time. These forms can be accessed at the following websites and you are encouraged to read these documents. Big Green Real Estate chooses as a business model to represent both buyers and sellers; please do not assume, without any contractual agreement otherwise, that Big Green Real Estate at this time represents your interests as an agent.
VT: VERMONT REAL ESTATE COMMISSION MANDATORY CONSUMER DISCLOSURE FORM
https://www.sec.state.vt.us/media/711742/Mandatory-Consumer-Disclosure-for-a-Non-Designated-Agency-Brokerage-Firm-9-24-2015.pd
NH: NEW HAMPSHIRE REAL ESTATE COMMISSION BROKERAGE RELATIONSHIP DISCLOSURE FORM
http://www.nh.gov/nhrec/Brokerage%20Relationship%20Disclosure%20Form%207-19-11.pdf
|
|
|
