|
$589,000 | $283 per sq.ft. Under Contract | 2080 sq.ft.
3 Bedroom | 4 Bathroom | 1 Story Single Family Home , 83 Redding Lane Moultonborough NH MLS# 5099464
|
DESCRIPTION:
Completely renovated and designed for easy one-level living, this beautifully updated ranch offers 2,080 square feet of move-in ready living space in a convenient Moultonborough location. Extensively improved over the past four years, nearly every major component has been updated, including new windows, standing seam metal roof, paid-for solar panels, fresh paint inside and out; kitchen, flooring, appliances, lighting, plumbing upgrades, and beautifully renovated bathrooms. A former 24' x 24' garage has been transformed into an impressive private primary suite featuring a spacious bedroom, walk-in closet, mini-split for year-round comfort, and a luxurious bath with a tiled shower and separate soaking tub. At the opposite end of the home, a second bedroom suite with its own updated three-quarter bath provides wonderful privacy for guests or extended family. The bright kitchen offers abundant cabinetry, generous solid surface counter space, a center island, stainless steel appliances. The adjoining dining area features a beverage station with a mini refrigerator. Sliders lead to an expansive deck overlooking this private backyard is perfect for entertaining, relaxing, and summer cookouts. The spacious living room is bathed with natural light. An additional bedroom, den or home office, mudroom, and laundry room with a half bath provide flexible space to fit today's lifestyle. A full 1,352-square-foot unfinished basement offers exceptional storage, workshop potential, or even future expansion possibilities. The level 200 x 200' lot offers room to play and plenty of space for parking! Located just minutes from shopping, restaurants, schools, and everyday conveniences, you'll also enjoy access to everything Moultonborough has to offer, including town beaches, boat launches on Lake Winnipesaukee, hiking, skiing, golf, and year-round recreation. Low Moultonborough taxes and energy-saving paid solar make this home as economical as it is attractive.
Appliances : Dishwasher | Dryer | Wall Oven | Electric Range | Refrigerator | Washer | Wine Cooler
|
ROOM INFORMATION
|
| ROOM | SIZE | FLOOR |
| Total Rooms: | 8 | | | Total Baths: | 4 | | | Full Baths: | 1 | | | 1/2 Baths: | 1 | | | 3/4 Baths: | 2 | 0 | | Total Bedrooms: | 3 | |
|
FEATURES AND DETAILS
|
CONSTRUCTION: Vinyl Exterior | Vinyl Siding | Exterior Color Slate | Price Per SQ.FT. 283.17 | Year Built: 1975
|
|
LAND DESCRIPTION:
LOT DESCRIPTION: Interior Lot | Level | Open | Wooded
|
Livable Space: 2080
Above Grade Sq.Ft.: 2080
Below Grade Sq.Ft.: 0
Foundation size 26x52 + 24x24.
Heating: Oil | Electric | Mini Split
Cooling: Mini Split
Electric: 200+ Amp Service | Circuit Breaker(s)
Style: Ranch
Roof: Metal | Standing Seam
Water: Drilled Well | On-Site Well Exists
Sewer: 1000 Gallon | Leach Field On-Site | On-Site Septic Exists | Septic Design Available
|
|
|
Lot size: 0.92 acres
SuitableUse: Residential
Zoned: Resid/Agricul
Surveyed: Unk
Flood Zone: No
Seasonal: No
Road Frontage: 200
Driveway: Paved
|
|
|
|
|
ADDITIONAL INFORMATION
|
Taxes $2,598 | Assesed Value $496,600 in 2025 |
|
|
SCHOOLS
School District: Moultonborough SAU #45
Elementary School: Moultonborough Central School
Middle School: Moultonborough Academy
High School: Moultonborough Academy |
|
-
 83 Redding Lane
-
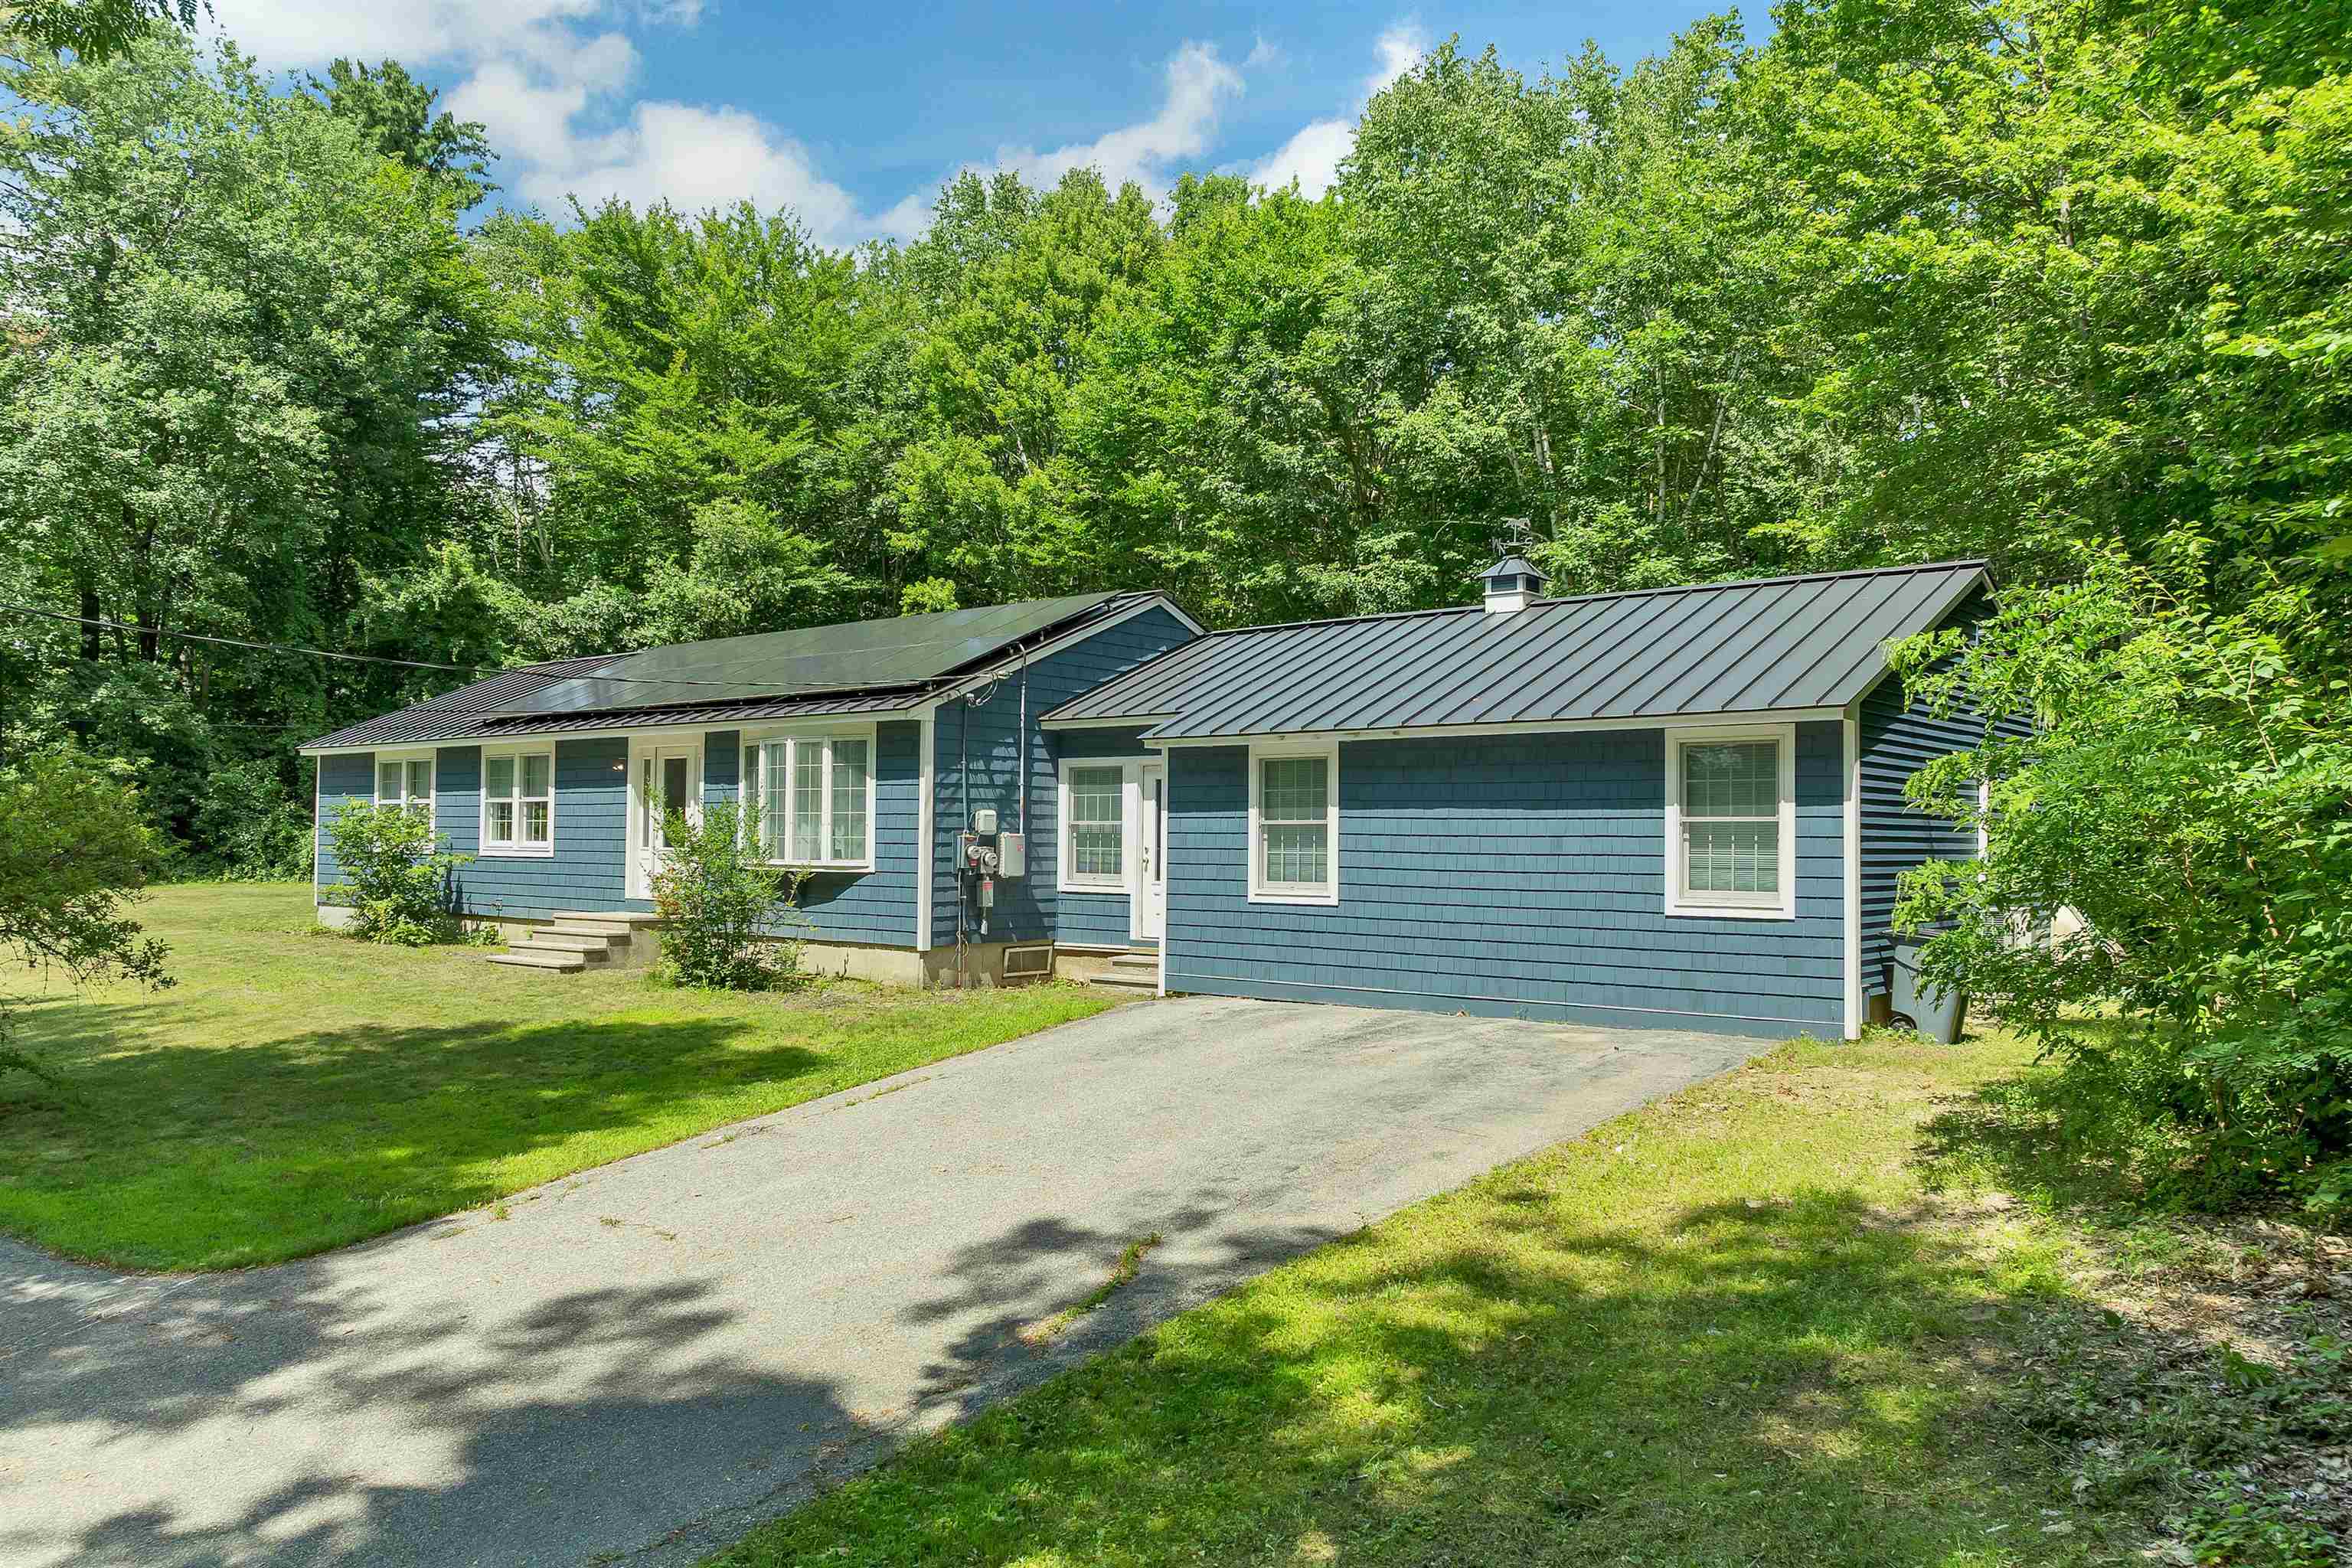 Beautiful Ranch Home
-
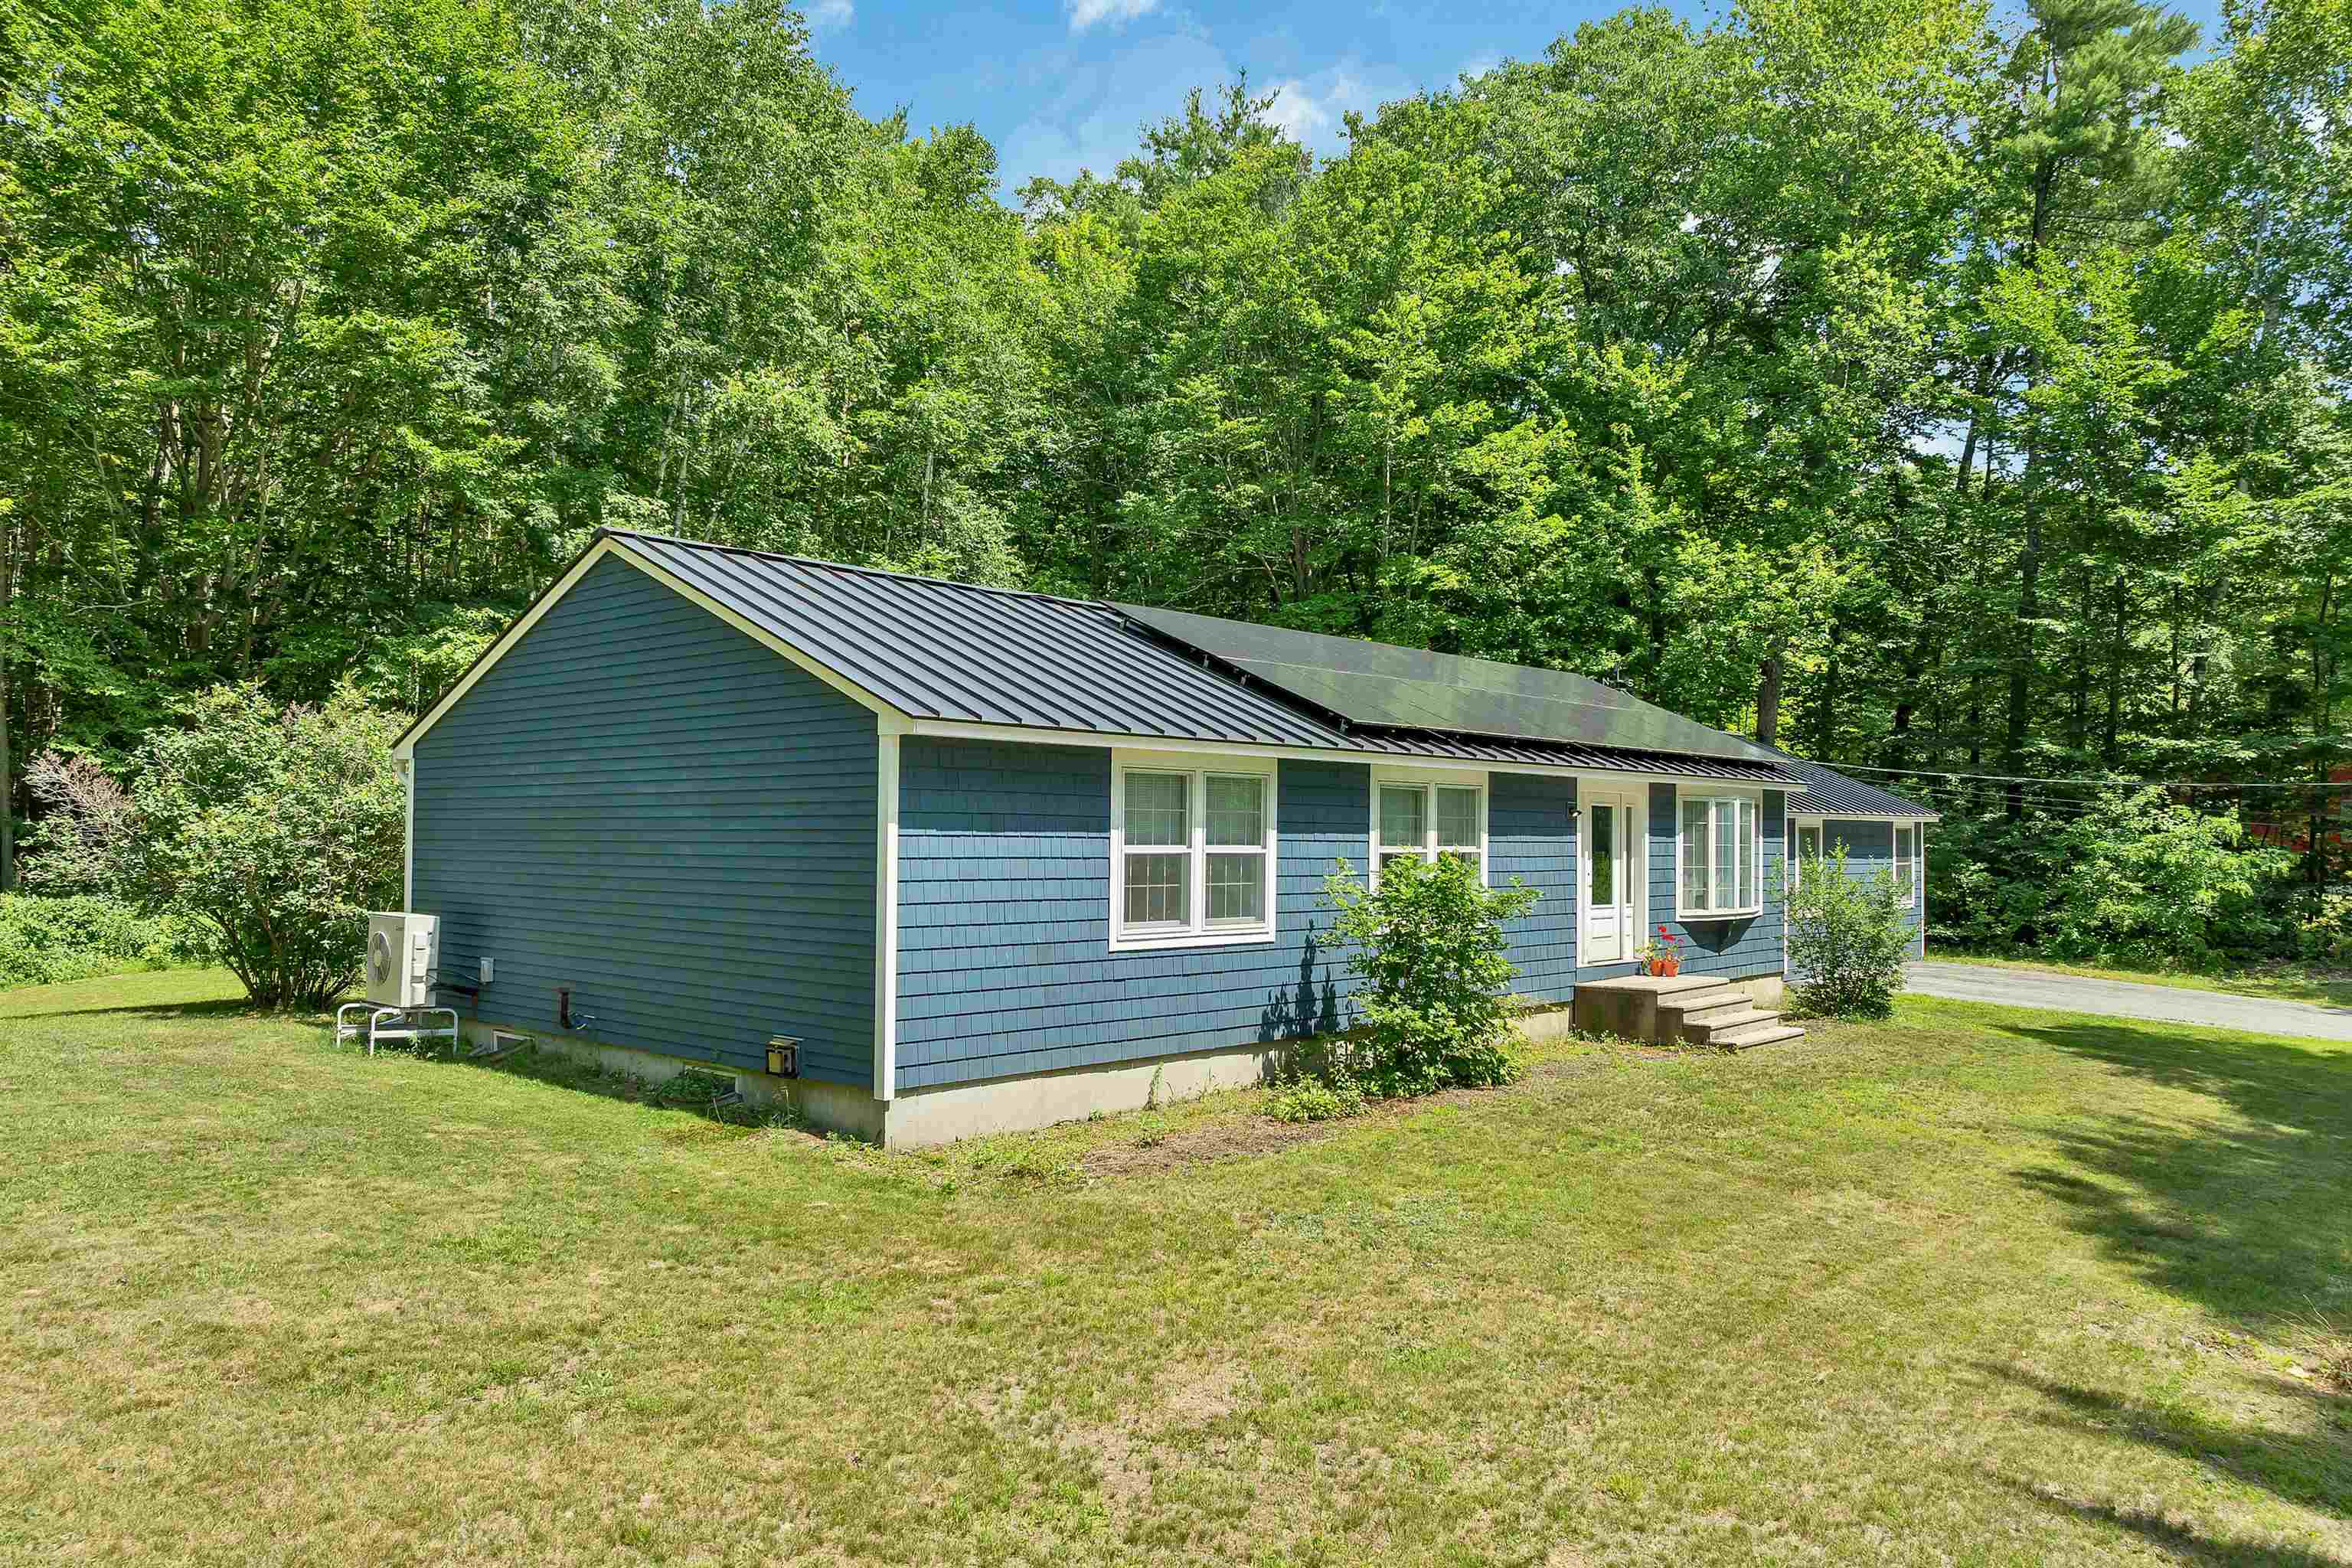 Over 2,000 SF of first floor living space
-
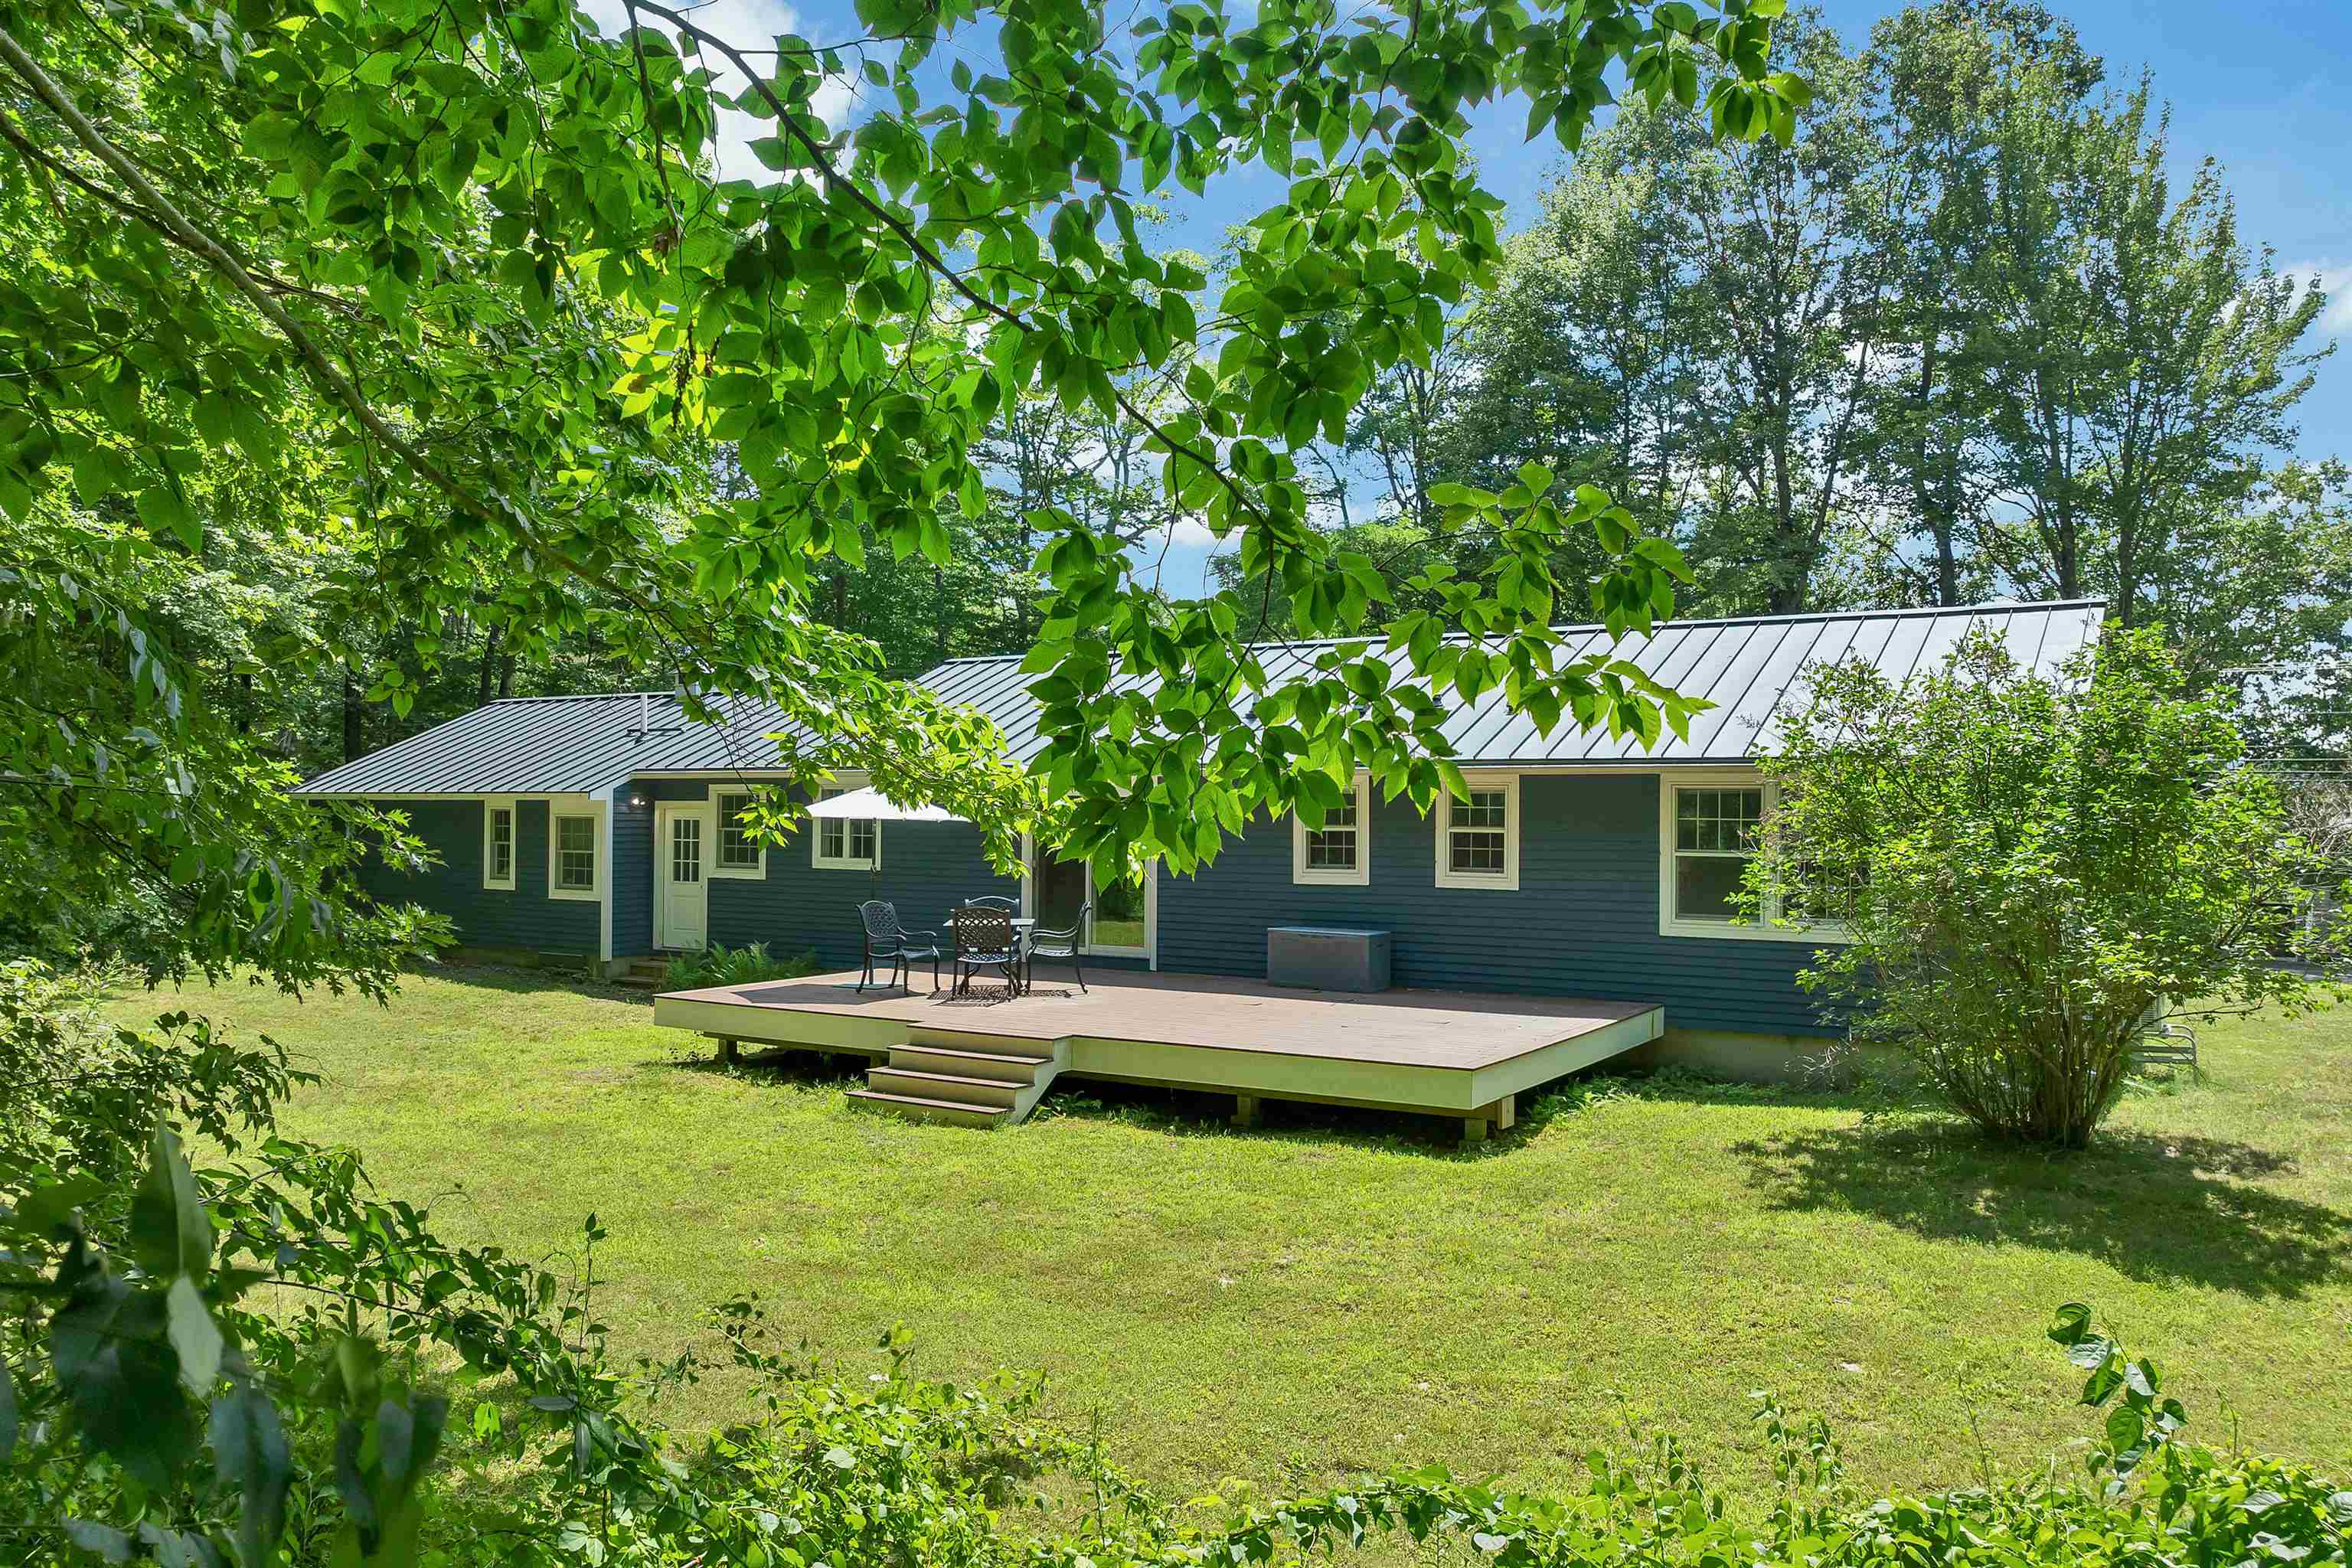 Beautiful deck to enjoy
-
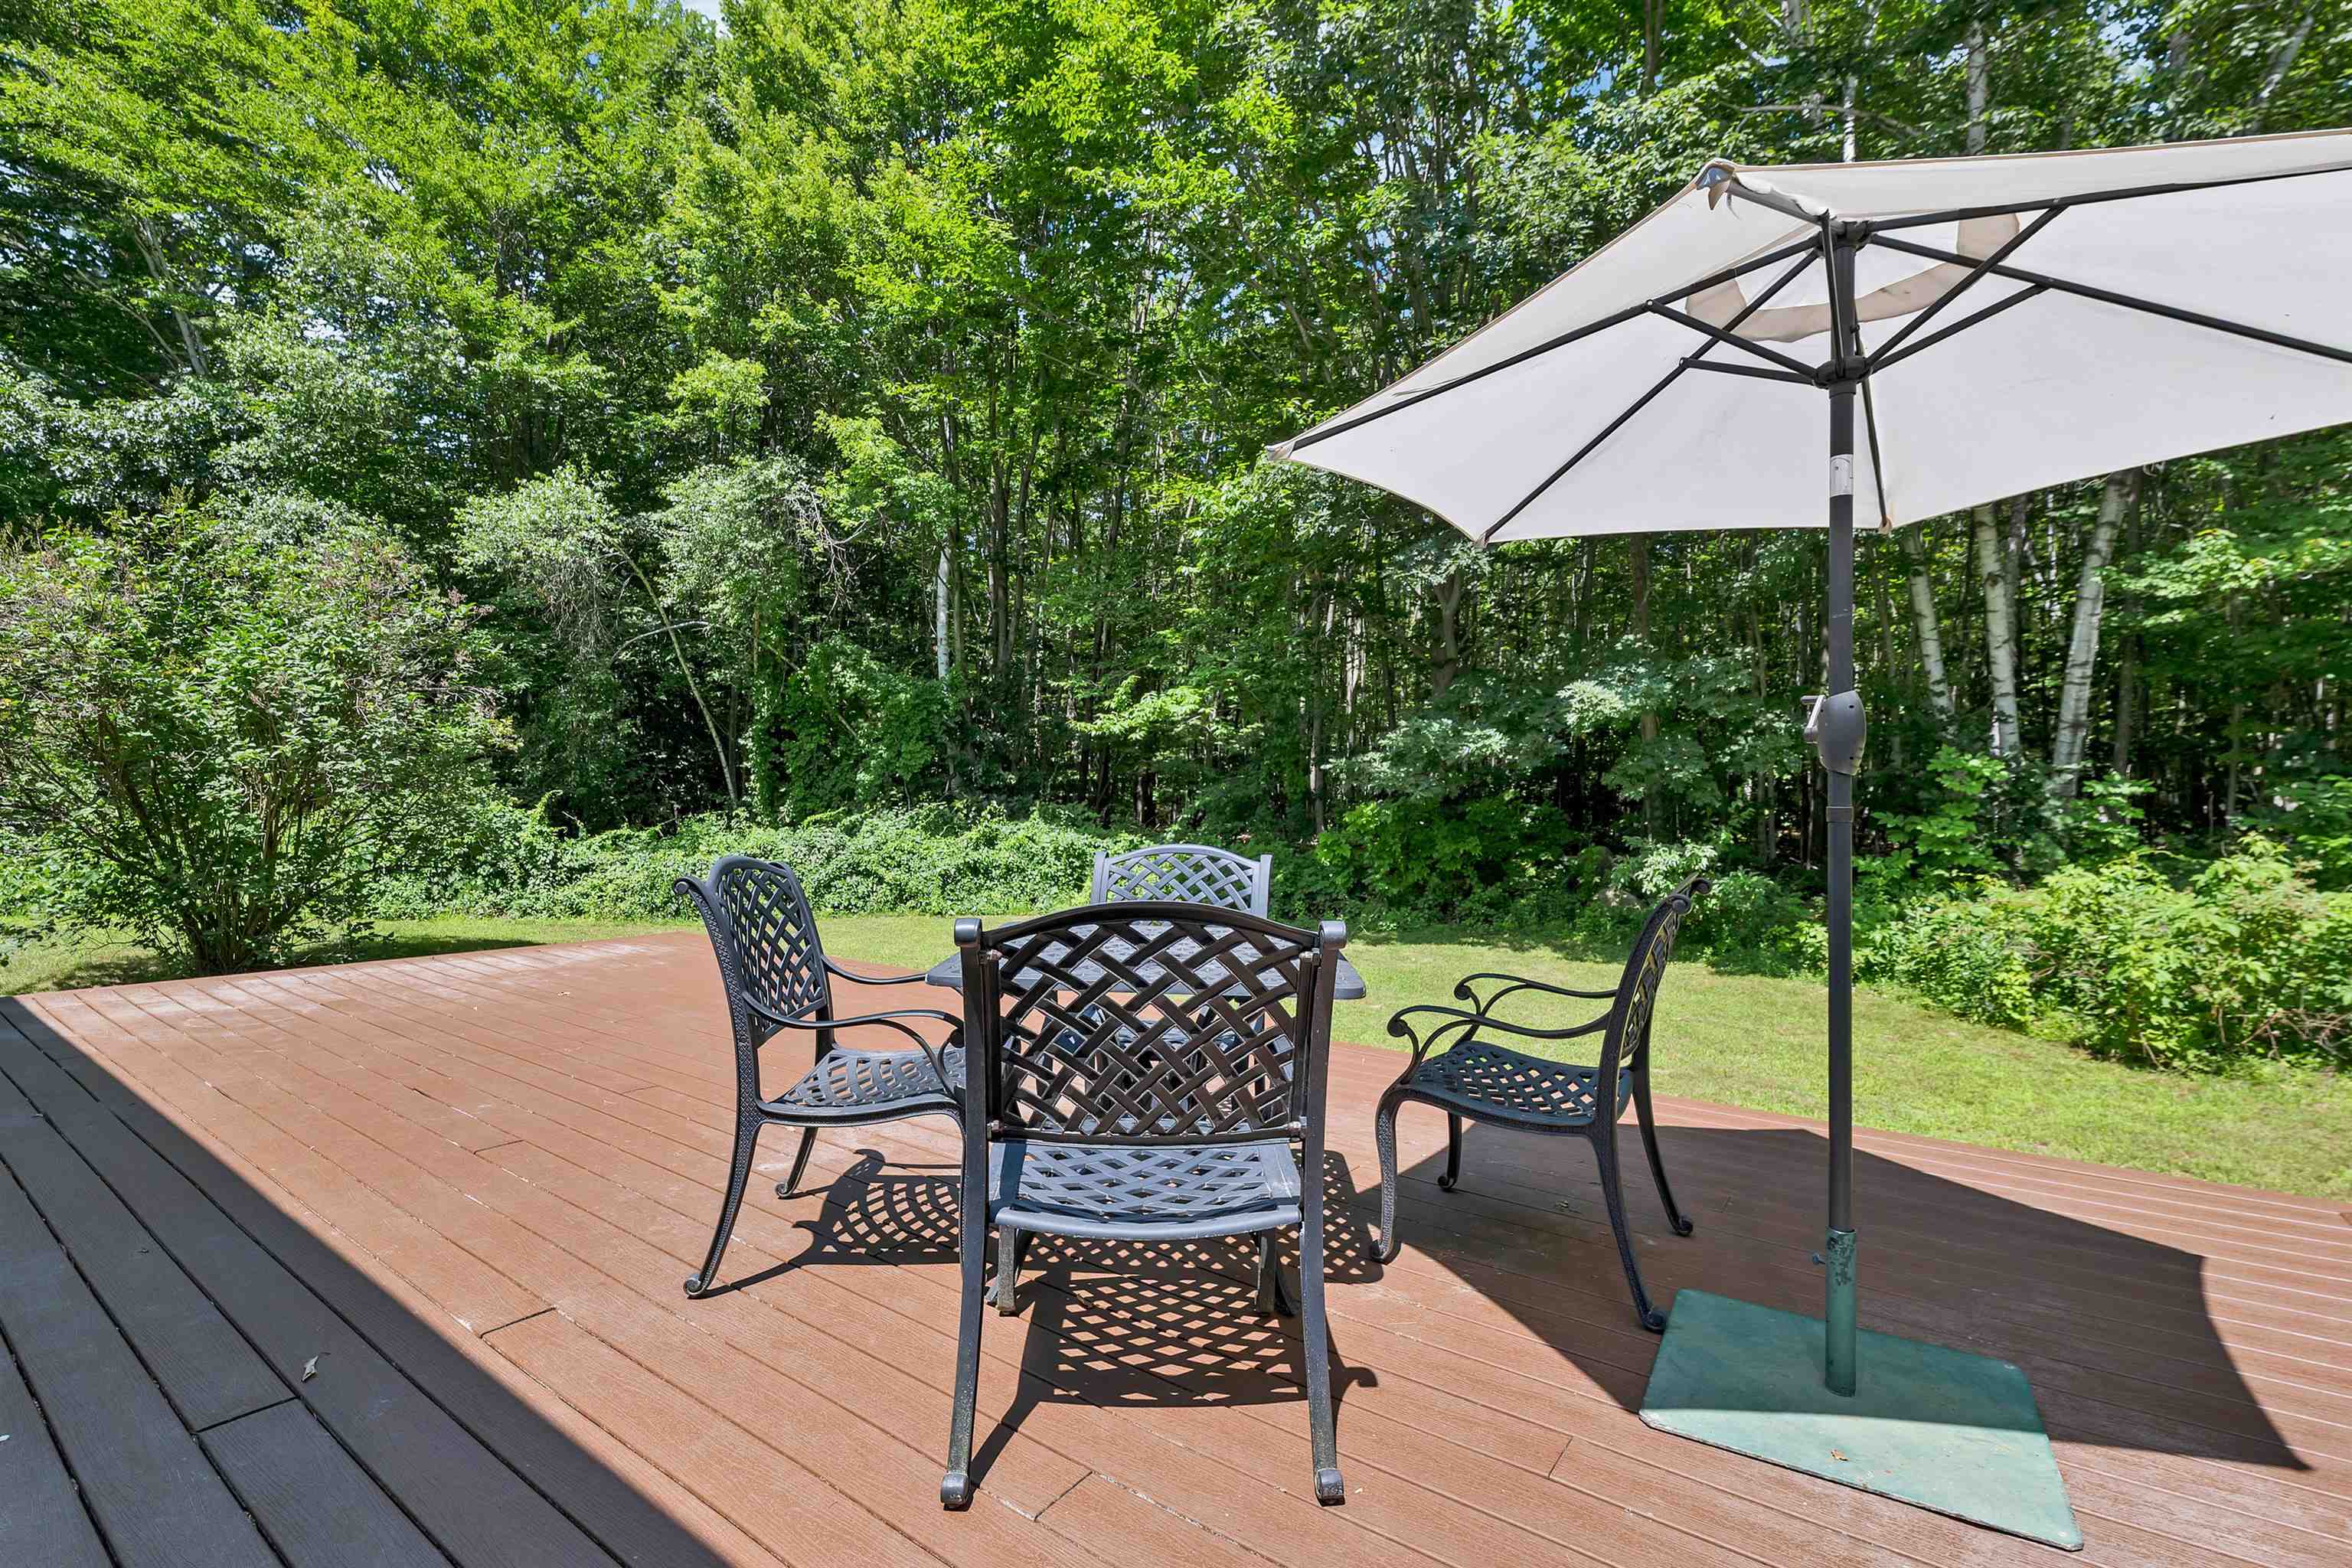
-
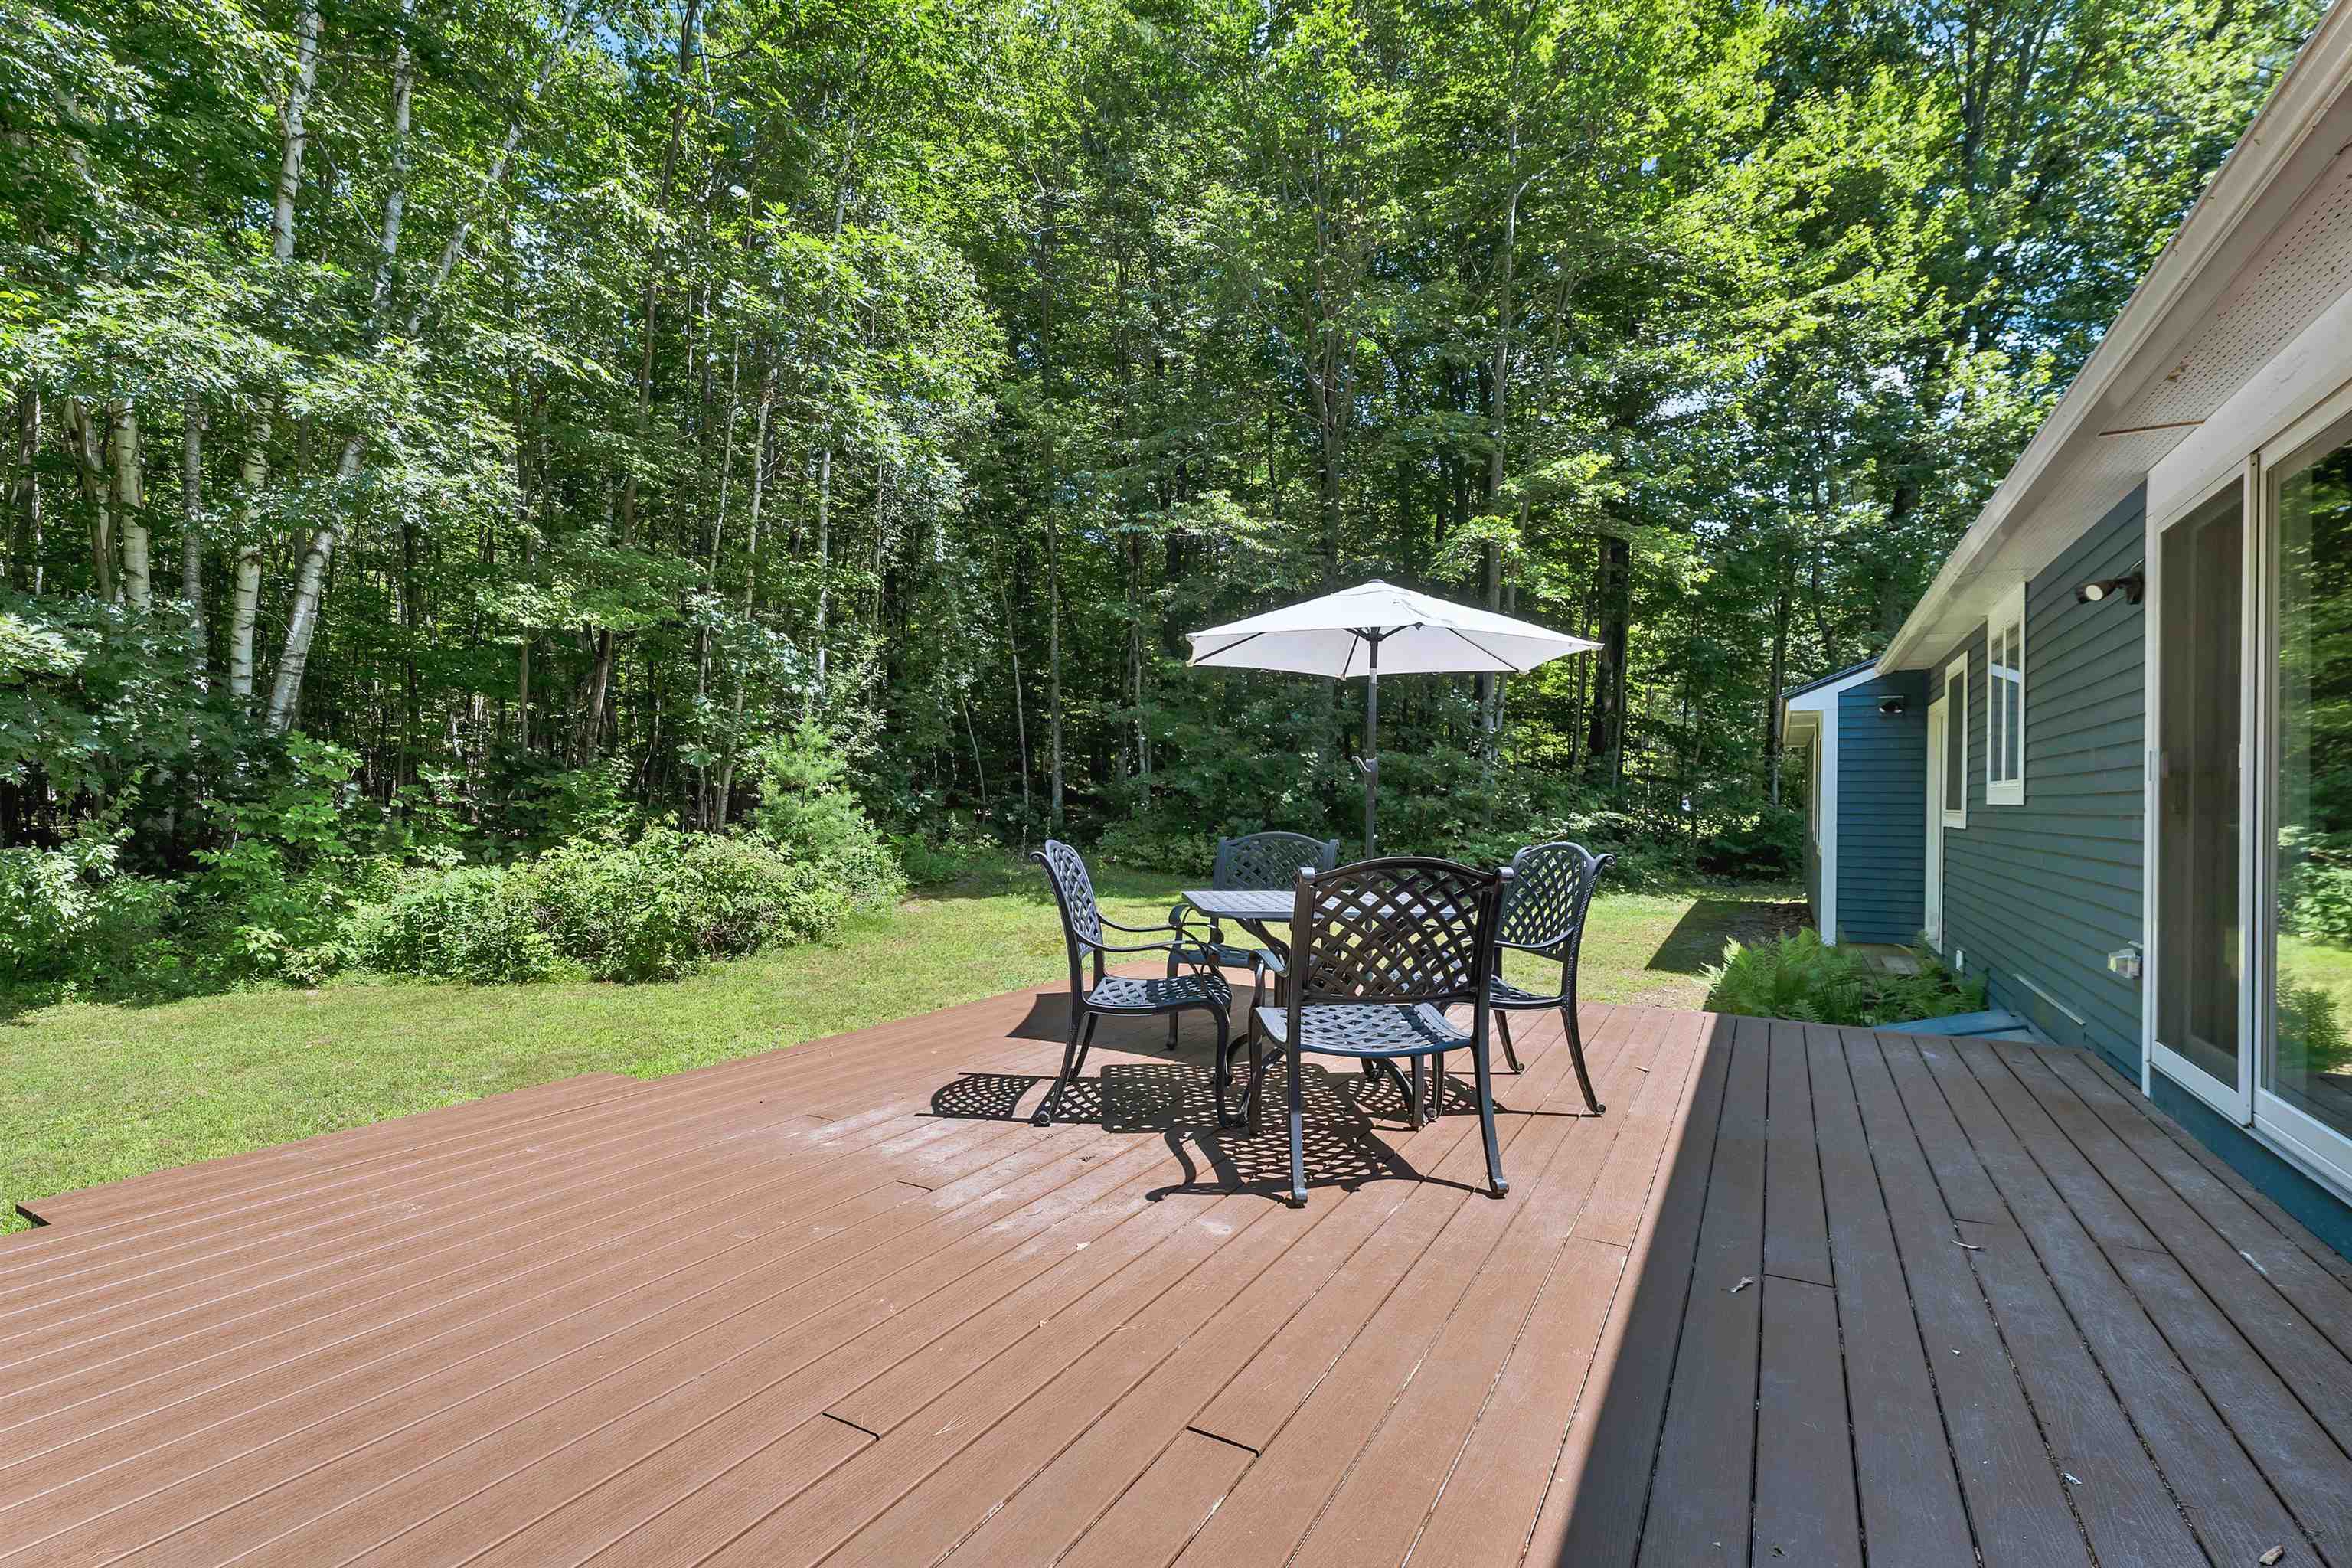 16 x 29' Deck
-
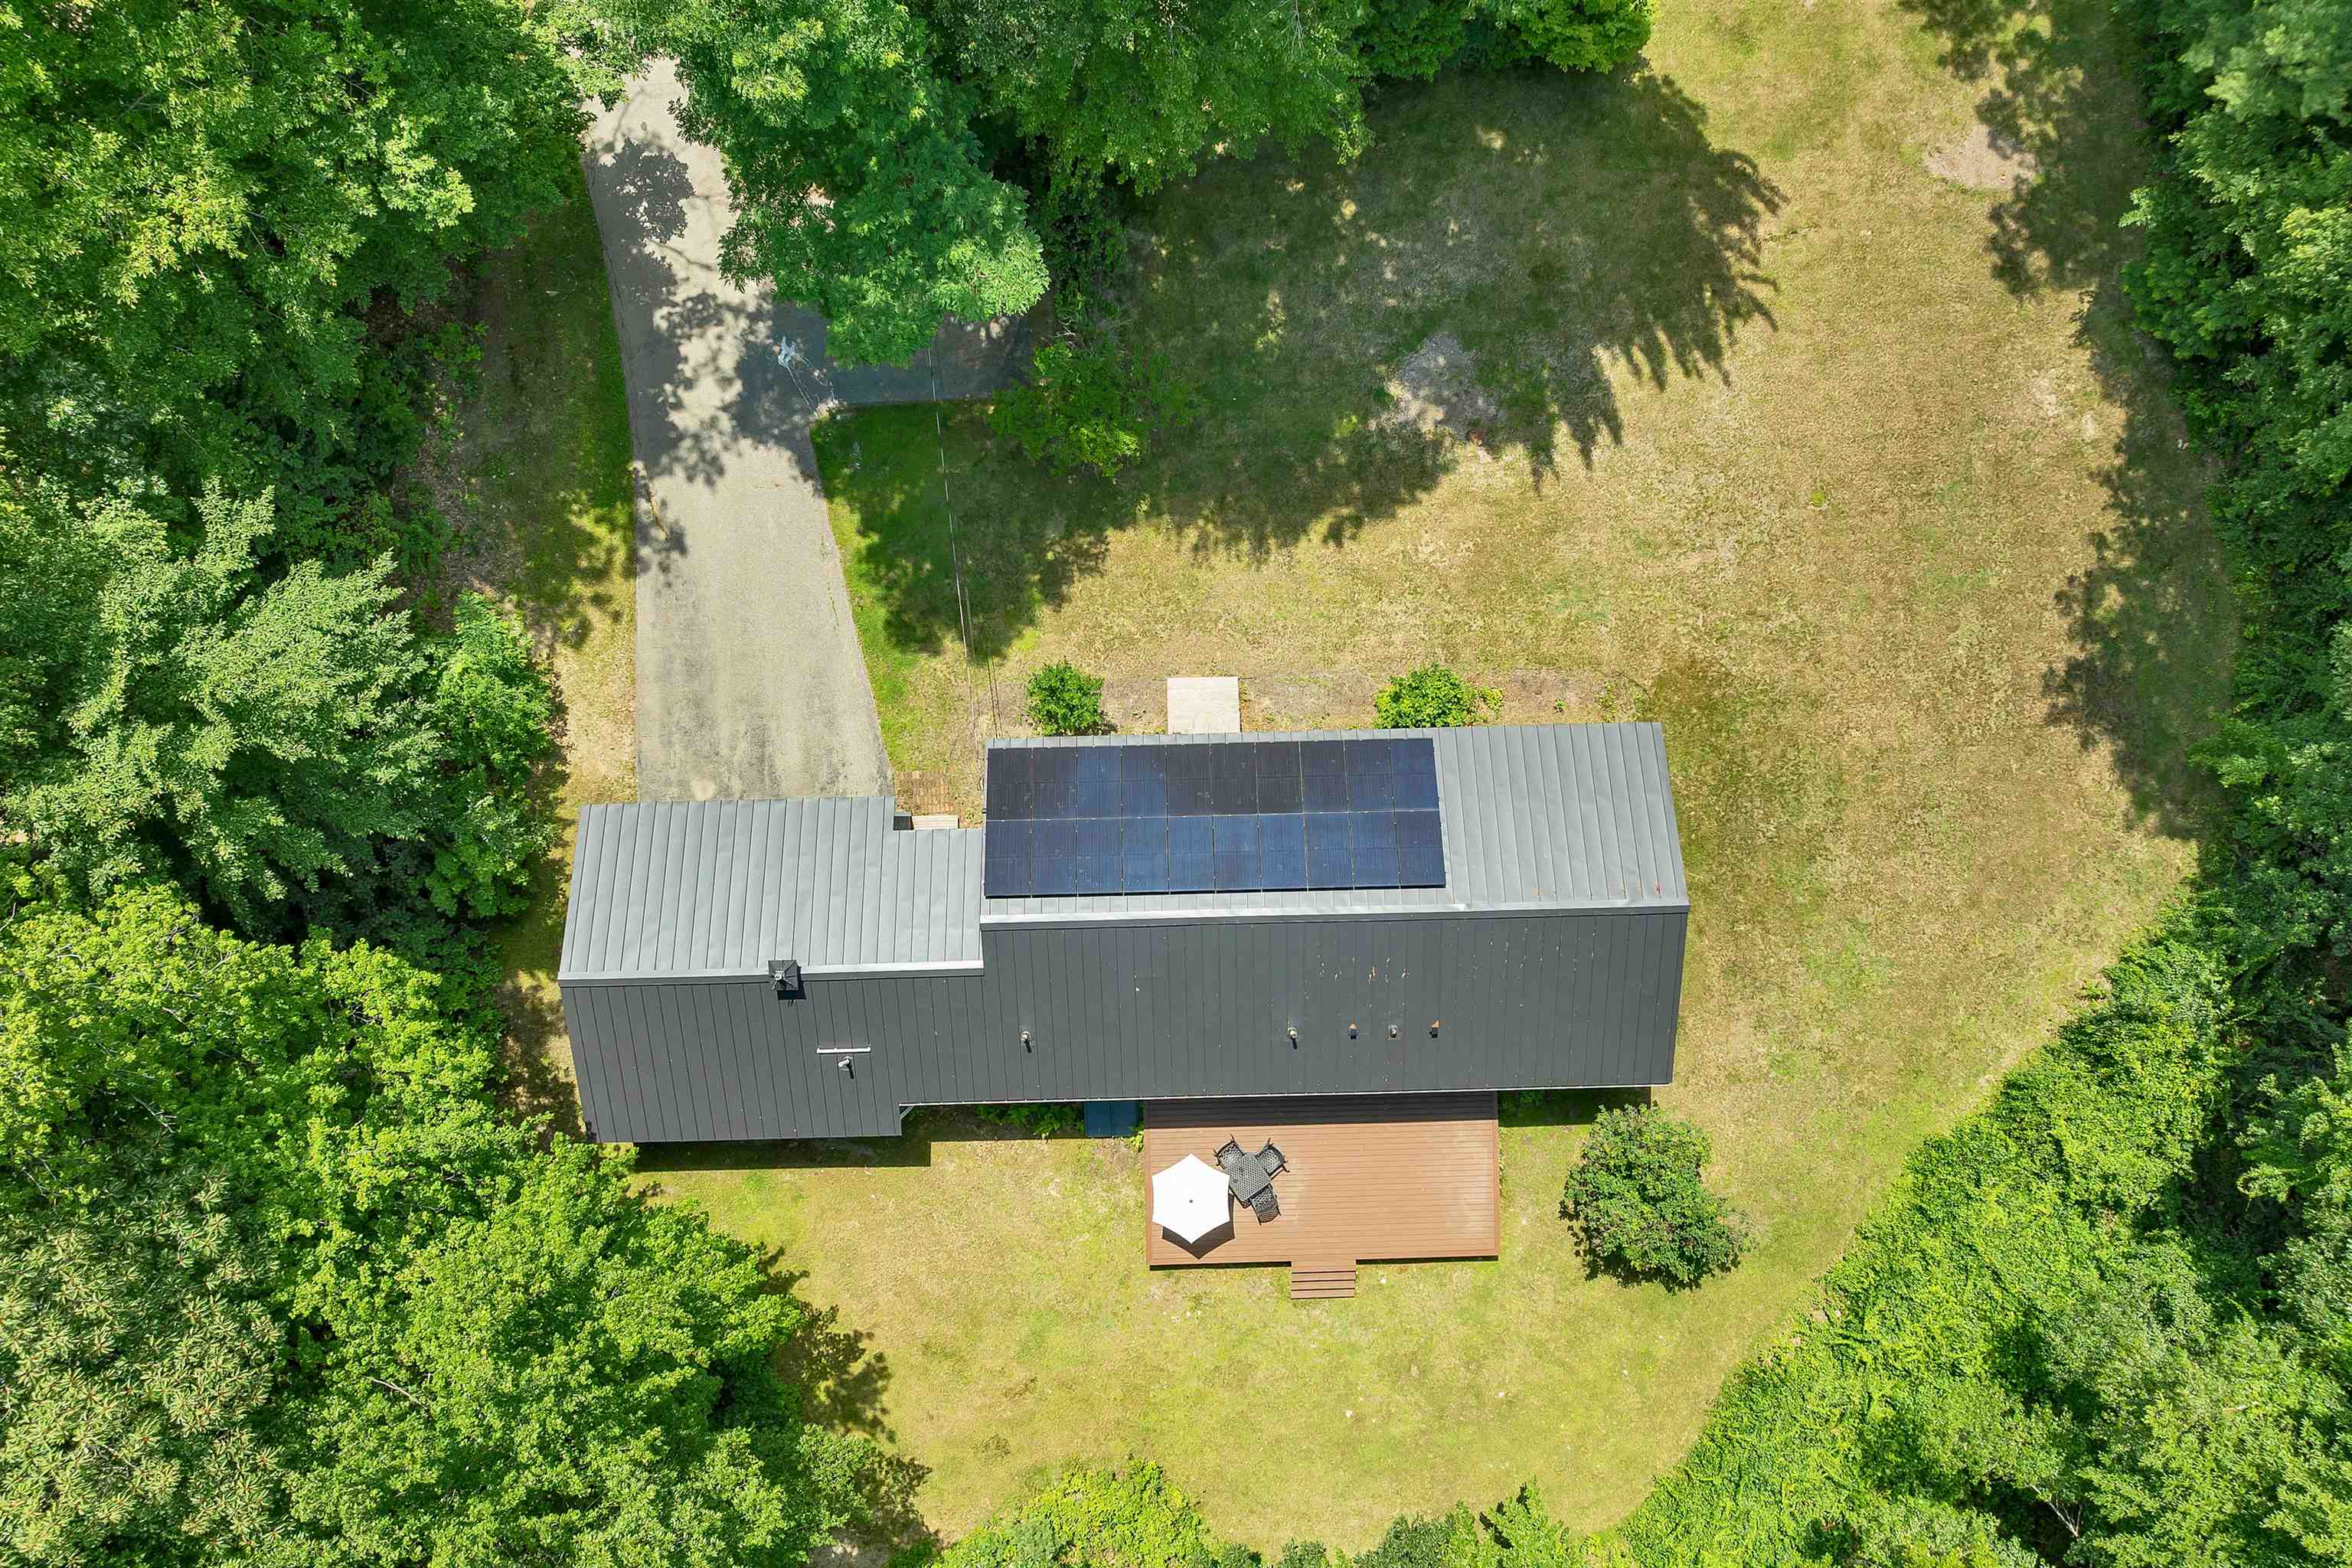 Overhead view
-
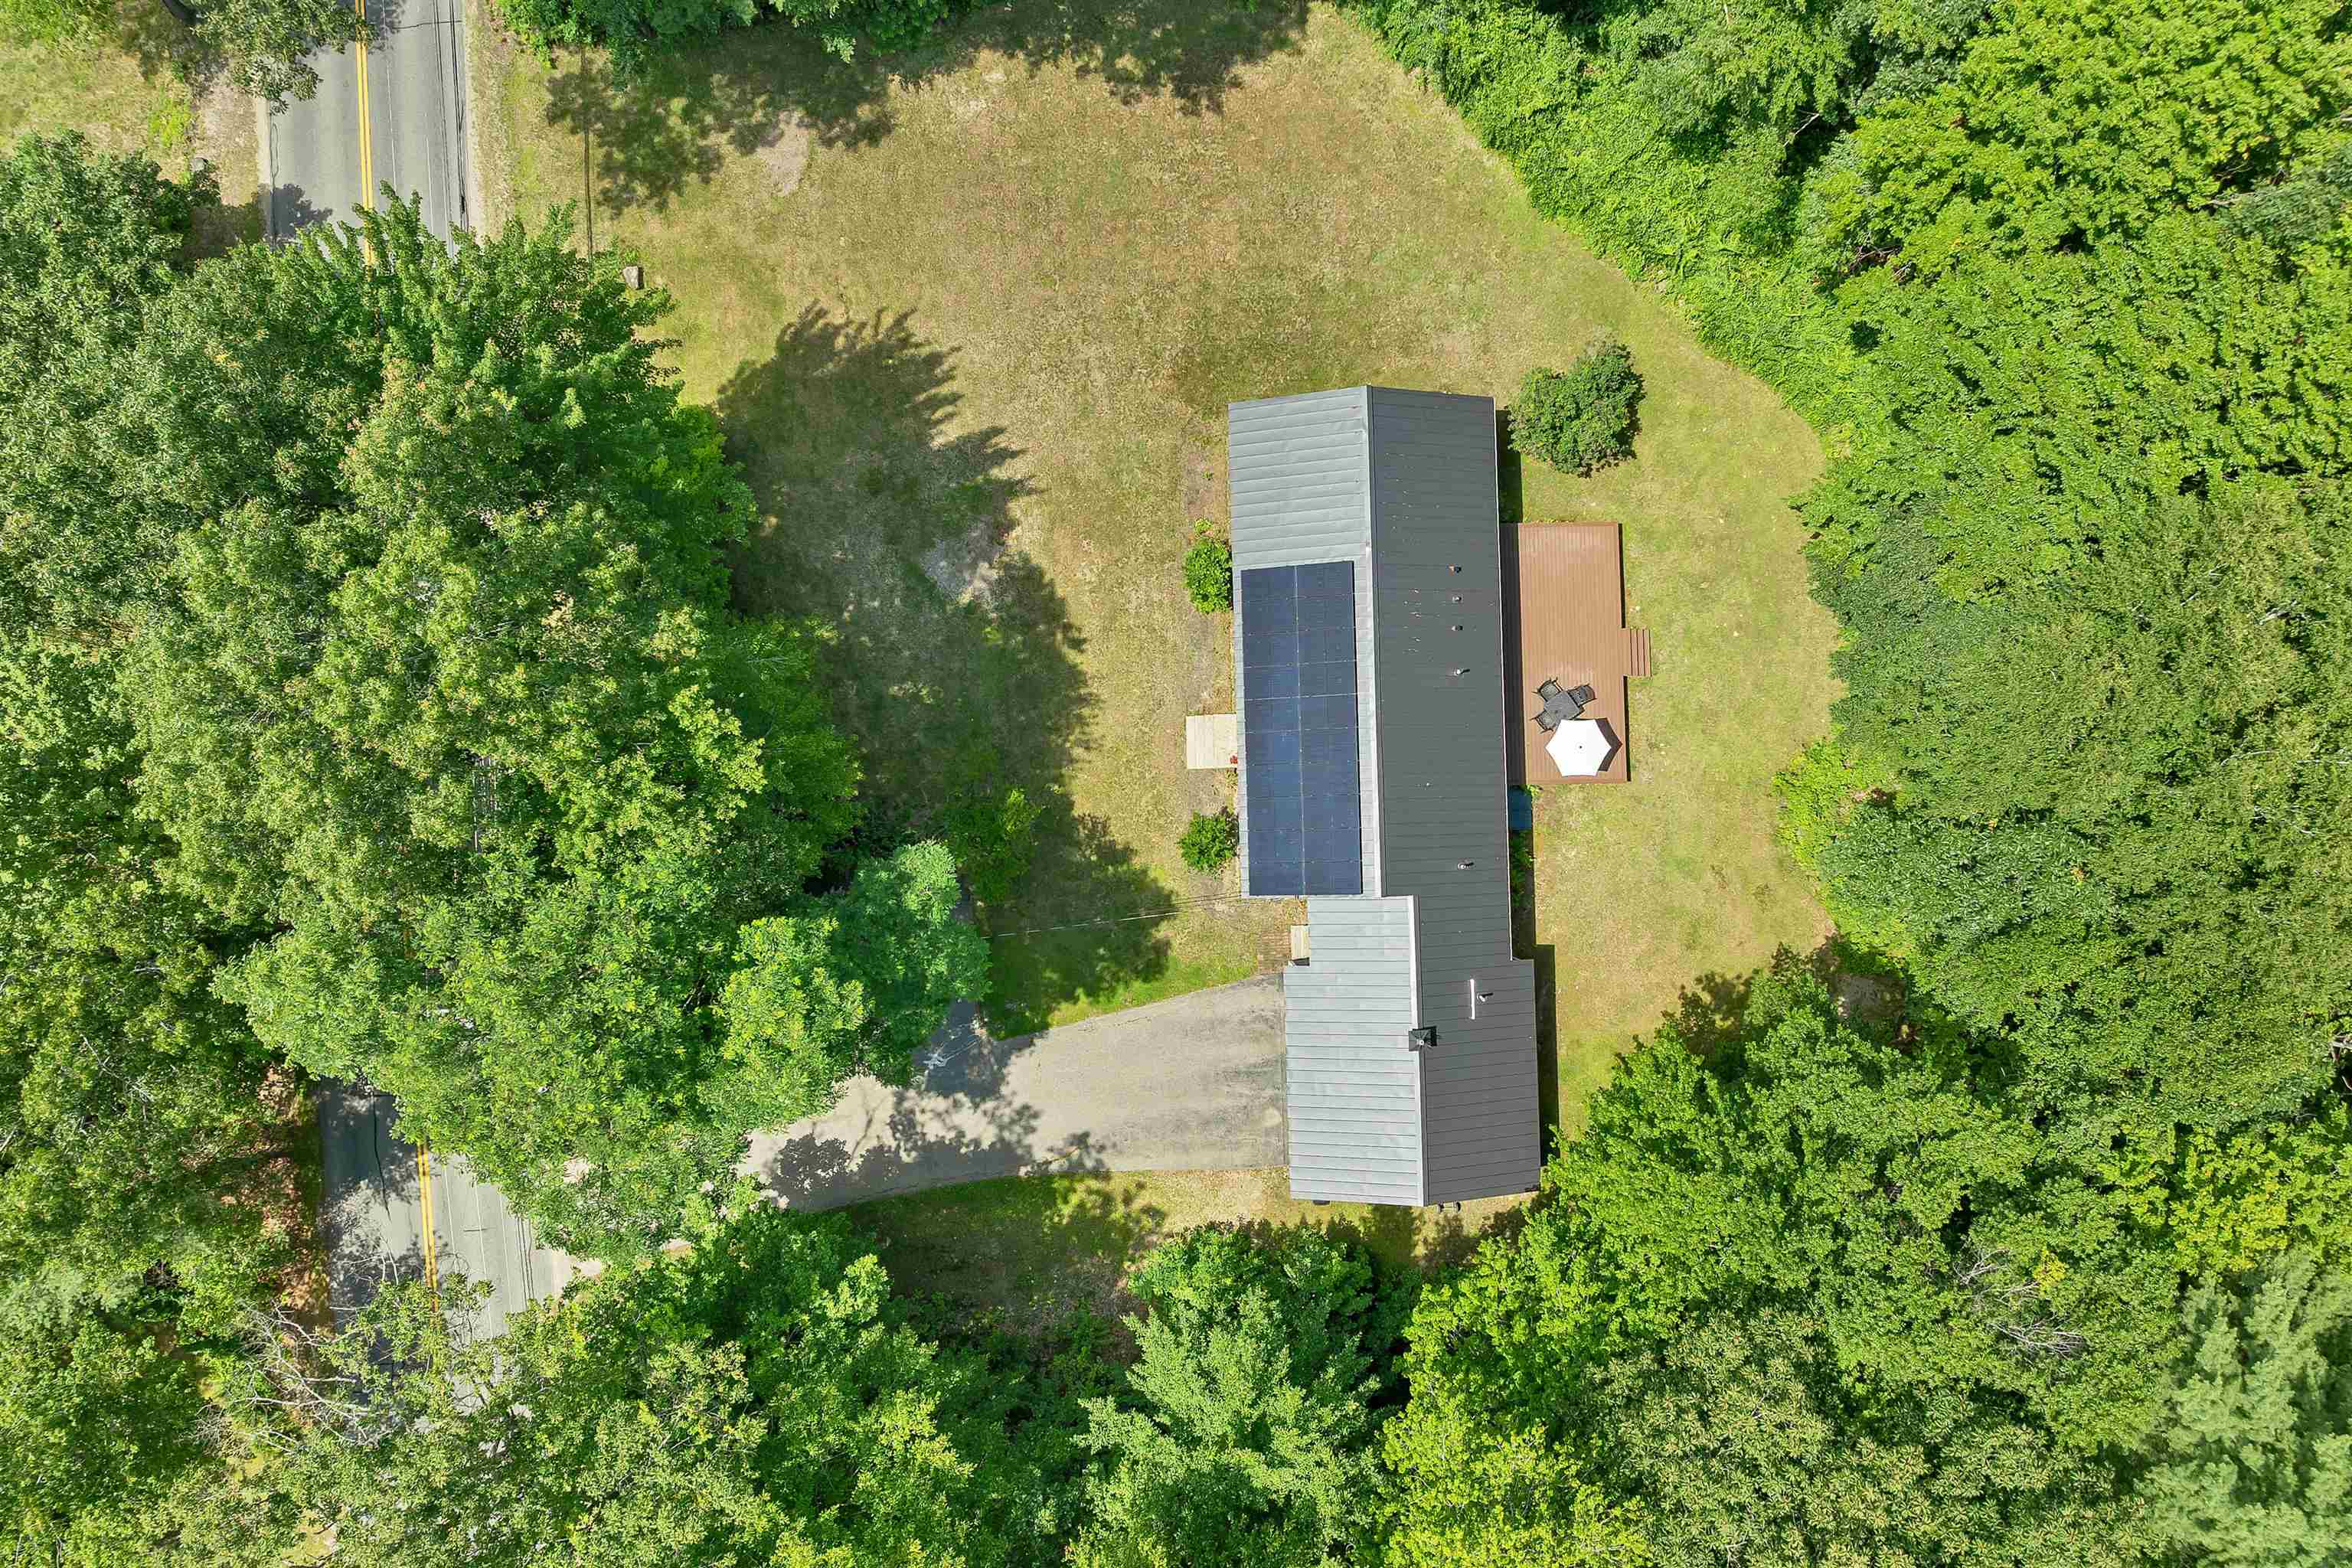 200 x 200' level lot
-
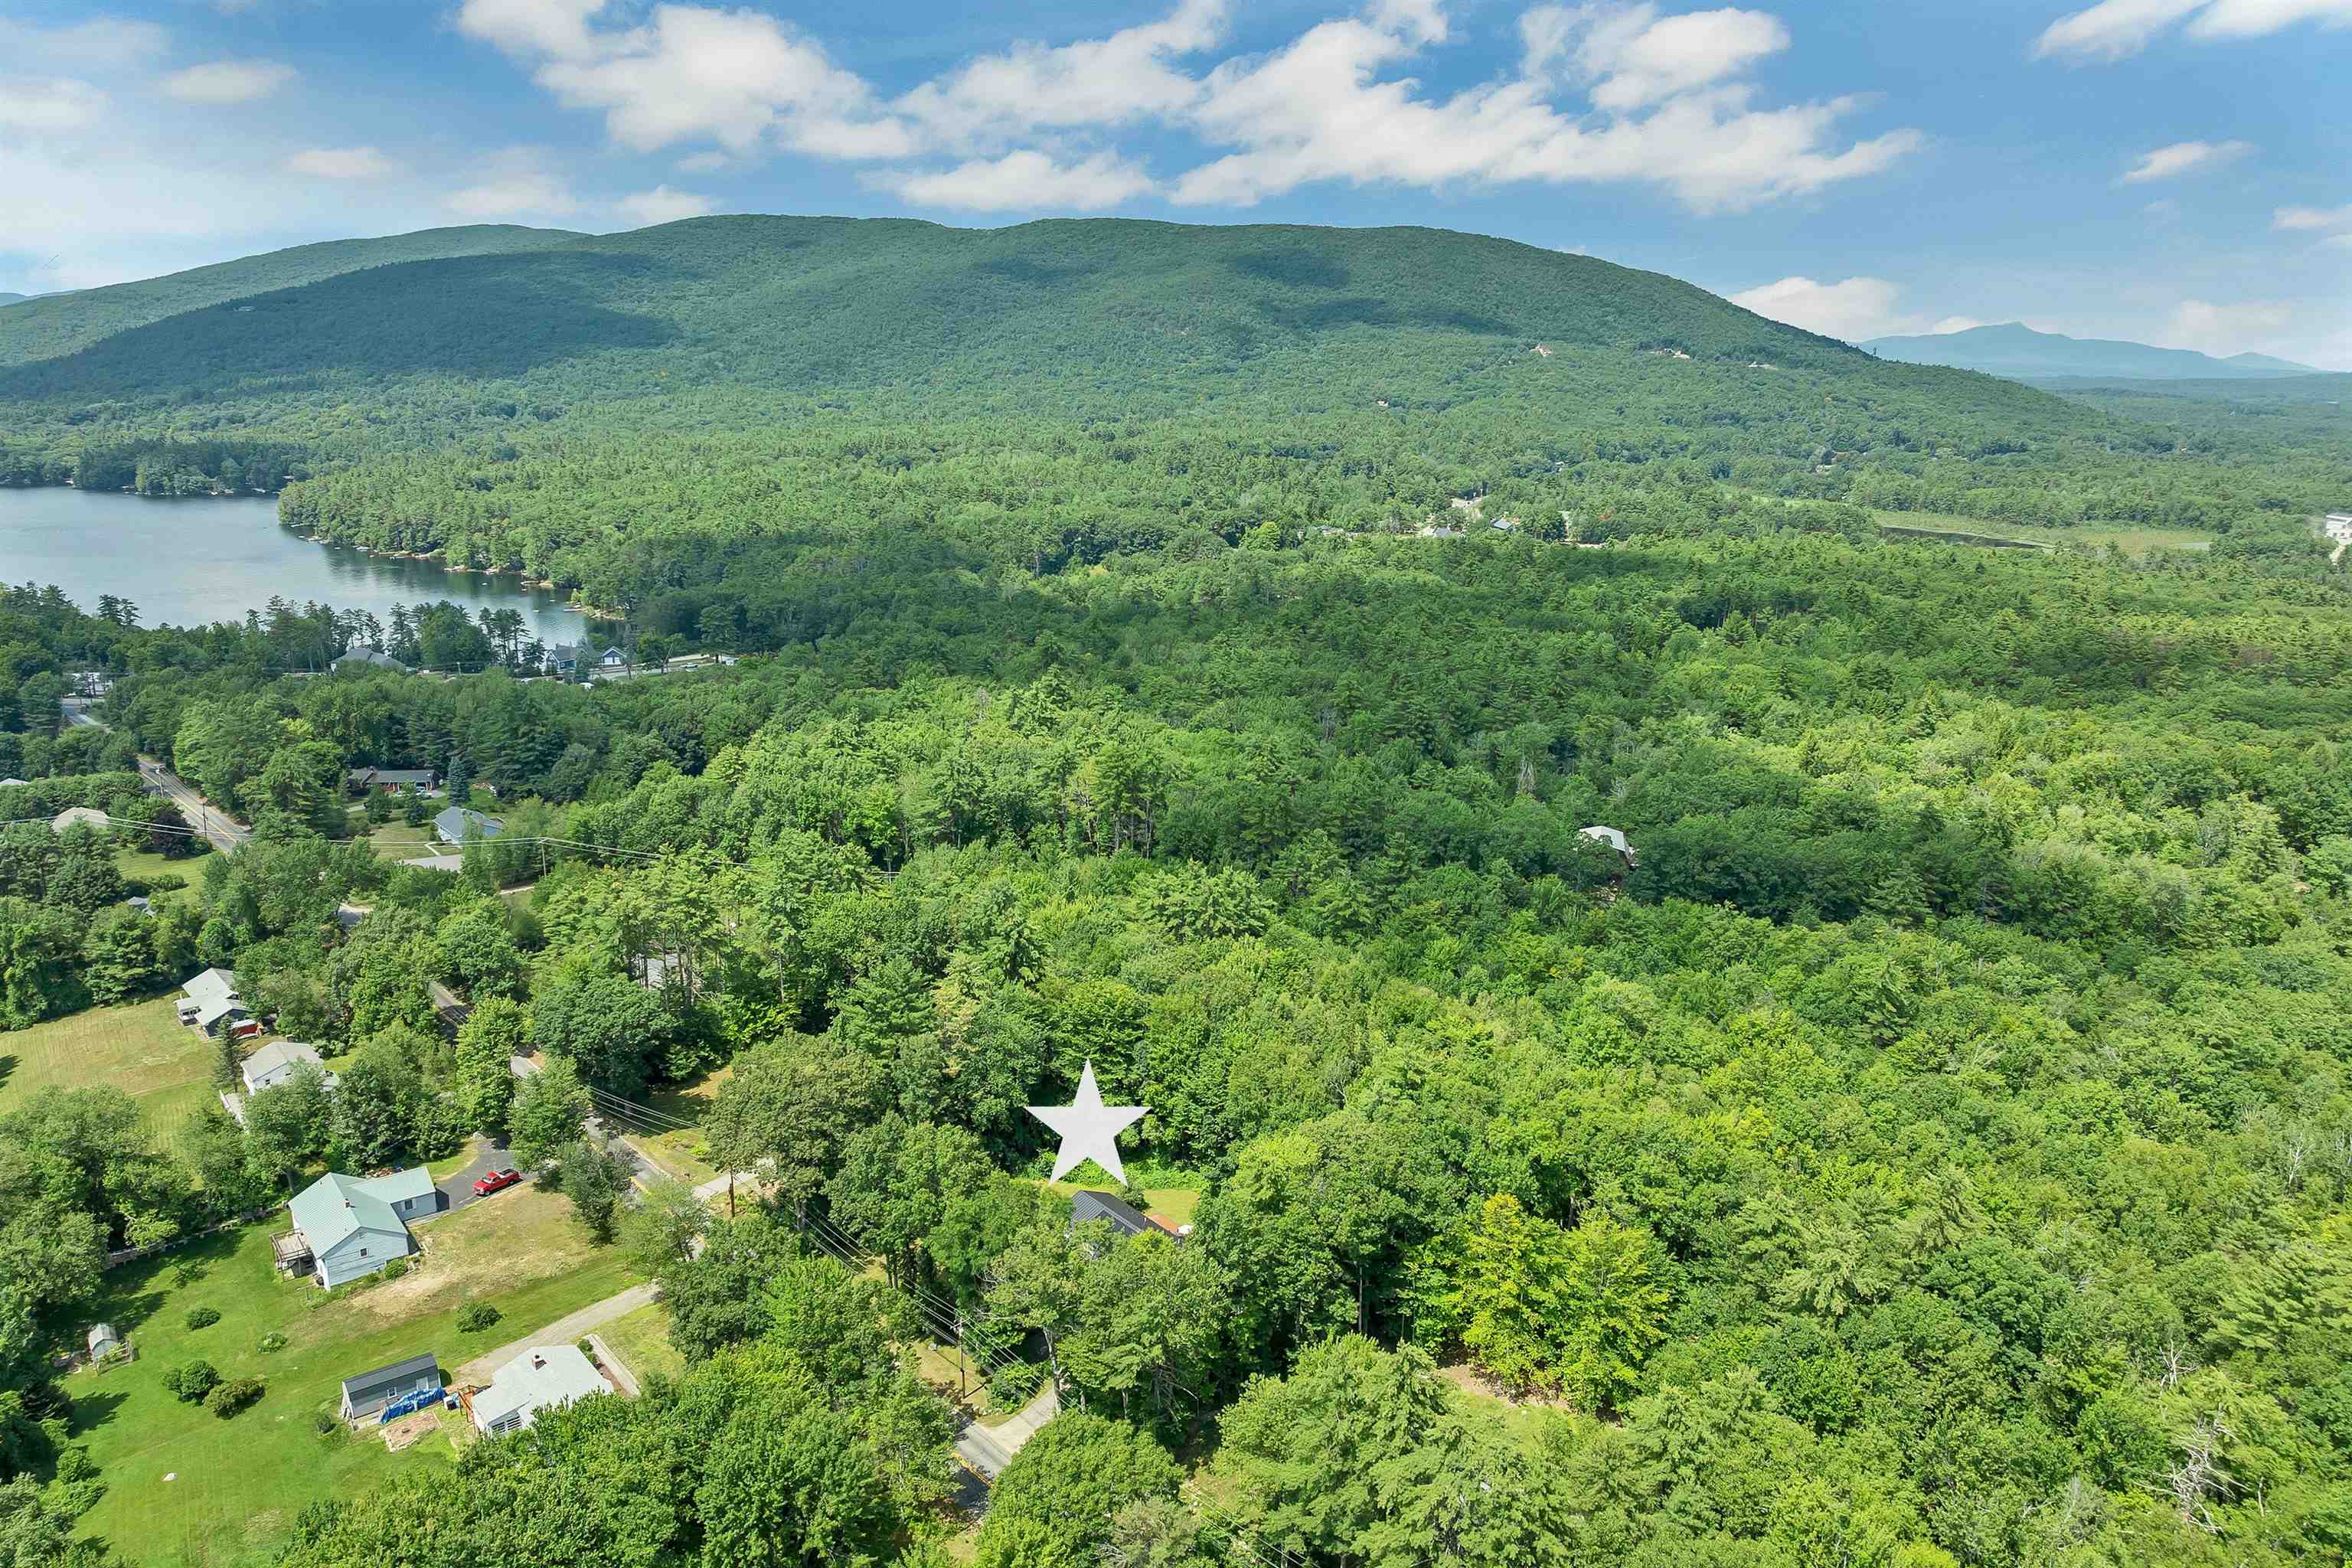 Situated in the beautiful Lakes Region
-
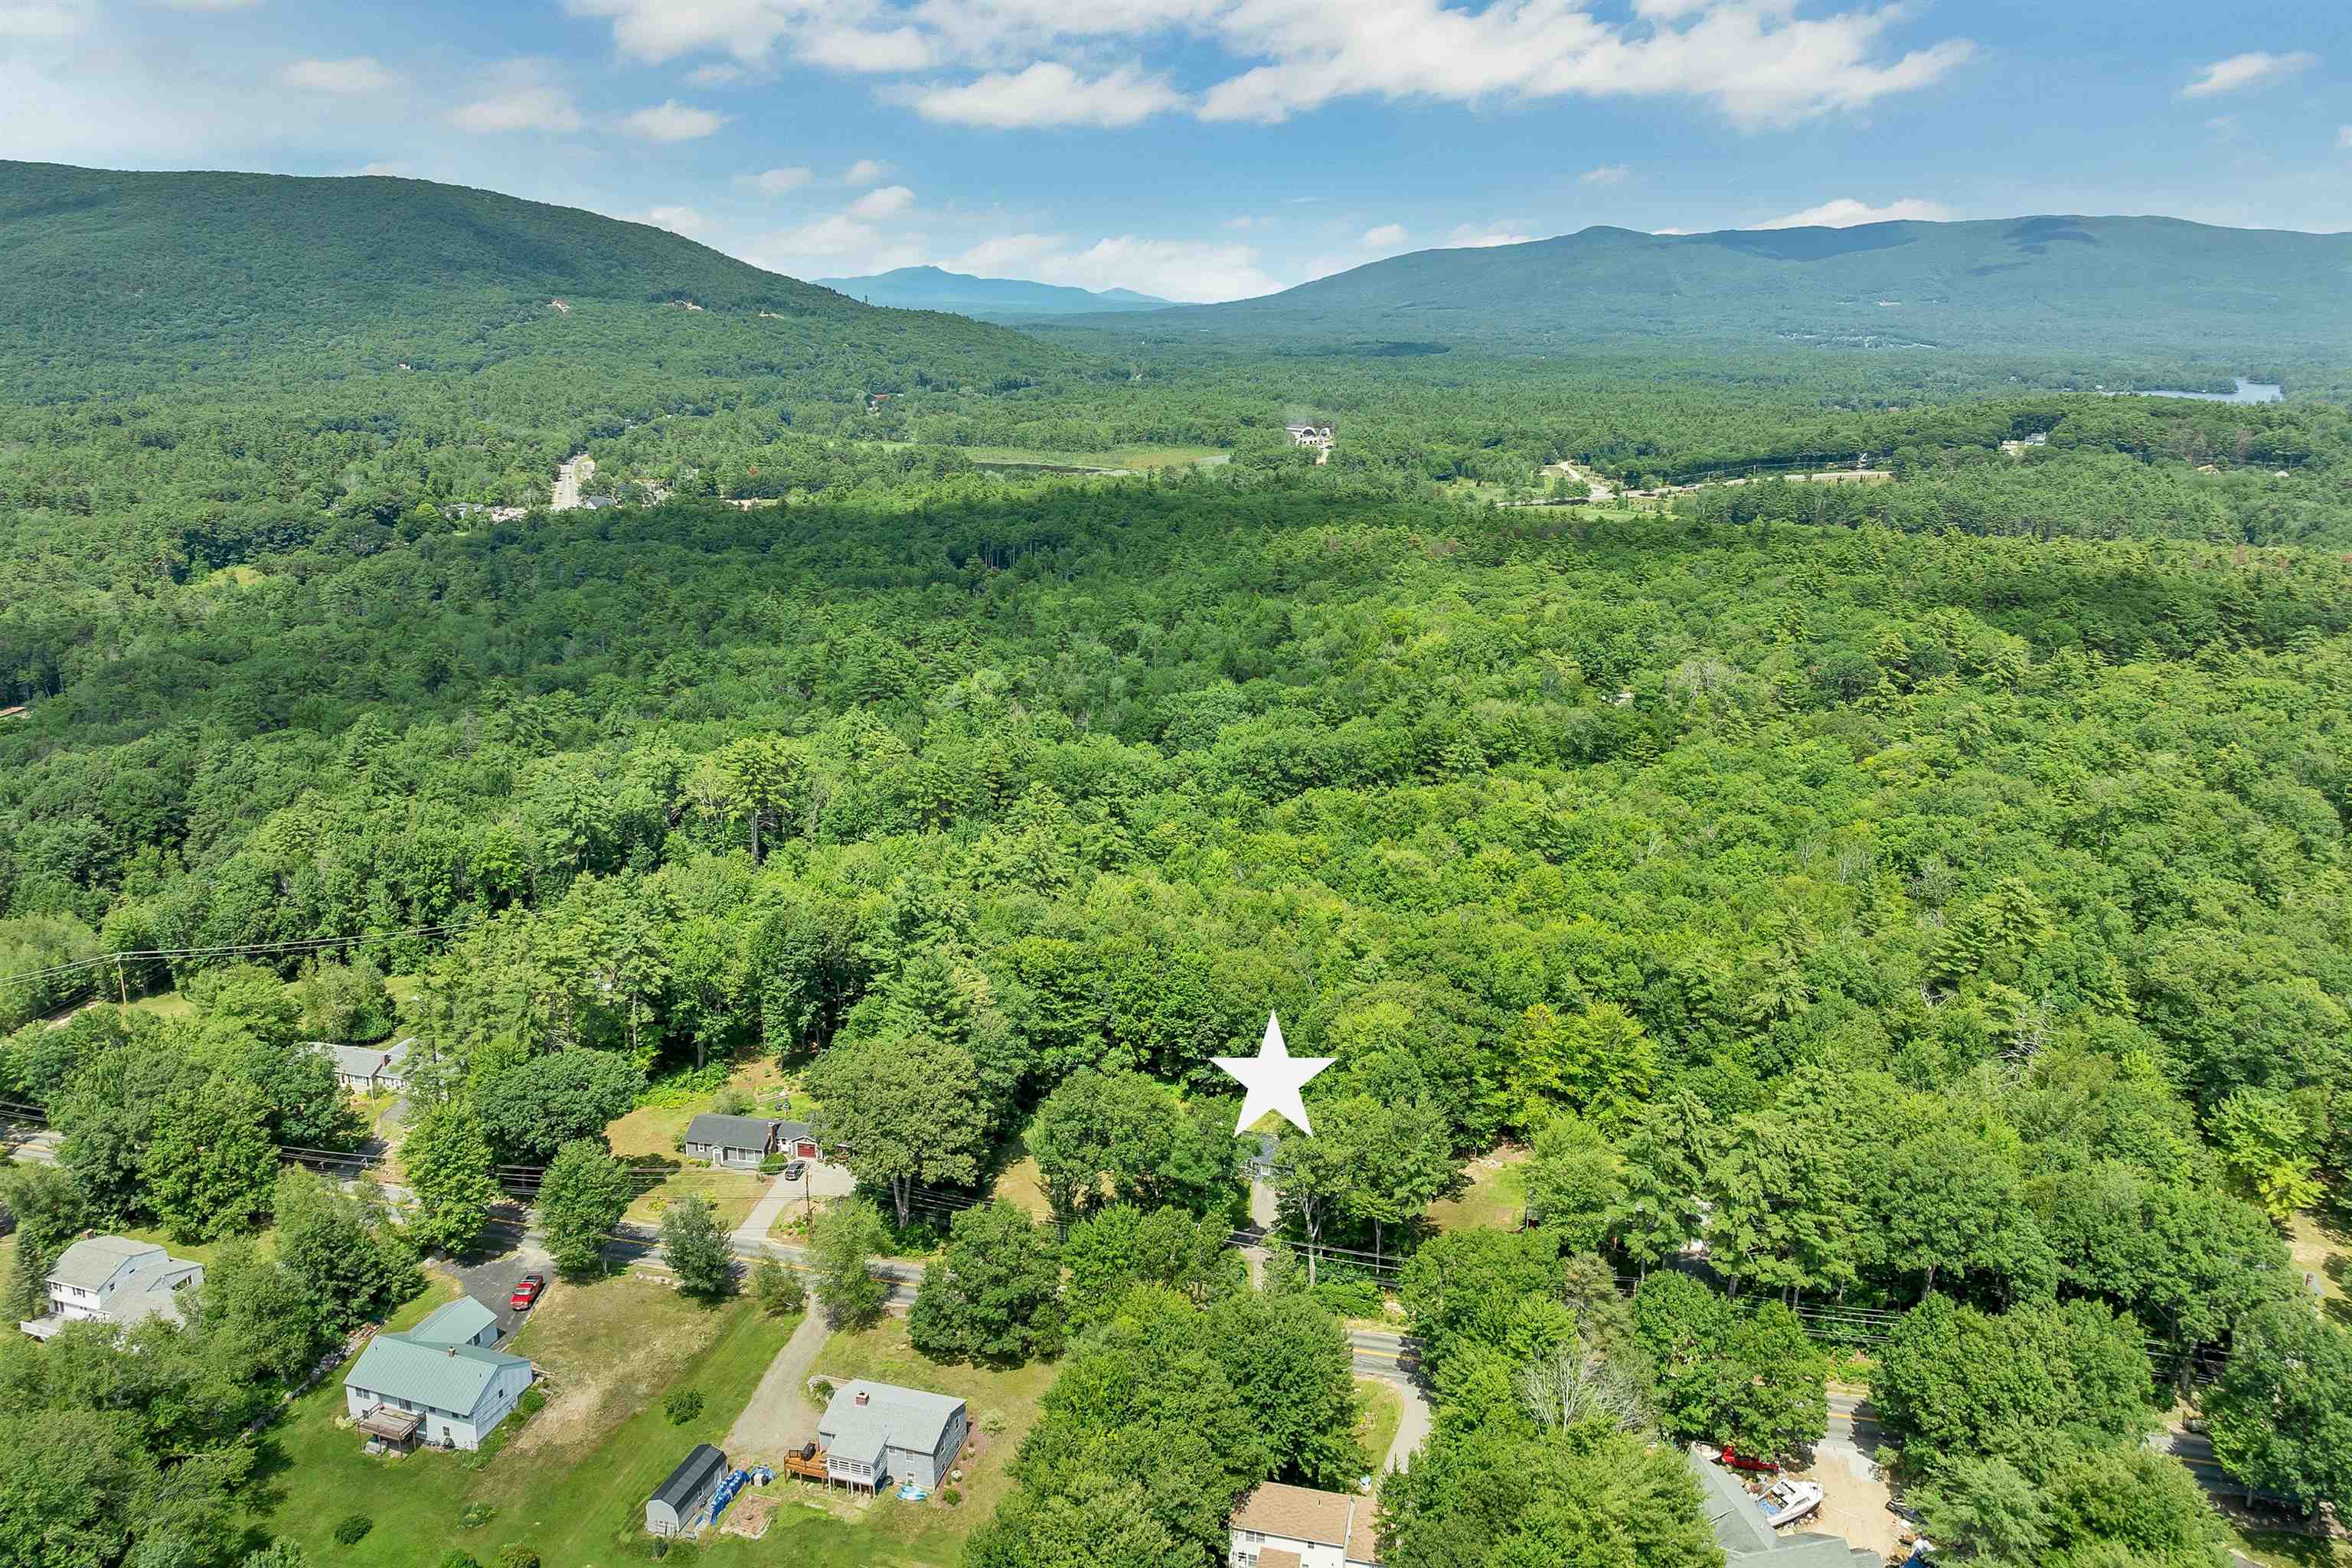 In Low Tax Town of Moultonborough
-
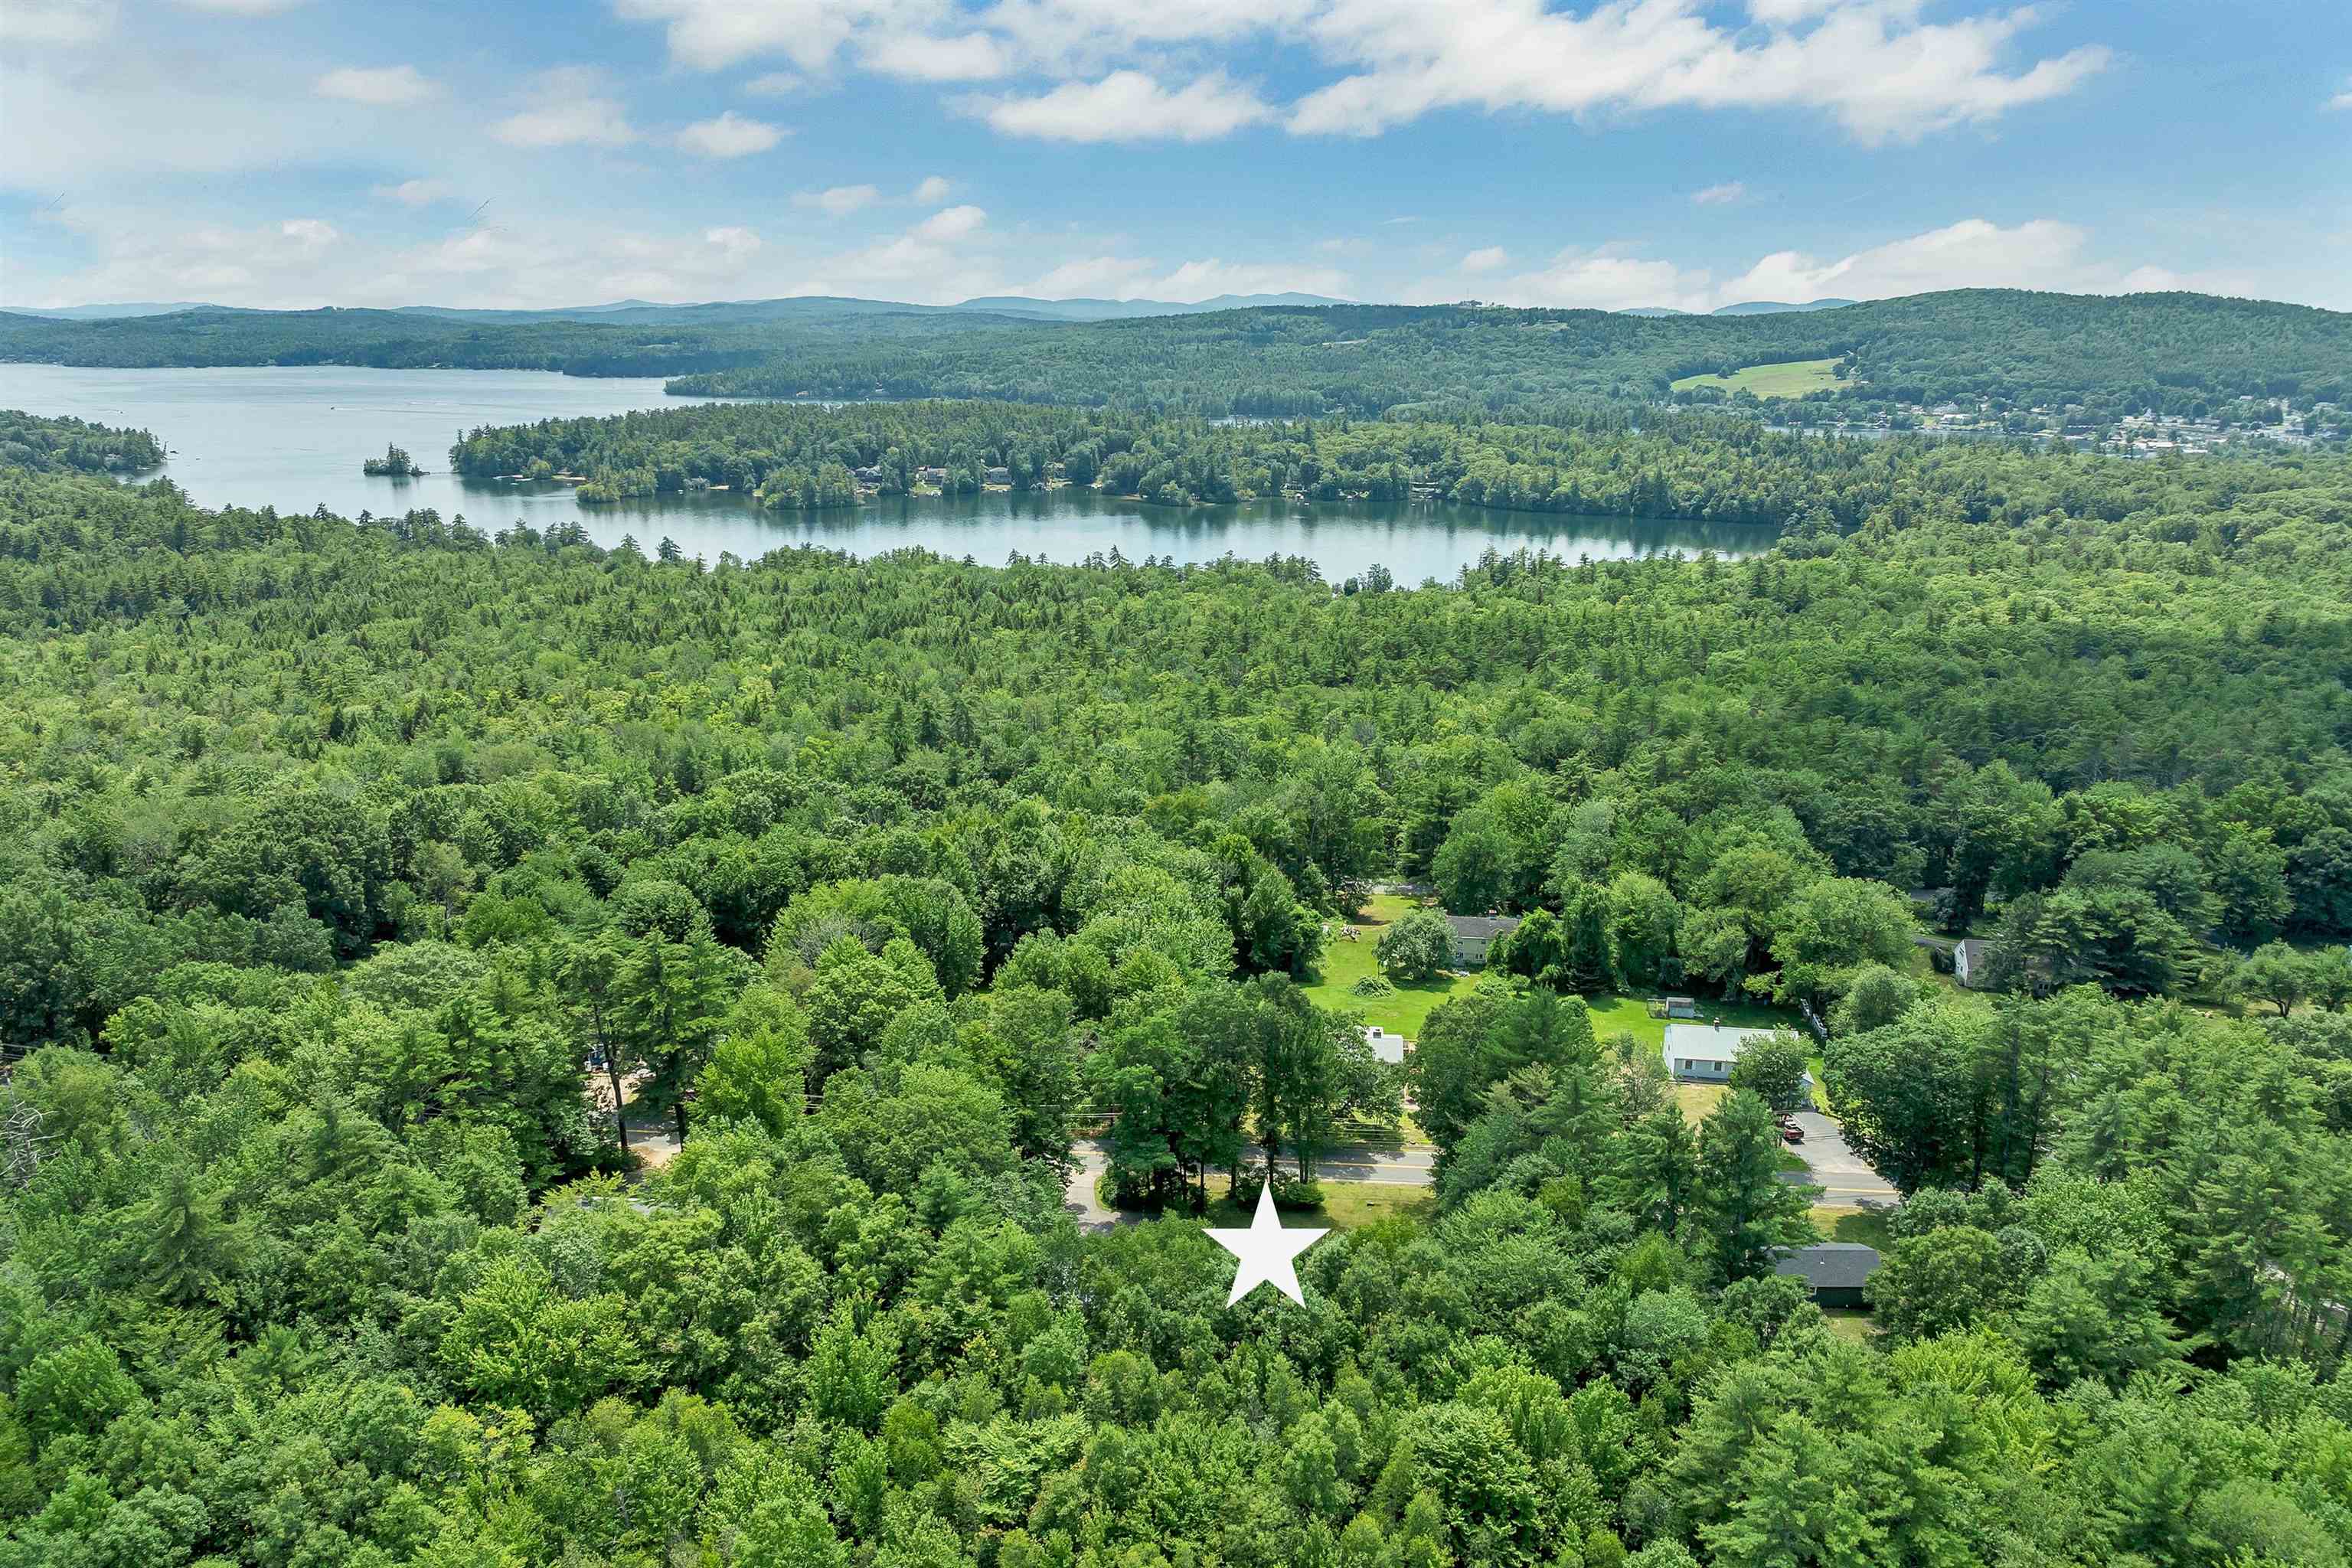 Minutes to Lake Winnipesaukee
-
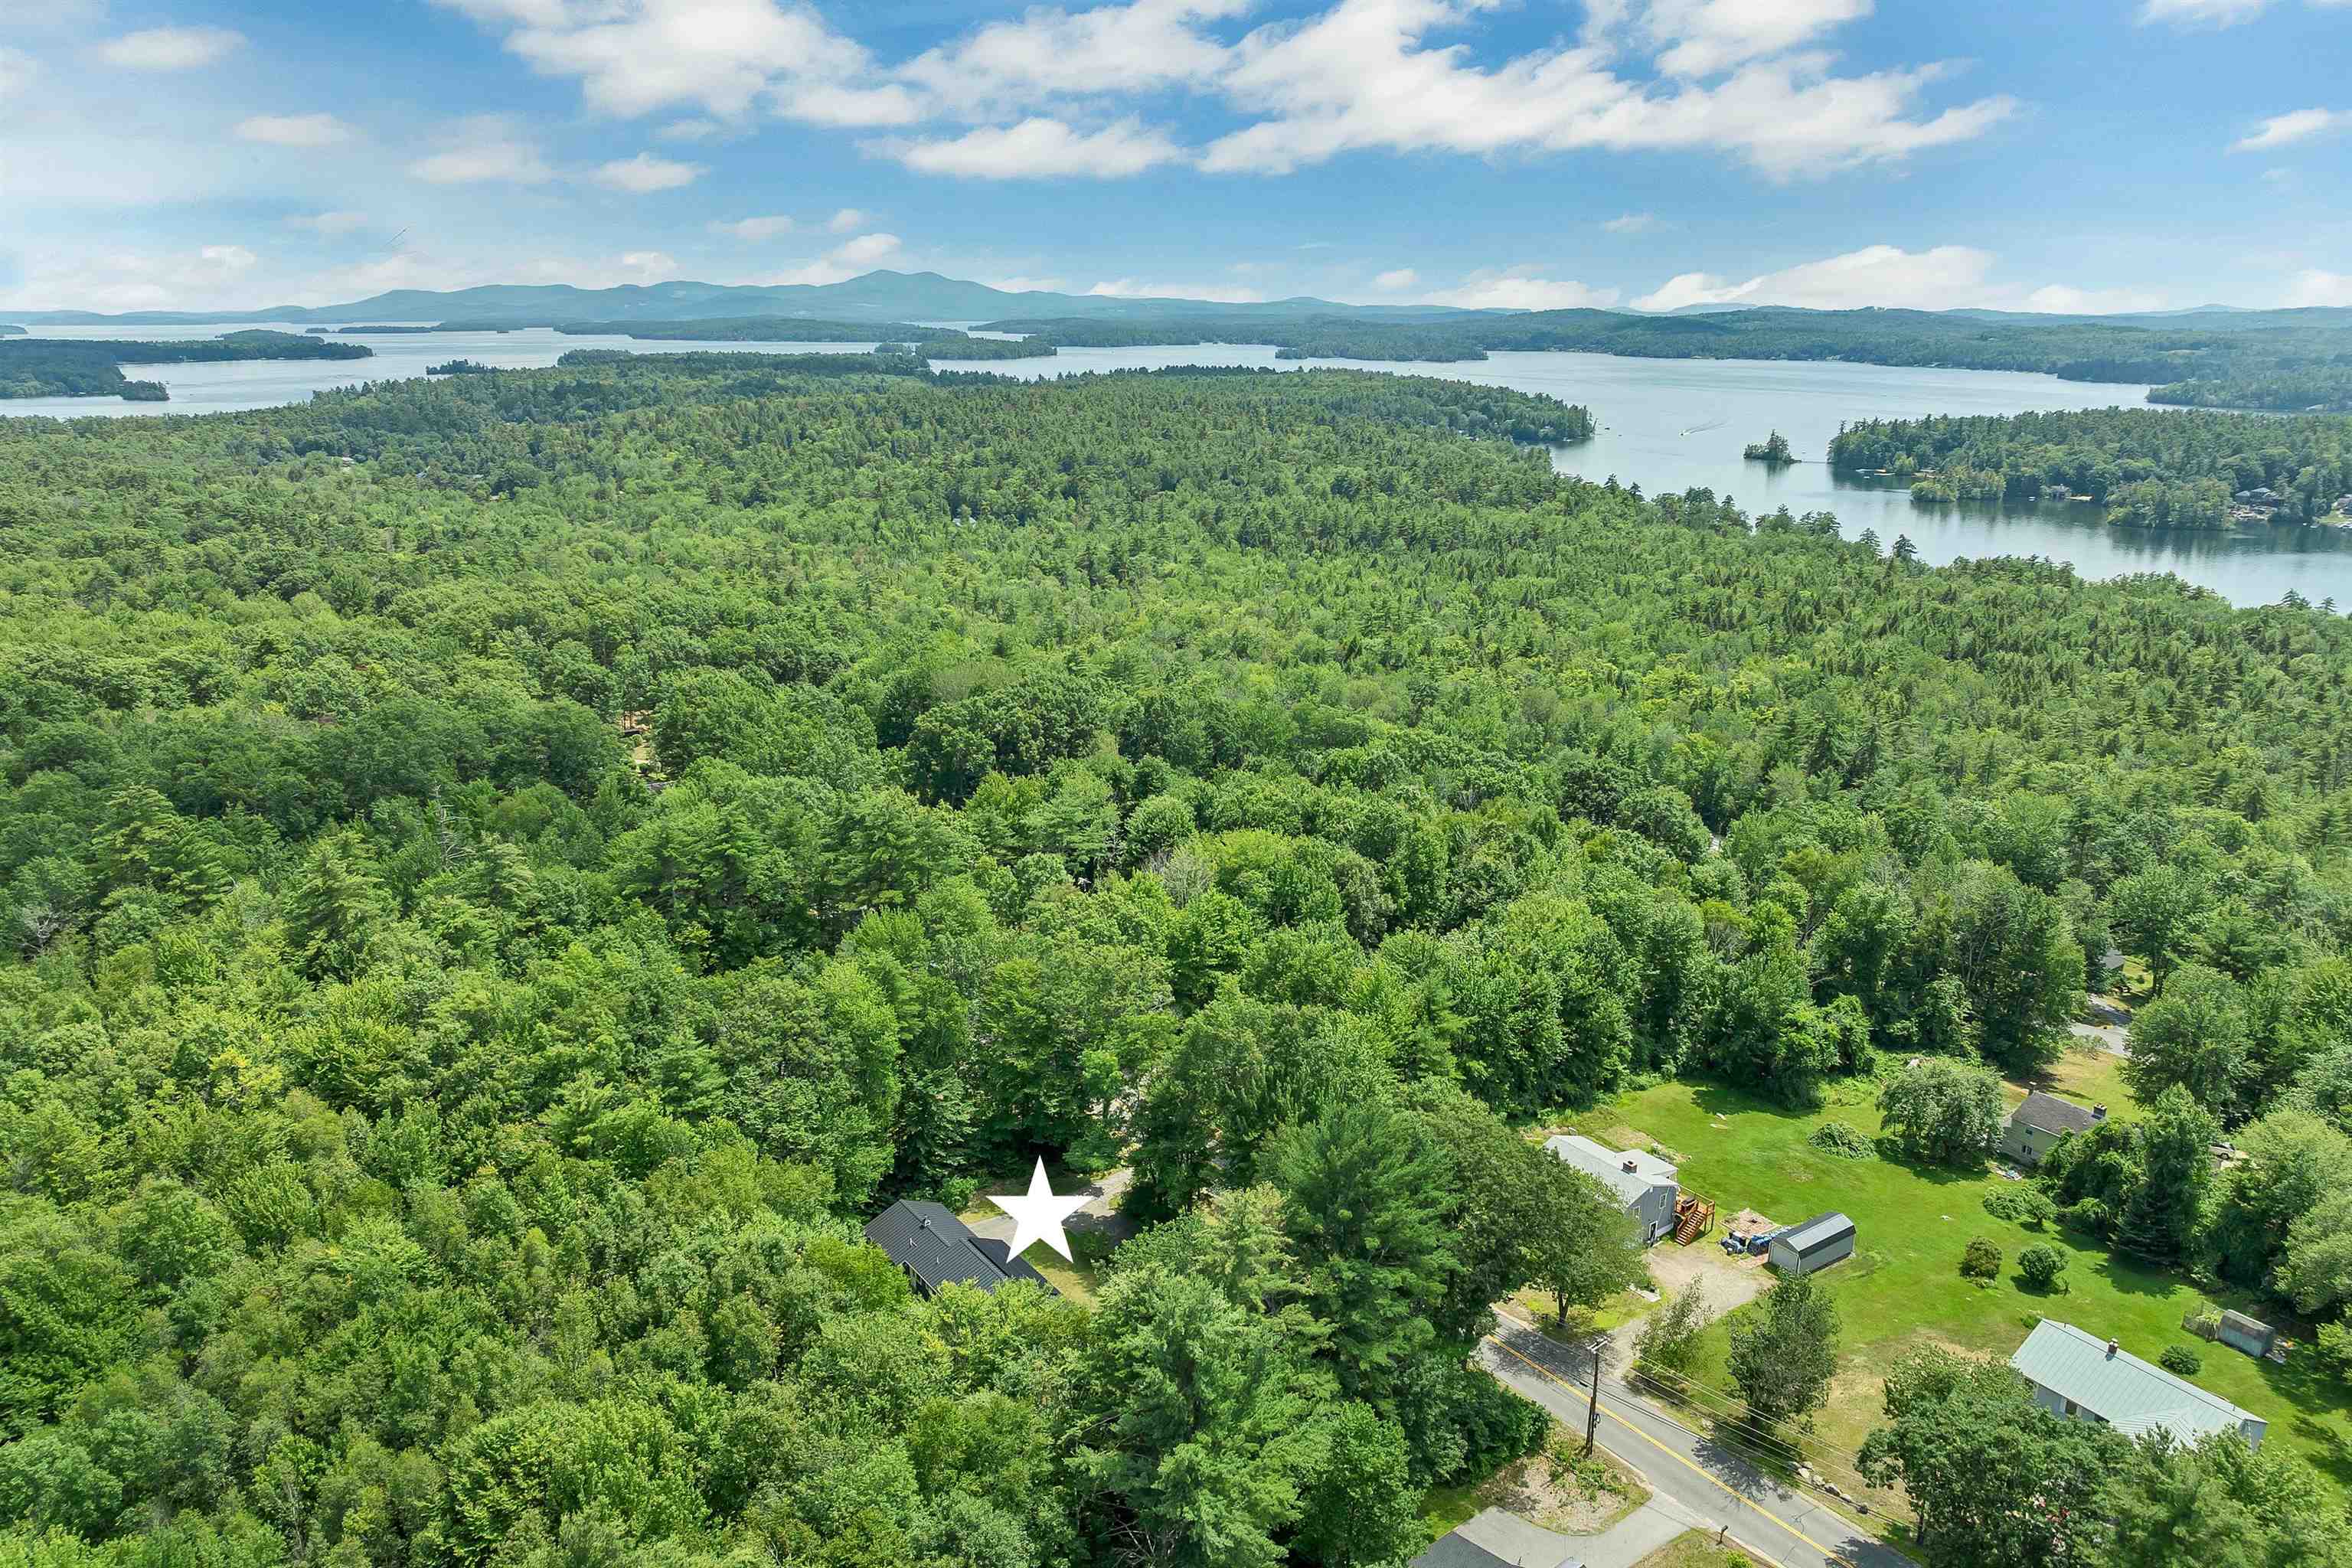 Minutes to Center Harbor
-
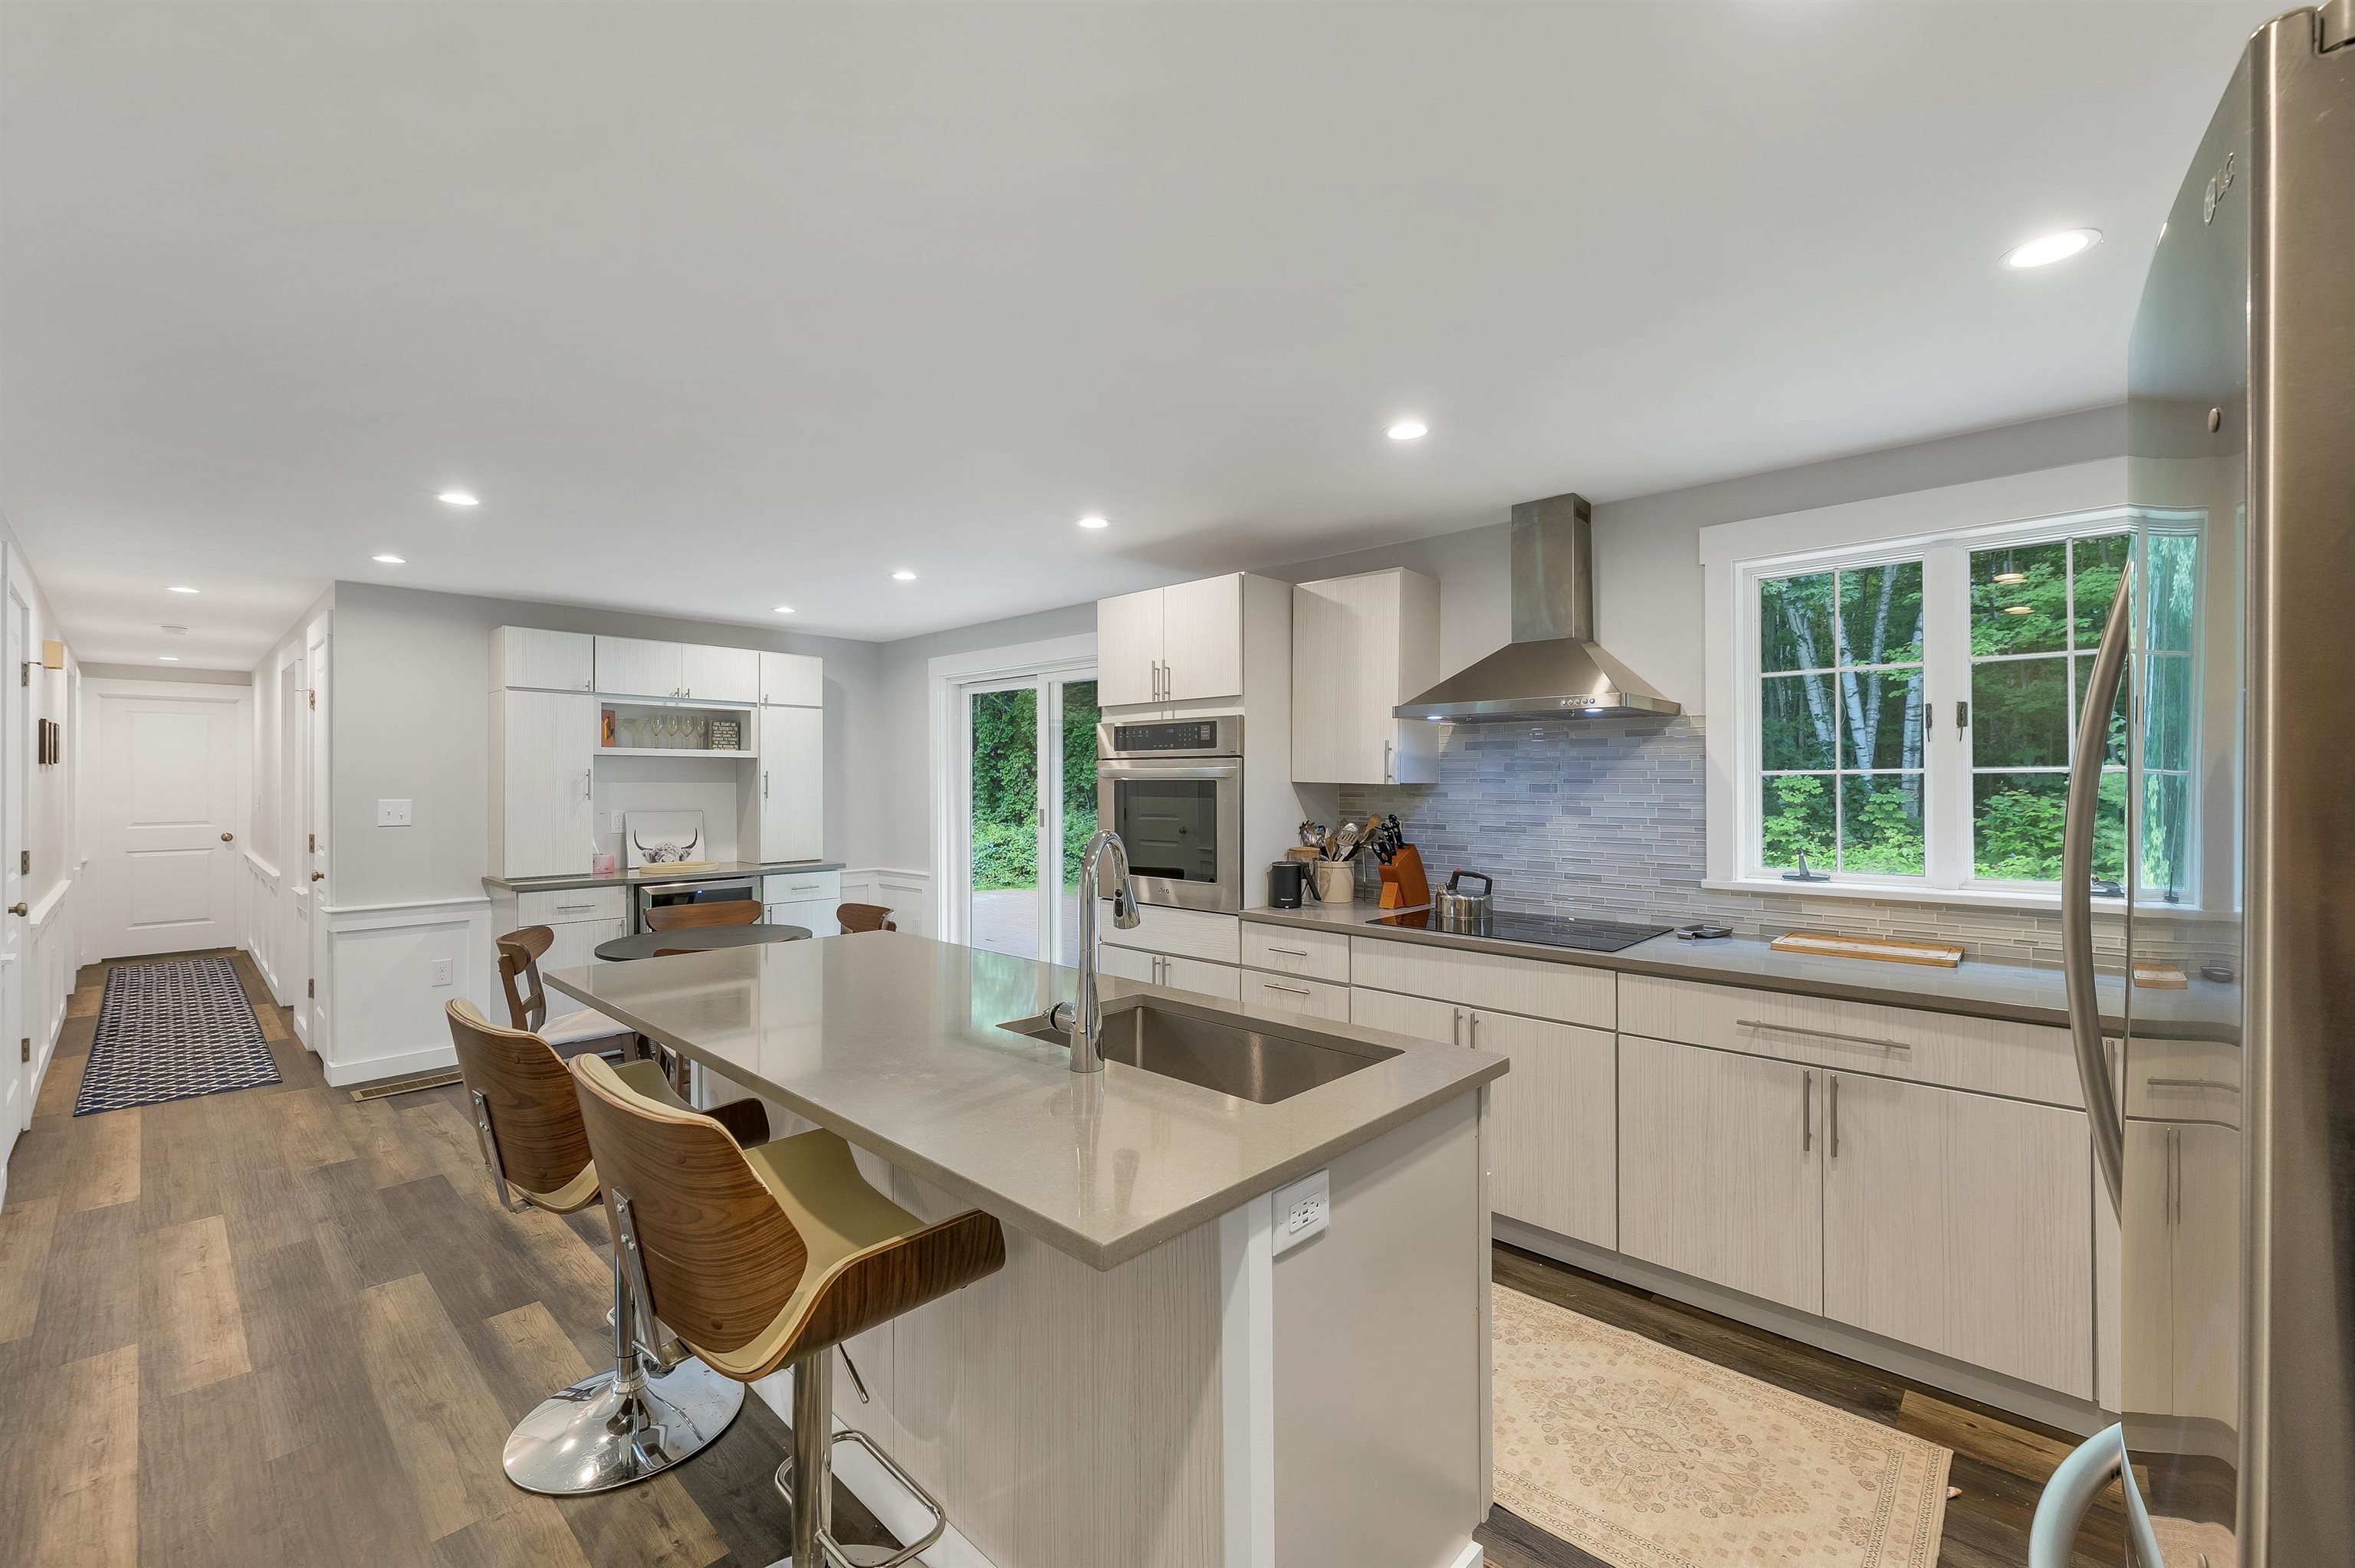 Brand new kitchen
-
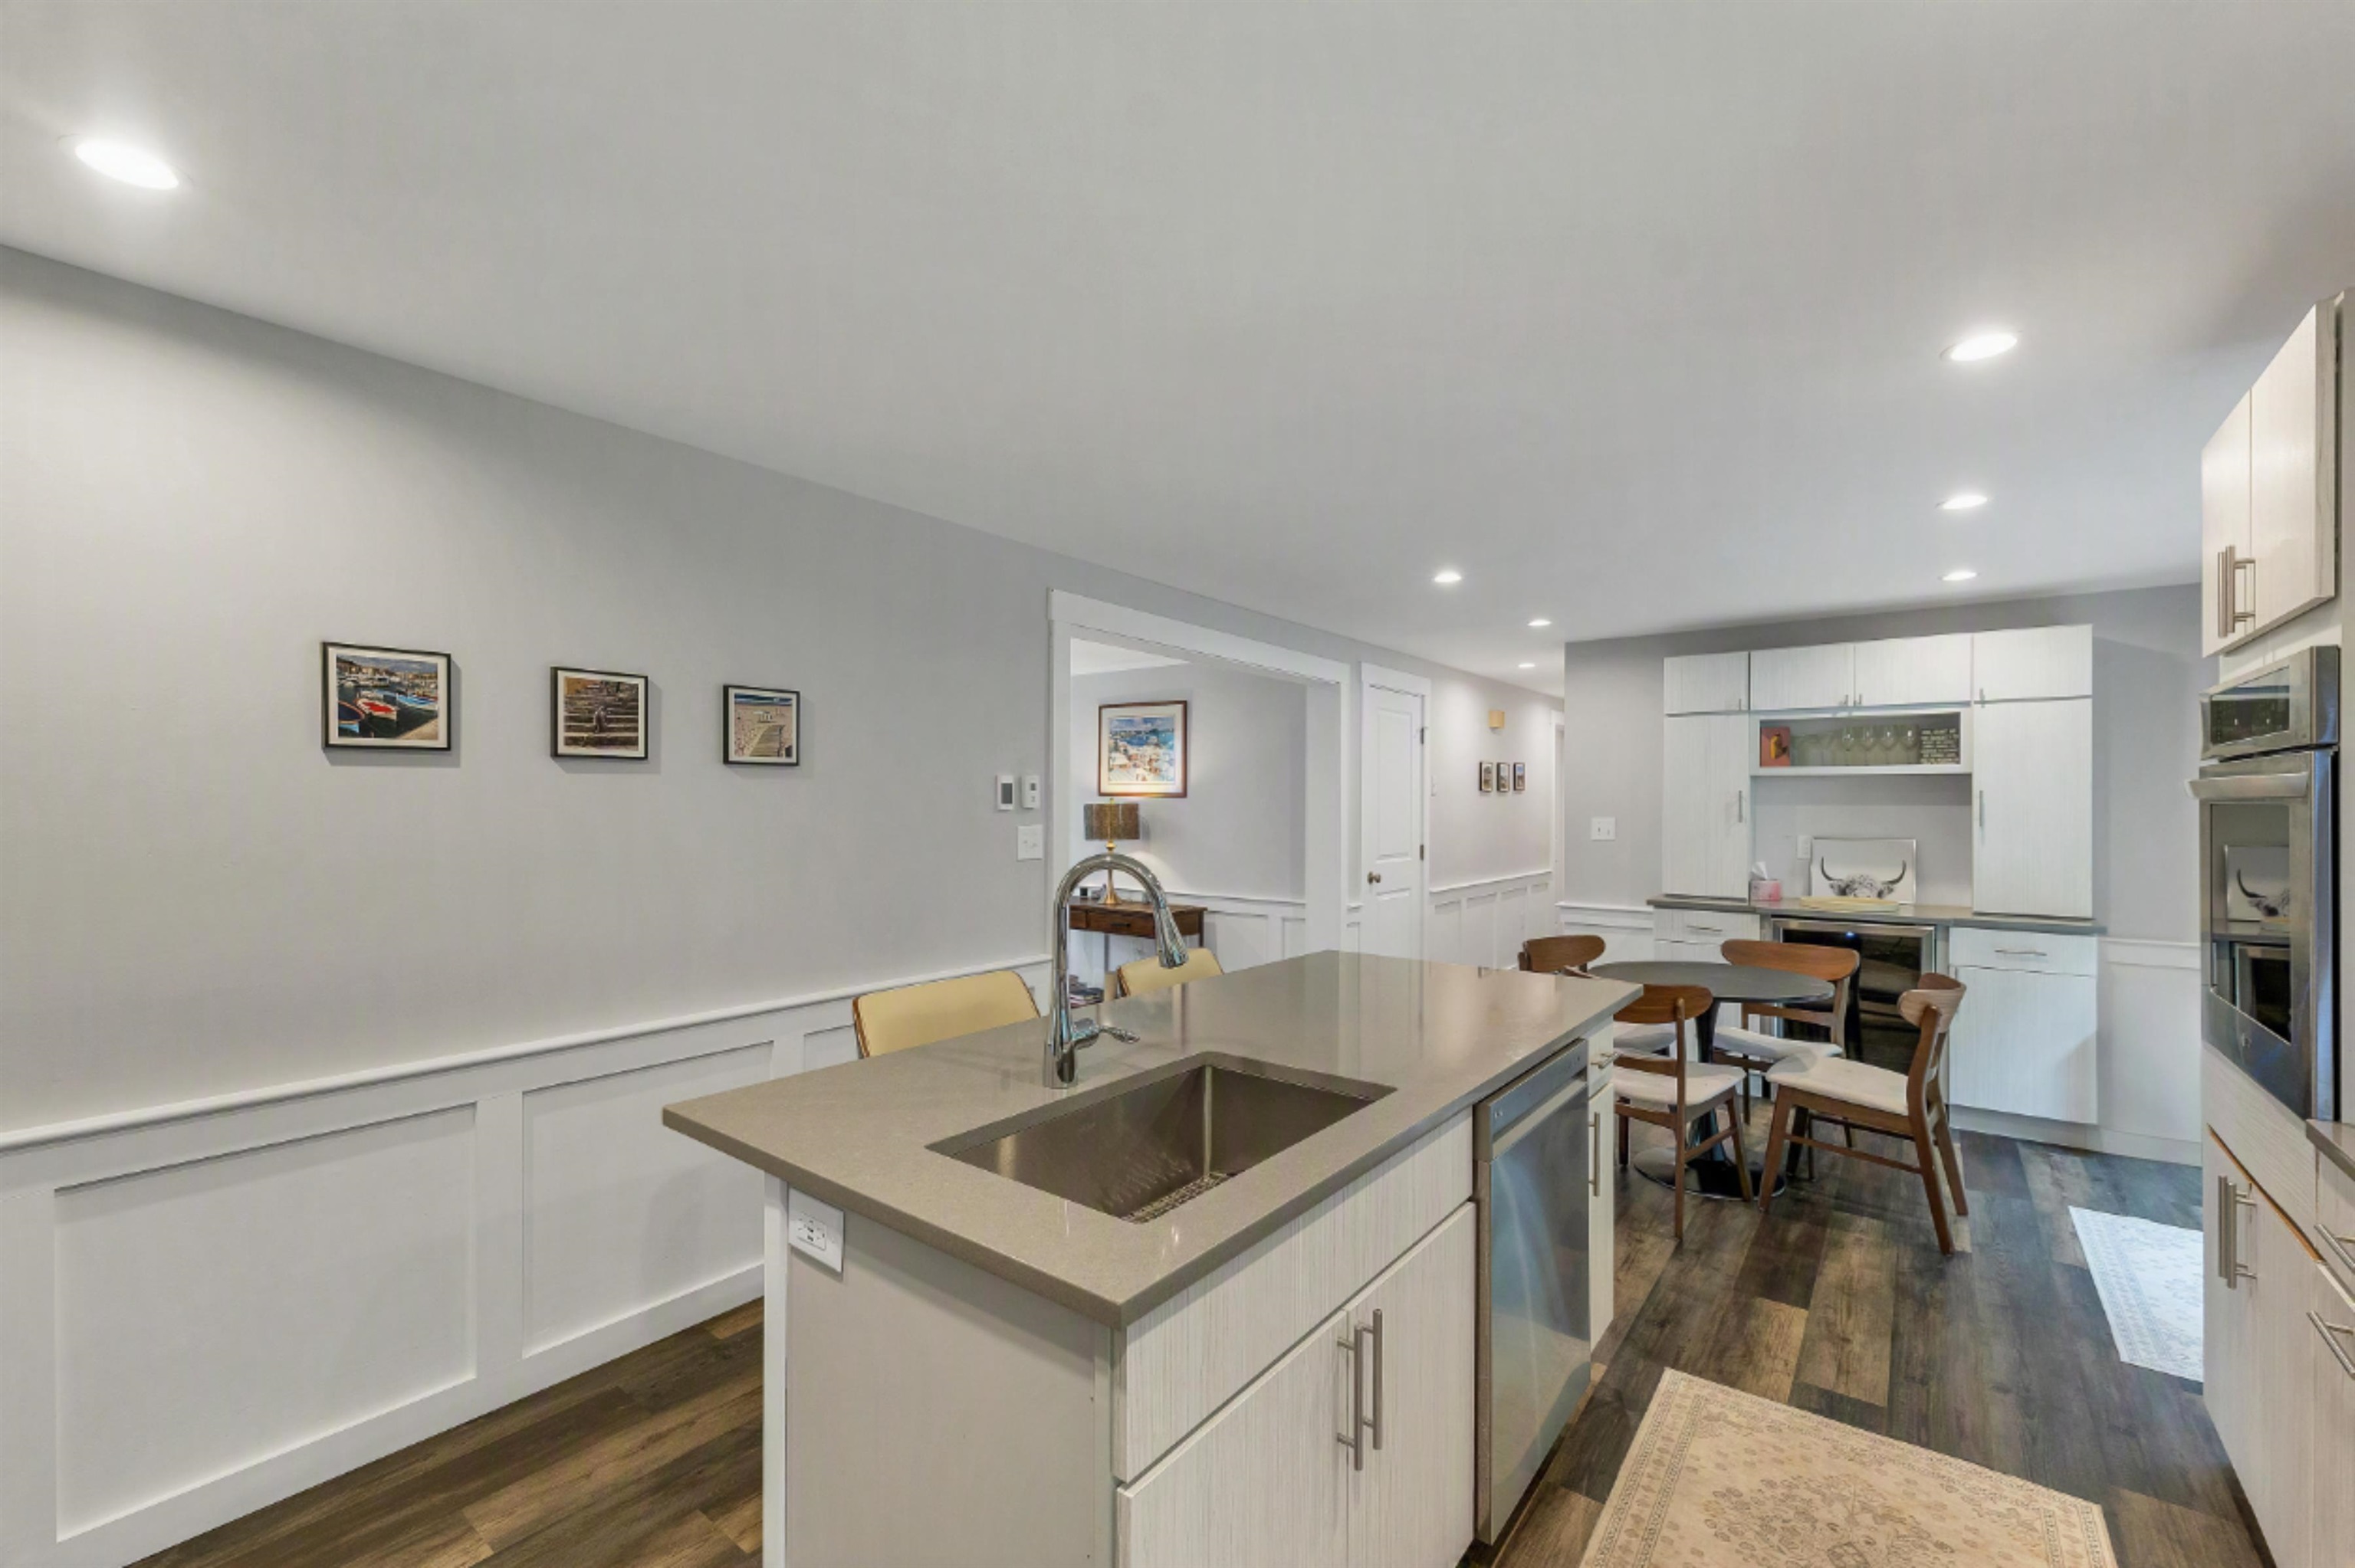 Center Island
-
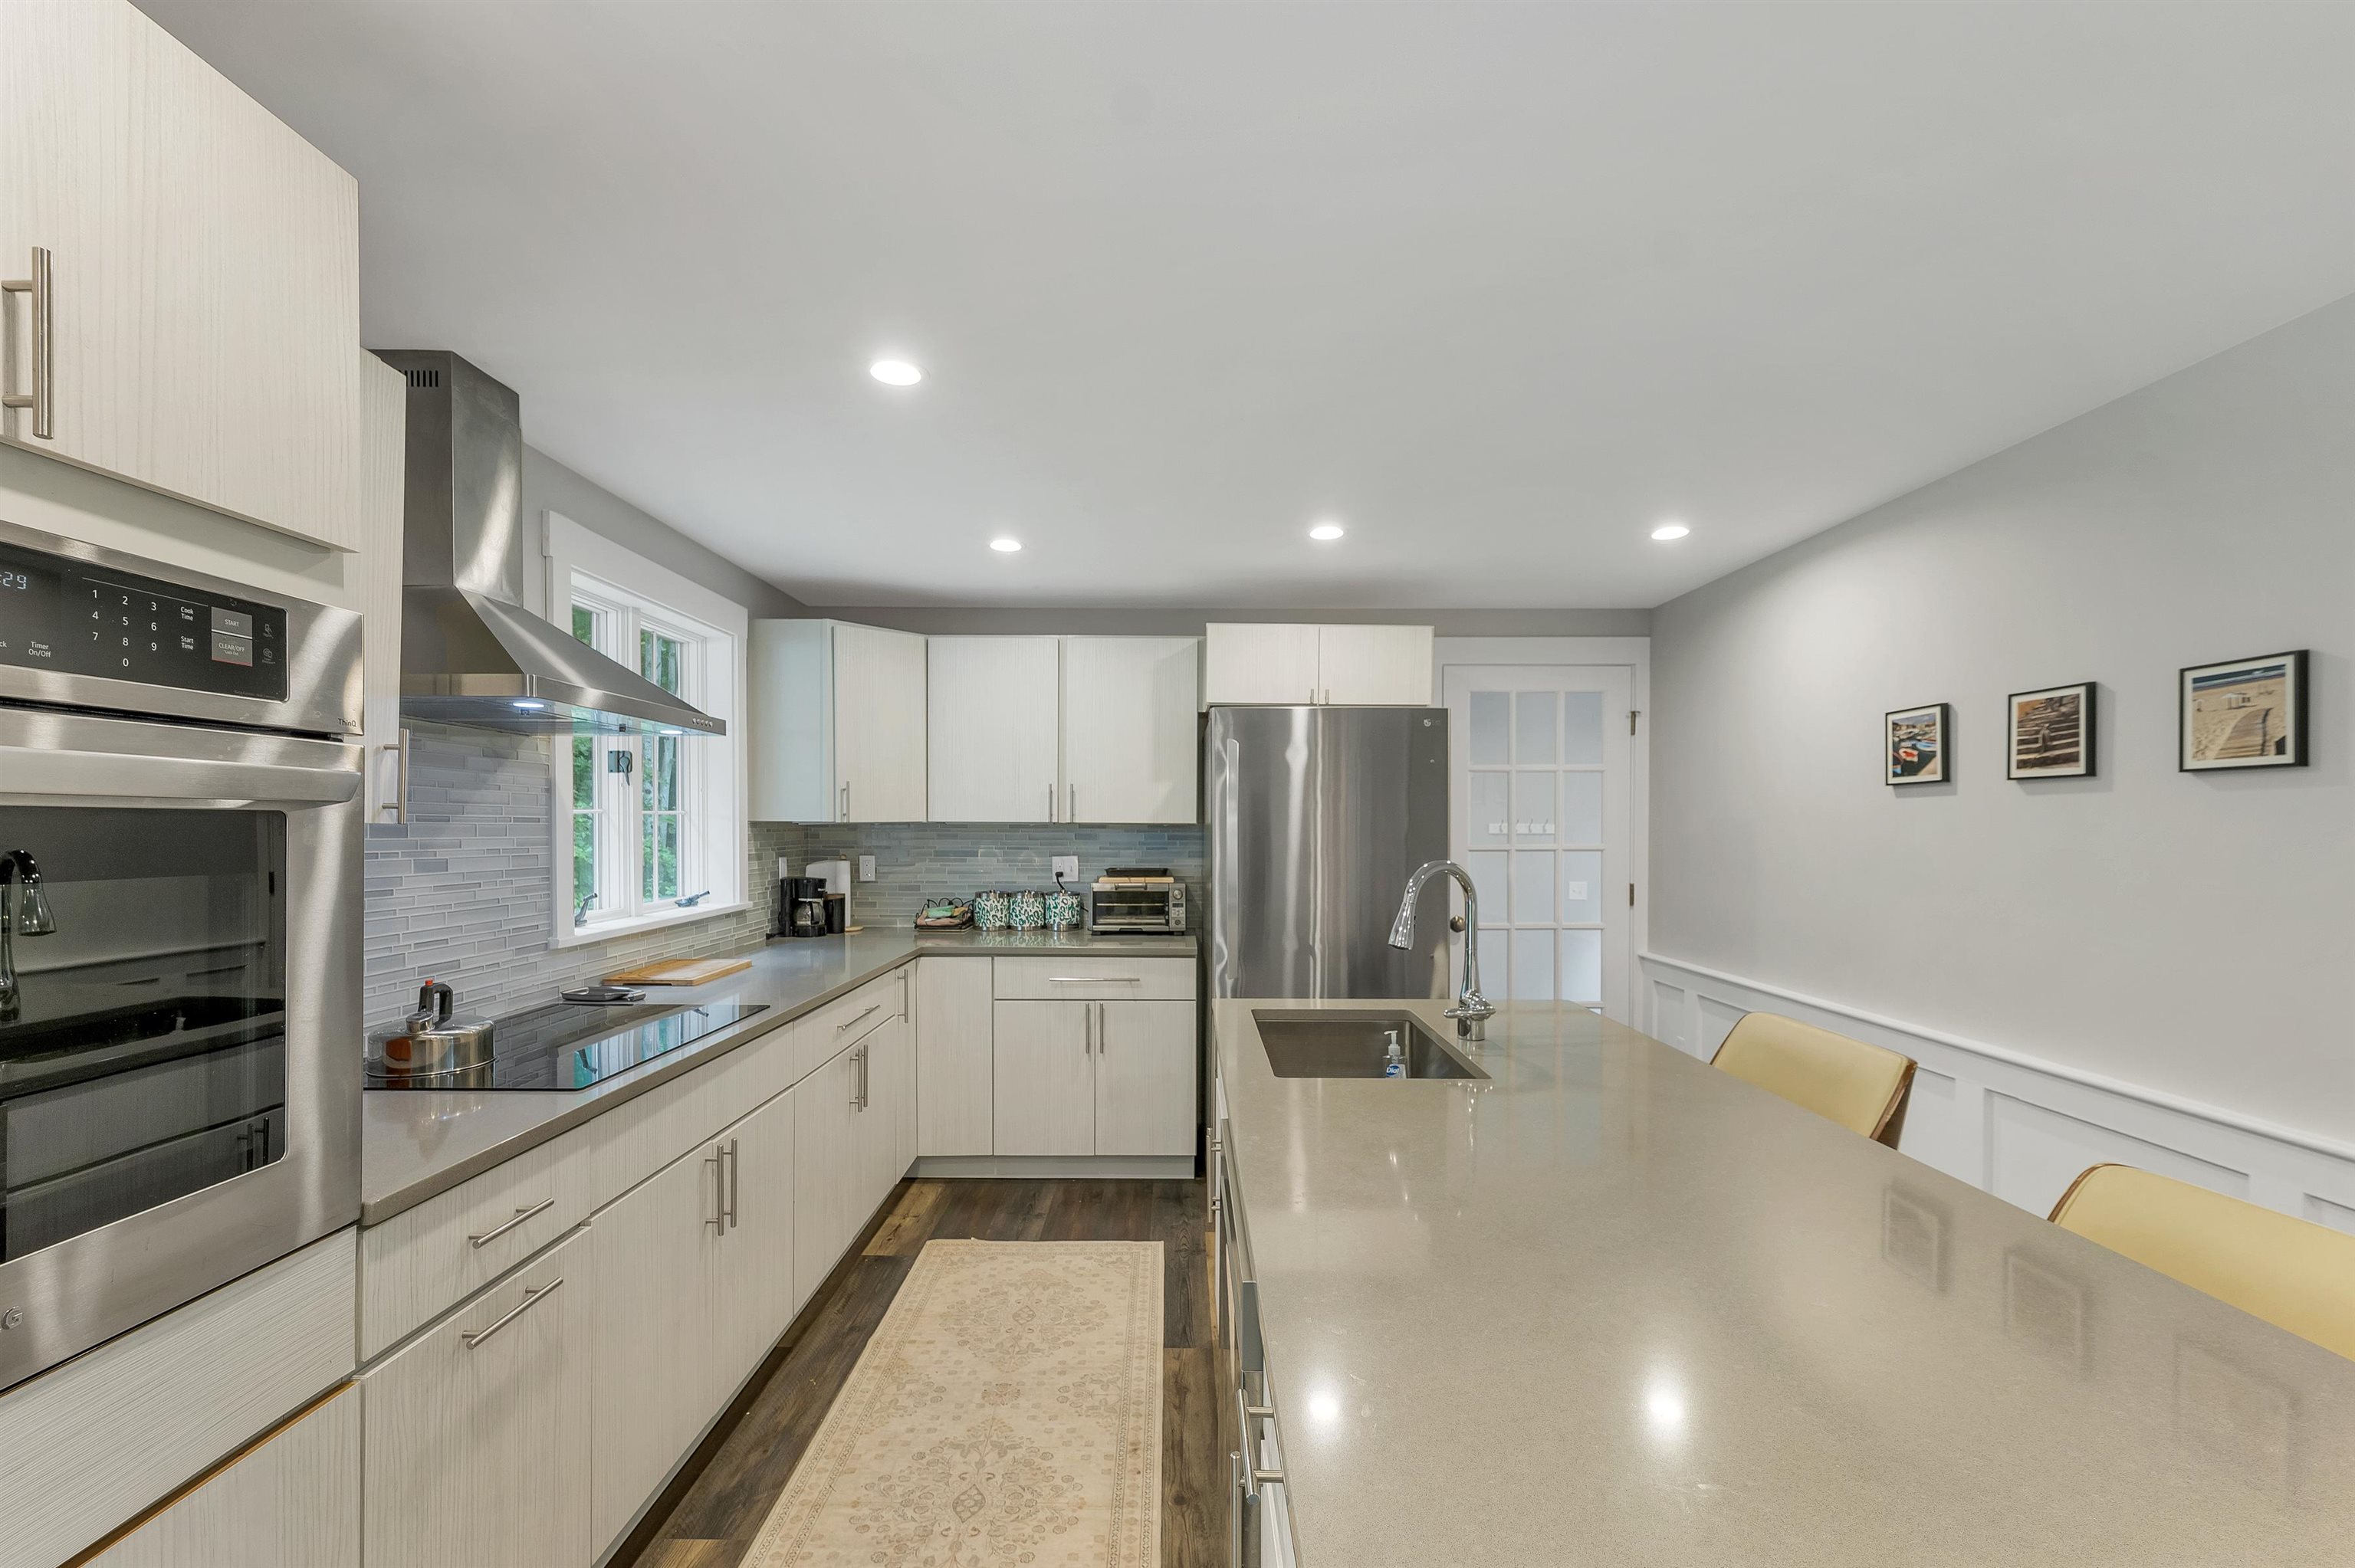 New counters
-
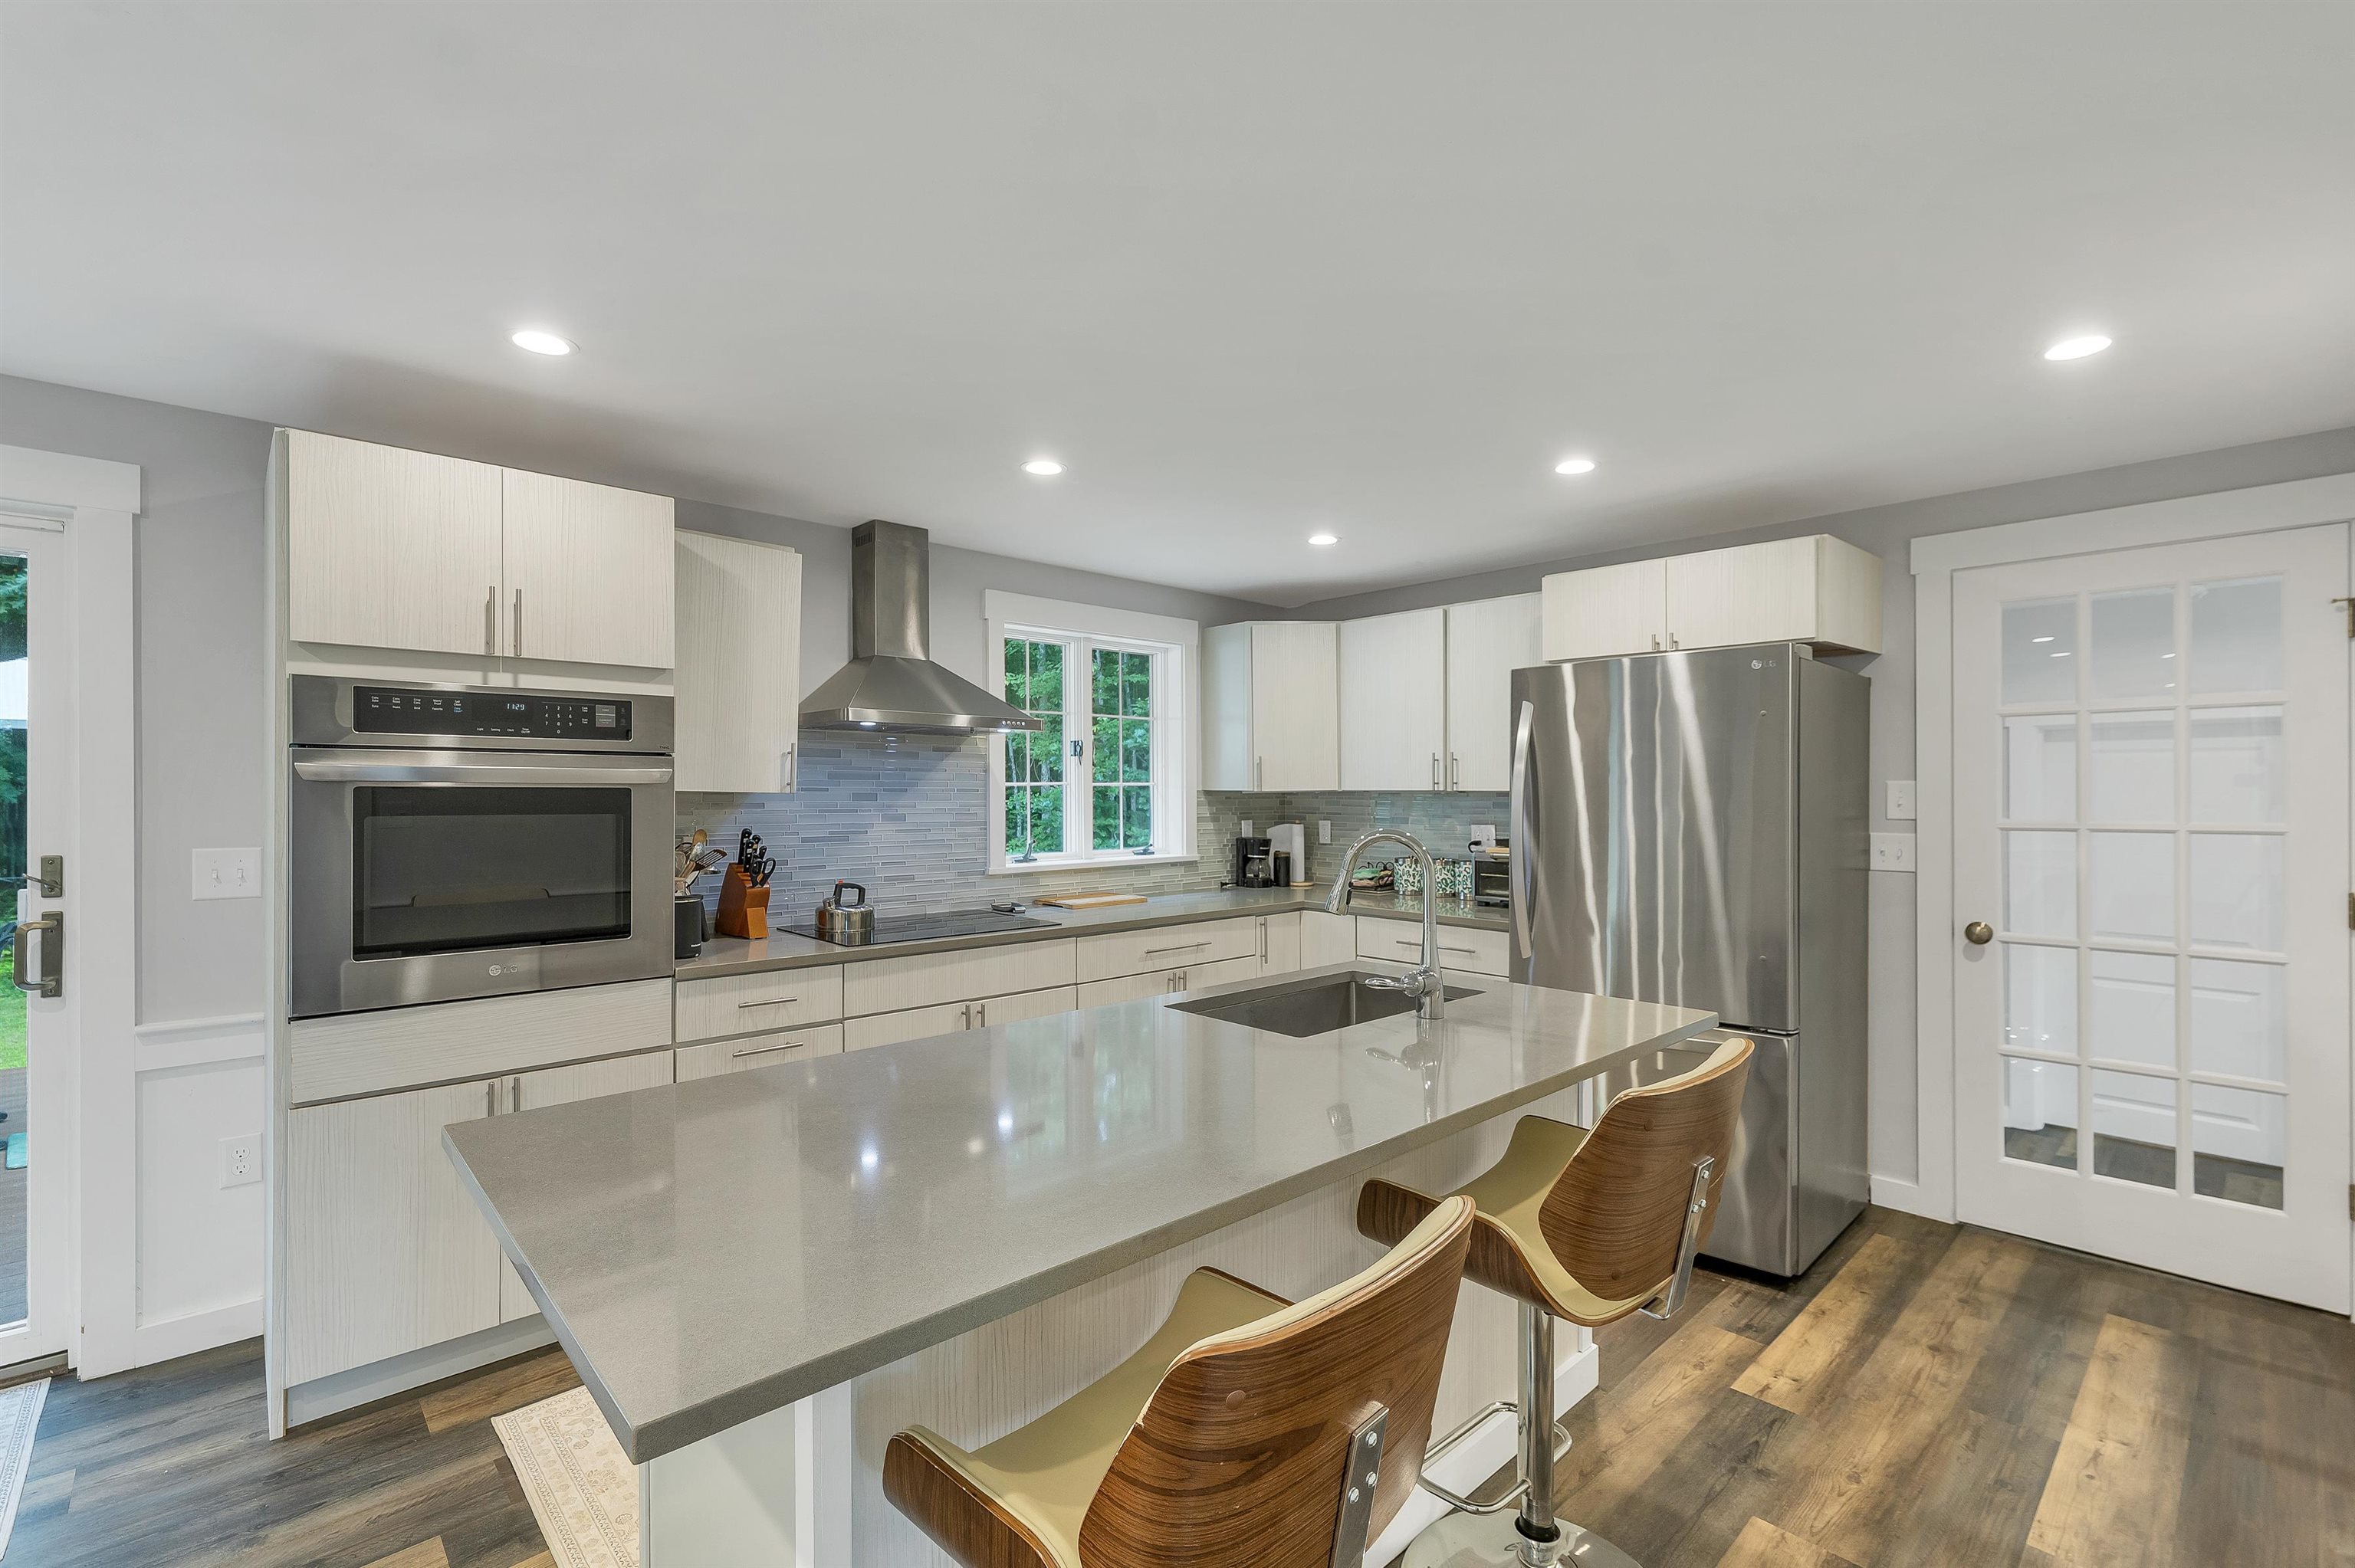 New cabinets and appliances
-
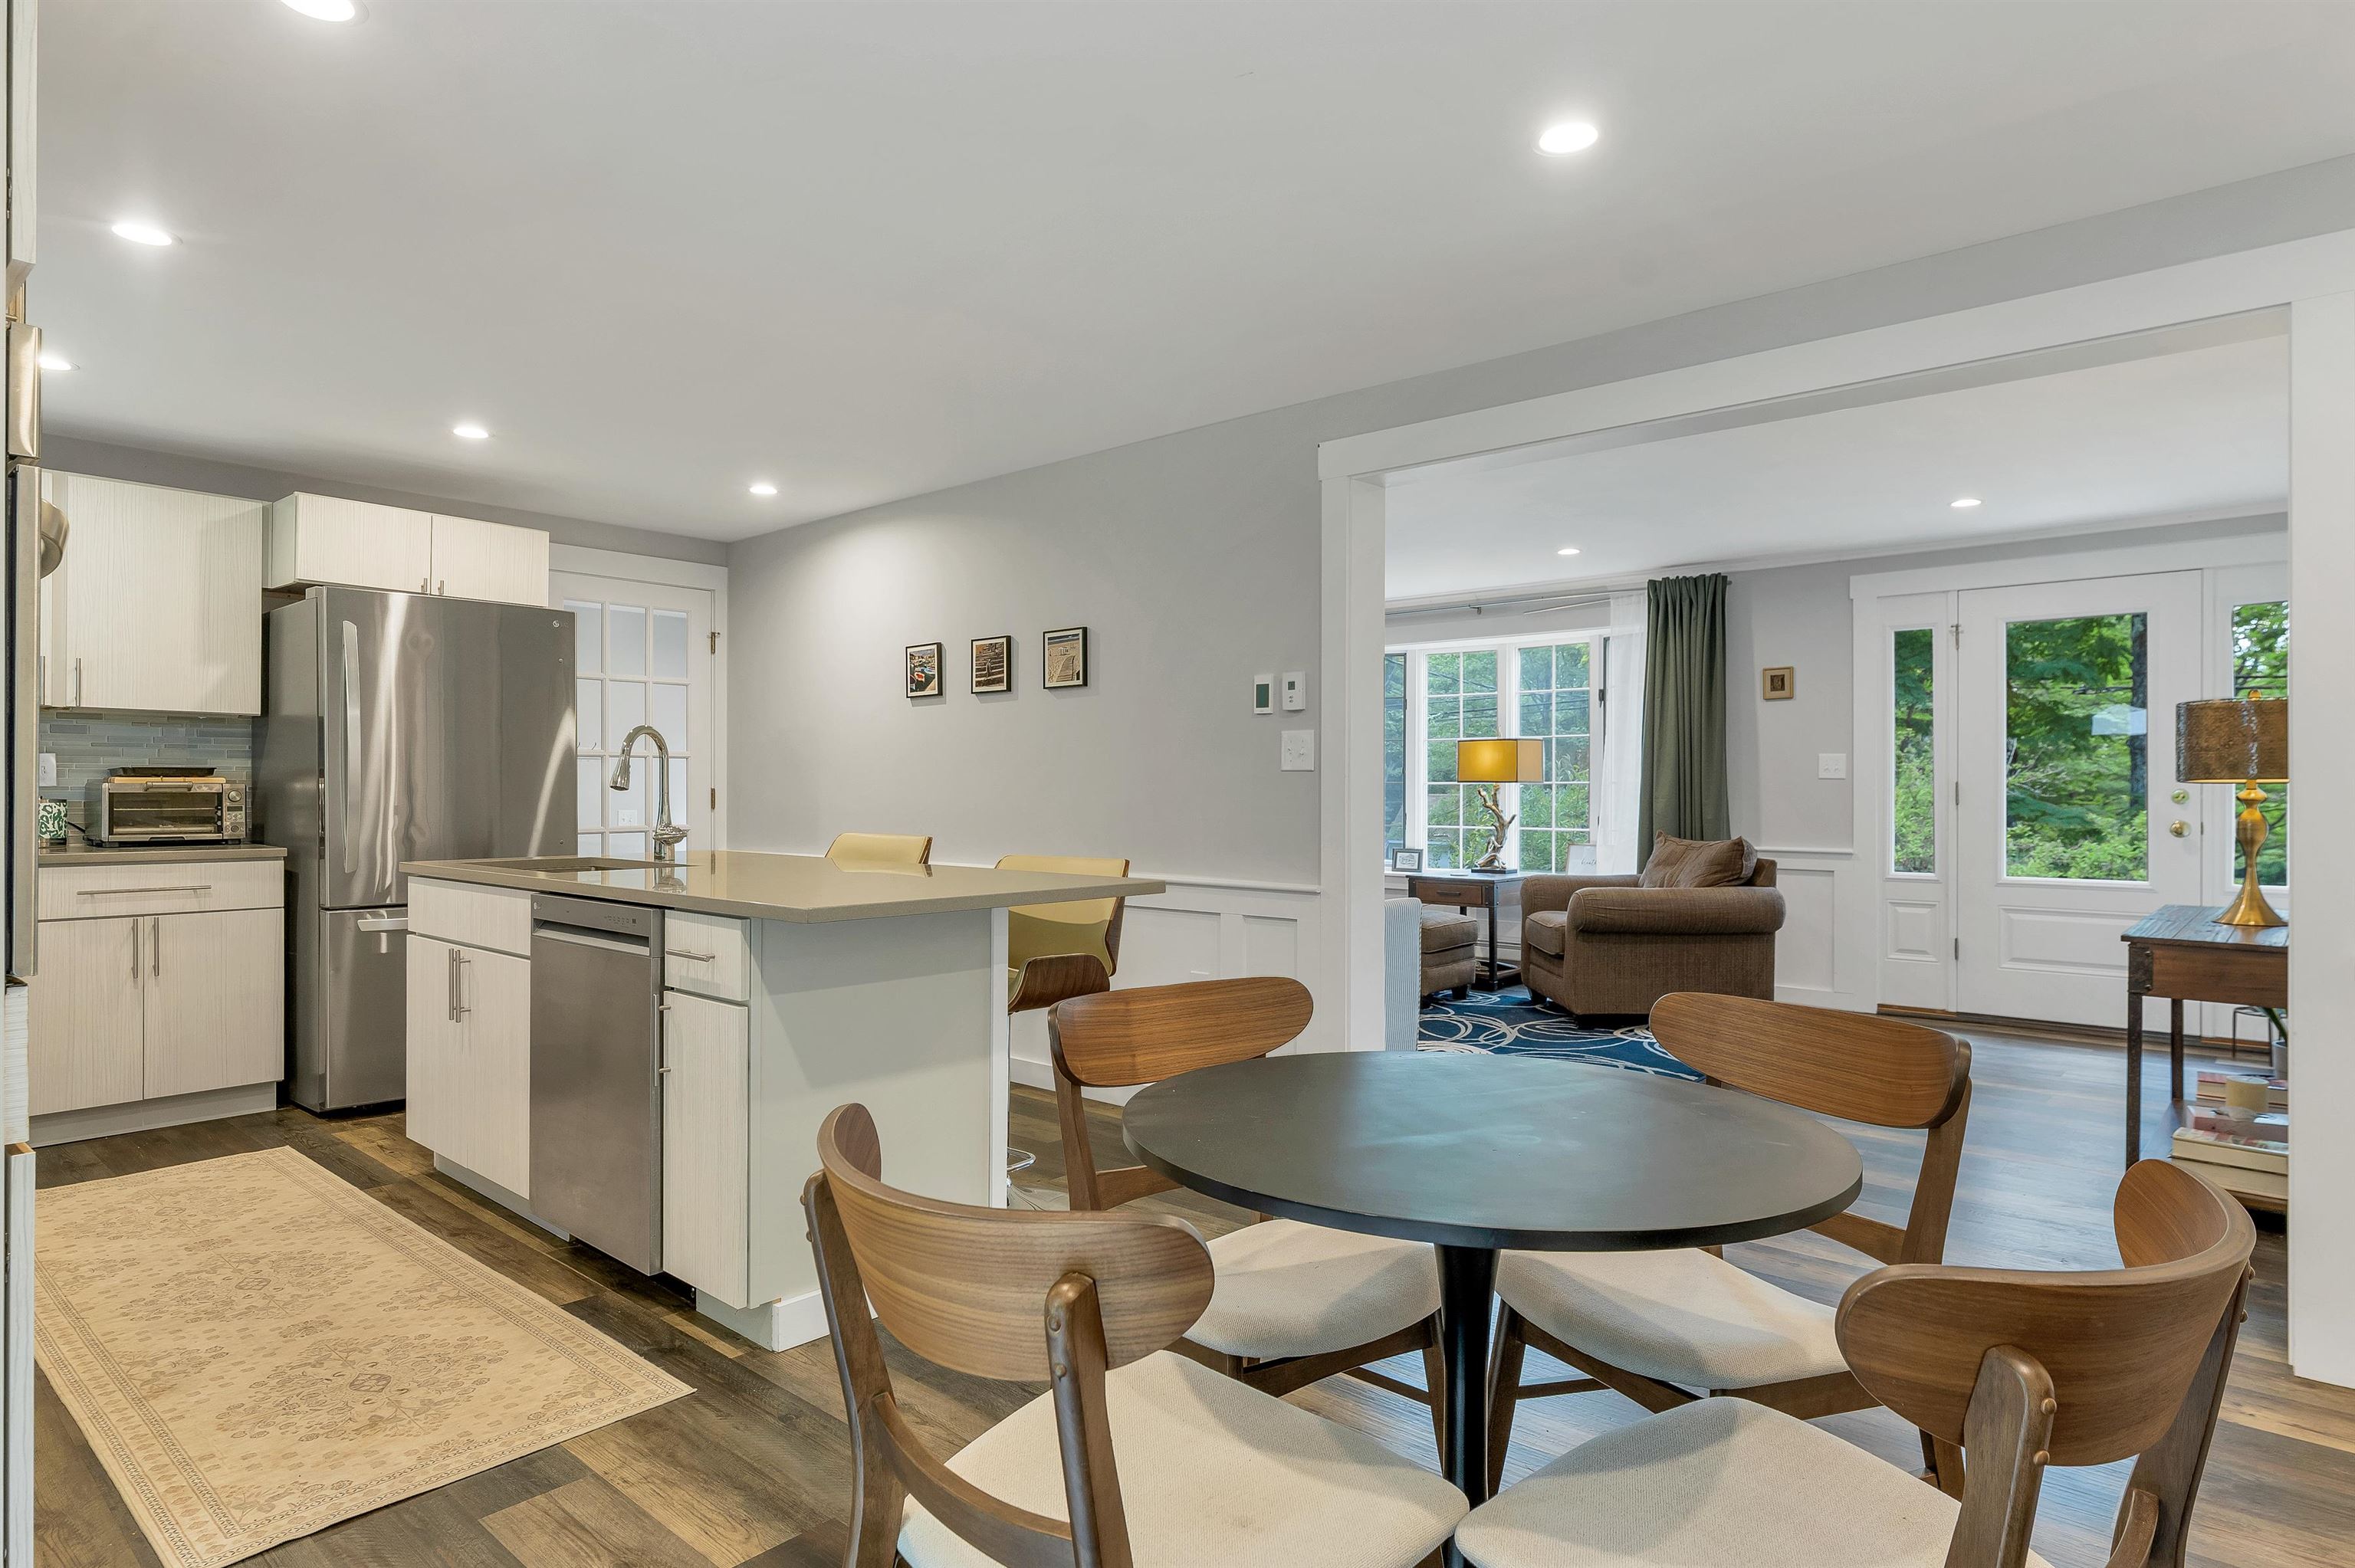 Dining area
-
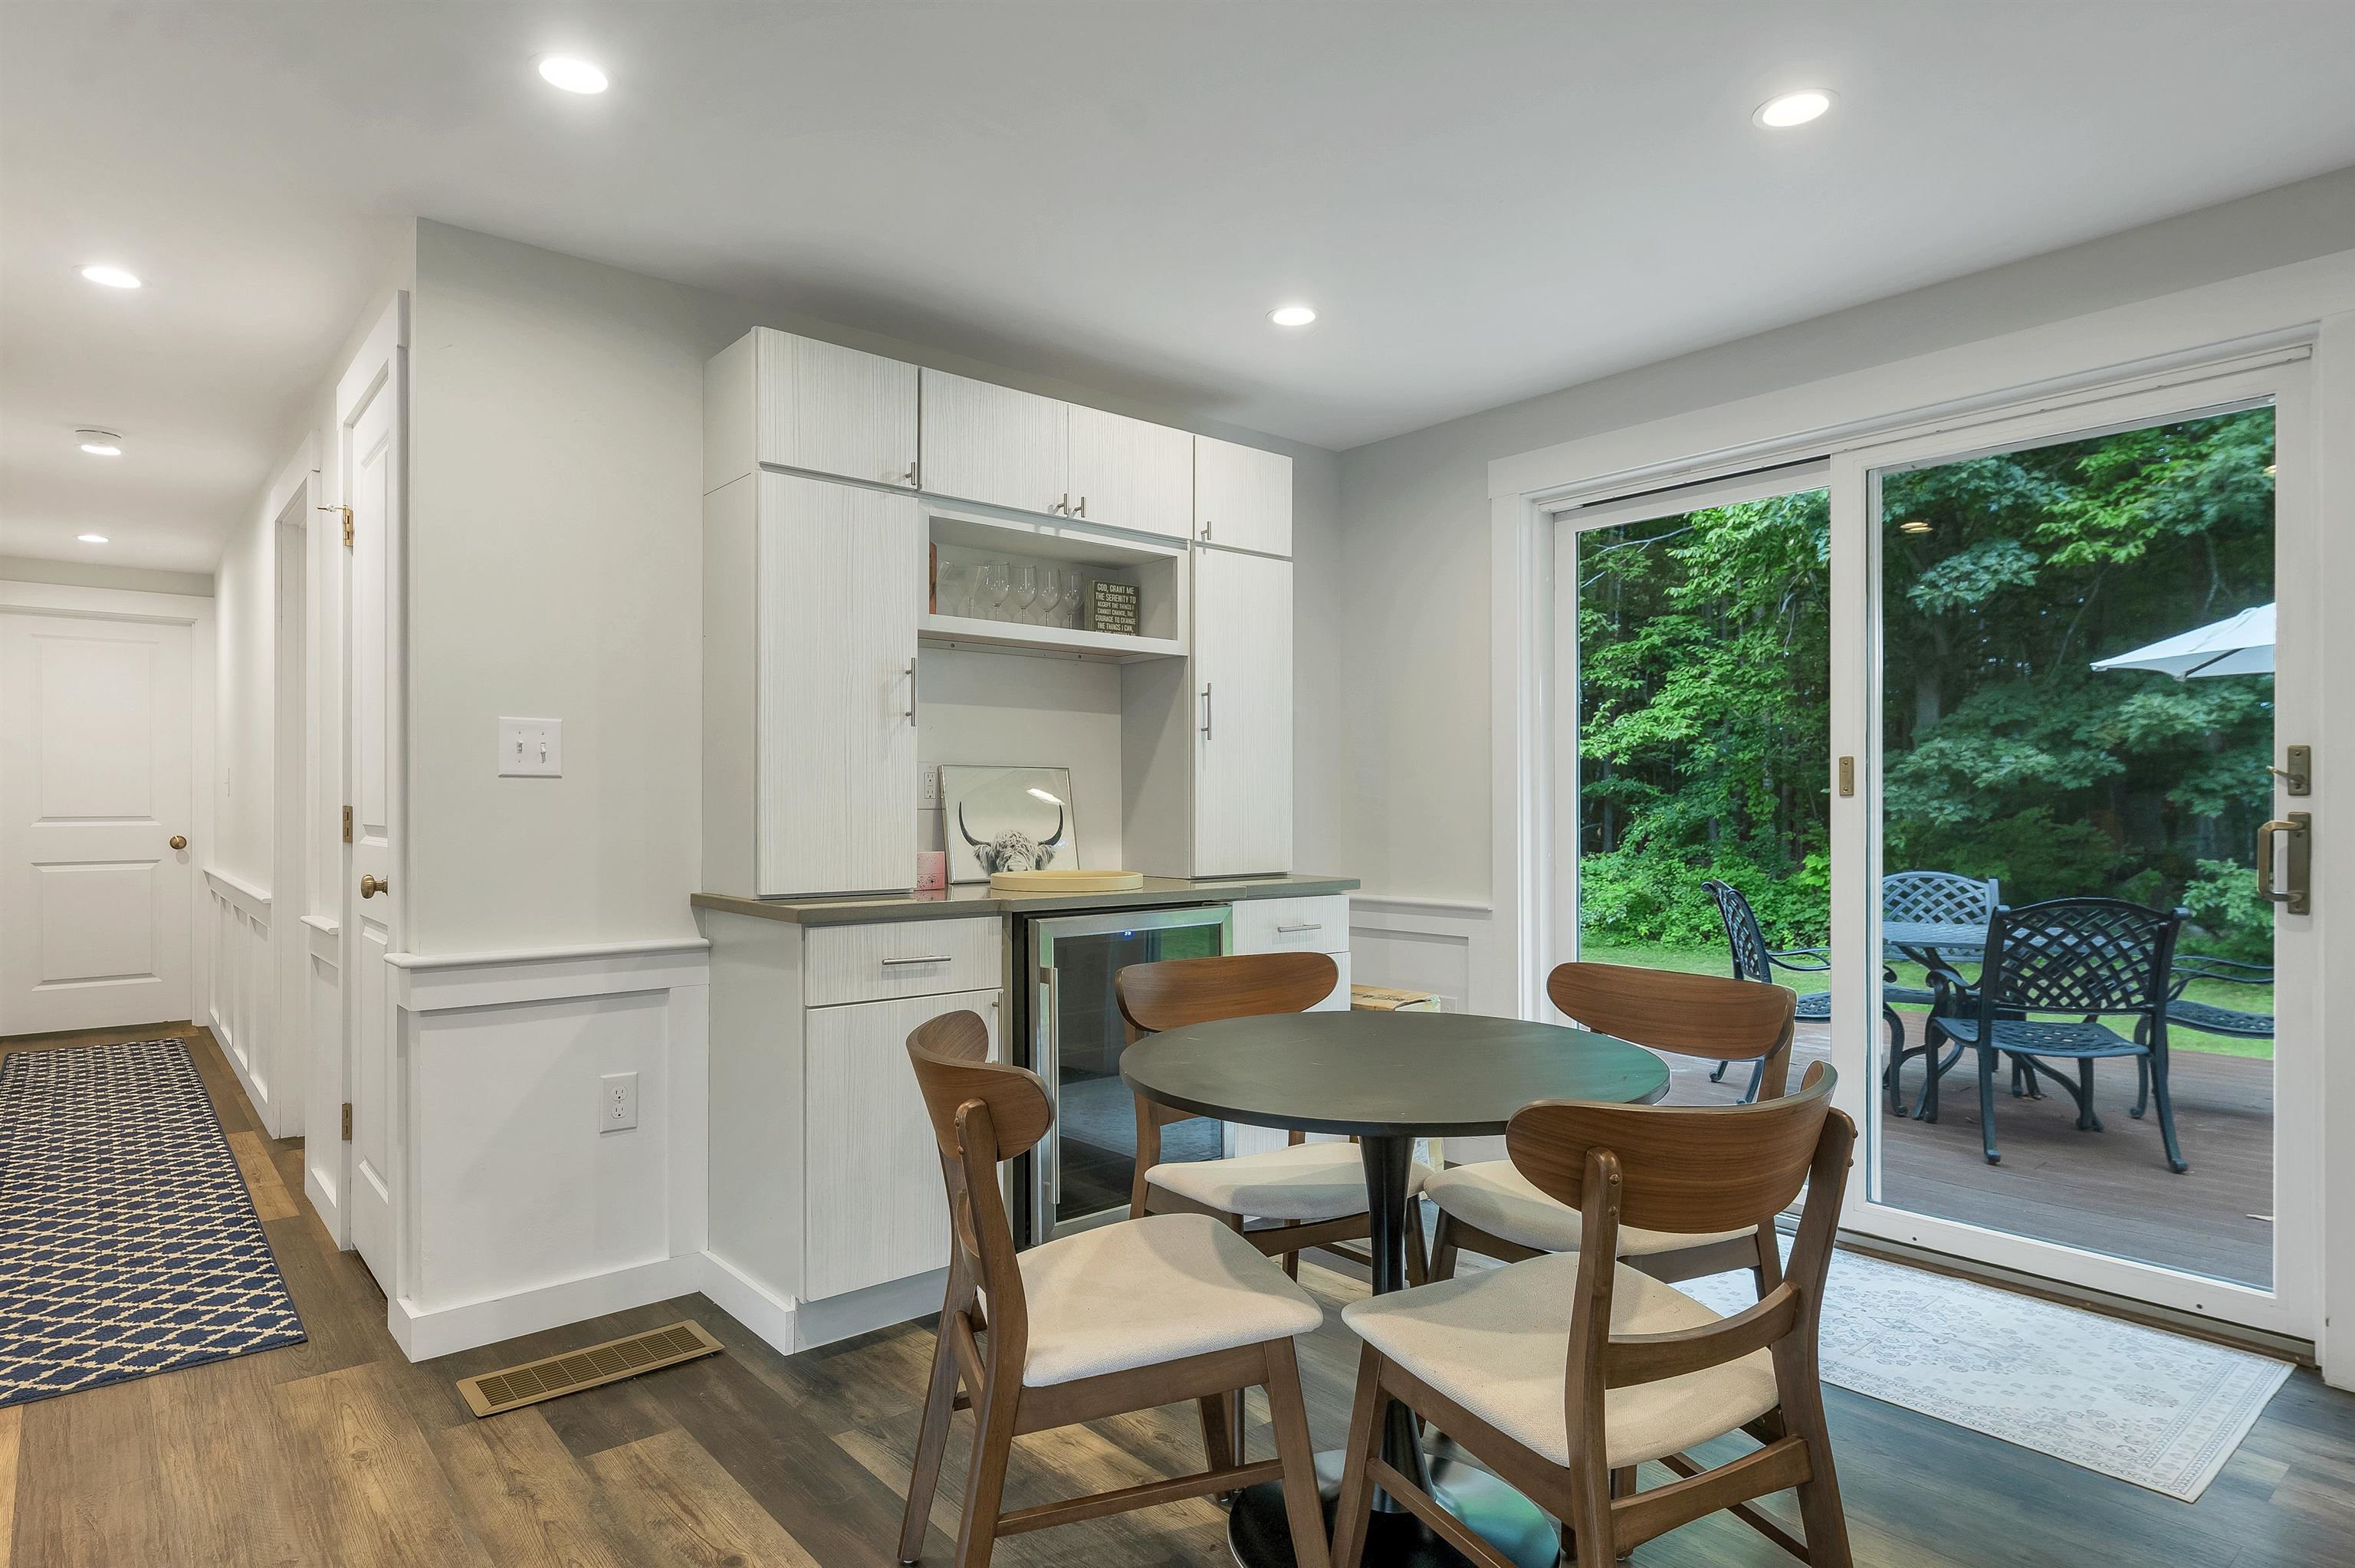 Bar Hub
-
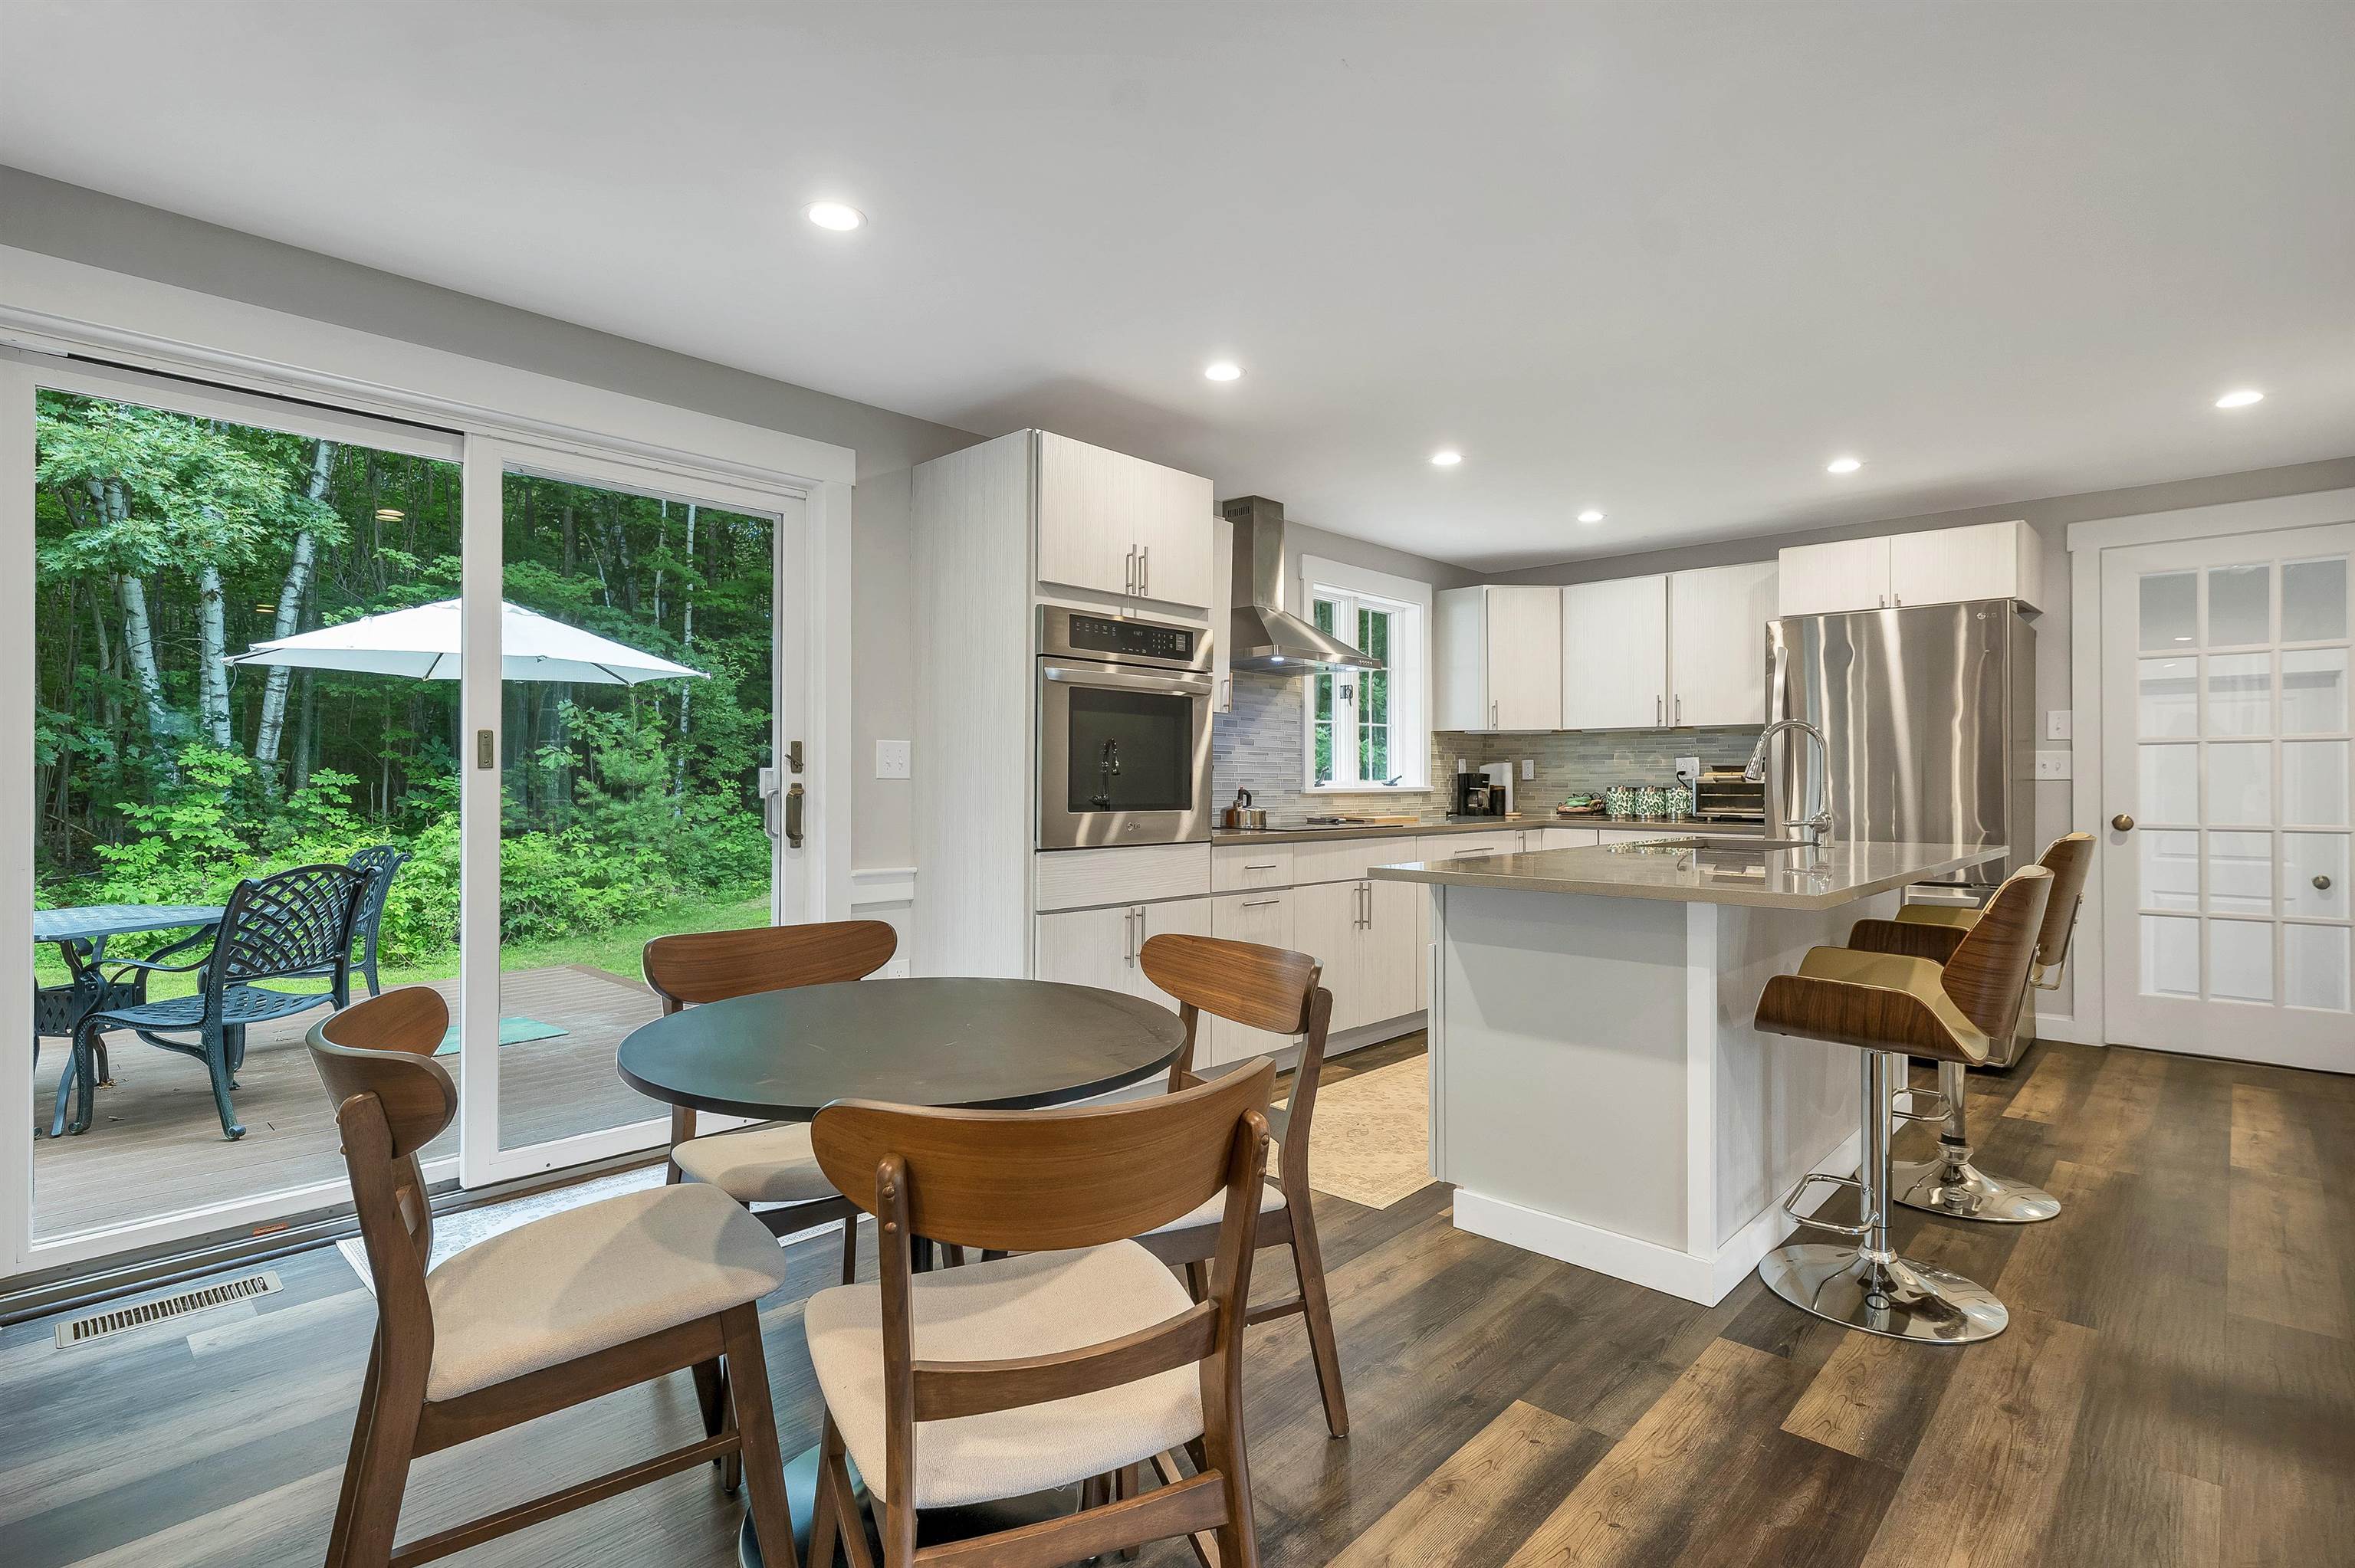 Opens to the Deck
-
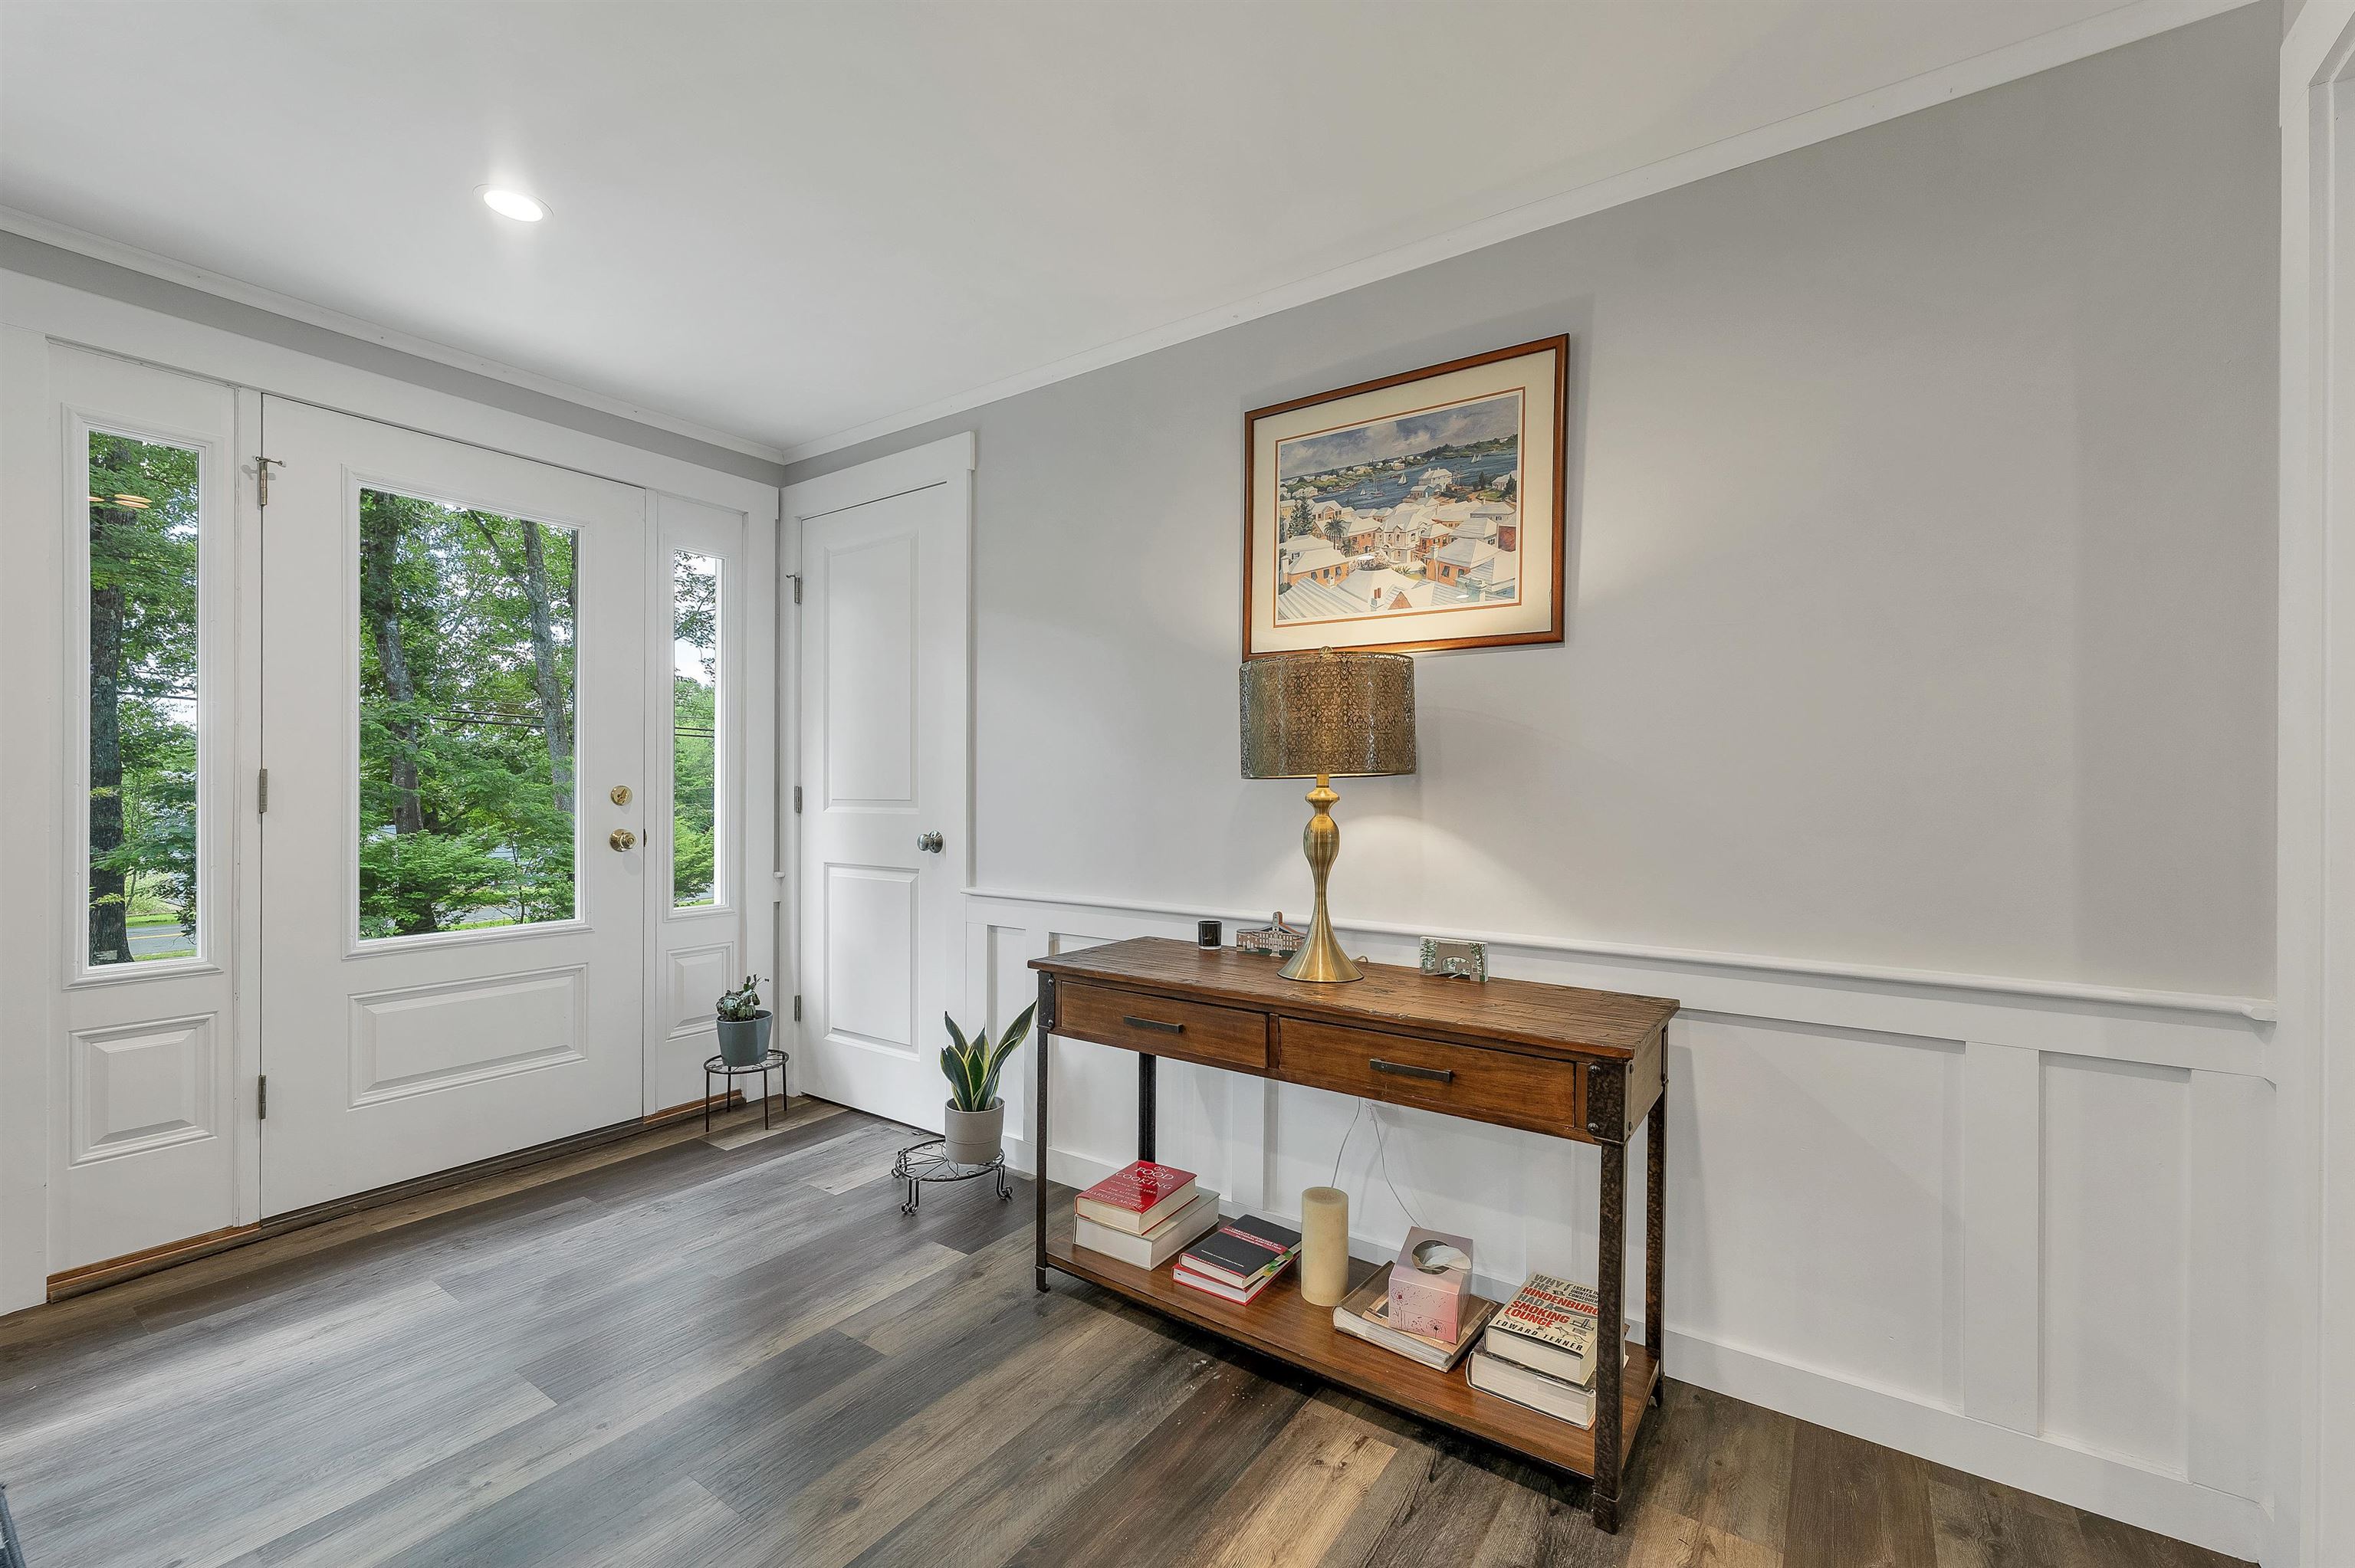 Front entry
-
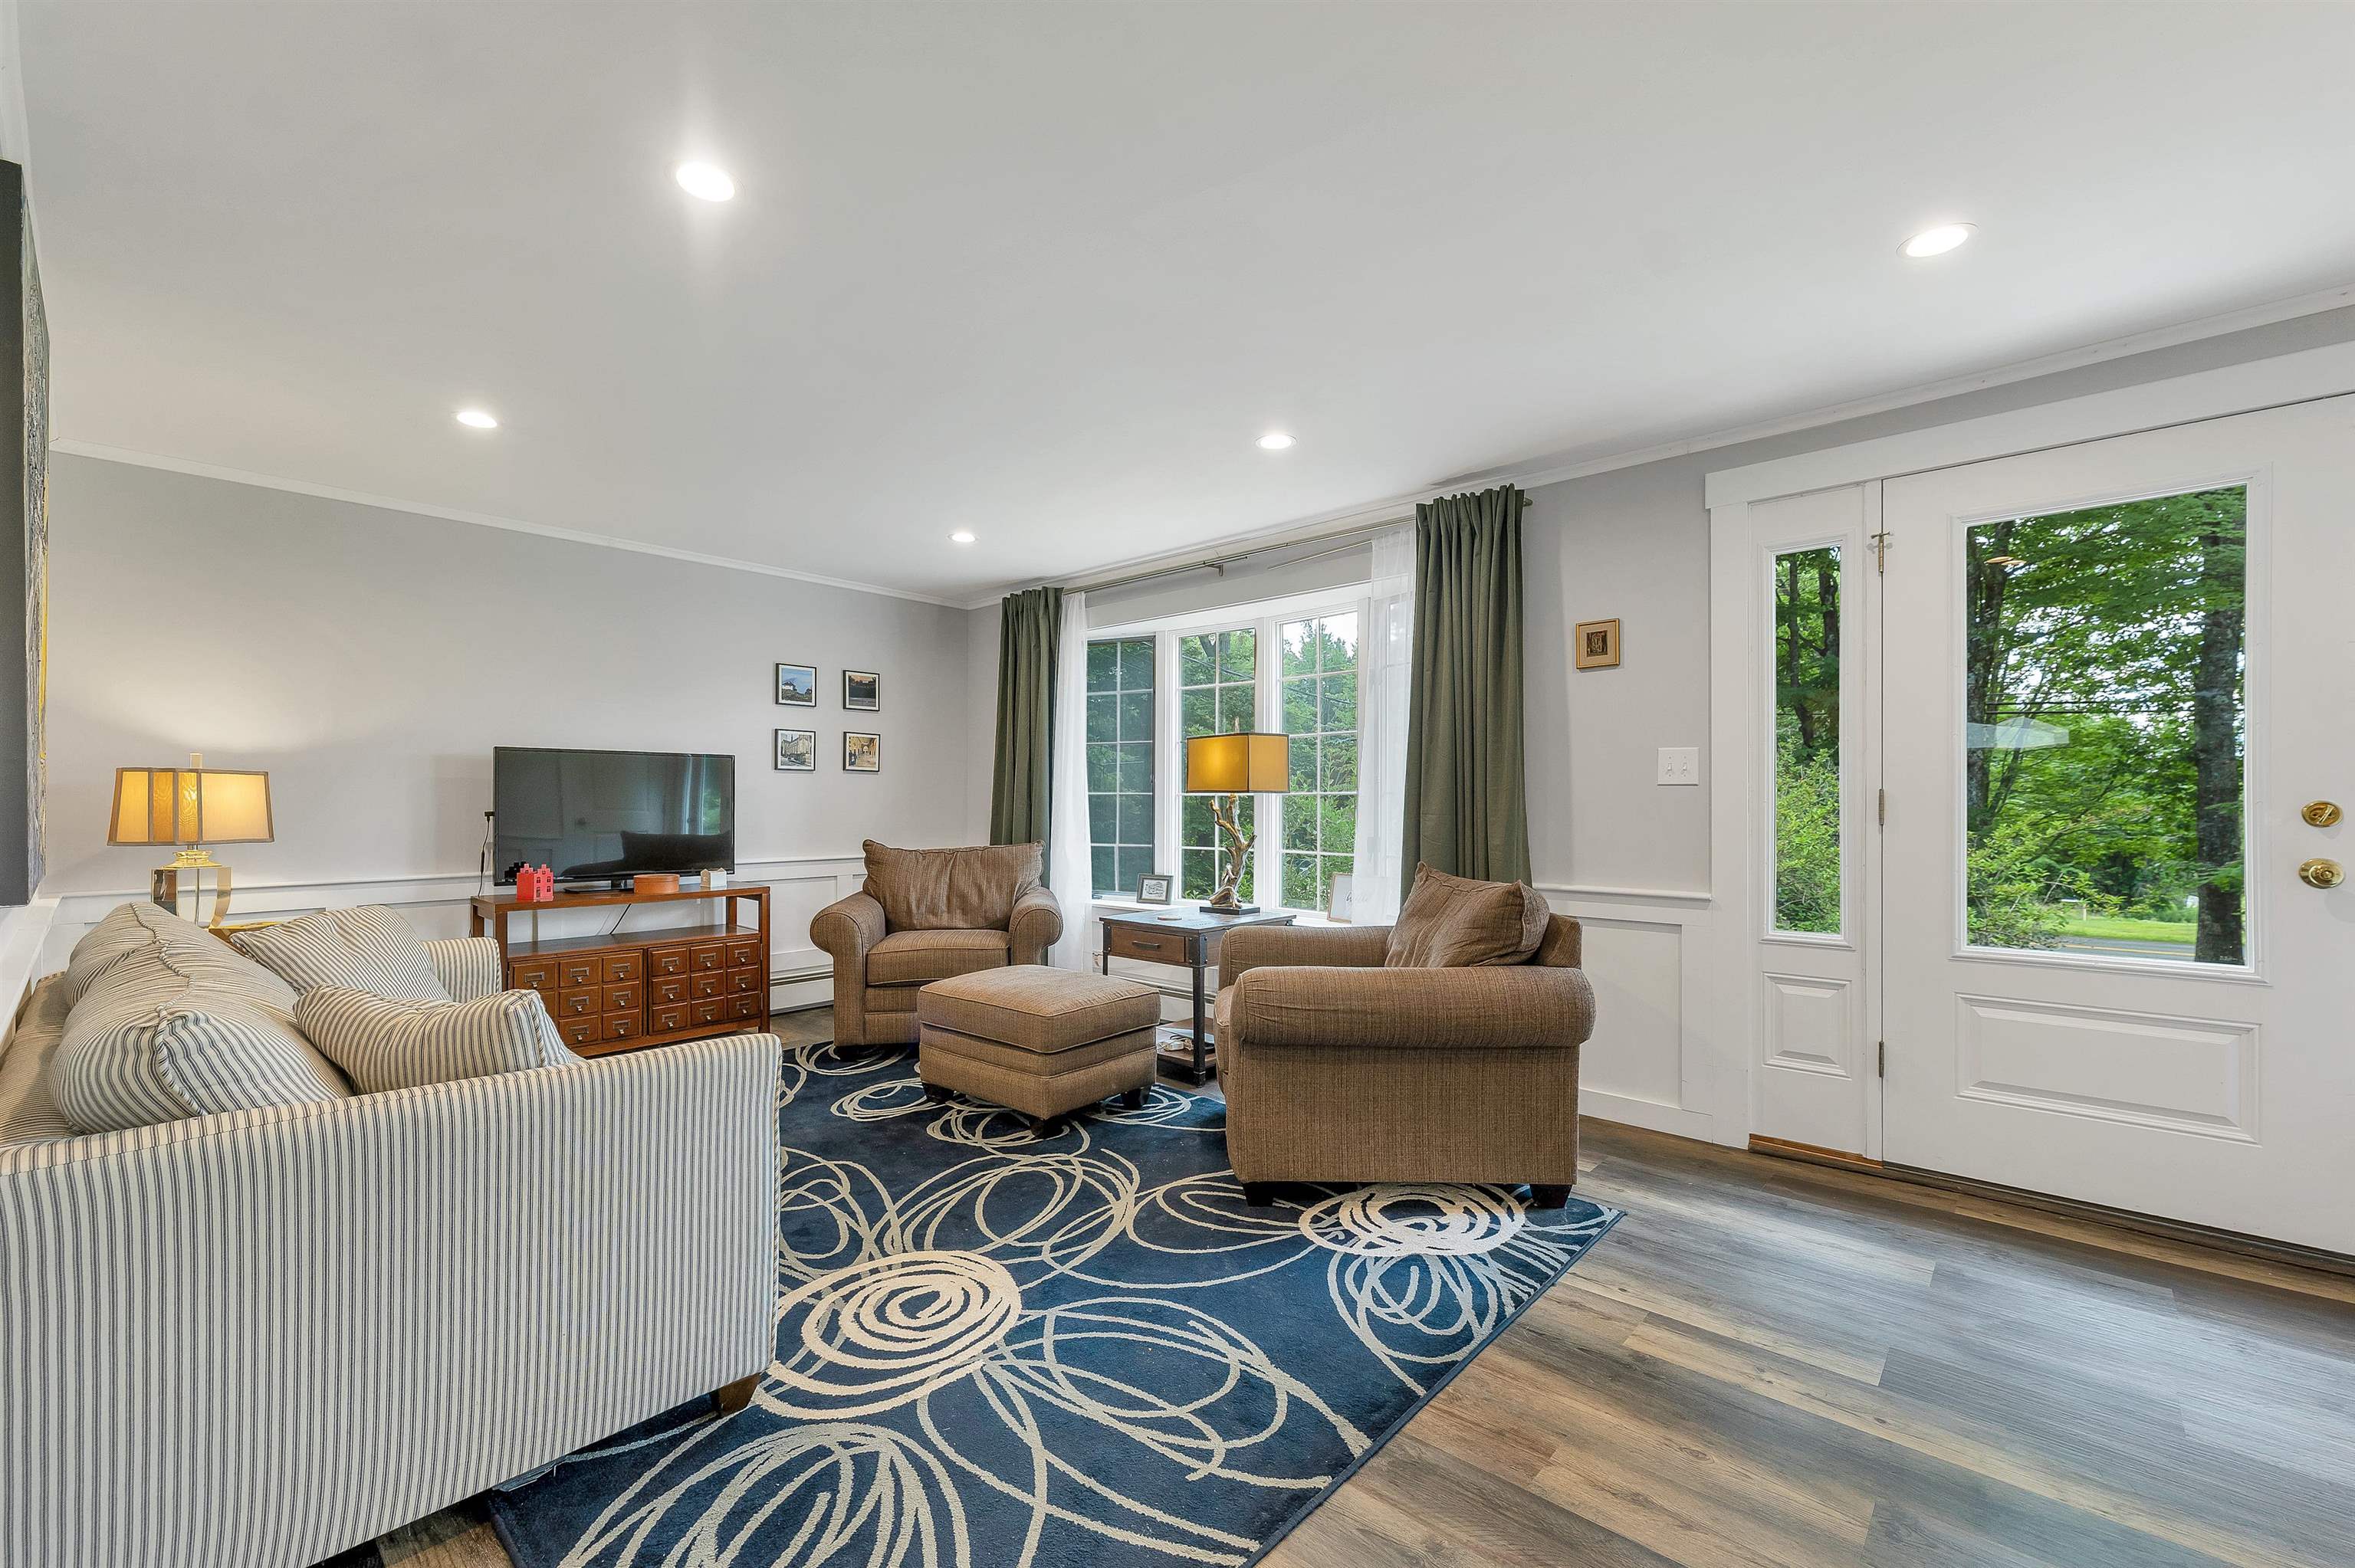 Beautiful living room
-
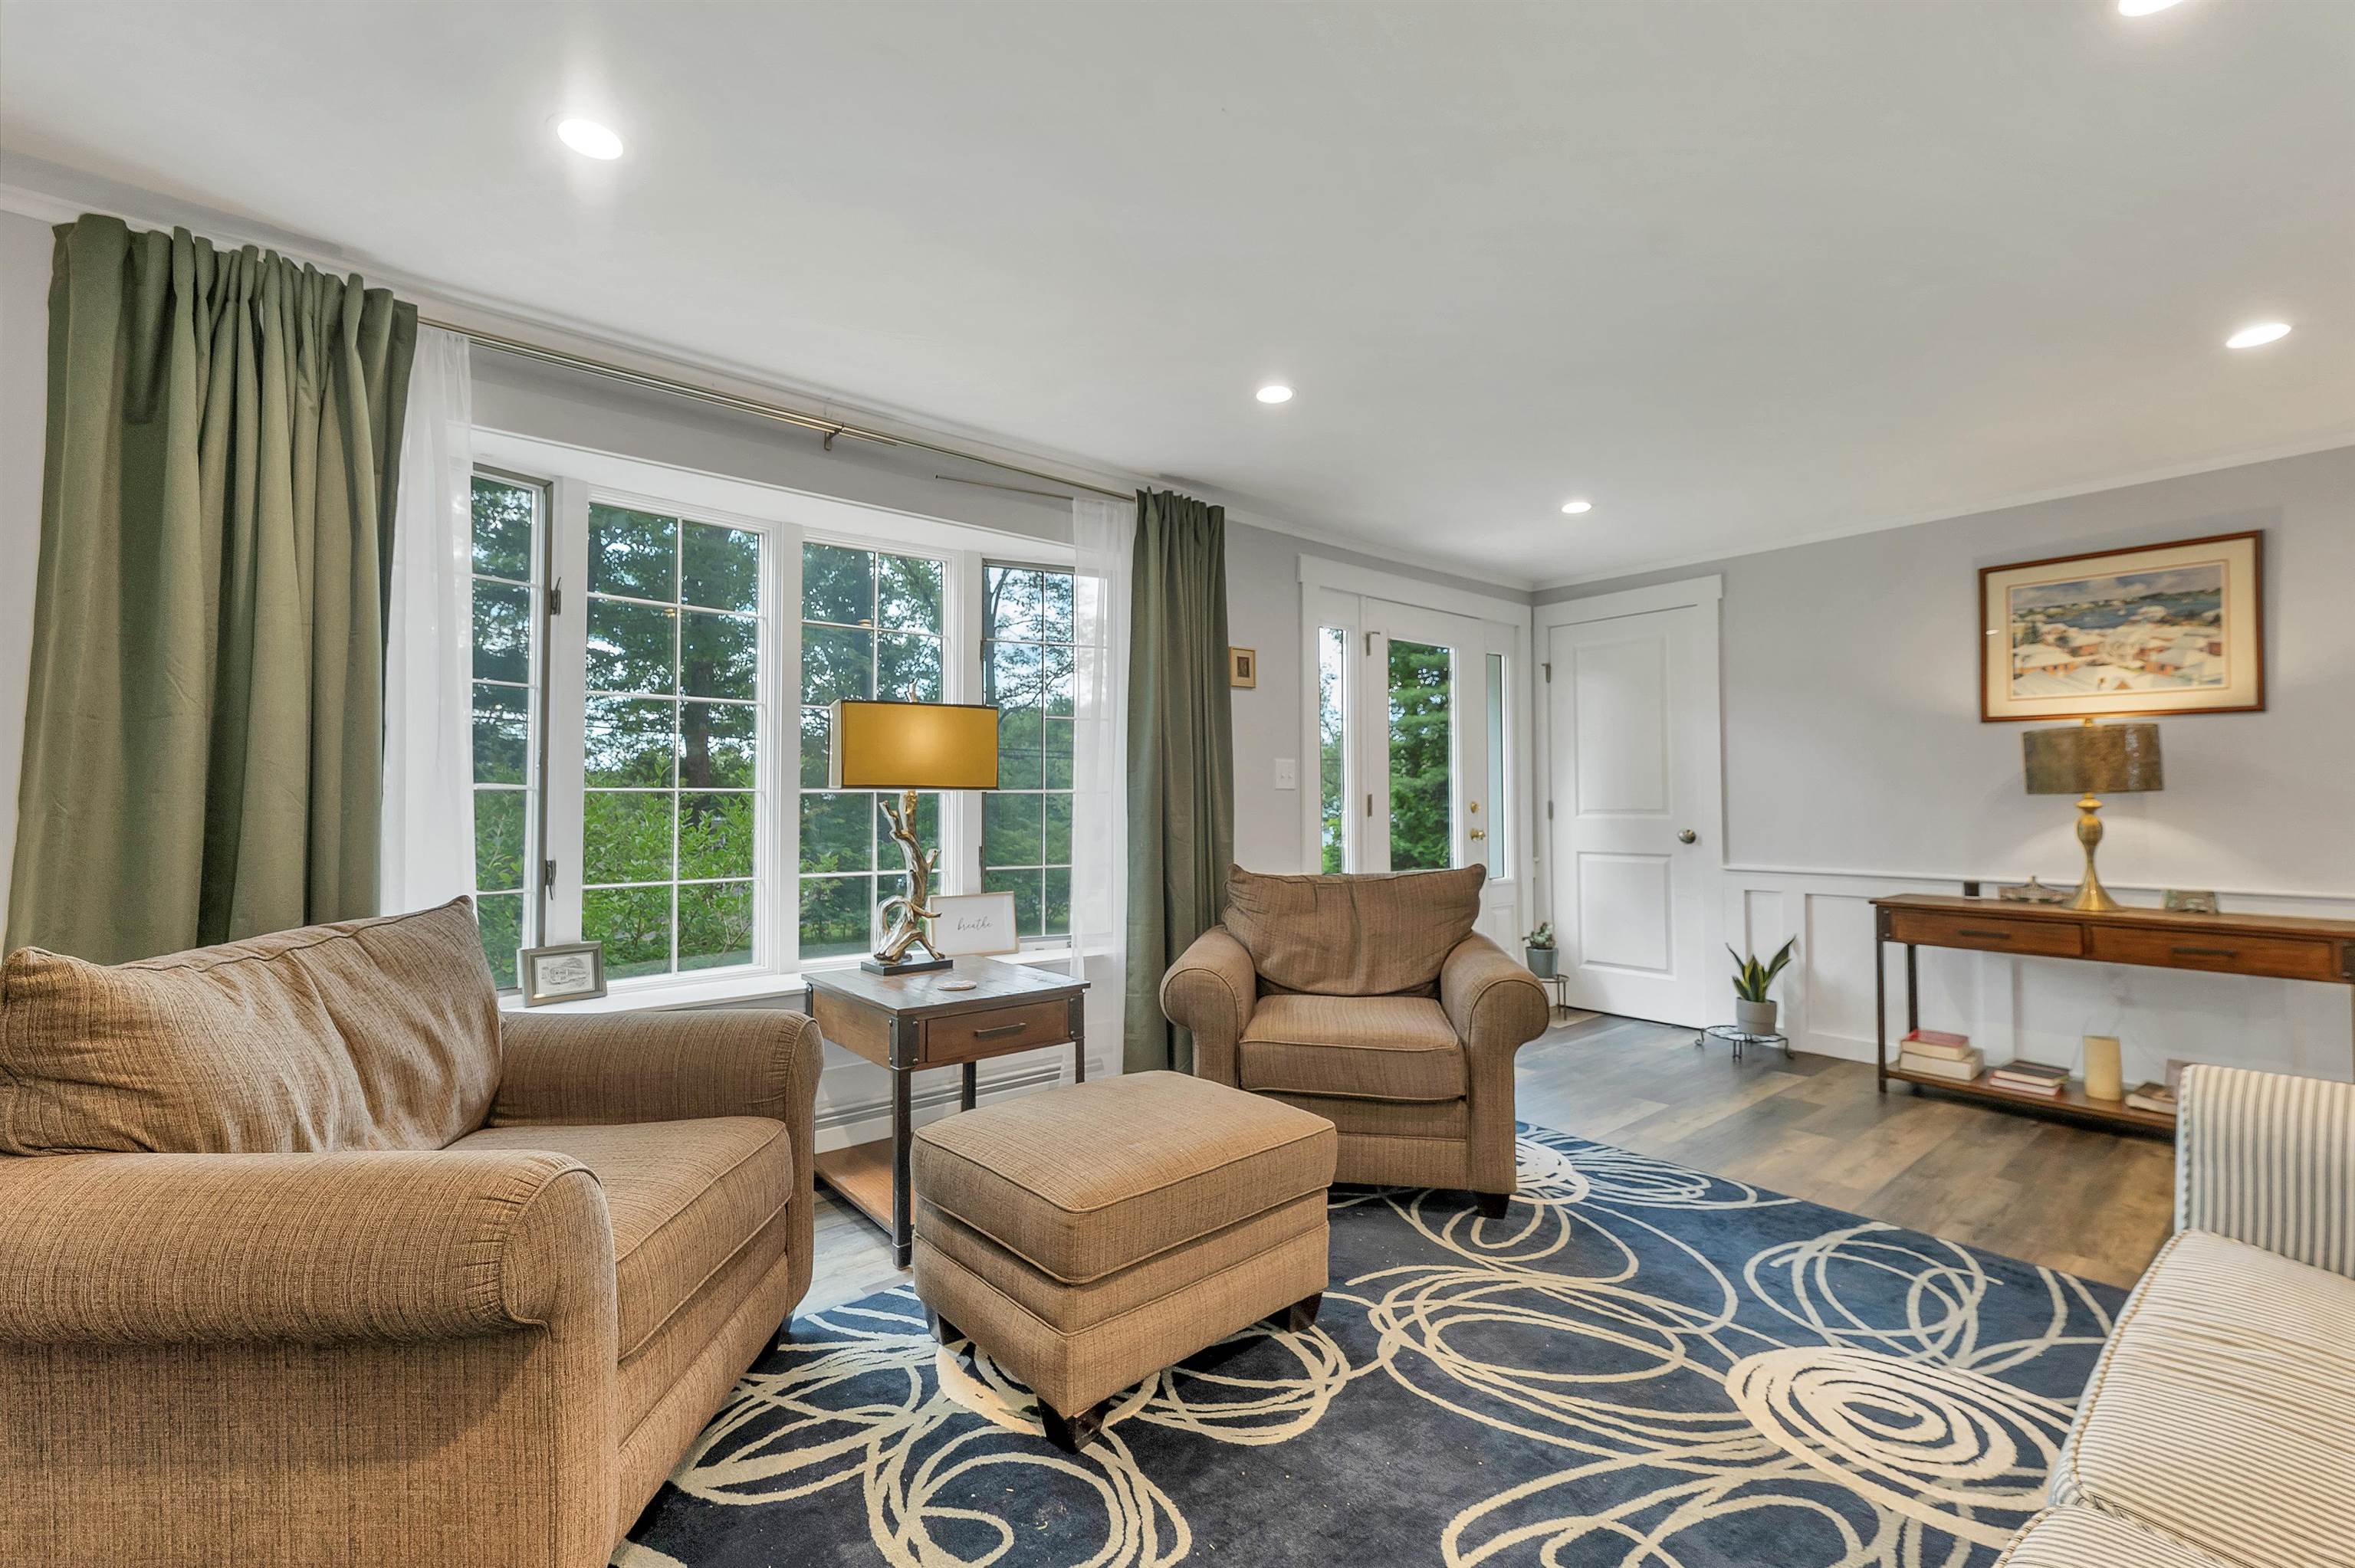 Bathed in light
-
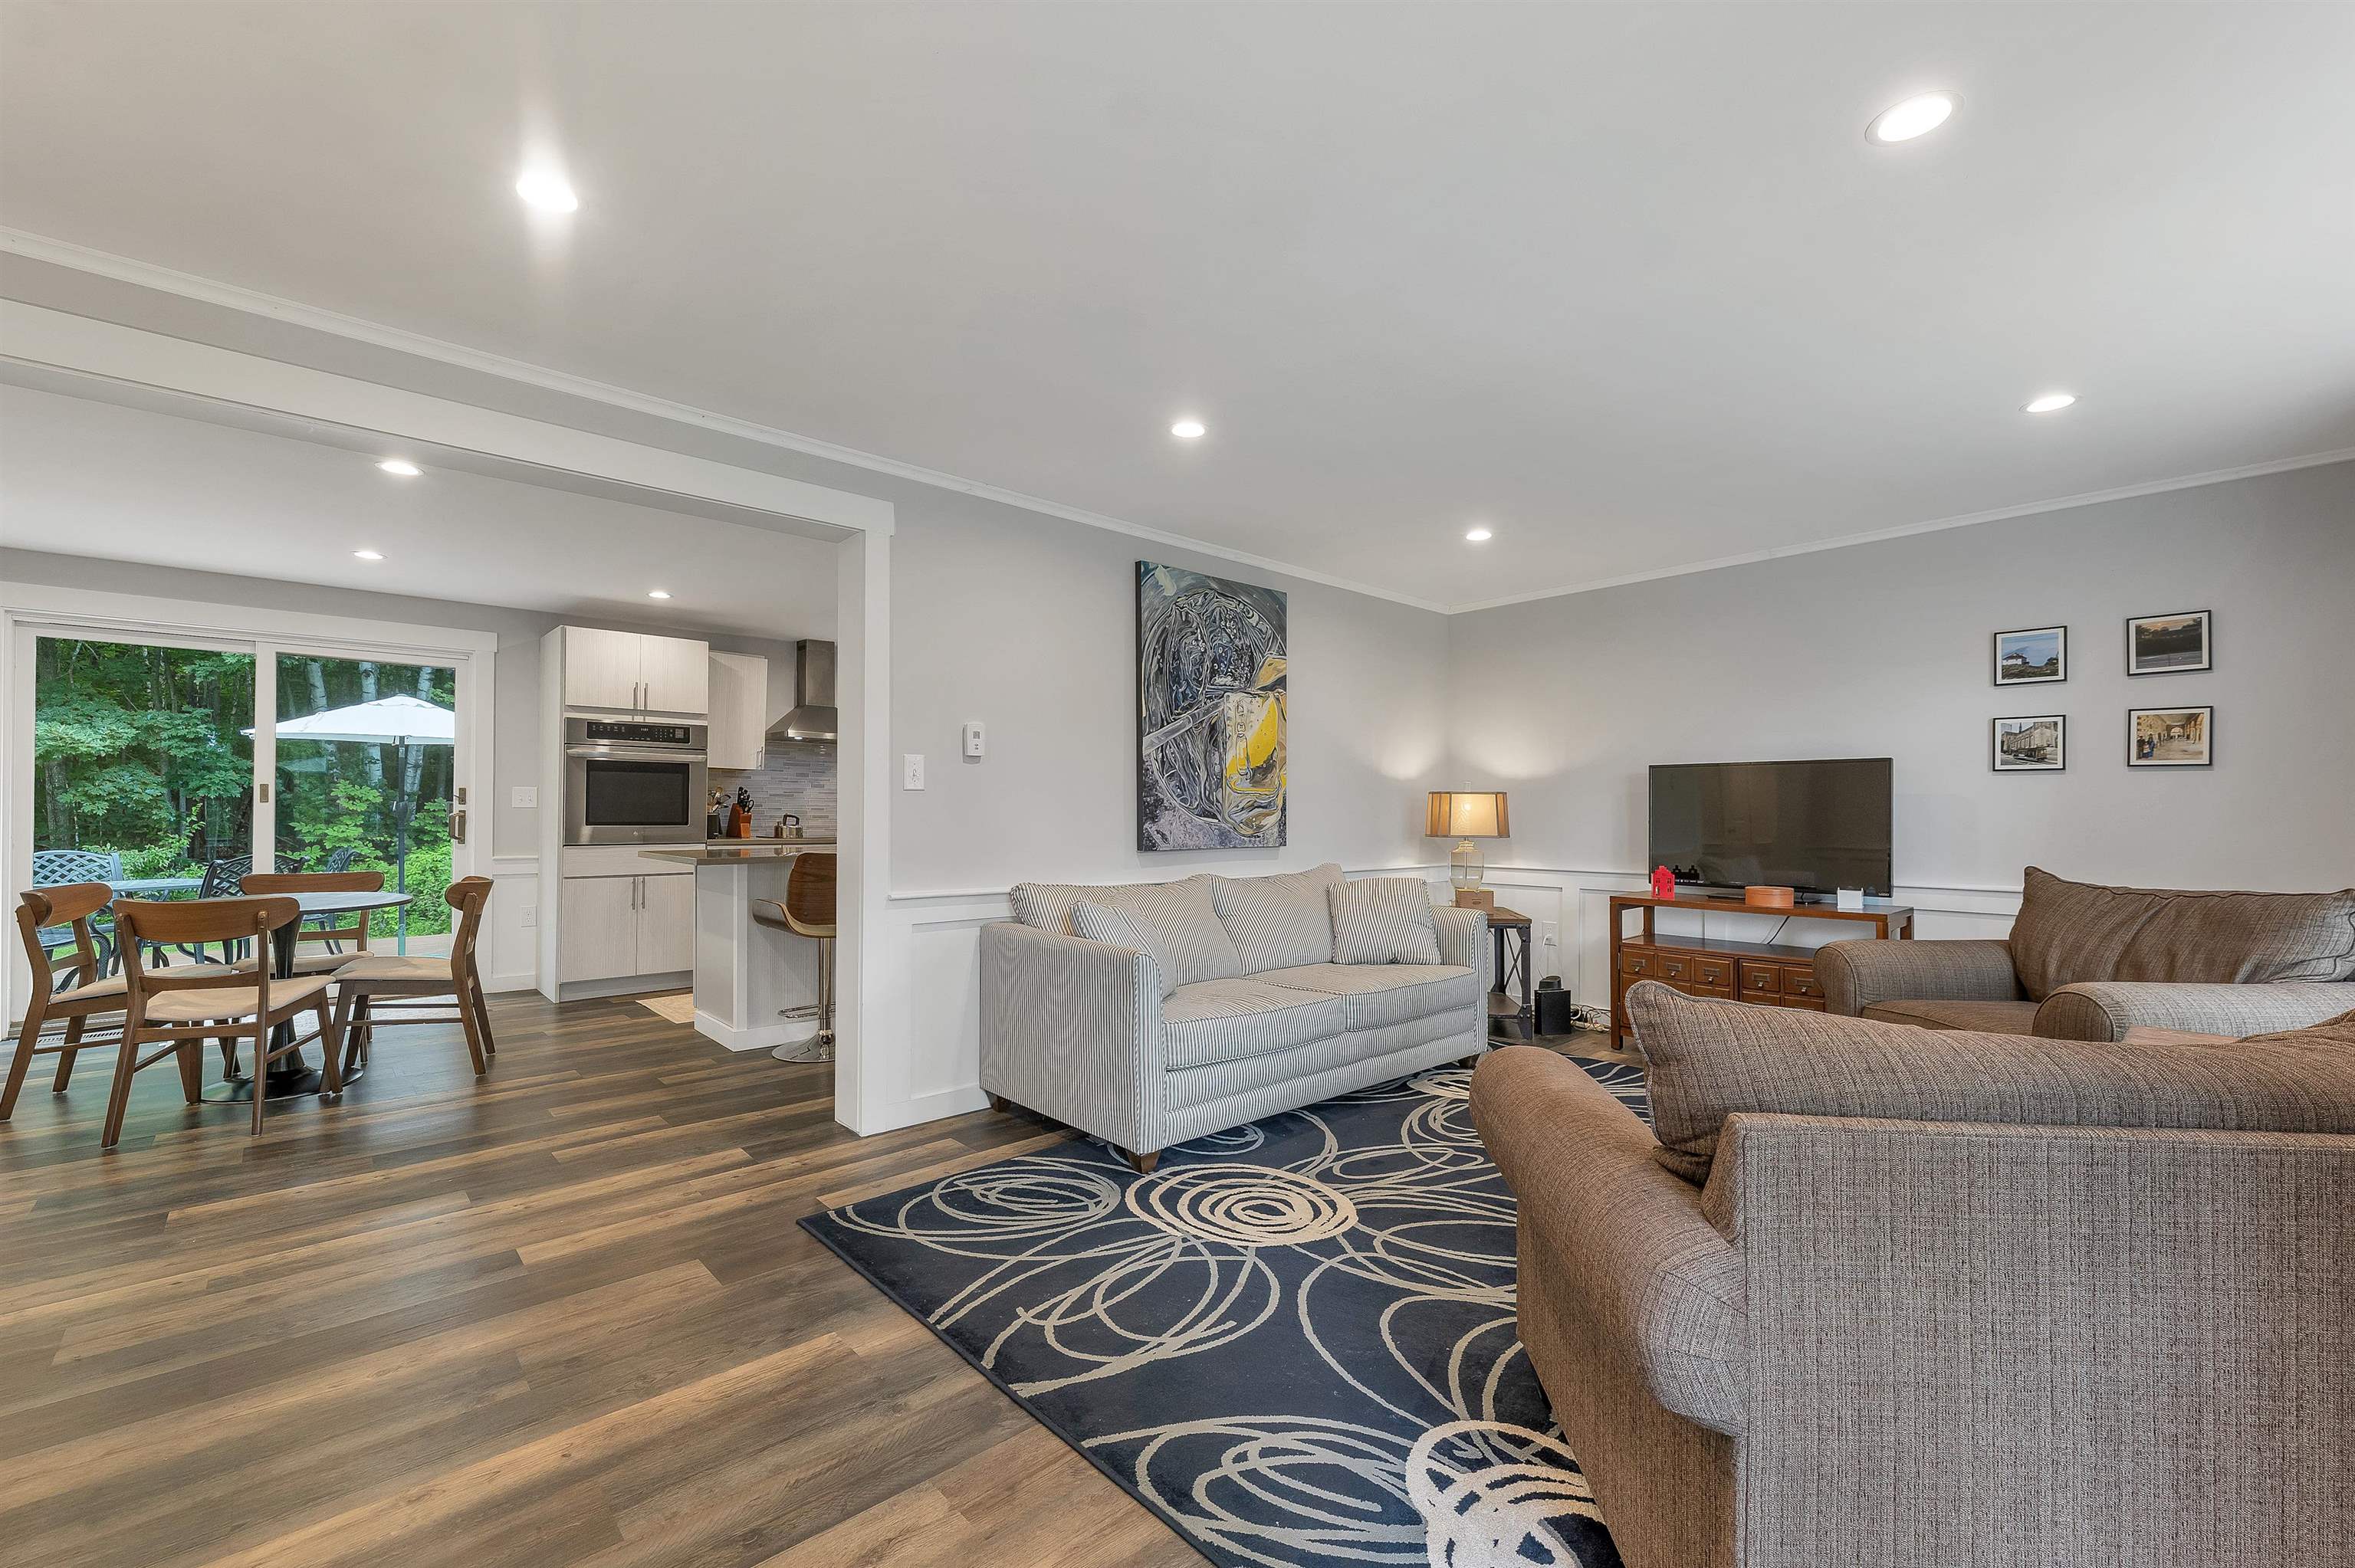 Just off the kitchen and dining area
-
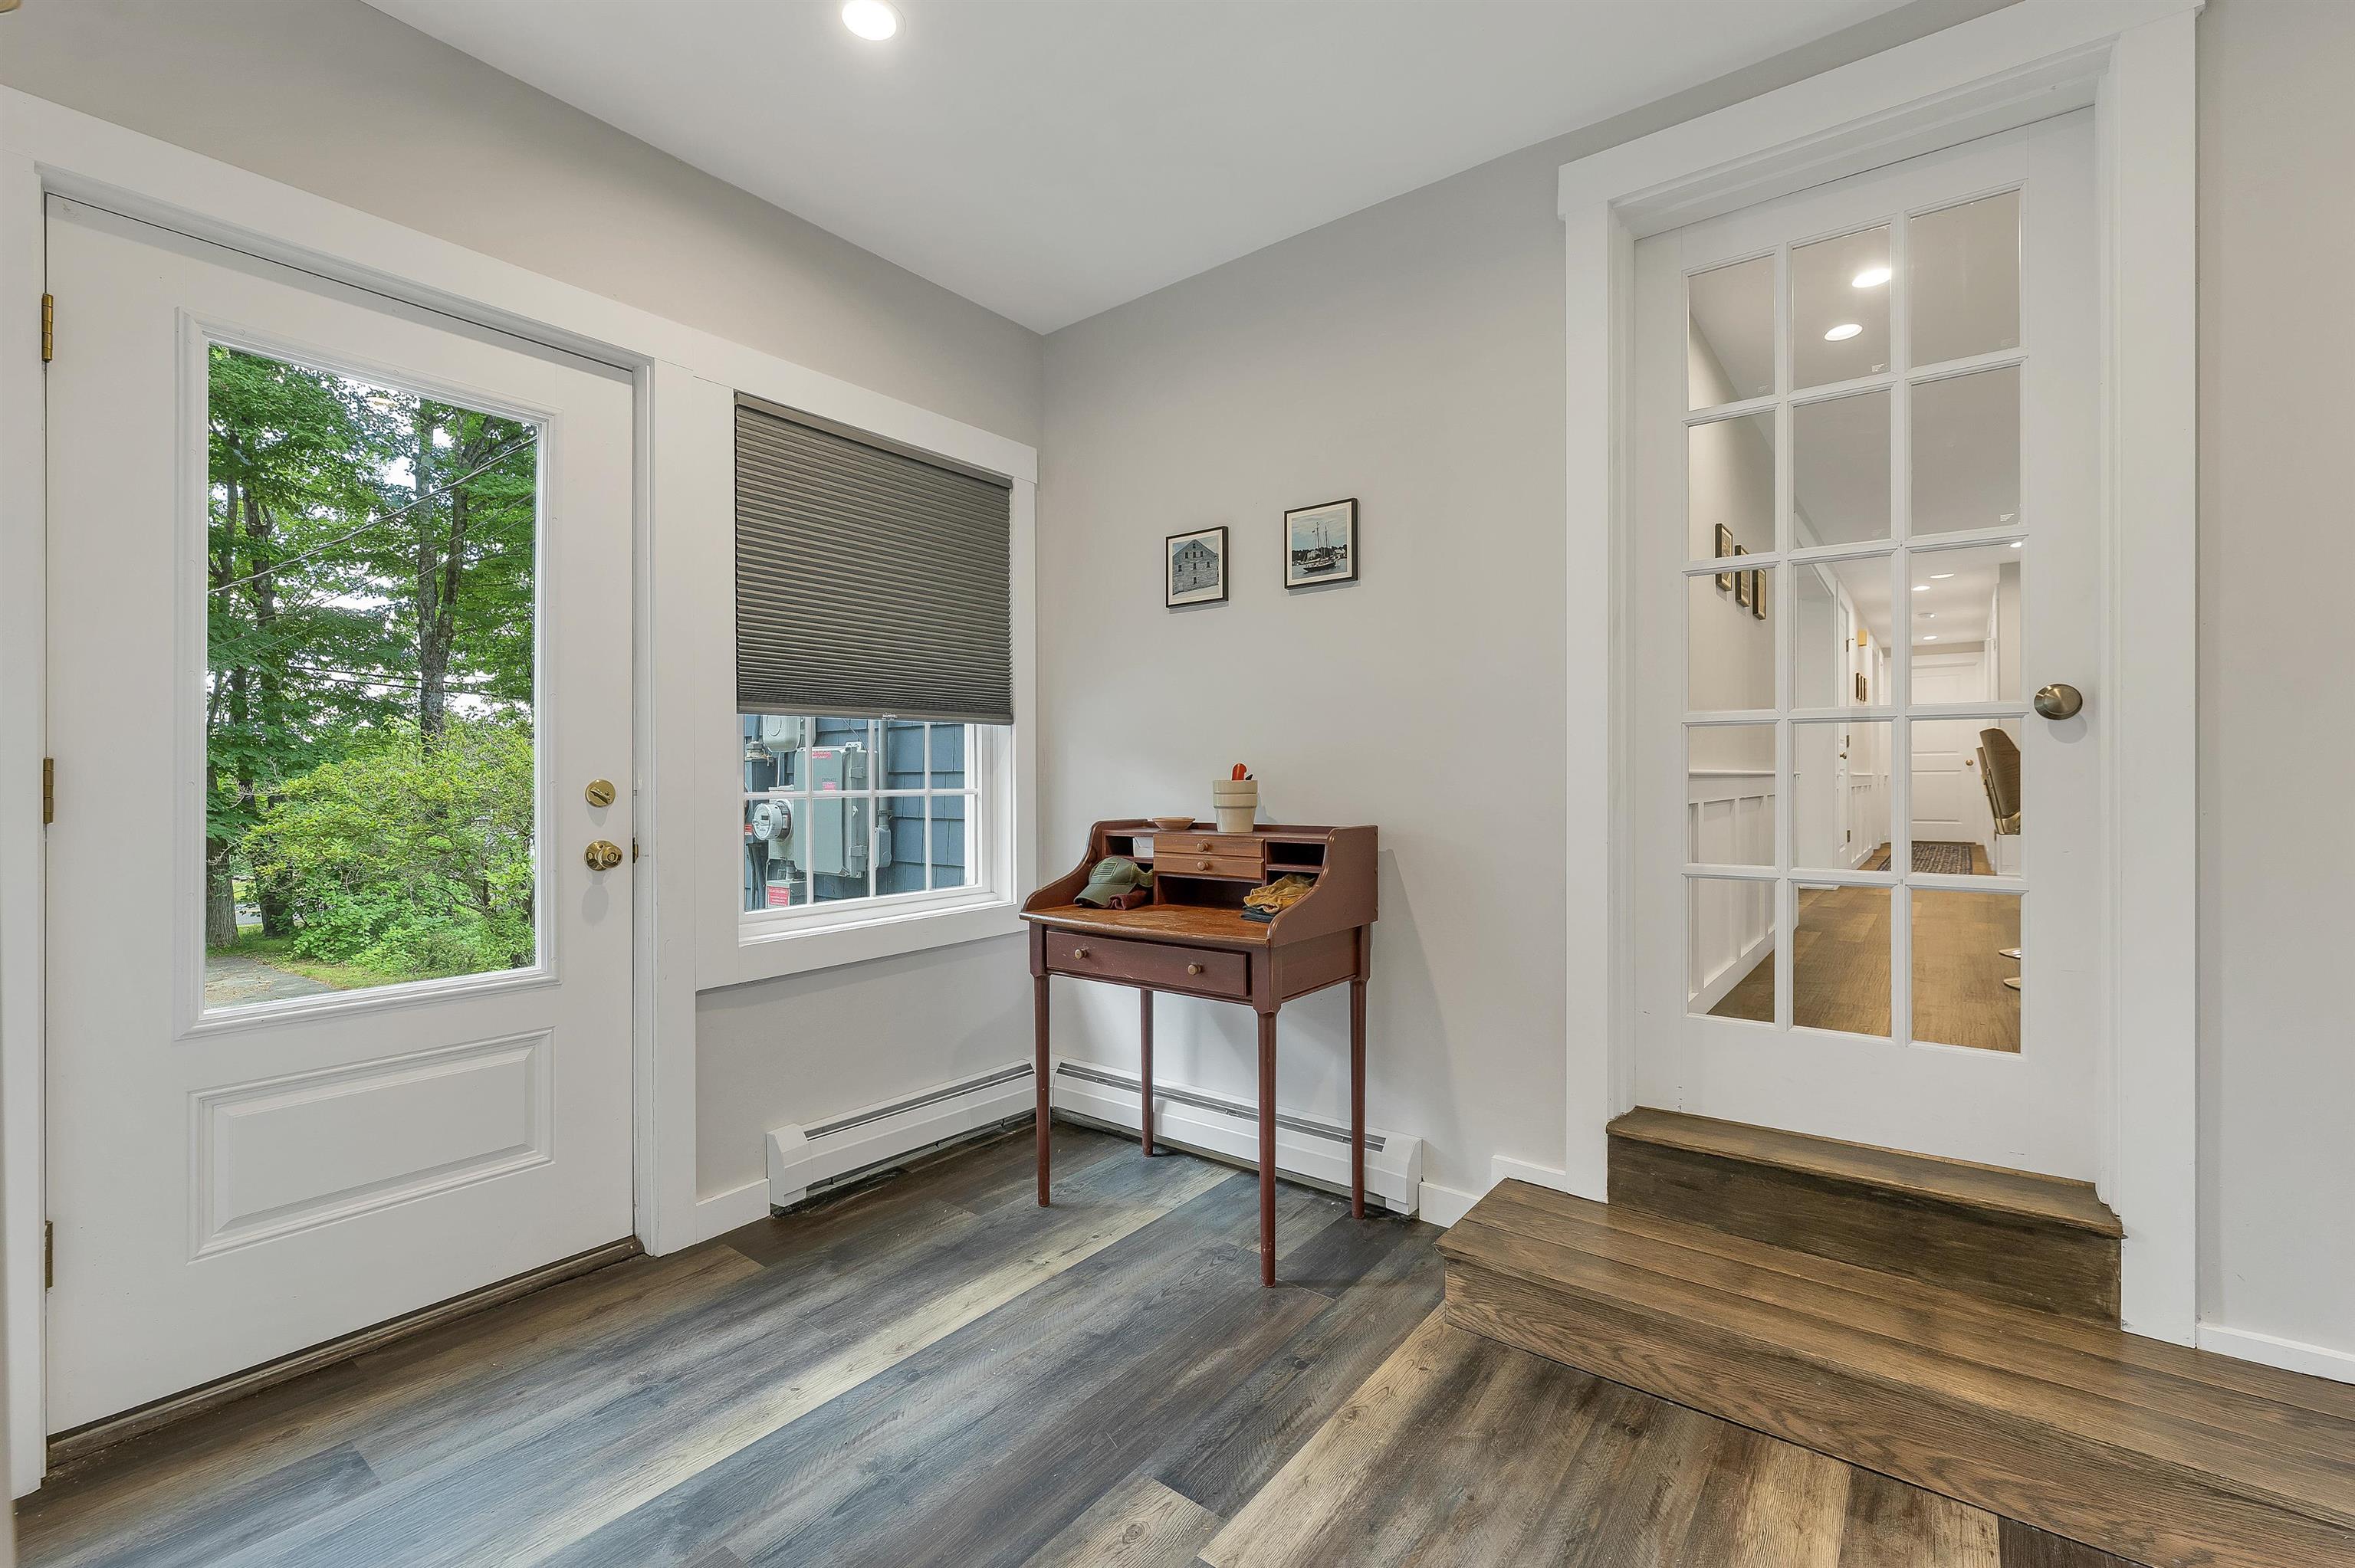 Mudroom entry
-
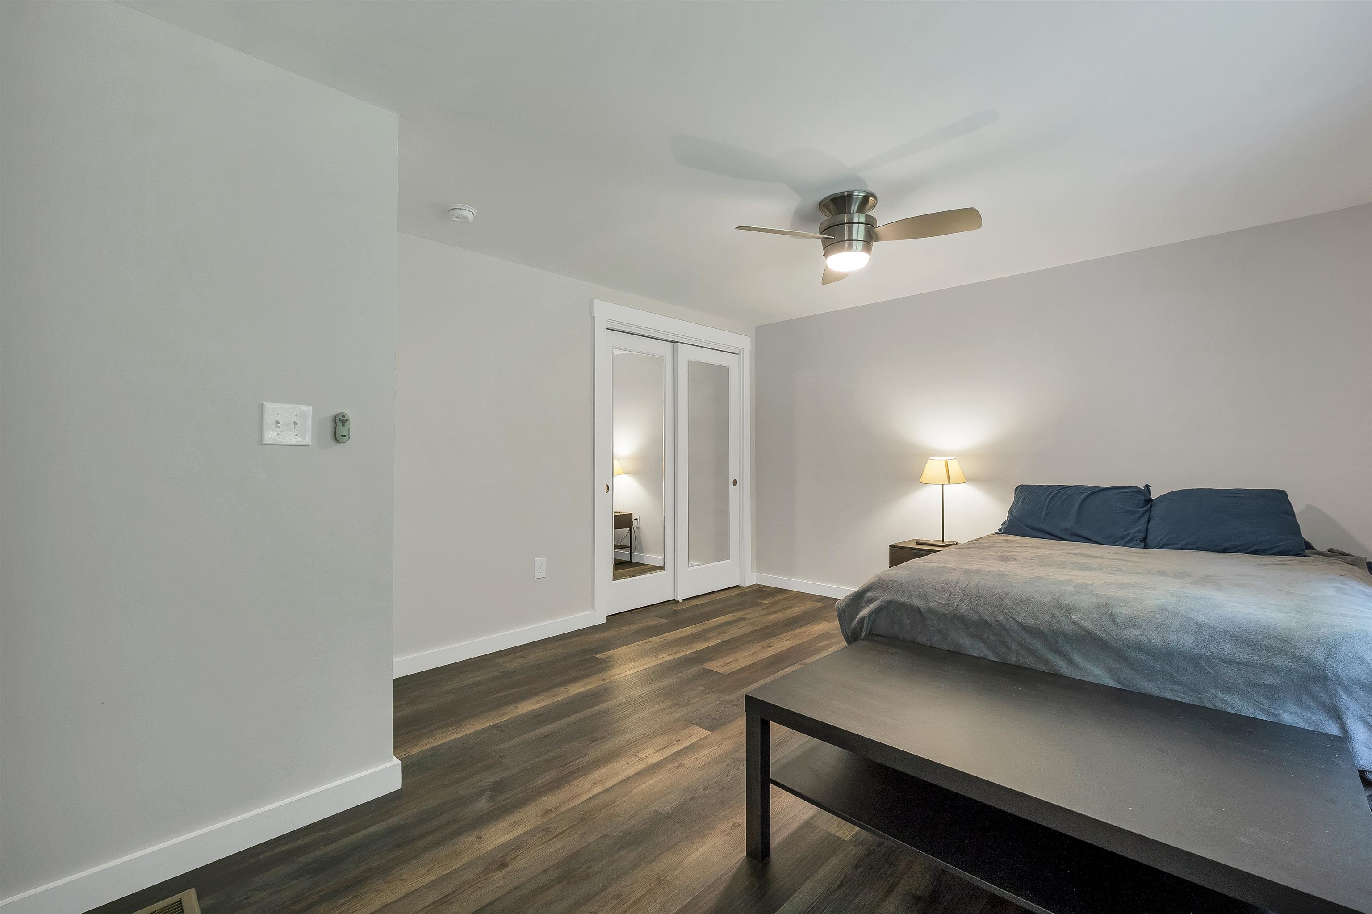
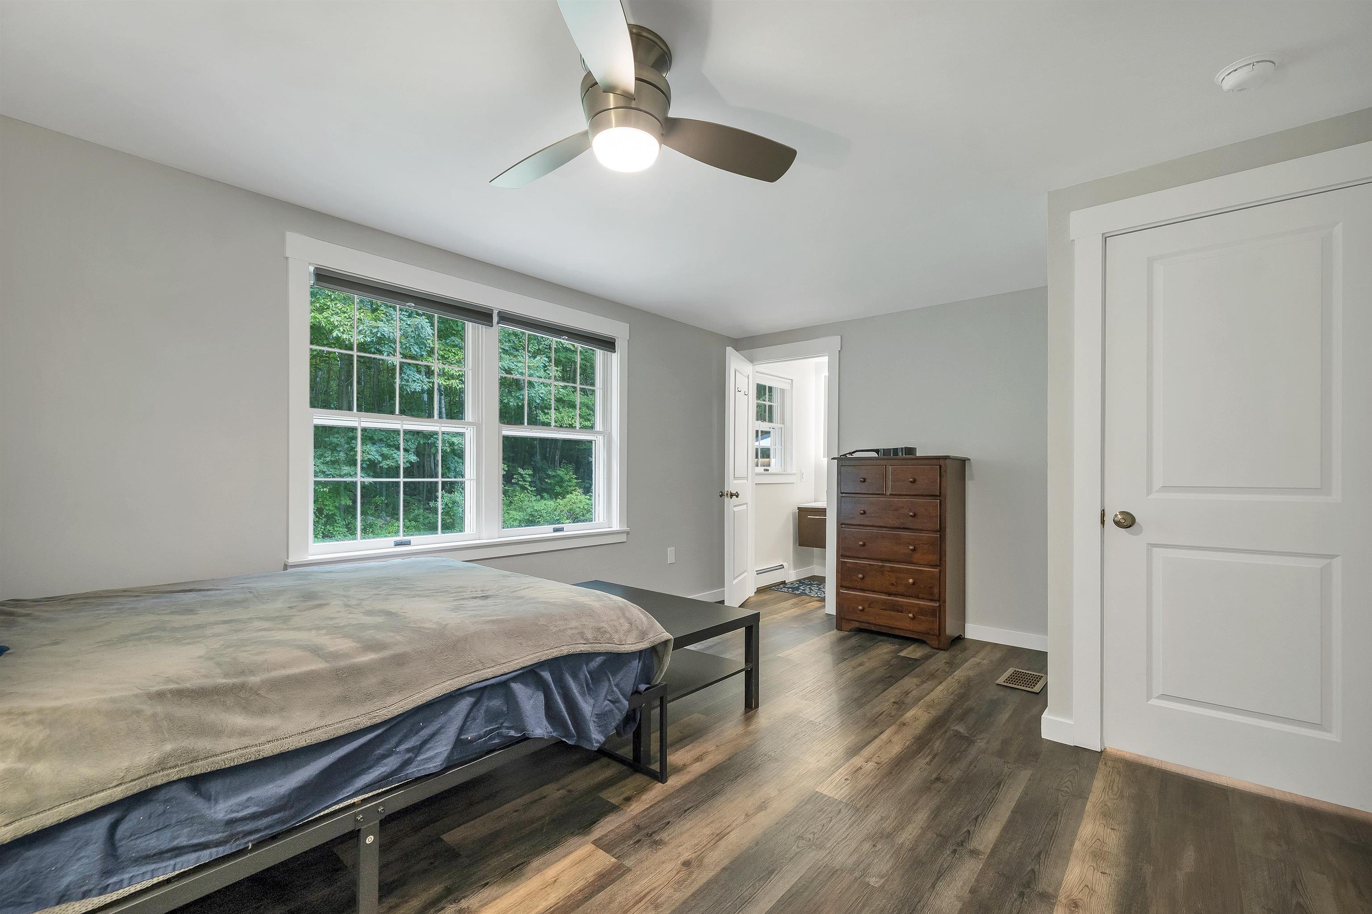
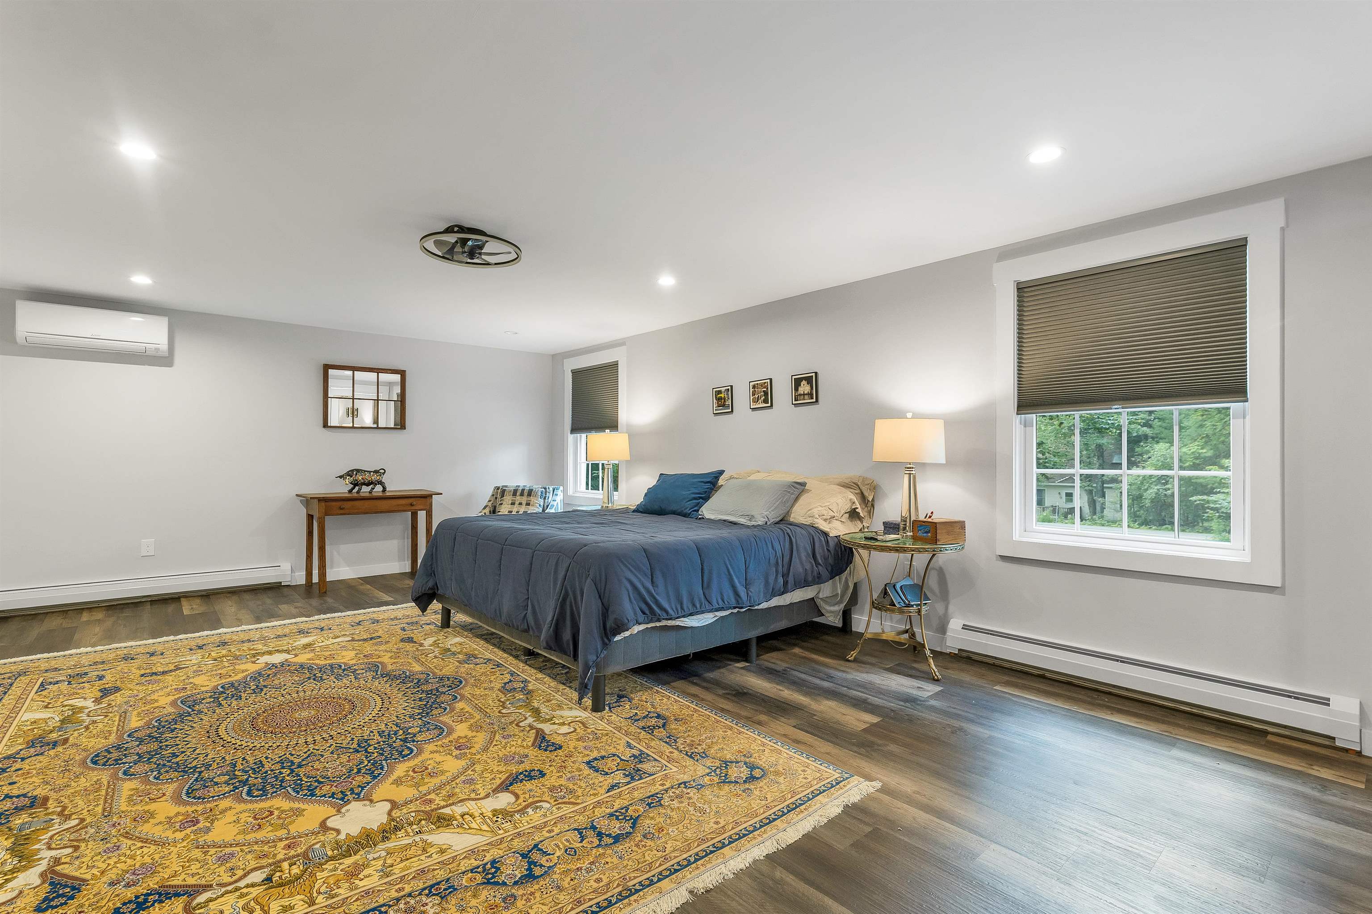 Primary Bedroom suite
-
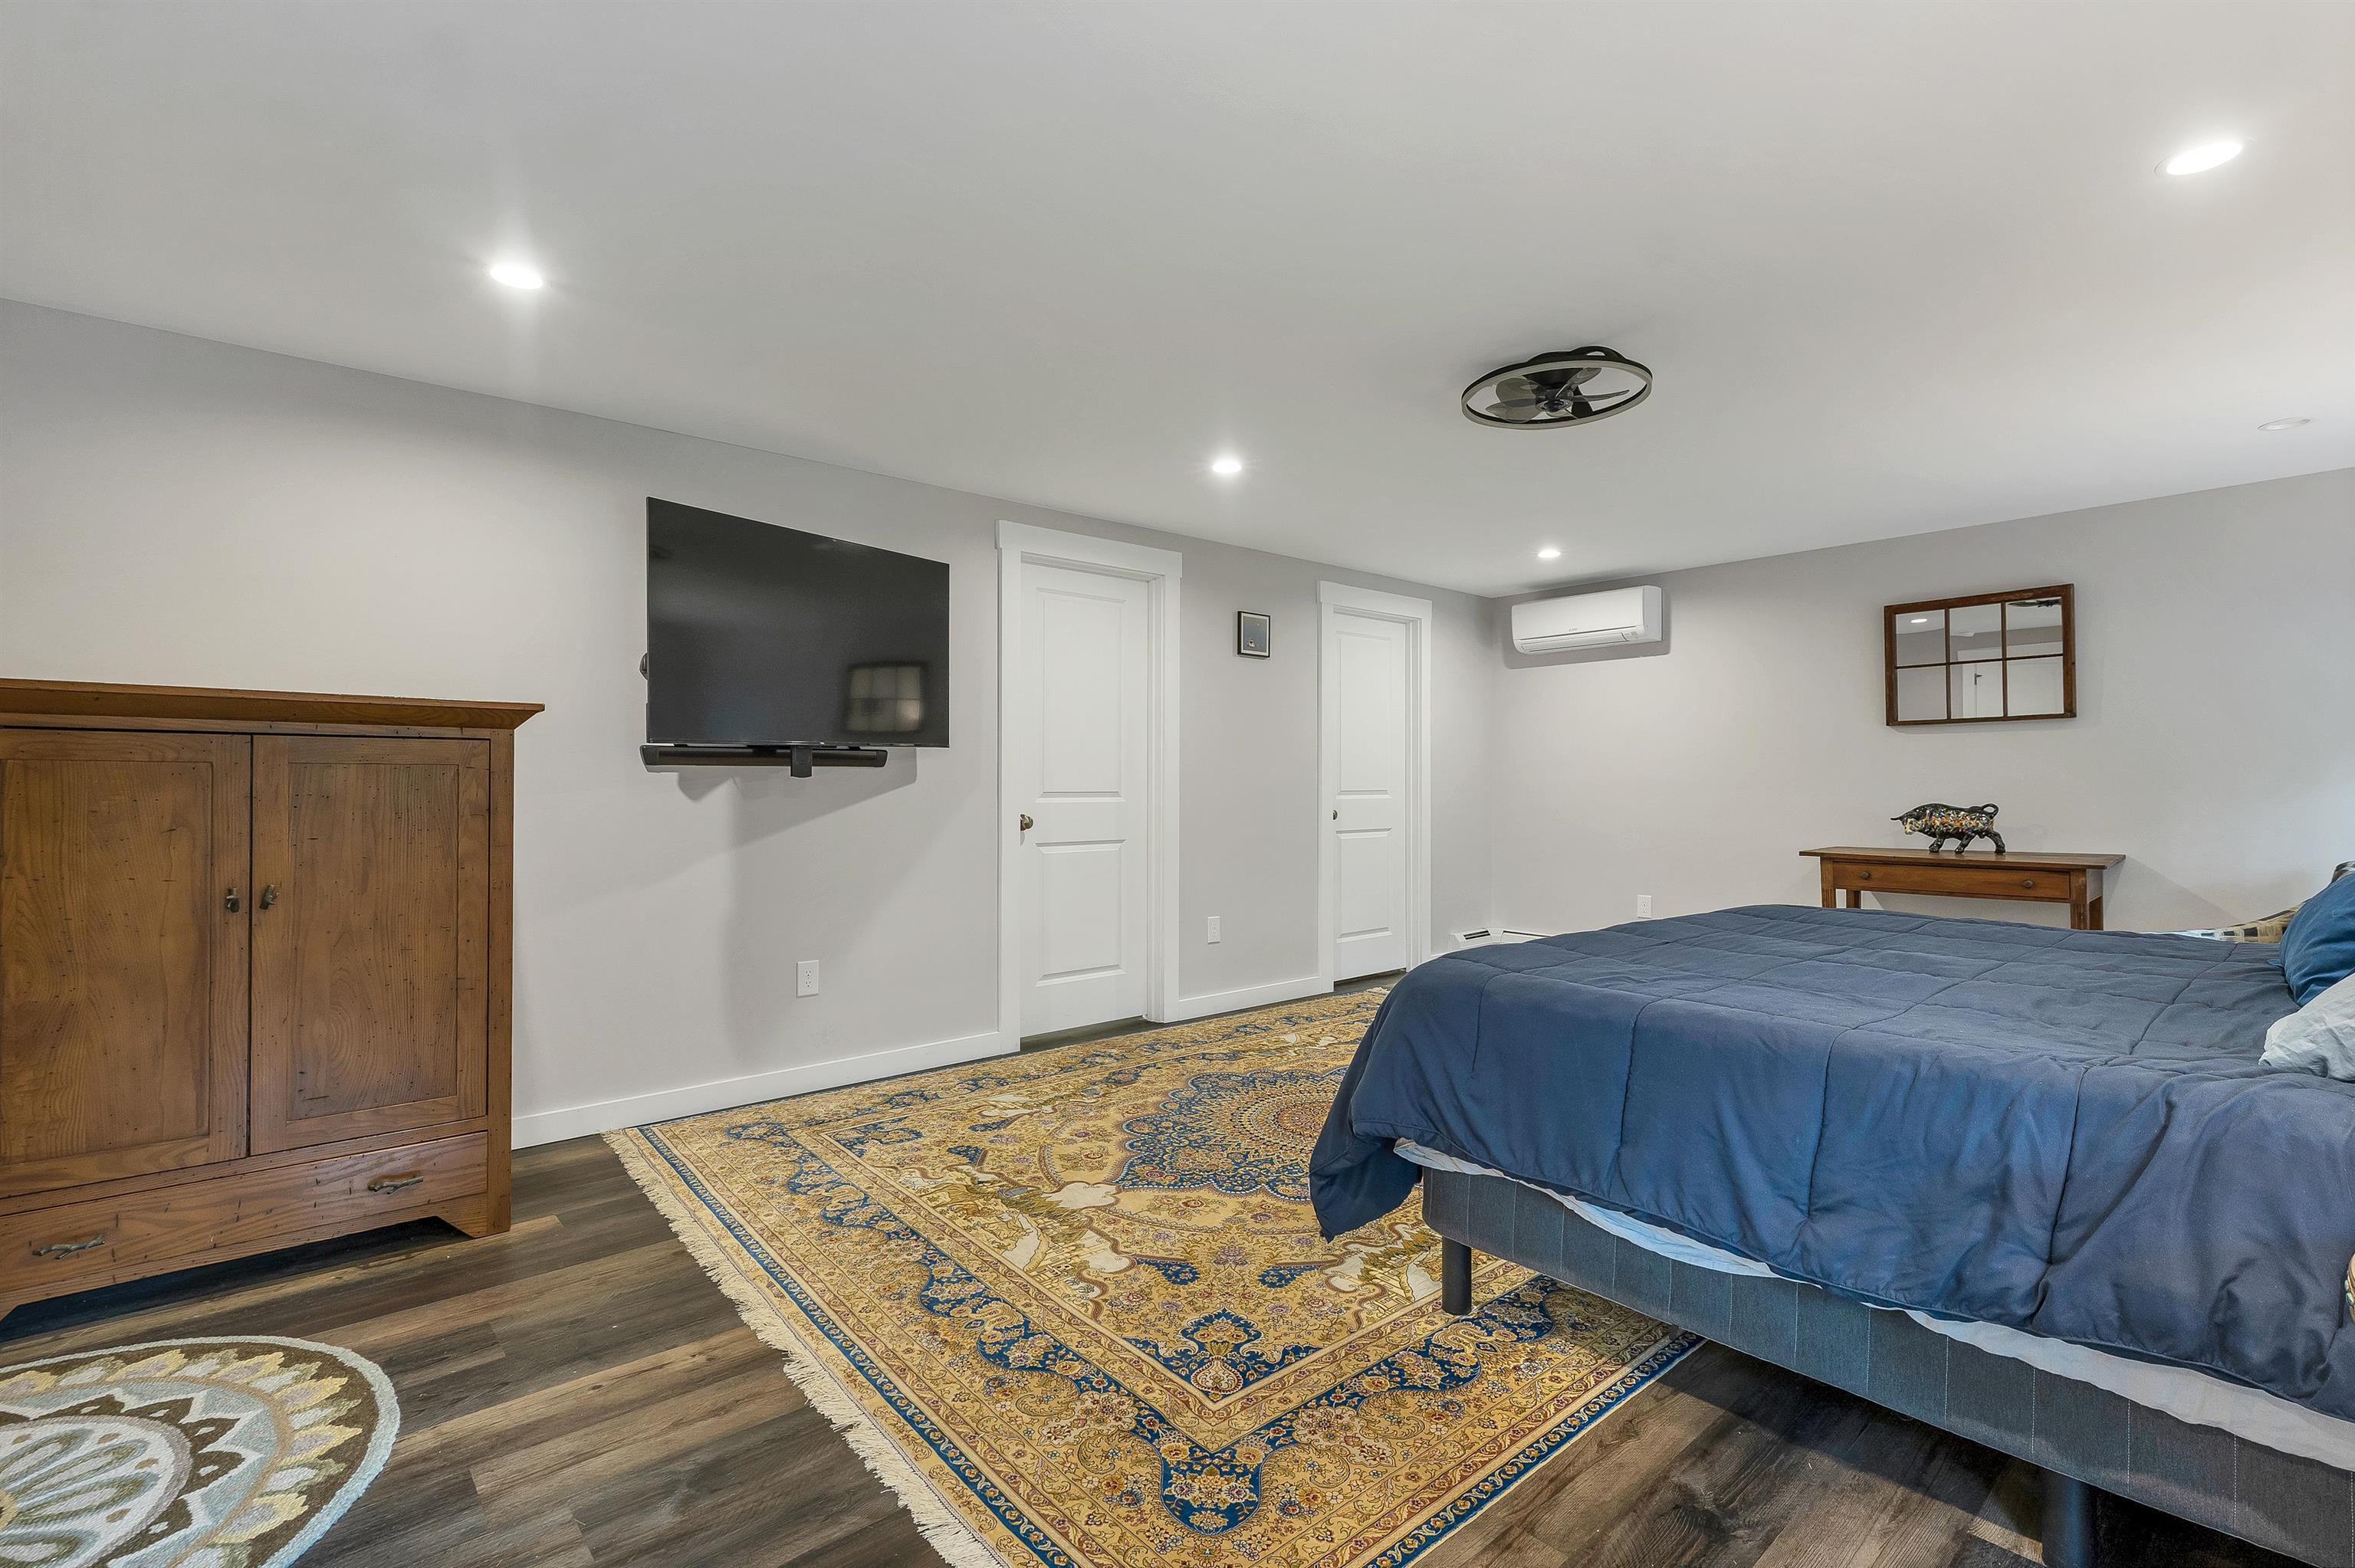 Cooled with a mini-split
-
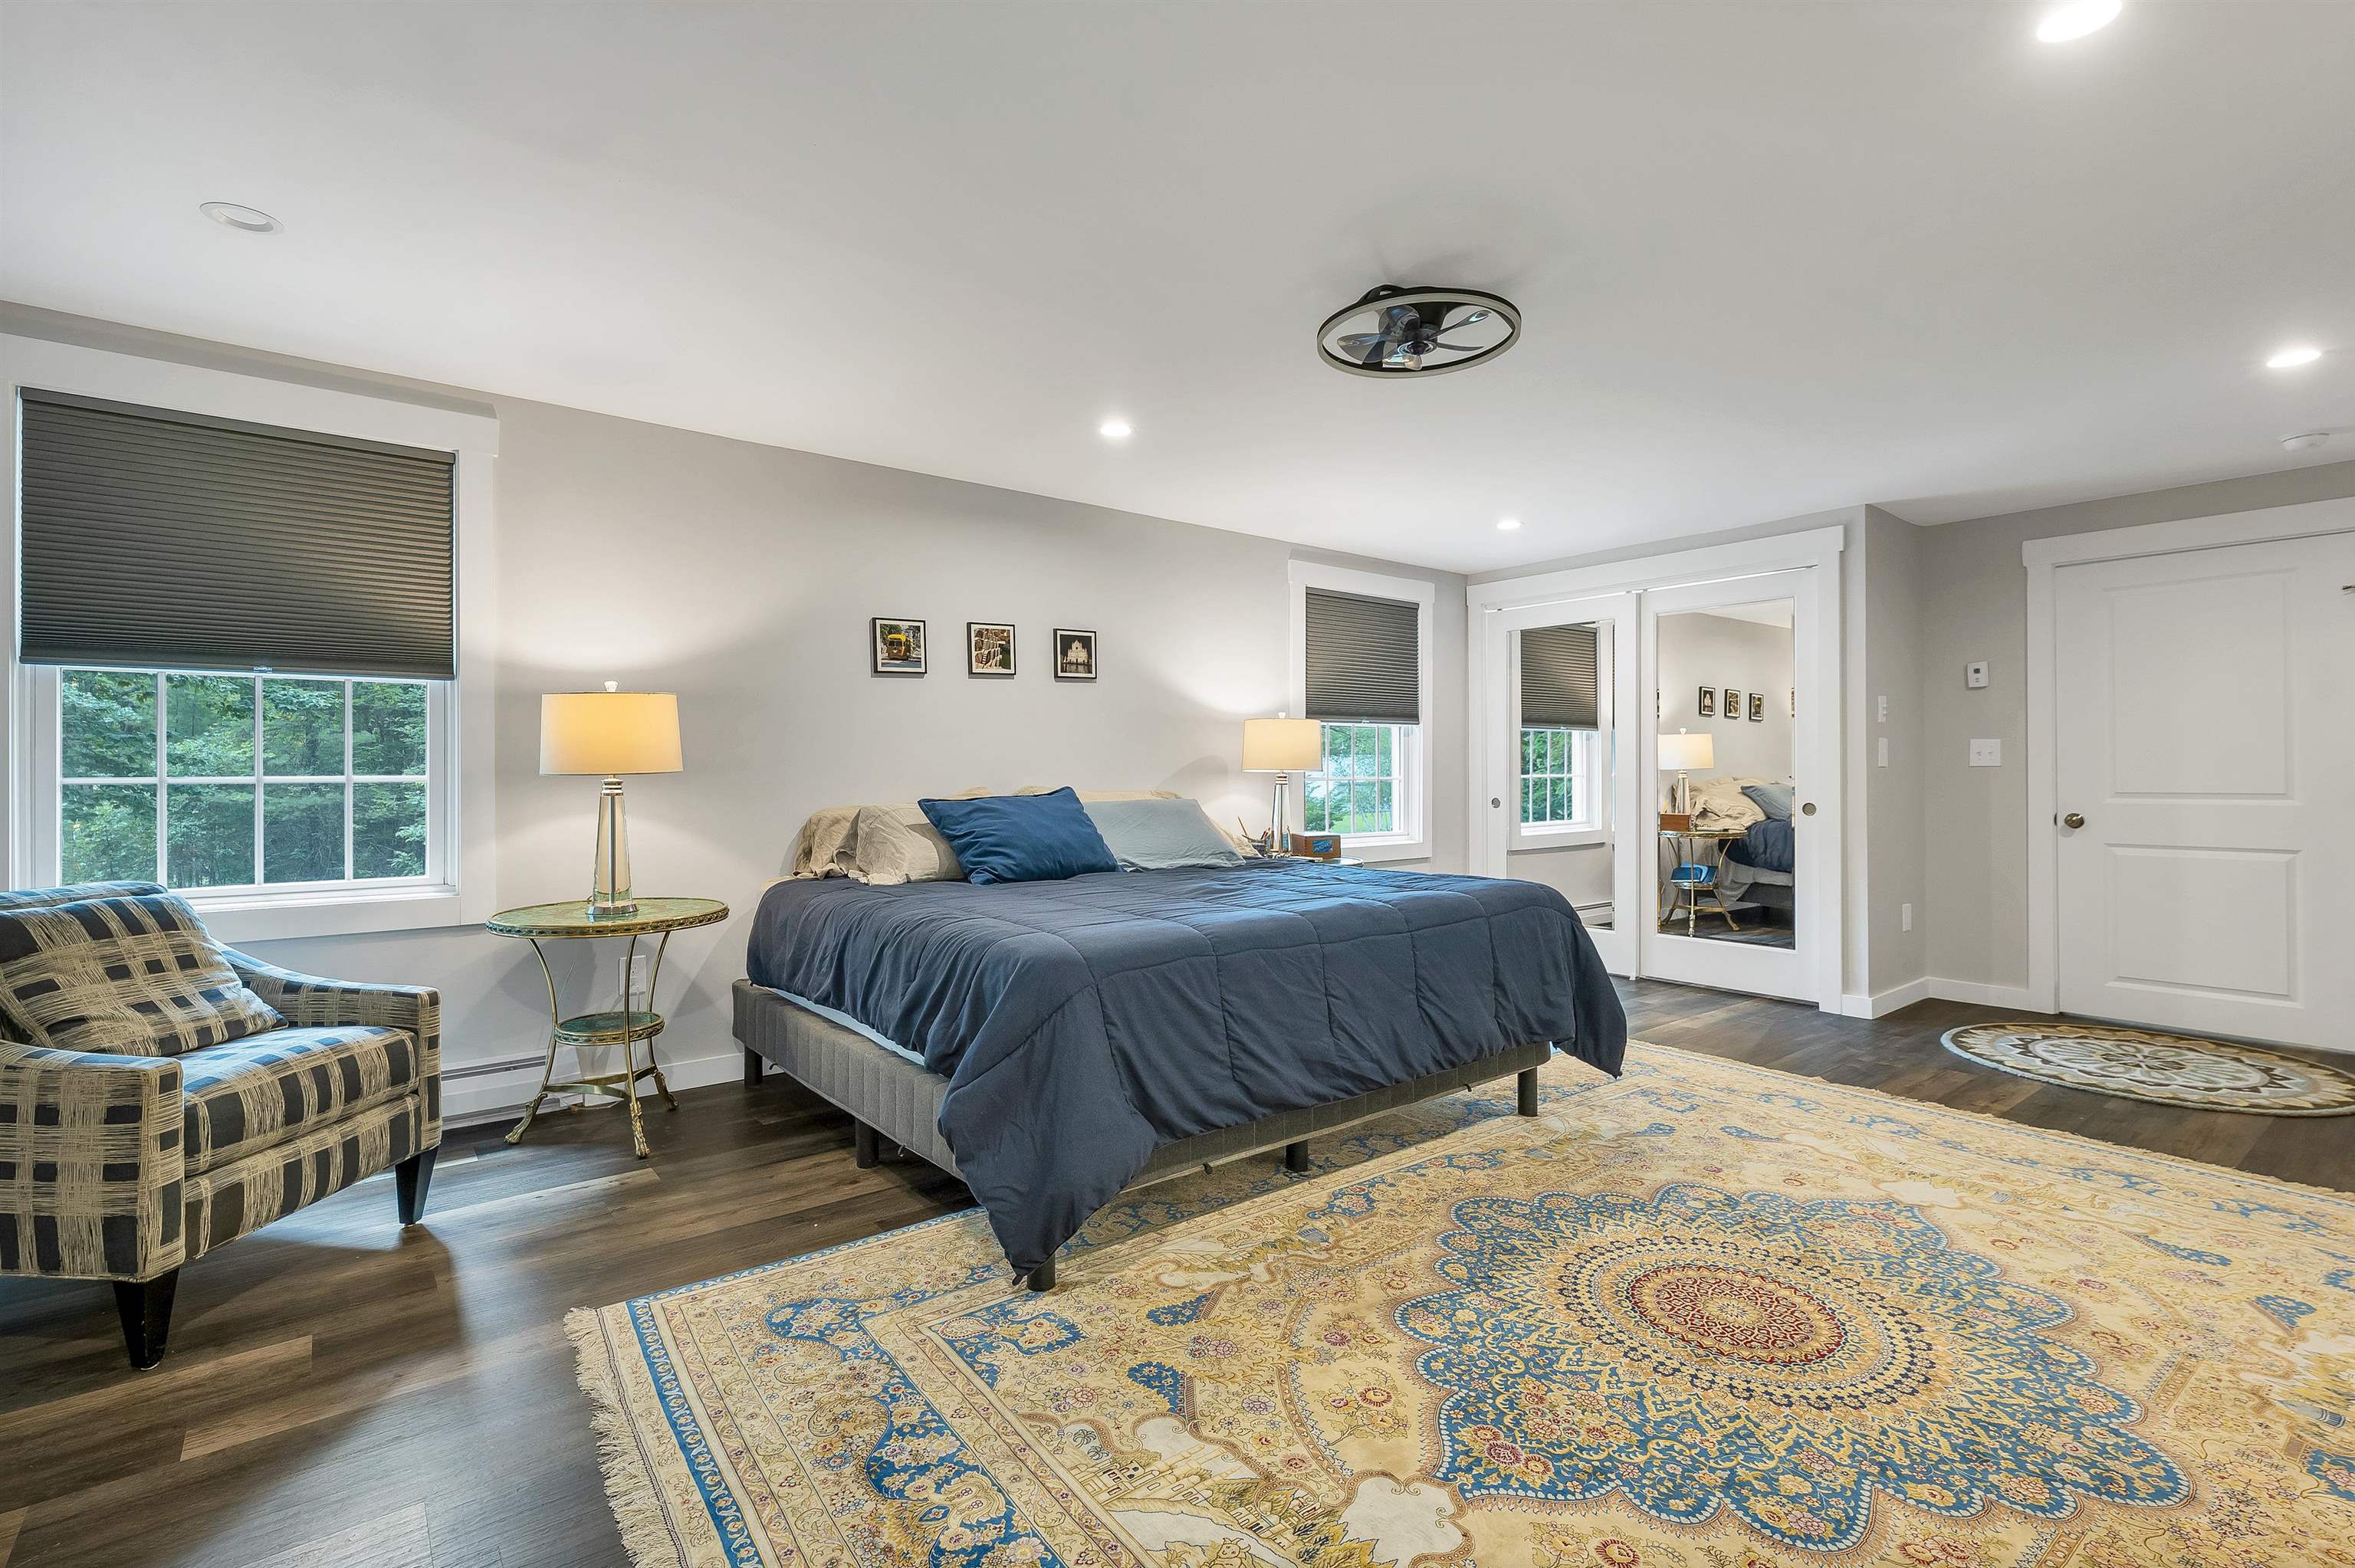 Walk-in closet and secondary closet
-
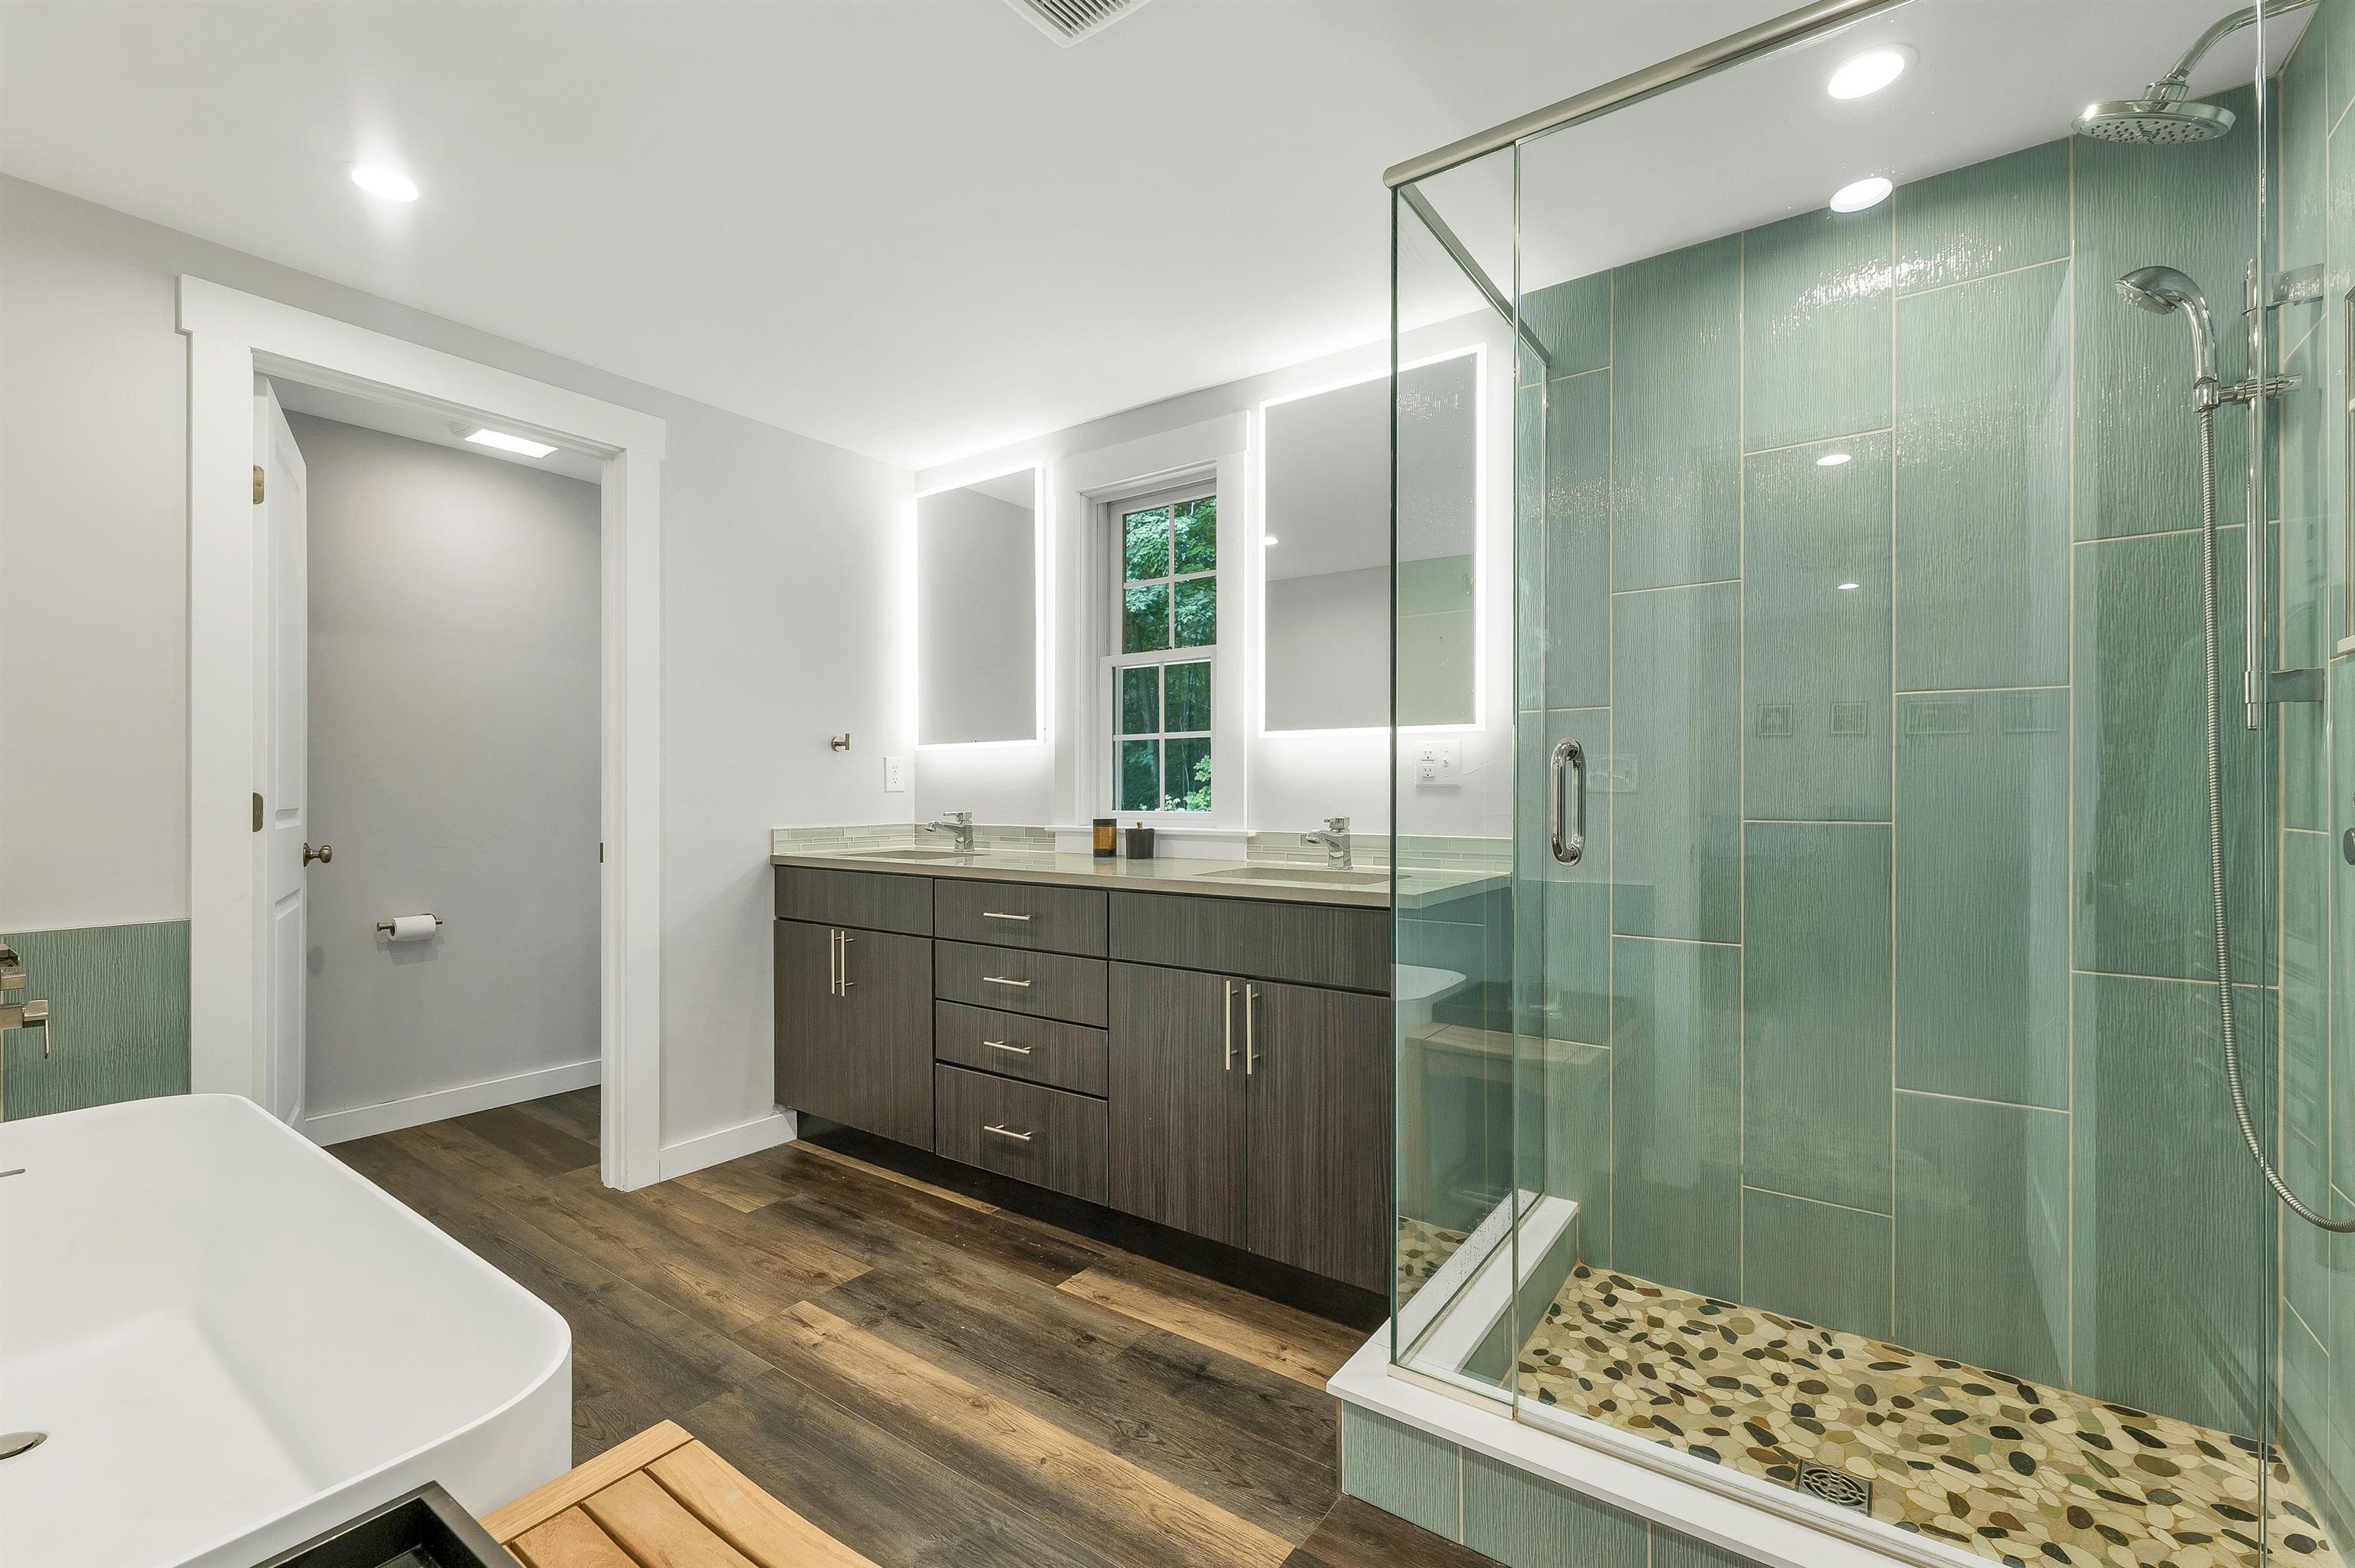 Luxurious bath
-
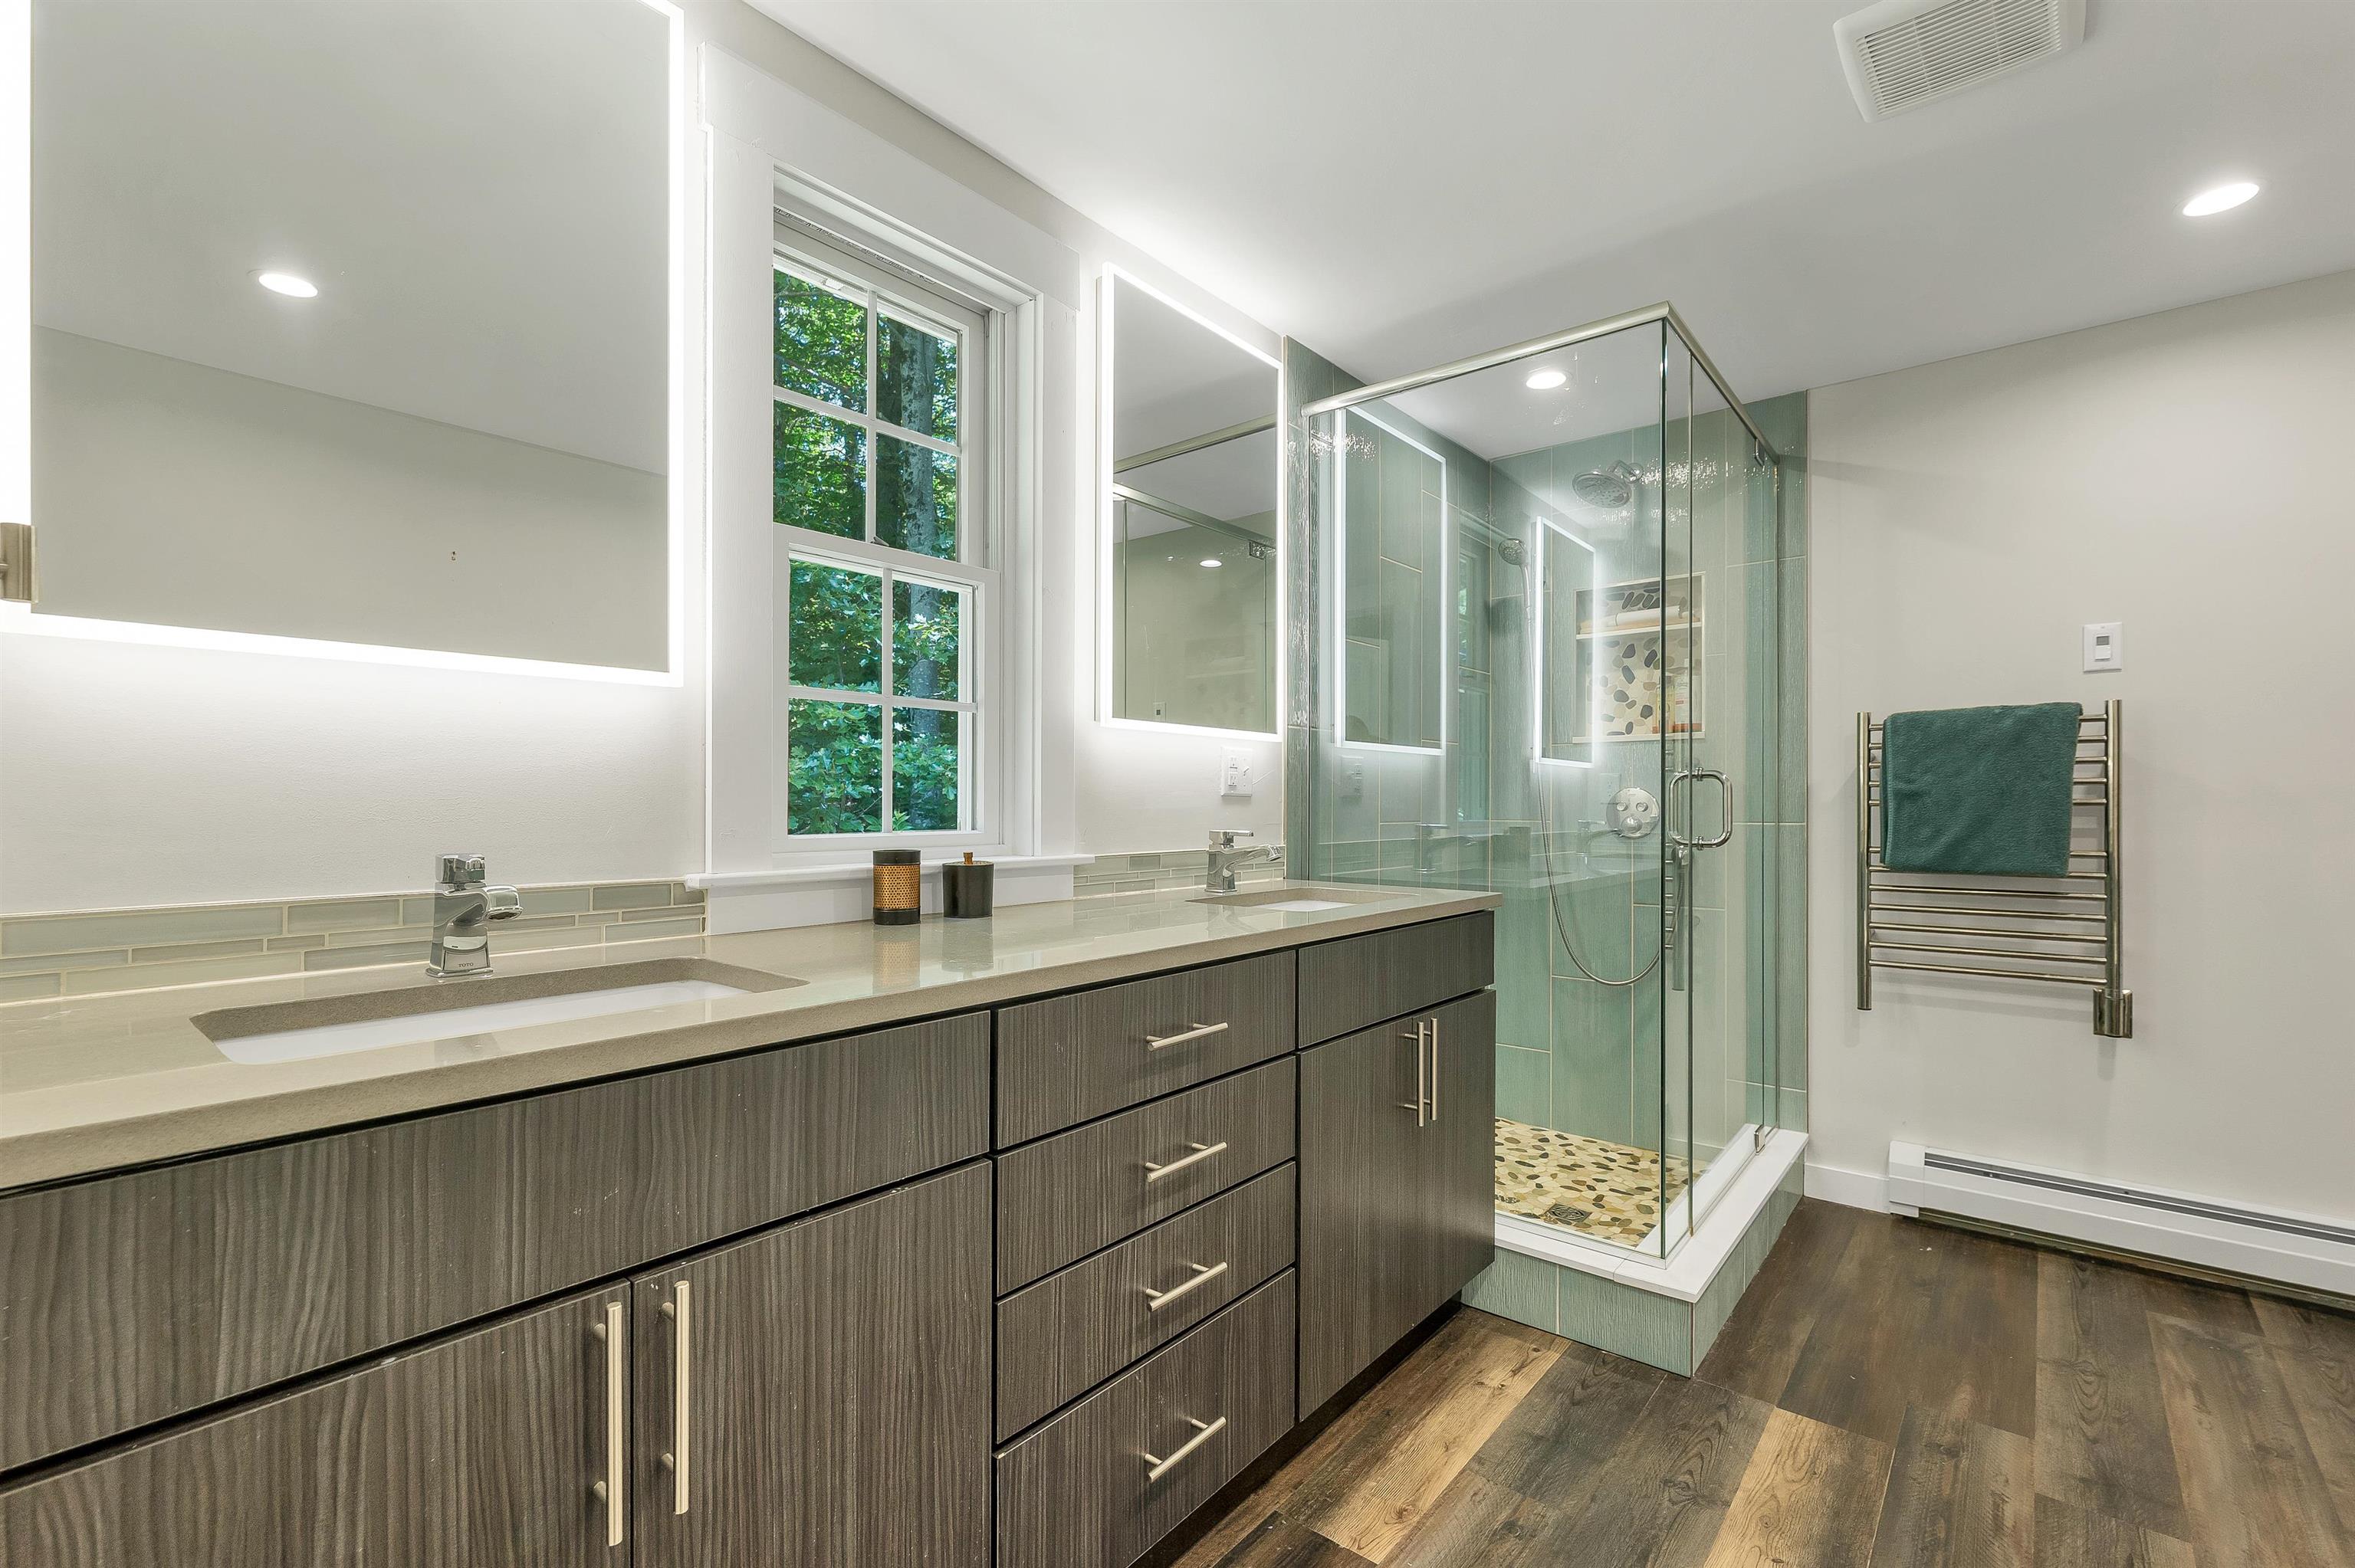 Step in shower
-
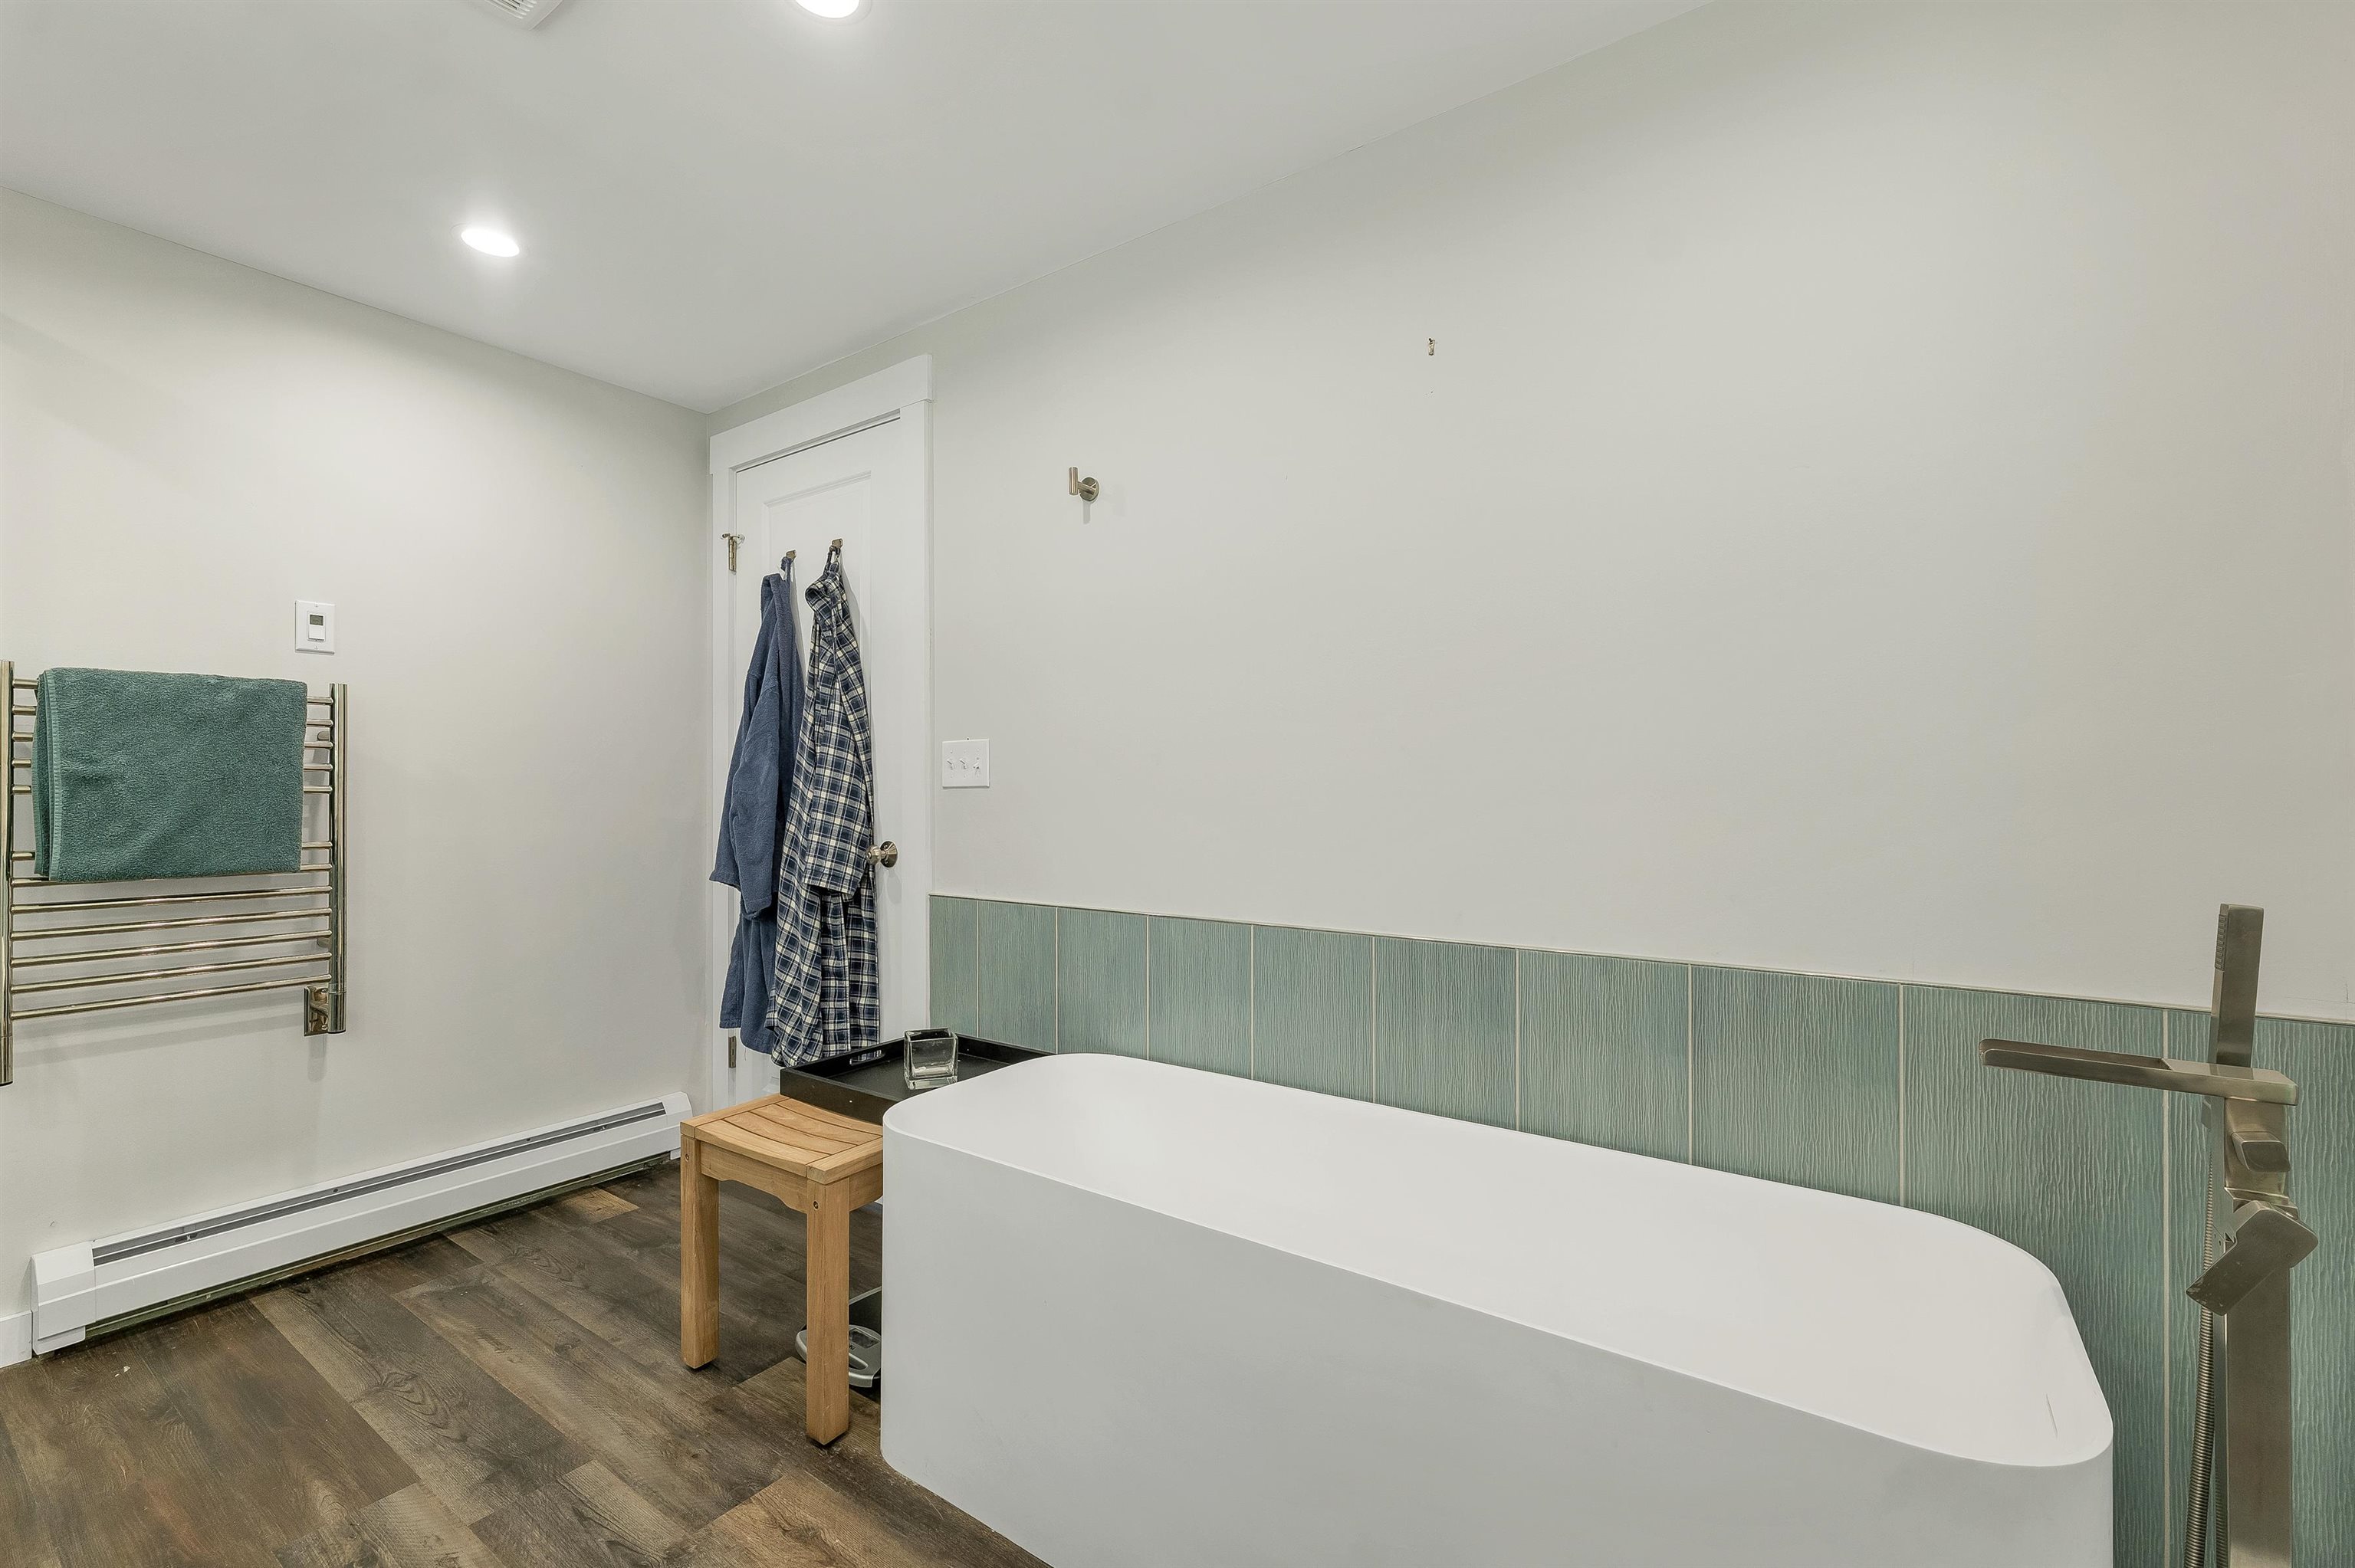 Generous soaking tub
-
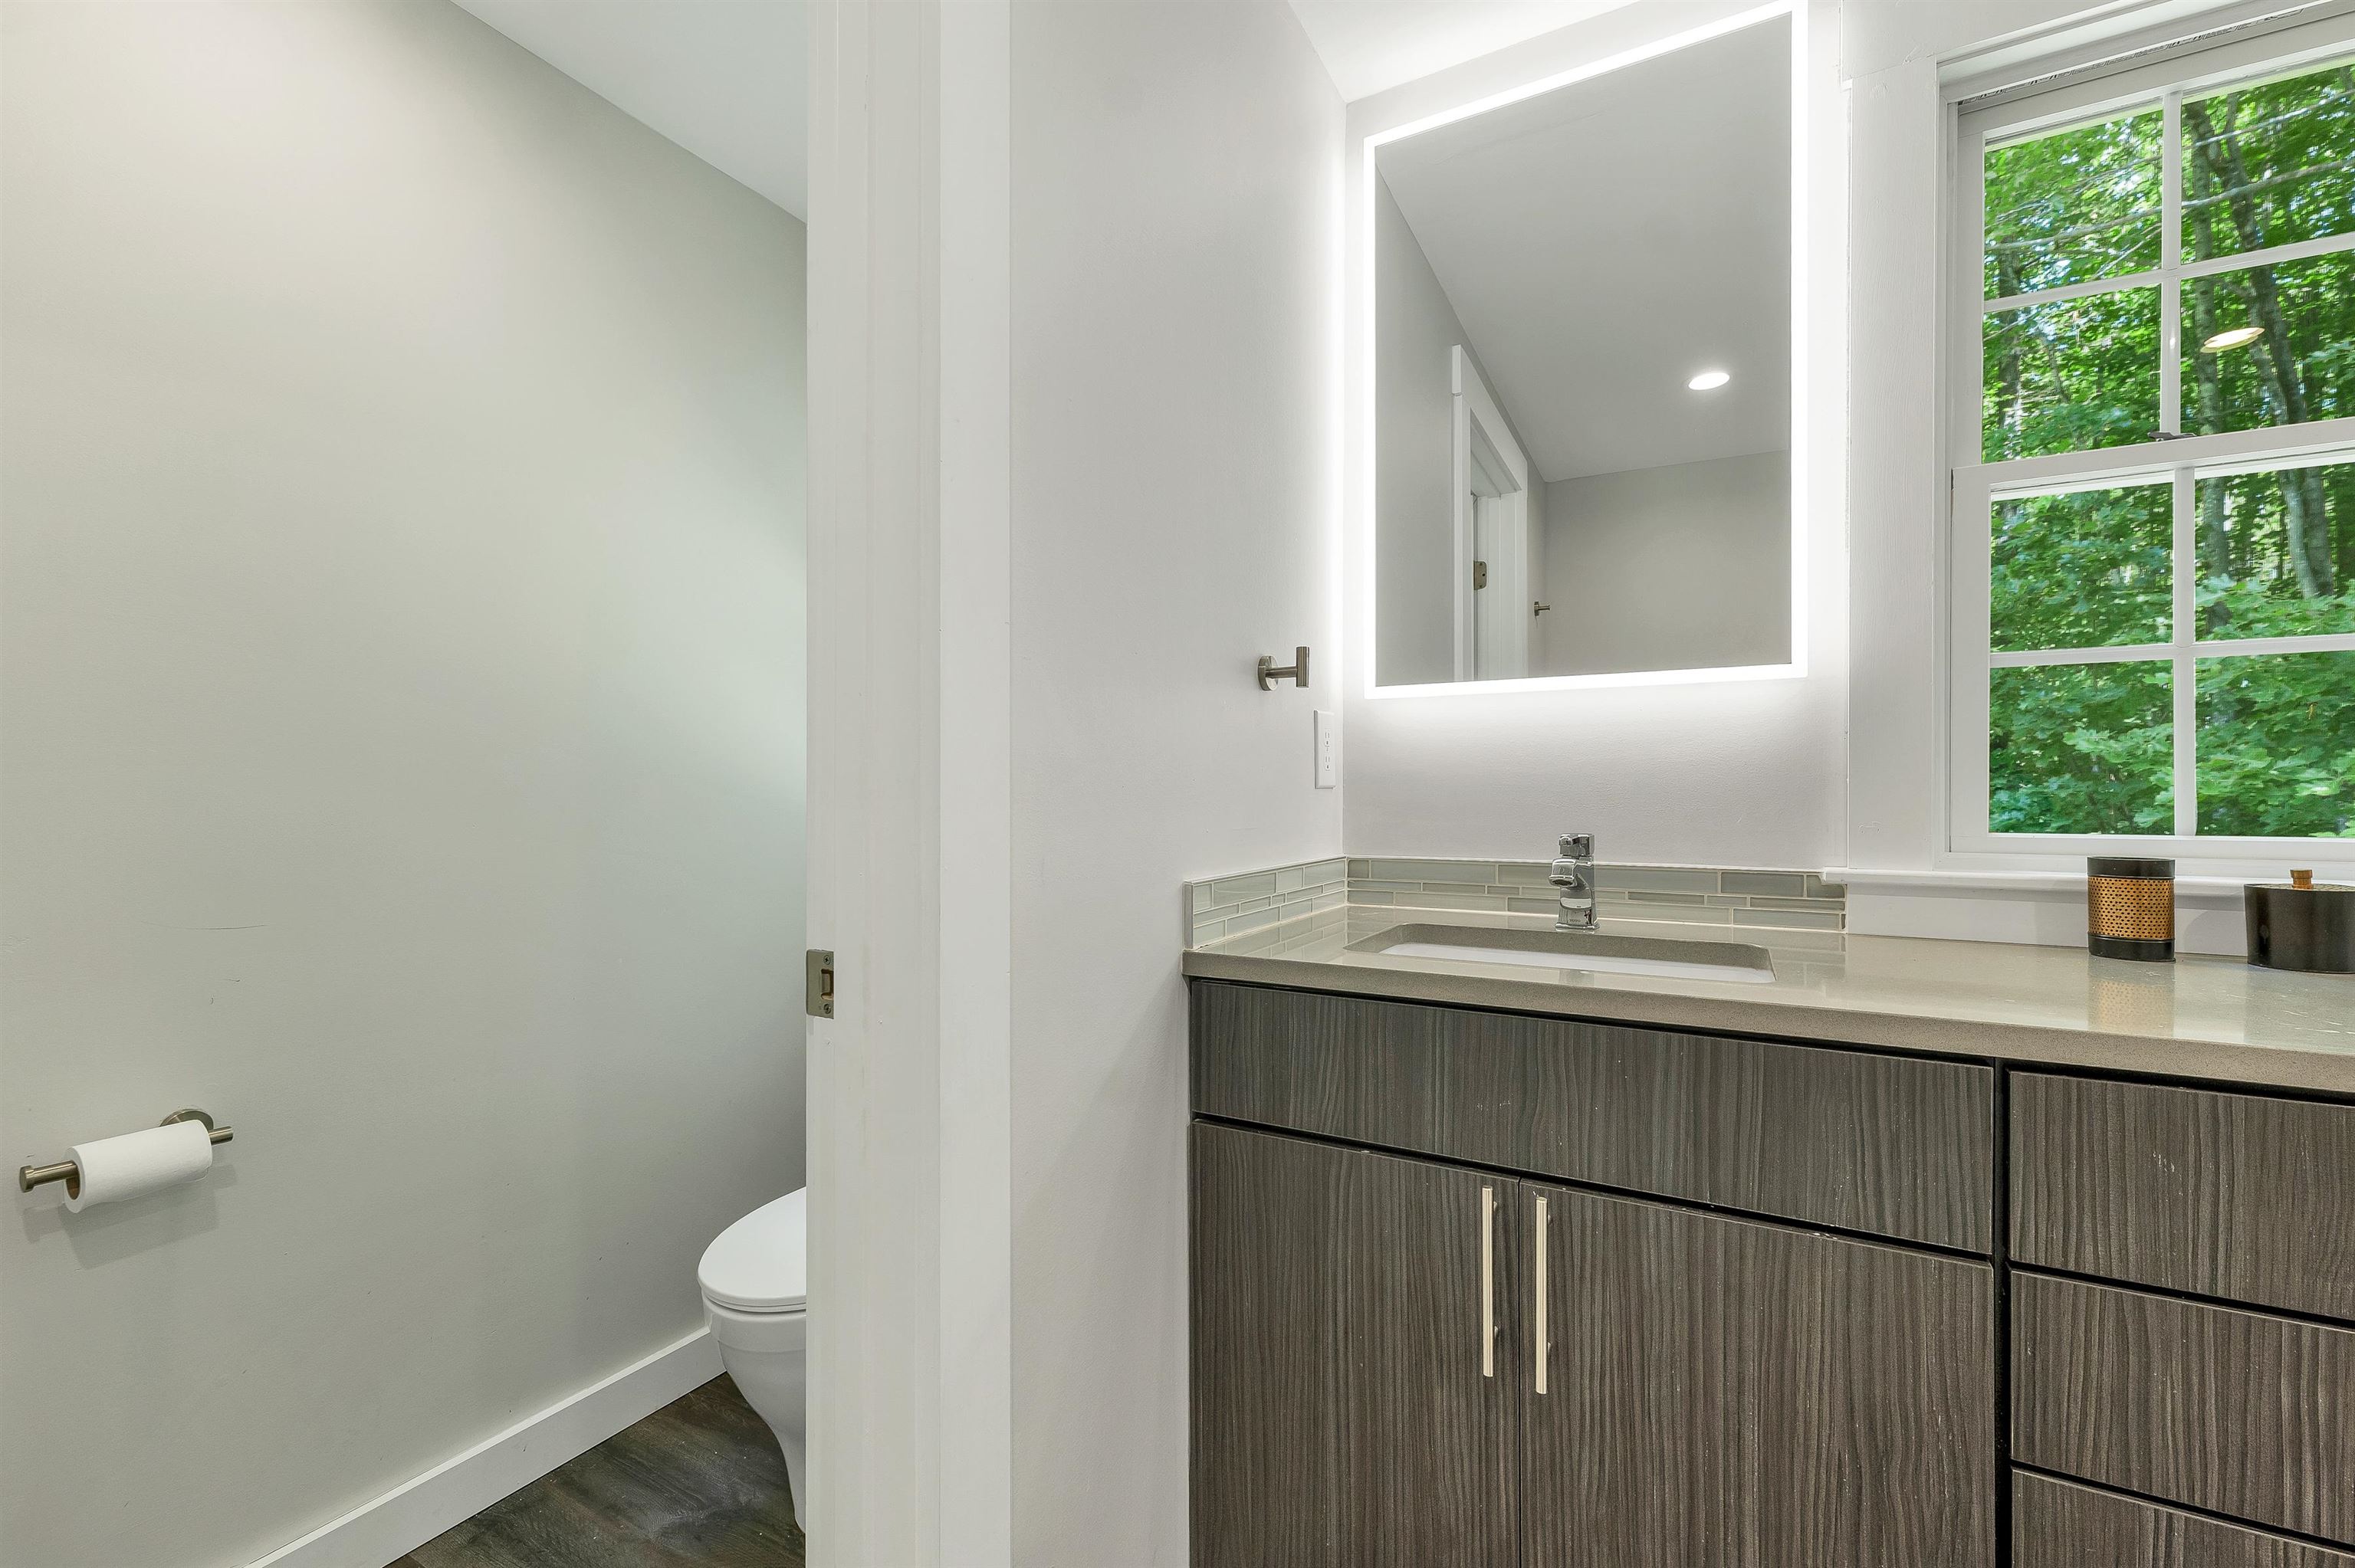 Water closet
-
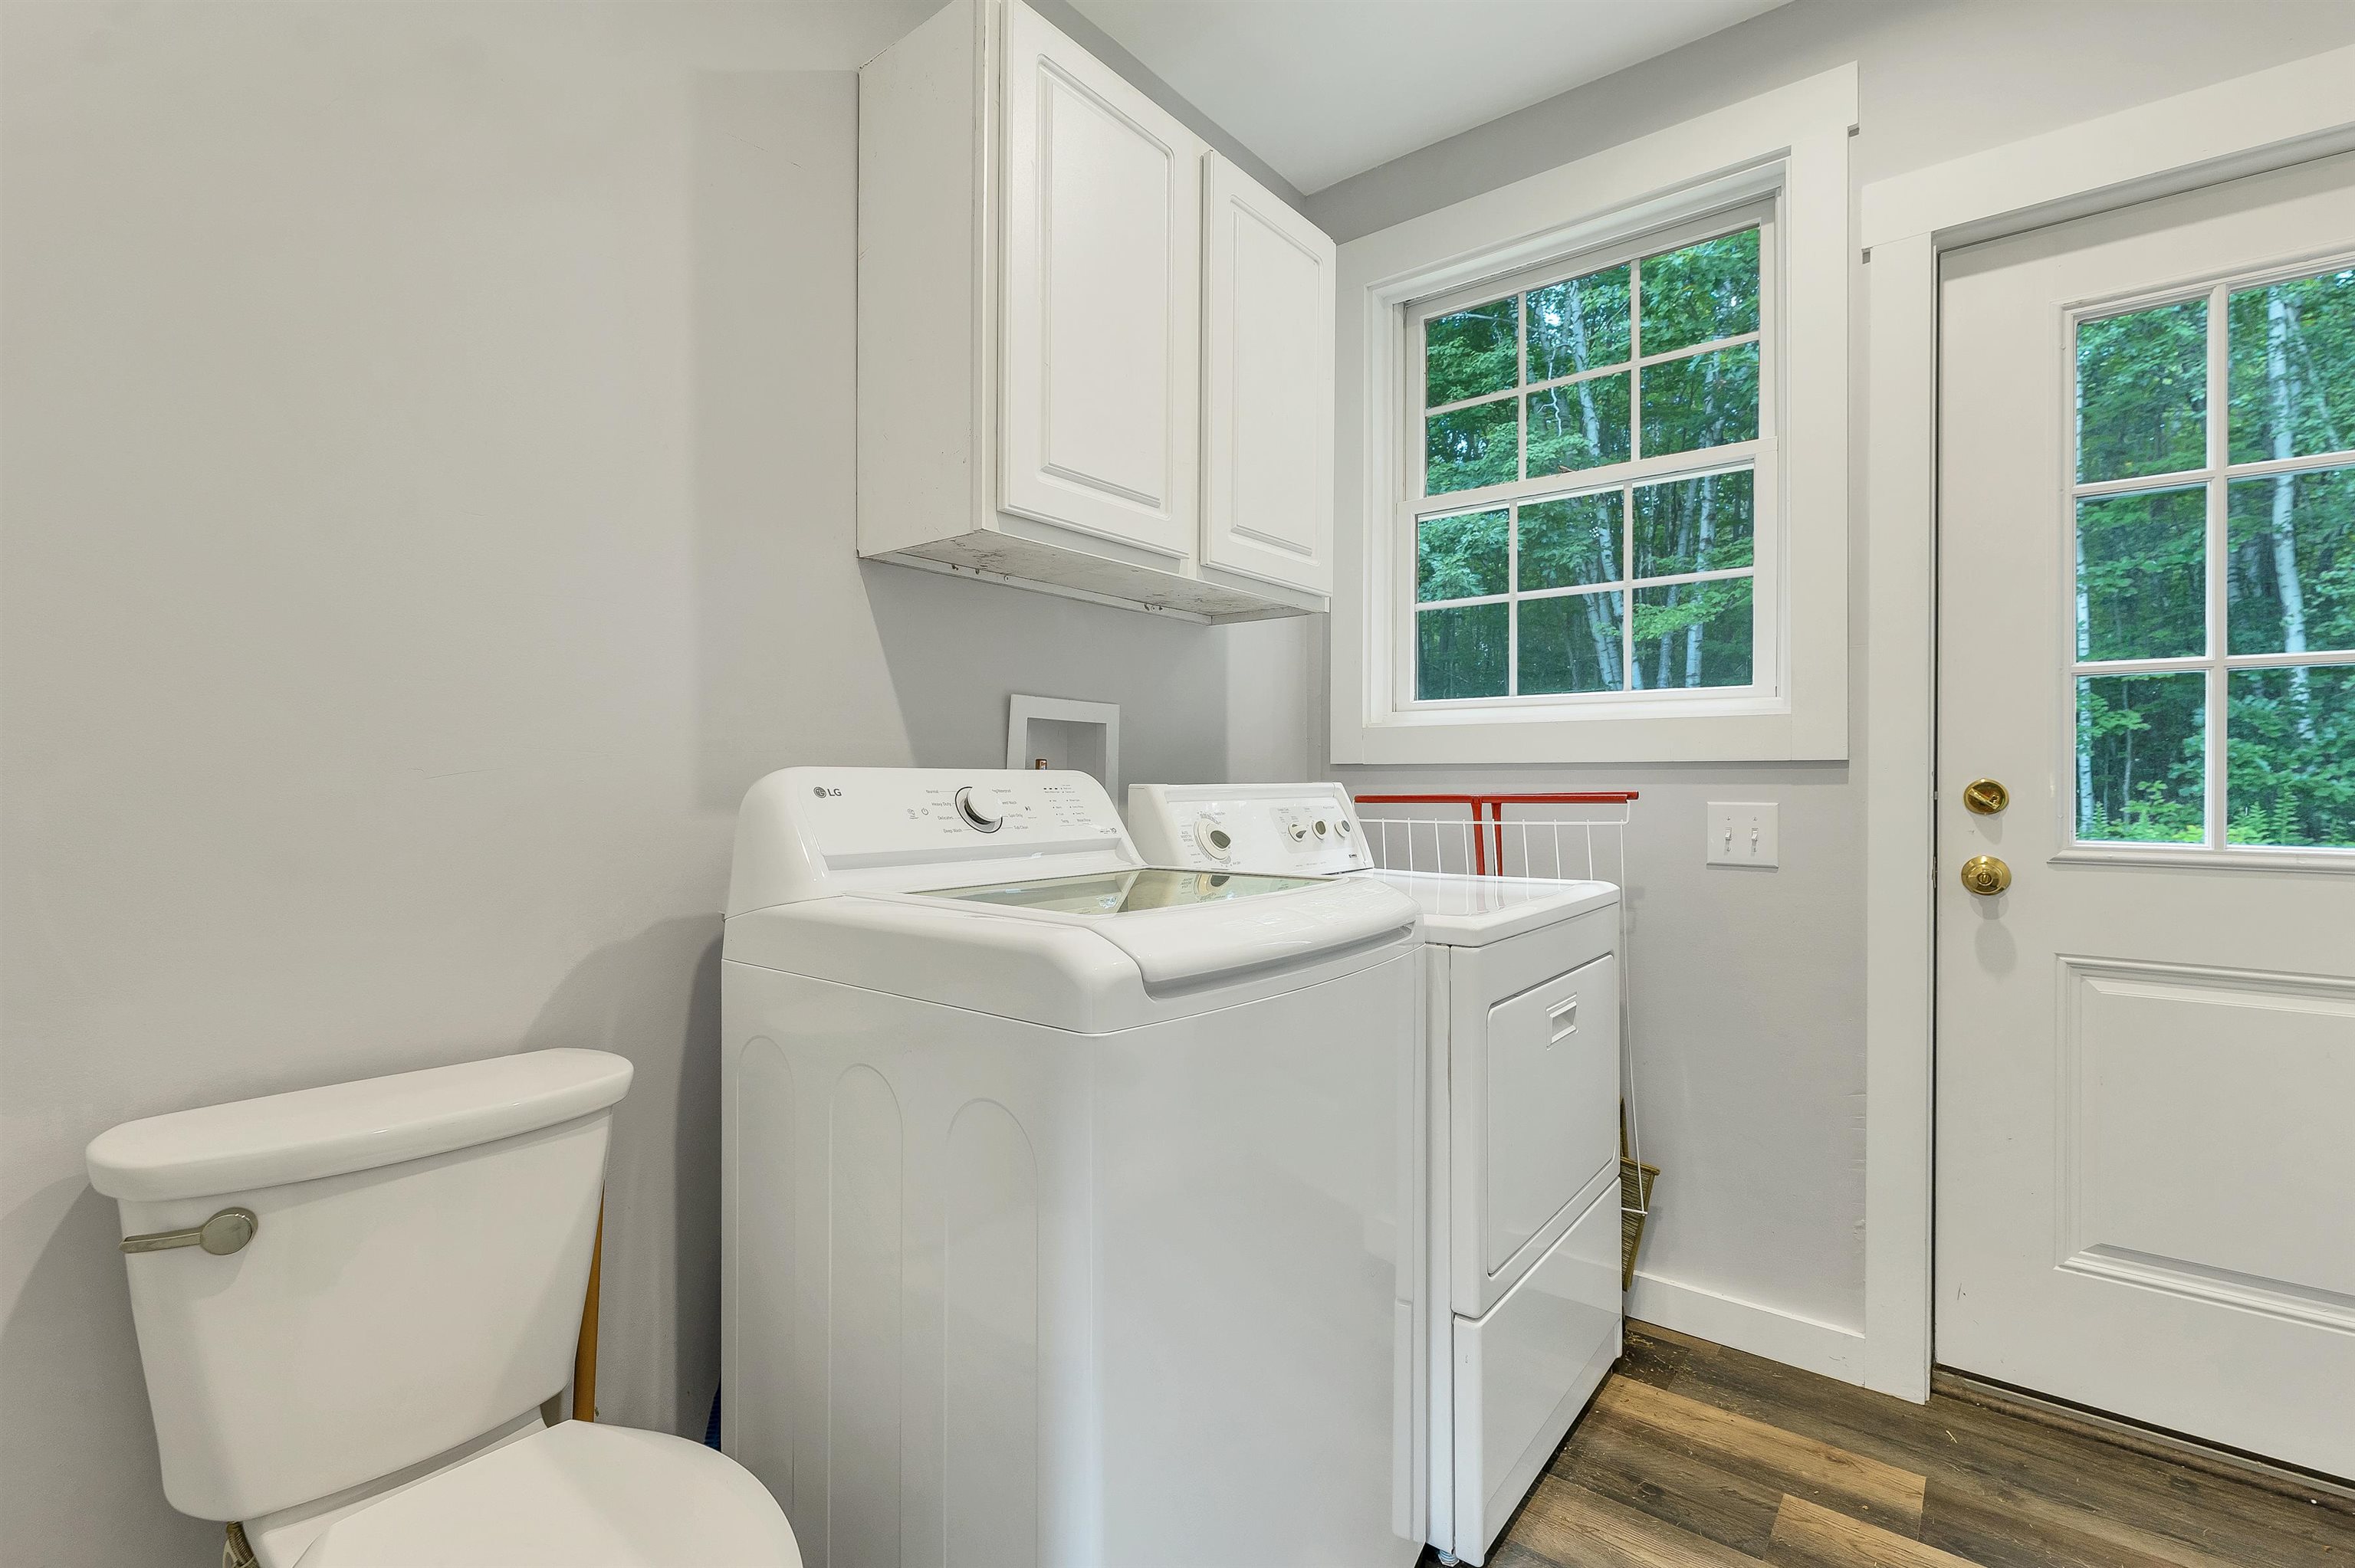 Laundry room
-
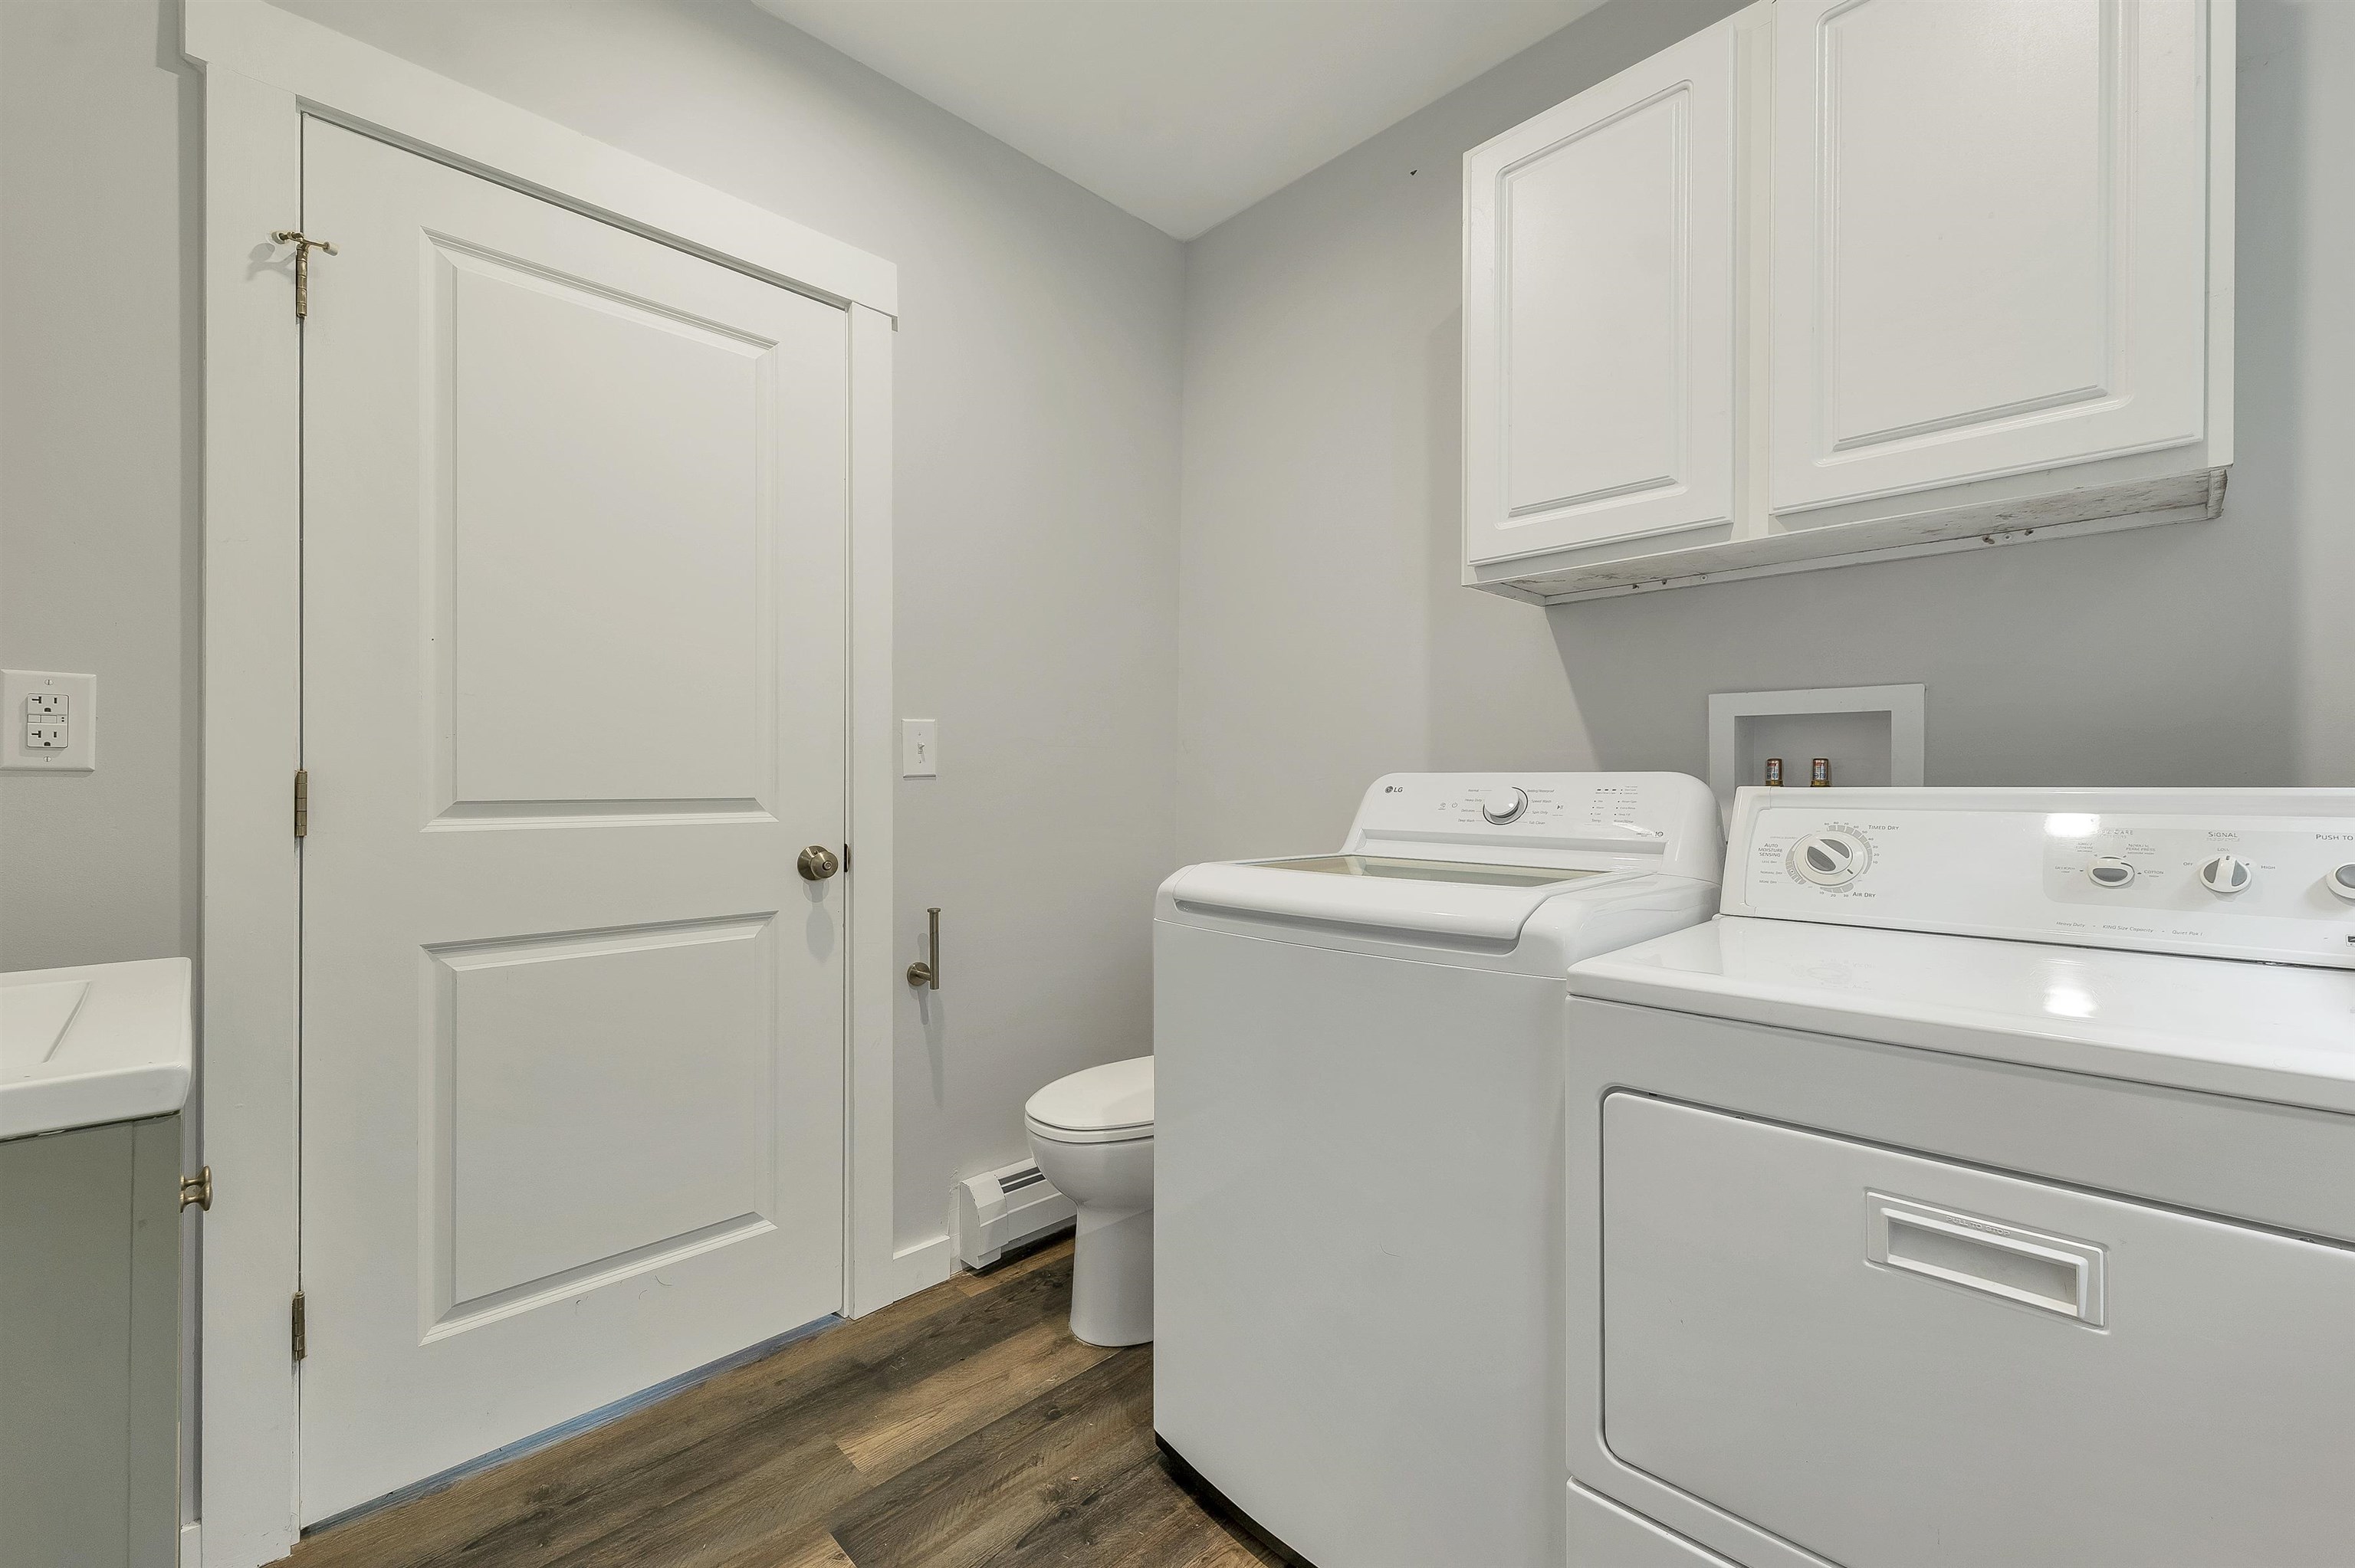 With a half bath
-
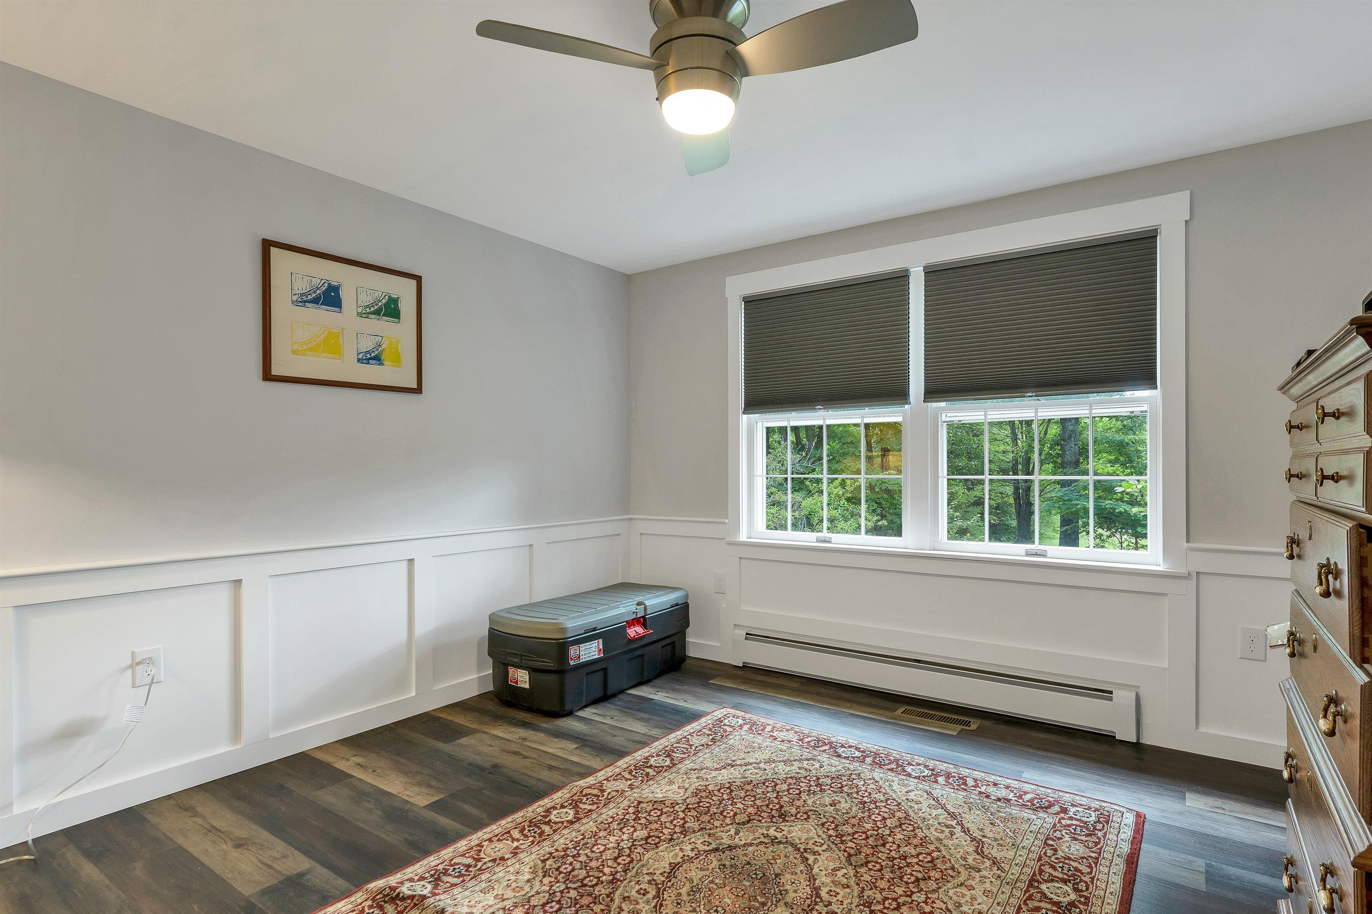
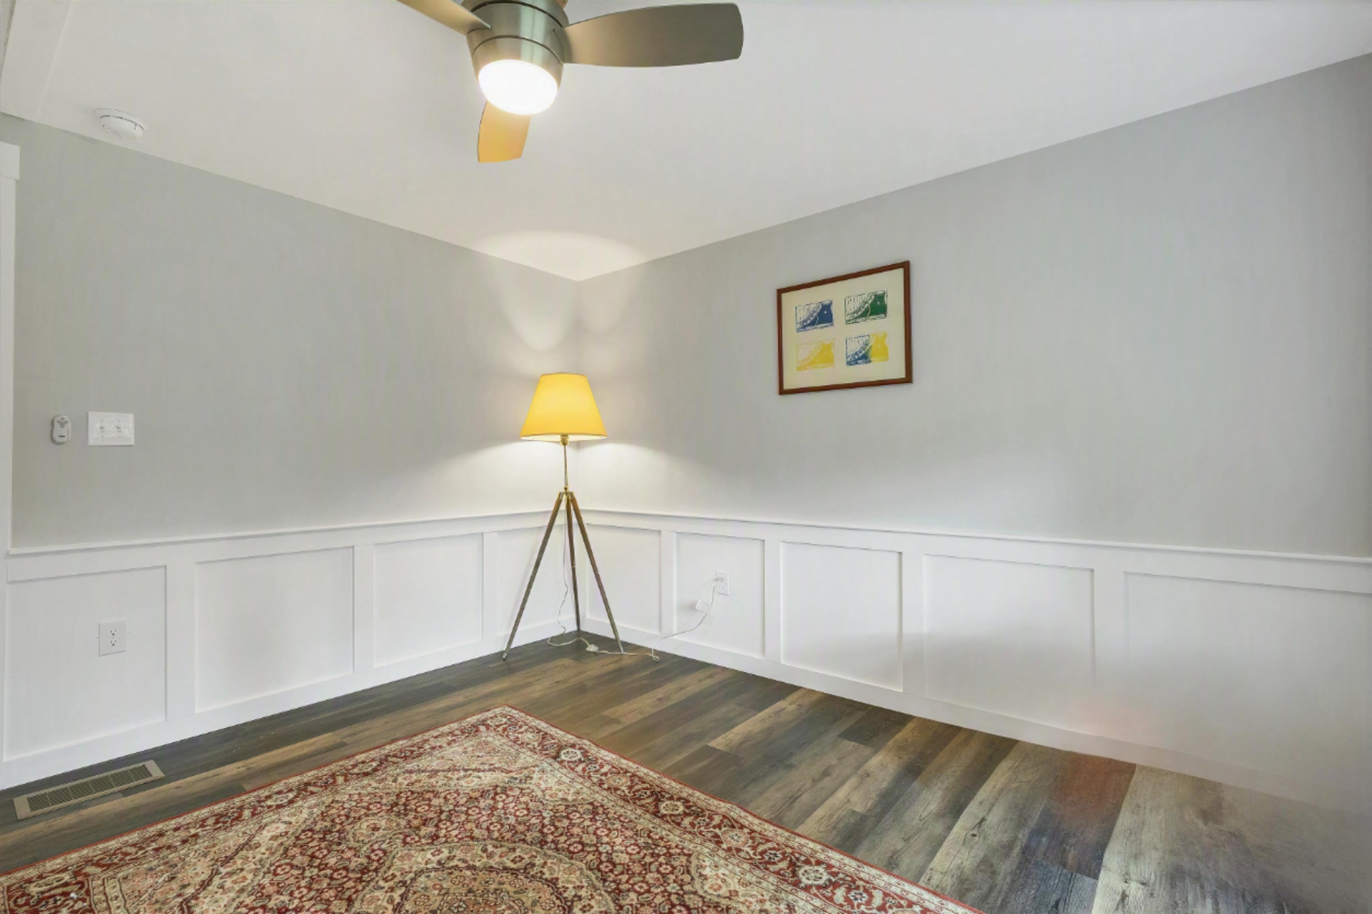
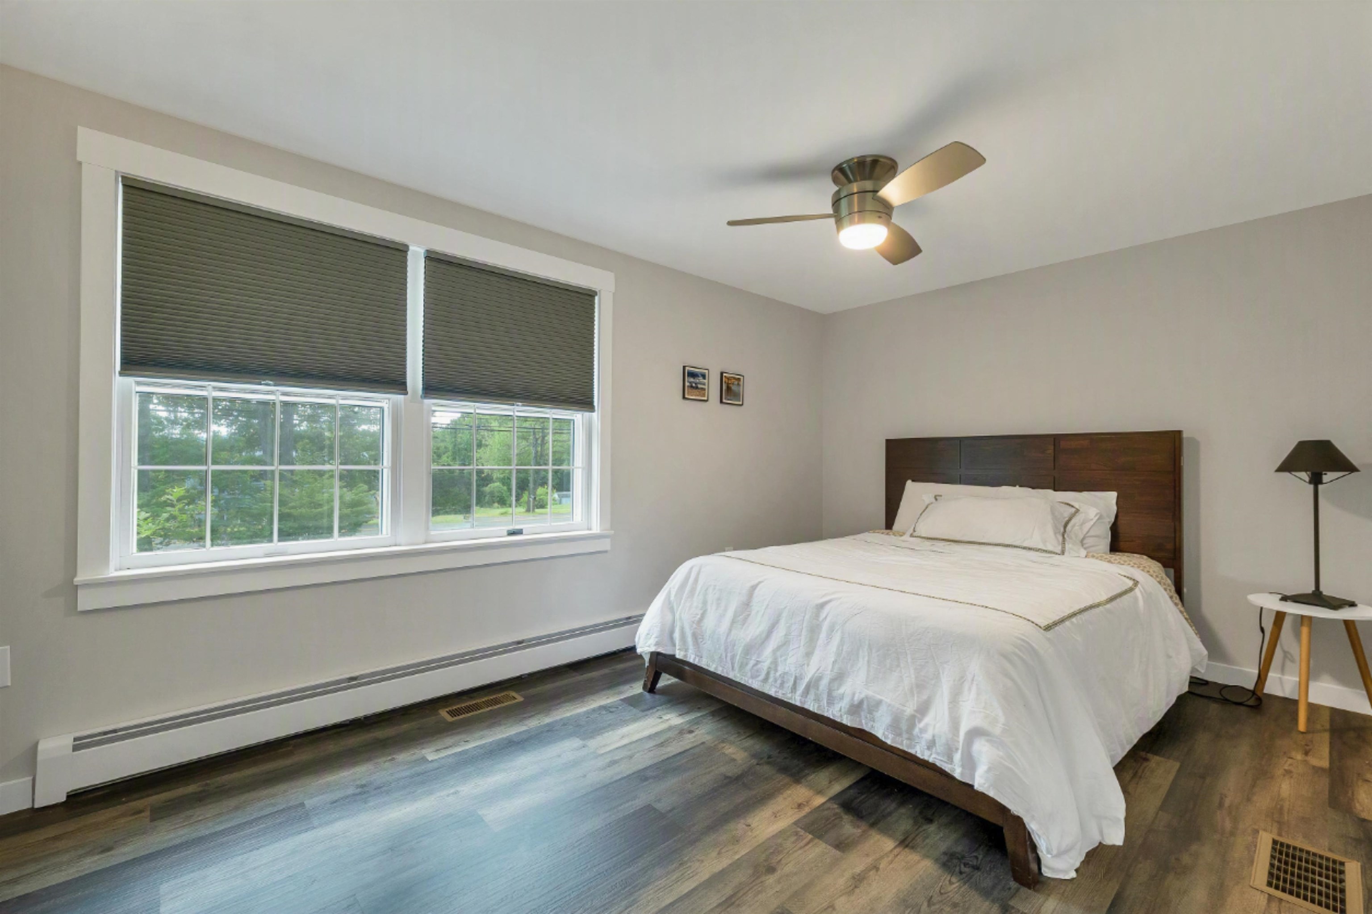 Bedroom
-
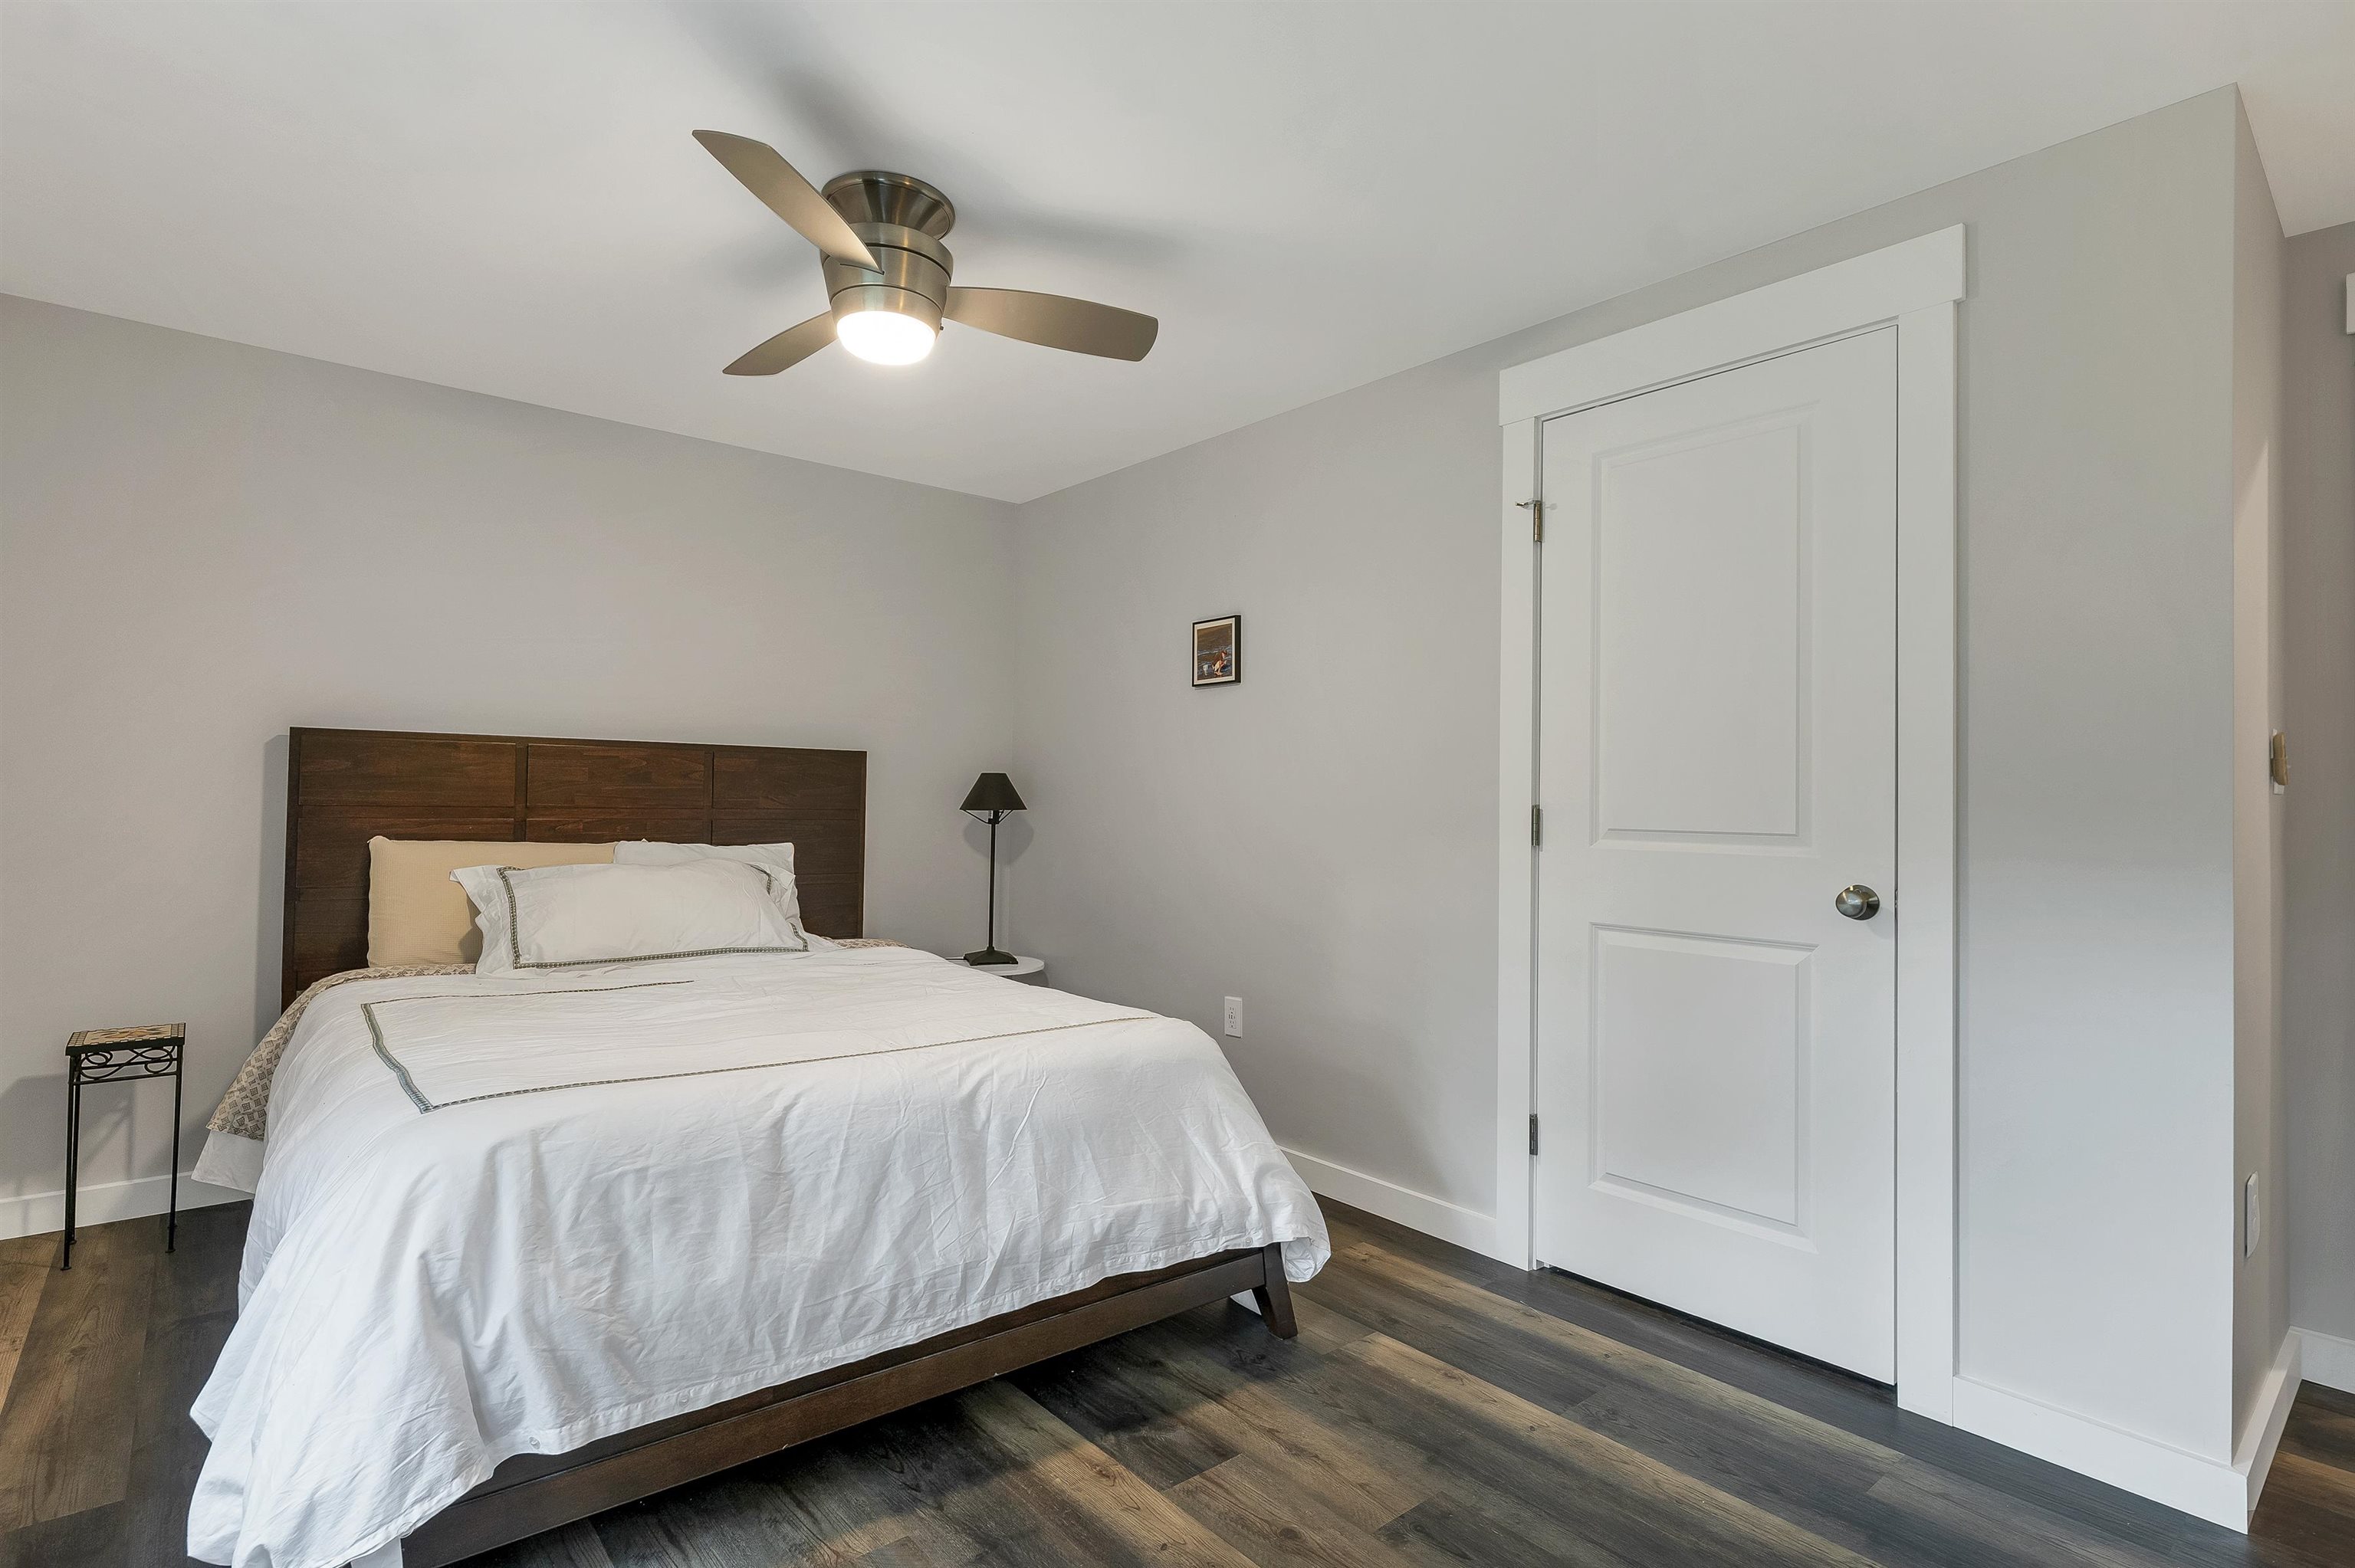 Split floor plan
-
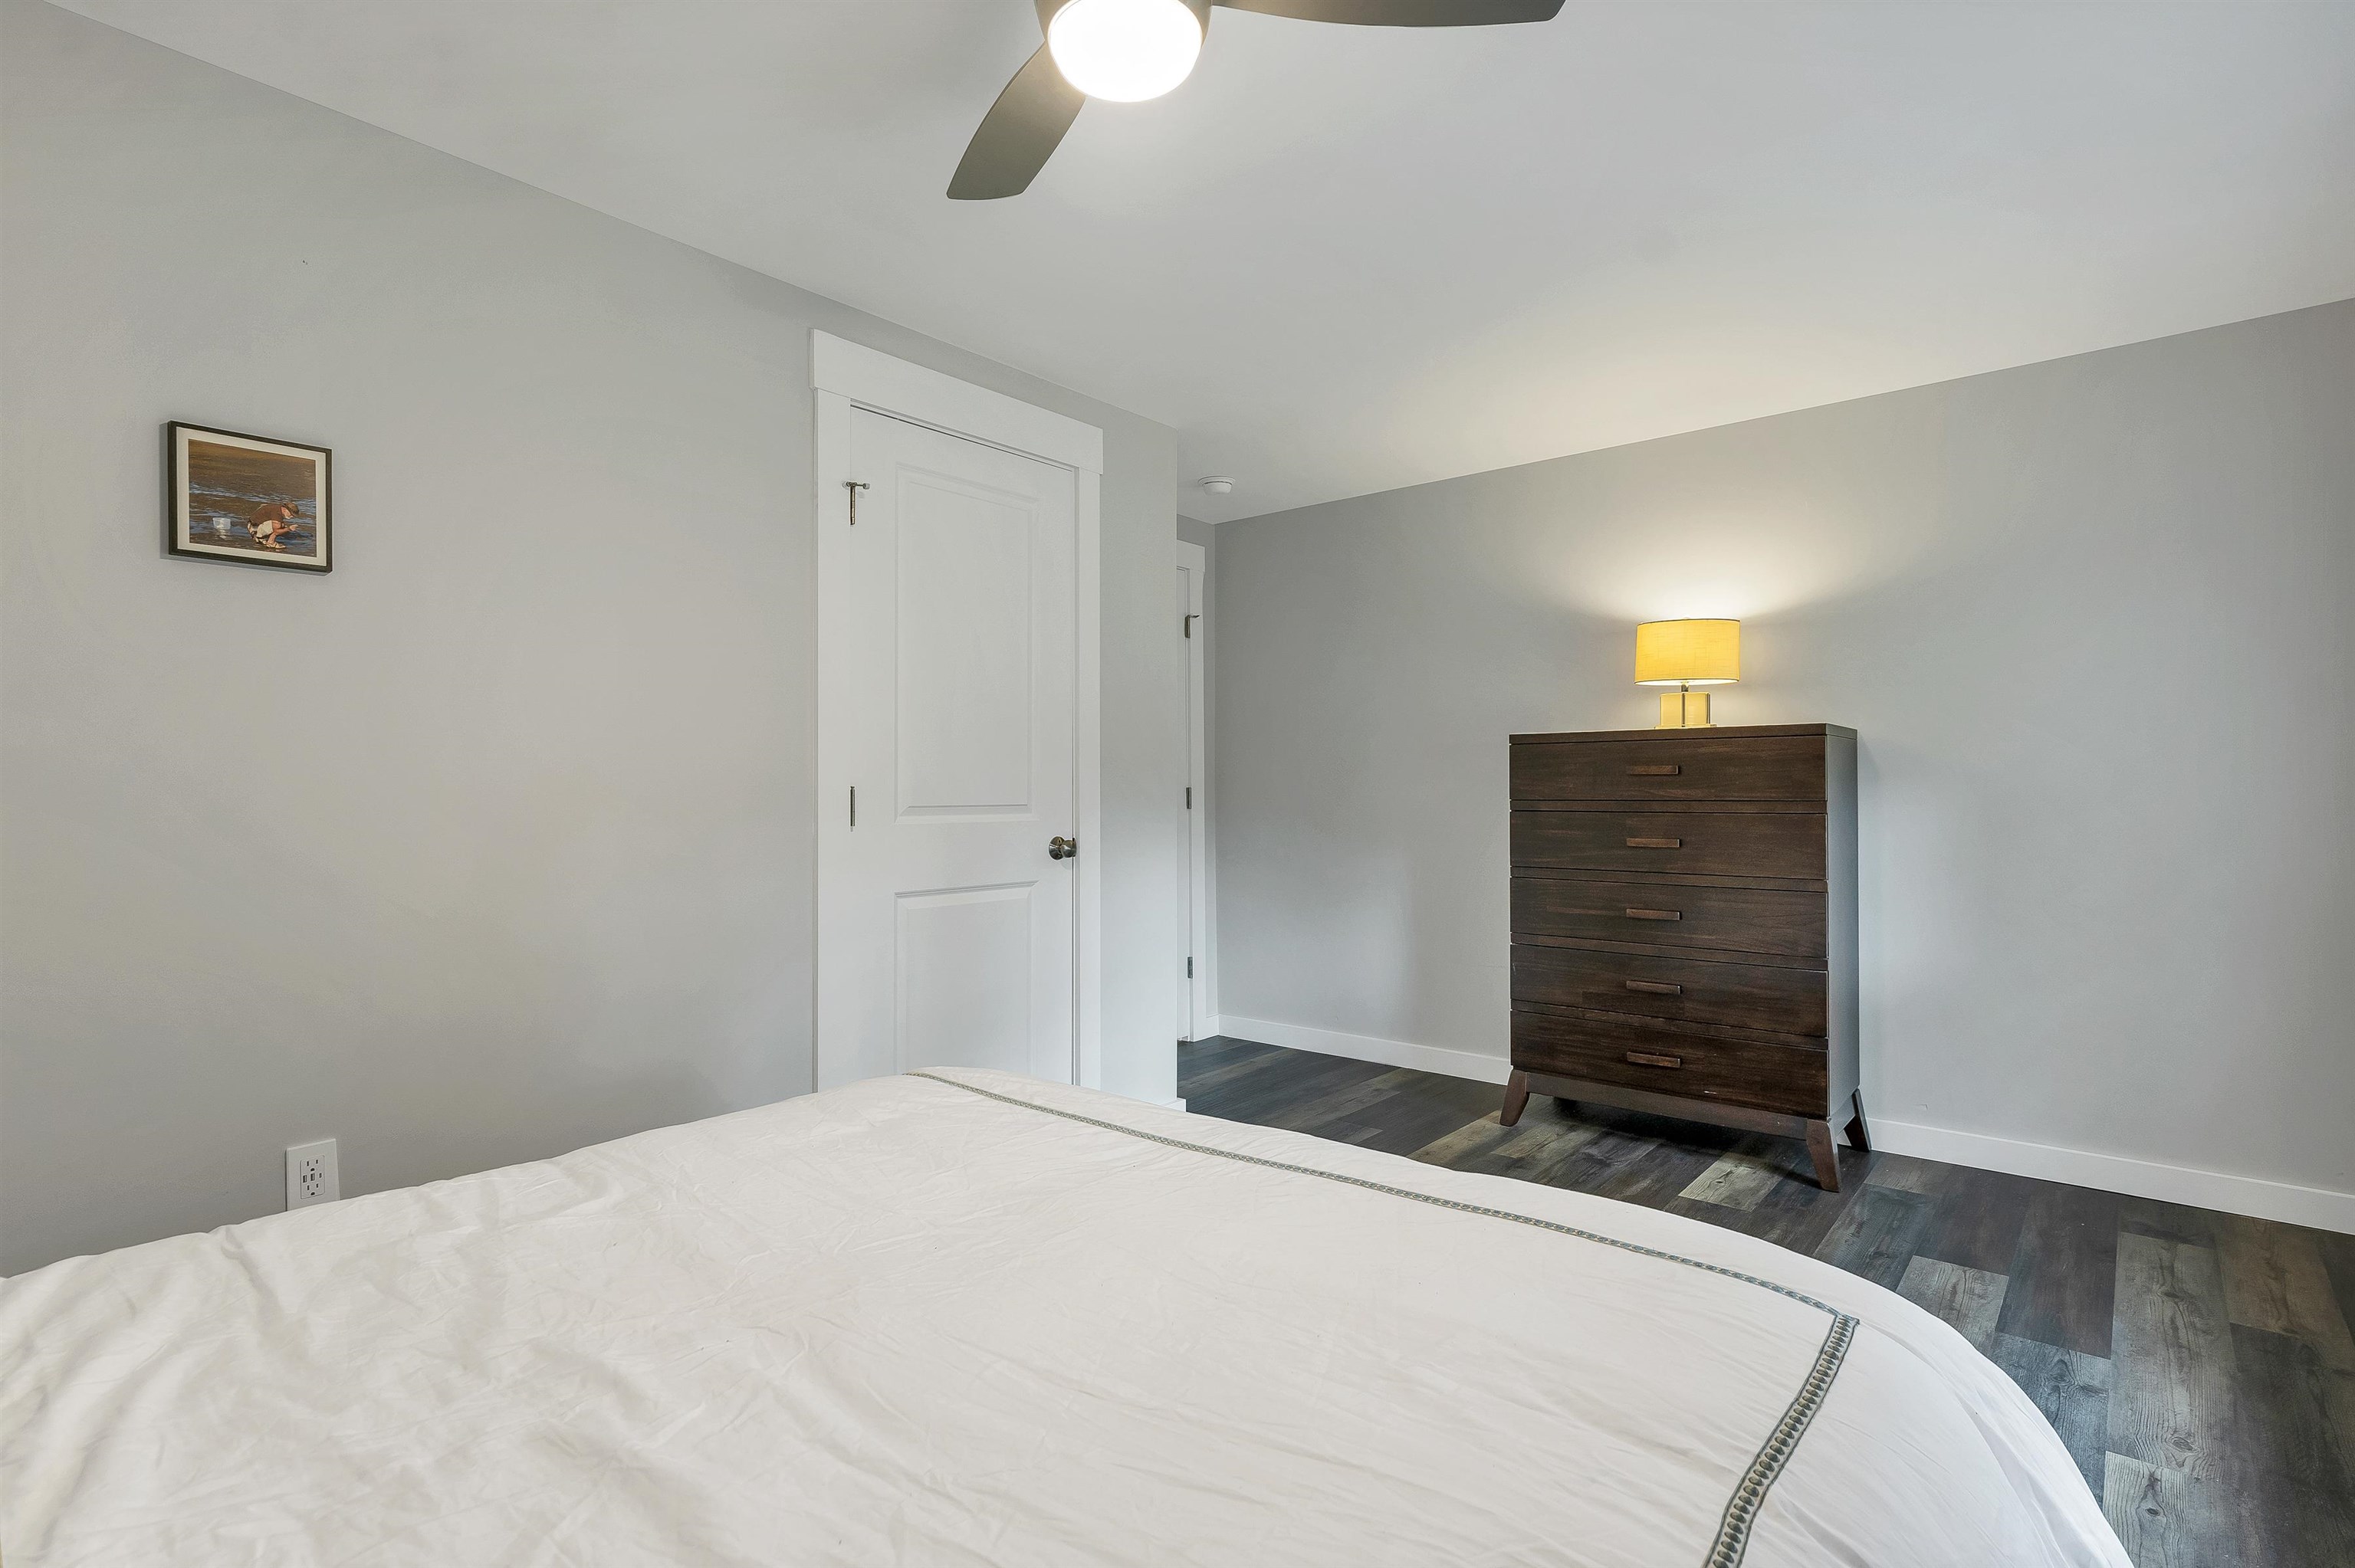 Generous size
-
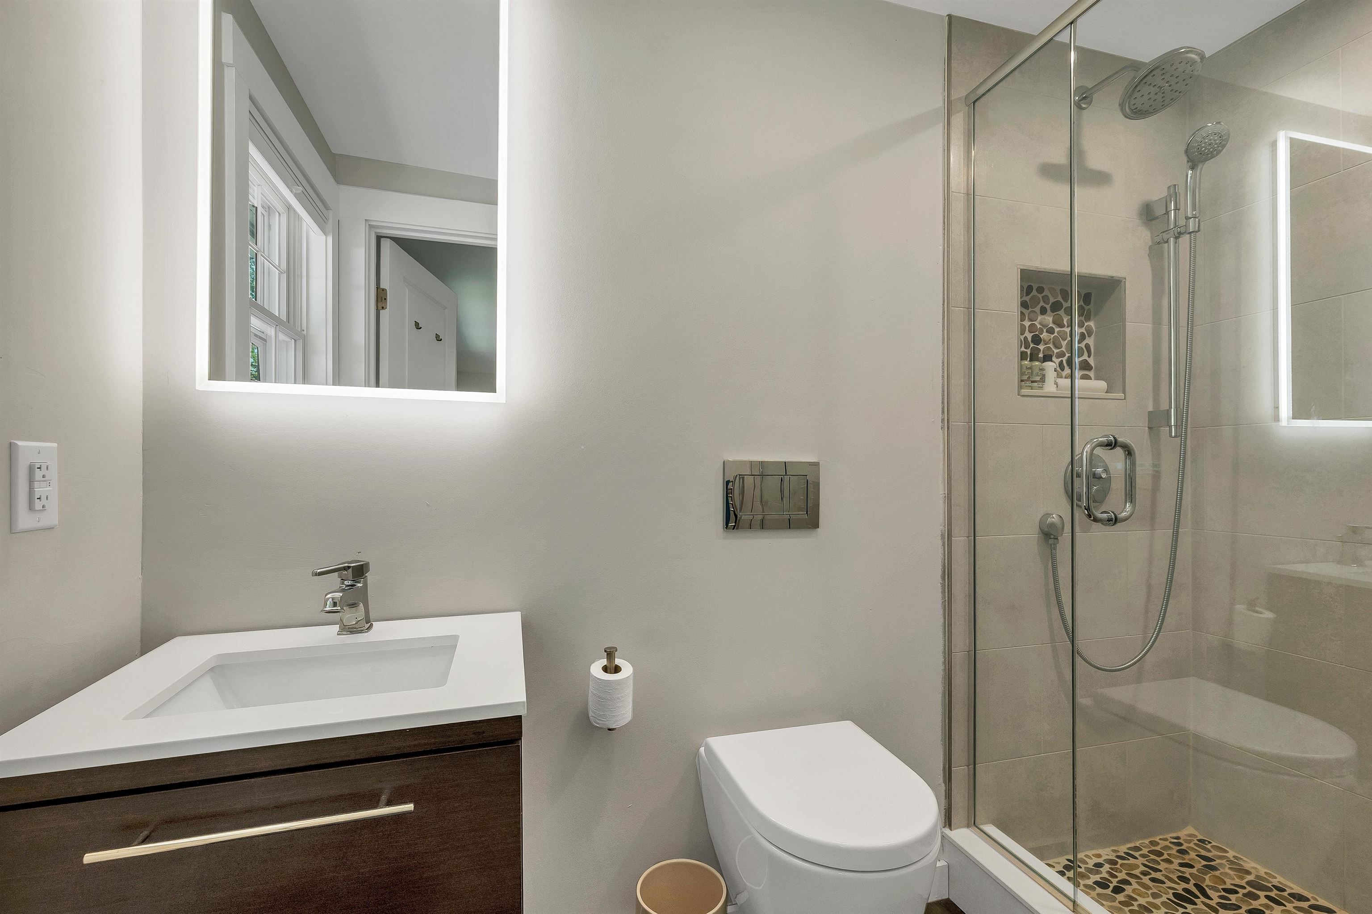
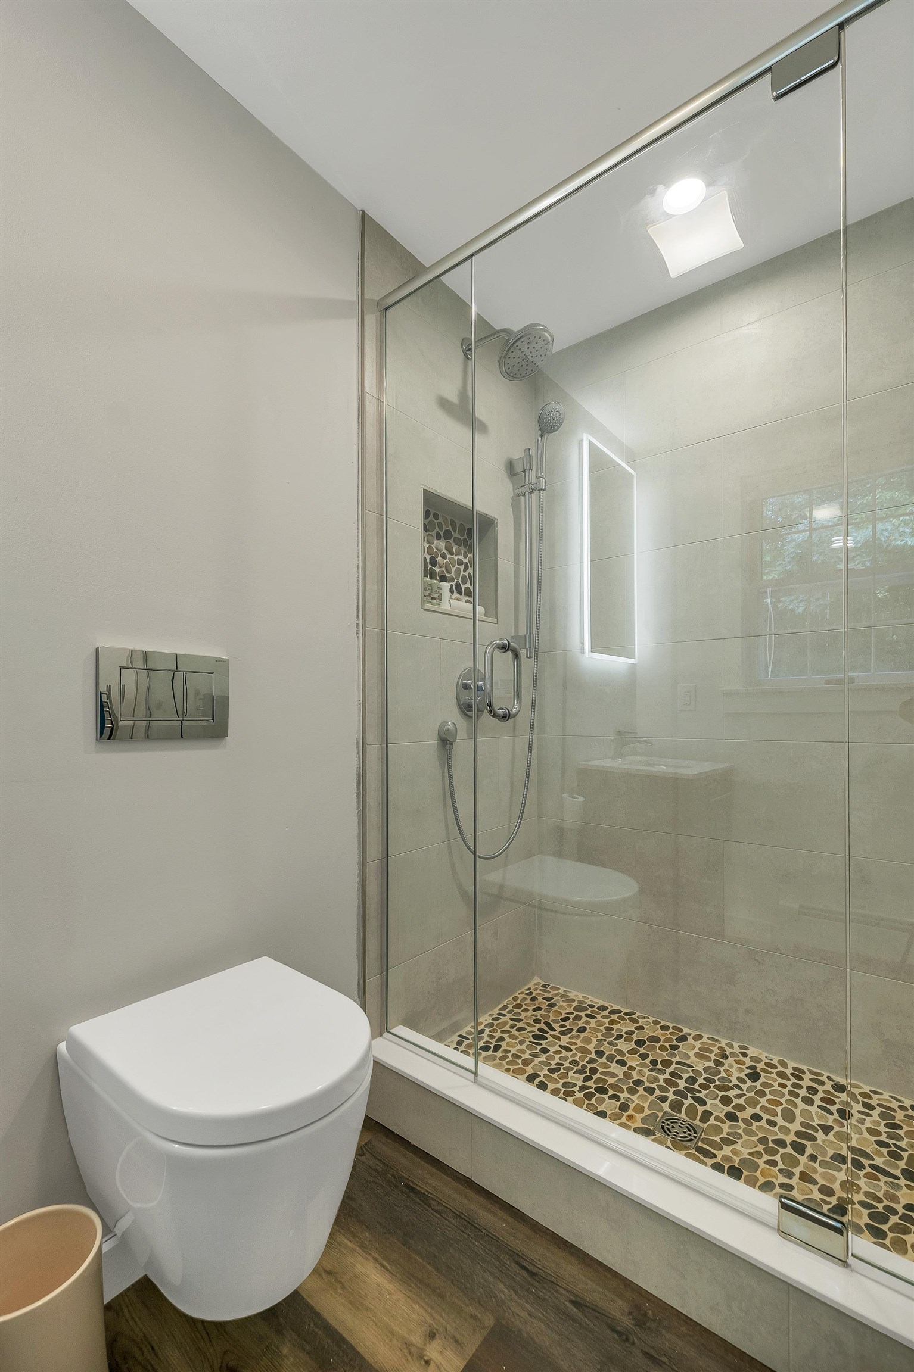
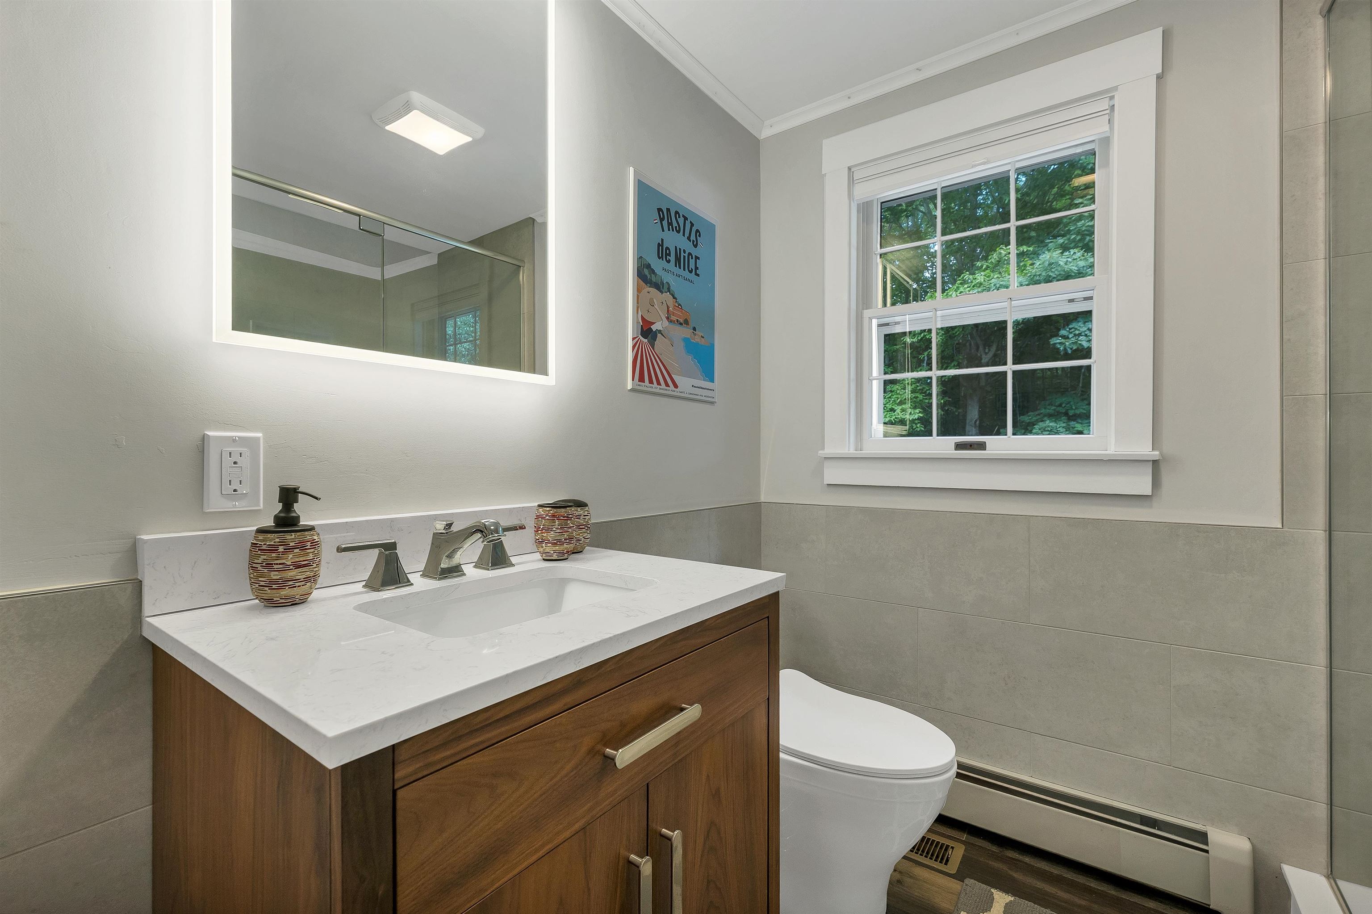 Hall bath
-
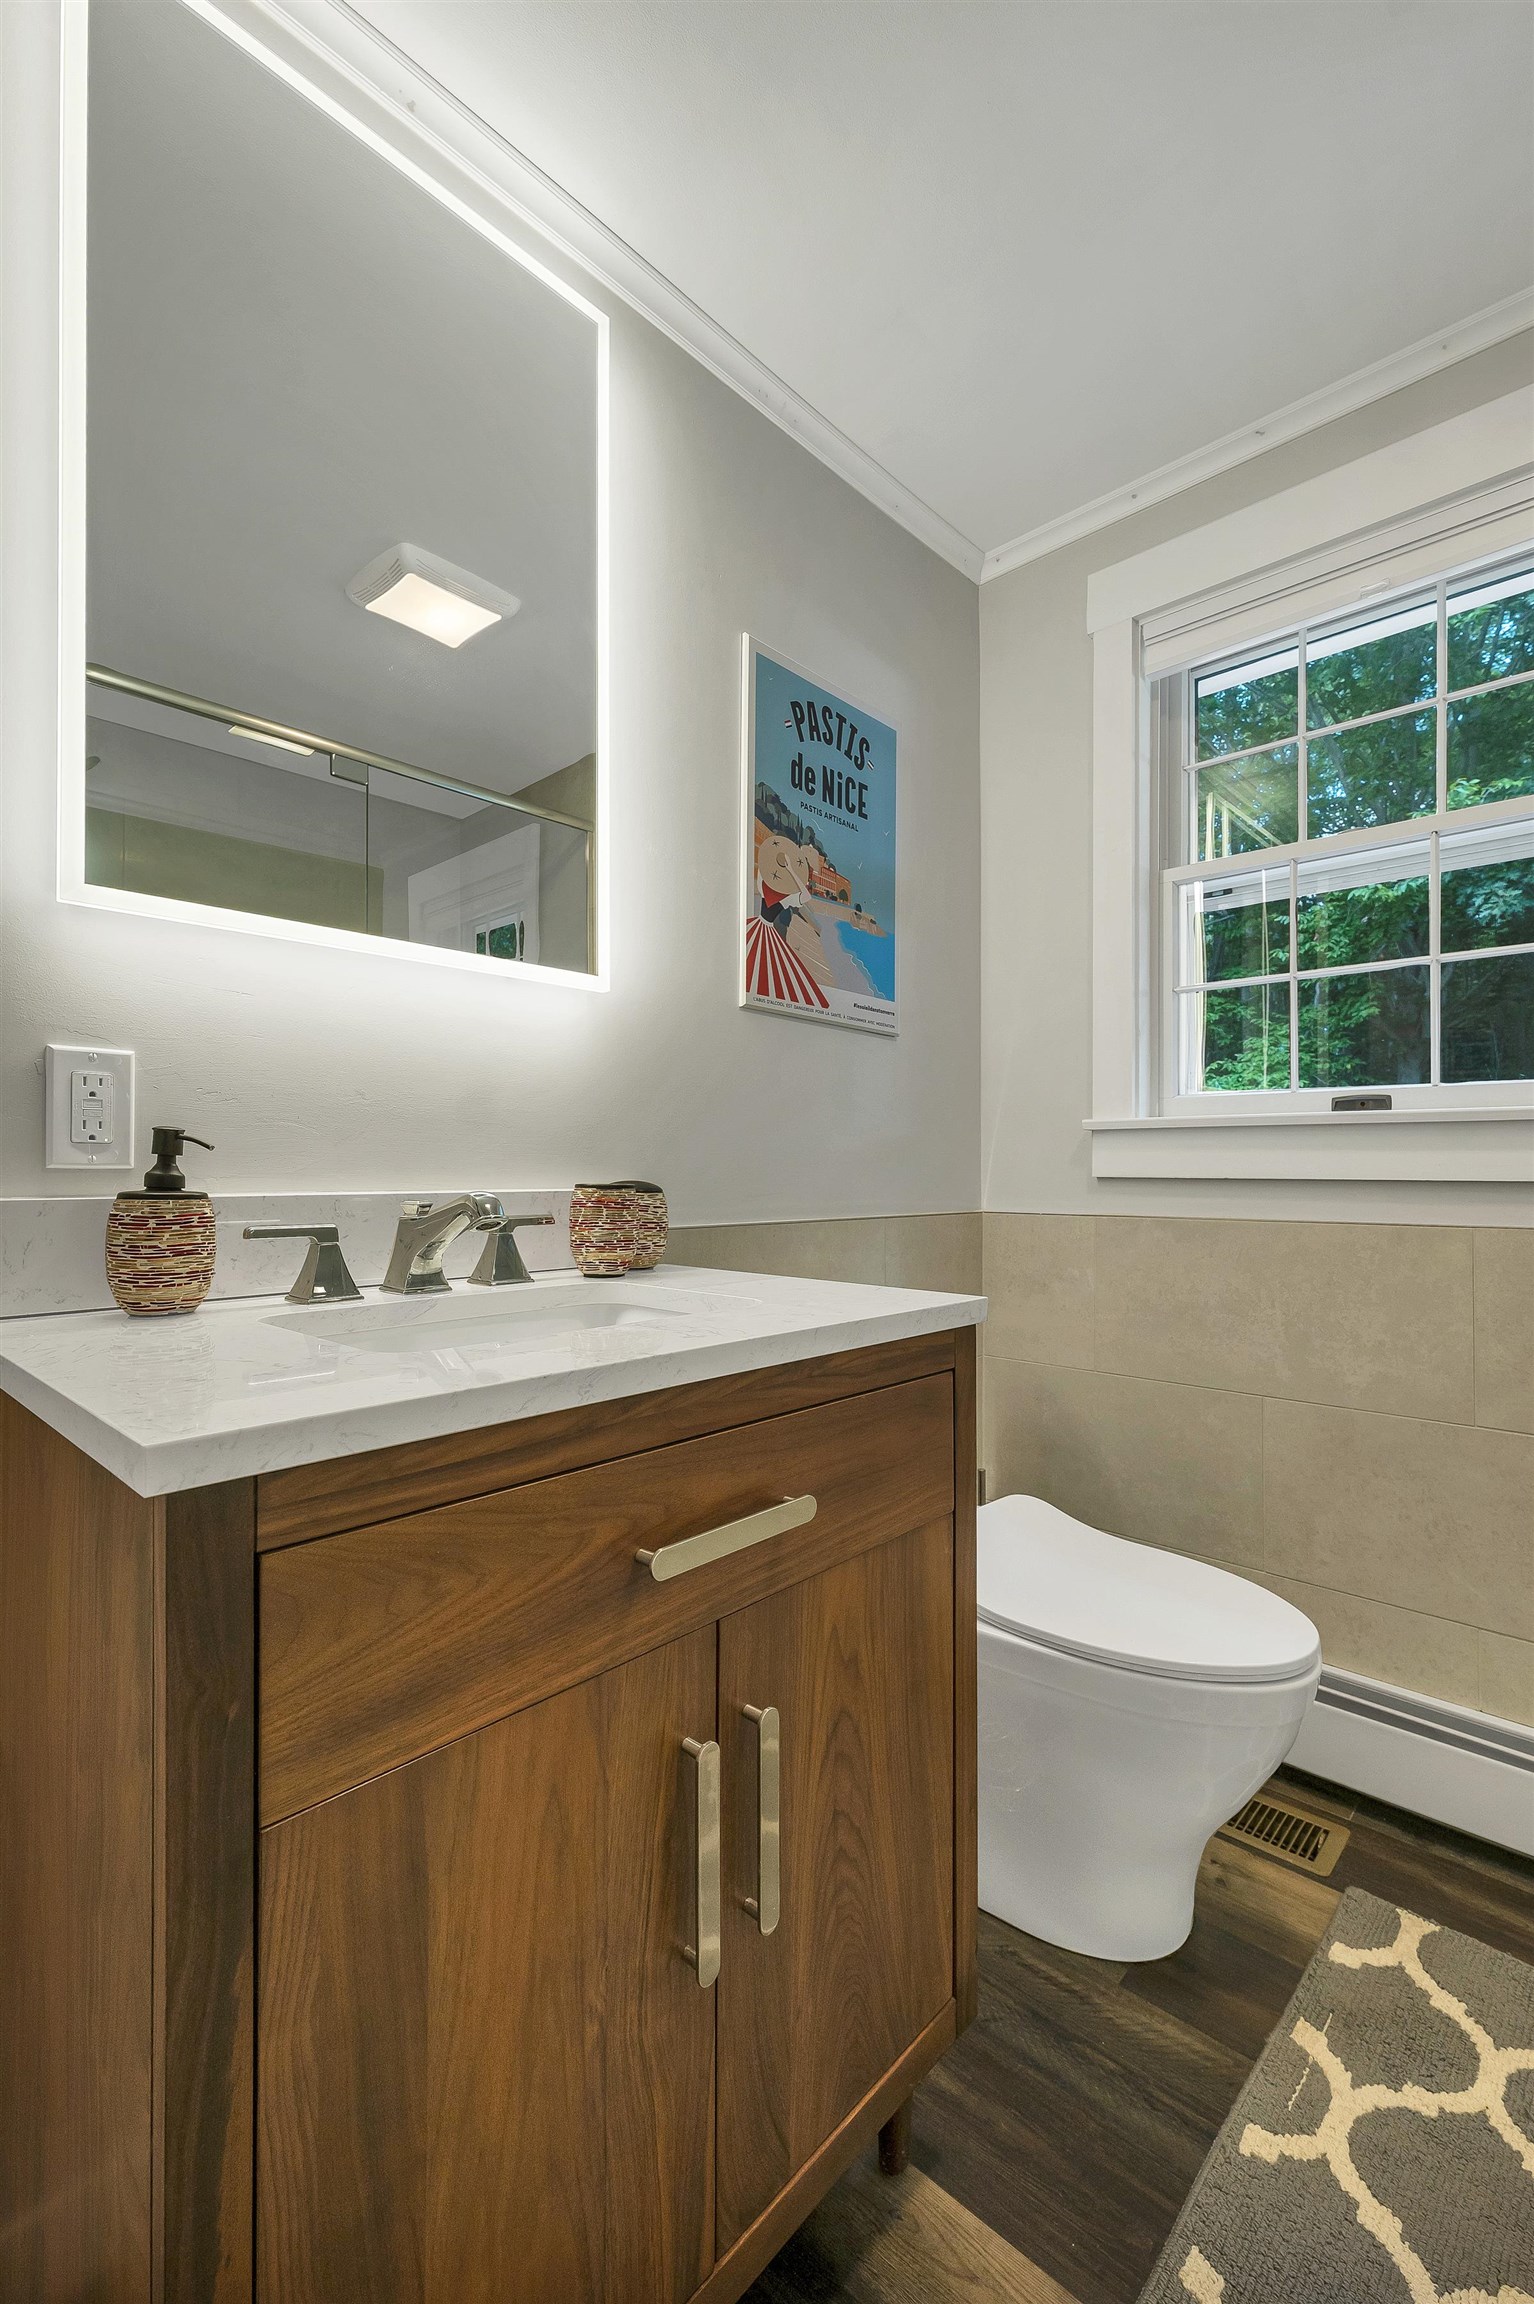 Hall bath
-
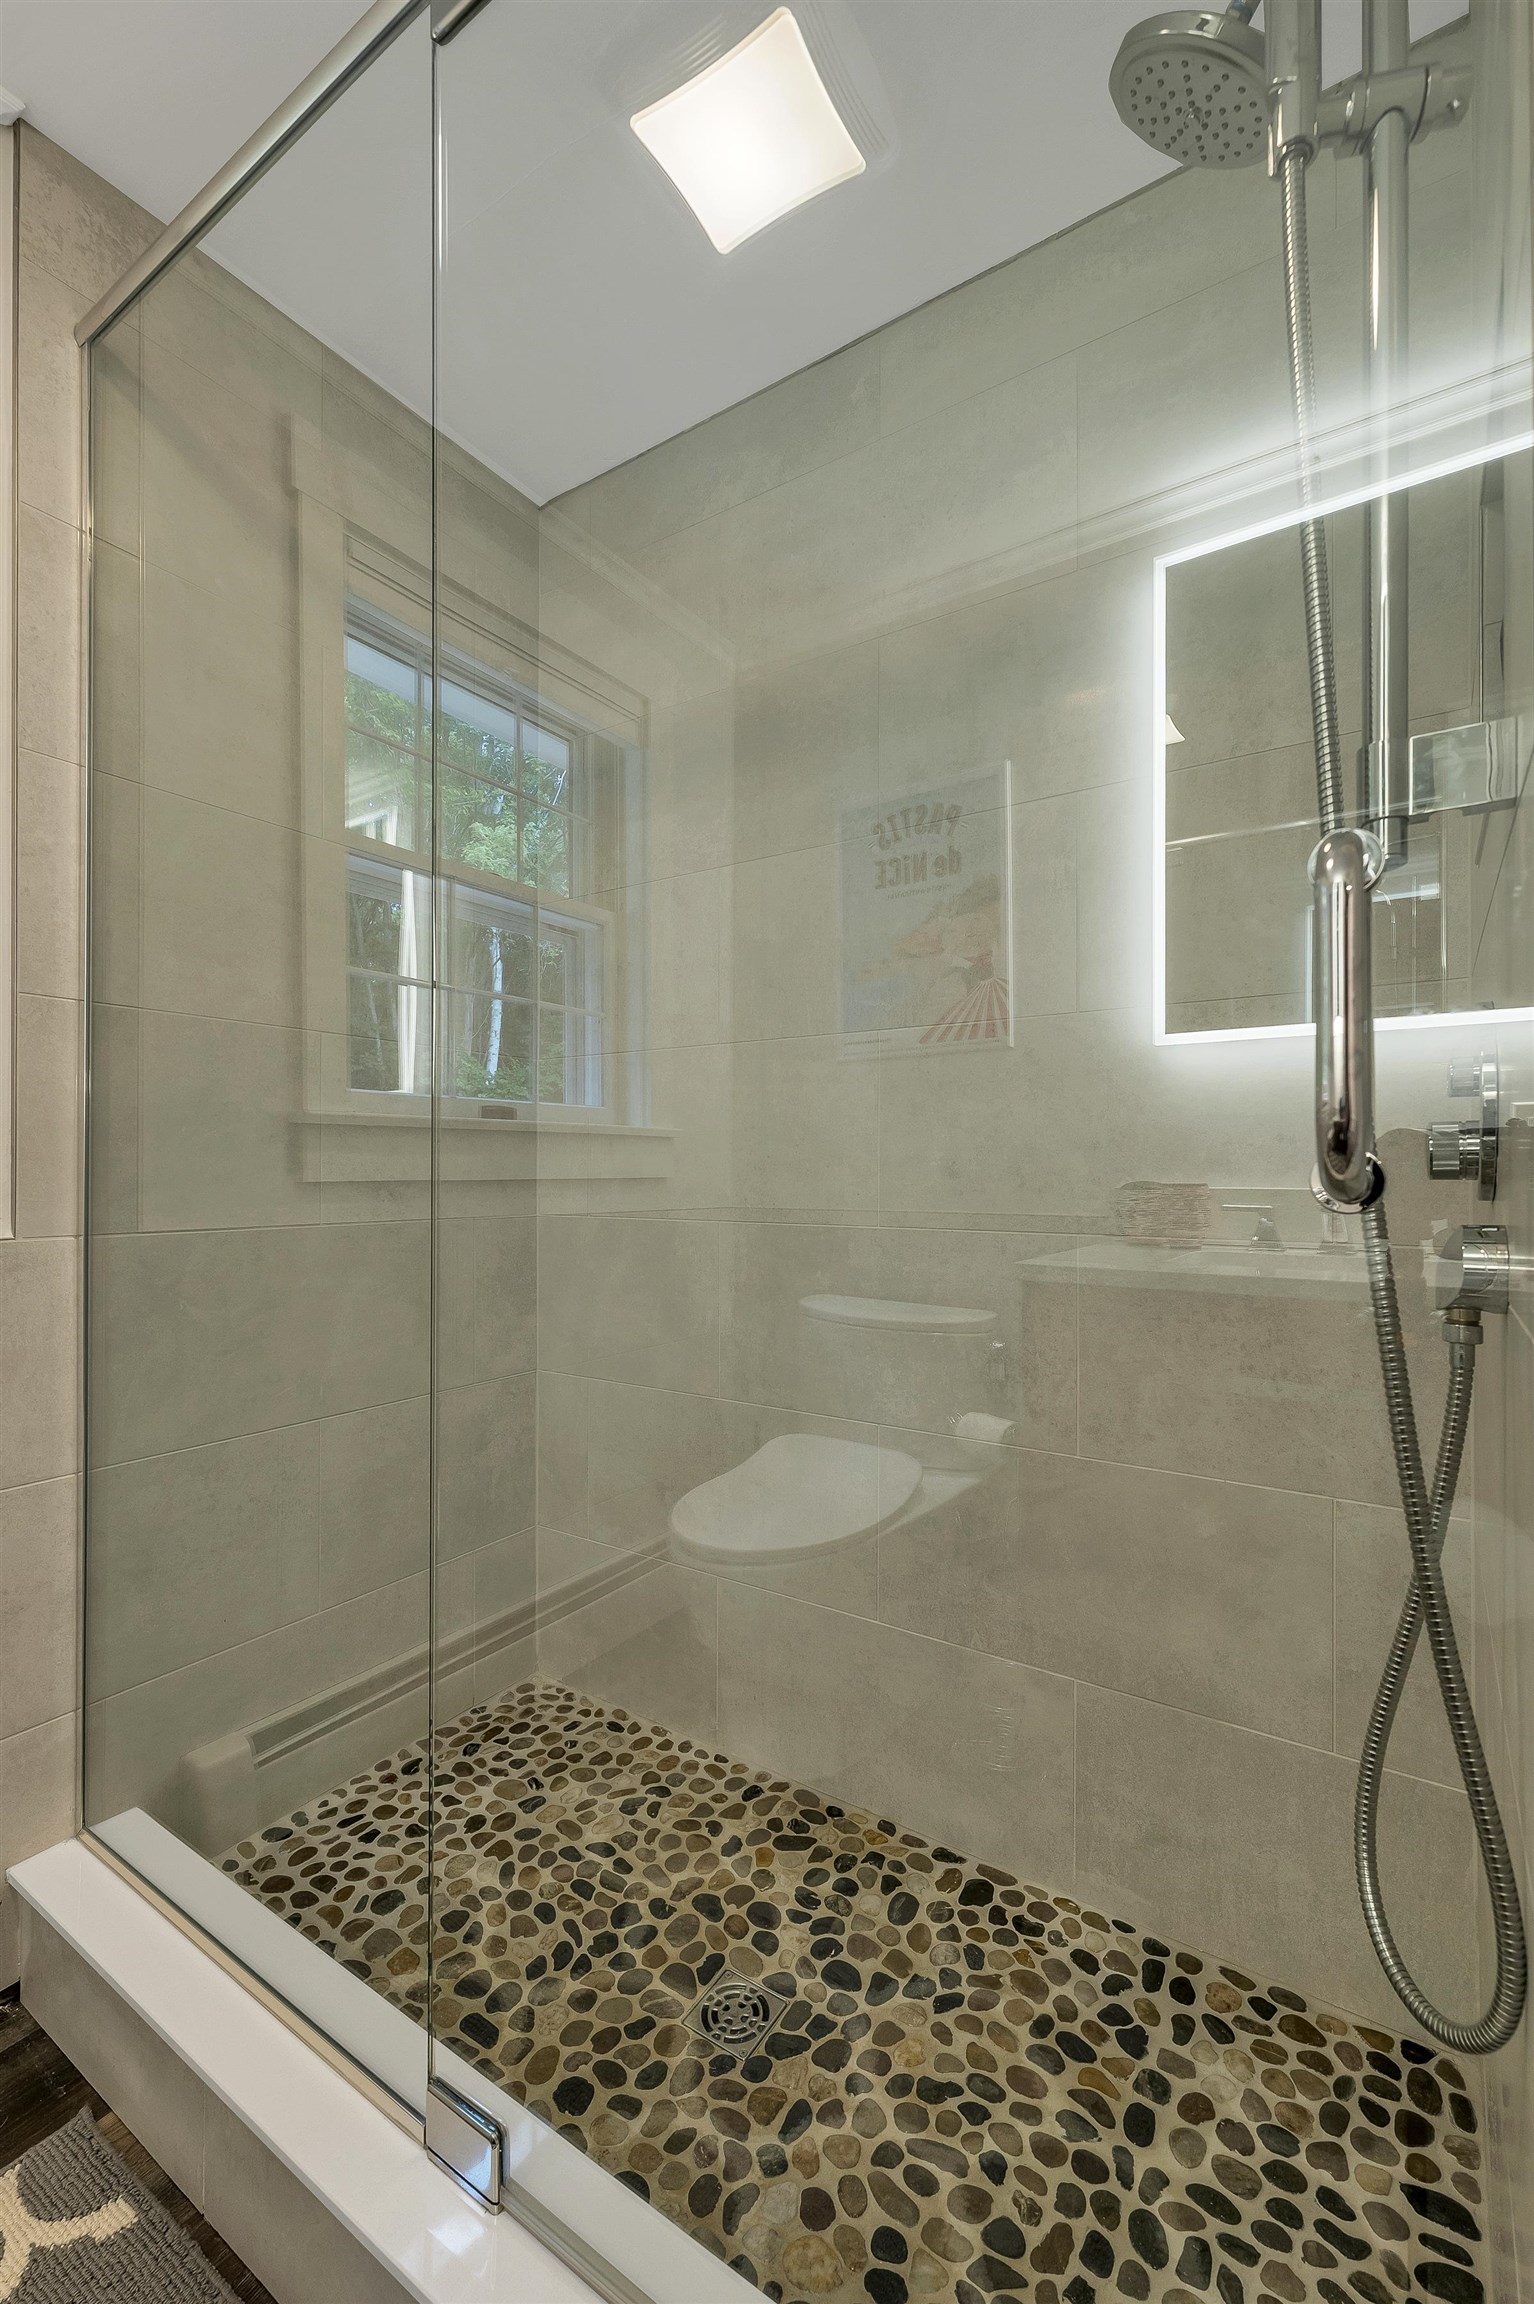 3/4 bath with river stone shower floor
-
-
-
-
-
-
-
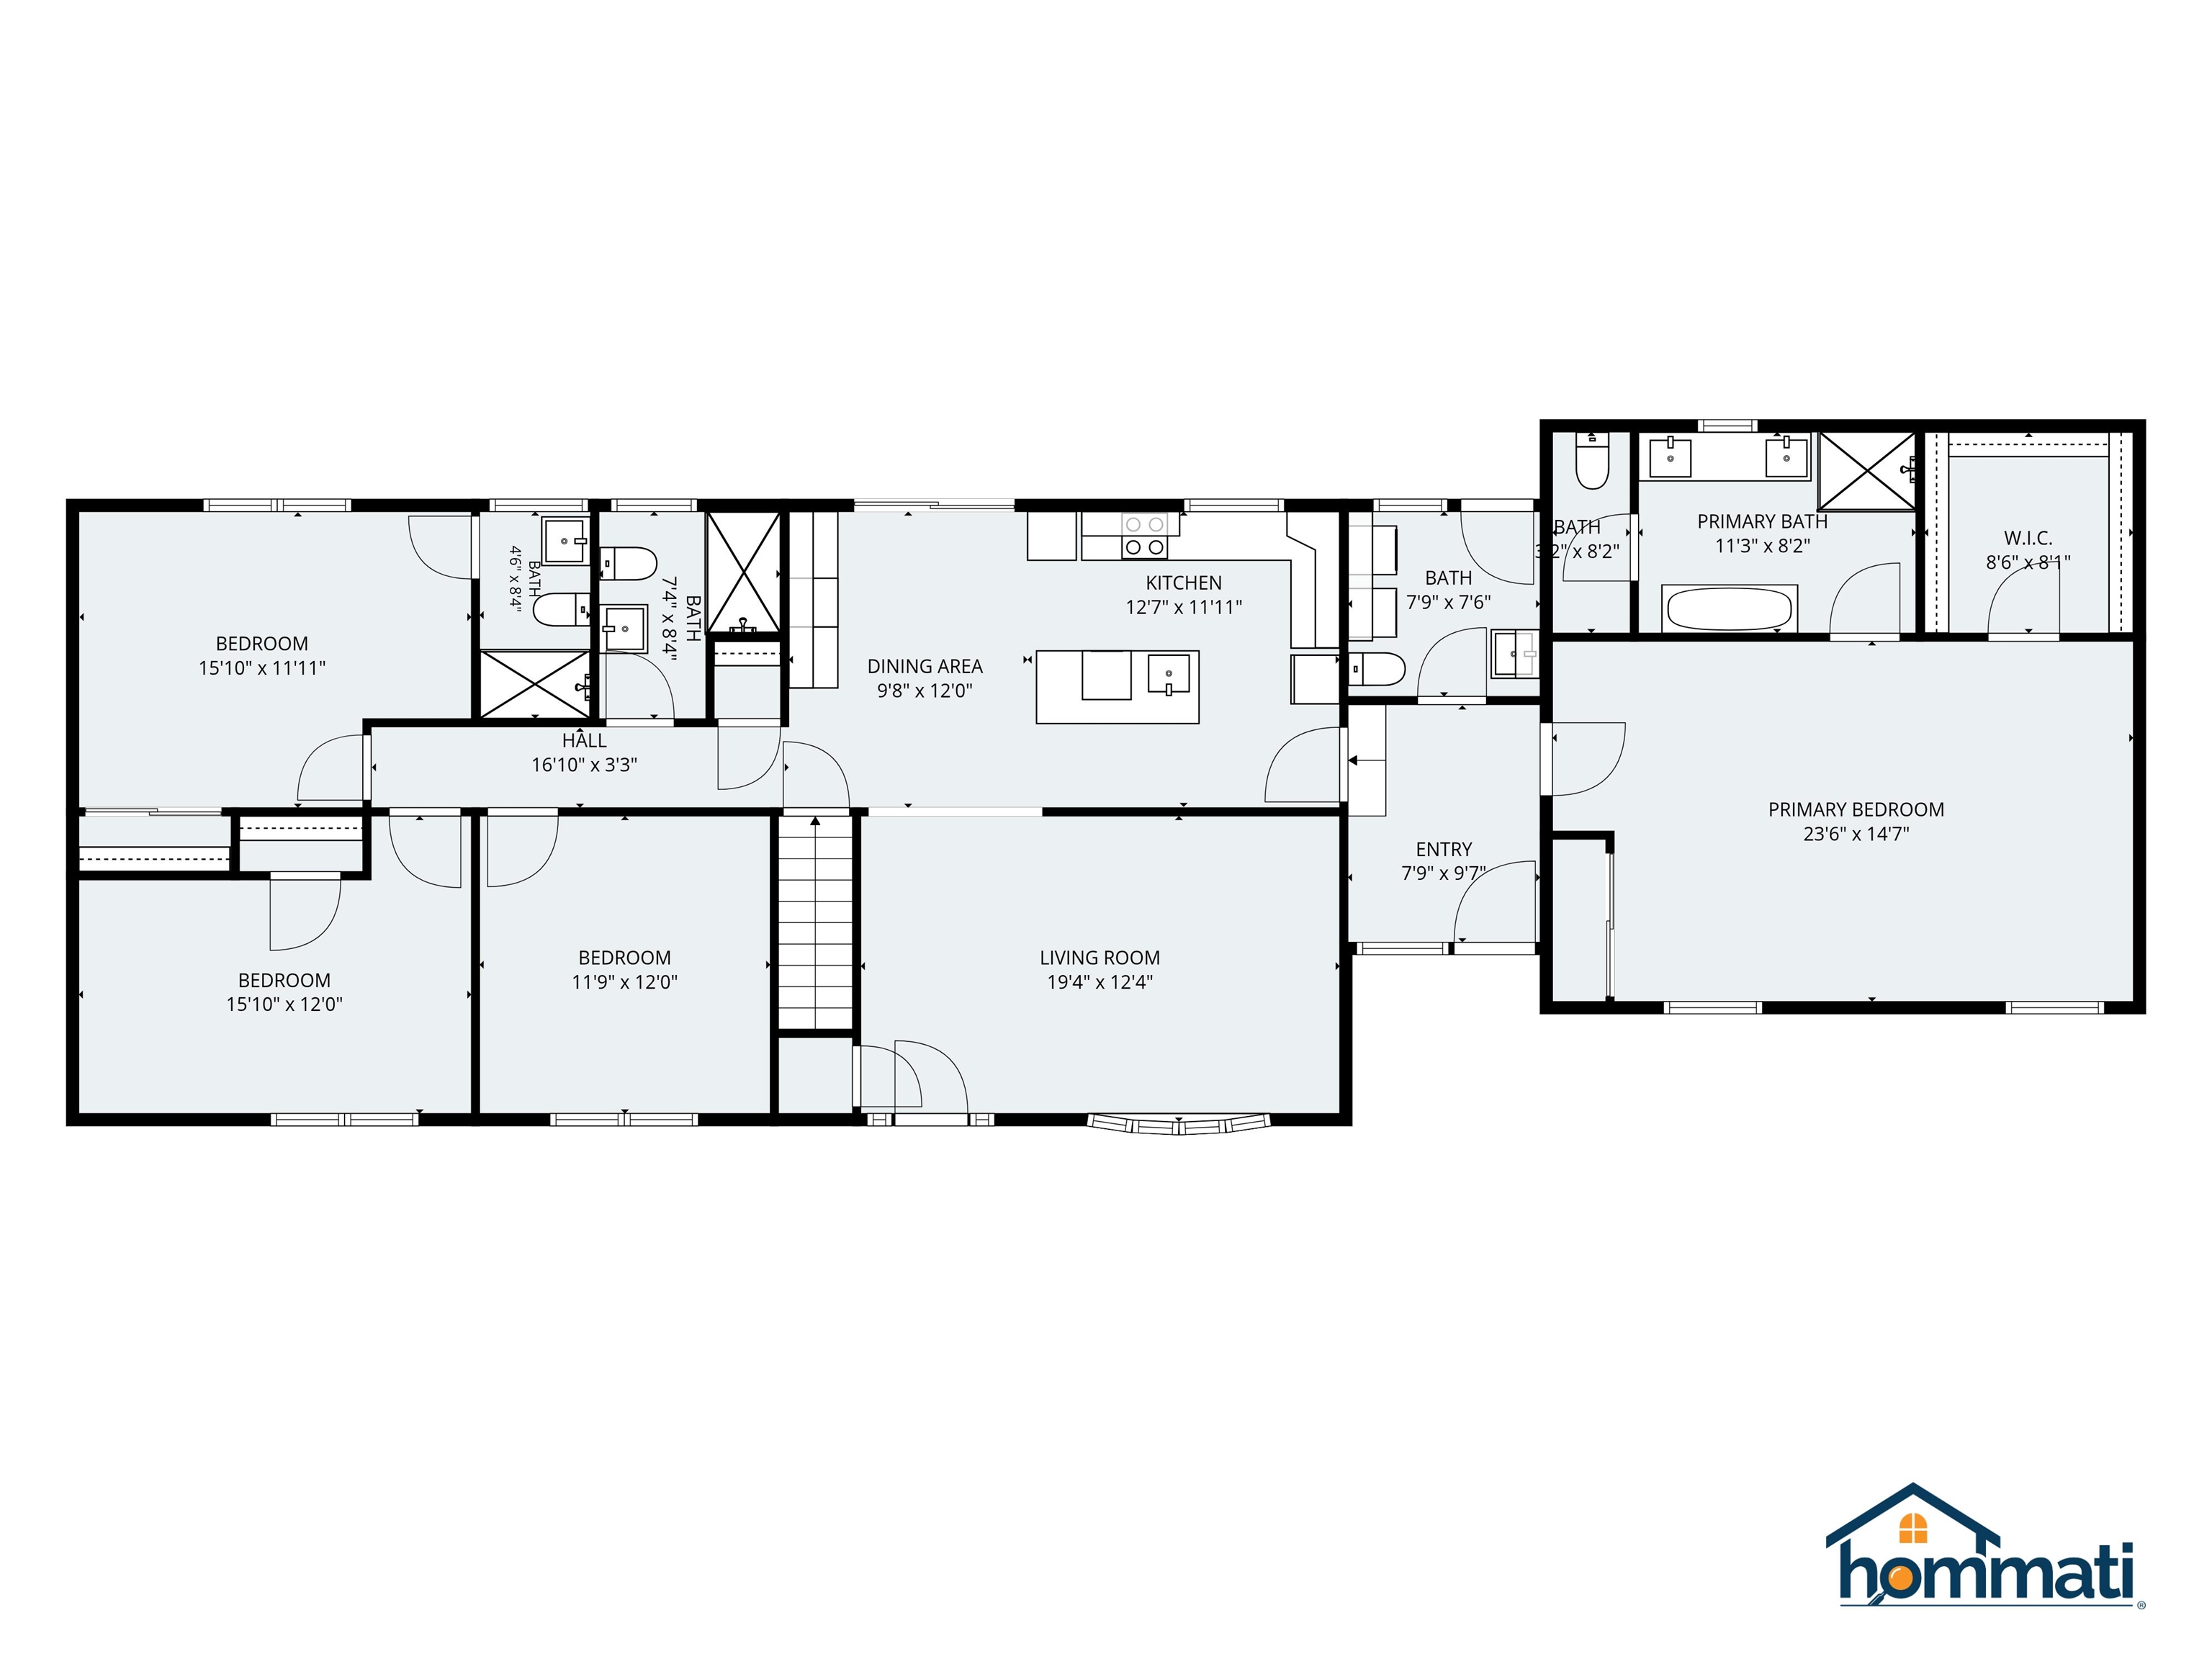 Floor Plan
-
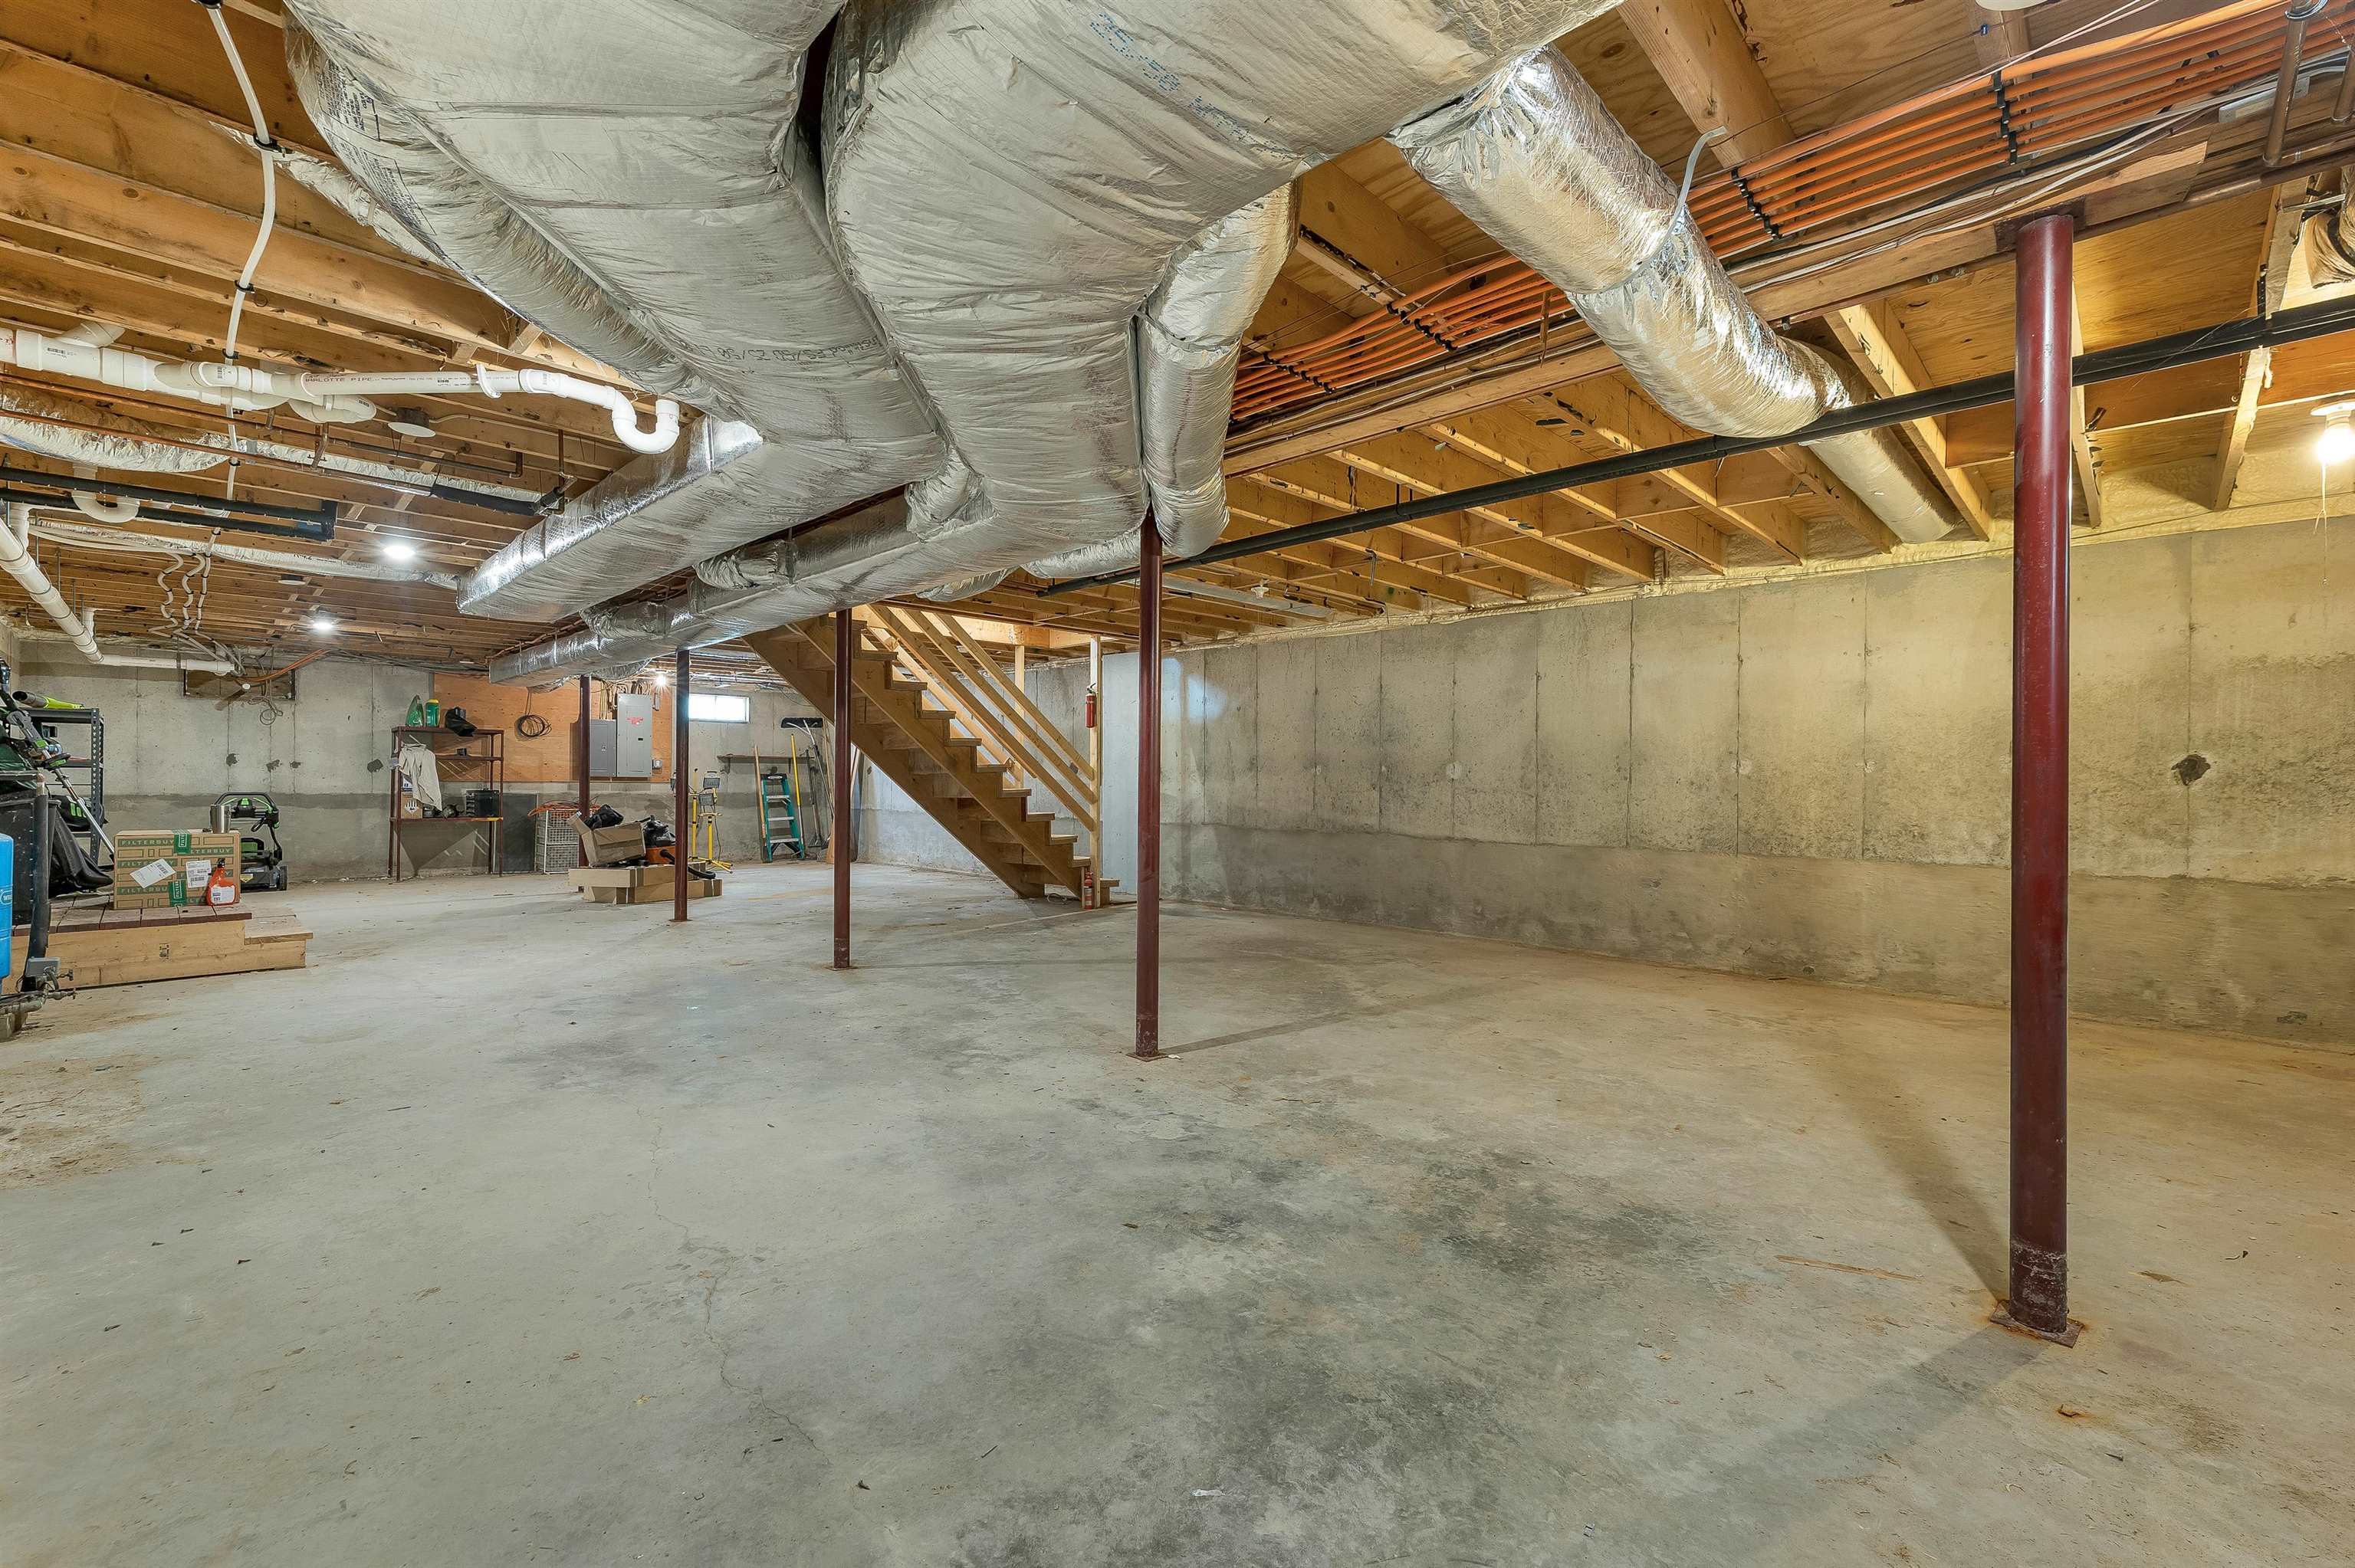 Basement
-
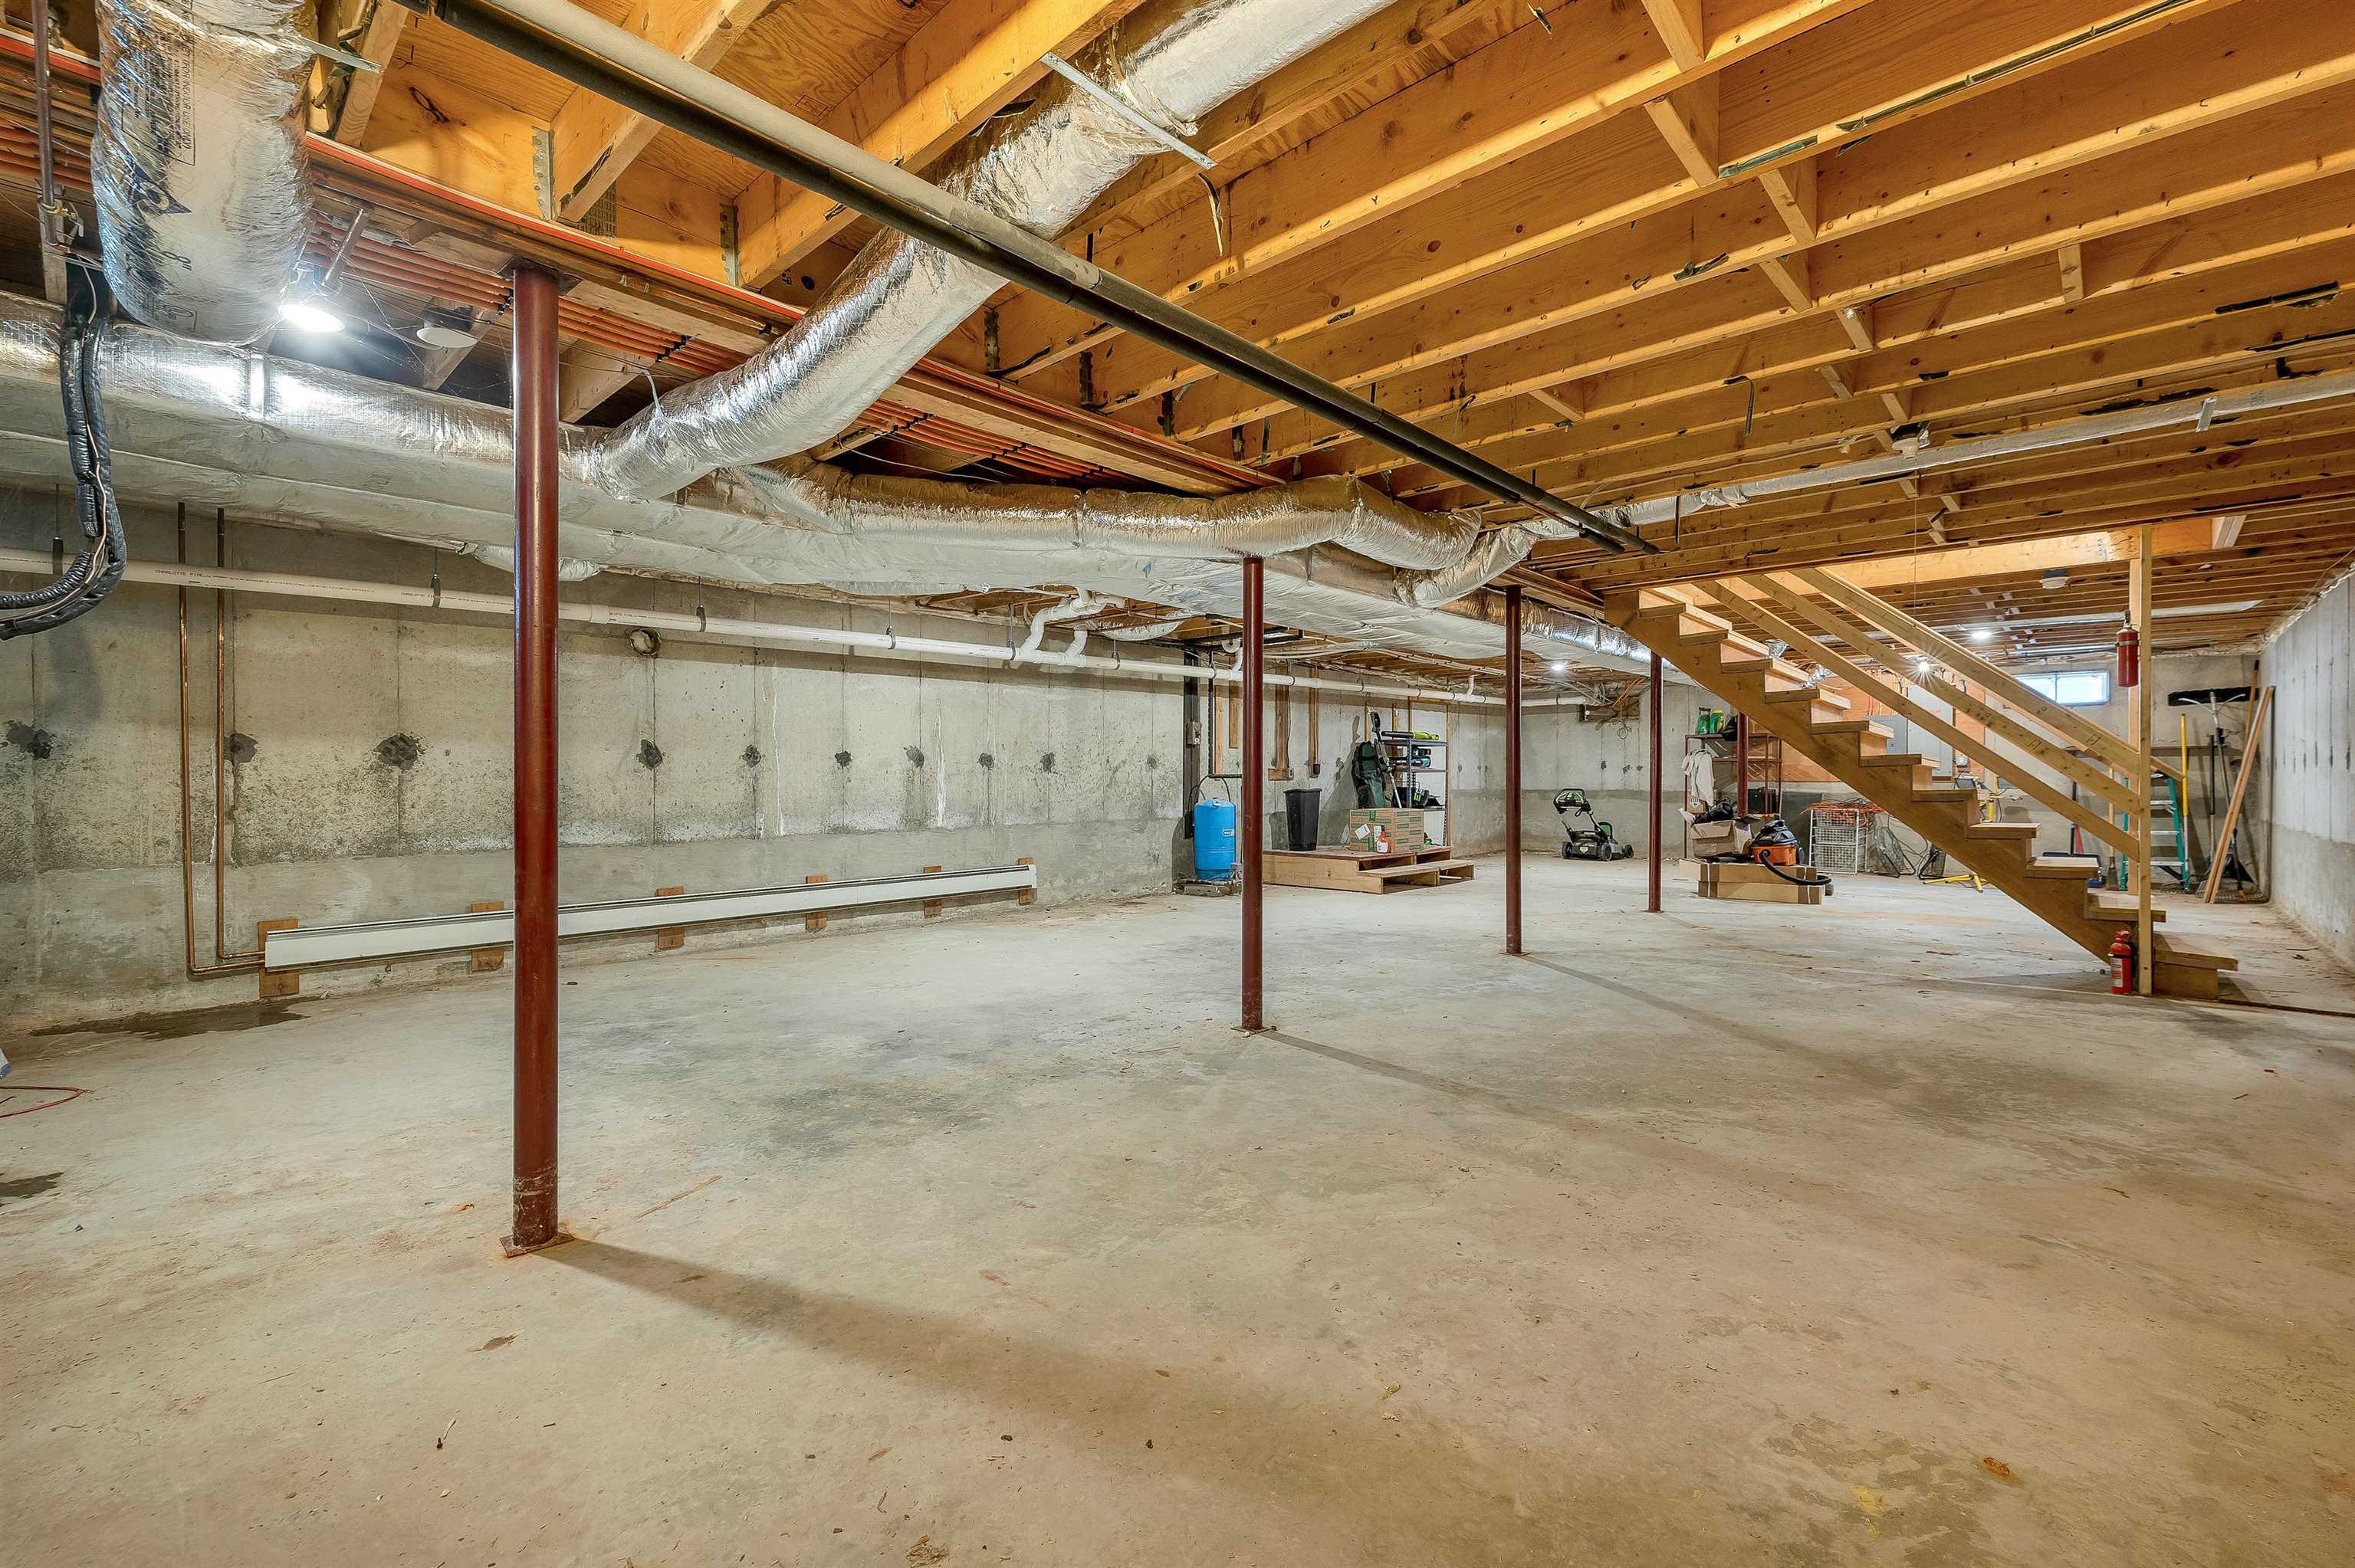 With a bulkhead exit
-
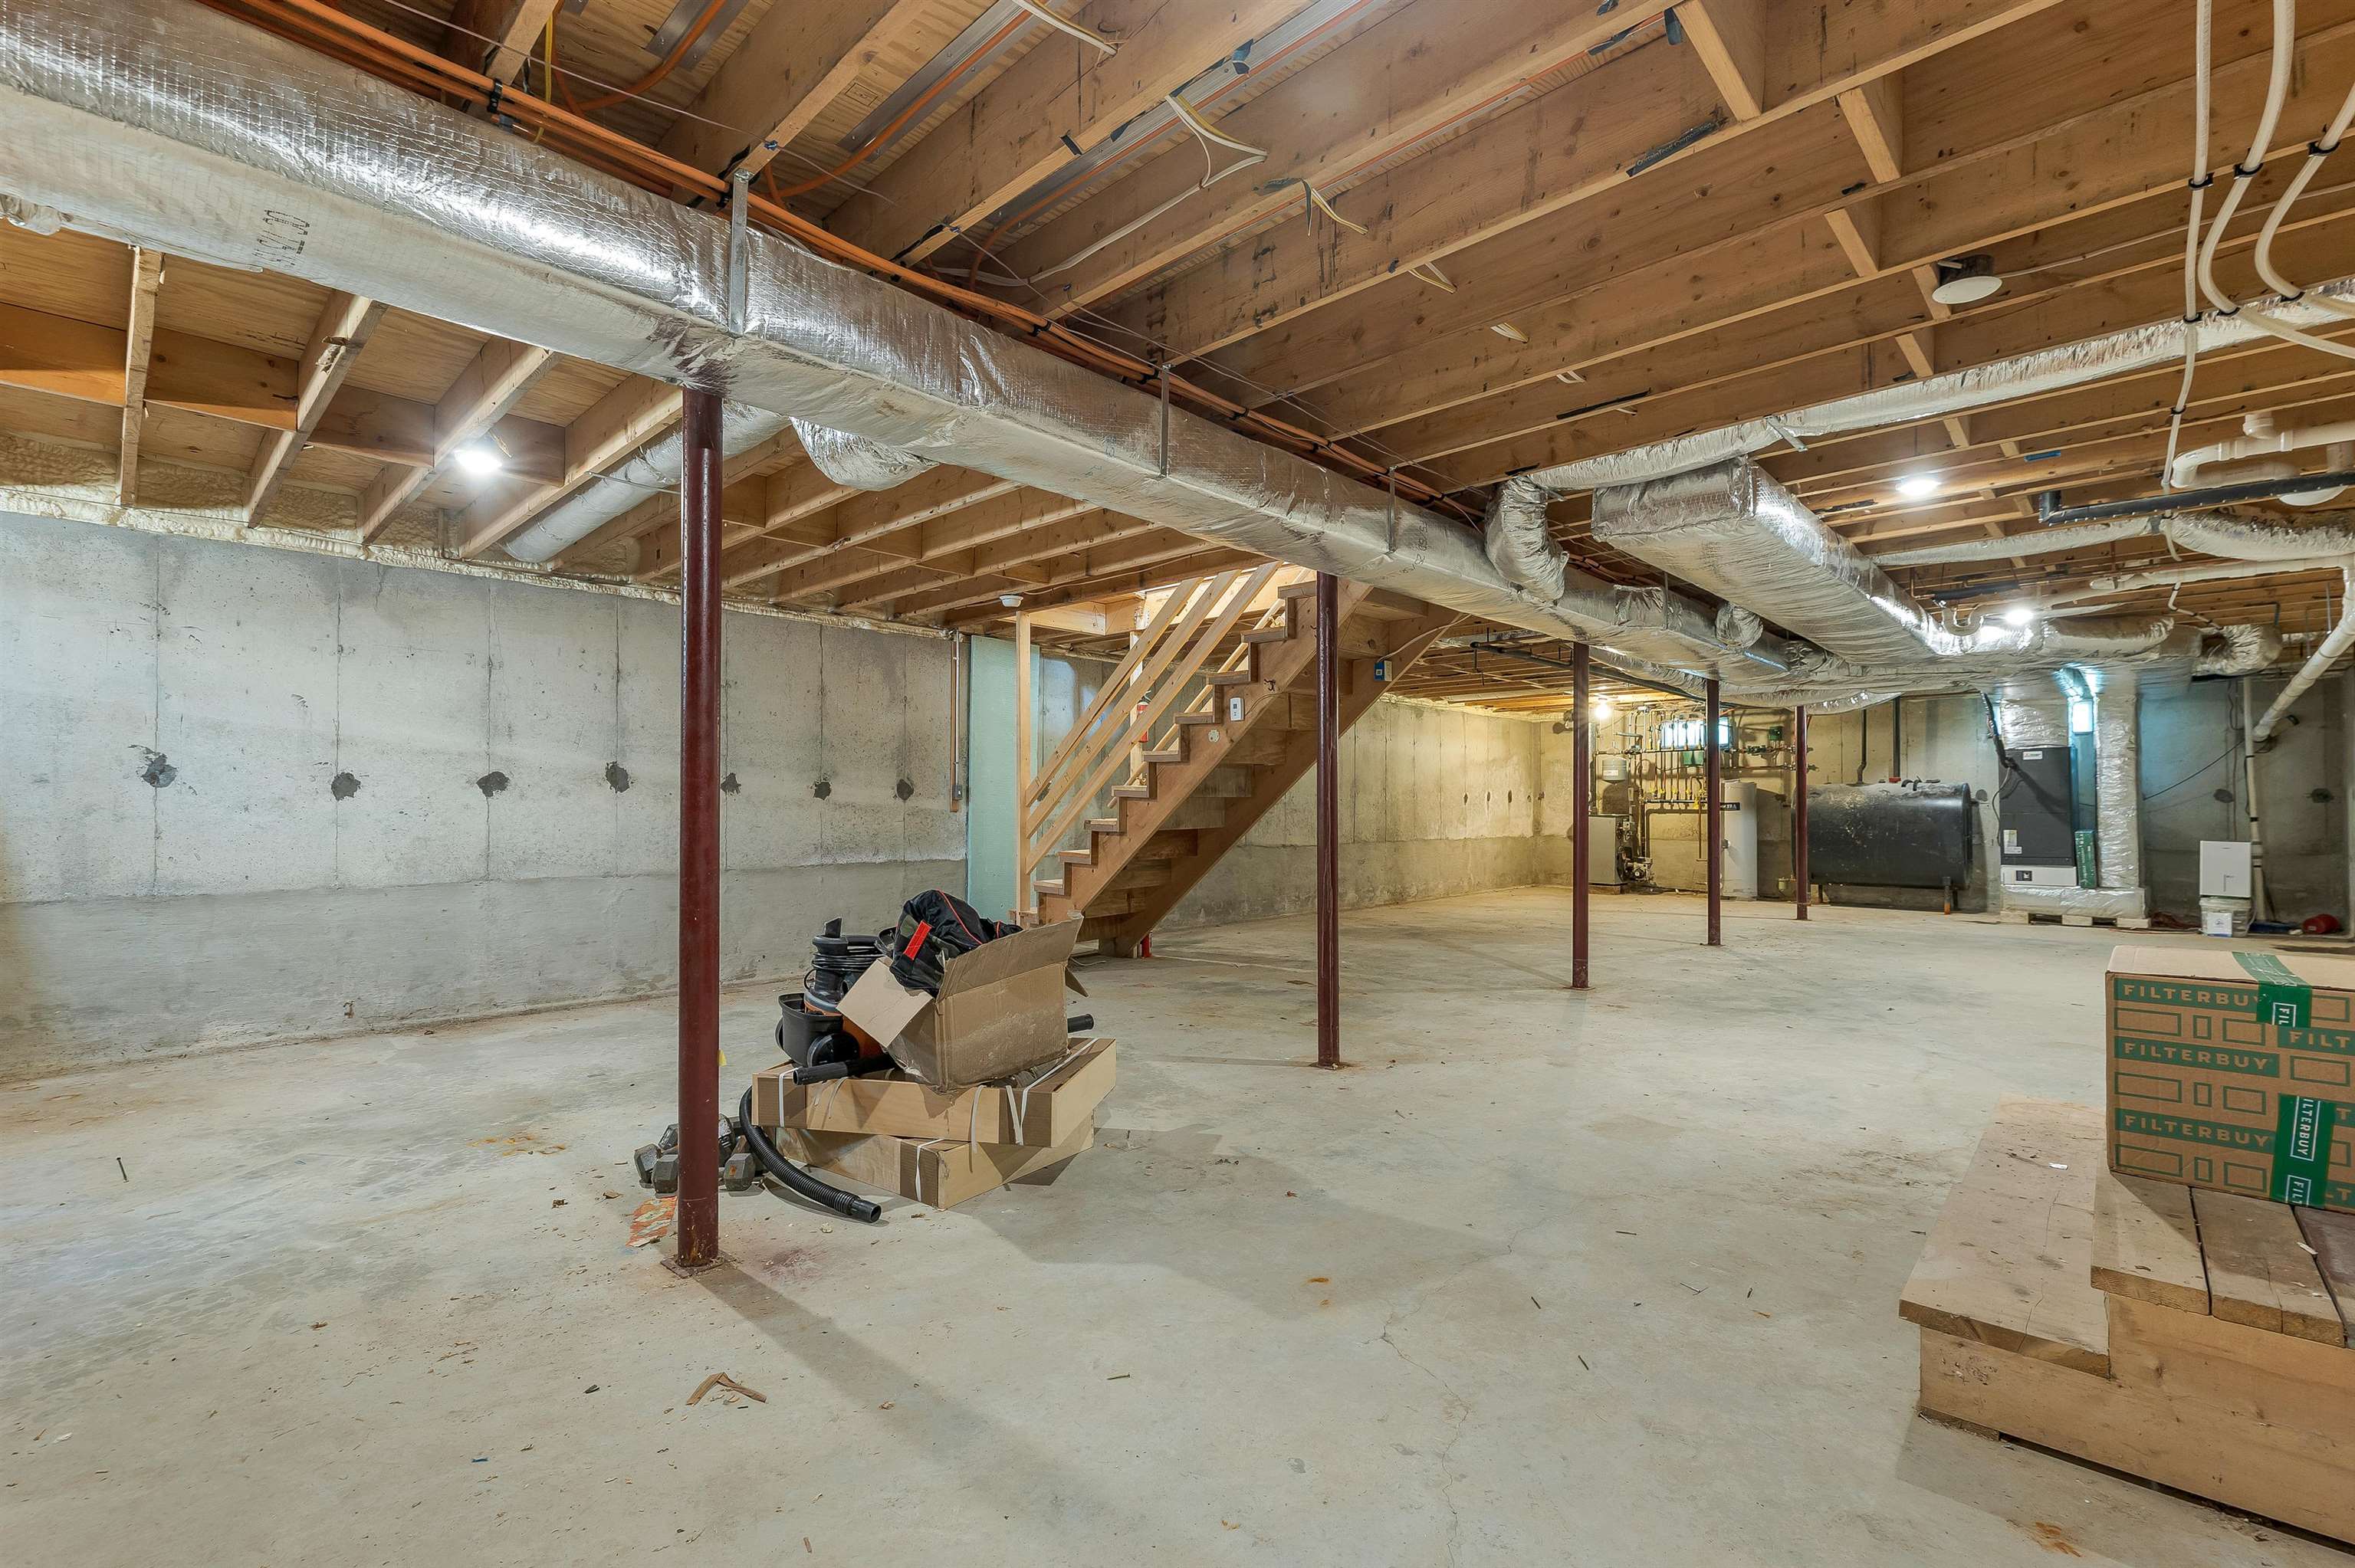 Over 1,300 SF of basement space
-
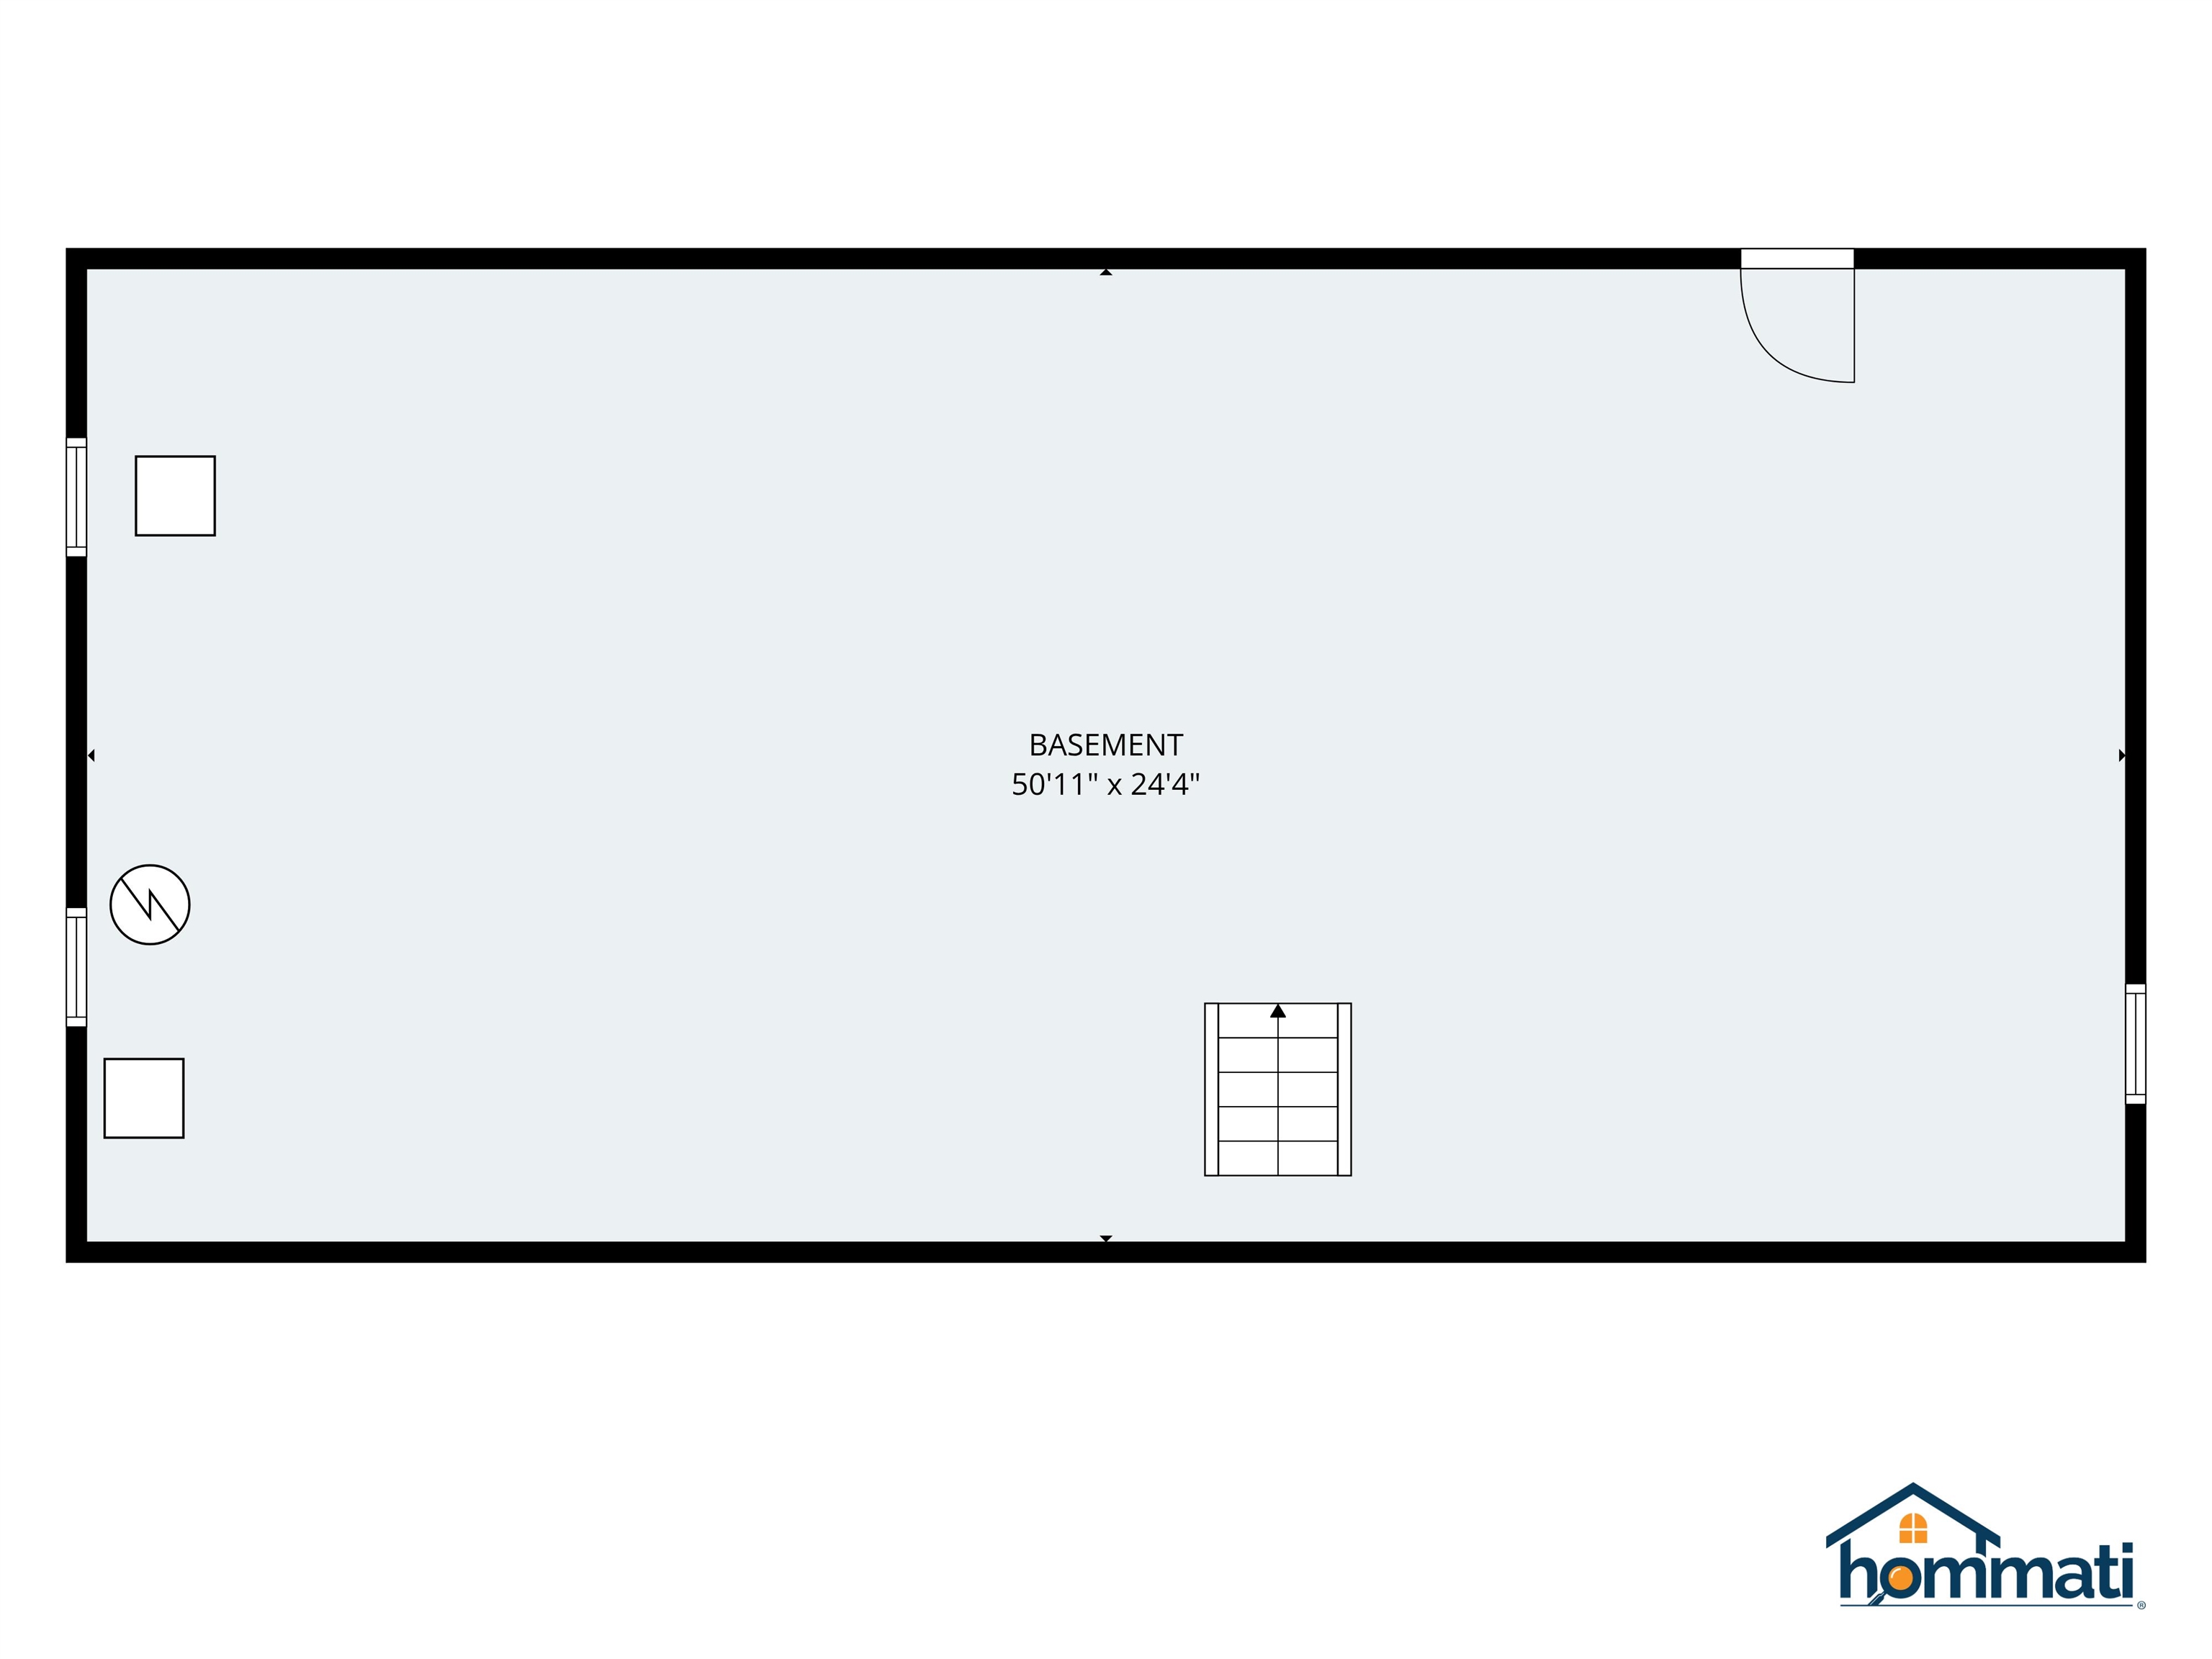 Floor Plan
15 Buck Rd. Hanover, NH 03755 603-643-3942
Big Green Real Estate is not affiliated with nor officially sanctioned by Dartmouth College
|
 |
Copyright © 2026 PrimeMLS, Inc. All rights reserved. This information is deemed reliable, but not guaranteed.
The data relating to real estate displayed on this display comes in part from the IDX Program of PrimeMLS. The information being provided is for consumers’
personal, non-commercial use and may not be used for any purpose other than to identify prospective properties consumers may be interested in purchasing.
Data last updated July 21st, 2026
|

|
PLEASE NOTE: Both New Hampshire and Vermont law require brokers and agents to disclose at the “time of first business meeting, prior to any discussion of confidential information”, in New Hampshire’s case, and “first reasonable opportunity”, in Vermont’s case, the nature of the relationships brokers have or may have with customers and clients. Each state requires that a disclosure form be presented to consumers for their review and acknowledgment at the appropriate time. These forms can be accessed at the following websites and you are encouraged to read these documents. Big Green Real Estate chooses as a business model to represent both buyers and sellers; please do not assume, without any contractual agreement otherwise, that Big Green Real Estate at this time represents your interests as an agent.
VT: VERMONT REAL ESTATE COMMISSION MANDATORY CONSUMER DISCLOSURE FORM
https://www.sec.state.vt.us/media/711742/Mandatory-Consumer-Disclosure-for-a-Non-Designated-Agency-Brokerage-Firm-9-24-2015.pd
NH: NEW HAMPSHIRE REAL ESTATE COMMISSION BROKERAGE RELATIONSHIP DISCLOSURE FORM
http://www.nh.gov/nhrec/Brokerage%20Relationship%20Disclosure%20Form%207-19-11.pdf
|
|
|
