|
$525,000 | $238 per sq.ft. | 2208 sq.ft.
3 Bedroom | 2 Bathroom | 2 Story Single Family Home , 7 Will Drive New Ipswich NH MLS# 5099122
|
DESCRIPTION:
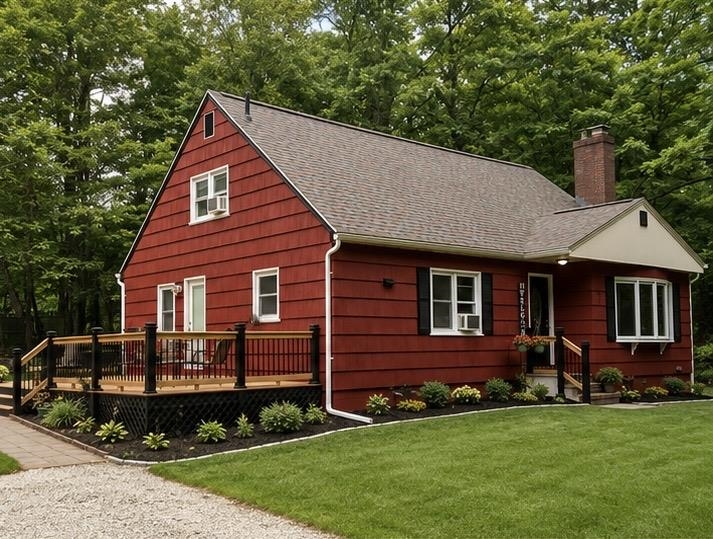
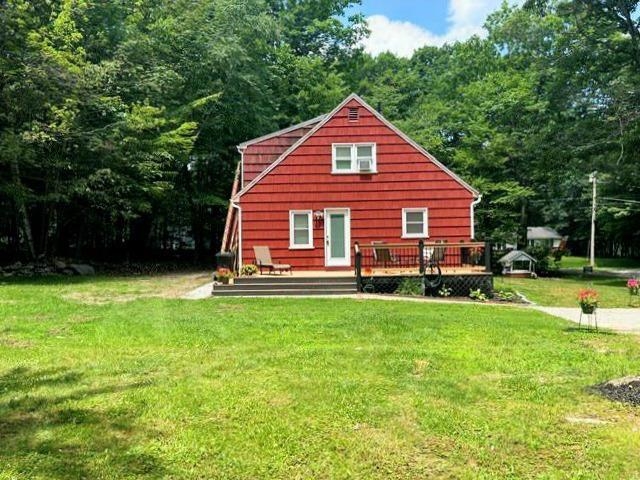
Market Price Adjustment! Move right into this beautifully updated Cape-style home offering 3 bedrooms, 2 full bathrooms, and two versatile bonus rooms that can easily serve as a fourth and fifth bedroom, home office, or guest space, located on a dead end. This home has been thoughtfully renovated with major improvements throughout, including a stunning new kitchen, two fully renovated bathrooms, updated laminate flooring, and beautiful hardwood flooring throughout approximately half of the home. Additional upgrades include a new roof with a transferable 50-year warranty, new windows, new gutters, 5 year old drilled well, a newly updated electrical panel, and new electrical service from the street for added peace of mind (installation after open house). An exceptional opportunity awaits qualified veterans with the option to assume the seller's VA loan at an incredibly low 2.3% interest rate, potentially offering significant monthly savings compared to current market rates. Combining modern updates, flexible living space, and a rare financing opportunity, this home is one you won't want to miss. I will have a list of finishing touches that are being done prior to close. Pictures will be updated as they are done.
Flooring: Hardwood | Laminate
Appliances : Dishwasher | Microwave | Refrigerator | Electric Stove
|
ROOM INFORMATION
|
| ROOM | SIZE | FLOOR |
| Total Rooms: | 7 | | | Total Baths: | 2 | | | Full Baths: | 2 | | | Total Bedrooms: | 3 | |
|
FEATURES AND DETAILS
|
CONSTRUCTION: Wood Frame | Exterior Color red | Price Per SQ.FT. 237.77 | Year Built: 1967
|
|
LAND DESCRIPTION:
LOT DESCRIPTION: Corner | Level
|
Livable Space: 2208
Above Grade Sq.Ft.: 2208
Below Grade Sq.Ft.: 0
Heating: Oil | Baseboard | Hot Water
Cooling: Wall AC Units
Electric: 200+ Amp Service
Style: Cape
Roof: Asphalt Shingle
Water: Drilled Well | Private
Sewer: Leach Field | Private | Septic
|
|
|
Lot size: 1.15 acres
Zoned: RD R
Surveyed: Unk
Flood Zone: Unknown
Seasonal: No
Road Frontage: 433
Driveway: Gravel
|
|
|
|
|
ADDITIONAL INFORMATION
|
Taxes $6,184 | Assesed Value $0 in |
|
|
SCHOOLS
|
-

-
-

-
 side yard
-
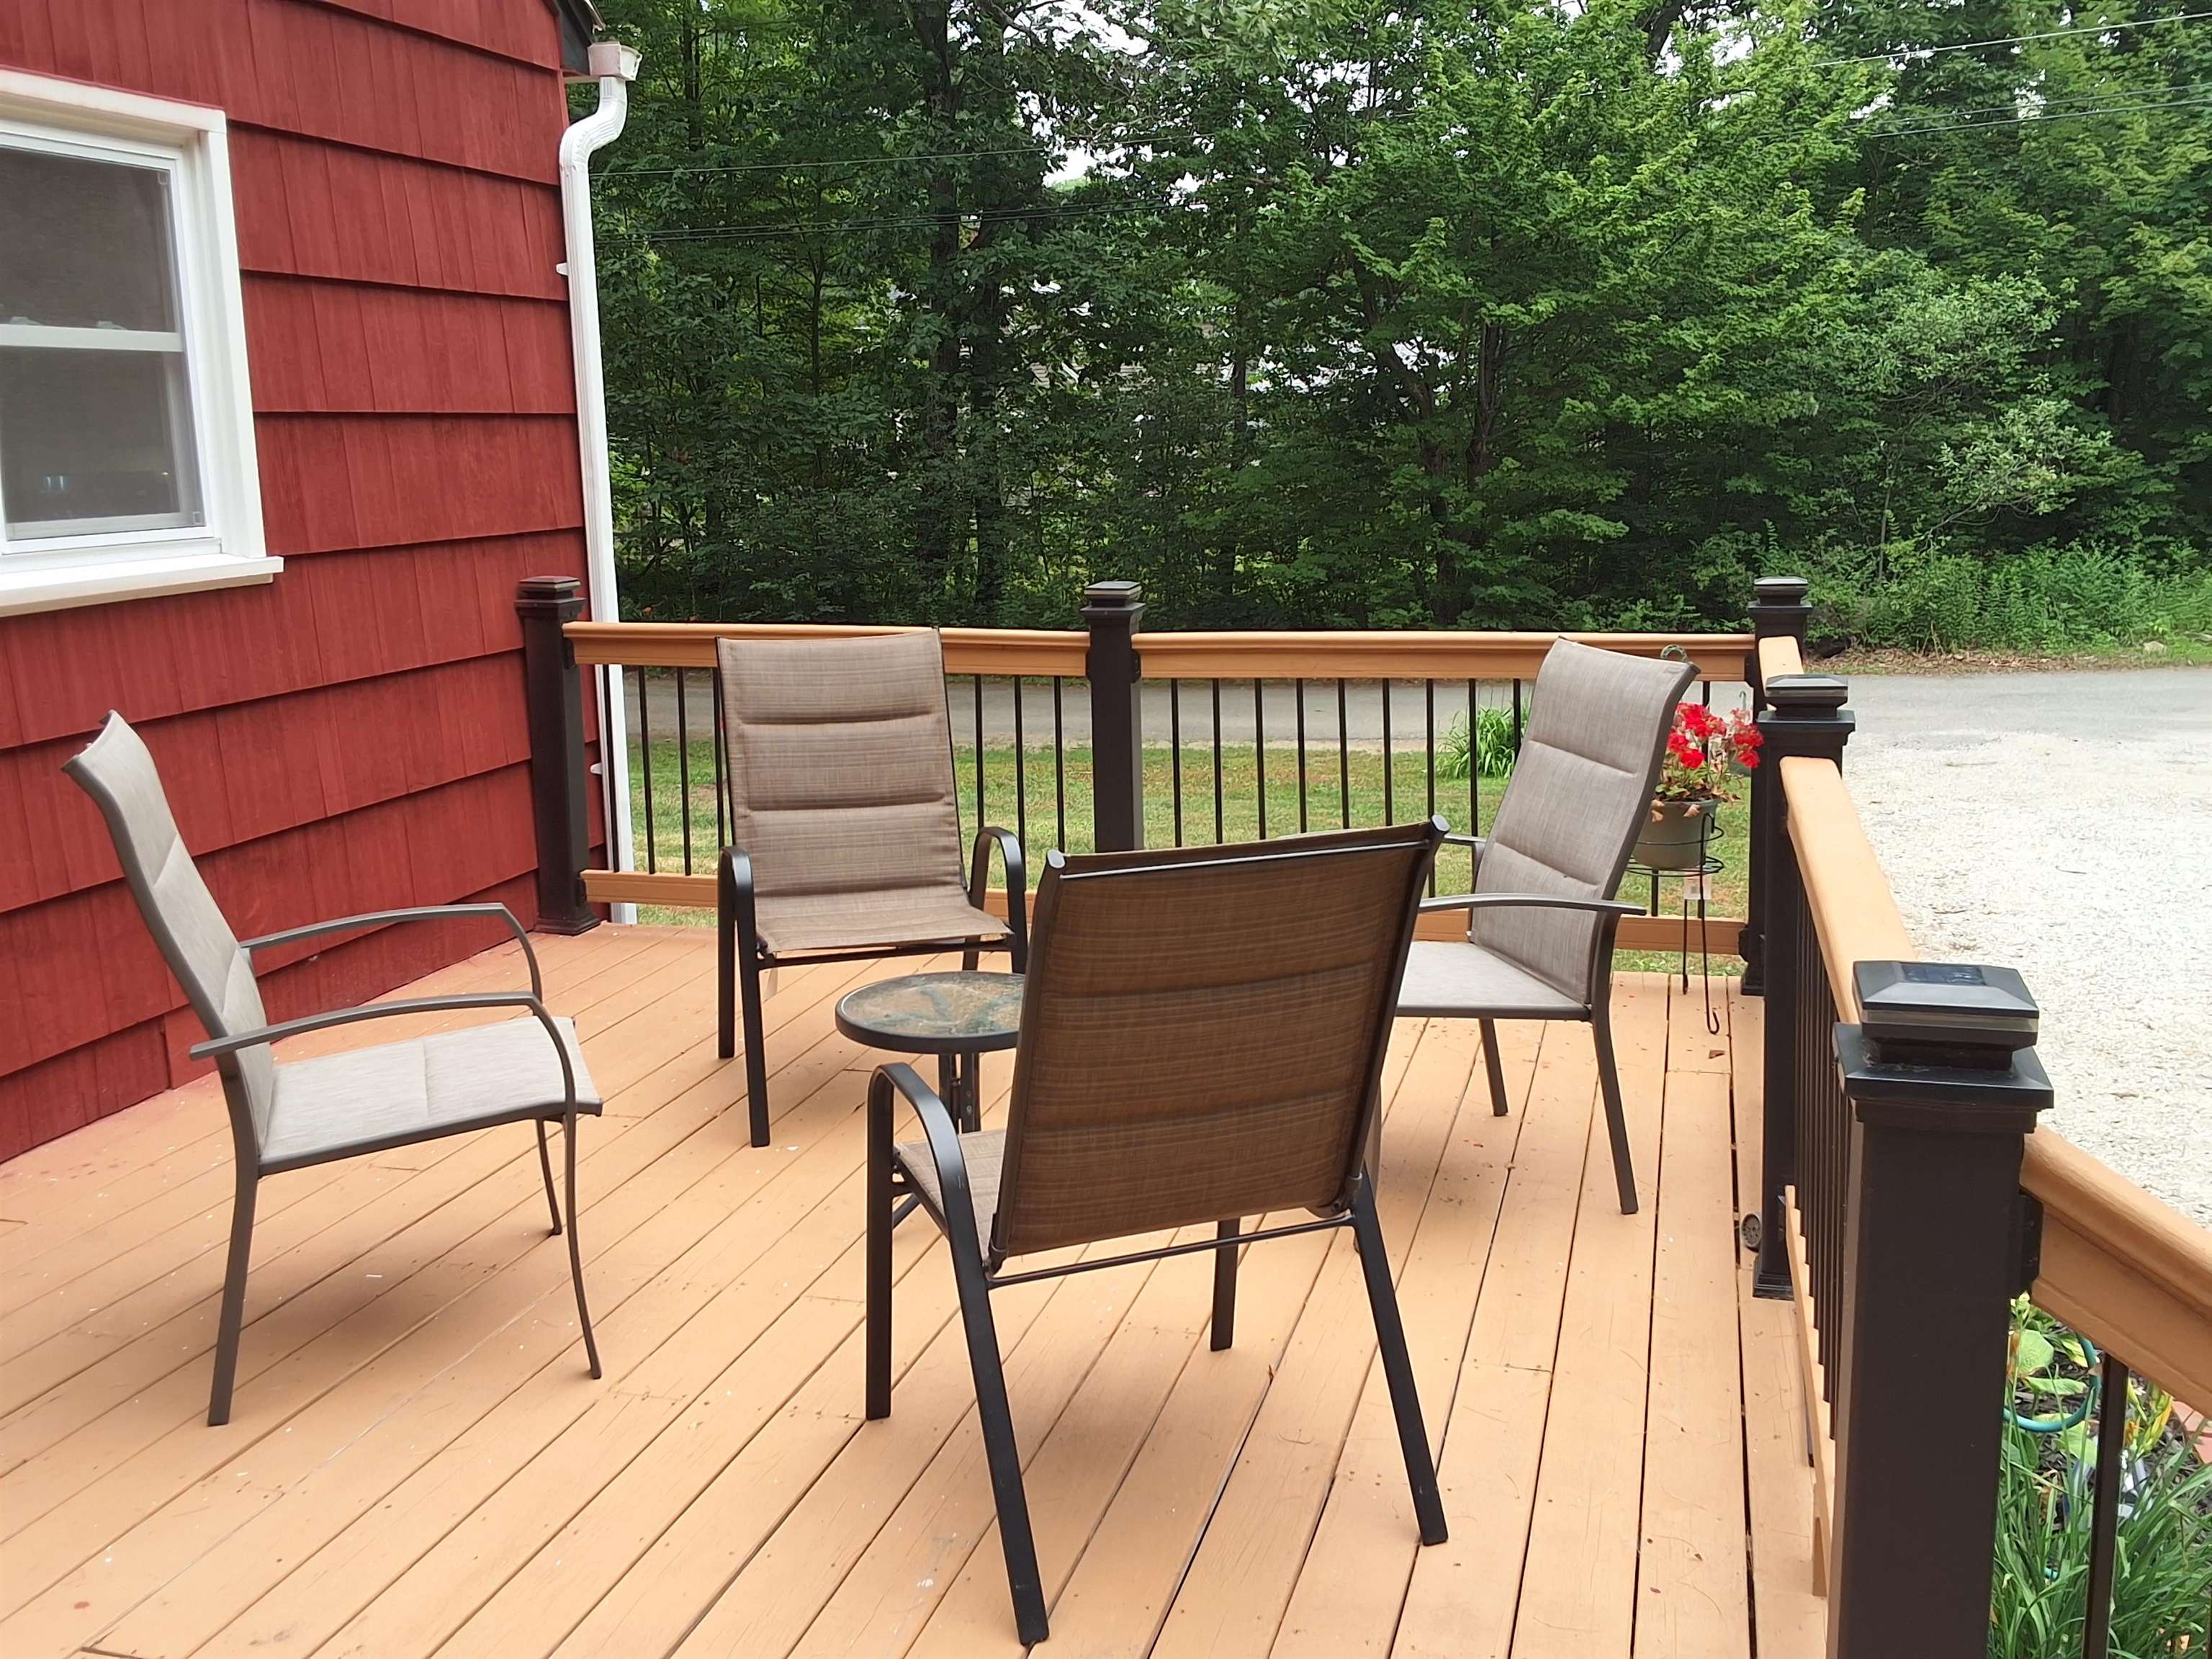
 deck
deck
-
-
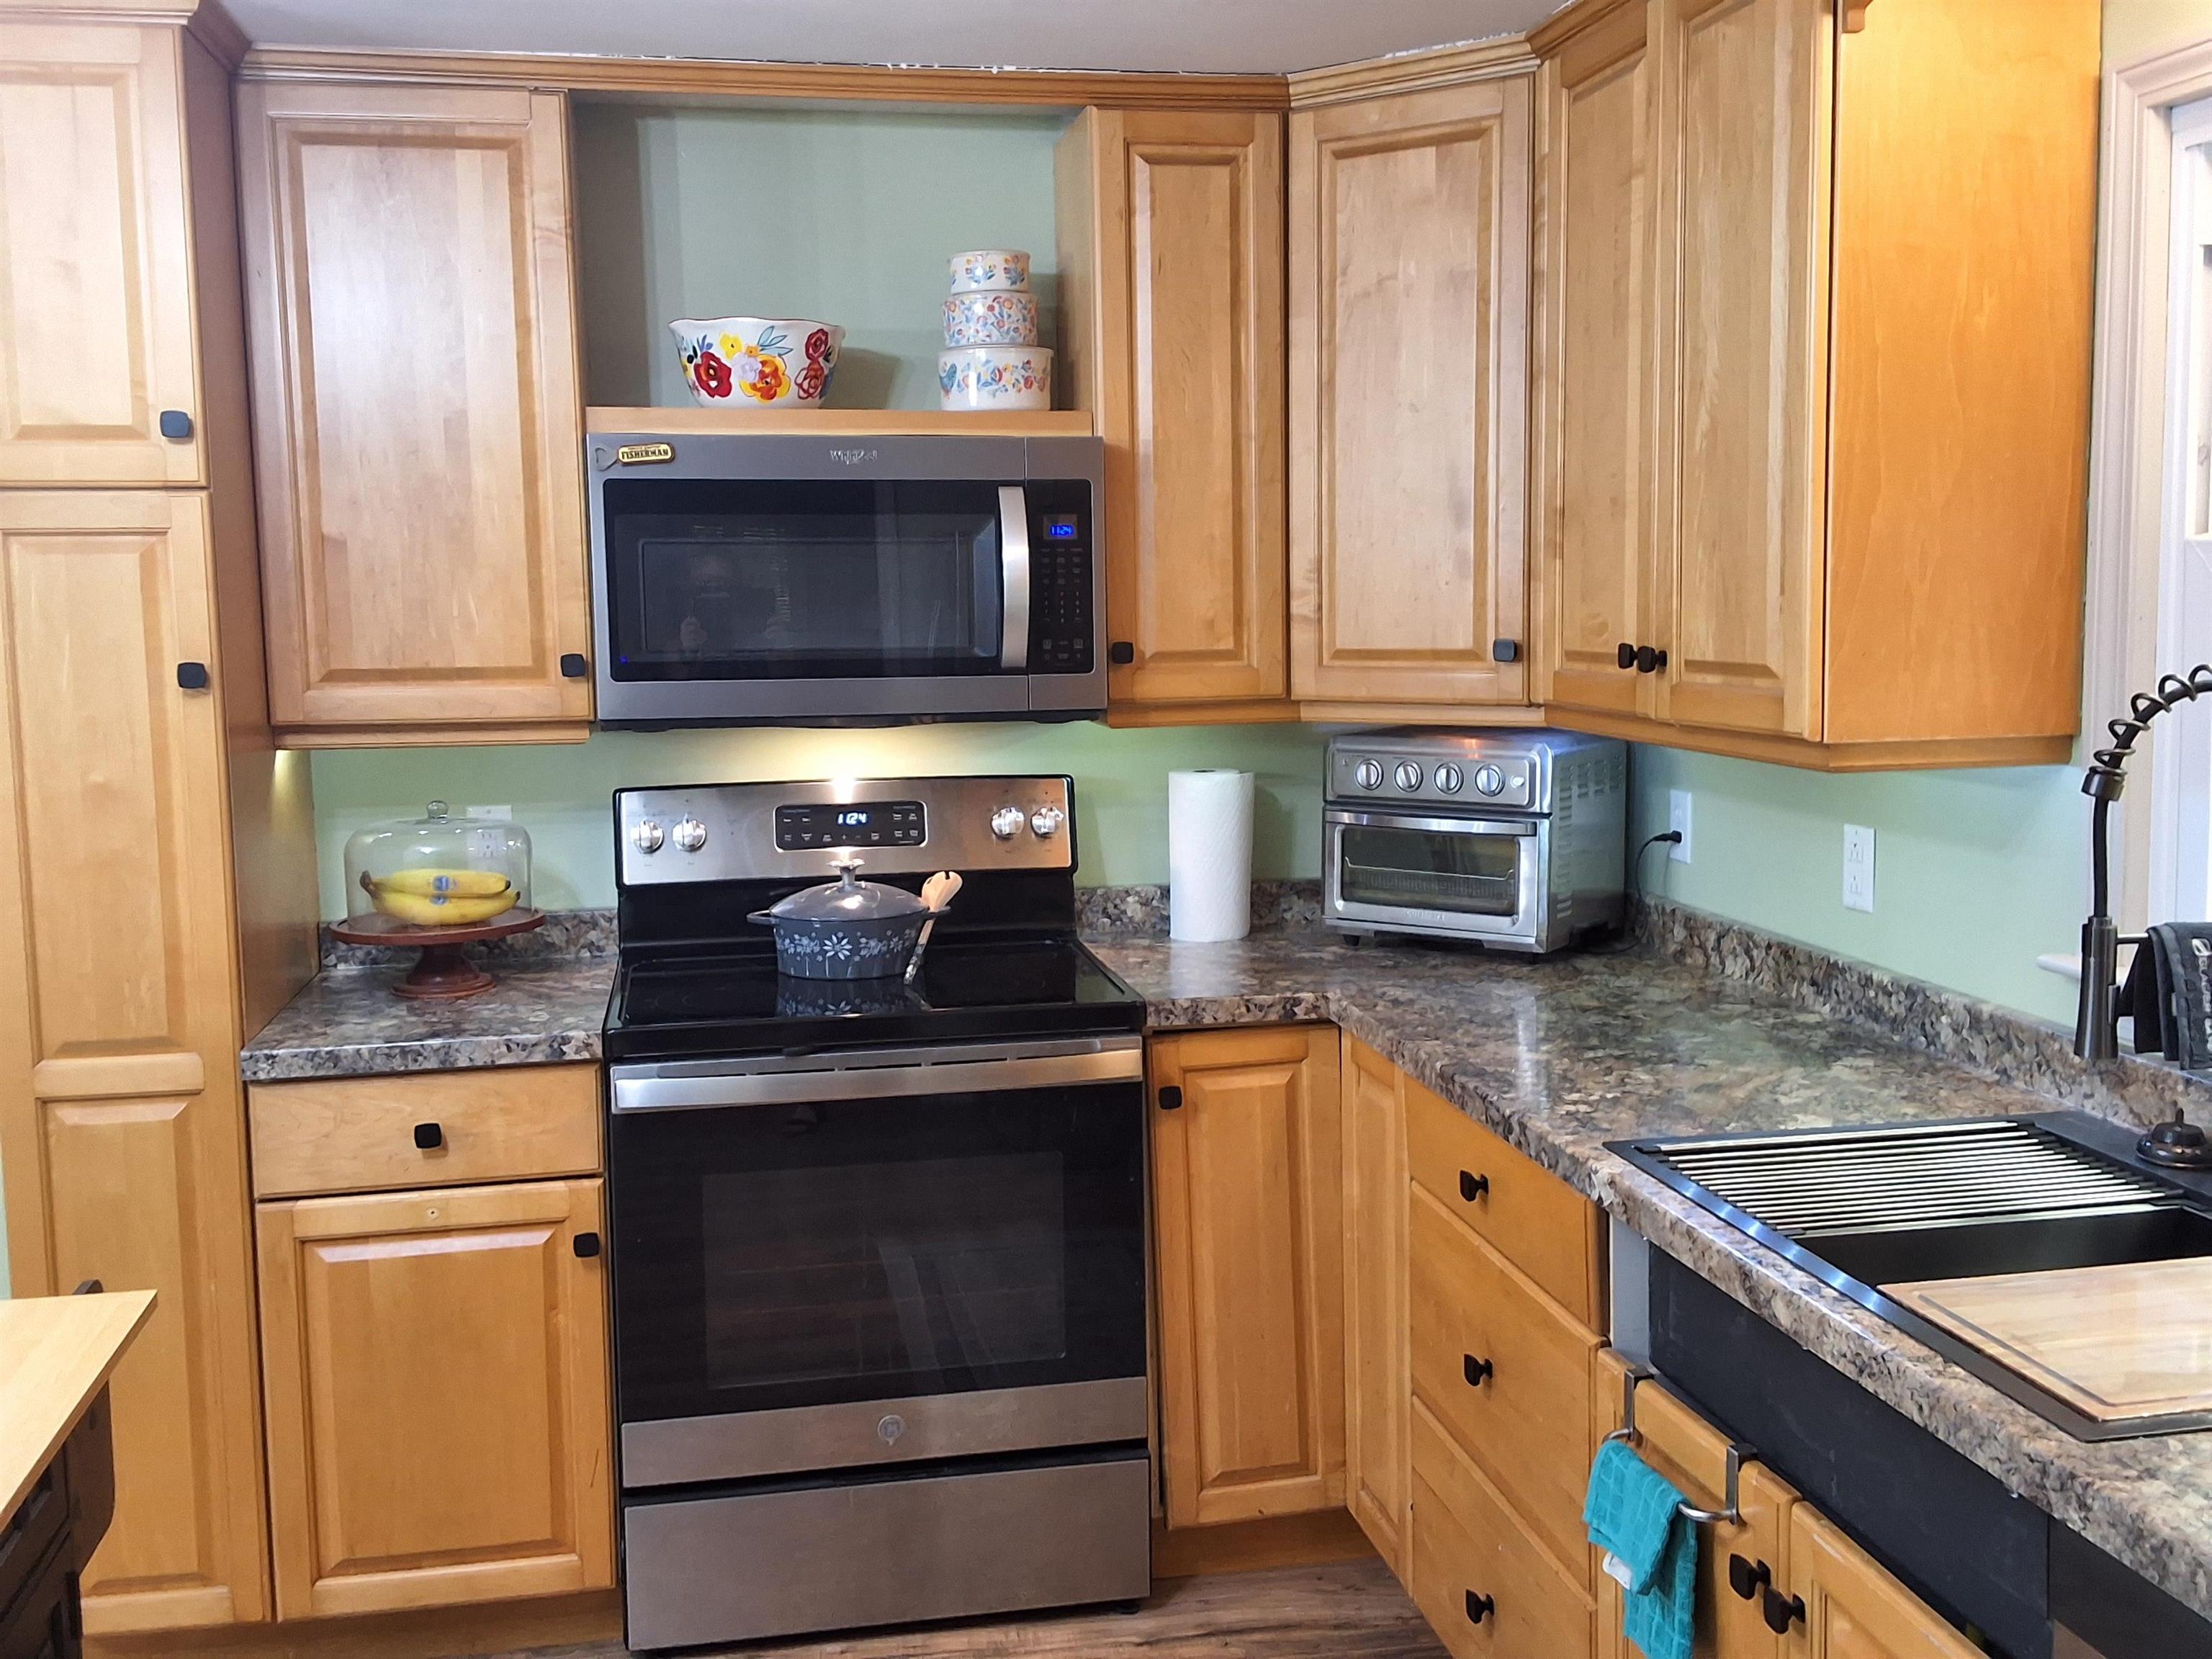 Kitchen view1
-
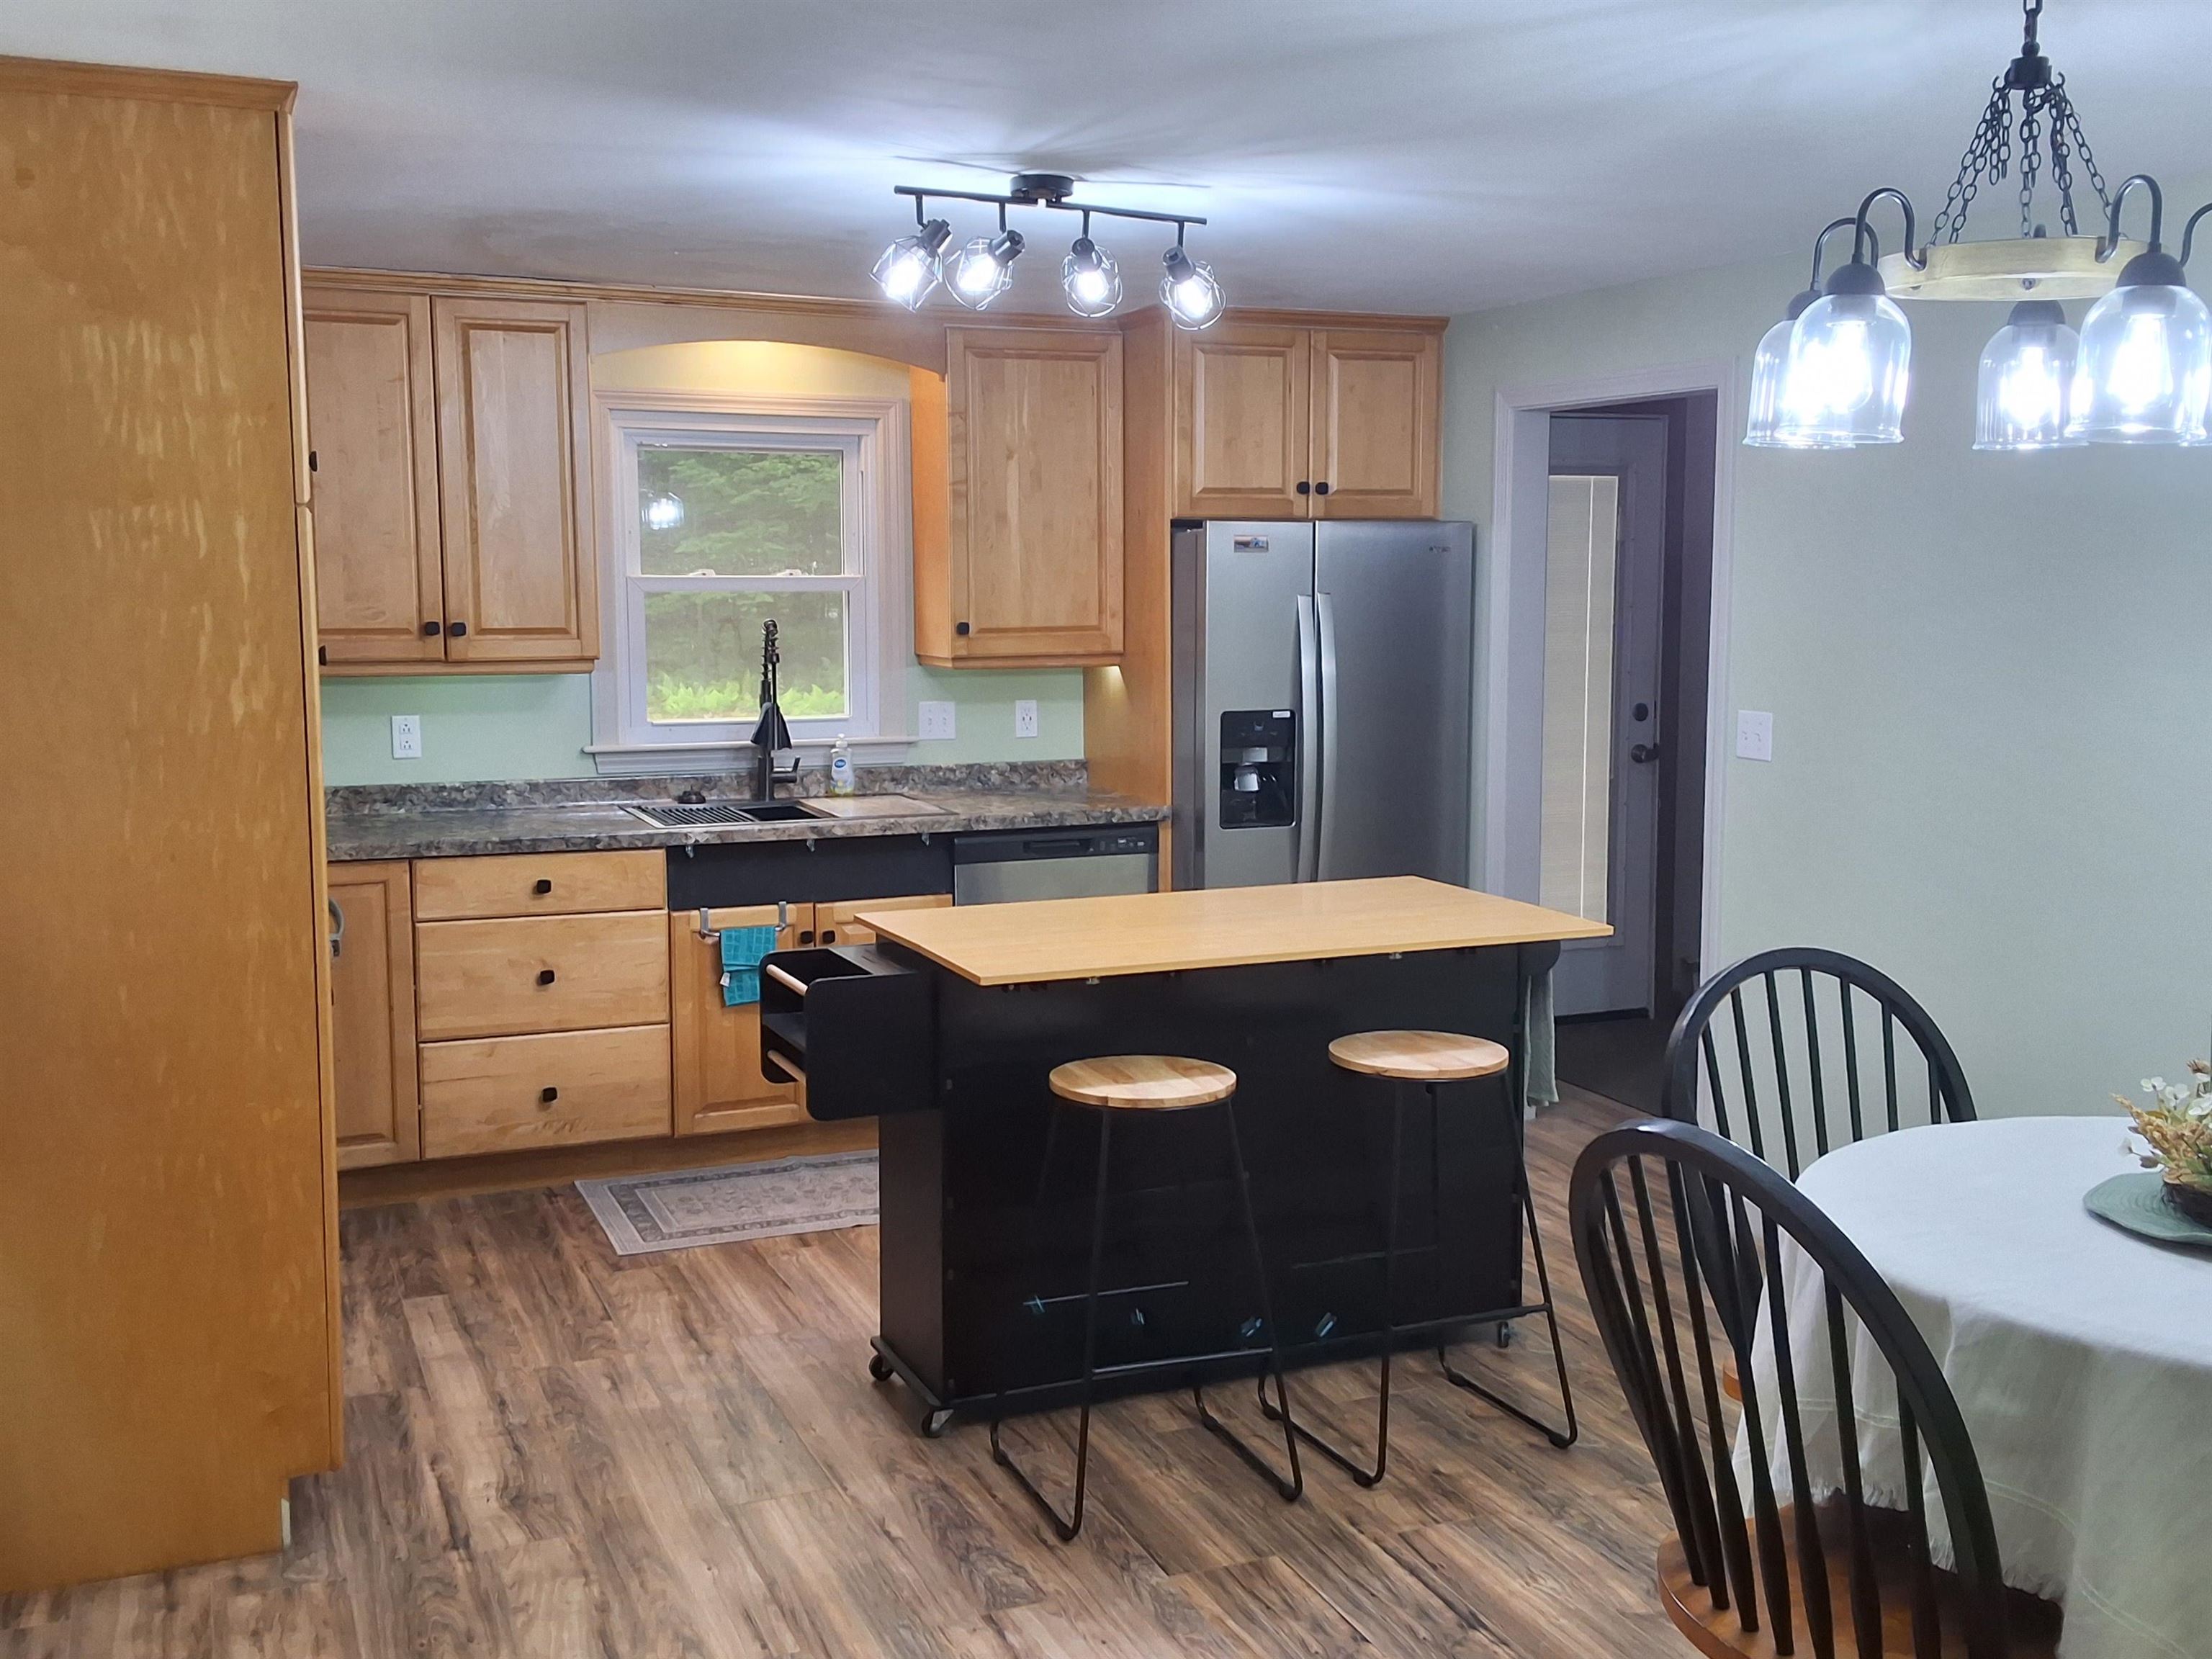 Kitchen view 2
-
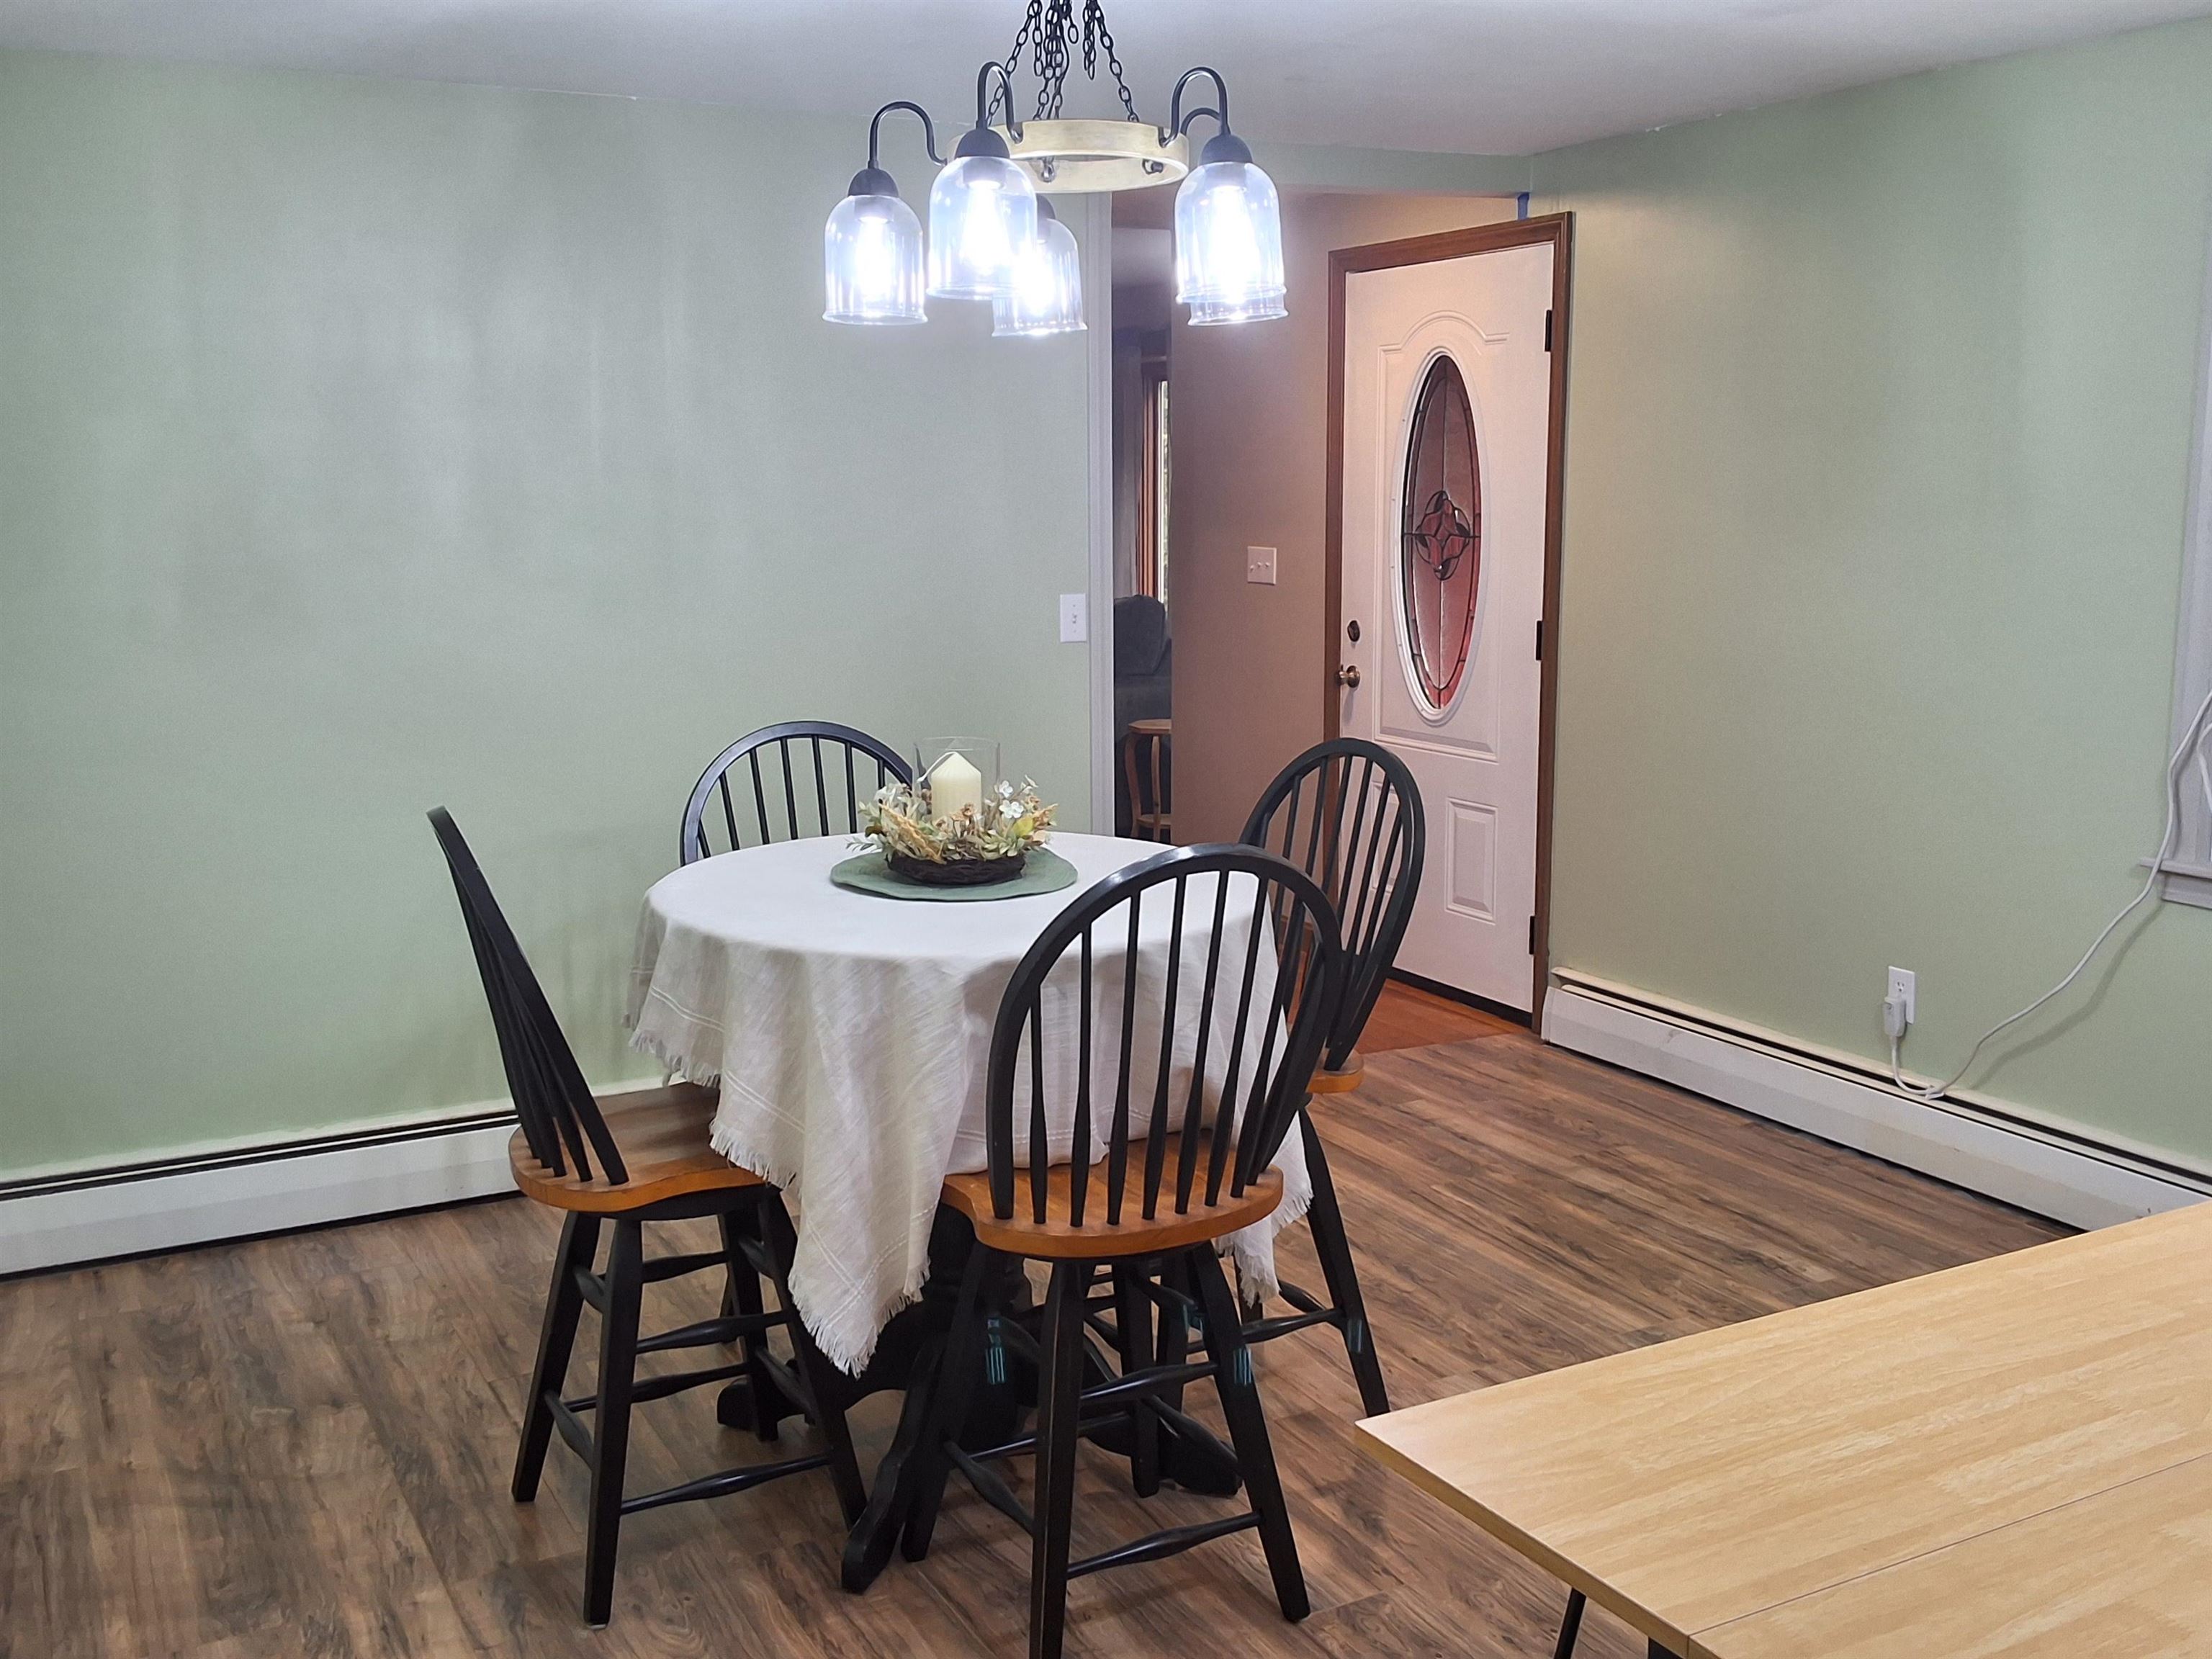 kitchen view 3
-
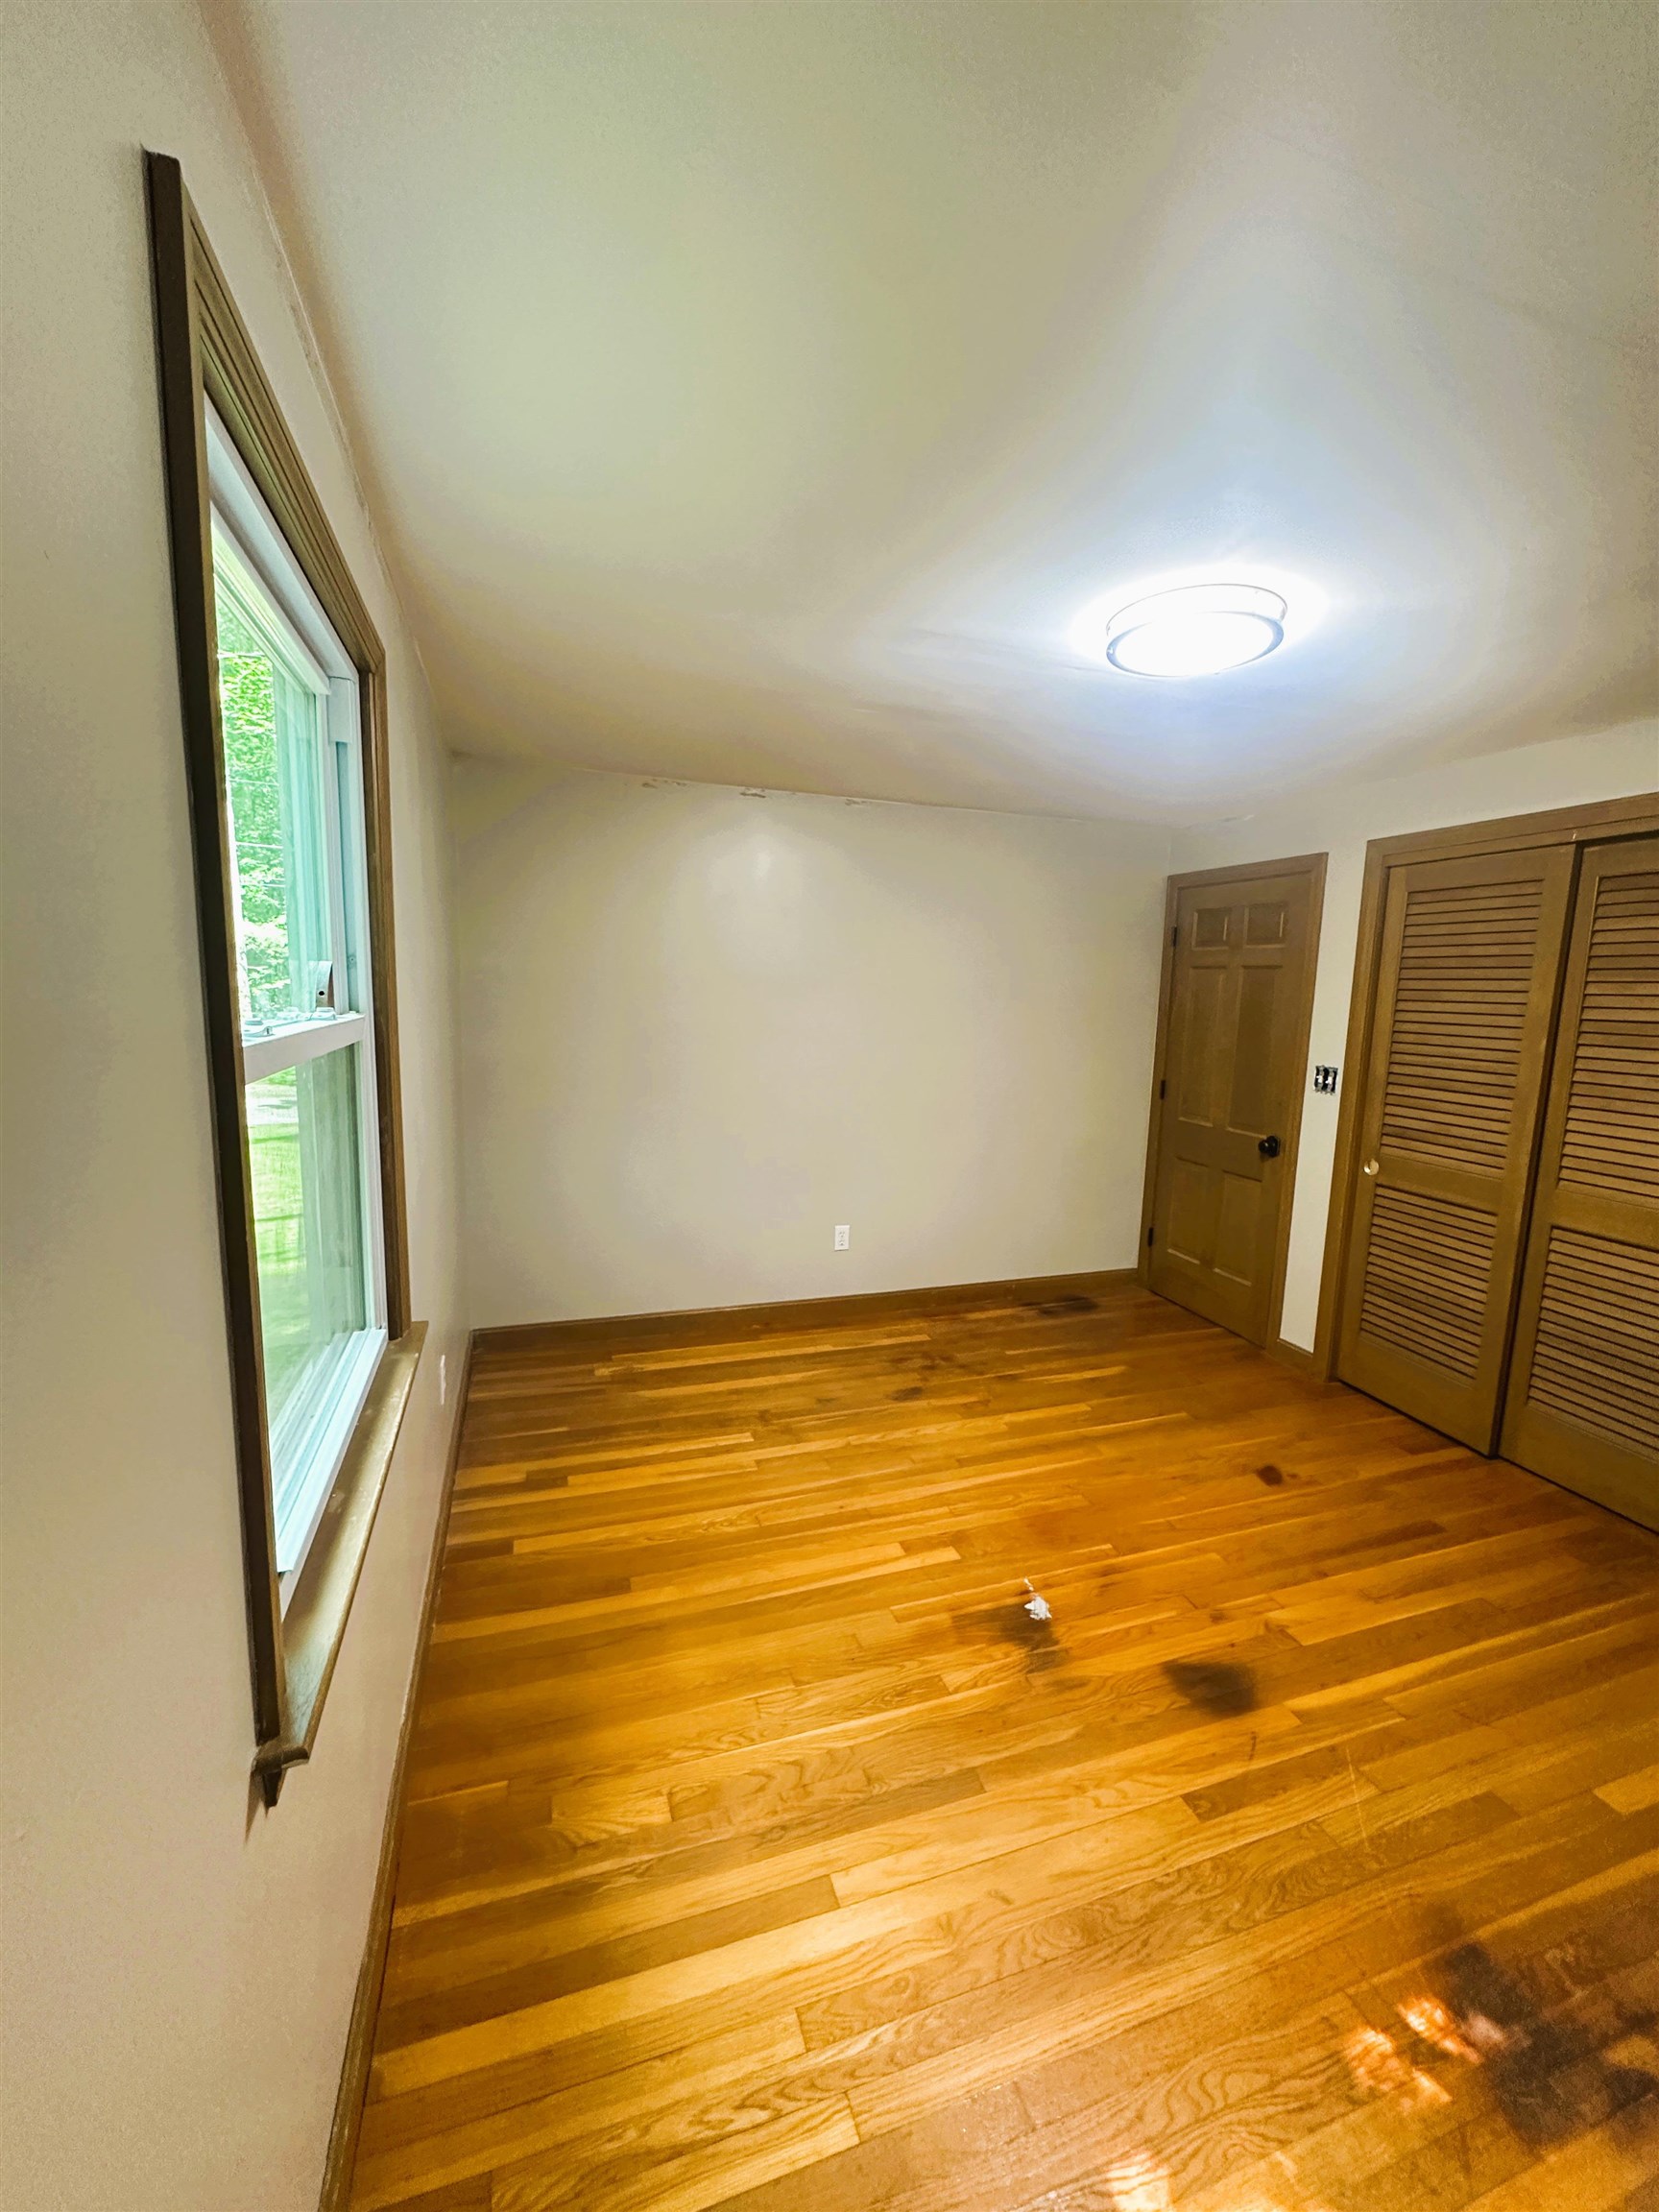 1st floor 2nd den/office
-
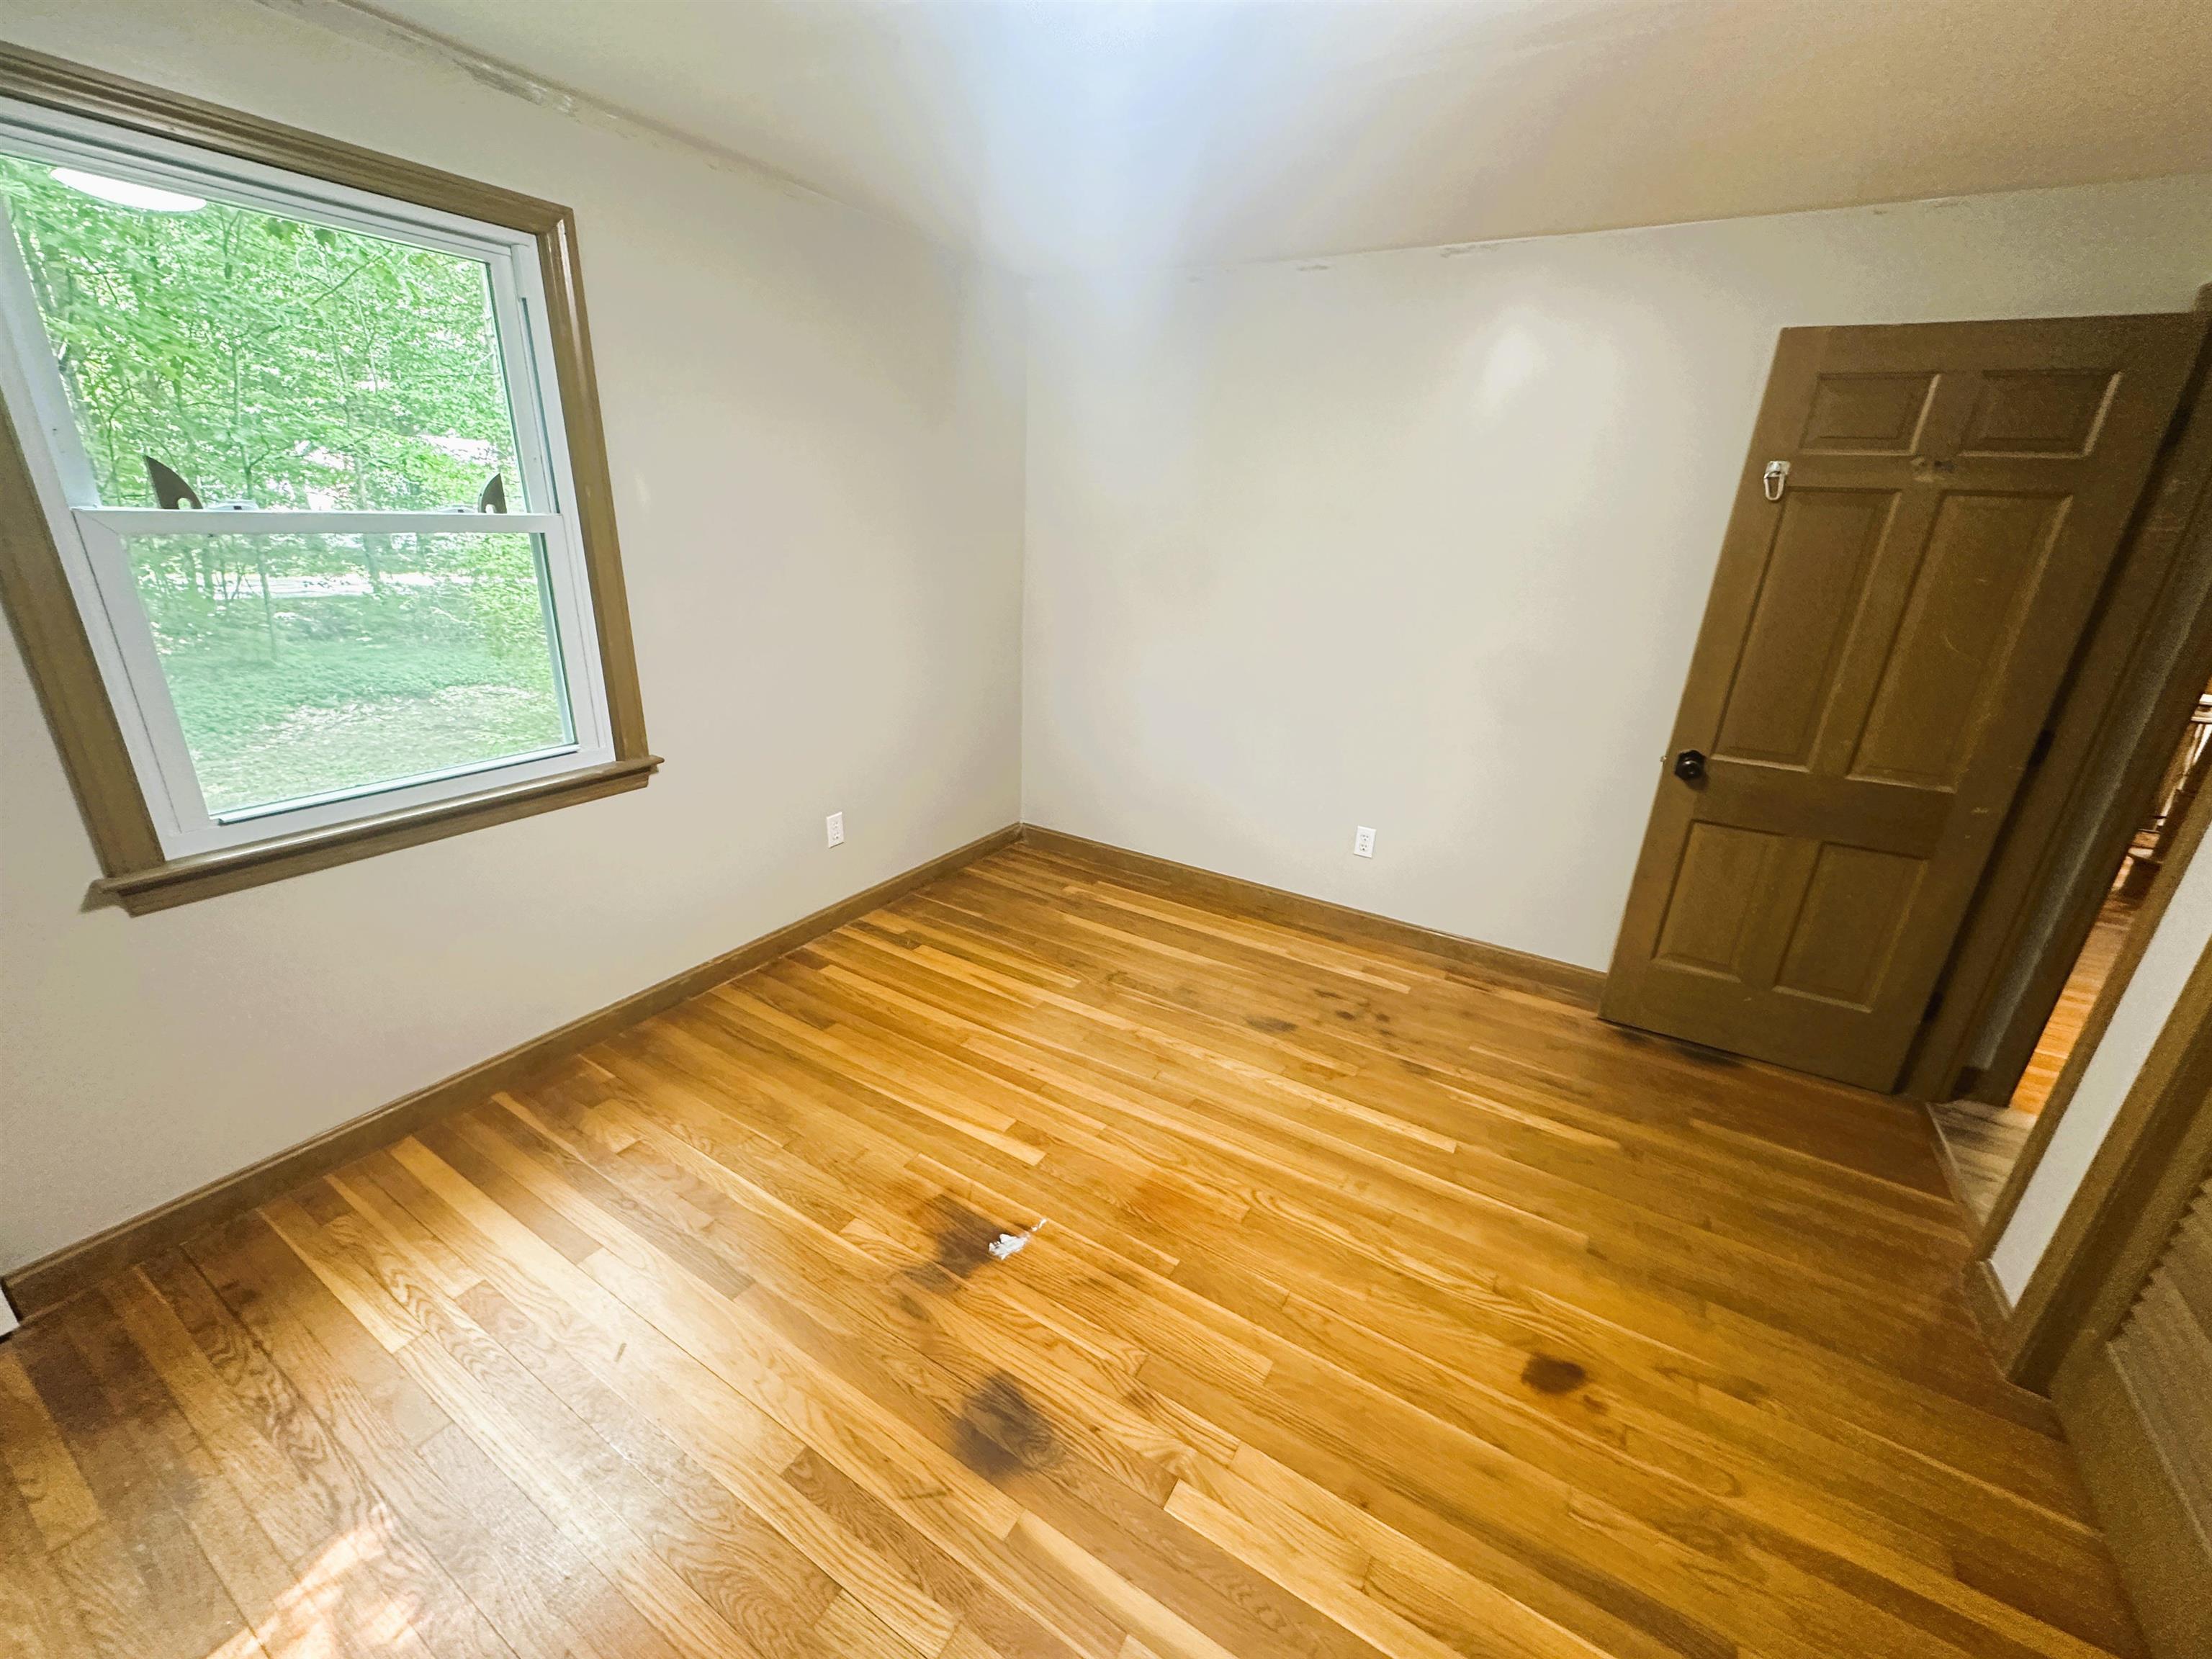 1st floor 2nd den/office
-
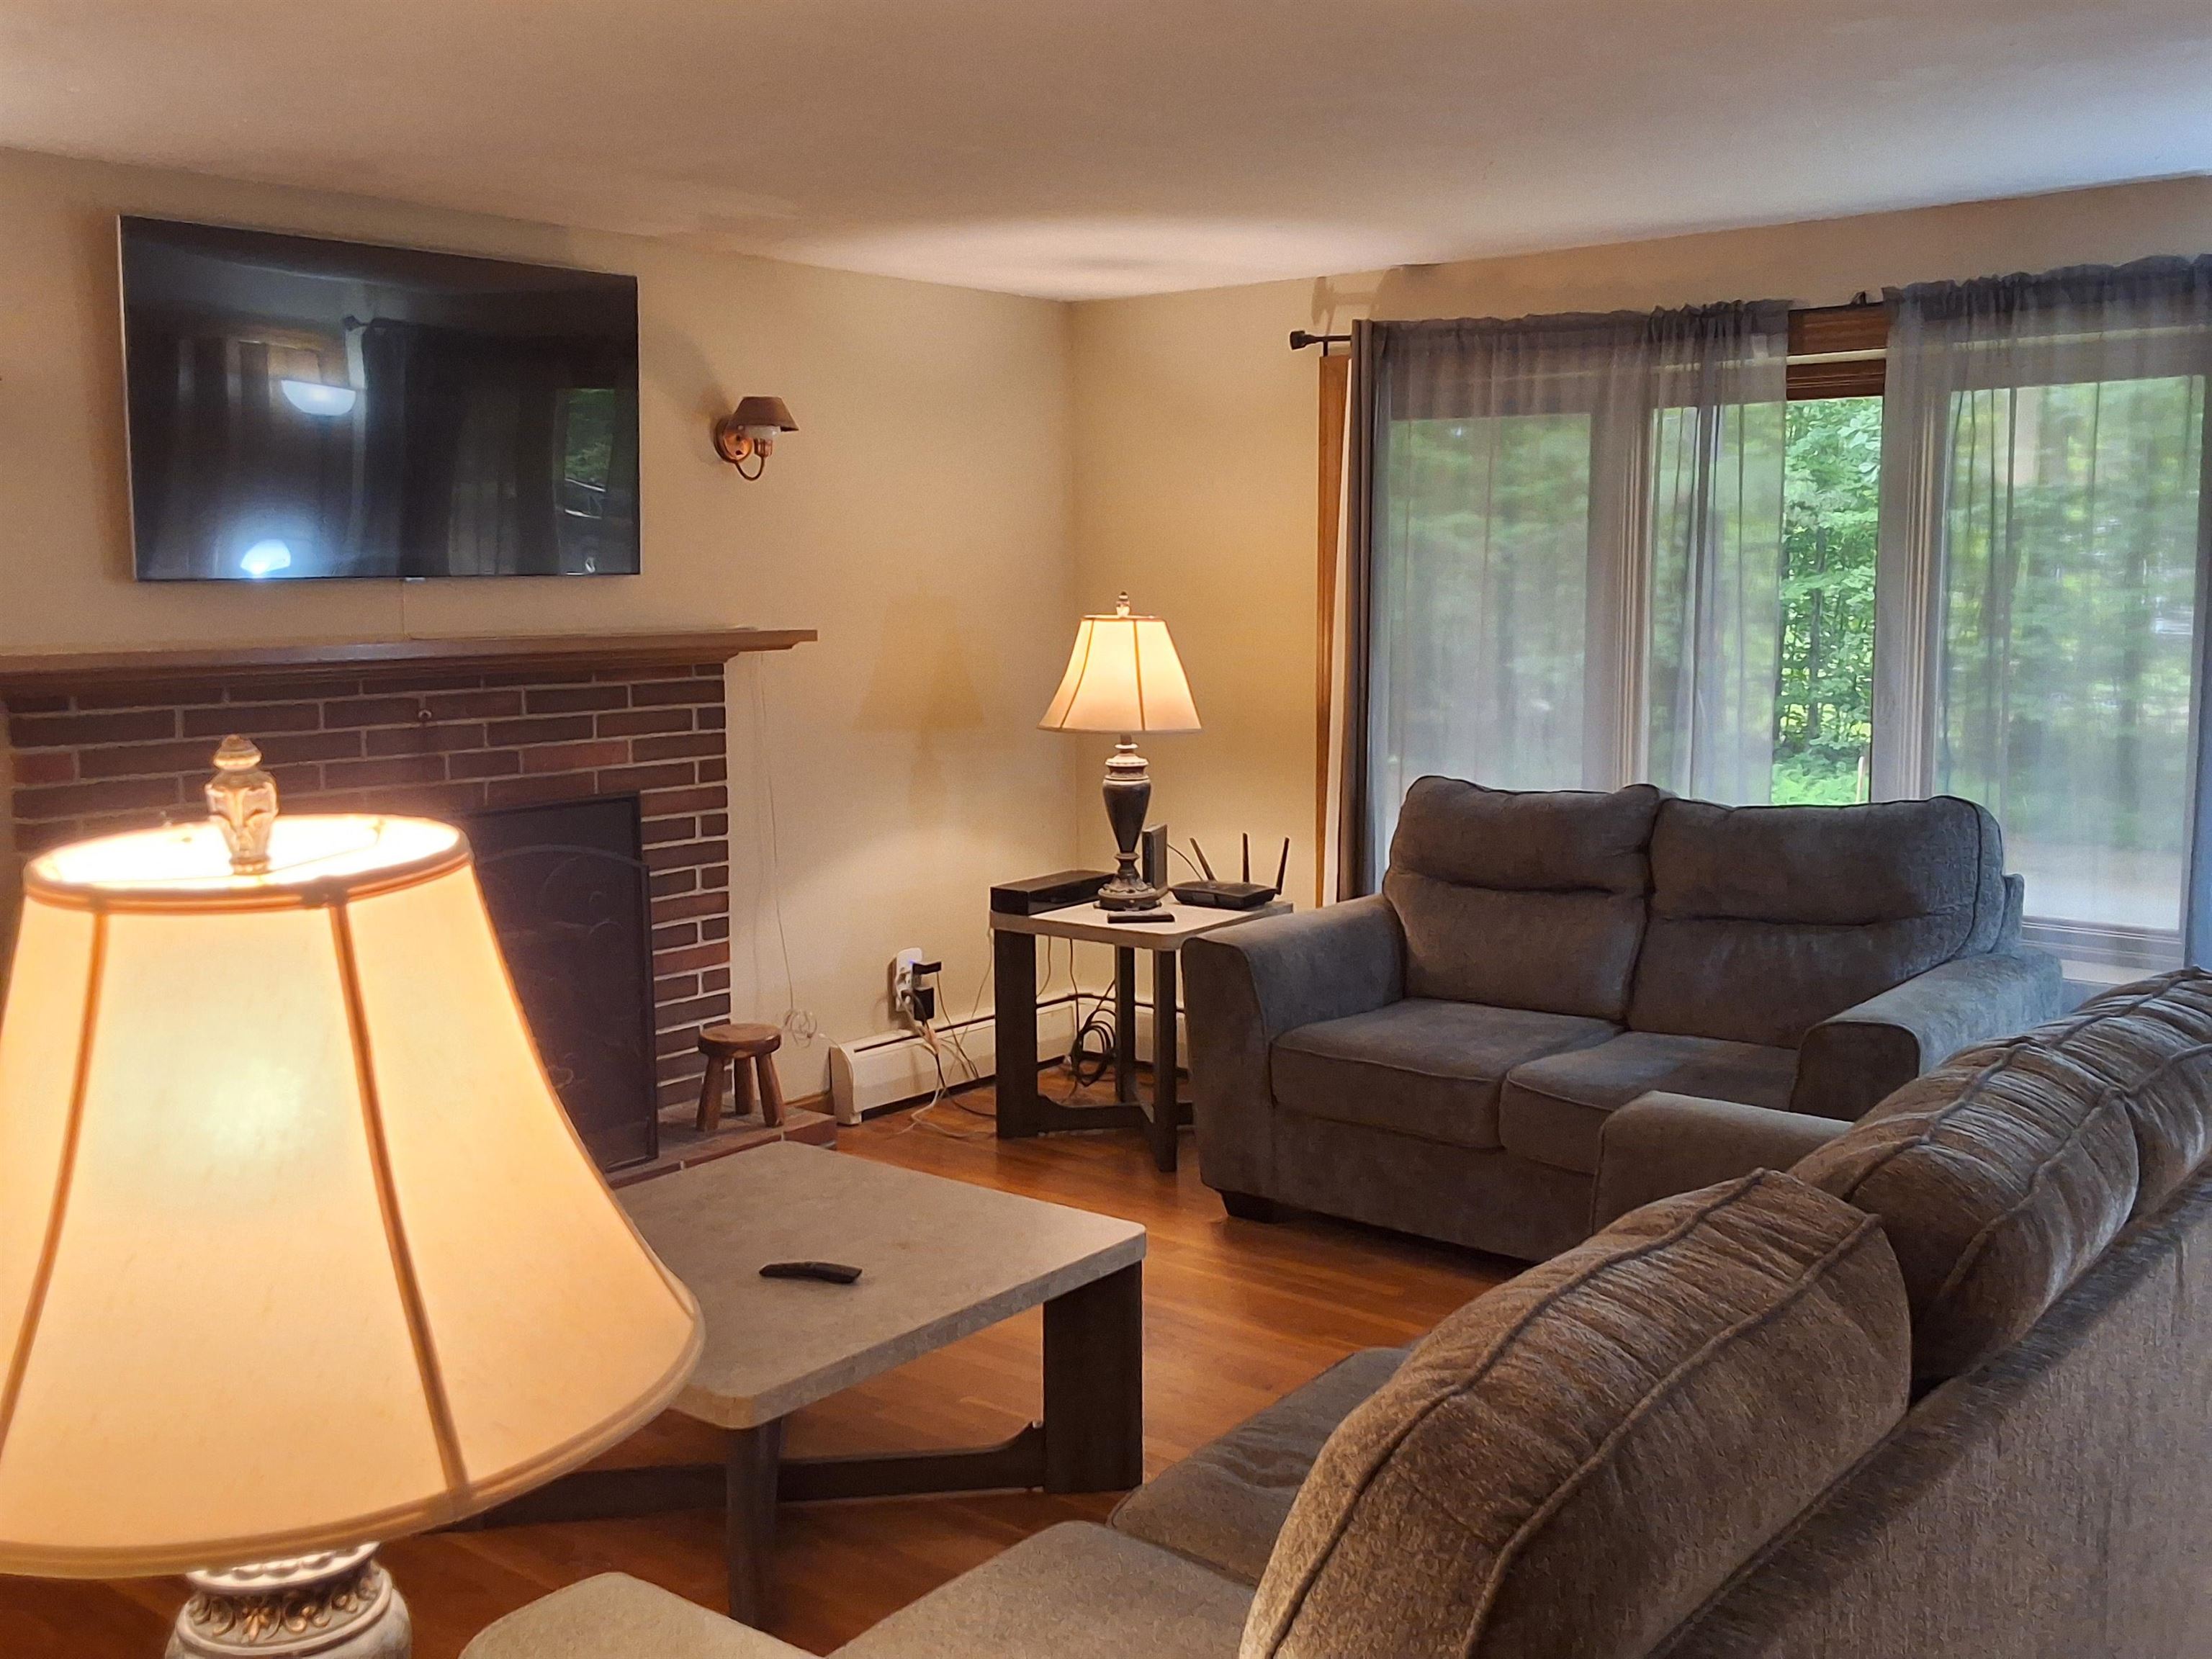
-
 1st floor full bath
-
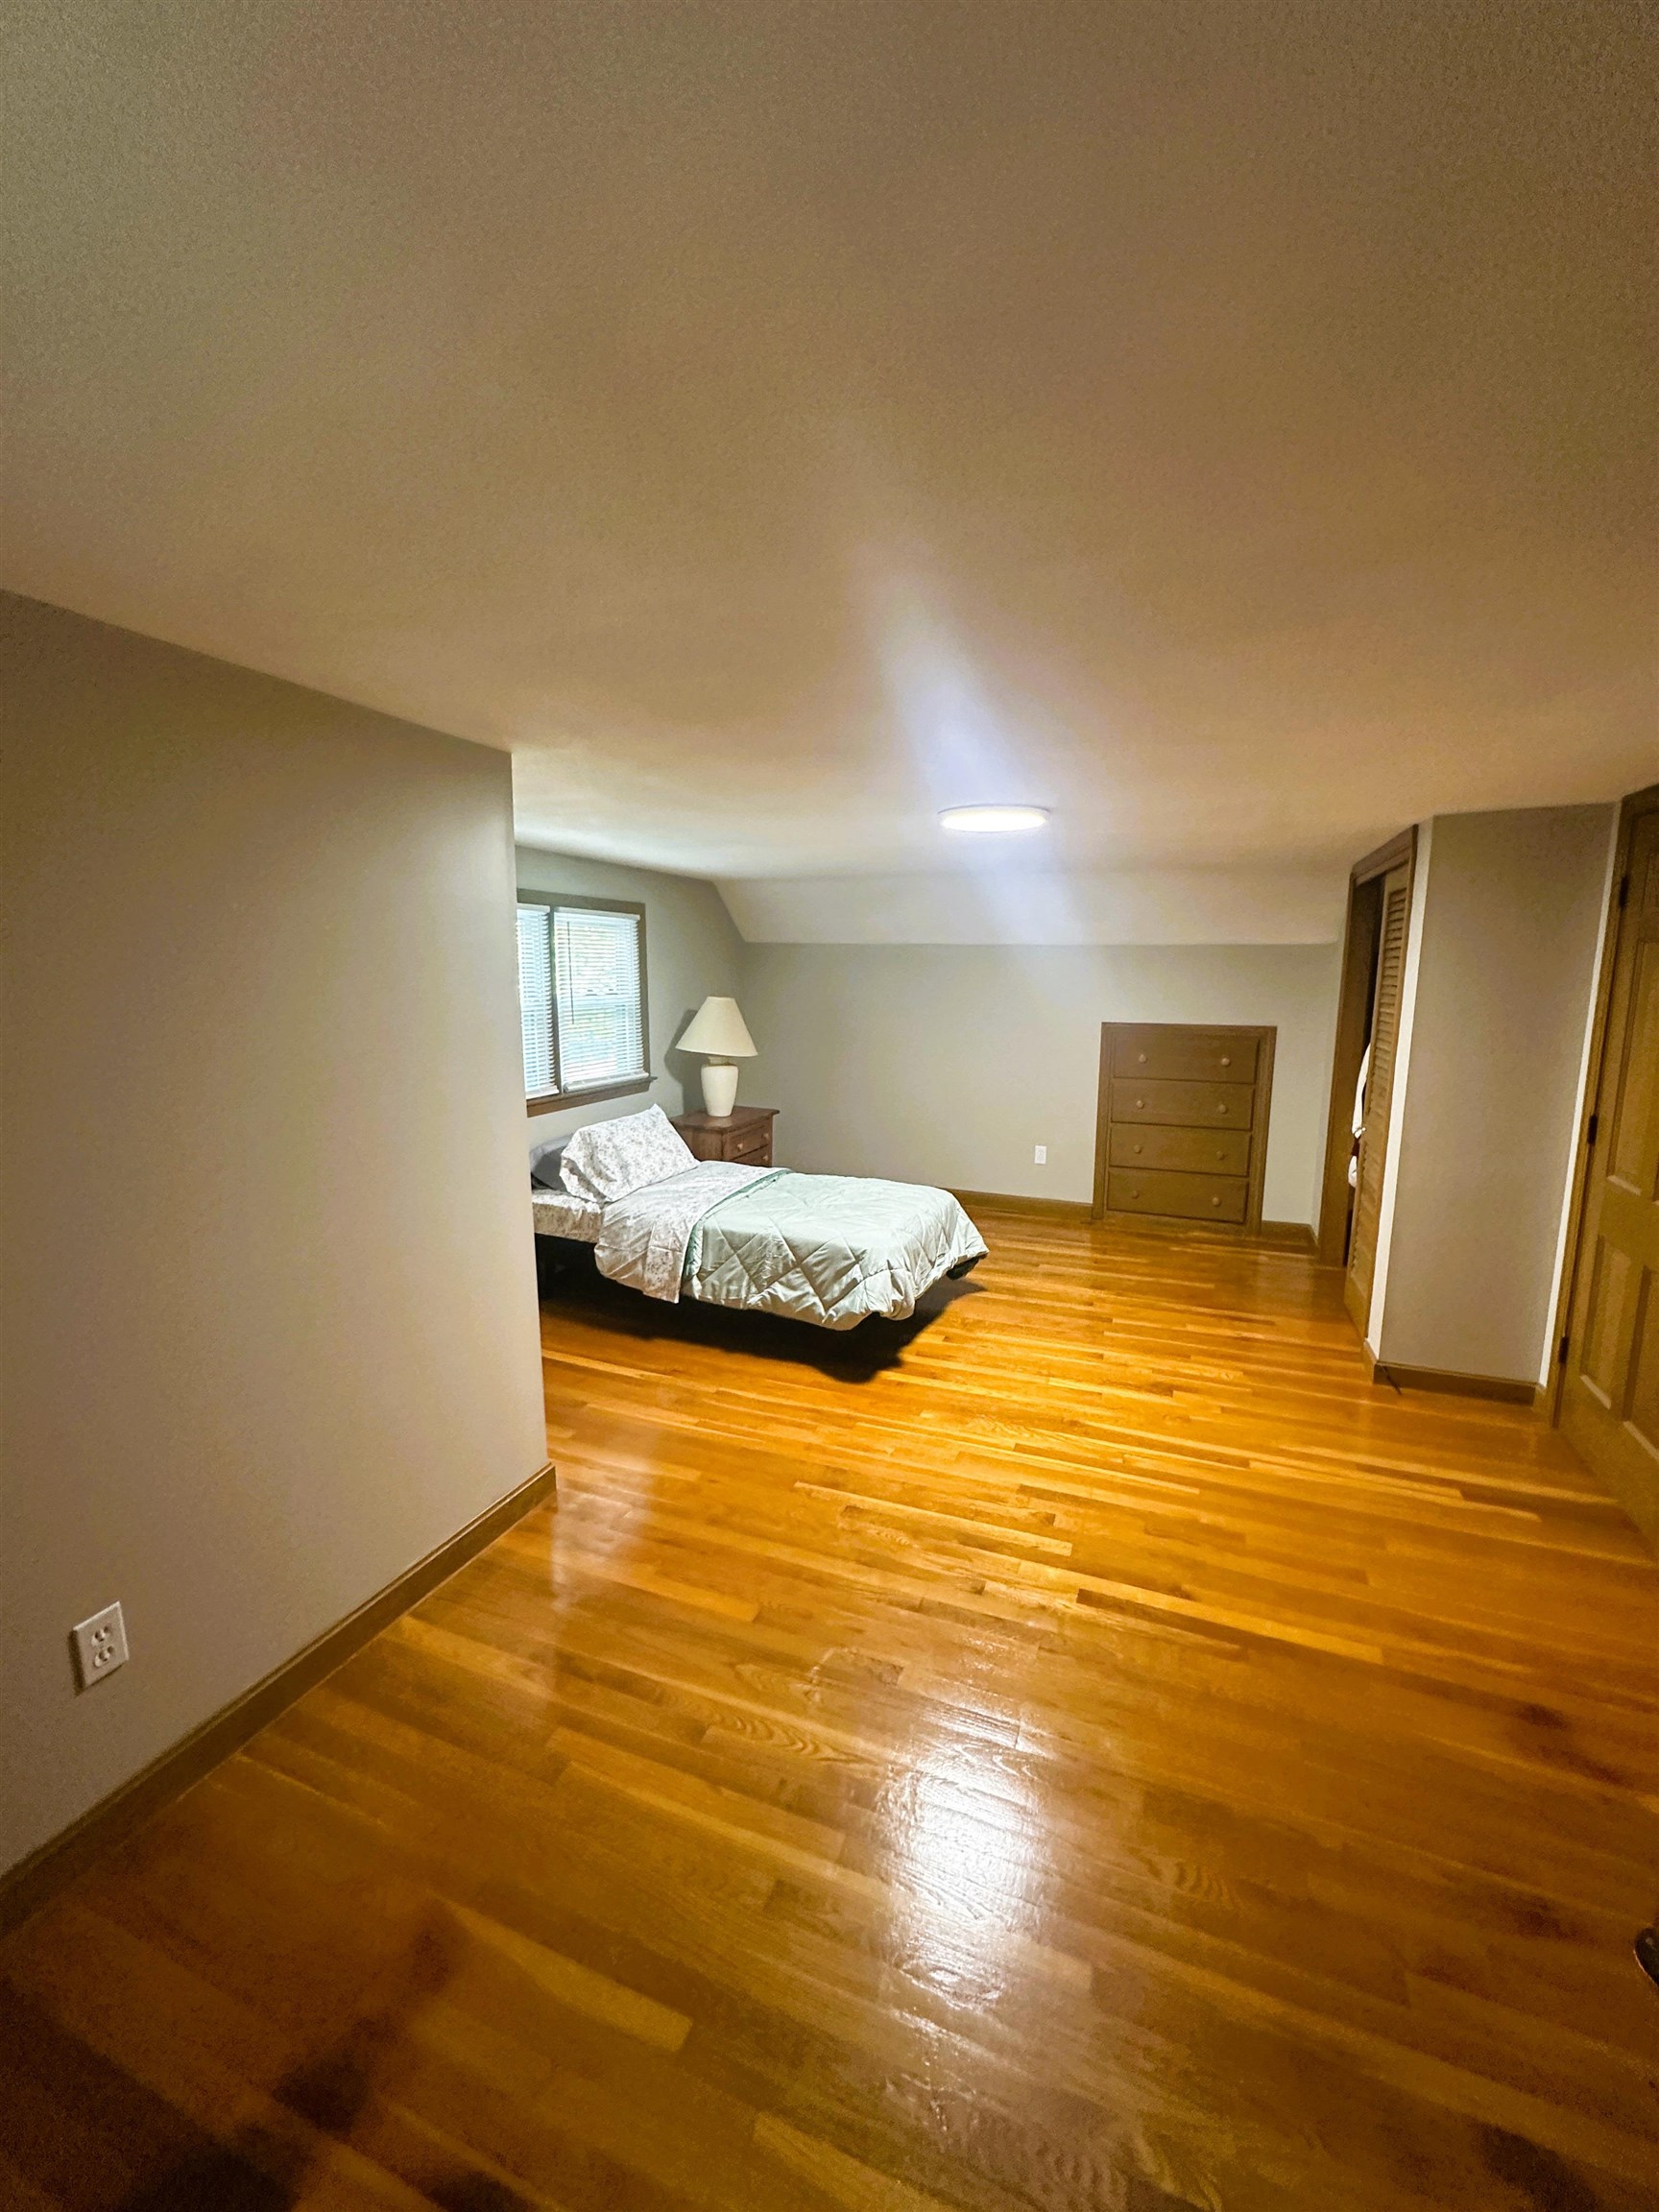 2nd floor primary bedroom view 2
-
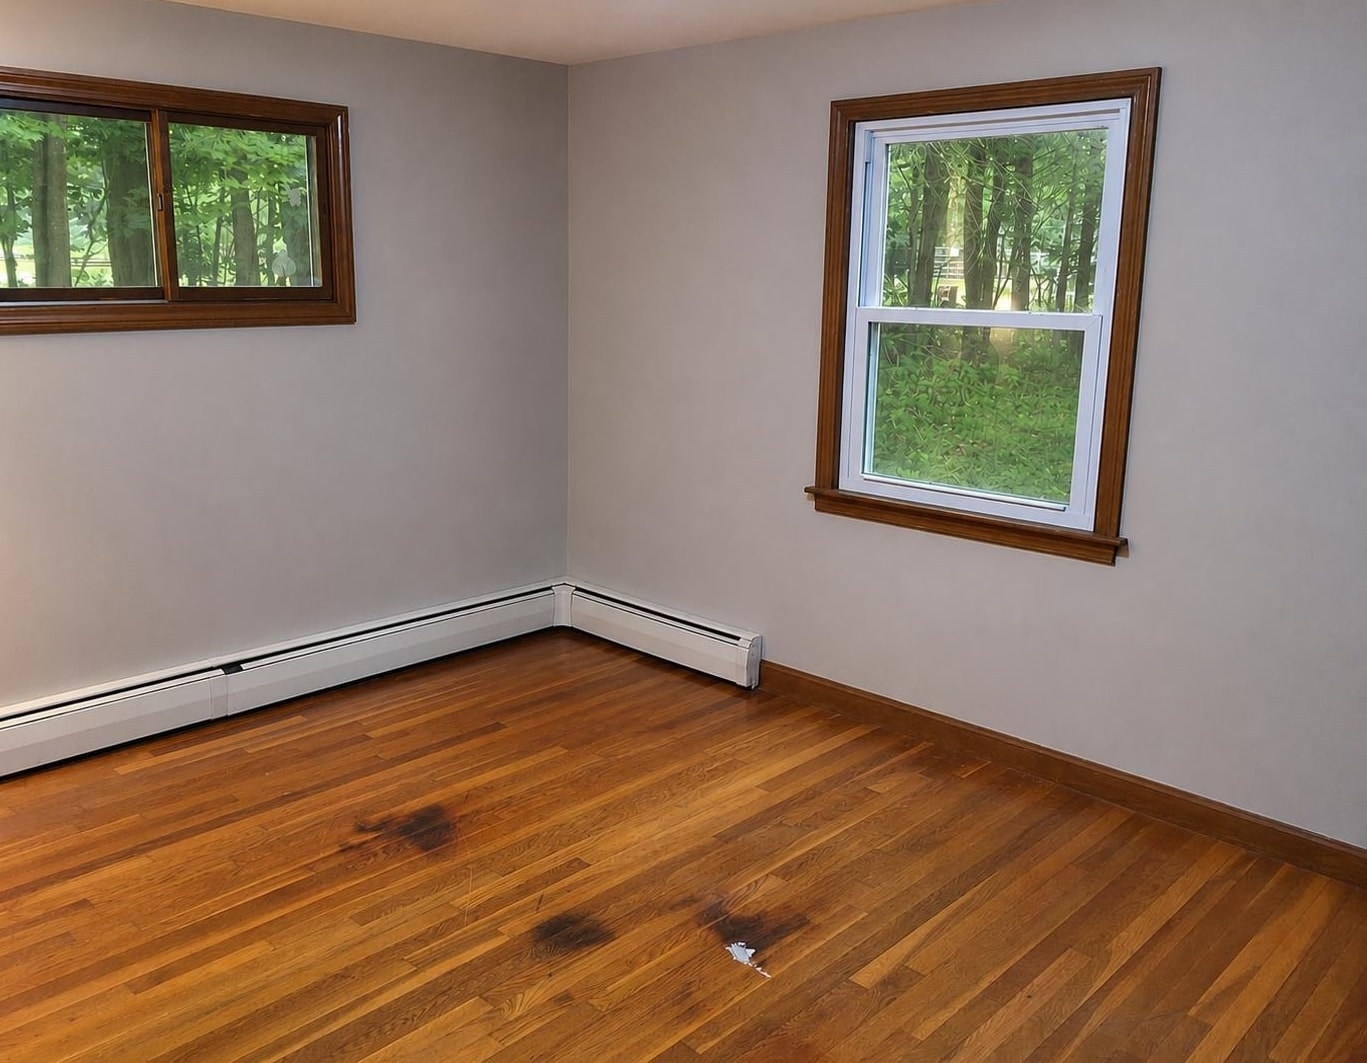 1st floor- 2nd den/office
-
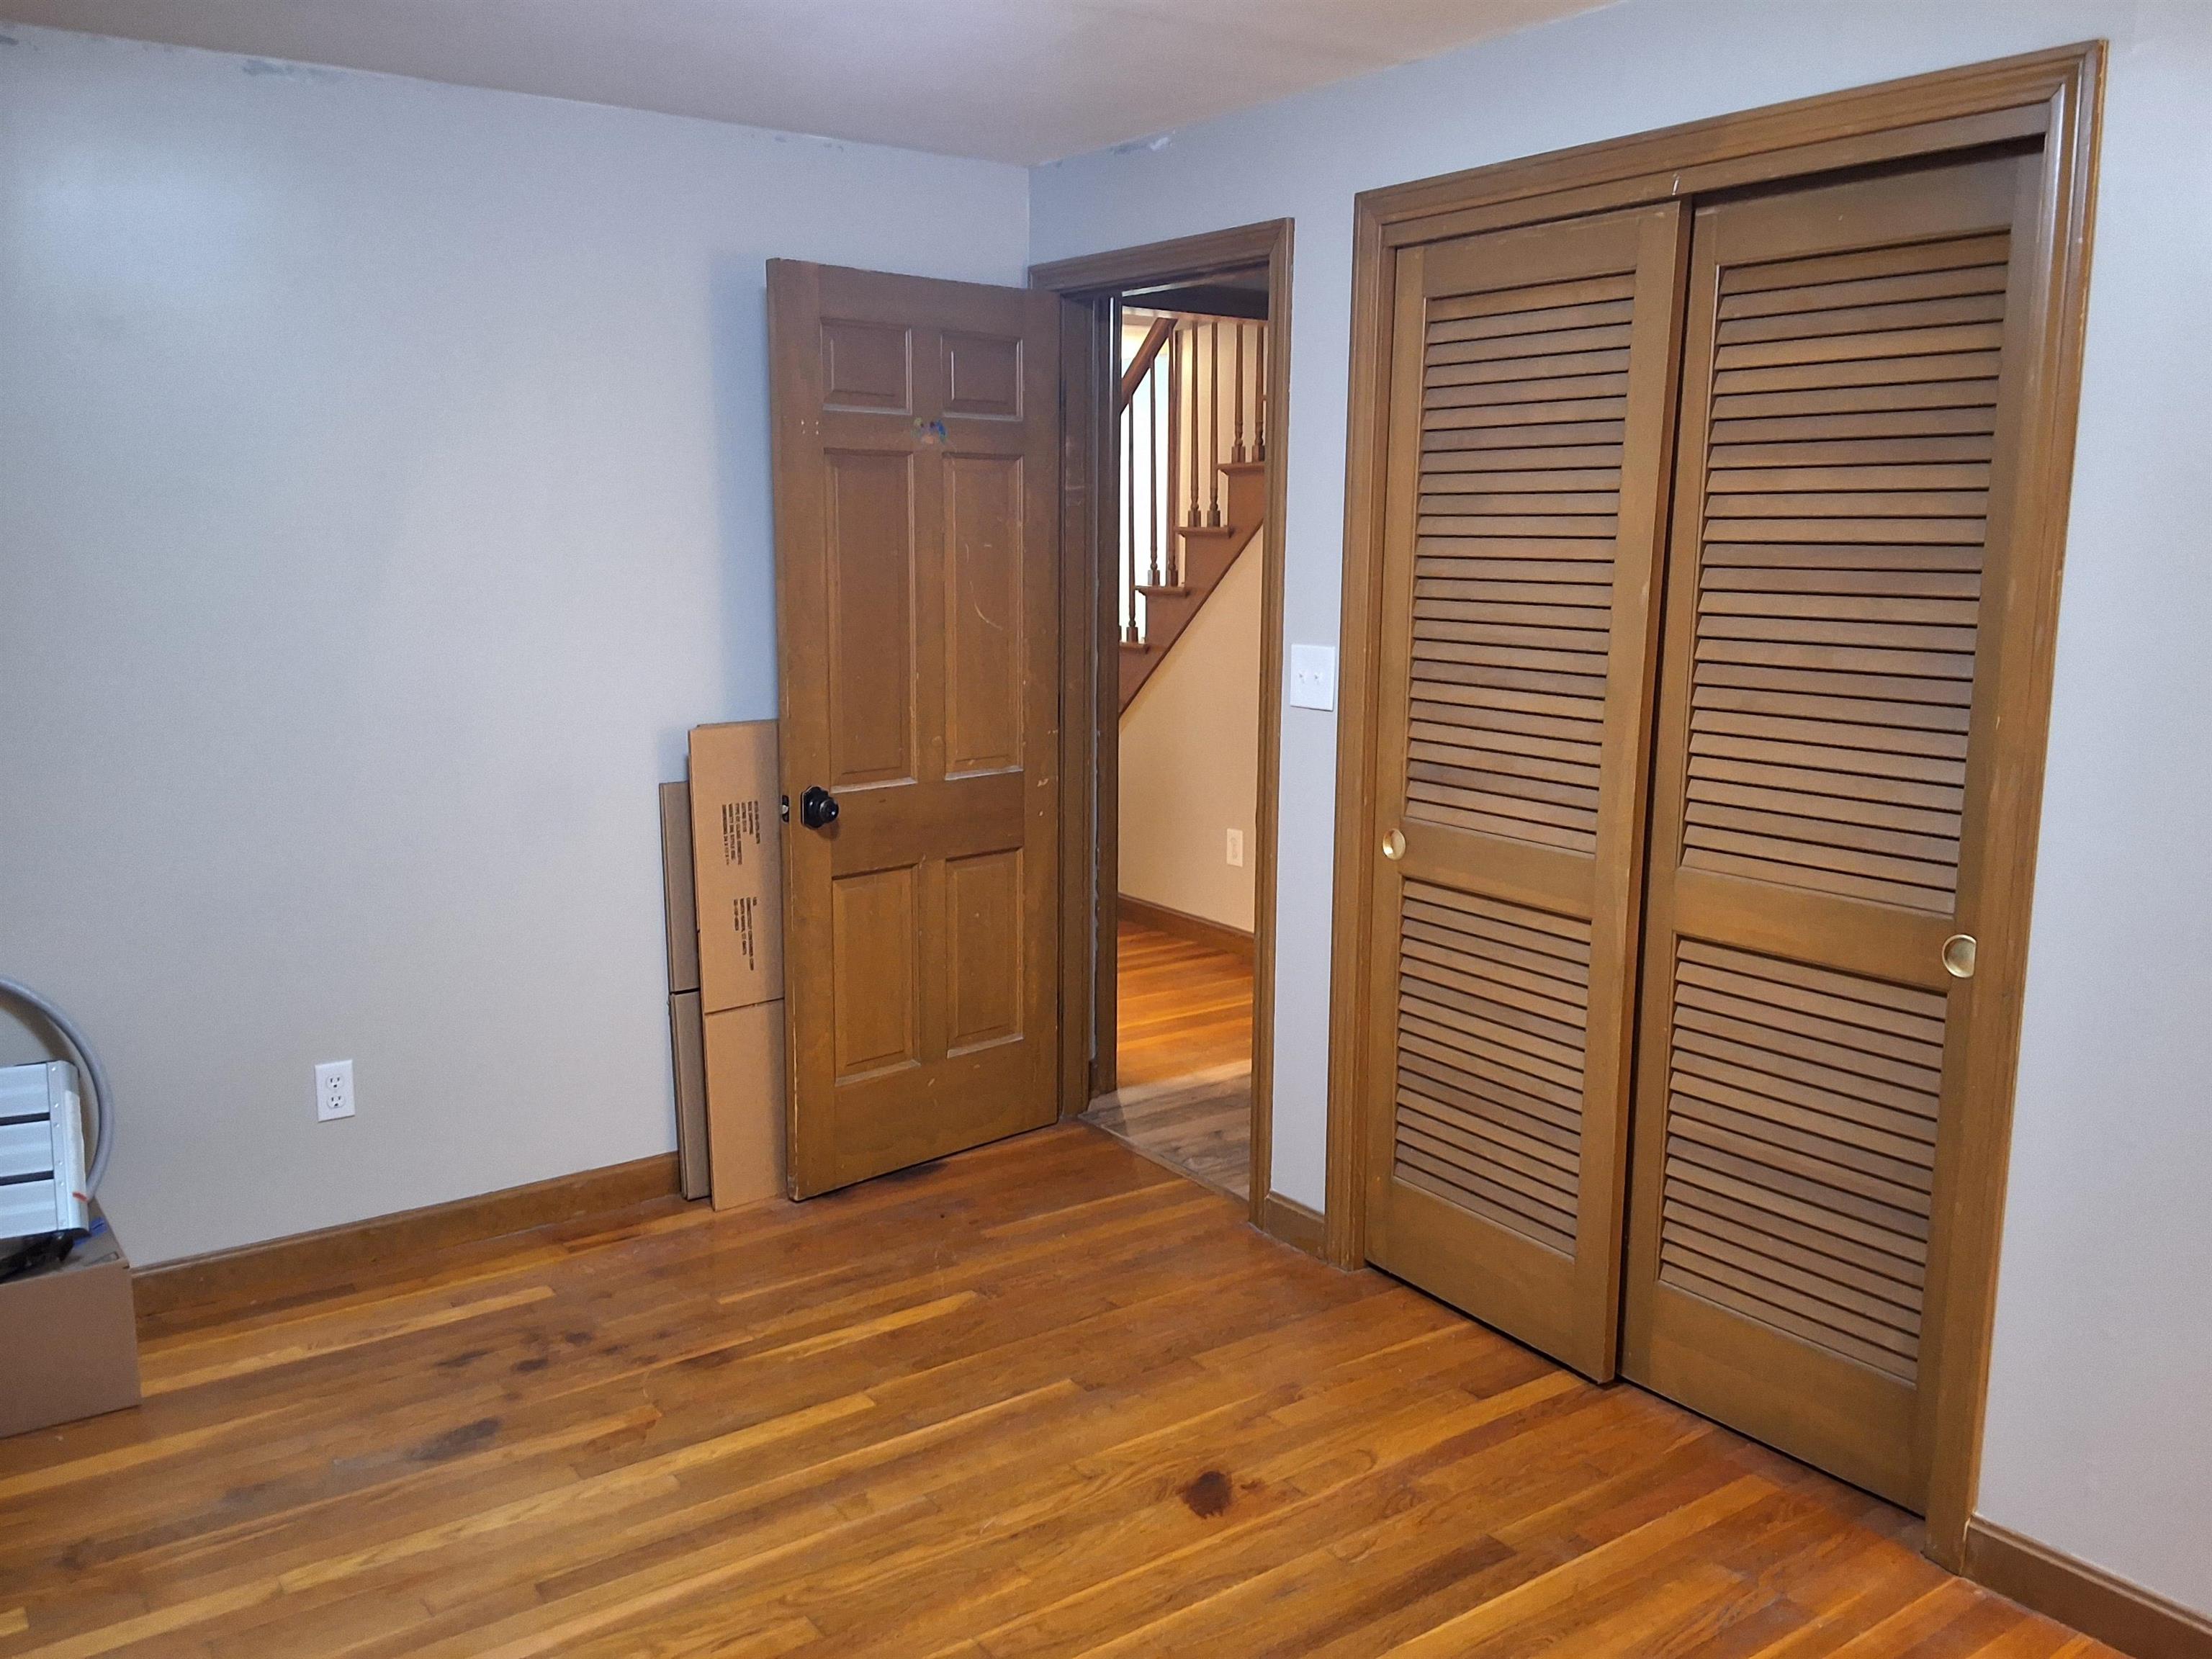 1st floor - 2nd den/office - view 2
-
 2nd floor full bathroom
-
 Primary bedroom second floor view 1
-
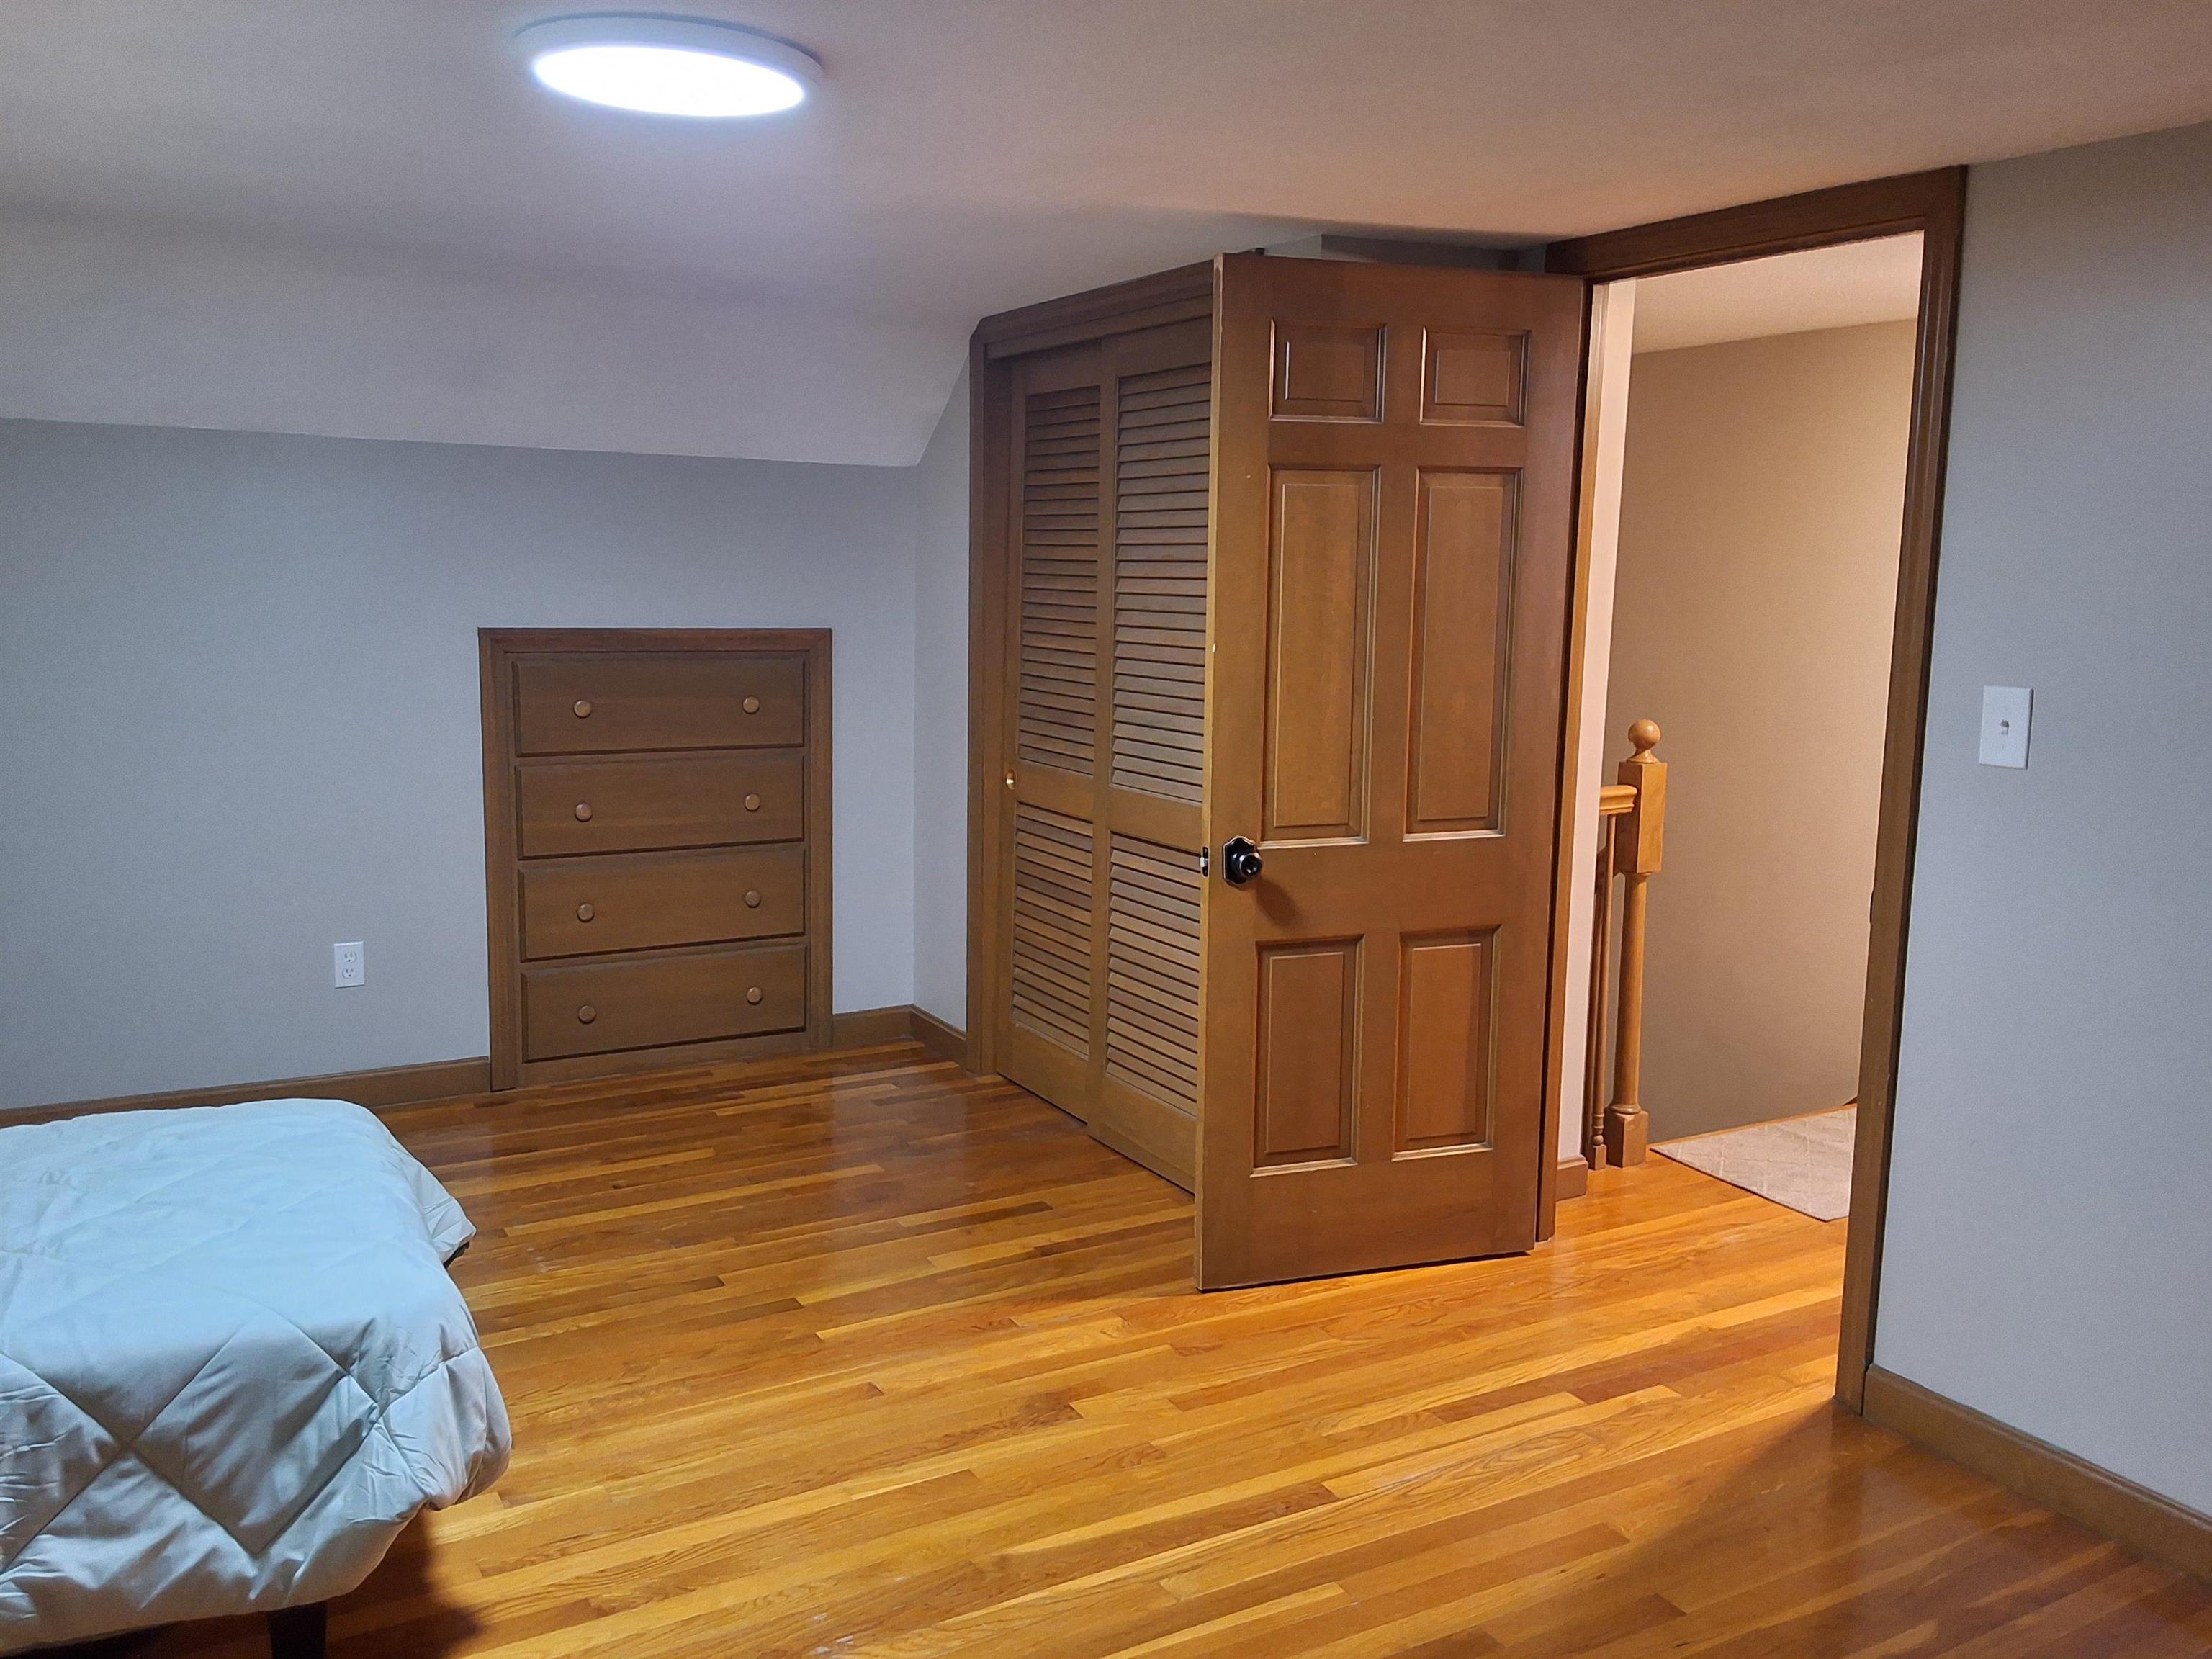 Primary bedroom second floor view 2
-
 Primary bedroom second floor view 3
-
 Primary bedroom second floor view 4
-
 2nd bedroom 2nd floor view 1
-
 2nd bedroom 2nd floor view 2
-
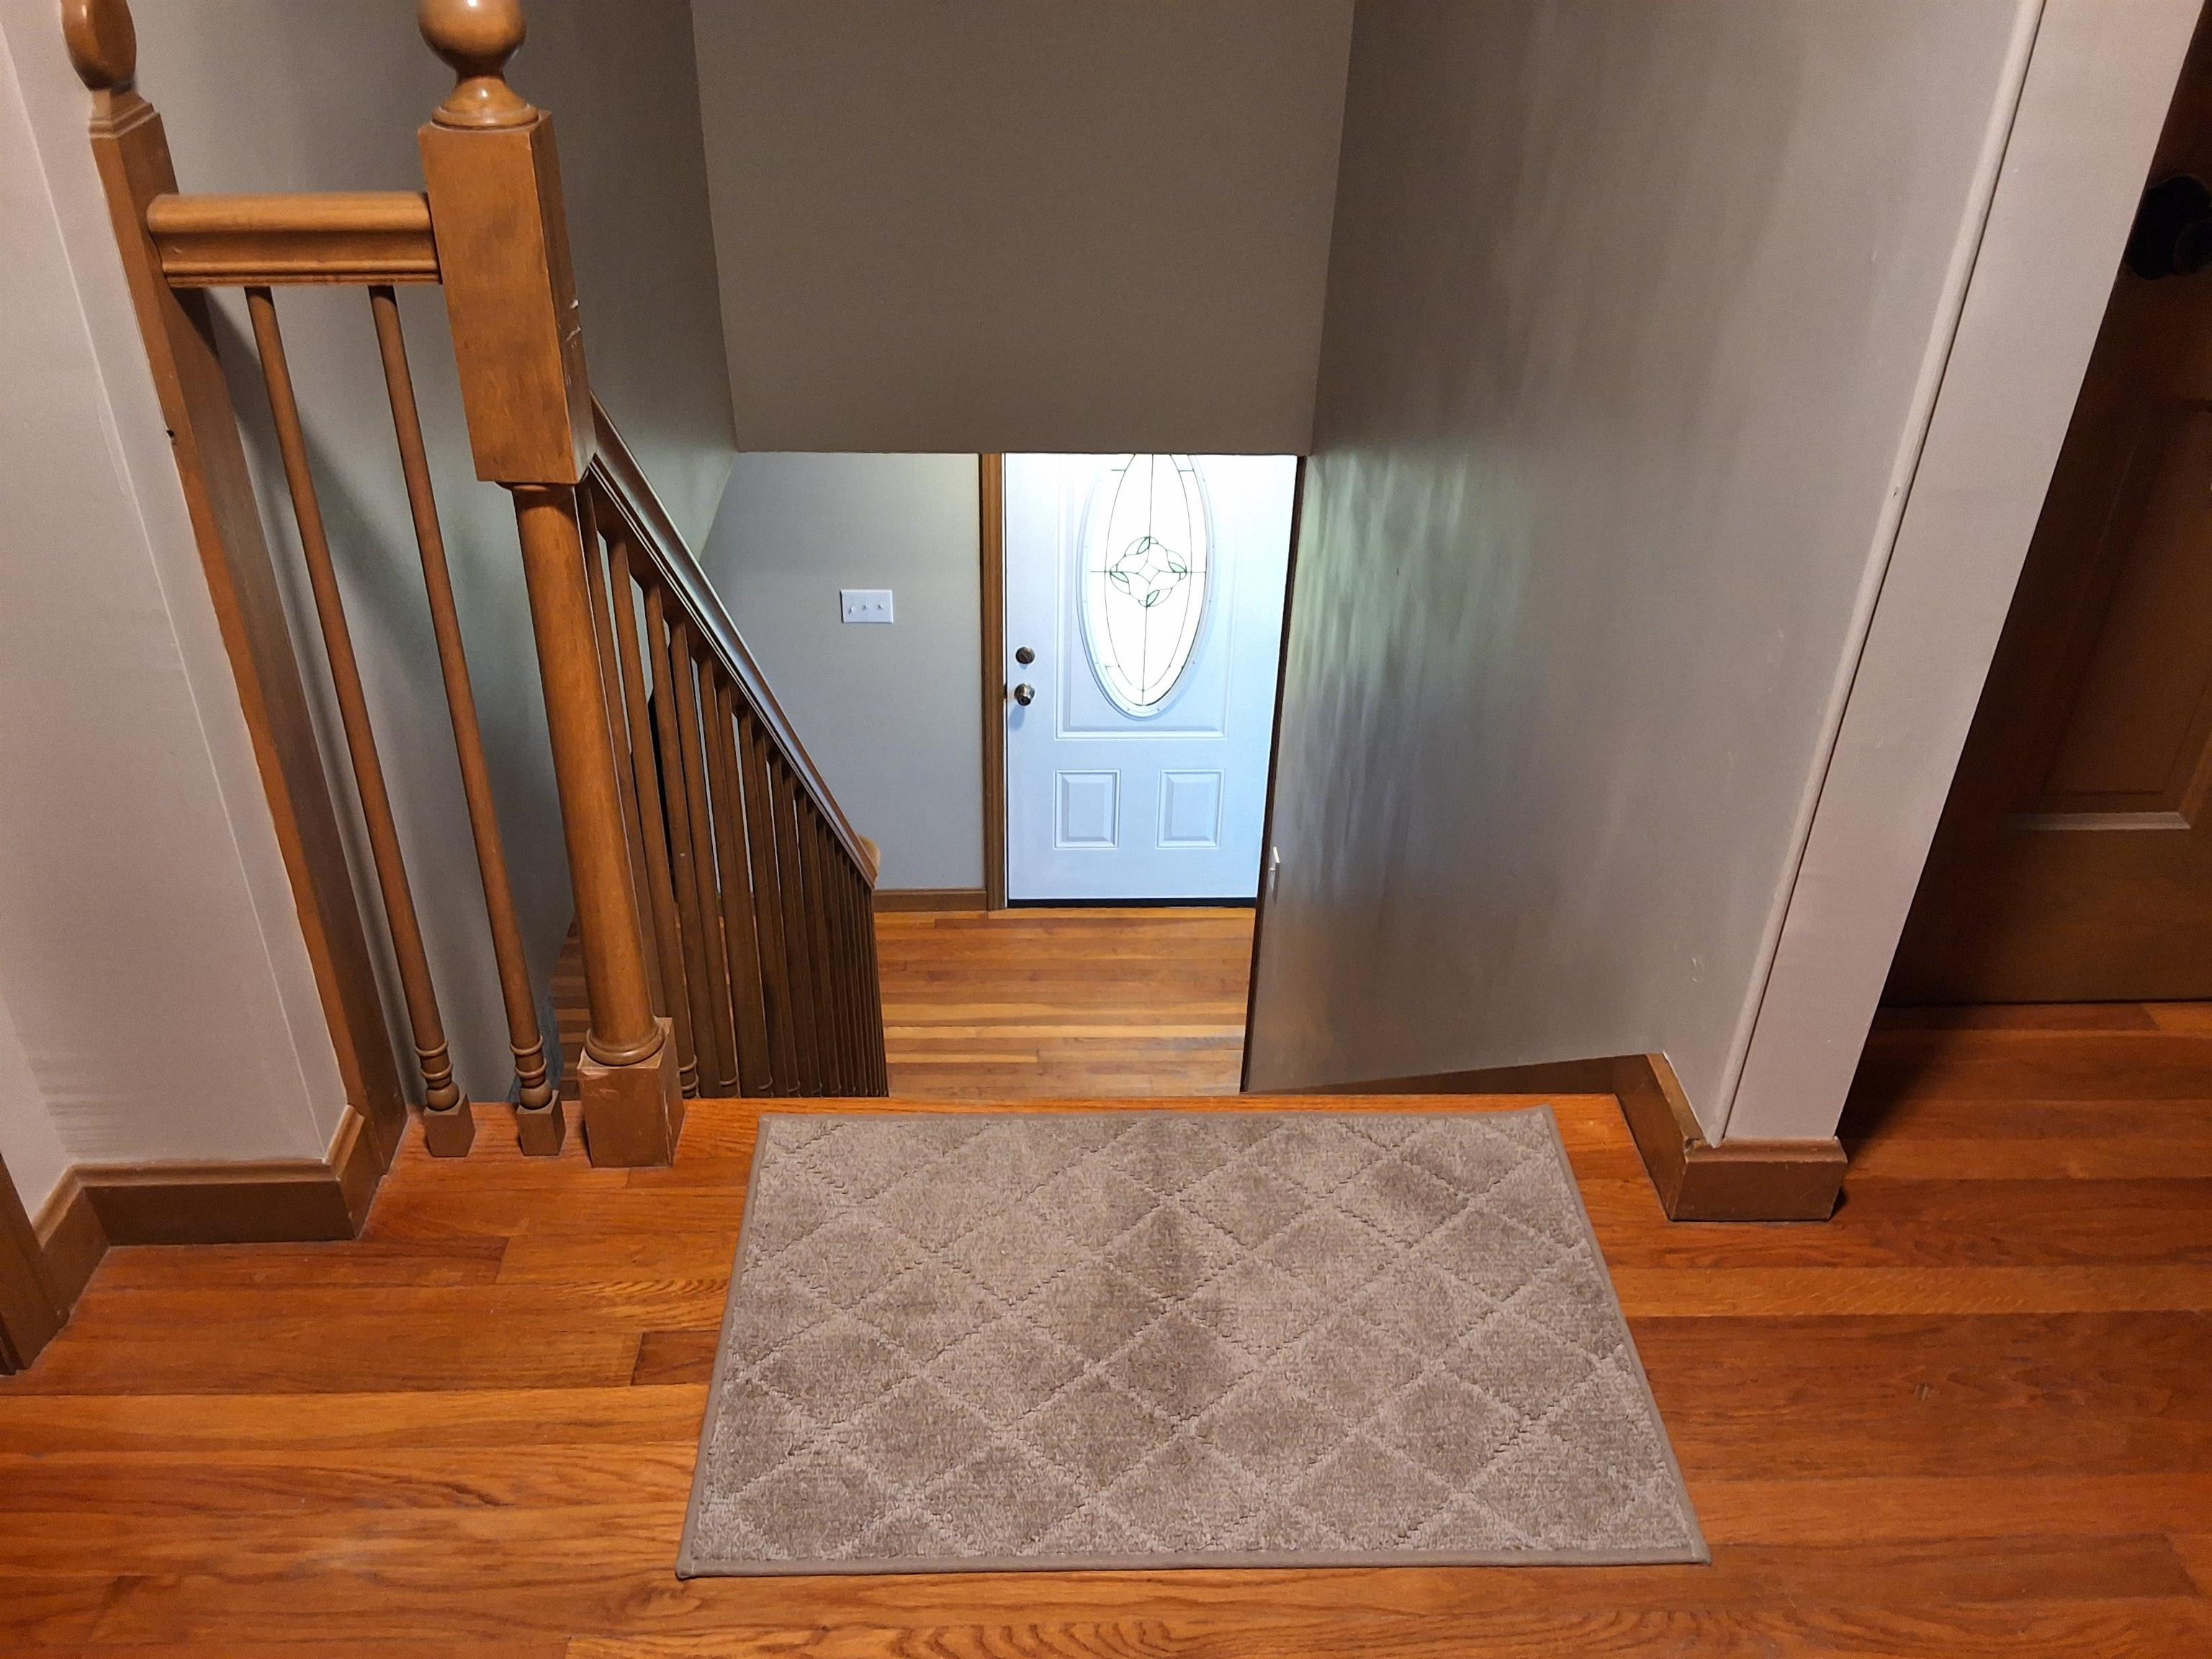
-
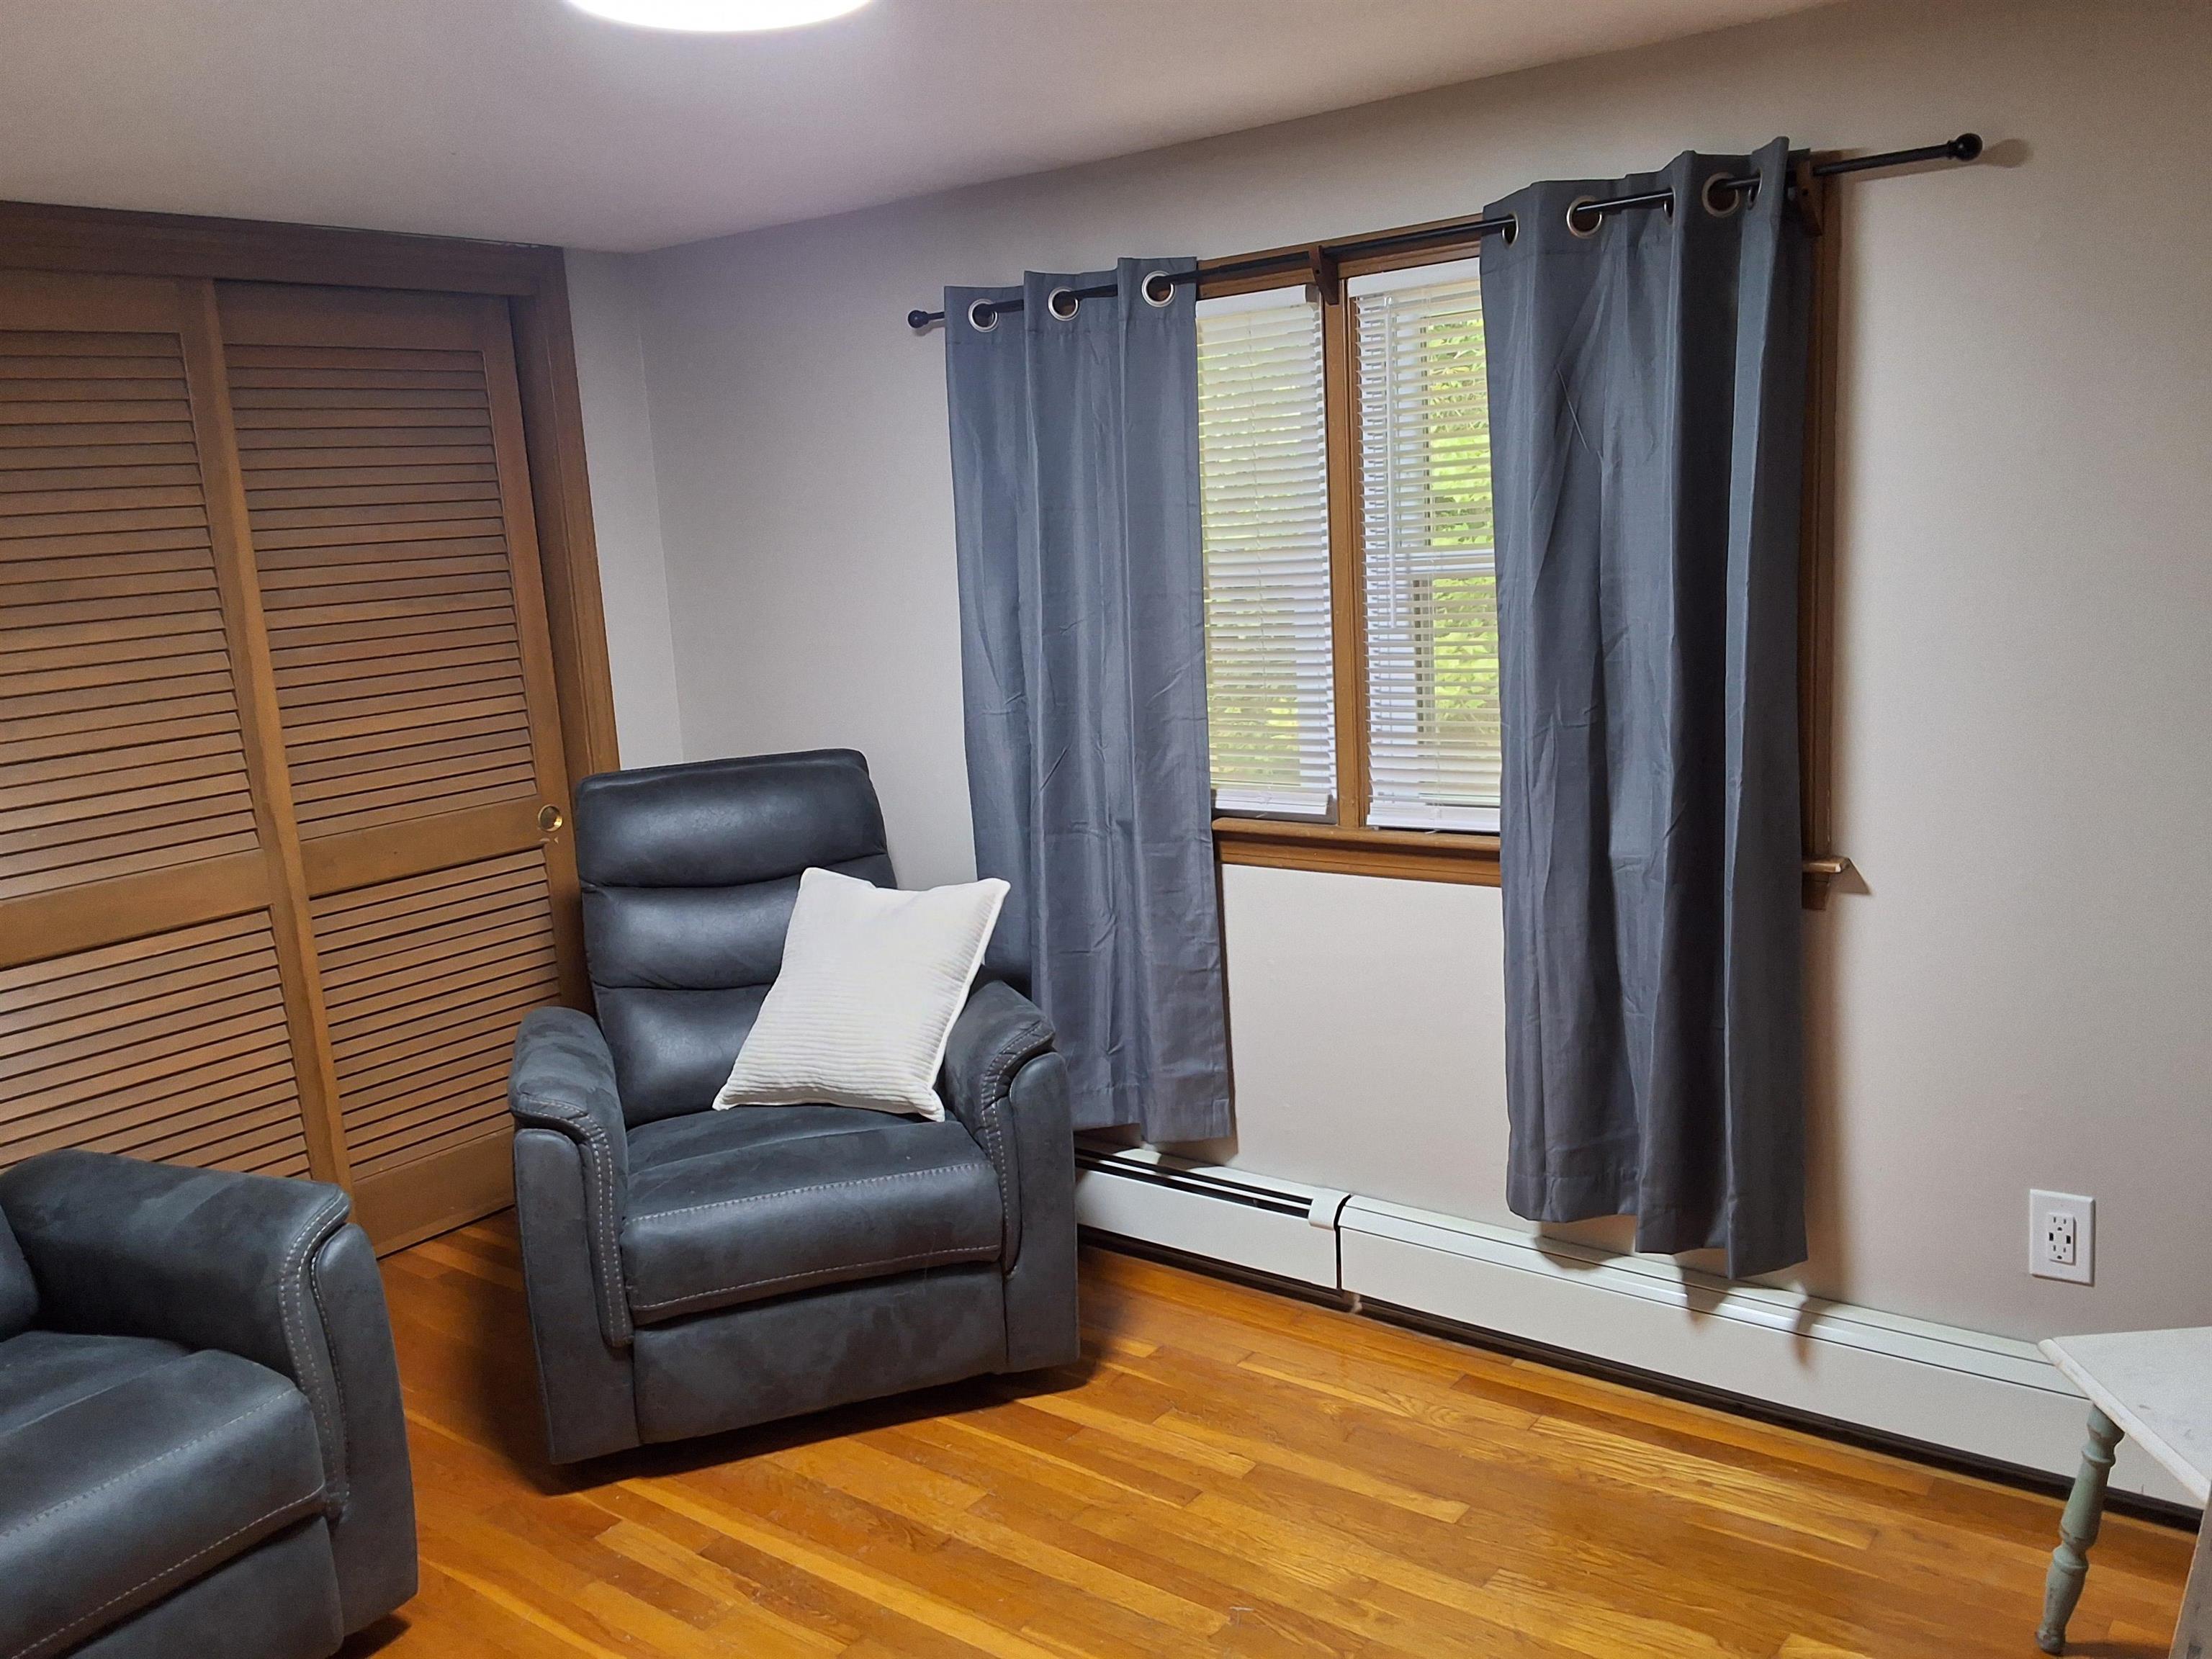 3rd bedroom 2nd floor
-
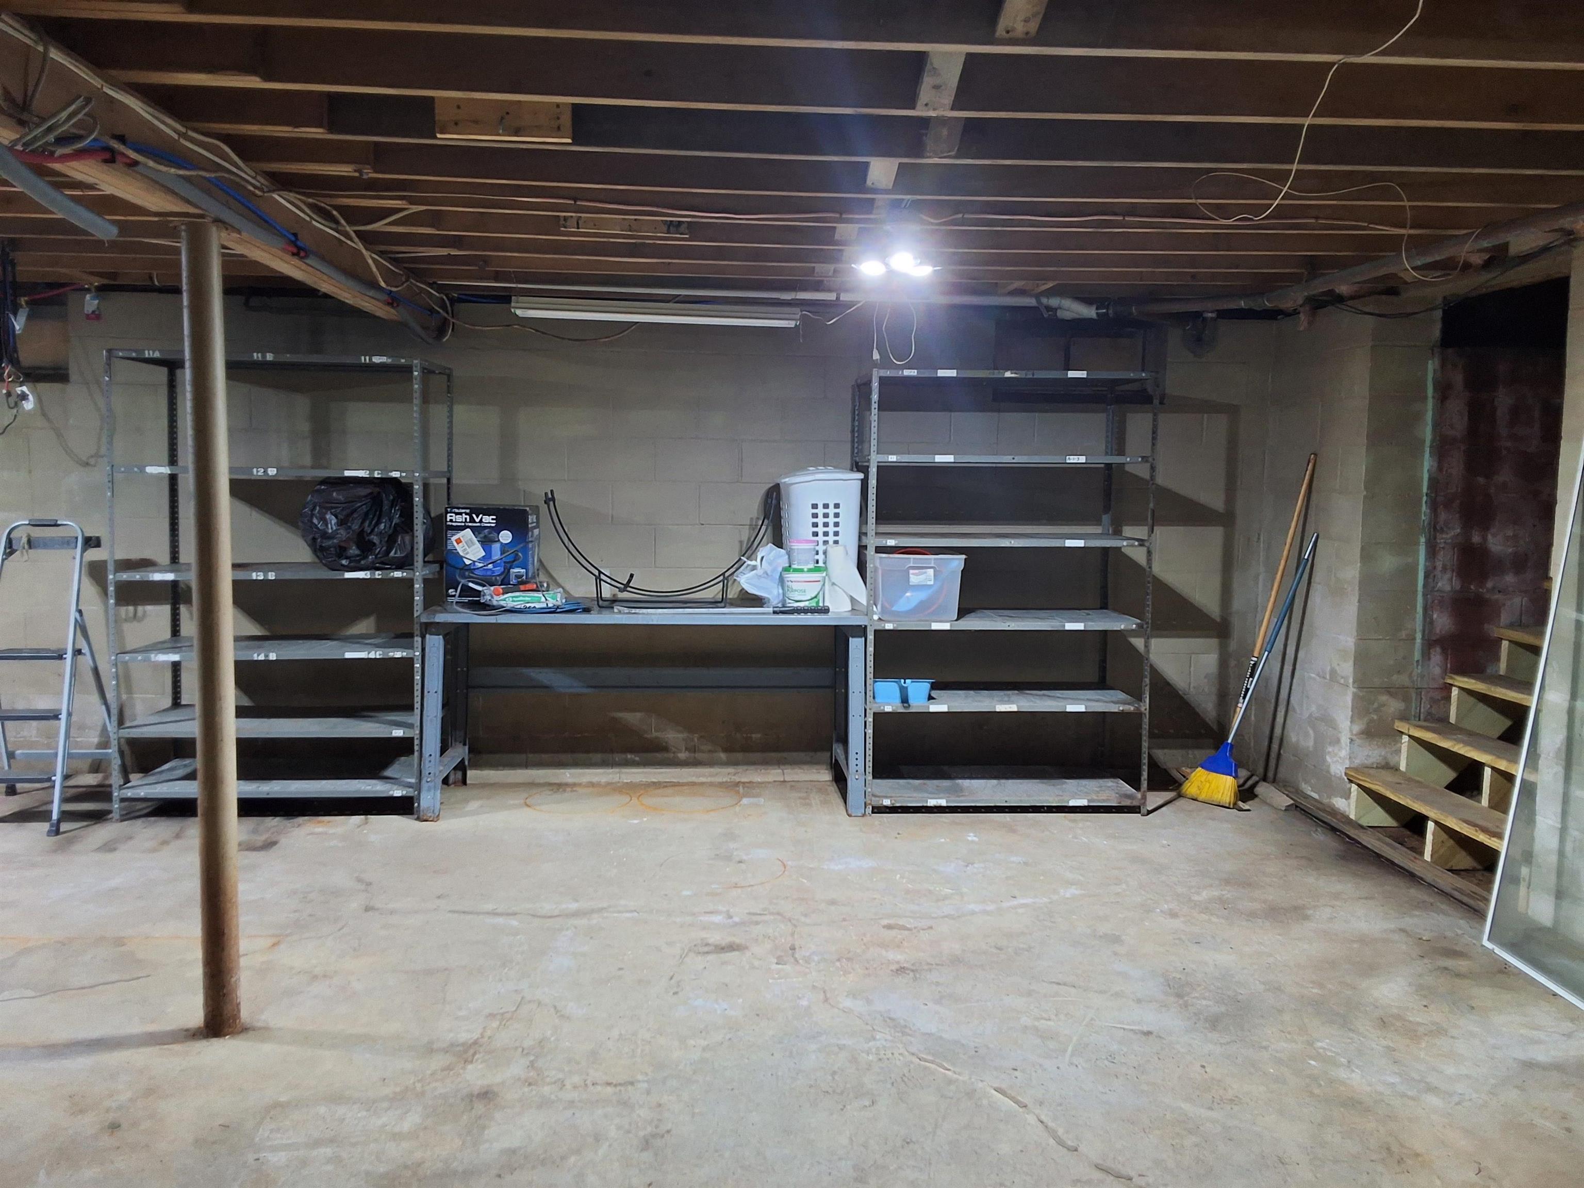
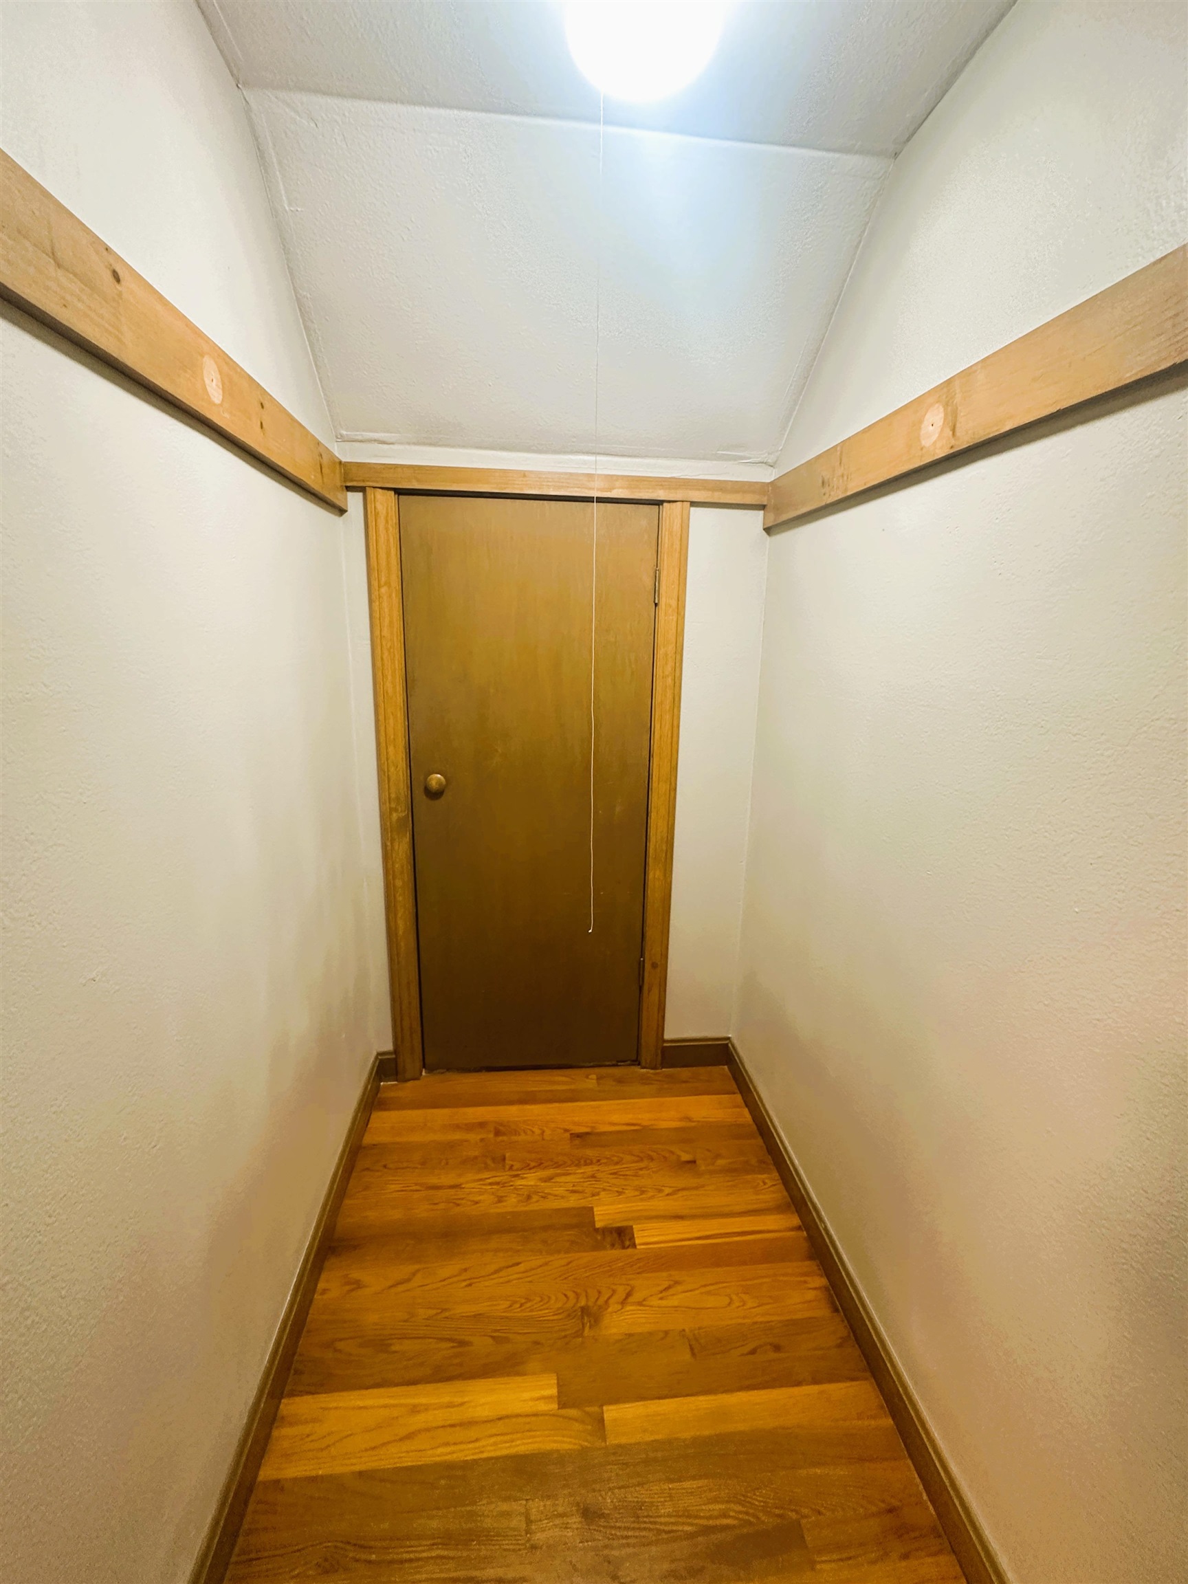 Lots of storage!
-
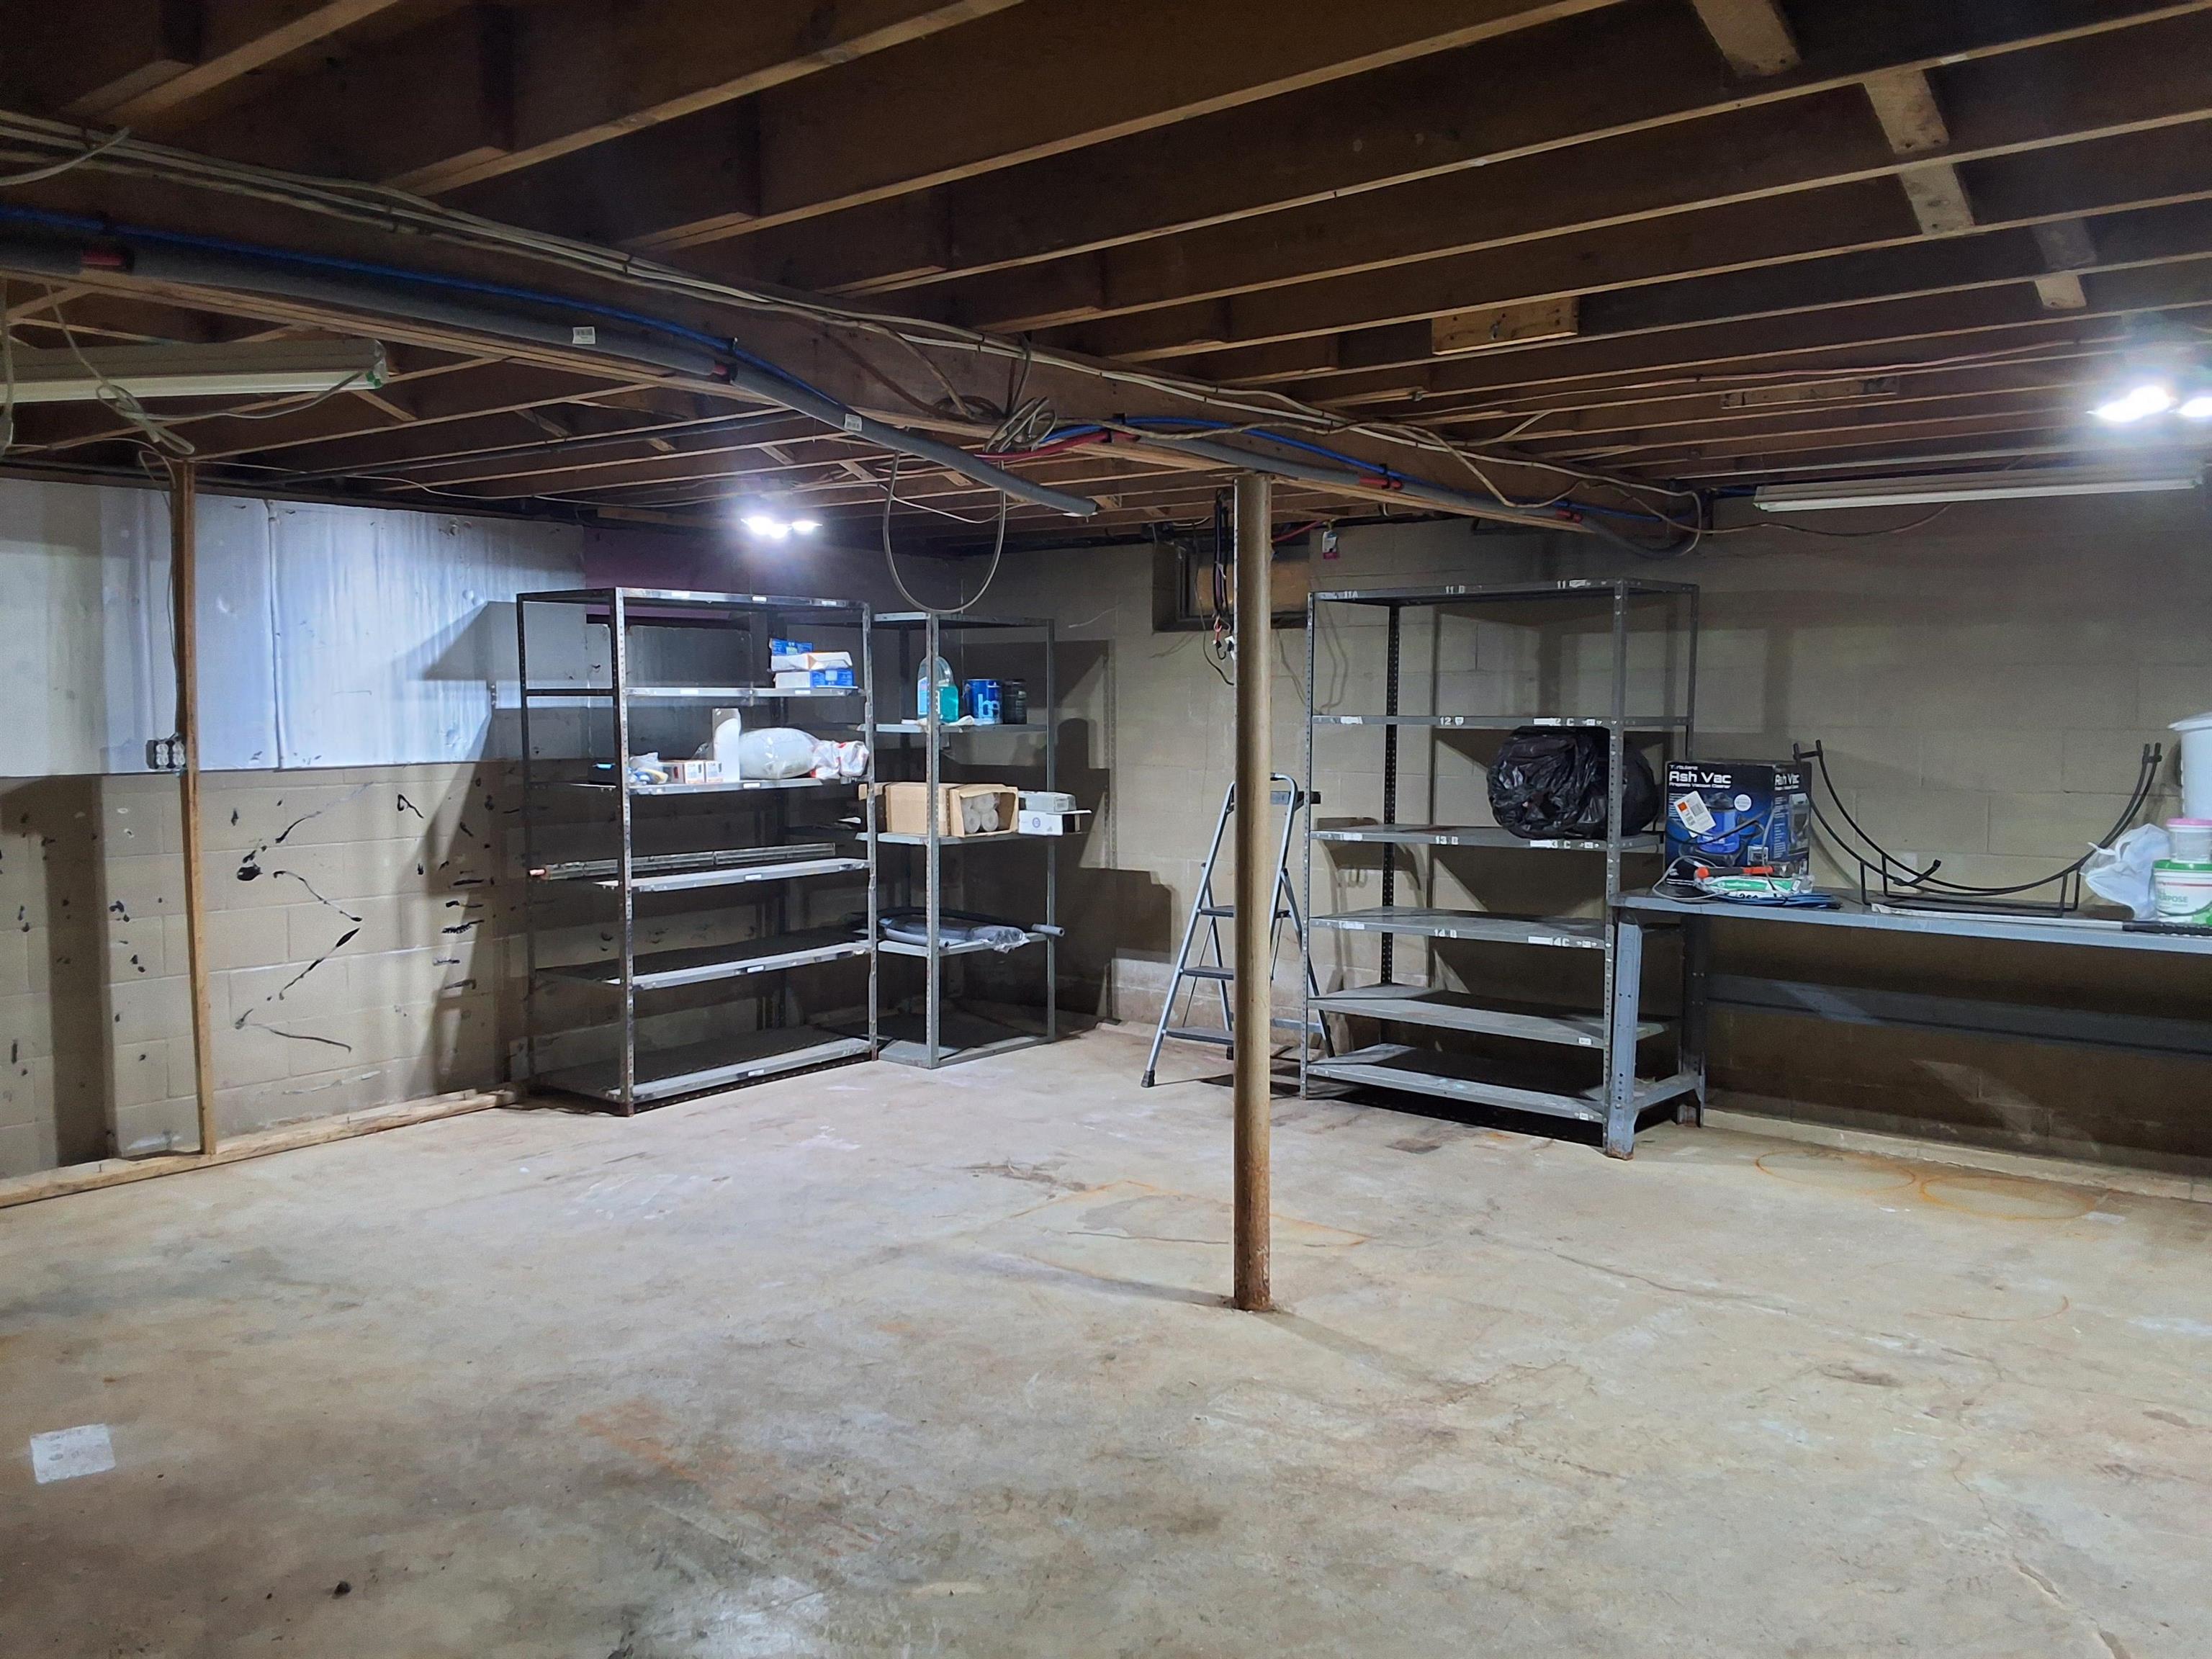 lots of storage
-

-
-

15 Buck Rd. Hanover, NH 03755 603-643-3942
Big Green Real Estate is not affiliated with nor officially sanctioned by Dartmouth College
|
 |
Copyright © 2026 PrimeMLS, Inc. All rights reserved. This information is deemed reliable, but not guaranteed.
The data relating to real estate displayed on this display comes in part from the IDX Program of PrimeMLS. The information being provided is for consumers’
personal, non-commercial use and may not be used for any purpose other than to identify prospective properties consumers may be interested in purchasing.
Data last updated July 21st, 2026
|

|
PLEASE NOTE: Both New Hampshire and Vermont law require brokers and agents to disclose at the “time of first business meeting, prior to any discussion of confidential information”, in New Hampshire’s case, and “first reasonable opportunity”, in Vermont’s case, the nature of the relationships brokers have or may have with customers and clients. Each state requires that a disclosure form be presented to consumers for their review and acknowledgment at the appropriate time. These forms can be accessed at the following websites and you are encouraged to read these documents. Big Green Real Estate chooses as a business model to represent both buyers and sellers; please do not assume, without any contractual agreement otherwise, that Big Green Real Estate at this time represents your interests as an agent.
VT: VERMONT REAL ESTATE COMMISSION MANDATORY CONSUMER DISCLOSURE FORM
https://www.sec.state.vt.us/media/711742/Mandatory-Consumer-Disclosure-for-a-Non-Designated-Agency-Brokerage-Firm-9-24-2015.pd
NH: NEW HAMPSHIRE REAL ESTATE COMMISSION BROKERAGE RELATIONSHIP DISCLOSURE FORM
http://www.nh.gov/nhrec/Brokerage%20Relationship%20Disclosure%20Form%207-19-11.pdf
|
|
|
