|
$150,000 | $113 per sq.ft. | 1324 sq.ft.
2 Bedroom | 1 Bathroom | 1.5 Story Single Family Home , 280 Chickville Road Ossipee NH MLS# 5098966
|
DESCRIPTION:
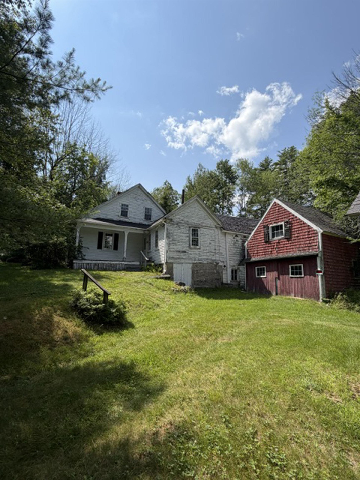
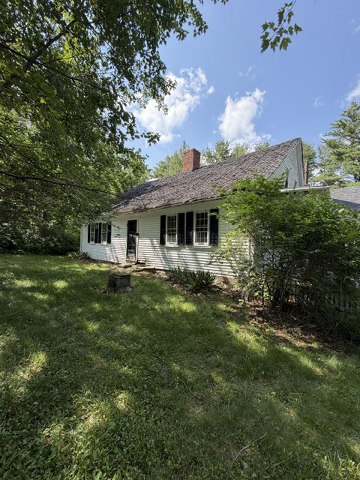
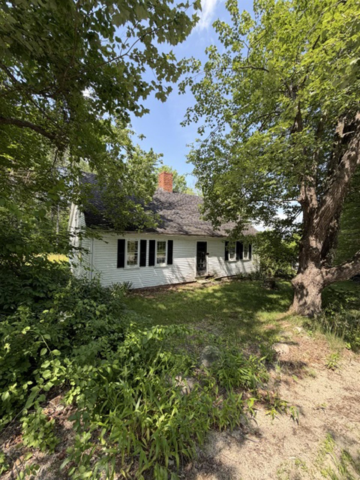
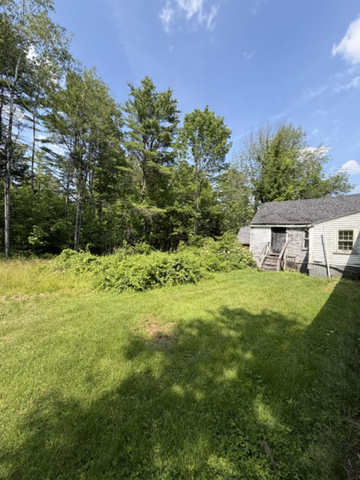
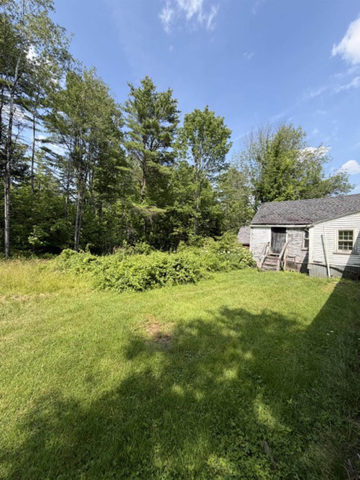
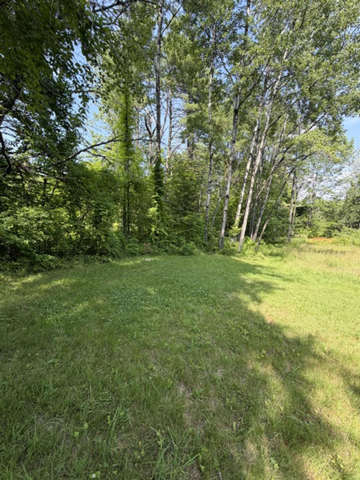
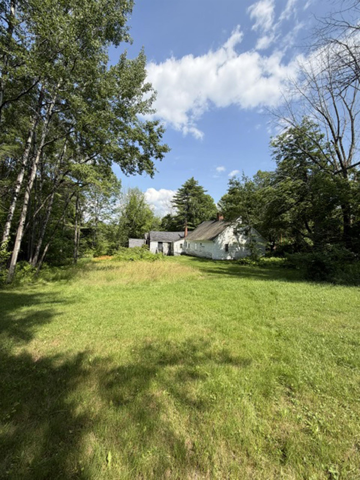
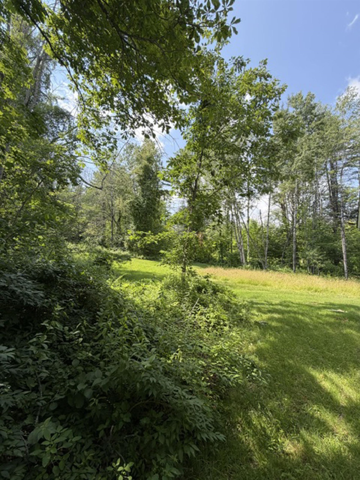
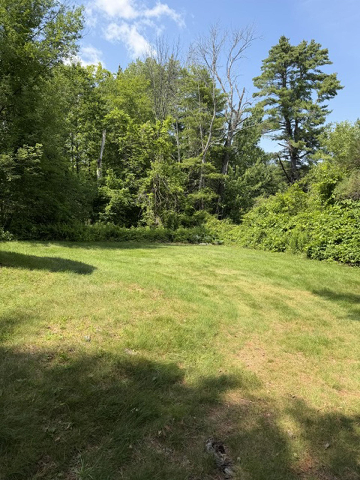
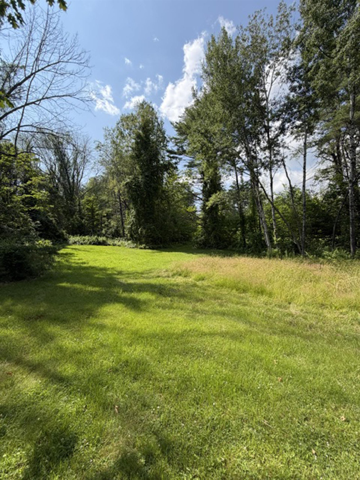
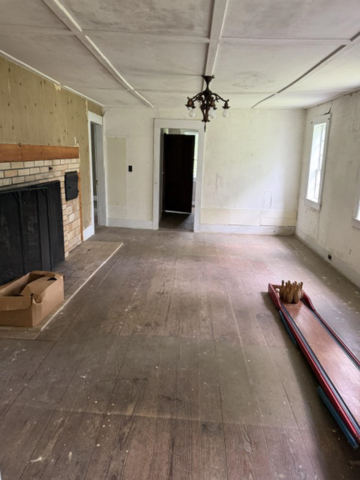
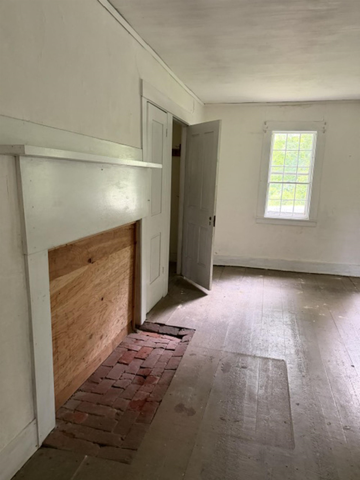
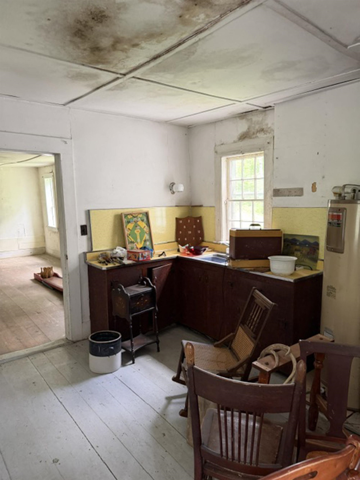
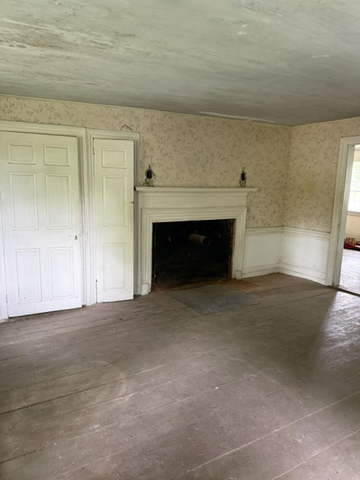
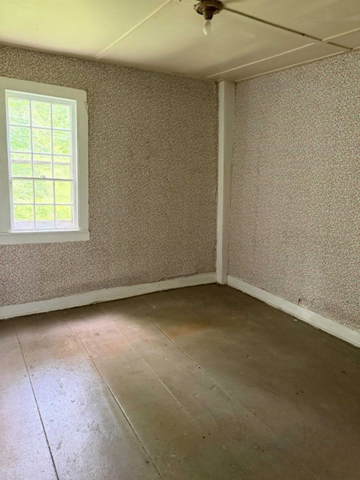
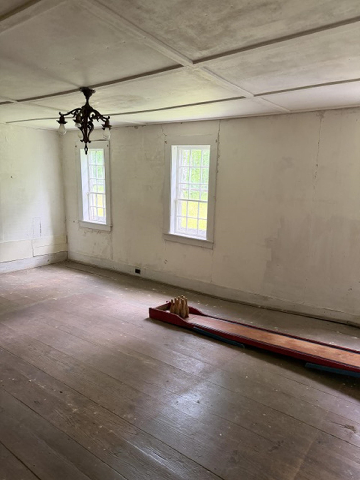
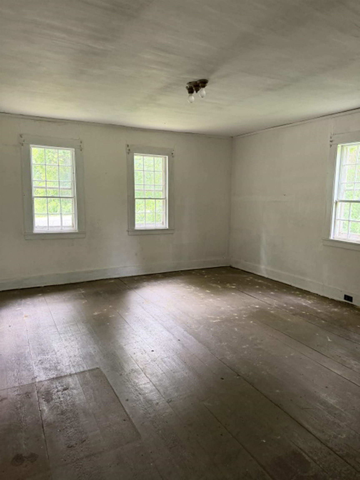
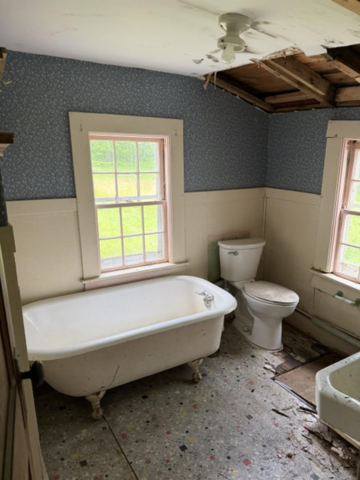
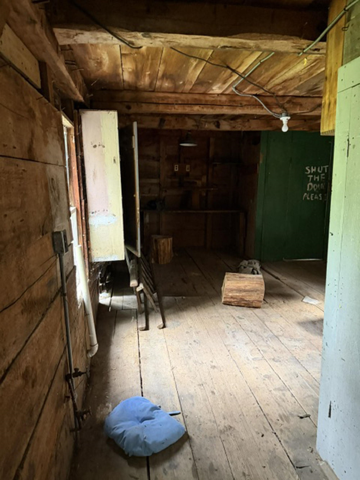
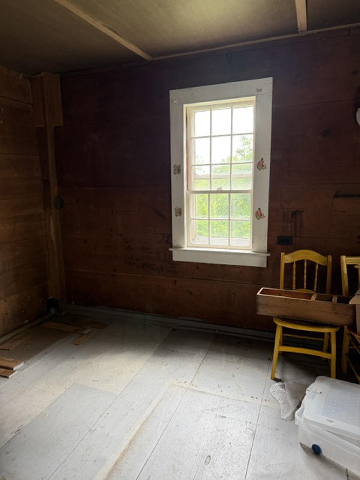
REHAB NEEDED- NEW STATE APPROVED 3 BEDROOM SEPTIC DESIGN. Unique Opportunity on three plus Acres Near Lake Winnipesaukee Discover a rare opportunity to own 3.2 acres on the Tuftonboro town line. The primary parcel encompasses 3.21 acres and includes an existing home in poor condition featuring a historic beehive oven. Whether you choose to renovate or start fresh, this property offers exceptional potential. Also available, is a separate adjoining 2.5-acre parcel (MLS#5094696) that provides added flexibility for future development, enhanced privacy, or long-term investment. Both lots are level and easy to work with, creating an ideal setting for a new home, vacation retreat, or other possibilities. Ideally located just minutes from Lake Winnipesaukee and with convenient access to New Hampshire Route 171, you'll enjoy easy access to all the recreation, dining, and attractions of the Lakes Region while appreciating the peace and privacy of this desirable setting. Bring your vision and make the most of this unique offering with space, location, and endless potential. Please do not enter the existing home. The structure is unsafe and access is prohibited without agent
|
ROOM INFORMATION
|
| ROOM | SIZE | FLOOR |
| Total Rooms: | 5 | | | Total Baths: | 1 | | | Full Baths: | 1 | | | Total Bedrooms: | 2 | |
|
FEATURES AND DETAILS
|
CONSTRUCTION: Wood Frame | Wood Siding | Exterior Color white | Price Per SQ.FT. 113.29 | Year Built: 1800
|
|
LAND DESCRIPTION:
LOT DESCRIPTION: Agricultural | Country Setting
|
Livable Space: 1324
Above Grade Sq.Ft.: 1324
Below Grade Sq.Ft.: 0
Heating: None
Cooling: None
Electric: At Street
Style: Cape
Roof: Shingle
Water: Unknown
Sewer: Unknown
|
|
|
Lot size: 3.21 acres
Zoned: Rur unimproved
Surveyed: Unk
Flood Zone: No
Seasonal: Unk
Road Frontage: 595
Driveway: Dirt
|
|
|
|
|
ADDITIONAL INFORMATION
|
Taxes $0 | Assesed Value $0 in |
|
|
SCHOOLS
School District: Governor Wentworth Regional
Elementary School: Ossipee Central Elementary Sch
Middle School: Kingswood Regional Middle
High School: Kingswood Regional High School |
|
15 Buck Rd. Hanover, NH 03755 603-643-3942
Big Green Real Estate is not affiliated with nor officially sanctioned by Dartmouth College
|
 |
Copyright © 2026 PrimeMLS, Inc. All rights reserved. This information is deemed reliable, but not guaranteed.
The data relating to real estate displayed on this display comes in part from the IDX Program of PrimeMLS. The information being provided is for consumers’
personal, non-commercial use and may not be used for any purpose other than to identify prospective properties consumers may be interested in purchasing.
Data last updated July 21st, 2026
|

|
PLEASE NOTE: Both New Hampshire and Vermont law require brokers and agents to disclose at the “time of first business meeting, prior to any discussion of confidential information”, in New Hampshire’s case, and “first reasonable opportunity”, in Vermont’s case, the nature of the relationships brokers have or may have with customers and clients. Each state requires that a disclosure form be presented to consumers for their review and acknowledgment at the appropriate time. These forms can be accessed at the following websites and you are encouraged to read these documents. Big Green Real Estate chooses as a business model to represent both buyers and sellers; please do not assume, without any contractual agreement otherwise, that Big Green Real Estate at this time represents your interests as an agent.
VT: VERMONT REAL ESTATE COMMISSION MANDATORY CONSUMER DISCLOSURE FORM
https://www.sec.state.vt.us/media/711742/Mandatory-Consumer-Disclosure-for-a-Non-Designated-Agency-Brokerage-Firm-9-24-2015.pd
NH: NEW HAMPSHIRE REAL ESTATE COMMISSION BROKERAGE RELATIONSHIP DISCLOSURE FORM
http://www.nh.gov/nhrec/Brokerage%20Relationship%20Disclosure%20Form%207-19-11.pdf
|
|
|