|
$449,000 | $271 per sq.ft. | 1936 sq.ft.
3 Bedroom | 3 Bathroom | 2 Story Single Family Home , 22 Medlyn Street Milford NH MLS# 5098893
|
DESCRIPTION:
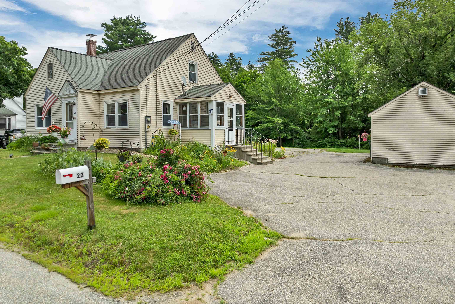
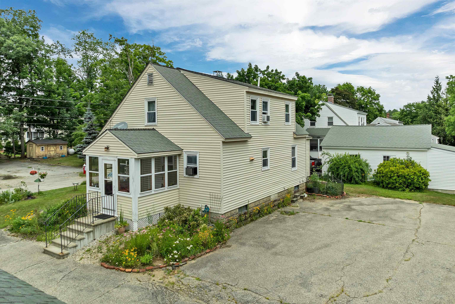
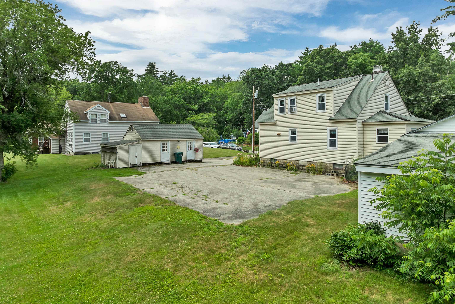
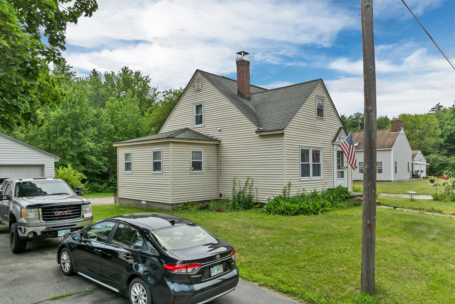
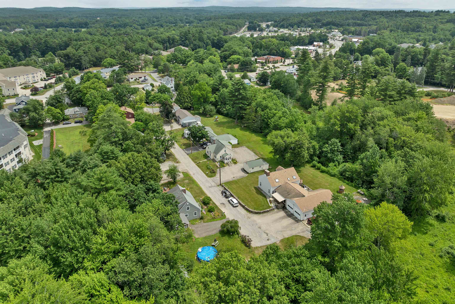
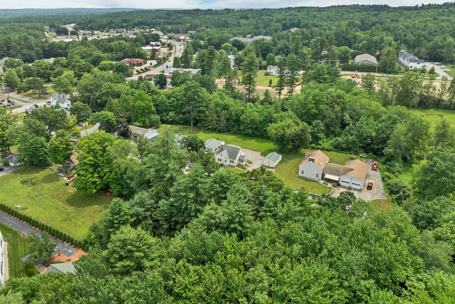
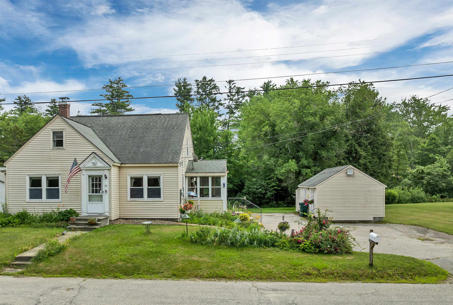
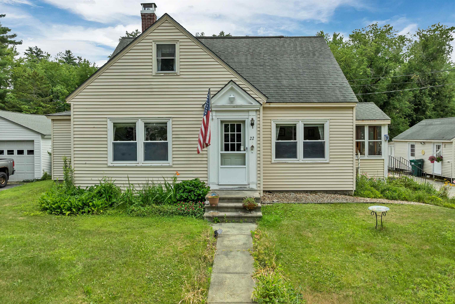
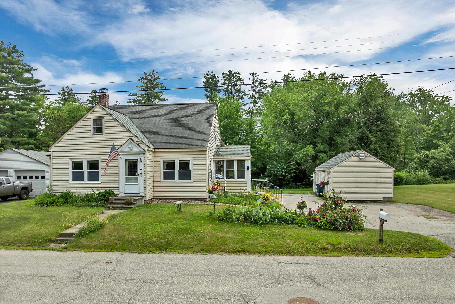
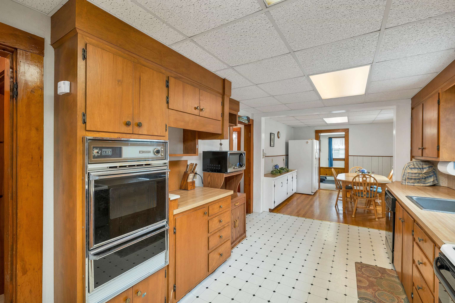
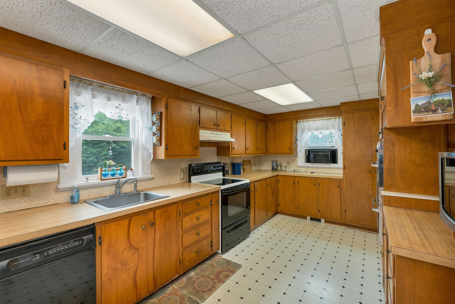
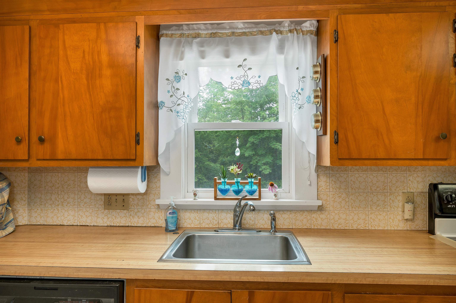
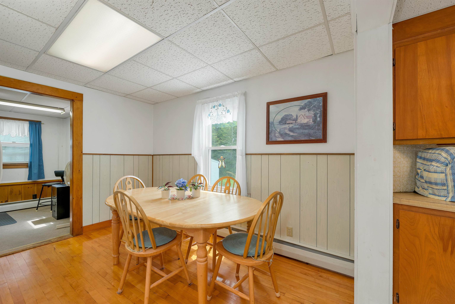
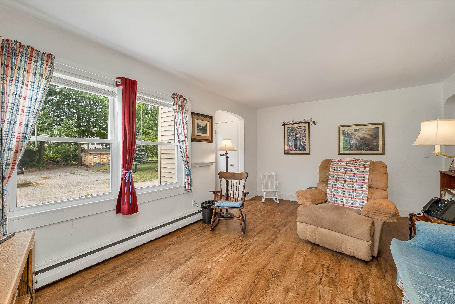
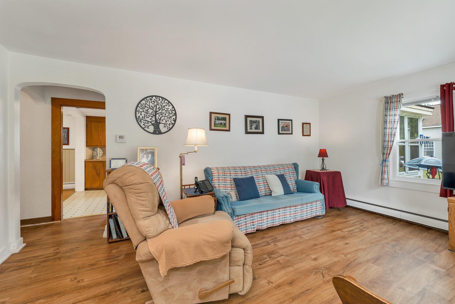
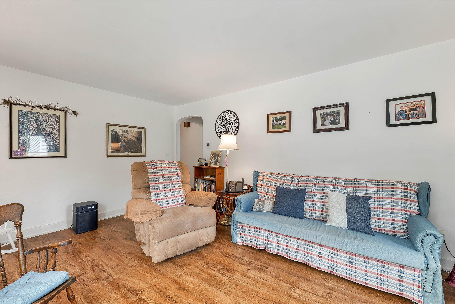
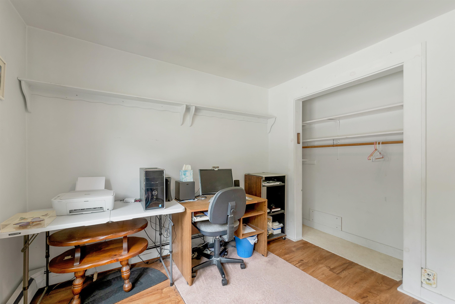
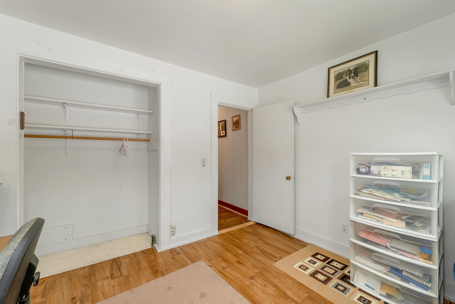
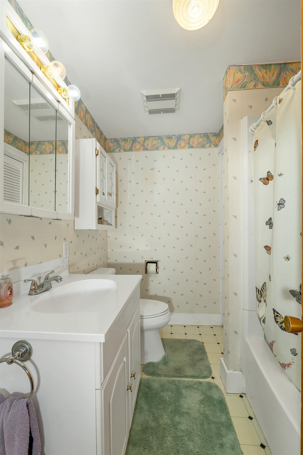
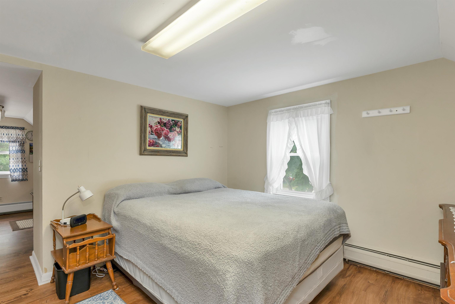
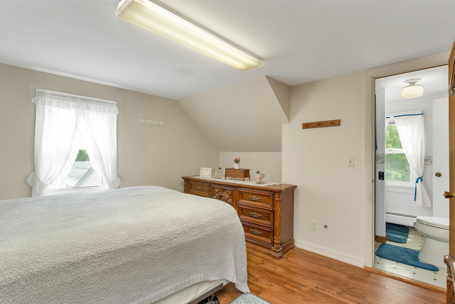
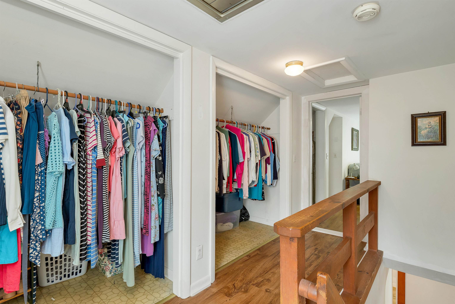
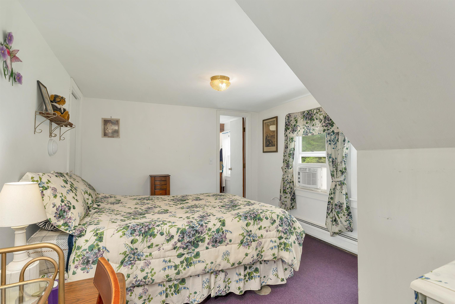
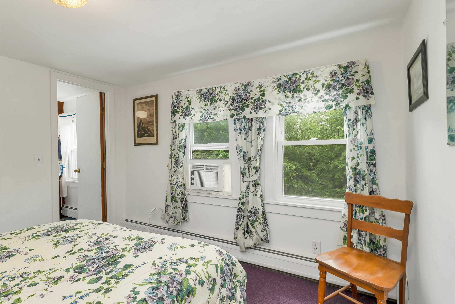
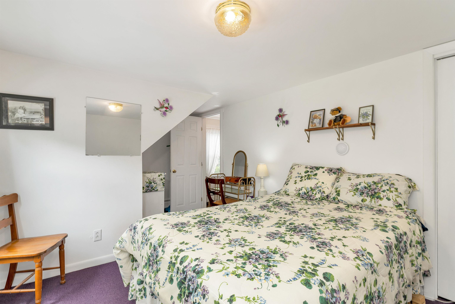
This in-town Home has many amenities including being located in a quiet lovely neighborhood in a WALKABLE PART OF MILFORD, close to many conveniences. The enclosed entry porch is a practical mudroom and invites you into the Kitchen/Dining room. Also on the first floor is the Living room, OFFICE/DEN and 1st FLOOR BEDROOM AND FULL BATHROOM. The second floor has 2 bedrooms with a 2ND Full Jack & Jill Bathroom, a small alcove for an office or reading nook off the Primary Bedroom and lots of closet space. A WHOLE HOUSE EXHAUST FAN circulates the cool evening air. In addition the basement level has a finished heated area 10' x 28' for hobbies and also more storage and a half bathroom. The NEW BOILER with 4 zones was installed 8-2025 as well as a NEW HOT WATER STORAGE TANK and related plumbing. The house also has a NEW 1 YEAR OLD CHIMNEY with 2 flues. Also on the property is a separate 14'x 22' HEATED AND FINISHED WORKSHOP with 2 propane heating units and an attached SHED. (The workshop could be converted back to a garage.) The lot is LEVEL & totally usable with TOWN WATER & SEWER. 30 minutes to Manchester Regional Airport, 15 minutes to Nashua, Amherst, Wilton, Brookline. Great location and very functional roomy Cape. Come and see at the OPEN HOUSE ON SUNDAY 7/12 FROM 10 - 1PM.
Flooring: Carpet | Hardwood | Vinyl
Appliances : Dishwasher | Disposal | Dryer | Freezer | Microwave | Refrigerator | Washer | Electric Stove | Water Heater off Boiler | Other Water Heater | Exhaust Fan | Vented Exhaust Fan
Sale Includes : Land/Building | Outbuilding | Building
|
ROOM INFORMATION
|
| ROOM | SIZE | FLOOR |
| Total Rooms: | 7 | | | Total Baths: | 3 | | | Full Baths: | 2 | | | 1/2 Baths: | 1 | | | Total Bedrooms: | 3 | |
|
FEATURES AND DETAILS
|
CONSTRUCTION: Vinyl Siding | Exterior Color Tan | Price Per SQ.FT. 271.14 | Year Built: 1952
|
|
LAND DESCRIPTION:
LOT DESCRIPTION: City Lot | Open | Stream | In Town | Near Shopping | Neighborhood
|
Livable Space: 1936
Above Grade Sq.Ft.: 1656
Below Grade Sq.Ft.: 280
Foundation size 30X27 and 9X15.
Heating: Oil | Boiler
Cooling: Whole House Fan
Electric: 150 Amp Service
Style: Cape
Roof: Asphalt Shingle
Water: Public
Sewer: Public
|
|
|
Lot size: 0.32 acres
SuitableUse: Residential
Zoned: LC
Surveyed: Unk
SurveyedBy: Maynard & Paque
Flood Zone: Unknown
Seasonal: No
Road Frontage: 97
Driveway: Paved
|
|
|
|
|
ADDITIONAL INFORMATION
Docs Available : Deed | Plot Plan | Property Disclosure | Survey | Tax Map
Taxes $7,063 | Assesed Value $272,400 in 2025 |
|
|
SCHOOLS
School District: Milford School District SAU #4
Middle School: Milford Middle School
High School: Milford High School |
|
-

-
-
-
-
-
-
-
-
-
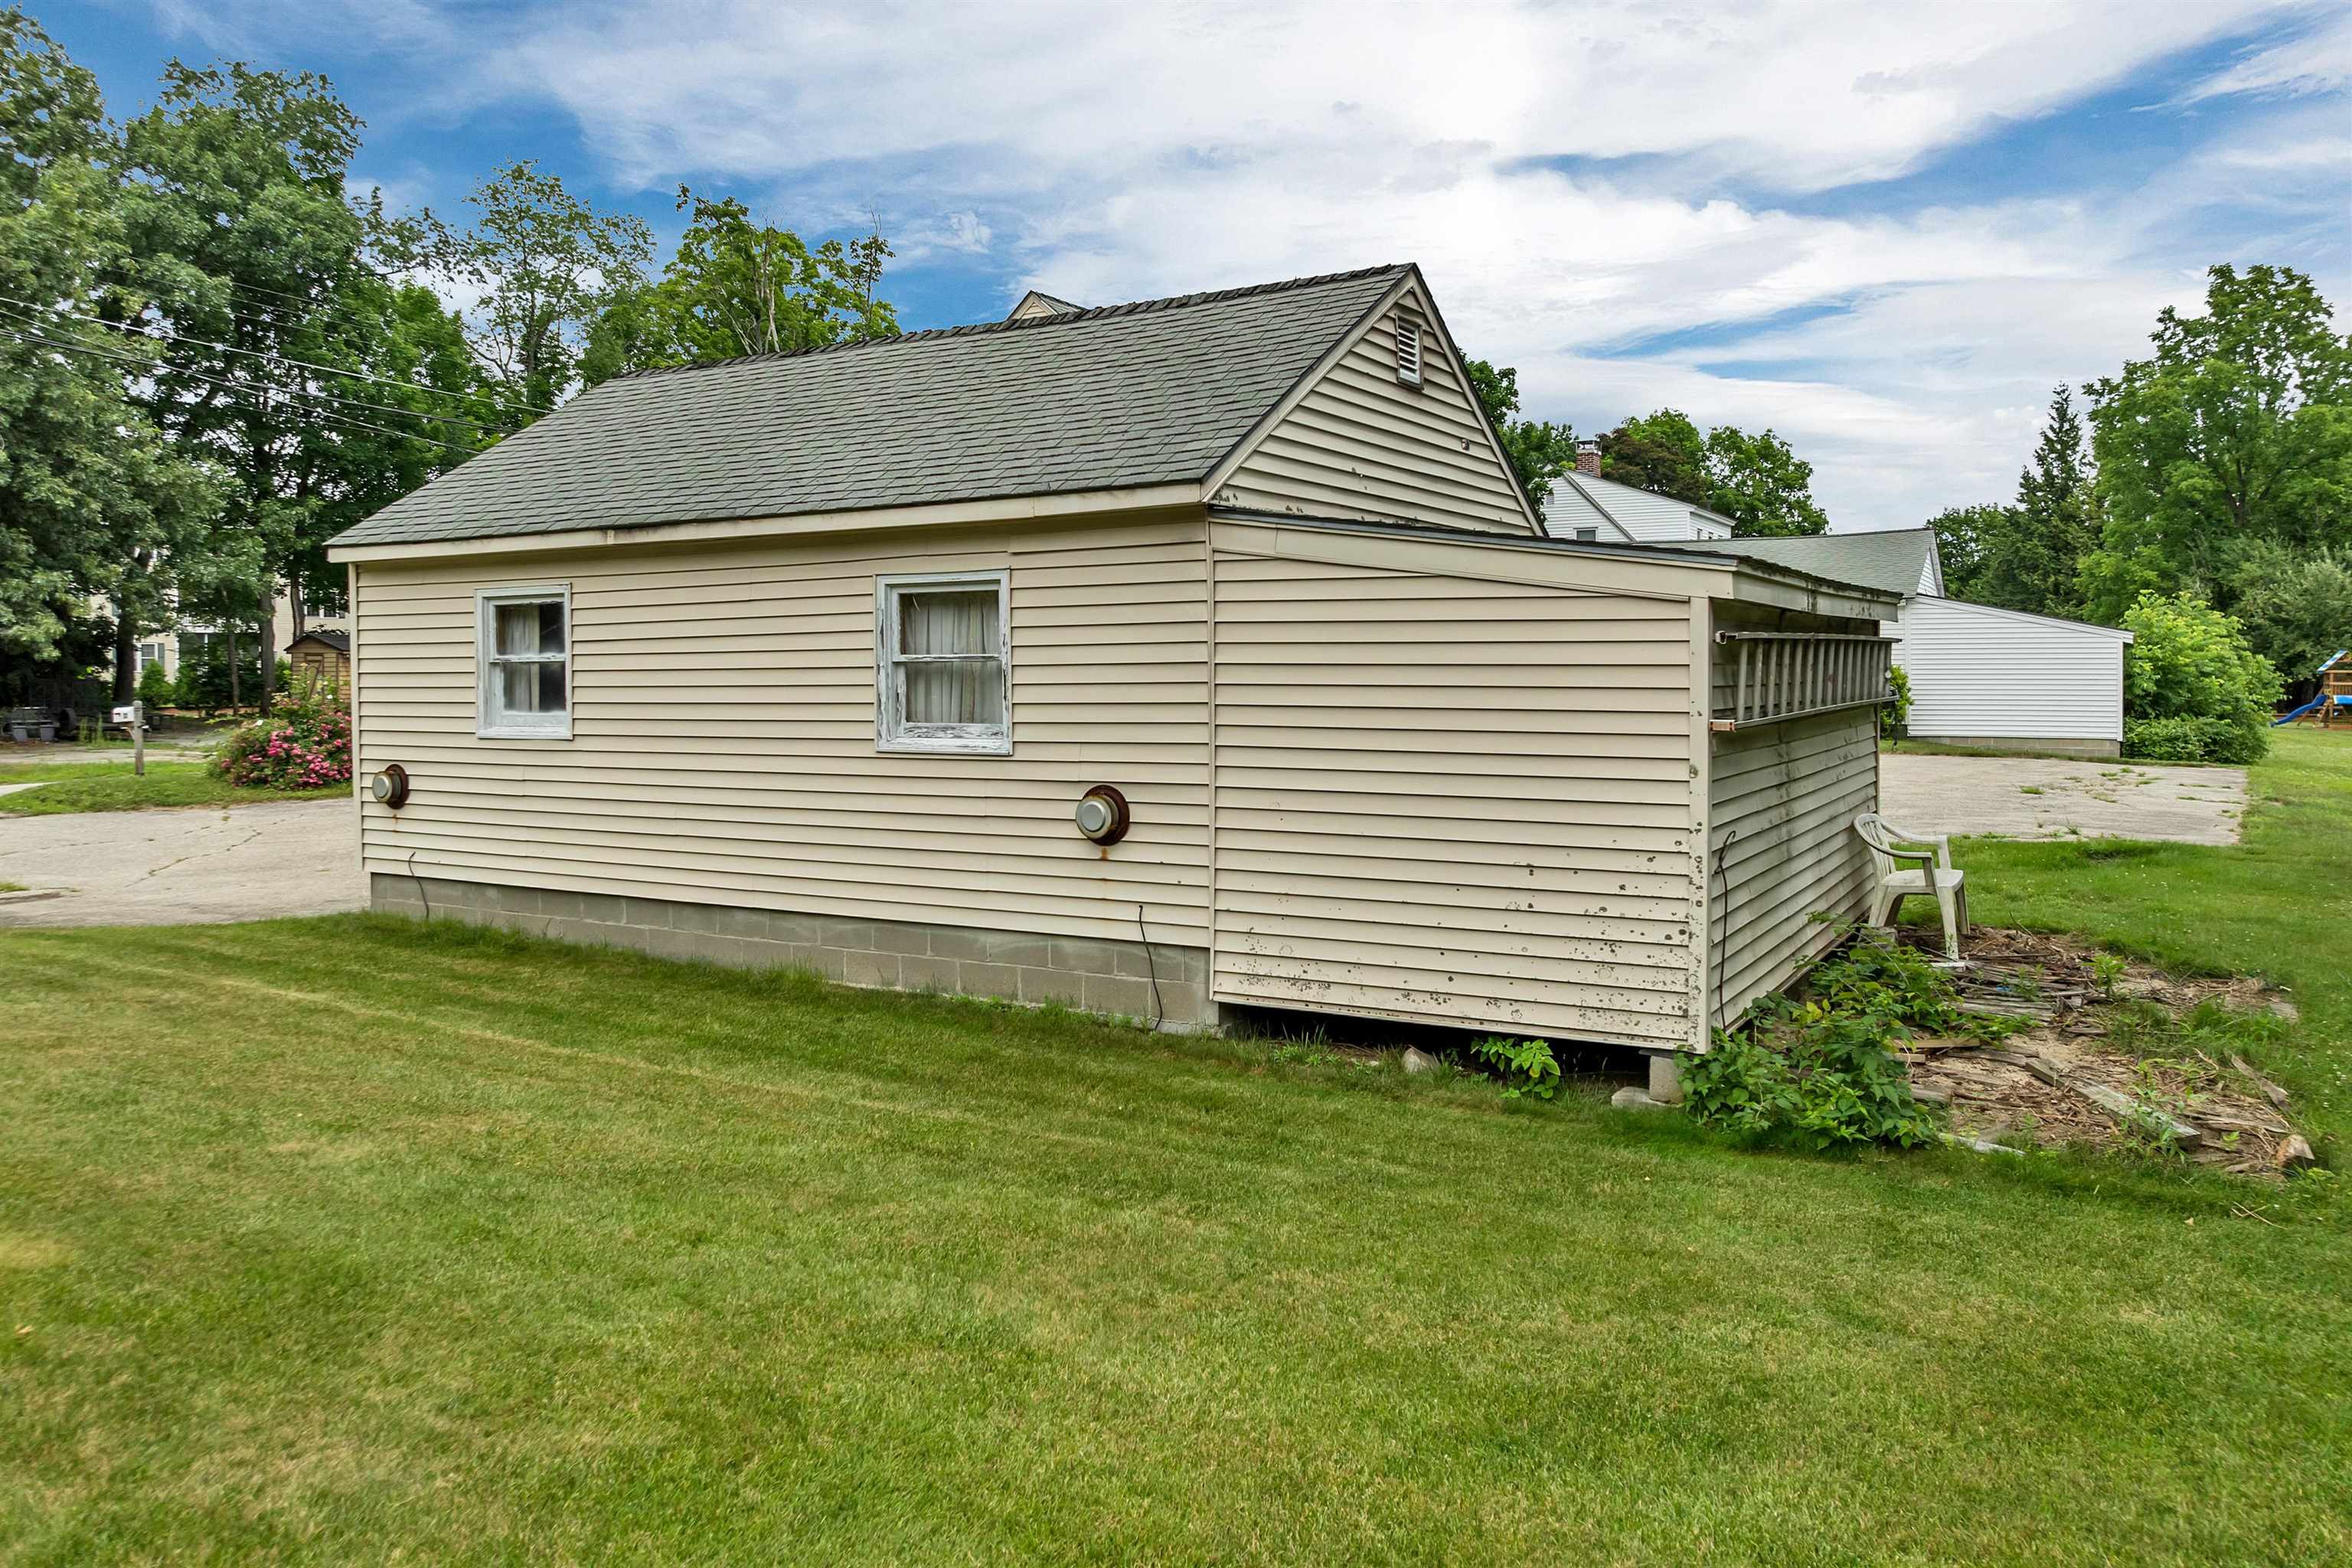 Workshop
-
-
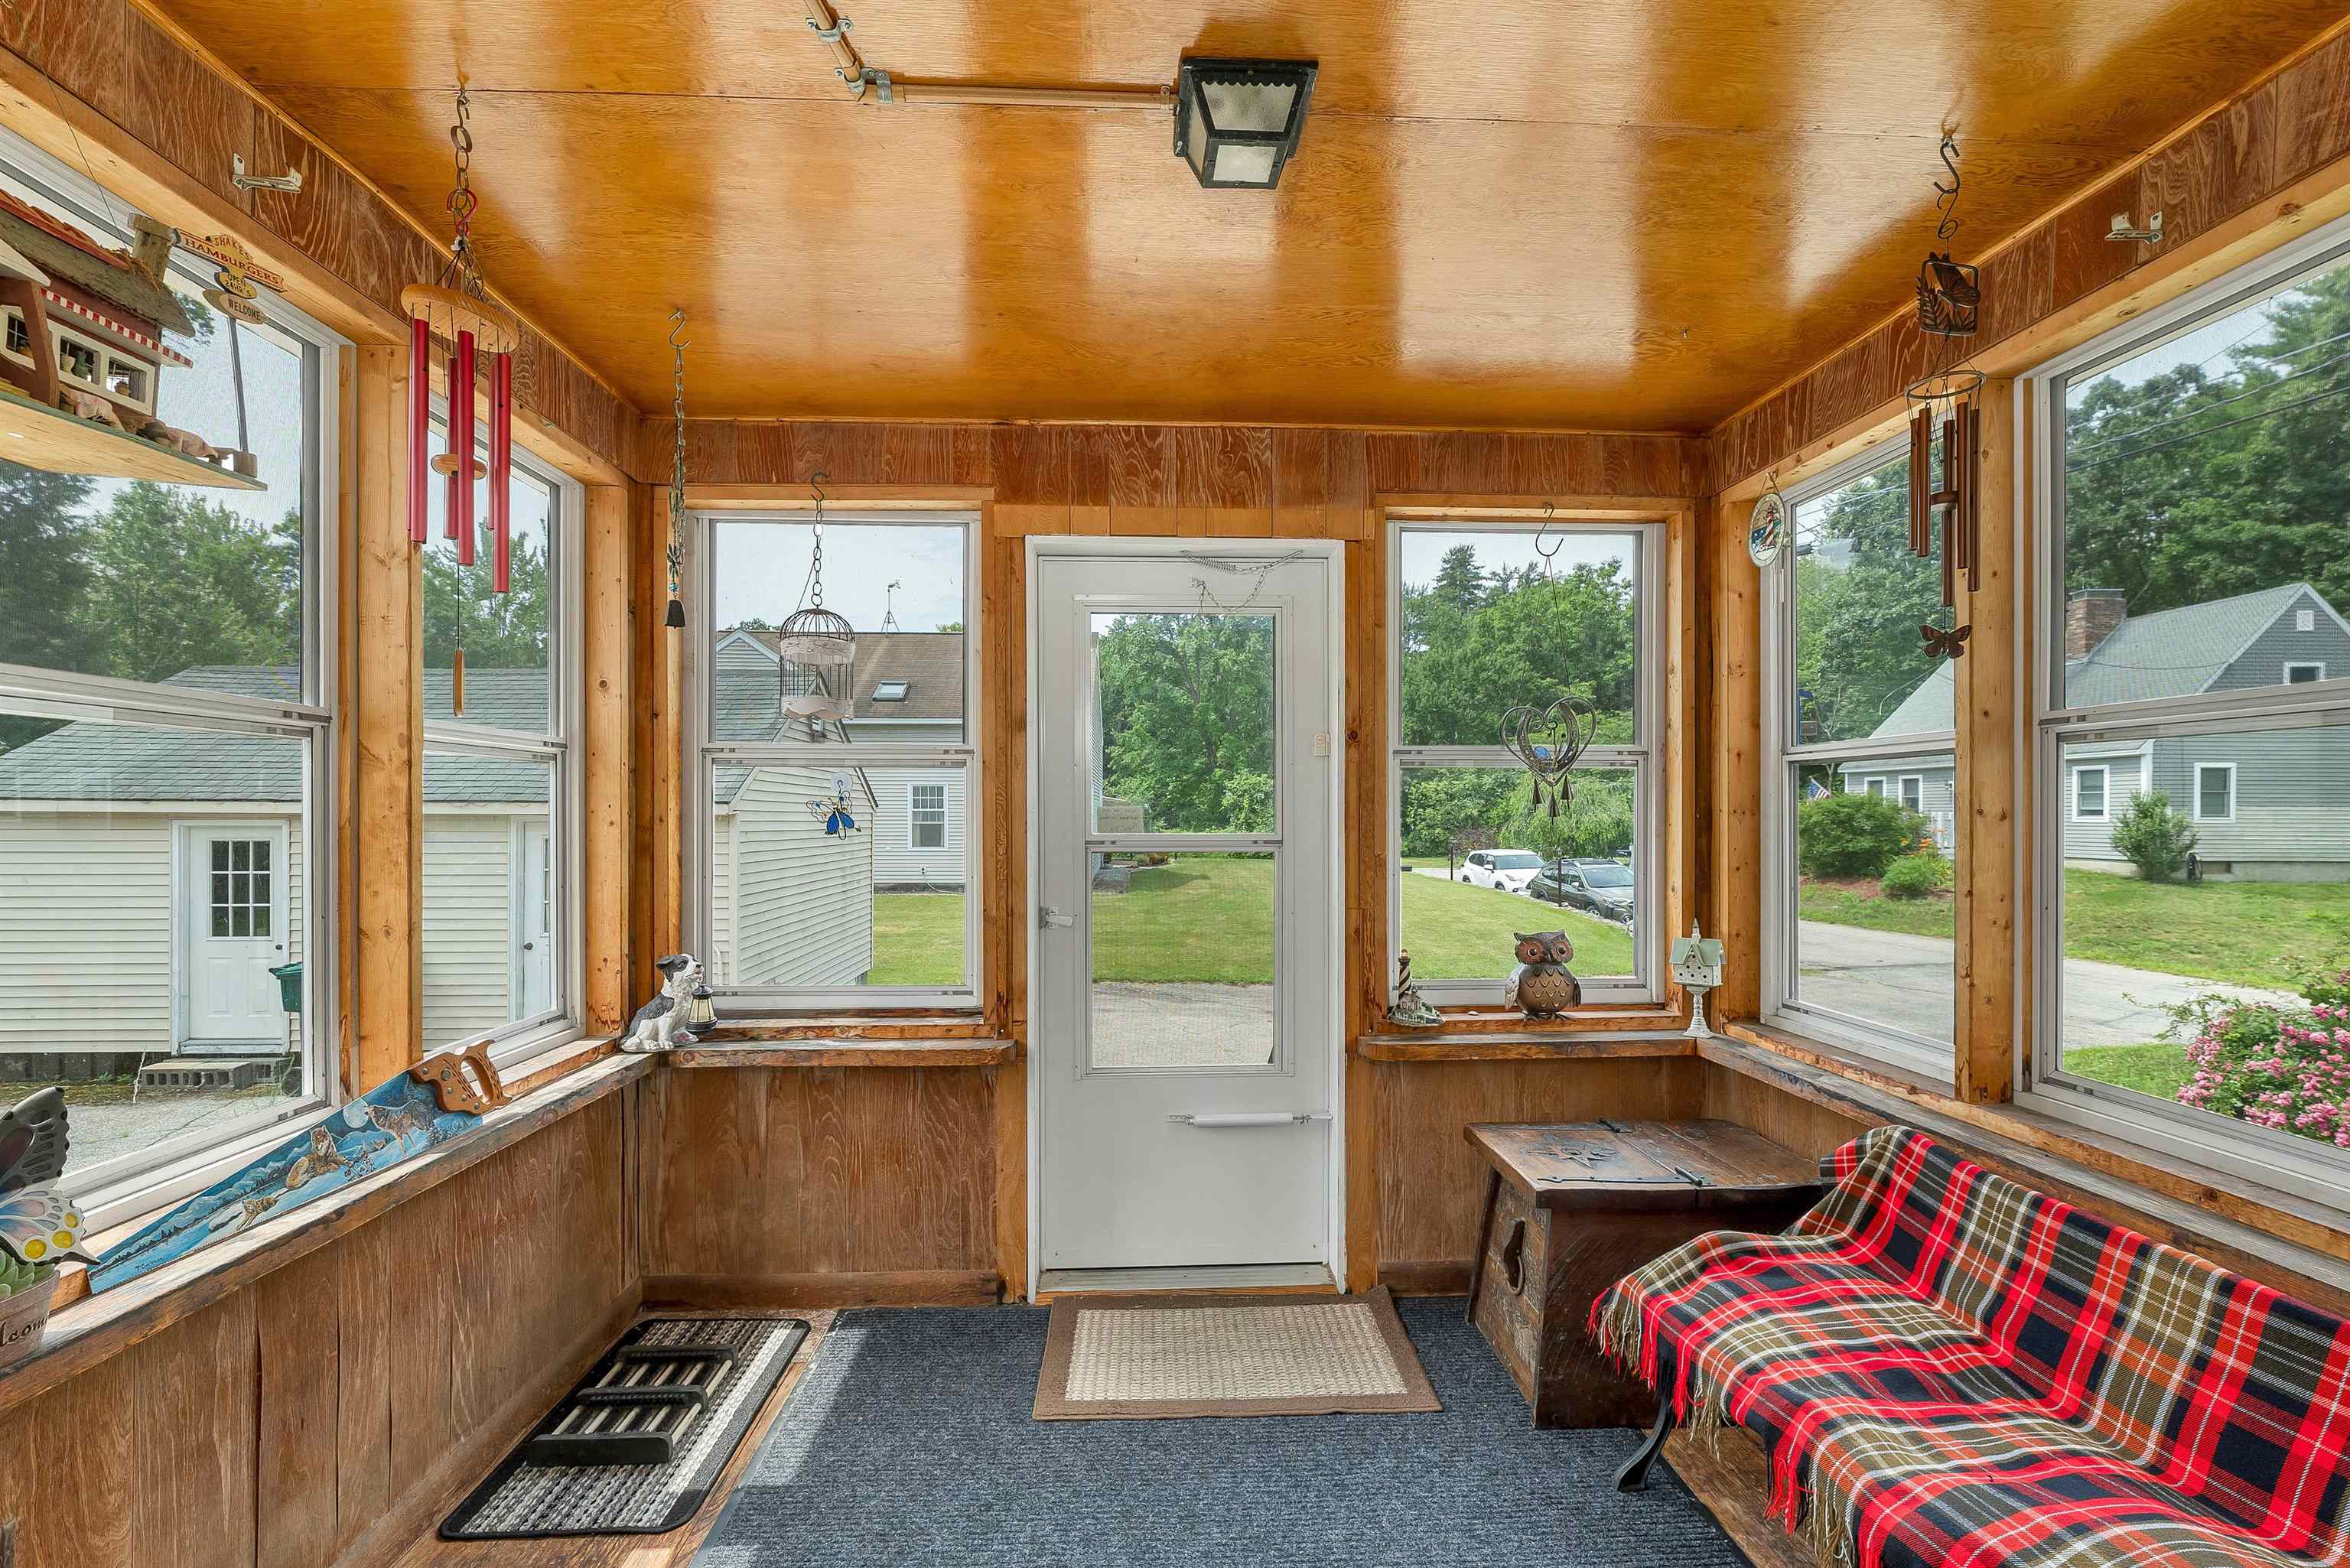 Enclosed Porch
-
-
-
-
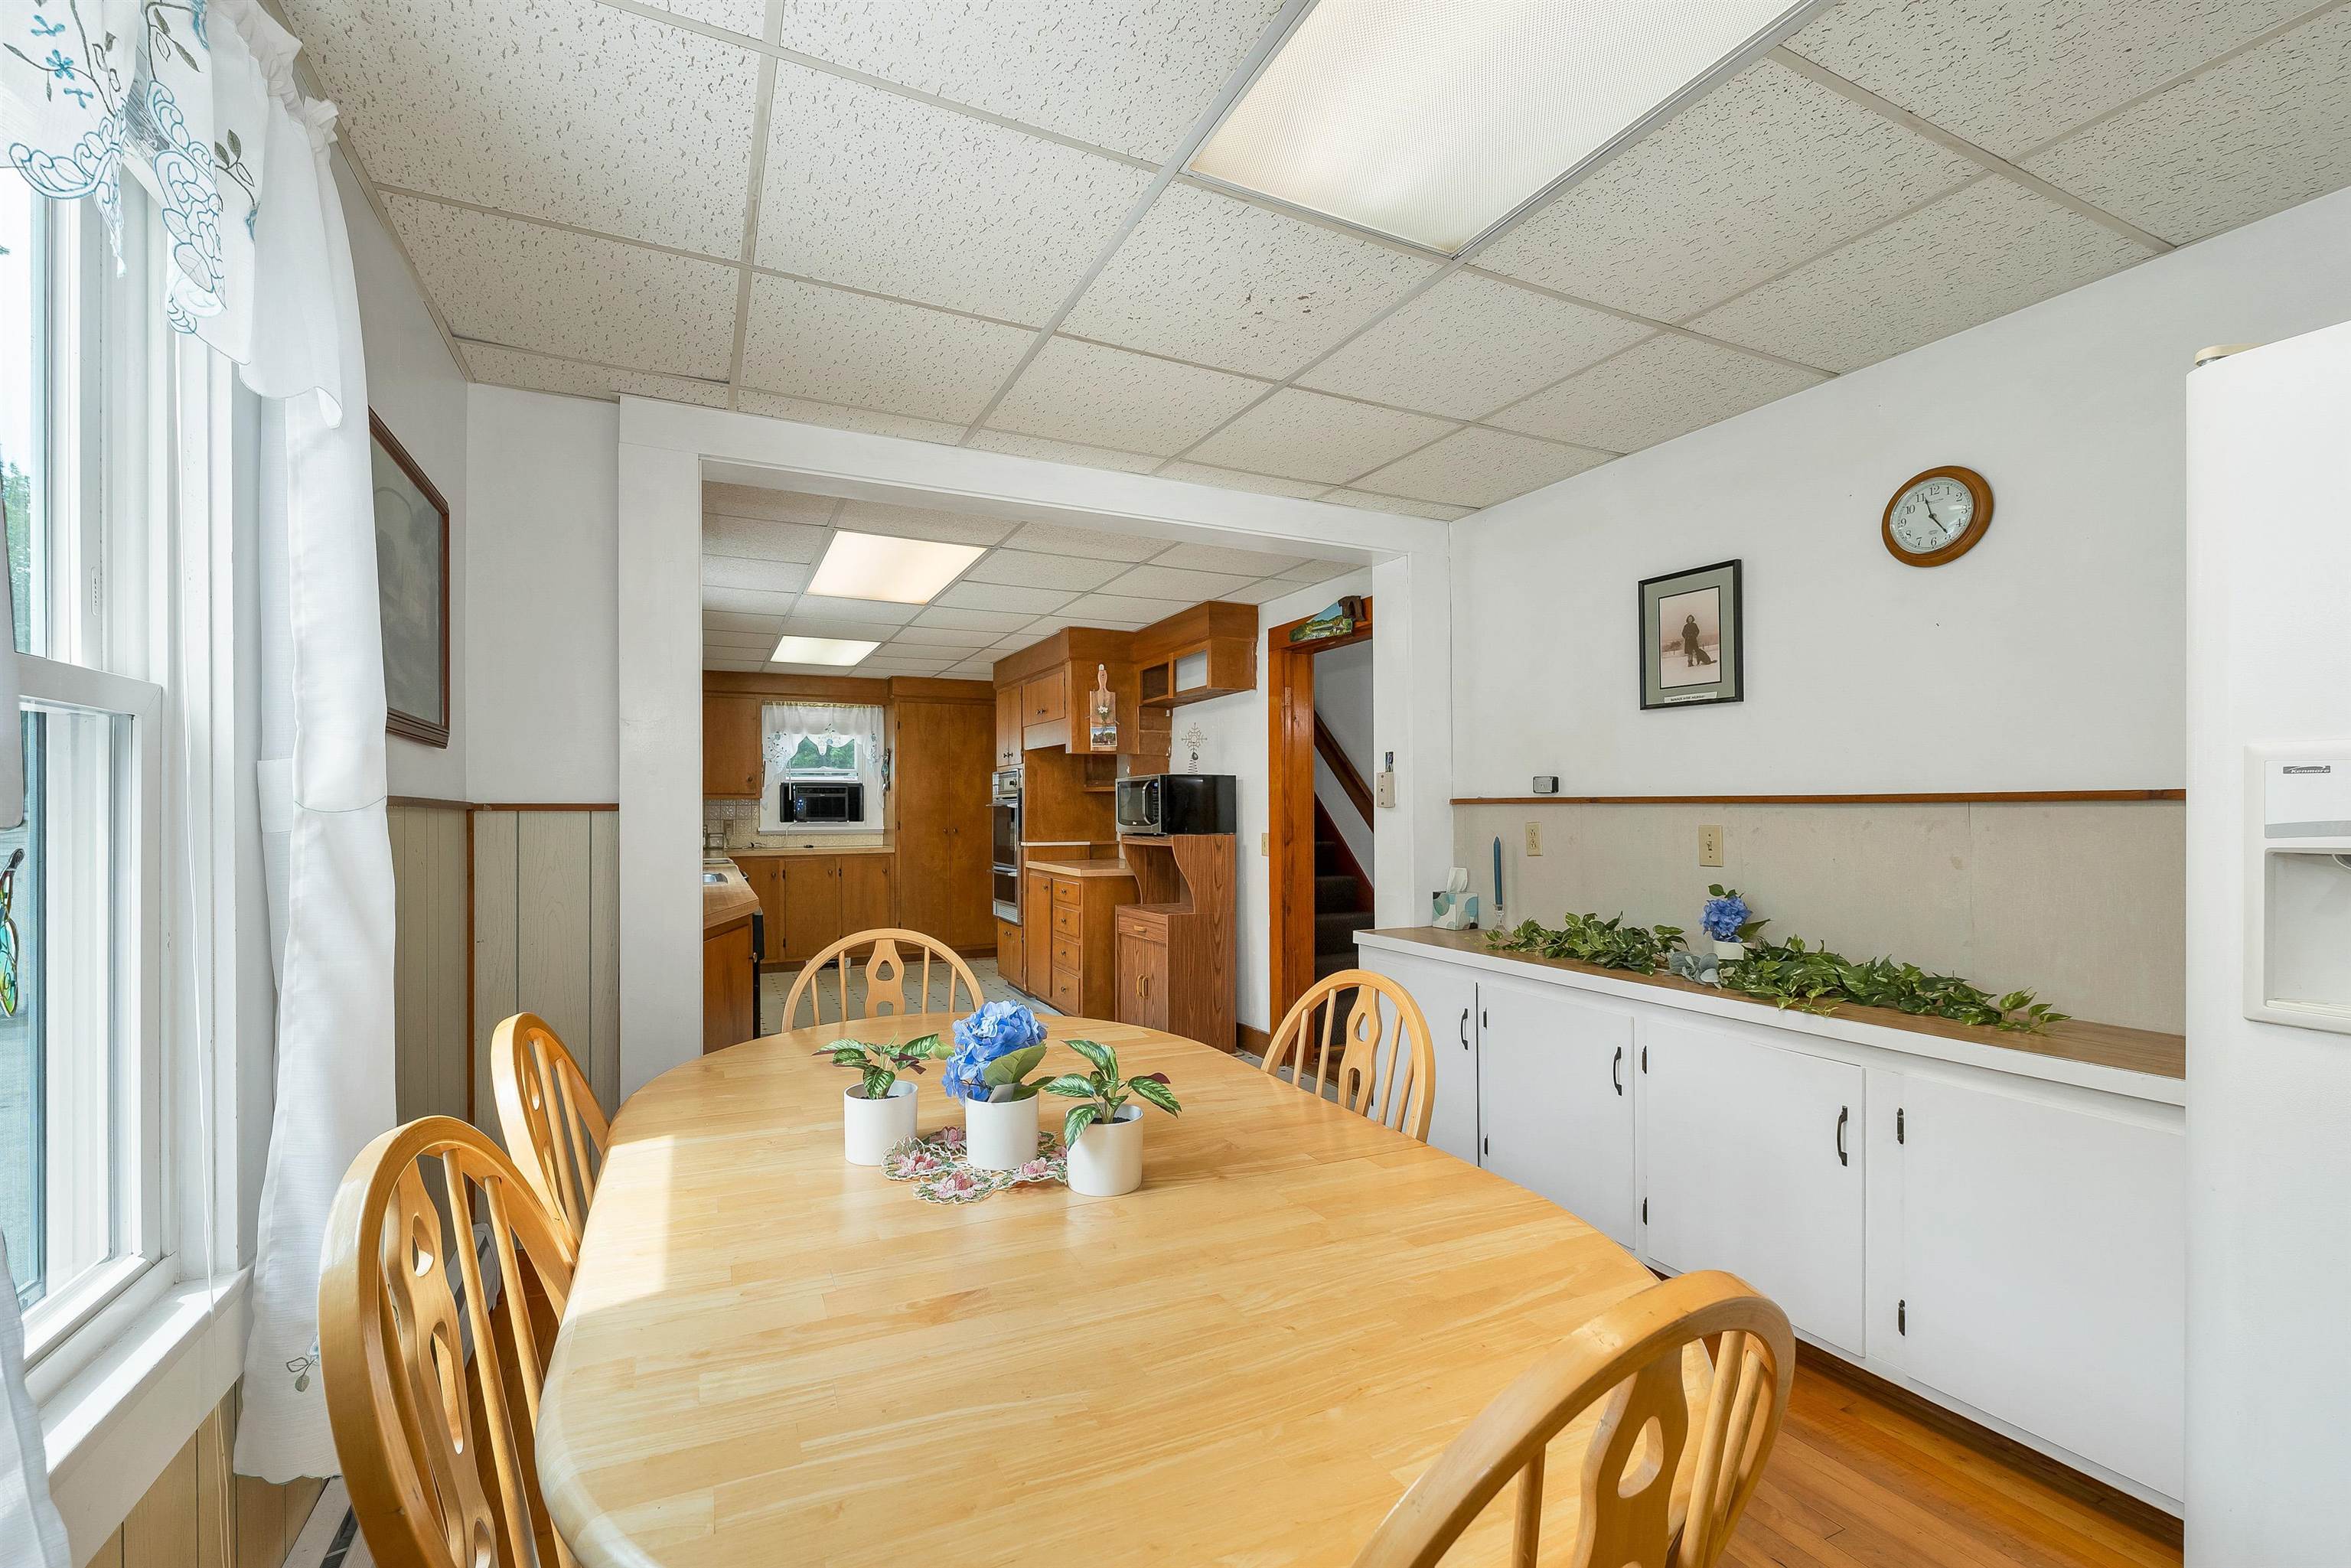 Dining Room
-
-
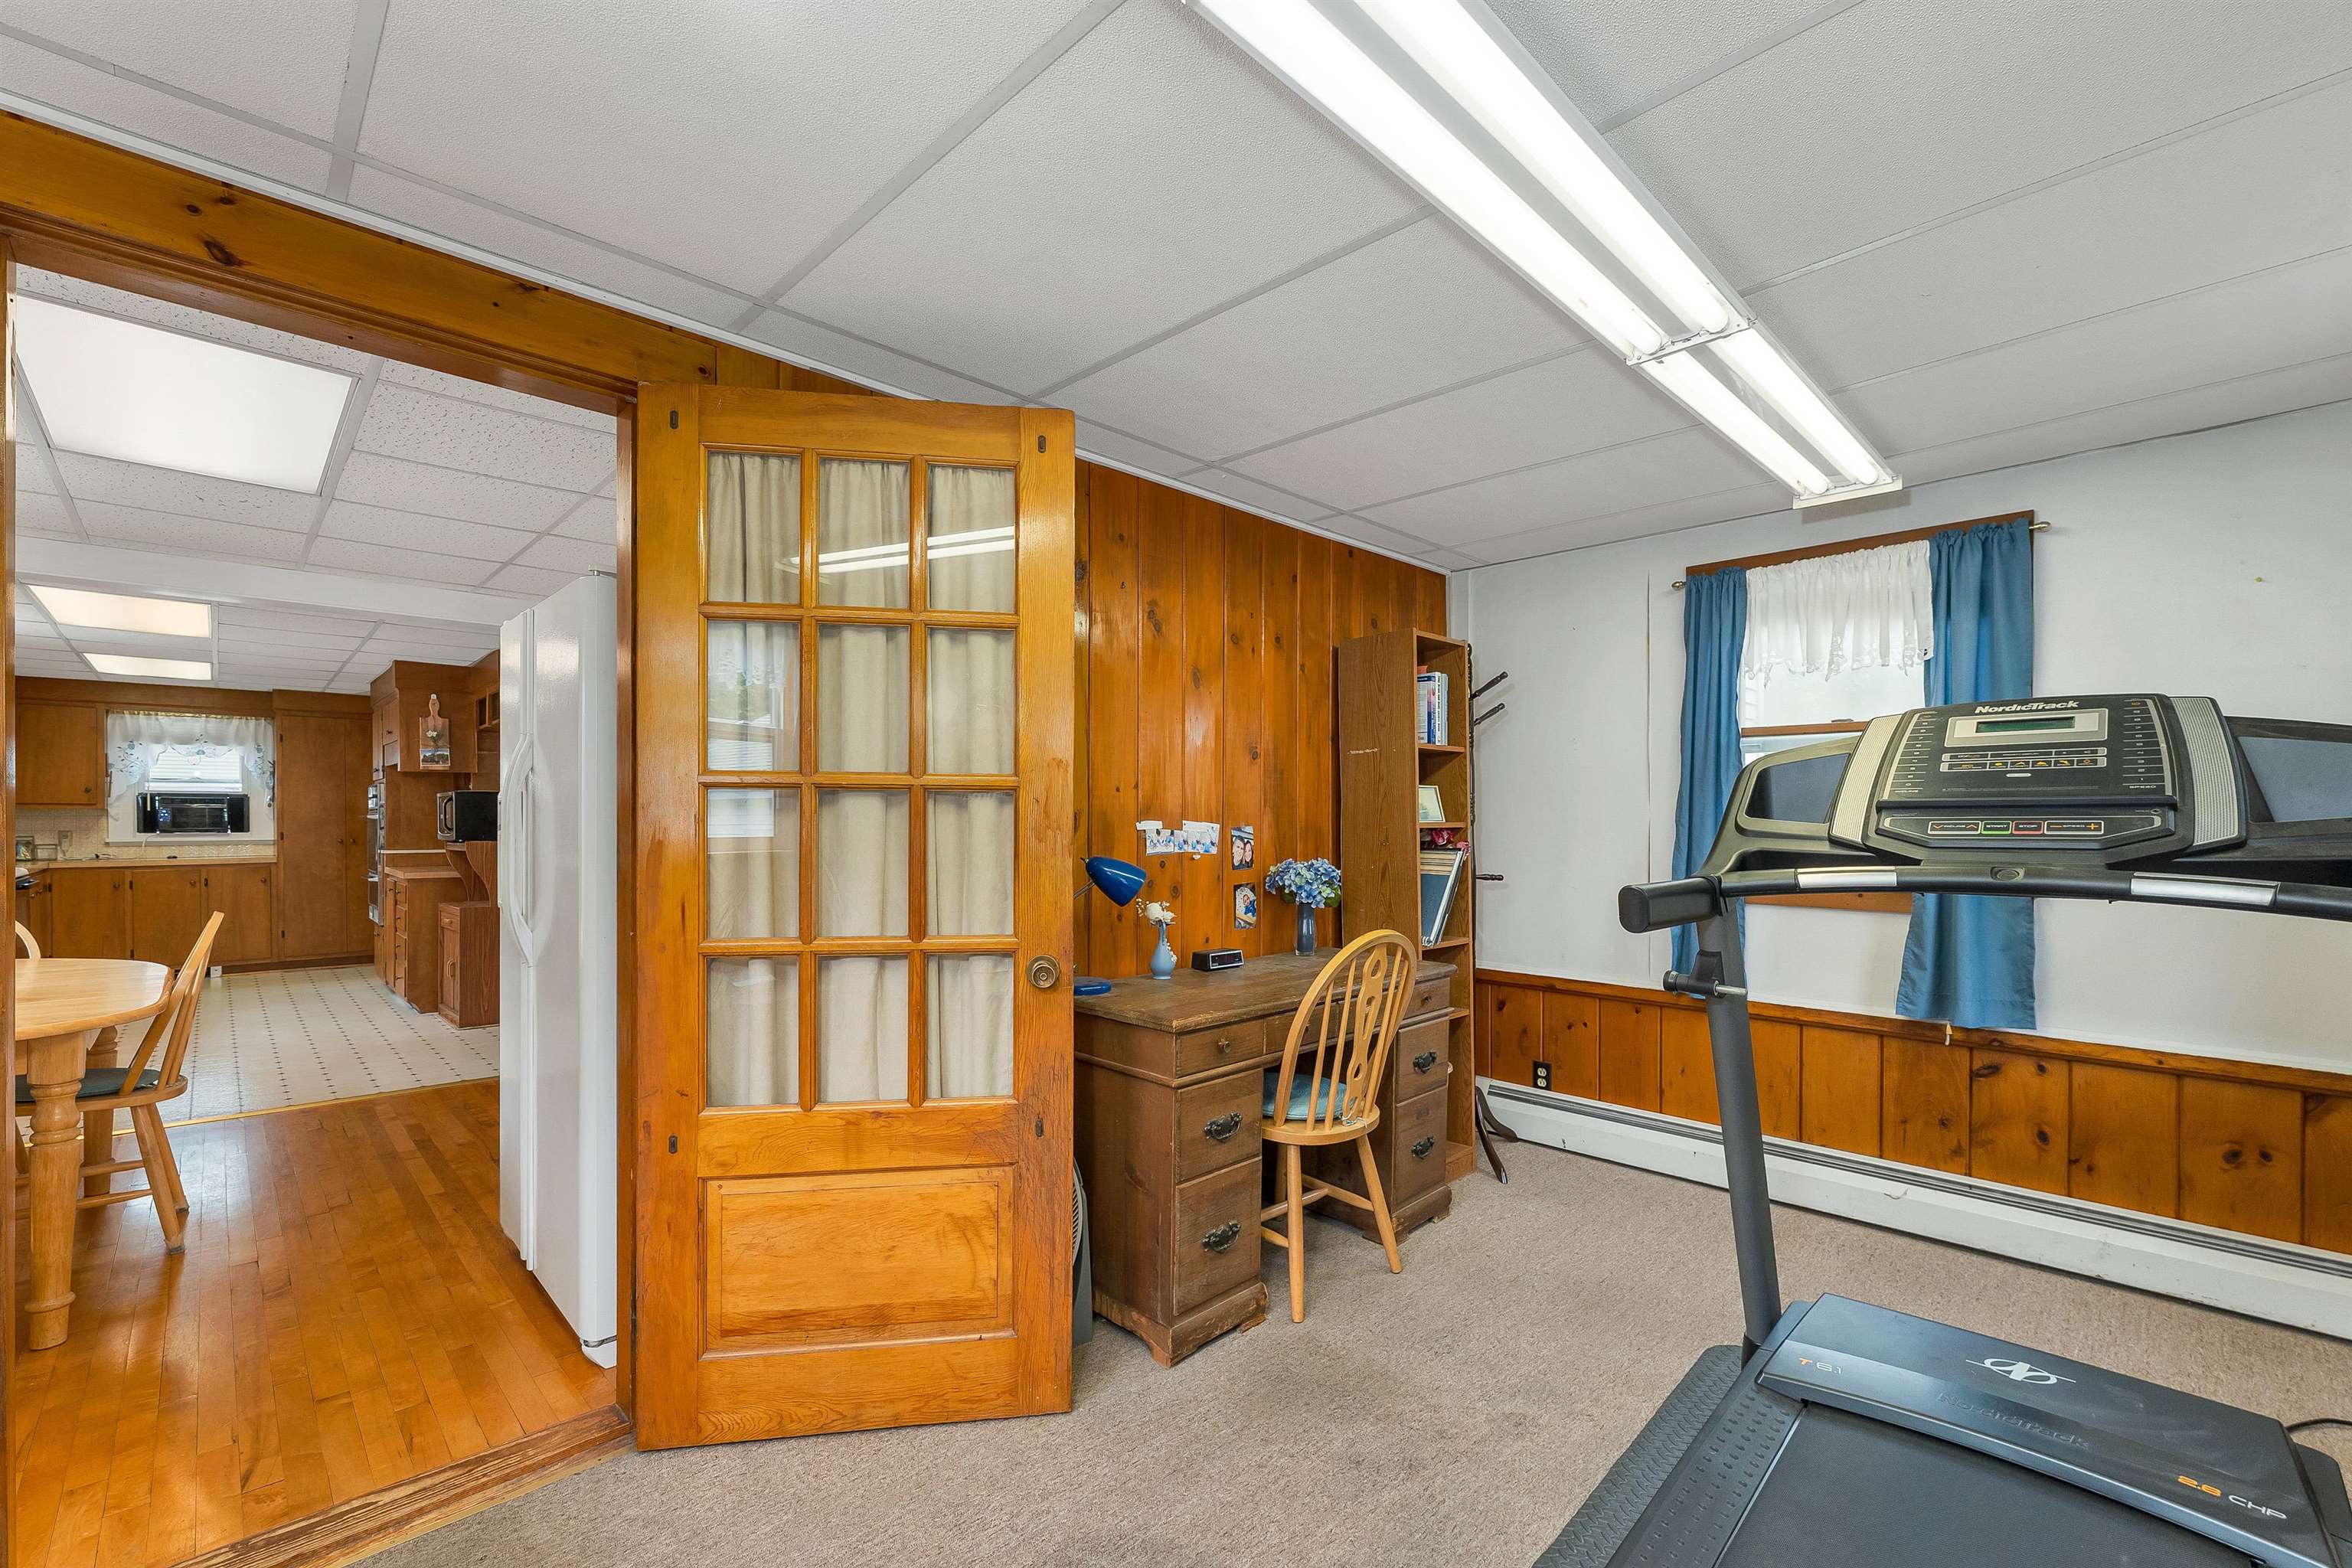 Office / Den
-
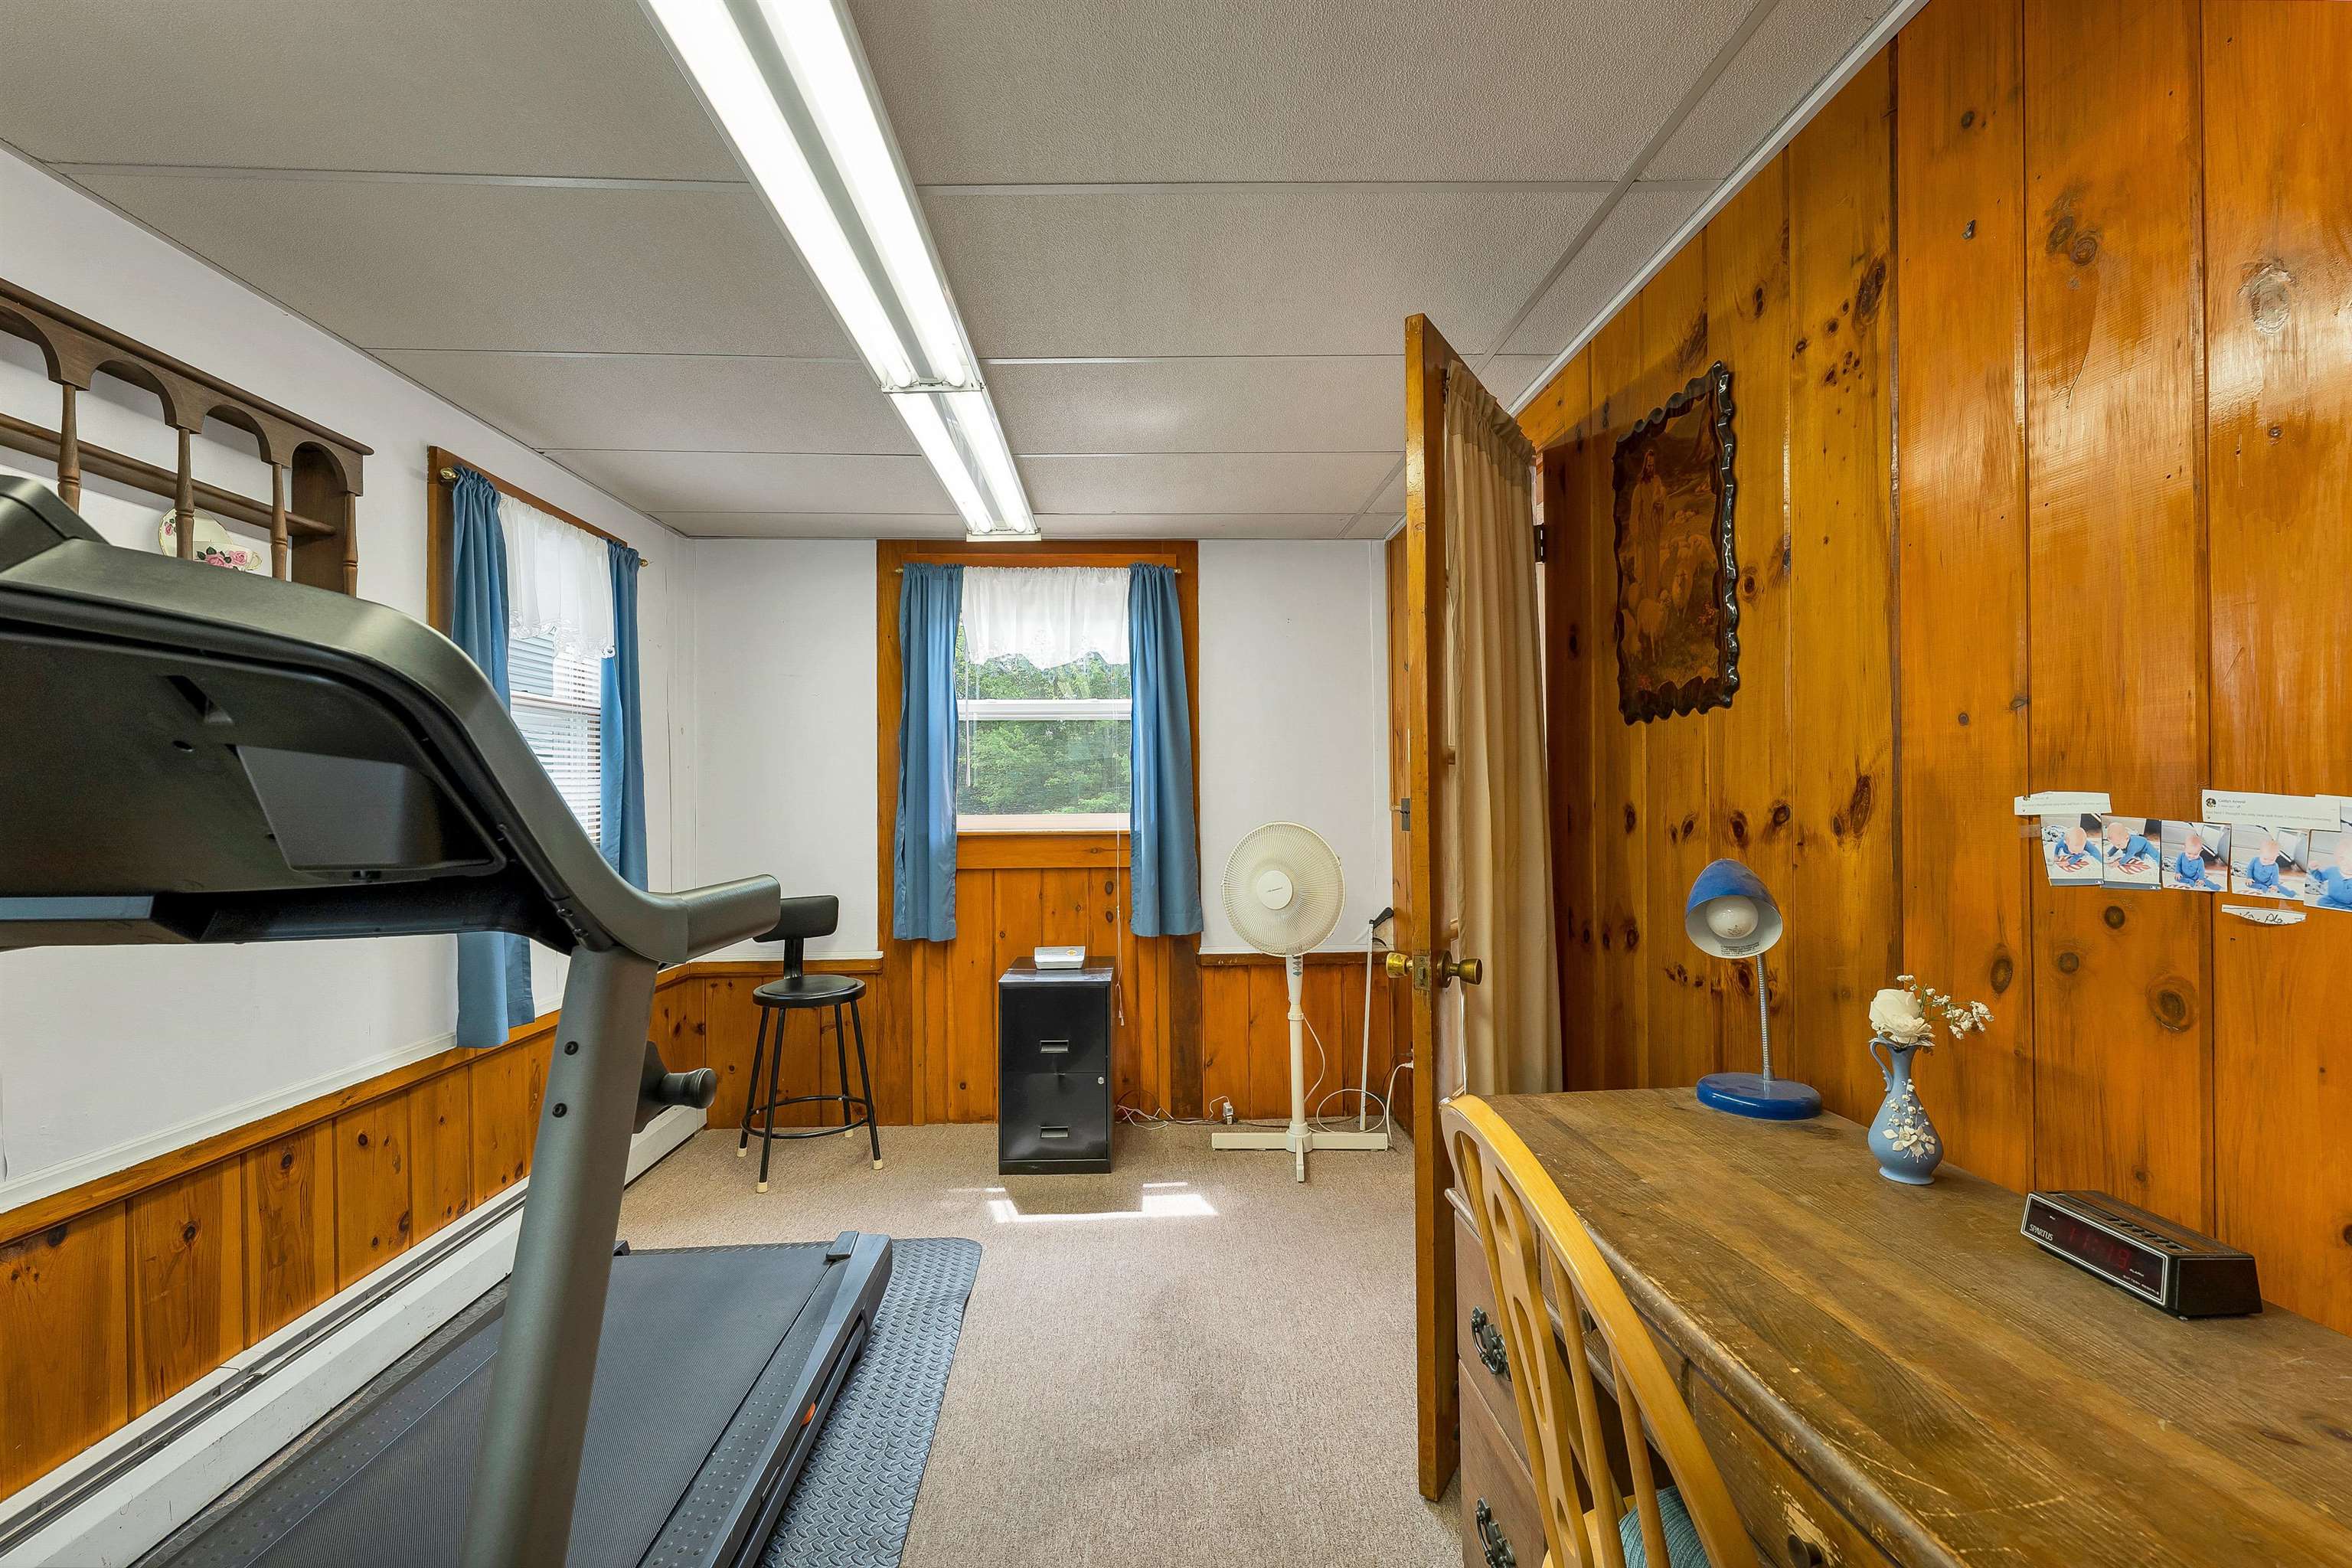
-
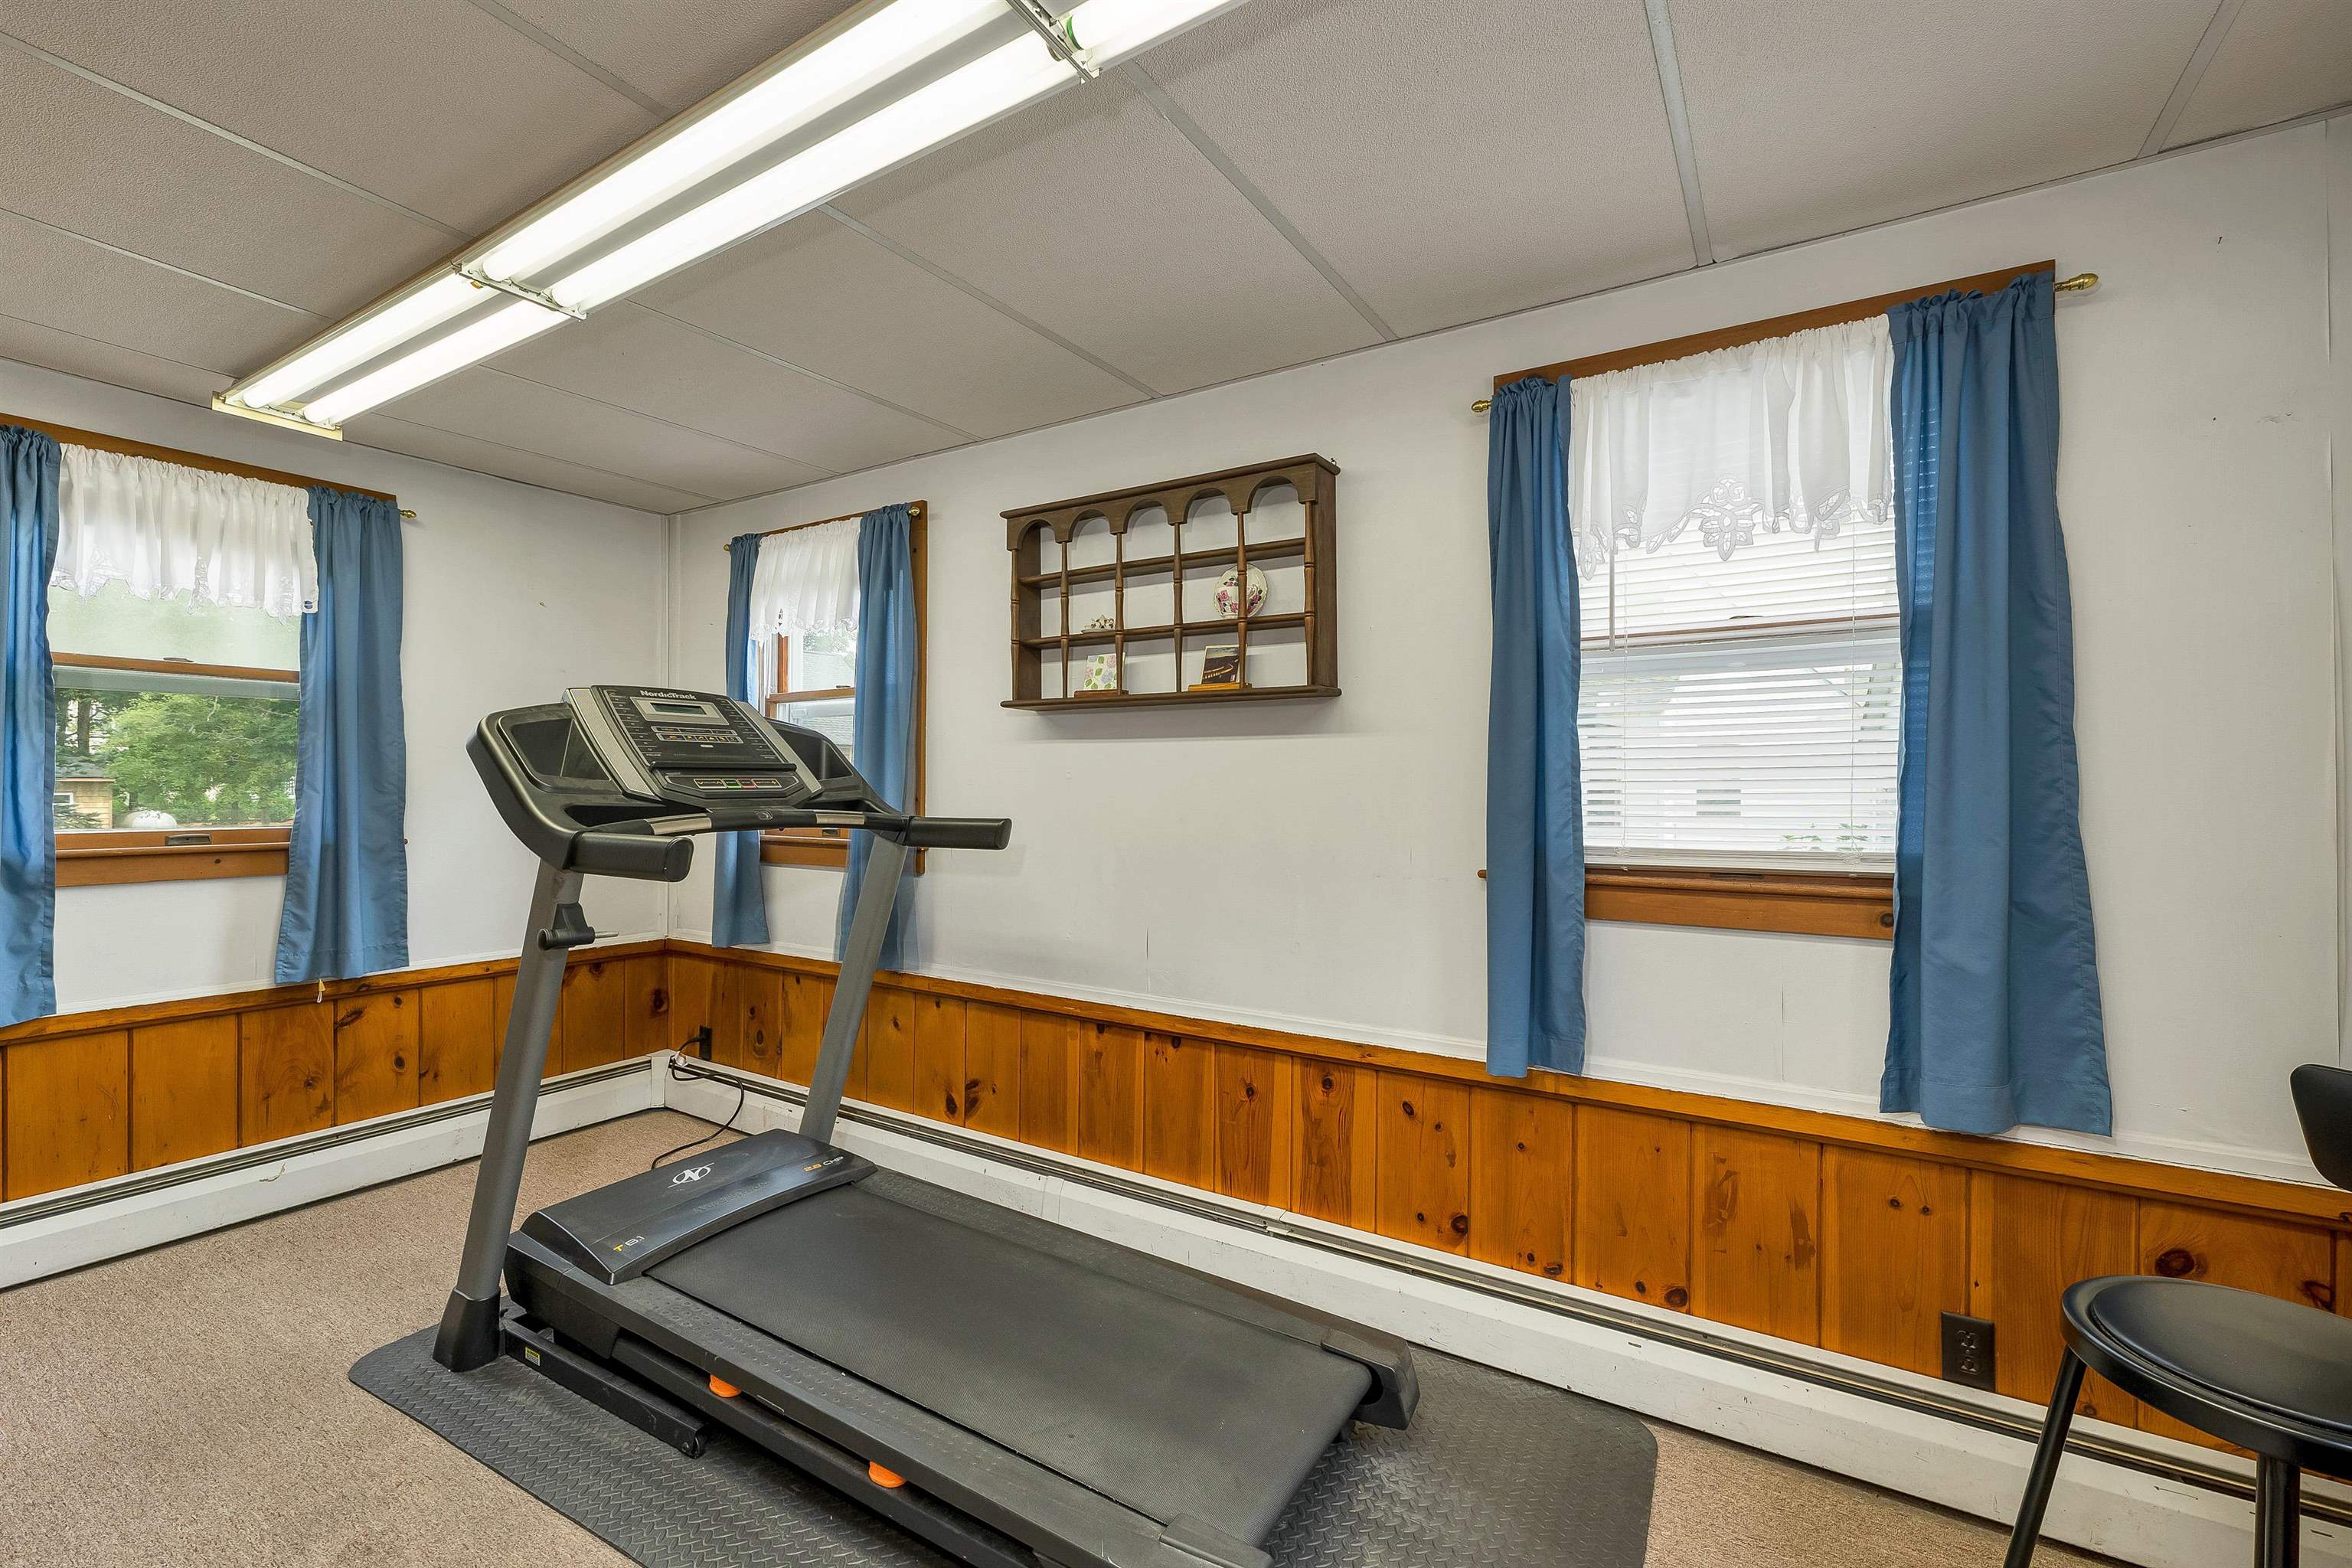
-
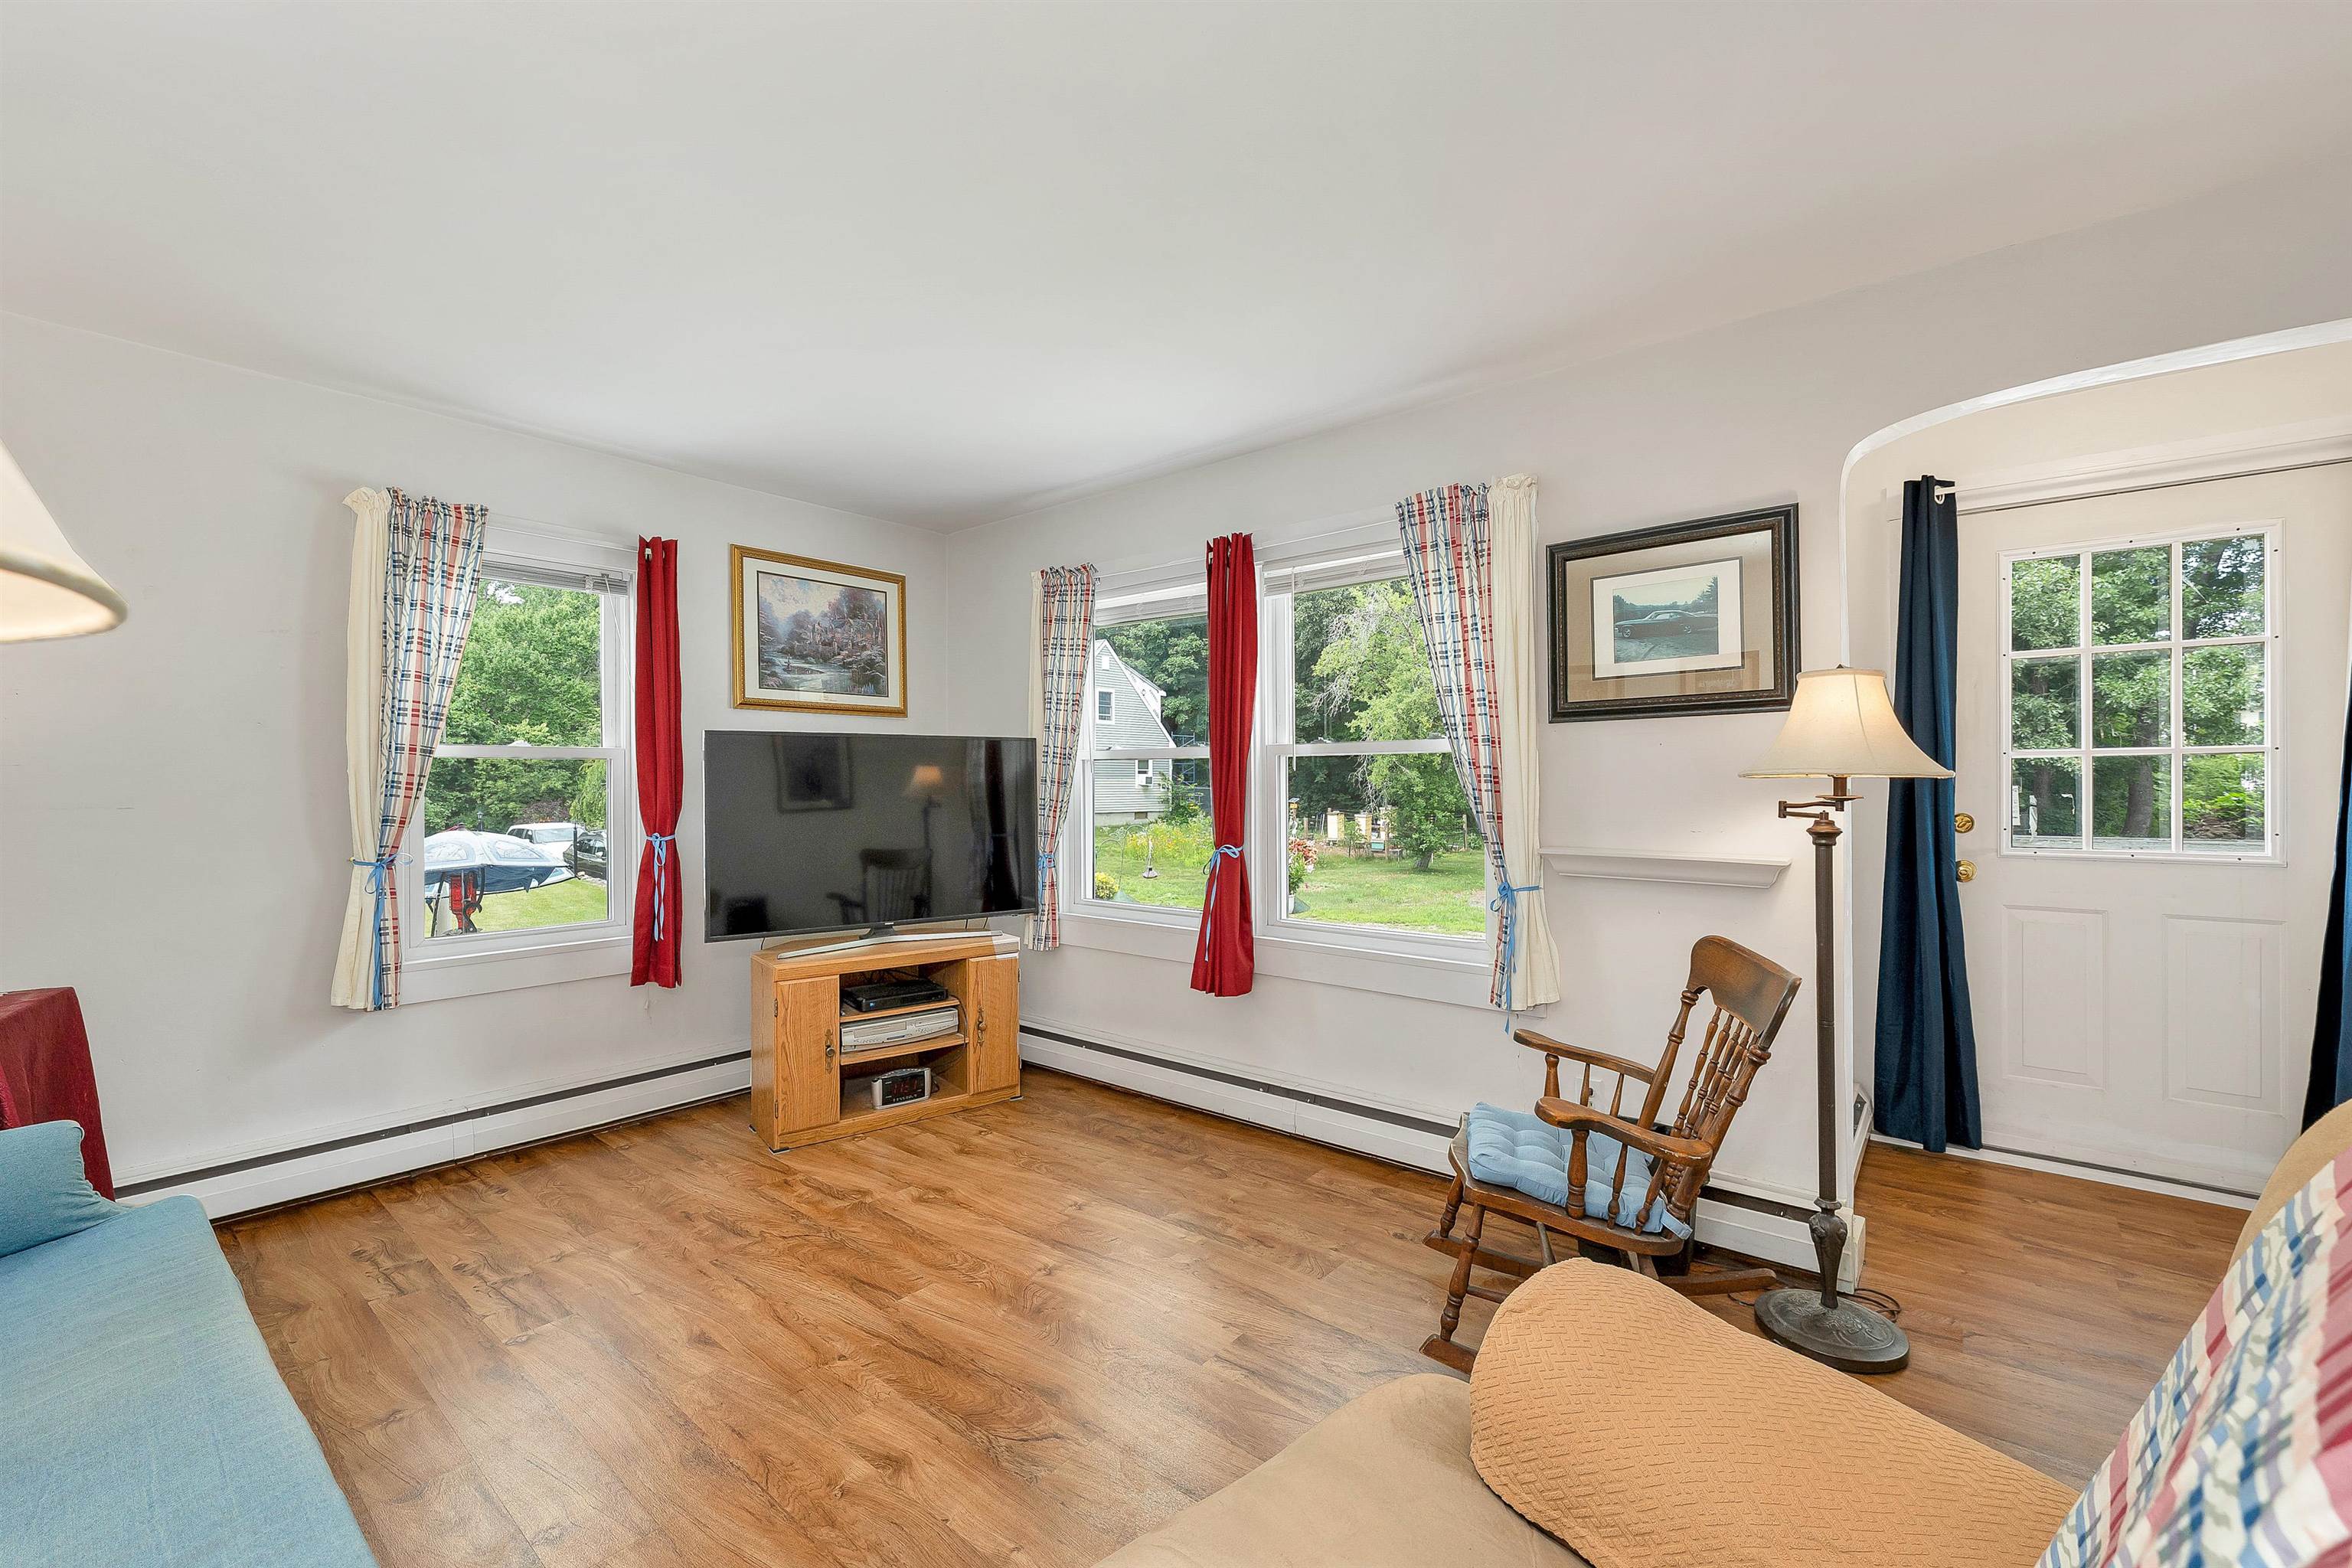
-
-
-
-
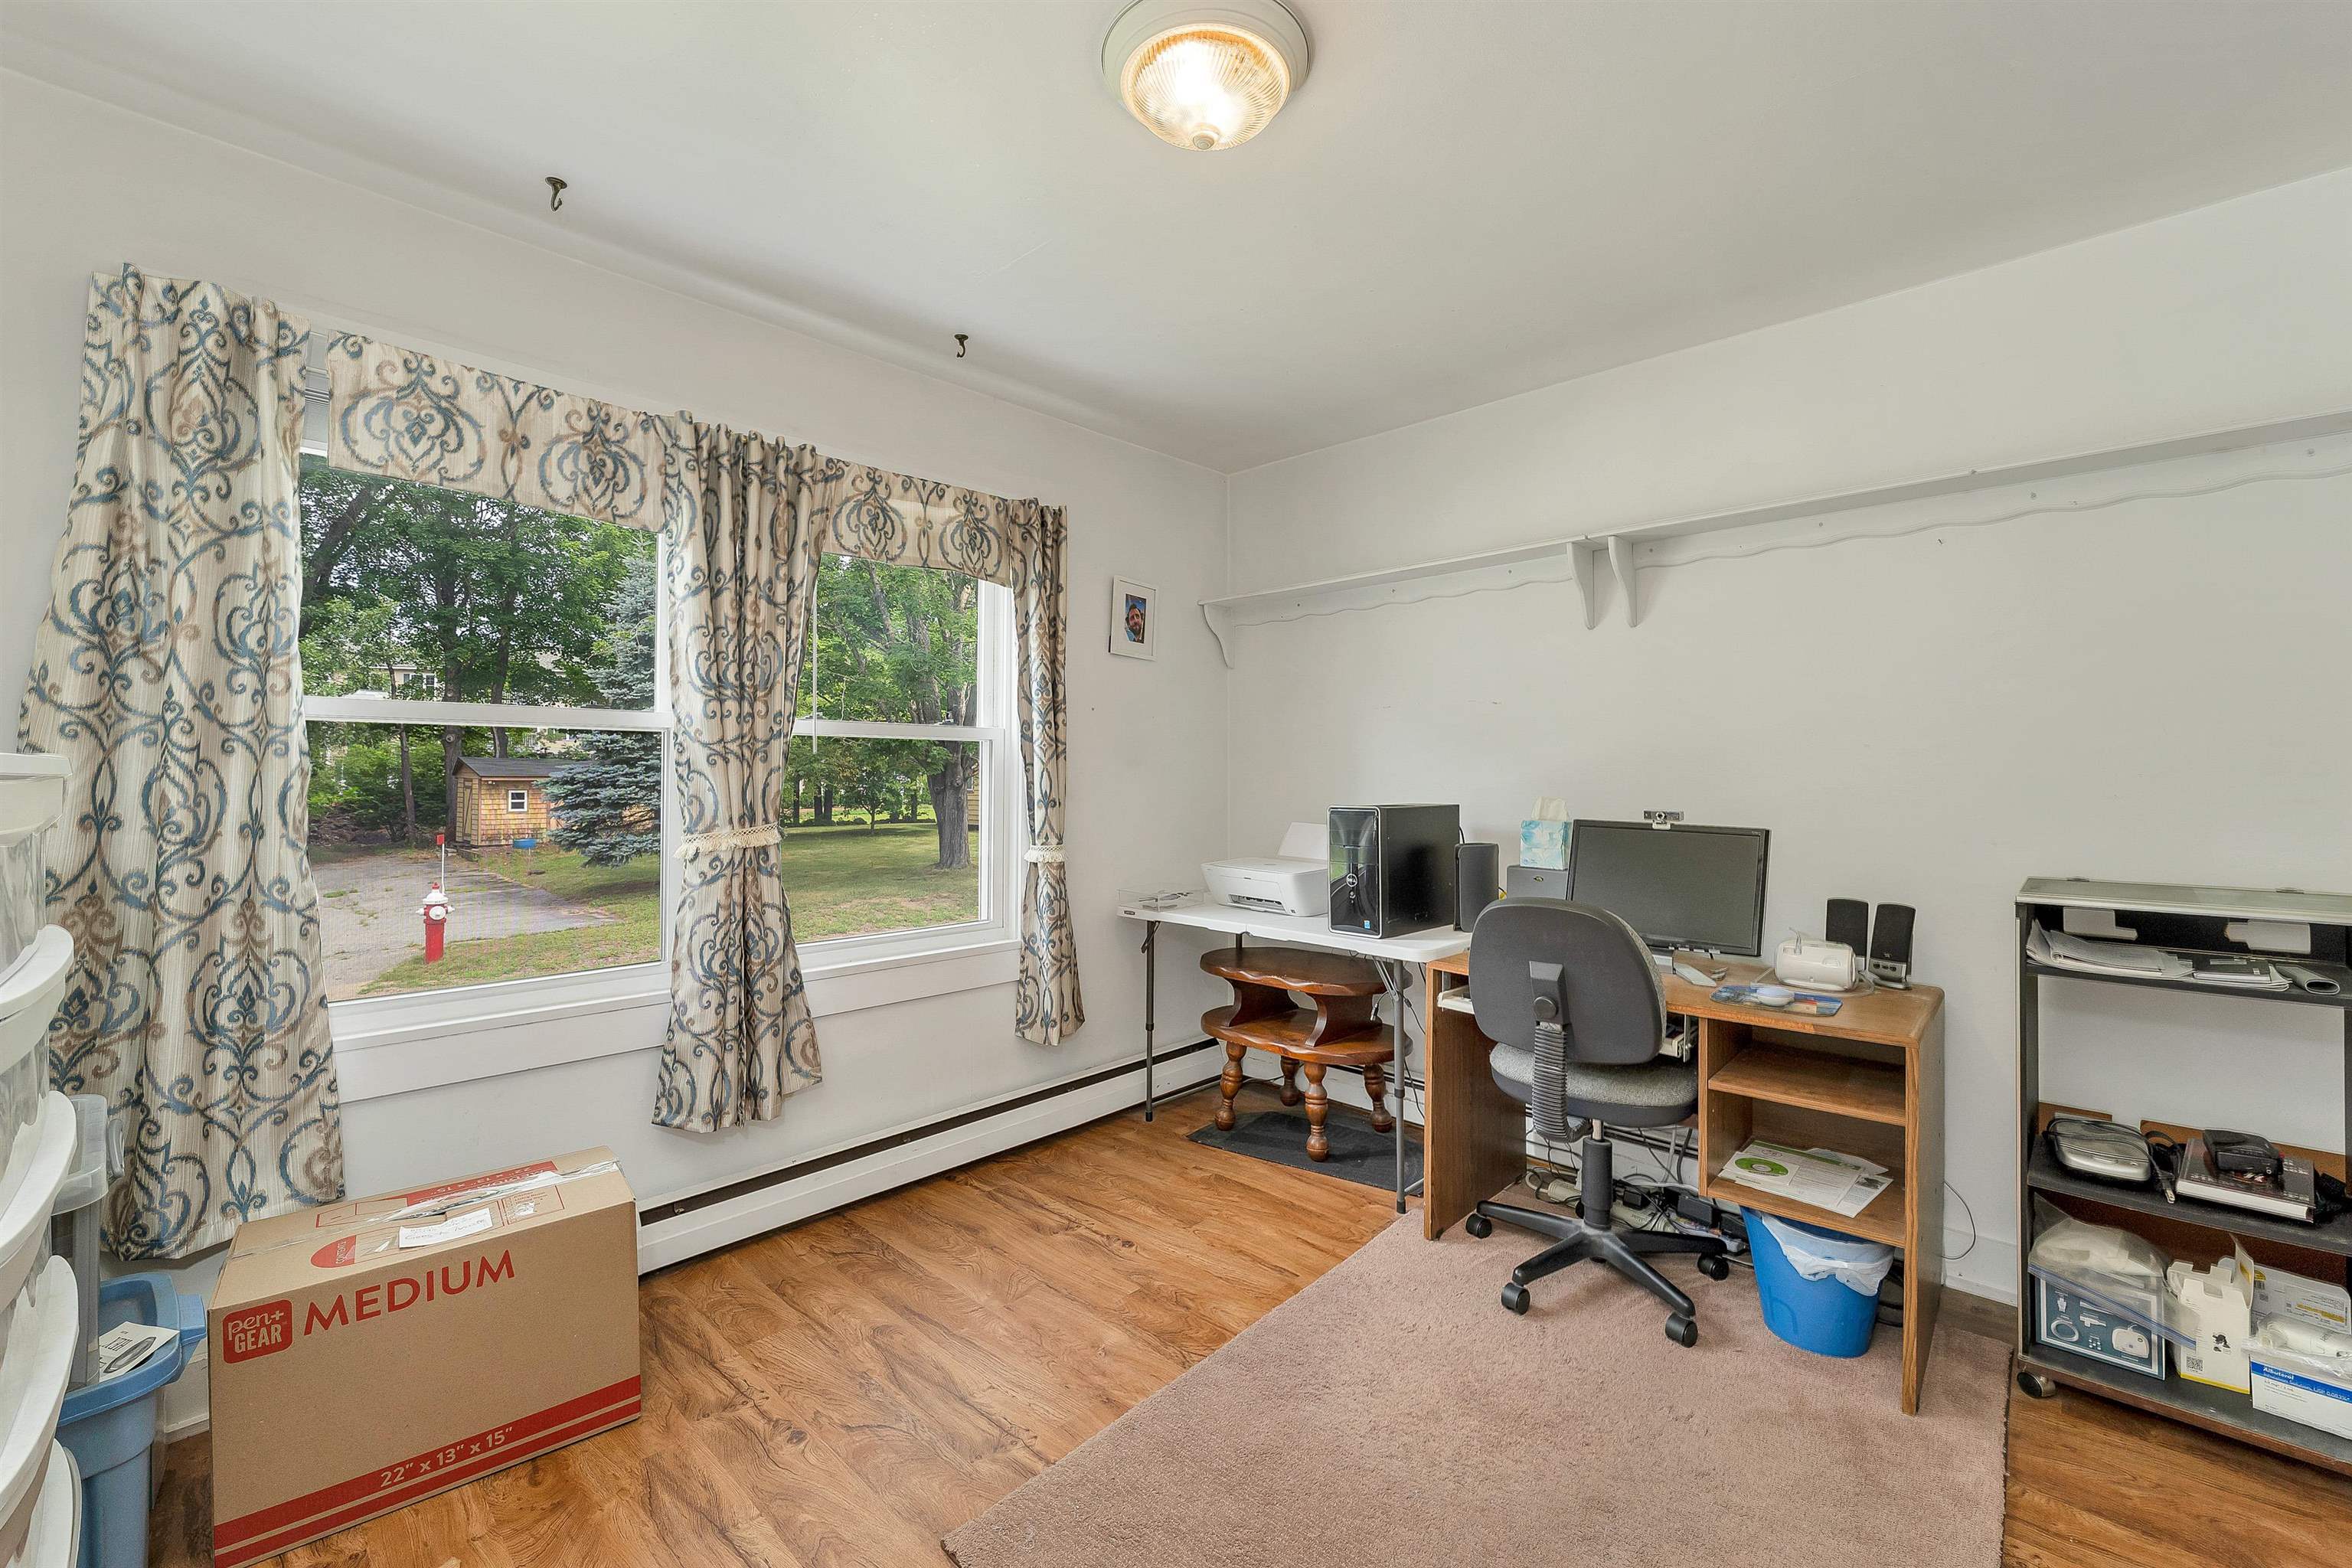 1st Floor Bedroom
-
-
-
-
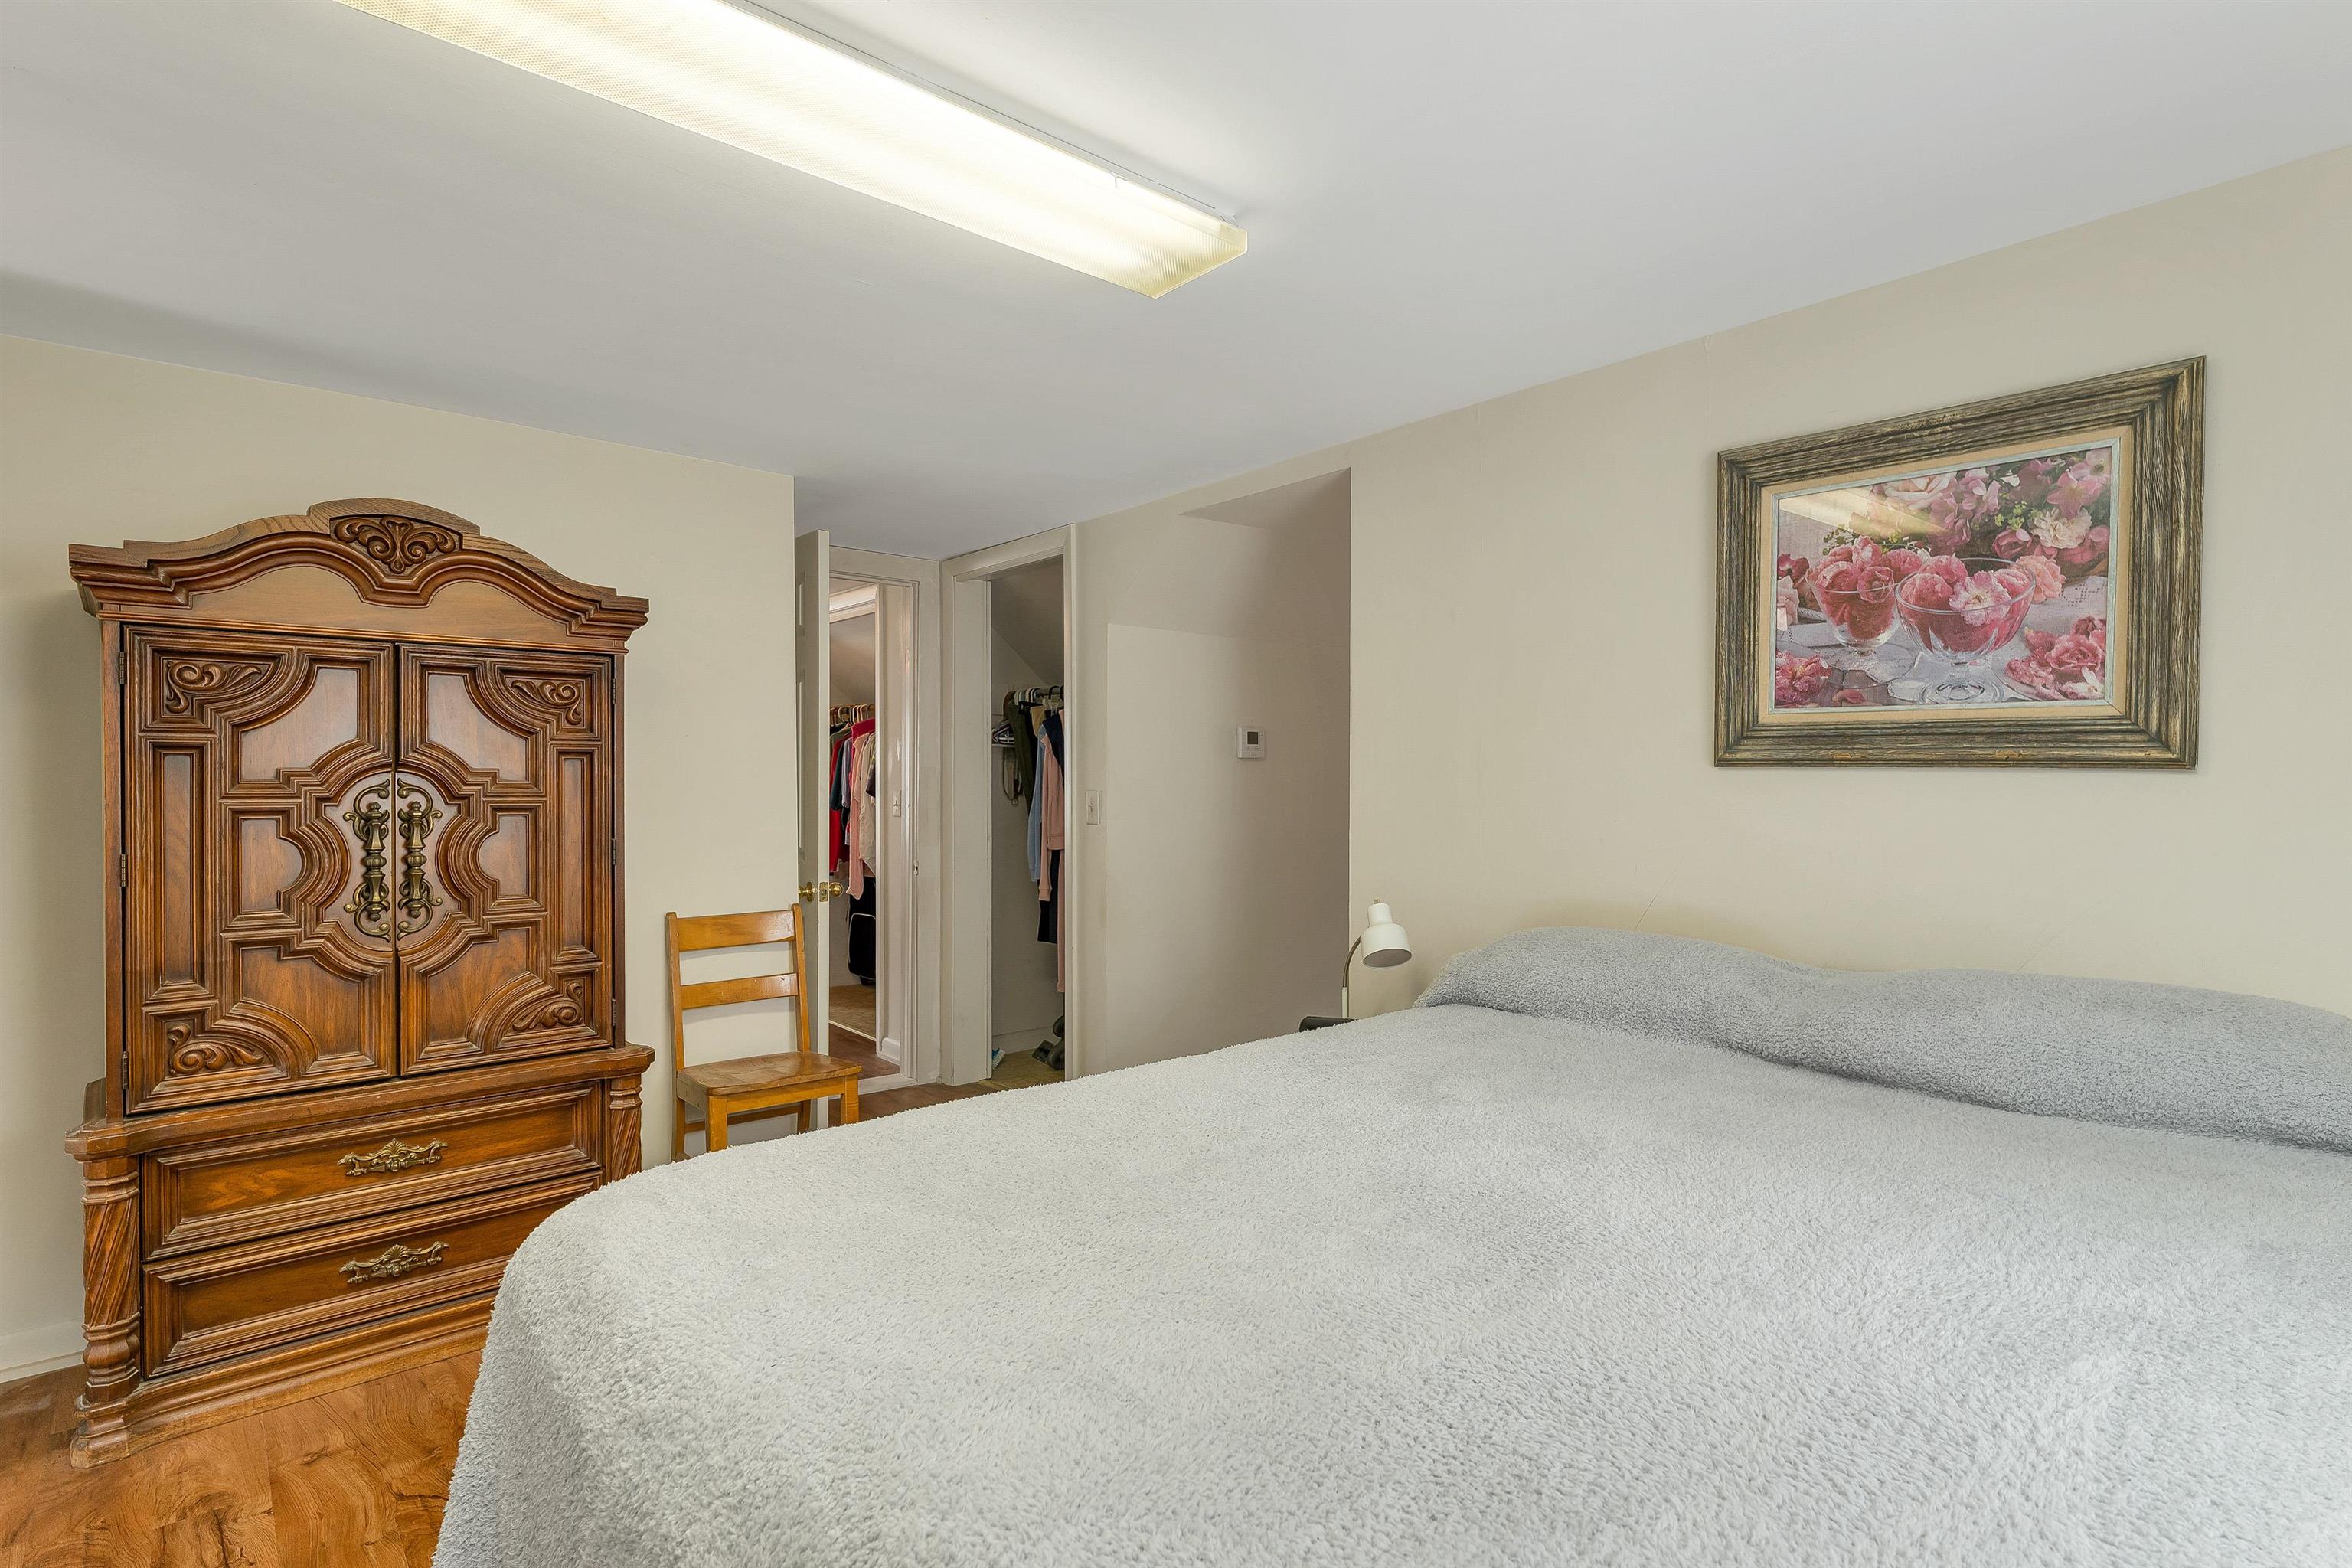 Primary Bedroom - 2nd floor
-
-
-
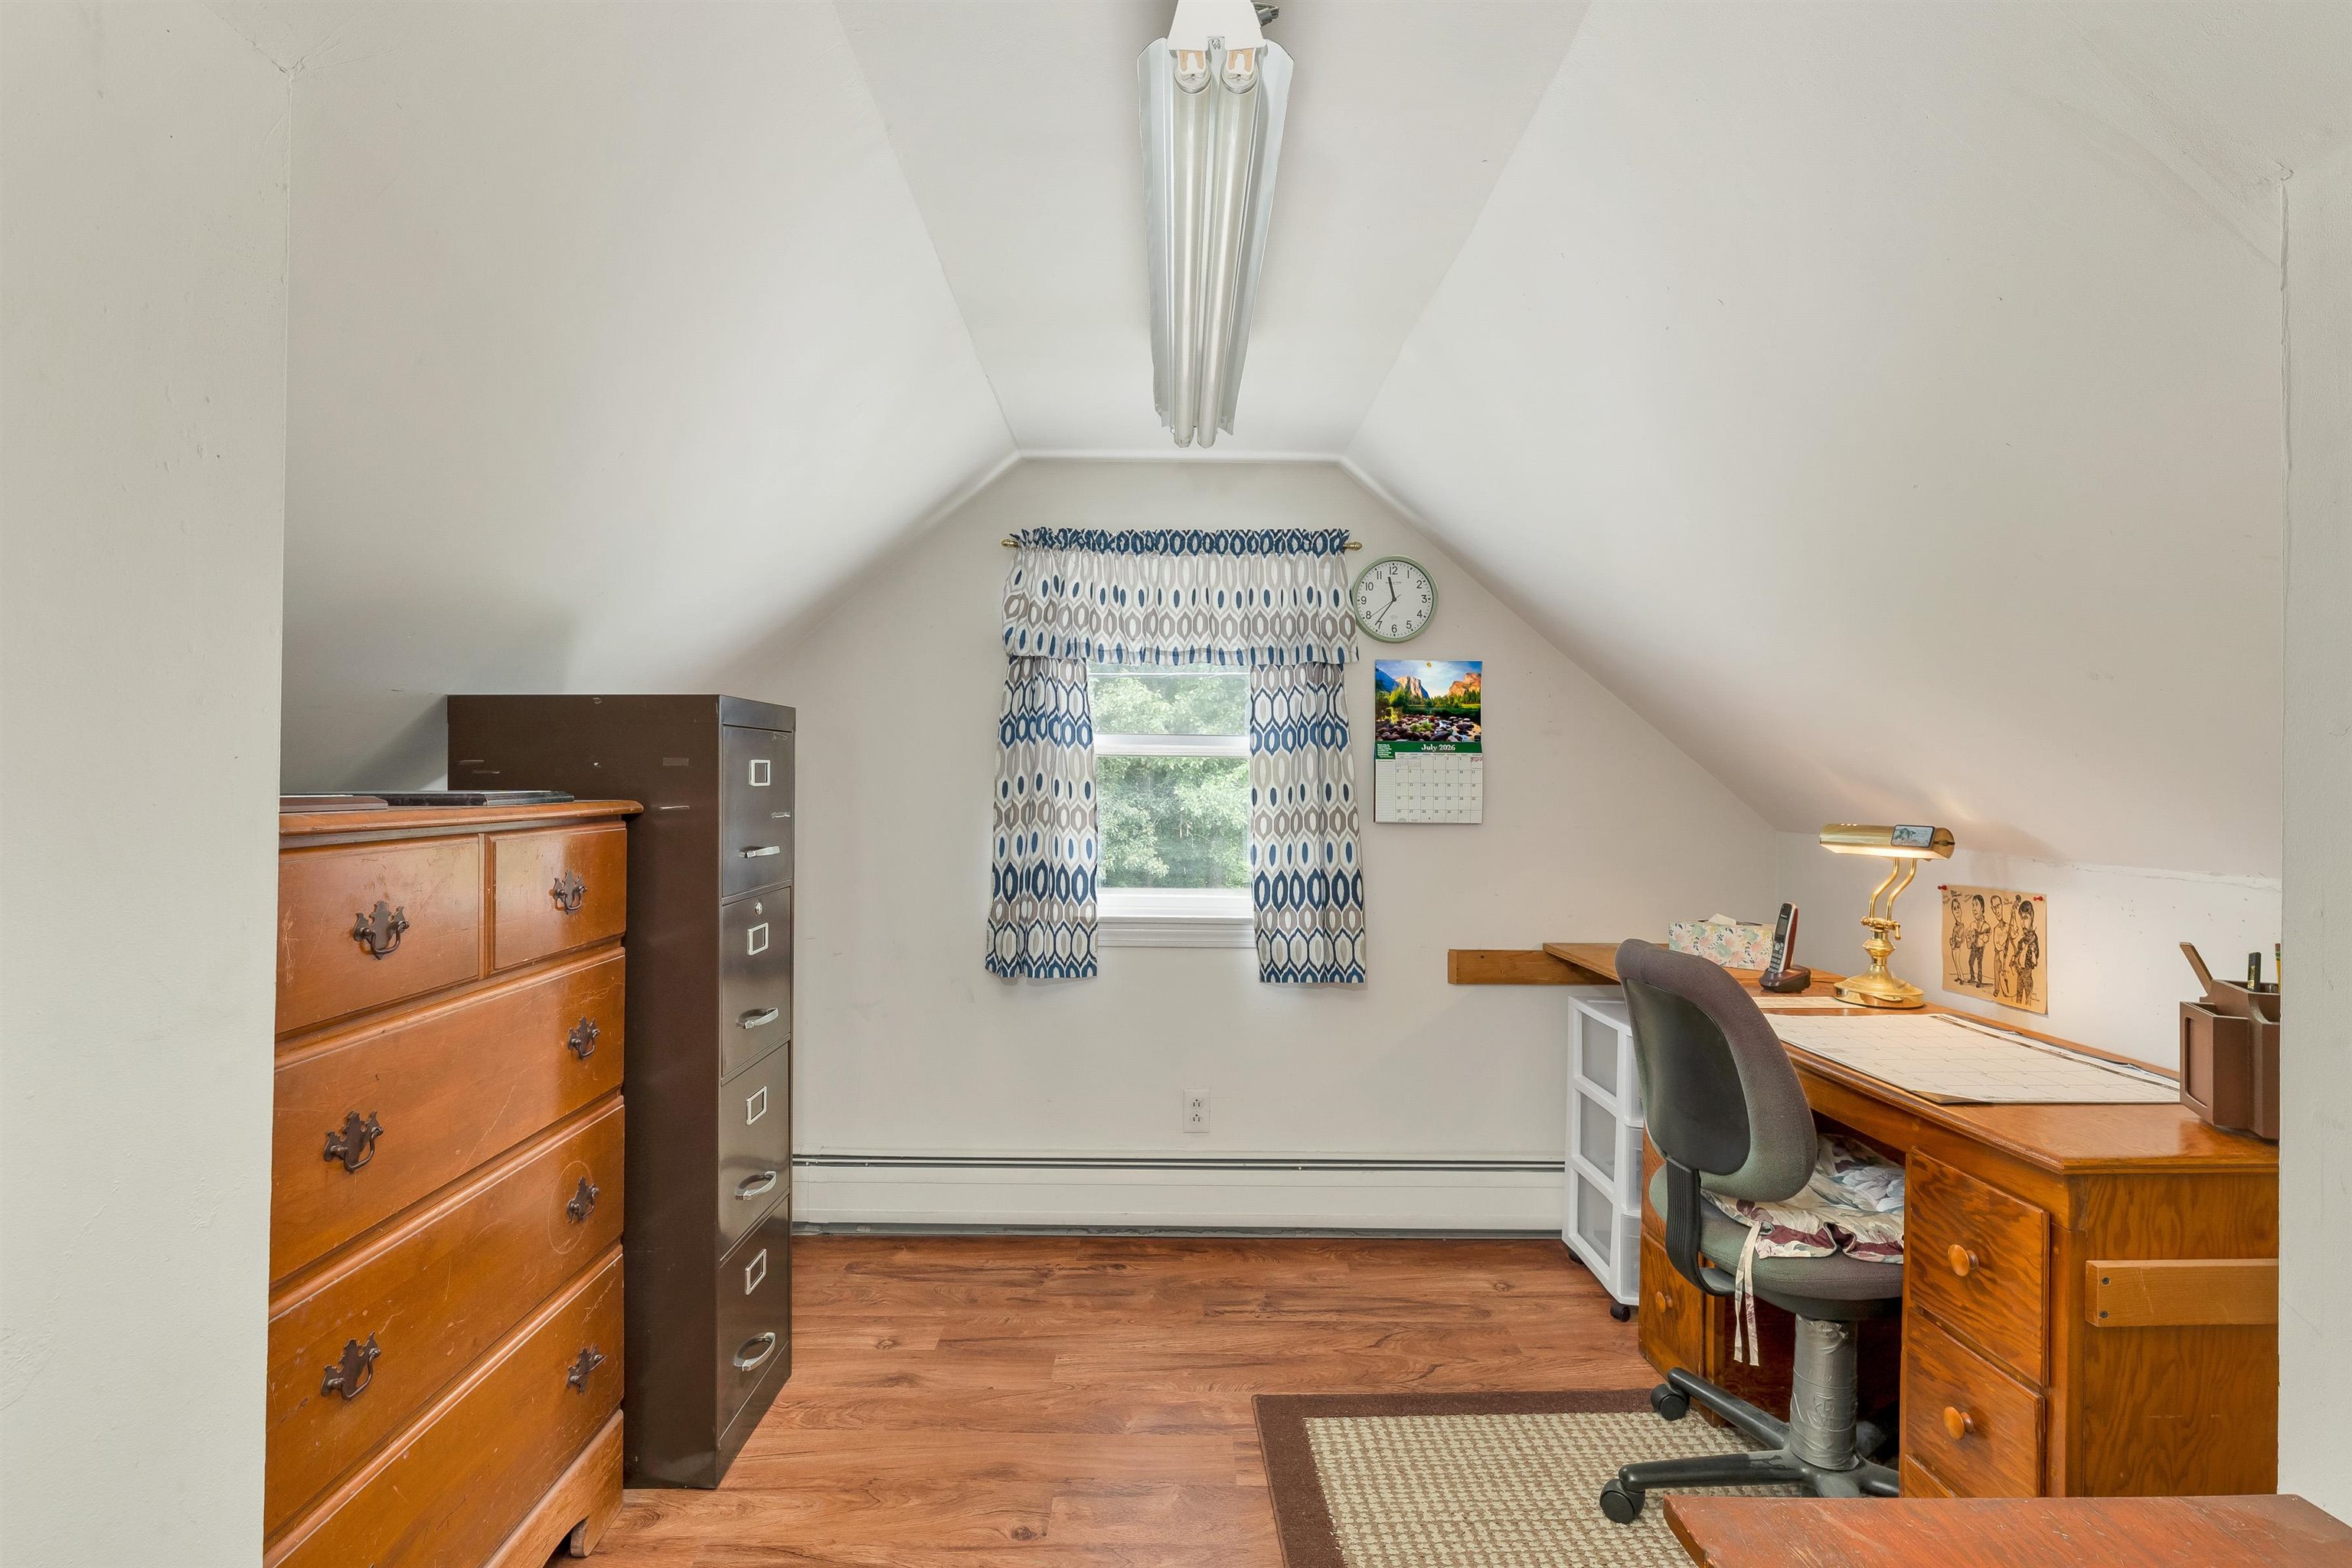 Office / Reading nook off Primary Bedroom
-
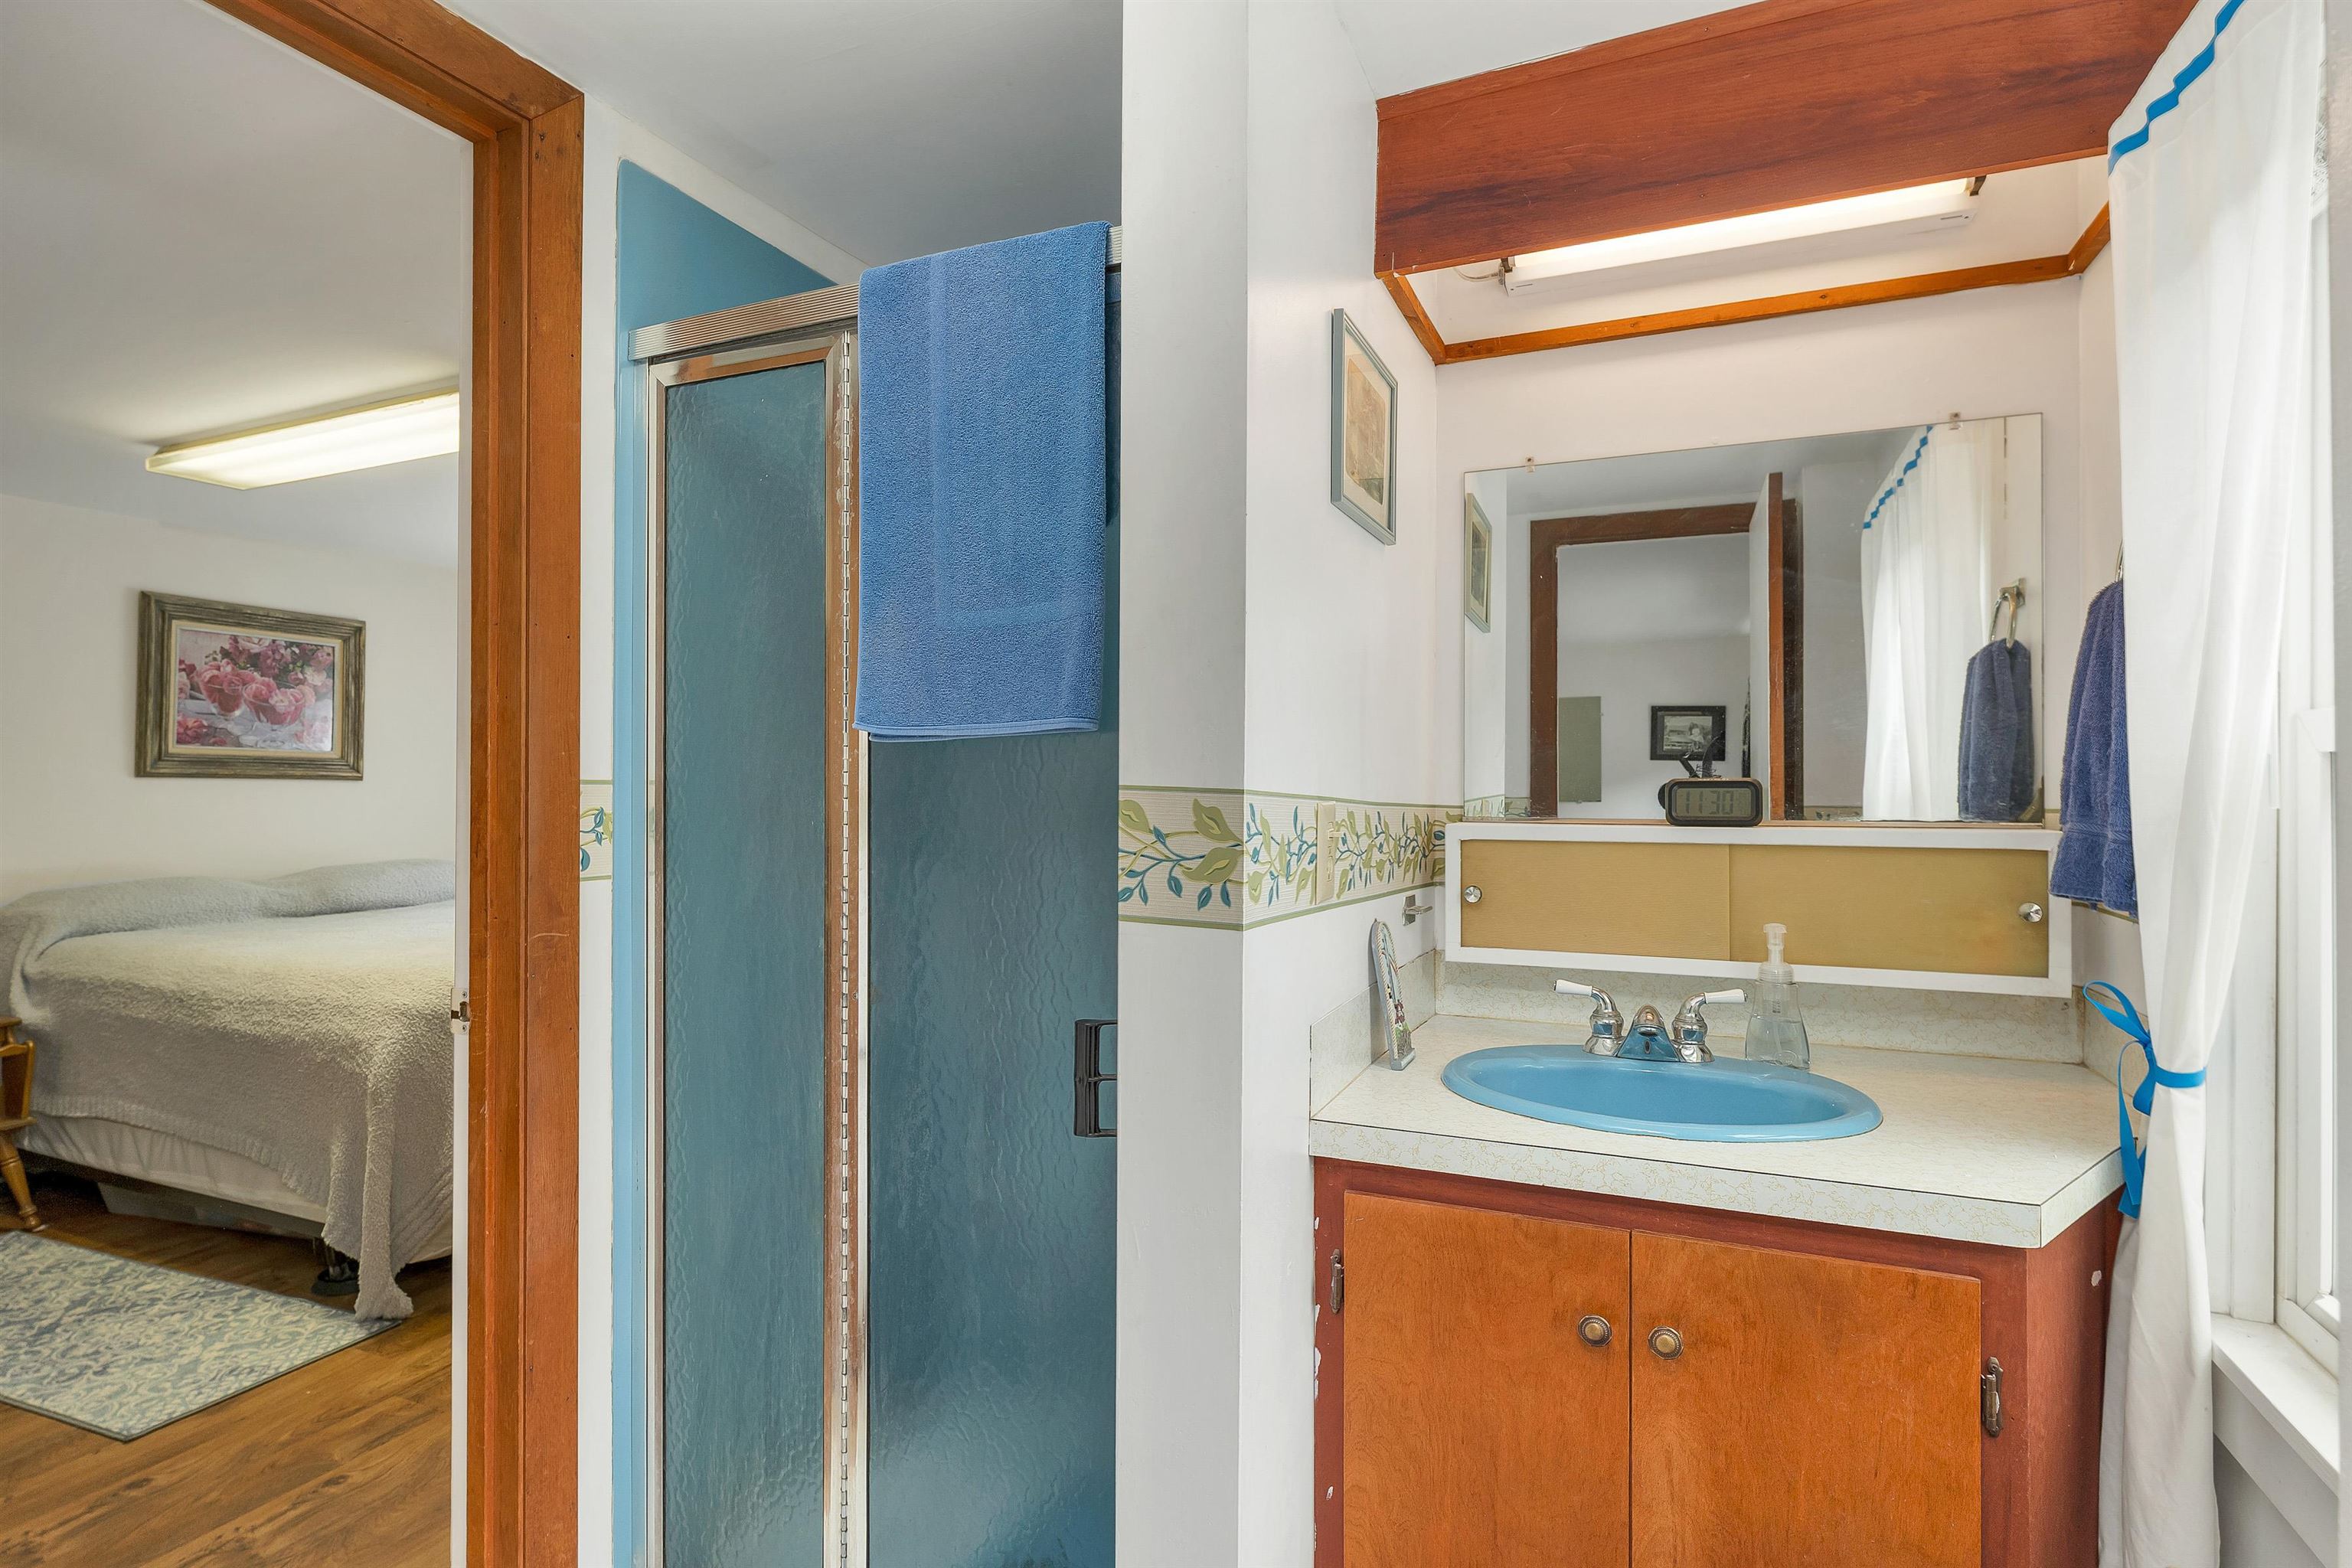 Jack & Jill Full Bathroom
-
-
-
-
-
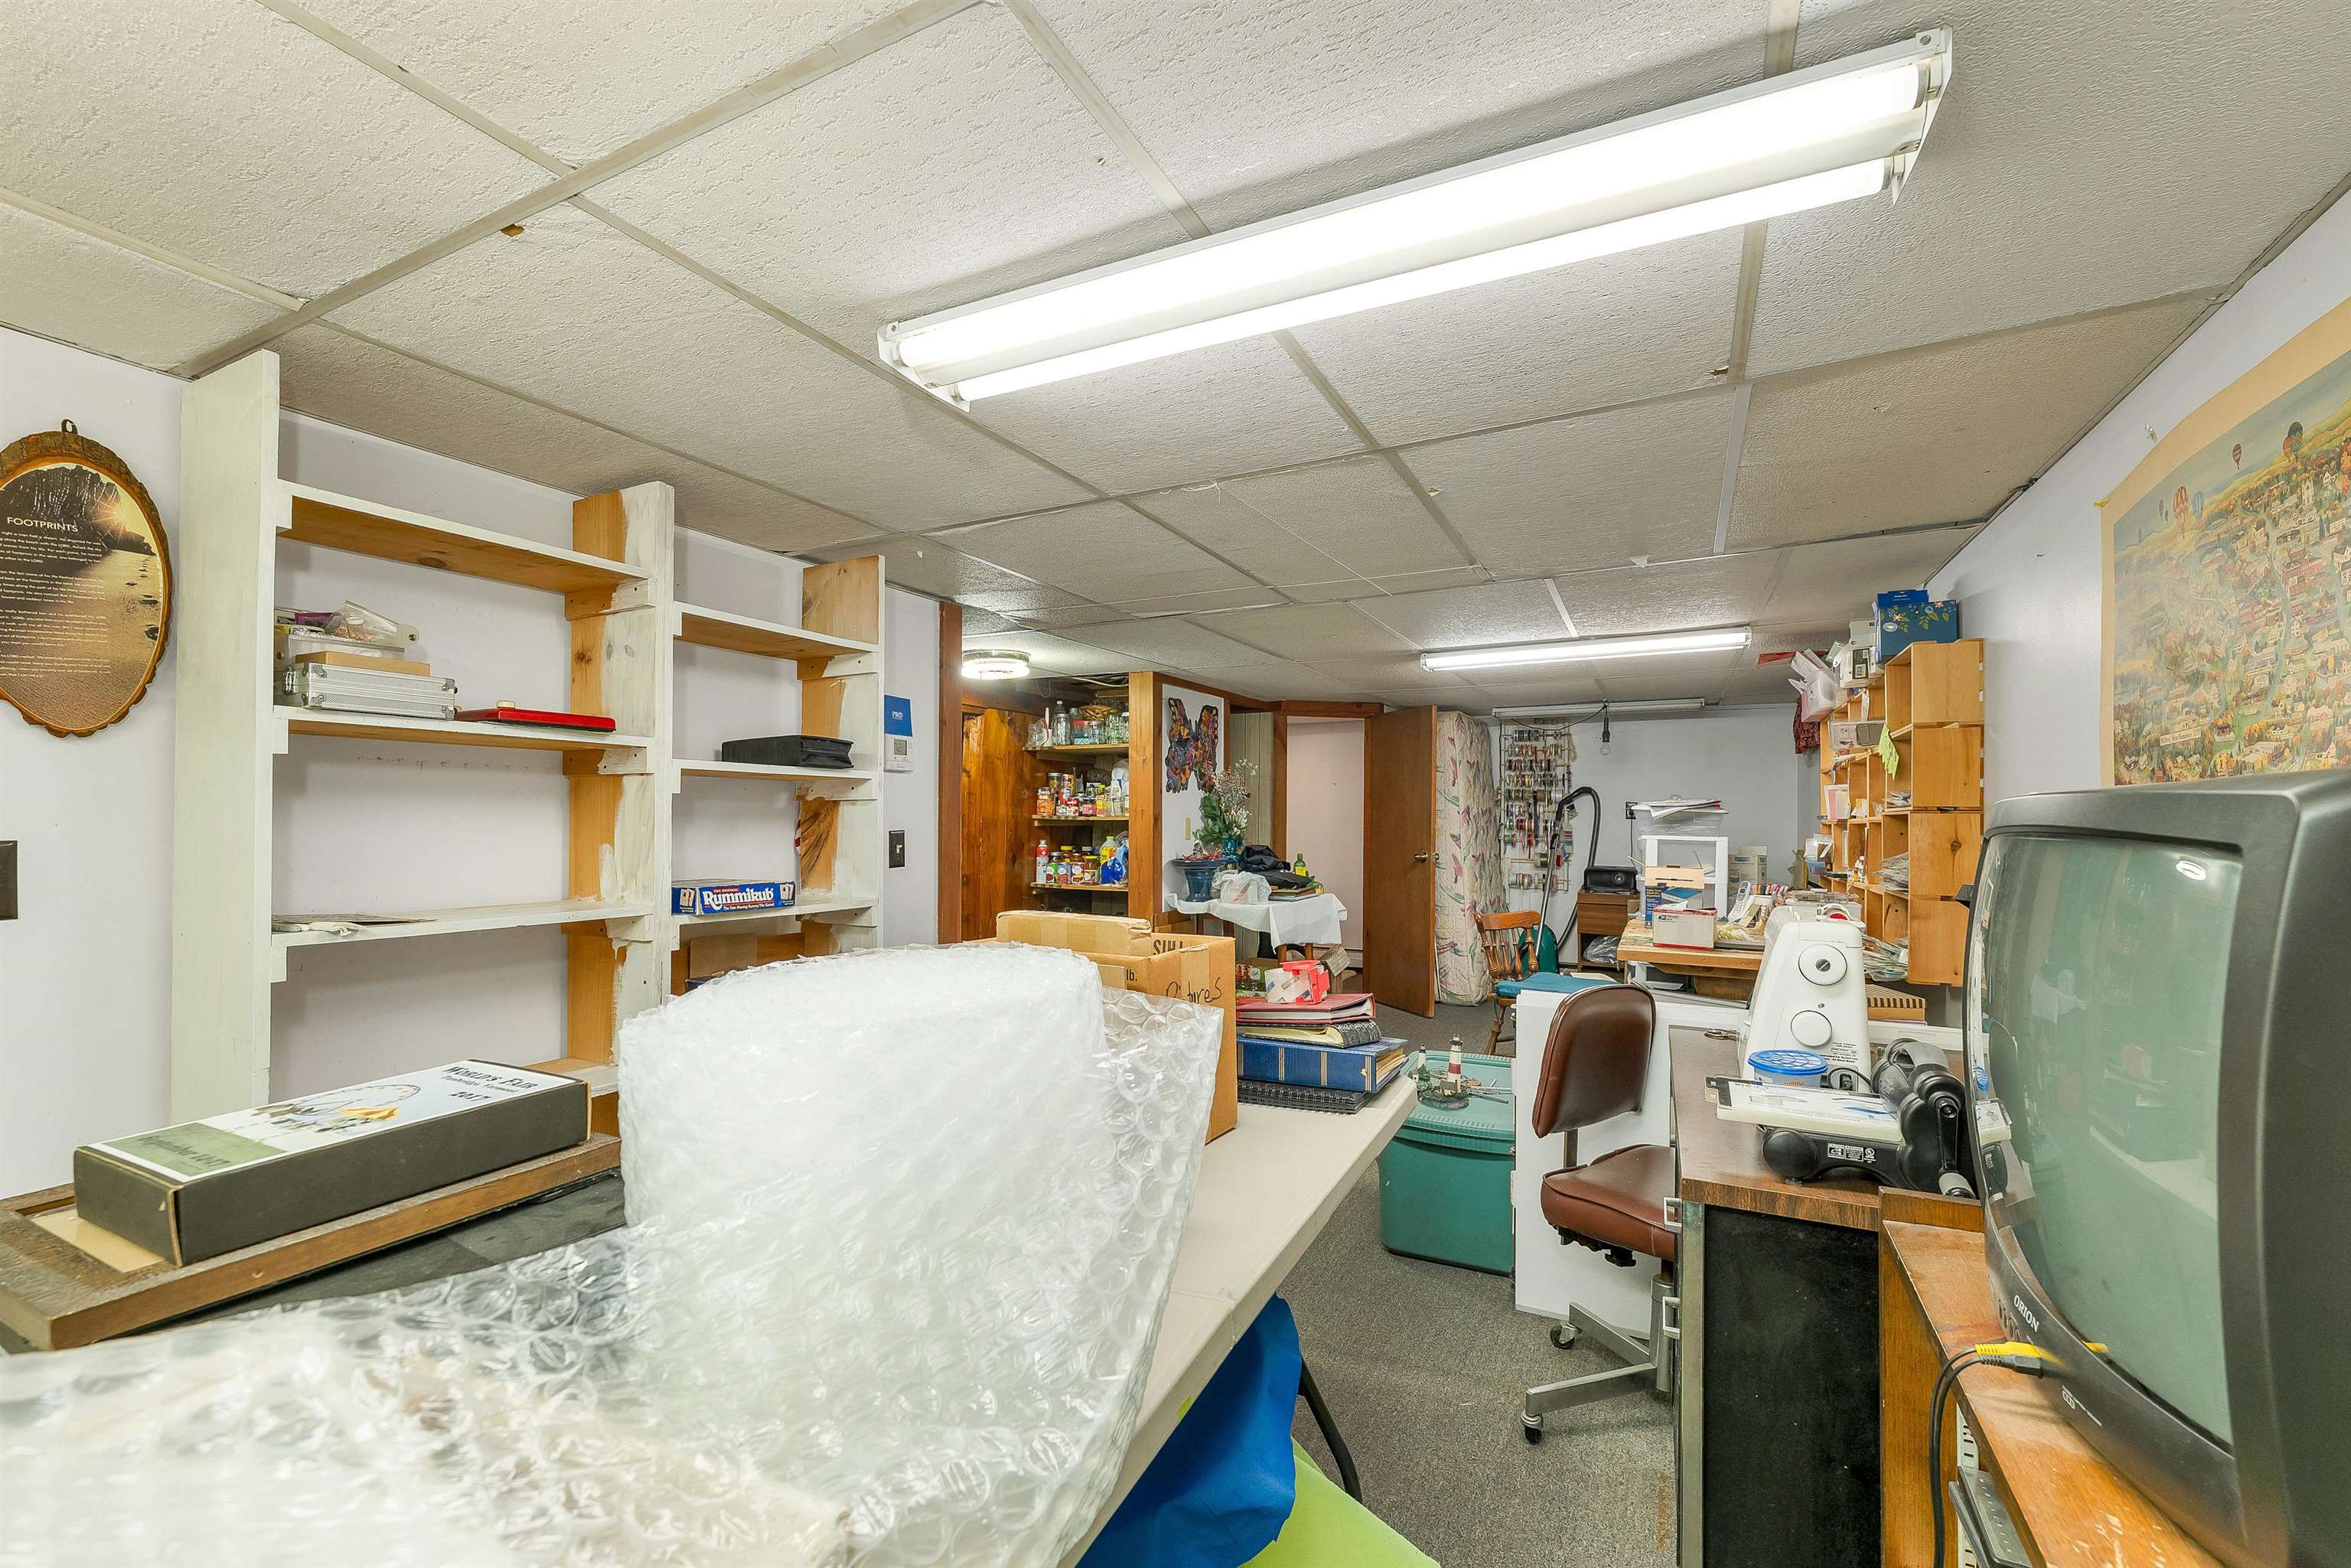 Basement Finished Hobby Space
-
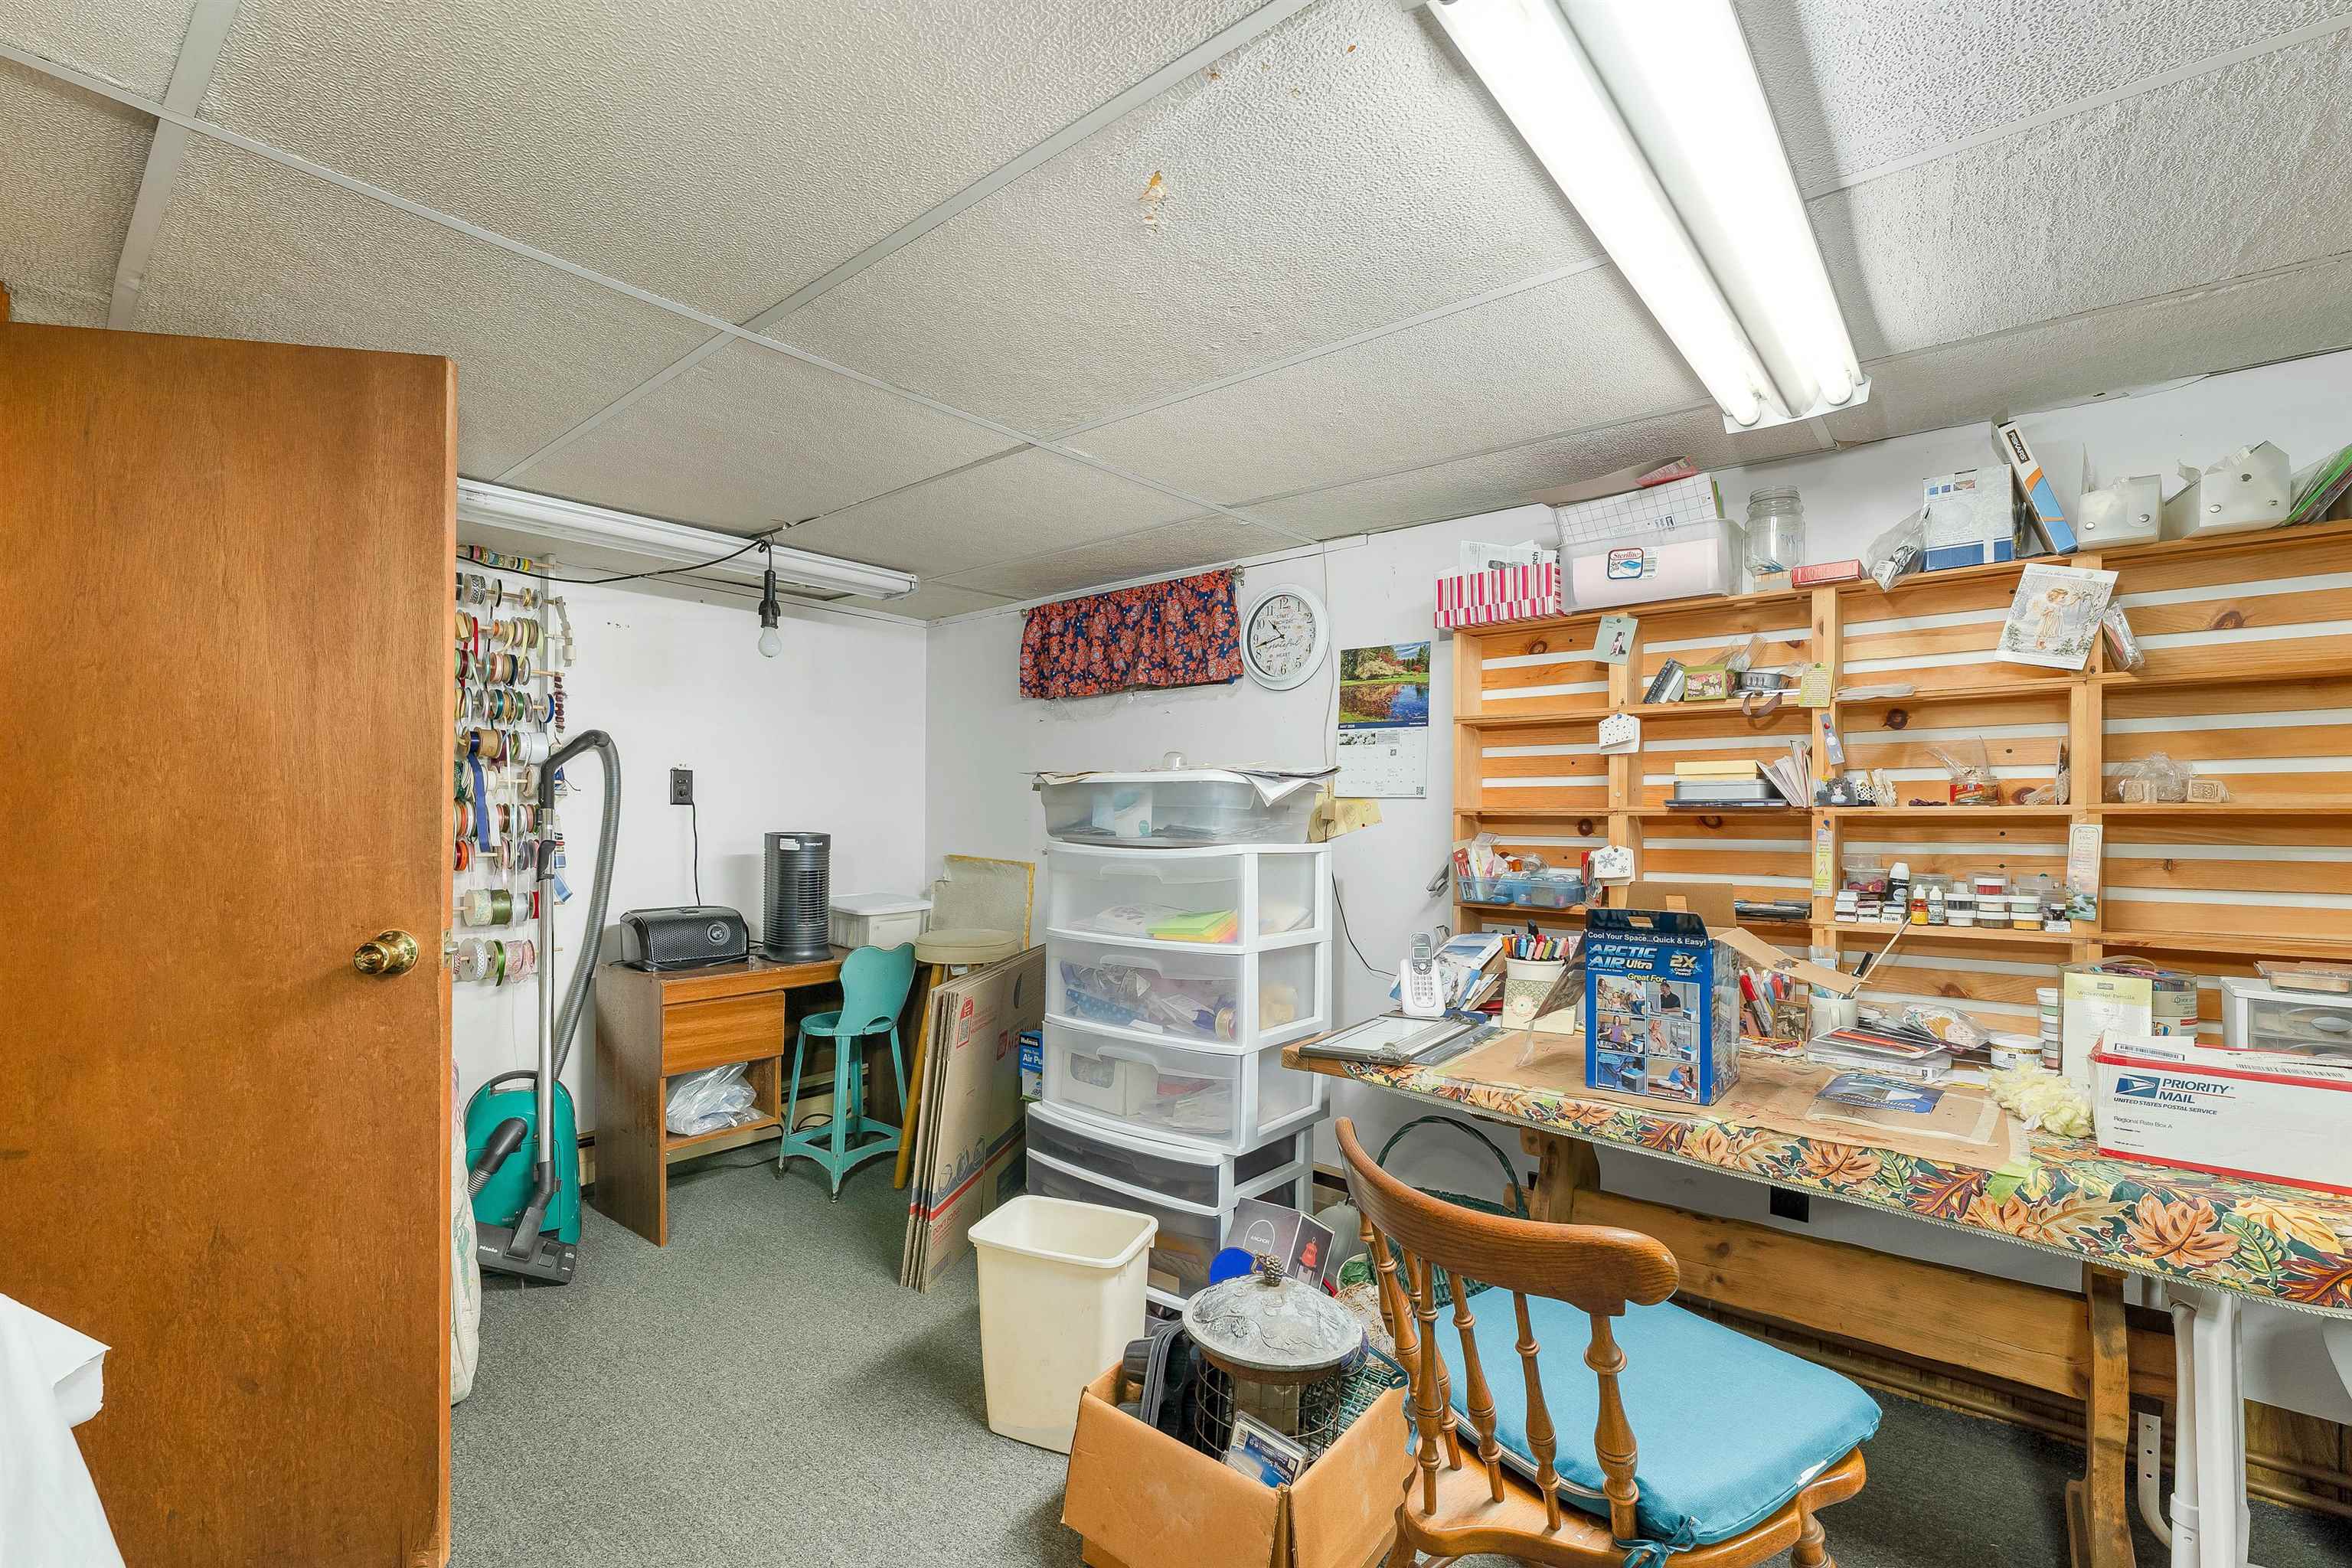 Basement - Finished Hobby space
-
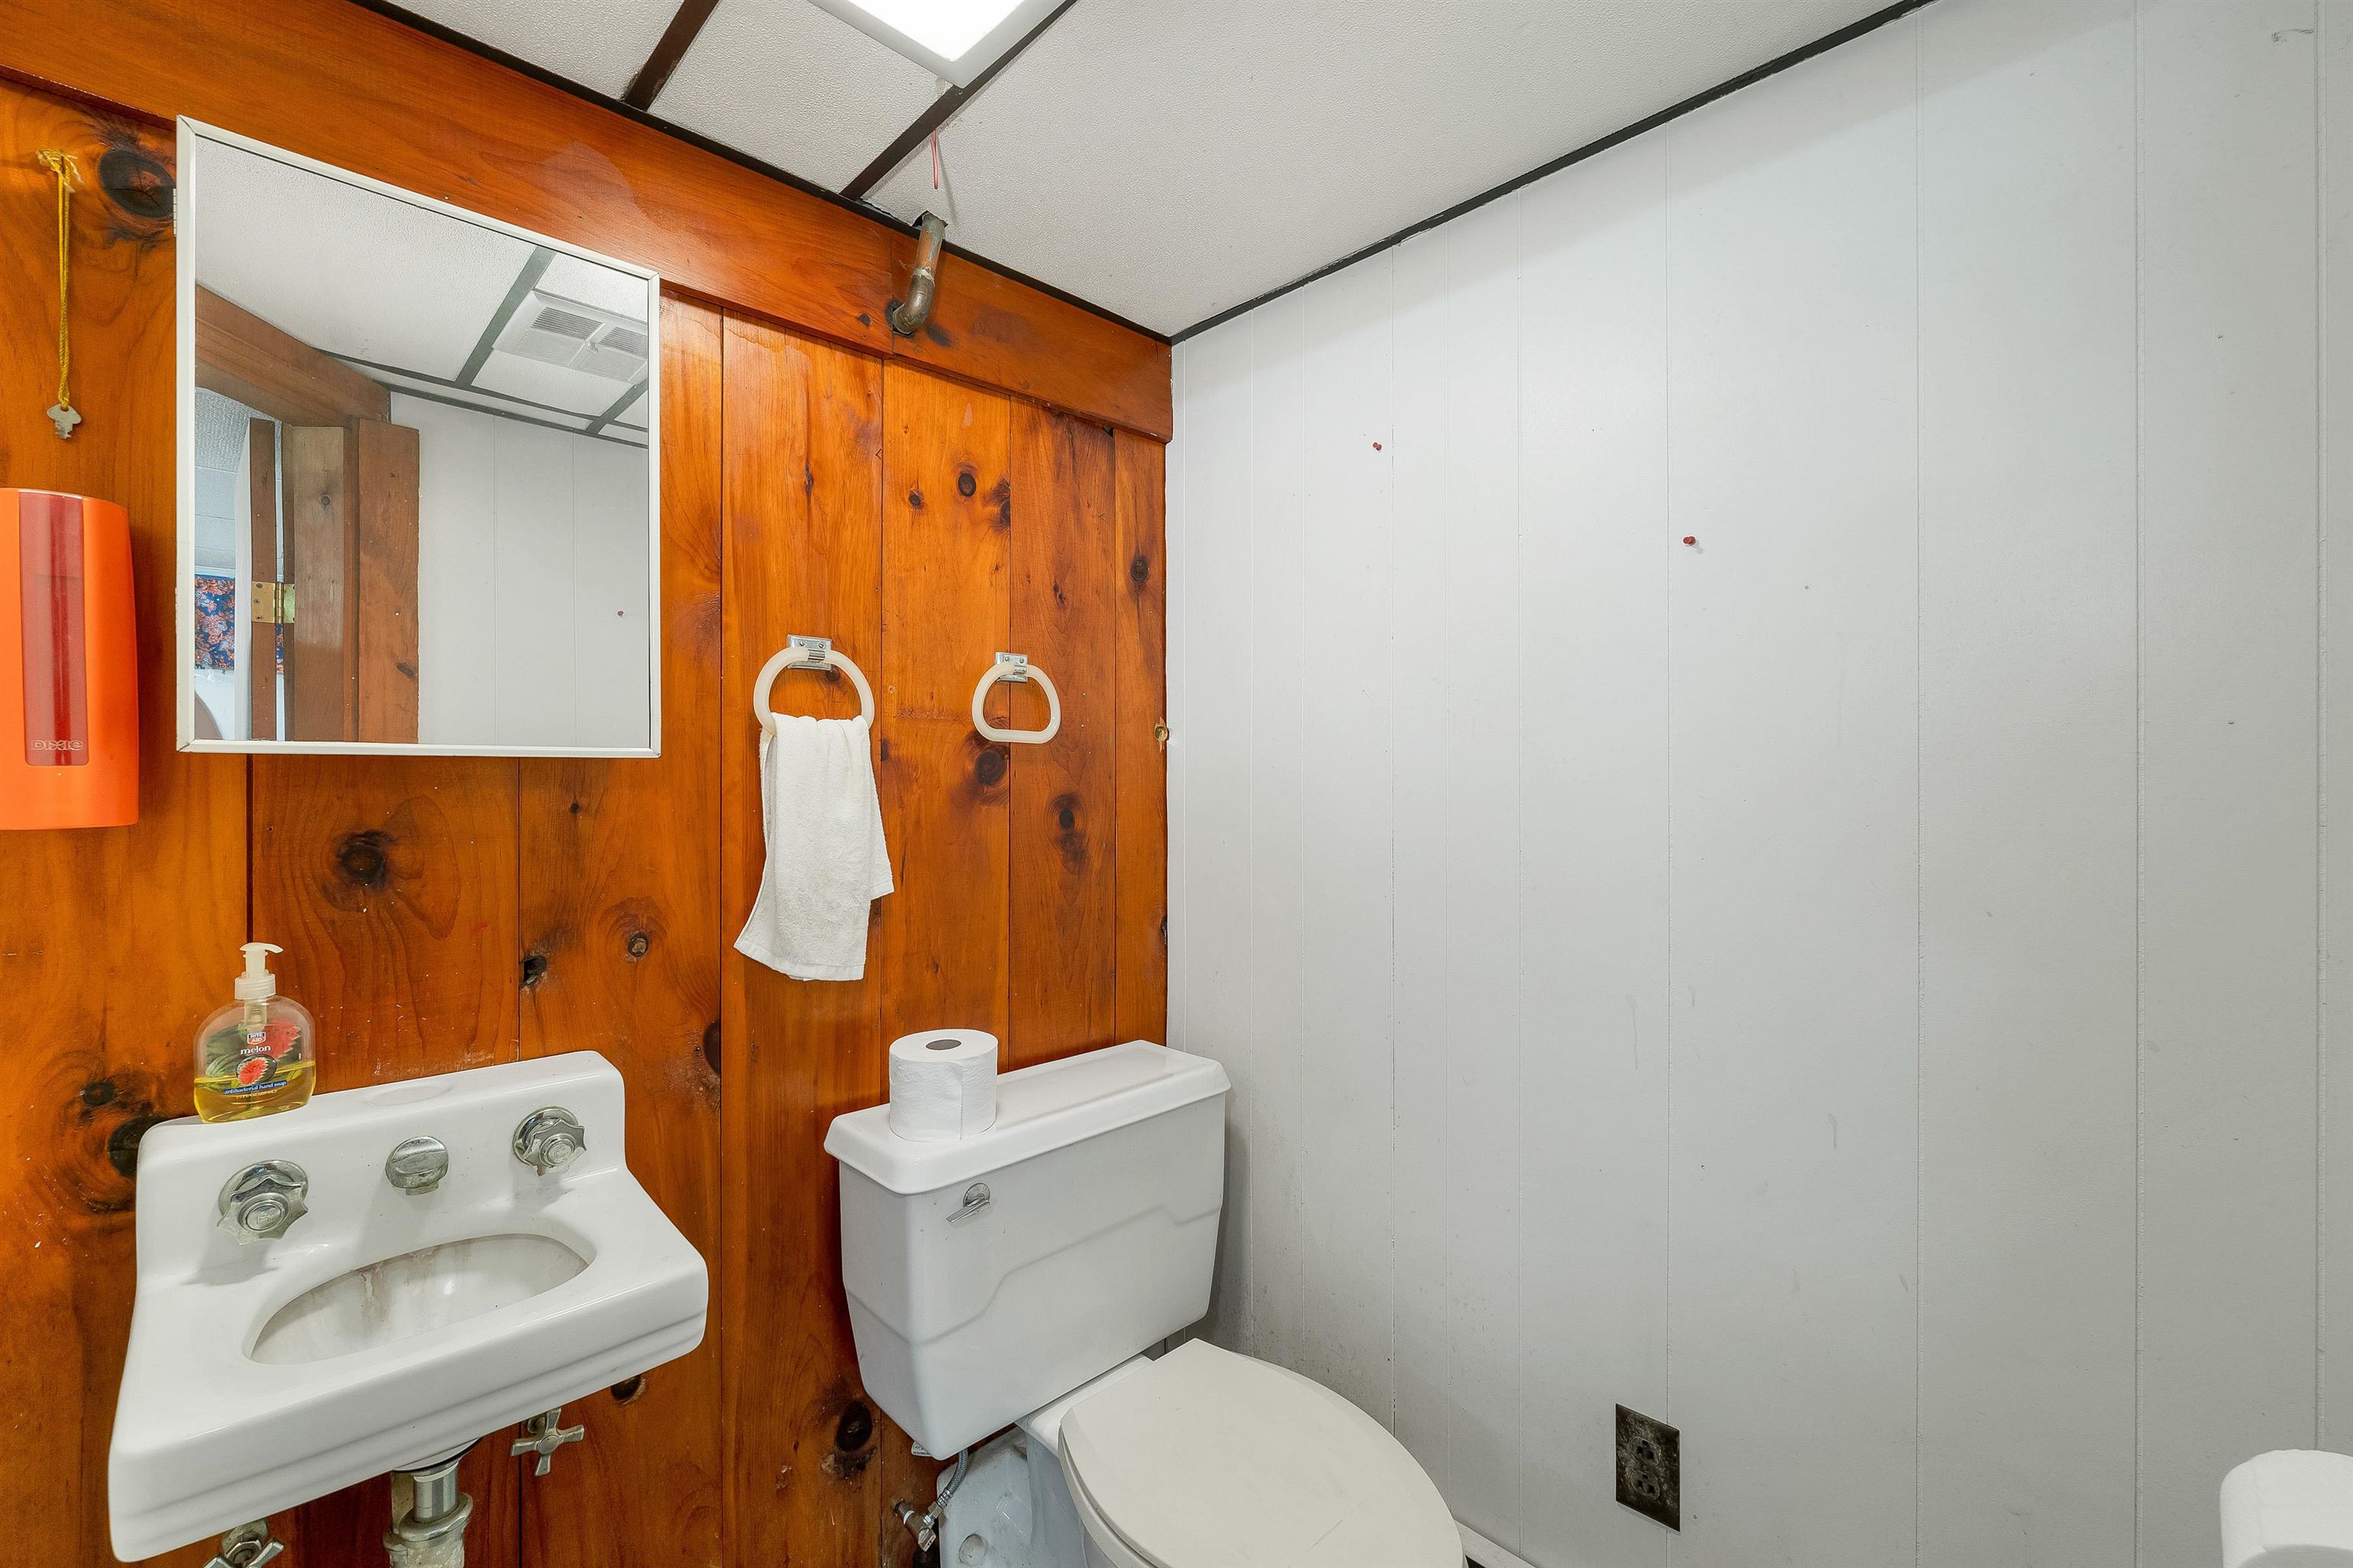 Basement Half Bathroom
-
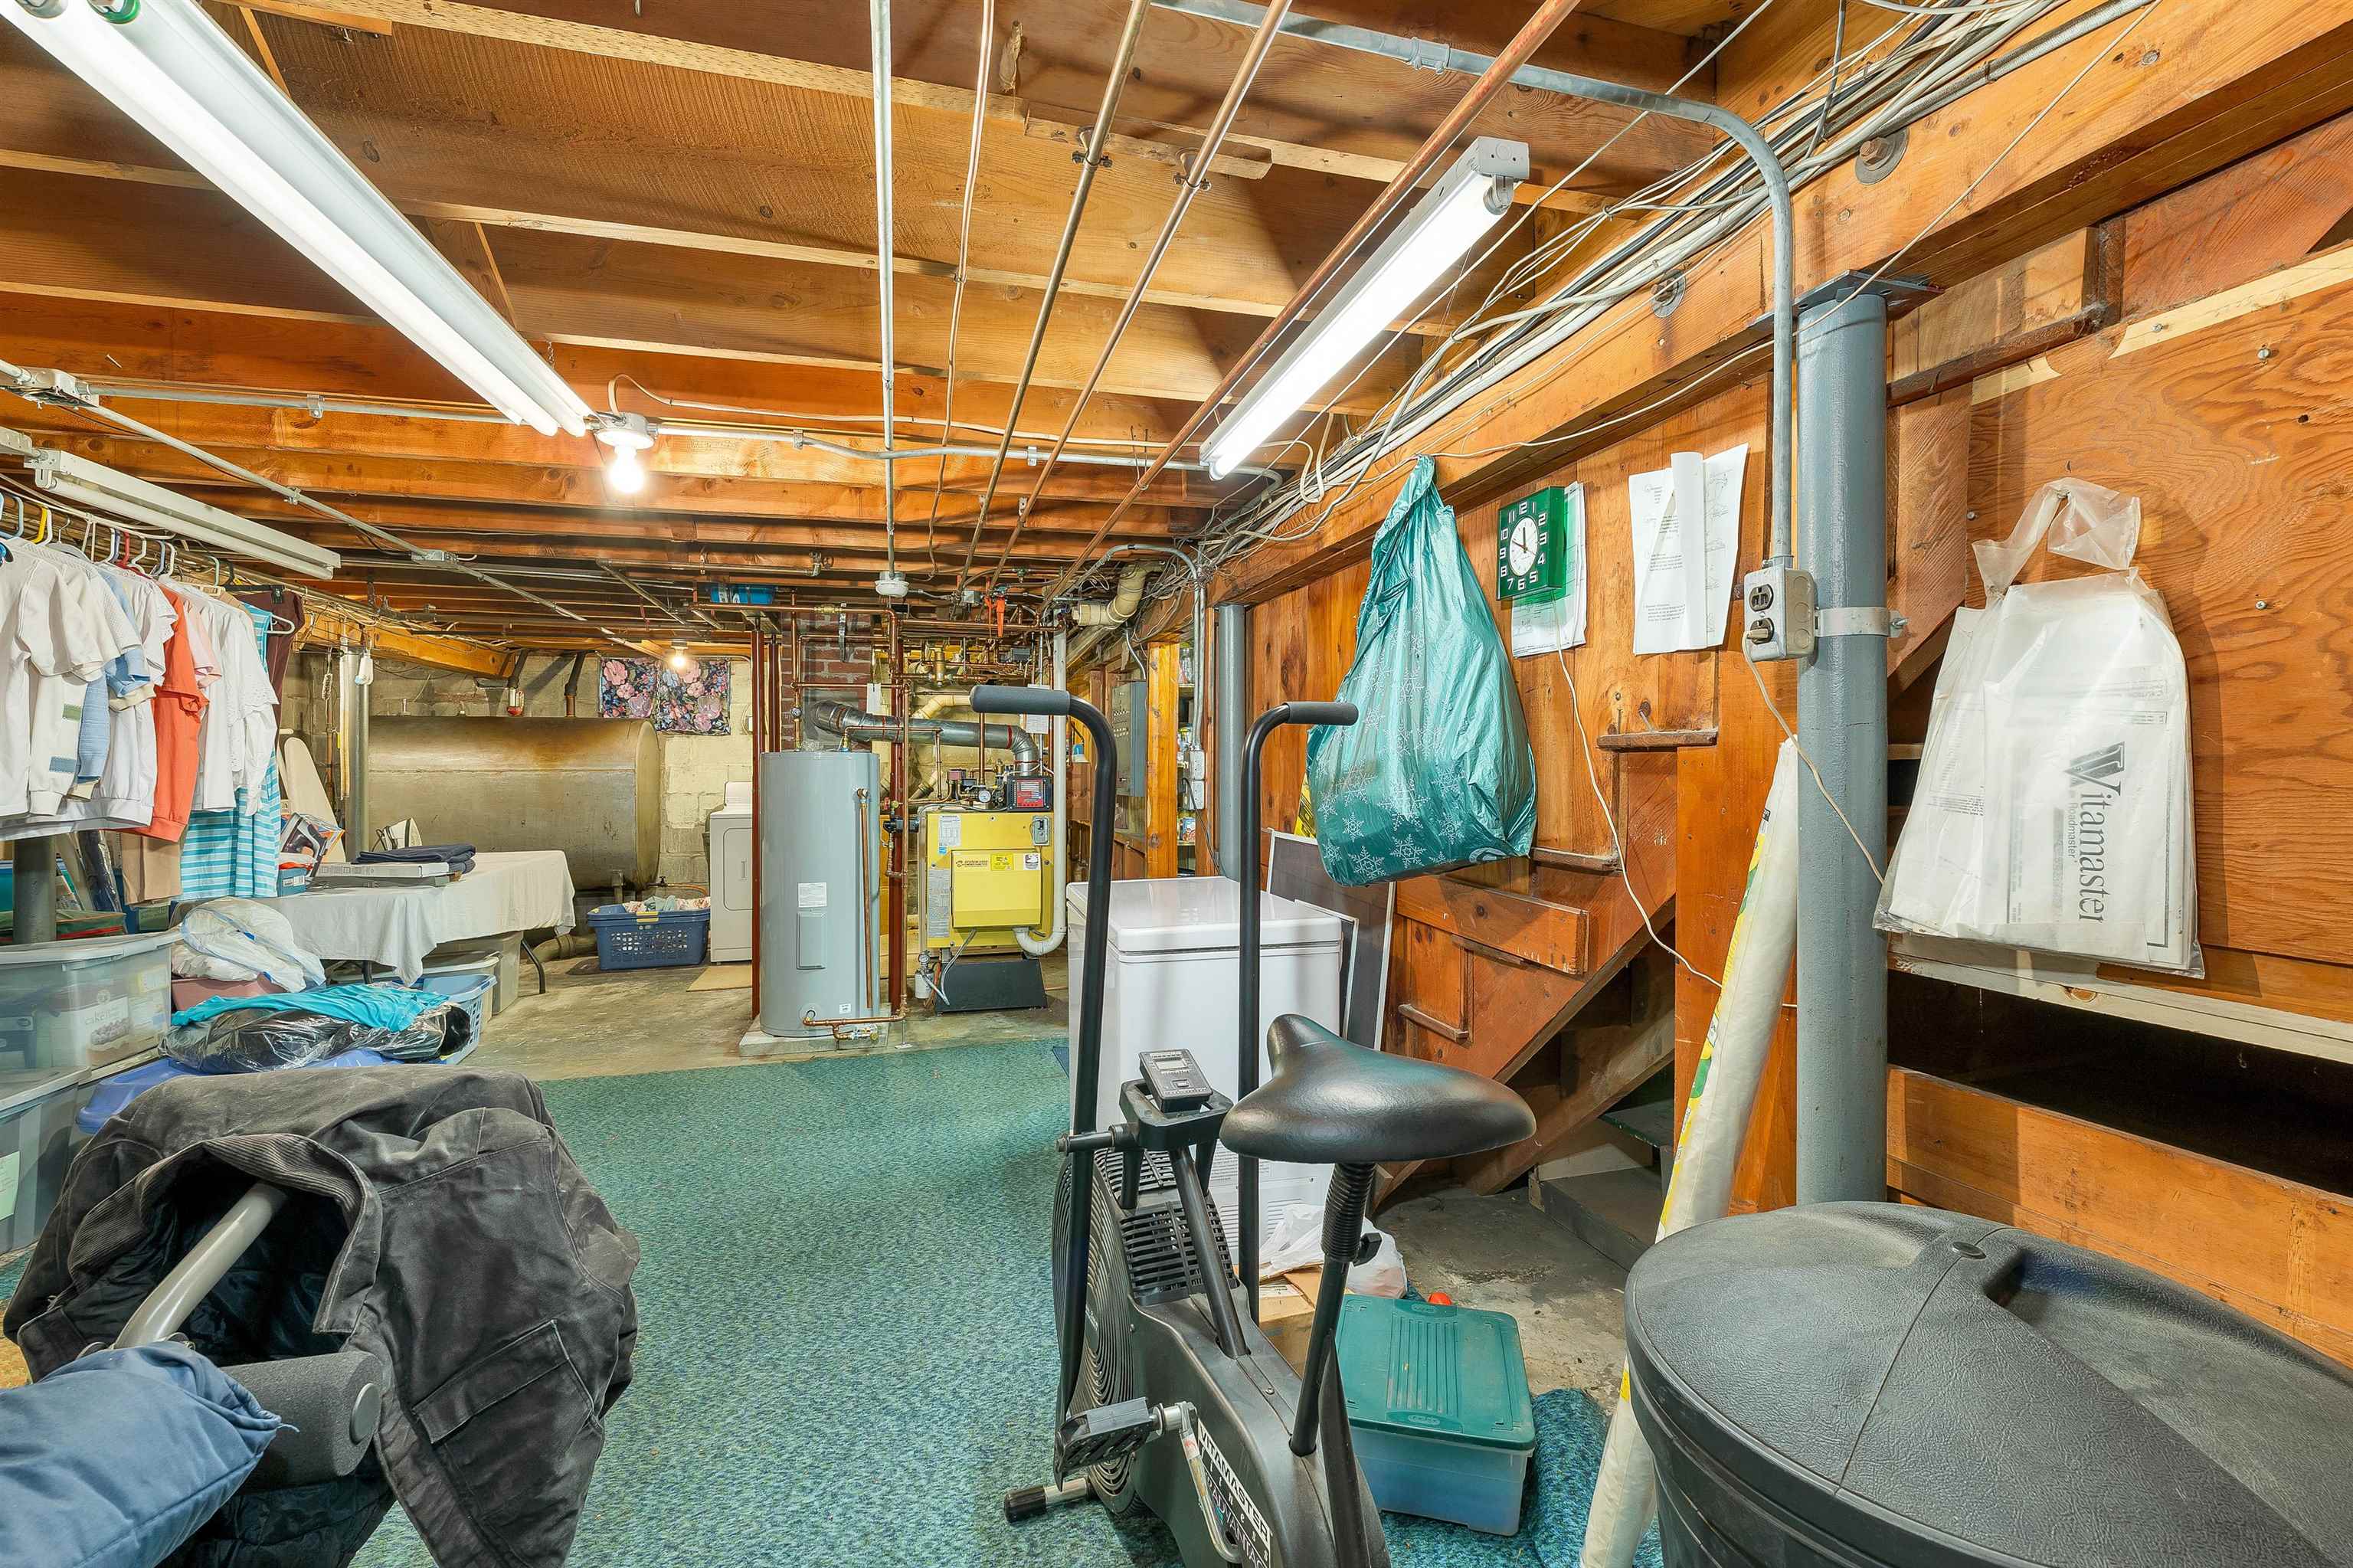 Basement Storage & Utilities
-
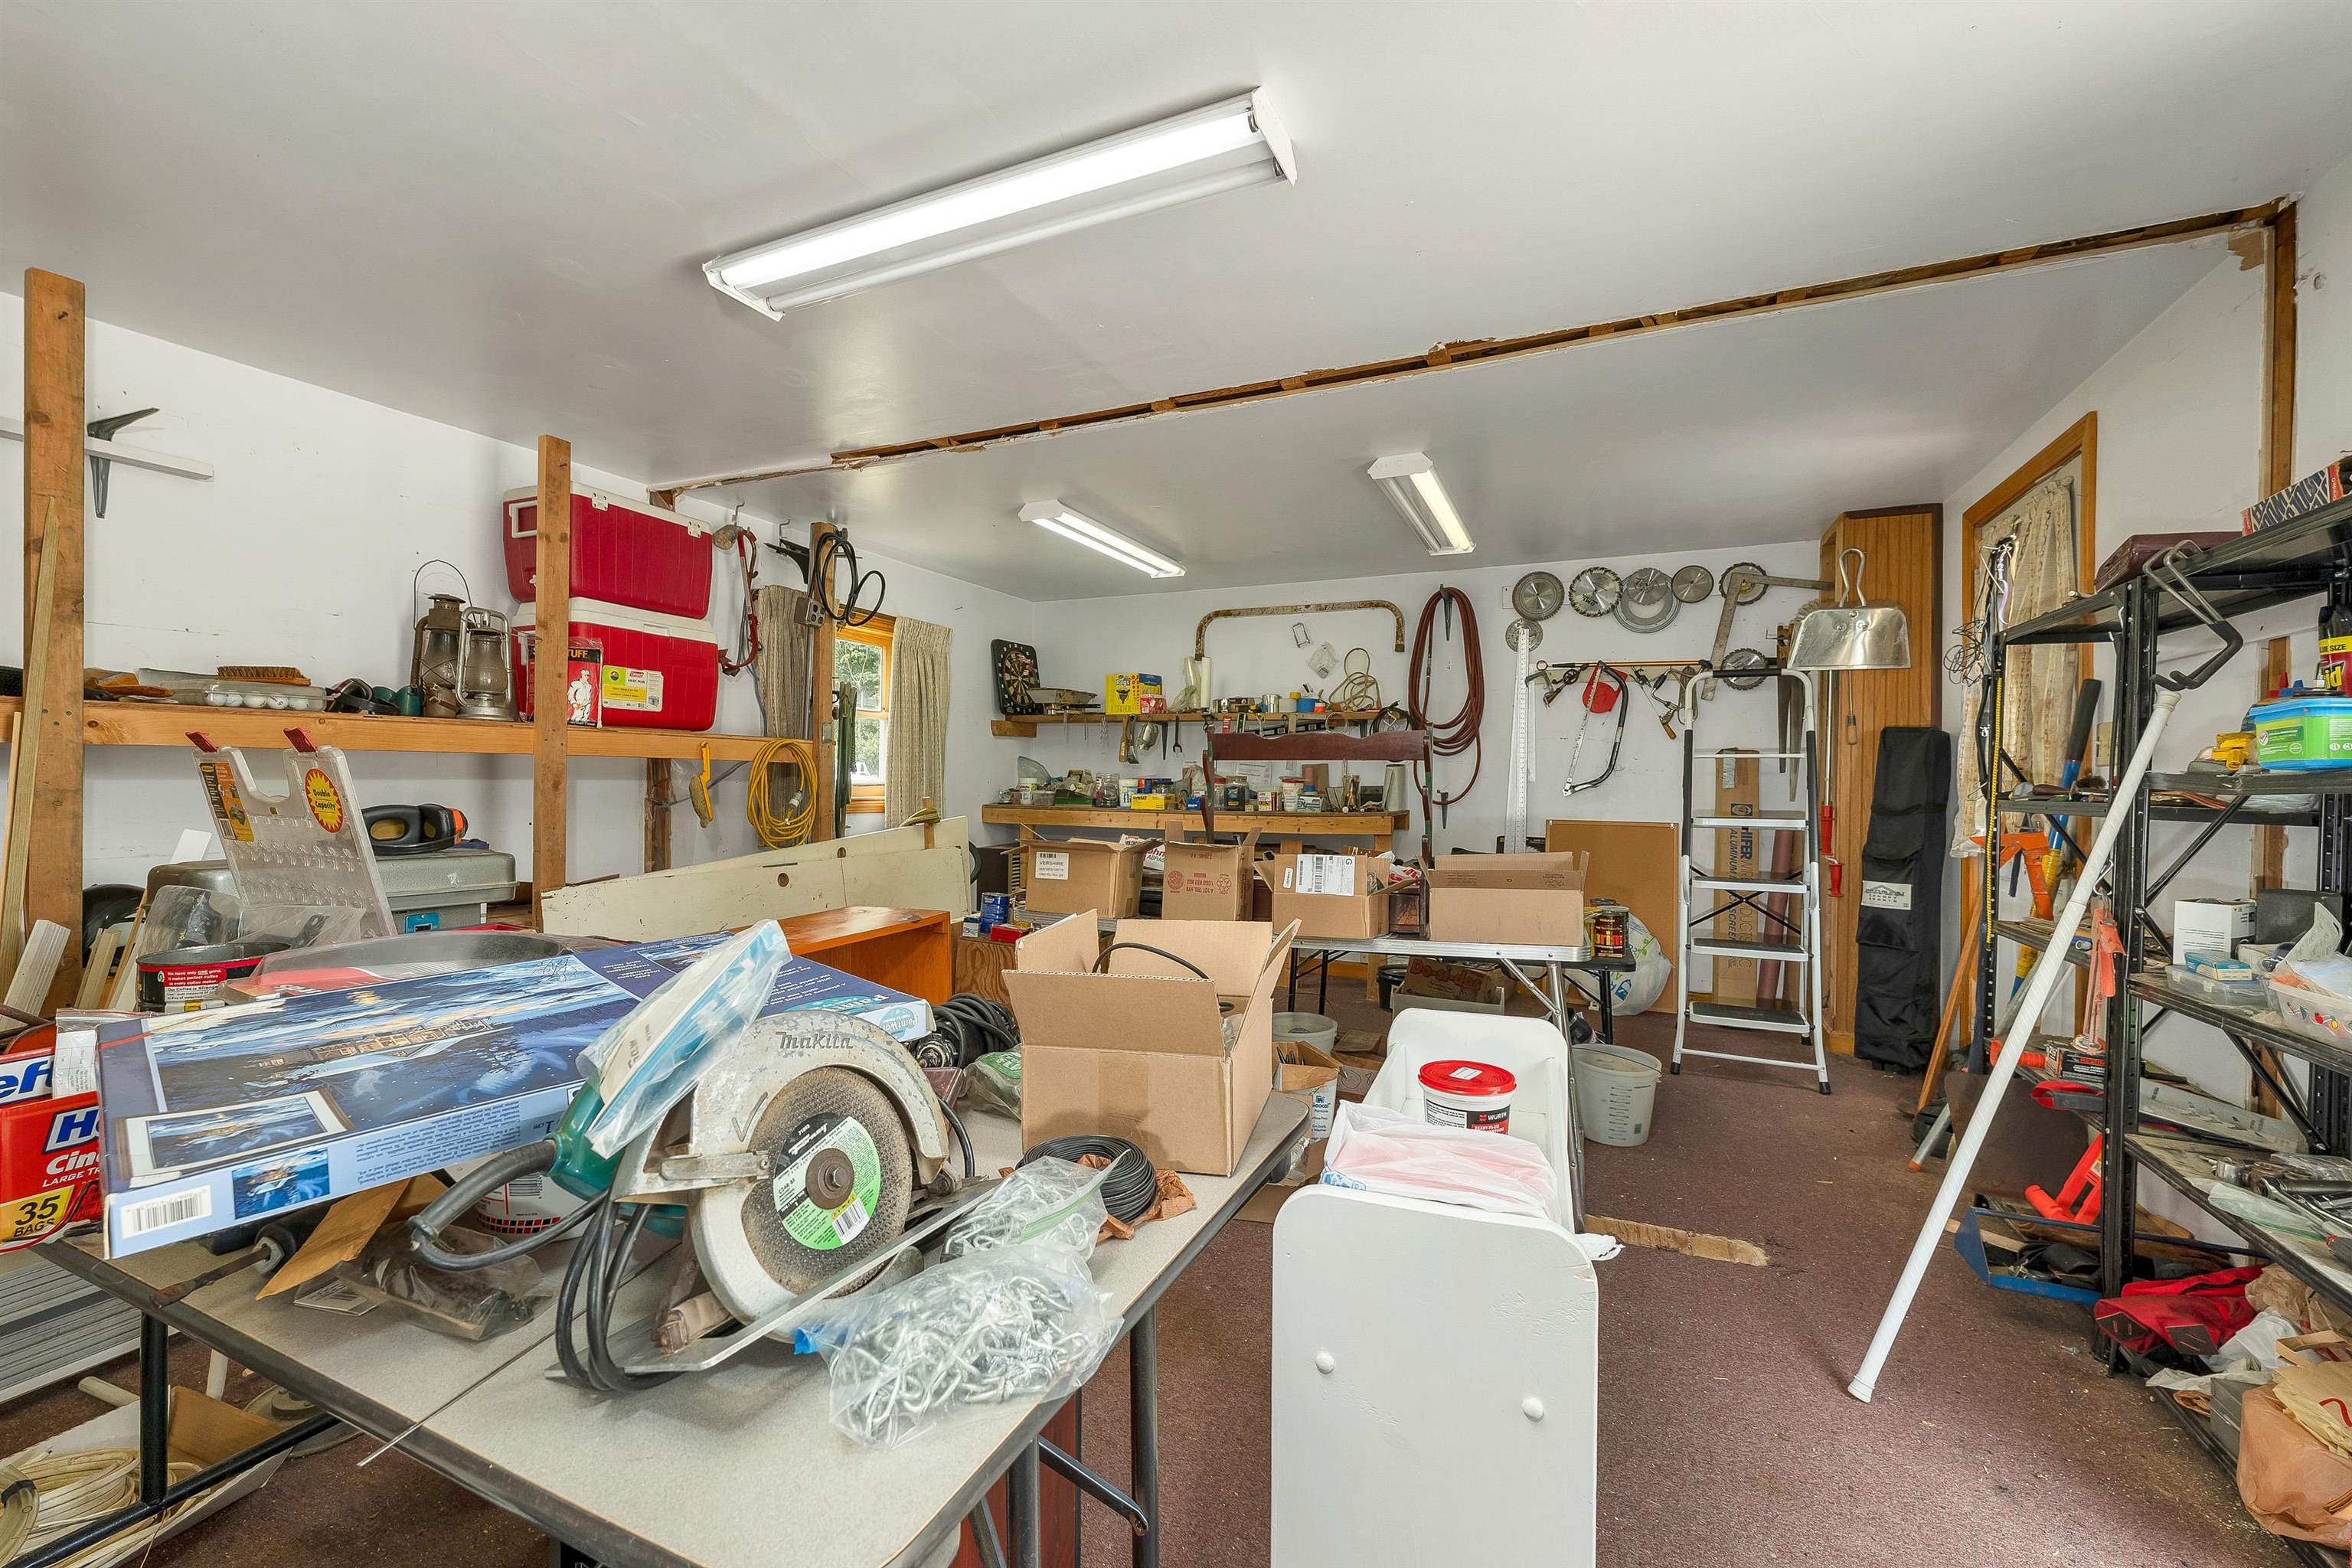 Workshop
-
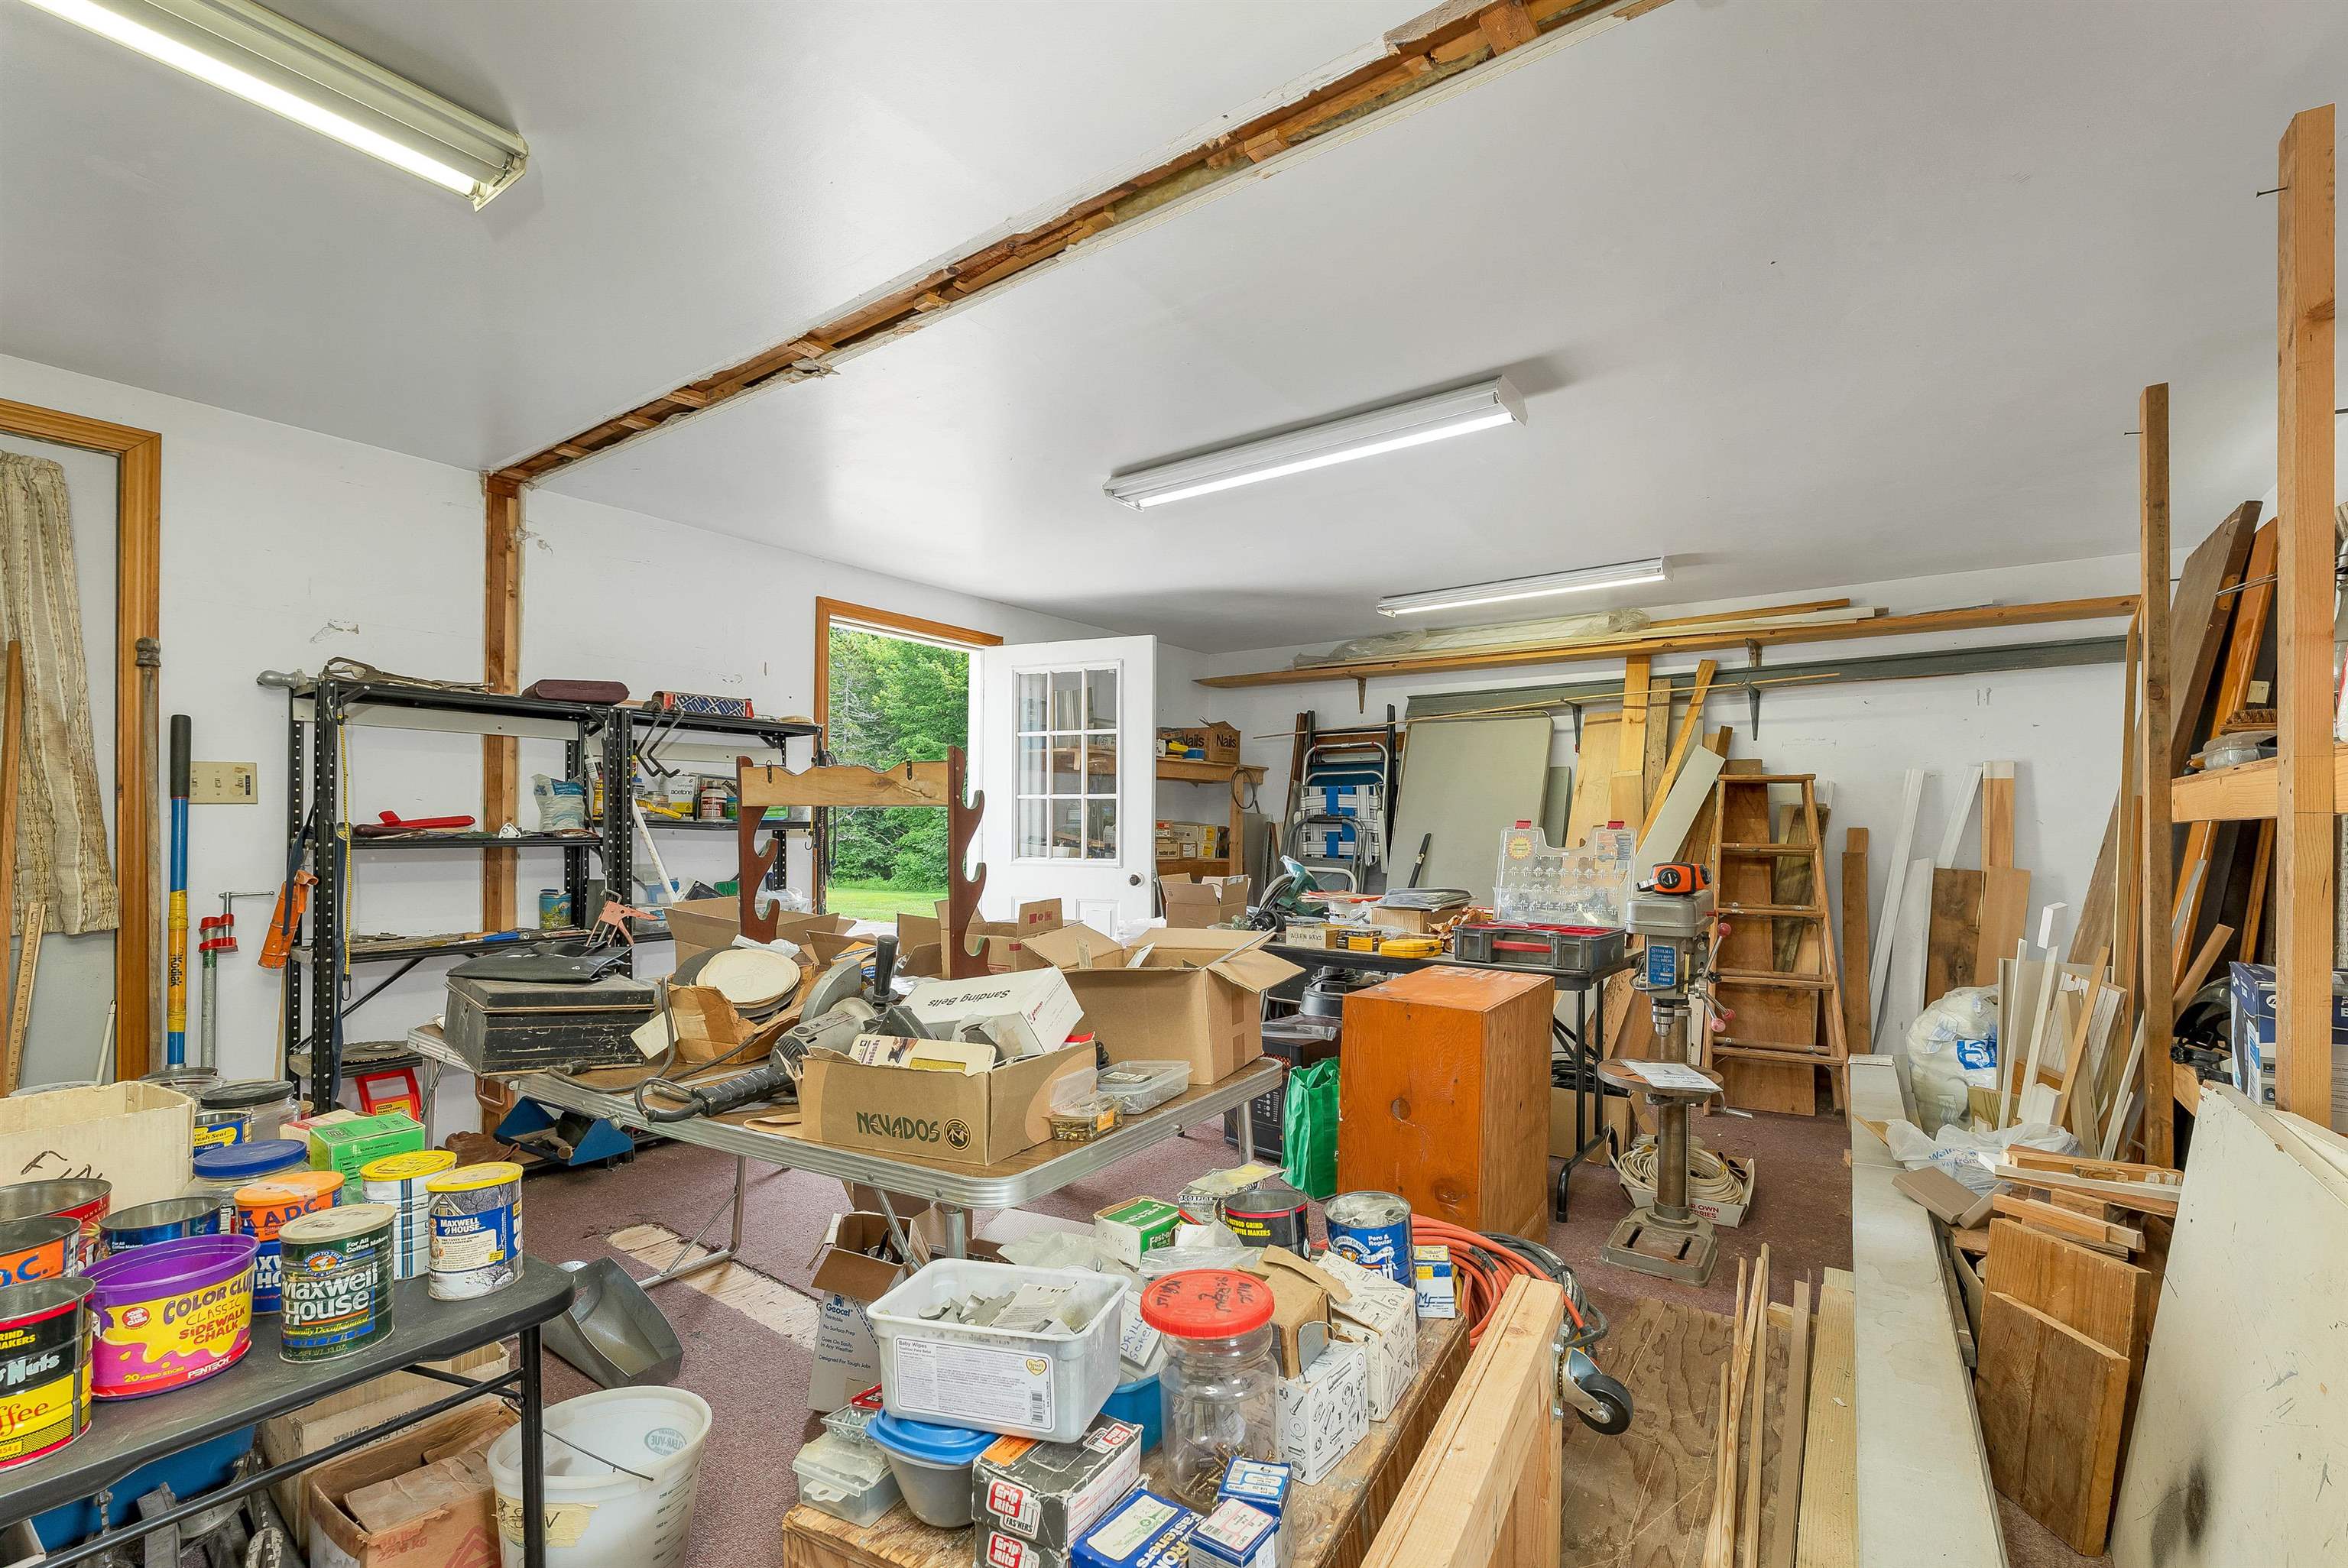 Workshop
-
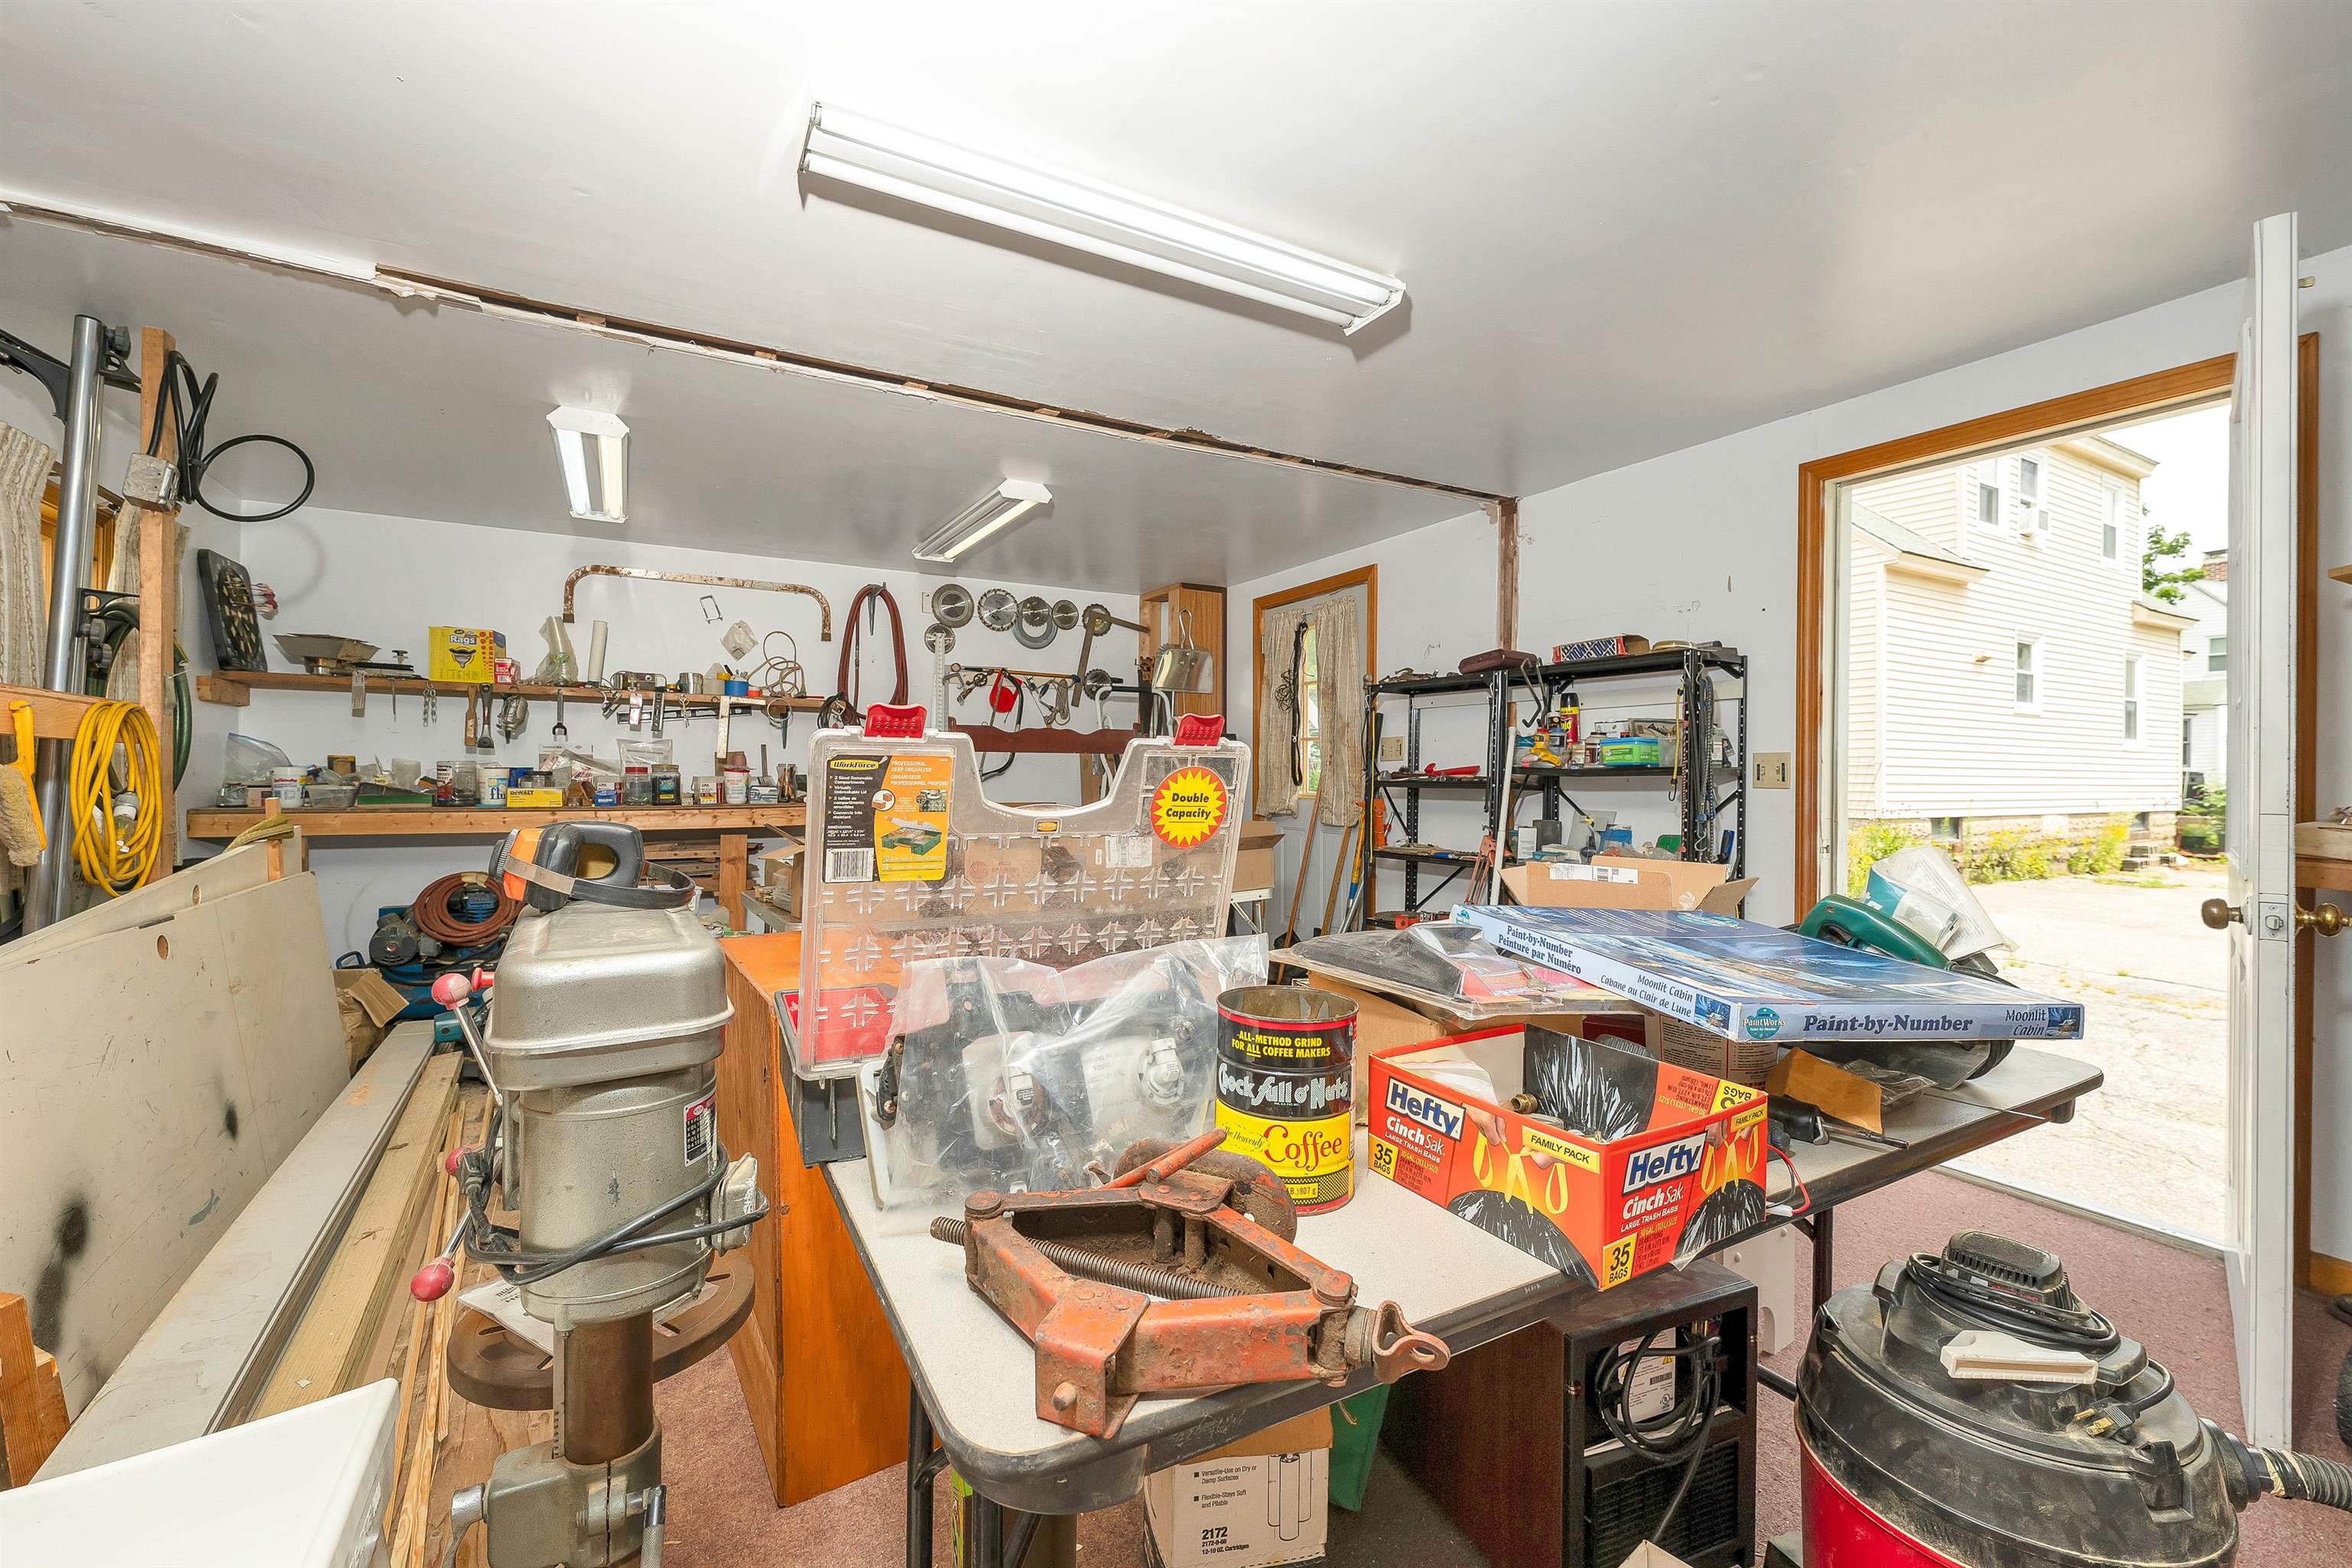 Workshop
-
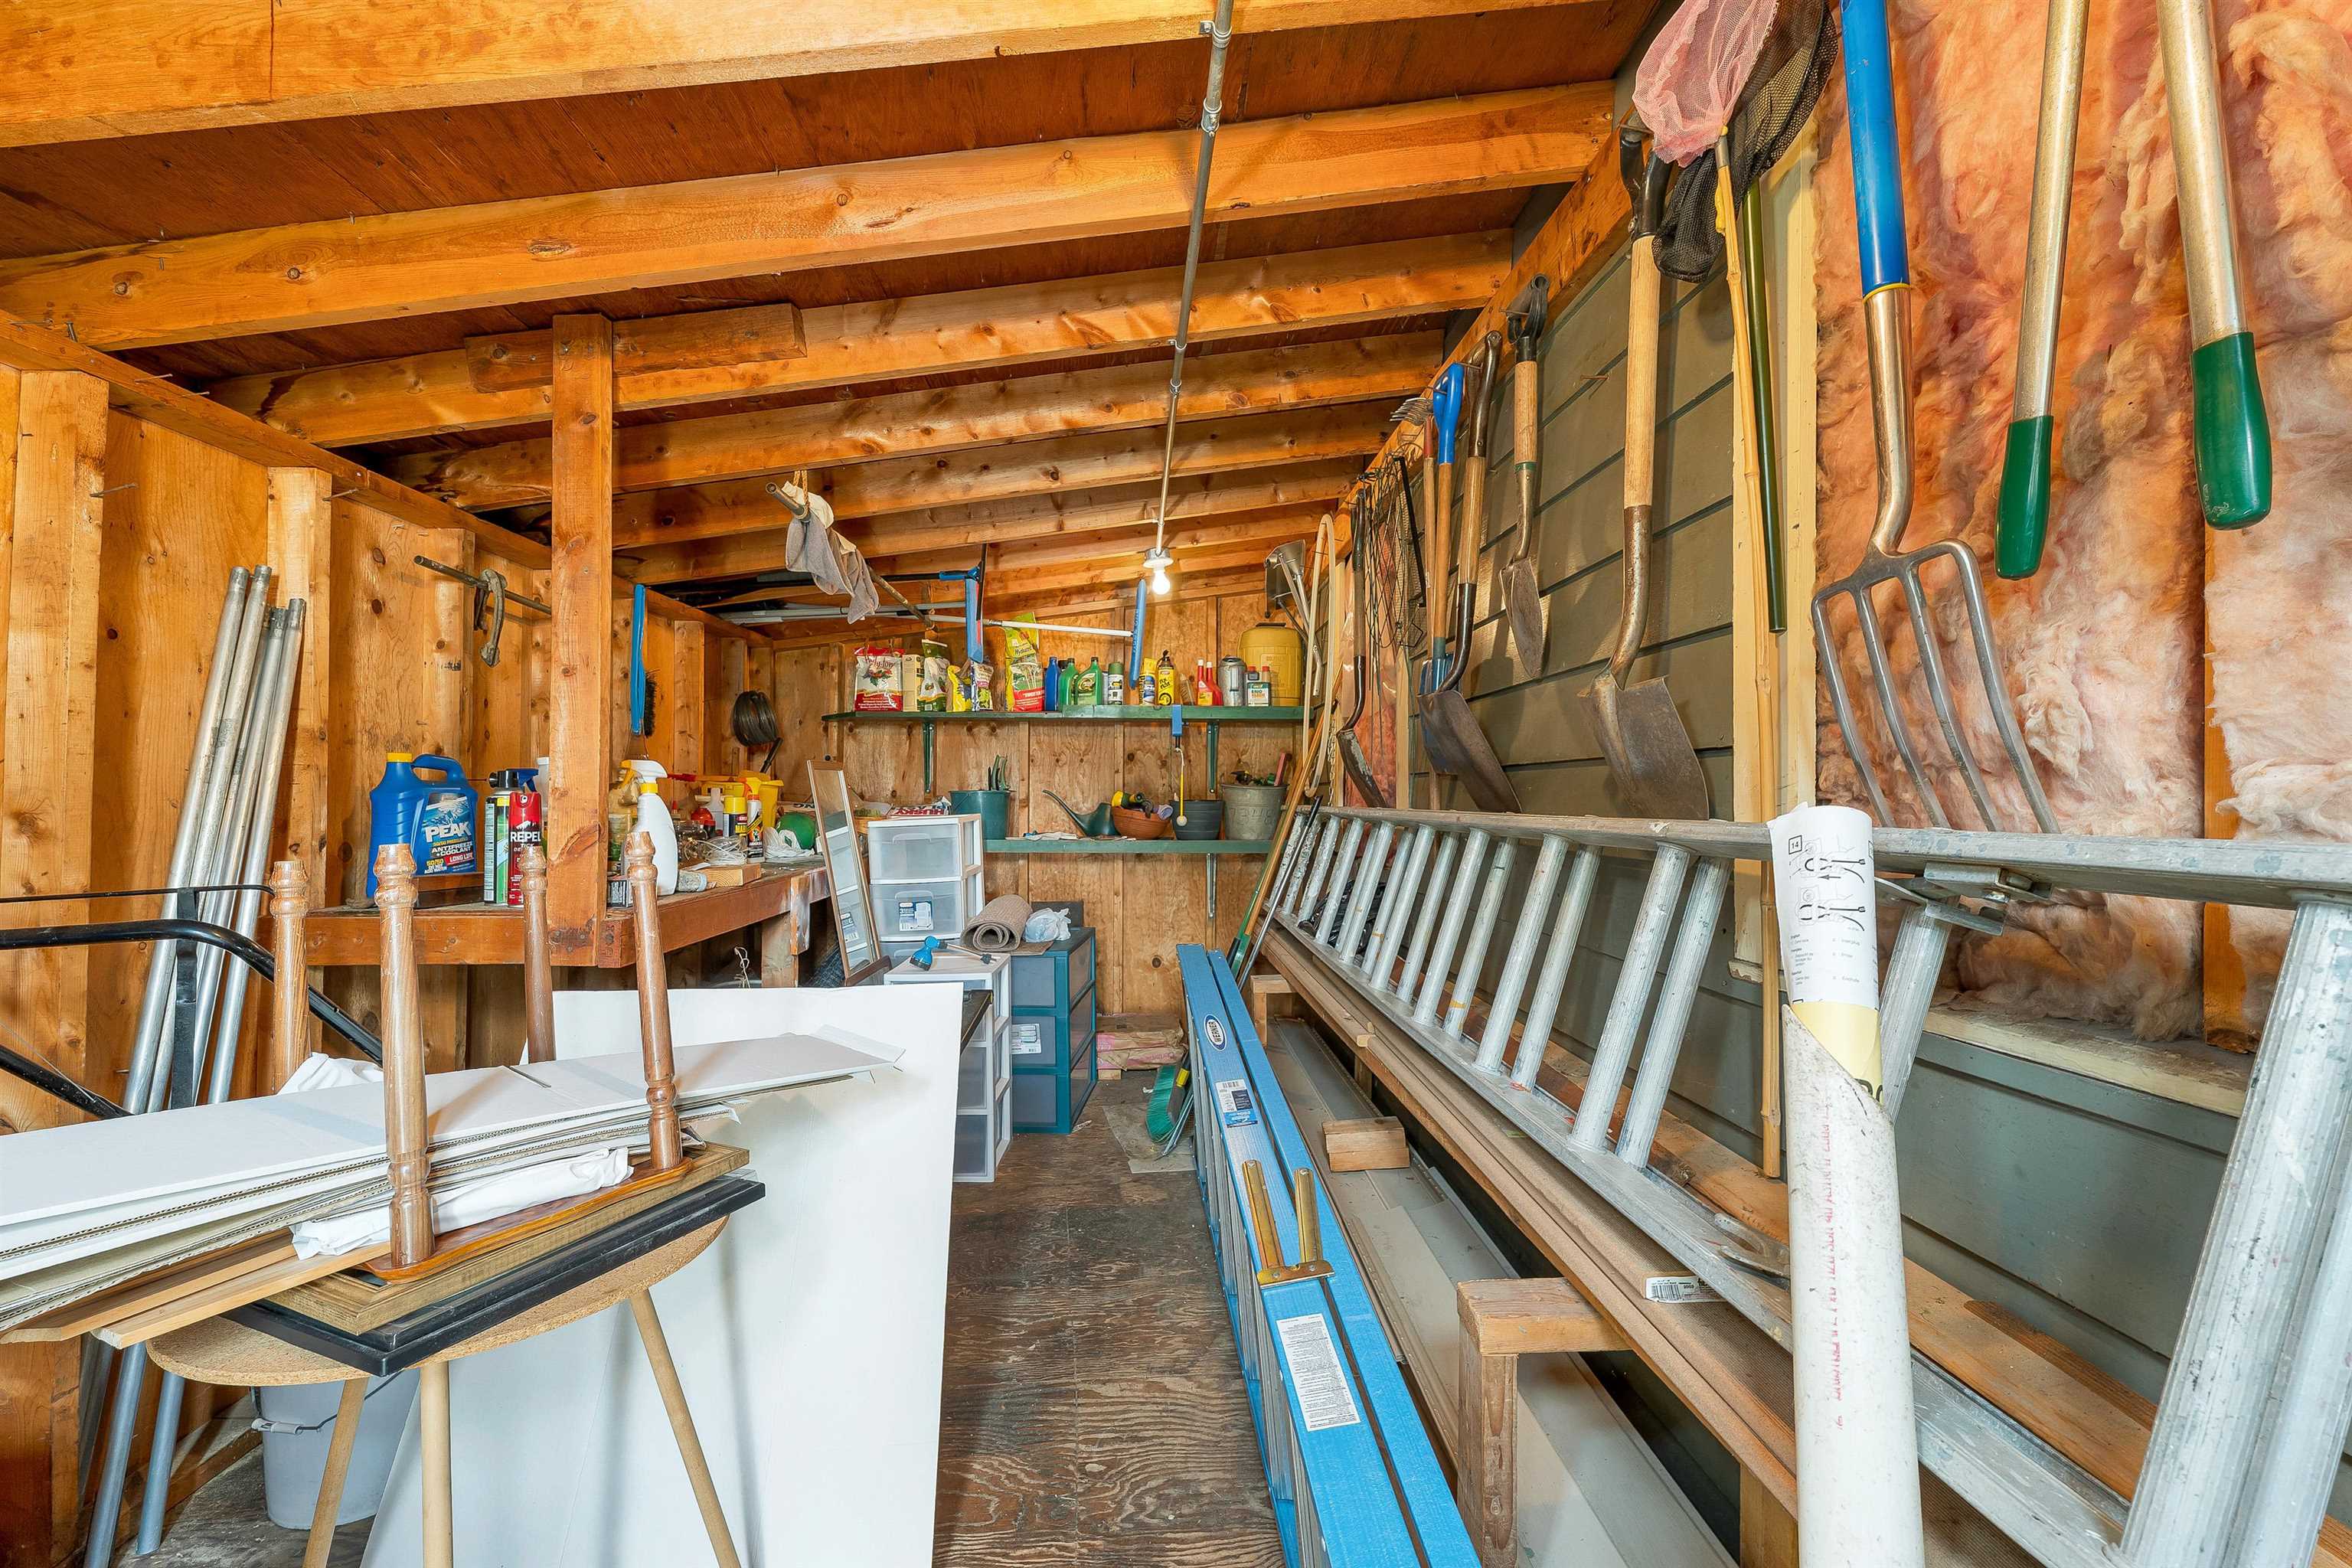 Shed
Shed
15 Buck Rd. Hanover, NH 03755 603-643-3942
Big Green Real Estate is not affiliated with nor officially sanctioned by Dartmouth College
|
 |
Copyright © 2026 PrimeMLS, Inc. All rights reserved. This information is deemed reliable, but not guaranteed.
The data relating to real estate displayed on this display comes in part from the IDX Program of PrimeMLS. The information being provided is for consumers’
personal, non-commercial use and may not be used for any purpose other than to identify prospective properties consumers may be interested in purchasing.
Data last updated July 21st, 2026
|

|
PLEASE NOTE: Both New Hampshire and Vermont law require brokers and agents to disclose at the “time of first business meeting, prior to any discussion of confidential information”, in New Hampshire’s case, and “first reasonable opportunity”, in Vermont’s case, the nature of the relationships brokers have or may have with customers and clients. Each state requires that a disclosure form be presented to consumers for their review and acknowledgment at the appropriate time. These forms can be accessed at the following websites and you are encouraged to read these documents. Big Green Real Estate chooses as a business model to represent both buyers and sellers; please do not assume, without any contractual agreement otherwise, that Big Green Real Estate at this time represents your interests as an agent.
VT: VERMONT REAL ESTATE COMMISSION MANDATORY CONSUMER DISCLOSURE FORM
https://www.sec.state.vt.us/media/711742/Mandatory-Consumer-Disclosure-for-a-Non-Designated-Agency-Brokerage-Firm-9-24-2015.pd
NH: NEW HAMPSHIRE REAL ESTATE COMMISSION BROKERAGE RELATIONSHIP DISCLOSURE FORM
http://www.nh.gov/nhrec/Brokerage%20Relationship%20Disclosure%20Form%207-19-11.pdf
|
|
|
