|
$774,000 | $261 per sq.ft. | 3741 sq.ft.
4 Bedroom | 4 Bathroom | 2 Story Single Family Home , 62 Monadnock Lane Peterborough NH MLS# 5098891
|
DESCRIPTION:
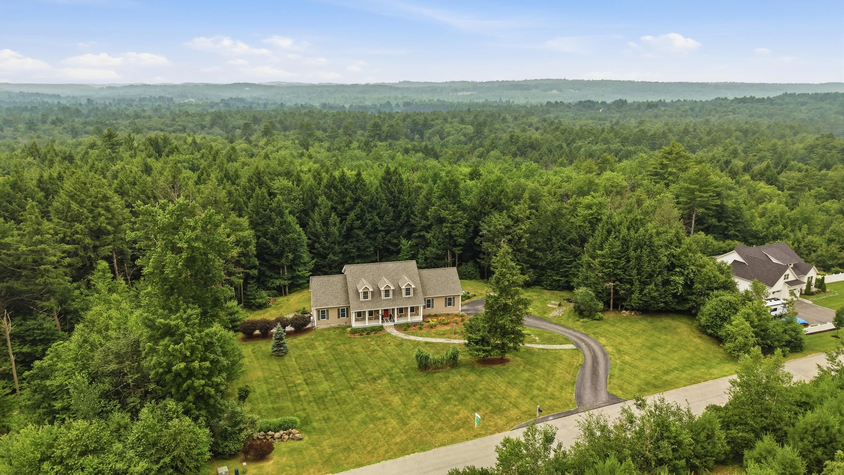
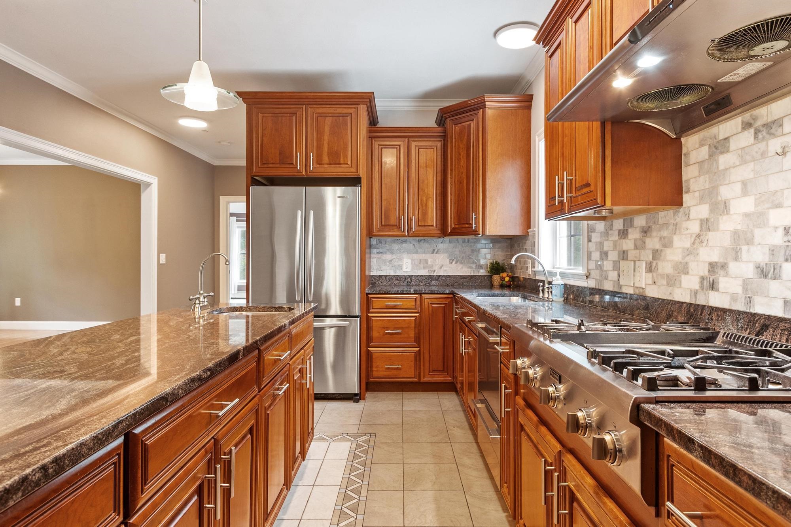
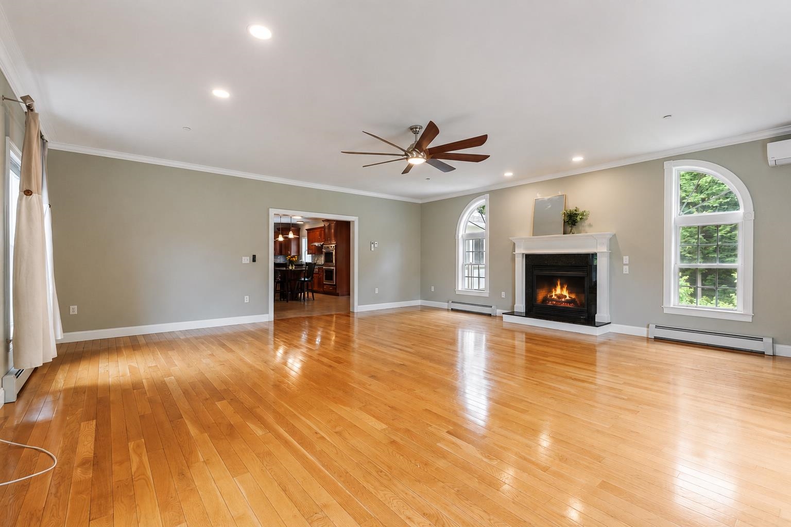
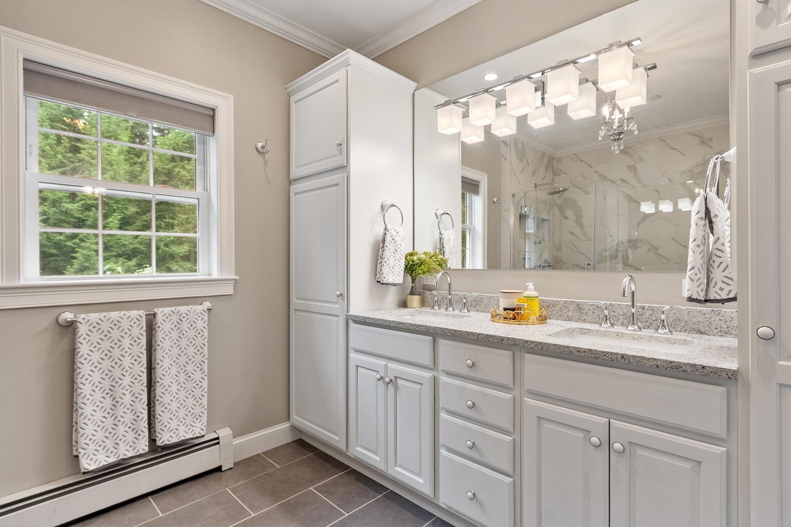
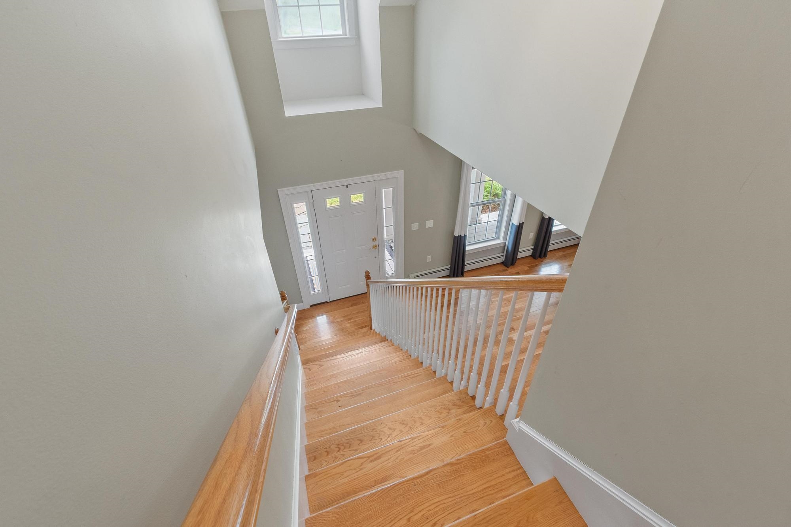
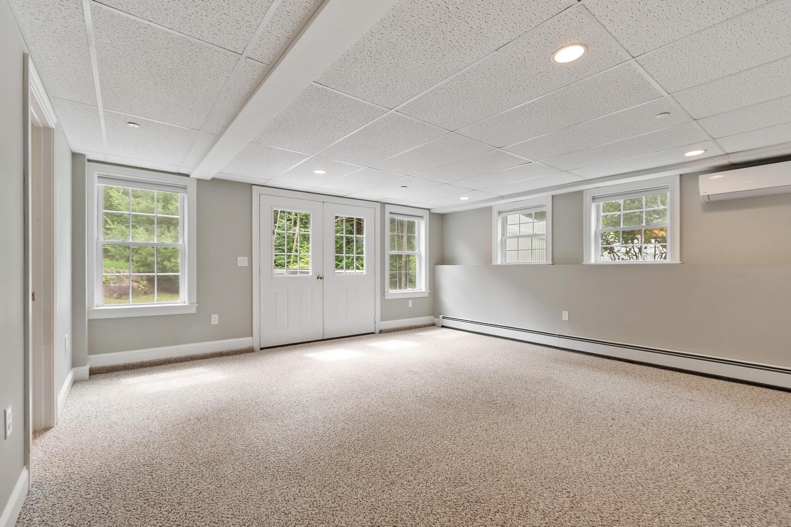
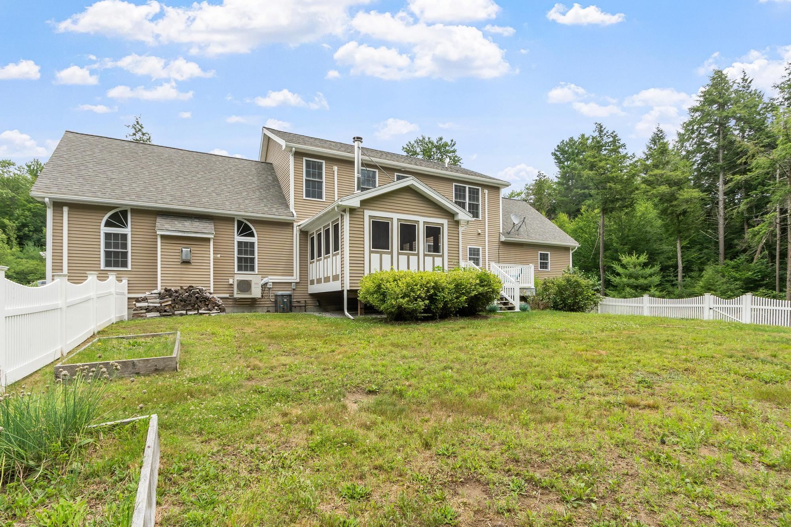
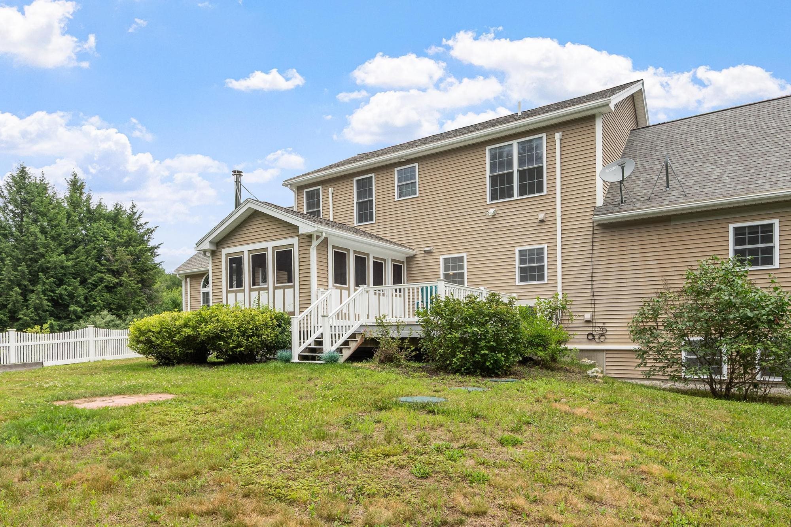
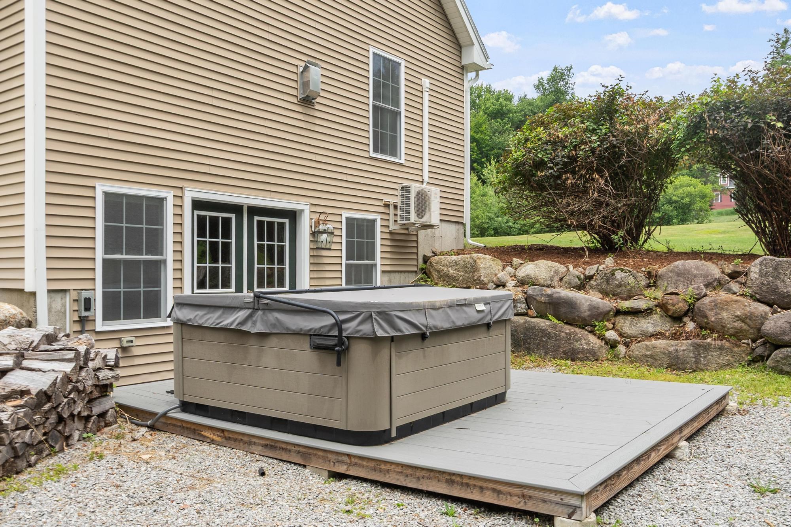
This is what people mean when they say they're looking for a truly turnkey home. Set on just over 3 acres in one of Peterborough's most sought-after neighborhoods, this beautifully maintained 4 bedroom, 4 bath Cape welcomes you with a bright, open layout, hardwood floors, and oversized windows. Thoughtful updates throughout & the exceptional care of this home are immediately evident from the moment you arrive. The kitchen features dual ovens, a gas range, granite countertops, & easy flow into the updated four-season room overlooking the private fenced in backyard. The first-floor primary suite features its own gas fireplace, oversized walk-in closets with custom built-ins, & a beautifully updated en-suite bath. First-floor laundry adds convenience & makes one-level living an easy option. Upstairs are three additional spacious bedrooms, along with a full bathroom. The walk-out lower level adds even more versatility, offering finished bonus/flex rooms & a ¾ bath perfect for guests or extended living, while French doors lead directly to the private yard, where you'll find a hot tub & fire pit. Substantial storage and a dedicated workshop make the lower level as practical as it is functional. The custom mudroom, complete with built-in cubbies, bench seating, and direct access to the two-car garage. Creating the perfect everyday "drop zone" while keeping life beautifully organized. Comfort & efficiency continue throughout with dual heat/AC mini-splits, a whole-house generator, fire suppression system, irrigation, & much more. Minutes from the vibrant village of Peterborough, the Contoocook River, Monadnock Community Hospital, local shops, restaurants, hiking trails, & cultural attractions, this pre-inspected, move-in ready home offers the very best of the Monadnock Region. Situated just minutes from the MA border, approximately 90 minutes to Boston Logan International & 4.5 hours to NYC. Showings start @ Open House Fri, July 10th 4pm-6pm & Sat. July 11th 1pm-3pm.
Flooring: Carpet | Ceramic Tile | Hardwood | Slate/Stone | Tile
Appliances : ENERGY STAR Qual Dishwshr | Range Hood | Double Oven | Gas Range | Refrigerator | Electric Water Heater | Heat Pump Water Heater | Vented Exhaust Fan
Sale Includes : Other
|
ROOM INFORMATION
|
| ROOM | SIZE | FLOOR |
| Total Rooms: | 13 | | | Total Baths: | 4 | | | Full Baths: | 1 | | | 1/2 Baths: | 1 | | | 3/4 Baths: | 2 | 0 | | Total Bedrooms: | 4 | |
|
FEATURES AND DETAILS
|
CONSTRUCTION: Wood Frame | Vinyl Siding | Exterior Color Beige | Price Per SQ.FT. 261.22 | Year Built: 2007
|
|
LAND DESCRIPTION:
LOT DESCRIPTION: Country Setting | Open | Rolling | Trail/Near Trail | Wooded | Near Country Club | Near Golf Course | Near Paths | Near Shopping | Near Skiing | Near Hospital | Near ATV Trail | Near School(s)
|
Livable Space: 3741
Above Grade Sq.Ft.: 2963
Below Grade Sq.Ft.: 778
Heating: Propane | Electric | Hot Water | Multi Zone | Mini Split
Cooling: Multi Zone | Mini Split
Electric: 200+ Amp Service | Generator | Underground
Style: Cape
Roof: Architectural Shingle
Water: Drilled Well | Private | Purifier/Soft
Sewer: 1500+ Gallon | Private
|
|
|
Lot size: 3.01 acres
Zoned: Residential
Surveyed: Unk
Flood Zone: No
Seasonal: No
Road Frontage: 222
Driveway: Paved
|
|
|
|
|
ADDITIONAL INFORMATION
Docs Available : Deed | Property Disclosure
Taxes $17,404 | Assesed Value $0 in |
|
|
SCHOOLS
School District: Contoocook Valley SD SAU #1
Elementary School: Peterborough Elem School
Middle School: South Meadow School
High School: Contoocook Valley Regional Hig |
|
15 Buck Rd. Hanover, NH 03755 603-643-3942
Big Green Real Estate is not affiliated with nor officially sanctioned by Dartmouth College
|
 |
Copyright © 2026 PrimeMLS, Inc. All rights reserved. This information is deemed reliable, but not guaranteed.
The data relating to real estate displayed on this display comes in part from the IDX Program of PrimeMLS. The information being provided is for consumers’
personal, non-commercial use and may not be used for any purpose other than to identify prospective properties consumers may be interested in purchasing.
Data last updated July 21st, 2026
|

|
PLEASE NOTE: Both New Hampshire and Vermont law require brokers and agents to disclose at the “time of first business meeting, prior to any discussion of confidential information”, in New Hampshire’s case, and “first reasonable opportunity”, in Vermont’s case, the nature of the relationships brokers have or may have with customers and clients. Each state requires that a disclosure form be presented to consumers for their review and acknowledgment at the appropriate time. These forms can be accessed at the following websites and you are encouraged to read these documents. Big Green Real Estate chooses as a business model to represent both buyers and sellers; please do not assume, without any contractual agreement otherwise, that Big Green Real Estate at this time represents your interests as an agent.
VT: VERMONT REAL ESTATE COMMISSION MANDATORY CONSUMER DISCLOSURE FORM
https://www.sec.state.vt.us/media/711742/Mandatory-Consumer-Disclosure-for-a-Non-Designated-Agency-Brokerage-Firm-9-24-2015.pd
NH: NEW HAMPSHIRE REAL ESTATE COMMISSION BROKERAGE RELATIONSHIP DISCLOSURE FORM
http://www.nh.gov/nhrec/Brokerage%20Relationship%20Disclosure%20Form%207-19-11.pdf
|
|
|