$419,000 | $255 per sq.ft. | 2072 sq.ft.
3 Bedroom | 2 Bathroom | 1 Story Single Family Home , 819 Buttles Road Hancock VT
on _Unnamed MLS# 5098858
|
DESCRIPTION:
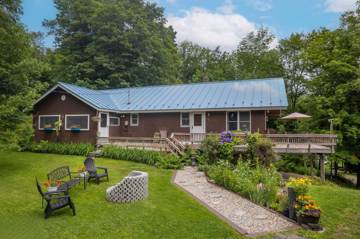
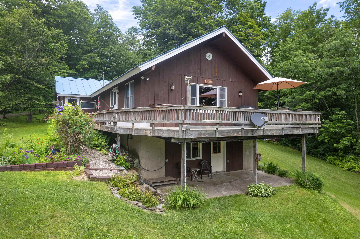
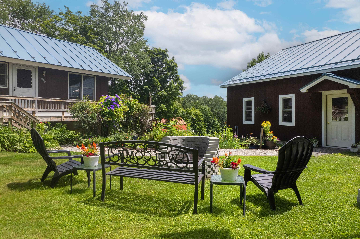
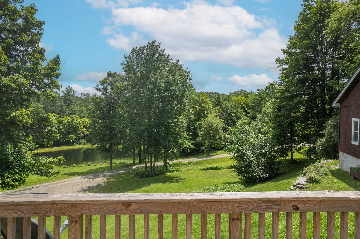
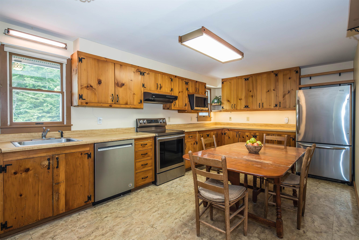
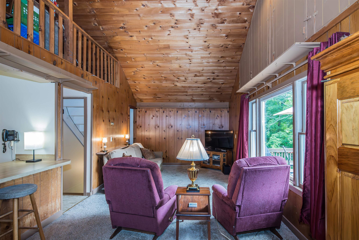
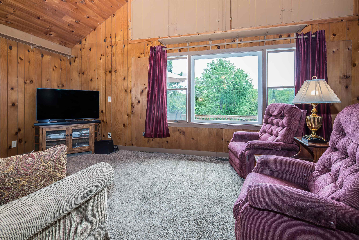
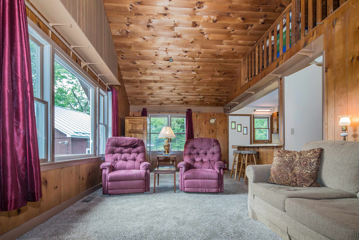
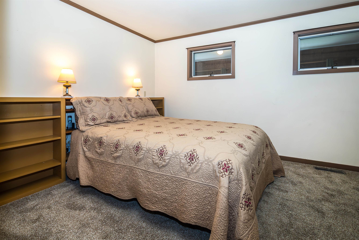
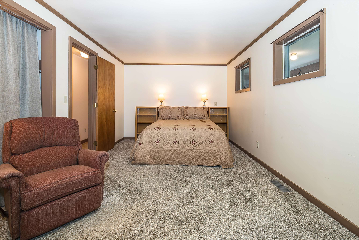
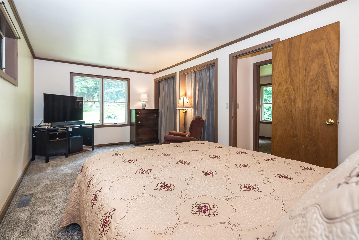
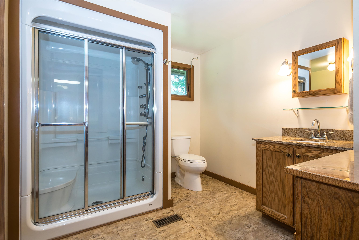
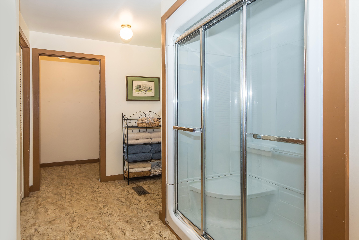
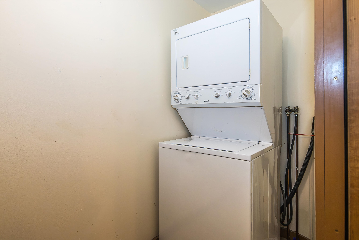
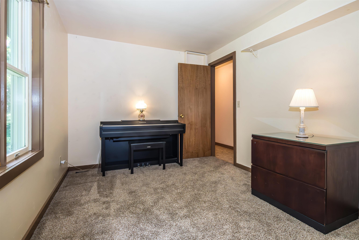
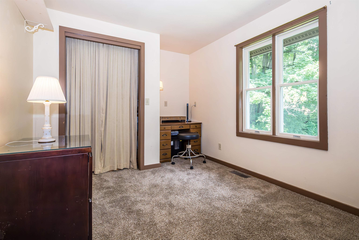
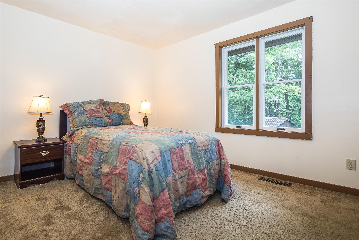
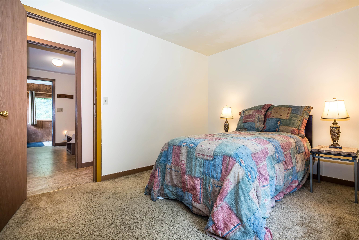
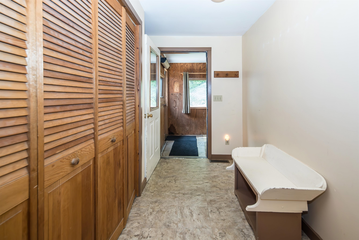
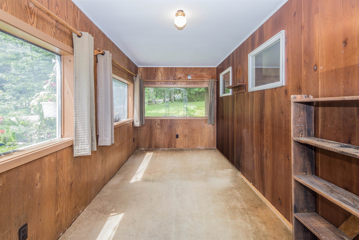
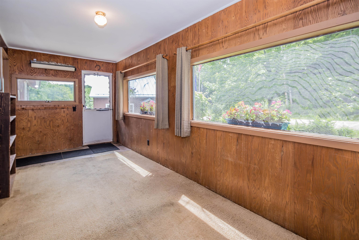
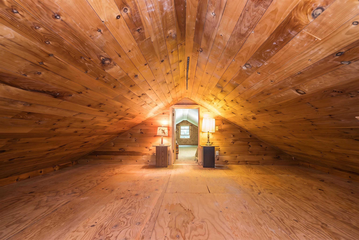
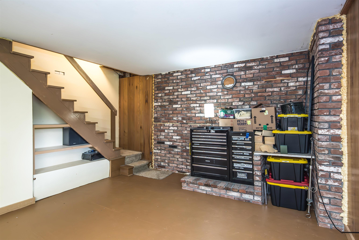
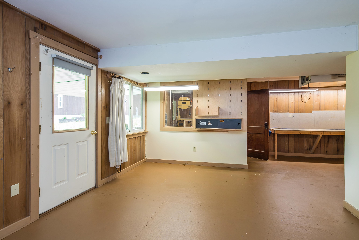
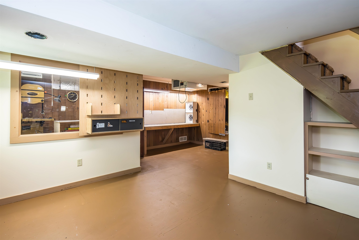
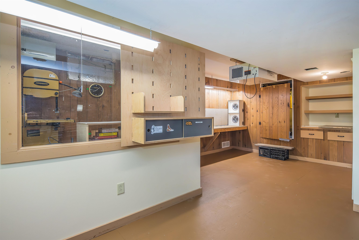
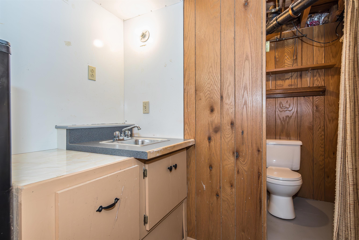
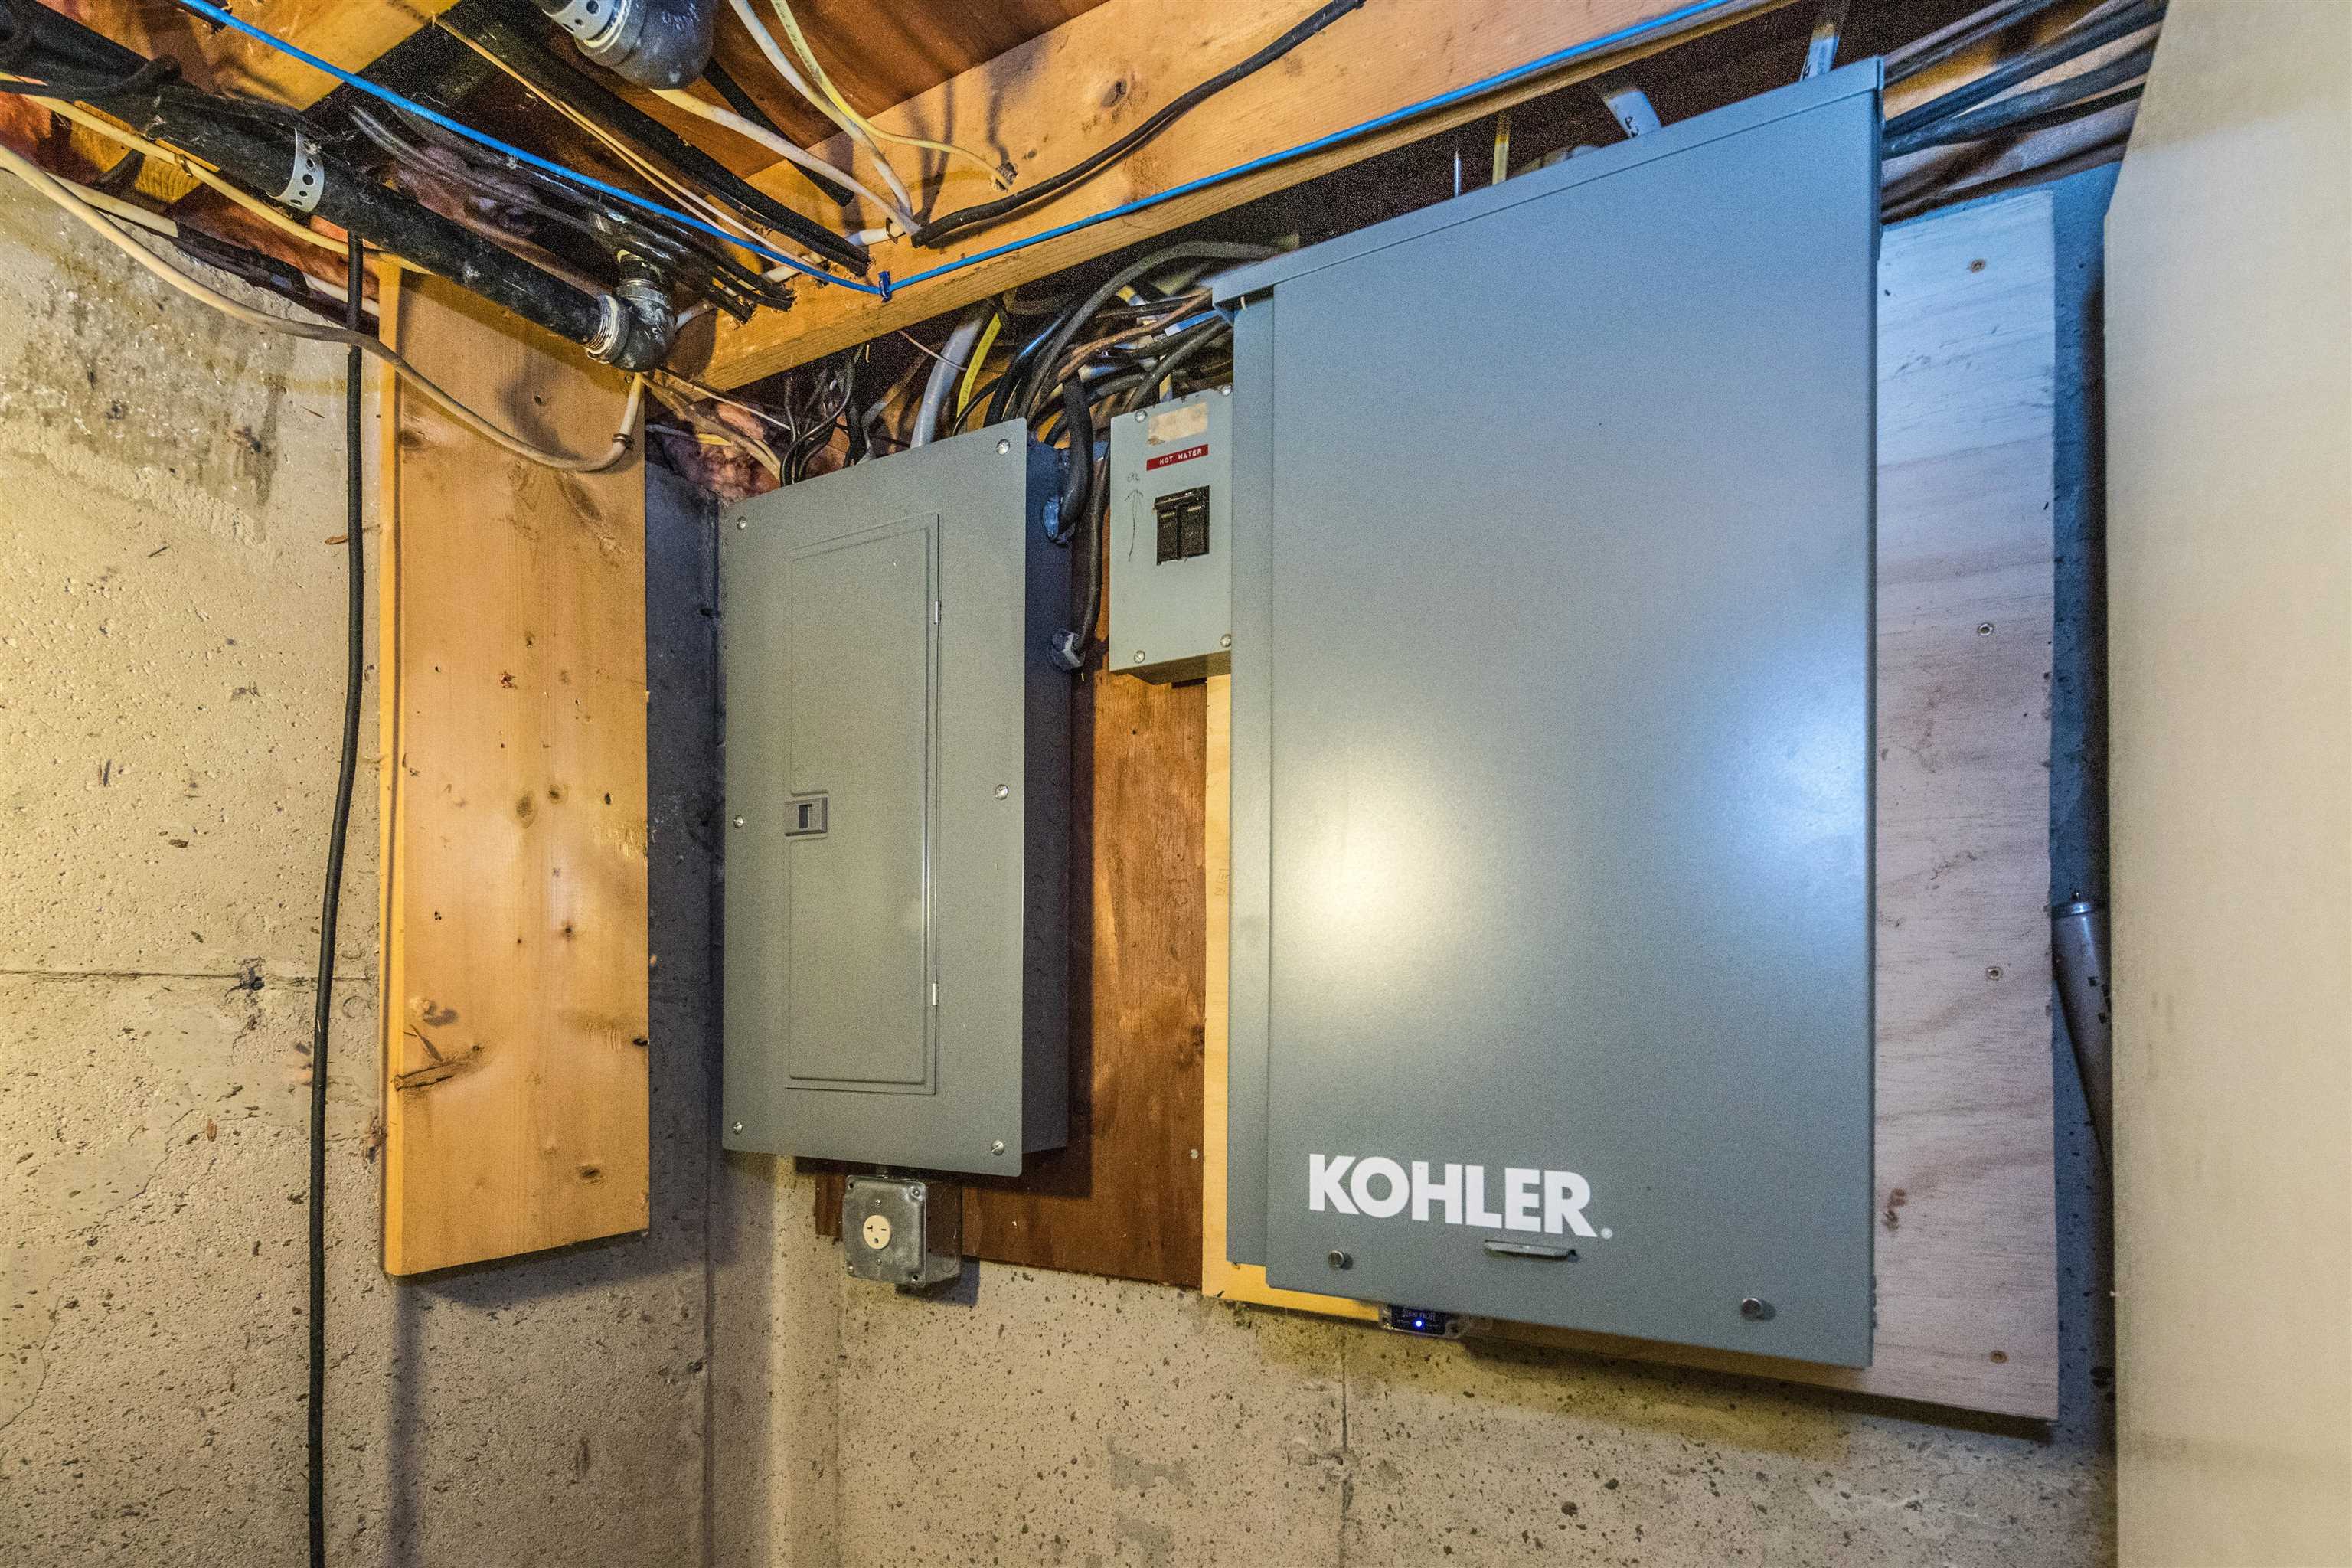
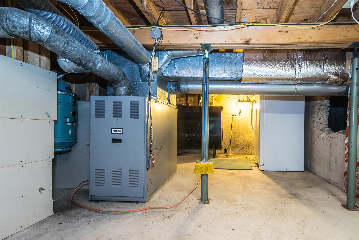
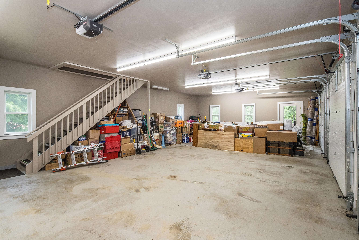
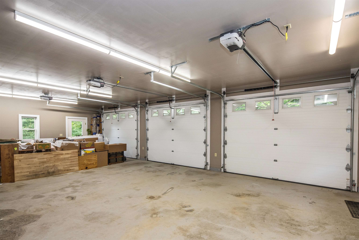
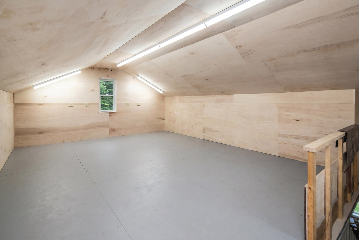
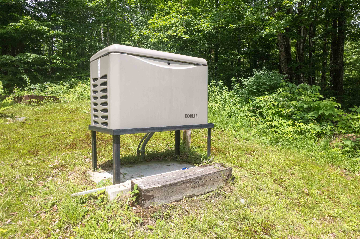
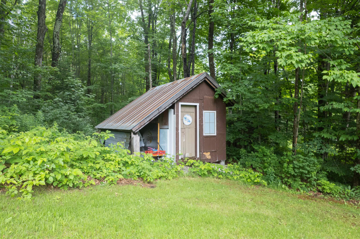
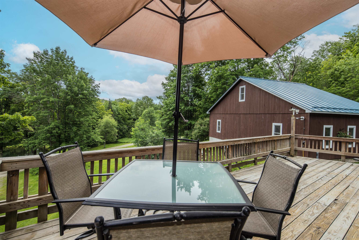
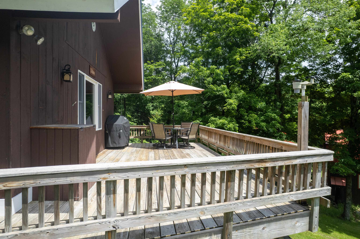
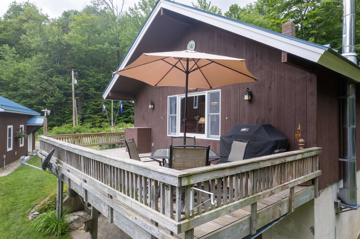
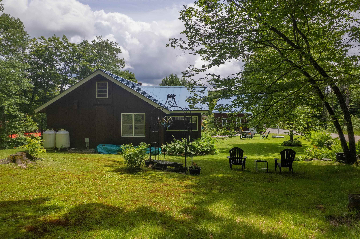
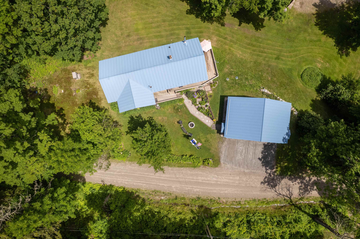
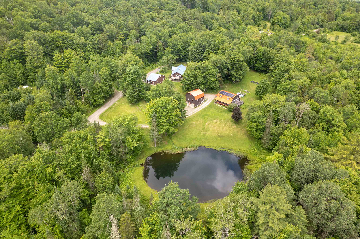
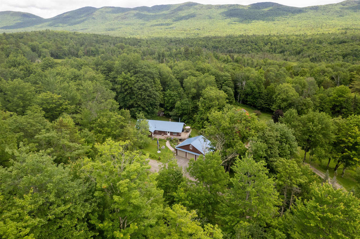
This 3-bedroom home with a new 3 car garage sits on a quiet town maintained back road with an expansive deck overlooking a pond. The property is positioned in the North Hollow of the Green Mountains right next door to Rochester and is within a recreation area with a multitude of trails for hiking, biking, skiing, and backcountry exploring. There is a screened-in porch located off the wrap-around deck which leads to a mudroom with a large closet for your outdoor gear. The large eat-in kitchen has plenty of counter space and cabinetry and a breakfast bar that opens to a living room with a walk-up loft area. The living room has a cathedral ceiling, and large windows allowing for plenty of natural light. The loft includes 2 long rooms with sloping wood ceilings. The 3 bedrooms are located down the long hallway. The main bathroom is spacious and conveniently includes a laundry room with shelving for organization. The downstairs has a den area with a woodstove hook-up, hobby space, a half bath, and utility room. The den has a walkout under the deck with a patio area which is protected from rain. The home includes a standby generator for peace of mind, an updated electrical panel, a newer septic tank, and fiber-optic internet. The house and garage both have a standing seam metal roof. There is a storage shed towards the back of the property. The 3-car, fully insulated, heated garage was built just last fall and has stairs up to the second level which would make a great artist or game room. The yard has beautiful perennials and a fire pit to relax by. Call today for a private showing in this highly sought after school choice location!
Flooring: Carpet | Laminate | Other | Plywood
Appliances : Electric Cooktop | Dishwasher | Dryer | Range Hood | Microwave | Electric Range | Refrigerator | Washer | Electric Water Heater | Owned Water Heater | Exhaust Fan | Vented Exhaust Fan
|
ROOM INFORMATION
|
| ROOM | SIZE | FLOOR |
| Total Rooms: | 8 | | | Total Baths: | 2 | | | 1/2 Baths: | 1 | | | 3/4 Baths: | 1 | 0 | | Total Bedrooms: | 3 | |
|
FEATURES AND DETAILS
|
CONSTRUCTION: Wood Frame | Exterior Color Brown | Price Per SQ.FT. 255.49 | Year Built: 1977
|
|
LAND DESCRIPTION:
LOT DESCRIPTION: Country Setting | Landscaped | Mountain View | Trail/Near Trail | Near Paths | Near Skiing | Rural
|
Livable Space: 2072
Above Grade Sq.Ft.: 1640
Below Grade Sq.Ft.: 432
Heating: Oil | Hot Air
Cooling: None
Electric: Circuit Breaker(s)
Style: Chalet | Ranch
Roof: Metal | Standing Seam
Water: Drilled Well
Sewer: 1000 Gallon | Concrete | Leach Field | On-Site Septic Exists | Private | Septic
|
|
|
Lot size: 0.45 acres
SuitableUse: Residential
Zoned: None
Surveyed: Yes
Flood Zone: No
Seasonal: No
Road Frontage: 250
Driveway: Gravel
|
|
|
|
|
ADDITIONAL INFORMATION
Occupant Restrictions : None
Docs Available : Aerials | Deed | Other | Property Disclosure | Tax Map
Taxes $4,886 | Assesed Value $0 in |
|
|
SCHOOLS
School District: White River Valley Supervisory
Elementary School: Choice
Middle School: Choice
High School: Choice |
|
15 Buck Rd. Hanover, NH 03755 603-643-3942
Big Green Real Estate is not affiliated with nor officially sanctioned by Dartmouth College
|
 |
Copyright © 2026 PrimeMLS, Inc. All rights reserved. This information is deemed reliable, but not guaranteed.
The data relating to real estate displayed on this display comes in part from the IDX Program of PrimeMLS. The information being provided is for consumers’
personal, non-commercial use and may not be used for any purpose other than to identify prospective properties consumers may be interested in purchasing.
Data last updated July 15th, 2026
|

|
PLEASE NOTE: Both New Hampshire and Vermont law require brokers and agents to disclose at the “time of first business meeting, prior to any discussion of confidential information”, in New Hampshire’s case, and “first reasonable opportunity”, in Vermont’s case, the nature of the relationships brokers have or may have with customers and clients. Each state requires that a disclosure form be presented to consumers for their review and acknowledgment at the appropriate time. These forms can be accessed at the following websites and you are encouraged to read these documents. Big Green Real Estate chooses as a business model to represent both buyers and sellers; please do not assume, without any contractual agreement otherwise, that Big Green Real Estate at this time represents your interests as an agent.
VT: VERMONT REAL ESTATE COMMISSION MANDATORY CONSUMER DISCLOSURE FORM
https://www.sec.state.vt.us/media/711742/Mandatory-Consumer-Disclosure-for-a-Non-Designated-Agency-Brokerage-Firm-9-24-2015.pd
NH: NEW HAMPSHIRE REAL ESTATE COMMISSION BROKERAGE RELATIONSHIP DISCLOSURE FORM
http://www.nh.gov/nhrec/Brokerage%20Relationship%20Disclosure%20Form%207-19-11.pdf
|
|
|