$400,000 | $265 per sq.ft. | 1508 sq.ft.
2 Bedroom | 2 Bathroom | 1 Story Single Family Home , 57 Sagewood Circle Hooksett NH
Brook ridge subdivision, MLS# 5098855
|
DESCRIPTION:
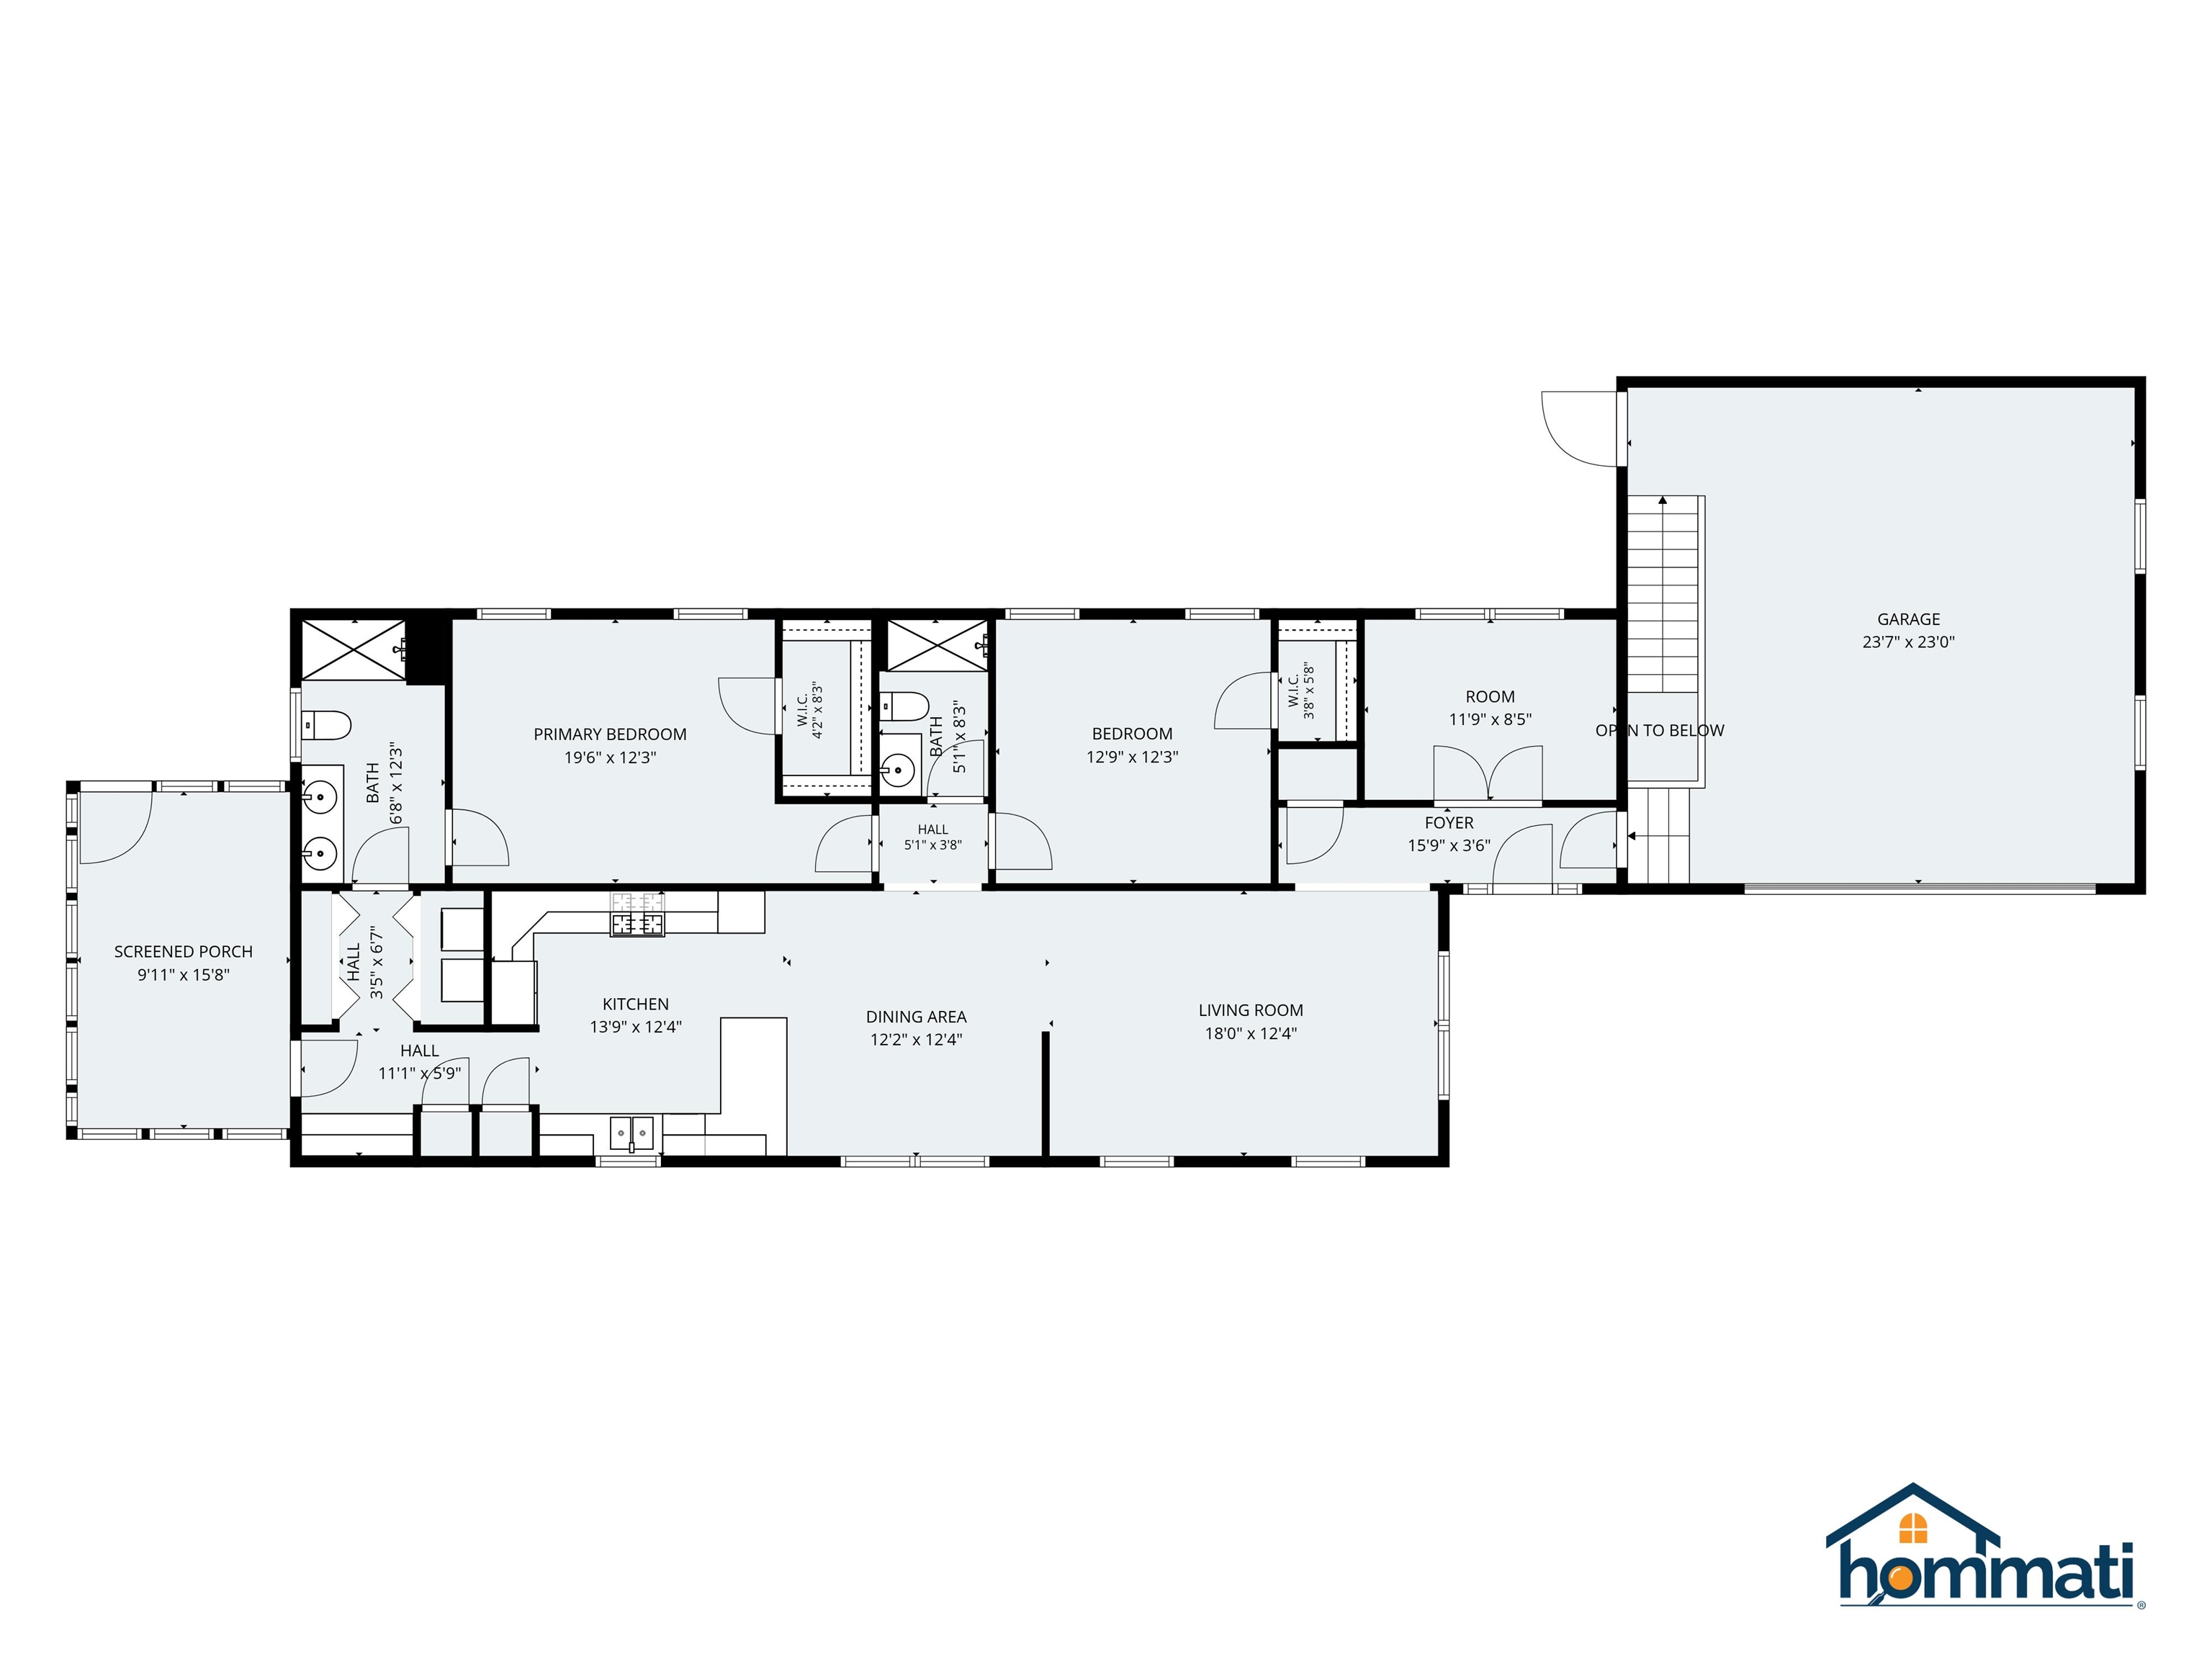
Be Quick! This spacious OPEN-CONCEPT Ranch with insulated, attached two-car garage offers many of the sought-after amenities on everyone's wish list. One-level living at its best, with: two-year-old furnace, Rinnai hot water heater, efficient natural gas heat, central air, whole-house generator, irrigation system, and underground utilities. Sited on a cul-de-sac complemented by a circular roundabout with green space and generous guest parking. The thoughtfully designed floor plan offers a welcoming front room with French doors to greet guests, or it may double as needed office space. An inviting living room with abundant natural light continues to the dining area and well-appointed kitchen. Adjacent to the kitchen is the designated laundry area, as well as a doorway to access the 3-season sunroom that overlooks the serene surroundings of the nicely treed back yard. Each of the spacious bedrooms has a private full bath, in addition to individual walk-in closets. Brook Ridge is a unique 55+ development that invites you to stroll, bike ride, visit your fellow residents in the community building for games, crafts, luncheons, and private functions. Experience the comfort and convenience of maintenance-free living where monthly fees include landscaping, plowing, and snow removal that extends to shoveling to the farmer's porch! Proximity to grocery stores, shopping, restaurants, post office and nearby major routes make this an unbeatable location. Please join us at an Open House on Saturday, July 11 from 12-2 pm.
Flooring: Carpet | Hardwood | Tile
Appliances : Dishwasher | Disposal | Dryer | Microwave | Refrigerator | Washer | Gas Stove | Water Heater
Association Fees : $649.00
Association Fee Includes :
|
ROOM INFORMATION
|
| ROOM | SIZE | FLOOR |
| Total Rooms: | 6 | | | Total Baths: | 2 | | | Full Baths: | 2 | | | Total Bedrooms: | 2 | |
|
FEATURES AND DETAILS
|
CONSTRUCTION: Vinyl Siding | Price Per SQ.FT. 265.25 | Year Built: 2006
|
|
LAND DESCRIPTION:
LOT DESCRIPTION: Landscaped | Level | Near Shopping | Near Hospital
|
Livable Space: 1508
Above Grade Sq.Ft.: 1508
Below Grade Sq.Ft.: 0
Heating: Natural Gas | Hot Air
Cooling: Central AC
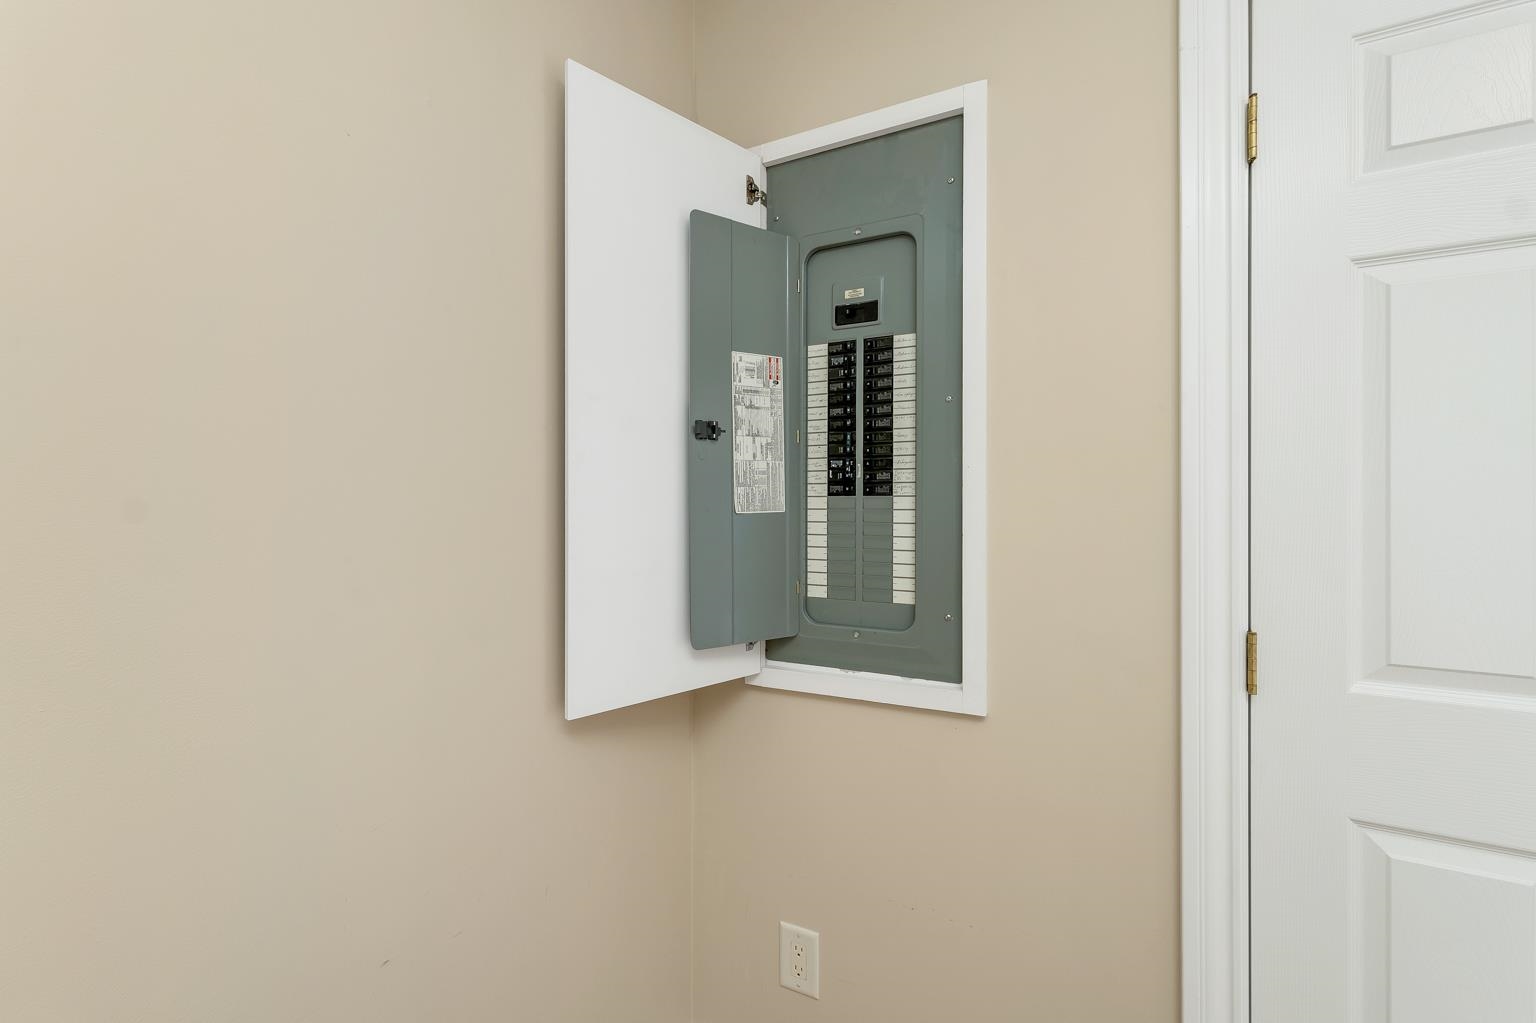
Electric: Circuit Breaker(s) | Generator
Style: Ranch
Roof: Asphalt Shingle
Water: Public
Sewer: Public
|
|
|
Lot size: 0 acres
Zoned: Res
Surveyed: Unk
Flood Zone: Unknown
Seasonal: No
Driveway: Paved
|
|
|
|
|
ADDITIONAL INFORMATION
|
Taxes $6,522 | Assesed Value $0 in |
|
|
SCHOOLS
School District: Hooksett School District
|
|
-

-
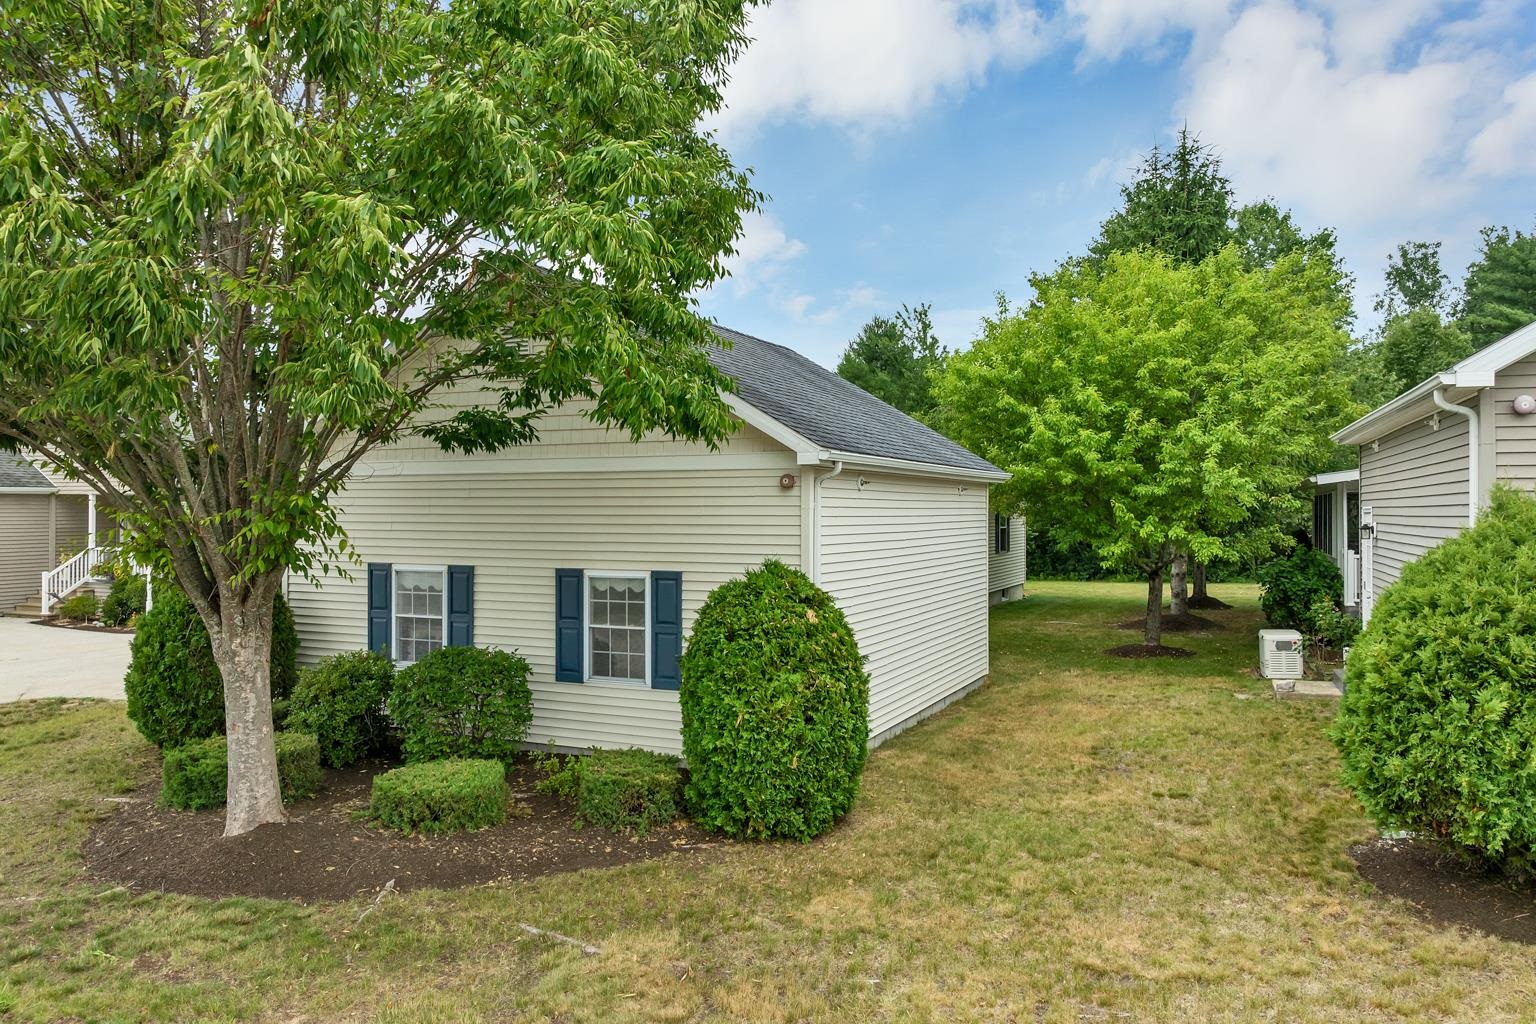 Treed for Privacy
-
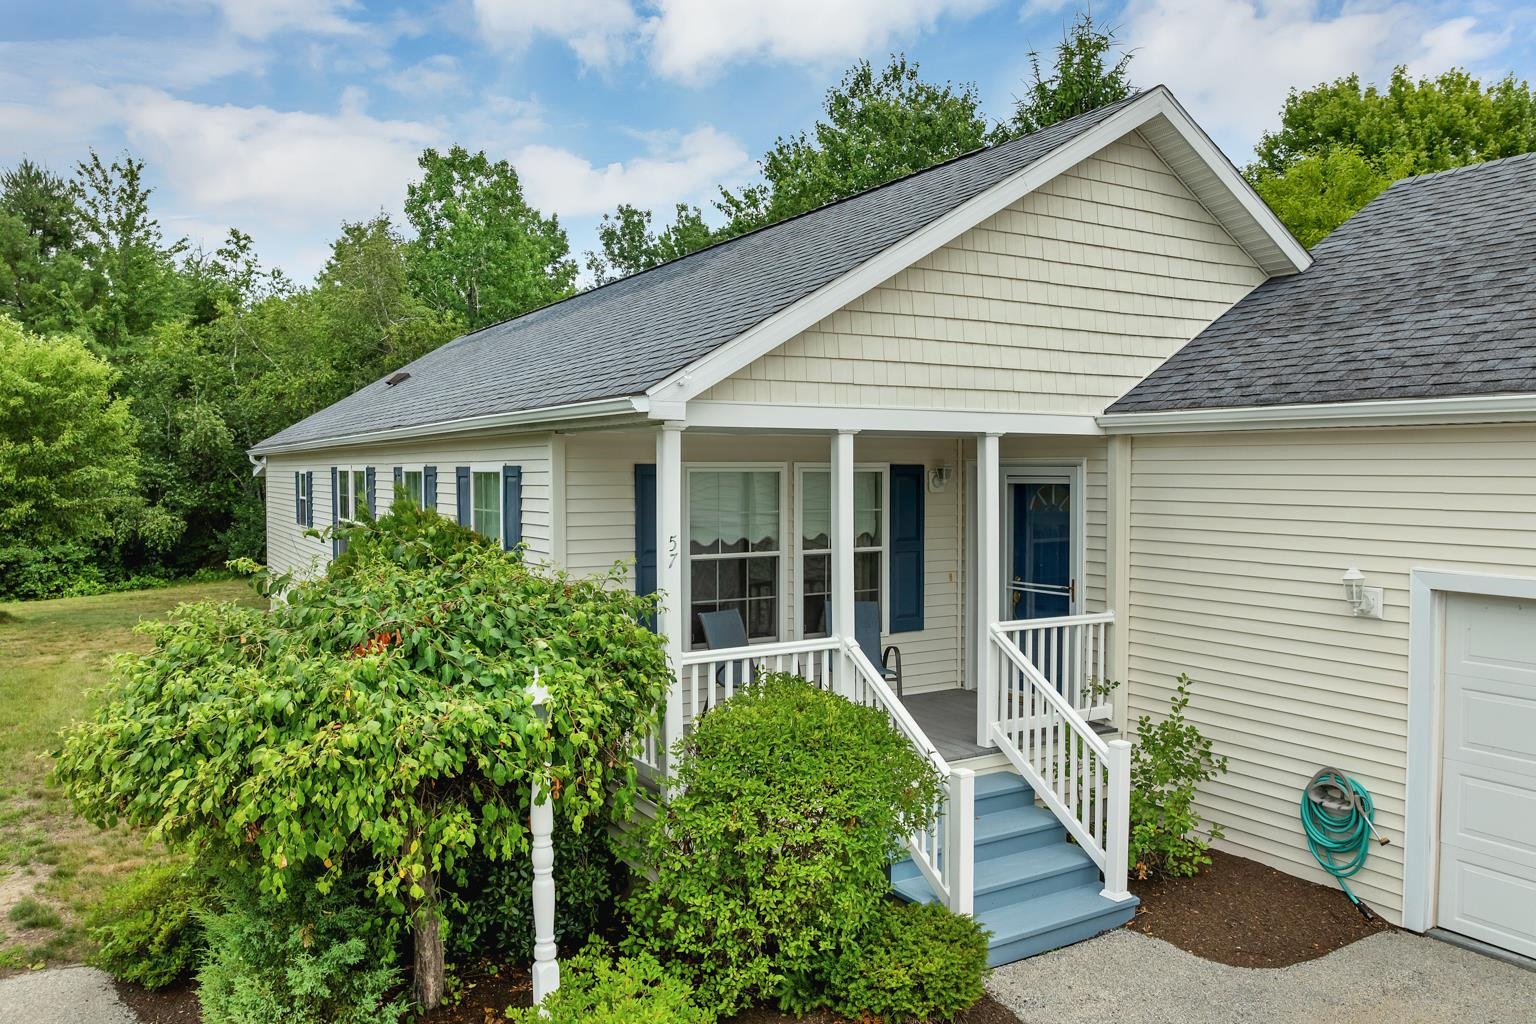 Nicely Nestled
-
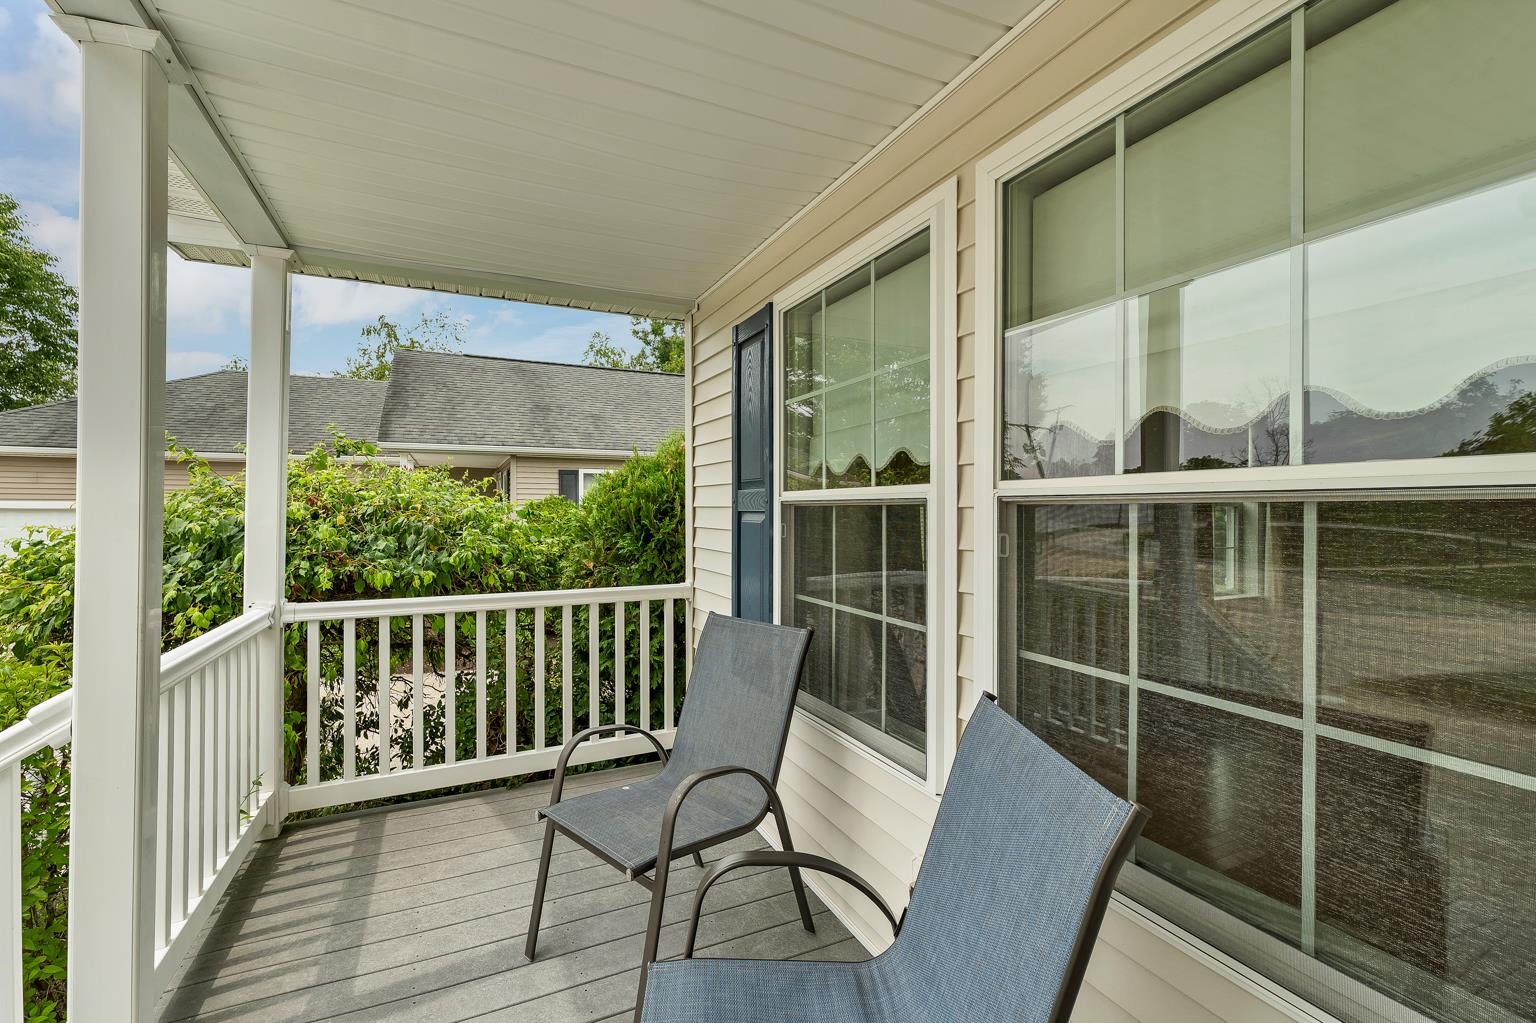 Welcoming Porch
-
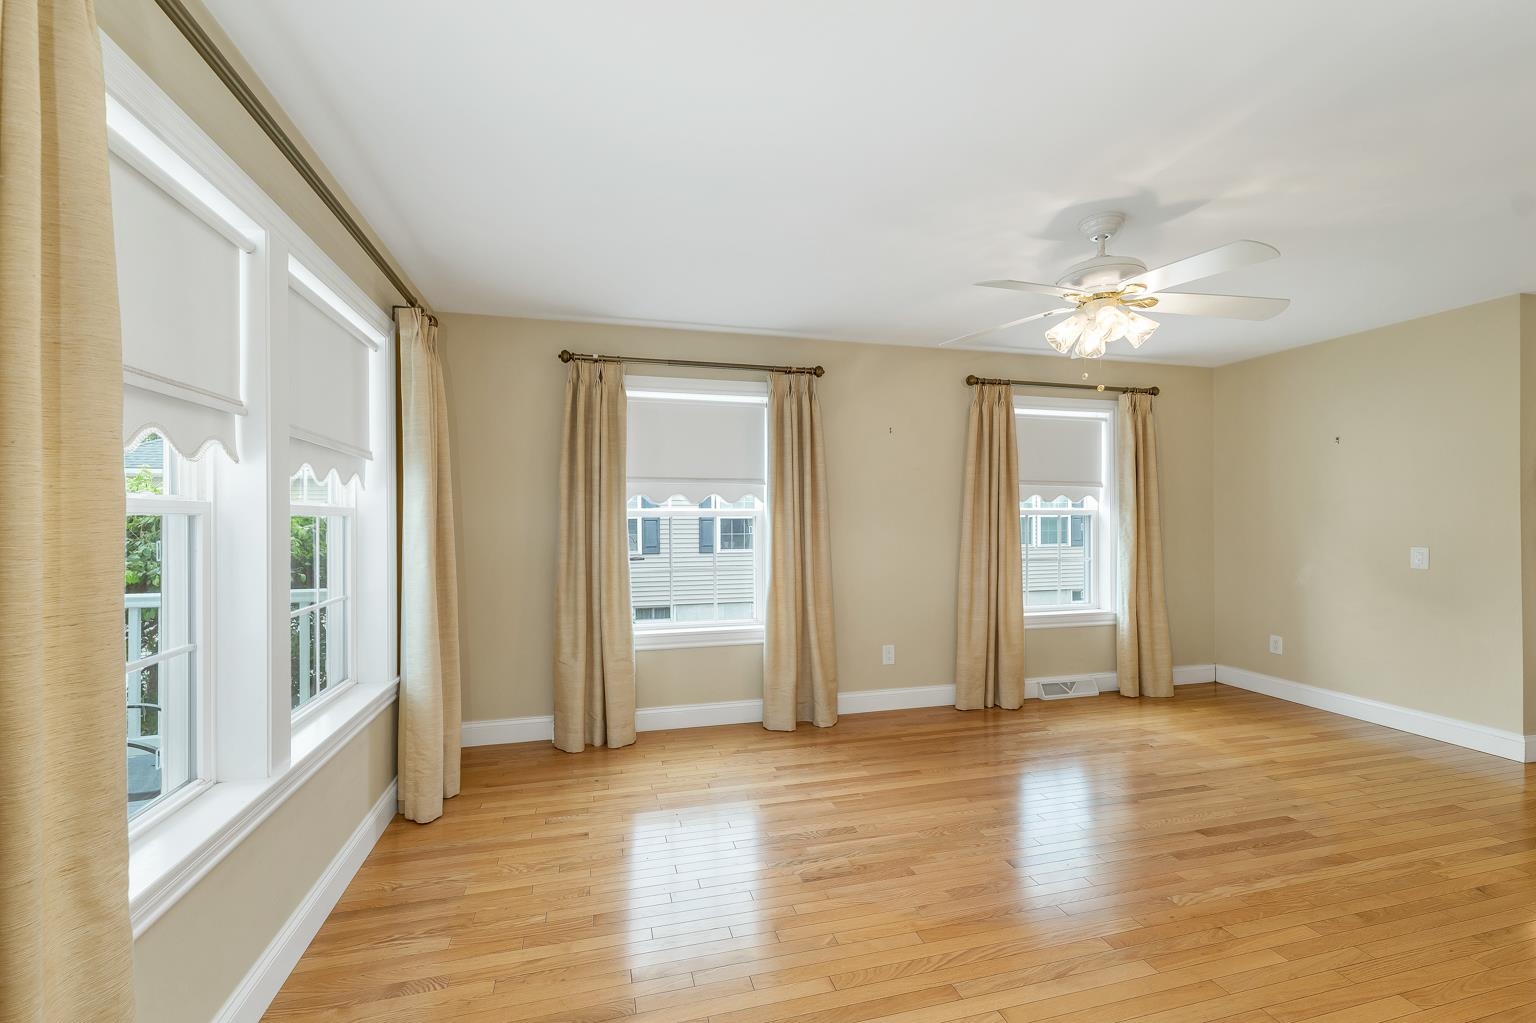 Natural Light!
-
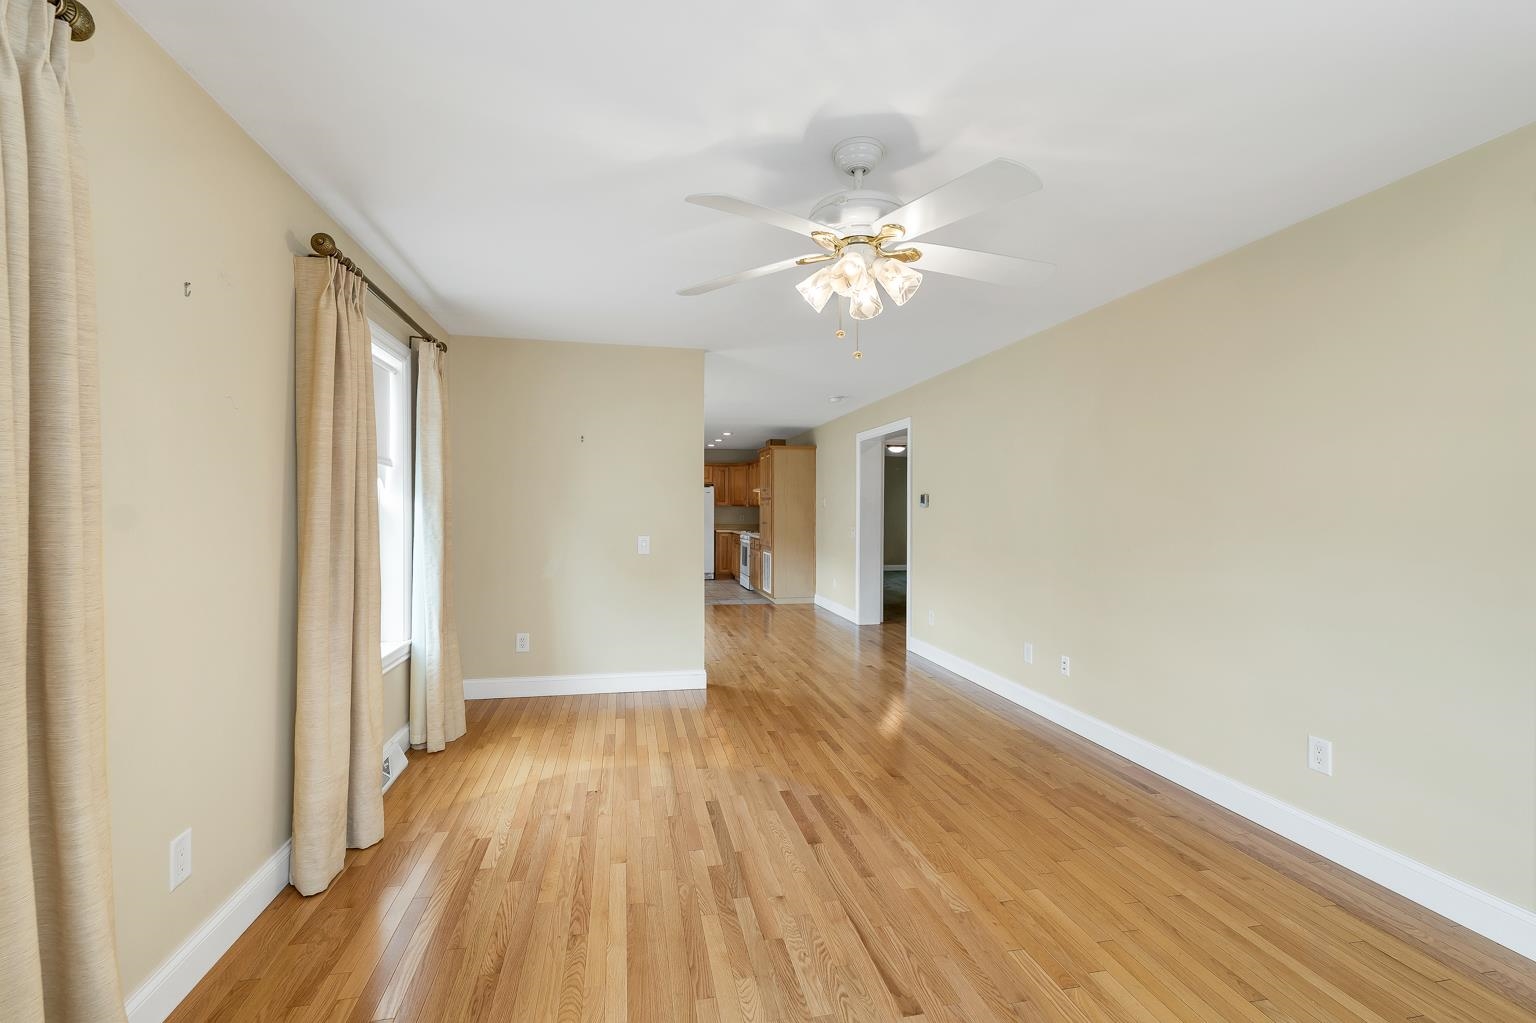 Maintained Hardwood
-
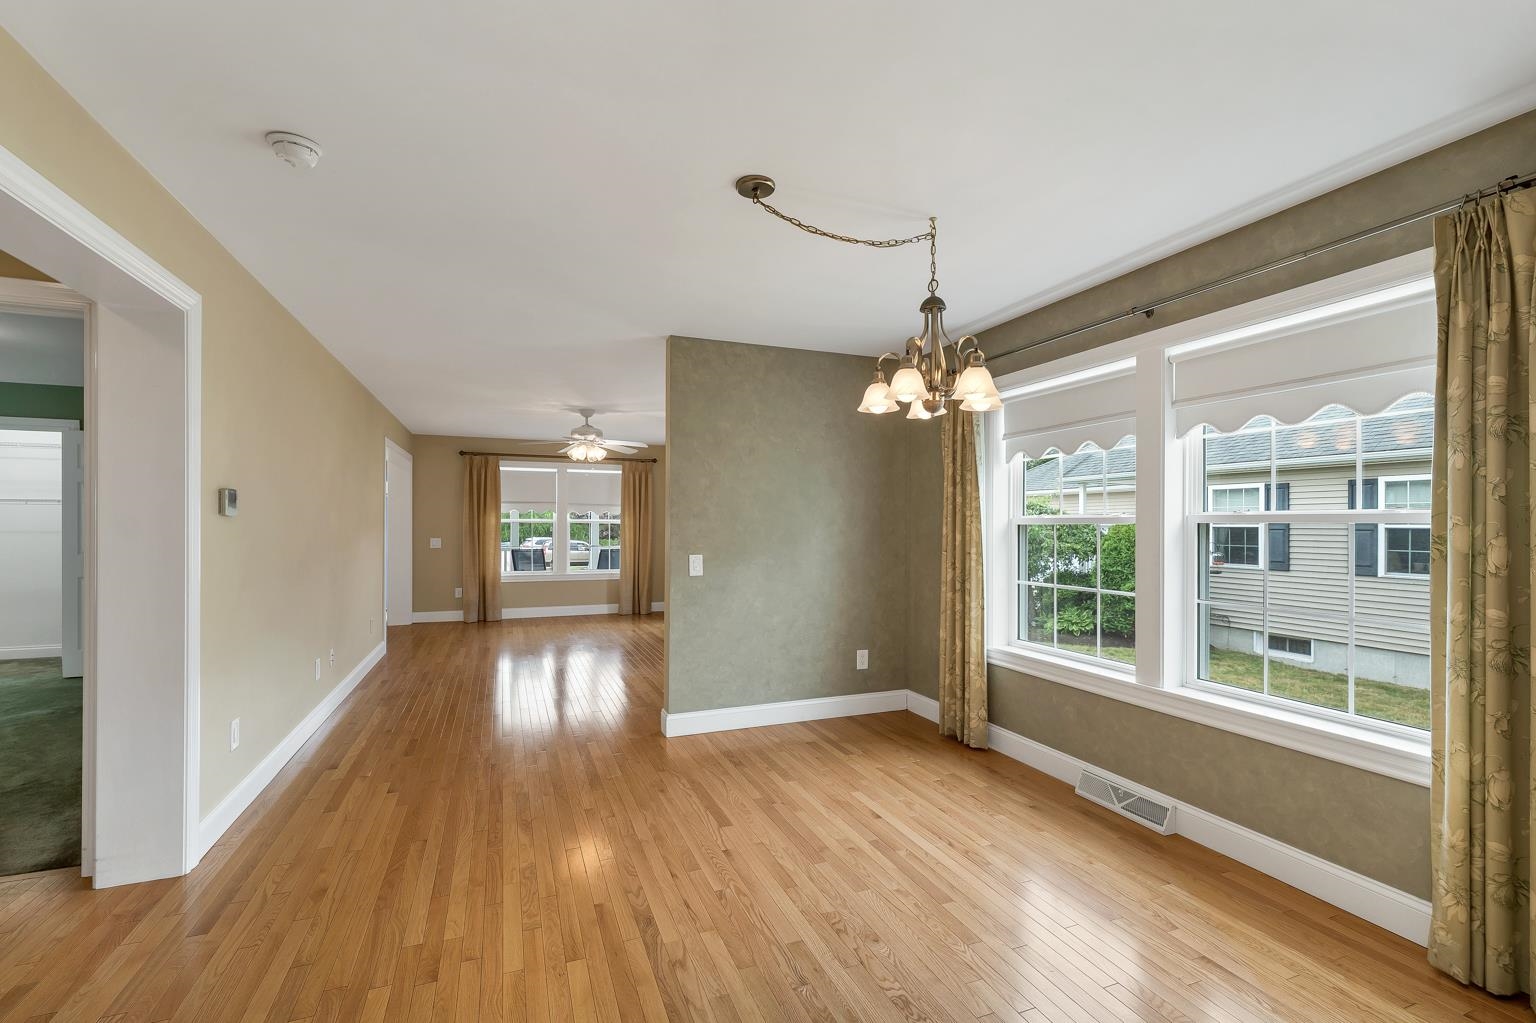 Dining Area
-
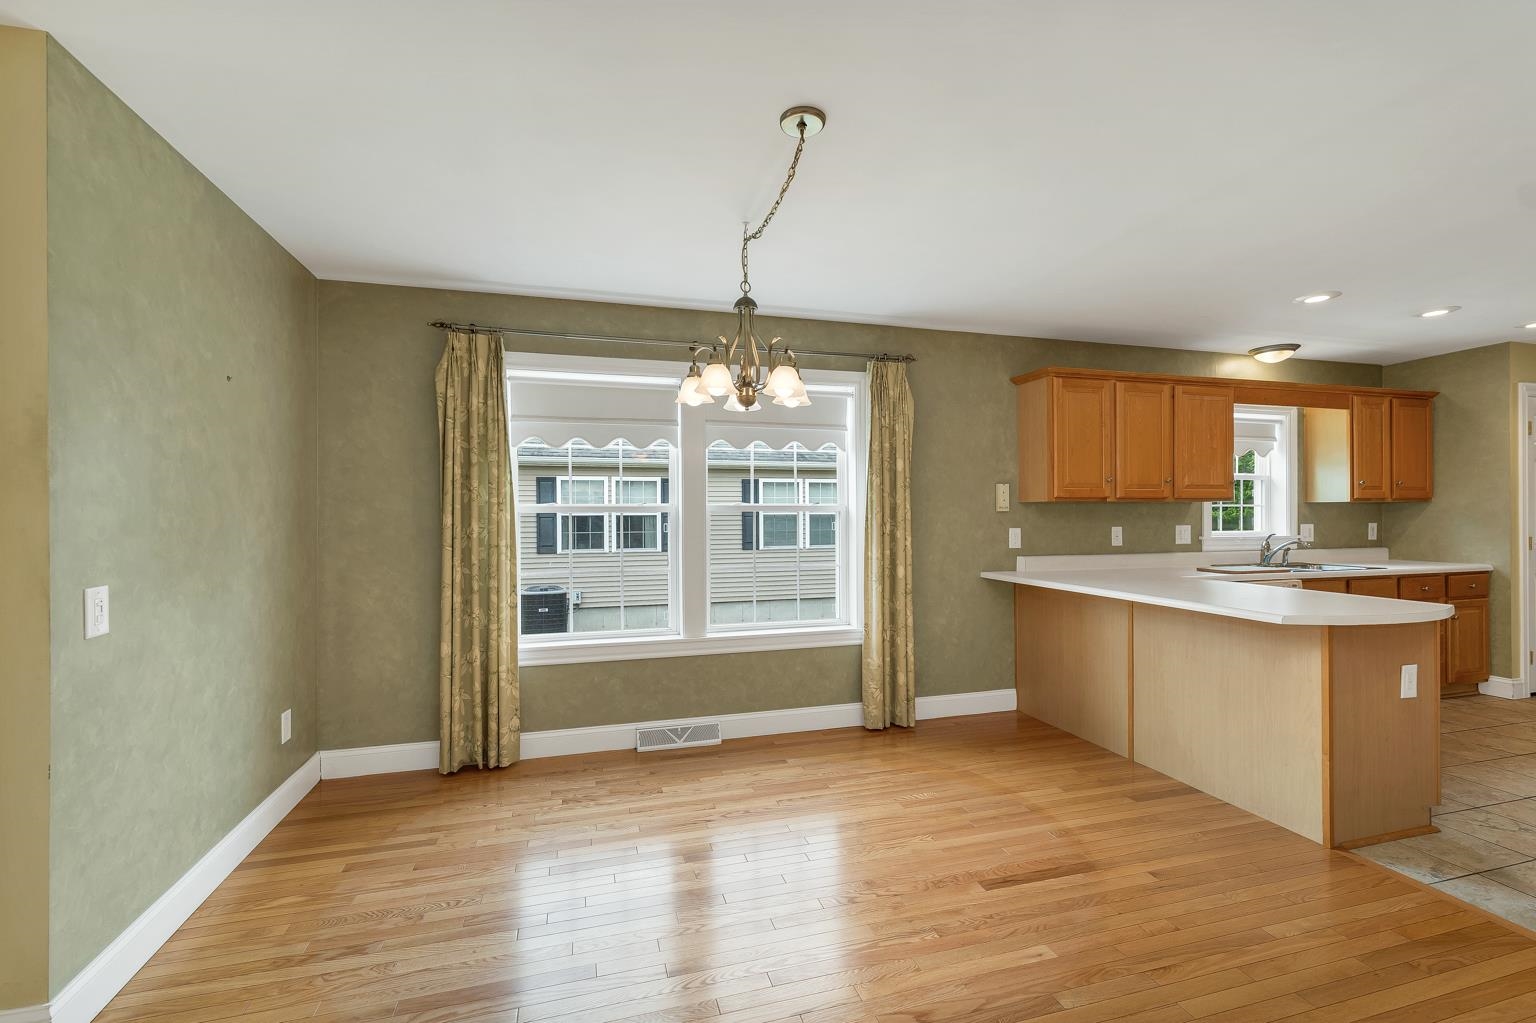 Open to Kitchen
-
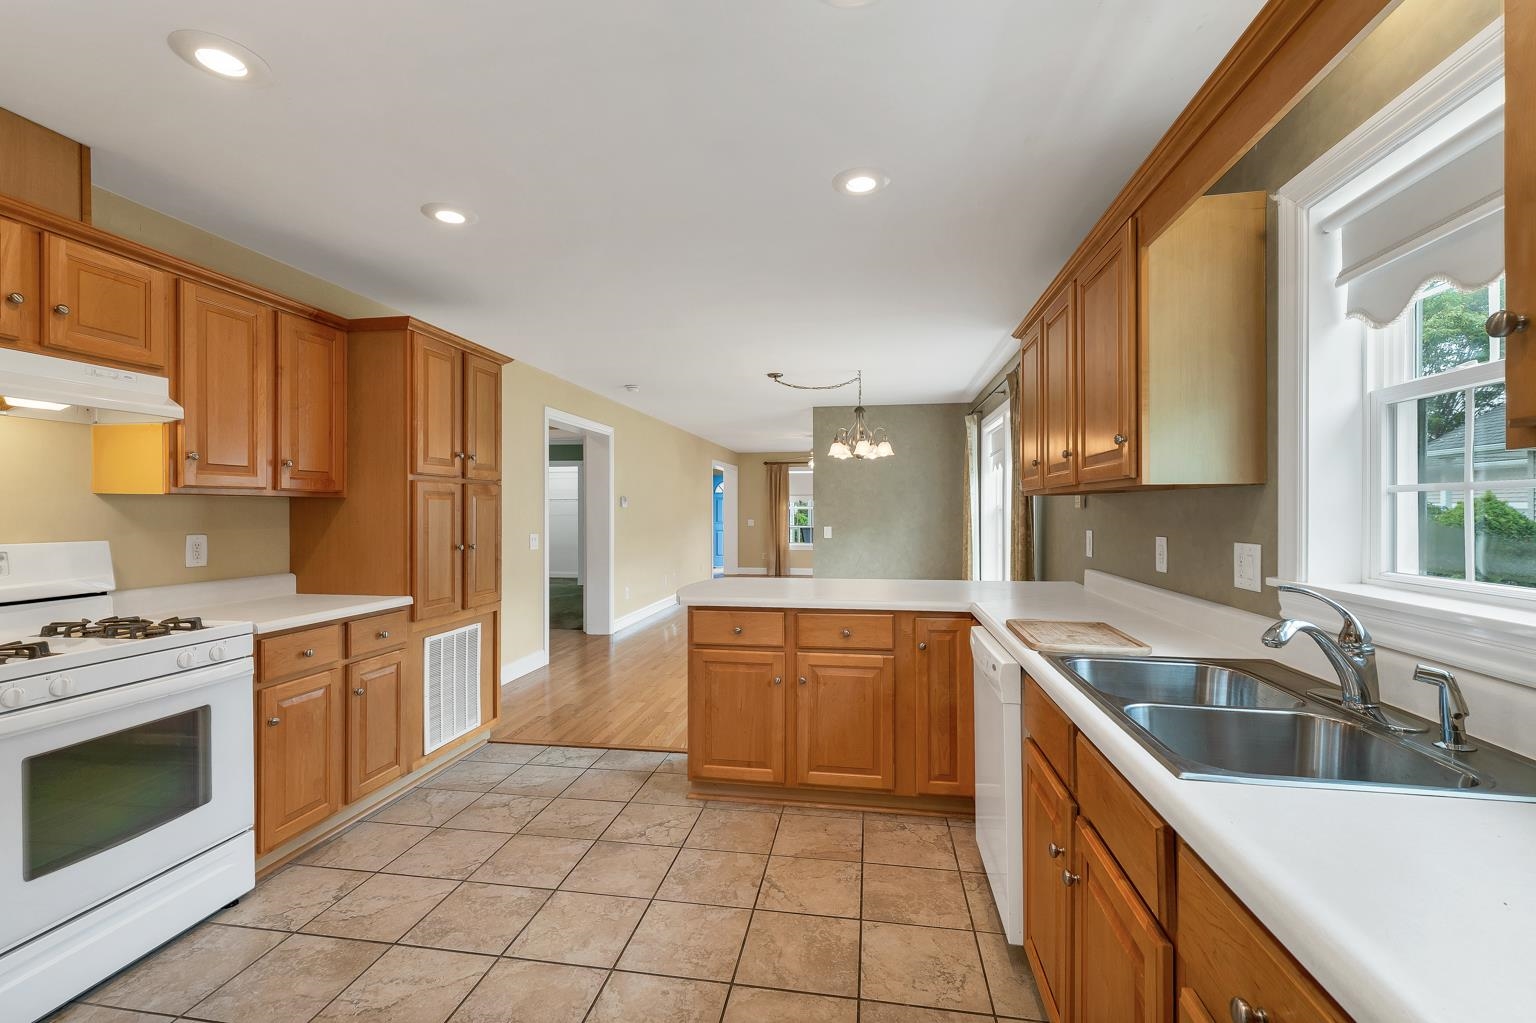 Tile Flooring
-
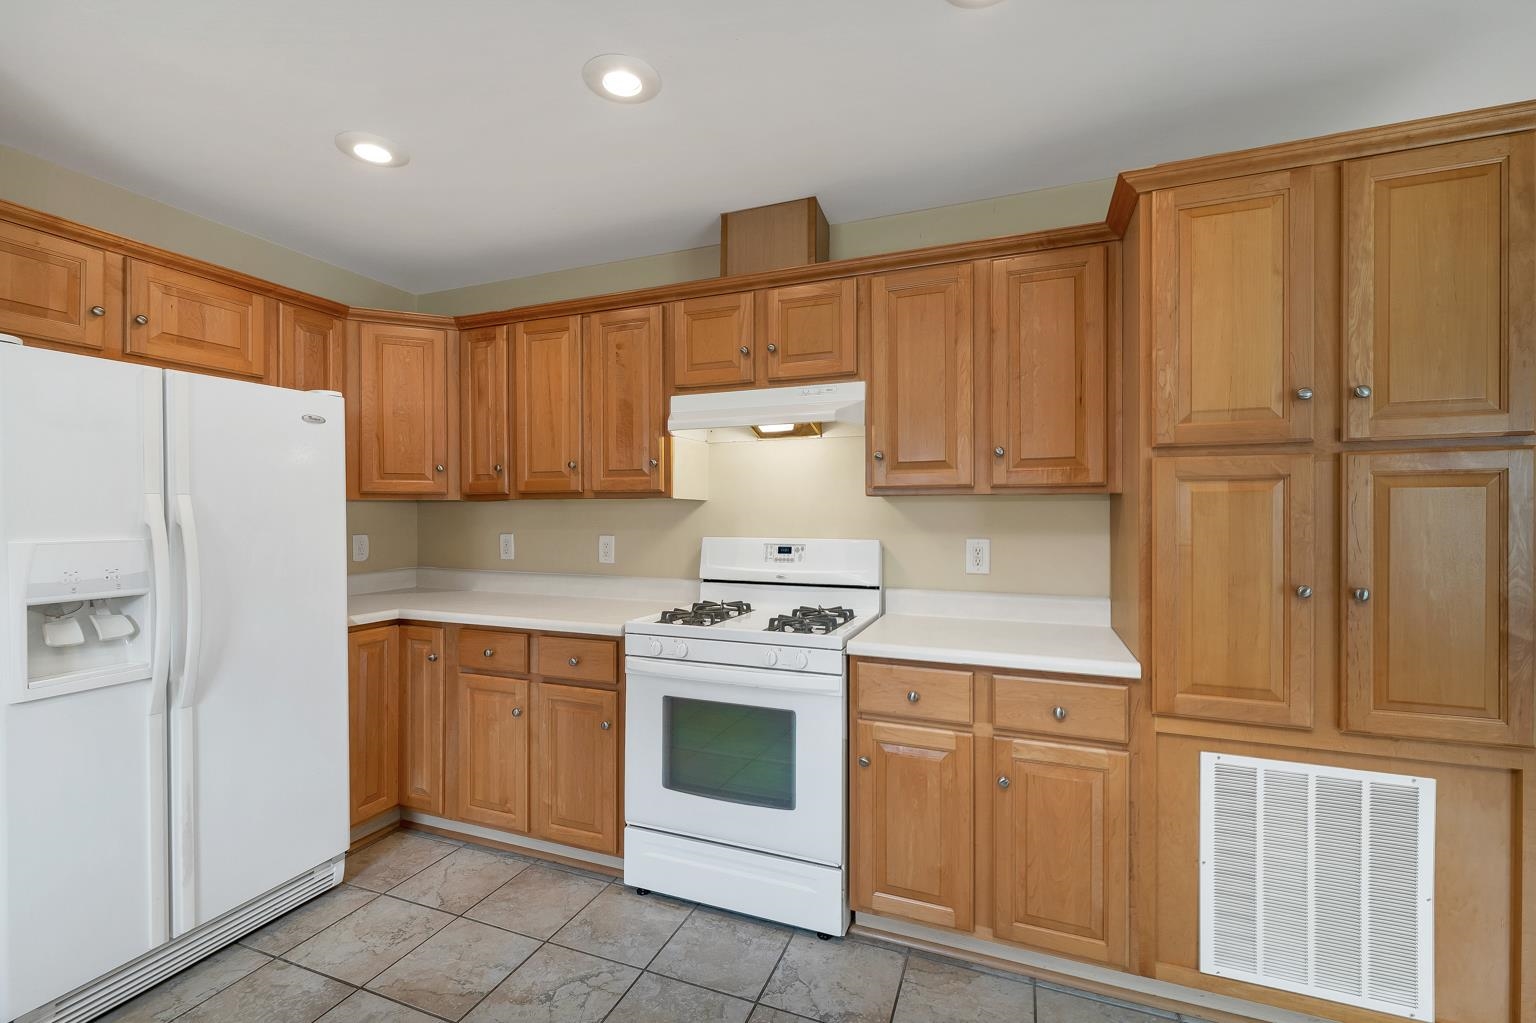 Lots of Storage
-
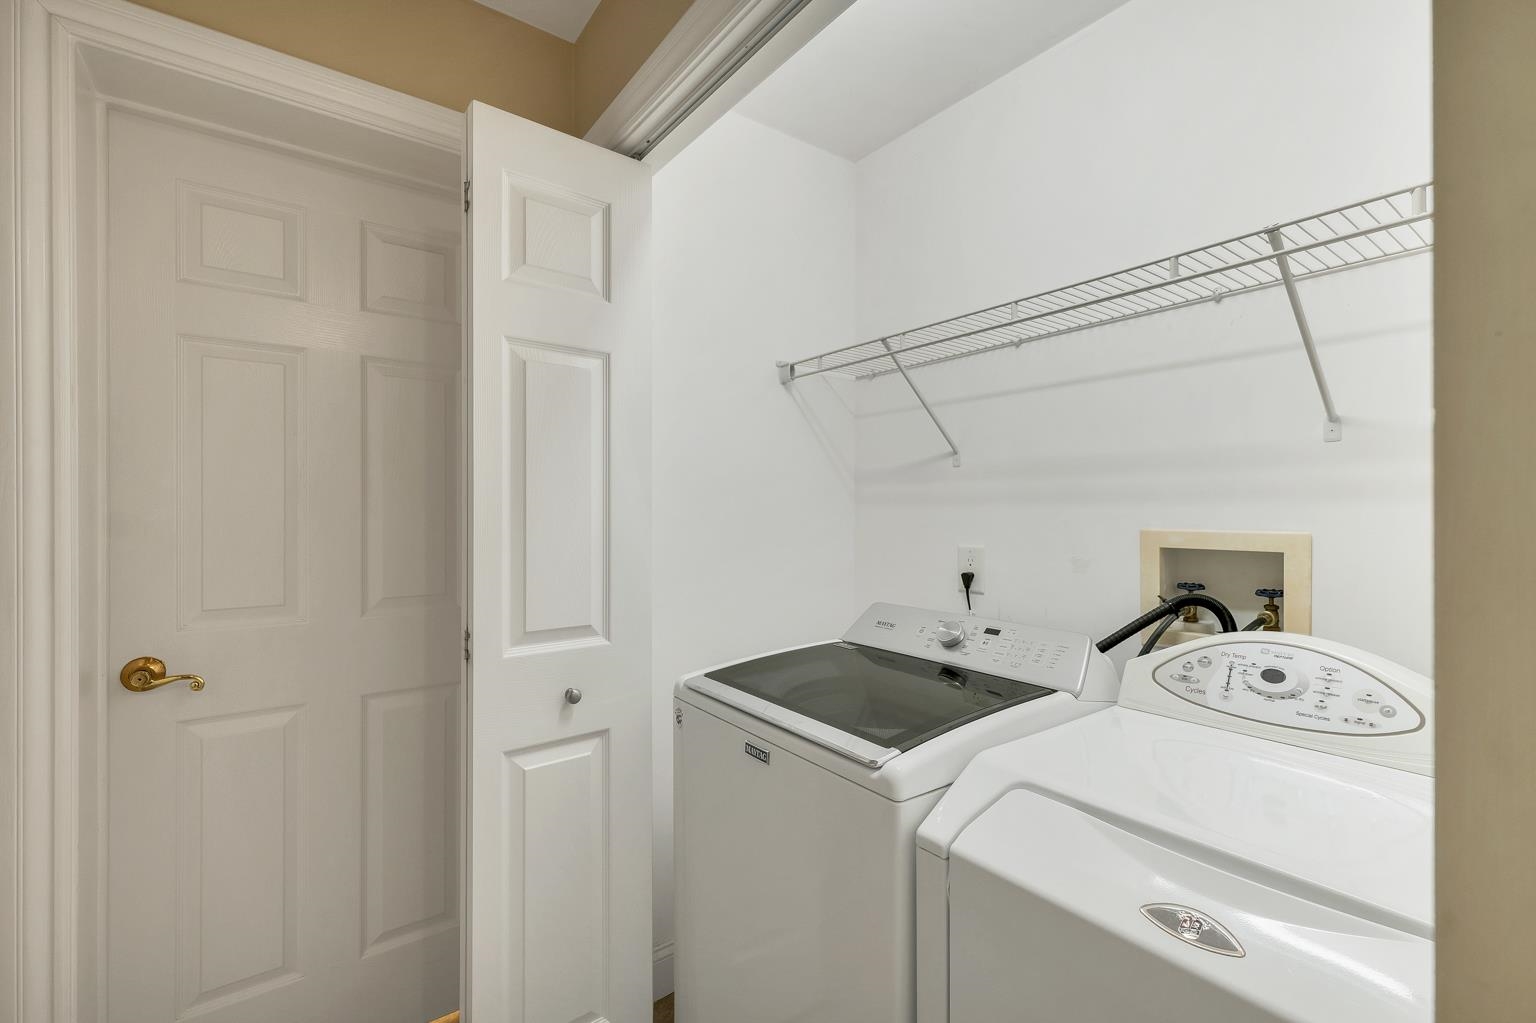 Remain with Sale
-
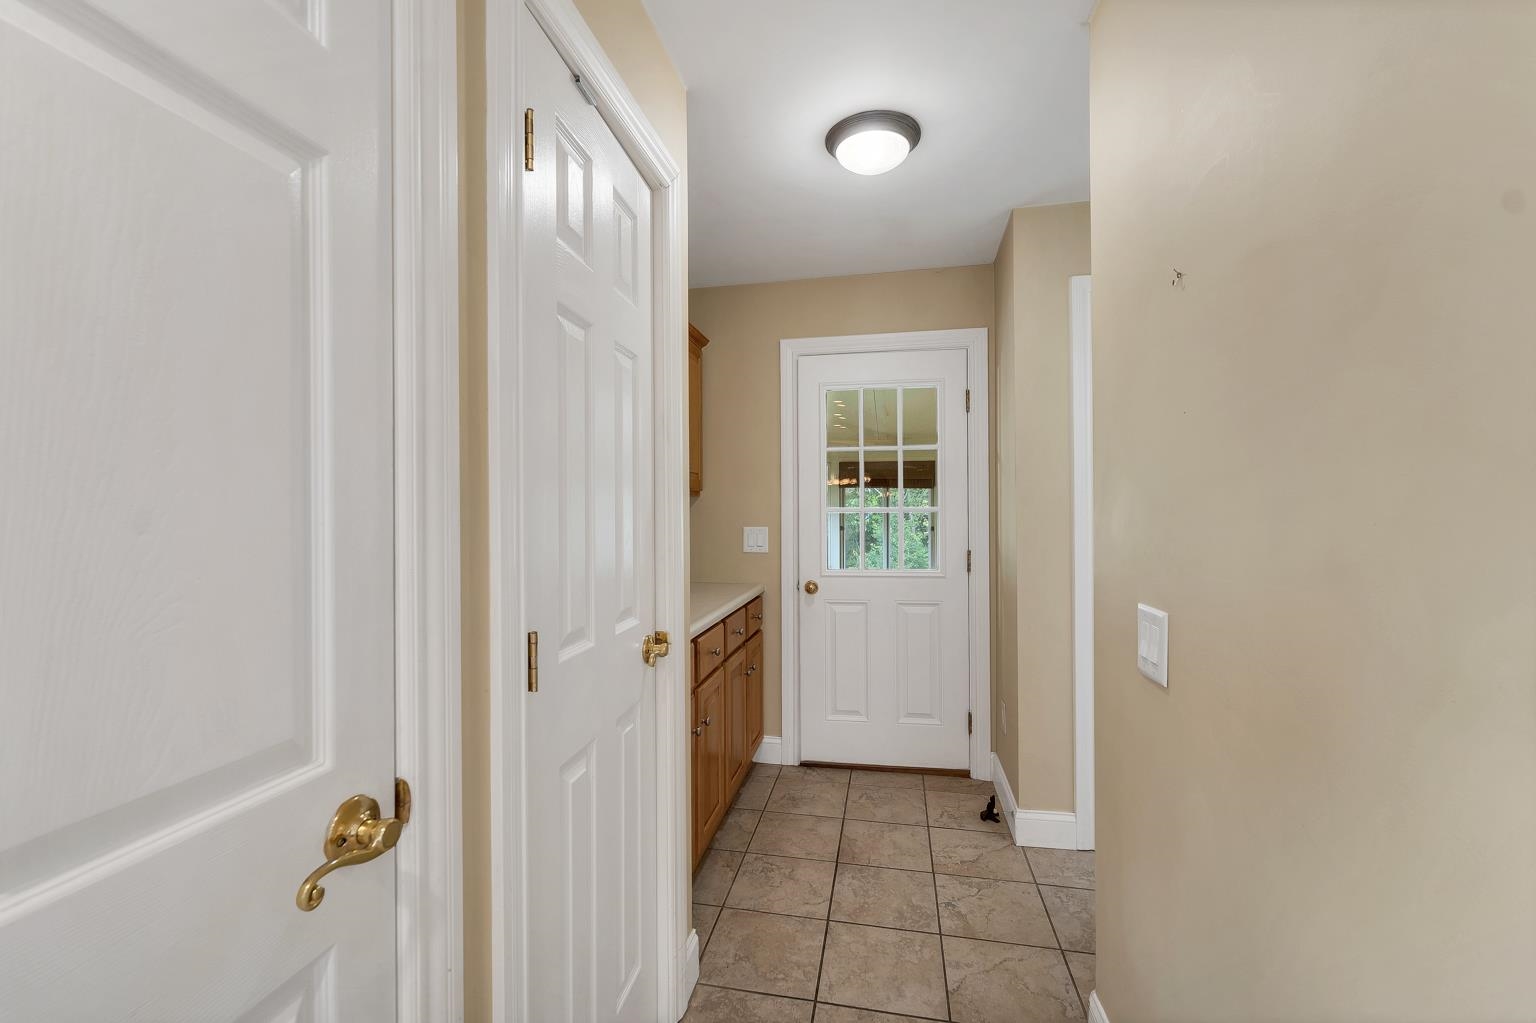 Access to Sunroom
-
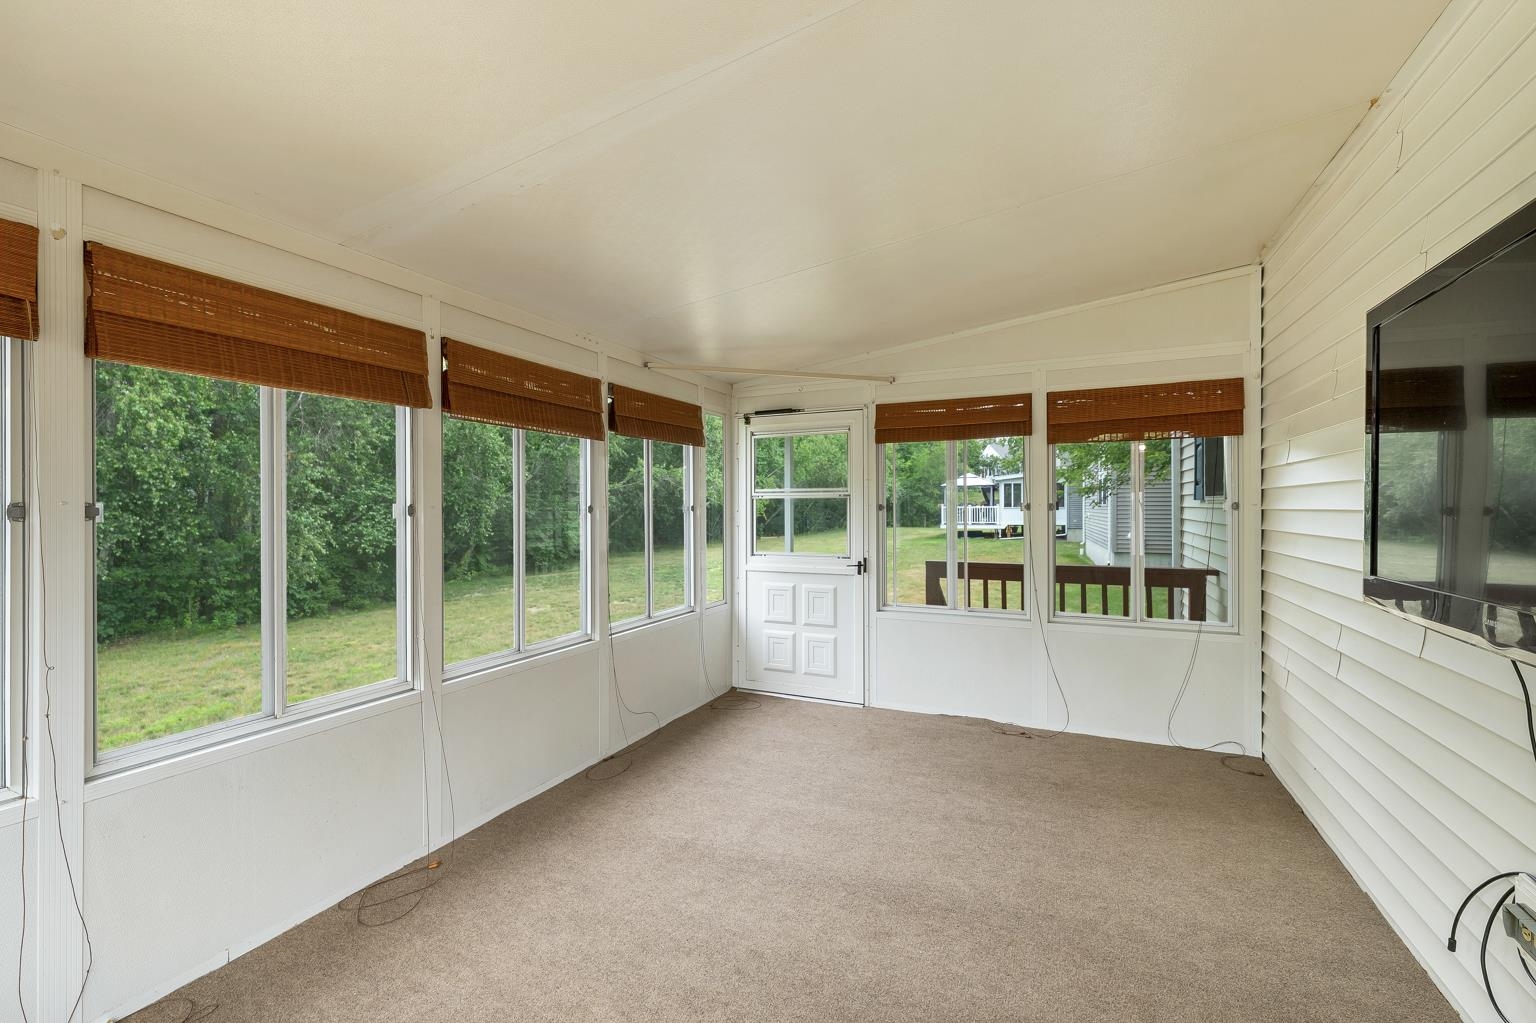 Door to Back Yard
-
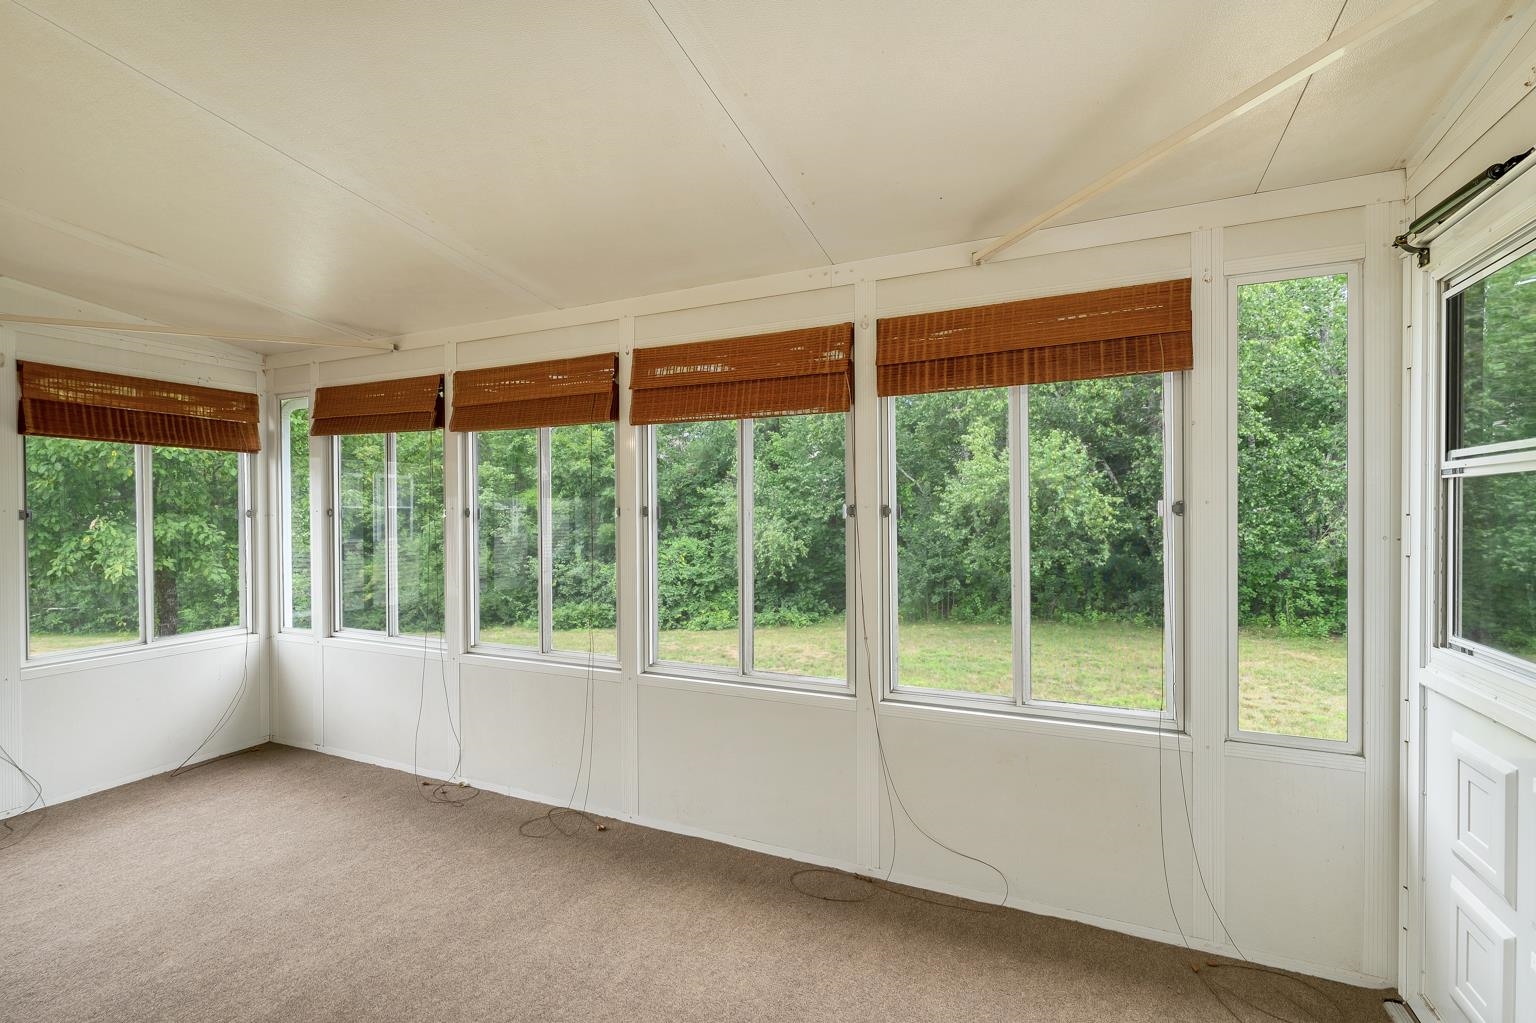 Privacy at Rear
-
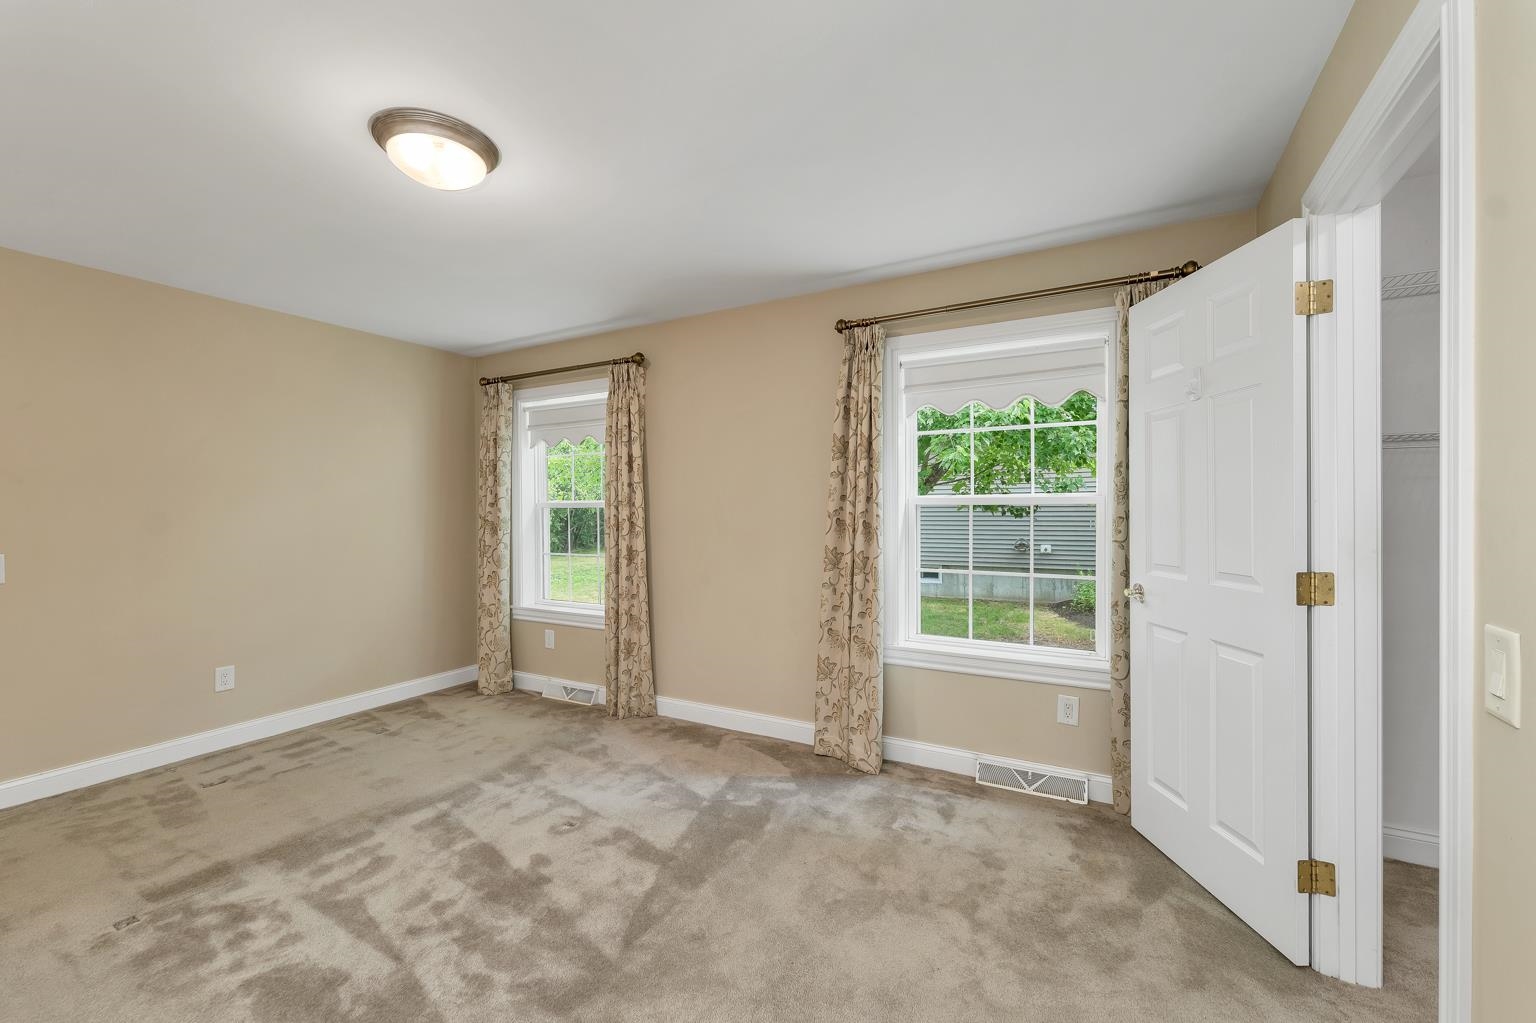 Primary Bedroom
-
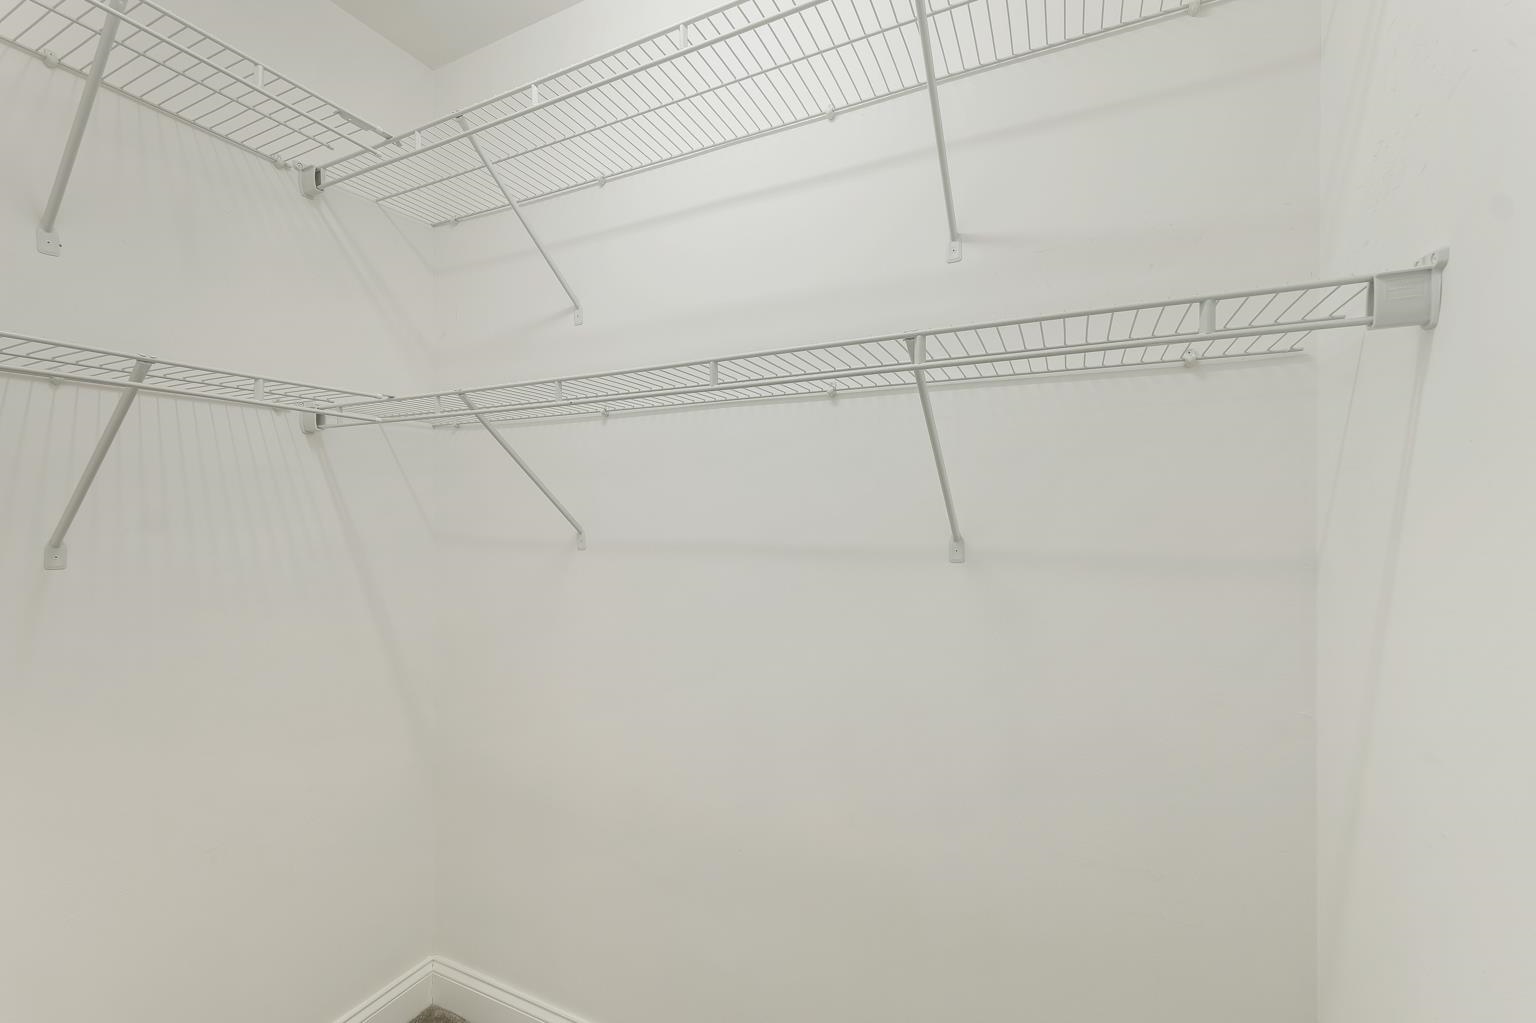
-
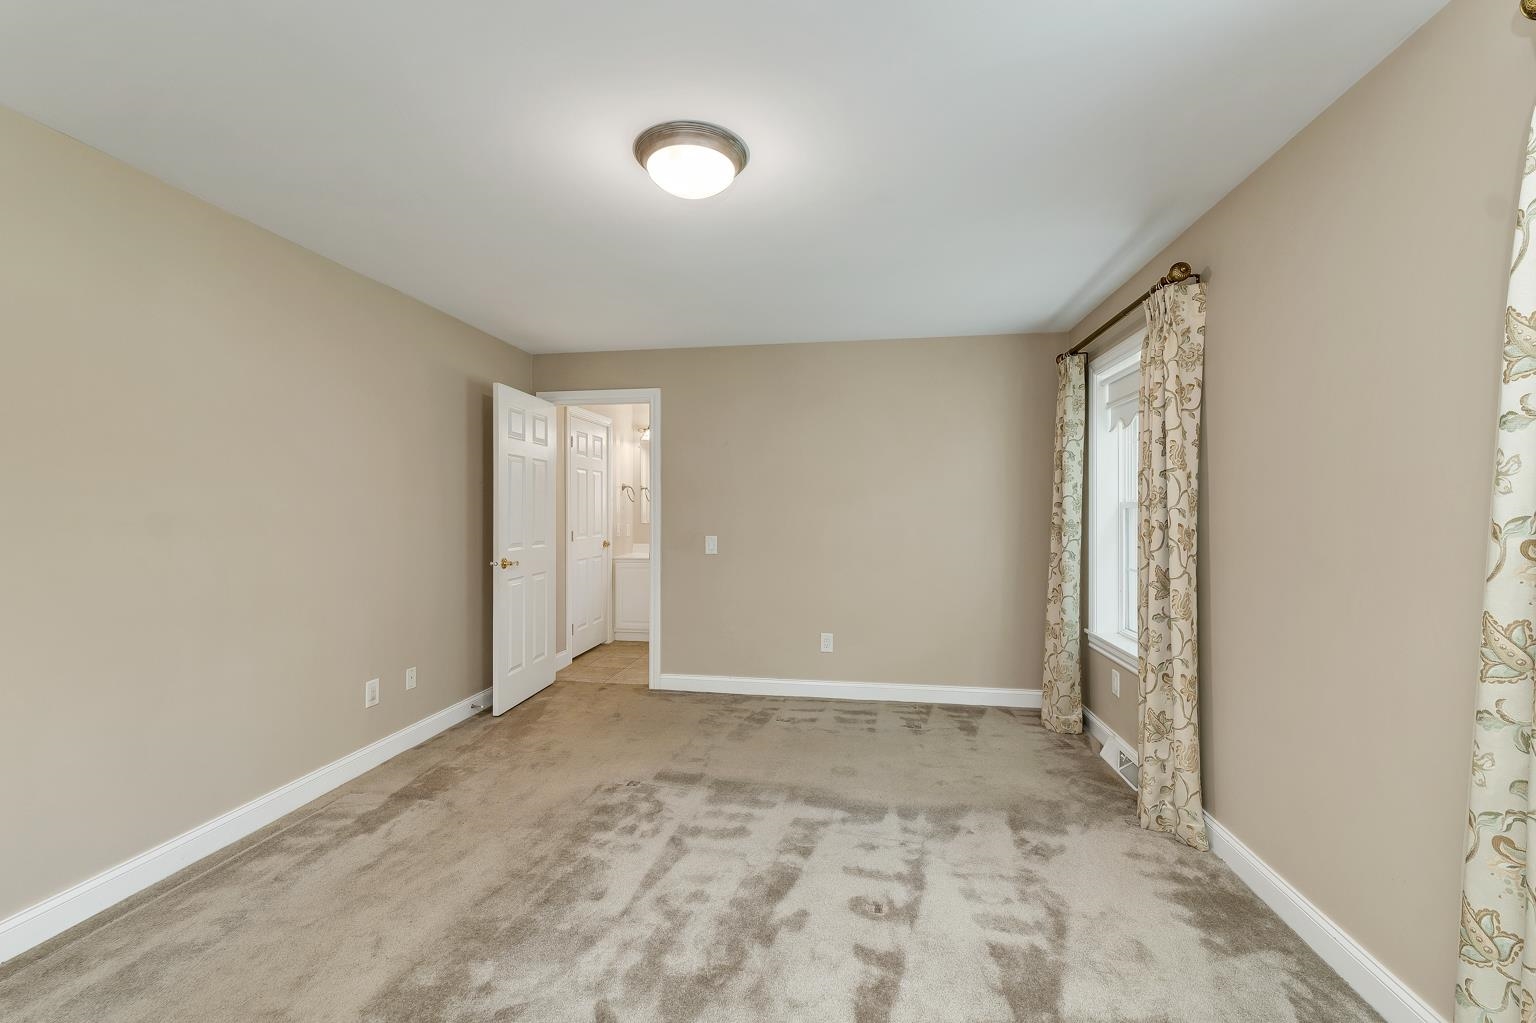 Doorway to Bath
-
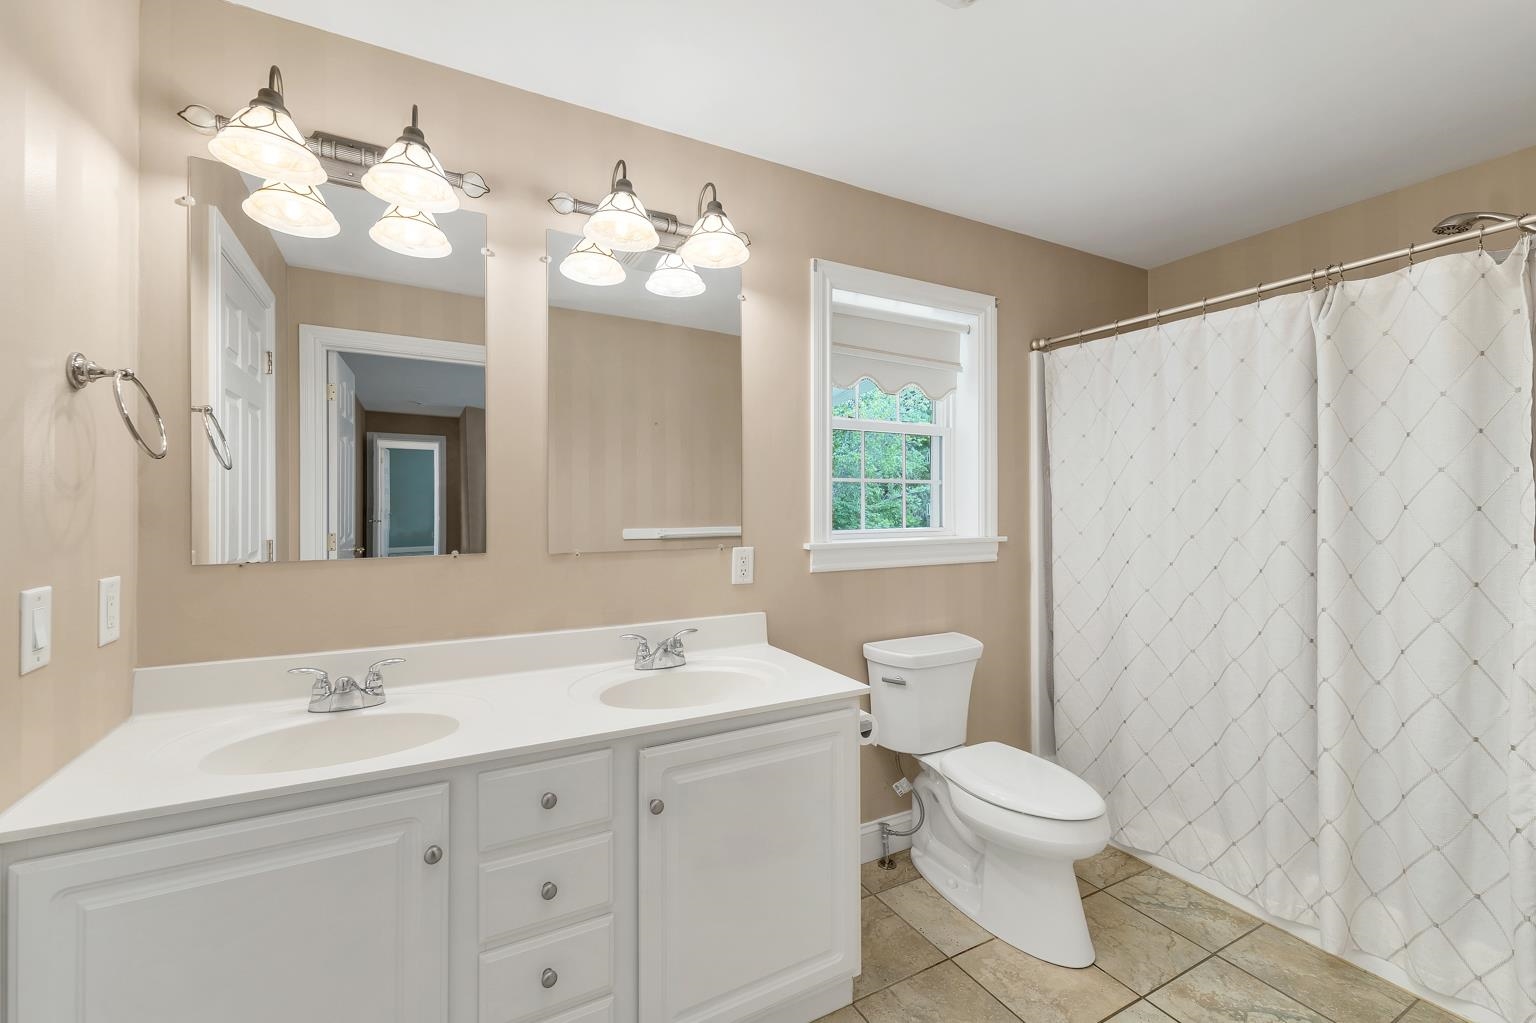 Double Vanity
-
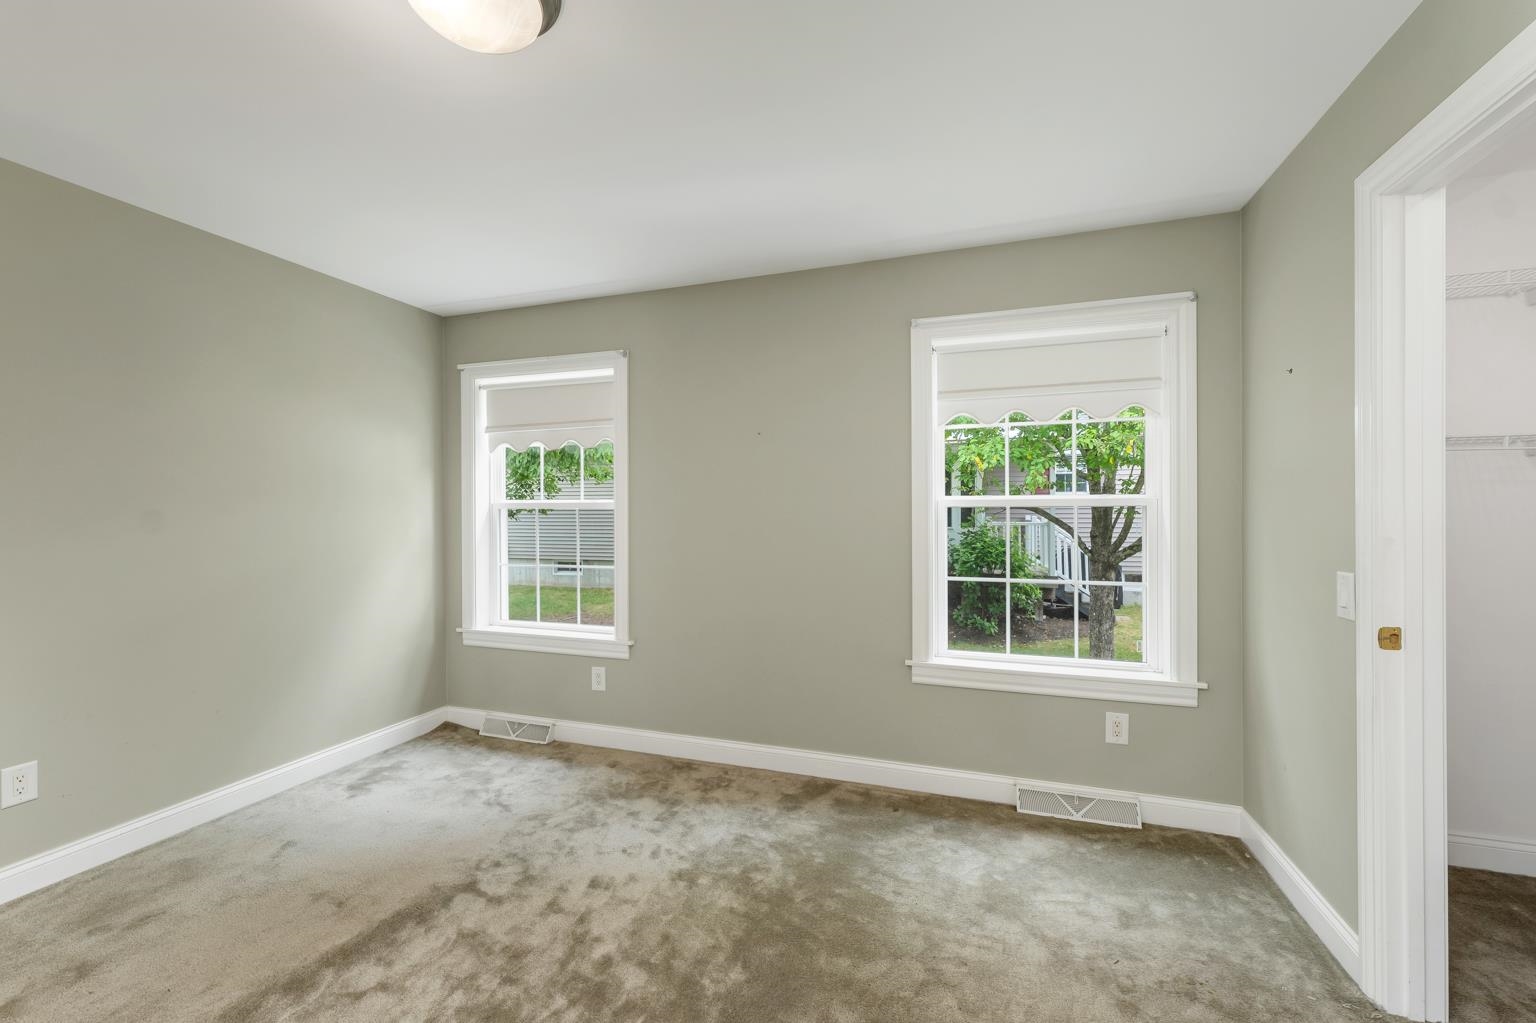 Walk-In Closet Too!
-
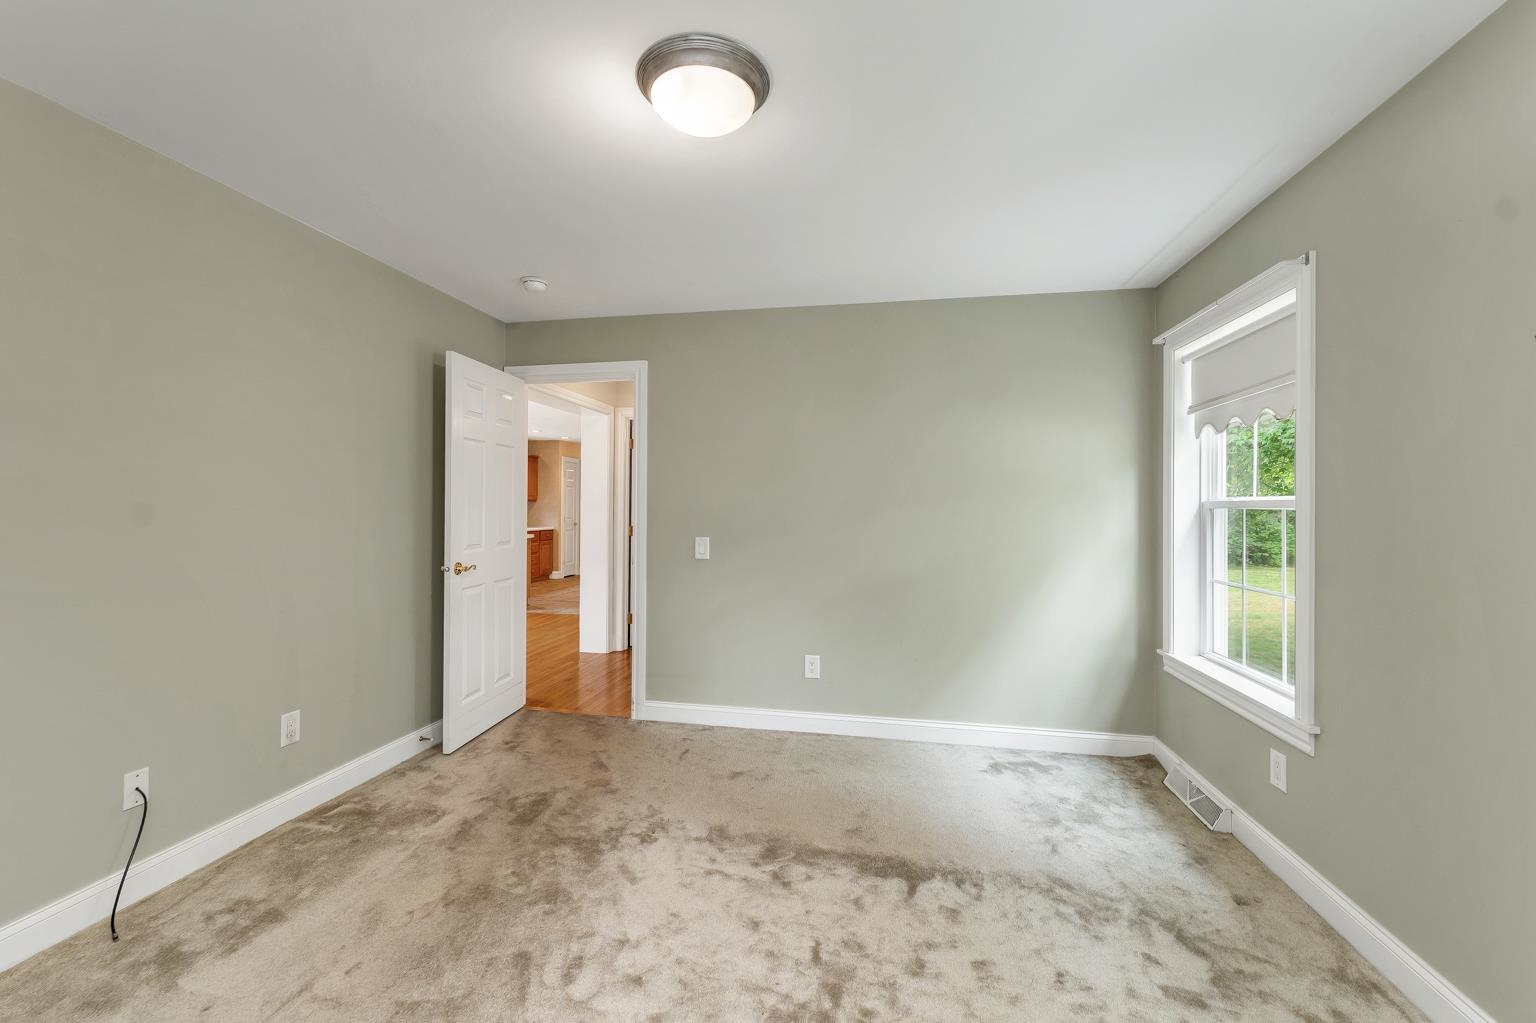 Second Bedroom
-
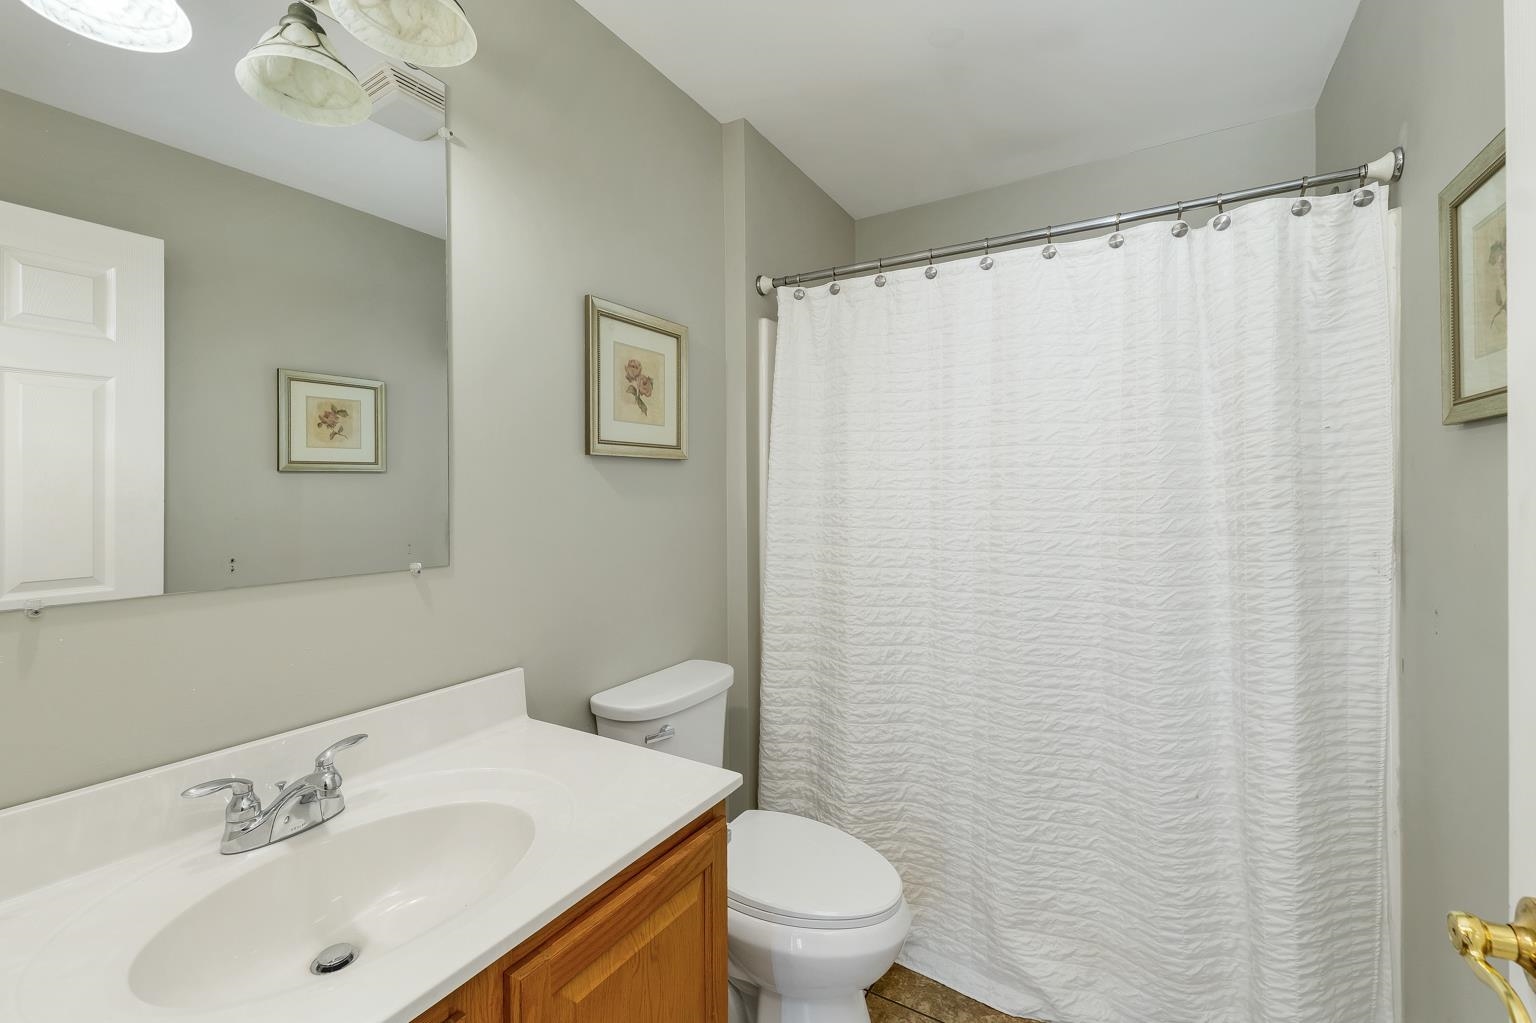 Full Bath
-
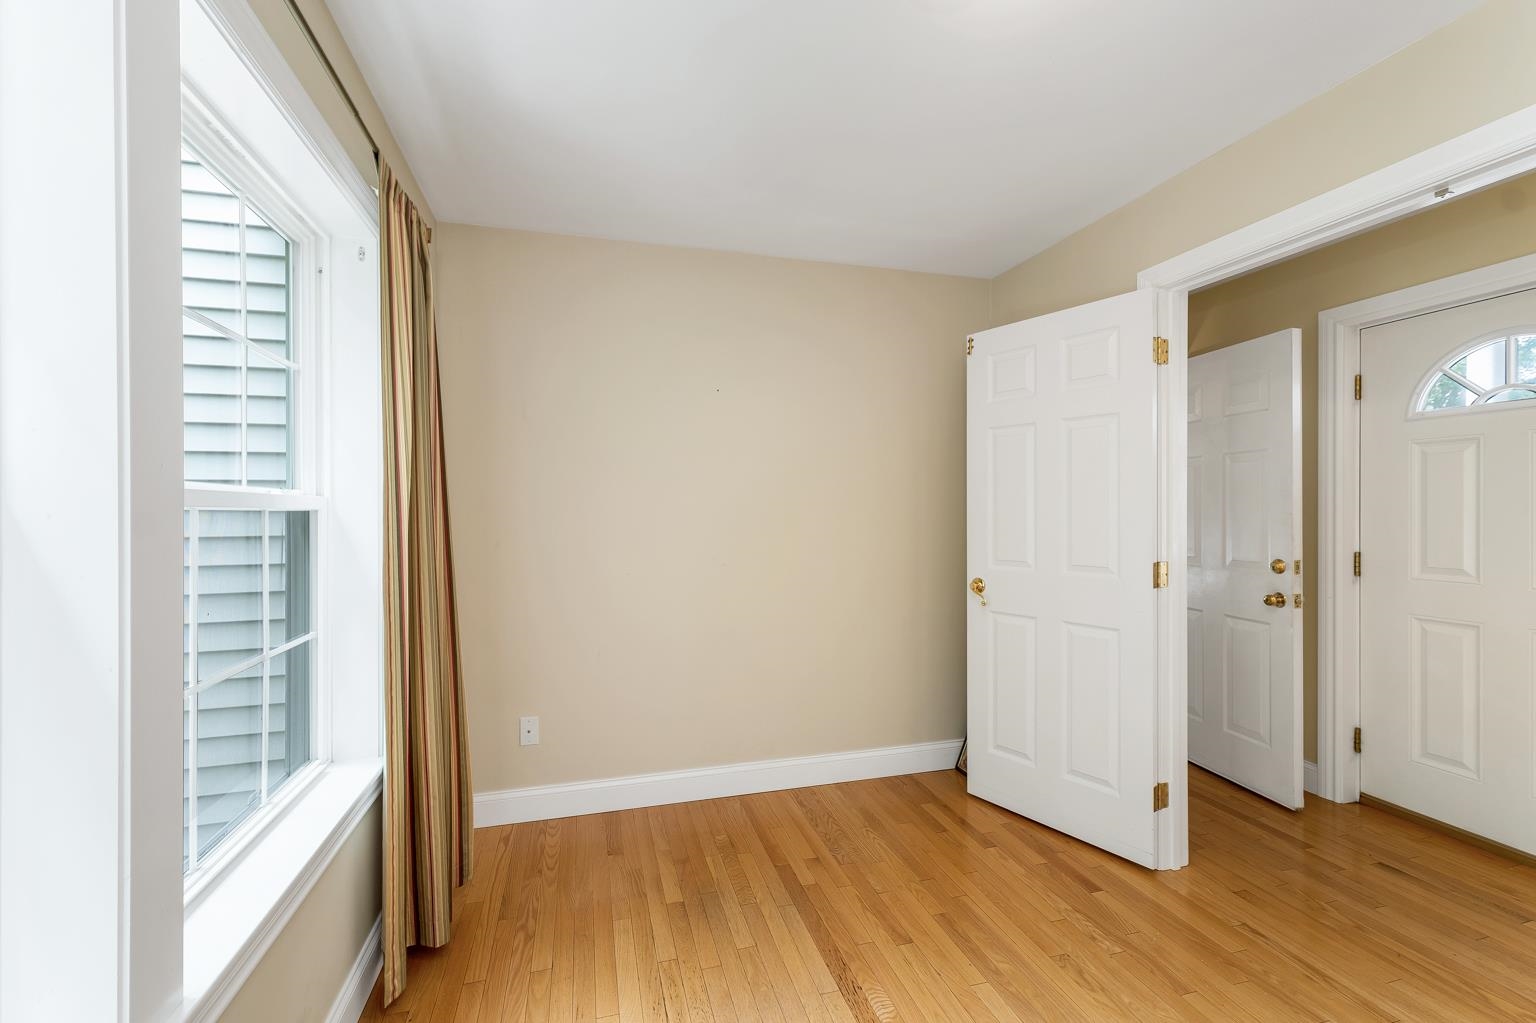 French Doors
-
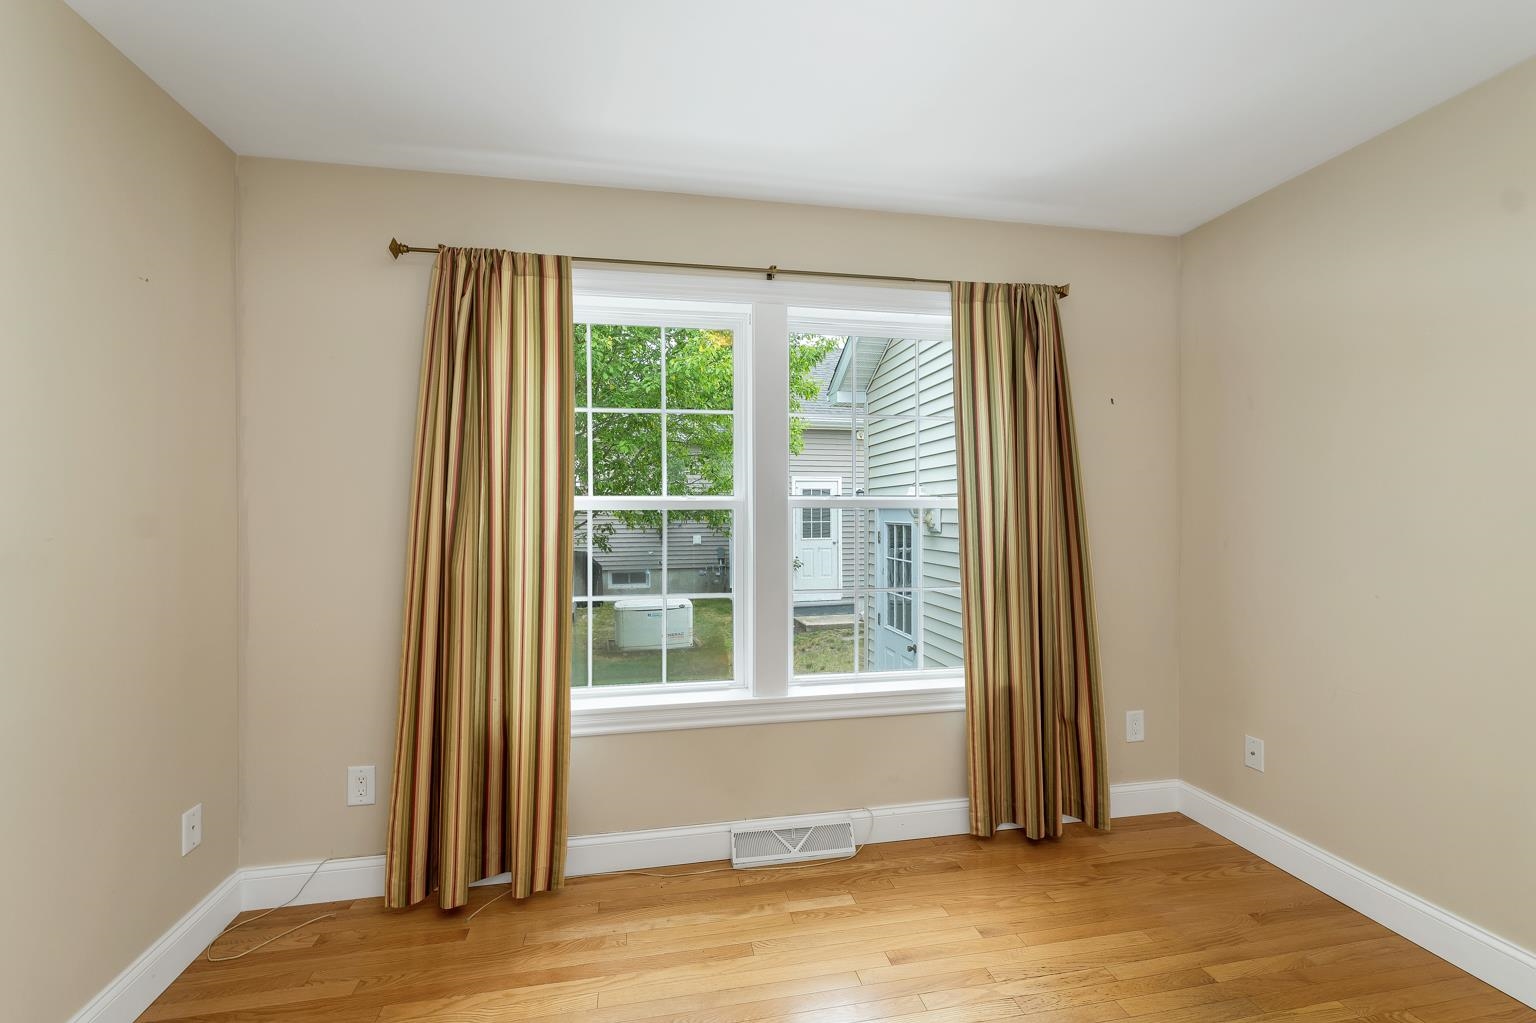 Front Bonus Room
-
-
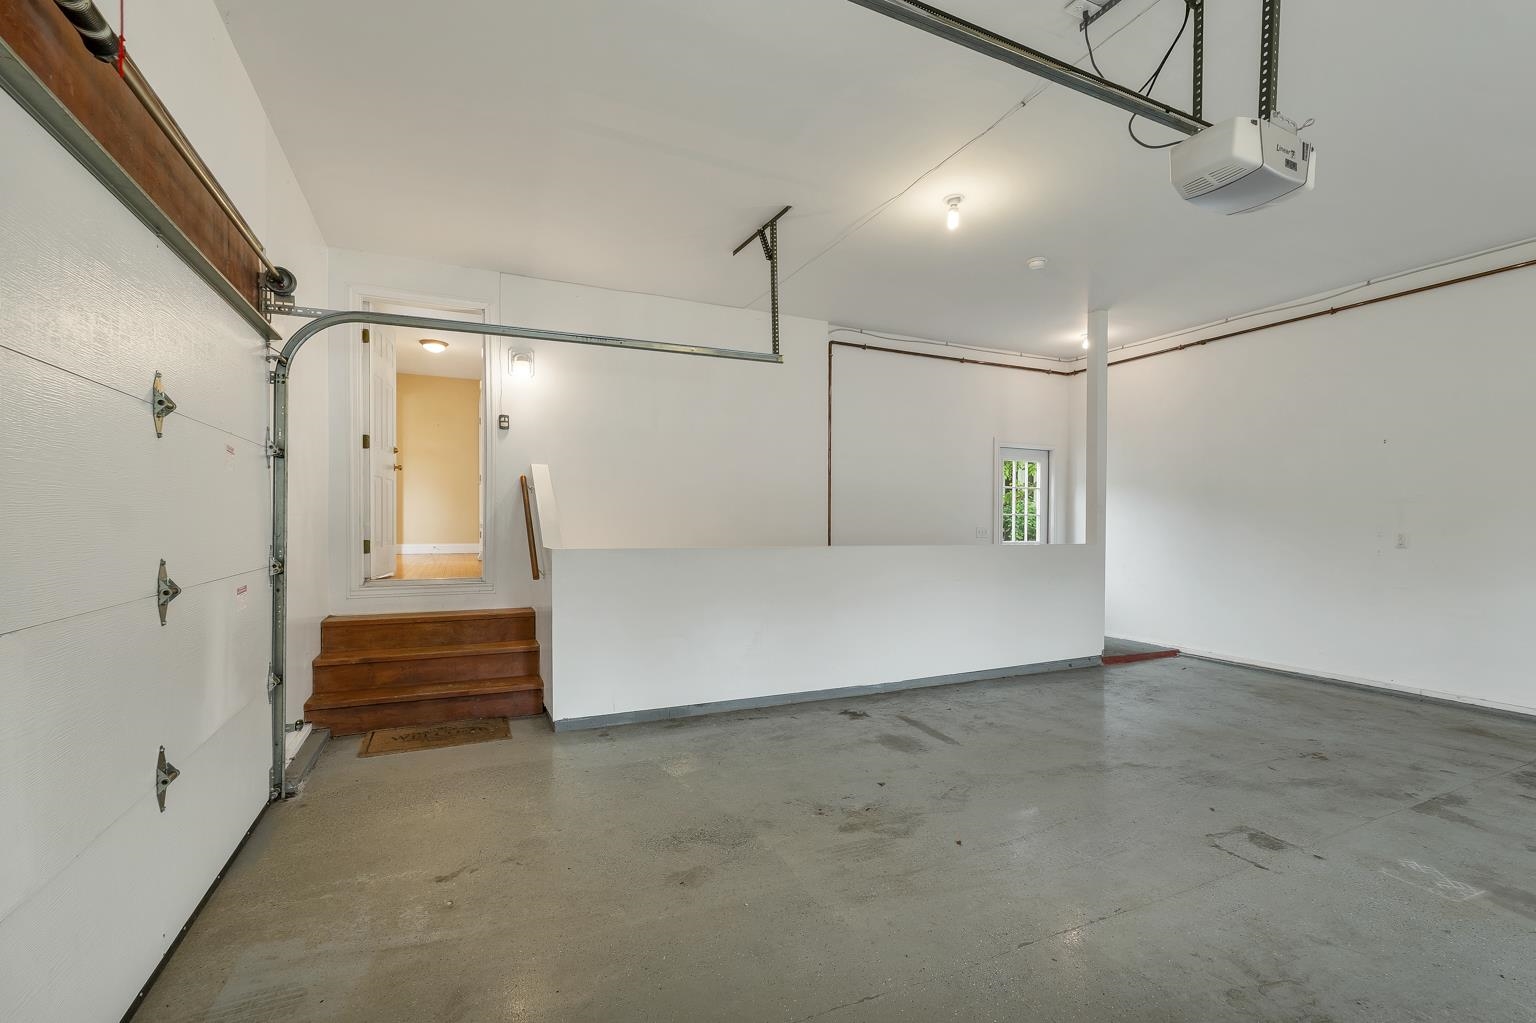 Direct Entry
-
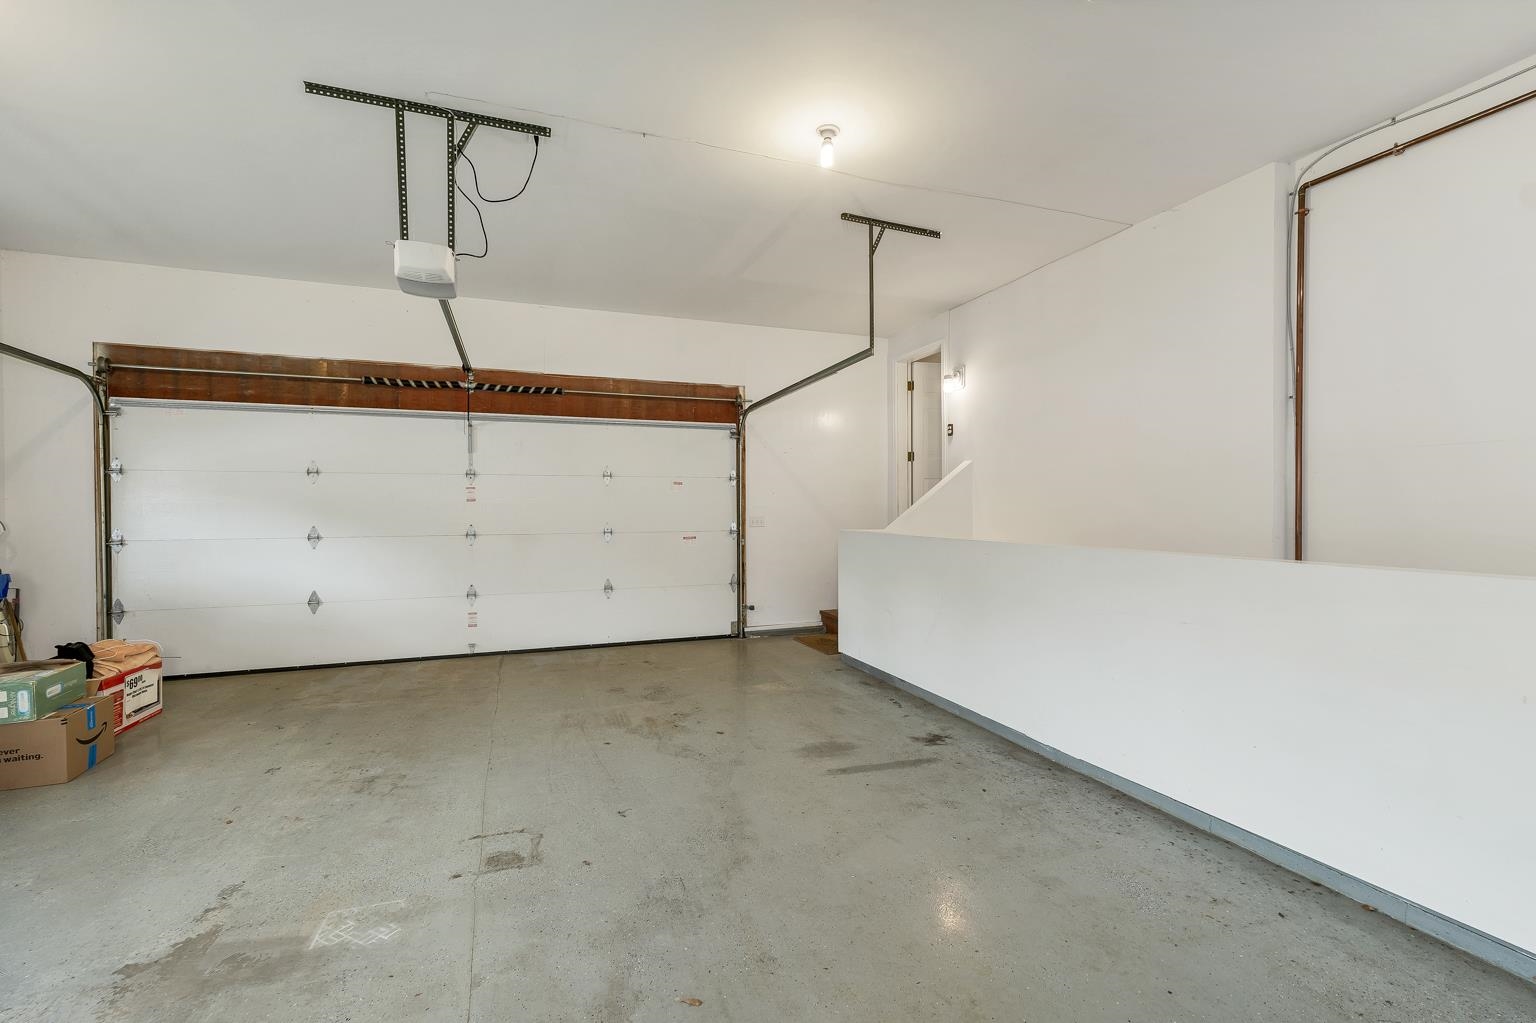 Fully Sheetrocked
-
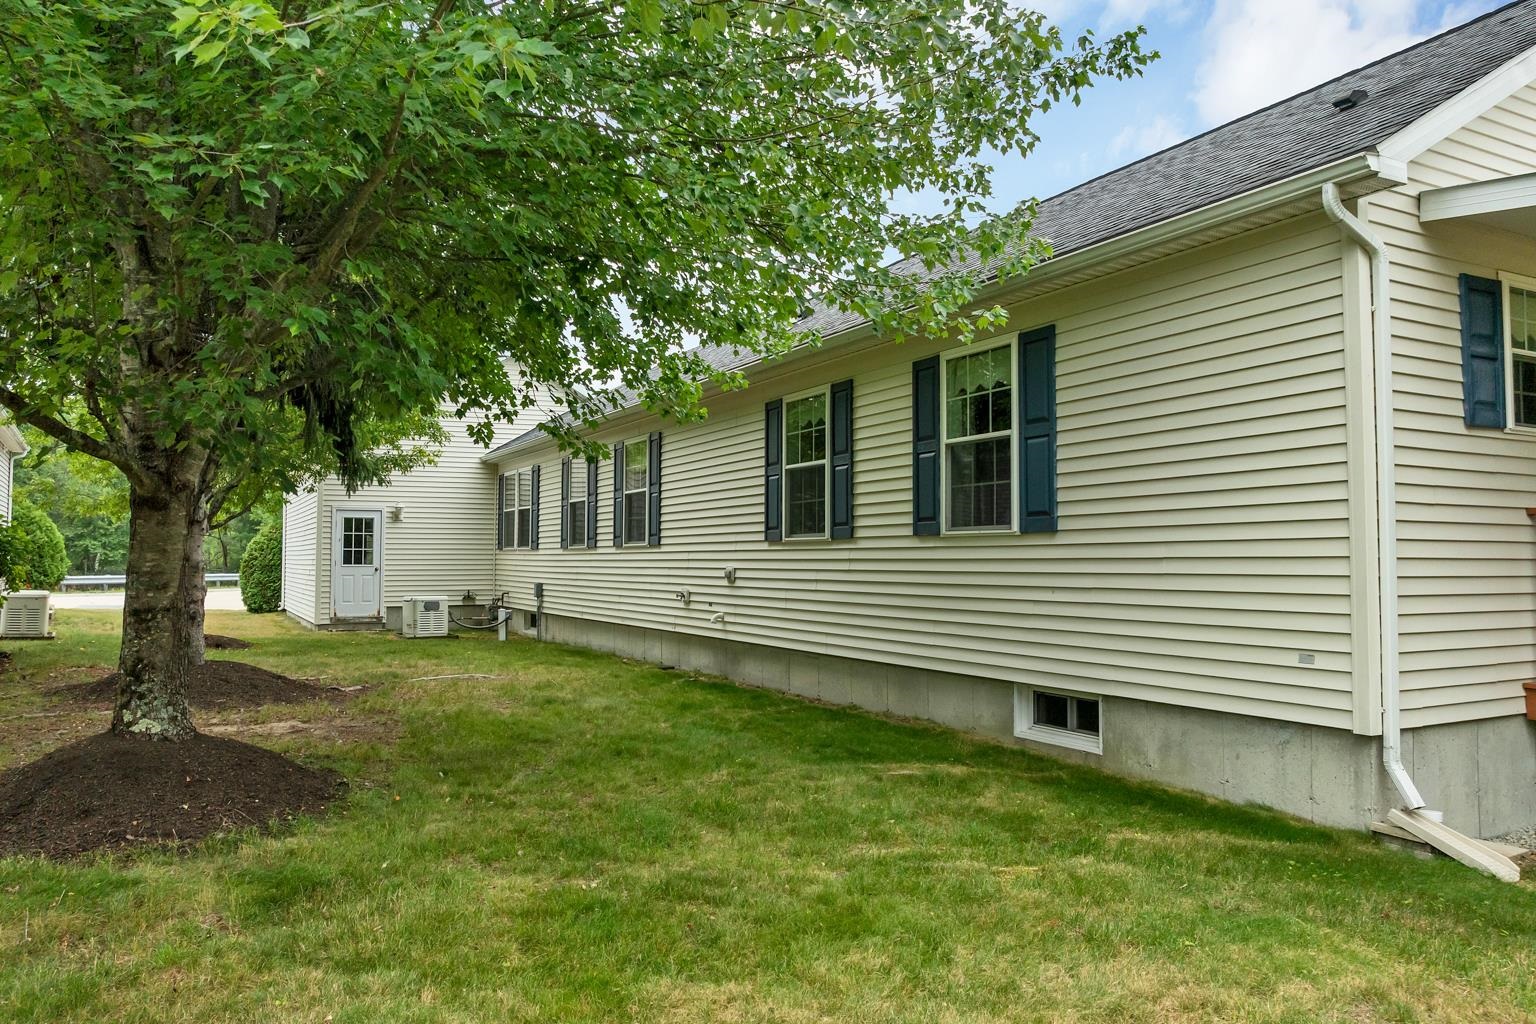 Side Garage Door
-
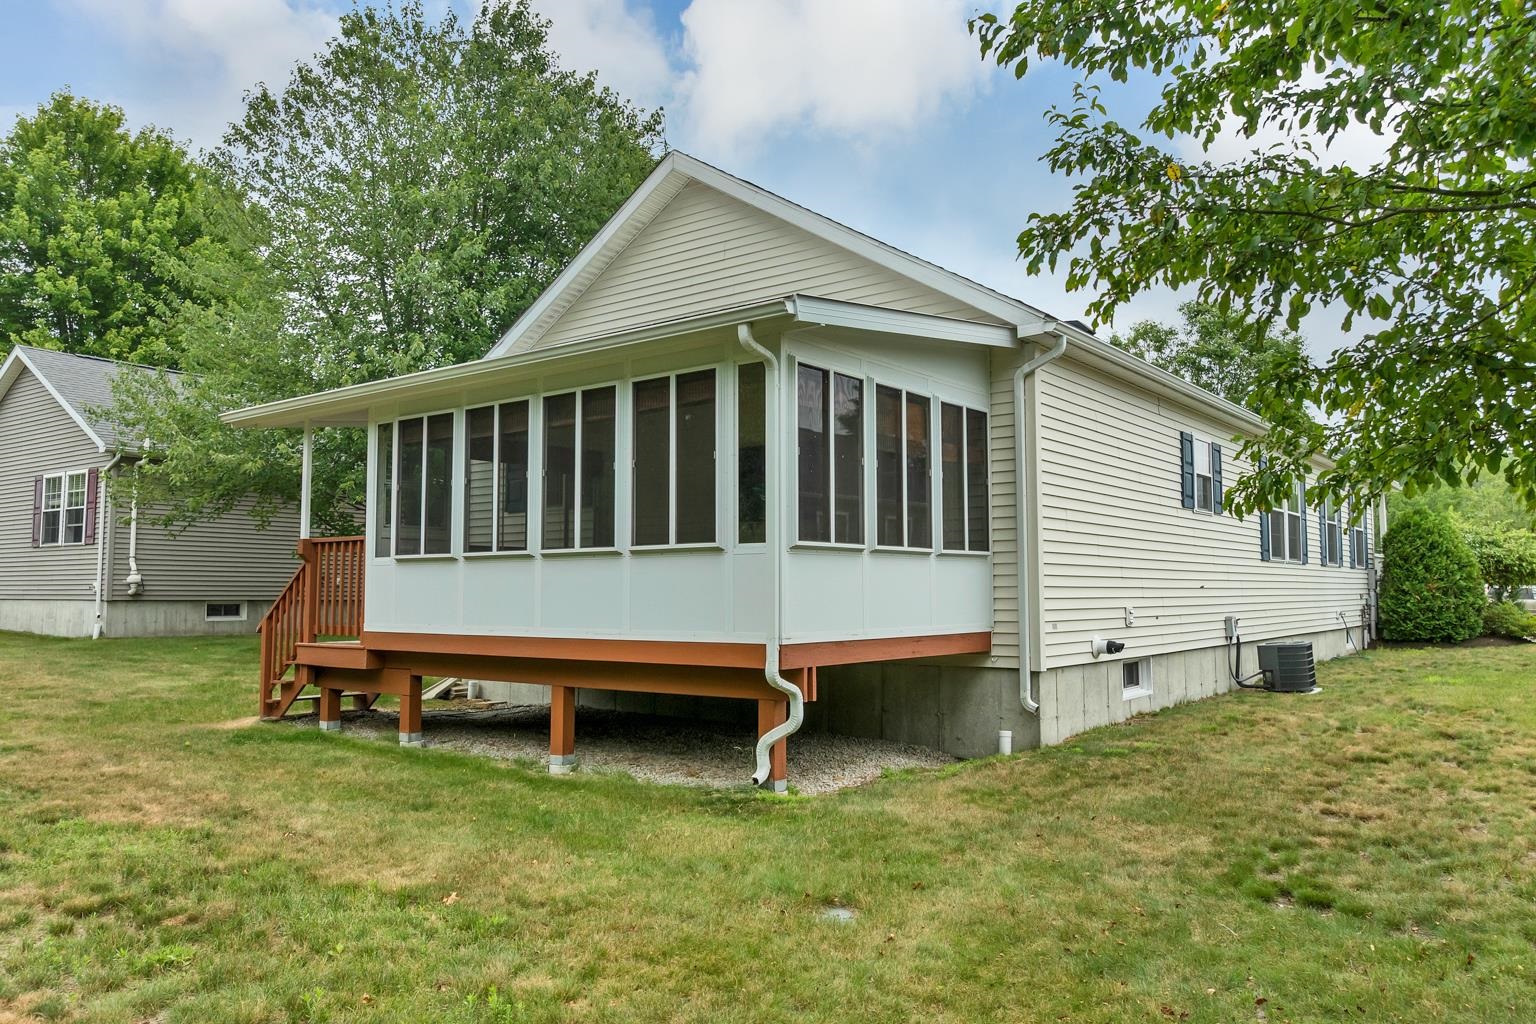 3-Season Porch
-
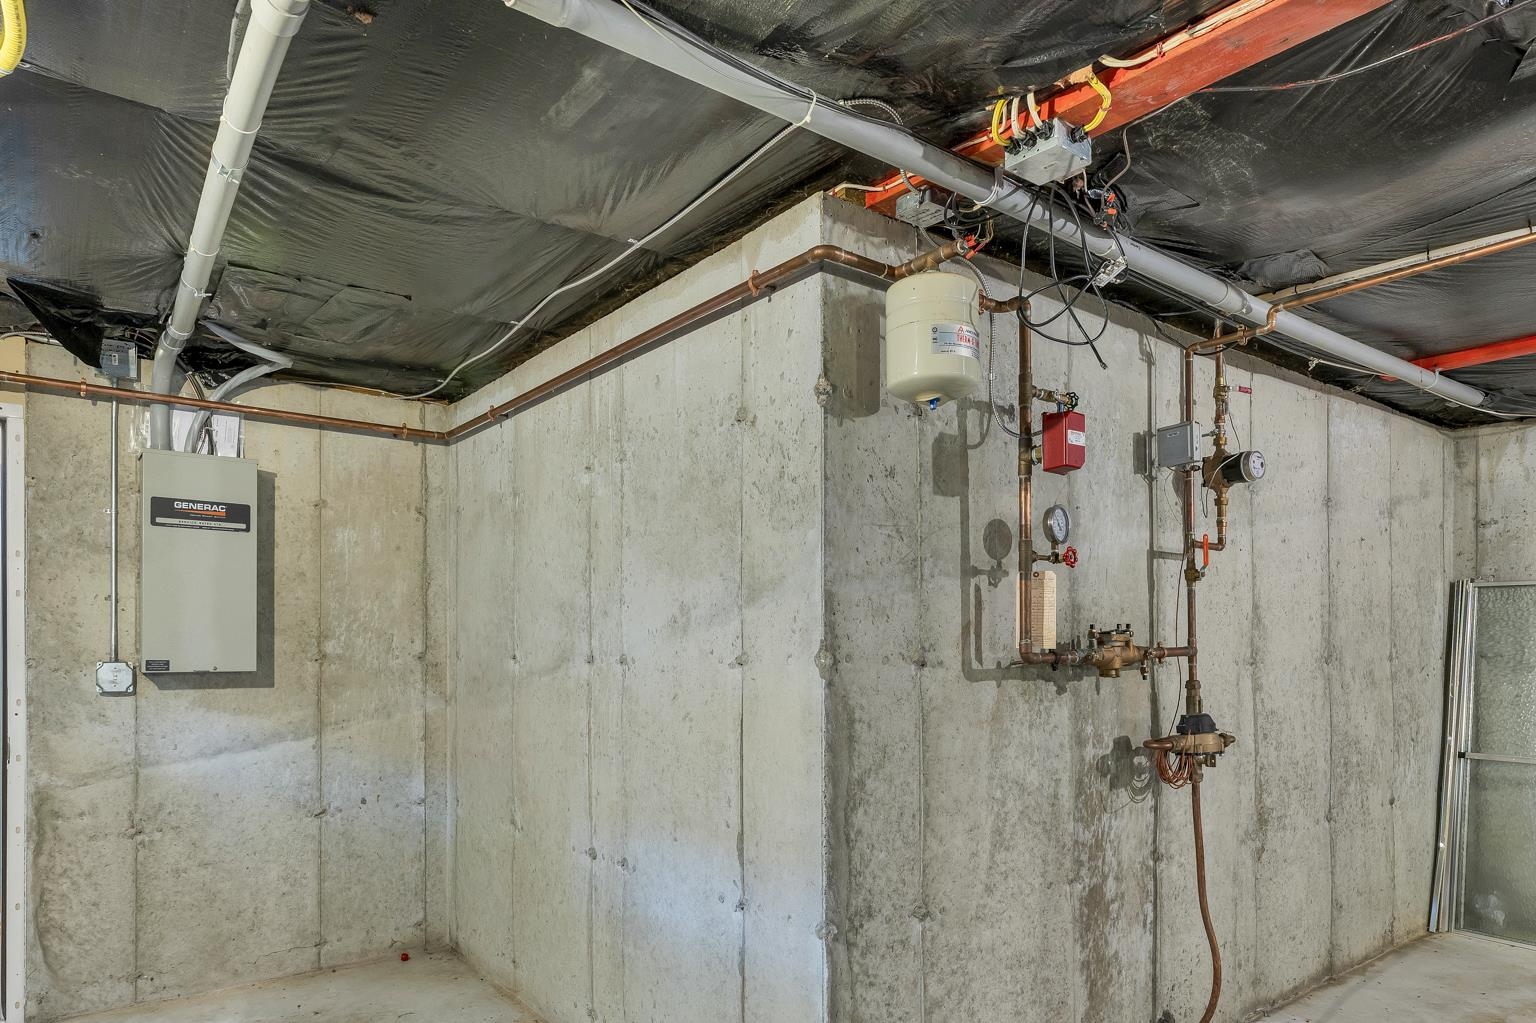 Generac Generator
-
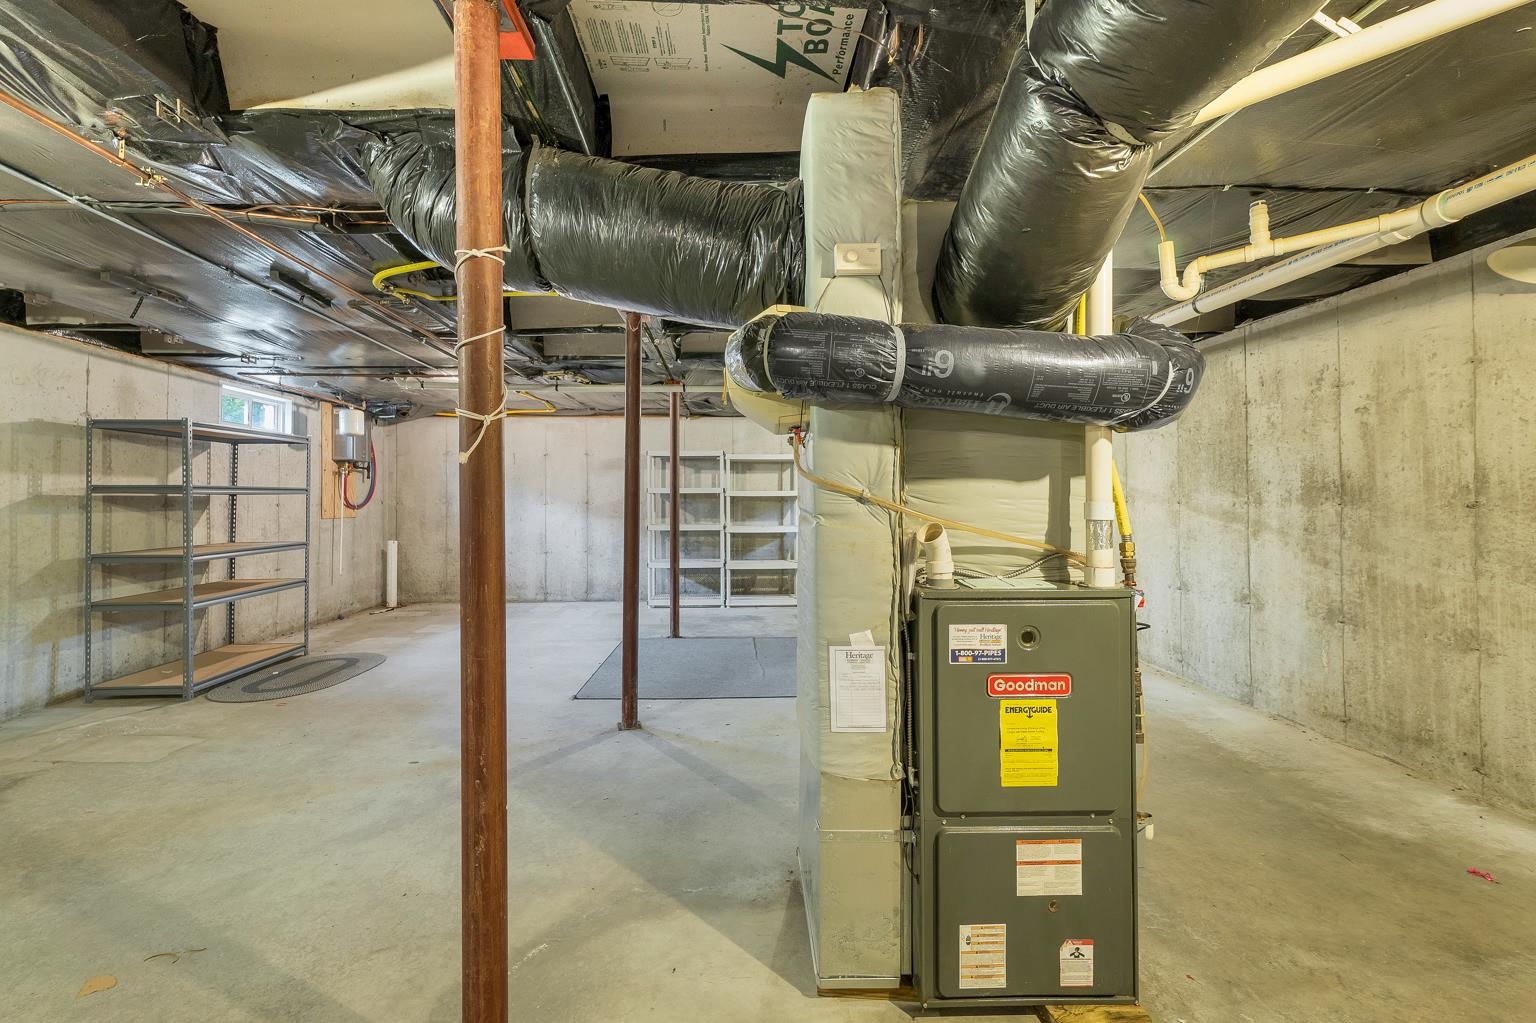 STORAGE!
-
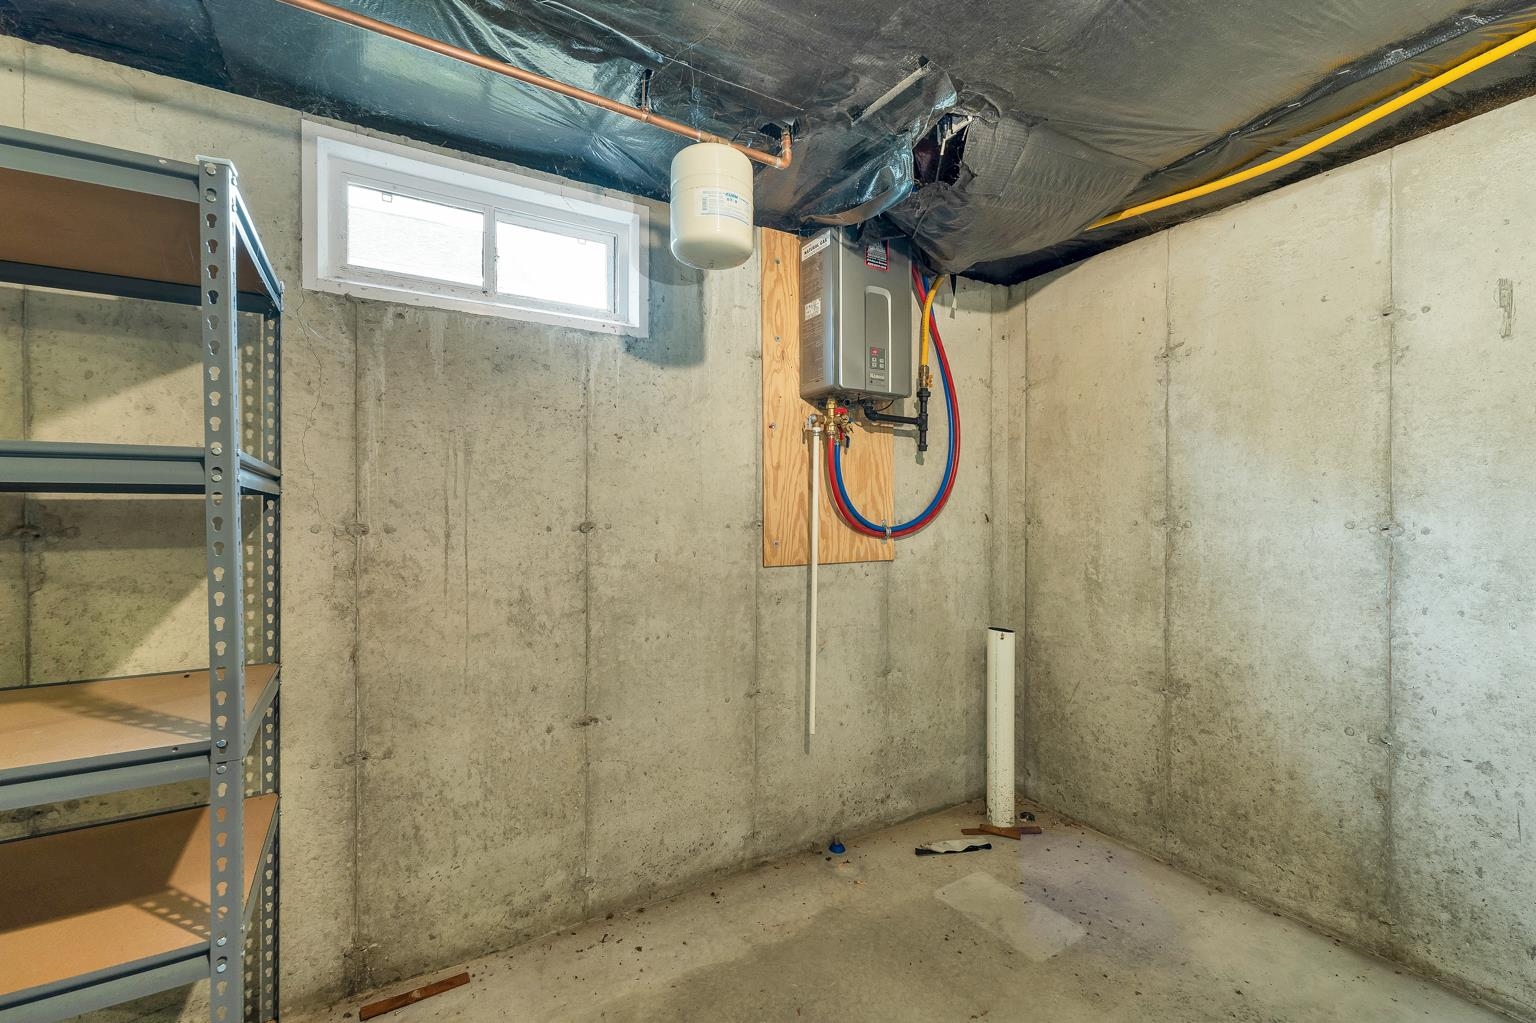 Rinnai Hot Water
-
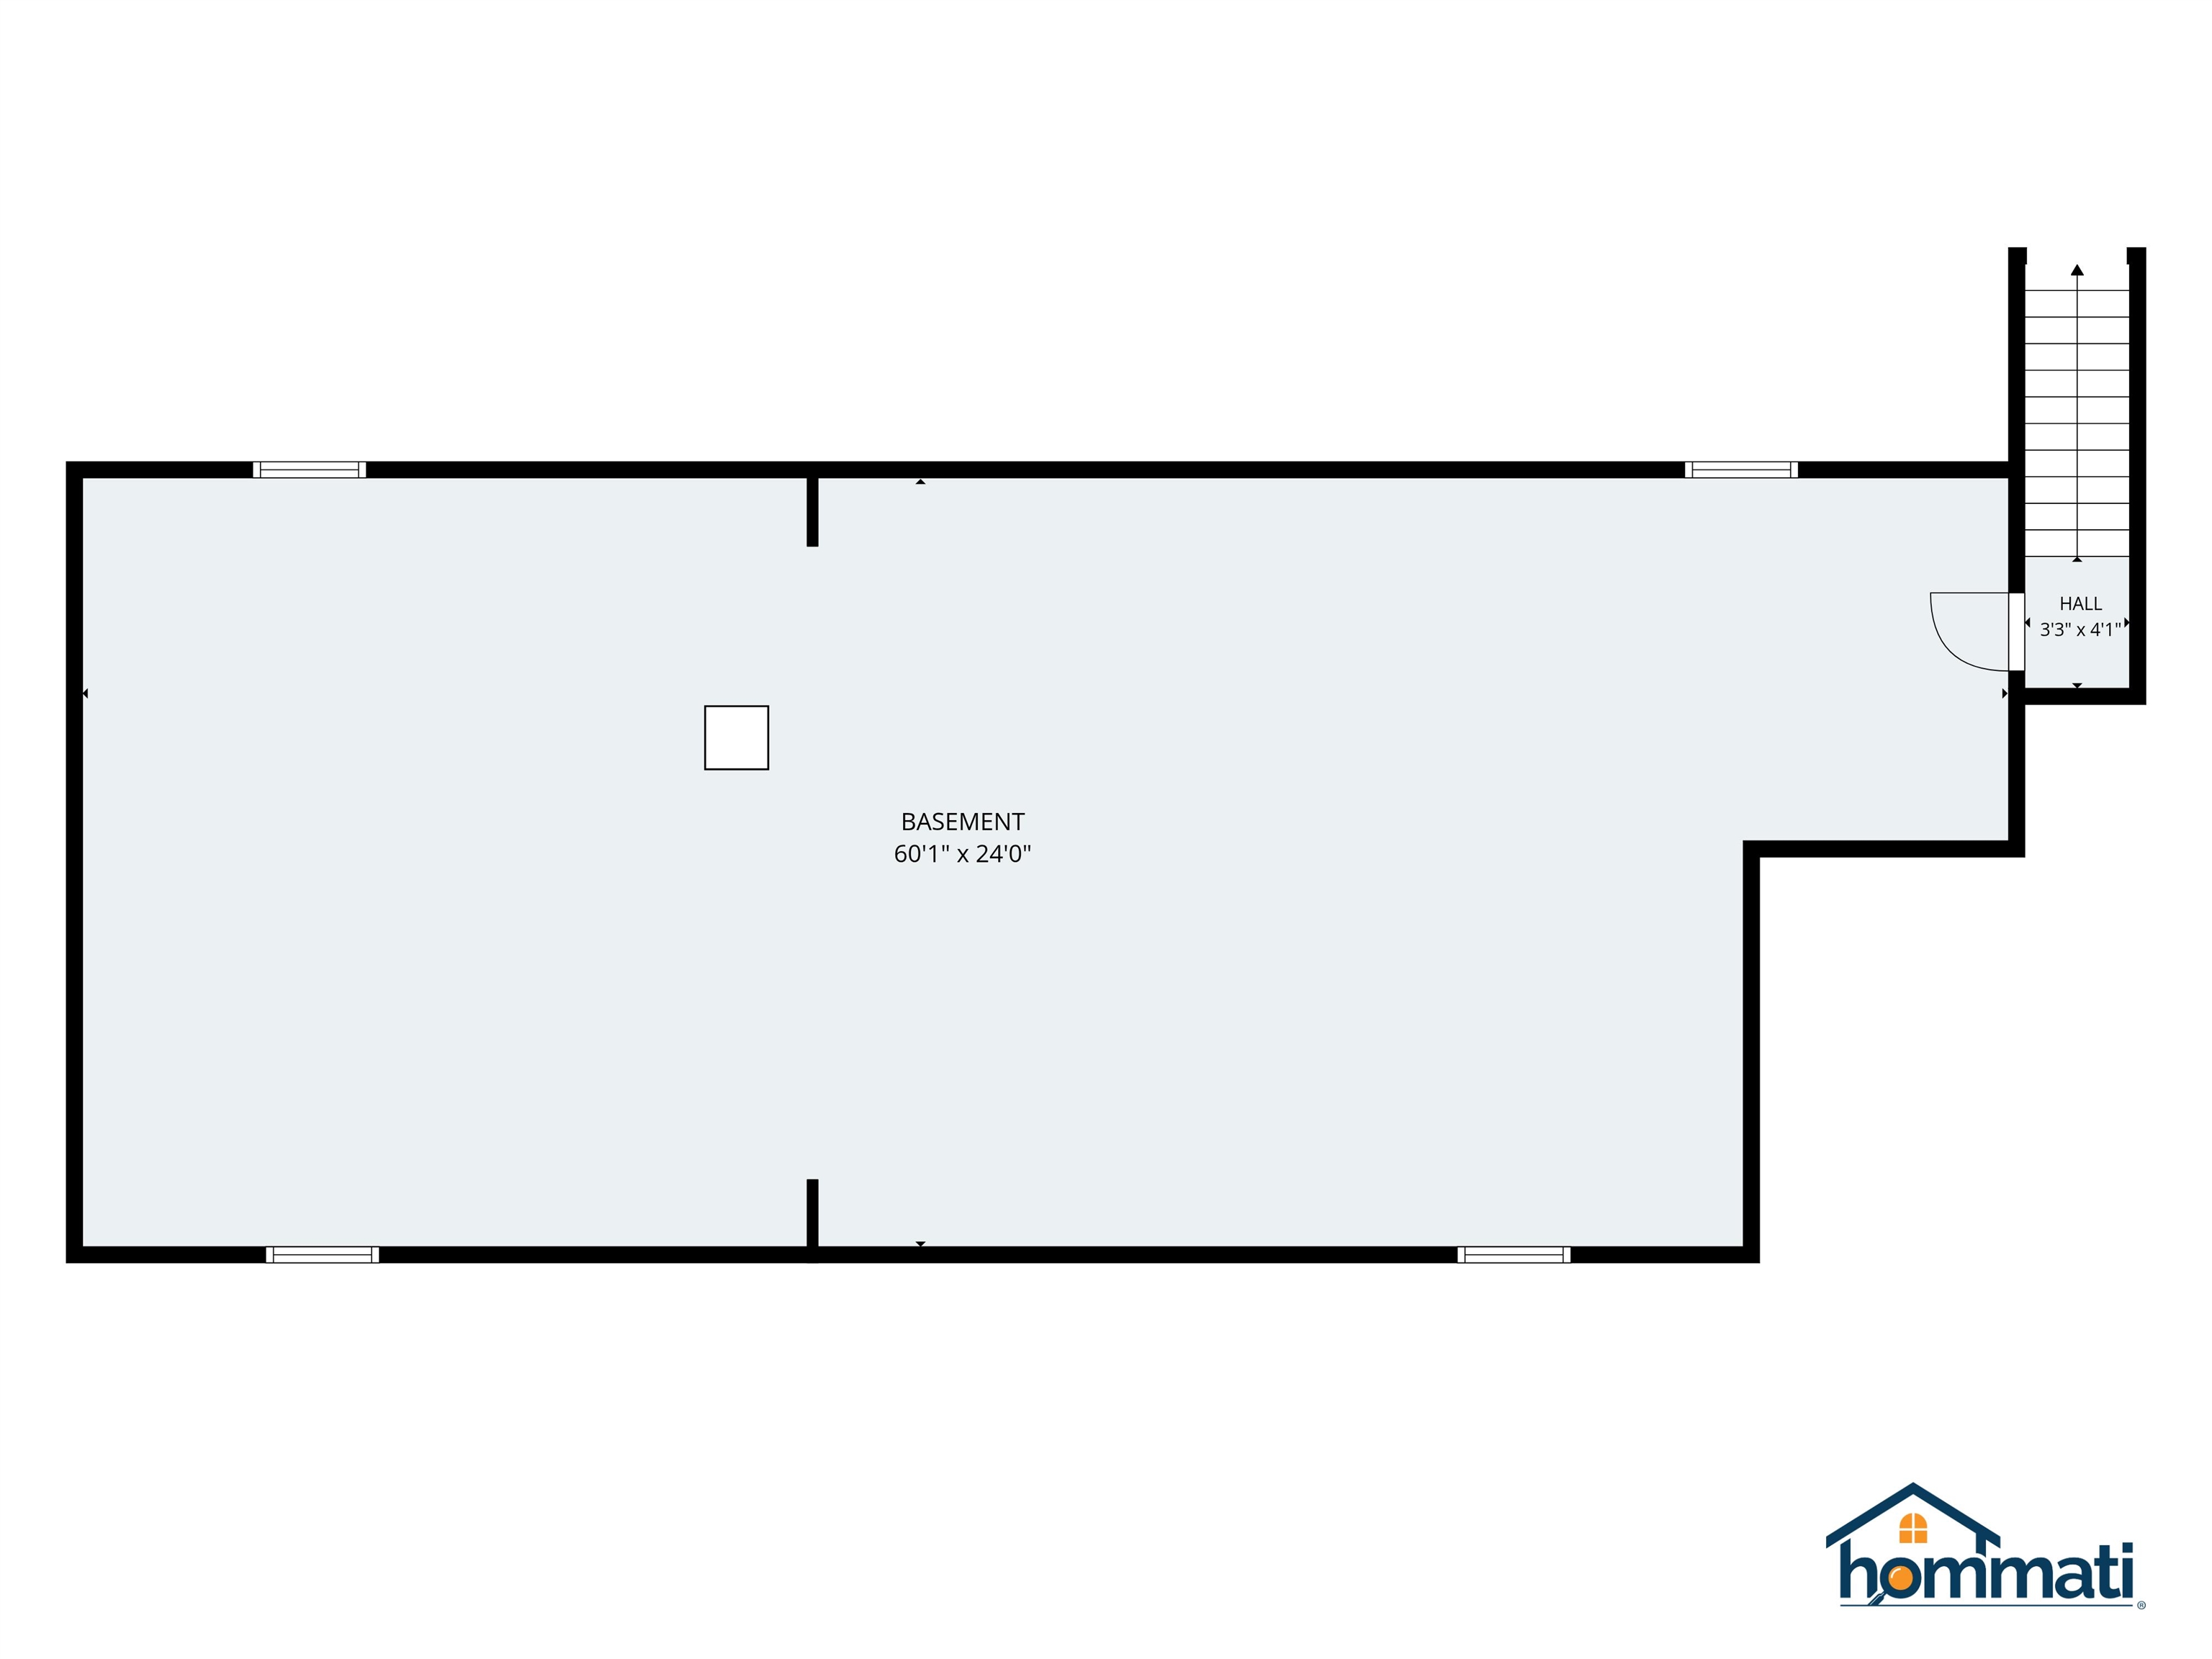 Full Basement
-
-
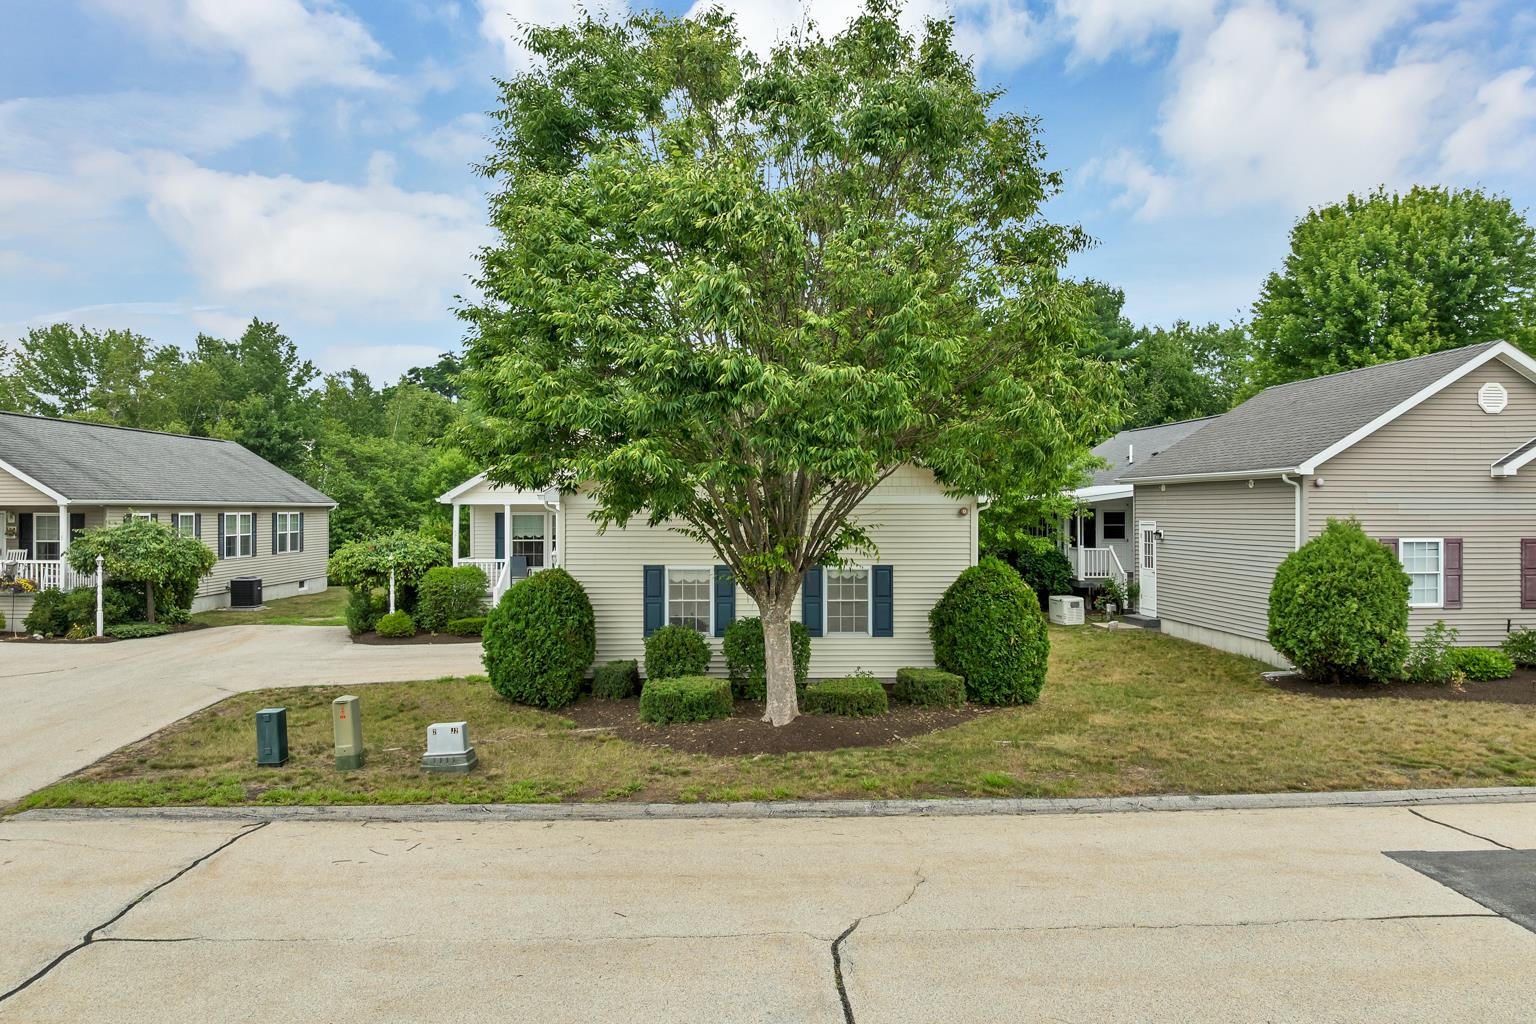 Underground Utilities
-
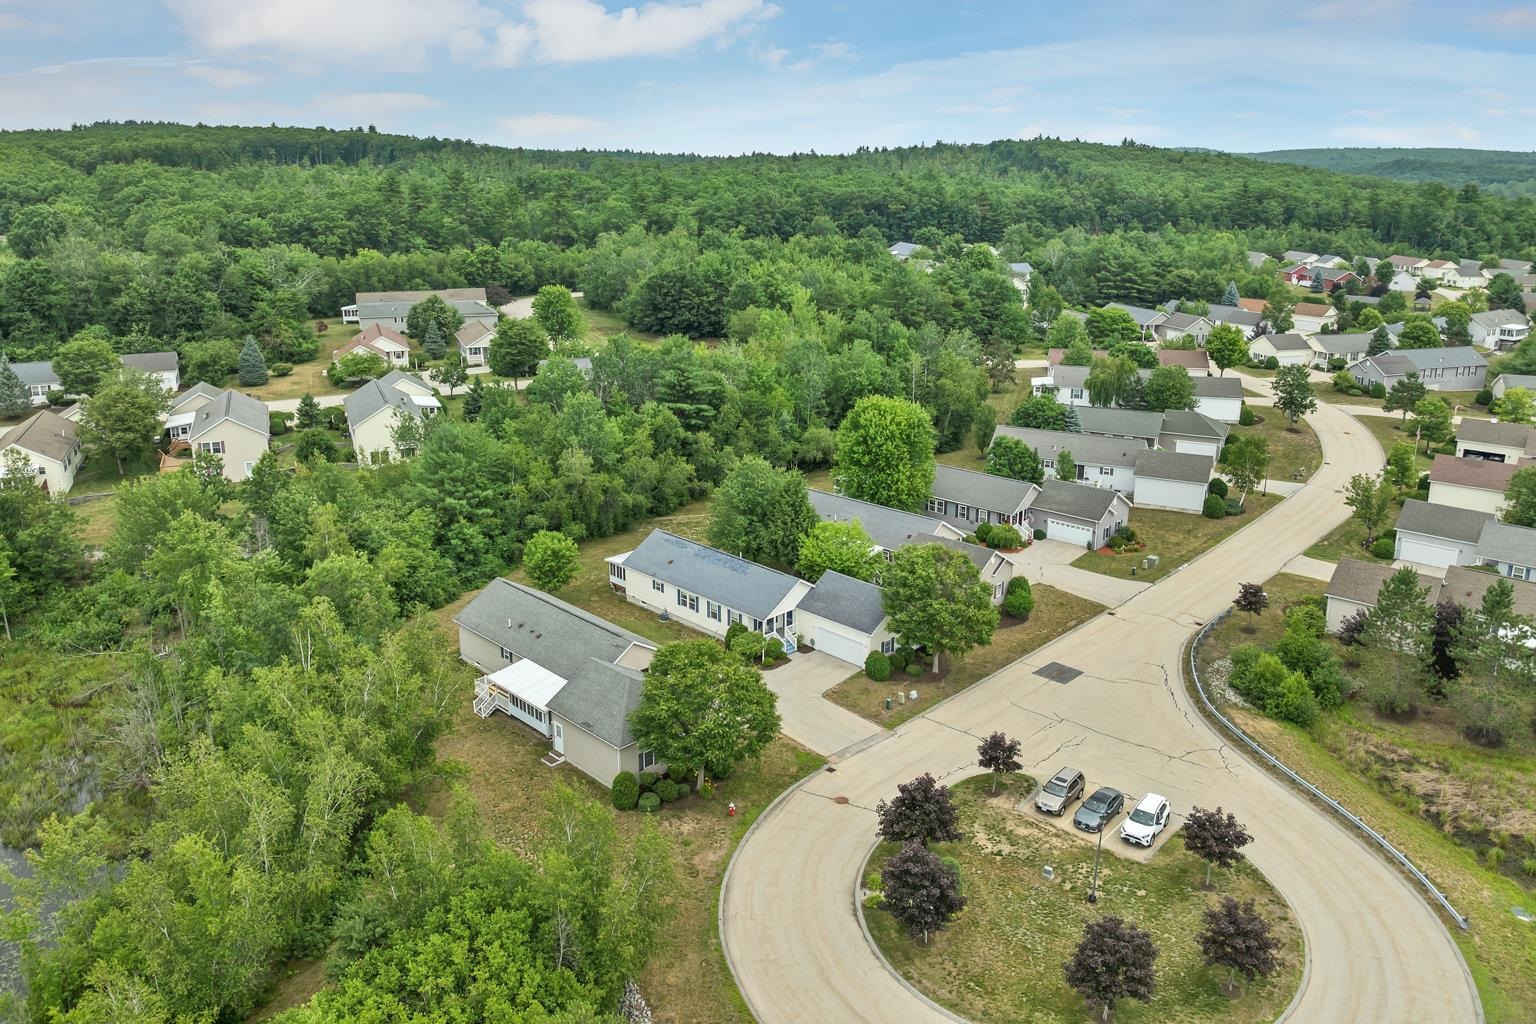 Cul-de-Sac
-
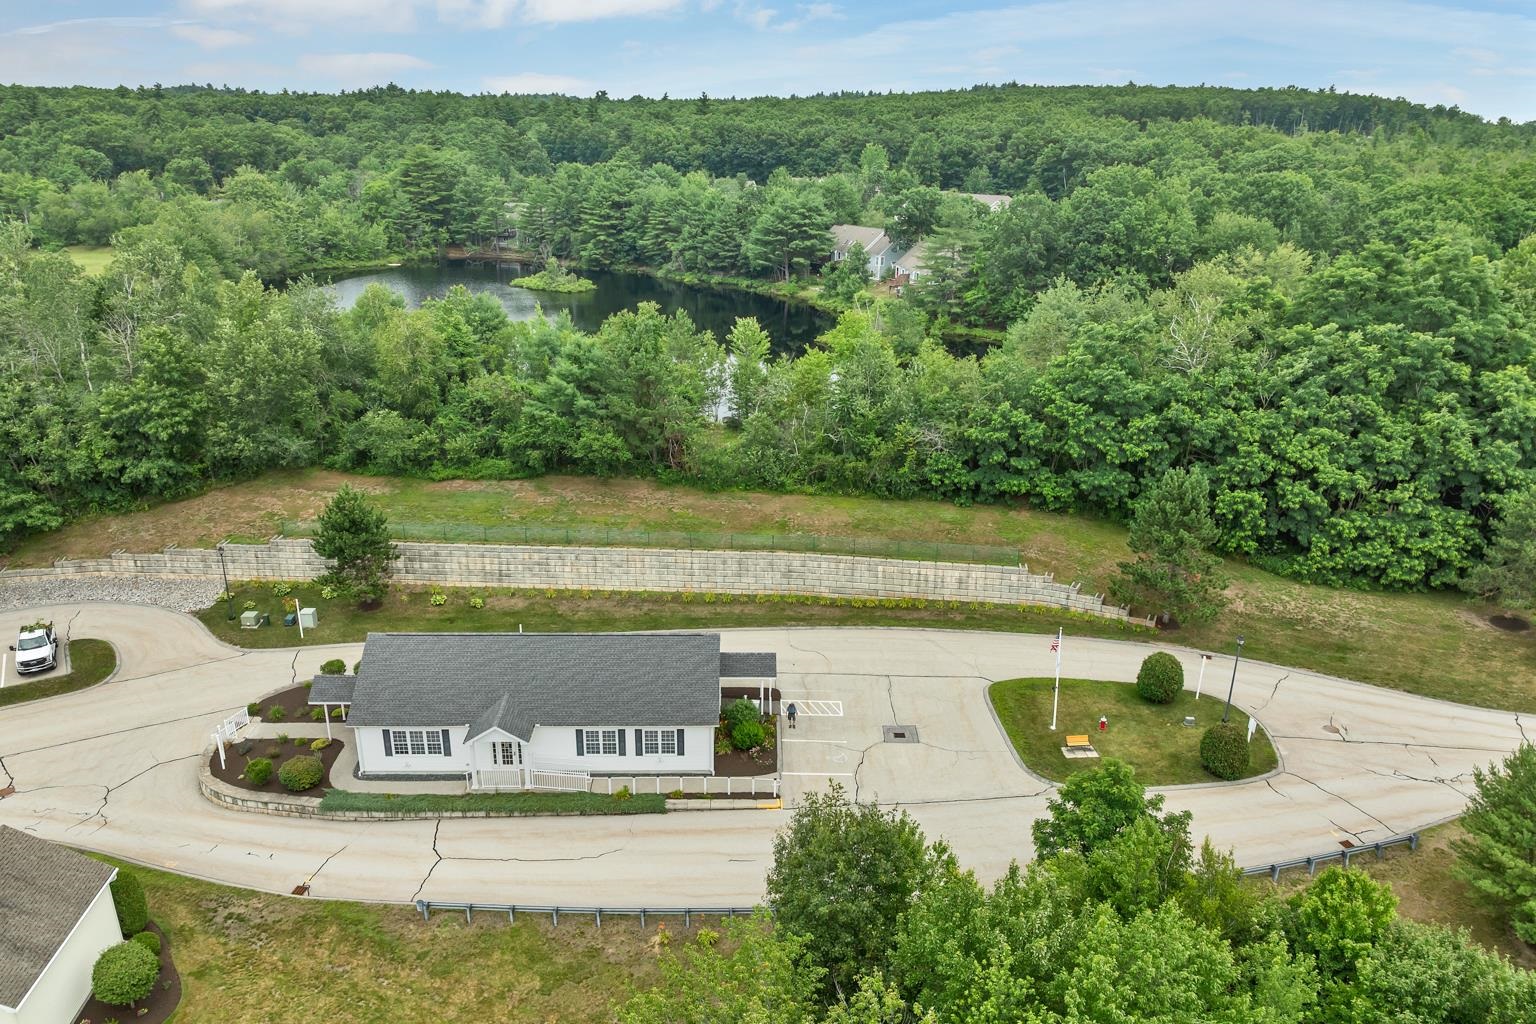 Community Building
15 Buck Rd. Hanover, NH 03755 603-643-3942
Big Green Real Estate is not affiliated with nor officially sanctioned by Dartmouth College
|
 |
Copyright © 2026 PrimeMLS, Inc. All rights reserved. This information is deemed reliable, but not guaranteed.
The data relating to real estate displayed on this display comes in part from the IDX Program of PrimeMLS. The information being provided is for consumers’
personal, non-commercial use and may not be used for any purpose other than to identify prospective properties consumers may be interested in purchasing.
Data last updated July 21st, 2026
|

|
PLEASE NOTE: Both New Hampshire and Vermont law require brokers and agents to disclose at the “time of first business meeting, prior to any discussion of confidential information”, in New Hampshire’s case, and “first reasonable opportunity”, in Vermont’s case, the nature of the relationships brokers have or may have with customers and clients. Each state requires that a disclosure form be presented to consumers for their review and acknowledgment at the appropriate time. These forms can be accessed at the following websites and you are encouraged to read these documents. Big Green Real Estate chooses as a business model to represent both buyers and sellers; please do not assume, without any contractual agreement otherwise, that Big Green Real Estate at this time represents your interests as an agent.
VT: VERMONT REAL ESTATE COMMISSION MANDATORY CONSUMER DISCLOSURE FORM
https://www.sec.state.vt.us/media/711742/Mandatory-Consumer-Disclosure-for-a-Non-Designated-Agency-Brokerage-Firm-9-24-2015.pd
NH: NEW HAMPSHIRE REAL ESTATE COMMISSION BROKERAGE RELATIONSHIP DISCLOSURE FORM
http://www.nh.gov/nhrec/Brokerage%20Relationship%20Disclosure%20Form%207-19-11.pdf
|
|
|
