$529,900 | $326 per sq.ft. | 1627 sq.ft.
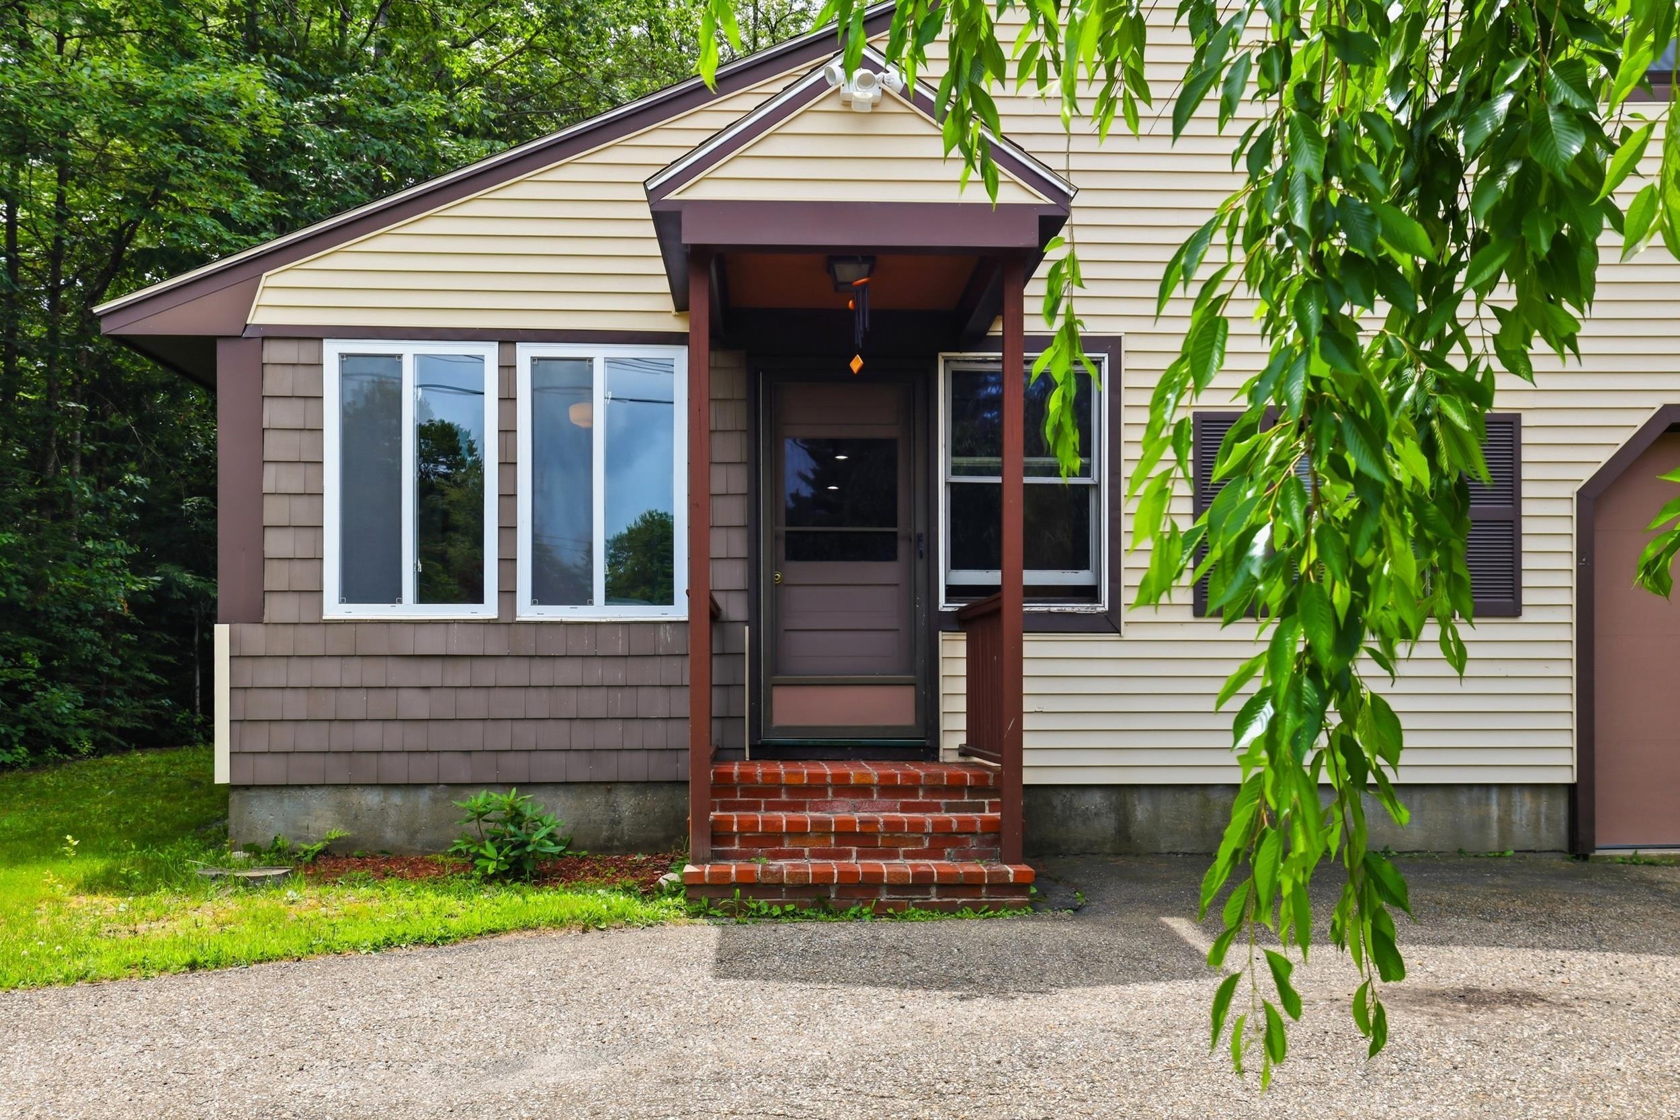
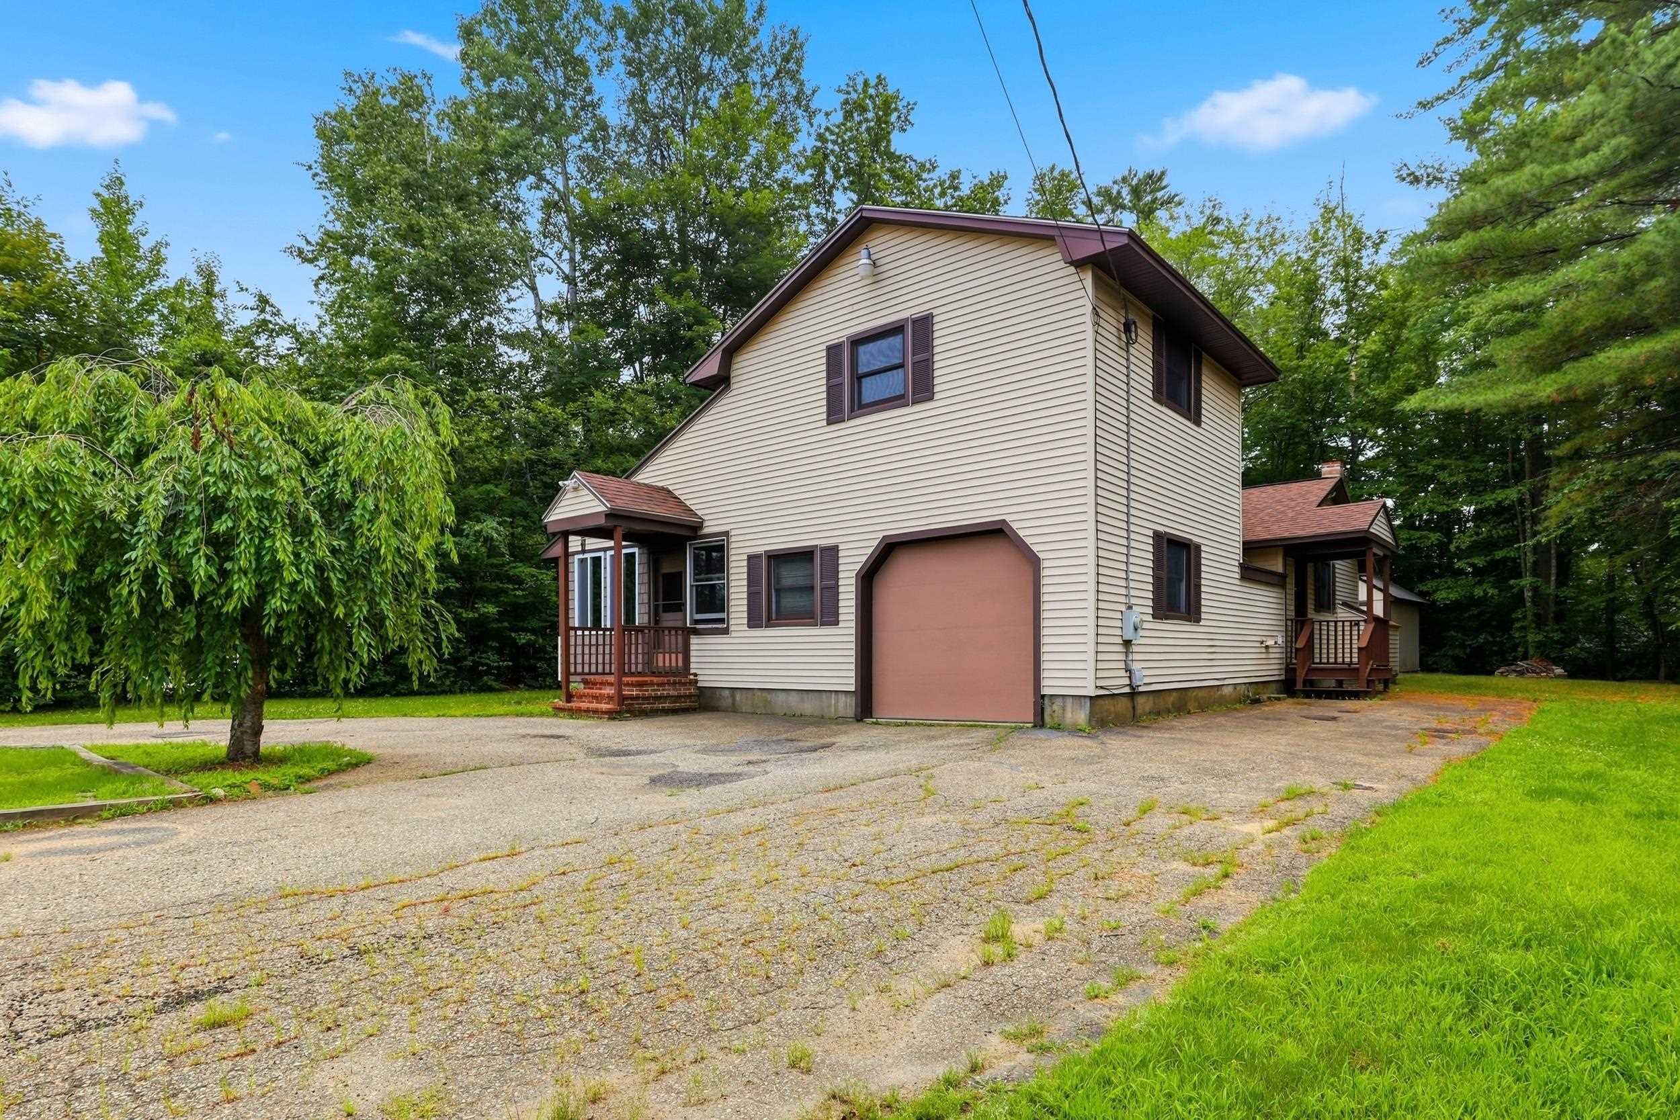
2 Bedroom | 2 Bathroom | 1.5 Story Single Family Home , 46 Linda Drive Belmont NH
Sunray shores subdivision,
on Winnisquam MLS# 5098751
|
DESCRIPTION:
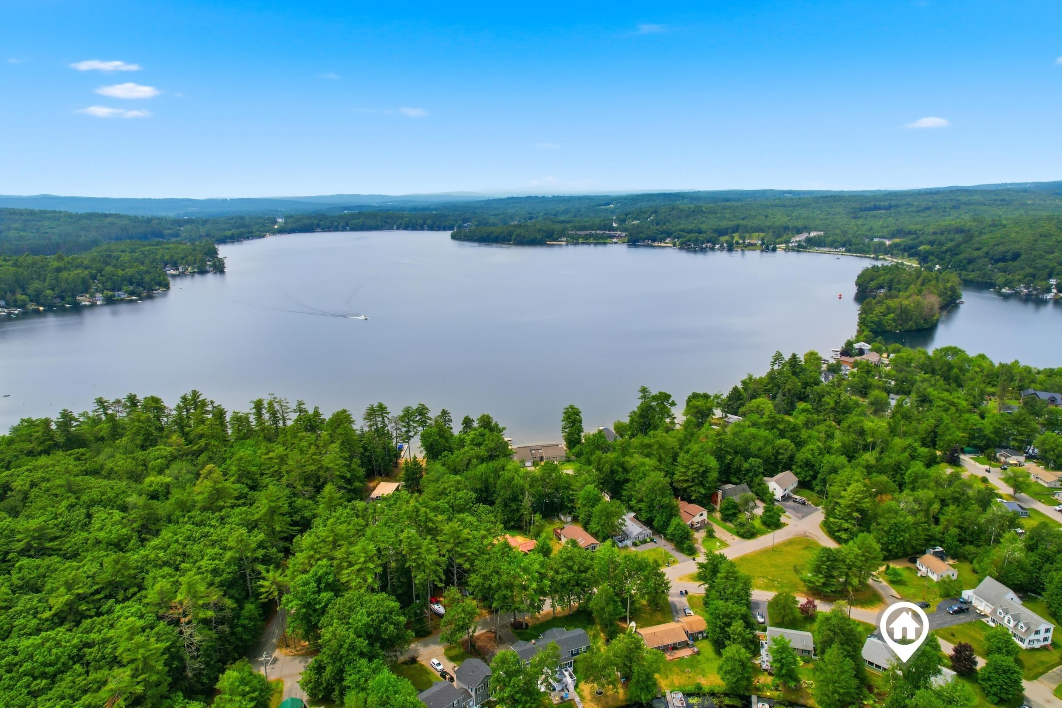
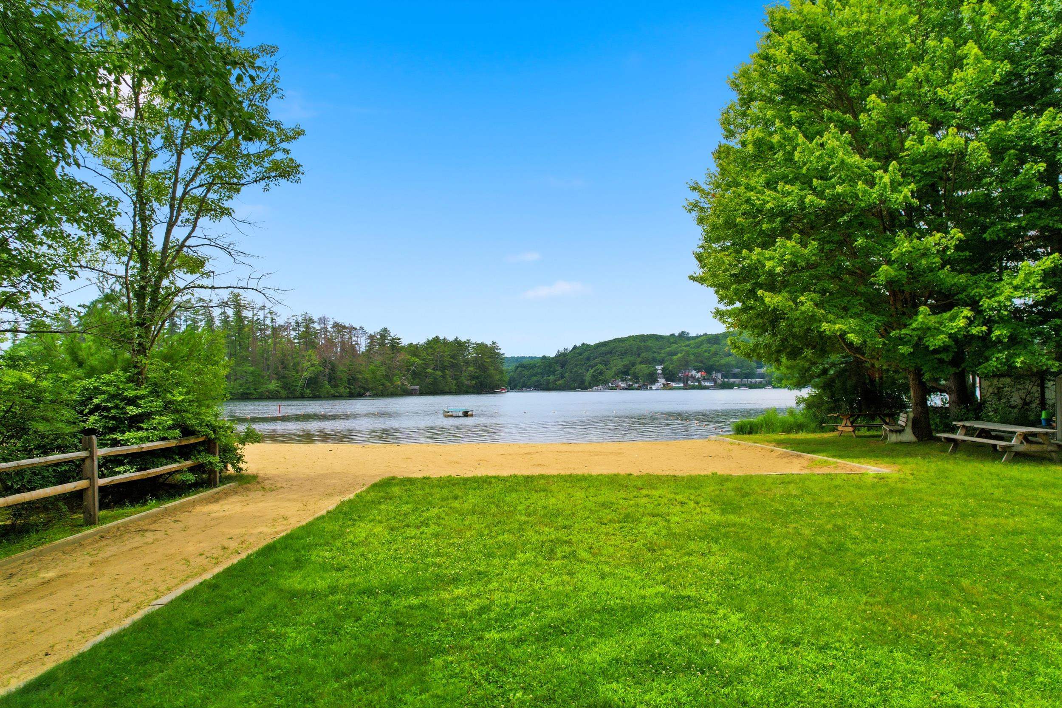
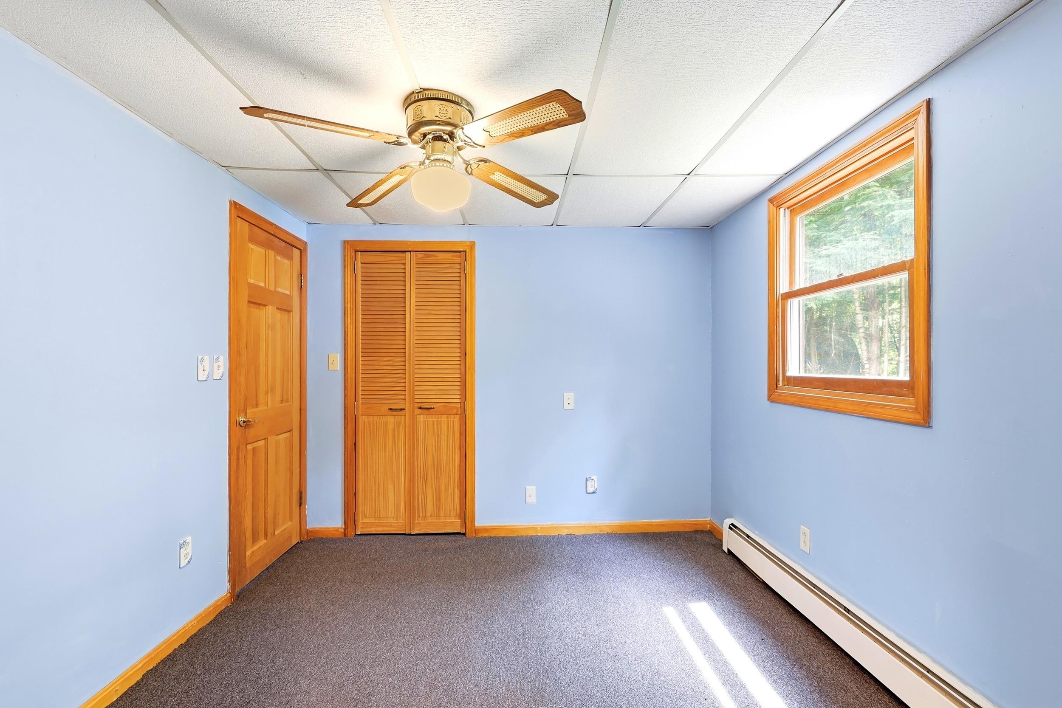
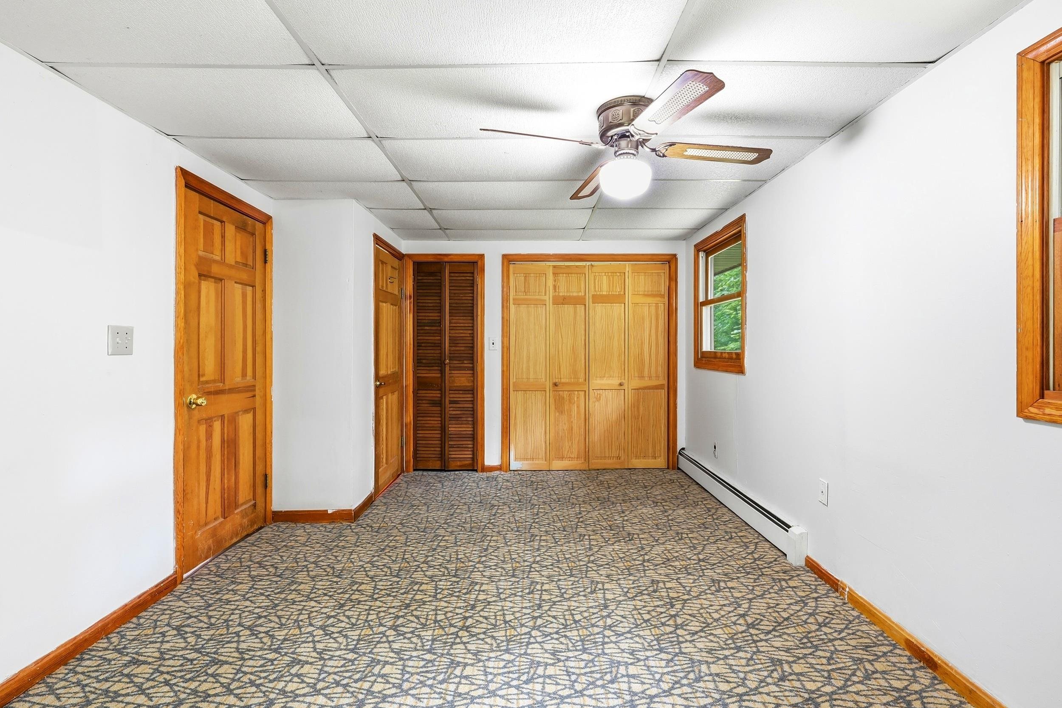
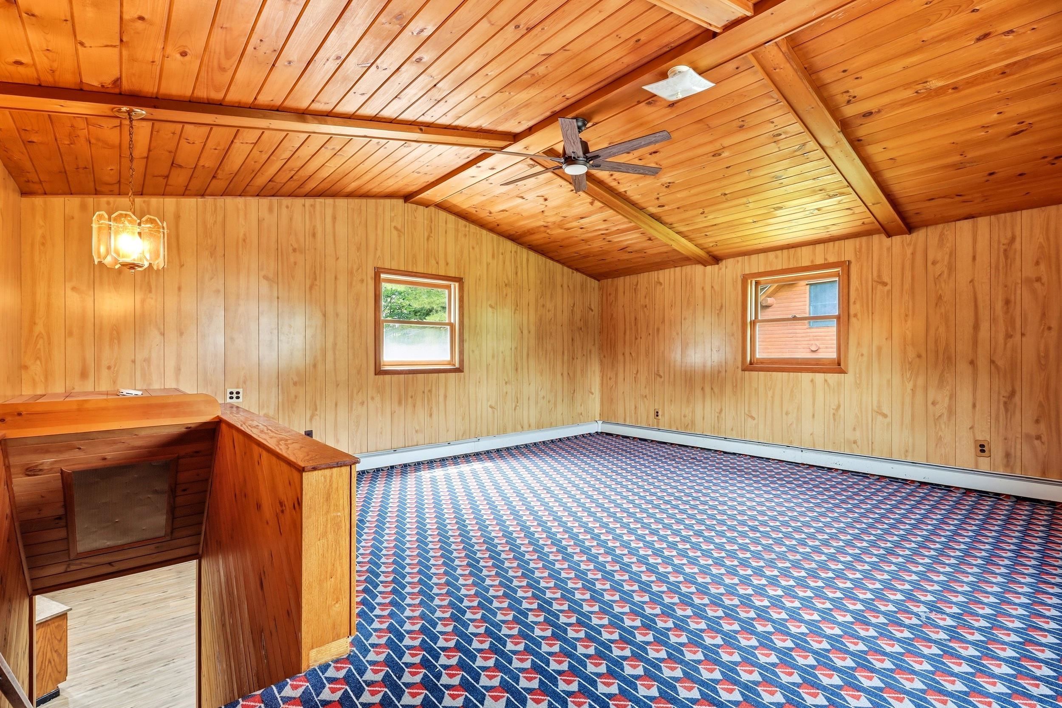
Hidden Gem! Enjoy Beautiful Lake Winnisquam and the Lakes Region Year Round. Beaching, Boating, Hiking, Golfing, Skiing Nearby Mountains, Family Fun Adventures and Great Memories that will last a lifetime. All this & more @ Sunray Shores Community Assiciation for a fee of only $200 a Year Plus a Fee for (Rare) Public Water & Sewer! See Rider Disclosure attached. Home is a 2 Bedroom/2 Bathroom but there is a Large Bonus Room that could be converted for Additional Bedrooms. Could be a Lucrative Investment for Rentals, Airbnb etc. Under 5 Miles and approximately 10+ mins from Rte. 93, Very Convenient Shopping, Restaurants and much more... Don't miss out.
Flooring: Carpet | Hardwood | Vinyl Plank
Appliances : Dishwasher | Microwave | Refrigerator | Electric Stove | Domestic Water Heater | Oil Water Heater
Association Fees : $200.00
Association Fee Includes :
|
ROOM INFORMATION
|
| ROOM | SIZE | FLOOR |
| Total Rooms: | 5 | | | Total Baths: | 2 | | | Full Baths: | 1 | | | 1/2 Baths: | 1 | | | Total Bedrooms: | 2 | |
|
FEATURES AND DETAILS
|
CONSTRUCTION: Wood Frame | Vinyl Siding | Exterior Color Tan | Price Per SQ.FT. 325.69 | Year Built: 1980
|
|
LAND DESCRIPTION:
LOT DESCRIPTION: Beach Access | Country Setting | Lake Access | Landscaped | Level | Near Golf Course | Near Shopping
|
Livable Space: 1627
Above Grade Sq.Ft.: 1627
Below Grade Sq.Ft.: 0
Heating: Oil | Baseboard | Hot Water
Cooling: None
Electric: 100 Amp Service | Circuit Breaker(s)
Style: Contemporary | Raised Ranch
Roof: Asphalt Shingle
Water: Public
Sewer: Public
|
|
|
Lot size: 0.28 acres
SuitableUse: Recreation | Residential
Zoned: Res
Surveyed: Unk
Flood Zone: Unknown
Seasonal: No
Driveway: Circular | Paved
|
|
|
|
|
ADDITIONAL INFORMATION
Docs Available : Association Docs | Deed | Other | Property Disclosure
Taxes $7,942 | Assesed Value $456,700 in 2025 |
|
|
SCHOOLS
School District: Shaker Regional
Elementary School: Belmont Elementary
Middle School: Belmont Middle School
High School: Belmont High School |
|
-

-
-
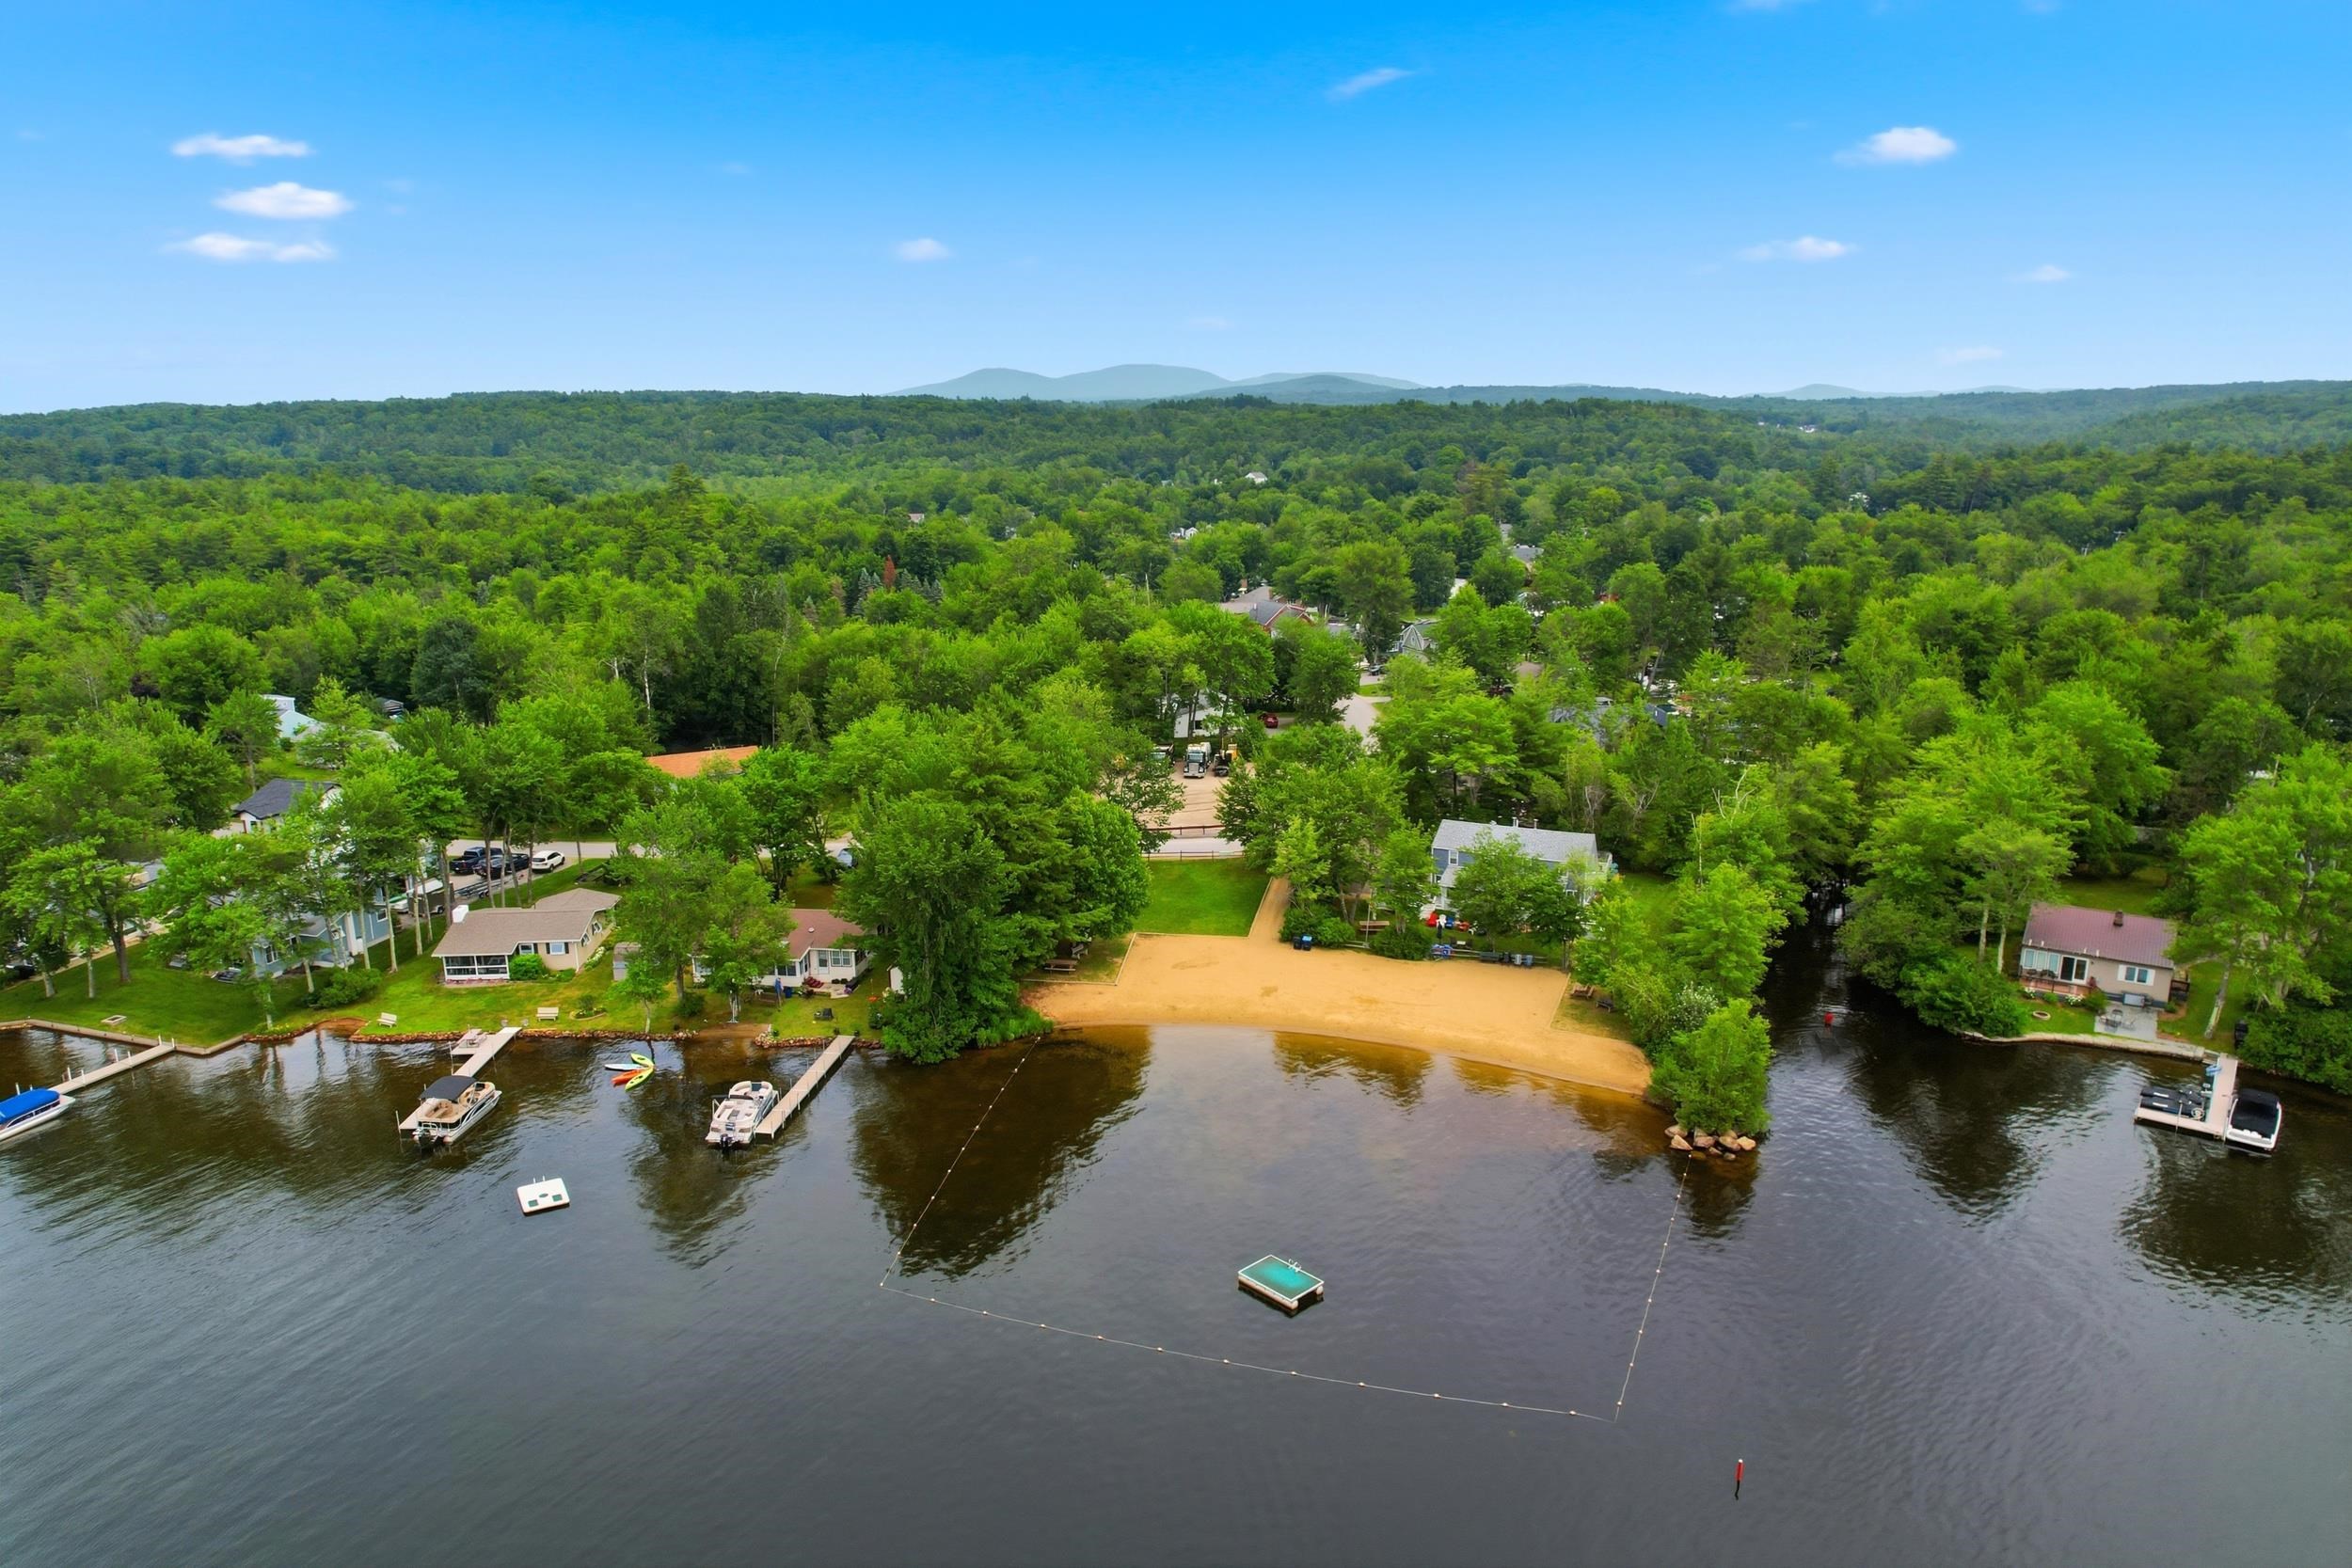 Private Community Beech
-
-
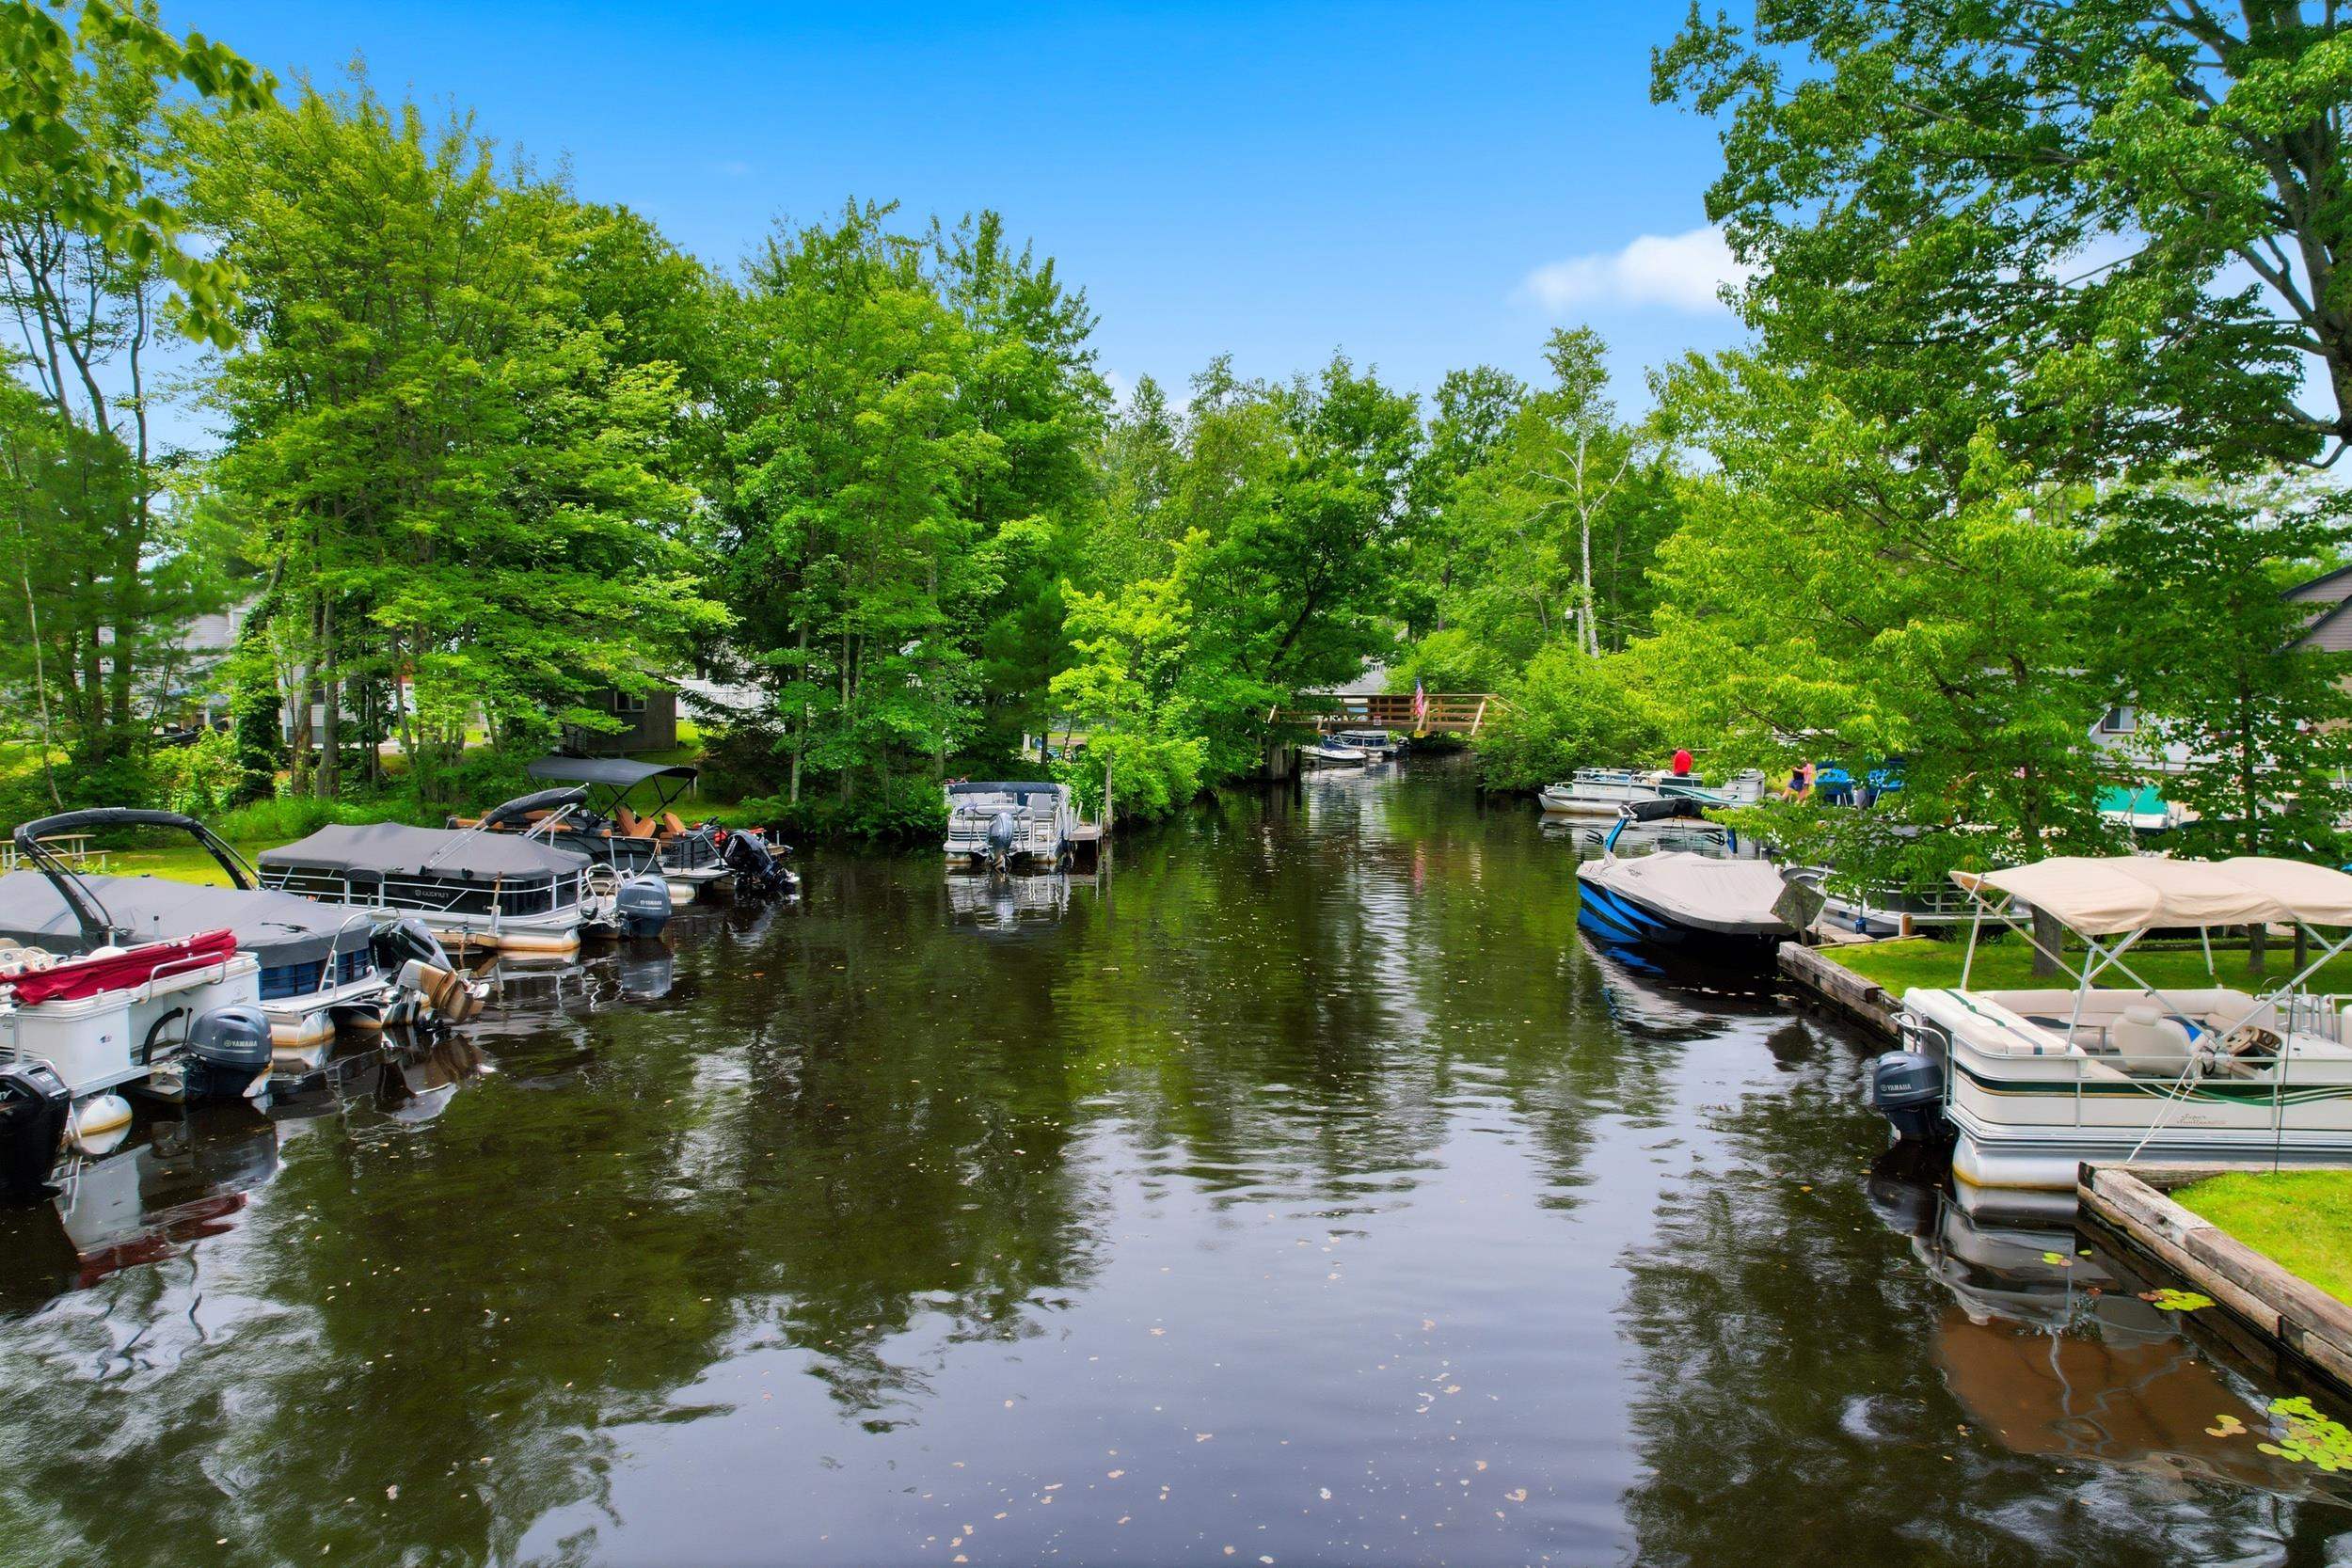 Dock Rights
-
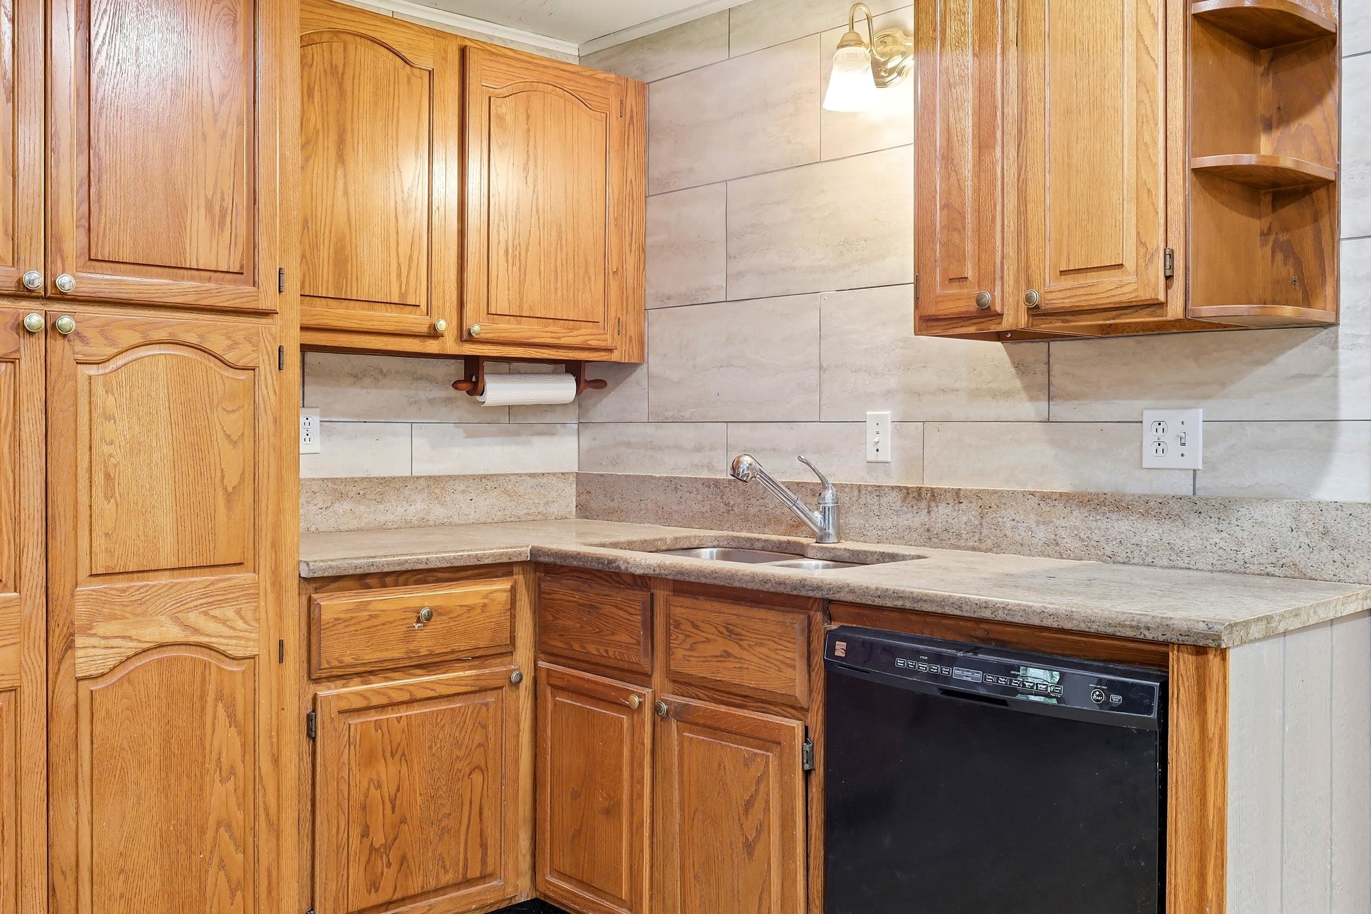
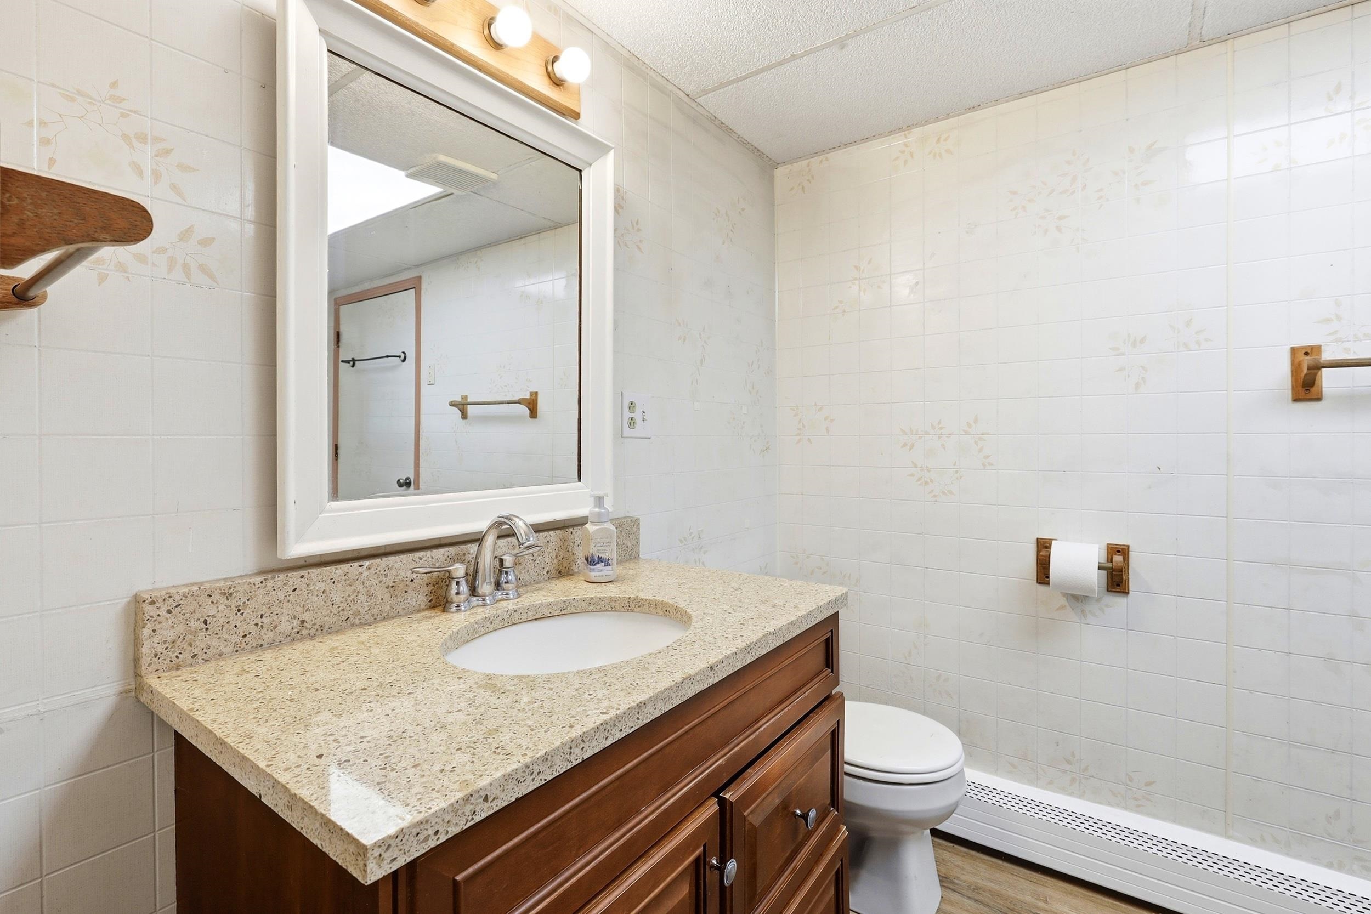
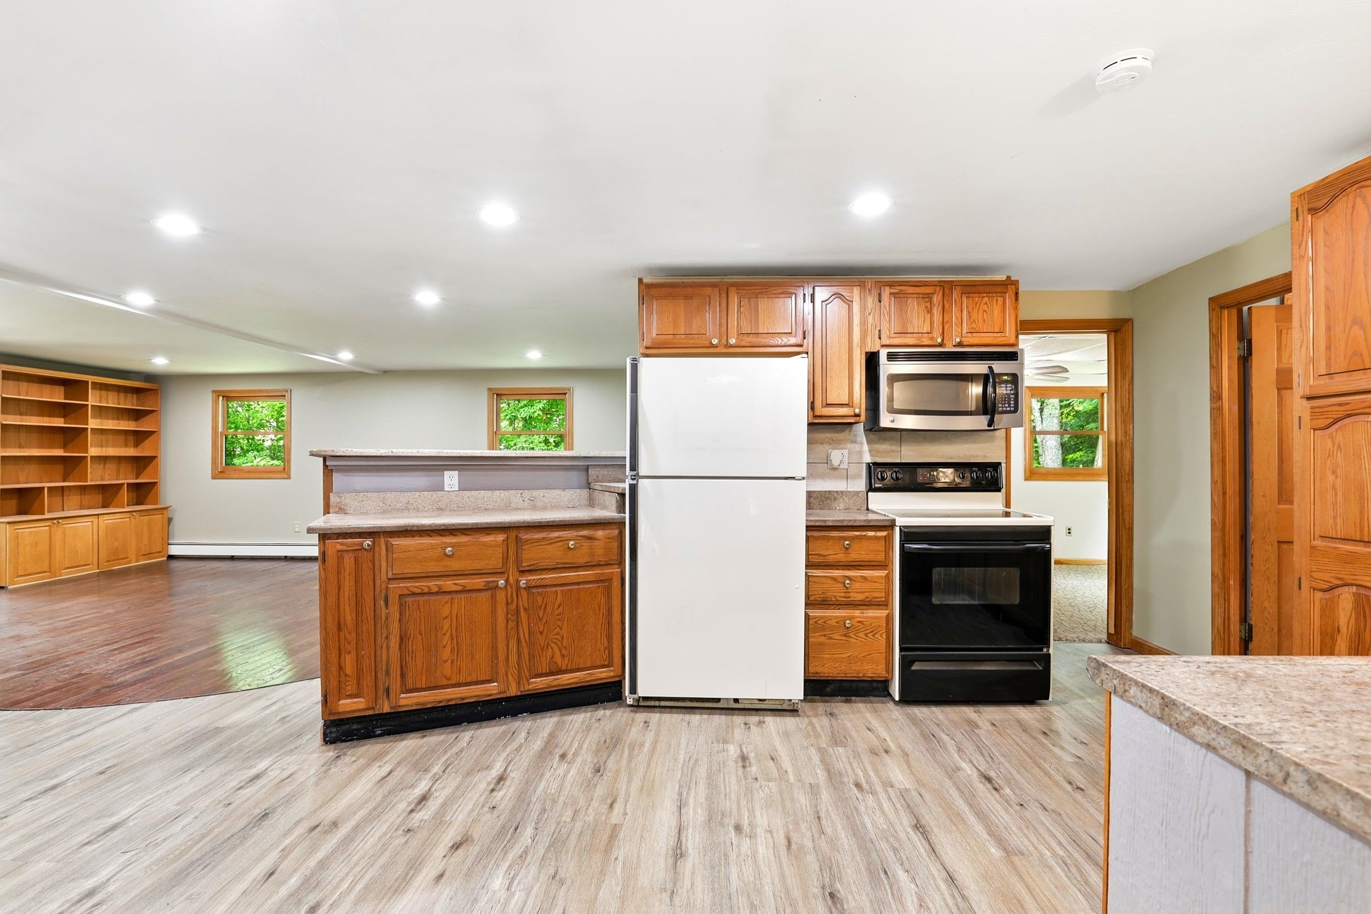 Granite Counter Tops
-
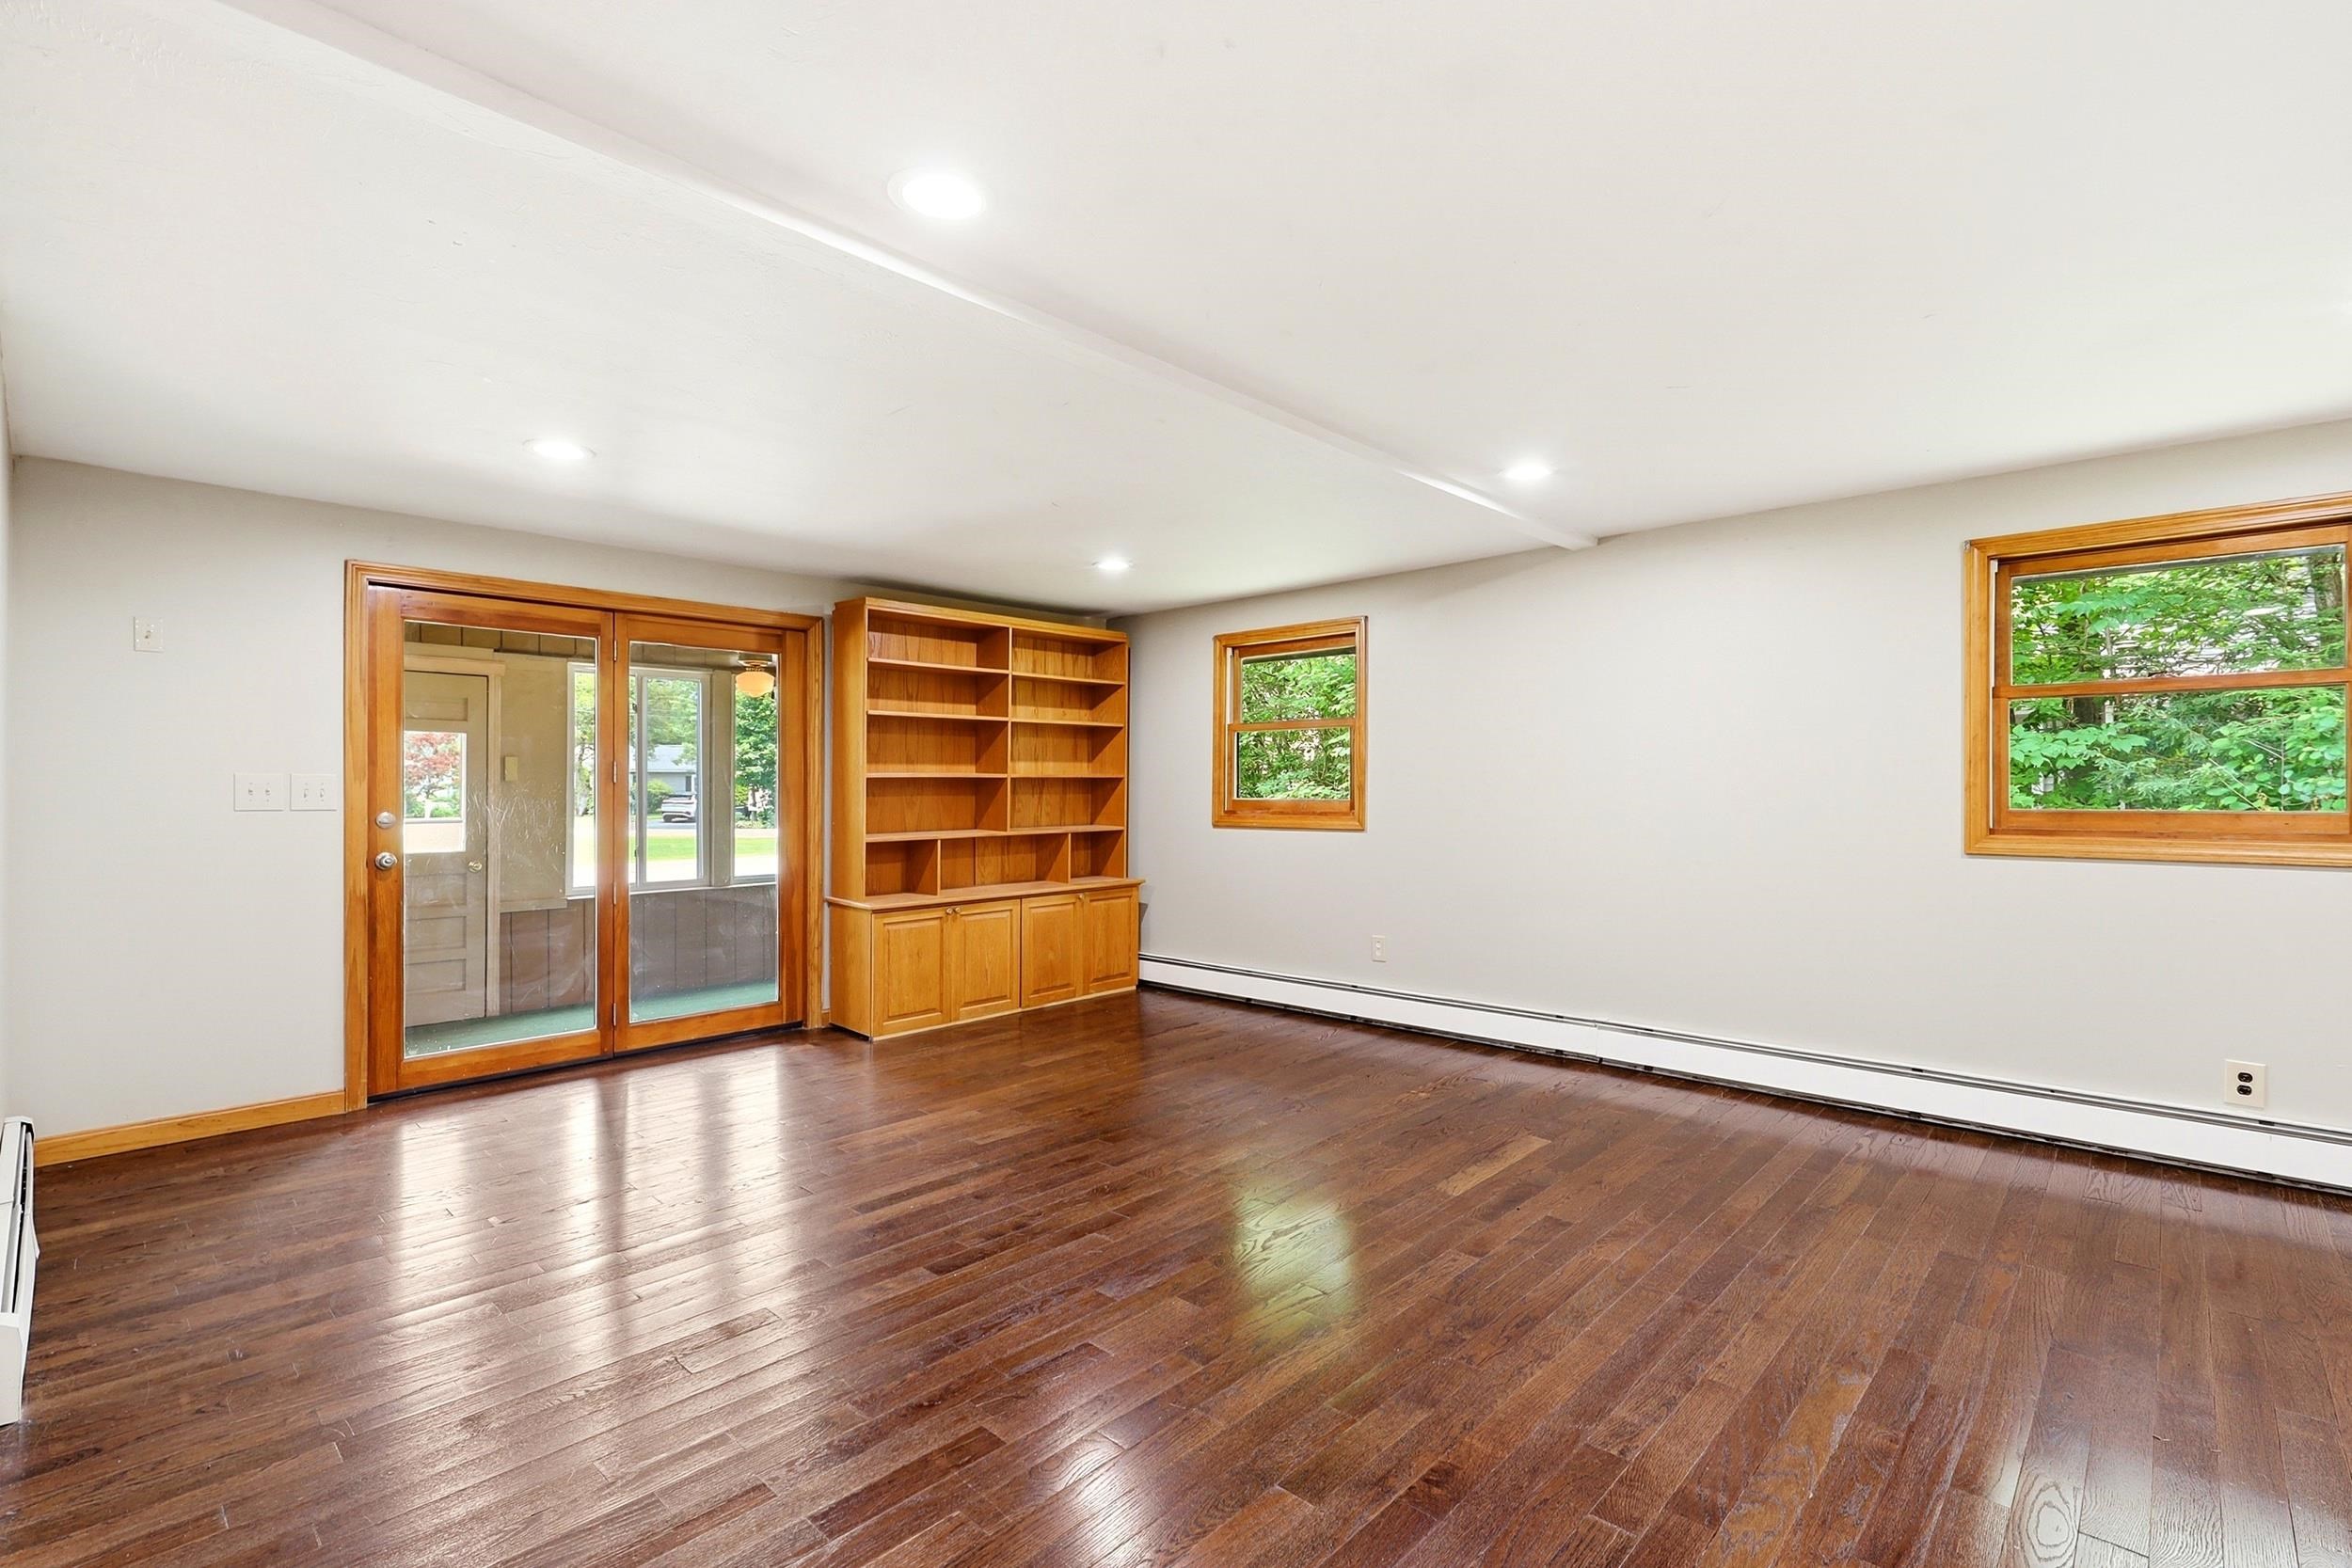 HW Floors
-
-
-
-
-
-
-
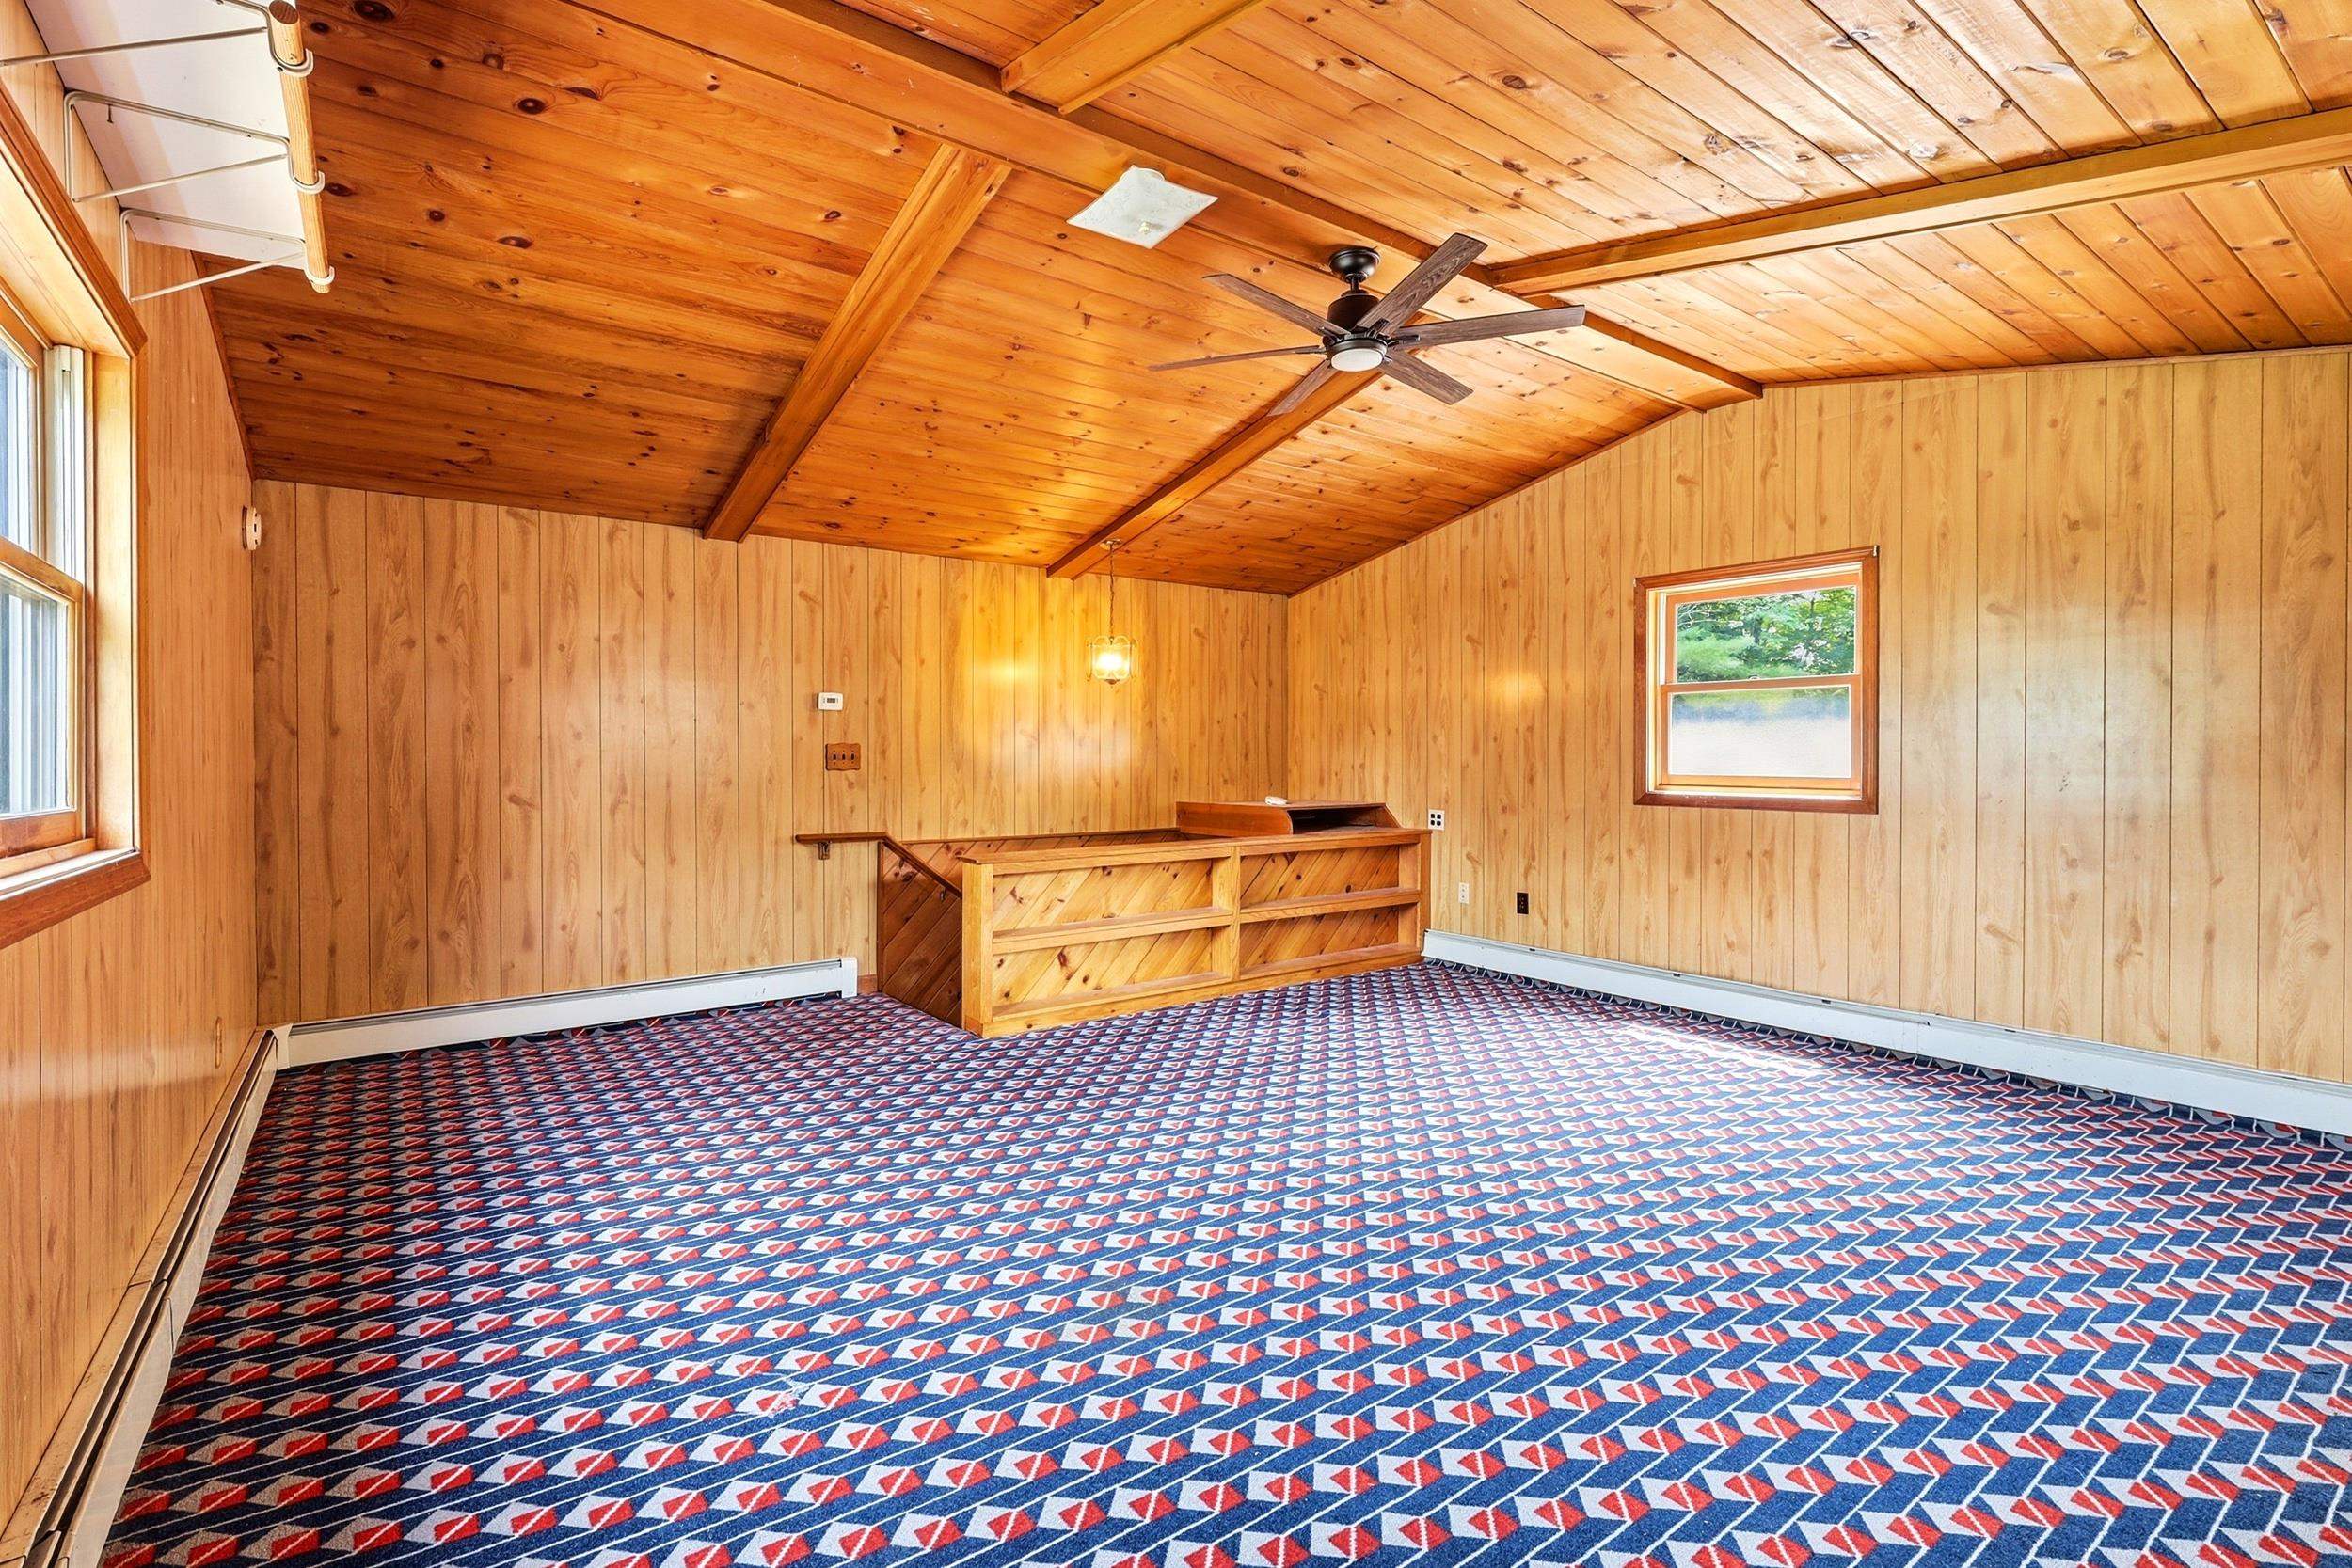 Bonus Fam RM
-
-
-
-
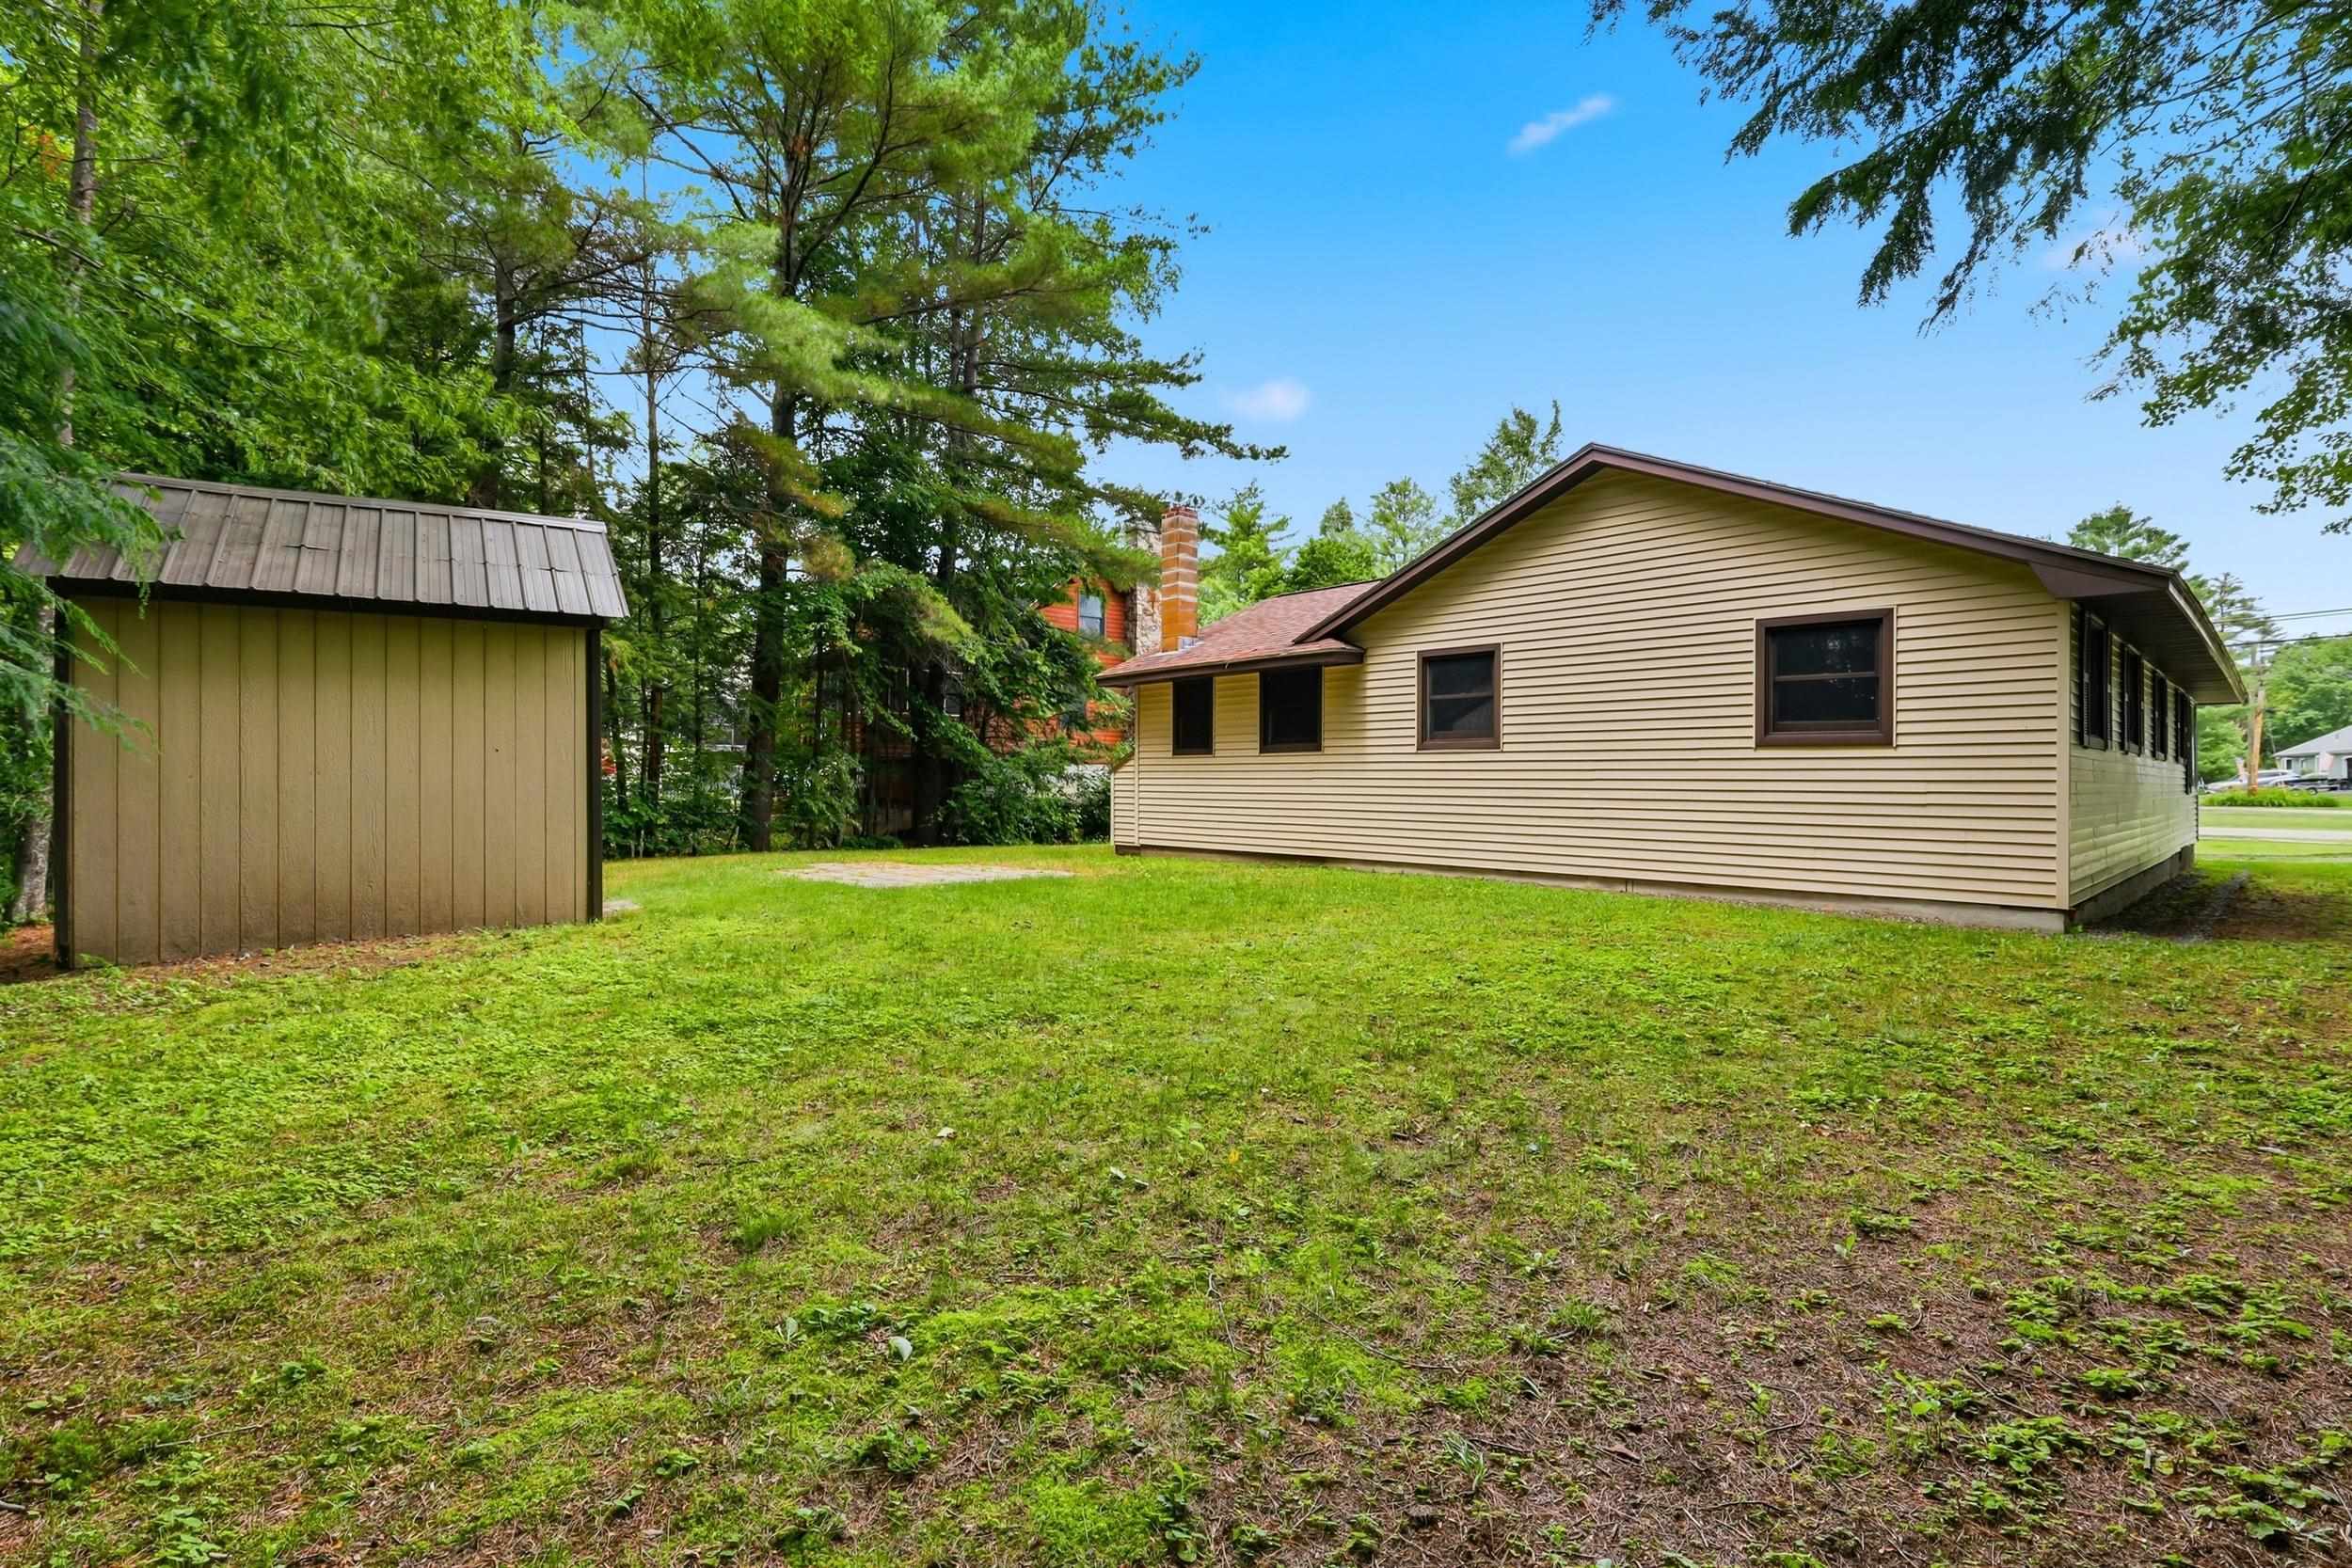
-
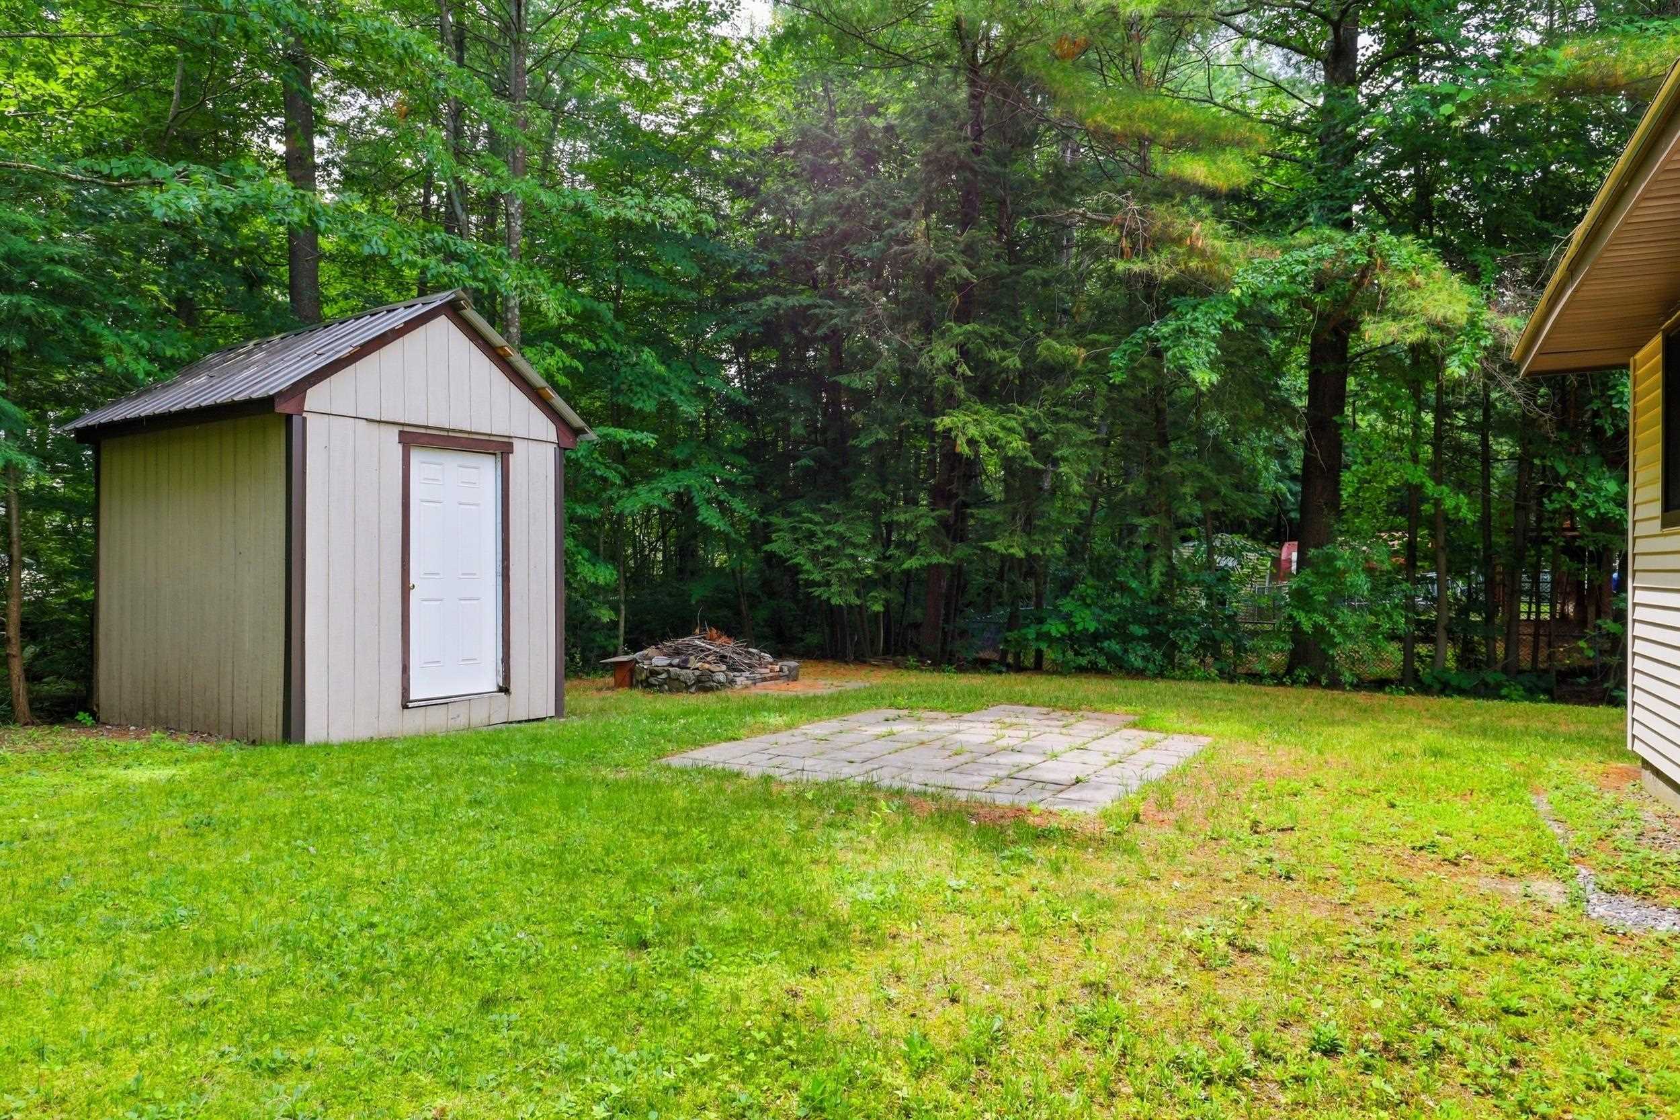
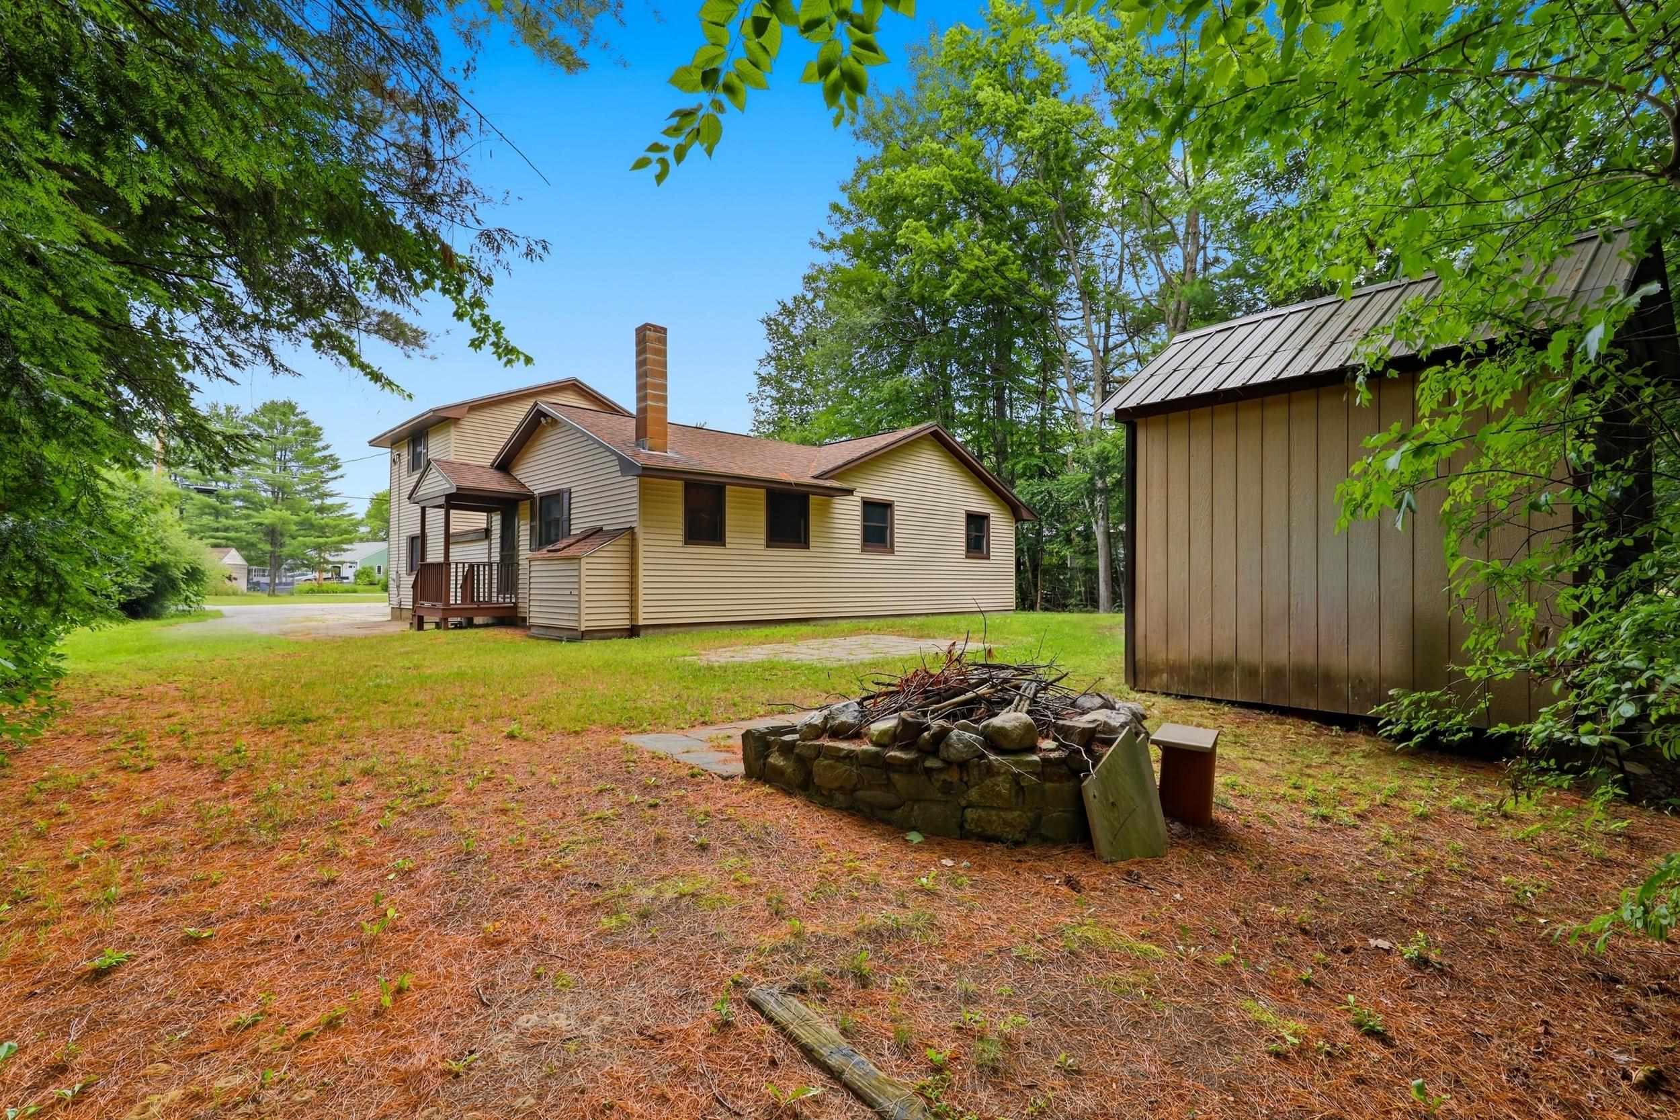 Fire Pit
-
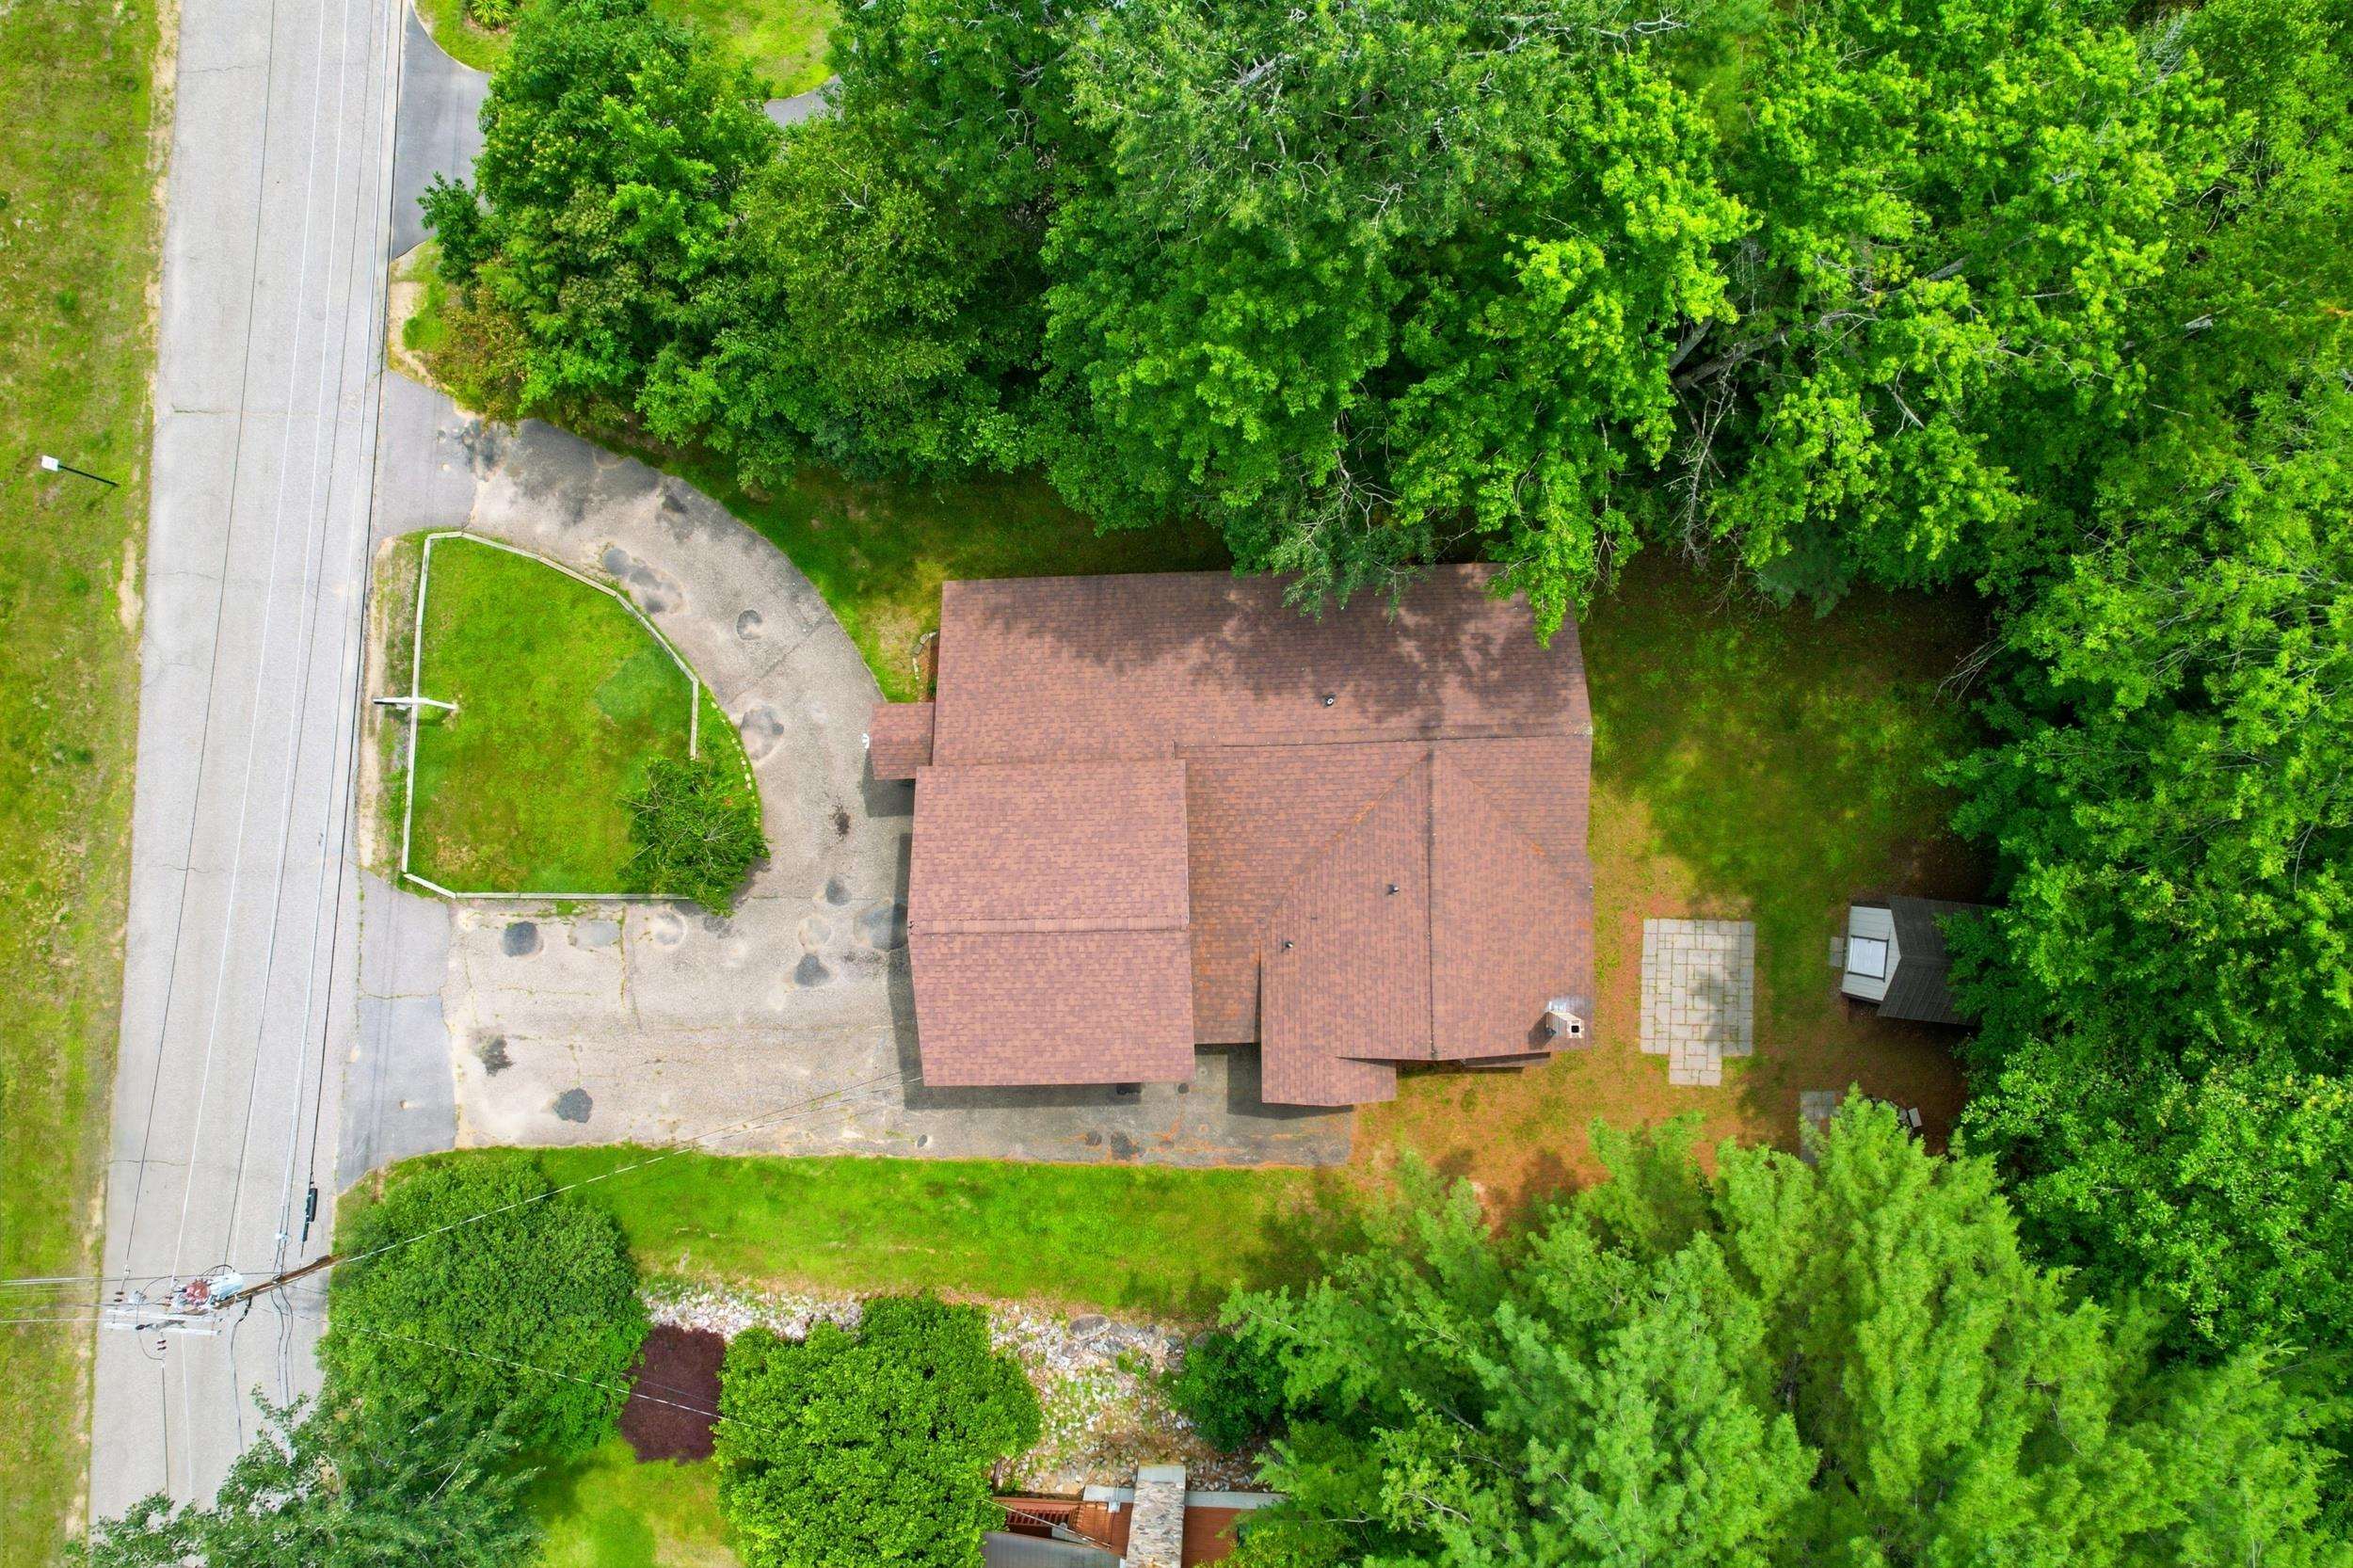
-
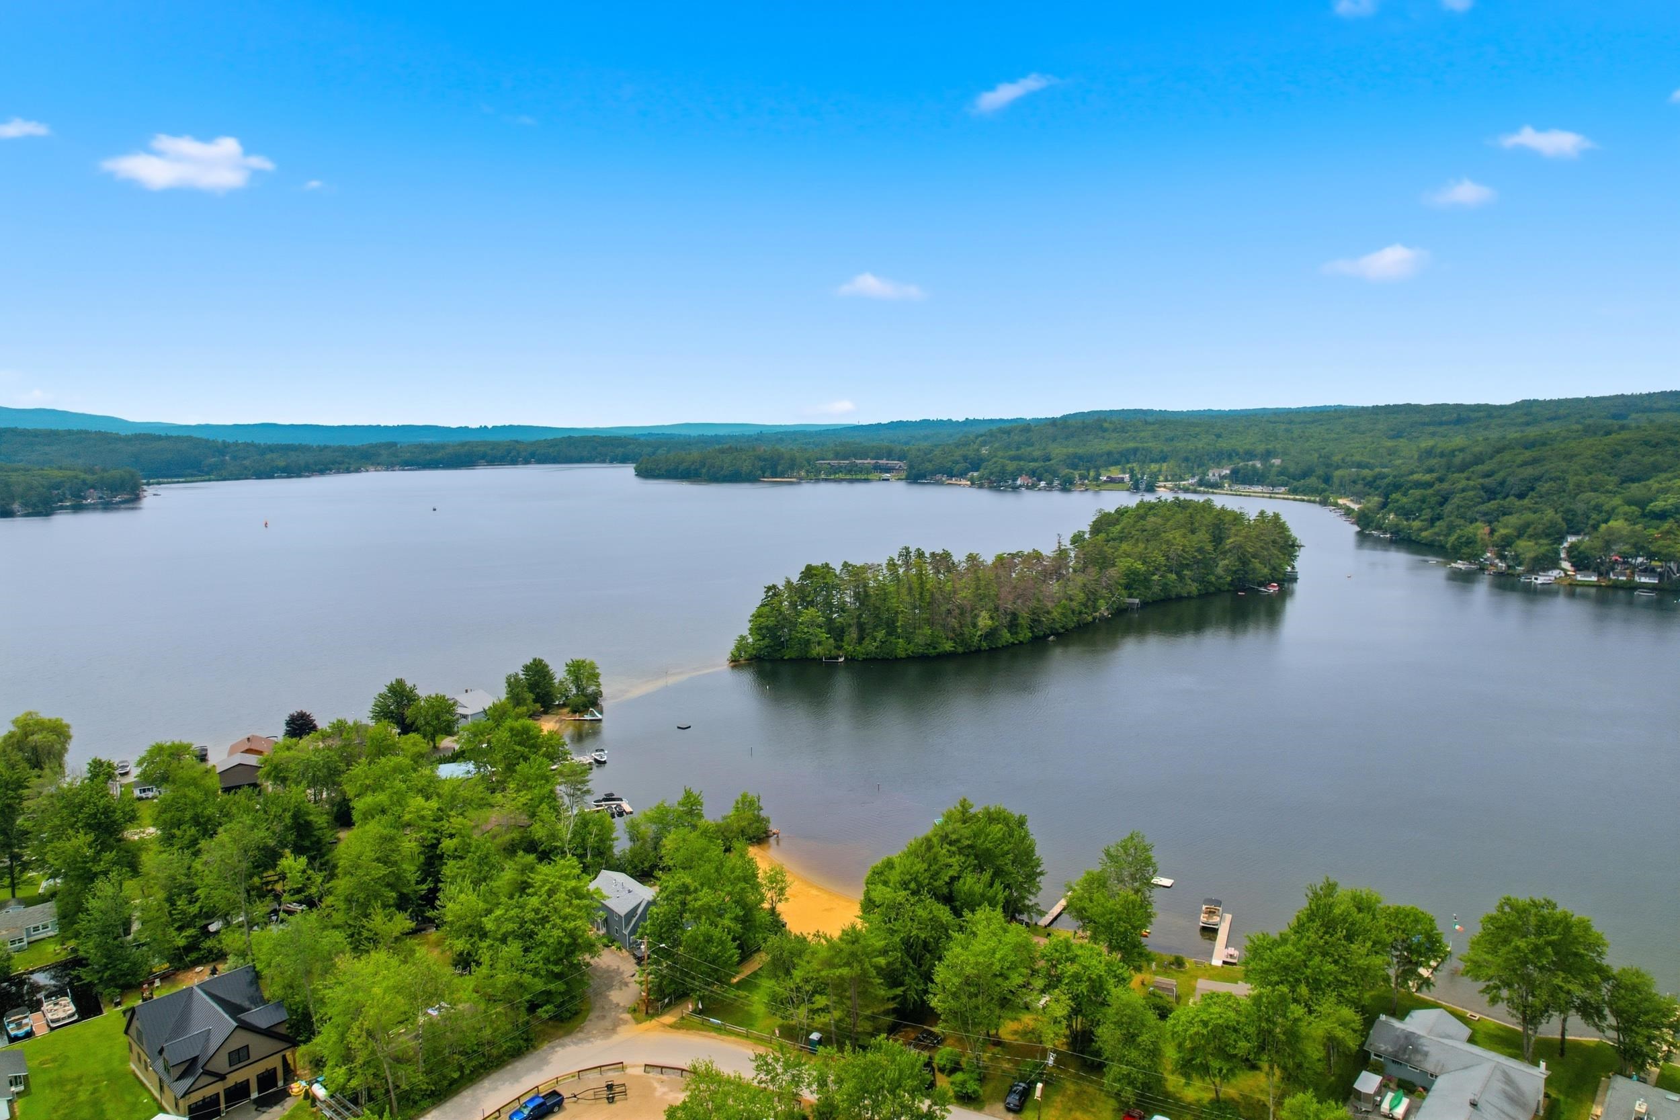
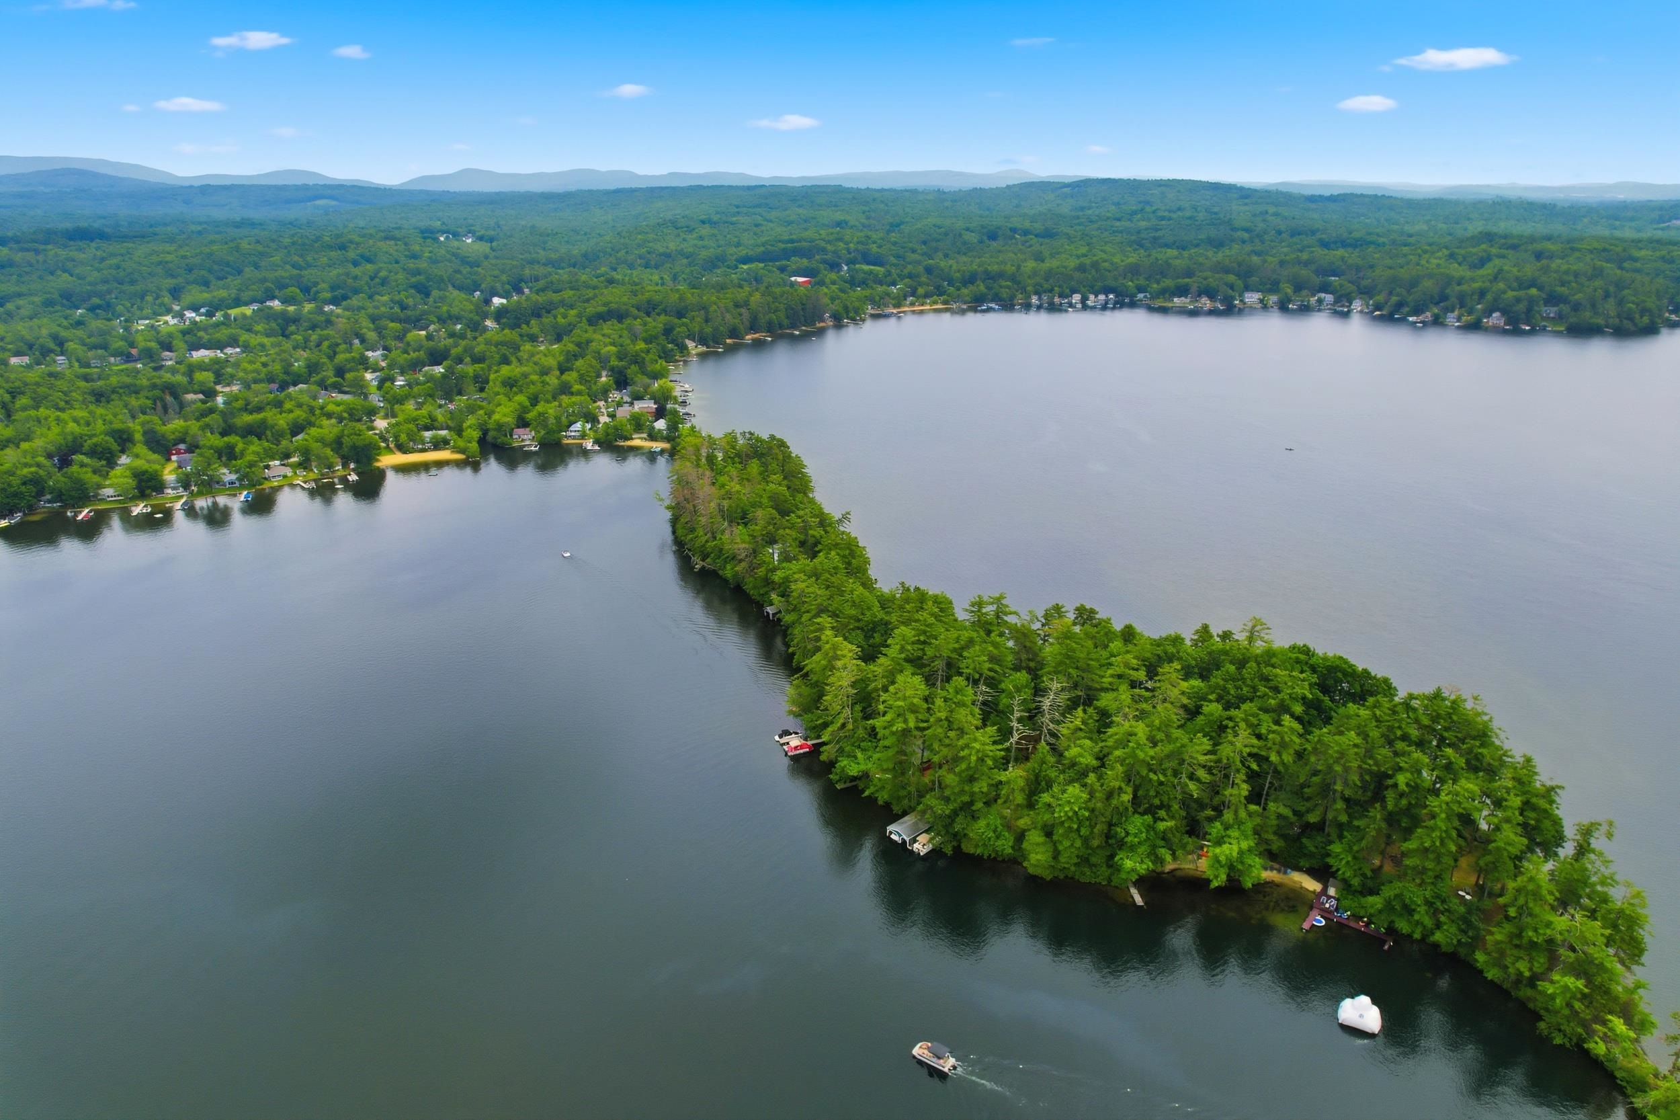 Mohawk Island
-
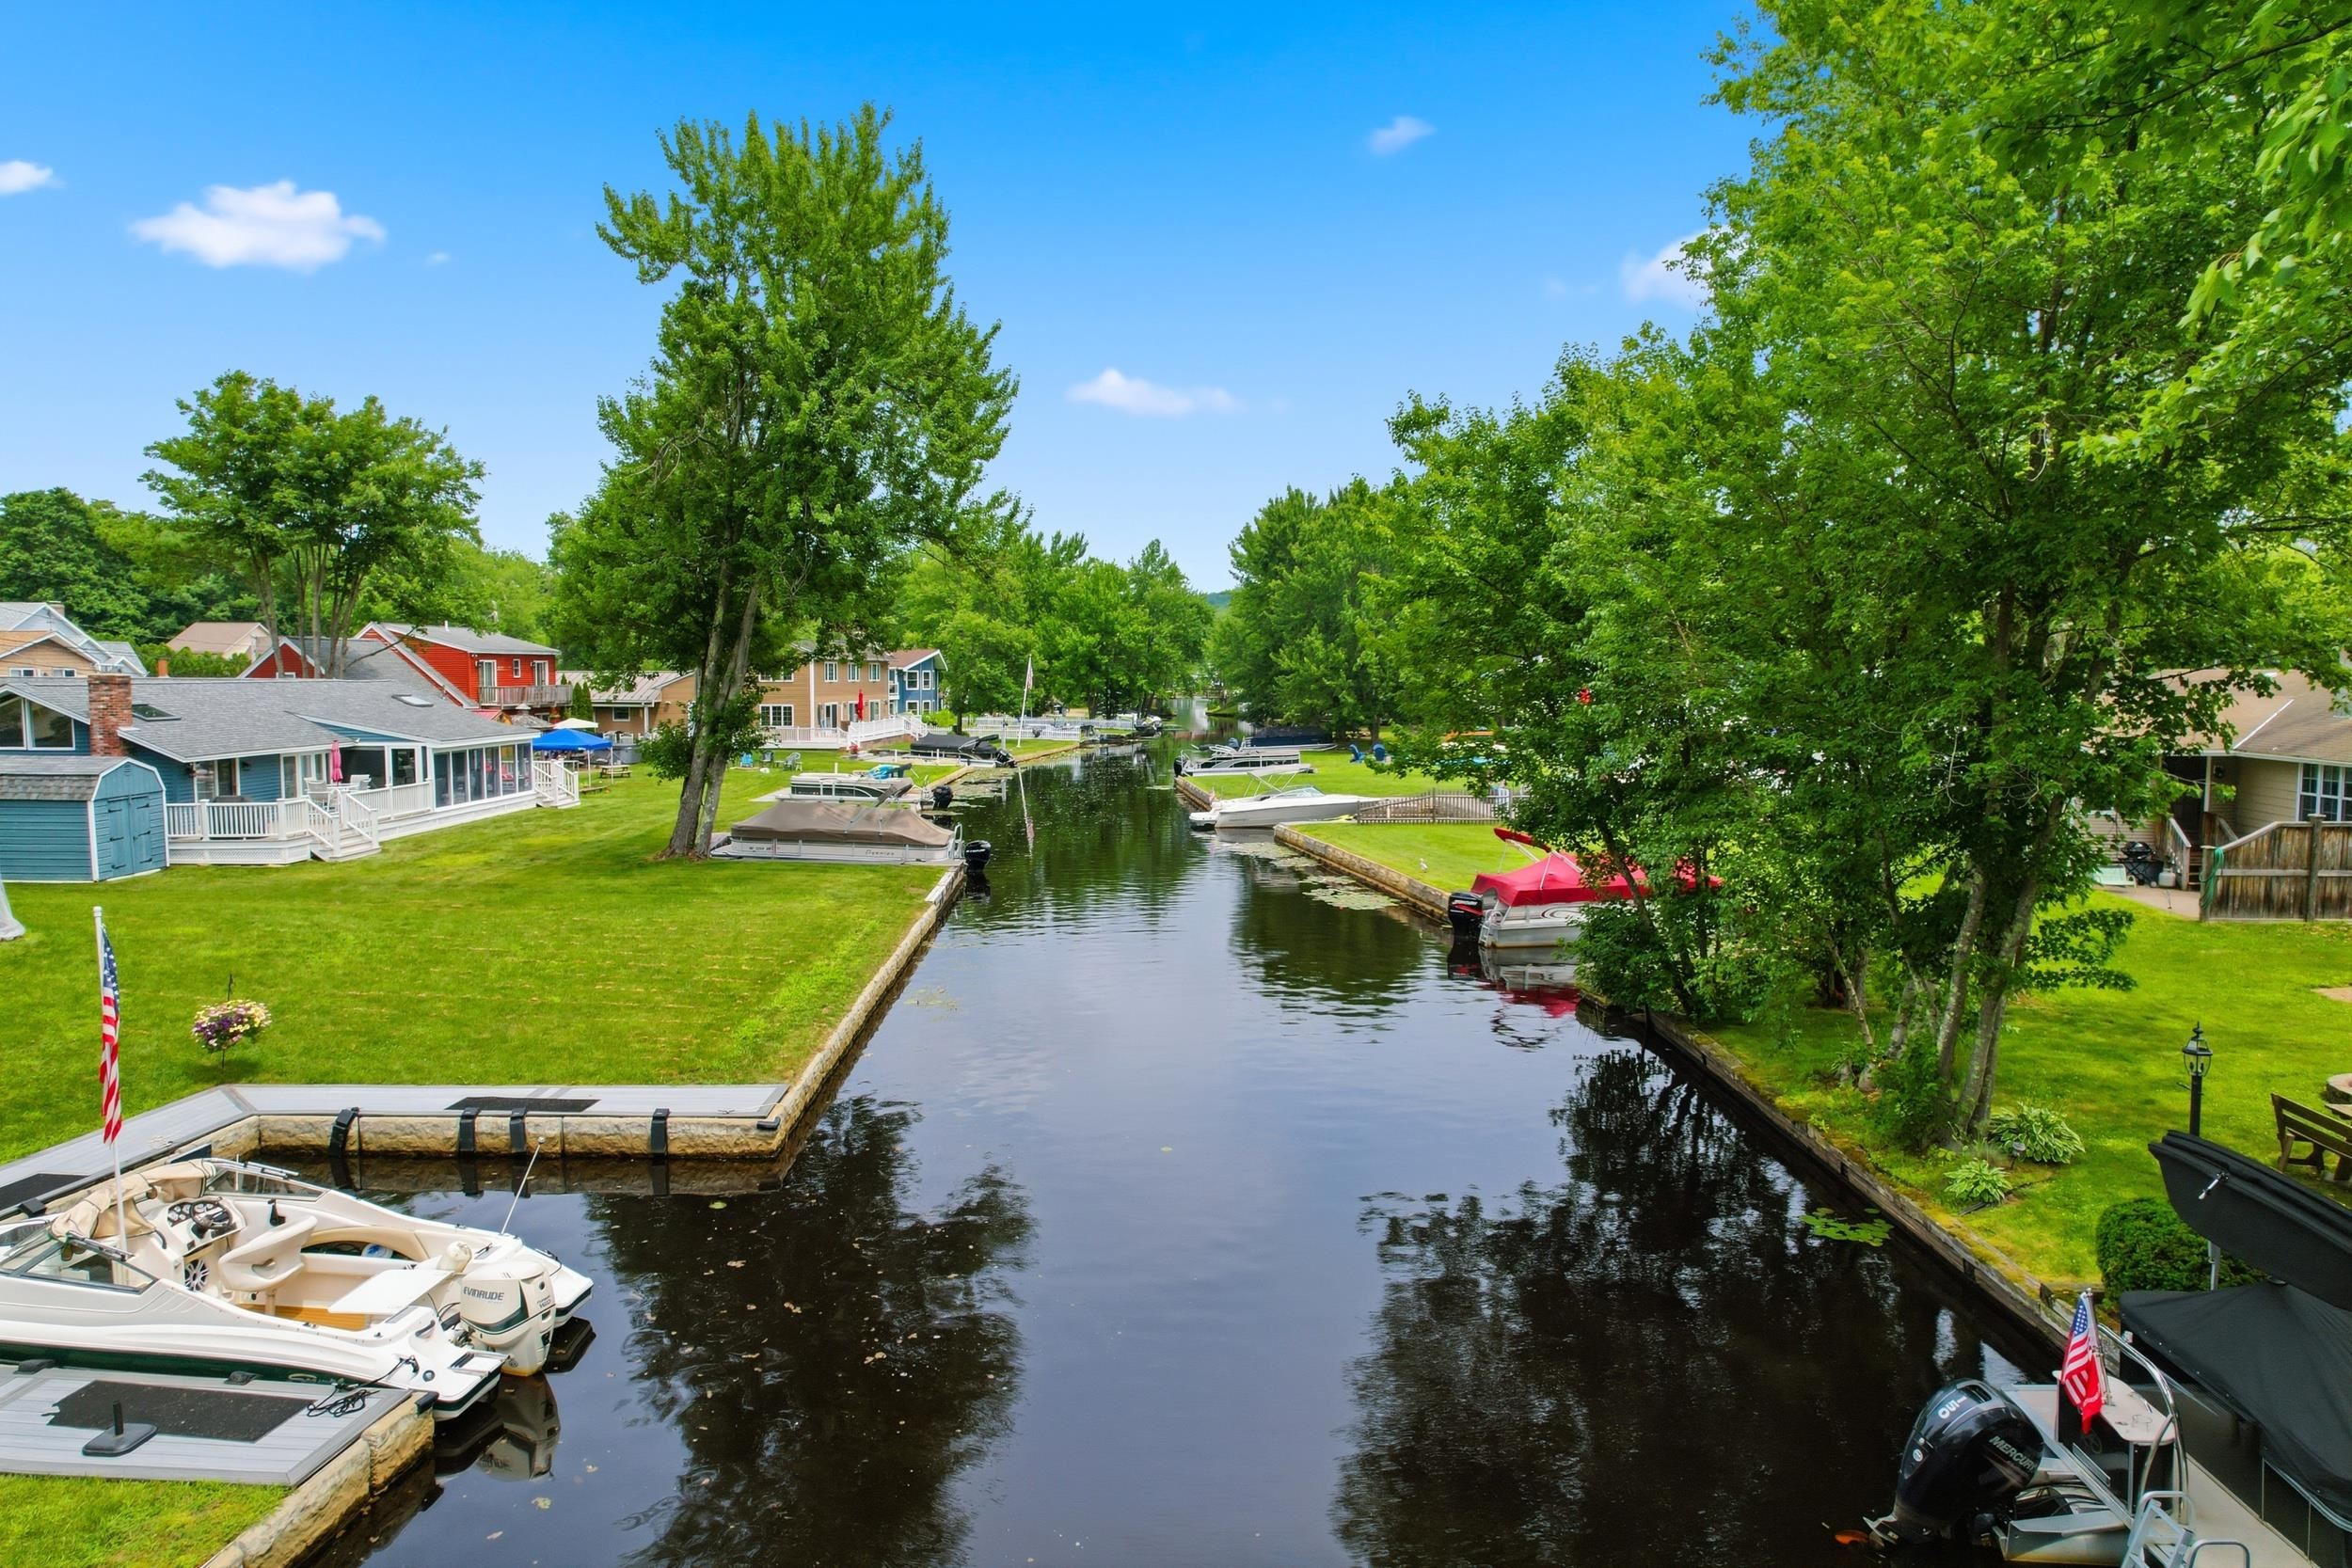 Dock & Boat Launch Area Just a Short Walk Away
-
-
-
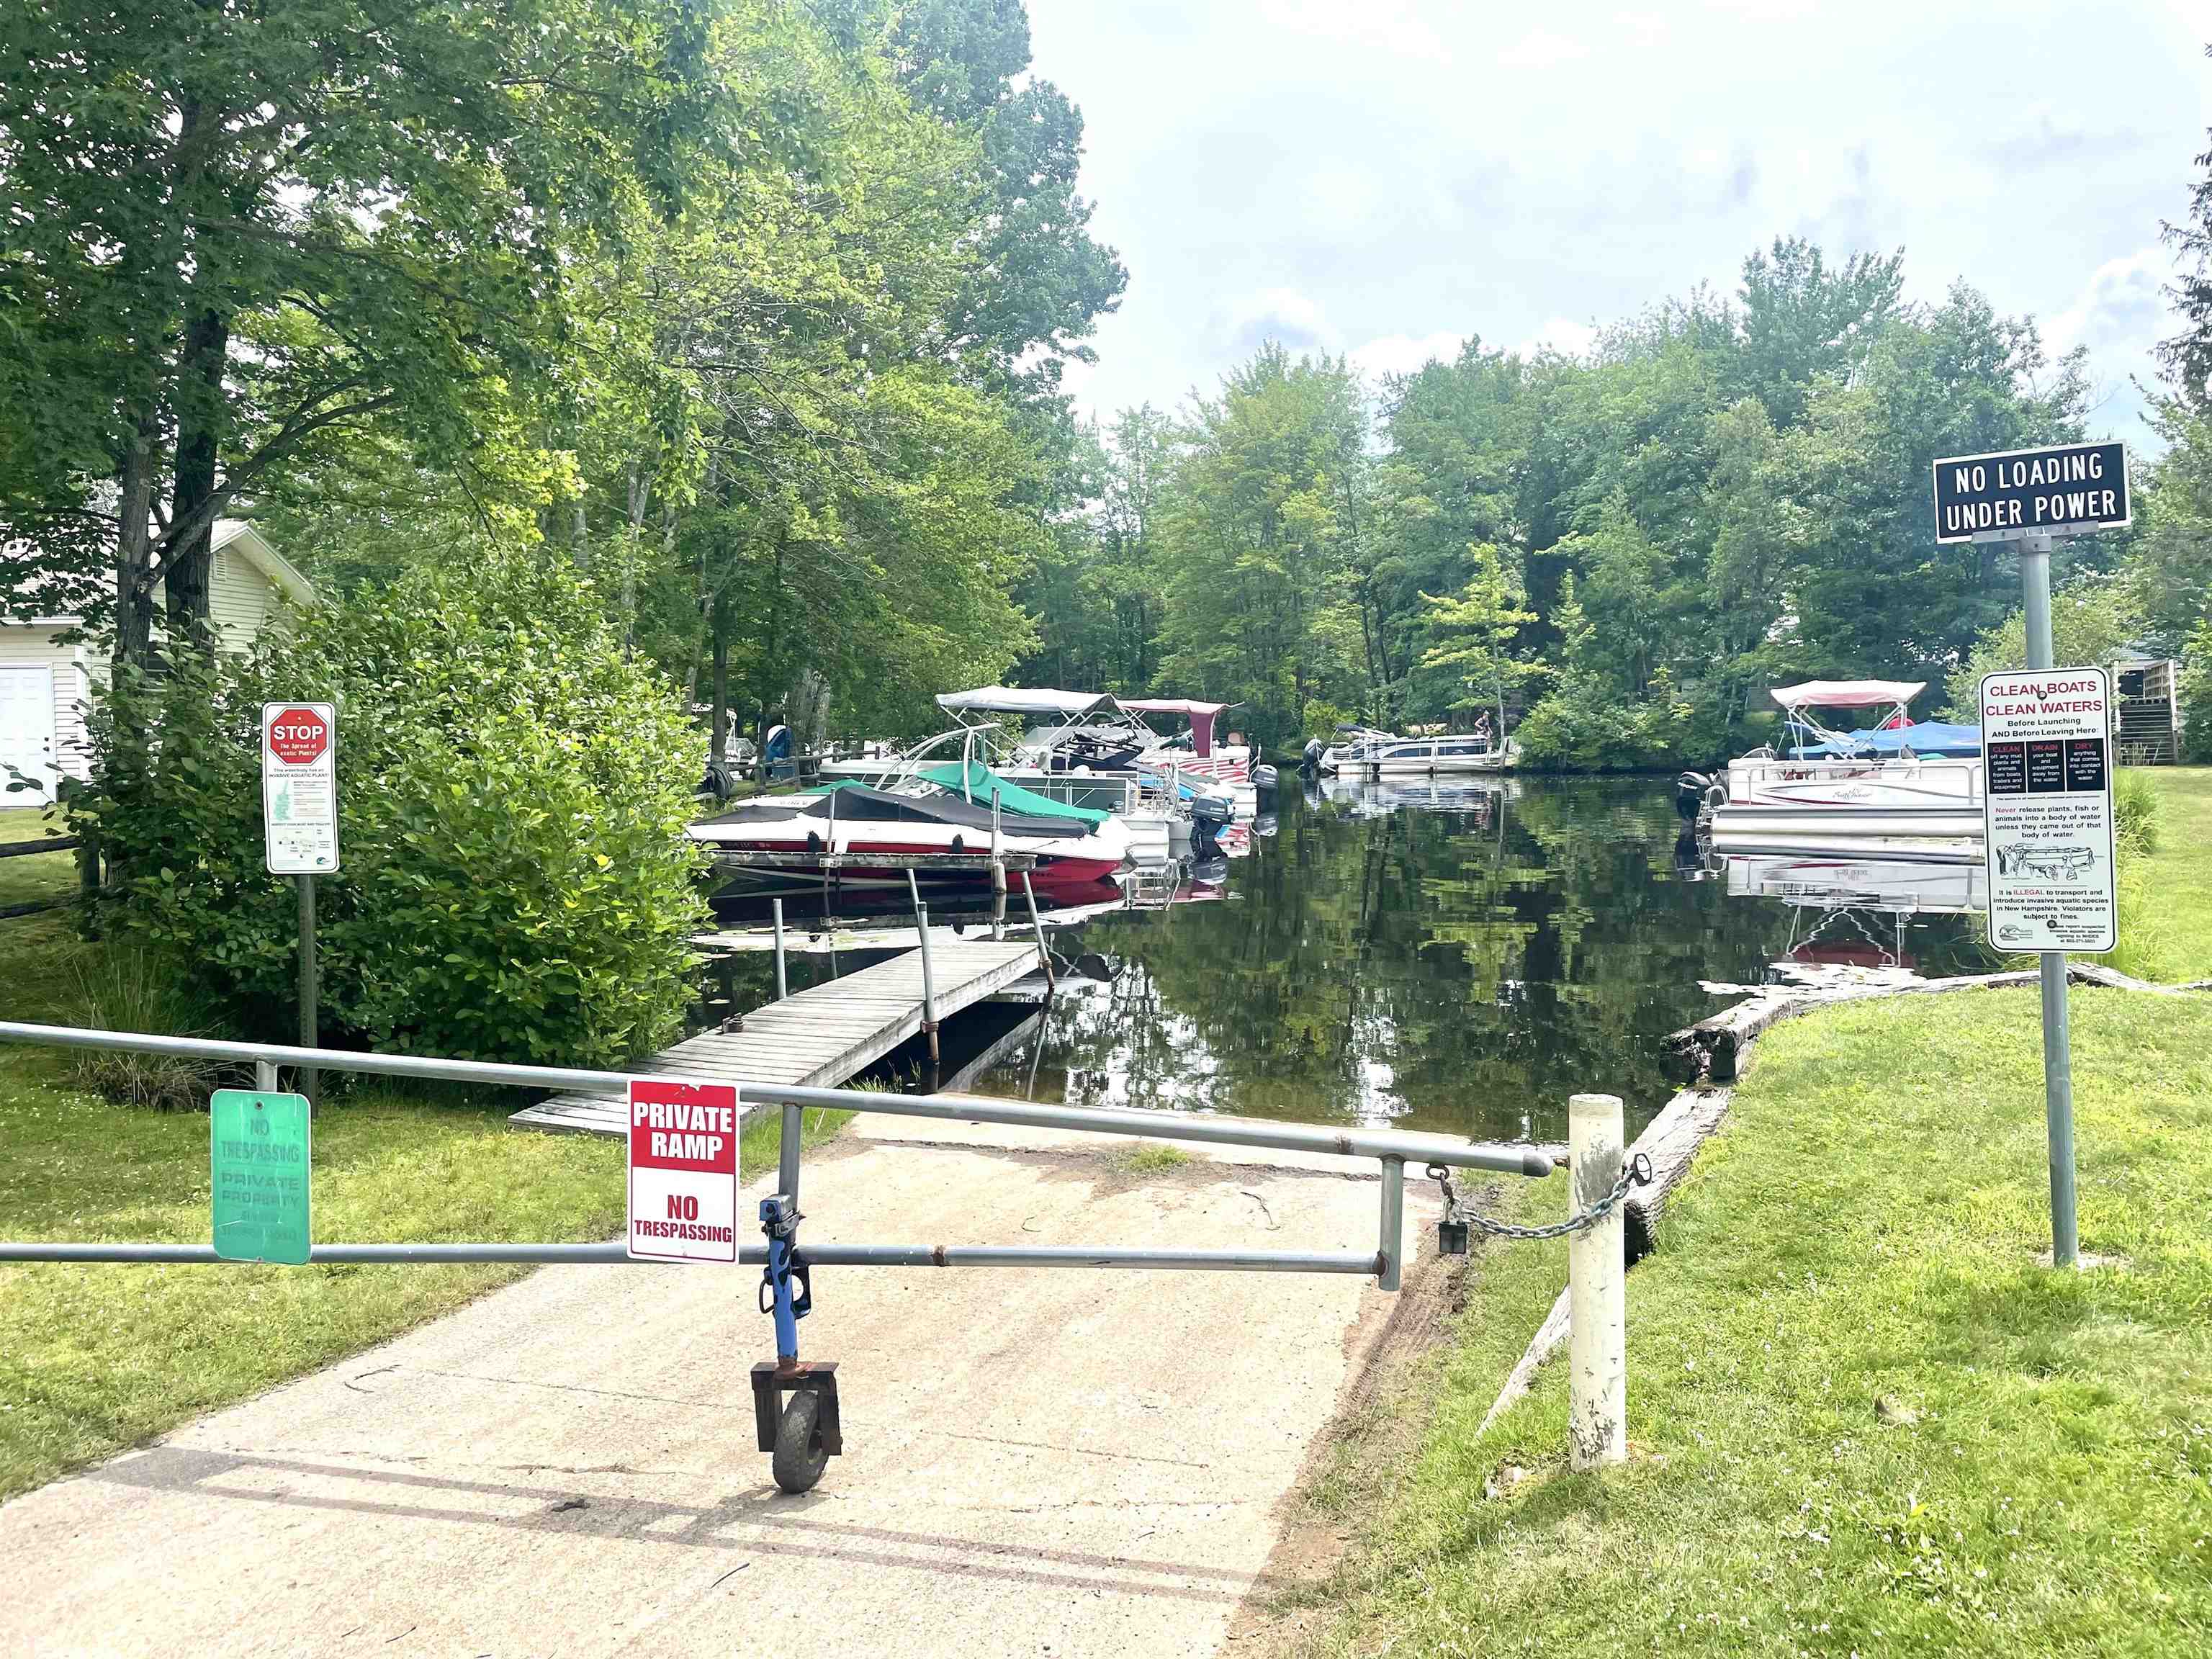 Private Boat Launch
-
-
15 Buck Rd. Hanover, NH 03755 603-643-3942
Big Green Real Estate is not affiliated with nor officially sanctioned by Dartmouth College
|
 |
Copyright © 2026 PrimeMLS, Inc. All rights reserved. This information is deemed reliable, but not guaranteed.
The data relating to real estate displayed on this display comes in part from the IDX Program of PrimeMLS. The information being provided is for consumers’
personal, non-commercial use and may not be used for any purpose other than to identify prospective properties consumers may be interested in purchasing.
Data last updated July 21st, 2026
|

|
PLEASE NOTE: Both New Hampshire and Vermont law require brokers and agents to disclose at the “time of first business meeting, prior to any discussion of confidential information”, in New Hampshire’s case, and “first reasonable opportunity”, in Vermont’s case, the nature of the relationships brokers have or may have with customers and clients. Each state requires that a disclosure form be presented to consumers for their review and acknowledgment at the appropriate time. These forms can be accessed at the following websites and you are encouraged to read these documents. Big Green Real Estate chooses as a business model to represent both buyers and sellers; please do not assume, without any contractual agreement otherwise, that Big Green Real Estate at this time represents your interests as an agent.
VT: VERMONT REAL ESTATE COMMISSION MANDATORY CONSUMER DISCLOSURE FORM
https://www.sec.state.vt.us/media/711742/Mandatory-Consumer-Disclosure-for-a-Non-Designated-Agency-Brokerage-Firm-9-24-2015.pd
NH: NEW HAMPSHIRE REAL ESTATE COMMISSION BROKERAGE RELATIONSHIP DISCLOSURE FORM
http://www.nh.gov/nhrec/Brokerage%20Relationship%20Disclosure%20Form%207-19-11.pdf
|
|
|
