|
$700,000 | $245 per sq.ft. | 2856 sq.ft.
3 Bedroom | 3 Bathroom | 1.75 Story Single Family Home , 1342 Stark Road Conway NH MLS# 5098614
|
DESCRIPTION:
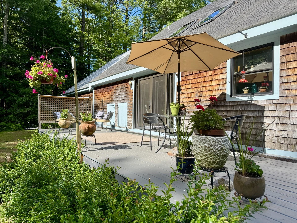
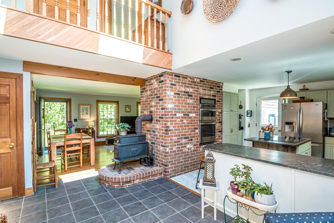
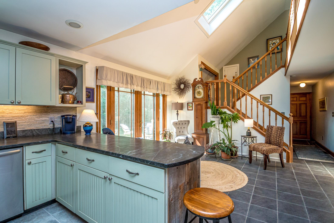
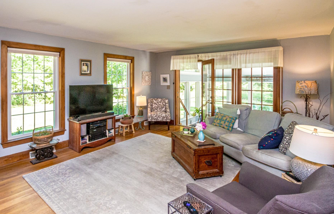
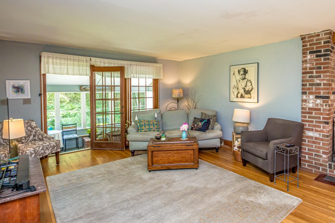
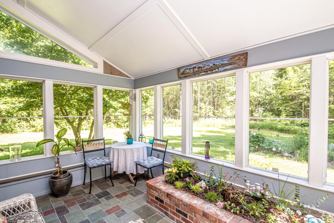
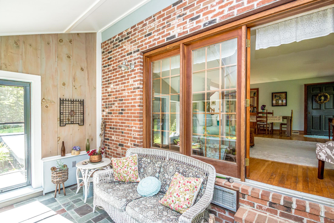
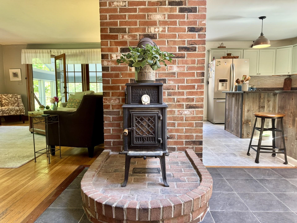
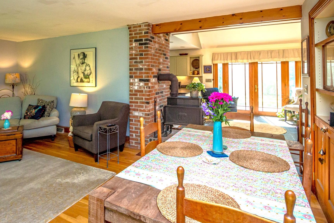
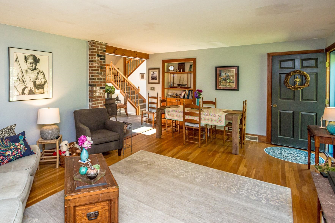
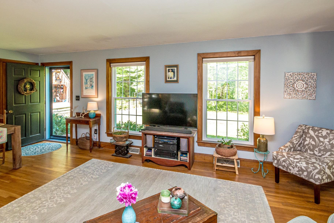
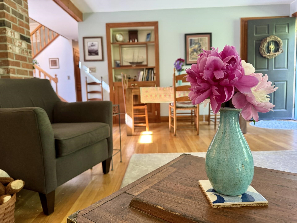
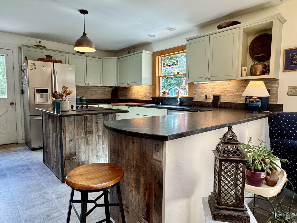
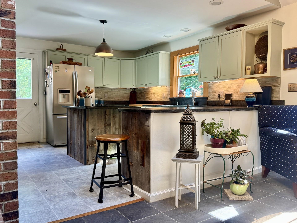
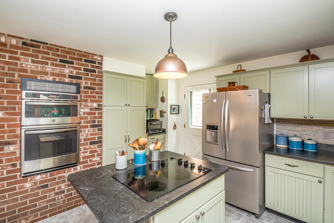
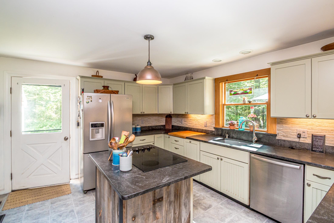
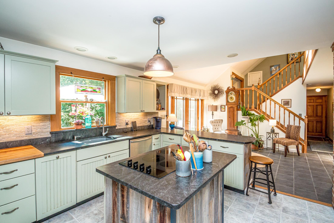
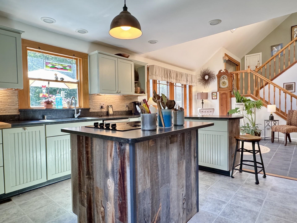
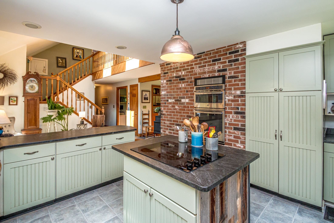
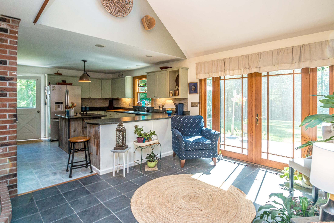
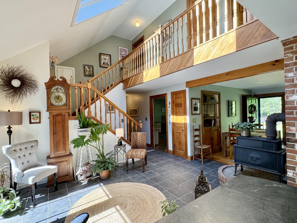
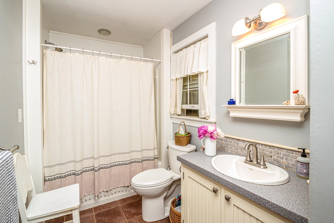
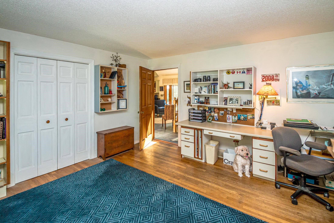
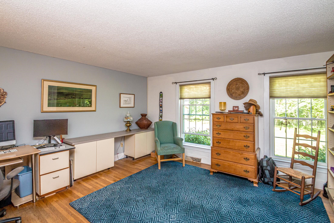
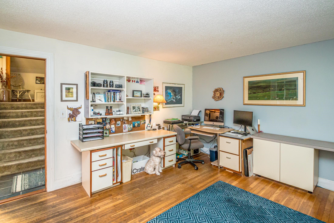
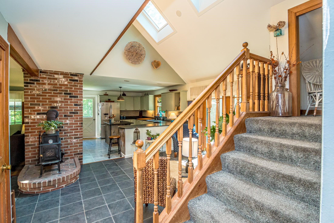
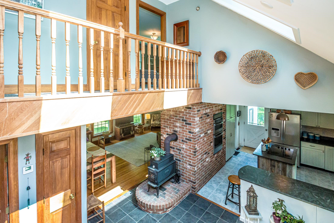
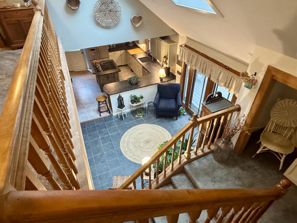
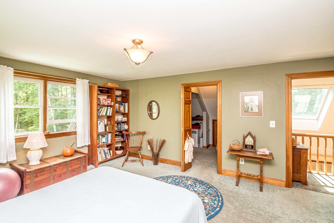
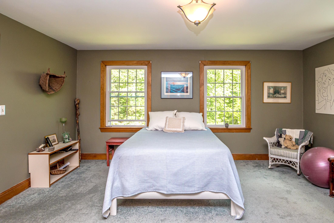
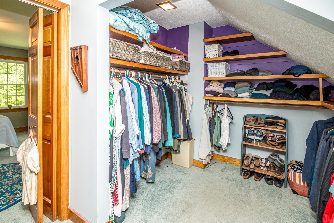
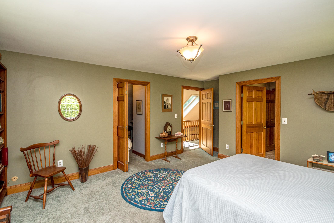
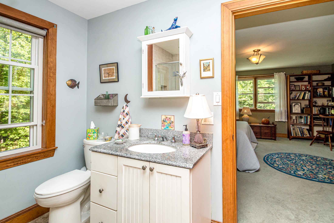
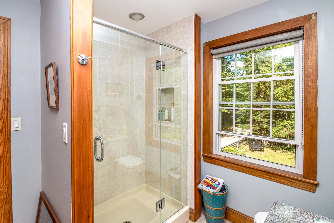
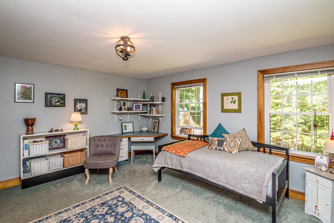
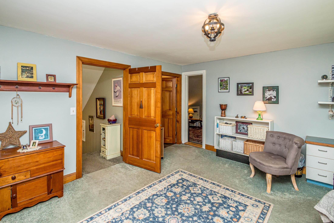
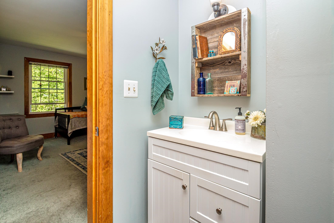
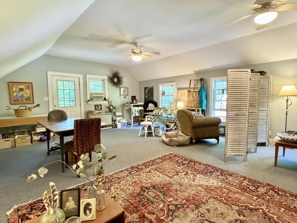
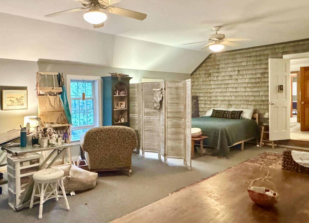
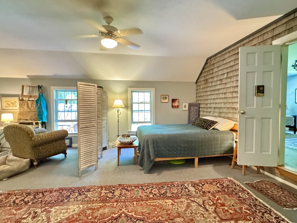
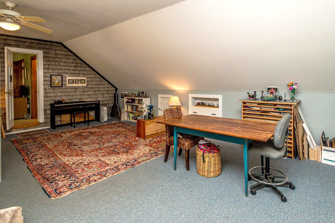
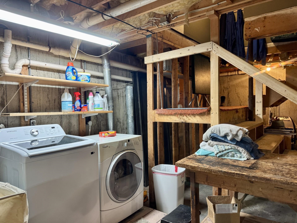
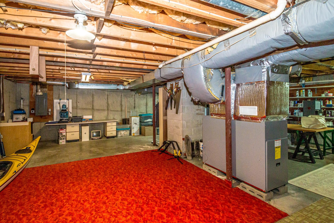
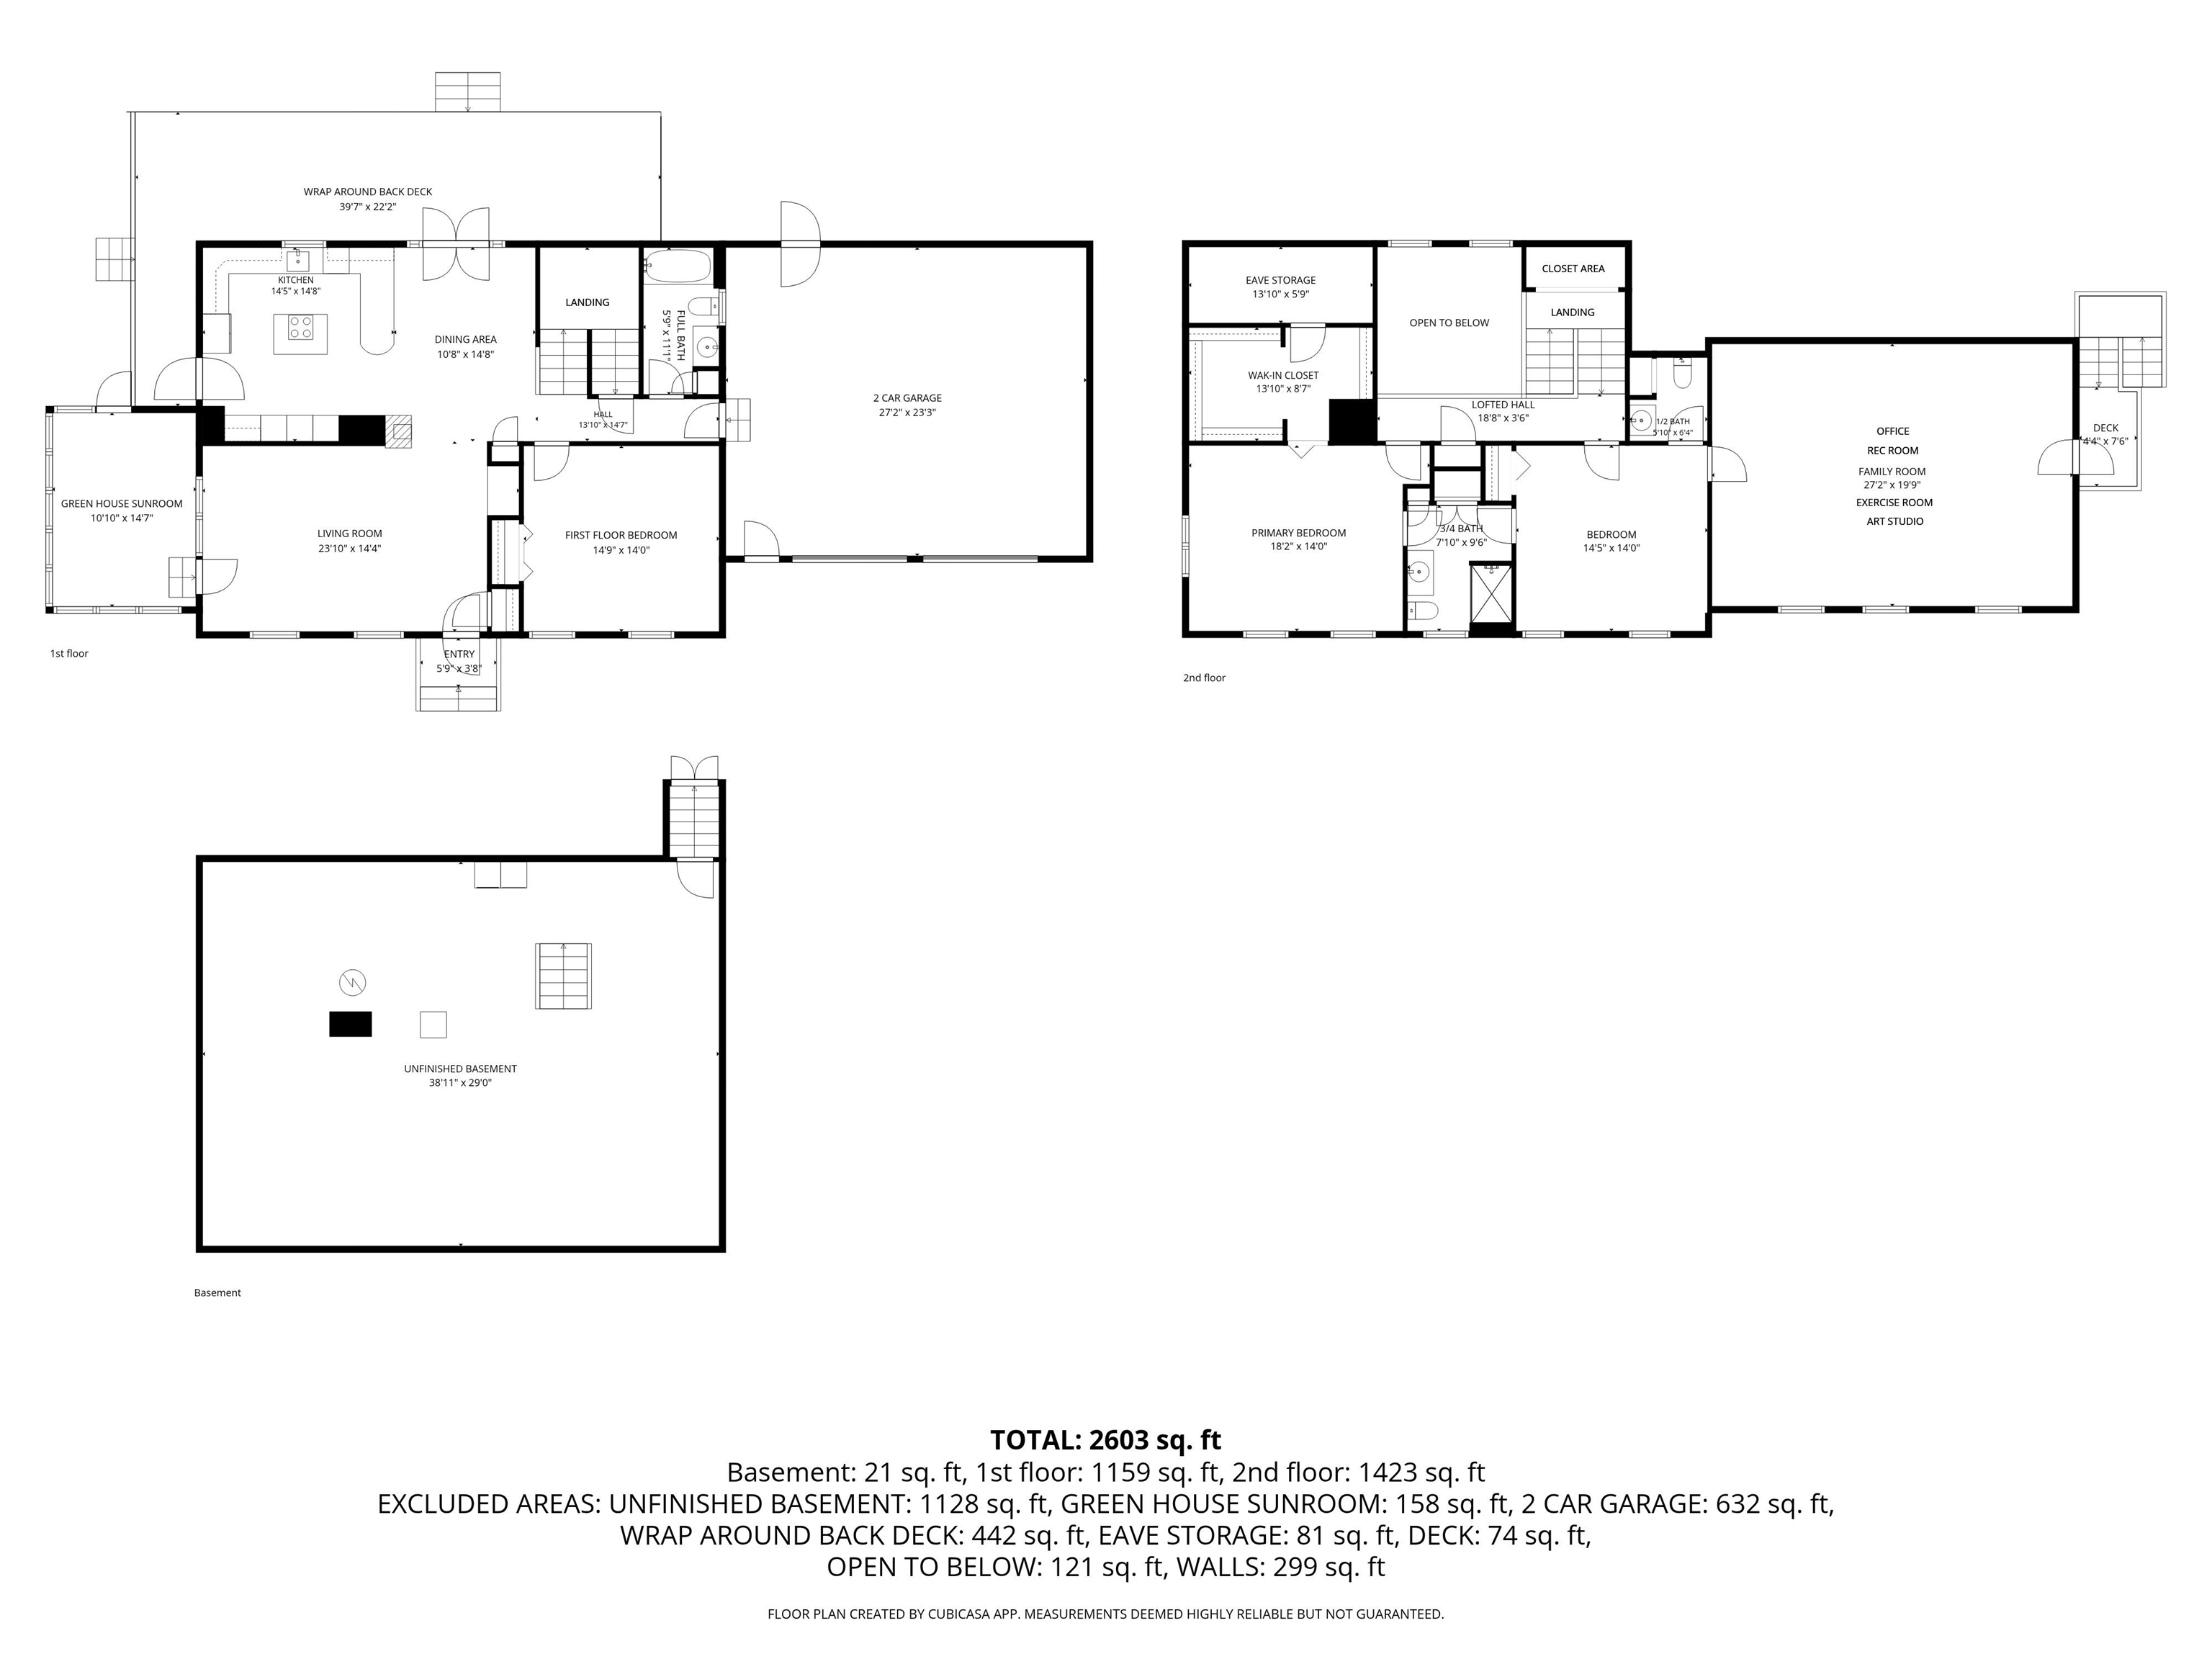
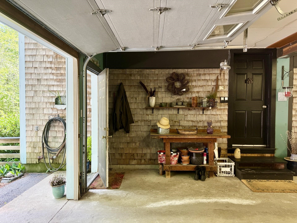
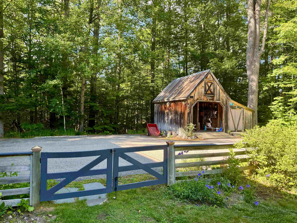
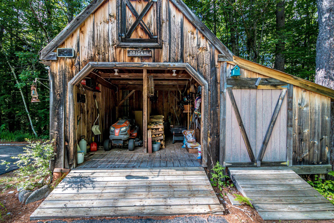
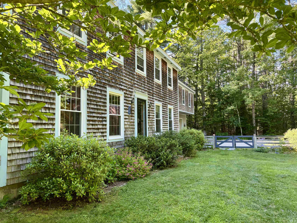
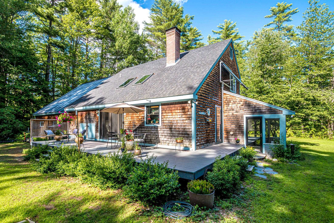
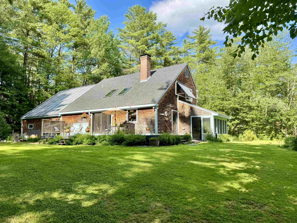
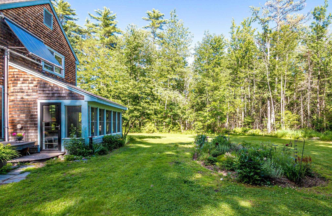
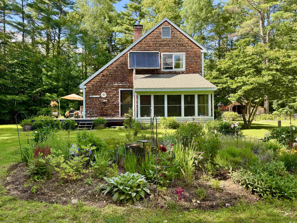
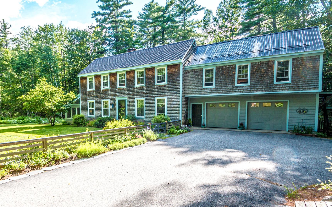
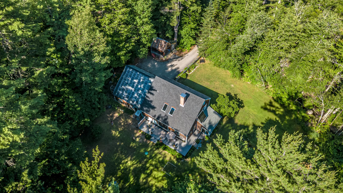
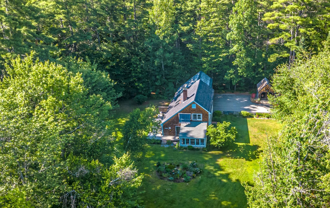
PRIDE OF OWNERSHIP, PRIVACY & CONVENIENCE Stately saltbox style home with two car-attached garage and a finished bonus room above, enjoys a spacious layout to call home. A ground floor greenhouse sunroom with slate floors is a lovely space to grow your favorite flowers, herbs and vegetables or incorporate into the living area from its French door, stepped down off the living room. The sun shines beautifully through the back French doors into a tiled dining room with cathedral ceilings and skylights, opening up the living space. A spacious kitchen is adorned with a center island and electric cookstove, wall ovens built into the brick accent wall and wraparound black granite counters that form a breakfast bar peninsula. Great functional workspace in this beautiful kitchen with its own exit to the side yard and large wrap around deck. The ornate woodstove is set onto a curved brick hearth and serves several rooms with its ambiance and warmth. A spacious first-floor bedroom and full bathroom could easily be a primary. There is also a second-primary bedroom option upstairs that has a full walk-in closet and a jack and jill style 3/4 bathroom. The third bedroom has its own ½ bath and adjoins with the studio/rec room above the garage, also accessible from the exterior with a private set of exterior stairs. The full basement is unfinished and hosts the washer/dryer along with the utility equipment, including forced hot air furnace and solar hot water heater. Set on 5 acres with a mix of green grass, garden space, woods and wetlands, this land affords excellent privacy from neighbors yet is only a few miles from Conway village and all area amenities. A long-paved driveway leads past a very useful and large post n' beam shed, built to last and great storage for your lawn and garden equipment. Lush lawns and gardens galore surround this home and create a serene space to enjoy the outdoors.
Flooring: Carpet | Hardwood | Tile
Appliances : Electric Cooktop | Dryer | Wall Oven | Refrigerator | Washer
|
ROOM INFORMATION
|
| ROOM | SIZE | FLOOR |
| Total Rooms: | 8 | | | Total Baths: | 3 | | | Full Baths: | 2 | | | 1/2 Baths: | 1 | | | Total Bedrooms: | 3 | |
|
FEATURES AND DETAILS
|
CONSTRUCTION: Wood Frame | Price Per SQ.FT. 245.10 | Year Built: 1983
|
|
LAND DESCRIPTION:
LOT DESCRIPTION: Country Setting | Landscaped | Open | Wetlands | Wooded
|
Livable Space: 2856
Above Grade Sq.Ft.: 2856
Below Grade Sq.Ft.: 0
Foundation size 29 x 39.
Heating: Oil
Cooling: None
Electric: Circuit Breaker(s)
Style: Saltbox
Roof: Asphalt Shingle
Water: On-Site Well Exists
Sewer: Private
|
|
|
Lot size: 5.04 acres
Zoned: RA
Surveyed: Unk
Flood Zone: No
Seasonal: No
Road Frontage: 427
Driveway: Paved
|
|
|
|
|
ADDITIONAL INFORMATION
Docs Available : Deed | Property Disclosure | Tax Map
Taxes $7,106 | Assesed Value $0 in |
|
|
SCHOOLS
School District: Conway School District SAU #9
Elementary School: Assigned
Middle School: A. Crosby Kennett Middle Sch
High School: A. Crosby Kennett Sr. High |
|
-

-
-
-
-
-
-
-
-
-
-
-
-
-
-
-
-
-
-
-
-
-
-
-
-
-
-
-
-
-
-
-
-
-
-
-
-
-
-
-
-
-
-
-
-
-
-
-
-
-
-
-
-
-
-
-
-
 Surrounding view from drone at house
15 Buck Rd. Hanover, NH 03755 603-643-3942
Big Green Real Estate is not affiliated with nor officially sanctioned by Dartmouth College
|
 |
Copyright © 2026 PrimeMLS, Inc. All rights reserved. This information is deemed reliable, but not guaranteed.
The data relating to real estate displayed on this display comes in part from the IDX Program of PrimeMLS. The information being provided is for consumers’
personal, non-commercial use and may not be used for any purpose other than to identify prospective properties consumers may be interested in purchasing.
Data last updated July 21st, 2026
|

|
PLEASE NOTE: Both New Hampshire and Vermont law require brokers and agents to disclose at the “time of first business meeting, prior to any discussion of confidential information”, in New Hampshire’s case, and “first reasonable opportunity”, in Vermont’s case, the nature of the relationships brokers have or may have with customers and clients. Each state requires that a disclosure form be presented to consumers for their review and acknowledgment at the appropriate time. These forms can be accessed at the following websites and you are encouraged to read these documents. Big Green Real Estate chooses as a business model to represent both buyers and sellers; please do not assume, without any contractual agreement otherwise, that Big Green Real Estate at this time represents your interests as an agent.
VT: VERMONT REAL ESTATE COMMISSION MANDATORY CONSUMER DISCLOSURE FORM
https://www.sec.state.vt.us/media/711742/Mandatory-Consumer-Disclosure-for-a-Non-Designated-Agency-Brokerage-Firm-9-24-2015.pd
NH: NEW HAMPSHIRE REAL ESTATE COMMISSION BROKERAGE RELATIONSHIP DISCLOSURE FORM
http://www.nh.gov/nhrec/Brokerage%20Relationship%20Disclosure%20Form%207-19-11.pdf
|
|
|
