|
$850,000 | $468 per sq.ft. | 1816 sq.ft.
2 Bedroom | 3 Bathroom | 3 Story Single Family Home , 1706 High Chapparal Road Wells VT MLS# 5098375
|
DESCRIPTION:
Attention outdoor enthusiasts! Tucked near the top of the mountain on a quiet dead-end dirt road--with only one camp beyond--you'll discover the peace, privacy, and adventure that make Vermont so special. Meticulously maintained and custom built by the current owners, this exceptional Ward log home has been lovingly cared for since day one and is ready to welcome its next chapter. The thoughtfully designed living quarters above the impressive 2-story garage showcase quality craftsmanship throughout, featuring granite countertops, custom cherry cabinetry, central air conditioning with a smart thermostat, and a backup generator for year-round peace of mind. Being offered fully furnished, you can start enjoying your Vermont retreat from day one. The property's incredible outbuildings are just as impressive. A massive 30' x 40' three-story garage provides endless space for recreational vehicles, equipment, hobbies, or the ultimate workshop, while a separate bunkhouse offers comfortable accommodations for family and friends. Spanning more than 40 acres across both Wells and Middletown Springs, this remarkable property offers unmatched privacy and endless opportunities to enjoy the outdoors. Paperwork is already in place for a second access road into Middletown Springs, adding flexibility for future use. Once home to miles of ATV trails, the land could easily be restored into your own private network for ATV riding, hiking, hunting or simply exploring. Located in the Town of Wells, where there is no zoning, the possibilities are limited only by your imagination. Whether you envision a private mountain retreat, recreational paradise, family compound, or year-round home, this property is ready to make that vision a reality. Just minutes from the Village of Wells, Lake St. Catherine, the Slate Valley Mountain Bike Trails, only 30 minutes to Manchester, and less than an hour from several premier ski resorts, you'll enjoy four seasons of adventure right outside your door.
Flooring: Concrete | Wood
Appliances : Dryer | Microwave | Gas Range | Refrigerator | Washer
|
ROOM INFORMATION
|
| ROOM | SIZE | FLOOR |
| Total Rooms: | 7 | | | Total Baths: | 3 | | | Full Baths: | 1 | | | 1/2 Baths: | 1 | | | 3/4 Baths: | 1 | 0 | | Total Bedrooms: | 2 | |
|
FEATURES AND DETAILS
|
CONSTRUCTION: Log Home | Exterior Color Brown | Price Per SQ.FT. 468.06 | Year Built: 2006
|
|
LAND DESCRIPTION:
LOT DESCRIPTION: Country Setting | Landscaped | Mountain View | Recreational | Secluded | Sloping | Trail/Near Trail | Walking Trails | Wooded | Mountain | Near Country Club | Near Golf Course | Near Paths | Near Shopping | Near Skiing | Rural | Near ATV Trail | Private
|
Livable Space: 1816
Above Grade Sq.Ft.: 1816
Below Grade Sq.Ft.: 0
Heating: Oil | Hot Water | Radiant Floor
Cooling: Central AC
Electric: 200+ Amp Service | Underground
Style: Log | Tri-Level | Walkout Lower Level
Roof: Shingle | Standing Seam
Water: Drilled Well
Sewer: Leach Field On-Site | Septic
|
|
|
Lot size: 40.6 acres
Zoned: None
Surveyed: Unk
Flood Zone: No
Seasonal: No
Driveway: Gravel
|
|
|
|
|
ADDITIONAL INFORMATION
|
Taxes $7,099 | Assesed Value $0 in |
|
|
SCHOOLS
Elementary School: Wells Village School
Middle School: Choice
High School: Choice |
|
-
 40+ Acres of Vermont Adventure Await!
-
 Main dwelling and 3-story garage
-
 Custom built Ward Log Home with walkout basement
-
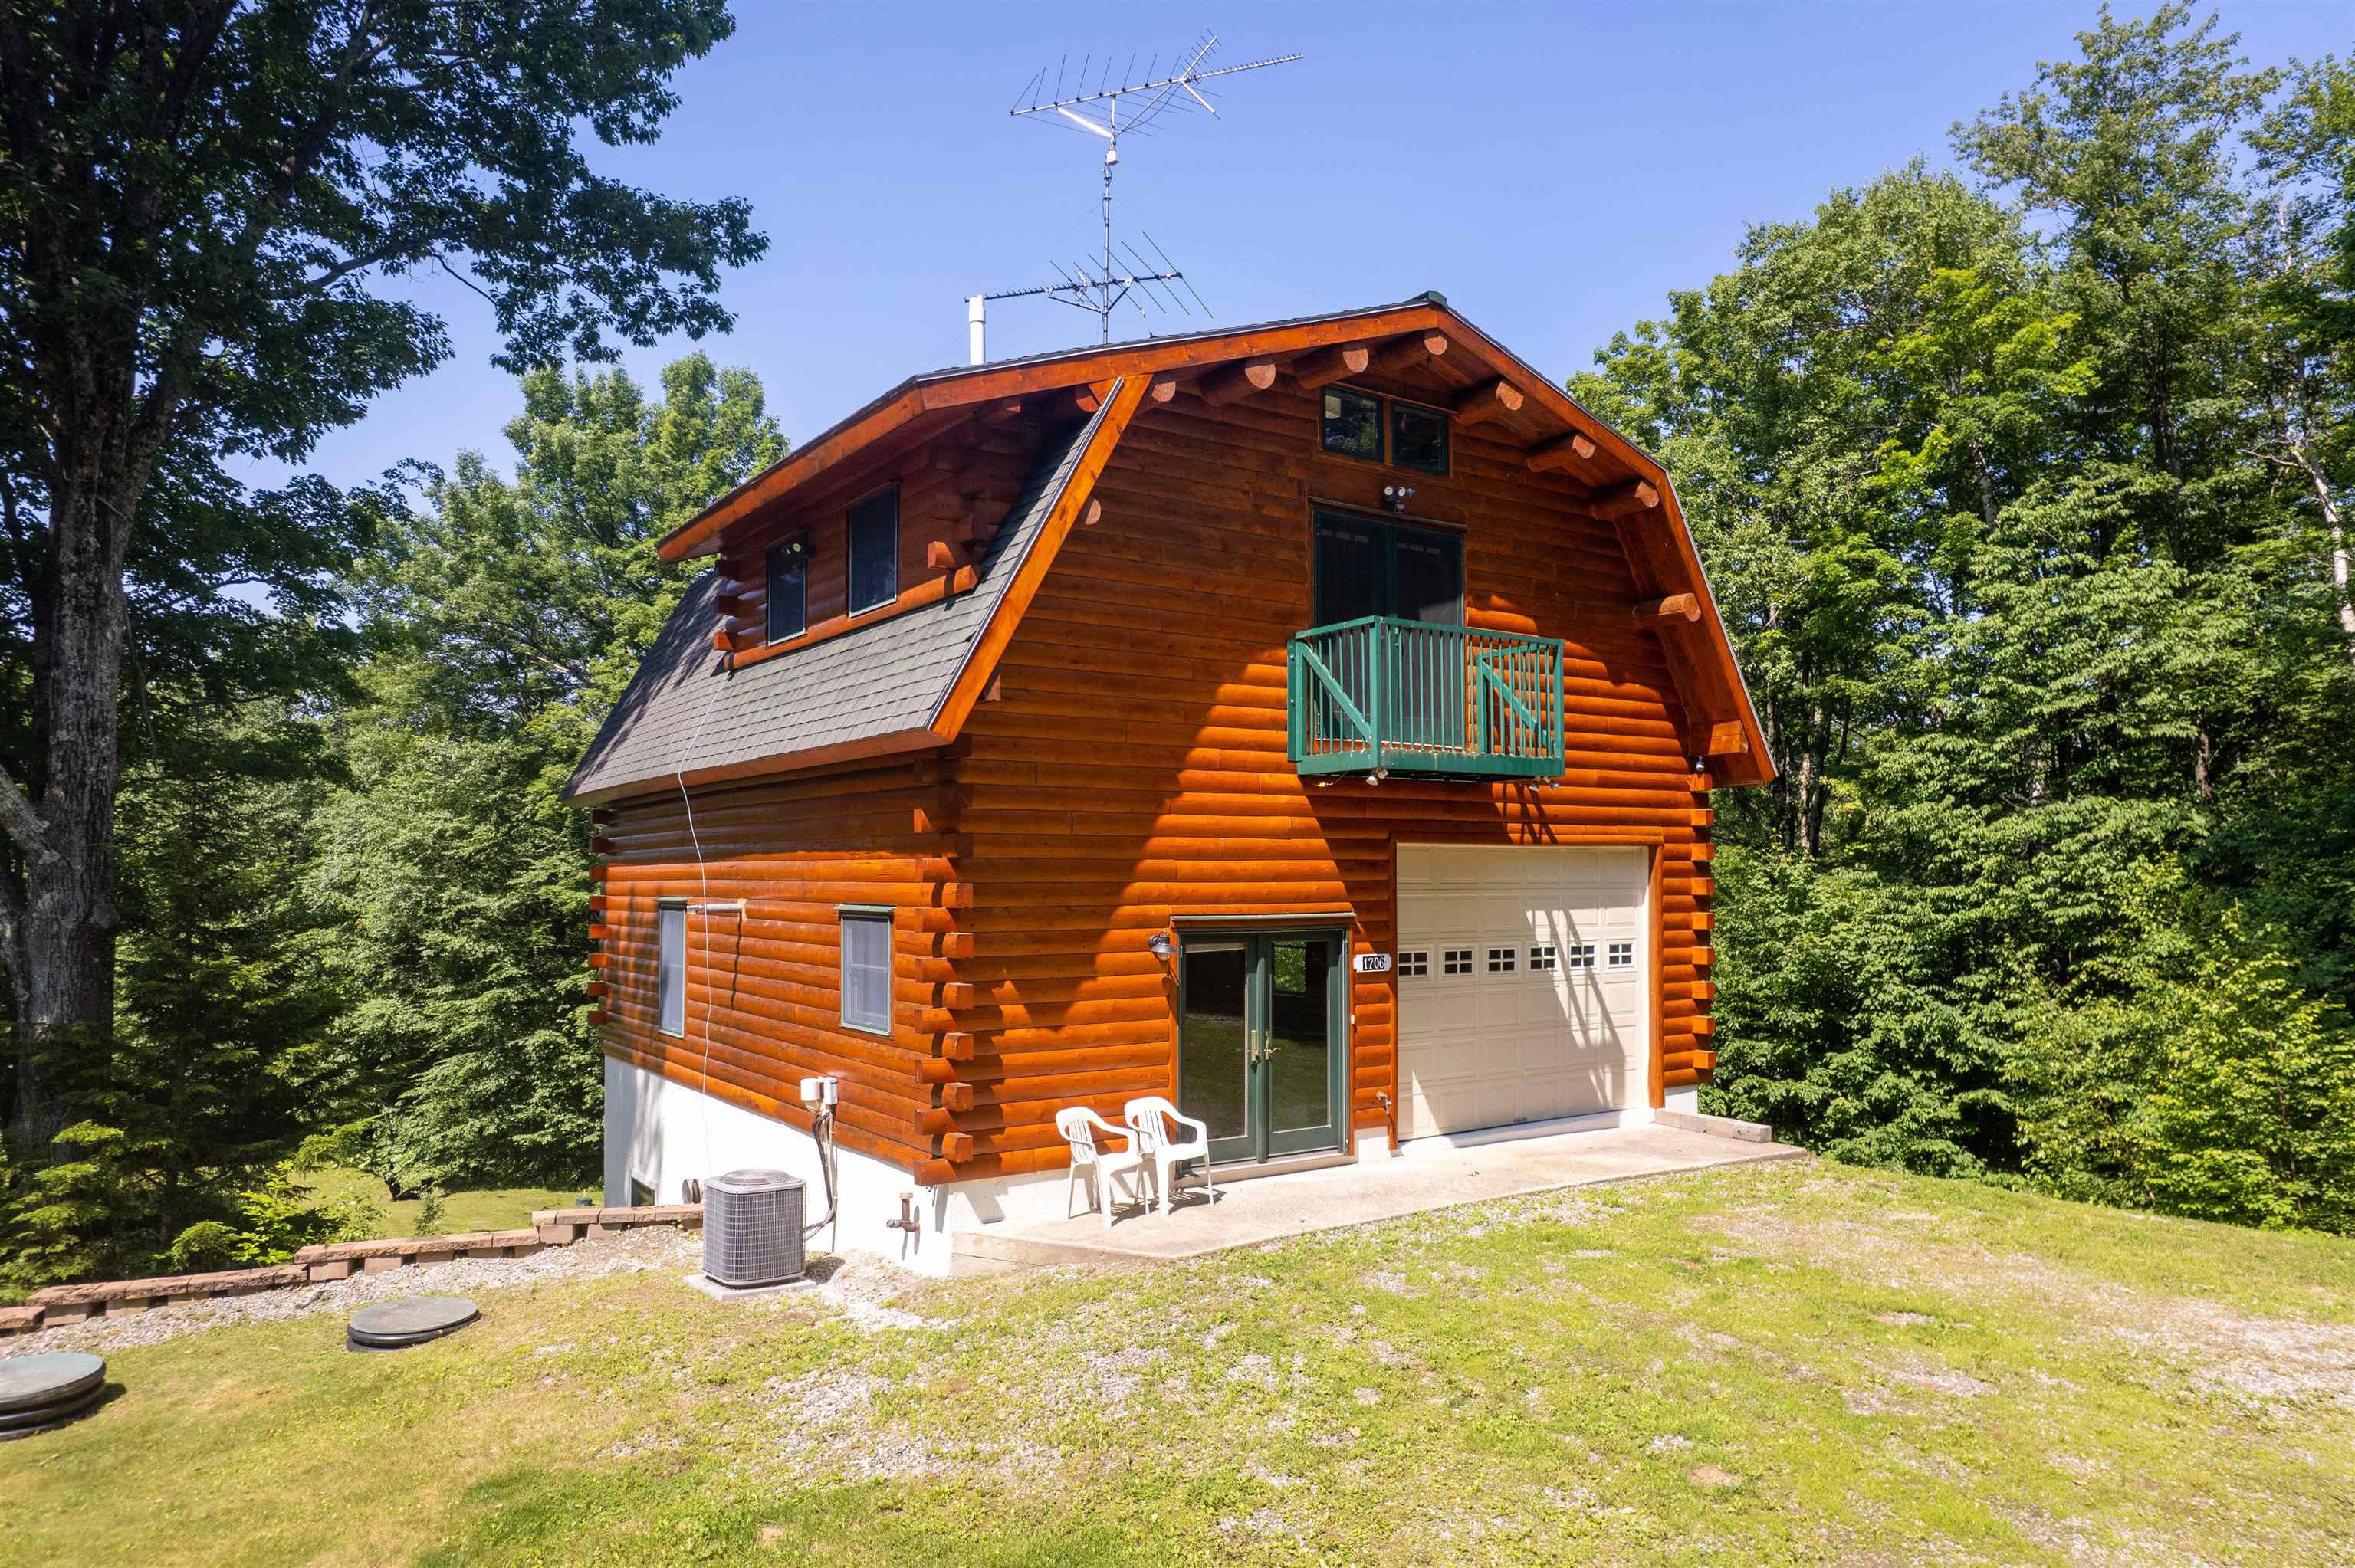 Main entrance into living quarters
-
 Entry level
-
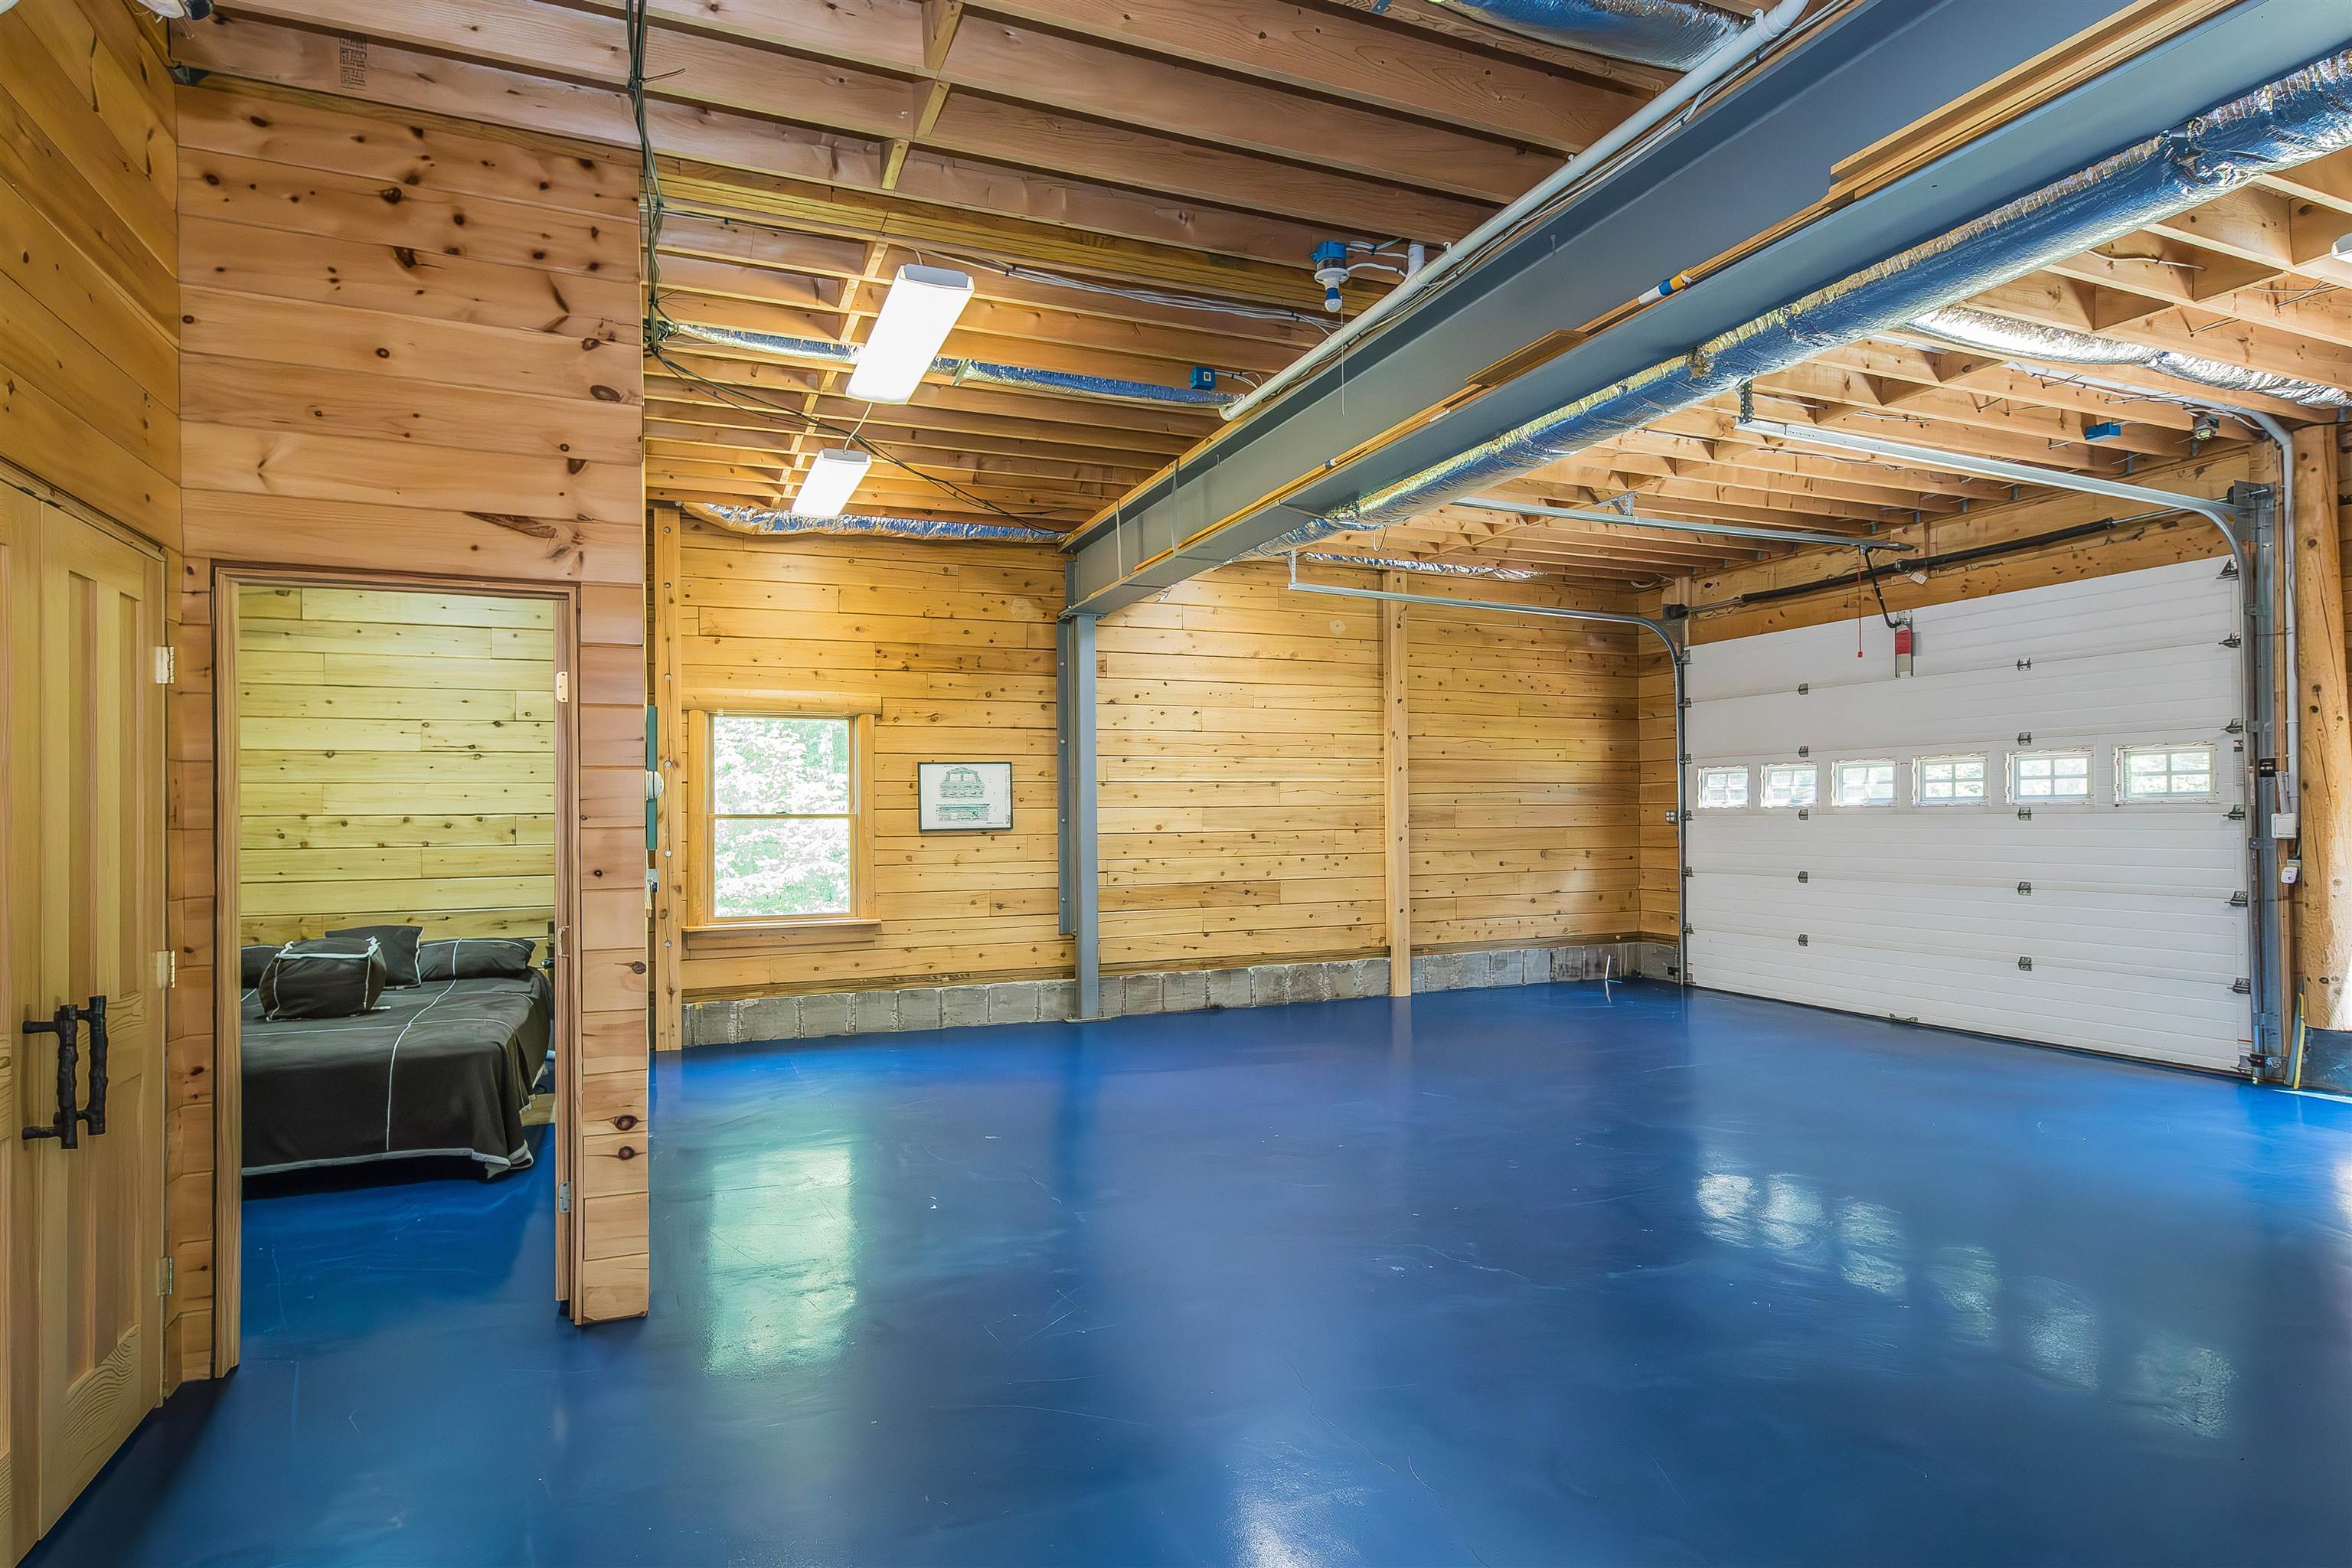 Bonus space currently used as an extra bedroom on entry level
-
 Bonus room on entry level
-
 1/2 bath and pellet stove on entry level
-

-
 Laundry area on entry level
-
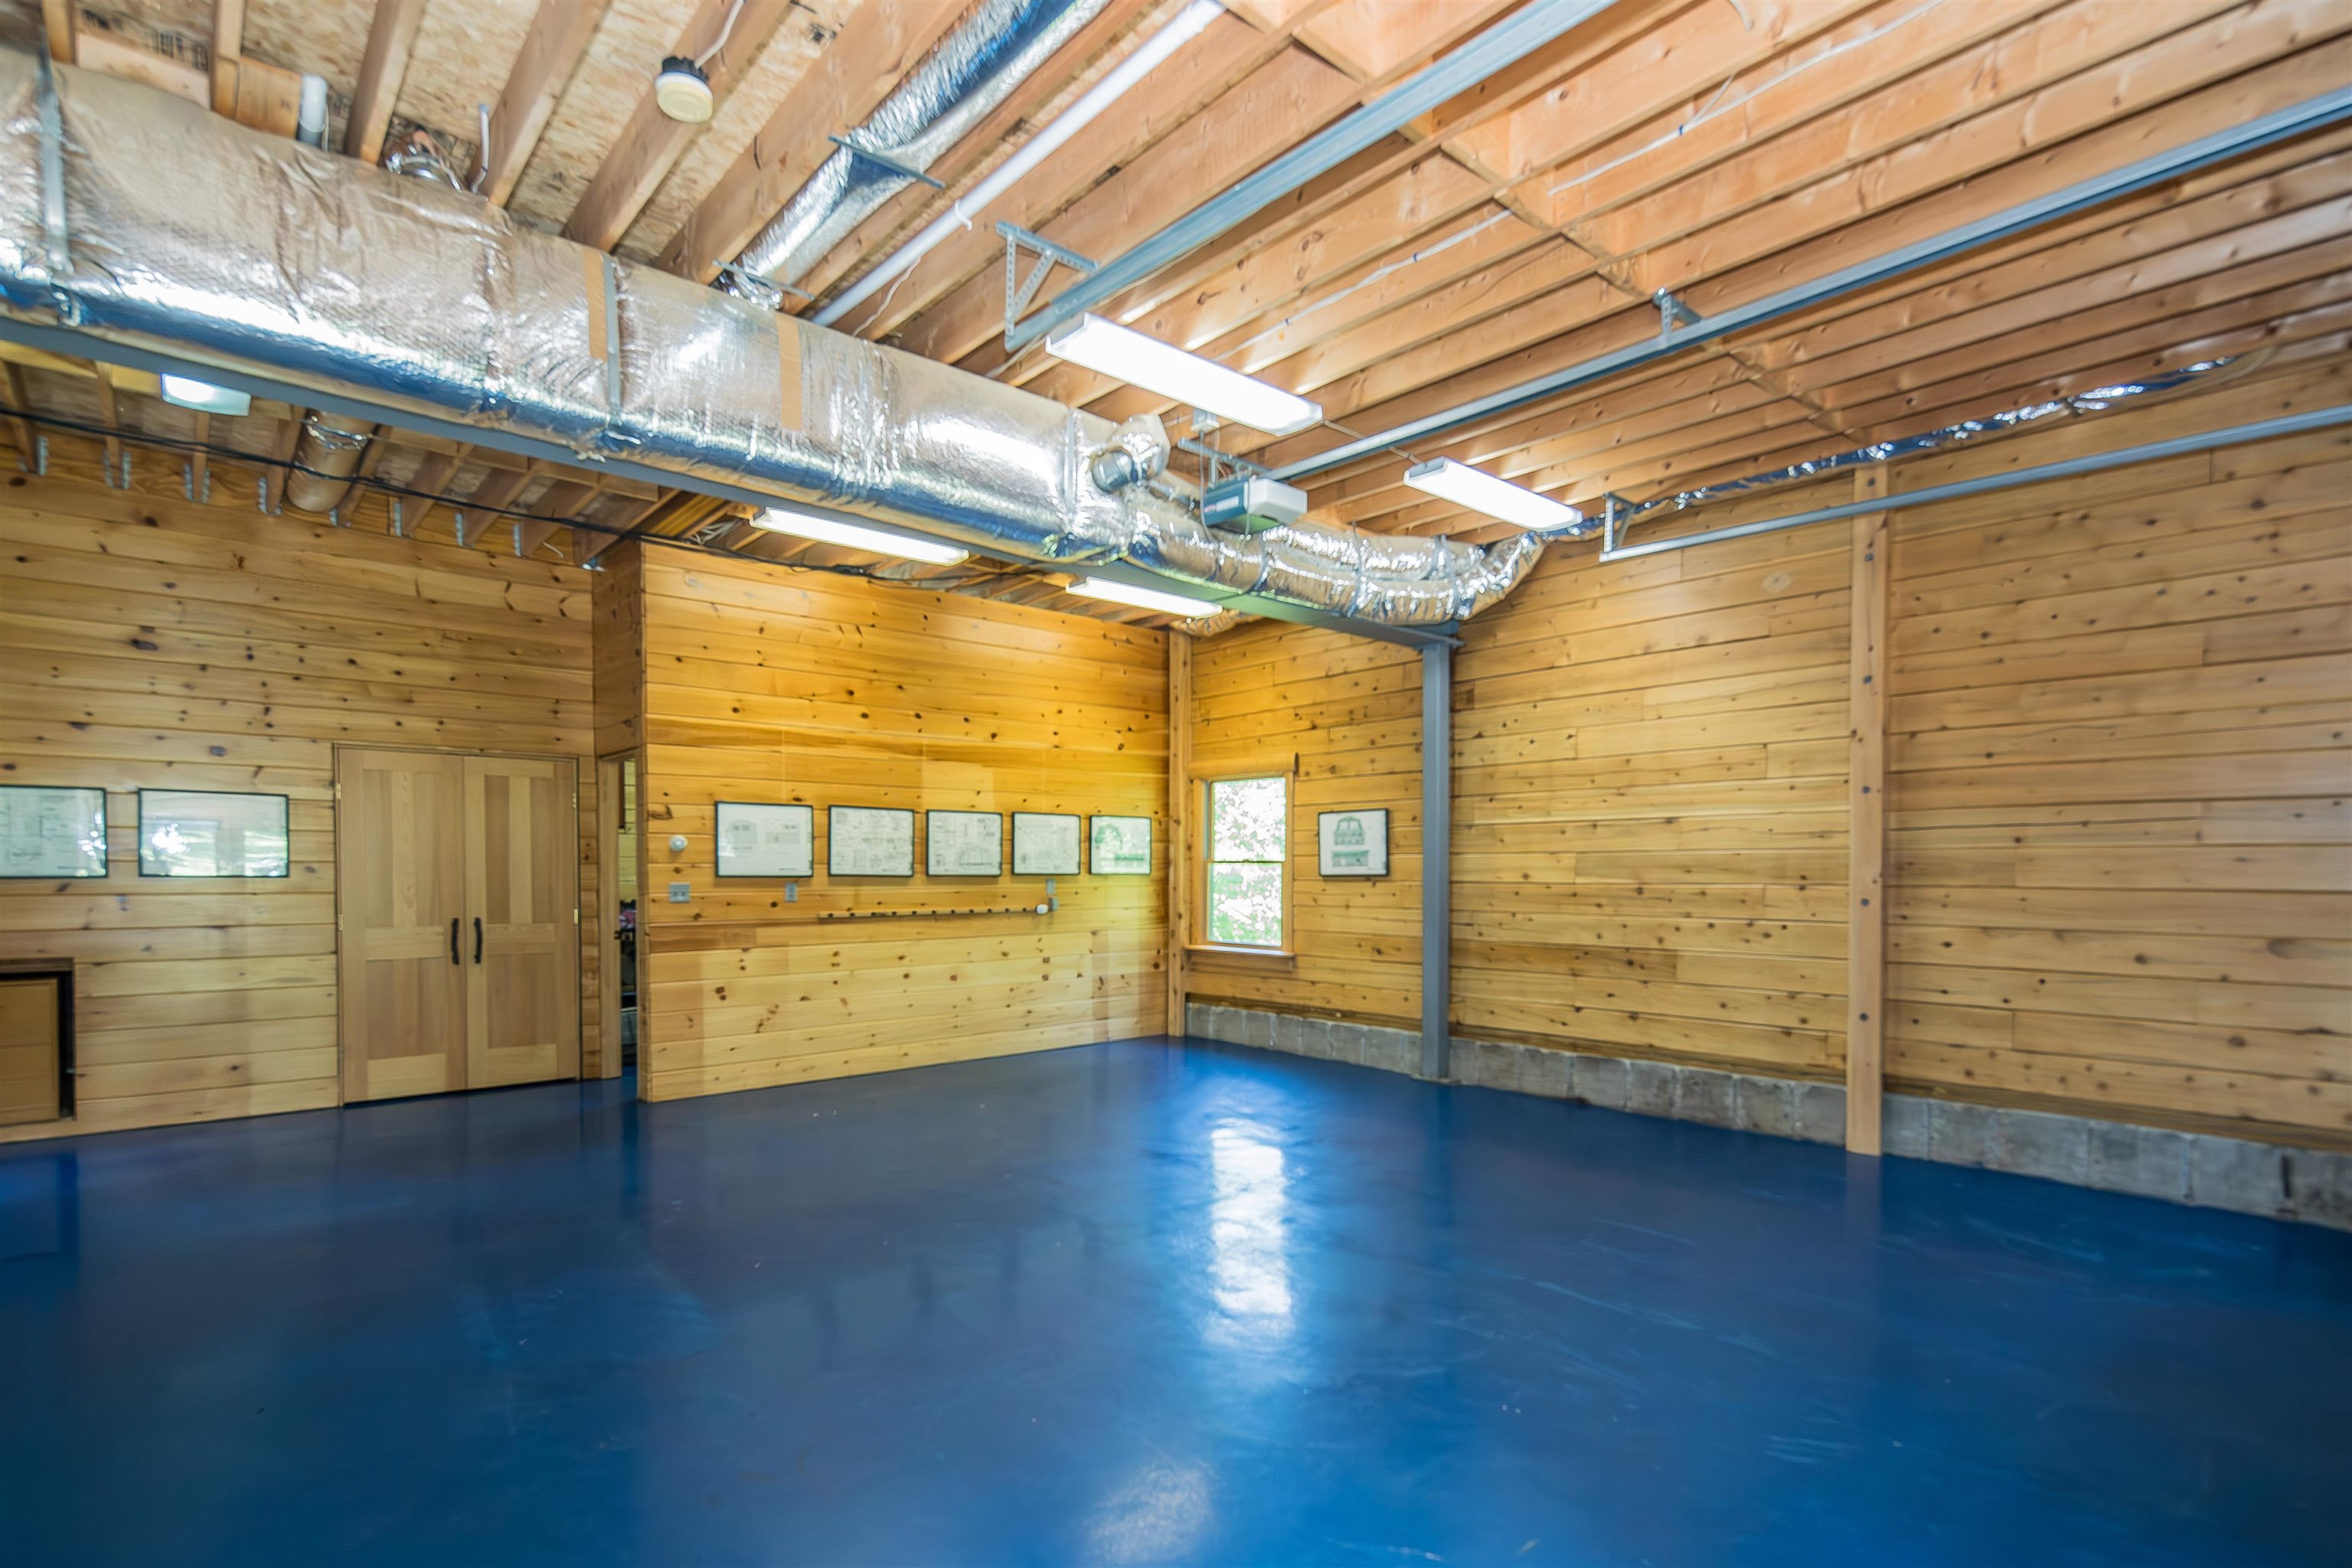
-
 Stairs to living quarters
-
 Living room
-
 Beautiful, open living area
-

-
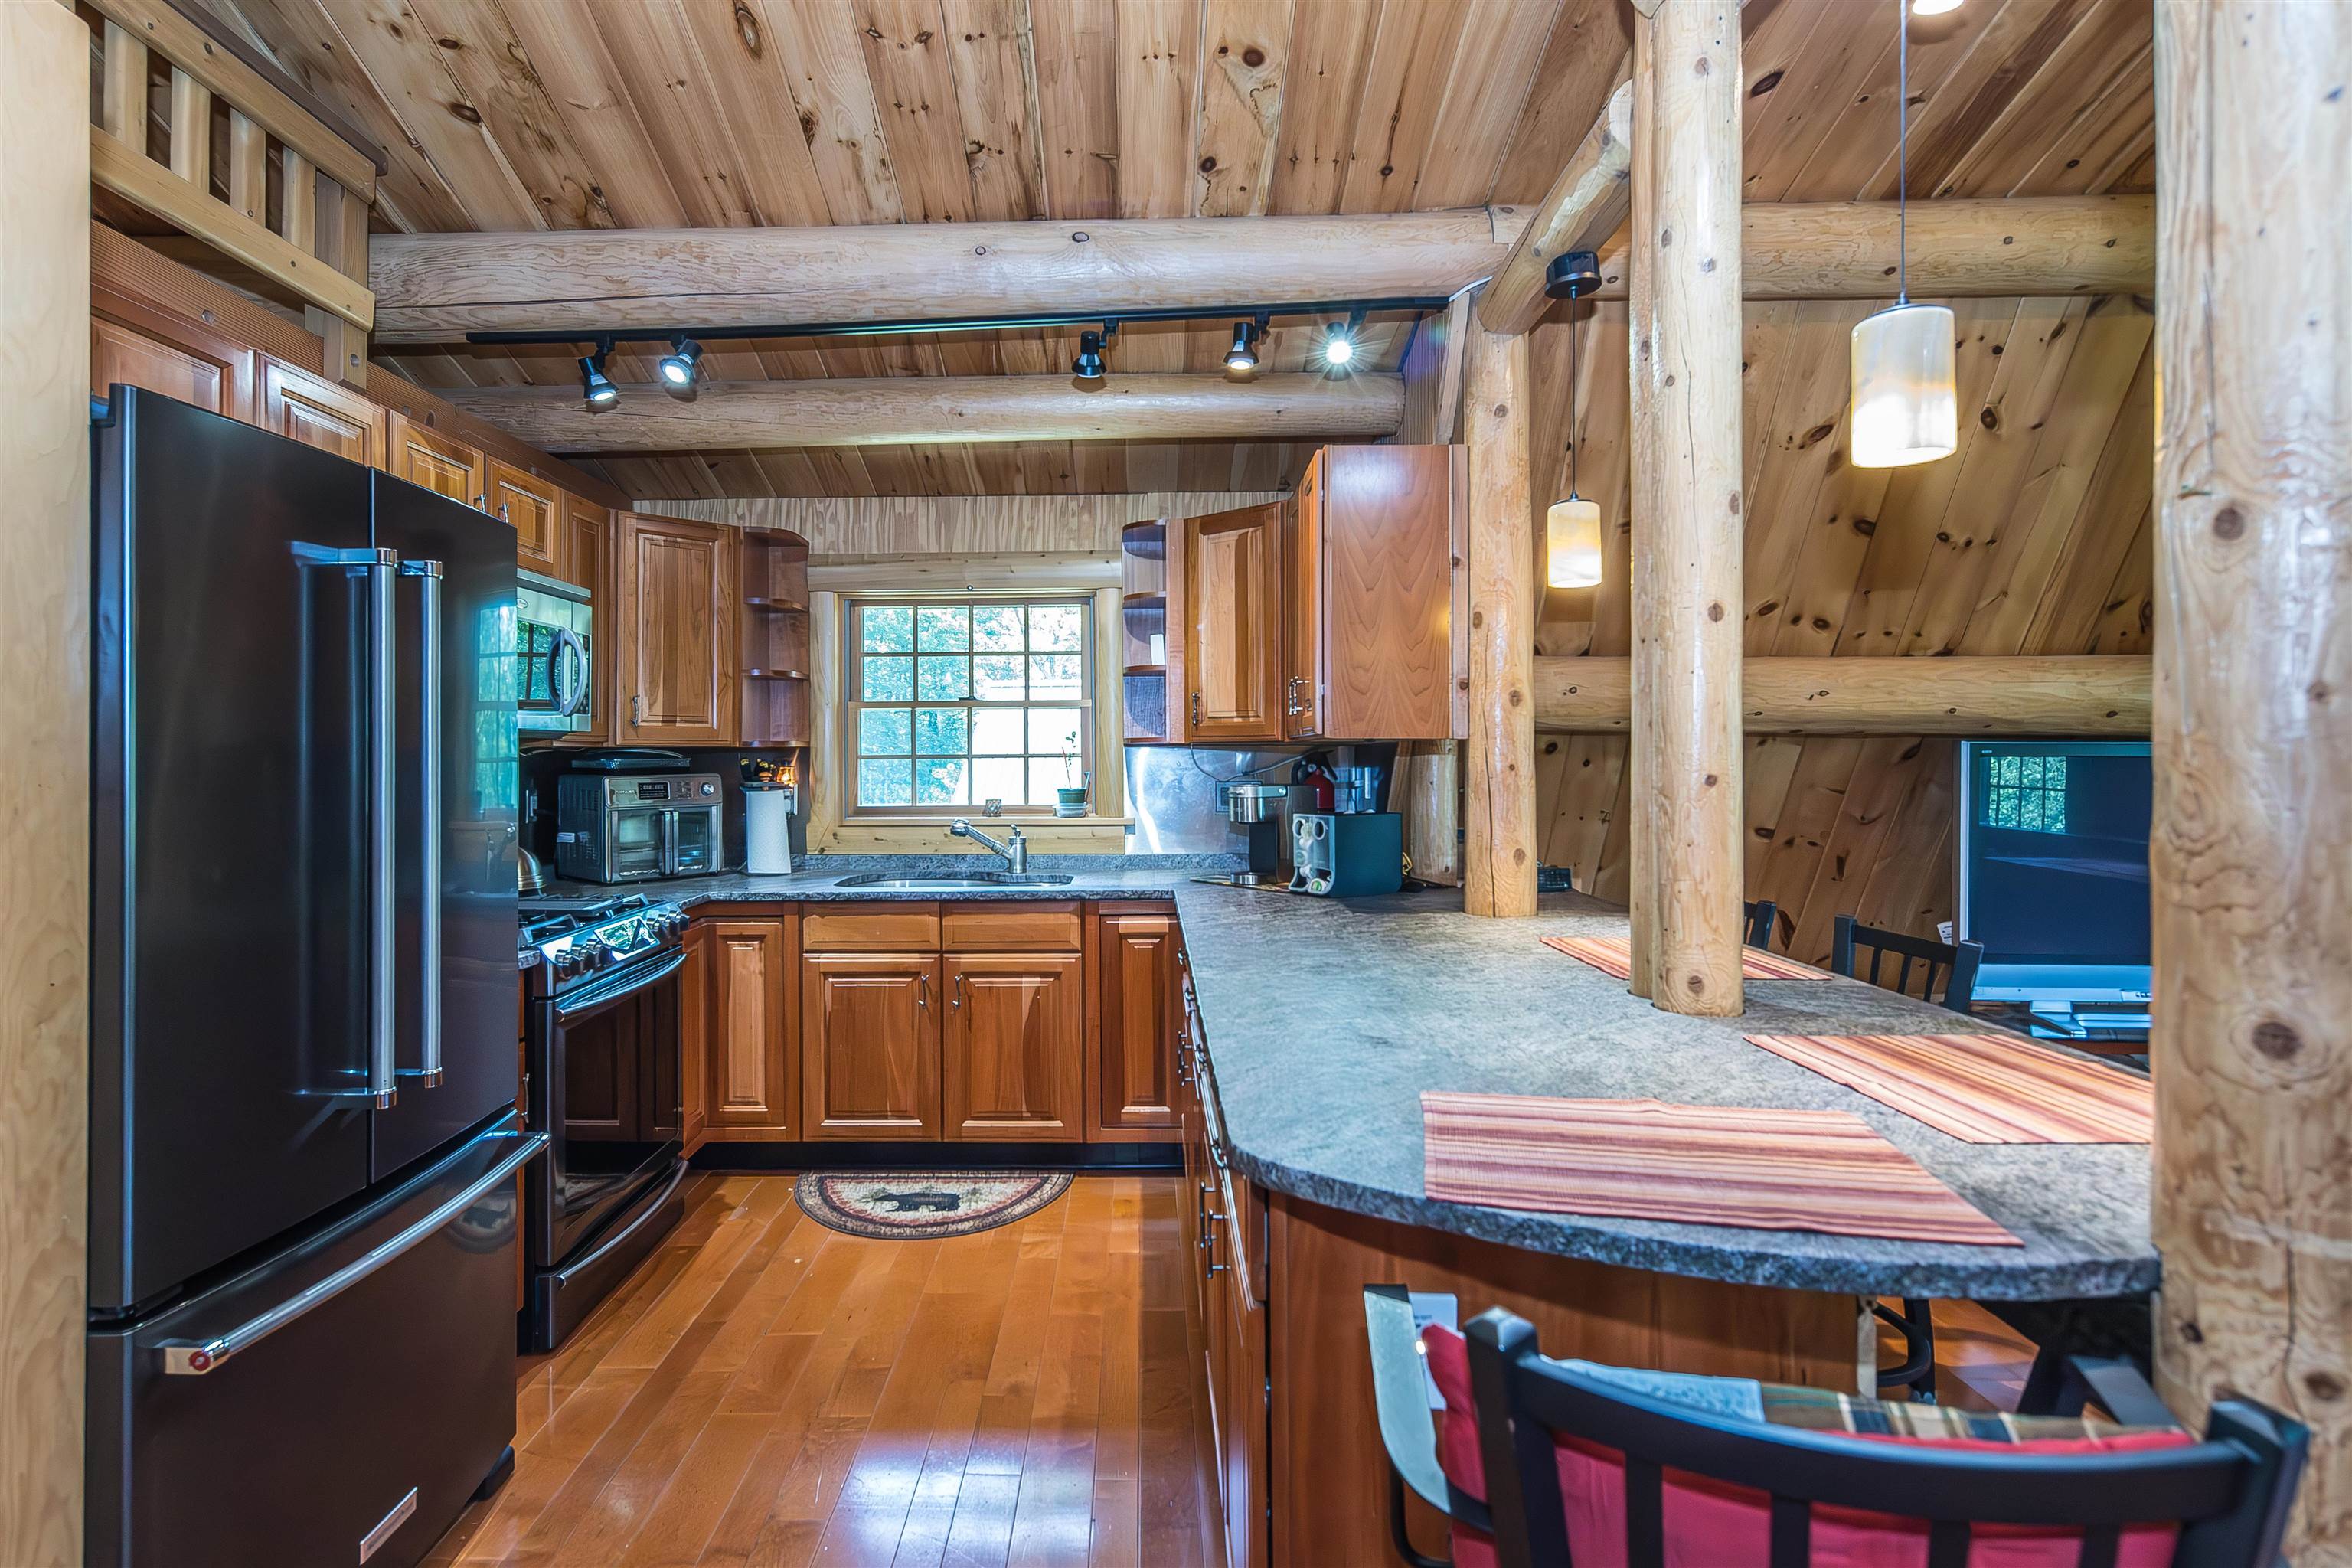 Granite countertops and cherry cabinets
-
 Enjoy plenty of room to cook, bake, and entertain
-

-
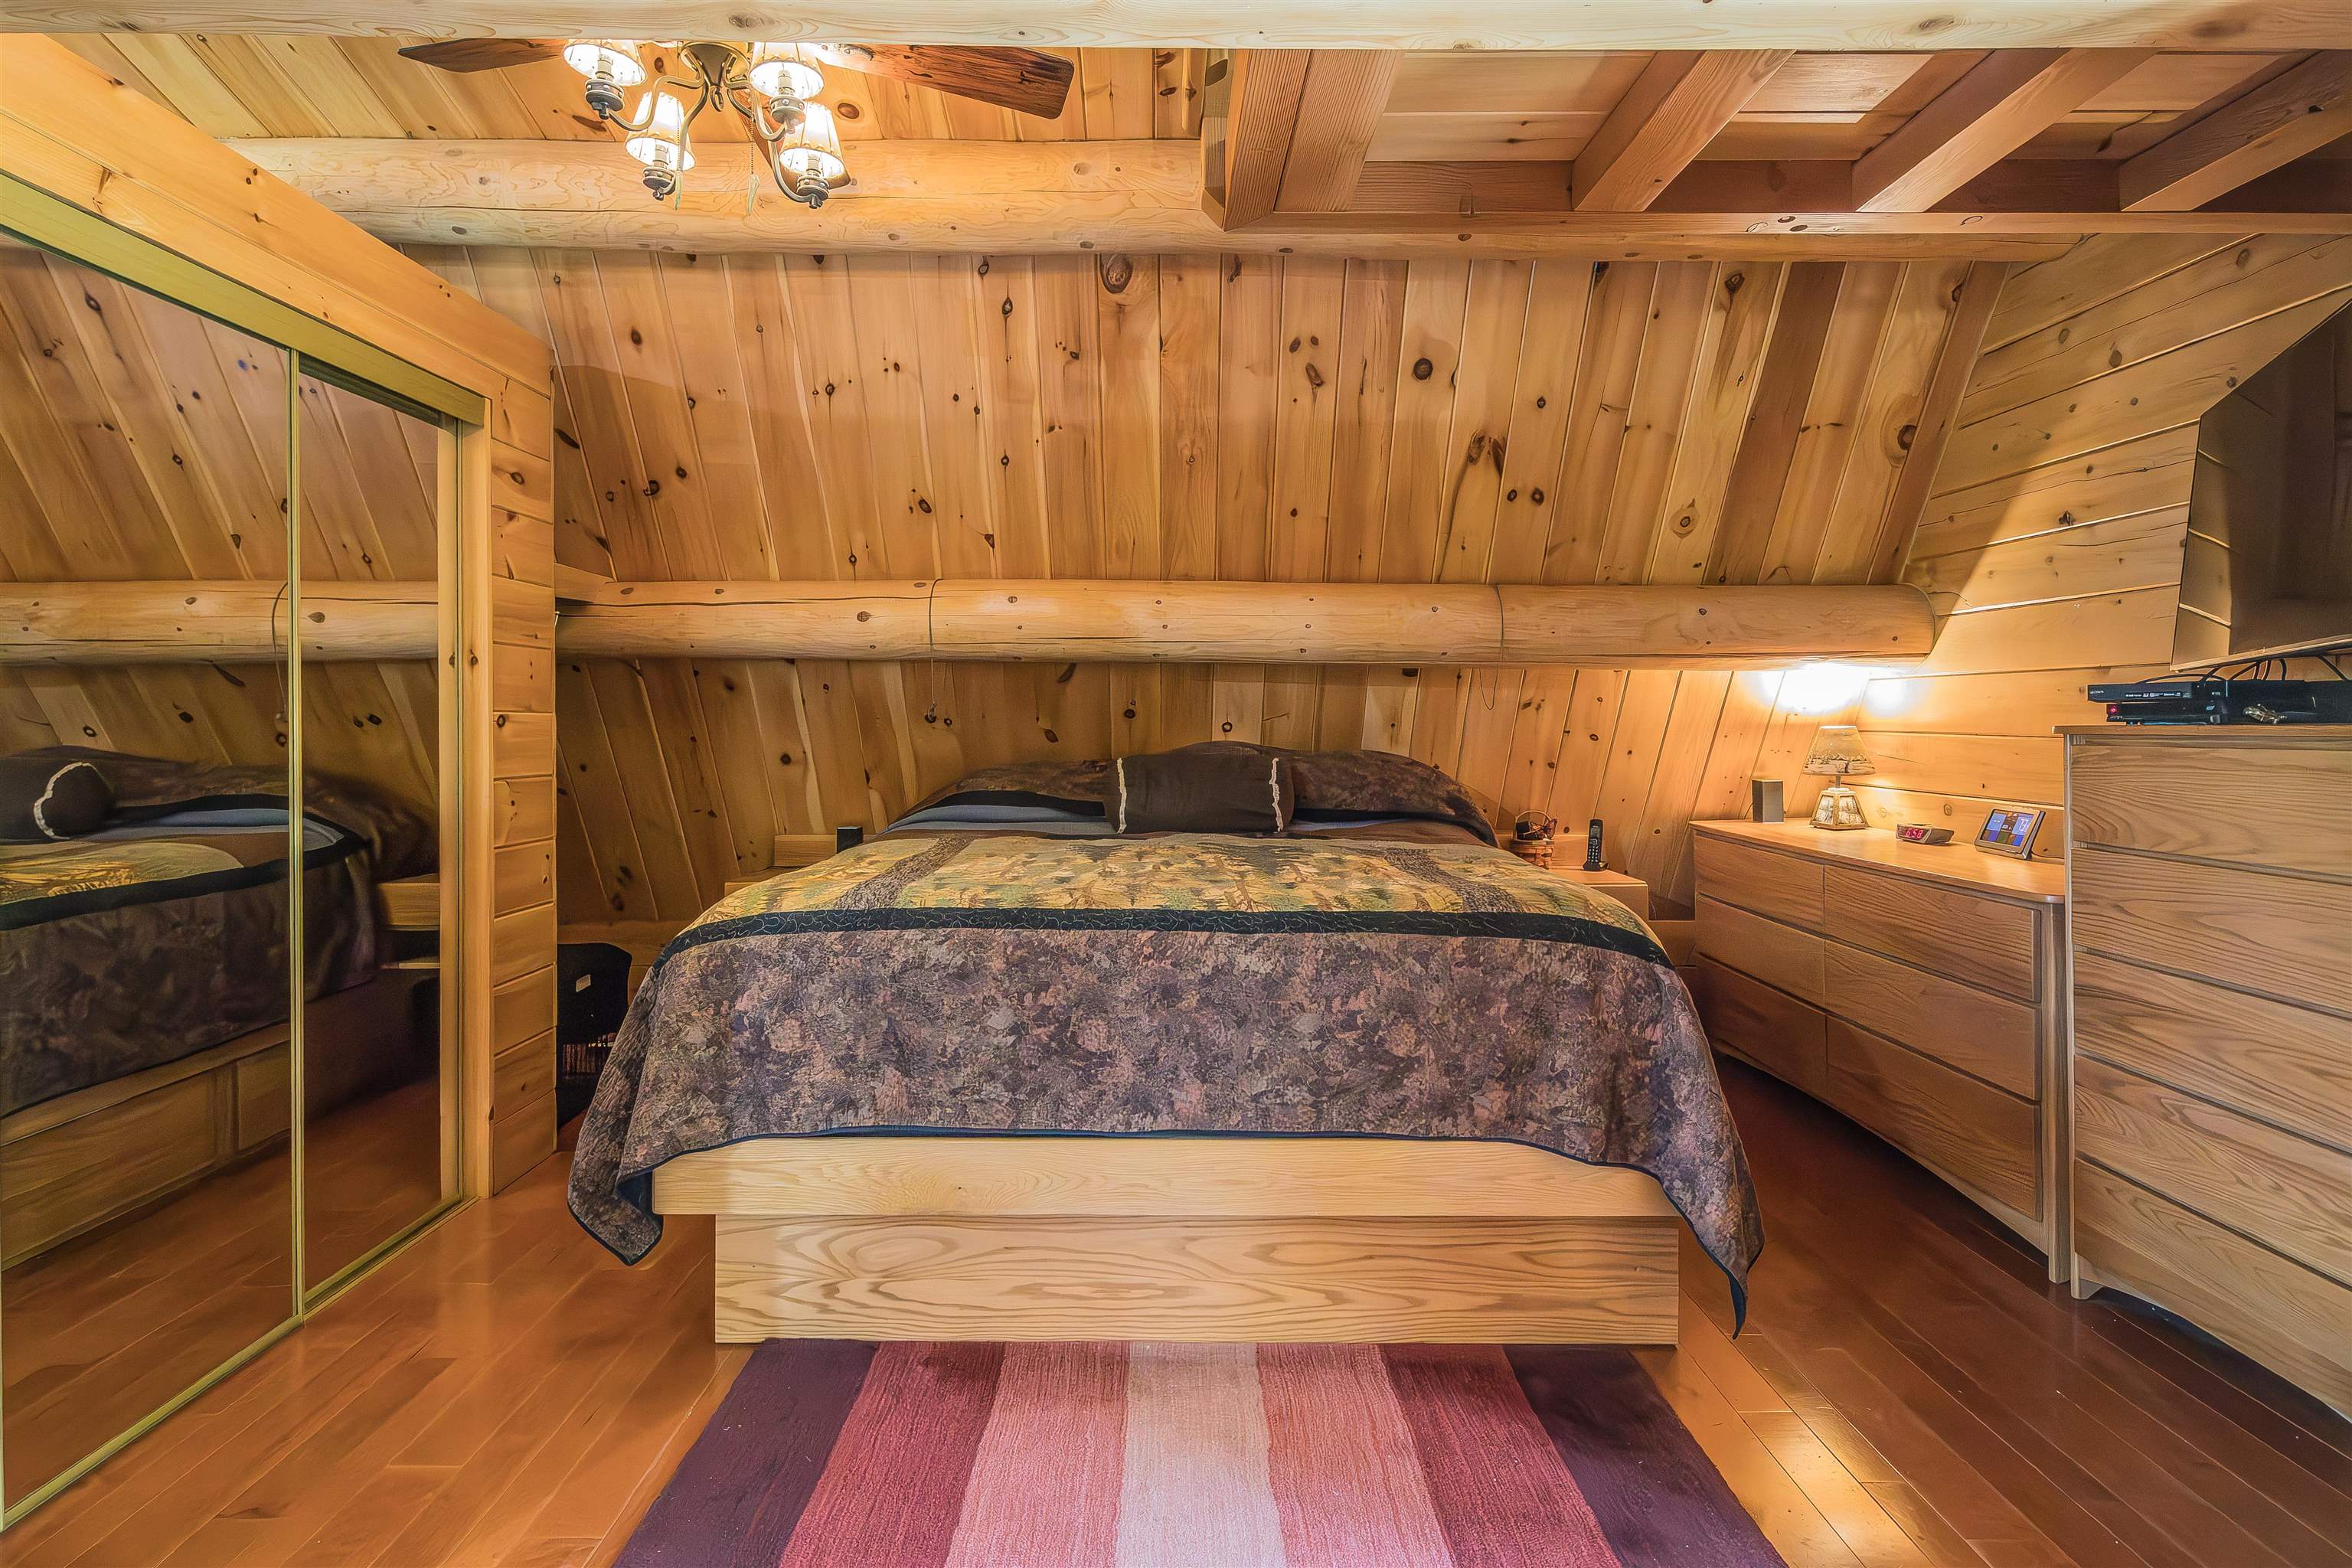 Primary bedroom
-

-
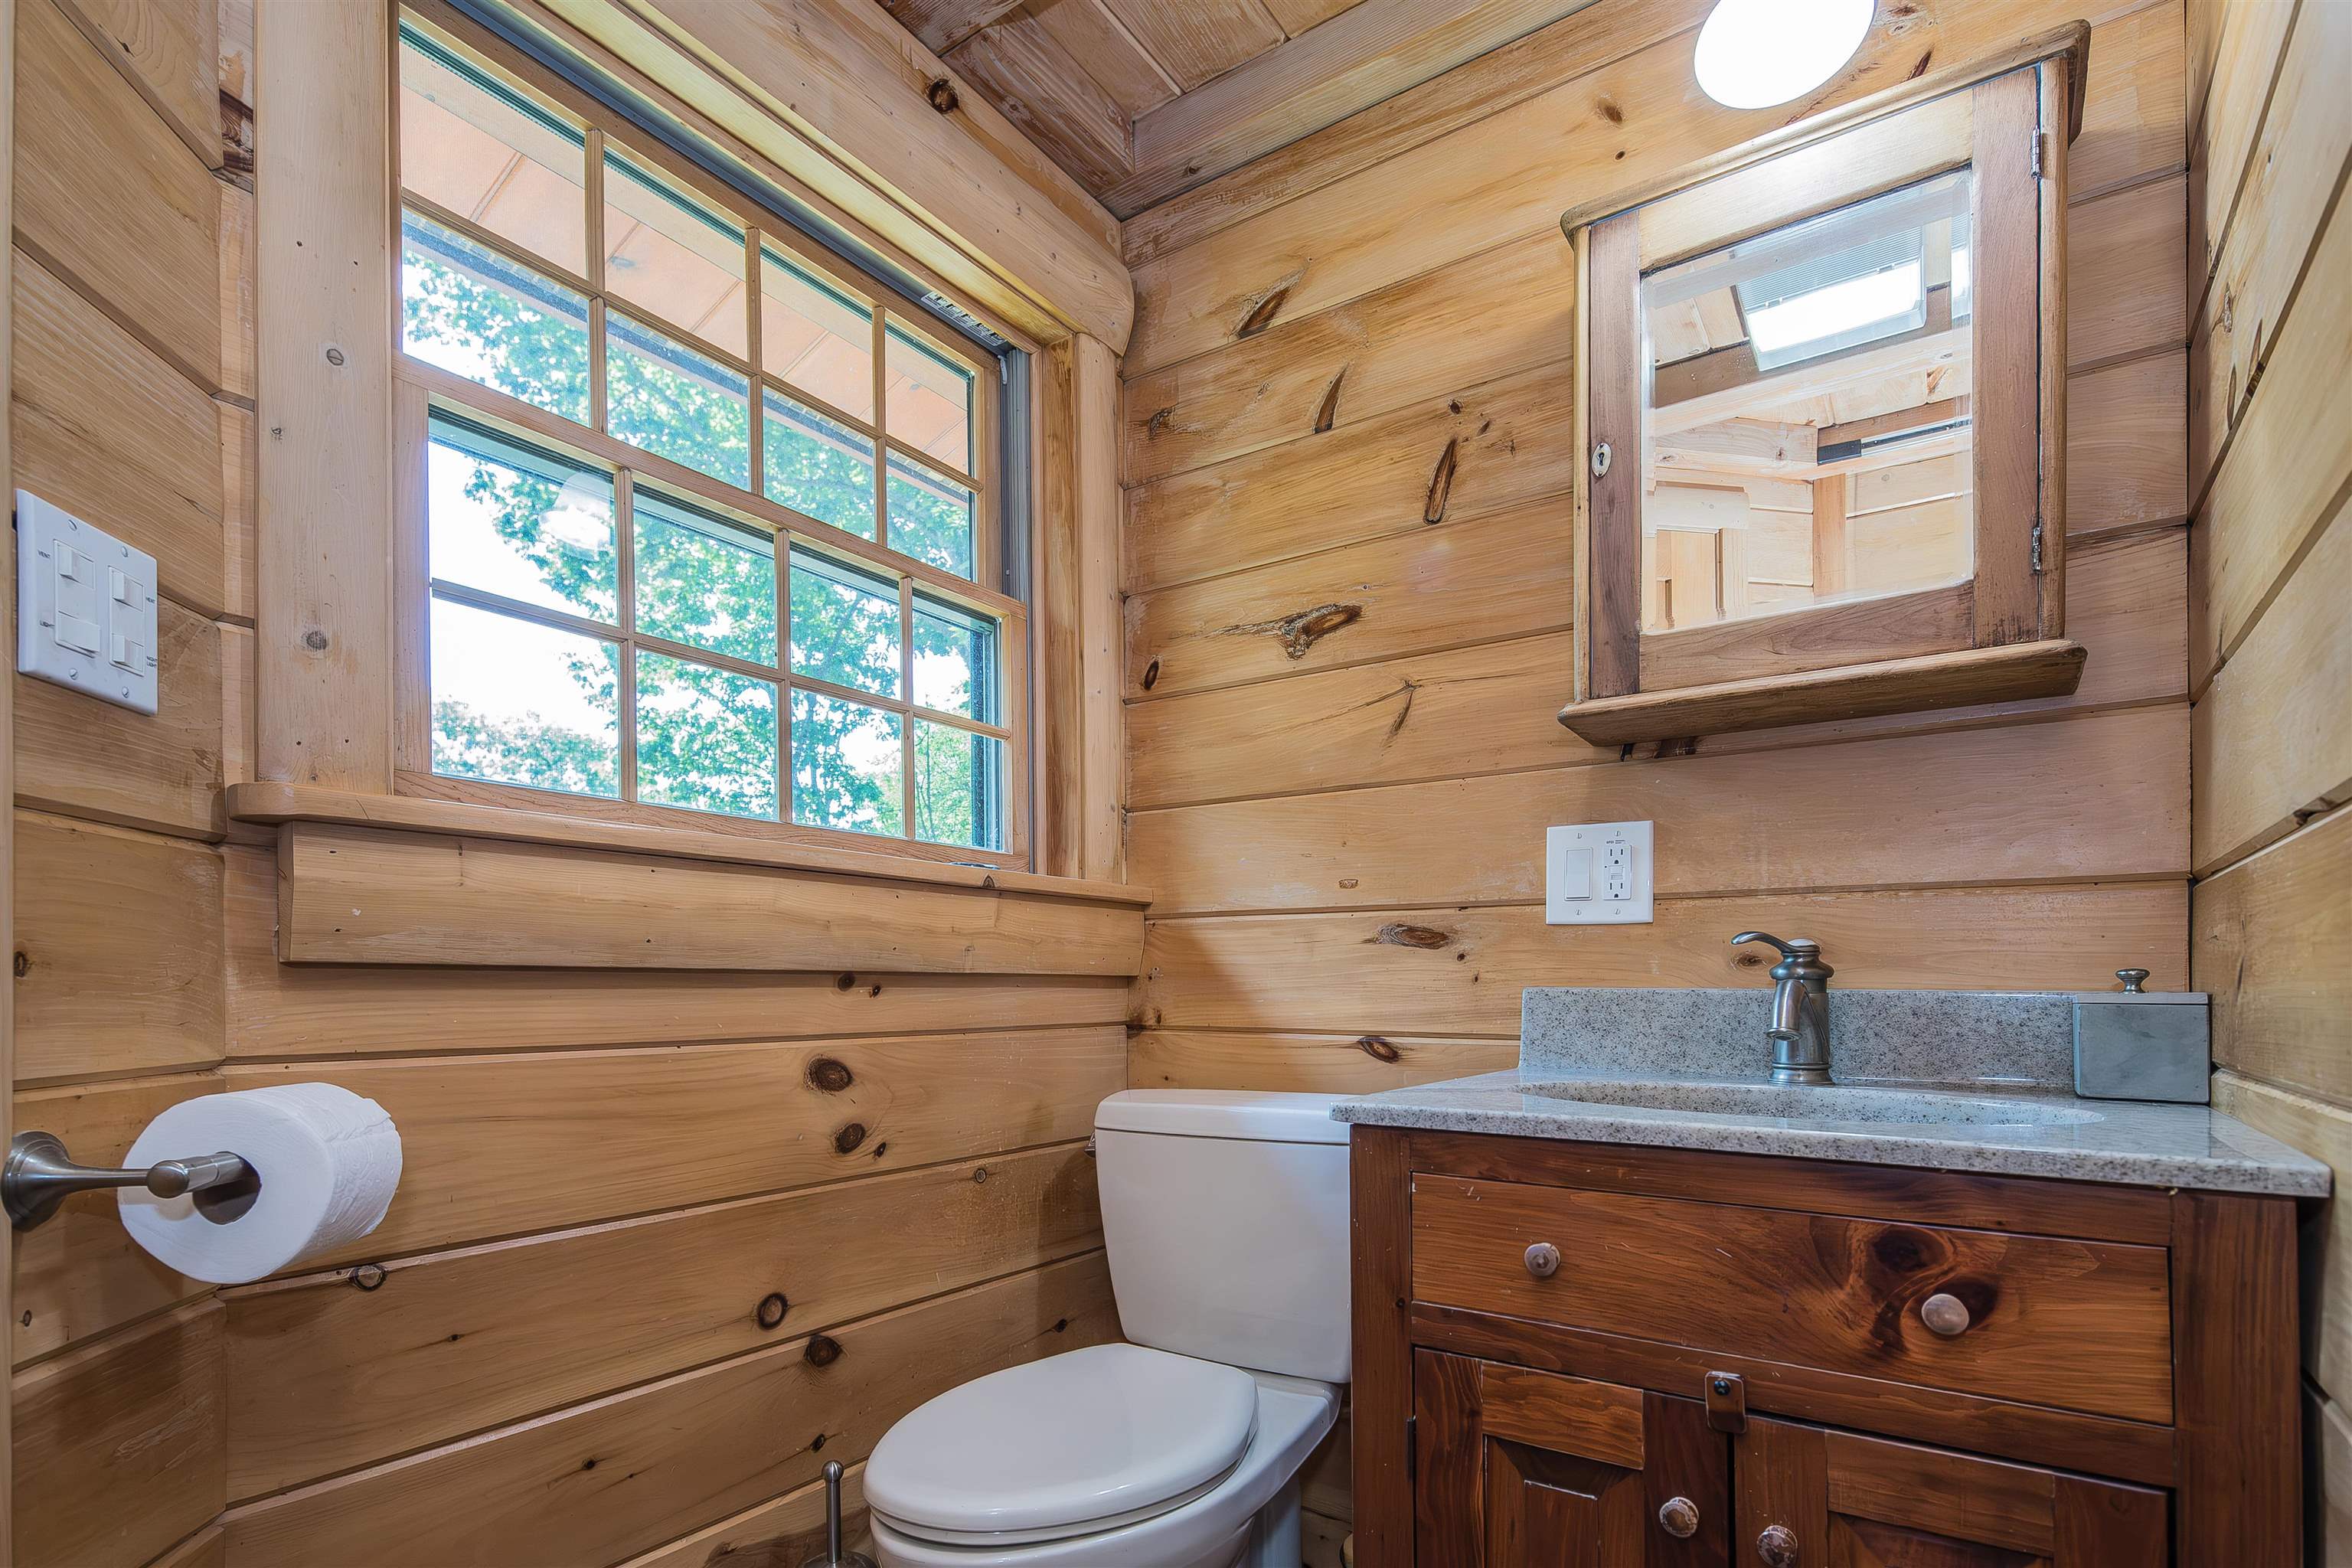
 Full bathroom
-
-

-
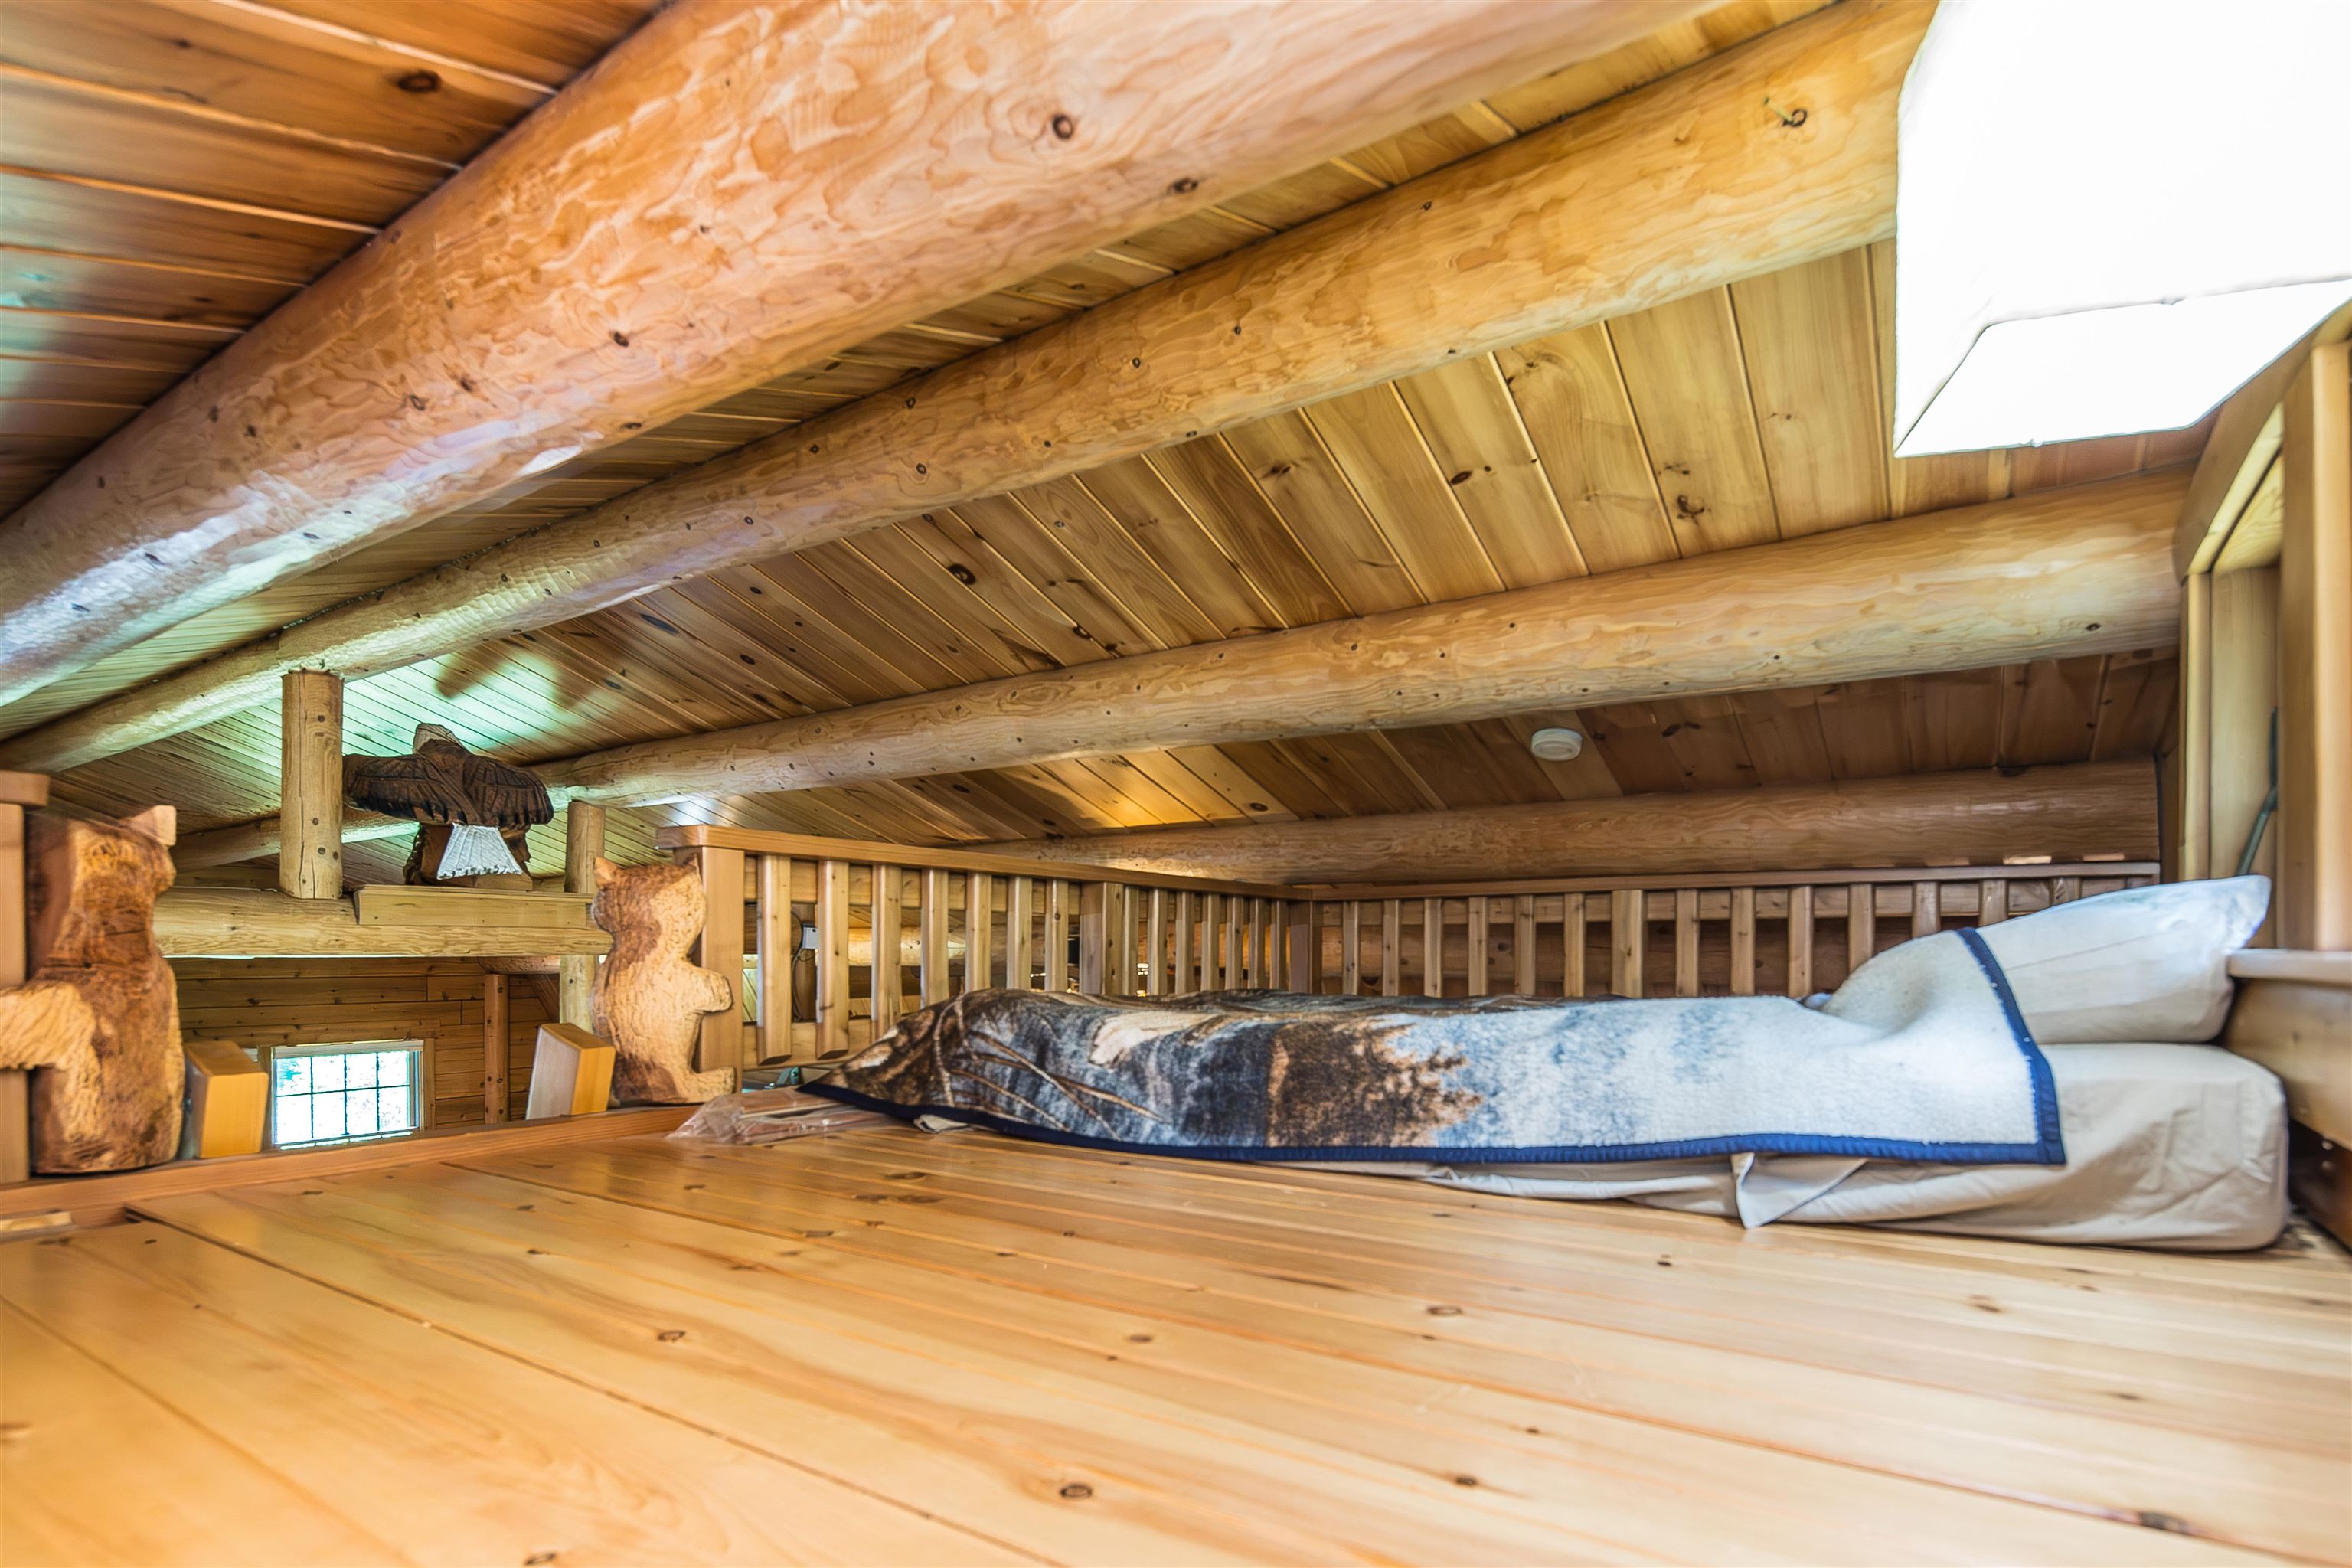
 Sleeping loft above main living quarters
-
 Sleeping loft above living space
-
-
 Balcony overlooking your outdoor paradise!
-
 Basement in main dwelling
-
 3-330 gallon fuel oil tanks, all inspected
-
 Meticulously maintained inside and out—including the mechanicals
-
 200 amp service for main dwelling and garage and 100 amp in Bunk house
-
 30' x 40' 3-story garage and Bunk House
-
 Bunk house!
-

-
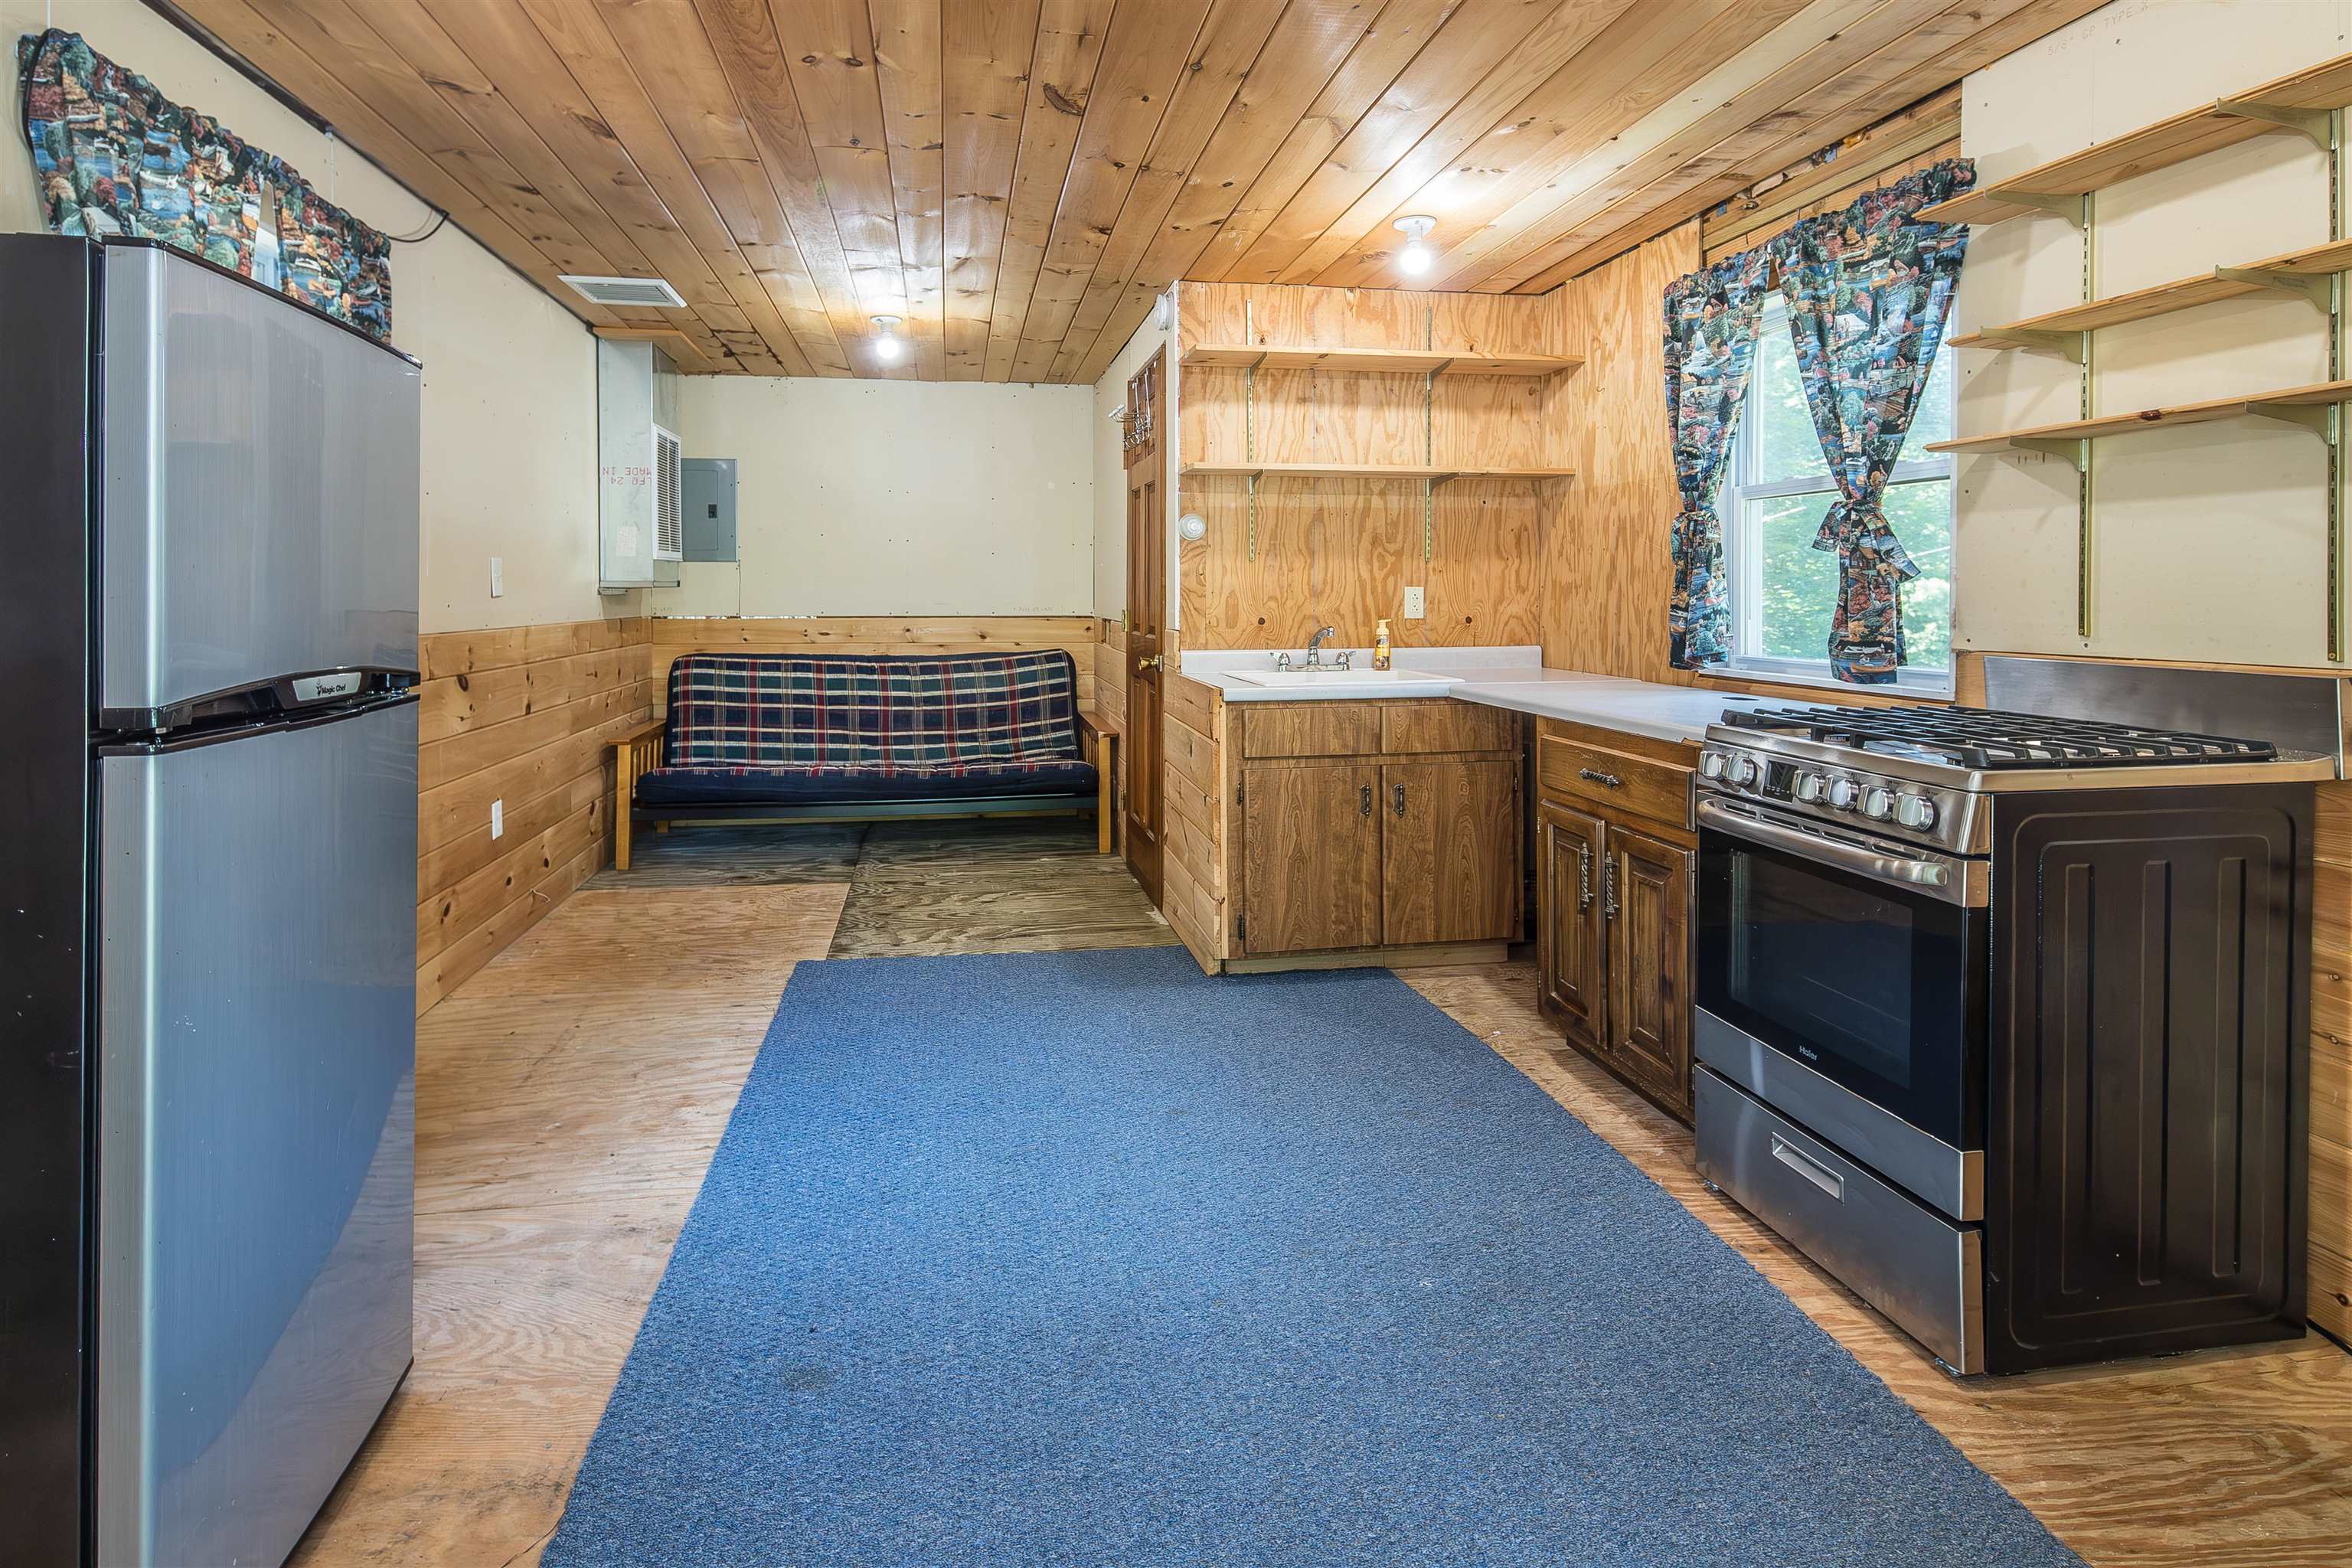 Fully equipped bunk house!
-
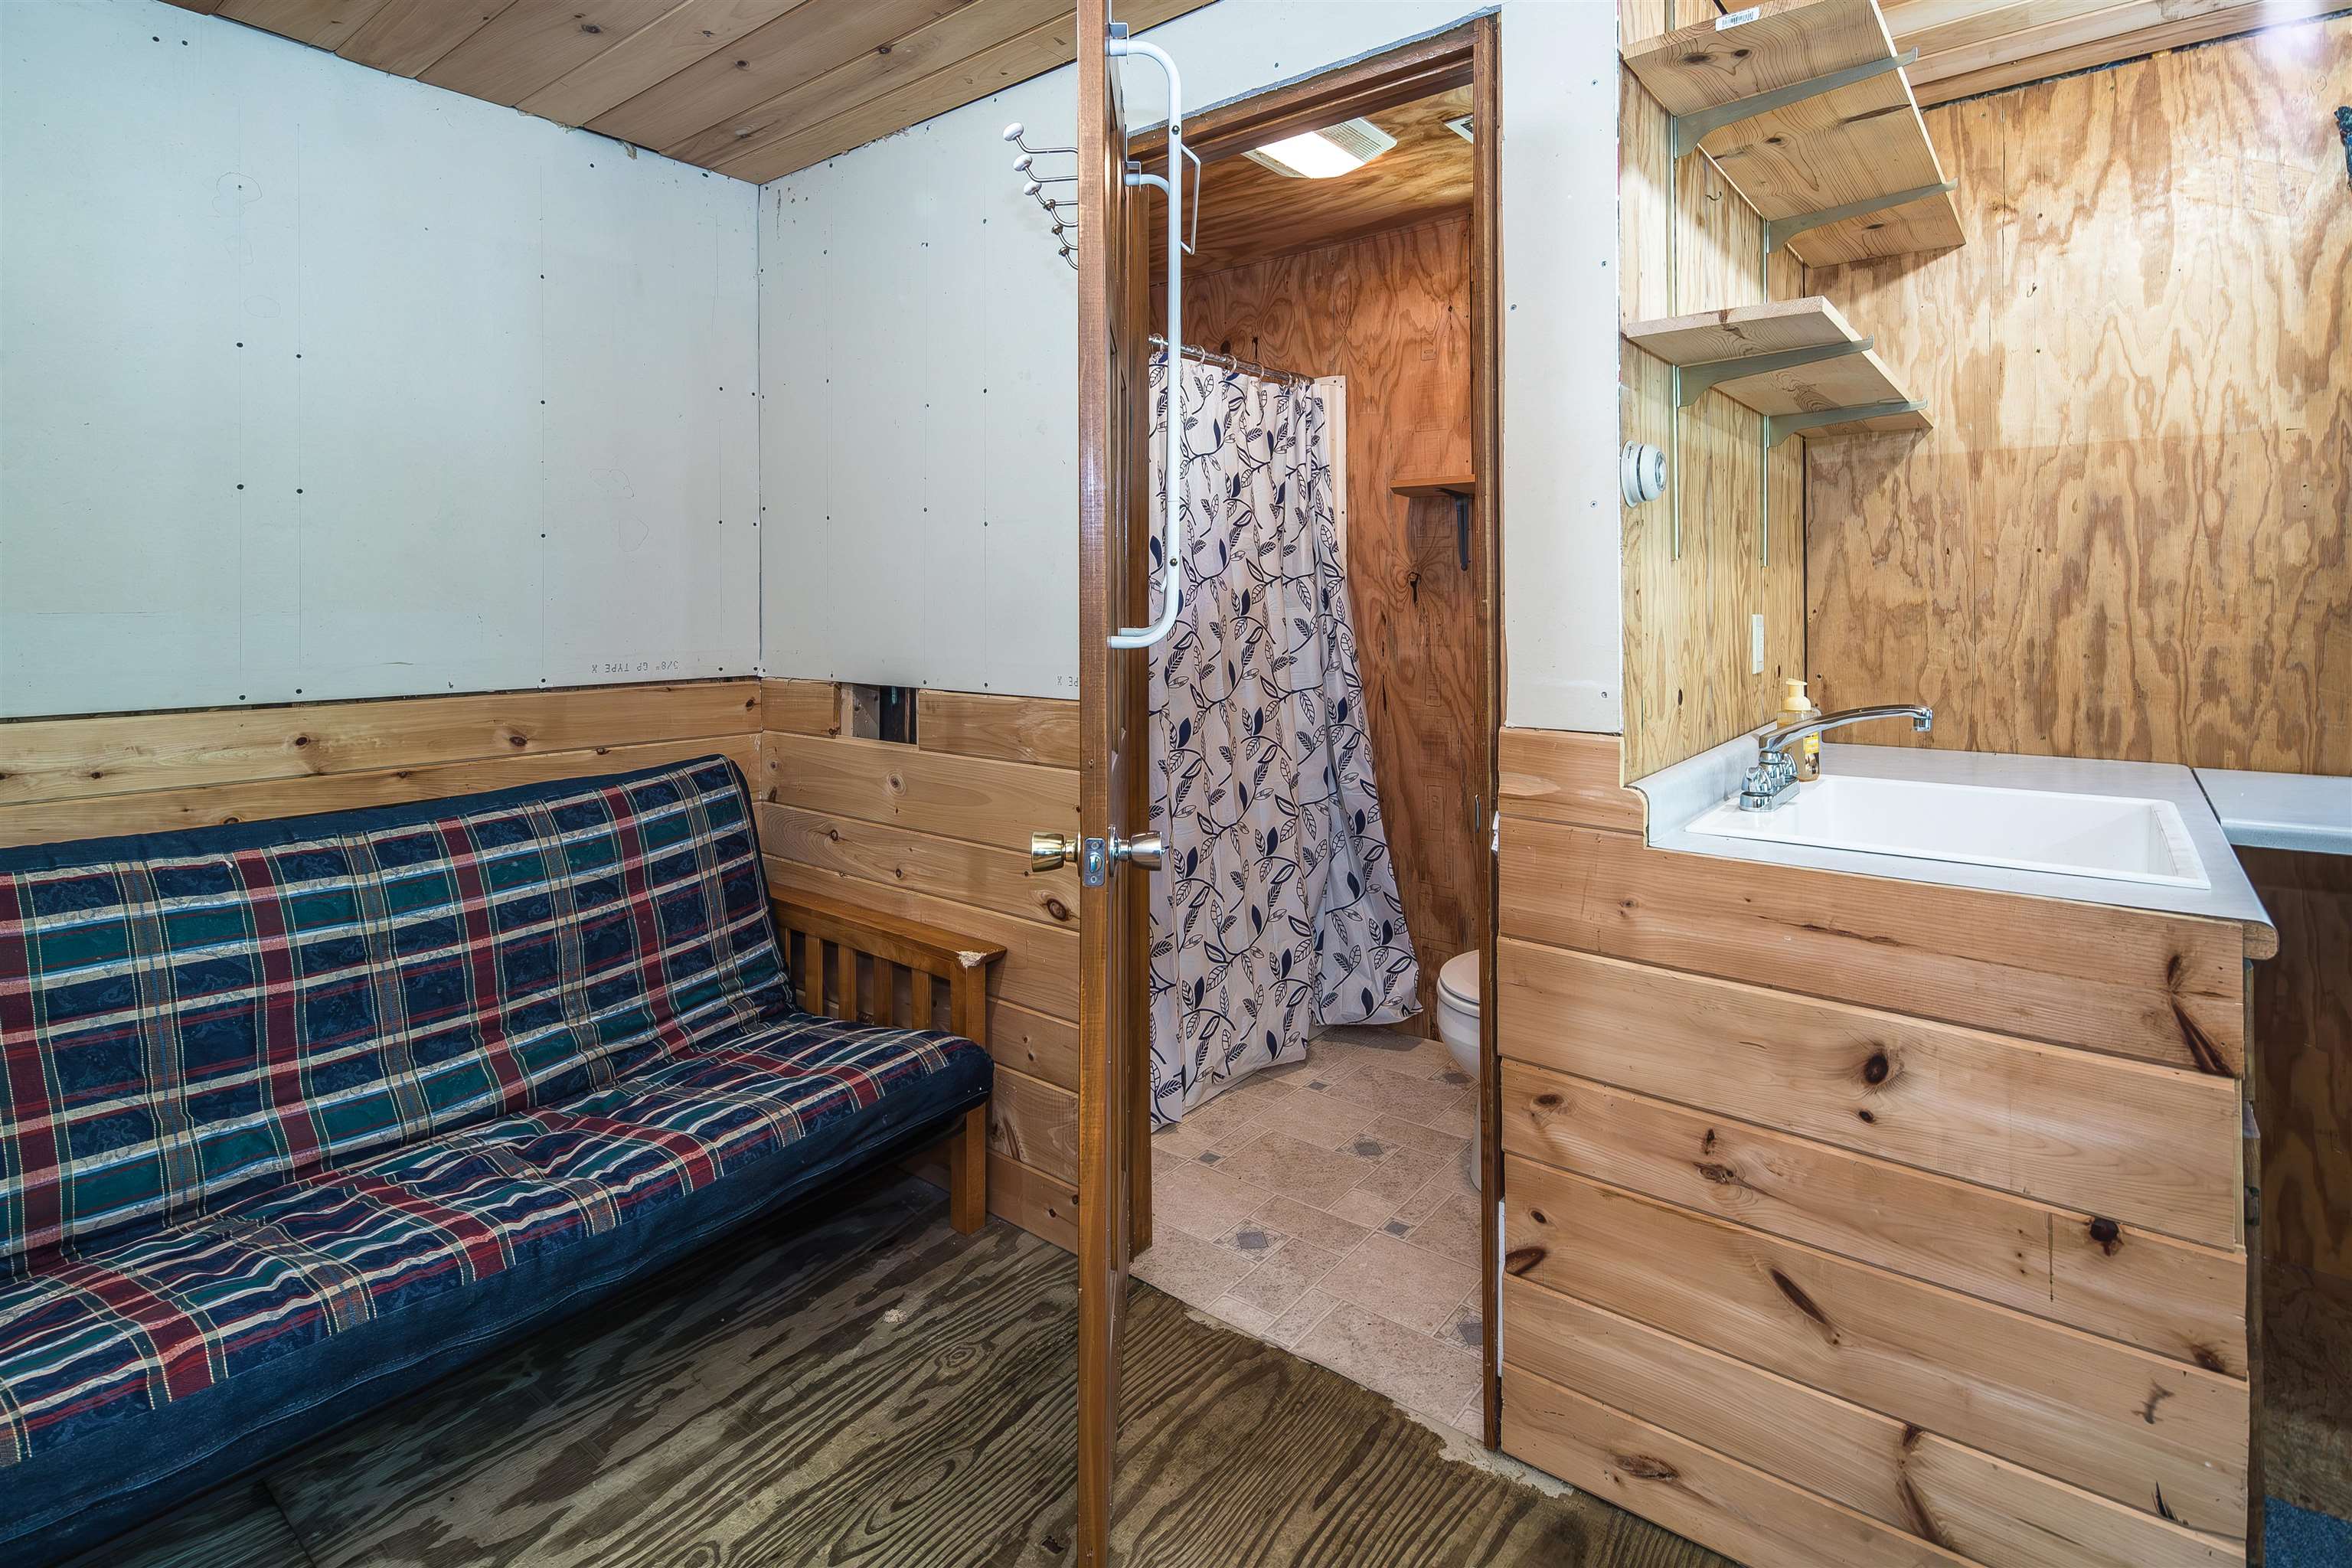 3/4 bath in bunk house
-

-
 Walkout basement in bunk house
-
 Basement with pellet stove in bunk house
-
 3-story garage and main dwelling
-
 30' x 40' of Opportunity.
-
 Main level of garage
-
 Interior stairs to top floor and ground floor
-
 Top floor of garage
-

-
 Ground level of garage
-
 Where adventure meets serenity
-
 A rare mountain escape with room to roam
15 Buck Rd. Hanover, NH 03755 603-643-3942
Big Green Real Estate is not affiliated with nor officially sanctioned by Dartmouth College
|
 |
Copyright © 2026 PrimeMLS, Inc. All rights reserved. This information is deemed reliable, but not guaranteed.
The data relating to real estate displayed on this display comes in part from the IDX Program of PrimeMLS. The information being provided is for consumers’
personal, non-commercial use and may not be used for any purpose other than to identify prospective properties consumers may be interested in purchasing.
Data last updated July 15th, 2026
|

|
PLEASE NOTE: Both New Hampshire and Vermont law require brokers and agents to disclose at the “time of first business meeting, prior to any discussion of confidential information”, in New Hampshire’s case, and “first reasonable opportunity”, in Vermont’s case, the nature of the relationships brokers have or may have with customers and clients. Each state requires that a disclosure form be presented to consumers for their review and acknowledgment at the appropriate time. These forms can be accessed at the following websites and you are encouraged to read these documents. Big Green Real Estate chooses as a business model to represent both buyers and sellers; please do not assume, without any contractual agreement otherwise, that Big Green Real Estate at this time represents your interests as an agent.
VT: VERMONT REAL ESTATE COMMISSION MANDATORY CONSUMER DISCLOSURE FORM
https://www.sec.state.vt.us/media/711742/Mandatory-Consumer-Disclosure-for-a-Non-Designated-Agency-Brokerage-Firm-9-24-2015.pd
NH: NEW HAMPSHIRE REAL ESTATE COMMISSION BROKERAGE RELATIONSHIP DISCLOSURE FORM
http://www.nh.gov/nhrec/Brokerage%20Relationship%20Disclosure%20Form%207-19-11.pdf
|
|
|
