|
$497,500 | $329 per sq.ft. | 2268 sq.ft.
3 Bedroom | 3 Bathroom | Condo , 121 Townhouse Way Woodstock VT MLS# 5098210
|
DESCRIPTION:
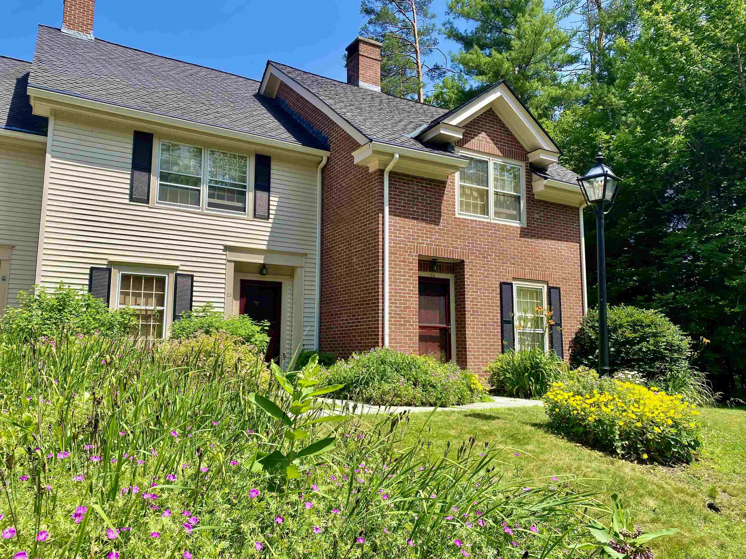
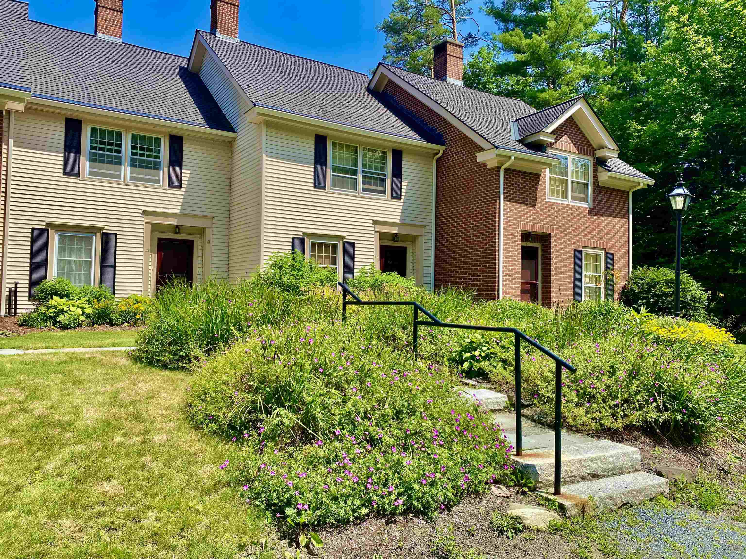
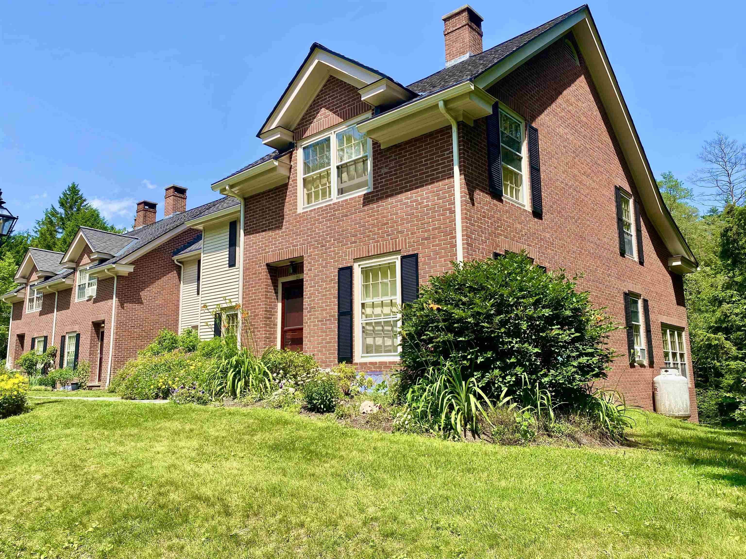
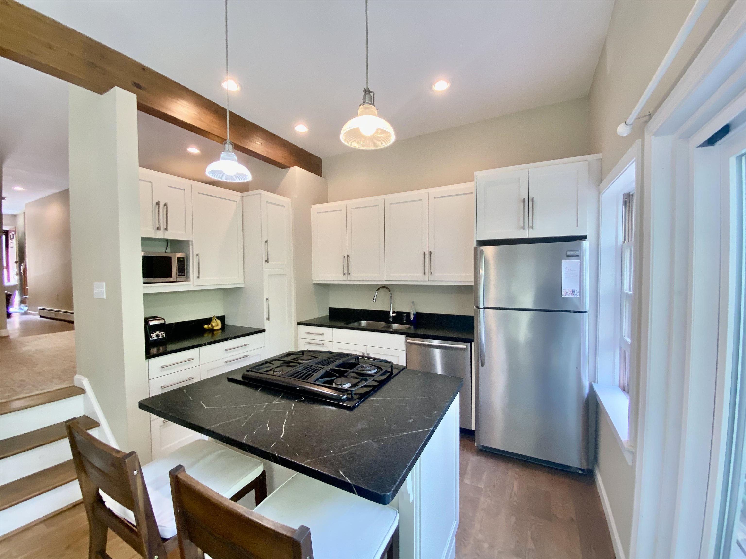
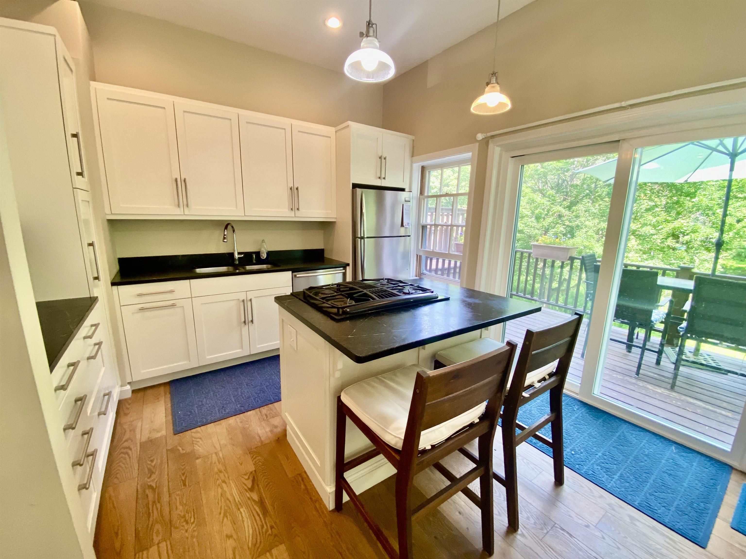
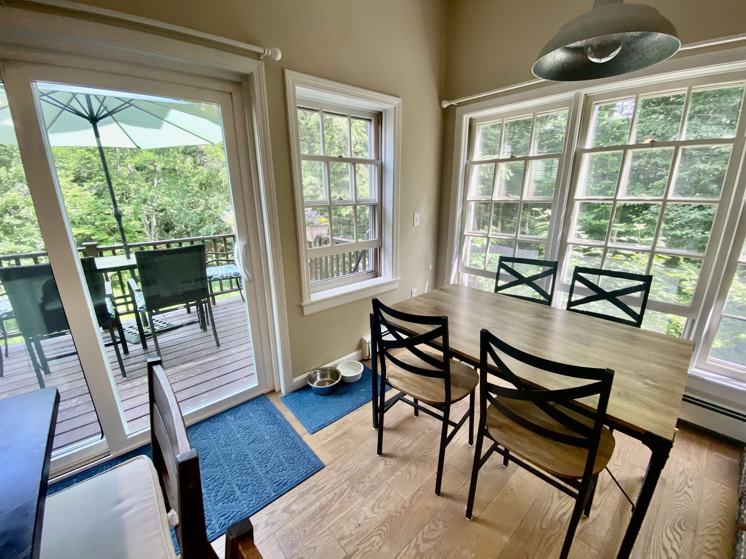
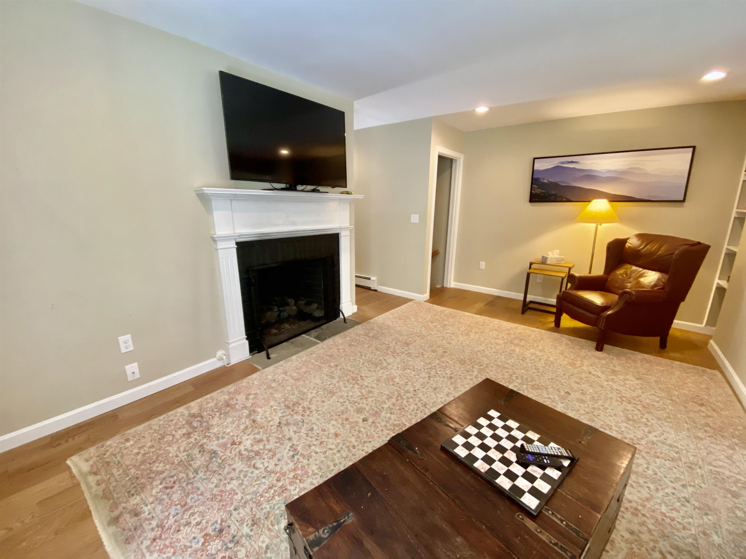
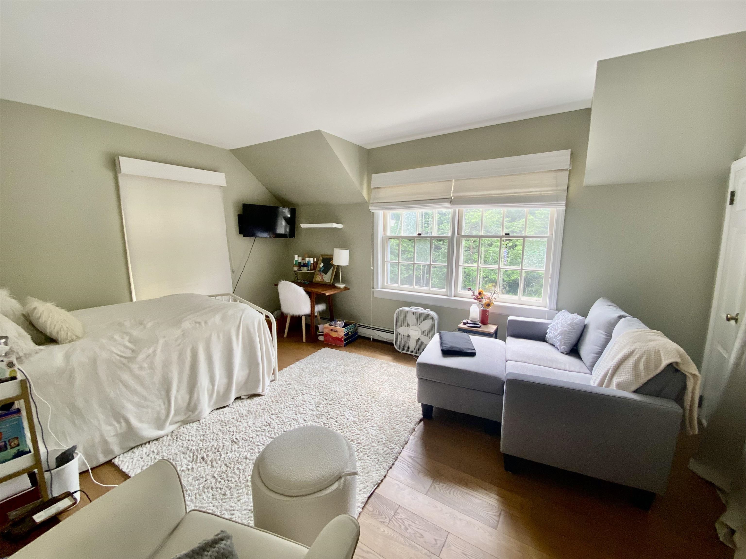
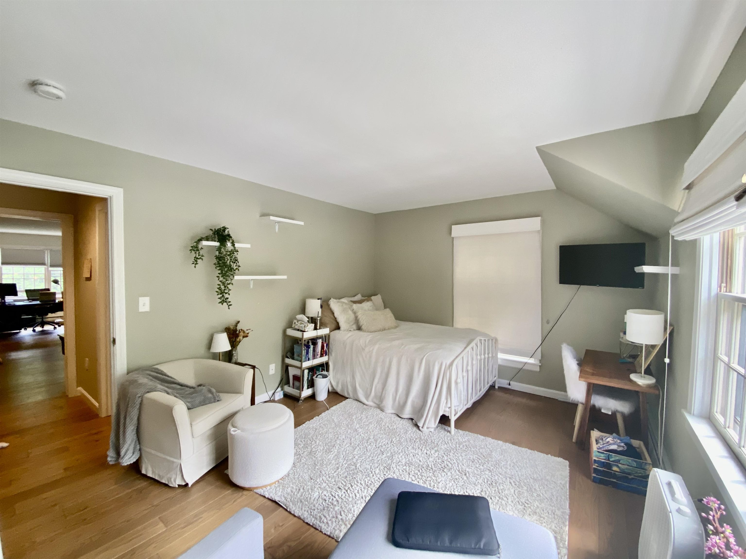
Live Work Play, Retire and Play, or Just Play on the Weekends and Holidays! This wonderful 3 BR, 3 Bath Townhome/Condo has it all. Nestled in a small quiet wooded community less than 5 minutes from the Historic Woodstock Center and conveniently located within walking distance of Woodstock Union Middle & High School. It is also located only 30 minutes from Killington Ski Resort and Okemo Ski Resort and 10 minutes from Saskadena Six. The location and price make this home a truly unique buying opportunity for several types of owners. The very private 24 home community is comprised of retirees, working families, and second home owners who want to enjoy all Vermont has to offer. The neighbors are awesome! This home is the most private in the complex as it is the very end unit surrounded on 3 sides by woods and streams. The unit is in very good condition and move in ready. The first floor is comprised of a den/bedroom with pocket doors for added privacy and an adjacent 3/4 bath. Also on the first floor is a spacious living room anchored by a propane fireplace, nicely crafted mantle and hardwood floors. A couple of steps down takes you into a renovated kitchen with stainless appliances and gleaming soapstone counters. A small eating area is surrounded by windows overlooking the back deck facing east with beautiful woods on 2 sides. Wildlife abounds. Tall ceilings and an abundance of natural light make the kitchen area a favorite space. The second floor consists of a very large primary bedroom with a seating area and three closets for an abundance of storage. The second bedroom is spacious with lots of sunlight. A good size full bathroom with tiled floors completes the second level. The lower level is a large family room with a walk out to a lovely patio. This level also has its own 3/4 bathroom, laundry area and several storage closets. The lower level has lots of options for use given the design. Open House- Saturday July 18th from 11am-1pm
Flooring: Carpet | Tile | Wood
Appliances : Dishwasher | Dryer | Refrigerator | Washer | Gas Stove
Association Fees : $650.00
Association Fee Includes :
Association Fees 2 : $1950.00
Association Fee 2 Includes : Buy In Fee
|
ROOM INFORMATION
|
| ROOM | SIZE | FLOOR |
| Total Rooms: | 7 | | | Total Baths: | 3 | | | Full Baths: | 1 | | | 3/4 Baths: | 2 | 0 | | Total Bedrooms: | 3 | |
|
FEATURES AND DETAILS
|
CONSTRUCTION: Wood Frame | Brick Exterior | Price Per SQ.FT. 329.03 | Year Built: 1979
|
|
LAND DESCRIPTION:
LOT DESCRIPTION: Condo Development | Landscaped | Open | Sloping | Near Country Club | Near Golf Course | Near Paths | Near Shopping | Near Skiing | Near Snowmobile Trails | Near School(s)
|
Livable Space: 2268
Above Grade Sq.Ft.: 1512
Below Grade Sq.Ft.: 756
Heating: Oil
Cooling: None
Electric: Circuit Breaker(s)
Style: Colonial
Roof: Asphalt Shingle
Water: Public
Sewer: Public
|
|
|
Lot size: 15 acres
Zoned: res
Surveyed: Unk
Flood Zone: No
Seasonal: No
Driveway: Dirt | Gravel
|
|
|
|
|
ADDITIONAL INFORMATION
|
Taxes $7,390 | Assesed Value $0 in |
|
|
SCHOOLS
School District: Windsor
Elementary School: Woodstock Elementary School
Middle School: Woodstock Union Middle Sch
High School: Woodstock Senior UHSD #4 |
|
-
 End Unit #24
-
-
-
-
-
-
-
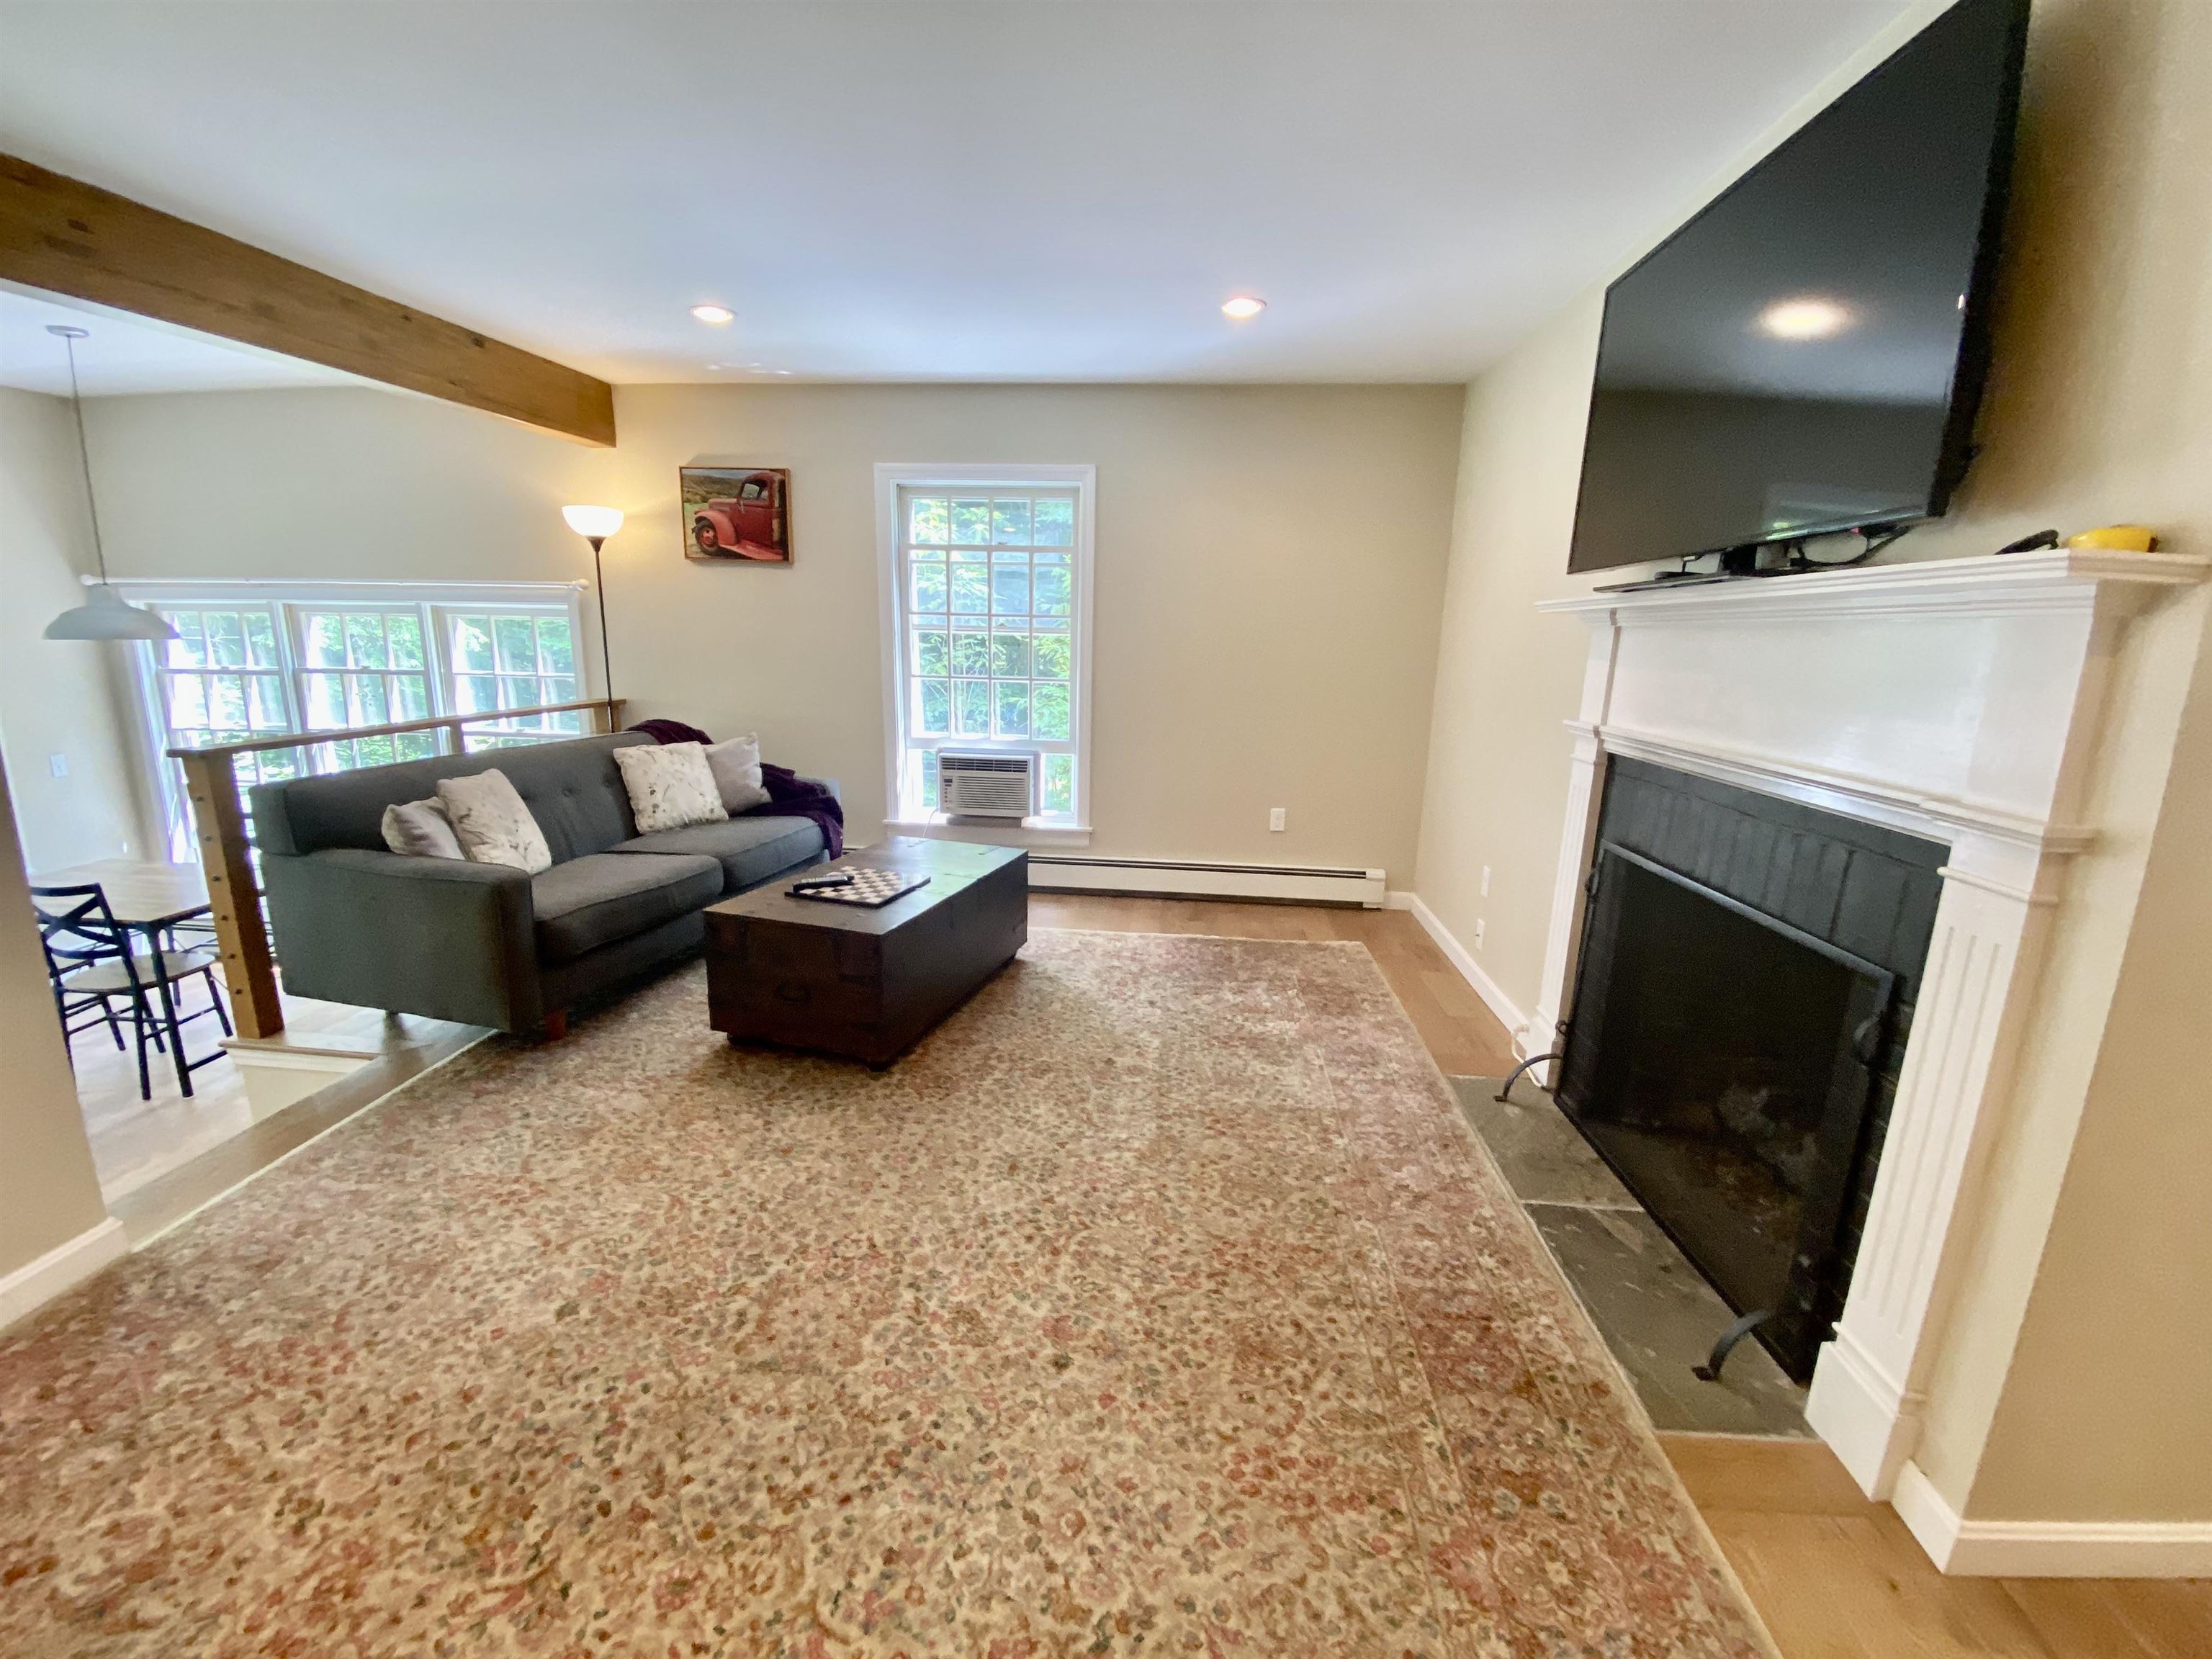 Liv Rm with propane FP
-
-
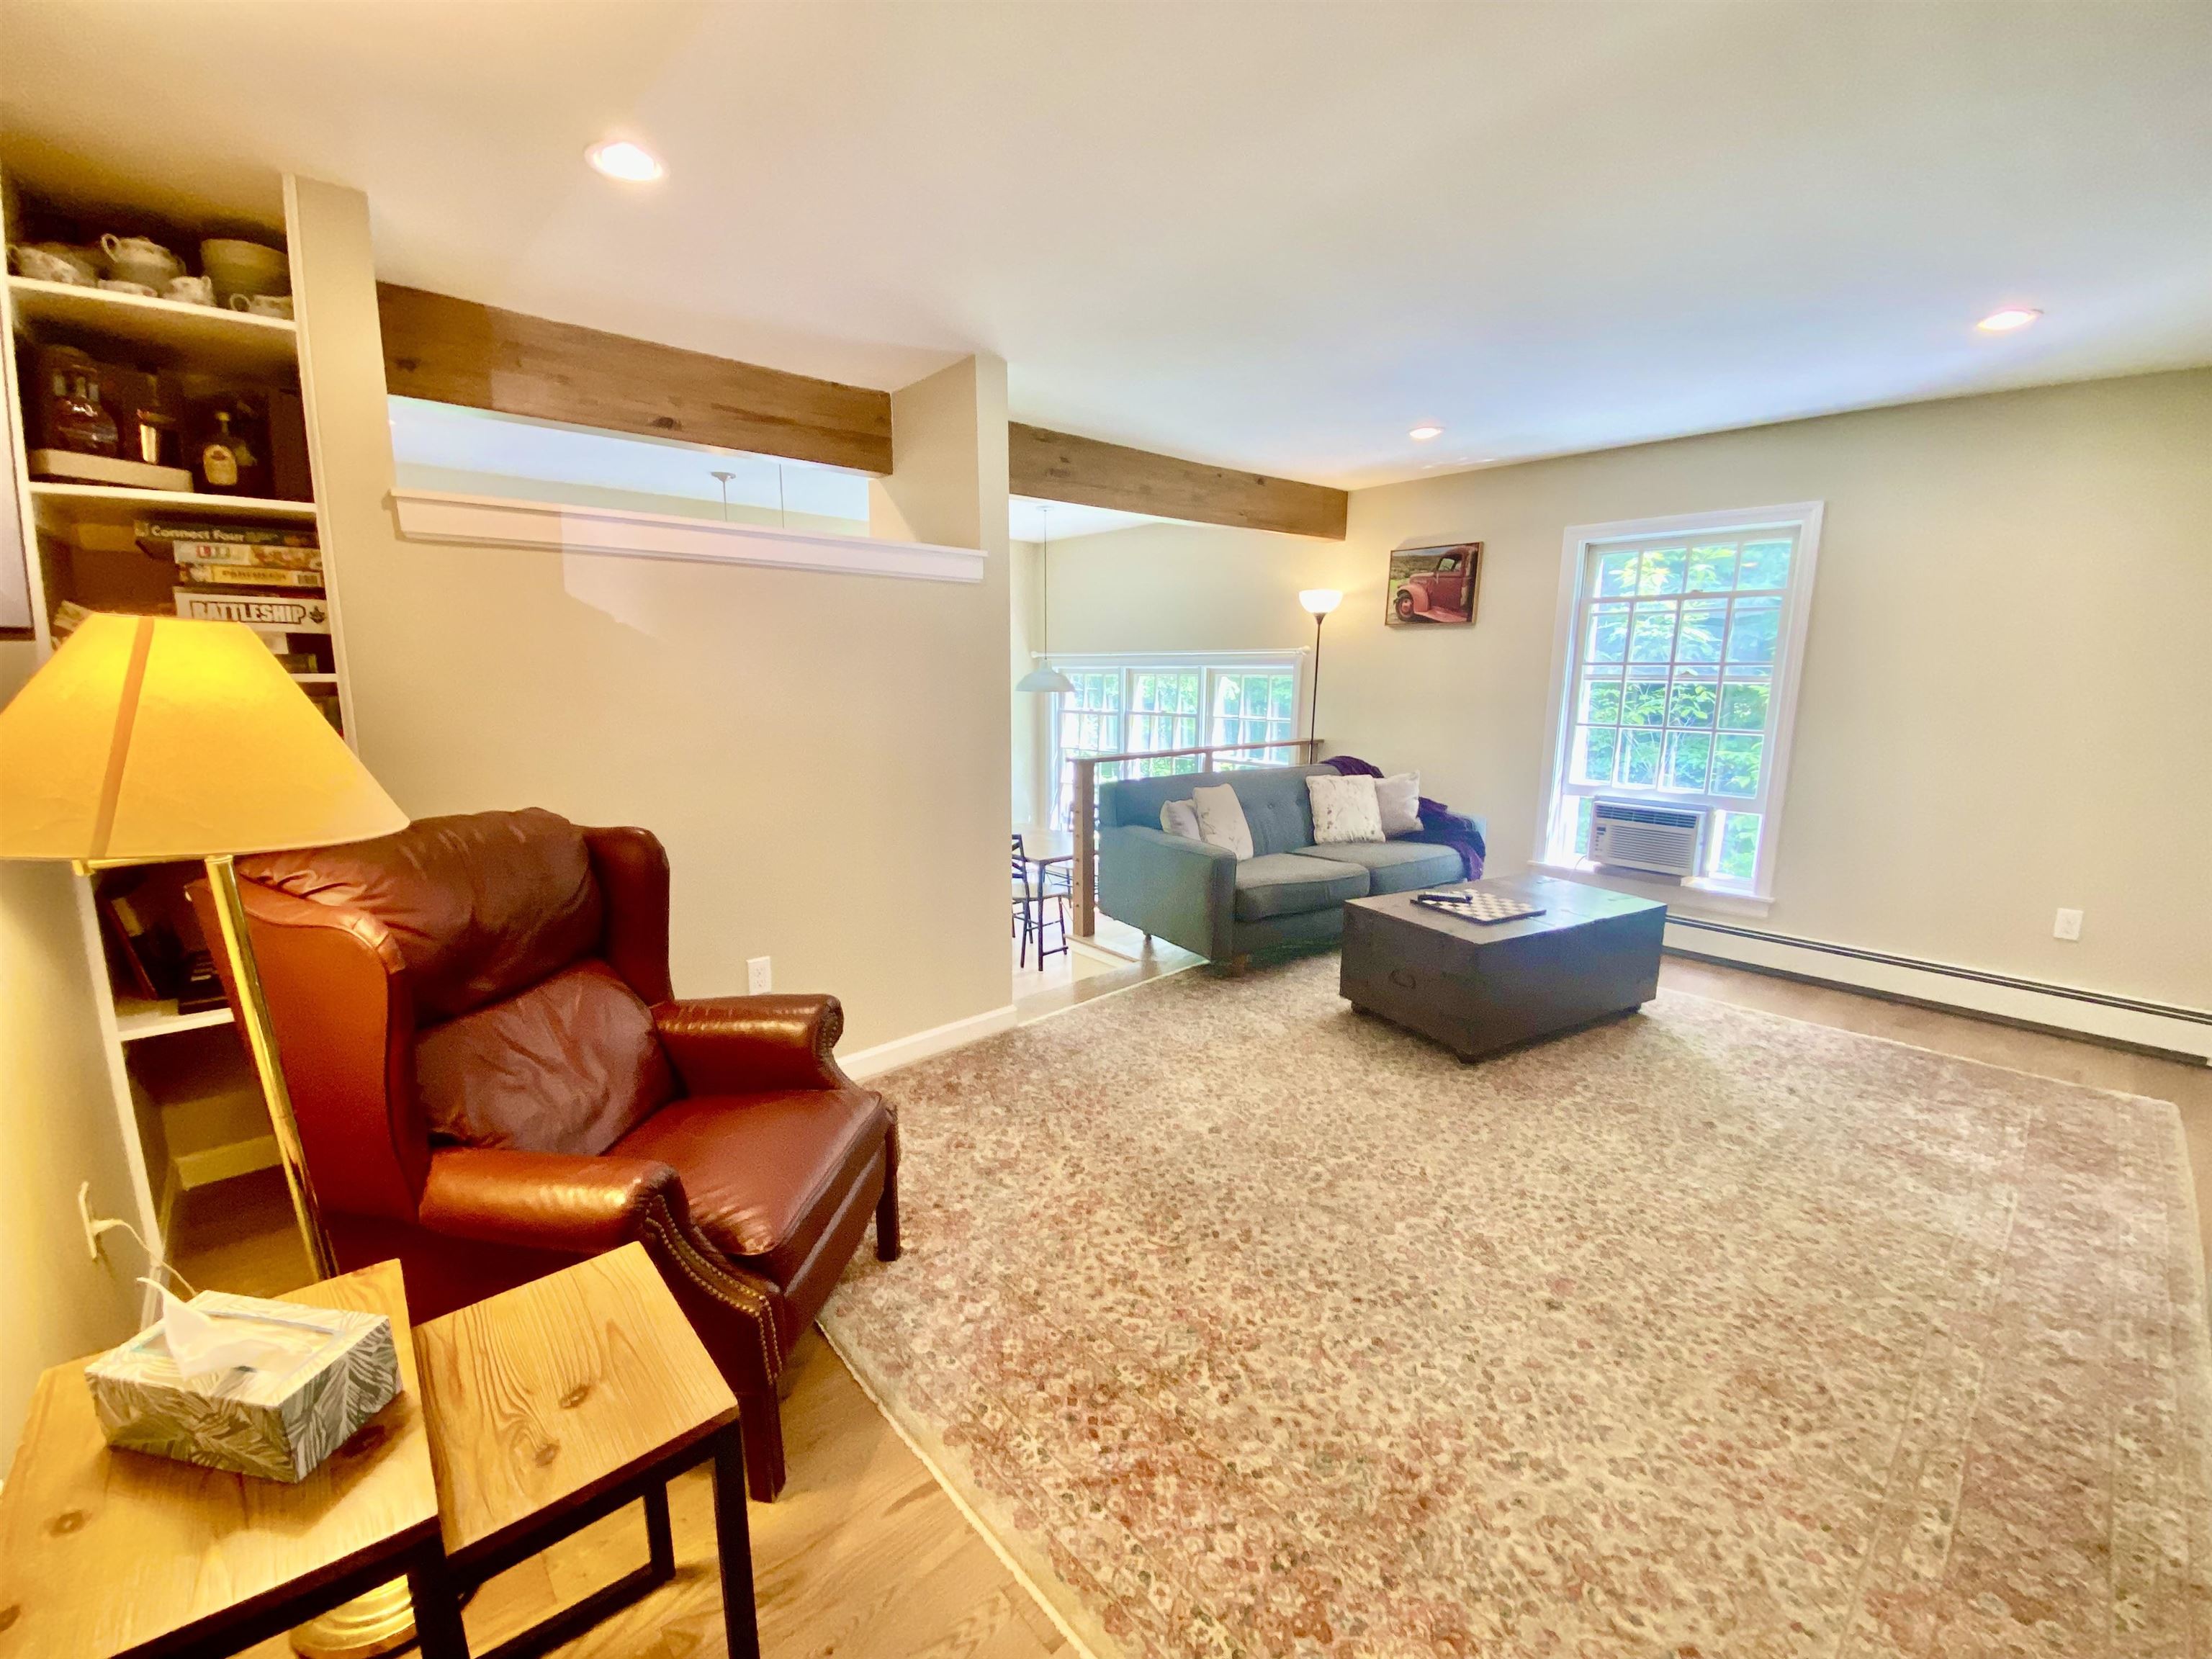
-
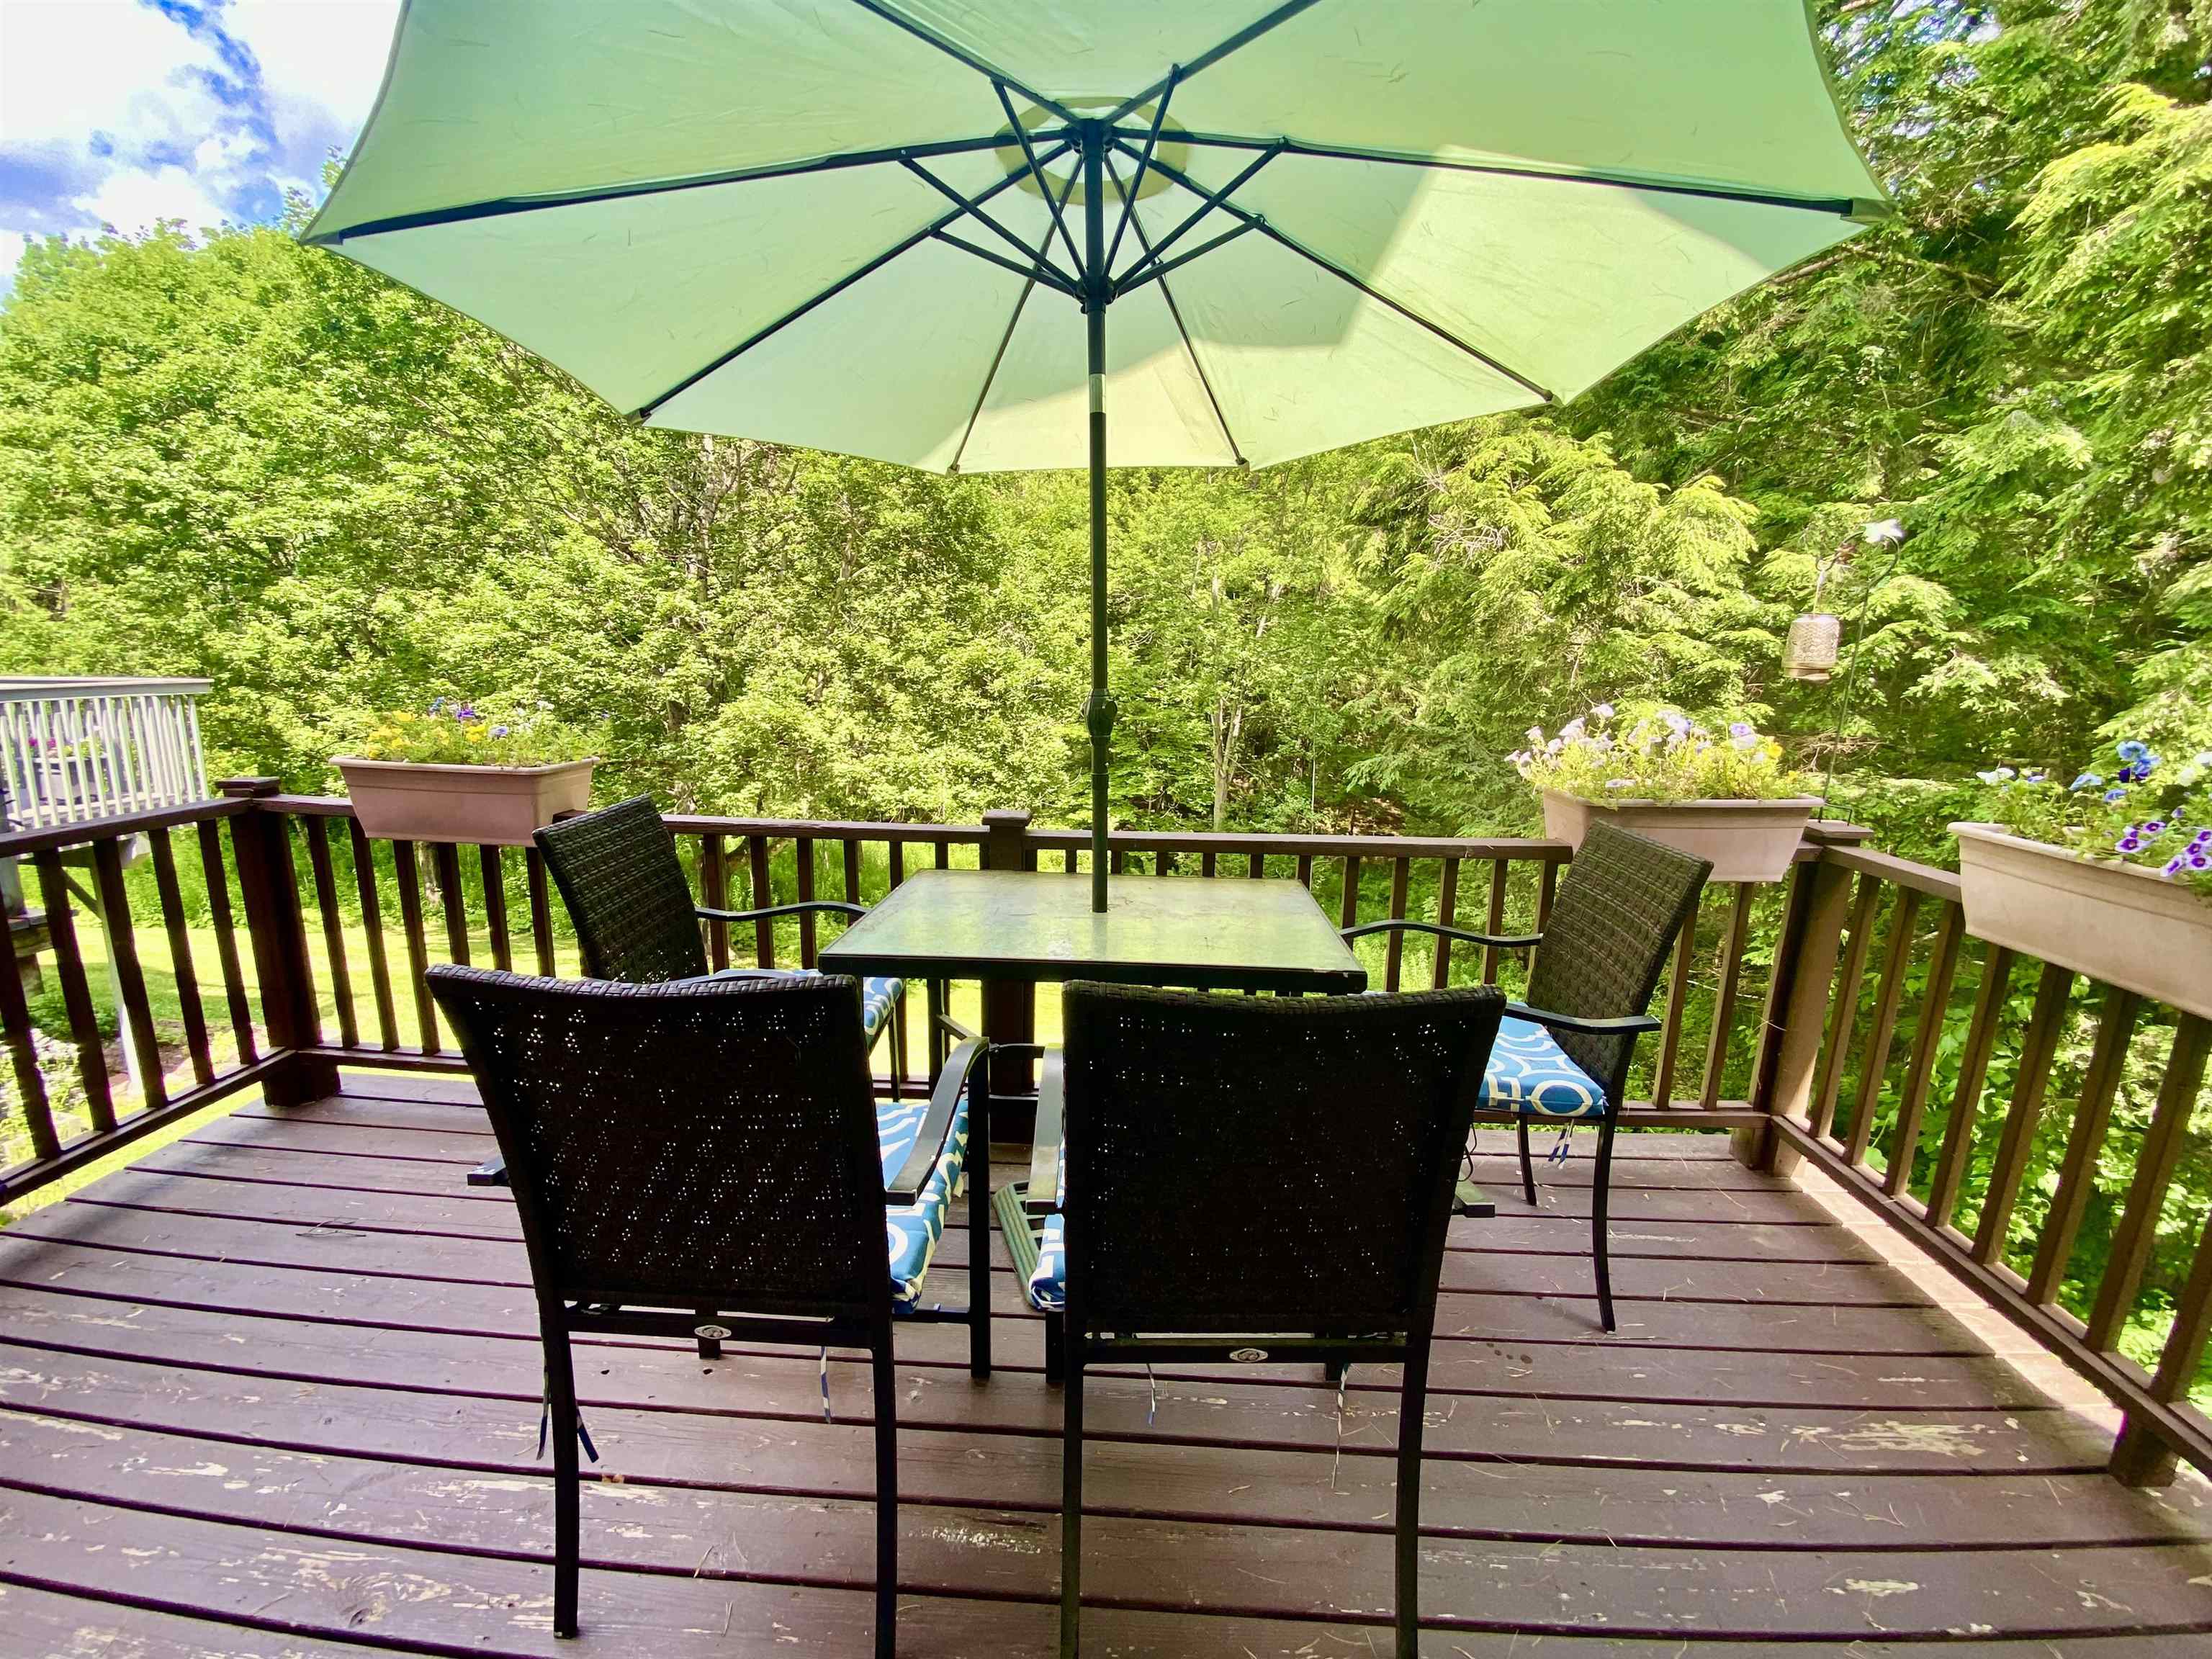
-
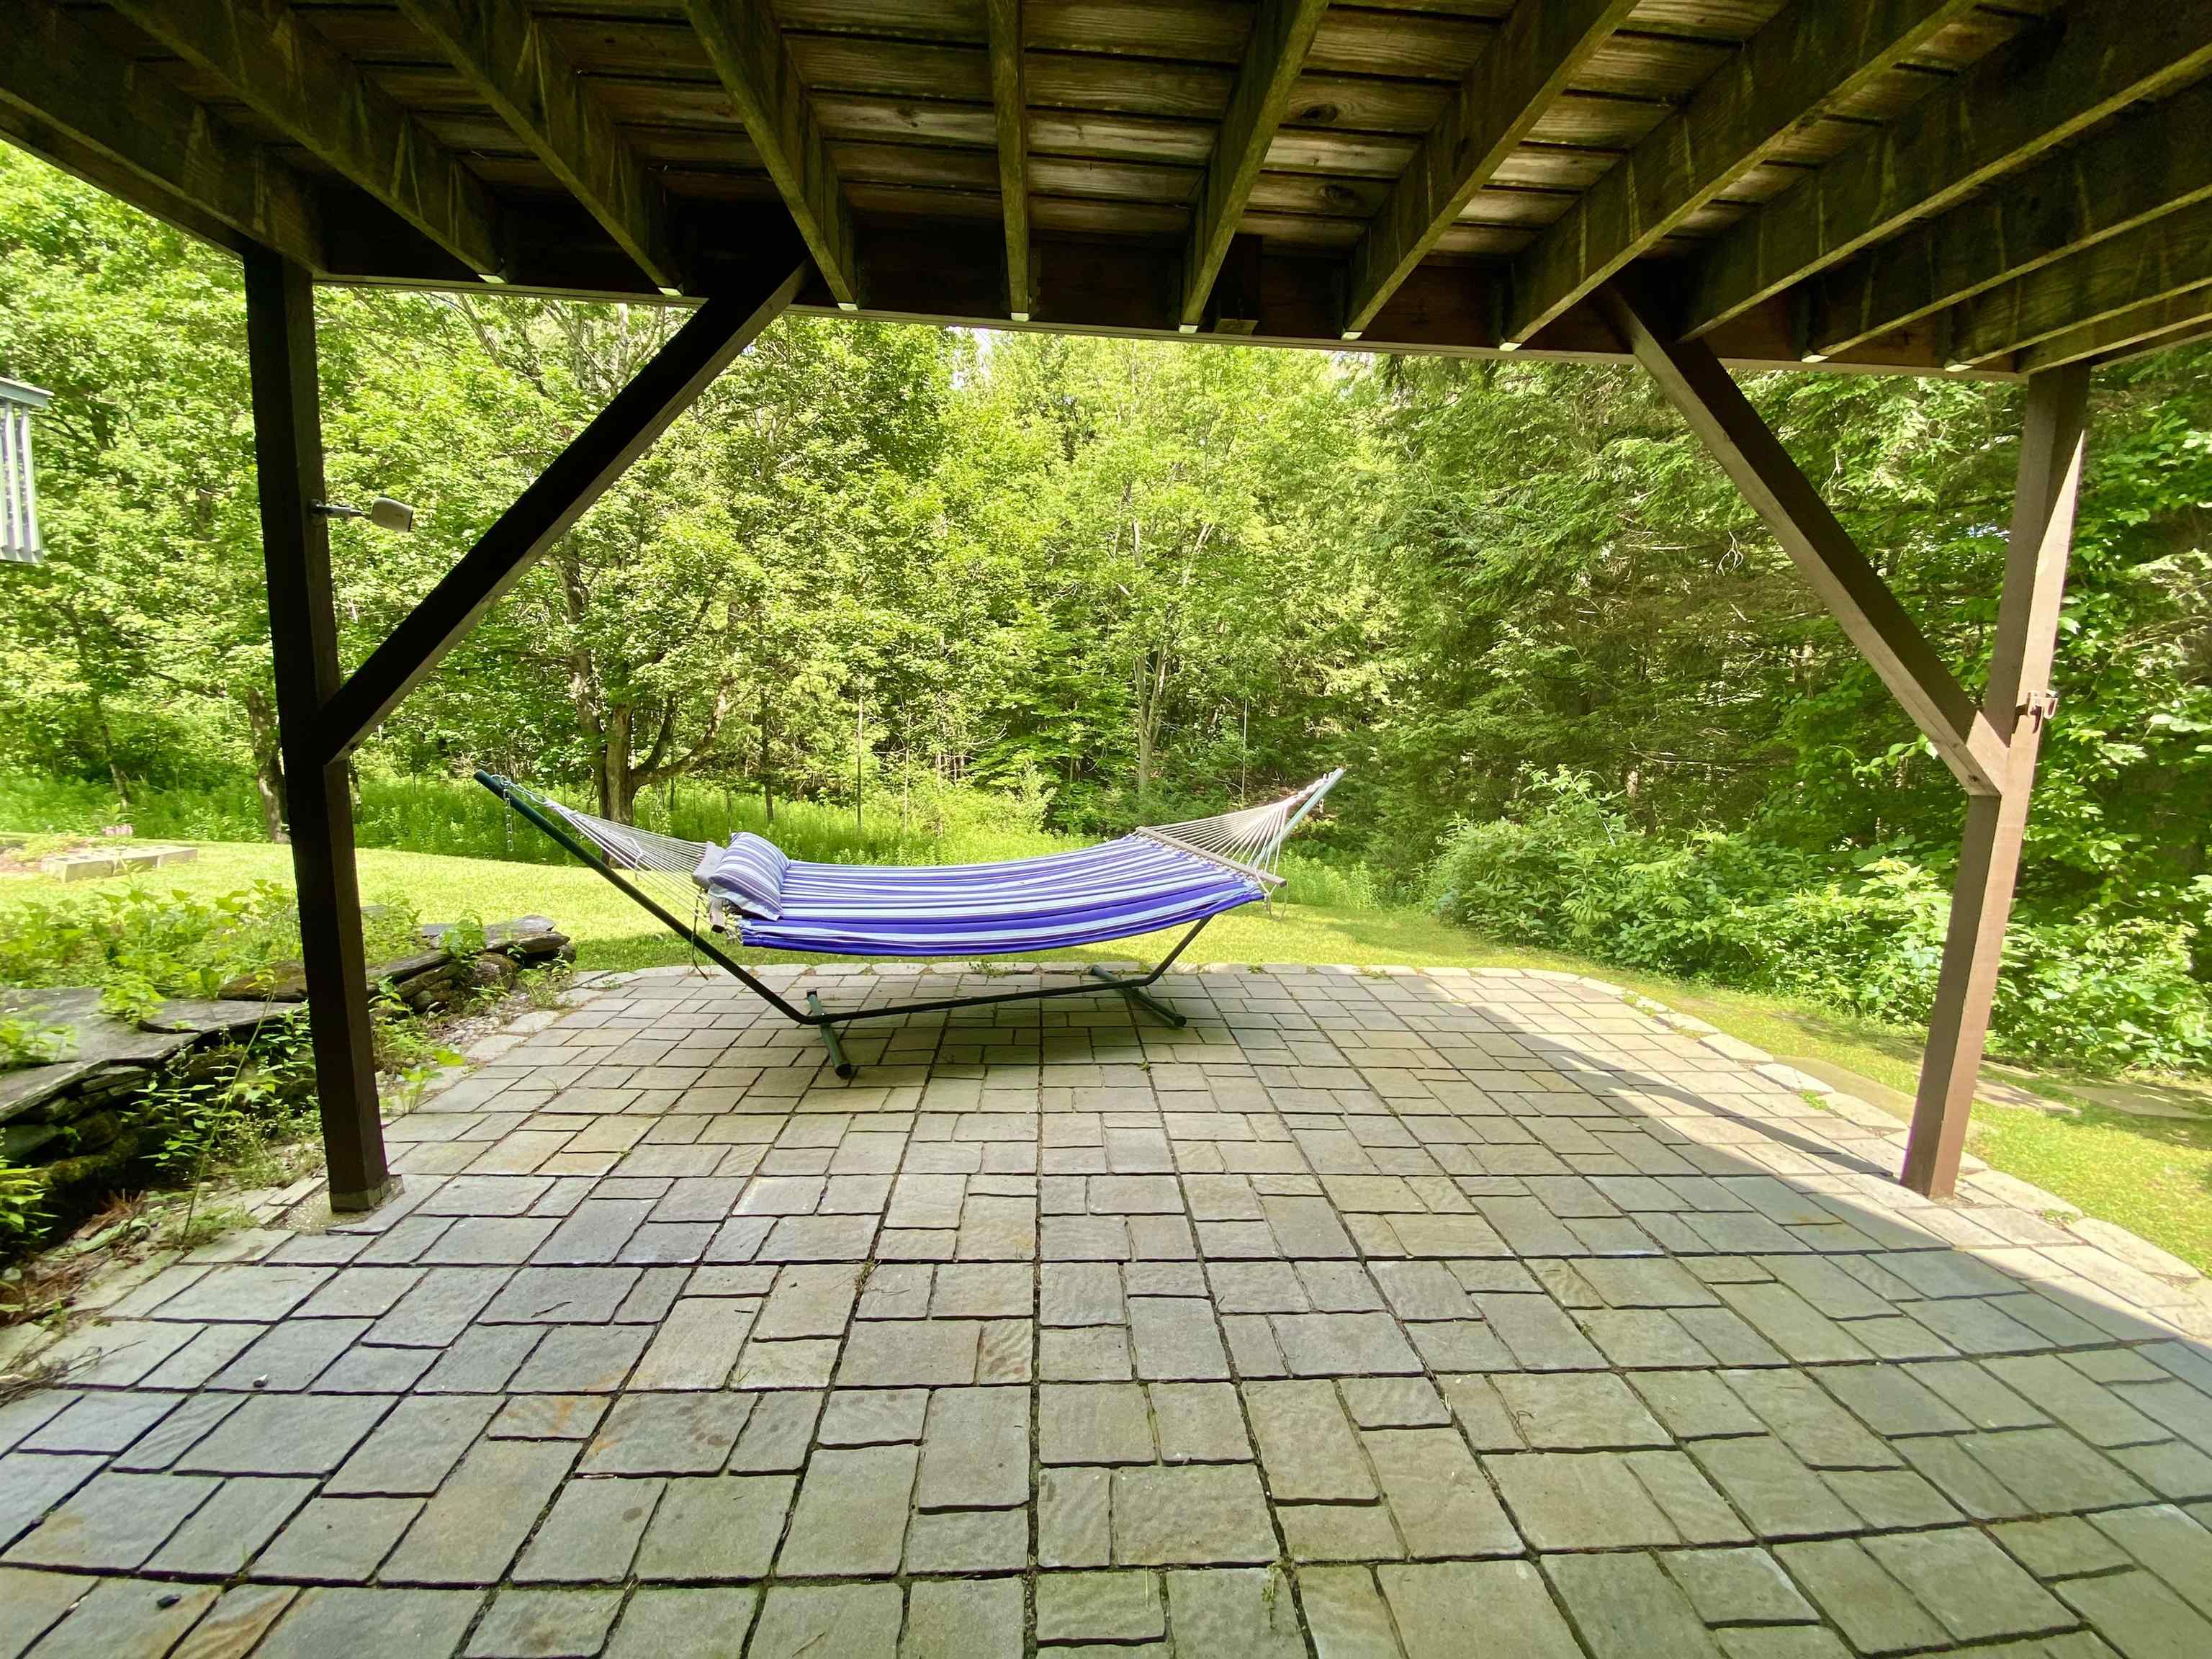 Walk- out patio
-
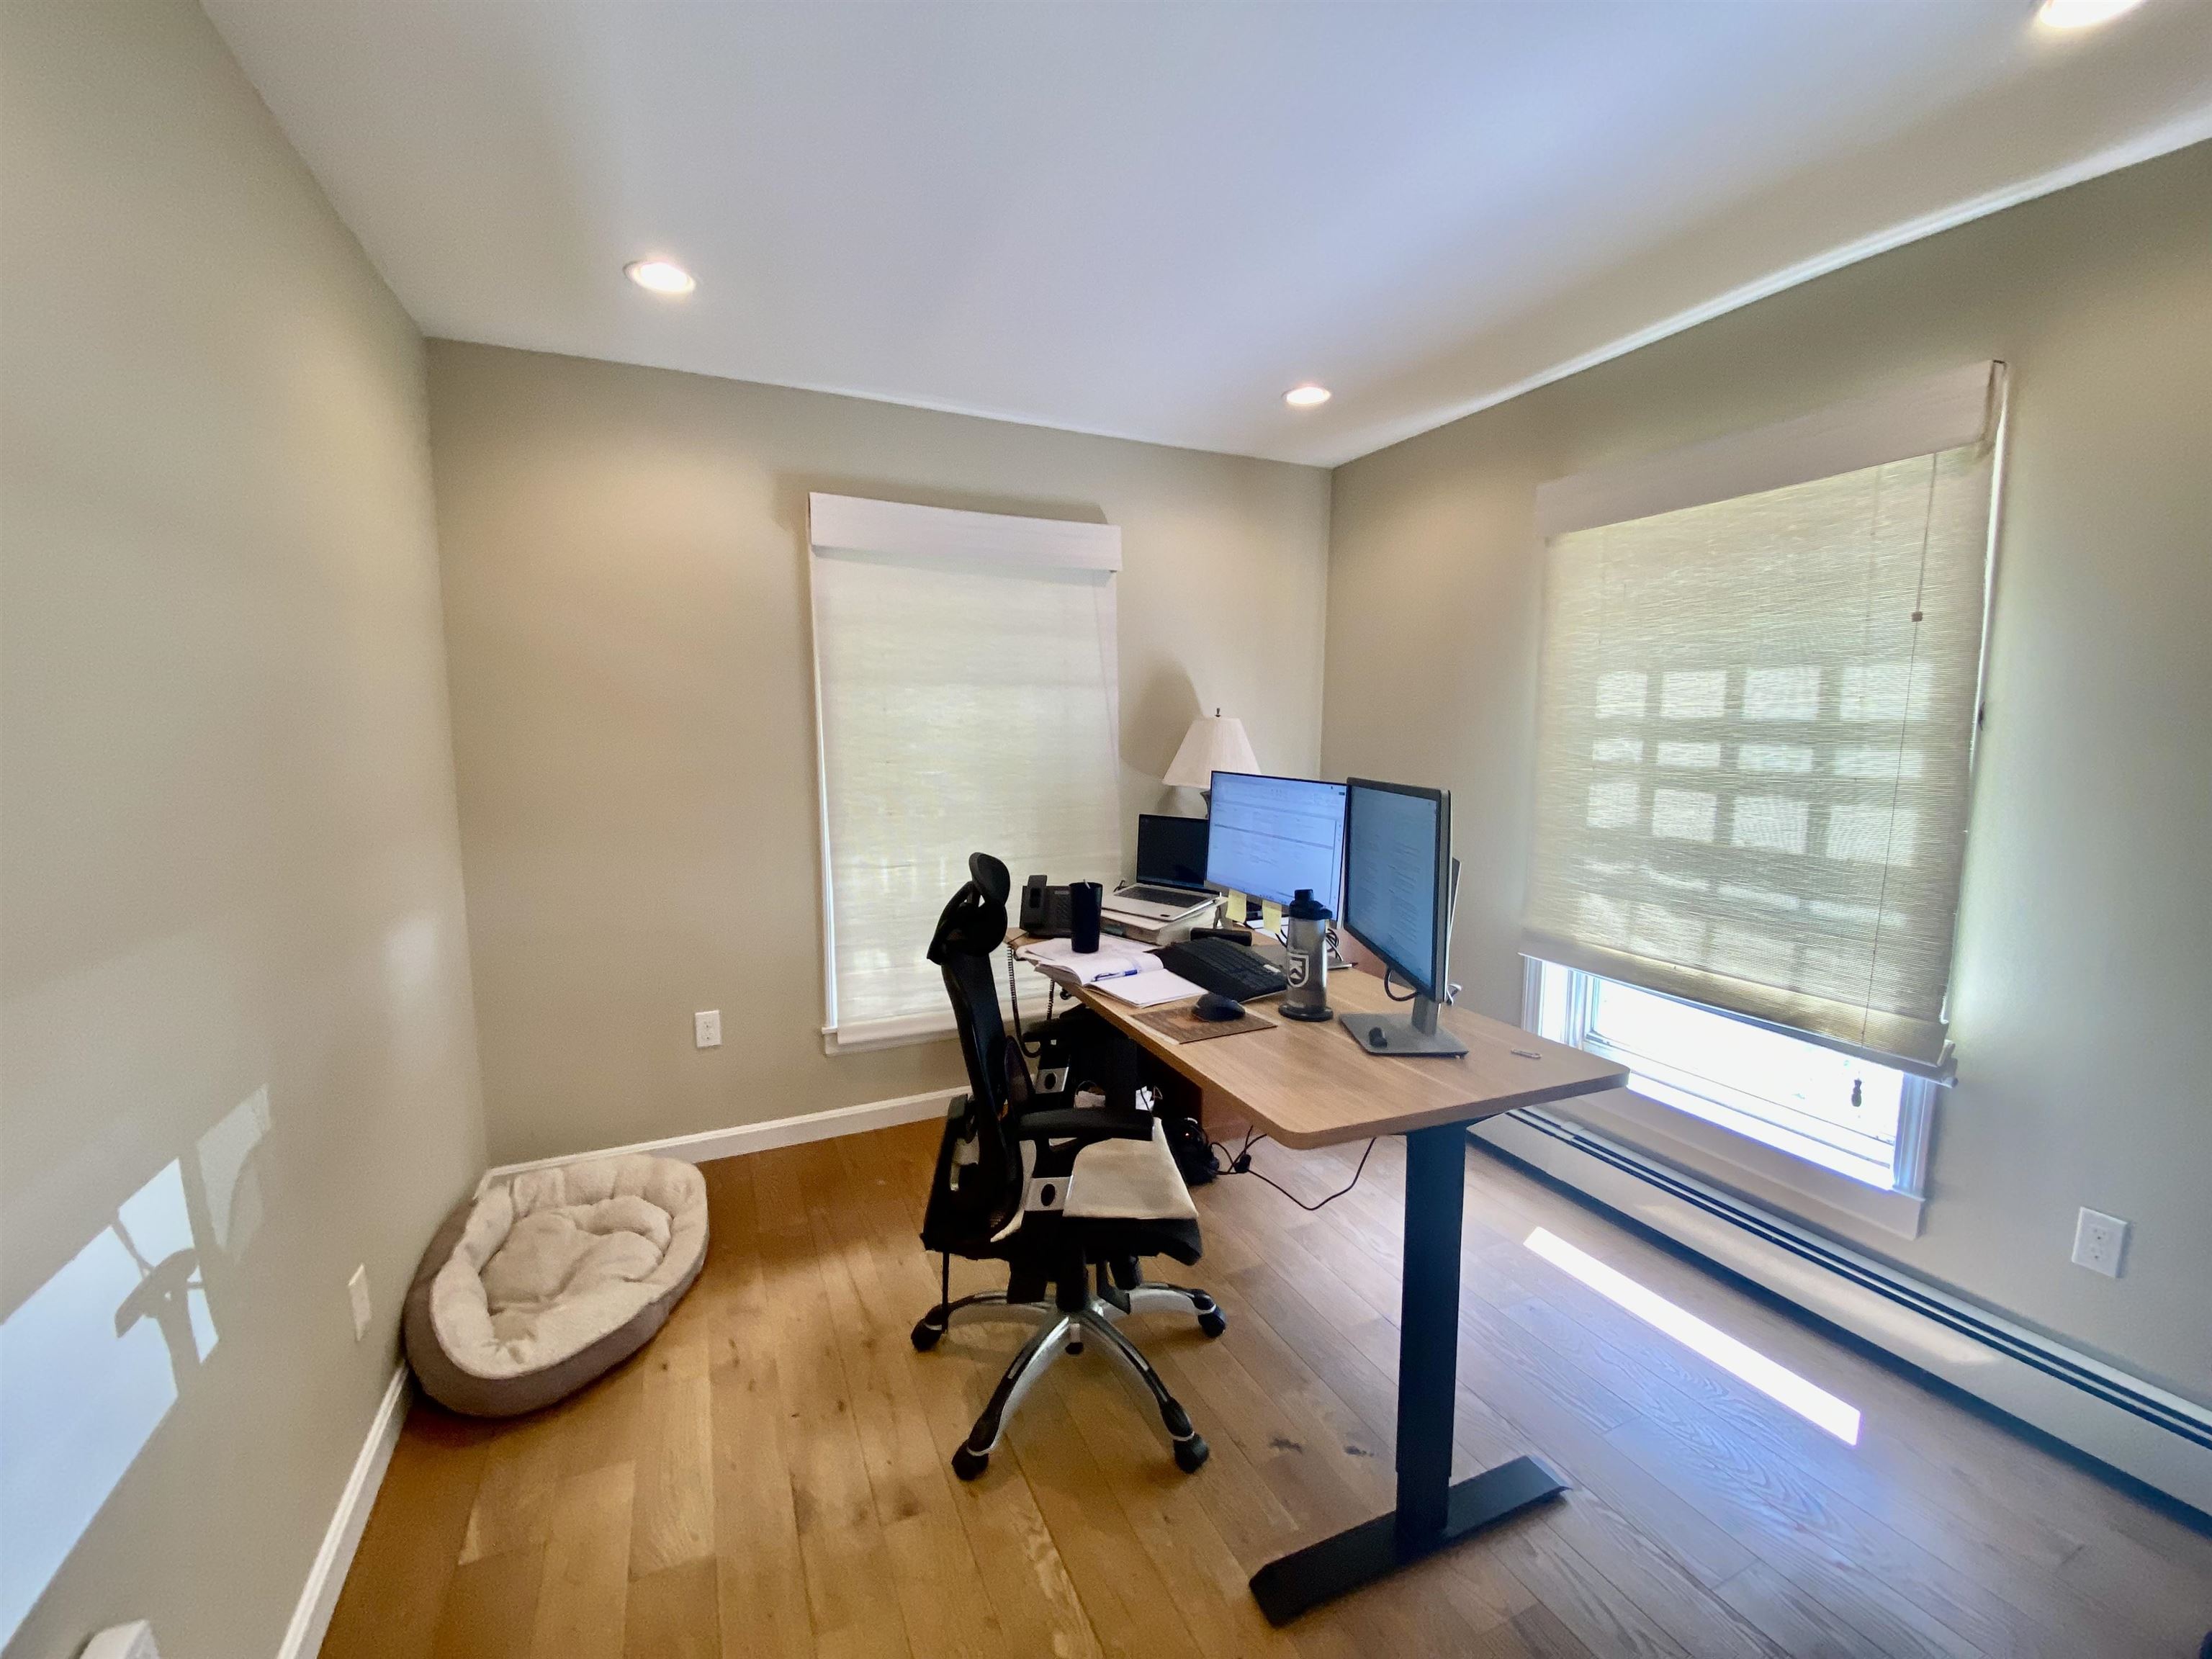 1st Floor Office
-
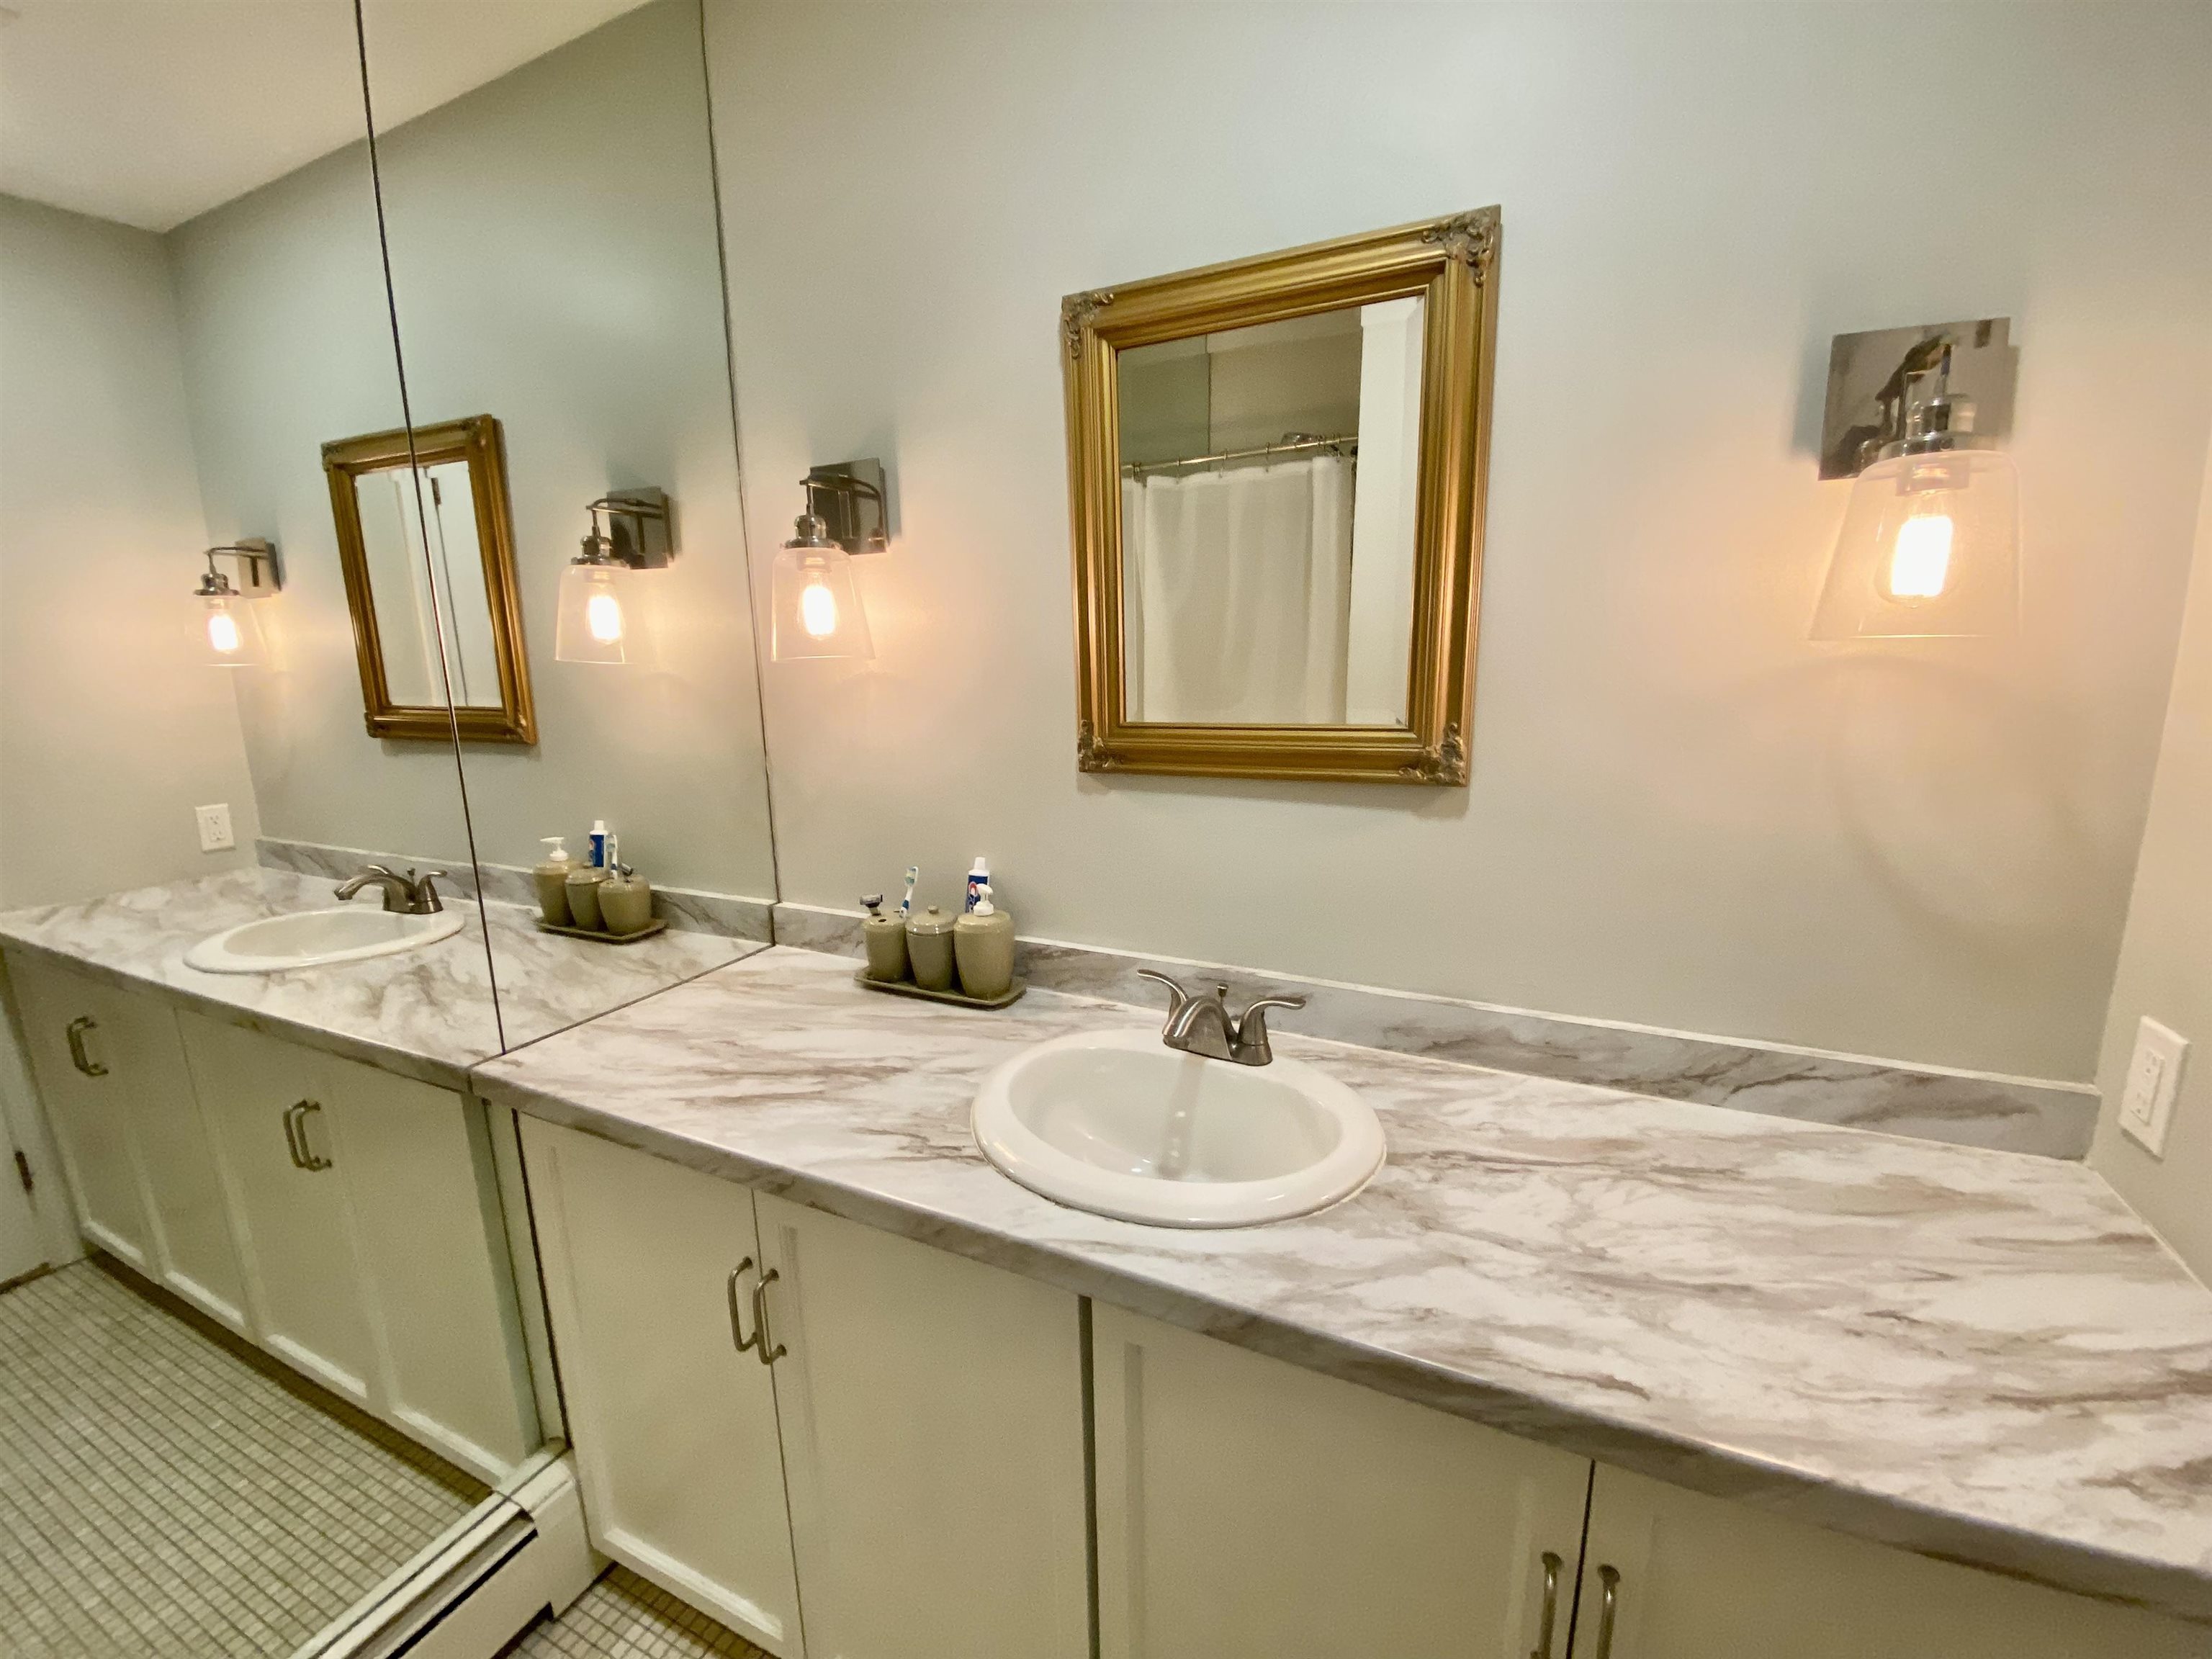 First Floor 3/4 Bath
-
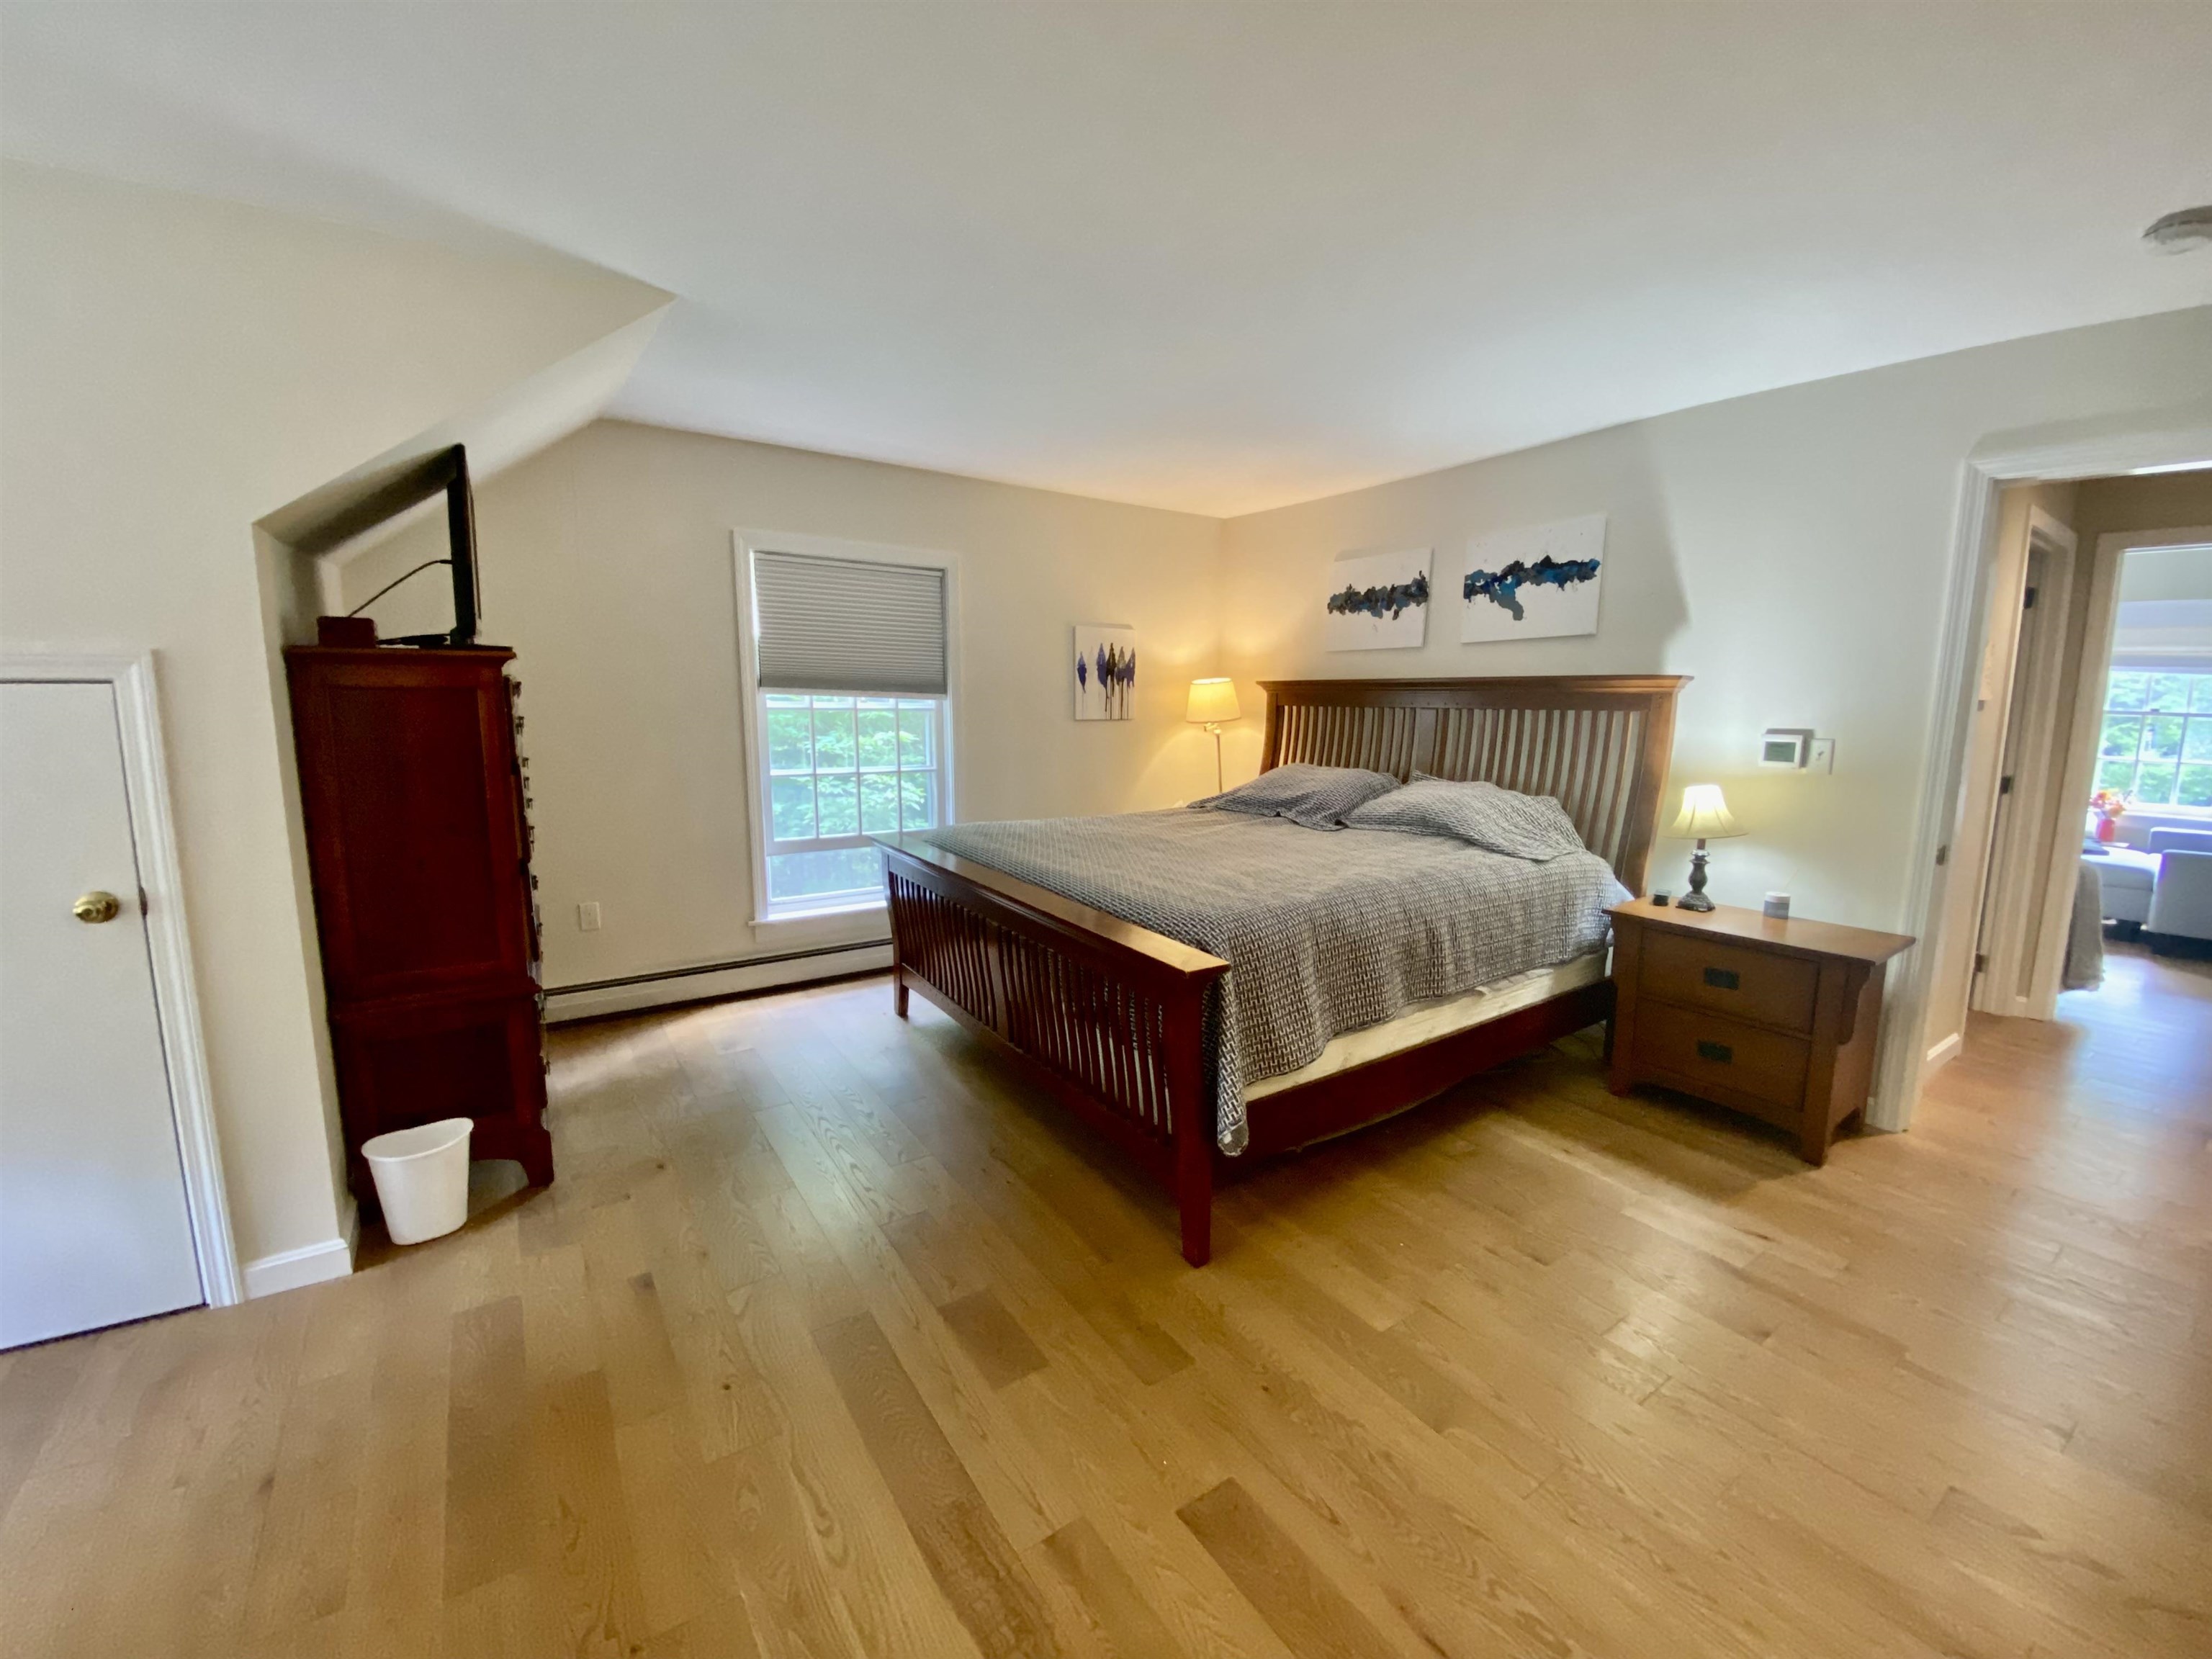
-
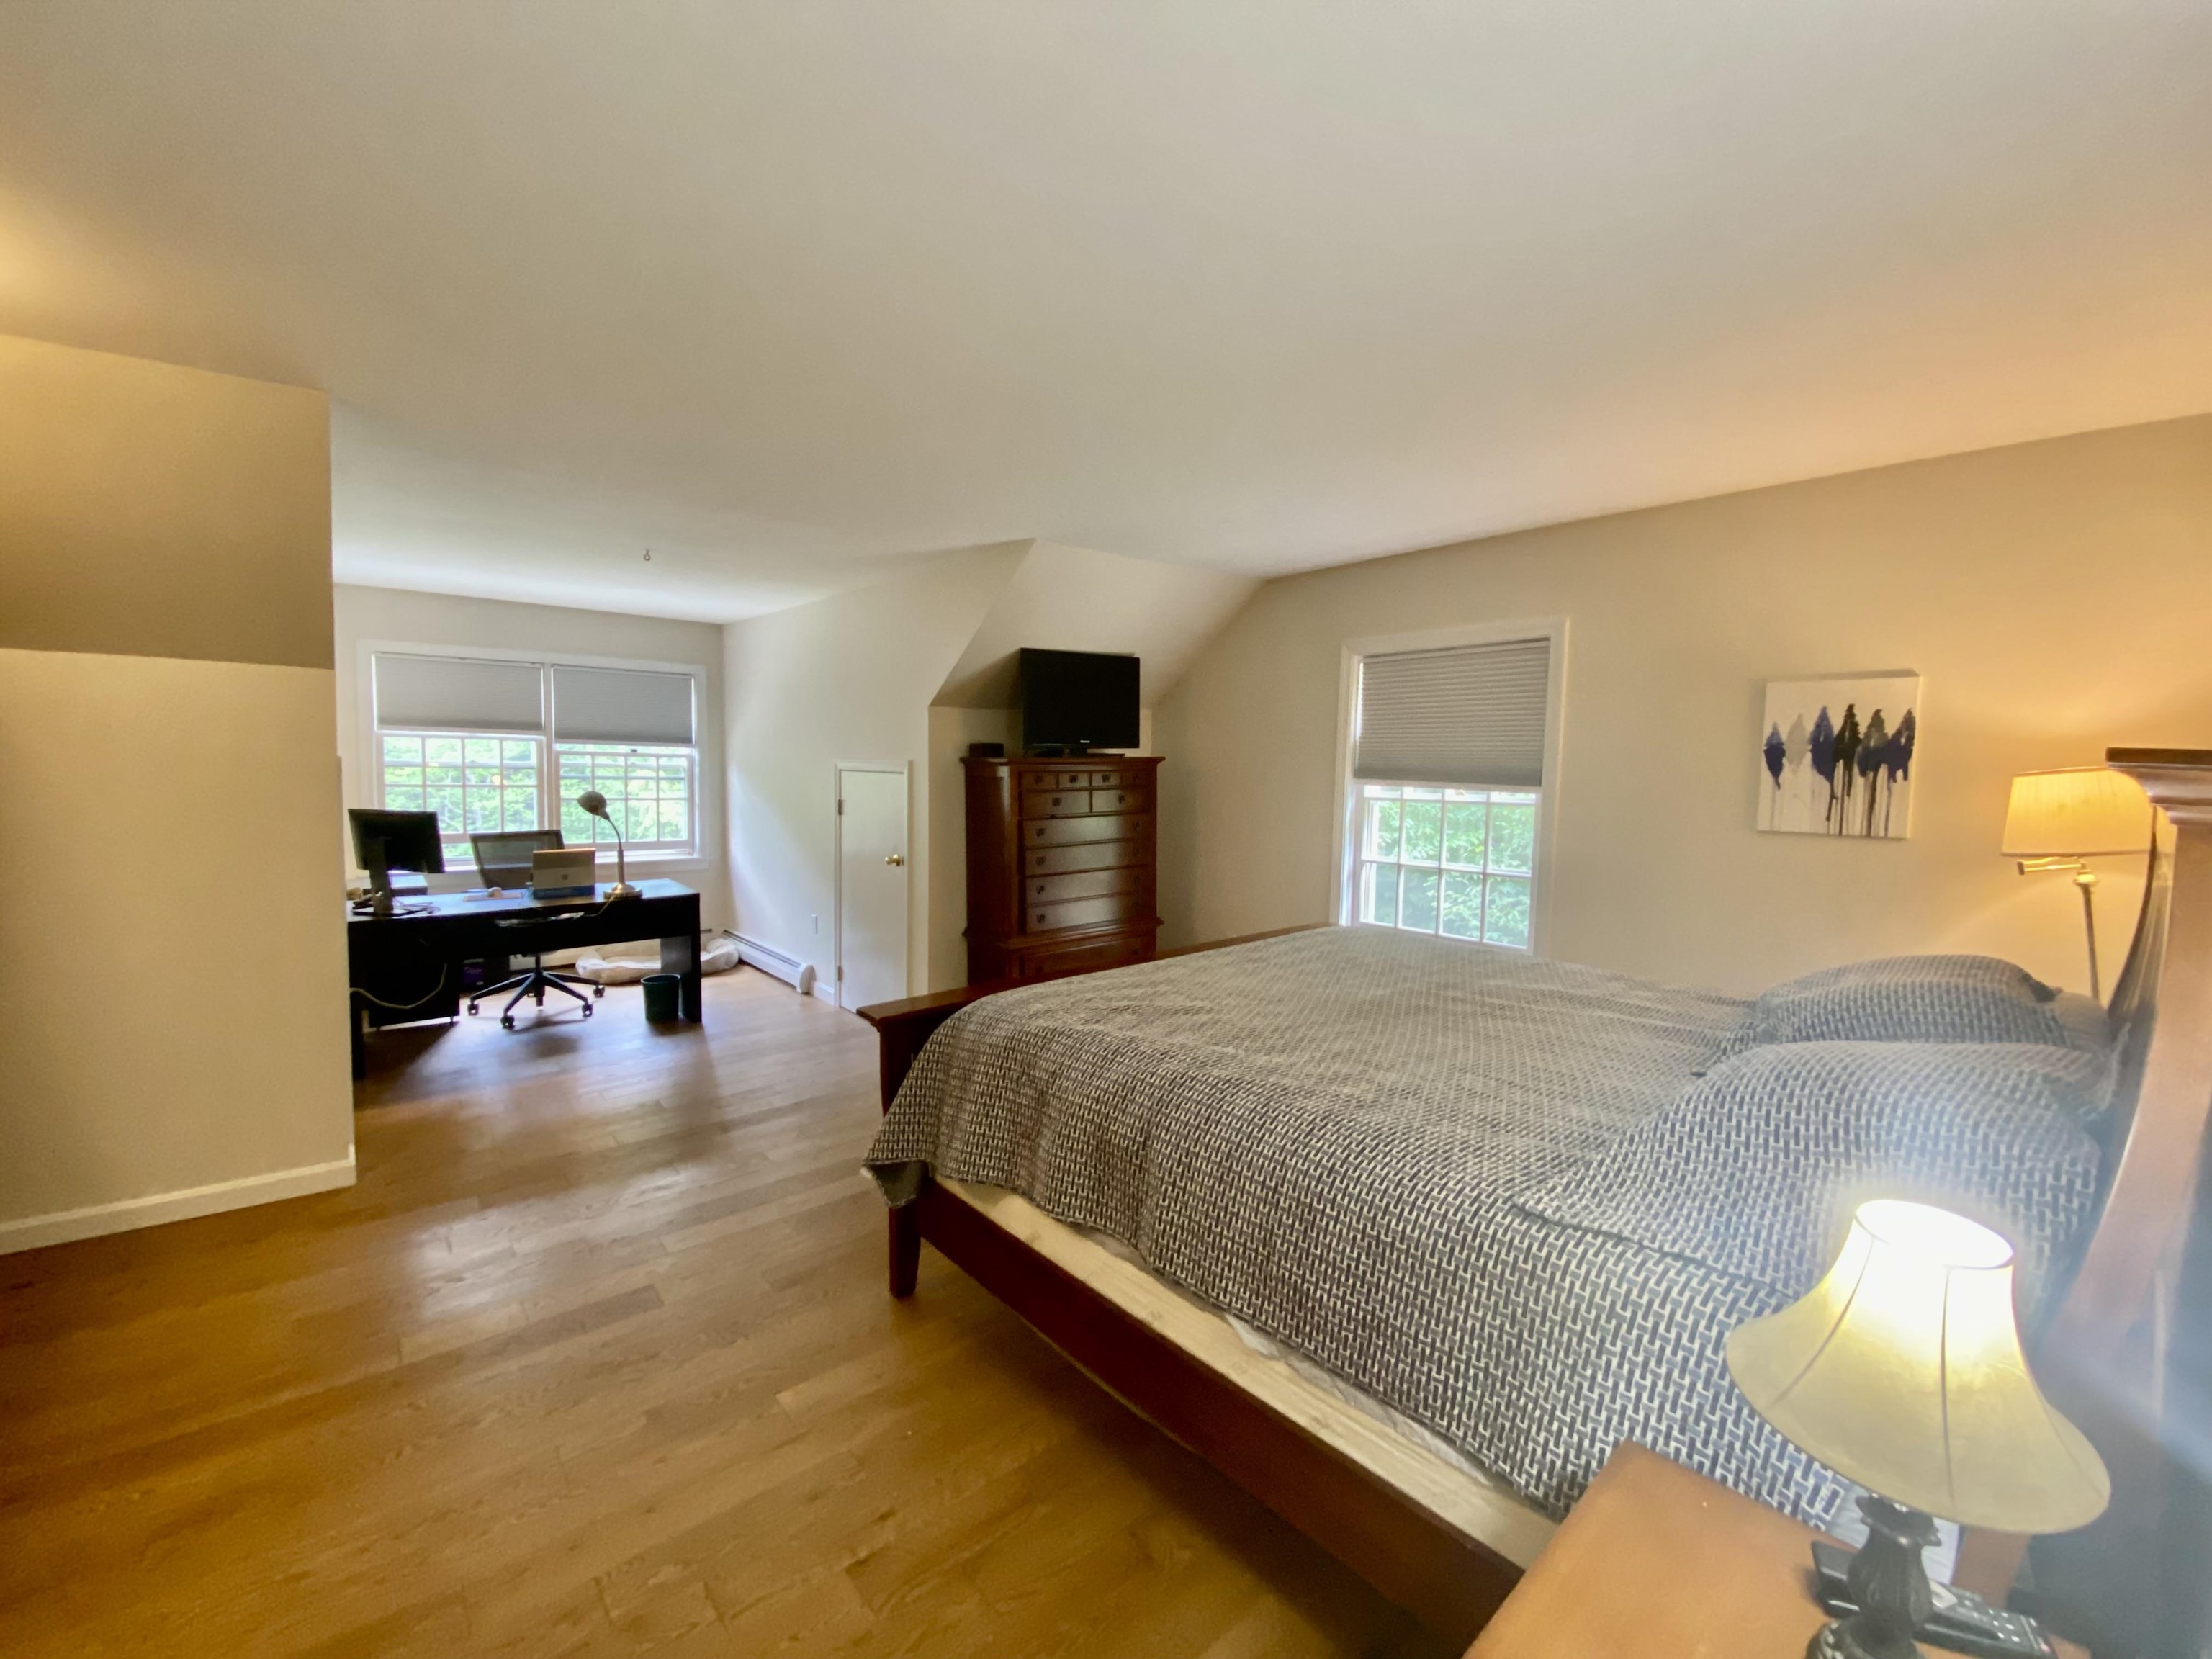 Primary with office
-
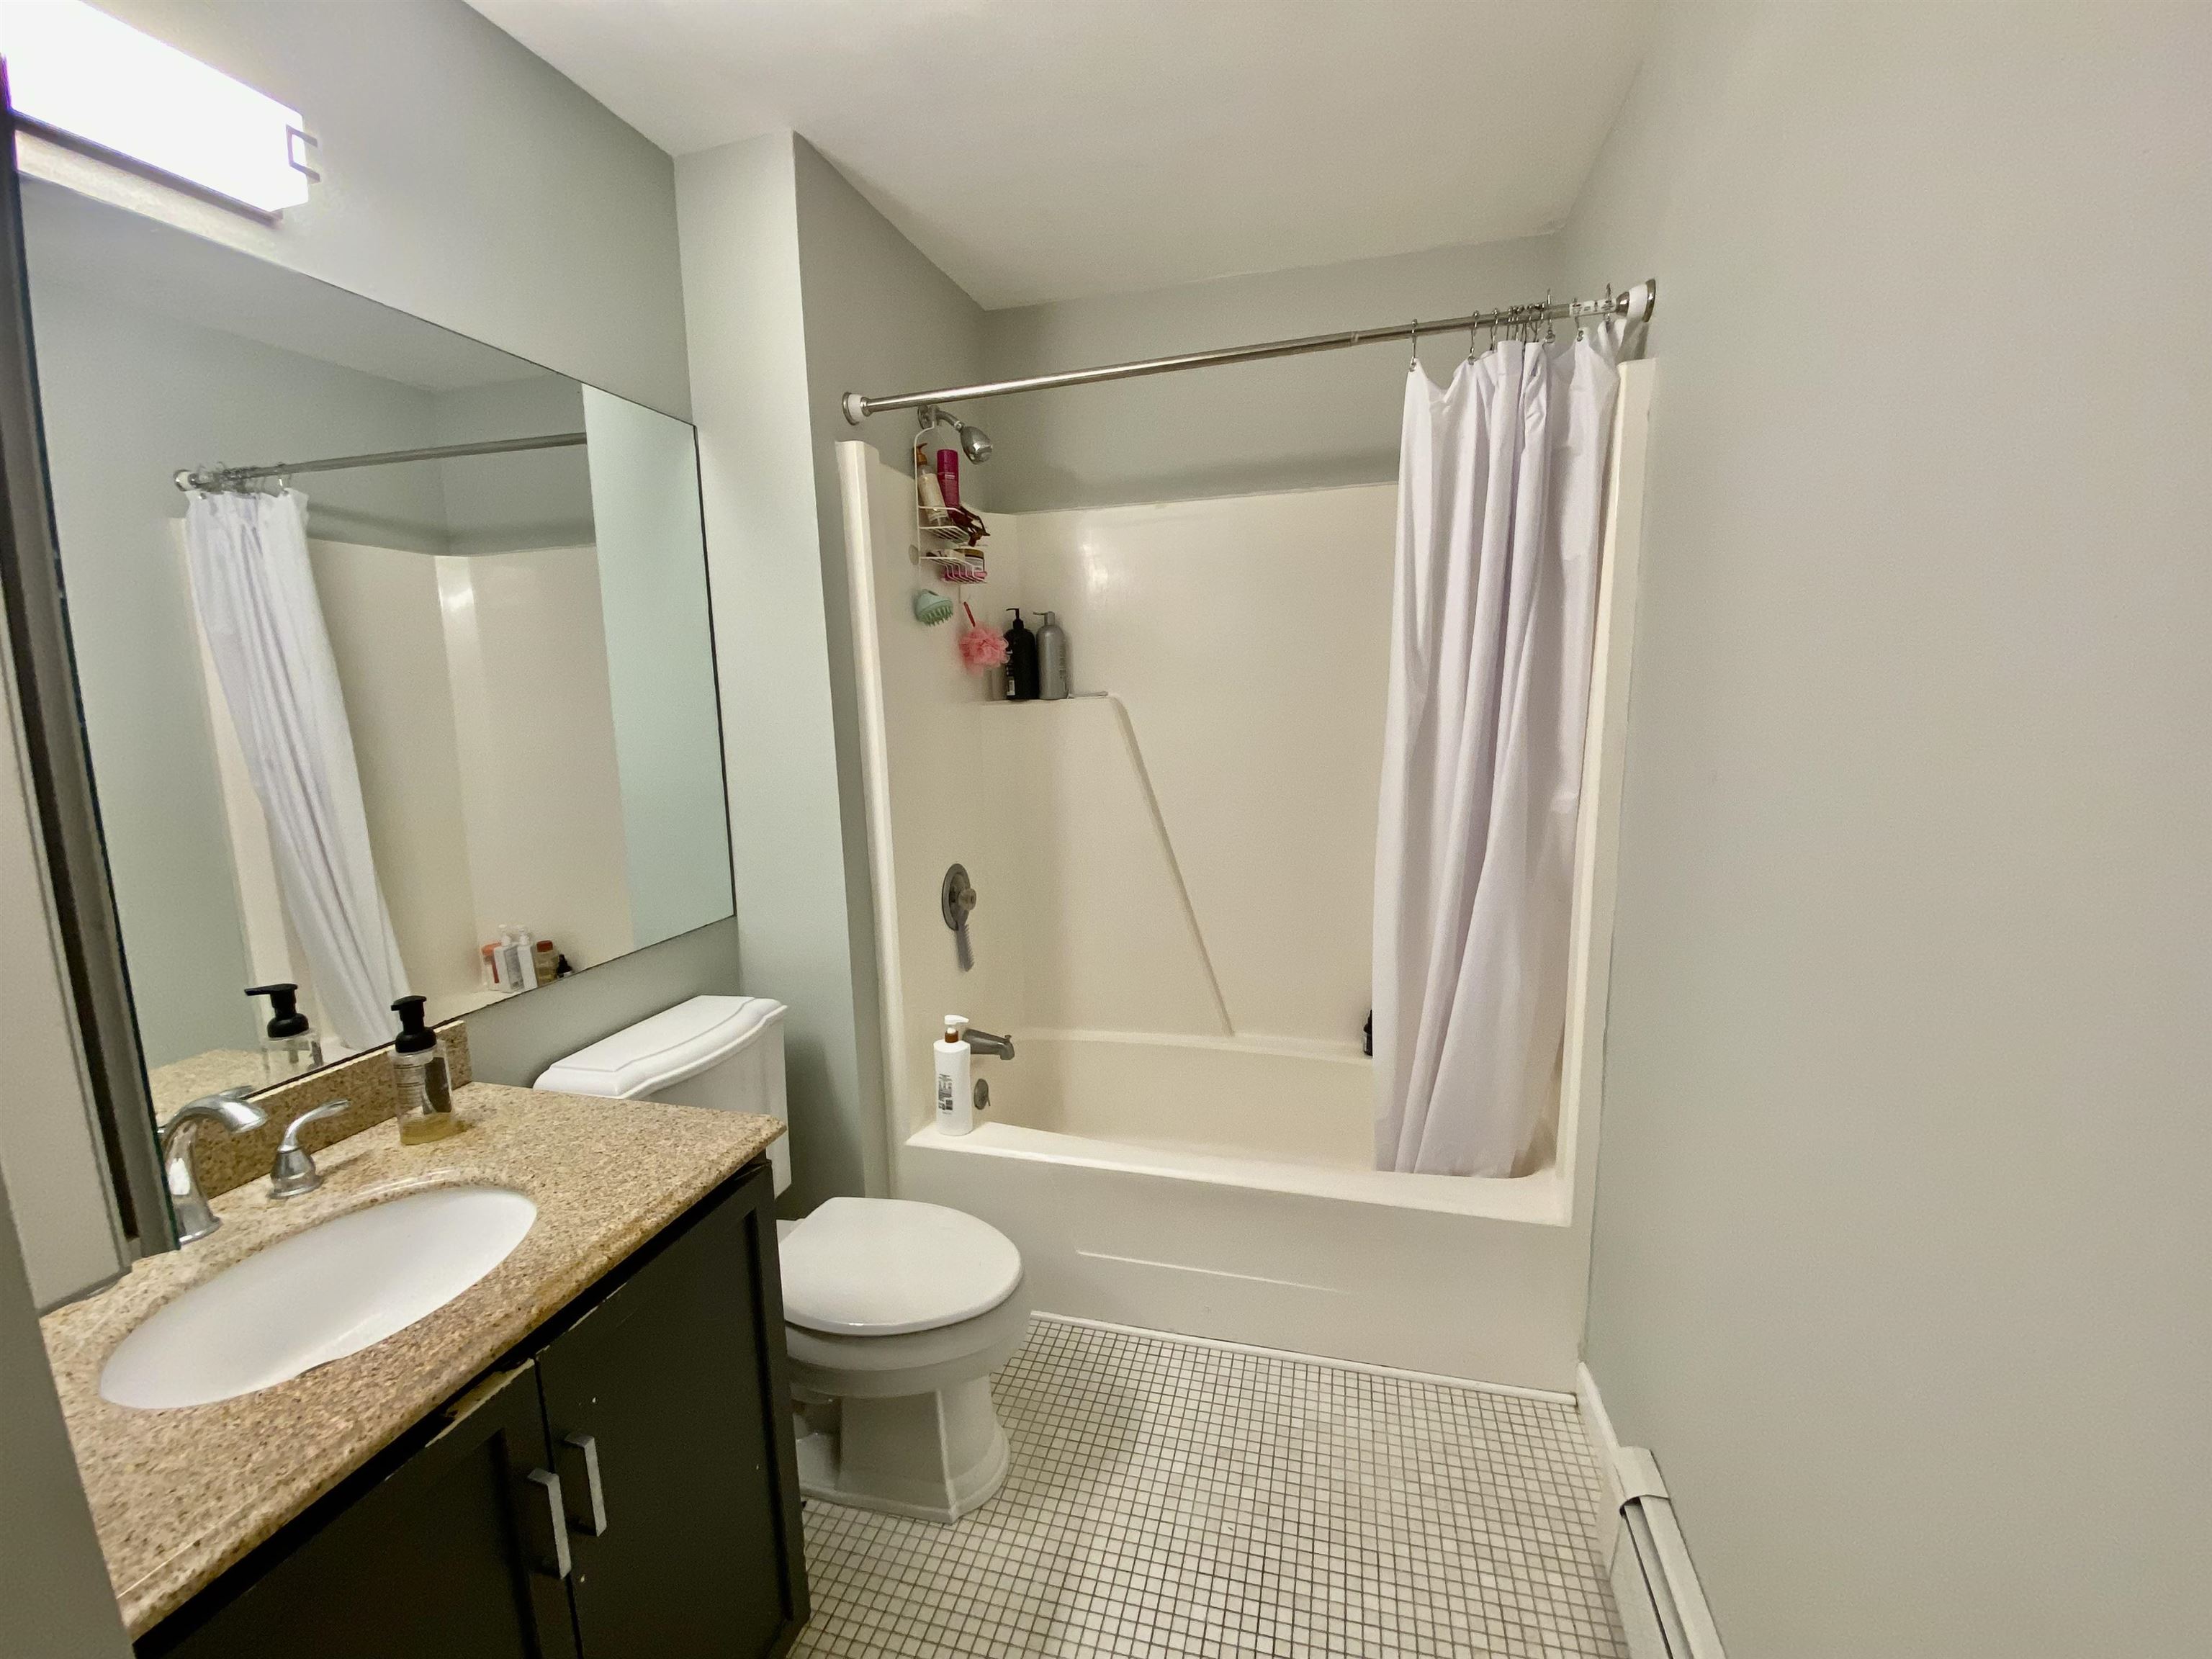
-
-
-
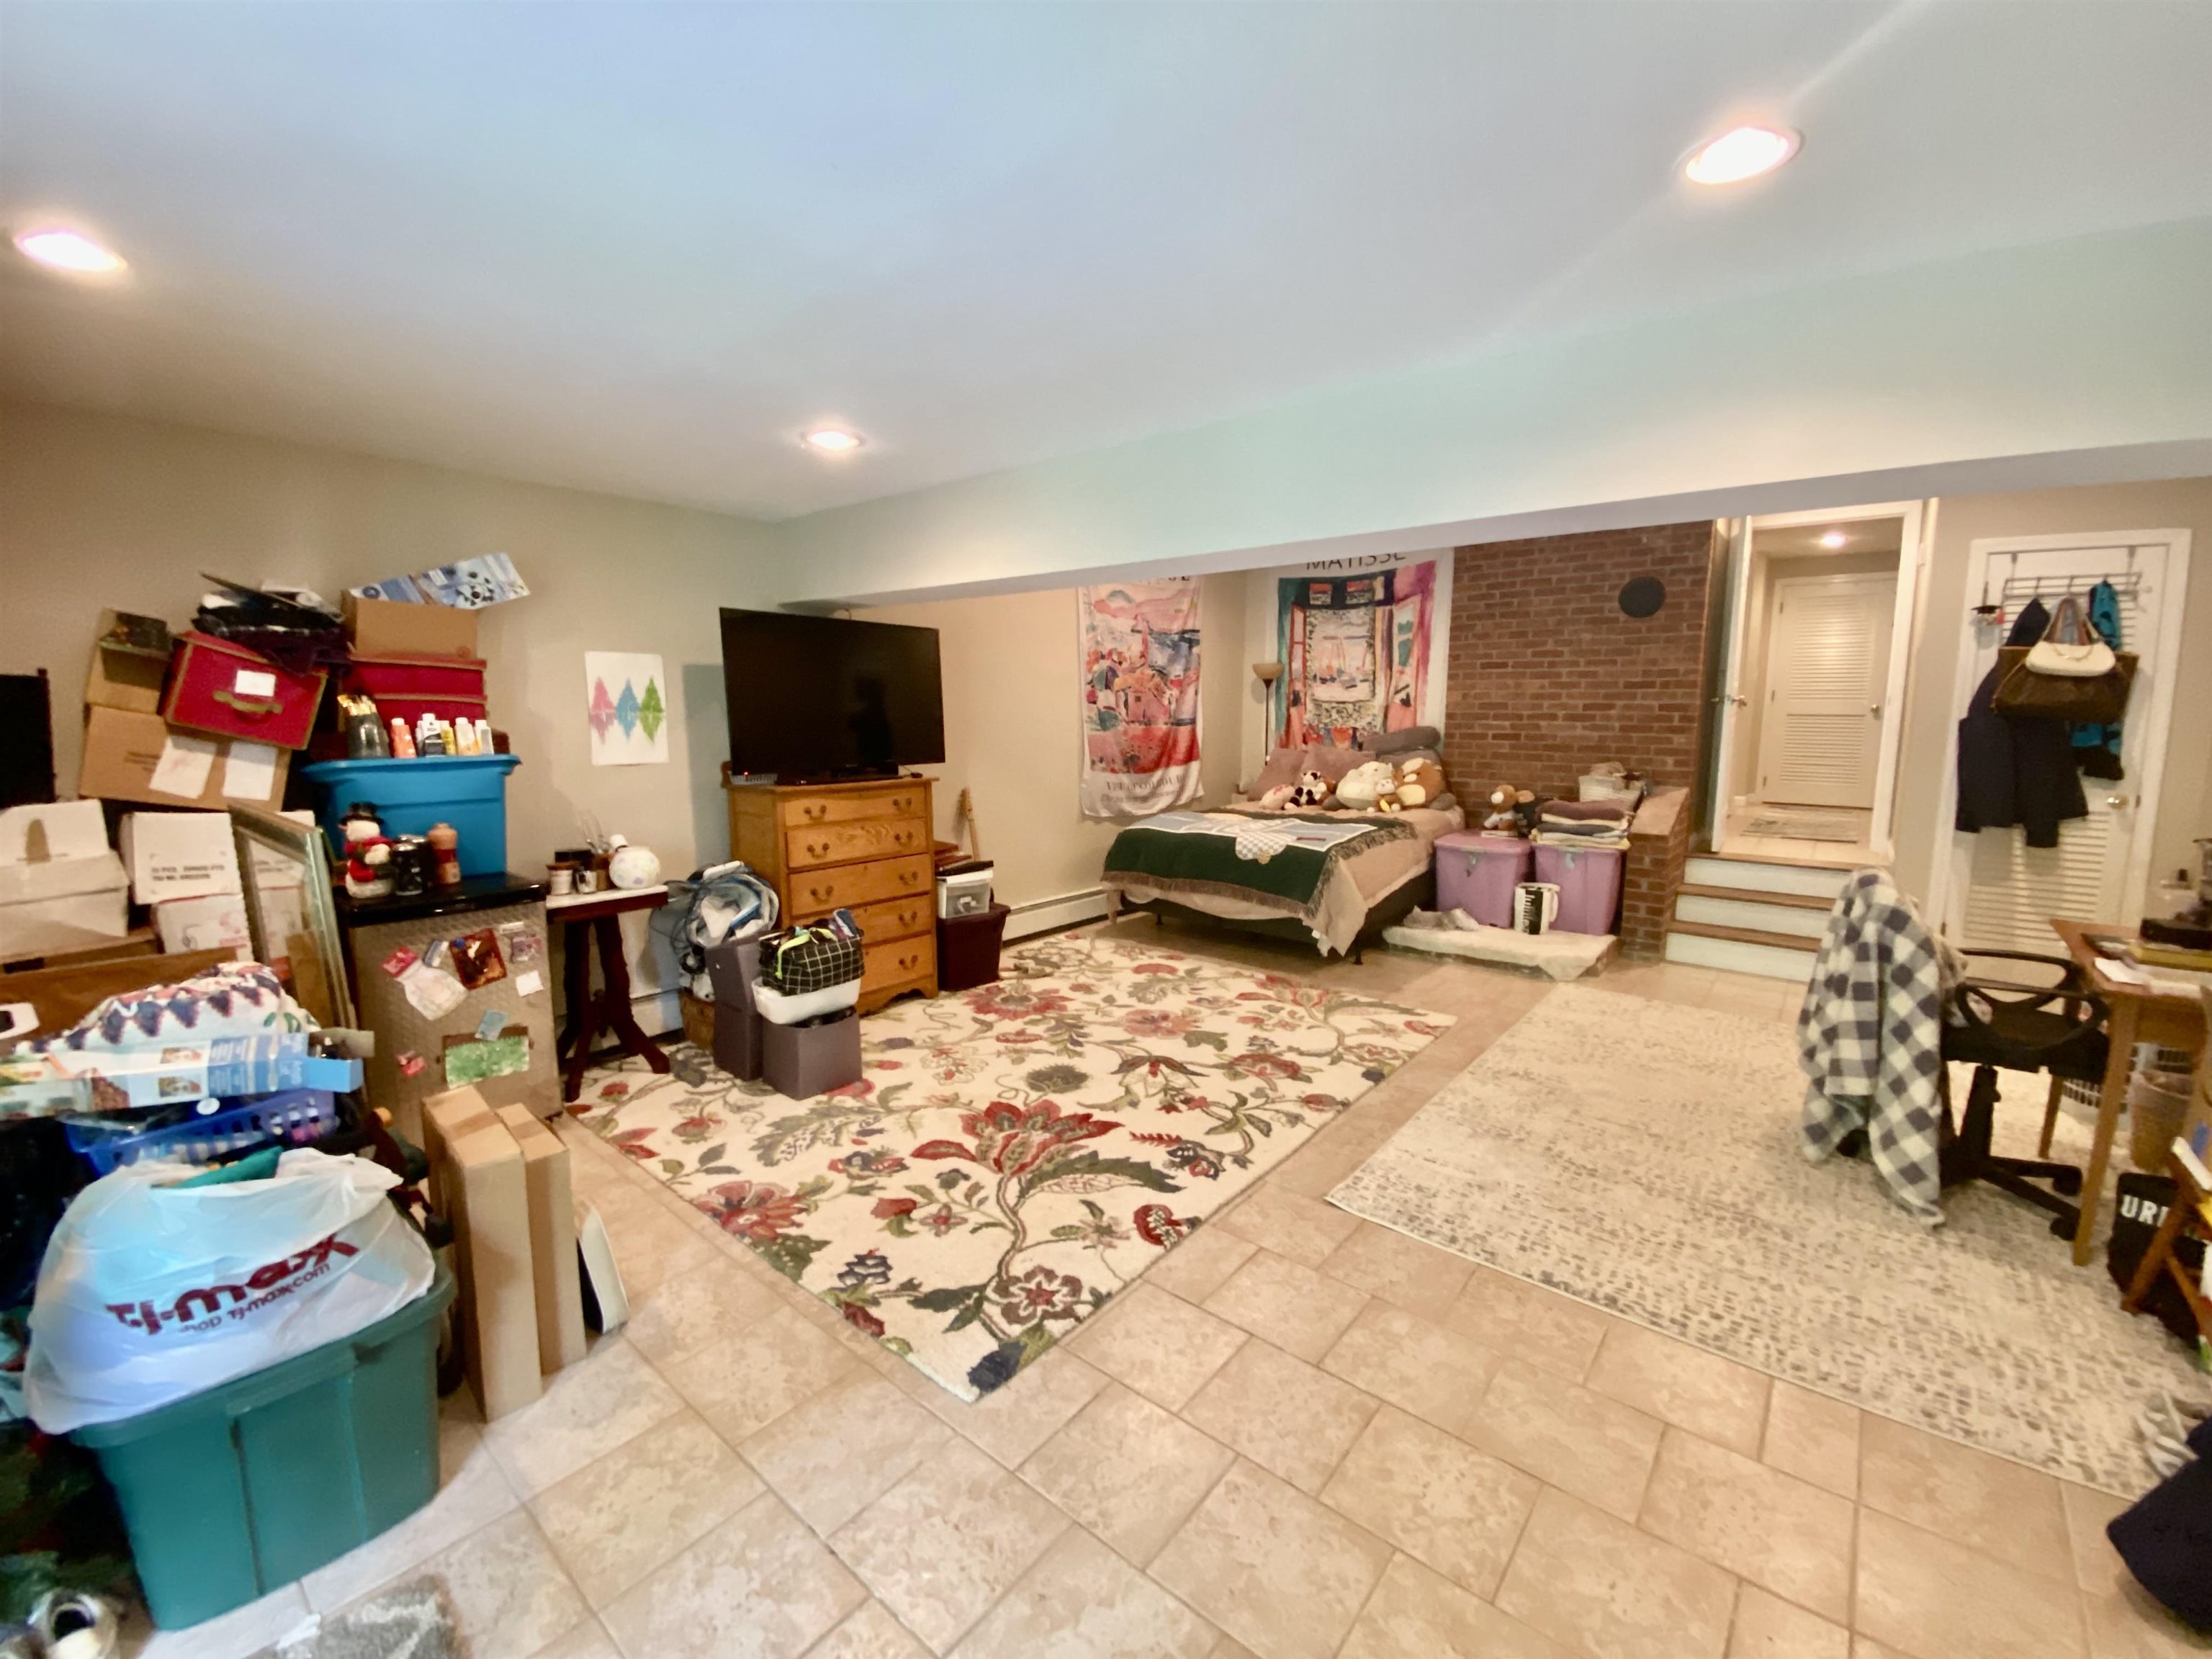 Oversized large bedroom with walkout doors
15 Buck Rd. Hanover, NH 03755 603-643-3942
Big Green Real Estate is not affiliated with nor officially sanctioned by Dartmouth College
|
 |
Copyright © 2026 PrimeMLS, Inc. All rights reserved. This information is deemed reliable, but not guaranteed.
The data relating to real estate displayed on this display comes in part from the IDX Program of PrimeMLS. The information being provided is for consumers’
personal, non-commercial use and may not be used for any purpose other than to identify prospective properties consumers may be interested in purchasing.
Data last updated July 15th, 2026
|

|
PLEASE NOTE: Both New Hampshire and Vermont law require brokers and agents to disclose at the “time of first business meeting, prior to any discussion of confidential information”, in New Hampshire’s case, and “first reasonable opportunity”, in Vermont’s case, the nature of the relationships brokers have or may have with customers and clients. Each state requires that a disclosure form be presented to consumers for their review and acknowledgment at the appropriate time. These forms can be accessed at the following websites and you are encouraged to read these documents. Big Green Real Estate chooses as a business model to represent both buyers and sellers; please do not assume, without any contractual agreement otherwise, that Big Green Real Estate at this time represents your interests as an agent.
VT: VERMONT REAL ESTATE COMMISSION MANDATORY CONSUMER DISCLOSURE FORM
https://www.sec.state.vt.us/media/711742/Mandatory-Consumer-Disclosure-for-a-Non-Designated-Agency-Brokerage-Firm-9-24-2015.pd
NH: NEW HAMPSHIRE REAL ESTATE COMMISSION BROKERAGE RELATIONSHIP DISCLOSURE FORM
http://www.nh.gov/nhrec/Brokerage%20Relationship%20Disclosure%20Form%207-19-11.pdf
|
|
|
