|
$1,450,000 | $790 per sq.ft. | 1836 sq.ft.
3 Bedroom | 3 Bathroom | Condo , 144 Lodge Road Village of Ludlow in Town of Ludlow VT MLS# 5098168
|
DESCRIPTION:
Welcome to South Face Village! True slopeside living at its best. This front-row, ski-in/ski-out 3-bedroom, 3-bath condo is literally on the slope. Walk out your front door, plop your skis or board down and head to the Sunshine lift. This gives you direct access to the South Face Express Quad. Inside this immaculate, turnkey unit is everything you'll want in your mountain château. Step in take off your boots hang up your coat and relax in the cozy living area in front of the gas fireplace while you take in the game or your favorite show. The kitchen is state-of-the-art, which any chef will appreciate. Stainless steel appliances, ample counter space, a working breakfast bar and beautiful cabinetry. You'll love the slopeside dining with two big windows to take in the outdoor action. The convenience of a first-floor bedroom and full bath will be great for guests or grandparents. Upstairs you'll find a second living space/family room. This is where the kids will take over. The bunkroom, washer/dryer, and 3/4 bath are right next to this fun space. The primary en-suite is just that--sweet! Overlooking the slopes you'll have a bird's-eye view of the day's conditions. The beautiful bathroom has a large walk-in shower with a seat, a double-sink vanity and more than ample closet space. This wonderful condominium shows quality through and through. The amenities are the crème de la crème, an outdoor heated pool and hot tub, an up-to-date workout facility and an incredible owners' lounge. This is the best and newest in slopeside communities, come take advantage of all South Face has to offer! You won't be disappointed.
Flooring: Carpet | Tile | Wood
Appliances : Electric Cooktop | Dishwasher | ENERGY STAR Qual Dryer | Range Hood | Microwave | Electric Range | Refrigerator | ENERGY STAR Qual Washer | Domestic Water Heater | Propane Water Heater
Condo Name: South Face
Association Fees : $2602.00
Association Fee Includes :
|
ROOM INFORMATION
|
| ROOM | SIZE | FLOOR |
| Total Rooms: | 9 | | | Total Baths: | 3 | | | Full Baths: | 1 | | | 3/4 Baths: | 2 | 0 | | Total Bedrooms: | 3 | |
|
FEATURES AND DETAILS
|
CONSTRUCTION: Fiberglss Batt Insulation | Foam Insulation | Post and Beam | Wood Frame | Combination Exterior | Composition Exterior | Exterior Color Blue/Tan | Price Per SQ.FT. 789.76 | Year Built: 2017
|
|
LAND DESCRIPTION:
LOT DESCRIPTION: Ski Area | Ski Trailside | Street Lights | Mountain | Near Golf Course
|
Livable Space: 1836
Above Grade Sq.Ft.: 1836
Below Grade Sq.Ft.: 0
Heating: Mini Split | Gas Fireplace
Cooling: Mini Split
Electric: 200+ Amp Service
Style: Adirondack
Roof: Architectural Shingle
Water: Community
Sewer: Public
|
|
|
Zoned: Mountain Rec
Surveyed: Yes
Flood Zone: No
Seasonal: No
Driveway: Paved
|
|
|
|
|
ADDITIONAL INFORMATION
|
Taxes $22,745 | Assesed Value $0 in |
|
|
SCHOOLS
School District: Two Rivers Supervisory Union
Elementary School: Ludlow Elementary School
Middle School: Choice
High School: Choice |
|
-
 Slopeside Living
-
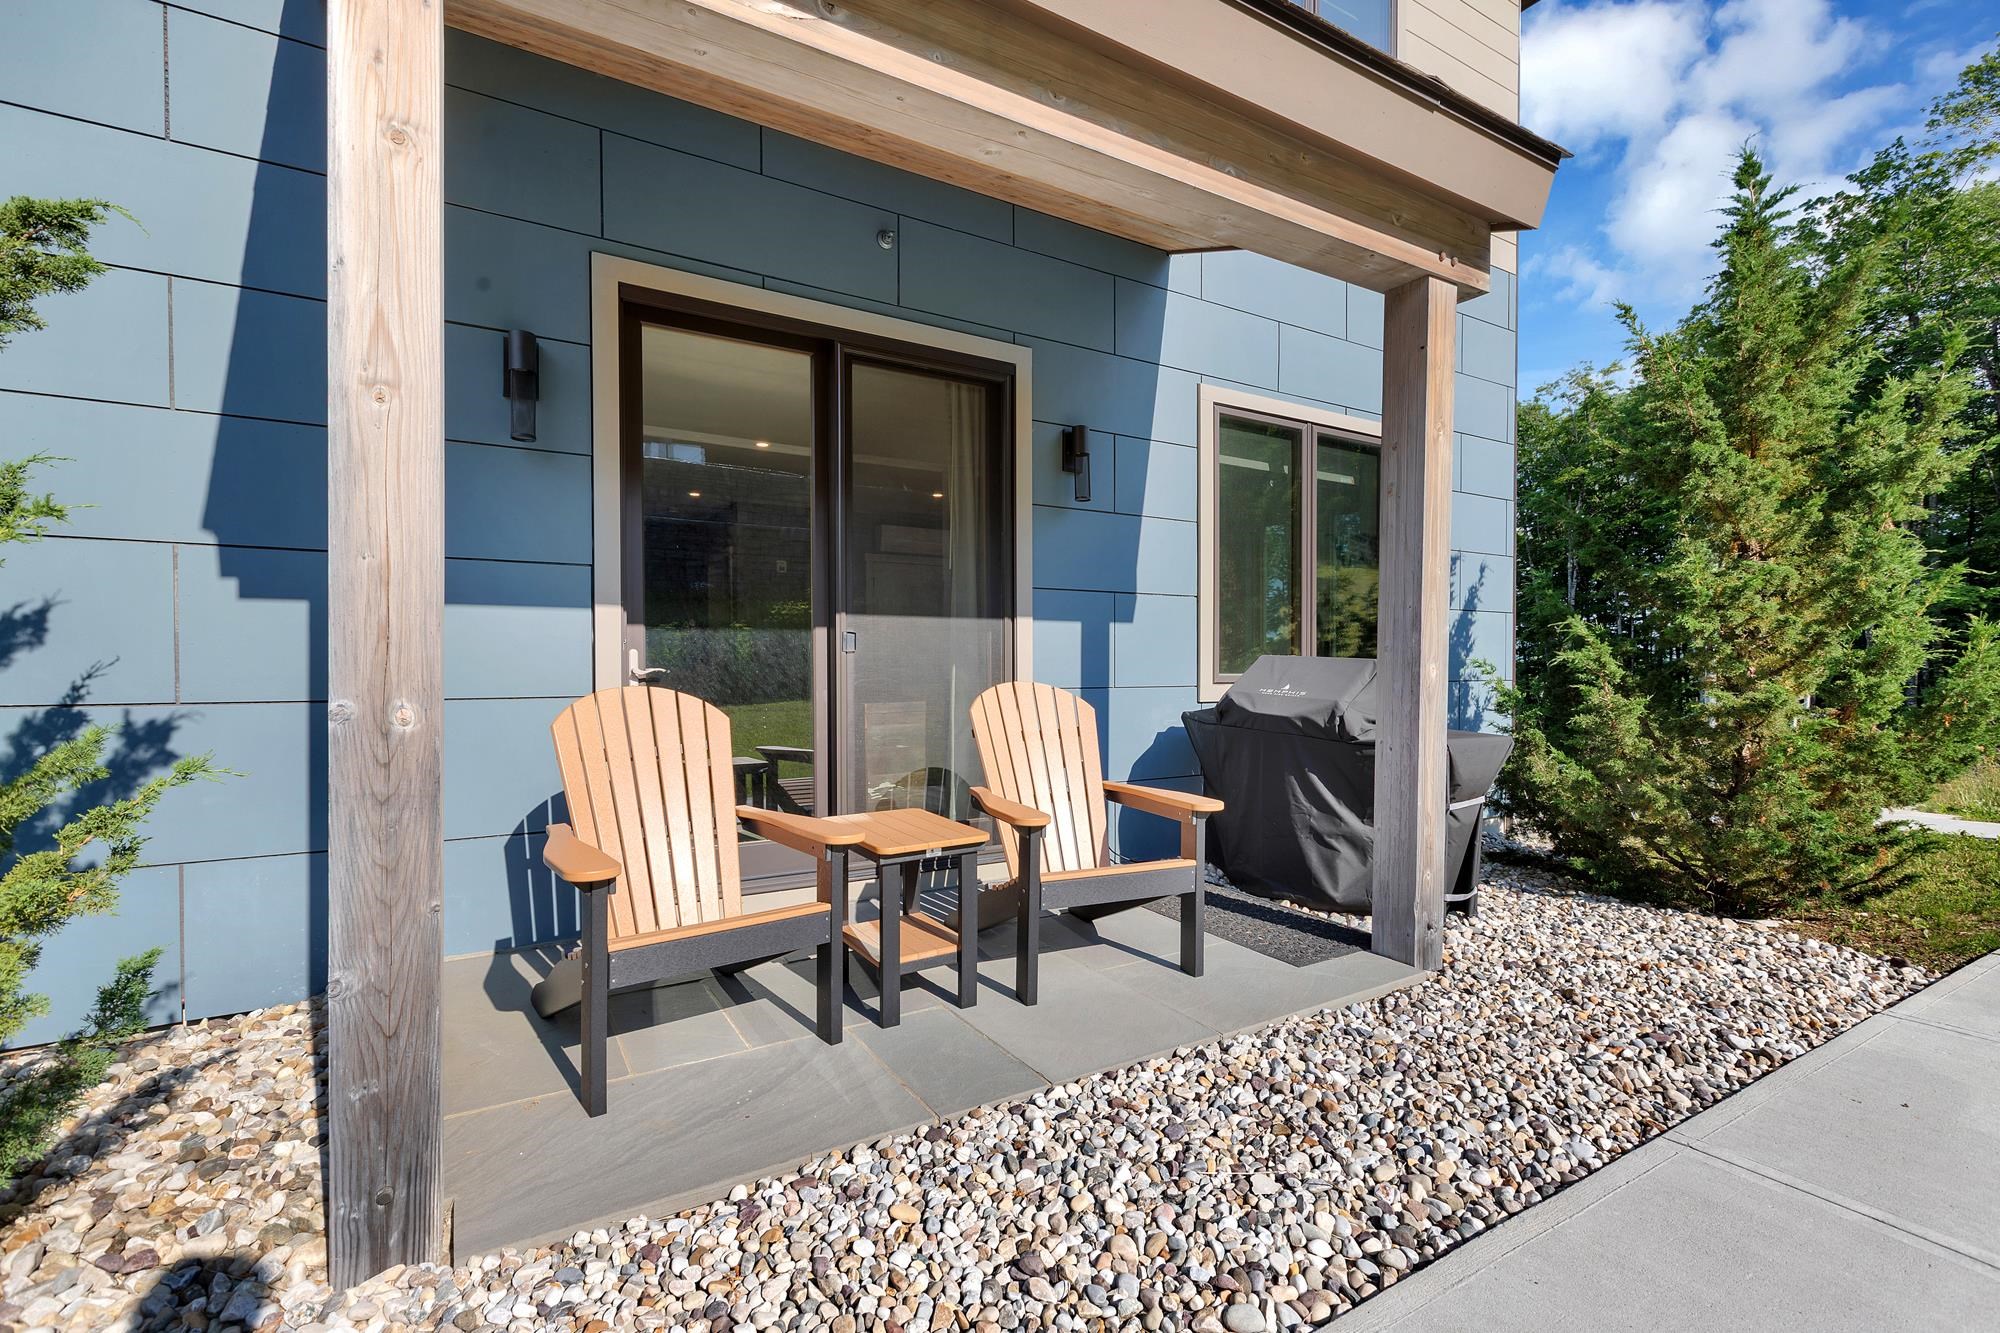 Party On The Patio
-
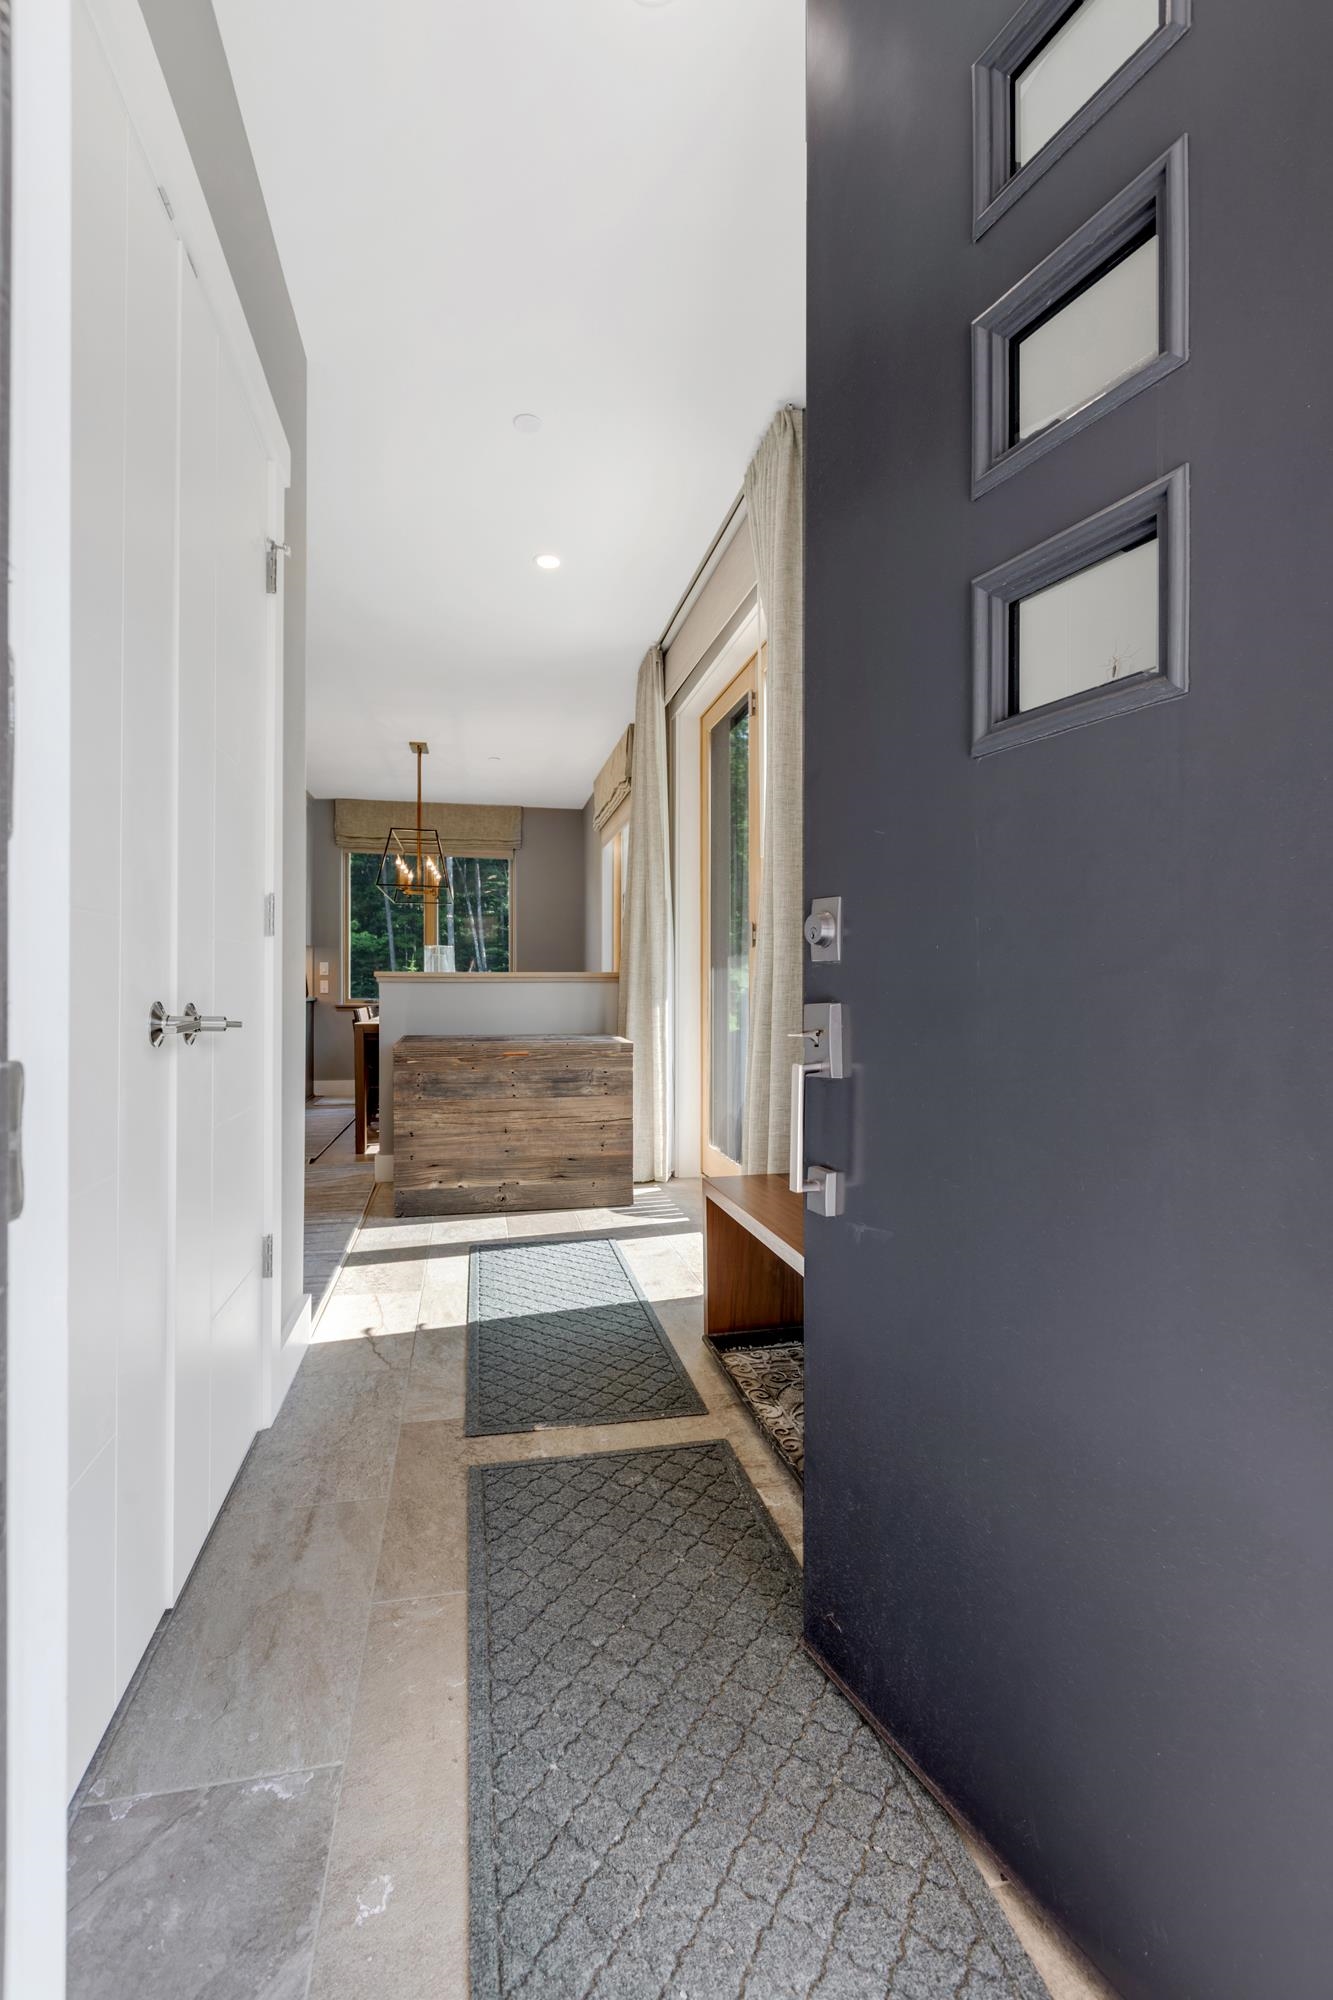 Come On In
-
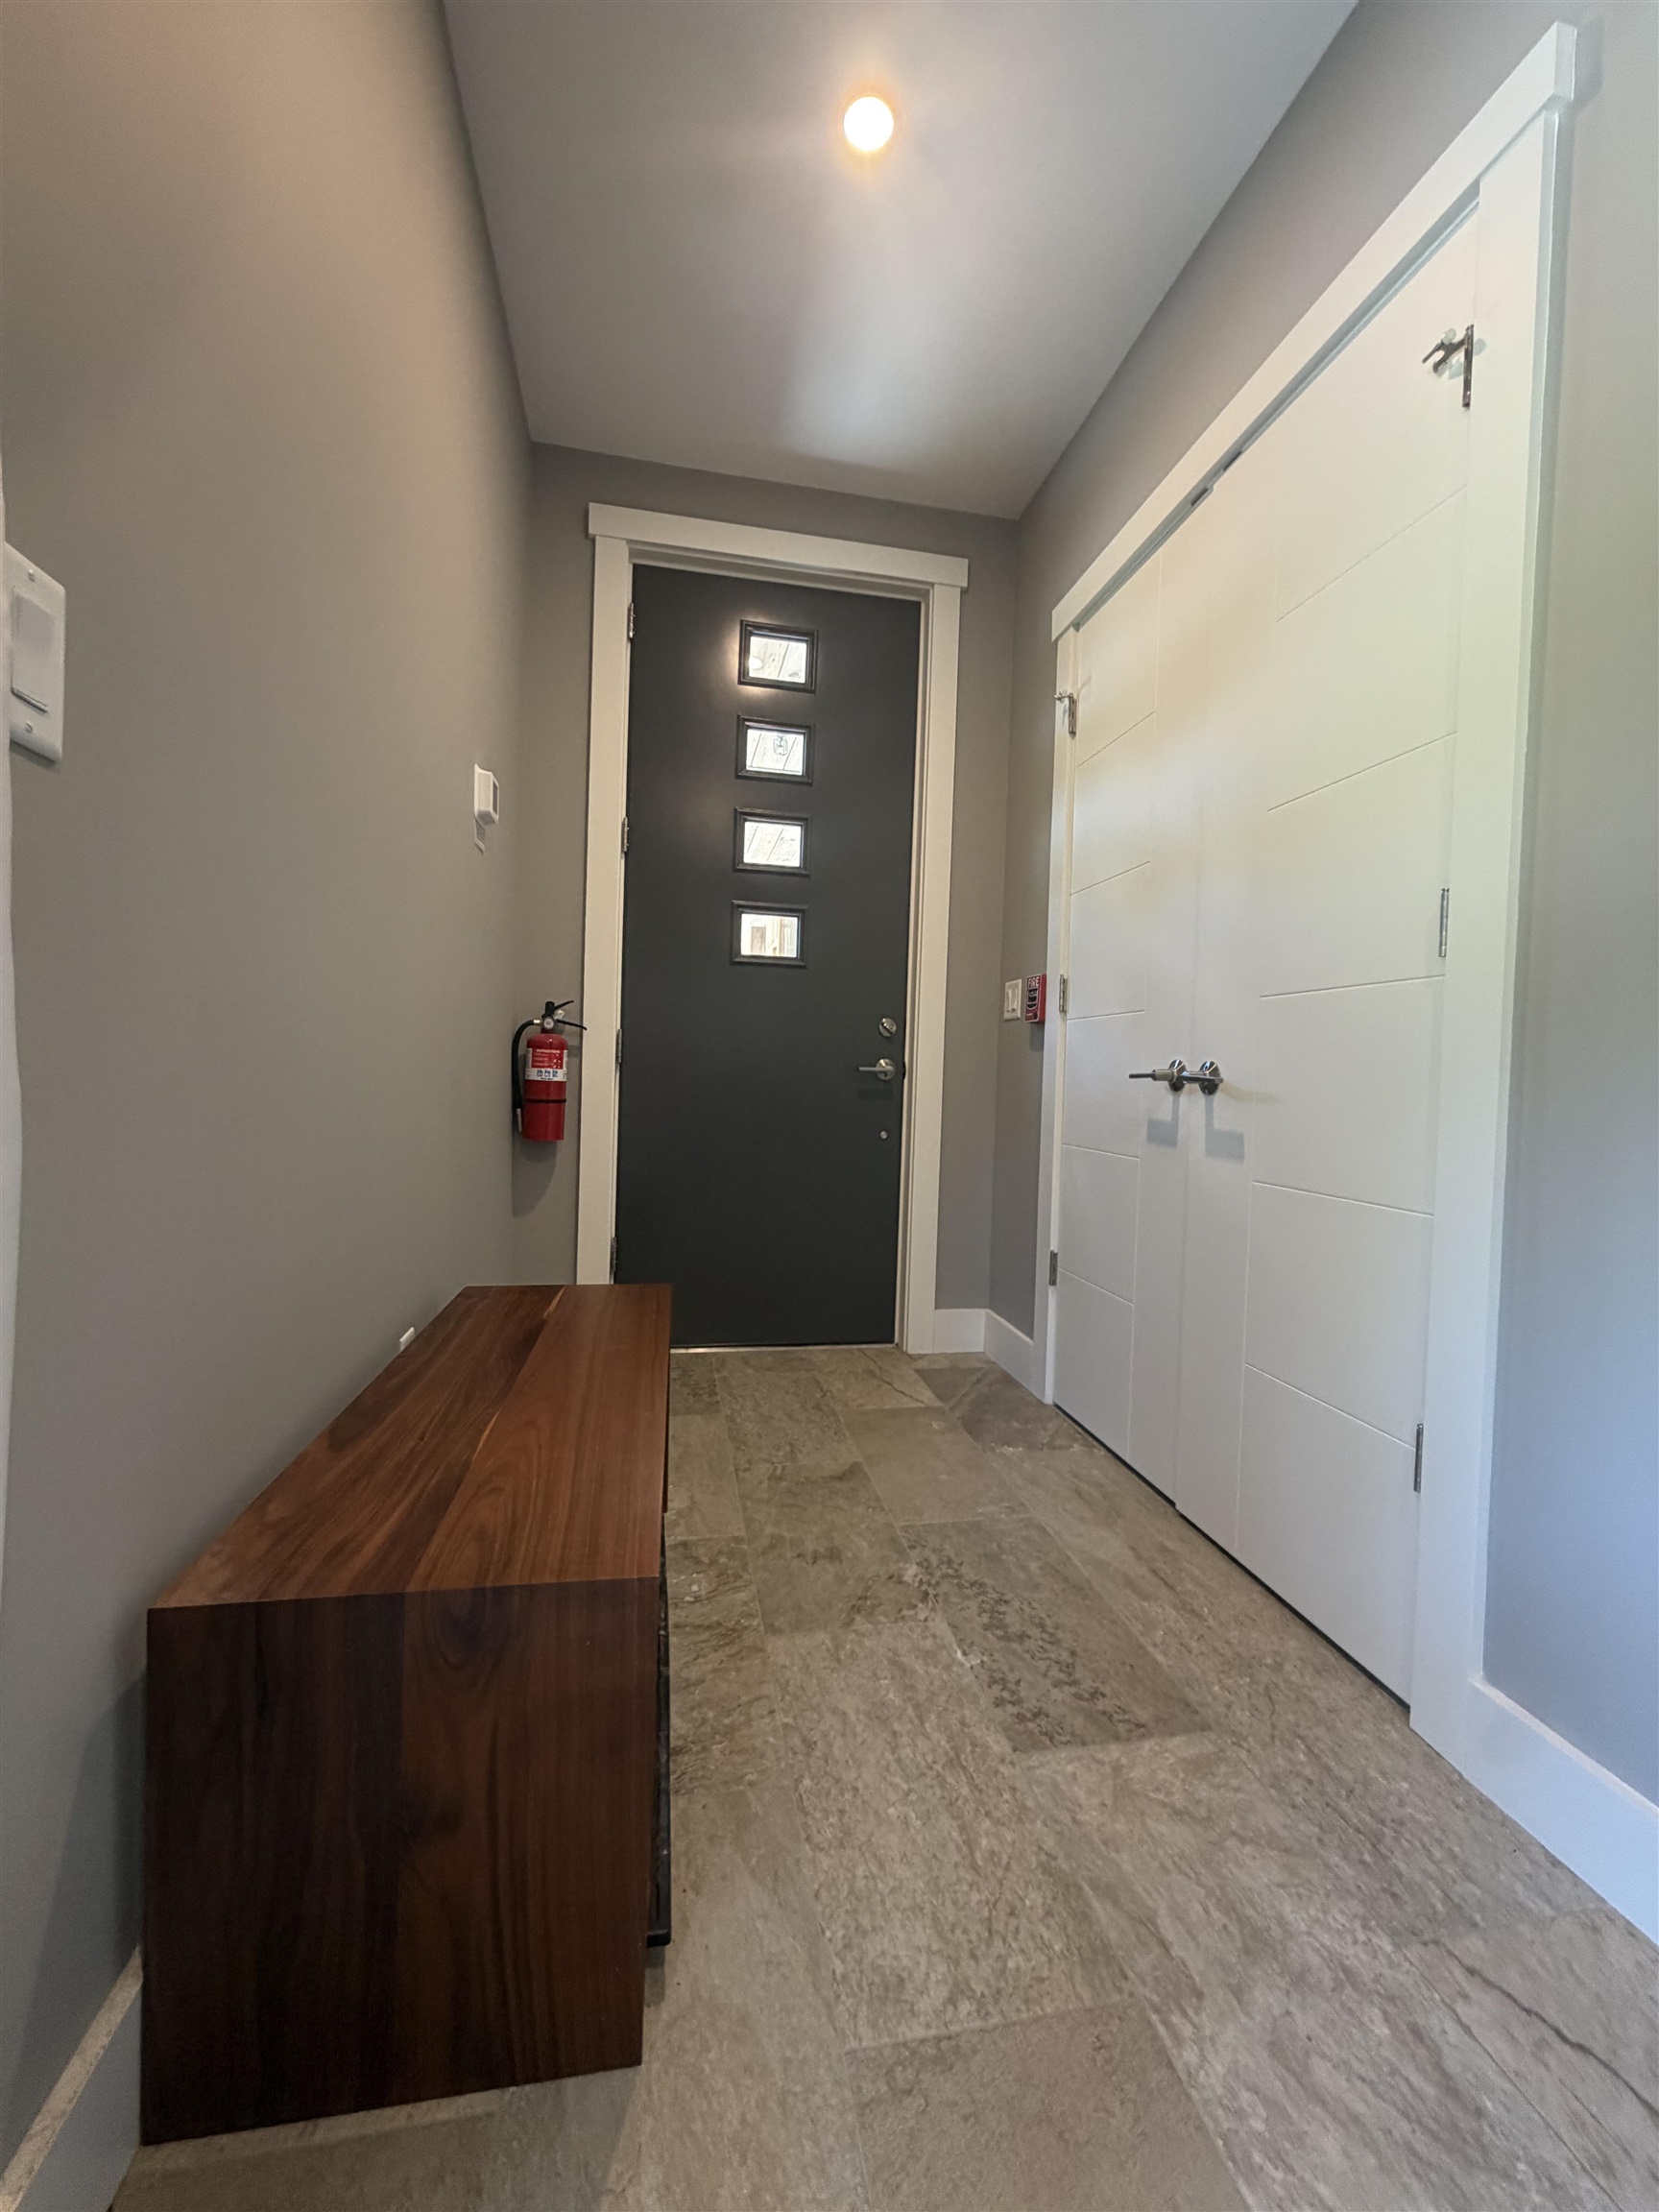 Take Off Your Shoes And Hang Your Coat
-
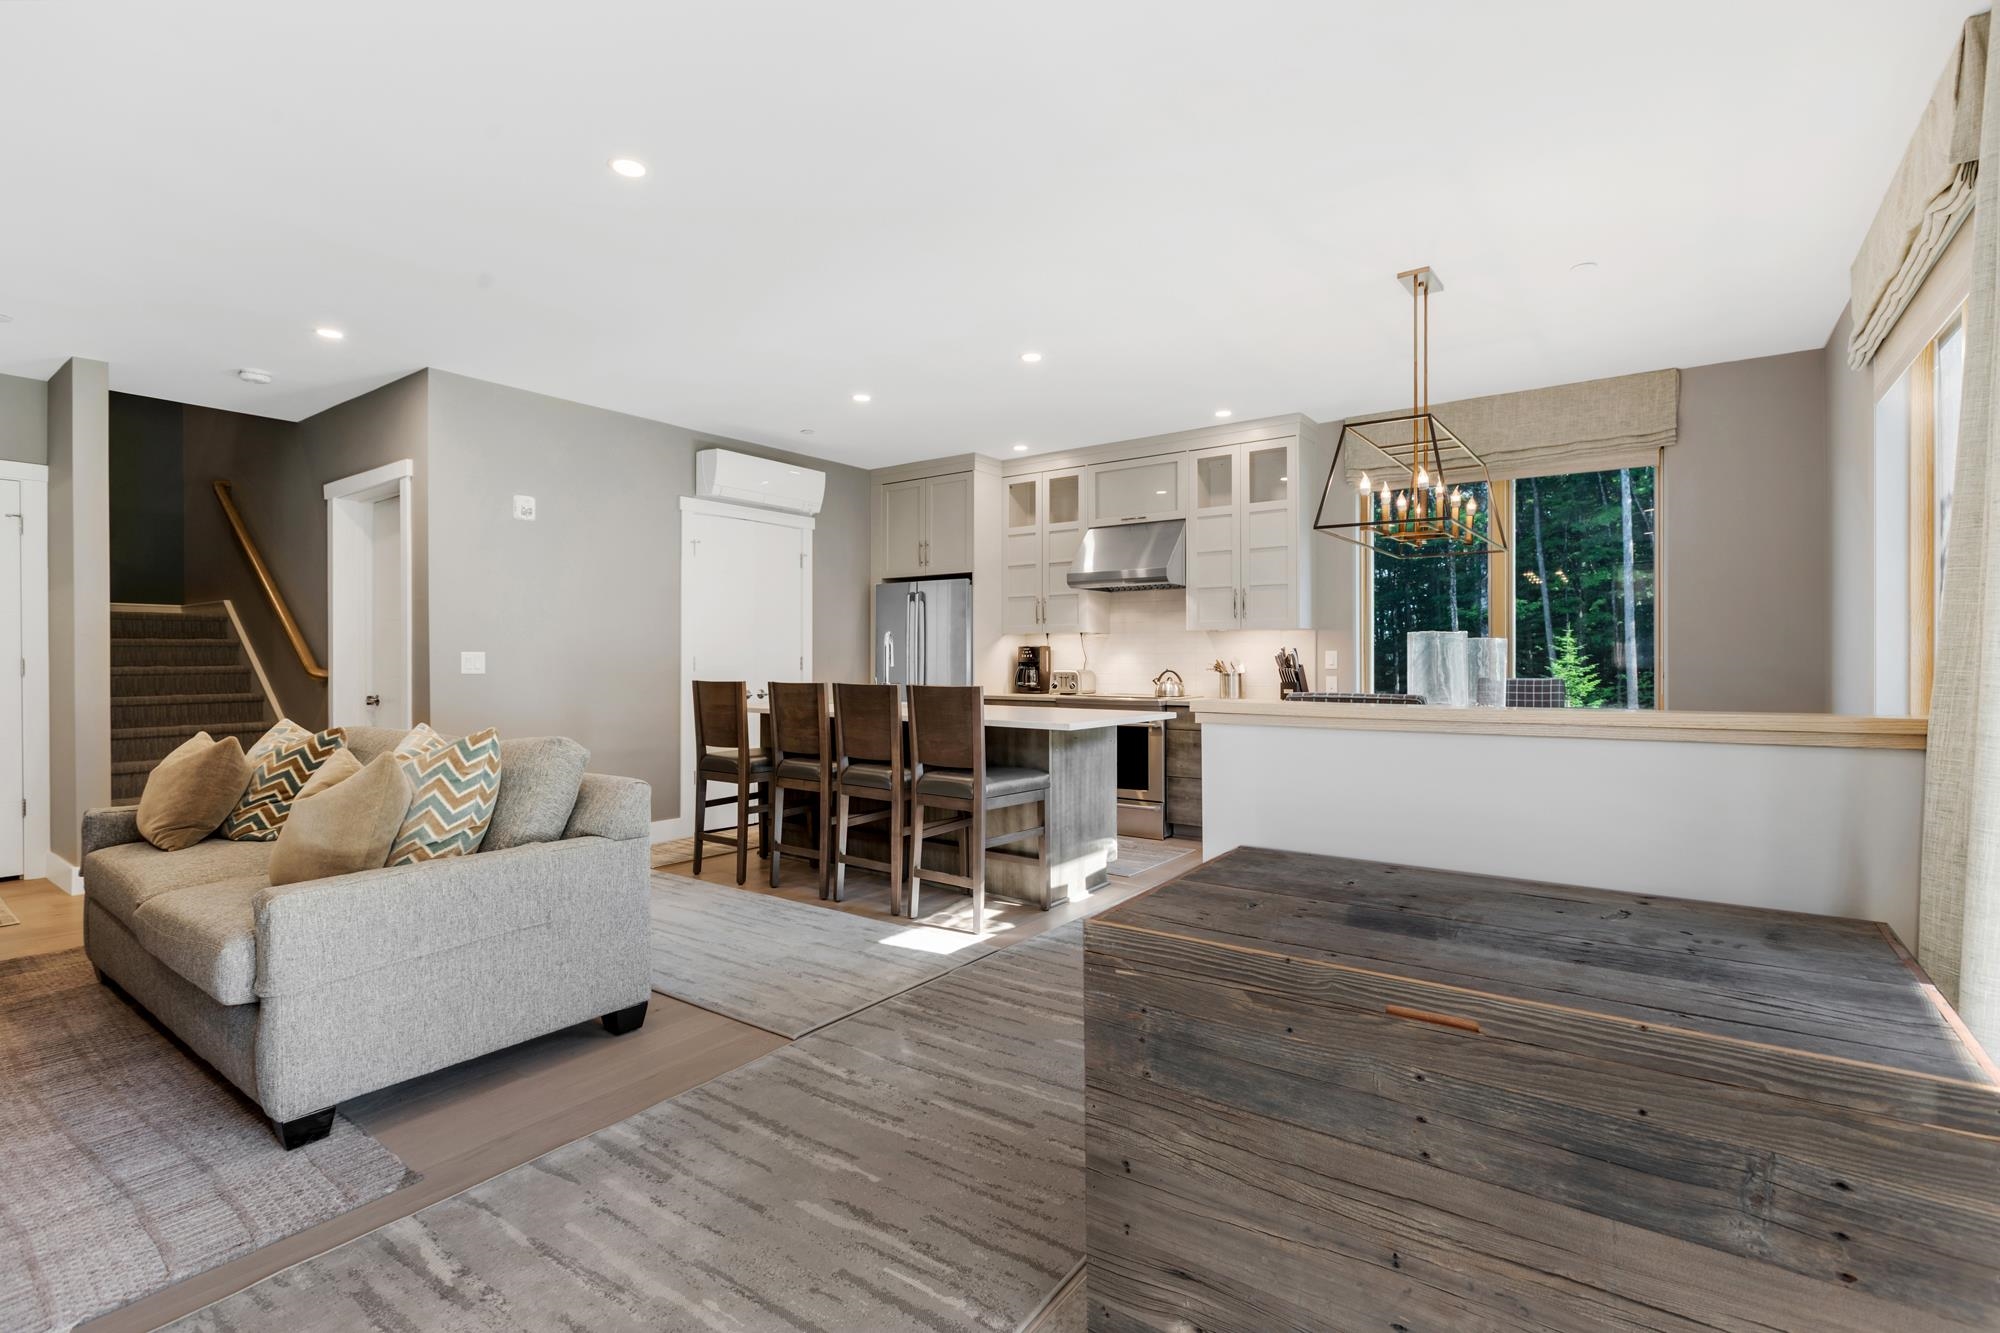 Welcome To The Open Living Concept
-
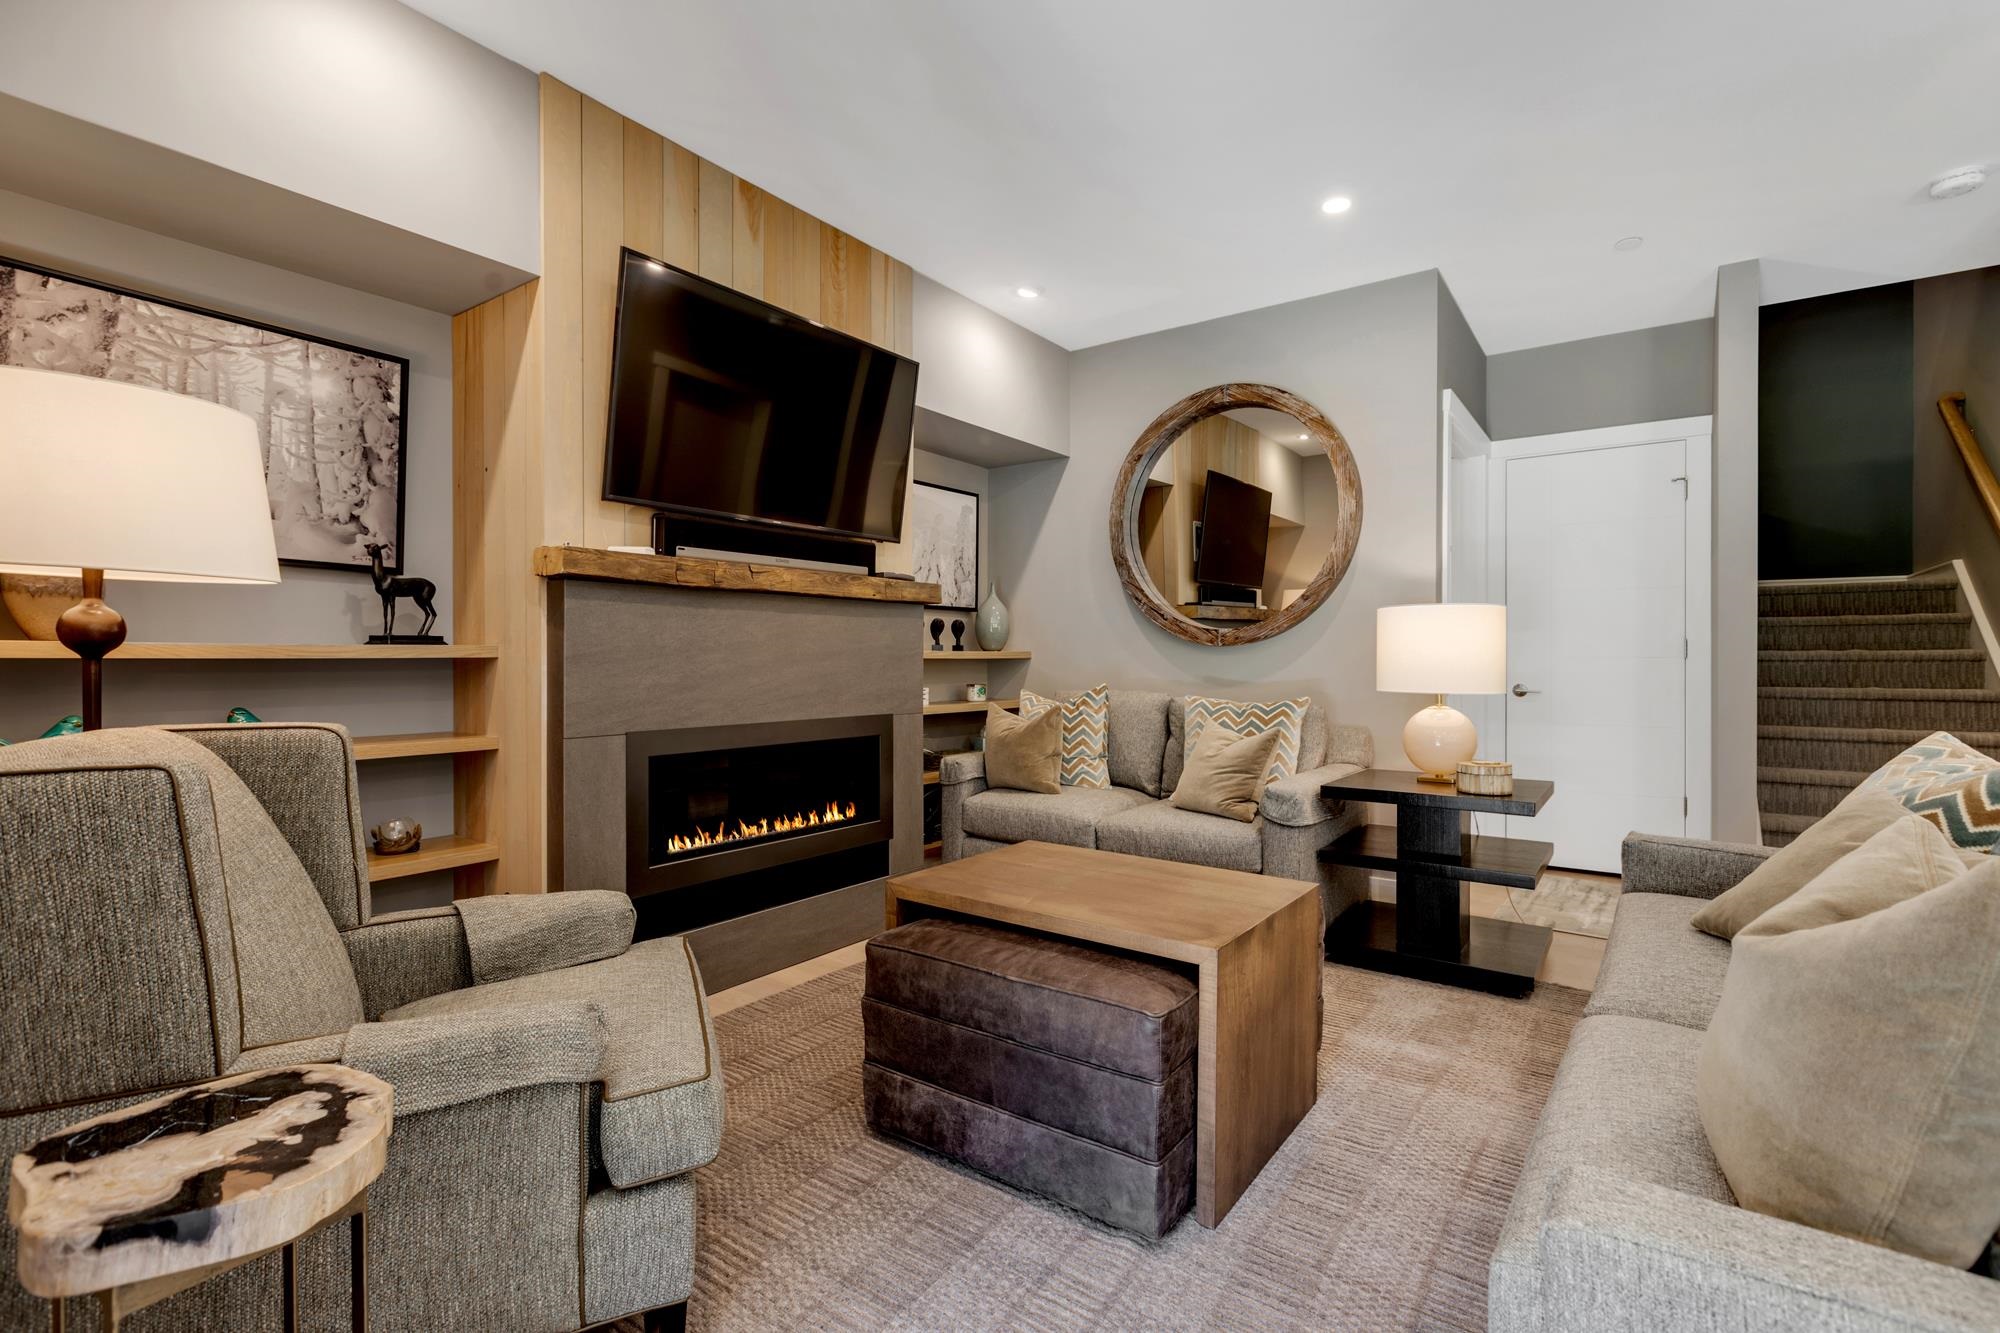 Get Cozy
-
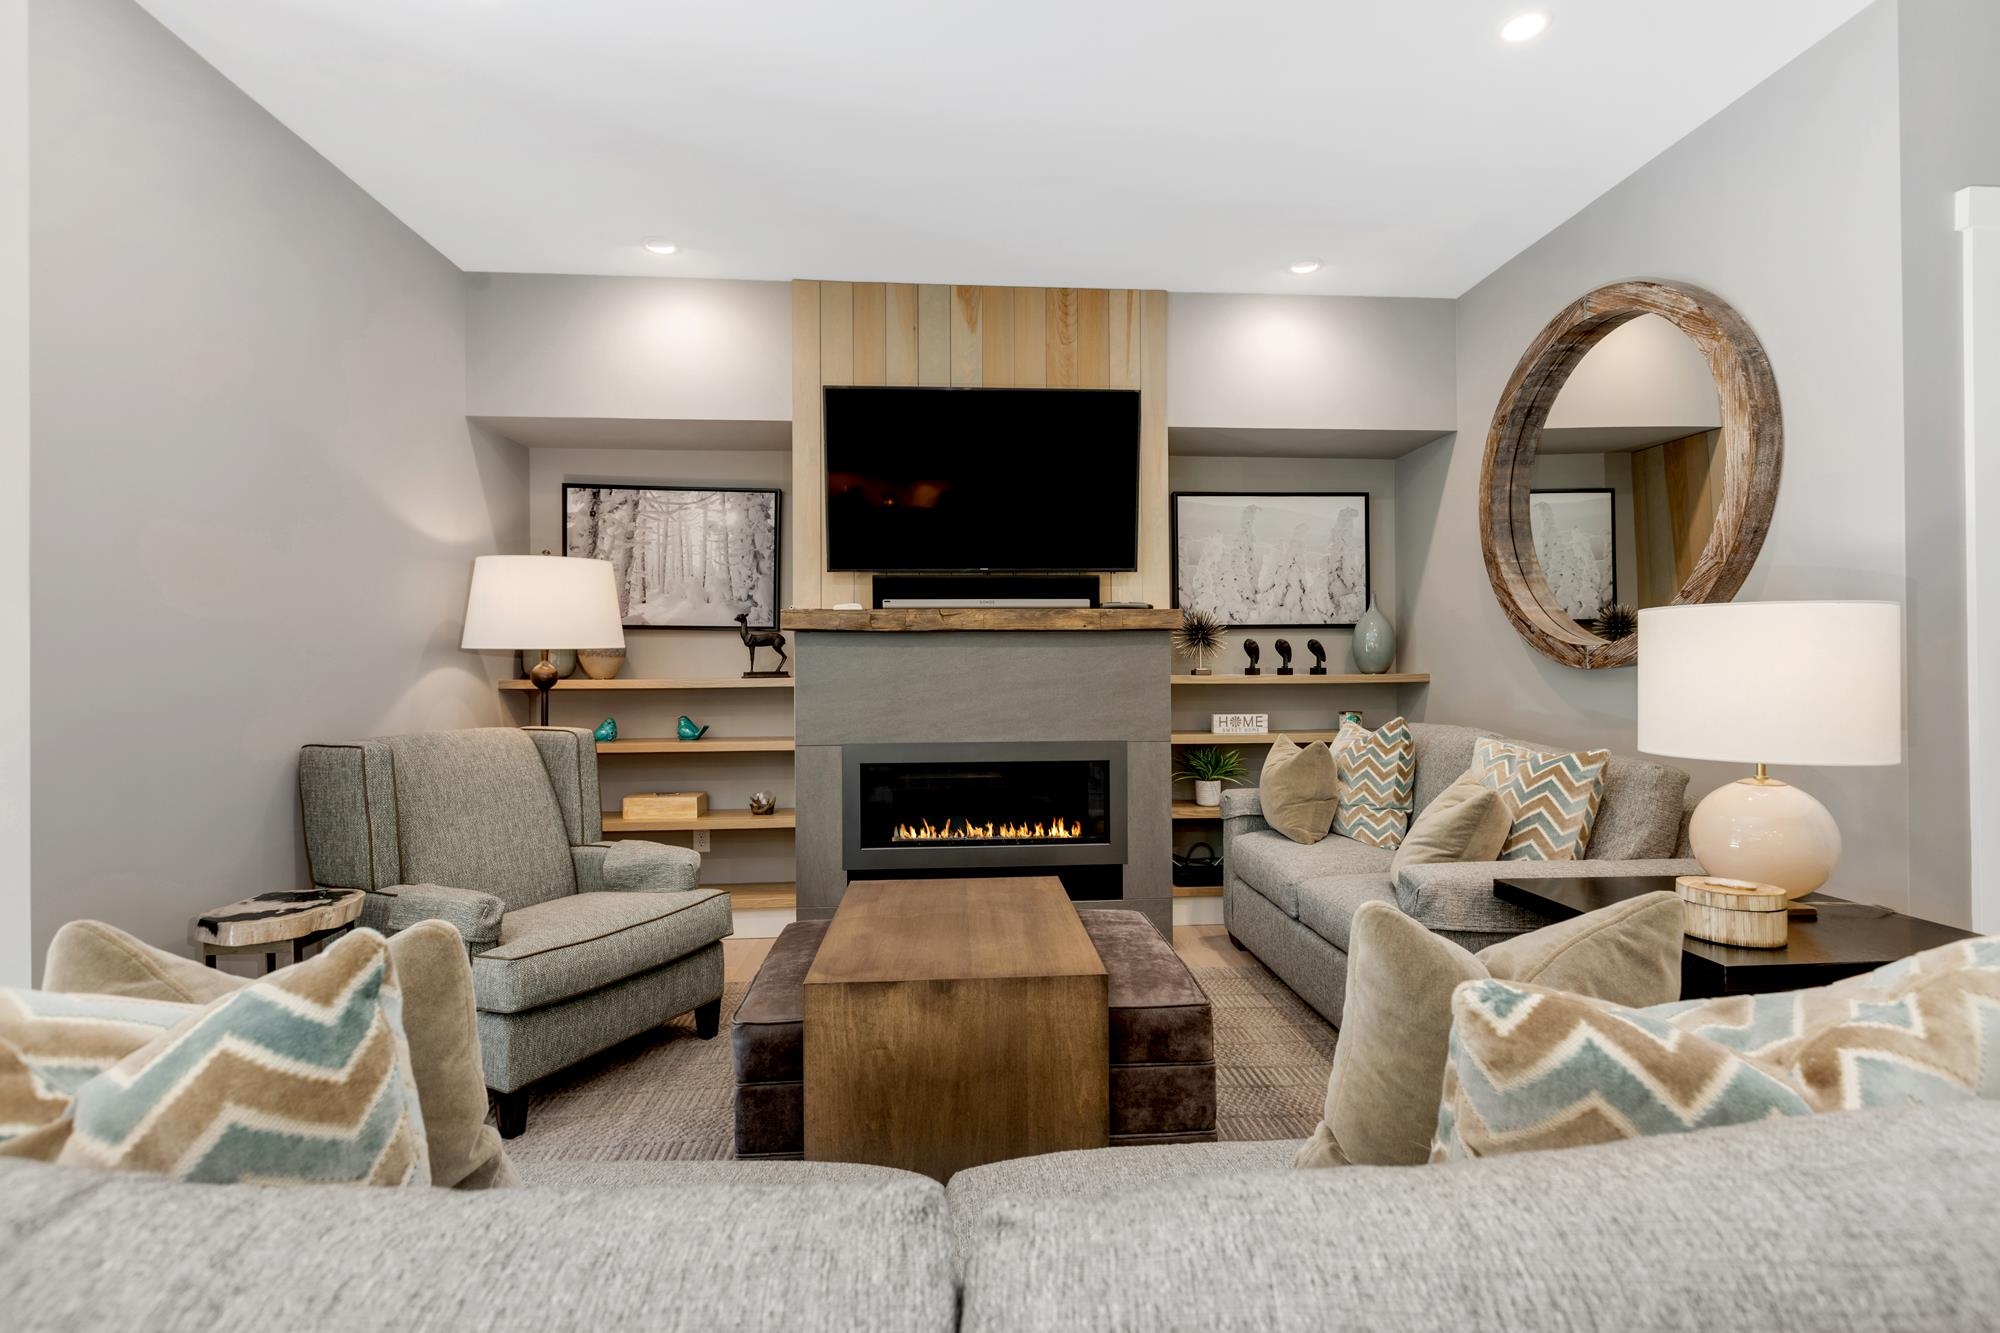 In Front Of The Fire
-
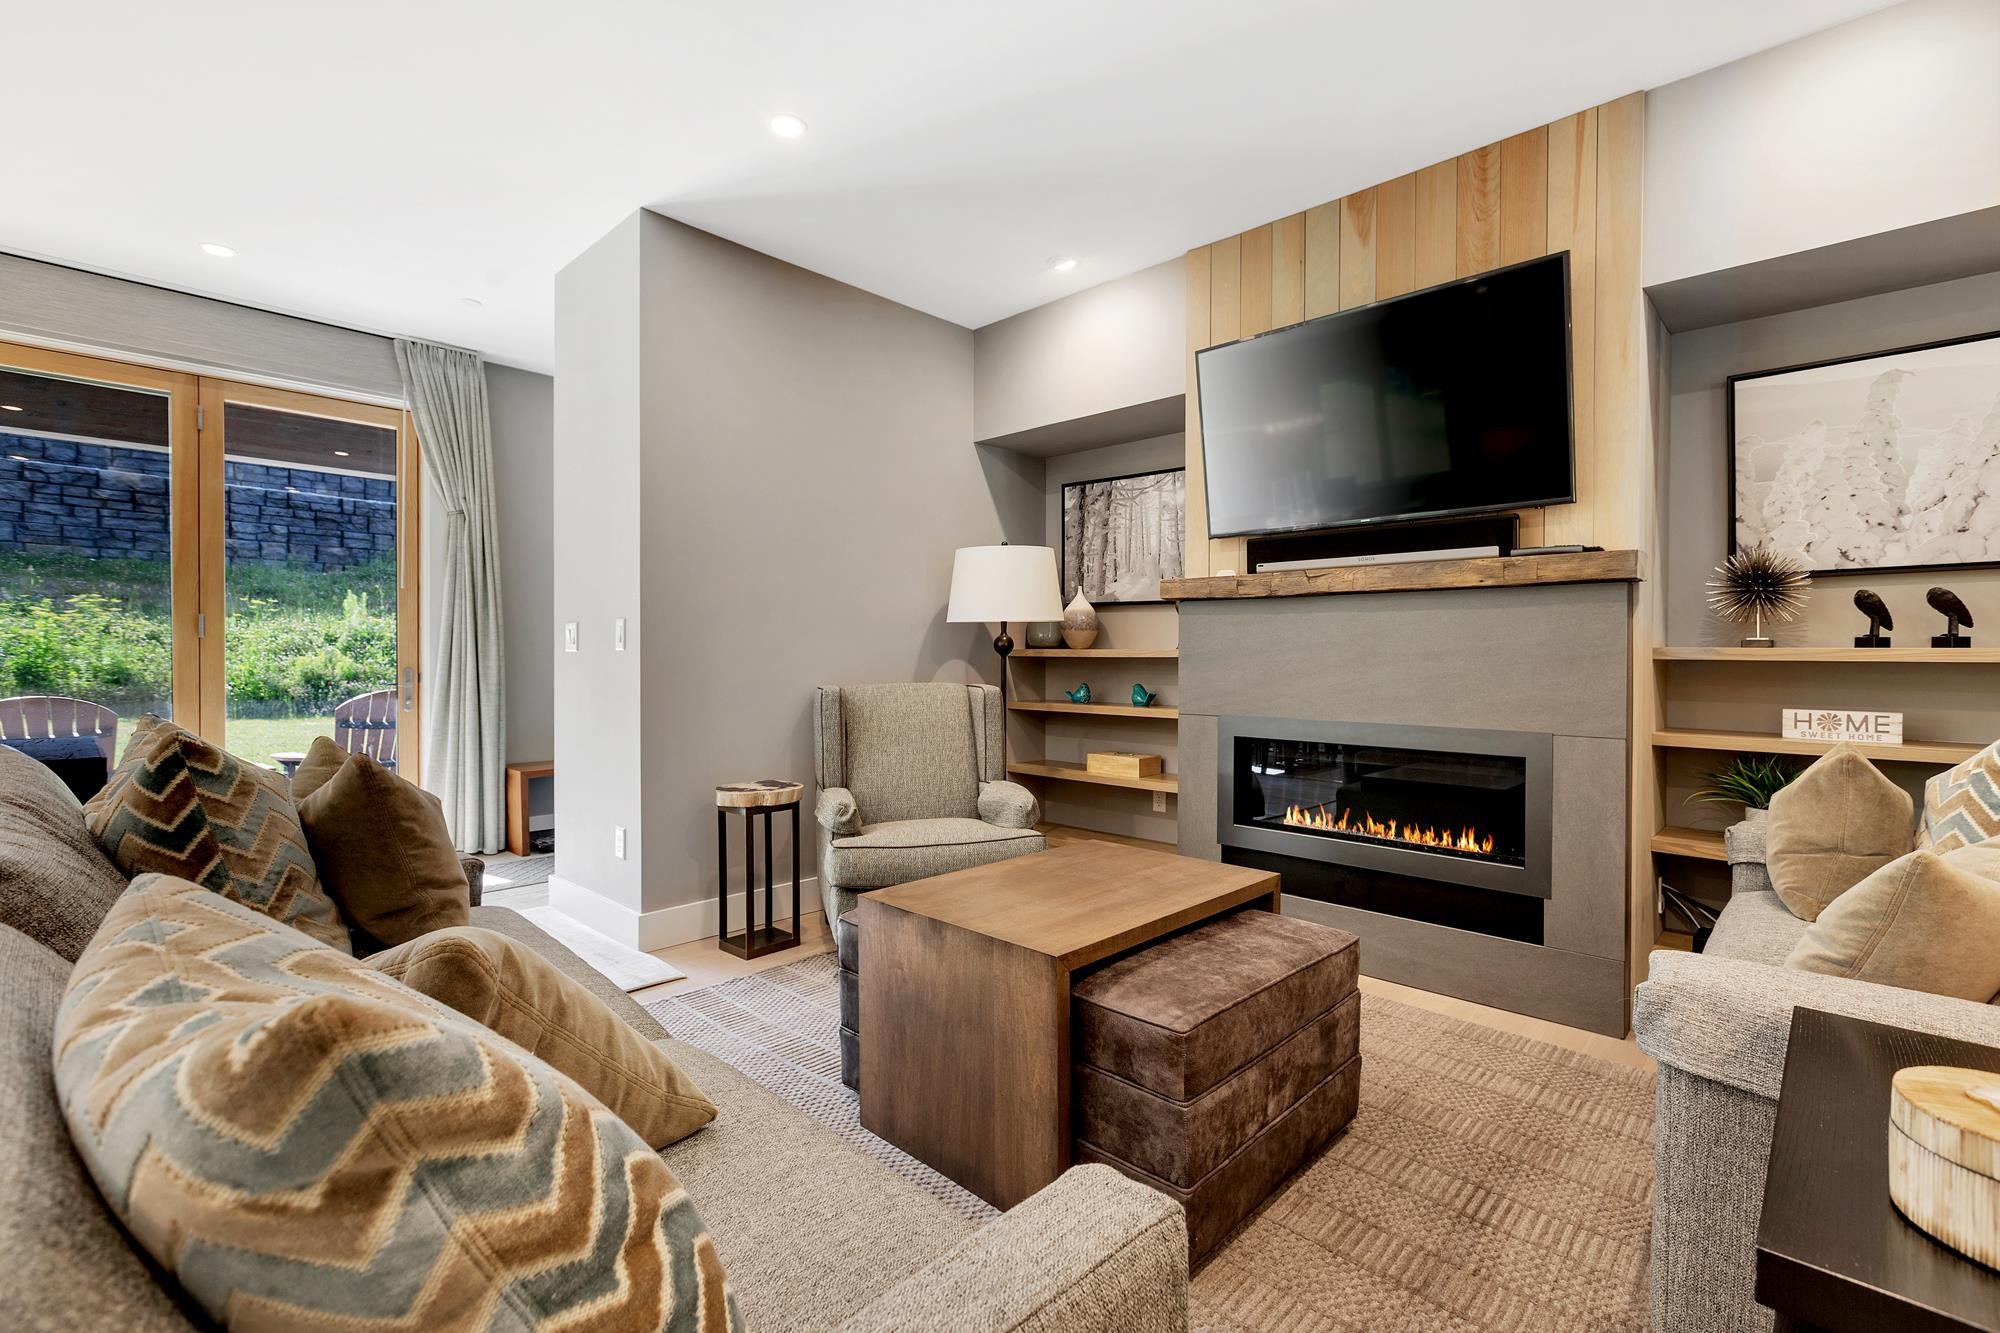 And Watch The Game
-
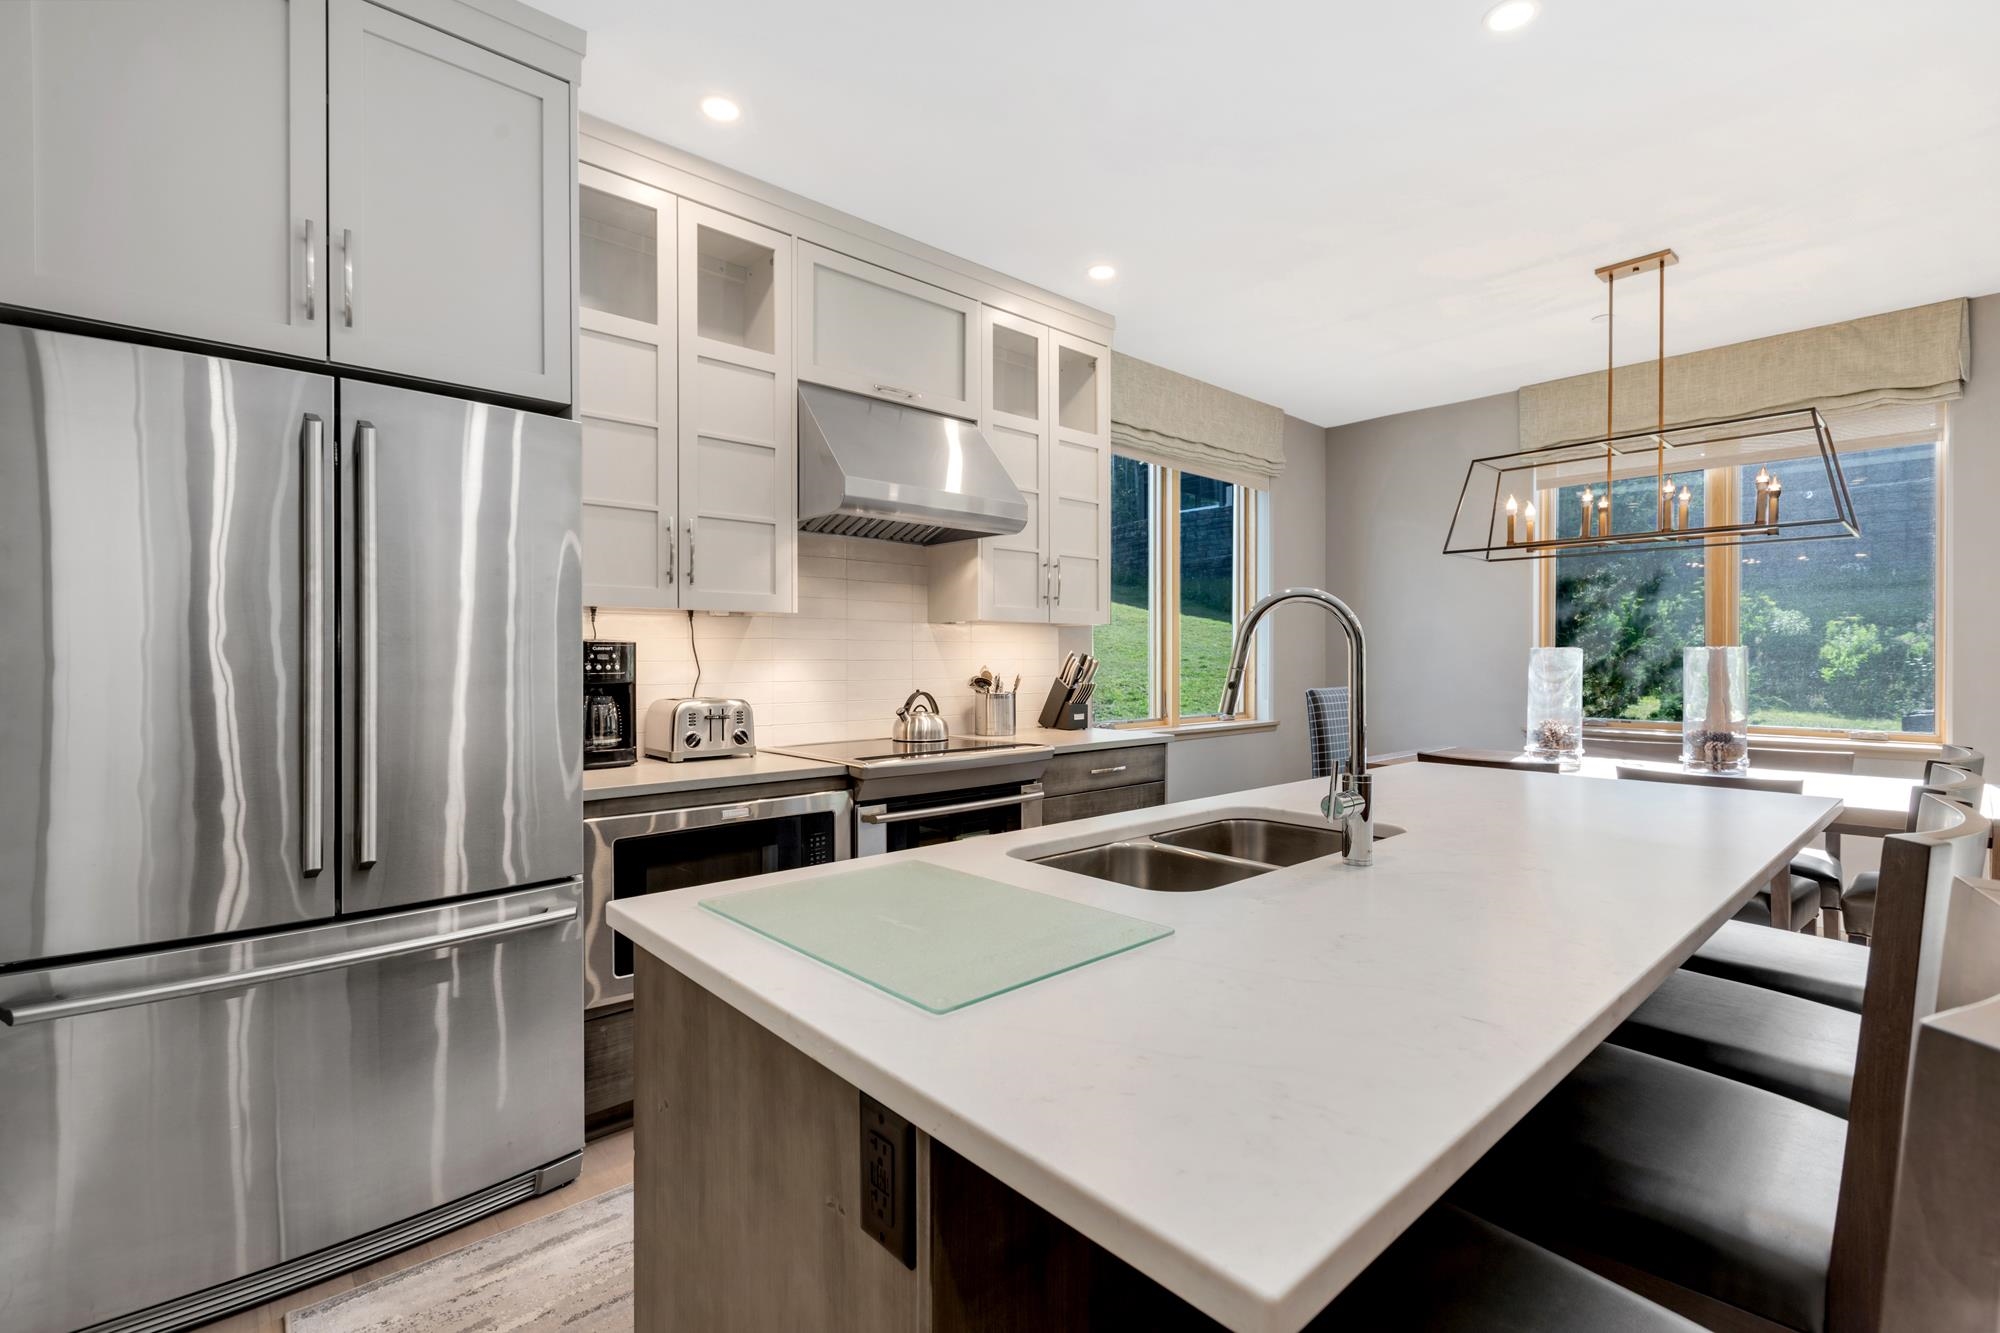 State Of The Art Kitchen
-
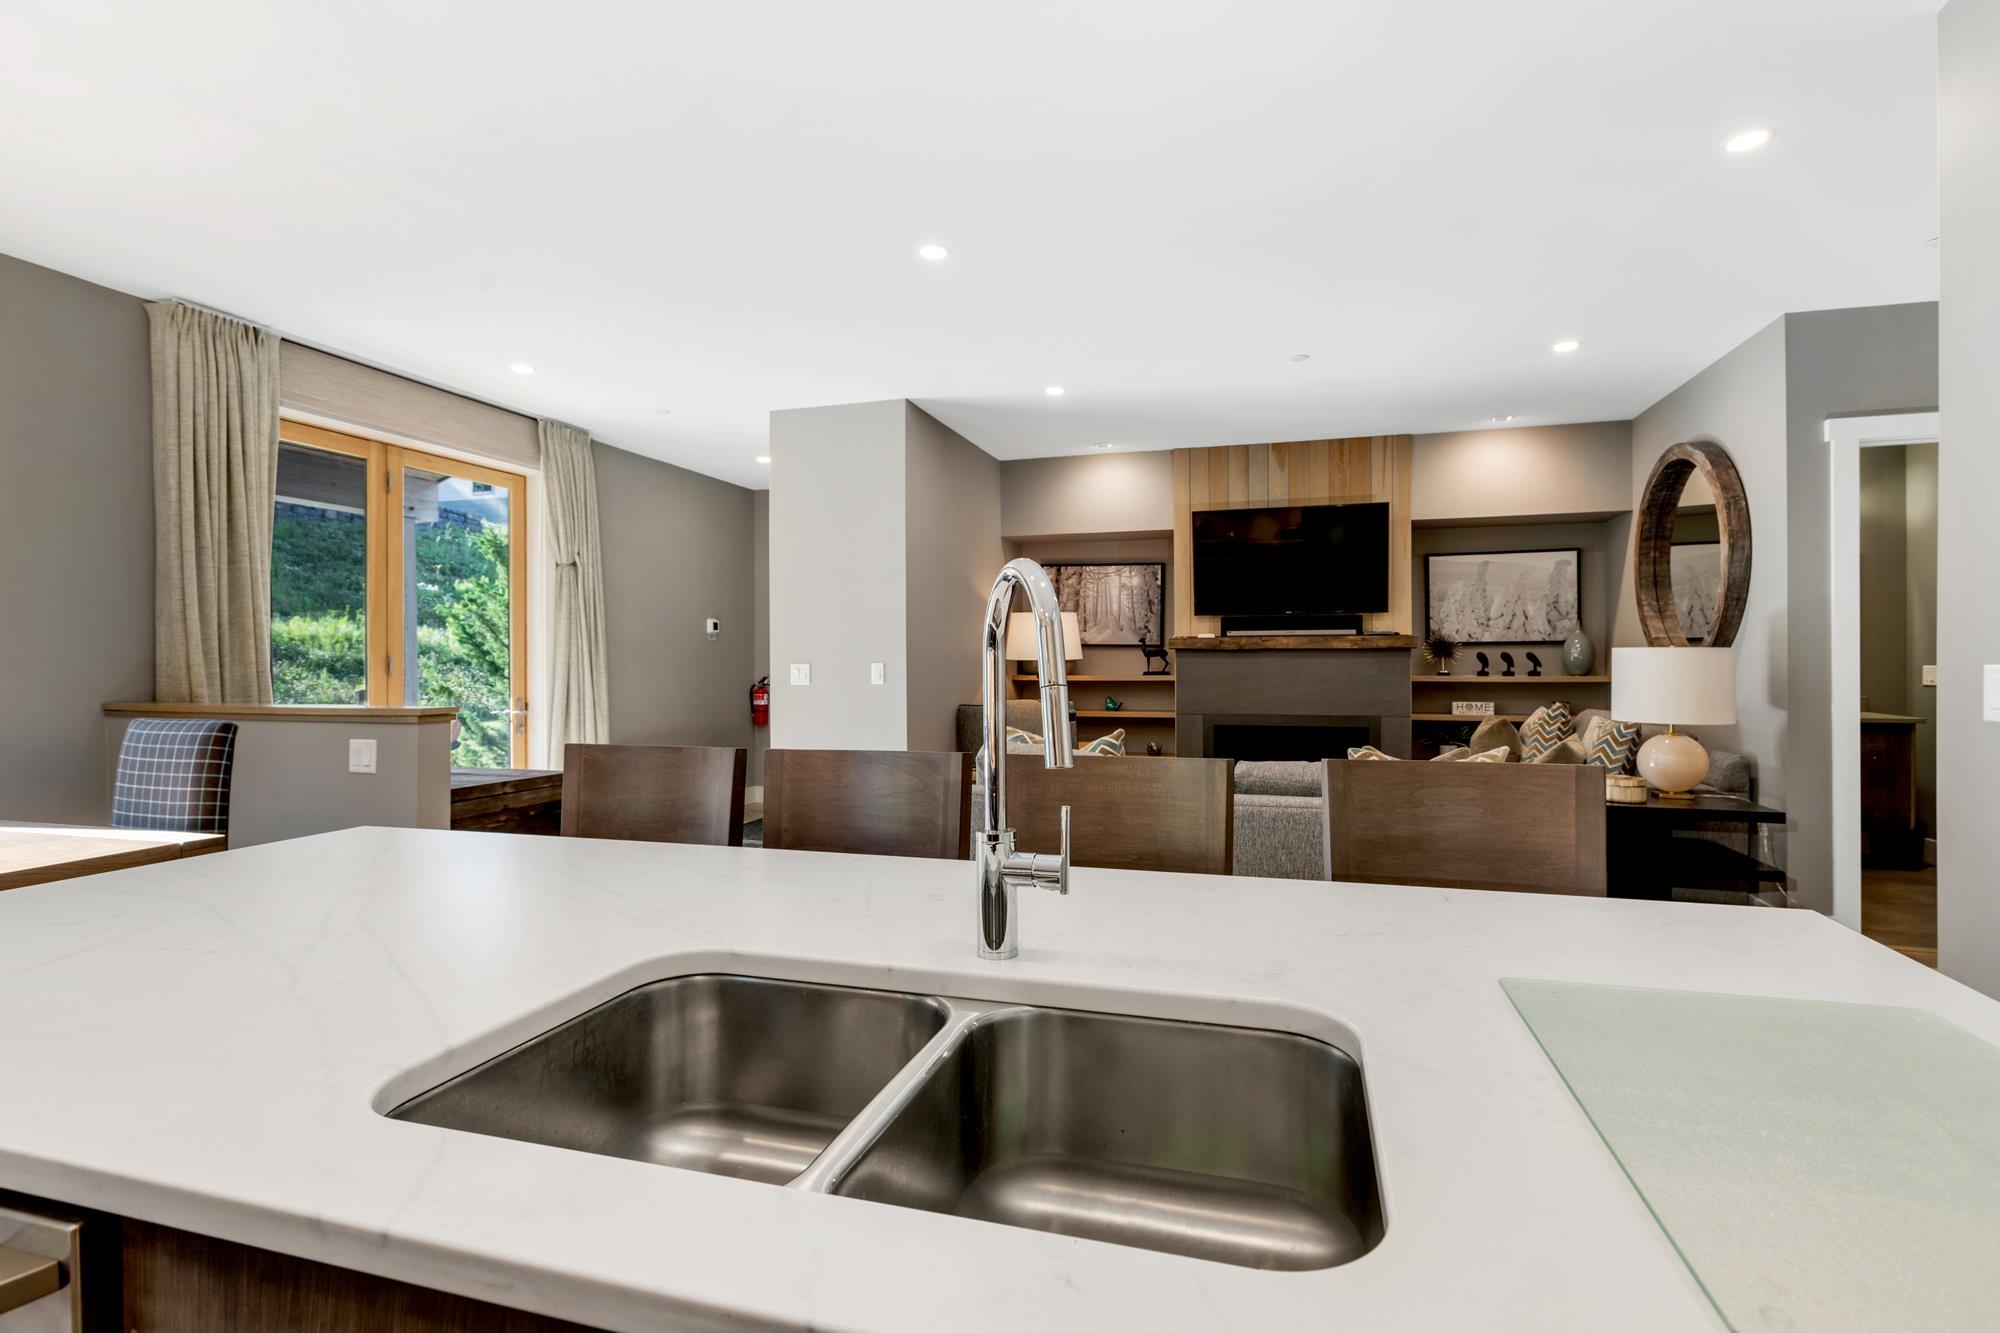 Still Part Of Party From The Kitchen
-
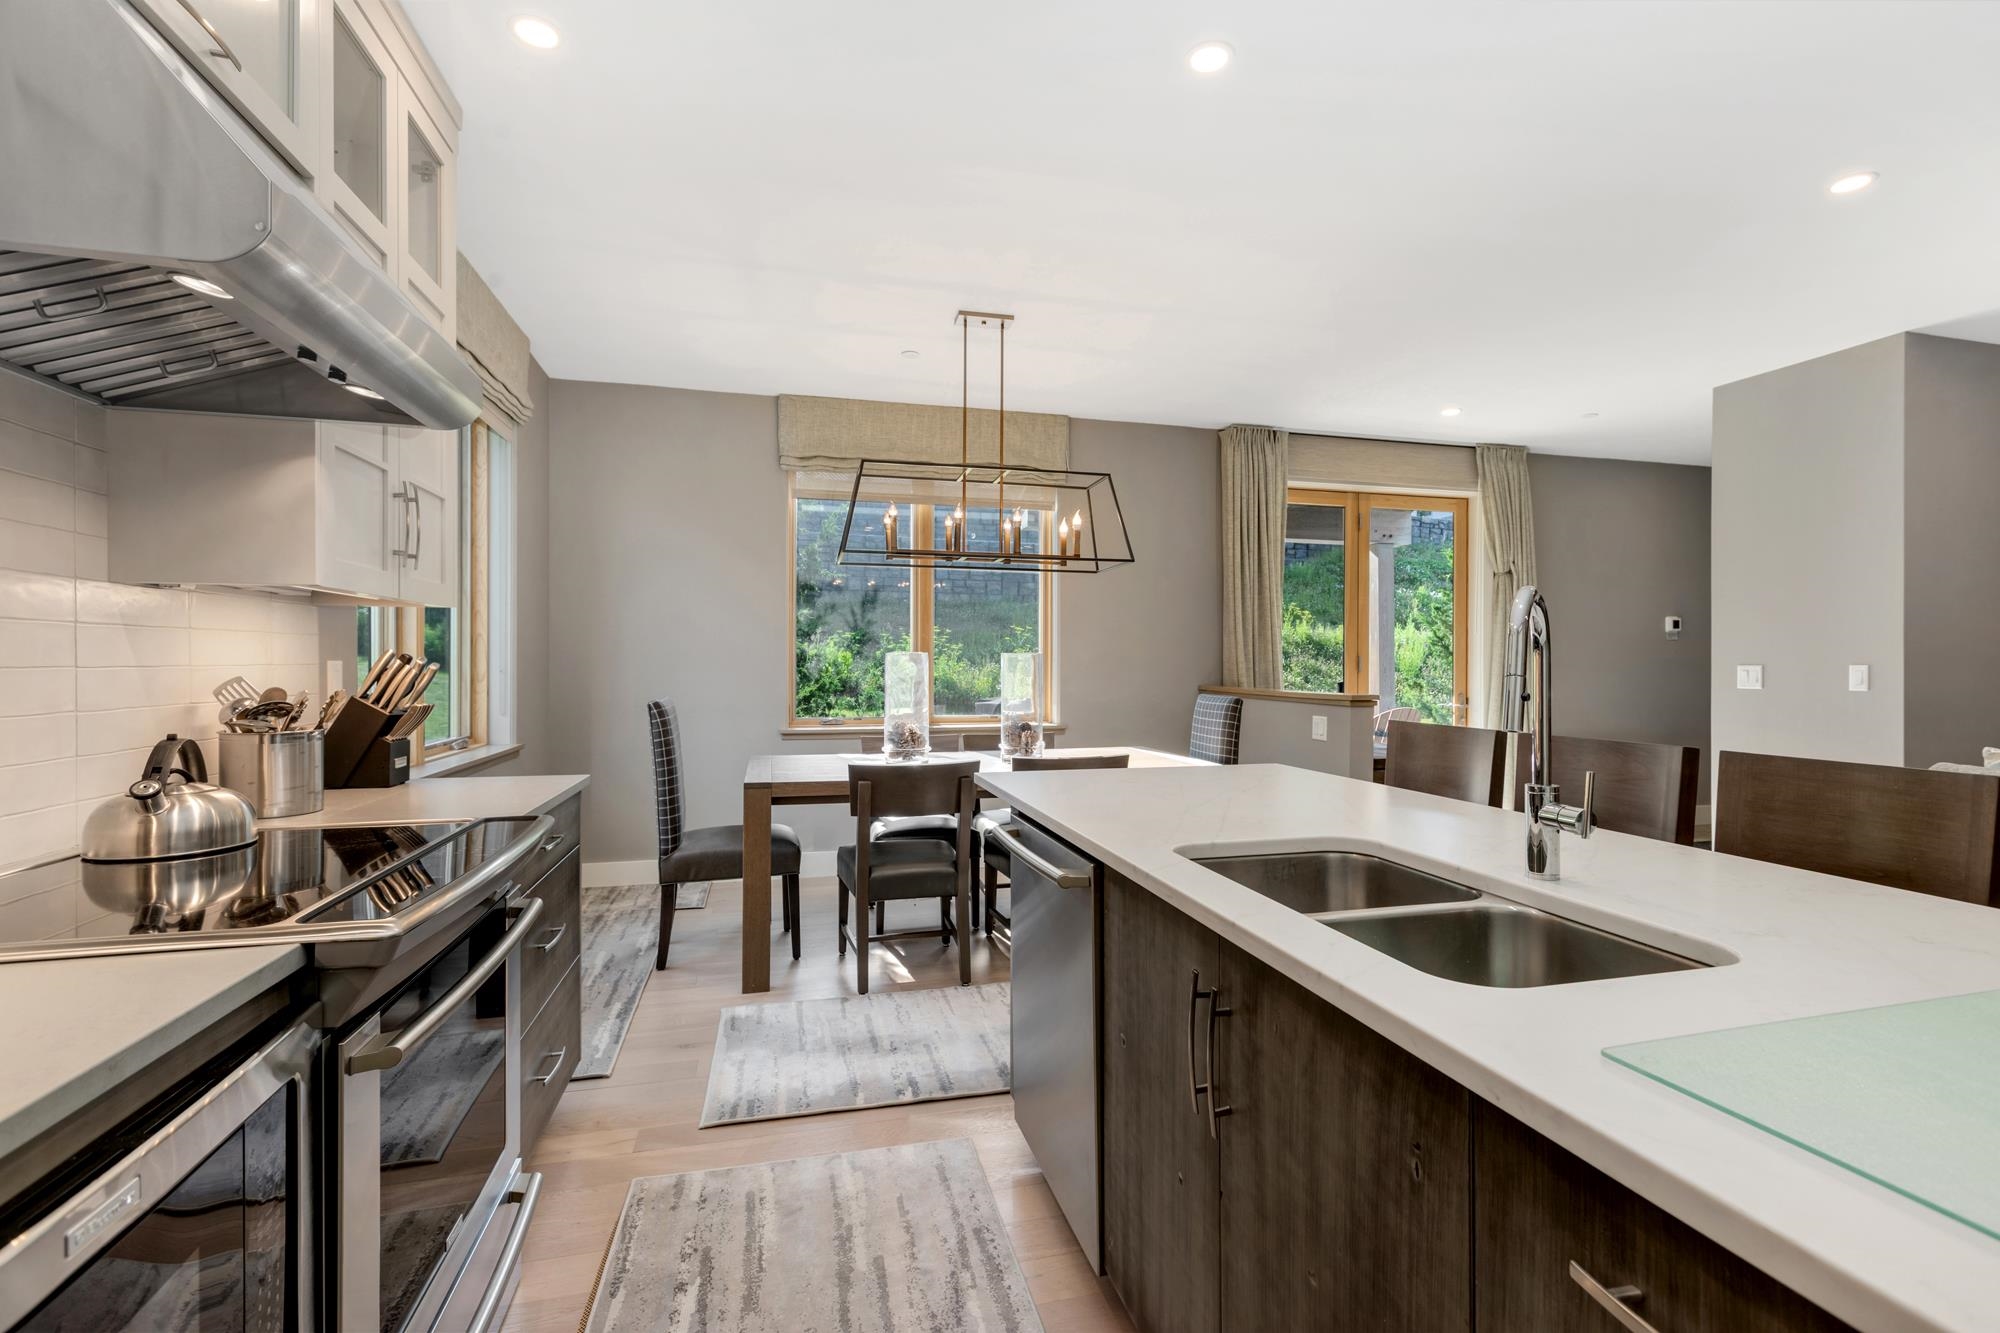 Working Island
-
 Breakfast Bar
-
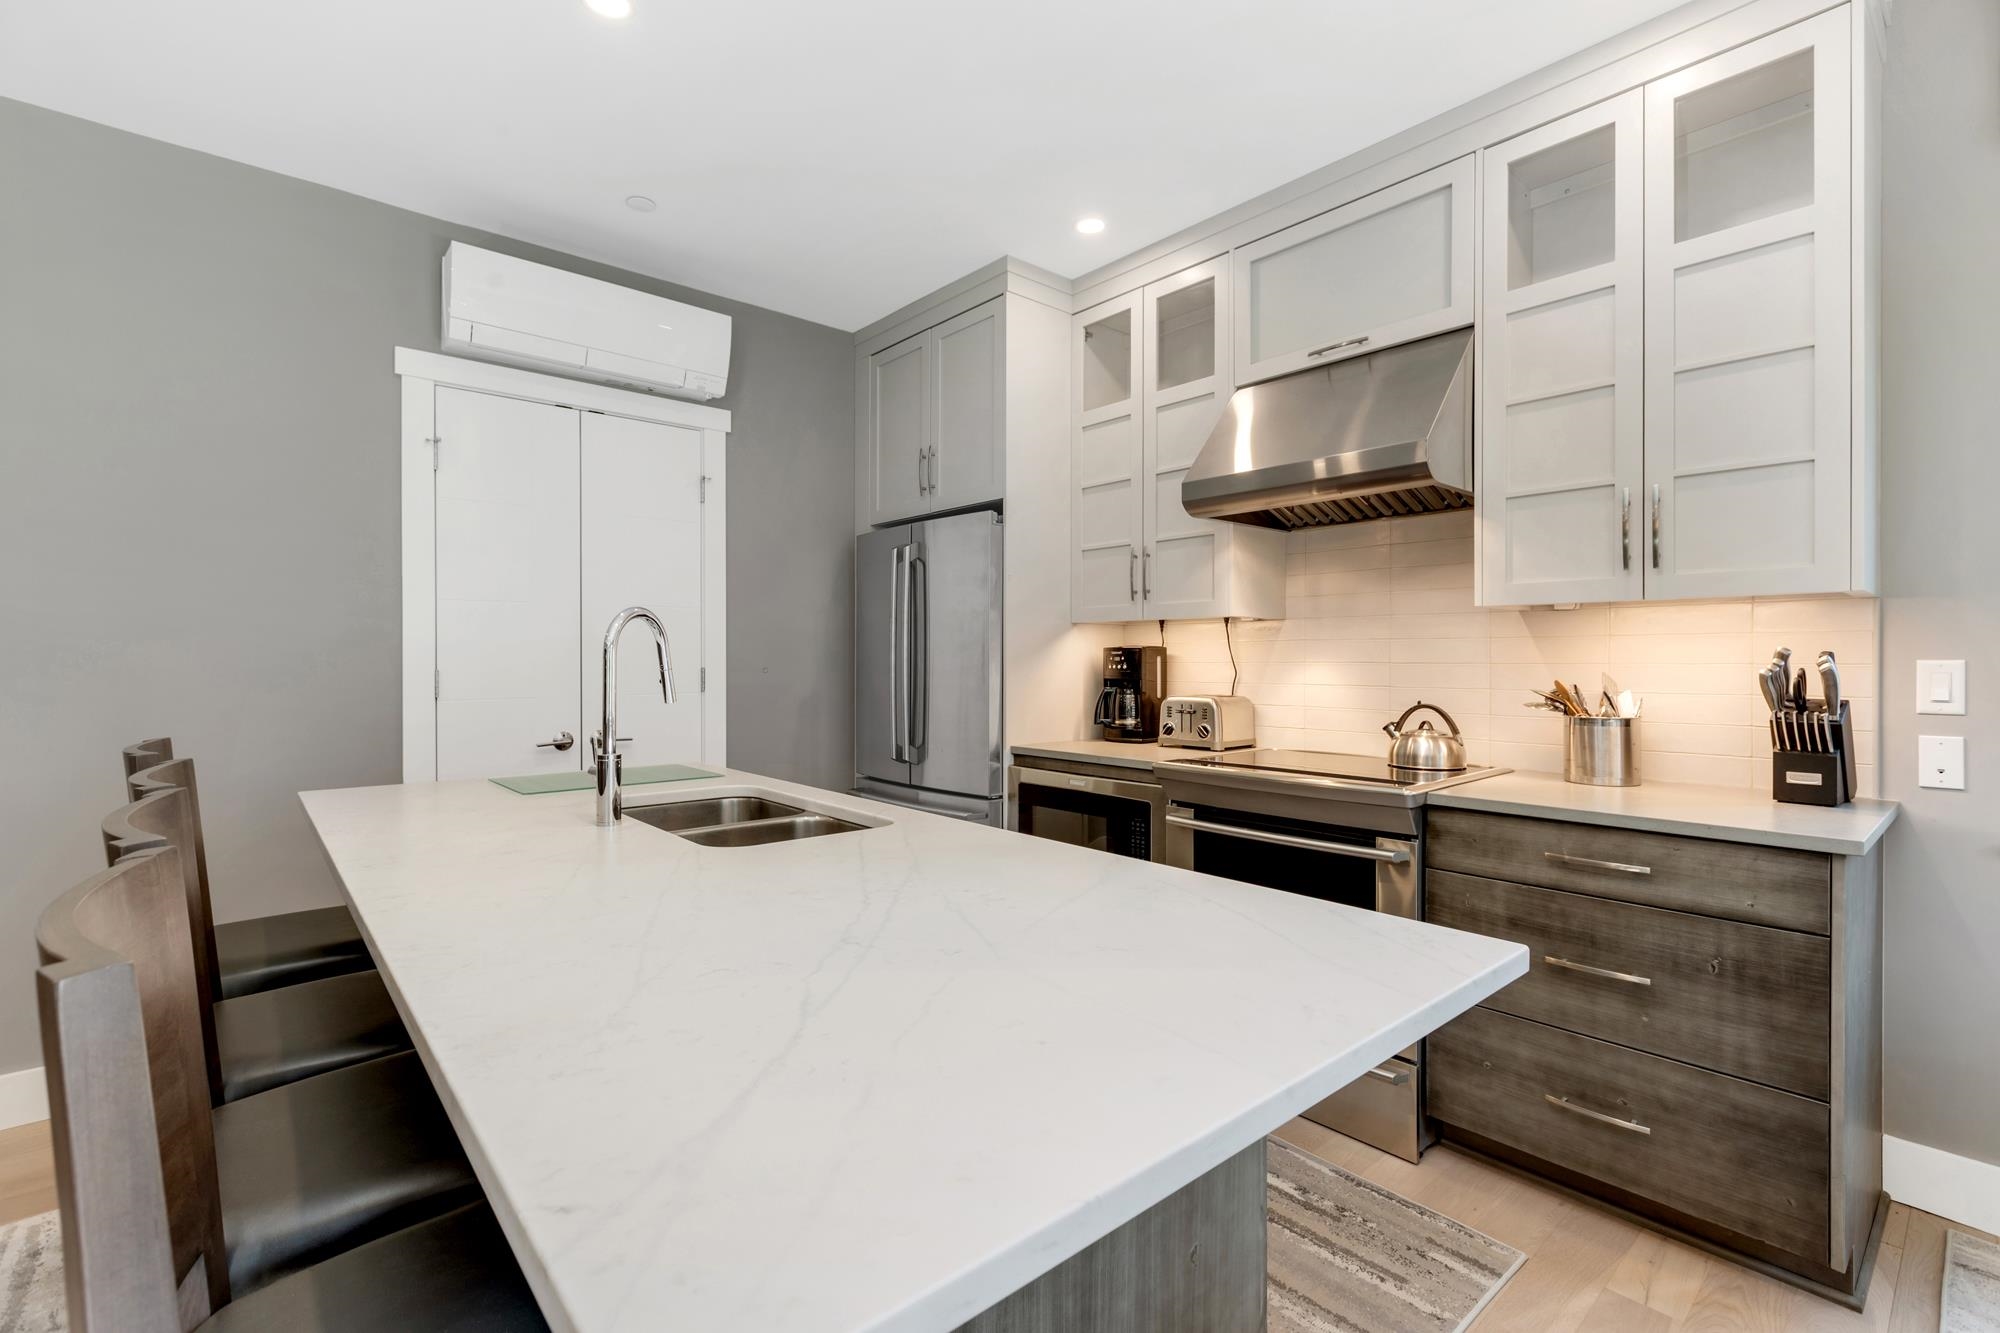 Lots Of Prep Space
-
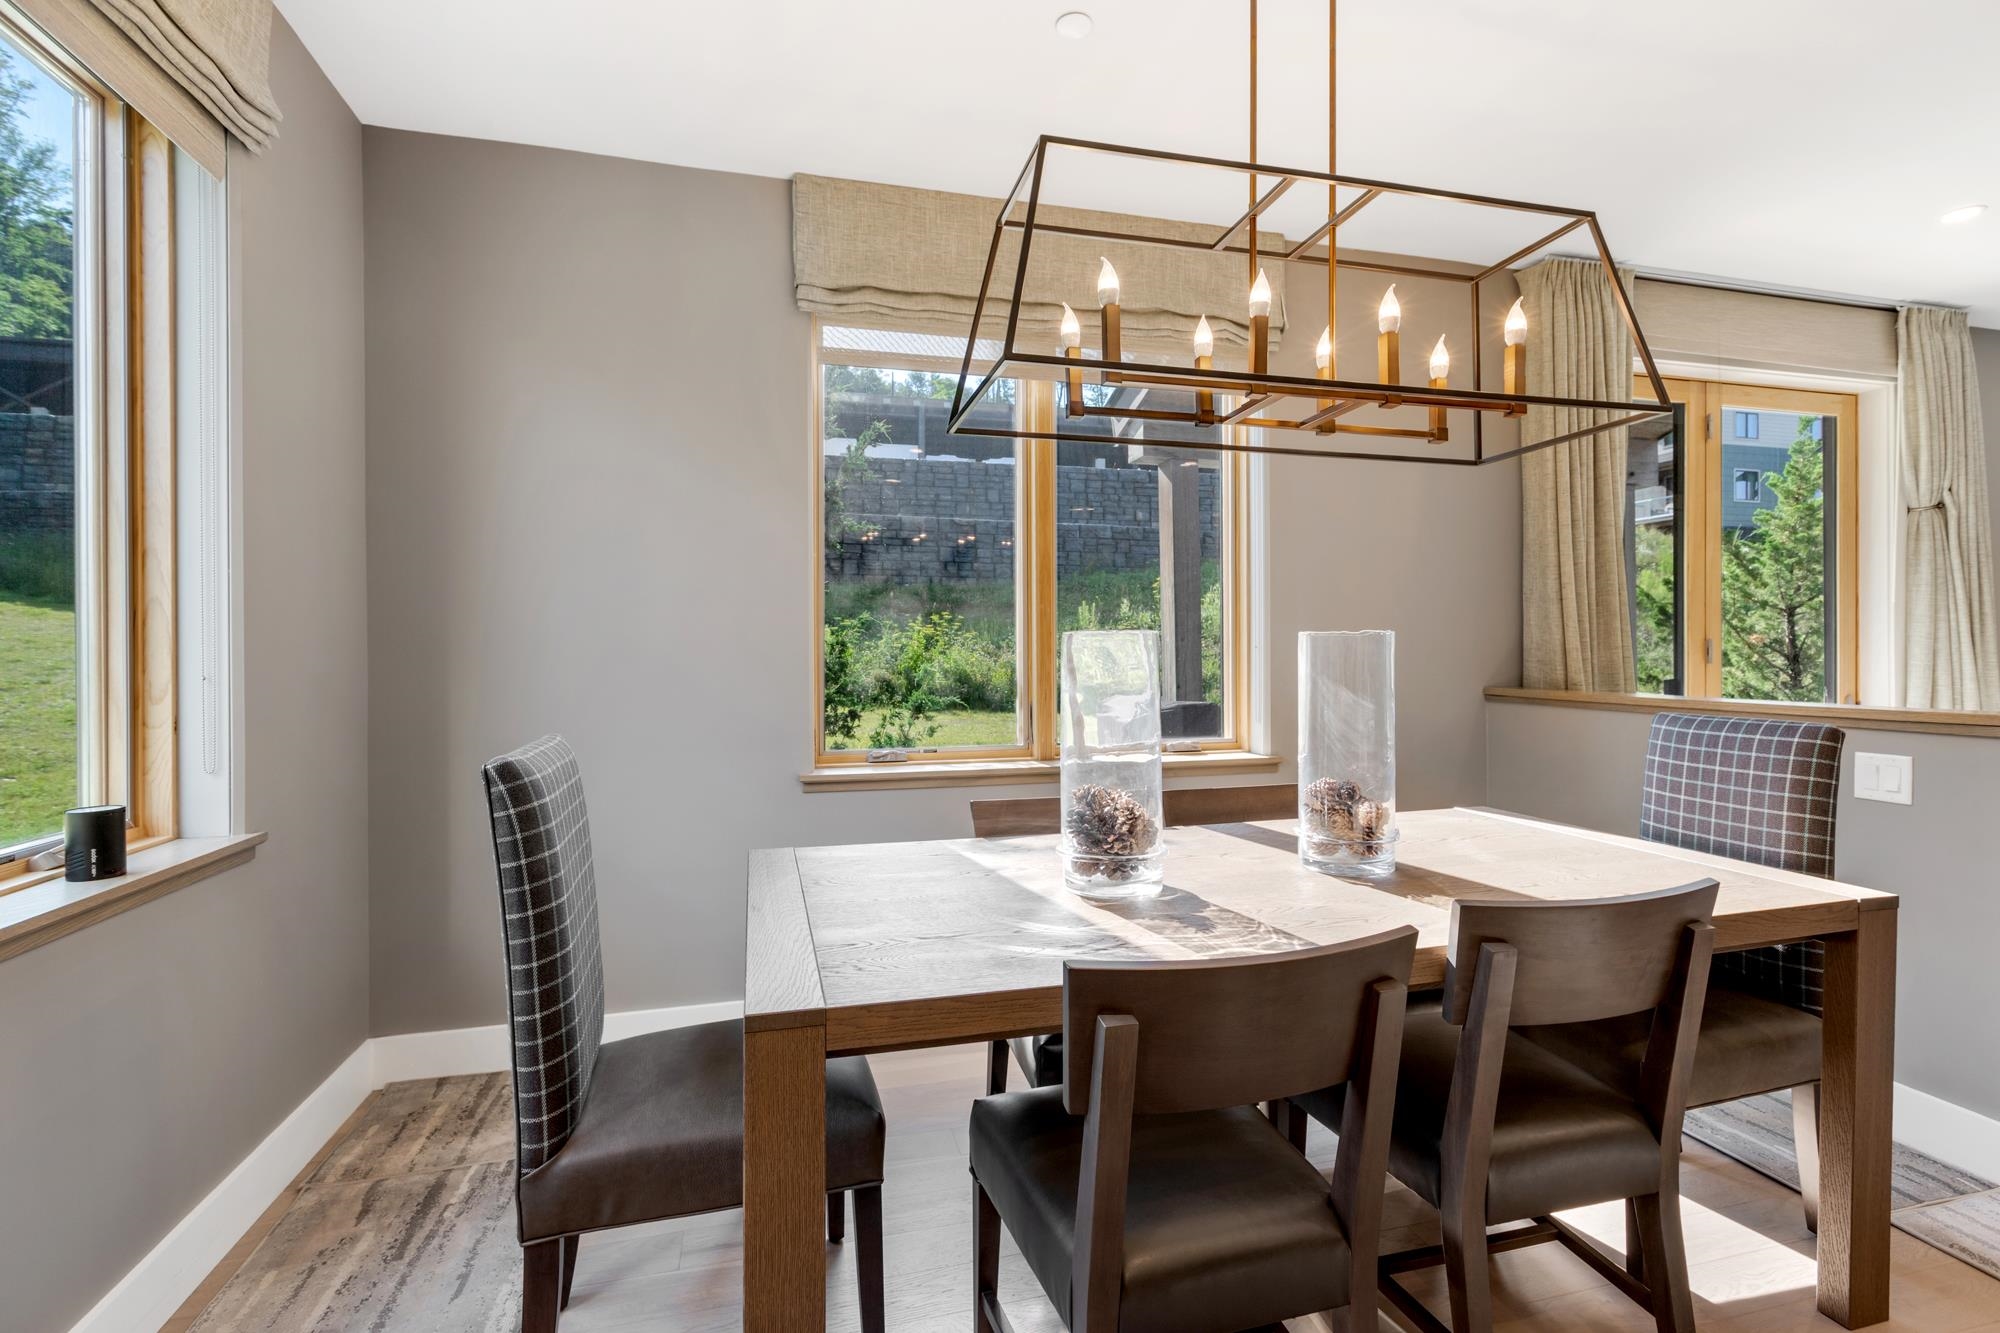 Slopeside Formal Dining Area
-
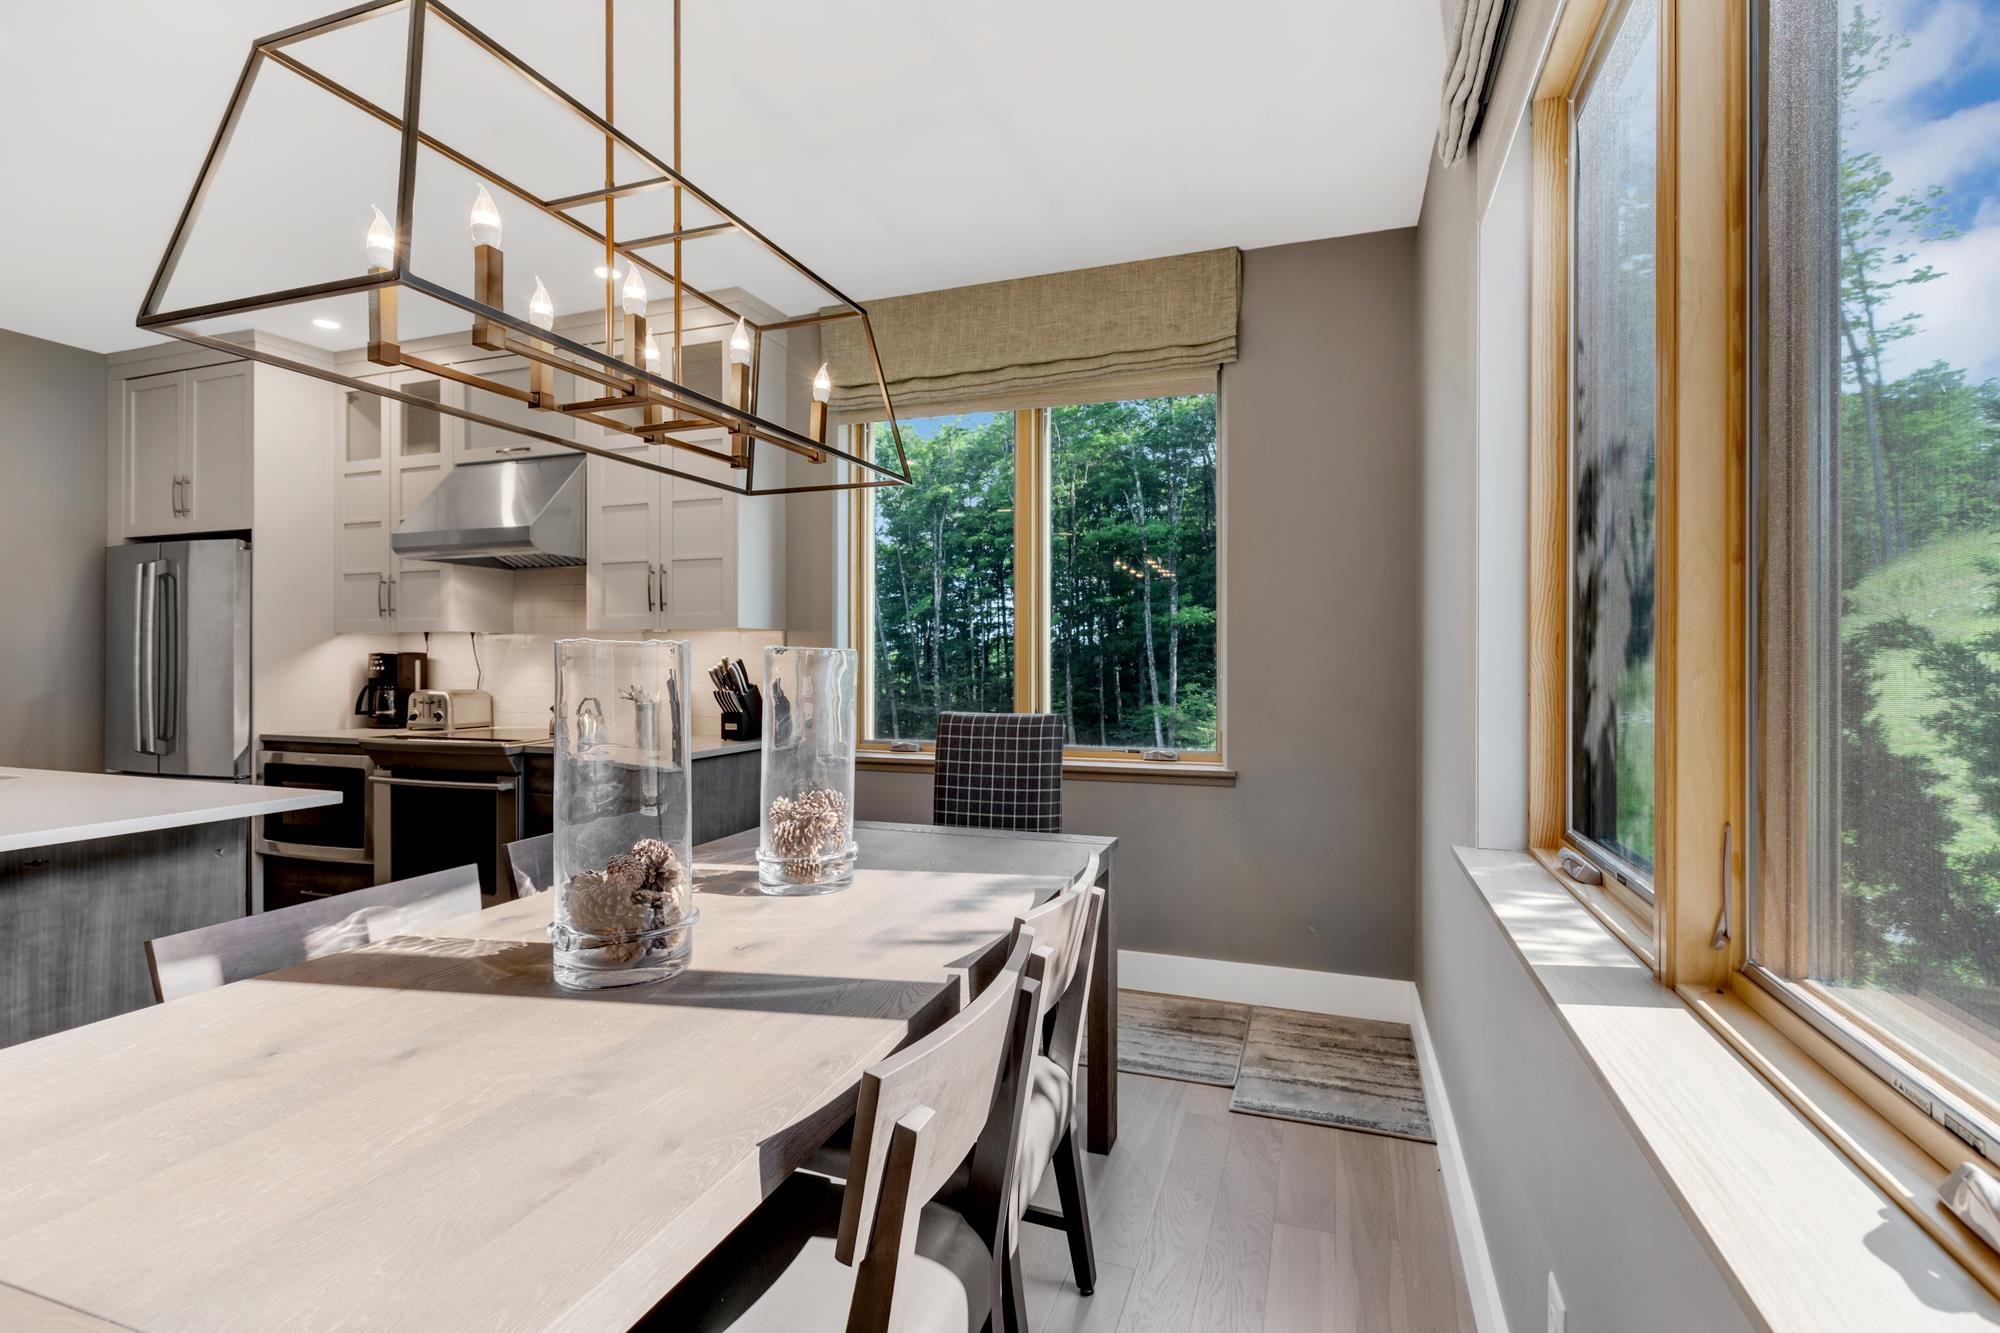 Convenient To The Kitchen
-
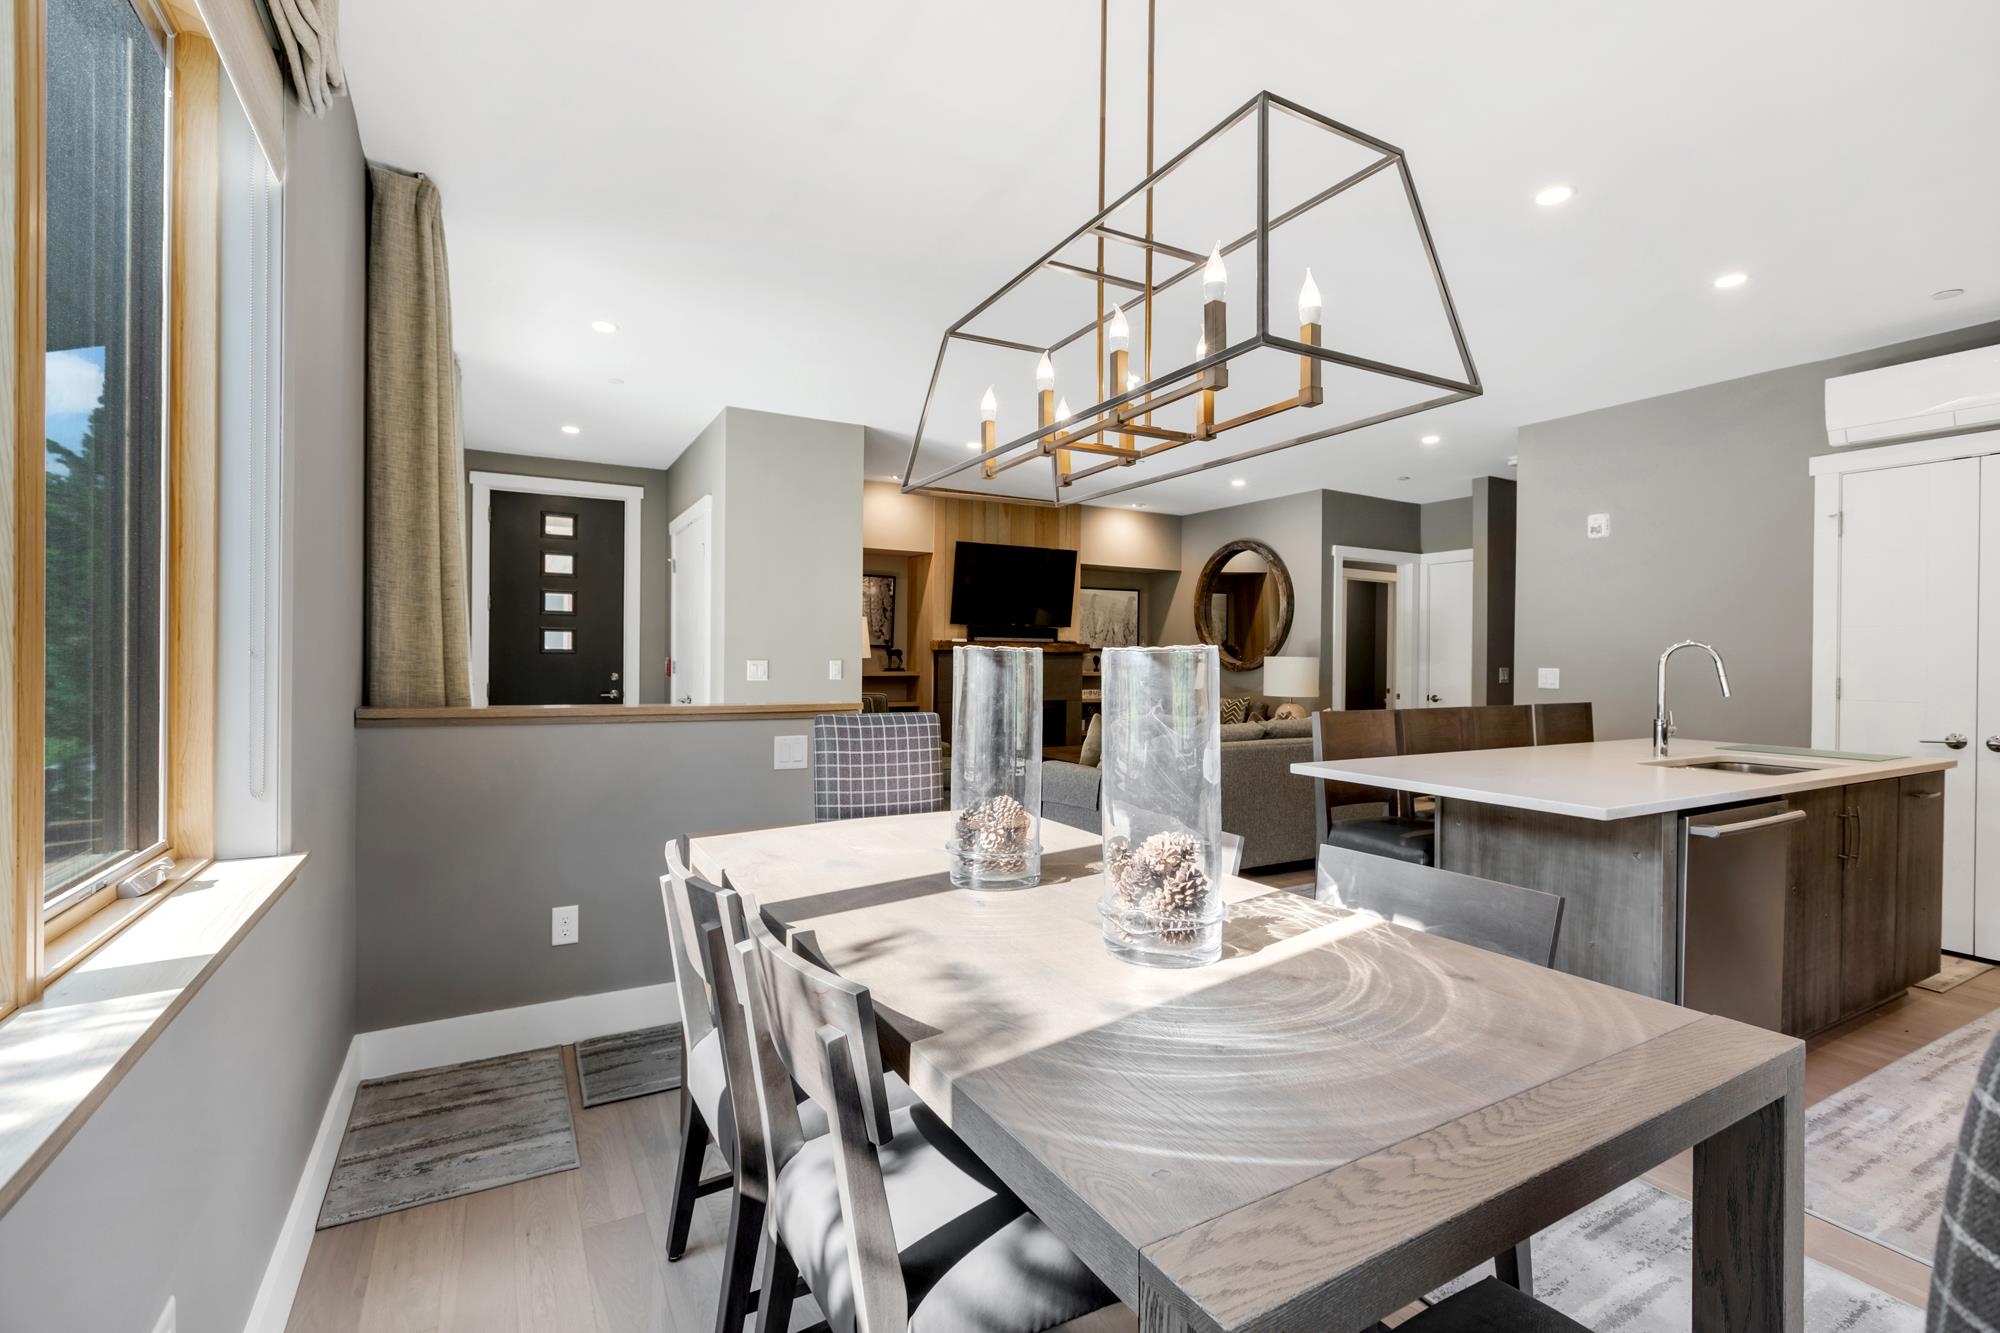 Unique Lighting
-
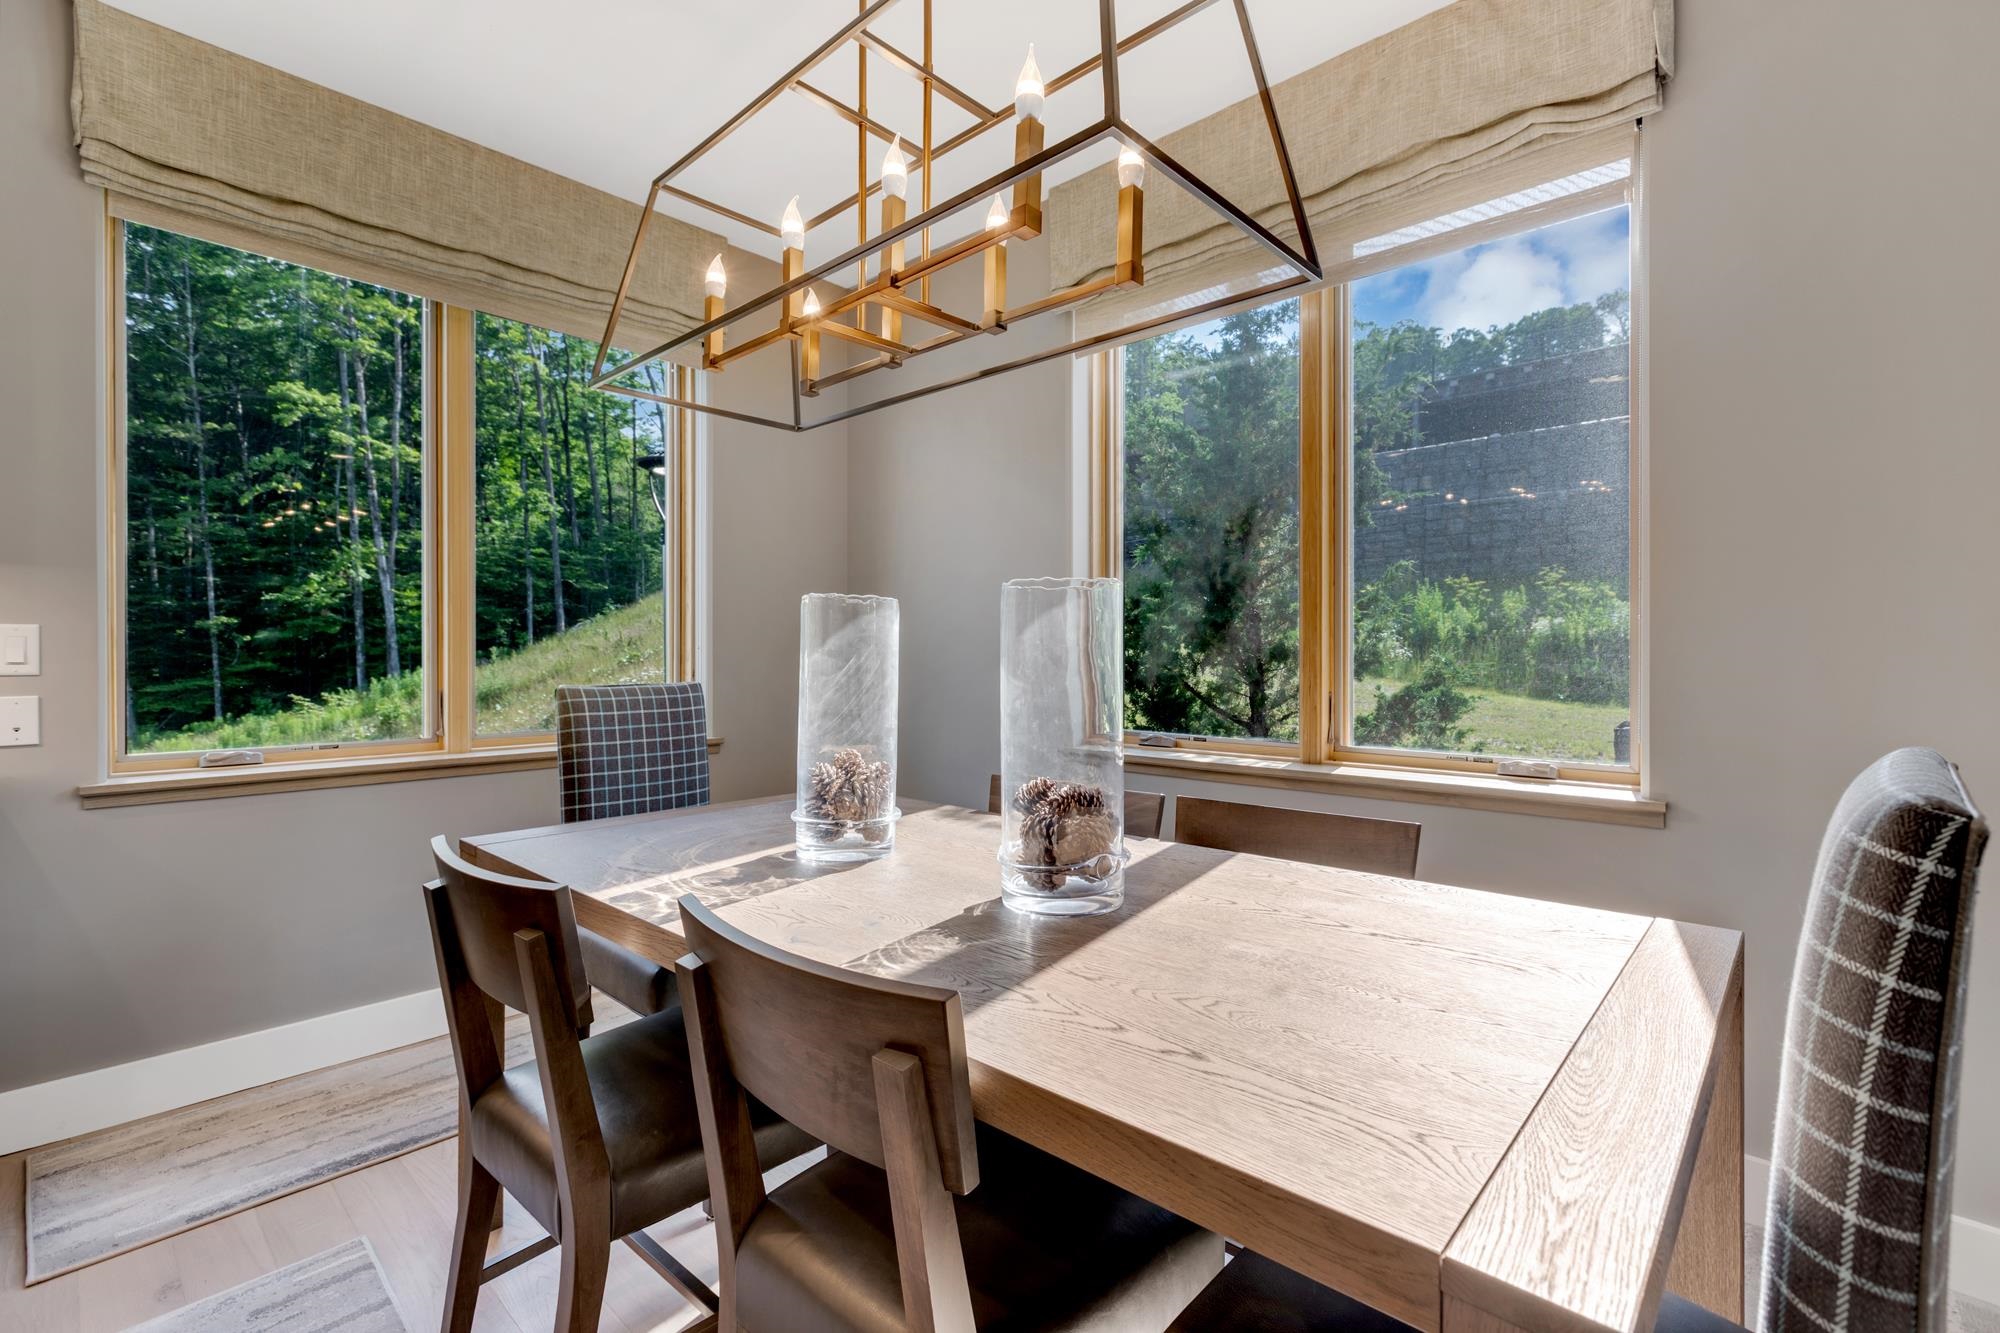 Lots Of Natural Light
-
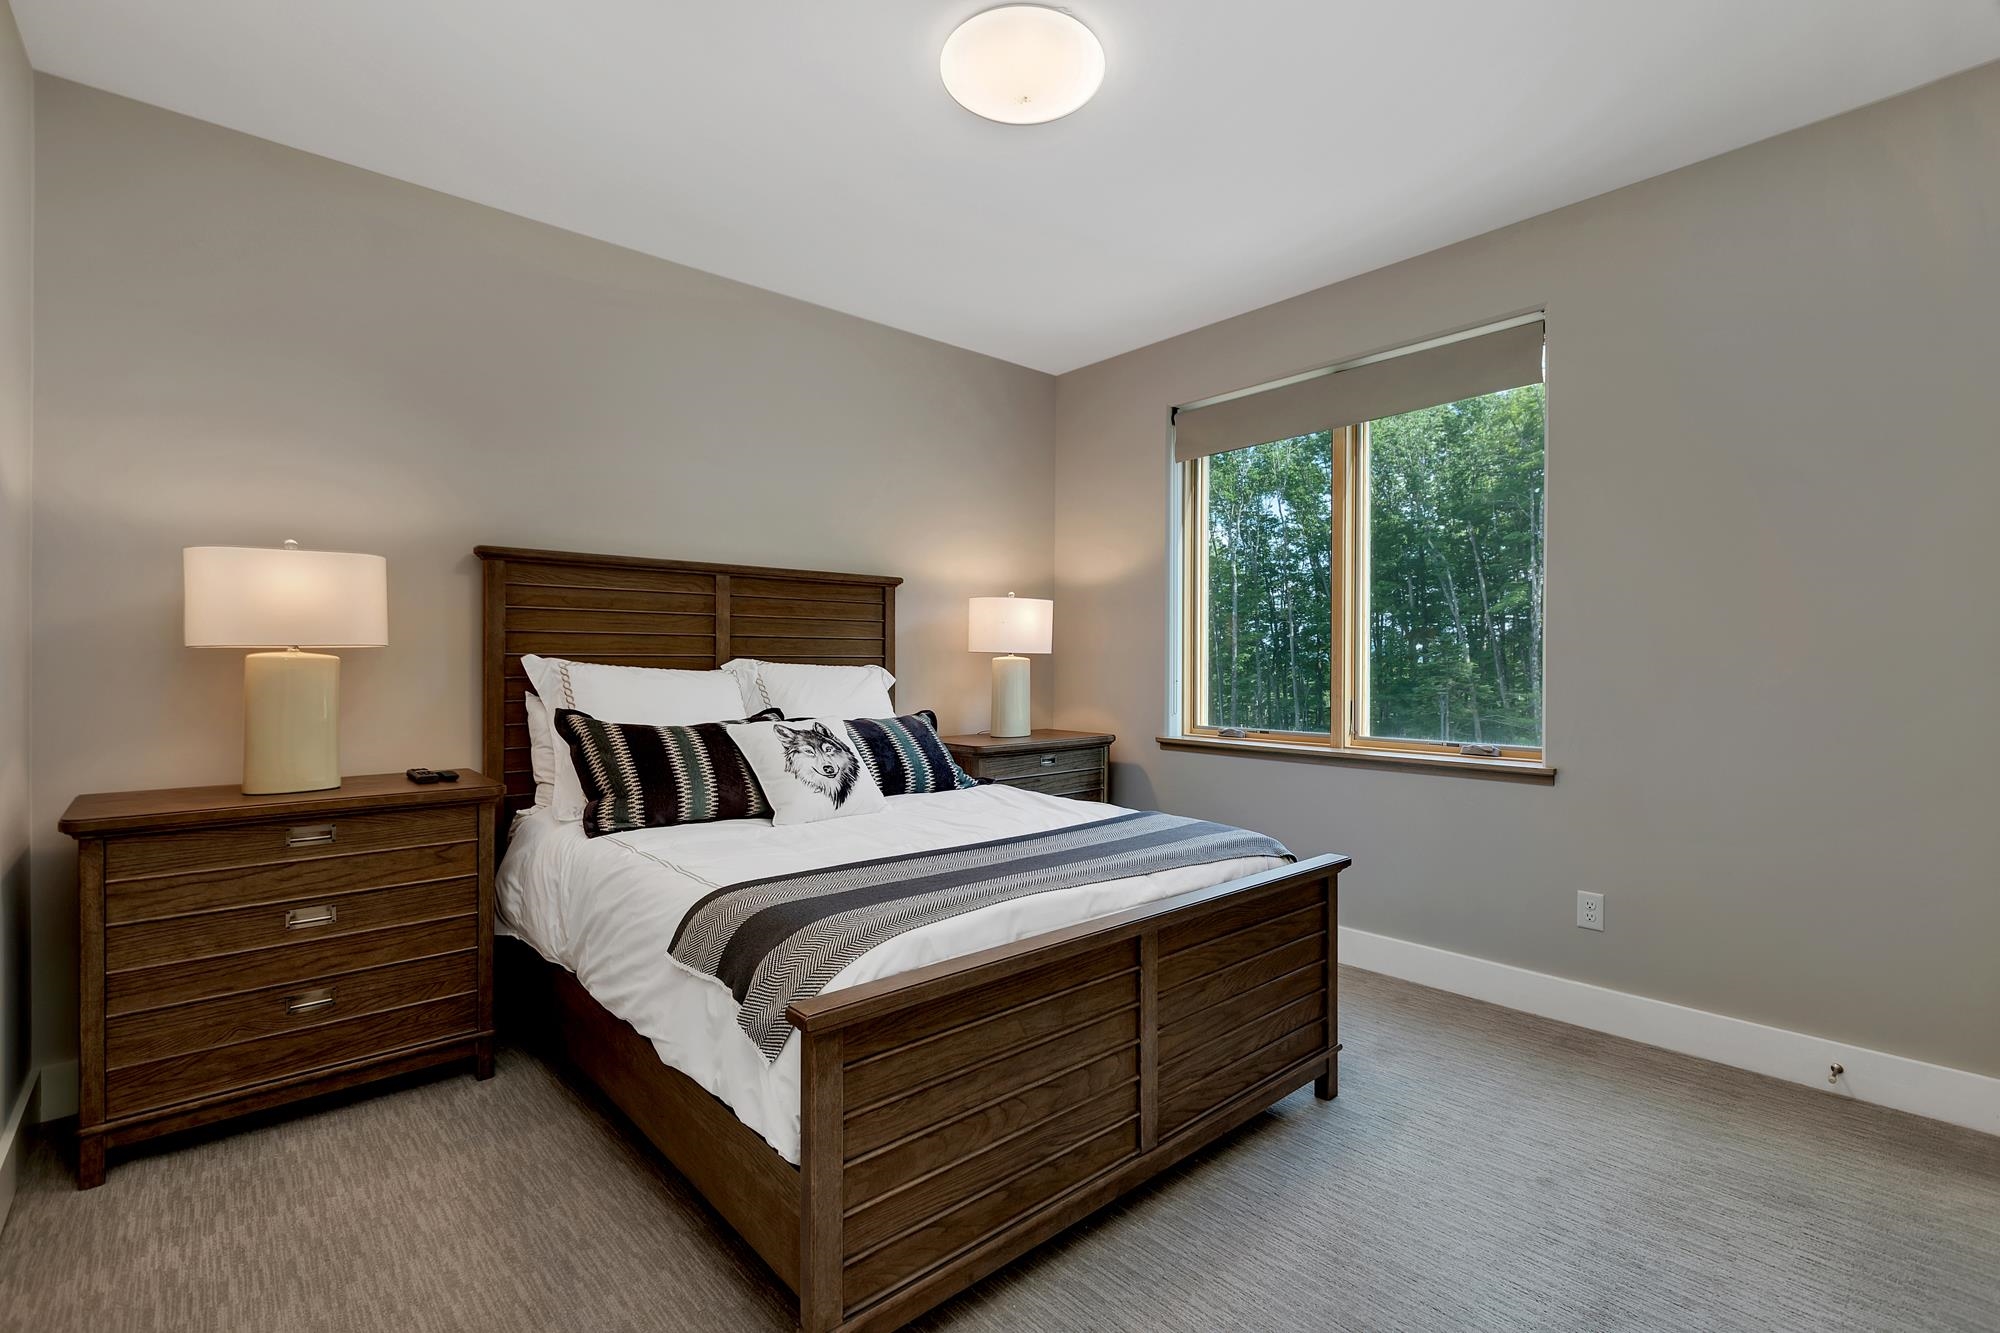 First Floor Bedroom
-
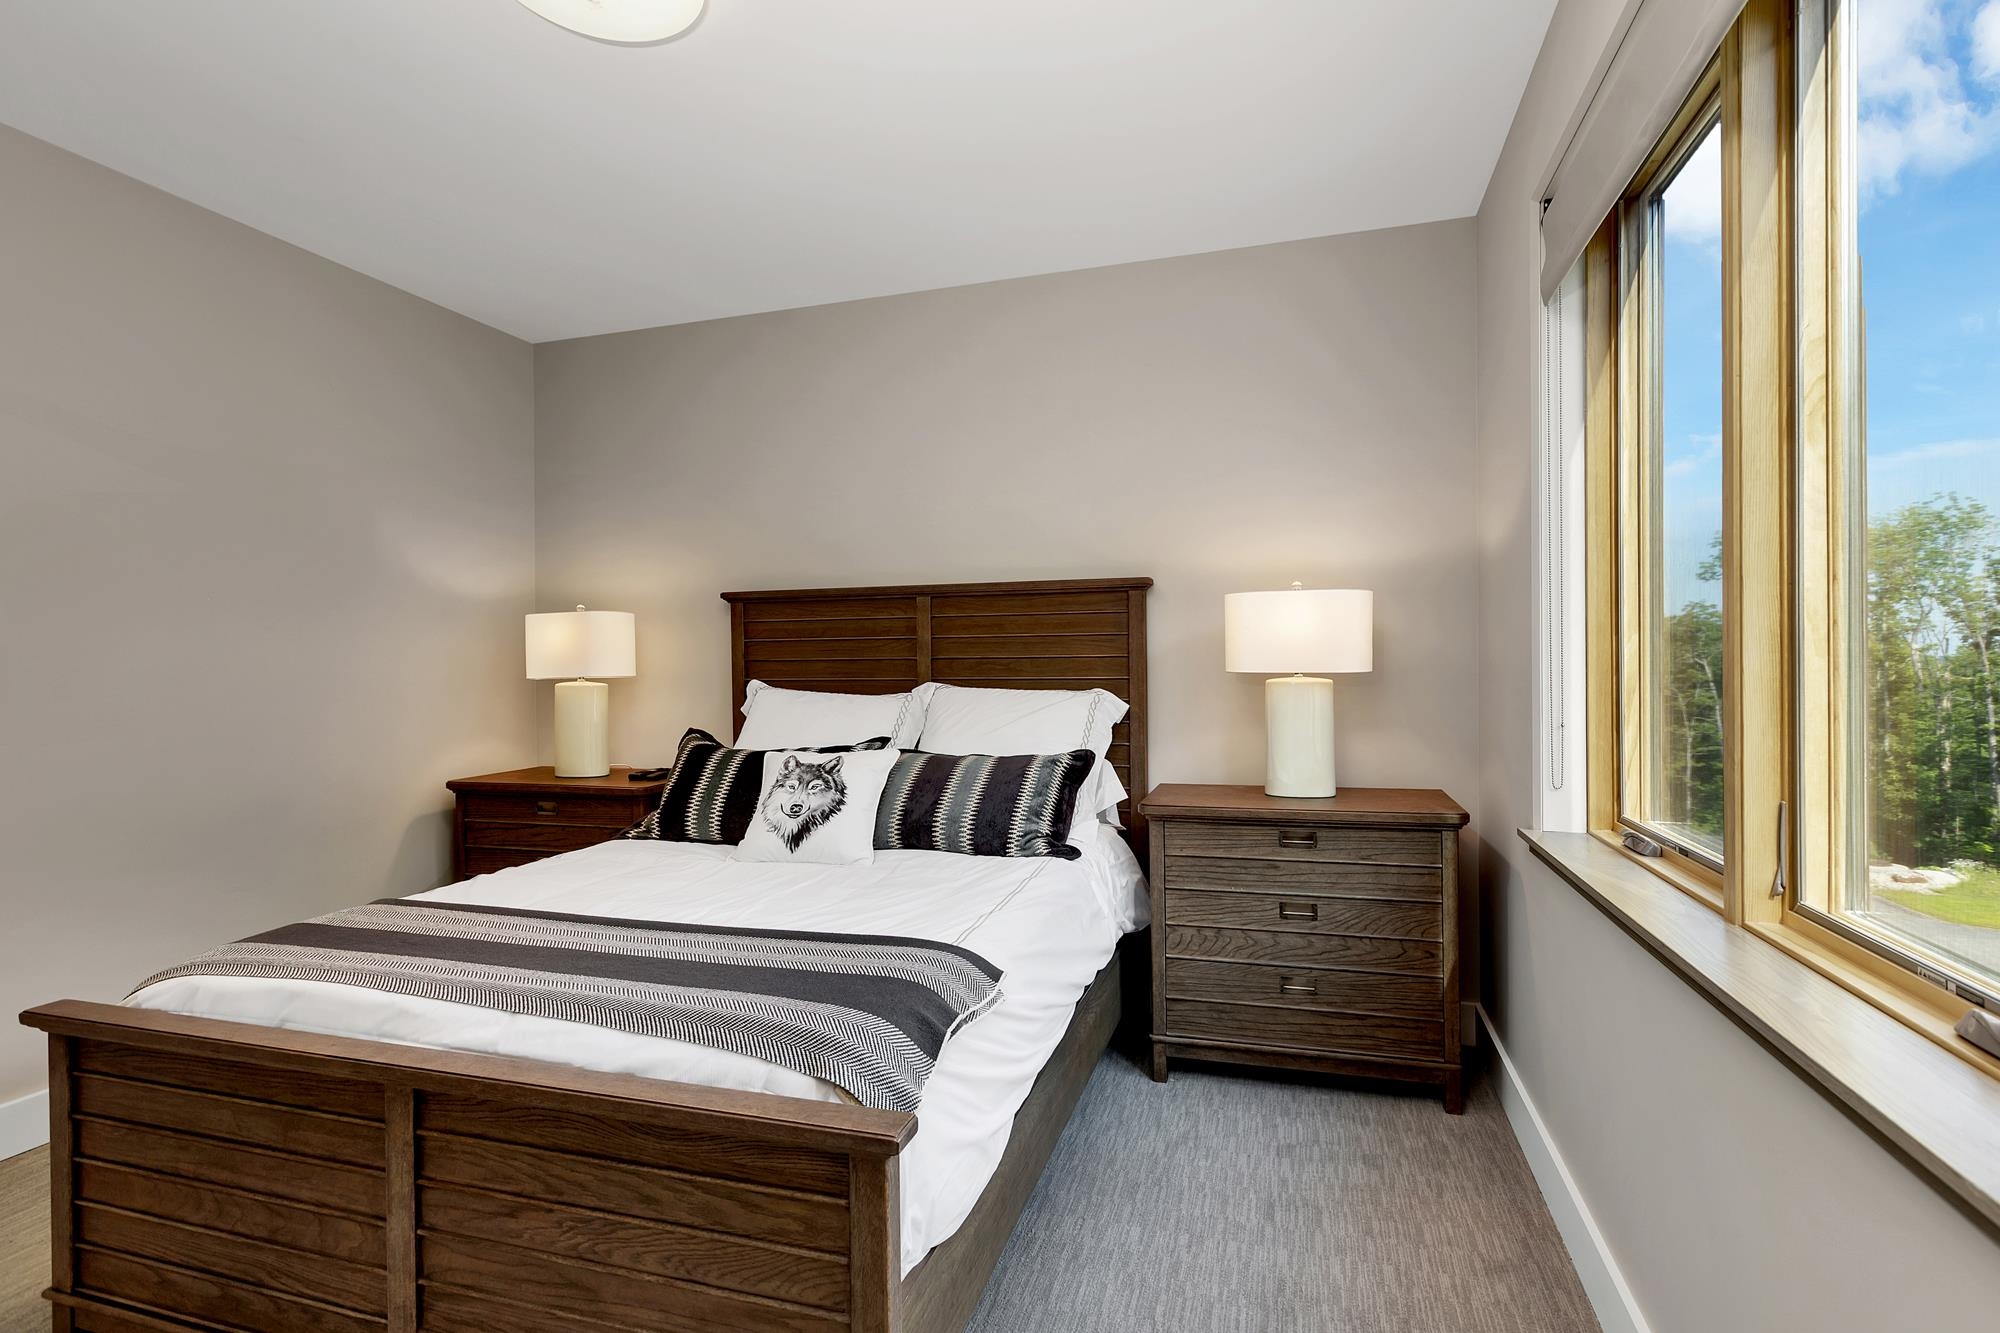 With A View
-
 Or Watch TV
-
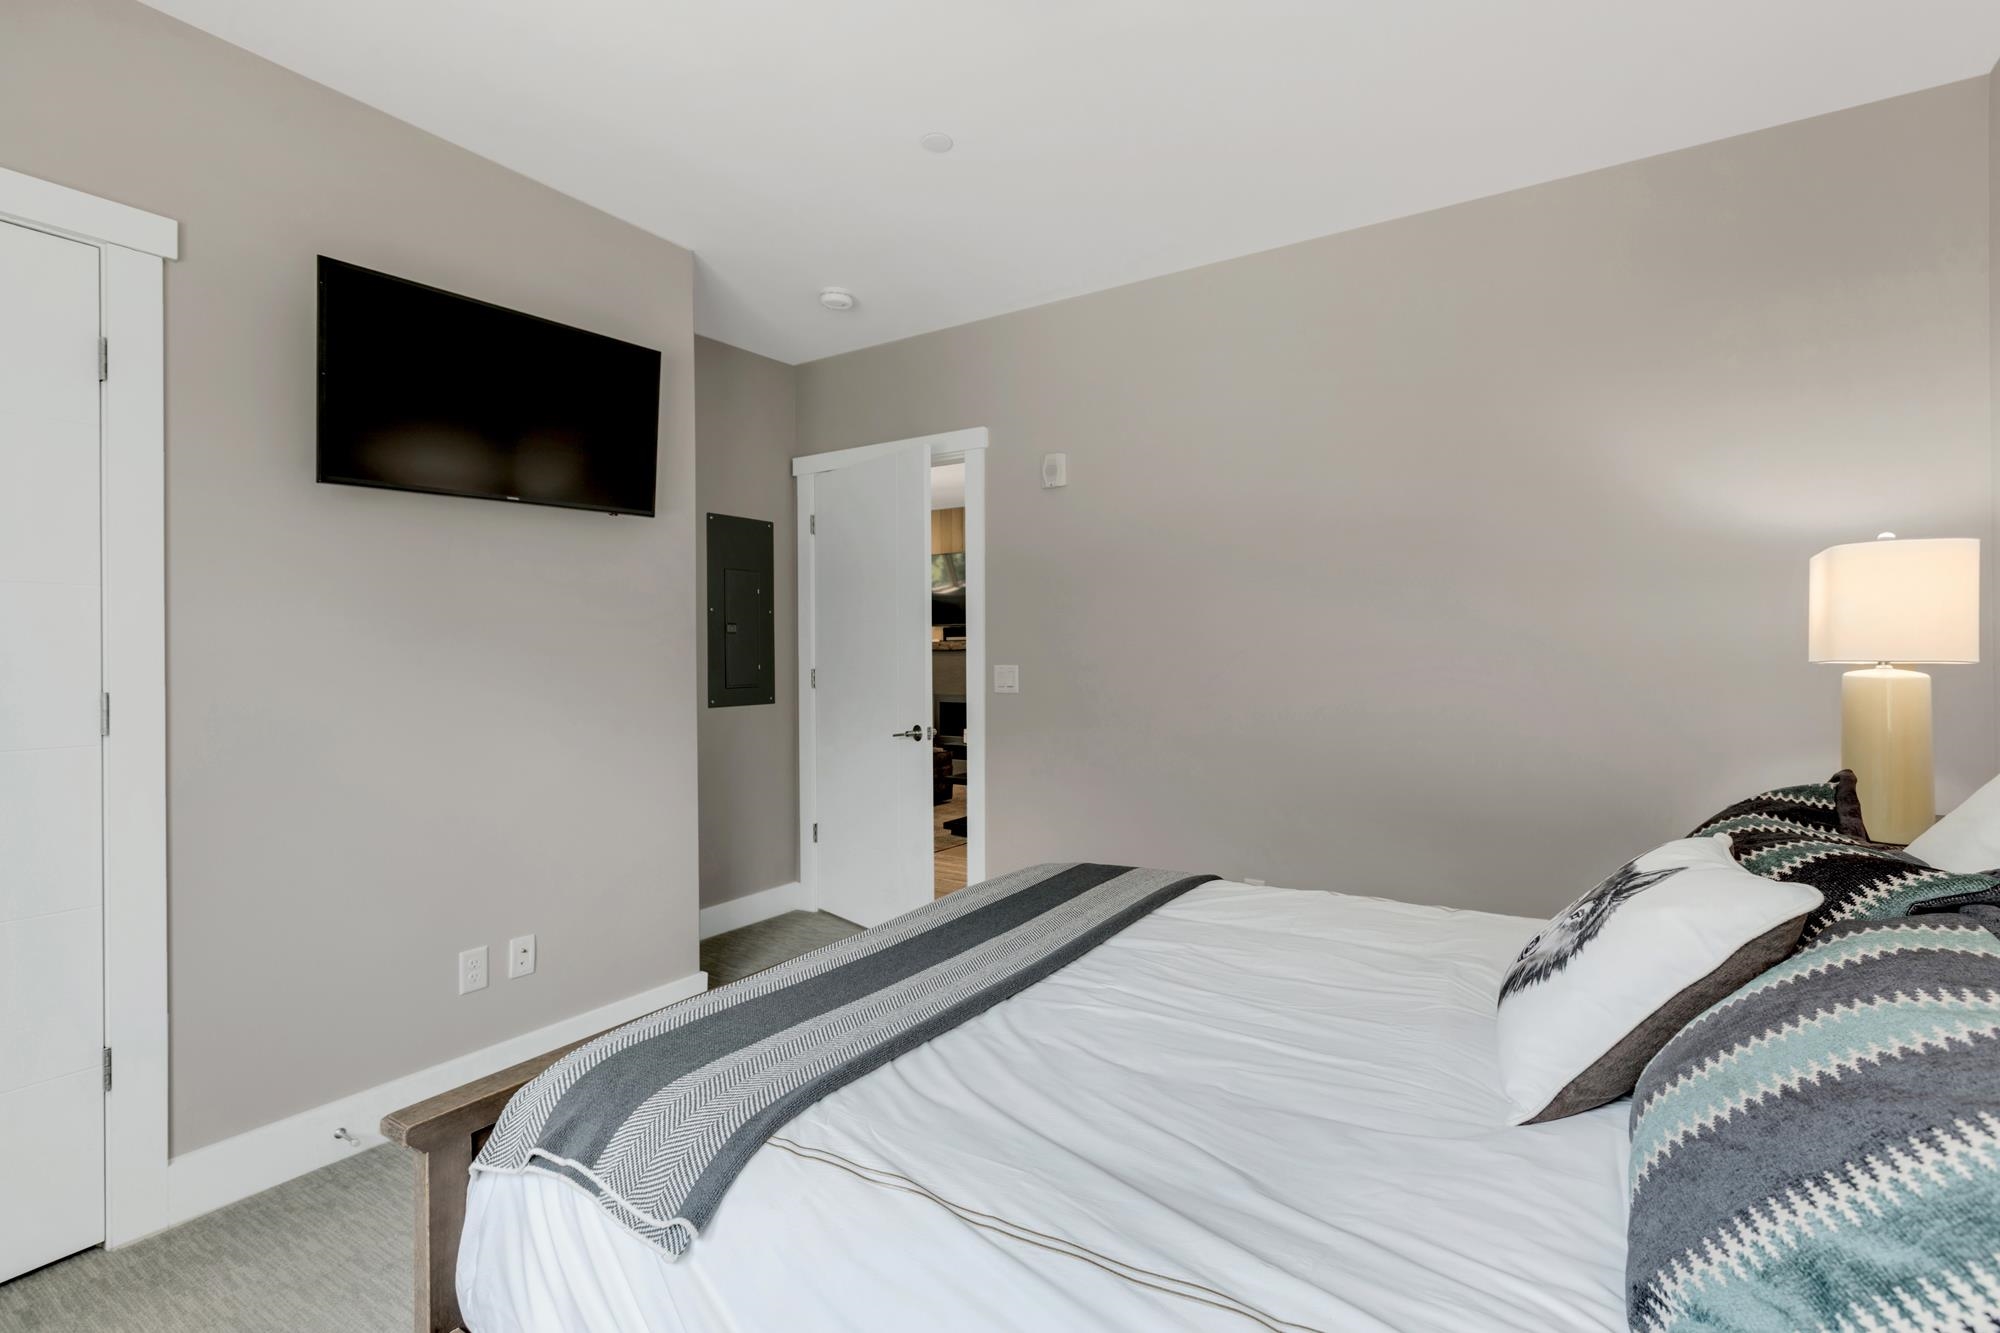 First Floor Convenience
-
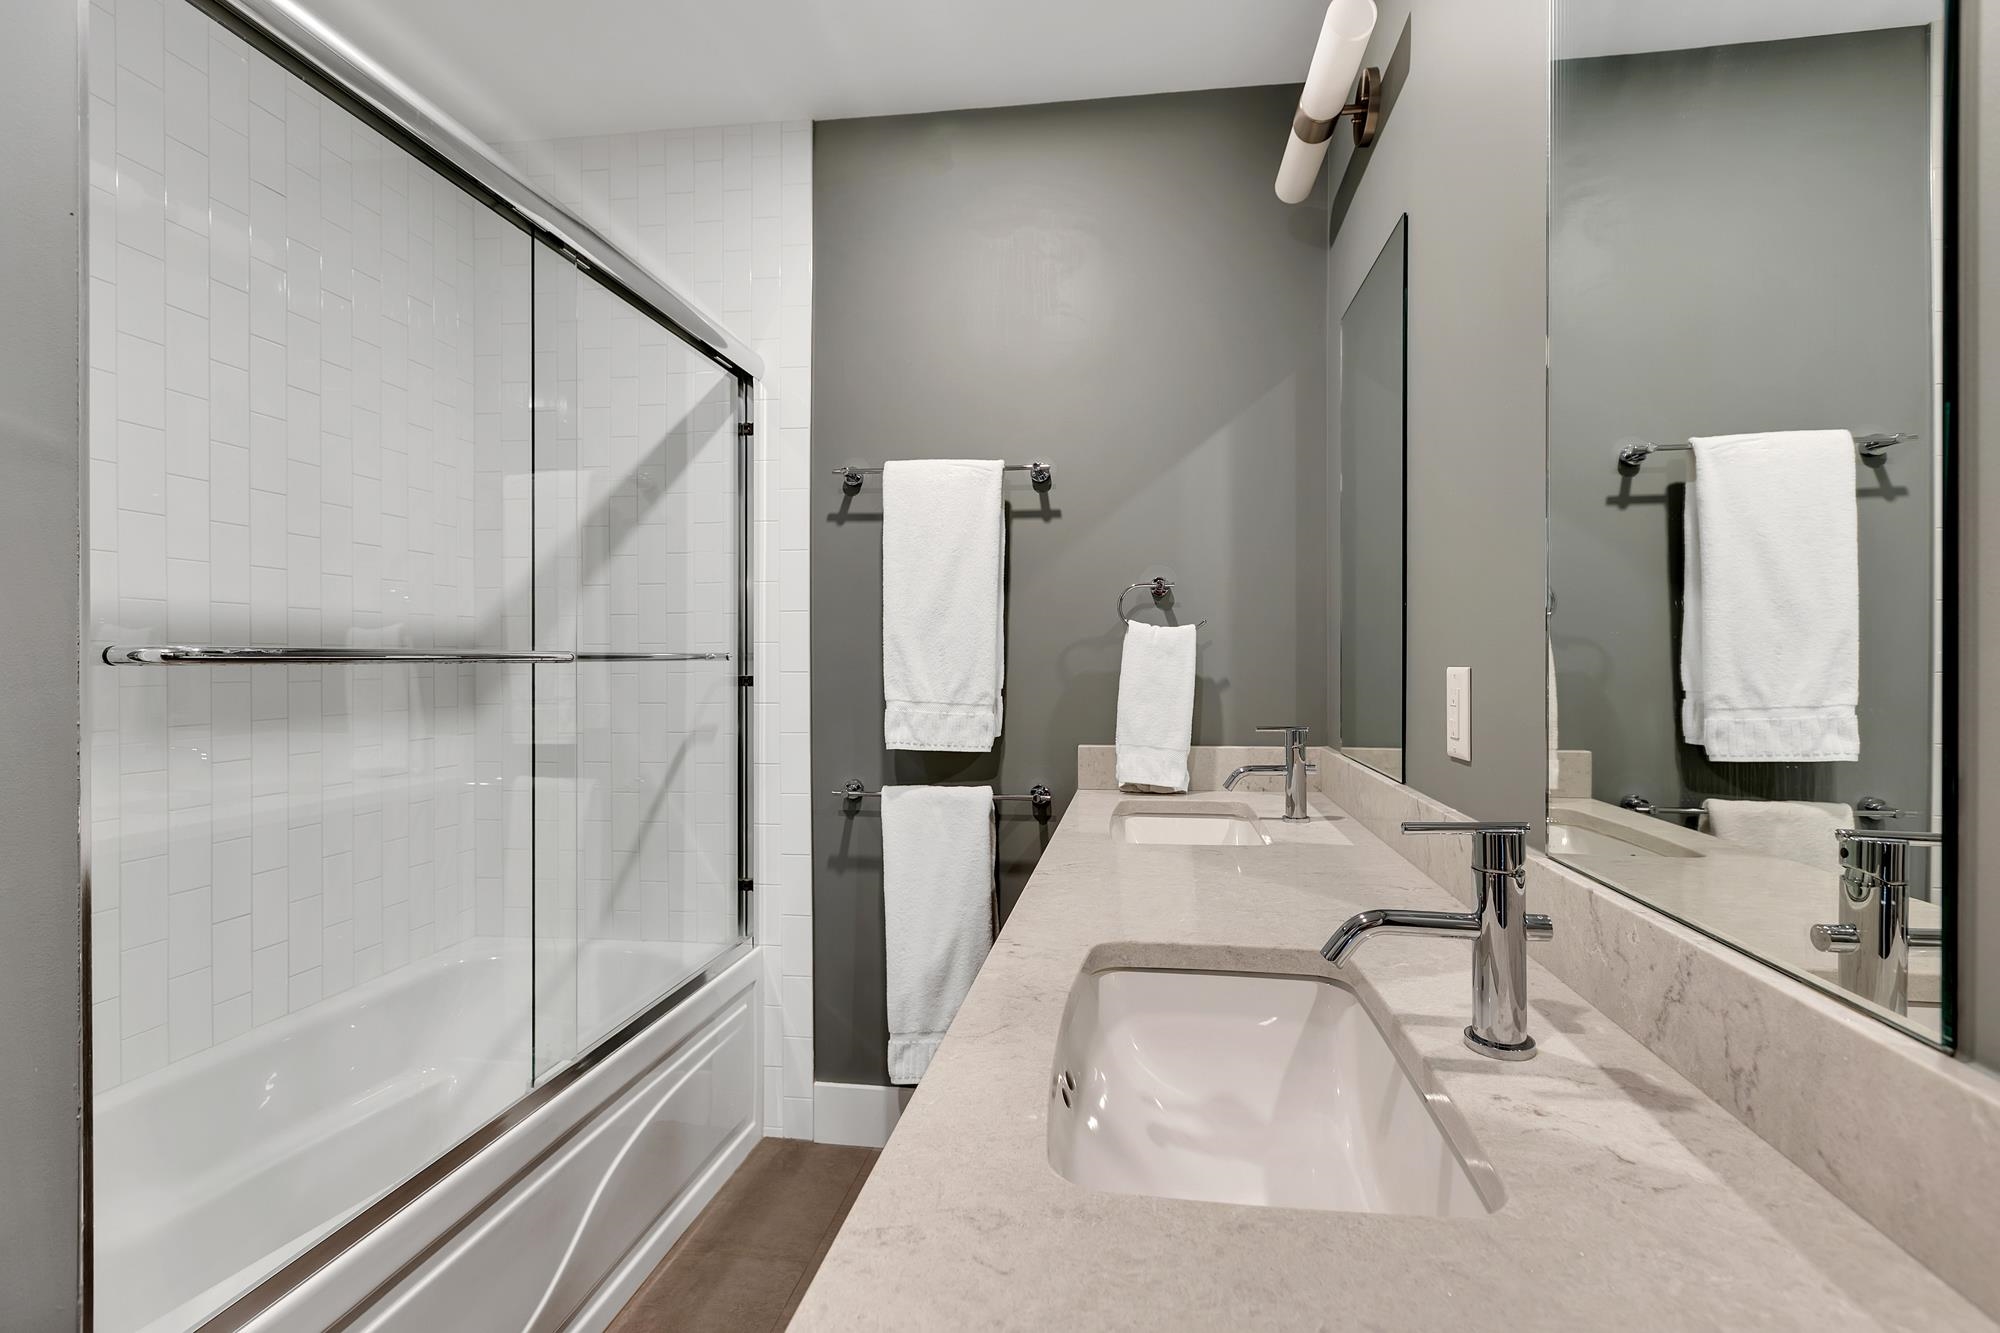 First Floor Full Bath
-
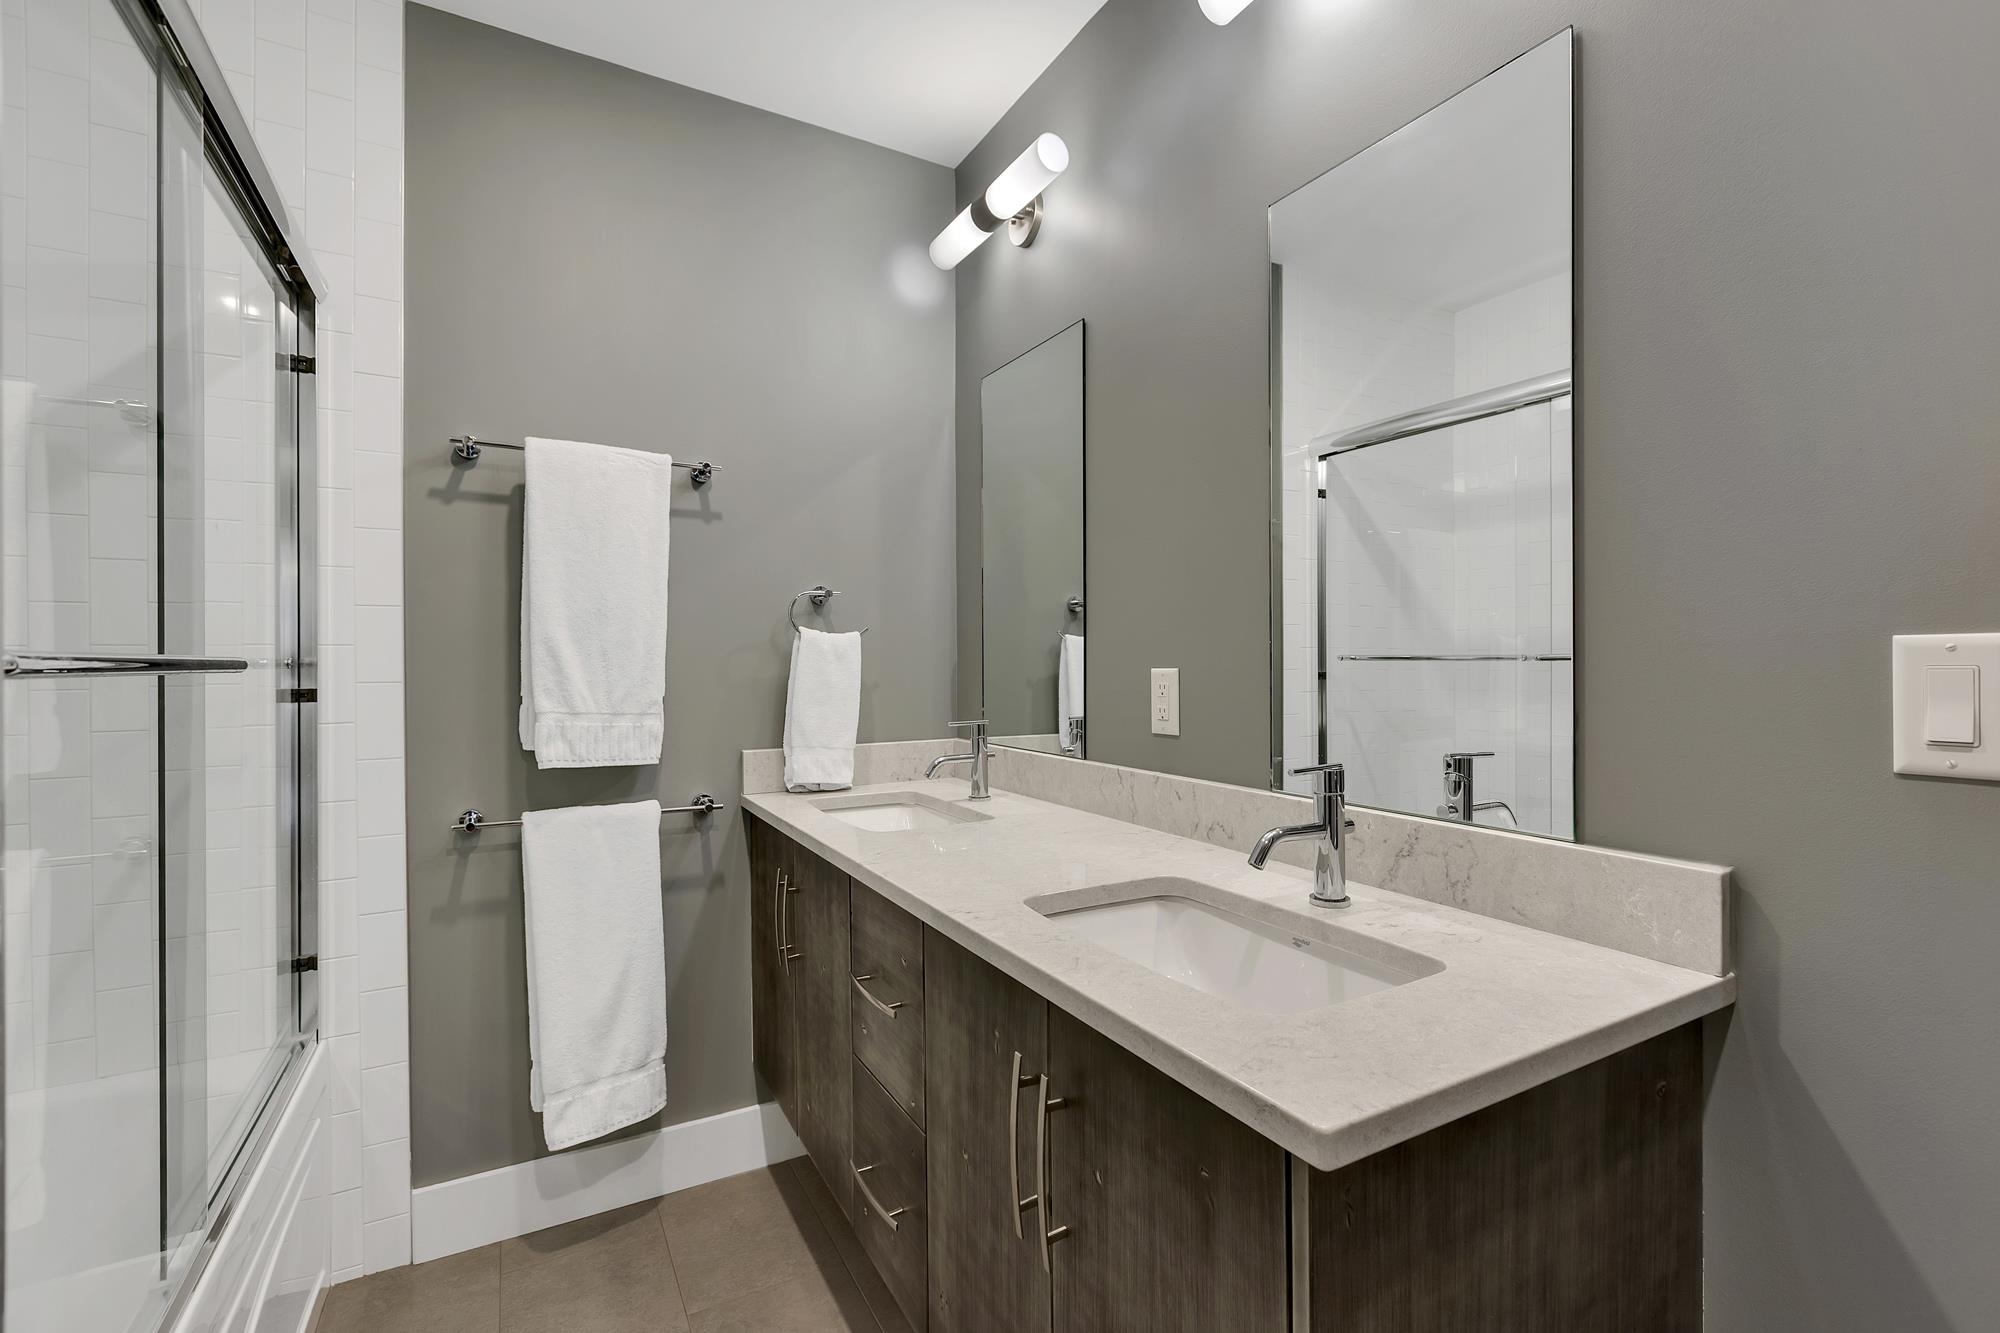 With Double Vanity
-
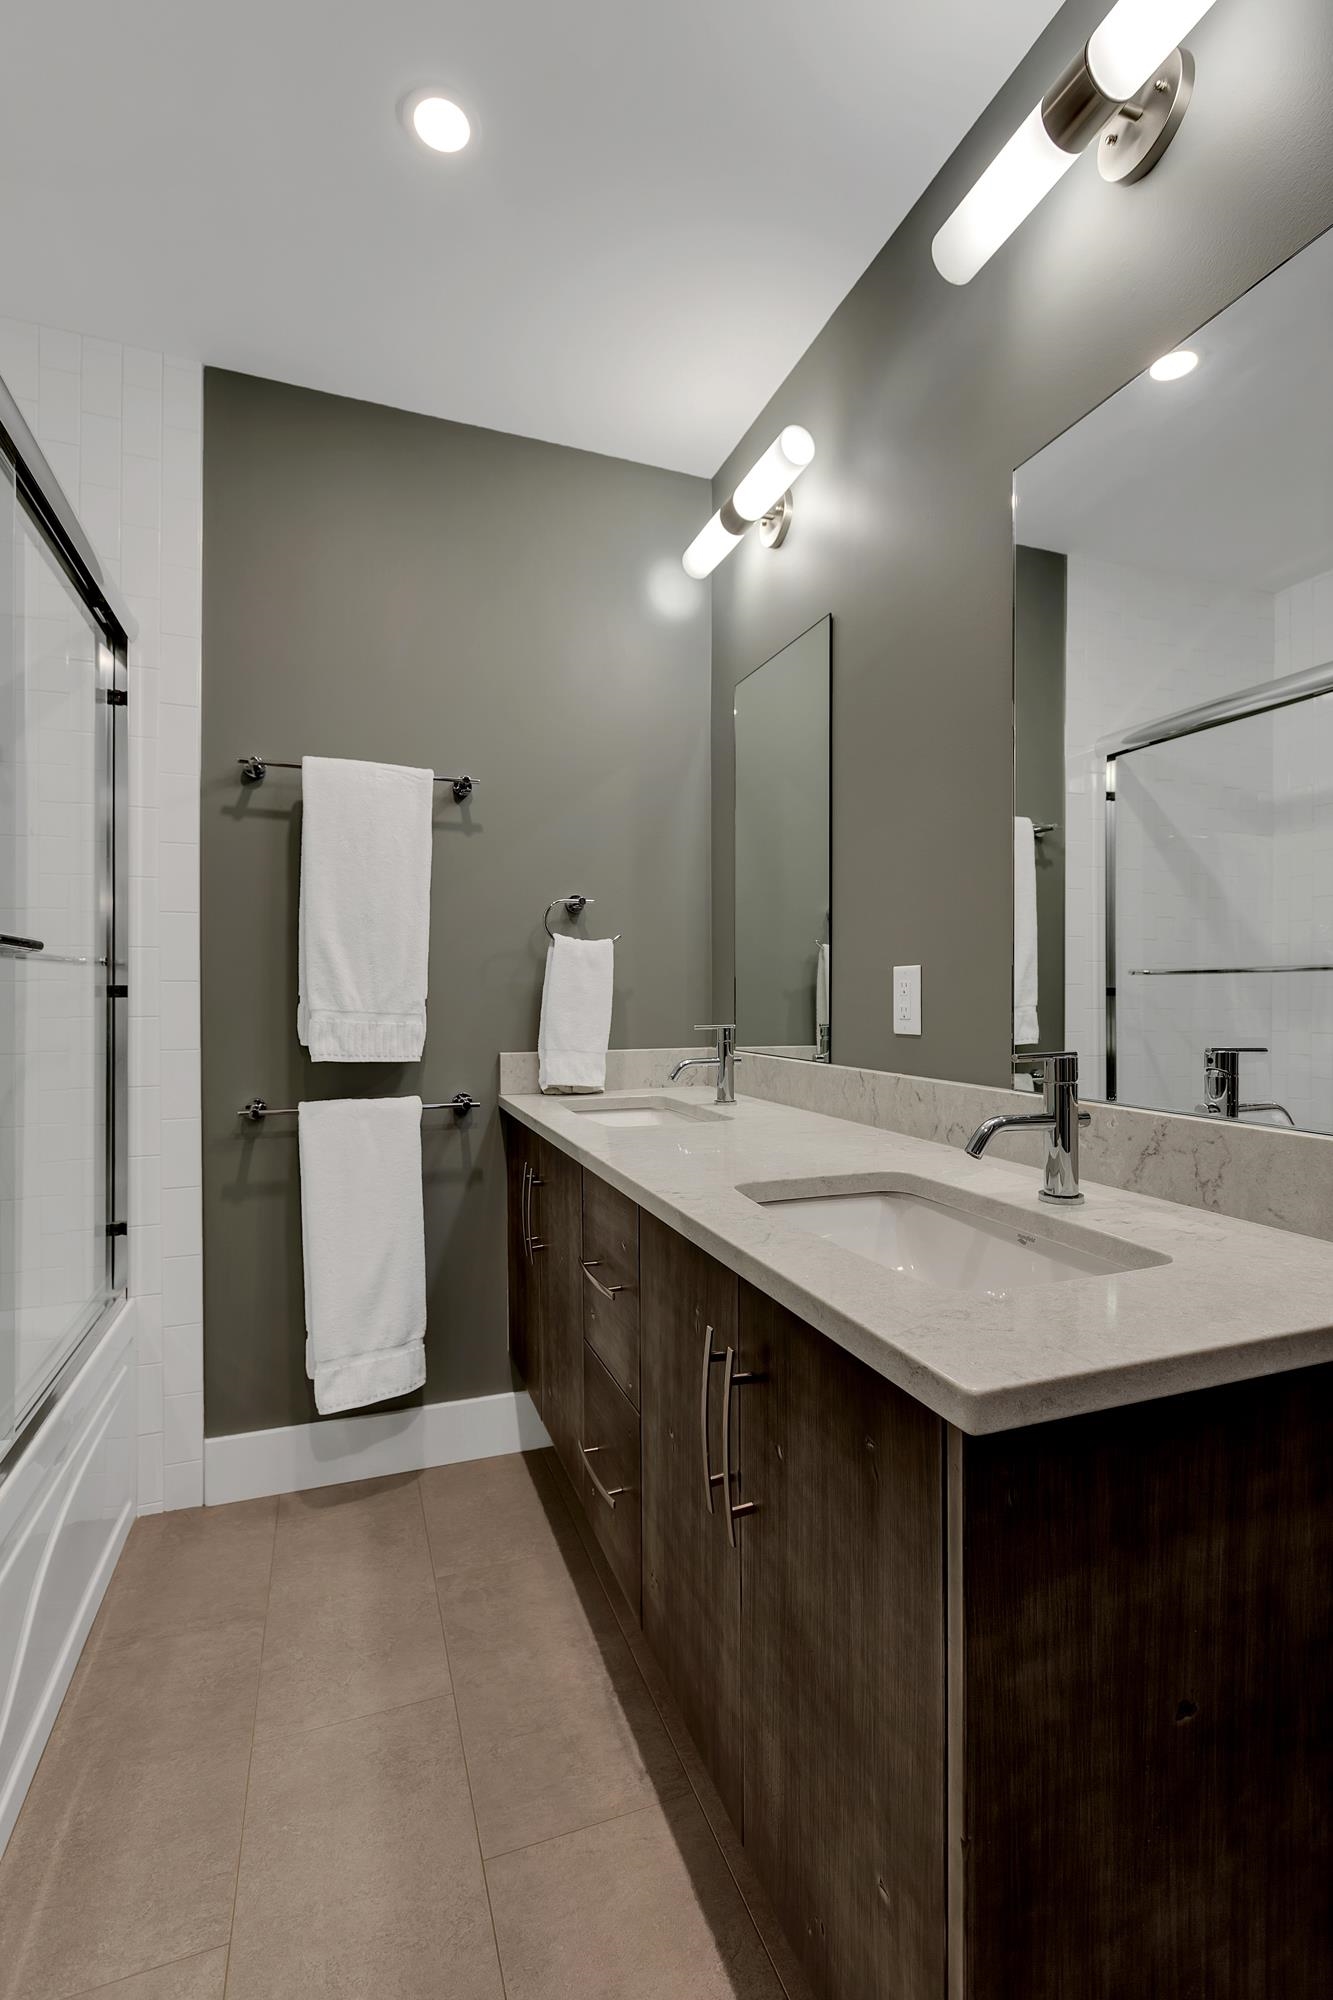 And Cool Lighting
-
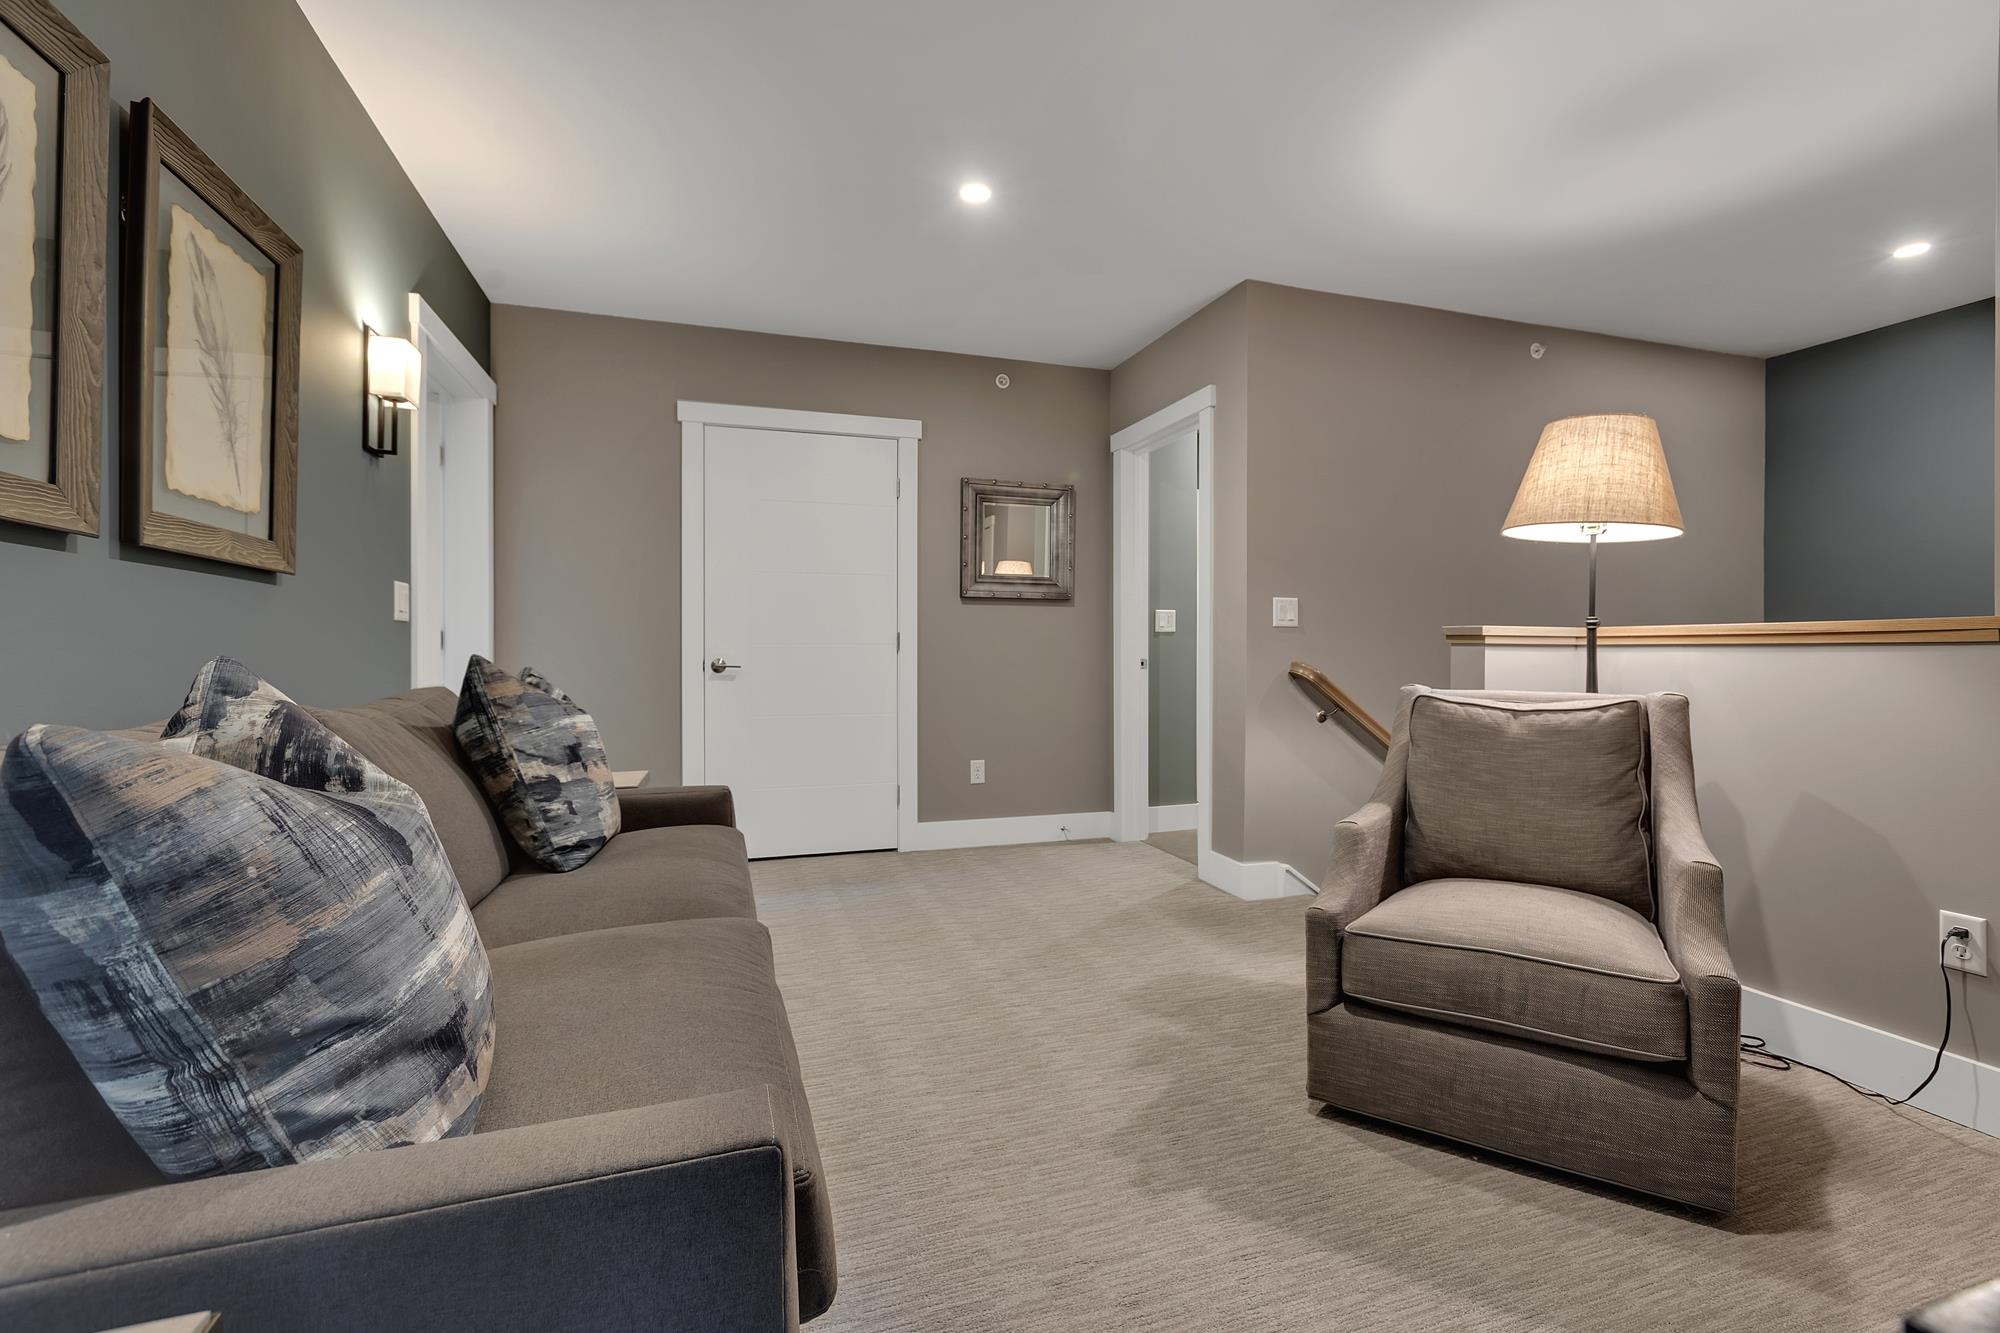 Check Out The Upstairs Family Room
-
 The Kids Will Love It
-
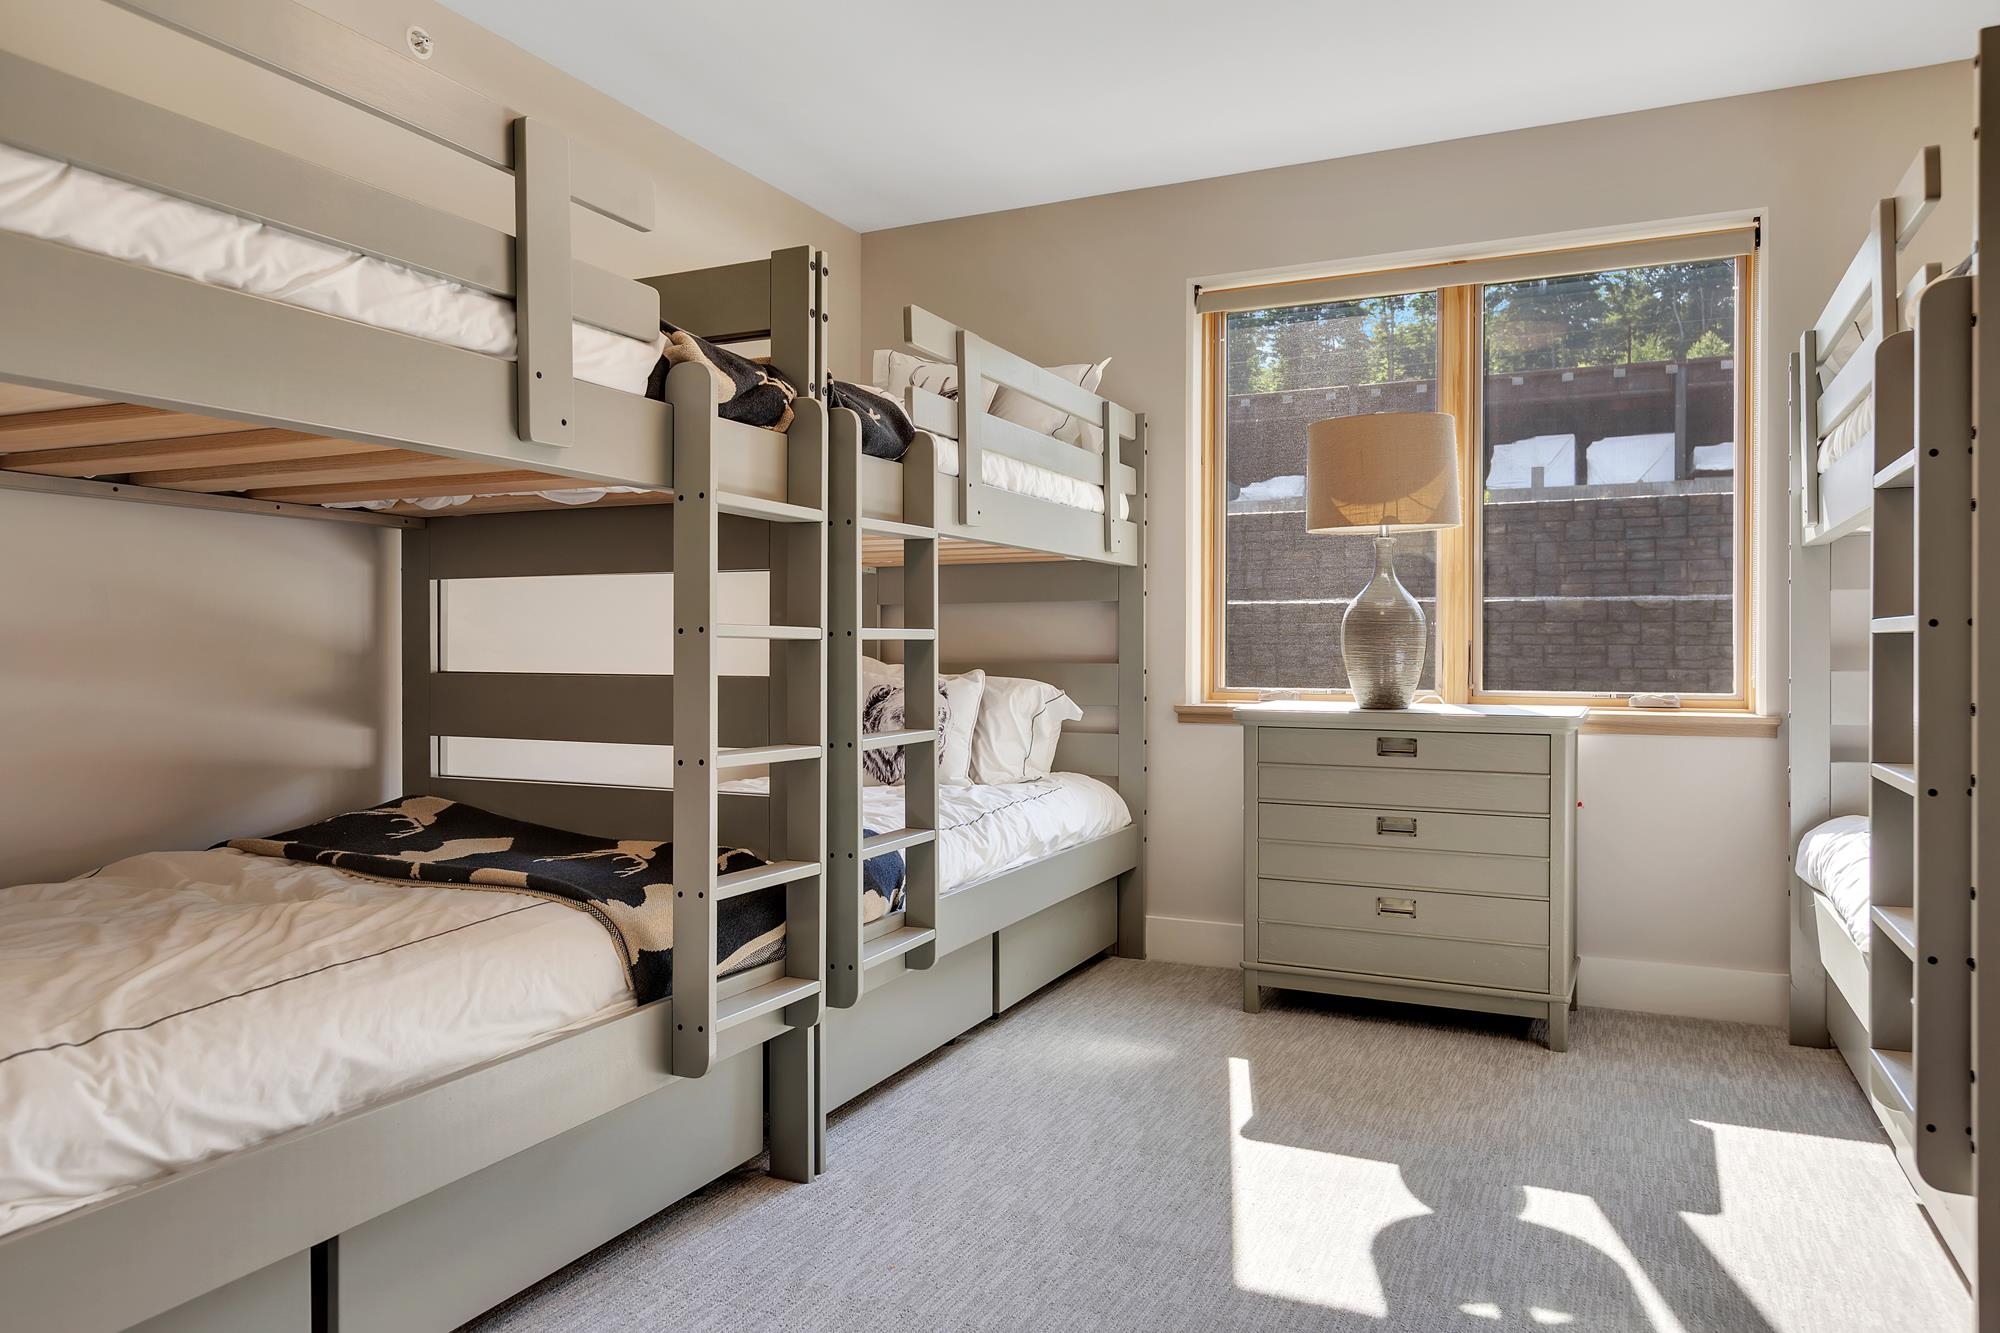 Bunk Room
-
 With A TV
-
 And Ample Closet Space
-
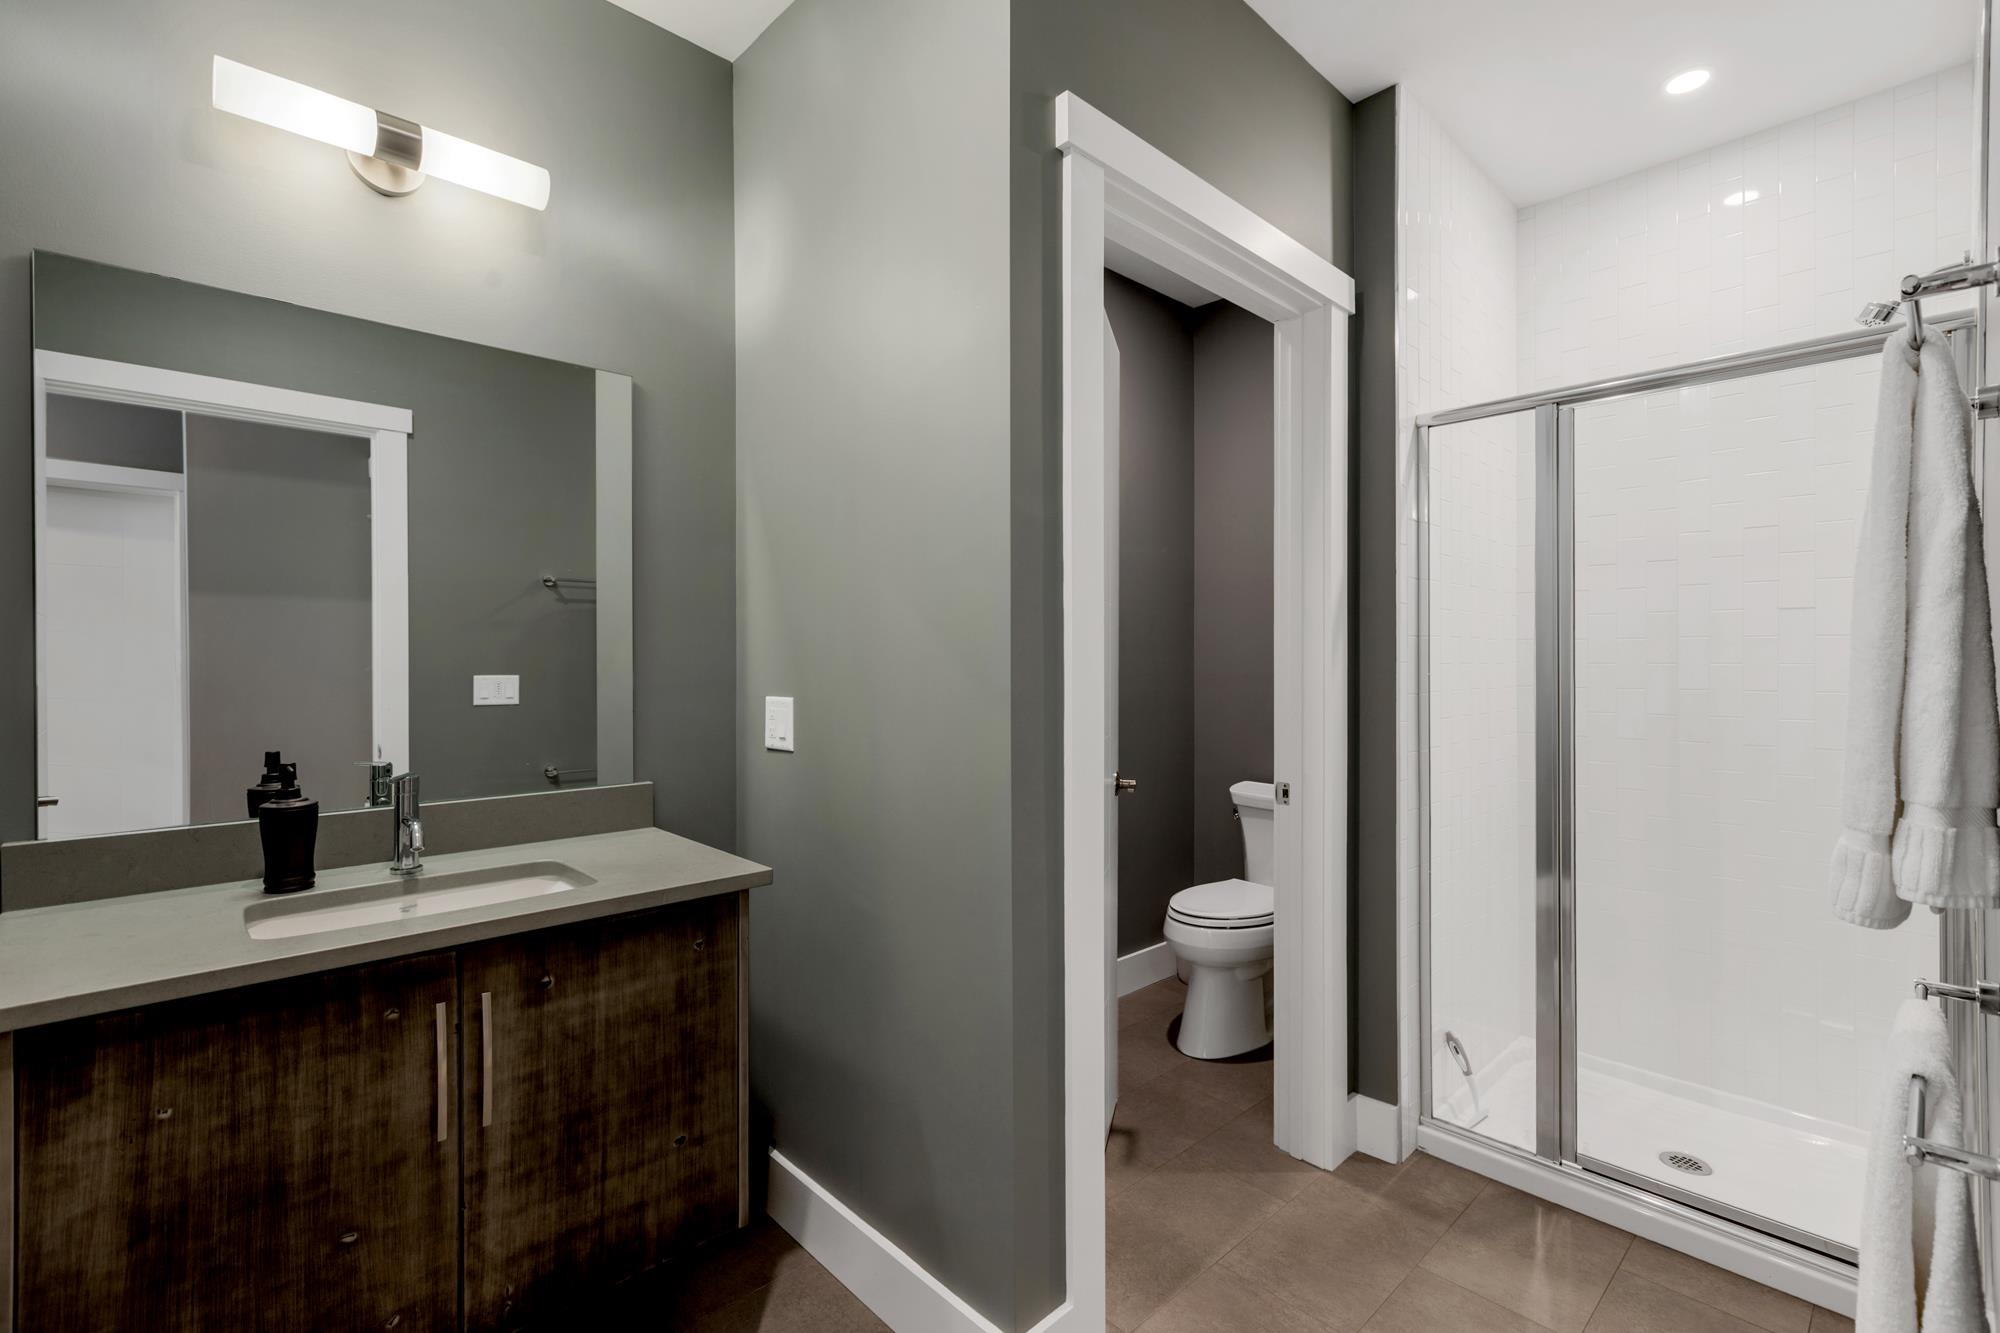 Second Floor Bath
-
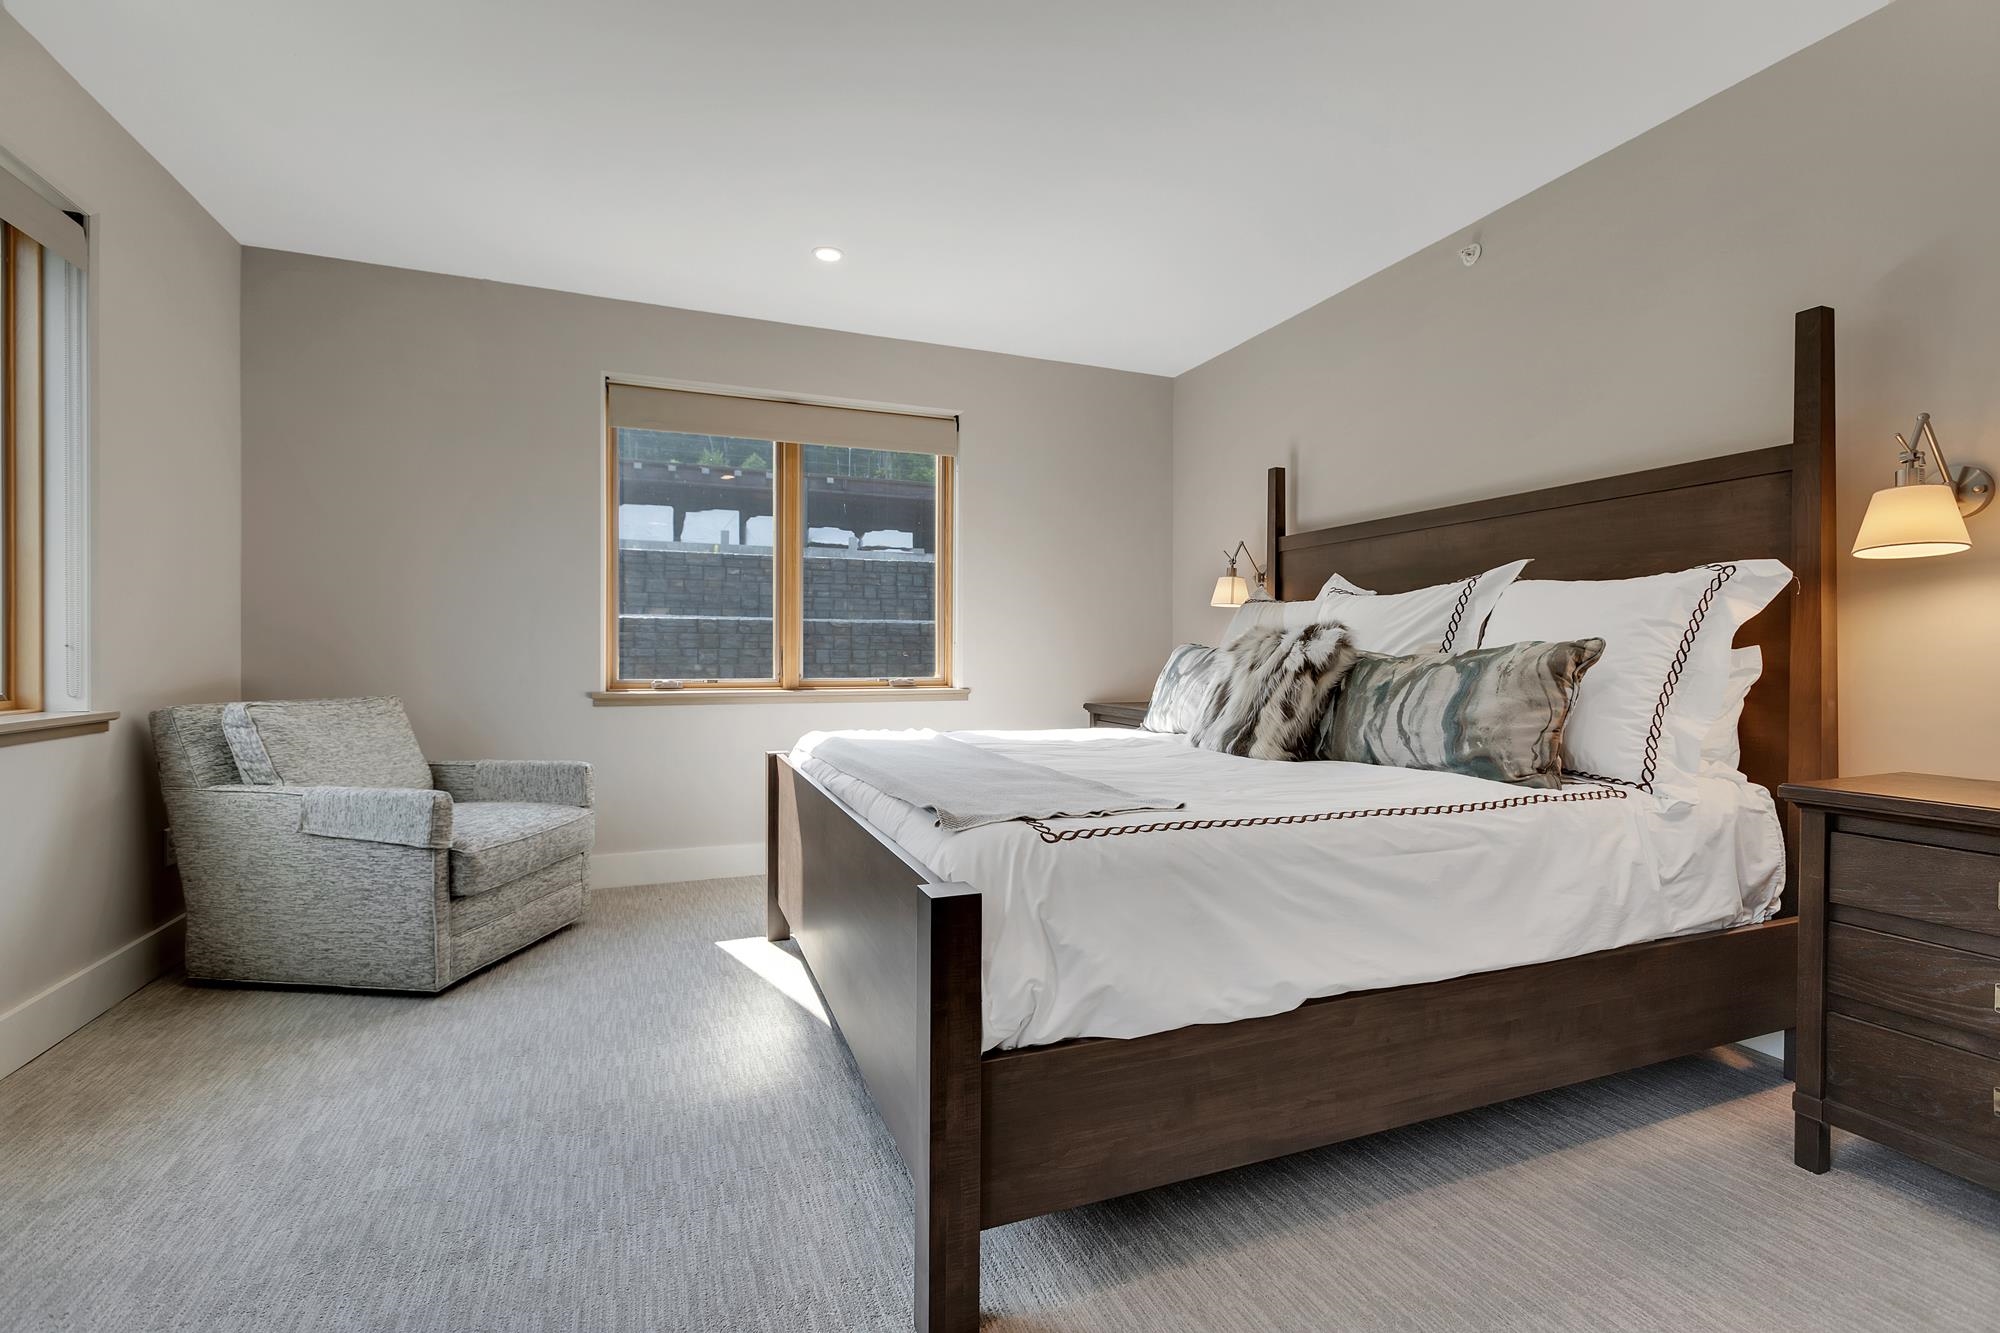 Primary En-Suite
-
 With A Slope View
-
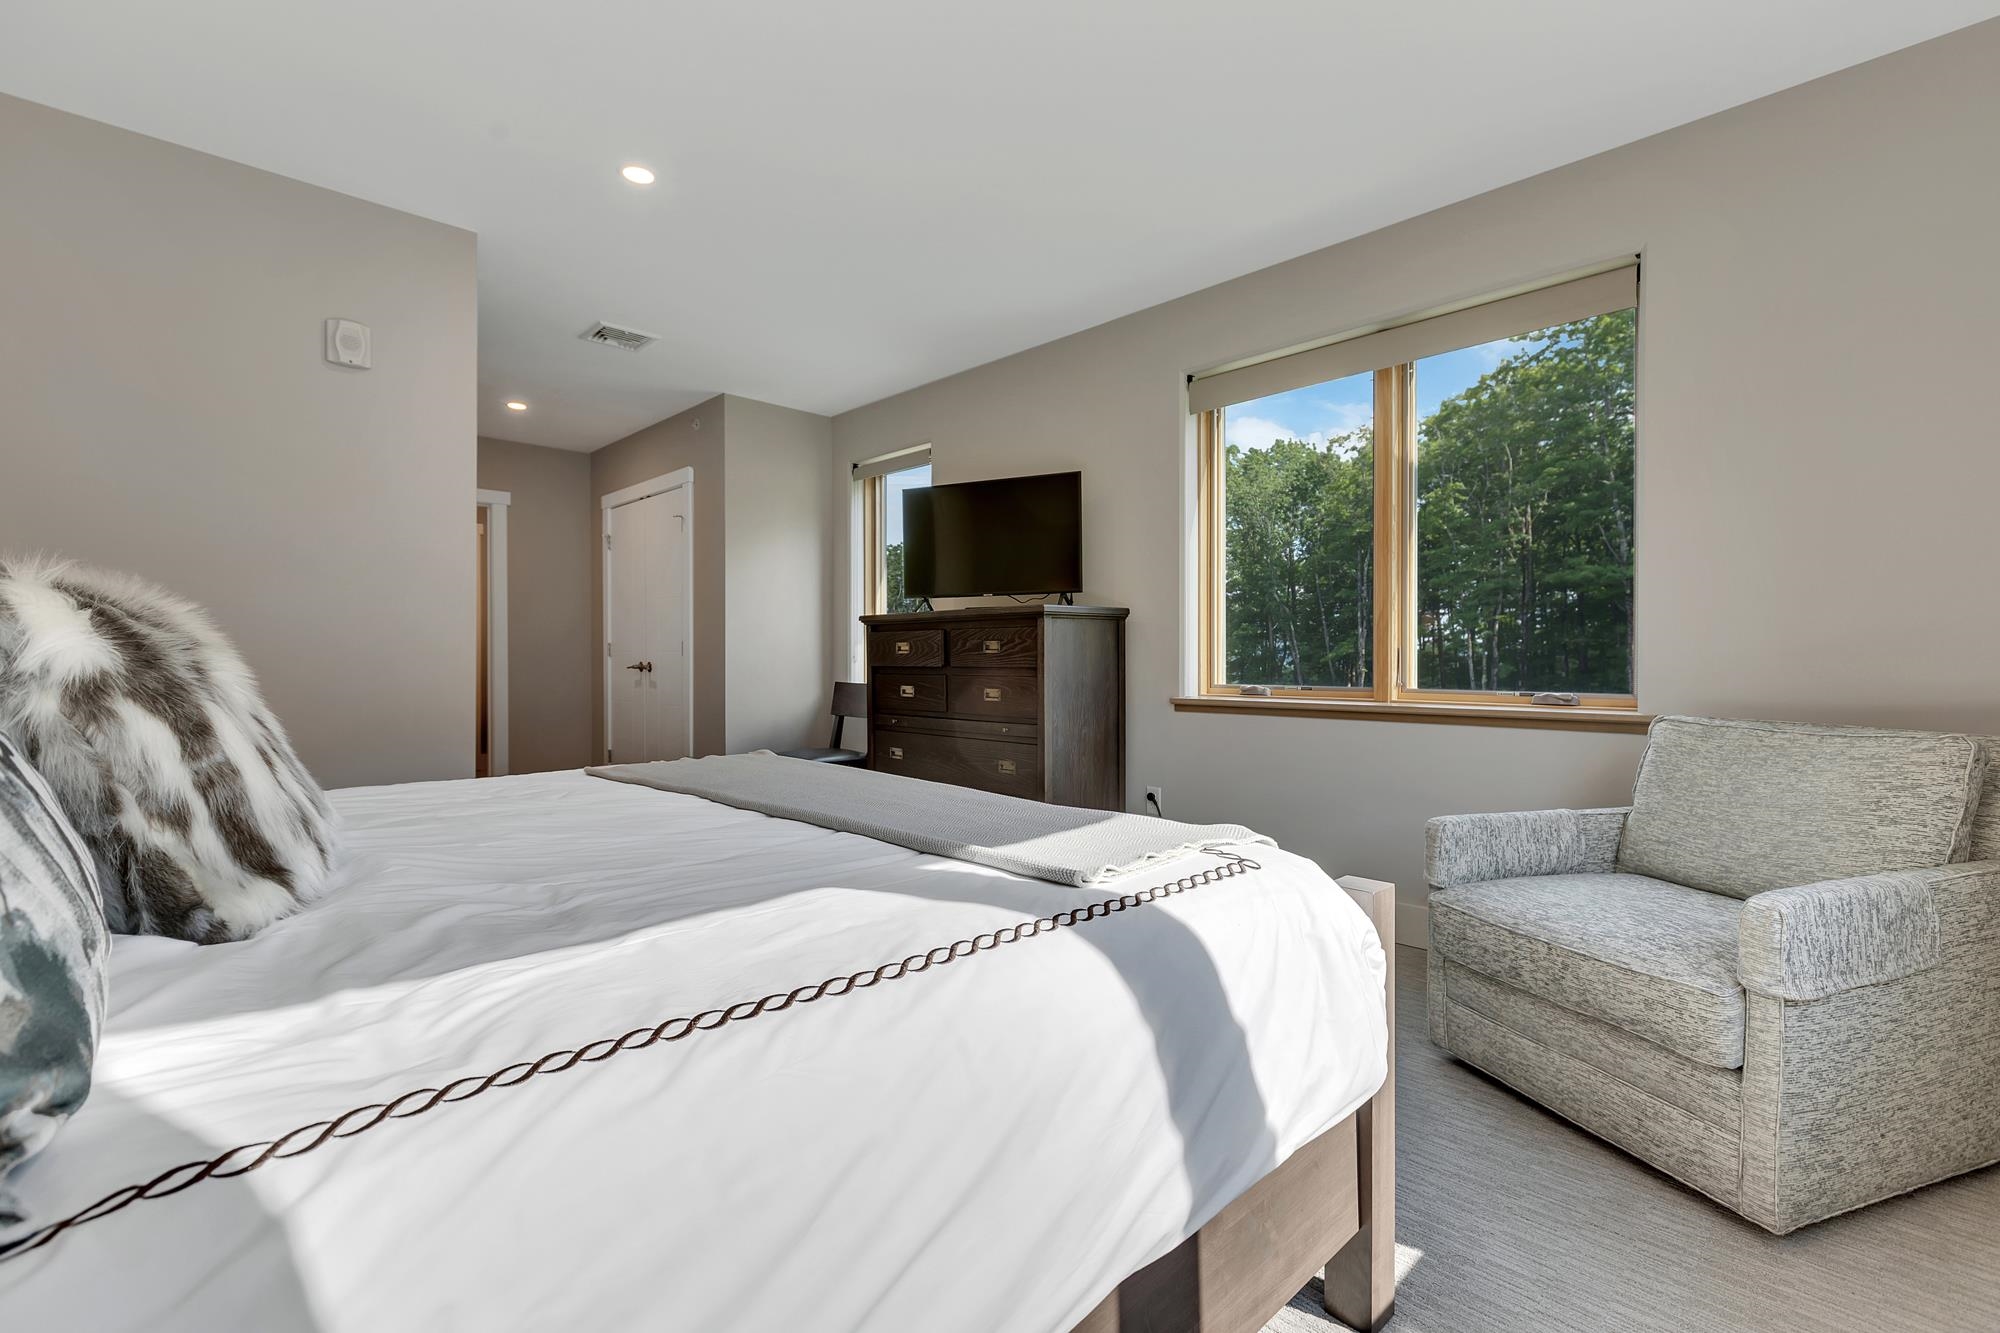 Tasteful Decor
-
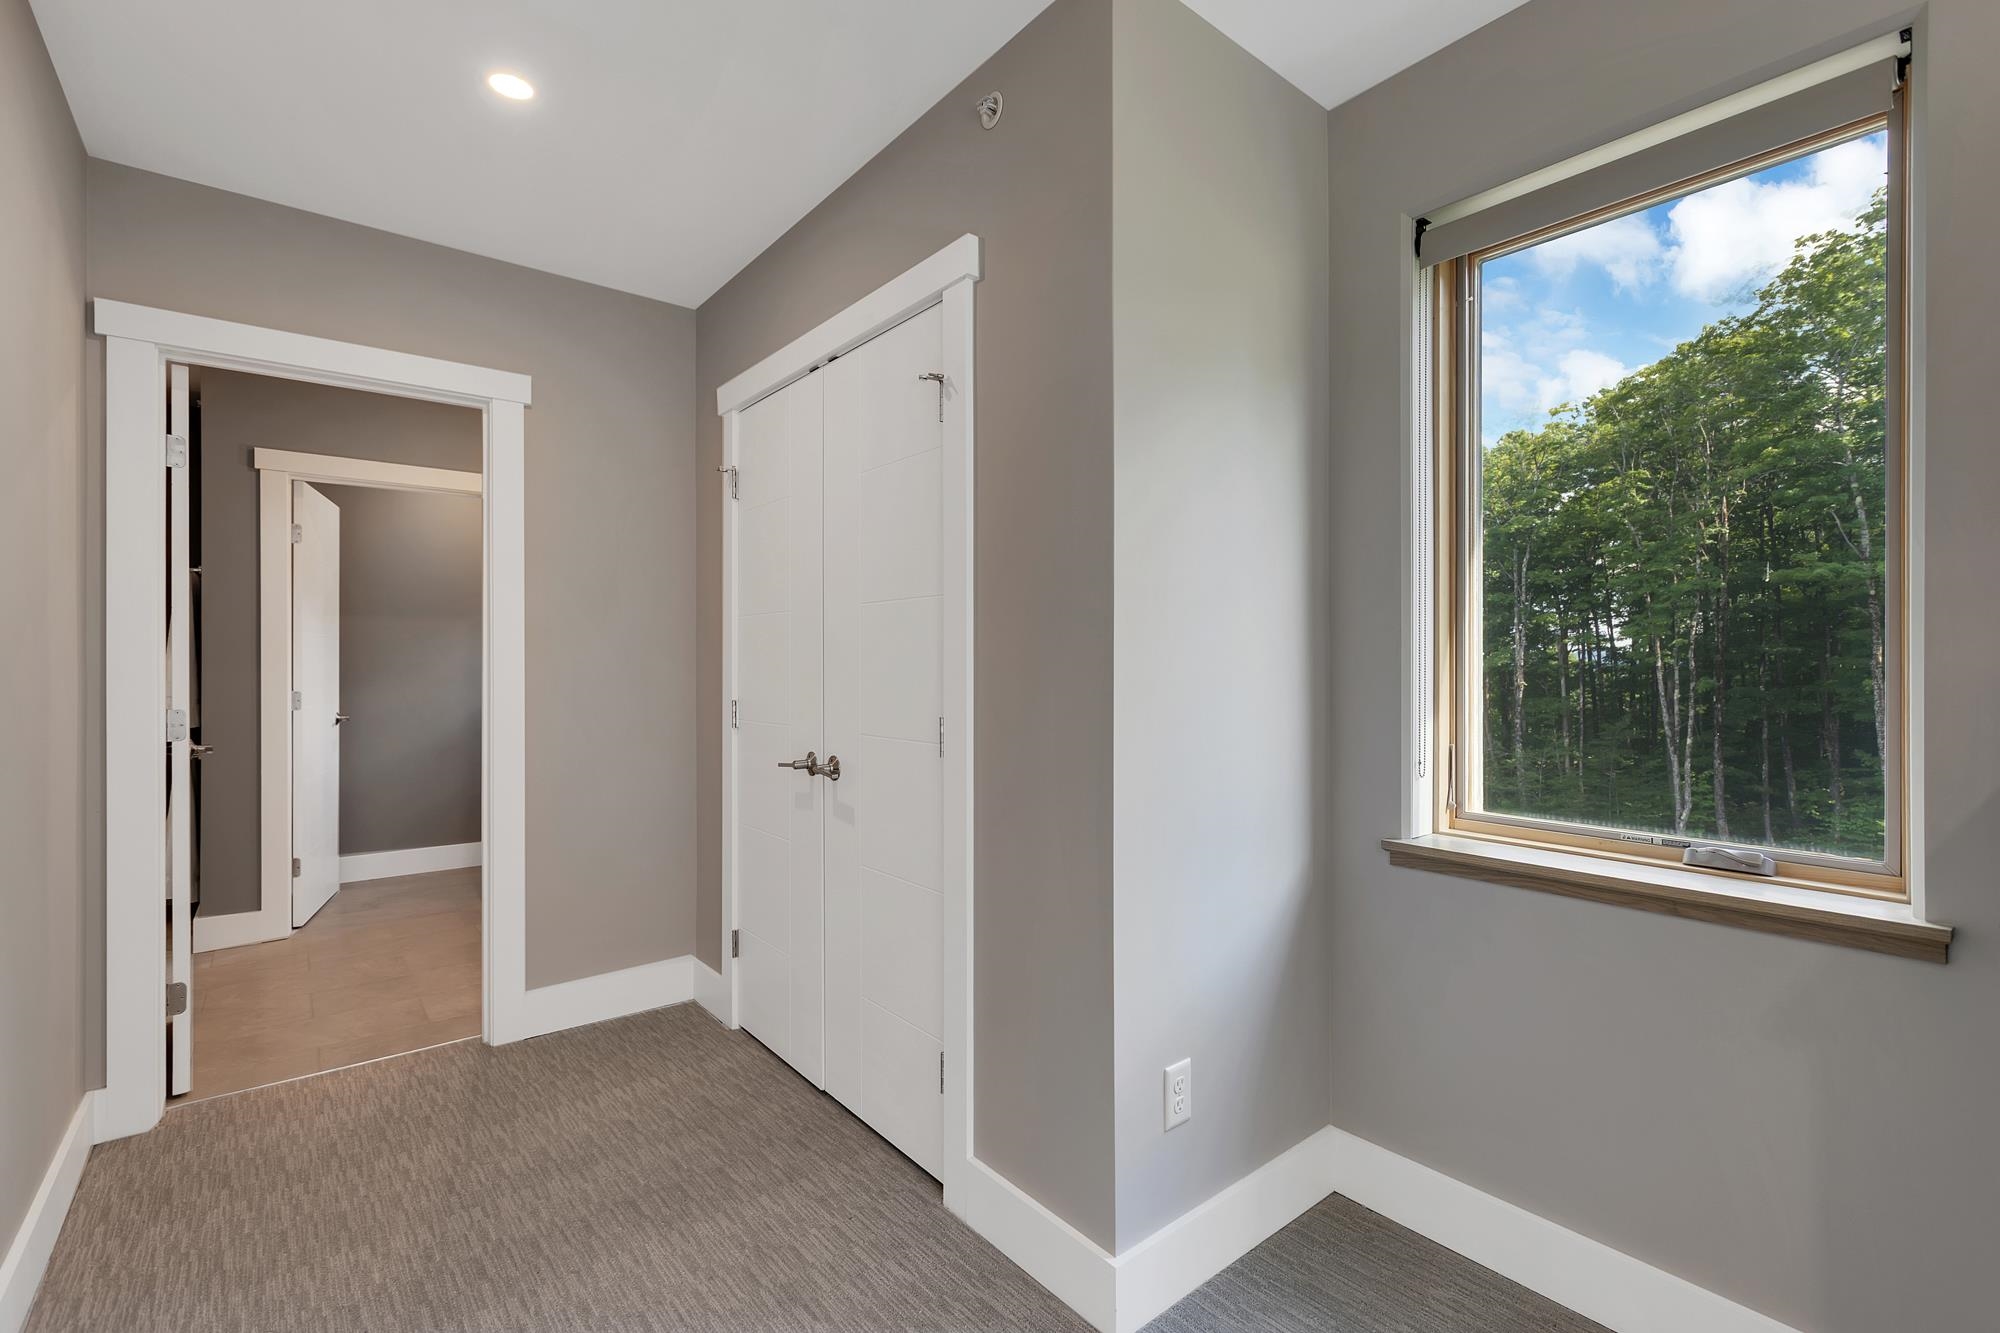 Big Closet
-
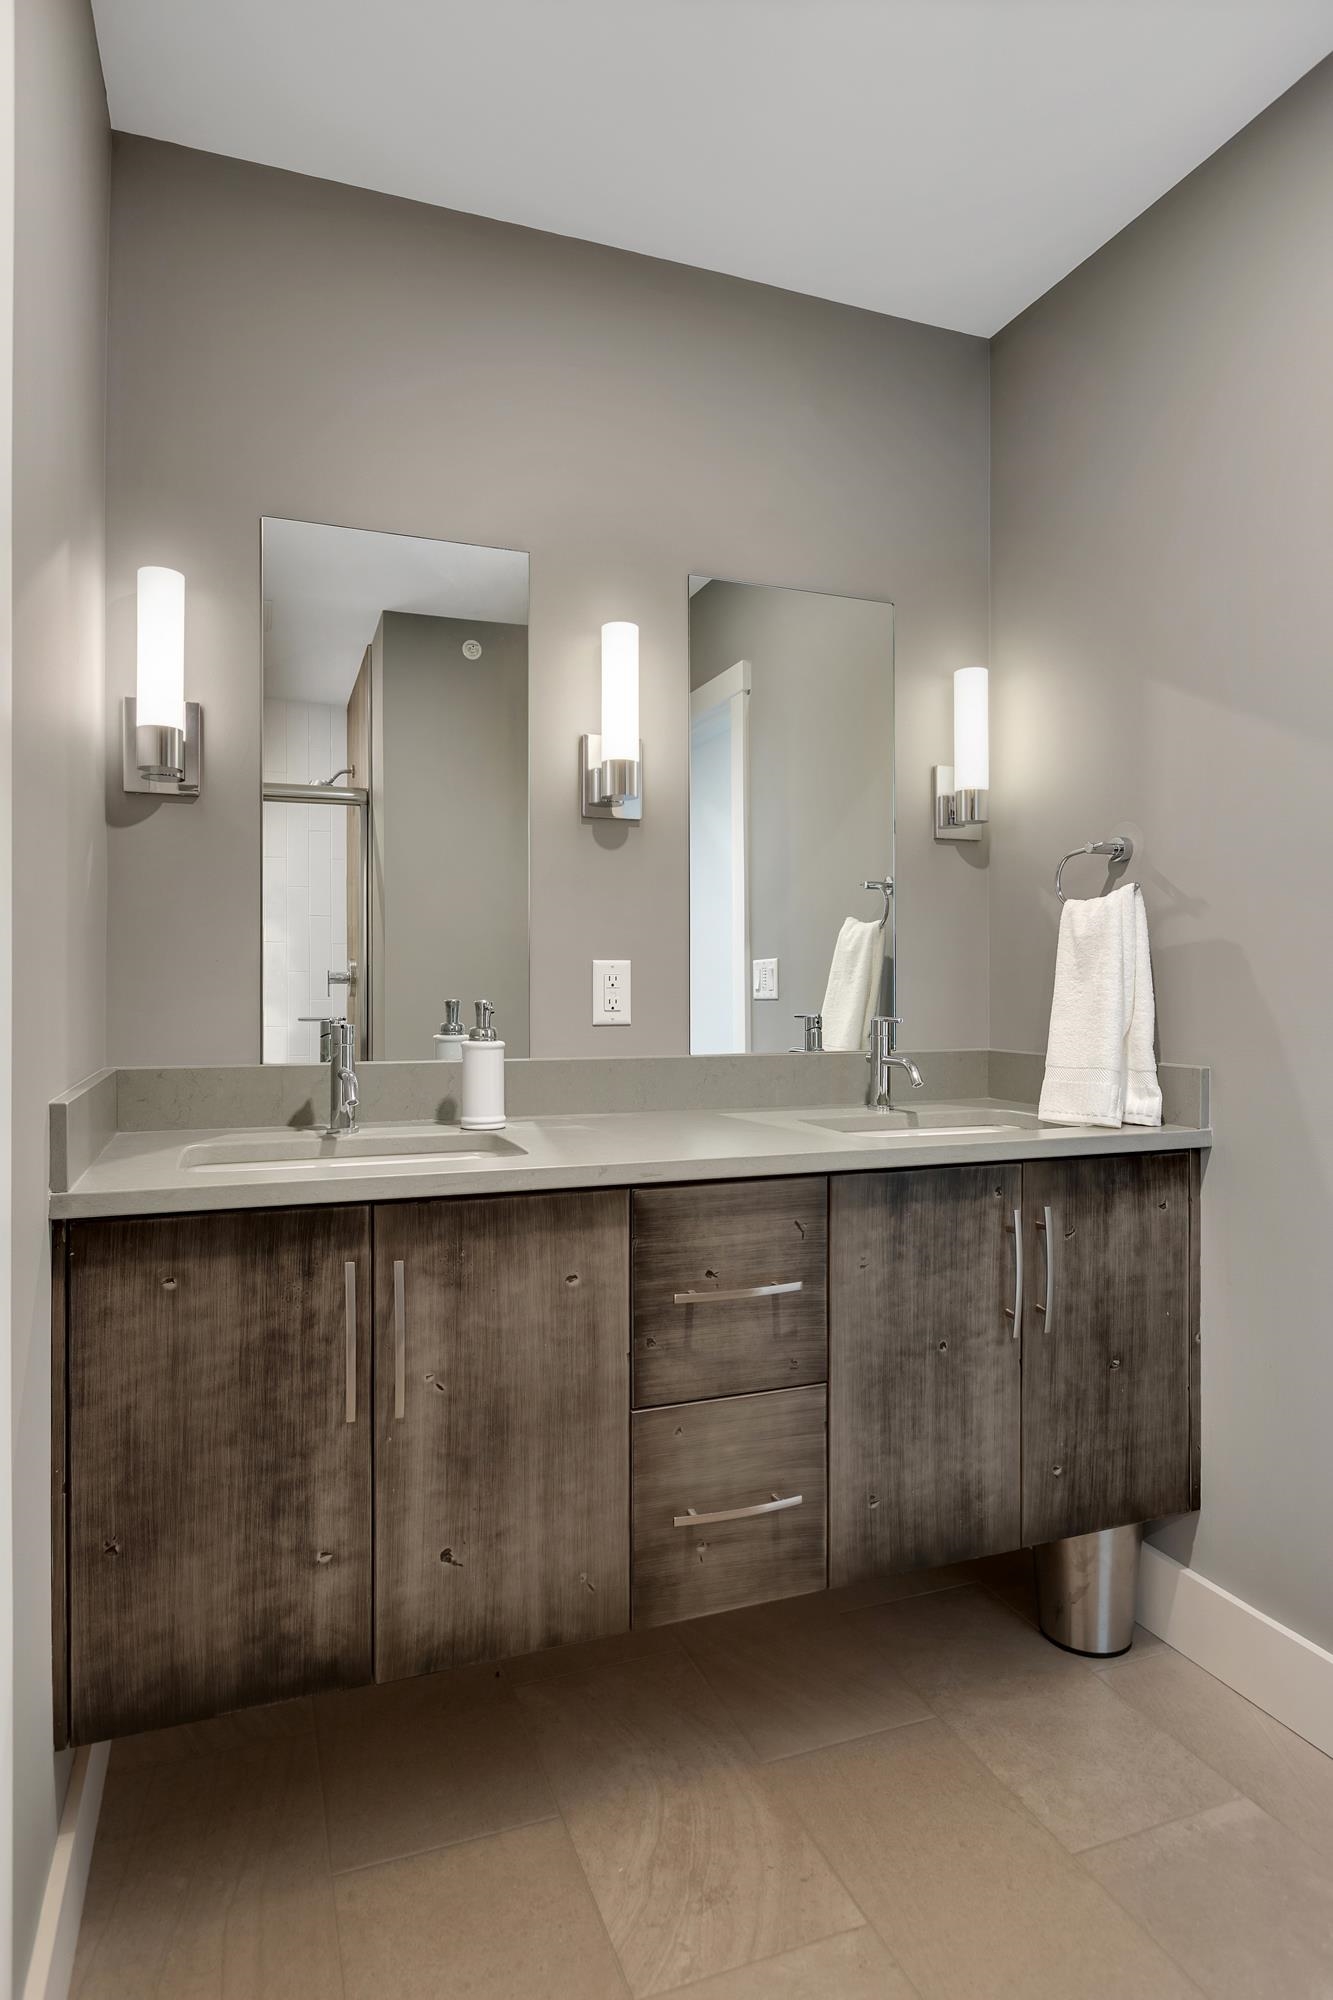 Suspended
-
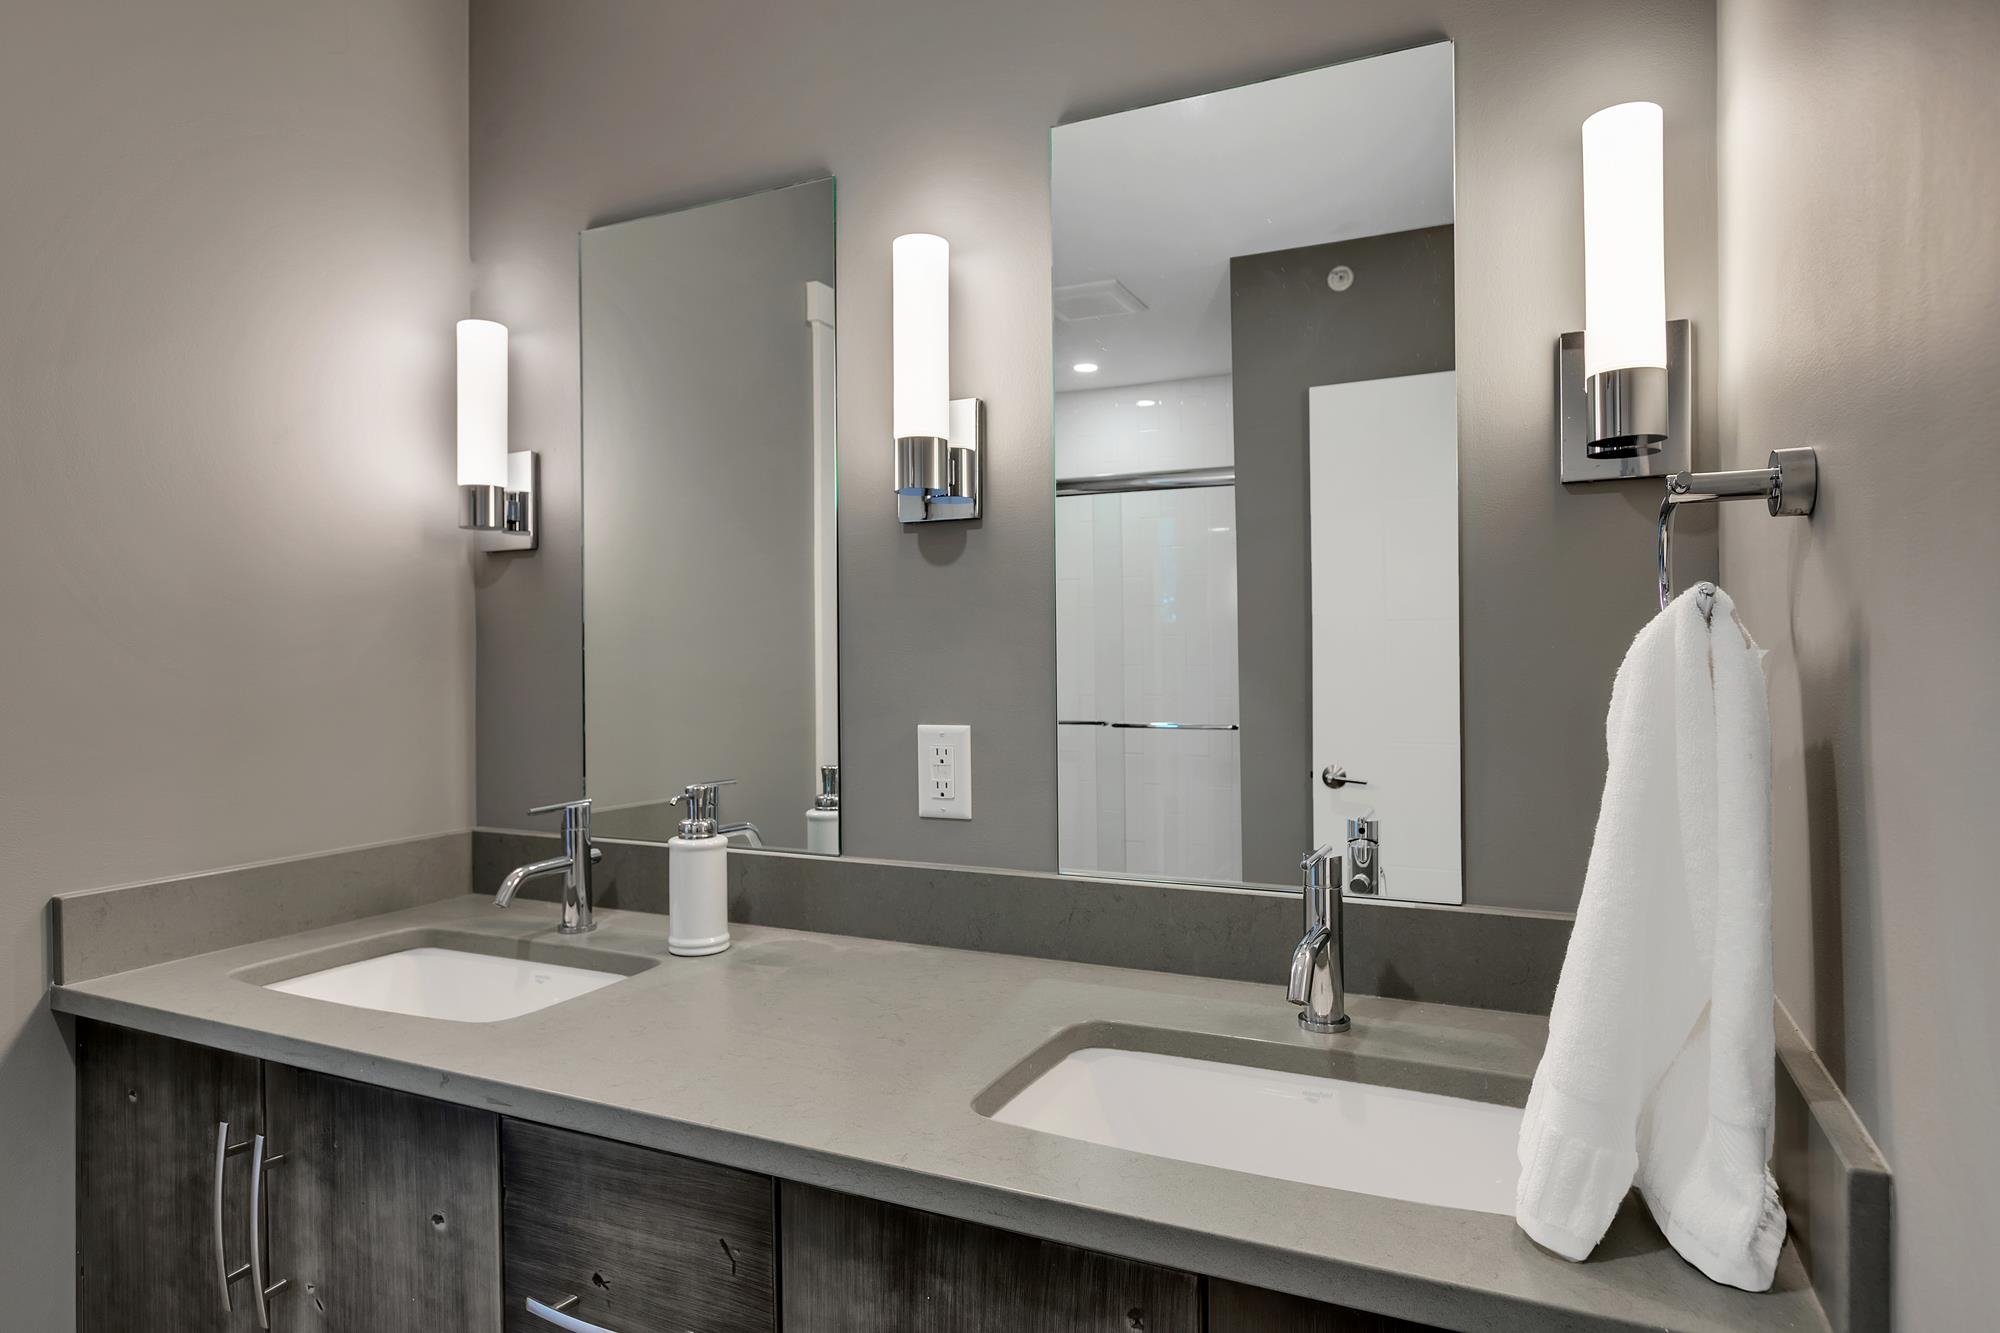 Double Vanity
-
 Walk In Shower With Seat
-
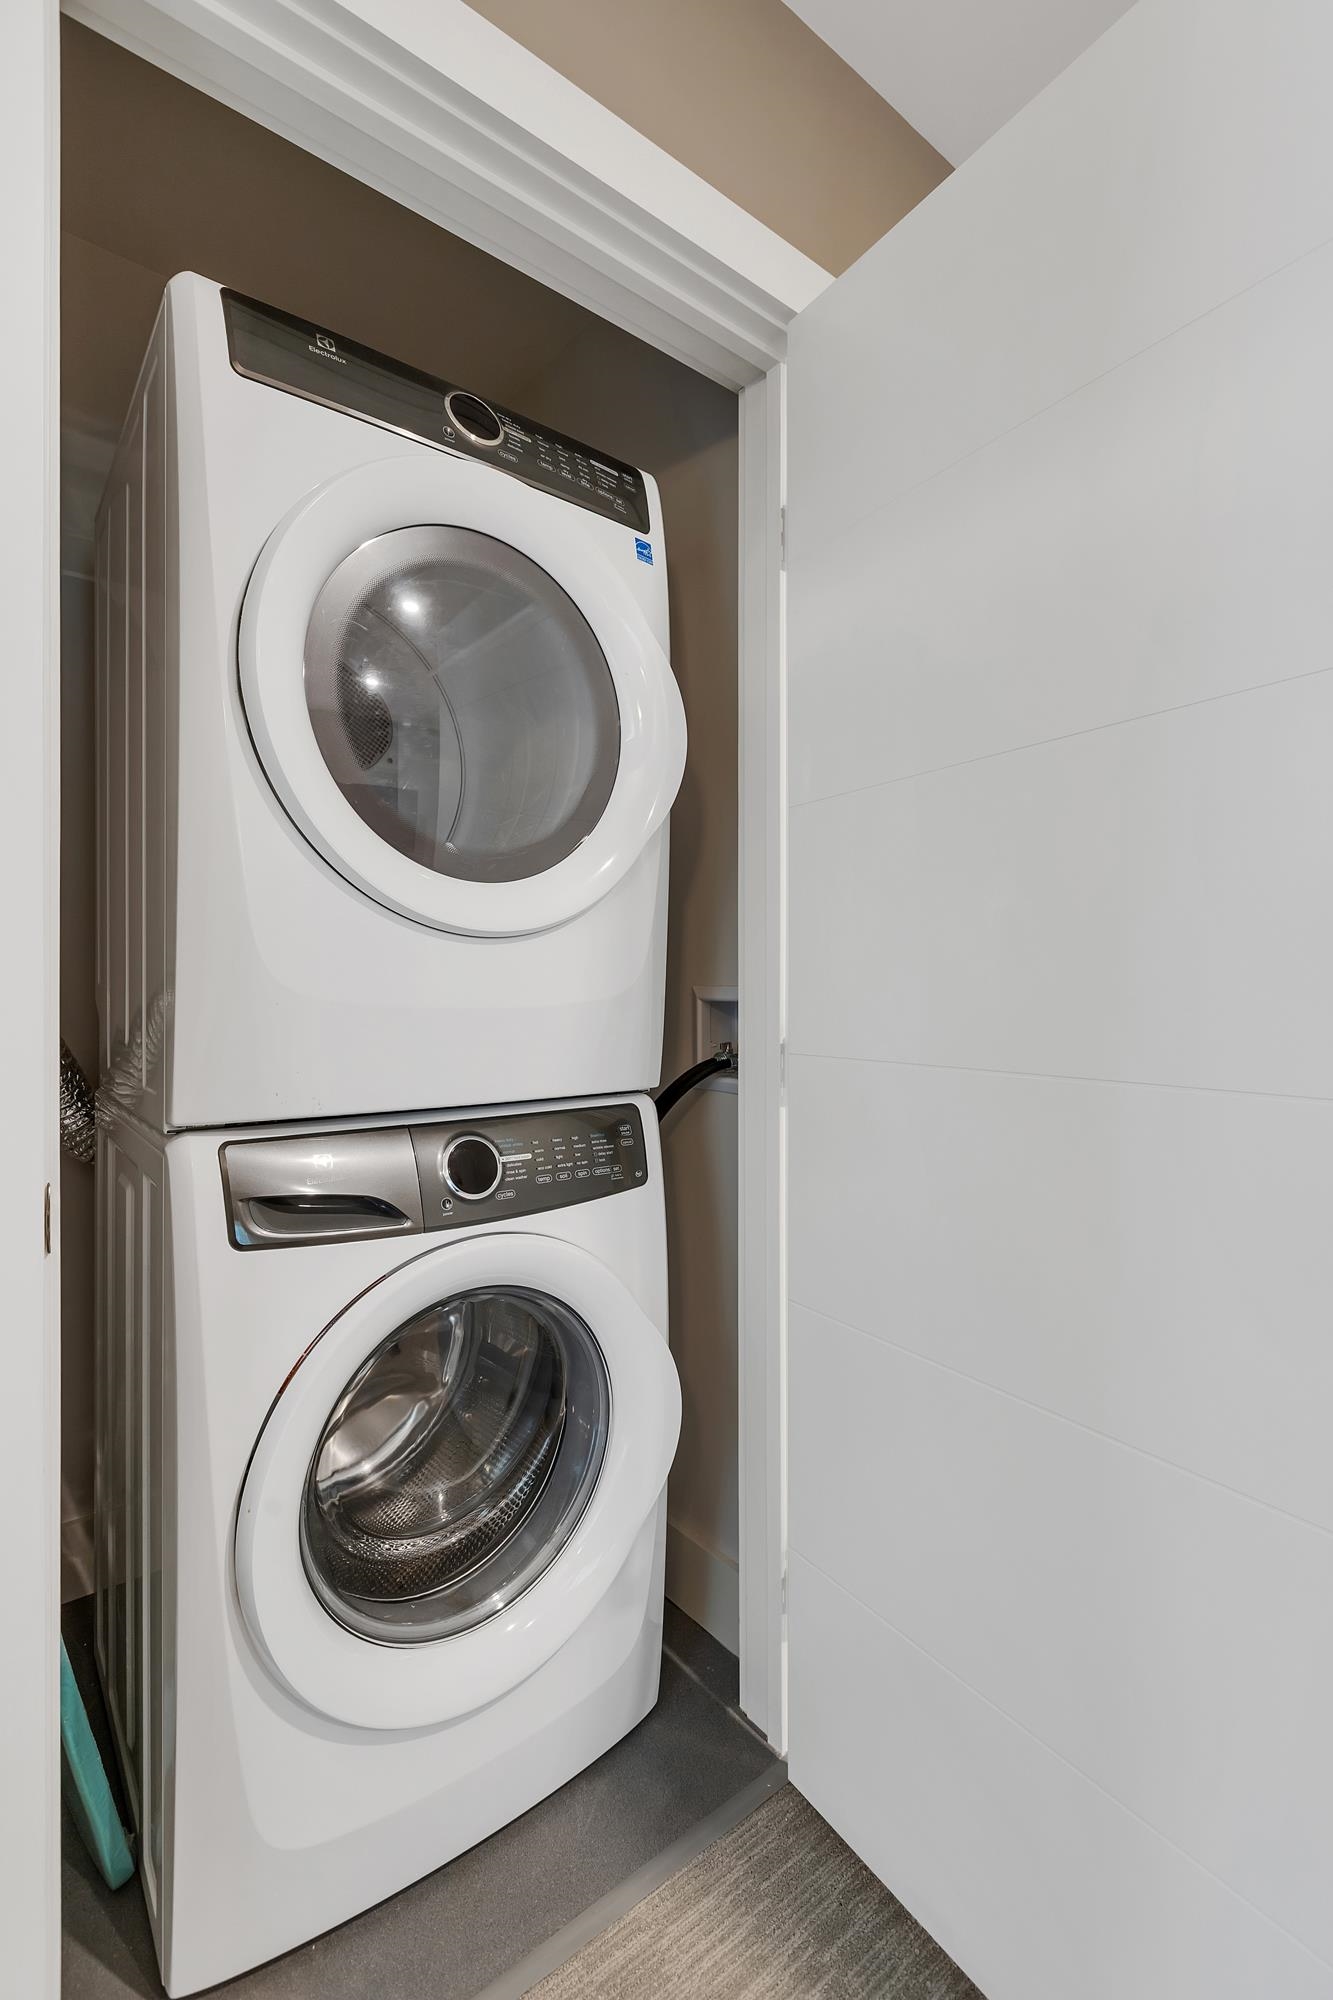 Upstairs Laundry
-
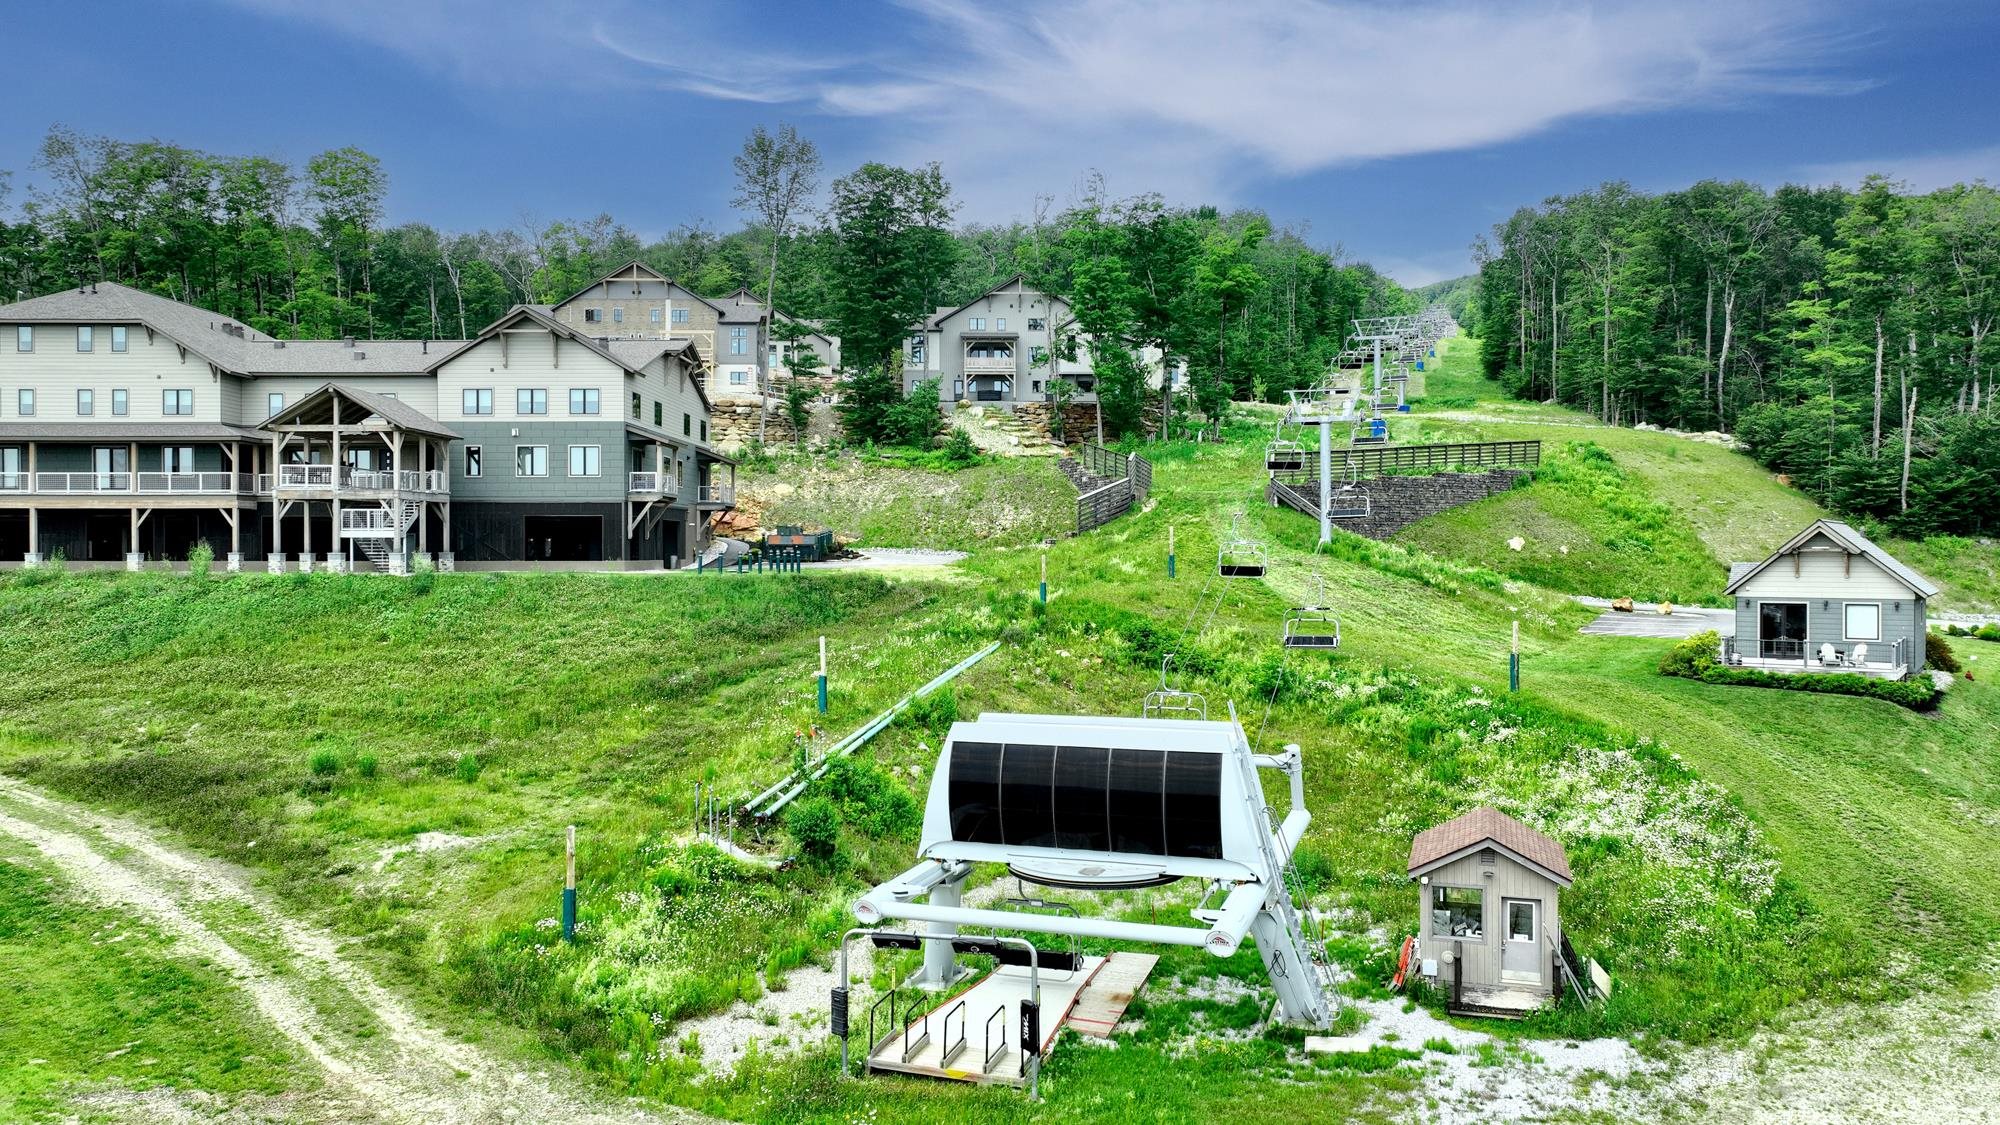 Direct Lift Access
-
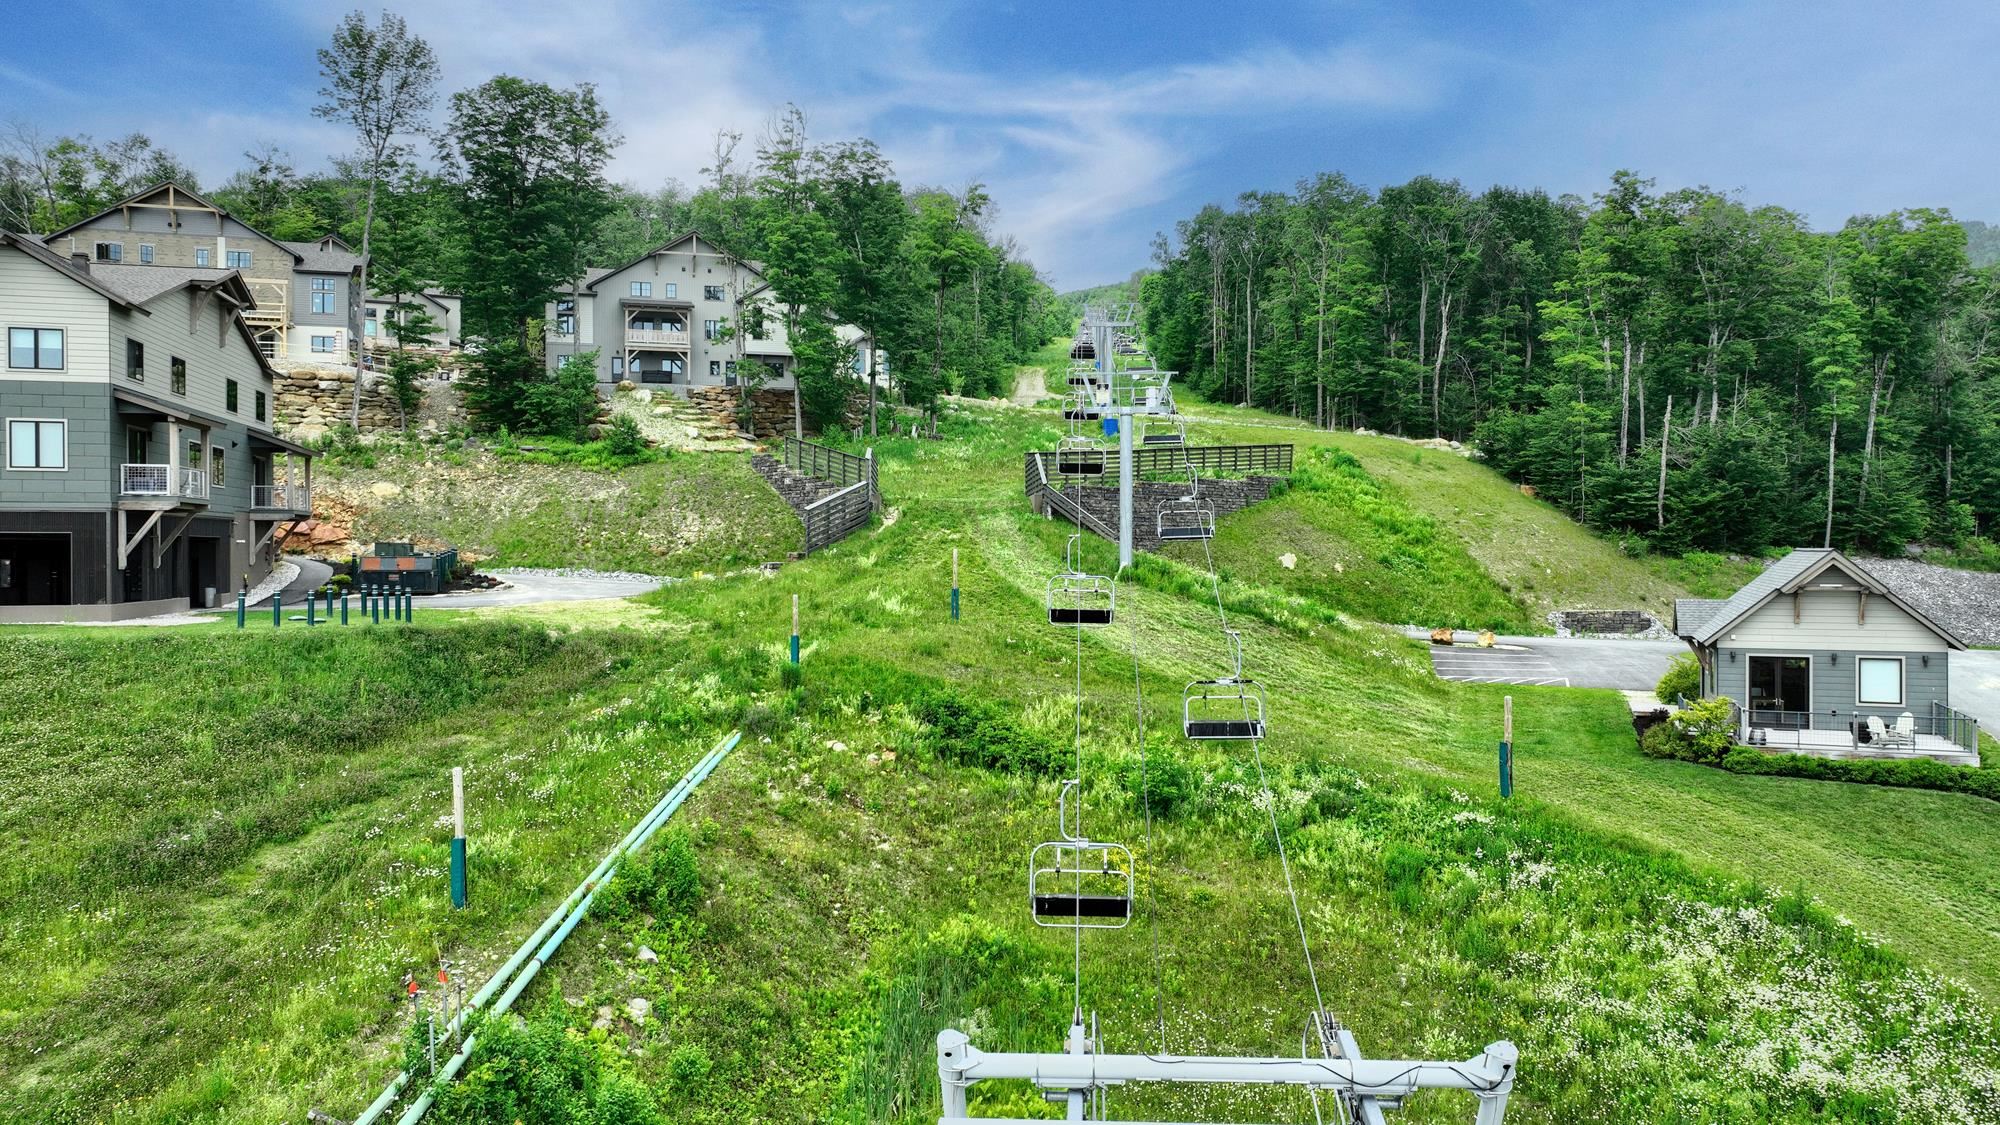 With Snow Making
-
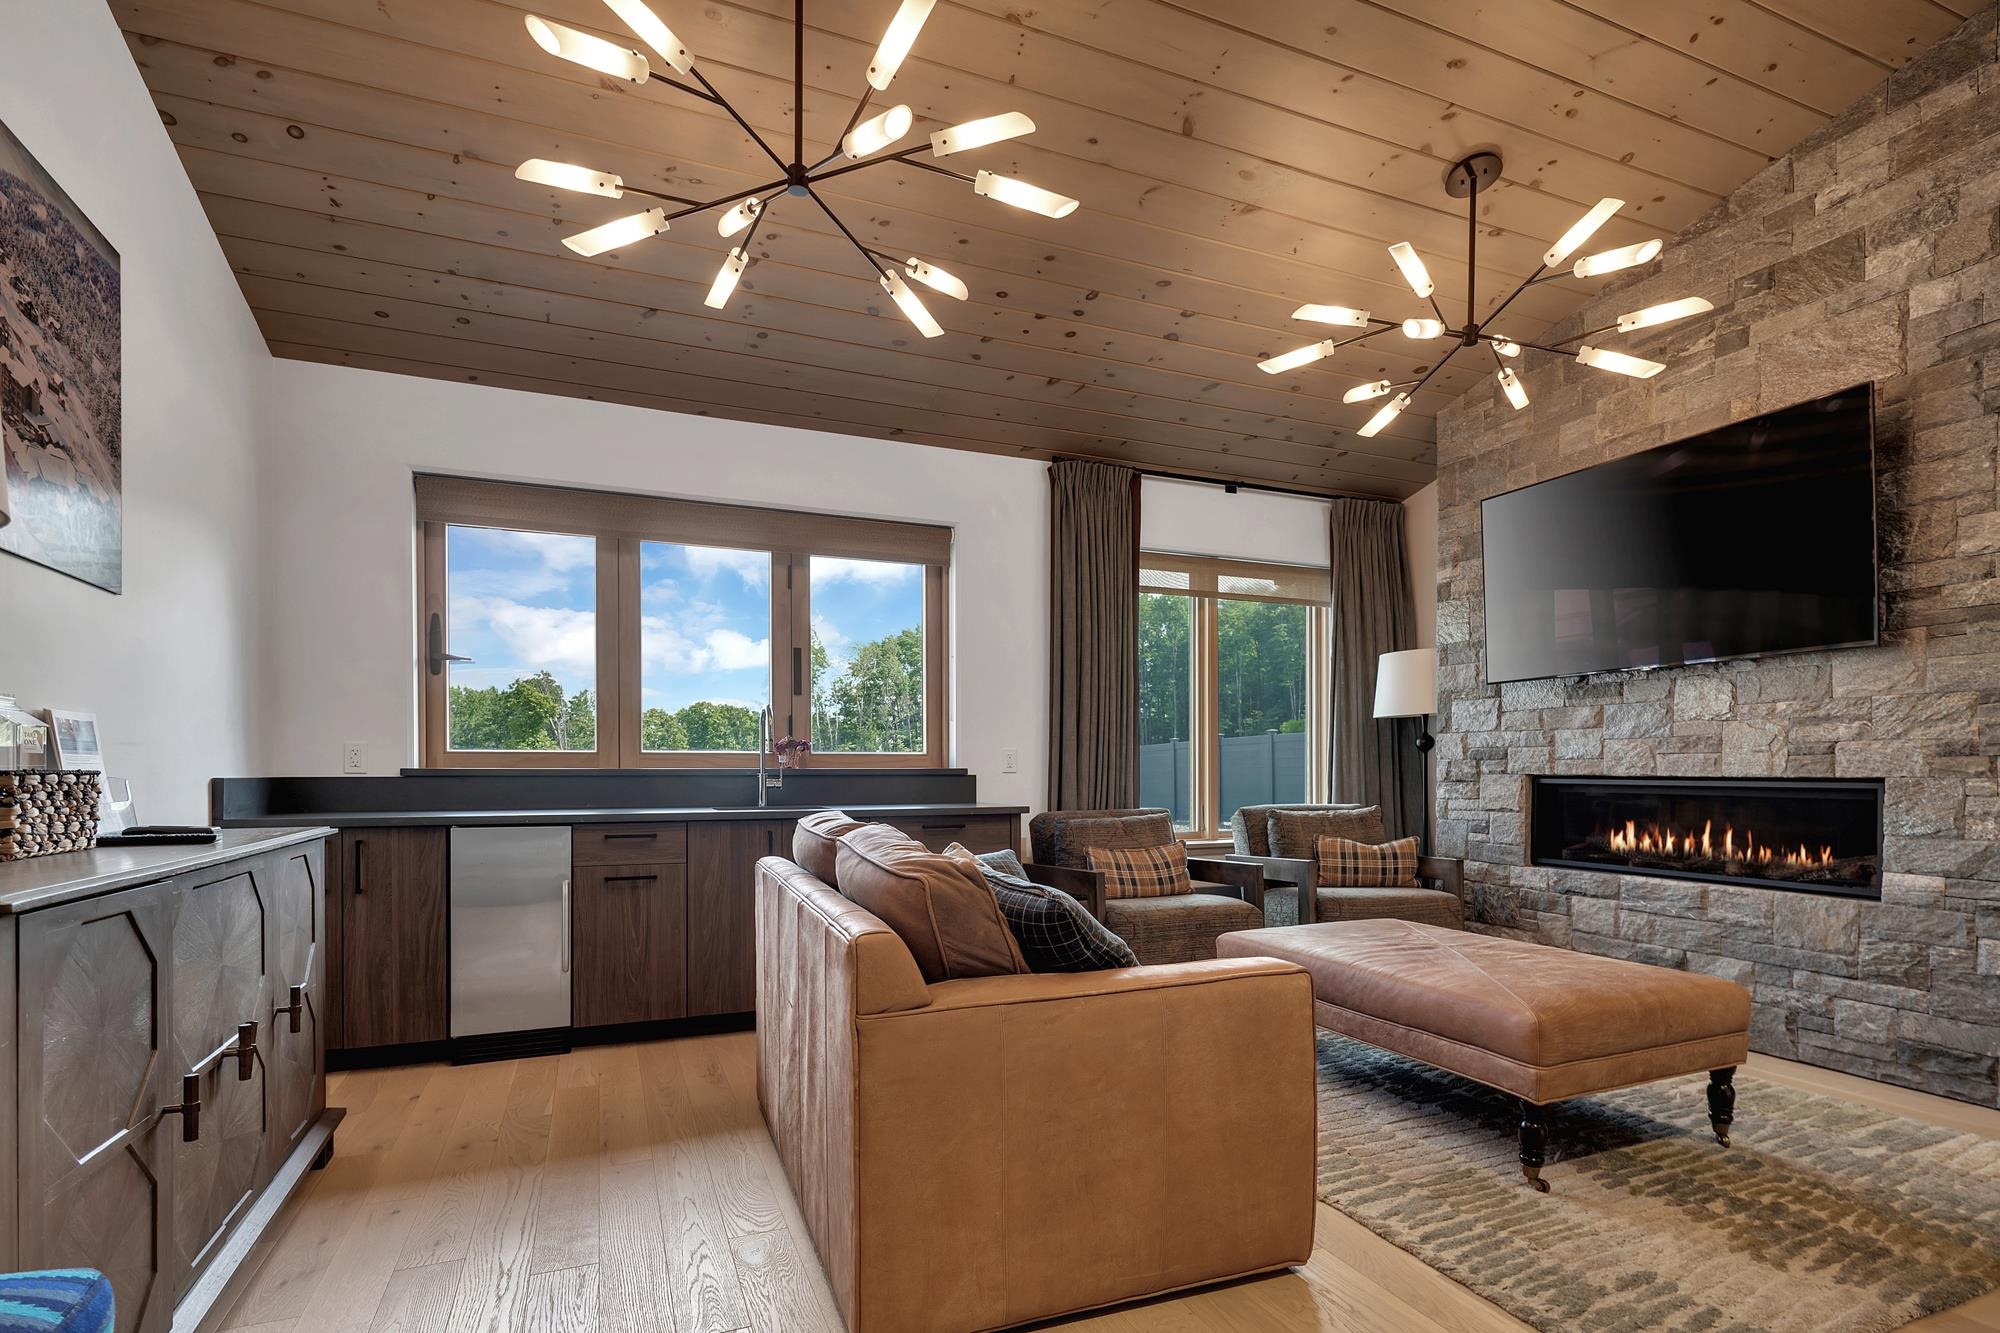 Owners Lounge
-
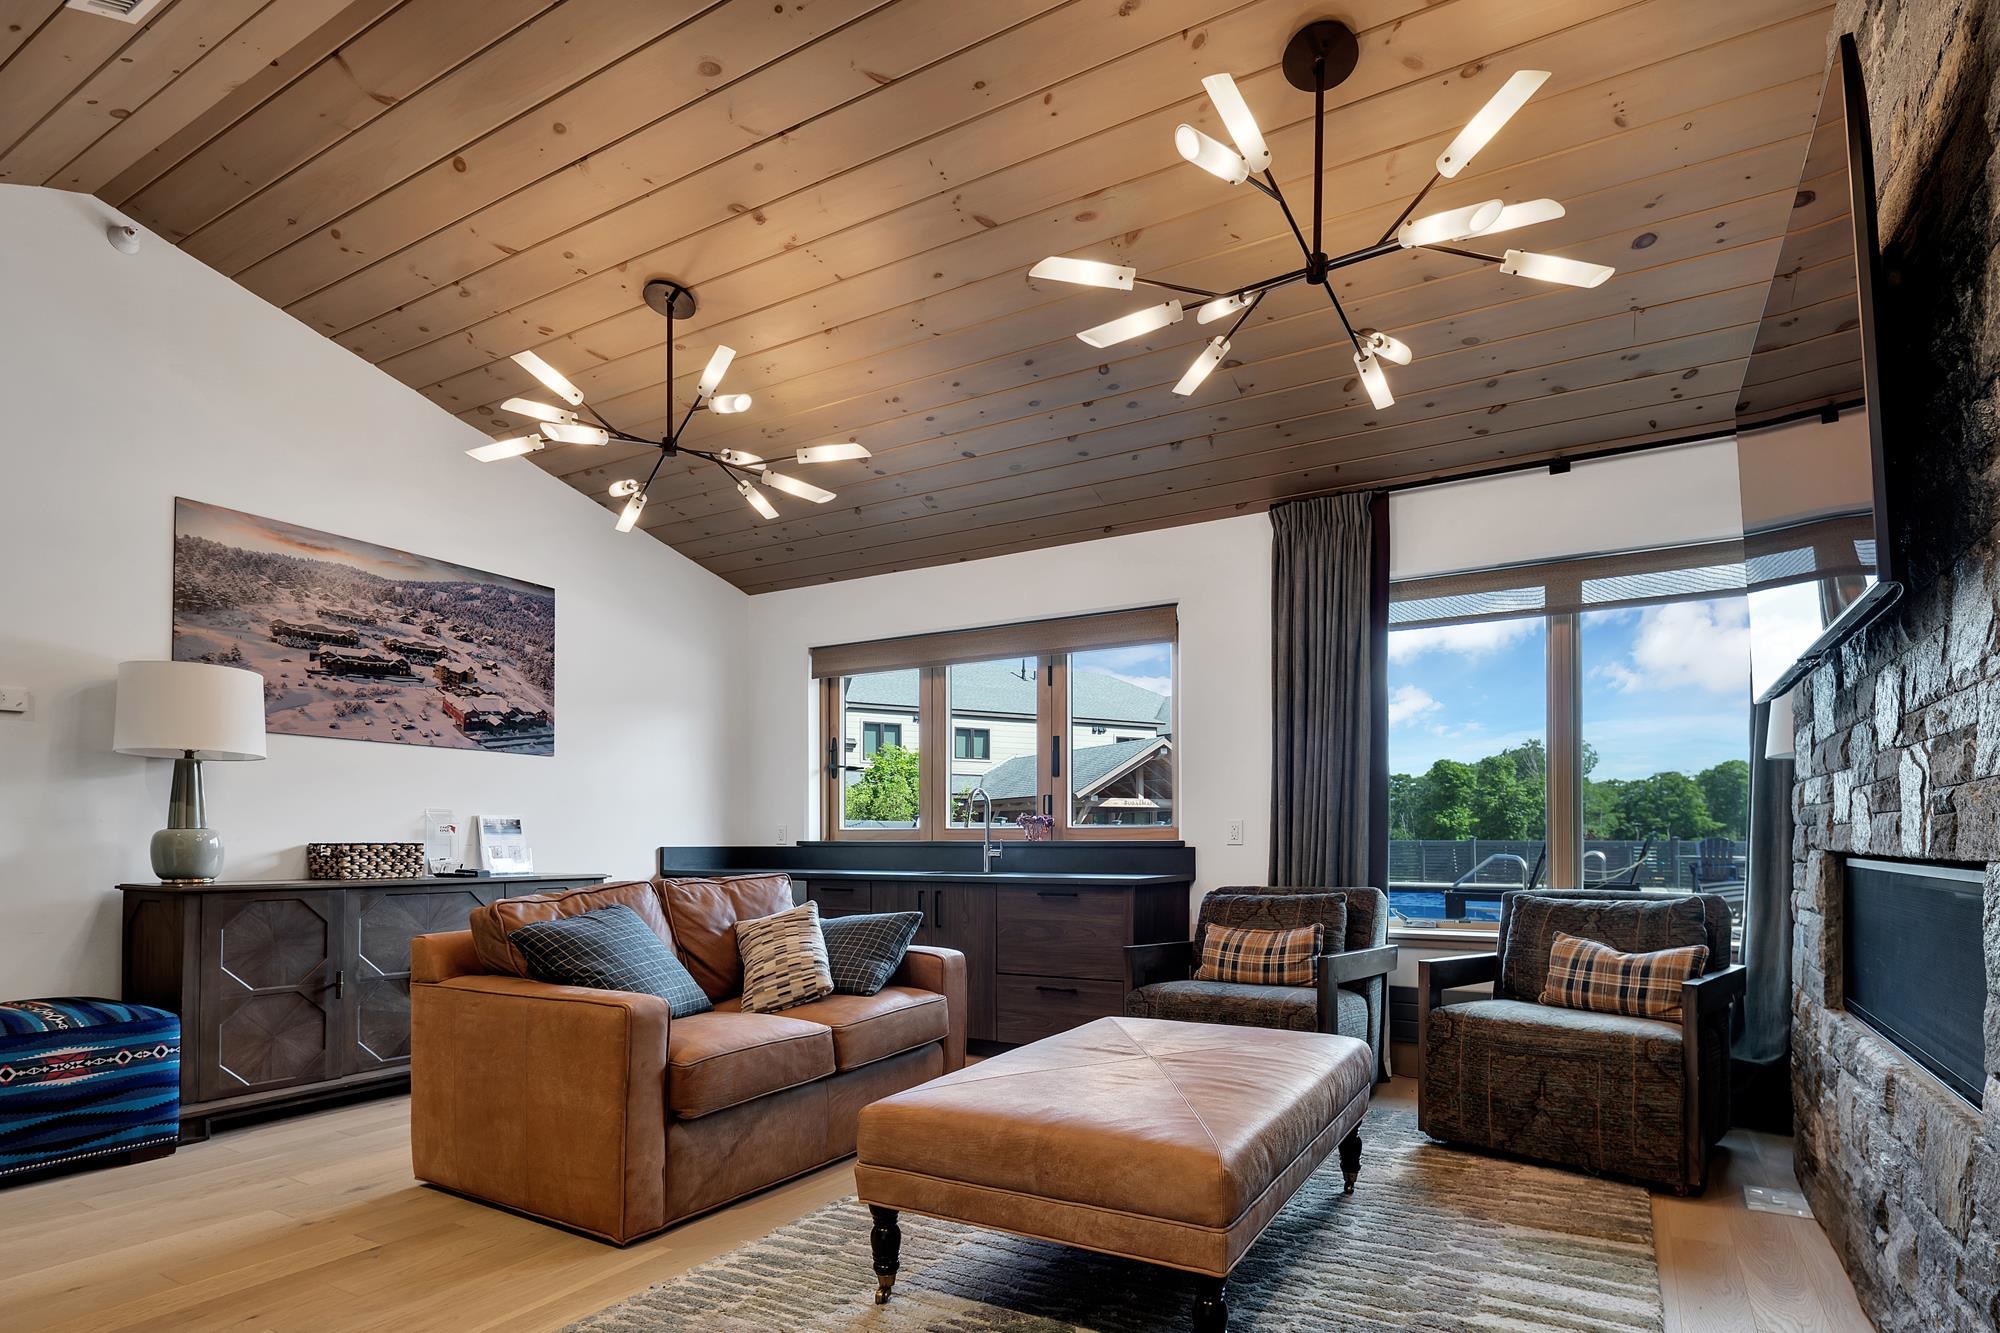 Relax By The Fire
-
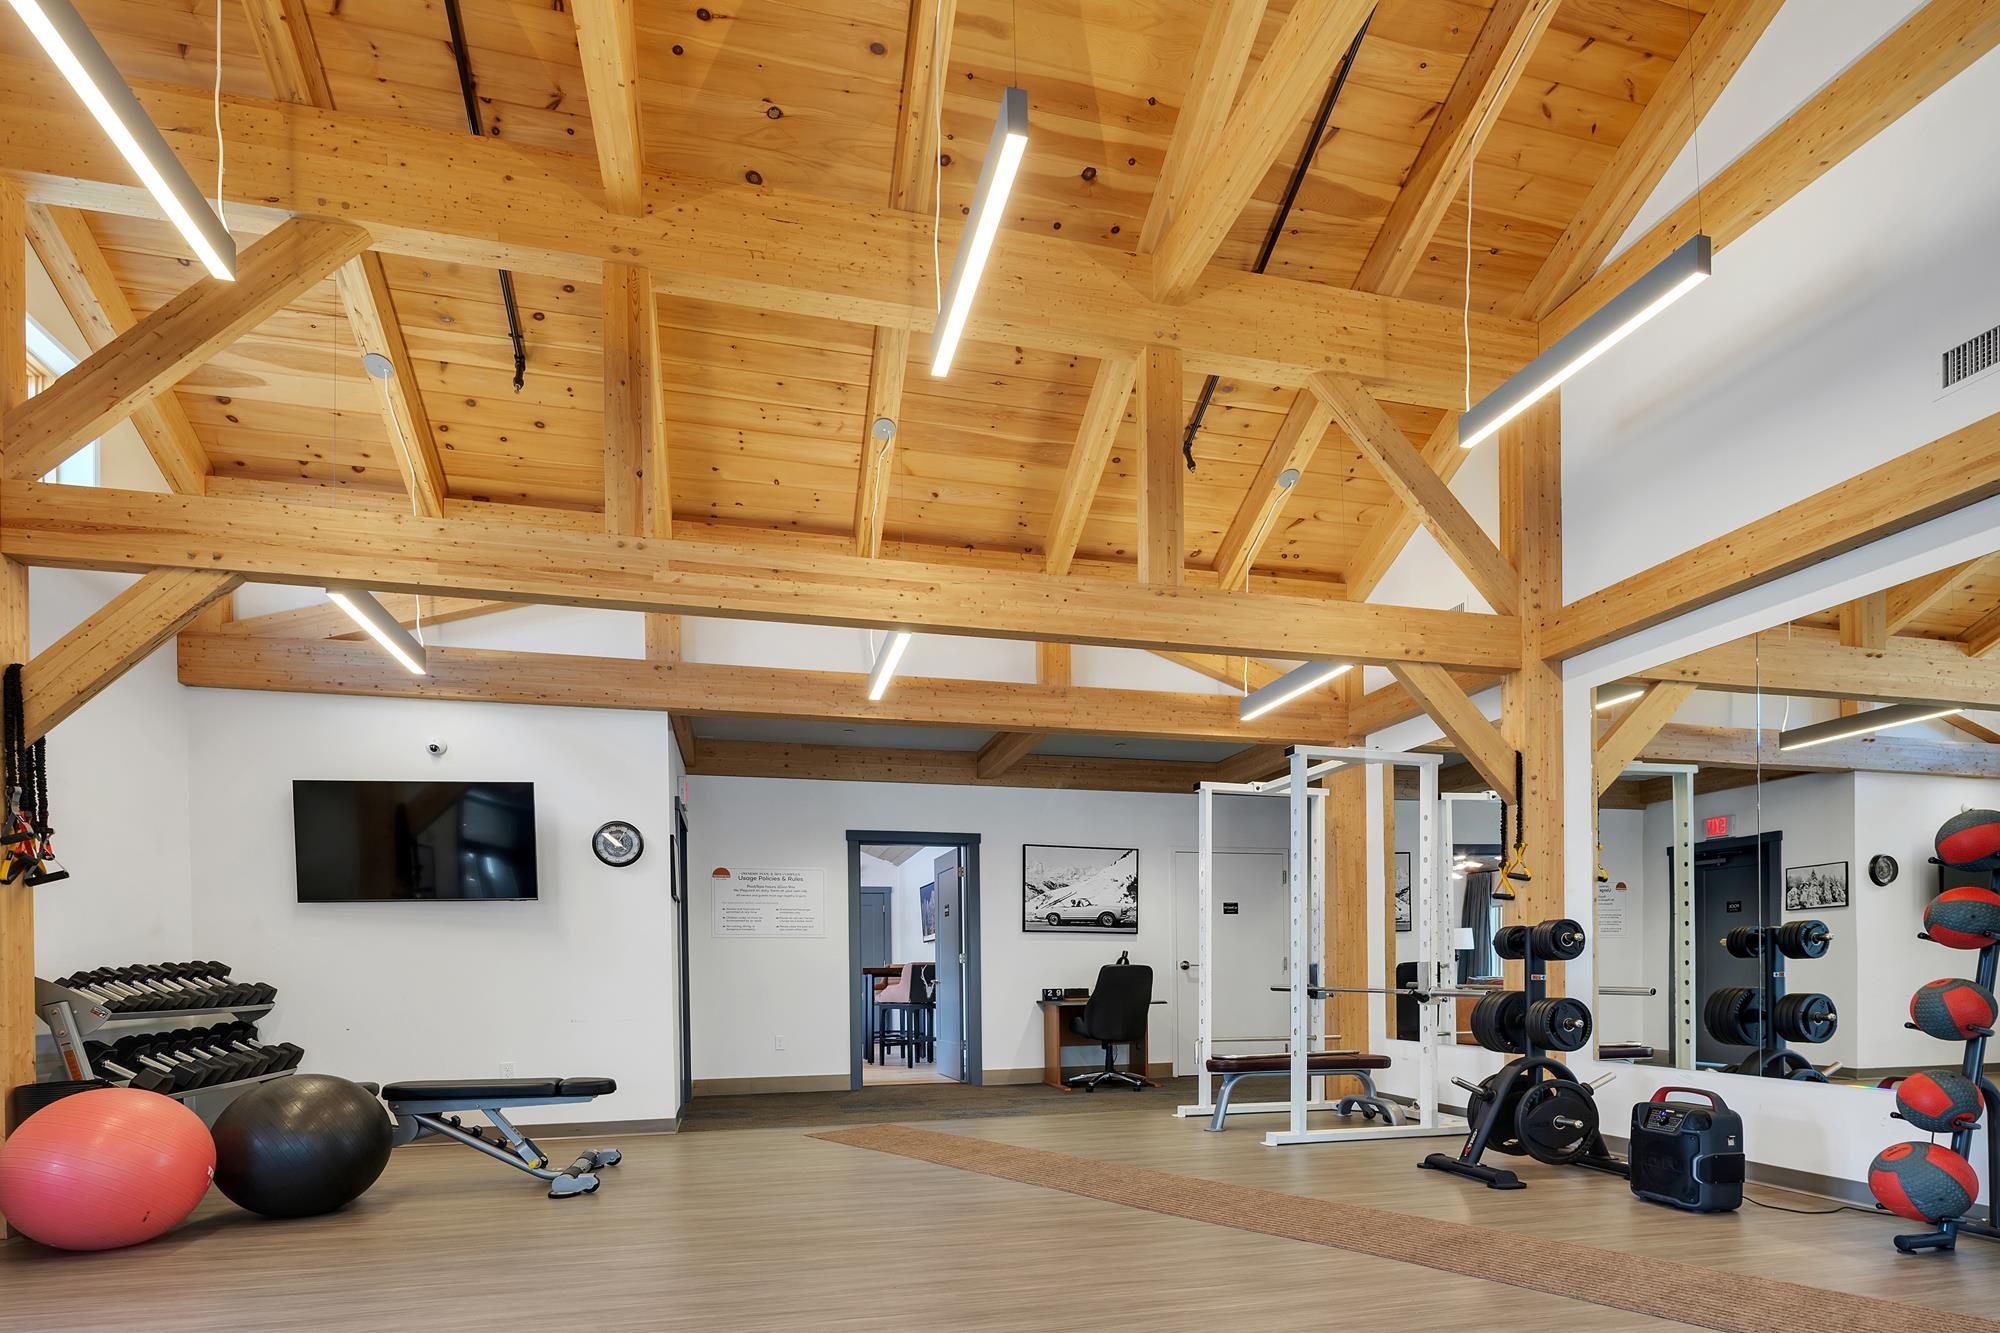 Or Exercise In Owners Workout Facility
-
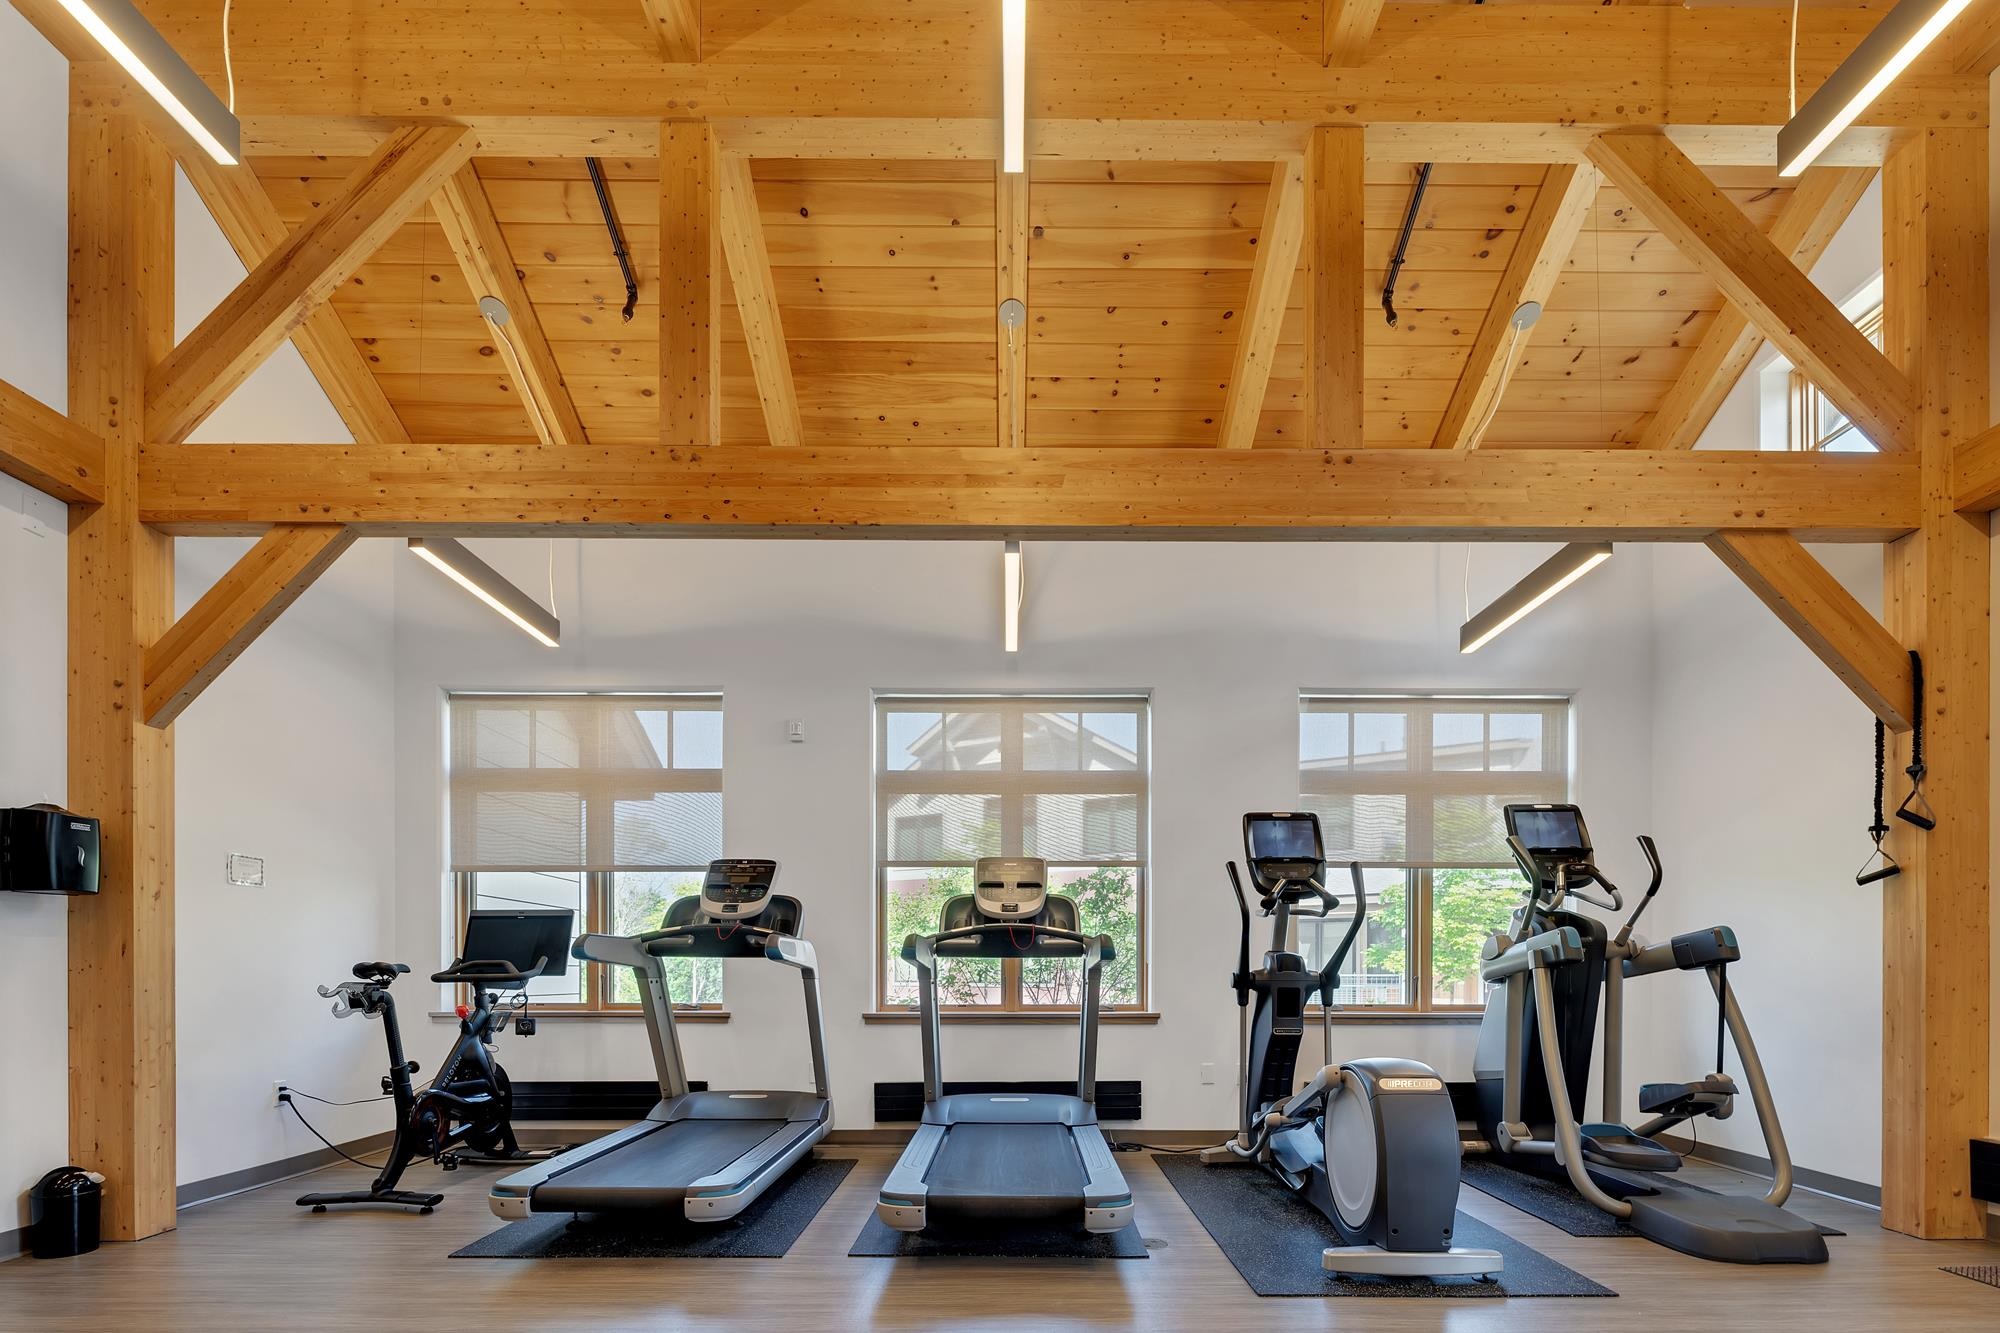 Cardio Let's Go
-
 Nice Locker Rooms
-
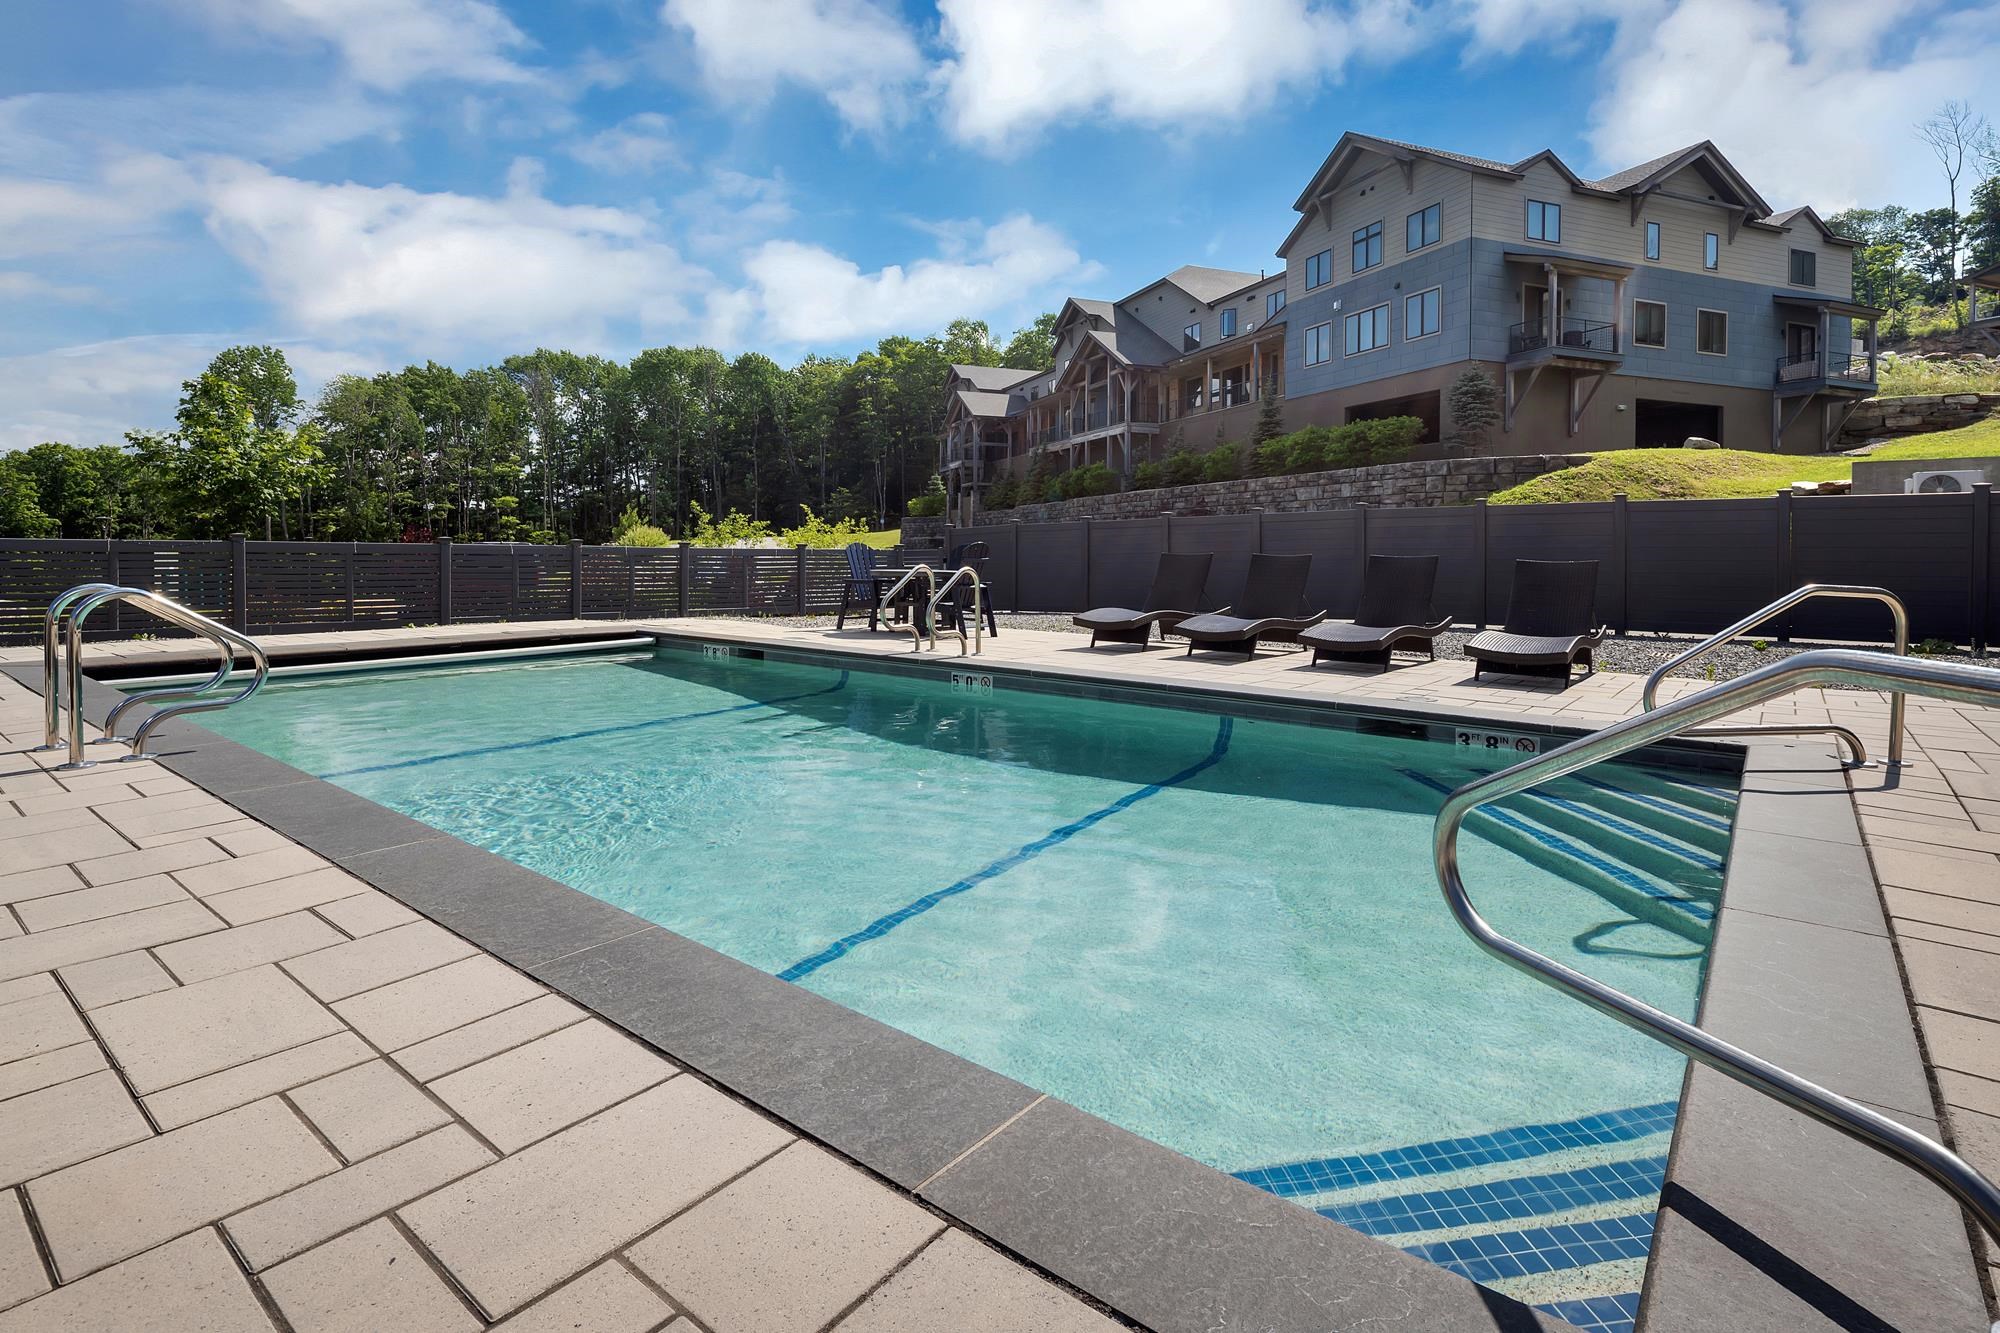 Year Round Heated Pool
-
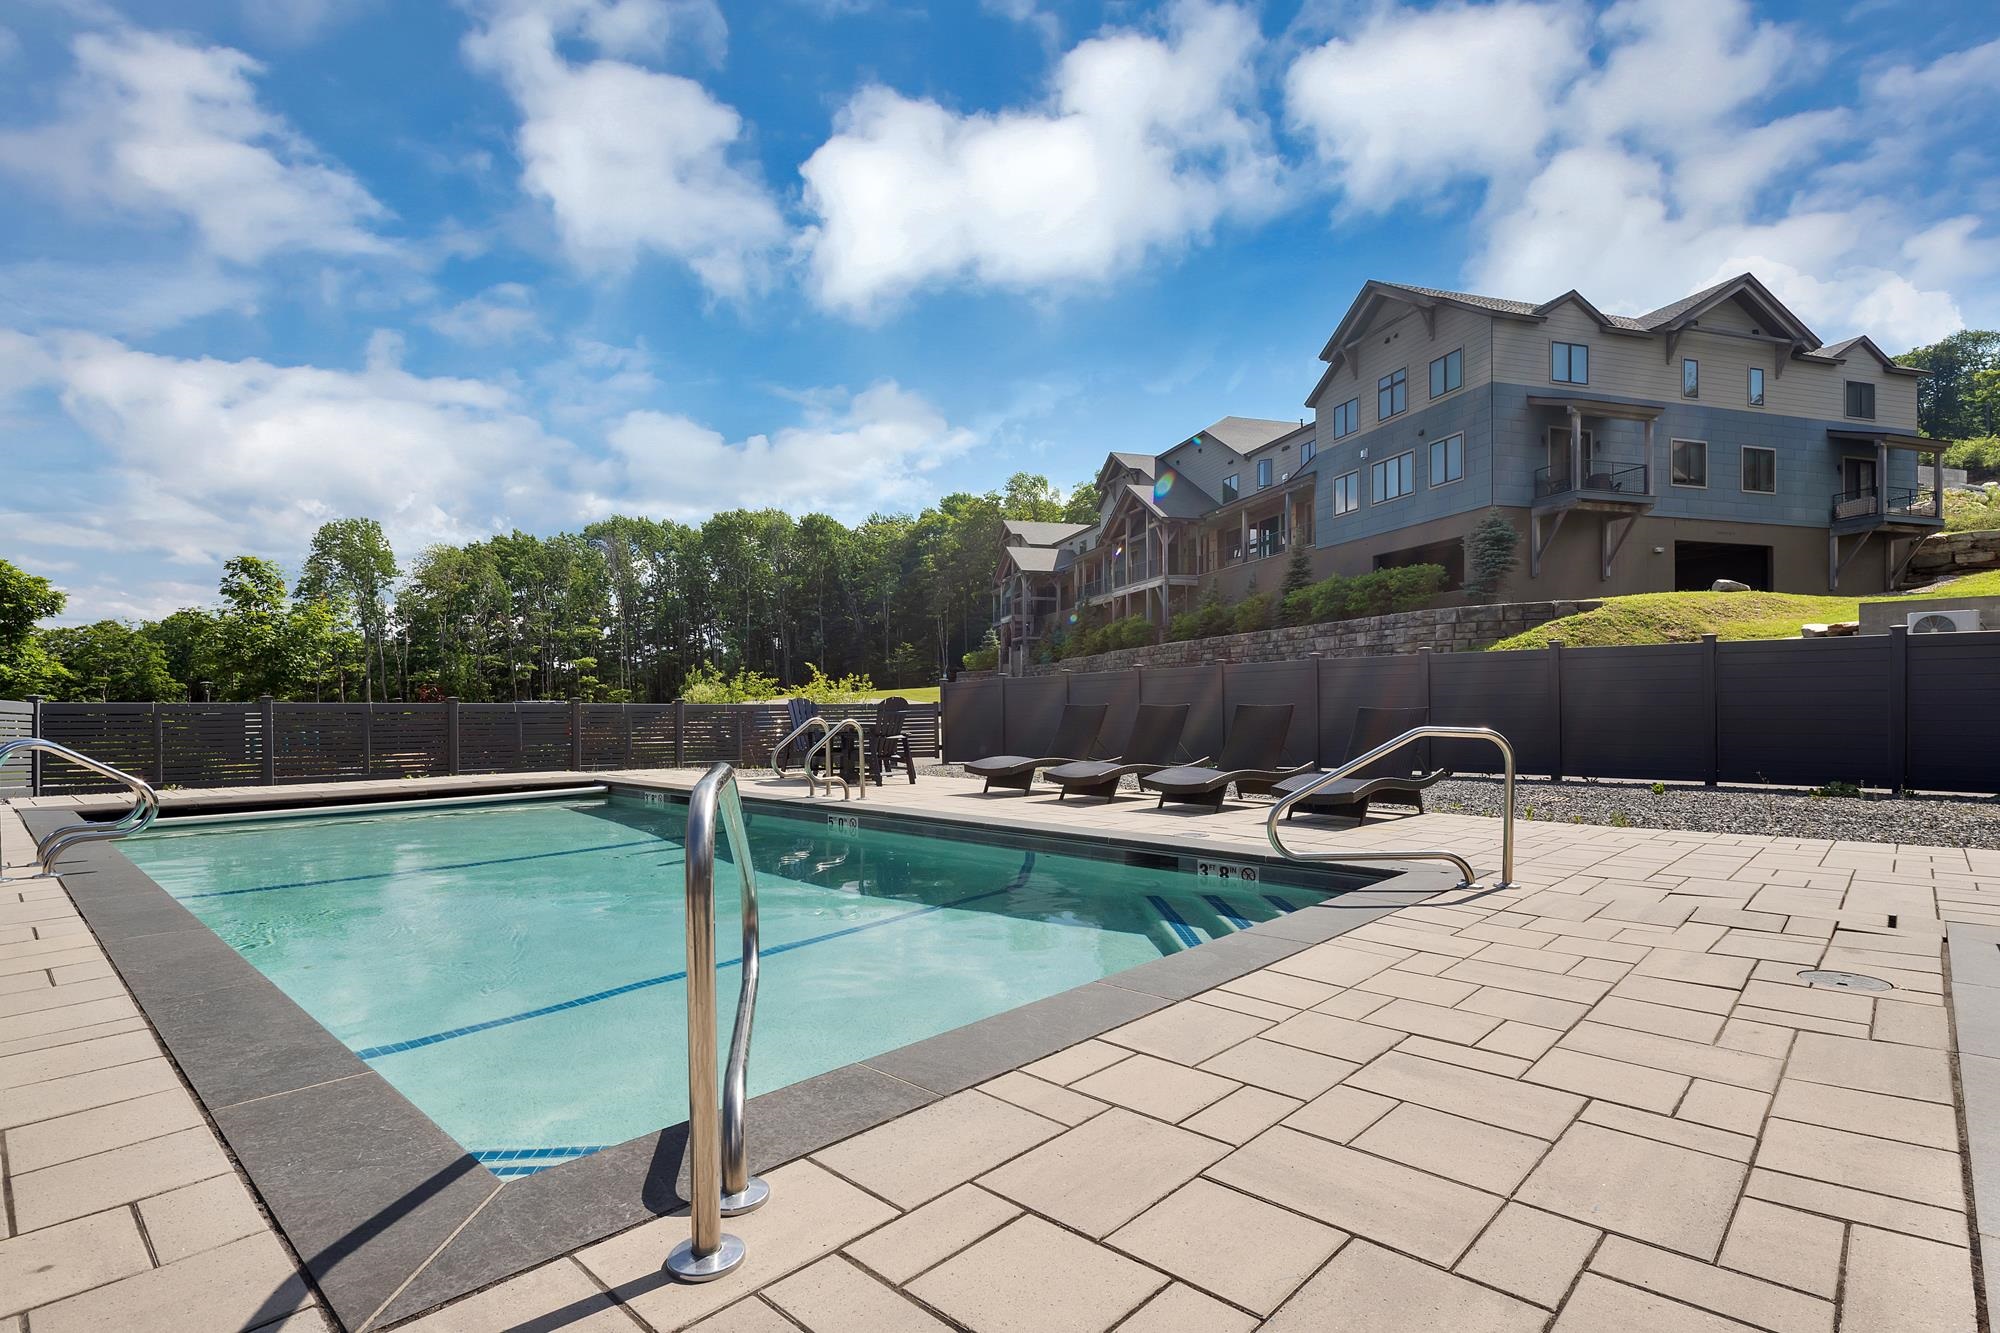 Lounge By The Pool
-
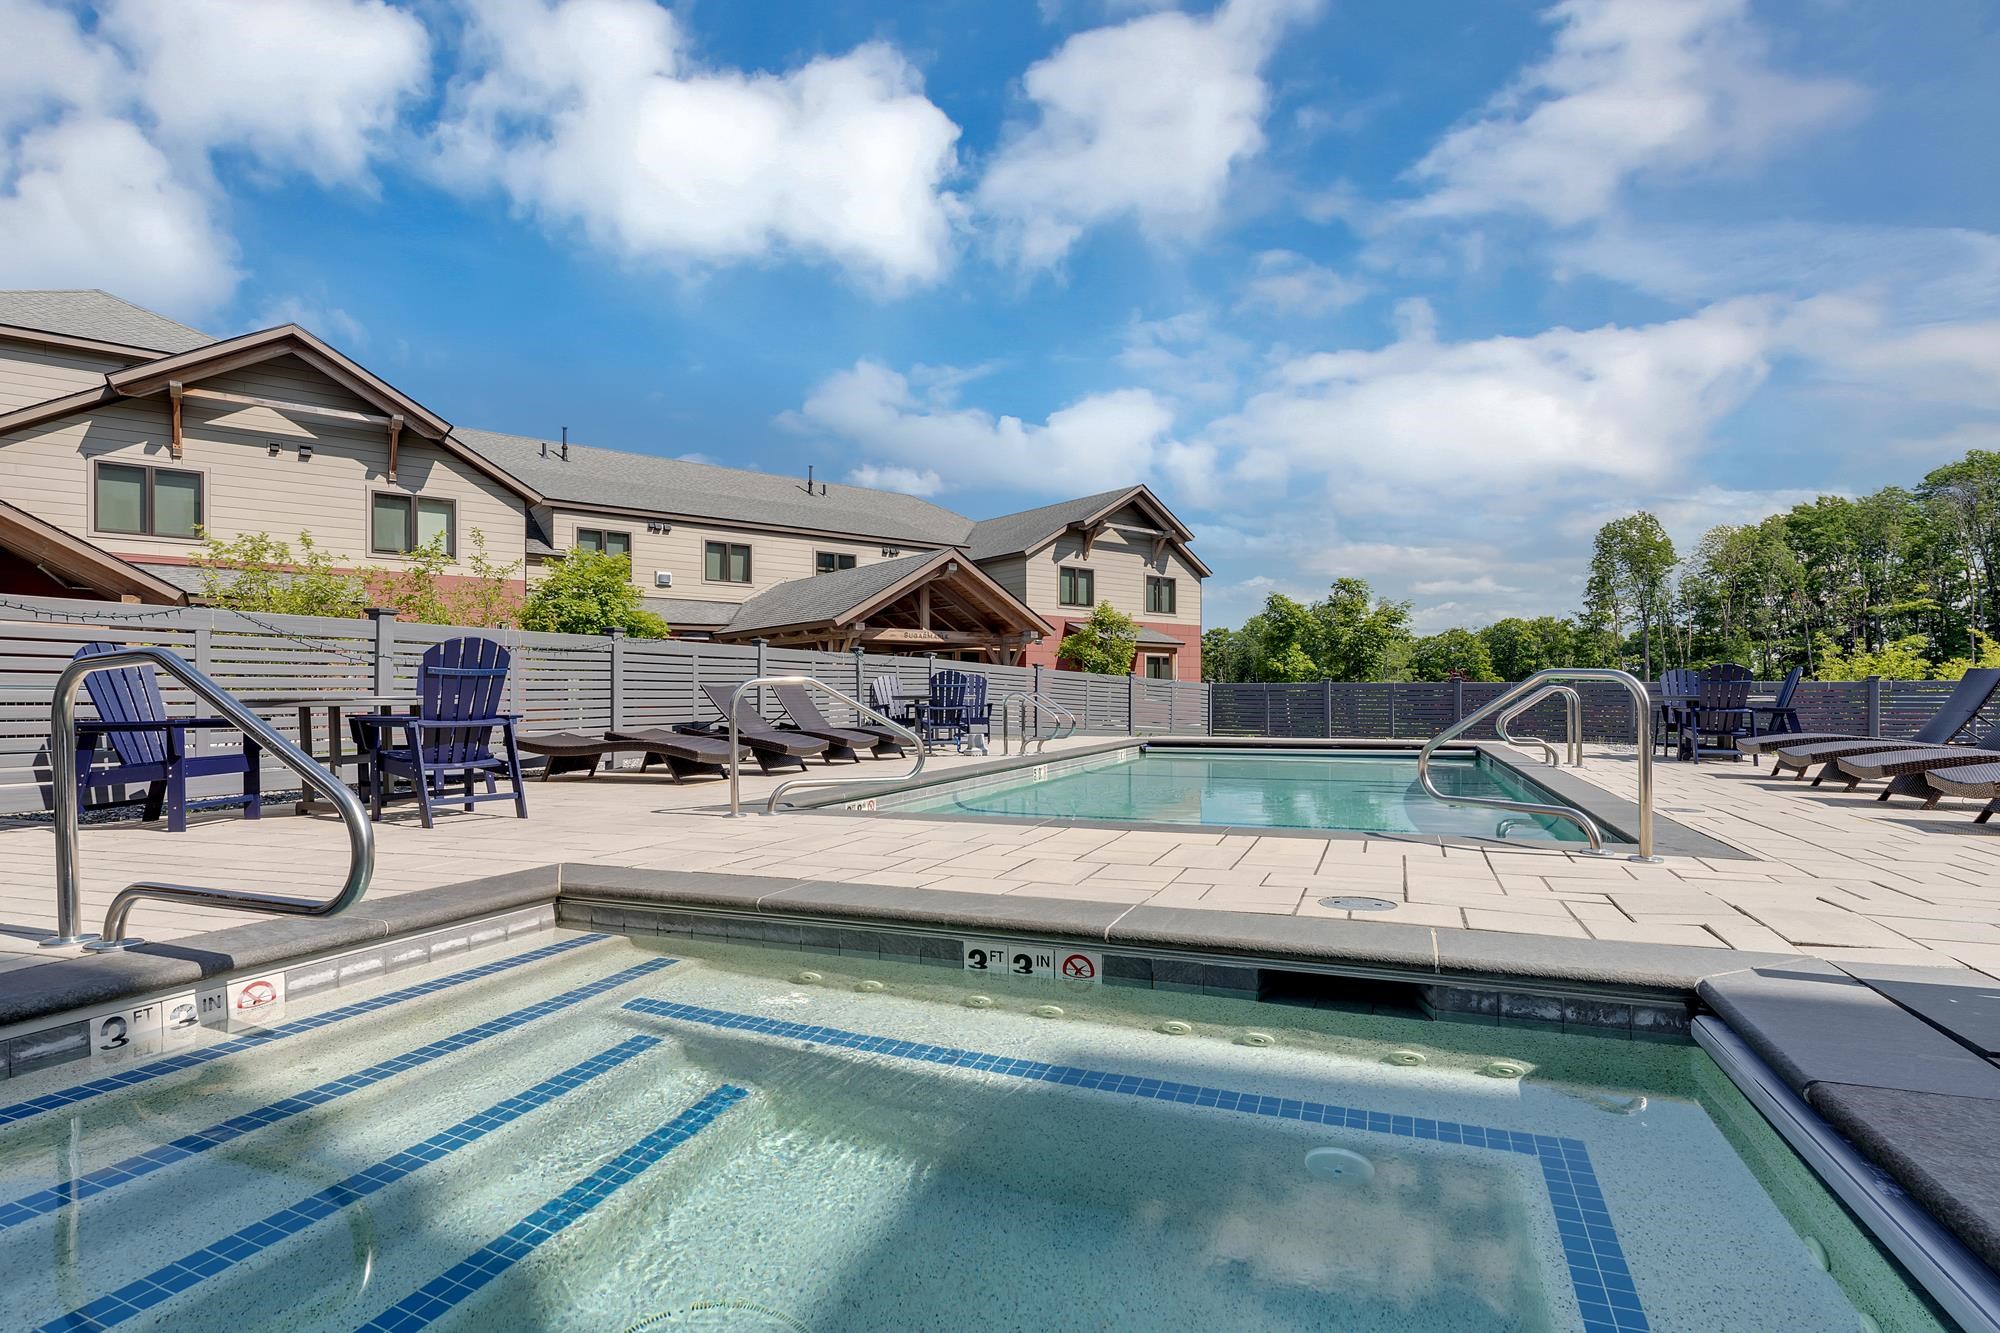 Or Soak In The Hot Tub
-
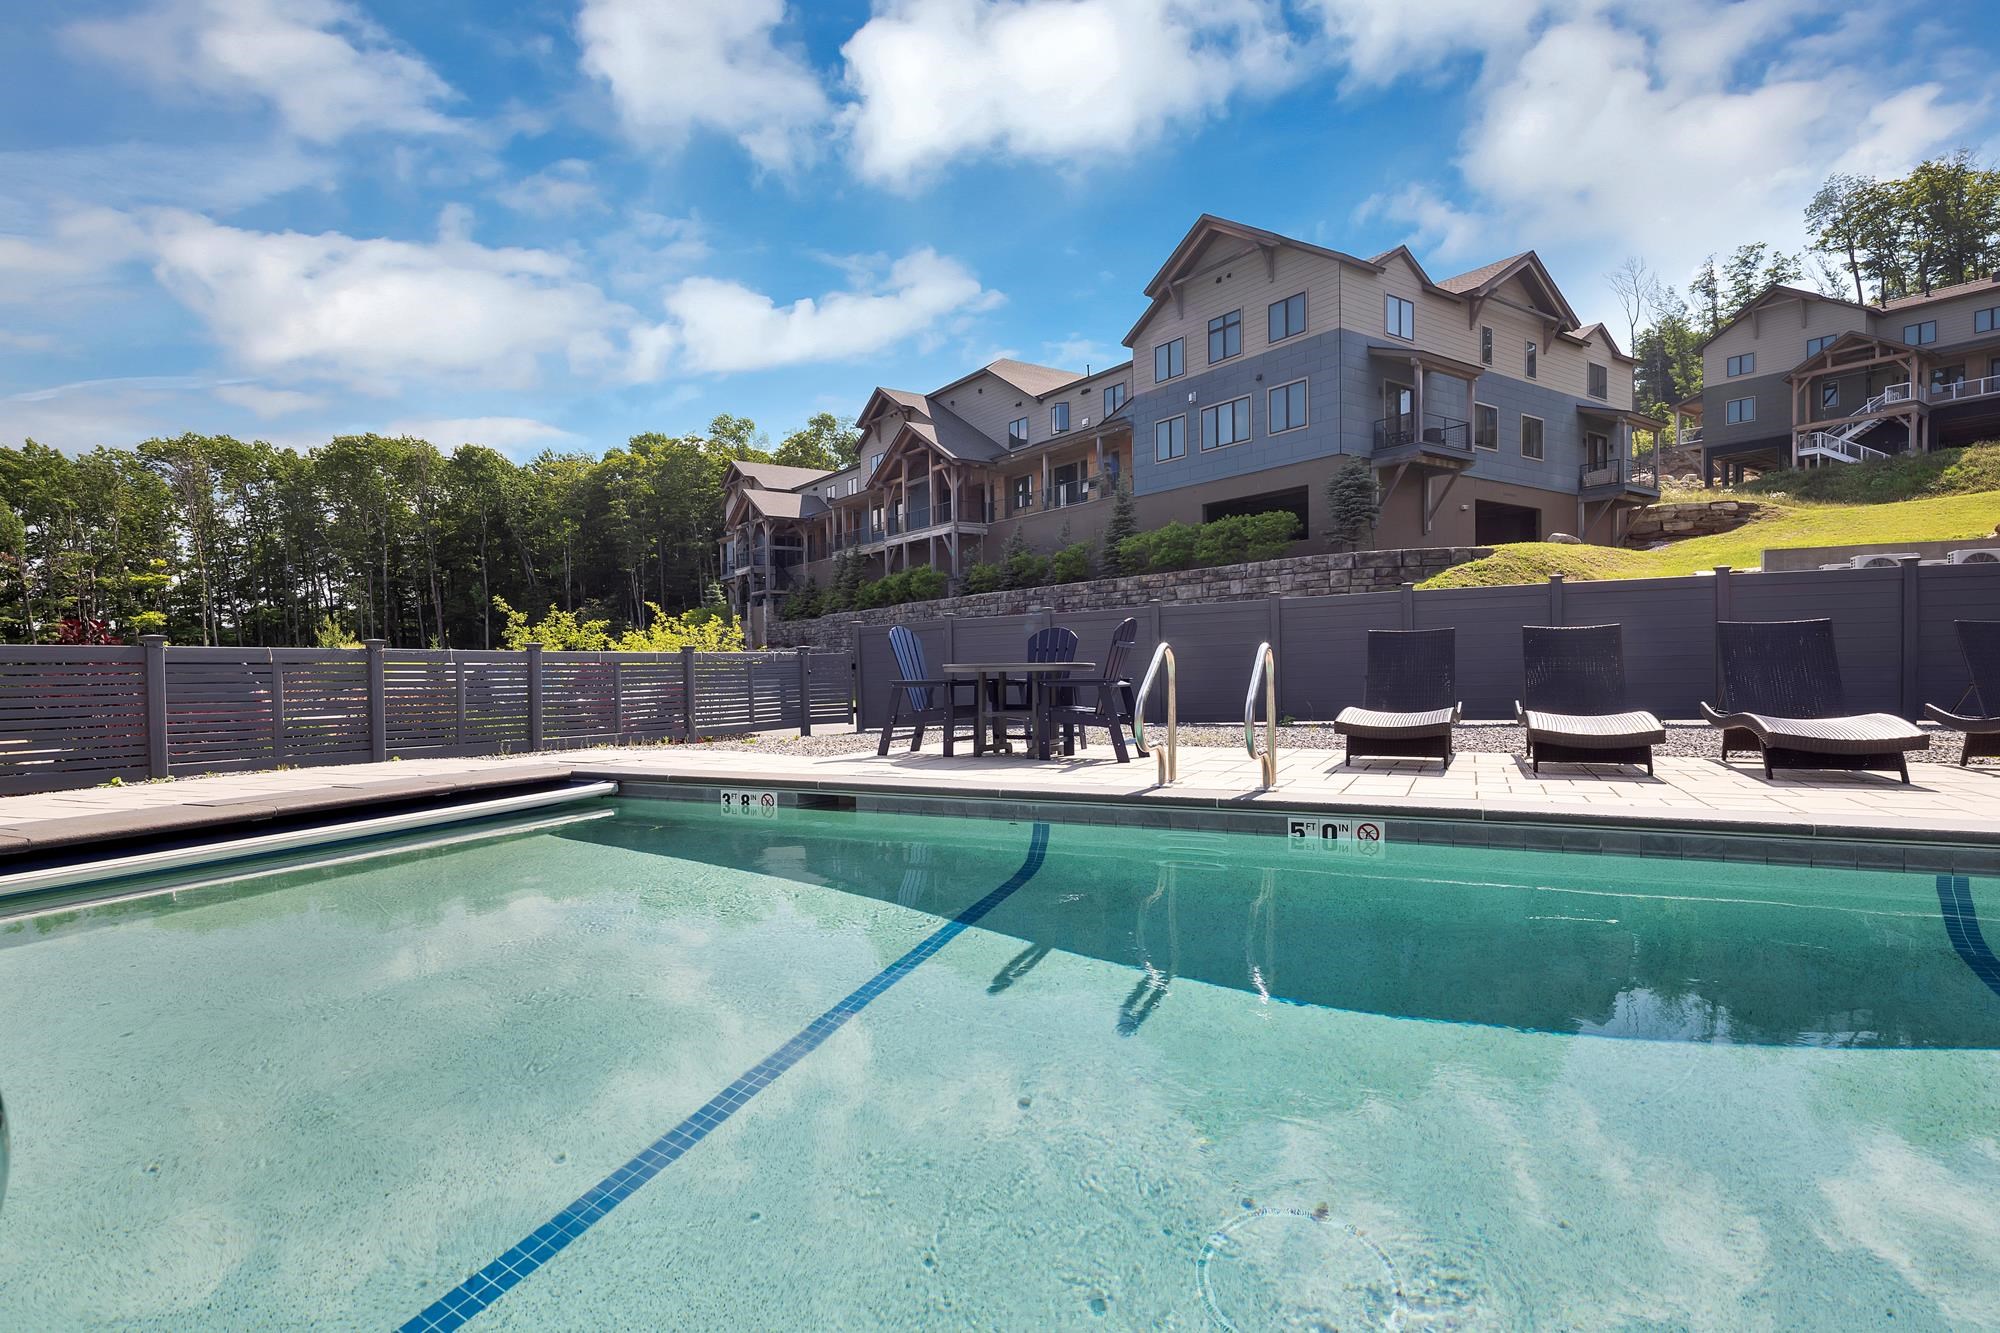 Just Steps From The Condo
-
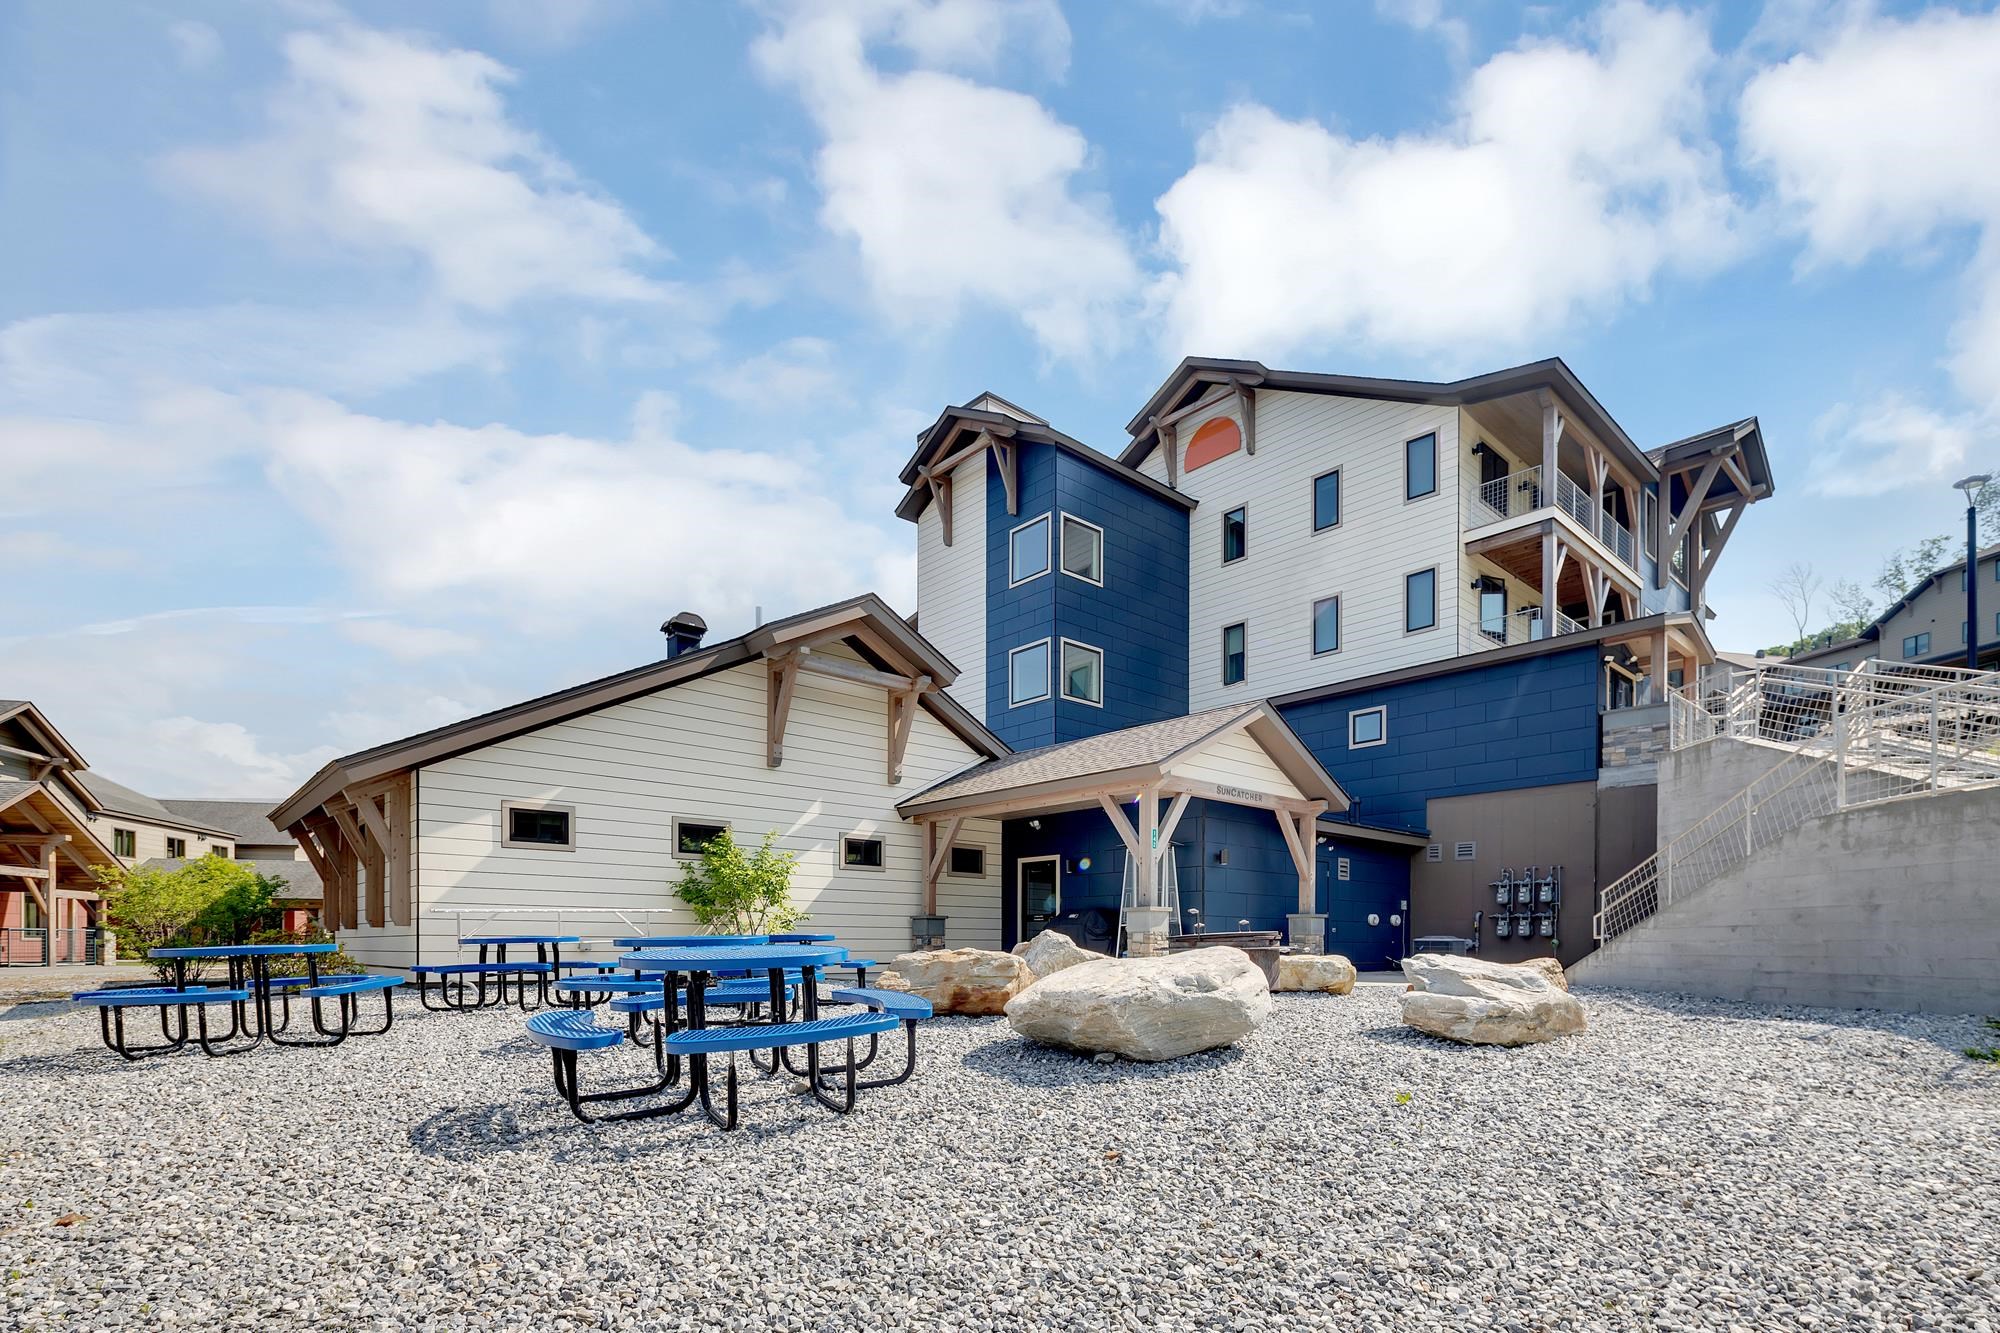 Picnic By The Pool
-
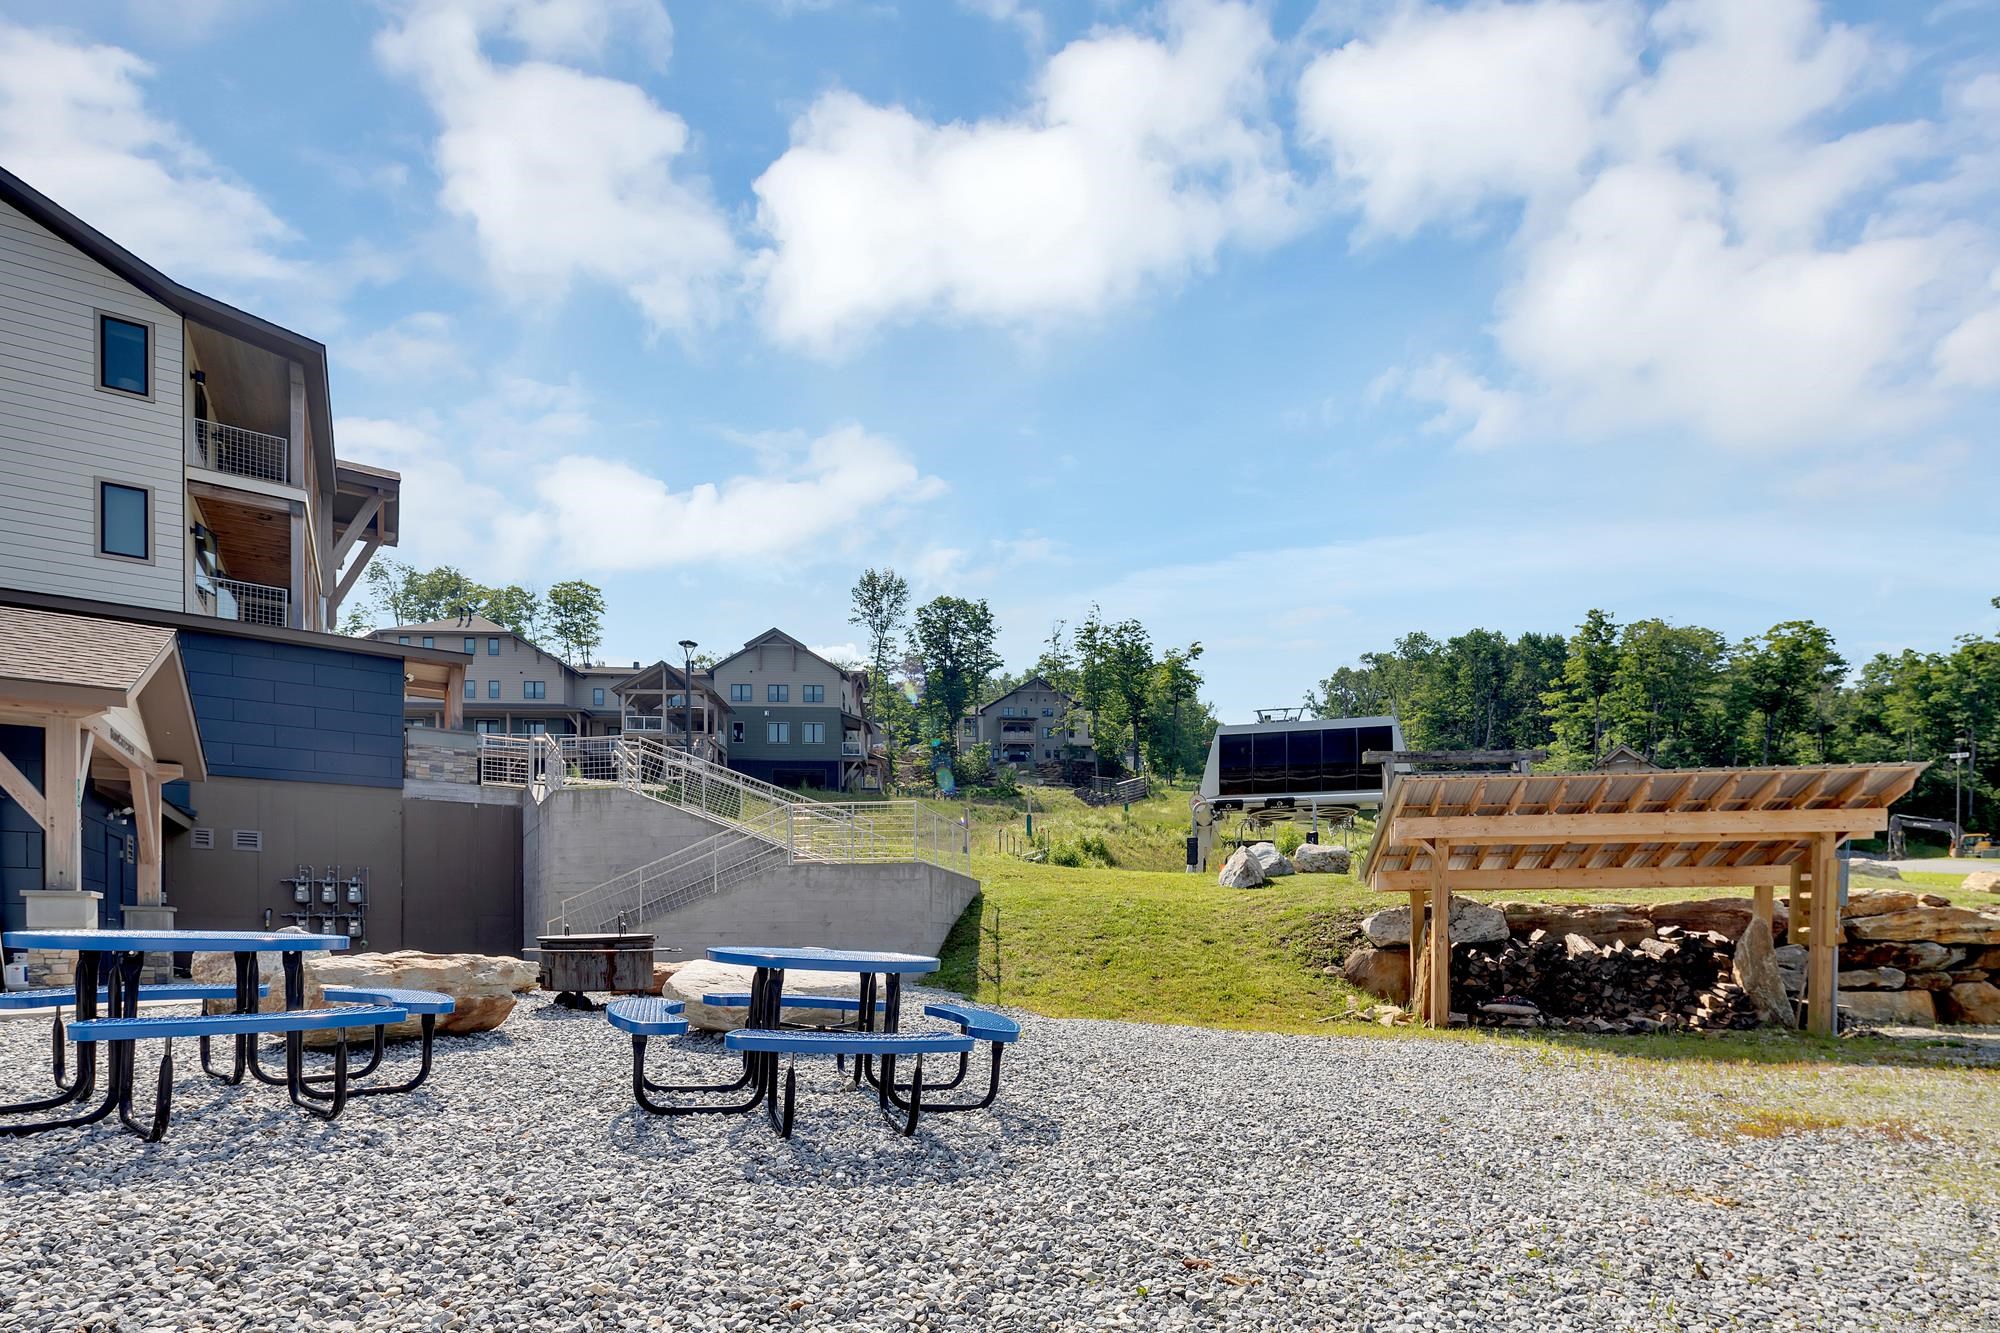 Winter Socials Slopeside
-
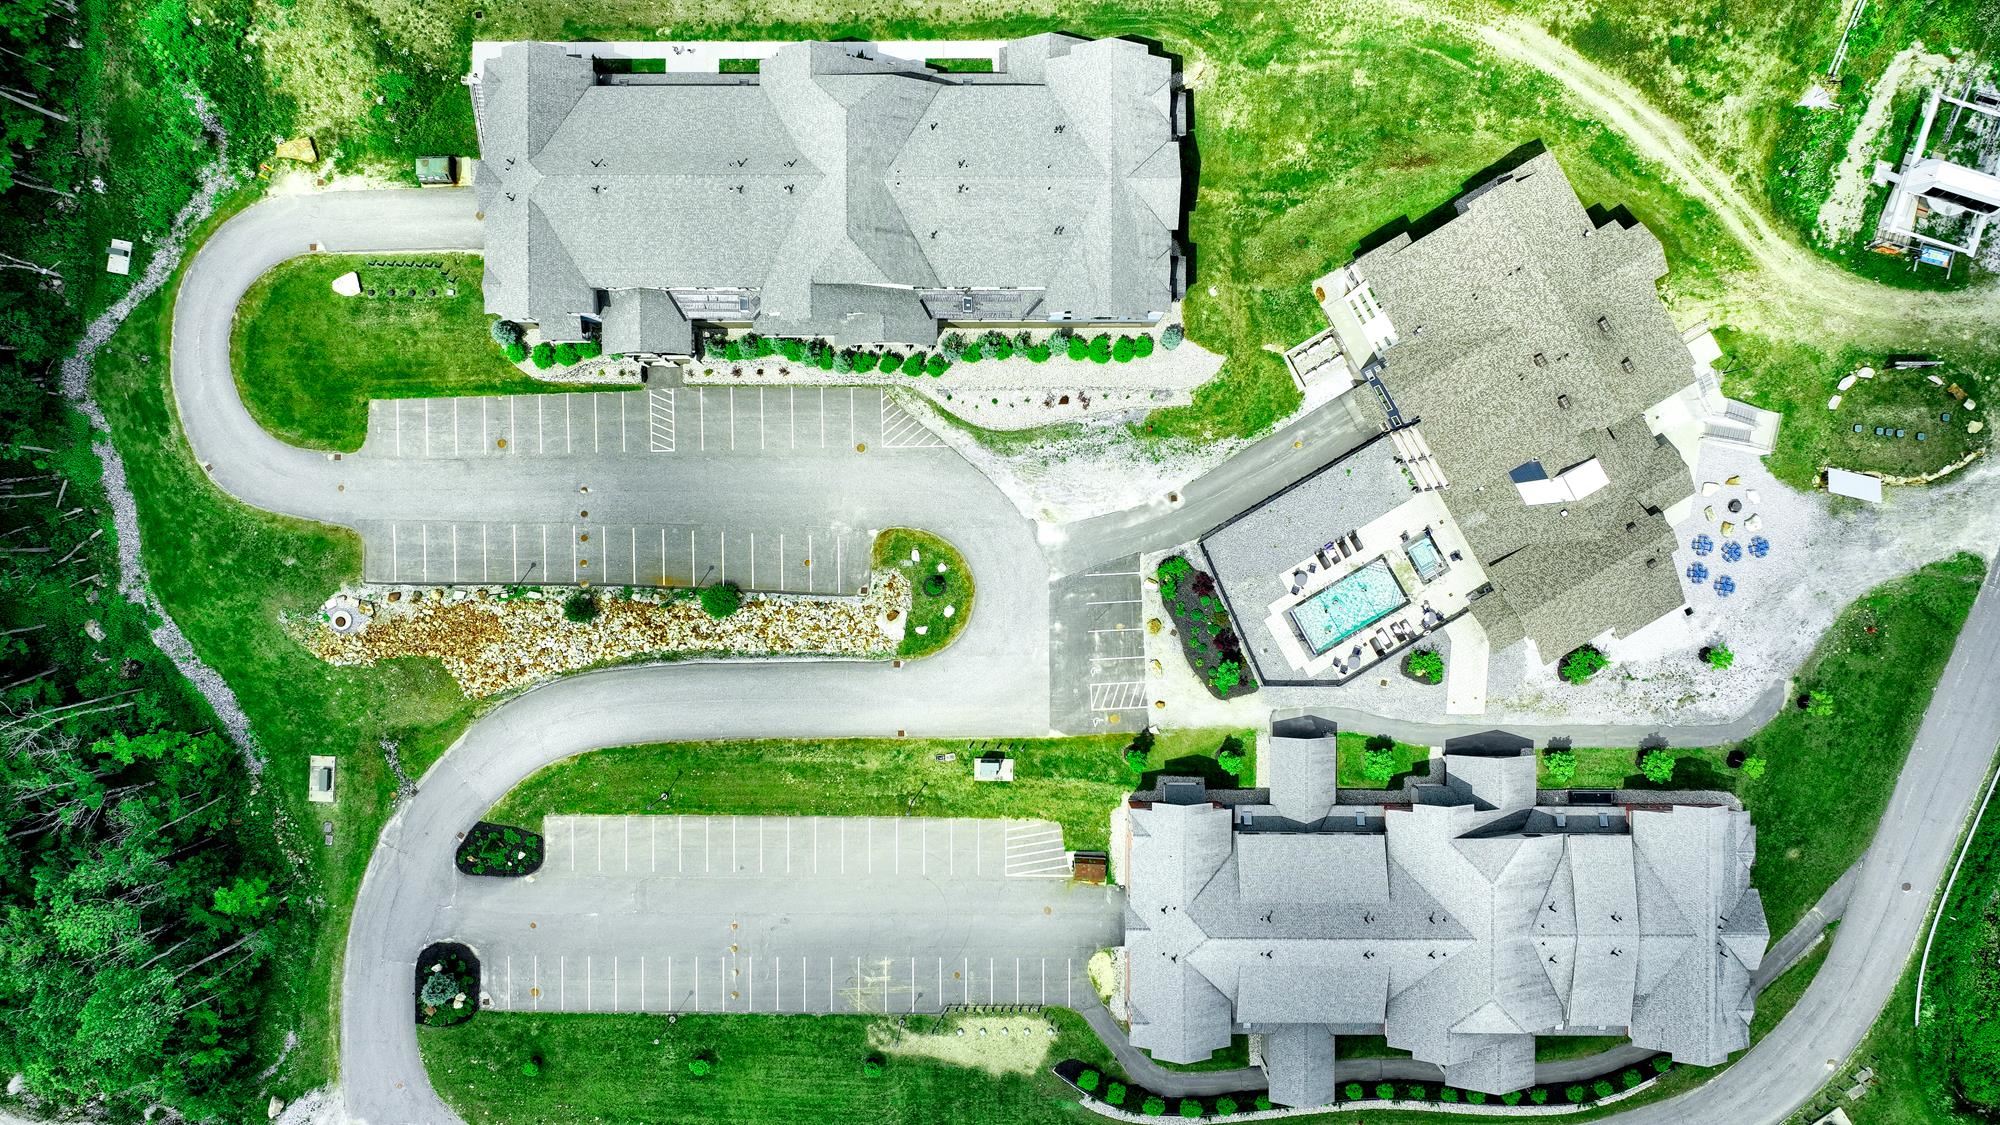 Complex Overview
-
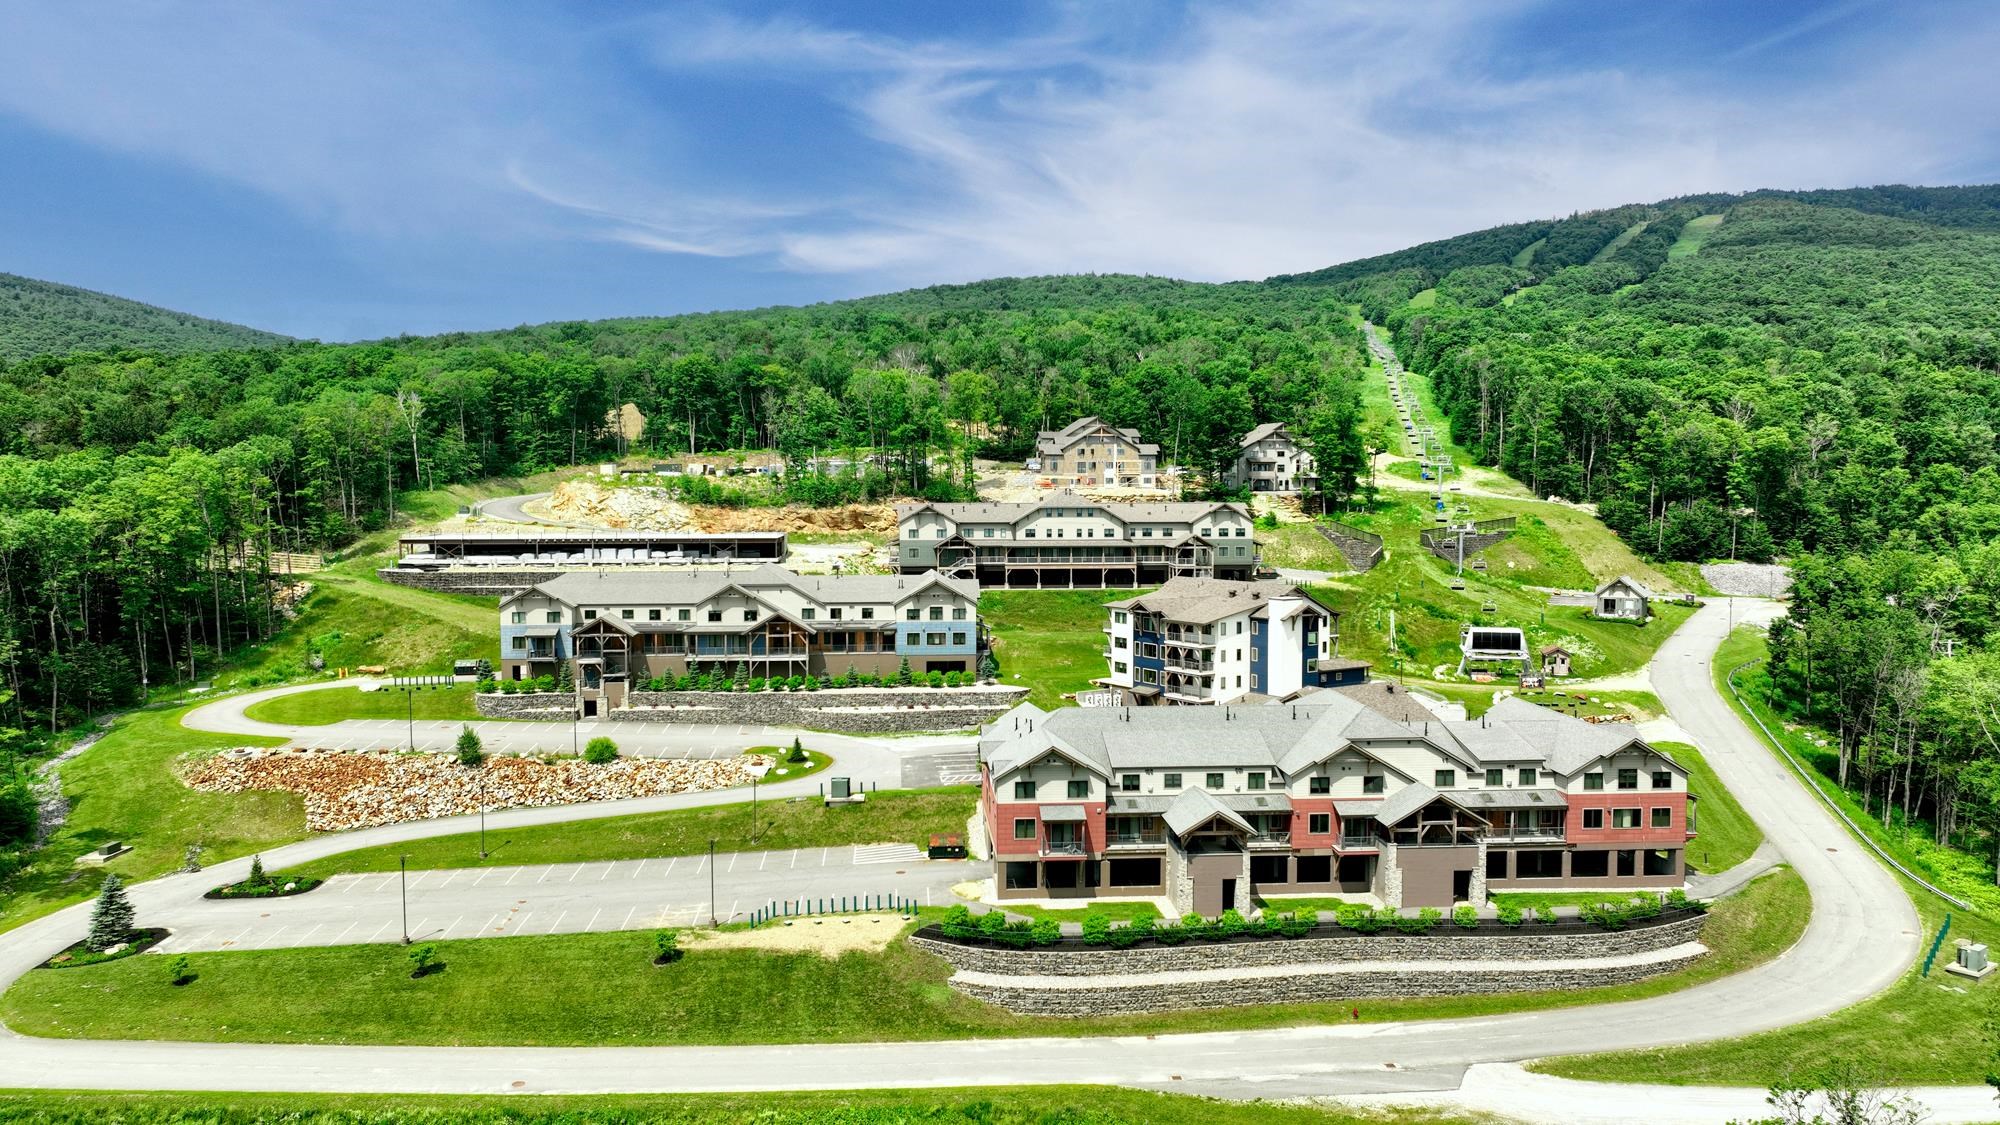 Great Slopeside Community
-
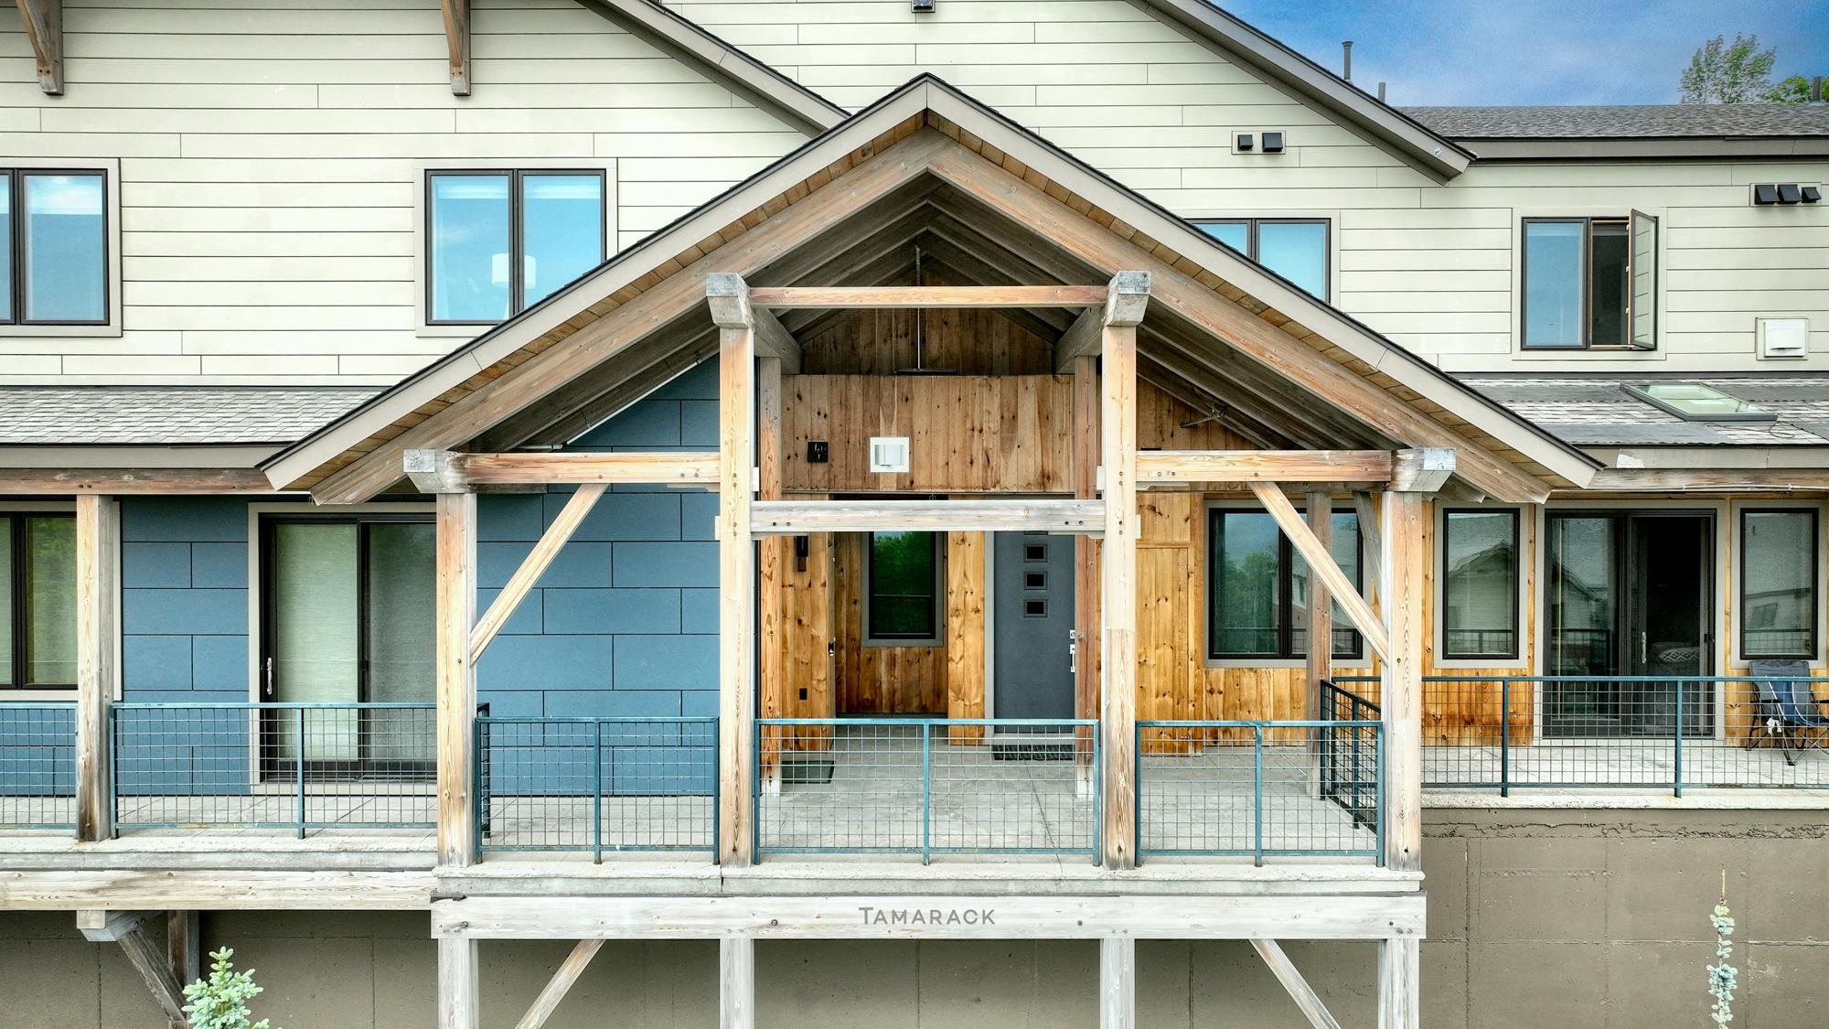
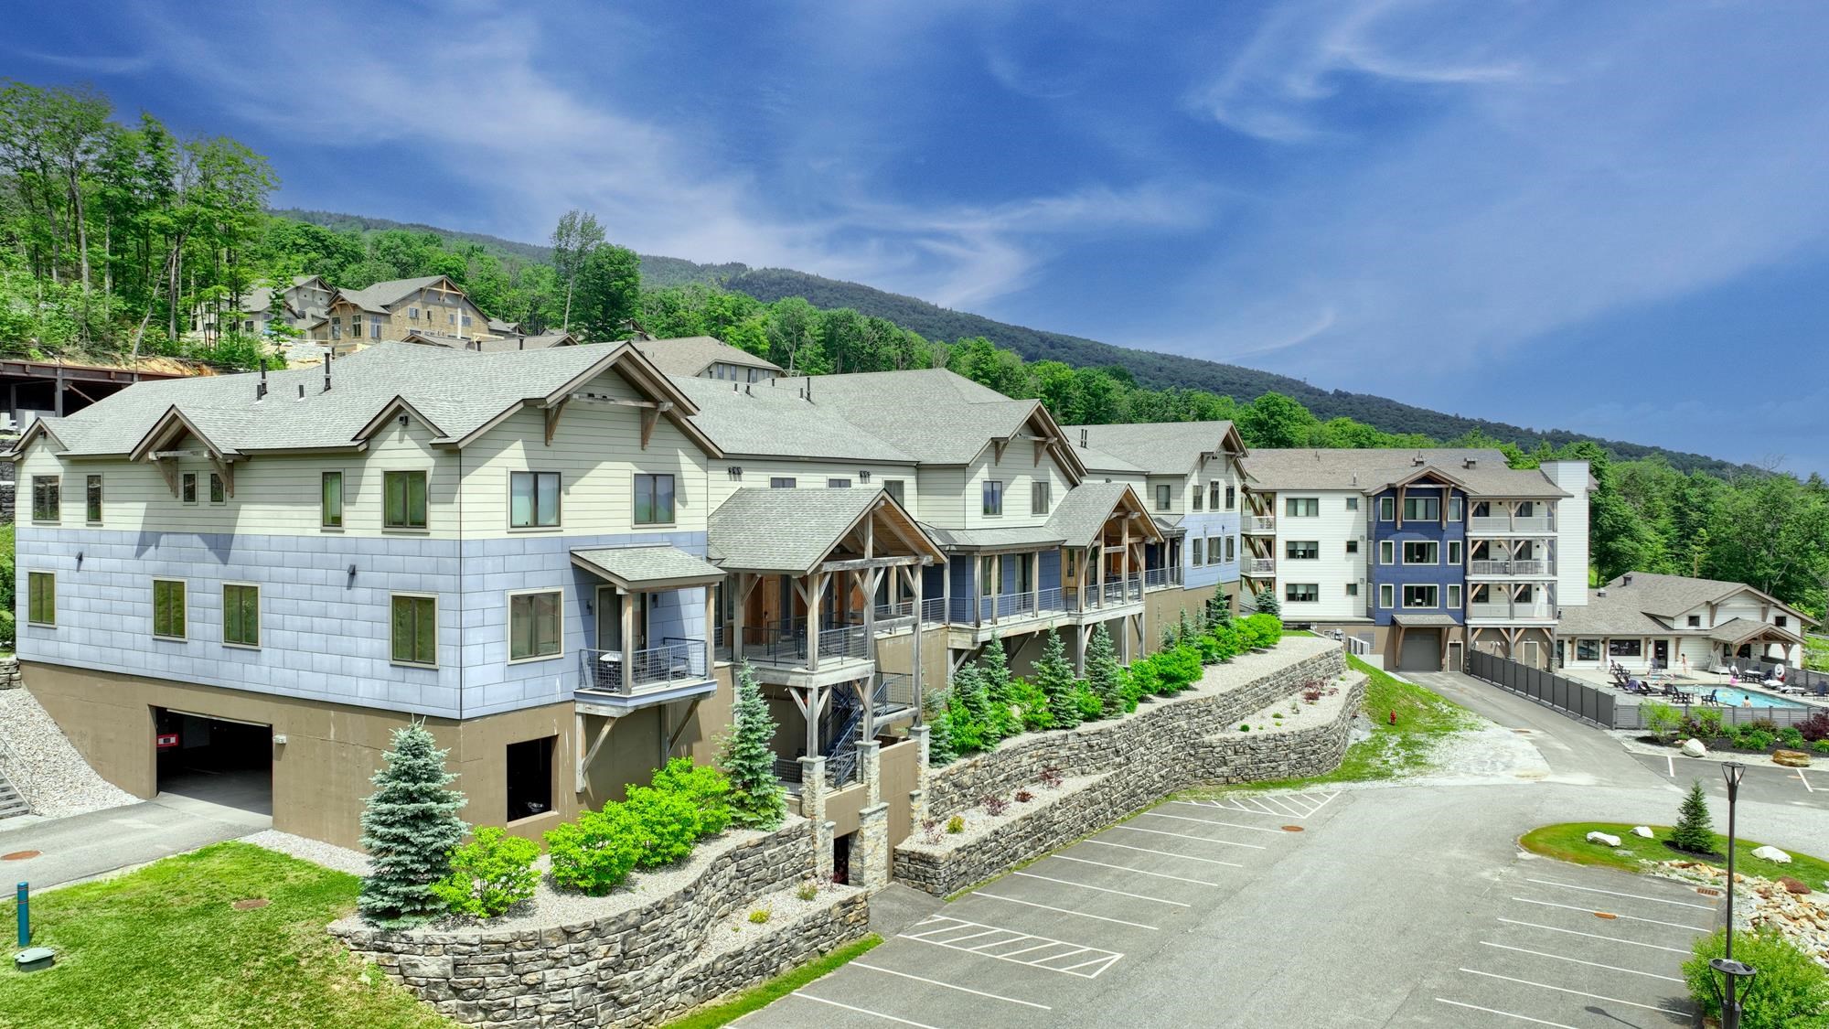 Tamarack Building
-
 Adirondack Style
-
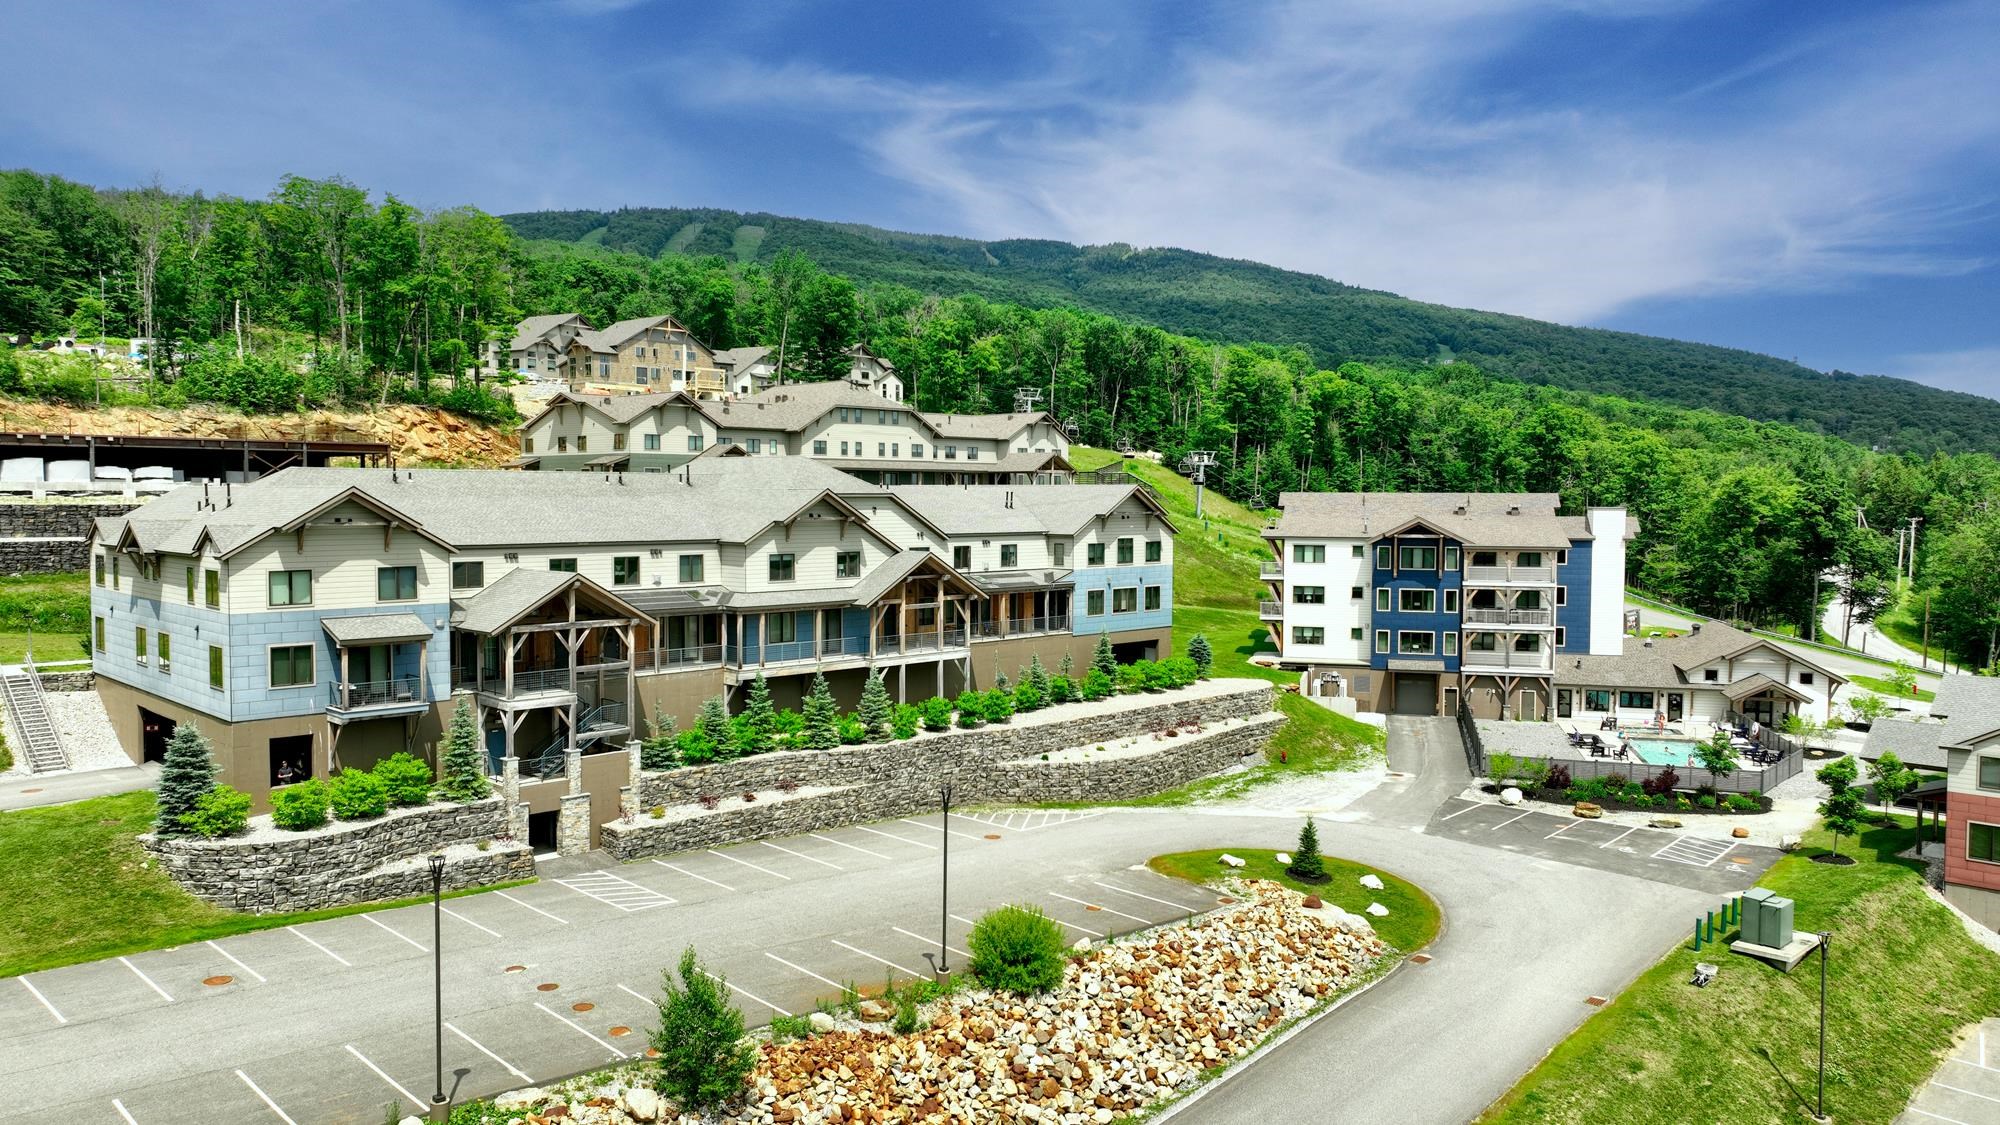 Paved Parking
-
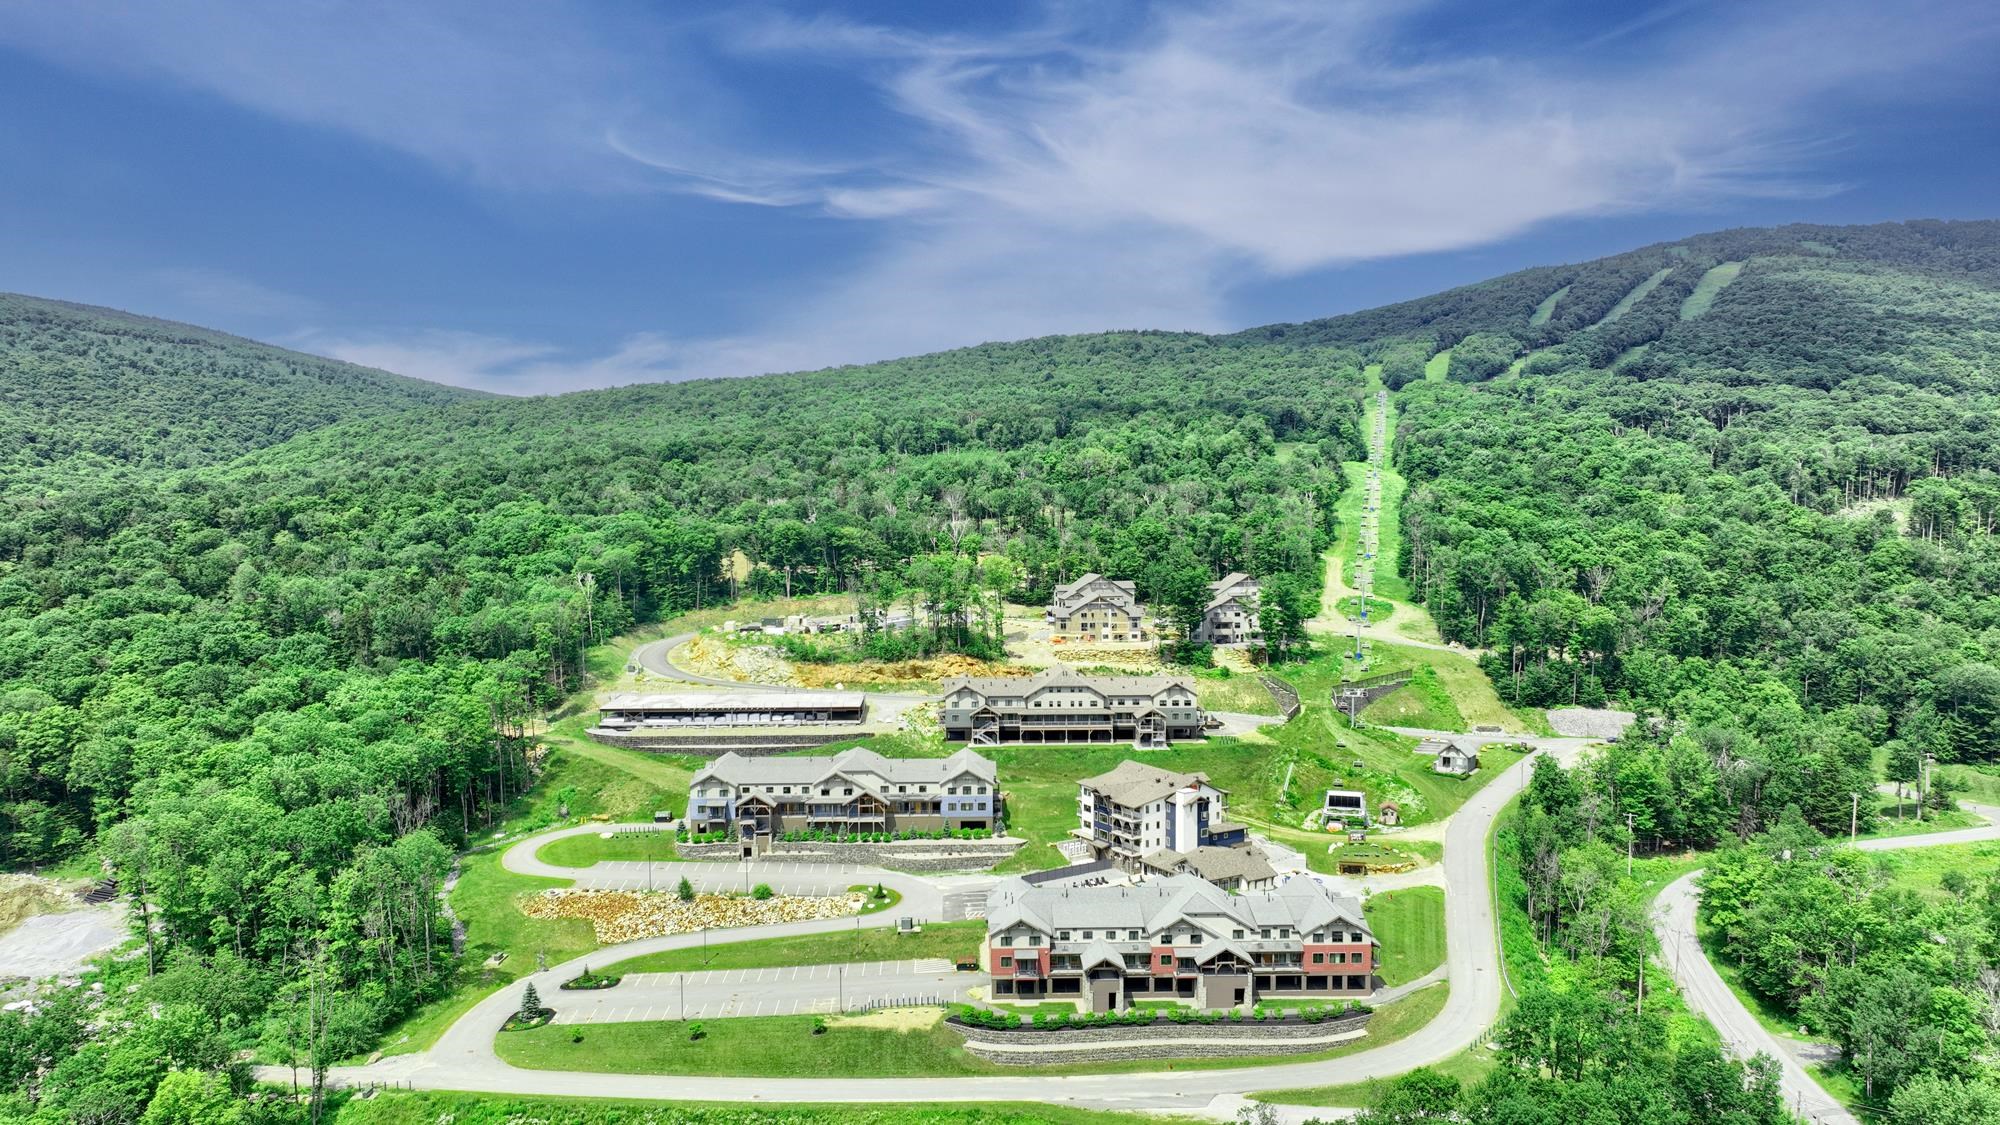 South Face
15 Buck Rd. Hanover, NH 03755 603-643-3942
Big Green Real Estate is not affiliated with nor officially sanctioned by Dartmouth College
|
 |
Copyright © 2026 PrimeMLS, Inc. All rights reserved. This information is deemed reliable, but not guaranteed.
The data relating to real estate displayed on this display comes in part from the IDX Program of PrimeMLS. The information being provided is for consumers’
personal, non-commercial use and may not be used for any purpose other than to identify prospective properties consumers may be interested in purchasing.
Data last updated July 15th, 2026
|

|
PLEASE NOTE: Both New Hampshire and Vermont law require brokers and agents to disclose at the “time of first business meeting, prior to any discussion of confidential information”, in New Hampshire’s case, and “first reasonable opportunity”, in Vermont’s case, the nature of the relationships brokers have or may have with customers and clients. Each state requires that a disclosure form be presented to consumers for their review and acknowledgment at the appropriate time. These forms can be accessed at the following websites and you are encouraged to read these documents. Big Green Real Estate chooses as a business model to represent both buyers and sellers; please do not assume, without any contractual agreement otherwise, that Big Green Real Estate at this time represents your interests as an agent.
VT: VERMONT REAL ESTATE COMMISSION MANDATORY CONSUMER DISCLOSURE FORM
https://www.sec.state.vt.us/media/711742/Mandatory-Consumer-Disclosure-for-a-Non-Designated-Agency-Brokerage-Firm-9-24-2015.pd
NH: NEW HAMPSHIRE REAL ESTATE COMMISSION BROKERAGE RELATIONSHIP DISCLOSURE FORM
http://www.nh.gov/nhrec/Brokerage%20Relationship%20Disclosure%20Form%207-19-11.pdf
|
|
|
