$489,000 | $286 per sq.ft. Under Contract | 1712 sq.ft.
3 Bedroom | 1 Bathroom | 1.5 Story Single Family Home , 240 High Street Madison NH
on Silver MLS# 5098157
|
DESCRIPTION:
ONE OF THE MOST SCENIC LOCATIONS IN MADISON: Situated on 15+/acres of open fields and woods looking easterly to the hills and mountains beyond sits this circa 1900 farmhouse with attached ell and 33 x 33 two-story barn. One of the present owners grew up on this property when it was a milking farm and has seen to it that it has been well maintained and updated over the years. The house features lovely maple floors, an efficient kitchen with lots of wood cabinetry, plaster walls in good condition, a separate living room and dining room, and three spacious bedrooms. There are two sunrooms, one looking directly over the fields out to the rolling hills. The second is on the south side of the house and gets sun much of the day. The primary bedroom and bath are on the first floor. There are two spacious second-floor bedrooms with closets and built-ins. The land is in current use. The woods were timbered 25+ years ago. The house has an older septic system and a dug well, which have been sufficient for the present owners. In recent years, the owners have lived in the house only six months a year. The house will need some improvements for year-round living and will eventually need a new septic, but it is a gem as it presently sits. Home is being sold furnished, minus personal items. The detached barn is fabulous, with a metal roof and a recently improved roof structure on the western side. Animals lived in the barn for many years, and the milk was processed in the lower level of the house. If you like older homes, this is a must-see!
Flooring: Carpet | Hardwood | Softwood | Tile
Appliances : Electric Range | Refrigerator | Electric Water Heater
|
ROOM INFORMATION
|
| ROOM | SIZE | FLOOR |
| Total Rooms: | 9 | | | Total Baths: | 1 | | | Full Baths: | 1 | | | Total Bedrooms: | 3 | |
|
FEATURES AND DETAILS
|
CONSTRUCTION: Wood Frame | Clapboard Exterior | Shingle Siding | Wood Exterior | Exterior Color white | Price Per SQ.FT. 285.63 | Year Built: 1900
|
|
LAND DESCRIPTION:
LOT DESCRIPTION: Country Setting | Farm | Field/Pasture | Open | Rolling | Trail/Near Trail | Near Paths
|
Livable Space: 1712
Above Grade Sq.Ft.: 1712
Below Grade Sq.Ft.: 0
Foundation size 21x25+37x16.
Heating: Oil | Baseboard | Electric | Hot Air
Cooling: None
Electric: 100 Amp Service | Circuit Breaker(s)
Style: Farmhouse
Roof: Asphalt Shingle
Water: Dug Well | Private
Sewer: On-Site Septic Exists | Private
|
|
|
Lot size: 15 acres
SuitableUse: Farm | Residential
Zoned: Residential
Surveyed: Unk
Flood Zone: No
Seasonal: No
Road Frontage: 610
Driveway: Gravel
|
|
|
|
|
ADDITIONAL INFORMATION
Occupant Restrictions : None
Docs Available : Deed | Property Disclosure | Tax Map
Taxes $3,739 | Assesed Value $416,411 in 2025 |
|
|
SCHOOLS
School District: SAU #13
Elementary School: Madison Elementary School
Middle School: A. Crosby Kennett Middle Sch
High School: A. Crosby Kennett Sr. High |
|
-
 CIRCA 1900 MADISON FARMHOUSE ON 15 ACRES OF GORGEOUS LAND!
-
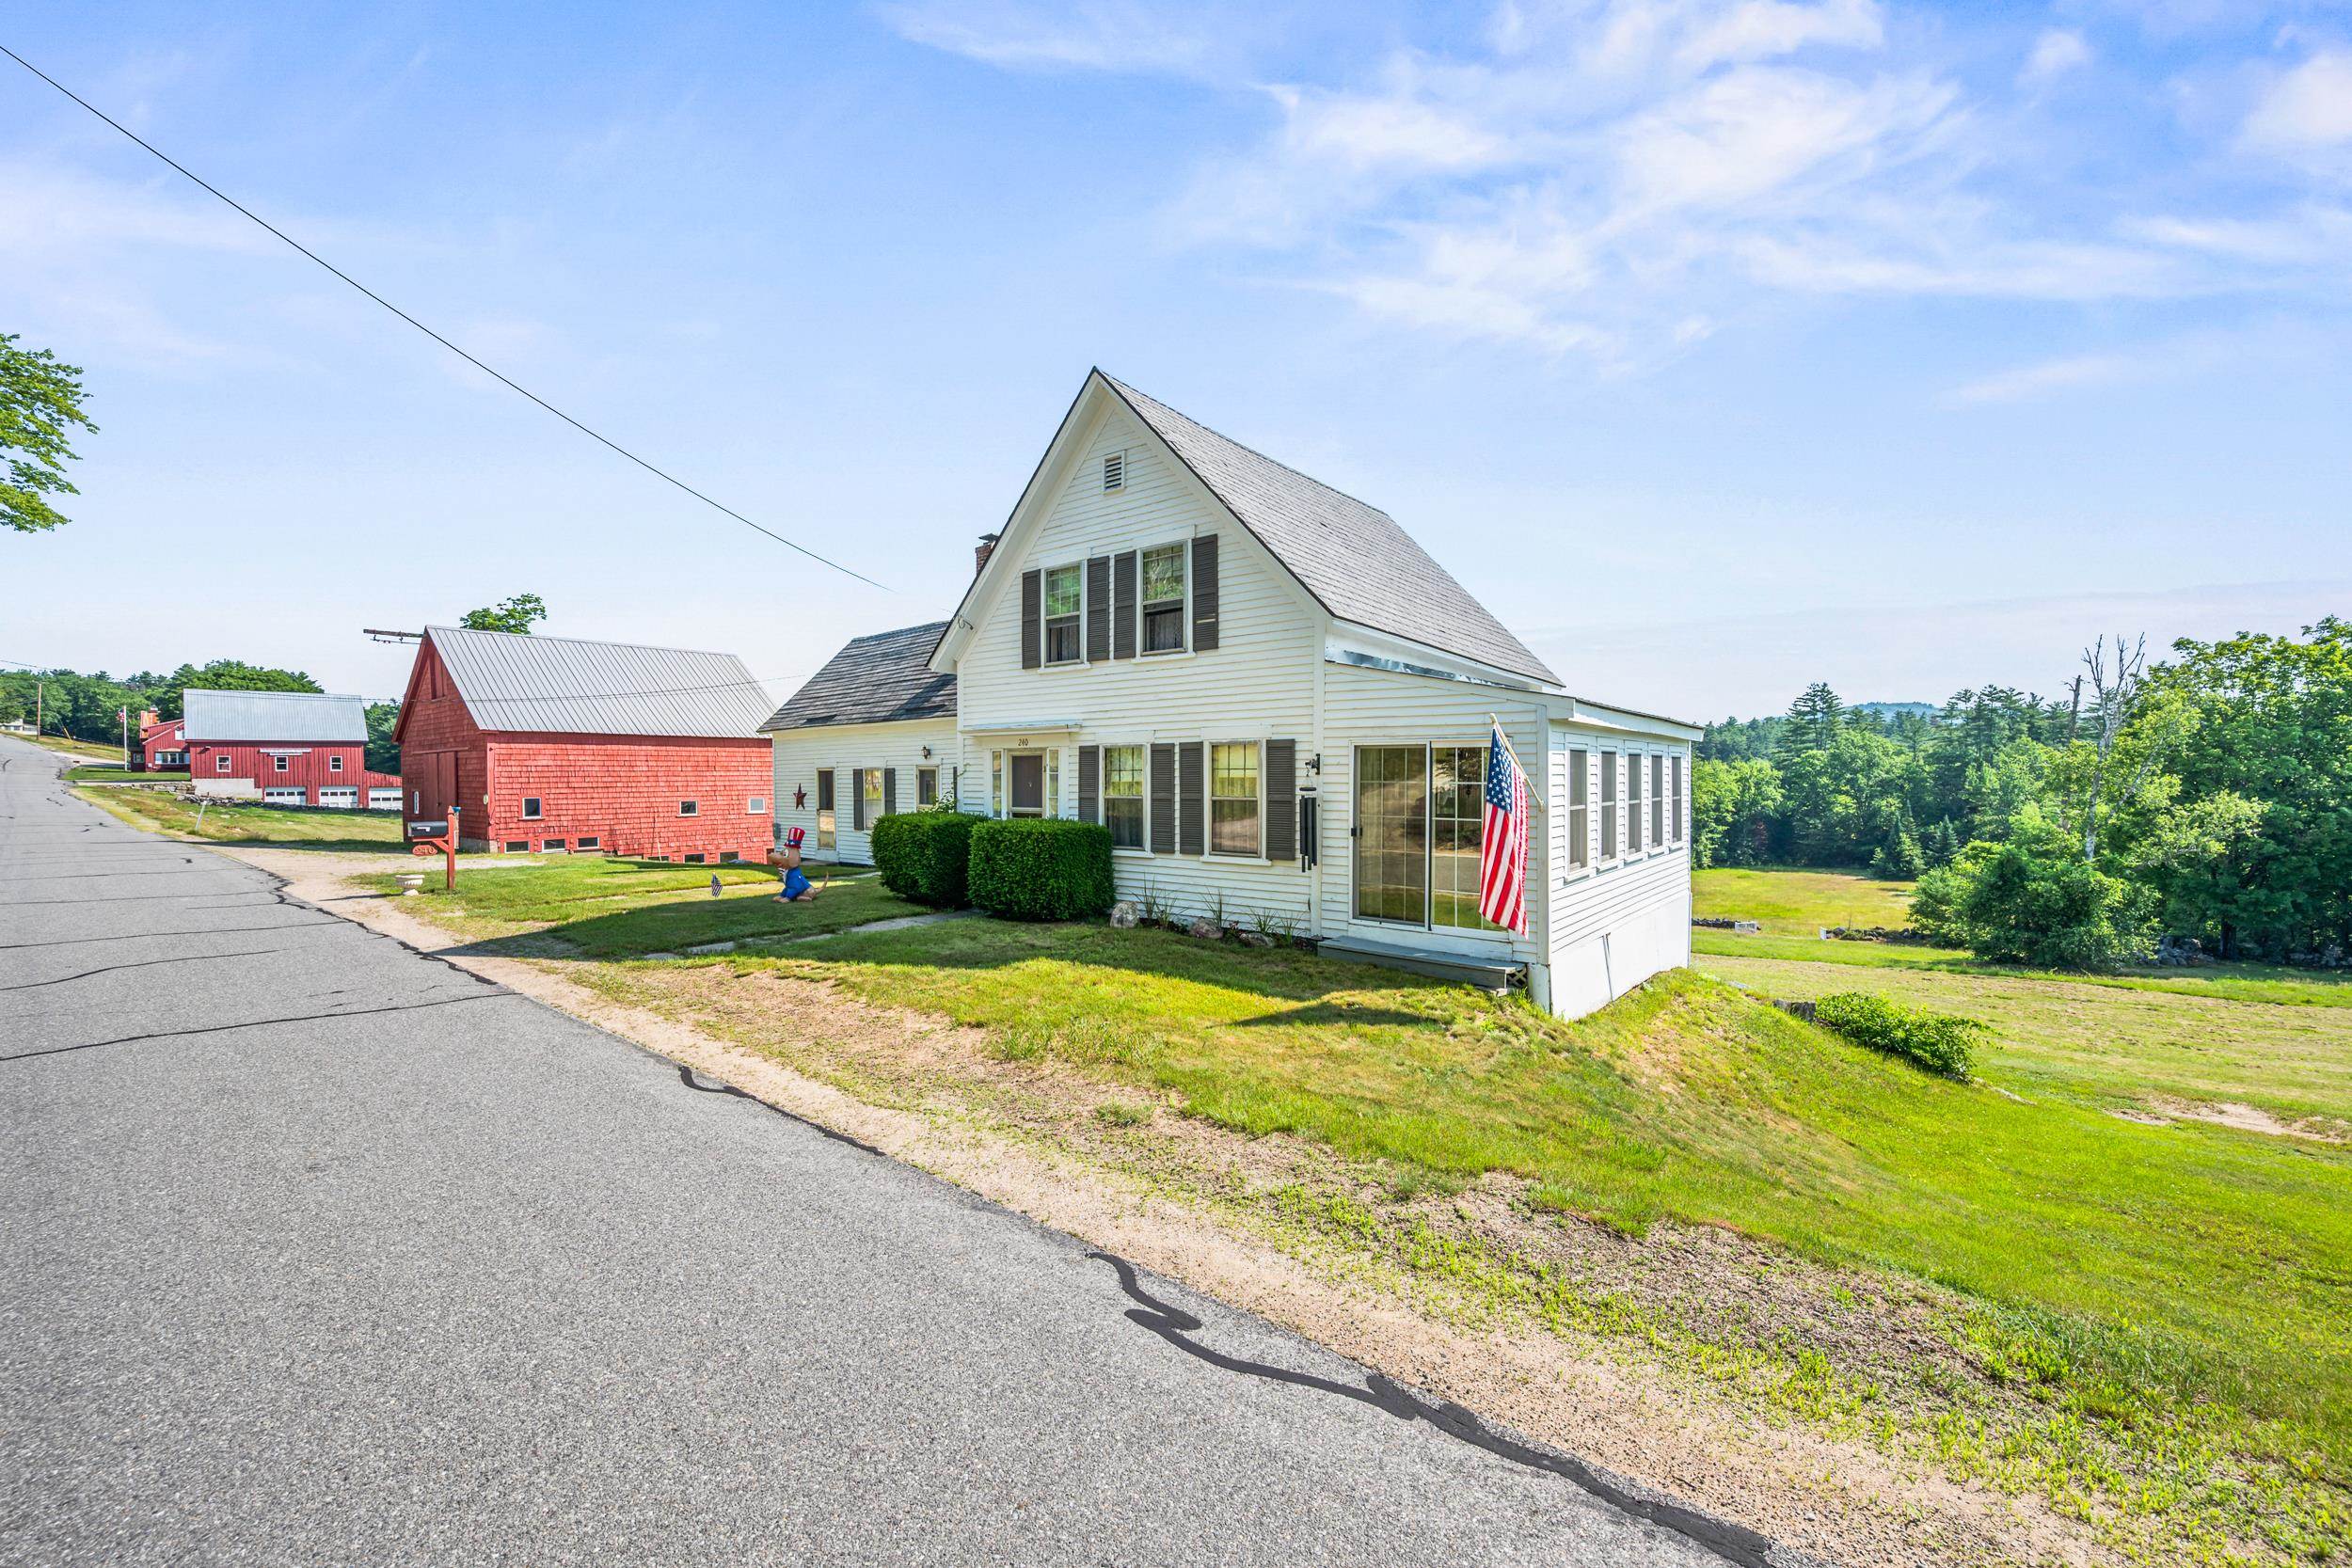 ONE OF THE ORIGINAL HIGH STREET FARMHOMES IN A SPECIAL LOCATION!
-
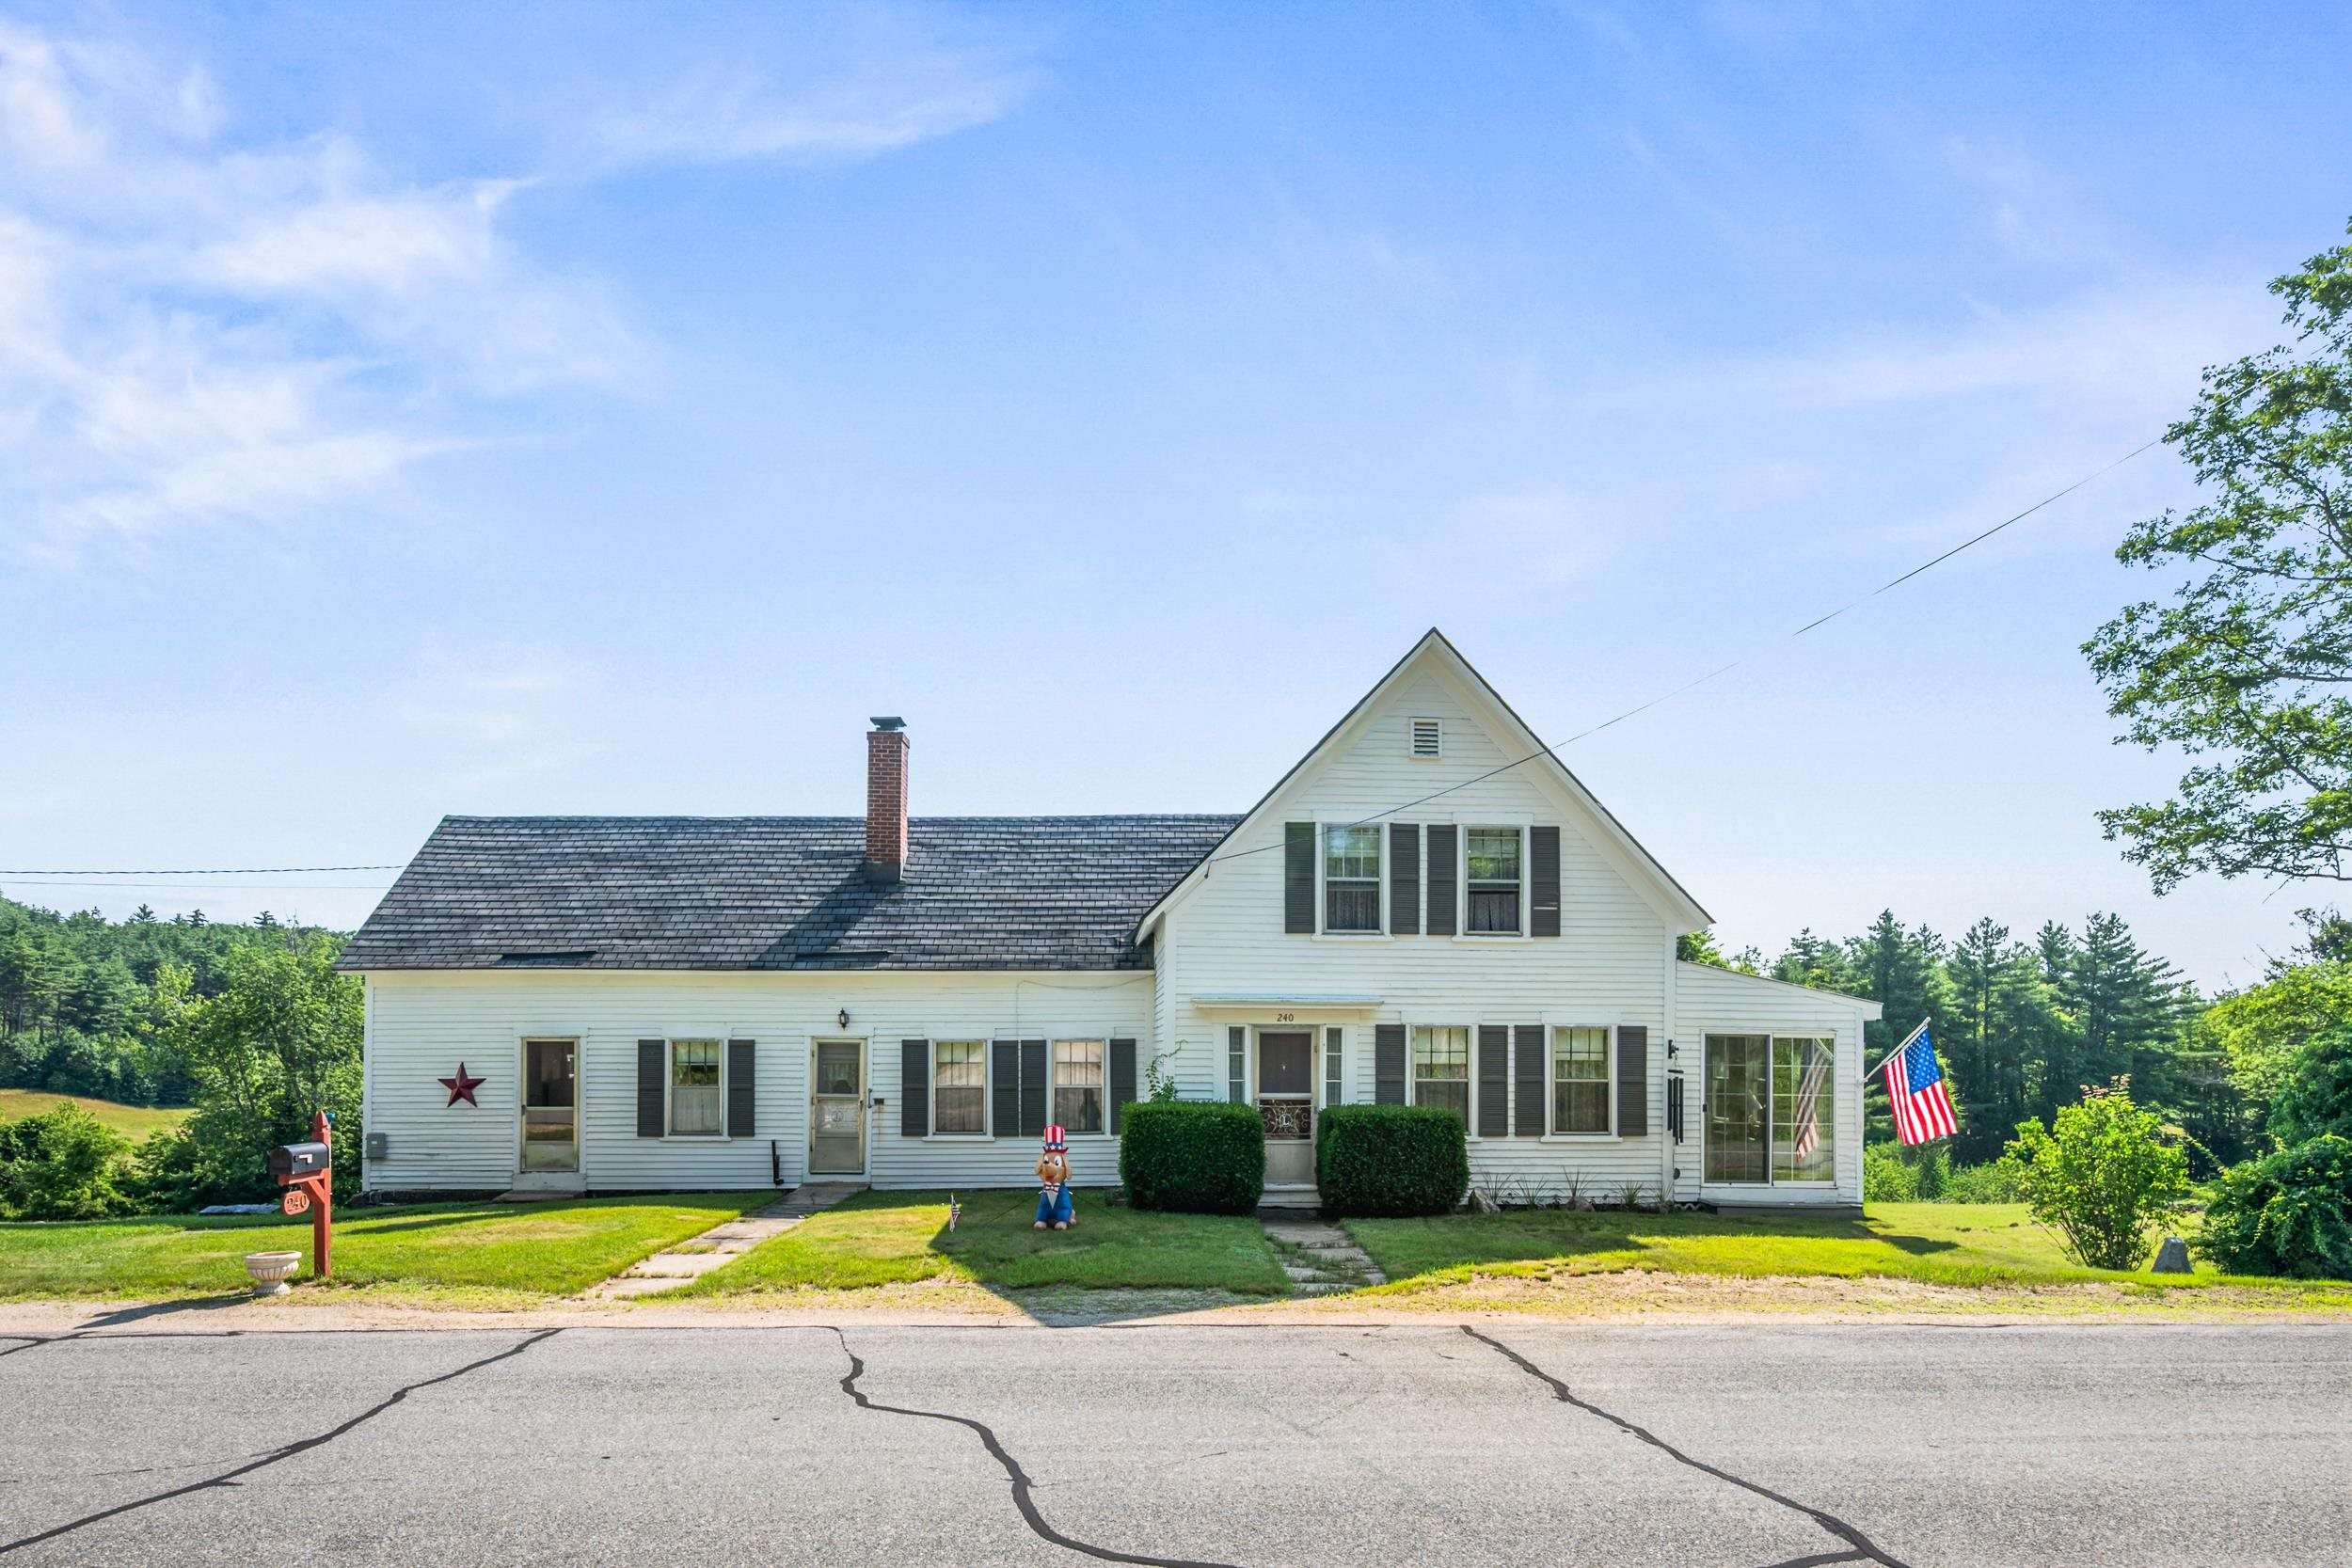 THREE BEDROOMS, TWO ENCLOSED PORCHES AND WONDERFUL LIVING AREAS!
-
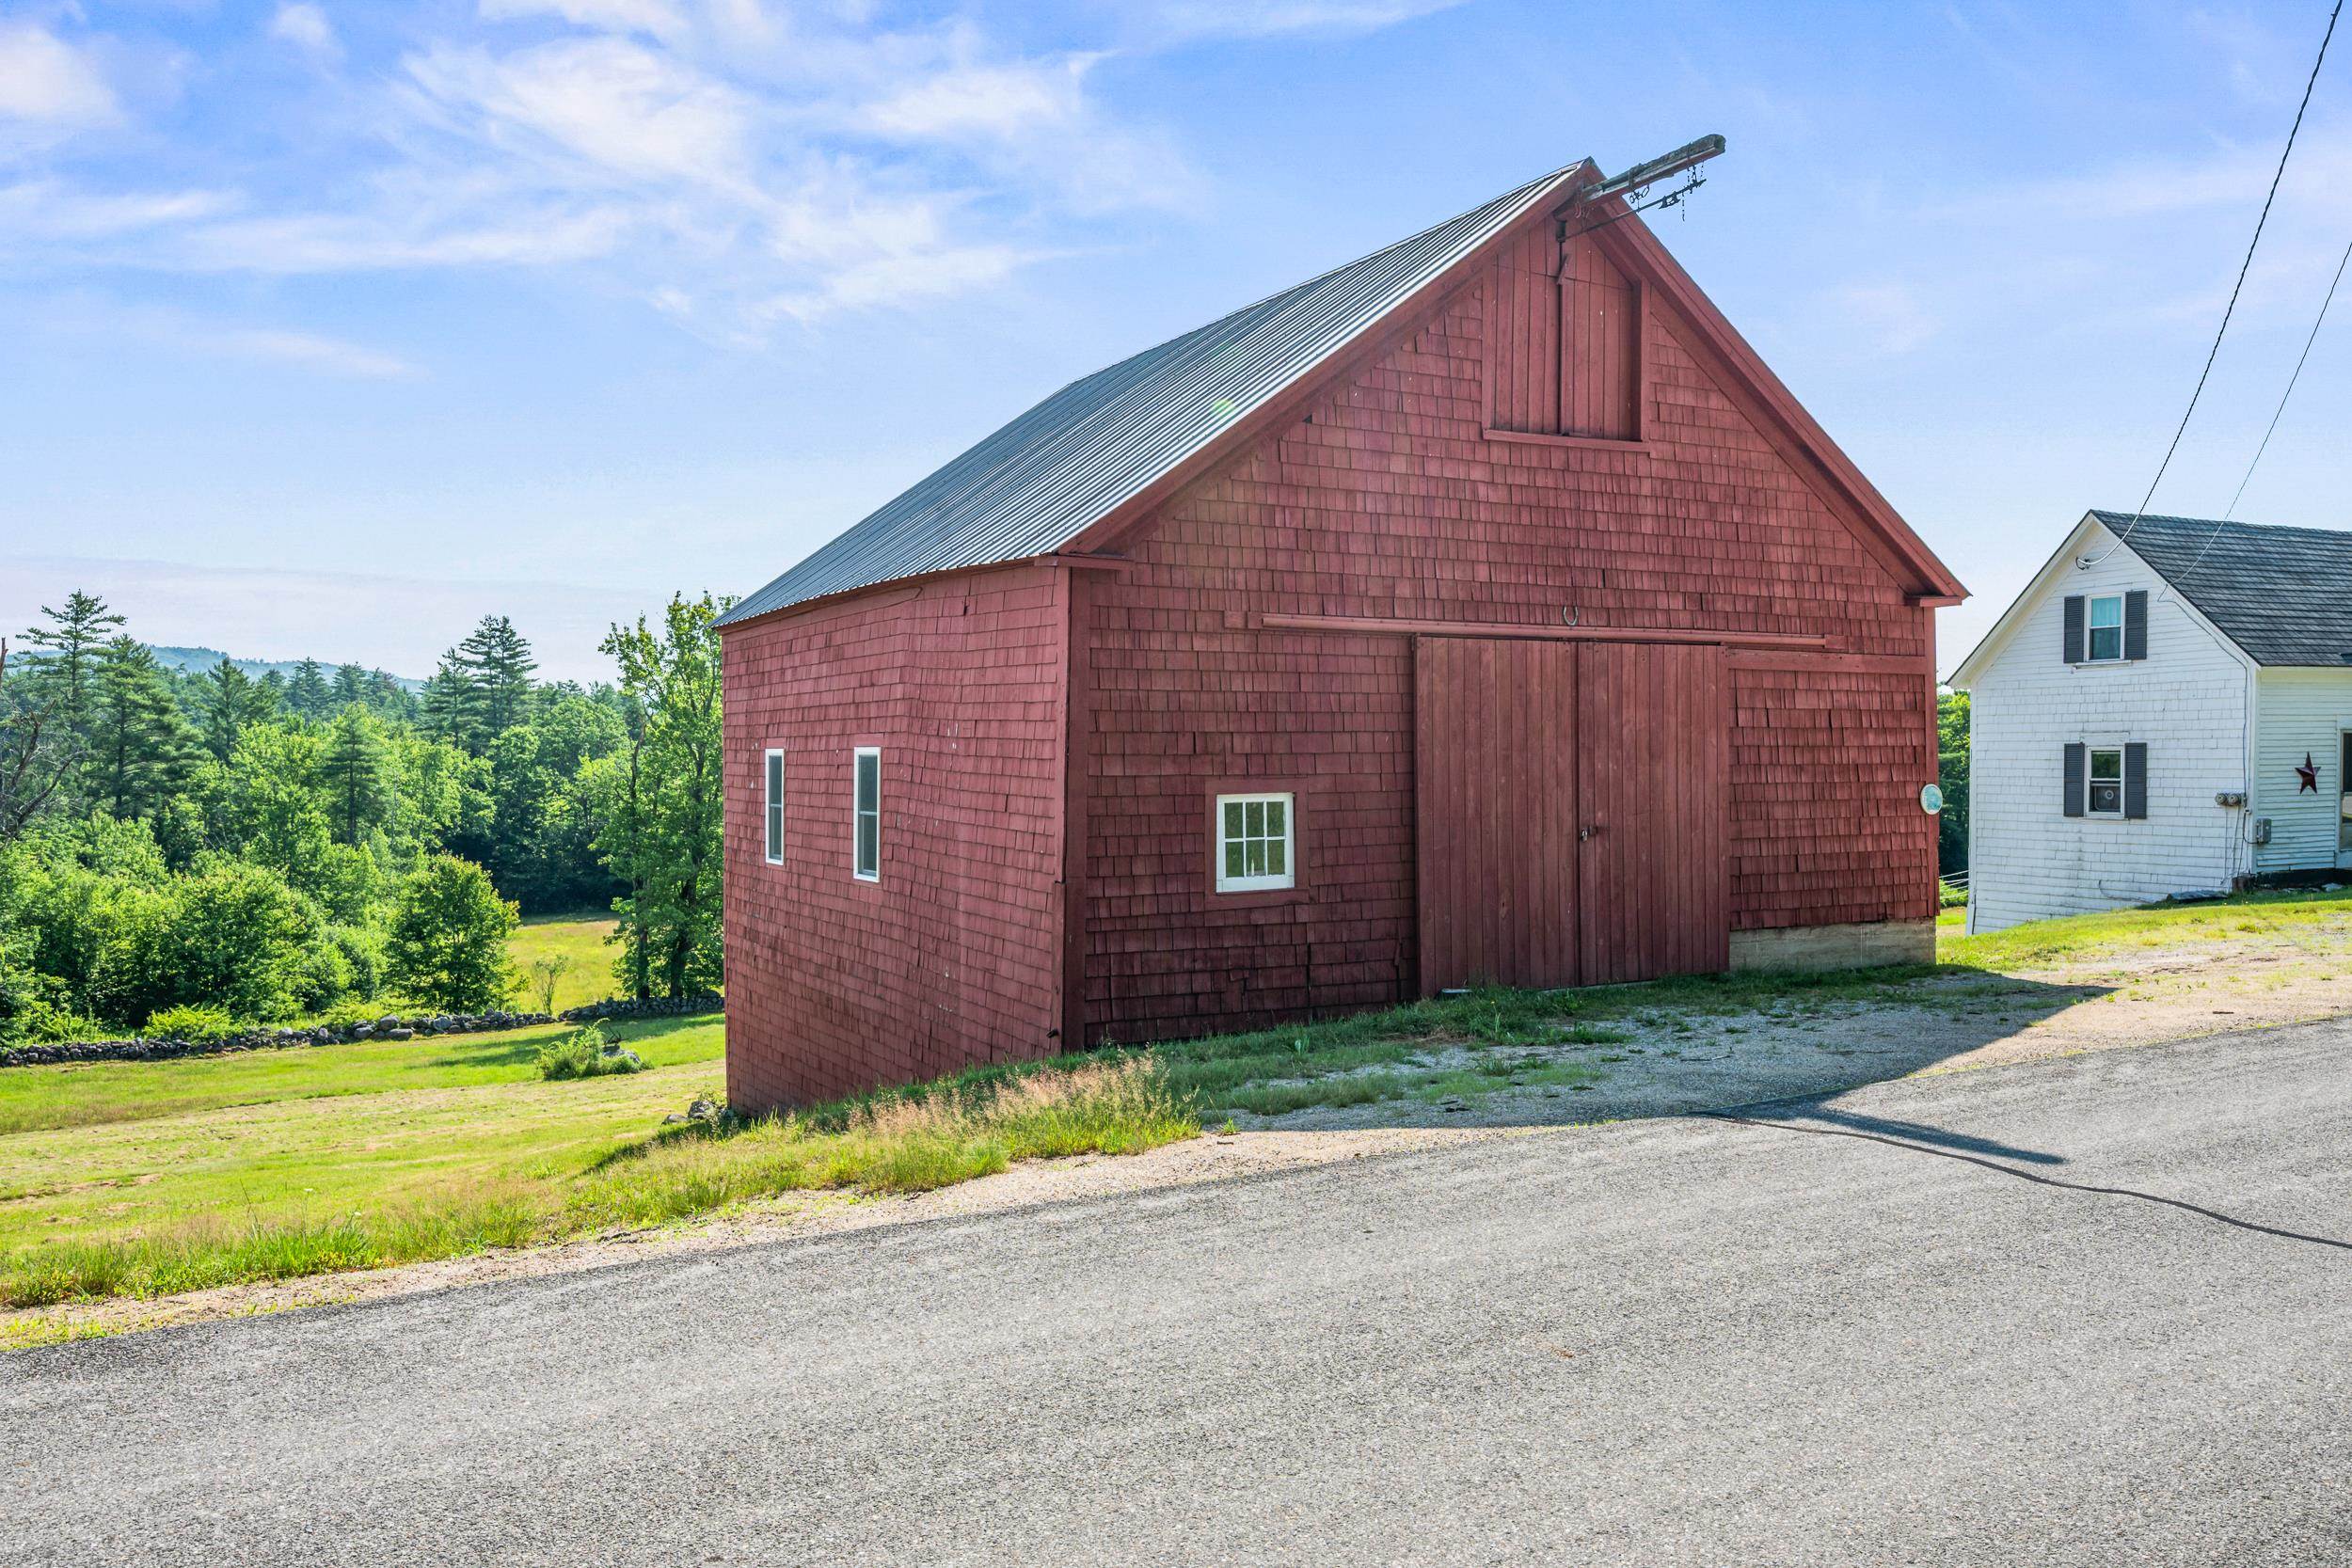 DETACHED TWO STORY BARN WITH A WALK OUT LOWER LEVEL IS IN GOOD CONDITION.
-
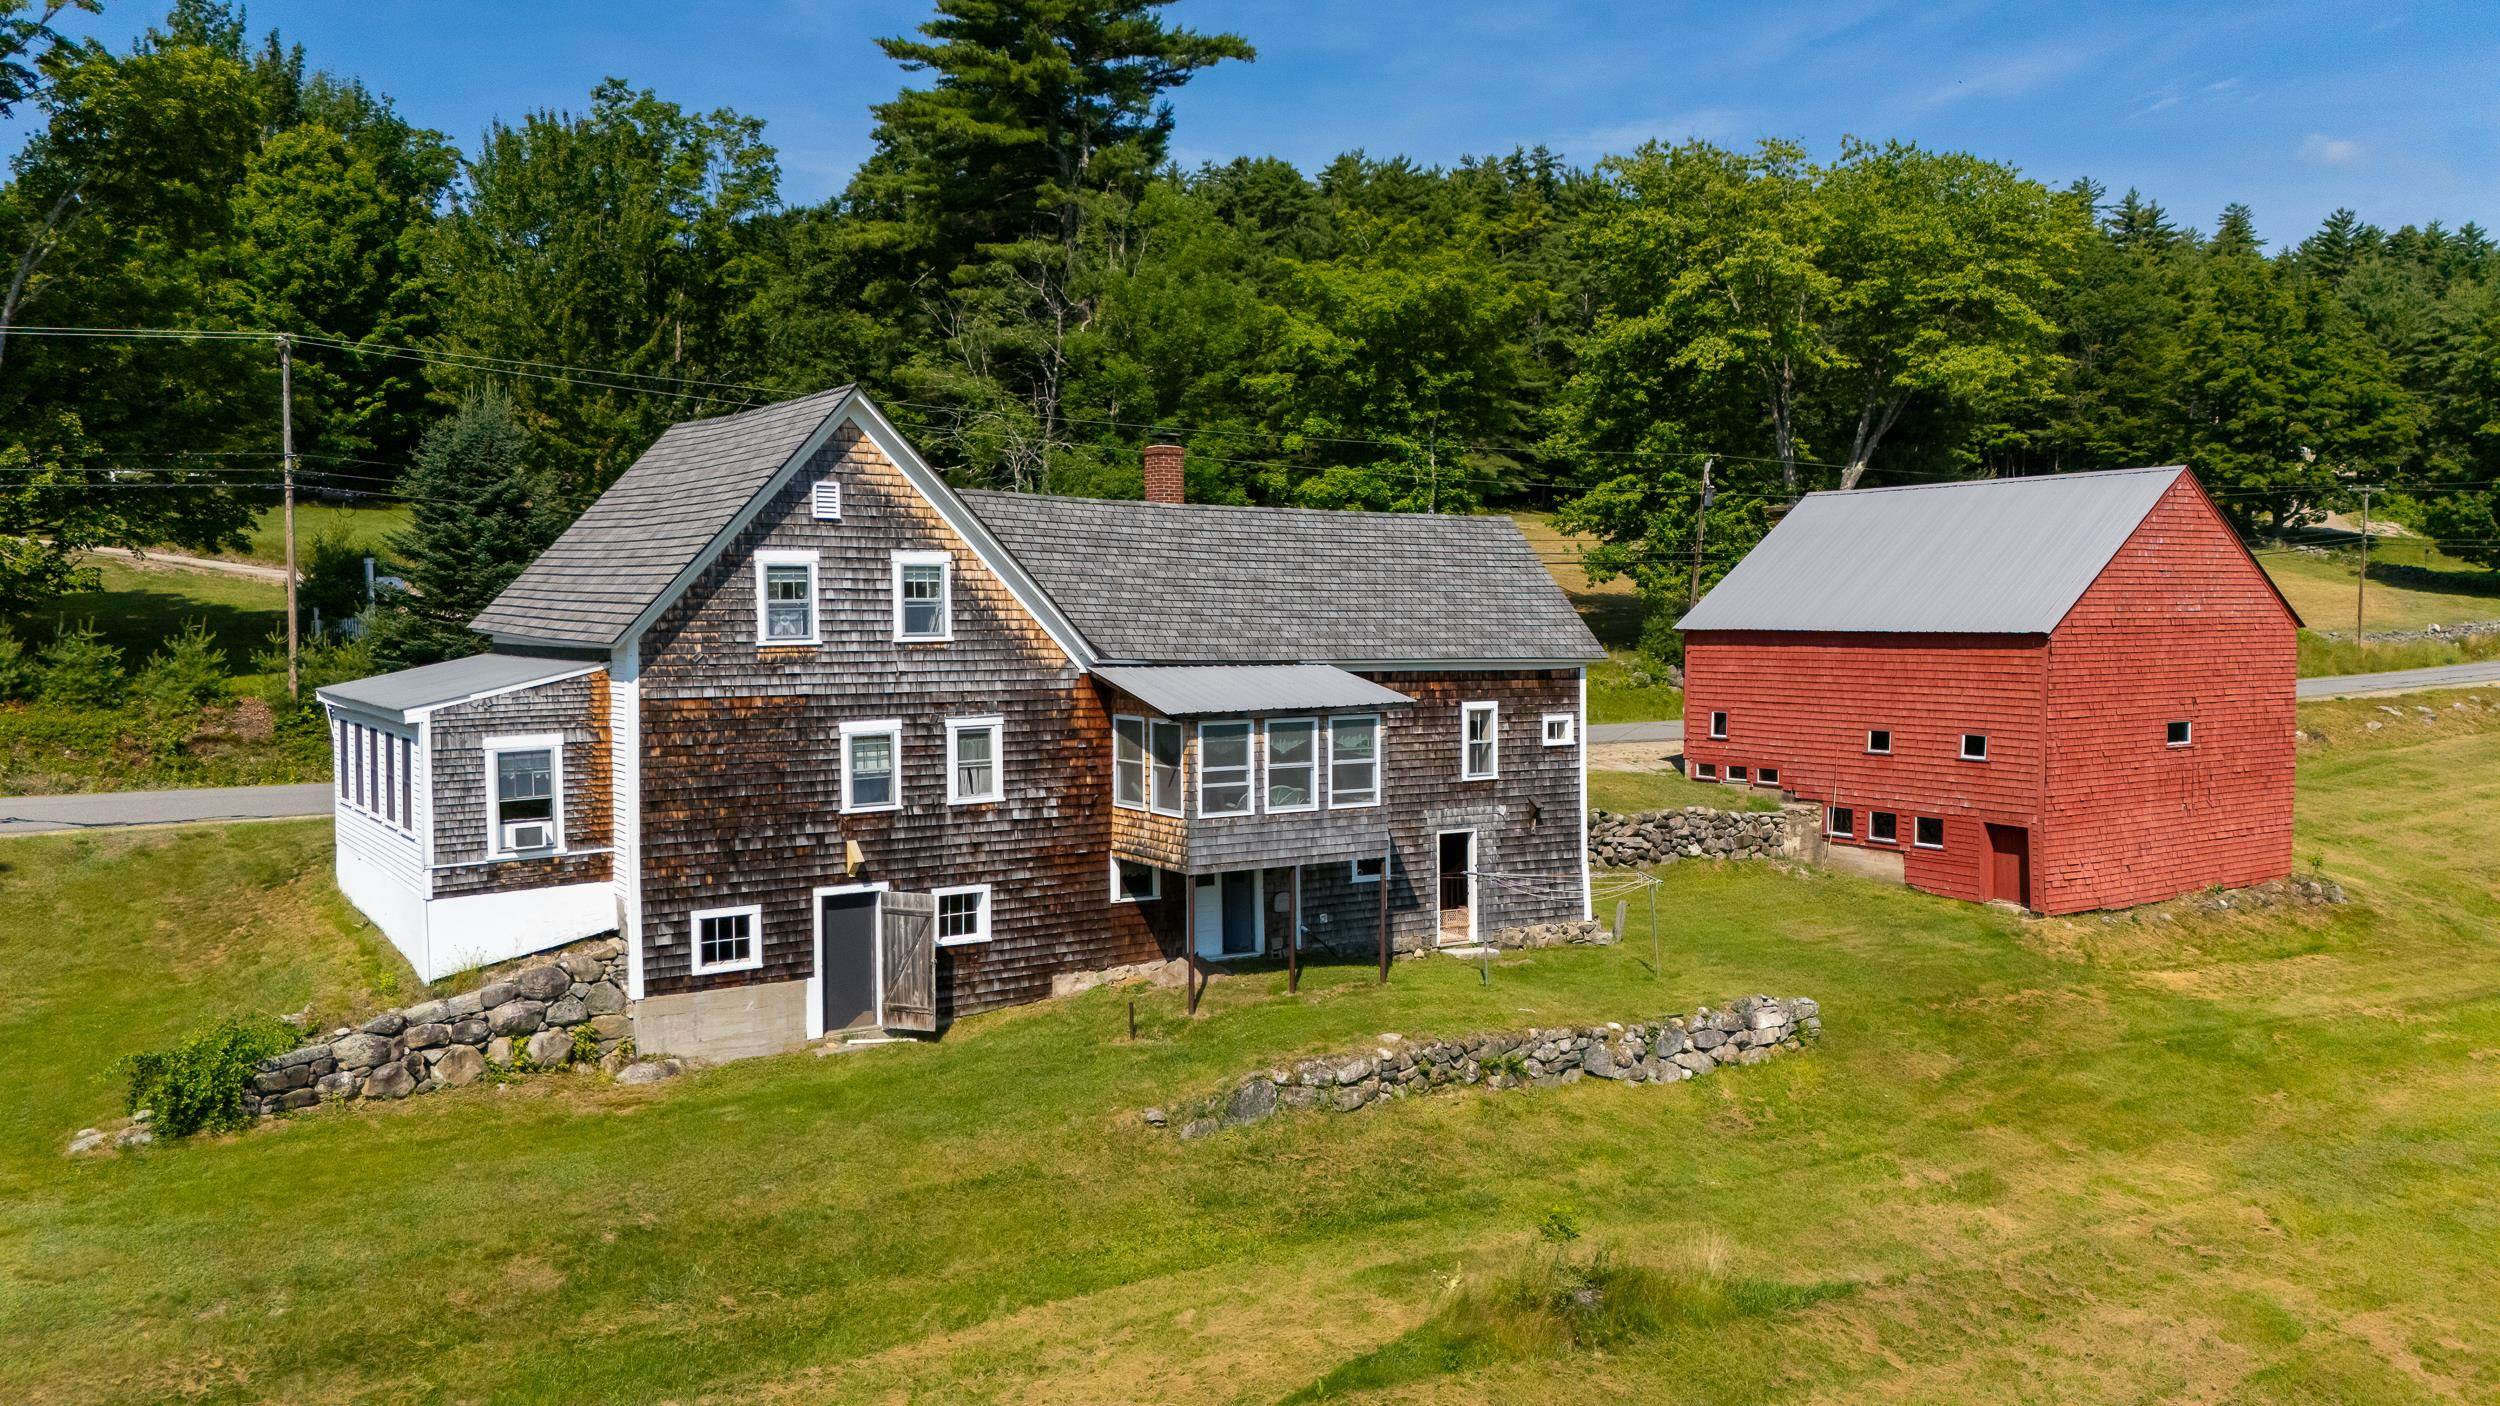 THIS PROPERTY WAS A MILKING FARM FOR THE SELLER'S FAMILY WHEN HE WAS GROWING UP!
-
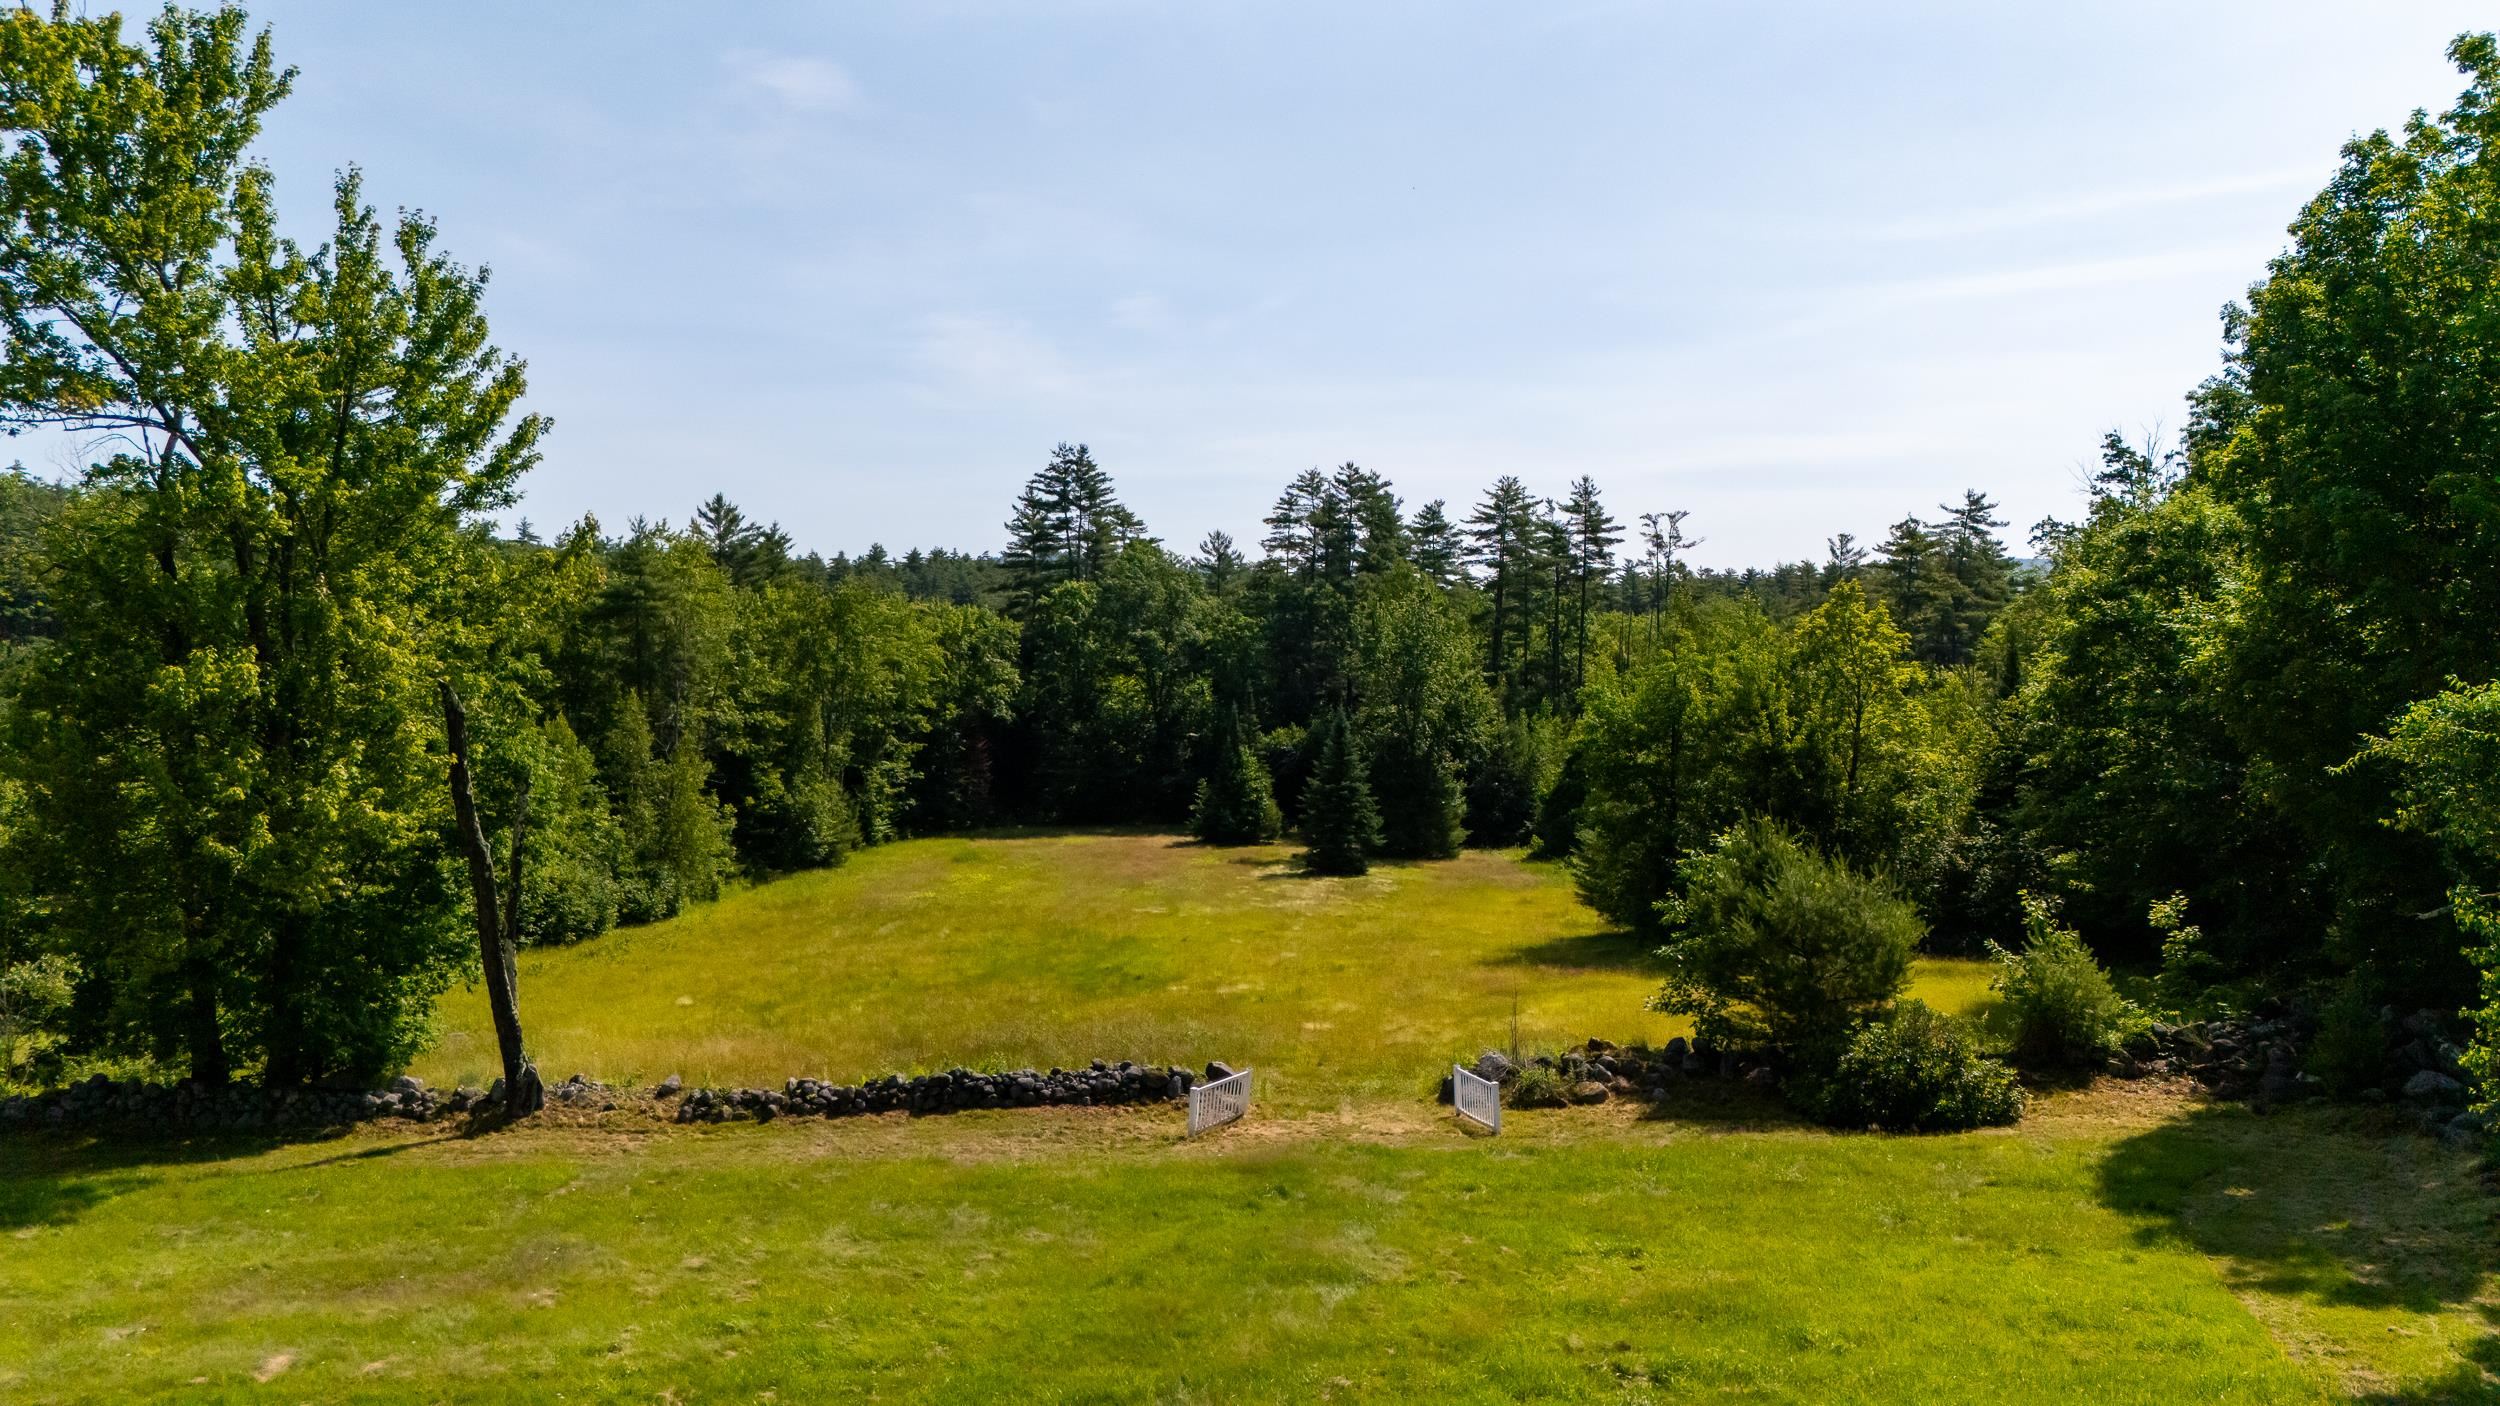 THERE ARE WONDERFUL OPEN FIELD AND SOME WOODLAND READY TO BE HARVESTED.
-
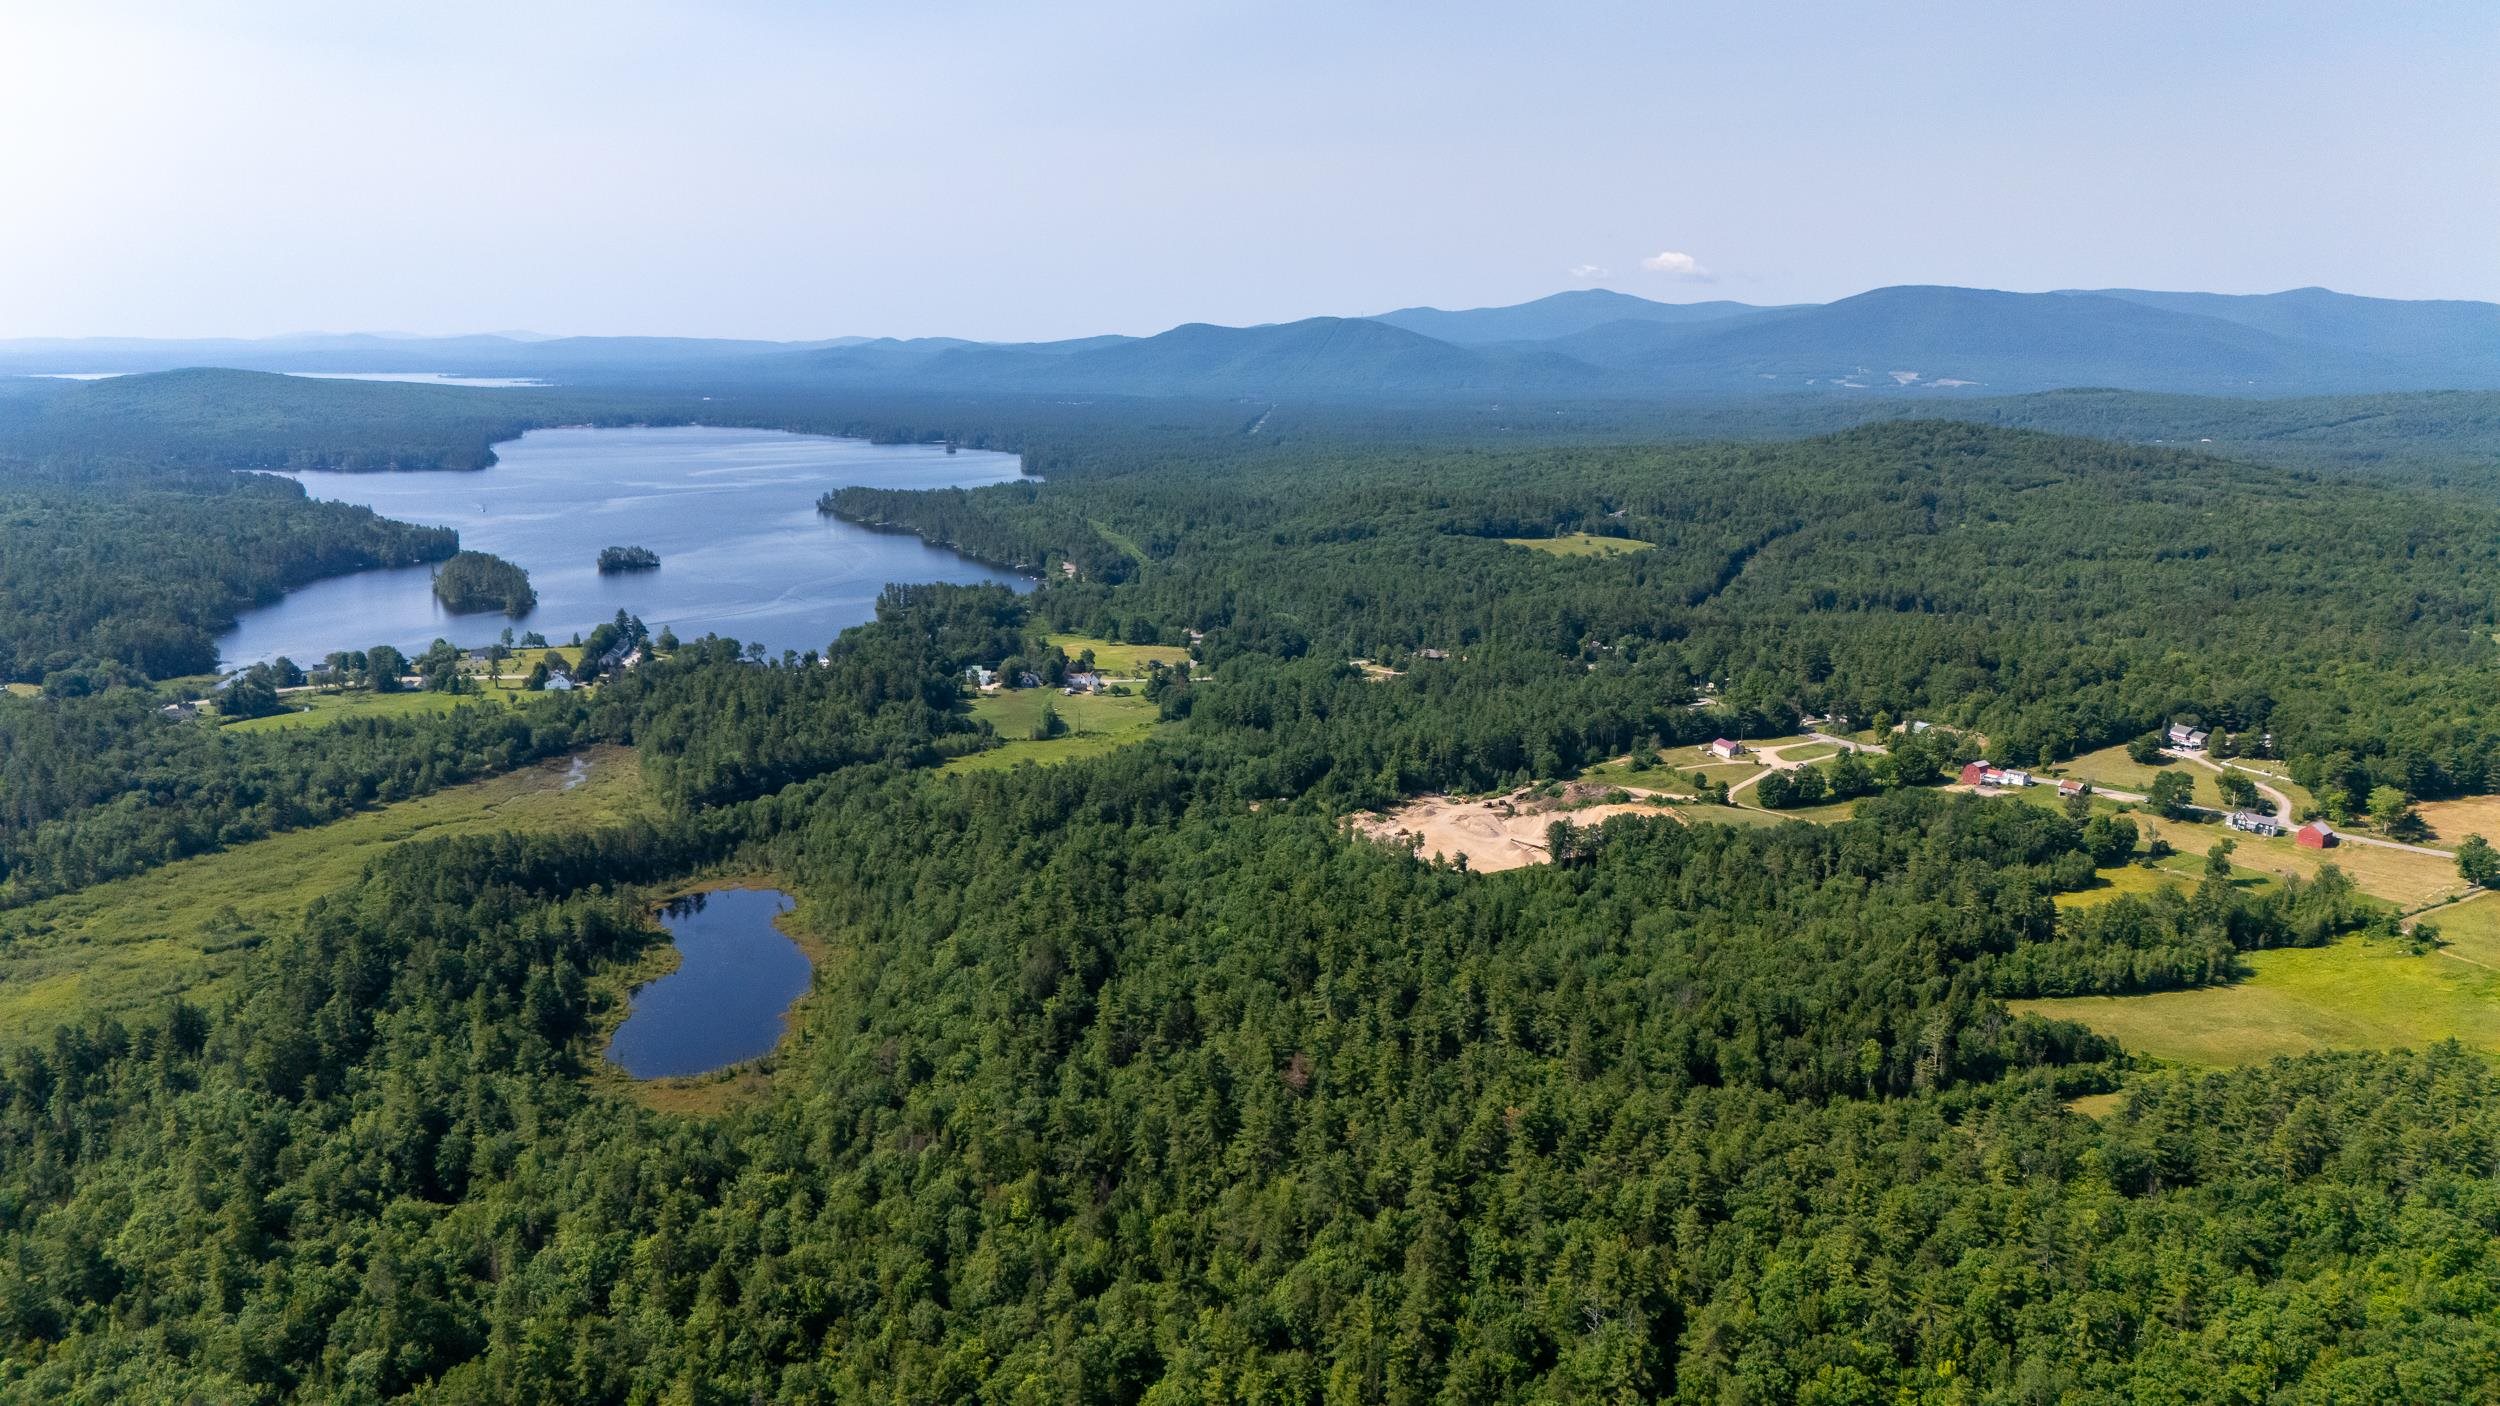 THE LOCATION IS IDEAL, ONLY 1 MILE FROM THE NORTH END OF PRISTINE SILVER LAKE!
-
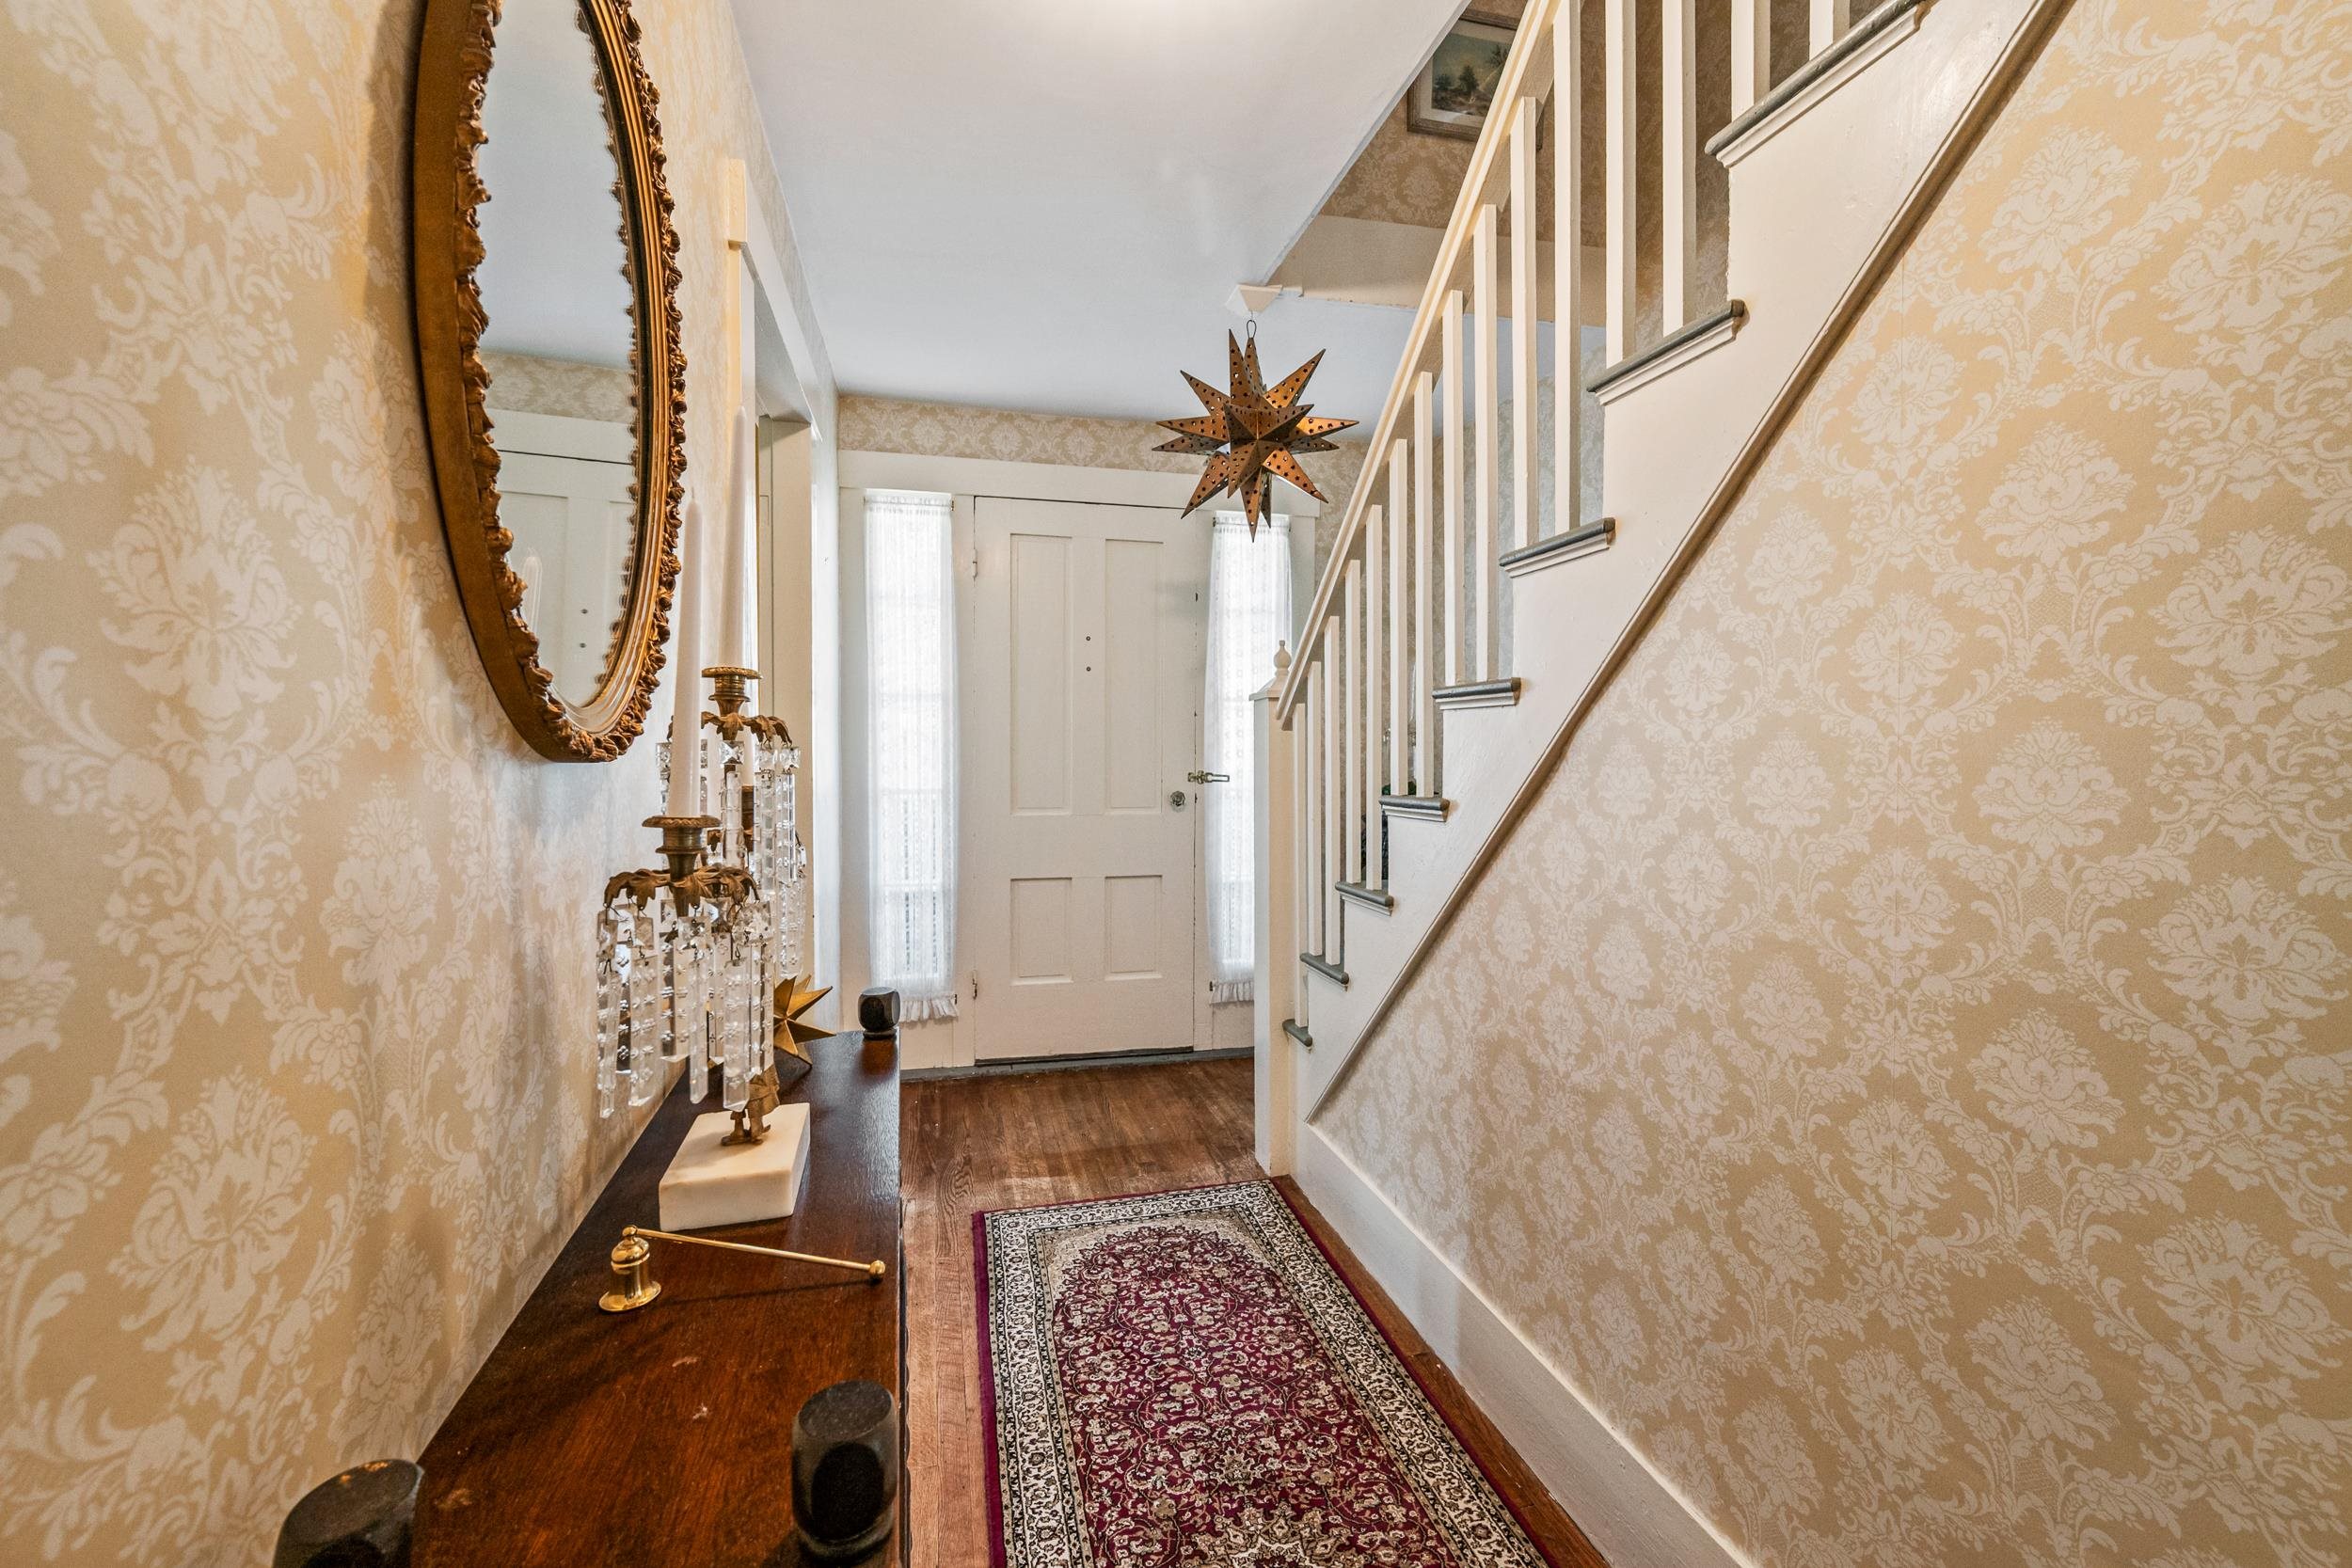 ENTER THE HOUSE INTO THE FRONT FOYER WITH MANY ORIGINAL FEATURES.
-
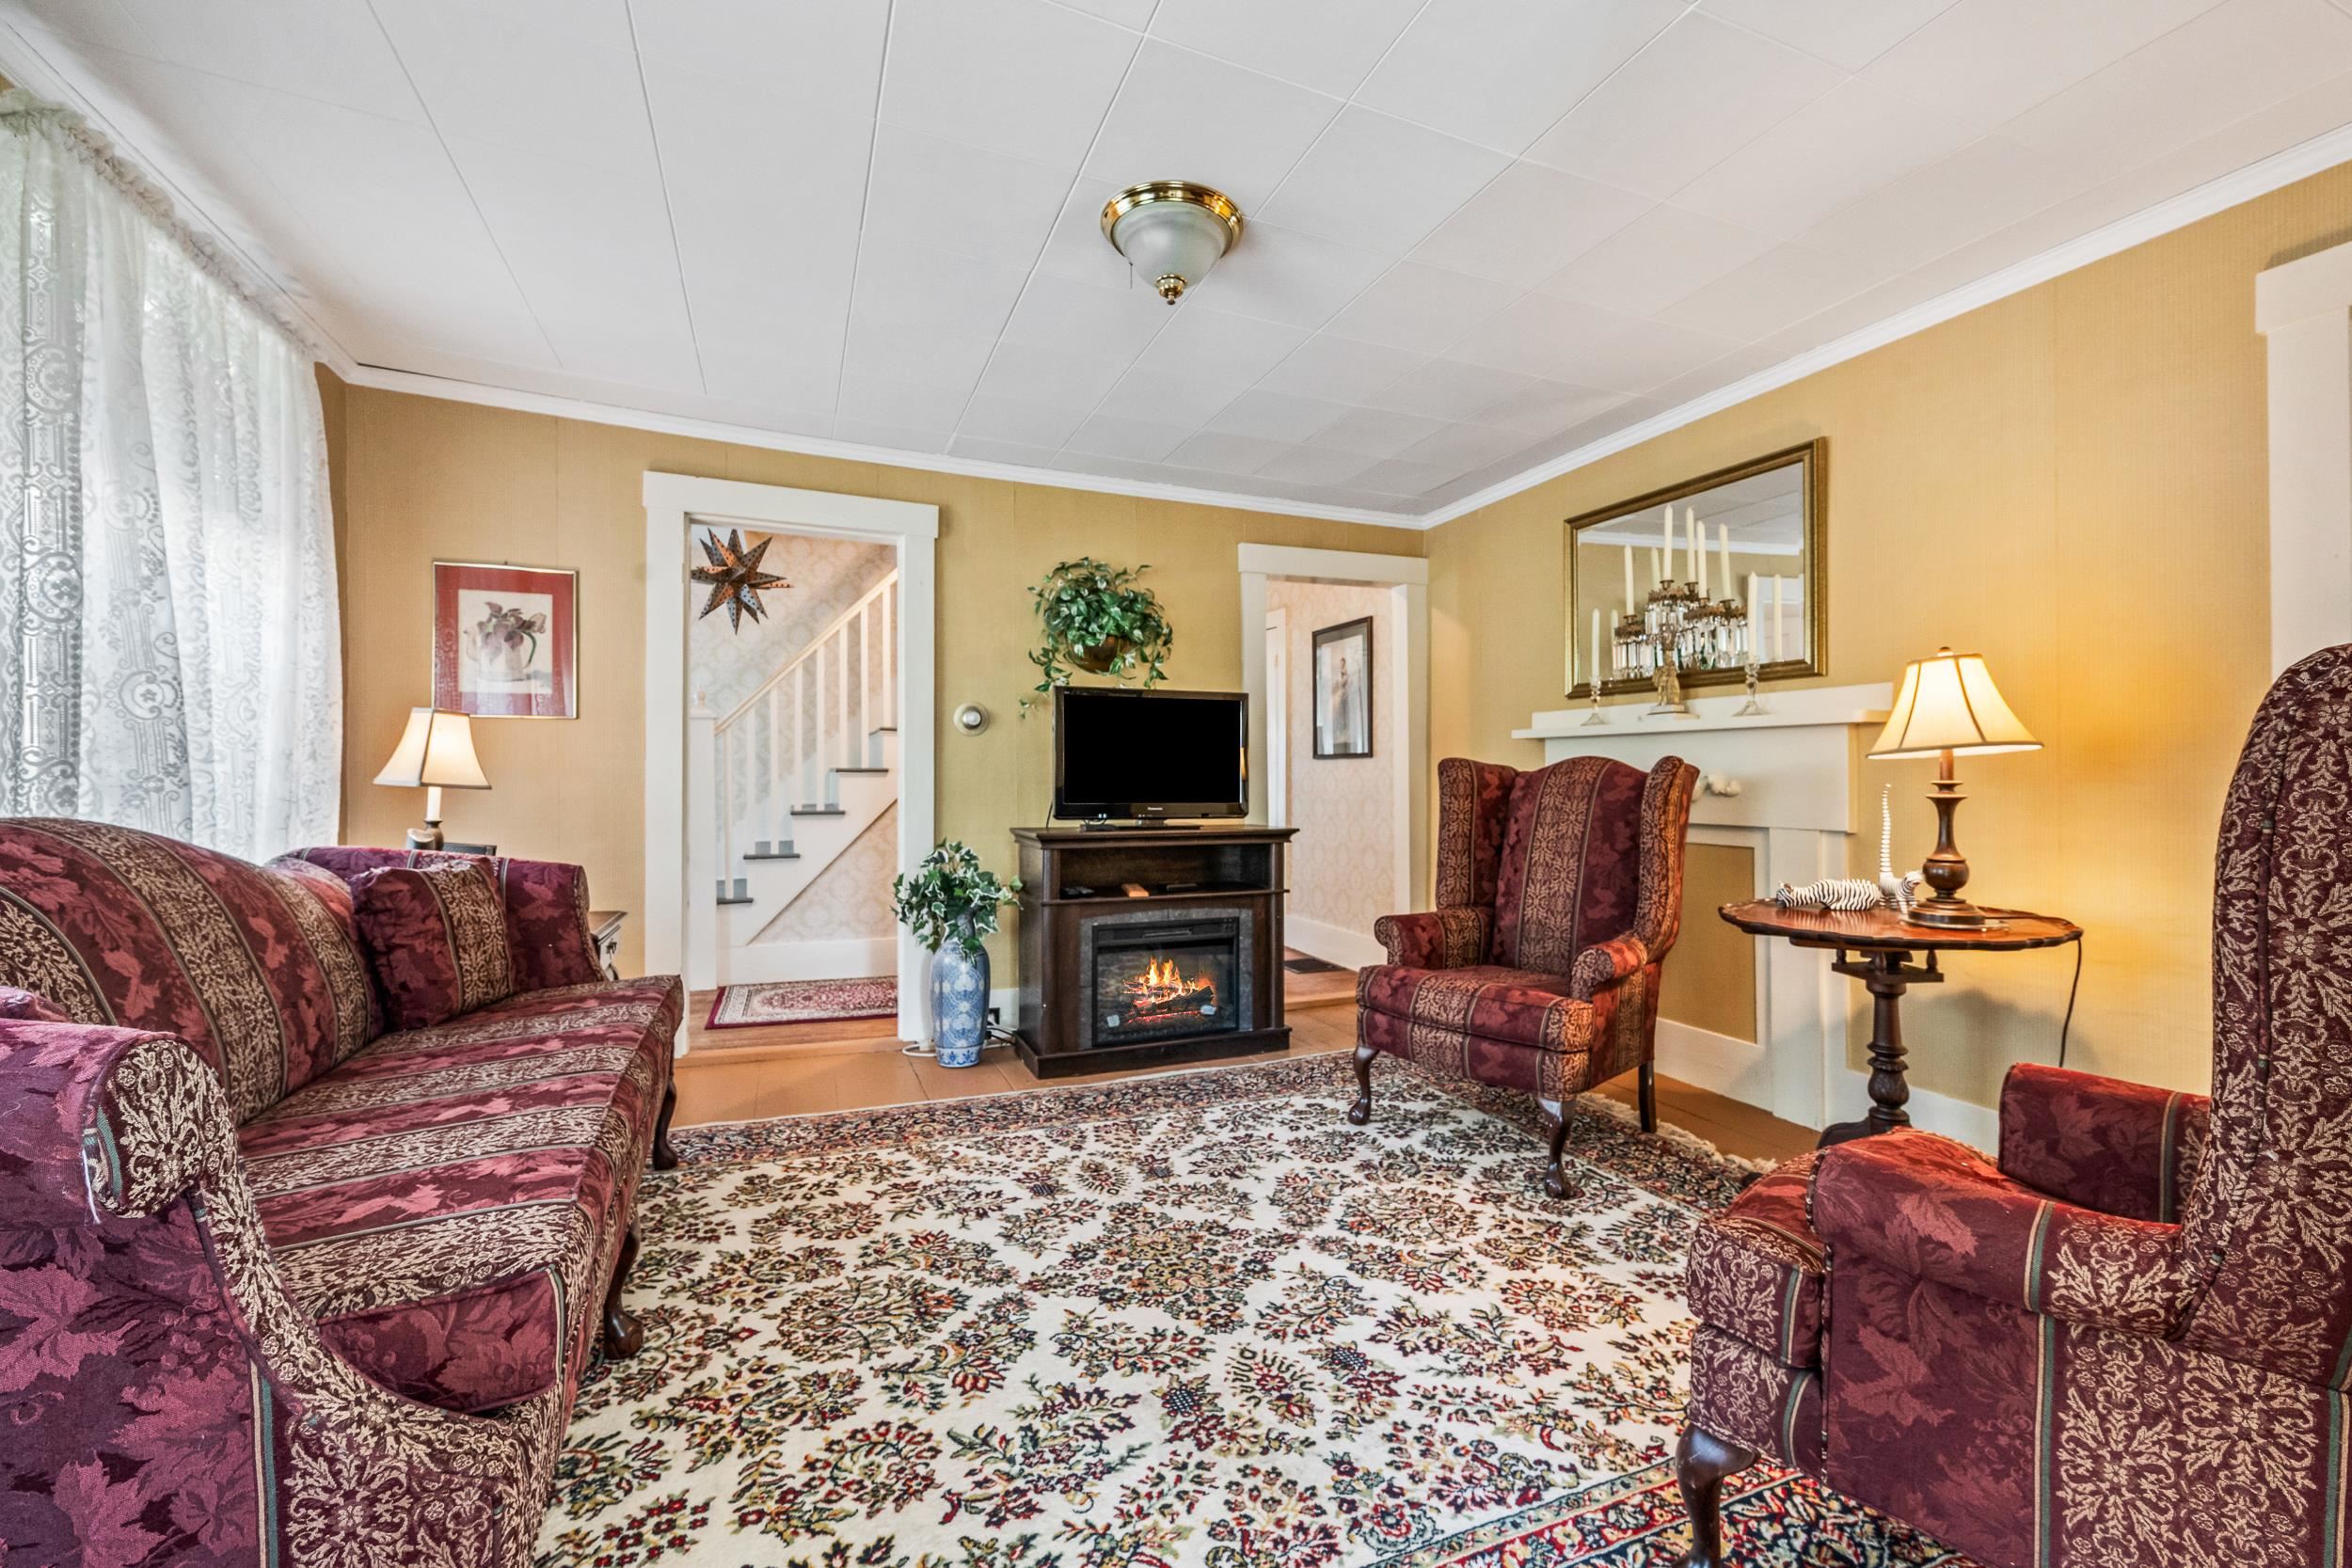 SWEET LIVING ROOM WITH MAPLE FLOORING AND LARGE WINDOWS.
-
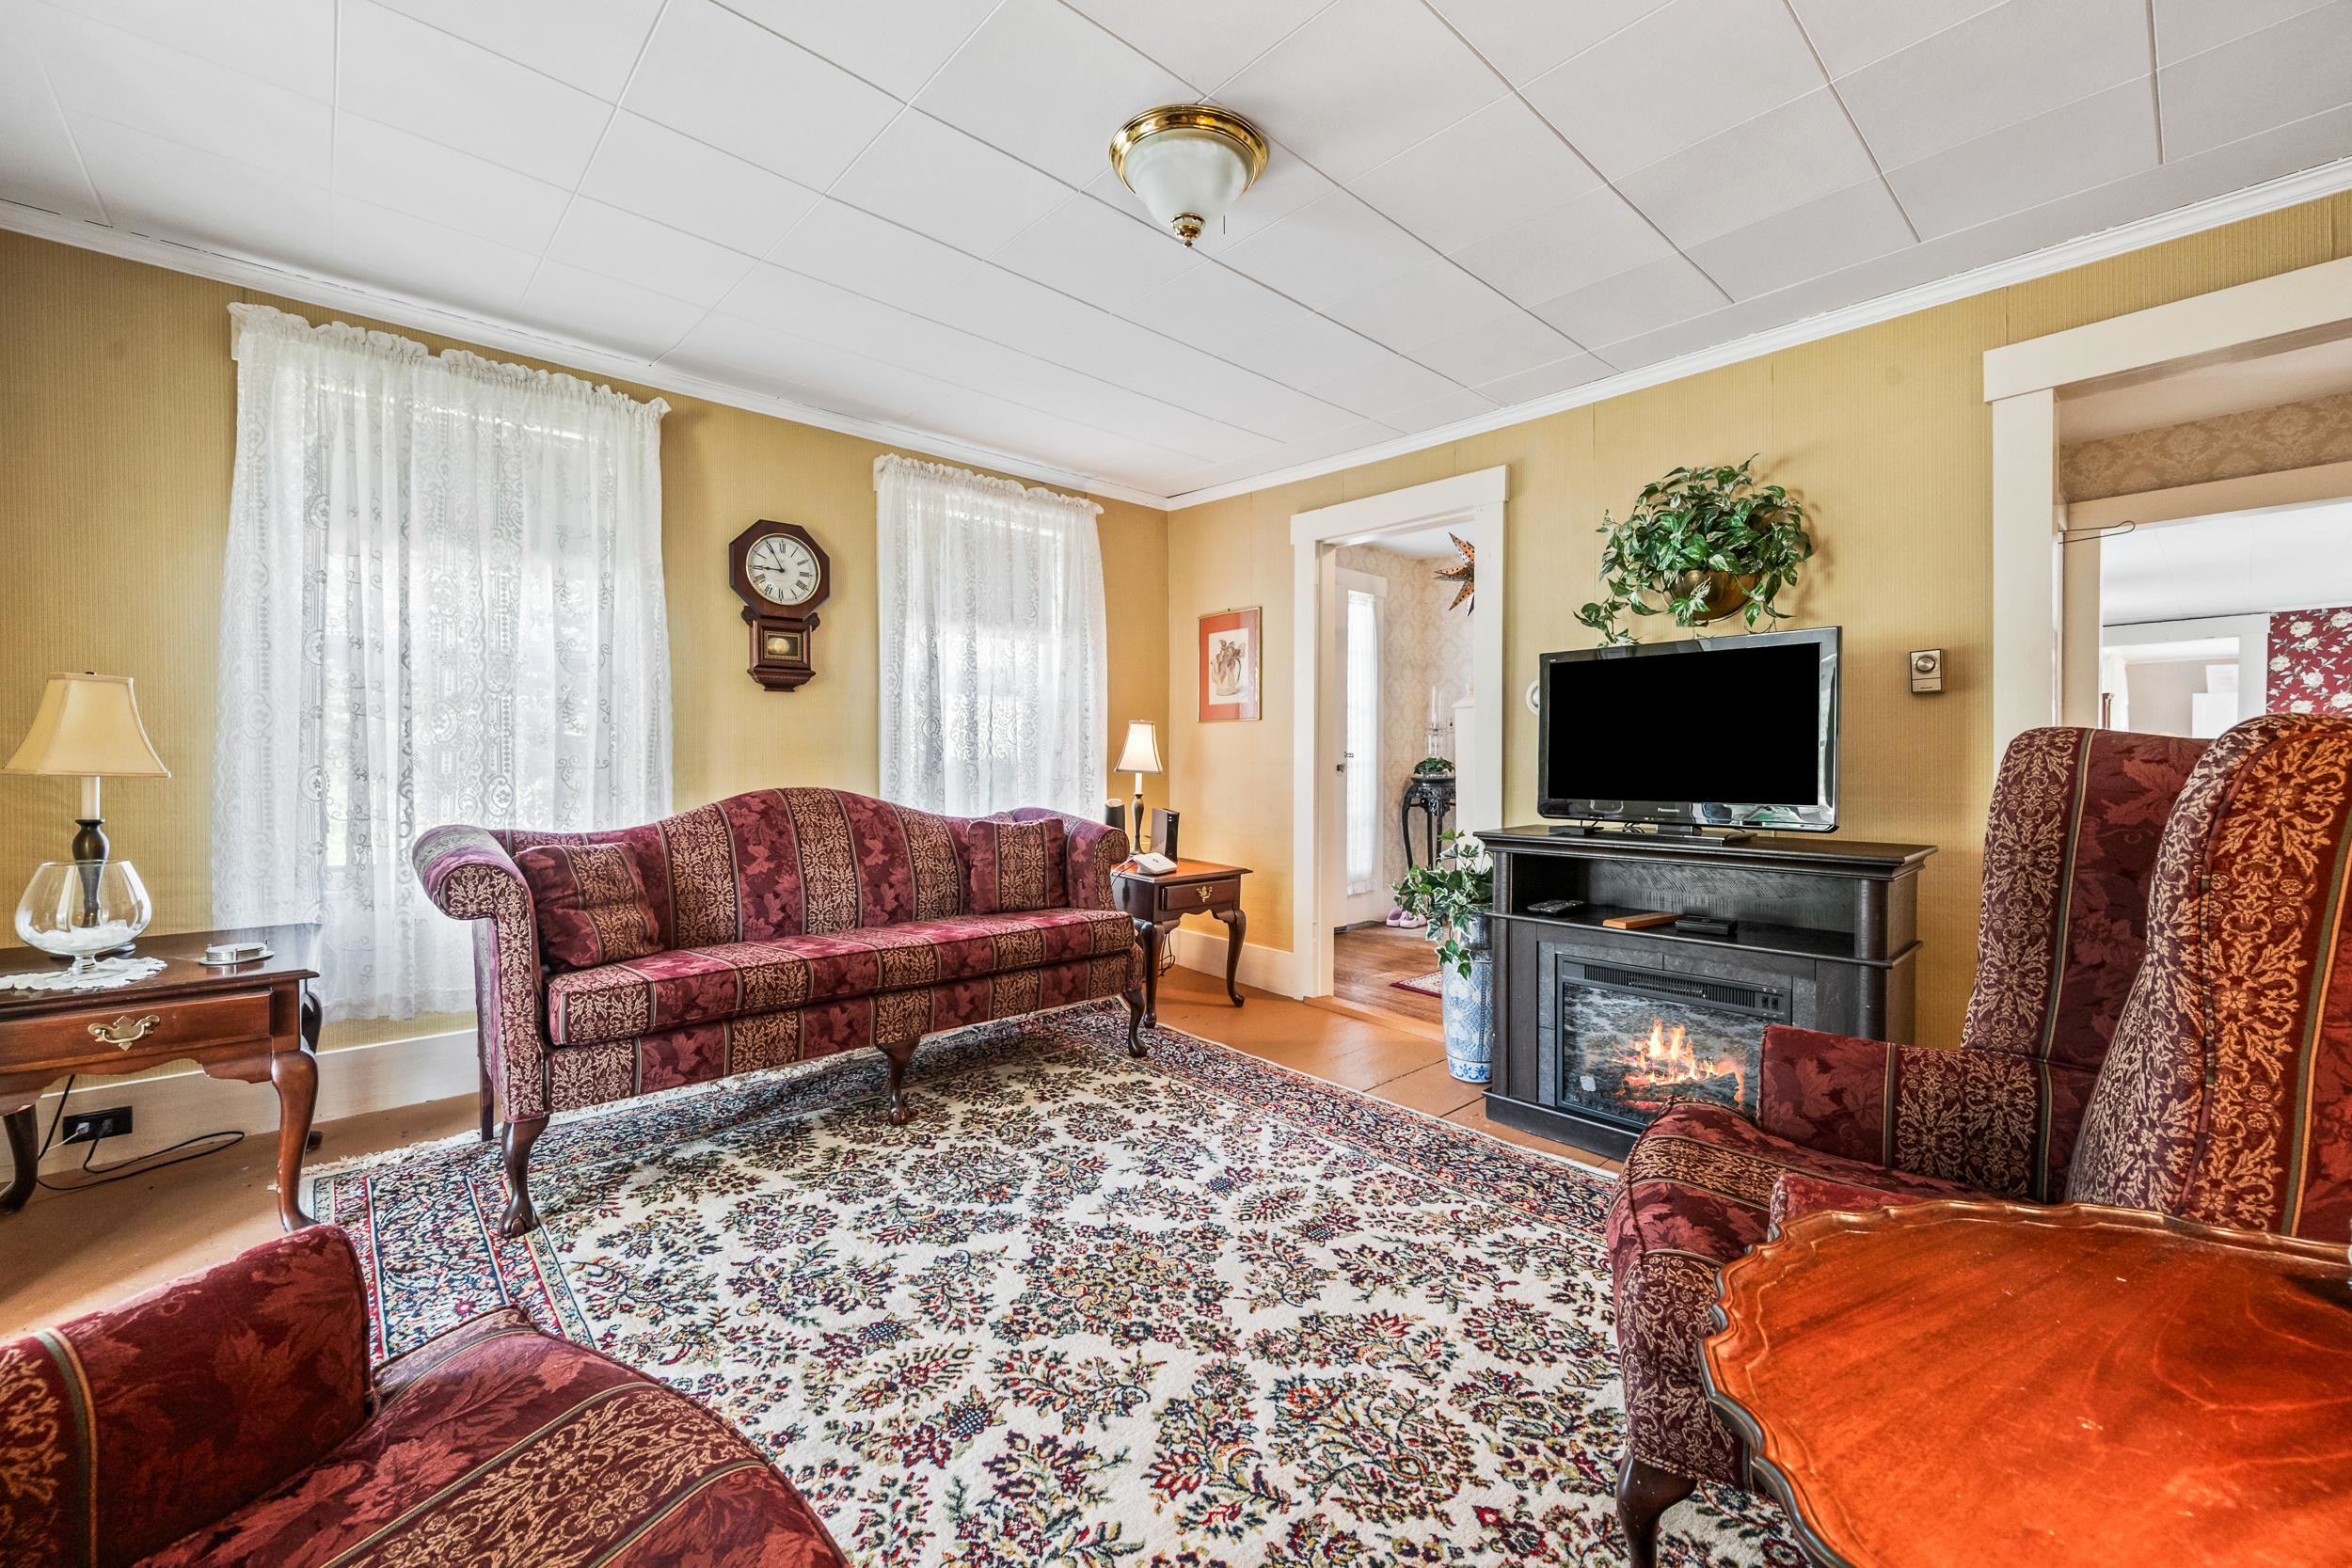 THE WINDOWS ARE MOSTLY OLDER EXCEPT IN THE SUNROOMS.
-
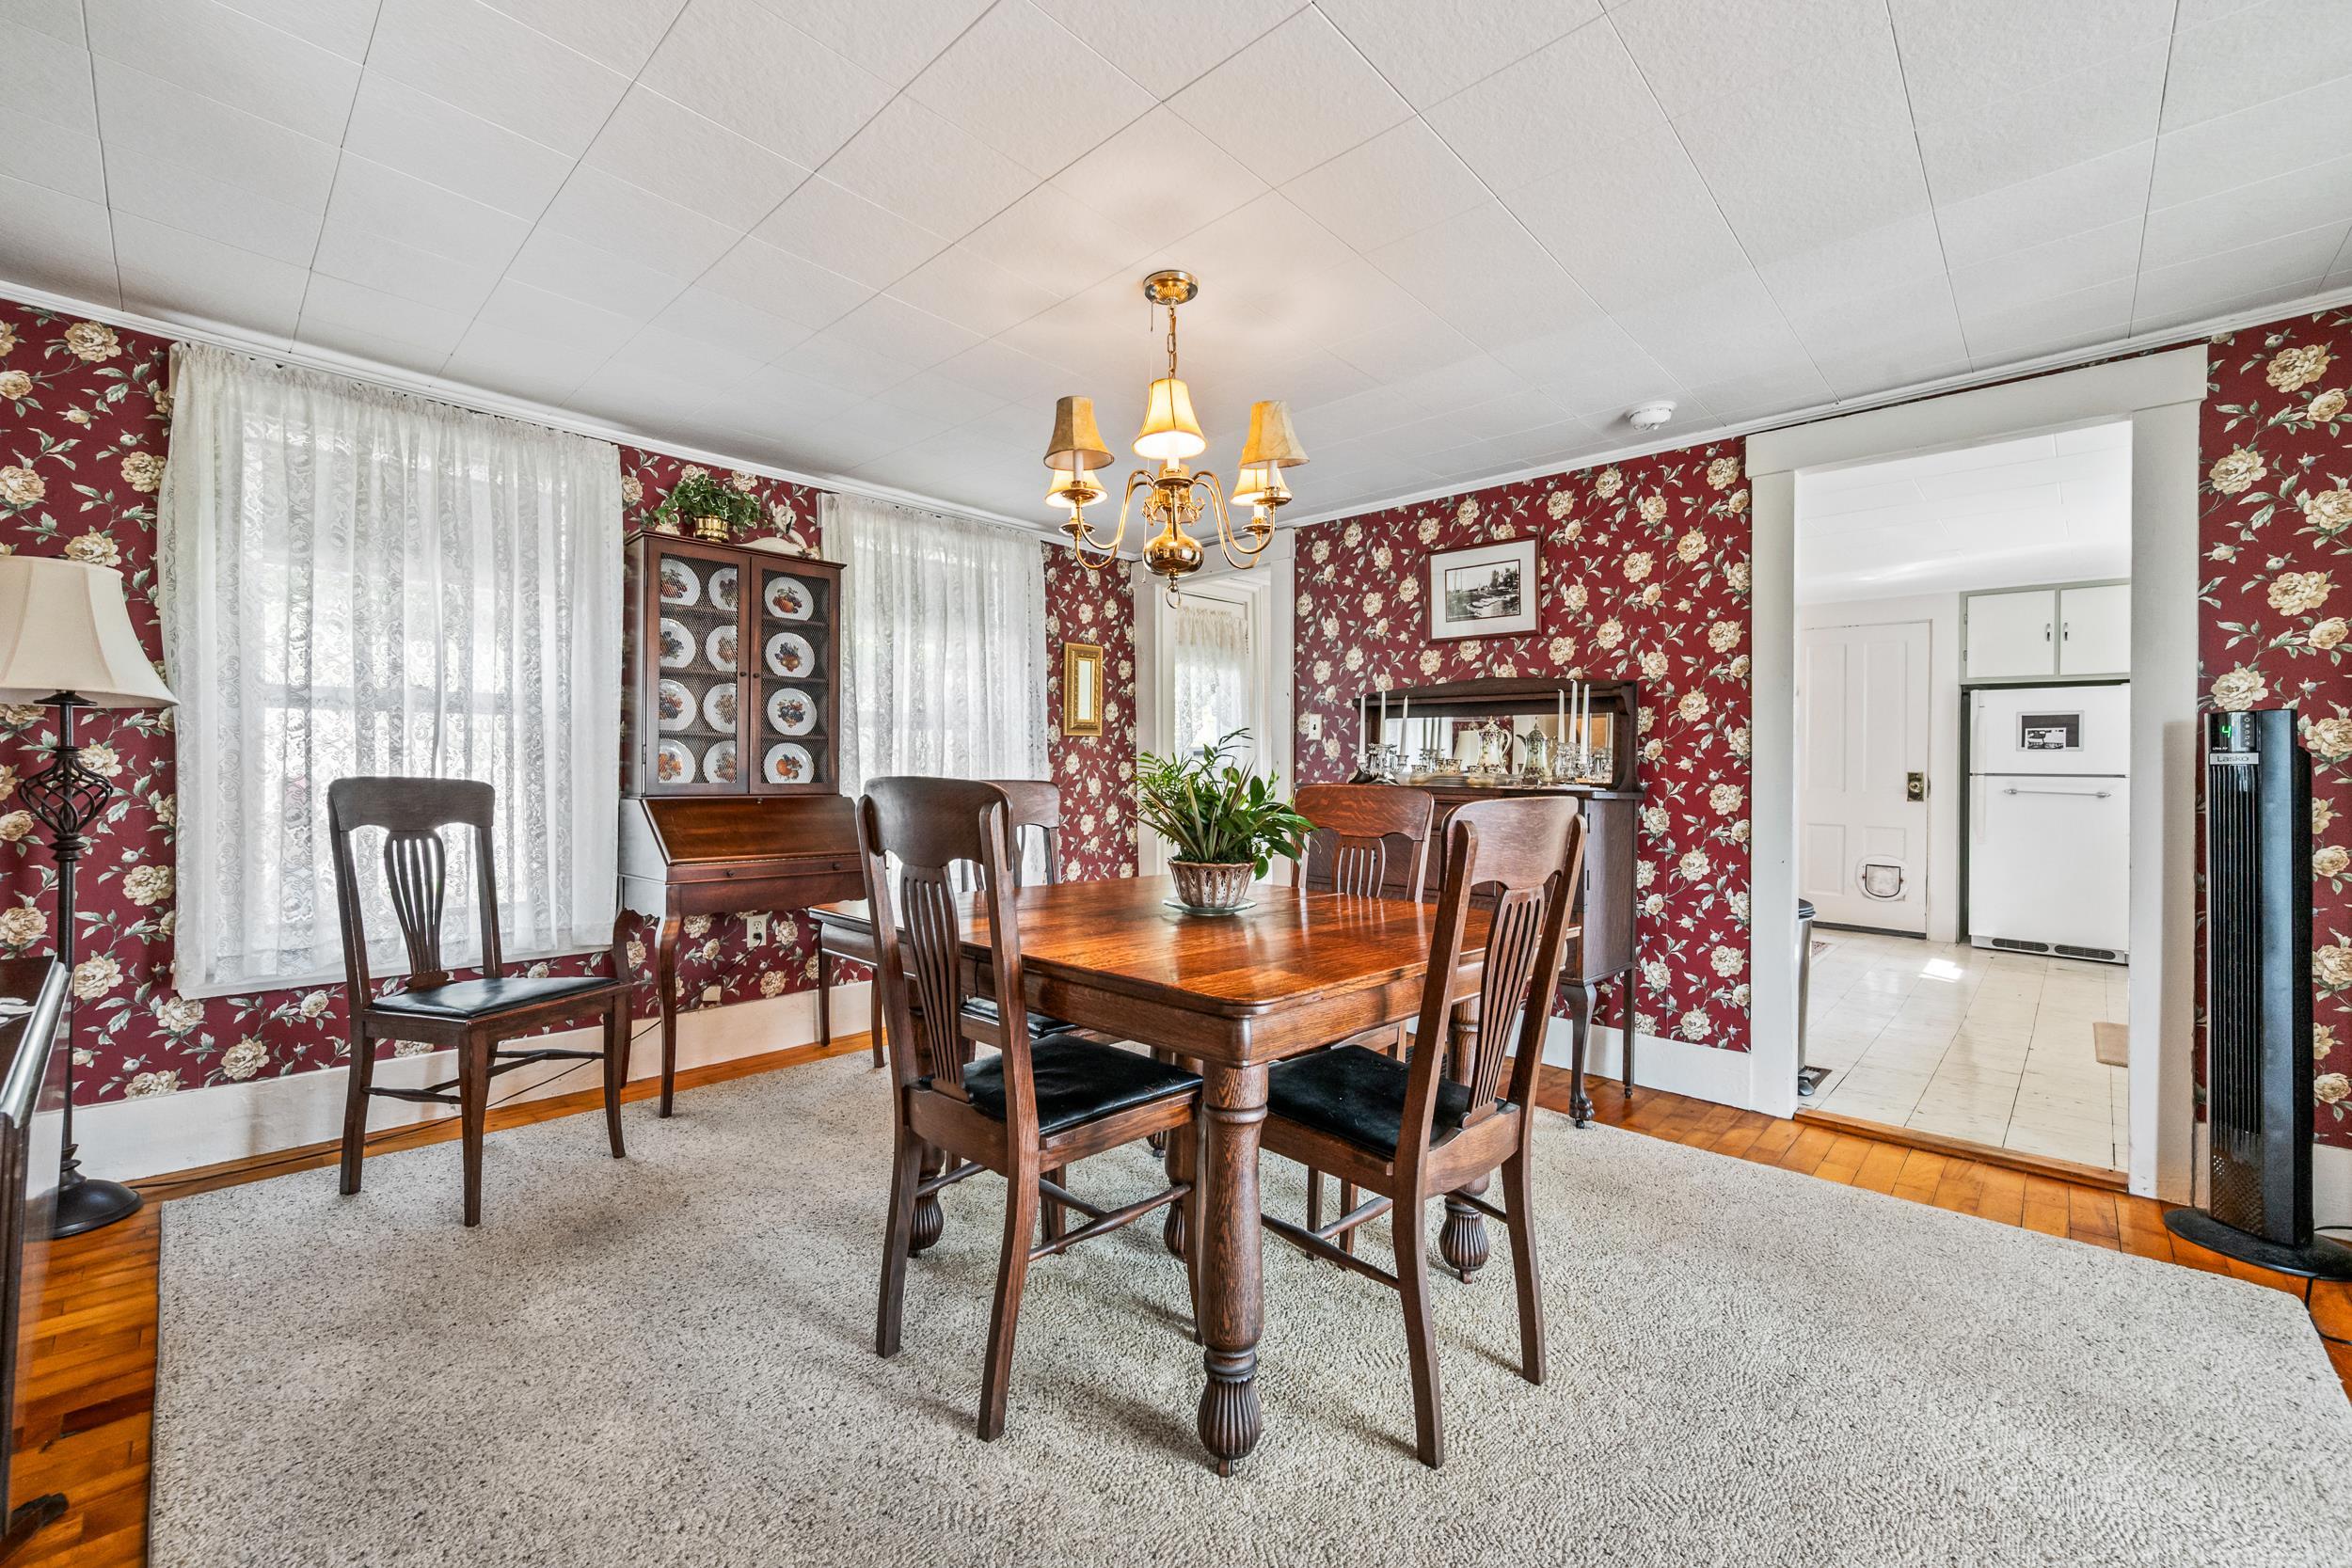 THE DINING ROOM IS SO TASTEFULLY FINISHED AND DECORATED. THIS HOME IS BEING SOLD FURNISHED.
-
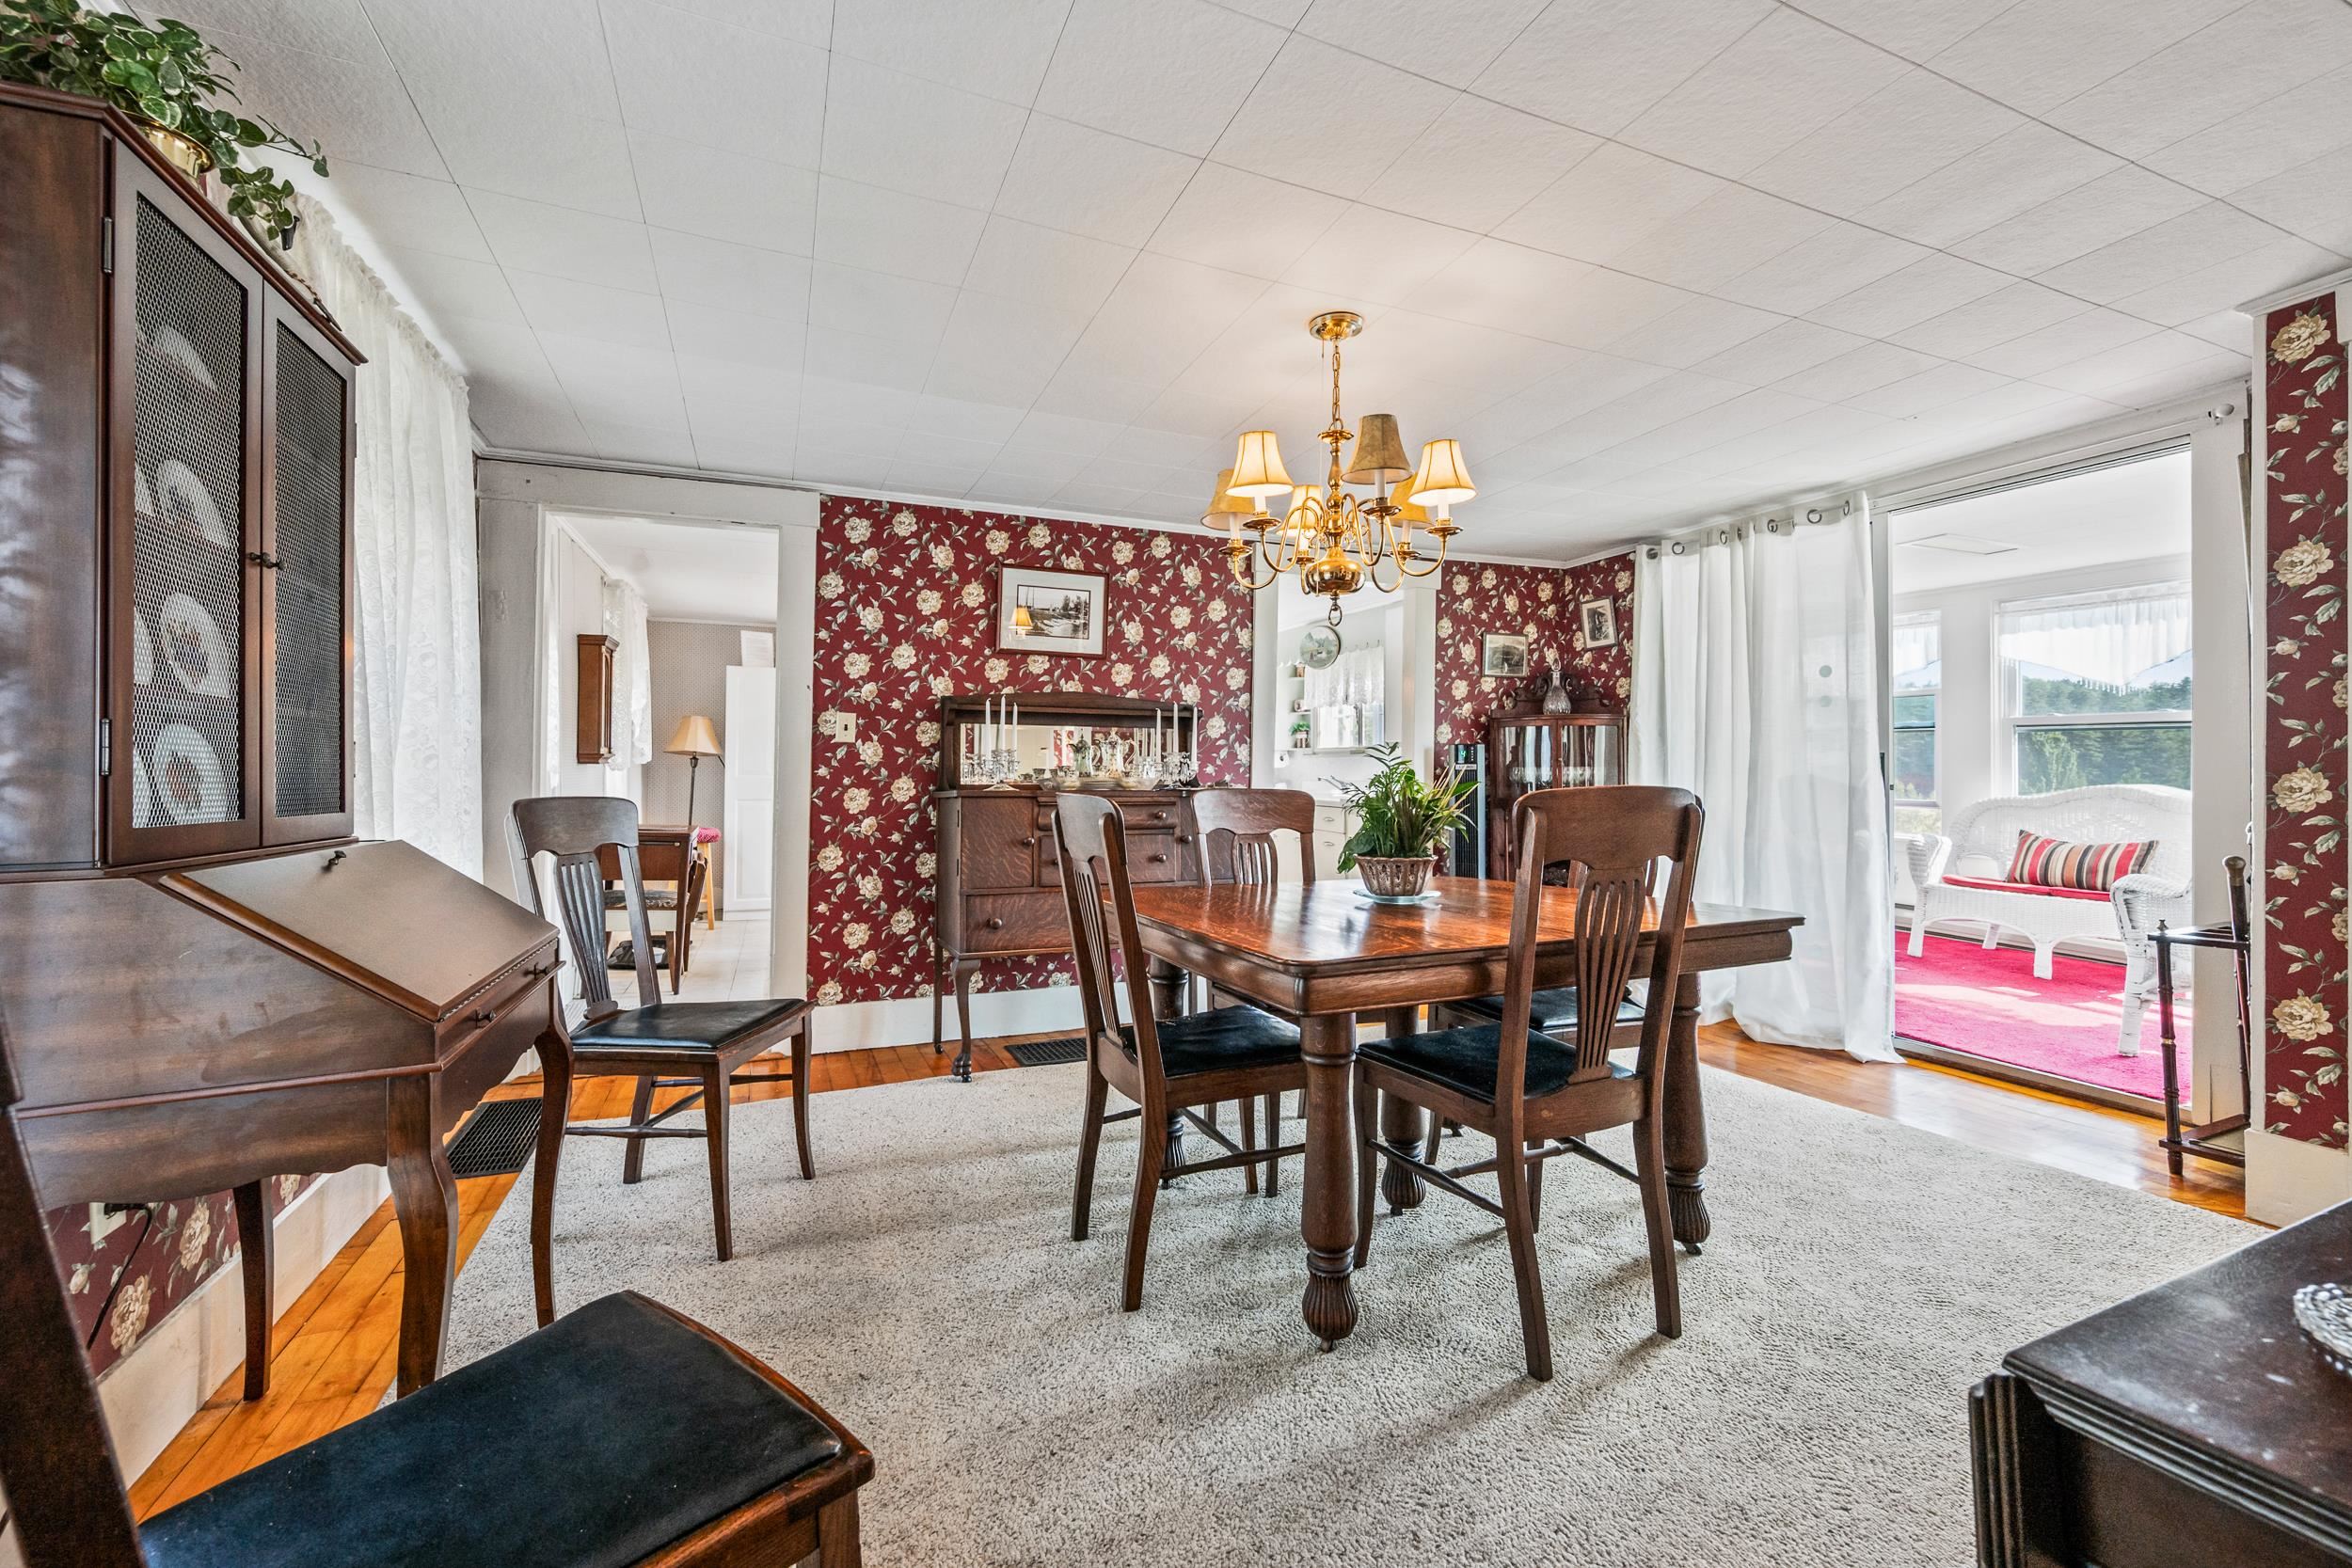 THE WOOD FLOORS AND WALLPAPERED WALLS ARE IN GREAT CONDITION.
-
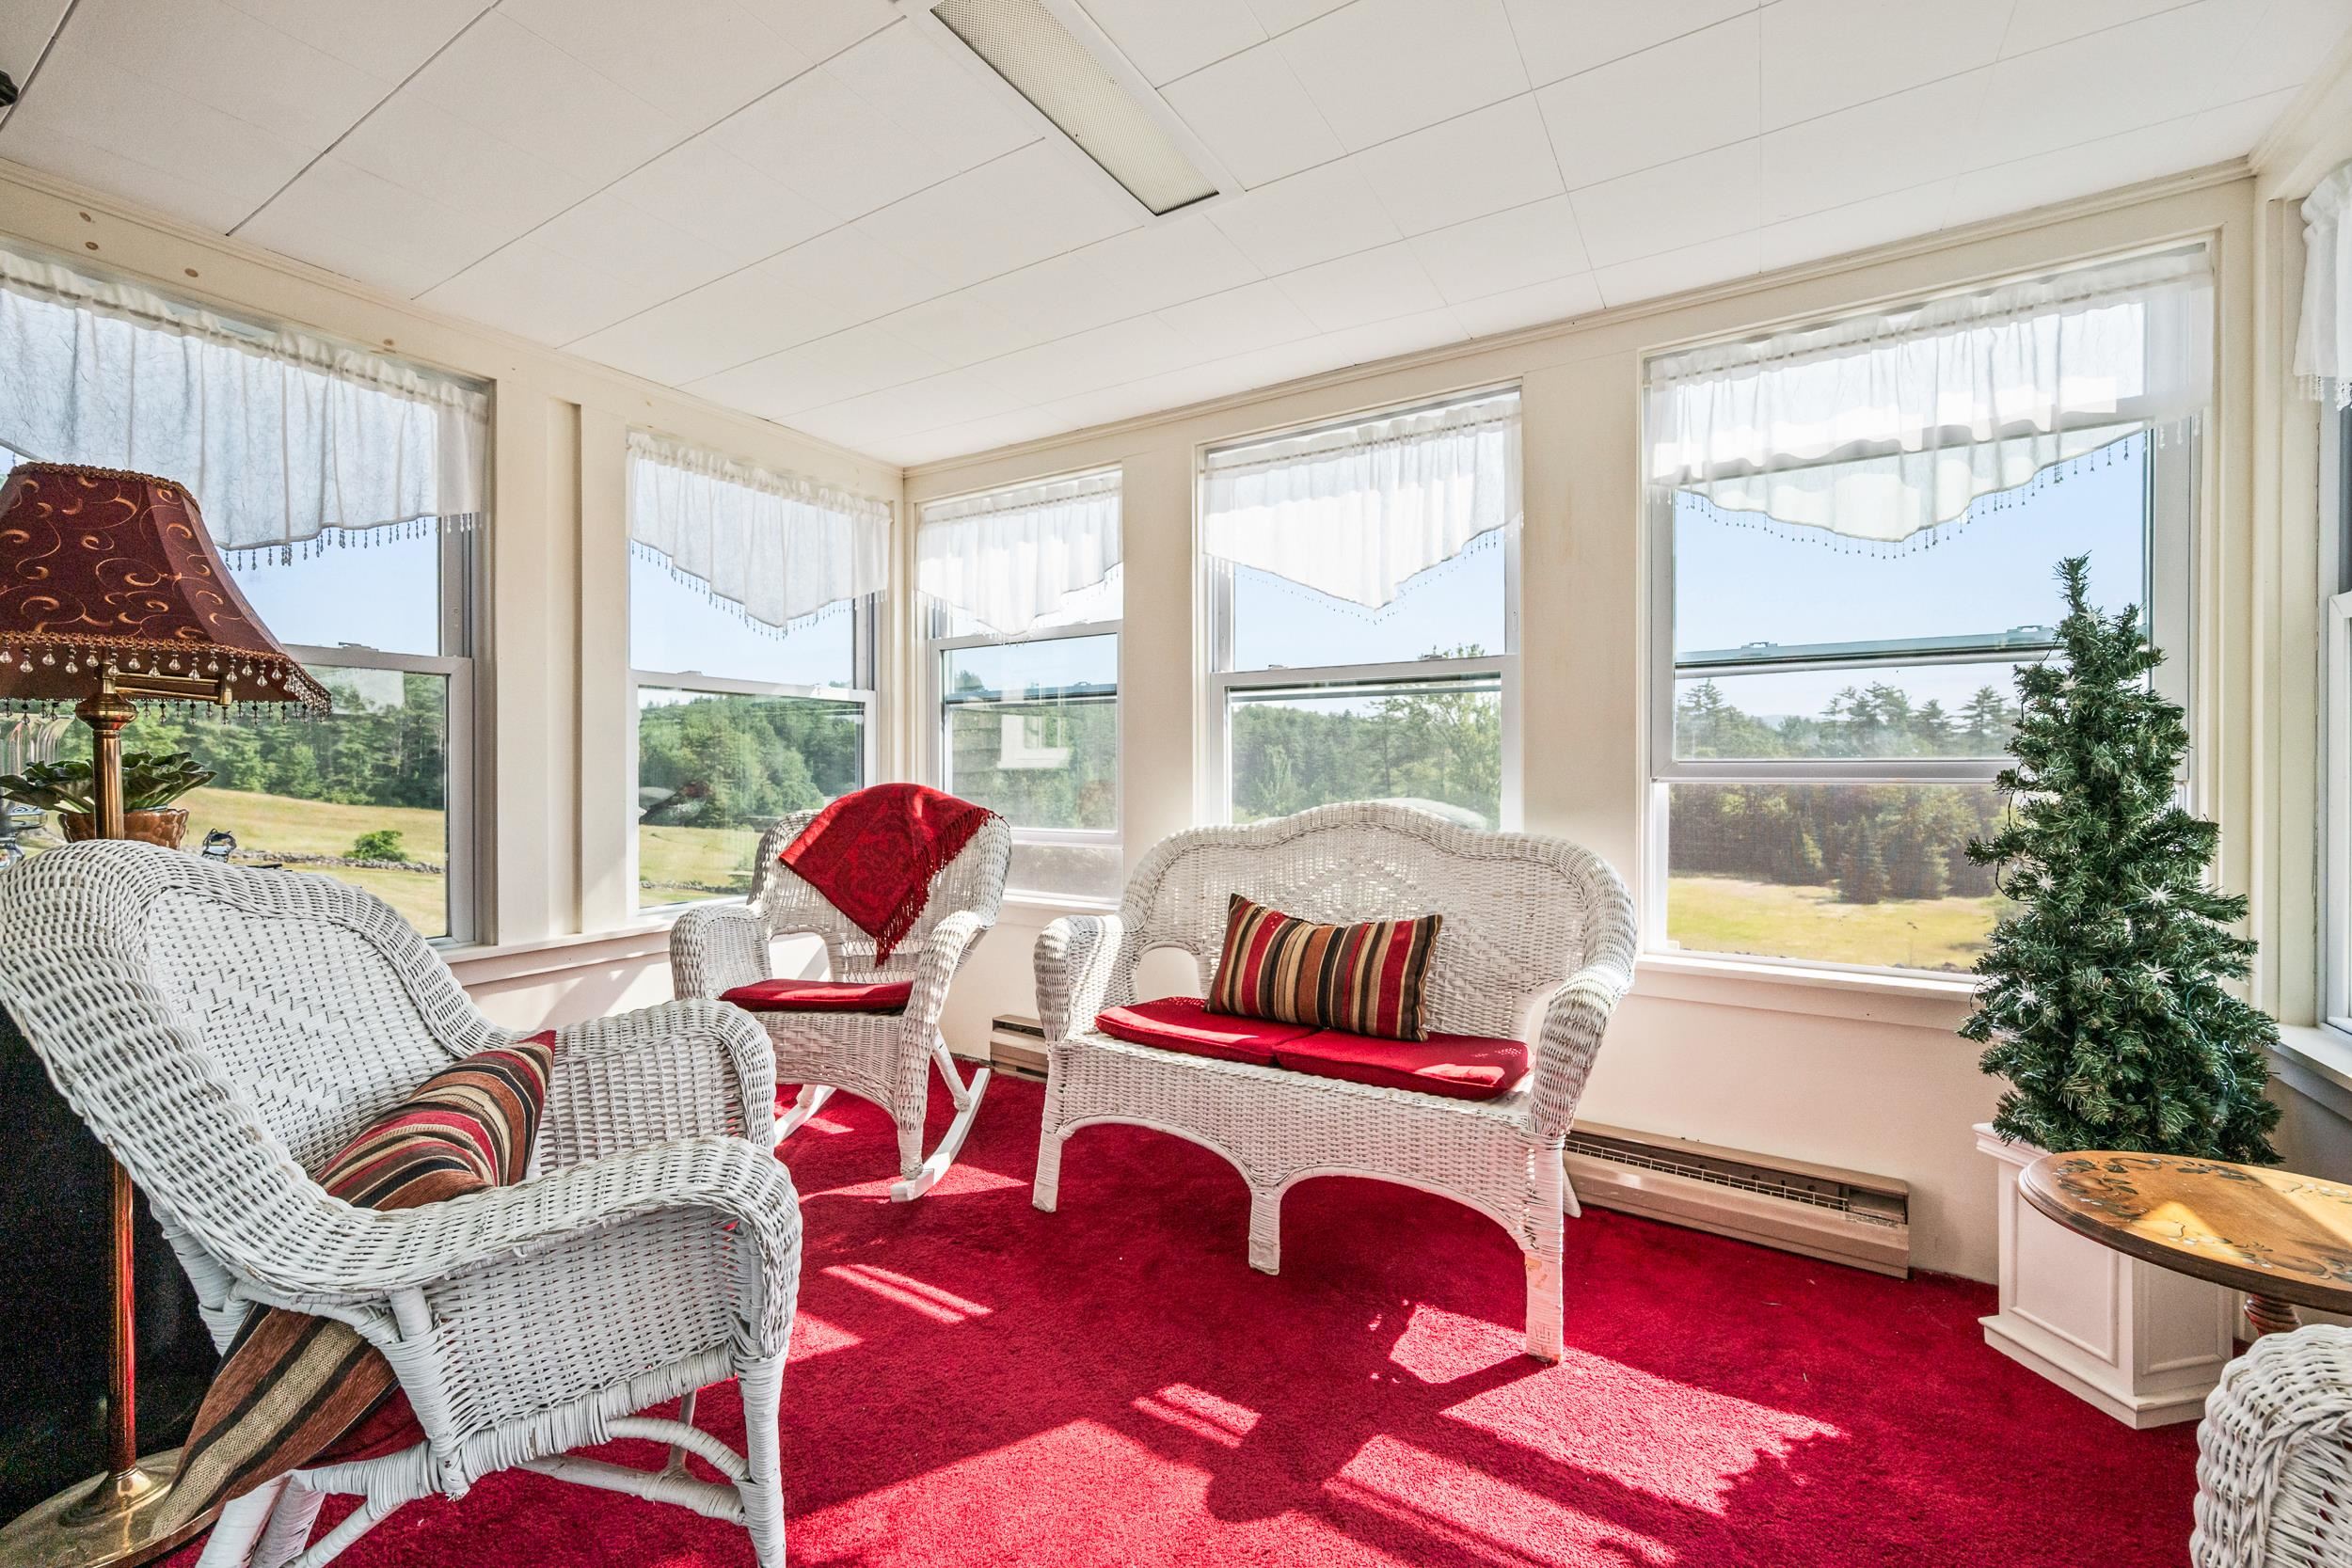 OFF THE DINING ROOM IS THE FIRST OF THE SUNROOMS. THIS ONE LOOKS DIRECTLY TO THE BACK FIELD.
-
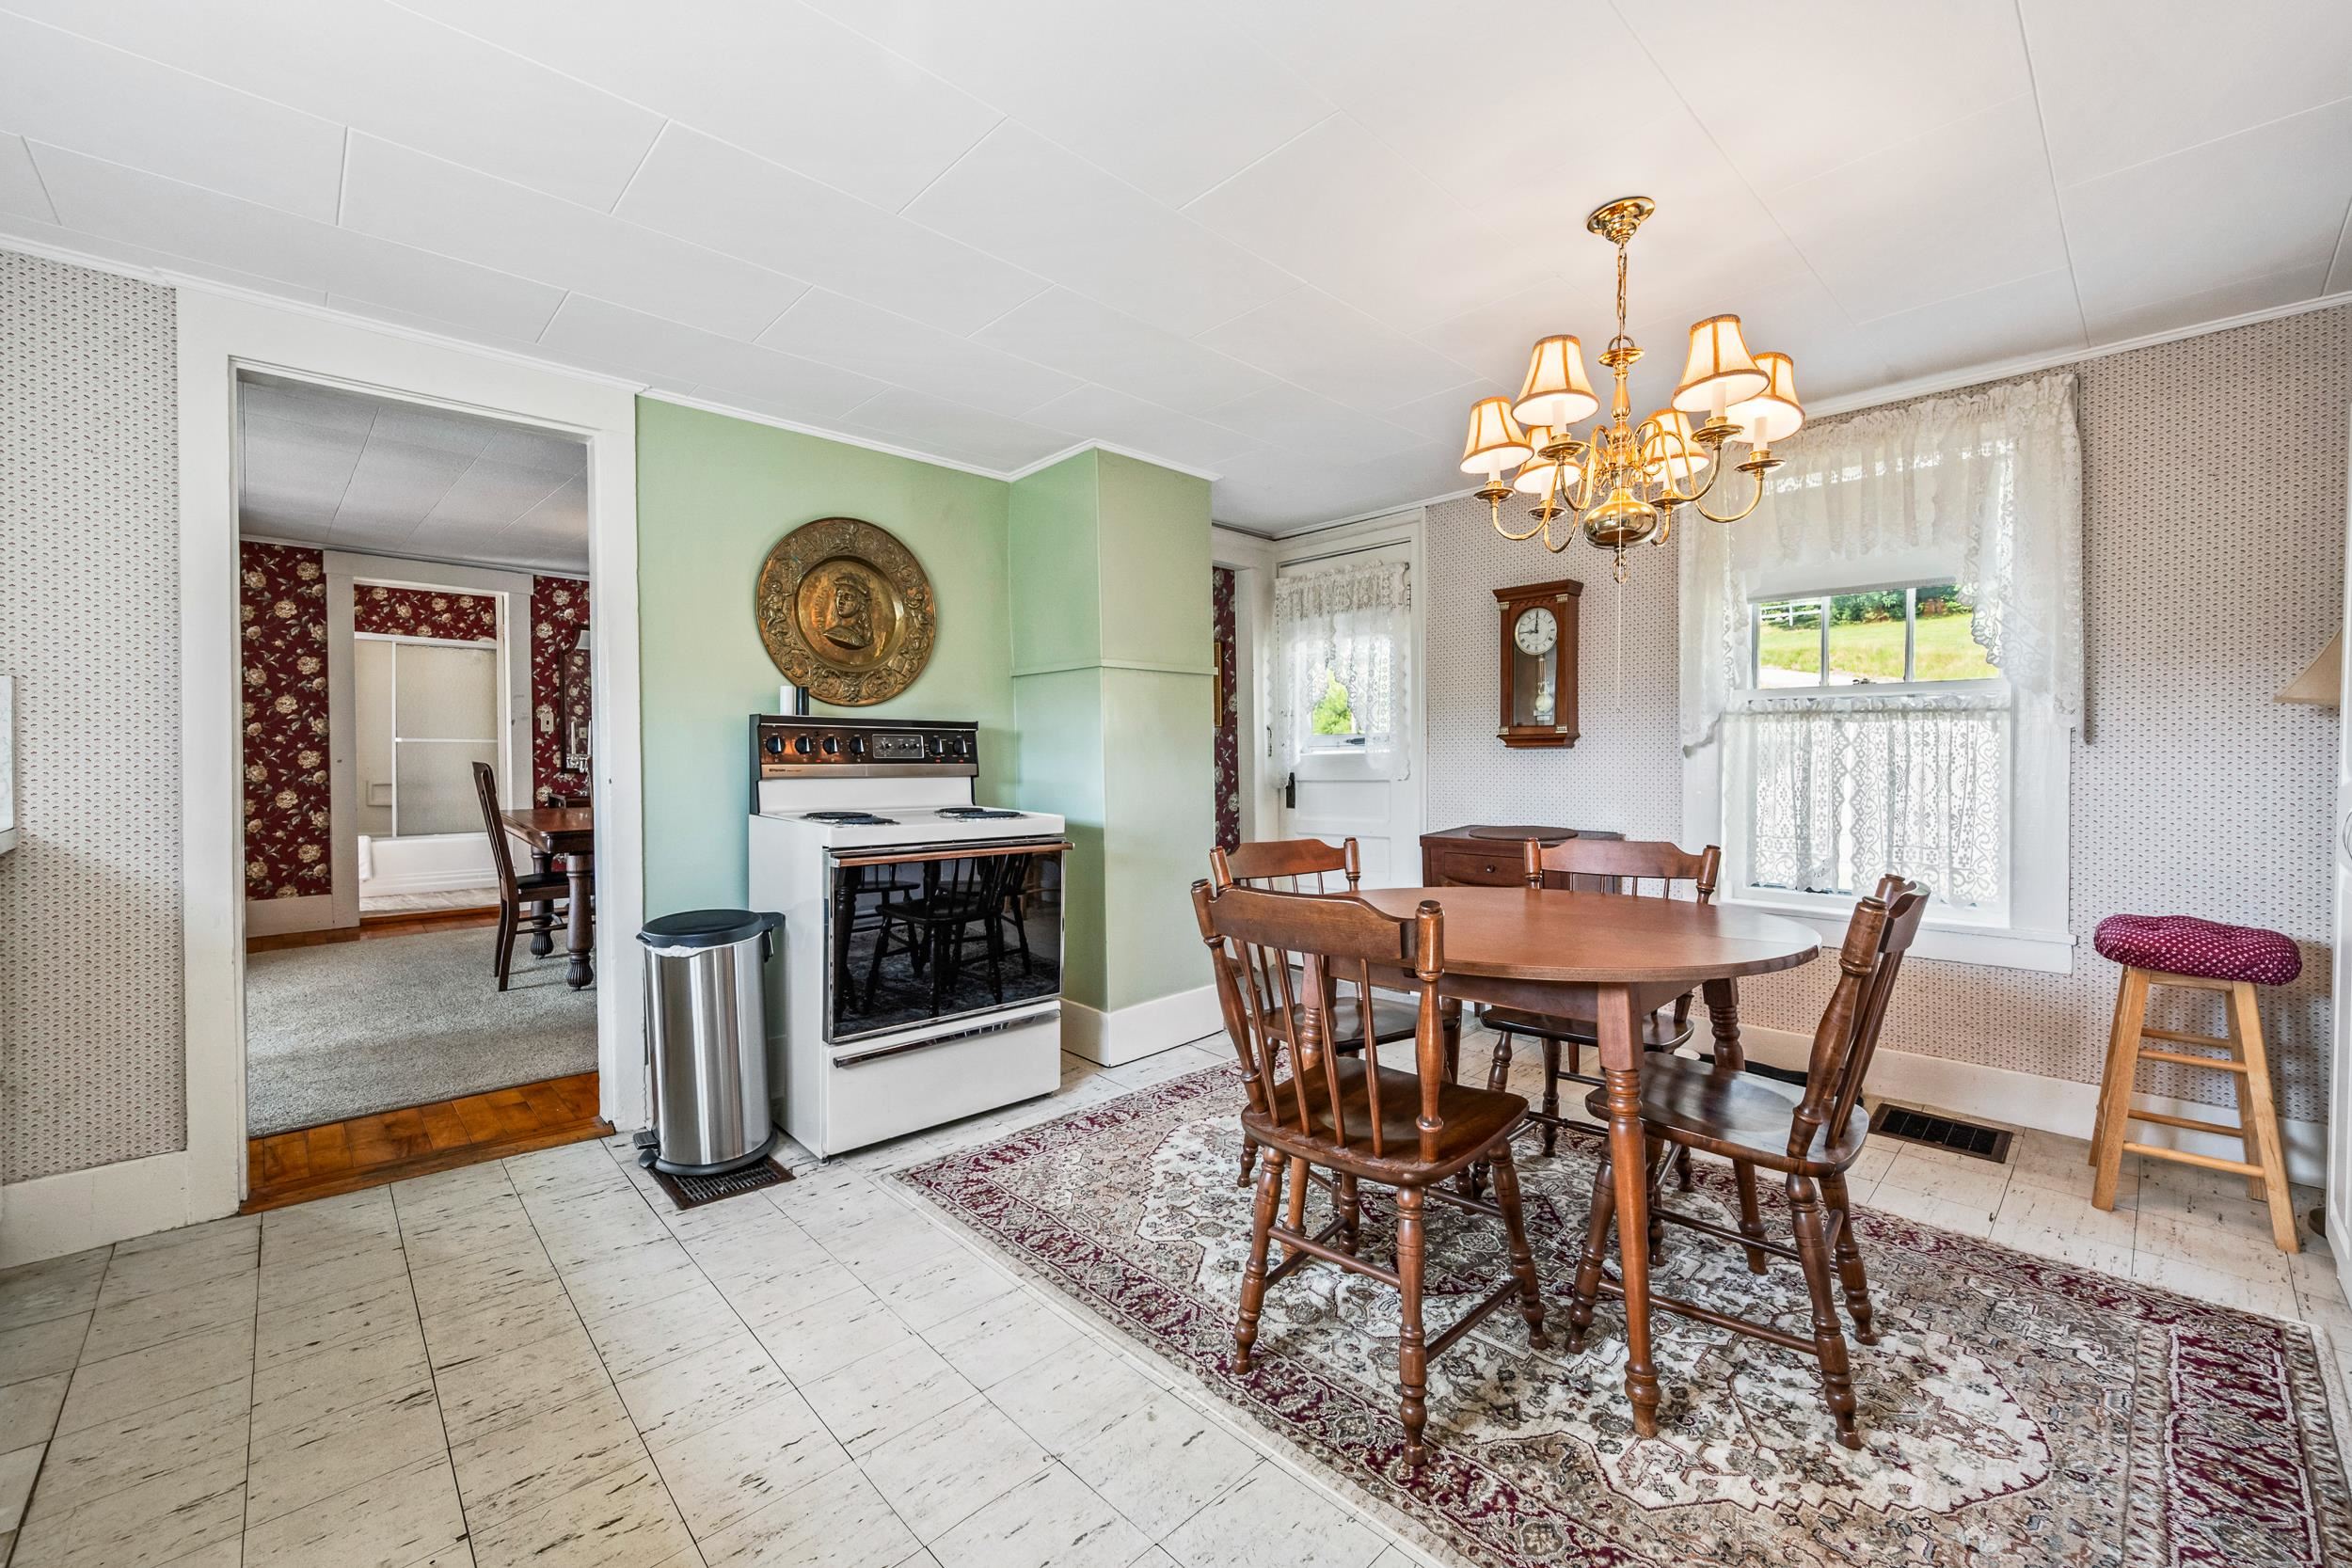 FROM THE DINING ROOM IS A SPACIOUS EAT IN KITCHEN.
-
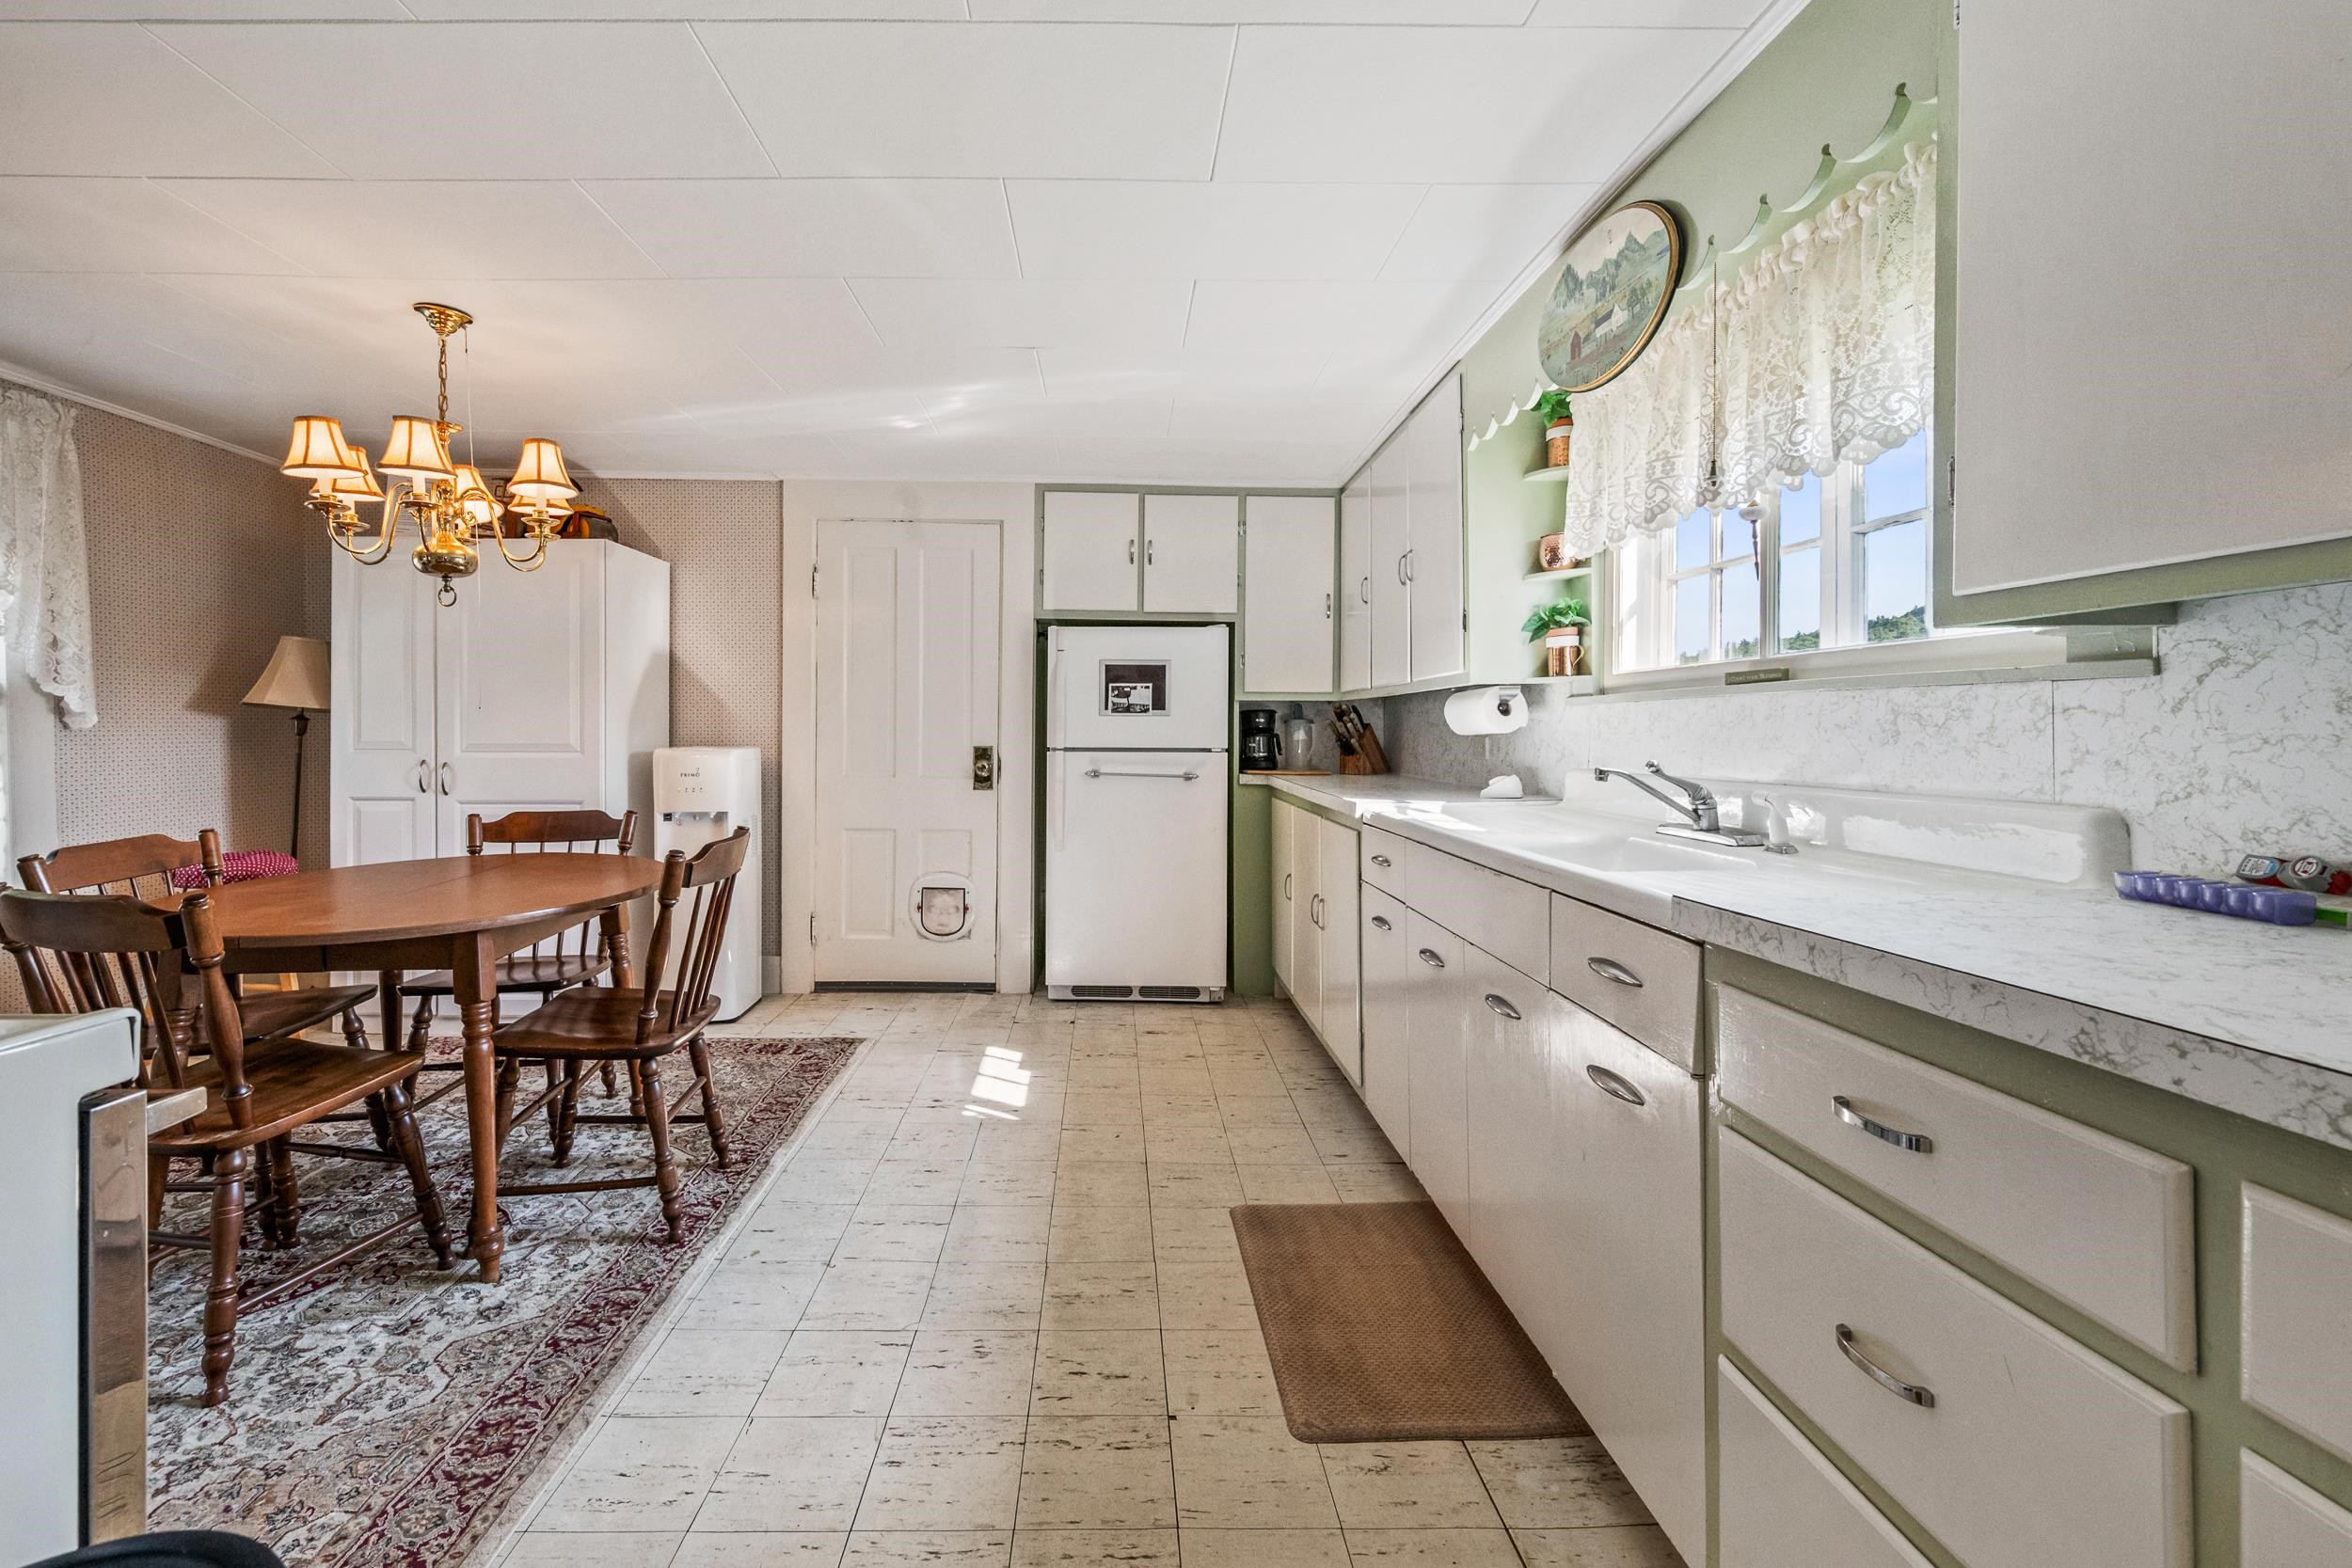 A LONG WALL OF PAINTED WHITE WOOD CABINETS.
-
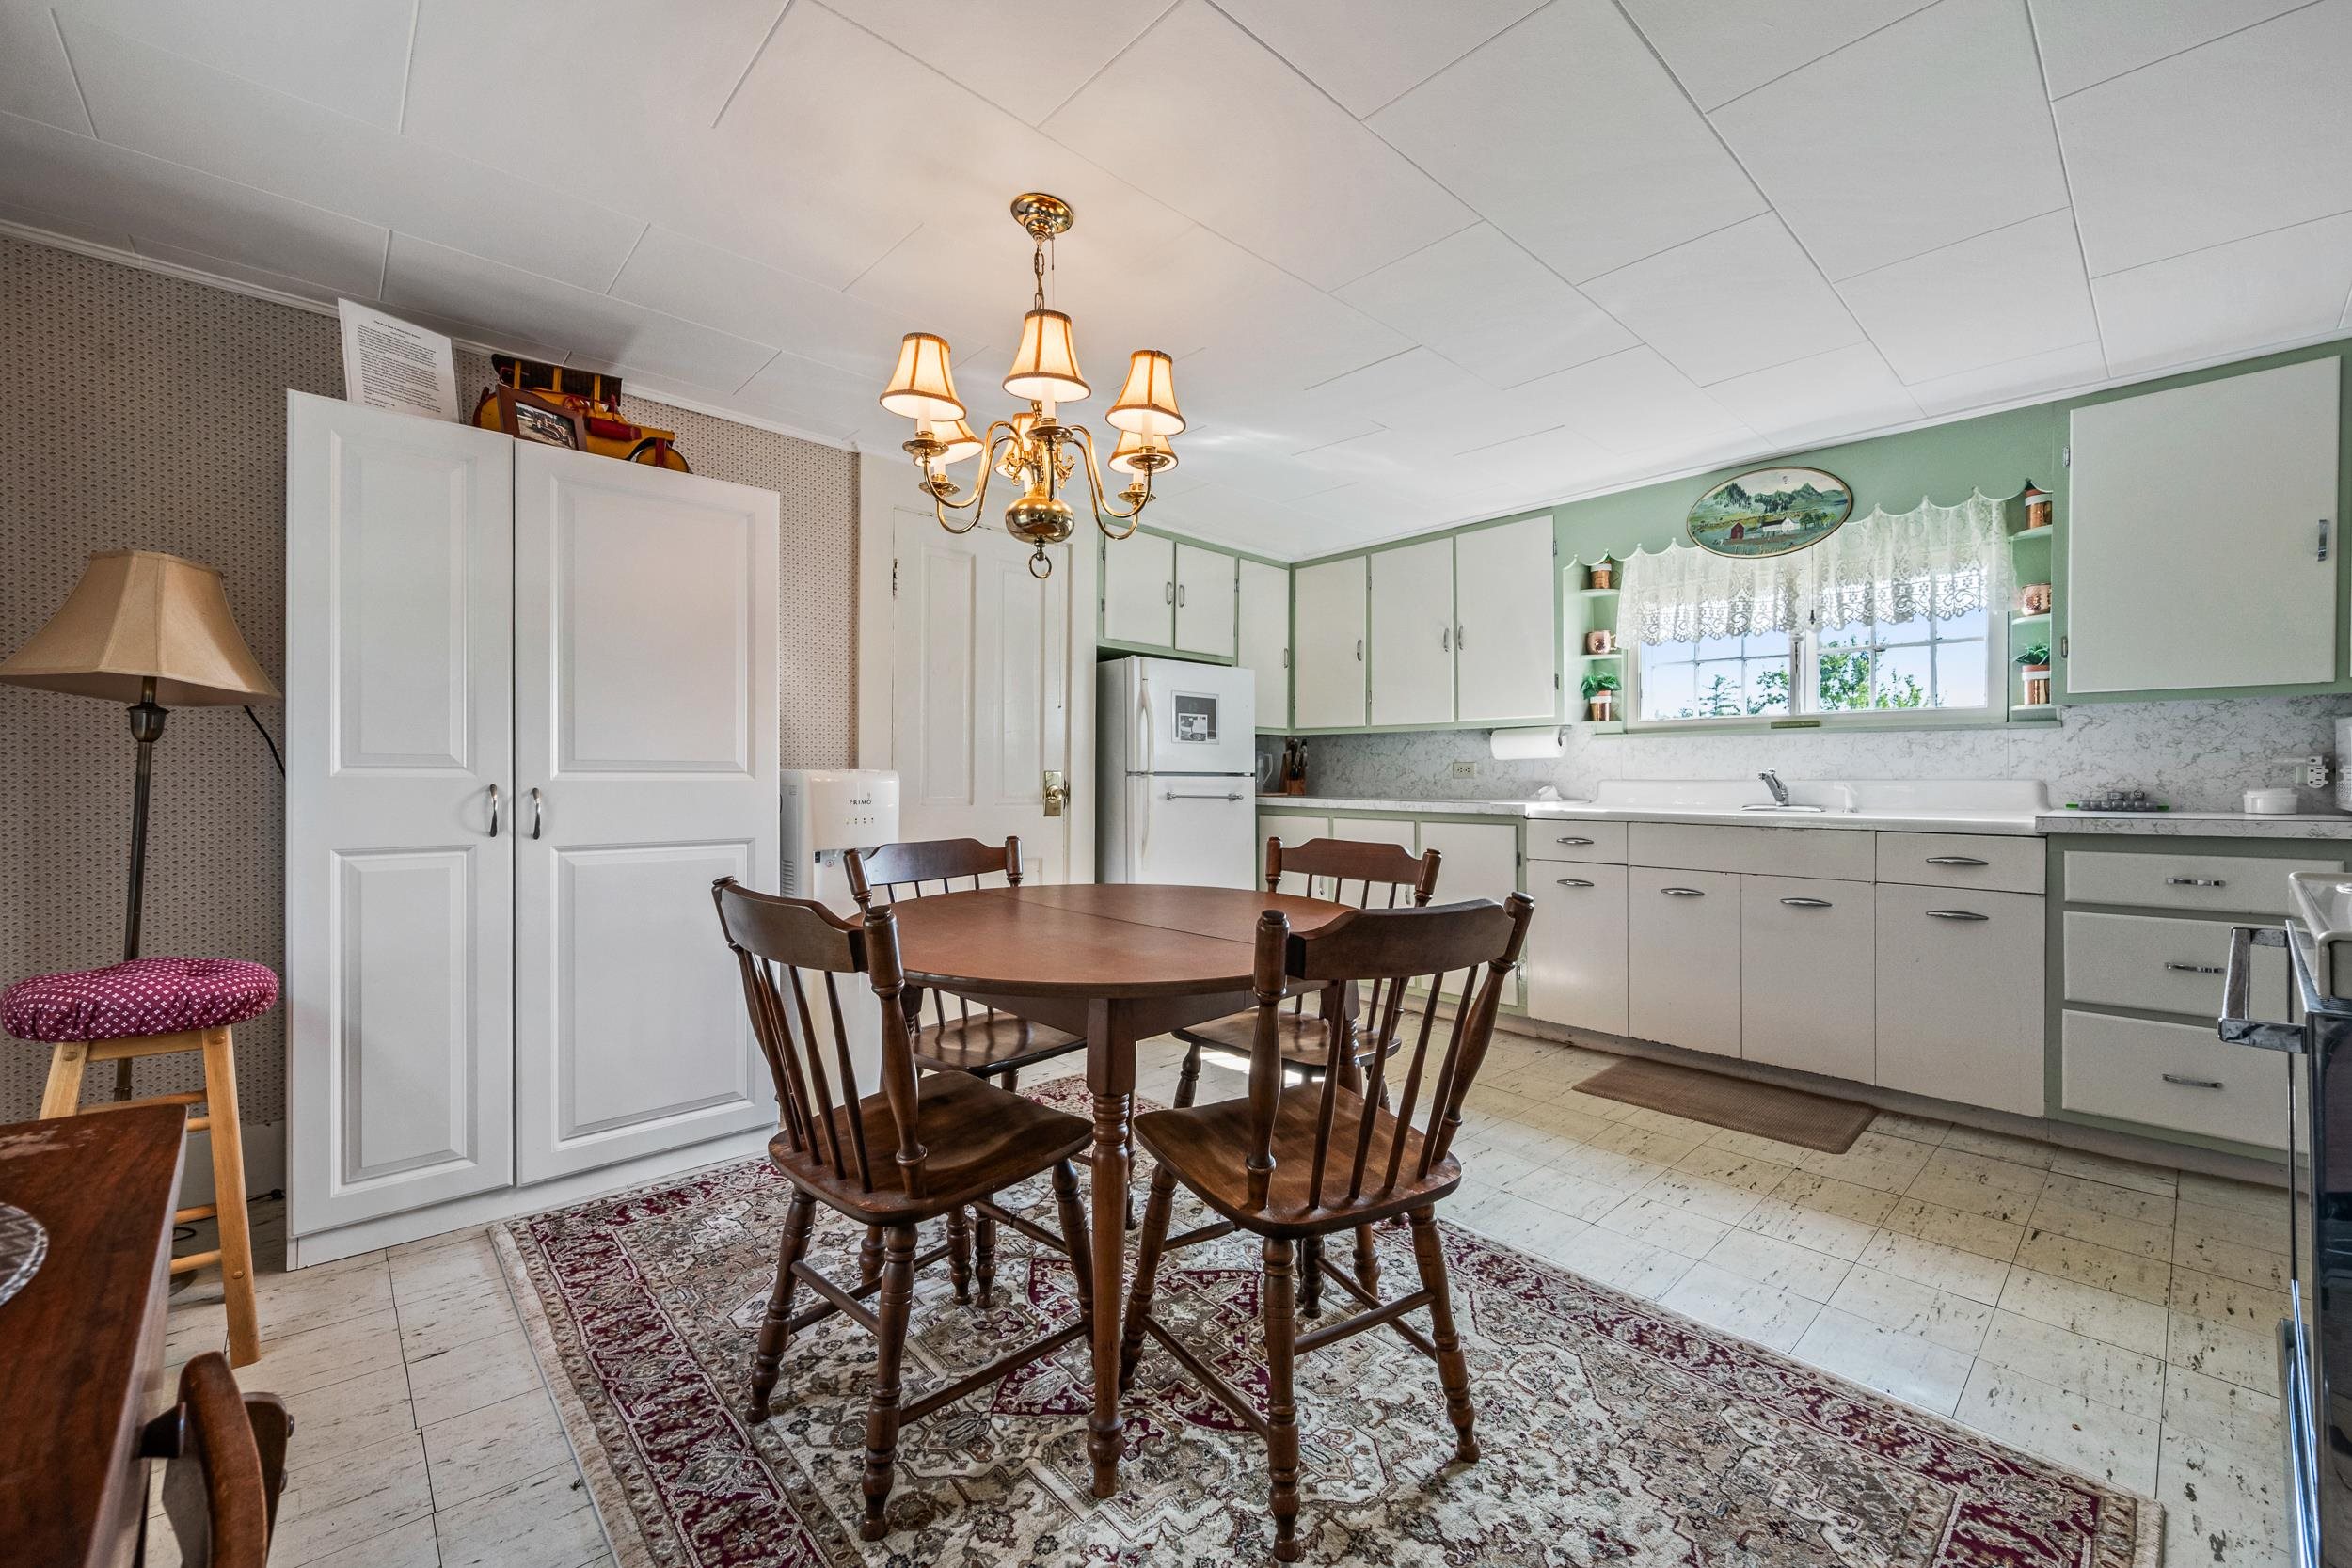 WHITE APPLIANCES AND A TILE FLOOR HIGHLIGHT THE KITCHEN
-
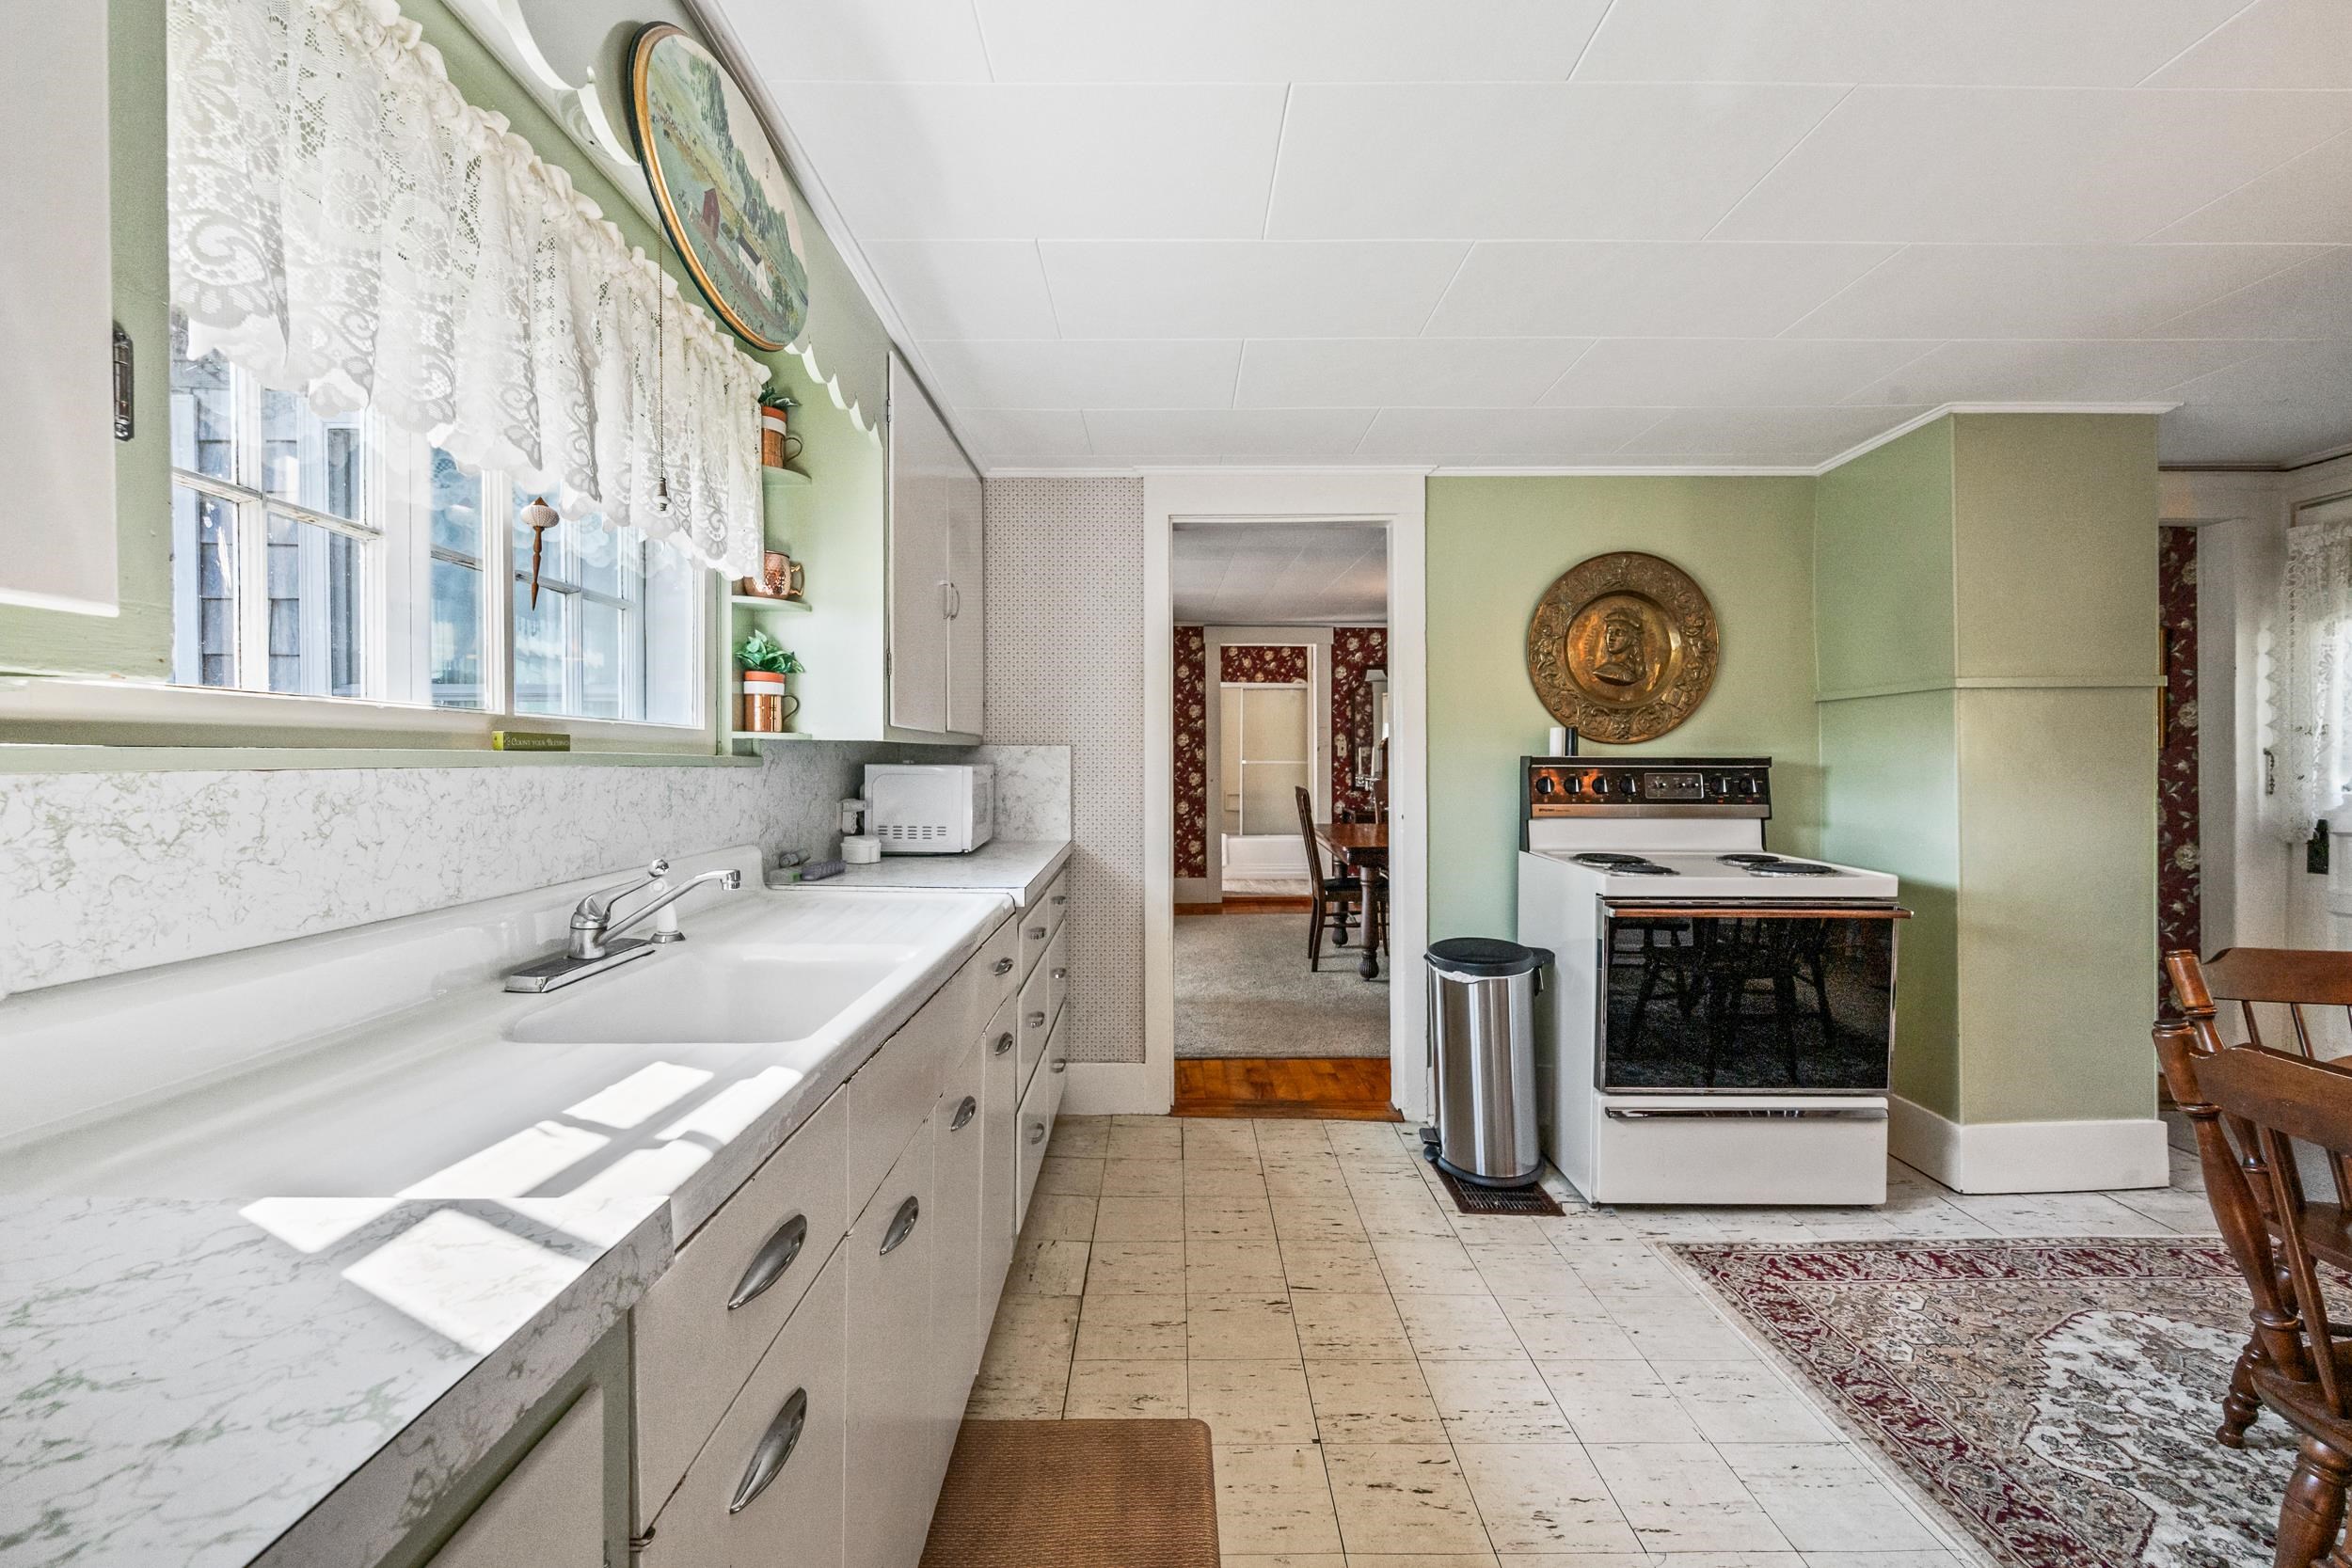 LARGE WINDOW OVER THE SINK LOOKS TO THE BACK YARD
-
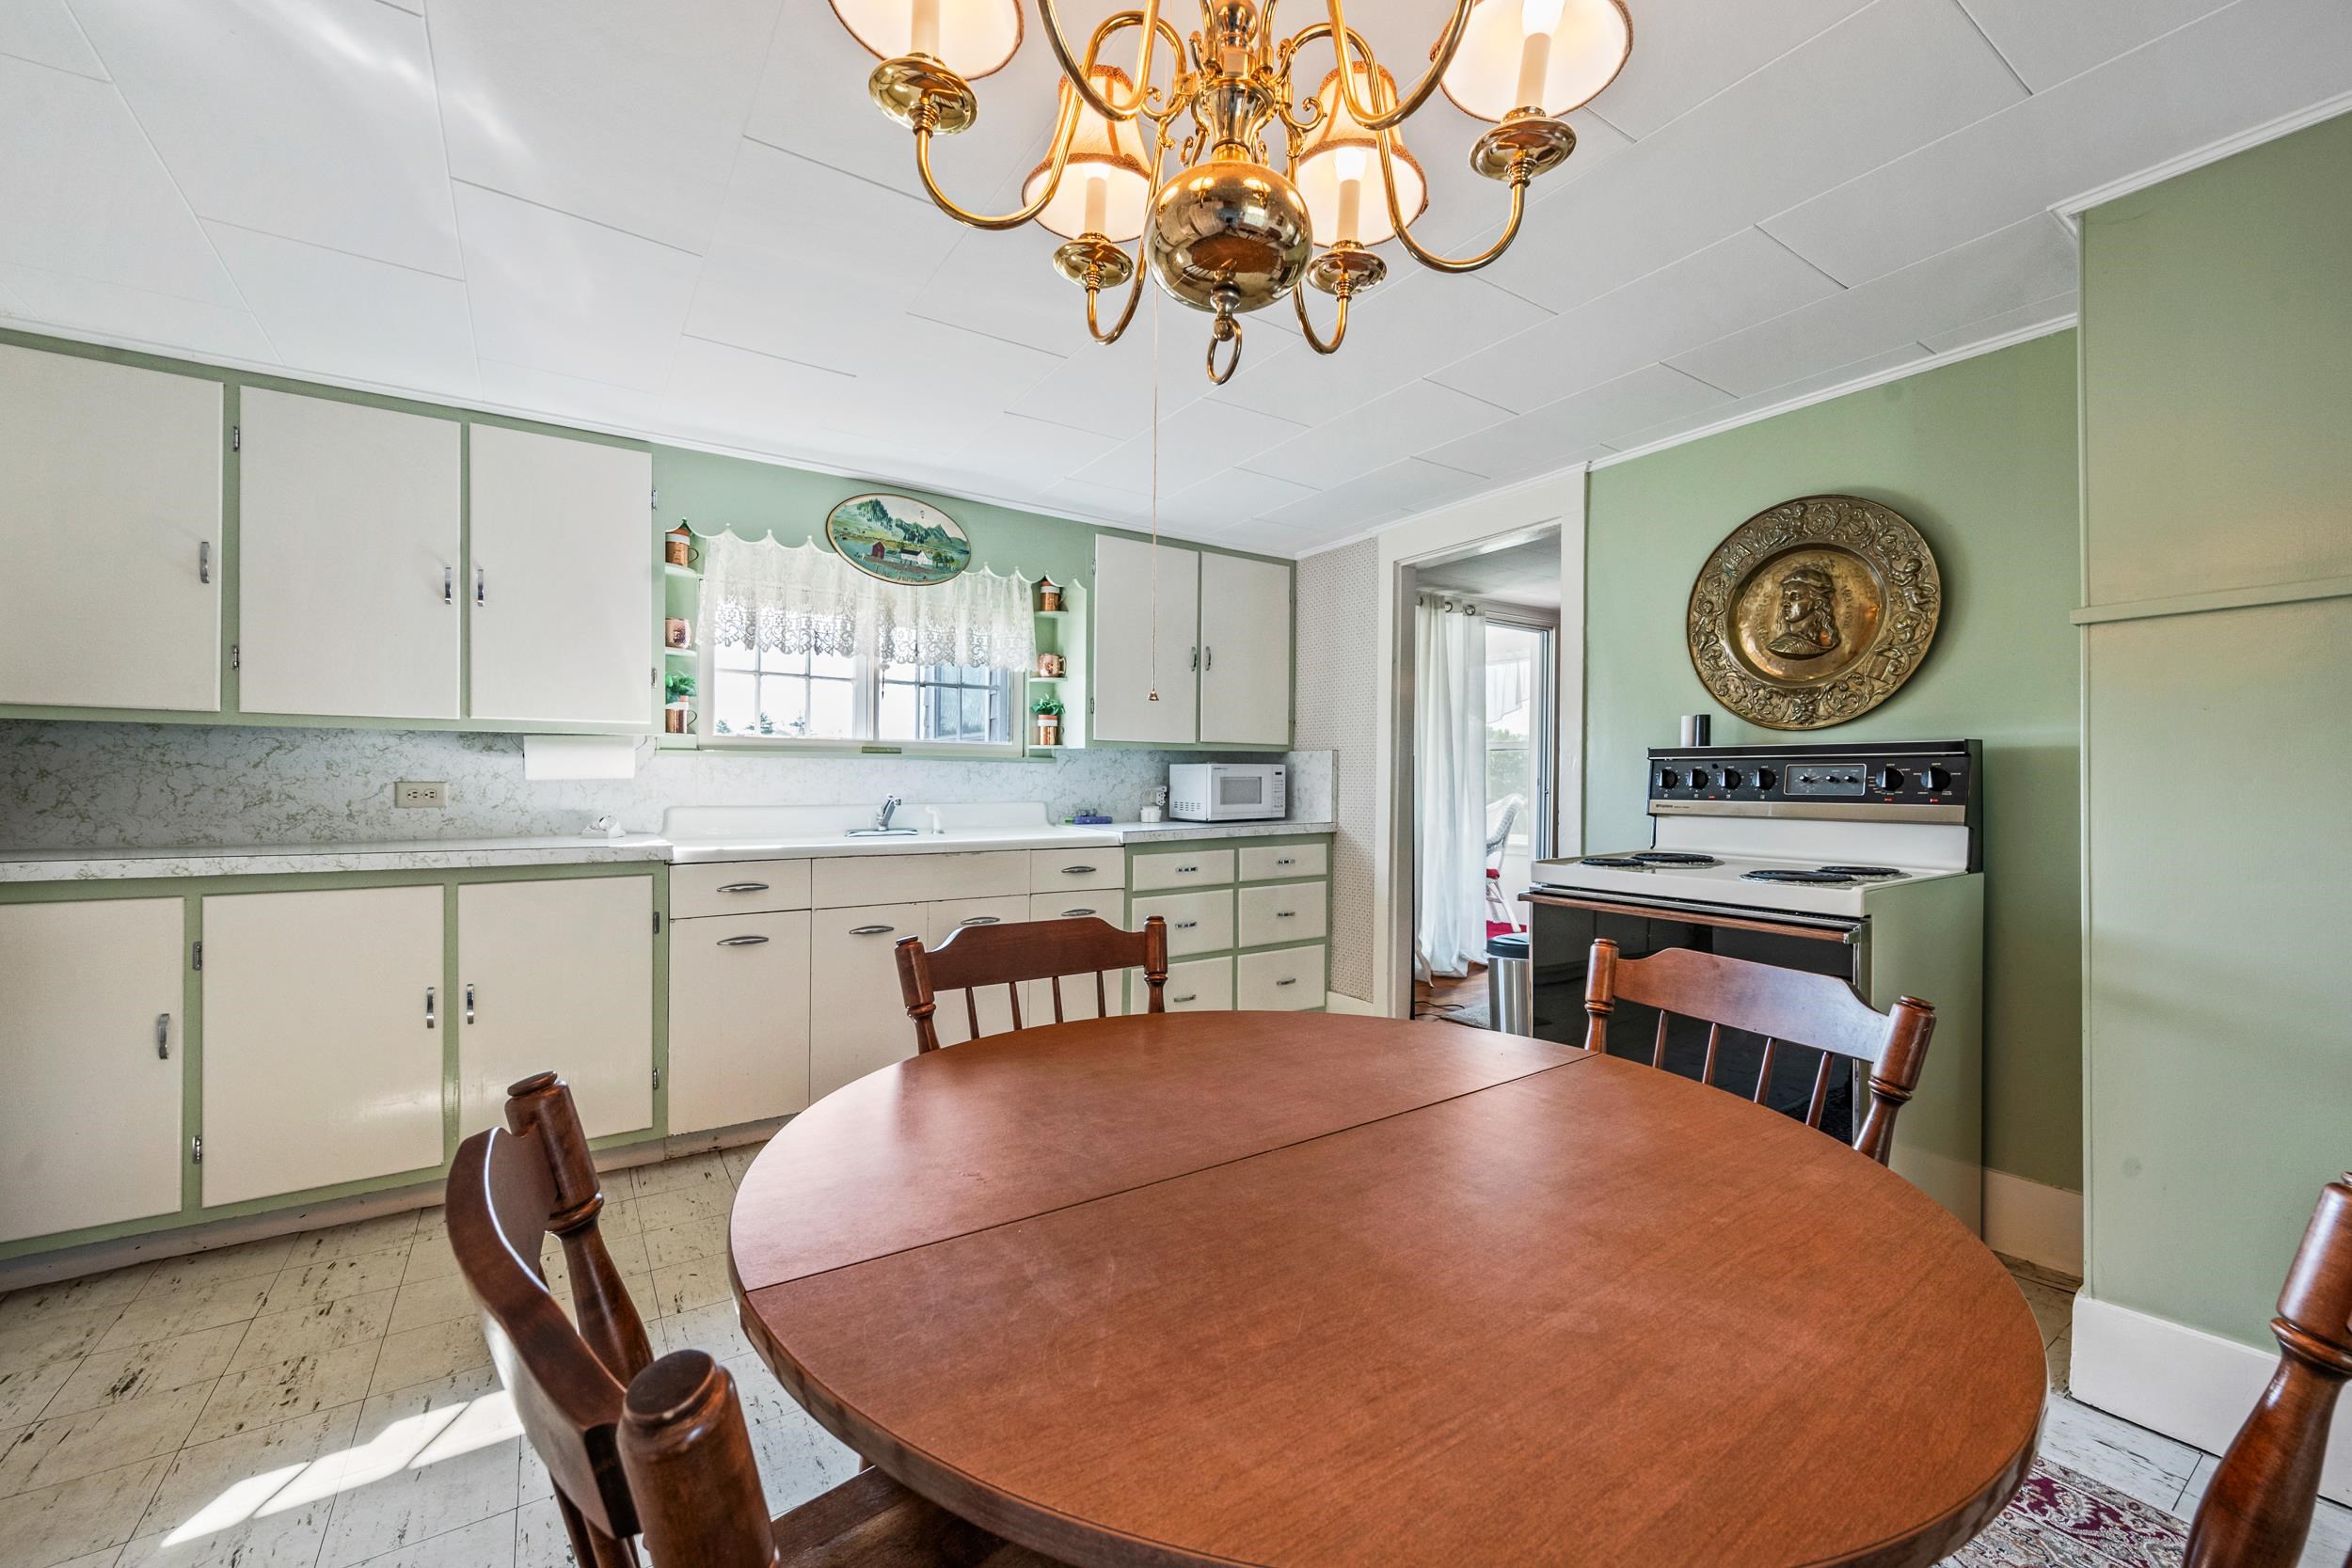 IN THE CENTER OF THE LARGE KITCHEN IS A BREAKFAST TABLE.
-
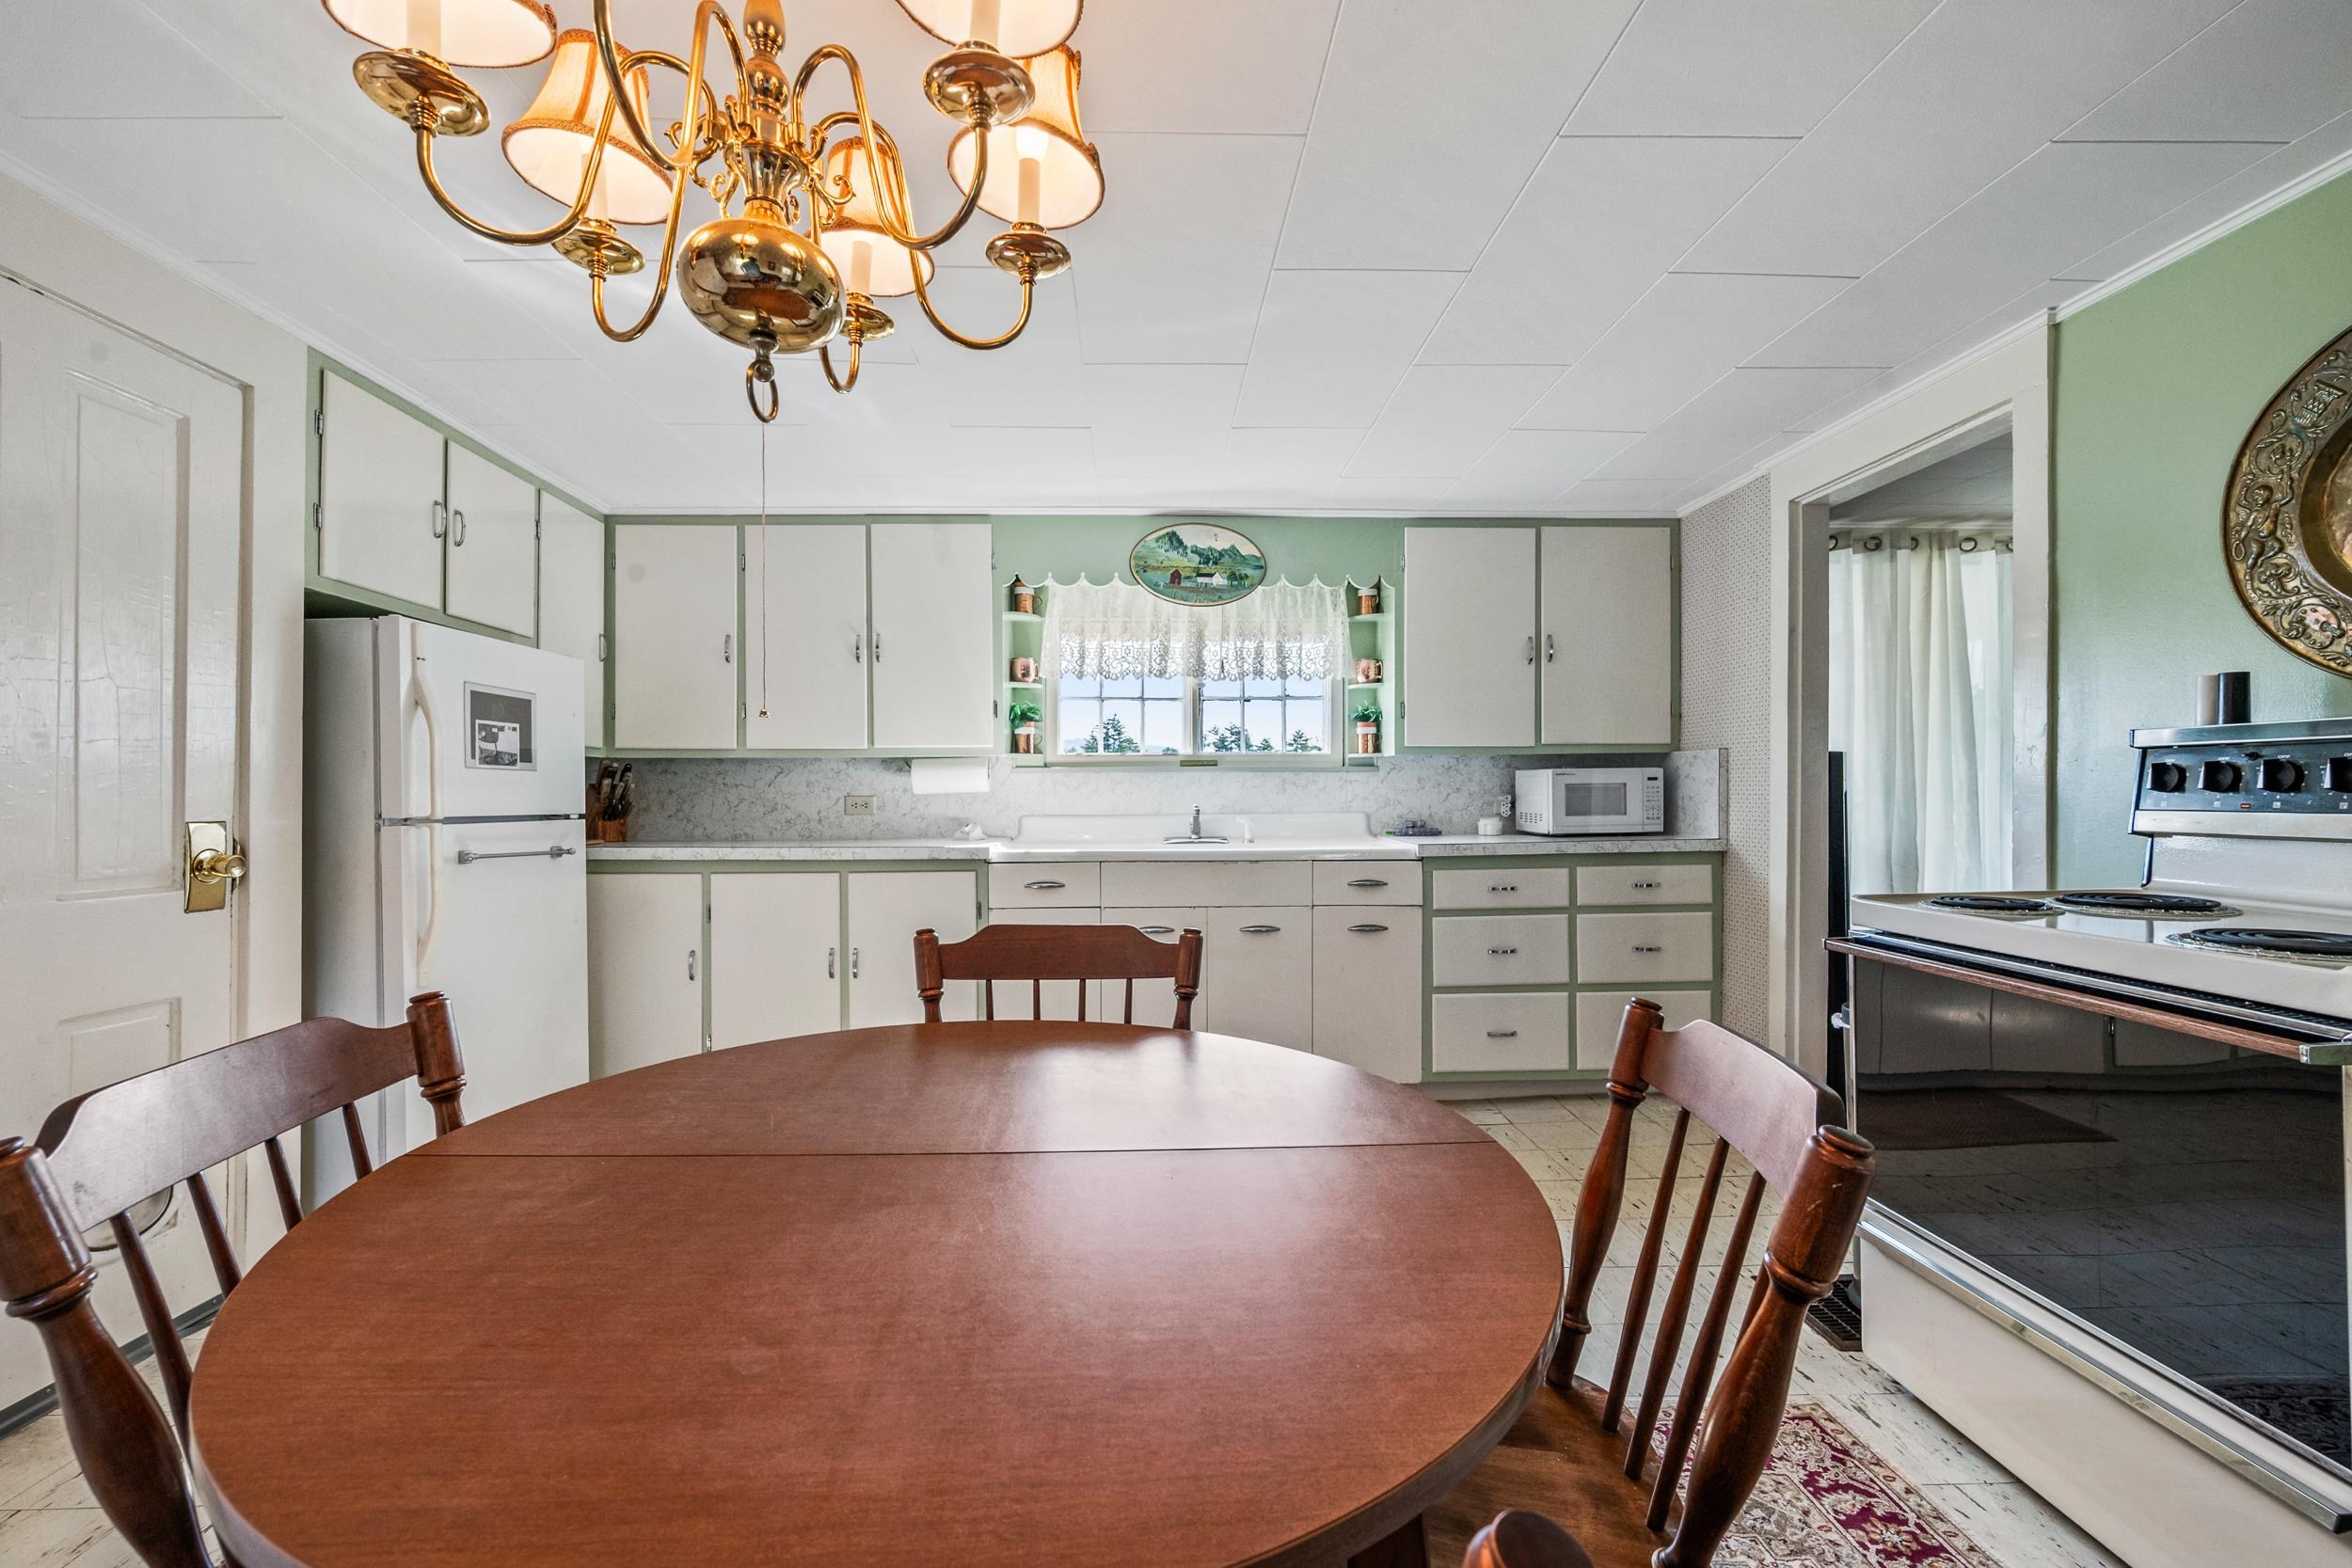 THE KITCHEN IS A WONDERFUL SPACE WITH SO MANY POSSIBILITIES.
-
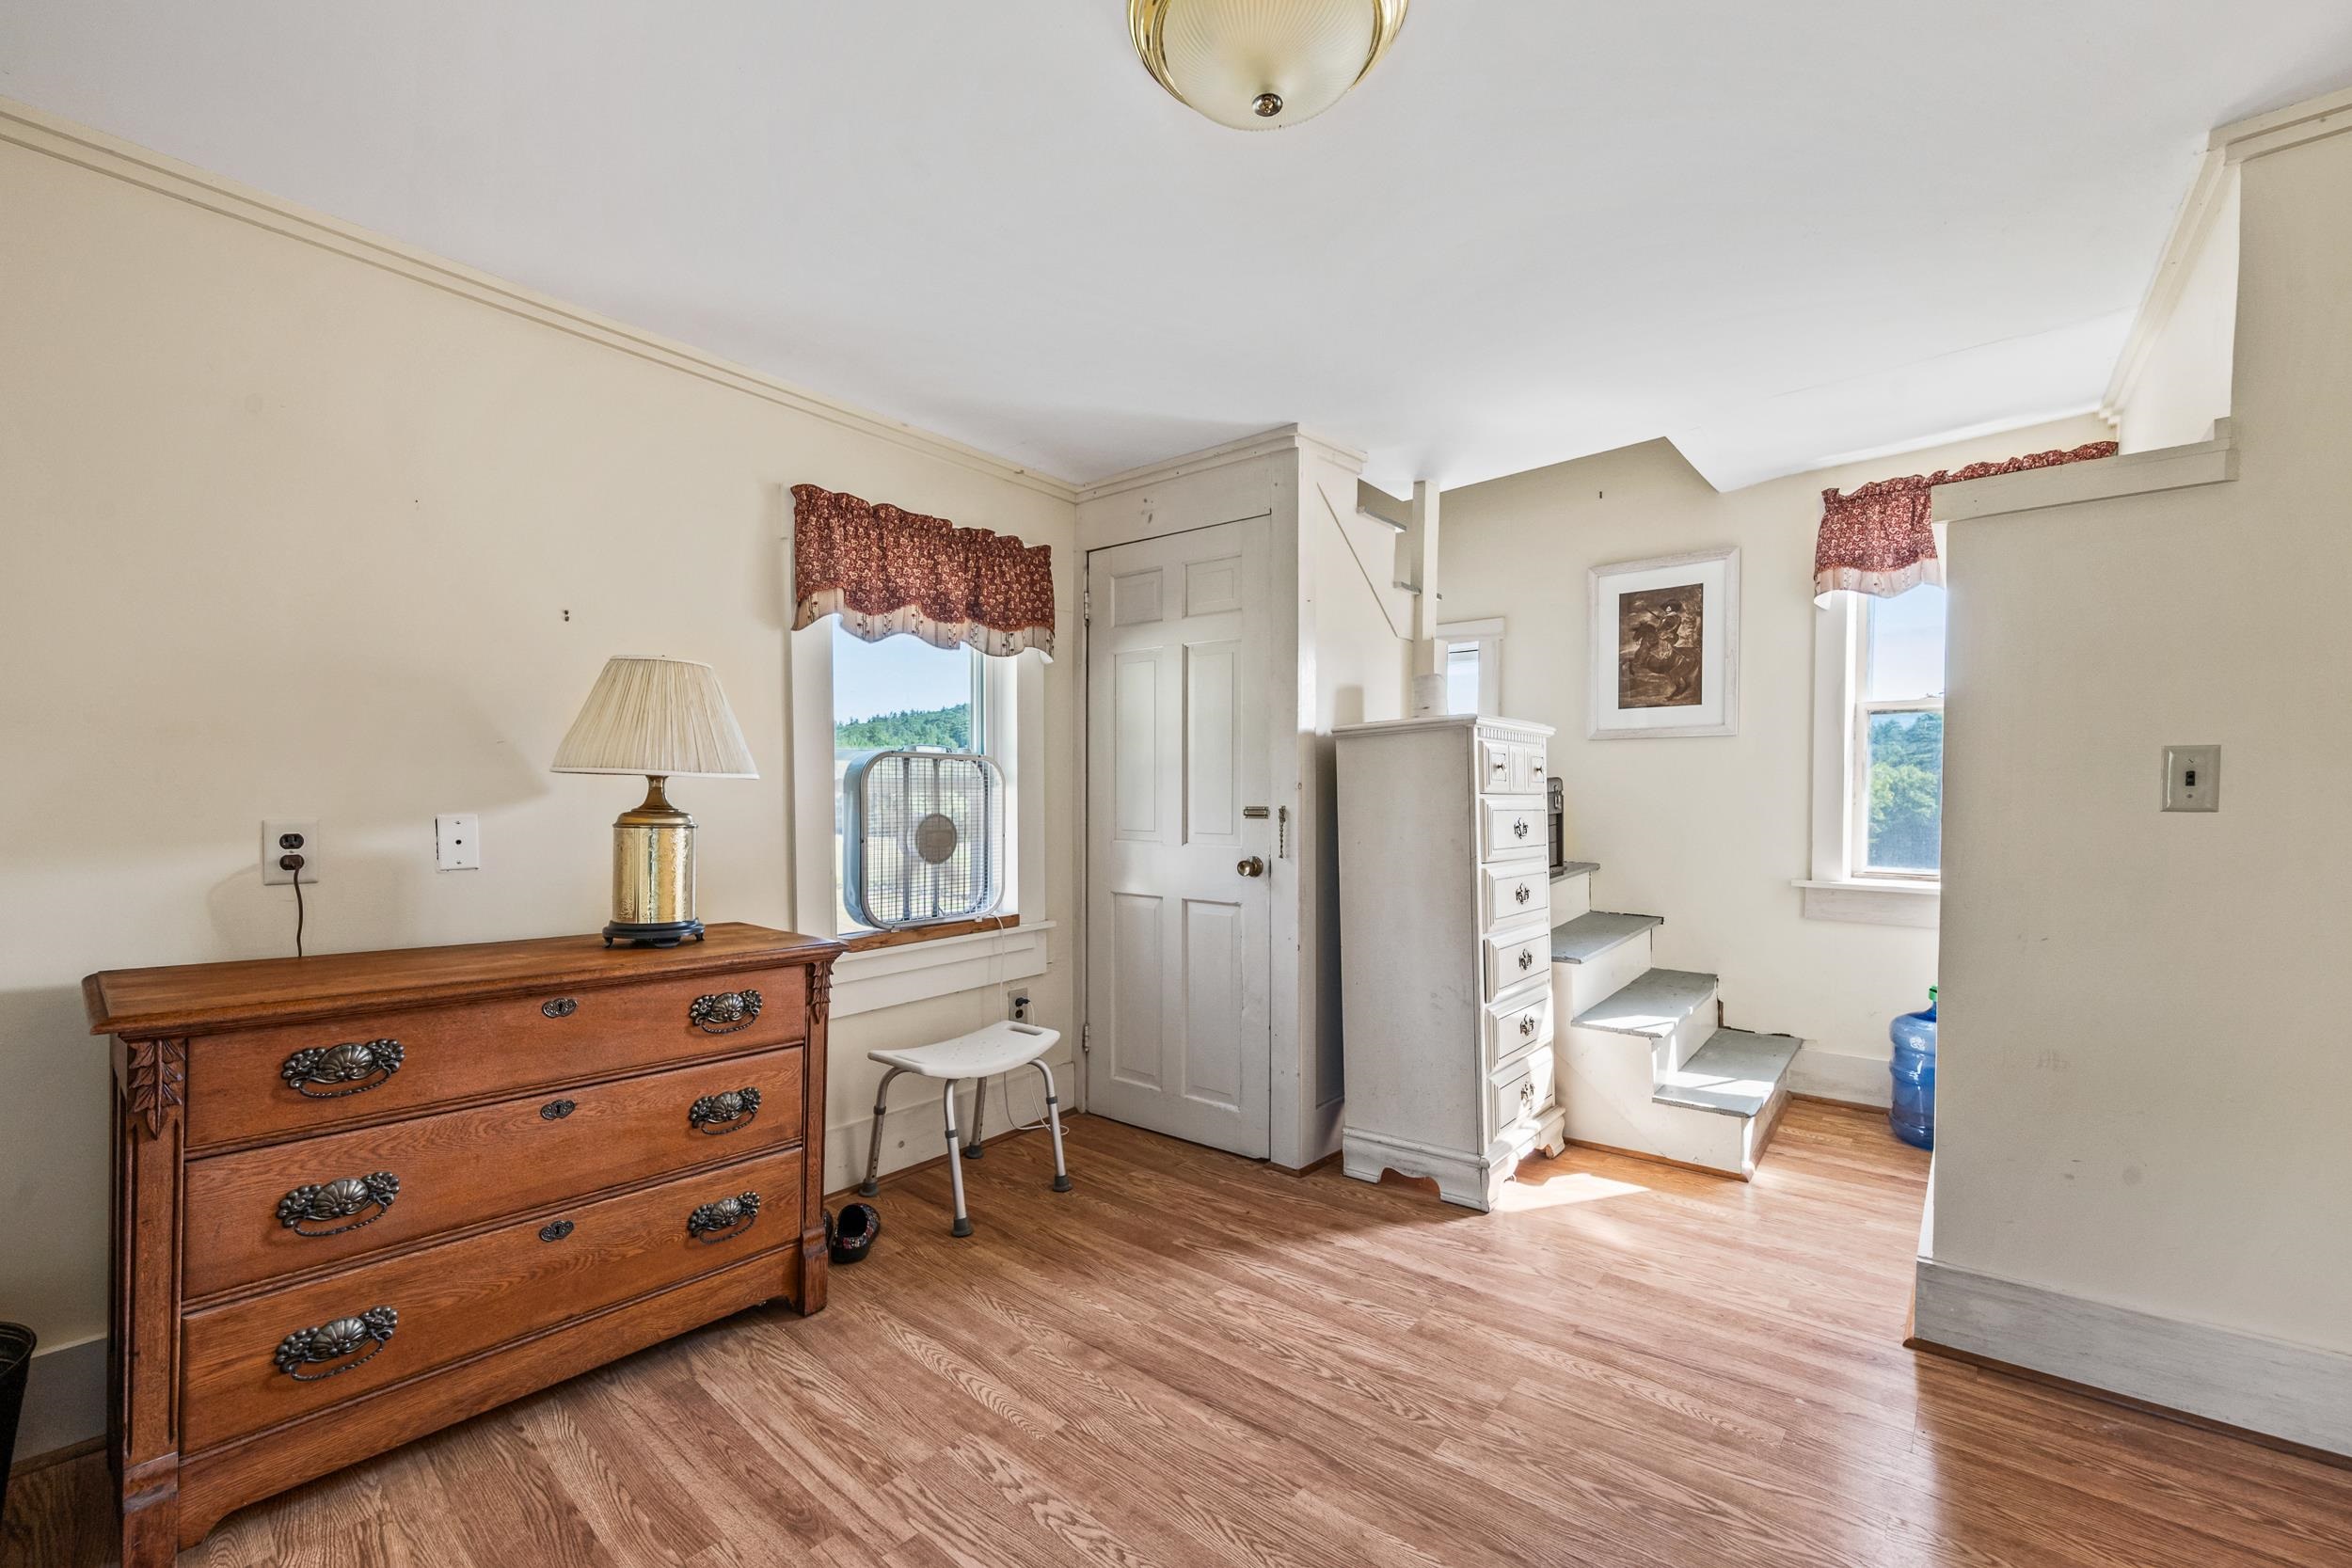 OFF THE KITCHEN IS THE MUDROOM WITH STAIRS TO A STORAGE ROOM ABOVE.
-
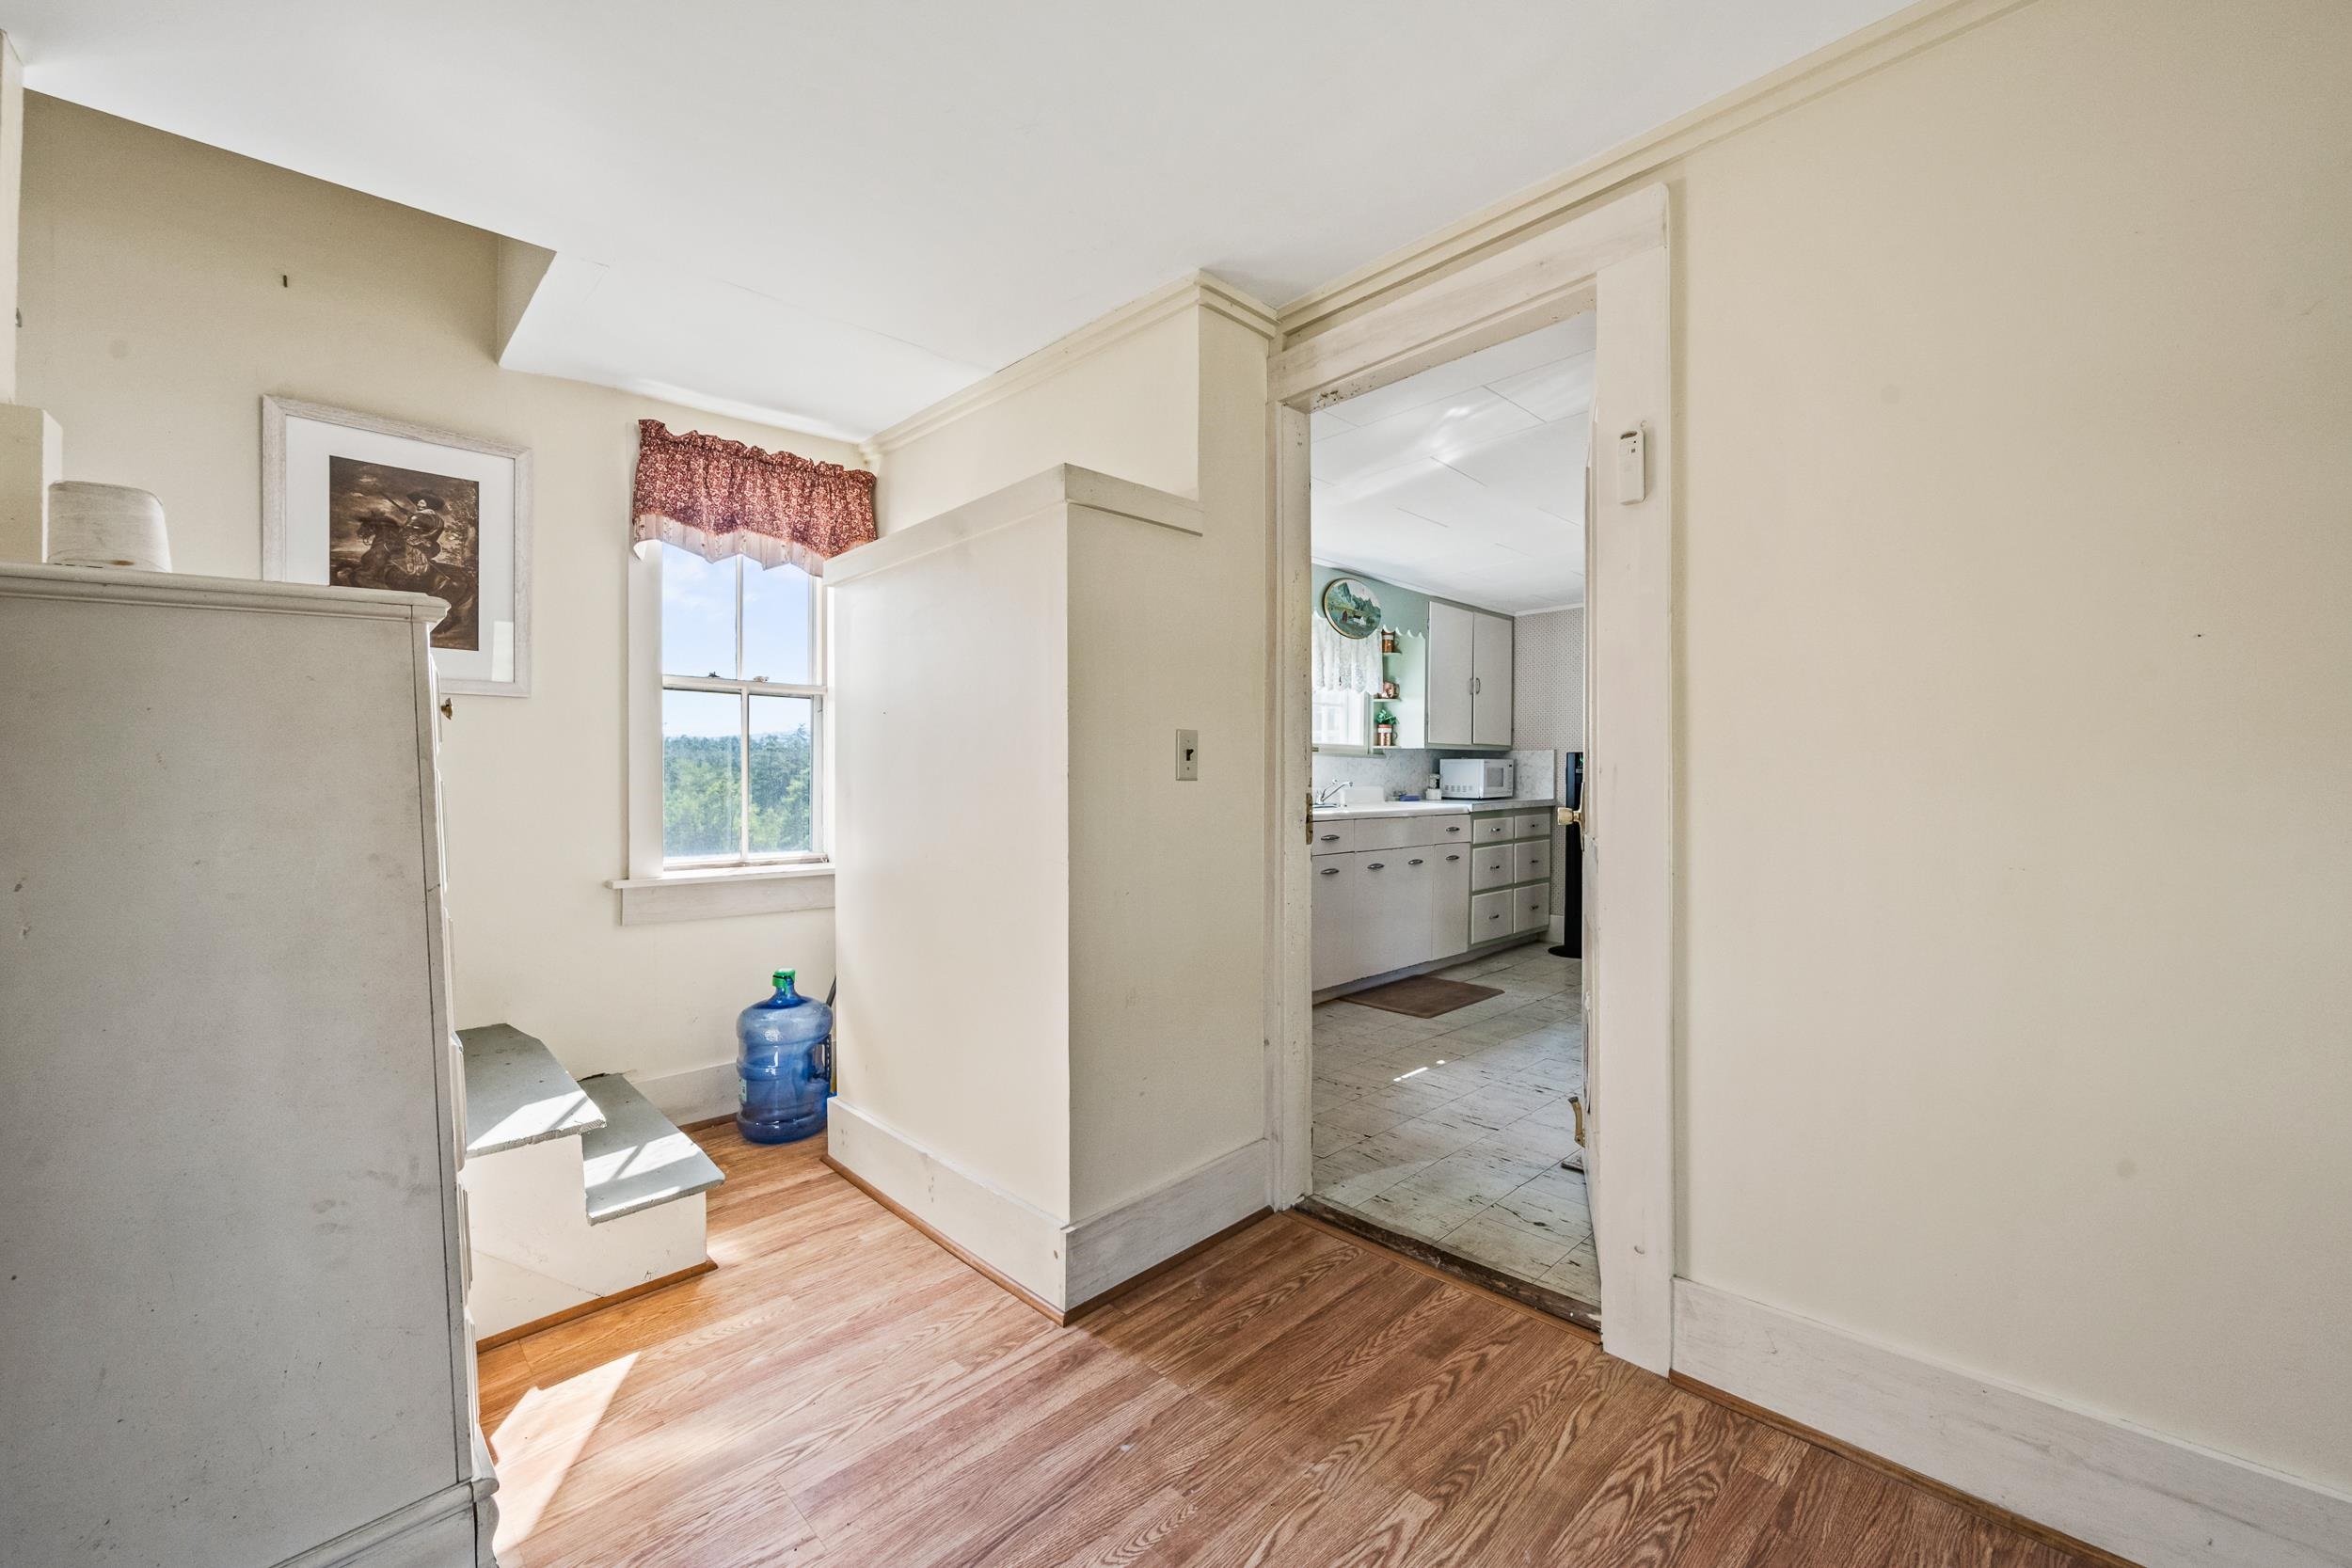 THIS SPACE OFFERS A GREAT AREA FOR A PANTRY, COAT CLOSET, ETC!
-
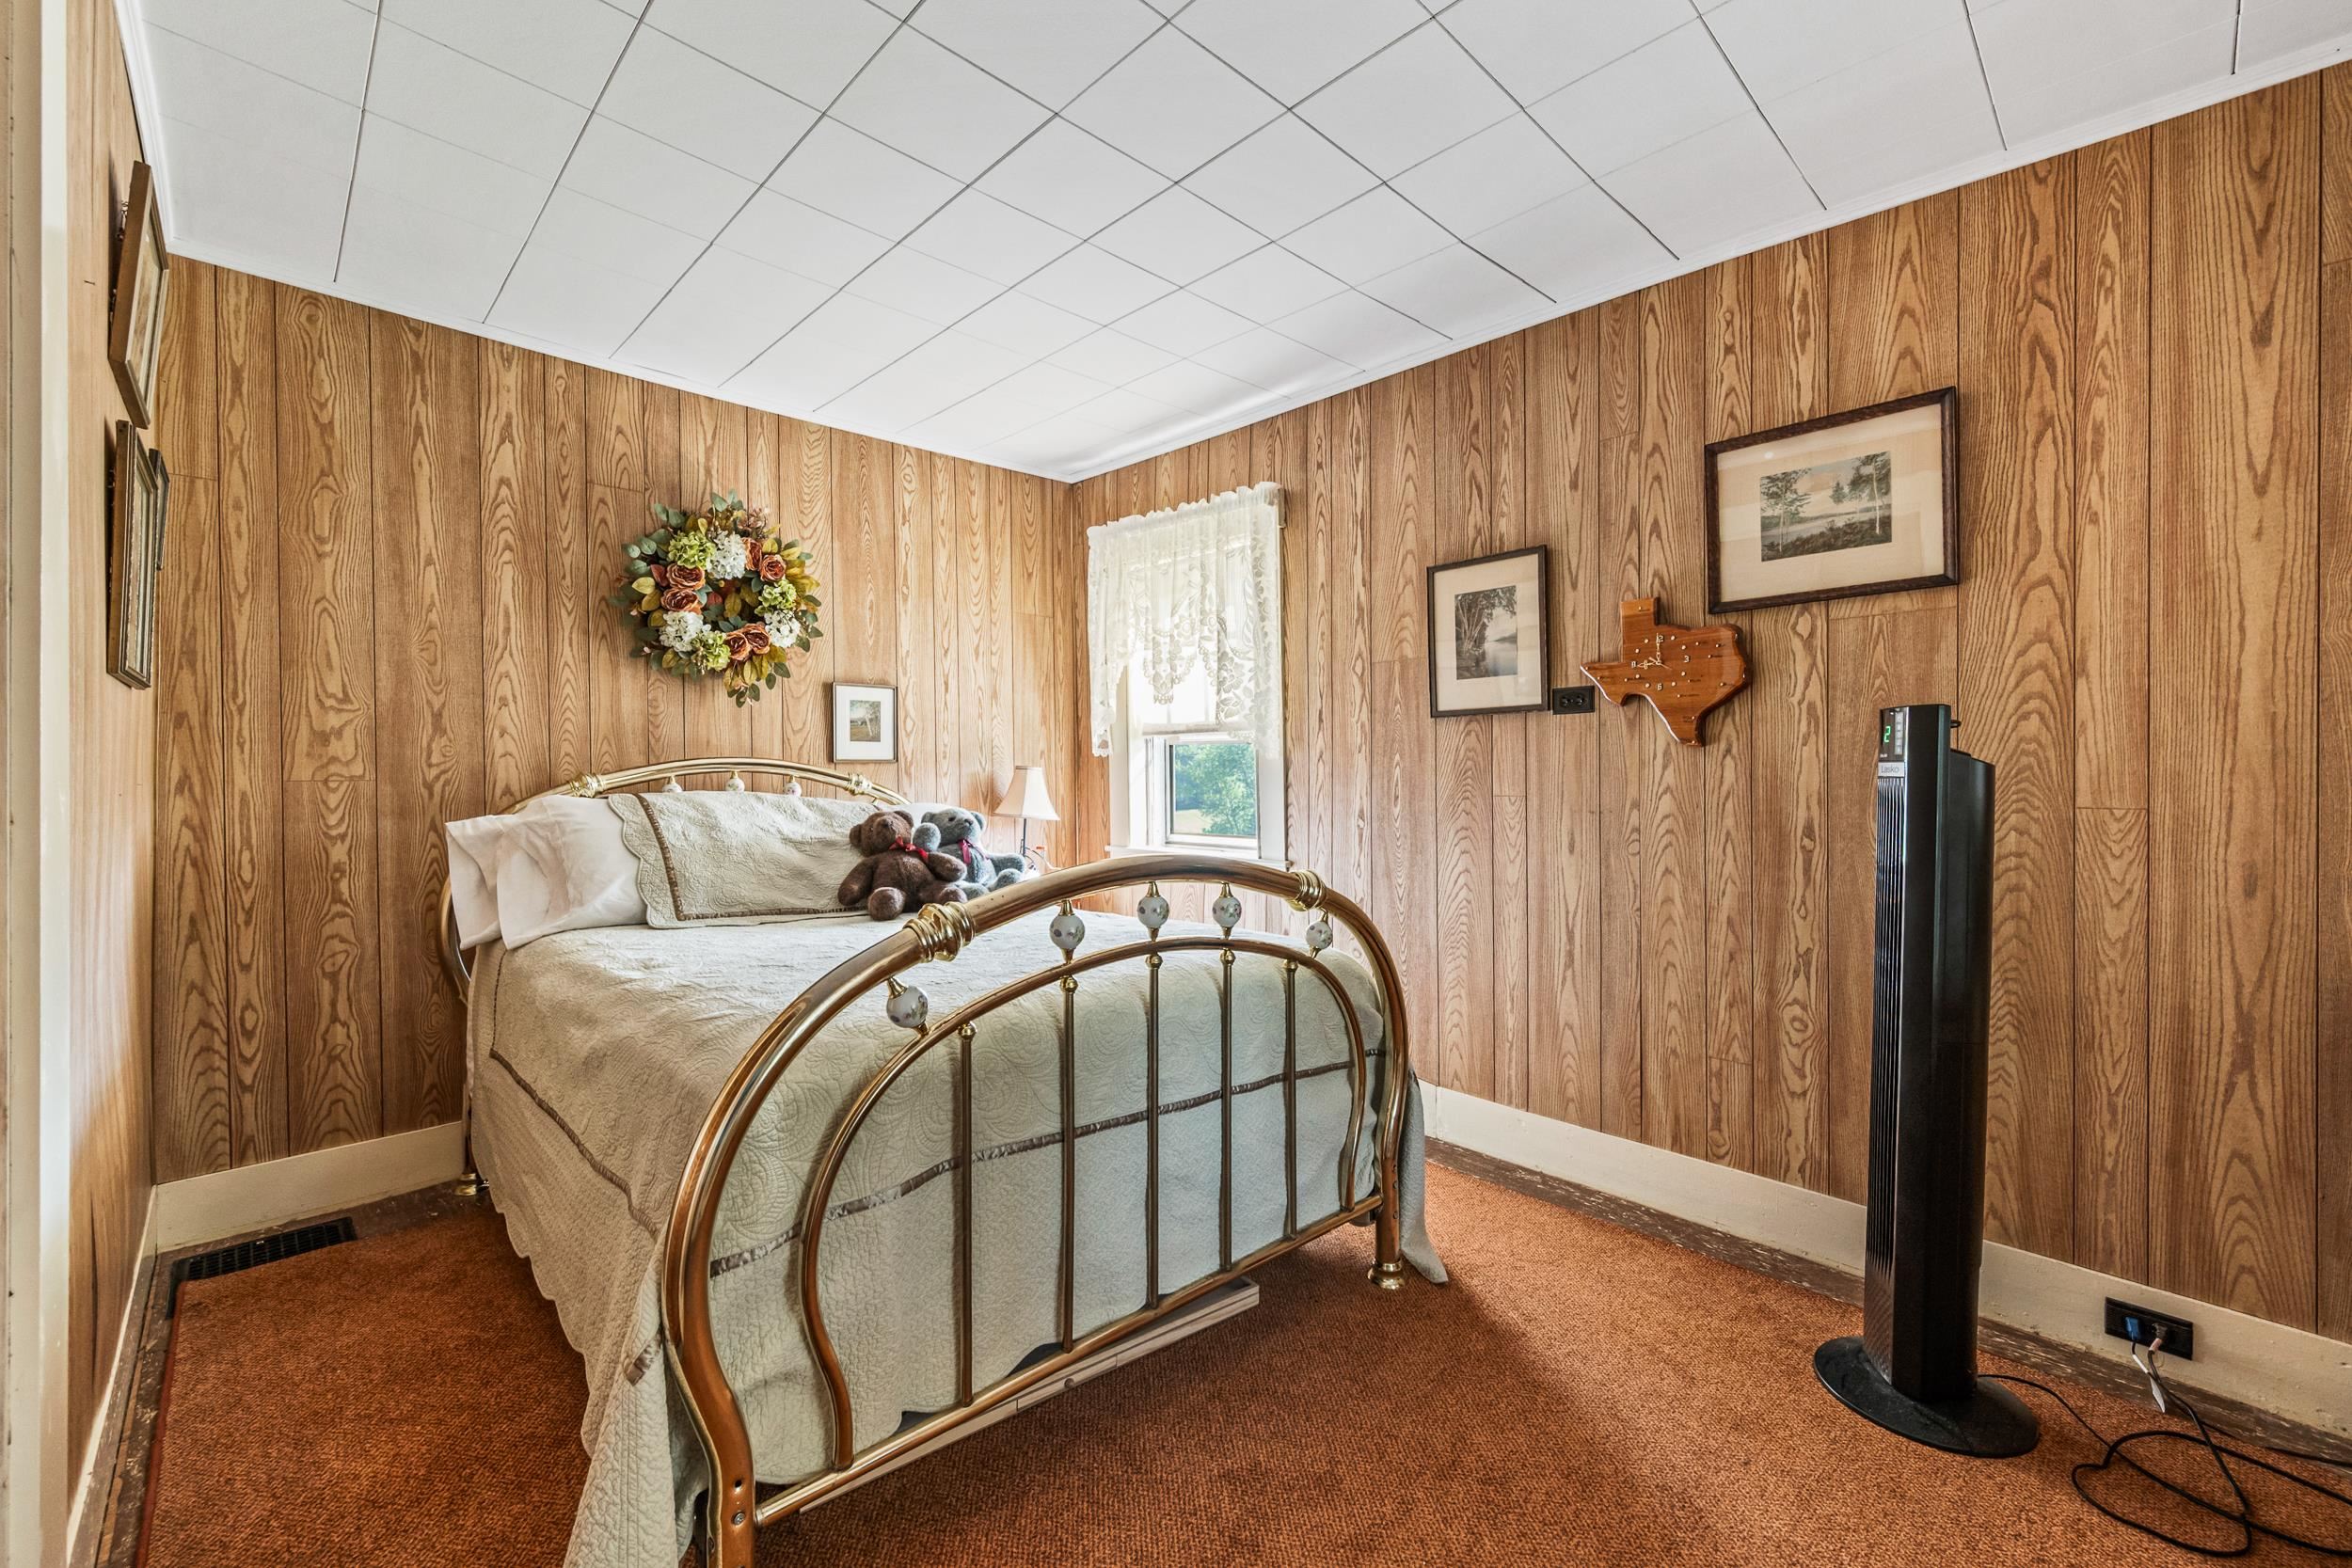 ON THE OTHER SIDE OF THE HOUSE IS THE 1ST FLOOR BEDROOM.
-
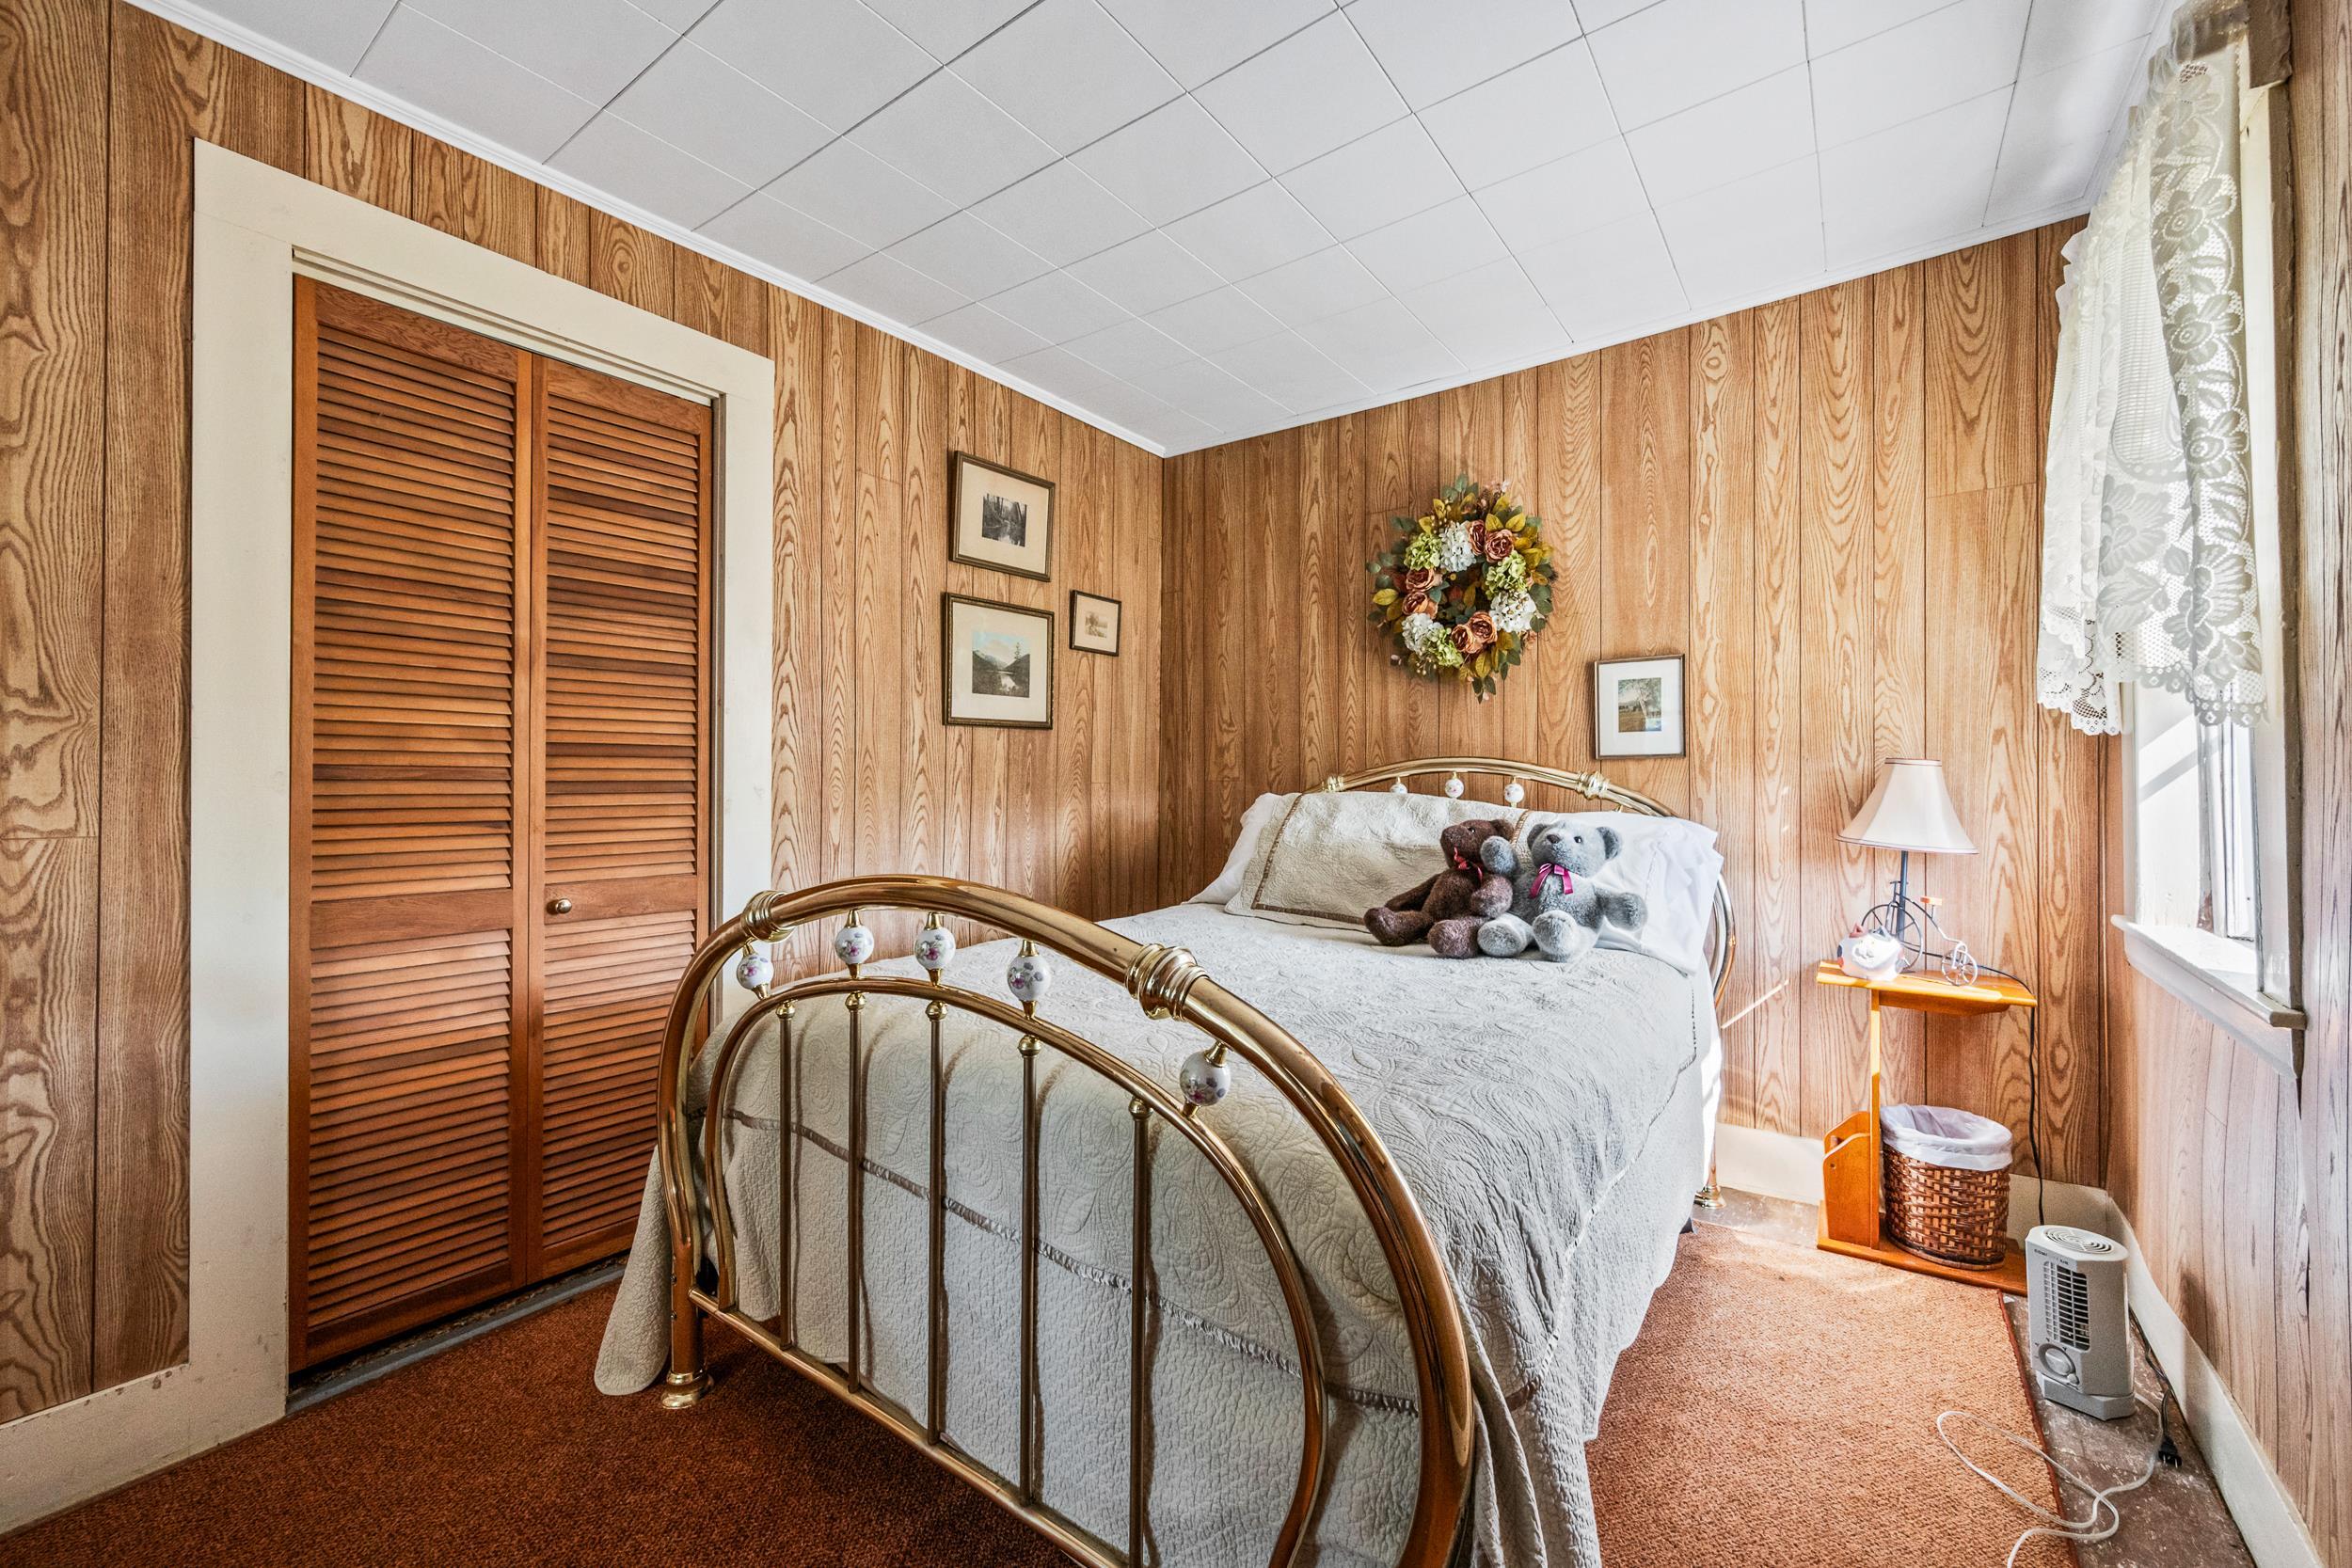 LARGE CLOSET AND WINDOW THAT LOOKS AT THE BACK FIELD.
-
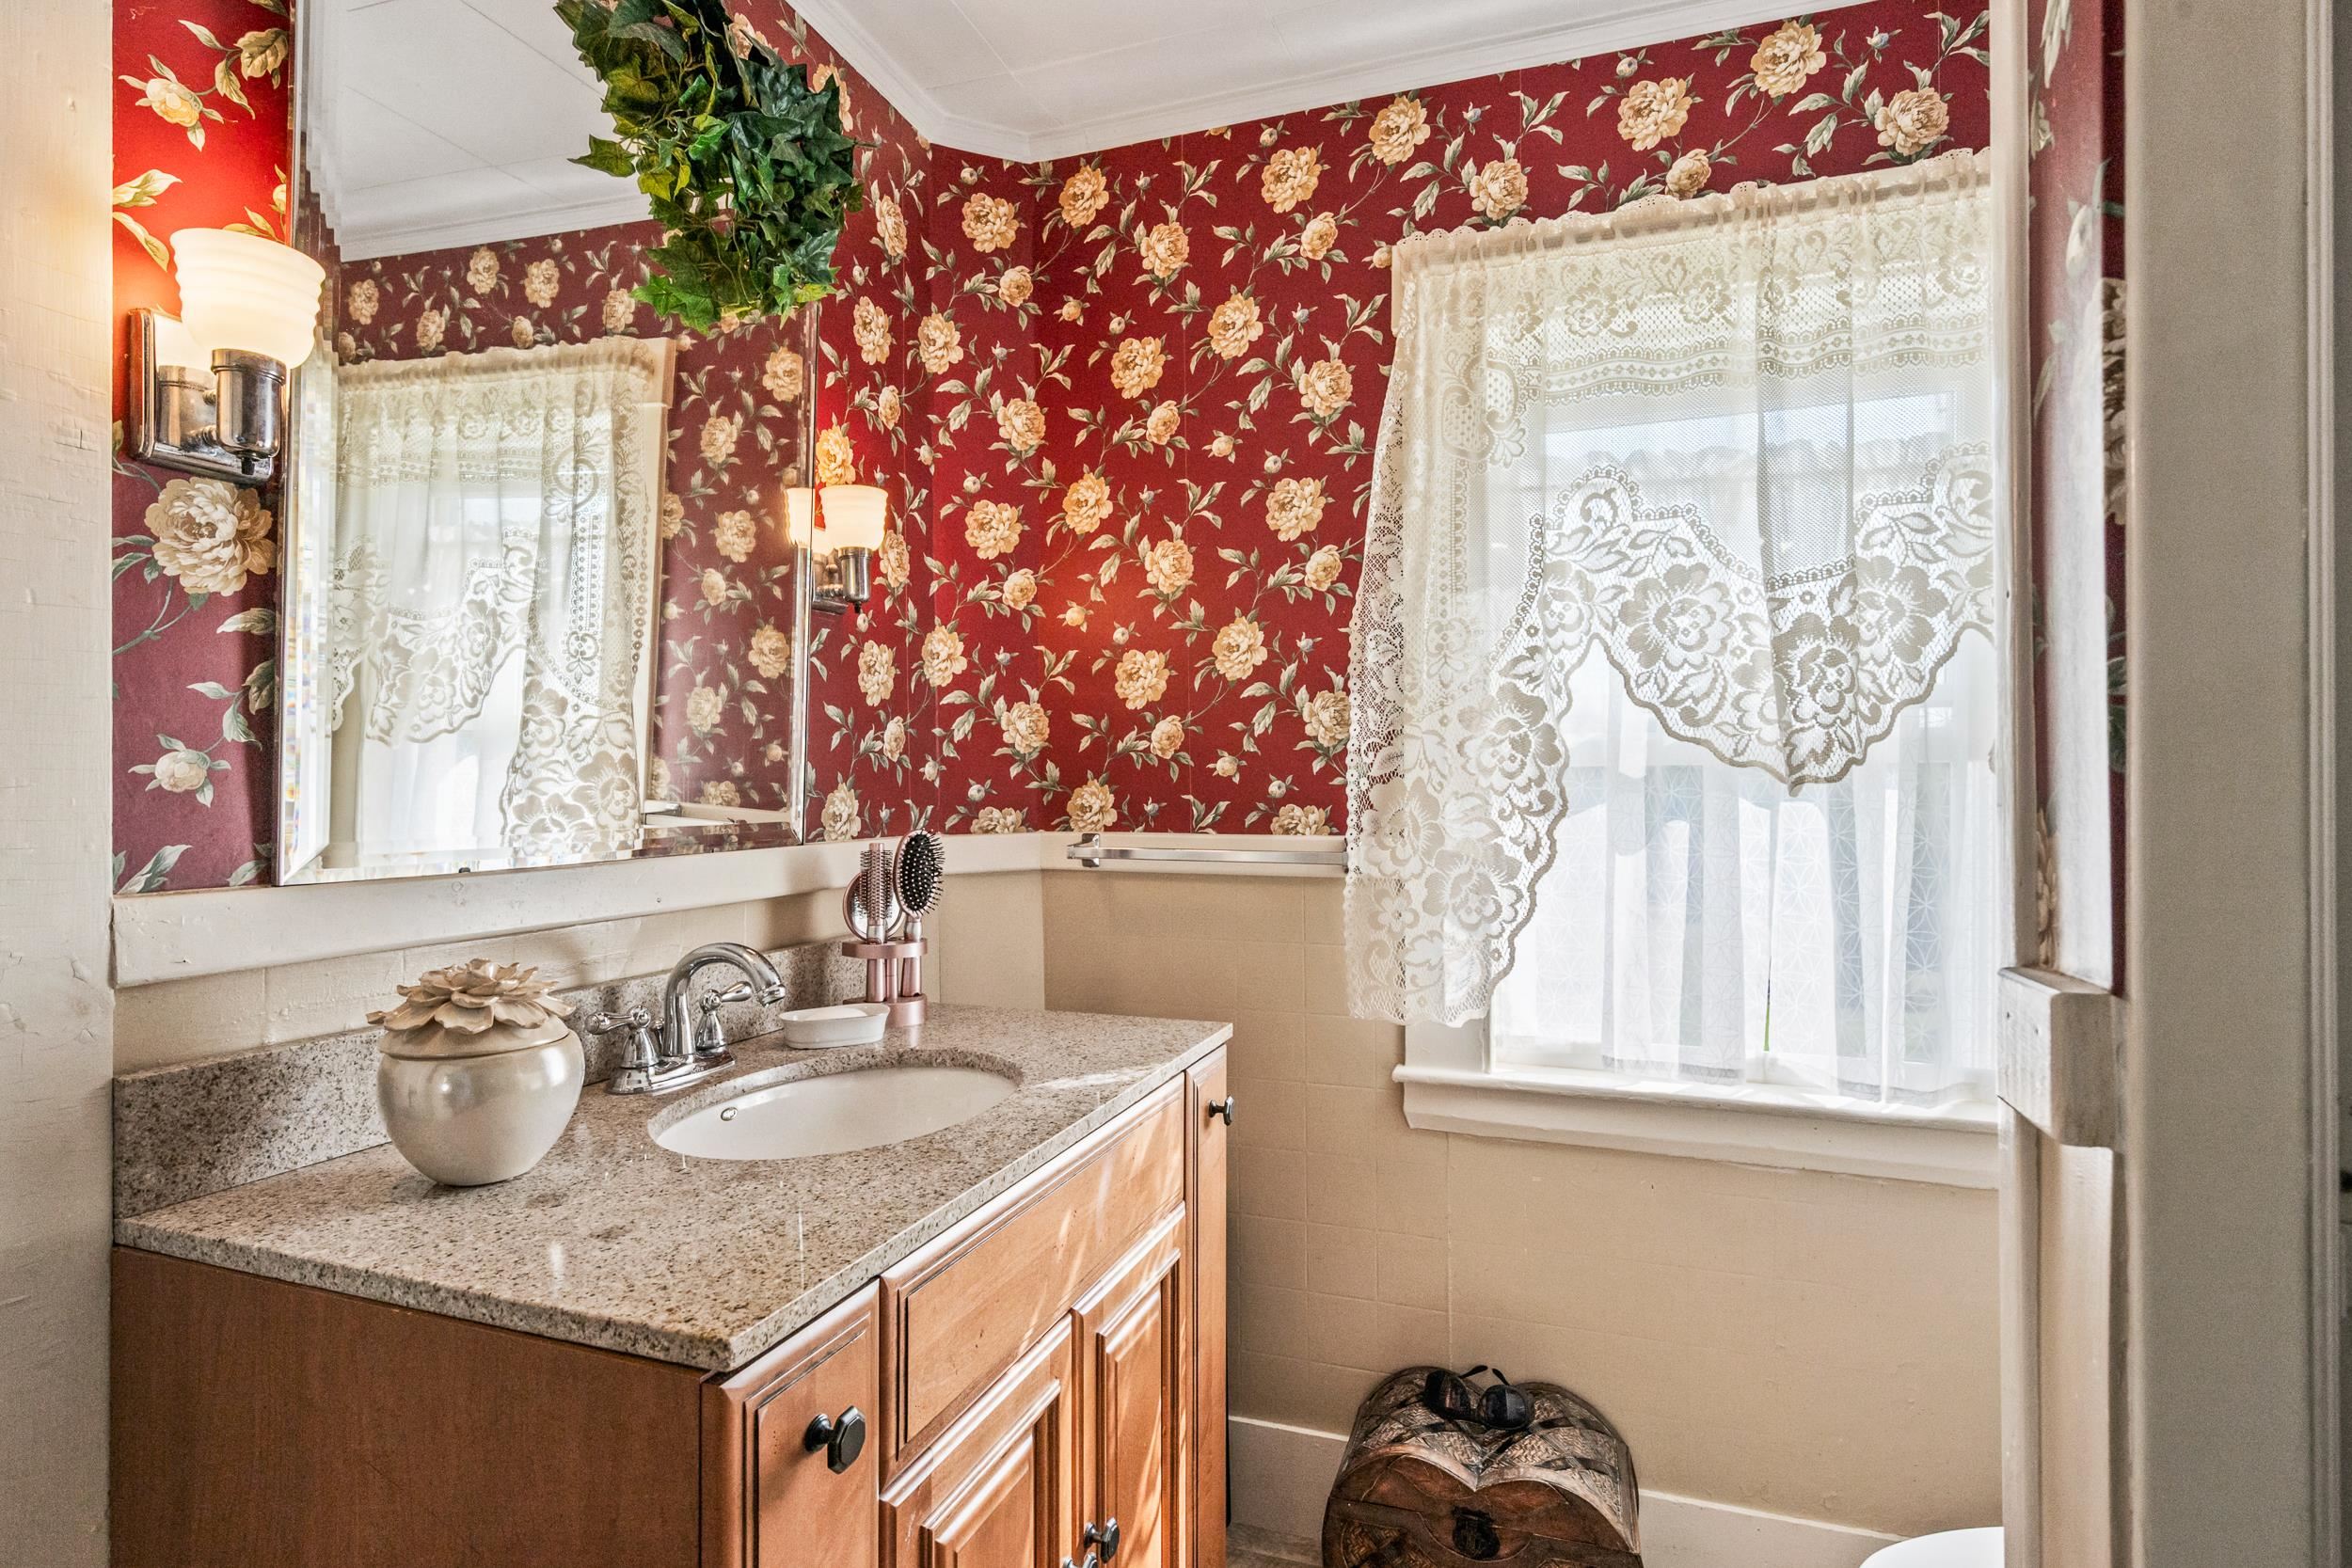 THERE IS A FULL BATHROOM ON THE FIRST FLOOR
-
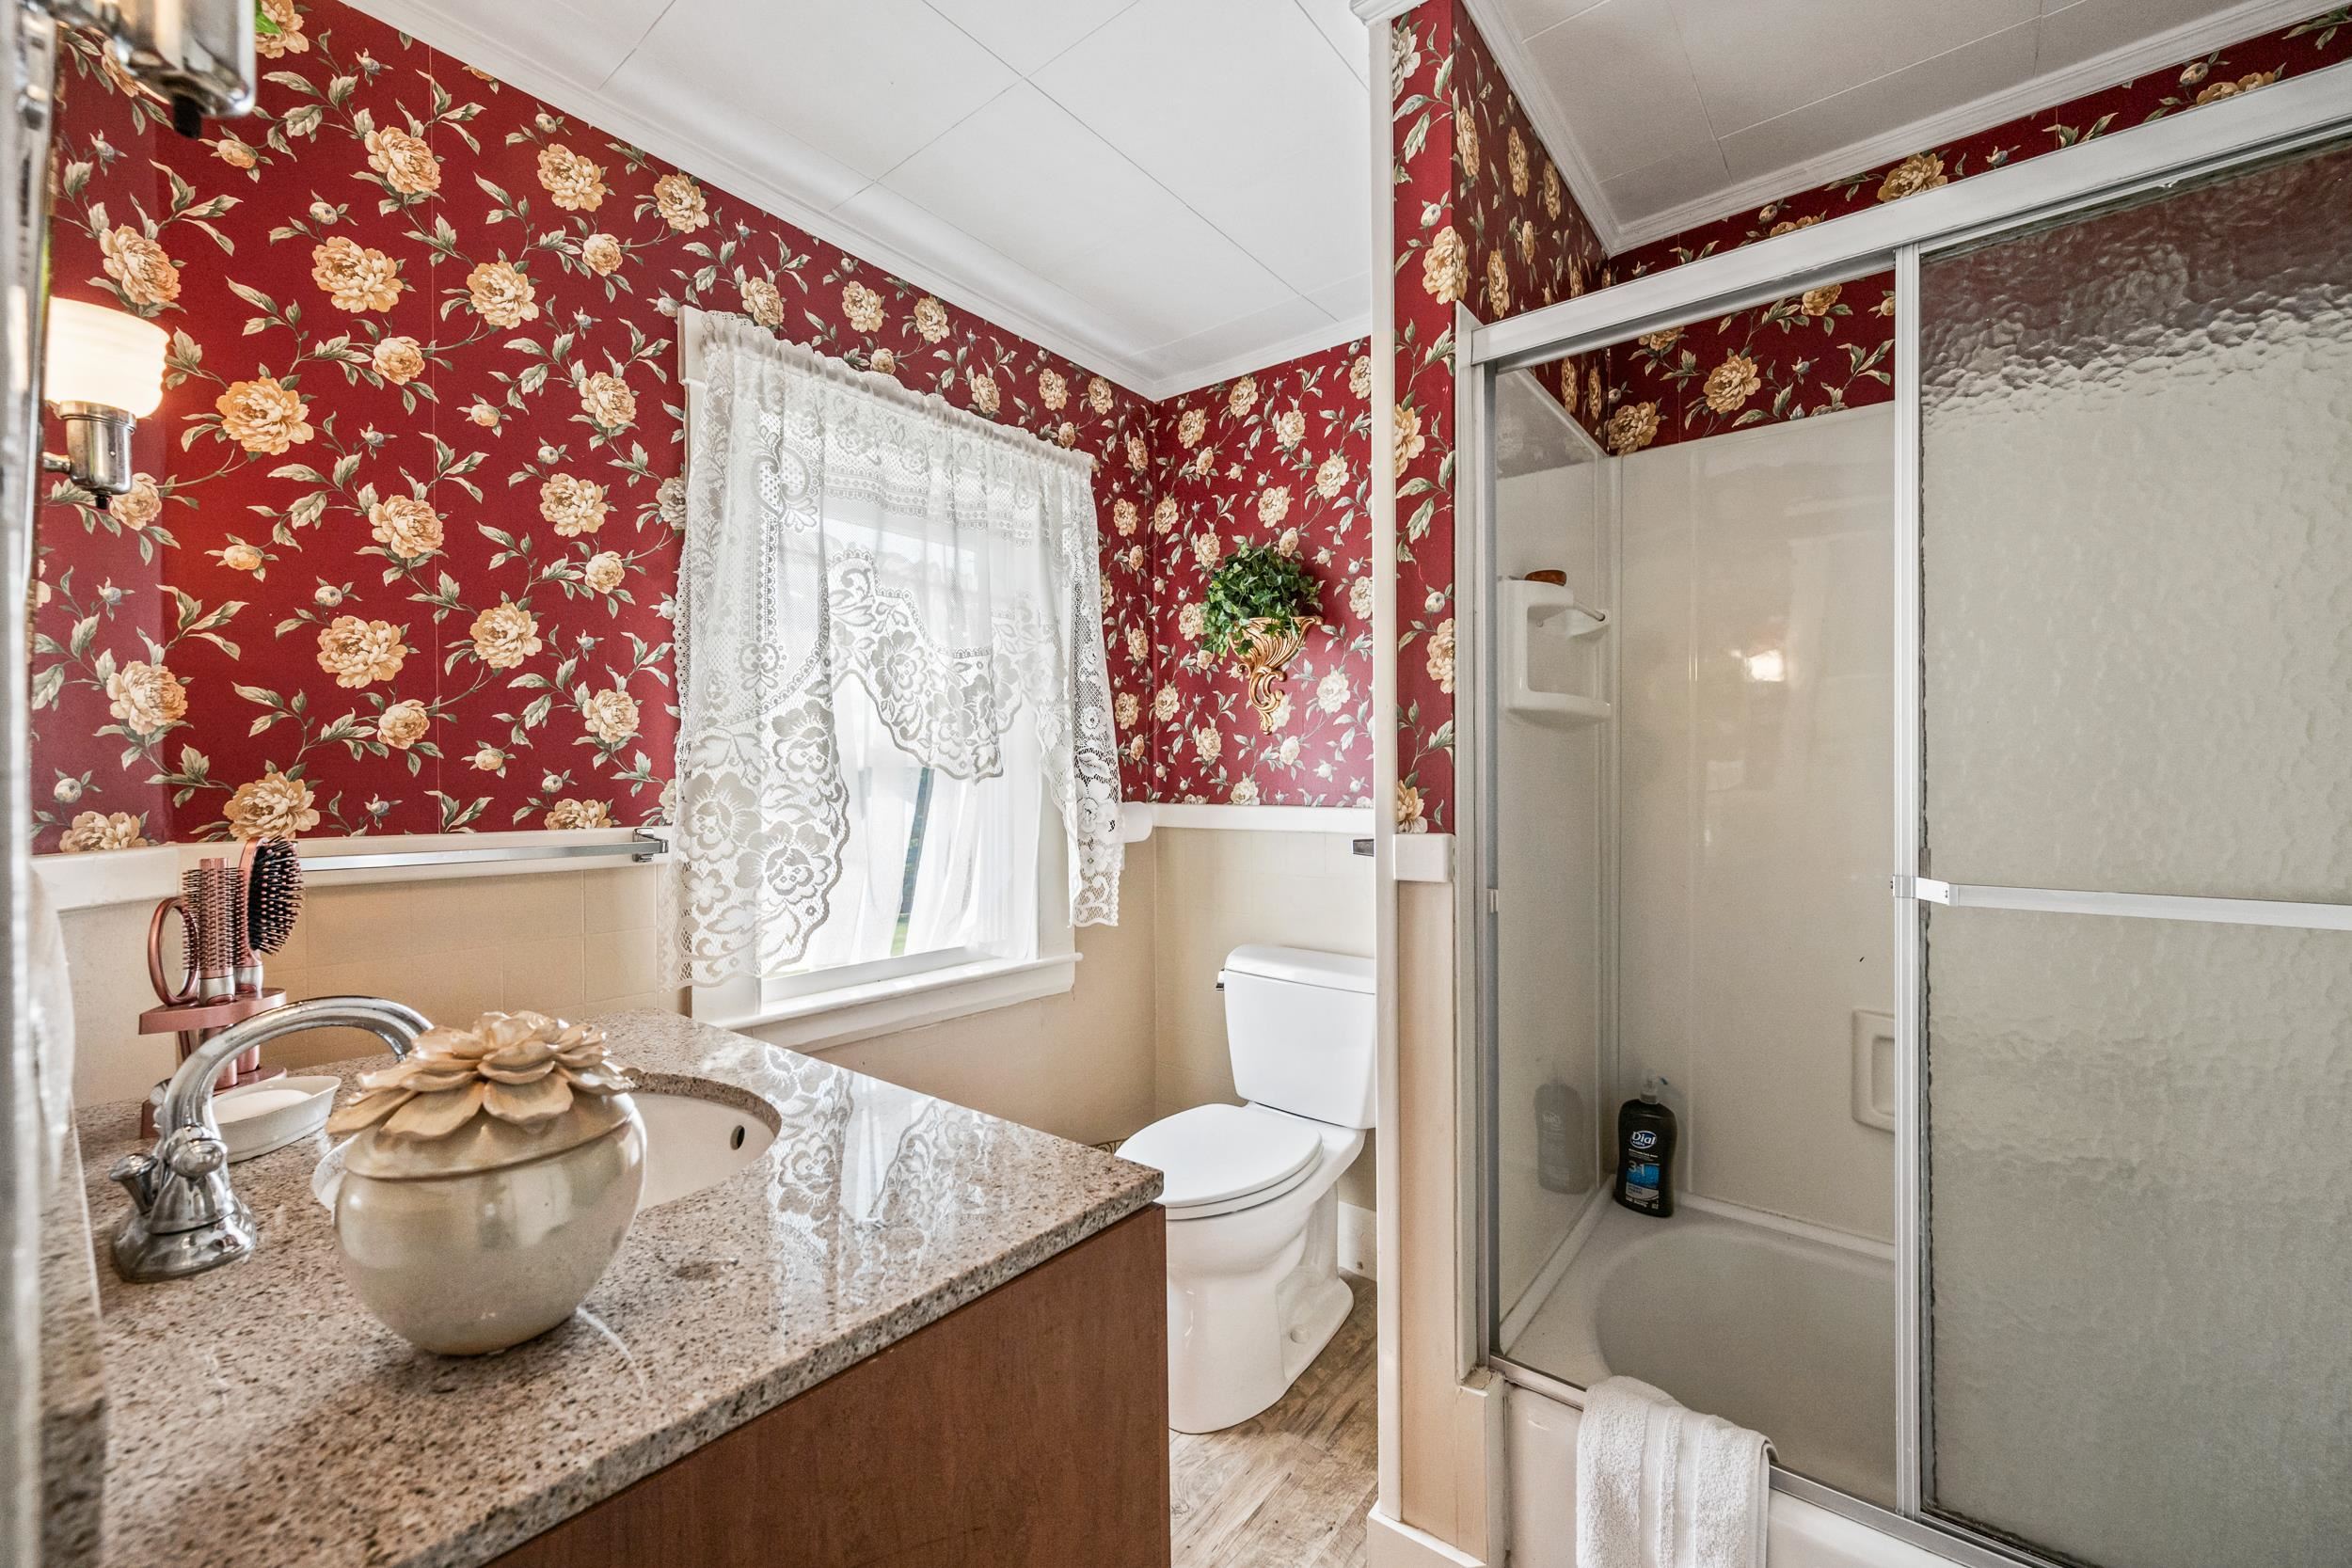 FULL SIZE SHOWER AND TUB WITH ANOTHER LARGE WINDOW.
-
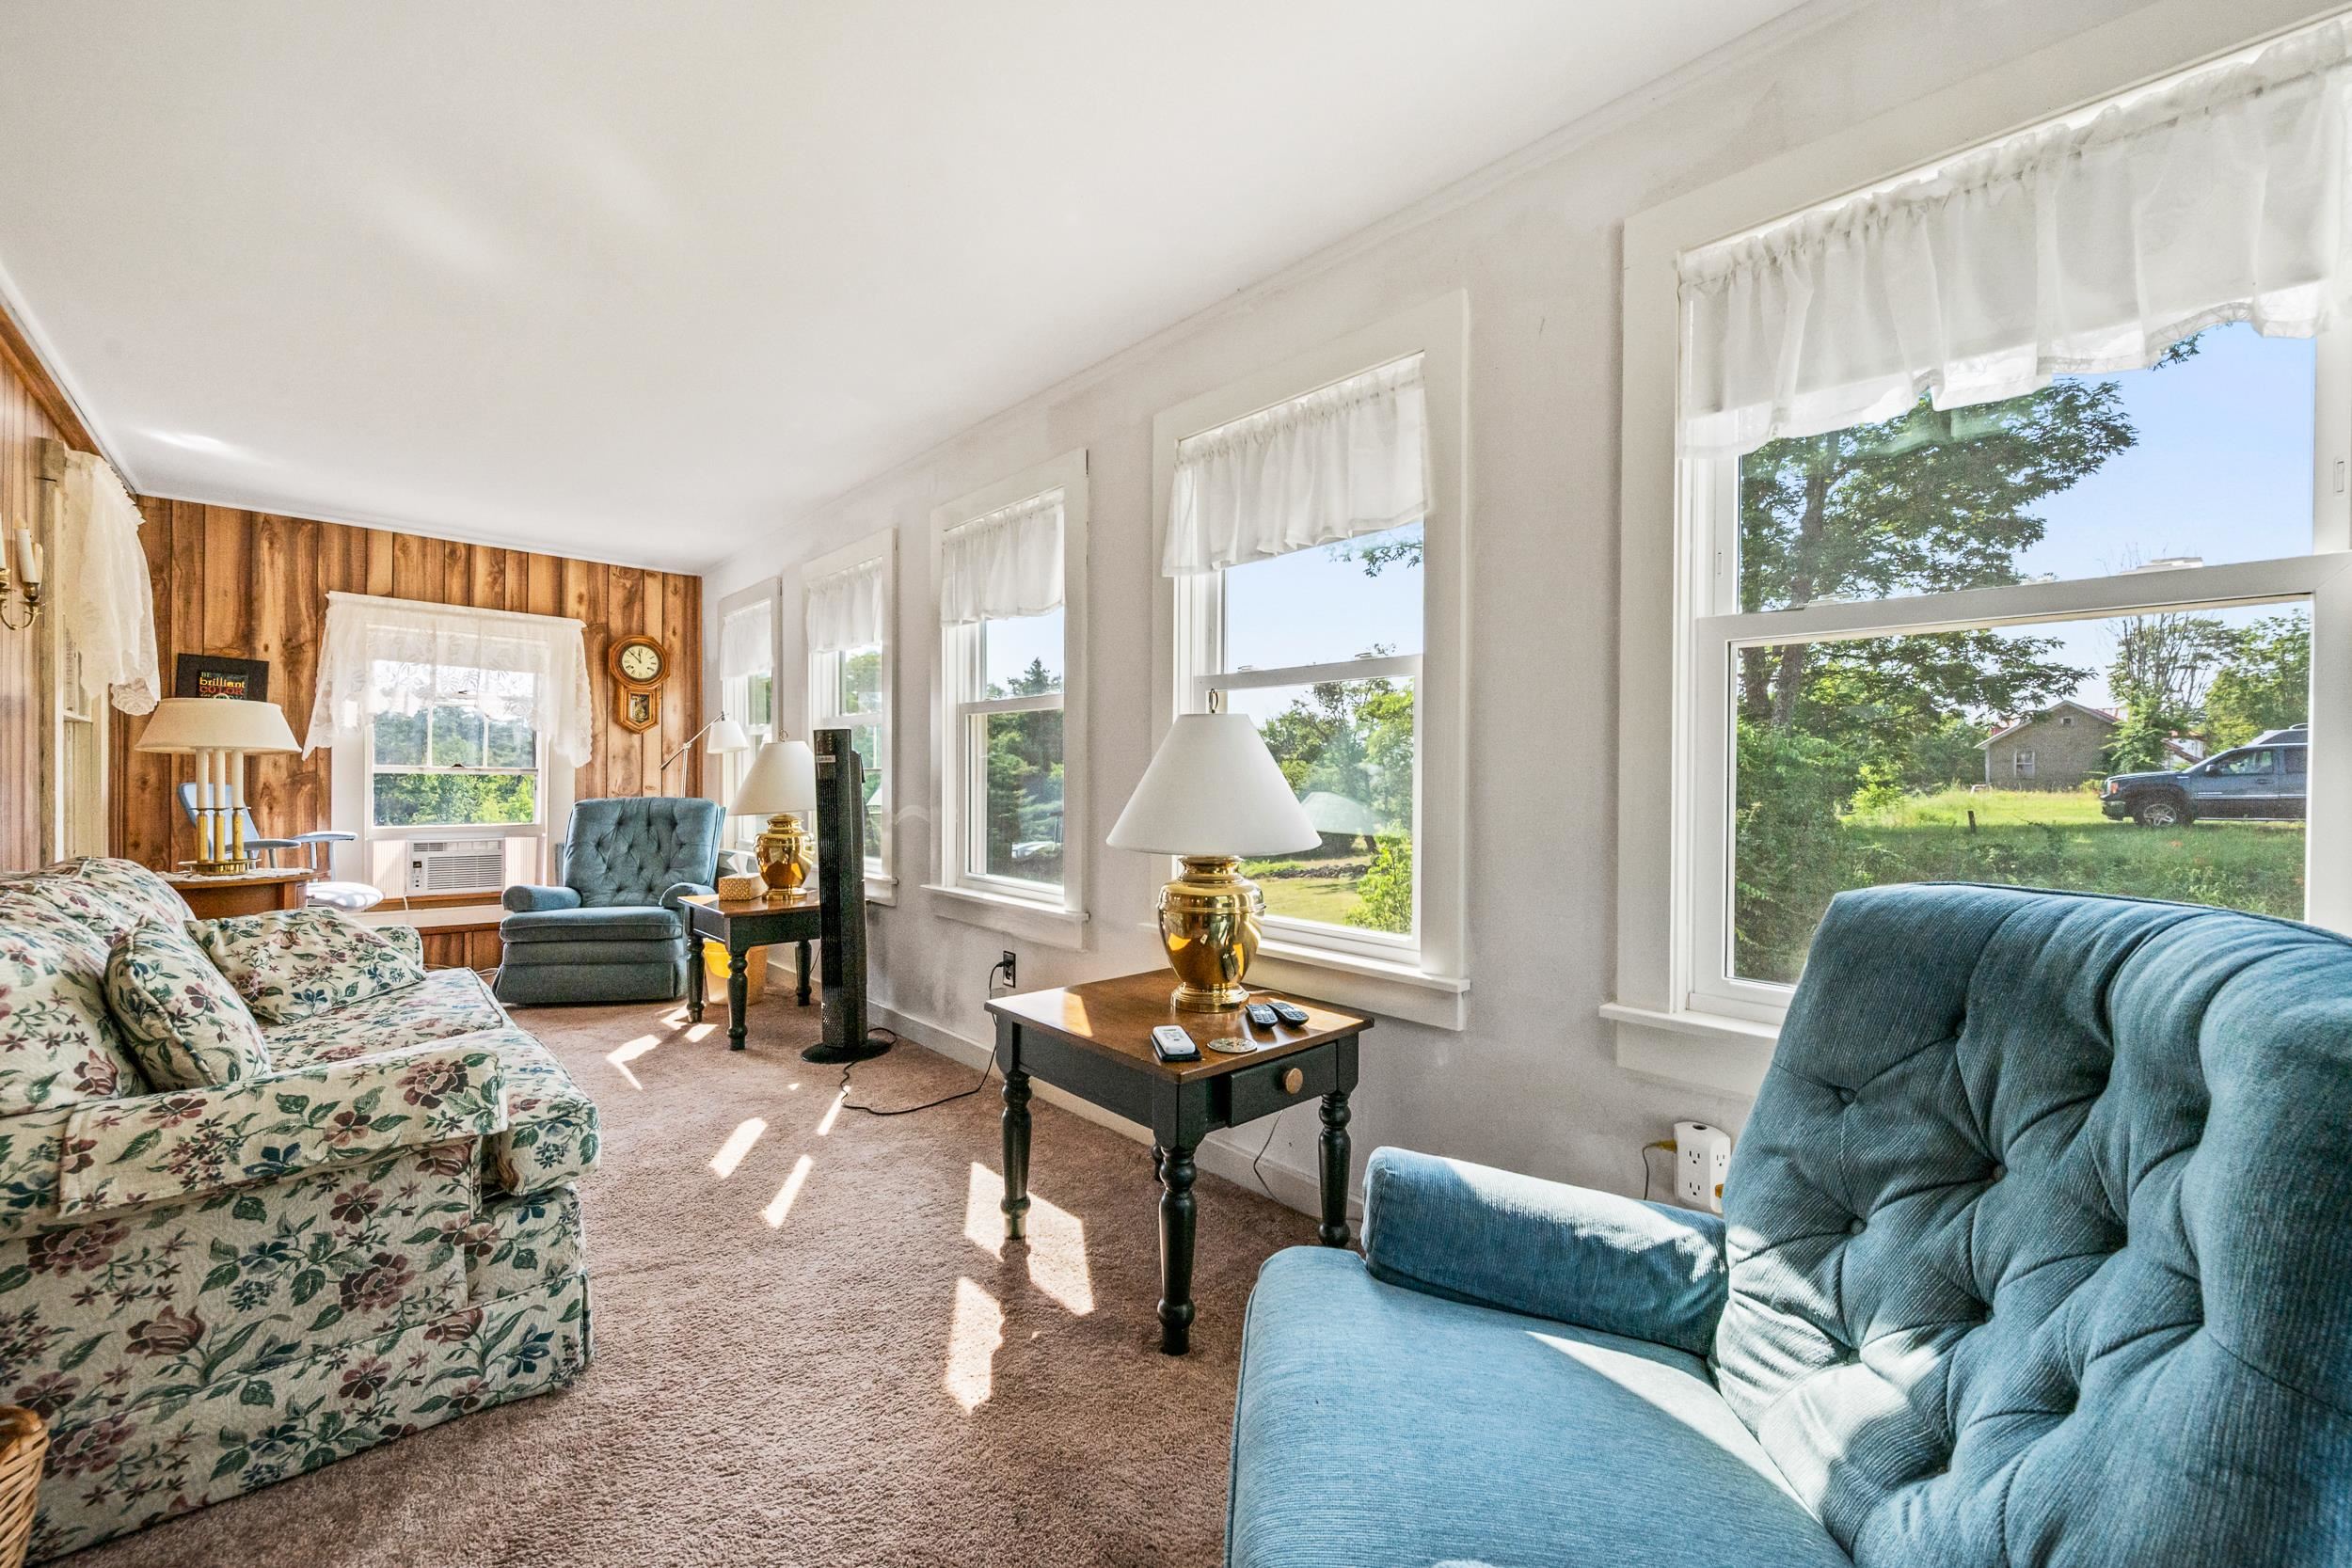 OFF THE LIVING ROOM IS THE SECOND SUNROOM.
-
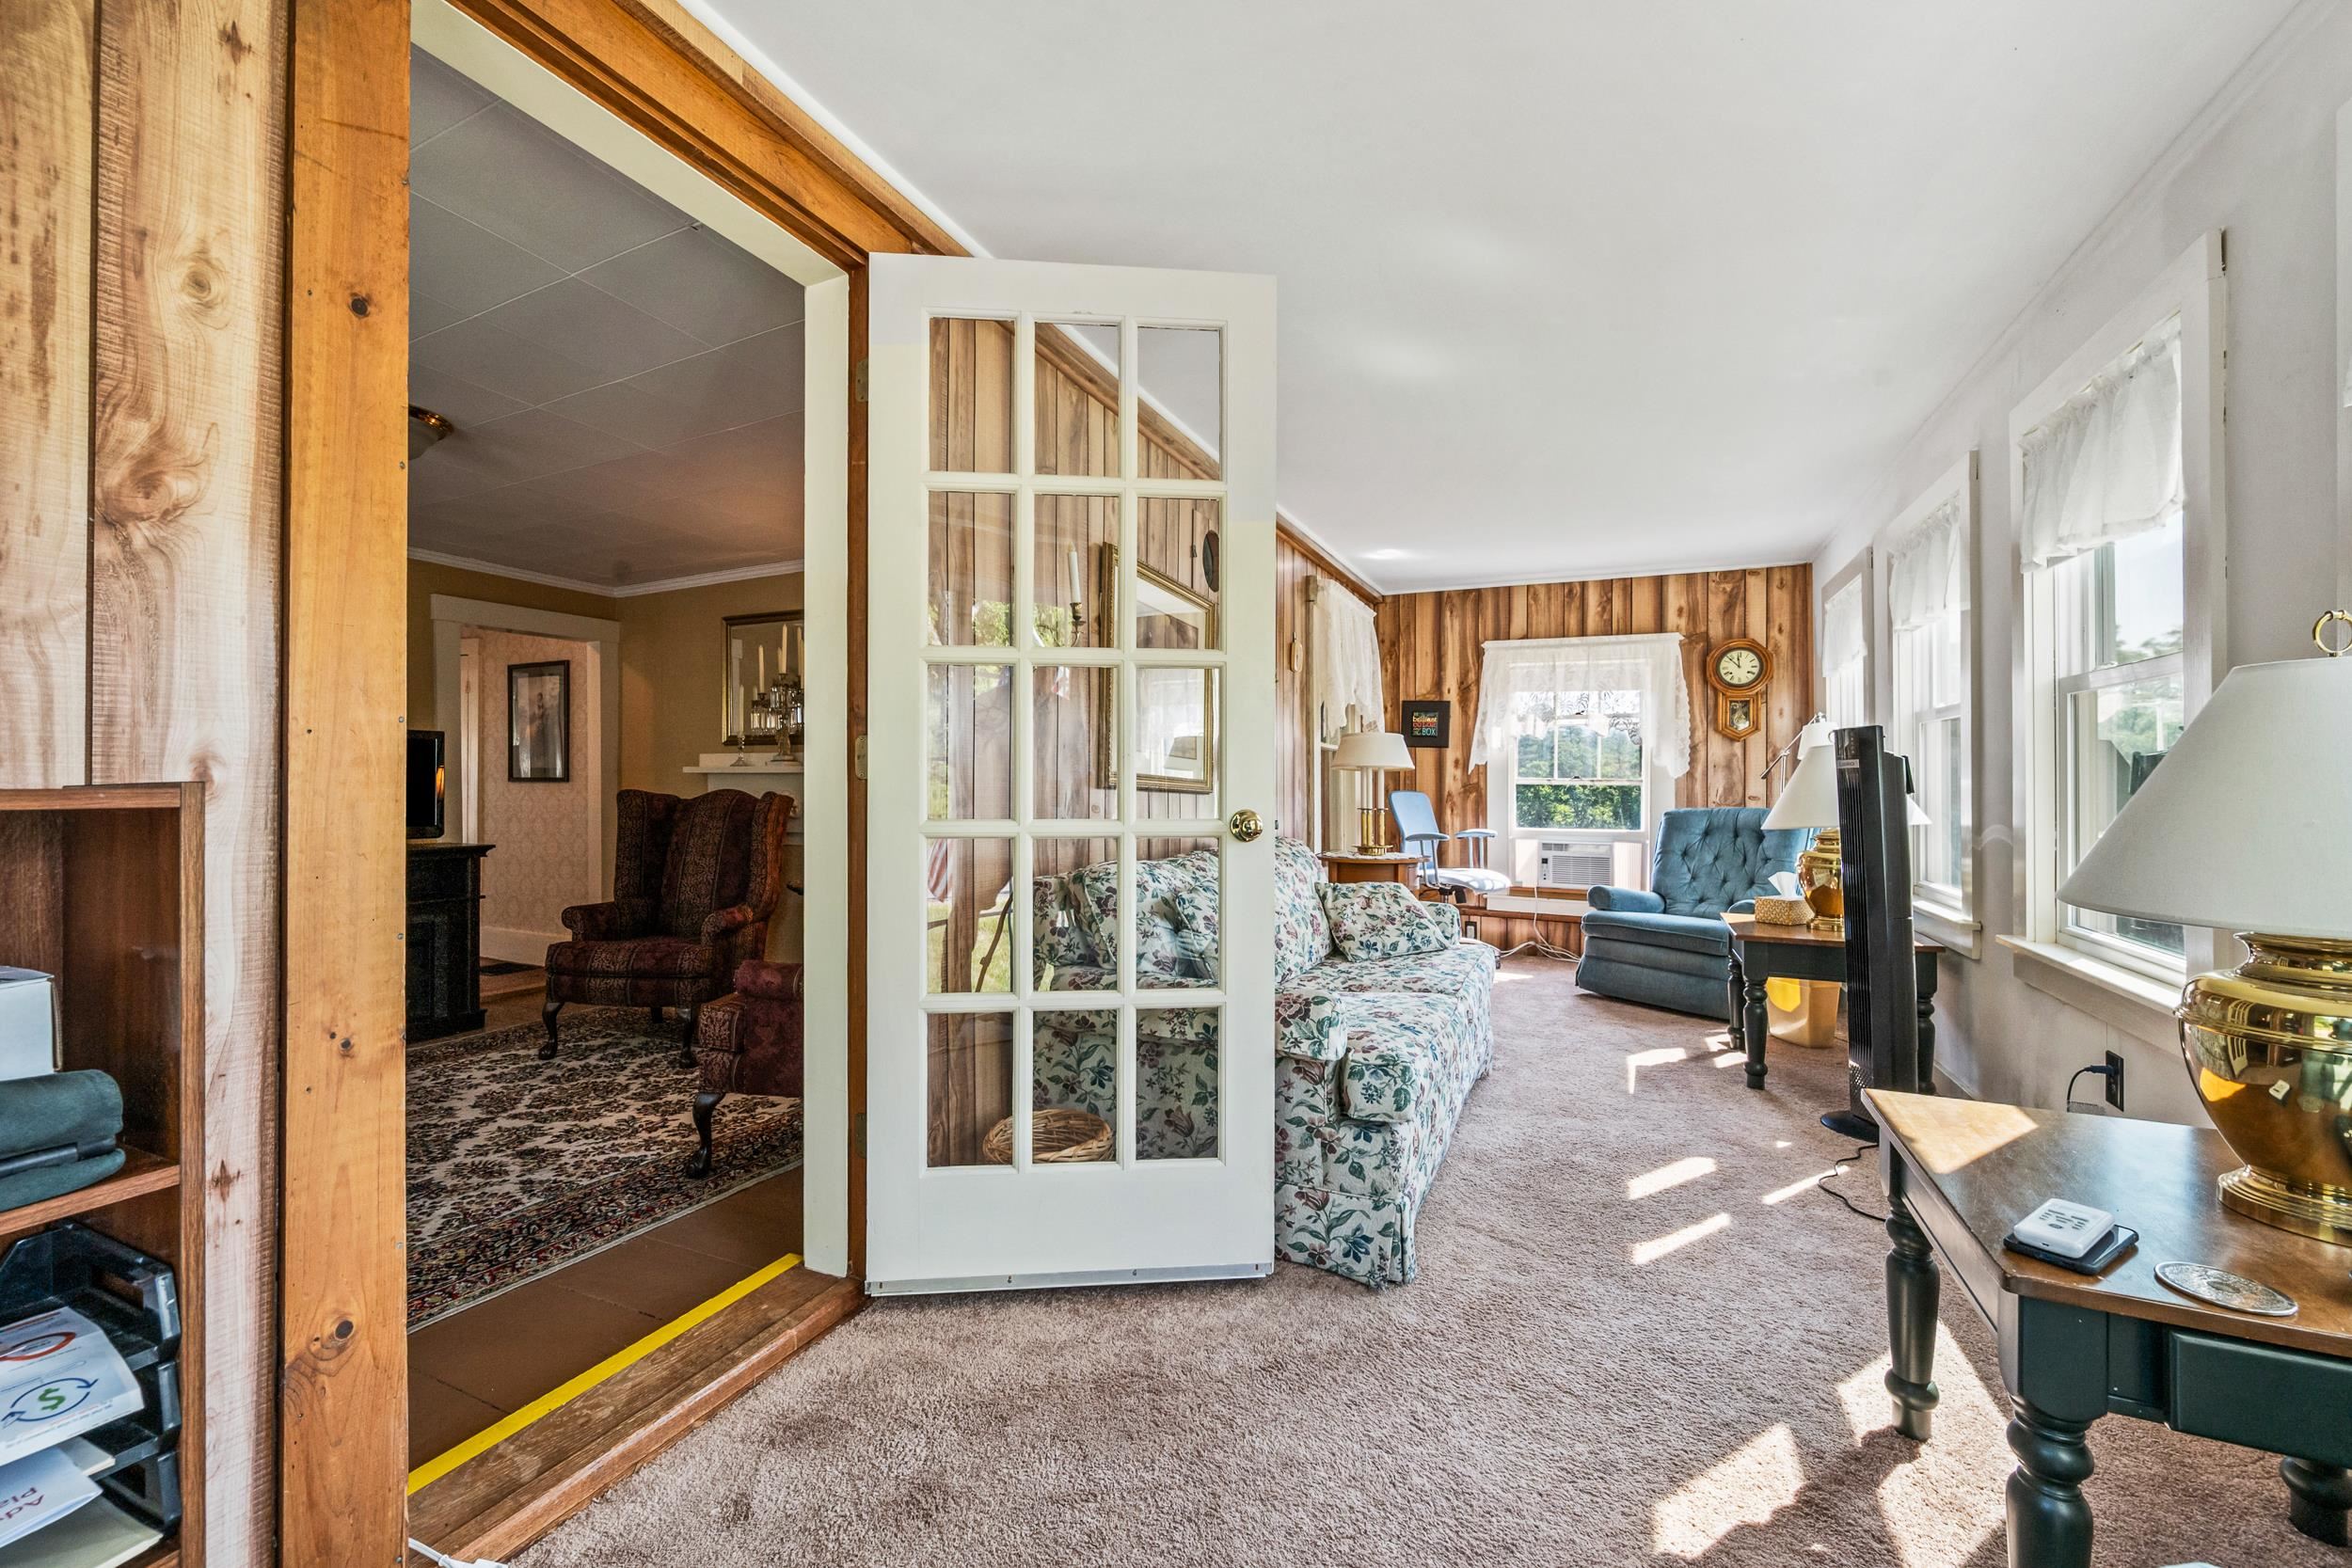 THERE ARE GLASS DOORS FROM THE LIVING ROOM TO THE SUNROOM.
-
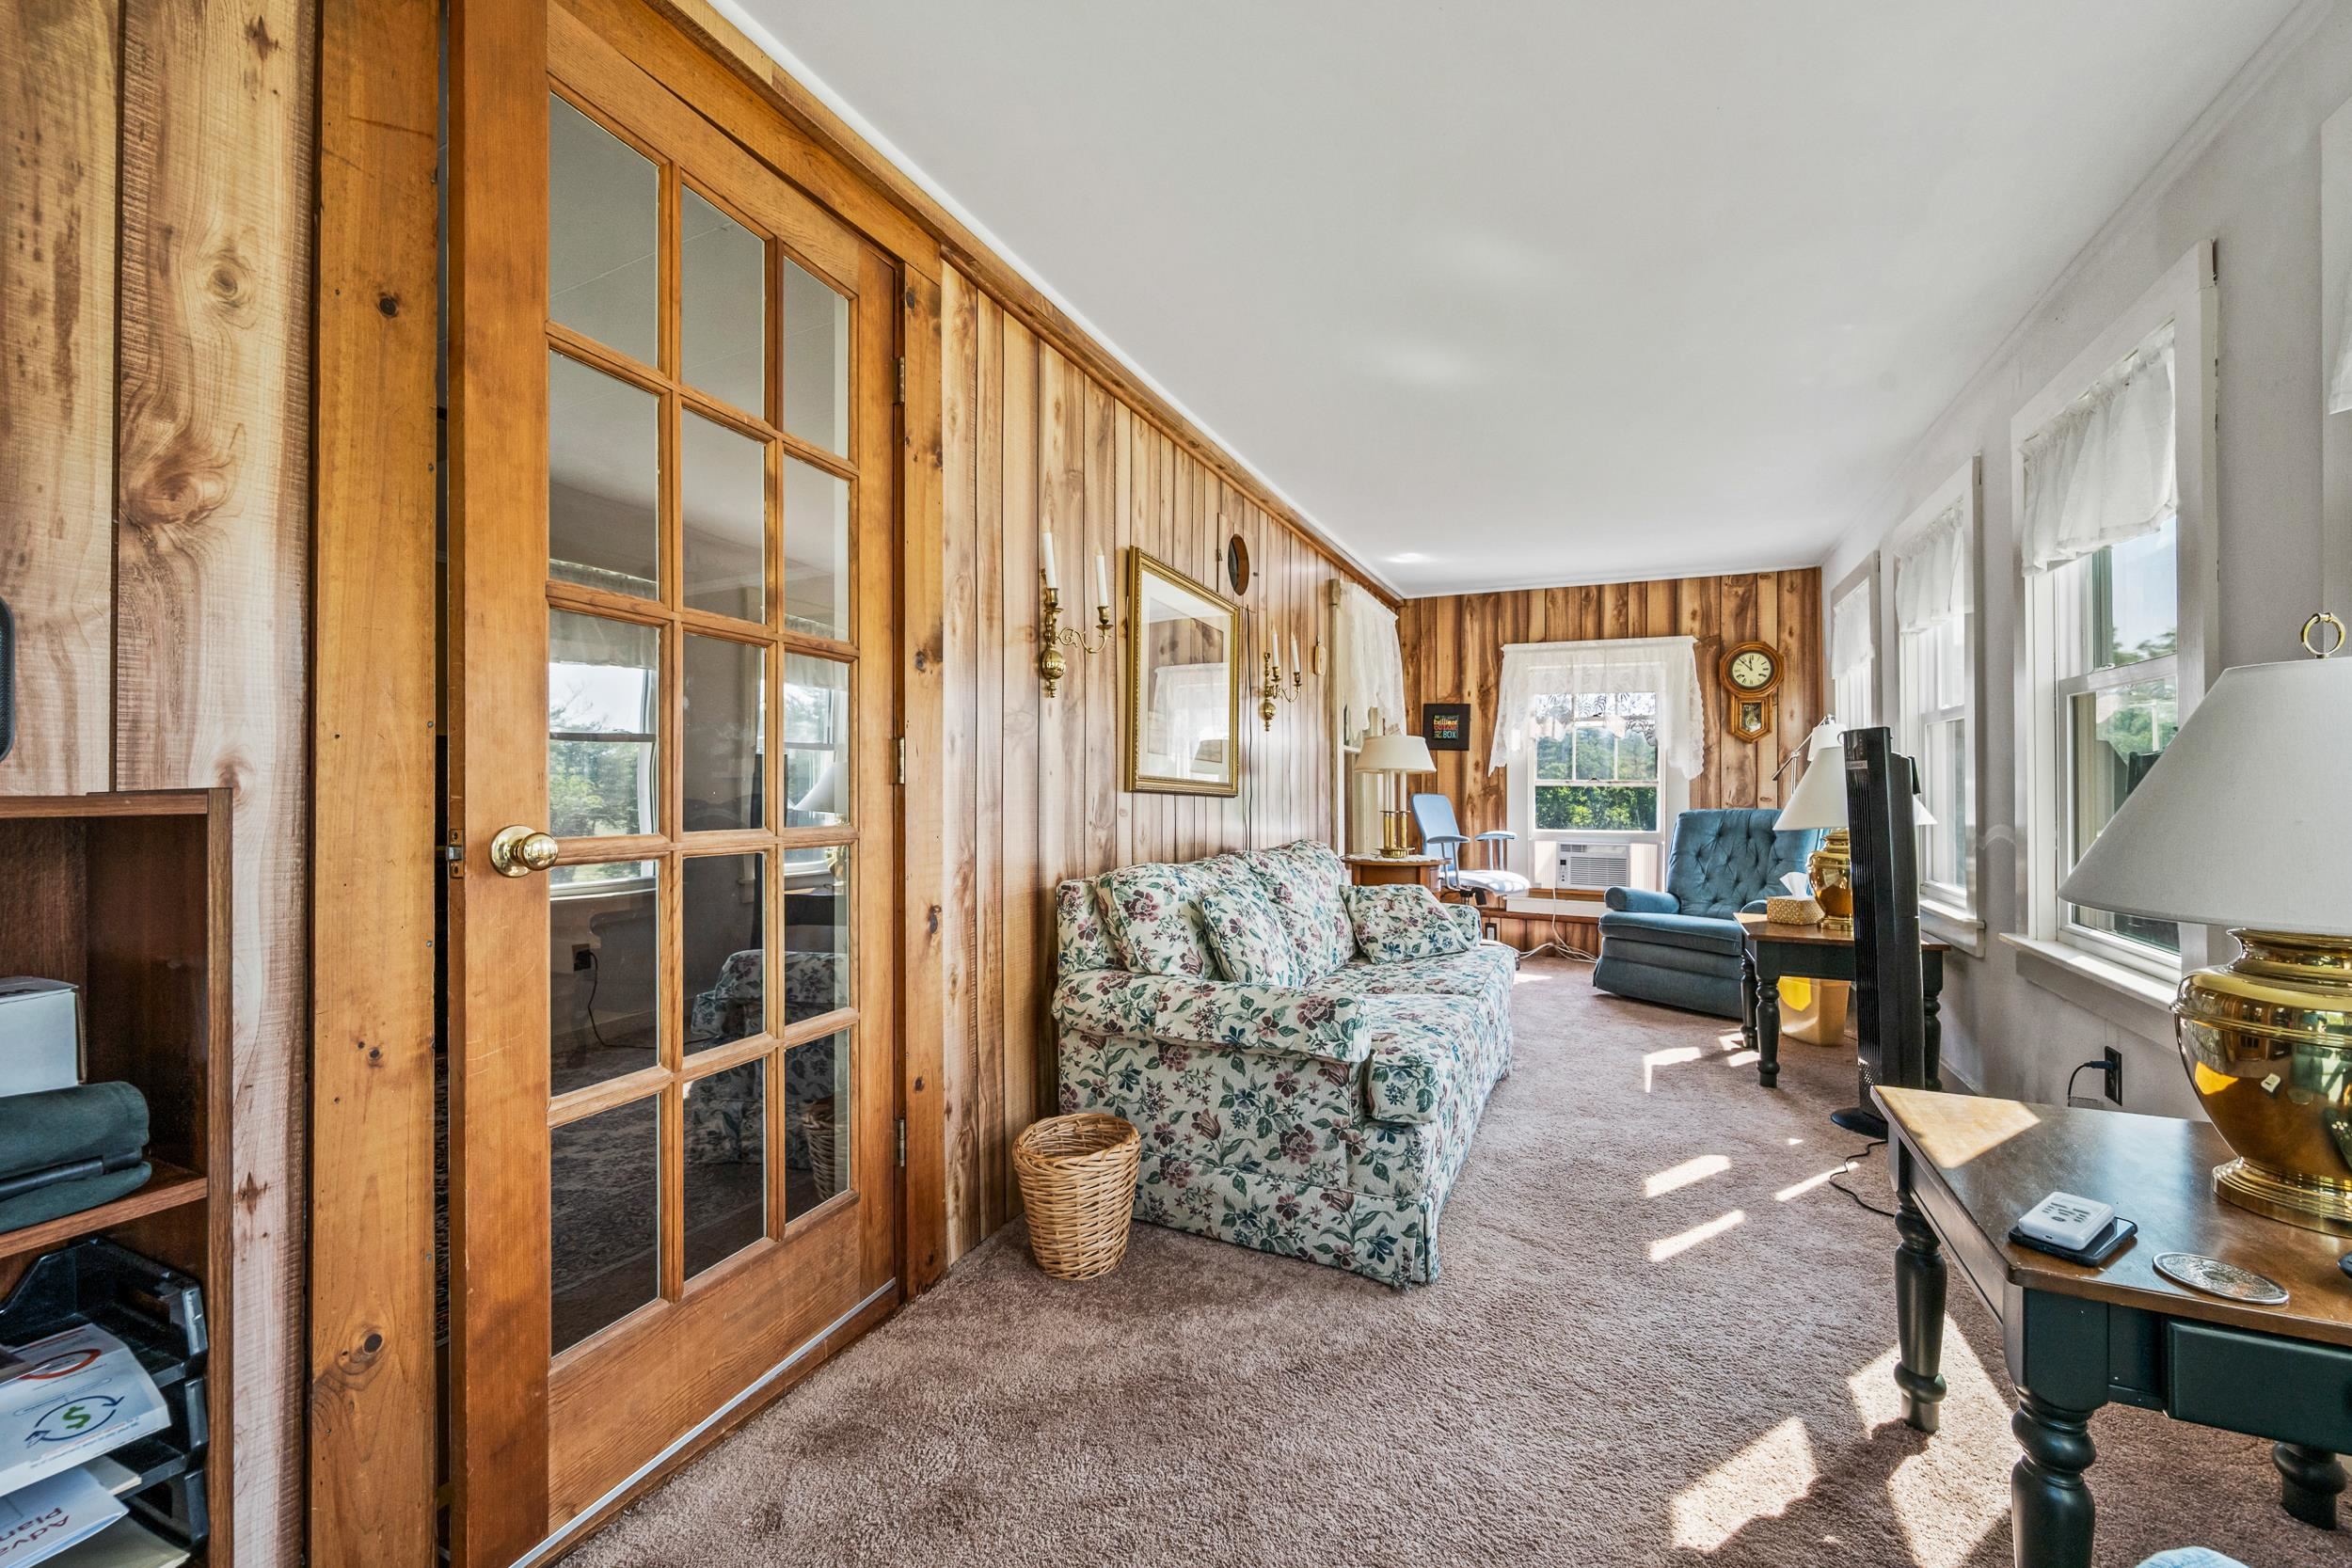 A WALL OF WINDOWS FACE SOUTH TO ALLOW SUNLIGHT ALL DAY LONG.
-
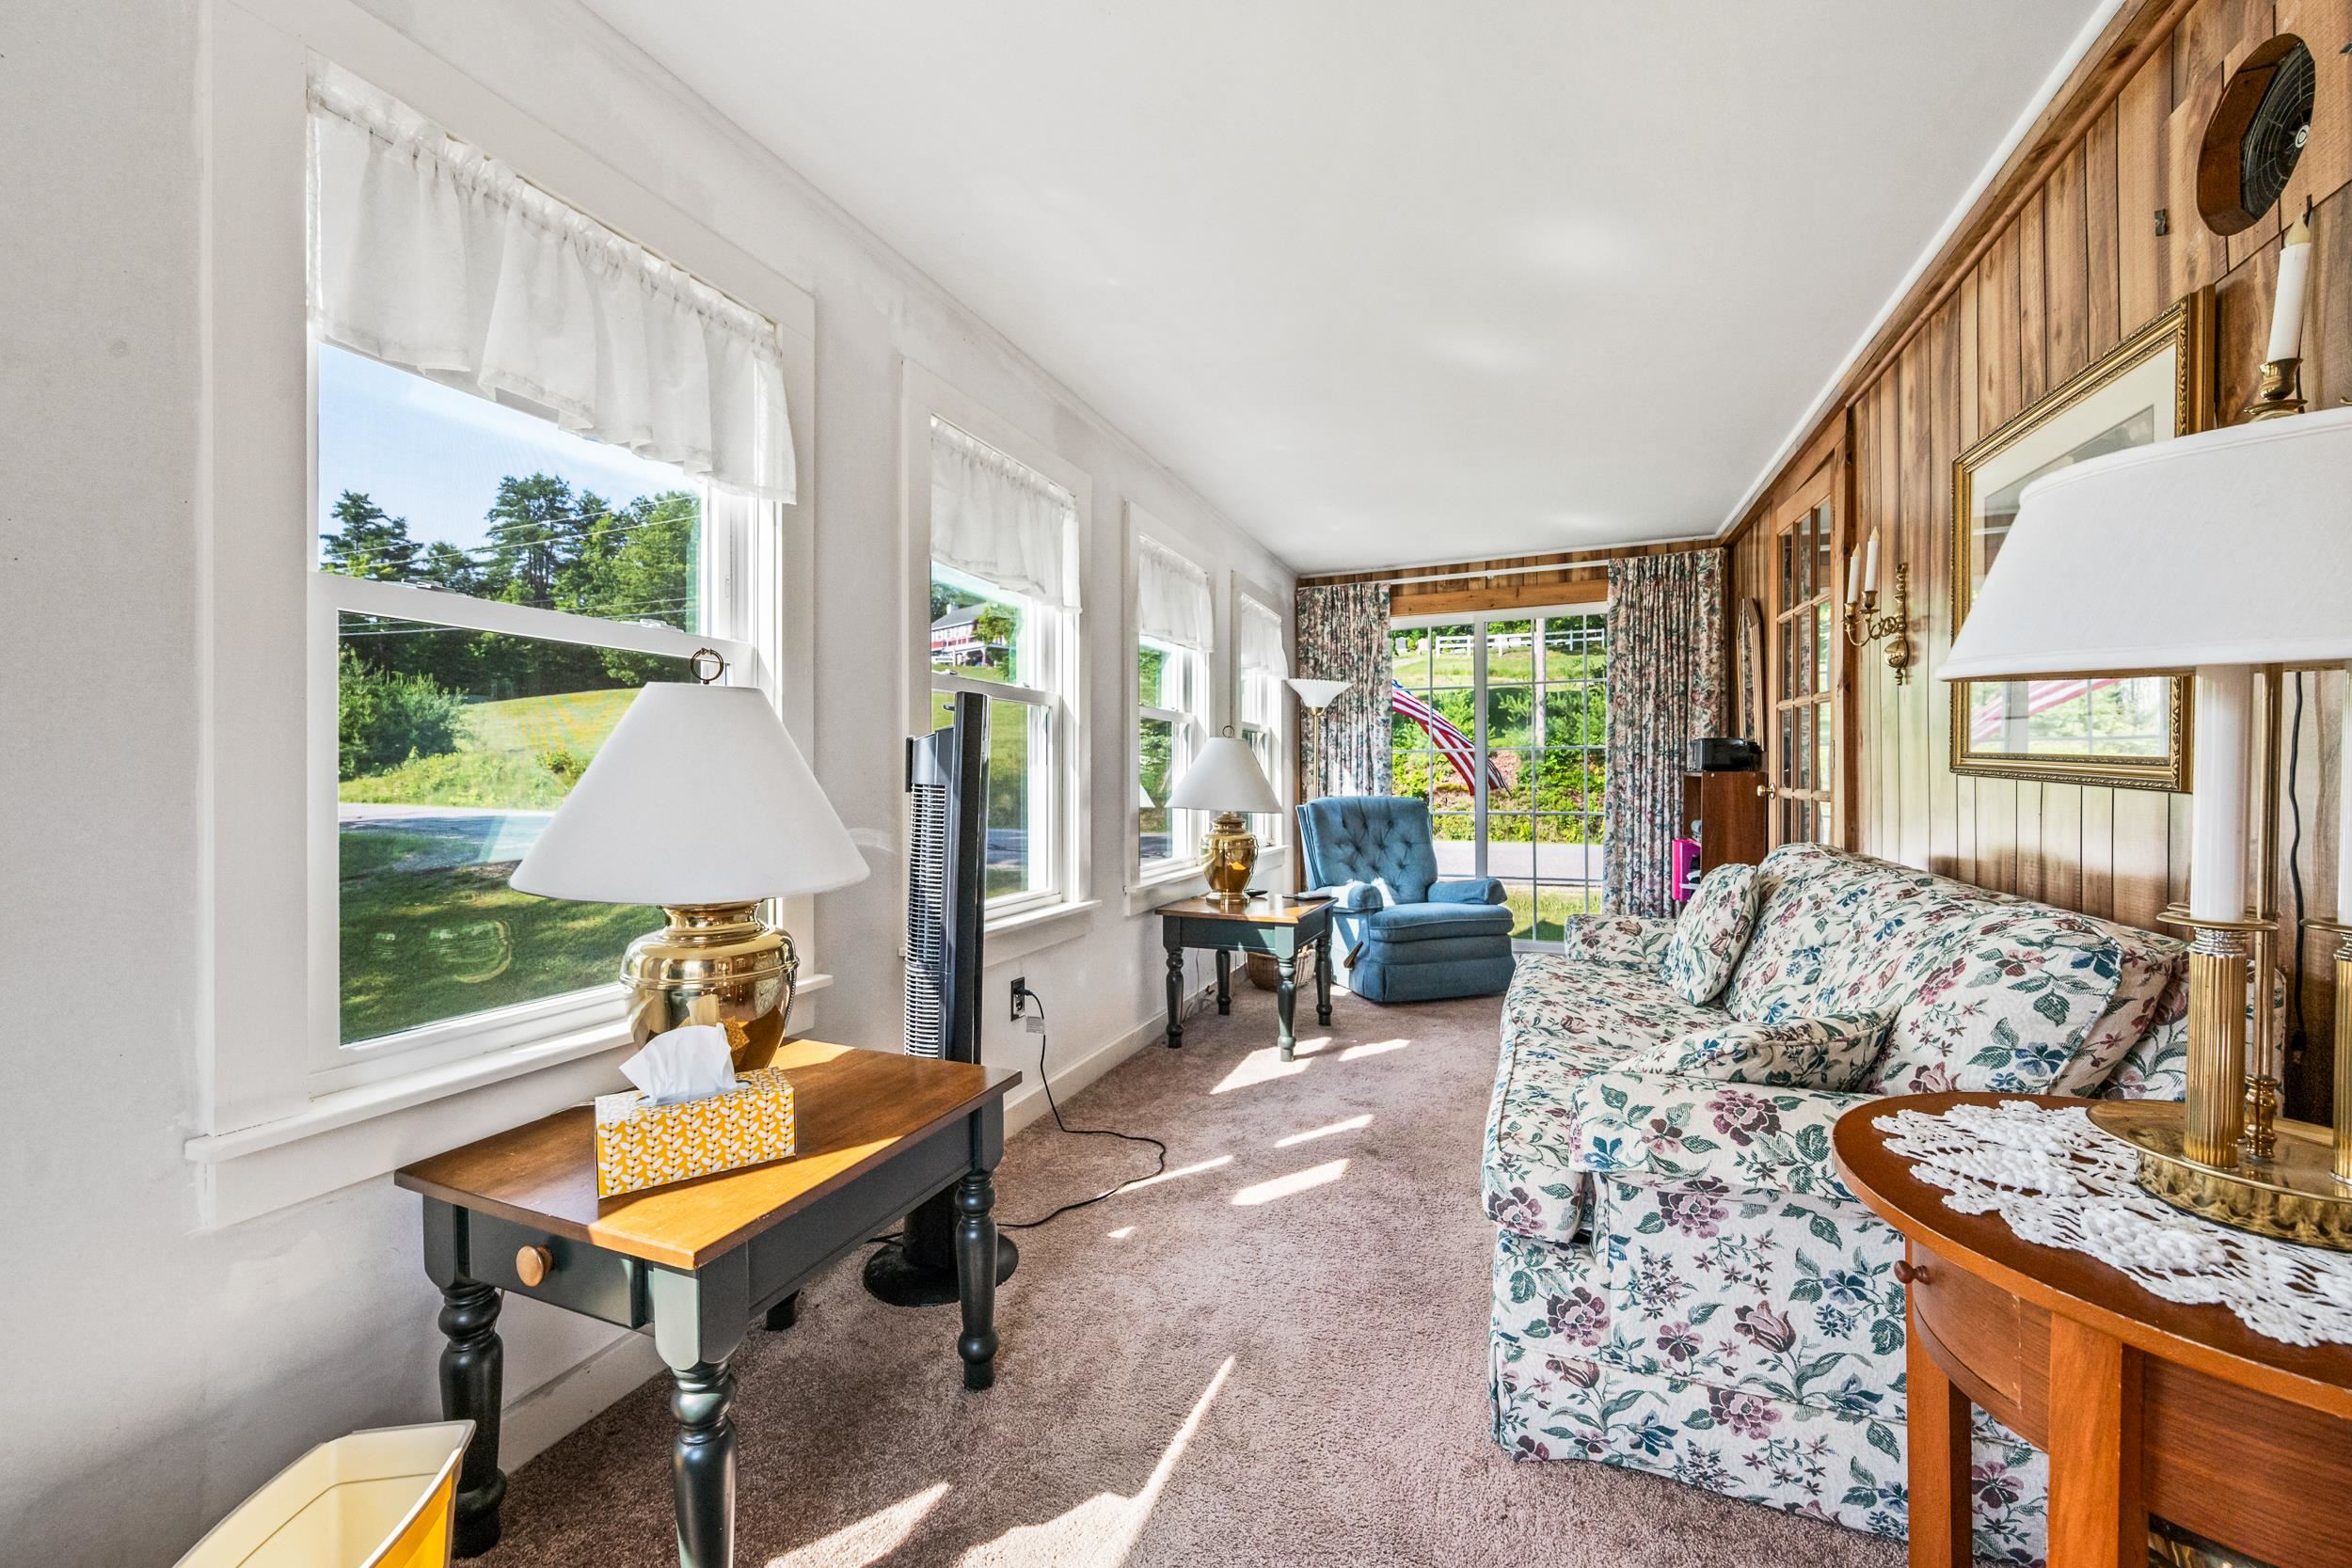 THIS ROOM IS CARPETED. REMEMBER, ALL FURNITURE IS INCLUDED.
-
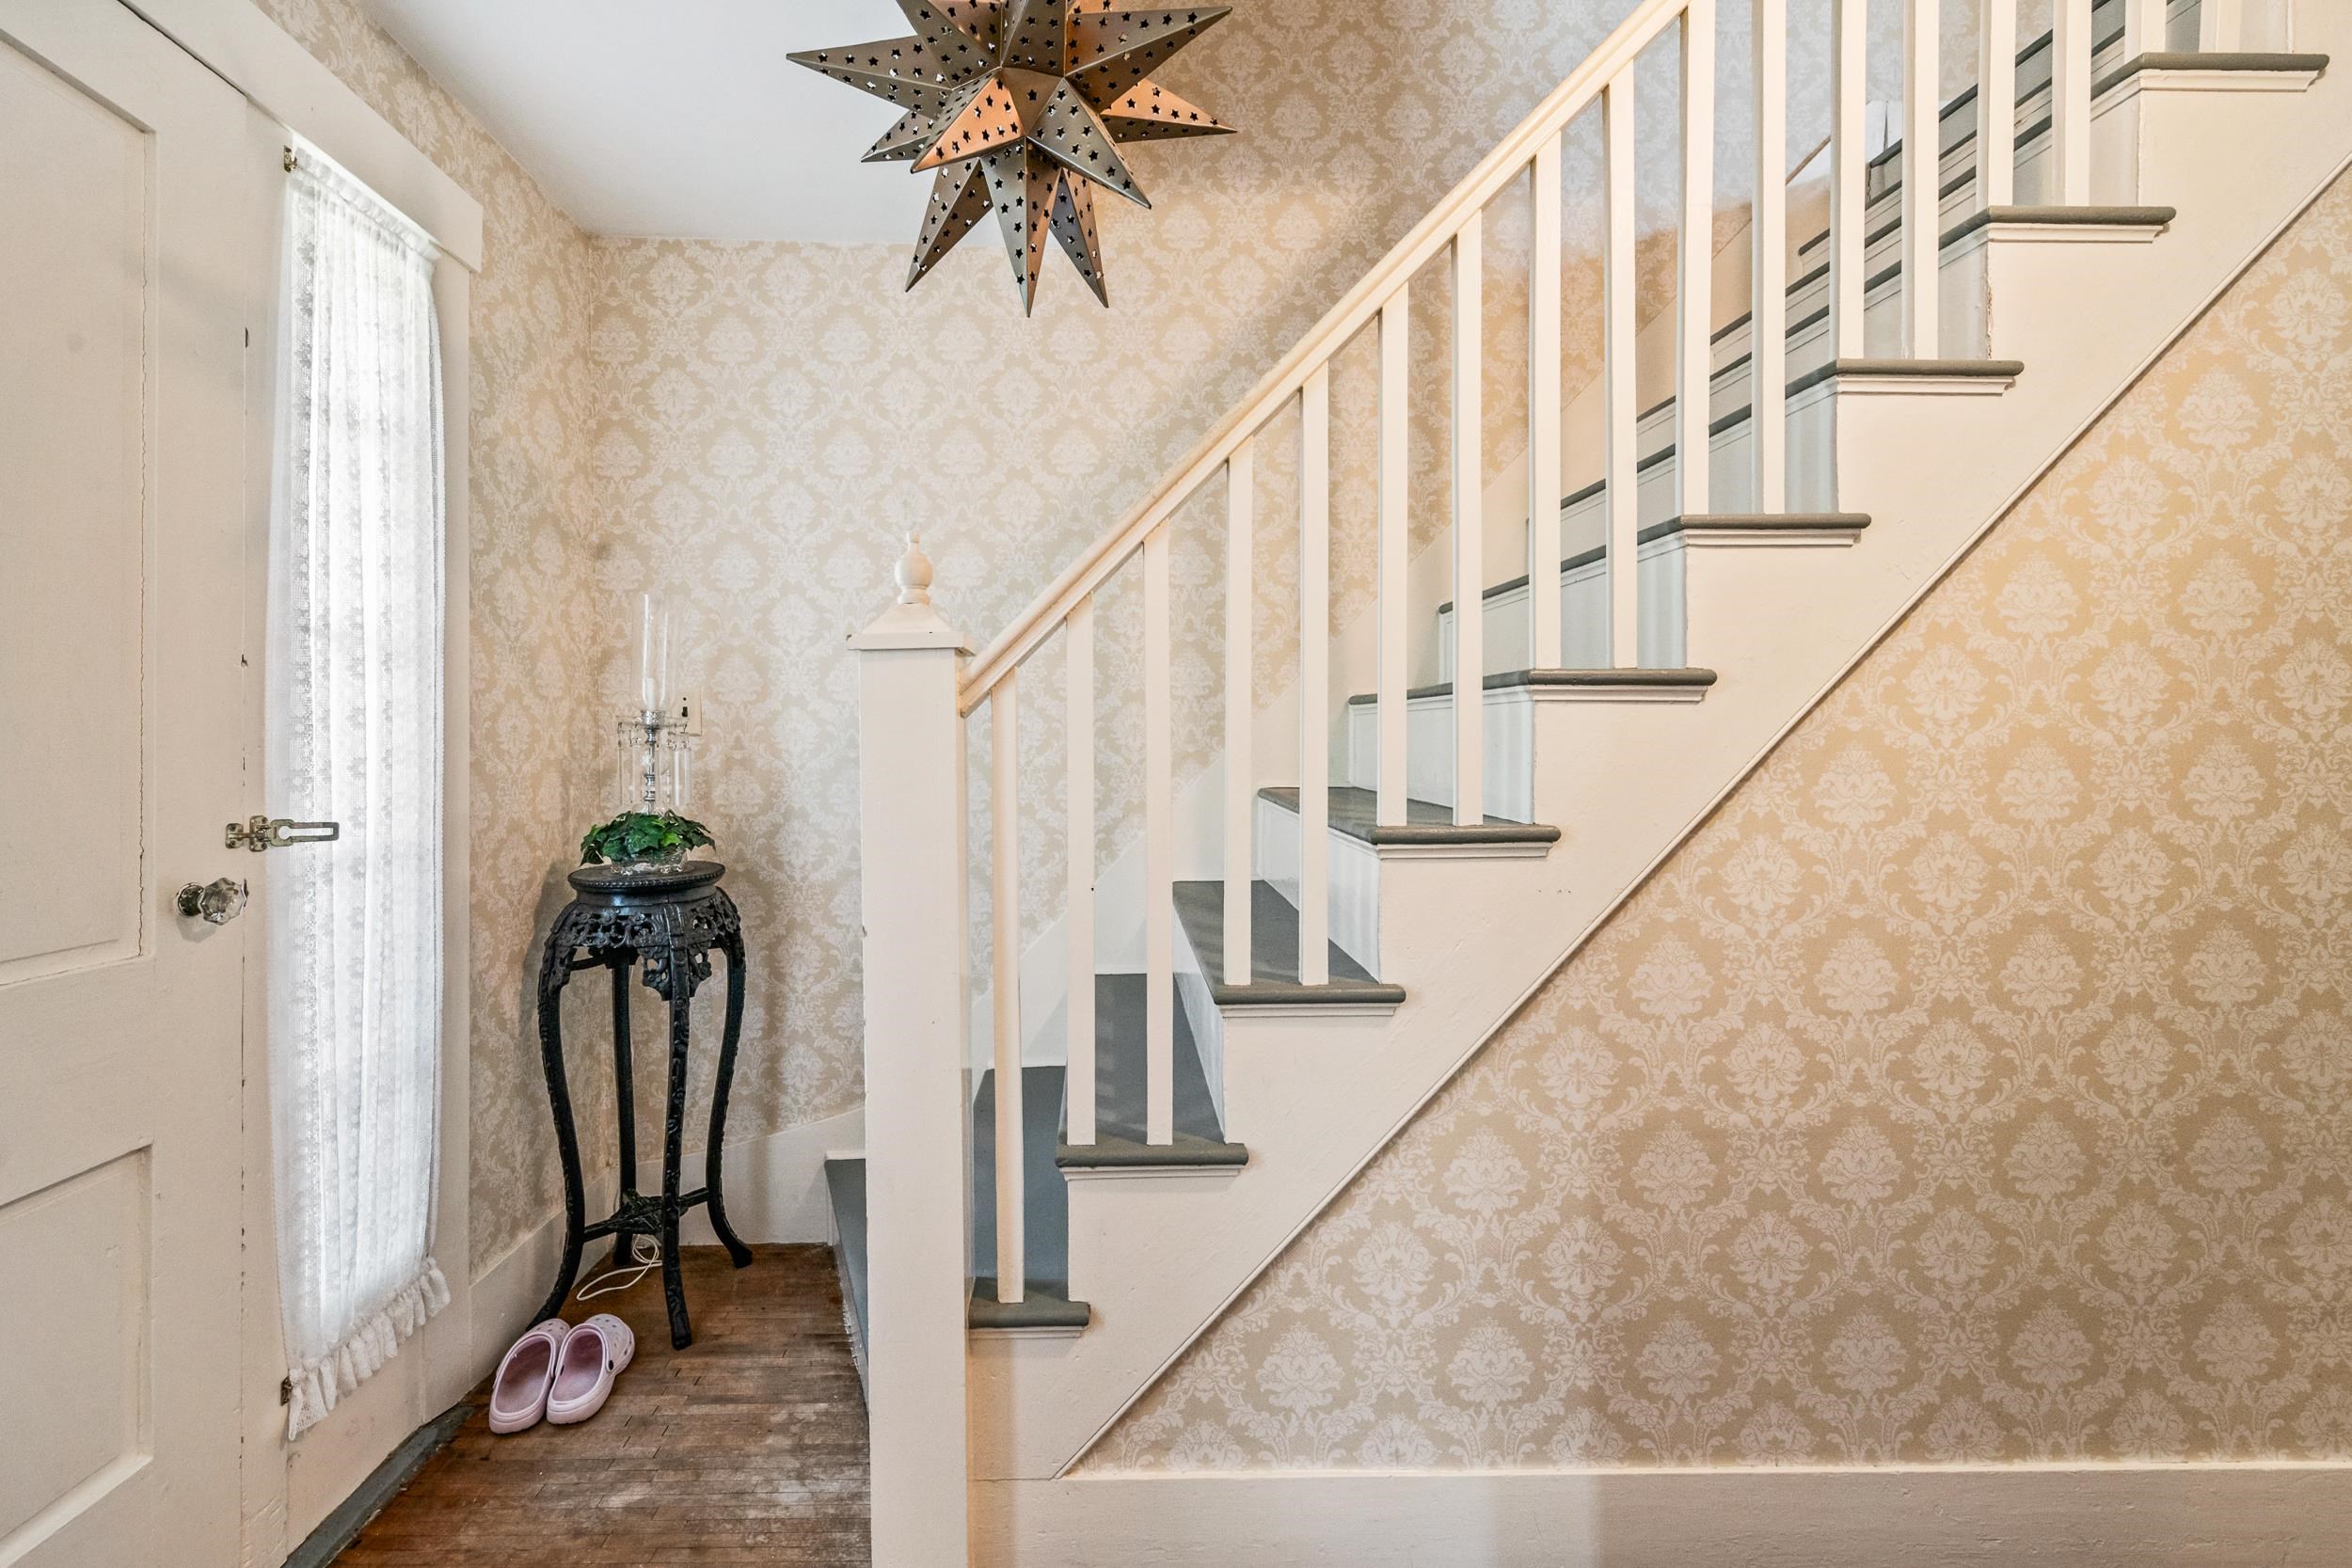 IN THE ENTRANCE FOYER IS THE STAIRWELL TO THE SECOND FLOOR.
-
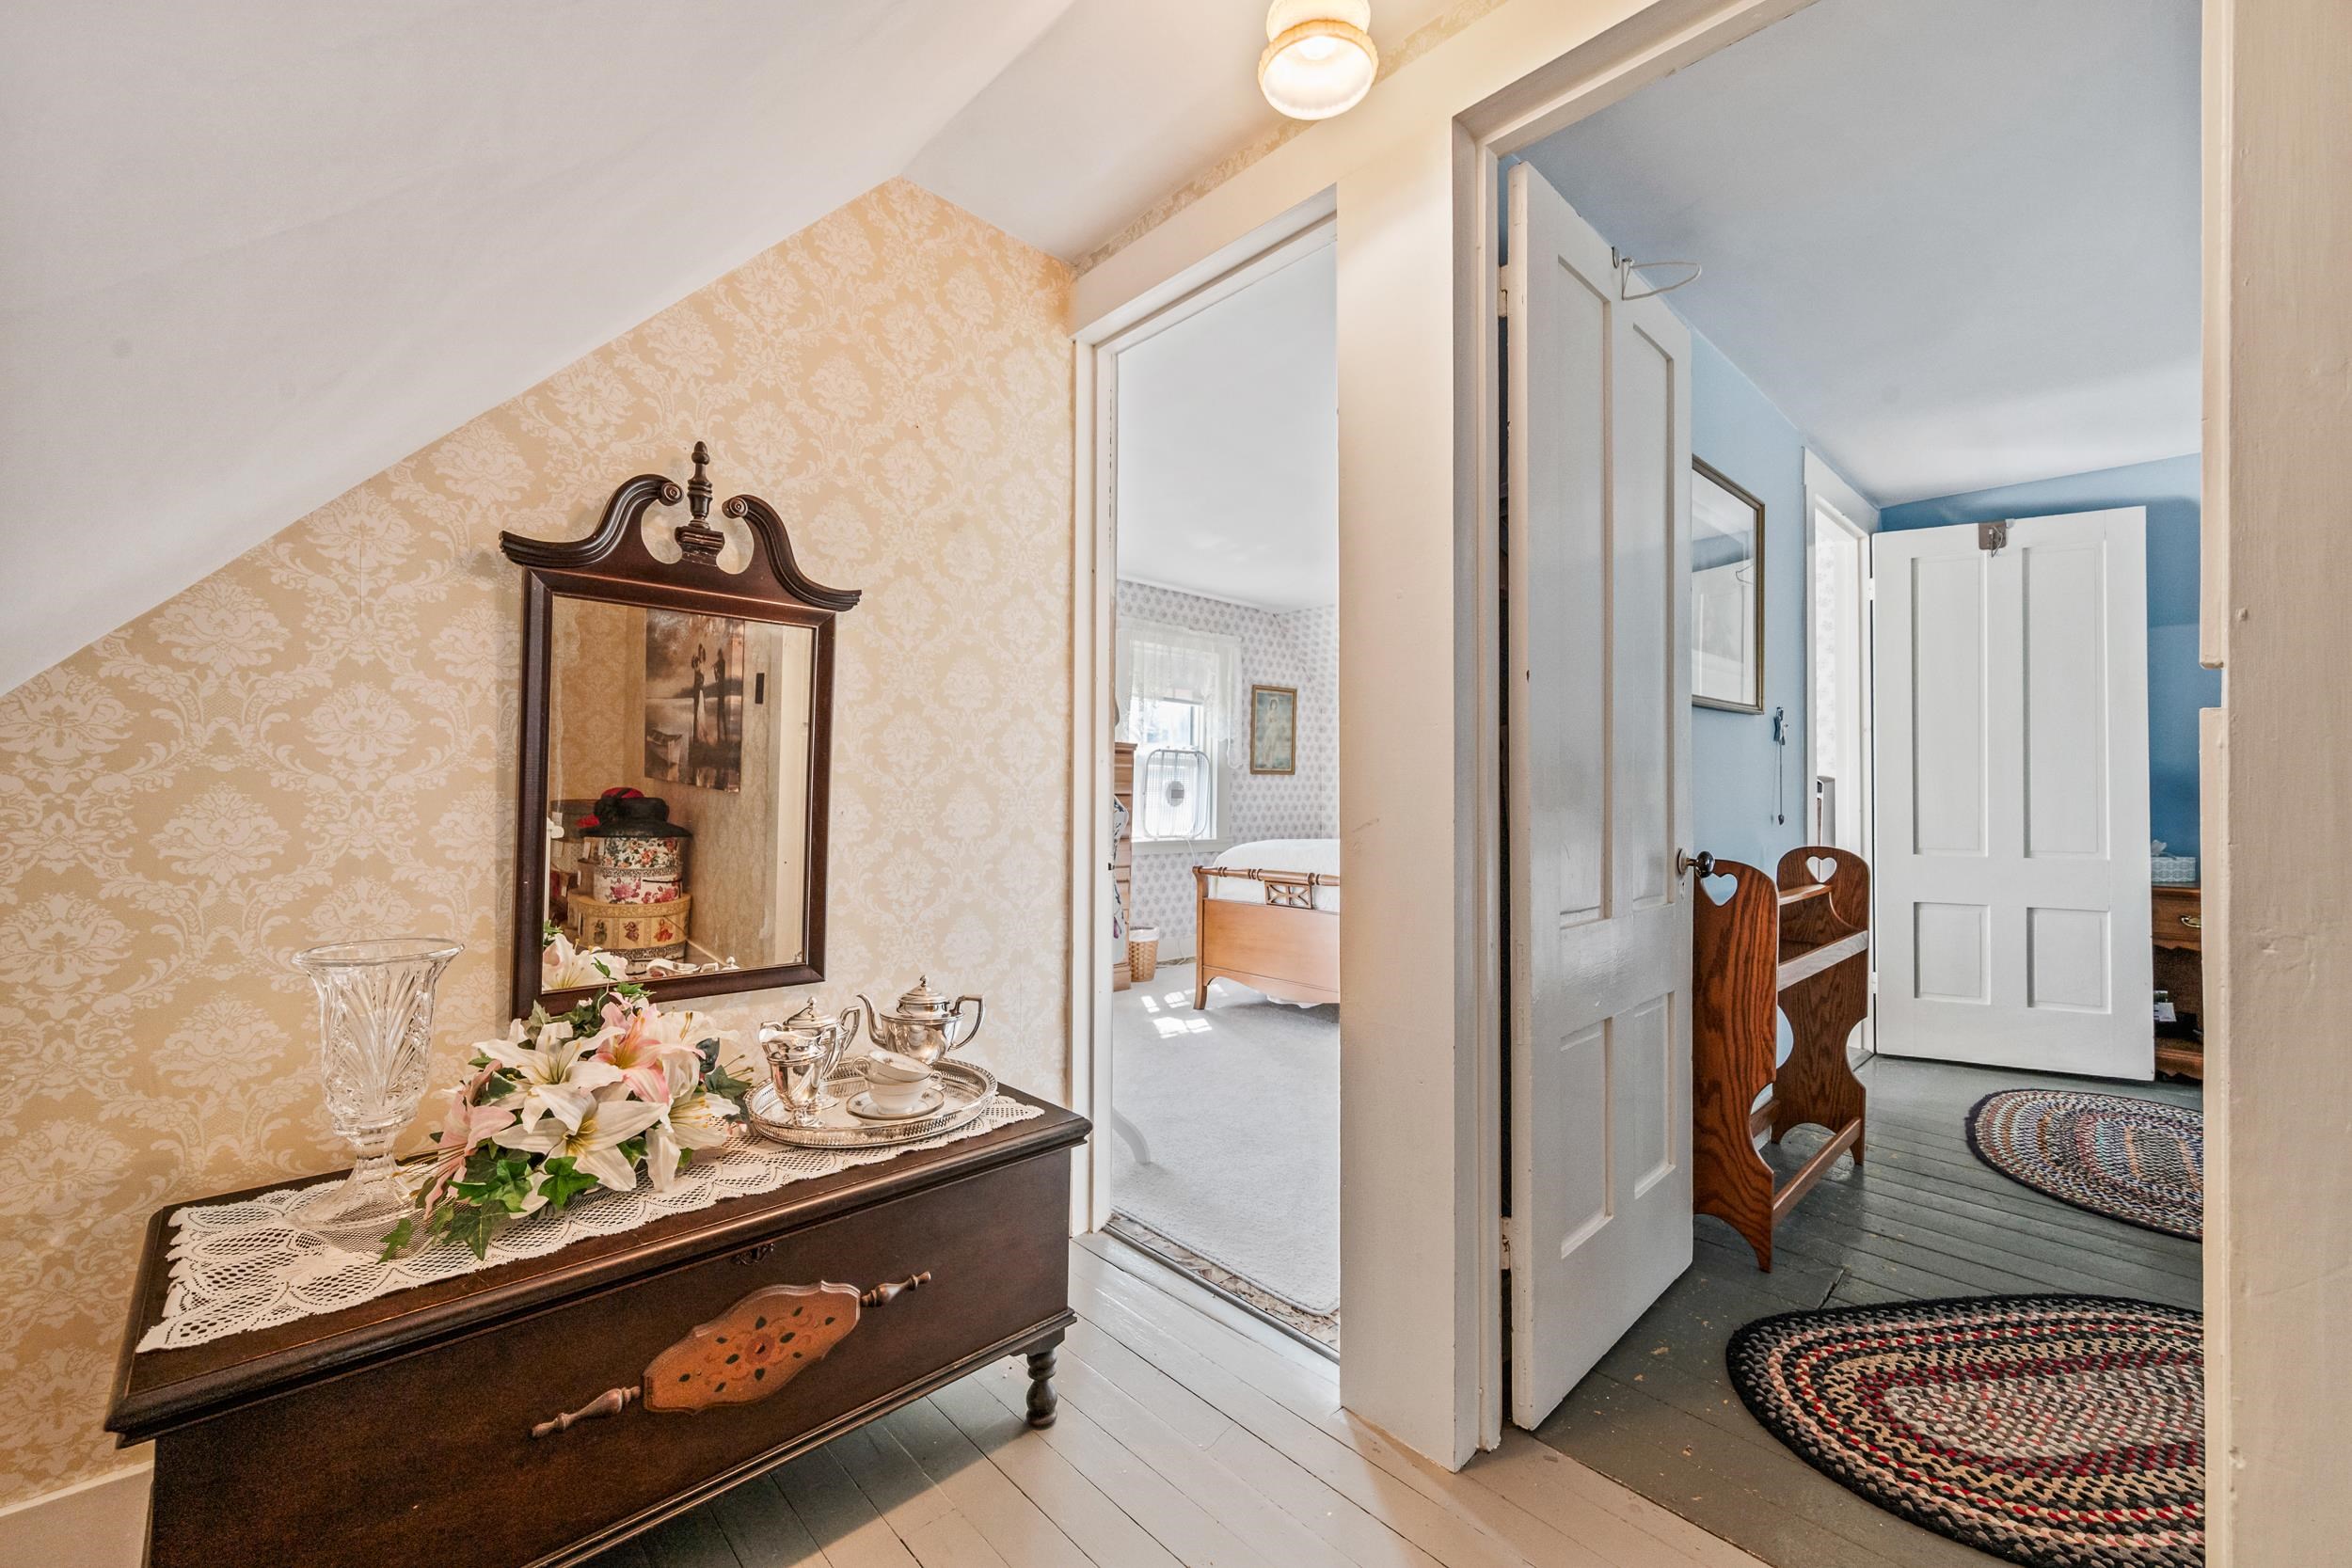 AT THE TOP OF THE STAIRS IS A HALL WITH DOORS TO THE TWO BEDROOMS.
-
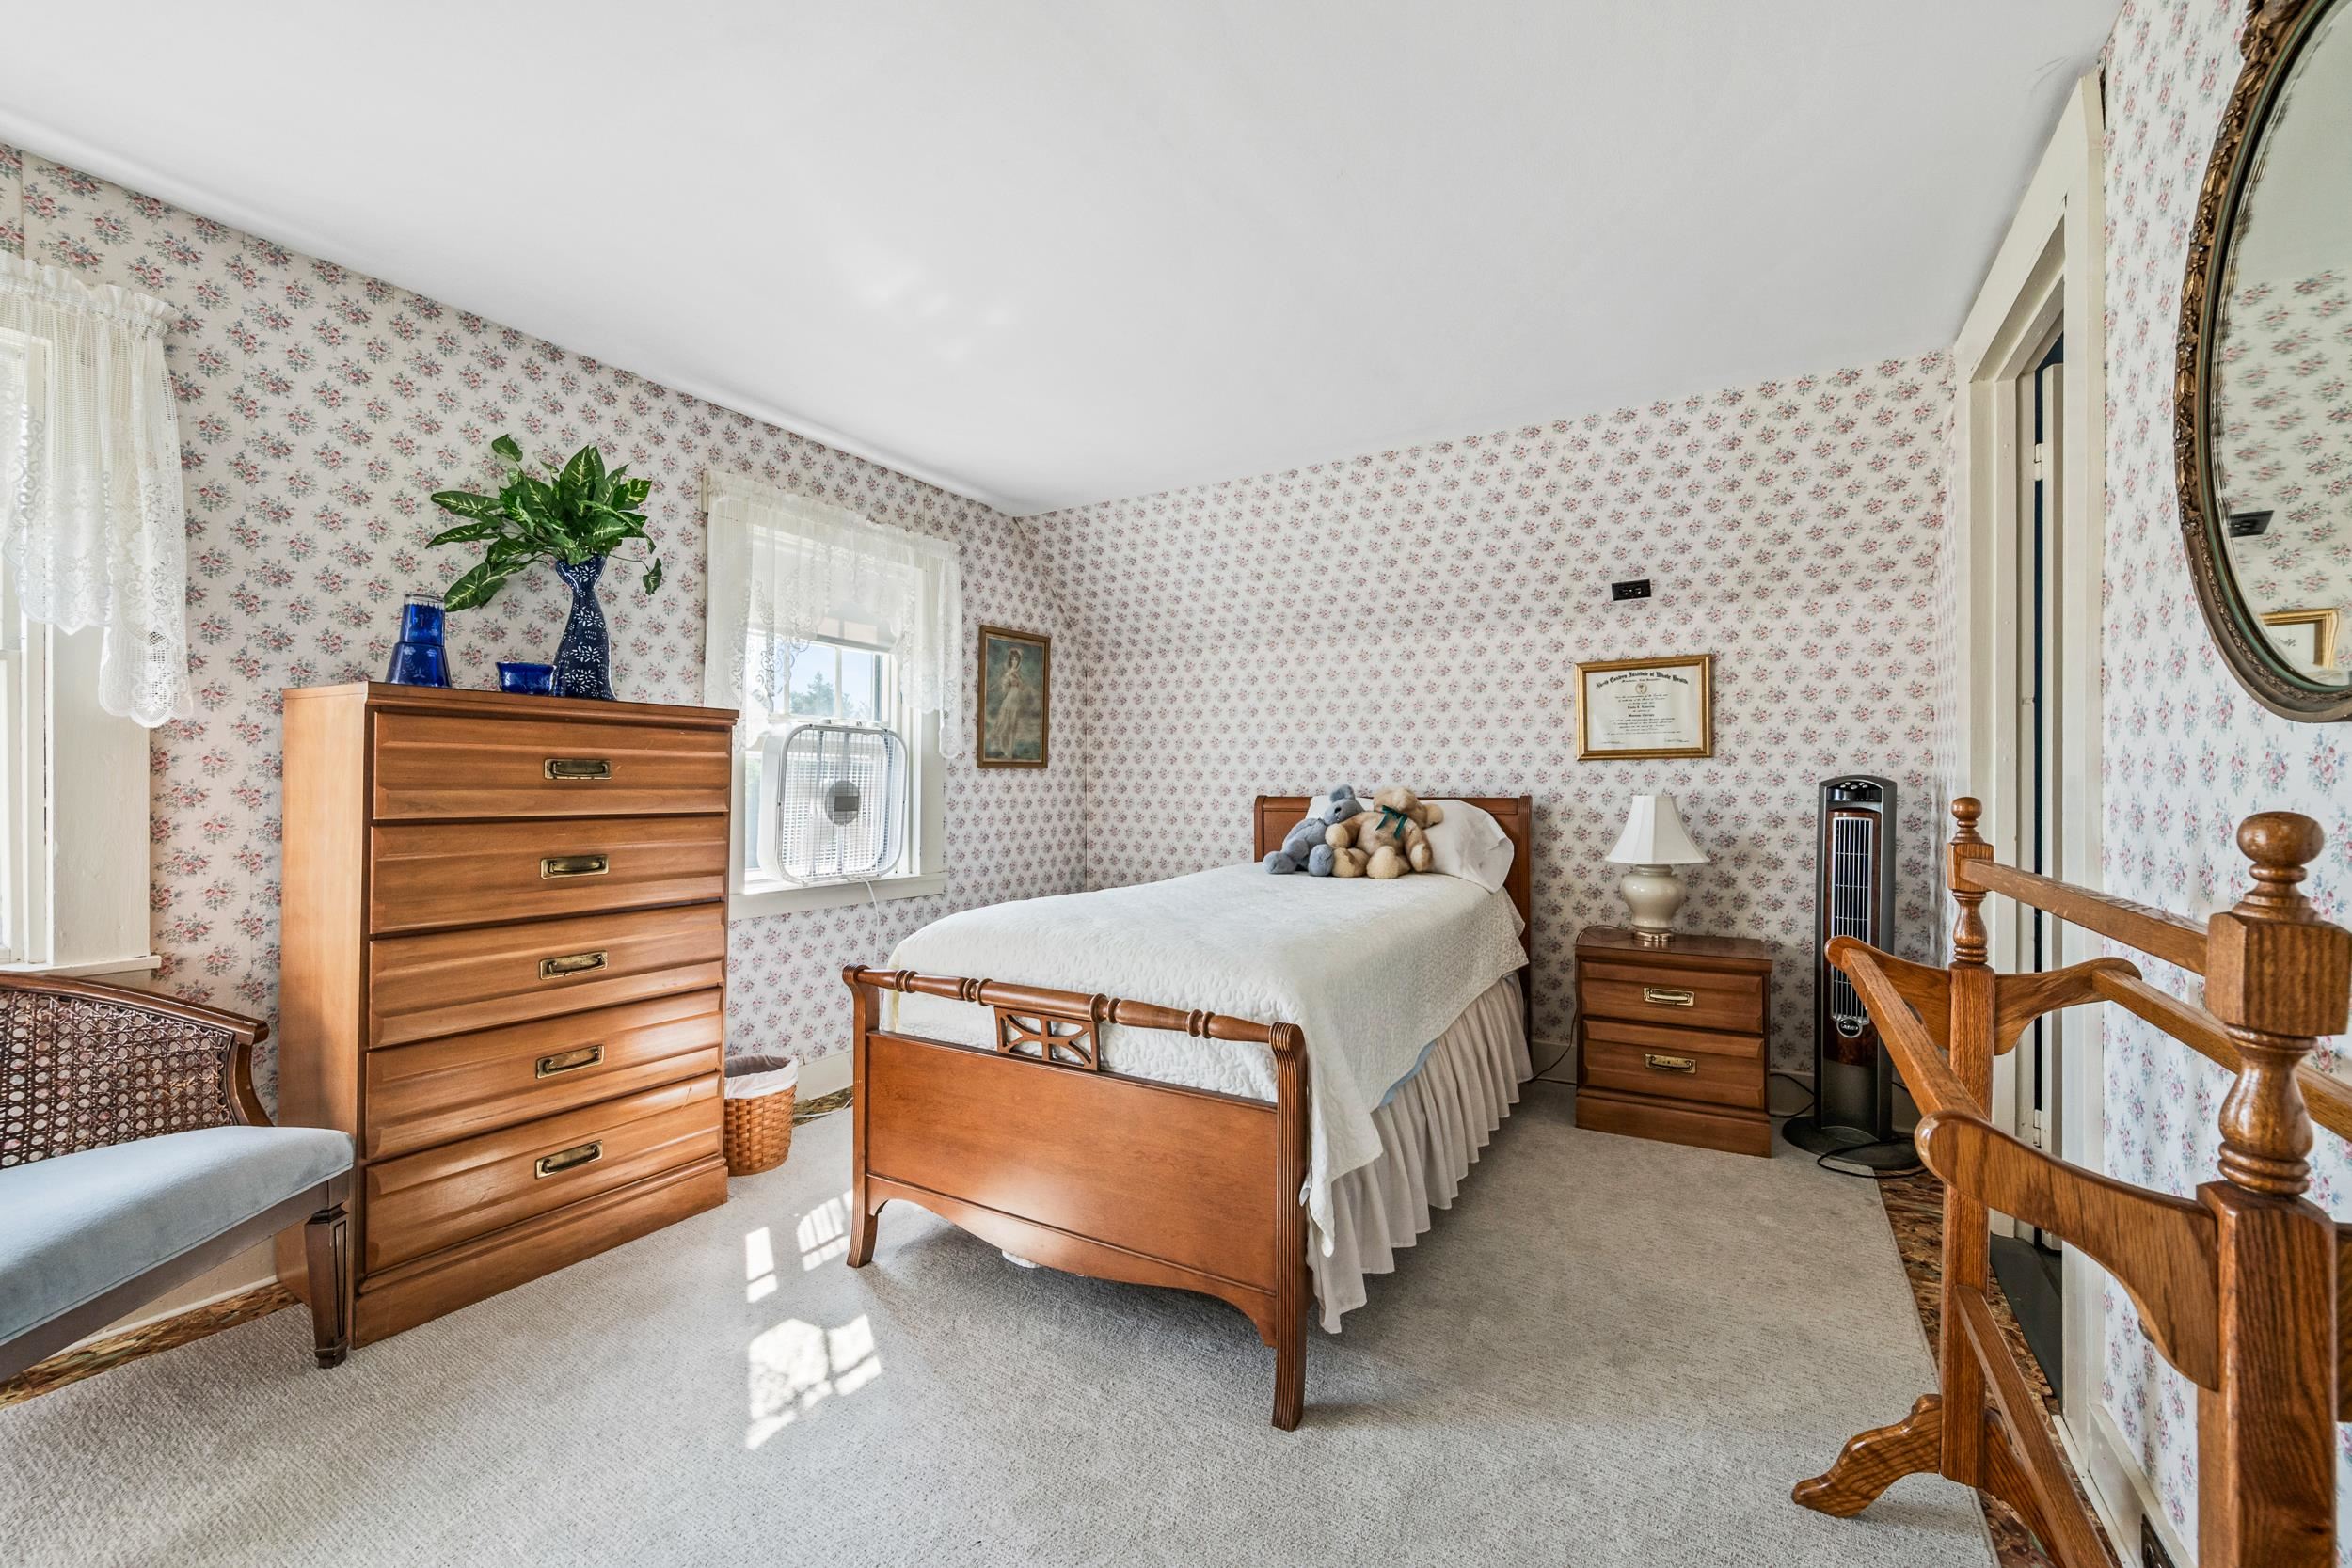 TWO BEDROOMS JUST ABOUT AS SWEET AS THEY CAN BE!!
-
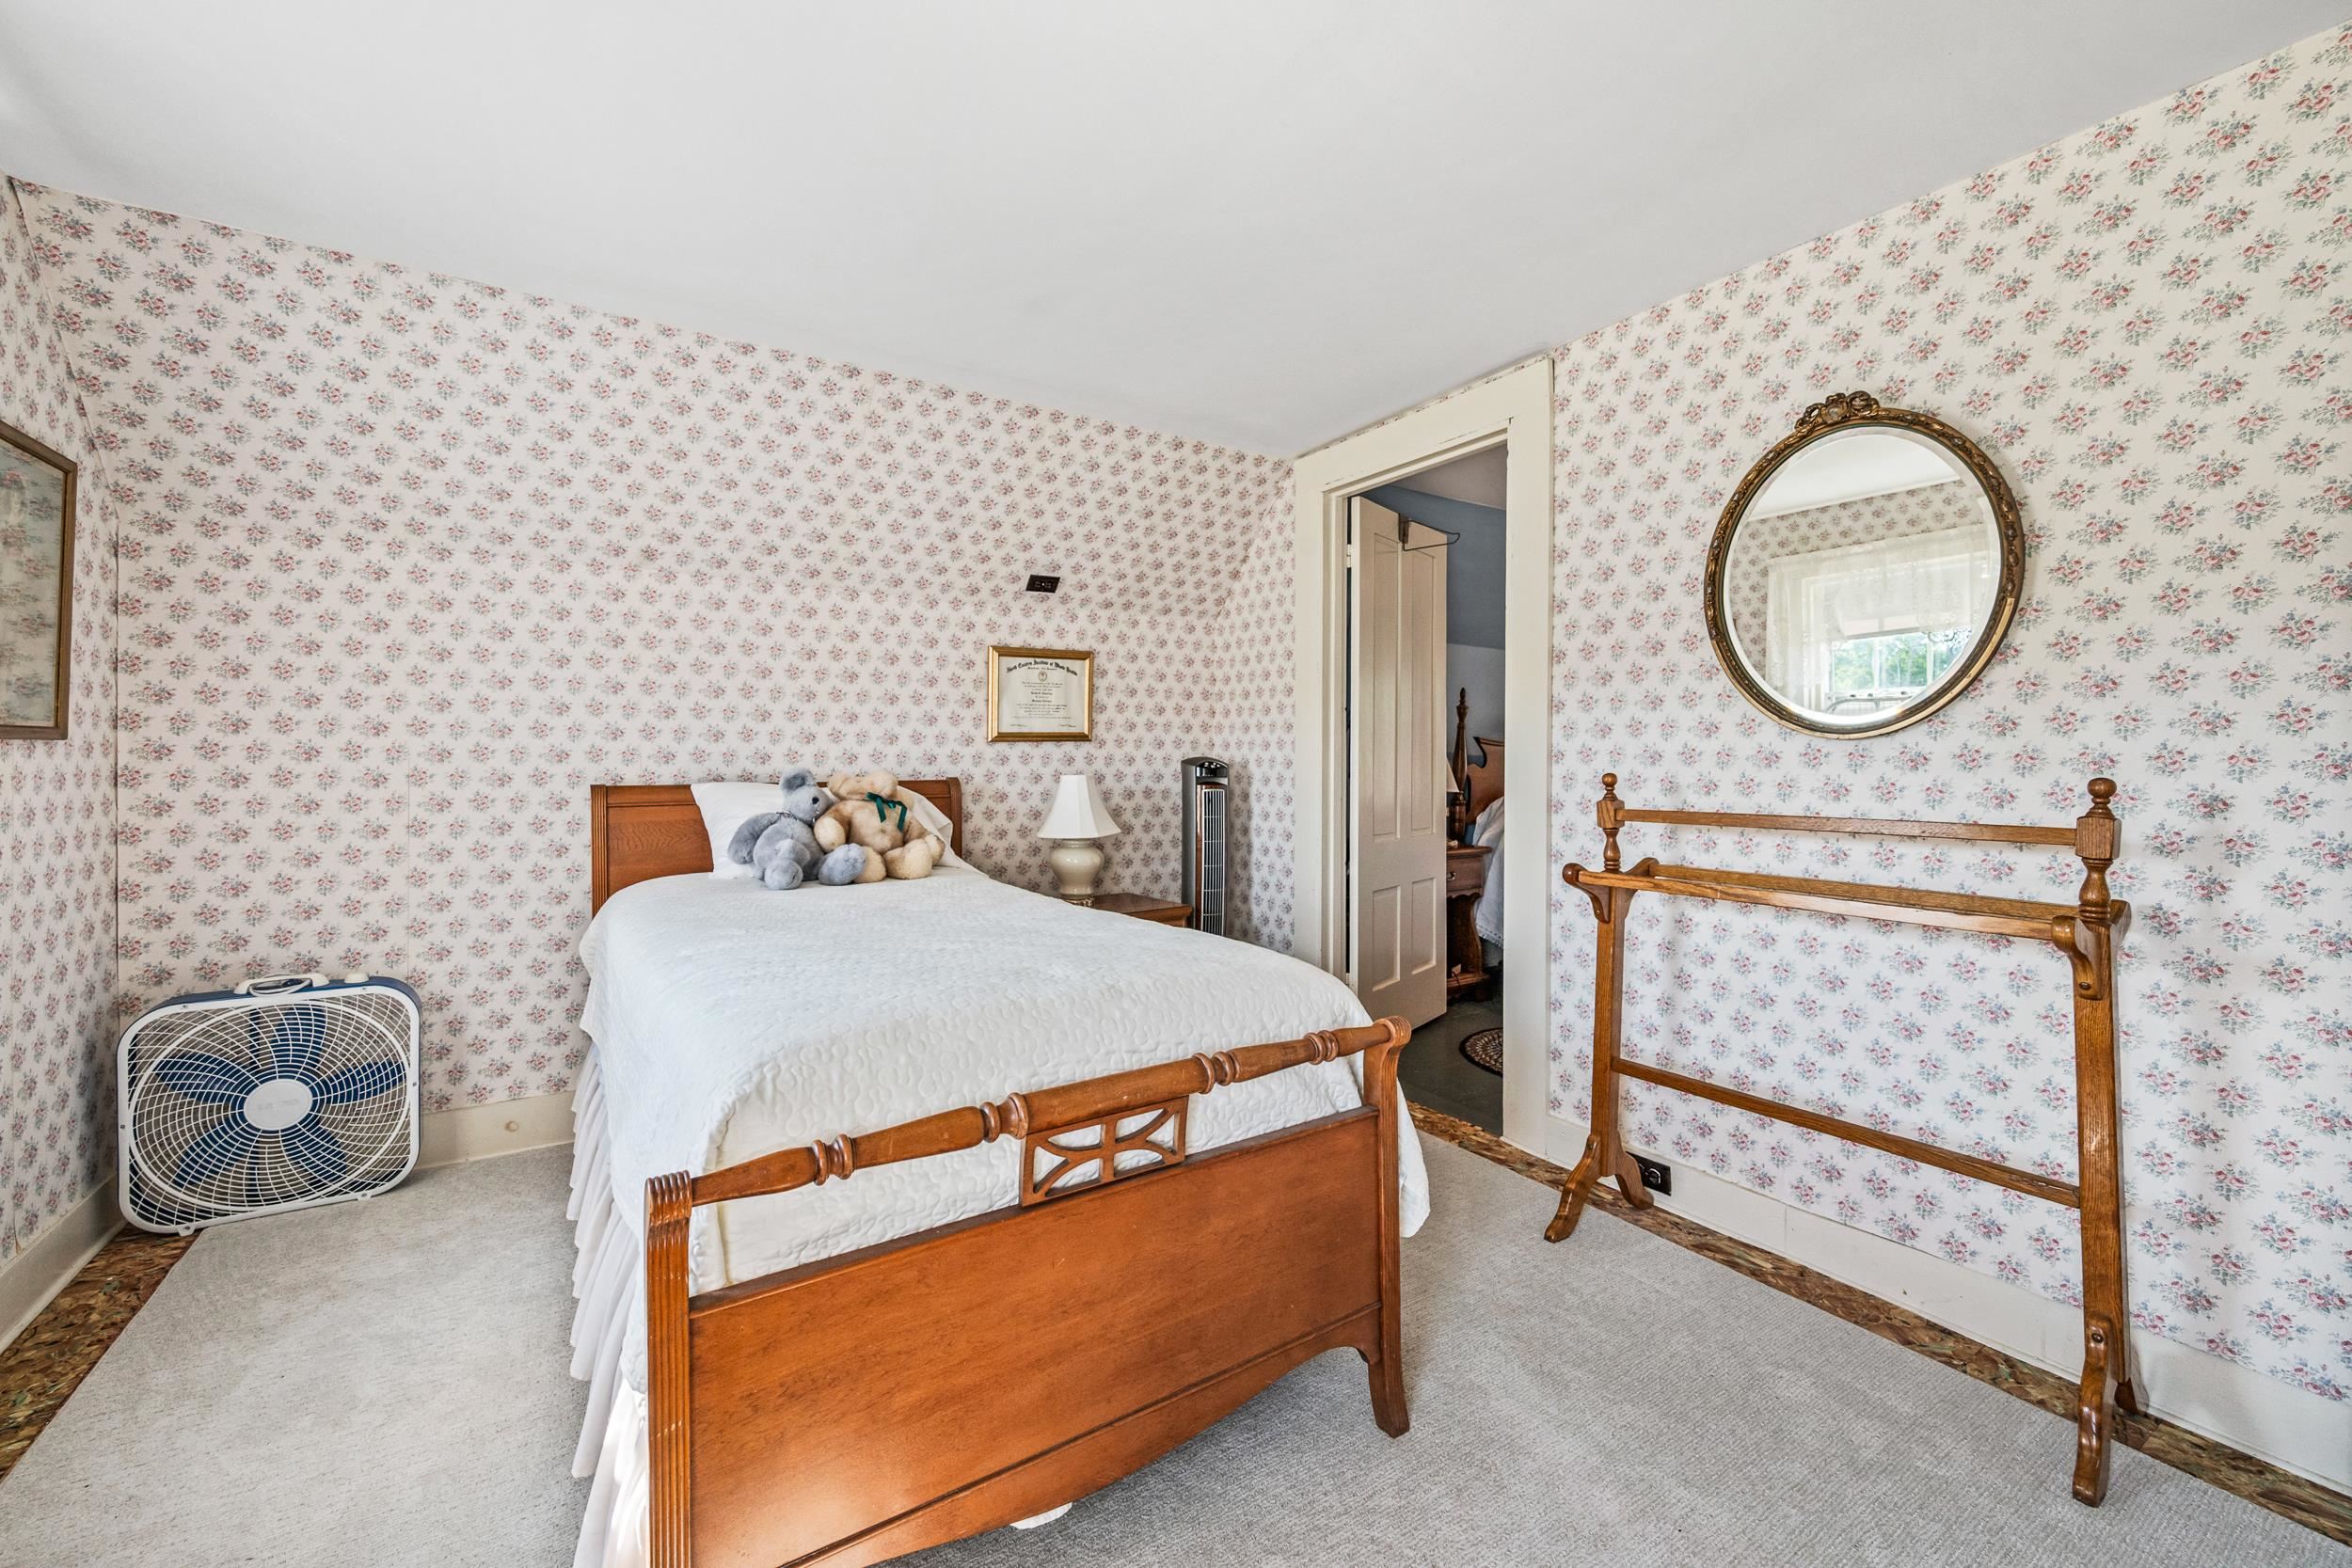 BOTH BEDROOMS HAVE A GOOD SIZE CLOSET SPACE AND LARGE WINDOWS.
-
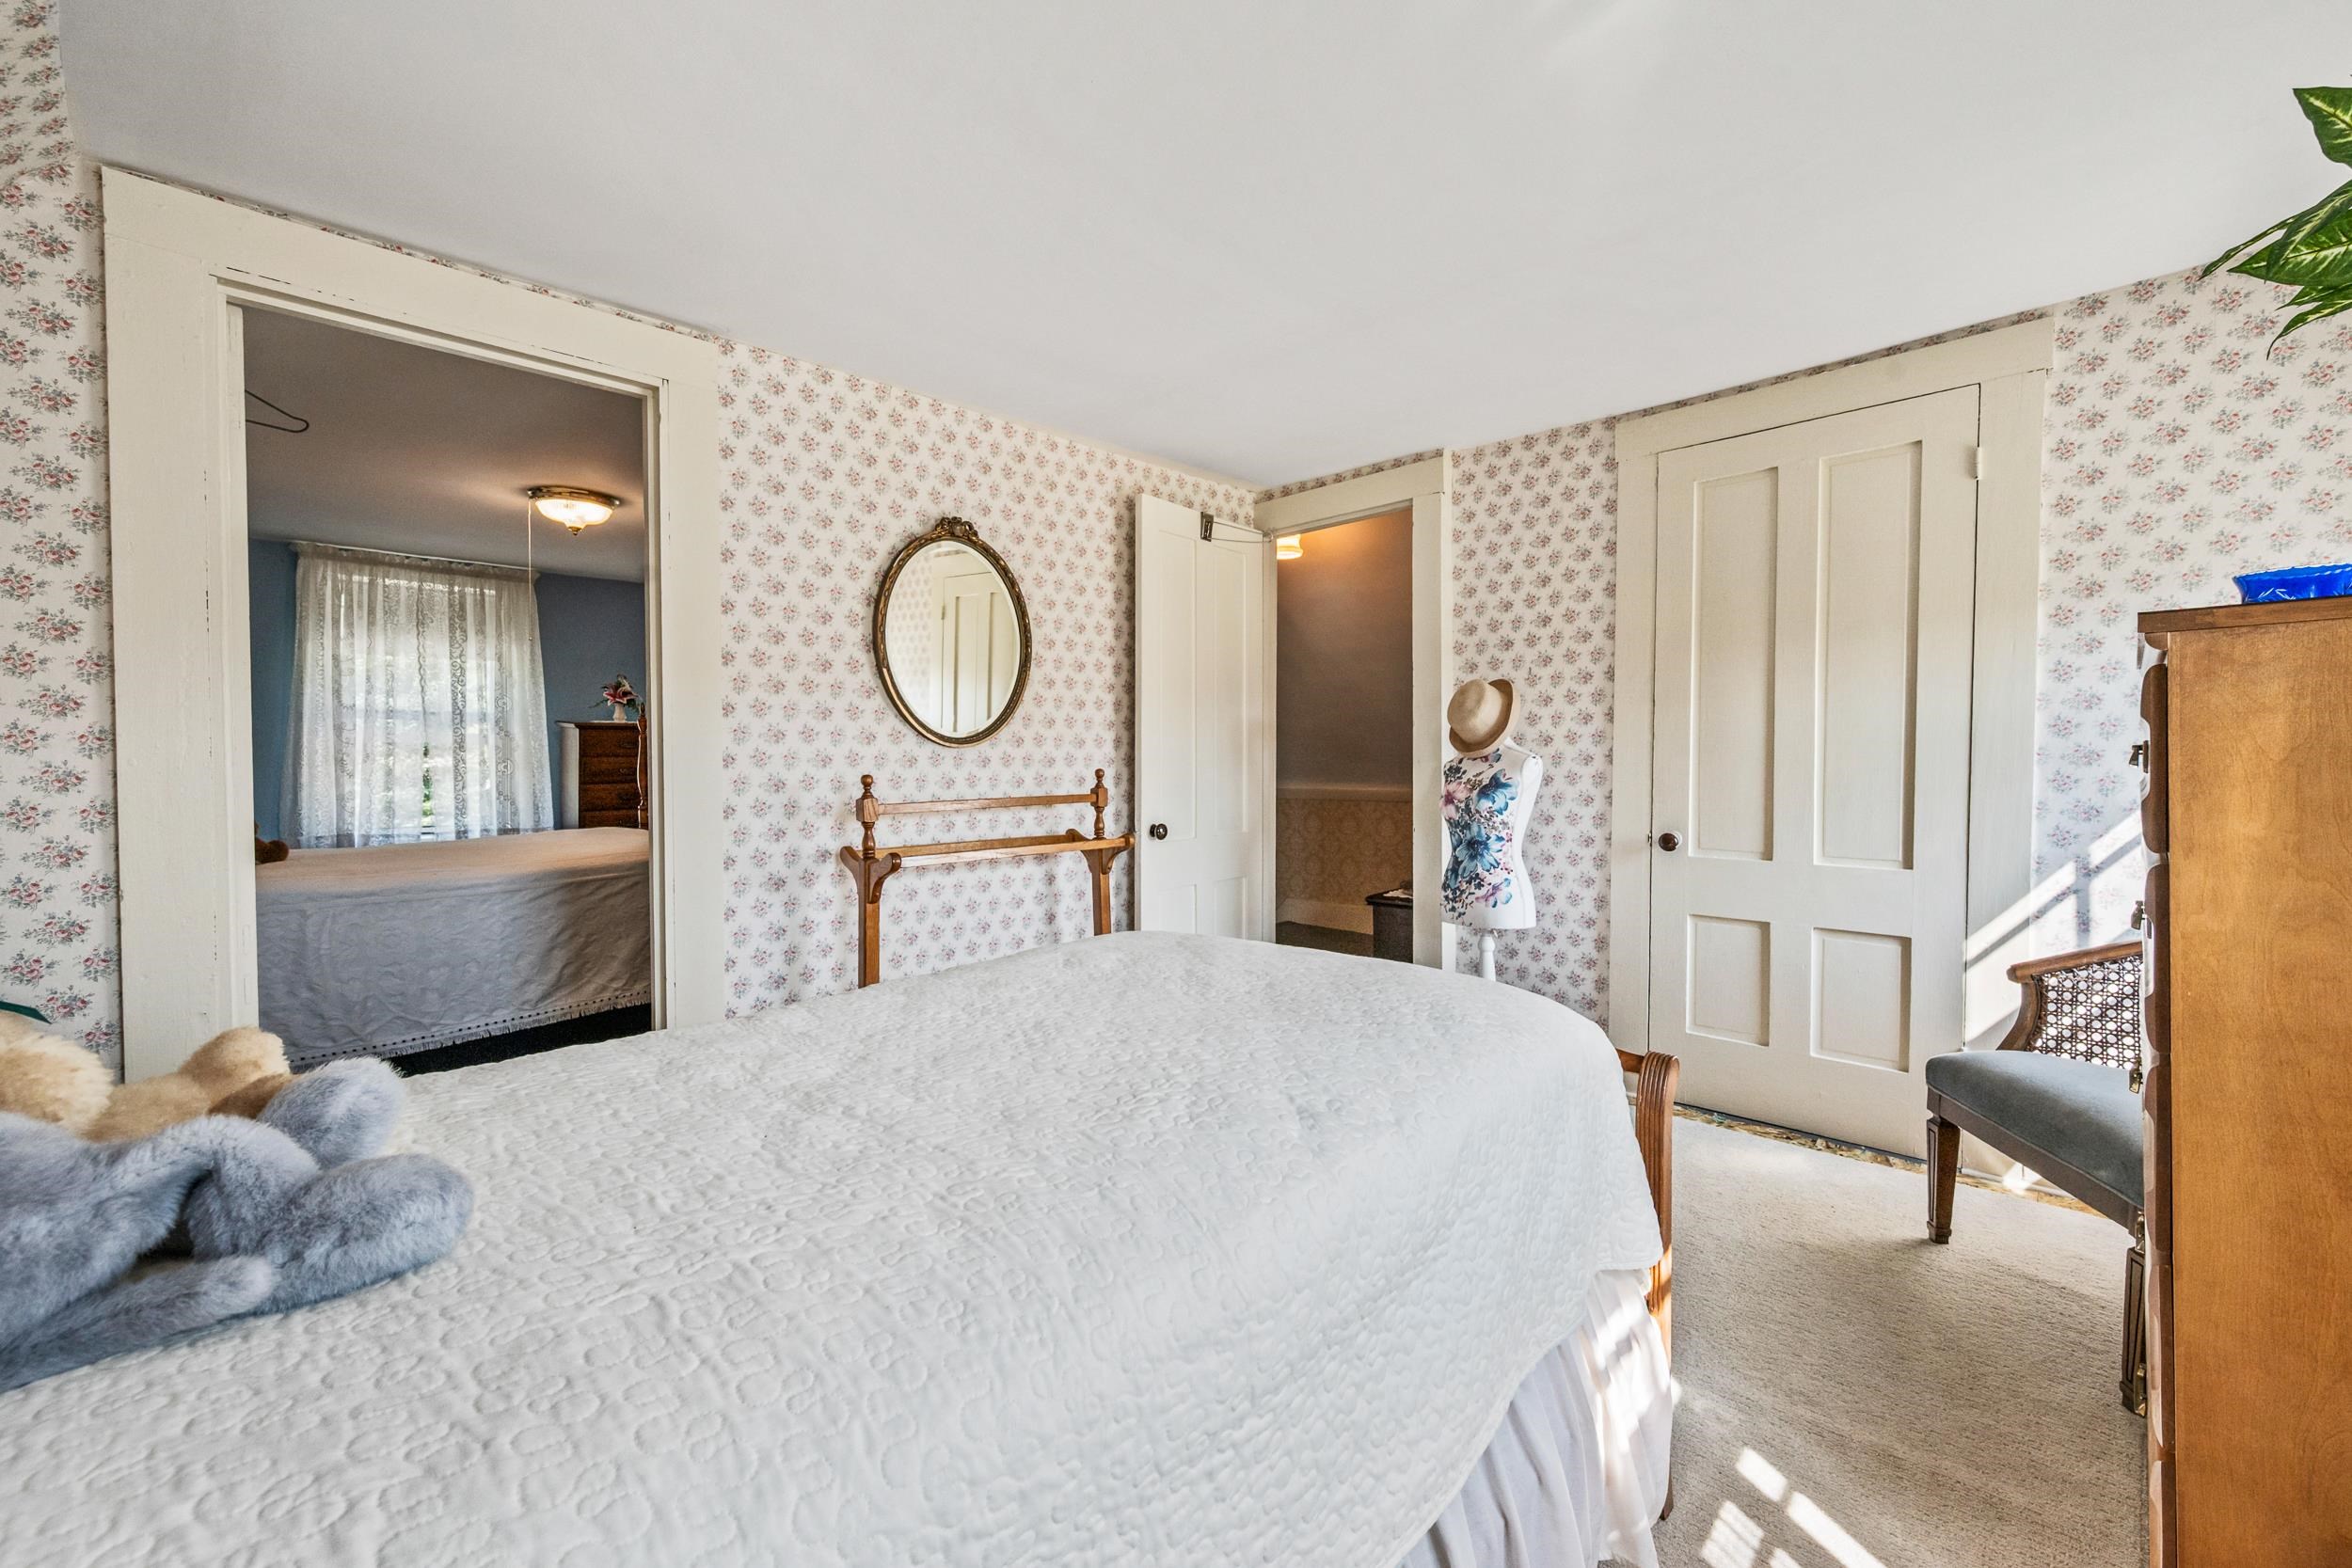 THE BEDROOMS ARE CONNECTED BY A DOOR AS WELL AS BEING ACCESSIBLE FROM THE HALL.
-
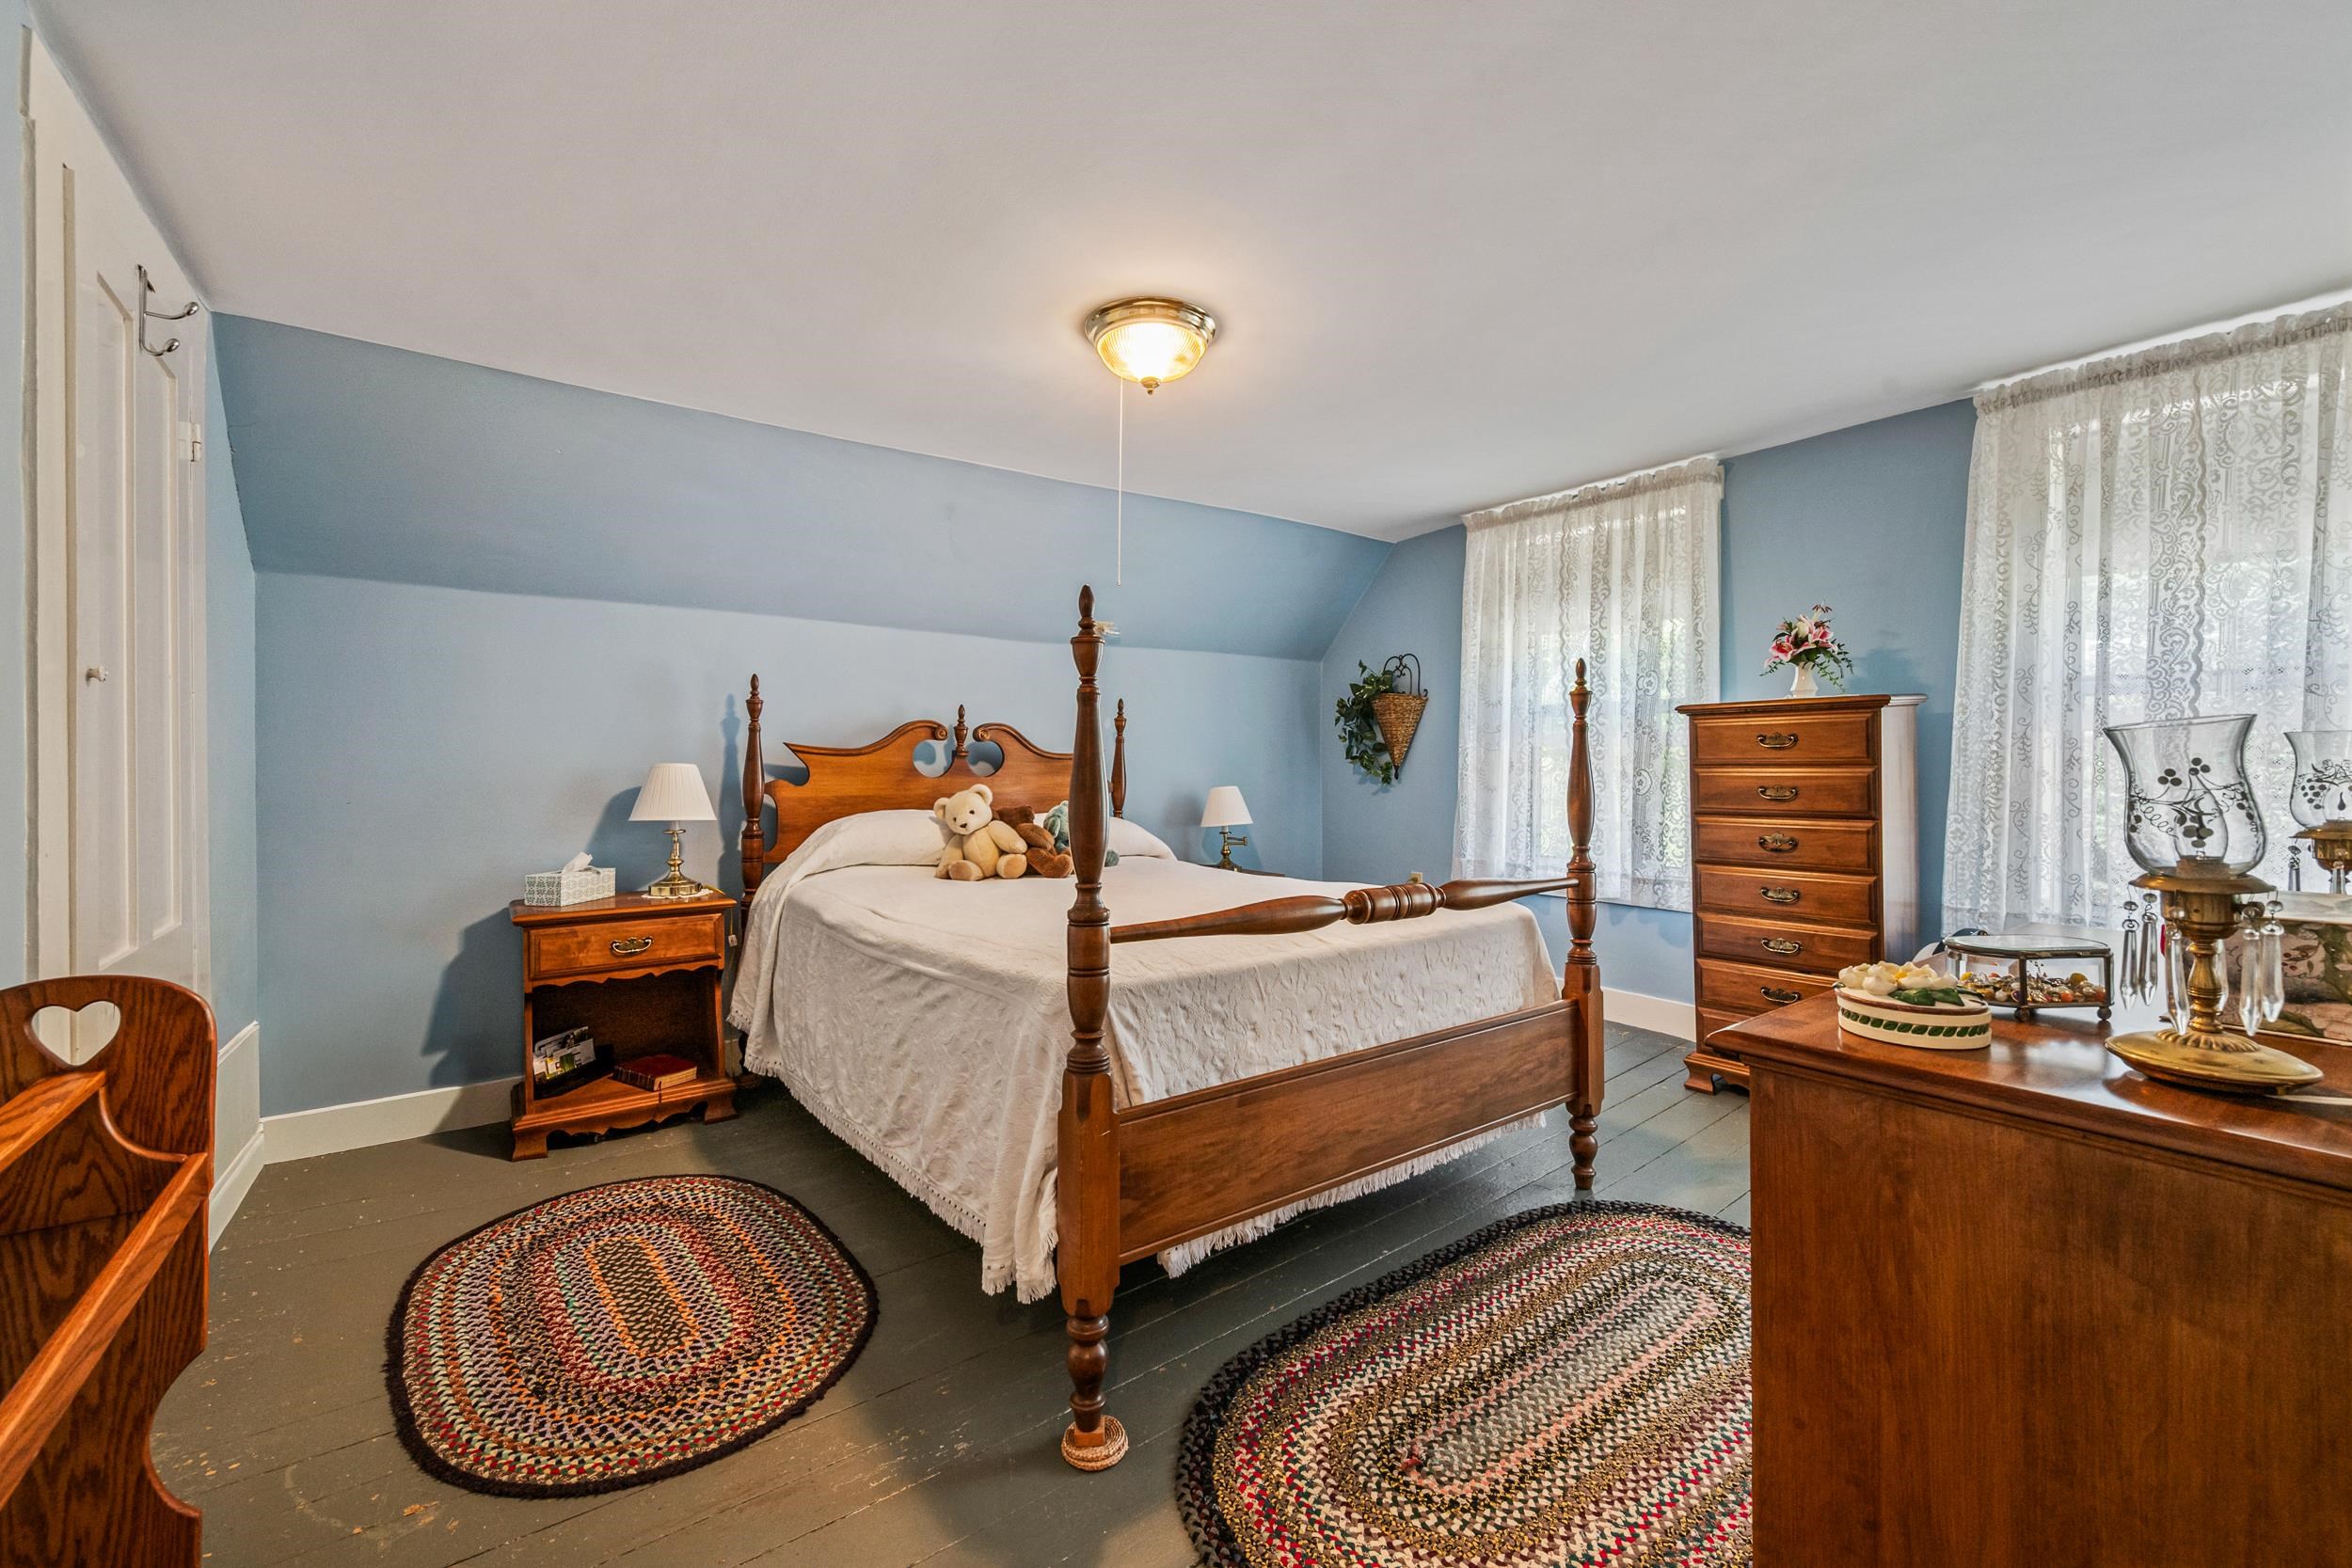 THE SECOND BEDROOM LOOKS OUT THE FRONT OF THE HOUSE.
-
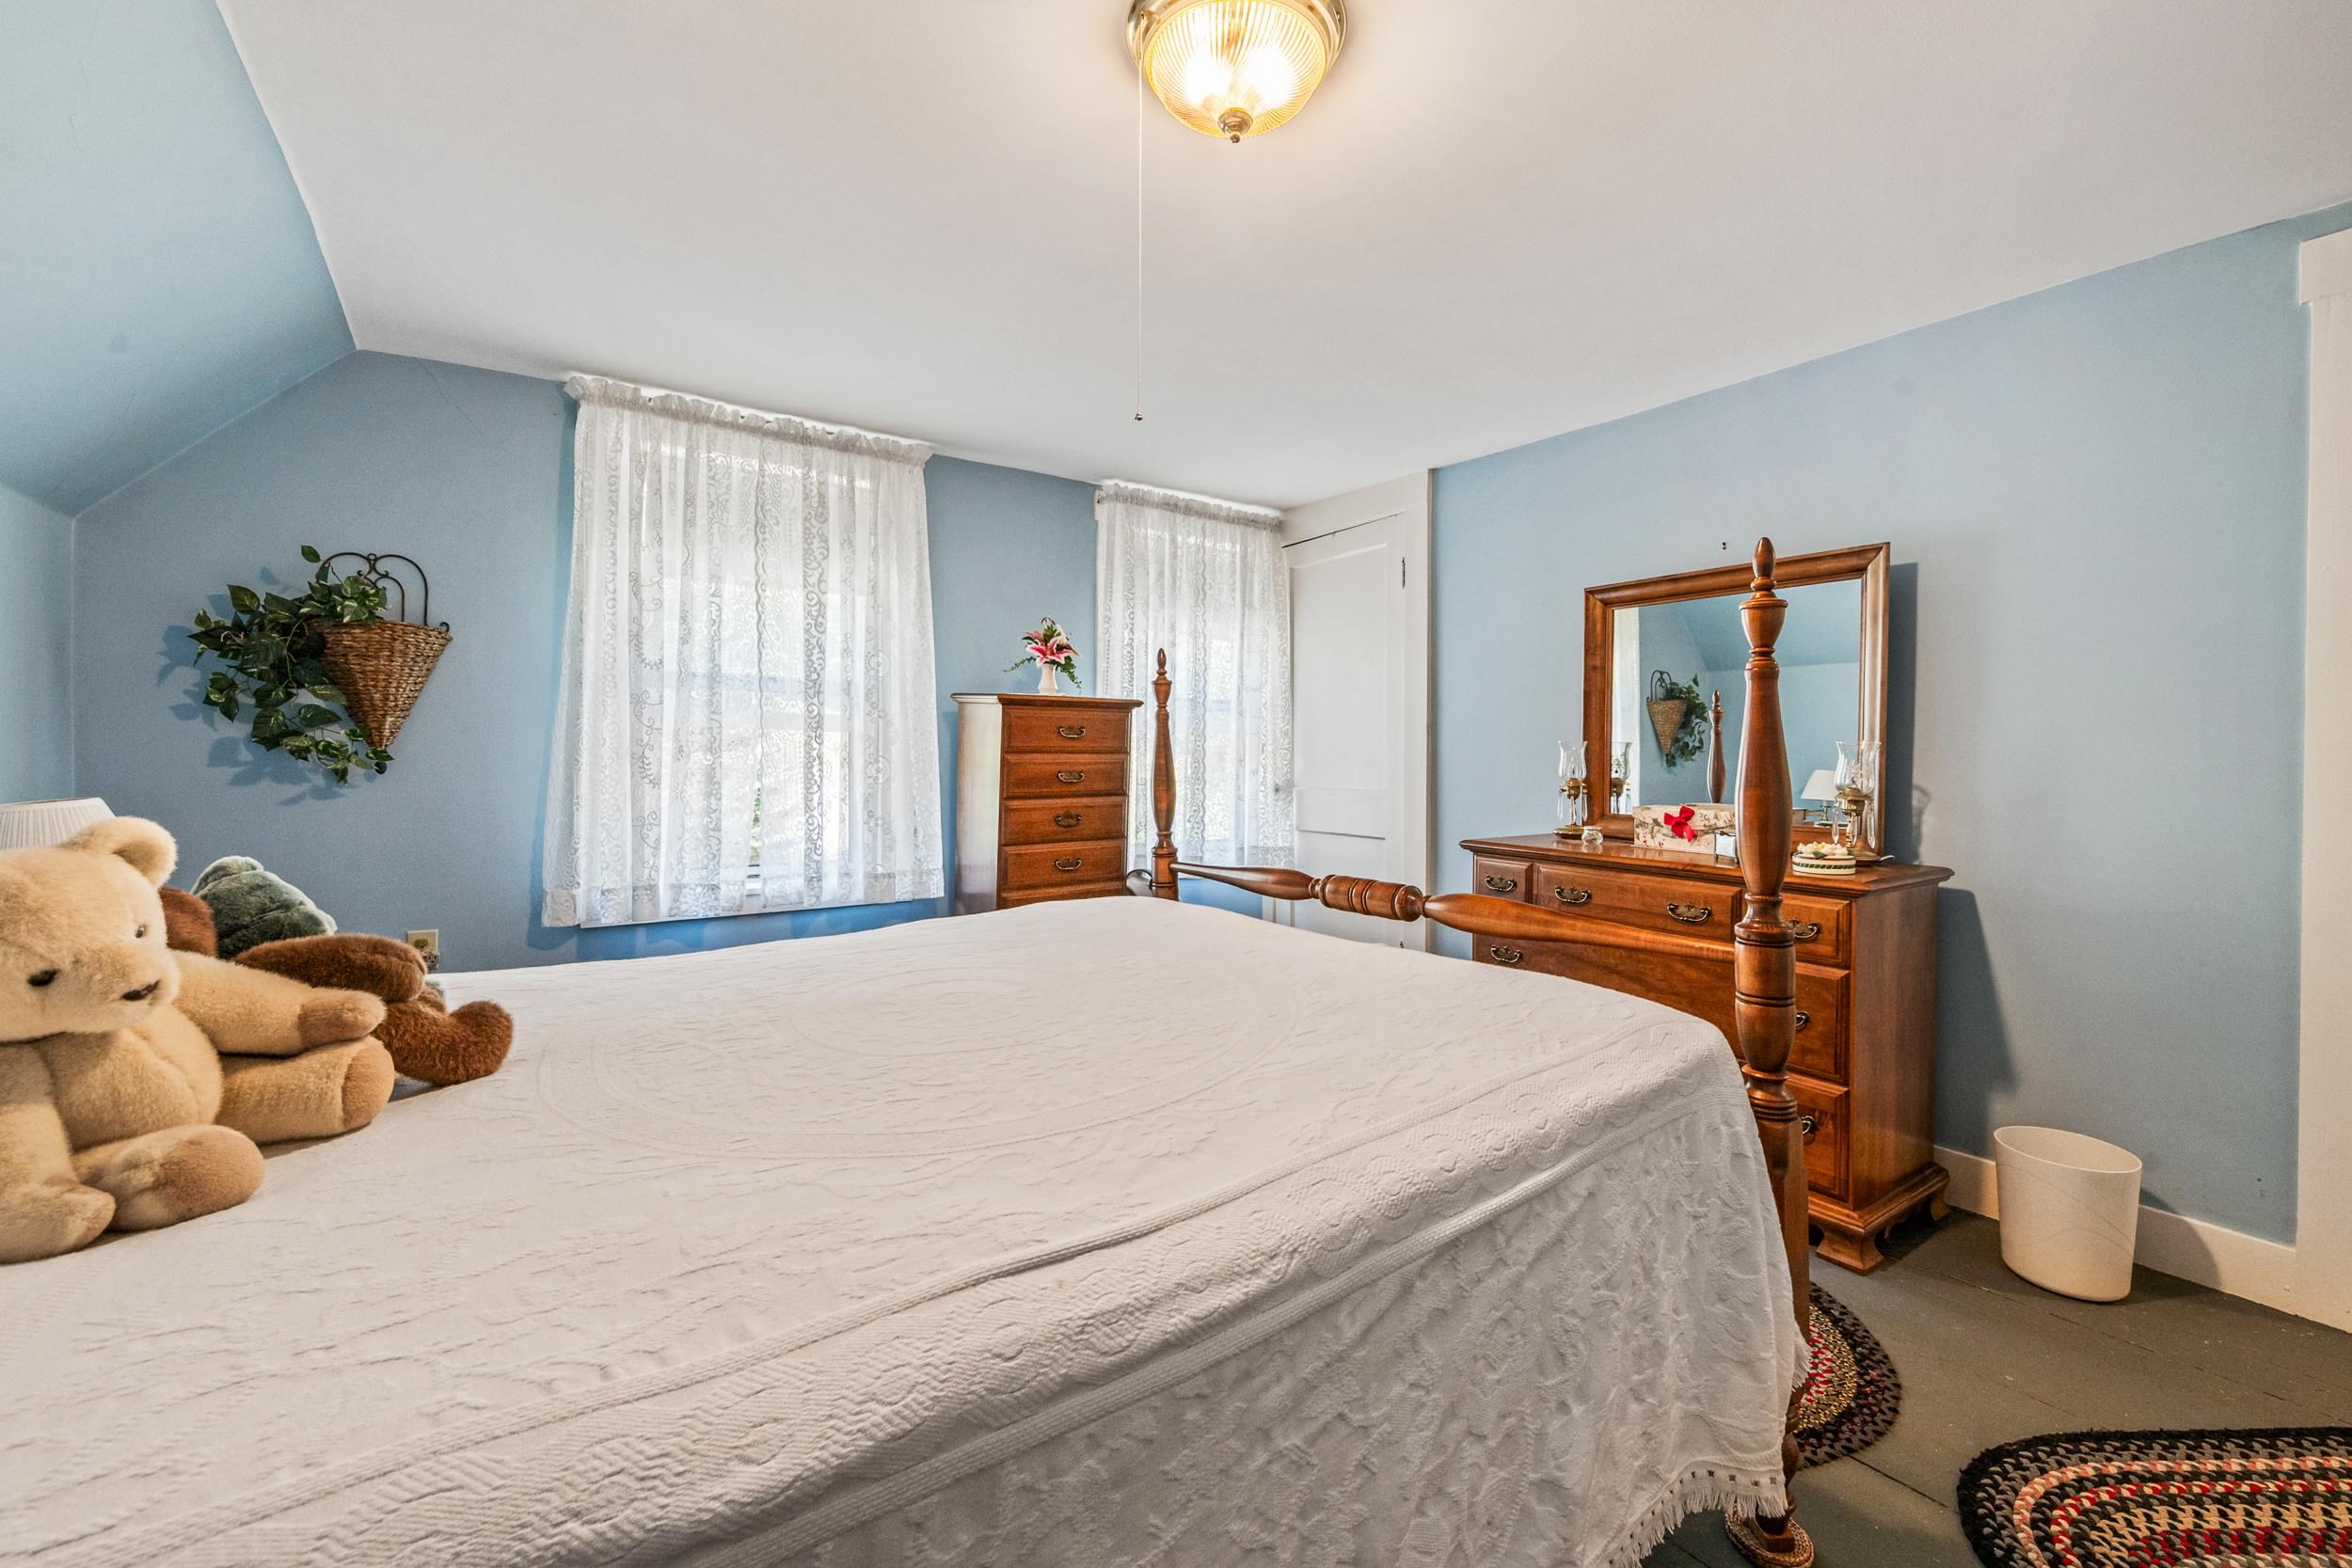 GOOD SIZE AND PERFECT FOR FAMILY OR GUESTS!
-
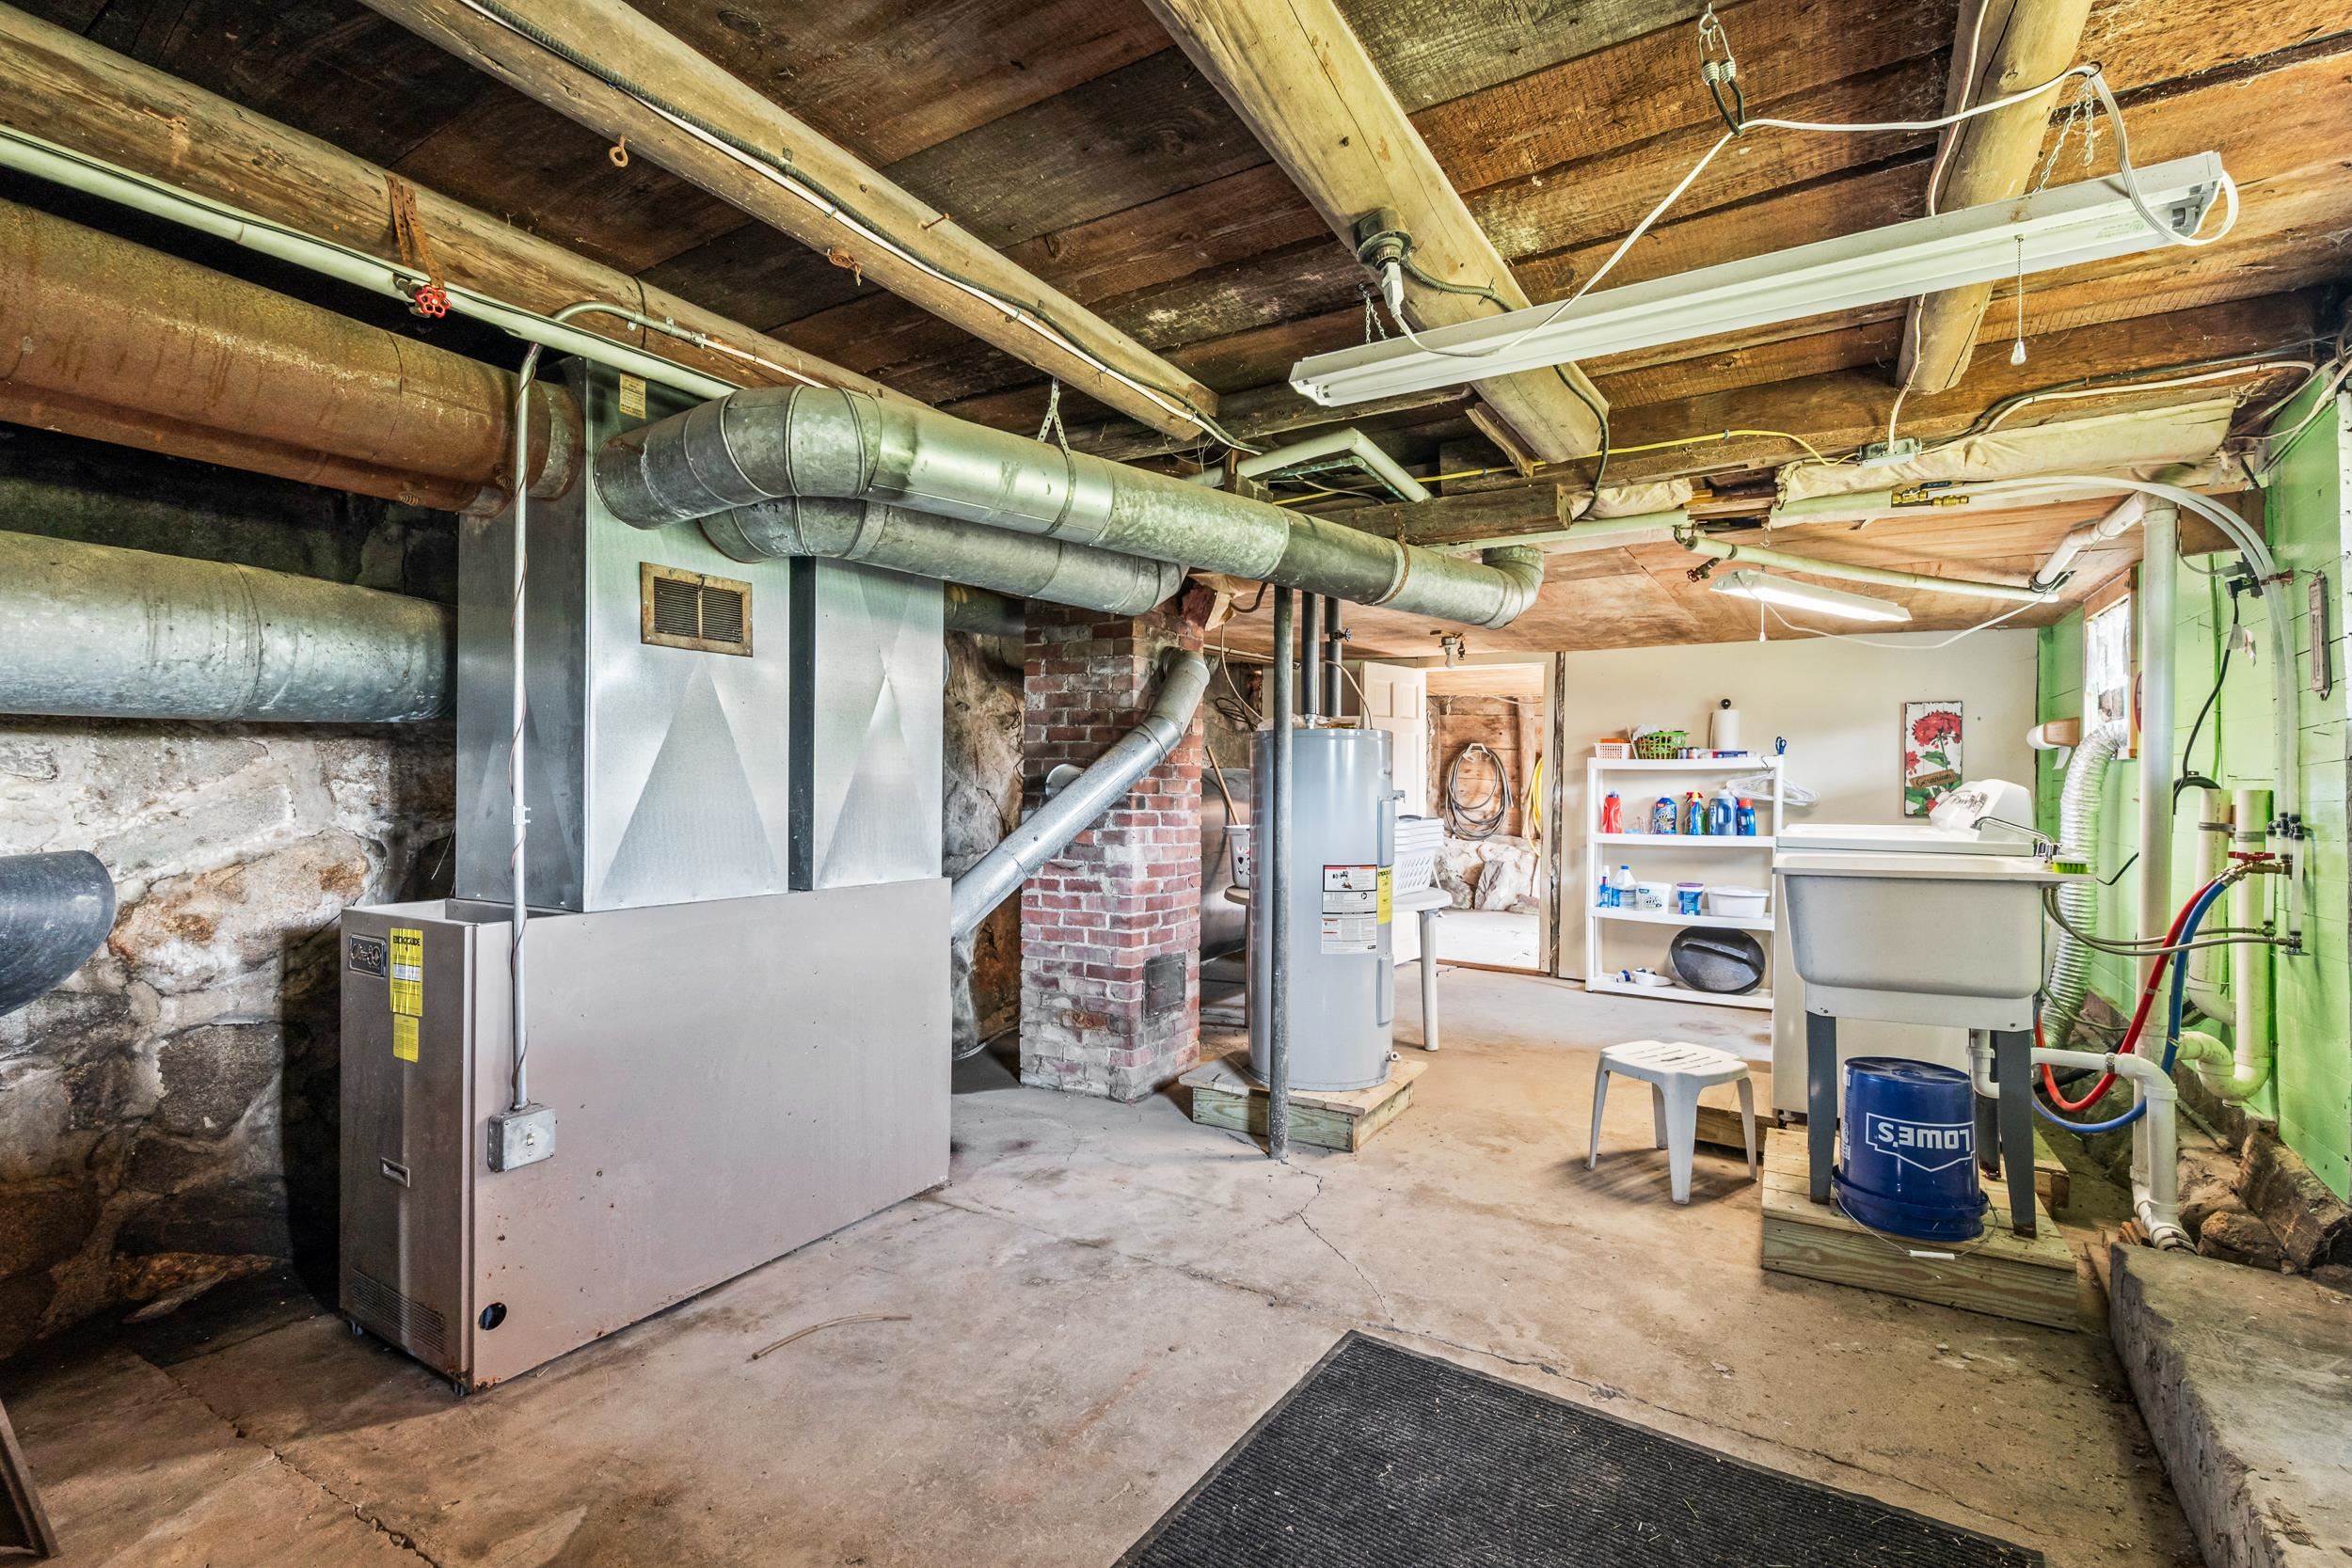 THE LOWER LEVEL OF THE HOUSE IS WHERE, IN THE OLD DAYS, THE MILK WAS PROCESSSED.
-
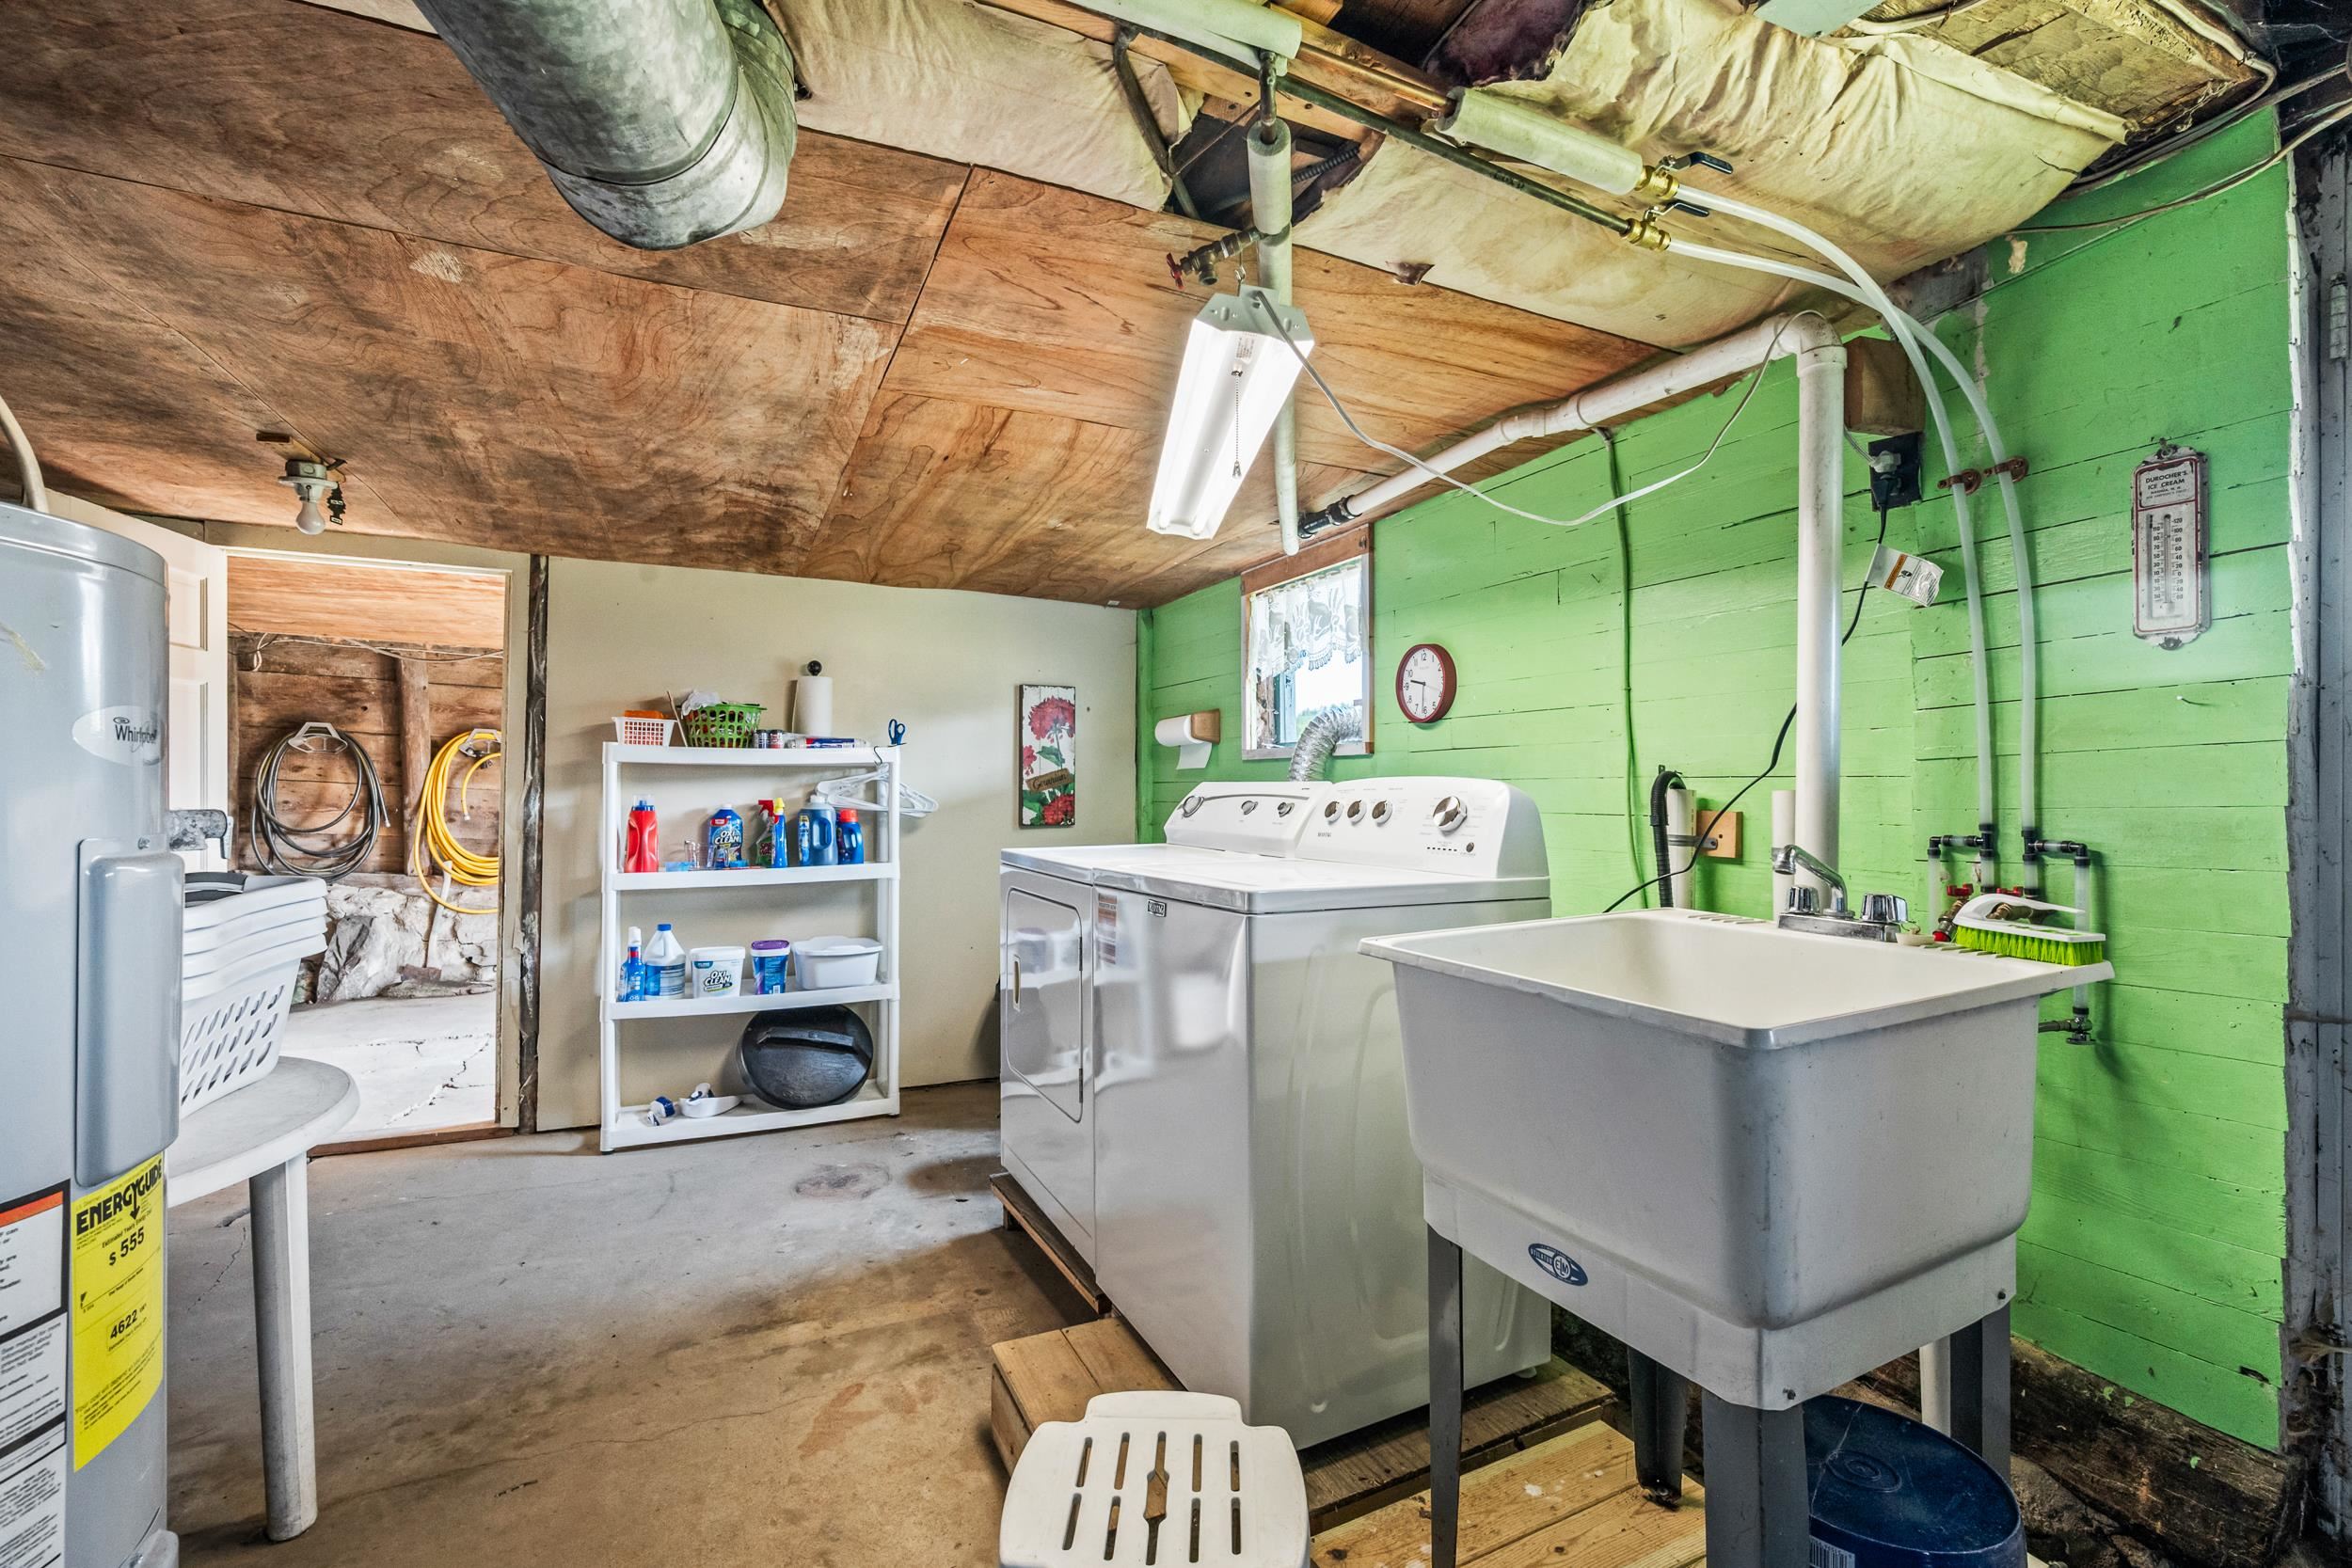 IT IS NOW UNFINISHED EXCEPT FOR THE LAUNDRY AREA.
-
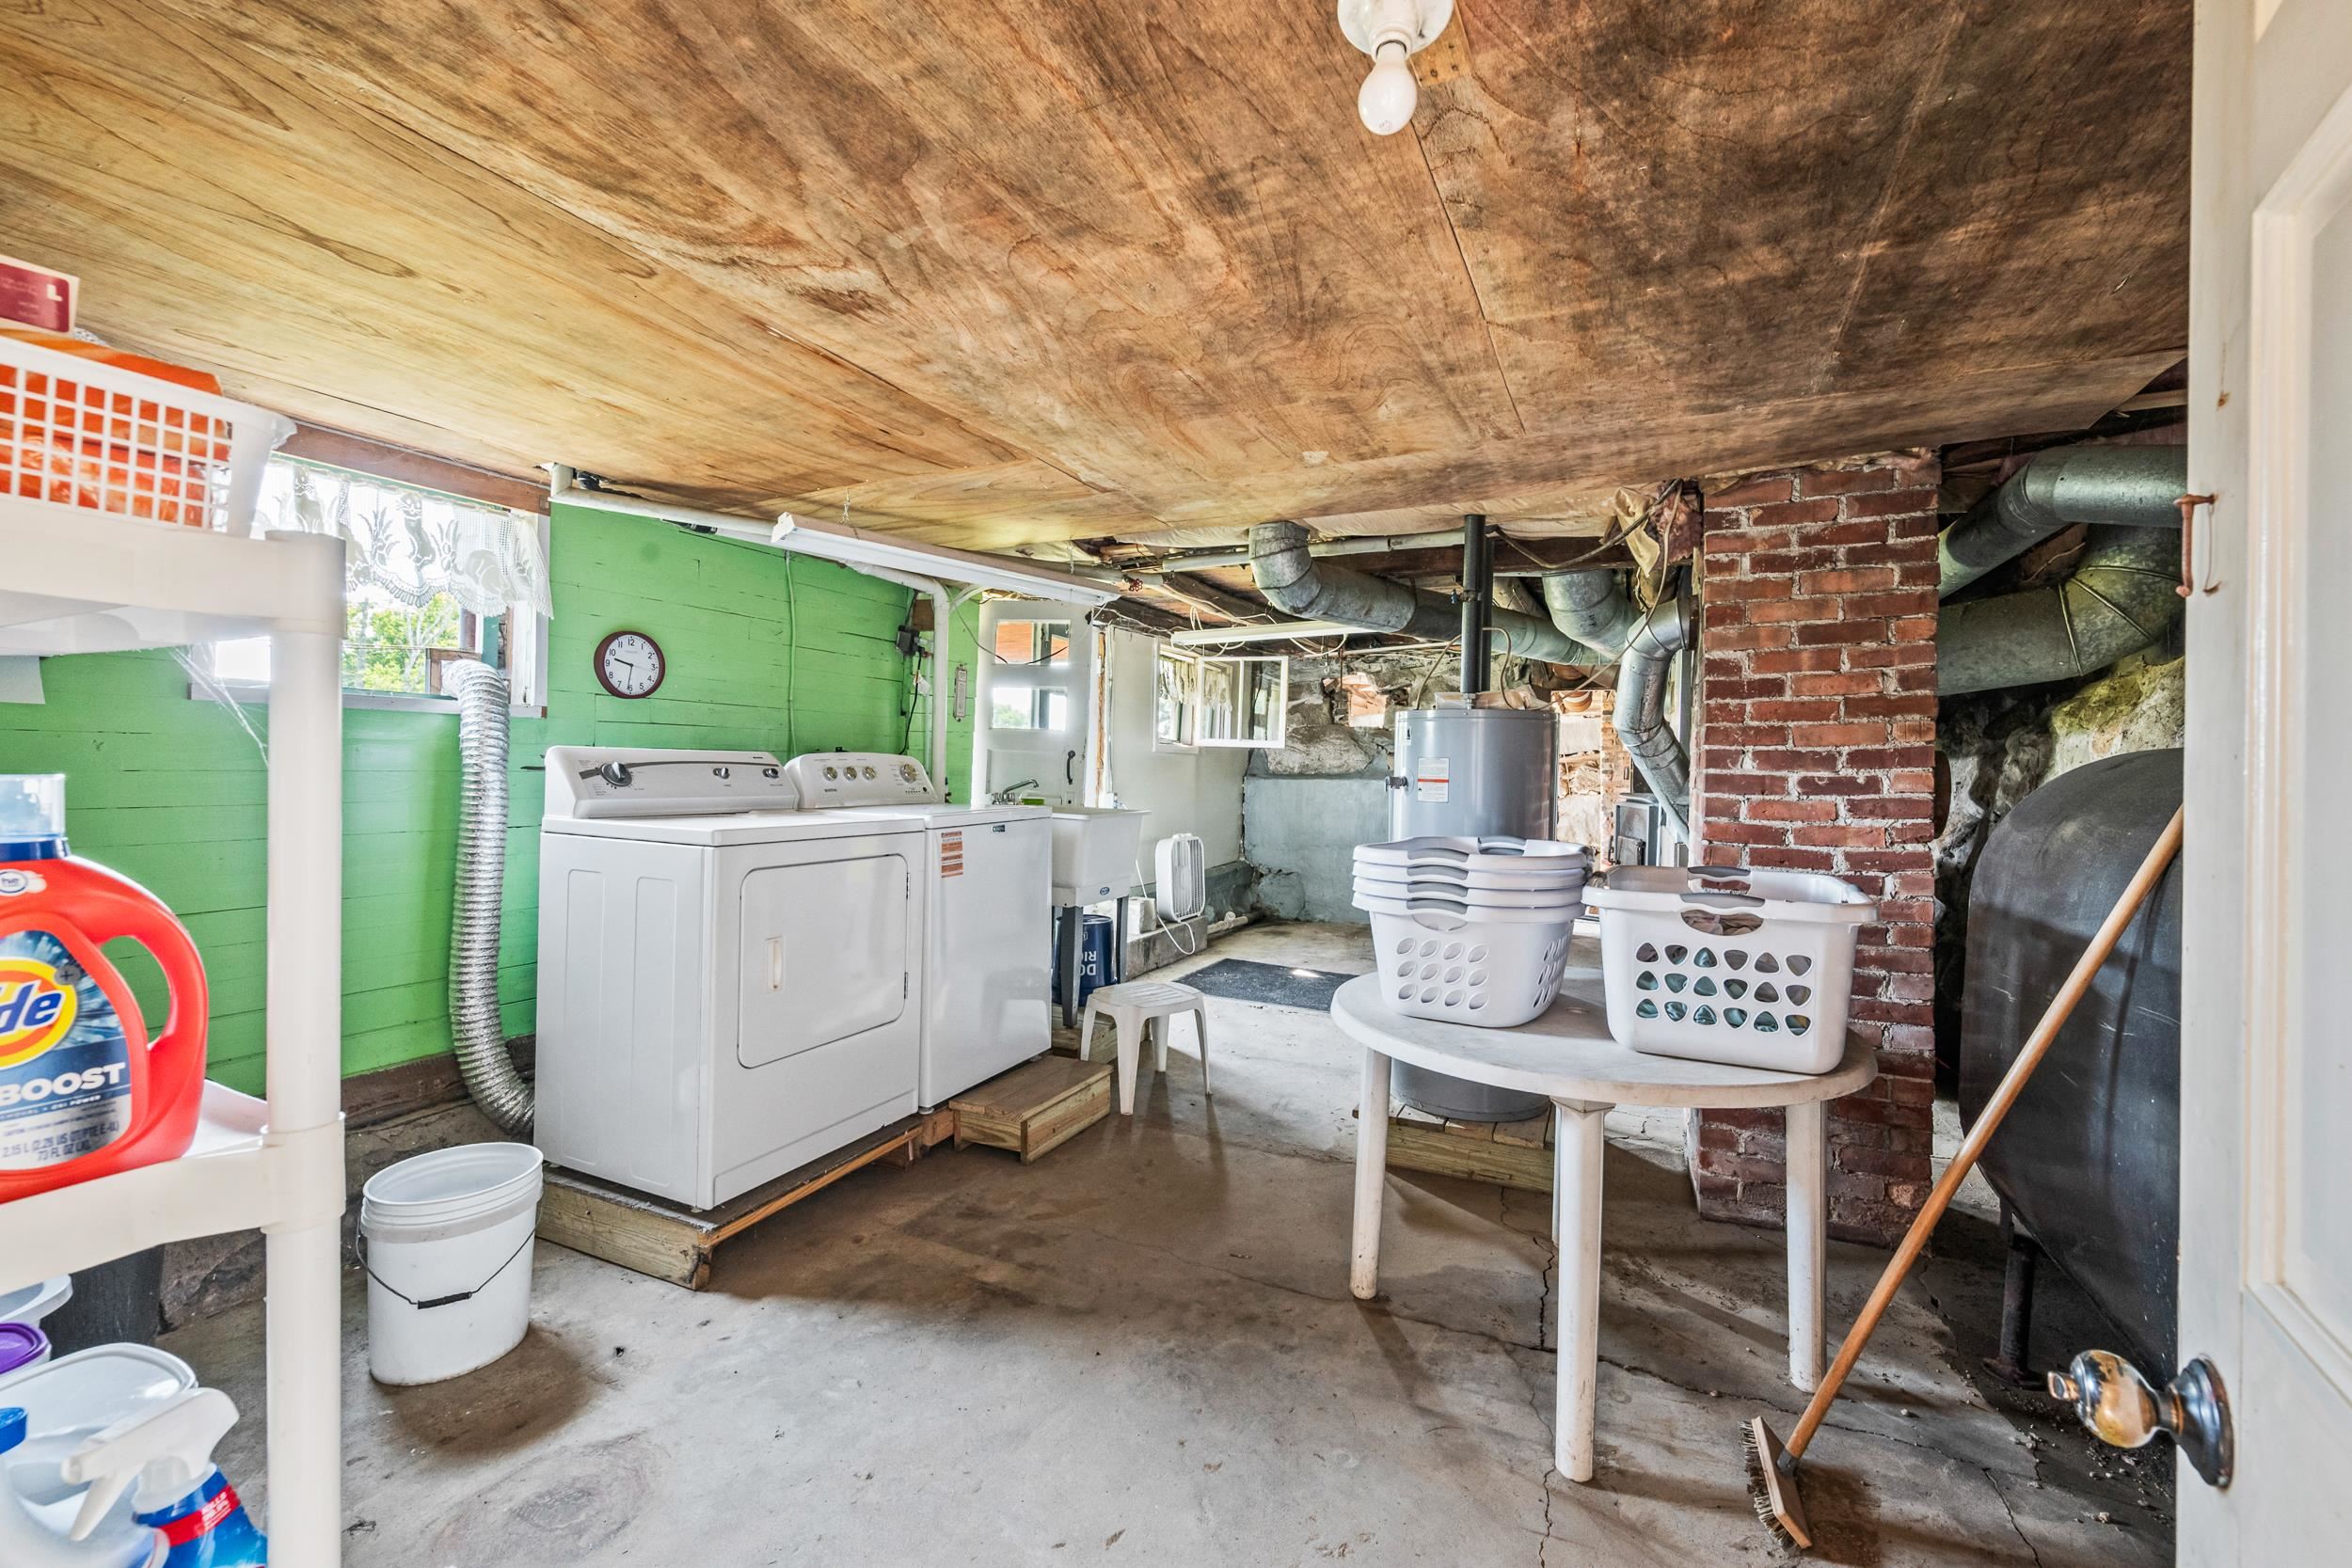 THE OLDER FORCED HOT AIR FURNACE, OIL TANK AND HOT WATR TANK ARE IN THIS AREA.
-
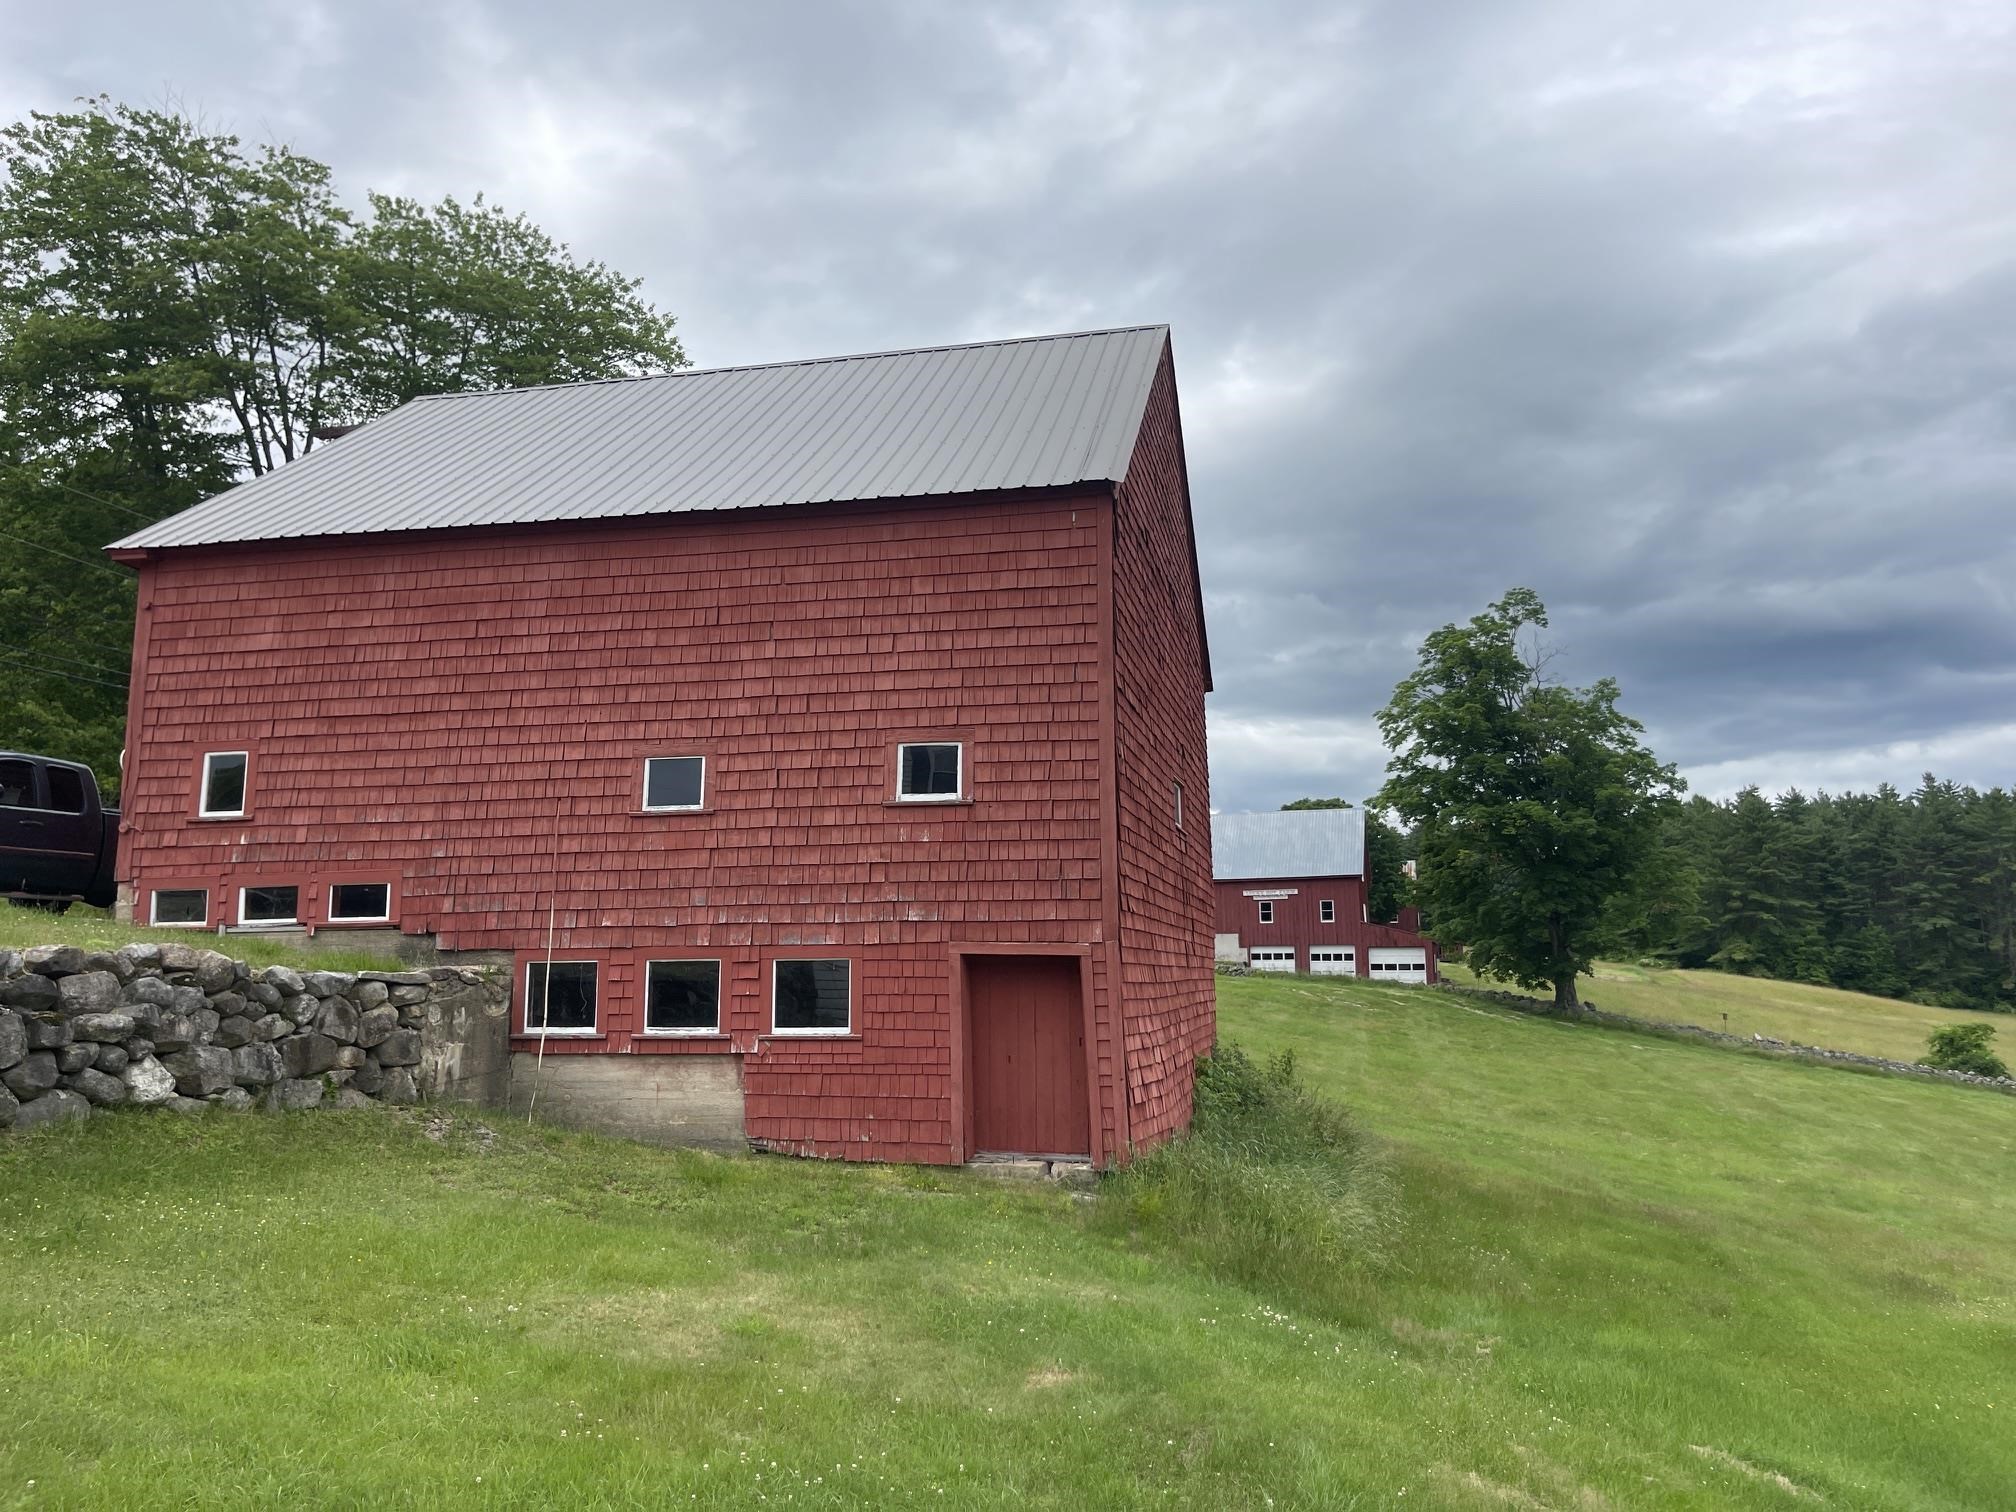 POST & BEAM BARN HAS A NEWER ROOF ON THE WEST SIDE.
-
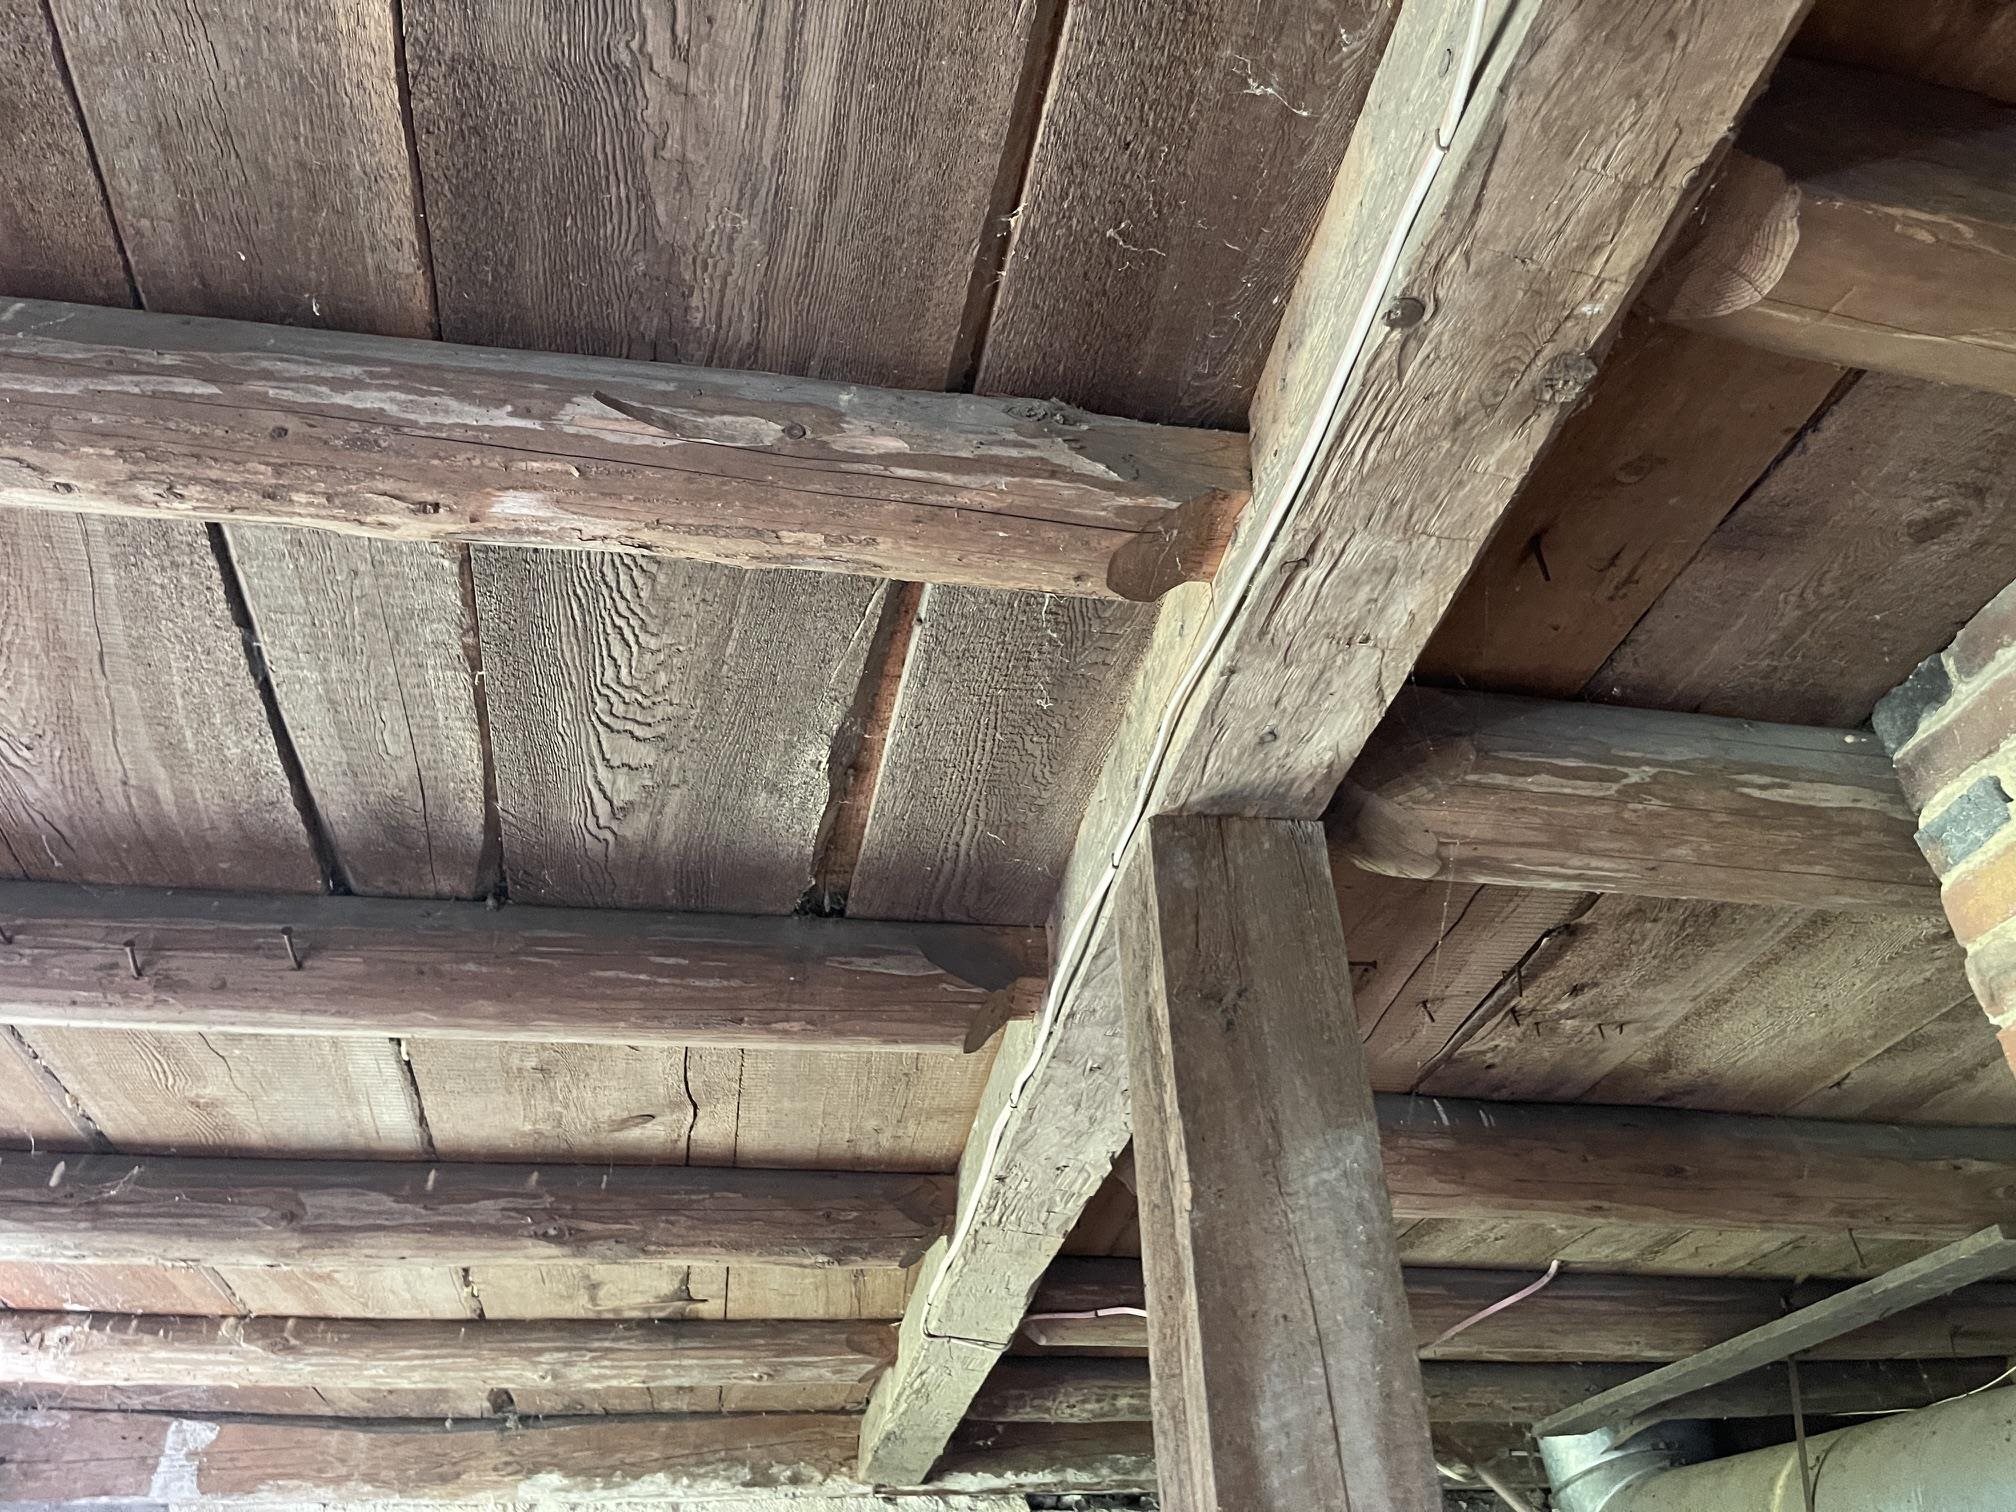 IT IS AN AMAZING STRUCTURE IN VERY GOOD CONDITION.
-
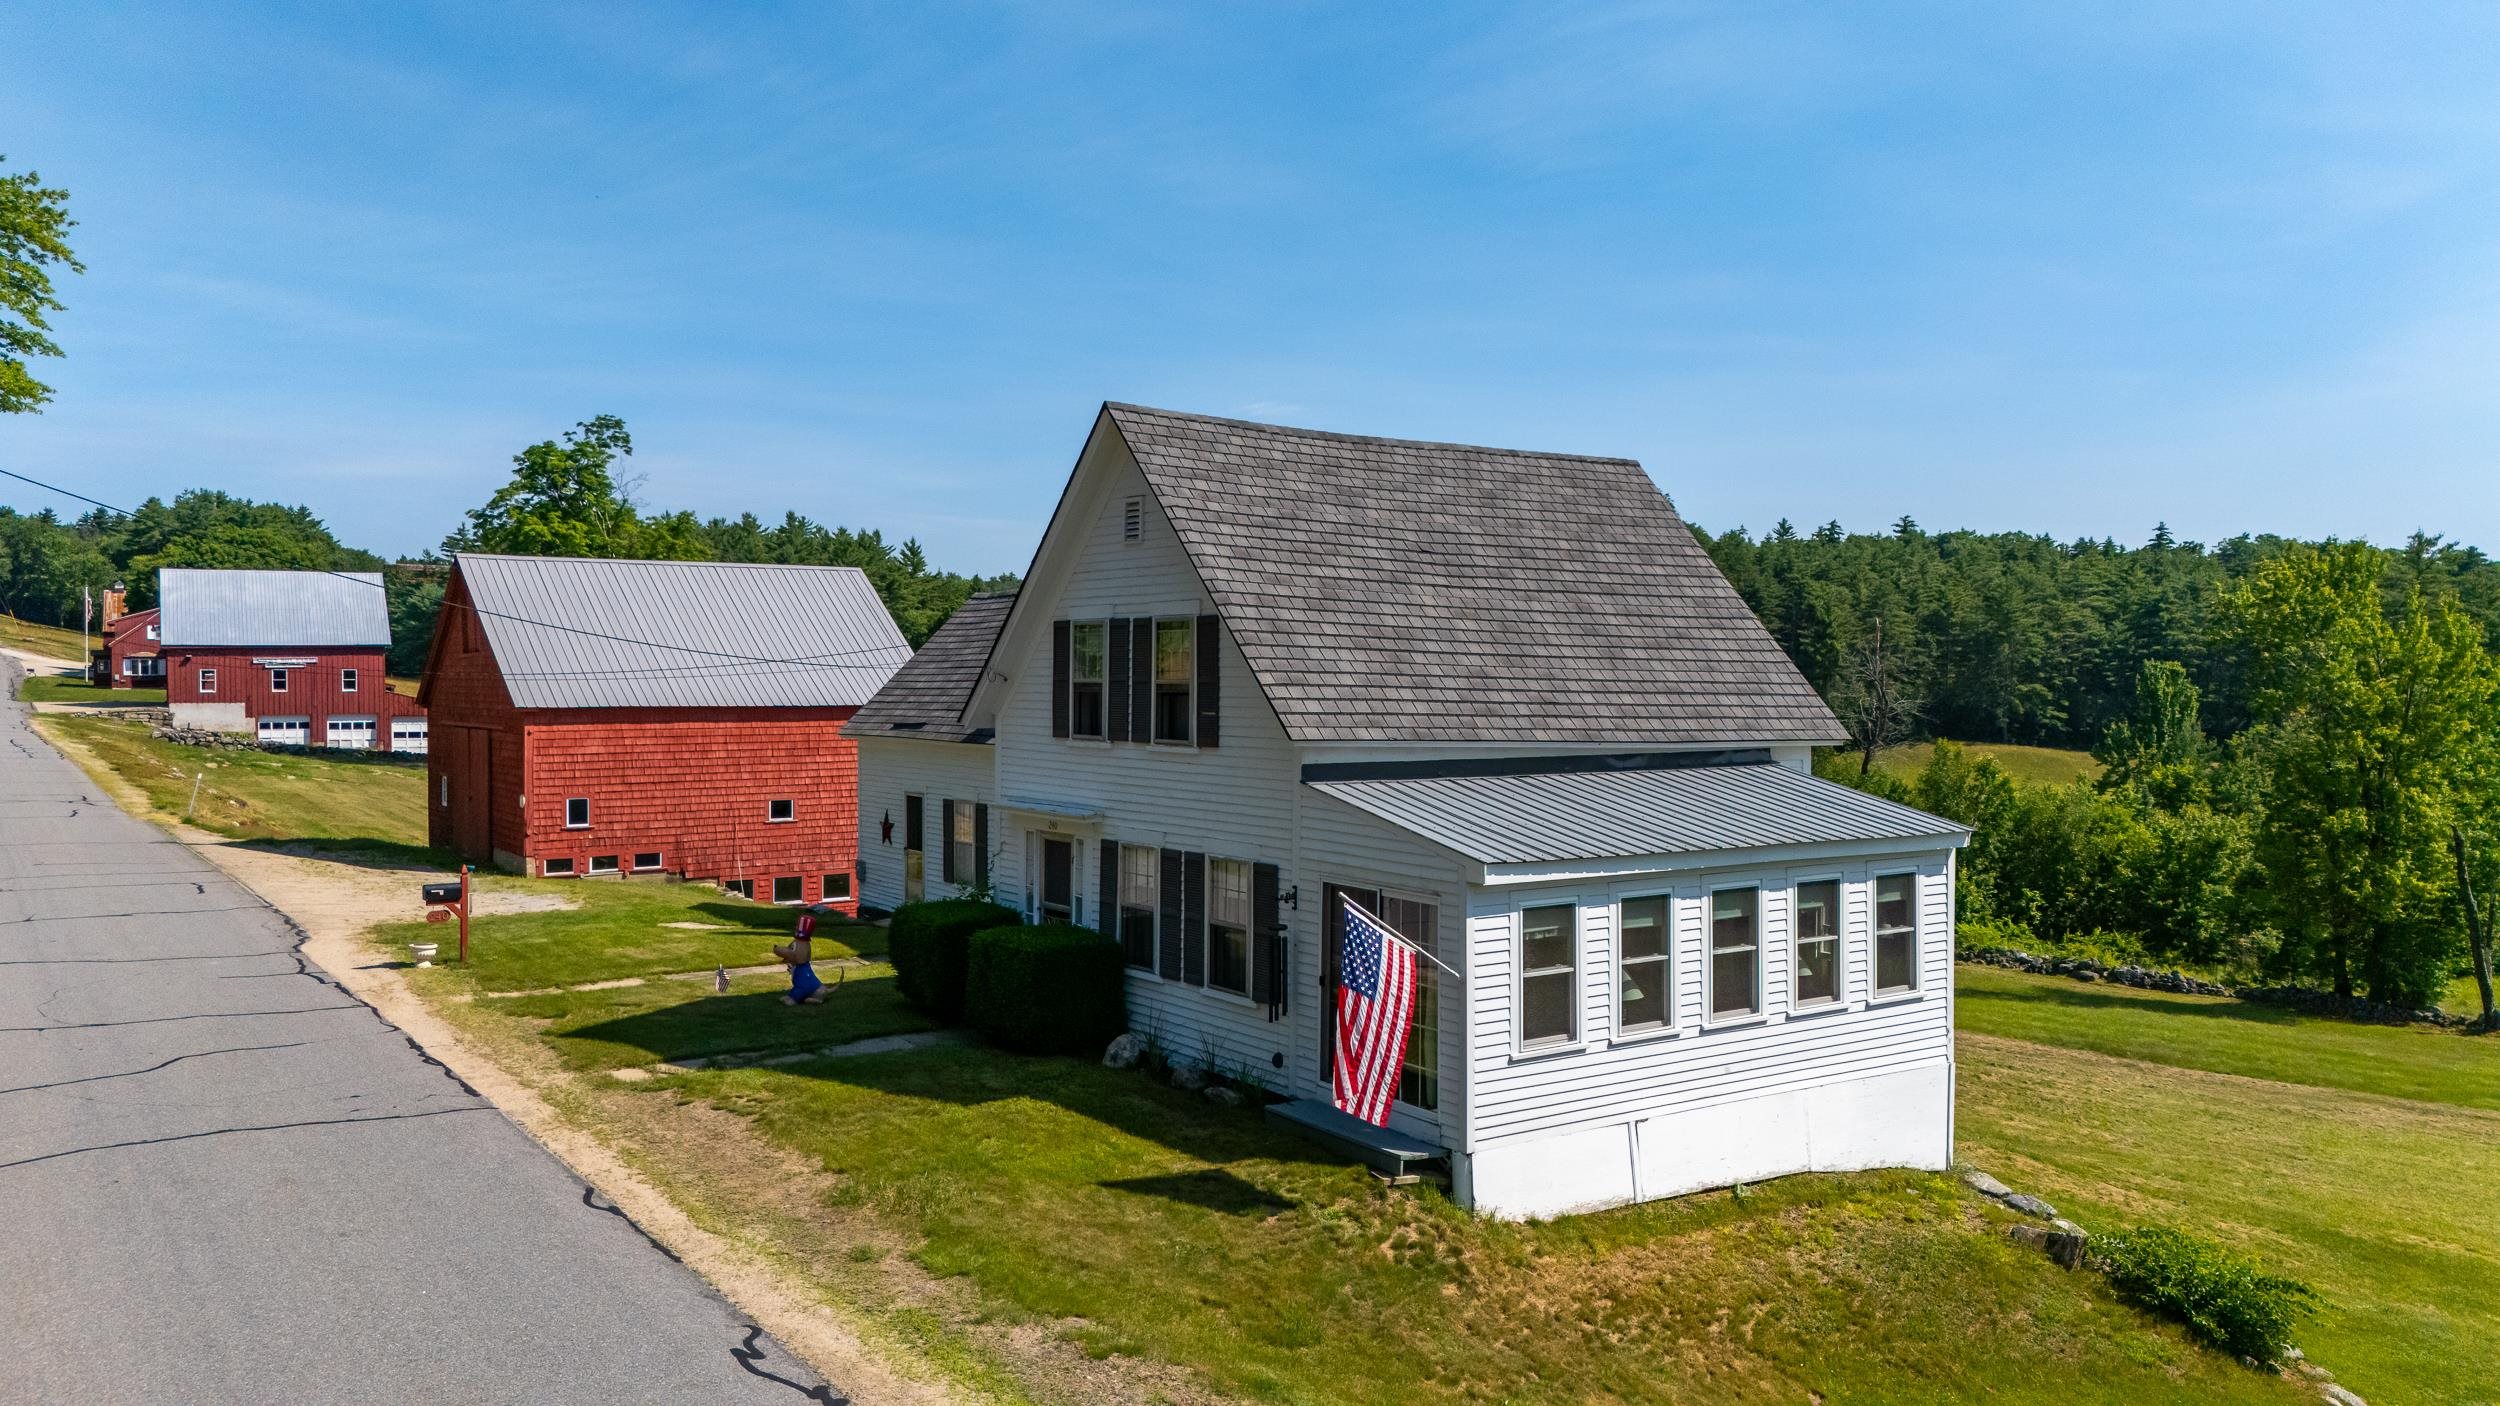 IF YOU ARE LOOKING FOR A QUALITY OLDER HOME, THIS MAY BE FOR YOU!
-
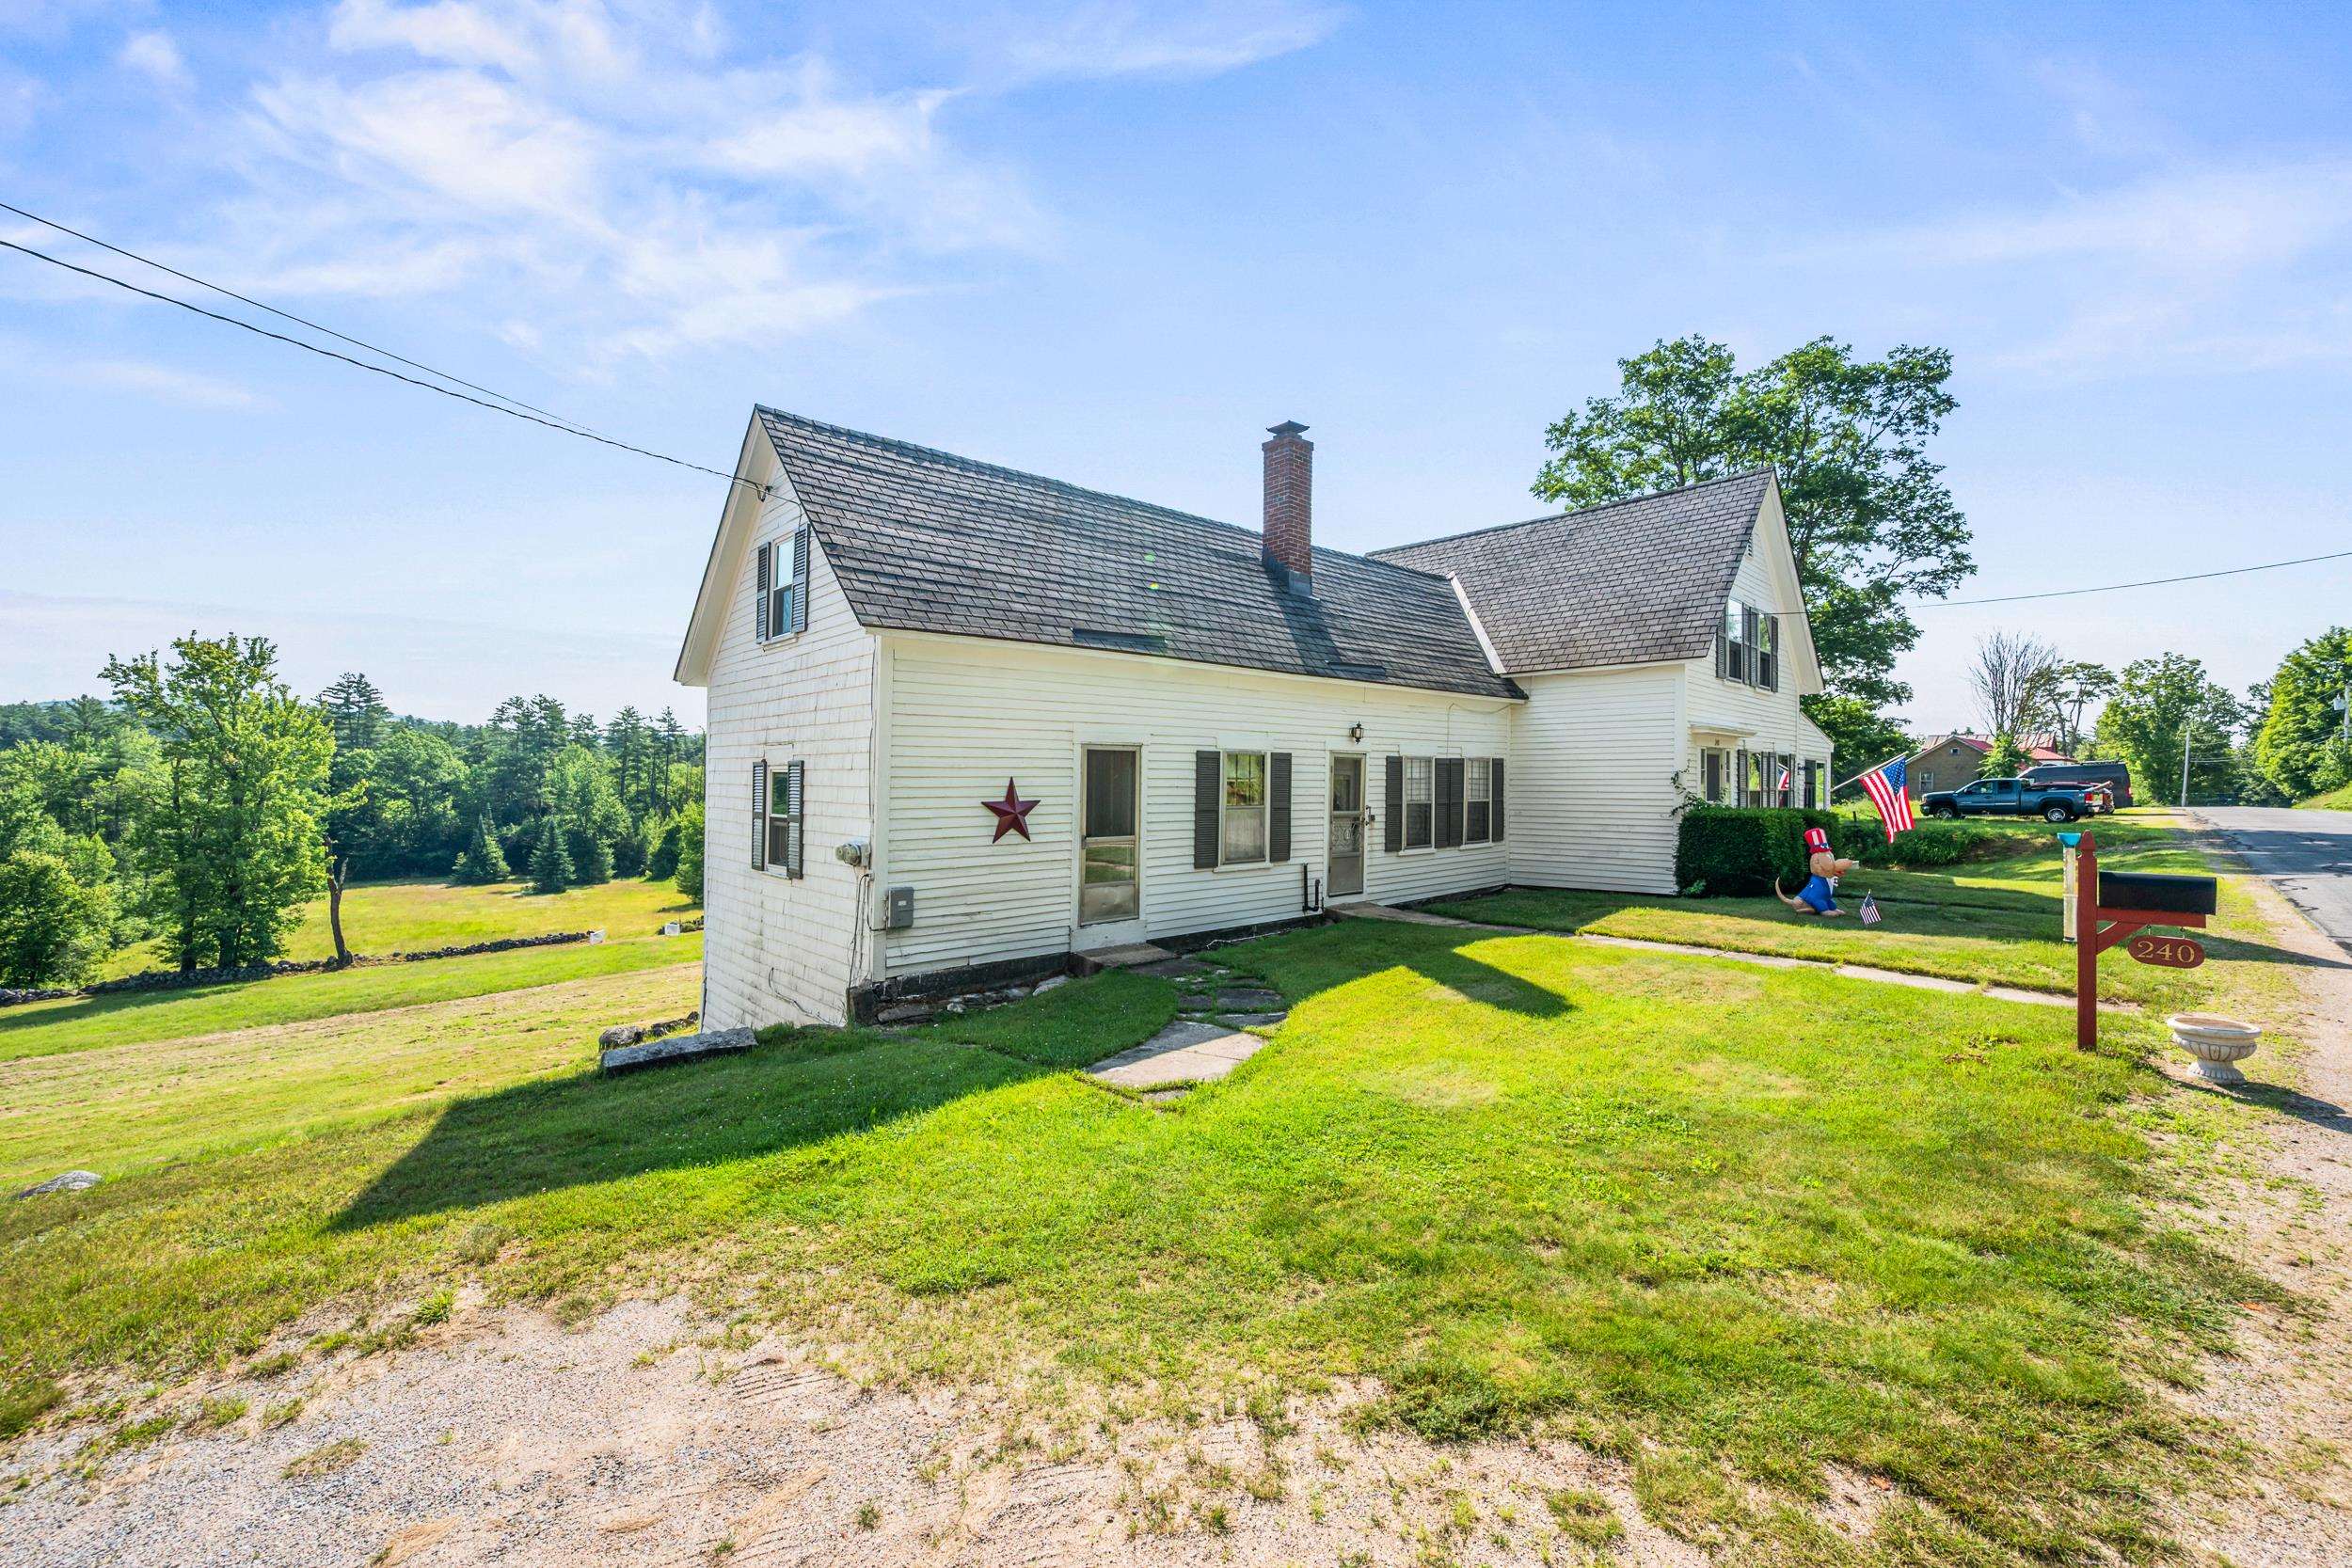 IT HAS SO MANY APPEALING FEATURES AND A SUPERIOR SILVER LAKE LOCATION.
-
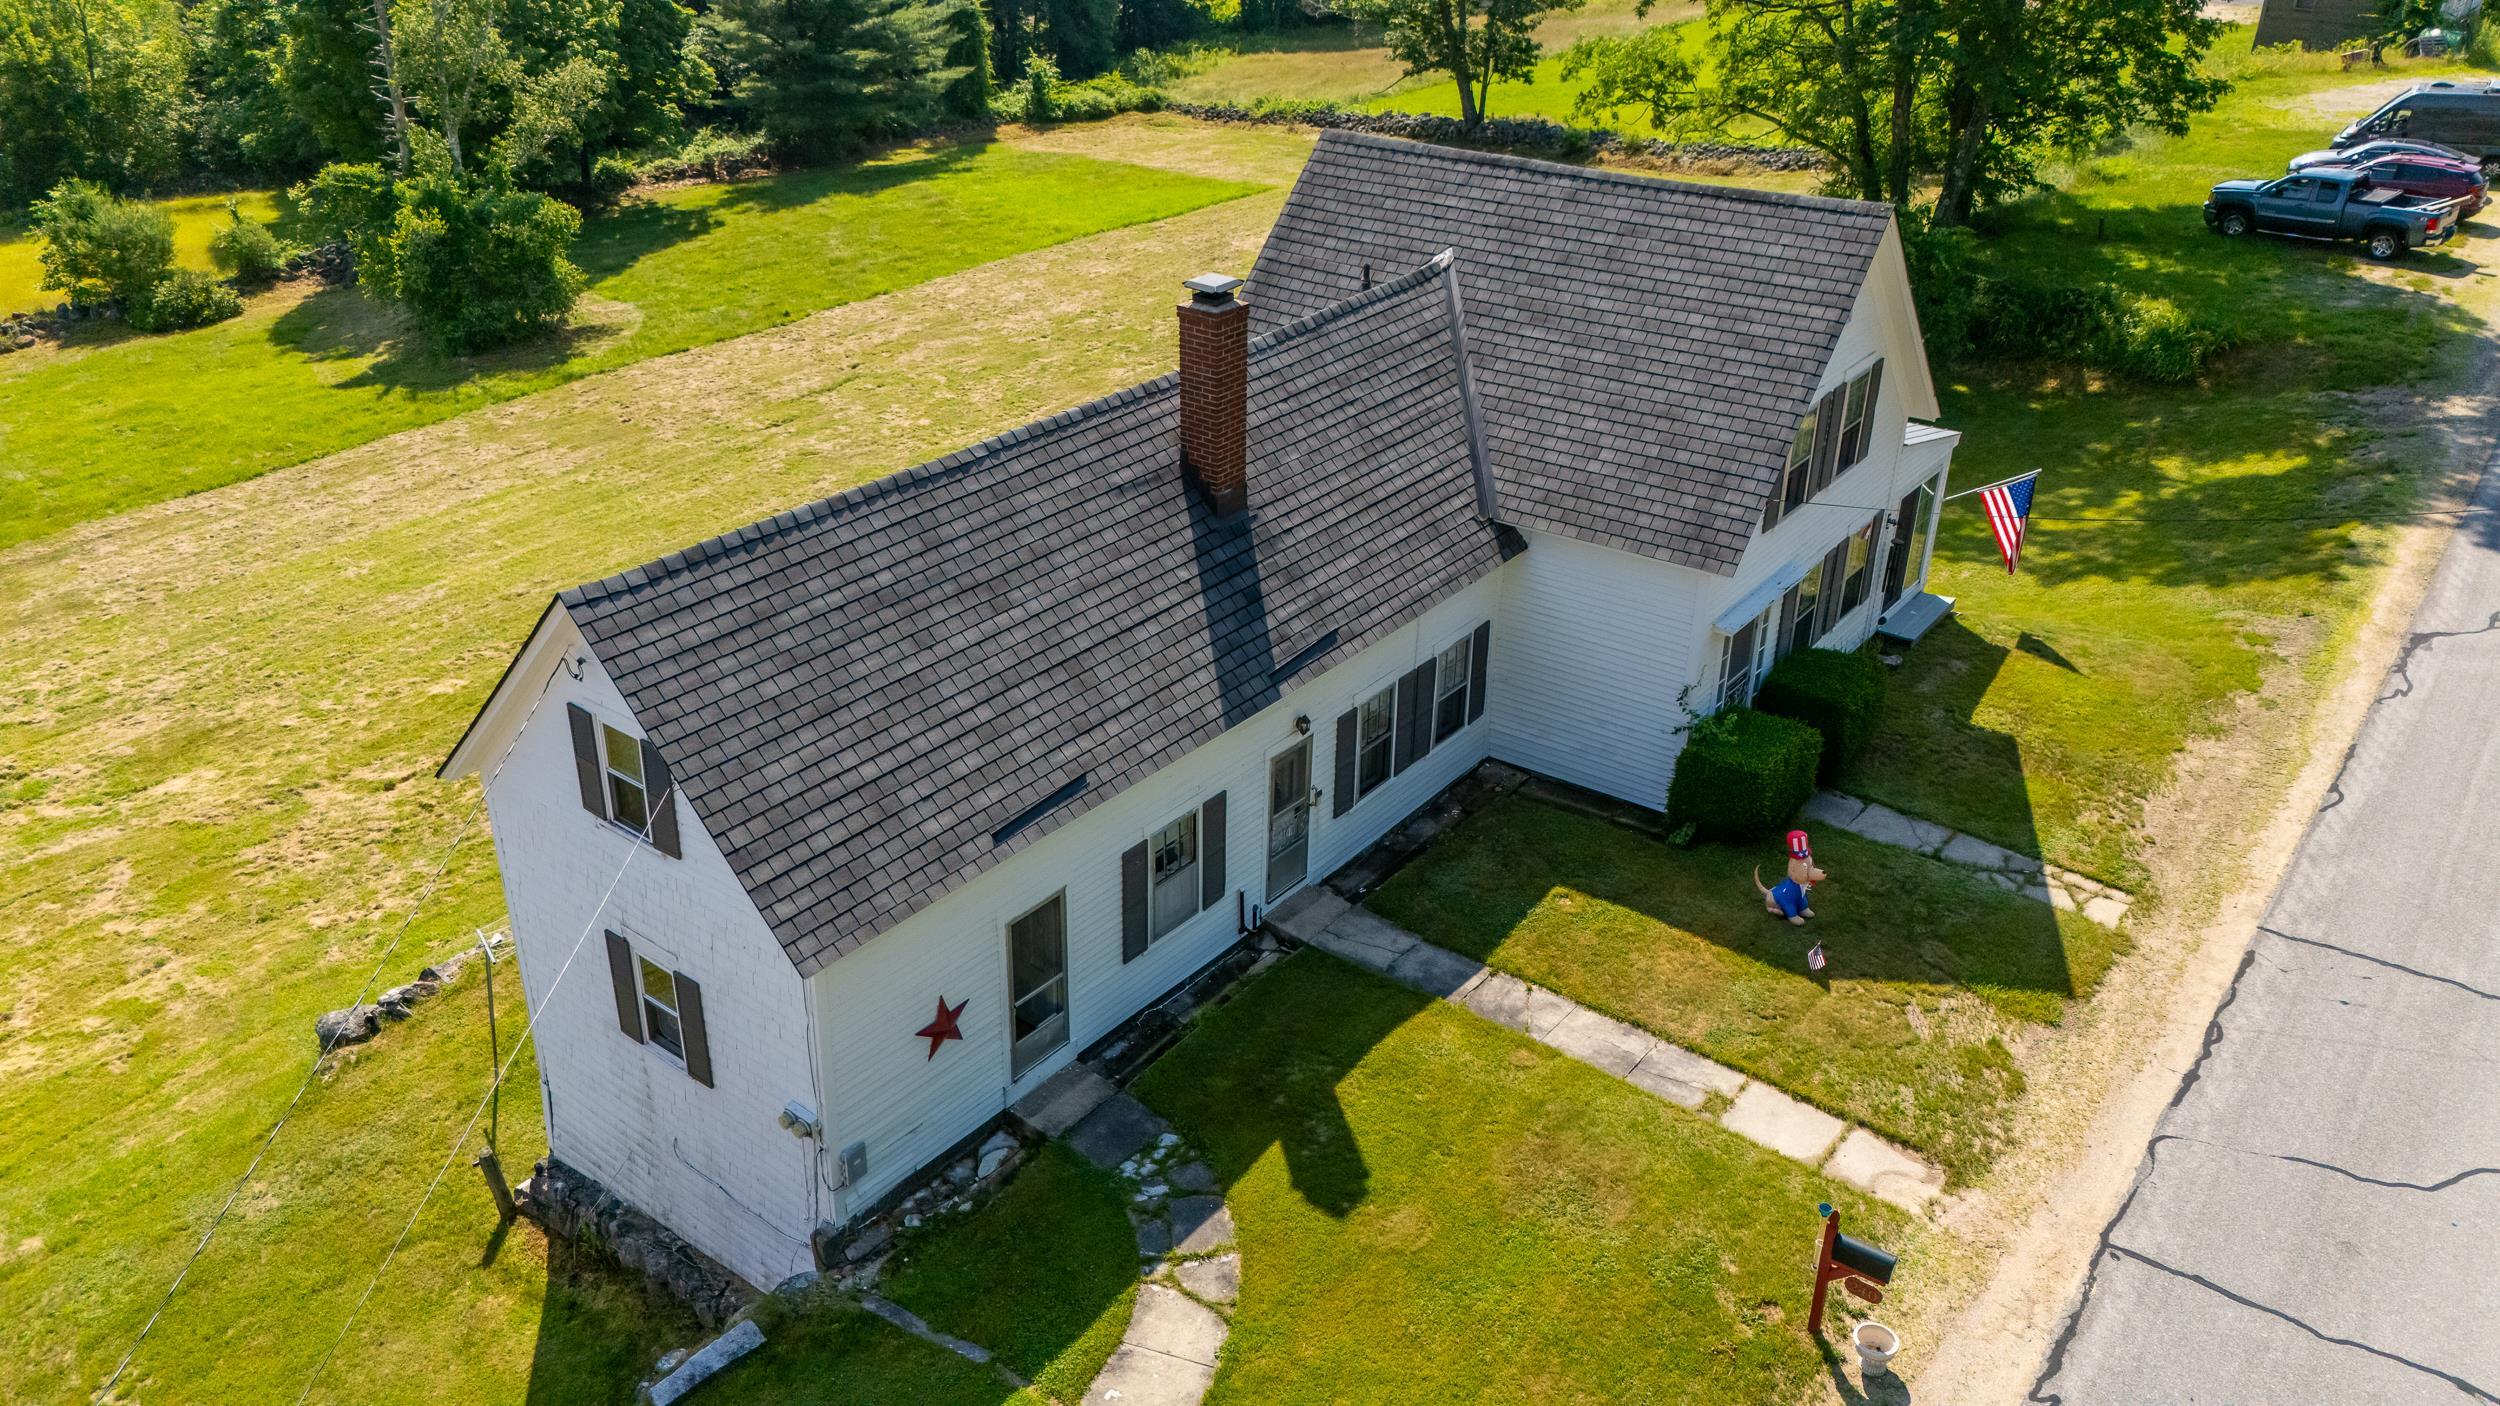 THIS HOME HAS NOT BEEN LIVED IN YEAR ROUND FOR 35 YEARS.
-
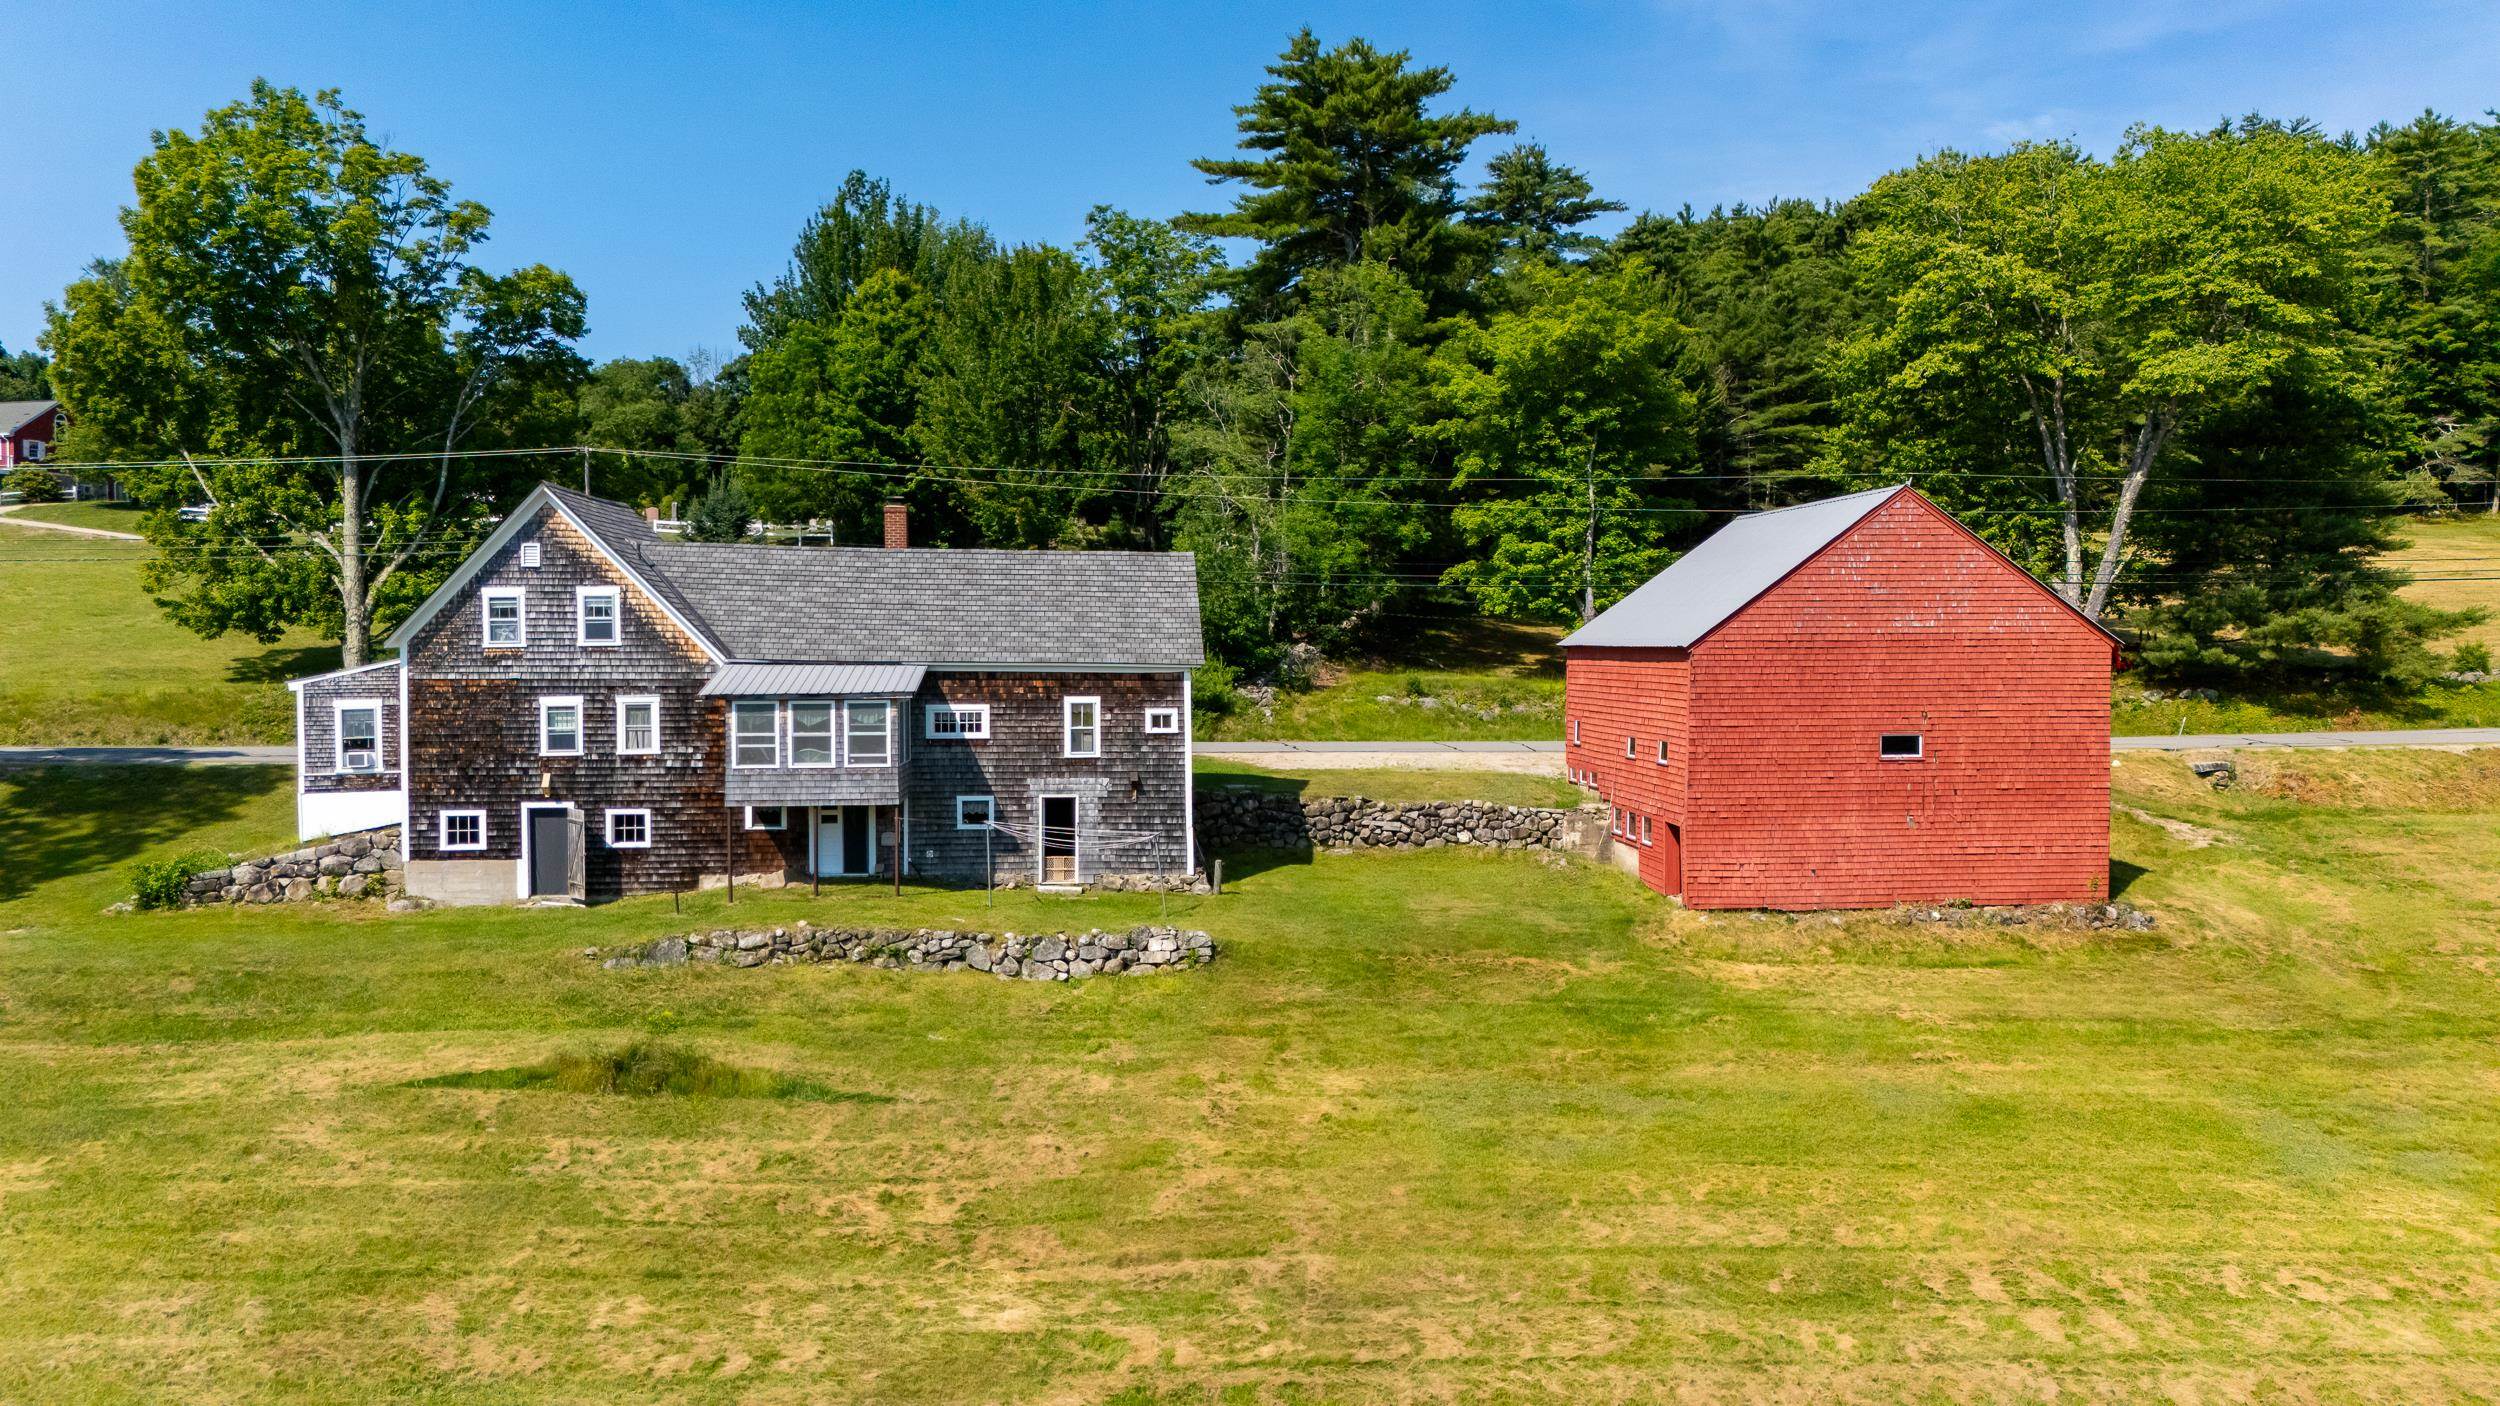 IT WILL NEED WORK TO BE A YEAR ROUND HOME, BUT IT IS WORTH IT!!
-
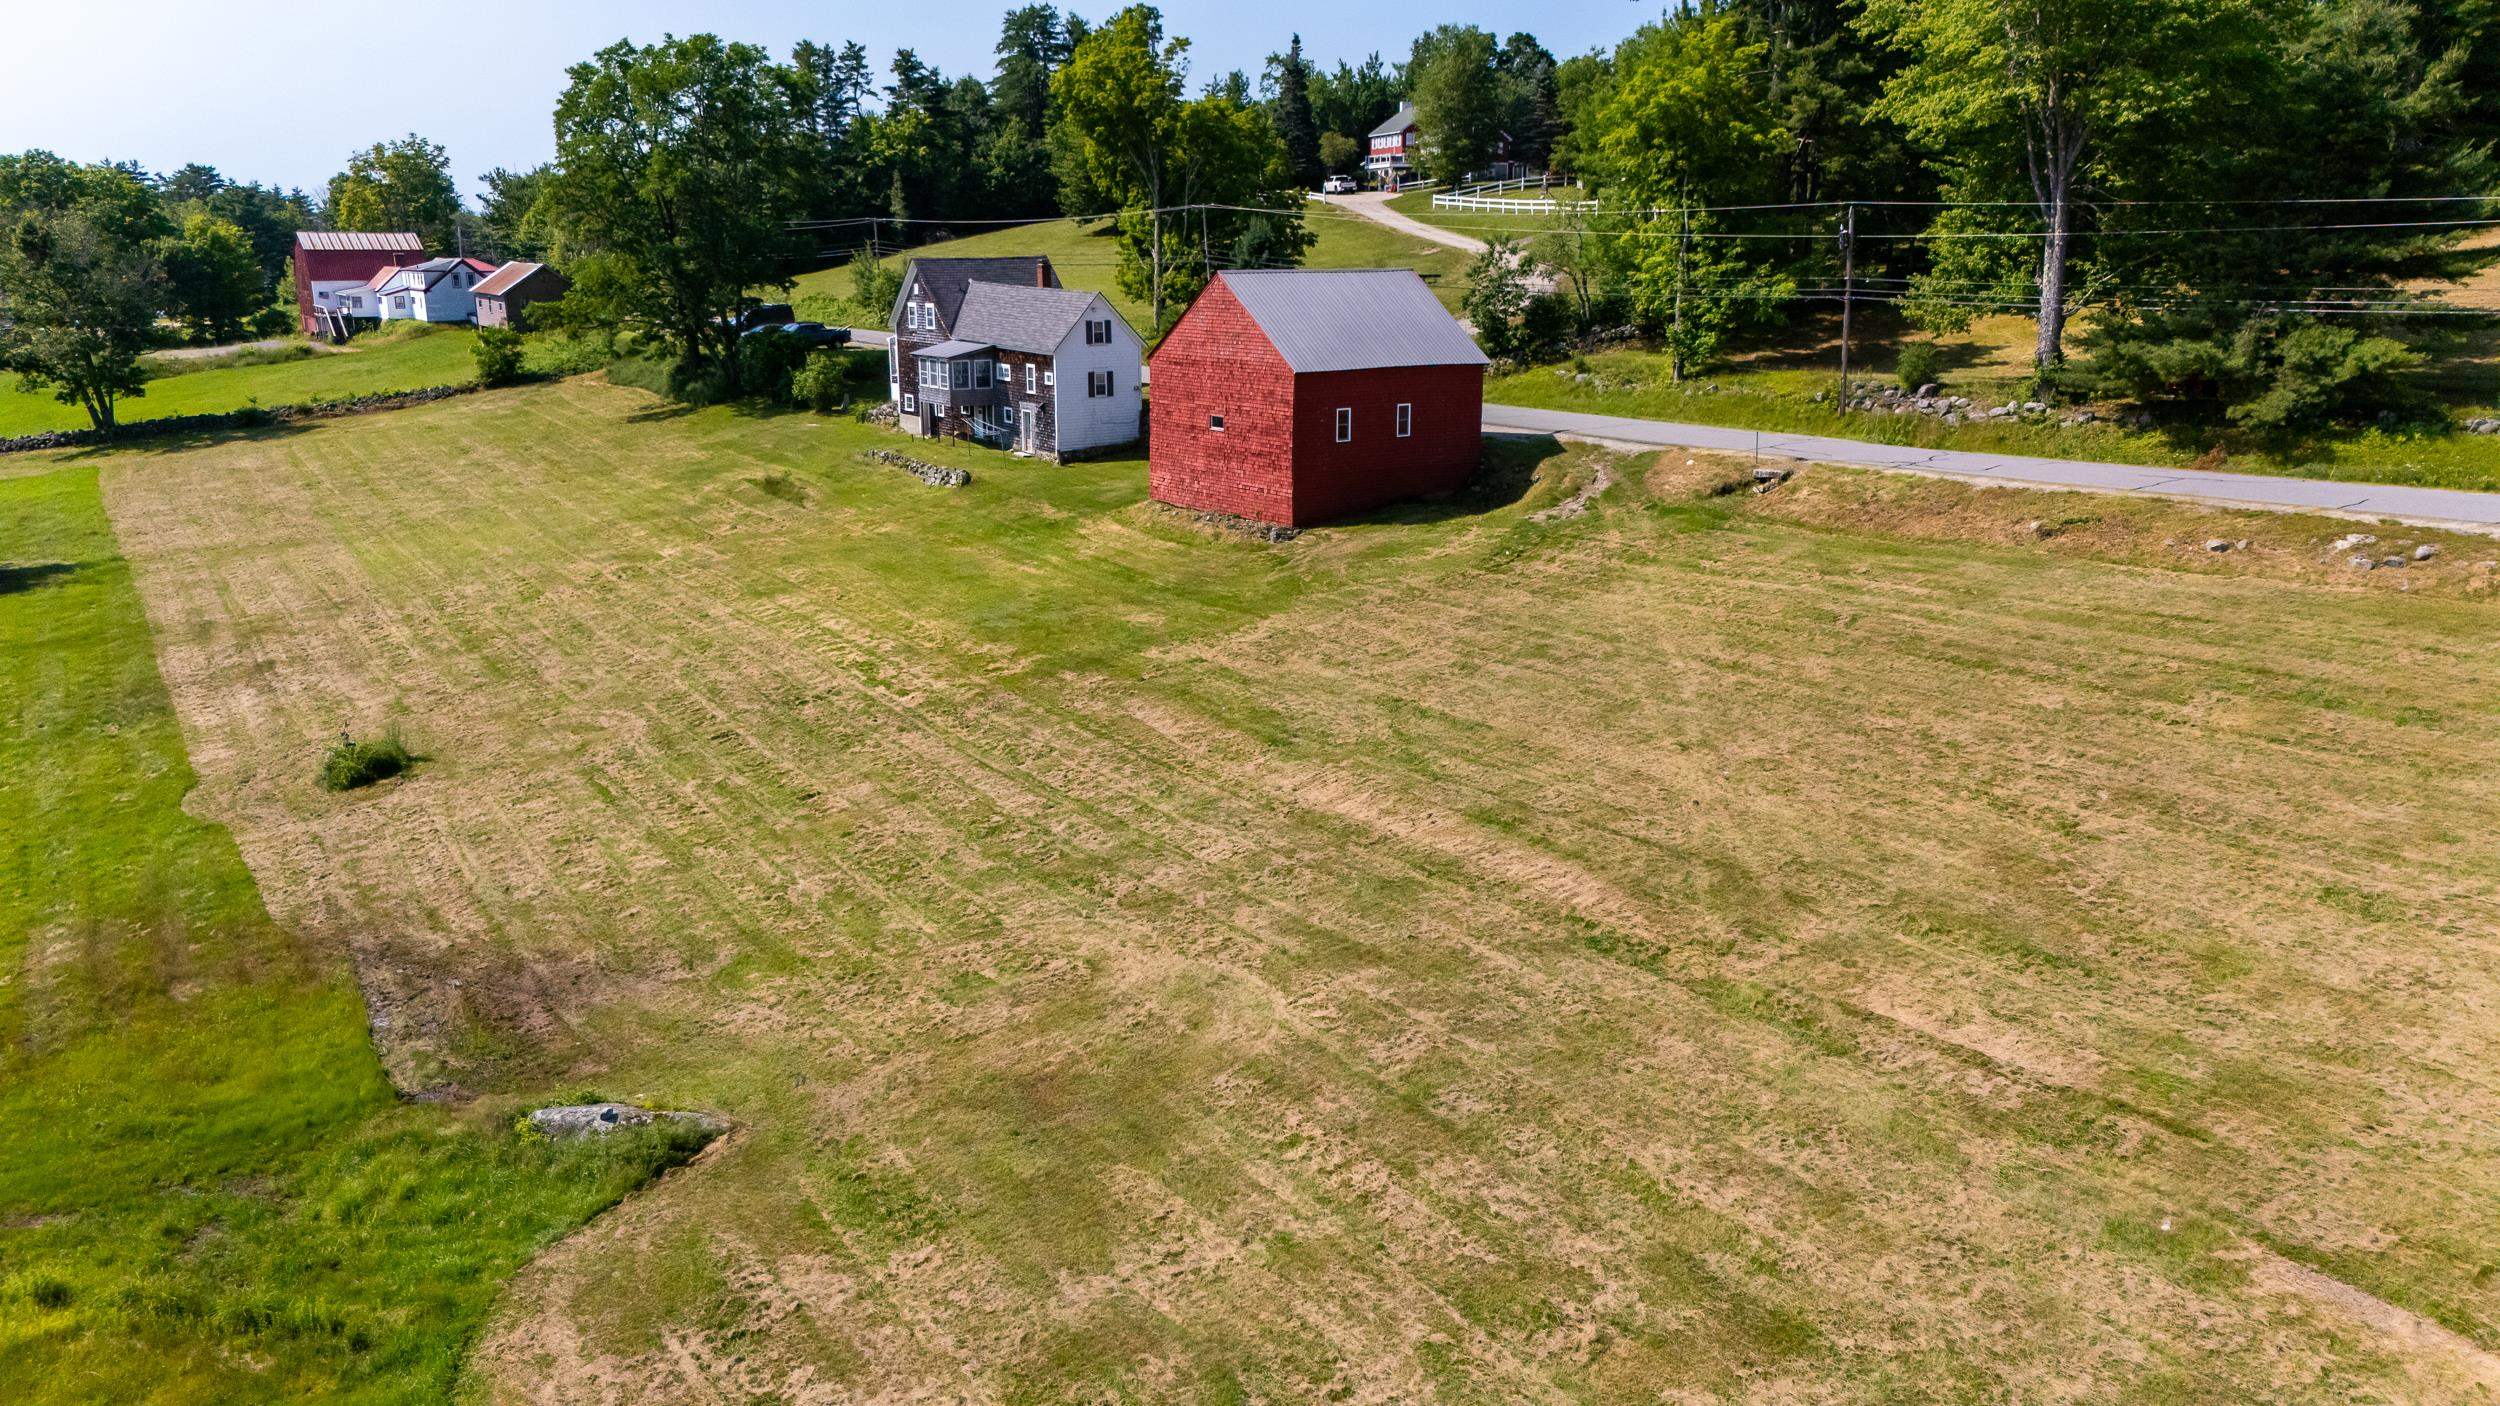 FOR THE GENTLEMAN FARMER OR FOR THE PERSON WHO LOVES OLDER HOME, THIS PROPERTY IS AMAZING!
-
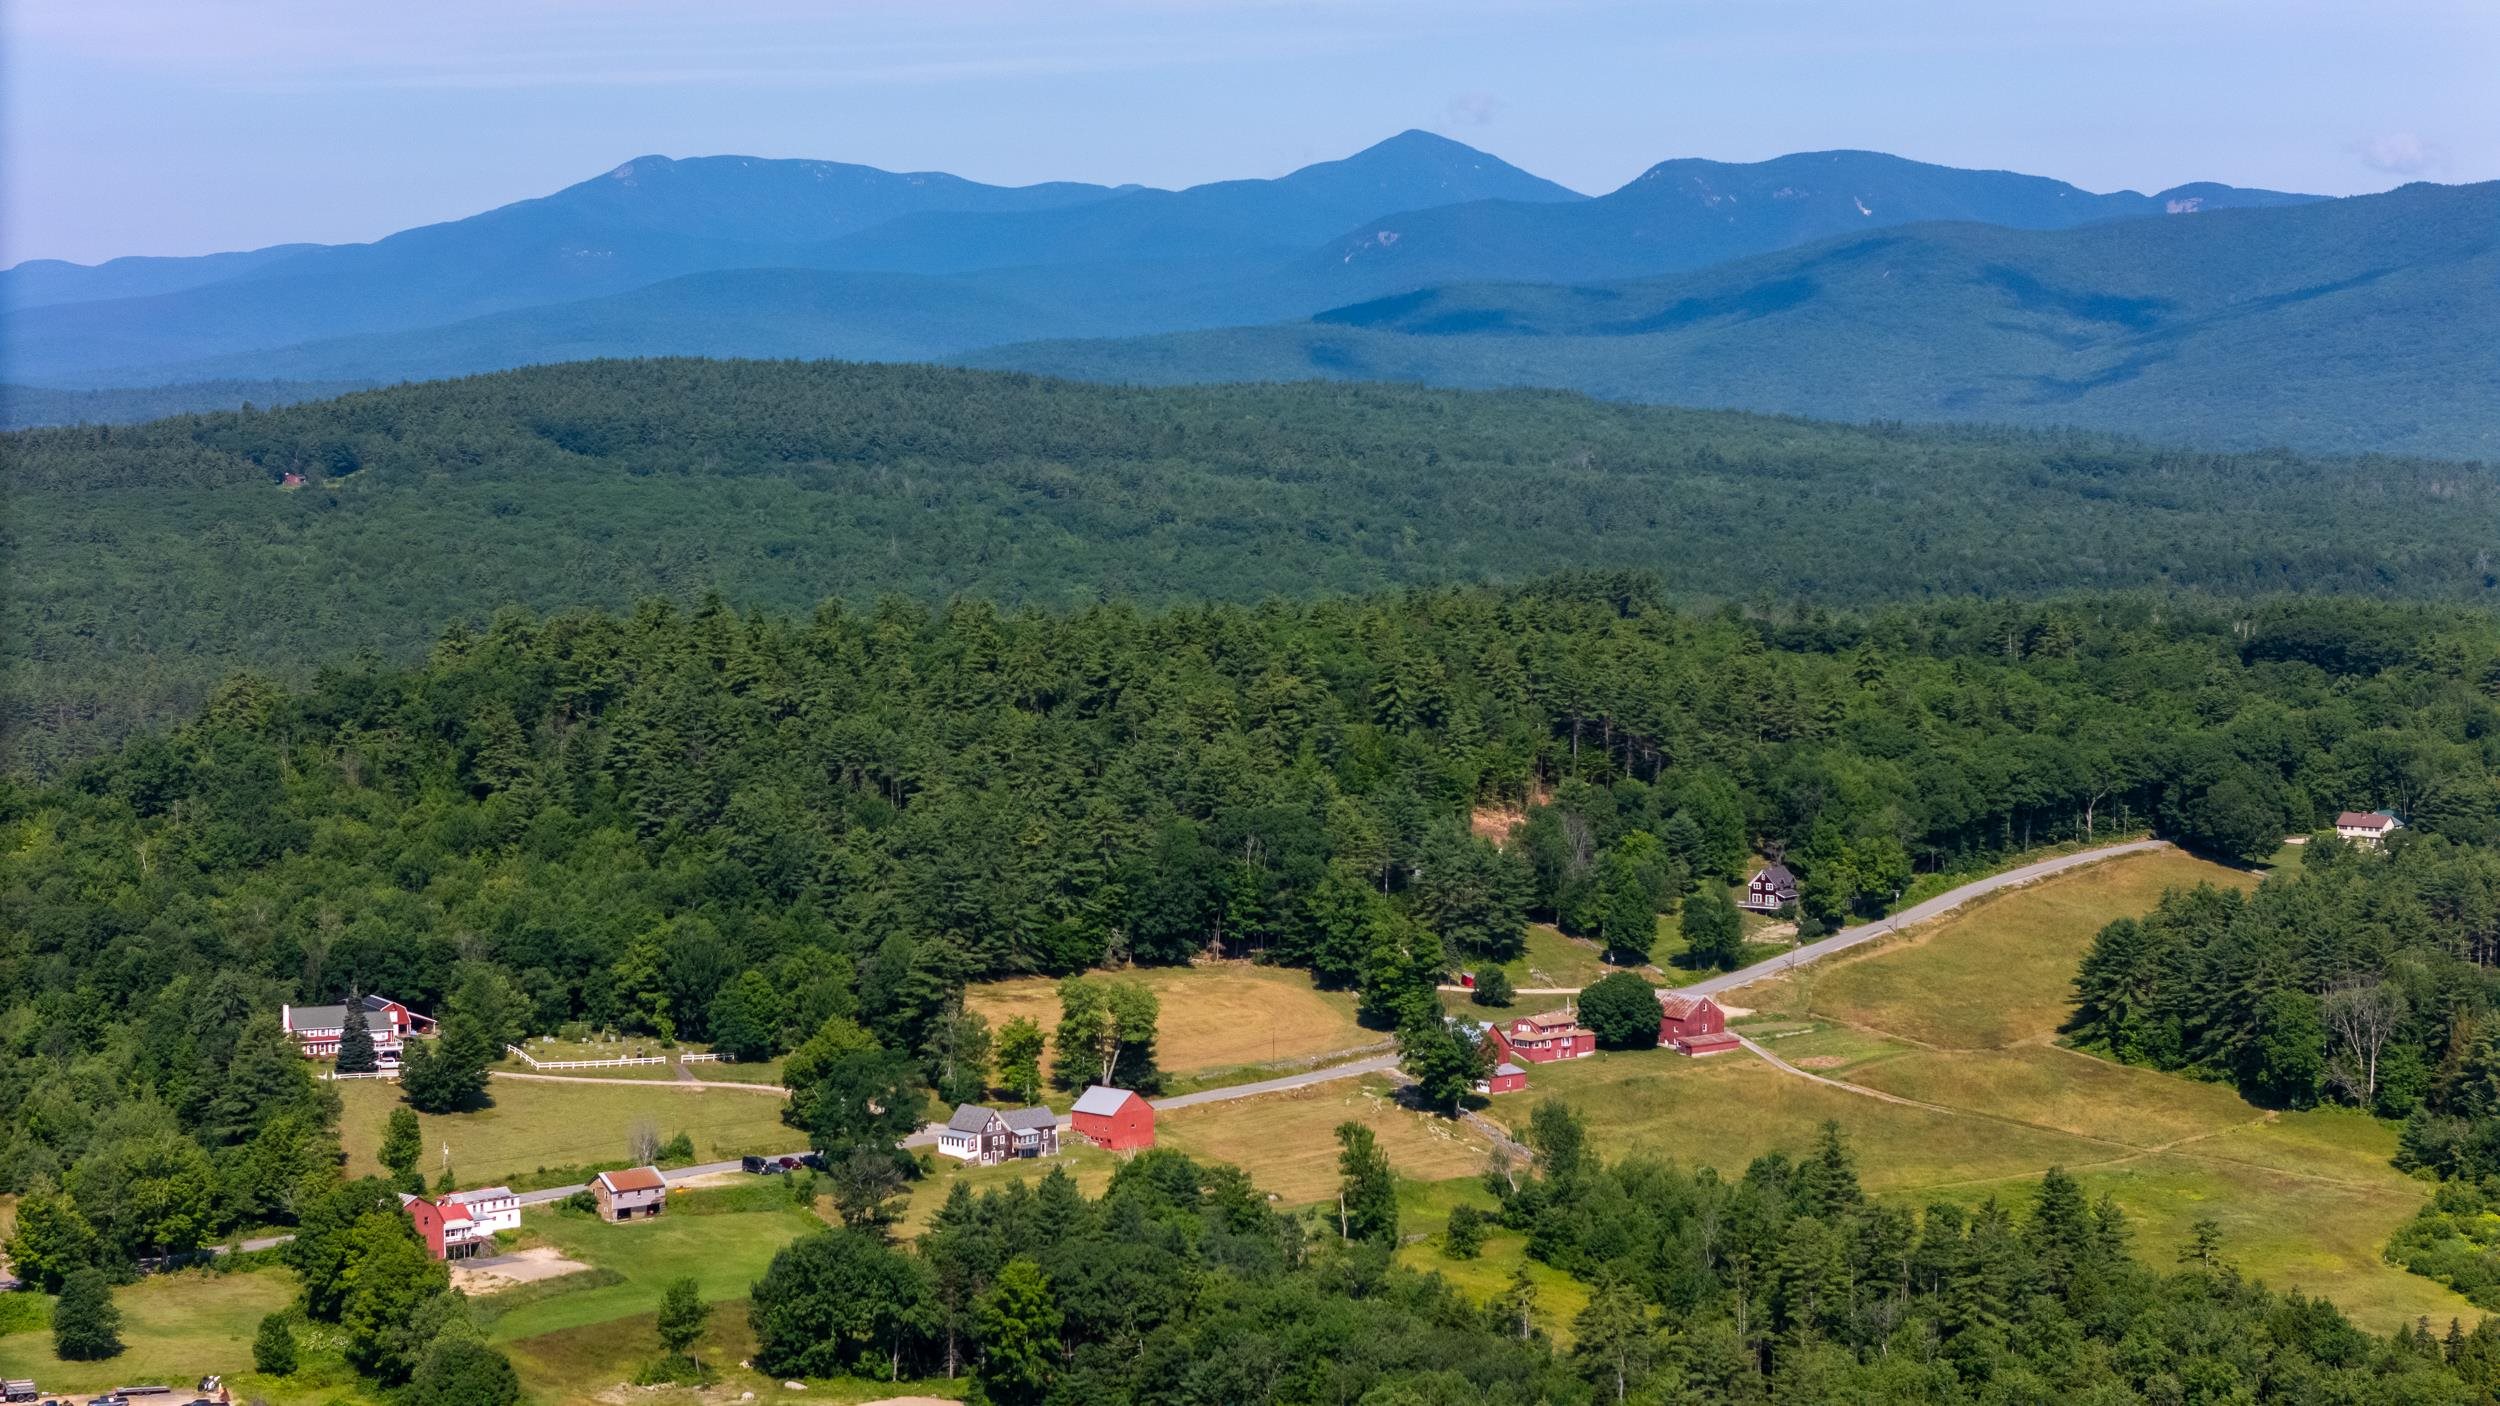 THIS PROPERTY OFFERS SO MUCH FOR THE BUYERS WHO WANT A SPECIAL PROPERTY!!
15 Buck Rd. Hanover, NH 03755 603-643-3942
Big Green Real Estate is not affiliated with nor officially sanctioned by Dartmouth College
|
 |
Copyright © 2026 PrimeMLS, Inc. All rights reserved. This information is deemed reliable, but not guaranteed.
The data relating to real estate displayed on this display comes in part from the IDX Program of PrimeMLS. The information being provided is for consumers’
personal, non-commercial use and may not be used for any purpose other than to identify prospective properties consumers may be interested in purchasing.
Data last updated July 21st, 2026
|

|
PLEASE NOTE: Both New Hampshire and Vermont law require brokers and agents to disclose at the “time of first business meeting, prior to any discussion of confidential information”, in New Hampshire’s case, and “first reasonable opportunity”, in Vermont’s case, the nature of the relationships brokers have or may have with customers and clients. Each state requires that a disclosure form be presented to consumers for their review and acknowledgment at the appropriate time. These forms can be accessed at the following websites and you are encouraged to read these documents. Big Green Real Estate chooses as a business model to represent both buyers and sellers; please do not assume, without any contractual agreement otherwise, that Big Green Real Estate at this time represents your interests as an agent.
VT: VERMONT REAL ESTATE COMMISSION MANDATORY CONSUMER DISCLOSURE FORM
https://www.sec.state.vt.us/media/711742/Mandatory-Consumer-Disclosure-for-a-Non-Designated-Agency-Brokerage-Firm-9-24-2015.pd
NH: NEW HAMPSHIRE REAL ESTATE COMMISSION BROKERAGE RELATIONSHIP DISCLOSURE FORM
http://www.nh.gov/nhrec/Brokerage%20Relationship%20Disclosure%20Form%207-19-11.pdf
|
|
|
