 603-643-3942
|

|
|
$399,000 | $136 per sq.ft. | MLS# 5098043
A
3
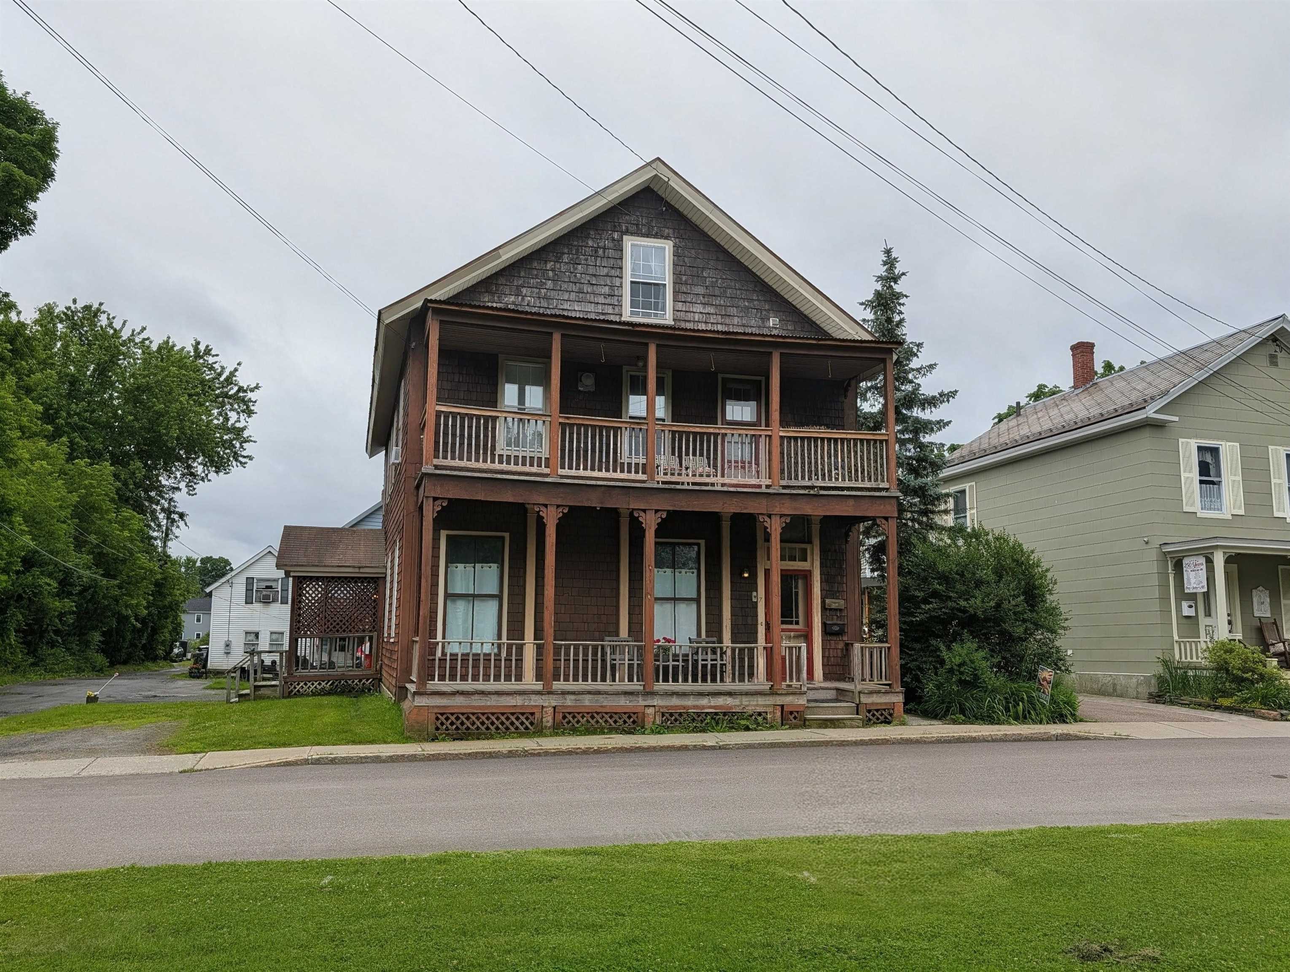
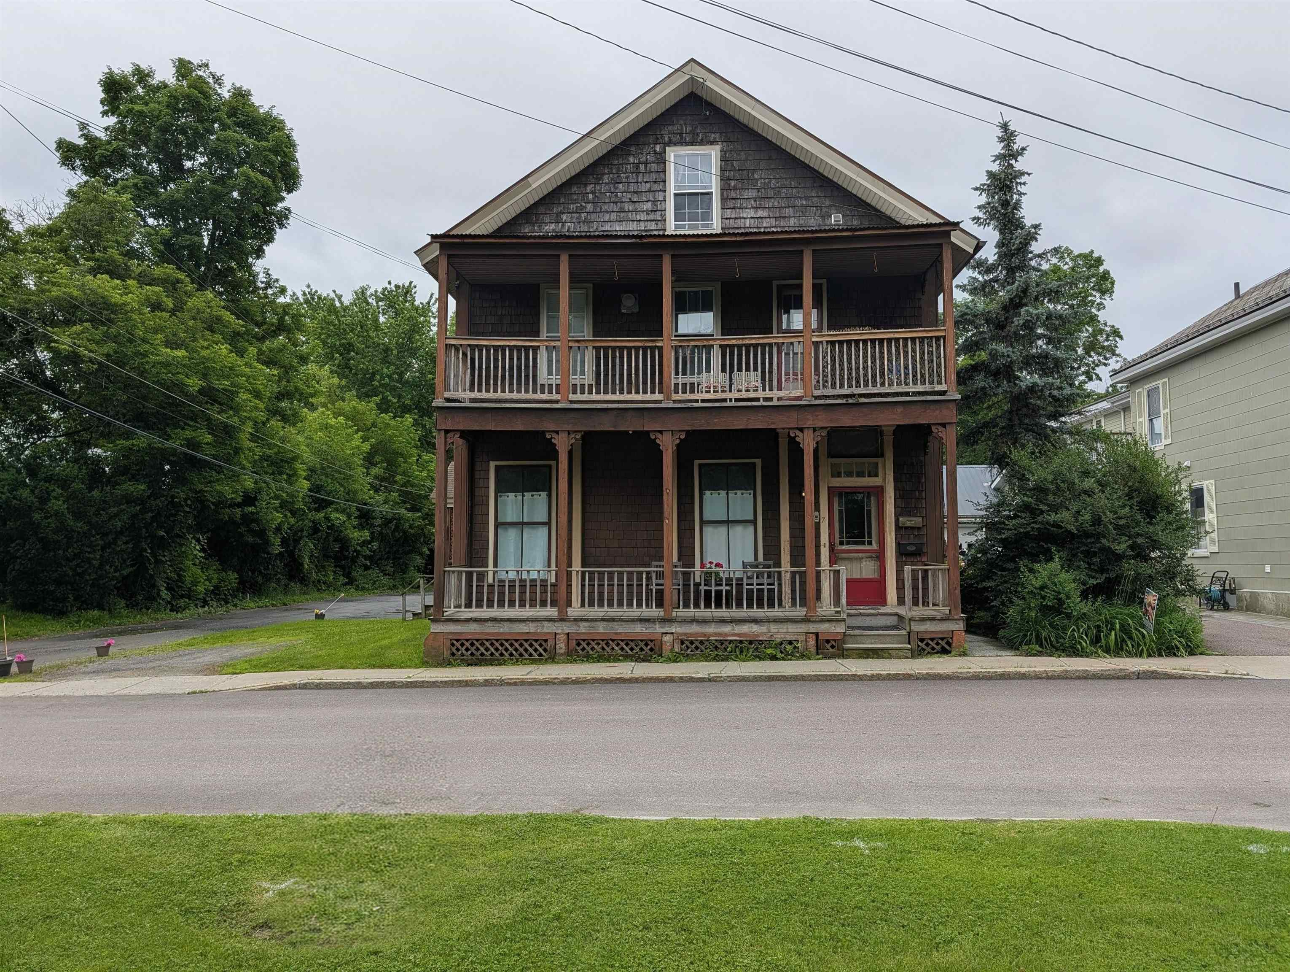
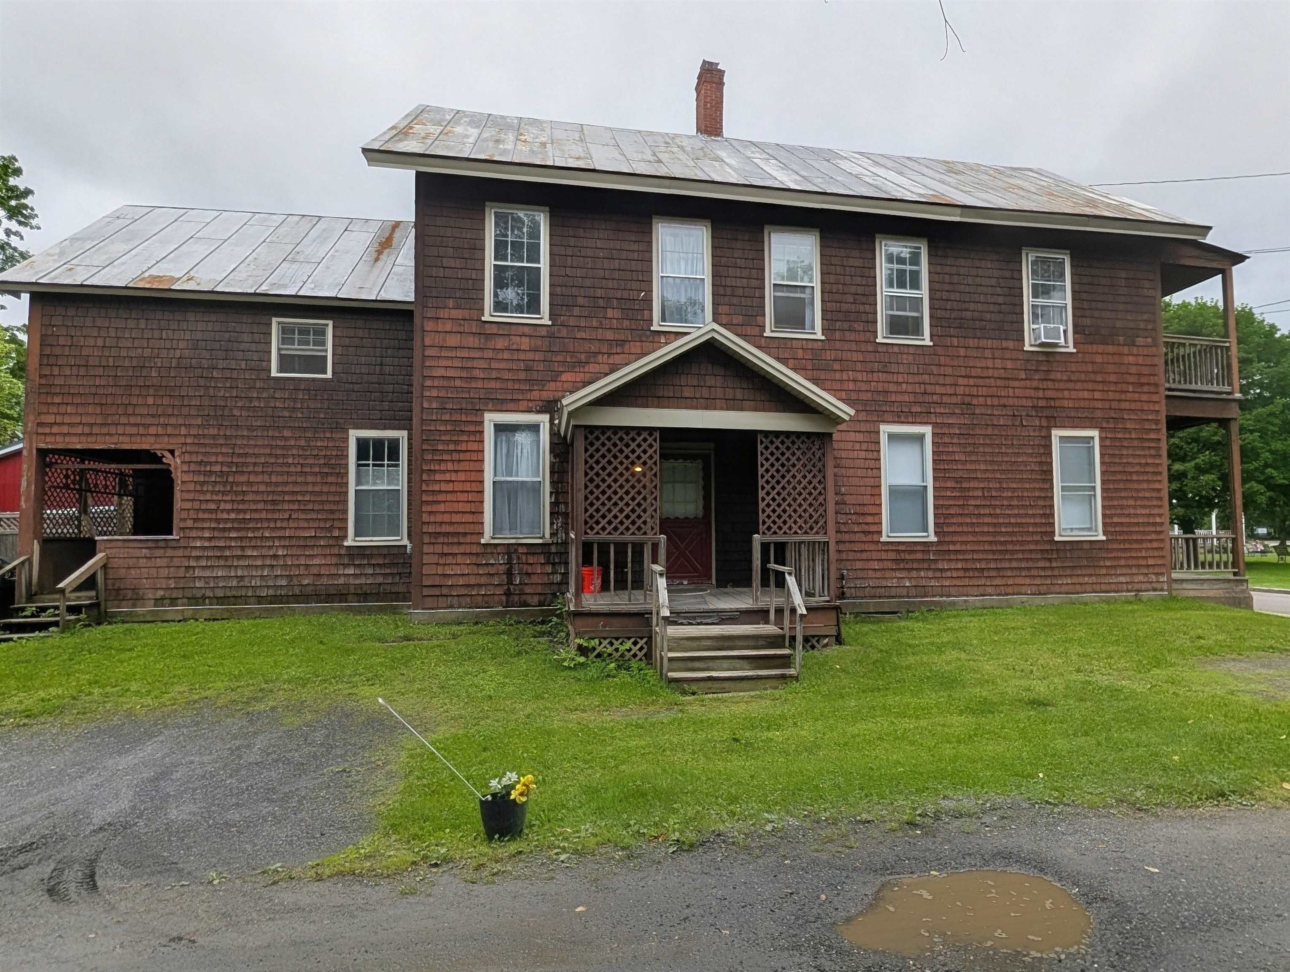
Unit Multi Family Home, 7 park Street Waterbury VT
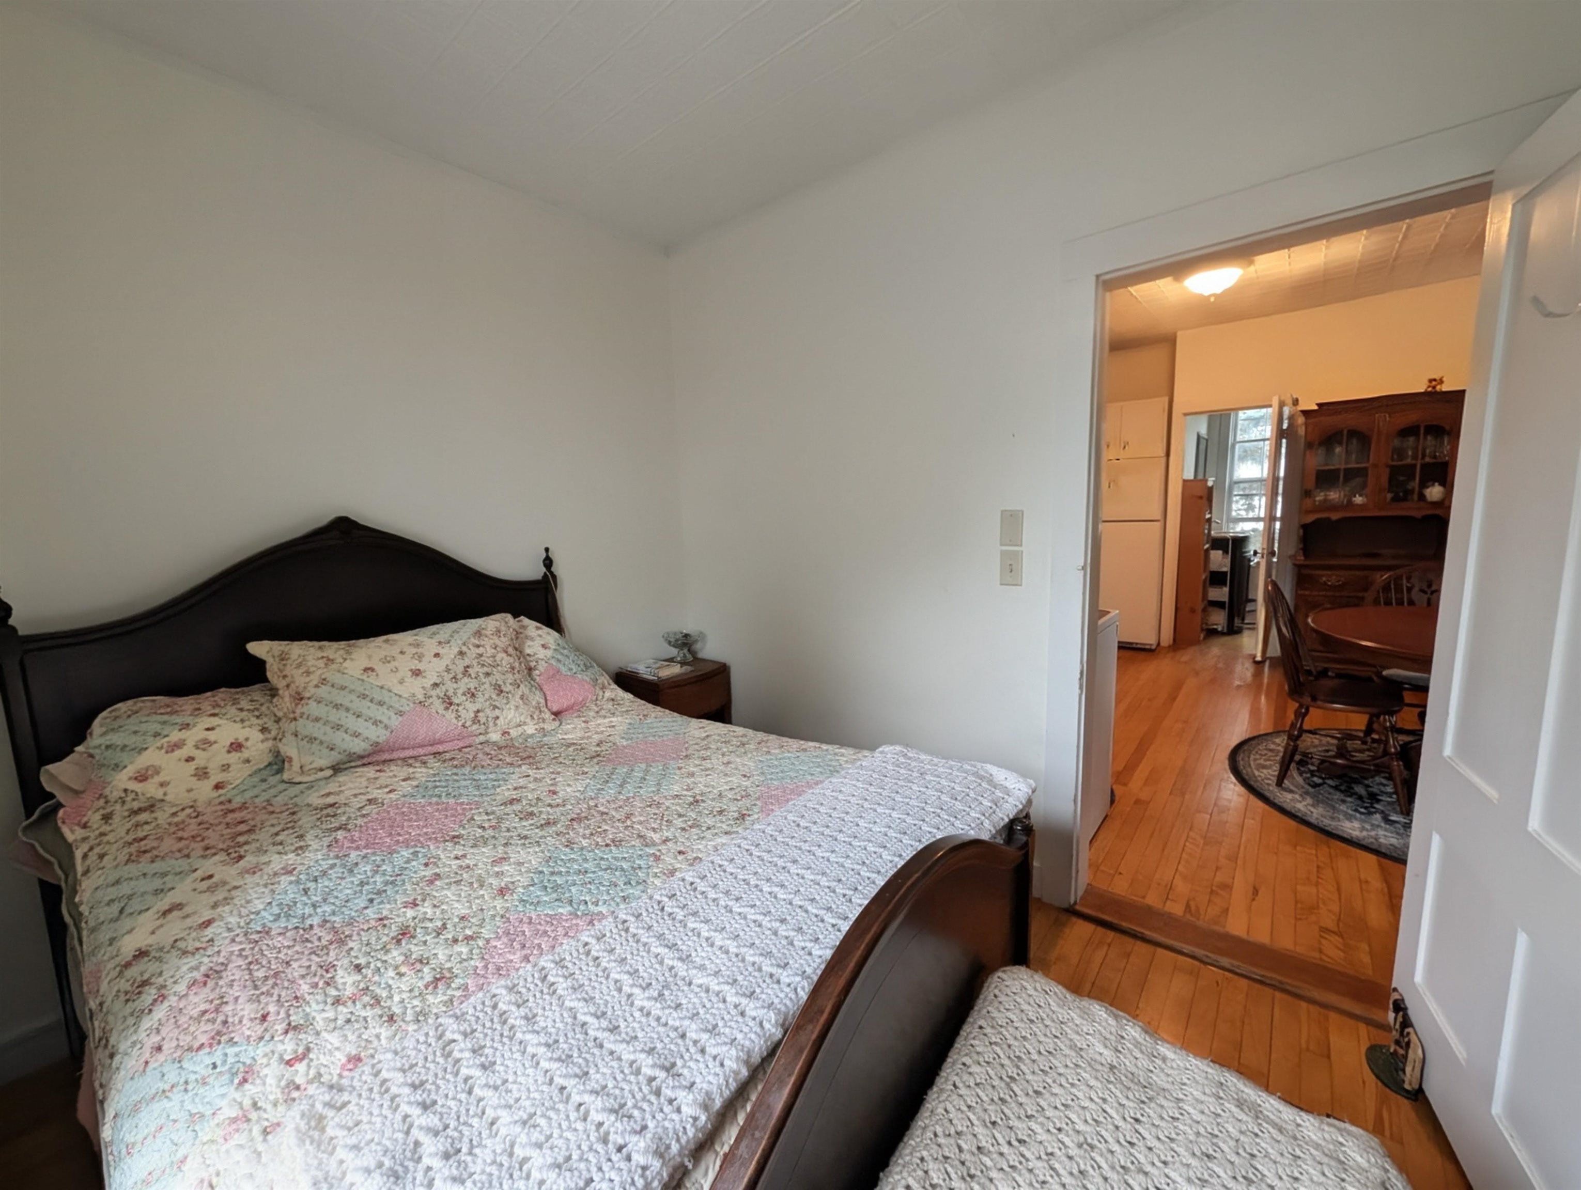
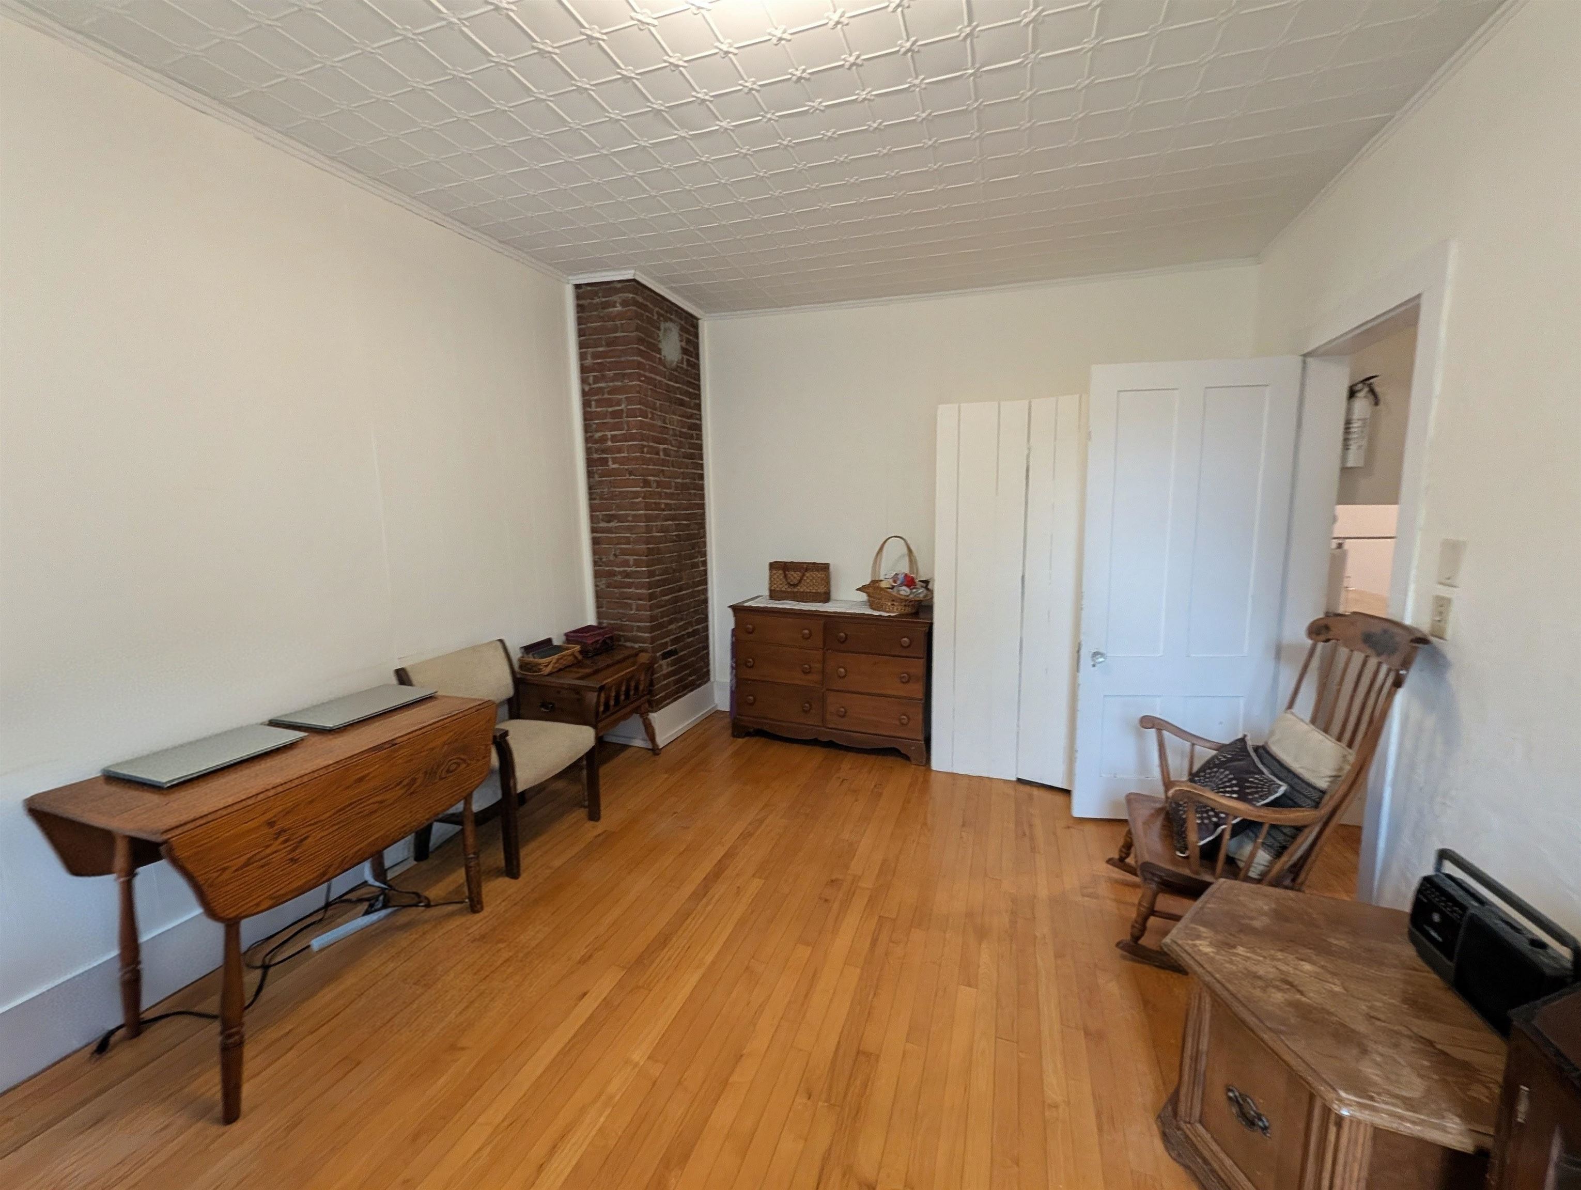
With 2 - One Bedroom Units | 1 - Two Bedroom Units |
||
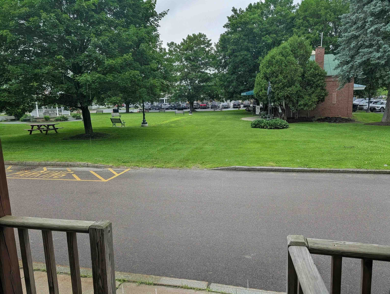
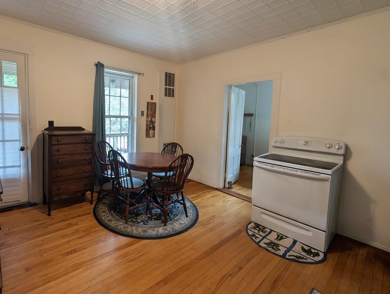
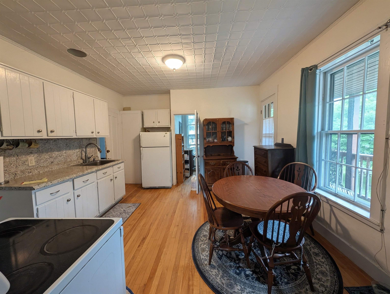
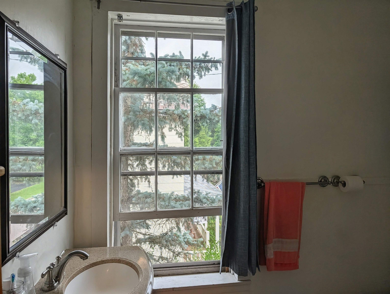
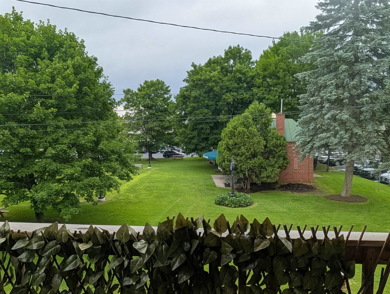
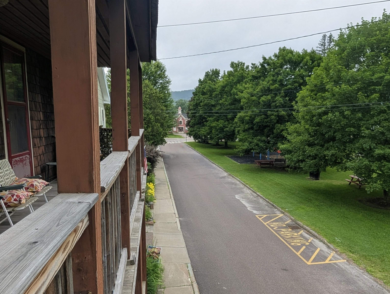
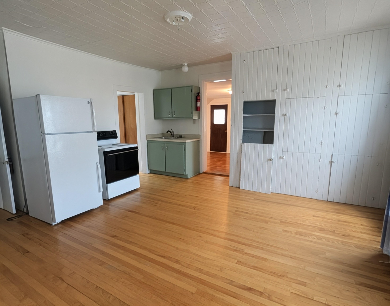
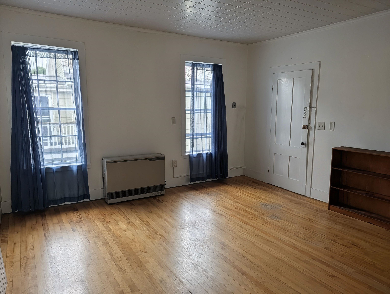
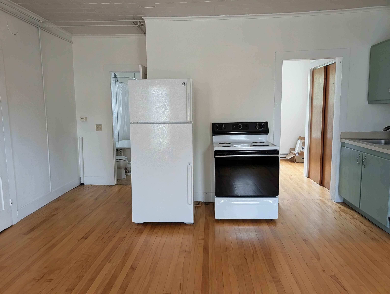
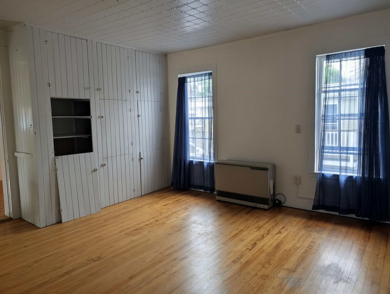
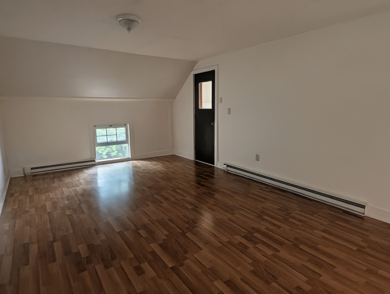
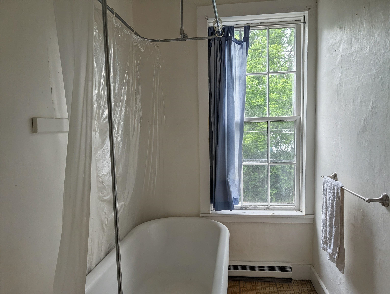
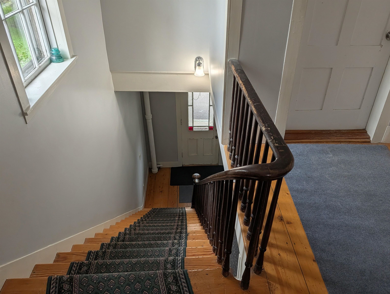
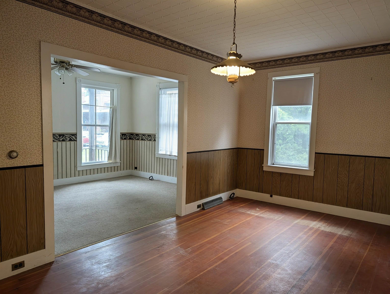
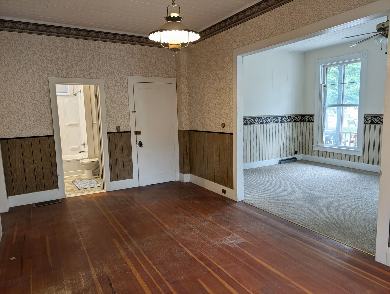
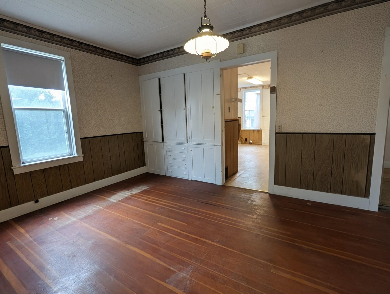
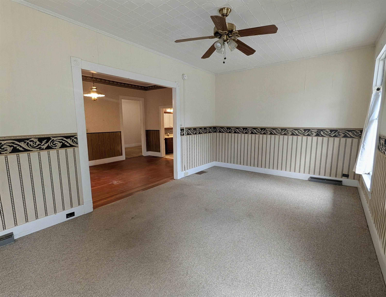
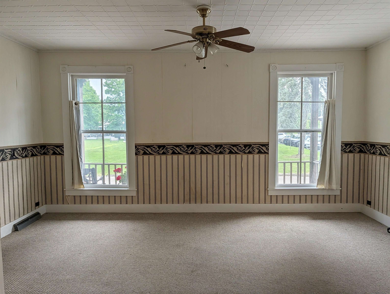
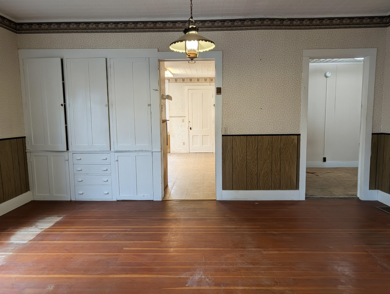
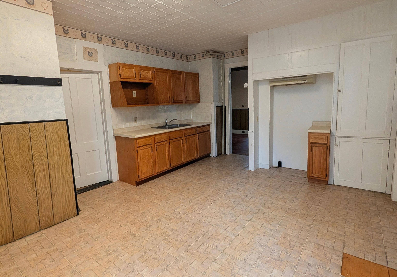
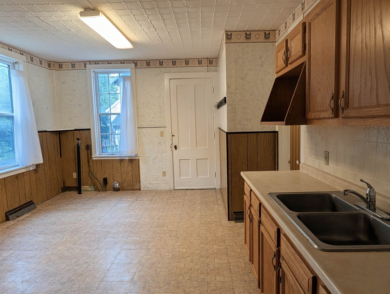
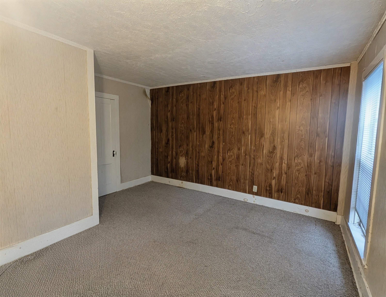
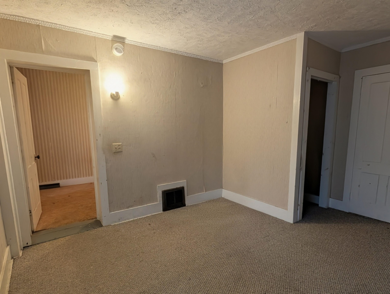
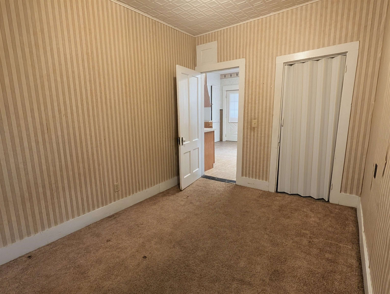
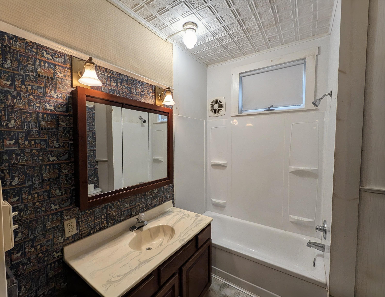
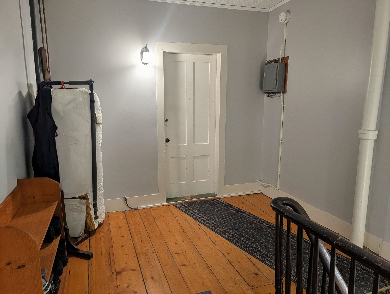
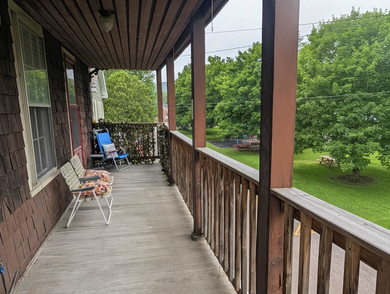
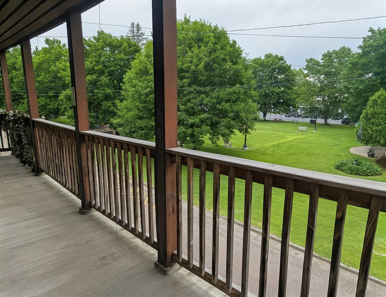
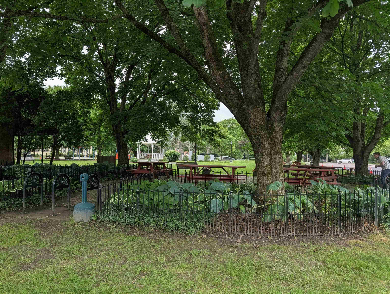
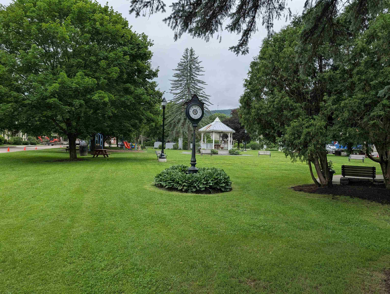
| Description: Prime Downtown Location Meets Exceptional Mixed-Use & Investment Potential! Welcome to this classic multi-family building perfectly situated on Park Street in the vibrant heart of Waterbury, VT. Featuring front-row, panoramic views of Rusty Parker Memorial Park, this rare 3-unit property blends iconic Vermont charm with powerful, modernized, development potential. Take full advantage of Waterbury's newly adopted Unified Development Bylaws, which intentionally clear the path for small-scale mixed-use conversions, increased unit density, and expanded lot coverage. Whether your vision includes converting a portion of the building into a premium street-facing retail space, a boutique office, or expanding the existing residential footprint, the town's flexible new framework makes it easier than ever to maximize your return on investment. Step out your front door to enjoy weekly summer farmers' markets, community concerts, and festivals right across the street. Tenants and patrons alike will love being steps from Waterbury's legendary dining scene, and craft breweries. Commuters and outdoor enthusiasts benefit from immediate access to Interstate 89, putting world-class skiing and mountain biking trailhead just minutes away. With a historically low vacancy rate in Central Vermont and progressive new zoning in place, this property promises cash flow alongside unmatched future upside. Don't miss your chance to own a piece of Waterbury's most dynamic and adaptable streetscape! |
||
|
Annual Expenses
Taxes: $6,147 |
Income |
|
| |||||||||
| FEATURES AND DETAILS |
||||
|
CONSTRUCTION: Wood Frame | Wood Exterior | Price Per SQ.FT. 136.46 | Year Built: 1910 |
LAND DESCRIPTION:
LOT DESCRIPTION: Corner | In Town | Neighborhood | Near Public Transport |
|||
|
|
|||
ADDITIONAL INFORMATION
|
SCHOOLS
|
|||
|
15 Buck Rd. Hanover, NH 03755 603-643-3942 Big Green Real Estate is not affiliated with nor officially sanctioned by Dartmouth College |
|
 |
Copyright © 2026 PrimeMLS, Inc. All rights reserved. This information is deemed reliable, but not guaranteed.
The data relating to real estate displayed on this display comes in part from the IDX Program of PrimeMLS. The information being provided is for consumers’
personal, non-commercial use and may not be used for any purpose other than to identify prospective properties consumers may be interested in purchasing.
Data last updated July 15th, 2026 |

|
PLEASE NOTE: Both New Hampshire and Vermont law require brokers and agents to disclose at the “time of first business meeting, prior to any discussion of confidential information”, in New Hampshire’s case, and “first reasonable opportunity”, in Vermont’s case, the nature of the relationships brokers have or may have with customers and clients. Each state requires that a disclosure form be presented to consumers for their review and acknowledgment at the appropriate time. These forms can be accessed at the following websites and you are encouraged to read these documents. Big Green Real Estate chooses as a business model to represent both buyers and sellers; please do not assume, without any contractual agreement otherwise, that Big Green Real Estate at this time represents your interests as an agent. VT: VERMONT REAL ESTATE COMMISSION MANDATORY CONSUMER DISCLOSURE FORM https://www.sec.state.vt.us/media/711742/Mandatory-Consumer-Disclosure-for-a-Non-Designated-Agency-Brokerage-Firm-9-24-2015.pd NH: NEW HAMPSHIRE REAL ESTATE COMMISSION BROKERAGE RELATIONSHIP DISCLOSURE FORM http://www.nh.gov/nhrec/Brokerage%20Relationship%20Disclosure%20Form%207-19-11.pdf |