|
$795,000 | $194 per sq.ft. | 4104 sq.ft.
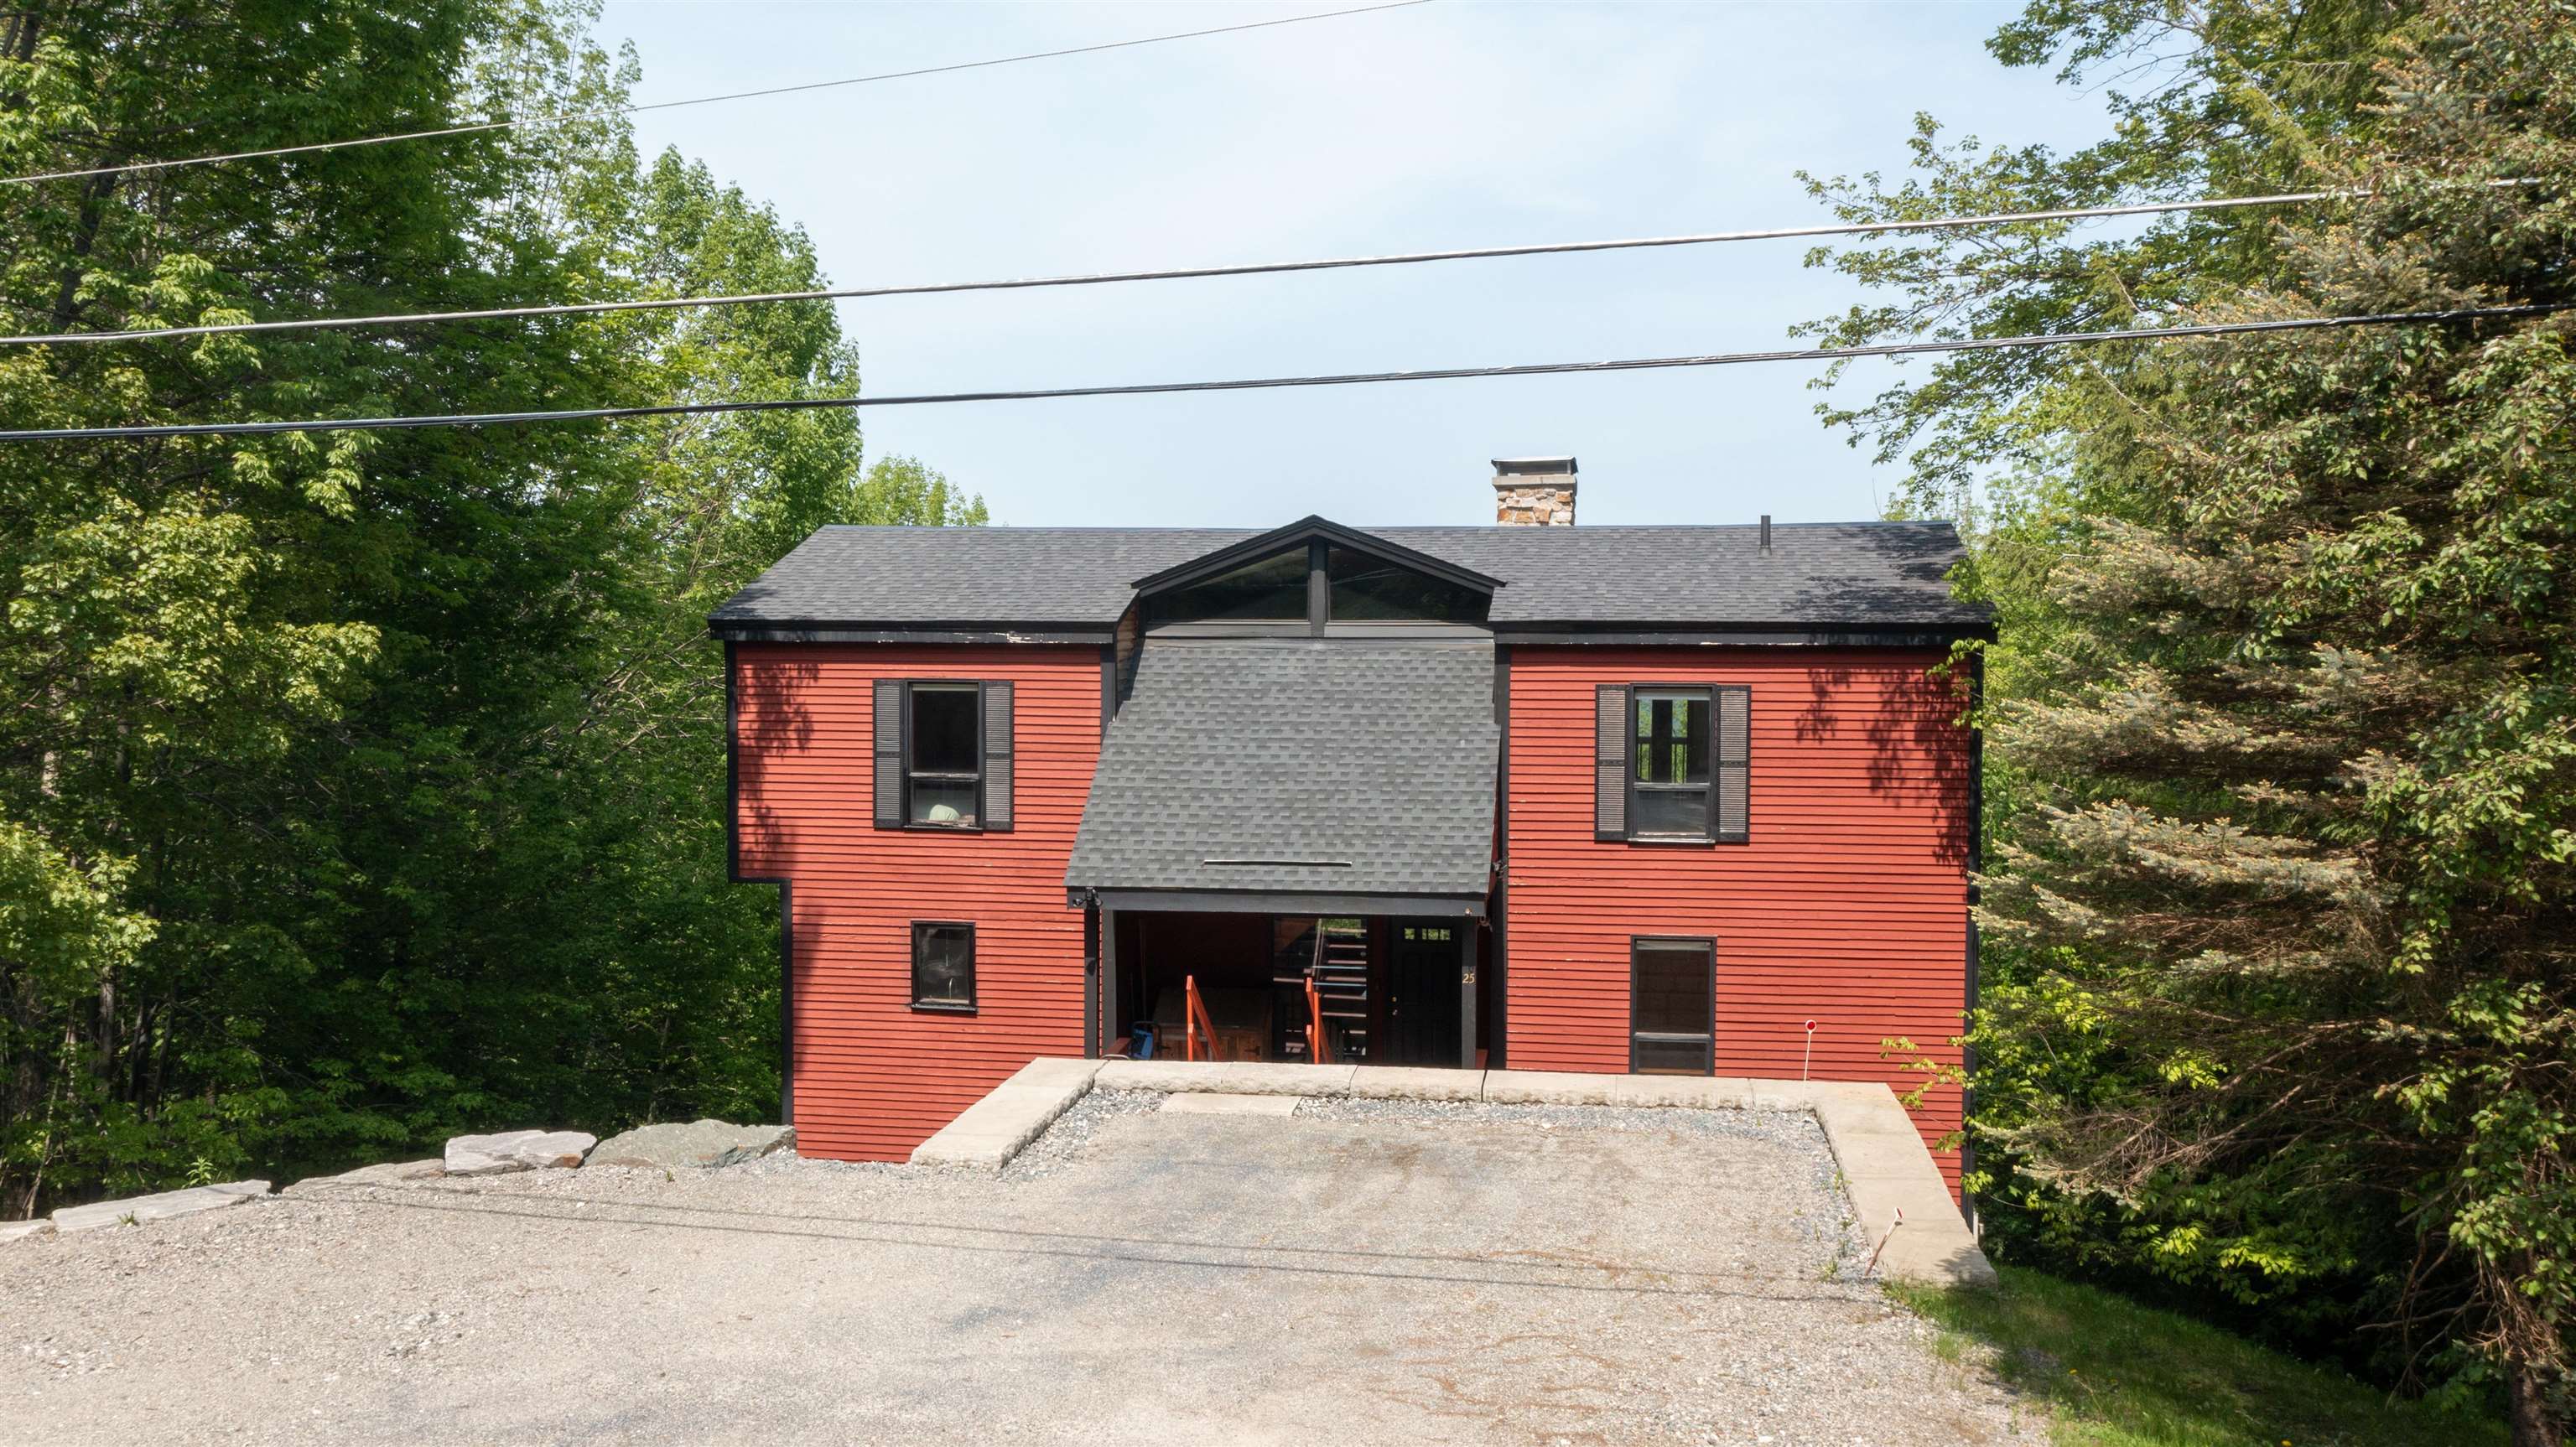
4 Bedroom | 4 Bathroom | 3 Story Single Family Home , 25 Benson Fuller Road Winhall VT MLS# 5098019
|
DESCRIPTION:
Where Mountains Meet Modern Living: Perched just moments from the energy of Stratton Mountain Resort, this contemporary mountain home reimagines what a Vermont getaway feels like. From the moment you step inside, the design does exactly what a great contemporary home should: it steps back and lets nature take center stage. Massive, soaring windows act as living art pieces, framing sweeping, panoramic mountain views from every single room. Whether you are prepping a meal, lounging by the fire, or waking up in the primary suite, the connection to the landscape is seamless. This home was built for an active, balanced lifestyle, emphasizing connection, wellness, and effortless entertaining. Rise and Align: Start your morning in the dedicated home workout space. Roll out a yoga mat, find your flow with a view of the peaks, or power through a session on the erg and free weights while watching the morning fog lift from the valley. Gather Around: The heart of the home is a dramatic, light-filled great room anchored by a magnificent stone fireplace--the ultimate anchor point for swapping stories after a day on the slopes. Unwind and Reconnect: Pour a drink at the built-in bar, head downstairs to the game area, or step out onto the expansive deck to breathe in the crisp, silent Vermont air. Four Seasons of Adventure: While winter brings world-class skiing just minutes away, the warmer months unlock championship golf, hiking, and the vibrant local culture of Winhall.When the day winds down, the primary suite offers a private retreat, complete with its own crackling fireplace and a balcony made for stargazing through the clear mountain night. It's a space designed to let you recharge deeply before doing it all over again tomorrow. If you've been looking for a home that captures the true essence of Vermont--where modern design meets rugged, natural beauty--25 Benson Fuller Road is waiting. Reach out today to schedule your private tour and experience these views in person!
|
ROOM INFORMATION
|
| ROOM | SIZE | FLOOR |
| Total Rooms: | 9 | | | Total Baths: | 4 | | | Full Baths: | 3 | | | 1/2 Baths: | 1 | | | Total Bedrooms: | 4 | |
|
FEATURES AND DETAILS
|
CONSTRUCTION: Wood Frame | Clapboard Exterior | Exterior Color barn red | Price Per SQ.FT. 193.71 | Year Built: 1987
|
|
LAND DESCRIPTION:
LOT DESCRIPTION: Mountain View | Ski Area | Near Golf Course | Near Shopping | Near Skiing
|
Livable Space: 4104
Above Grade Sq.Ft.: 4104
Below Grade Sq.Ft.: 0
Heating: Propane | Baseboard
Cooling: None
Electric: 200+ Amp Service | Circuit Breaker(s)
Style: Contemporary
Roof: Asphalt Shingle
Water: Drilled Well
Sewer: 1000 Gallon
|
|
|
Lot size: 1 acres
Zoned: residential
Surveyed: Unk
Flood Zone: No
Seasonal: No
Road Frontage: 192
Driveway: Gravel
|
|
|
|
|
ADDITIONAL INFORMATION
|
Taxes $12,661 | Assesed Value $0 in |
|
|
SCHOOLS
School District: Bennington/Rutland
Elementary School: Choice
Middle School: Choice
High School: Choice |
|
-
 25 Benson Fuller Road
-
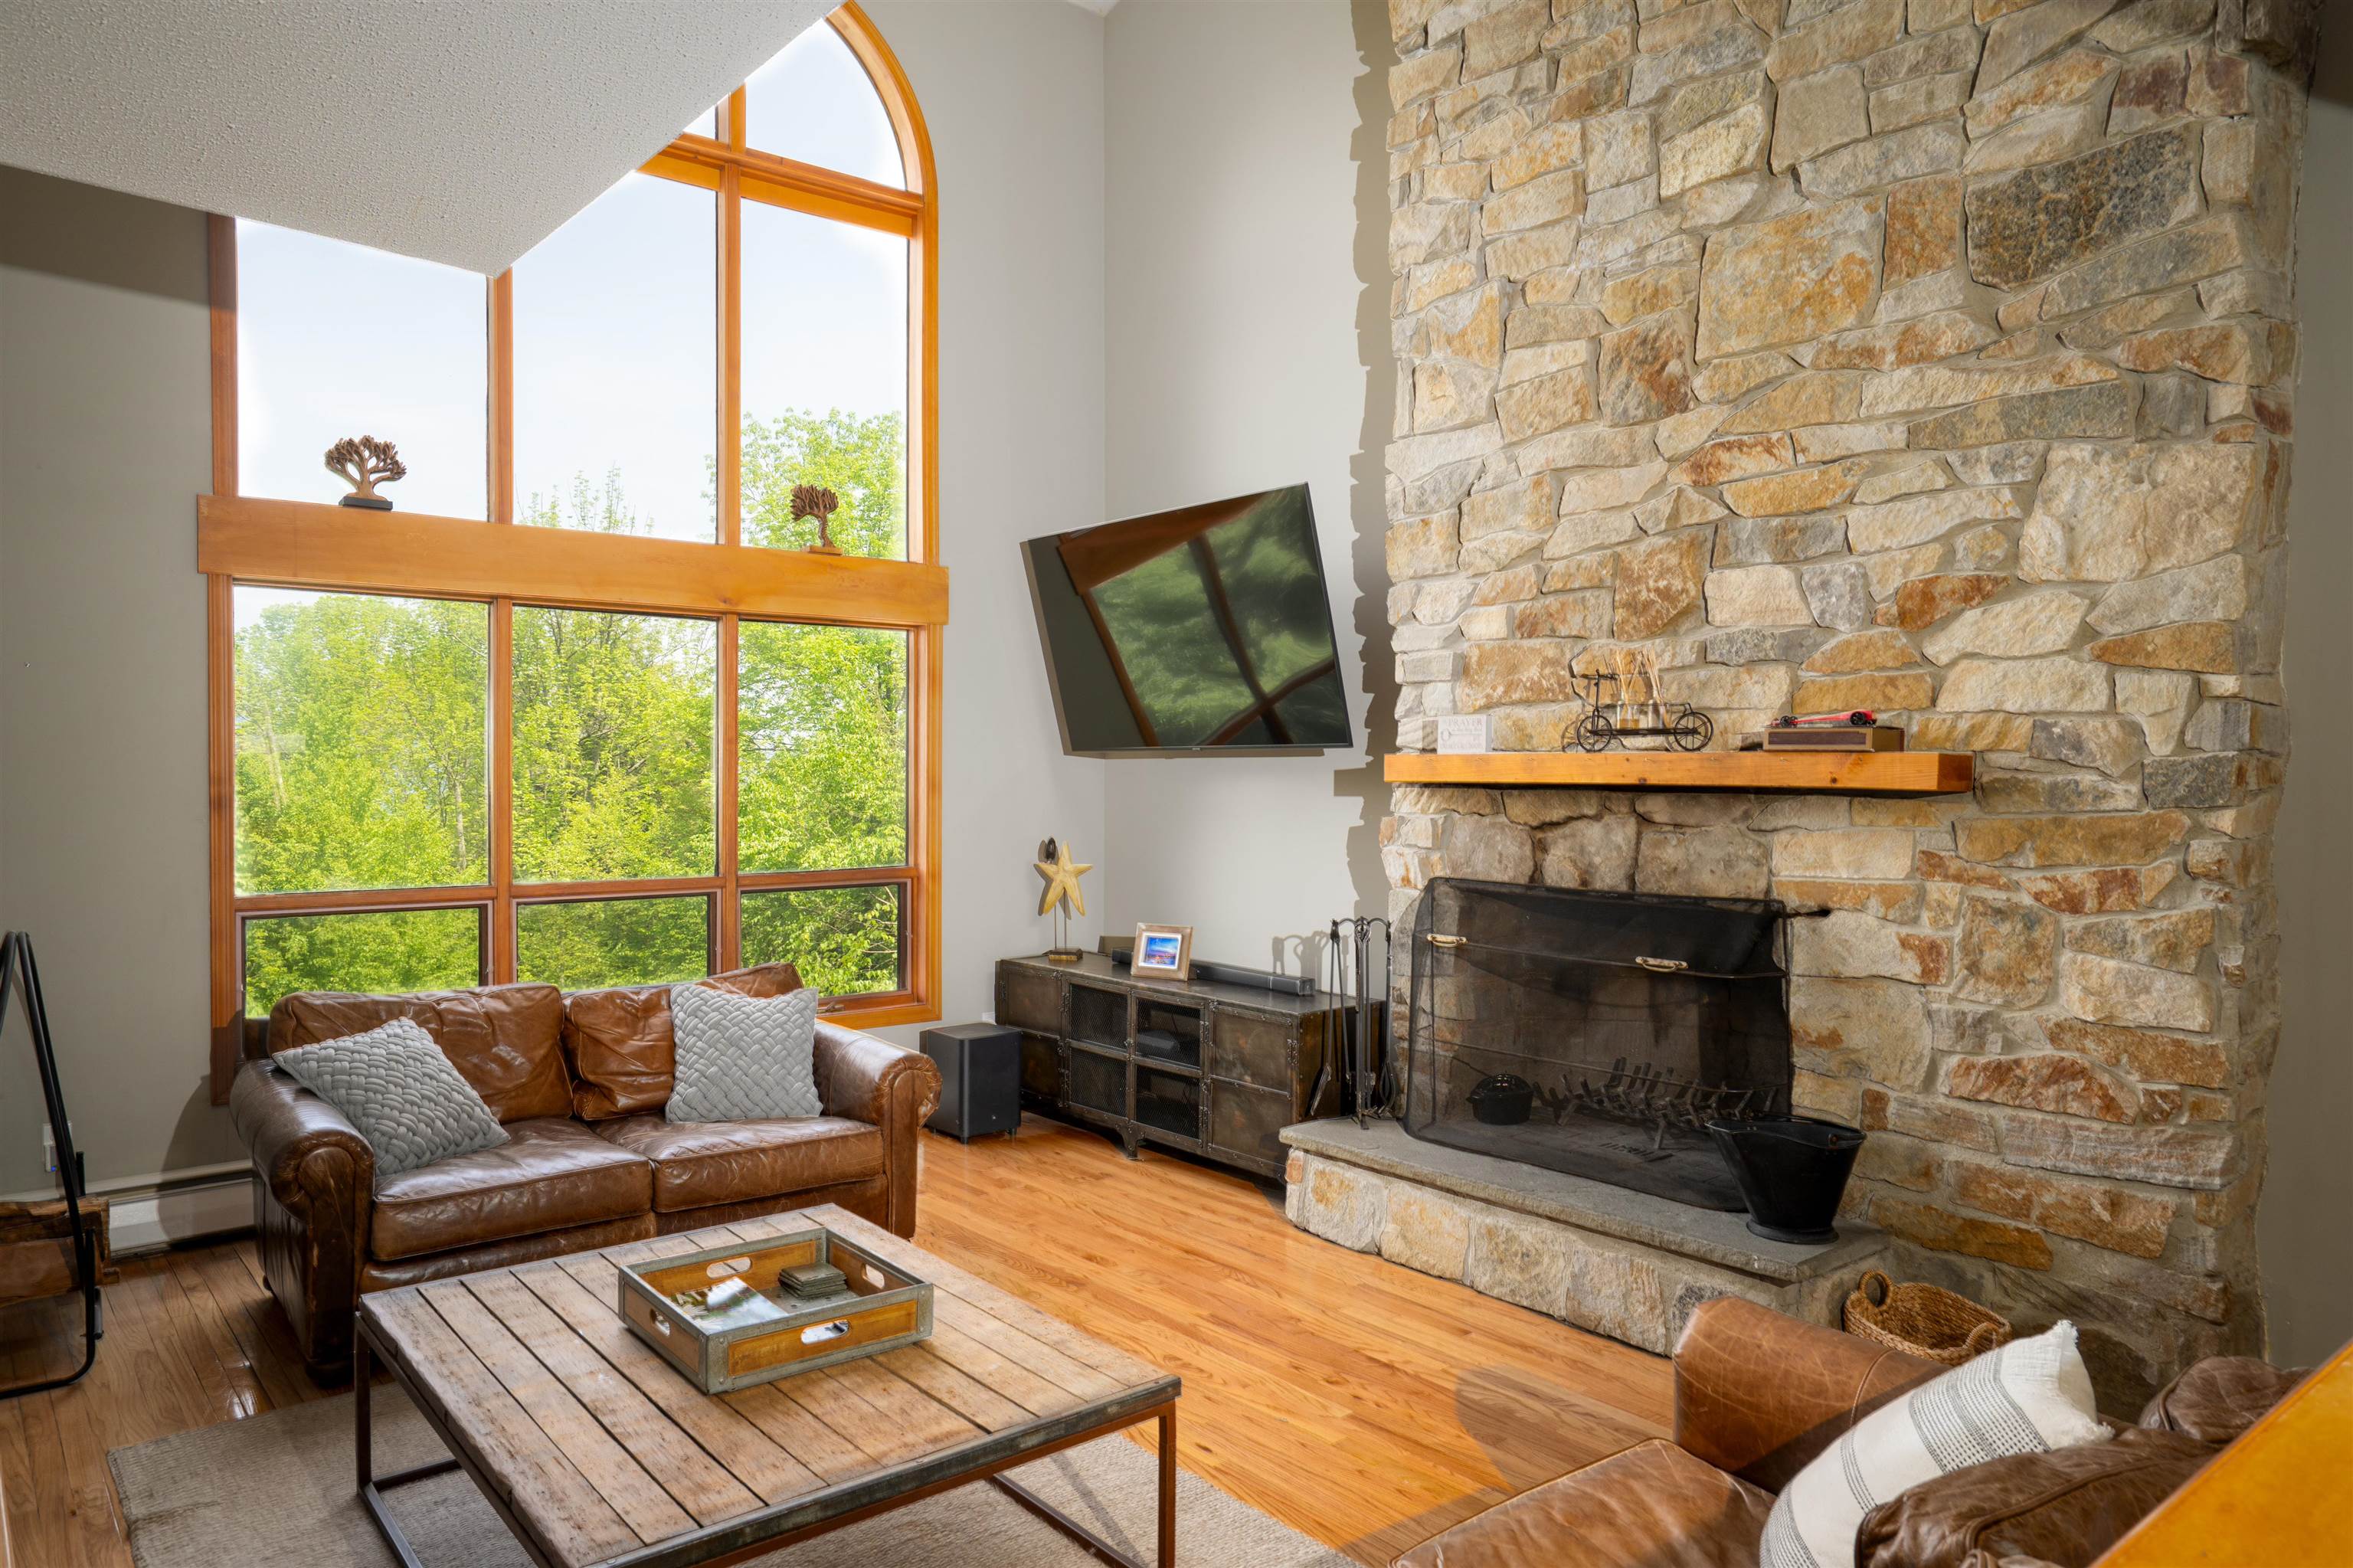 Amazing Mountain Views
-
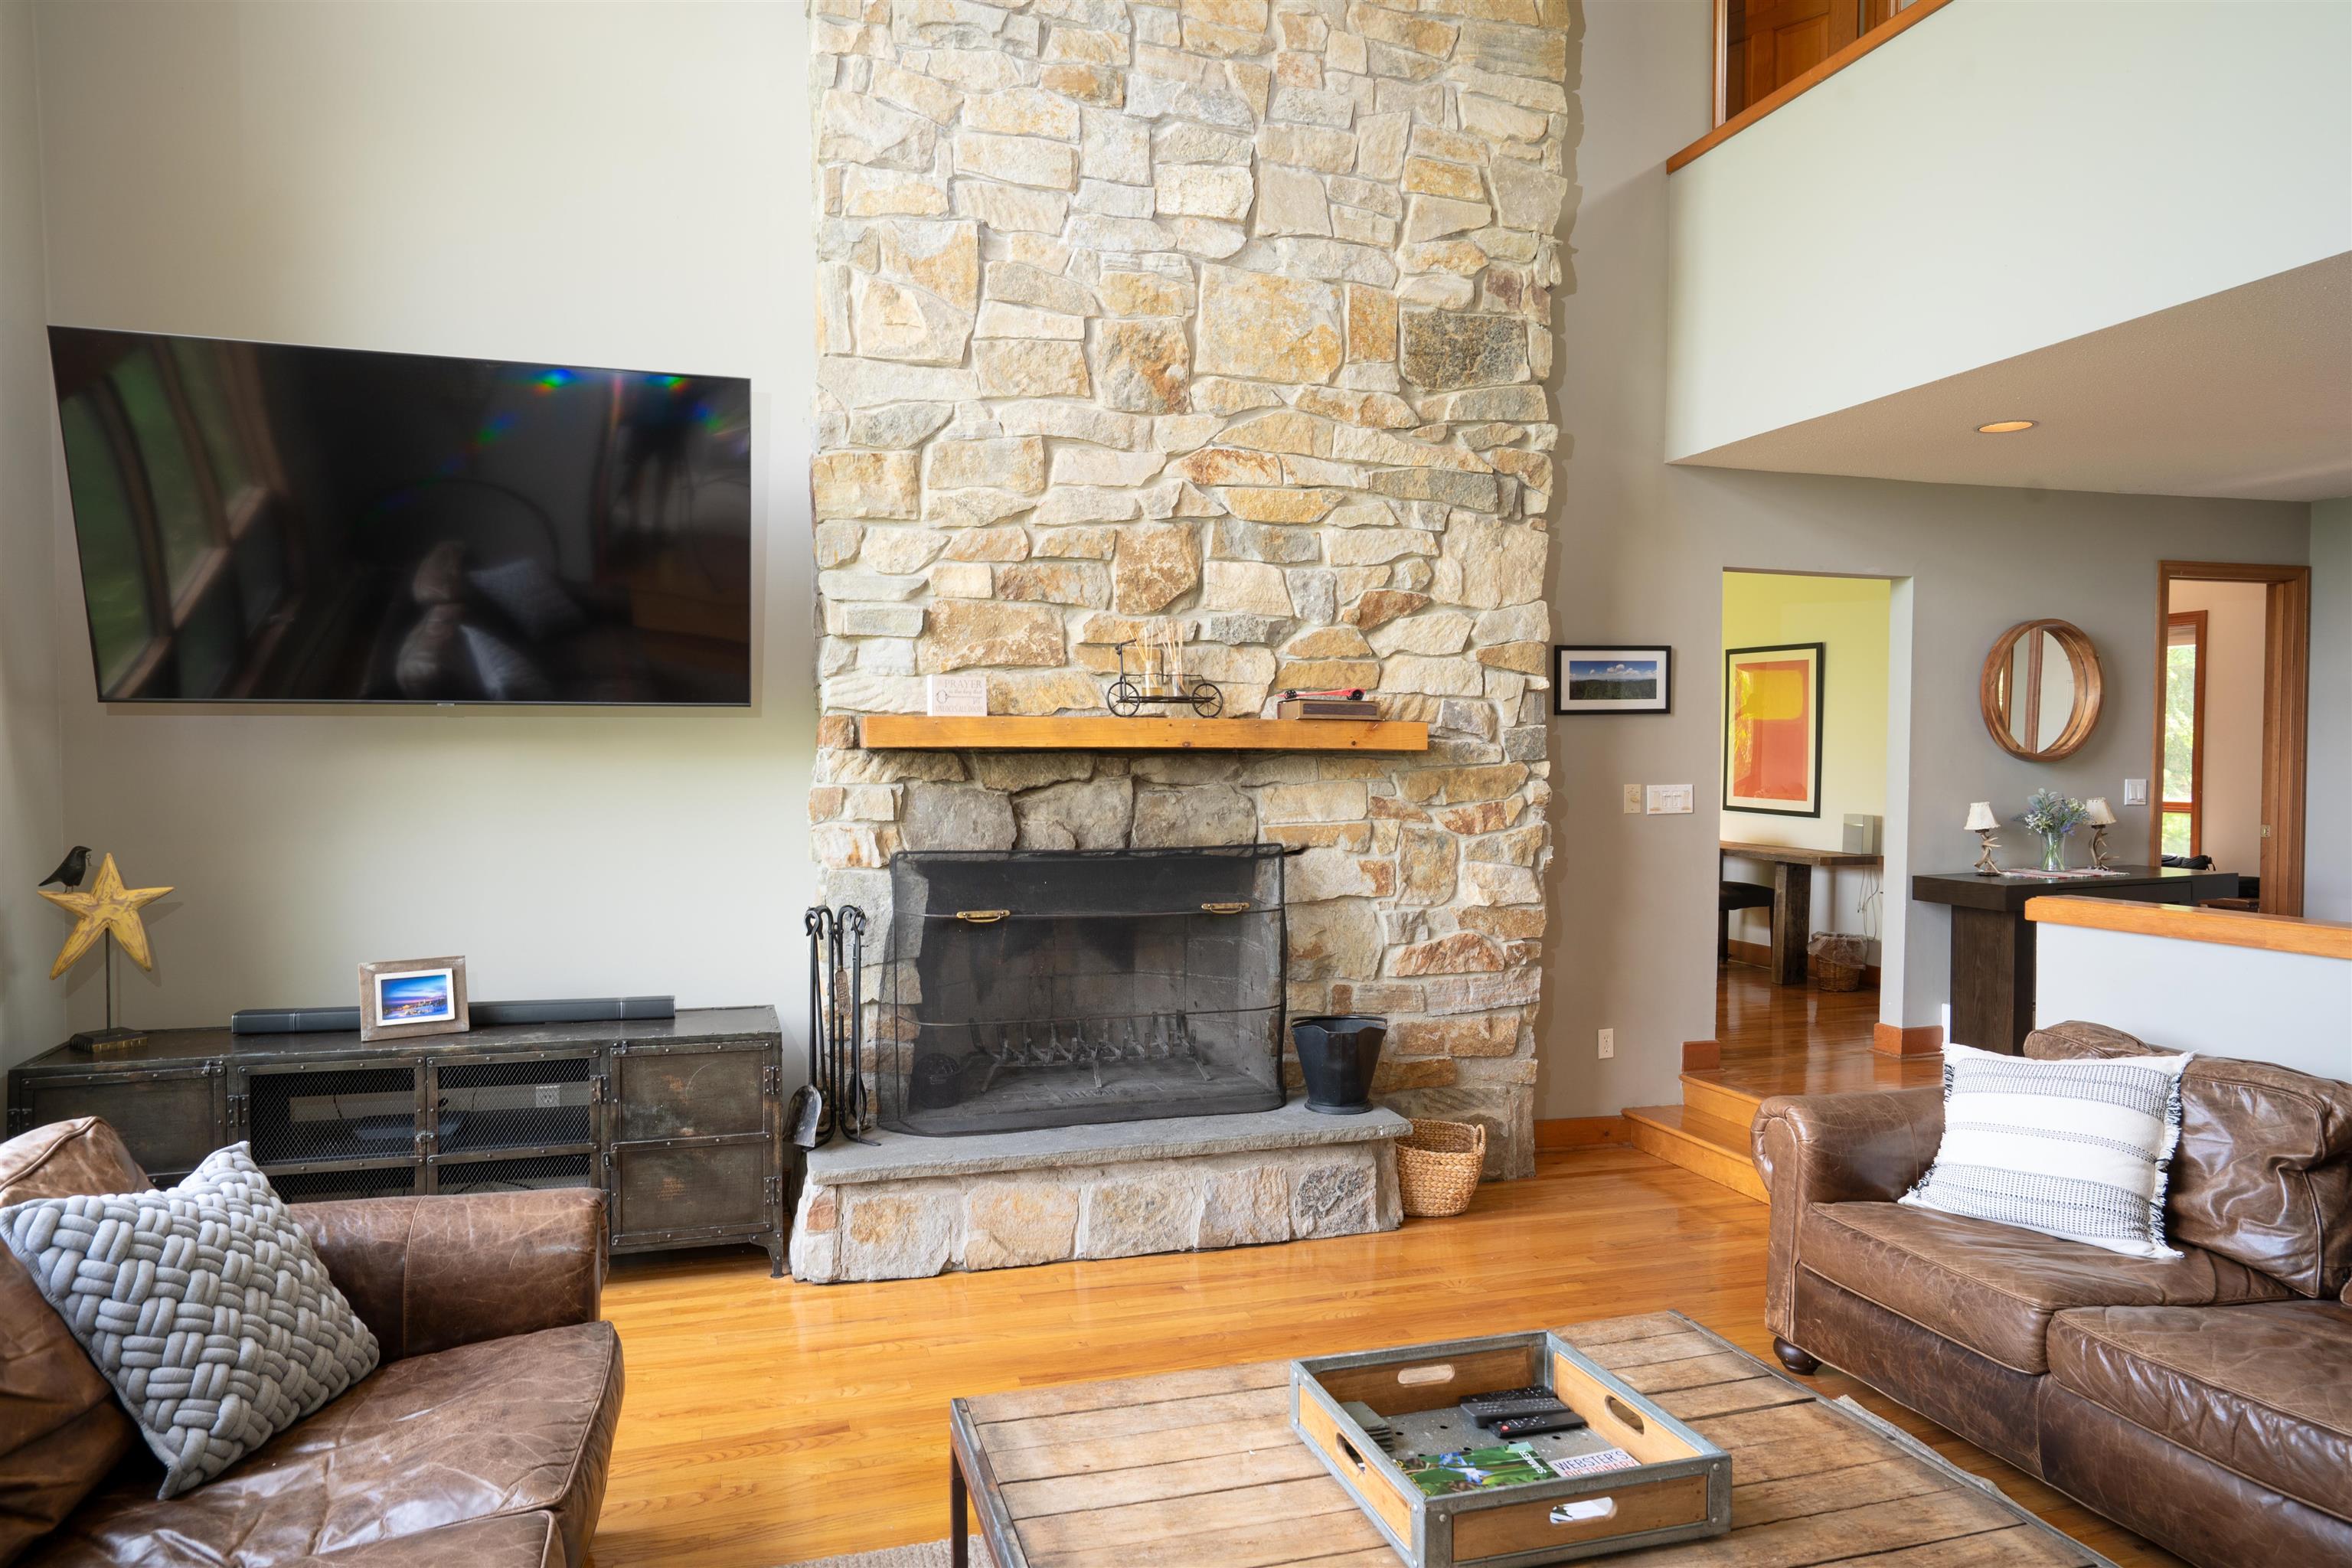 One of 3 wood burning fireplaces
-
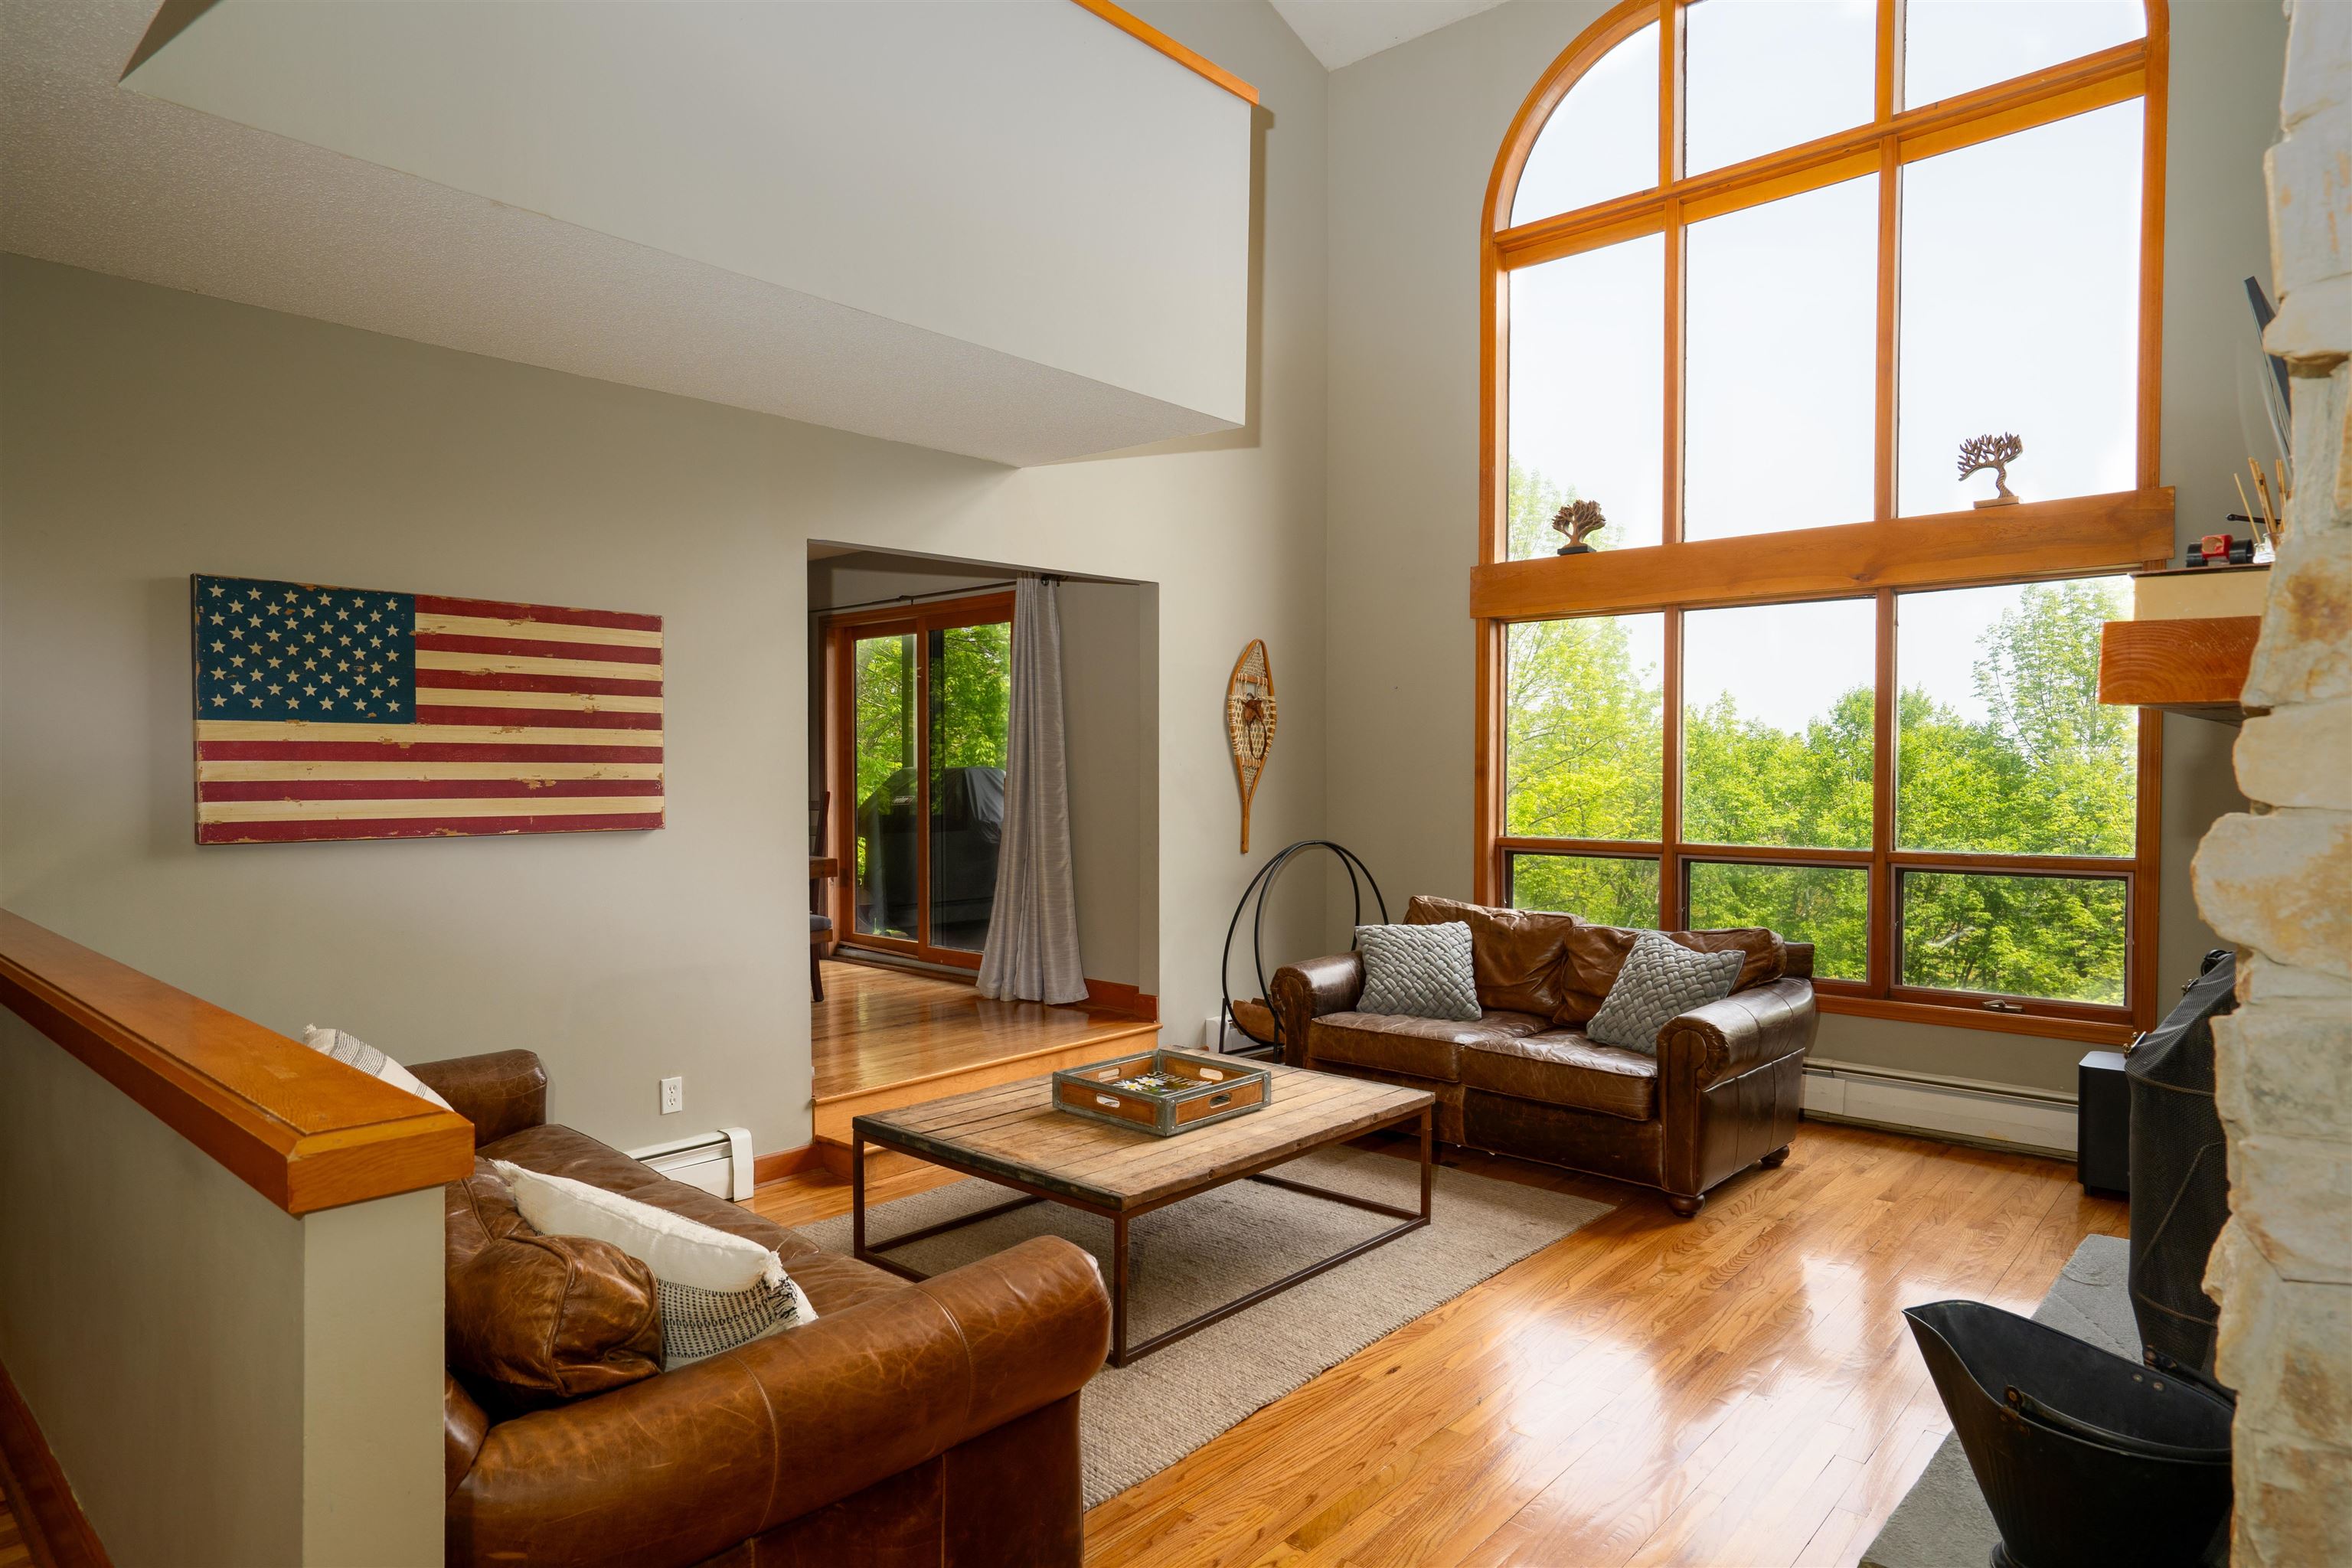 Cathedral Ceilings and lots of light
-
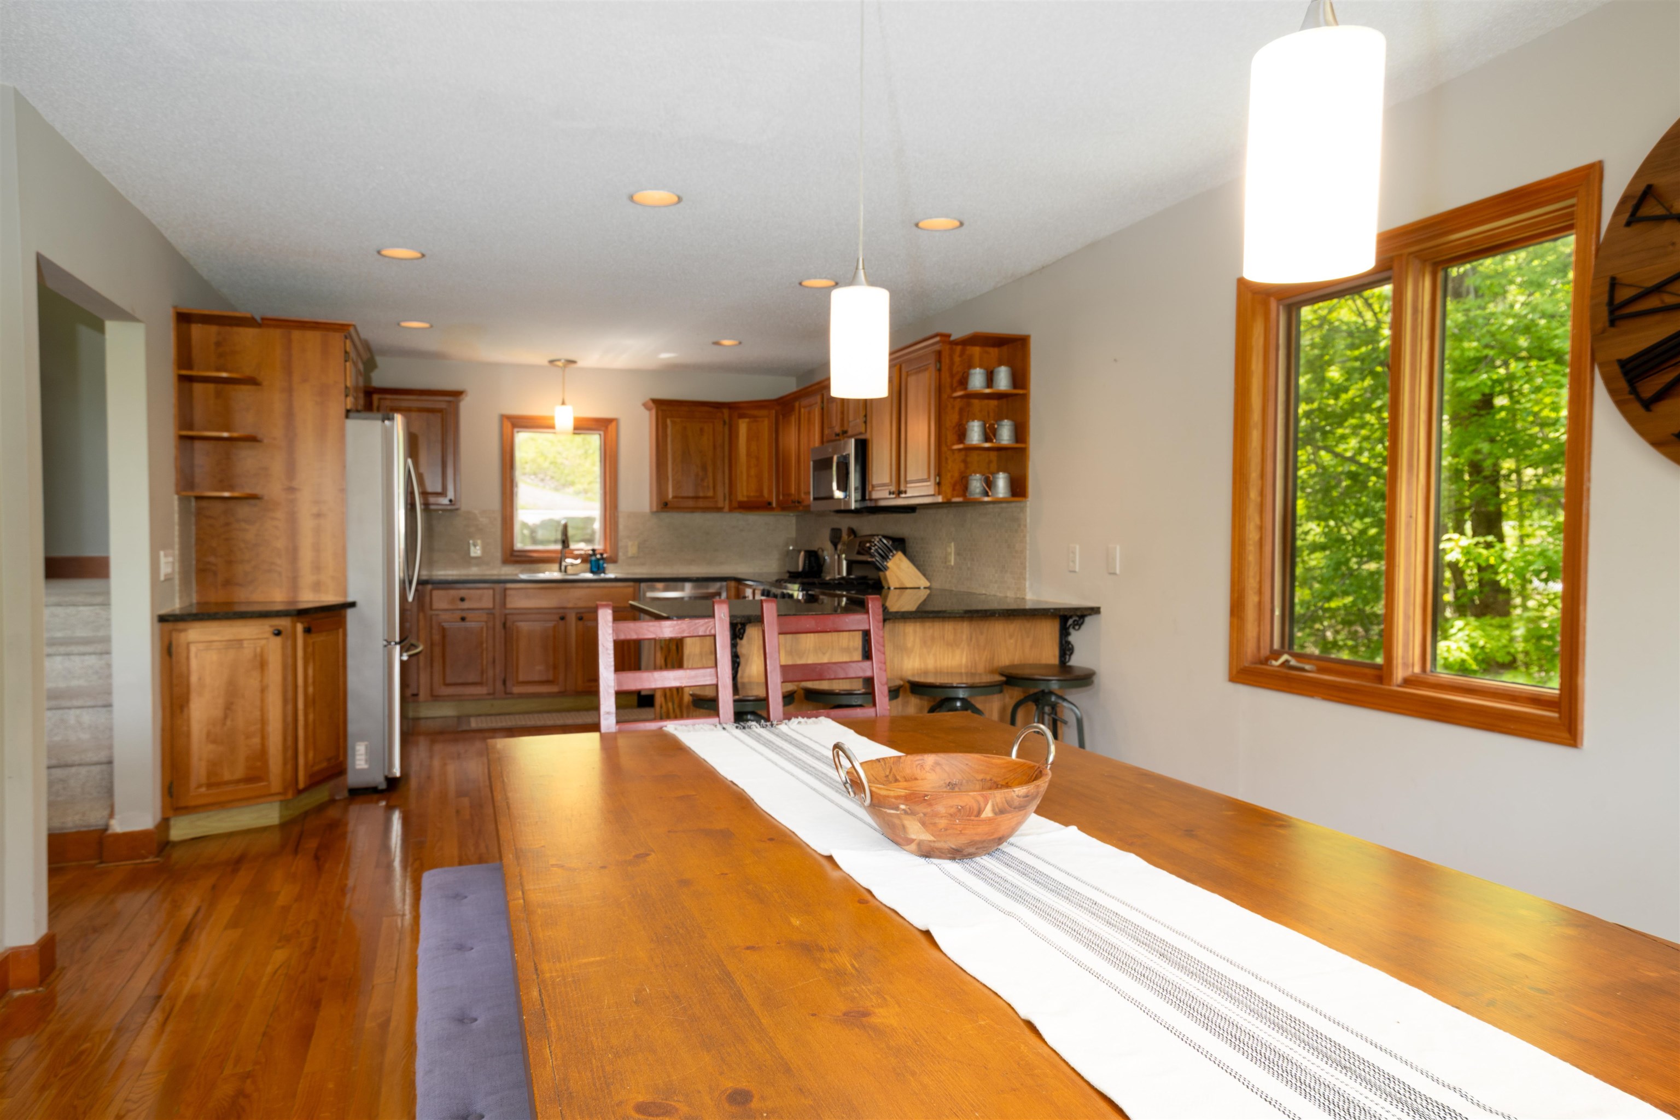
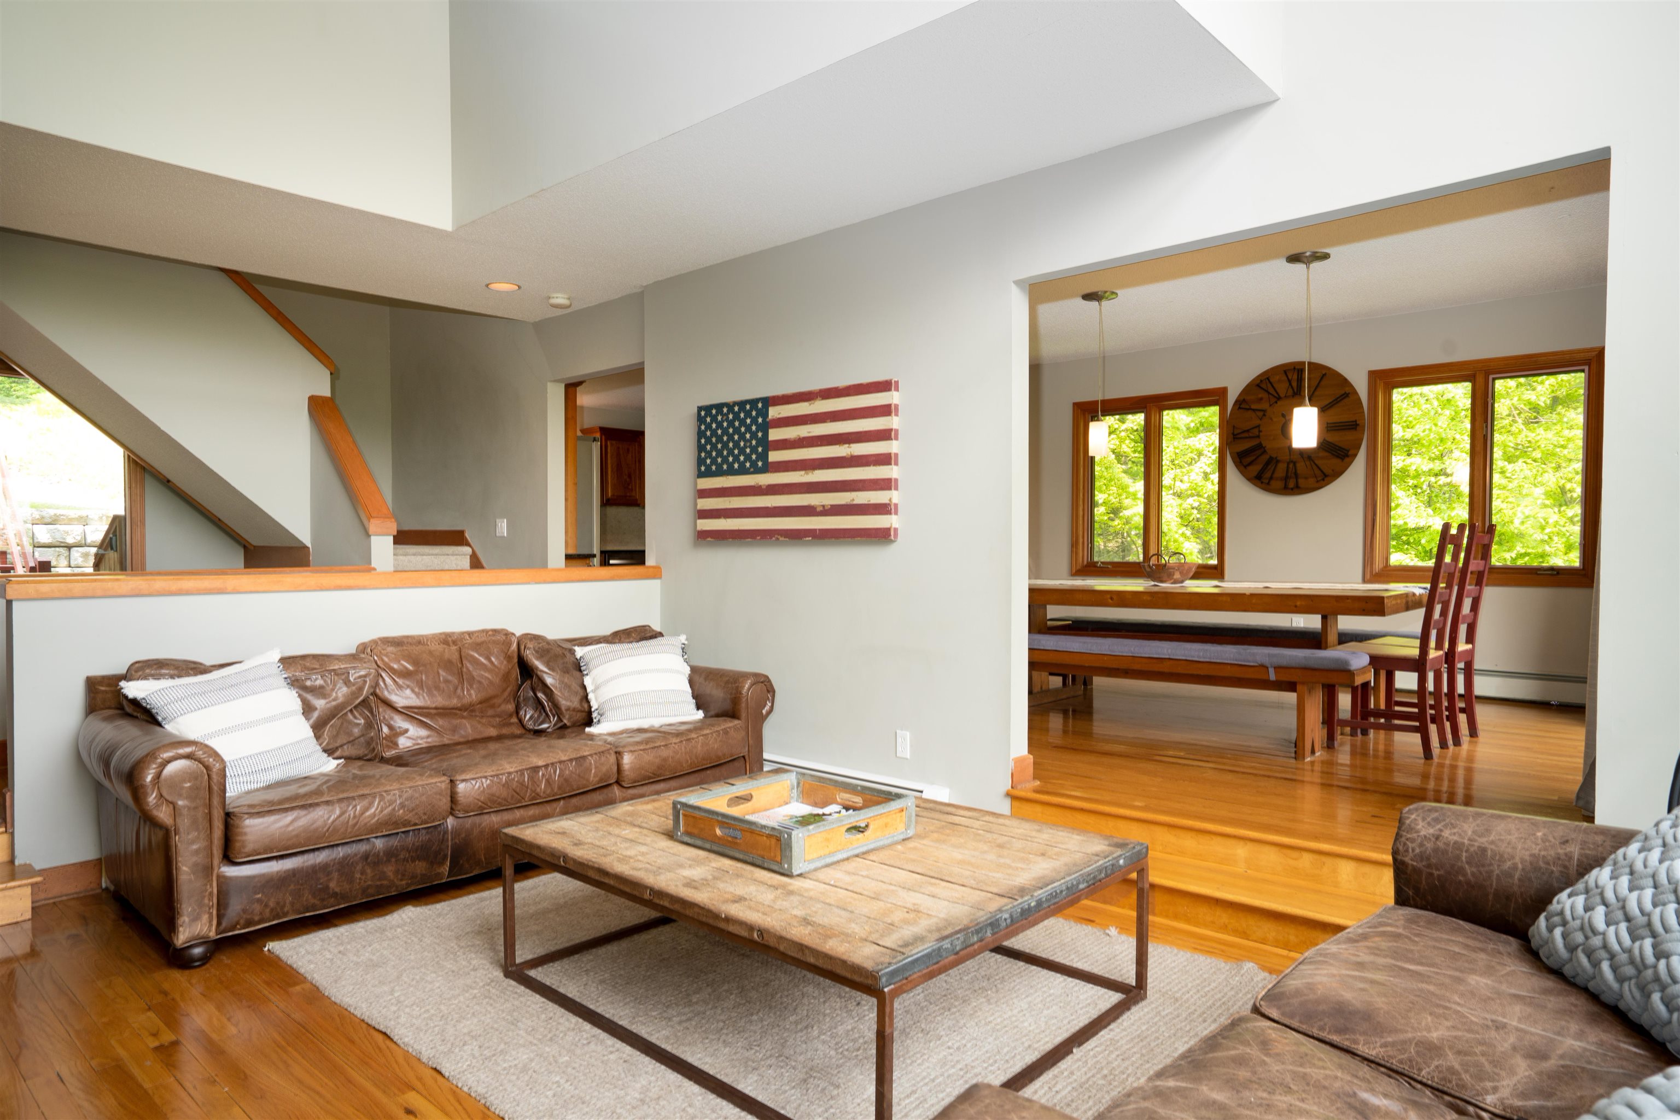 Open floor plan
-
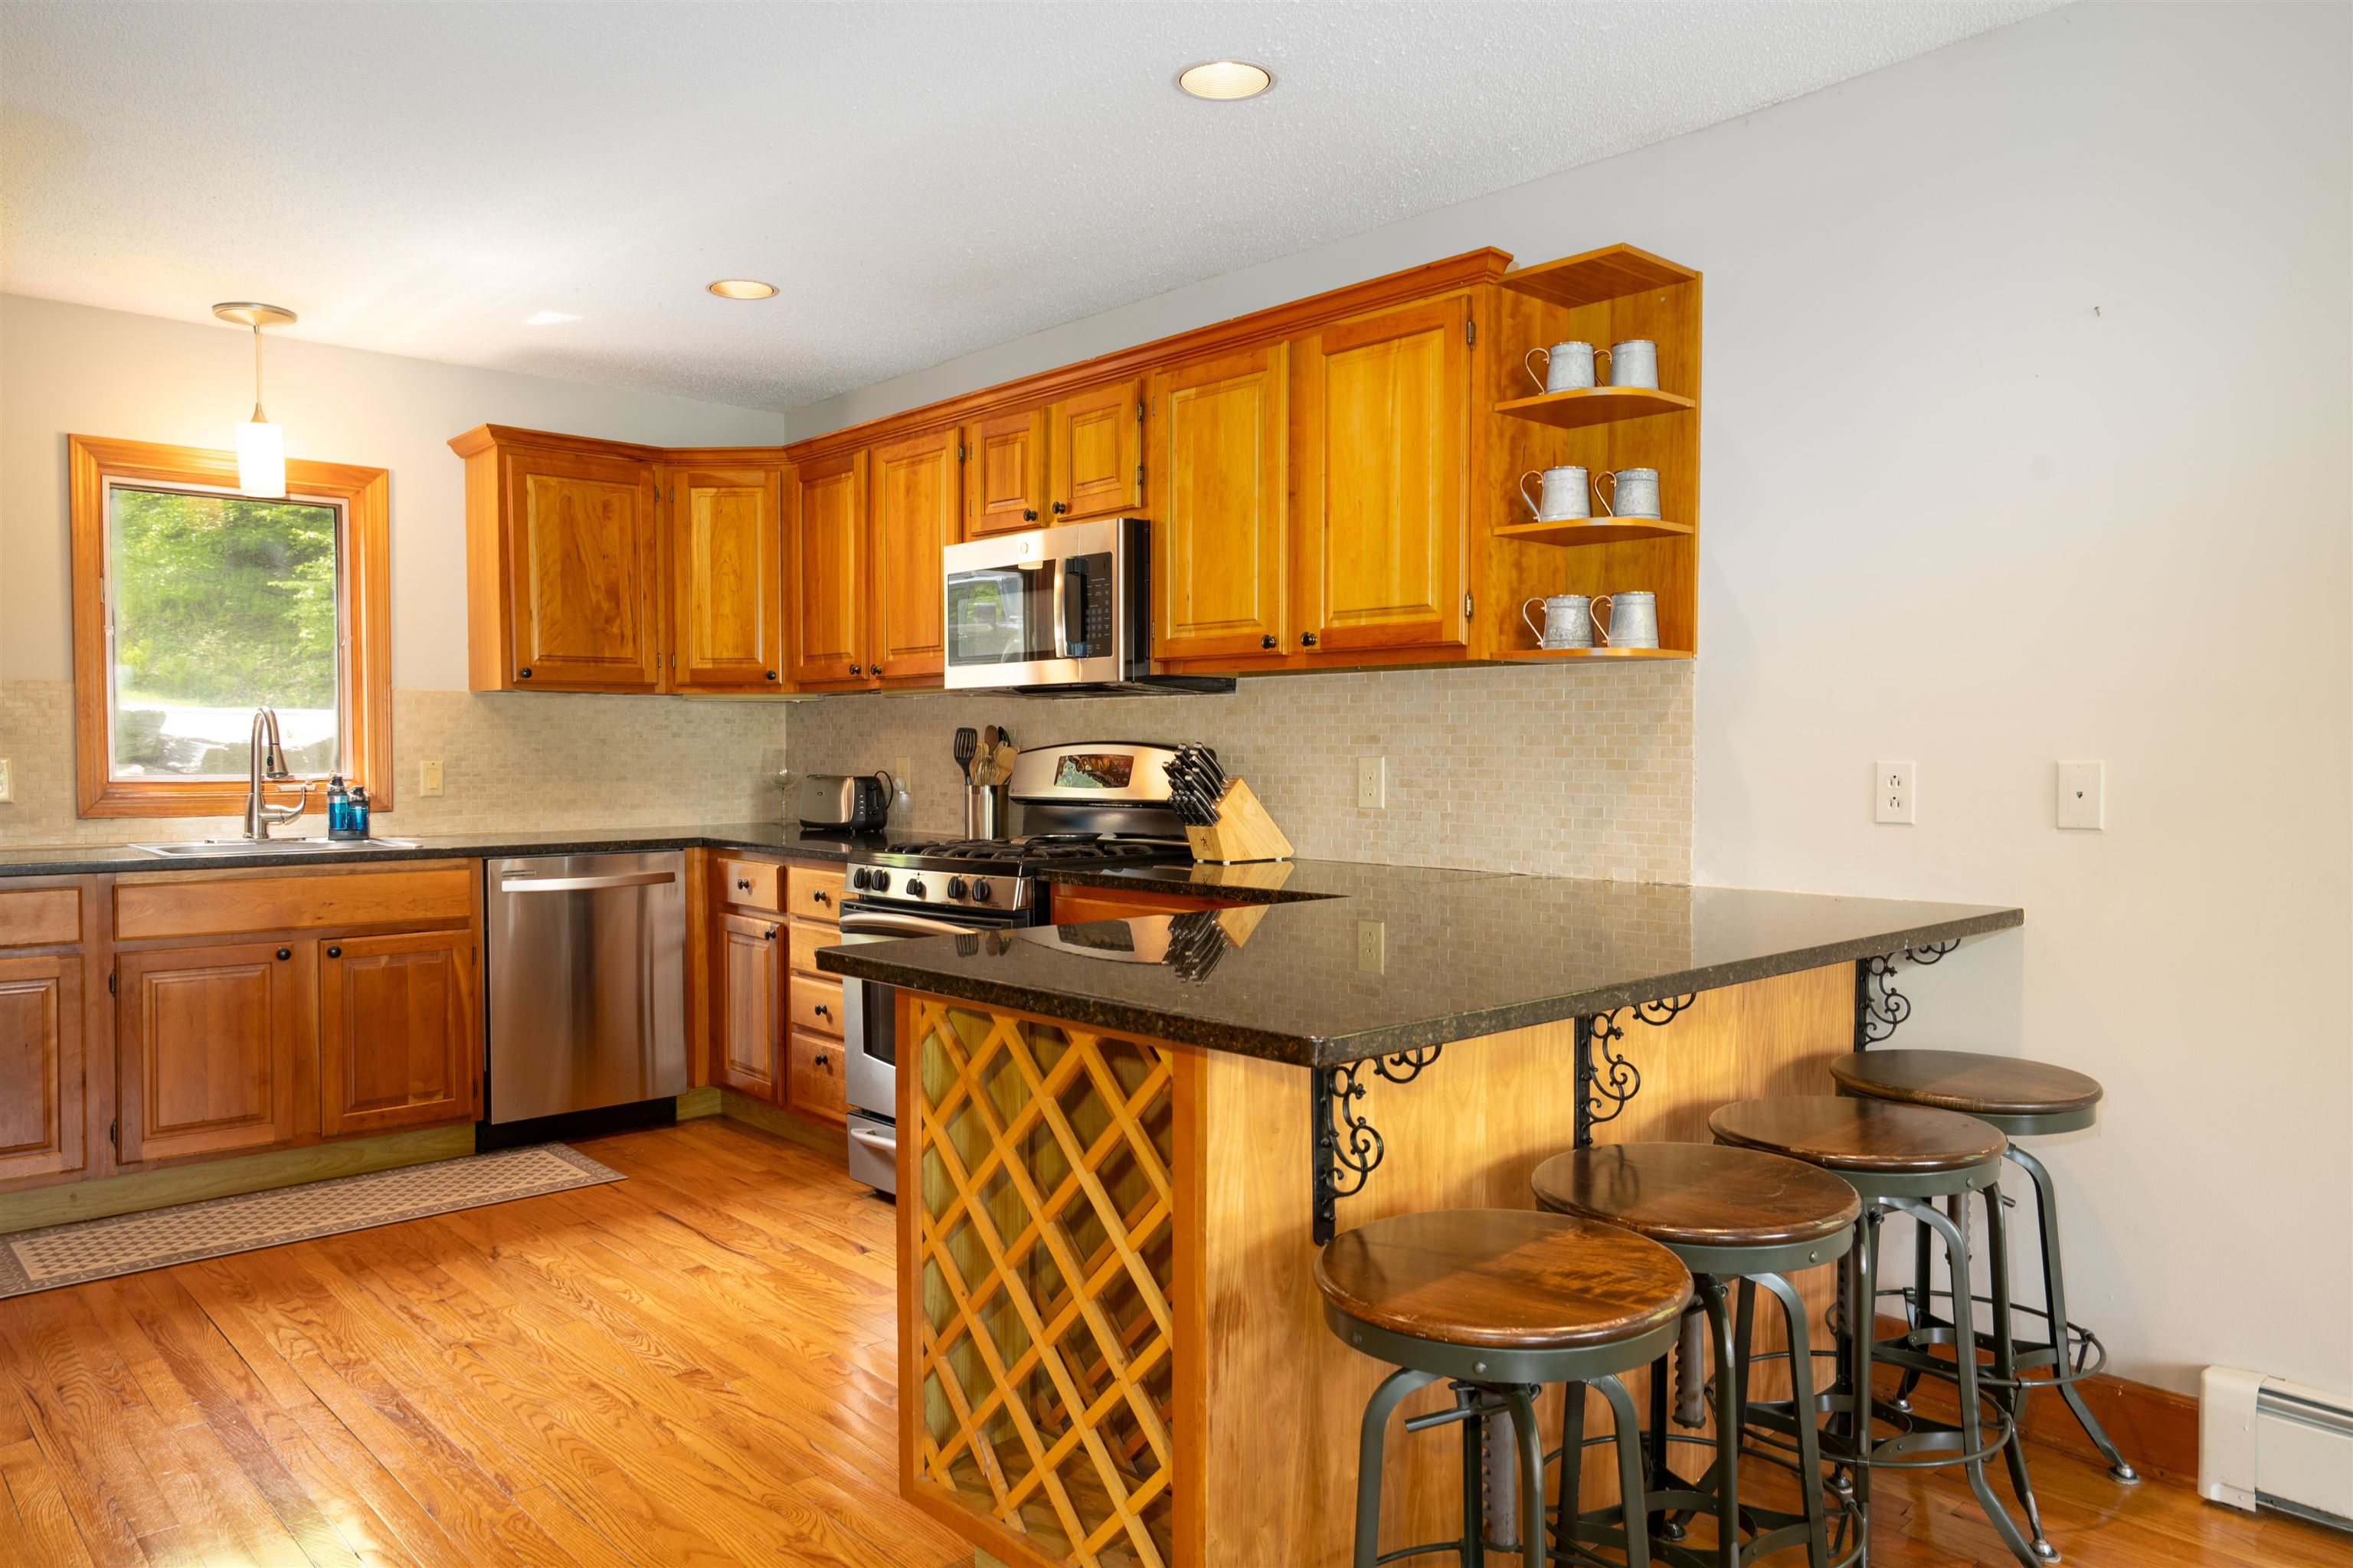 Breakfast Bar
-
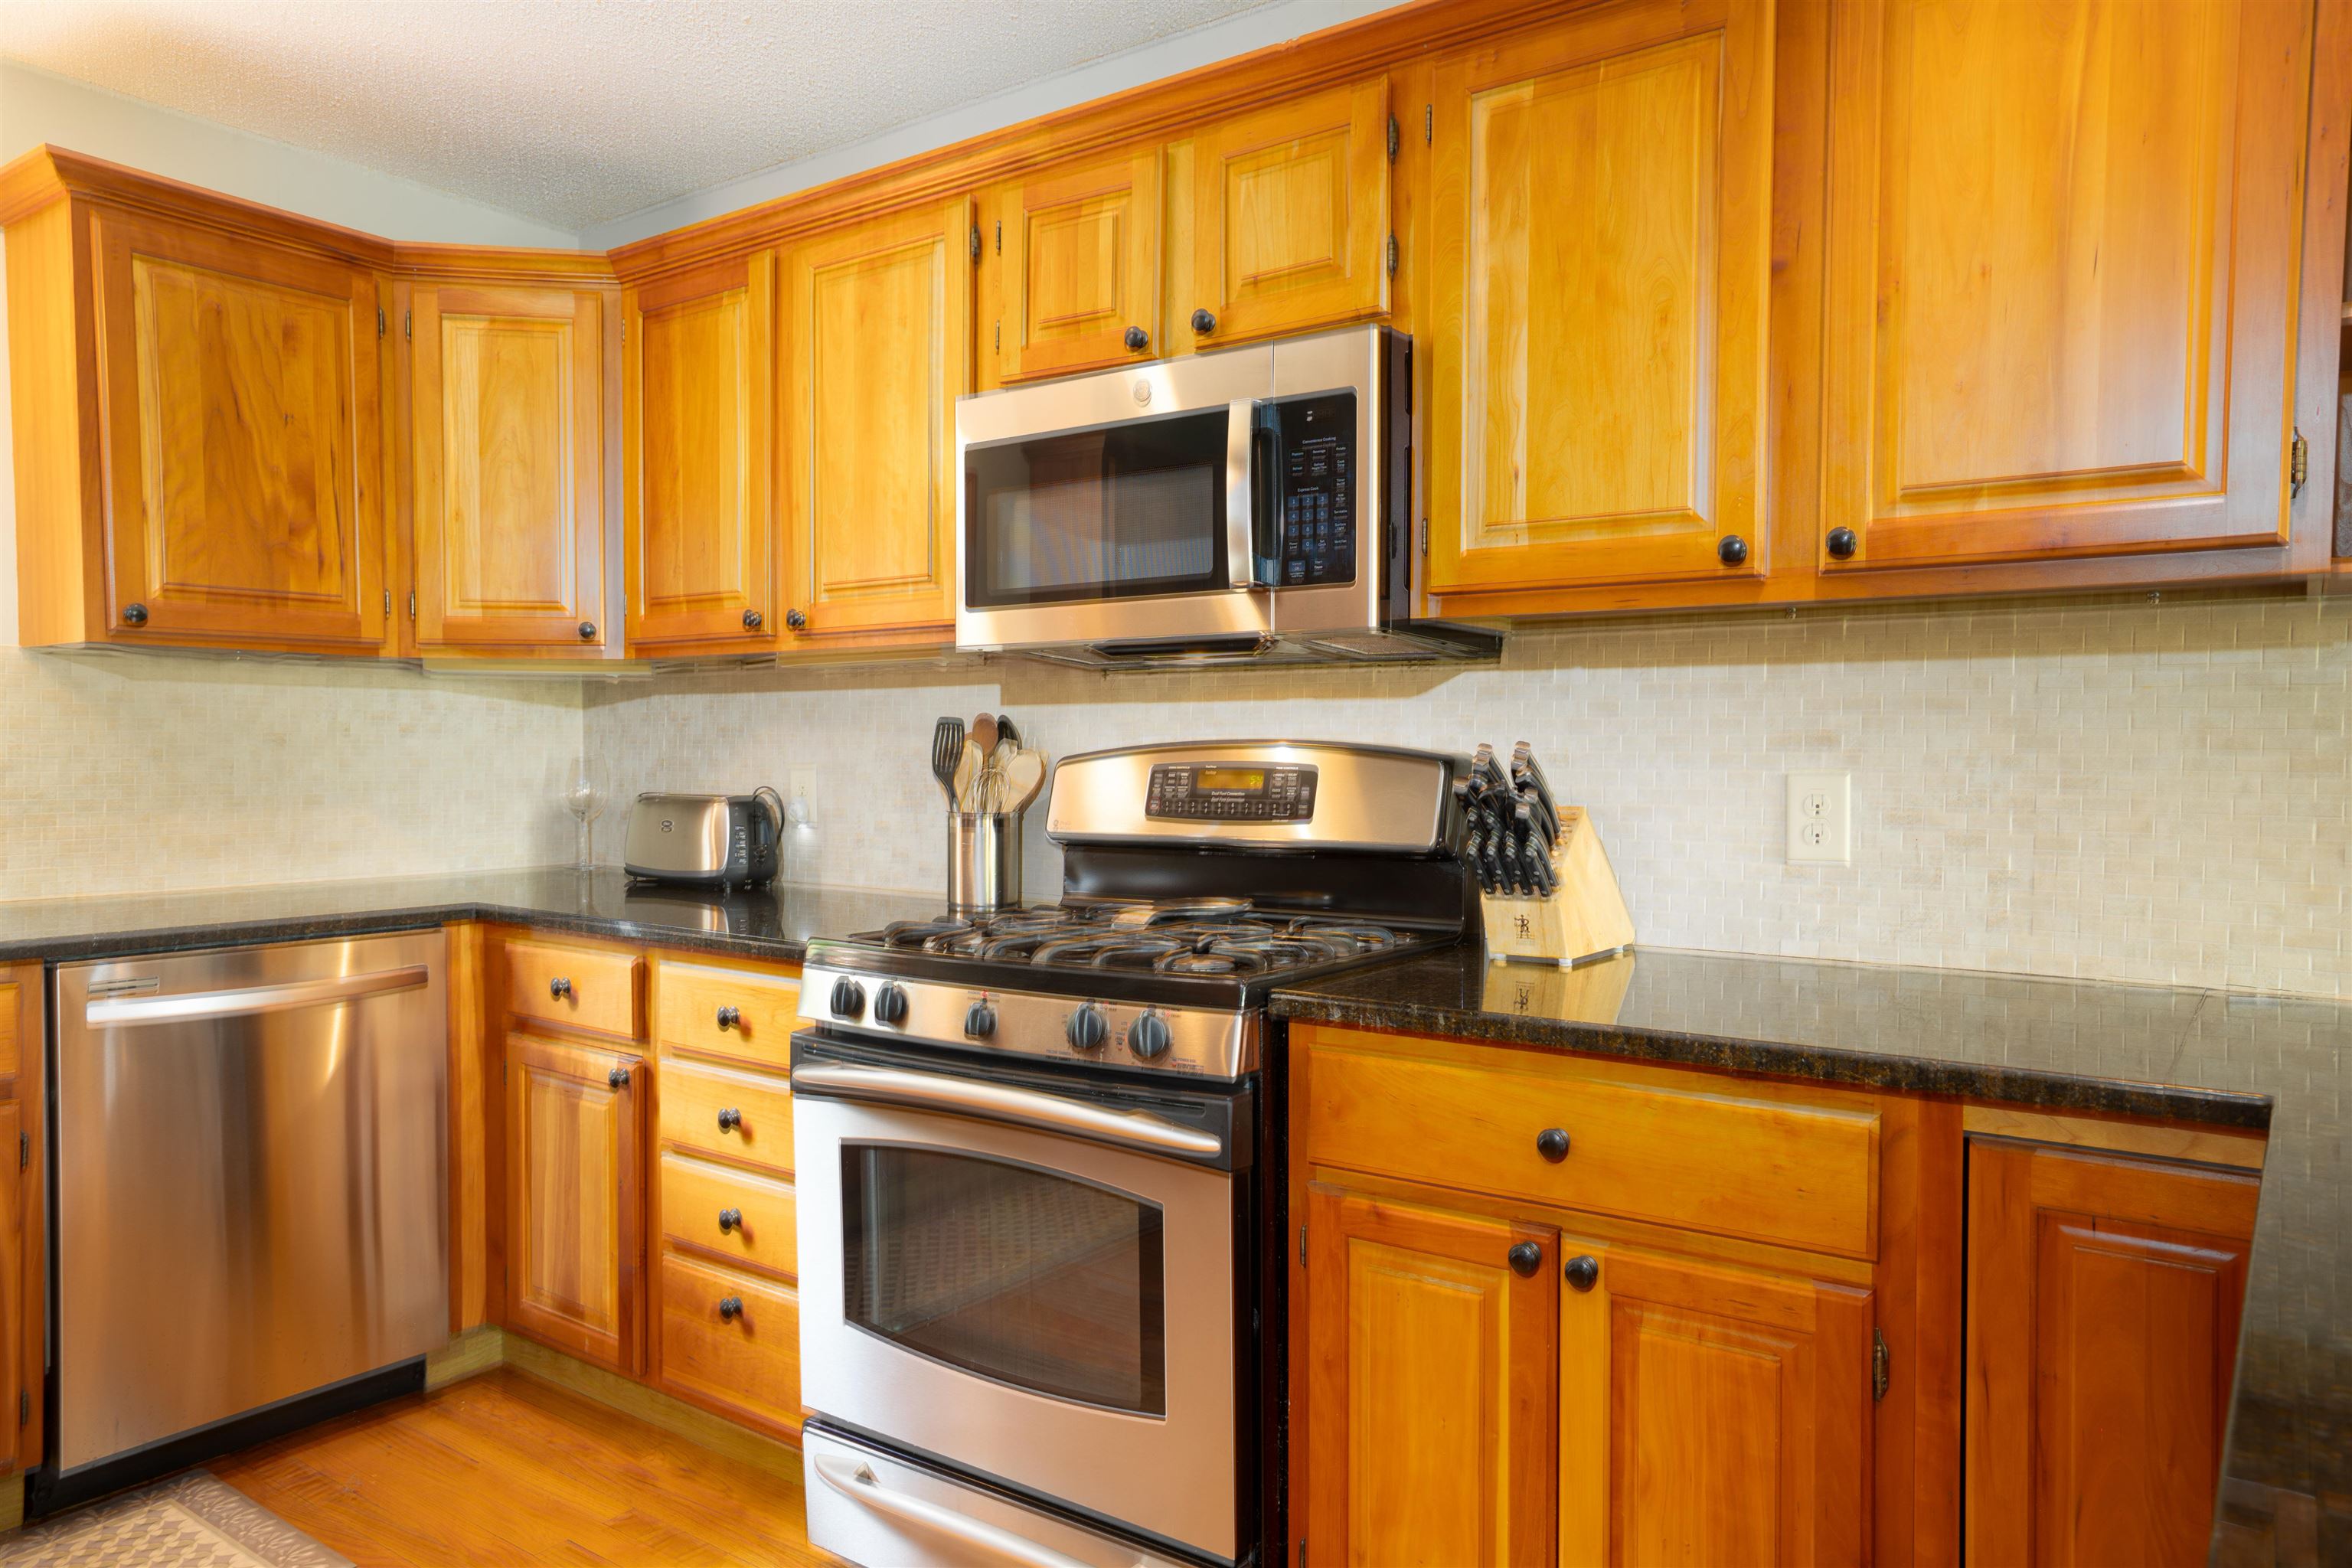 Stainless Steel Appliances
-
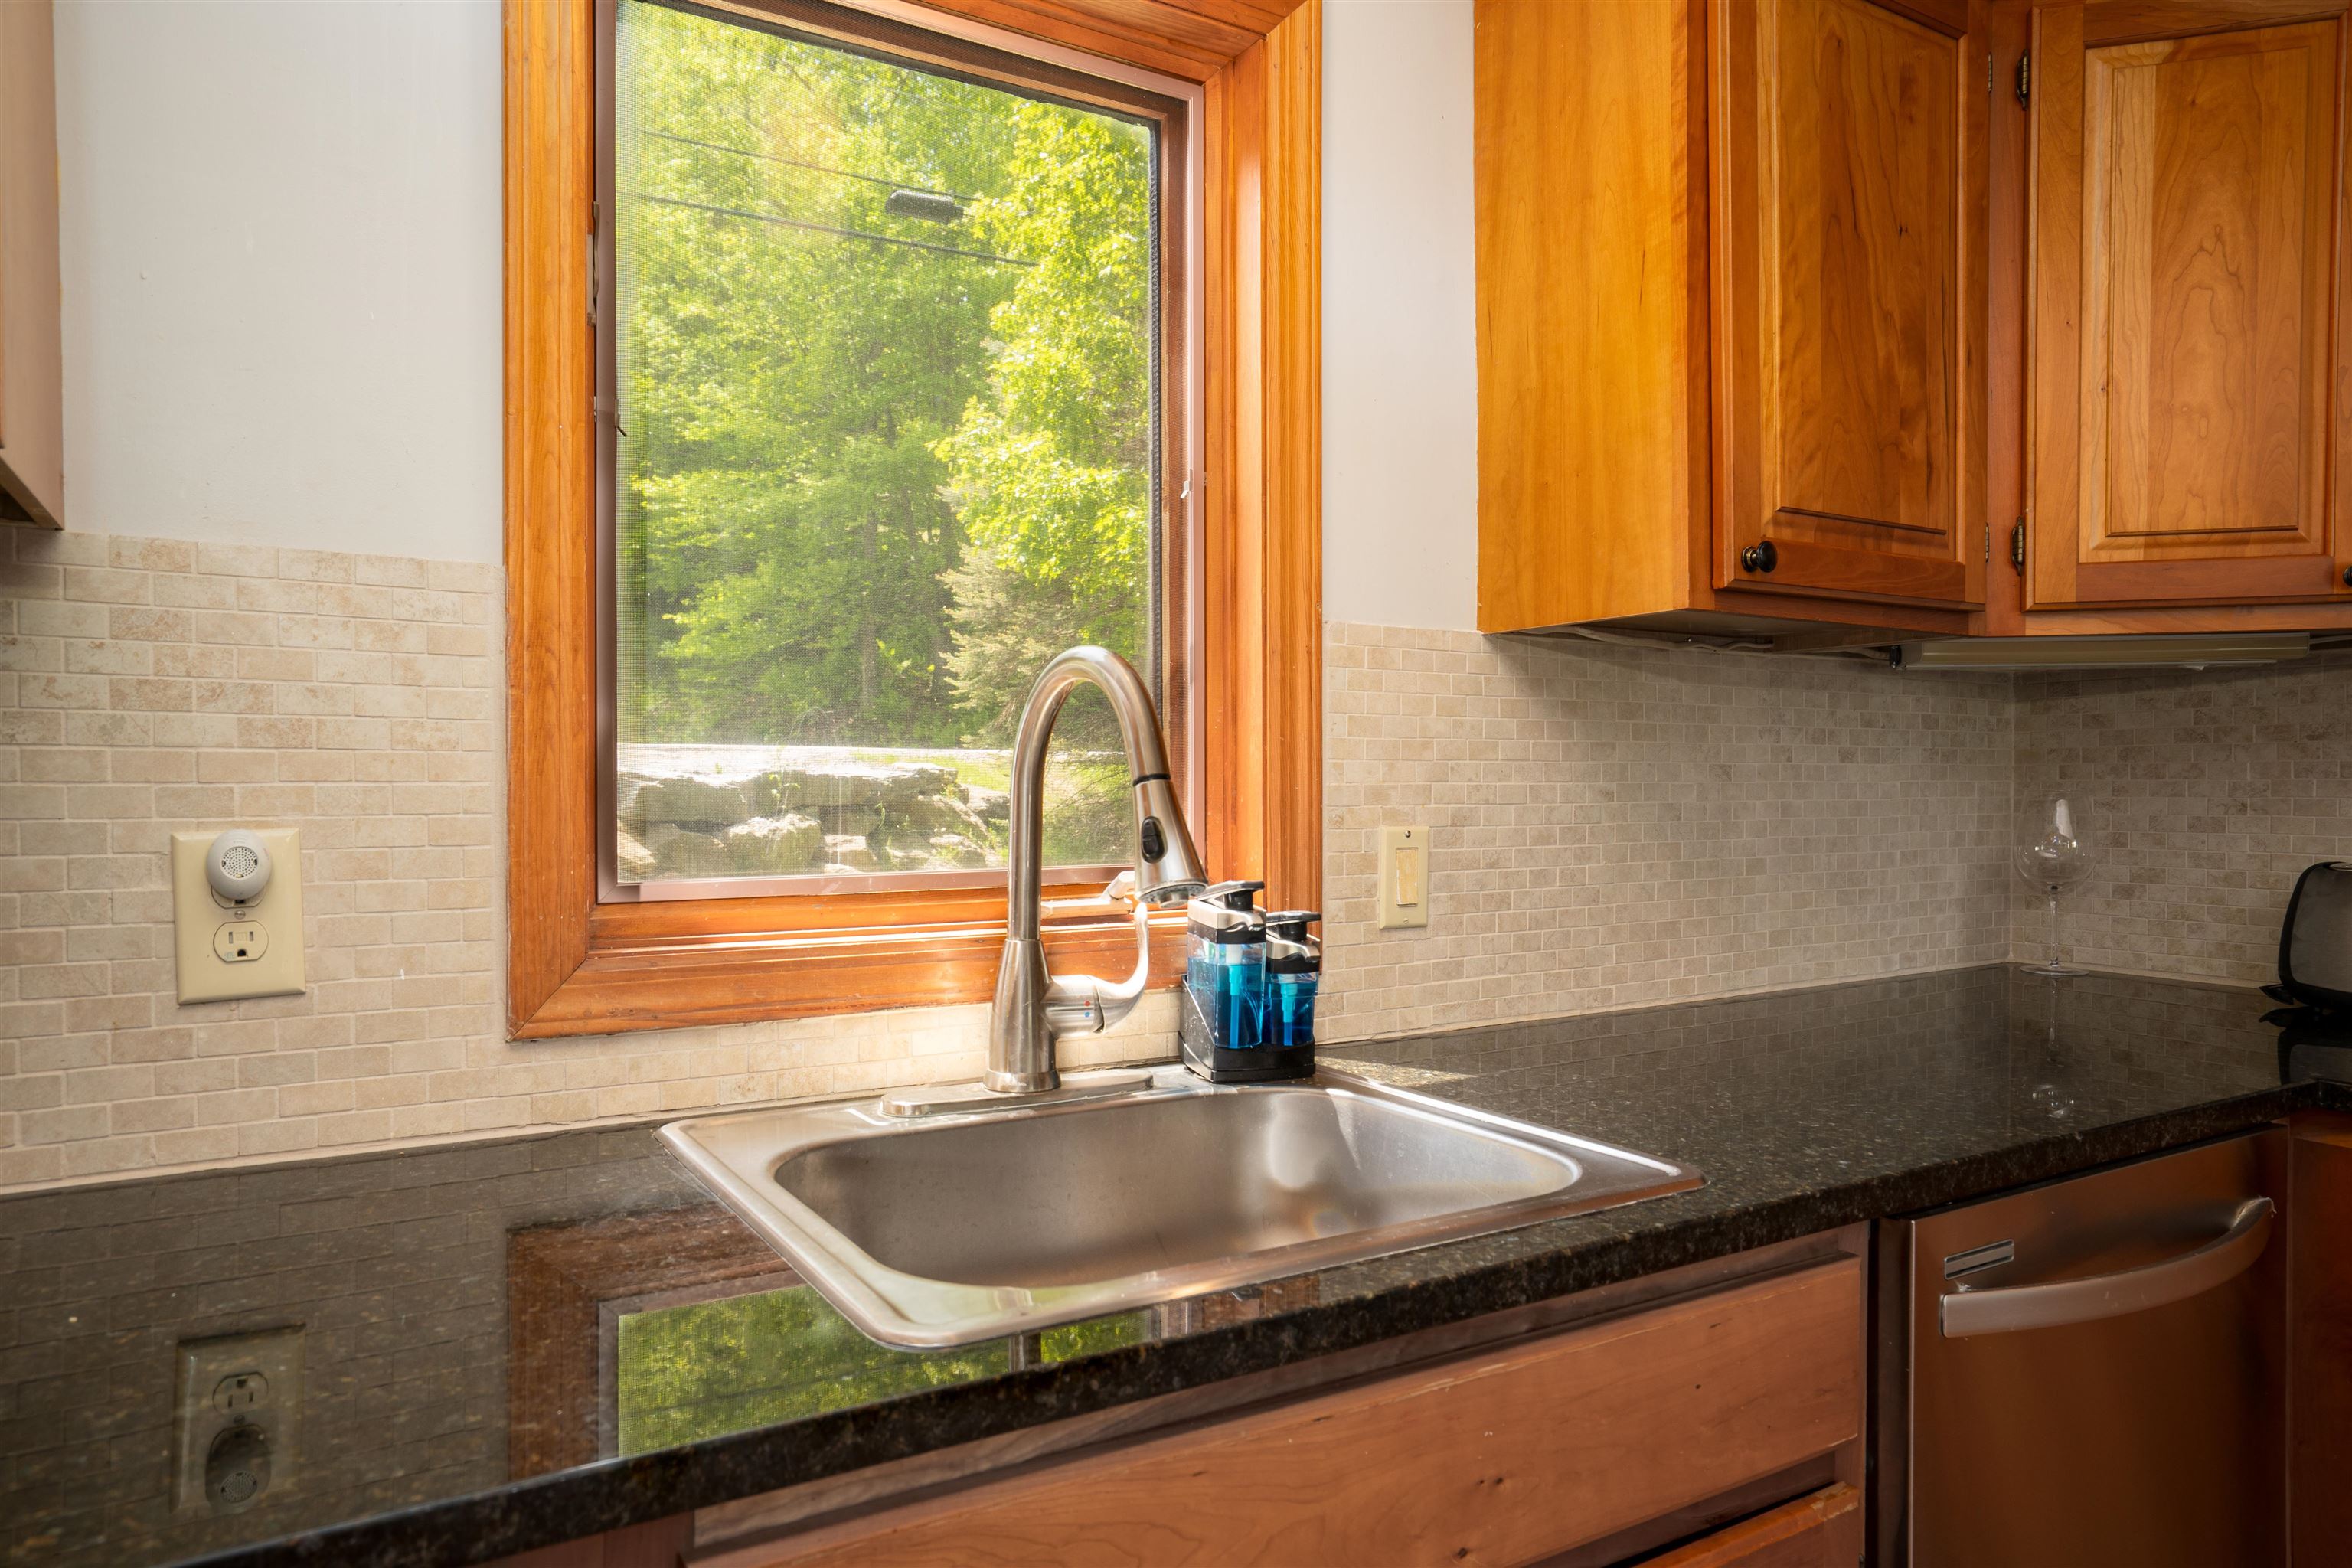 Granite Counters
-
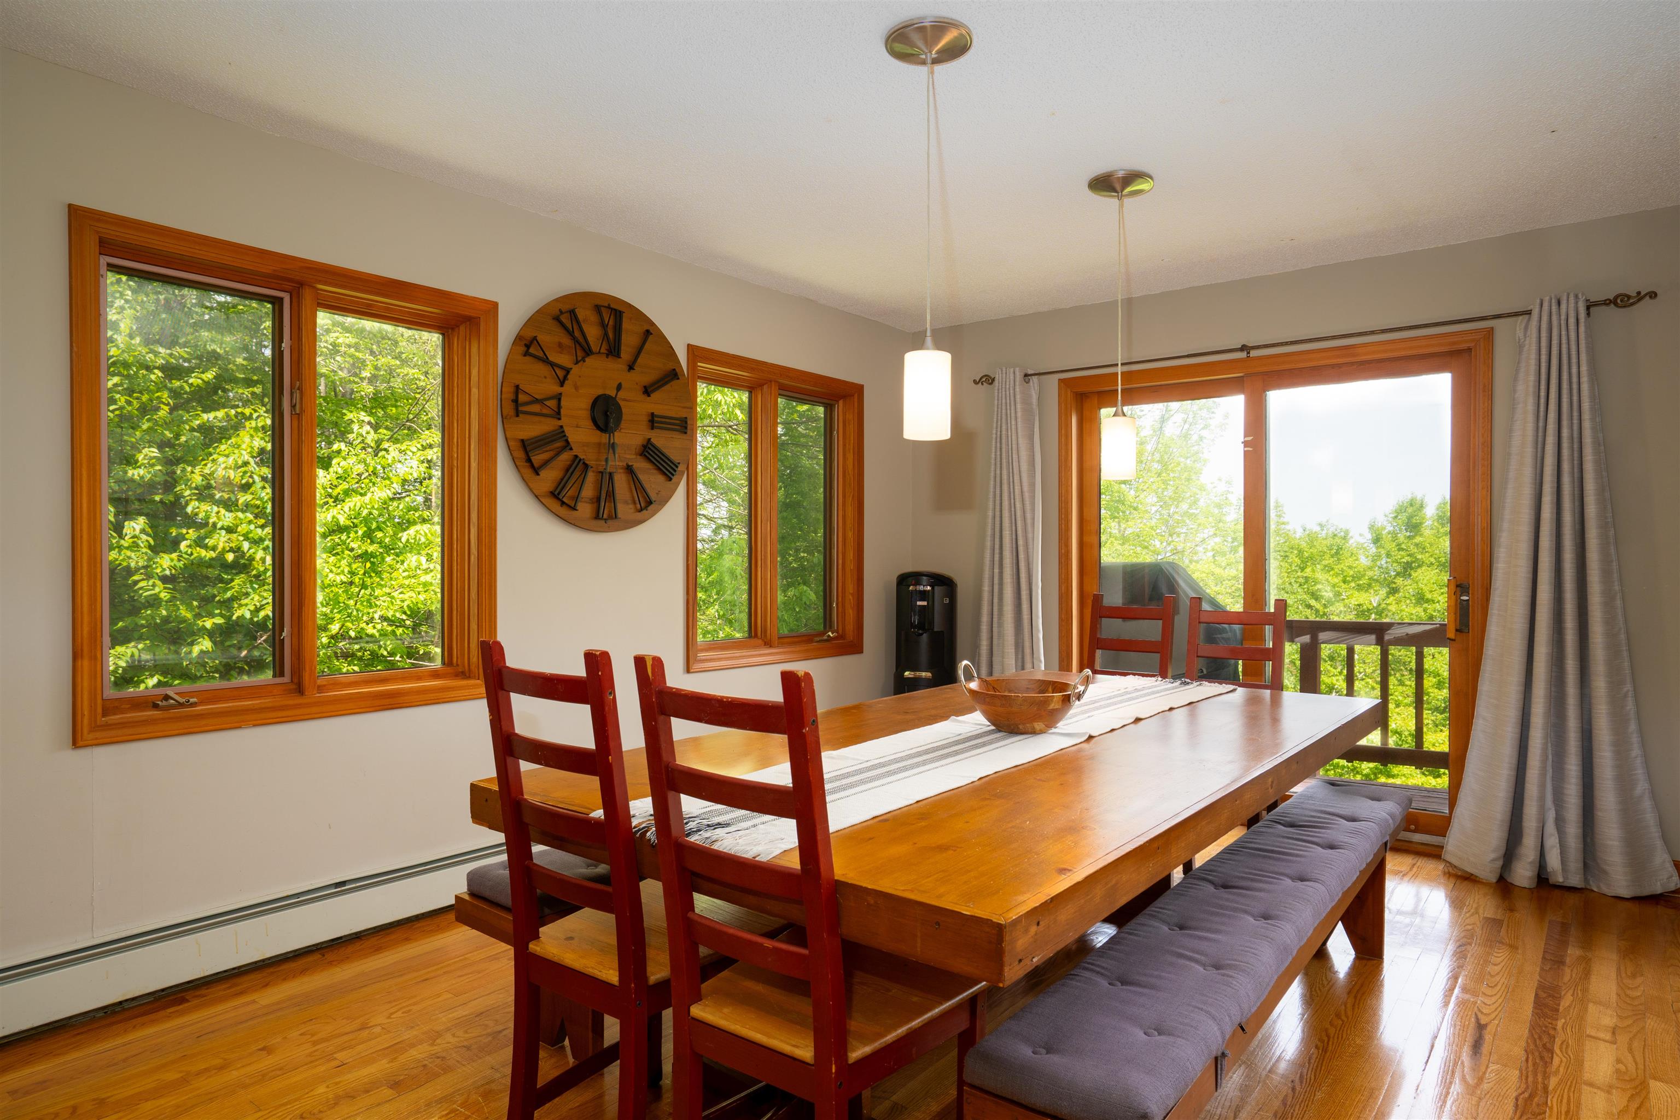
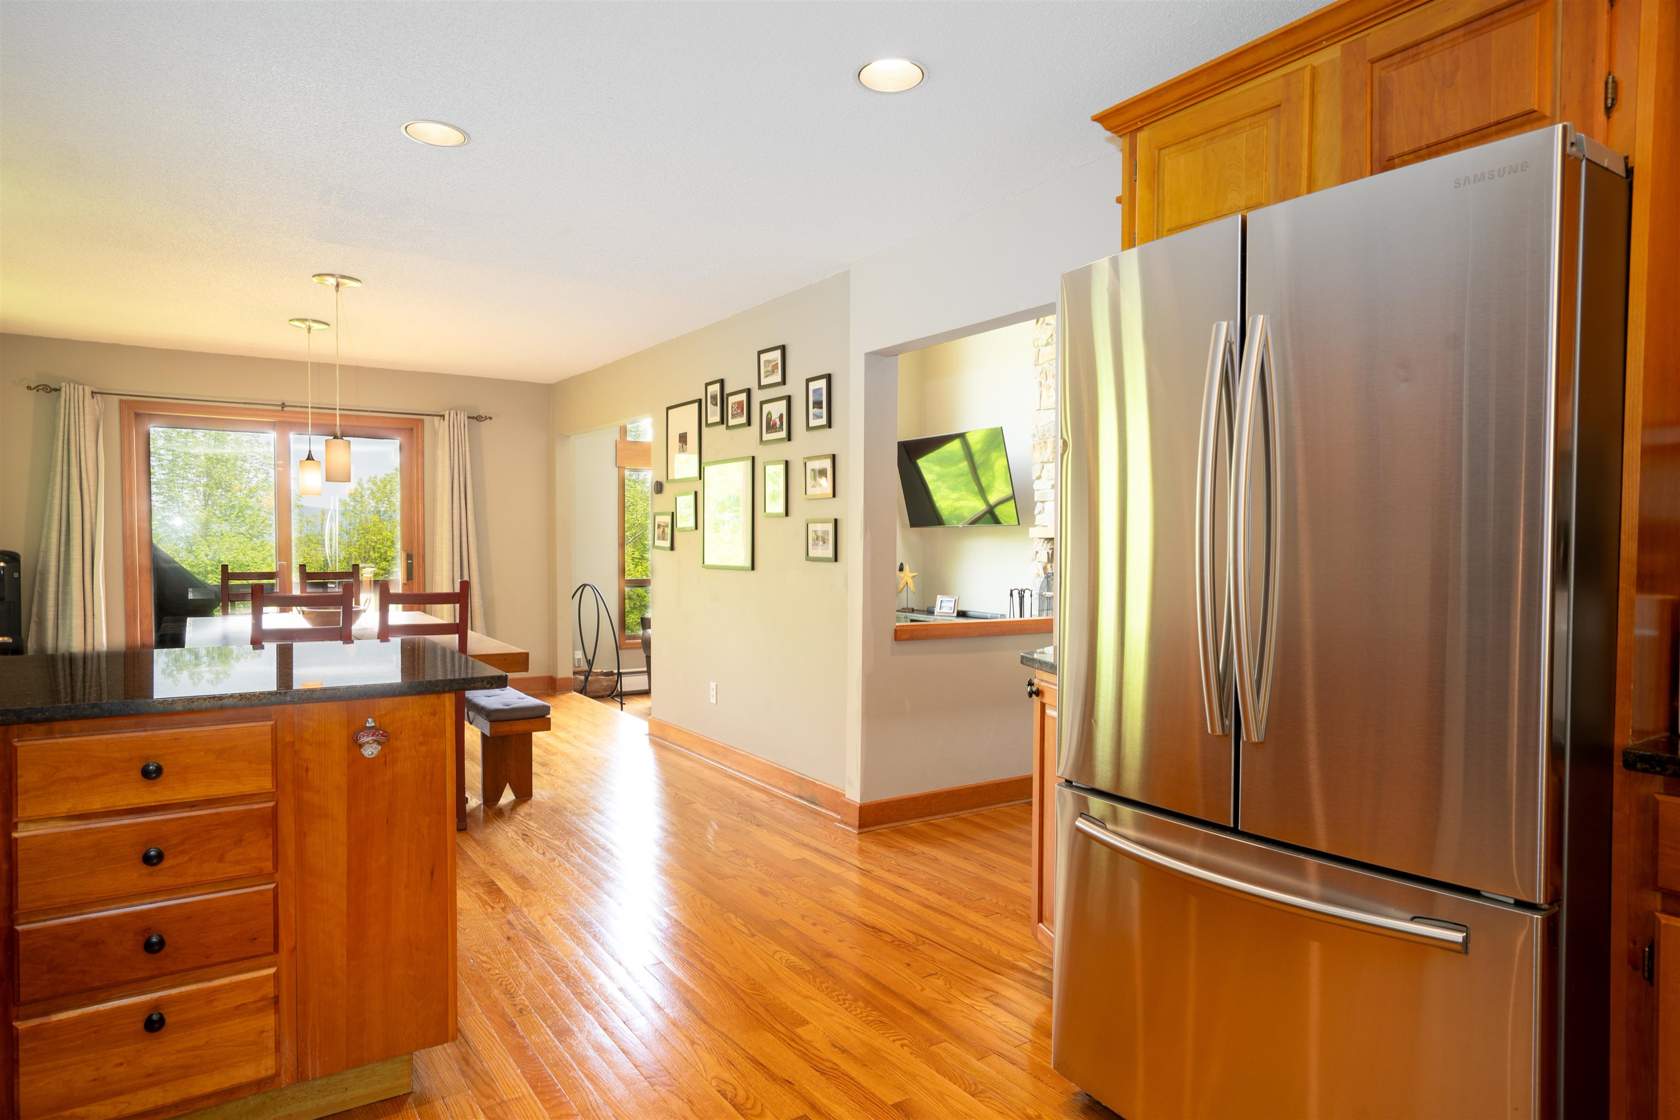 Hardwood Floors
-
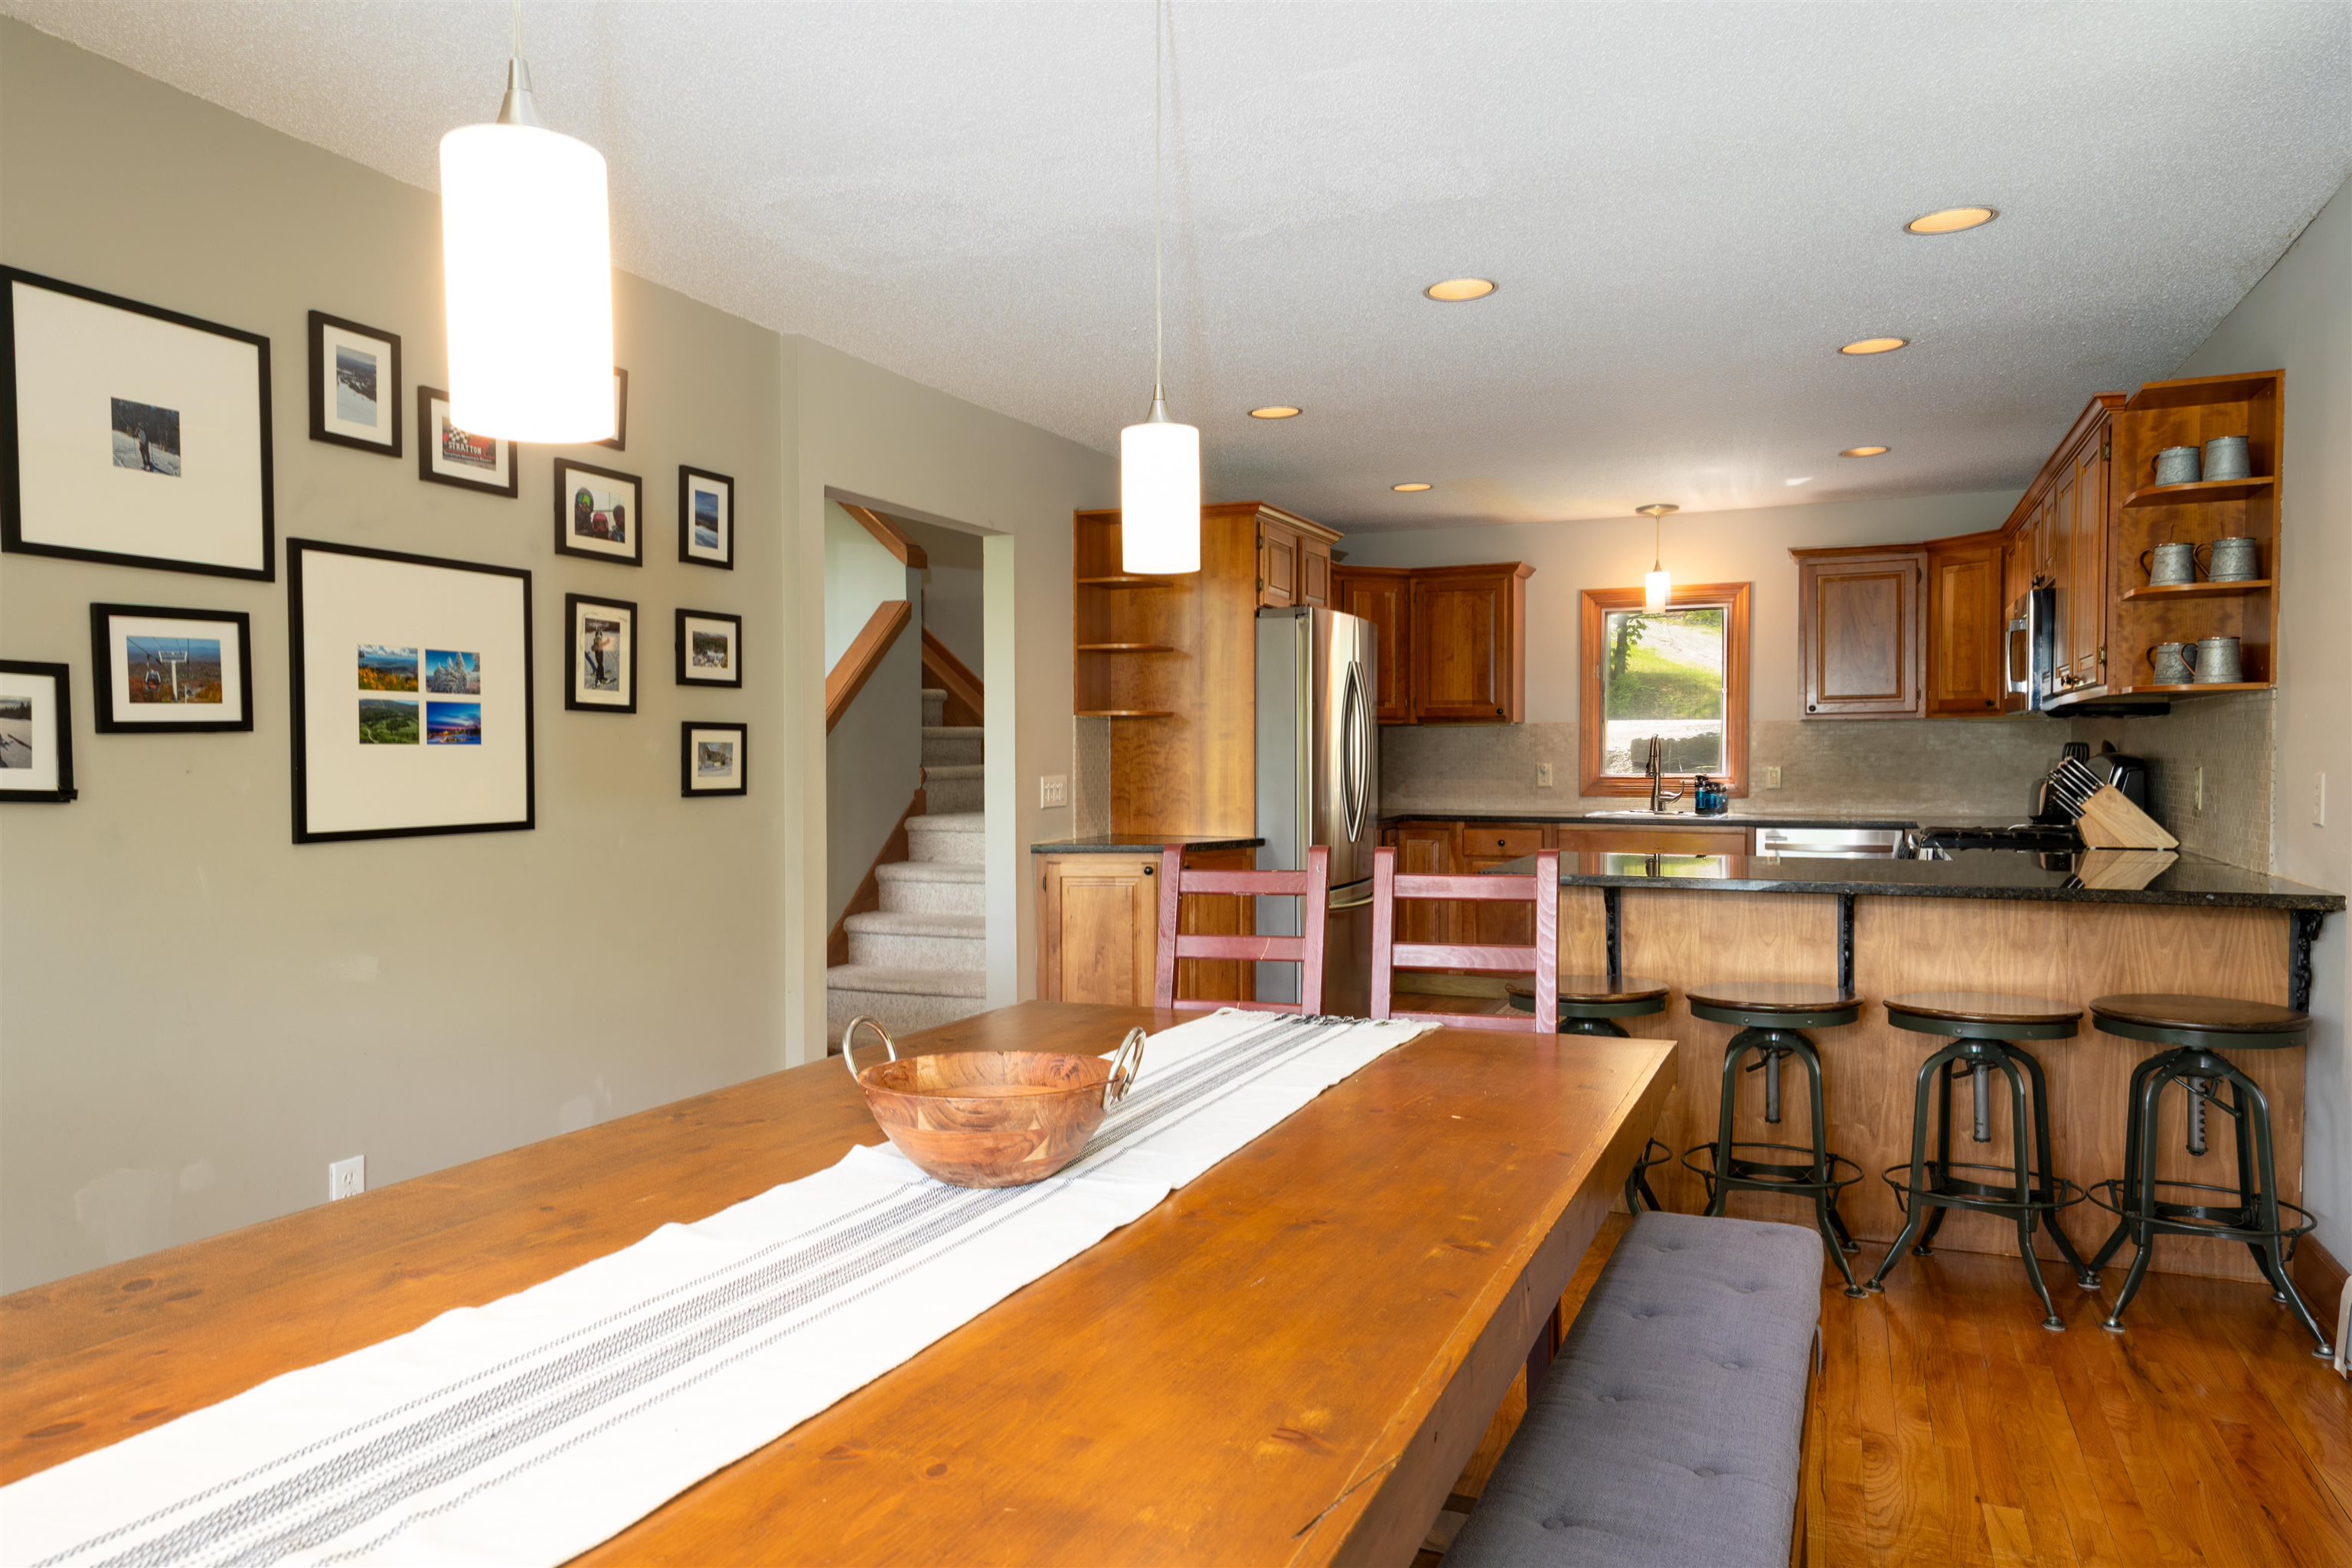 Dining Room to Kitchen
-
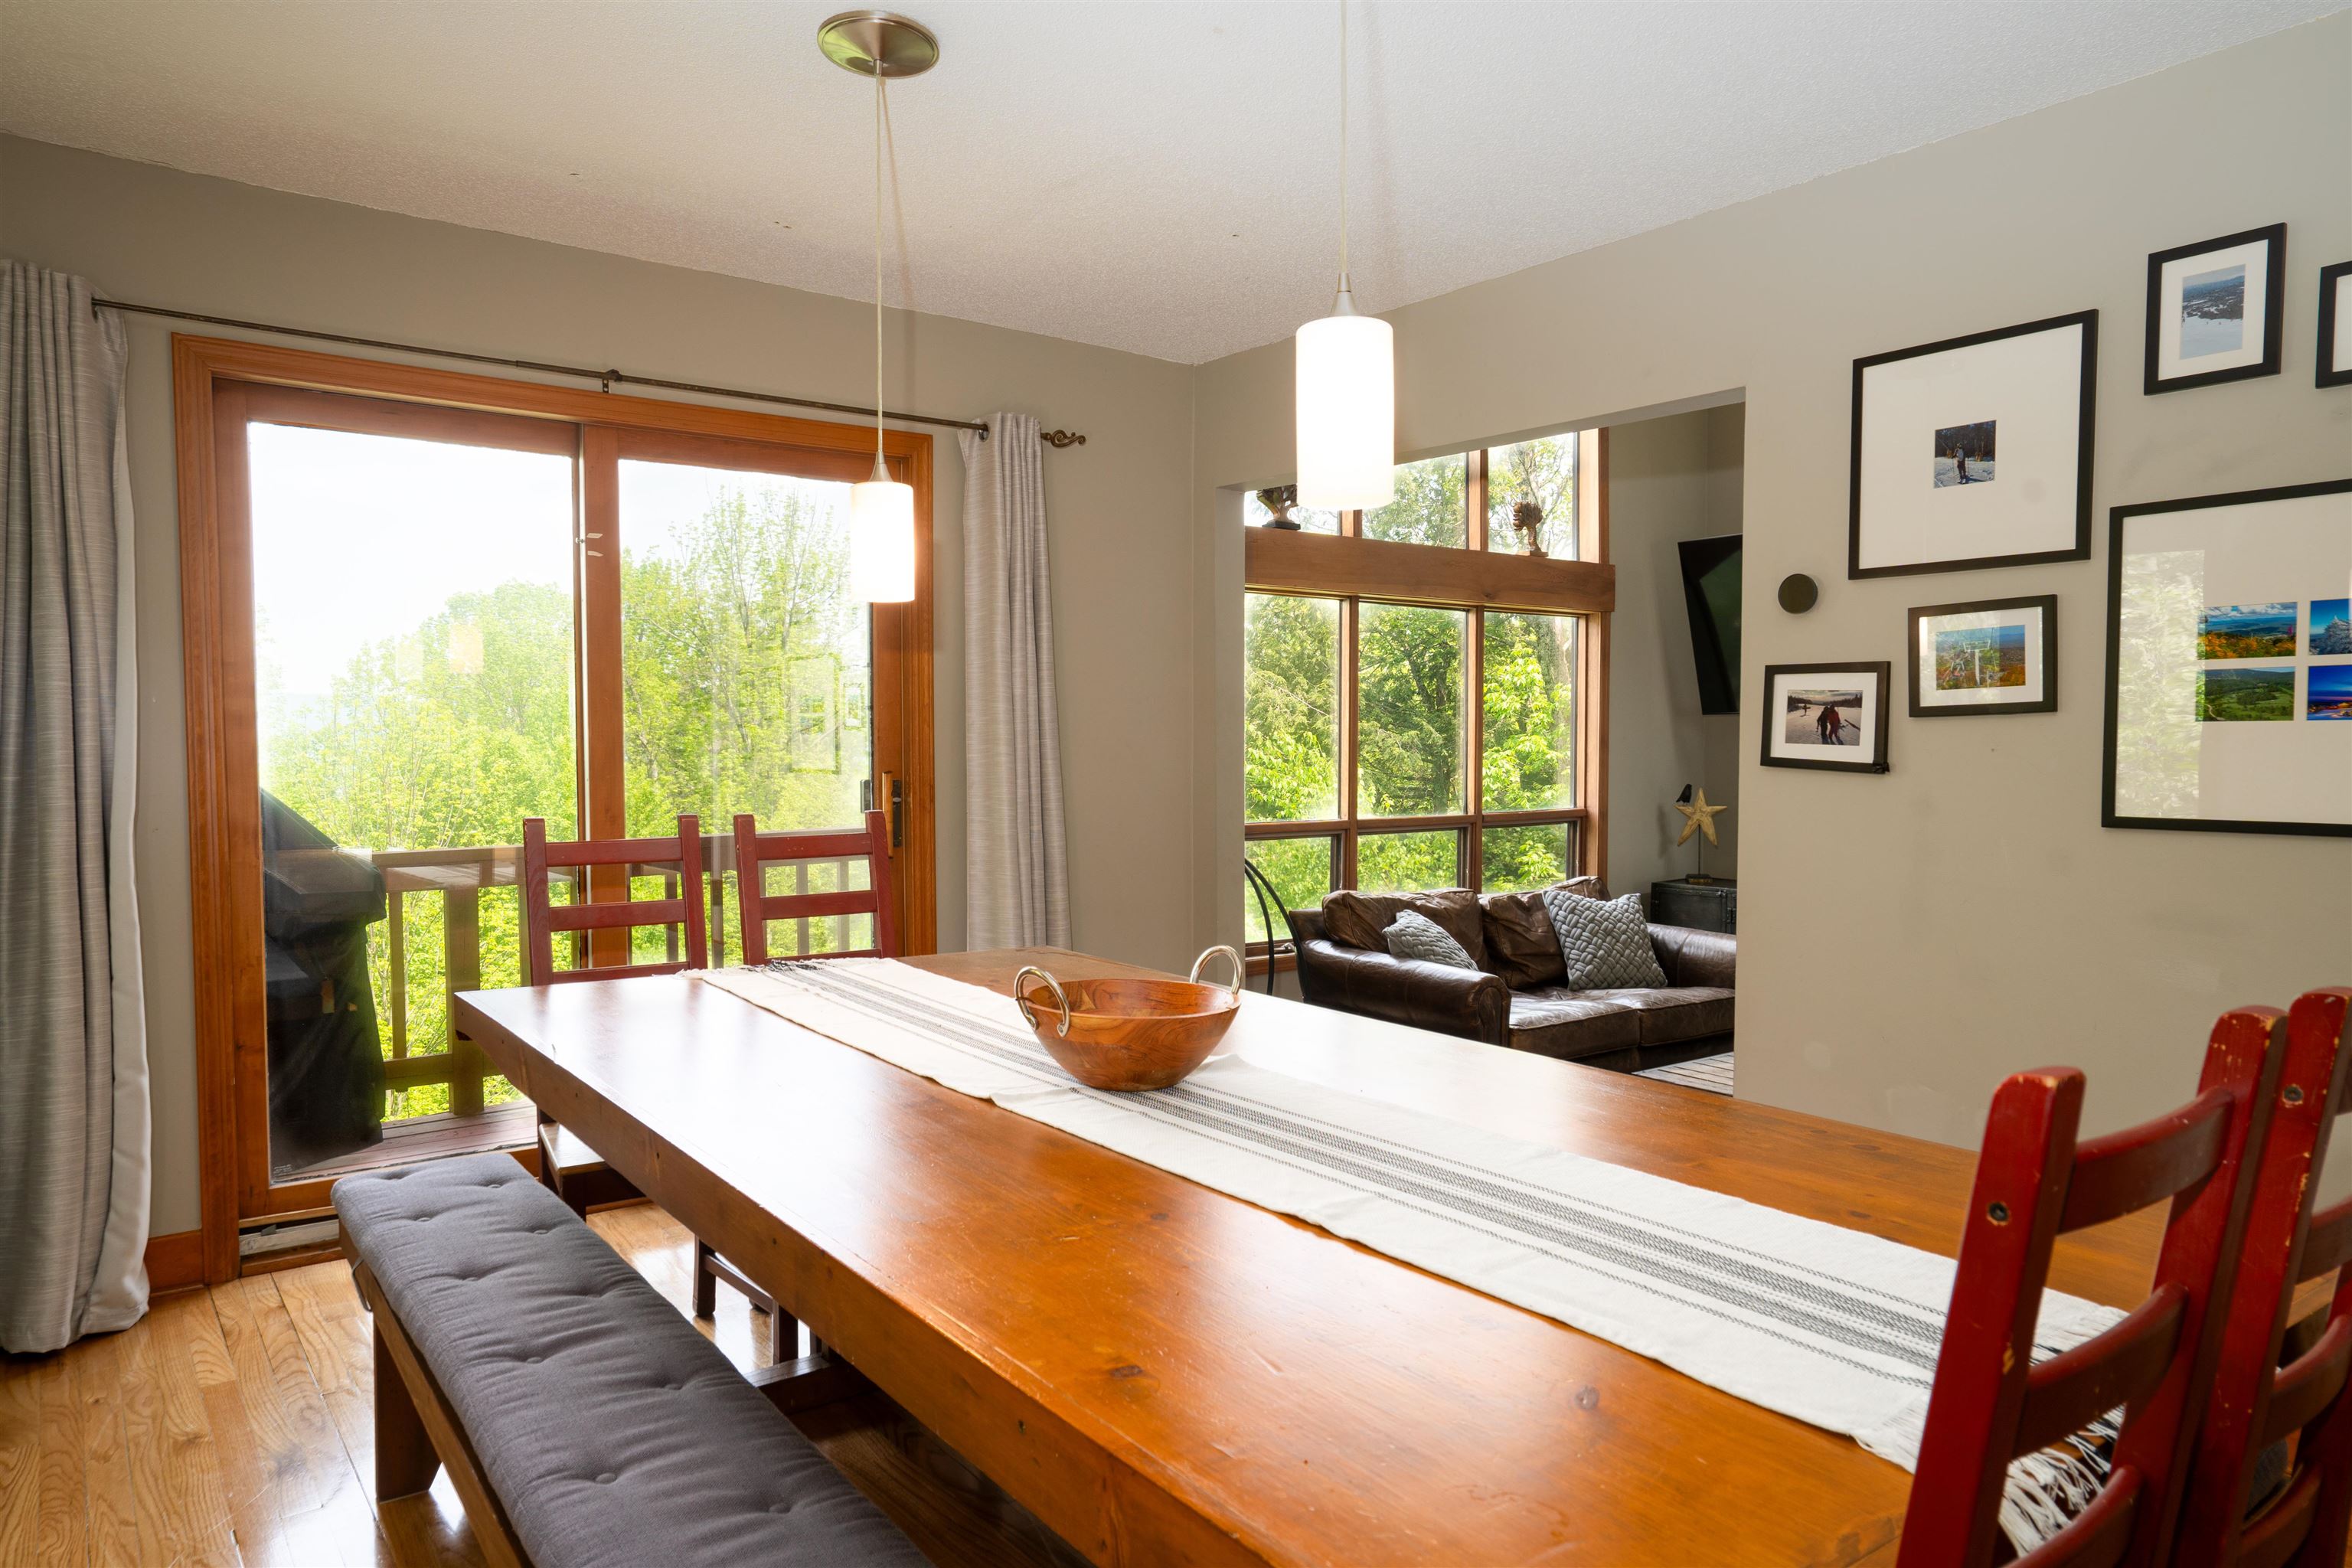 Access to Balcony for grilling
-
-
-
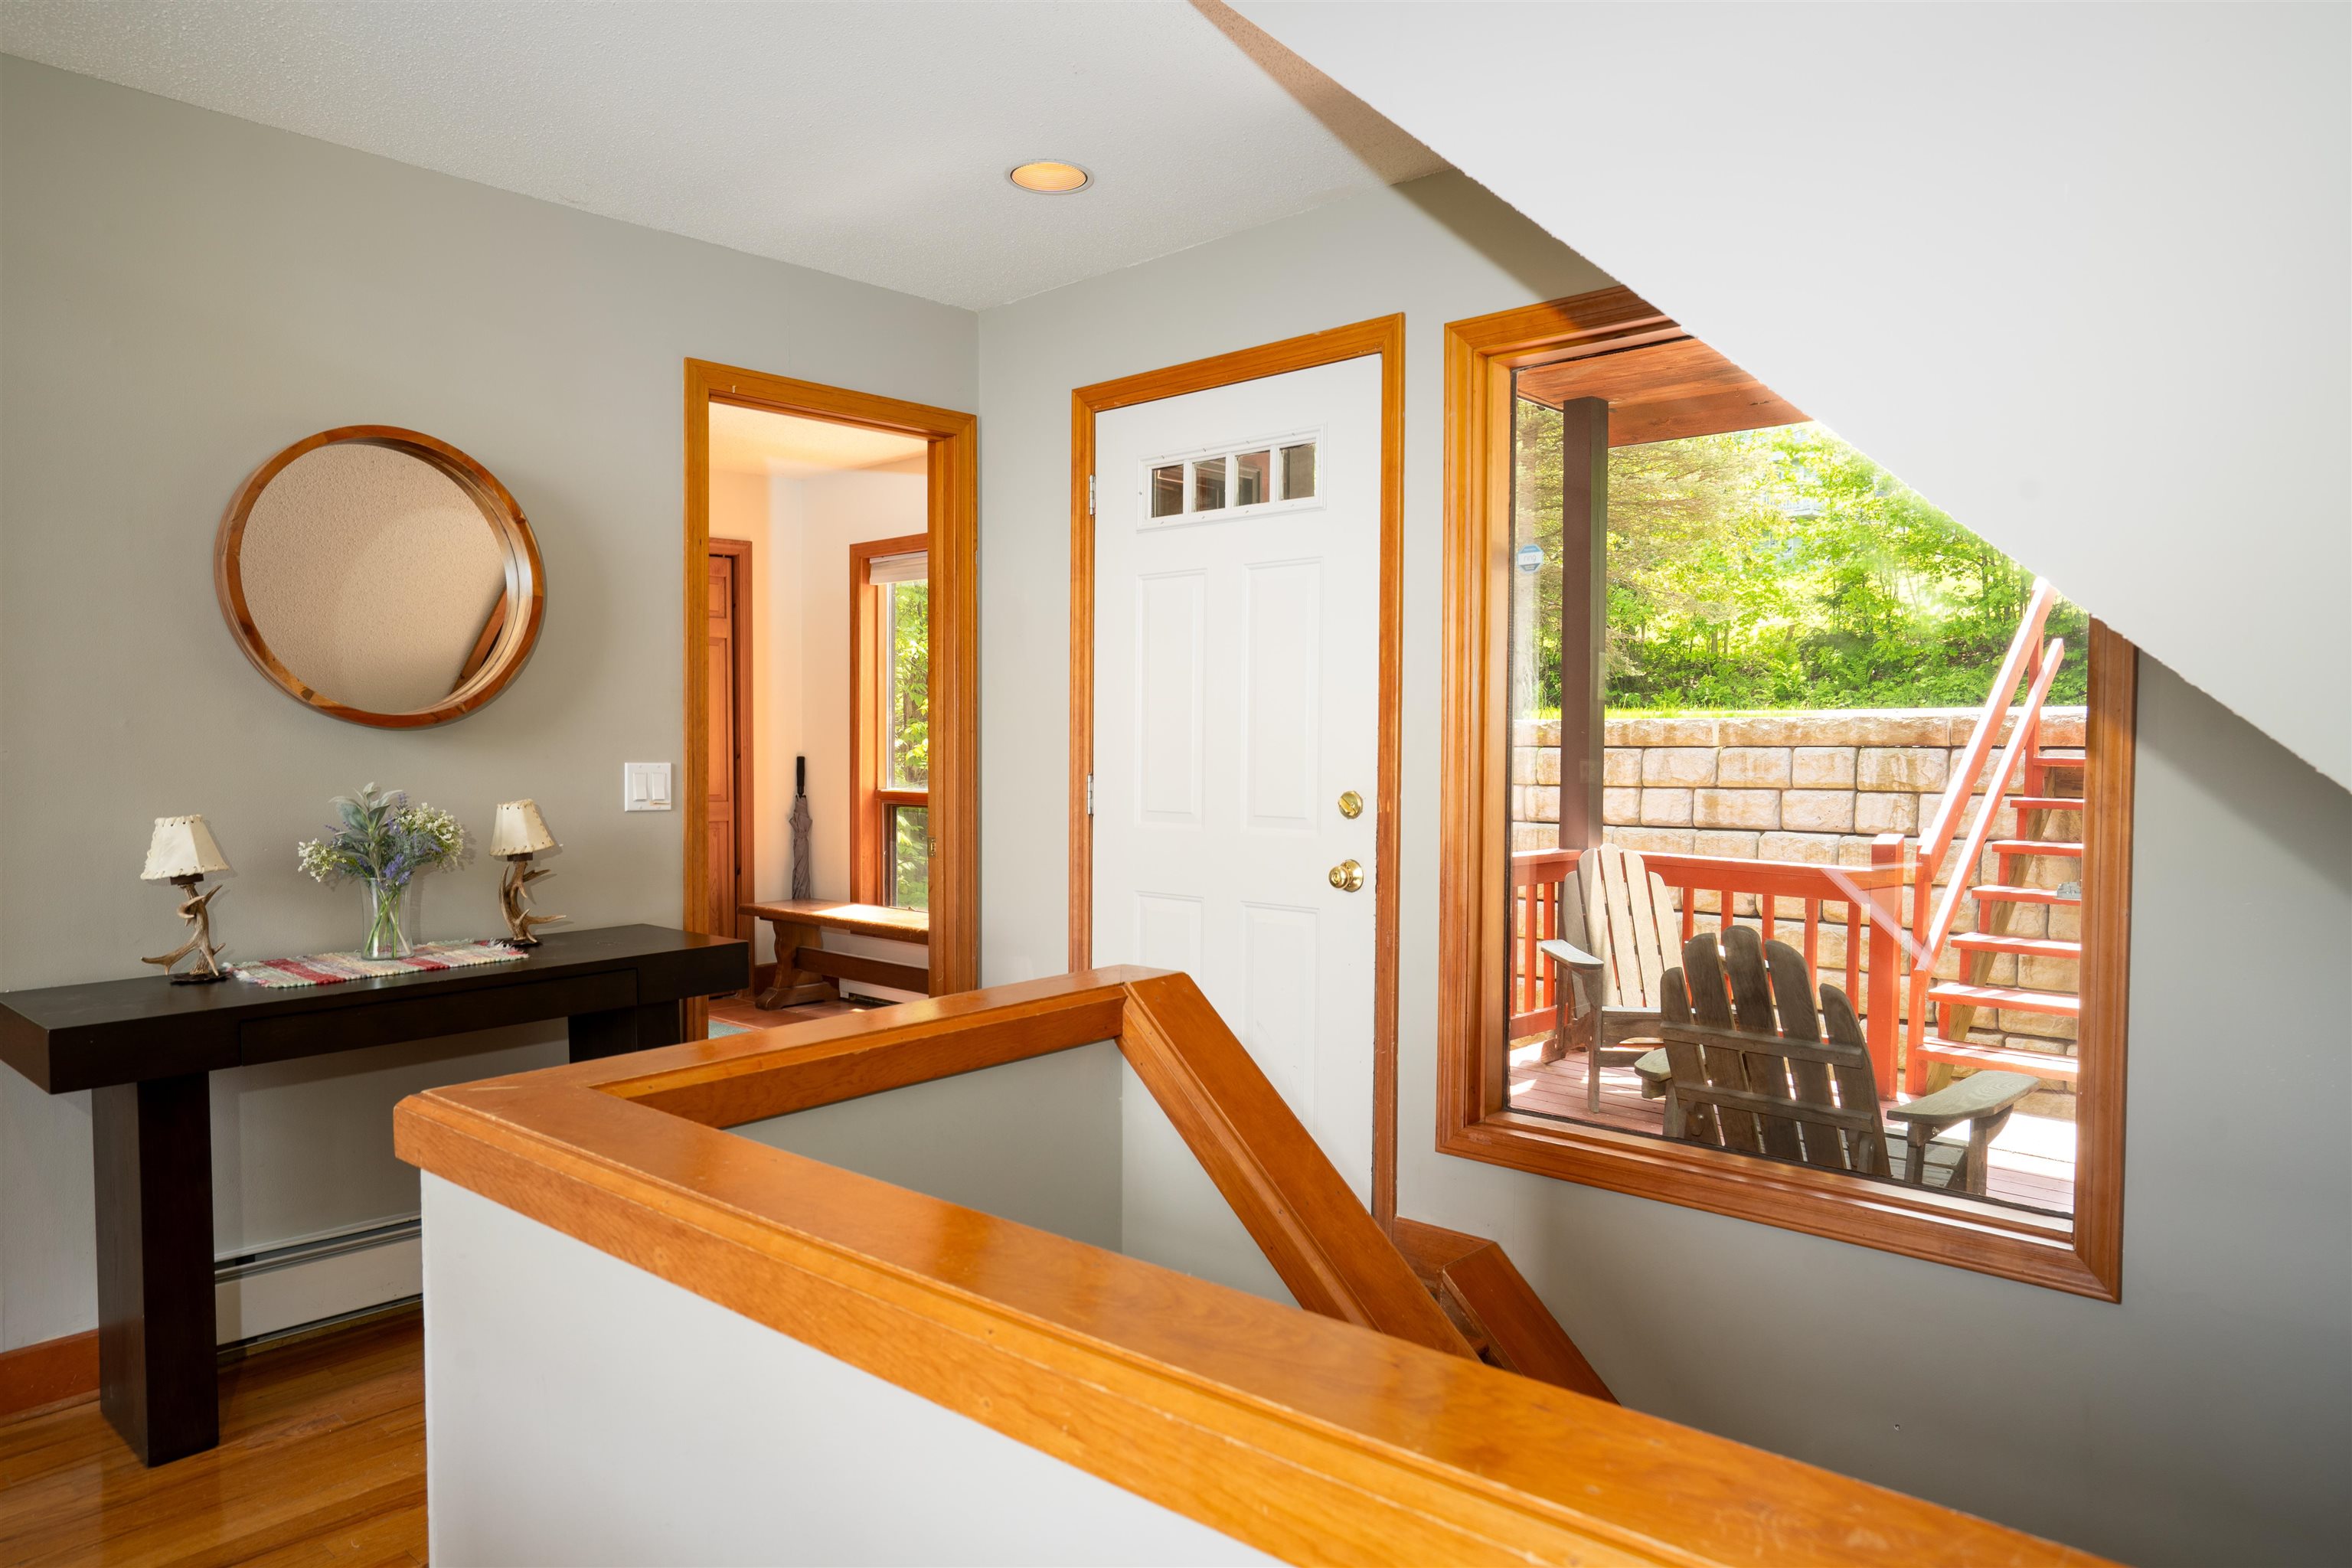 Main Entrance
-
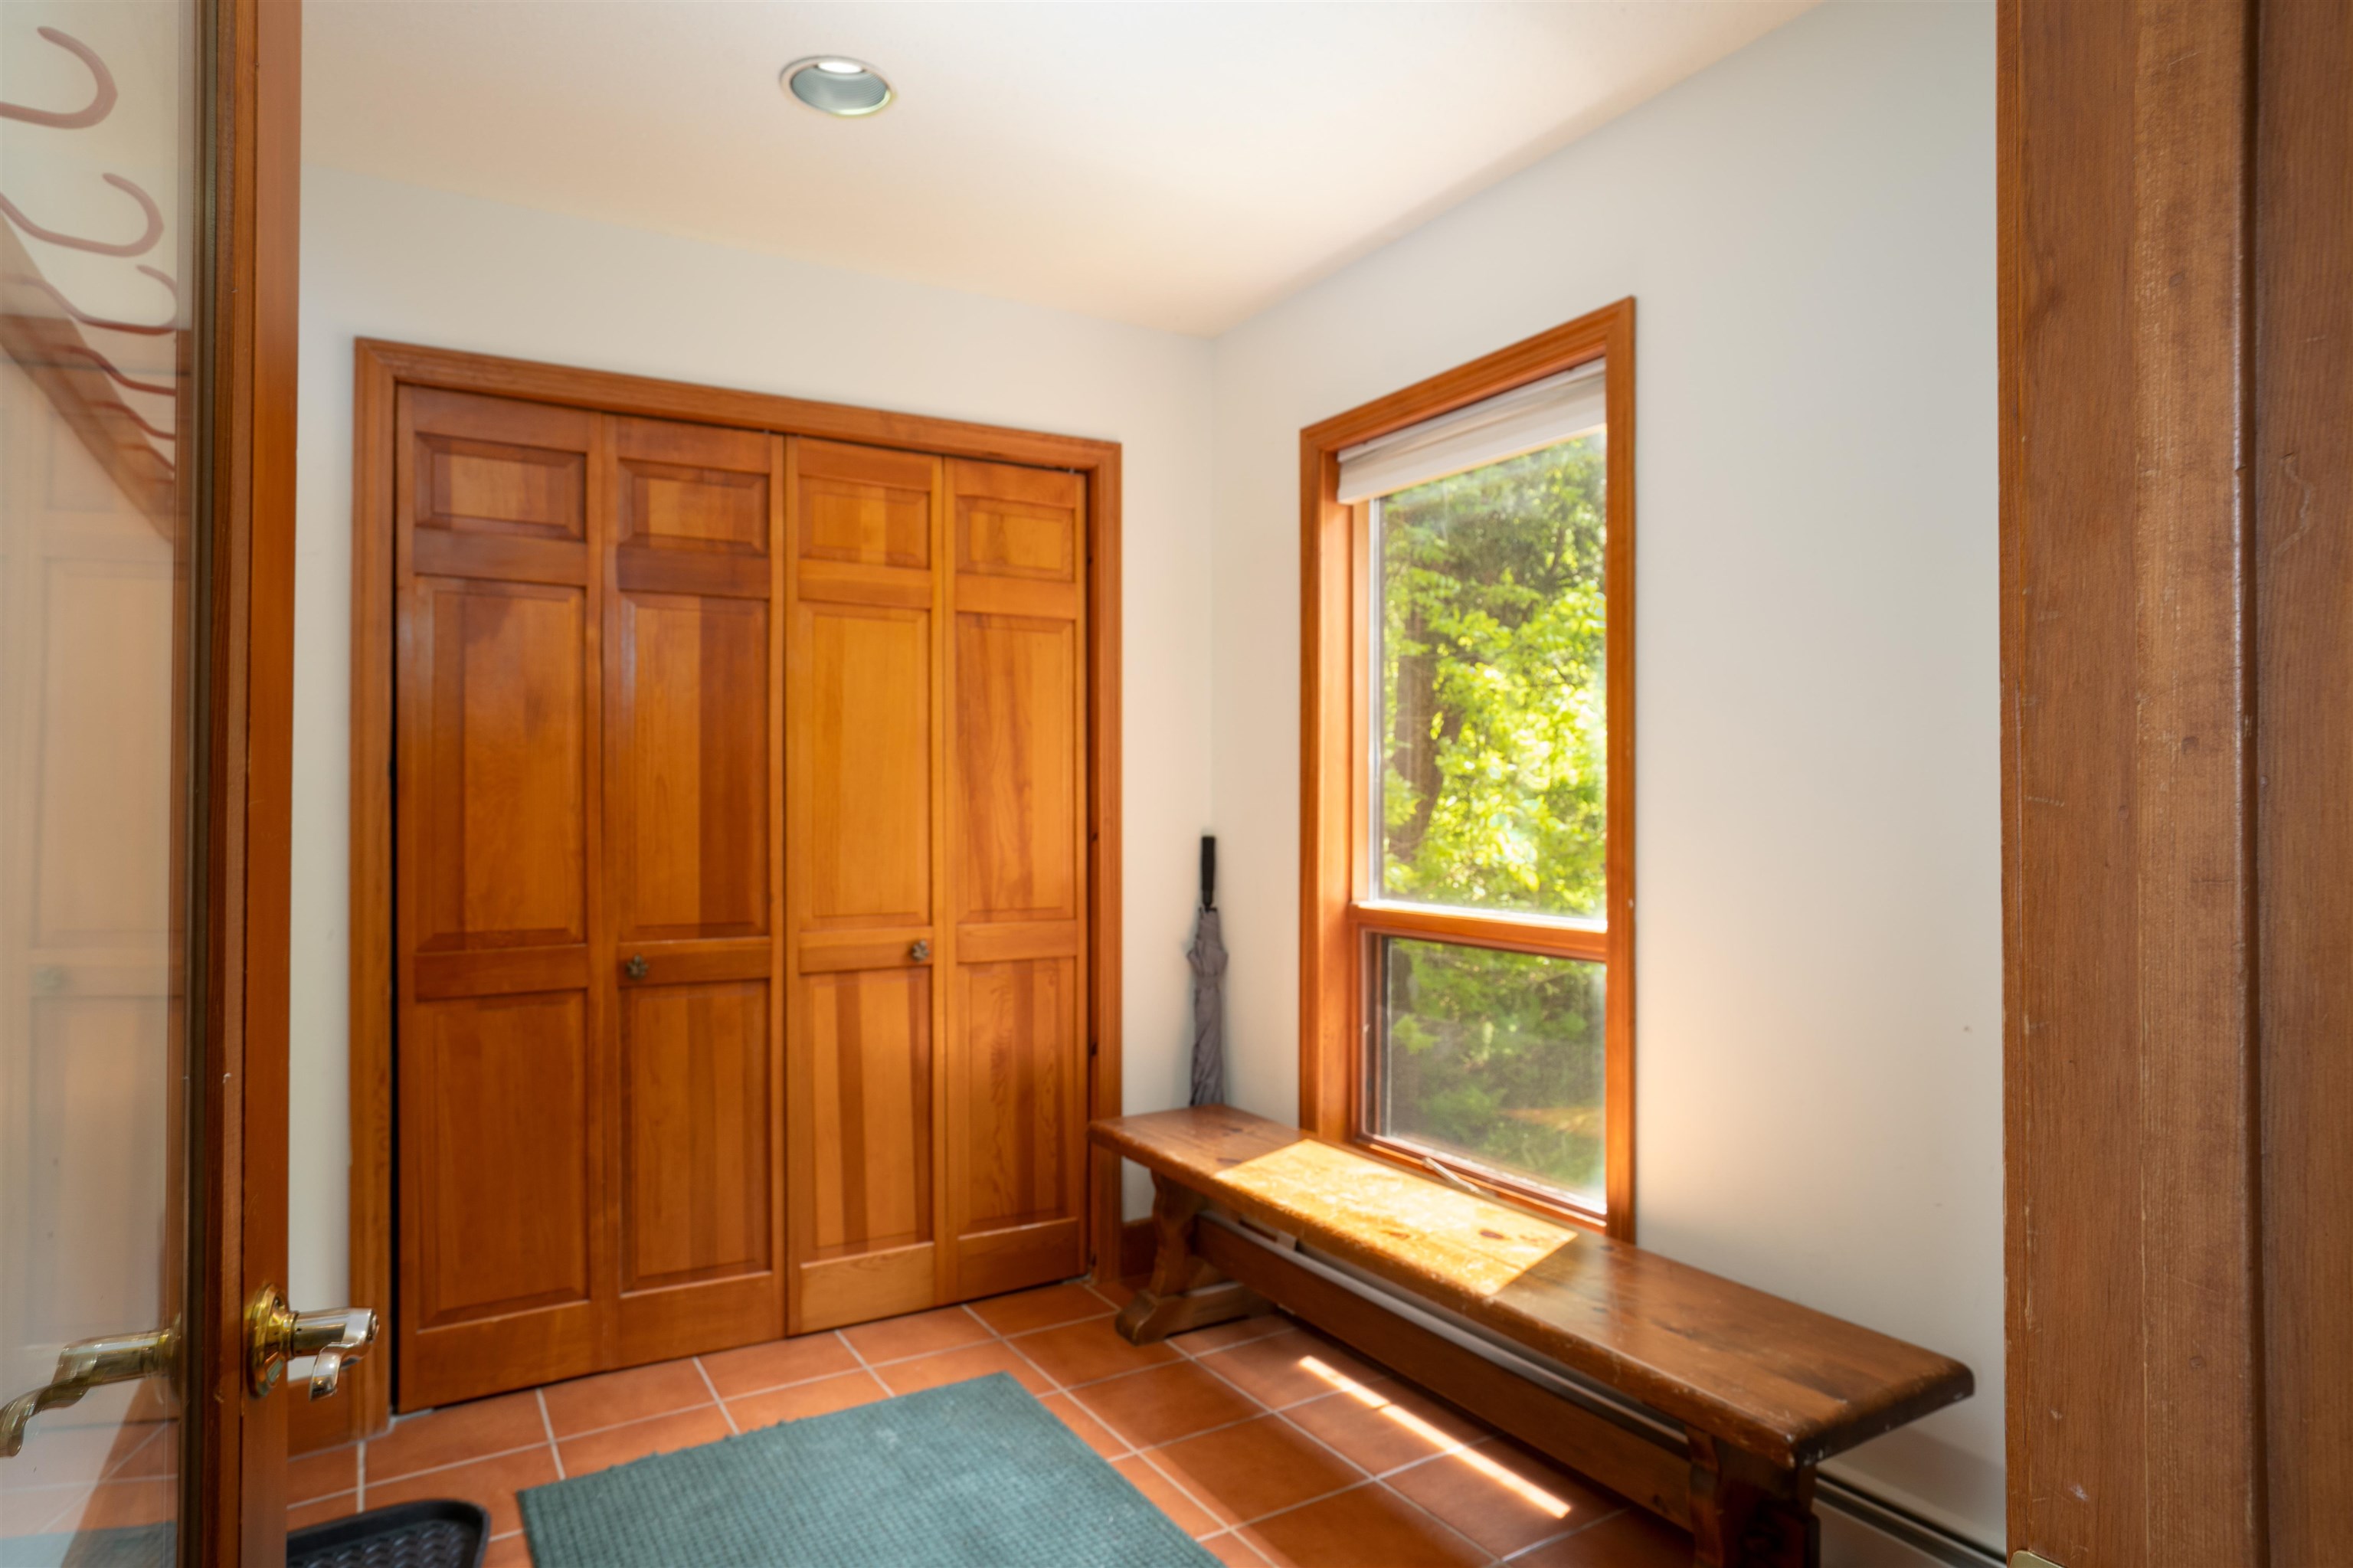 Mudroom
-
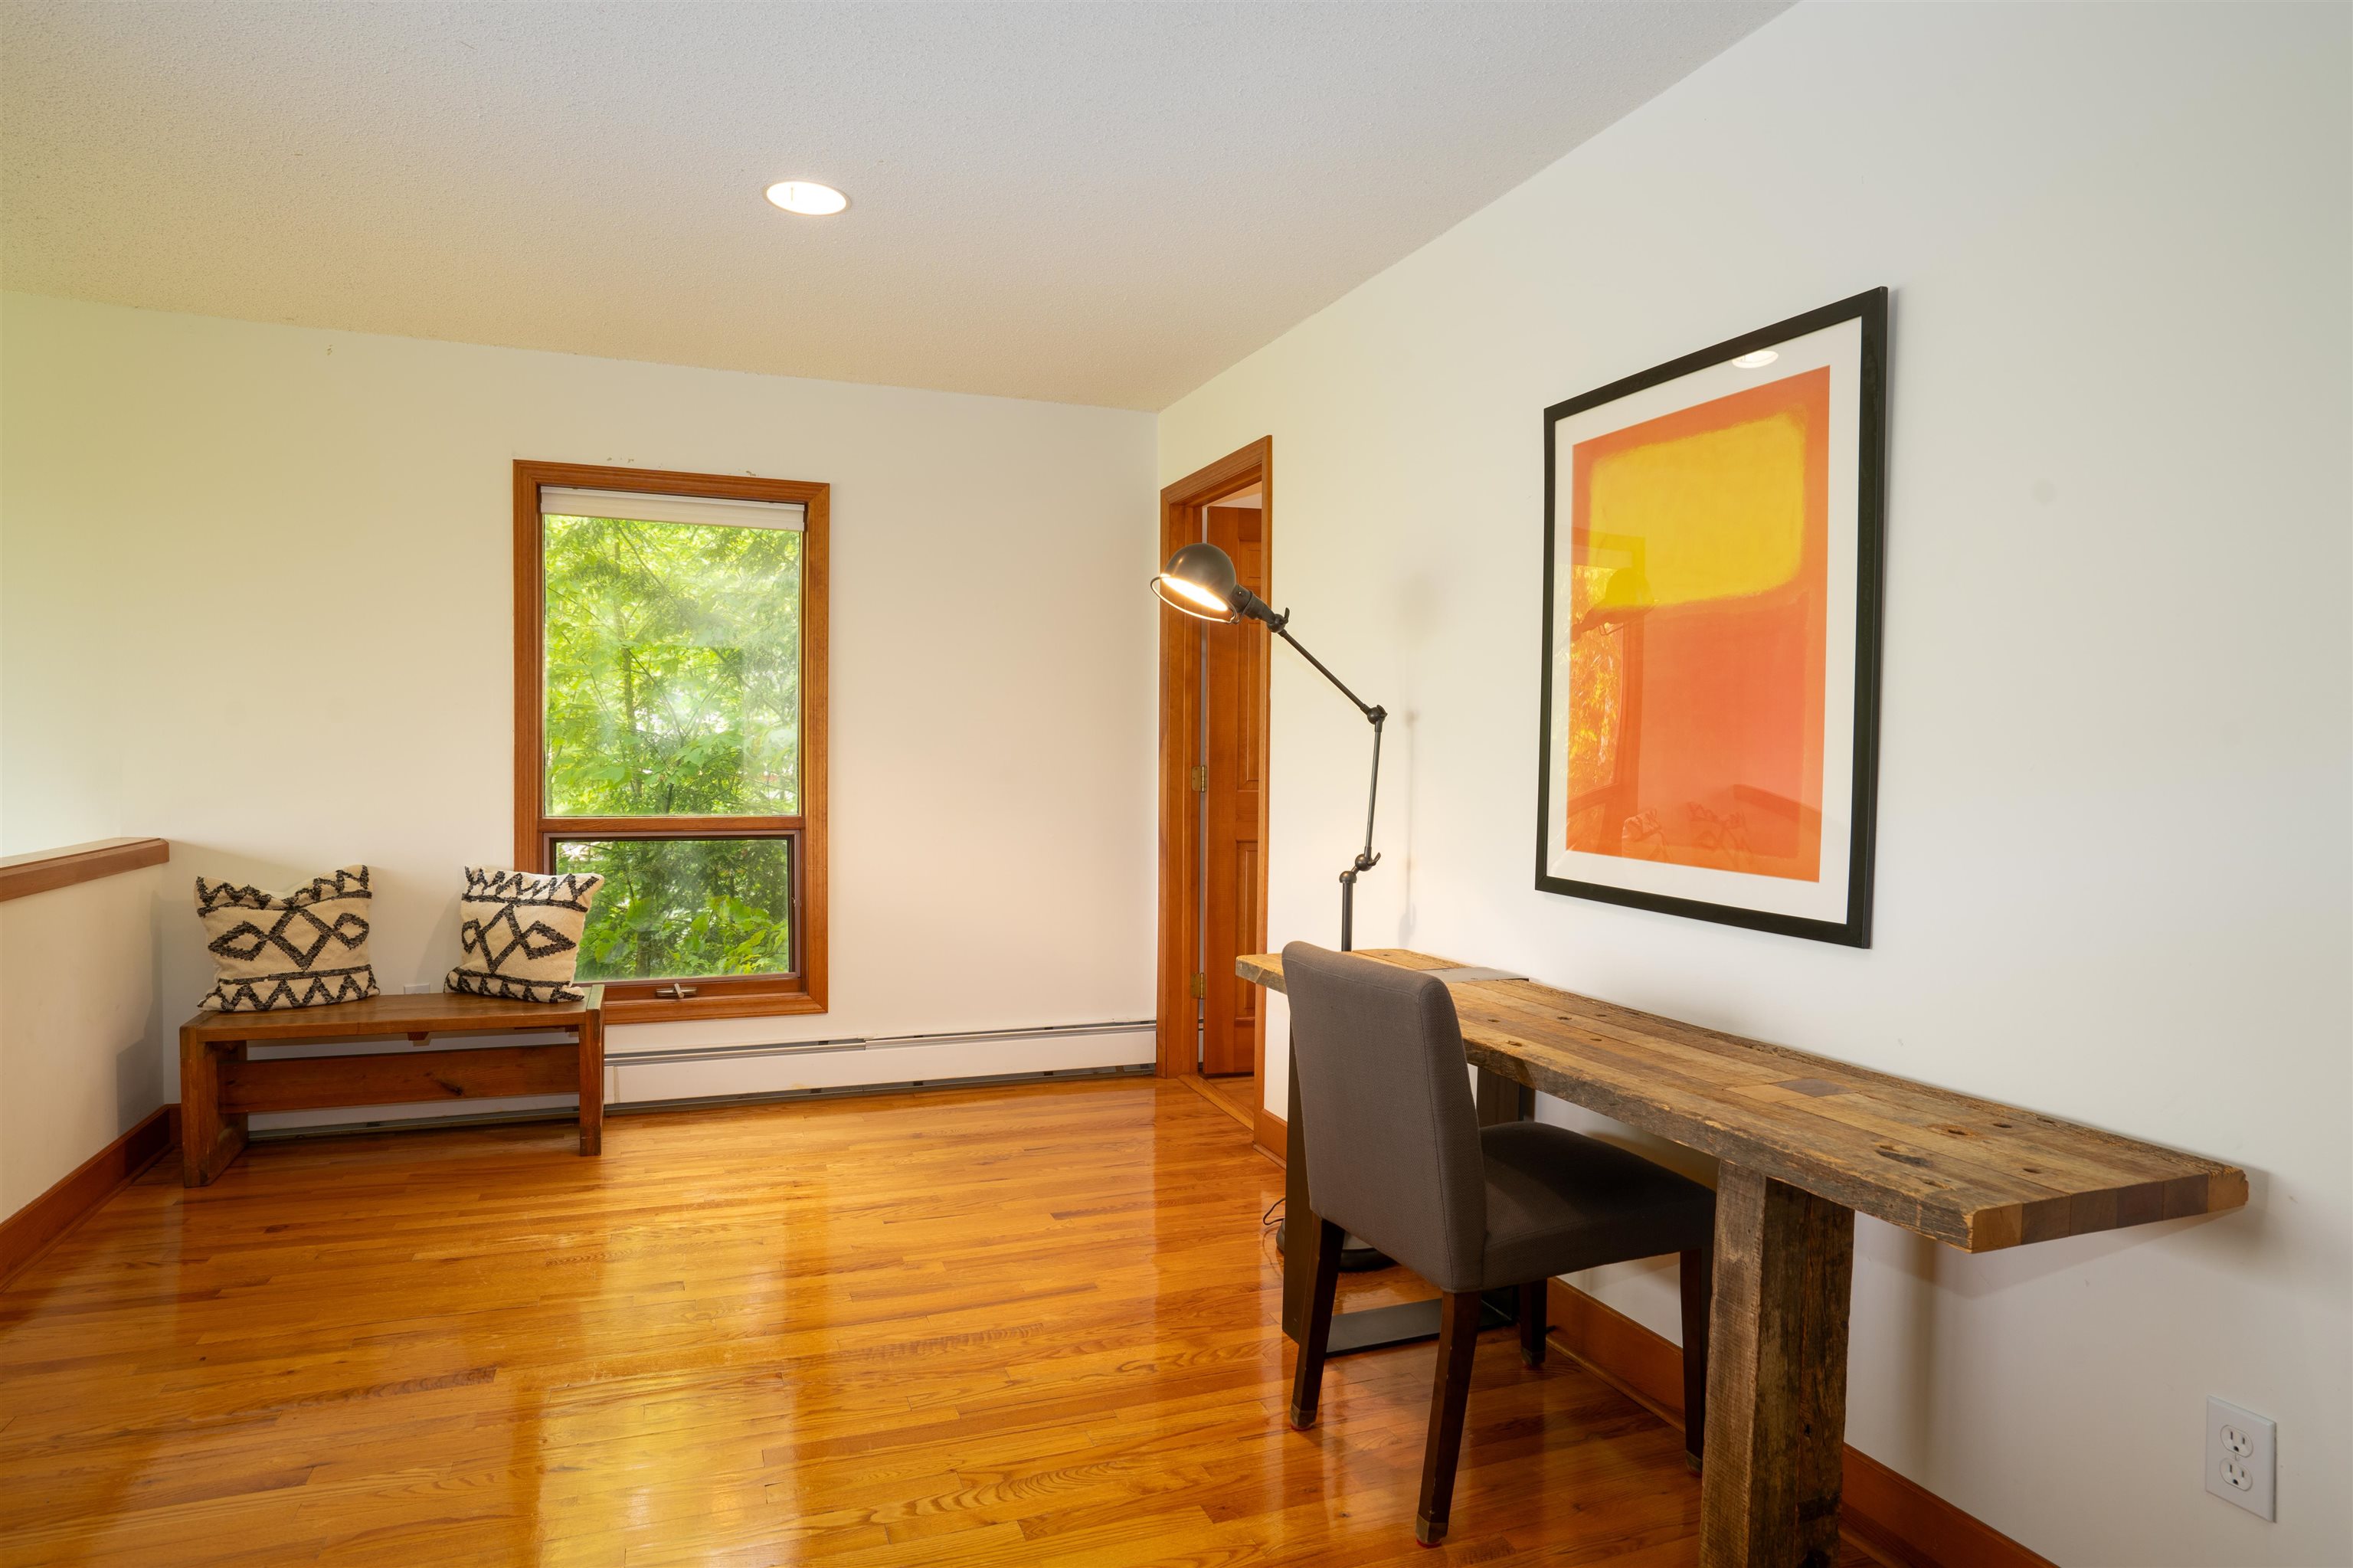 Office with half bath
-
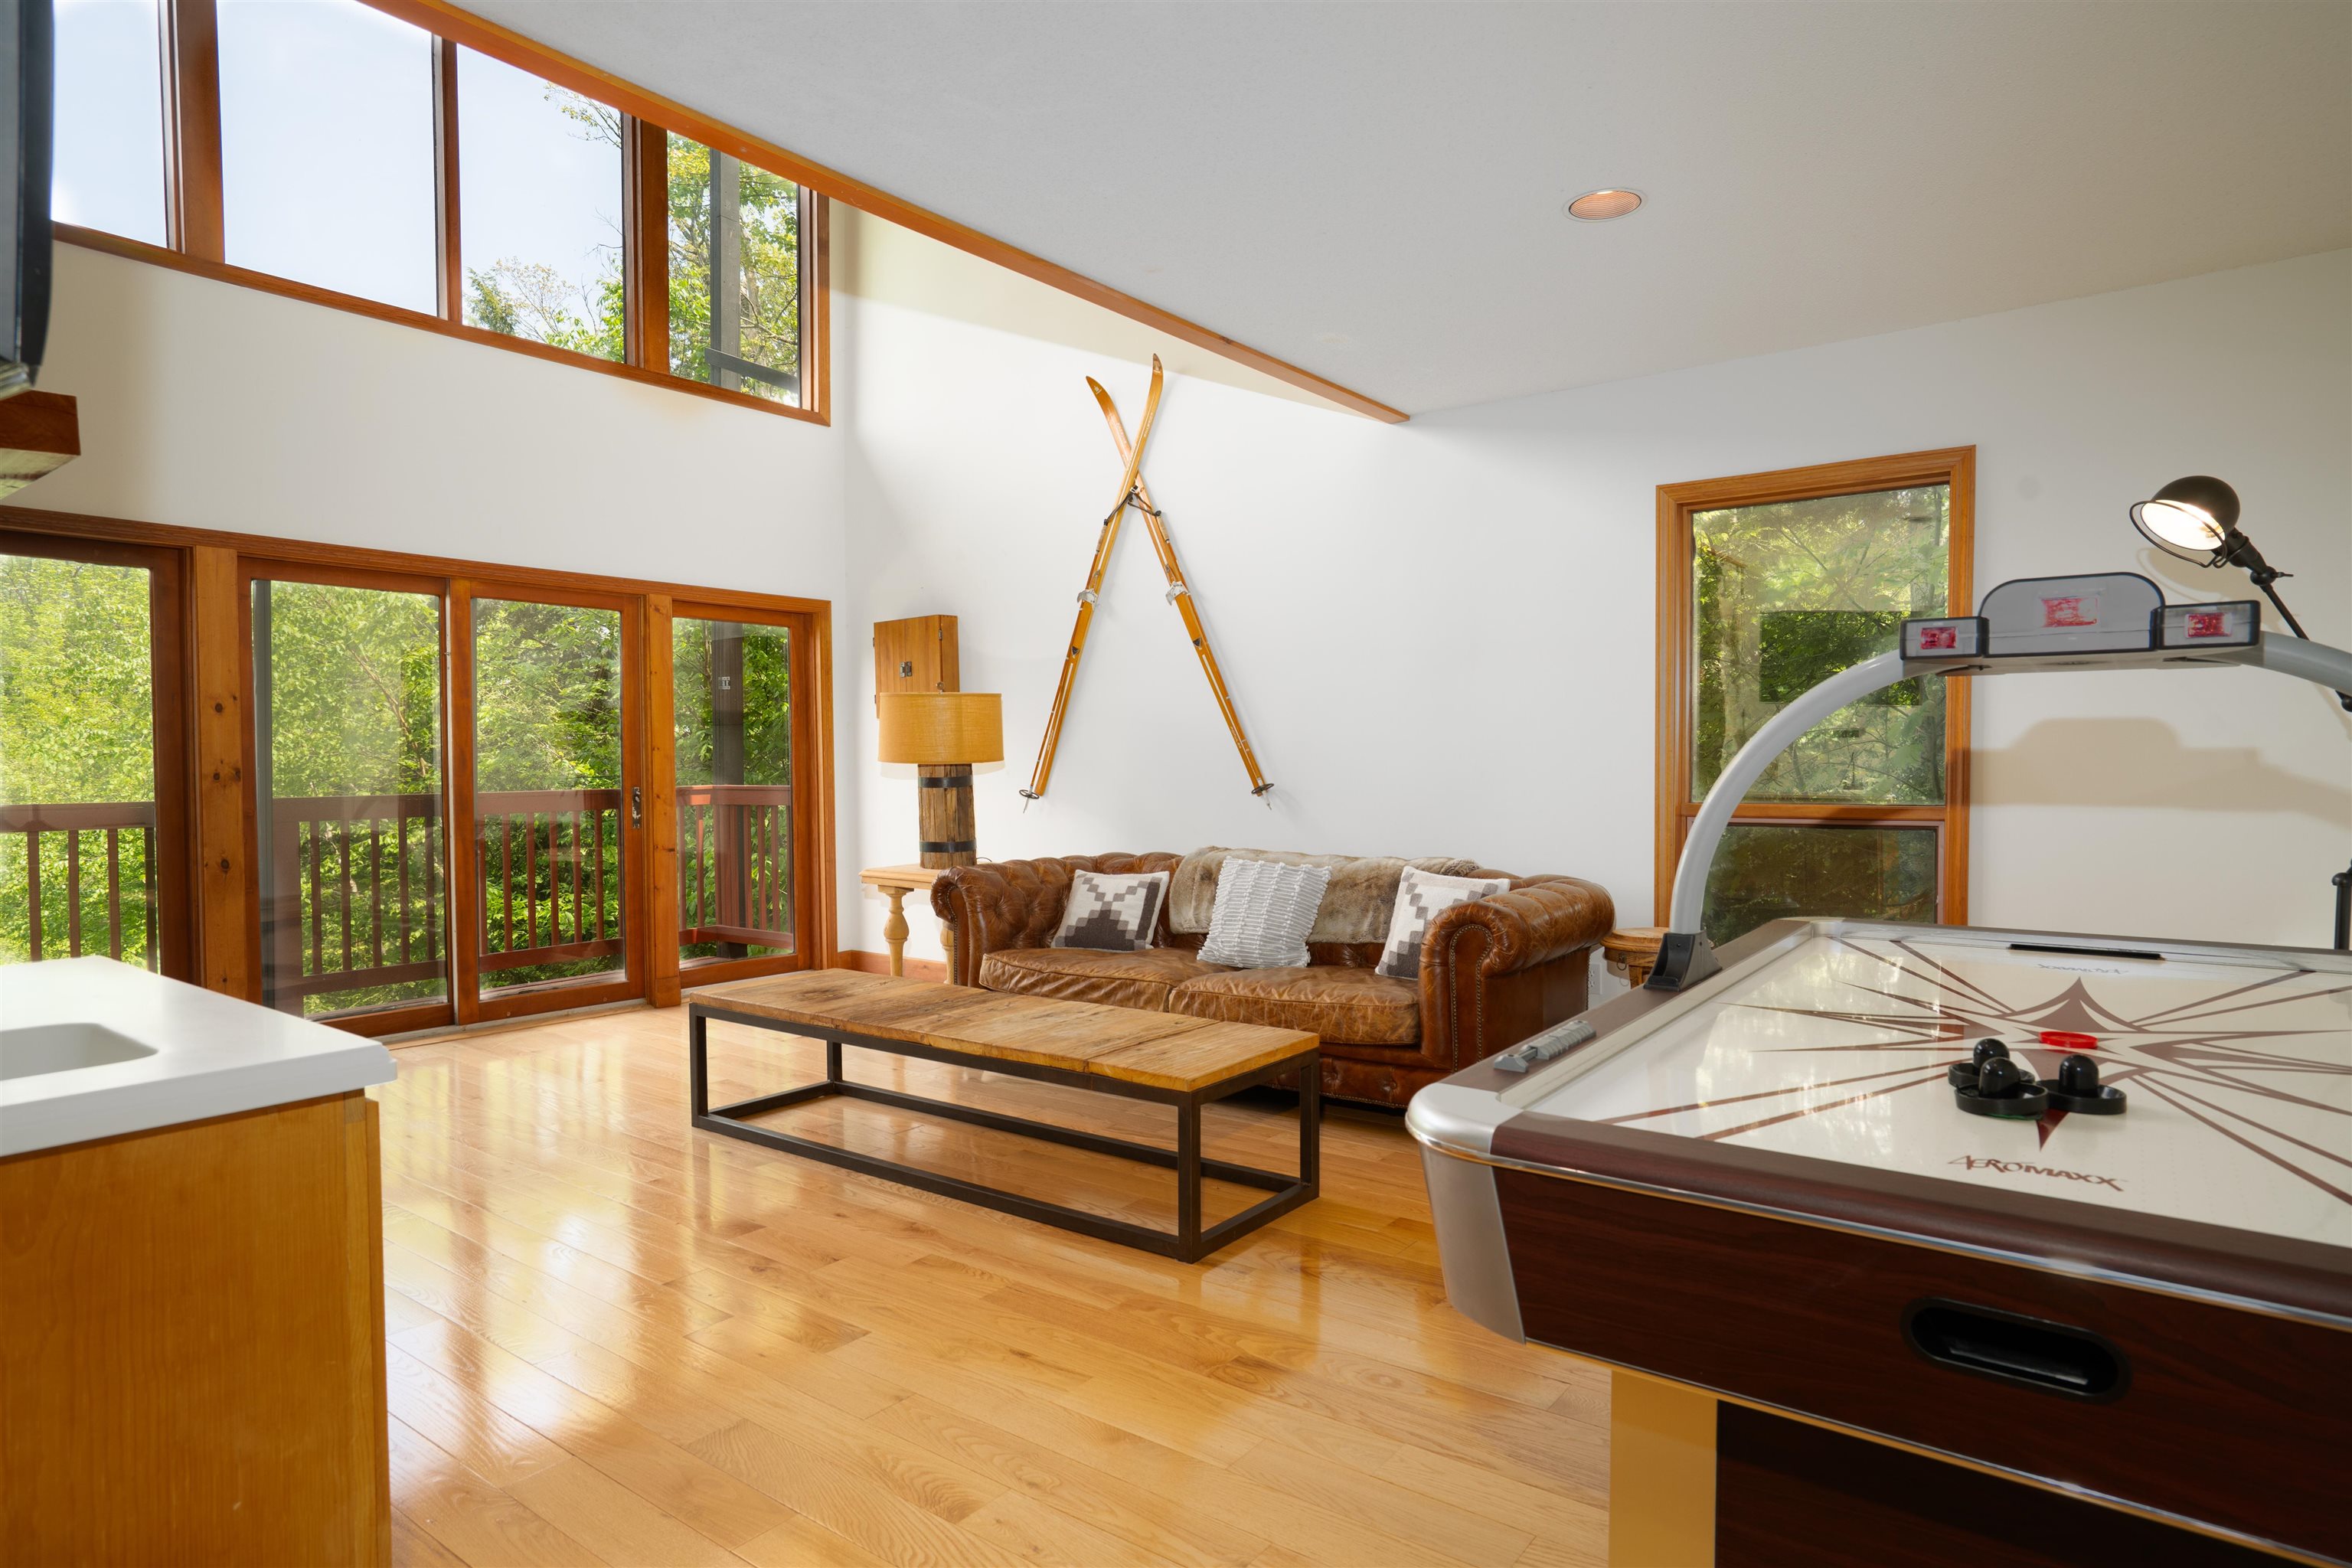 Lower Level Family Room
-
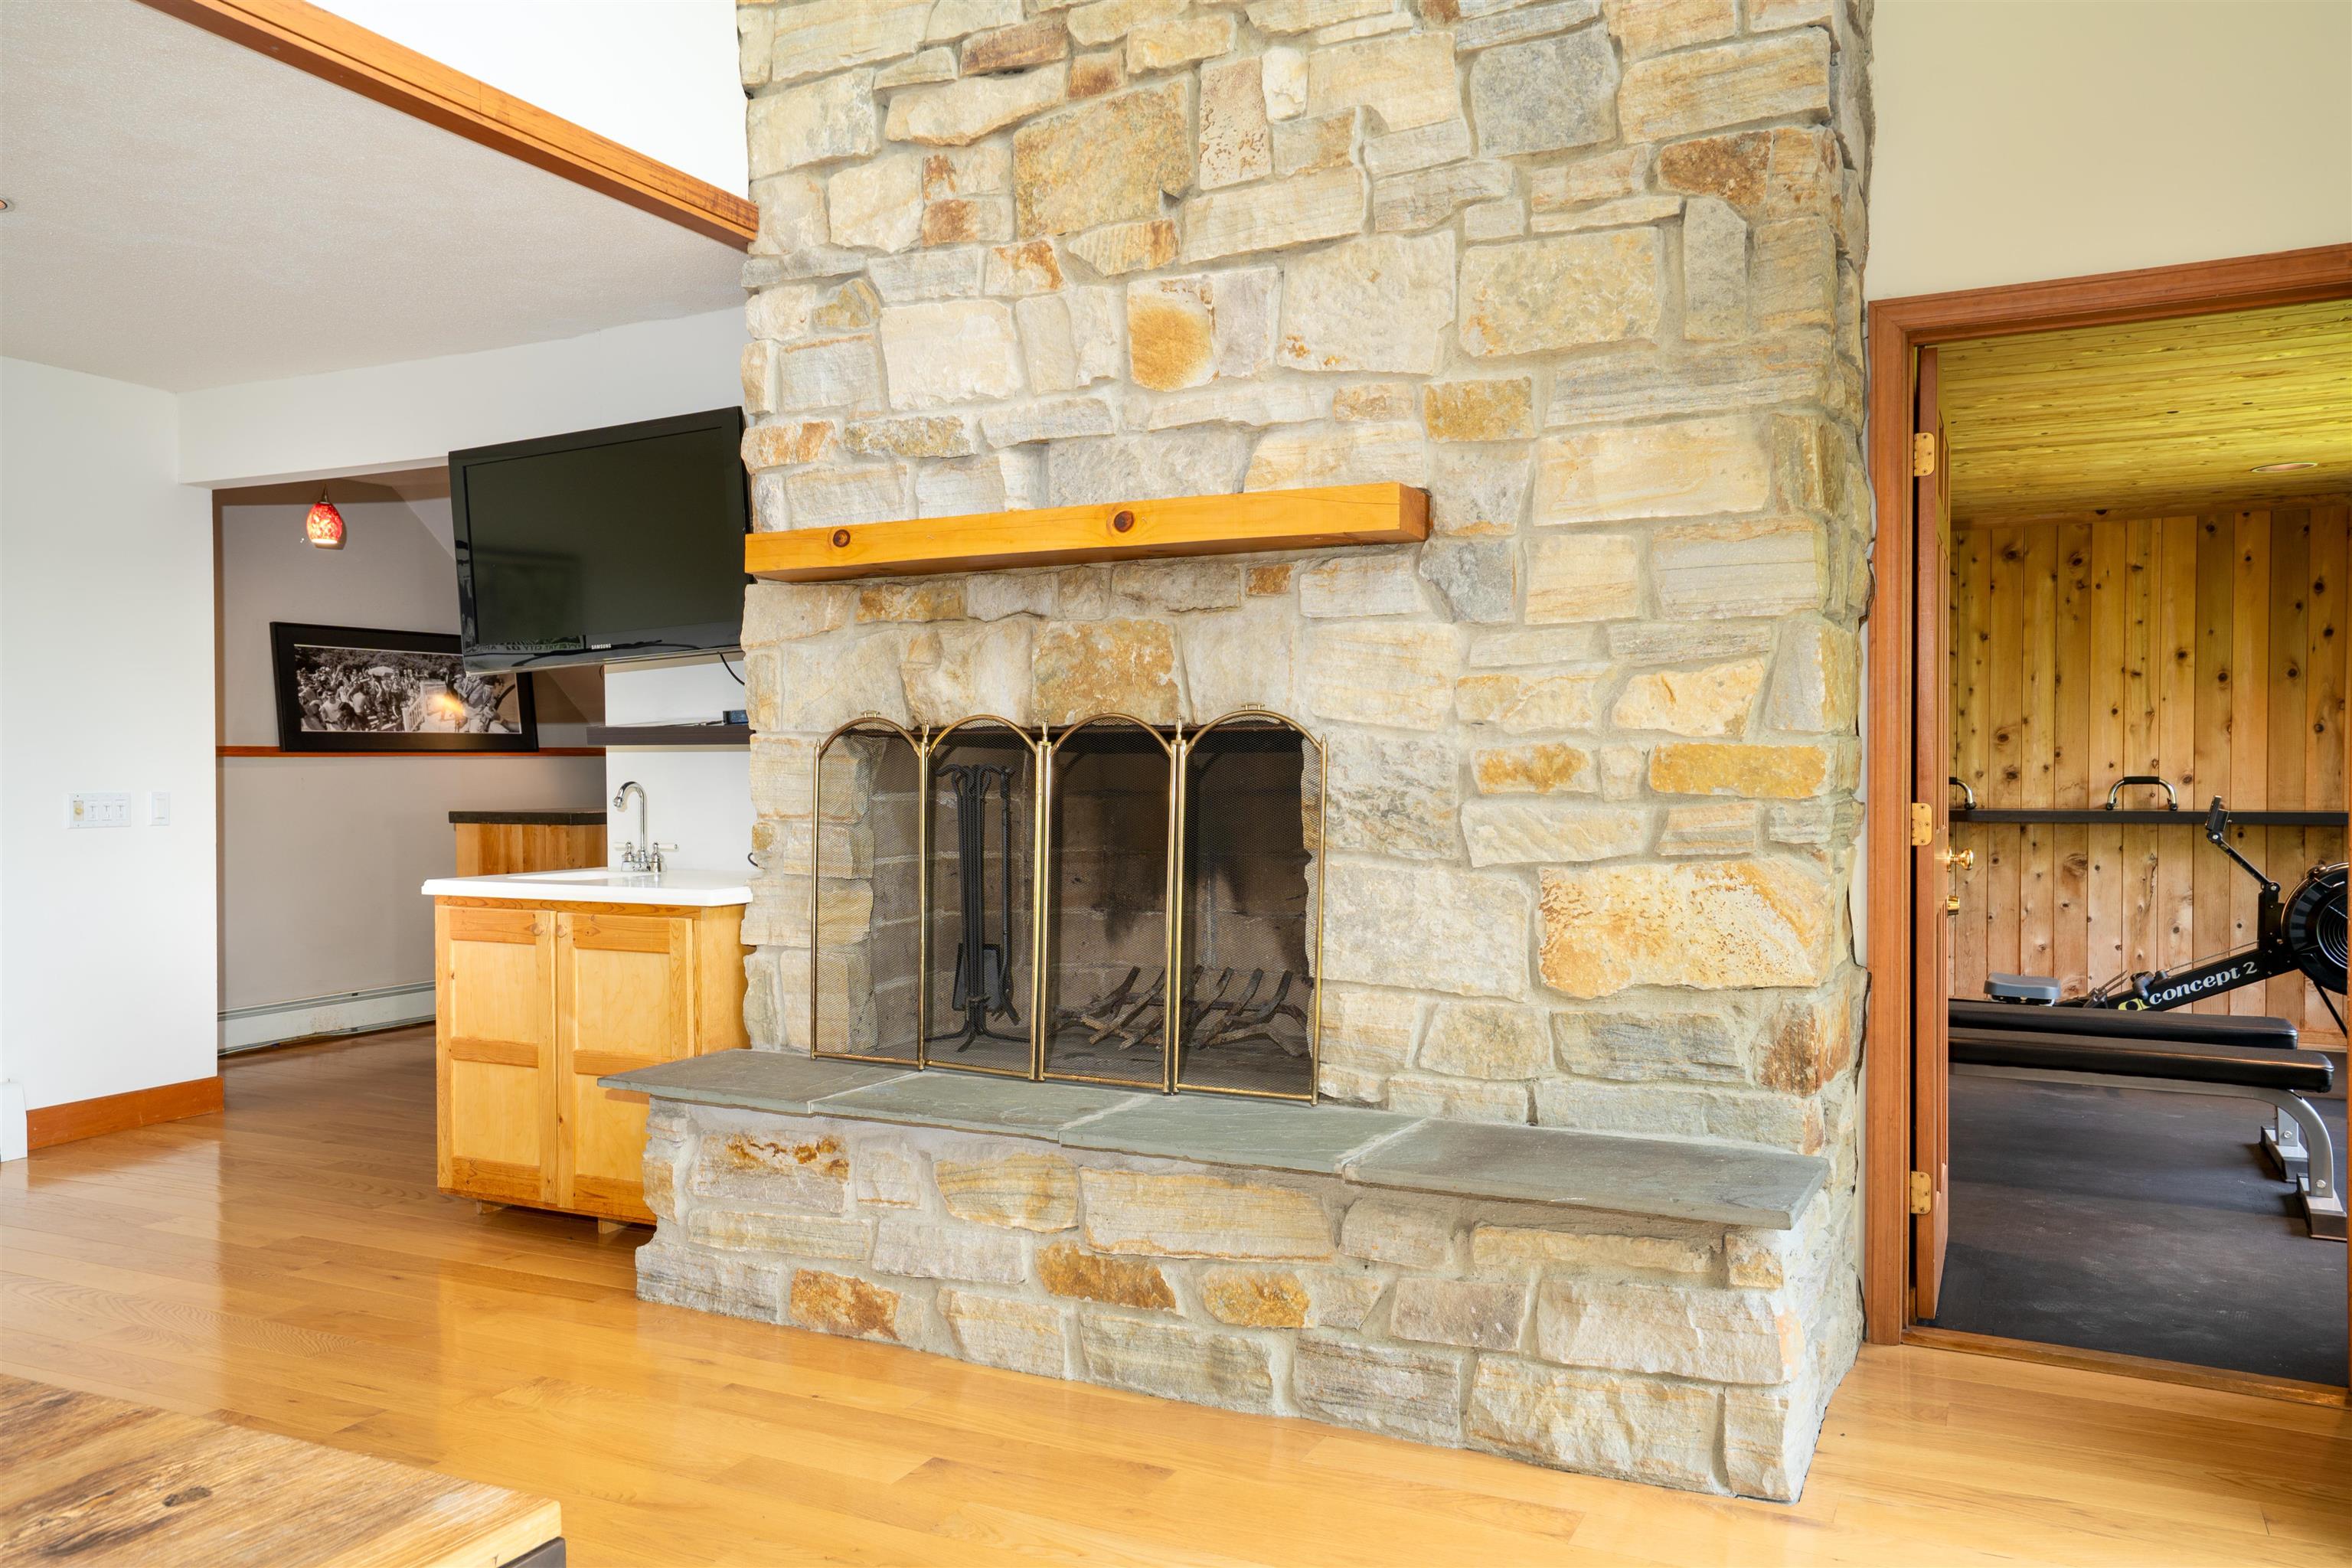 Family Room Fireplace
-
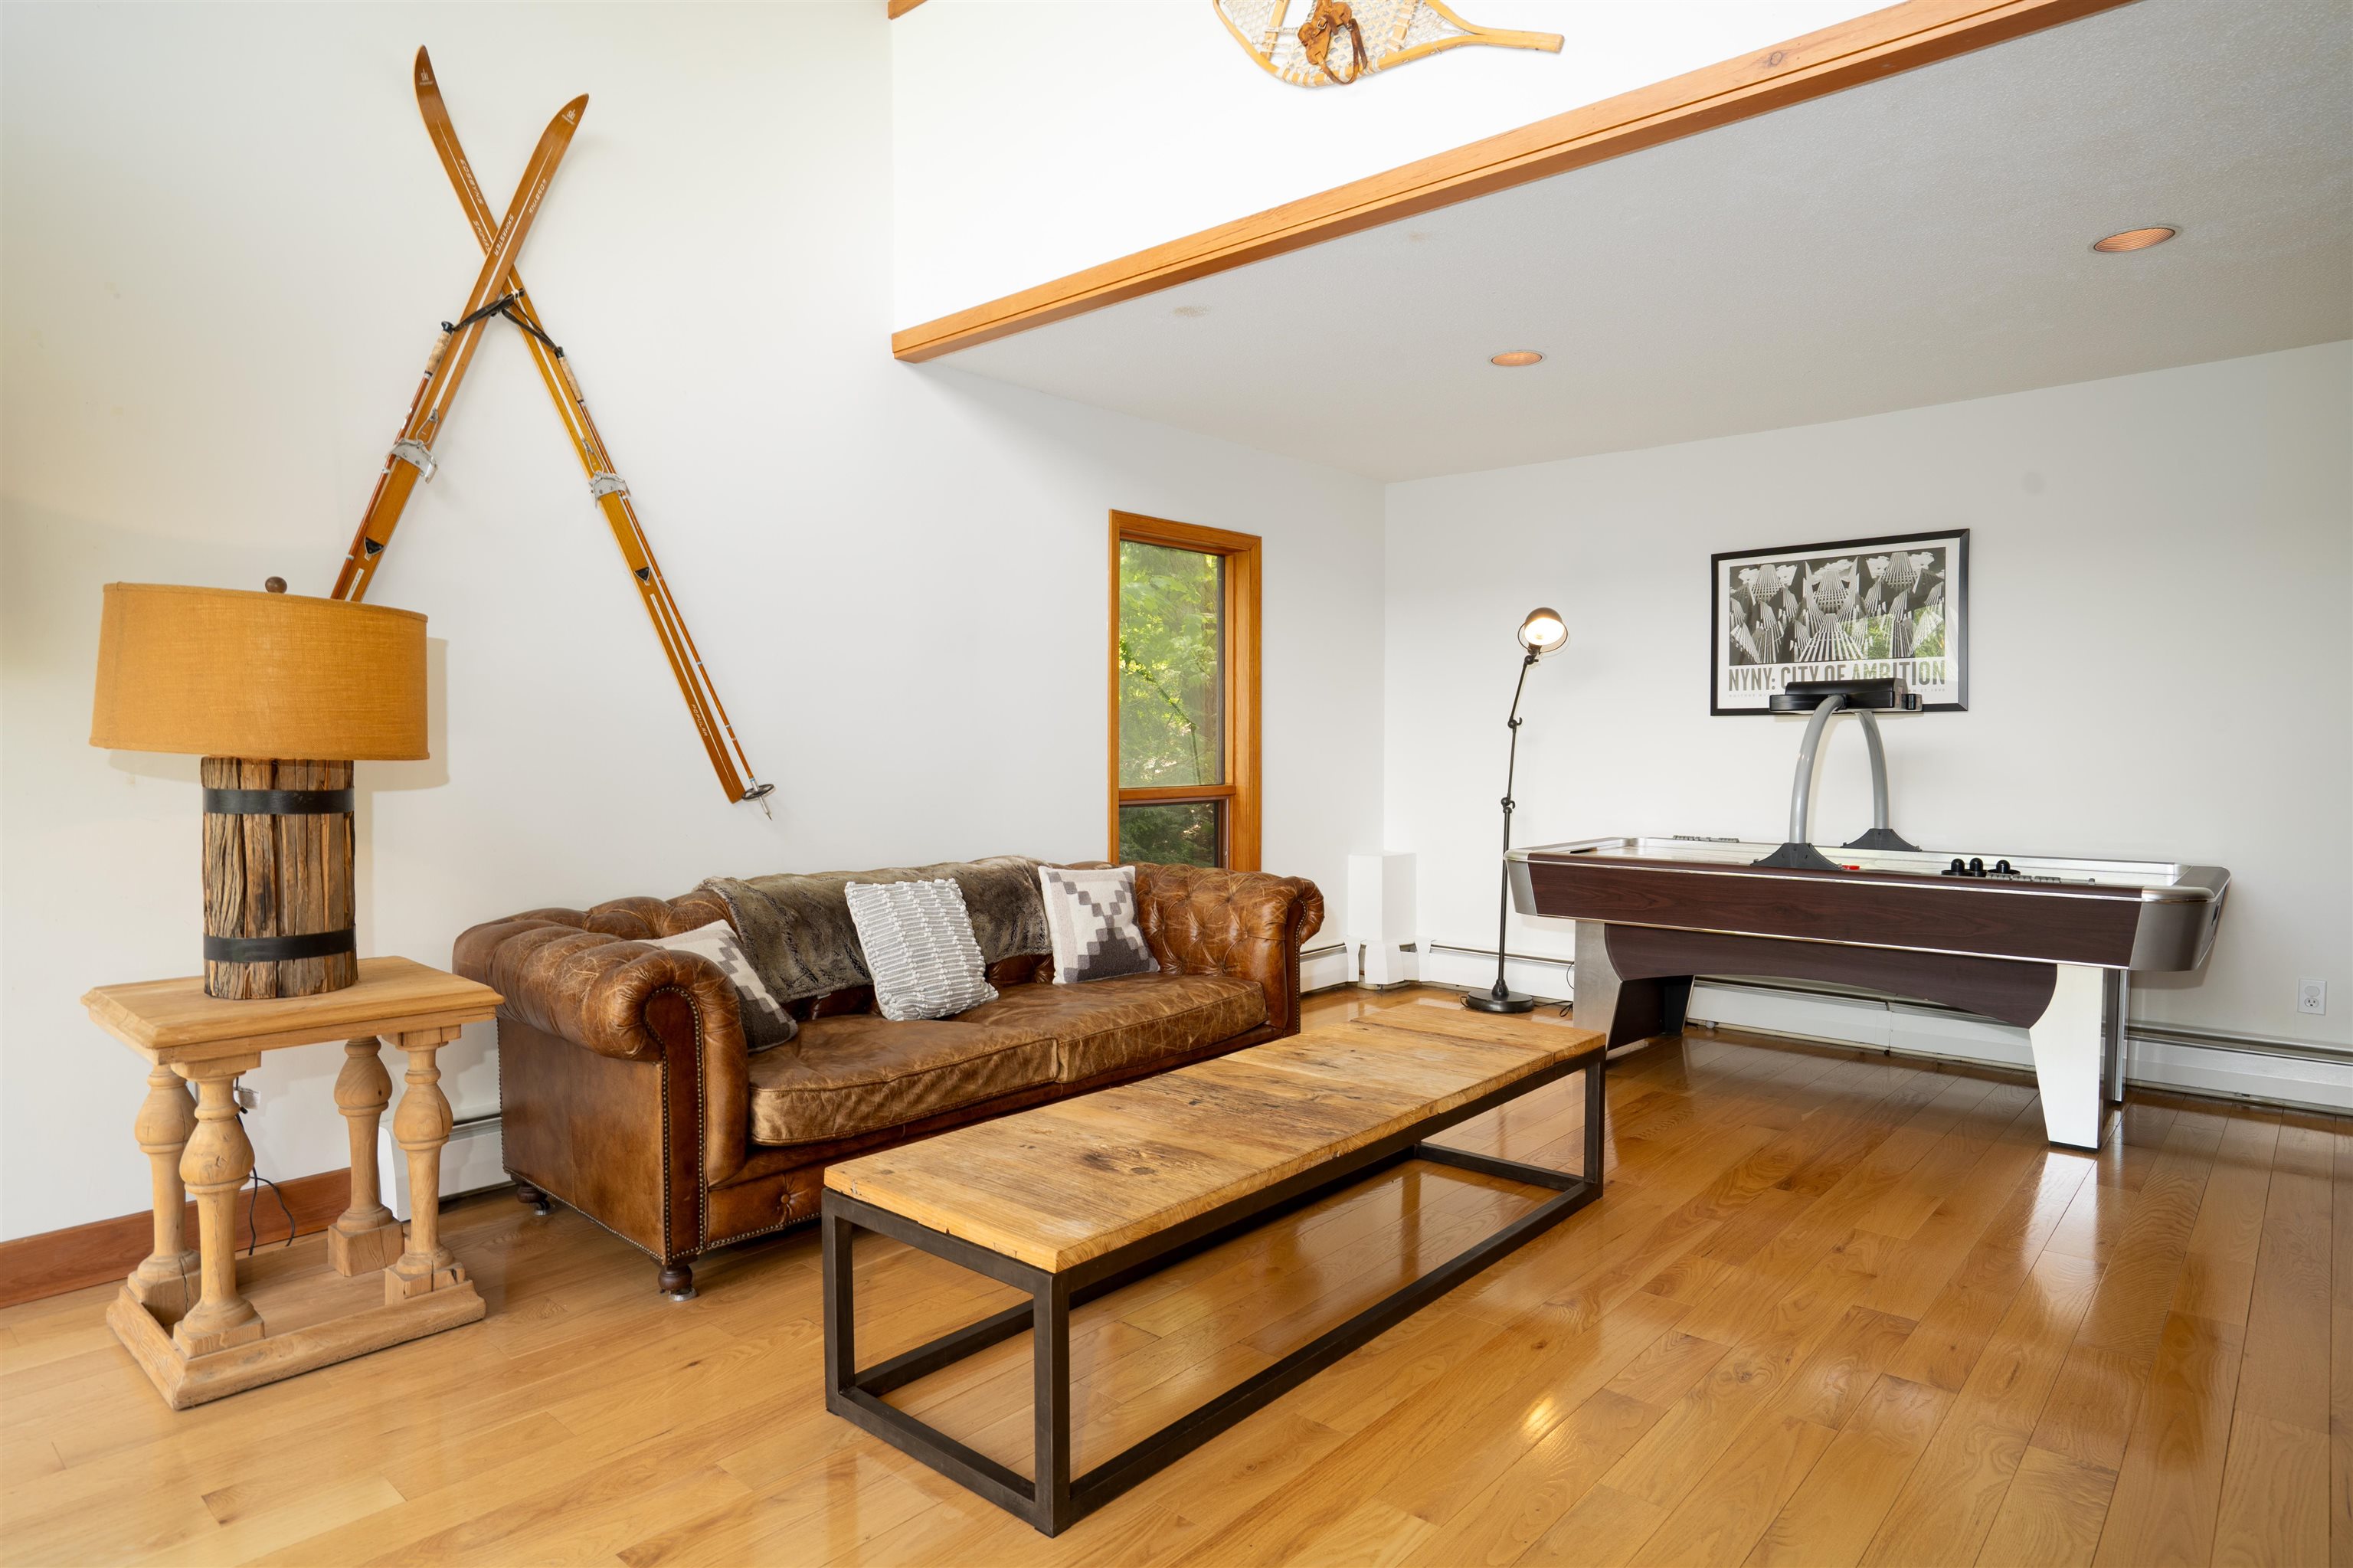 Family Room with Cathedral Ceiling
-
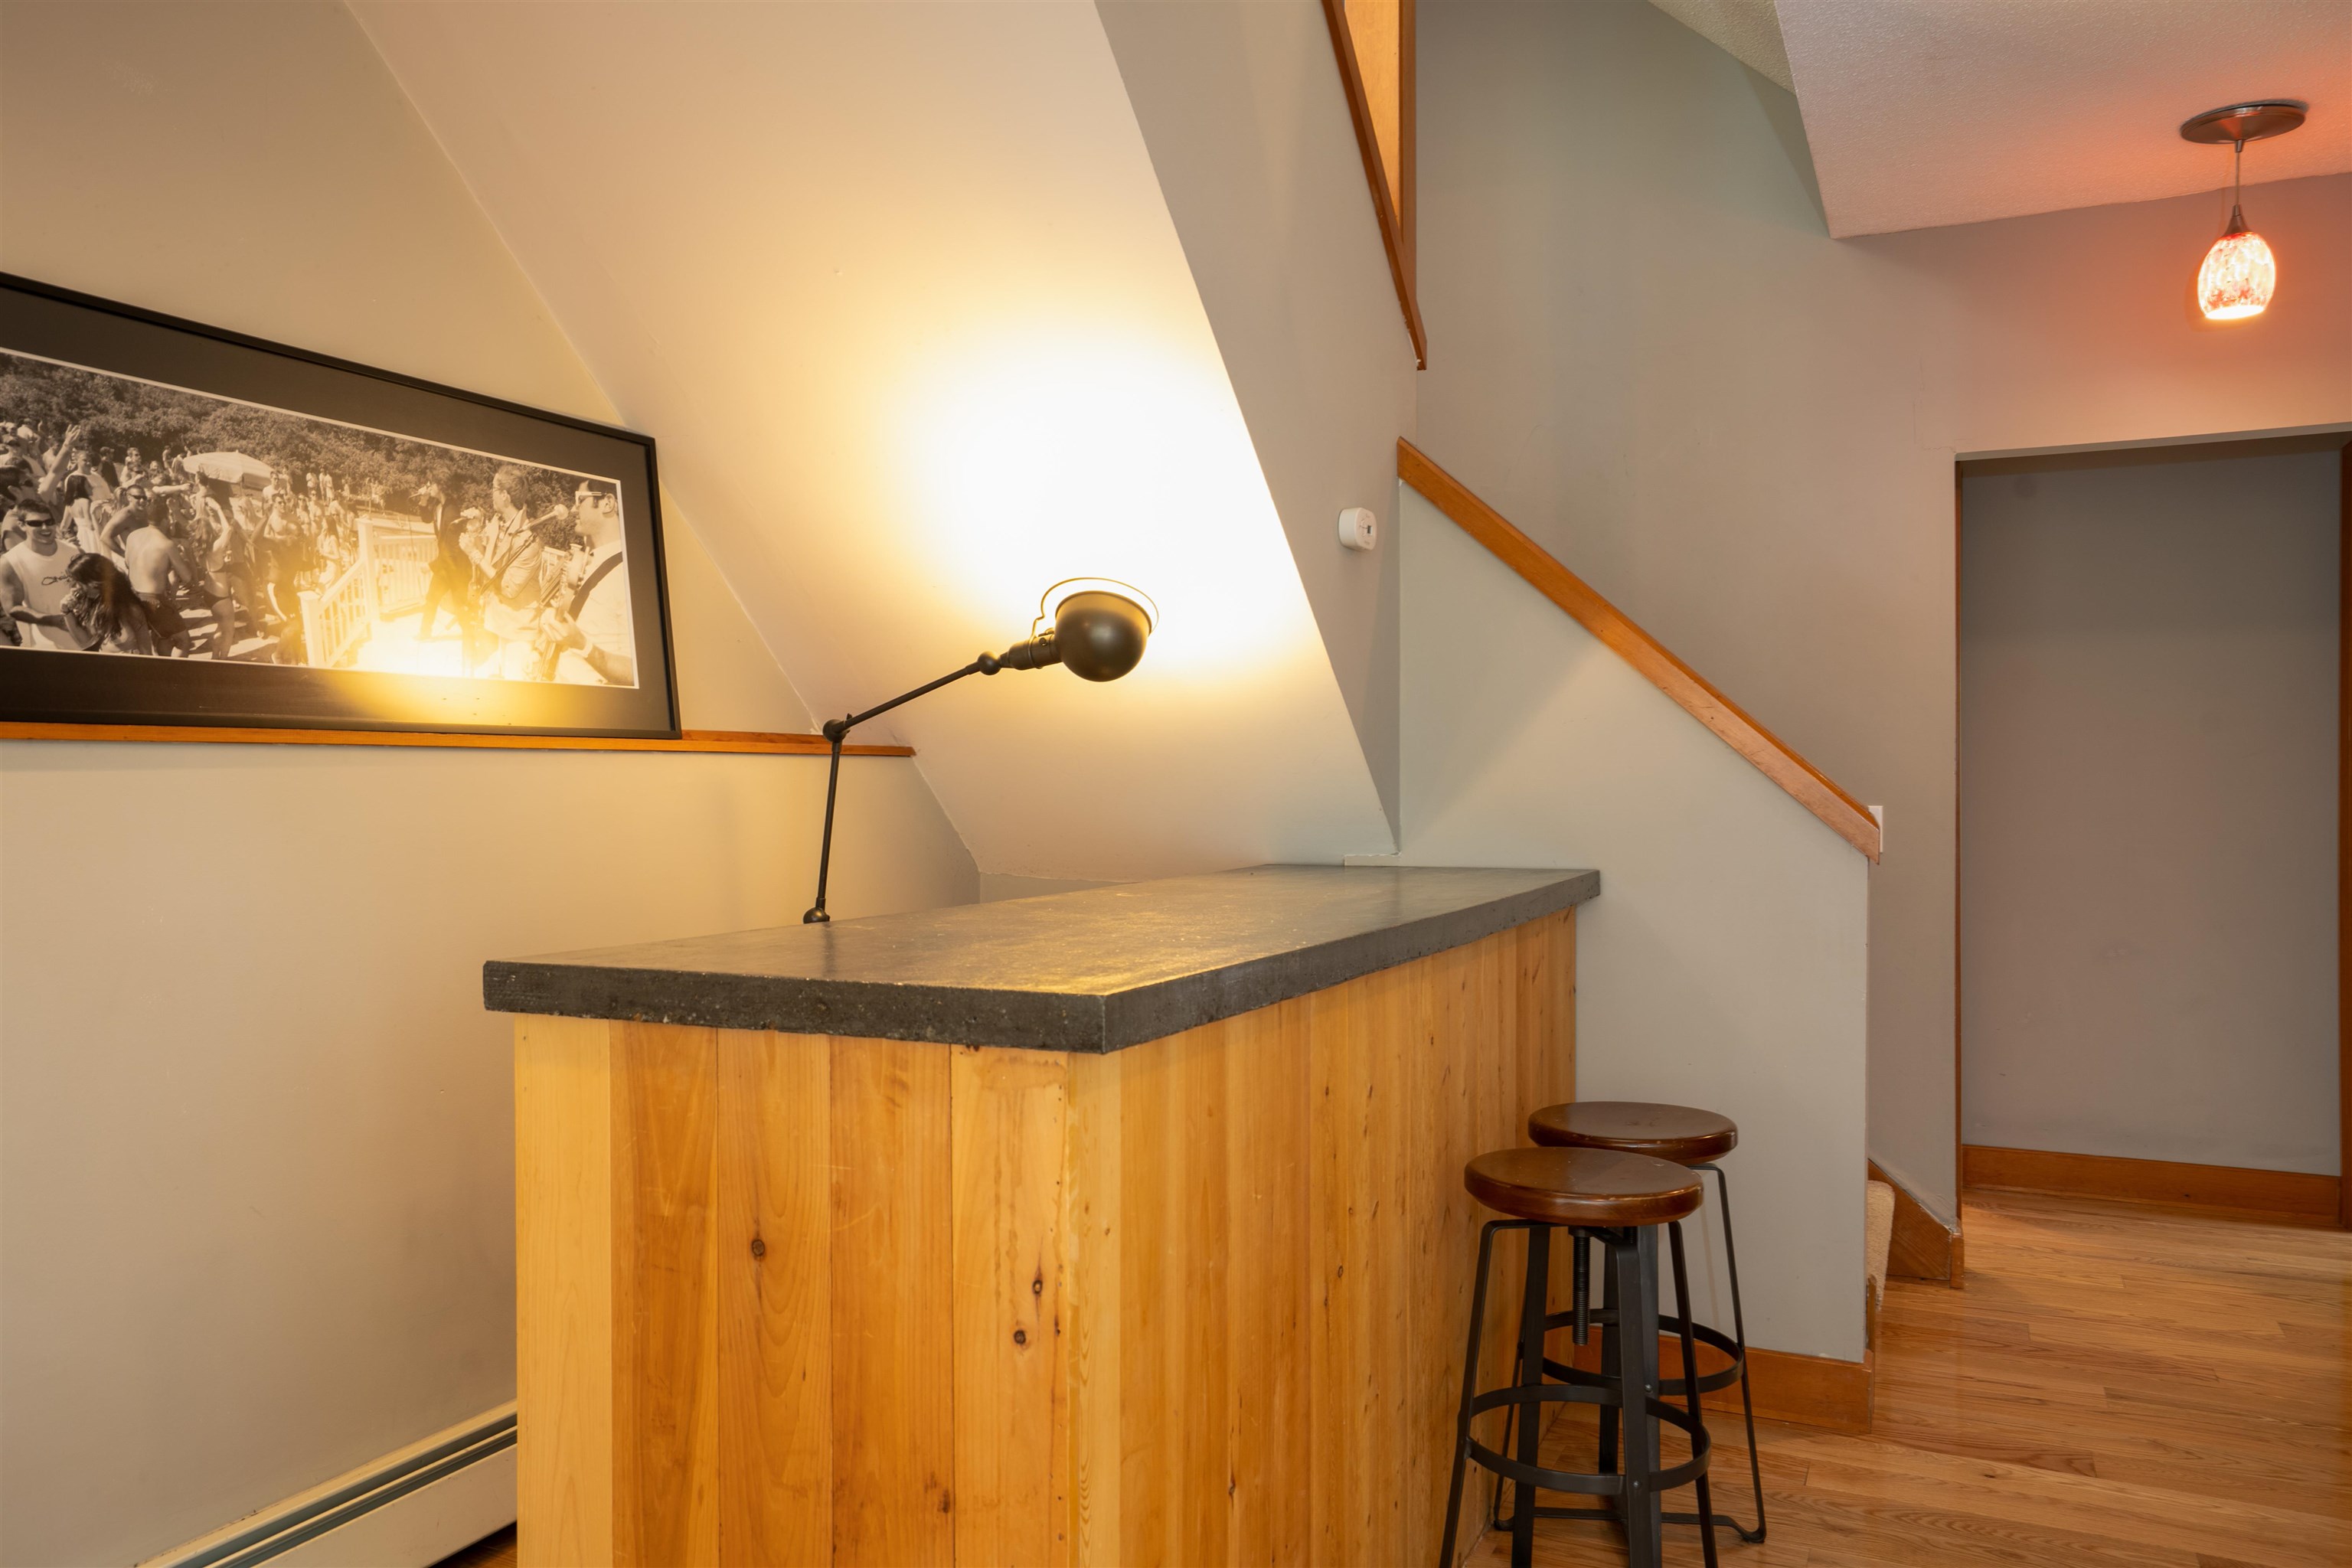 Family Room Bar
-
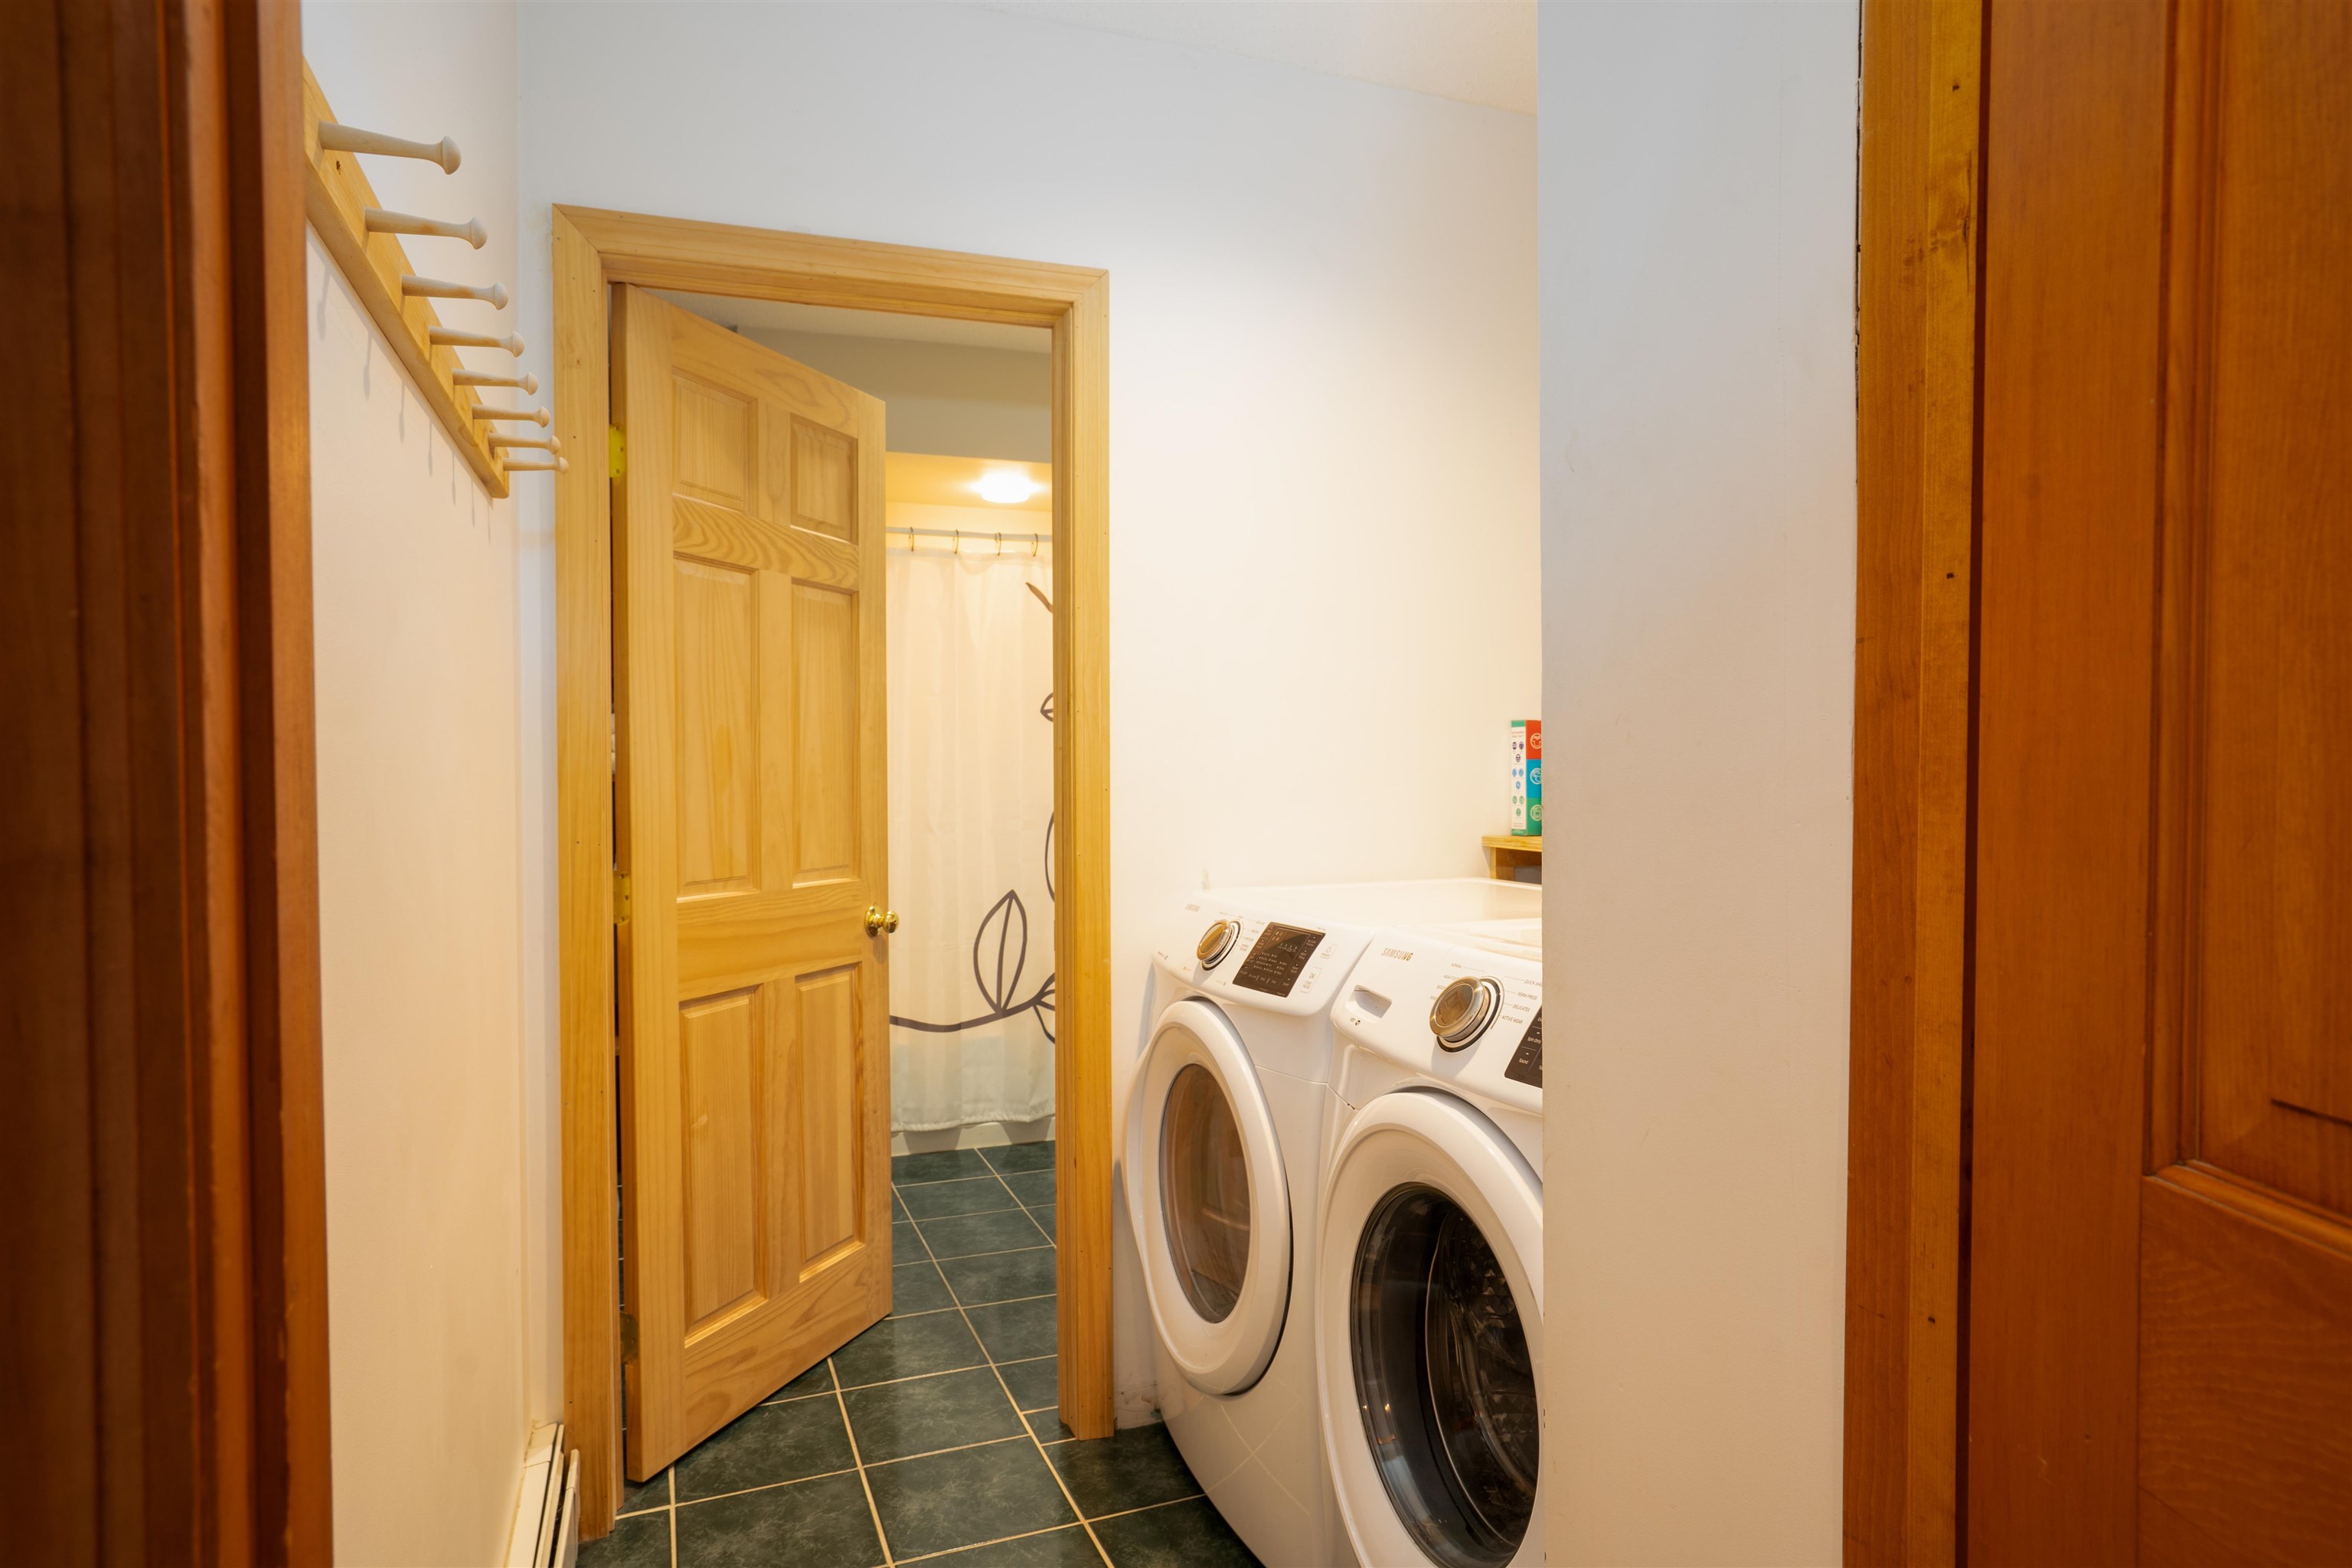 Lower Level Laundry room with full bathroom
-
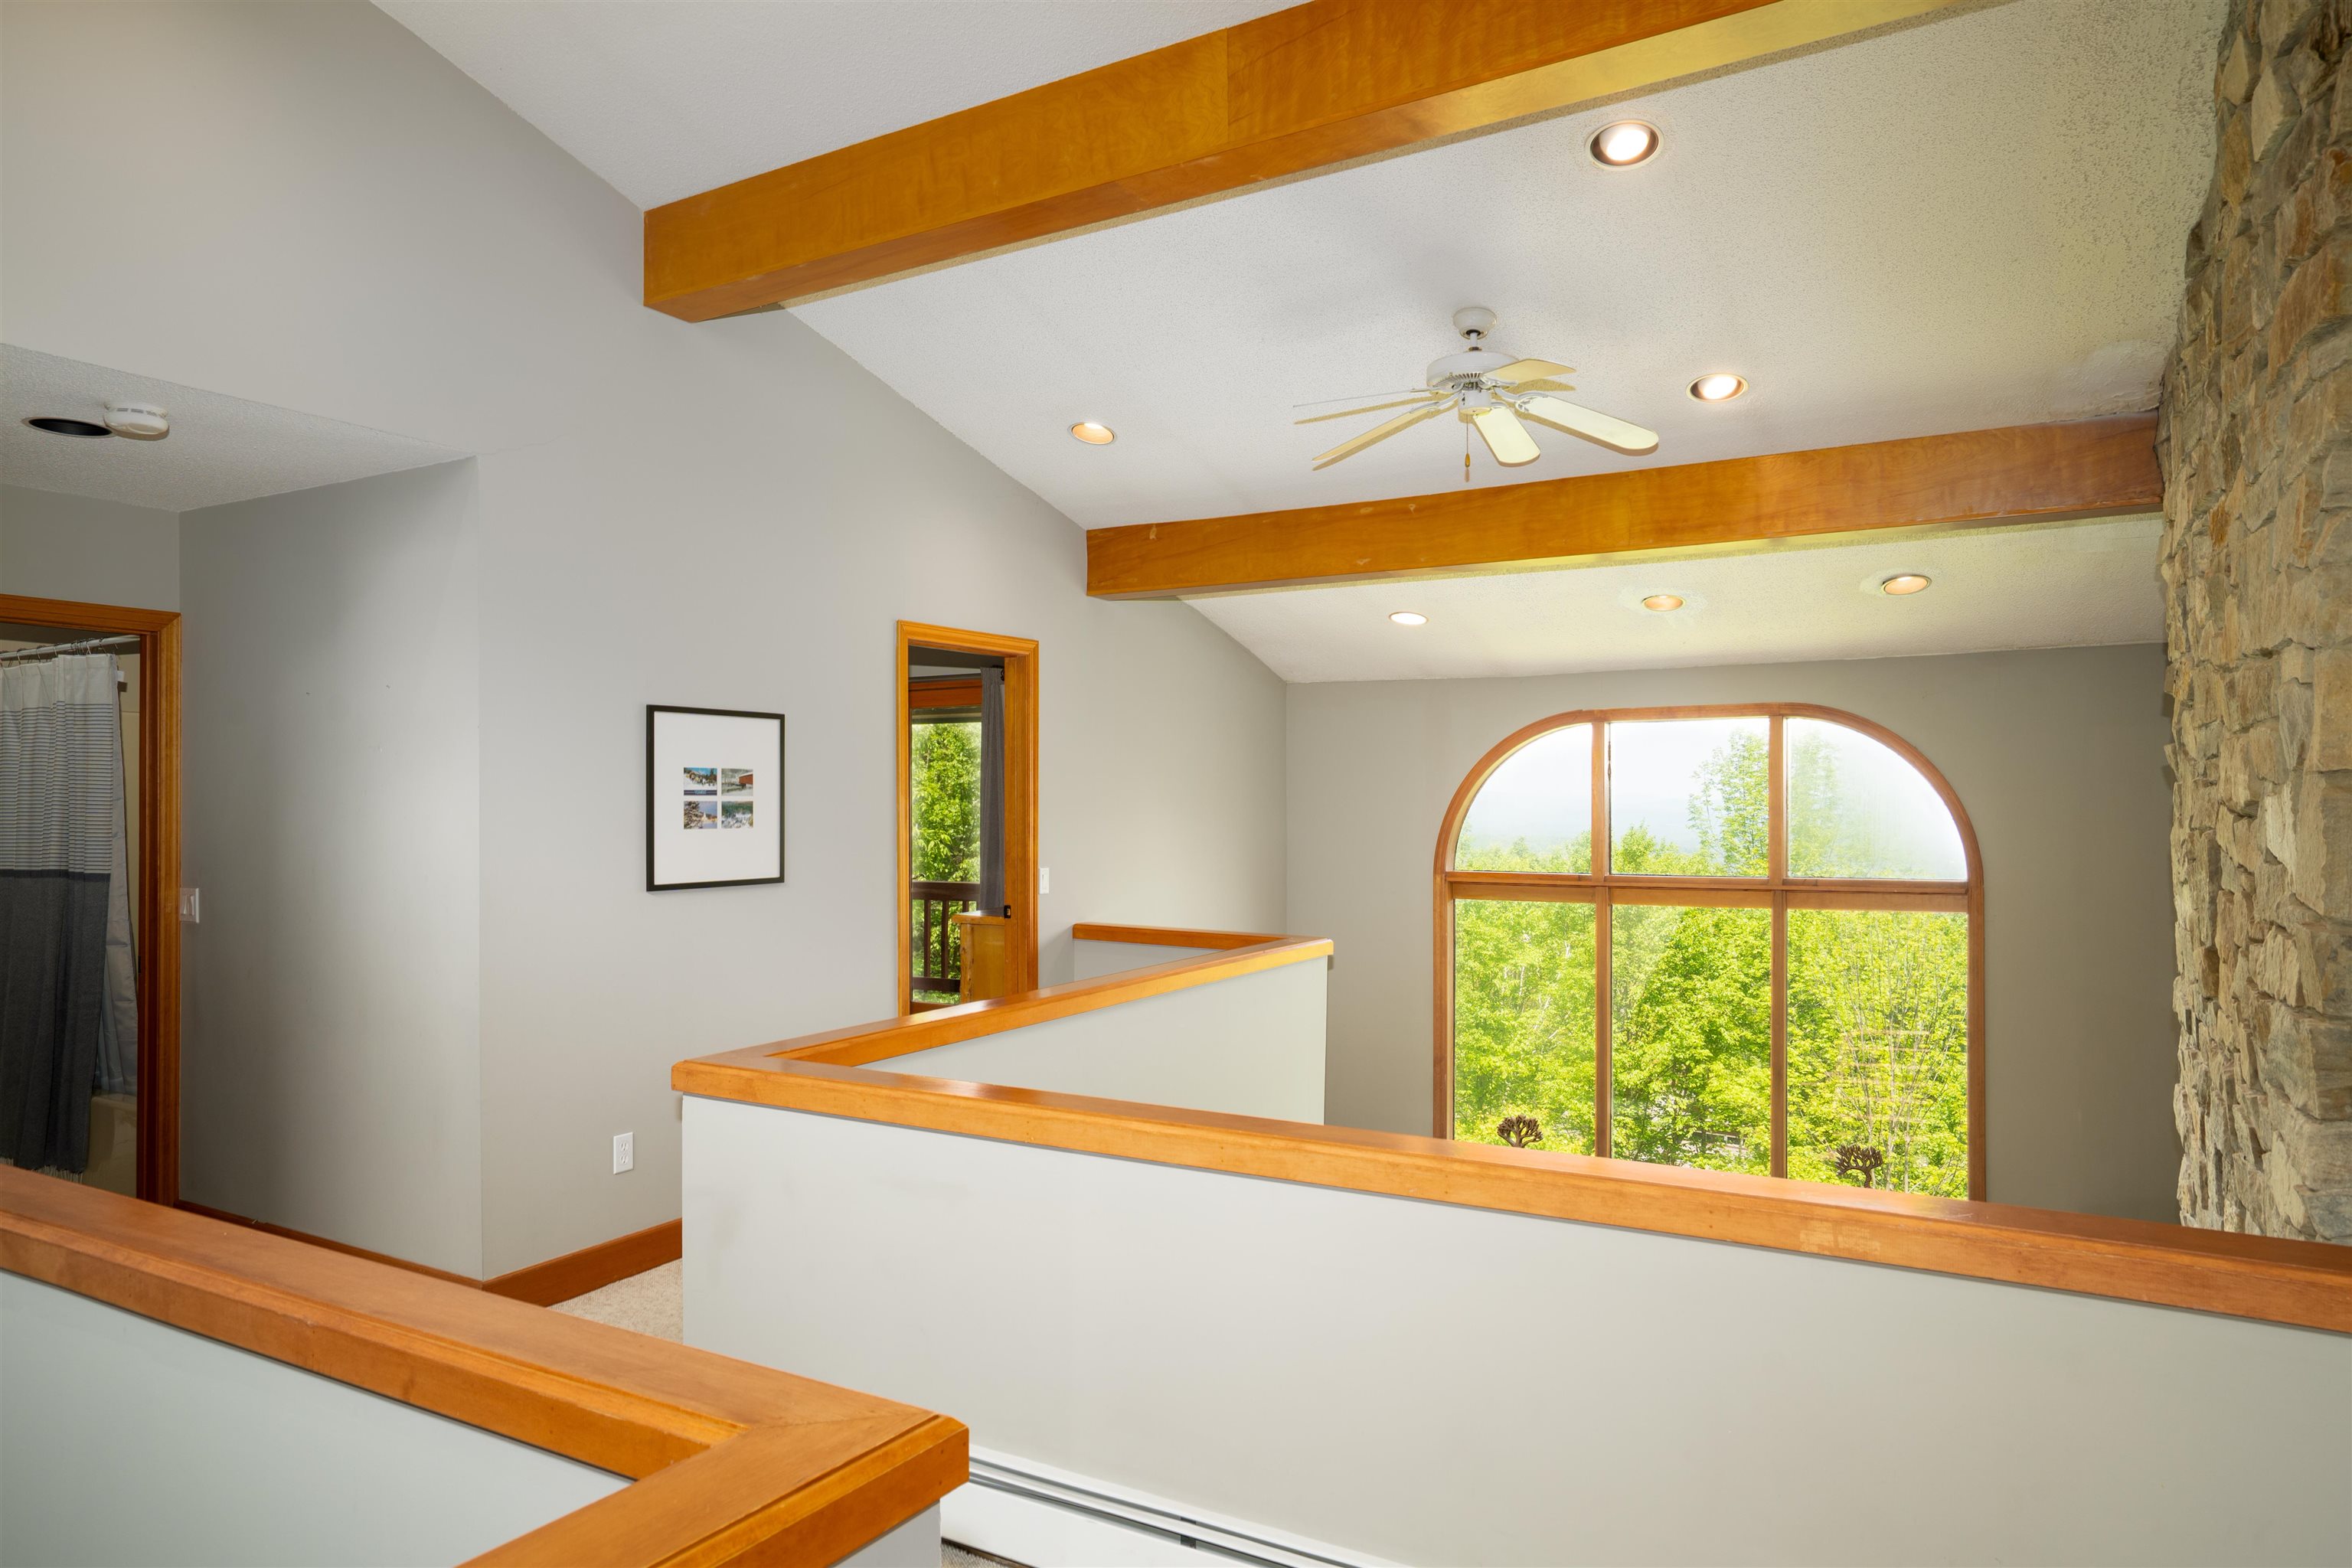 Open hallway upstairs
-
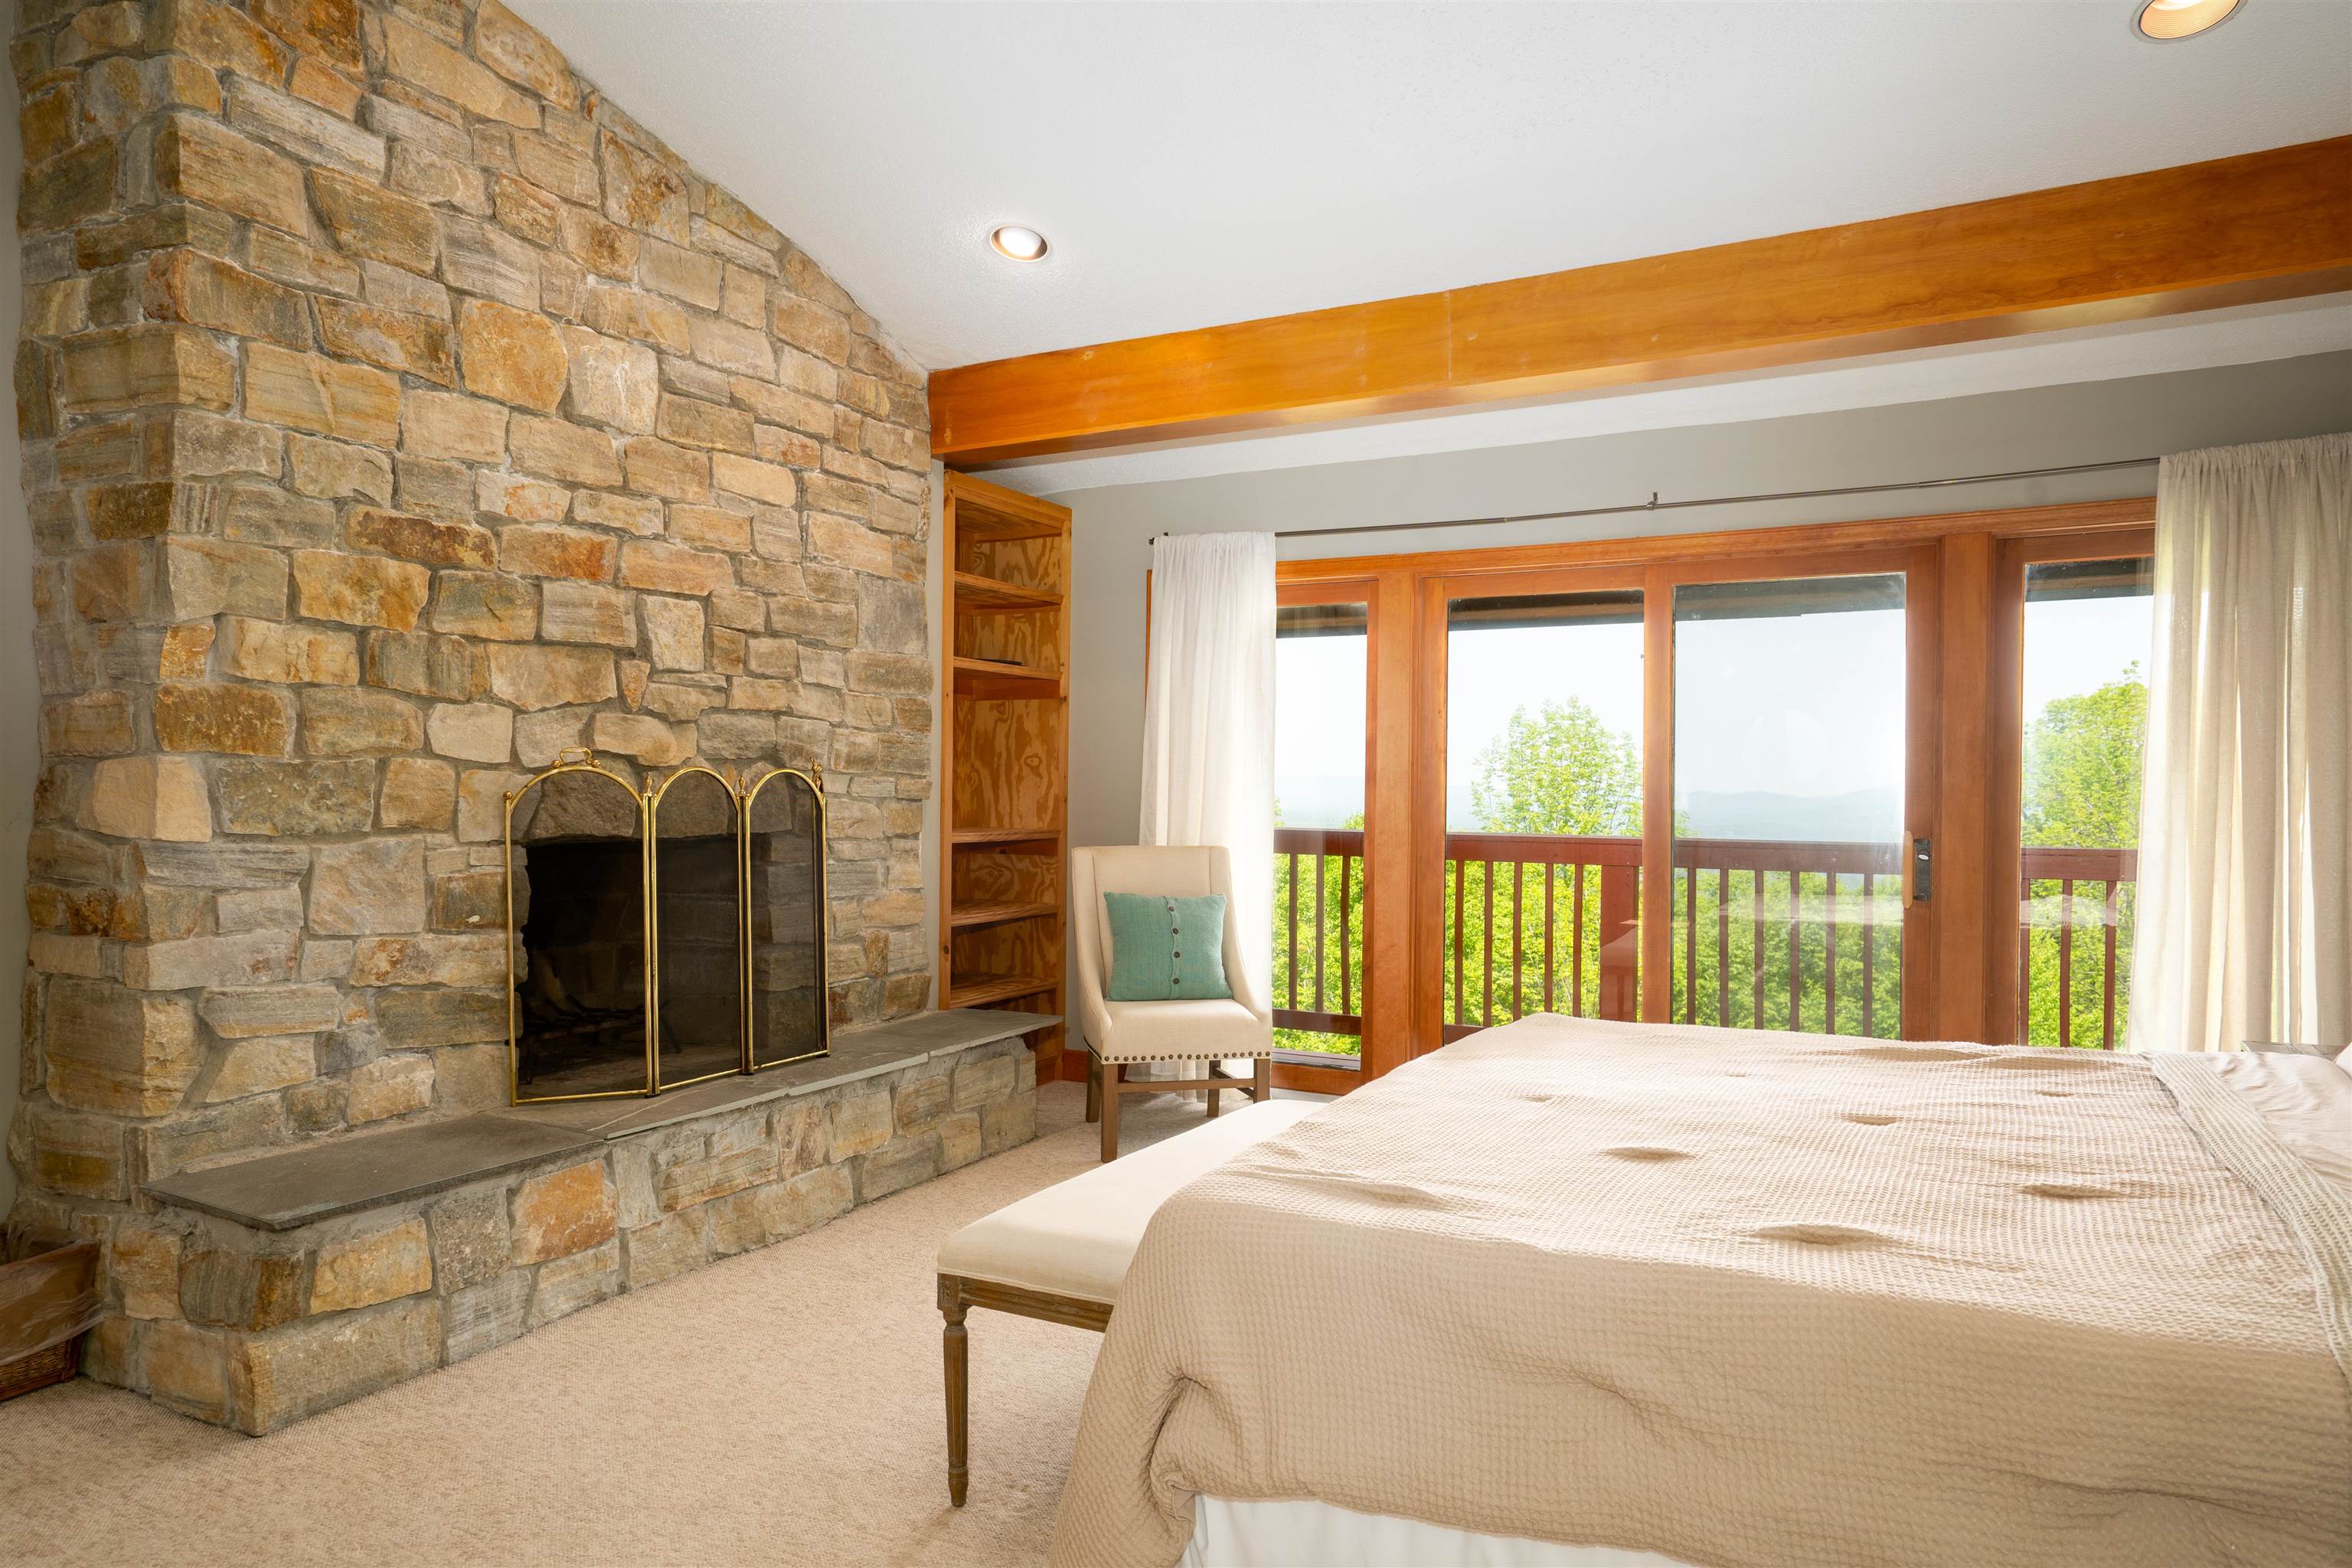 Primary Bedroom with mountain views
-
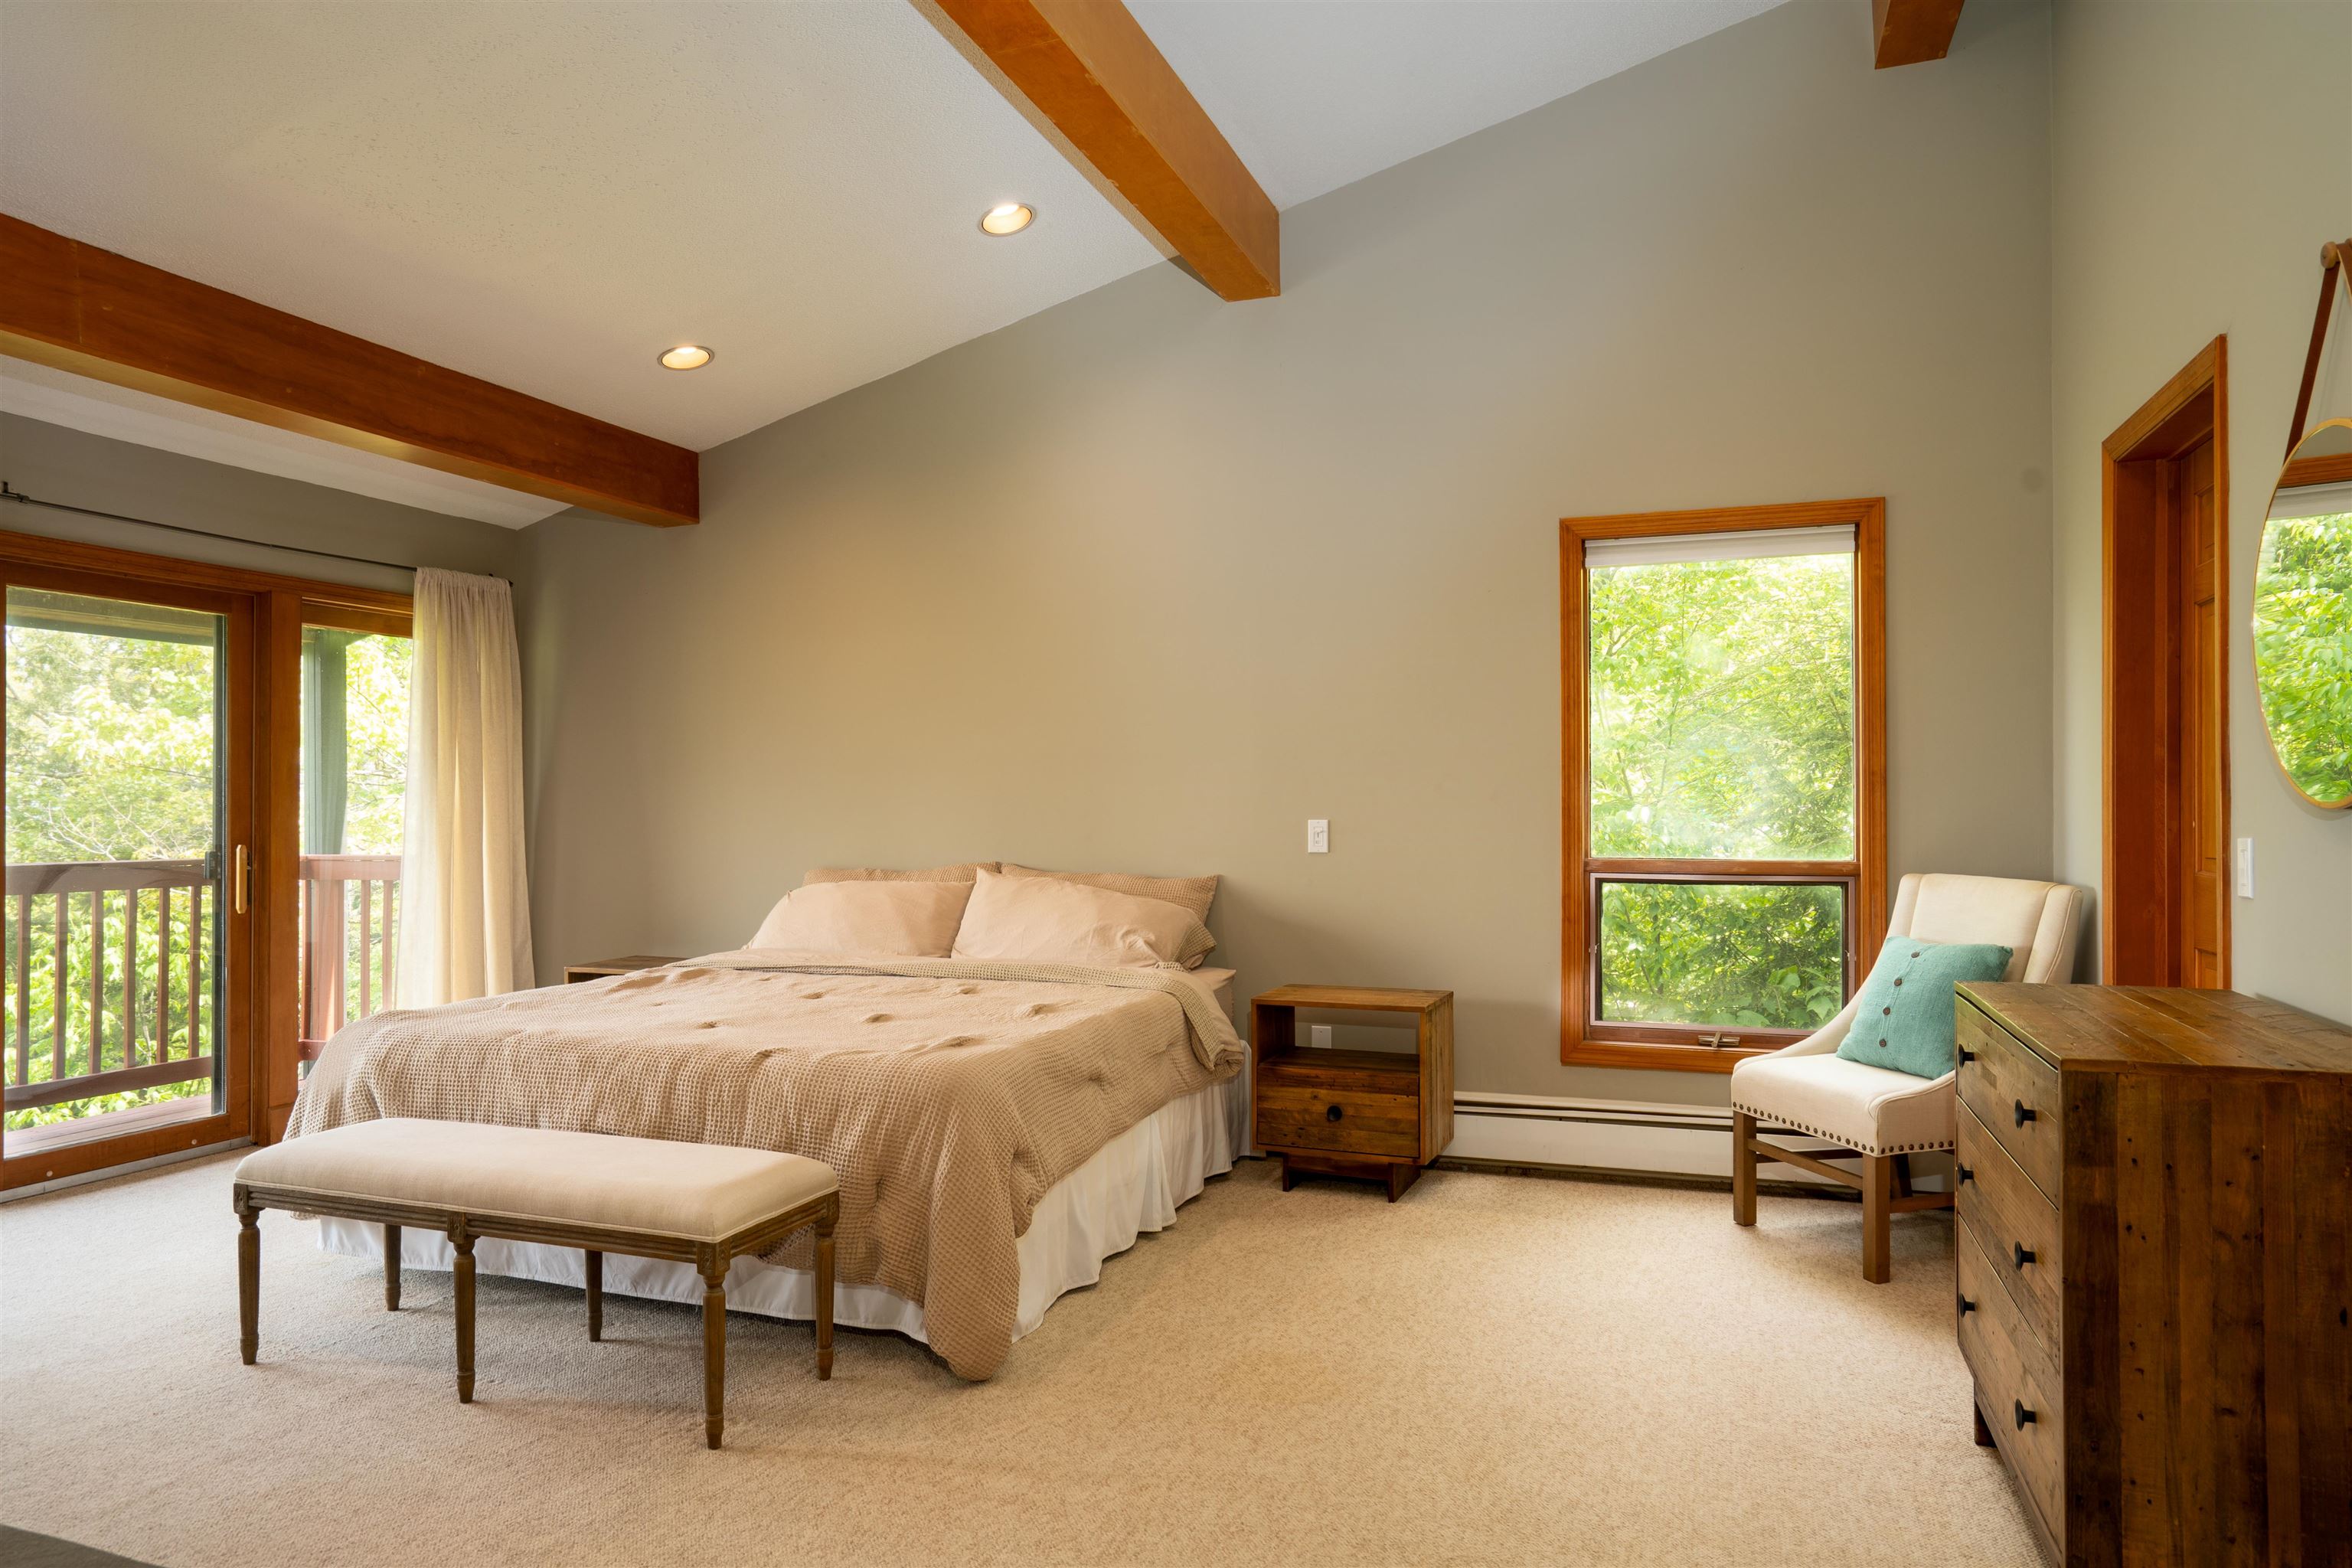 Primary bedroom with private balcony
-
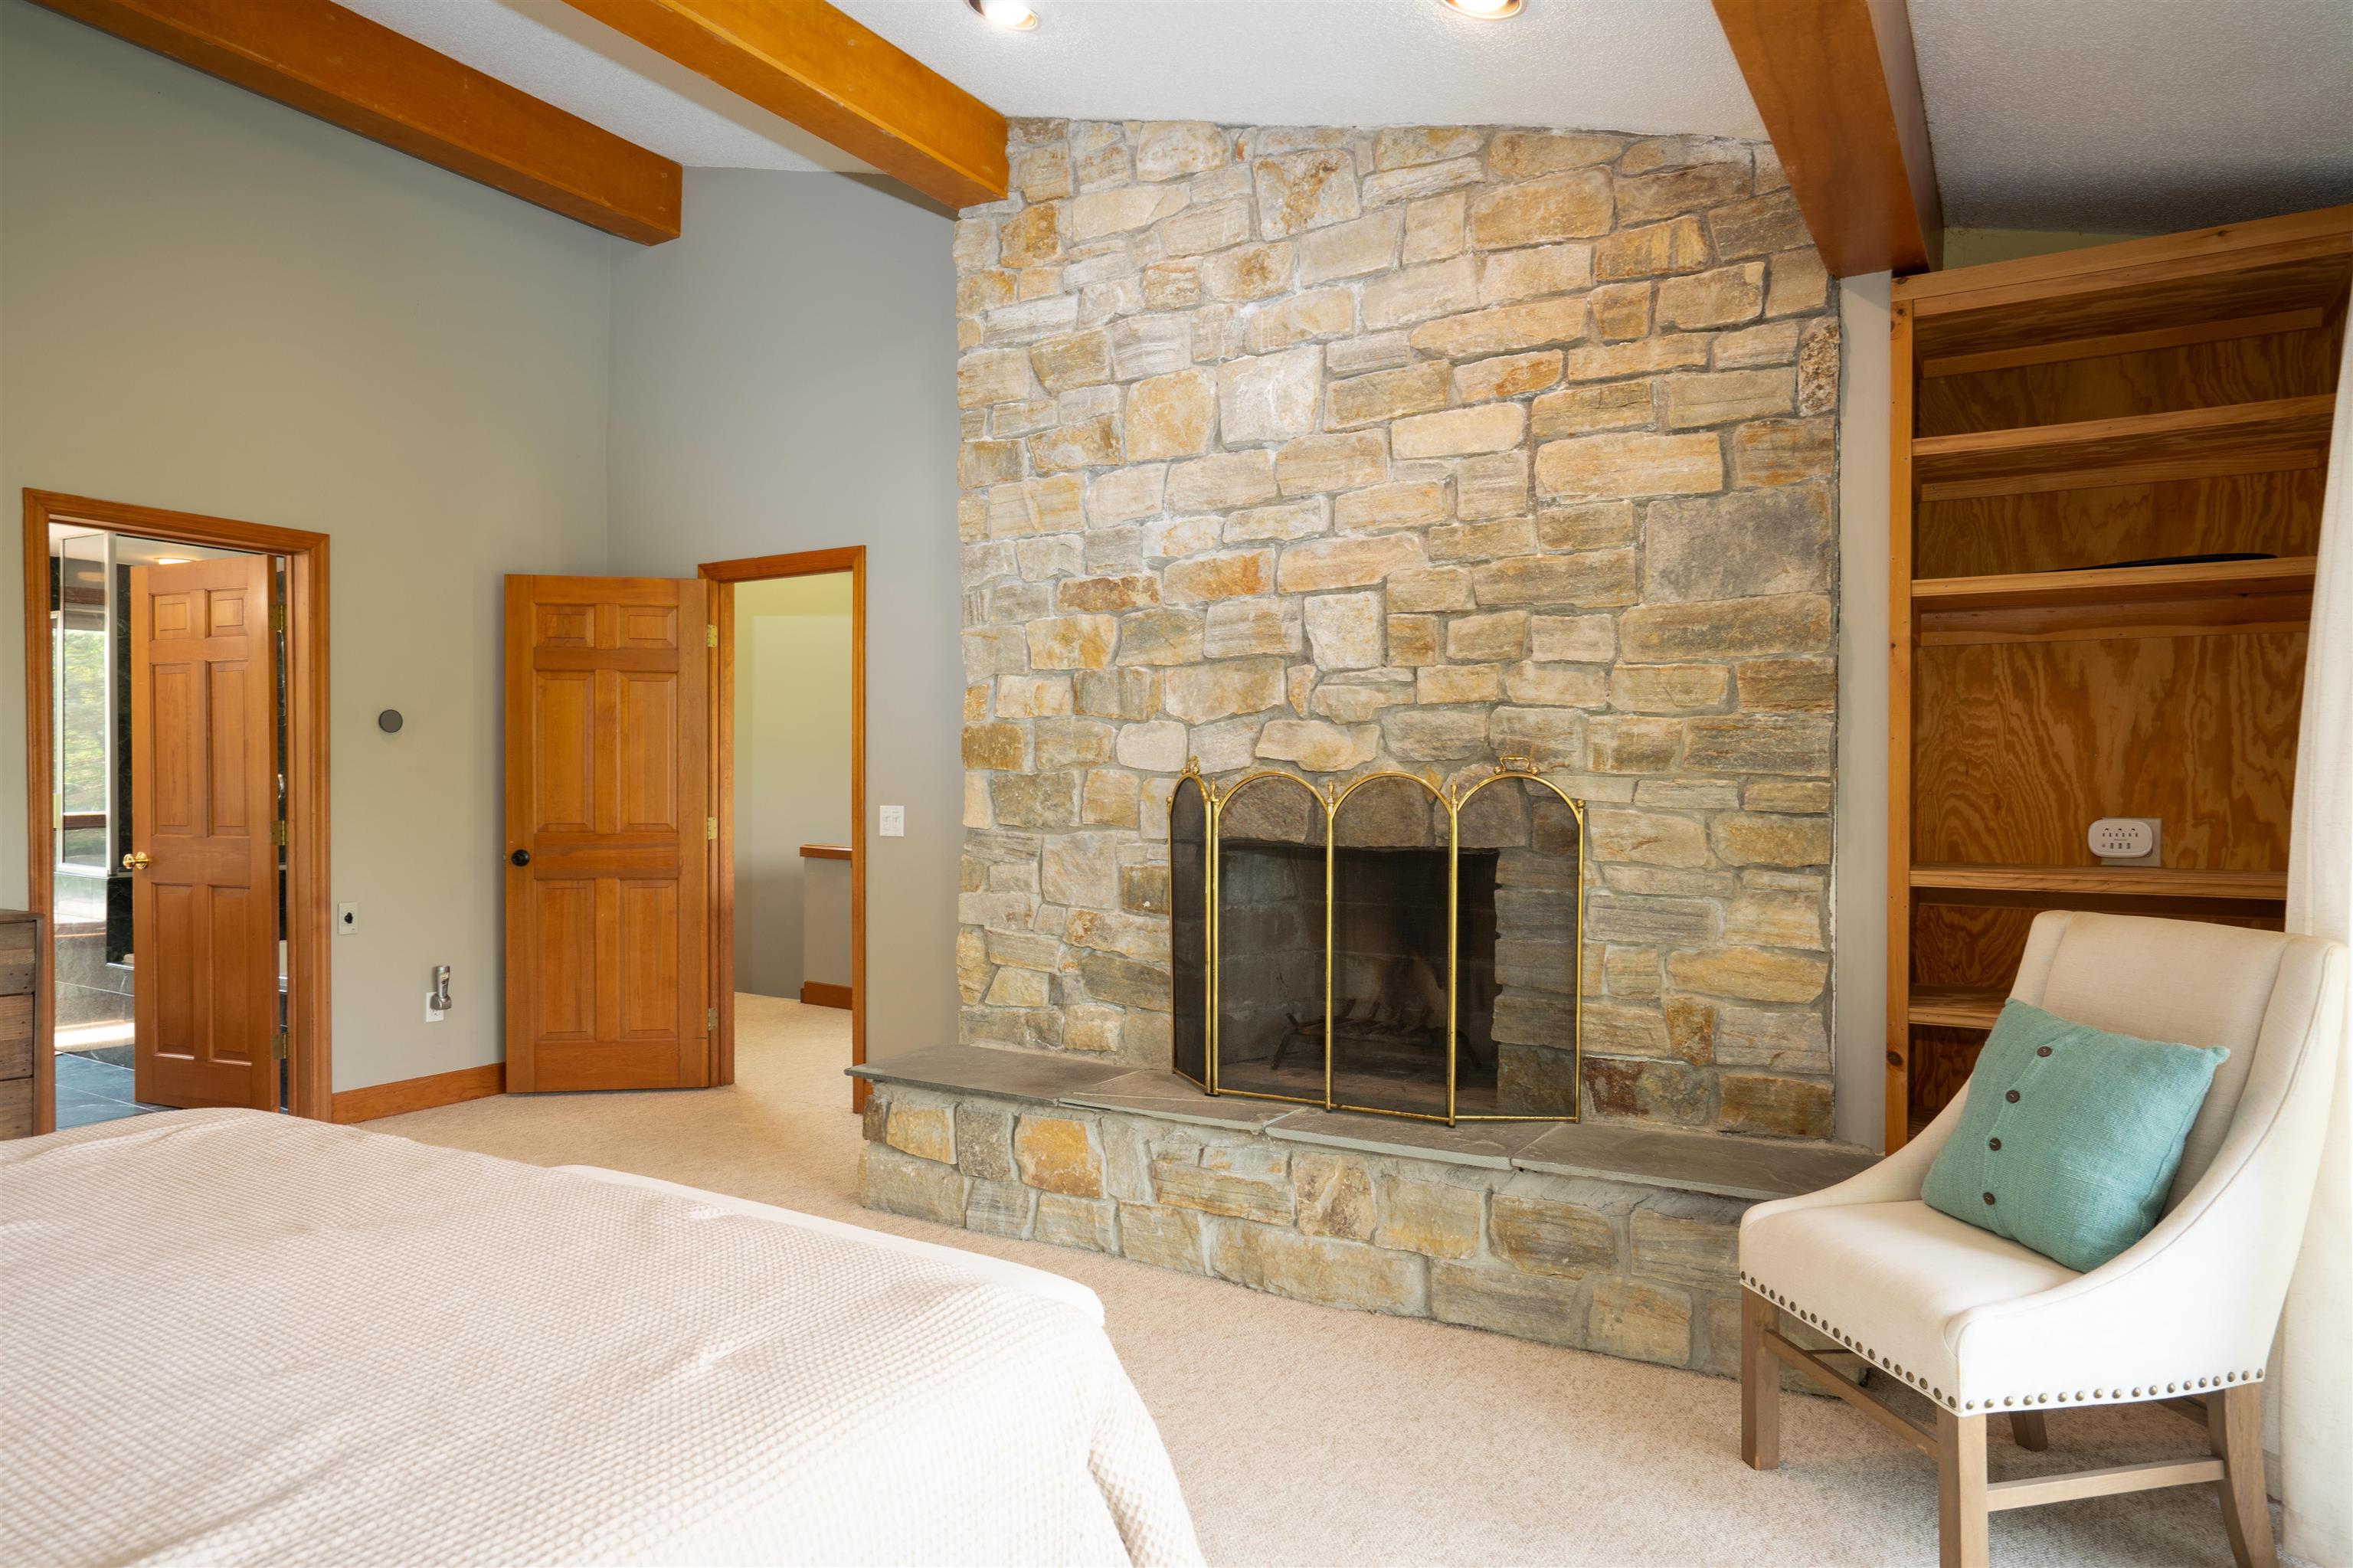 Primary bedroom with woodburning fireplace
-
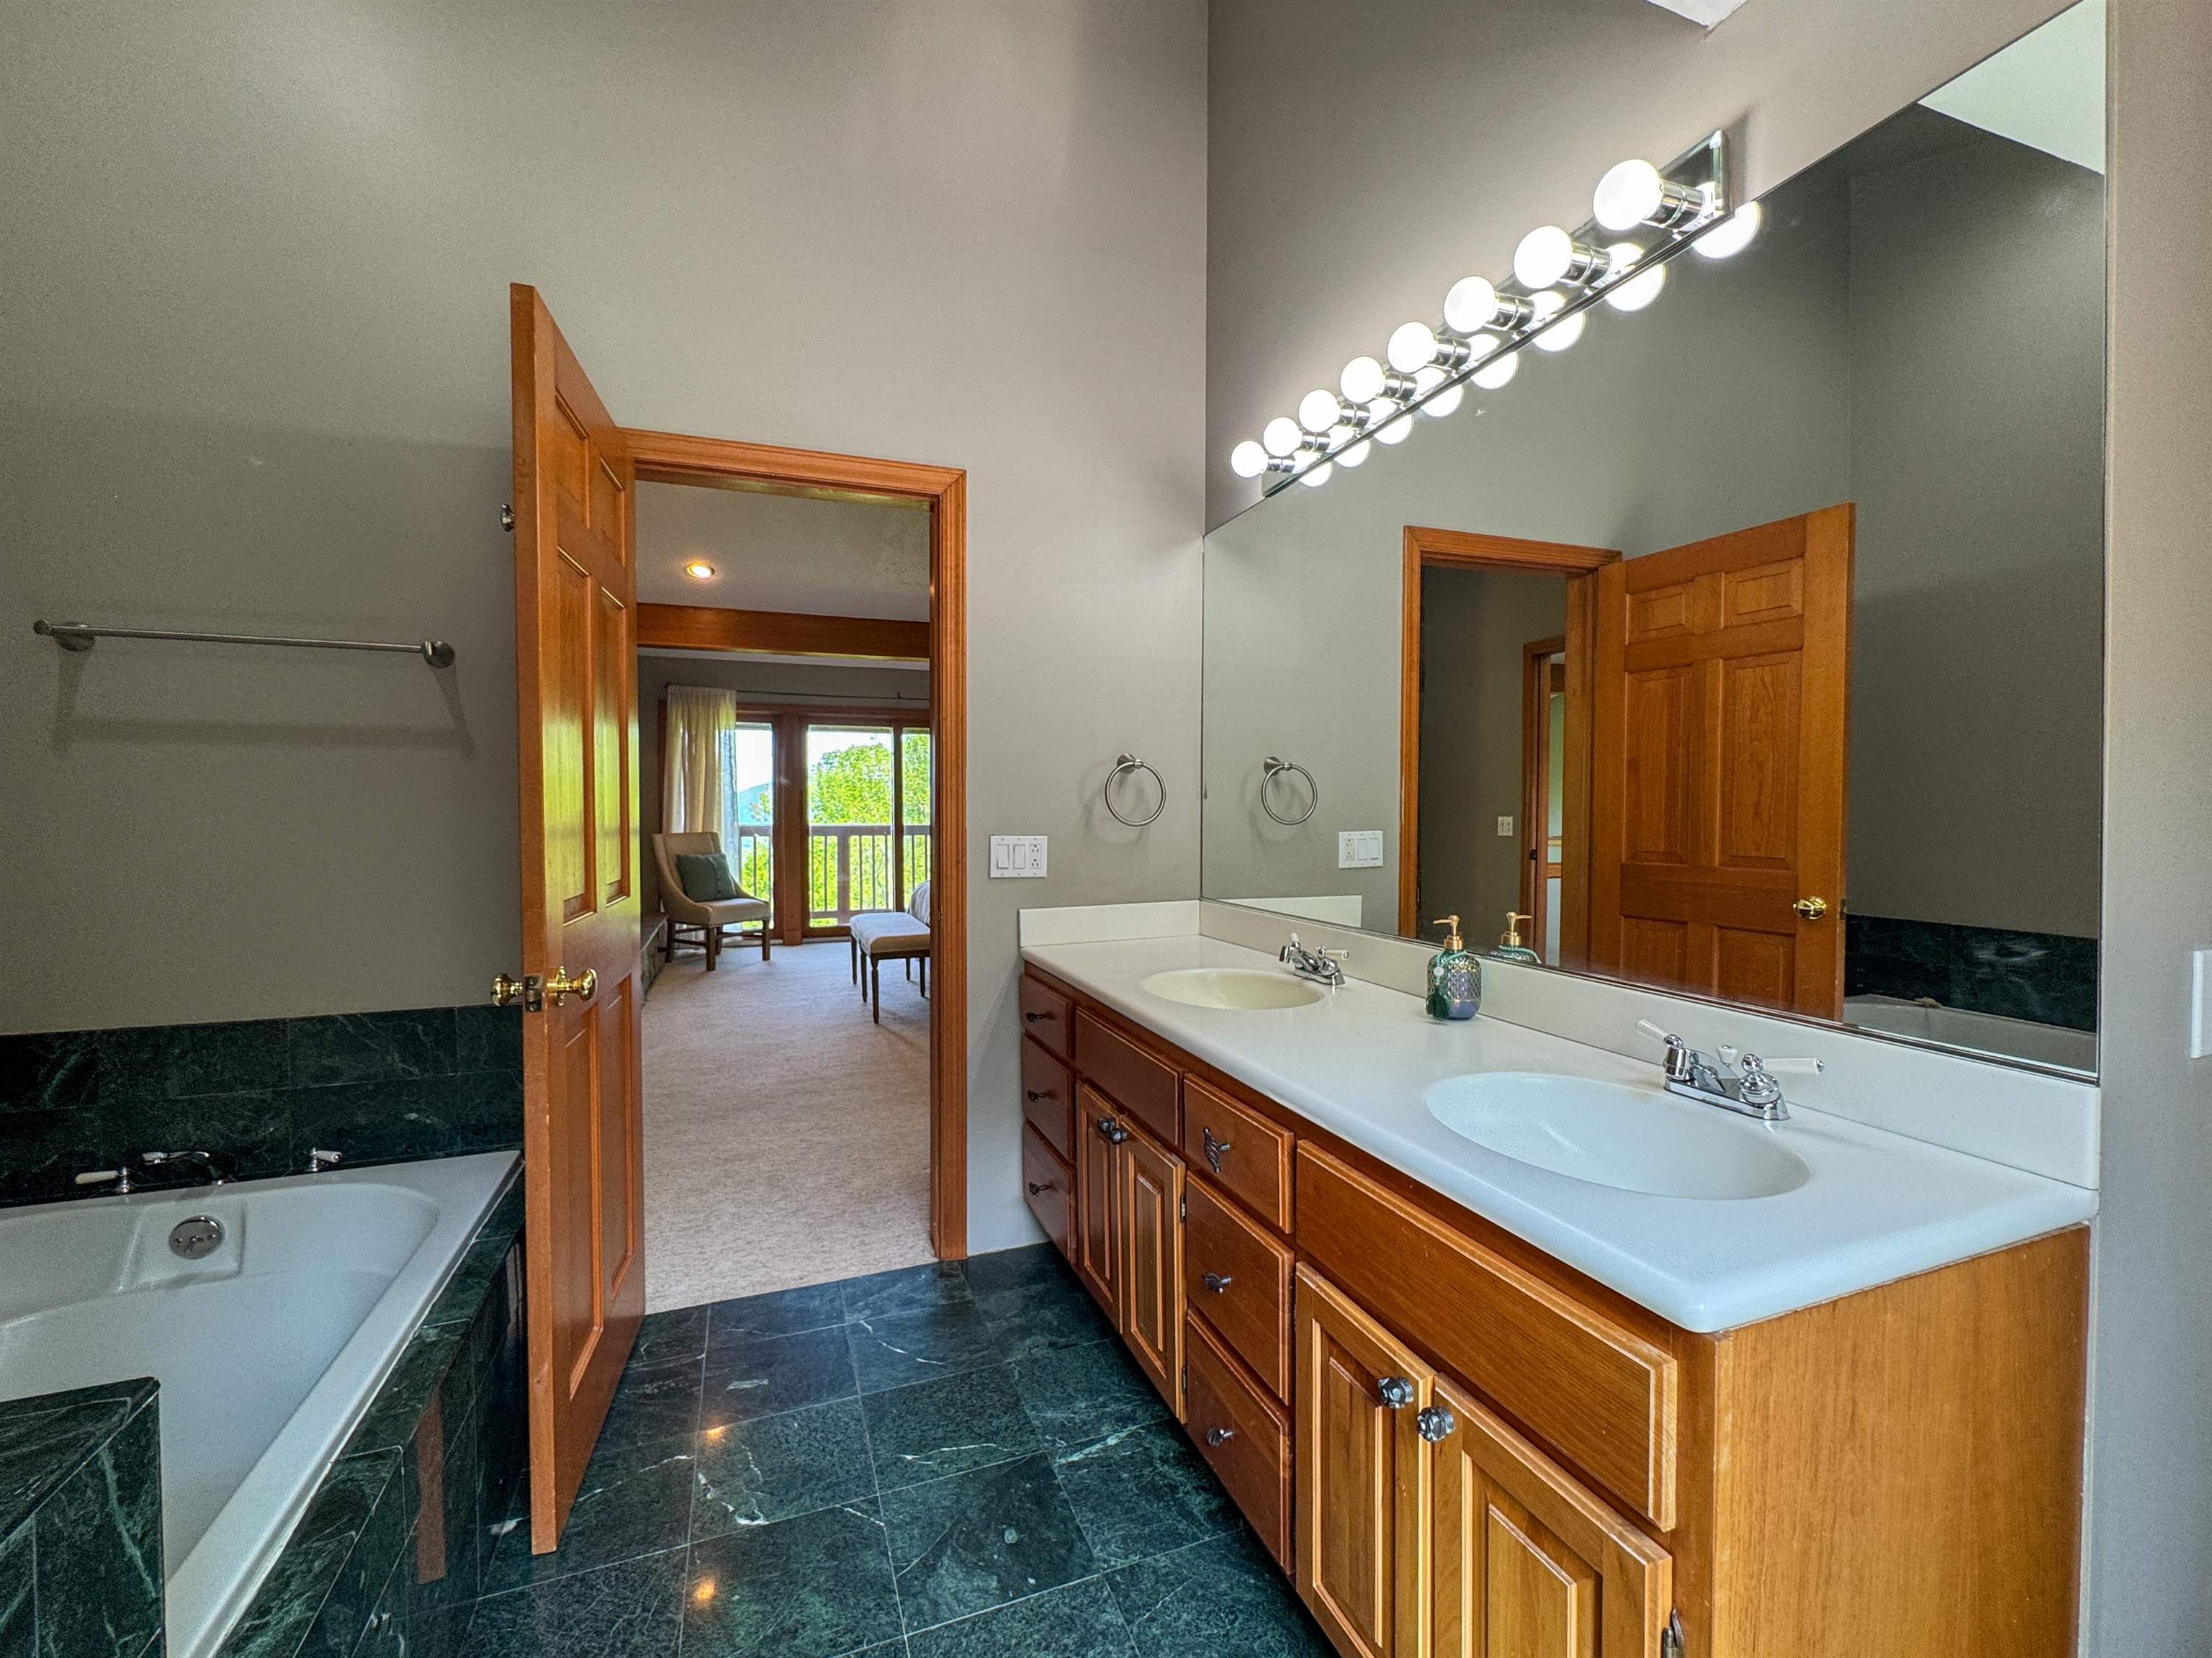 Primary bathroom with double sinks
-
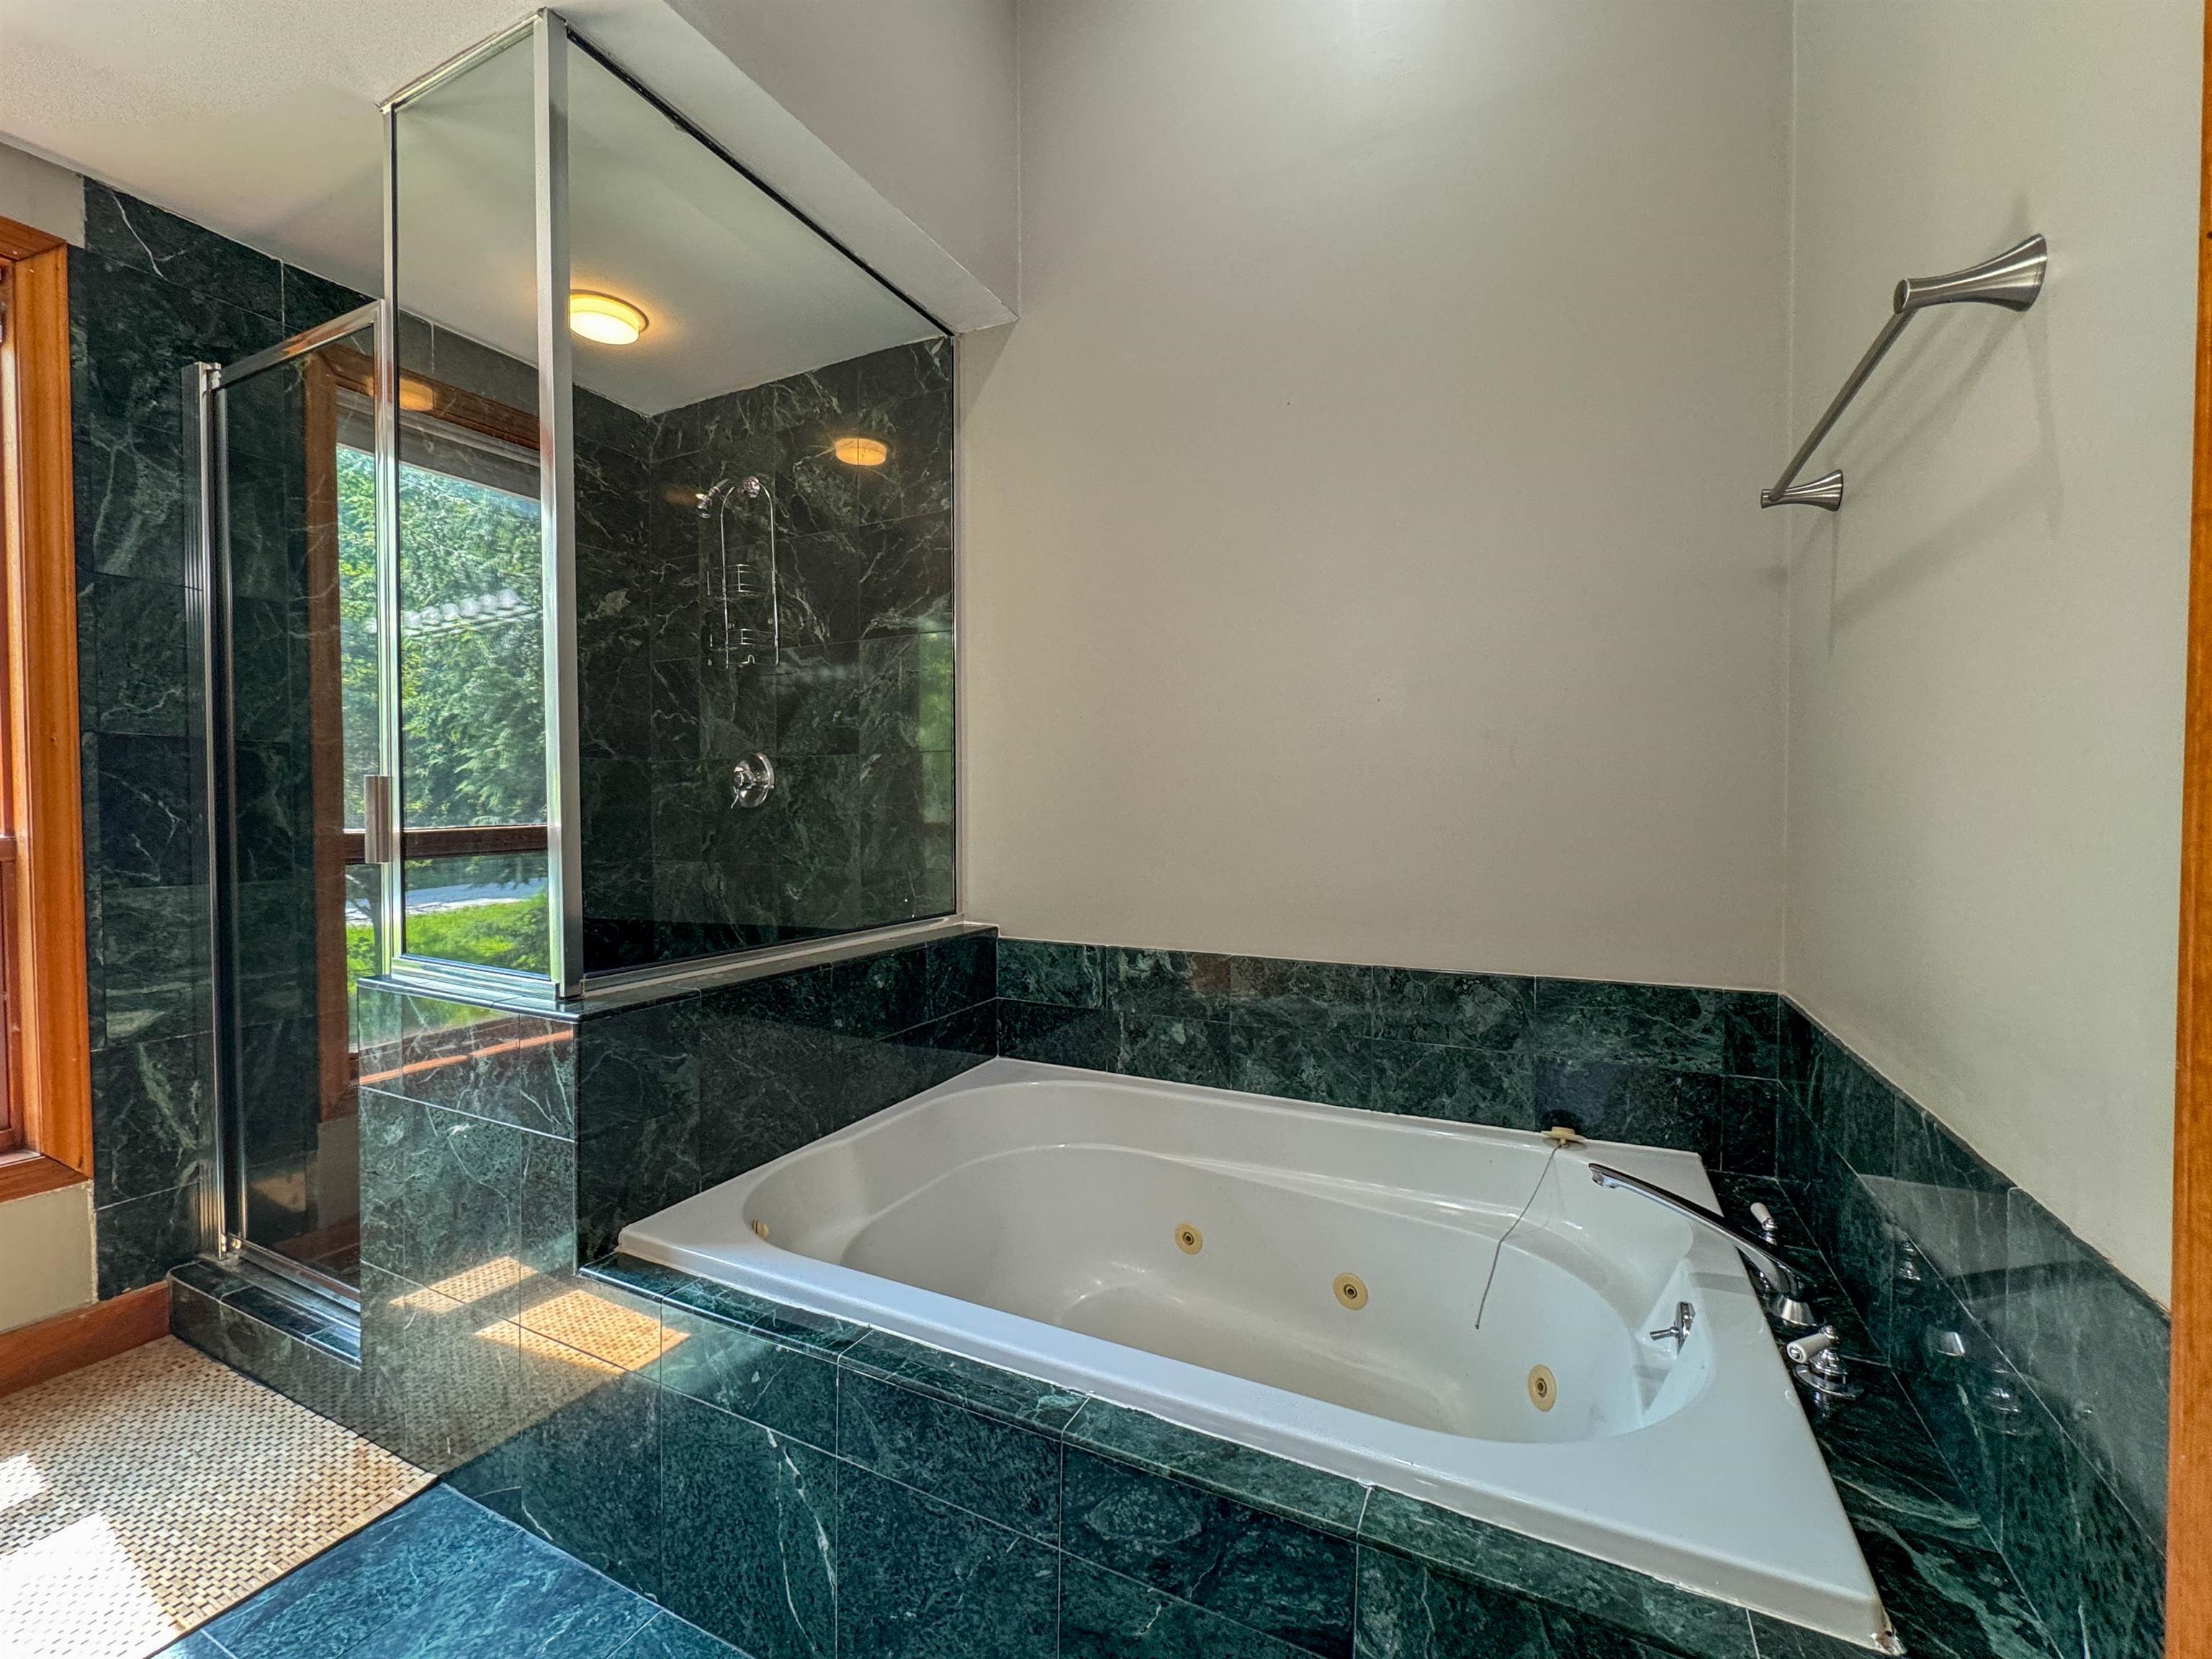 Spa tub
-
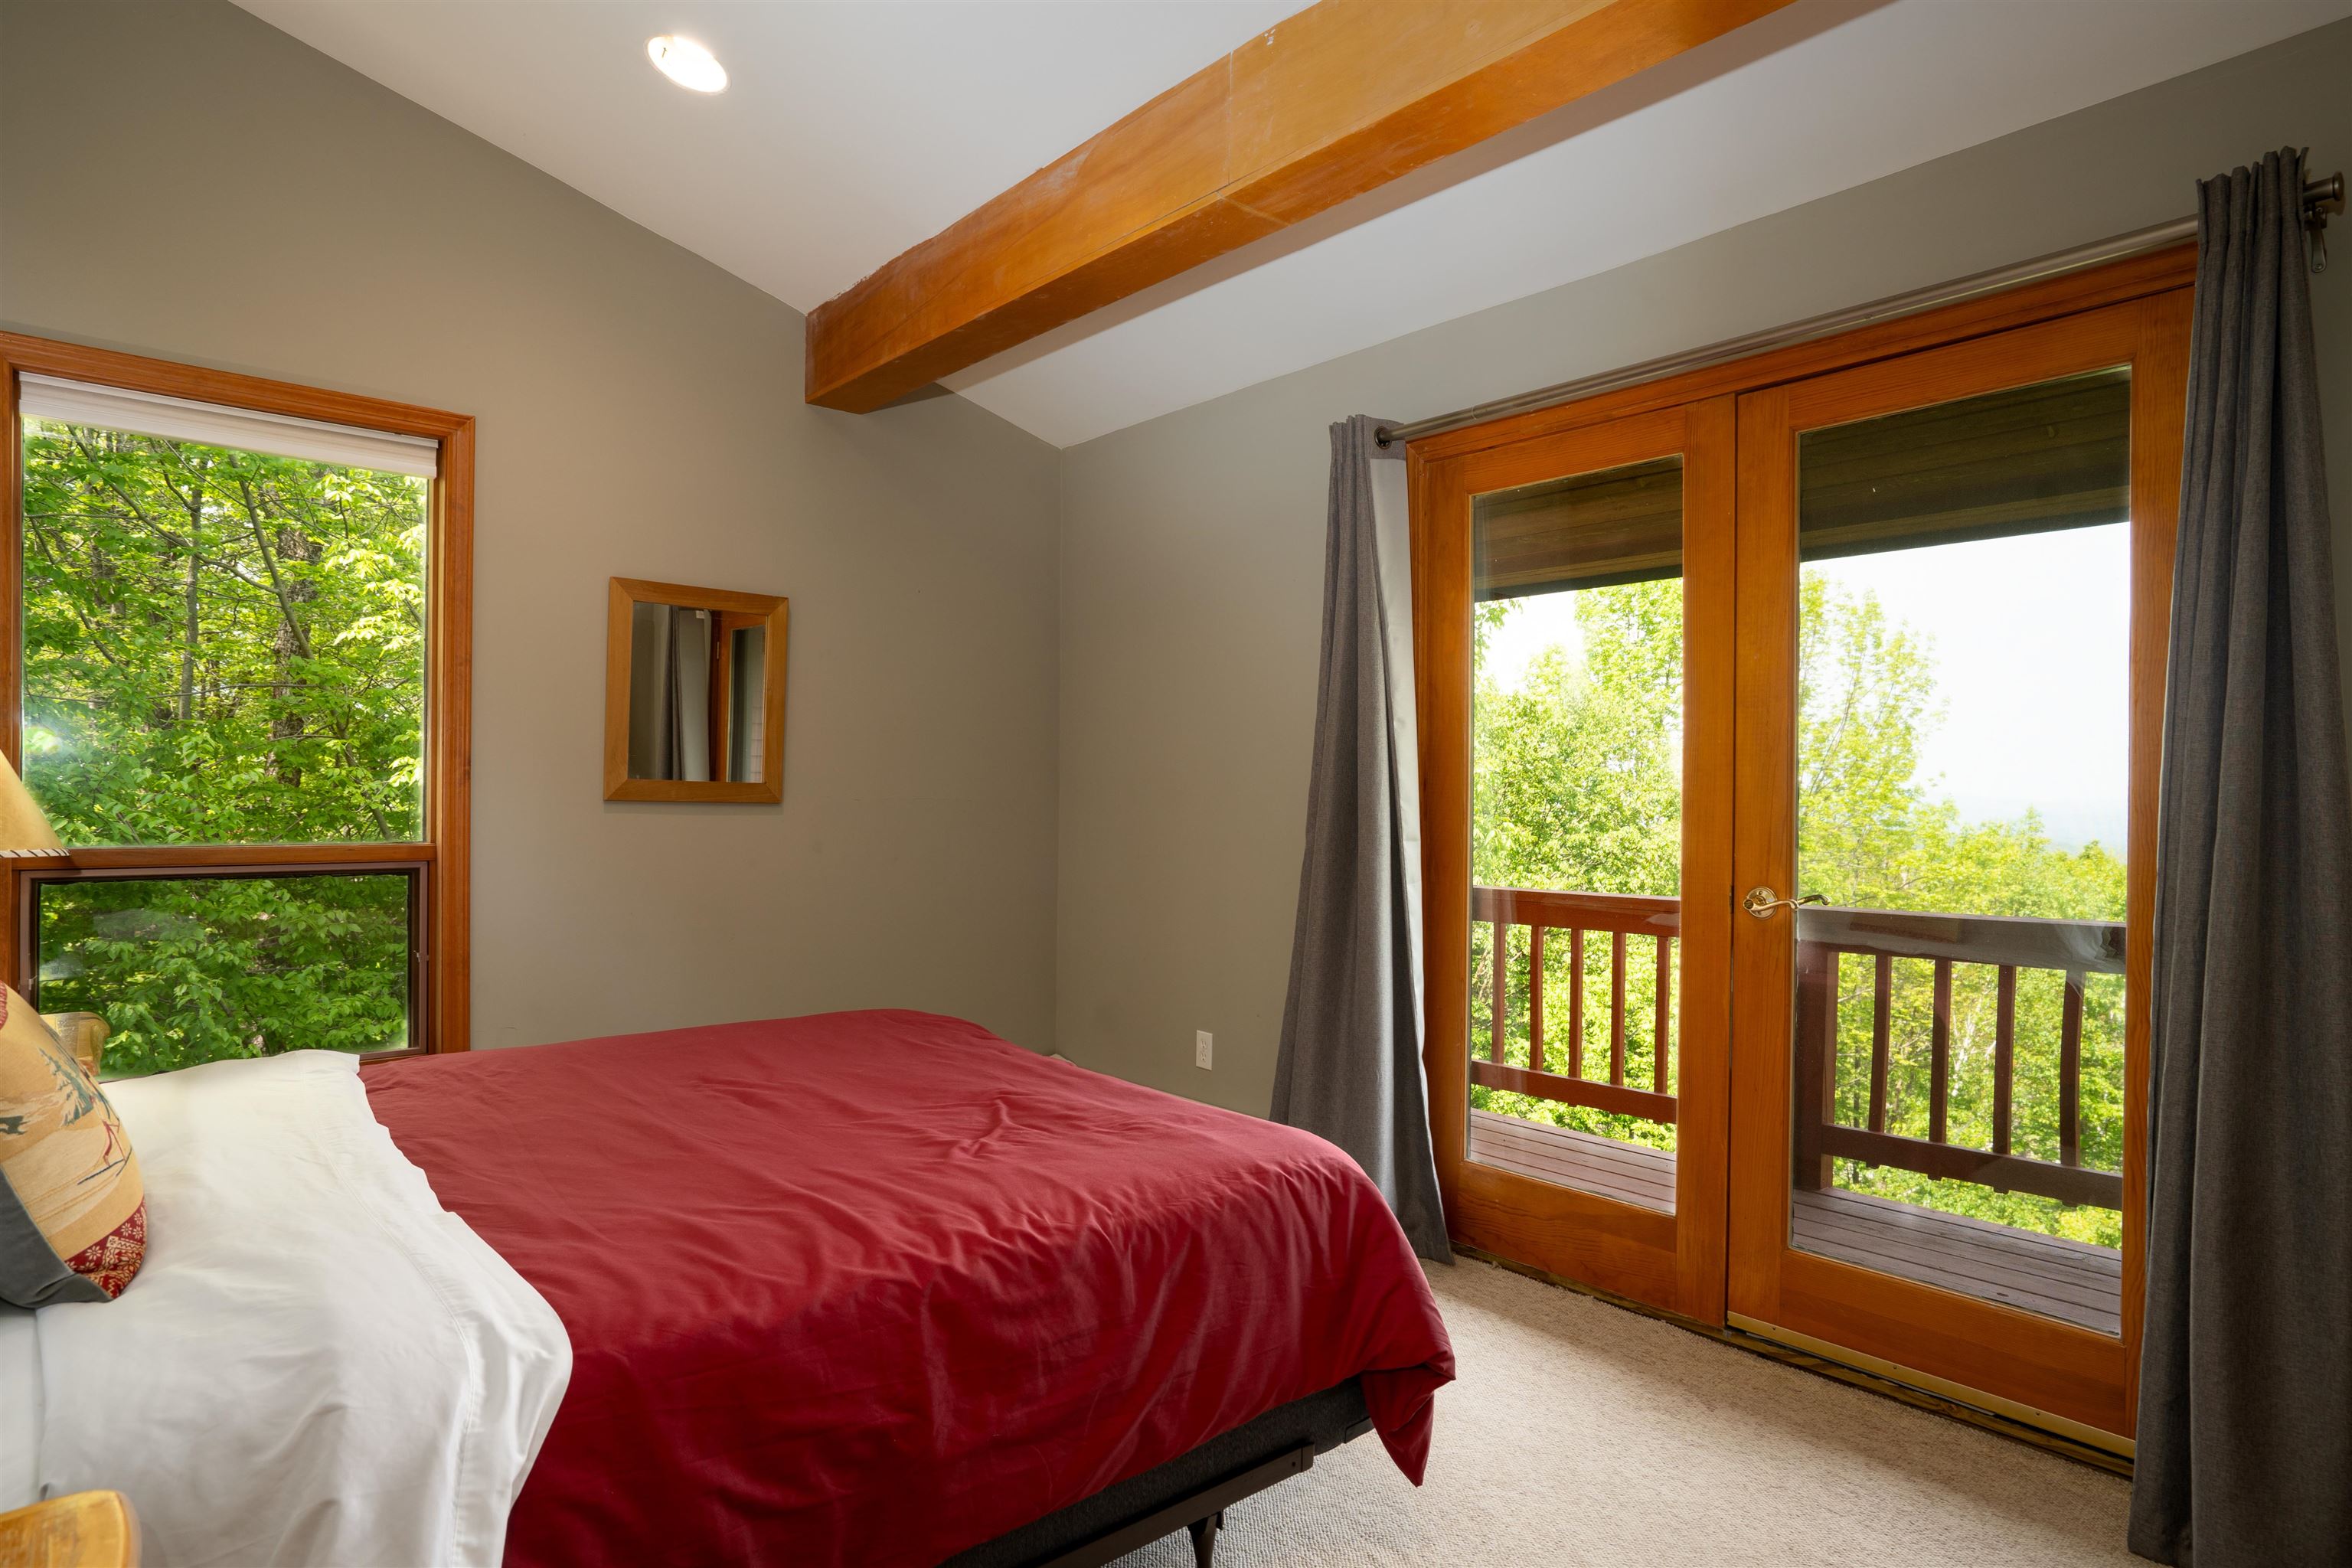 Upstairs guest room with balcony
-
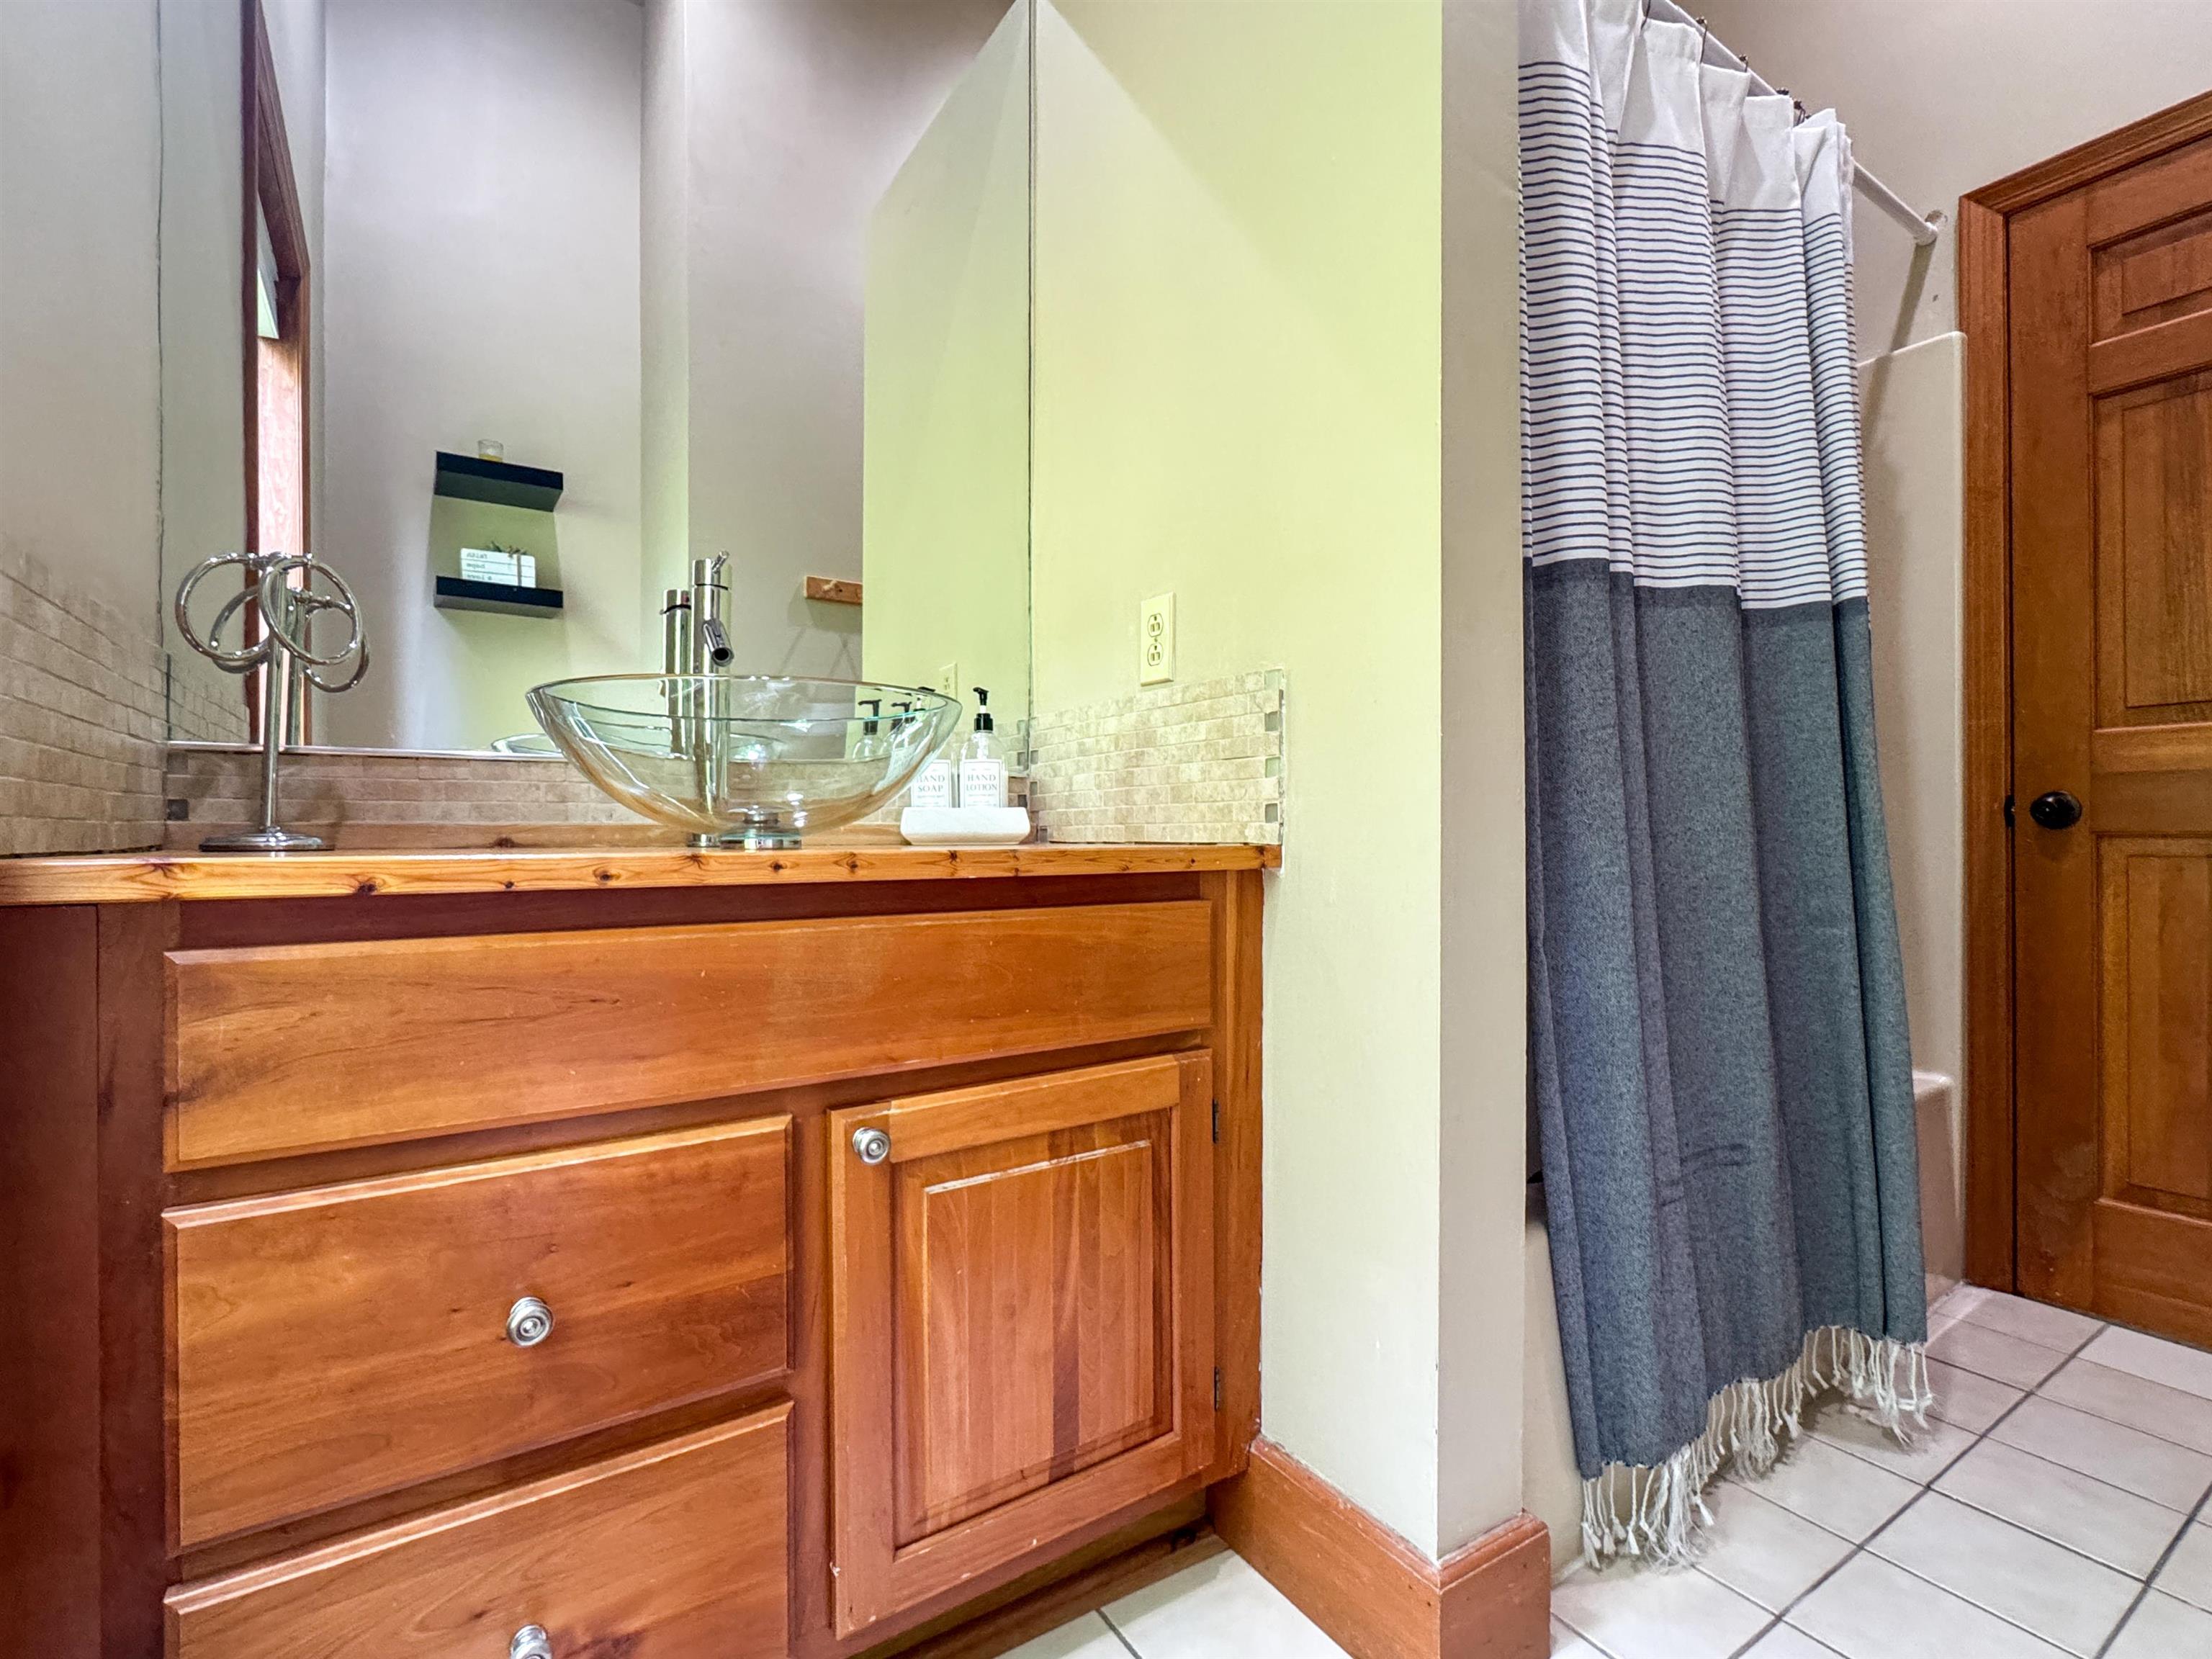 Upstairs guest full bathroom
-
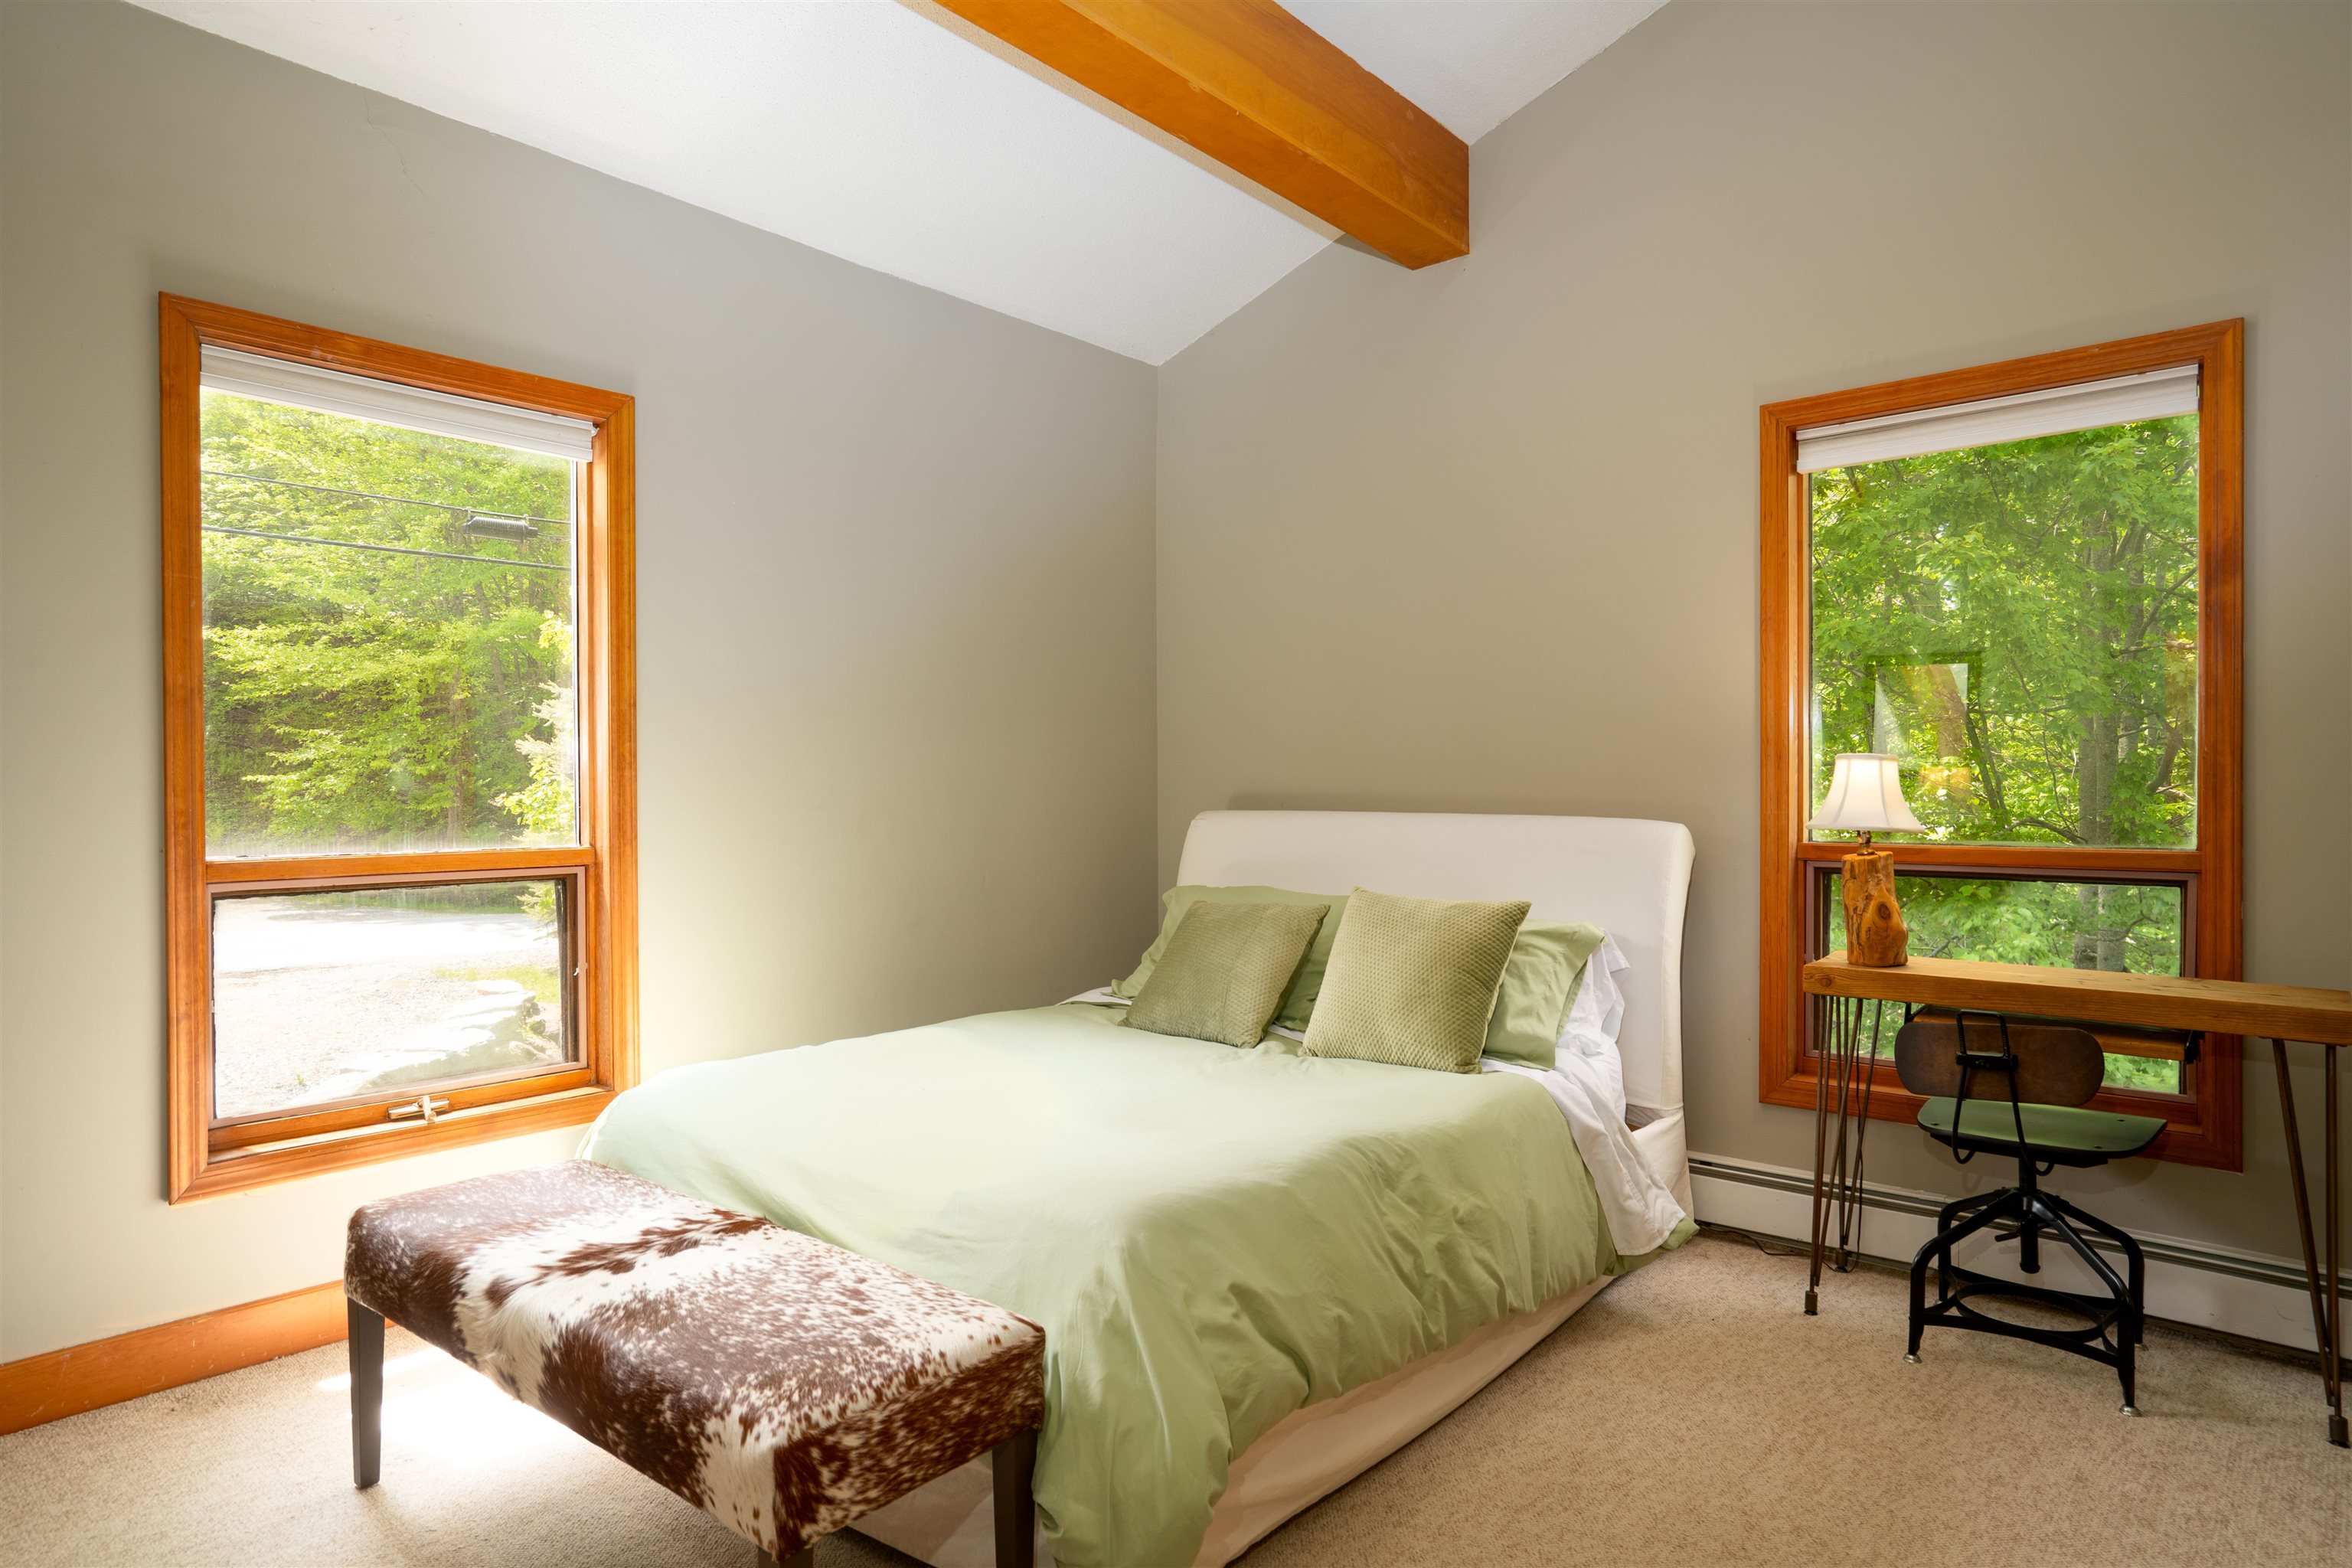 Upstairs guest bedroom
-
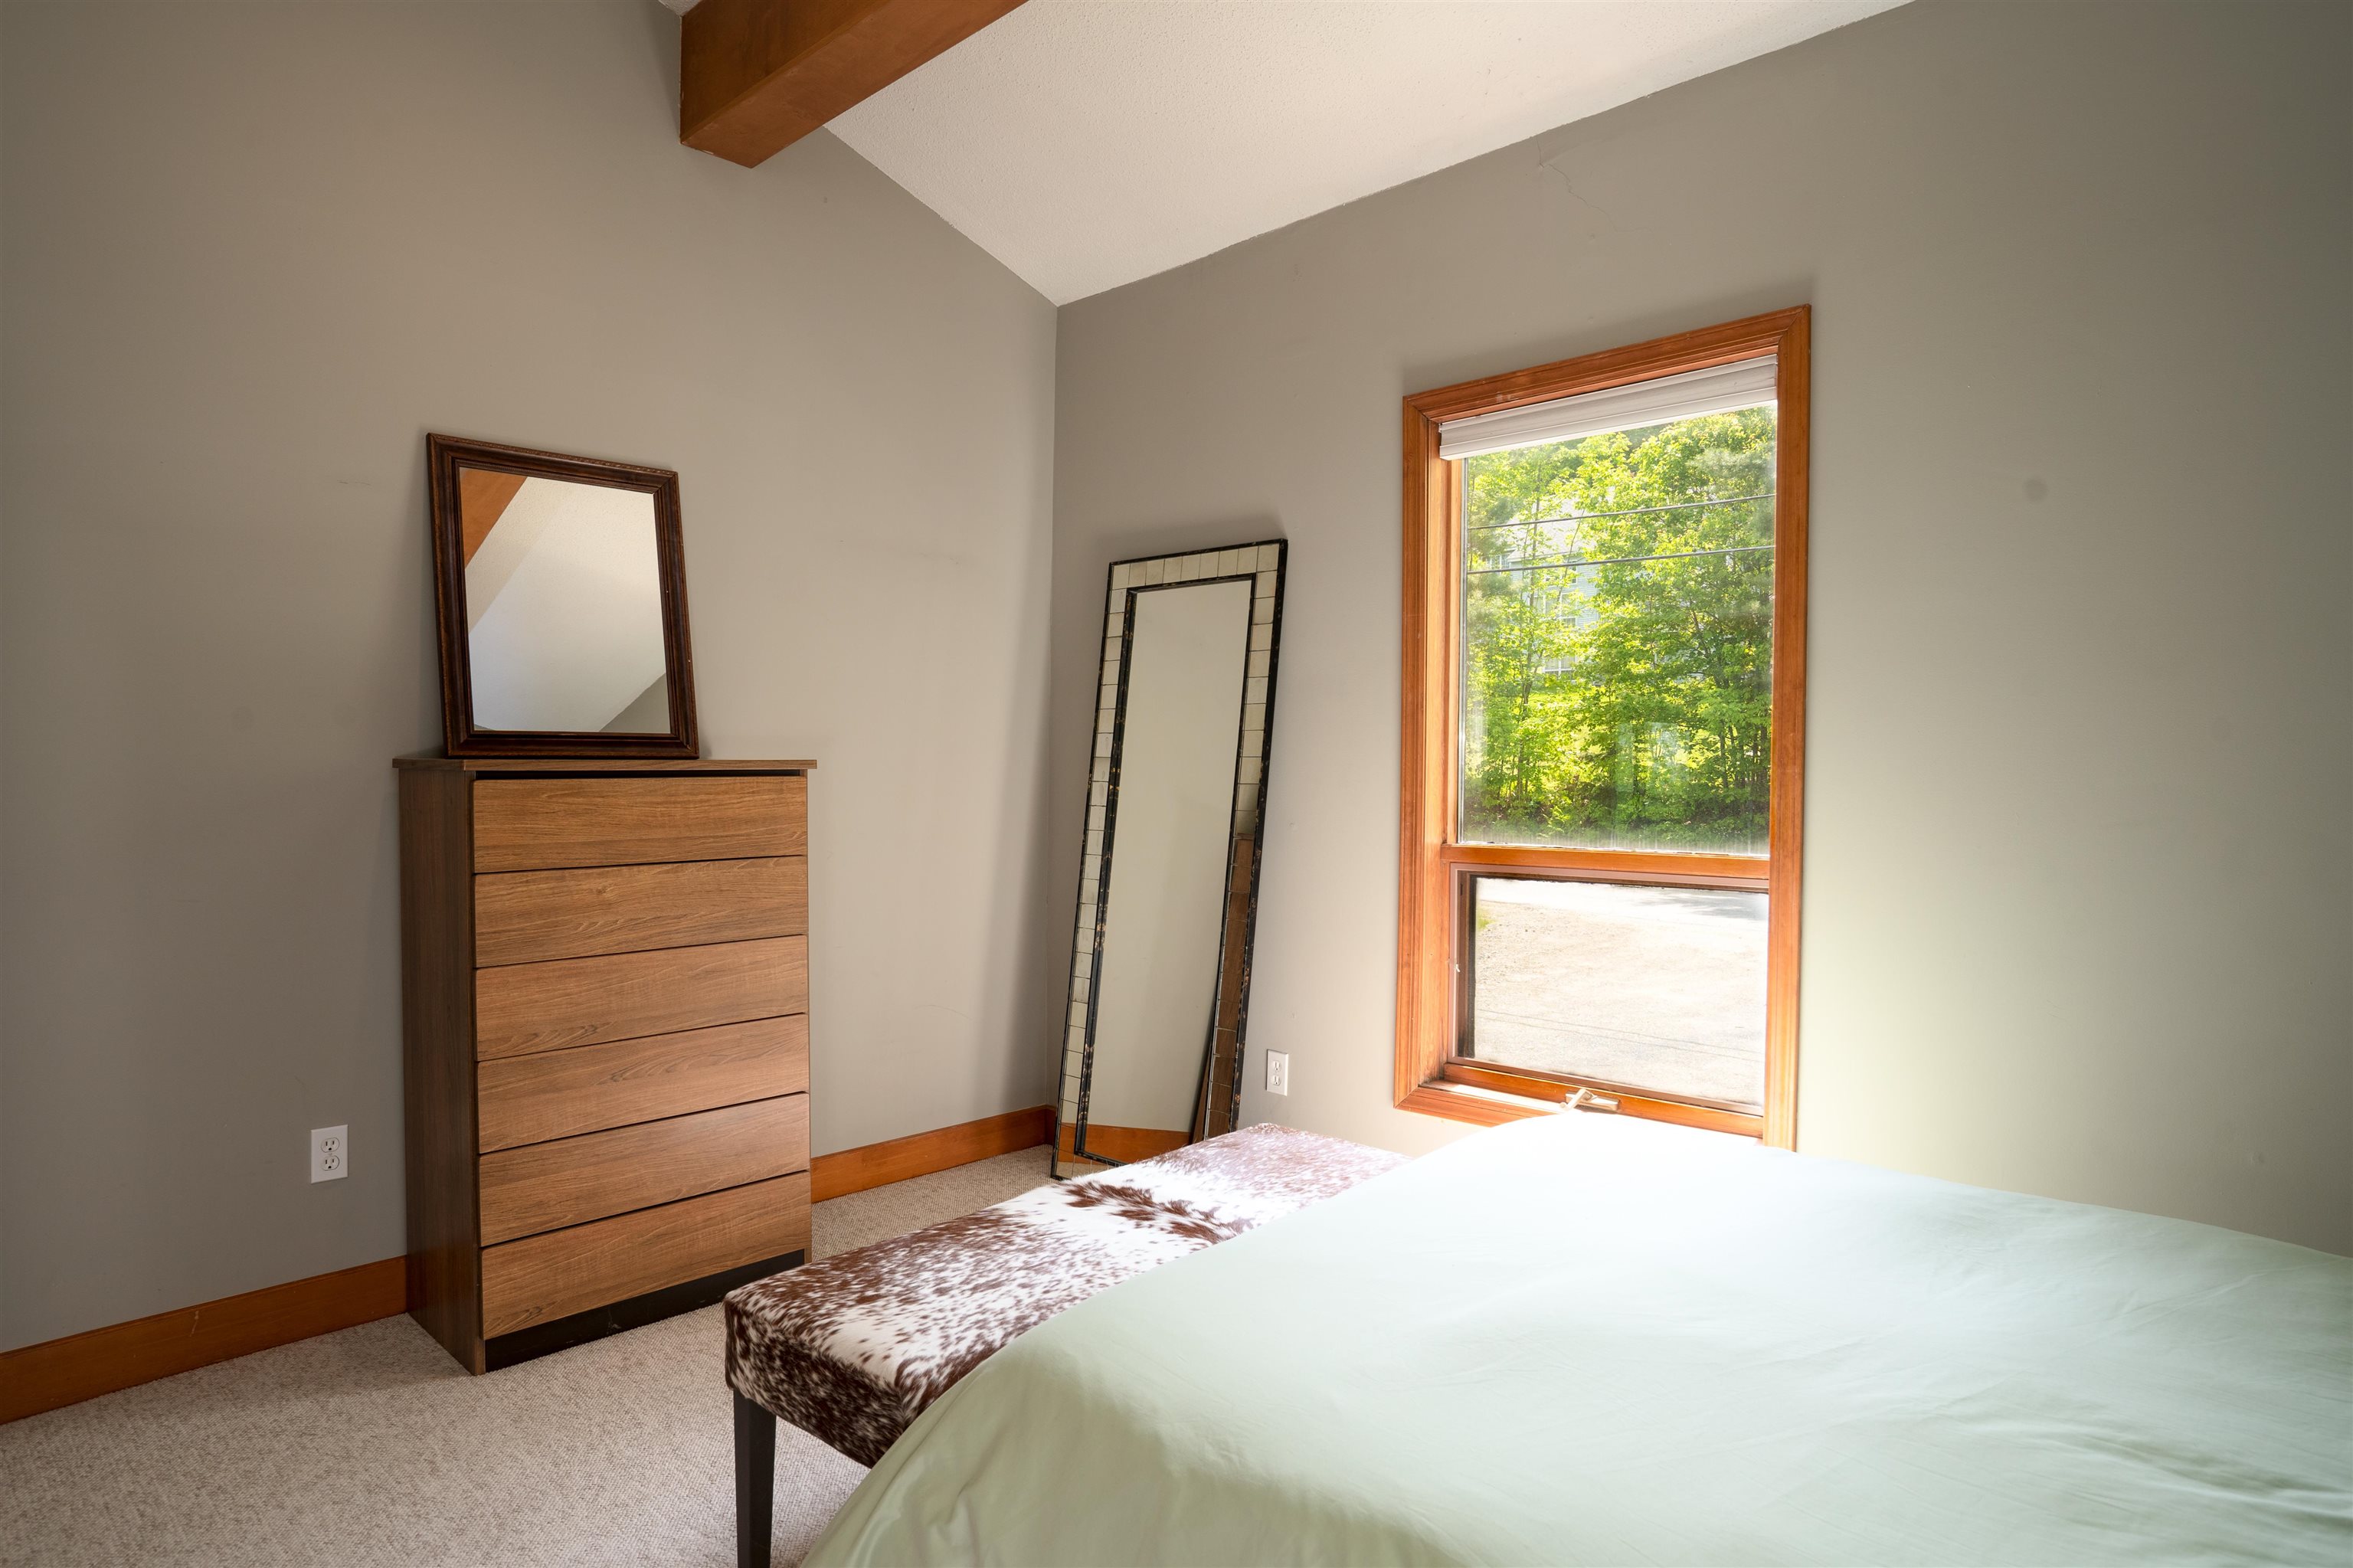 Upstairs guest room
-
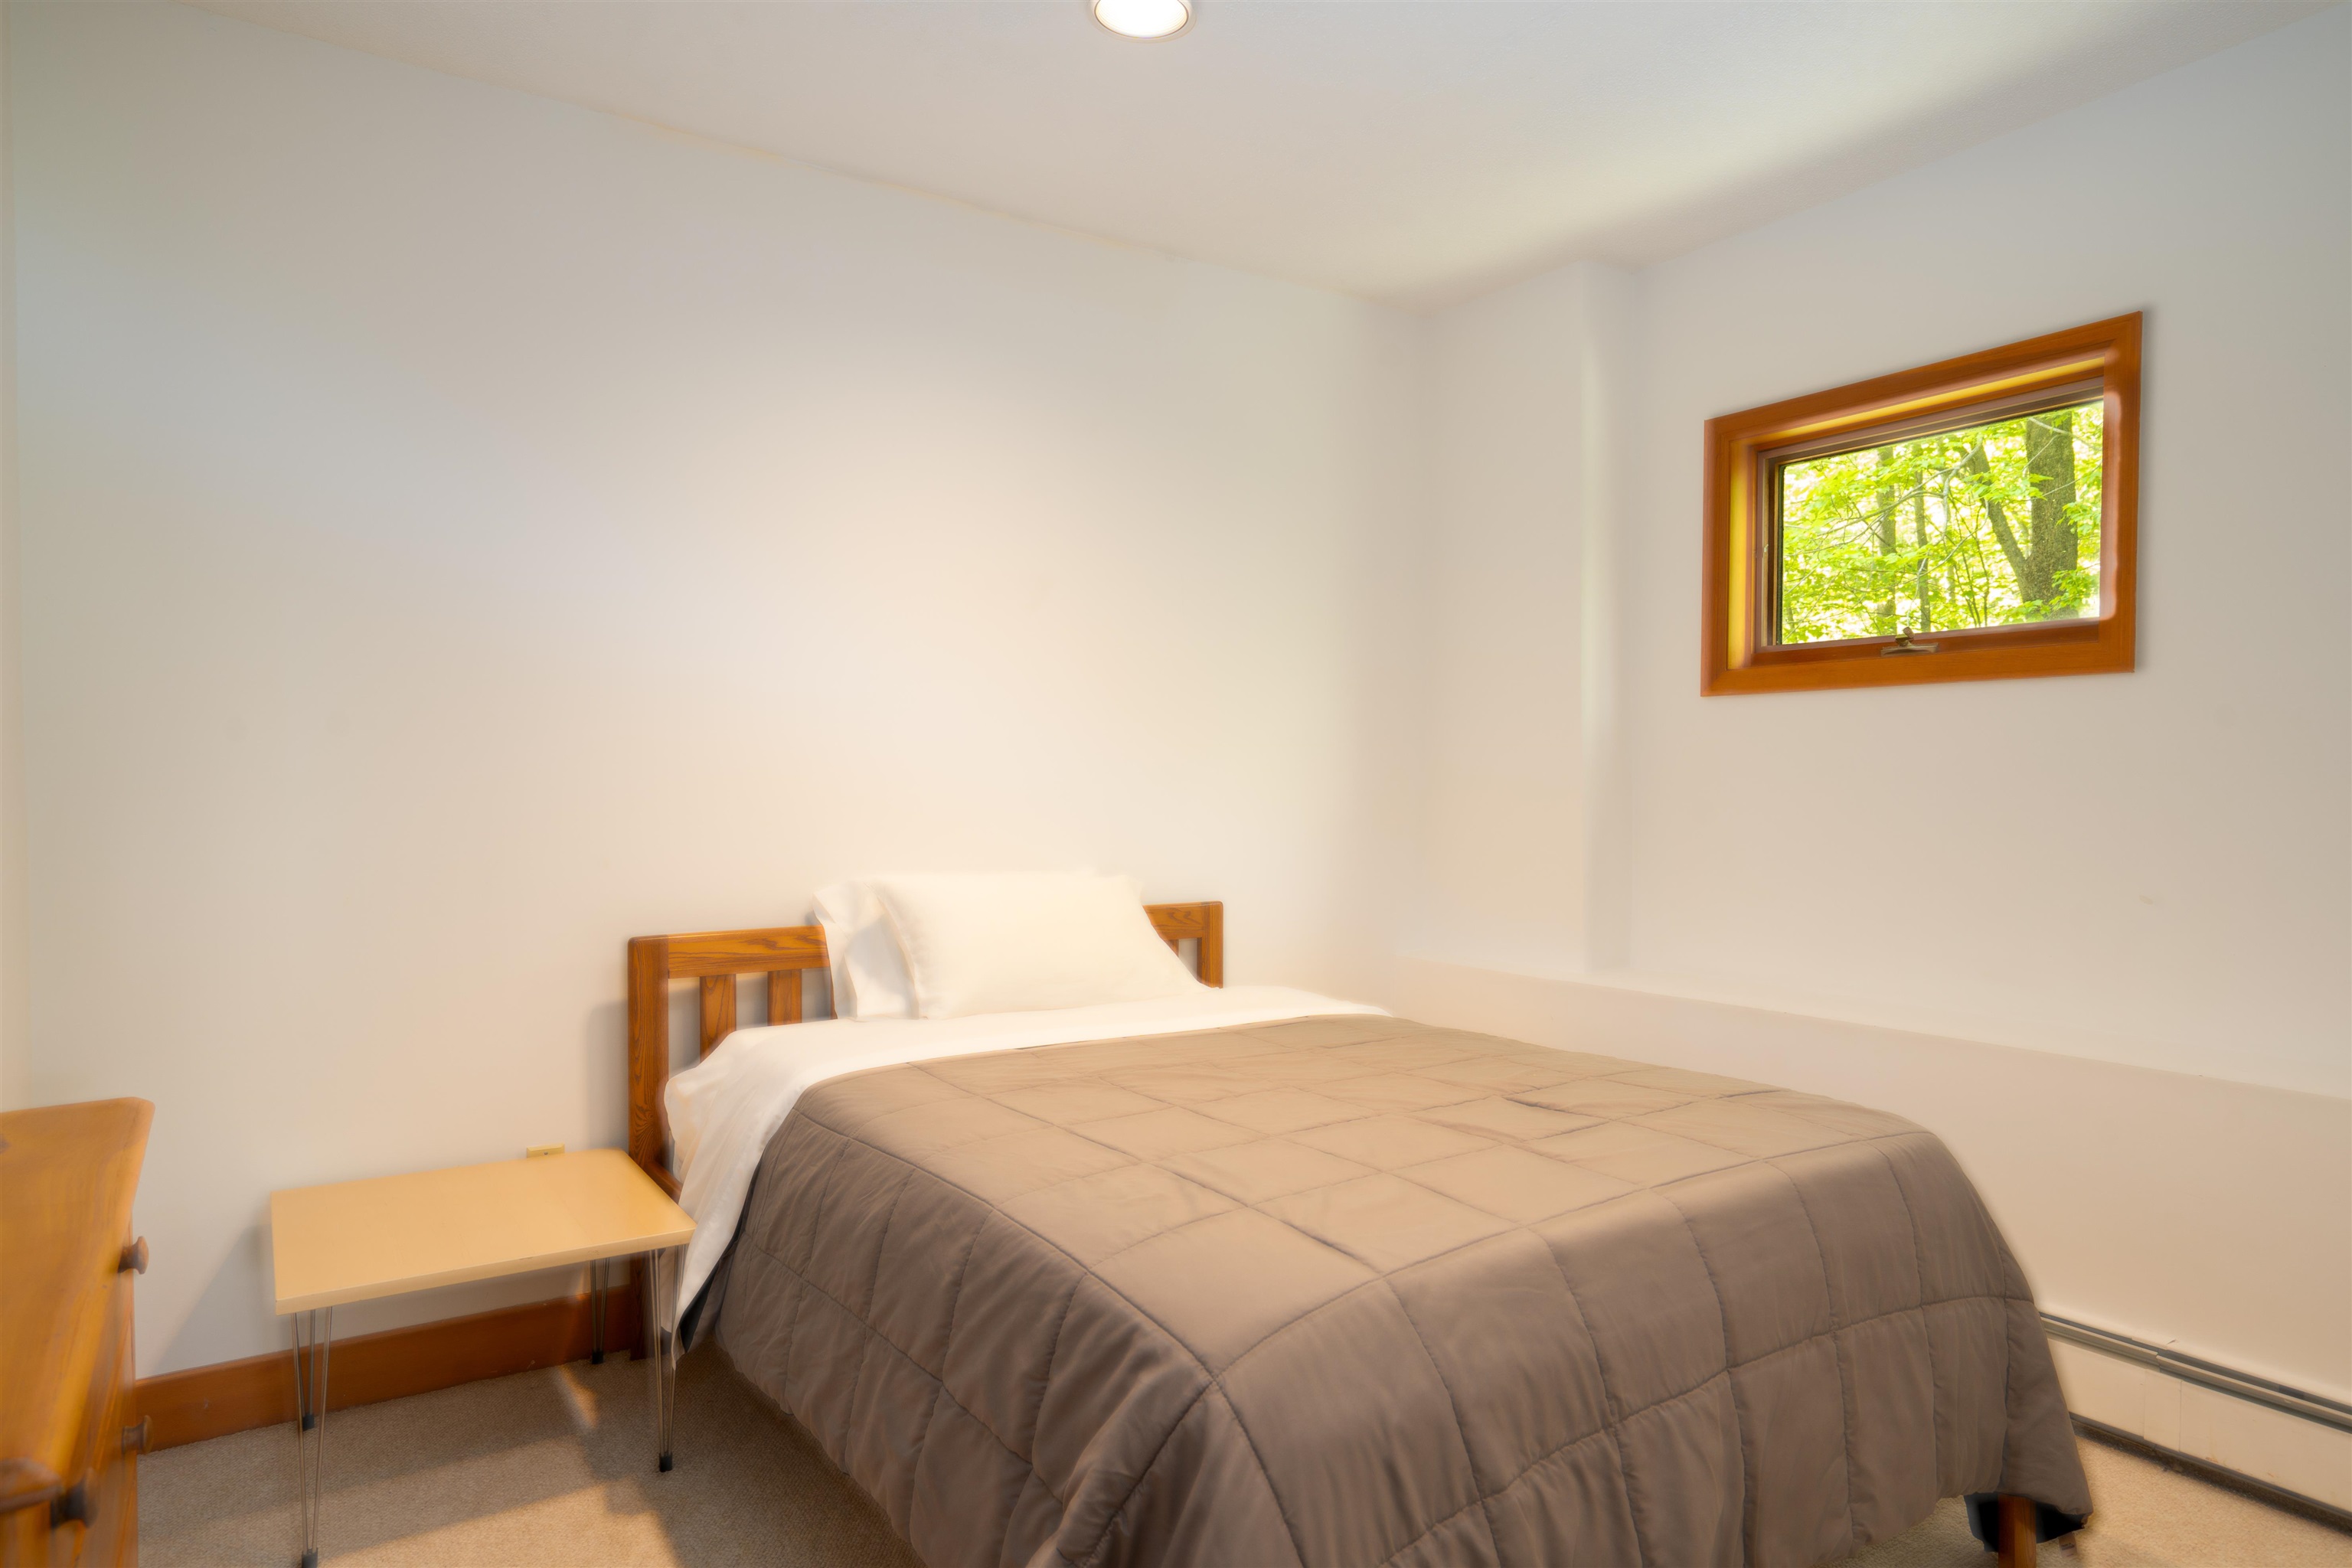 Lower level bonus room
-
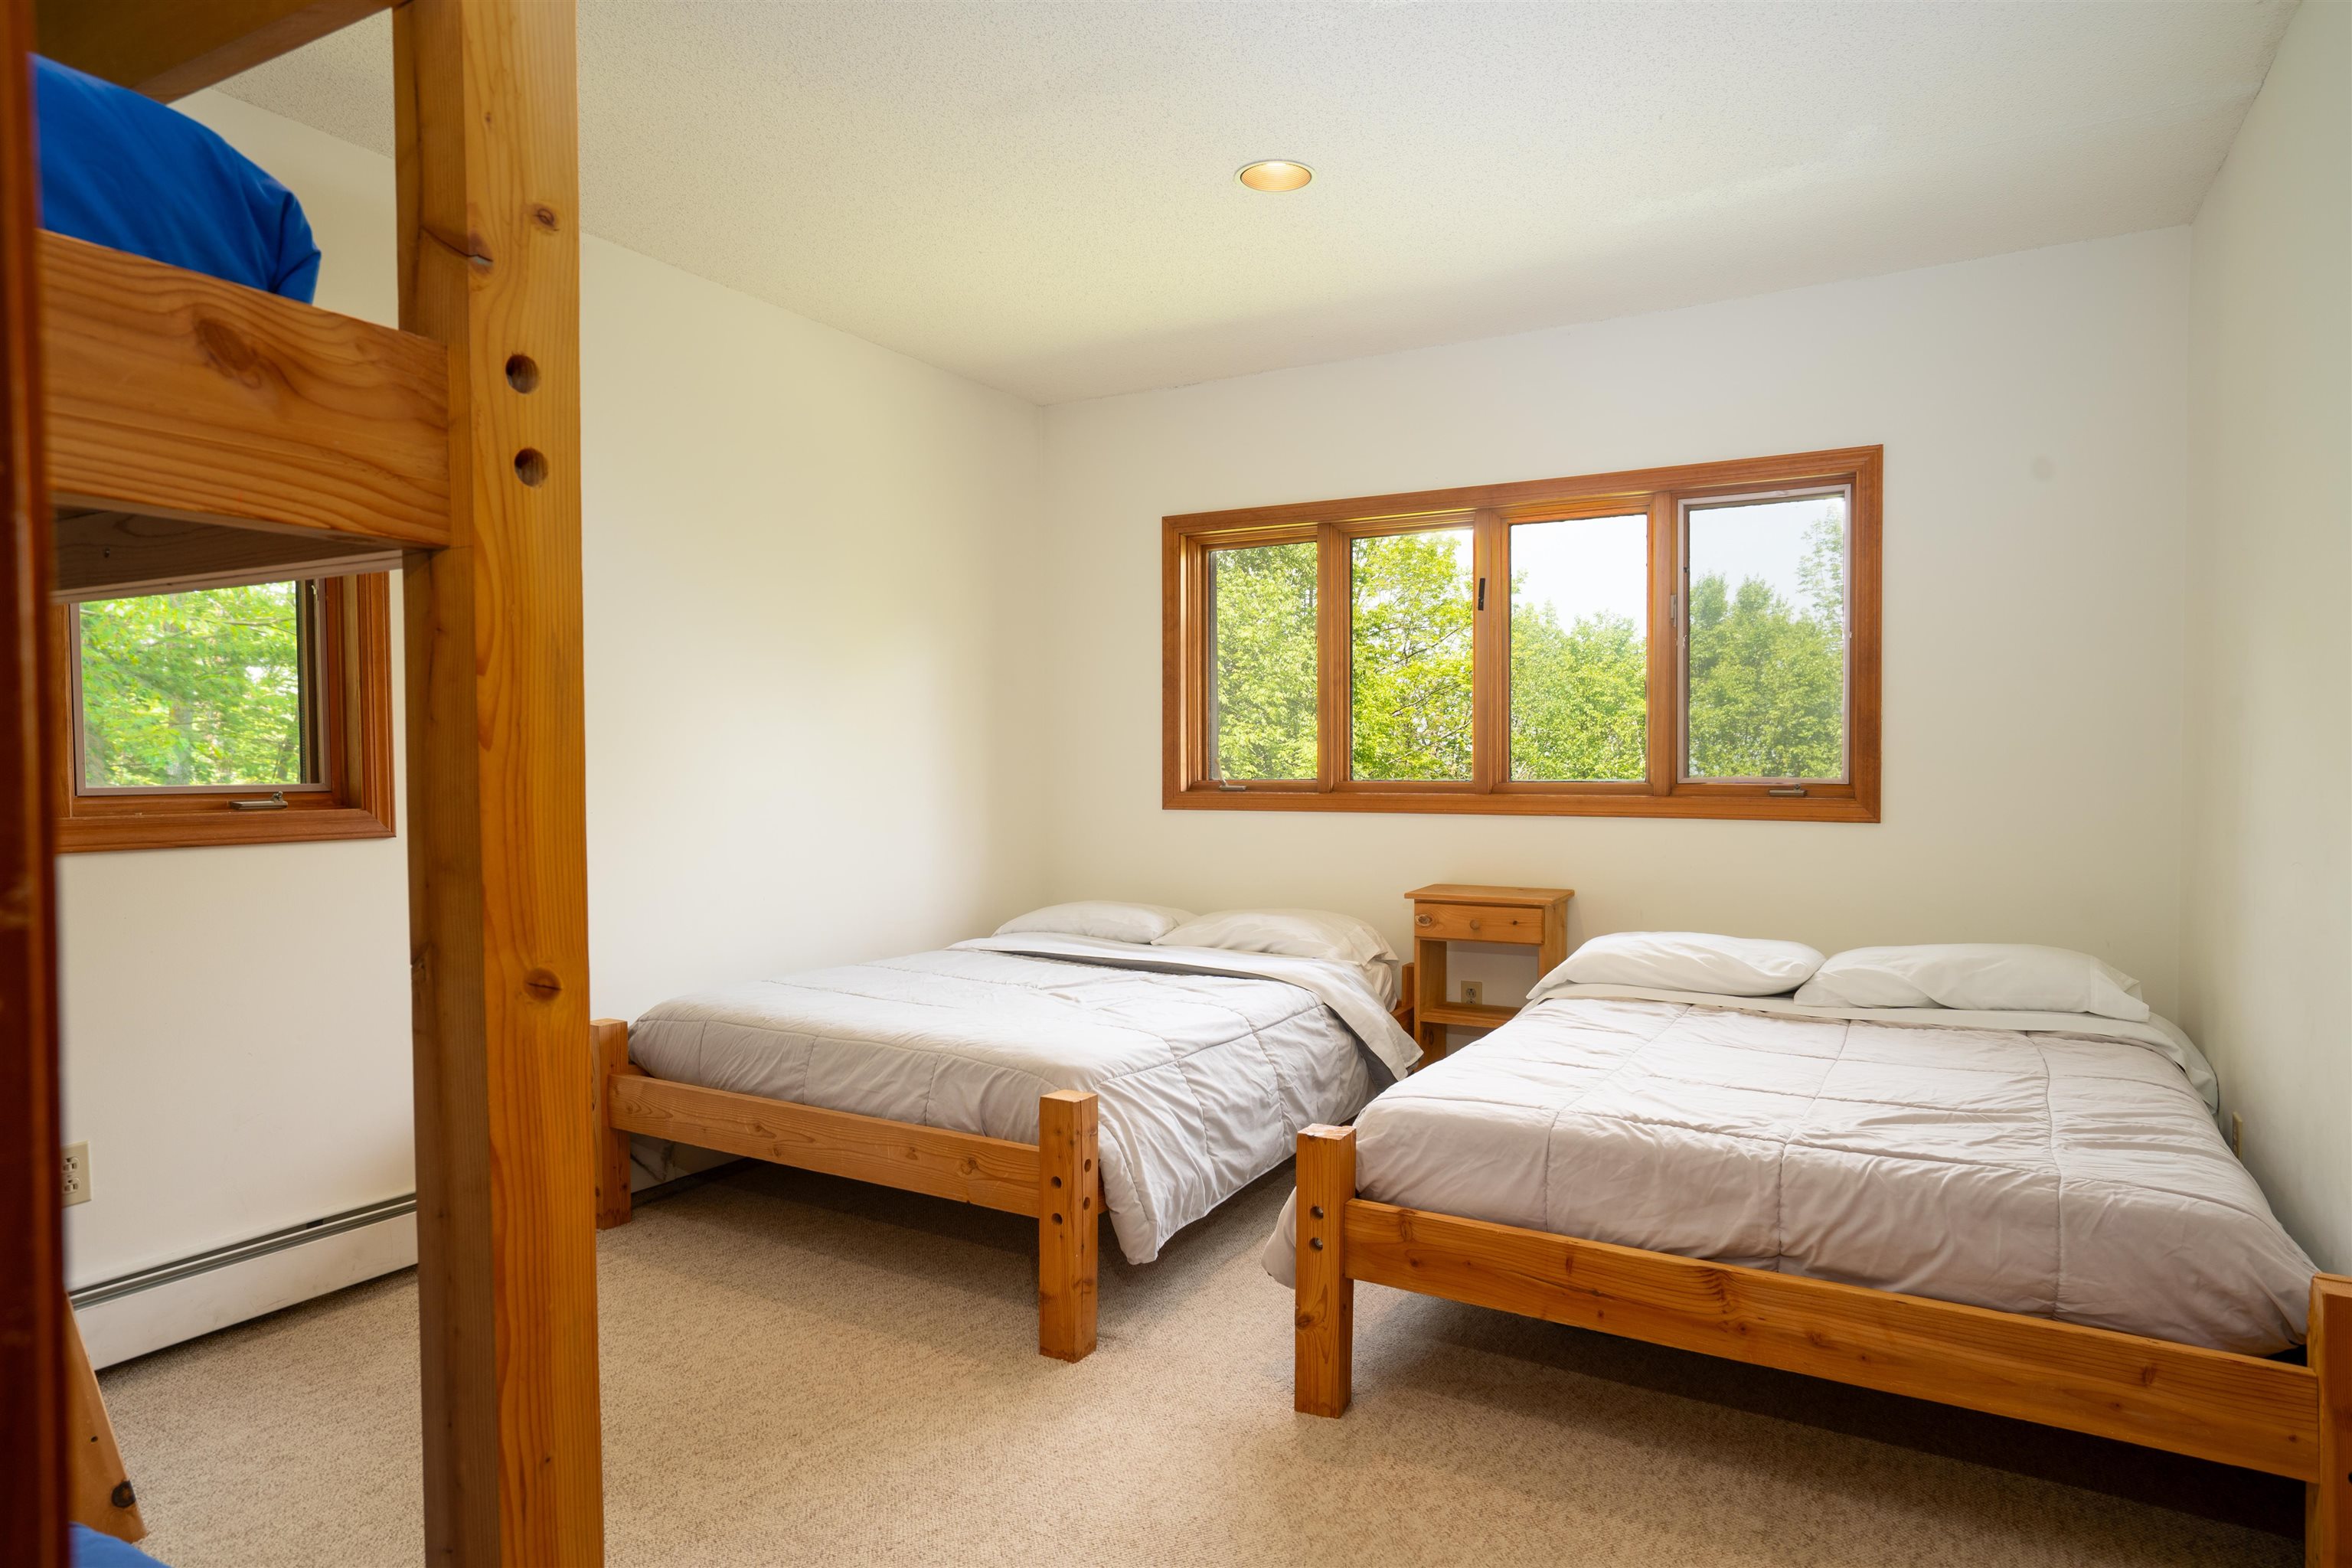 Lower level bunk room
-
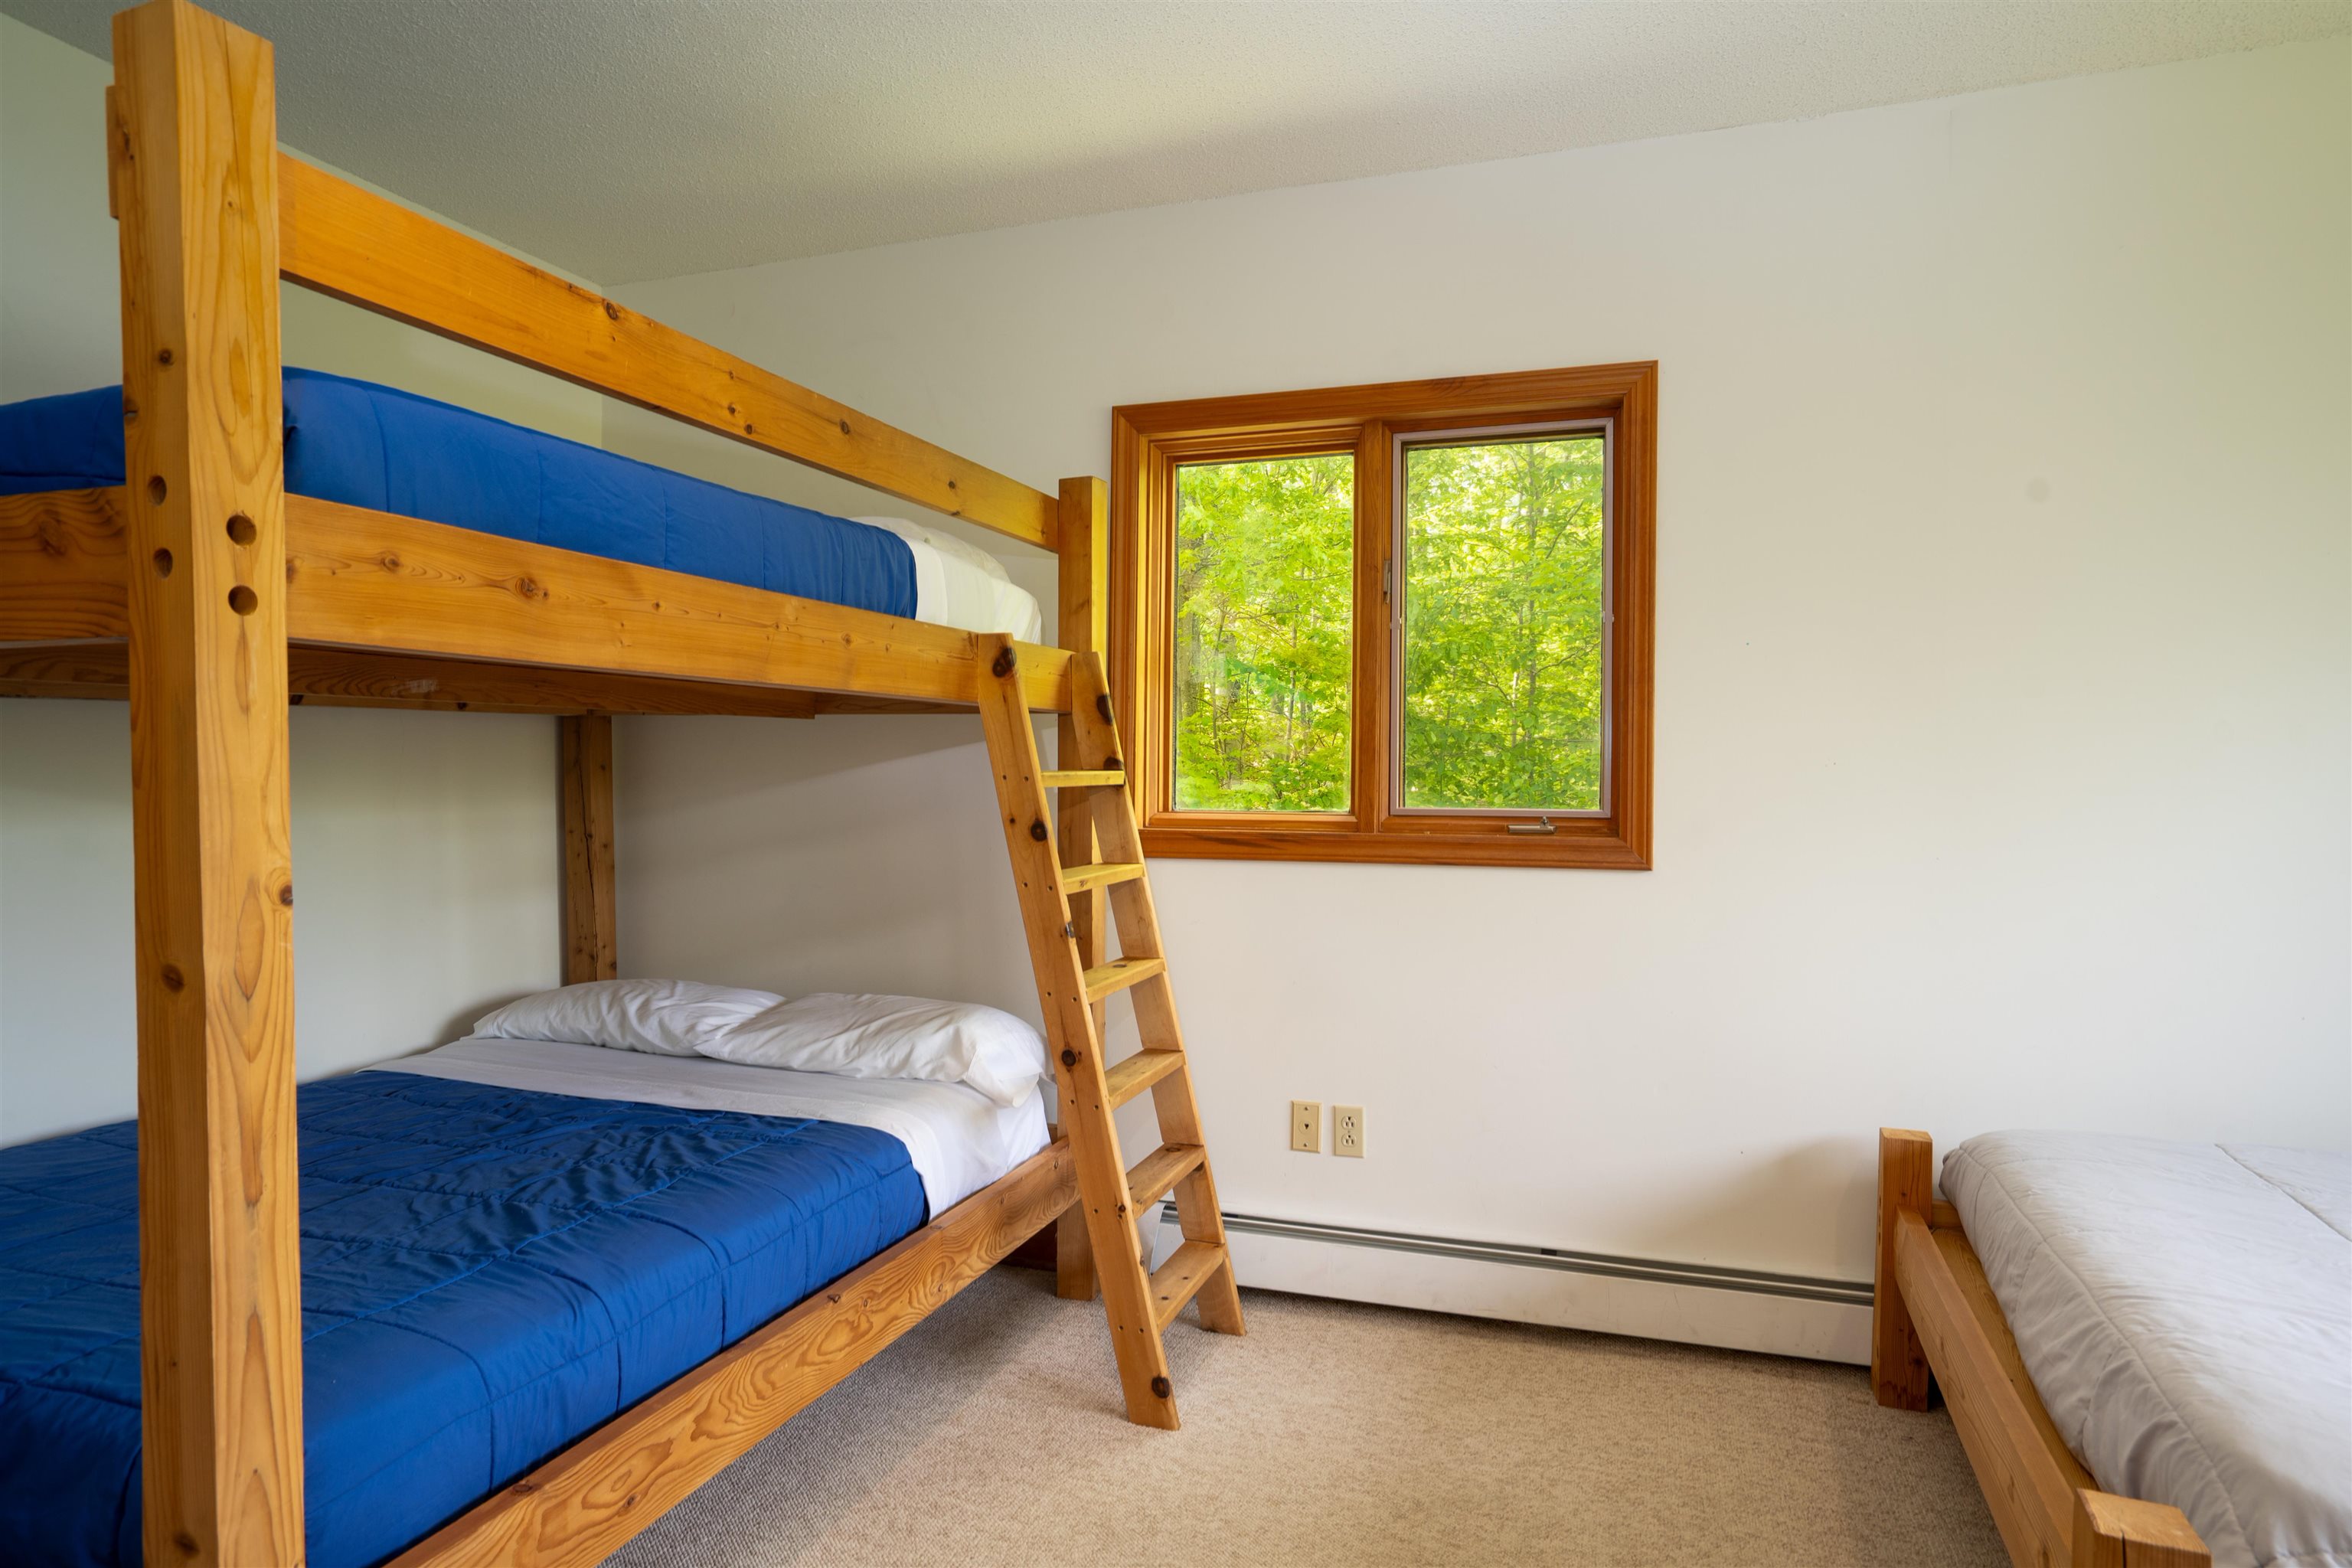
-
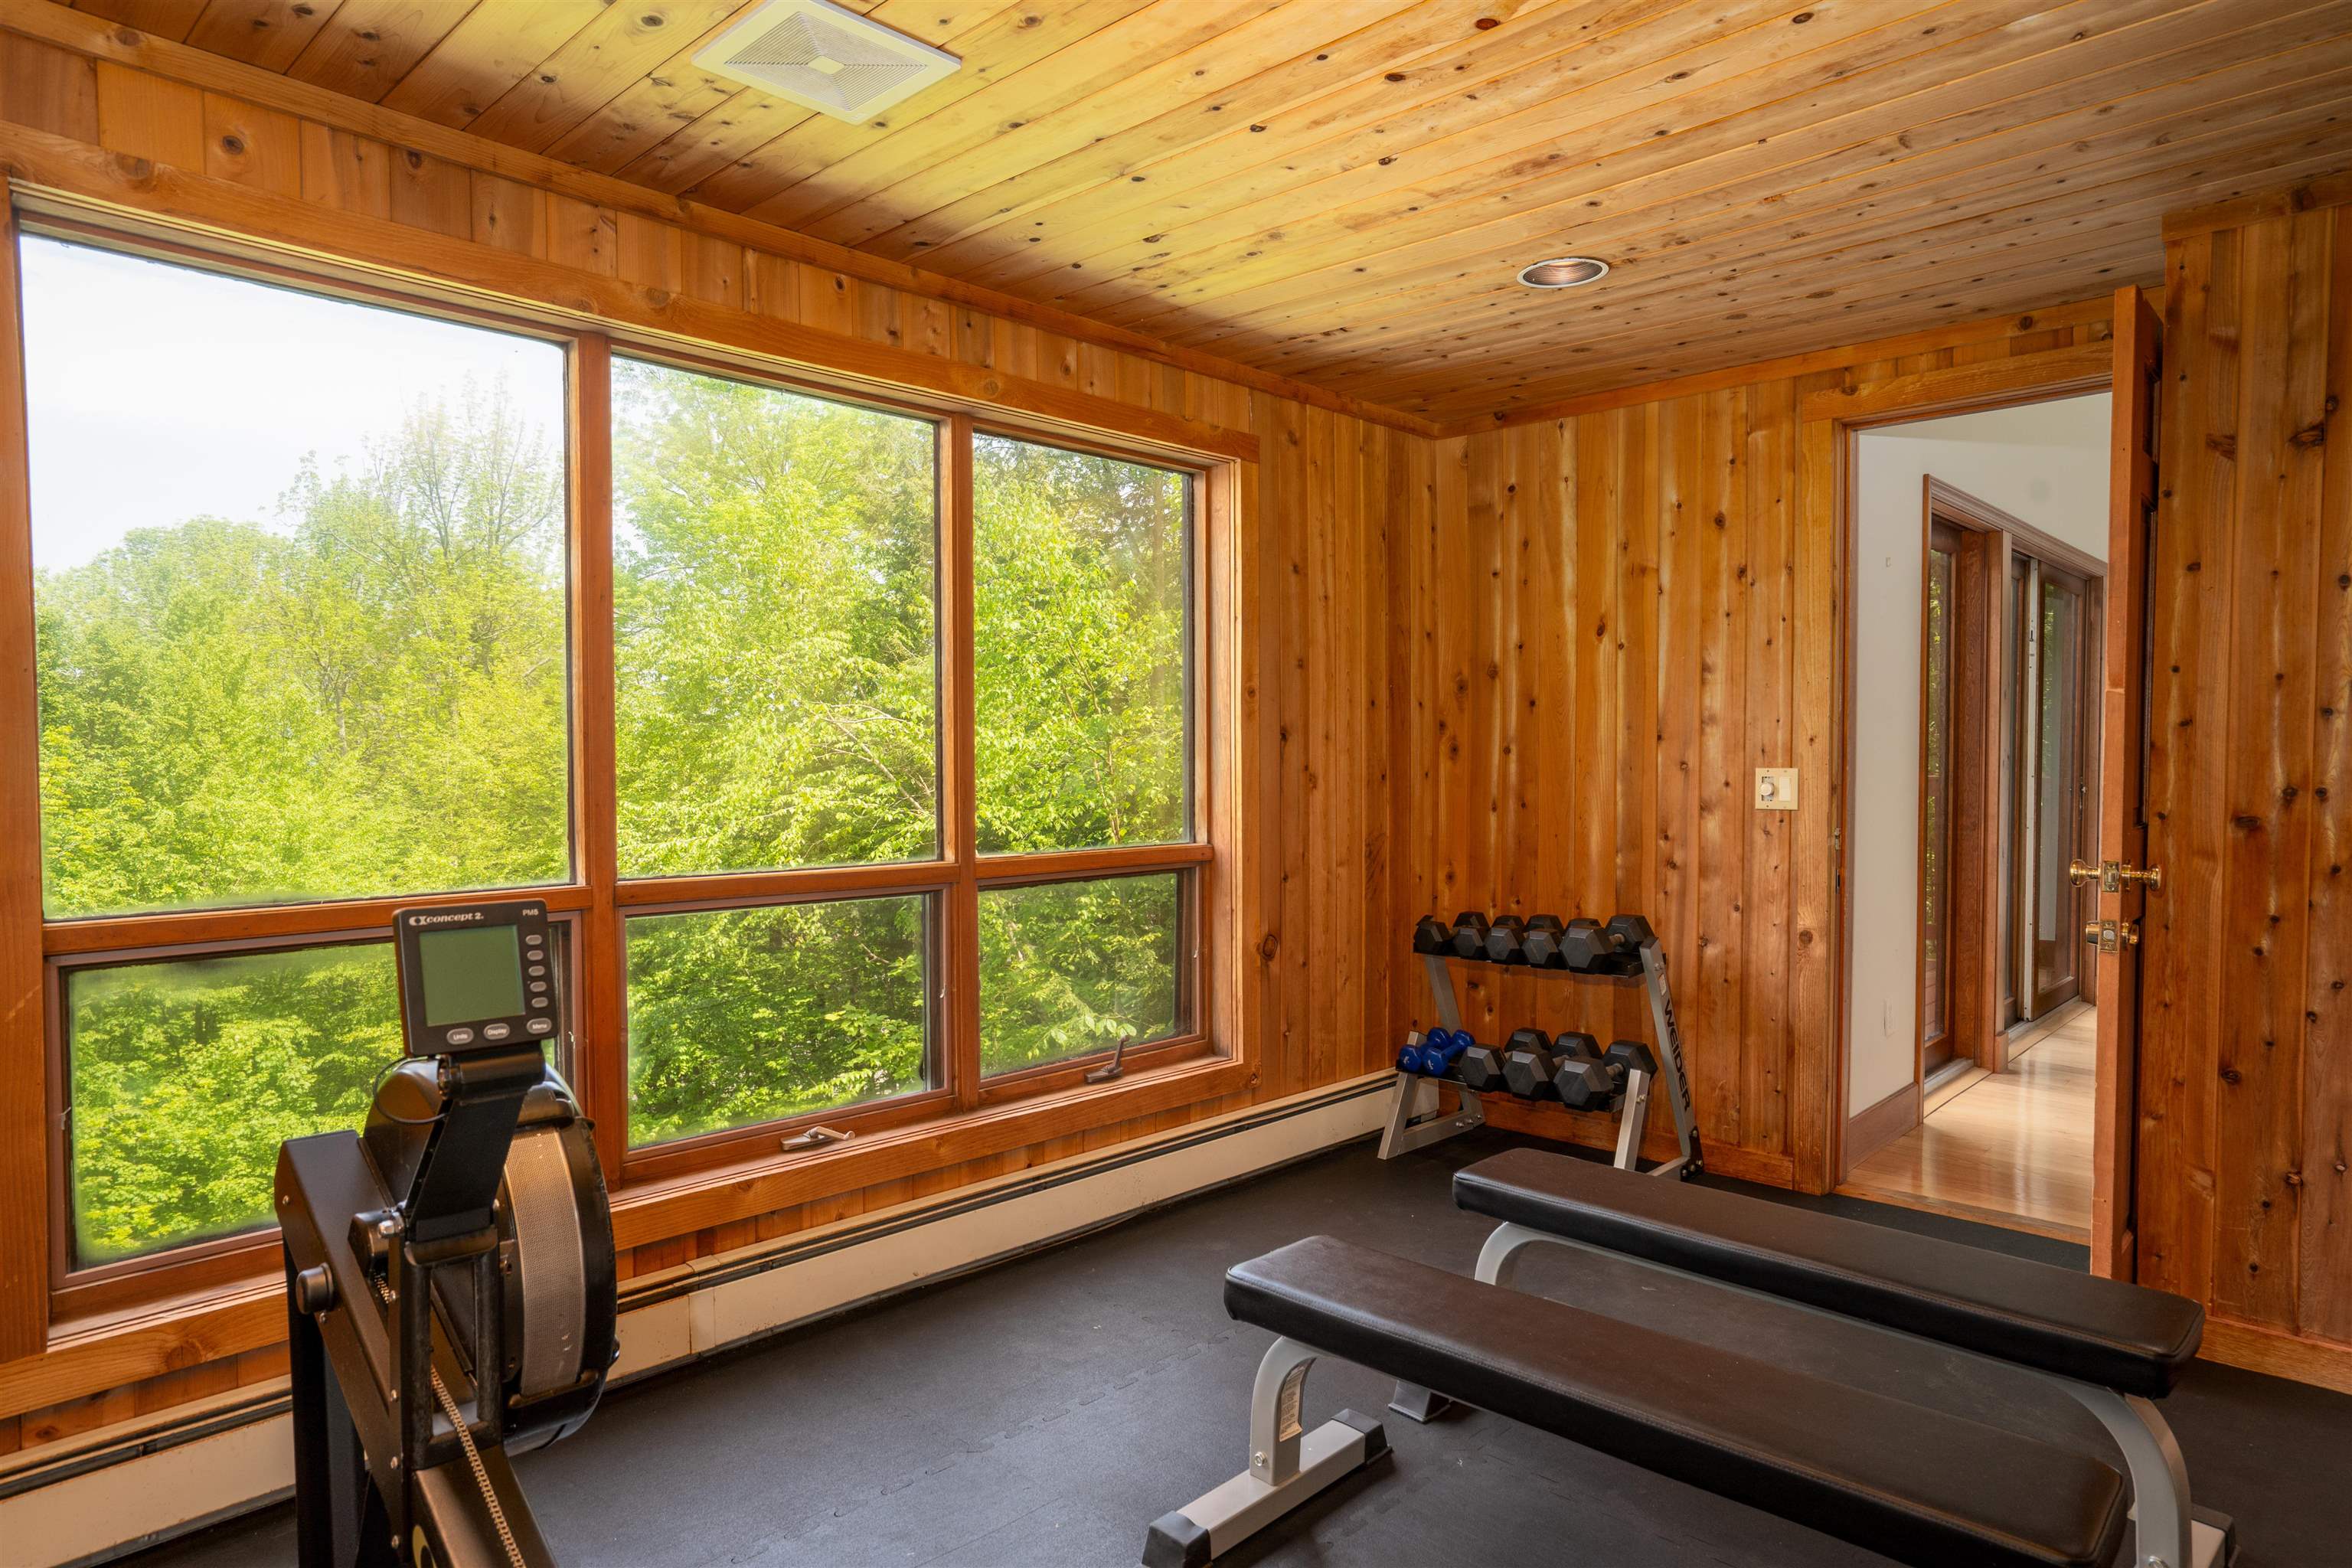 Exercise room with a view
-
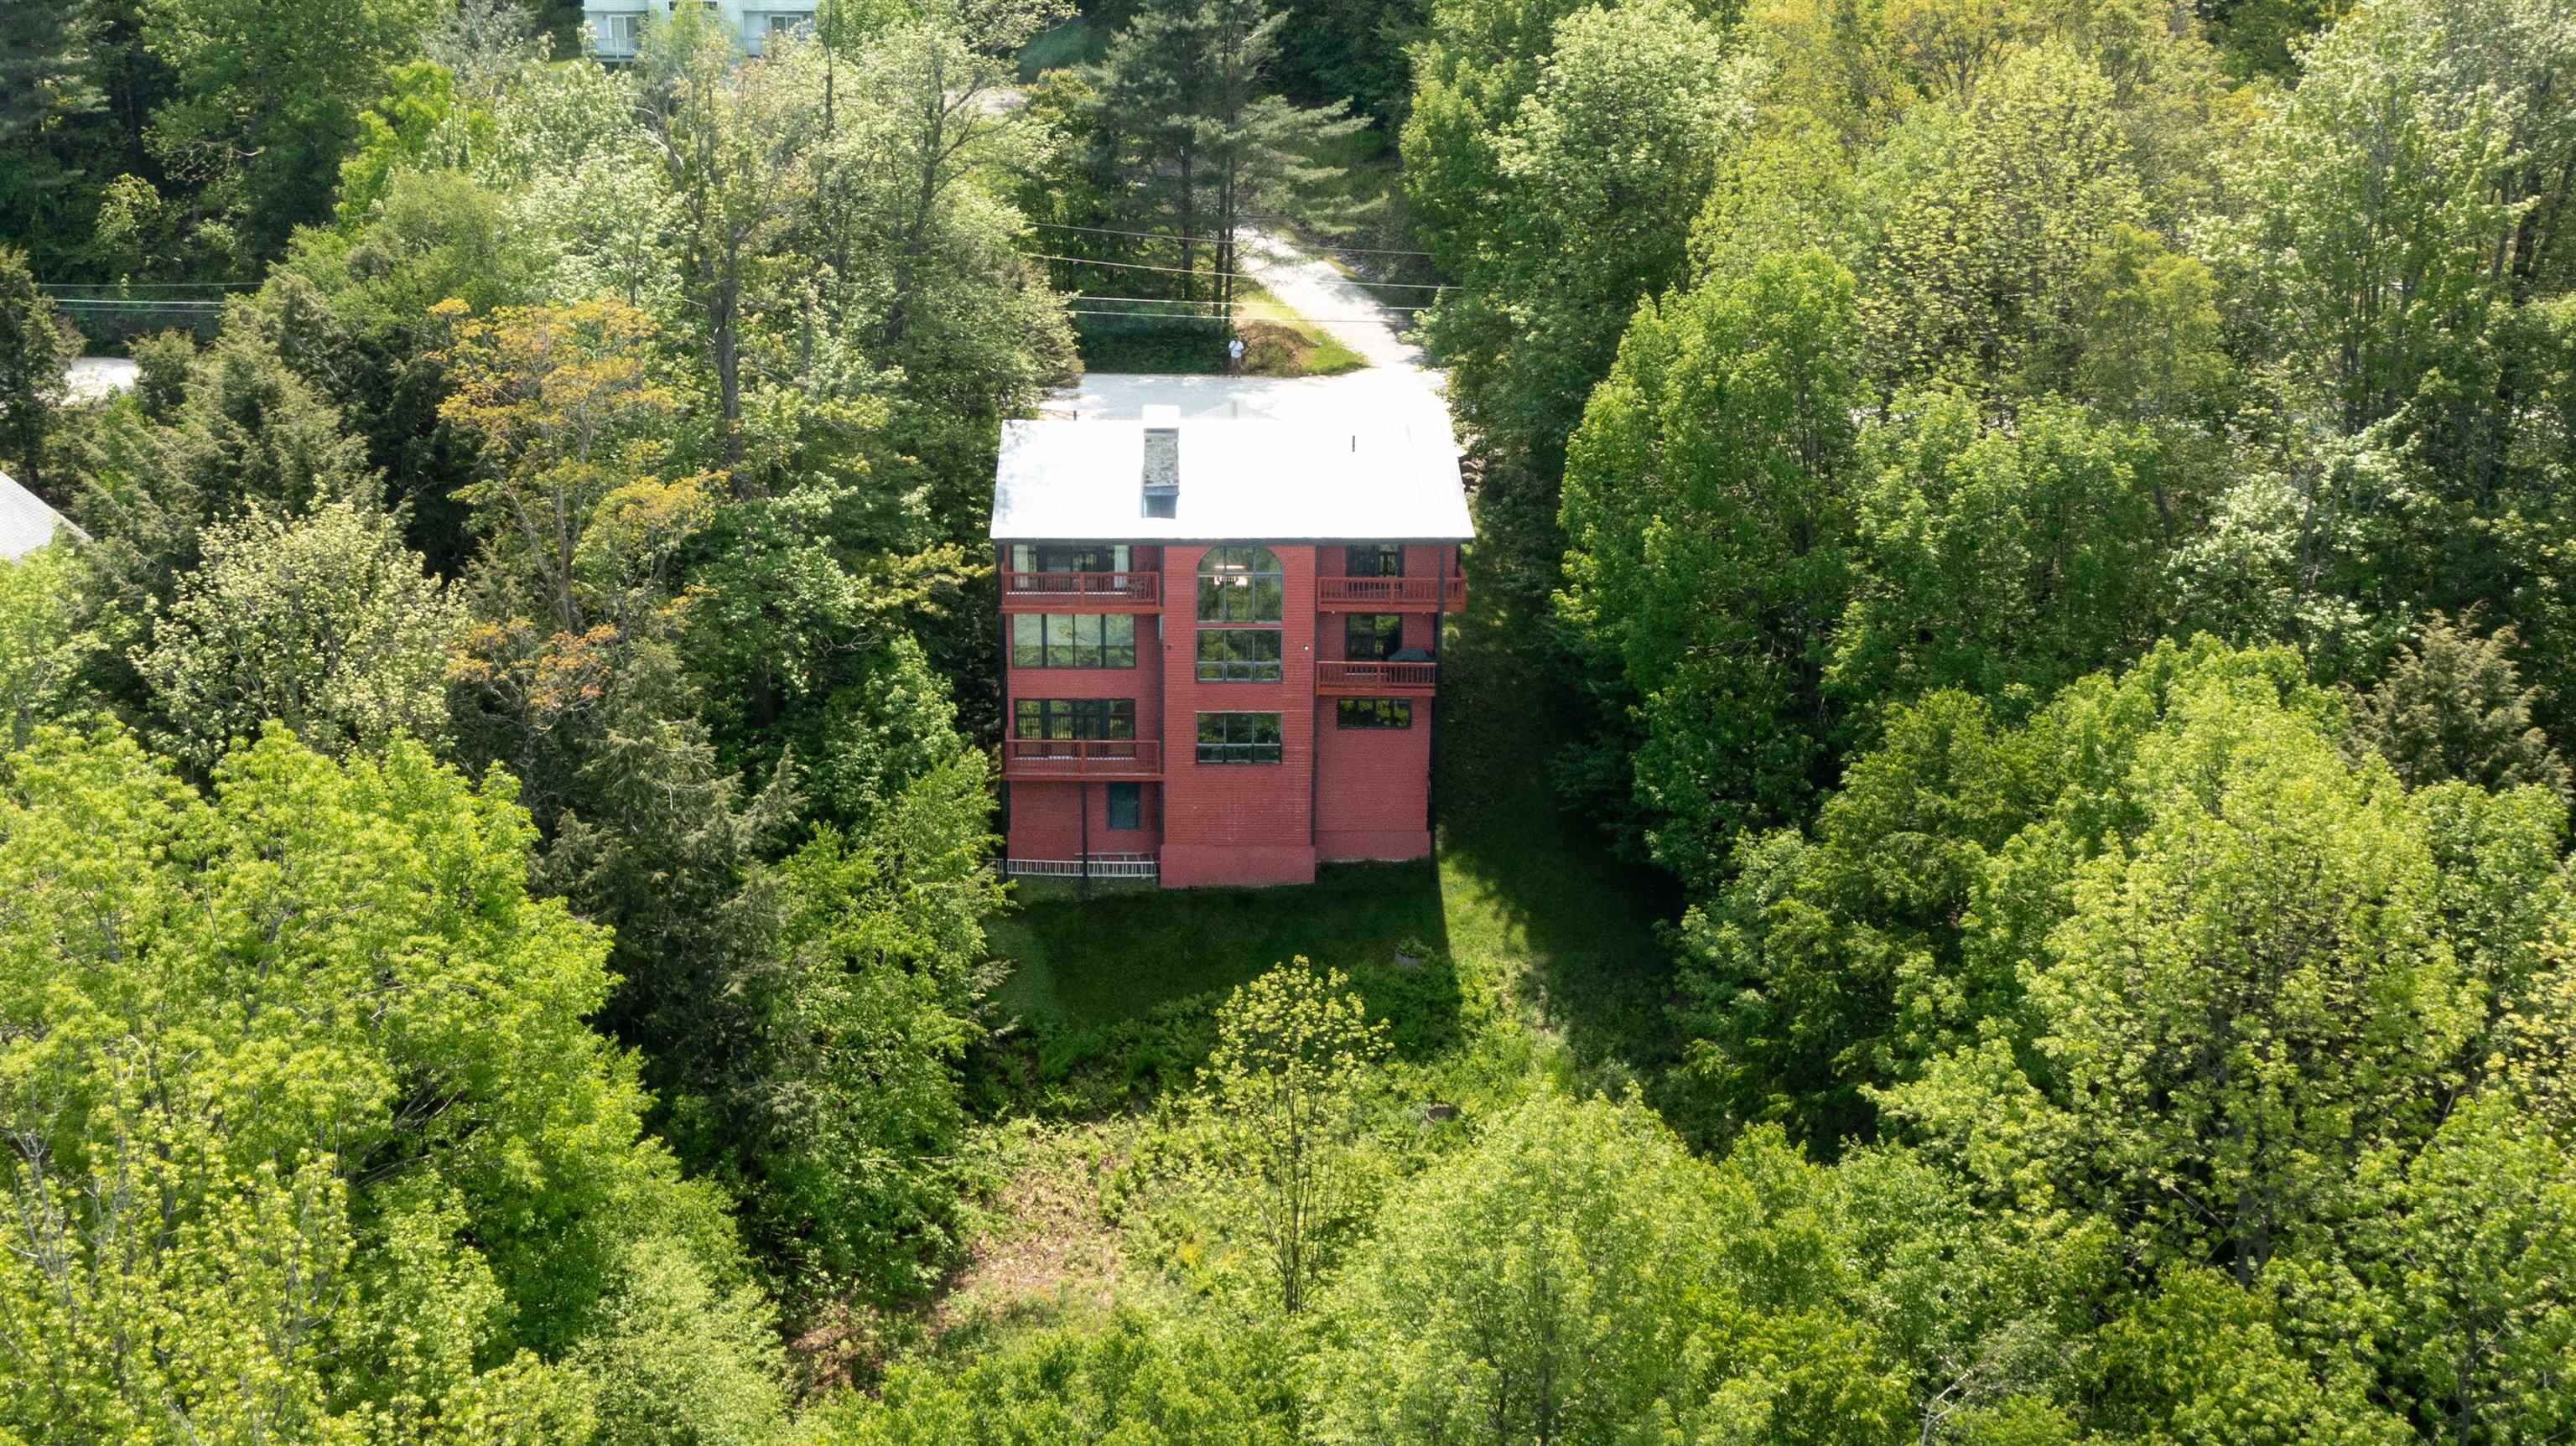 One acre lot
-
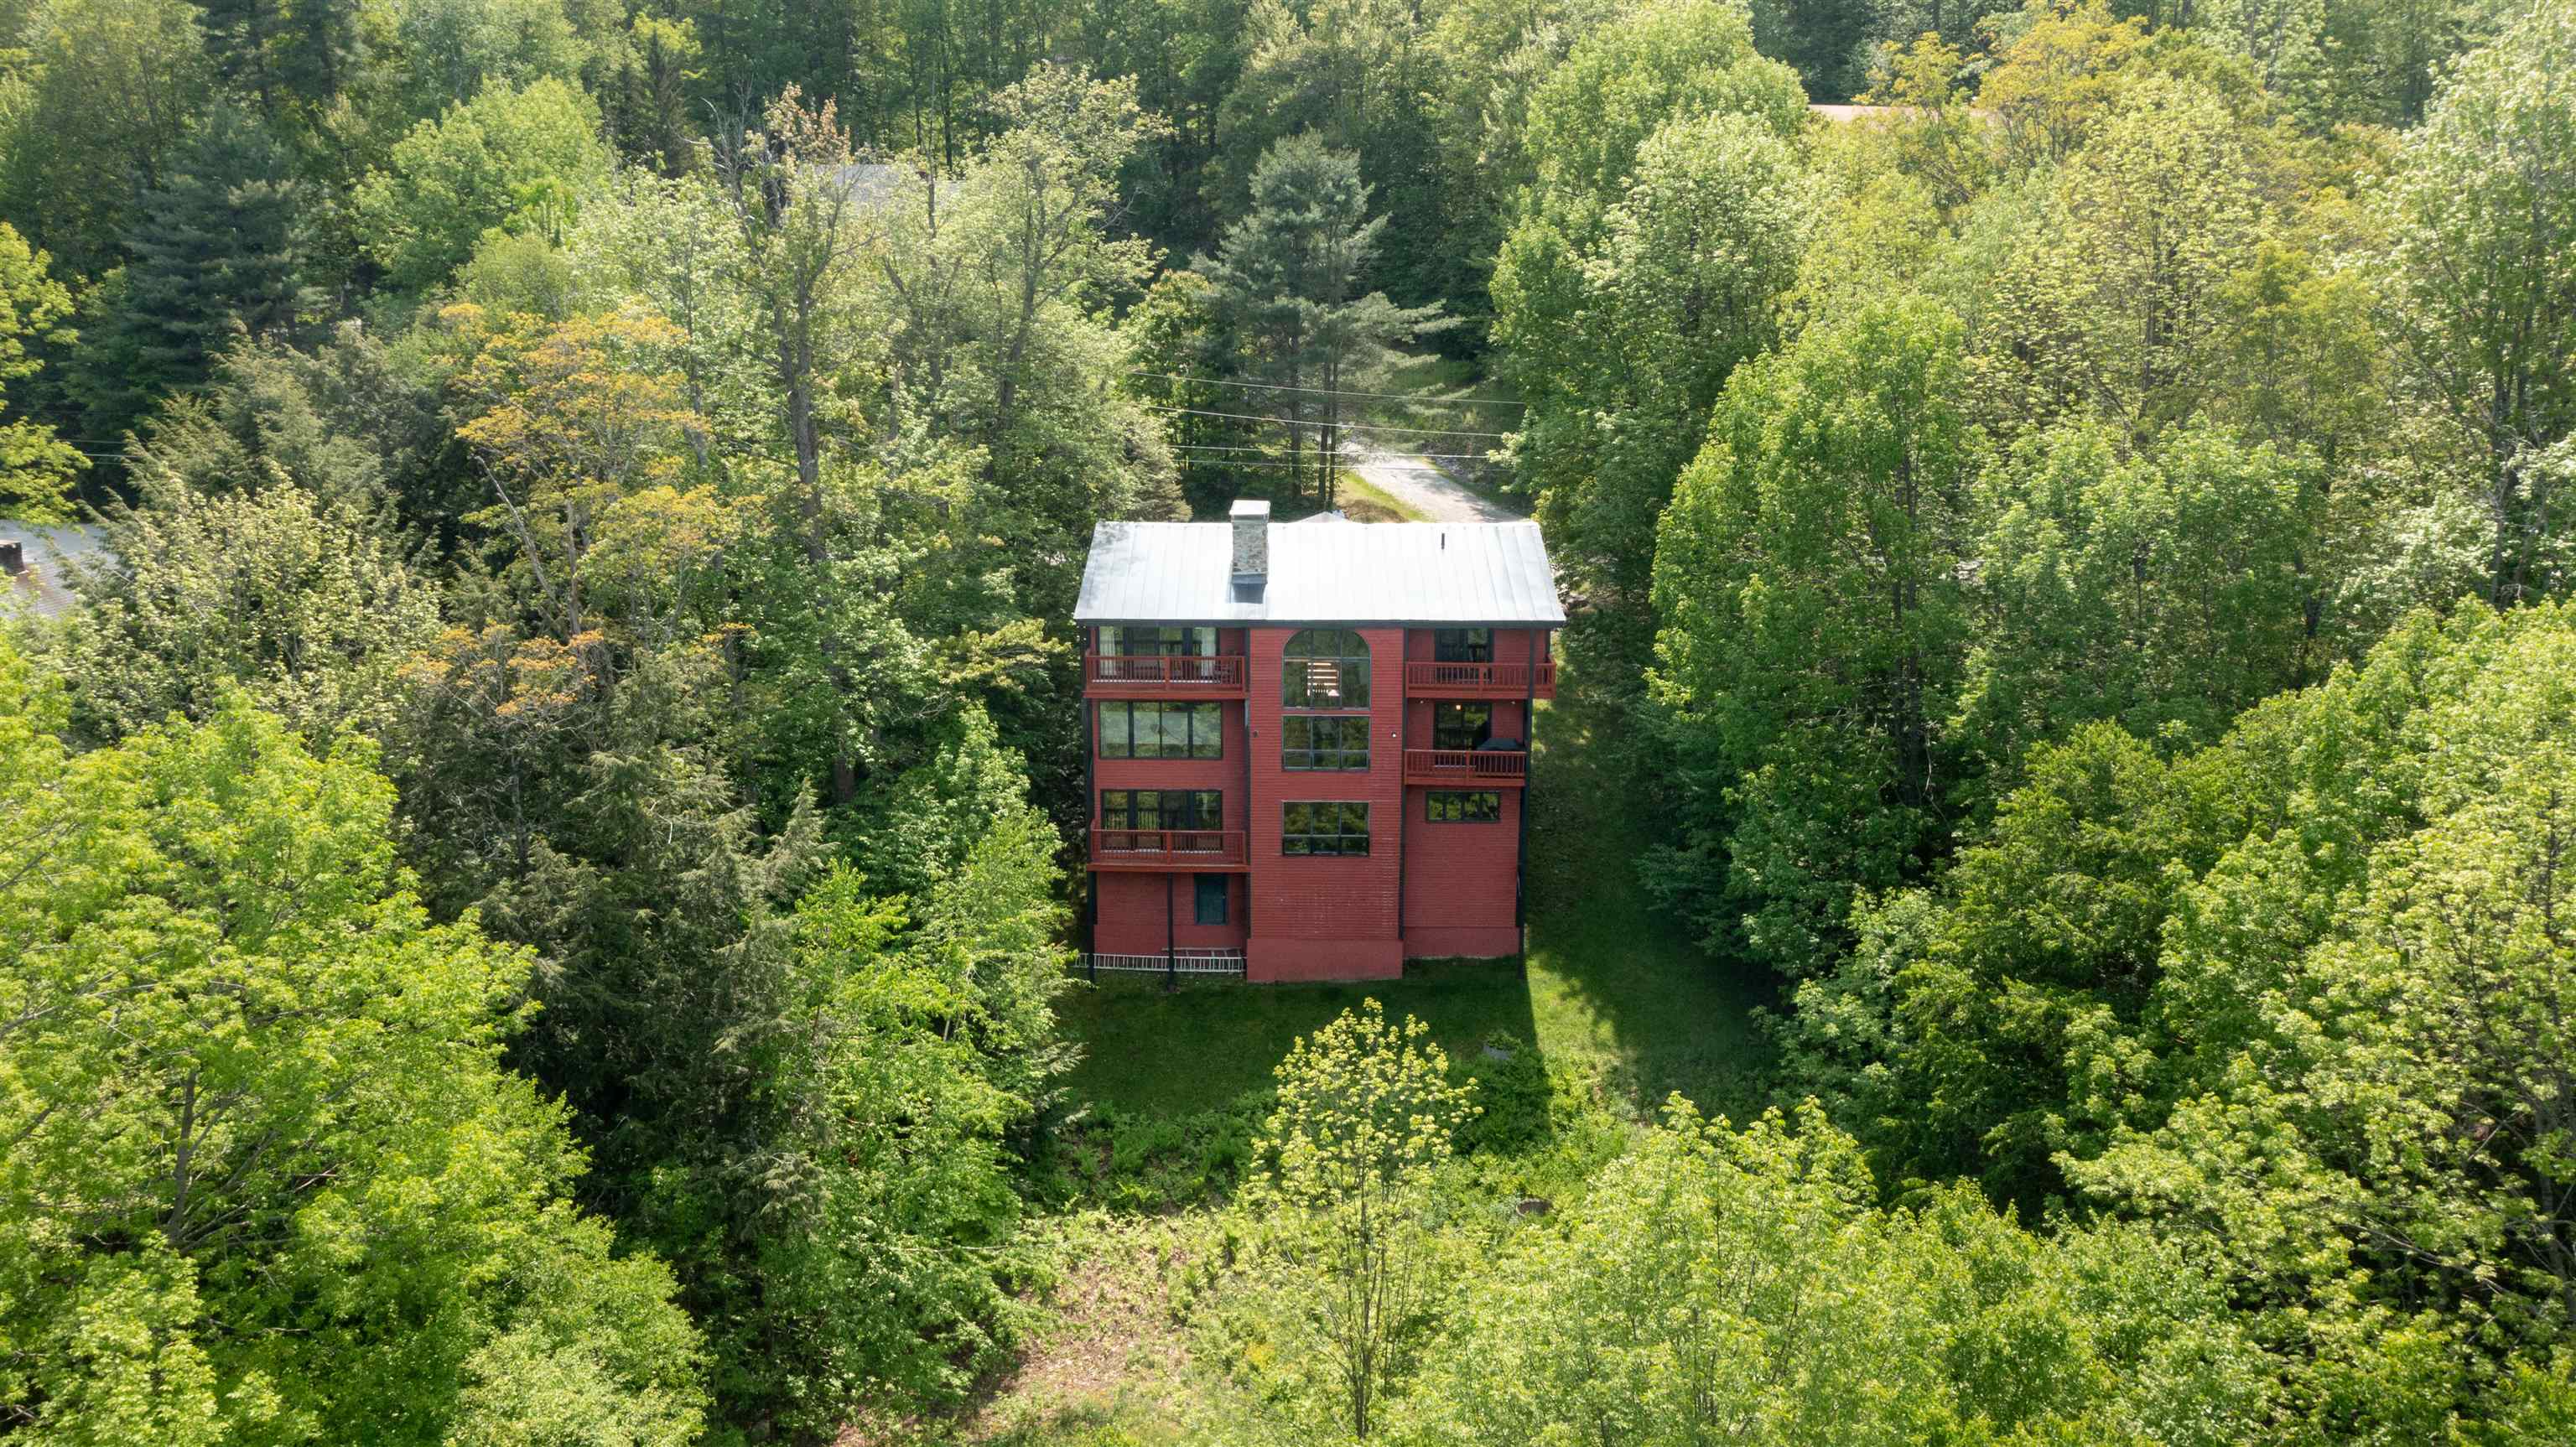 3 levles of living!!! Full basement below
-
15 Buck Rd. Hanover, NH 03755 603-643-3942
Big Green Real Estate is not affiliated with nor officially sanctioned by Dartmouth College
|
 |
Copyright © 2026 PrimeMLS, Inc. All rights reserved. This information is deemed reliable, but not guaranteed.
The data relating to real estate displayed on this display comes in part from the IDX Program of PrimeMLS. The information being provided is for consumers’
personal, non-commercial use and may not be used for any purpose other than to identify prospective properties consumers may be interested in purchasing.
Data last updated July 15th, 2026
|

|
PLEASE NOTE: Both New Hampshire and Vermont law require brokers and agents to disclose at the “time of first business meeting, prior to any discussion of confidential information”, in New Hampshire’s case, and “first reasonable opportunity”, in Vermont’s case, the nature of the relationships brokers have or may have with customers and clients. Each state requires that a disclosure form be presented to consumers for their review and acknowledgment at the appropriate time. These forms can be accessed at the following websites and you are encouraged to read these documents. Big Green Real Estate chooses as a business model to represent both buyers and sellers; please do not assume, without any contractual agreement otherwise, that Big Green Real Estate at this time represents your interests as an agent.
VT: VERMONT REAL ESTATE COMMISSION MANDATORY CONSUMER DISCLOSURE FORM
https://www.sec.state.vt.us/media/711742/Mandatory-Consumer-Disclosure-for-a-Non-Designated-Agency-Brokerage-Firm-9-24-2015.pd
NH: NEW HAMPSHIRE REAL ESTATE COMMISSION BROKERAGE RELATIONSHIP DISCLOSURE FORM
http://www.nh.gov/nhrec/Brokerage%20Relationship%20Disclosure%20Form%207-19-11.pdf
|
|
|
