|
$329,000 | $347 per sq.ft. | 1169 sq.ft.
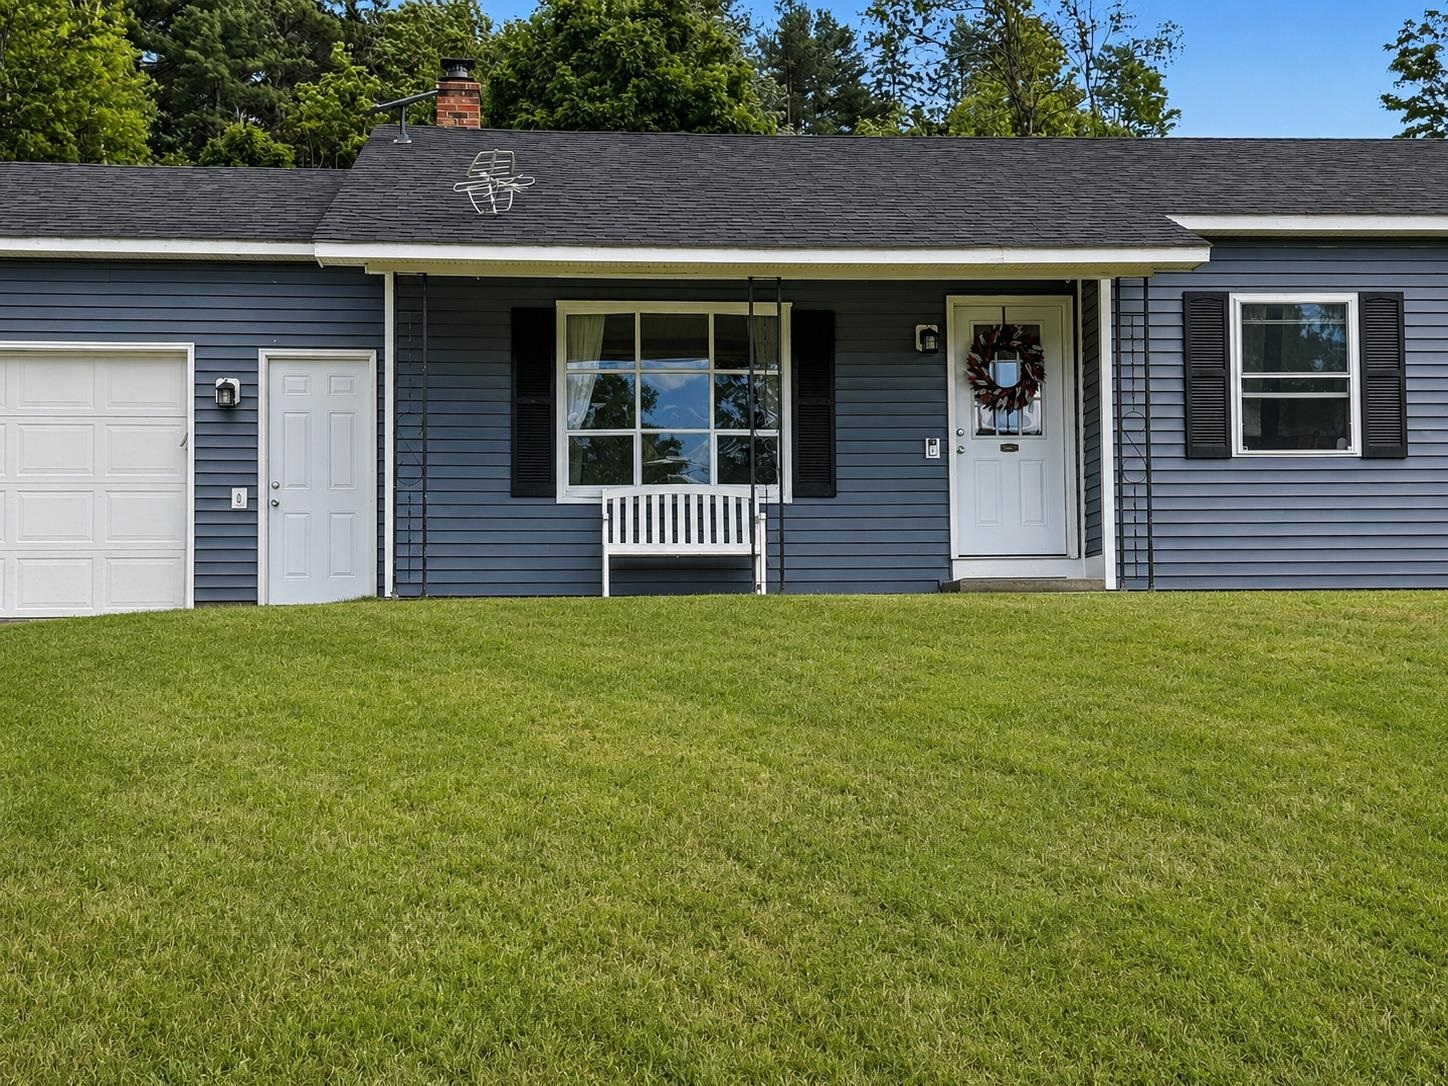
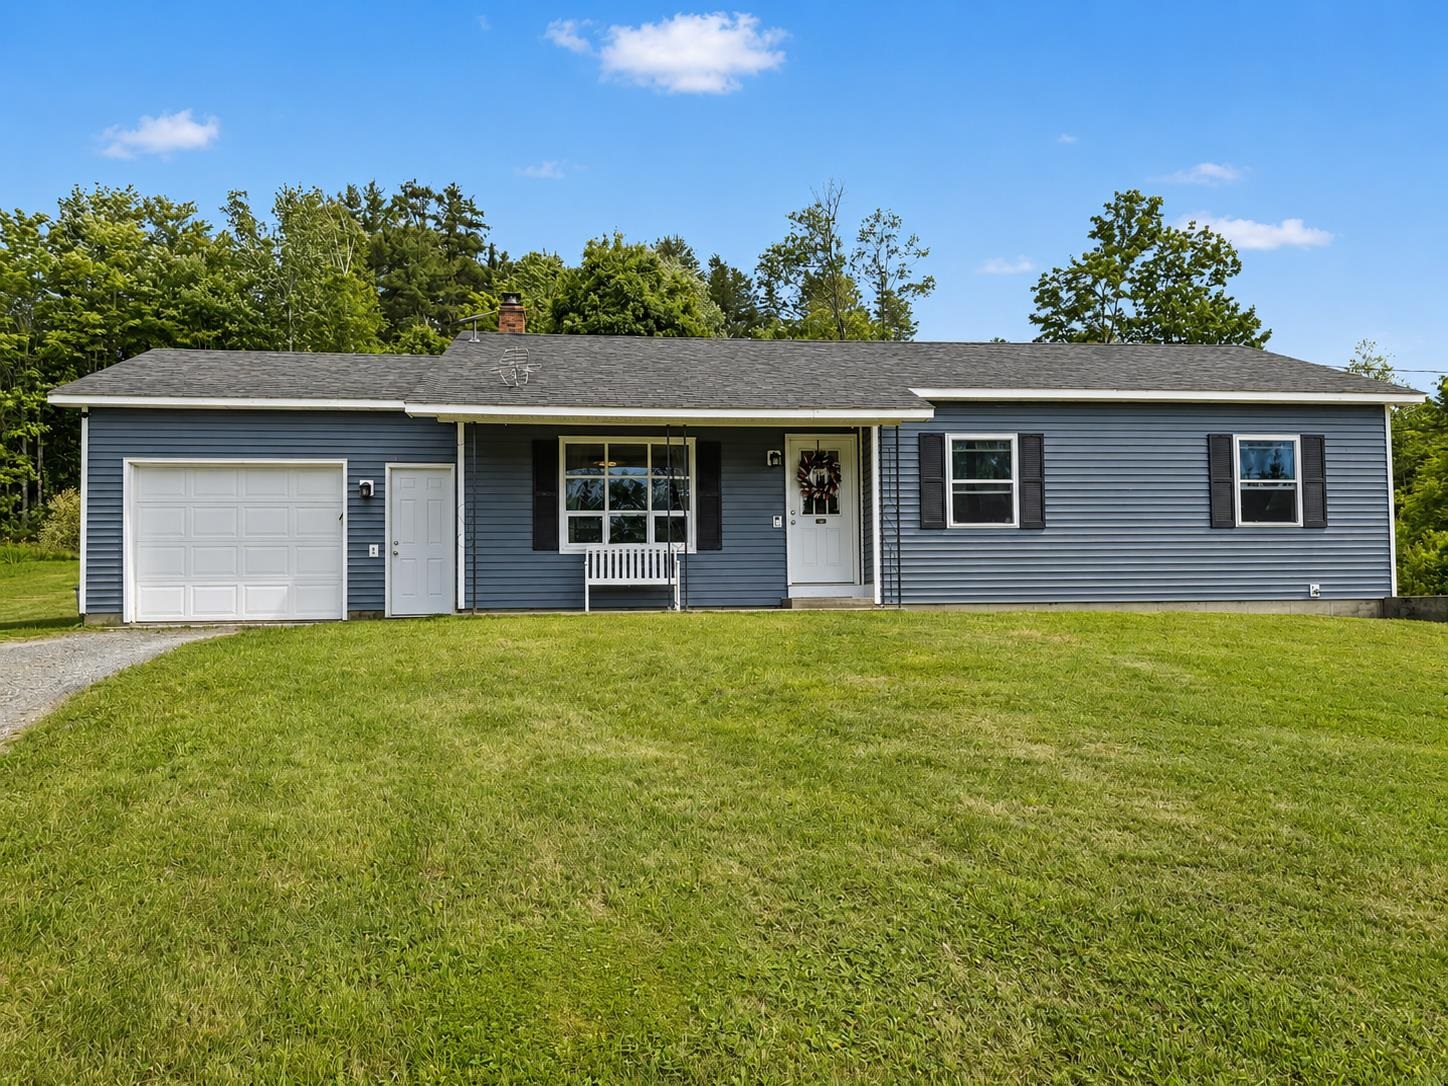
3 Bedroom | 2 Bathroom | 1.5 Story Single Family Home , 200 Finney Drive Village of Lyndonville in Town of Lyndon VT MLS# 5097956
|
DESCRIPTION:
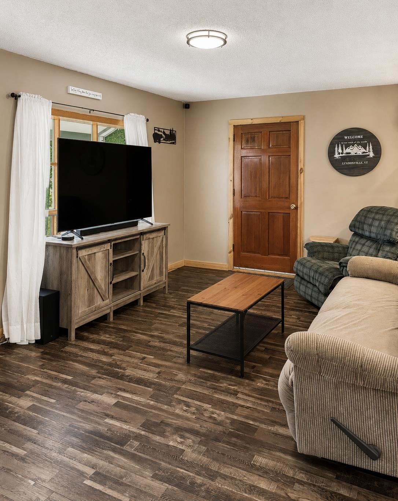
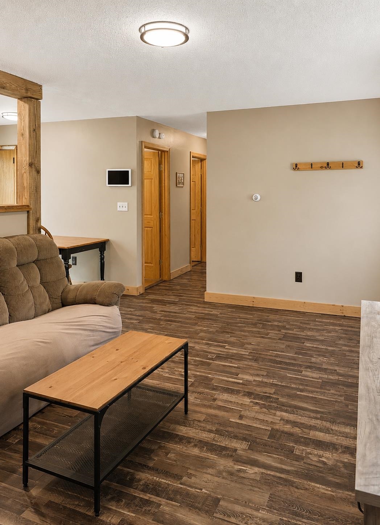
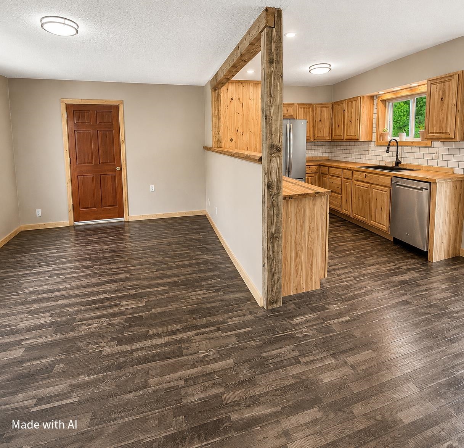
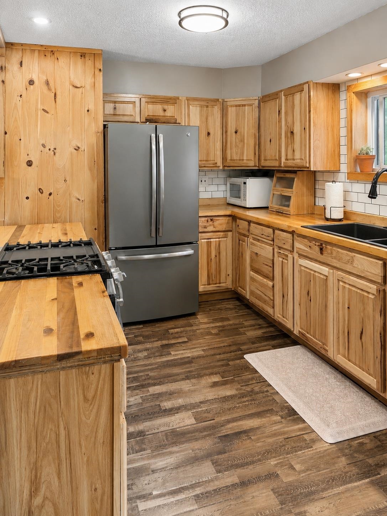
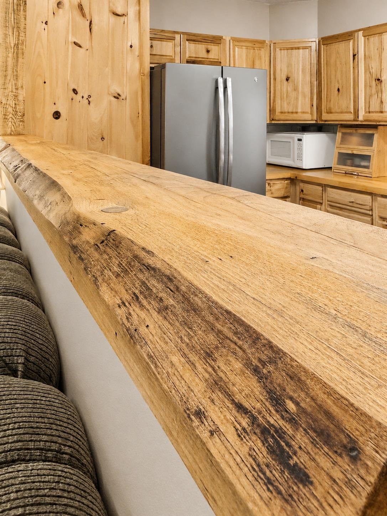
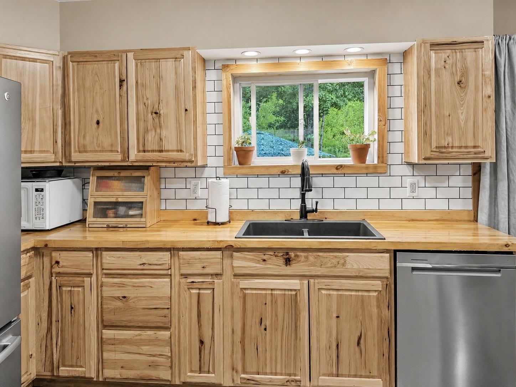
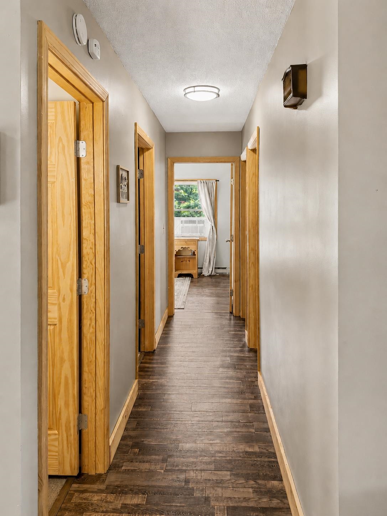
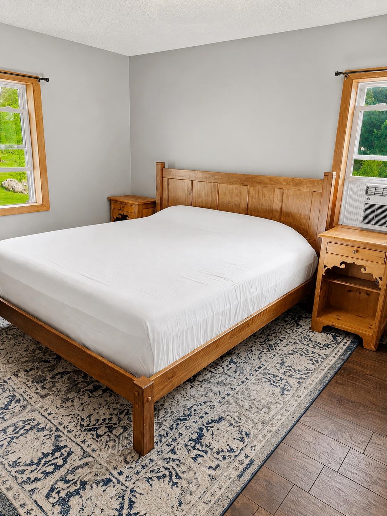
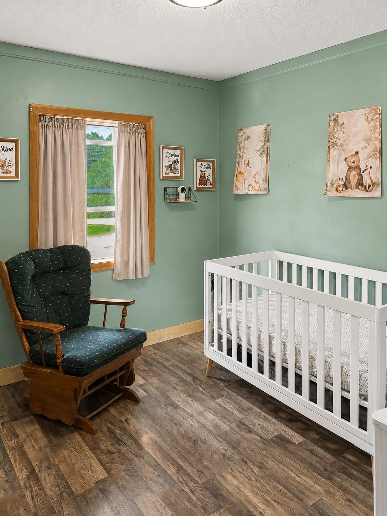
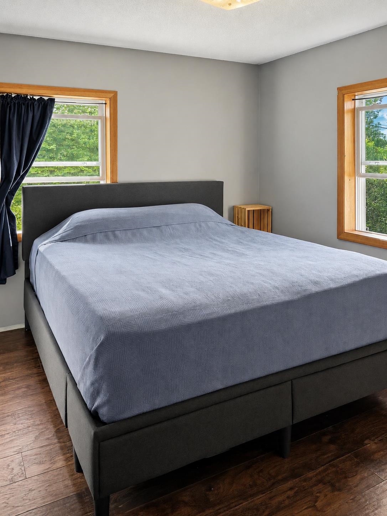
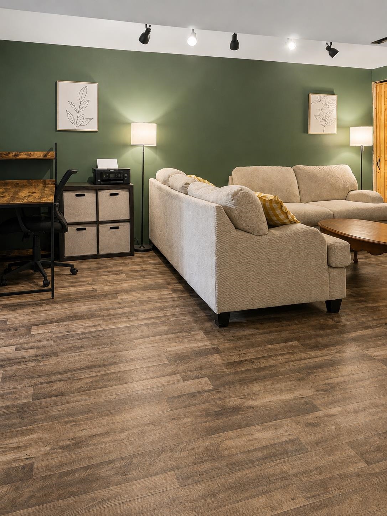
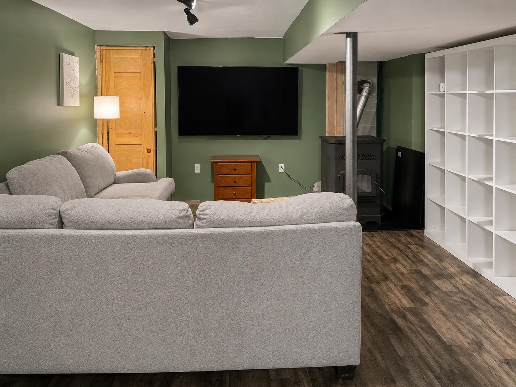
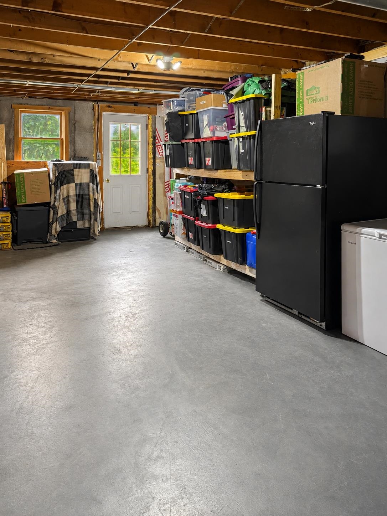
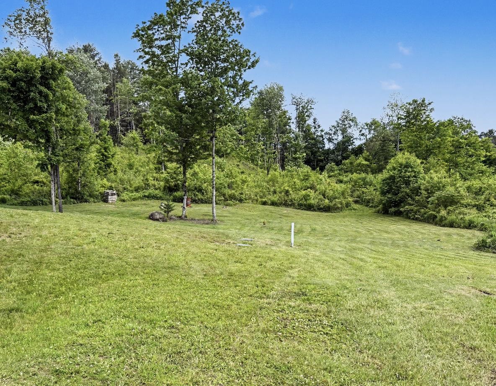
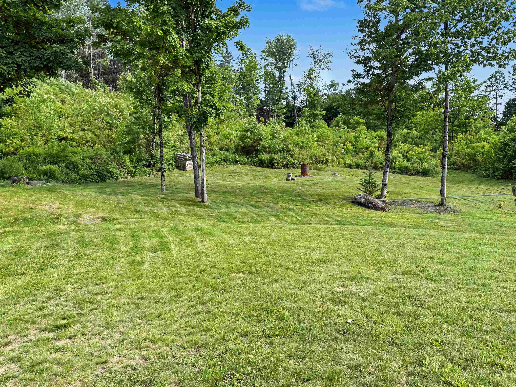
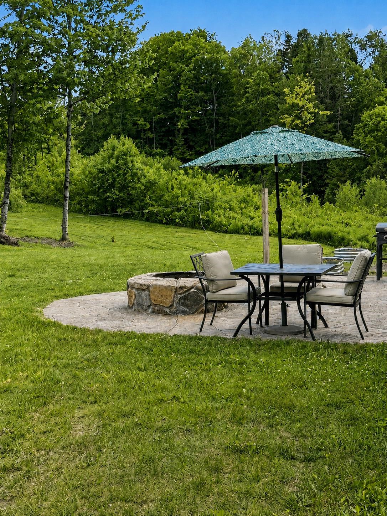
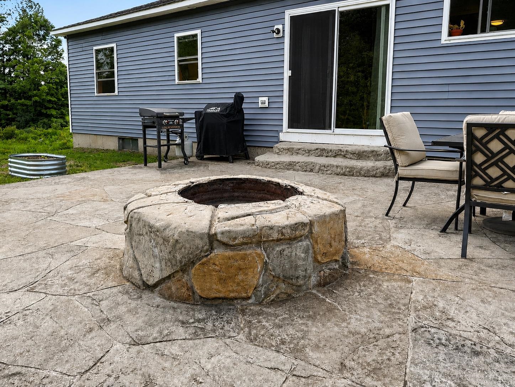
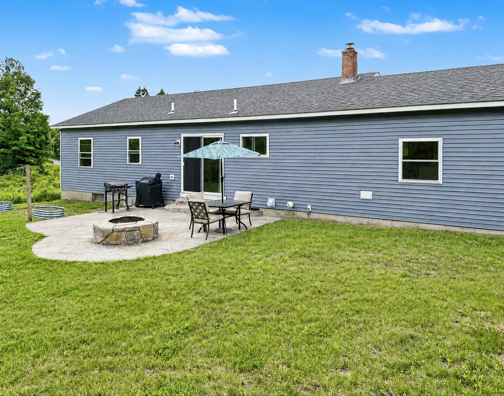
Welcome to this beautifully maintained 3-bedroom home situated on 3 private acres in Lyndonville. Offering the perfect blend of modern updates and country charm, this move-in-ready property features an open-concept layout ideal for both everyday living and entertaining. The inviting kitchen showcases custom natural wood cabinetry, butcher block countertops, stainless steel appliances, and flows seamlessly into the dining and living areas. A finished bonus room in the basement provides flexible space for a family room, media room, home office, fitness room, or playroom, while the walkout basement also offers plenty of storage and laundry space. Outside, enjoy the privacy of your own 3-acre setting with room to relax, garden, or explore. Conveniently located just minutes from downtown Lyndonville, Burke Mountain, Kingdom Trails, VAST snowmobile trails, and countless hiking, lakes, and year-round recreational opportunities, this property offers the best of Northeast Kingdom living.
Flooring: Tile | Wood
Appliances : Dishwasher | Dryer | Gas Range | Refrigerator | Washer | Electric Water Heater
|
ROOM INFORMATION
|
| ROOM | SIZE | FLOOR |
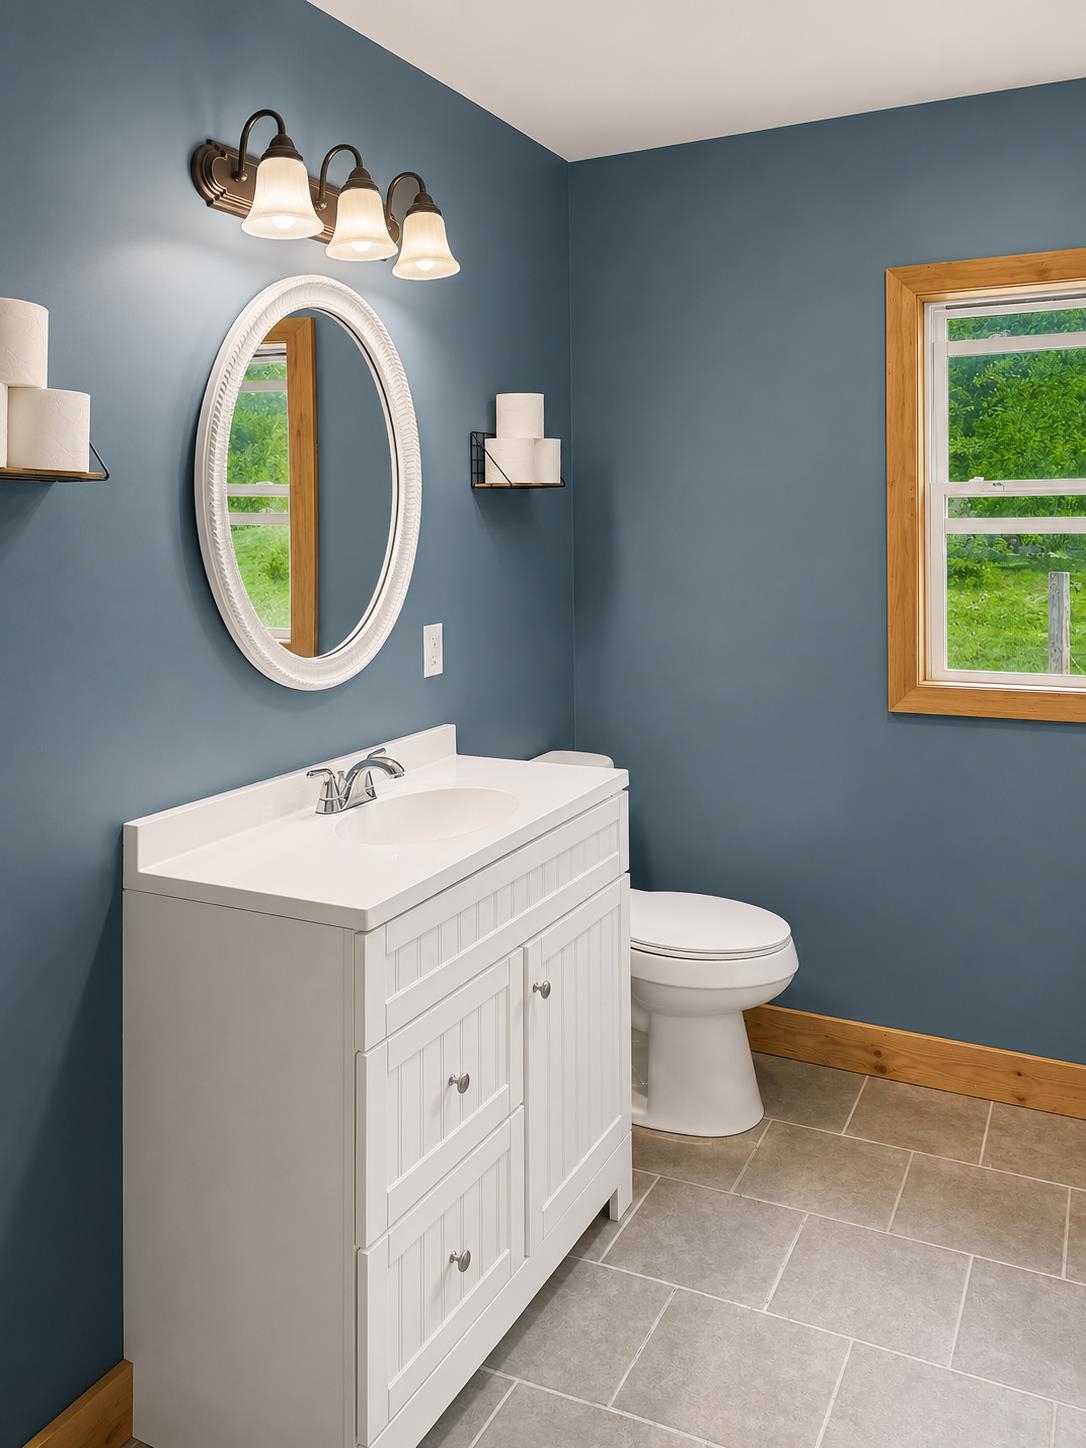
| Total Rooms: | 8 | | | Total Baths: | 2 | | | Full Baths: | 1 | | | 3/4 Baths: | 1 | 0 | | Total Bedrooms: | 3 | |
|
FEATURES AND DETAILS
|
CONSTRUCTION: Wood Frame | Vinyl Siding | Price Per SQ.FT. 347.05 | Year Built: 1980
|
|
LAND DESCRIPTION:
LOT DESCRIPTION: Open | Wooded | Near Shopping | Neighborhood | Near School(s)
|
Livable Space: 1169
Above Grade Sq.Ft.: 948
Below Grade Sq.Ft.: 221
Heating: Propane | Pellet Stove | Forced Air
Cooling: None
Electric: 200+ Amp Service
Style: Ranch
Roof: Asphalt Shingle
Water: Public
Sewer: 1000 Gallon | Conventional Leach Field
|
|
|
Lot size: 3 acres
Zoned: Lyndonville
Surveyed: Yes
Flood Zone: No
Seasonal: No
Road Frontage: 140
Driveway: Crushed Stone | Dirt
|
|
|
|
|
ADDITIONAL INFORMATION
|
Taxes $3,742 | Assesed Value $0 in |
|
|
SCHOOLS
School District: Lyndon School District
Elementary School: Lyndon Town Elementary School
Middle School: Lyndon Town Elementary School
High School: Choice |
|
15 Buck Rd. Hanover, NH 03755 603-643-3942
Big Green Real Estate is not affiliated with nor officially sanctioned by Dartmouth College
|
 |
Copyright © 2026 PrimeMLS, Inc. All rights reserved. This information is deemed reliable, but not guaranteed.
The data relating to real estate displayed on this display comes in part from the IDX Program of PrimeMLS. The information being provided is for consumers’
personal, non-commercial use and may not be used for any purpose other than to identify prospective properties consumers may be interested in purchasing.
Data last updated July 15th, 2026
|

|
PLEASE NOTE: Both New Hampshire and Vermont law require brokers and agents to disclose at the “time of first business meeting, prior to any discussion of confidential information”, in New Hampshire’s case, and “first reasonable opportunity”, in Vermont’s case, the nature of the relationships brokers have or may have with customers and clients. Each state requires that a disclosure form be presented to consumers for their review and acknowledgment at the appropriate time. These forms can be accessed at the following websites and you are encouraged to read these documents. Big Green Real Estate chooses as a business model to represent both buyers and sellers; please do not assume, without any contractual agreement otherwise, that Big Green Real Estate at this time represents your interests as an agent.
VT: VERMONT REAL ESTATE COMMISSION MANDATORY CONSUMER DISCLOSURE FORM
https://www.sec.state.vt.us/media/711742/Mandatory-Consumer-Disclosure-for-a-Non-Designated-Agency-Brokerage-Firm-9-24-2015.pd
NH: NEW HAMPSHIRE REAL ESTATE COMMISSION BROKERAGE RELATIONSHIP DISCLOSURE FORM
http://www.nh.gov/nhrec/Brokerage%20Relationship%20Disclosure%20Form%207-19-11.pdf
|
|
|