$799,900 | $281 per sq.ft. | 2846 sq.ft.
3 Bedroom | 4 Bathroom | 2 Story Single Family Home , 19 Walton Heath Drive Village of Eastman in Town of Grantham NH
Greensward 7 subdivision,
on Eastman Pond MLS# 5097874
|
DESCRIPTION:
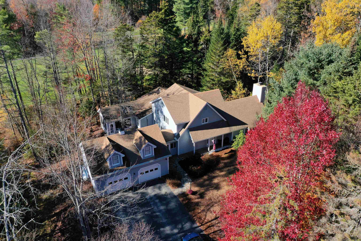
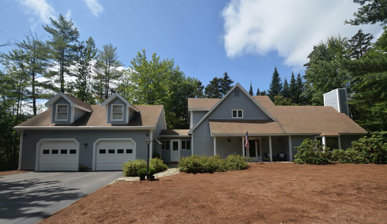
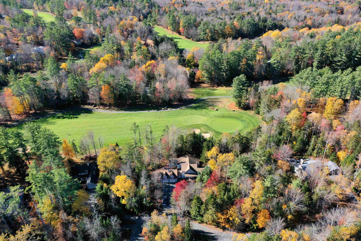
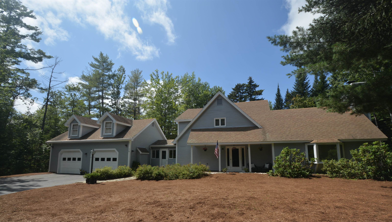
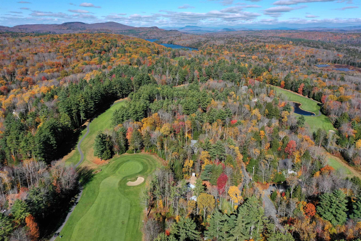
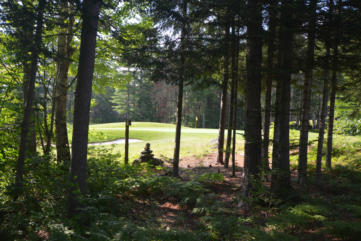
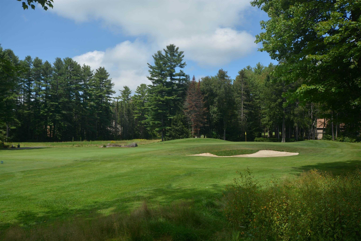
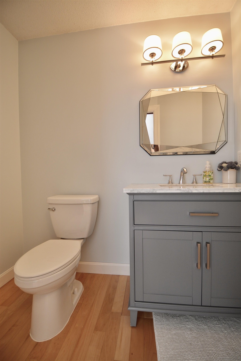
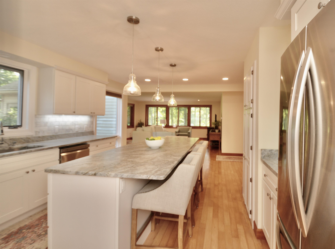
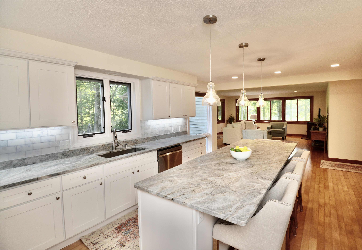
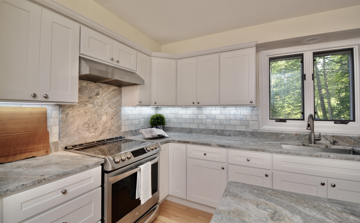
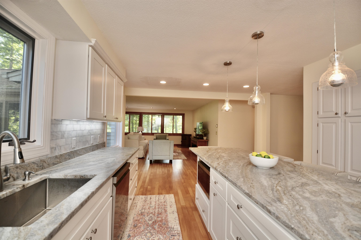
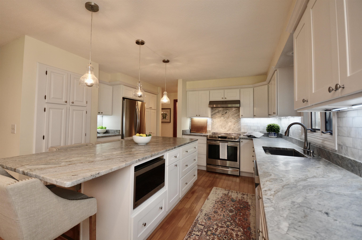
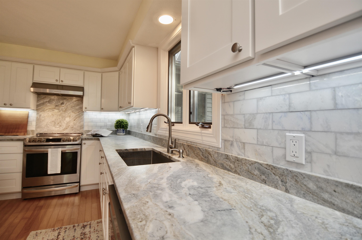
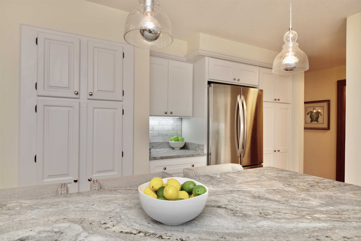
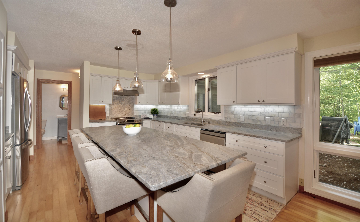
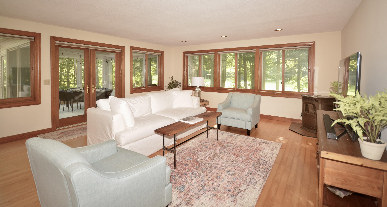
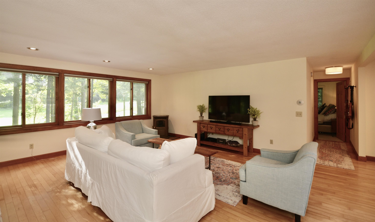
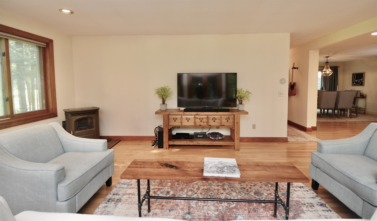
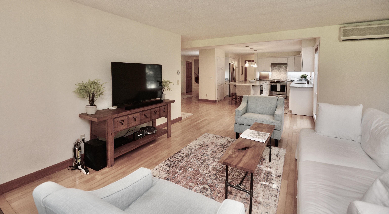
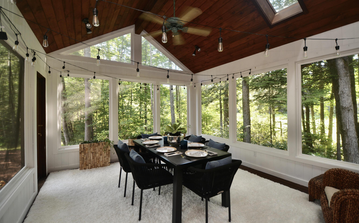
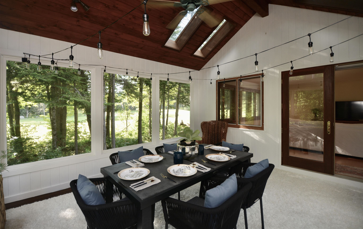
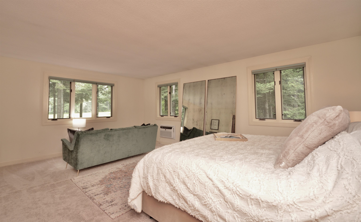
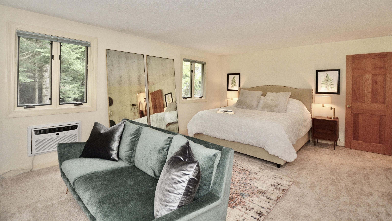
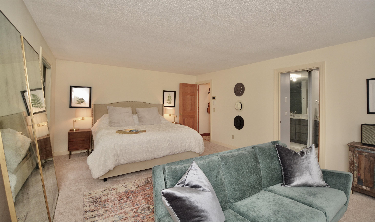
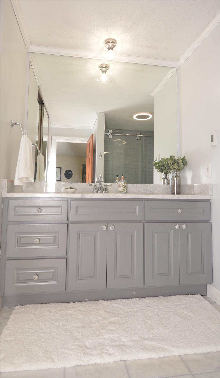
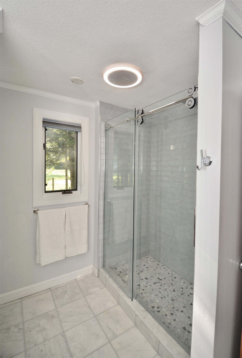
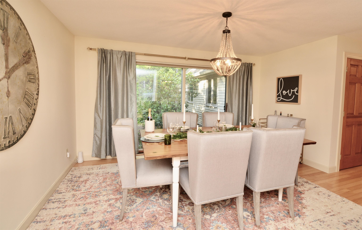
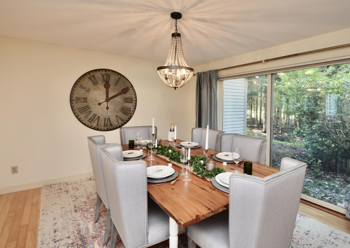
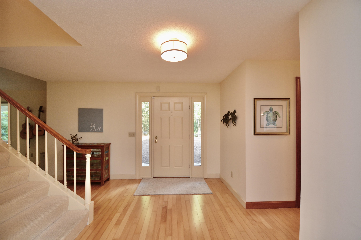
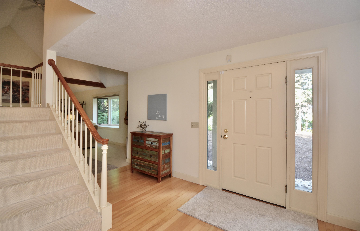
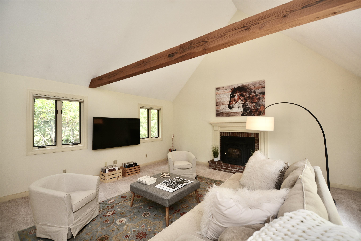
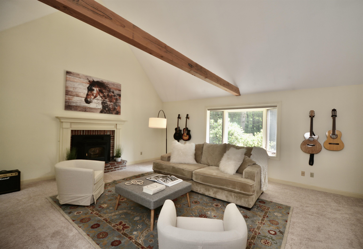
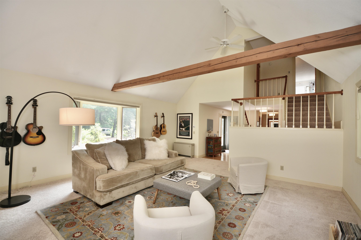
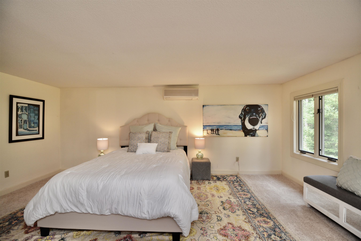
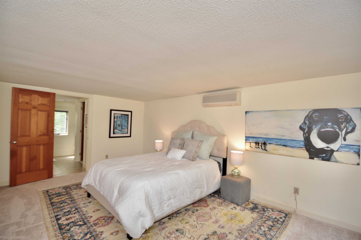
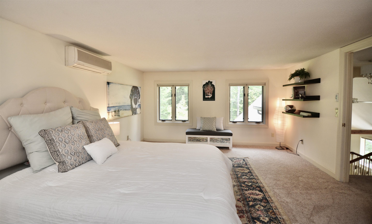
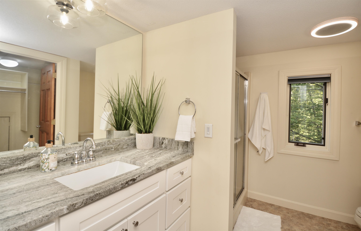
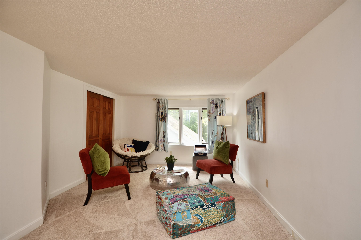
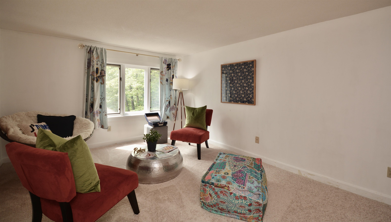
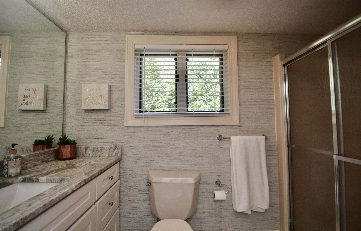
A one-of-a-kind luxury listing that won't last long! This premier private double lot, tucked on a quiet cul-de-sac, overlooks the first green and is just a short walk to the clubhouse, Eastman Lake for boating and swimming, hiking trails, and direct winter access to cross-country skiing. The spacious open-concept design highlights a breathtaking gourmet kitchen with newer stainless steel LG appliances, a large leathered granite island, custom-built cabinetry, Carrara marble backsplash, and under-cabinet lighting--perfect for the home chef and ideal for entertaining. The open dining and living areas showcase direct golf course views, a sun-filled dining room for dinner parties, and a charming side porch leading out to the acre double-lot sanctuary. Enjoy the large, bright three-season screened porch, perfect for summer dinners or a quiet retreat surrounded by trees. The living room impresses with vaulted beamed ceilings and a brick hearth with pellet stove insert. The airy first-floor primary suite includes a sitting area, walk-in closet, and a spa-like bath featuring a glass walk-in shower with rain head. Three additional ensuite bedrooms plus a half bath have all been fully updated with new cabinetry, granite or Carrara marble counters, elegant fixtures, and bright lighting. Recent updates include wall-to-wall carpeting and exterior paint. This thoughtfully designed Eastman home blends luxury, comfort, and natural beauty--making it a truly rare find.
Flooring: Carpet | Tile | Wood
Appliances : Dishwasher | Disposal | Electric Range | Refrigerator | Electric Water Heater | Tank Water Heater
Association Fees : $7000.00
Association Fee Includes :
Association Fees 2 : $4501.00
Association Fee 2 Includes : Recreation | HOA Fee
|
ROOM INFORMATION
|
| ROOM | SIZE | FLOOR |
| Total Rooms: | 9 | | | Total Baths: | 4 | | | Full Baths: | 3 | | | 1/2 Baths: | 1 | | | Total Bedrooms: | 3 | |
|
FEATURES AND DETAILS
|
CONSTRUCTION: Wood Frame | Clapboard Exterior | Wood Exterior | Exterior Color Tan | Price Per SQ.FT. 281.06 | Year Built: 1986
|
|
LAND DESCRIPTION:
LOT DESCRIPTION: Deed Restricted | Lake Access | Landscaped | Level | Recreational | Subdivision | Abuts Golf Course | Near Country Club | Near Golf Course | Near Paths | Near Skiing
|
Livable Space: 2846
Above Grade Sq.Ft.: 2846
Below Grade Sq.Ft.: 0
Heating: Pellet Stove | Electric | 2 Stoves
Cooling: Wall AC Units | Mini Split
Electric: Circuit Breaker(s)
Style: Contemporary
Roof: Architectural Shingle
Water: Community | Metered
Sewer: Private | Septic
|
|
|
Lot size: 0.98 acres
SuitableUse: Recreation | Residential
Zoned: Residential
Surveyed: Yes
SurveyedBy: Unk
Flood Zone: No
Seasonal: No
Road Frontage: 182
Driveway: Paved
|
|
|
|
|
ADDITIONAL INFORMATION
Docs Available : Association Docs | Covenants | Deed | Property Disclosure | Tax Map
Taxes $10,660 | Assesed Value $481,700 in 2022 |
|
|
SCHOOLS
School District: Grantham Sch District SAU # 75
Elementary School: Grantham Village School
Middle School: Lebanon Middle School
High School: Lebanon High School |
|
15 Buck Rd. Hanover, NH 03755 603-643-3942
Big Green Real Estate is not affiliated with nor officially sanctioned by Dartmouth College
|
 |
Copyright © 2026 PrimeMLS, Inc. All rights reserved. This information is deemed reliable, but not guaranteed.
The data relating to real estate displayed on this display comes in part from the IDX Program of PrimeMLS. The information being provided is for consumers’
personal, non-commercial use and may not be used for any purpose other than to identify prospective properties consumers may be interested in purchasing.
Data last updated July 21st, 2026
|

|
PLEASE NOTE: Both New Hampshire and Vermont law require brokers and agents to disclose at the “time of first business meeting, prior to any discussion of confidential information”, in New Hampshire’s case, and “first reasonable opportunity”, in Vermont’s case, the nature of the relationships brokers have or may have with customers and clients. Each state requires that a disclosure form be presented to consumers for their review and acknowledgment at the appropriate time. These forms can be accessed at the following websites and you are encouraged to read these documents. Big Green Real Estate chooses as a business model to represent both buyers and sellers; please do not assume, without any contractual agreement otherwise, that Big Green Real Estate at this time represents your interests as an agent.
VT: VERMONT REAL ESTATE COMMISSION MANDATORY CONSUMER DISCLOSURE FORM
https://www.sec.state.vt.us/media/711742/Mandatory-Consumer-Disclosure-for-a-Non-Designated-Agency-Brokerage-Firm-9-24-2015.pd
NH: NEW HAMPSHIRE REAL ESTATE COMMISSION BROKERAGE RELATIONSHIP DISCLOSURE FORM
http://www.nh.gov/nhrec/Brokerage%20Relationship%20Disclosure%20Form%207-19-11.pdf
|
|
|