$1,750,000 | $983 per sq.ft. Under Contract | 2830 sq.ft.
3 Bedroom | 4 Bathroom | Condo , 68 Upper Sundog Drive Killington VT
Topridge subdivision, MLS# 5097800
|
DESCRIPTION:
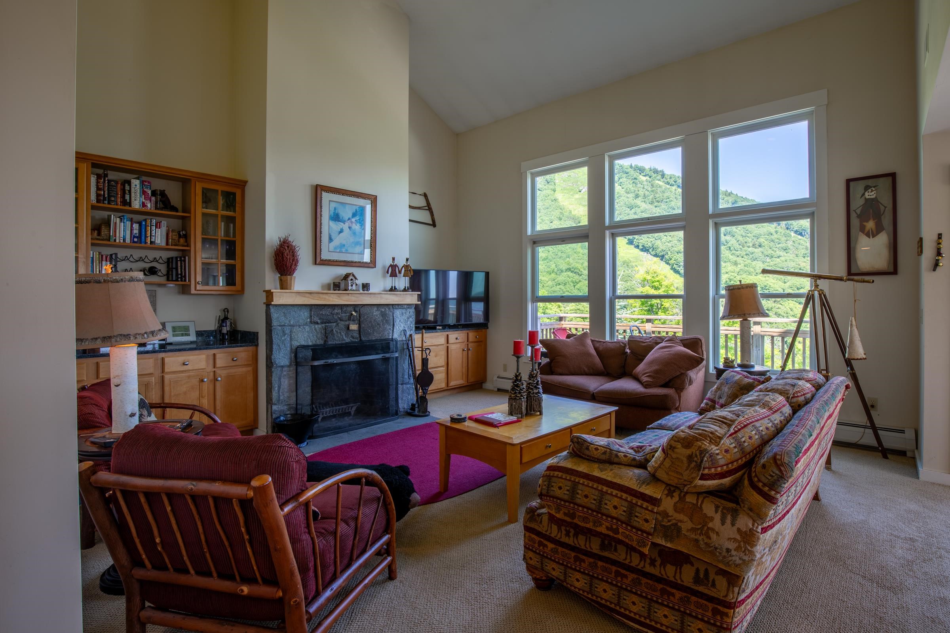
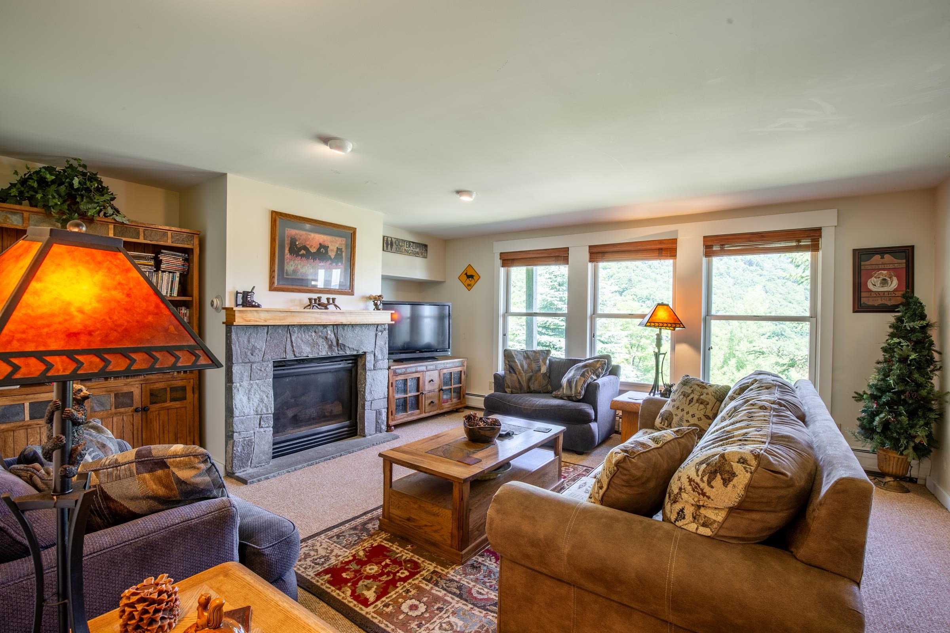
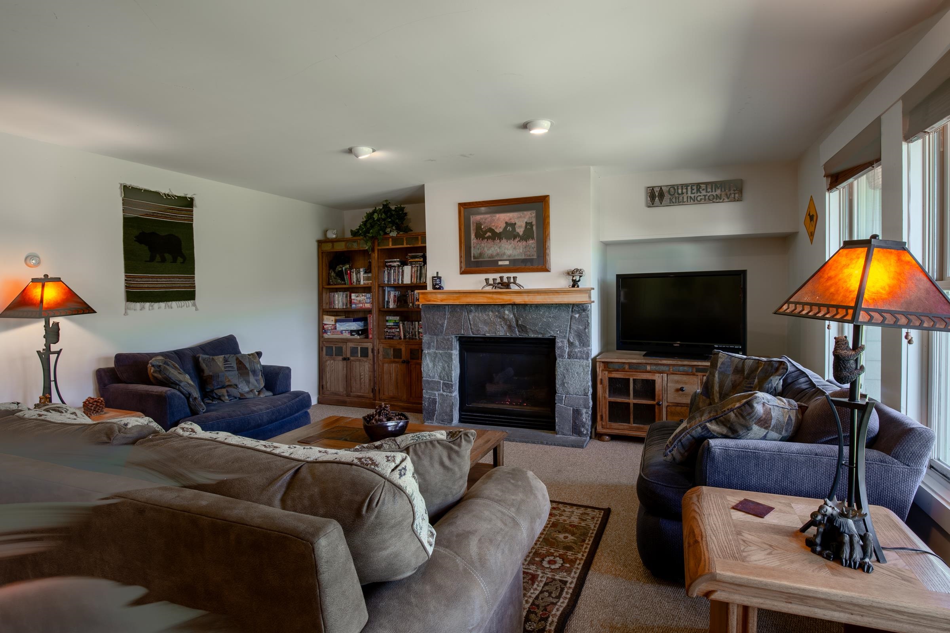
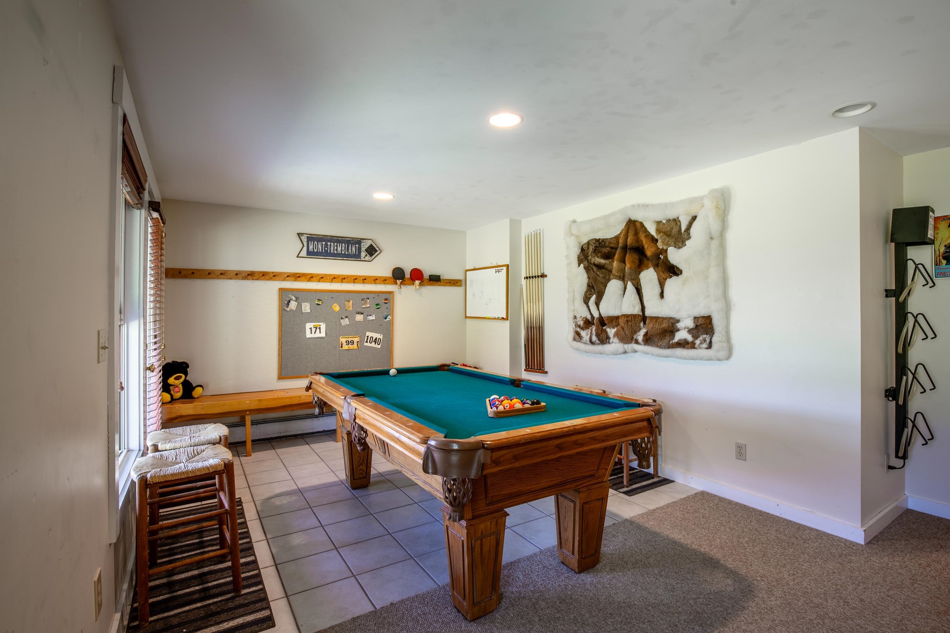
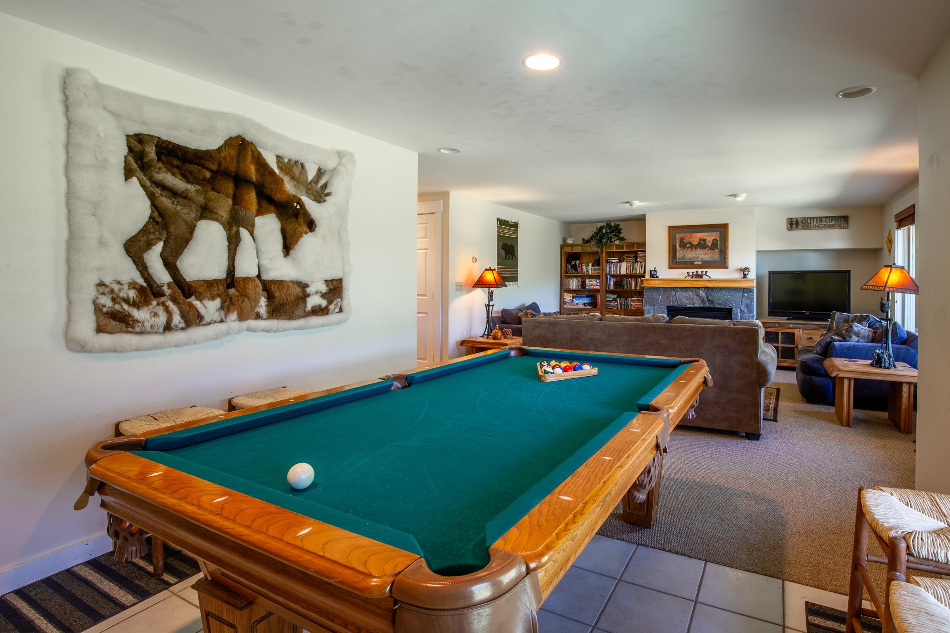
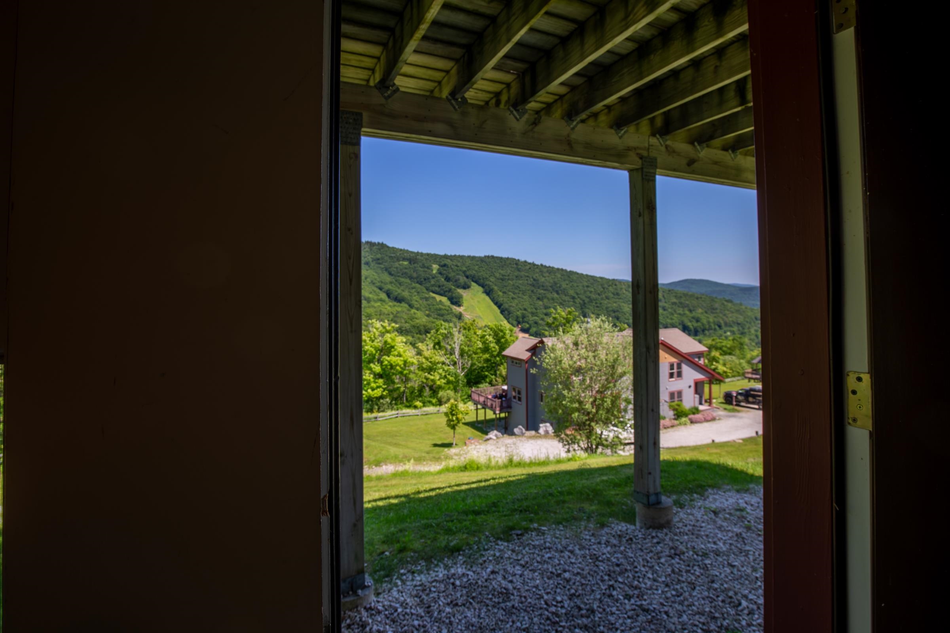
This spacious and beautifully maintained townhome can boast about magnificent unobstructed year round views of Bear Mountain's most famous ski trails, including Outer Limits and Devil's Fiddle. This property can arguably also claim the best and easiest direct ski in ski out access to Bear Mountain. There's no reason not to be able to be AT the Bear Mountain base for the "opening bell" unless you want to sleep in. The townhouse is designed for easy living with a tiled mudroom entry on the main living level as well as a tiled "ski room" equipped with storage and benches for donning outdoor gear on the lower level. The living room has a beautiful stone-faced wood burning fireplace while the family room on the lower level has a toasty warm gas fireplace. There's plenty of room to spread both inside and outside where there's a large full wraparound deck with beautiful views of Bear Mountain and wired for a hot tub. This is arguably one of the best locations in Topridge providing owners and guests with unparalleled view and great mountain access. This property is being sold fully furnished and equipped. Call now to schedule a viewing! Note: Seller is a licensed real estate broker.
Flooring: Carpet | Ceramic Tile | Wood
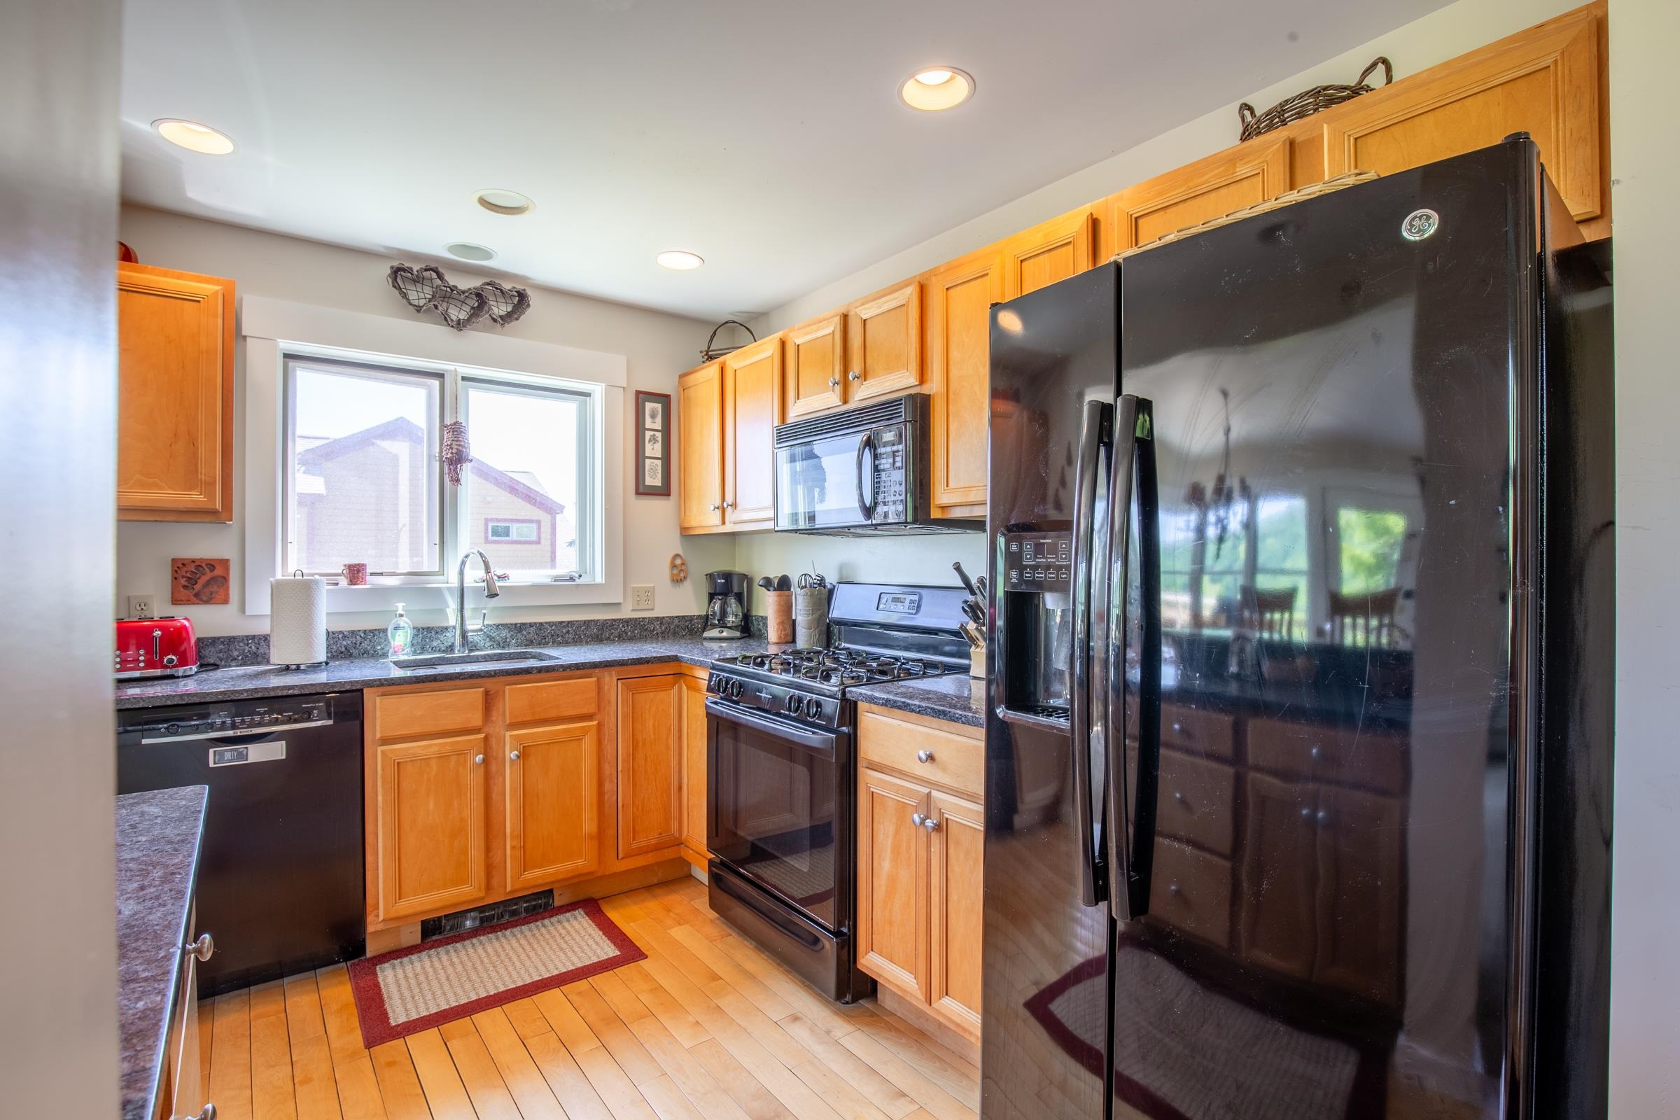
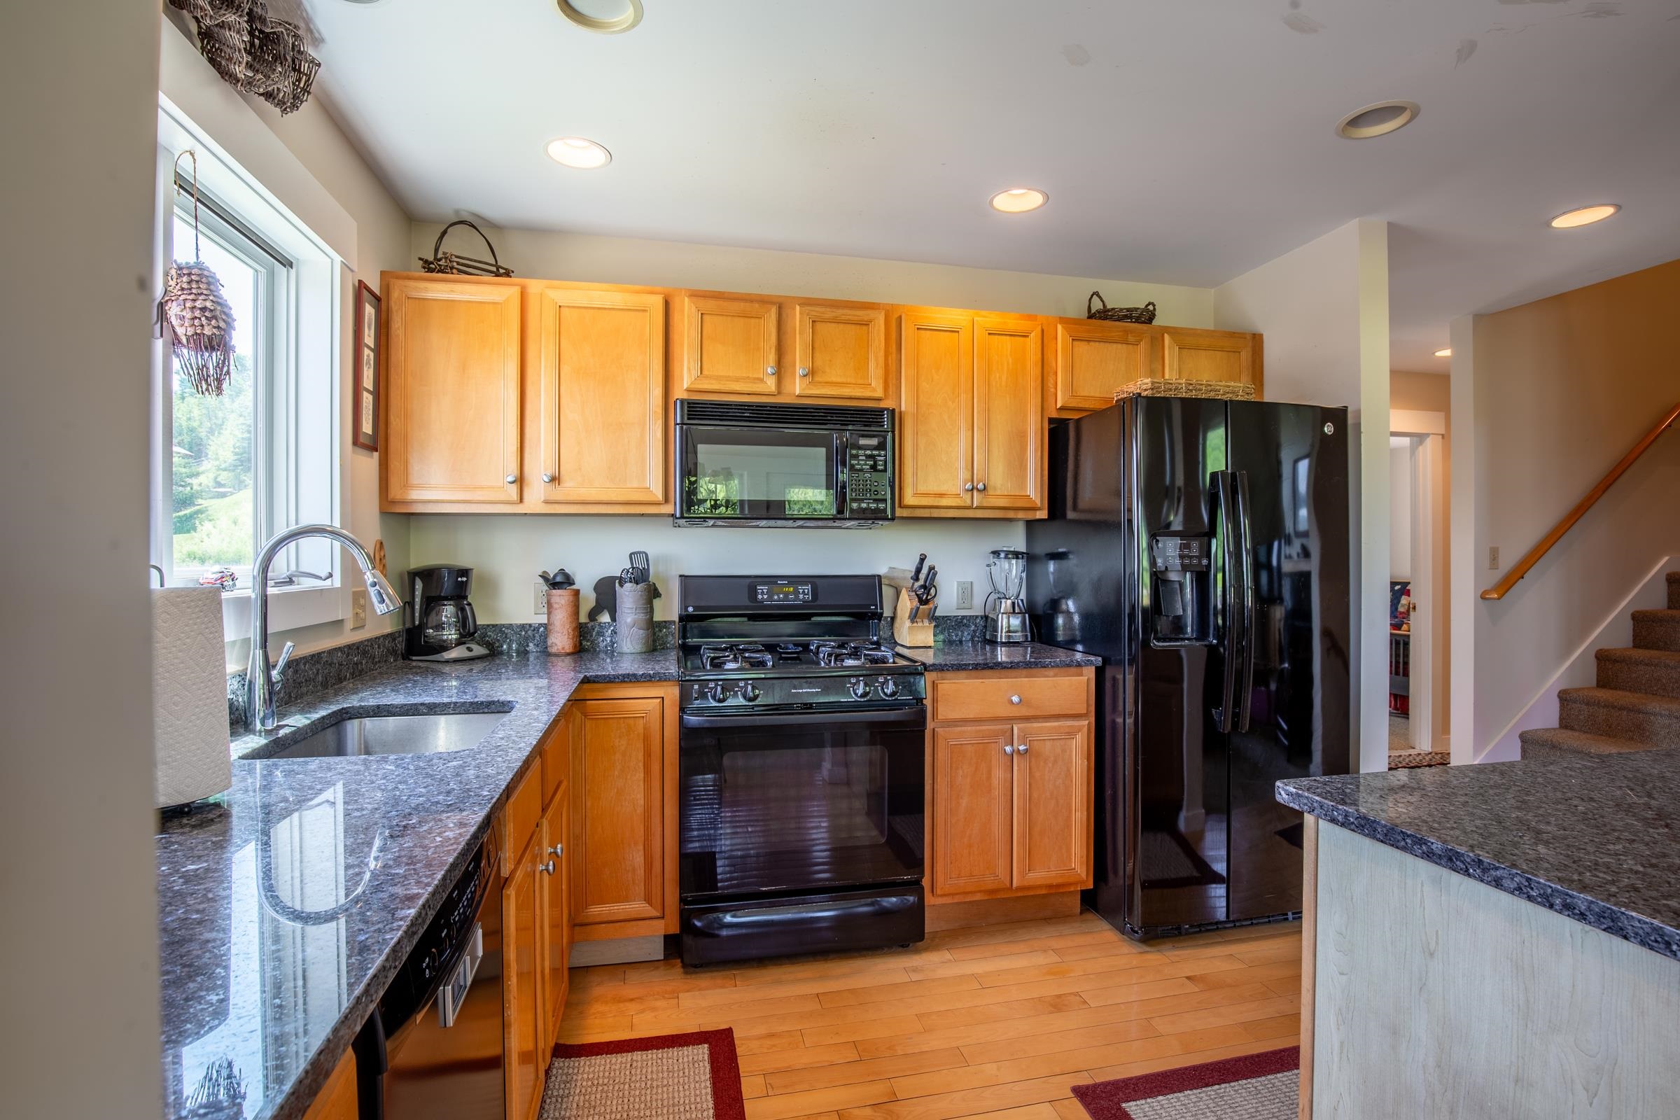
Appliances : Dishwasher | Dryer | Microwave | Gas Range | Refrigerator | Washer | Water Heater
Condo Name: Topridge
Association Fees : $1144.00
Association Fee Includes :
|
ROOM INFORMATION
|
| ROOM | SIZE | FLOOR |
| Total Rooms: | 11 | | | Total Baths: | 4 | | | Full Baths: | 1 | | | 3/4 Baths: | 3 | 0 | | Total Bedrooms: | 3 | |
|
FEATURES AND DETAILS
|
CONSTRUCTION: Fiberglss Batt Insulation | Wood Frame | Other Exterior | Exterior Color Green | Price Per SQ.FT. 983.15 | Year Built: 2001
|
|
LAND DESCRIPTION:
LOT DESCRIPTION: Condo Development | Mountain View | Ski Area | Ski Trailside | Trail/Near Trail | View | Mountain | Near Skiing
|
Livable Space: 2830
Above Grade Sq.Ft.: 1780
Below Grade Sq.Ft.: 1050
Heating: Propane | Baseboard | Hot Water | Multi Zone
Cooling: None
Electric: Circuit Breaker(s)
Style: Contemporary | End Unit | Townhouse | Walkout Lower Level
Roof: Asphalt Shingle
Water: Community | Drilled Well
Sewer: Community | Septic
|
|
|
Zoned: PUD
Surveyed: Yes
Flood Zone: No
Seasonal: No
Driveway: Gravel
|
|
|
|
|
ADDITIONAL INFORMATION
|
Taxes $21,040 | Assesed Value $0 in |
|
|
SCHOOLS
|
-
 Beautiful of view of Bear Mountain from the property
-
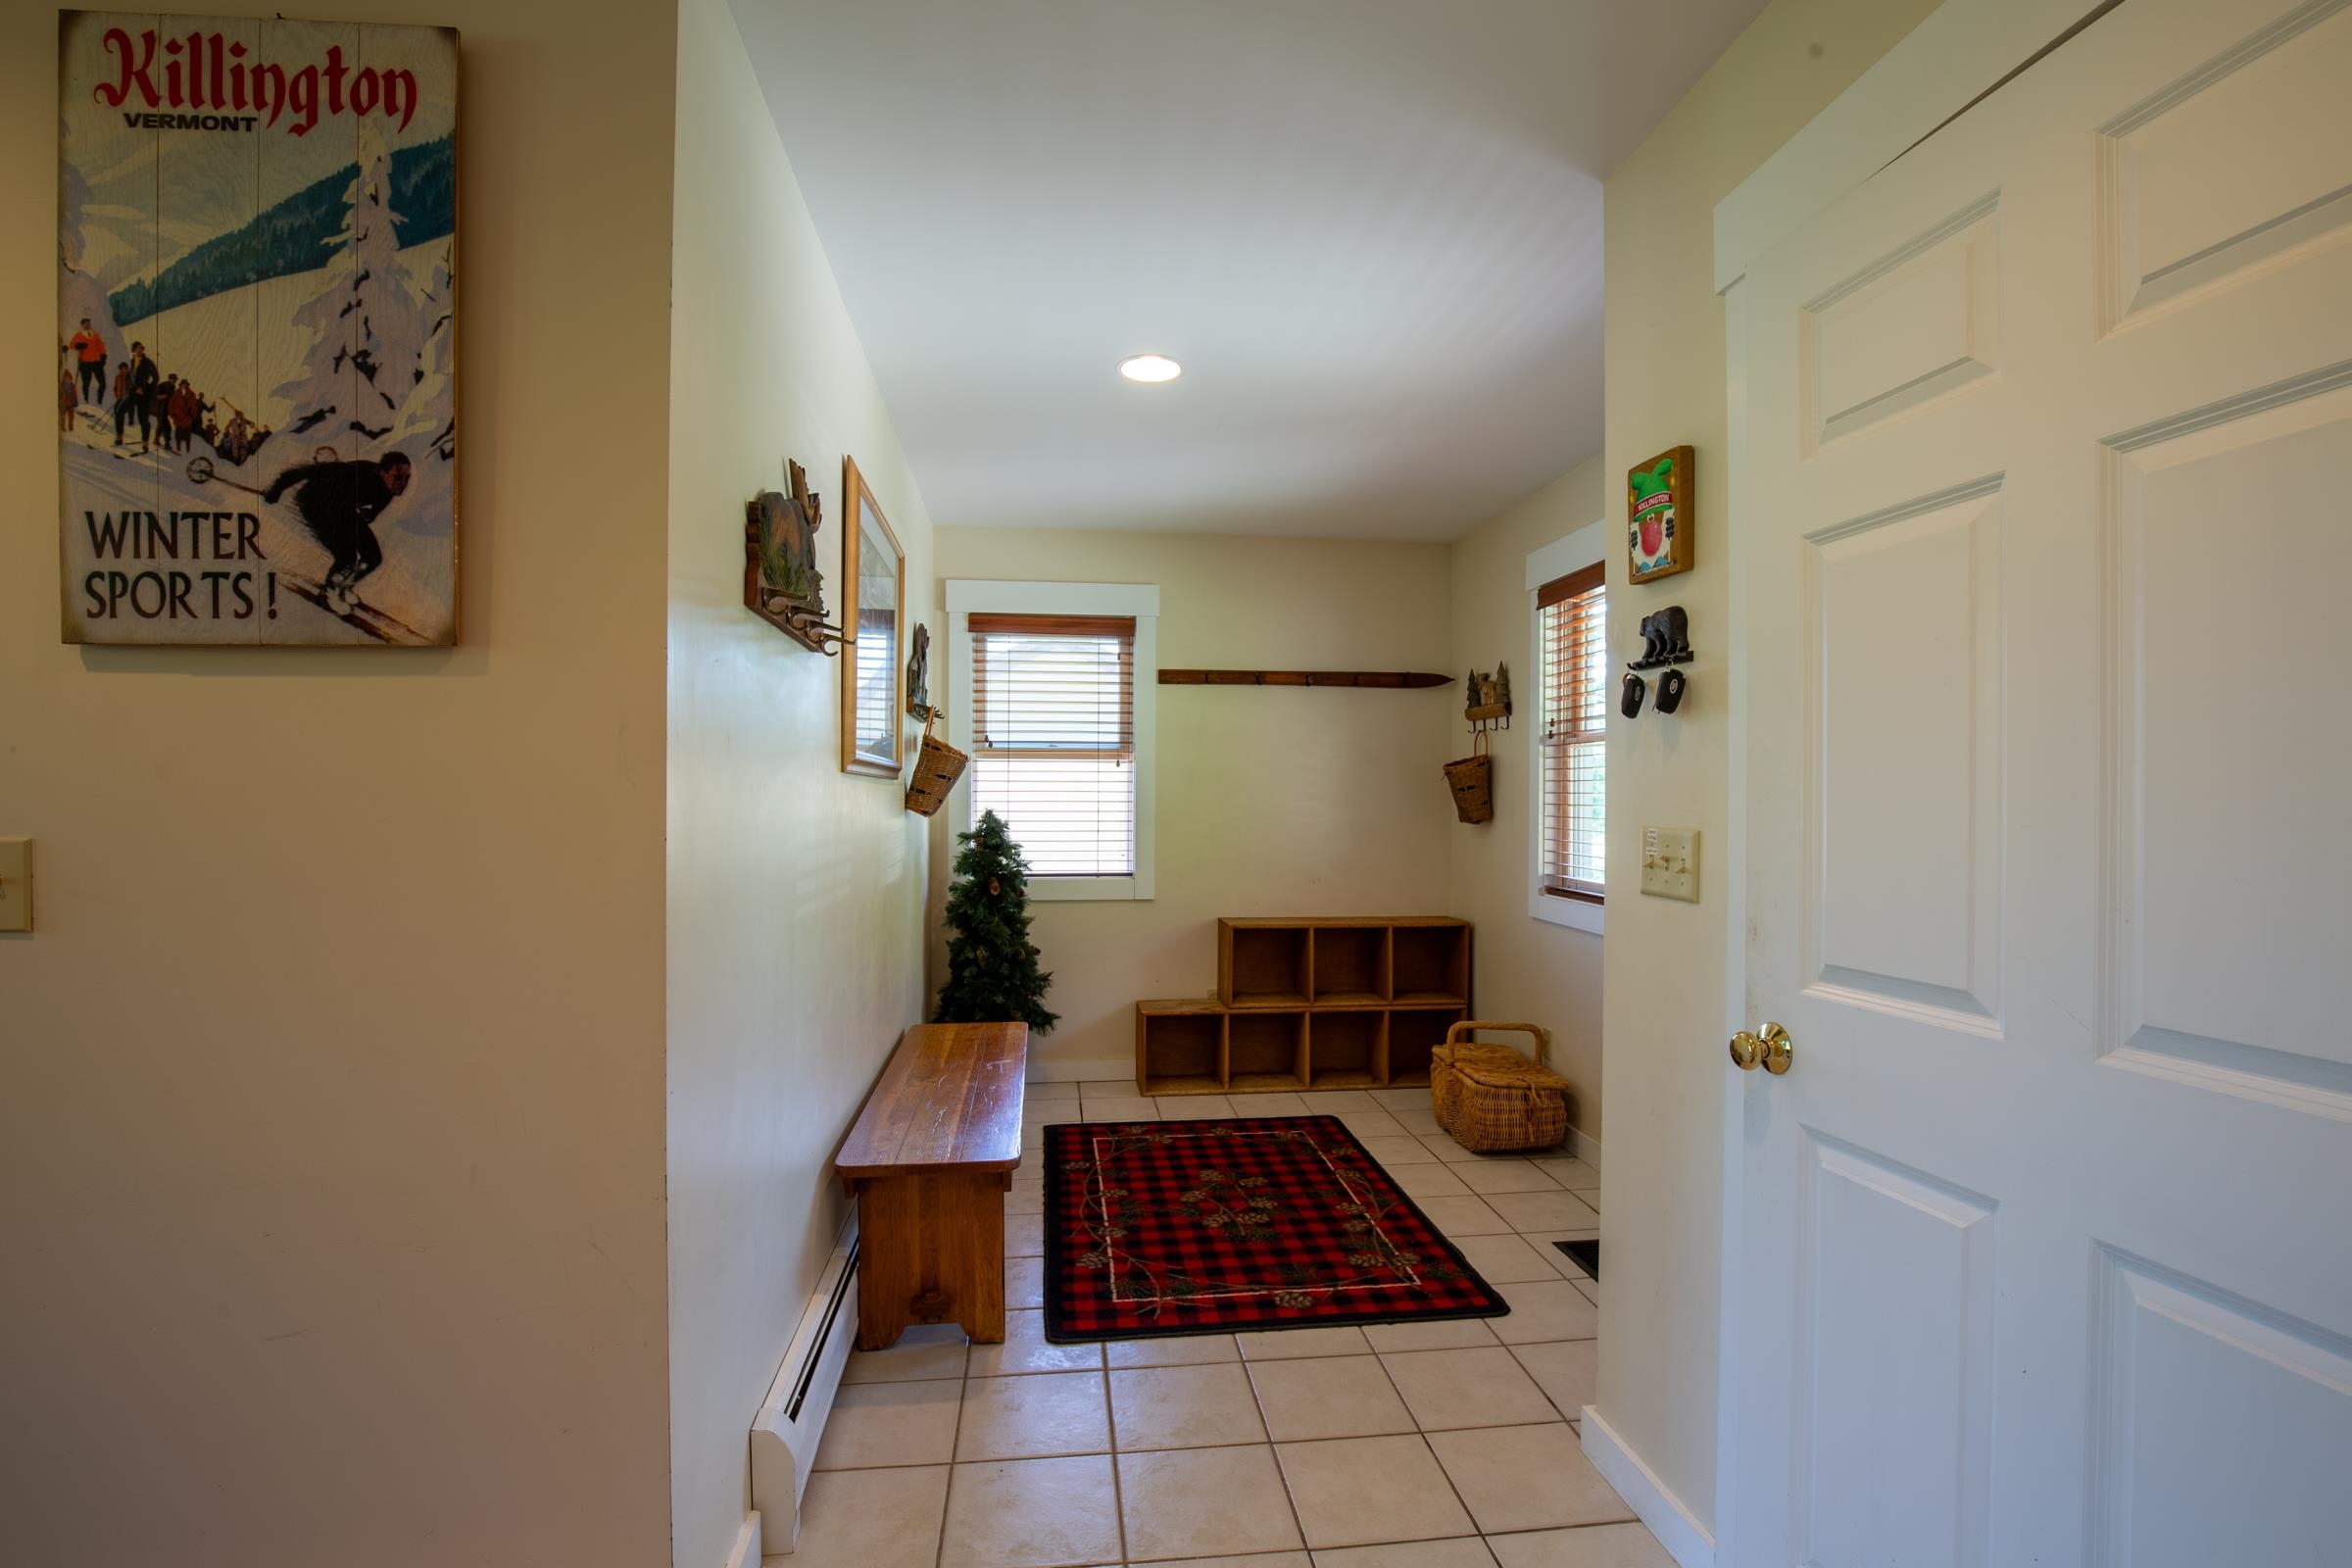 Mudroom entryway at front door
-
-
-

-

-

-
-
-

-

-
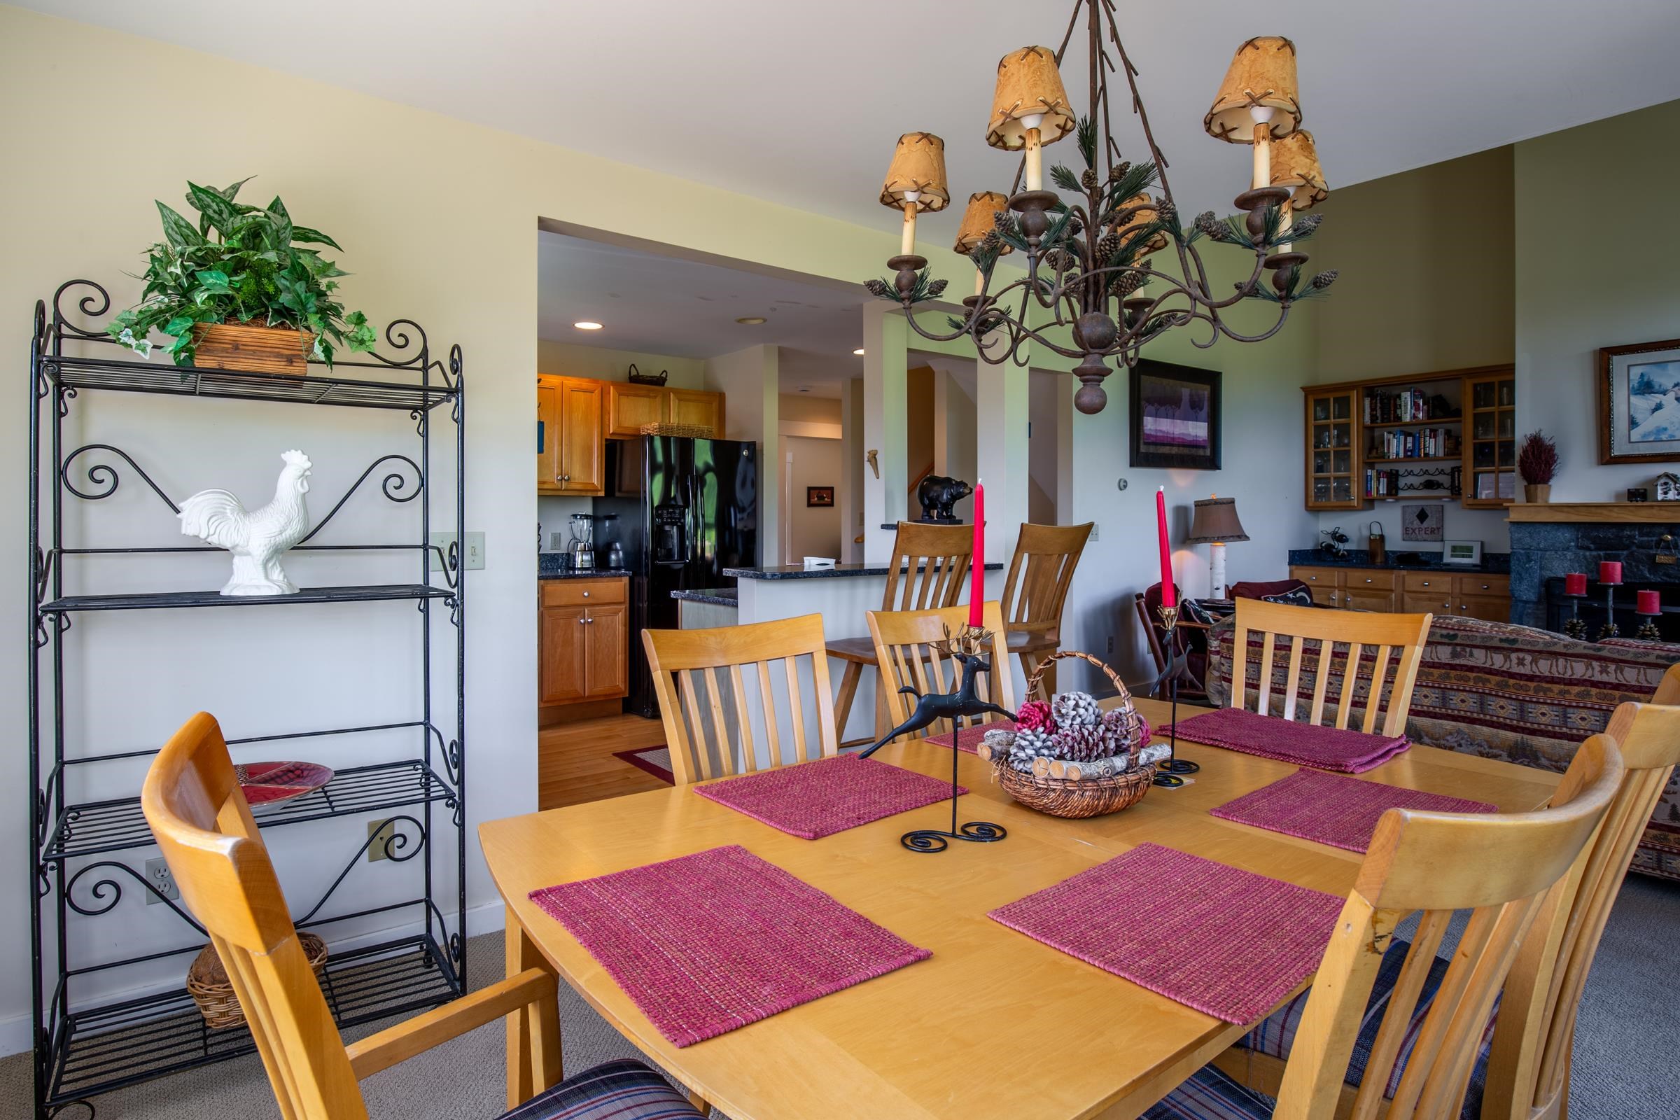
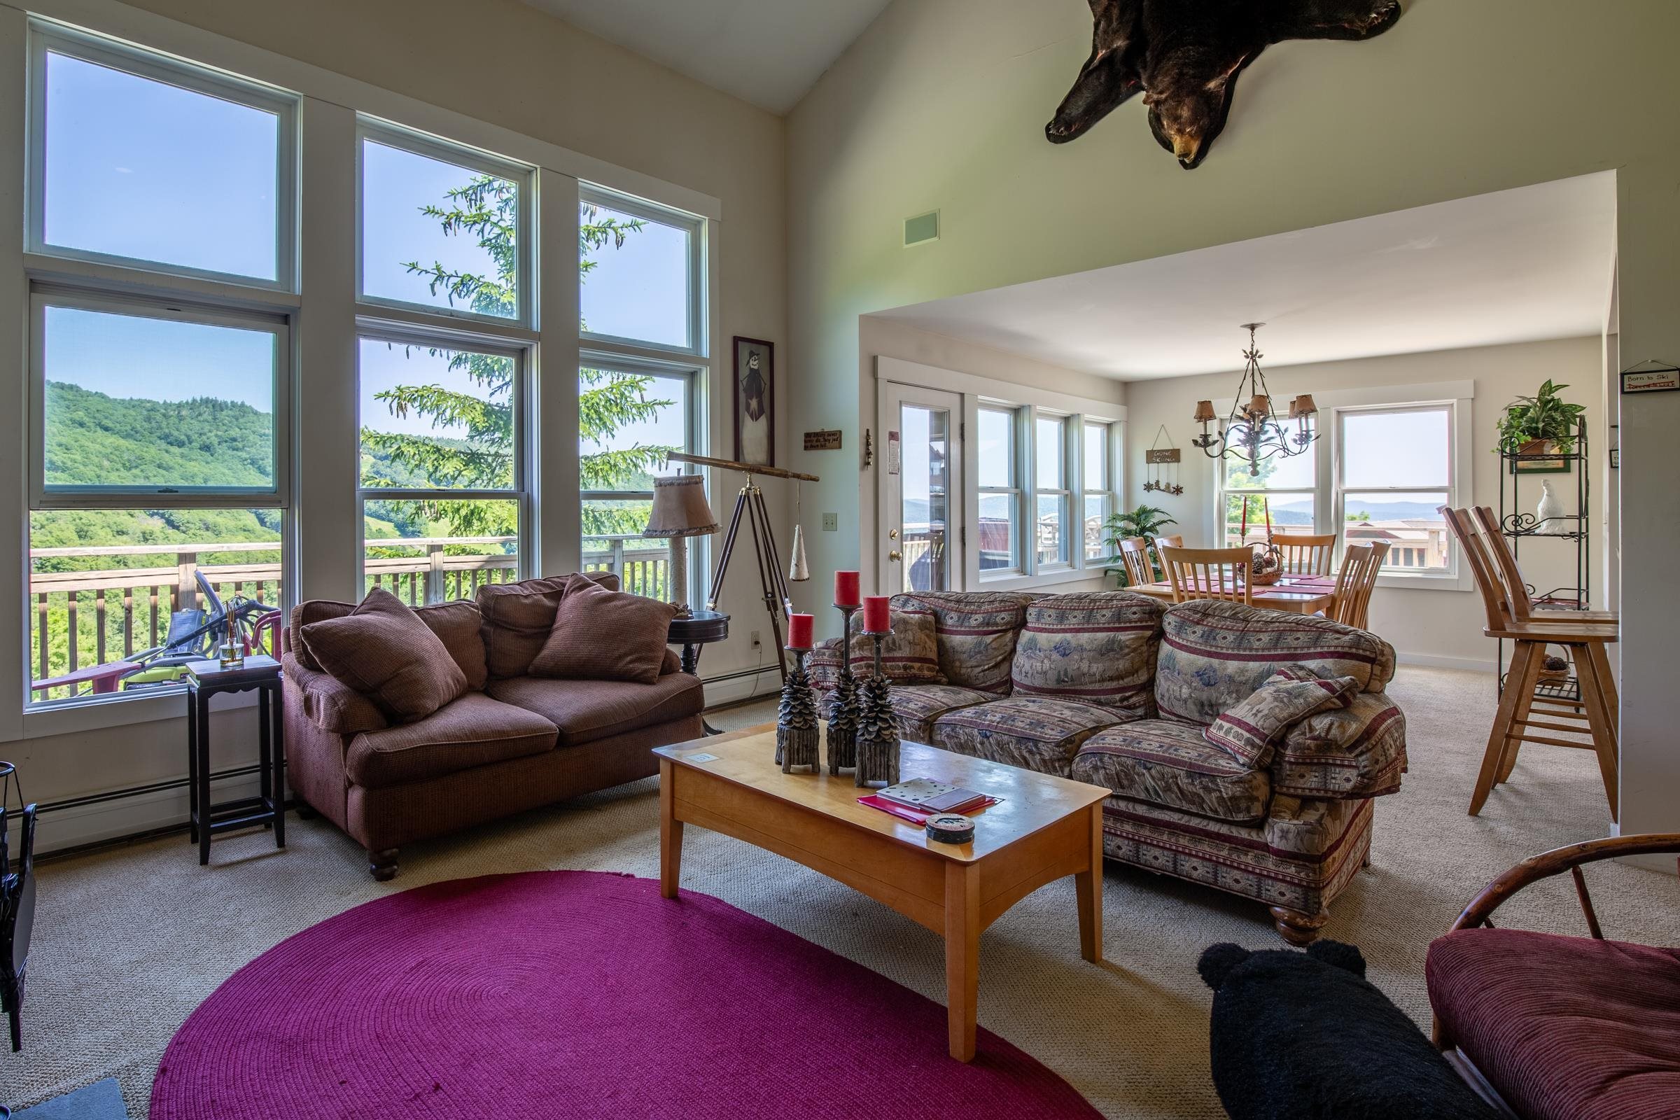 Living and dining area are bathed in sunshine
-
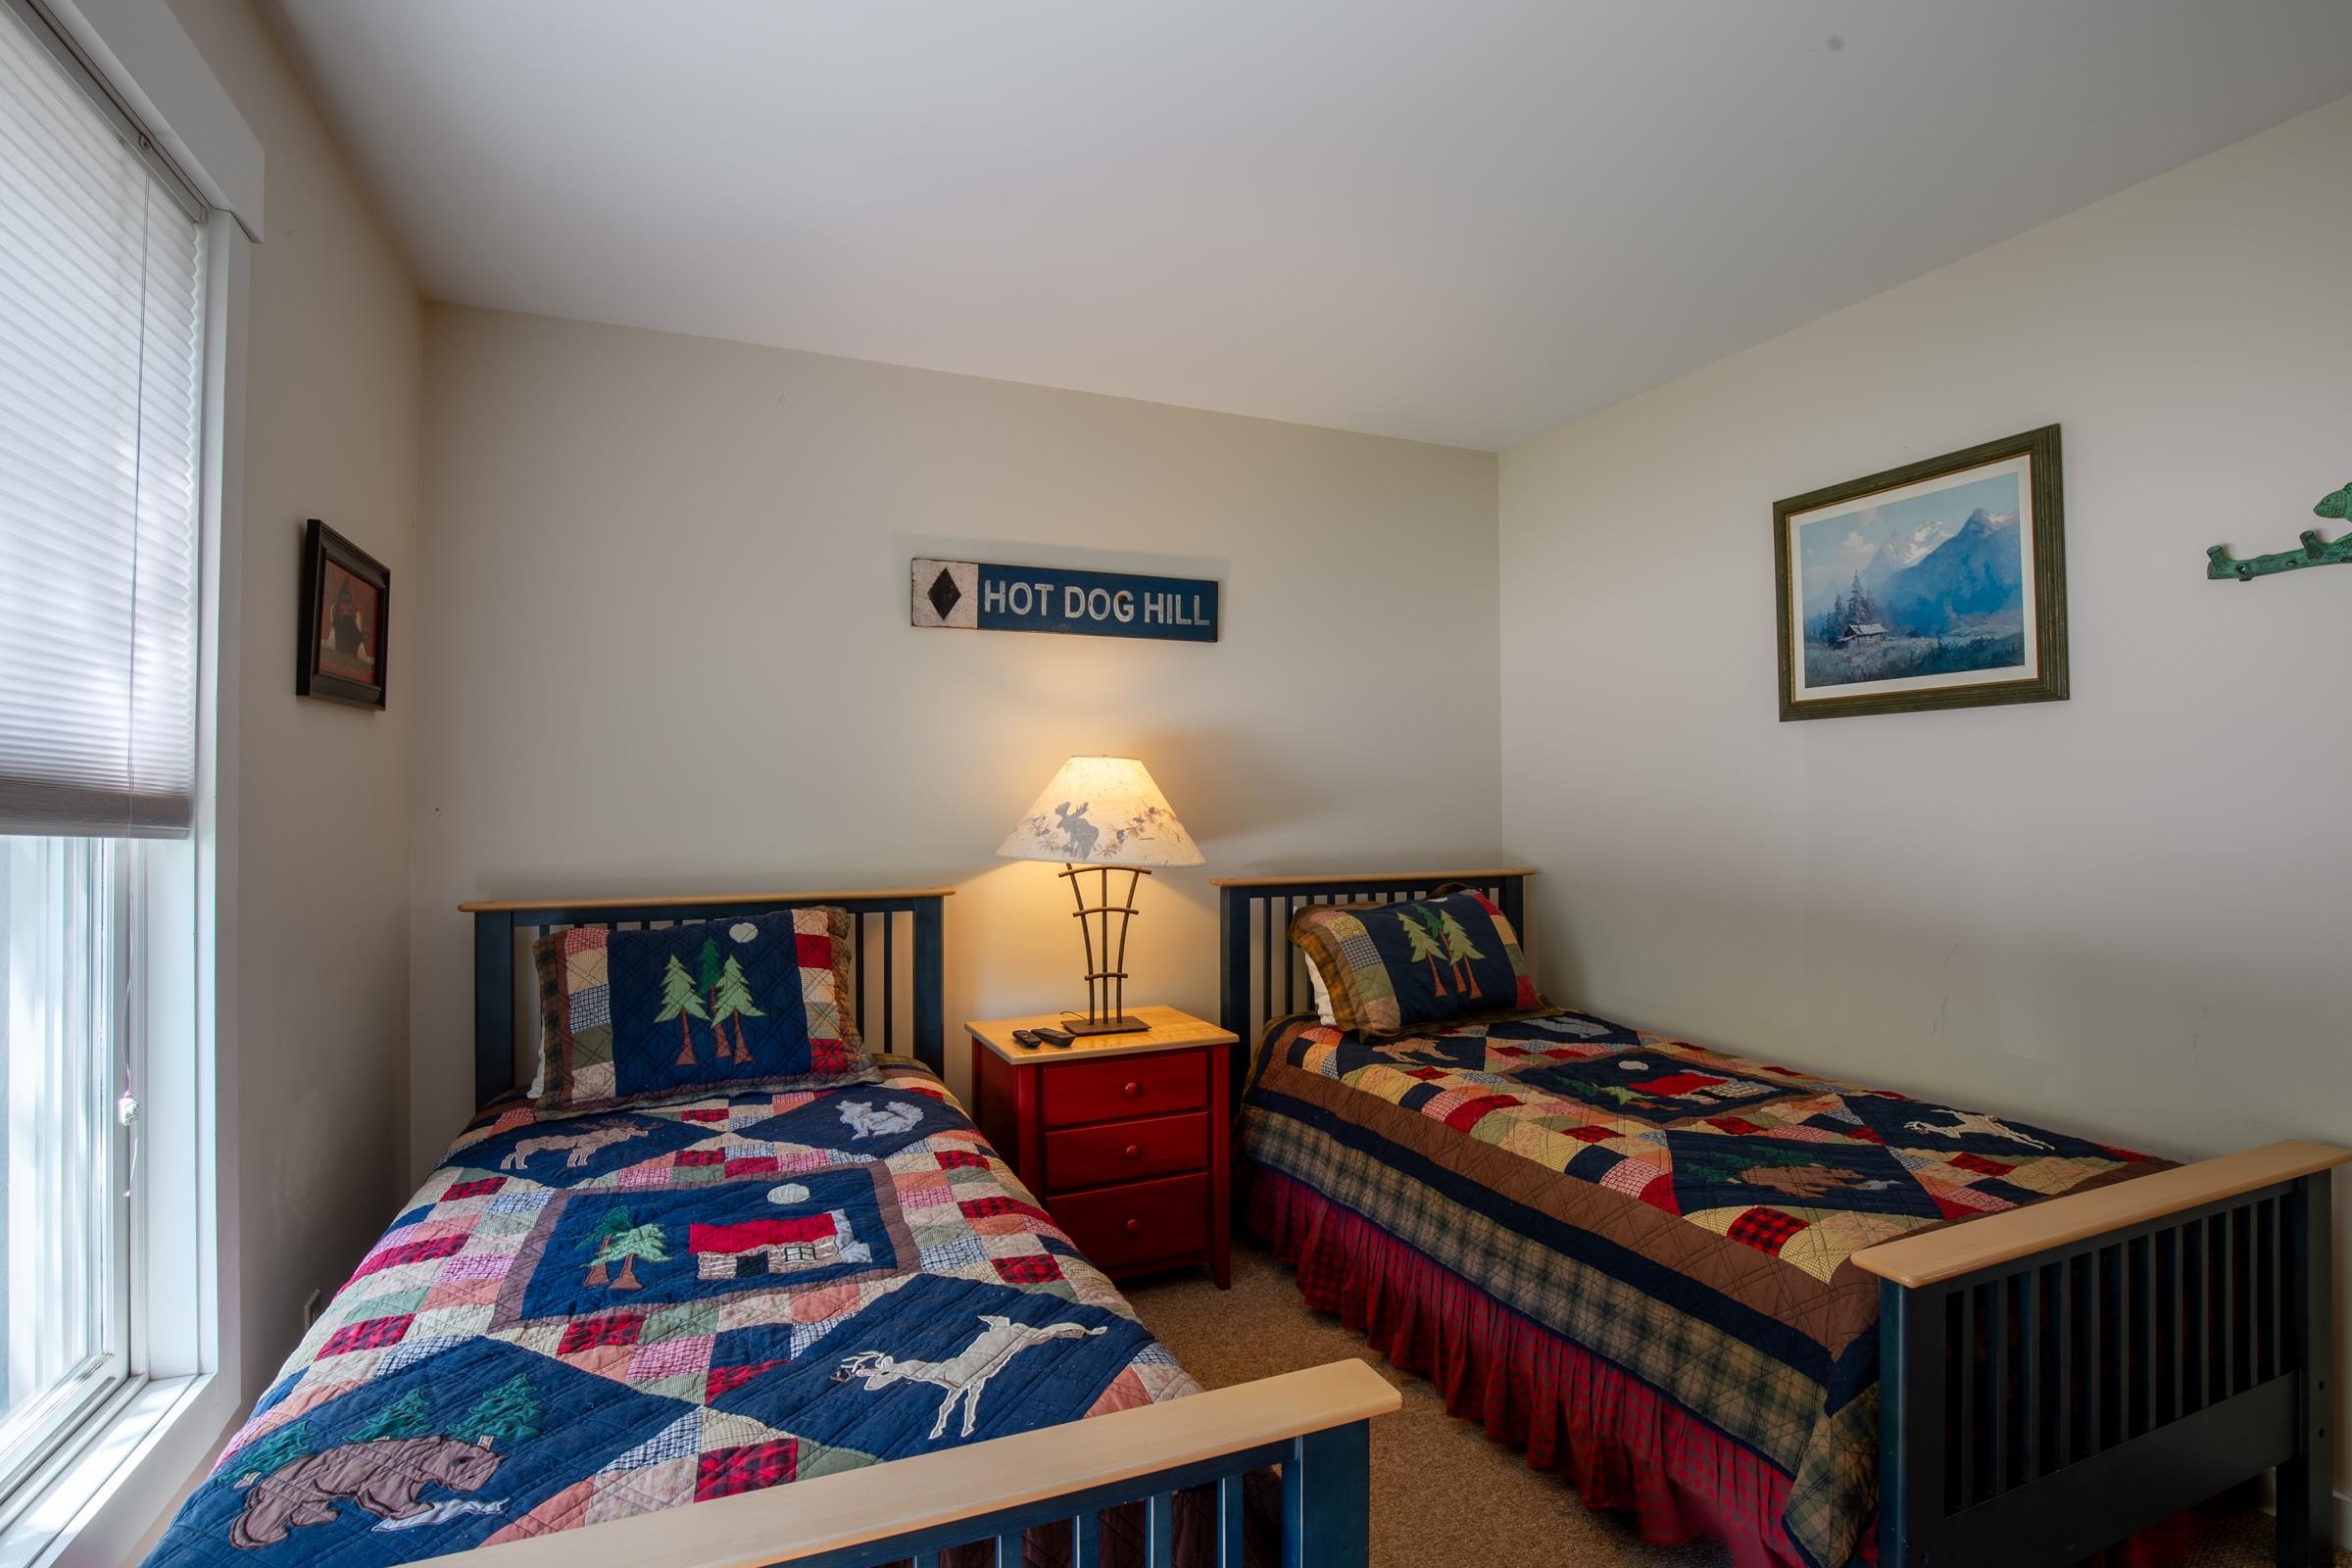
 entry level bedroom is furnished with twin beds
-
-
 Primary suite is on upper level with great mountain and ski trail views
-

-
-
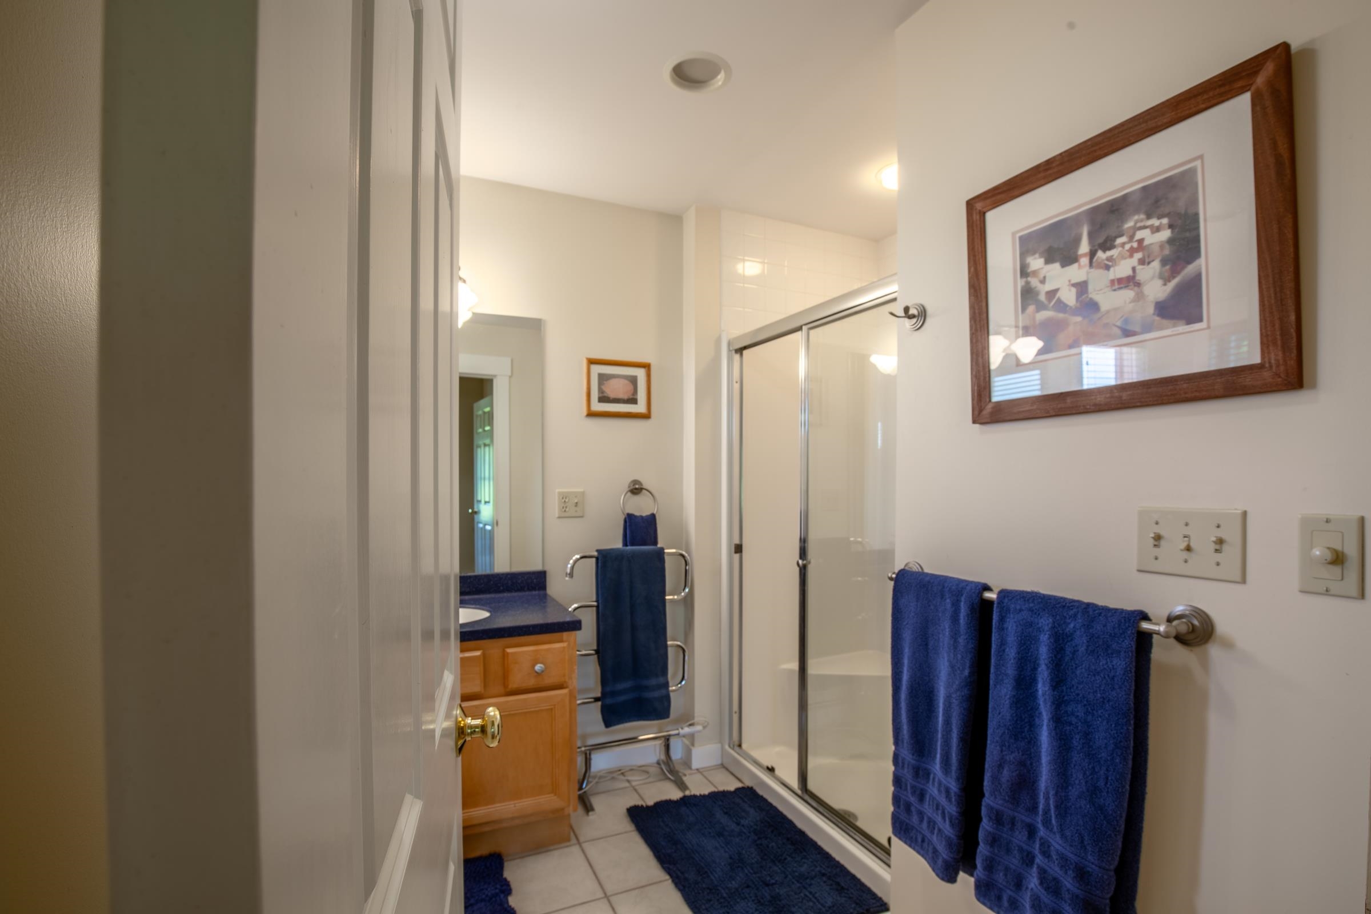
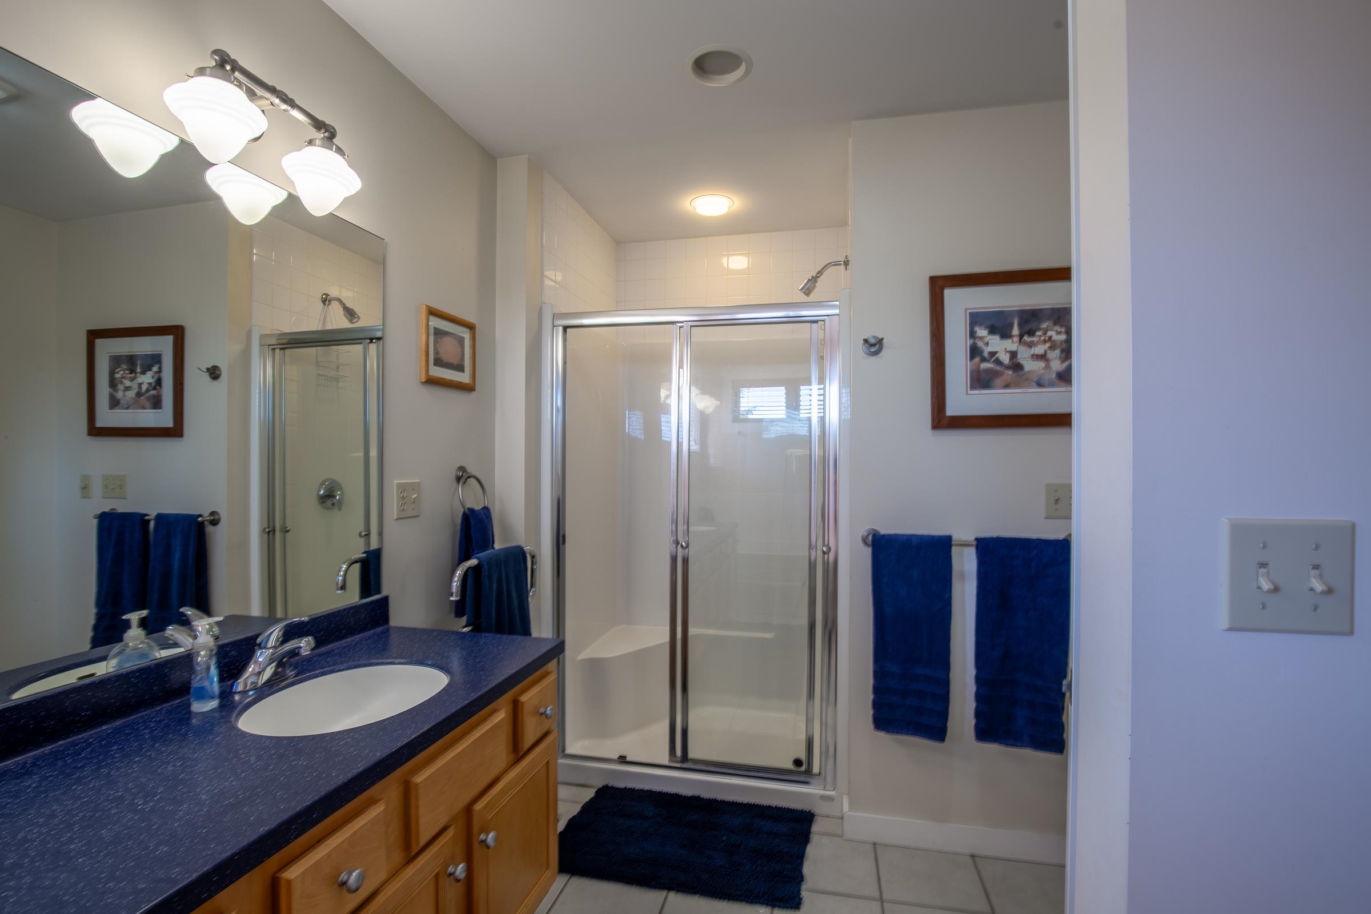
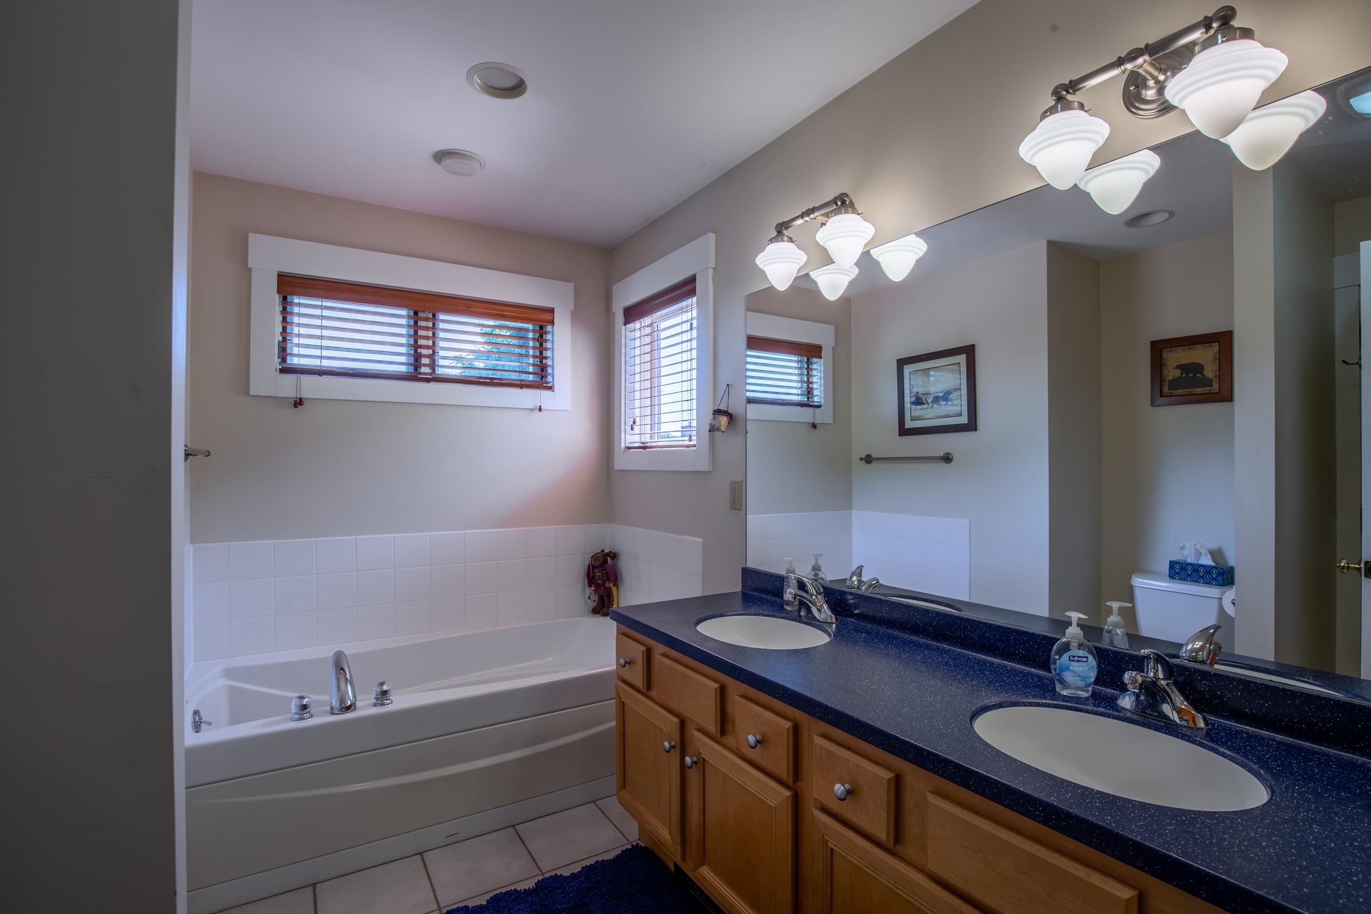 Primary suite bath features a walkin shower and whirlpool tub
-
-
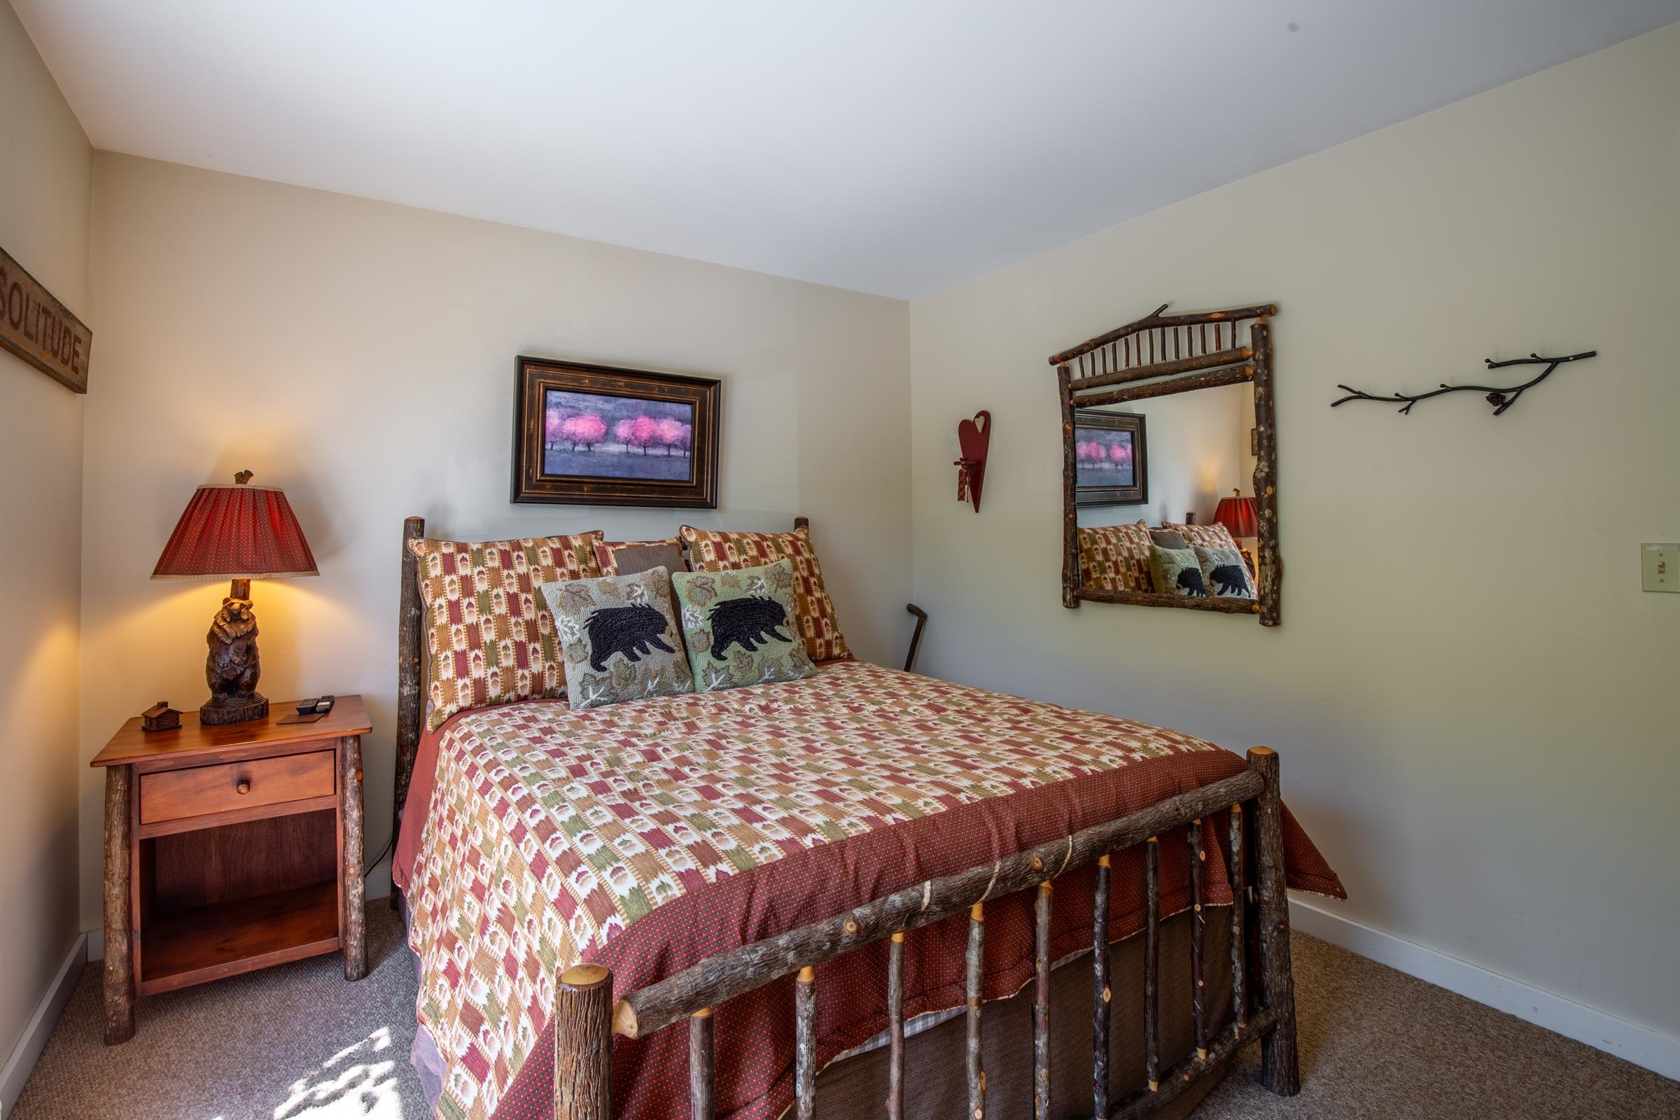
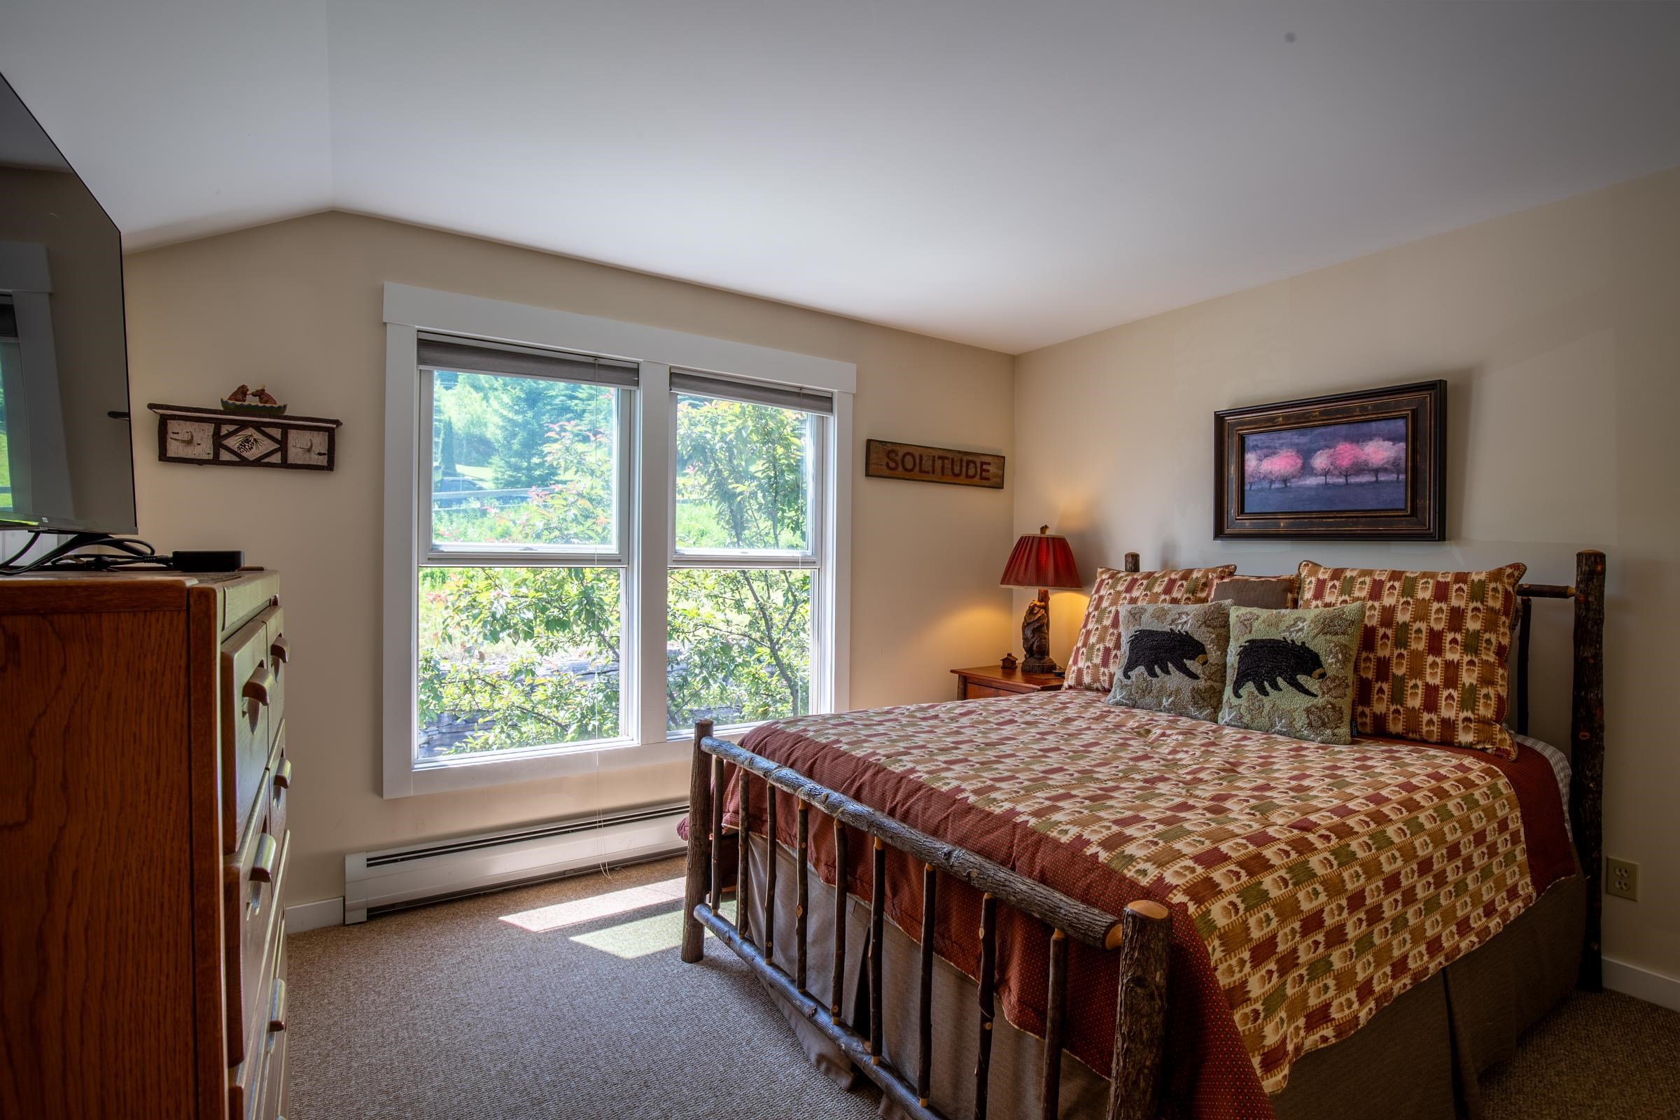 2nd bedroom on upper level is furnished with a queen bed
-
-
 Lower level family room has a toasty gas fireplace and game room with walkout and direct ski access
-
-
-
-
-
 a lower level bunkroom provides lots of extra sleeping space
-
 One of just a few Topridge townhomes that feature a sauna
-

-
 The lower level bathroom features access to a toasty sauna
-
 The utilty room has an extra fridge
-
 What a view!
-

-

-
 Property has a great view of Devil's Fiddle
-

-

-

-

-

-

-

-

-

-

-

-

15 Buck Rd. Hanover, NH 03755 603-643-3942
Big Green Real Estate is not affiliated with nor officially sanctioned by Dartmouth College
|
 |
Copyright © 2026 PrimeMLS, Inc. All rights reserved. This information is deemed reliable, but not guaranteed.
The data relating to real estate displayed on this display comes in part from the IDX Program of PrimeMLS. The information being provided is for consumers’
personal, non-commercial use and may not be used for any purpose other than to identify prospective properties consumers may be interested in purchasing.
Data last updated July 15th, 2026
|

|
PLEASE NOTE: Both New Hampshire and Vermont law require brokers and agents to disclose at the “time of first business meeting, prior to any discussion of confidential information”, in New Hampshire’s case, and “first reasonable opportunity”, in Vermont’s case, the nature of the relationships brokers have or may have with customers and clients. Each state requires that a disclosure form be presented to consumers for their review and acknowledgment at the appropriate time. These forms can be accessed at the following websites and you are encouraged to read these documents. Big Green Real Estate chooses as a business model to represent both buyers and sellers; please do not assume, without any contractual agreement otherwise, that Big Green Real Estate at this time represents your interests as an agent.
VT: VERMONT REAL ESTATE COMMISSION MANDATORY CONSUMER DISCLOSURE FORM
https://www.sec.state.vt.us/media/711742/Mandatory-Consumer-Disclosure-for-a-Non-Designated-Agency-Brokerage-Firm-9-24-2015.pd
NH: NEW HAMPSHIRE REAL ESTATE COMMISSION BROKERAGE RELATIONSHIP DISCLOSURE FORM
http://www.nh.gov/nhrec/Brokerage%20Relationship%20Disclosure%20Form%207-19-11.pdf
|
|
|
