|
$469,000 | $322 per sq.ft. | 1794 sq.ft.
2 Bedroom | 3 Bathroom | 1 Story Single Family Home , 27 Griggs Road Orange VT MLS# 5097657
|
DESCRIPTION:
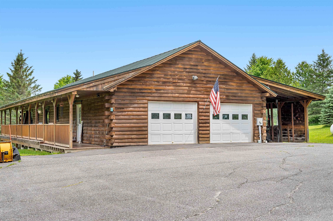
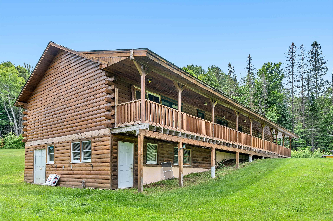
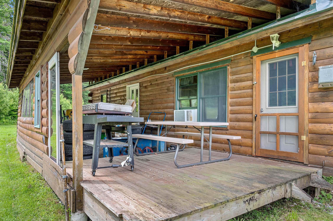
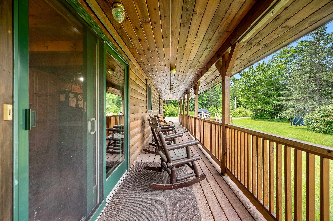
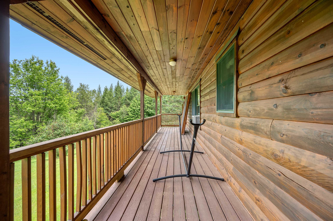
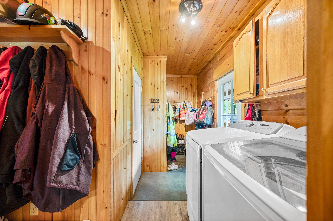
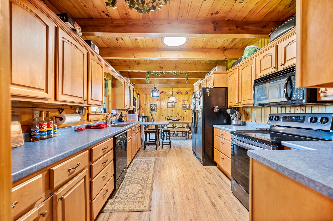
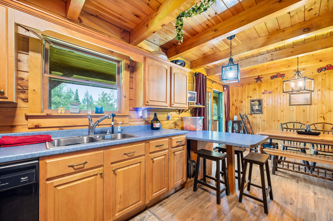
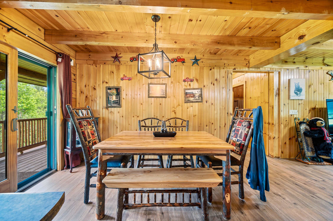
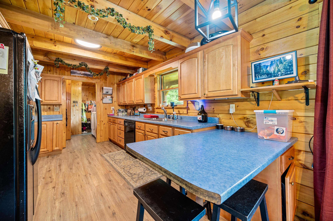
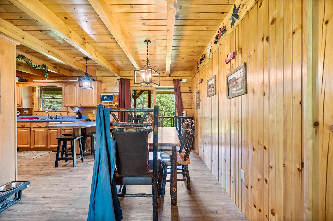
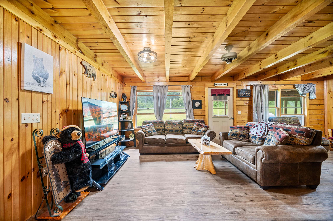
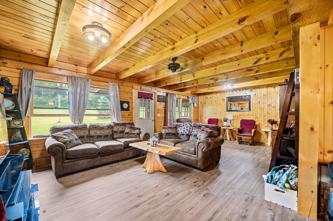
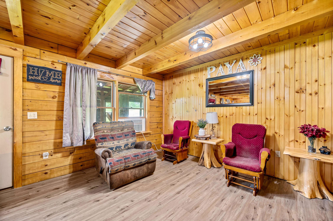
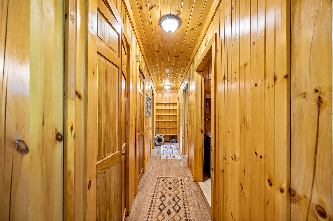
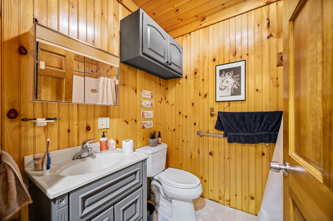
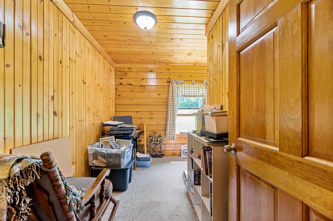
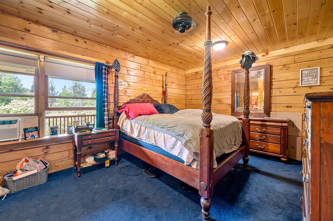
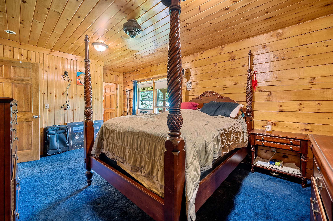
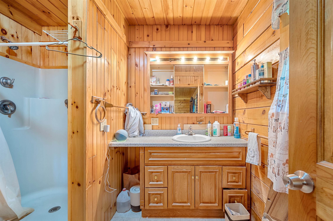
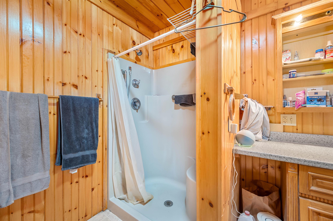
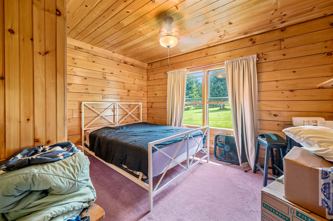
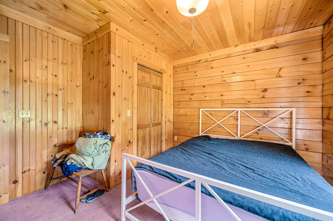
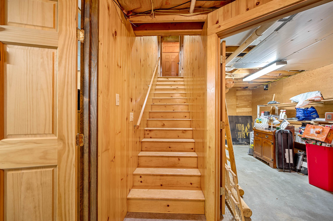
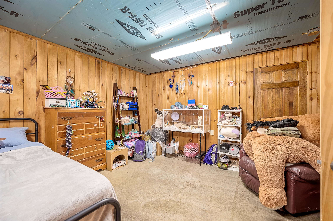
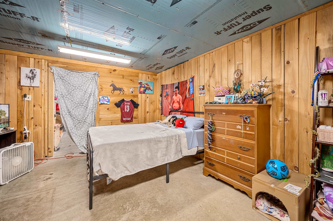
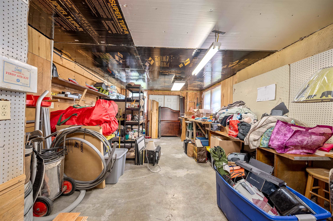
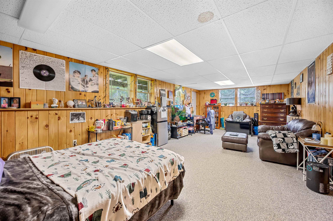
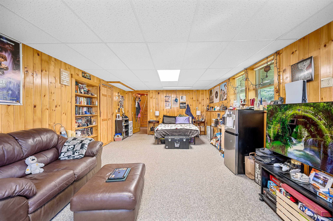
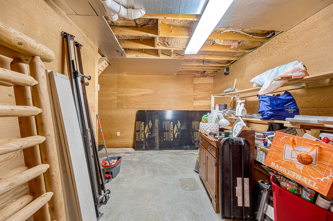
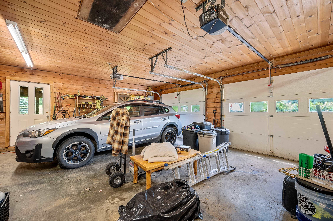
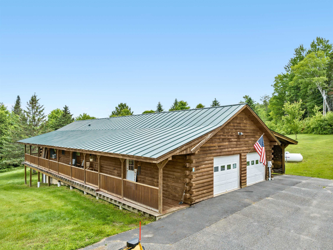
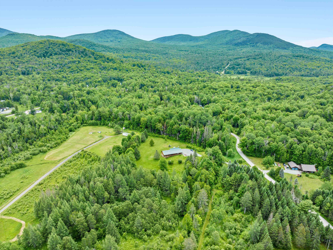
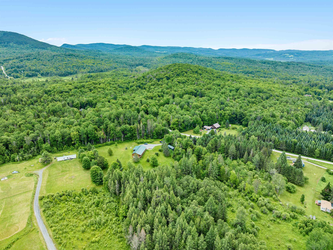
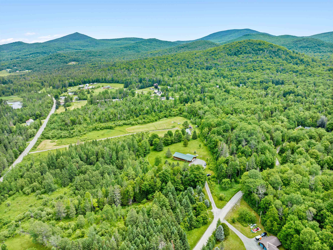
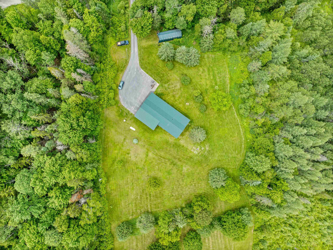
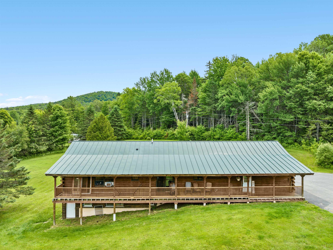
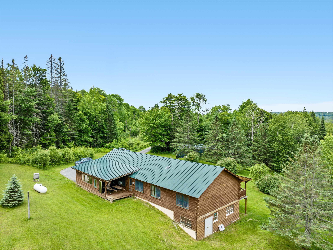
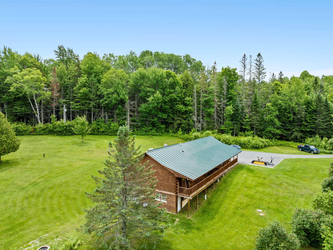
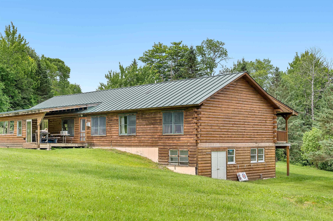
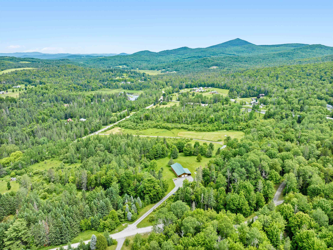
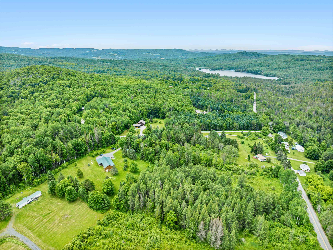
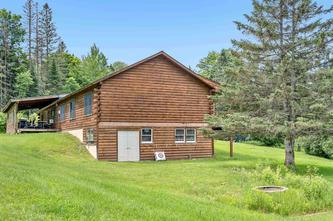
If you've been dreaming of an authentic Vermont log home, this is the one. Tucked away on nearly 16 private acres, 27 Griggs Road offers the perfect blend of rustic charm, modern comfort, and the peaceful lifestyle that makes Vermont so special. Step inside and you'll immediately appreciate the warmth and character of the log interior. It's an inviting space you'll love coming home to. With 2 bedrooms, 2.5 baths, and a partially finished walkout lower level, there's plenty of room to spread out, entertain, or simply relax after a day outdoors. The home also offers a great covered deck. Whether you're sipping your morning coffee while listening to the birds, grilling with friends on a summer evening, or watching the leaves turn brilliant shades of red and gold in the fall, this is outdoor living at its best. Outside, nearly 16 acres of woods and open land become your own private playground. Explore the property, spot wildlife, start a garden, gather around a fire pit, or simply enjoy the peace and quiet that comes with country living. Every season brings something new to love. Complete with radiant heat, a finished lower level, attached two-car garage, metal roof, and backup generator, this home is as practical as it is beautiful. Whether you're looking for a year-round home or the ultimate Vermont getaway, this log home offers the privacy, character, and outdoor lifestyle you've been waiting for.
|
ROOM INFORMATION
|
| ROOM | SIZE | FLOOR |
| Total Rooms: | 7 | | | Total Baths: | 3 | | | Full Baths: | 1 | | | 1/2 Baths: | 1 | | | 3/4 Baths: | 1 | 0 | | Total Bedrooms: | 2 | |
|
FEATURES AND DETAILS
|
CONSTRUCTION: Log Home | Price Per SQ.FT. 322.12 | Year Built: 2003
|
|
LAND DESCRIPTION:
LOT DESCRIPTION: Country Setting
|
Livable Space: 1794
Above Grade Sq.Ft.: 1456
Below Grade Sq.Ft.: 338
Heating: Radiant
Cooling: None
Electric: Circuit Breaker(s)
Style: Log
Roof: Metal
Water: Drilled Well
Sewer: Private
|
|
|
Lot size: 15.92 acres
Zoned: none
Surveyed: Unk
Flood Zone: No
Seasonal: No
Driveway: Paved
|
|
|
|
|
ADDITIONAL INFORMATION
|
Taxes $0 | Assesed Value $0 in |
|
|
SCHOOLS
|
15 Buck Rd. Hanover, NH 03755 603-643-3942
Big Green Real Estate is not affiliated with nor officially sanctioned by Dartmouth College
|
 |
Copyright © 2026 PrimeMLS, Inc. All rights reserved. This information is deemed reliable, but not guaranteed.
The data relating to real estate displayed on this display comes in part from the IDX Program of PrimeMLS. The information being provided is for consumers’
personal, non-commercial use and may not be used for any purpose other than to identify prospective properties consumers may be interested in purchasing.
Data last updated July 15th, 2026
|

|
PLEASE NOTE: Both New Hampshire and Vermont law require brokers and agents to disclose at the “time of first business meeting, prior to any discussion of confidential information”, in New Hampshire’s case, and “first reasonable opportunity”, in Vermont’s case, the nature of the relationships brokers have or may have with customers and clients. Each state requires that a disclosure form be presented to consumers for their review and acknowledgment at the appropriate time. These forms can be accessed at the following websites and you are encouraged to read these documents. Big Green Real Estate chooses as a business model to represent both buyers and sellers; please do not assume, without any contractual agreement otherwise, that Big Green Real Estate at this time represents your interests as an agent.
VT: VERMONT REAL ESTATE COMMISSION MANDATORY CONSUMER DISCLOSURE FORM
https://www.sec.state.vt.us/media/711742/Mandatory-Consumer-Disclosure-for-a-Non-Designated-Agency-Brokerage-Firm-9-24-2015.pd
NH: NEW HAMPSHIRE REAL ESTATE COMMISSION BROKERAGE RELATIONSHIP DISCLOSURE FORM
http://www.nh.gov/nhrec/Brokerage%20Relationship%20Disclosure%20Form%207-19-11.pdf
|
|
|