$500,000 | $399 per sq.ft. | 1254 sq.ft.
2 Bedroom | 2 Bathroom | 1 Story Single Family Home , 54 Emerald Drive Hillsborough NH
on Gould Pond (AKA Emerald ) MLS# 5097634
|
DESCRIPTION:
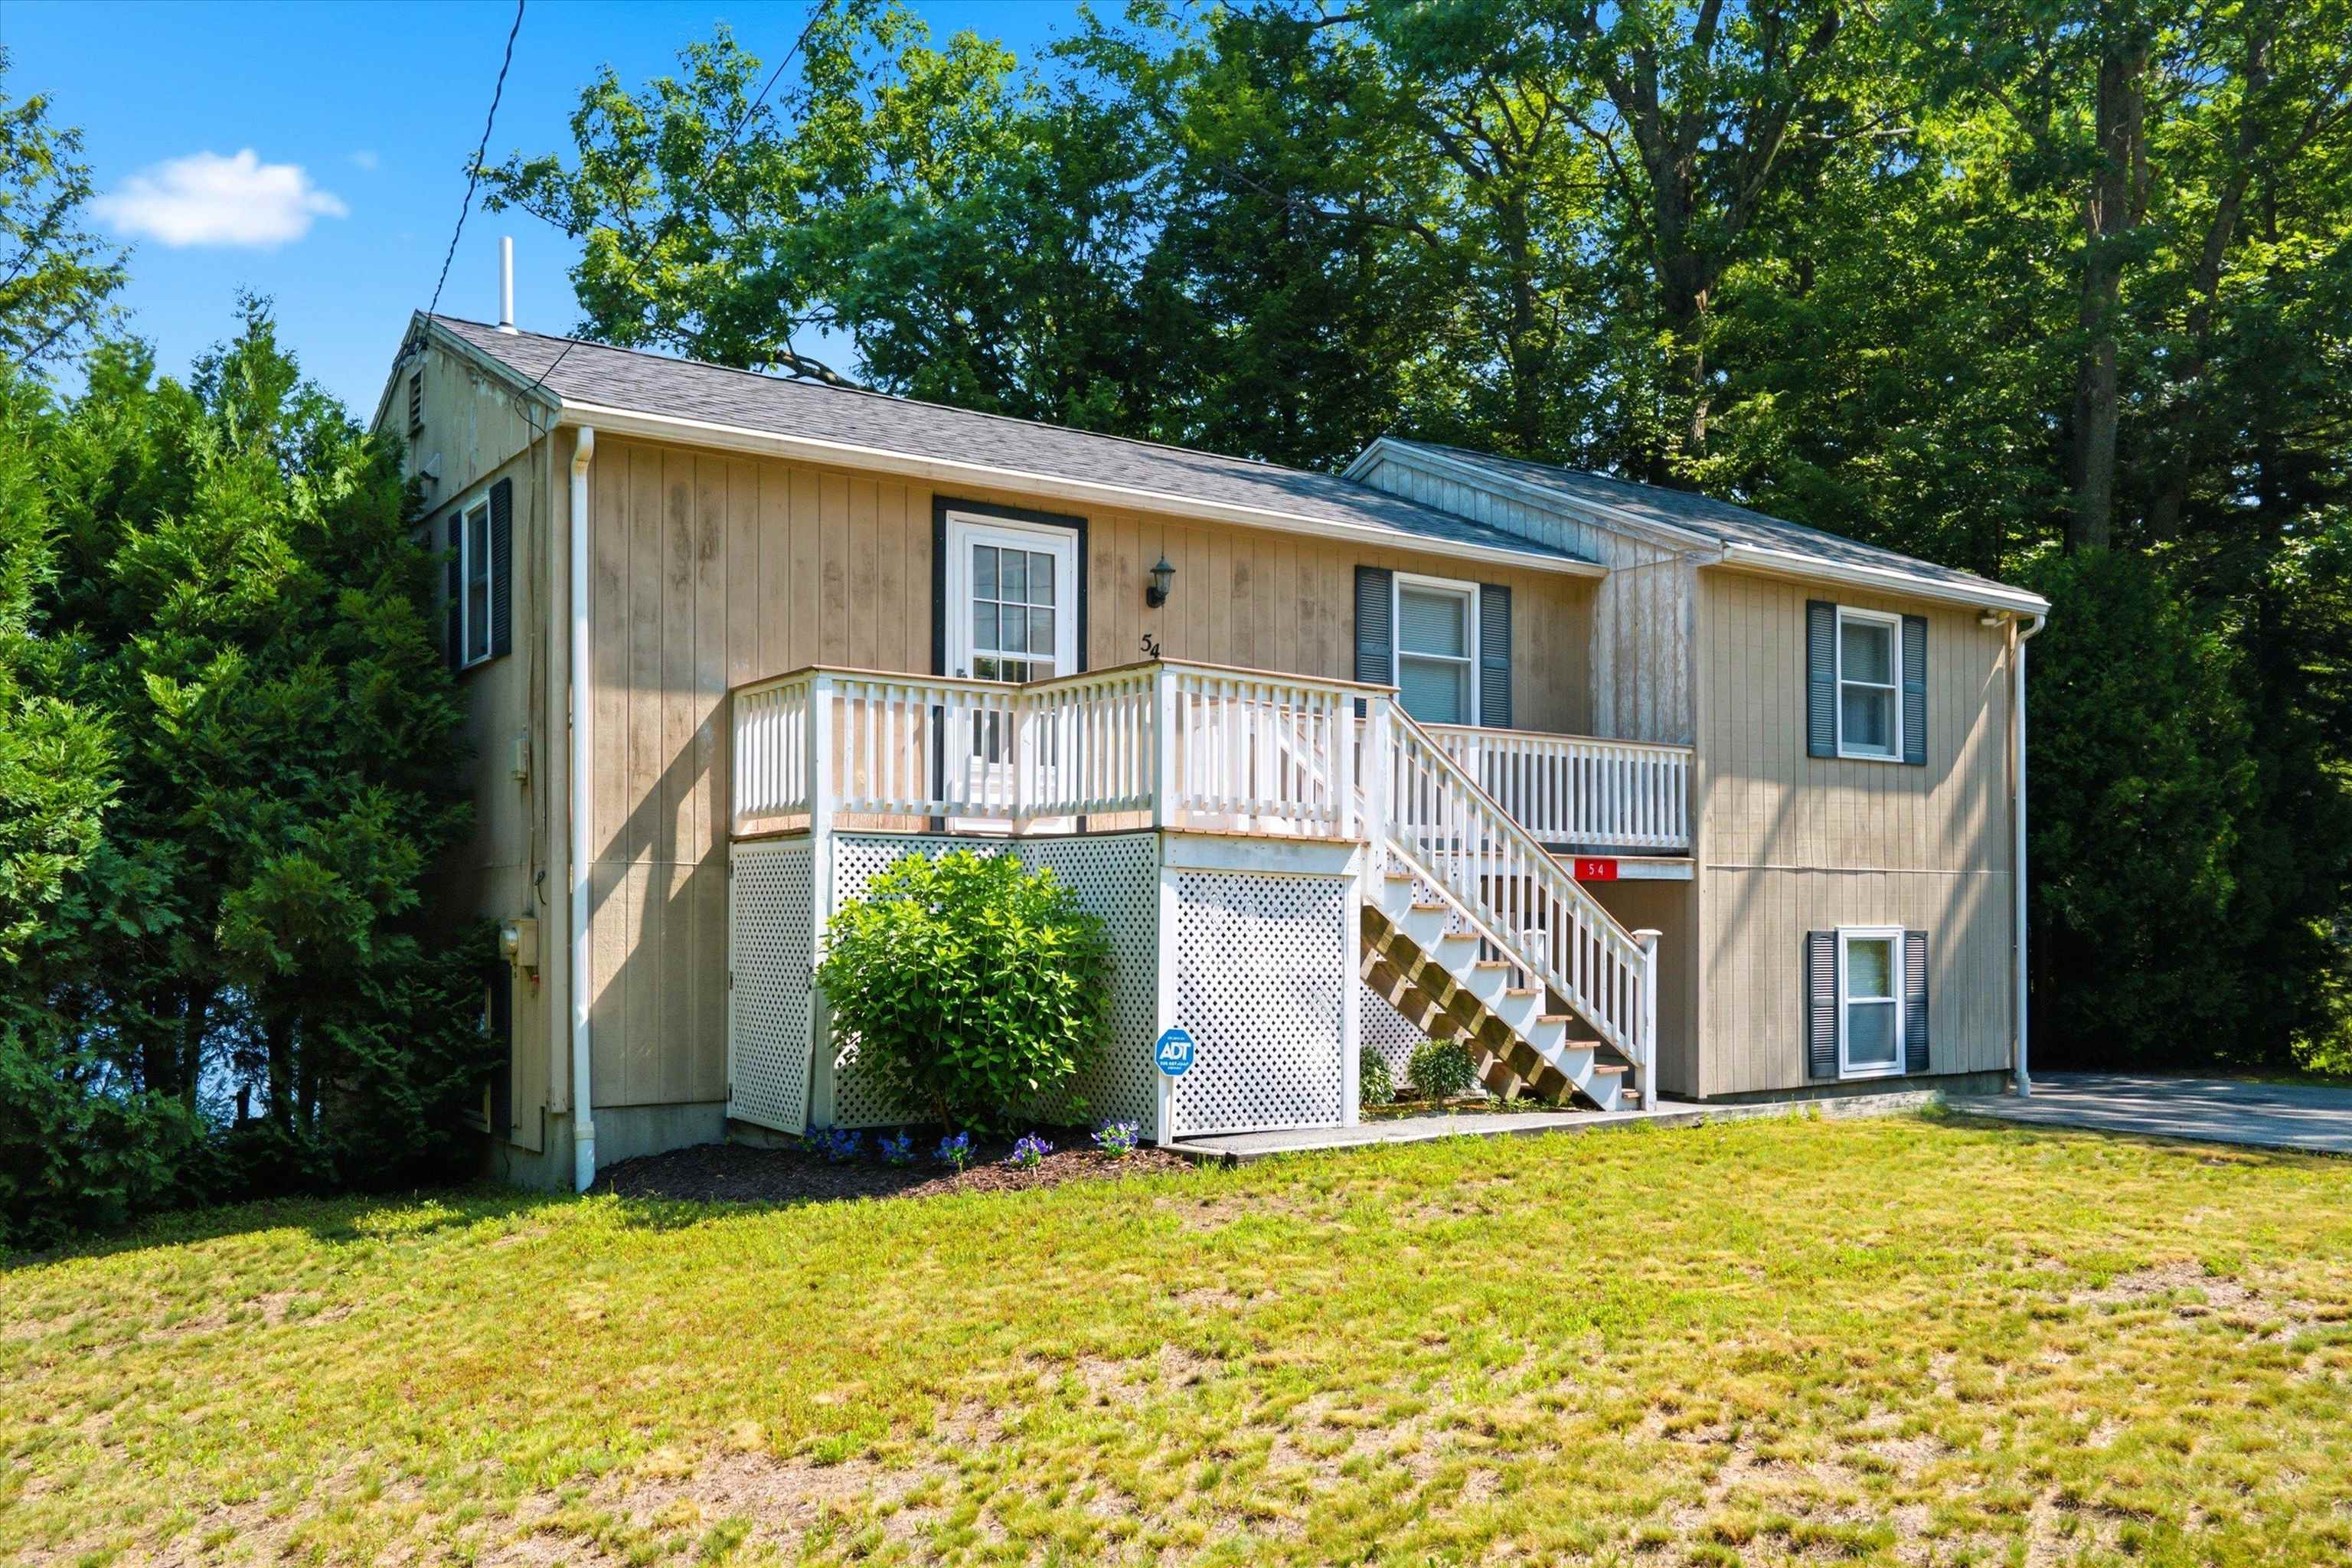
Discover the waterfront lifestyle you've been dreaming of at this beautifully situated year-round home offering over 100 feet of shoreline on Emerald Lake. Set on a rare double lot, this two-bedroom, two-bath home combines peaceful lakefront living with exceptional space, privacy, and future potential. The heart of the home is designed to bring the outdoors in. Relax with your morning coffee or evening cocktail from the convenient screened porch, or step onto the deck to soak up the sun and the spectacular panoramic water views. Whether you're entertaining family and friends or simply enjoying a quiet afternoon by the lake, every day feels like a vacation. Inside, the home offers comfortable one-level living, while the walk-out lower level dramatically expands the possibilities. Featuring soaring ceilings, a newly completed full bath, and two sets of French doors leading directly to the water, this incredible space is ready to become a family room, guest suite (with private separate entrance), game room, home office, or the ultimate lakeside entertaining area. The generous double lot provides room to spread out, play, garden, or simply enjoy the privacy that's increasingly difficult to find on waterfront properties. Located in a welcoming year-round community, you'll enjoy every season--from boating, kayaking, paddleboarding, and swimming in the summer to vibrant fall foliage, peaceful winter scenery and close proximity to skiing and snowmobiling trails, not to mention cozy evenings by the lake. Whether you're searching for a full-time residence, weekend escape, or investment in New Hampshire waterfront living, this Emerald Lake property offers a rare opportunity to enjoy today while leaving room to create the lake home you've always envisioned.
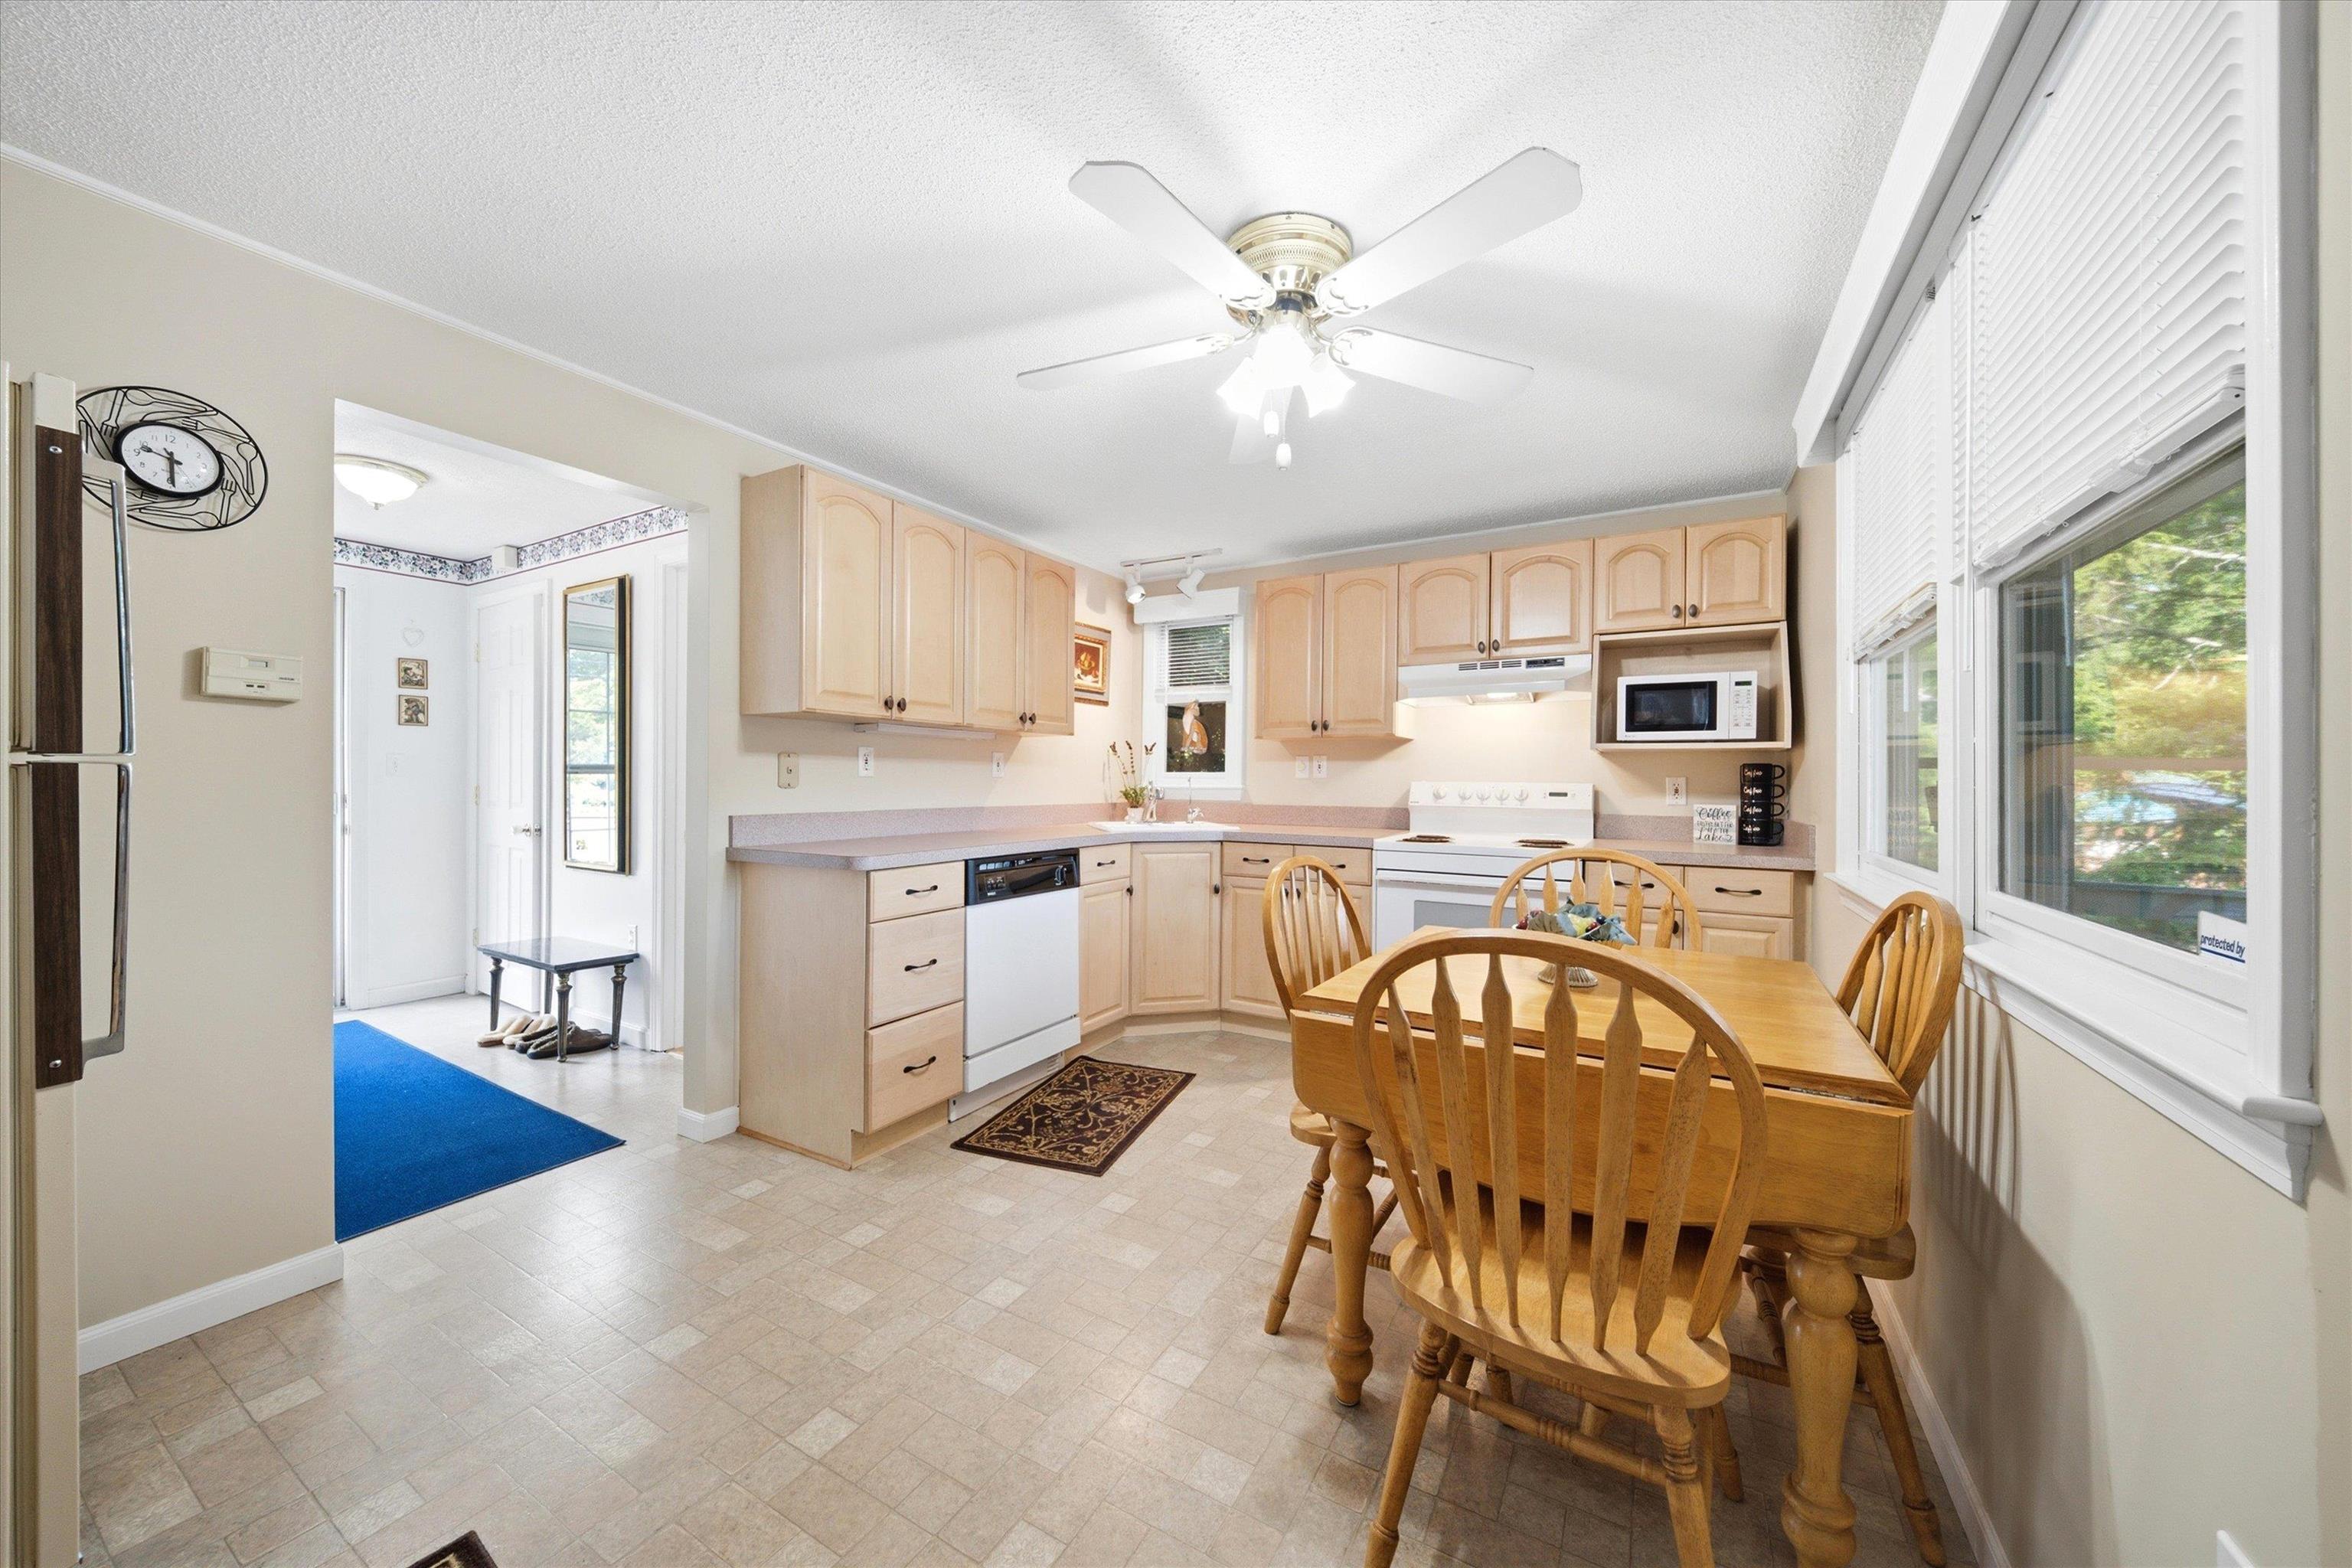
Flooring: Carpet | Vinyl
Appliances : Dishwasher | Dryer | Microwave | Refrigerator | Washer | Electric Stove
|
ROOM INFORMATION
|
| ROOM | SIZE | FLOOR |
| Total Rooms: | 5 | | | Total Baths: | 2 | | | Full Baths: | 1 | | | 3/4 Baths: | 1 | 0 | | Total Bedrooms: | 2 | |
|
FEATURES AND DETAILS
|
CONSTRUCTION: T1-11 Exterior | Price Per SQ.FT. 398.72 | Year Built: 1980
|
|
LAND DESCRIPTION:
LOT DESCRIPTION: Lake Access | Lake Frontage | Lake View | Level | Waterfront
|
Livable Space: 1254
Above Grade Sq.Ft.: 1254
Below Grade Sq.Ft.: 0
Heating: Monitor Type
Cooling: None
Electric: 100 Amp Service
Style: Raised Ranch
Roof: Architectural Shingle
Water: Community
Sewer: Private | Septic
|
|
|
Lot size: 0.47 acres
Zoned: ELVD
Surveyed: Unk
Flood Zone: Unknown
Seasonal: No
Driveway: Paved
|
|
|
|
|
ADDITIONAL INFORMATION
|
Taxes $9,054 | Assesed Value $430,100 in 2025 |
|
|
SCHOOLS
School District: Hillsboro-Deering SAU #34
Elementary School: Hillsboro-Deering Elementary
Middle School: Hillsboro-Deering Middle
High School: Hillsboro-Deering High School |
|
-
 The Waterfront Home You've Been Waiting For!
-
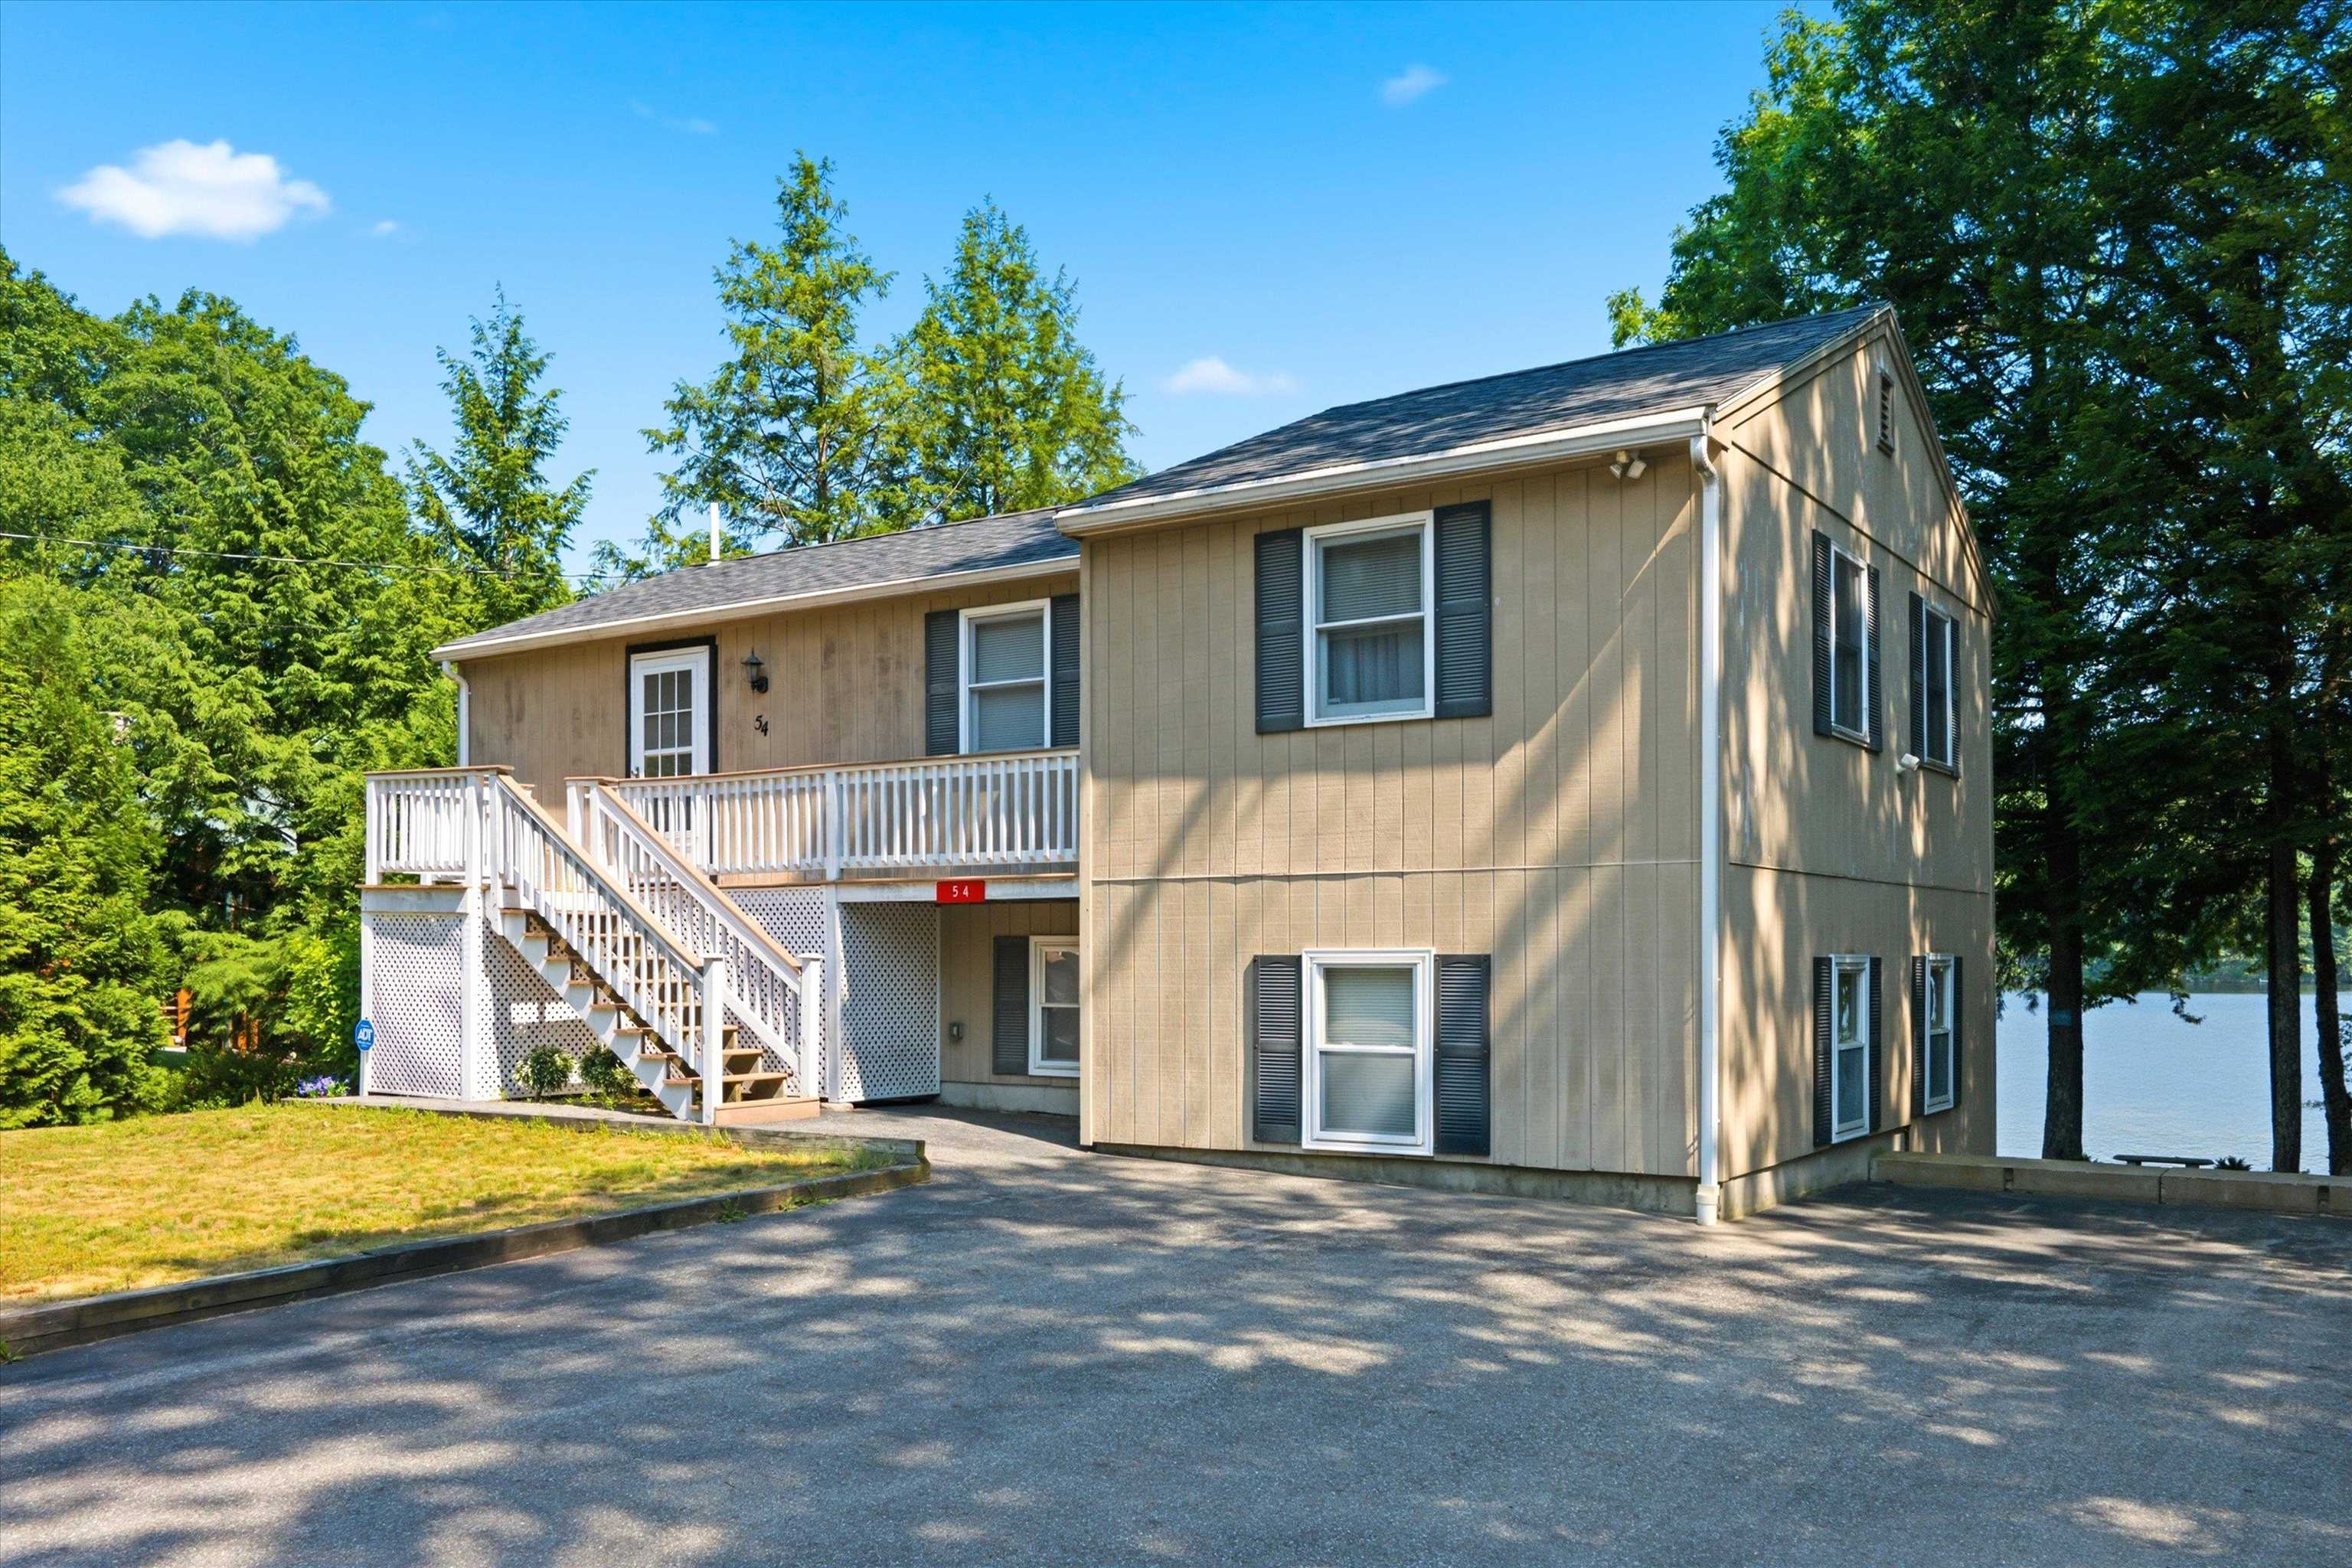 Welcome to 54 Emerald Drive
-
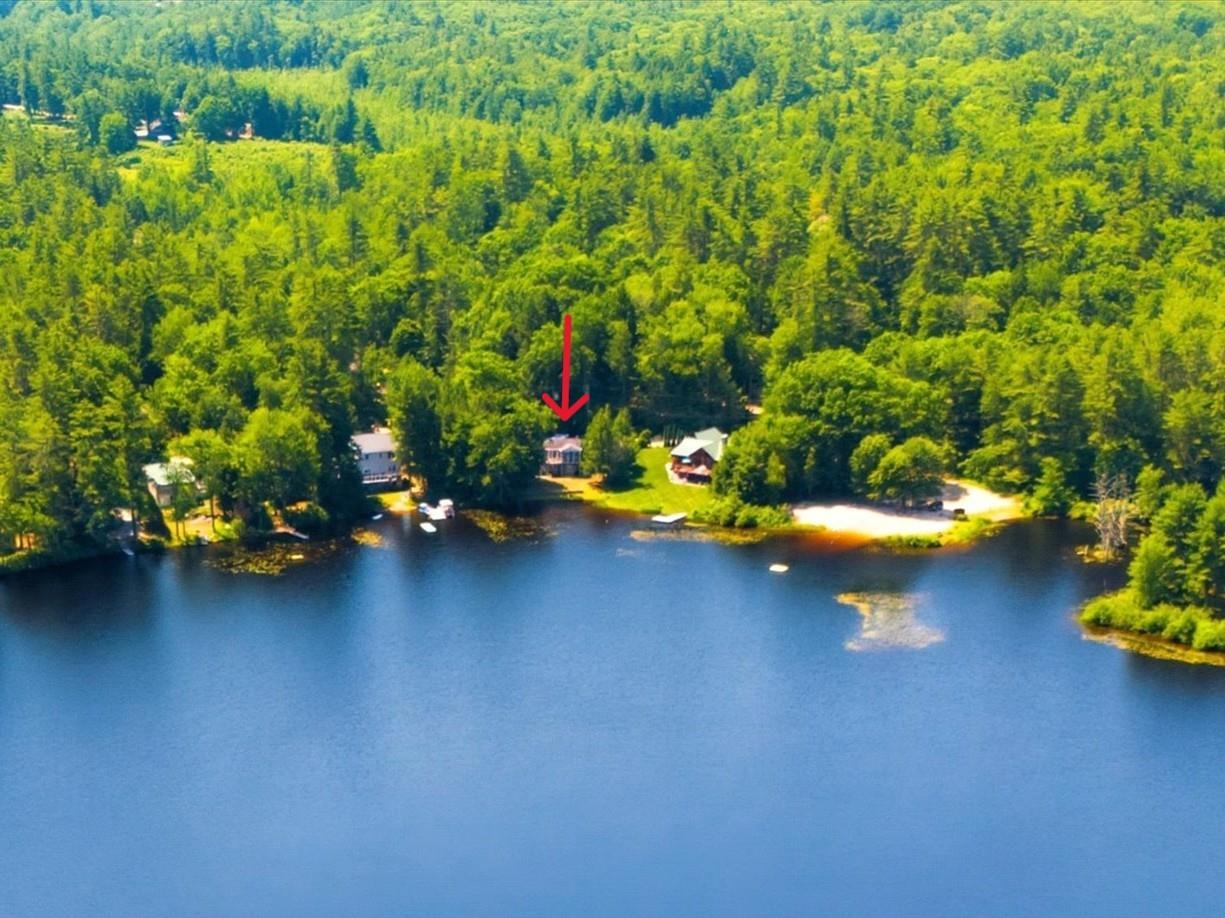 Live Every Day Like You're on Vacation
-
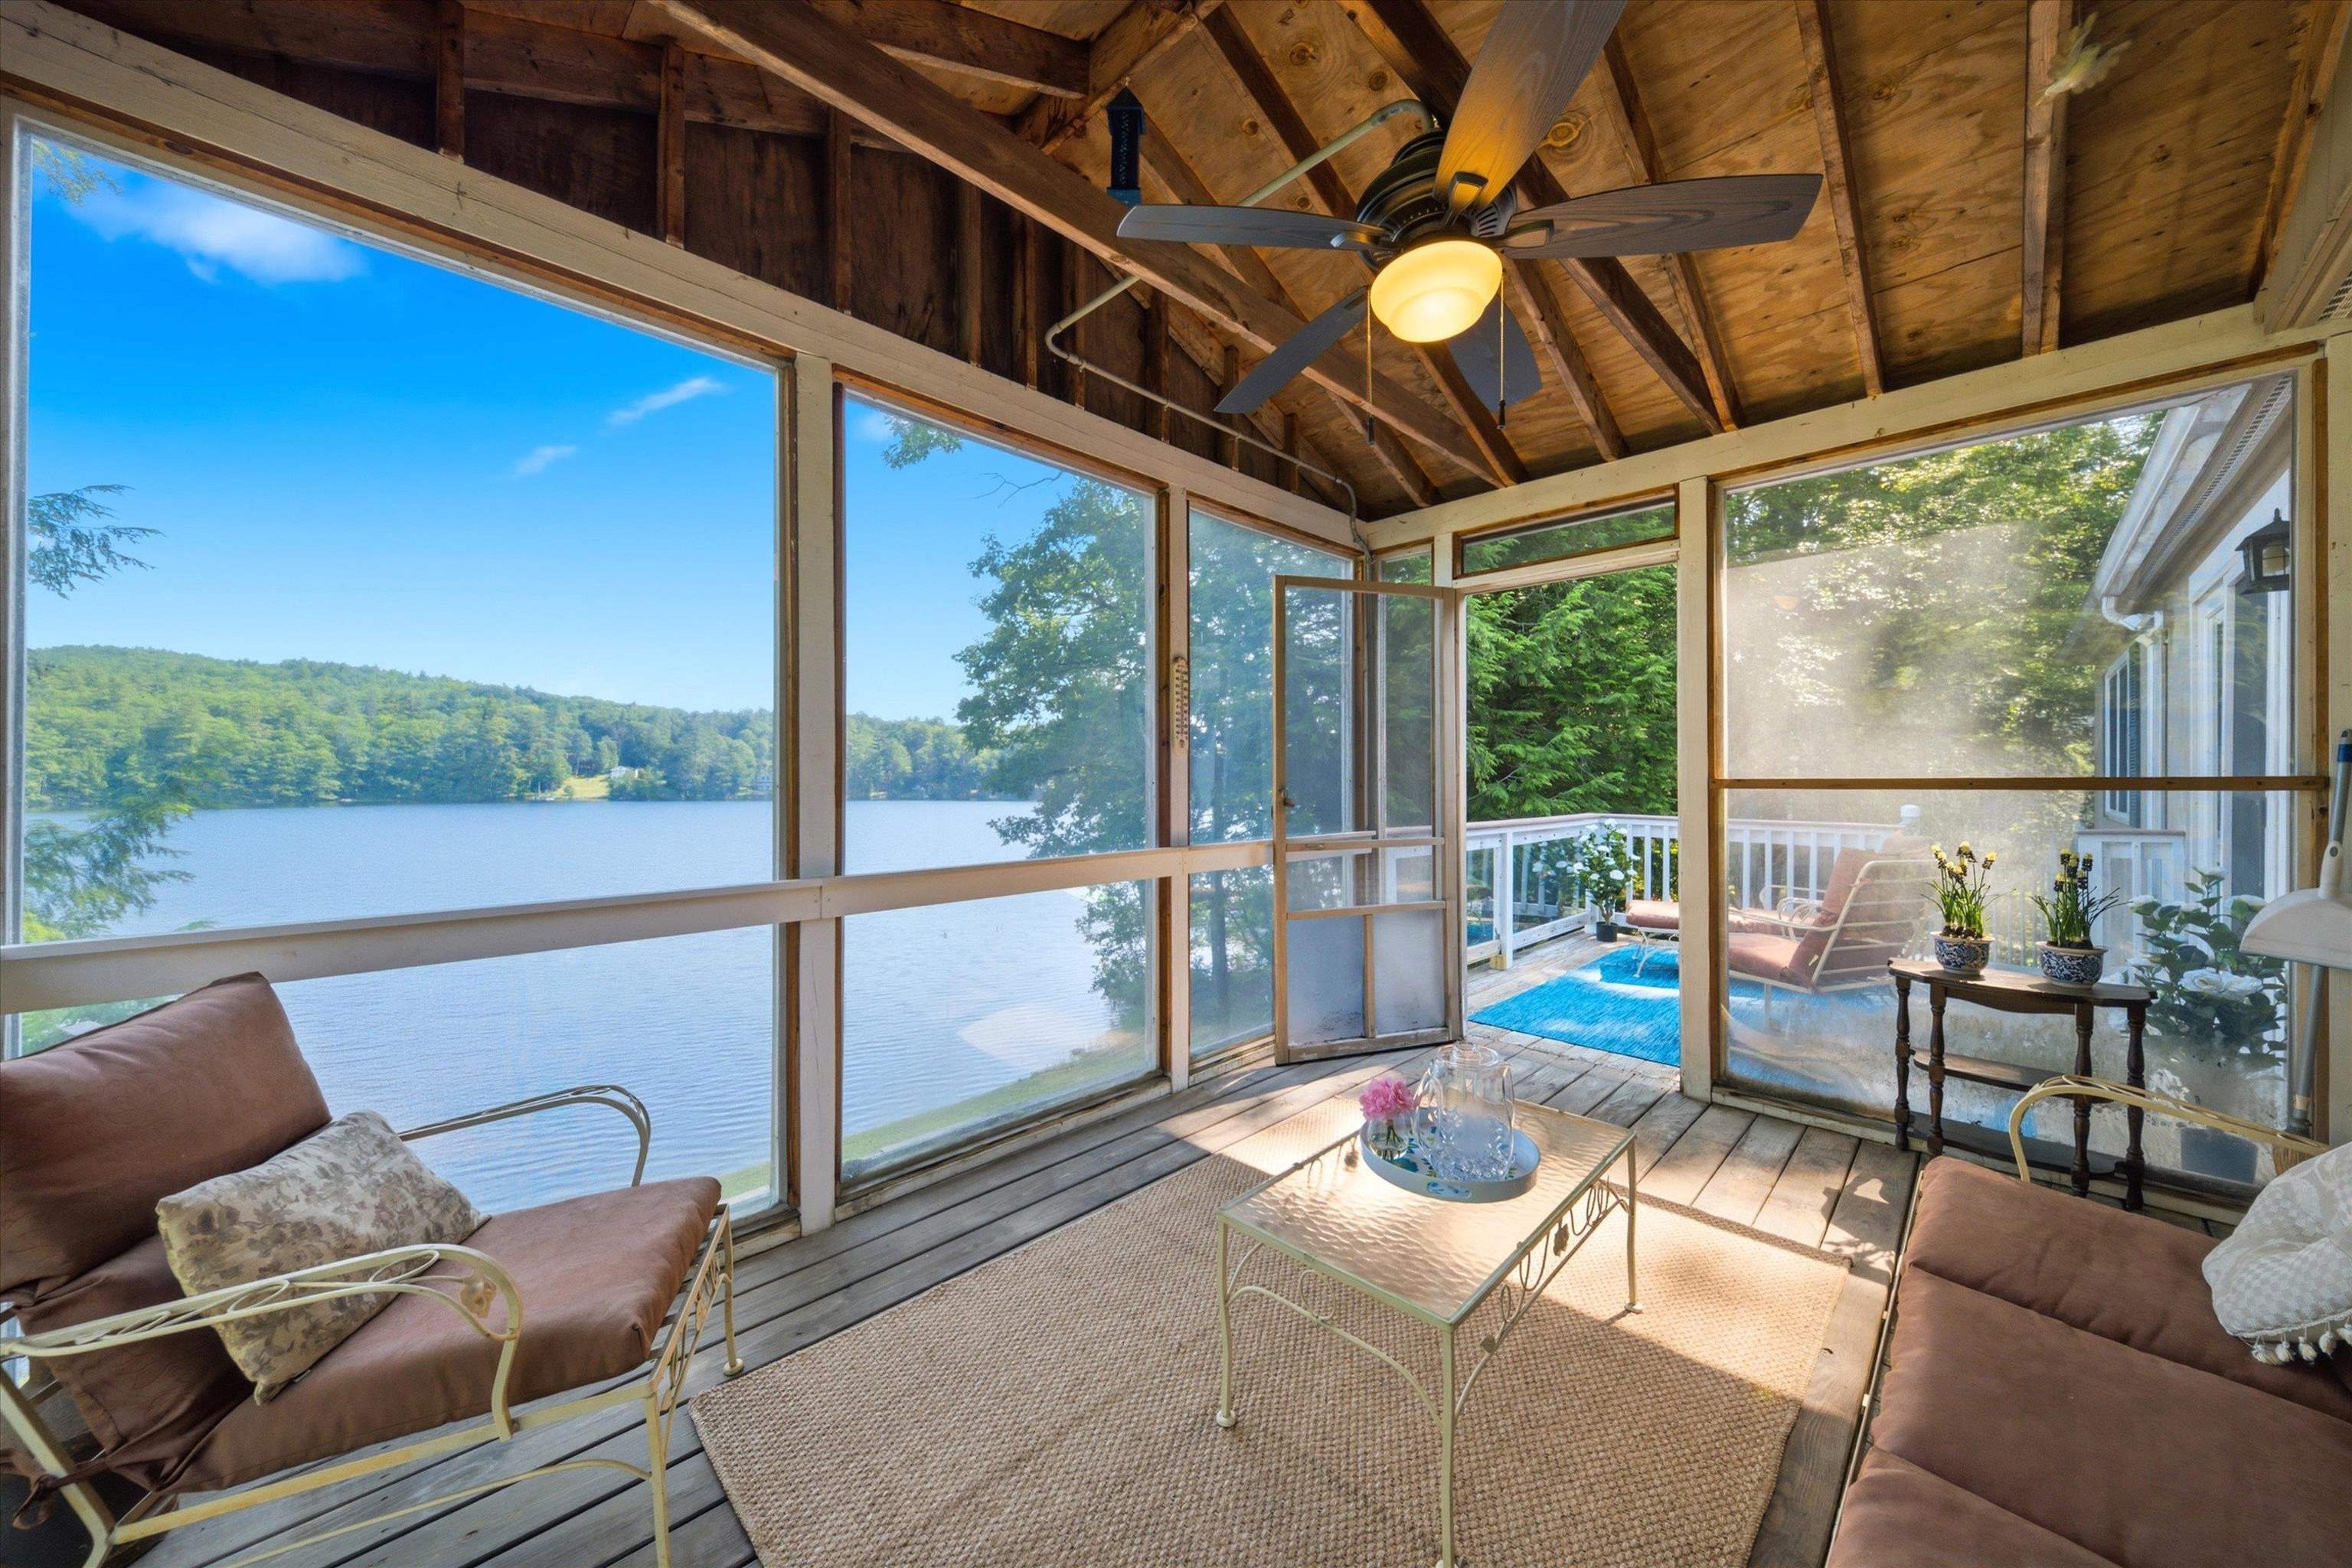 Imagine Spending Warm Summer Nights Overlooking the Water
-
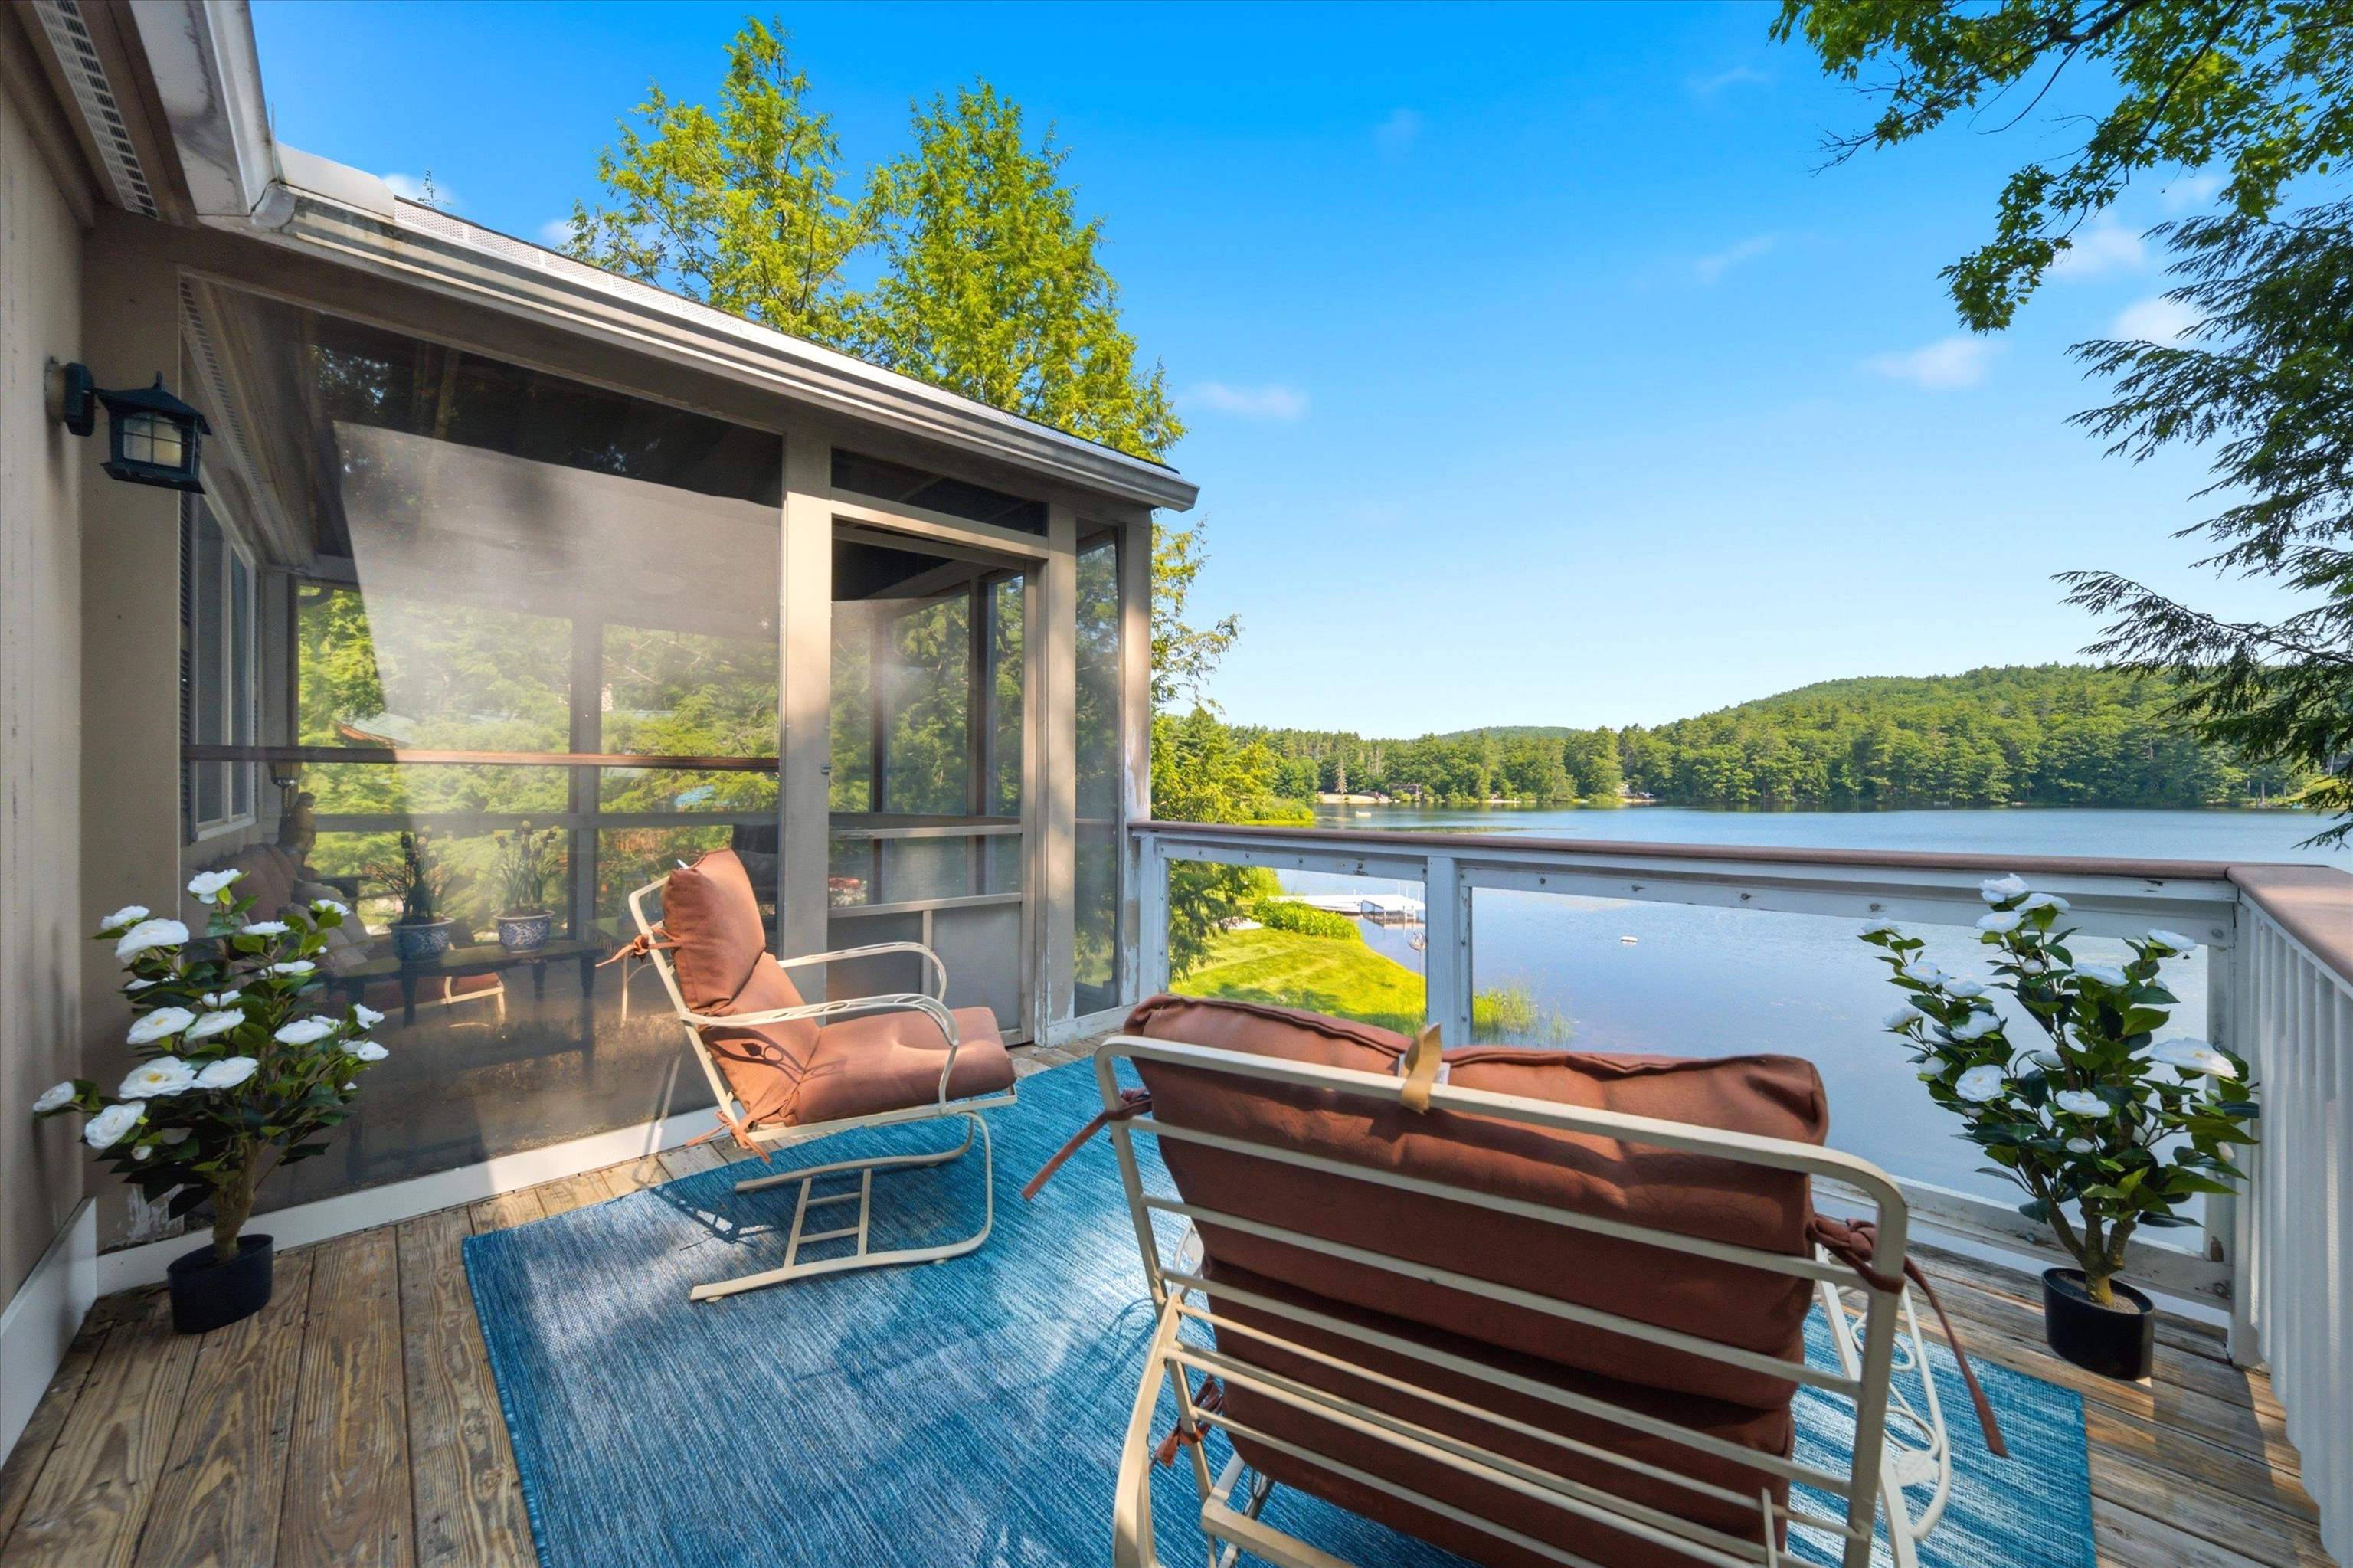 There's Still Lots of Summer Left to Enjoy Your New Home
-
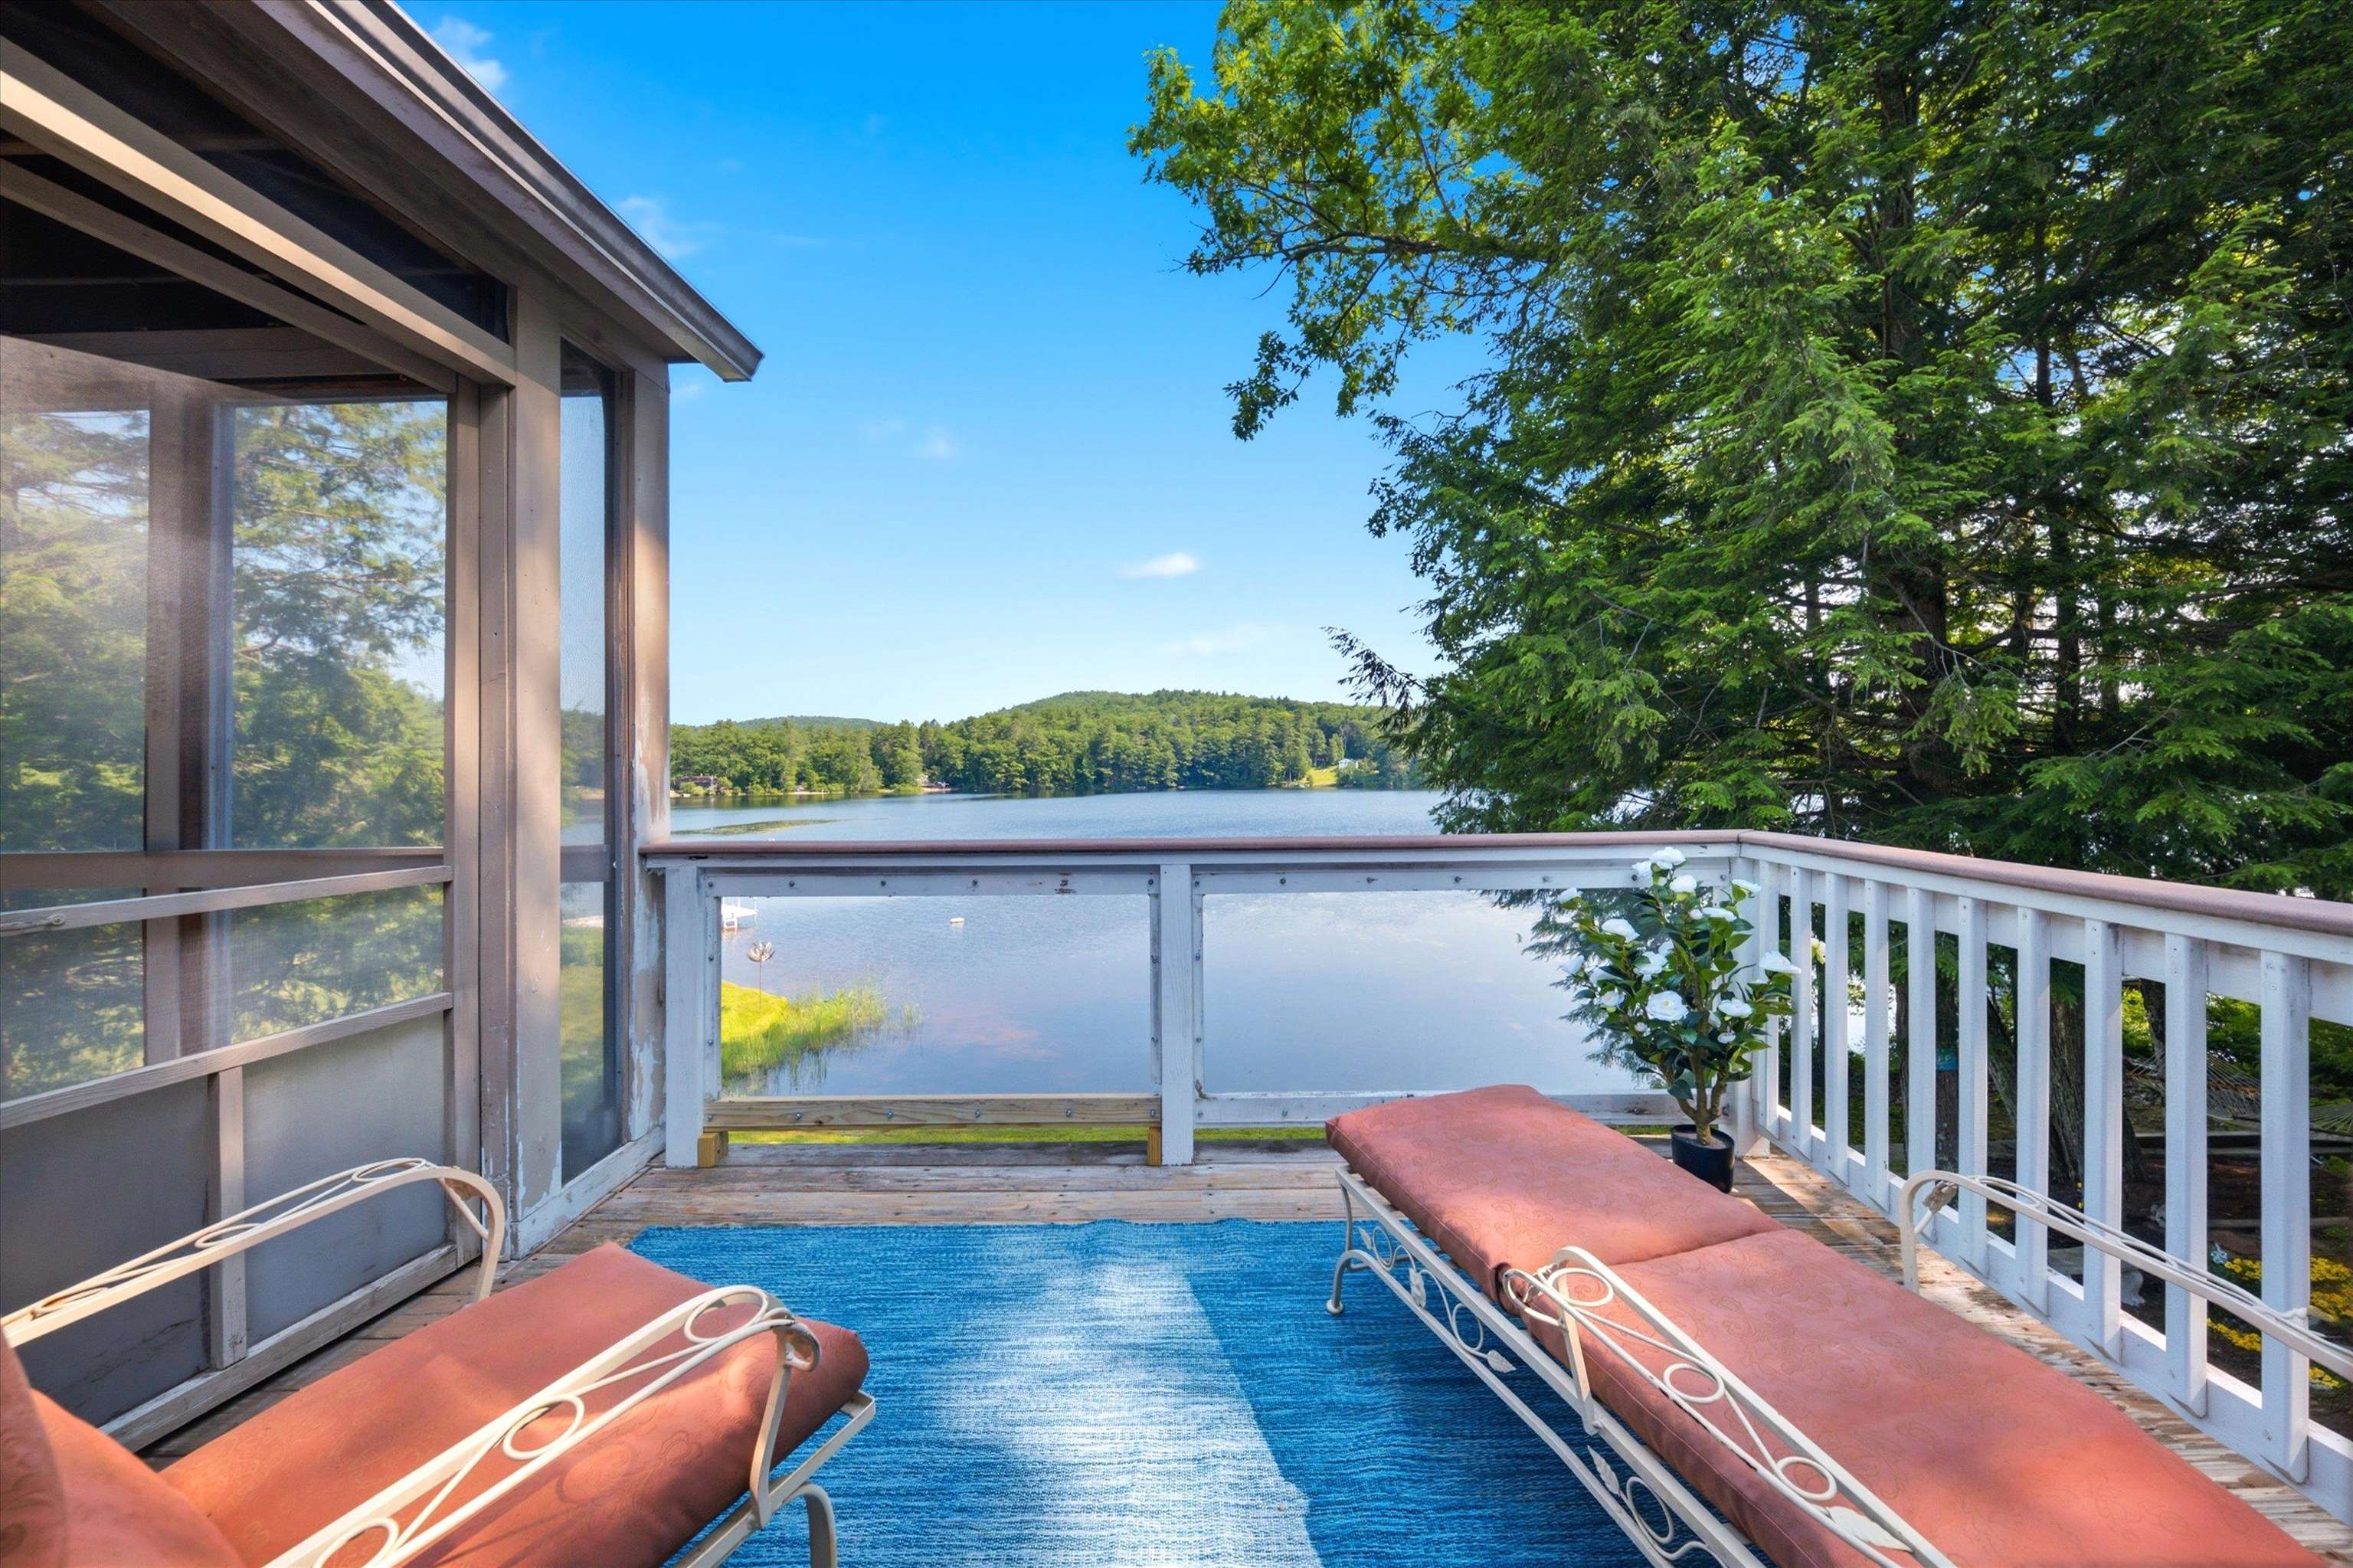 Feel Like a Little Sun? Grab the Sunscreen!
-
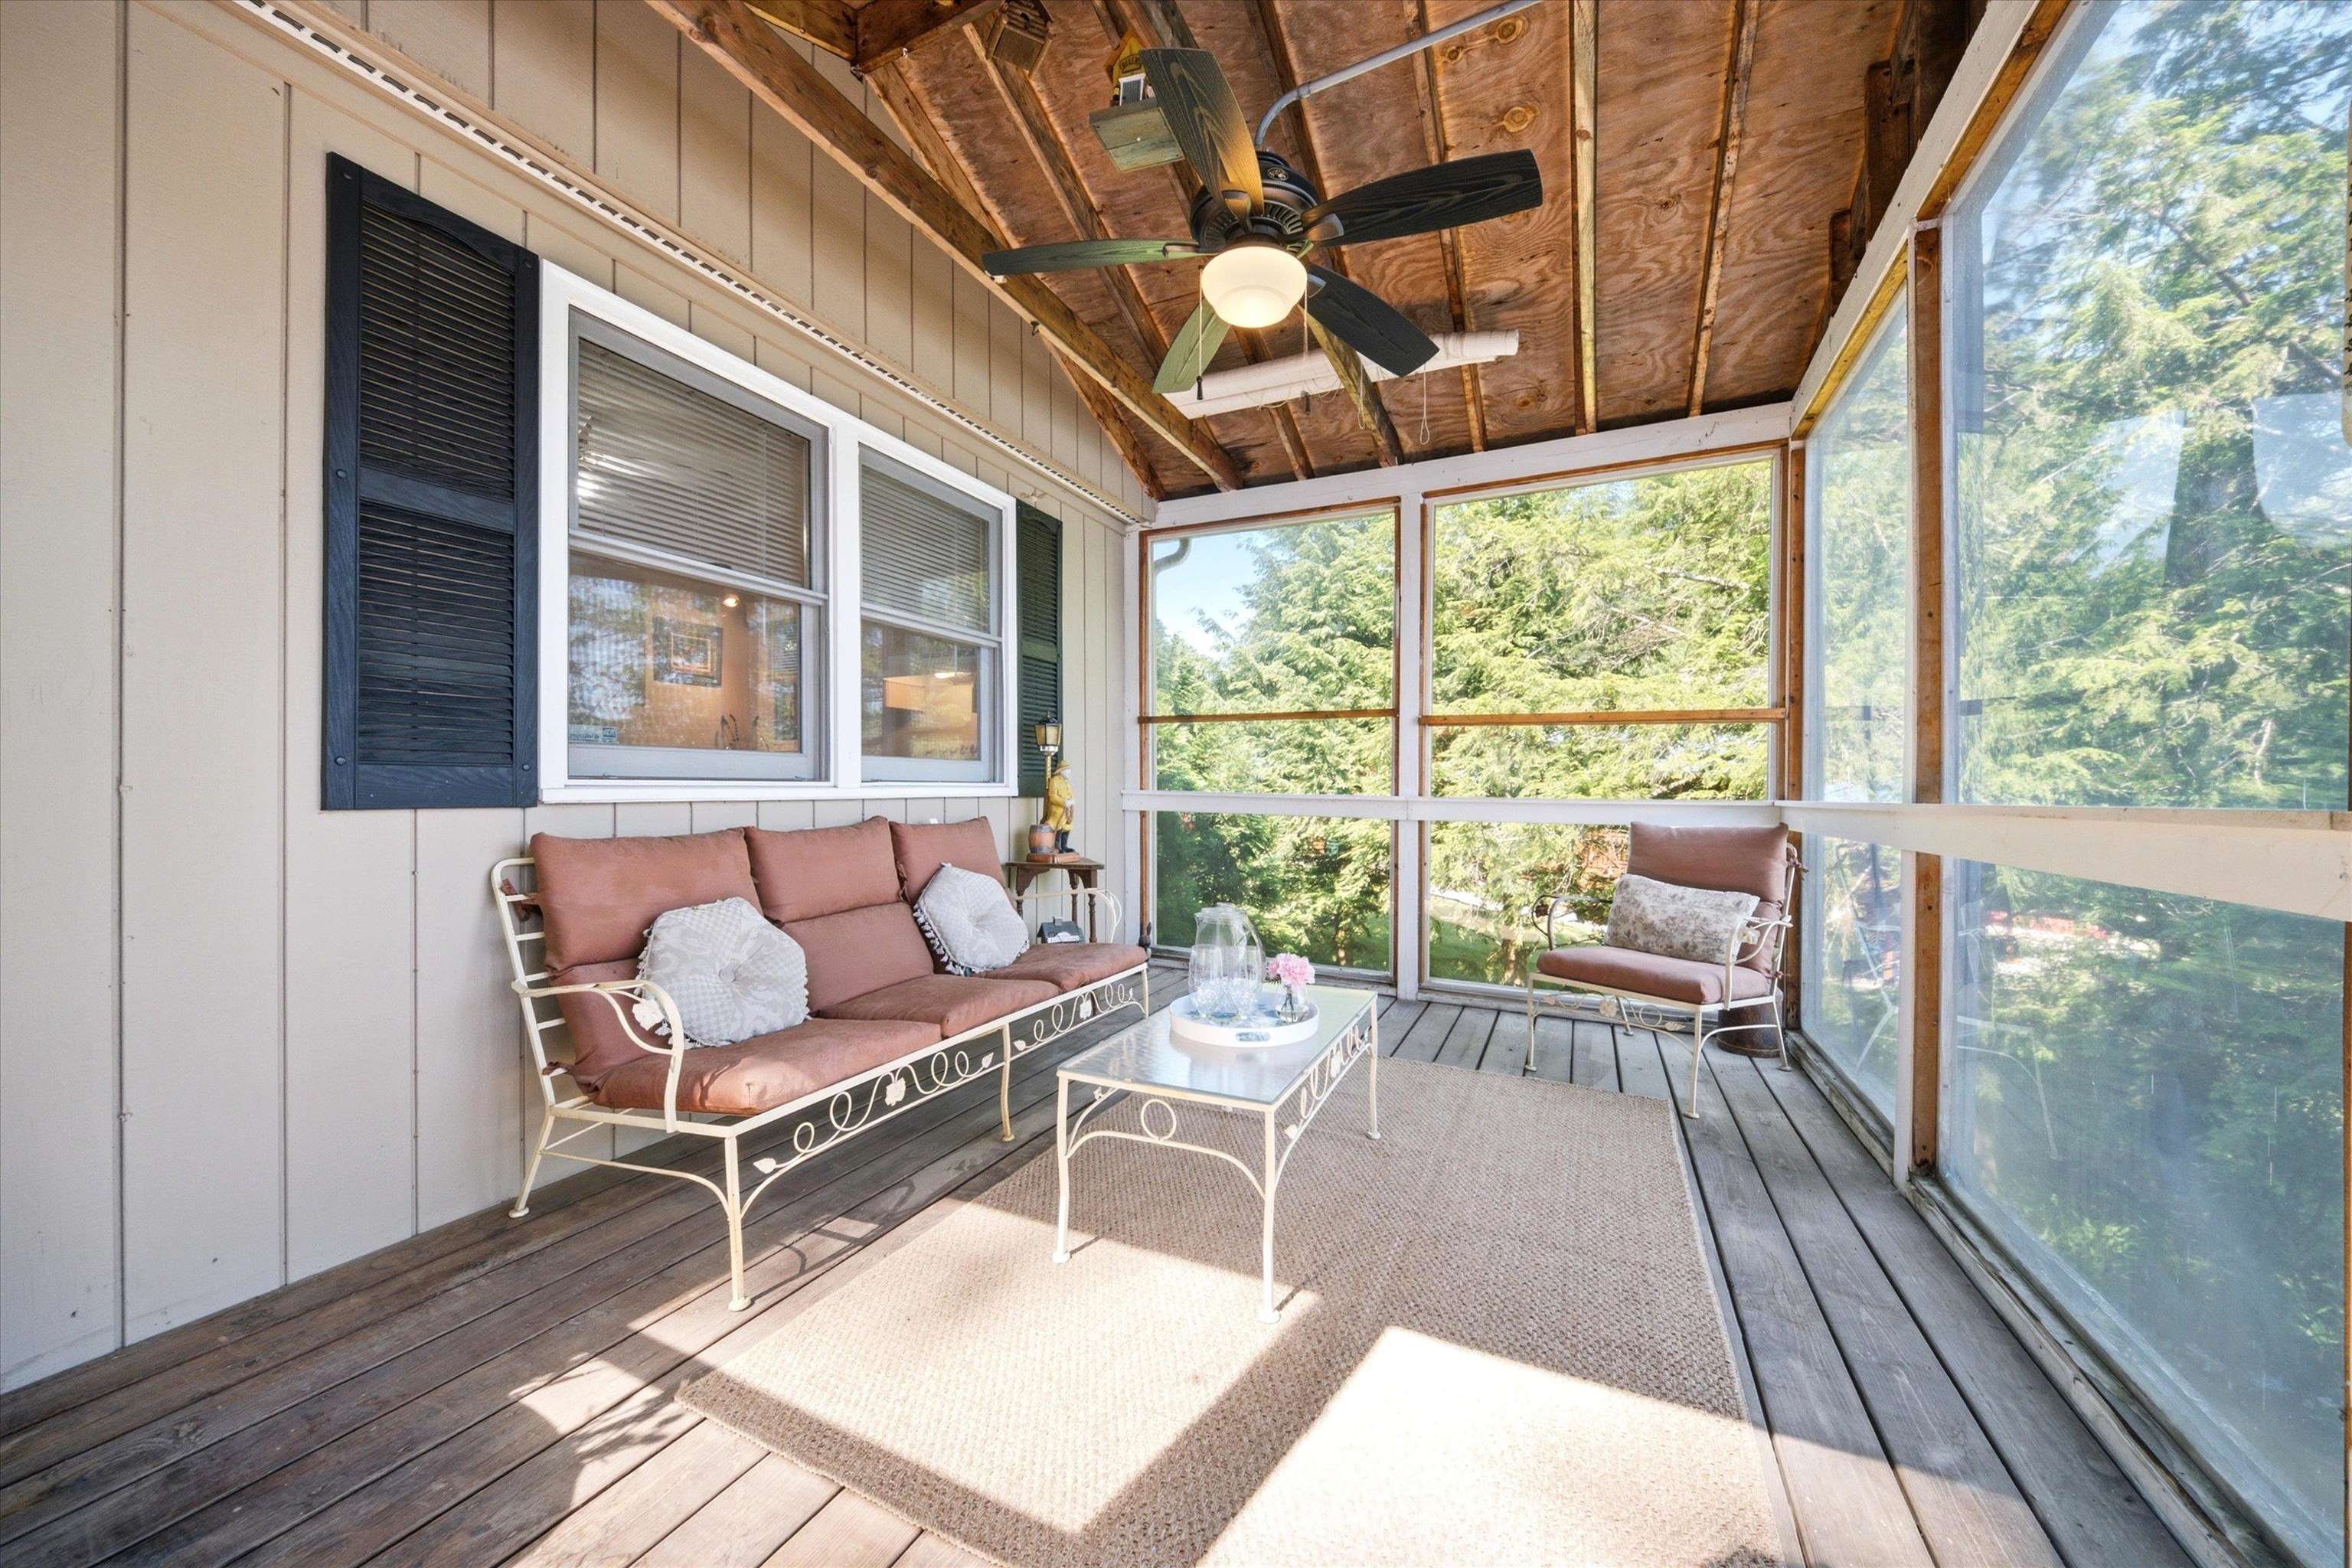 You Can Enjoy this Home 365 Days a Year
-
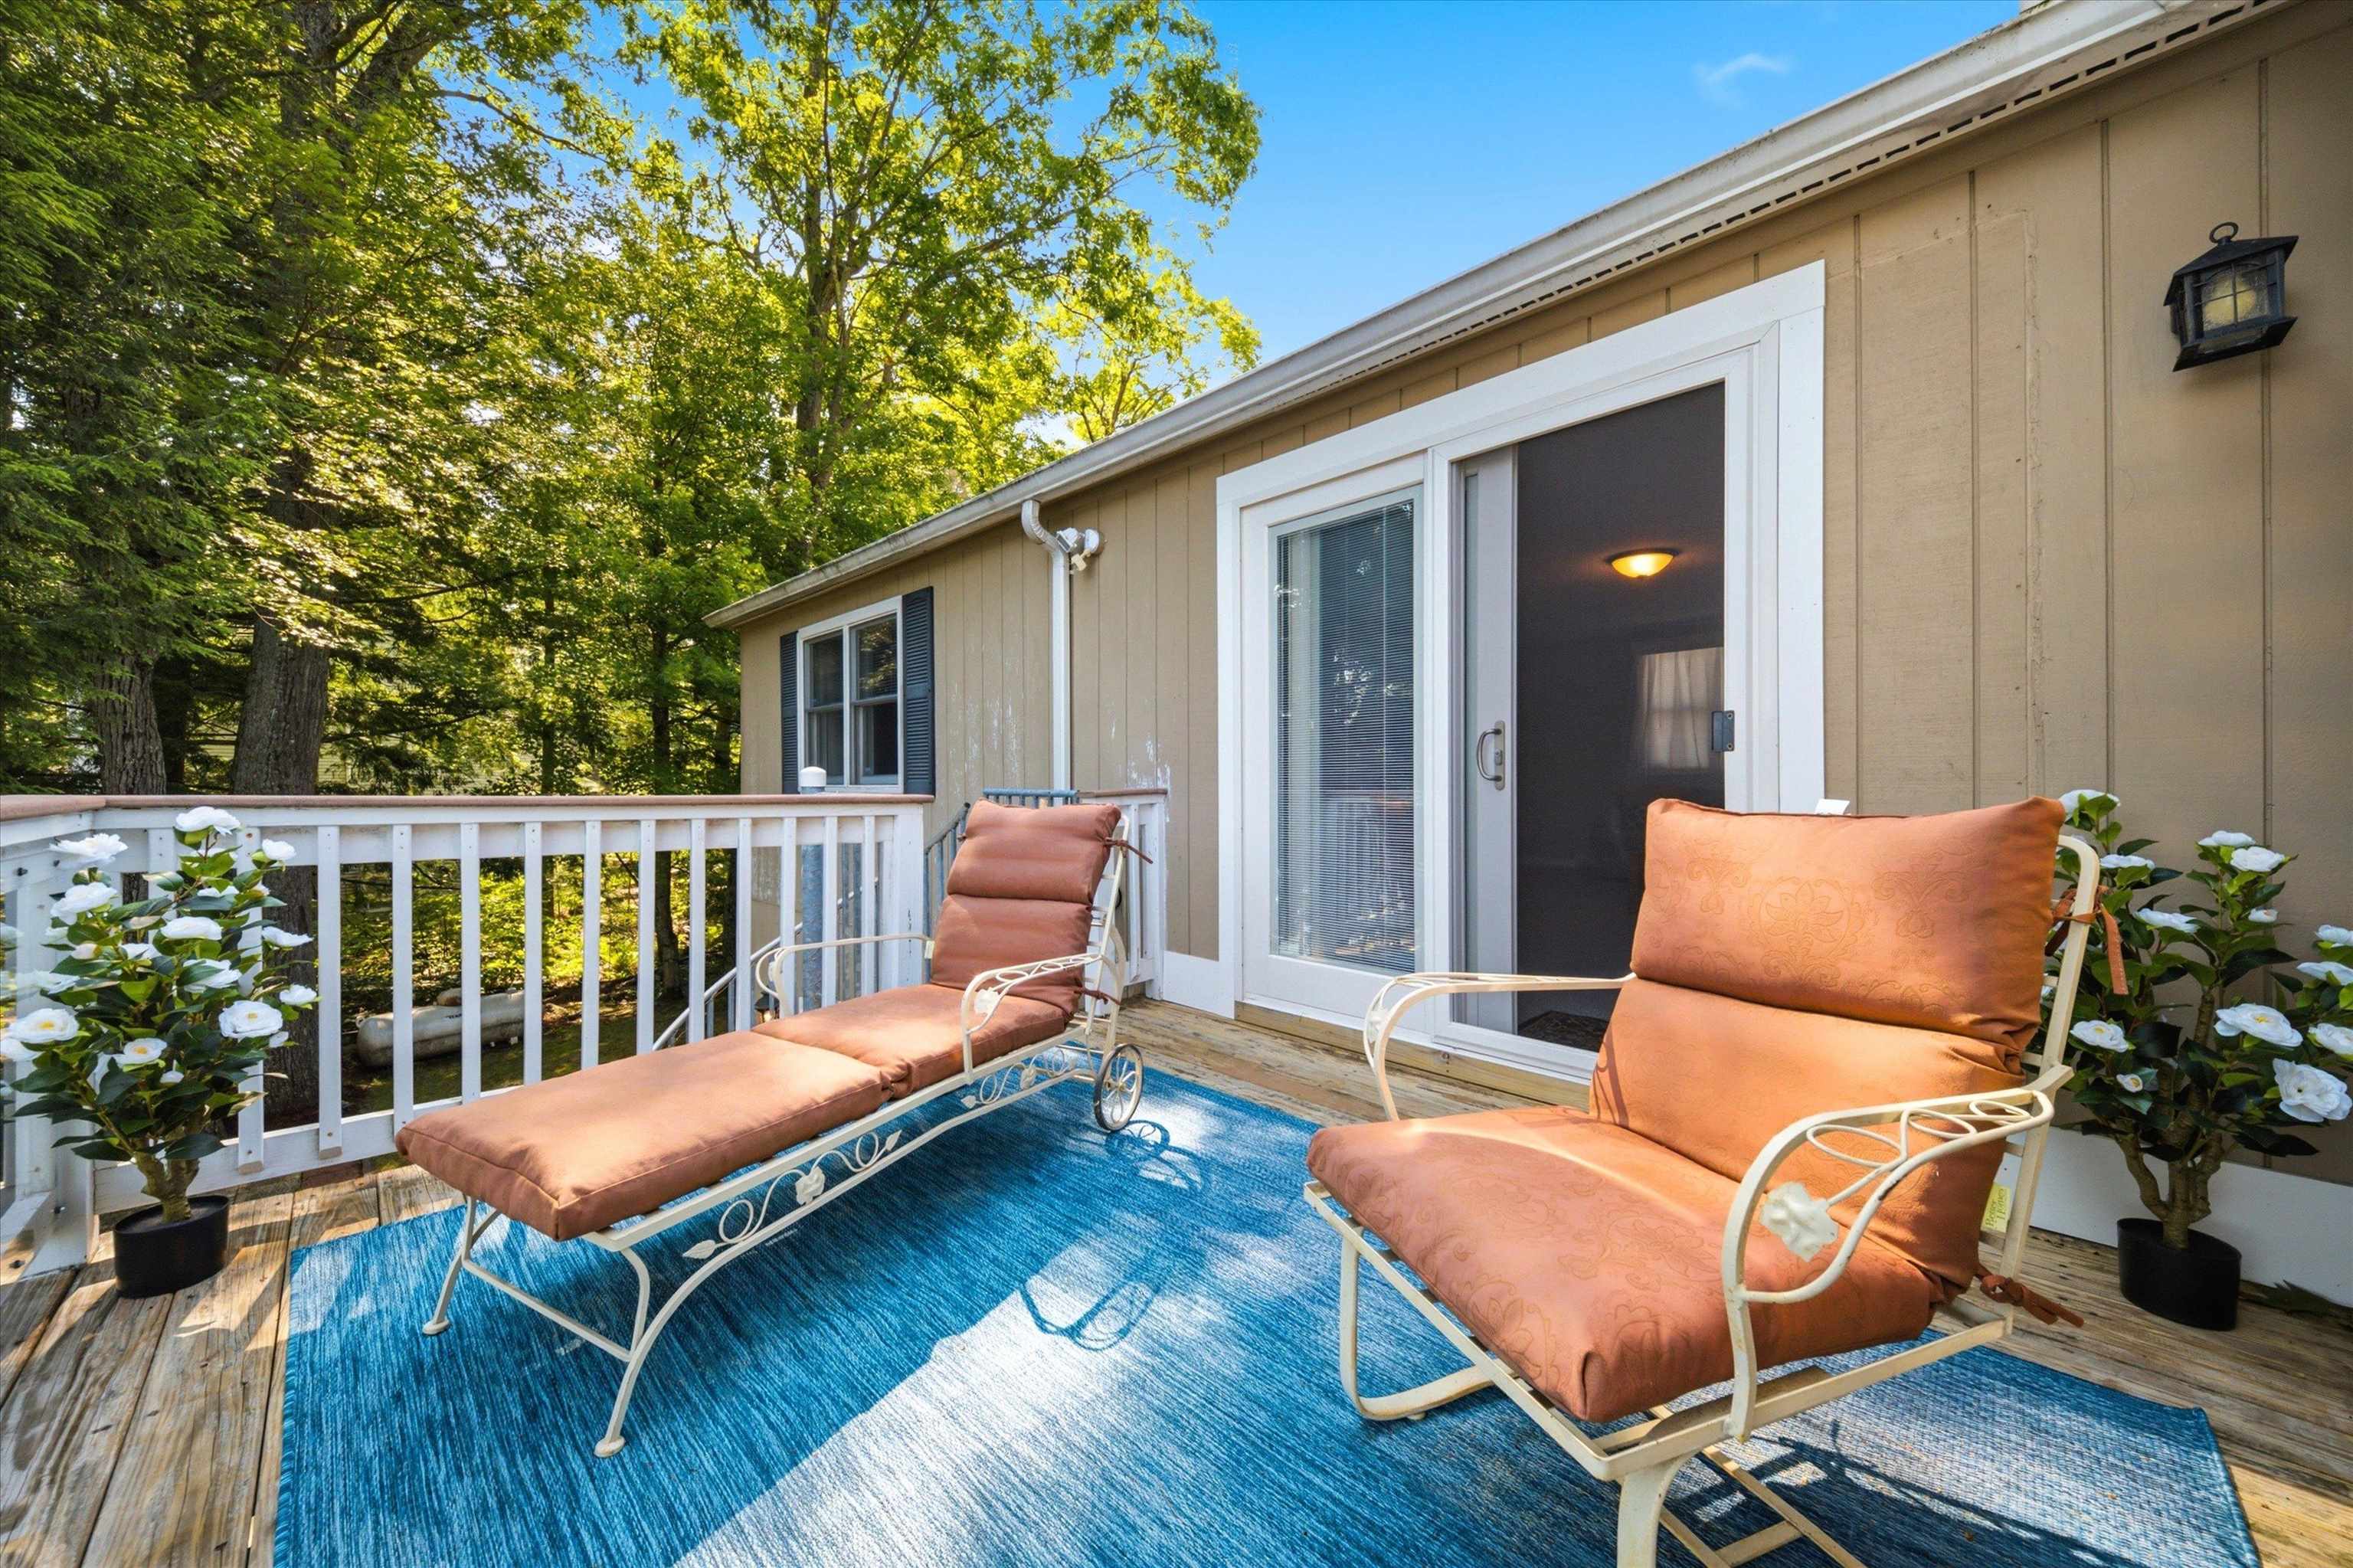 Can't You Picture Yourself with a Cold Beverage?
-
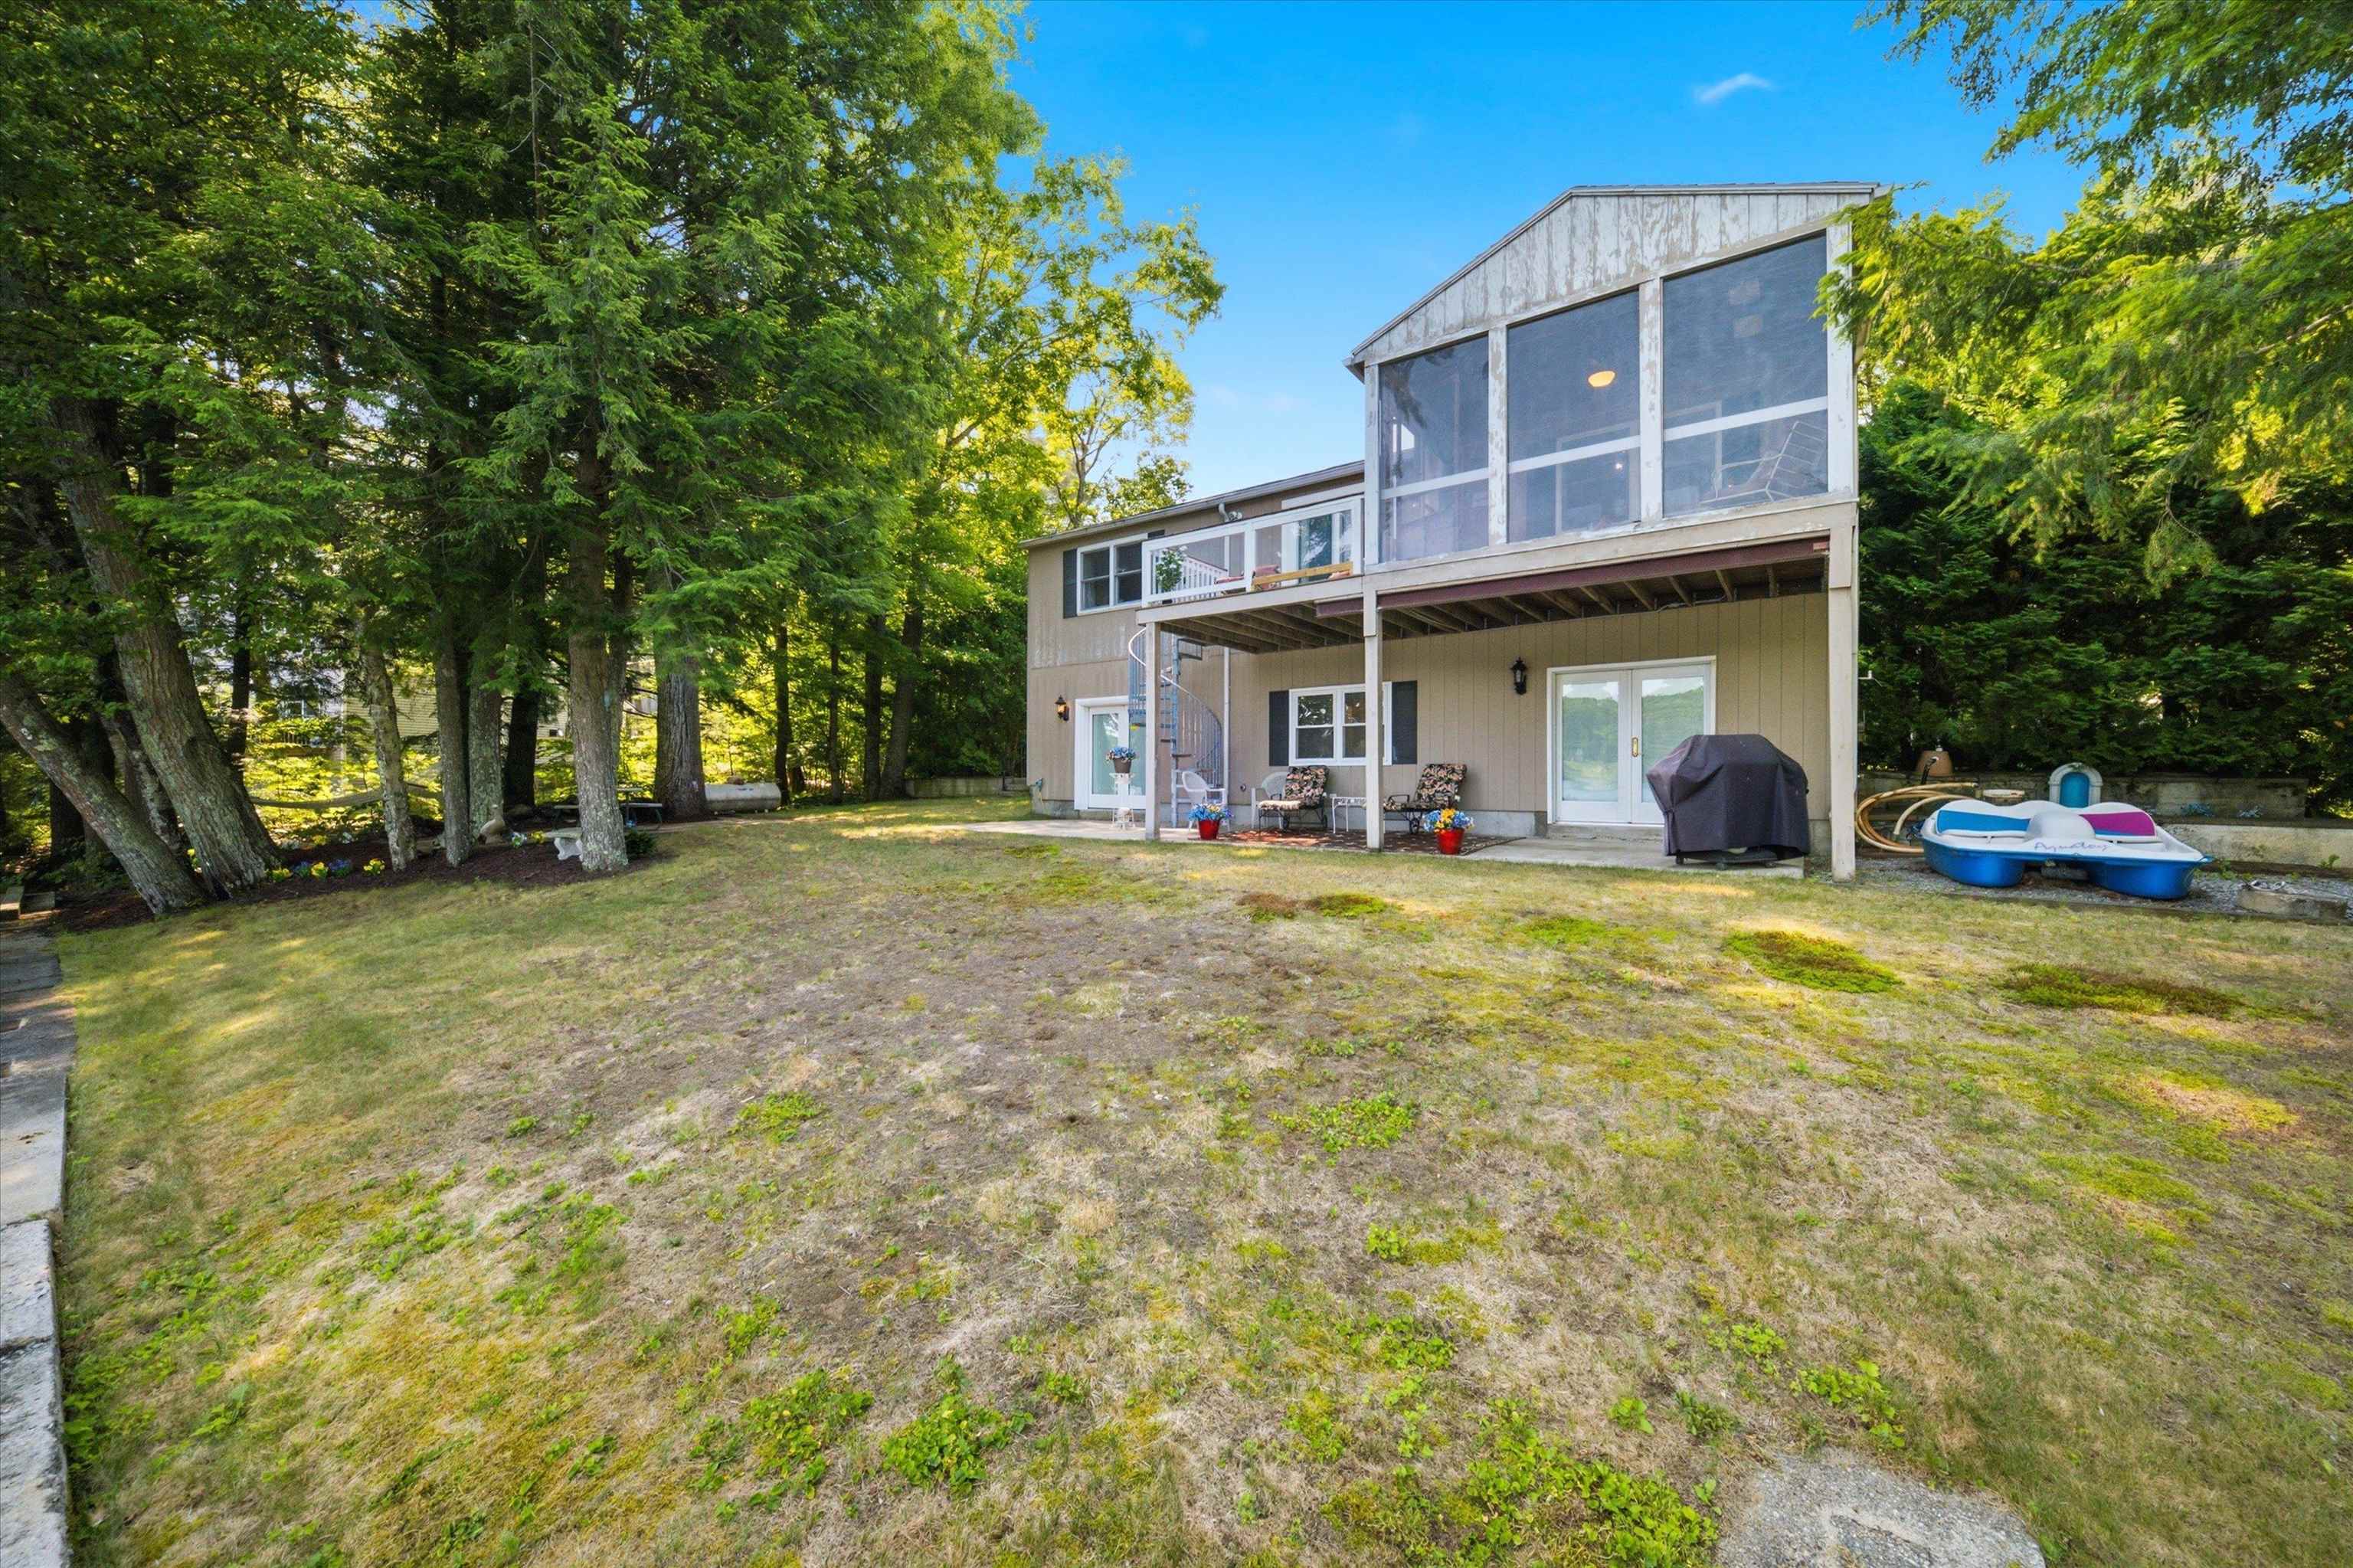 Perfect Space to Gather Together
-
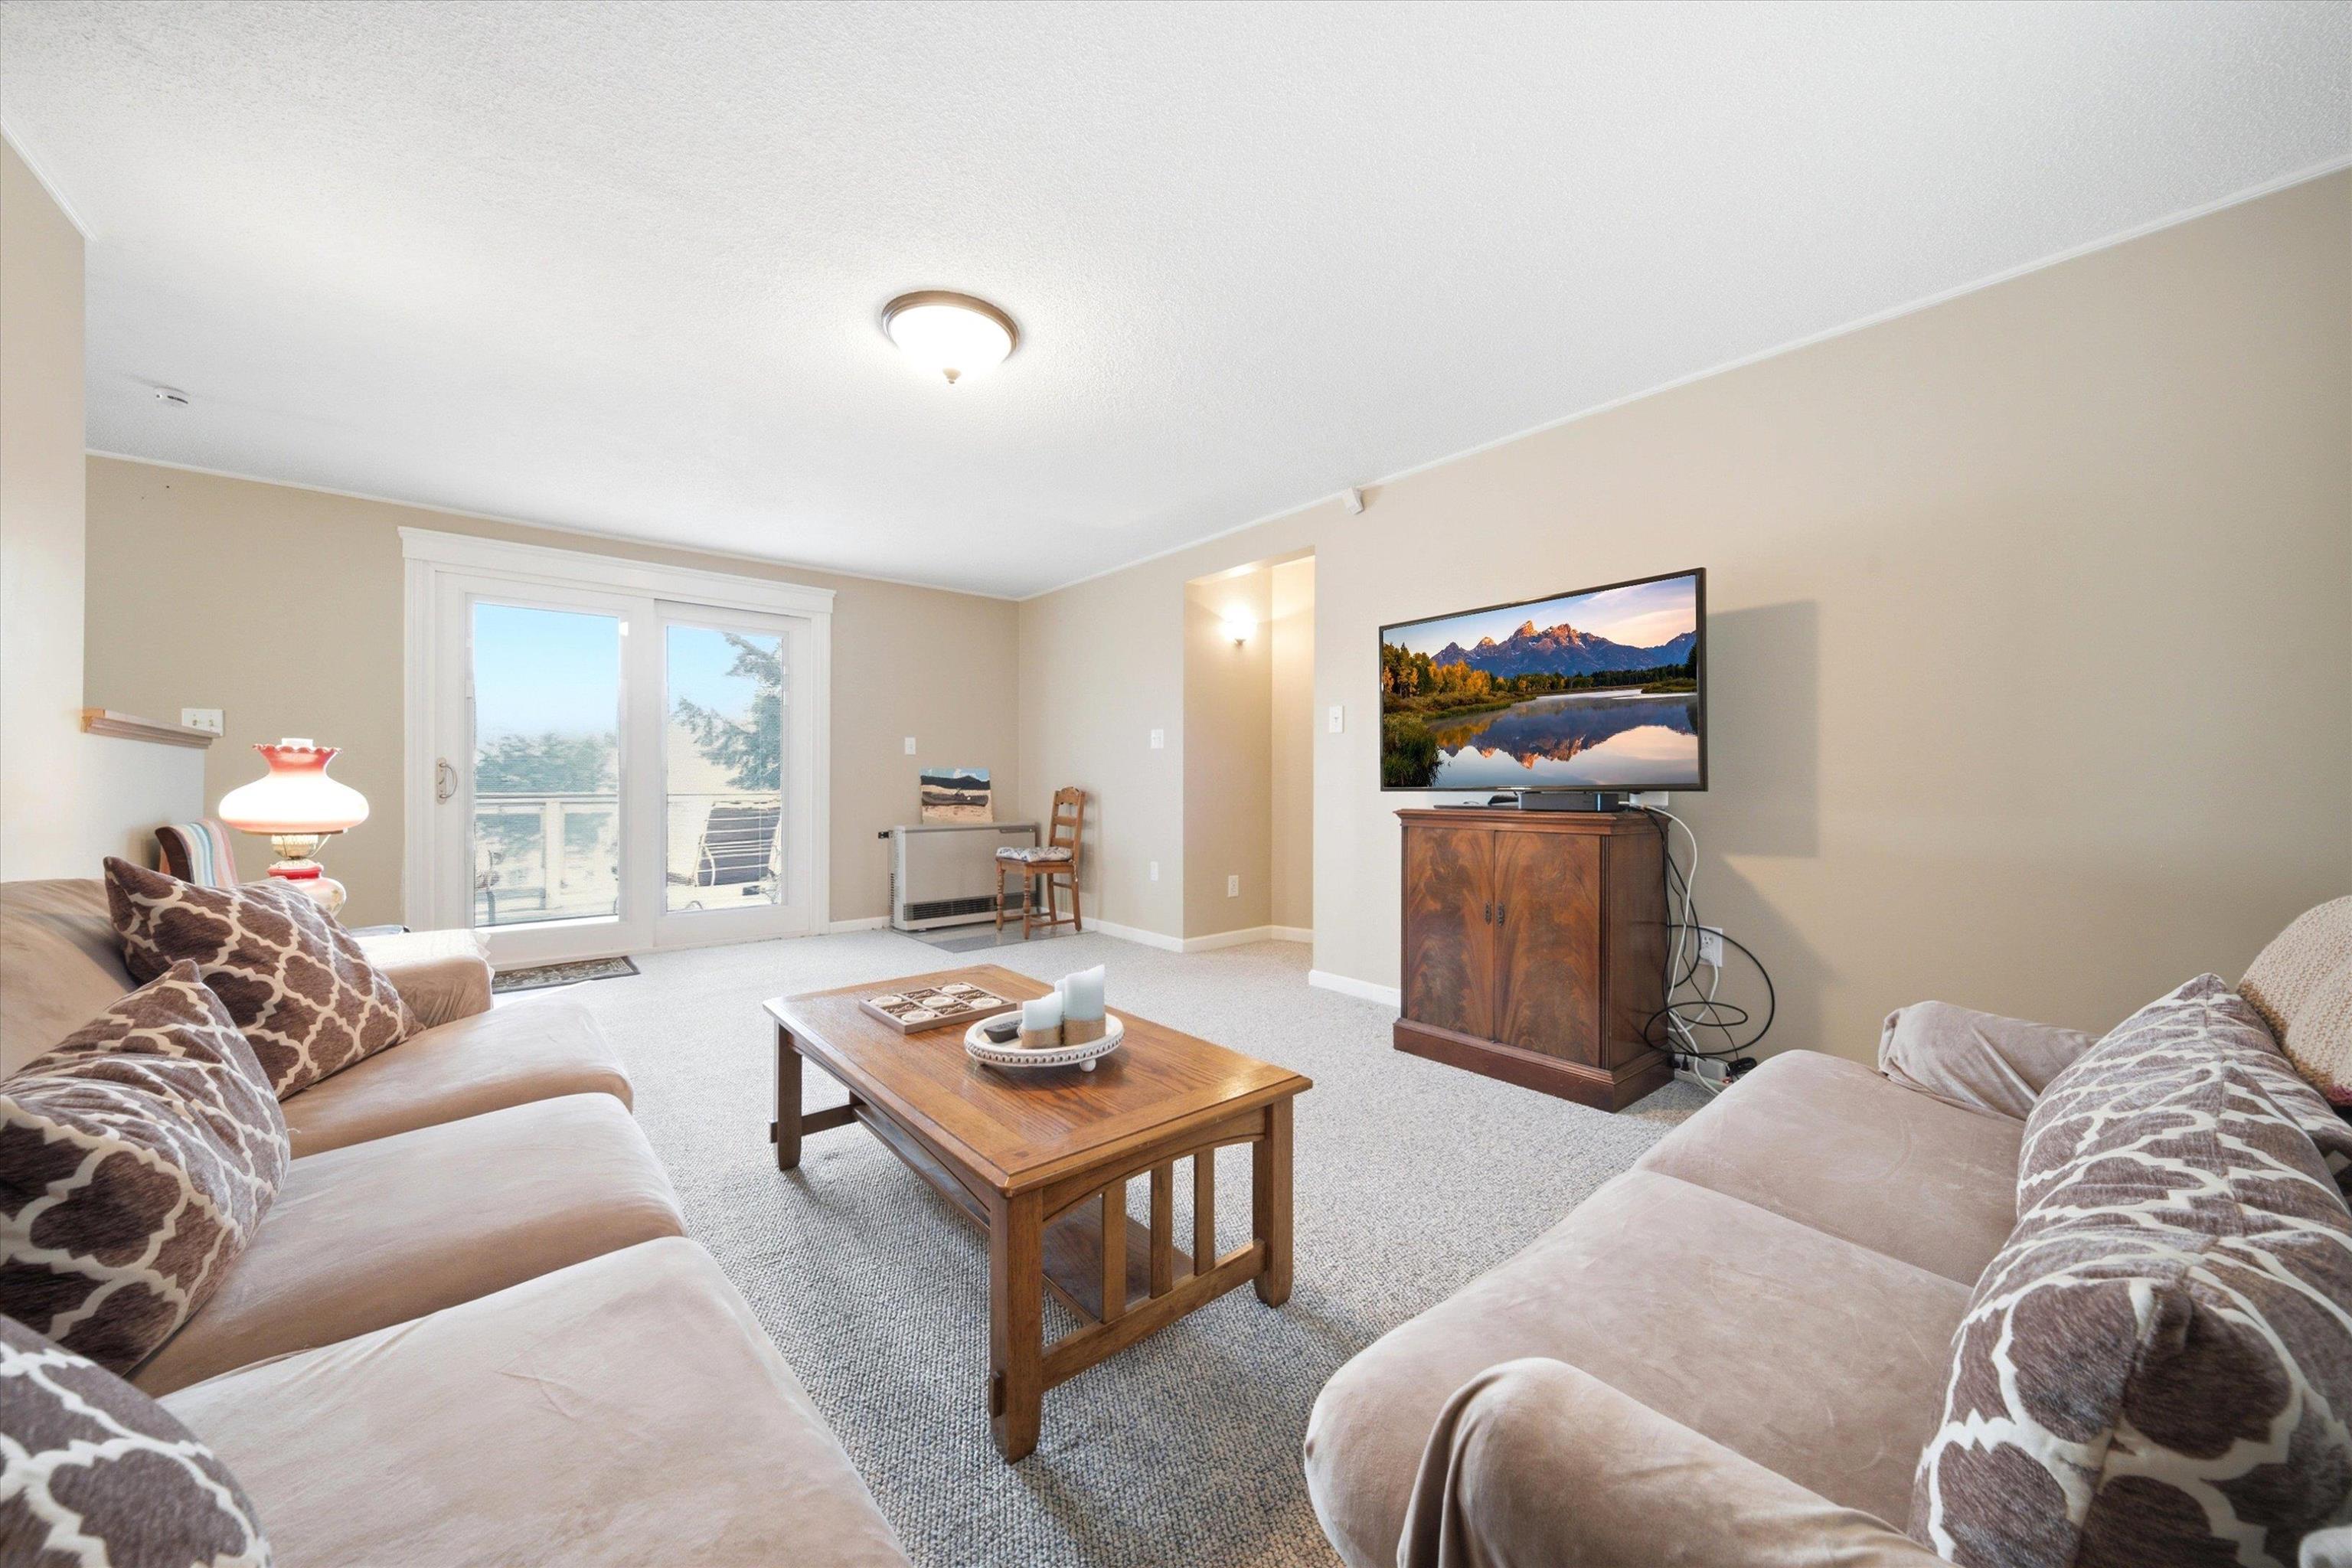 Move-In Ready!
-
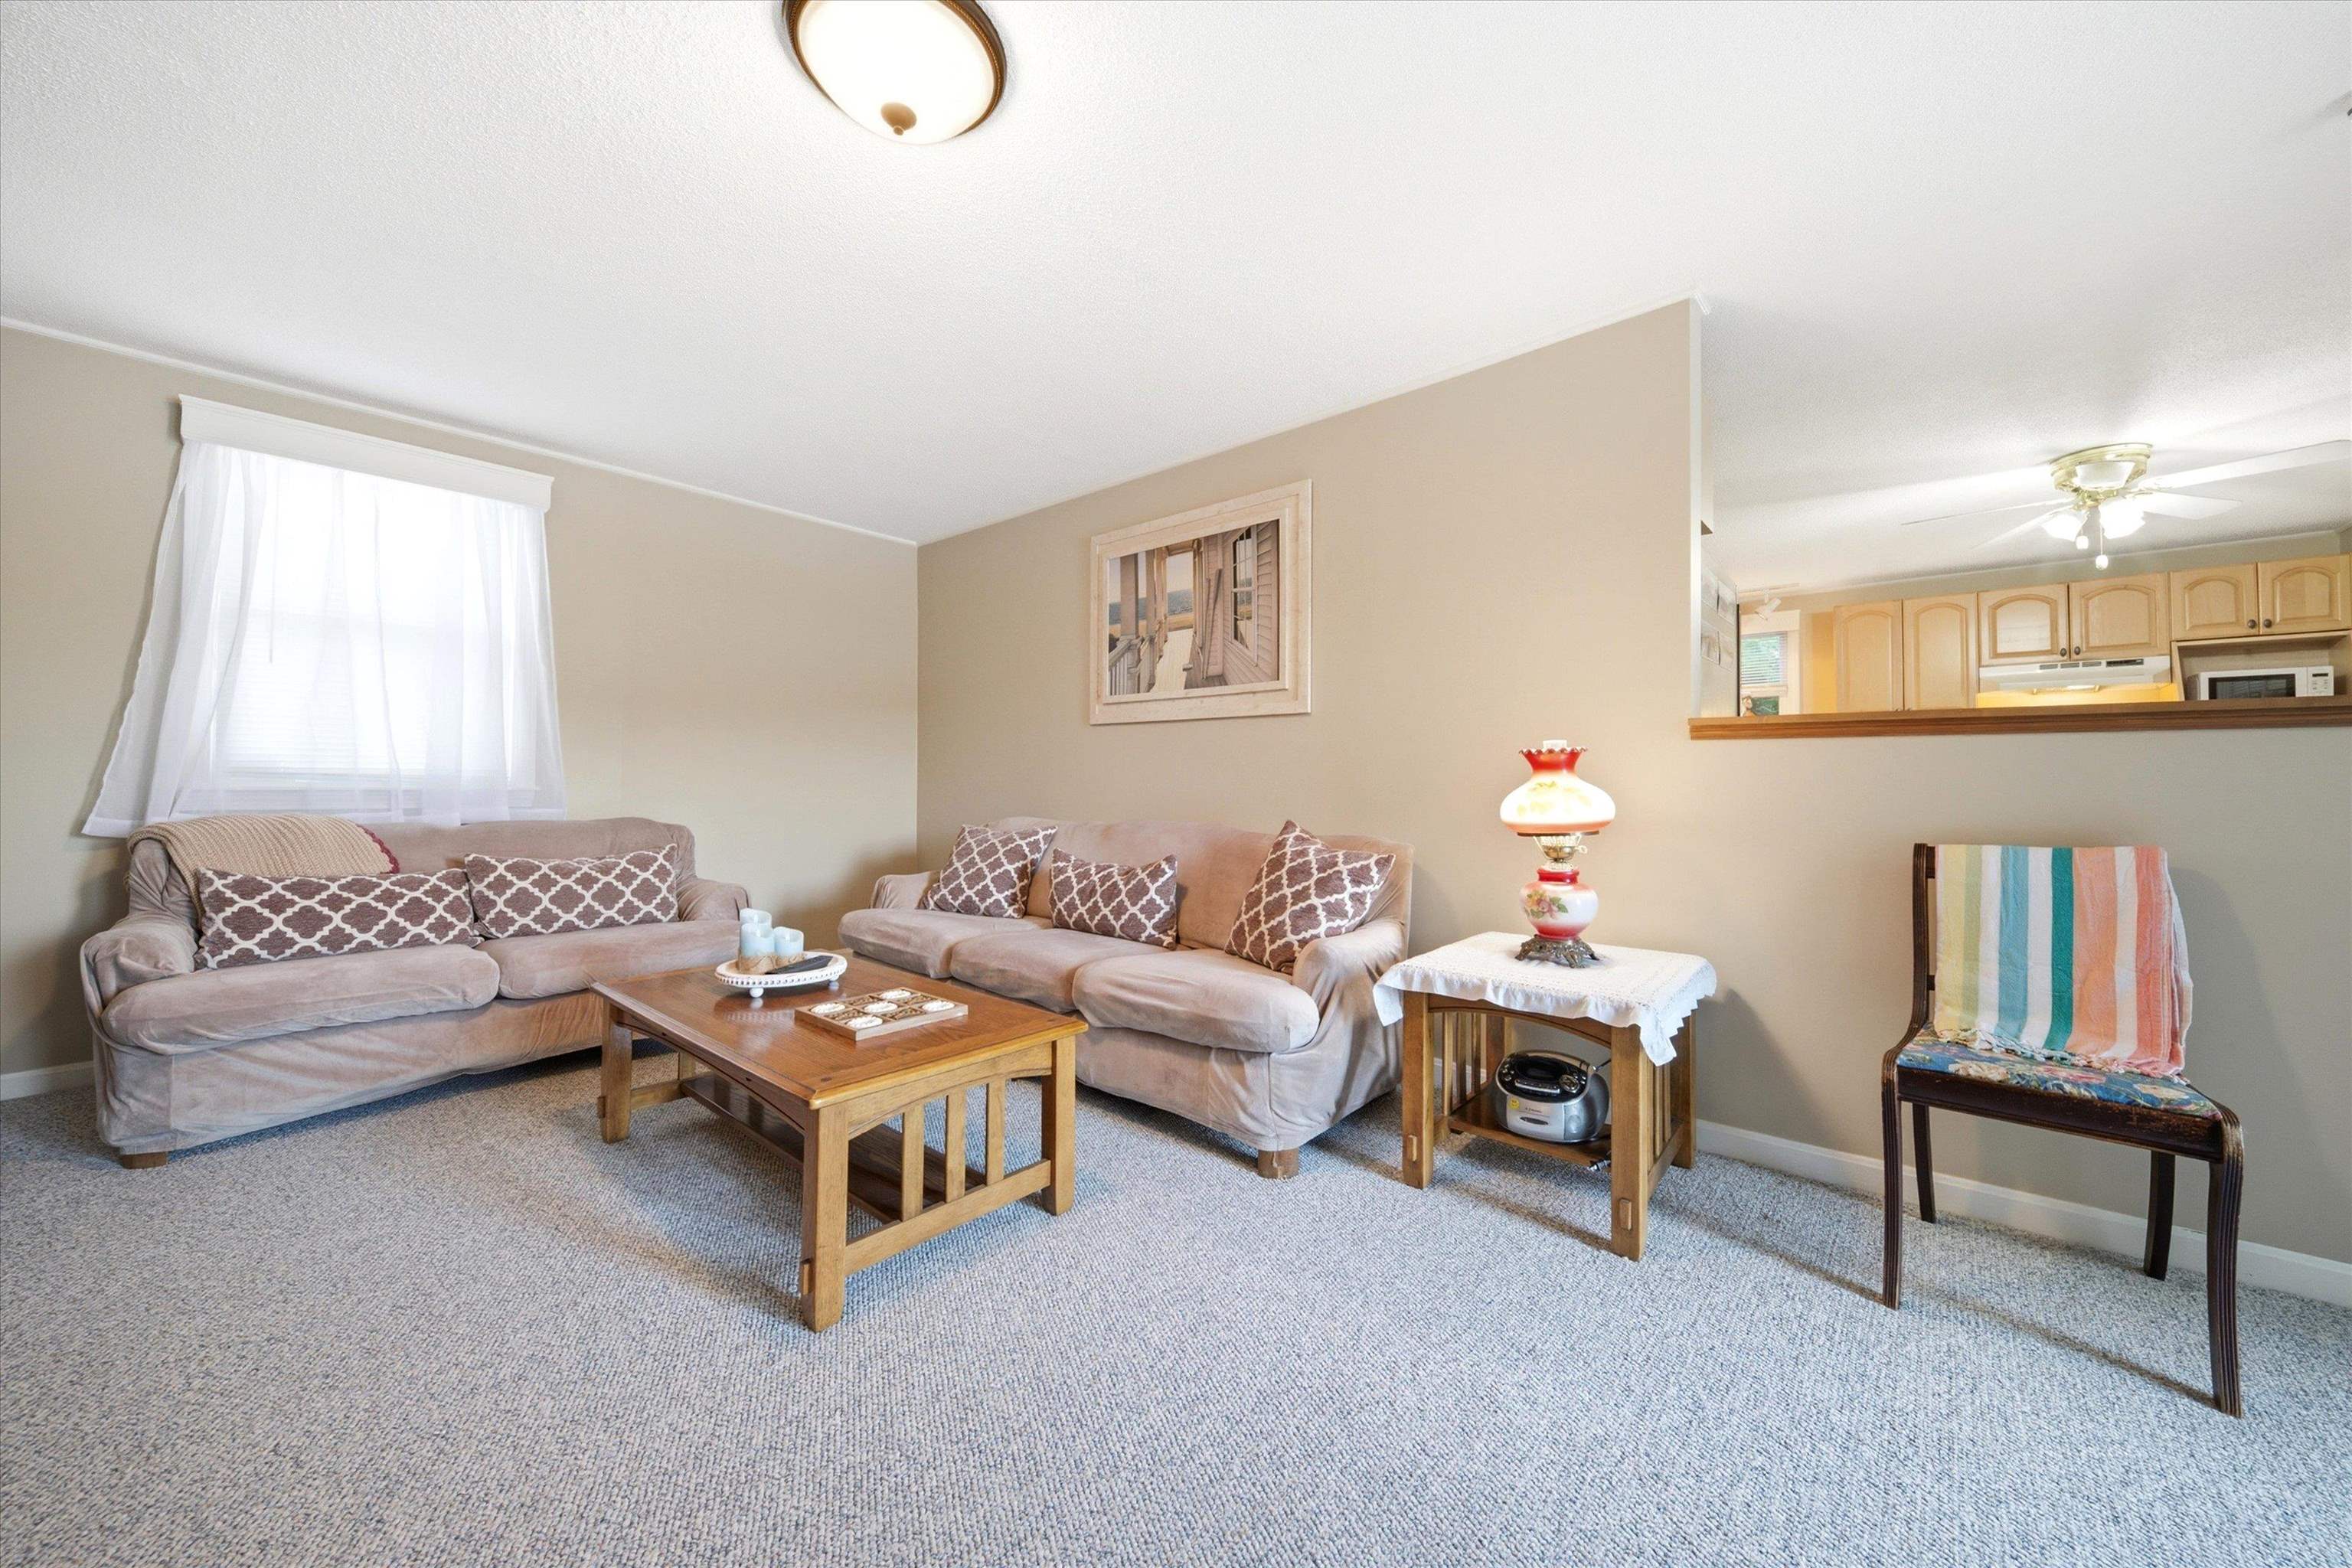 Also the Ideal Home Base for Skiing
-
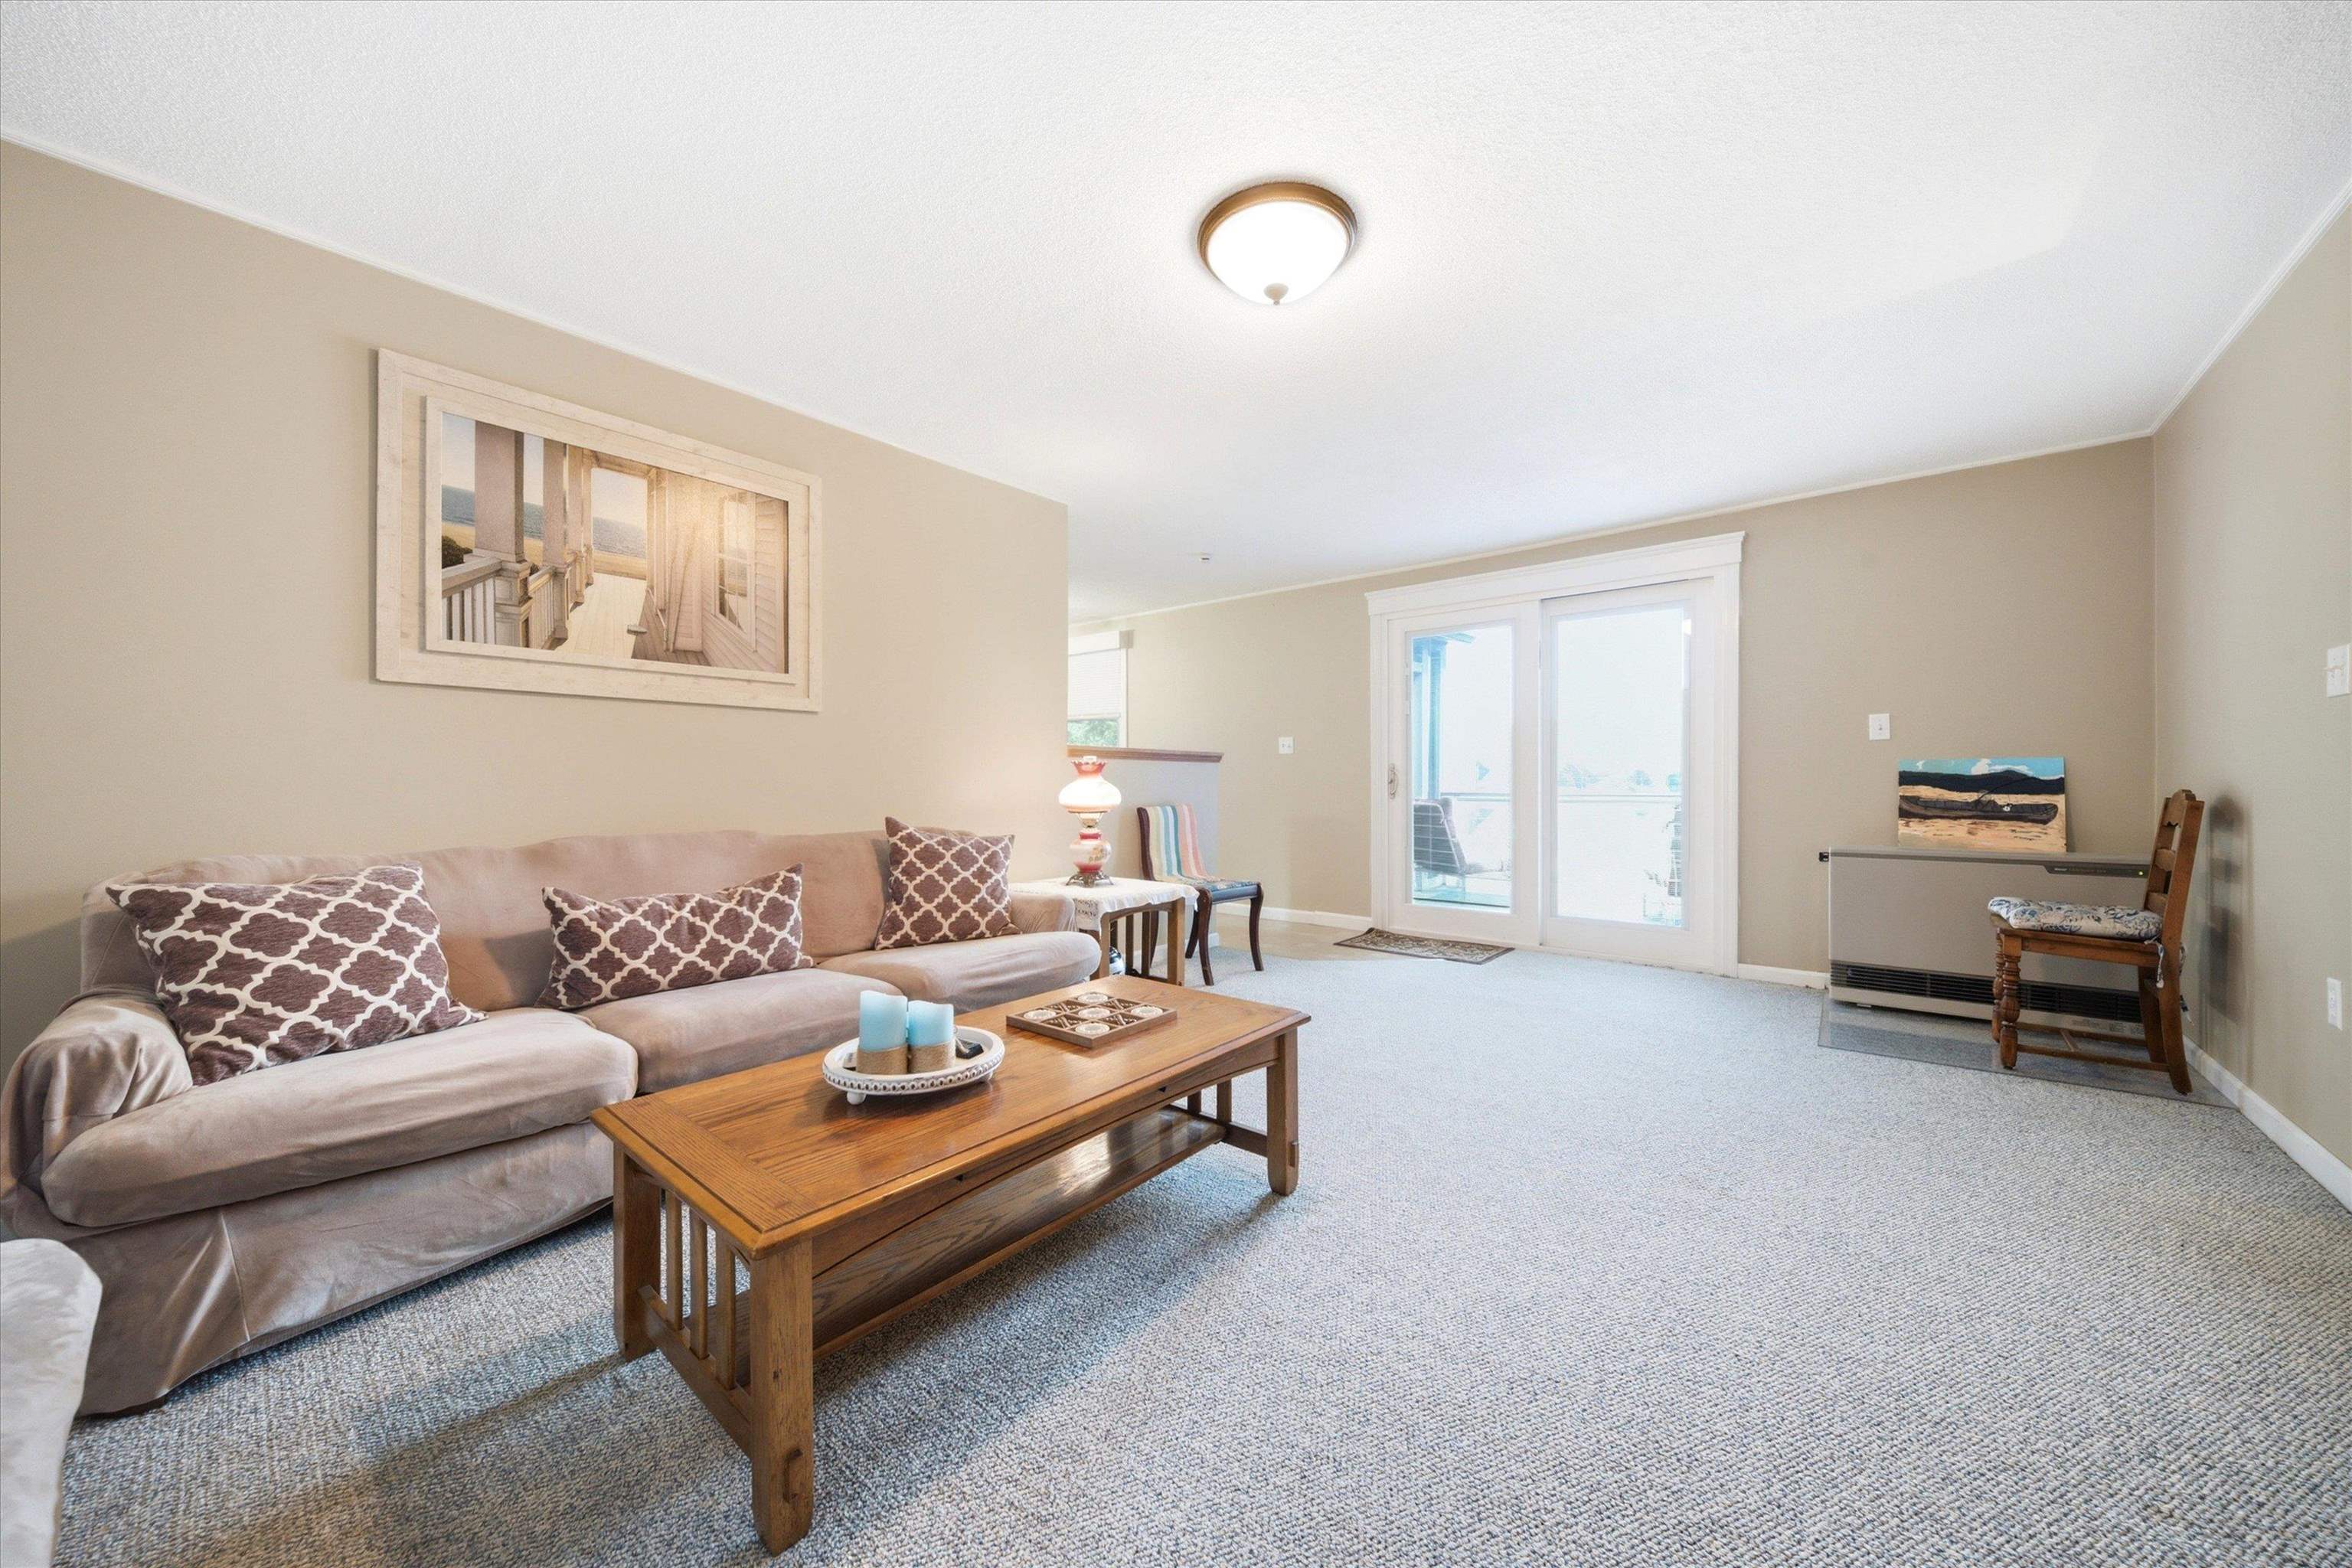 Sliders to Deck and Screened Porch
-
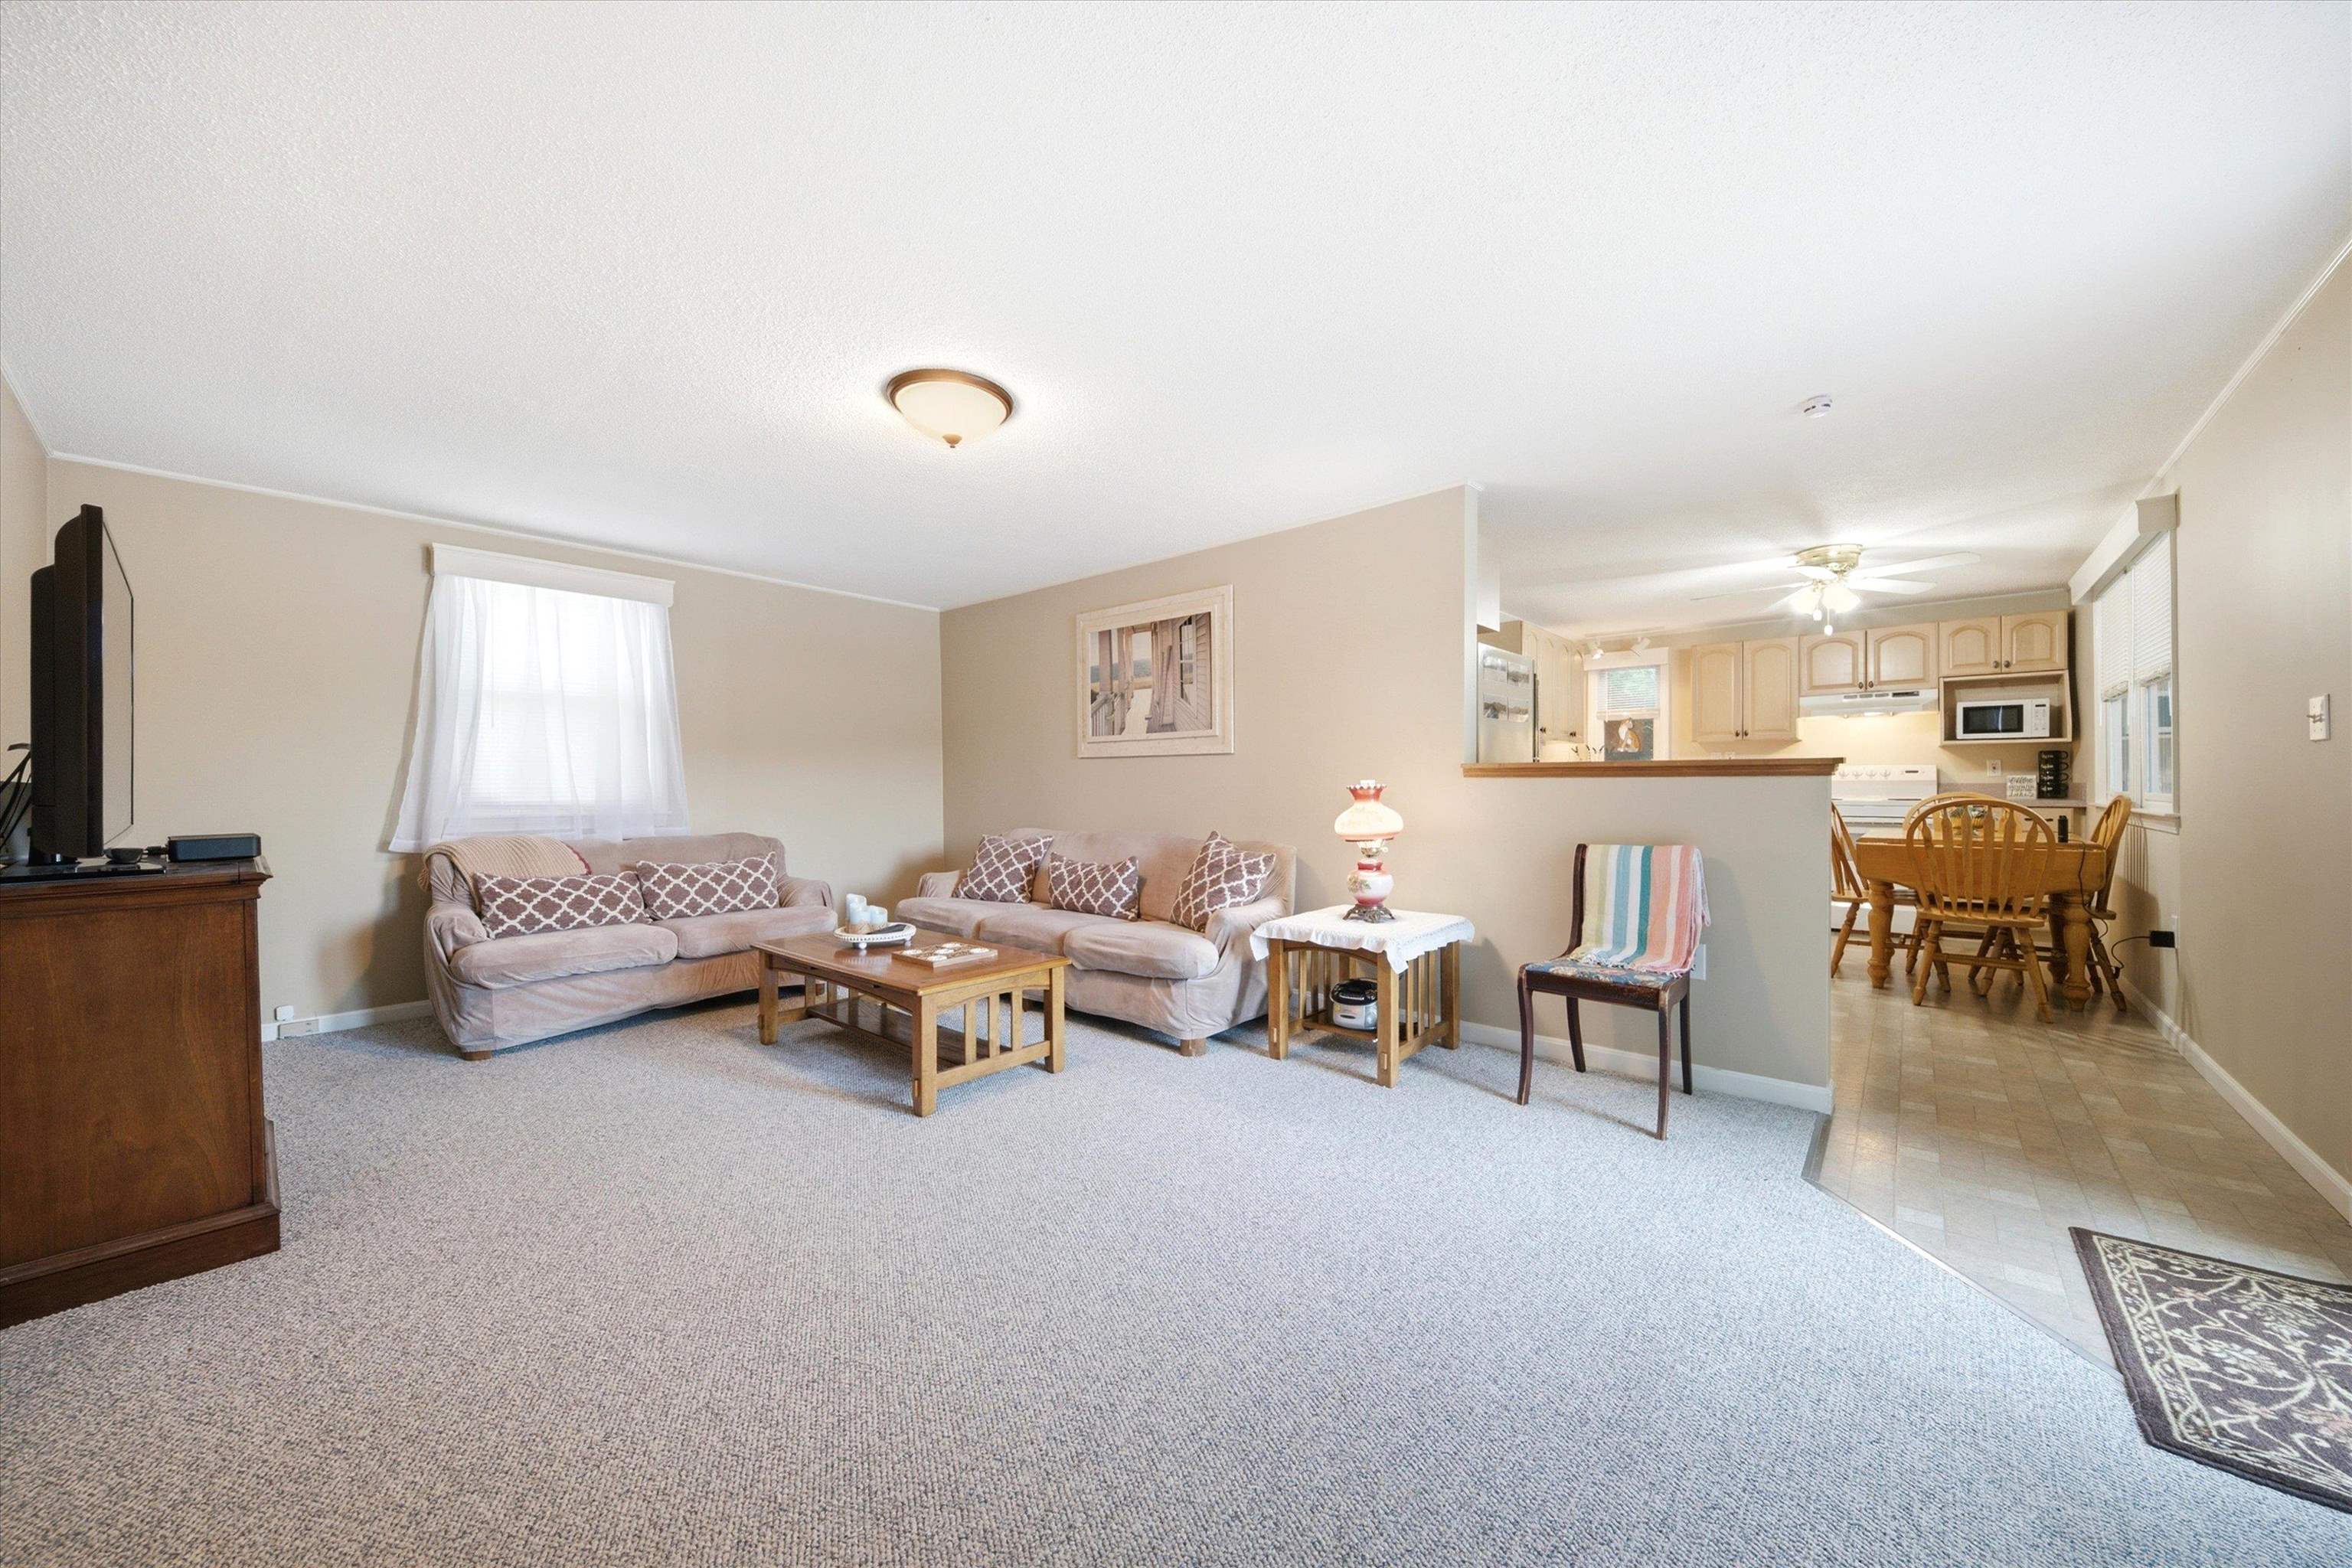 Great Use of Space
-
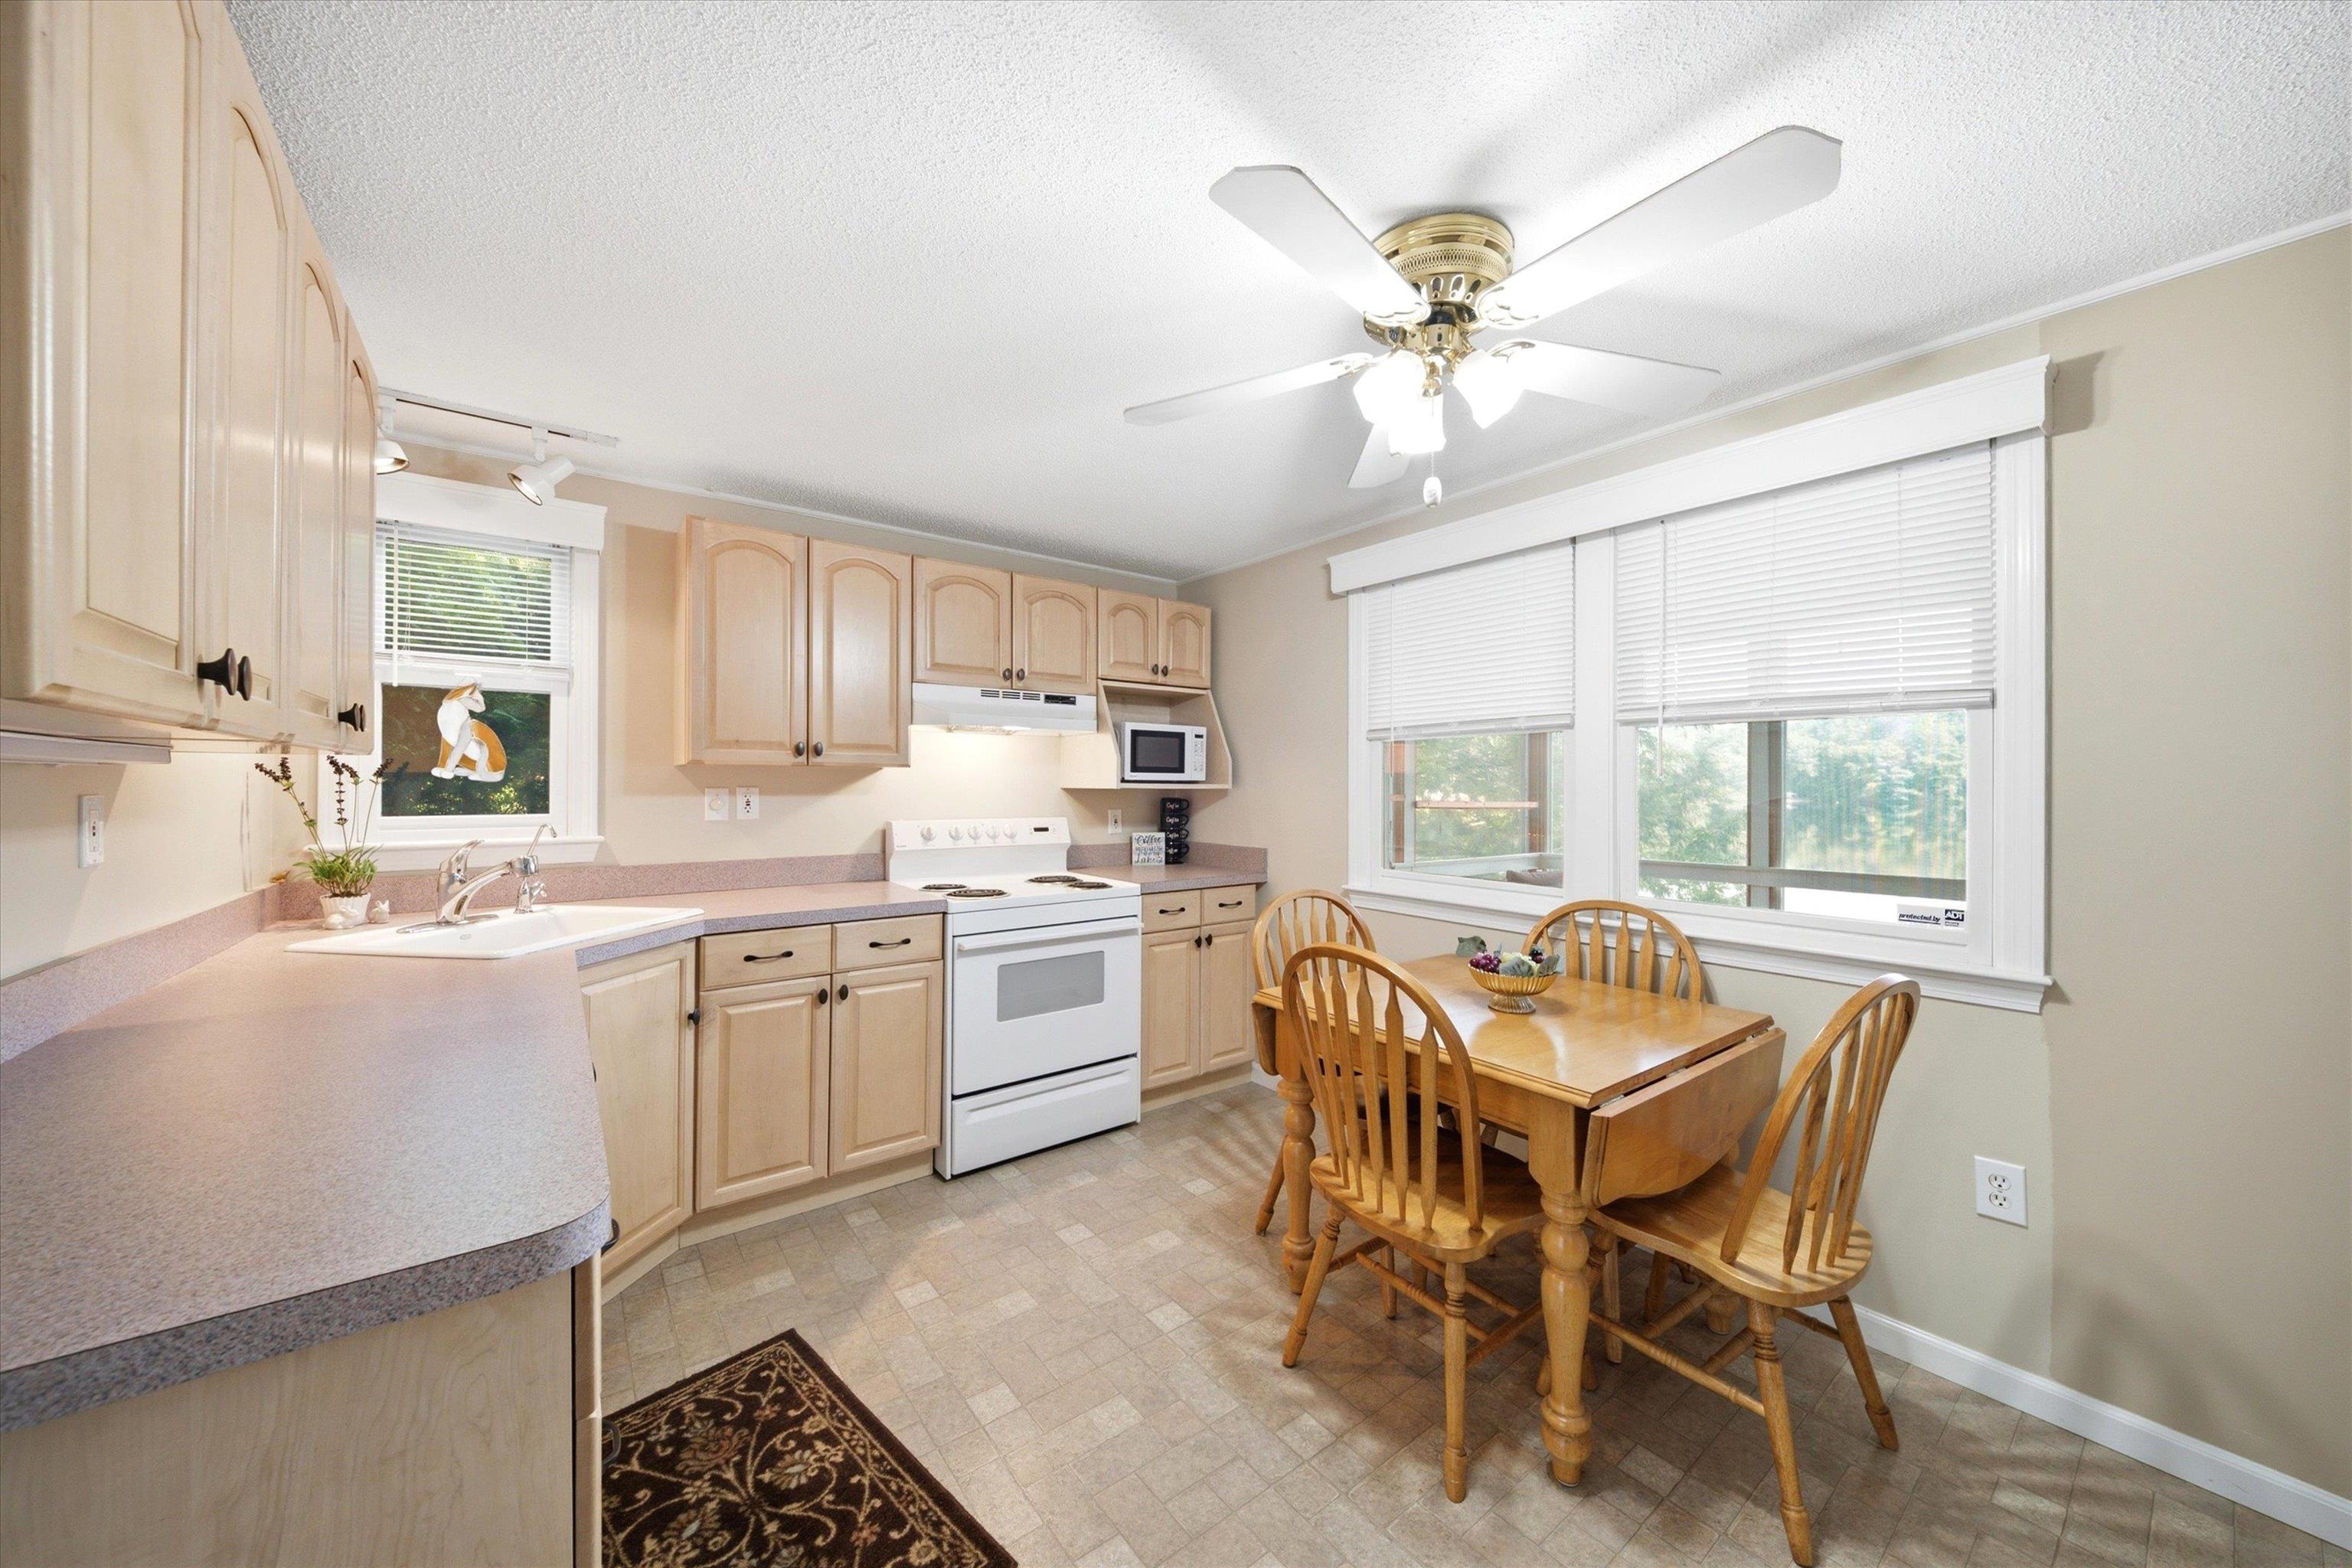 Open Concept Living Space
-
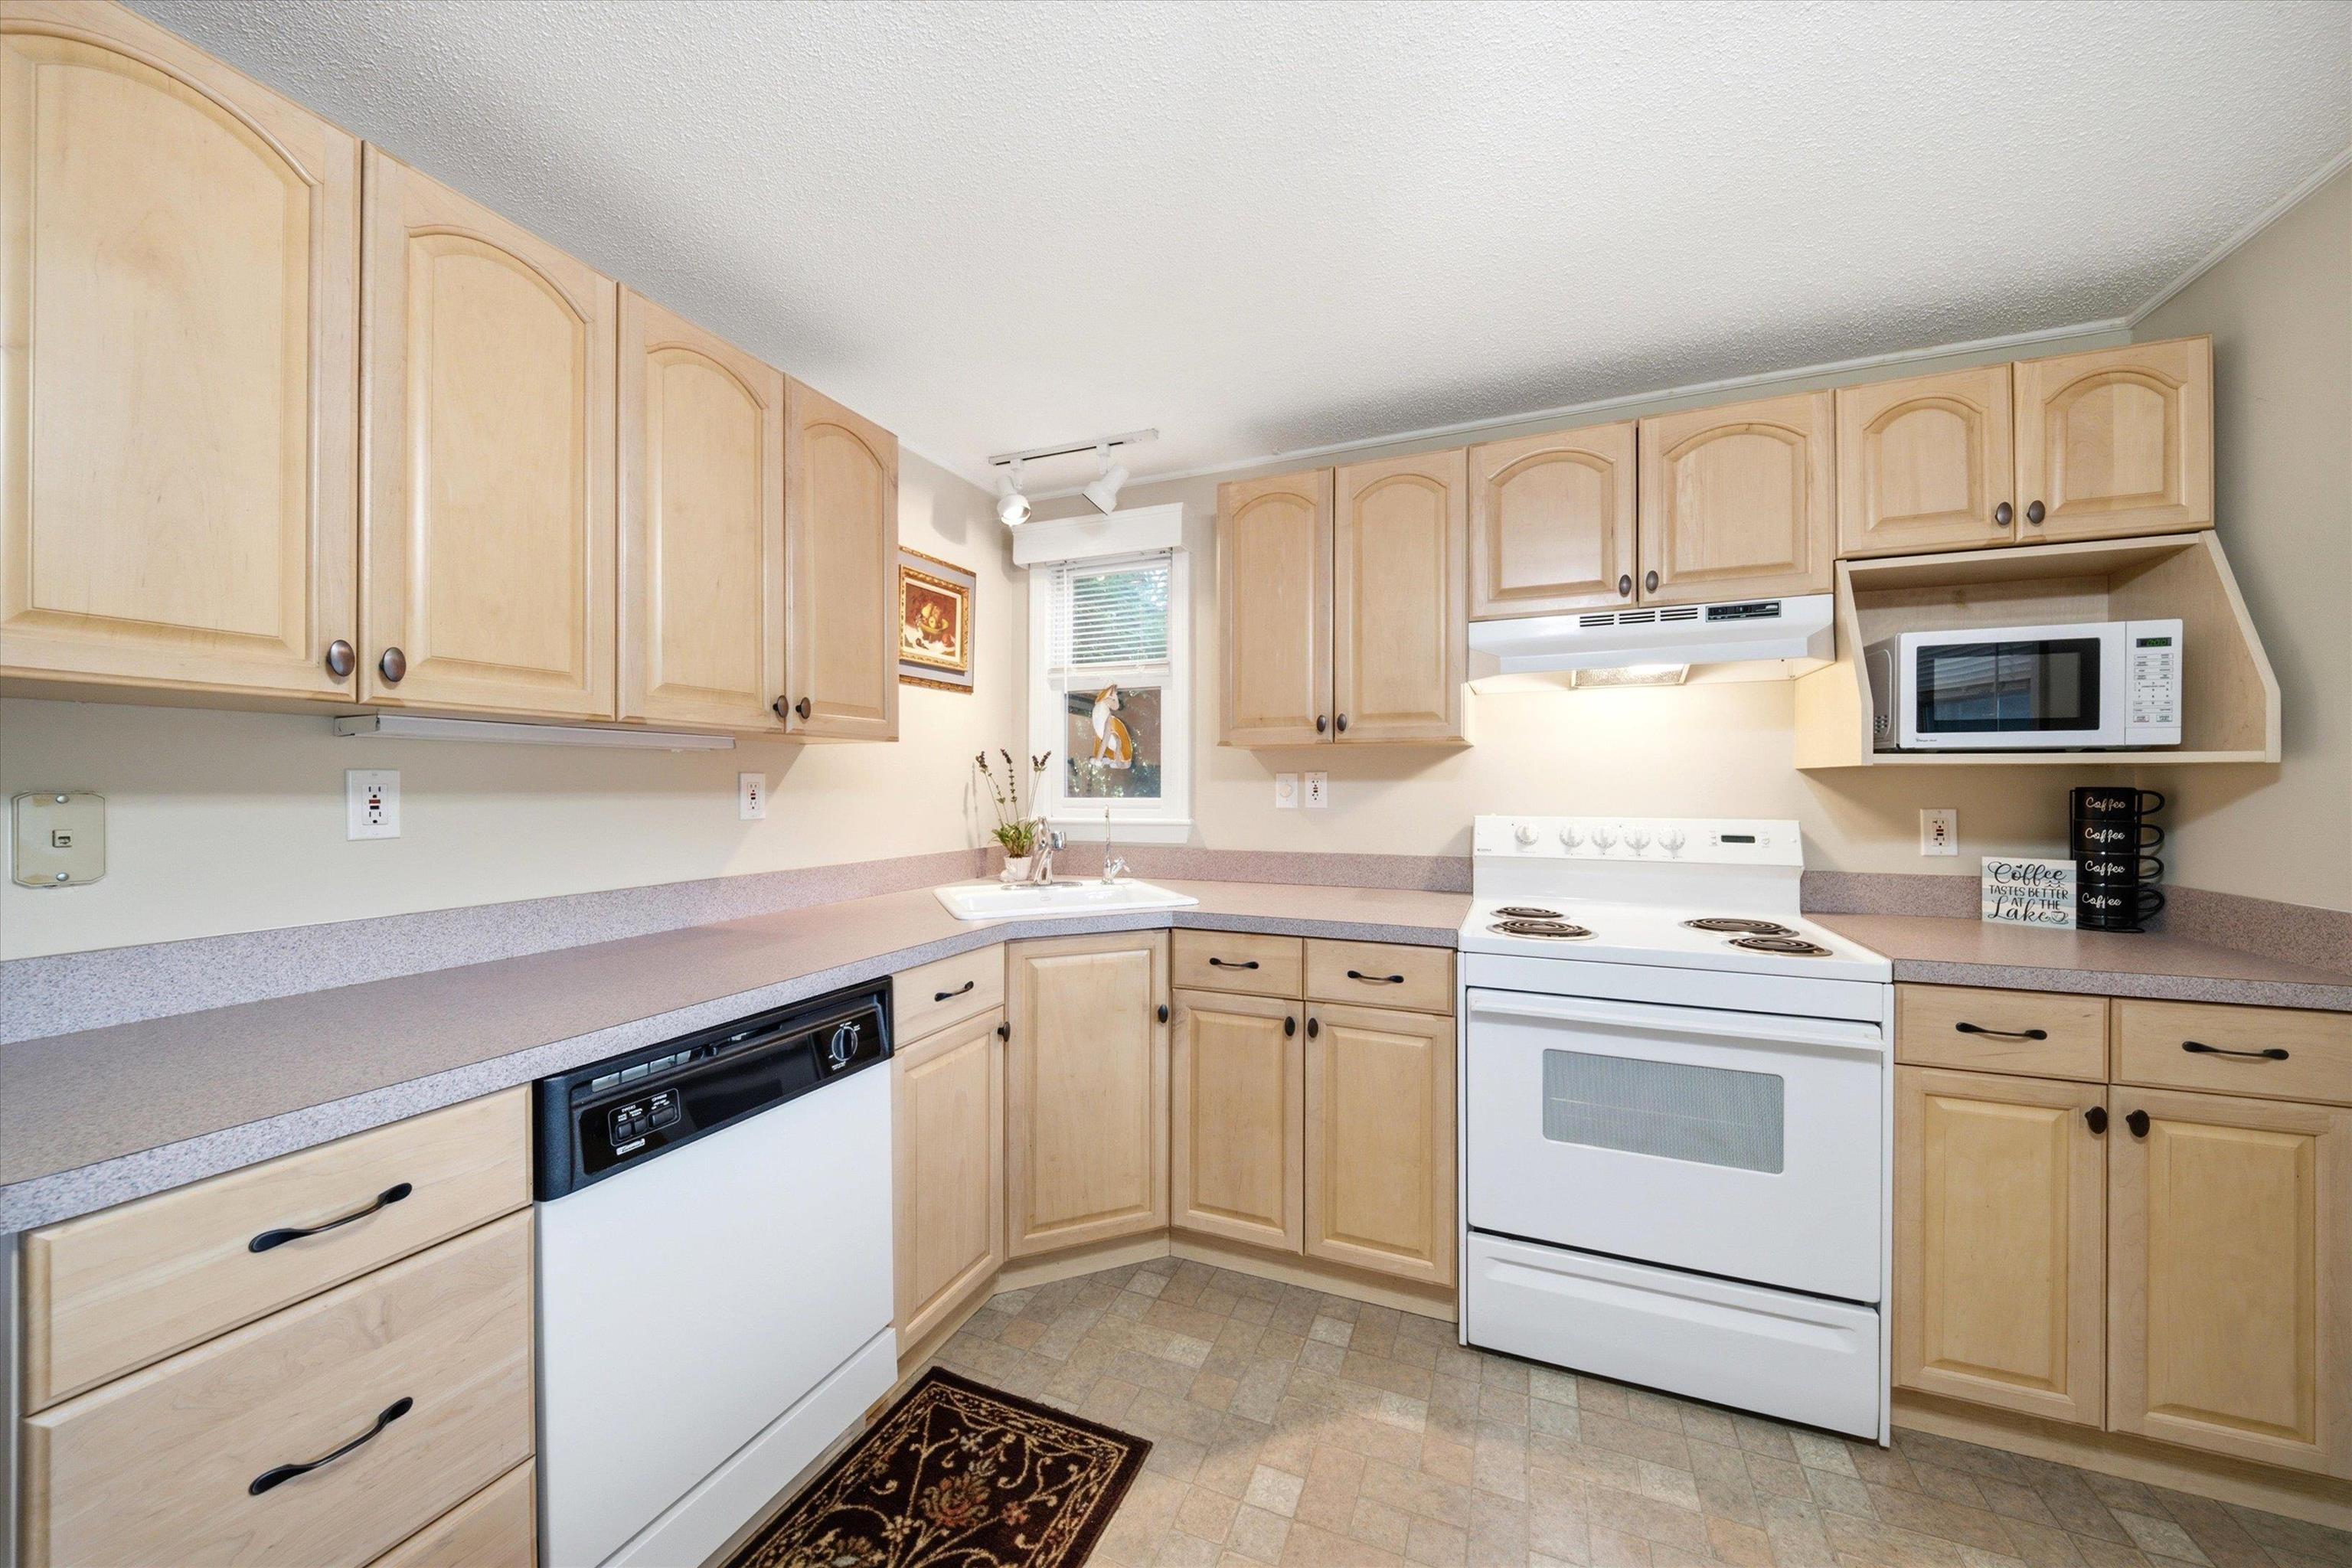 Bright Functional Kitchen
-
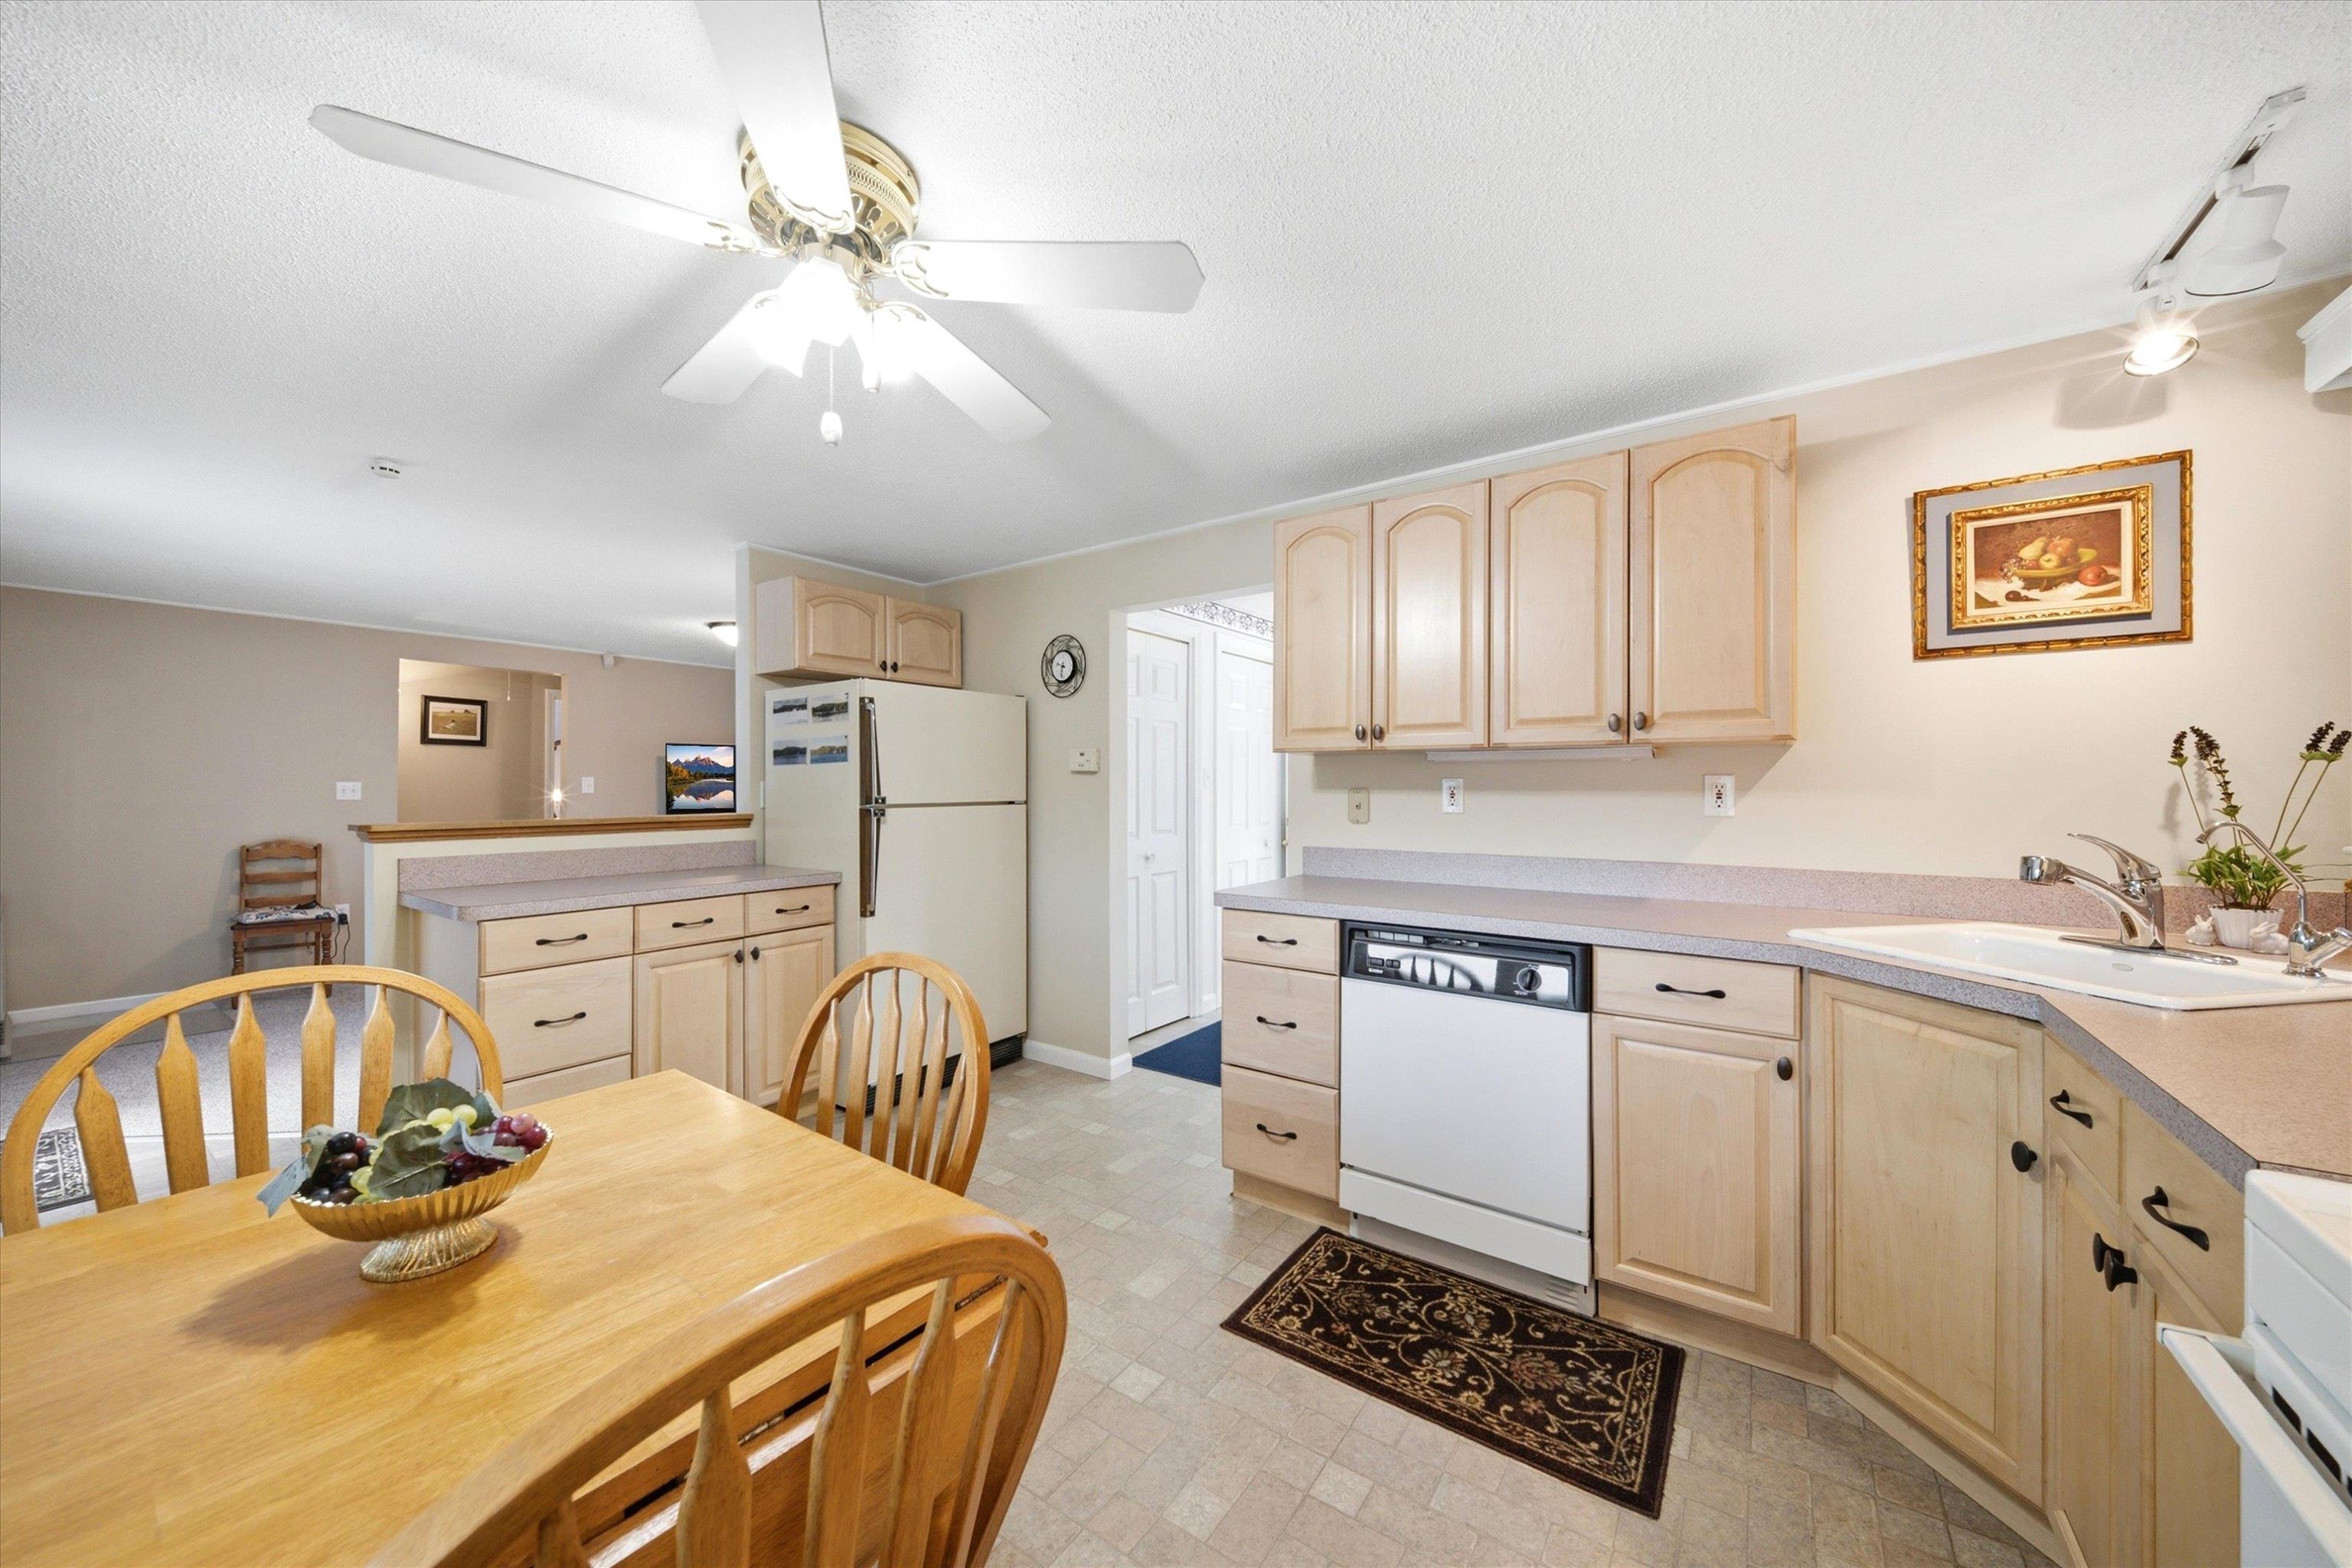 Priced Less than the Average Single Family Home in NH
-
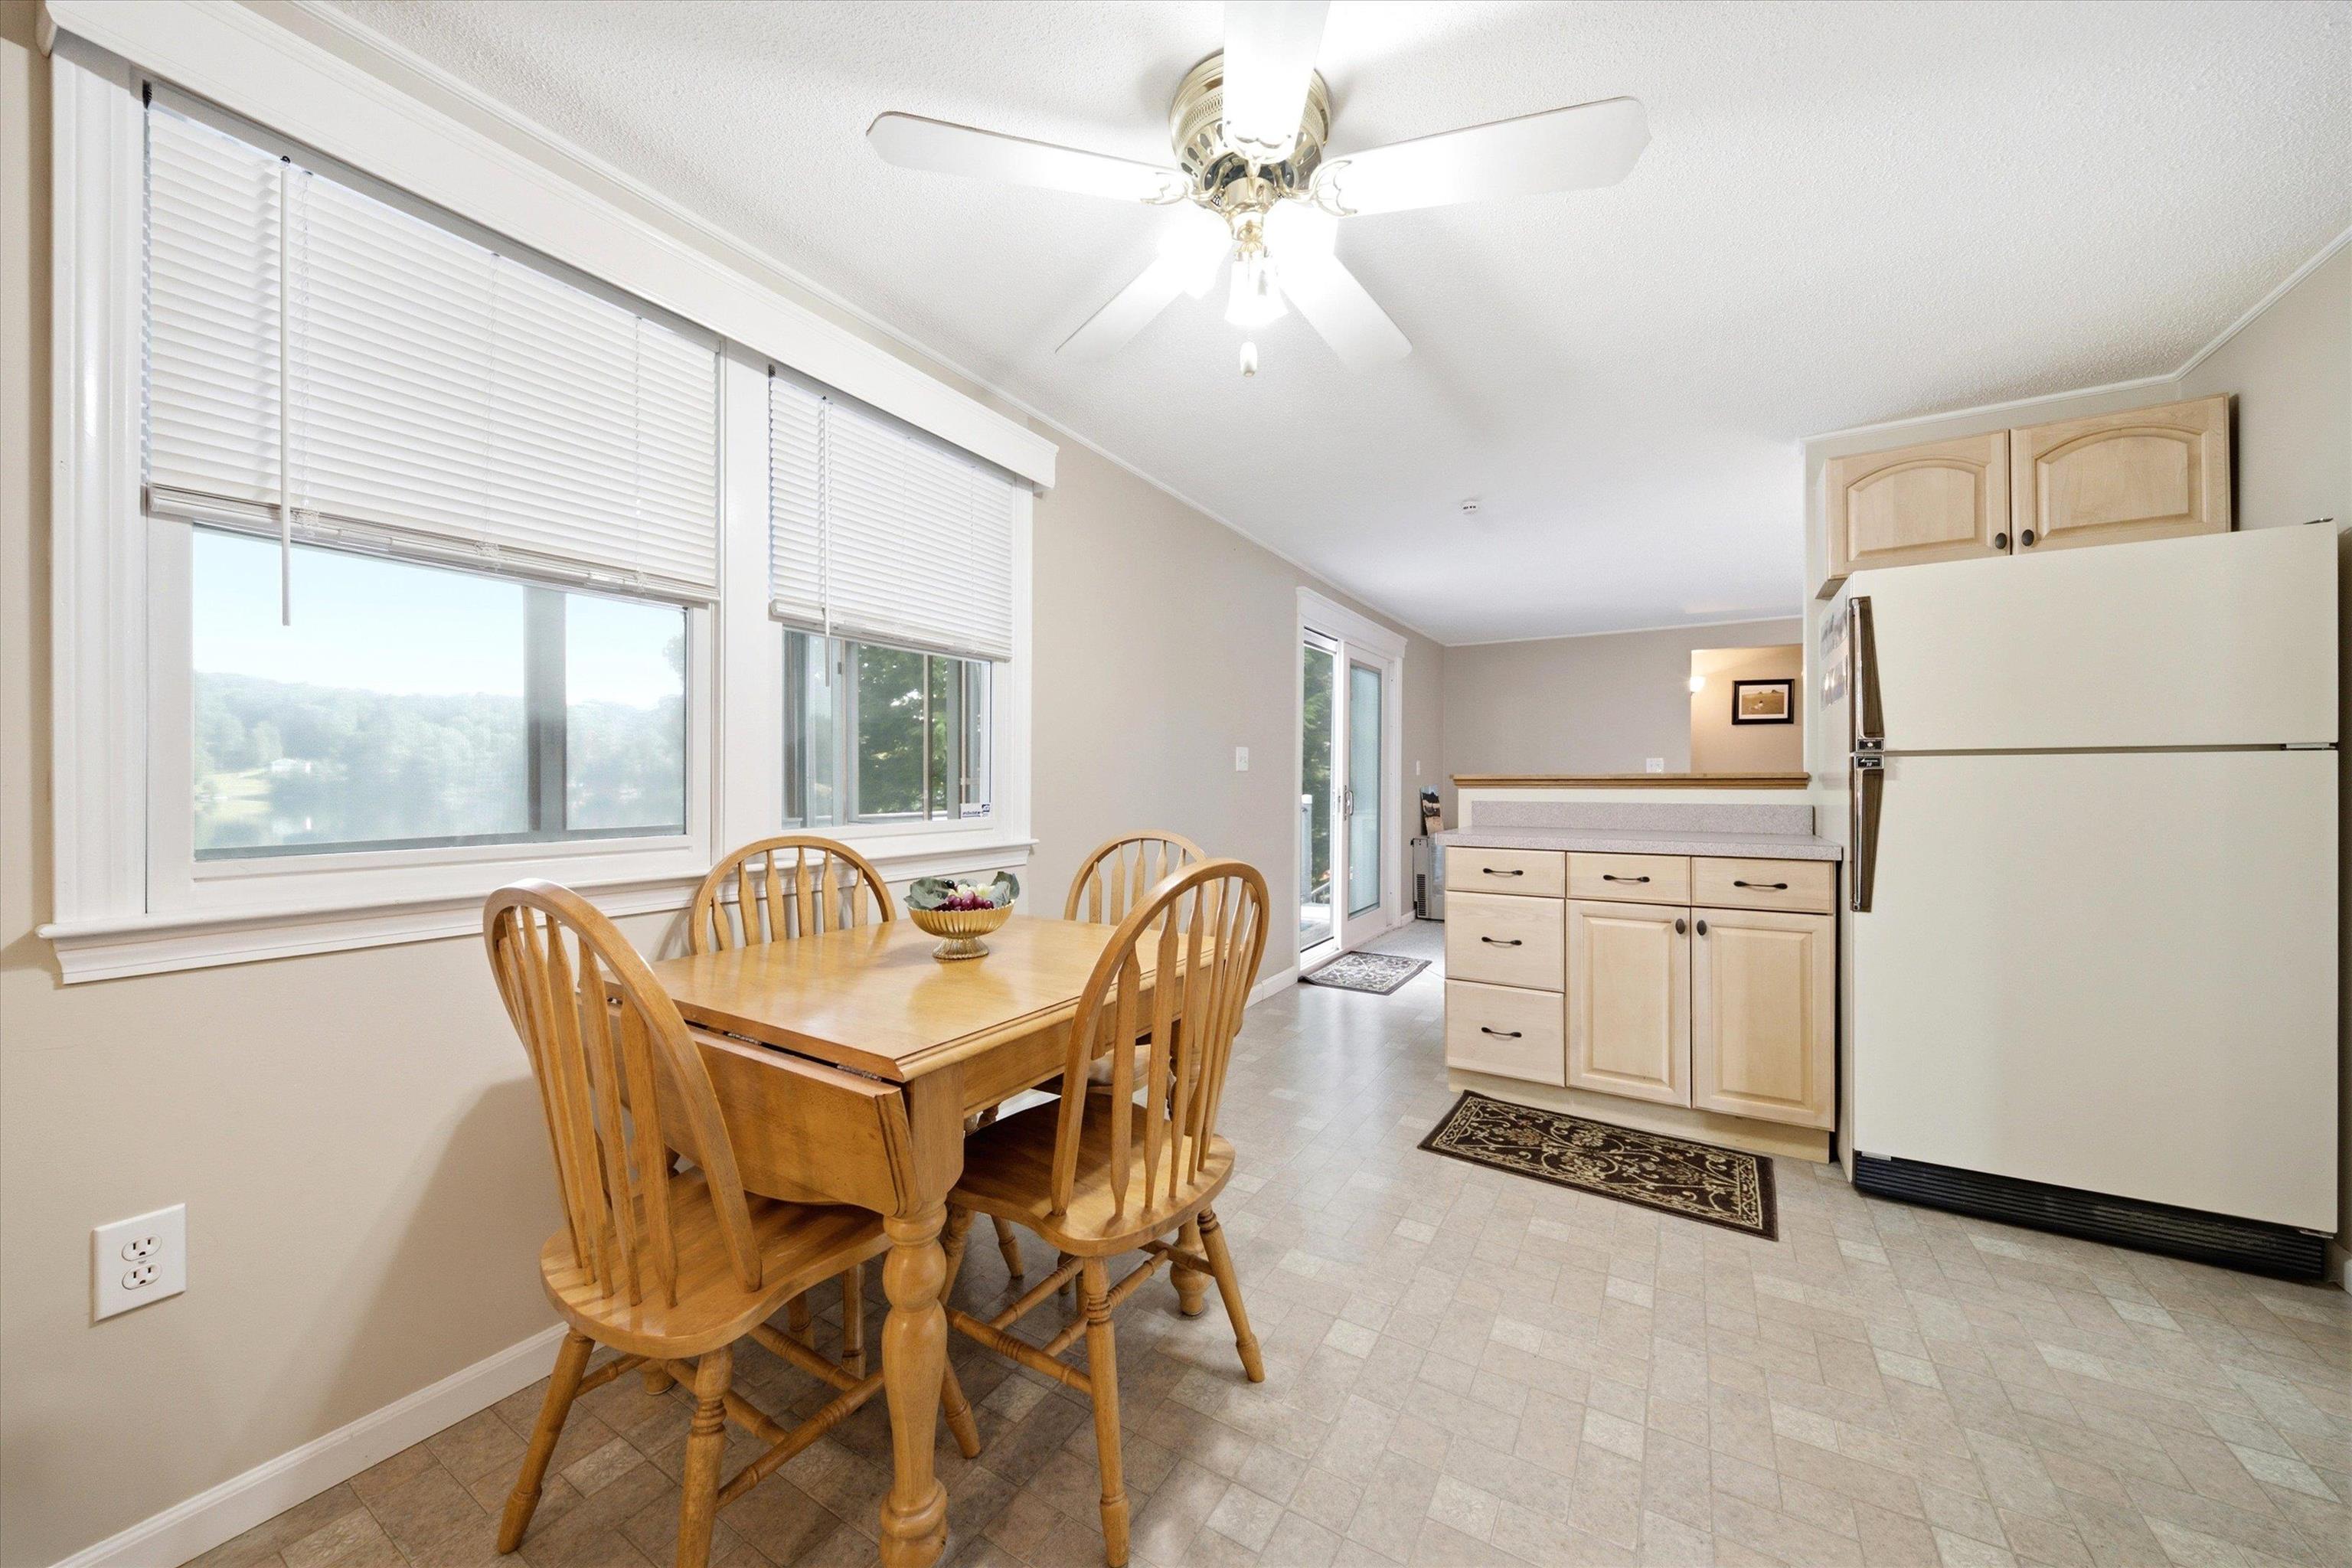 Fill the Fridge and Relax!
-
-
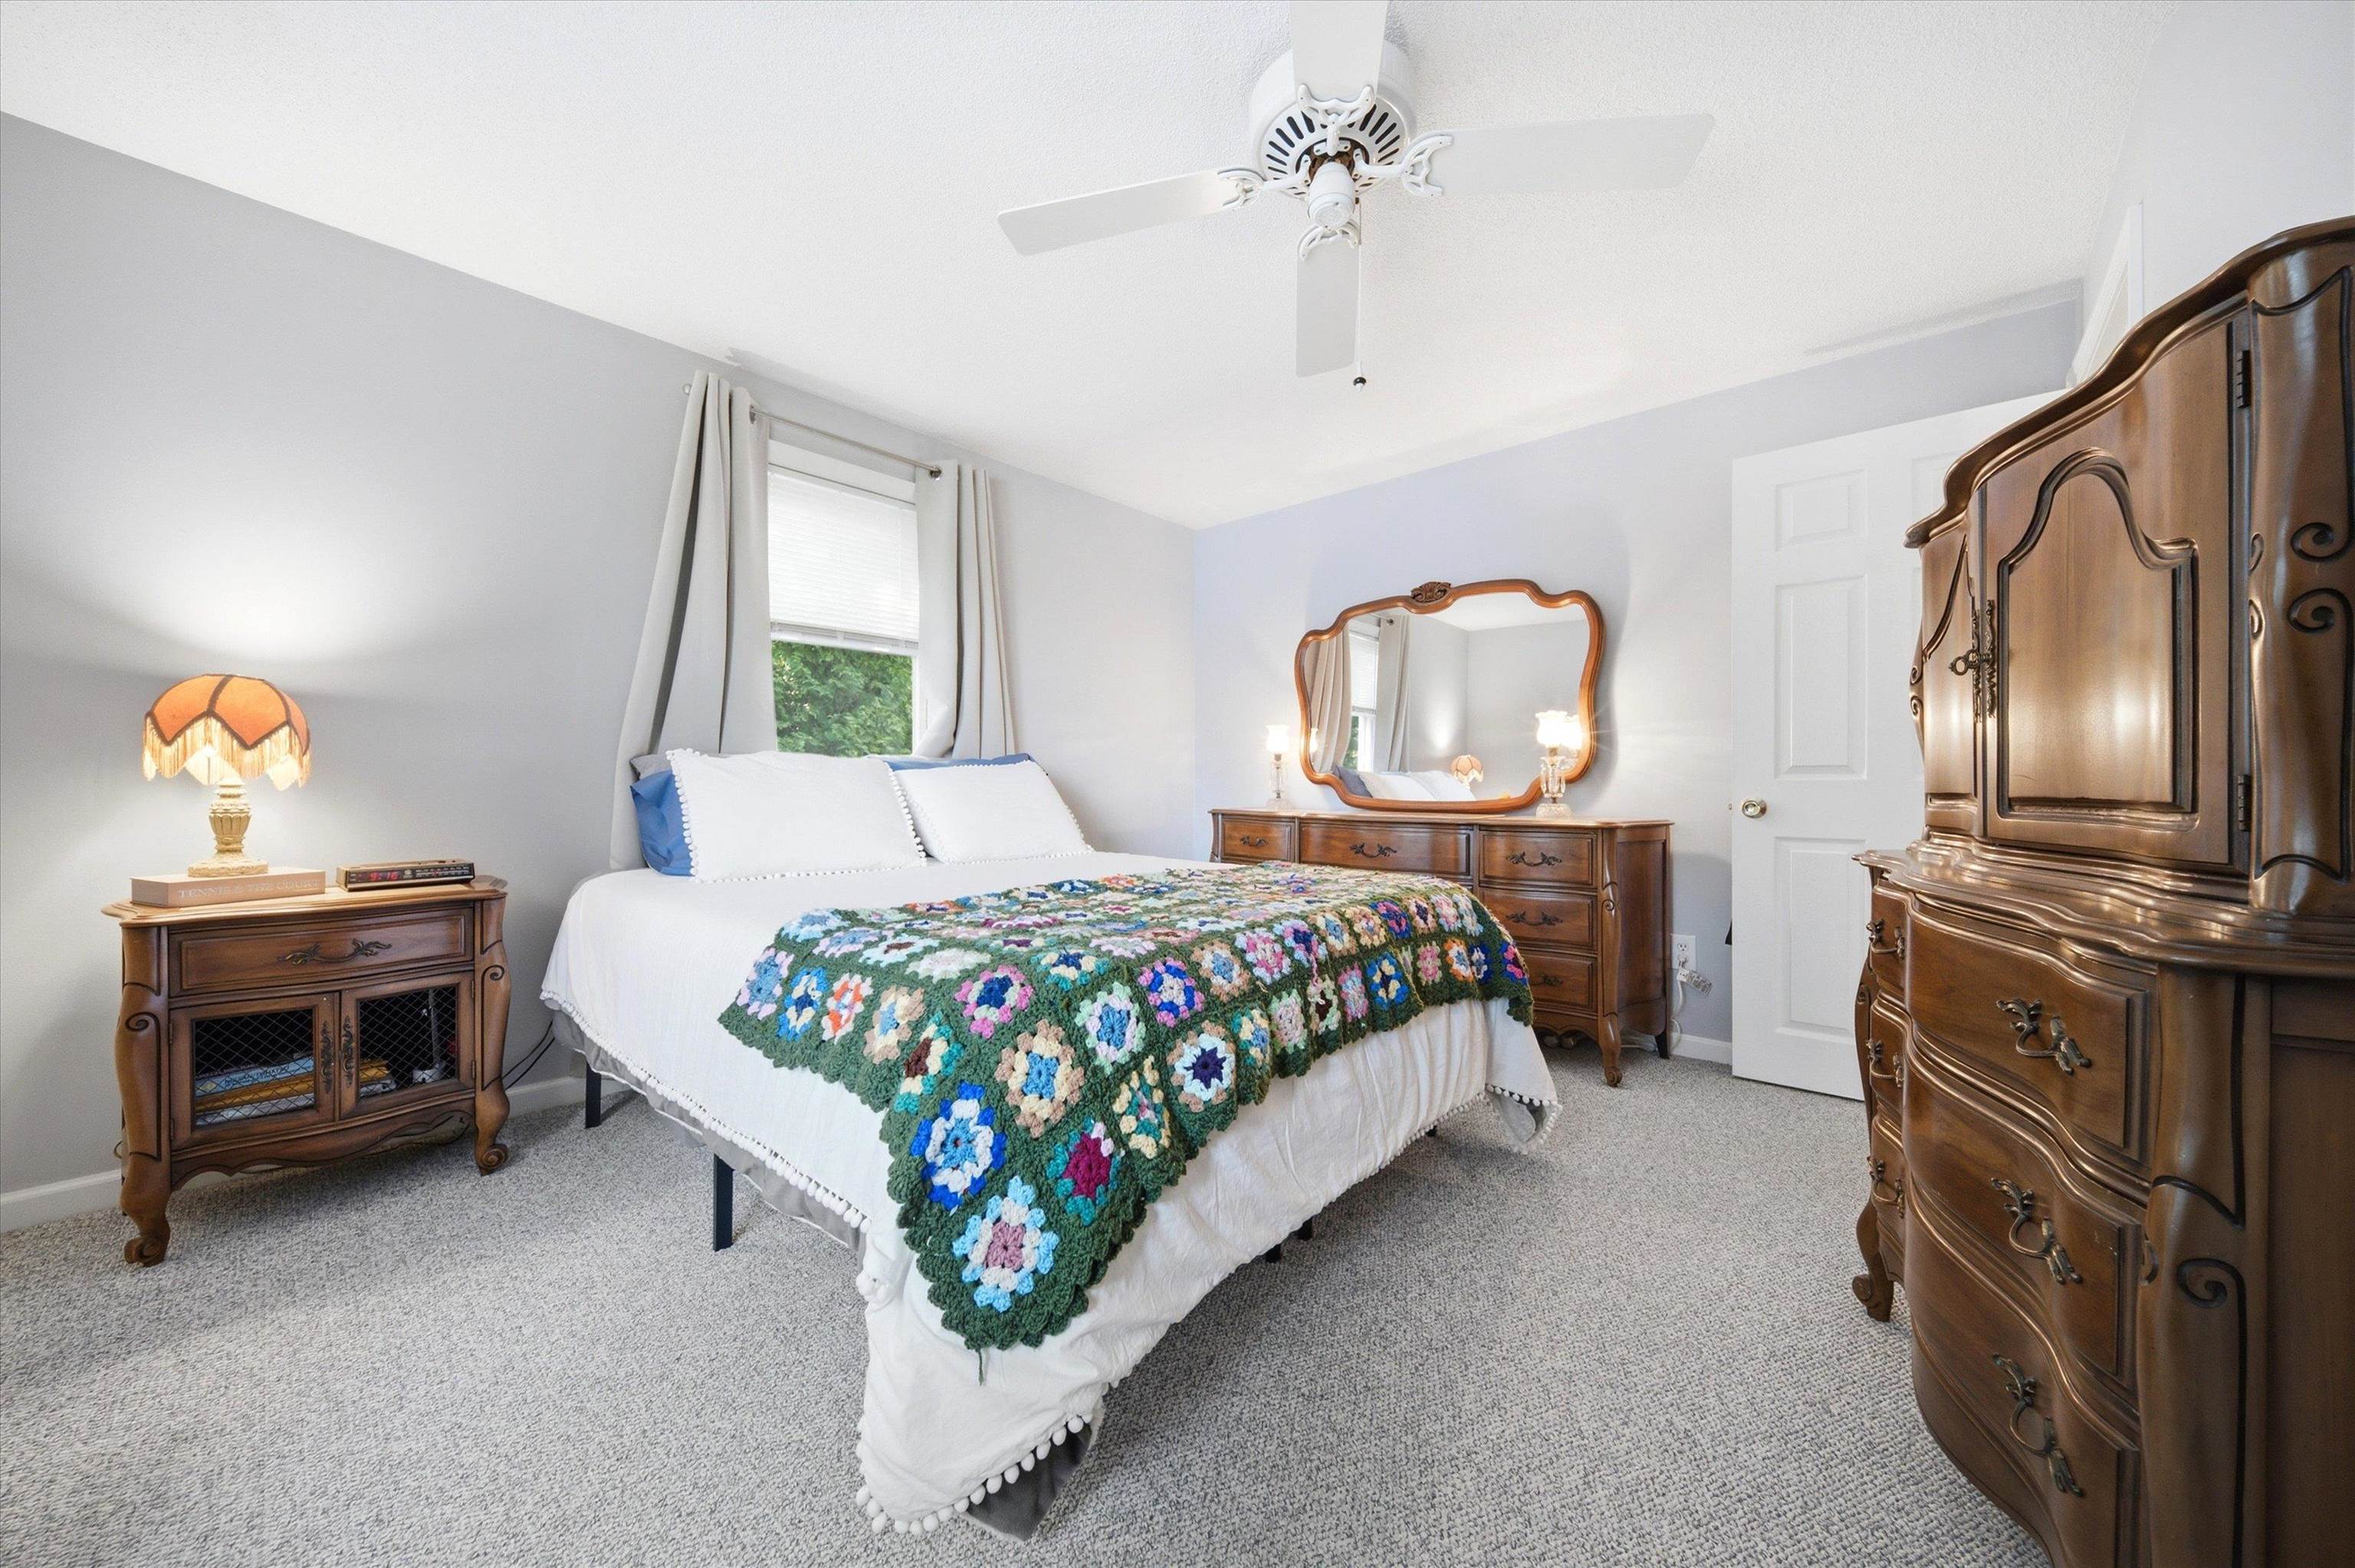 All Furnishings are Negotiable
-
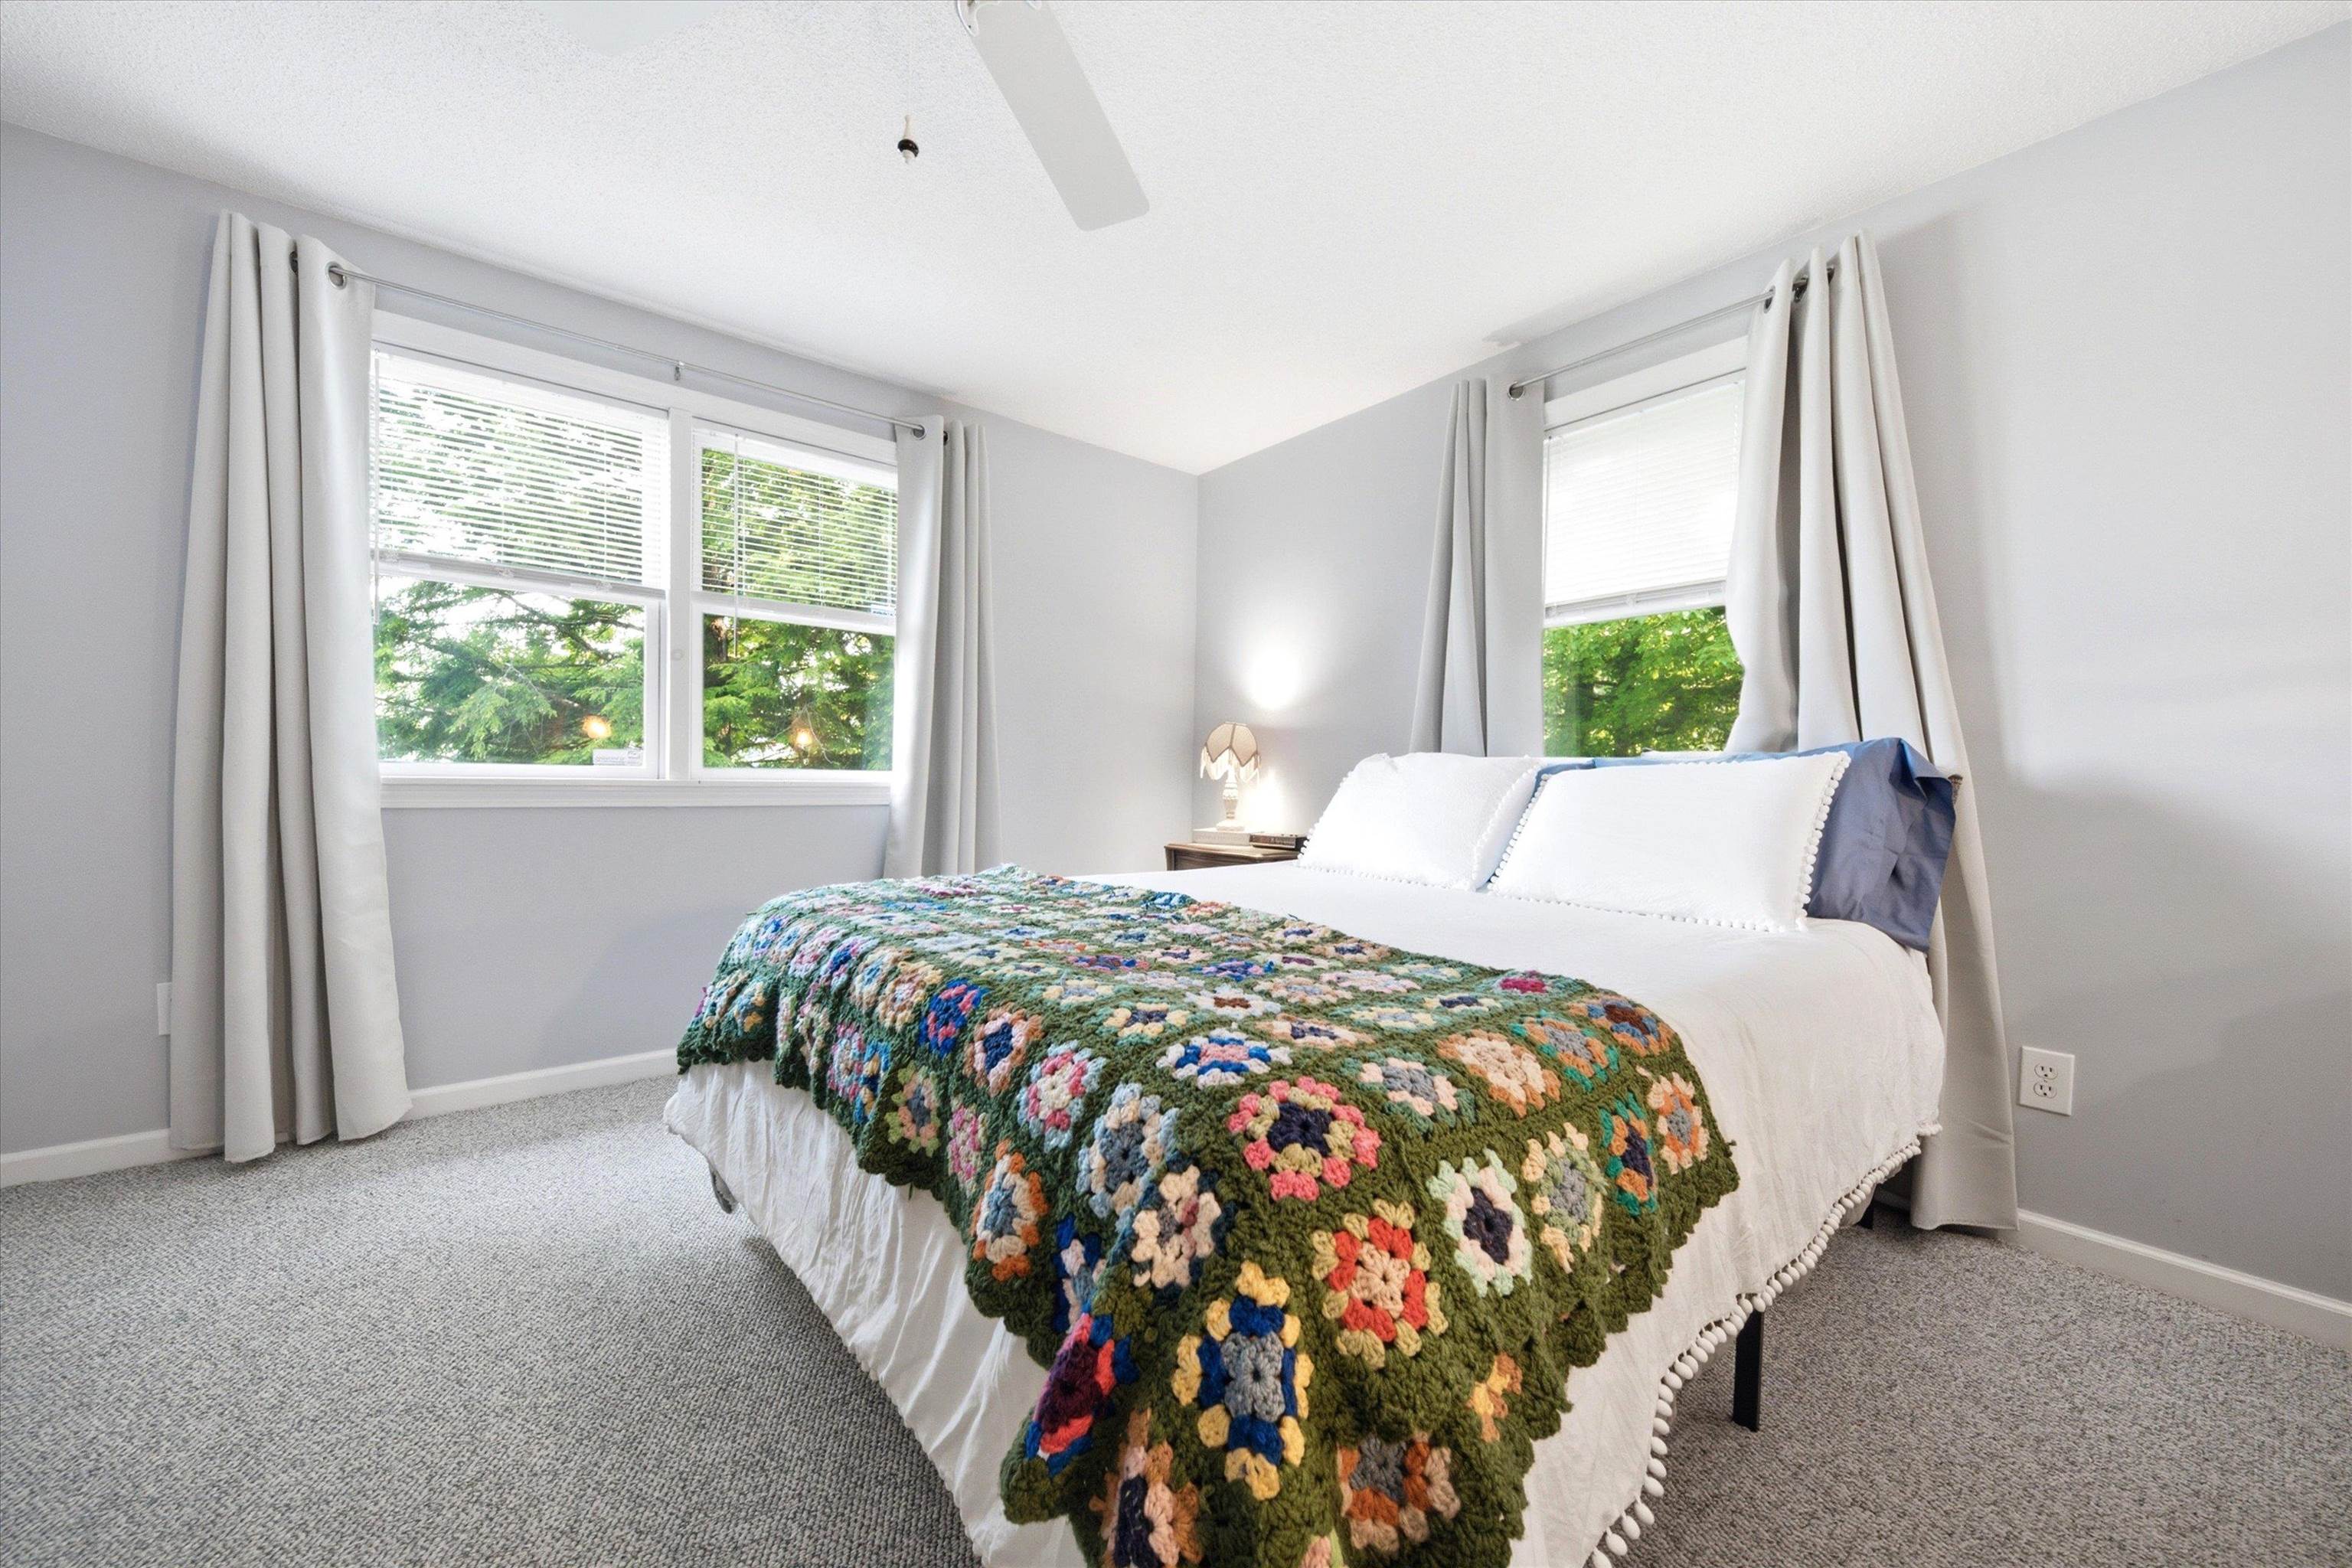 Lots of Windows Throughout
-
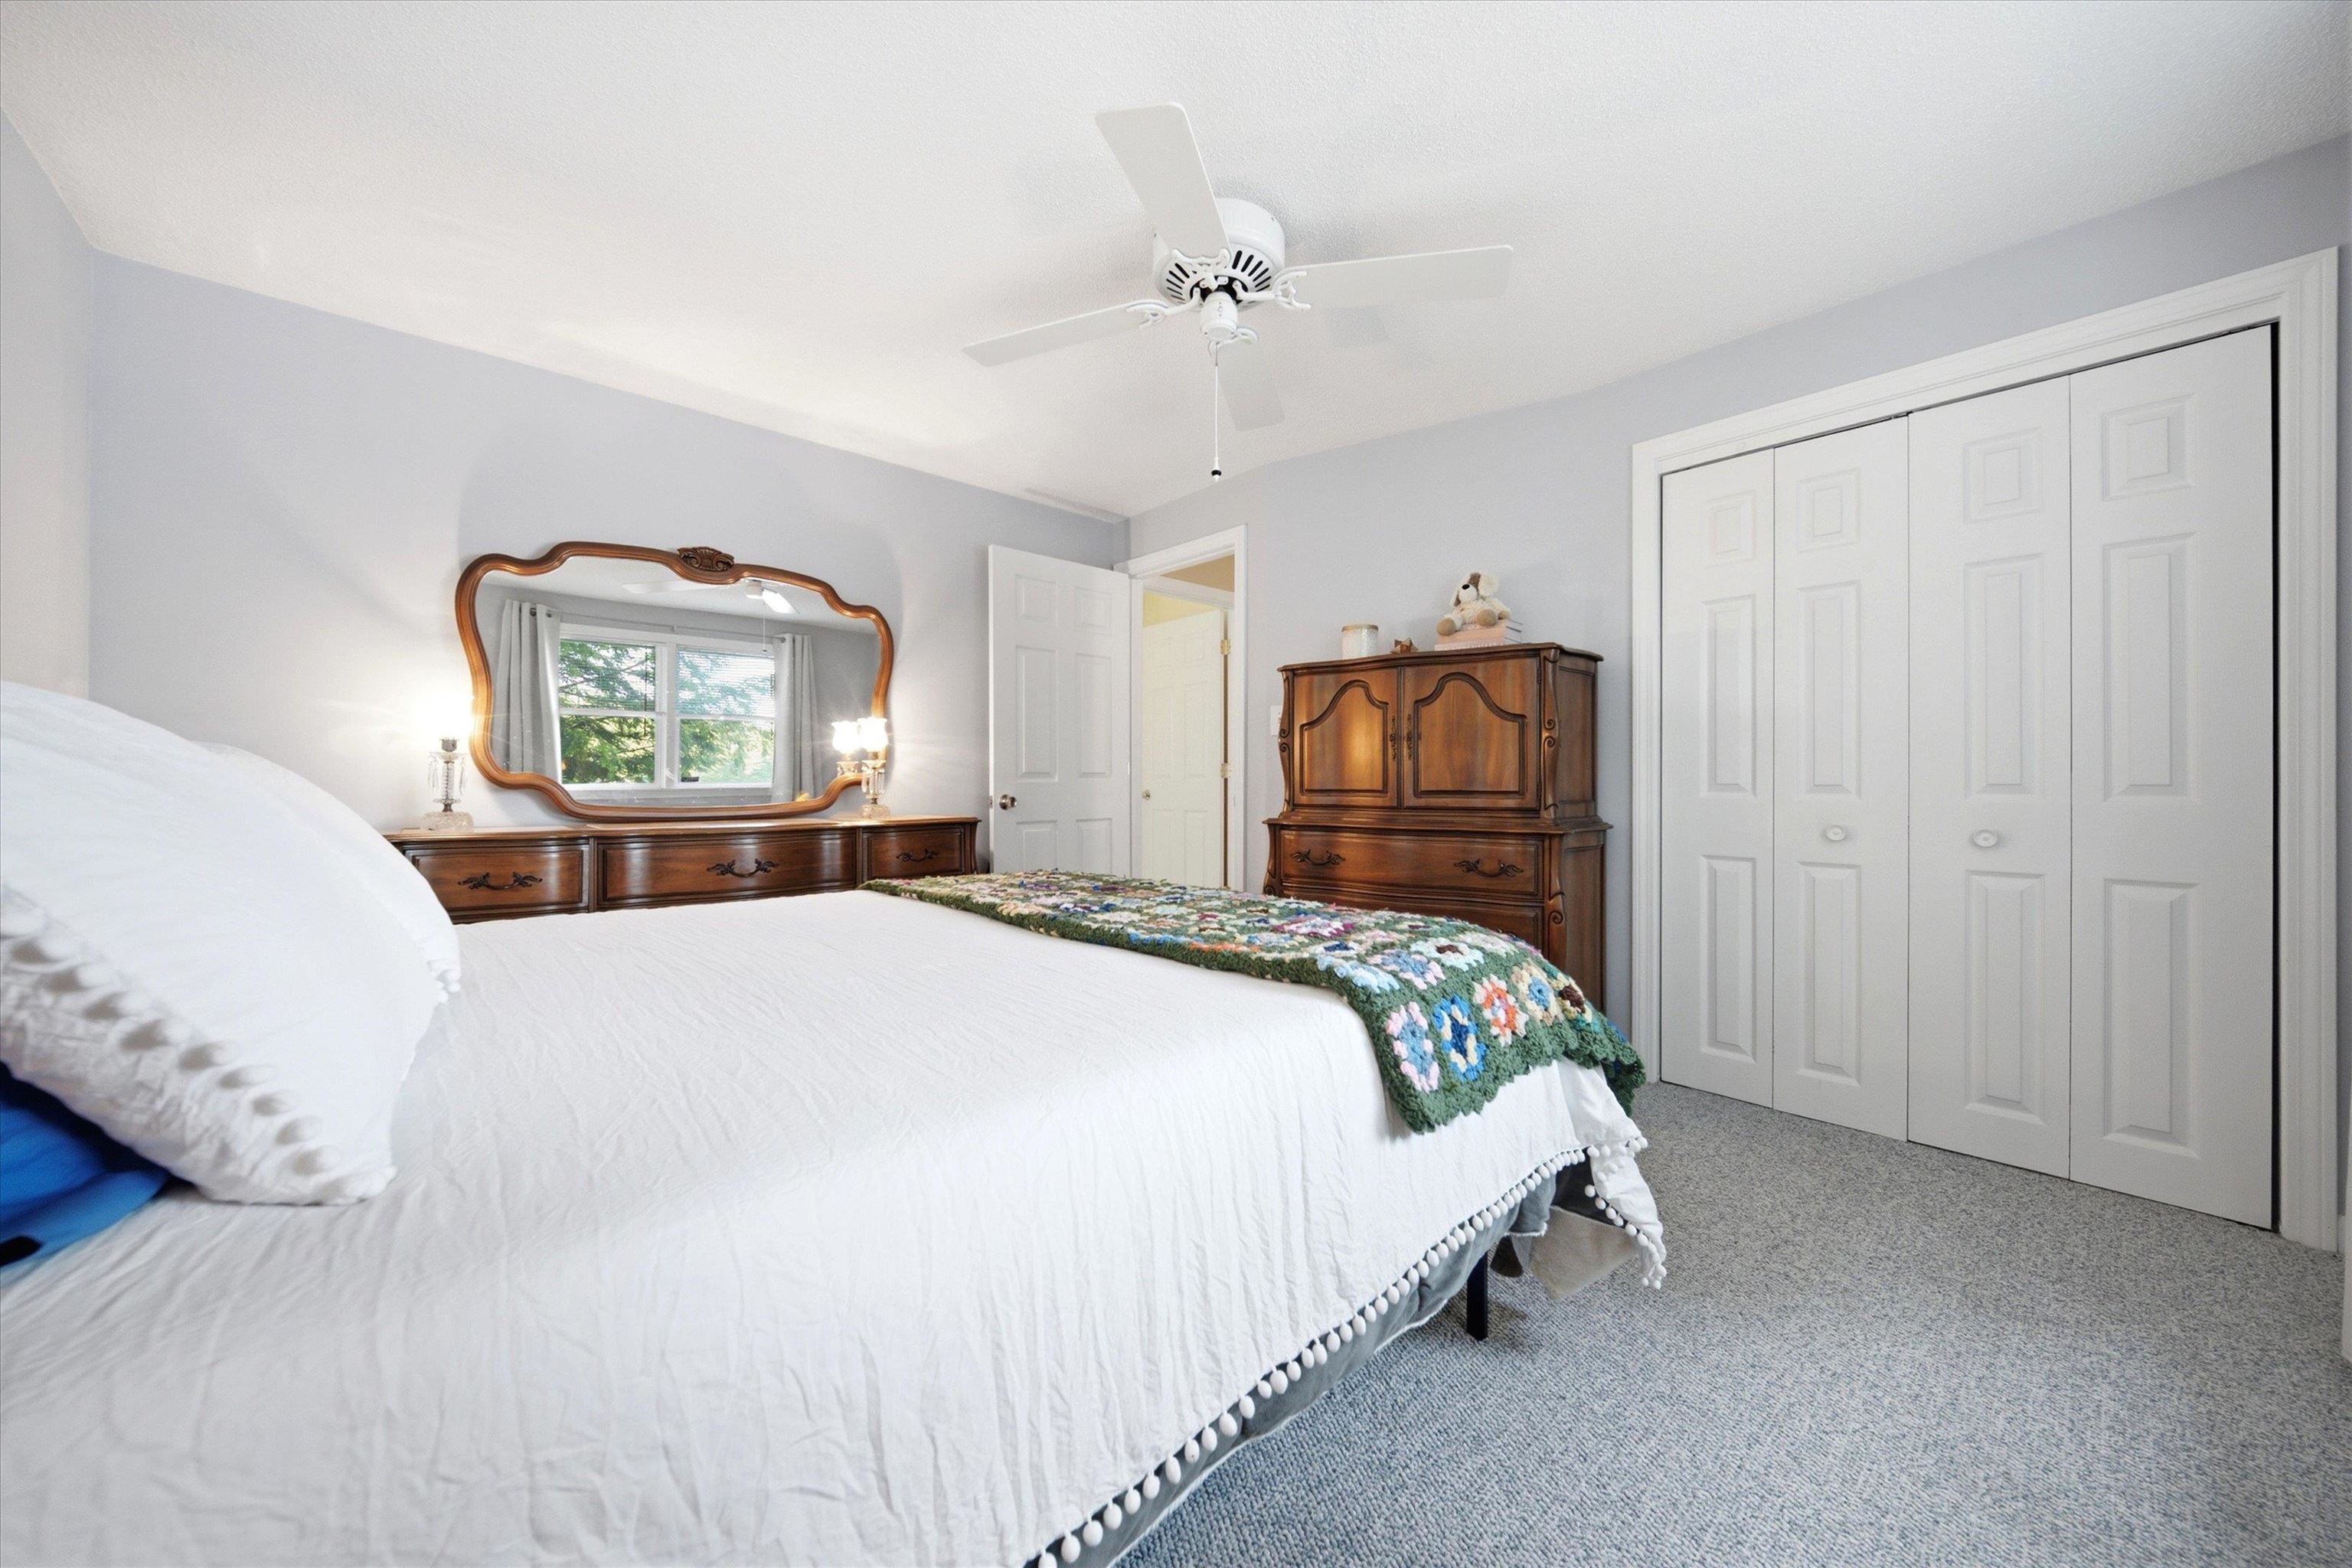 Such a Cozy Home
-
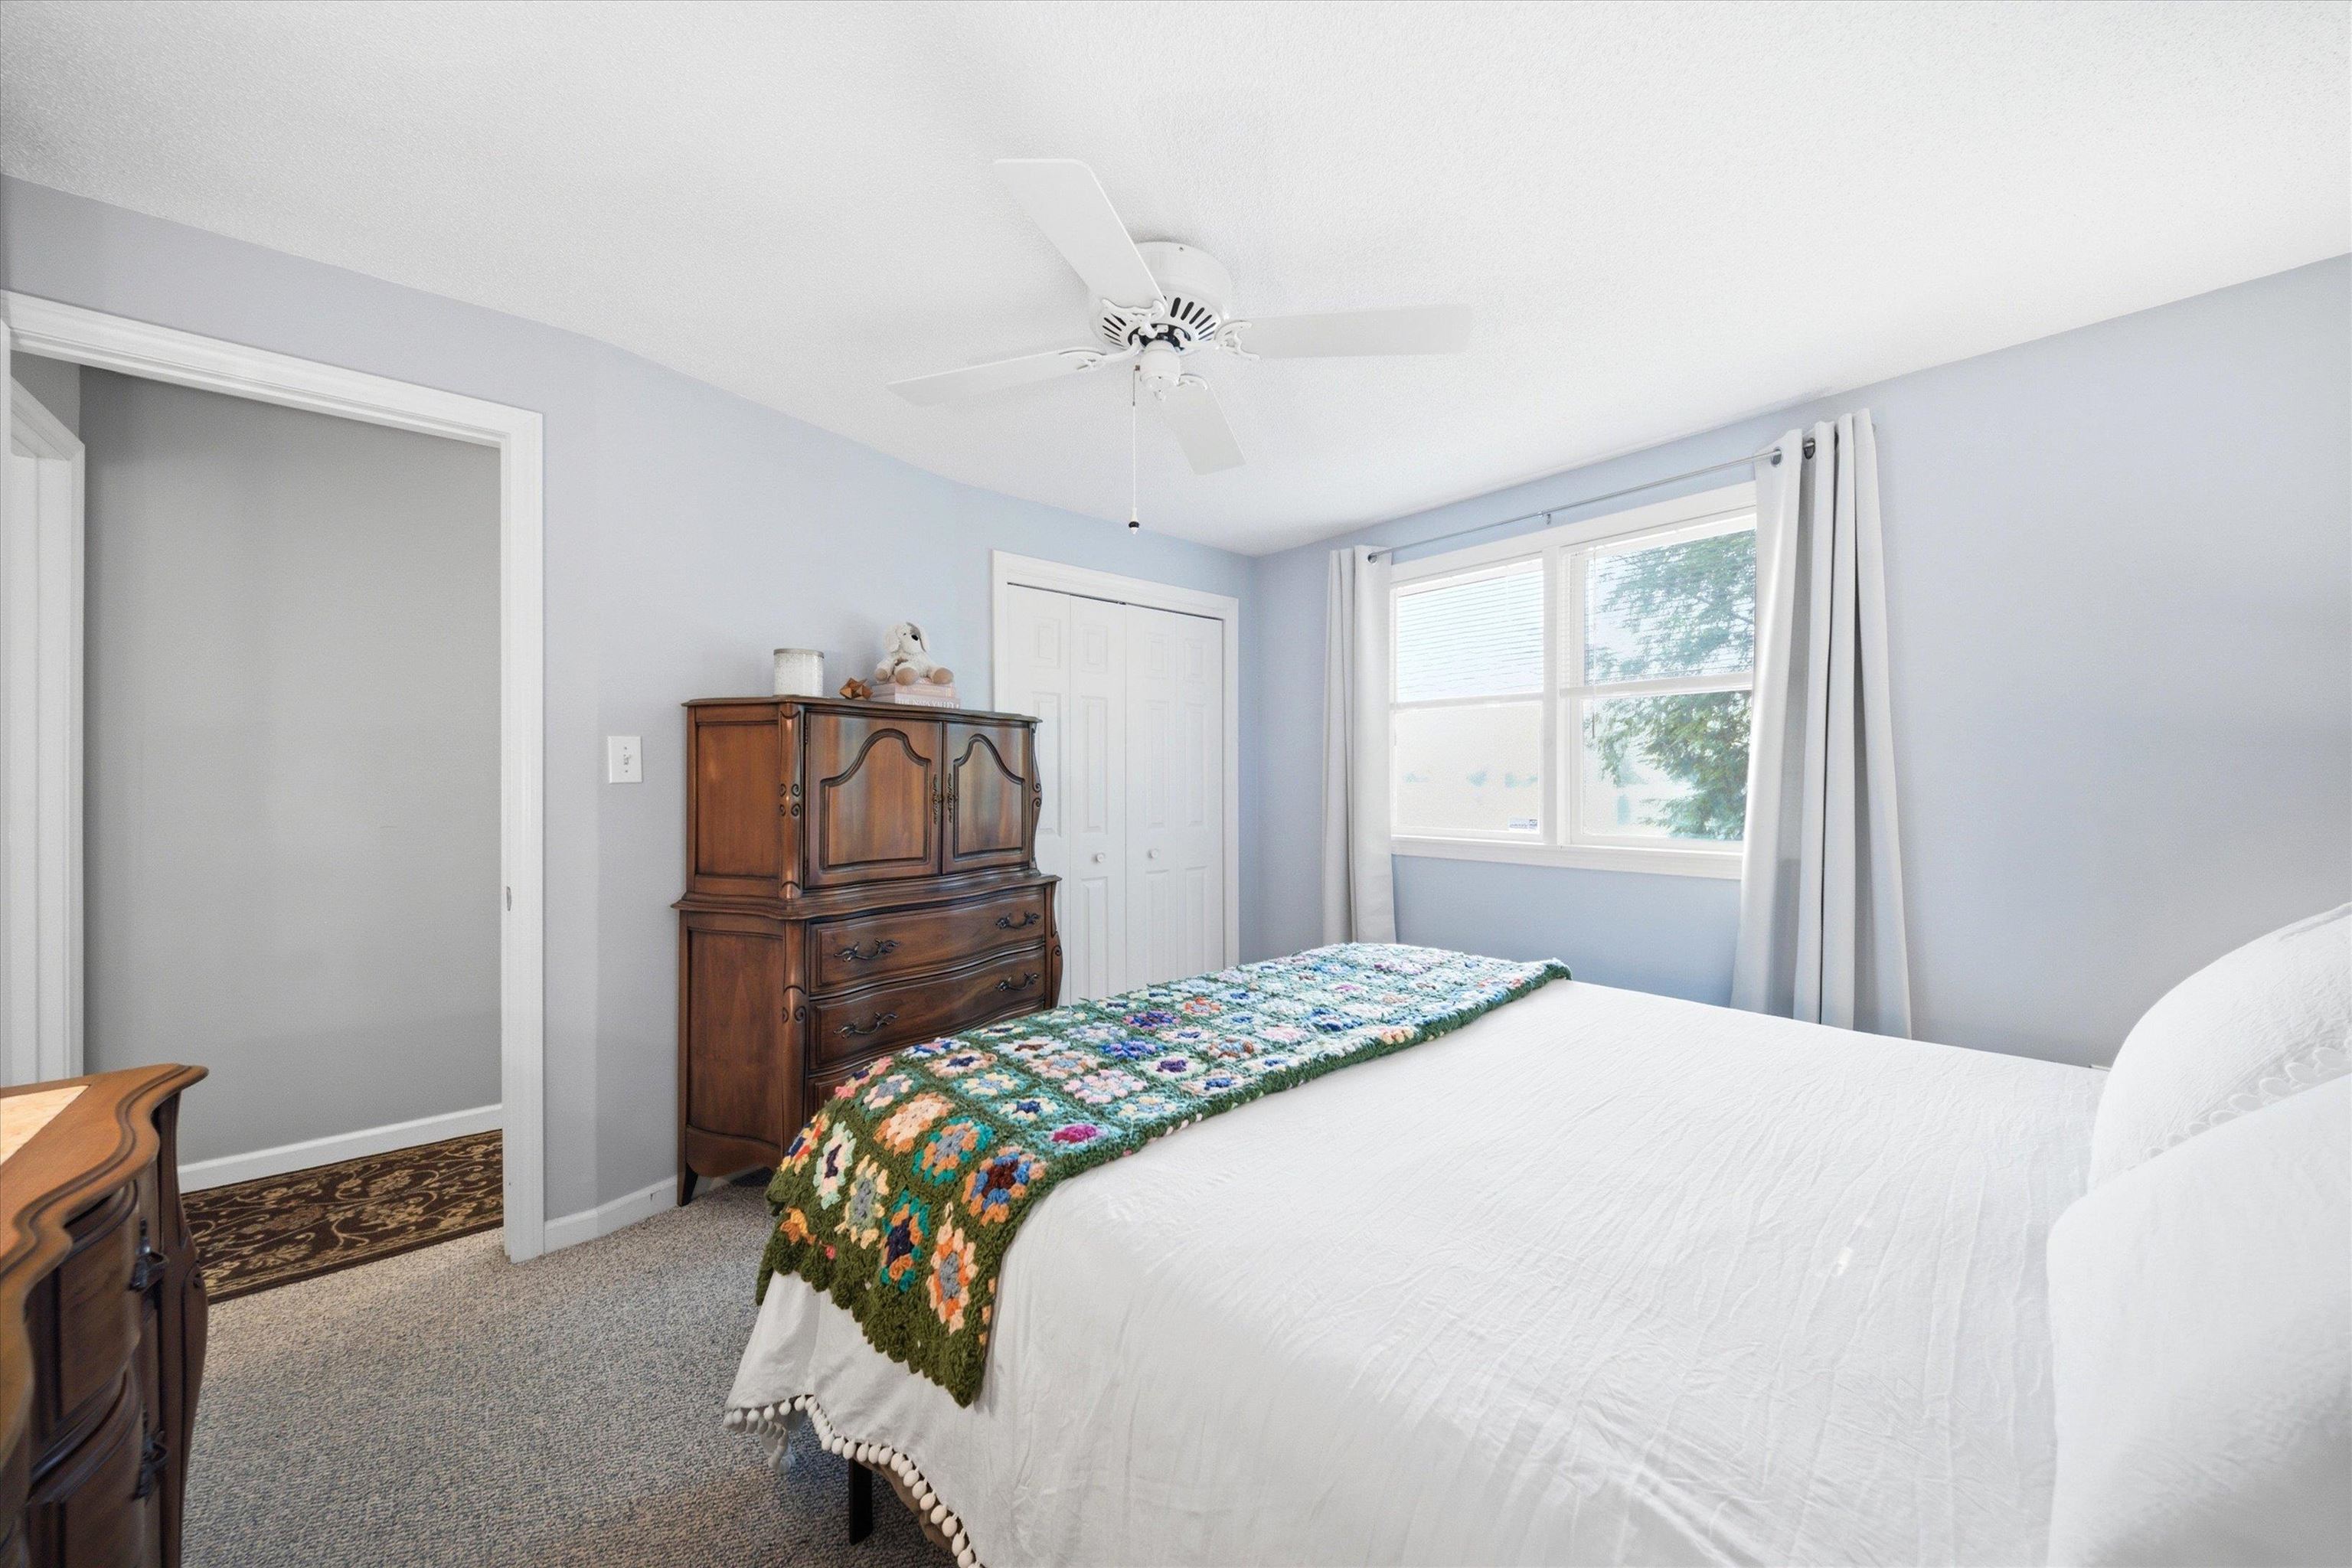
-
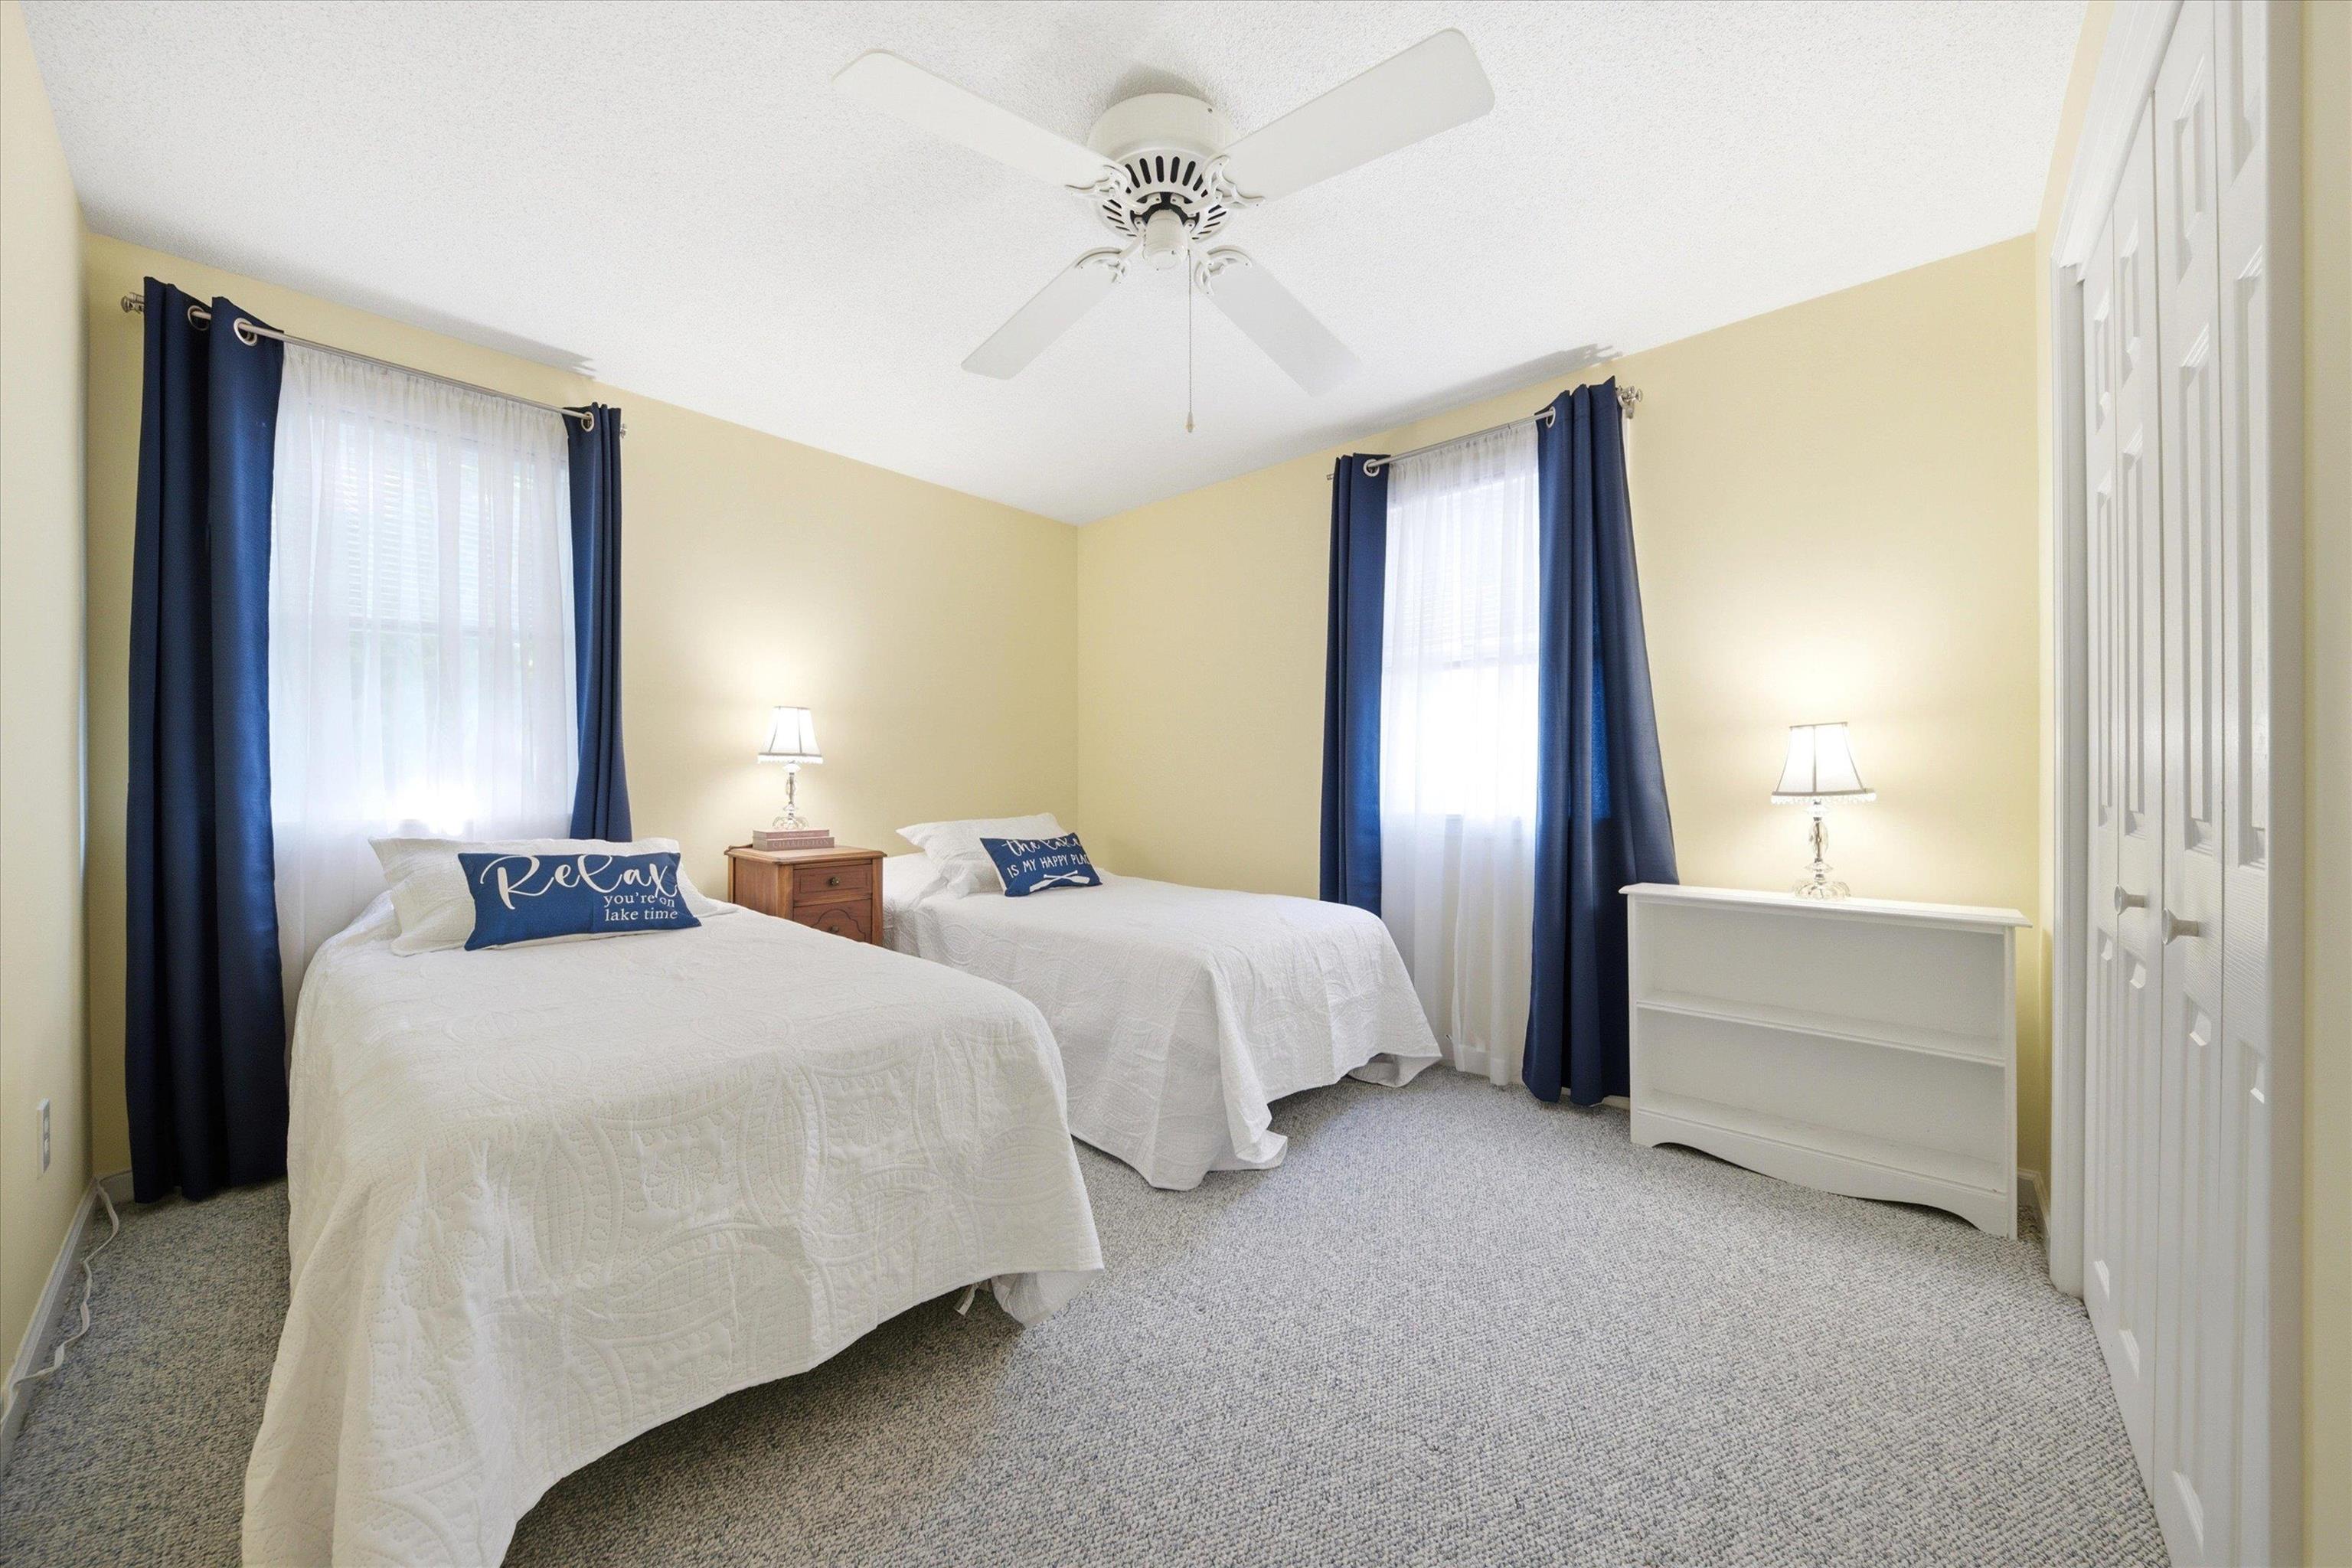 Large Closets in Both Bedrooms
-
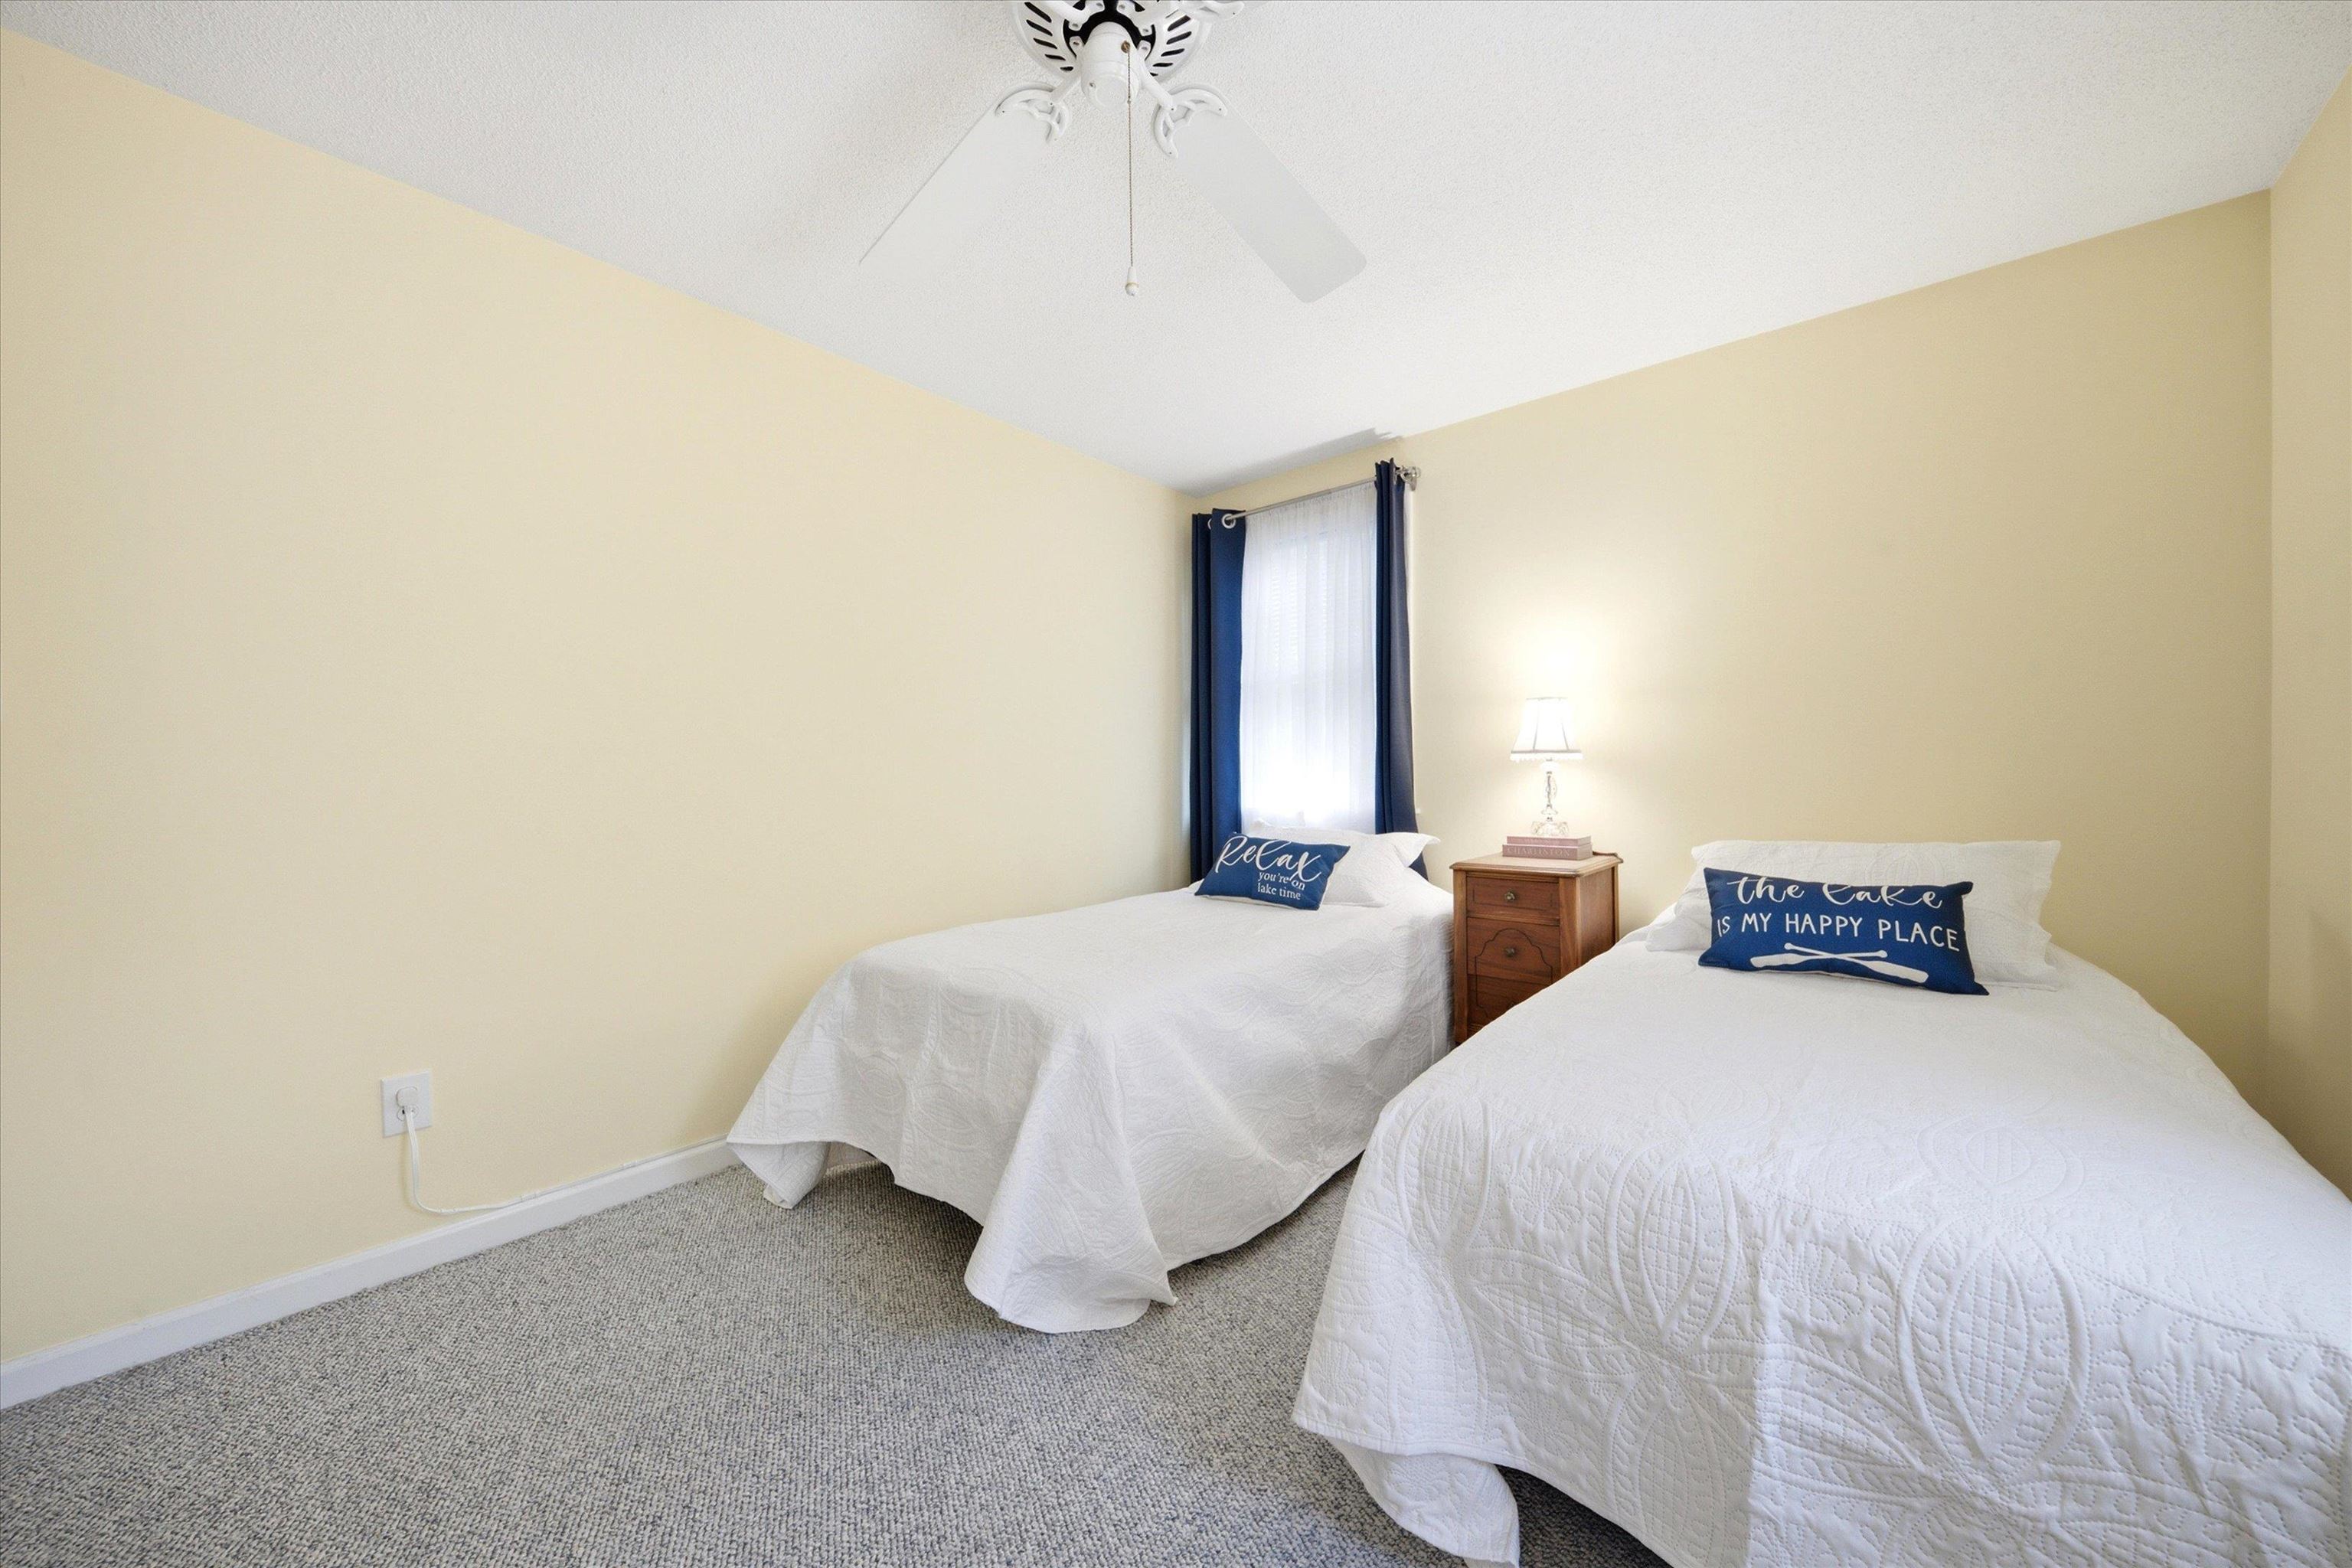 Plenty of Room for a Couple Bunk Beds
-
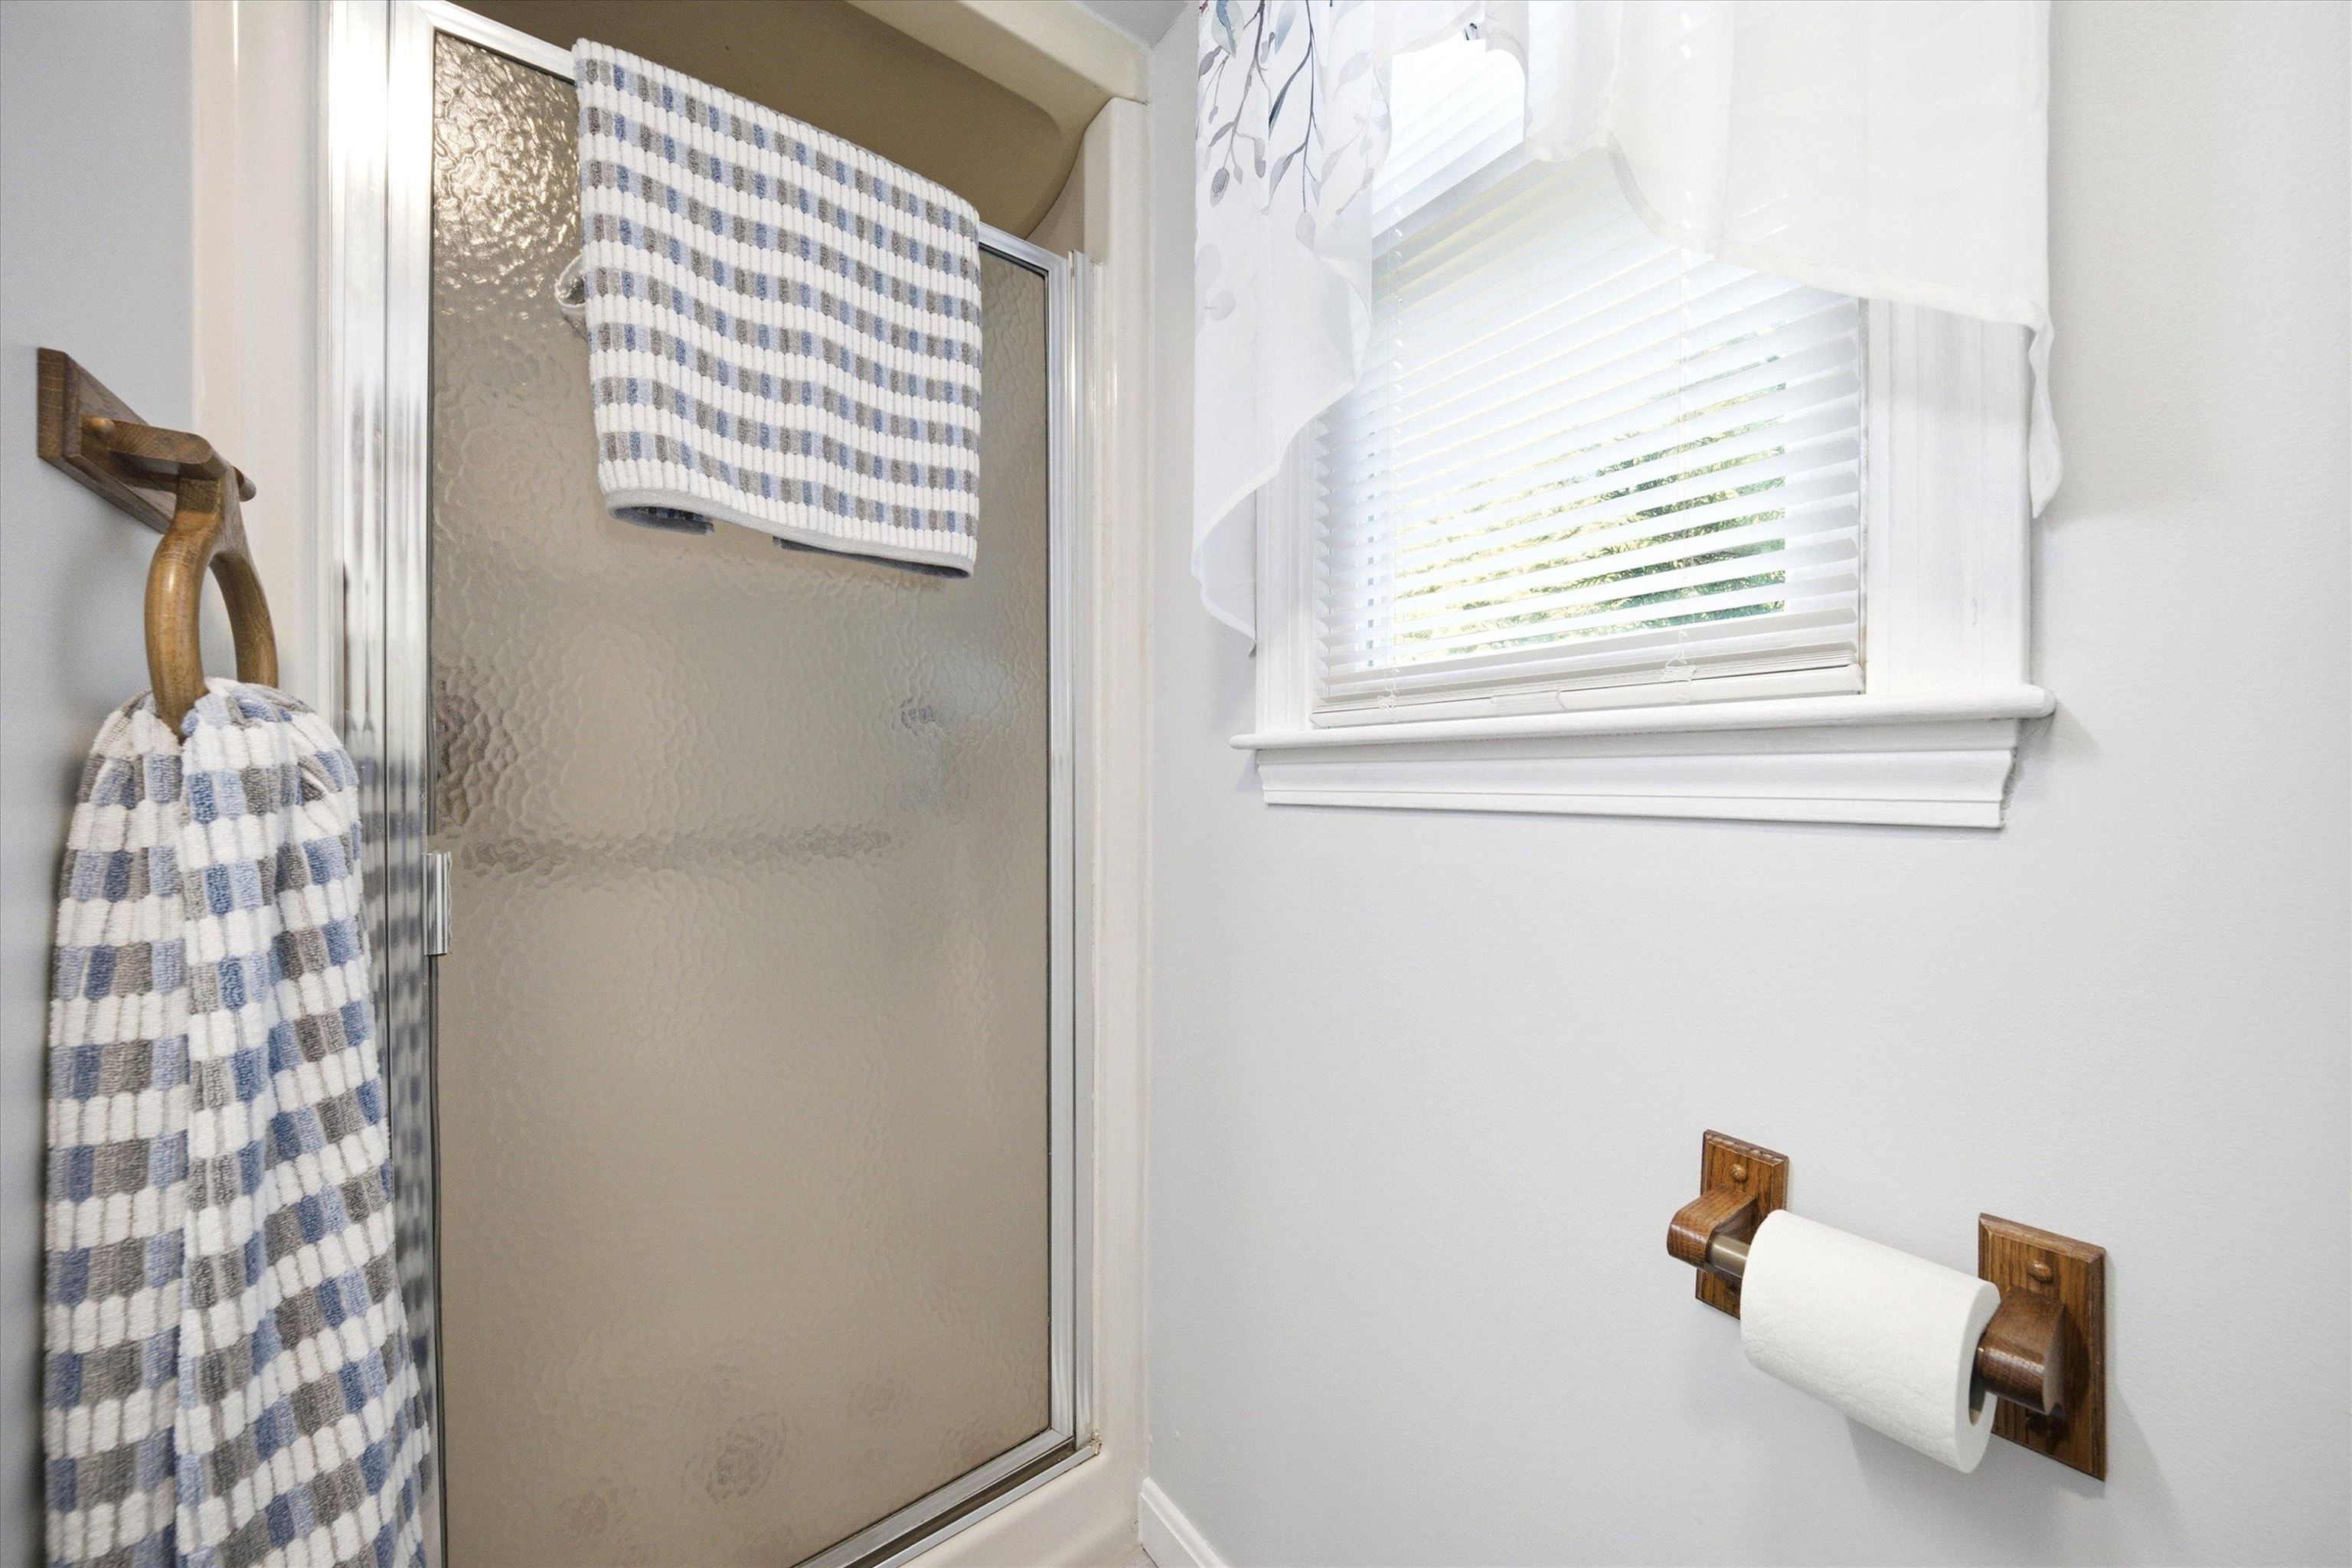 Newly Renovated Main Floor Bathroom
-
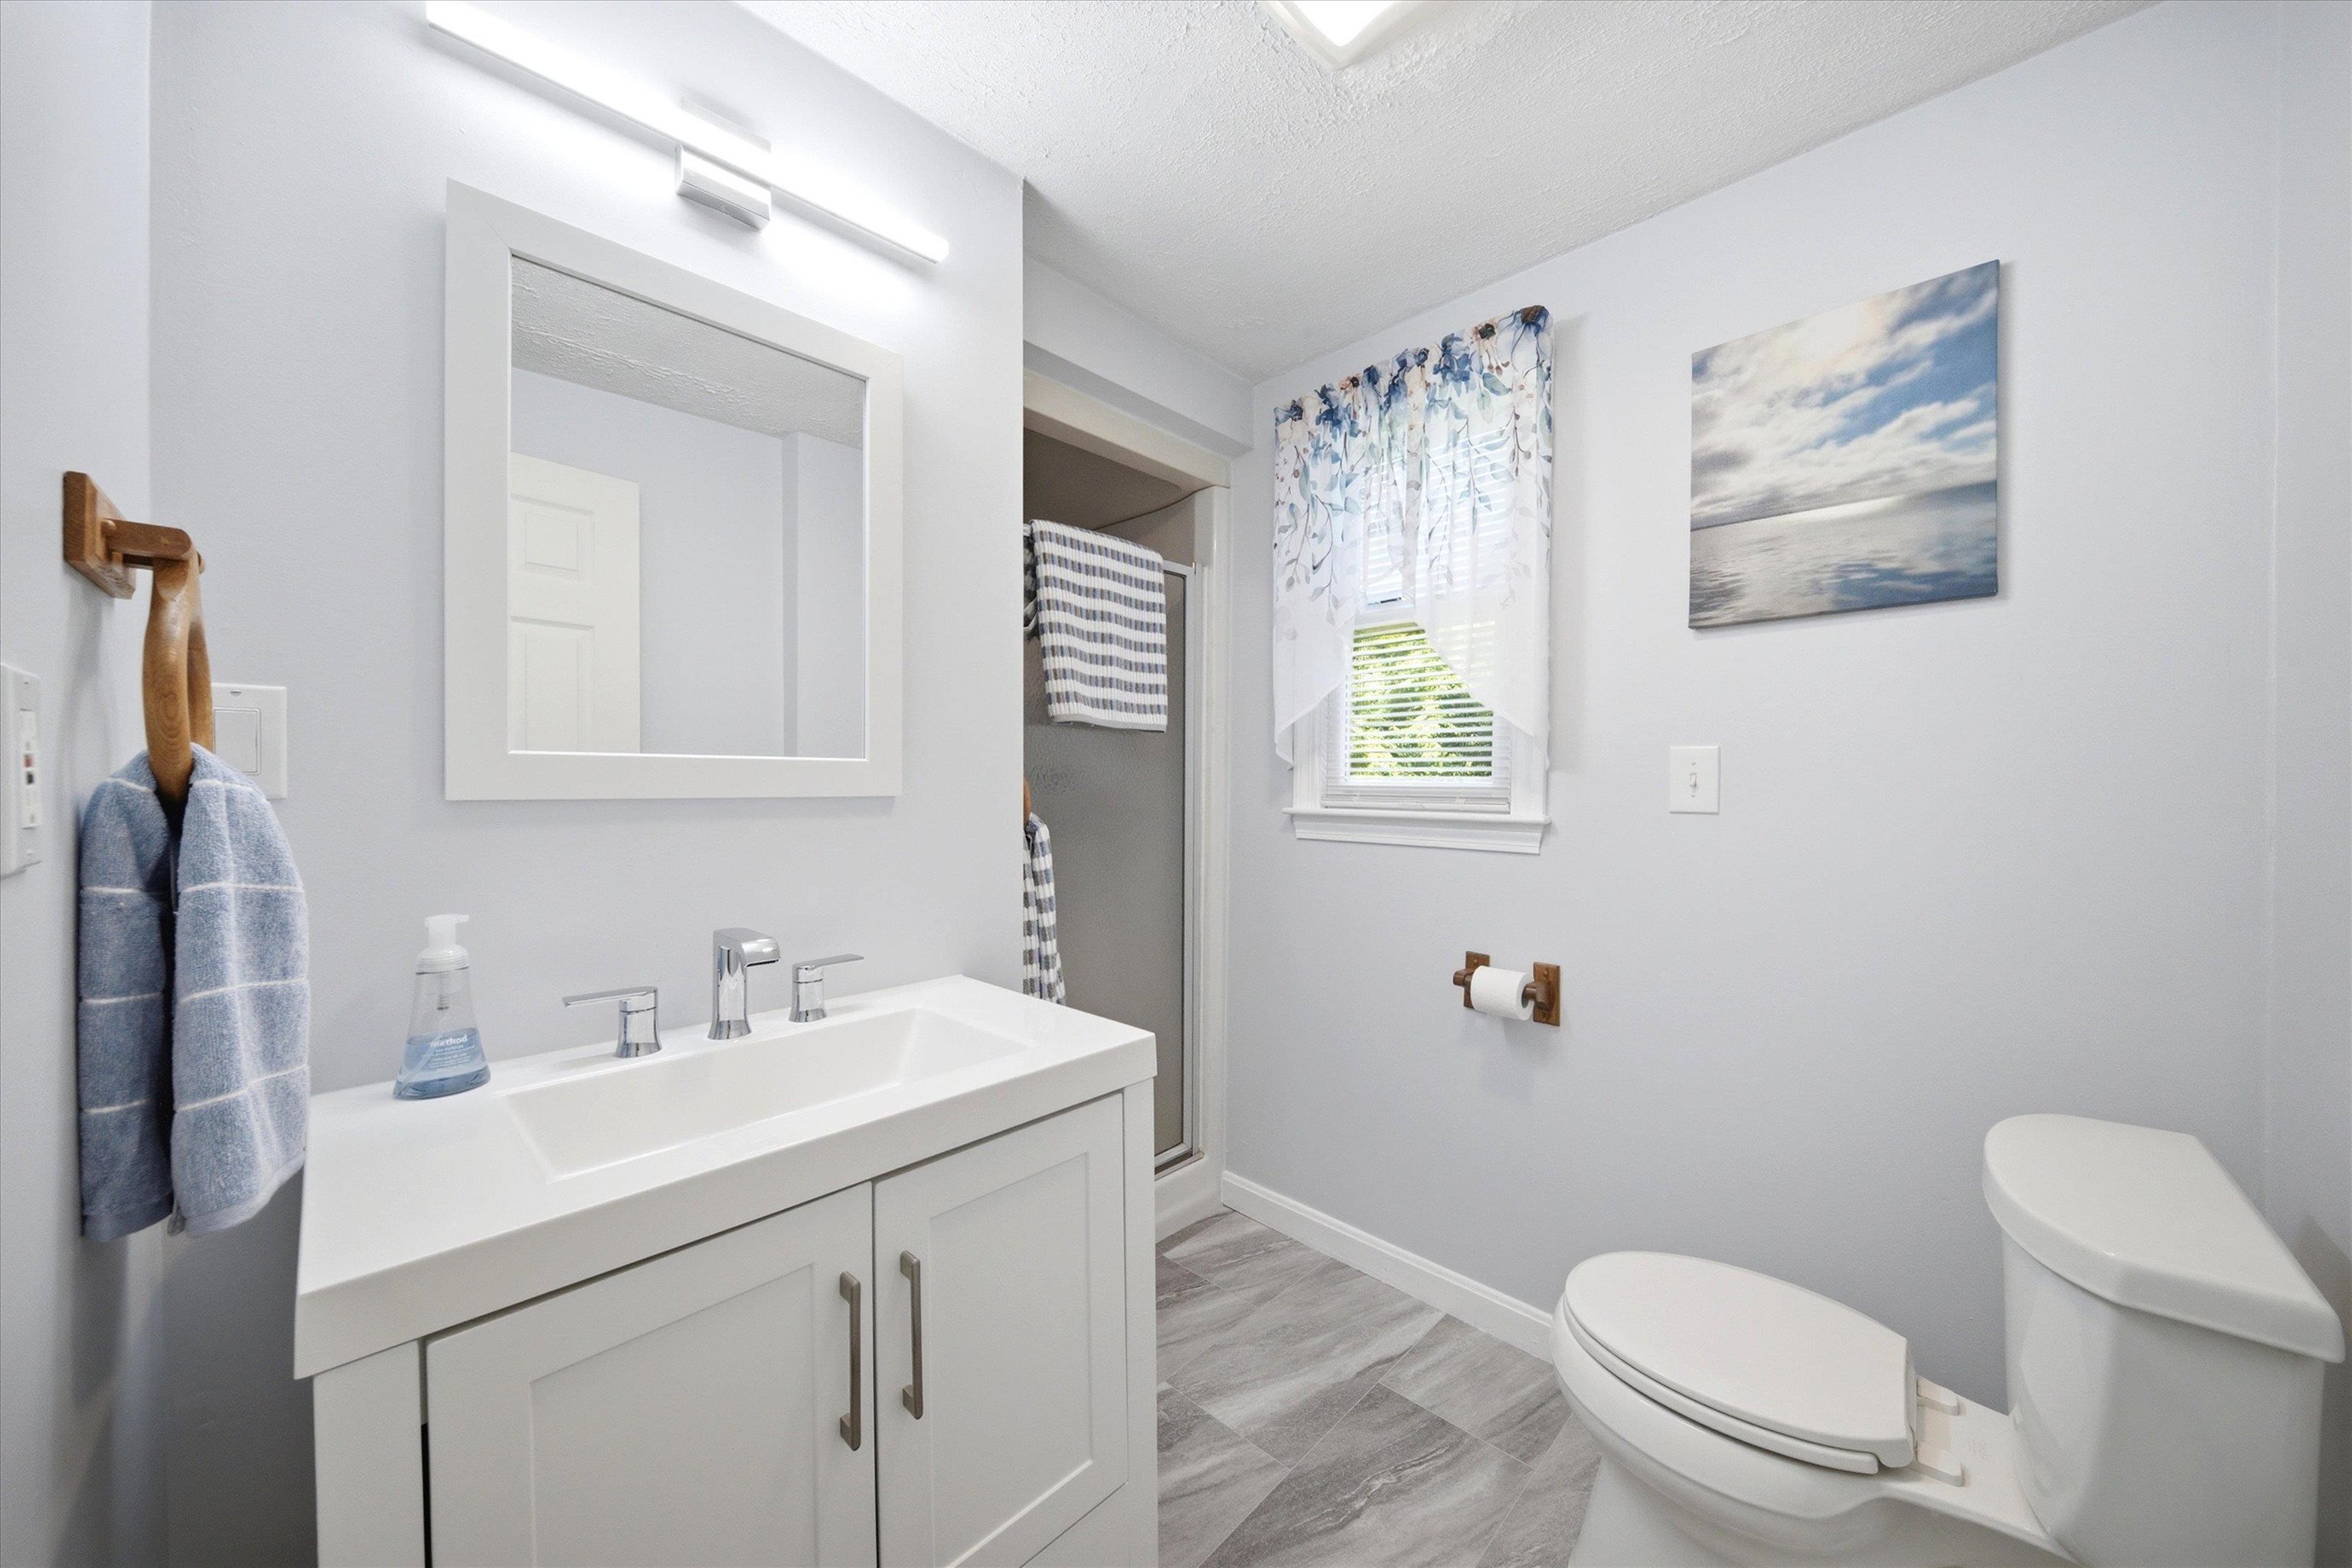 Ready for it's Next Lucky Owner
-
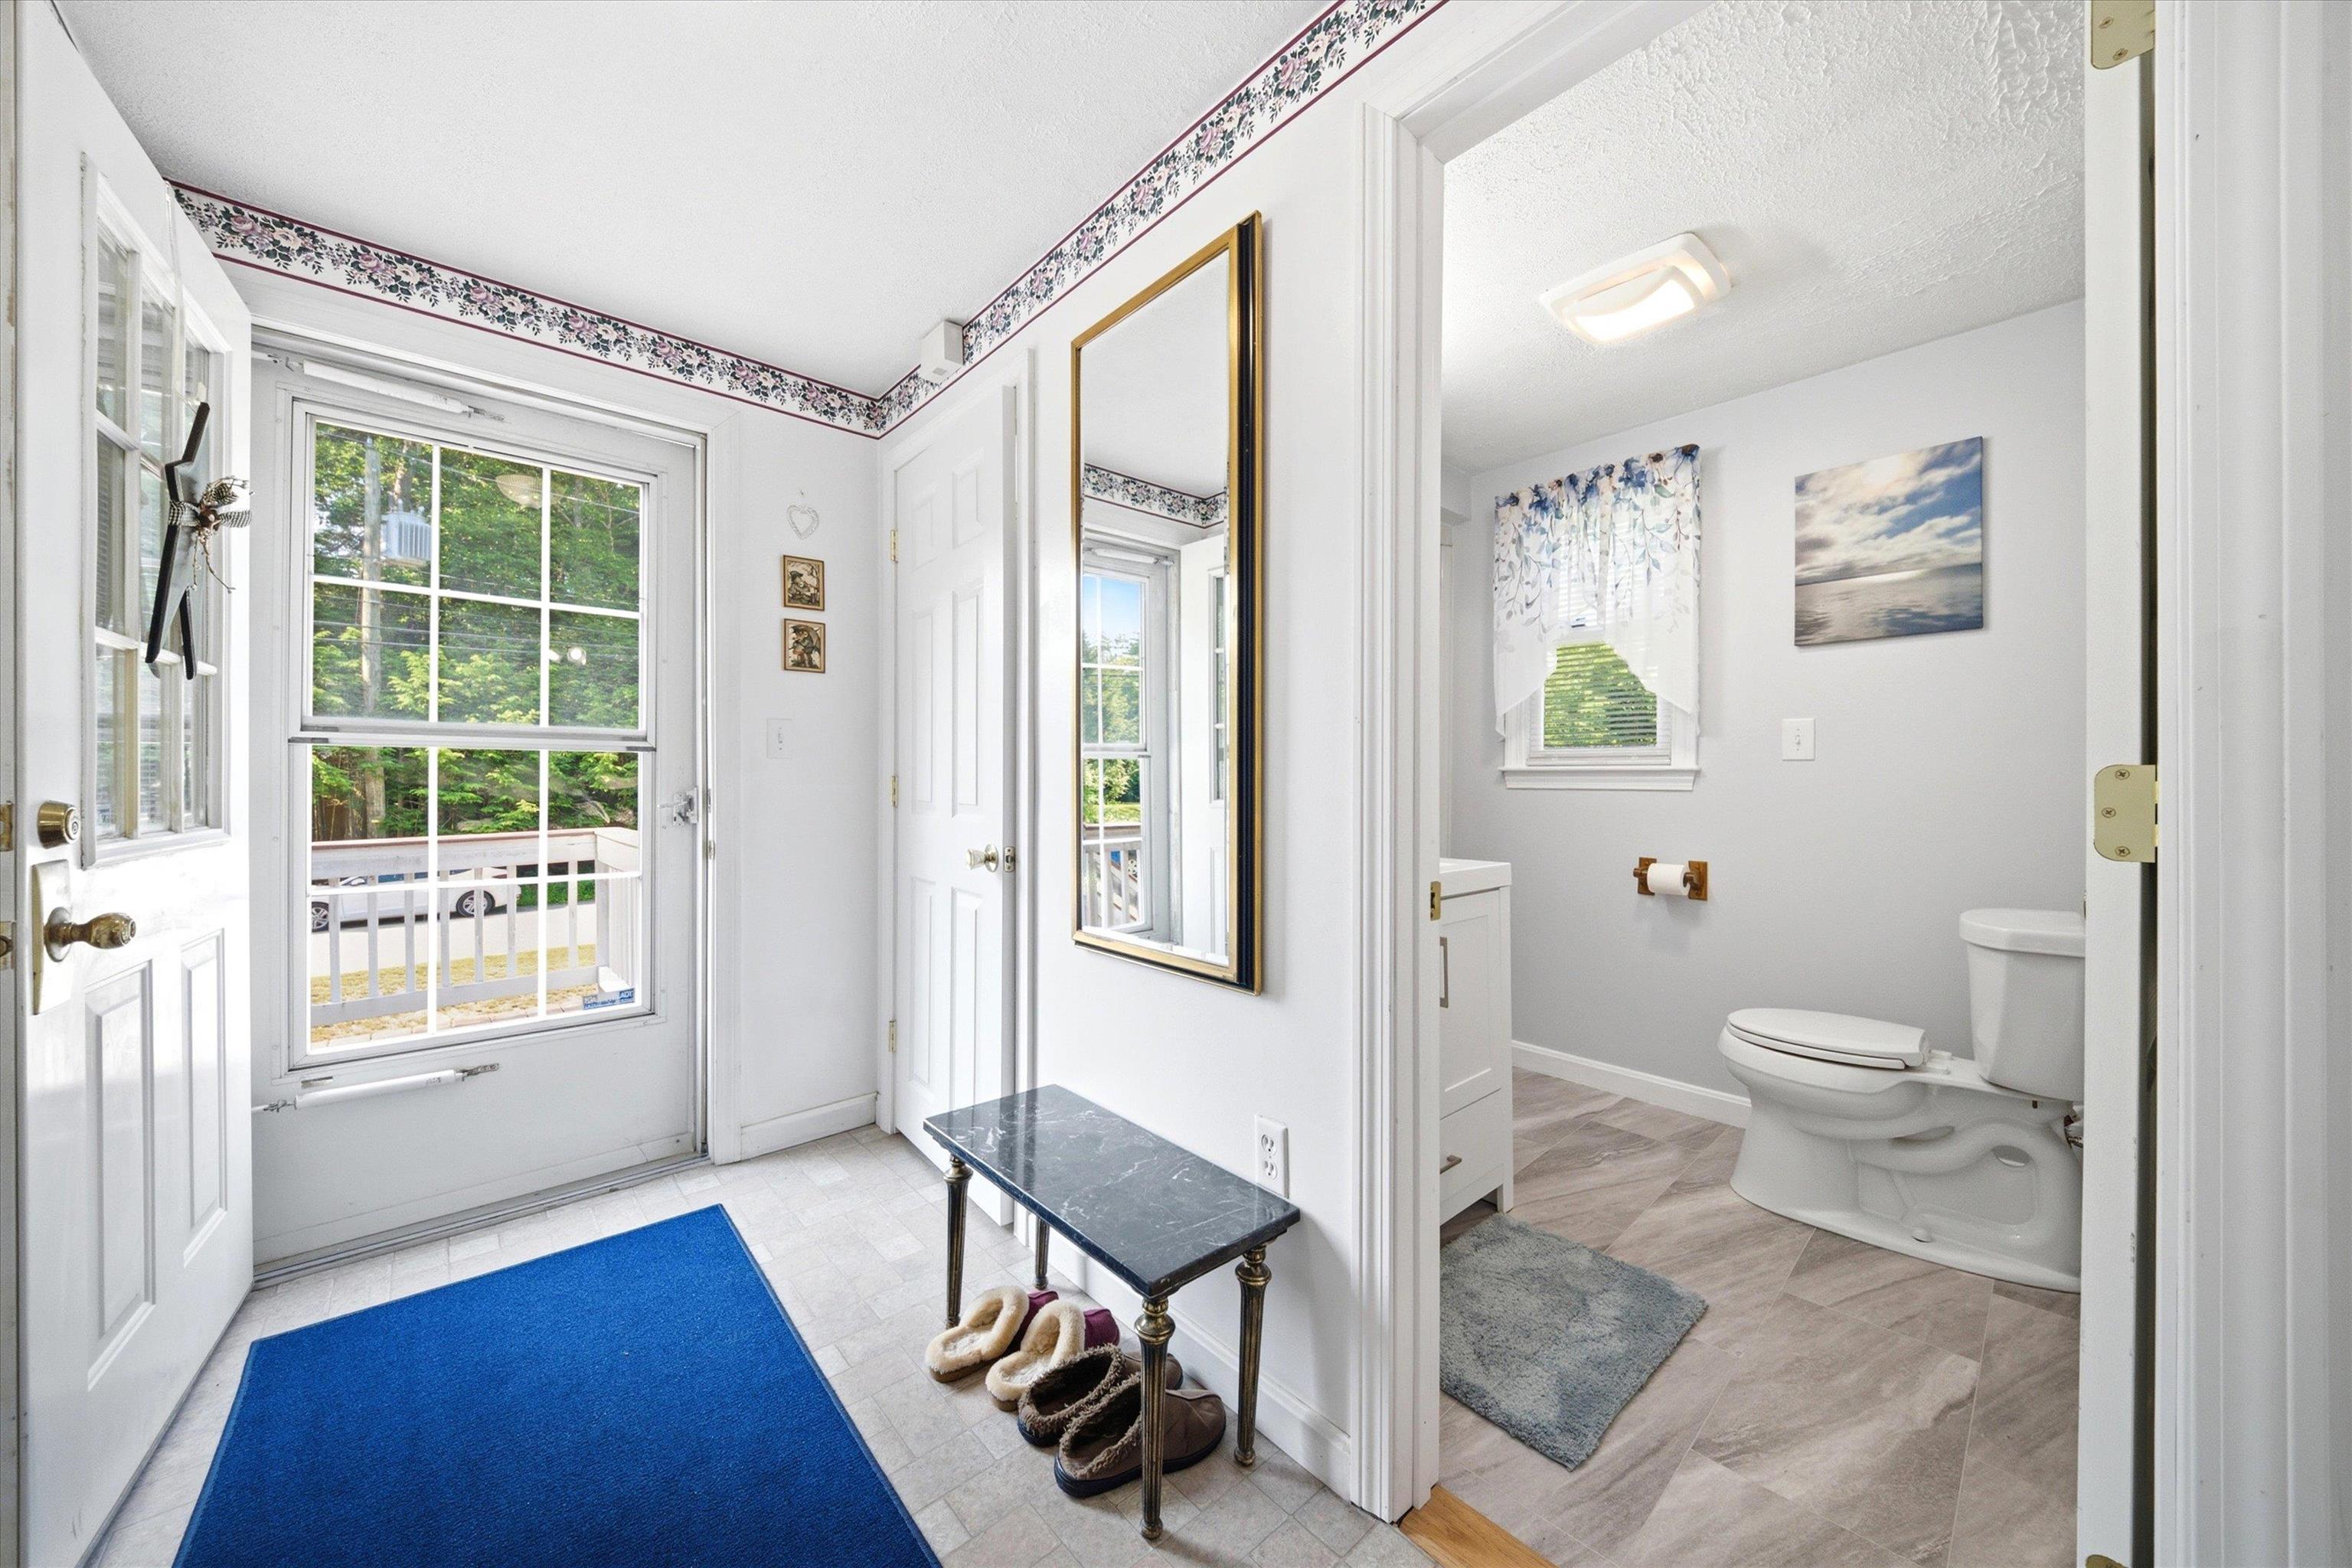 You'll Love this Home the Minute You Walk In
-
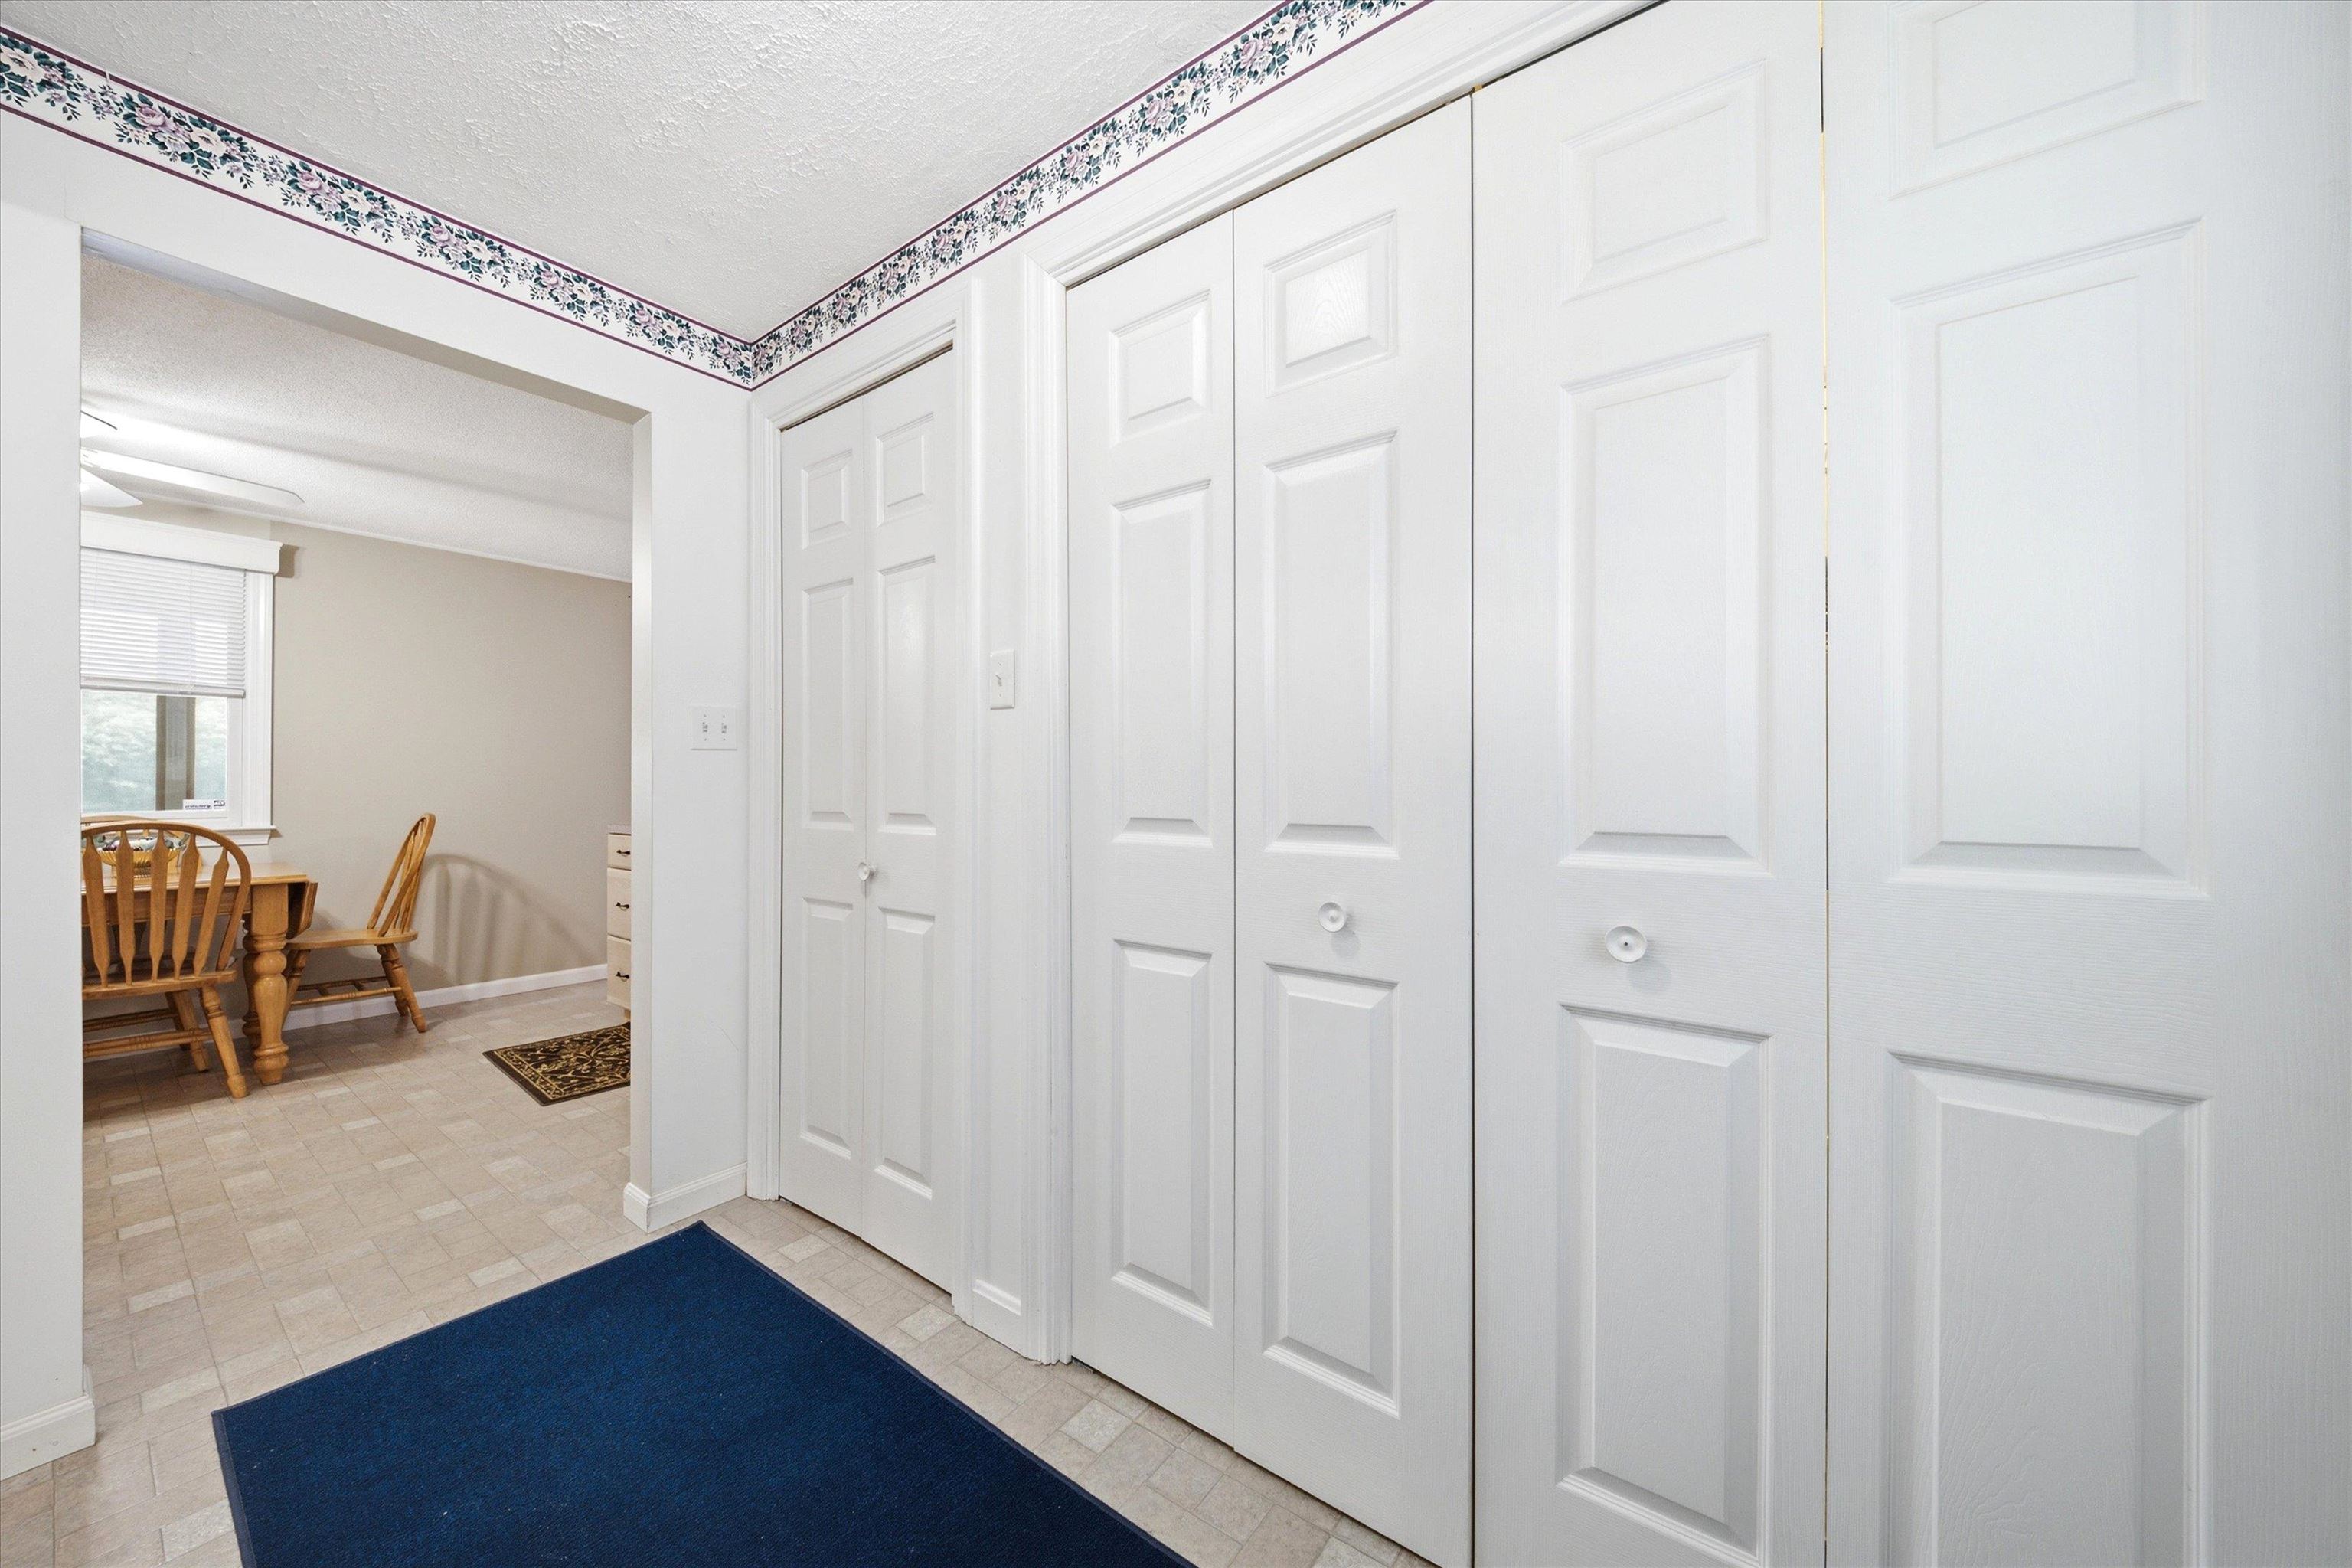 Double Closets in the Entrance
-
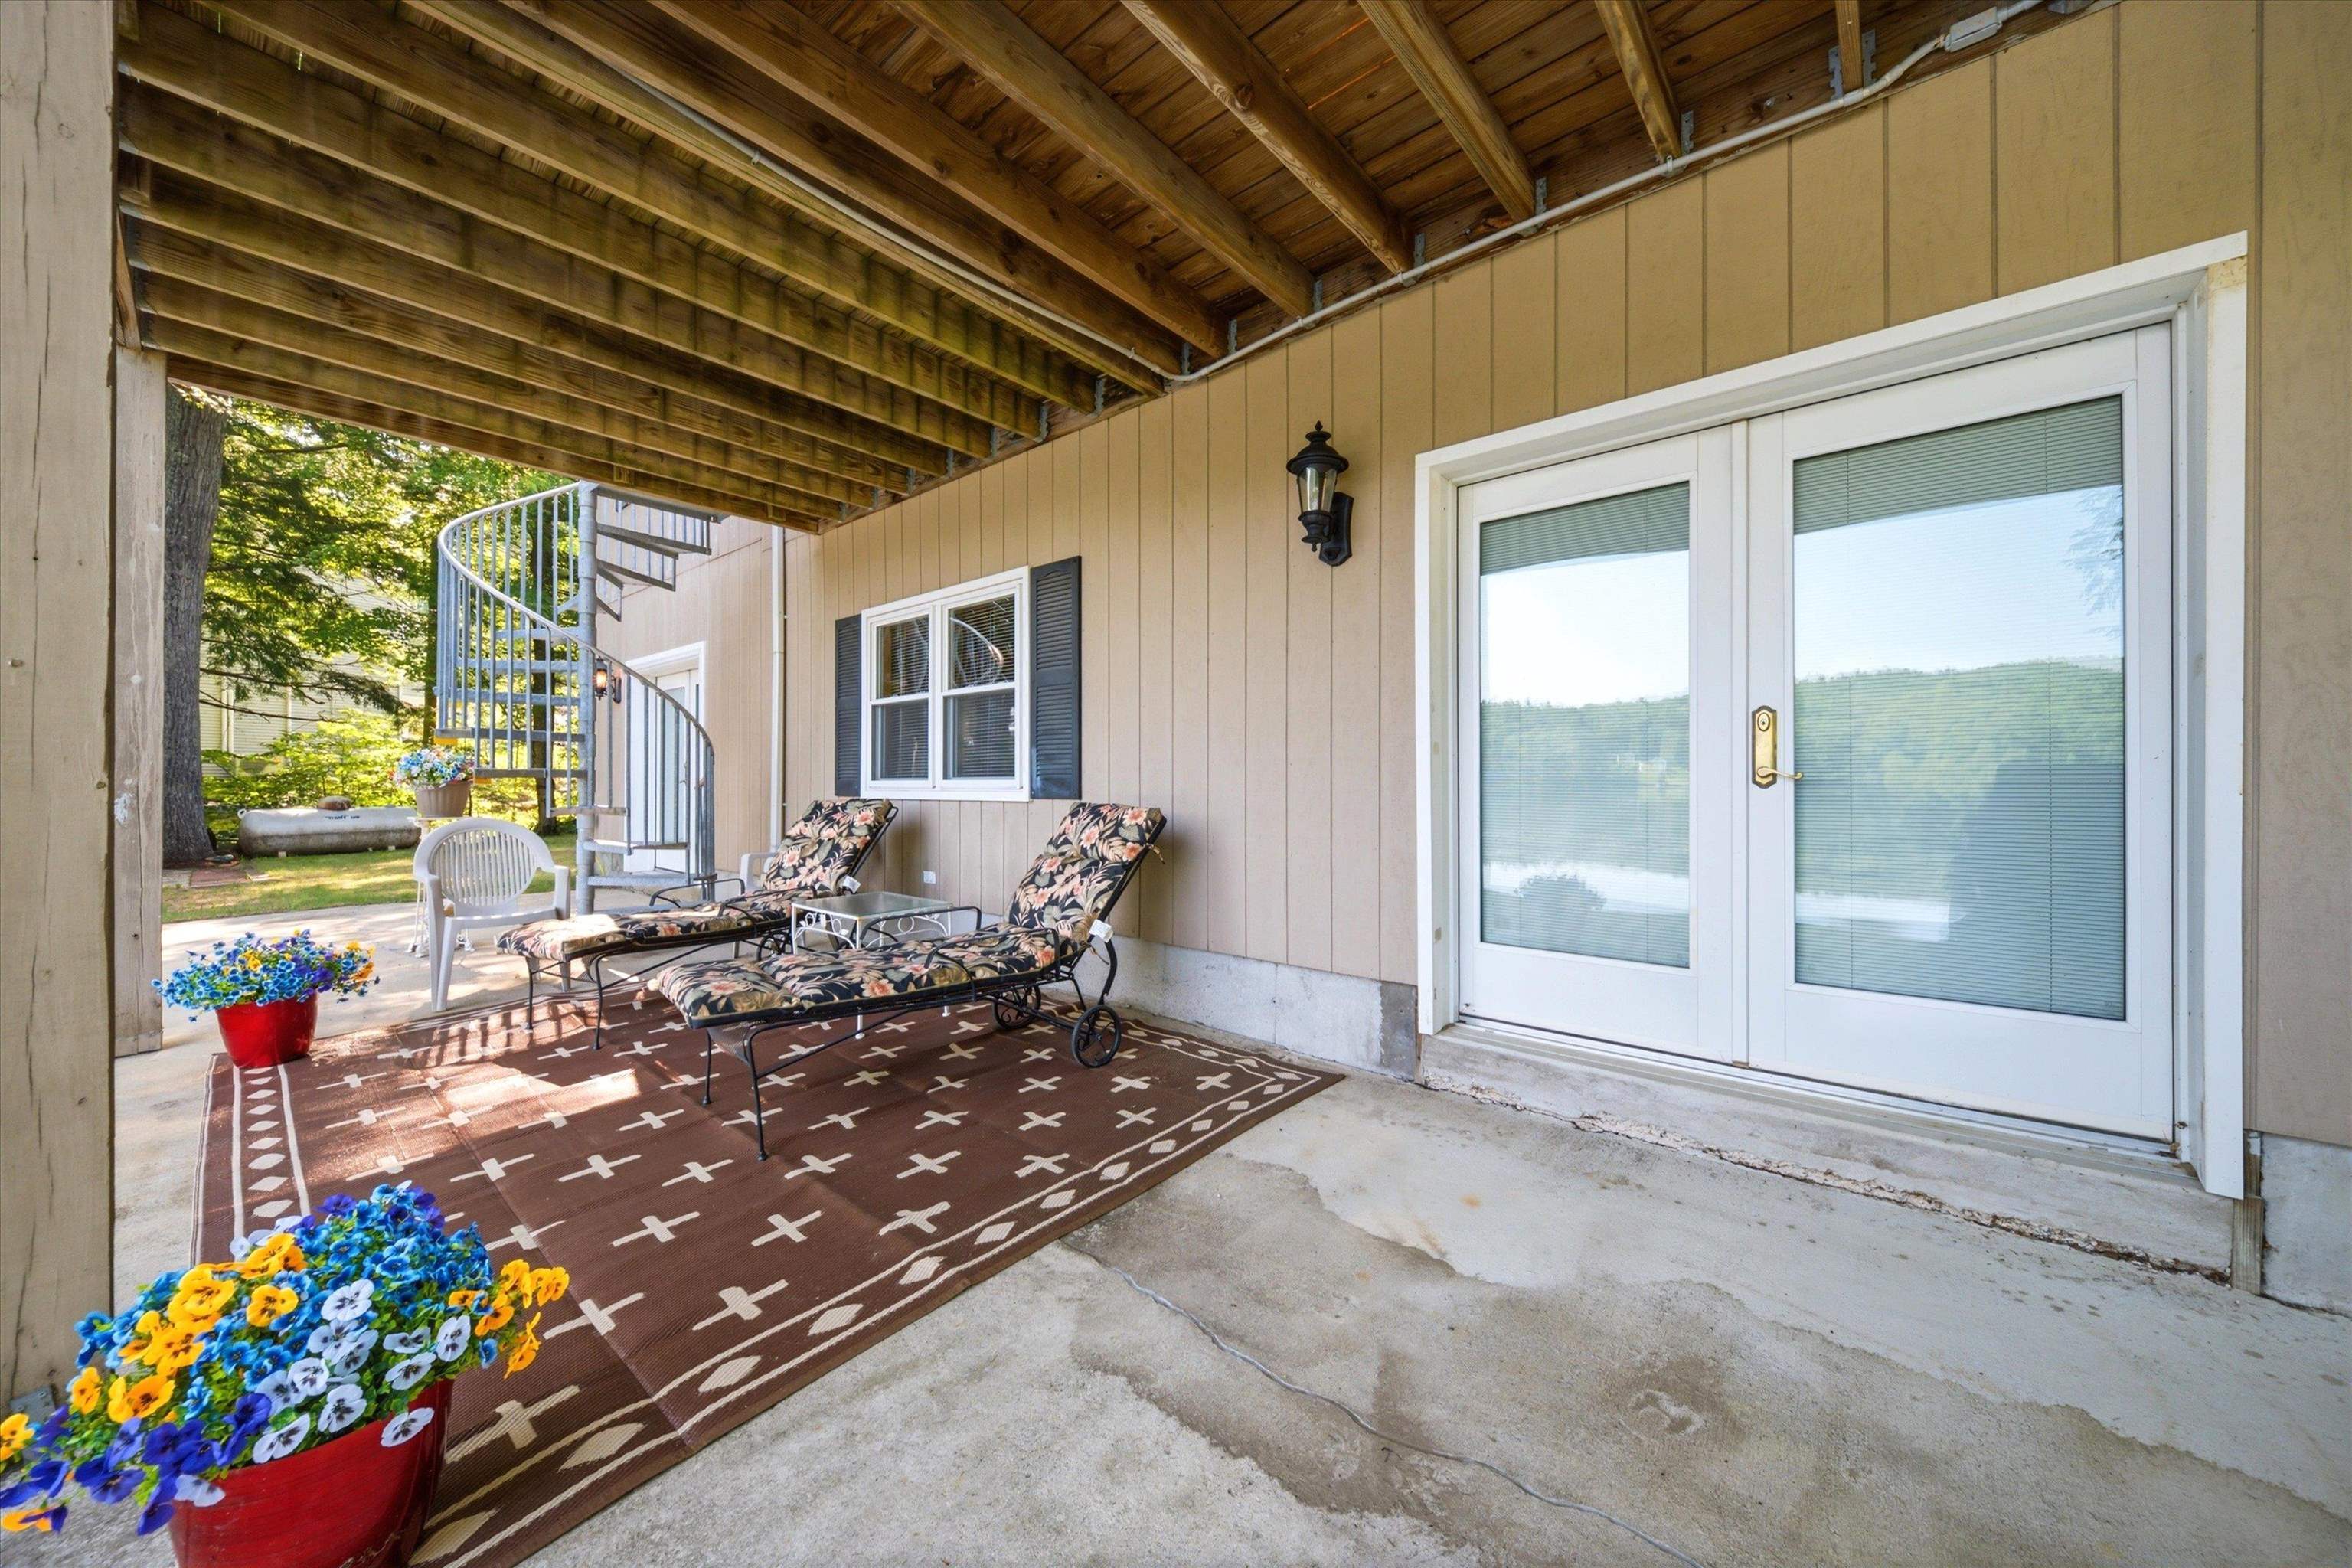 A Whole Separate Gathering Spot
-
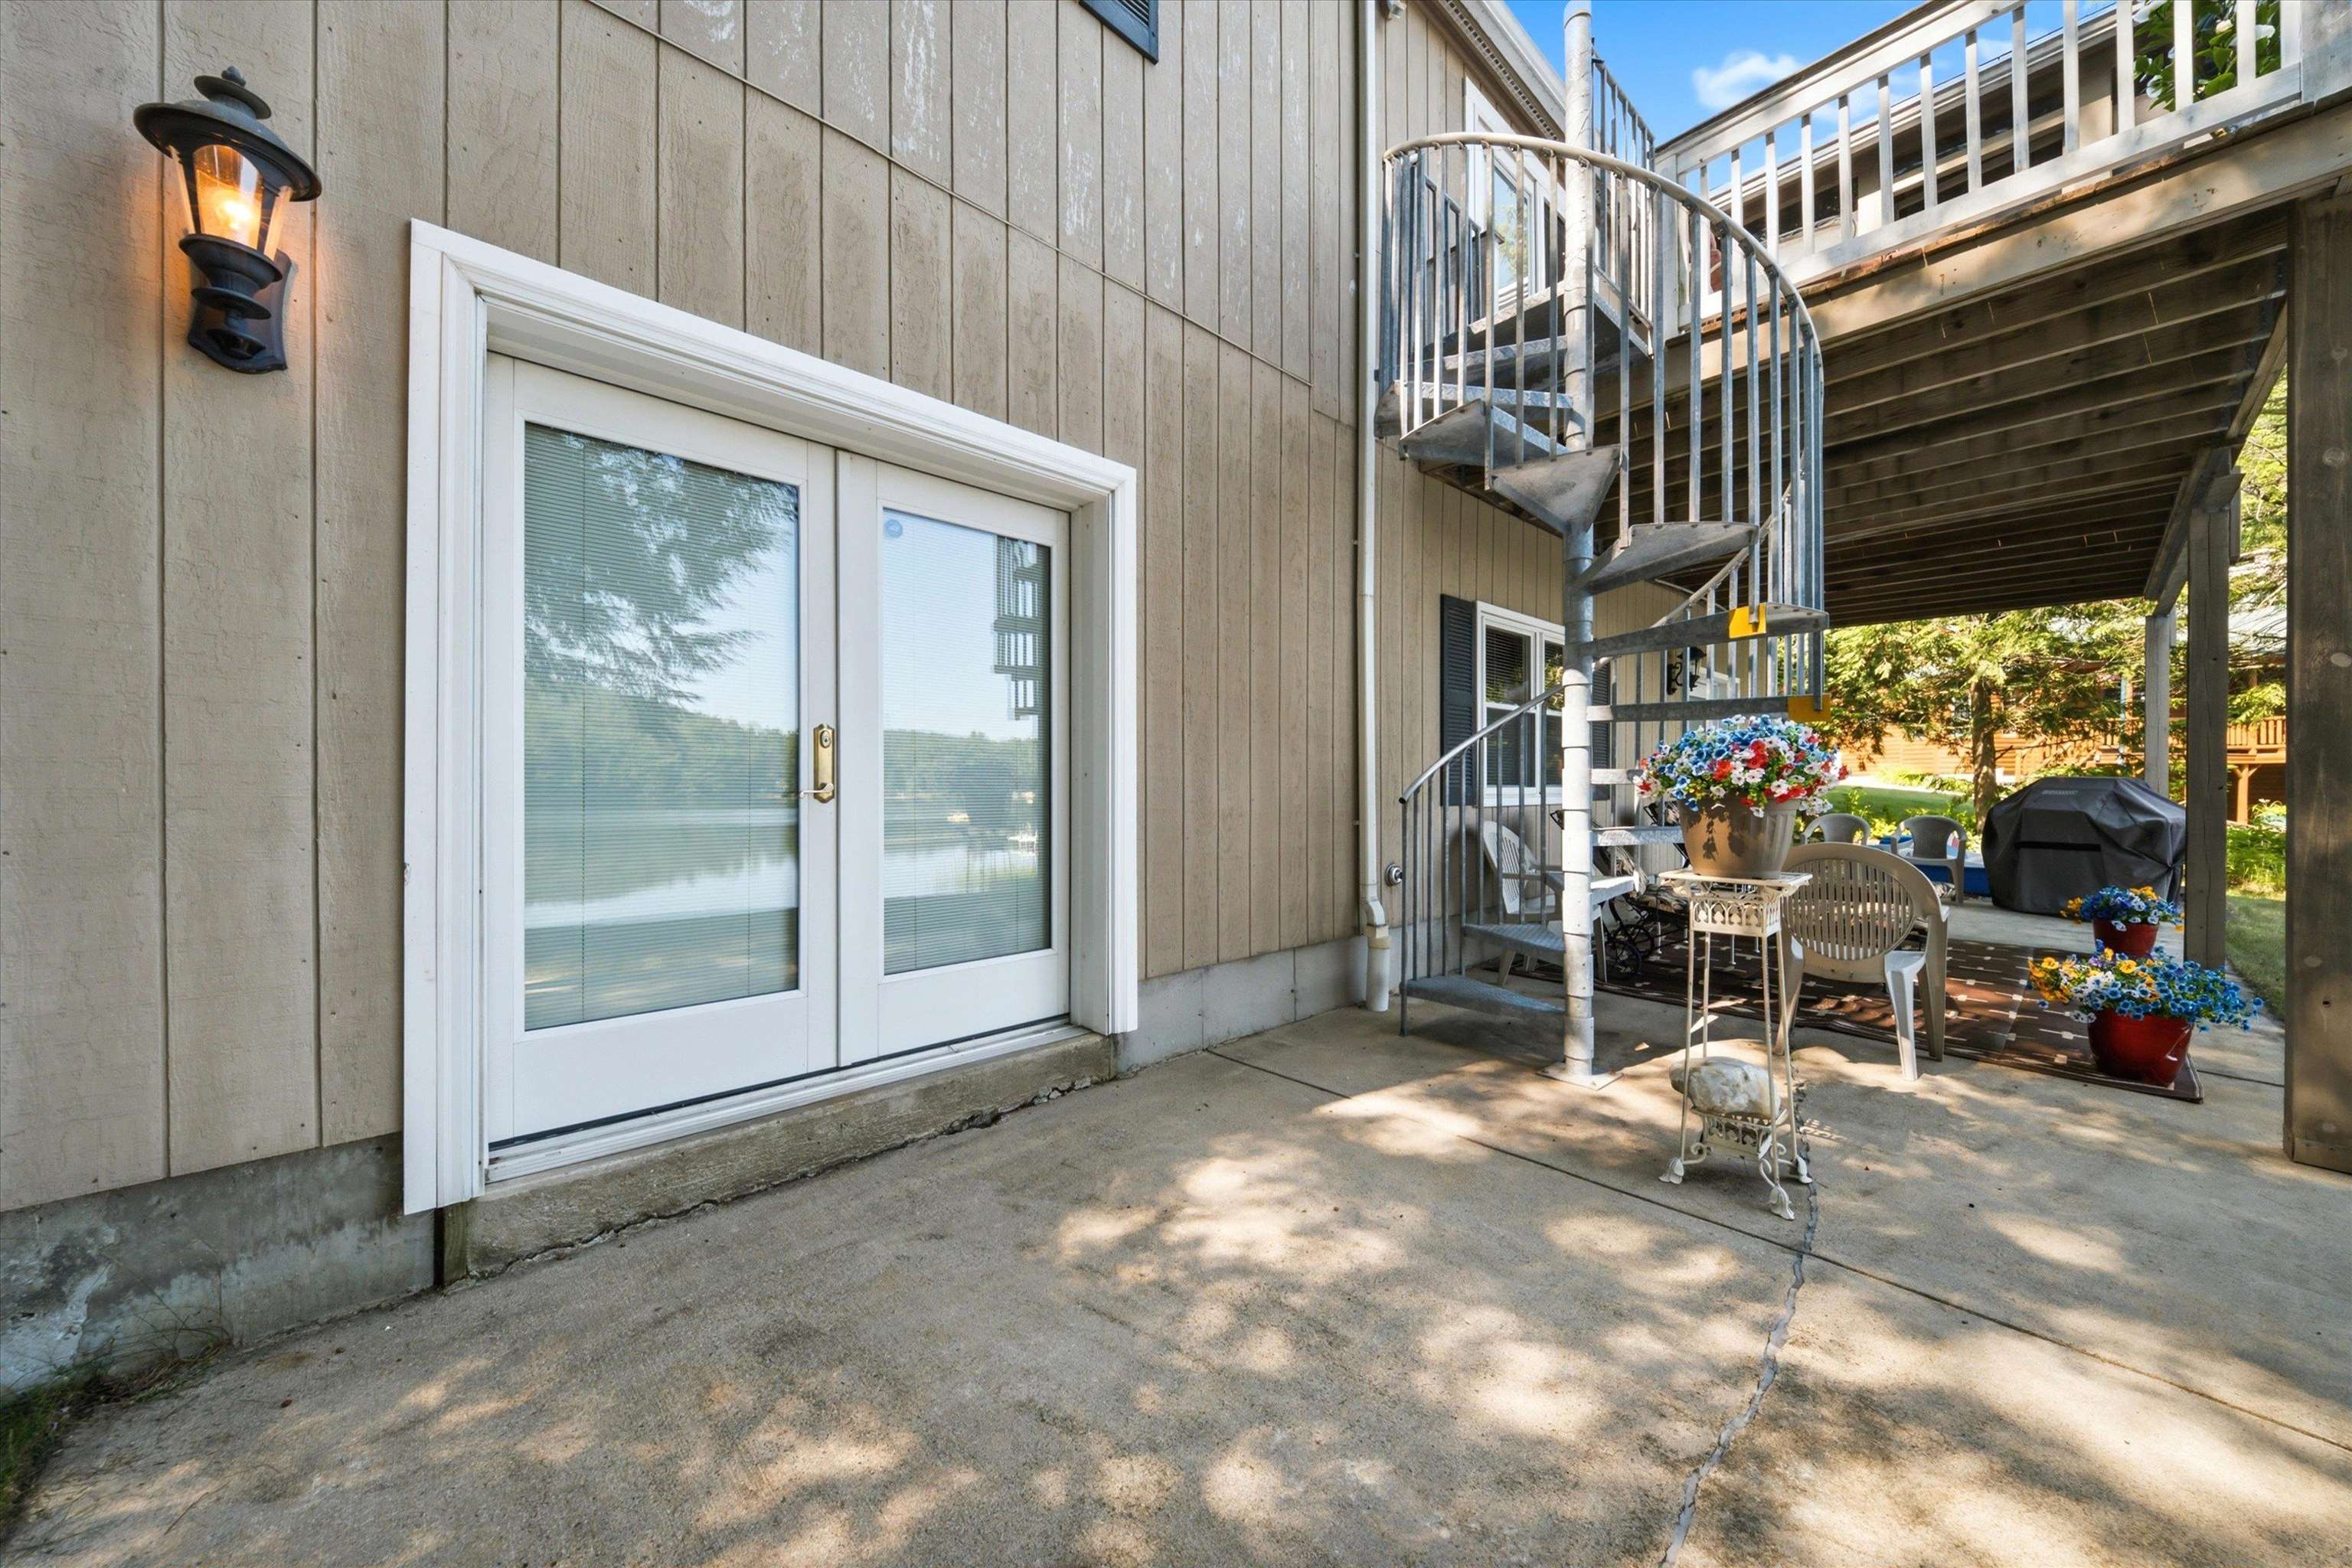 Lower Level Has Separate Entrance-Visitor Quarters
-
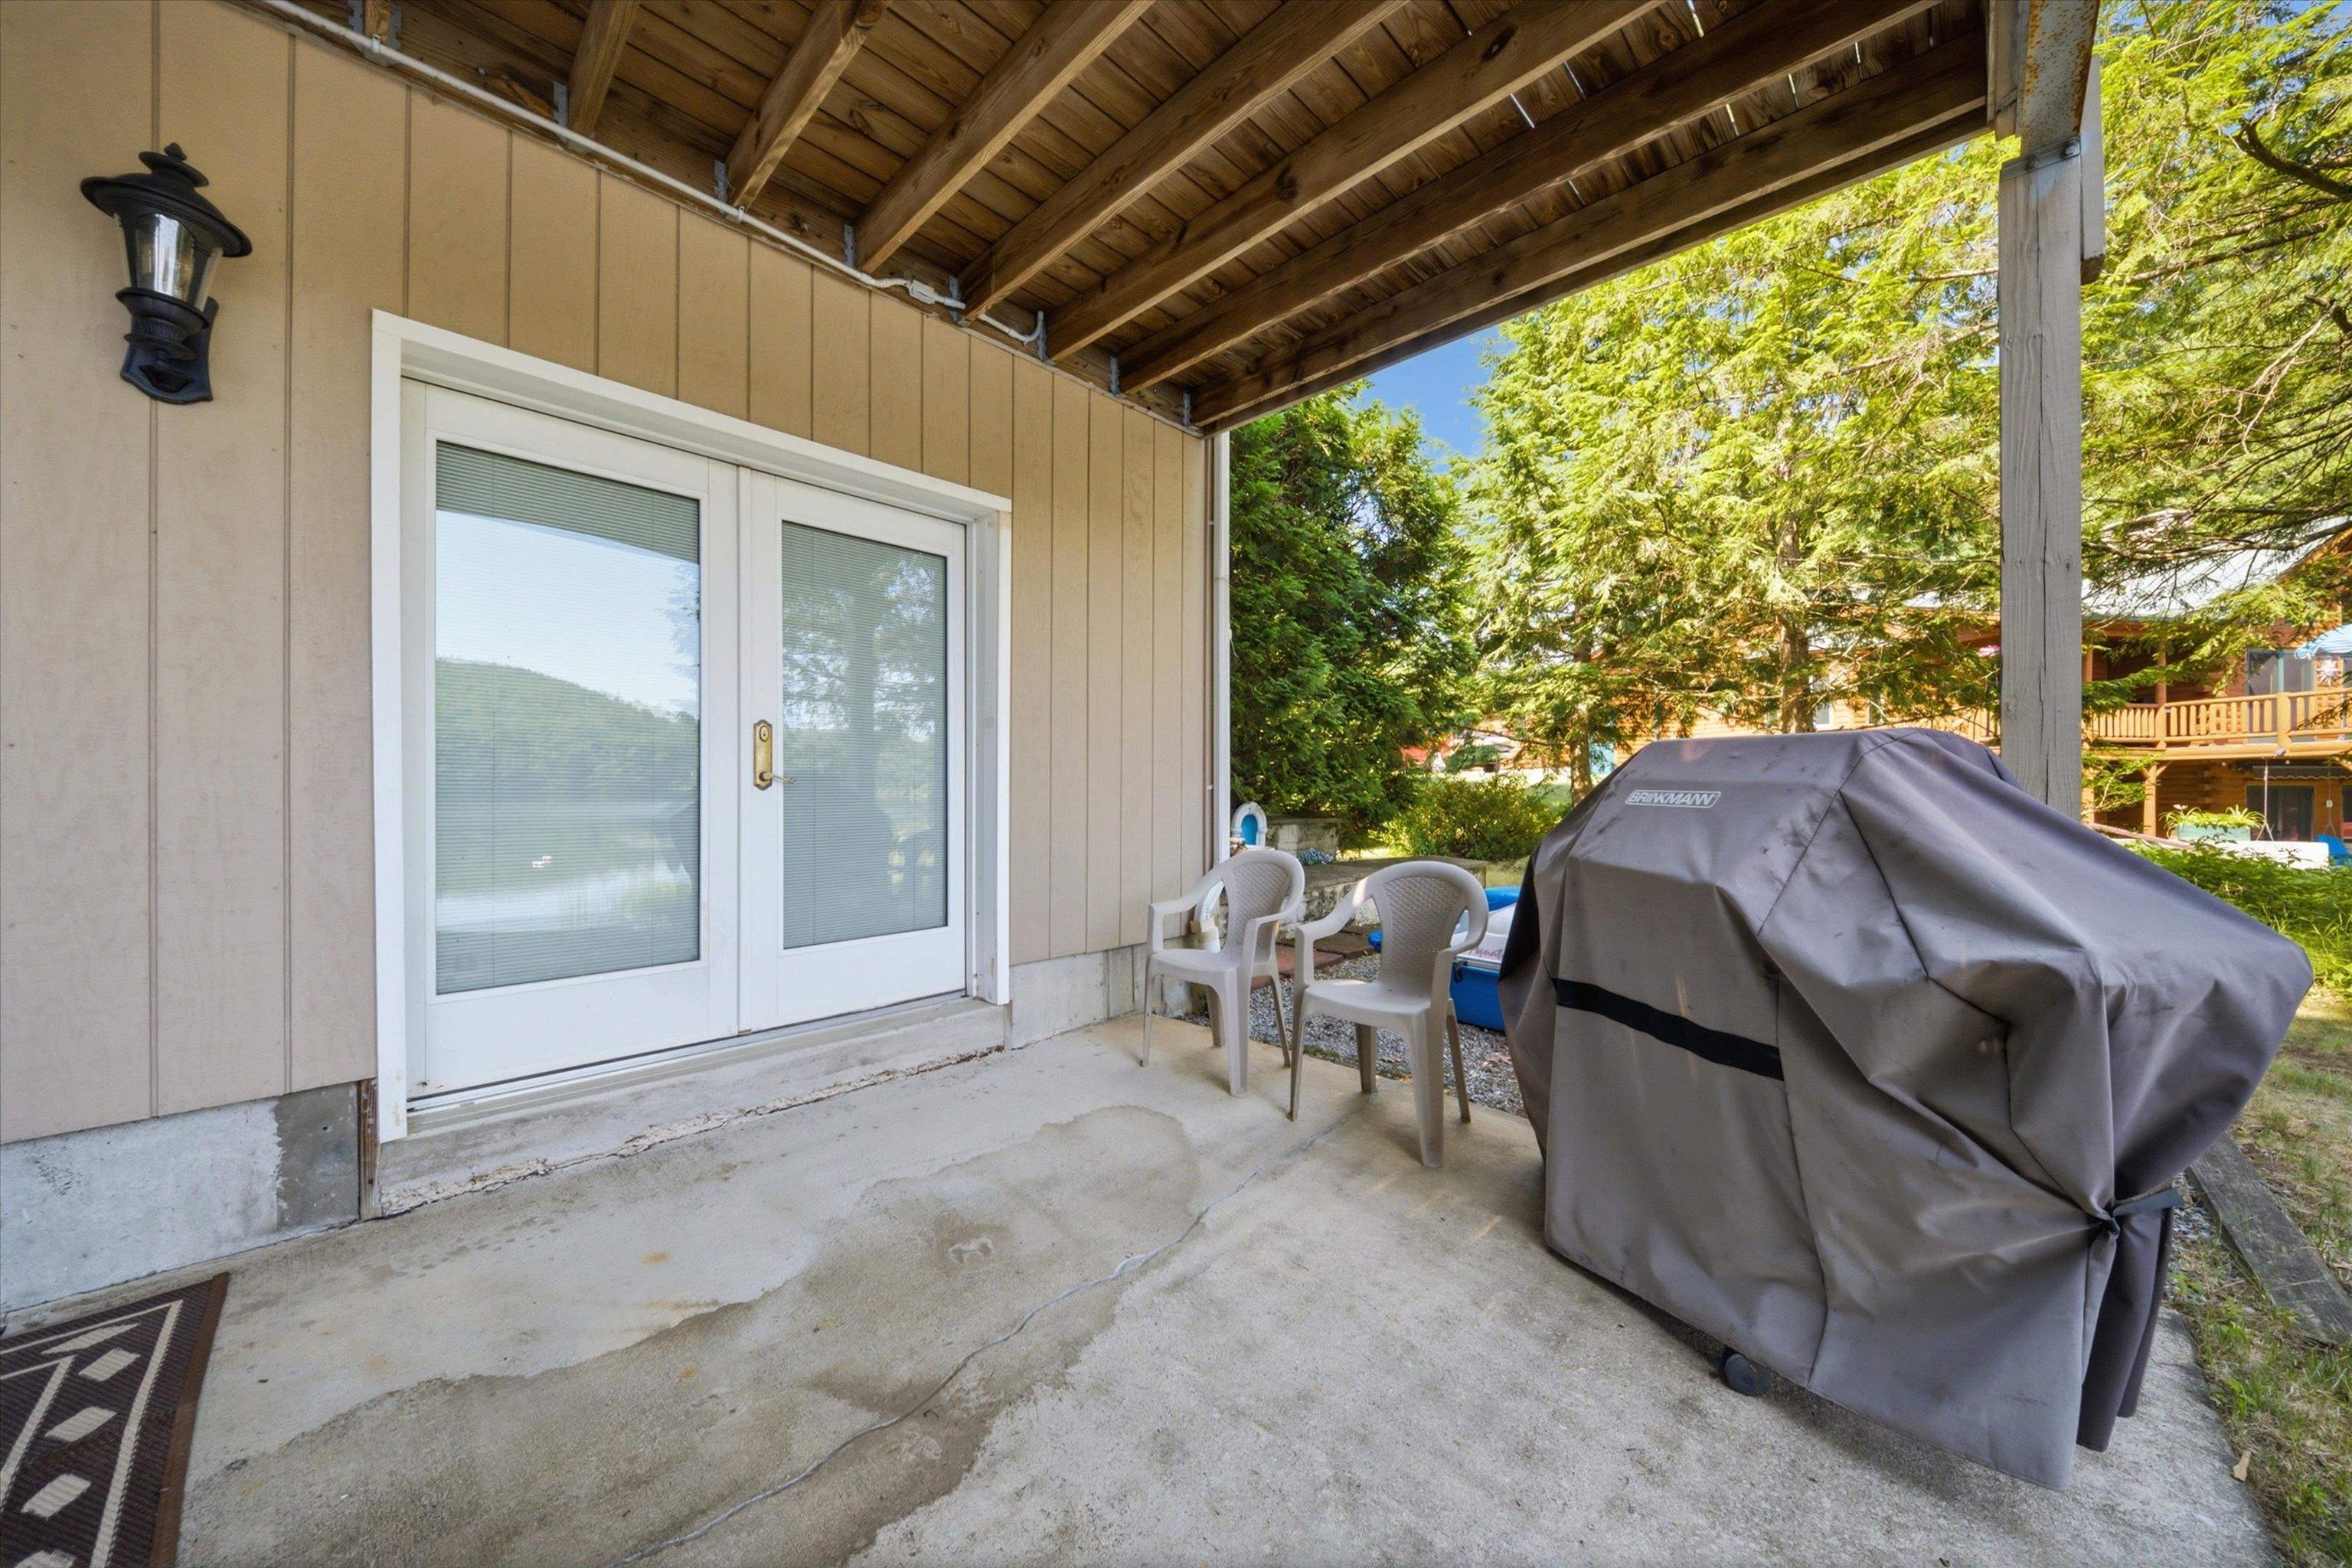 Not One, But Two French Doors in the Walkout Basement
-
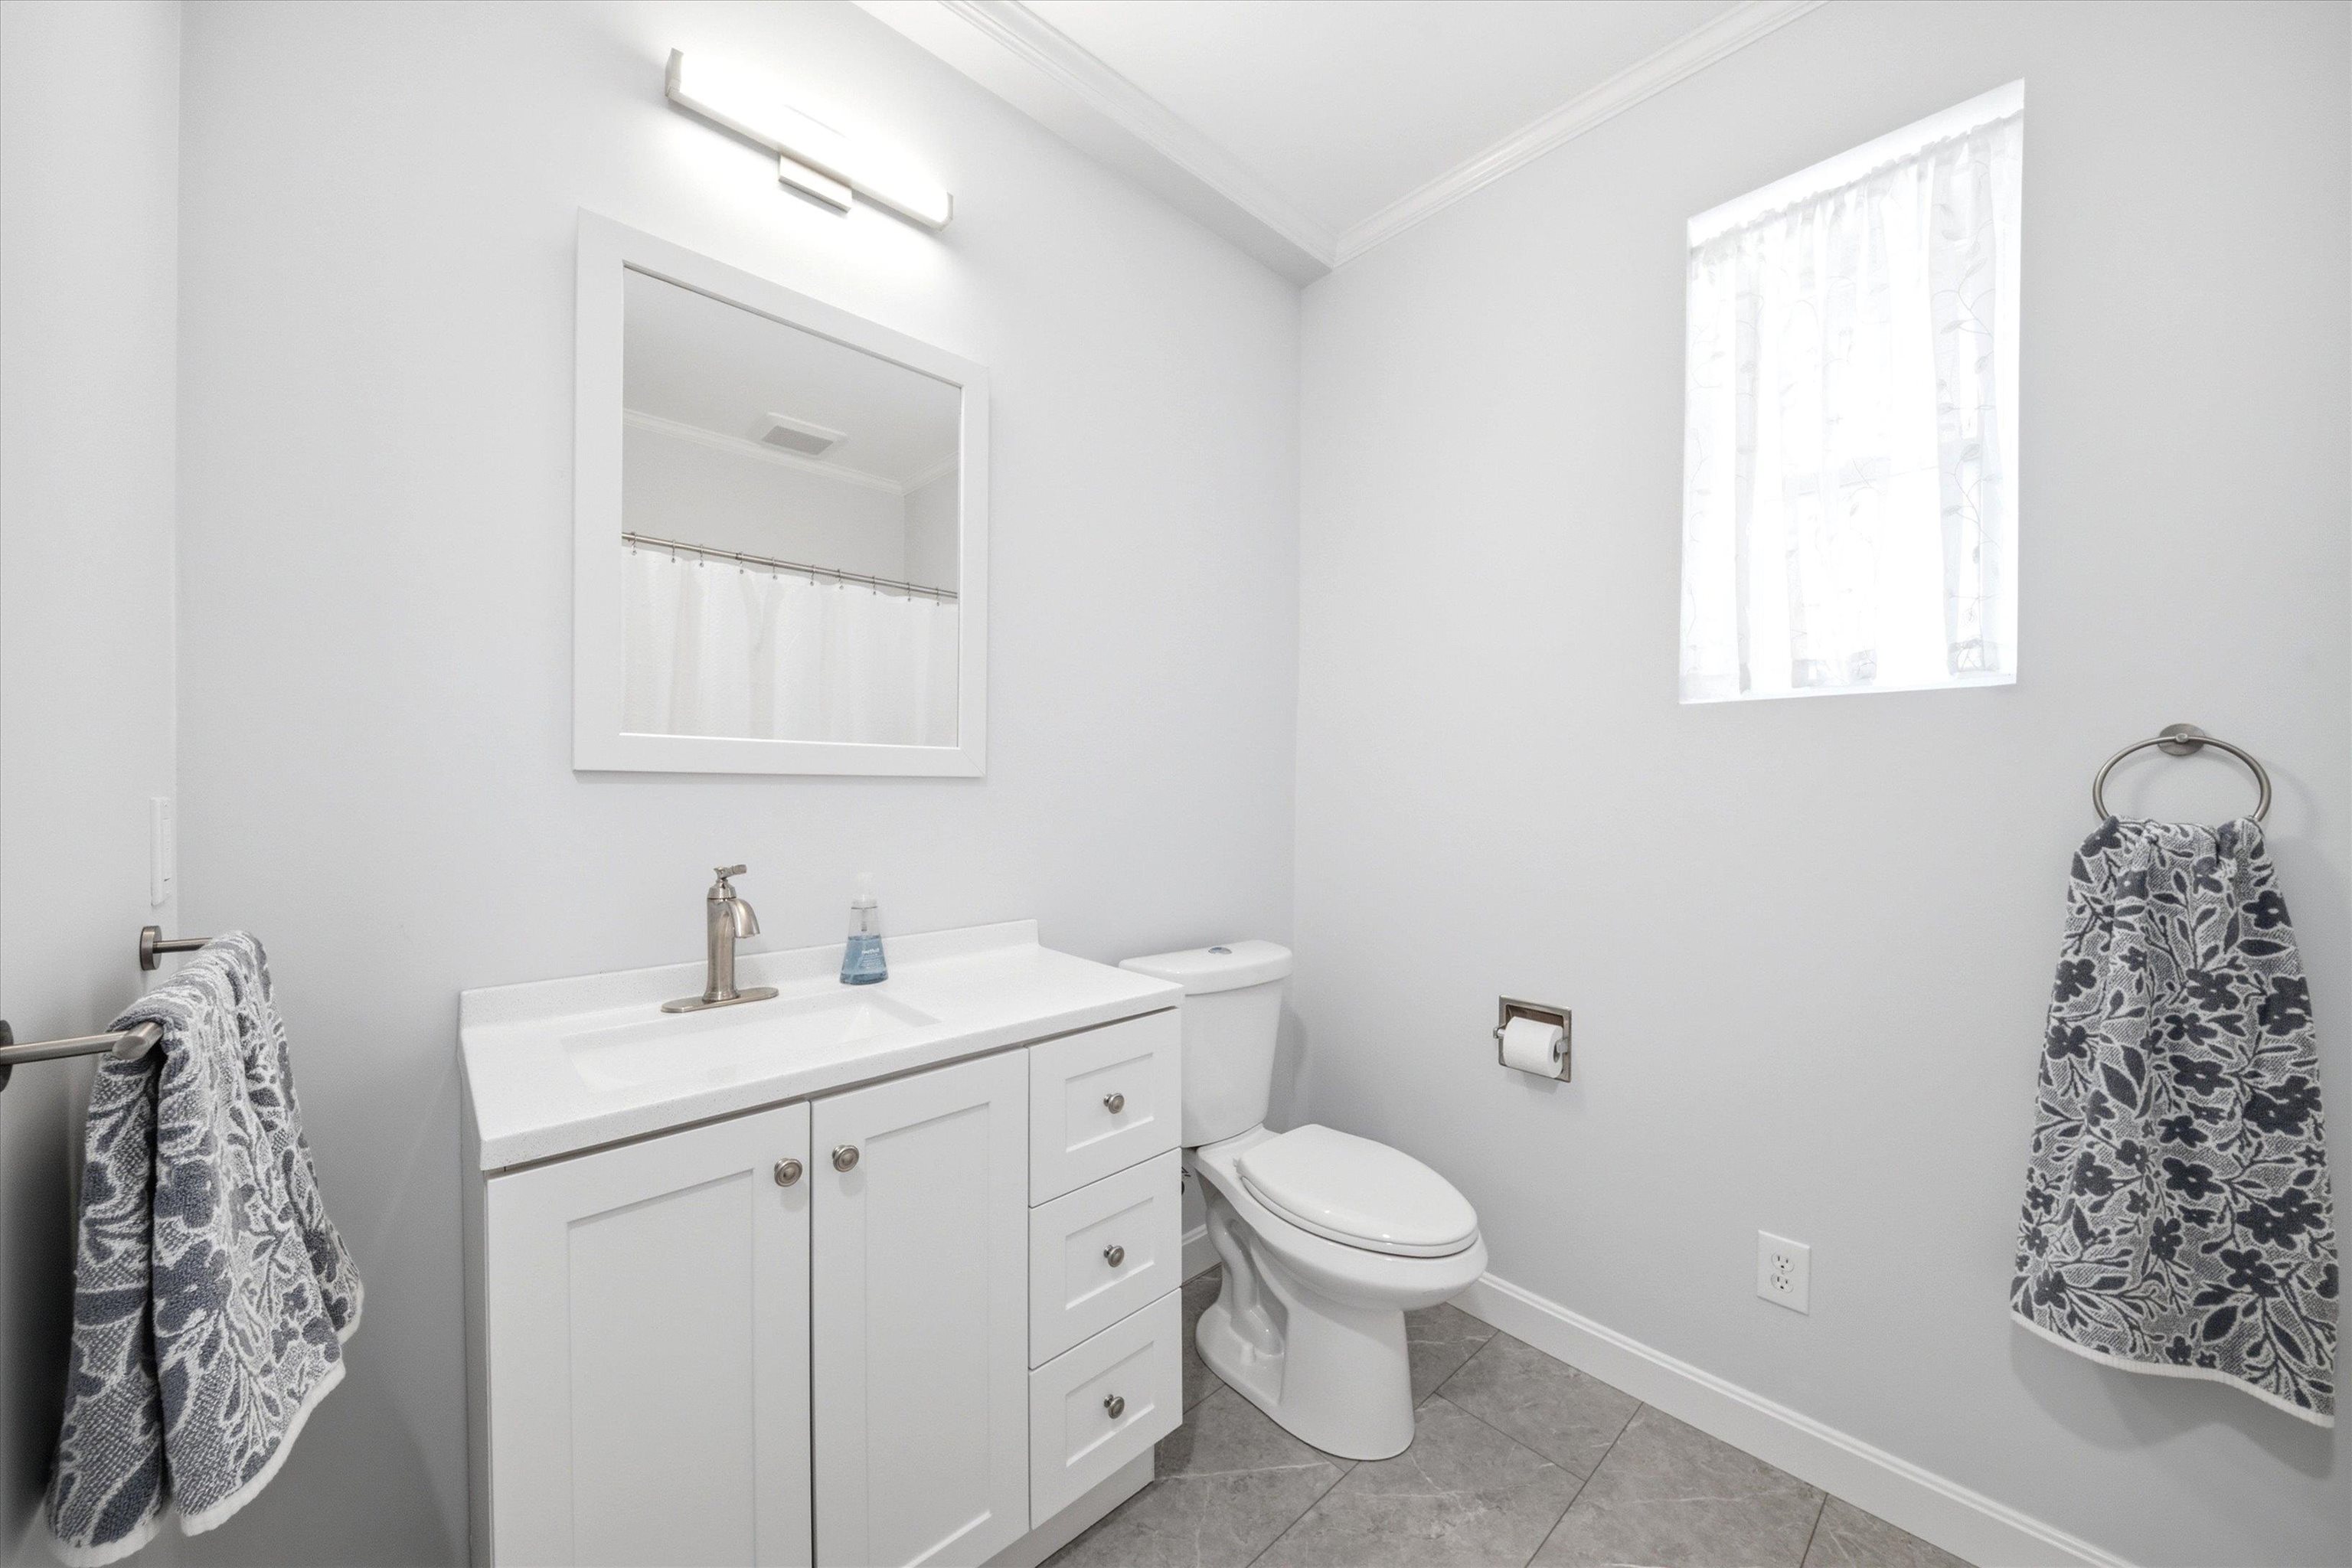 Full Bathroom in Walkout Basement
-
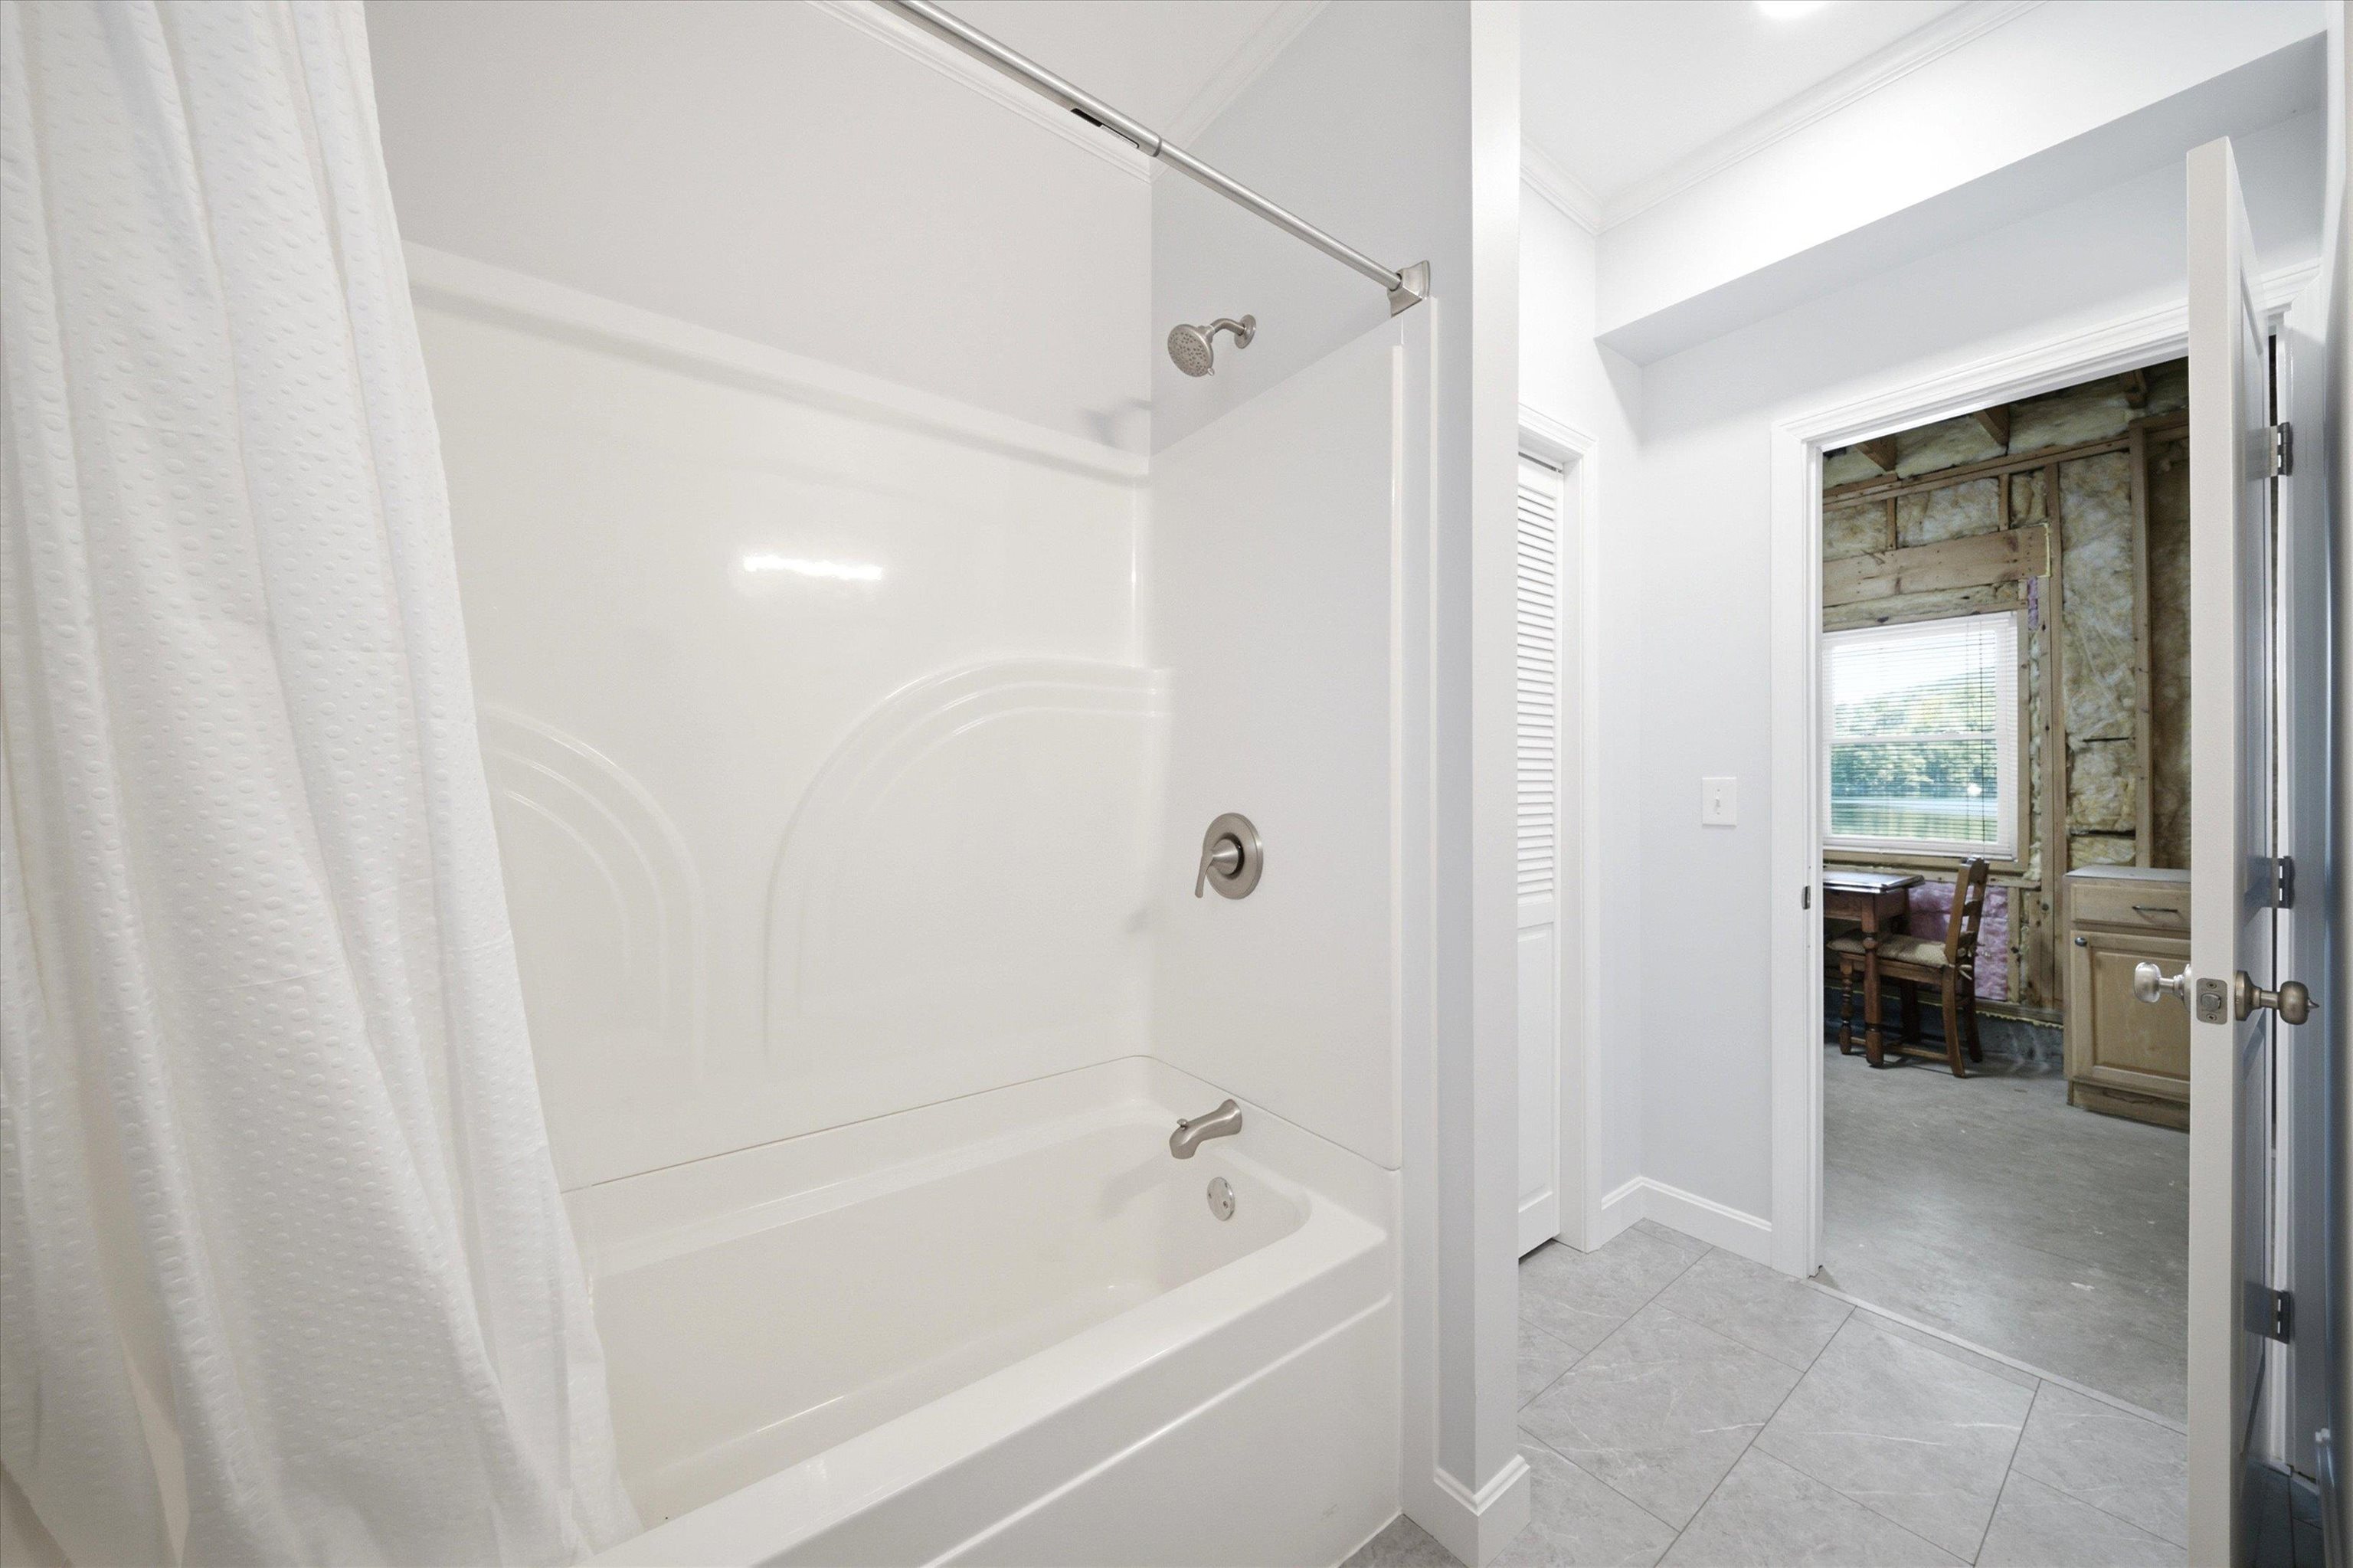 Like New Bathroom
-
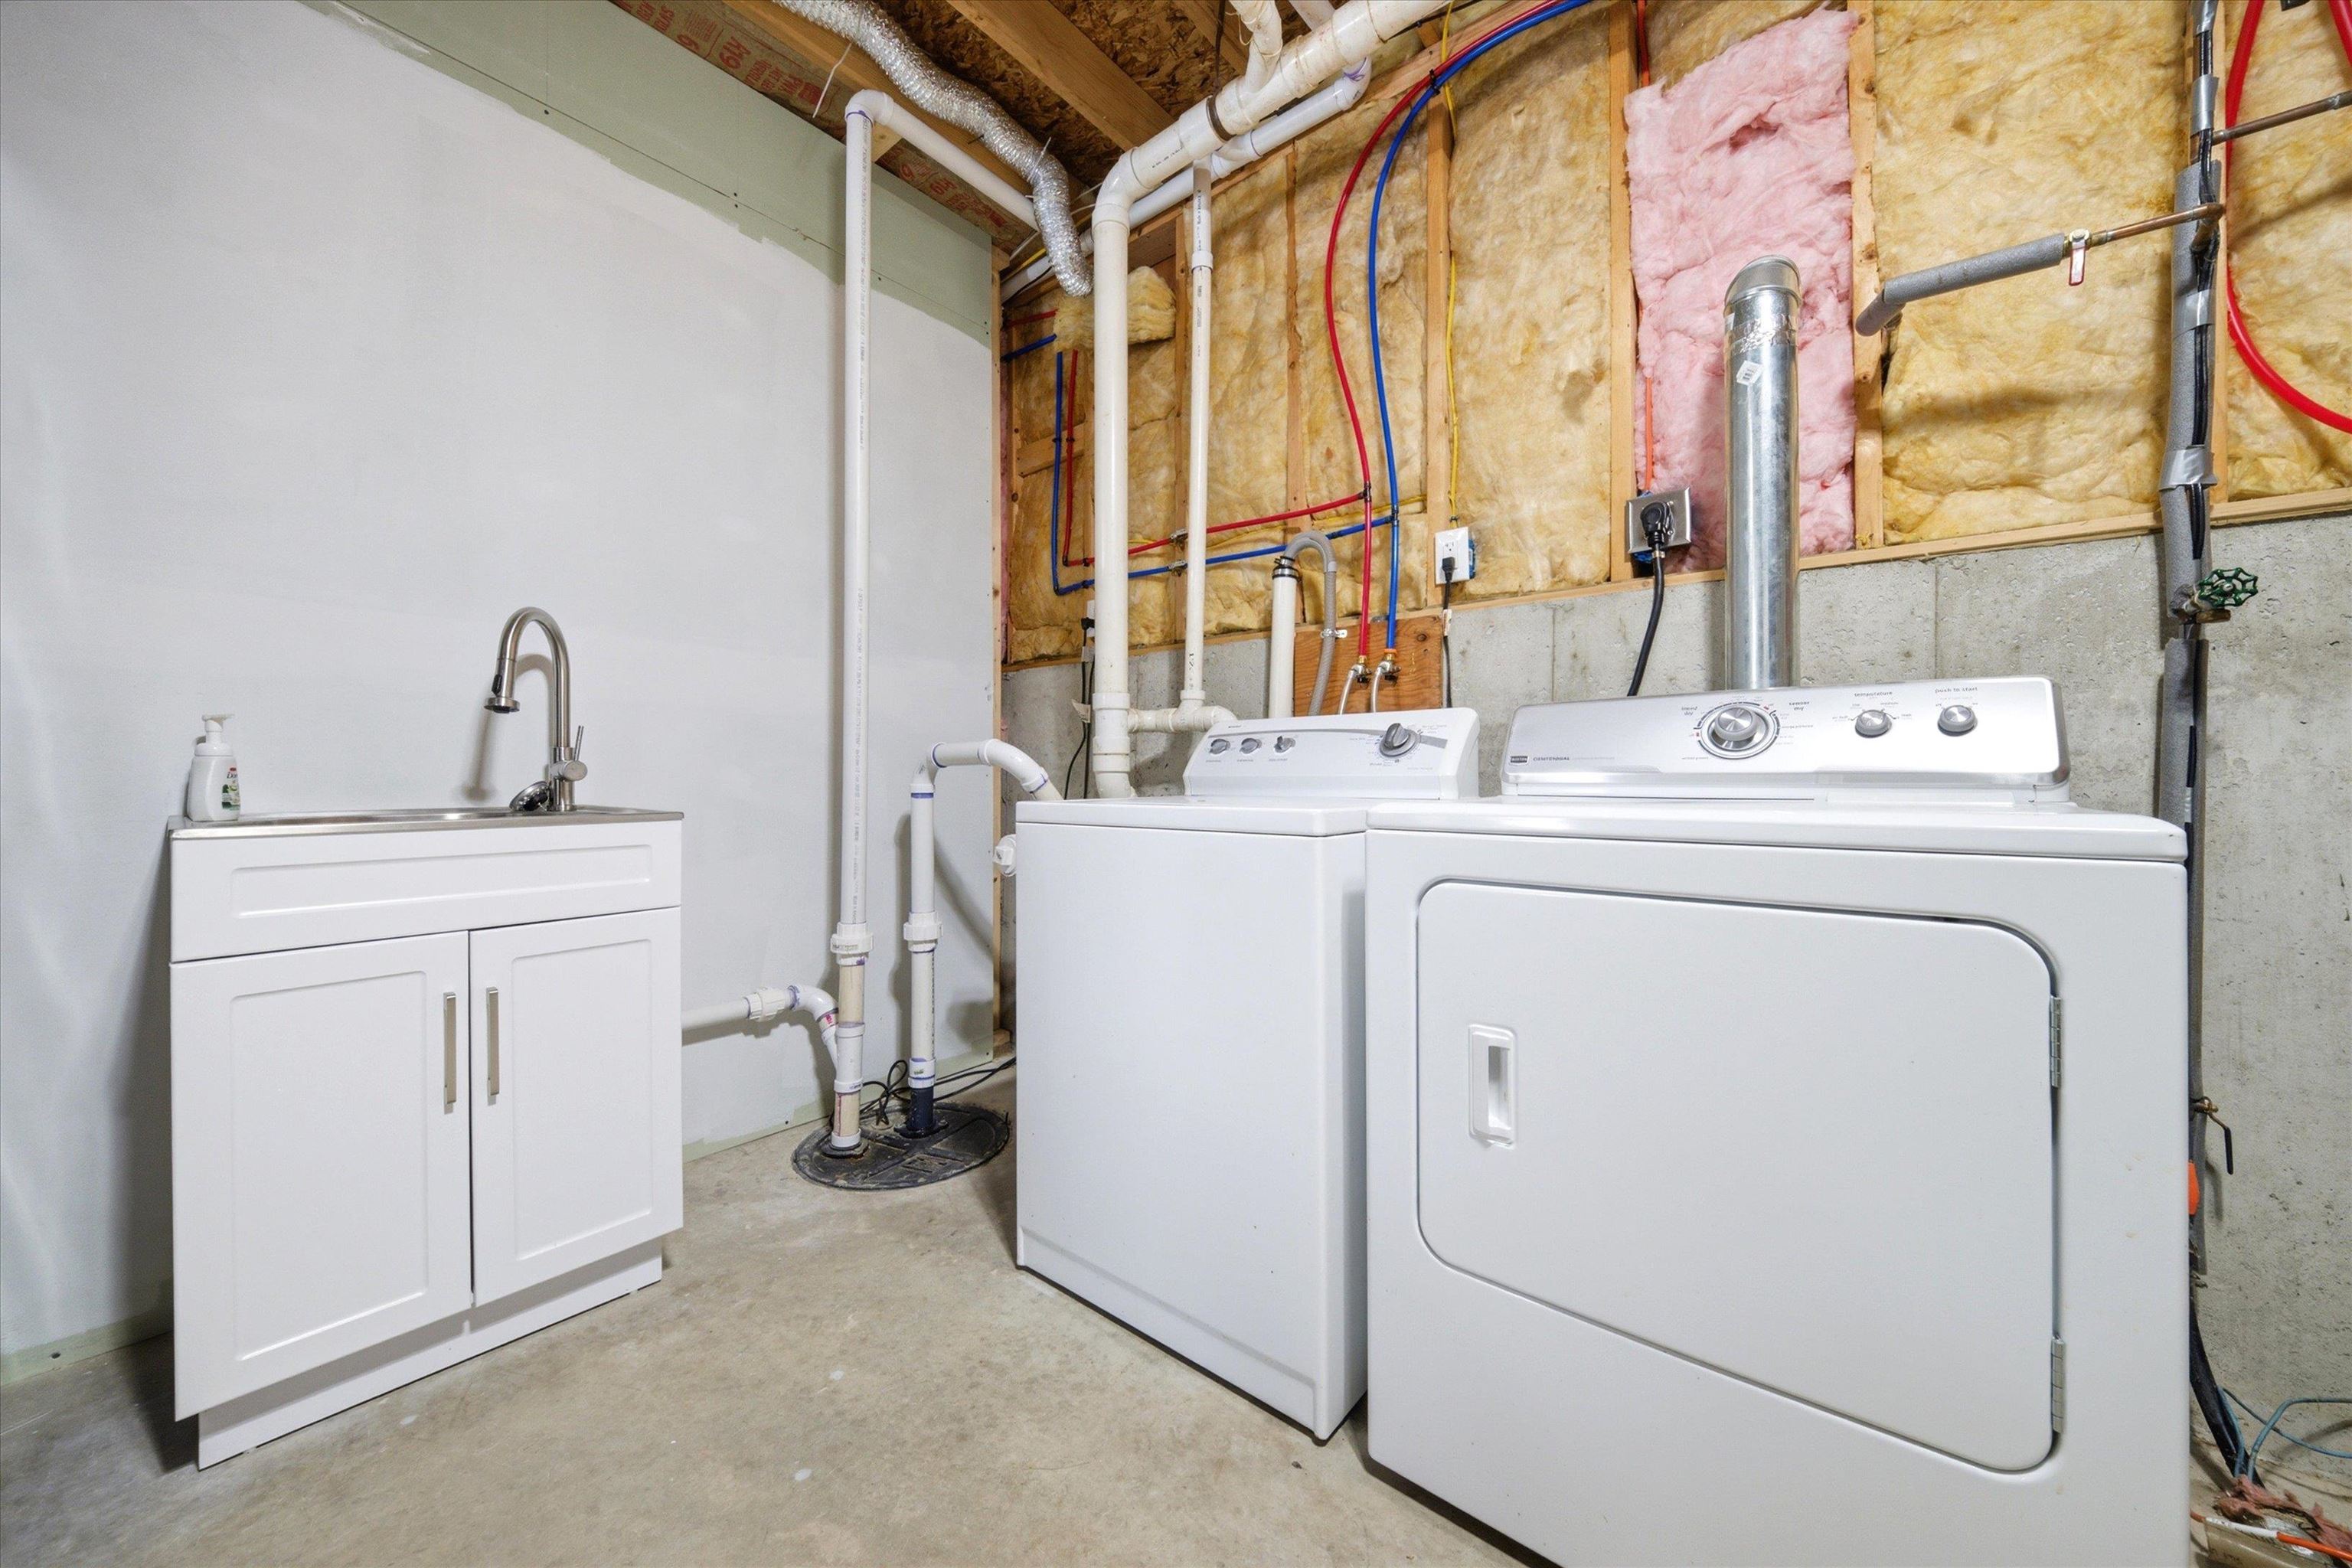 All Appliances Stay
-
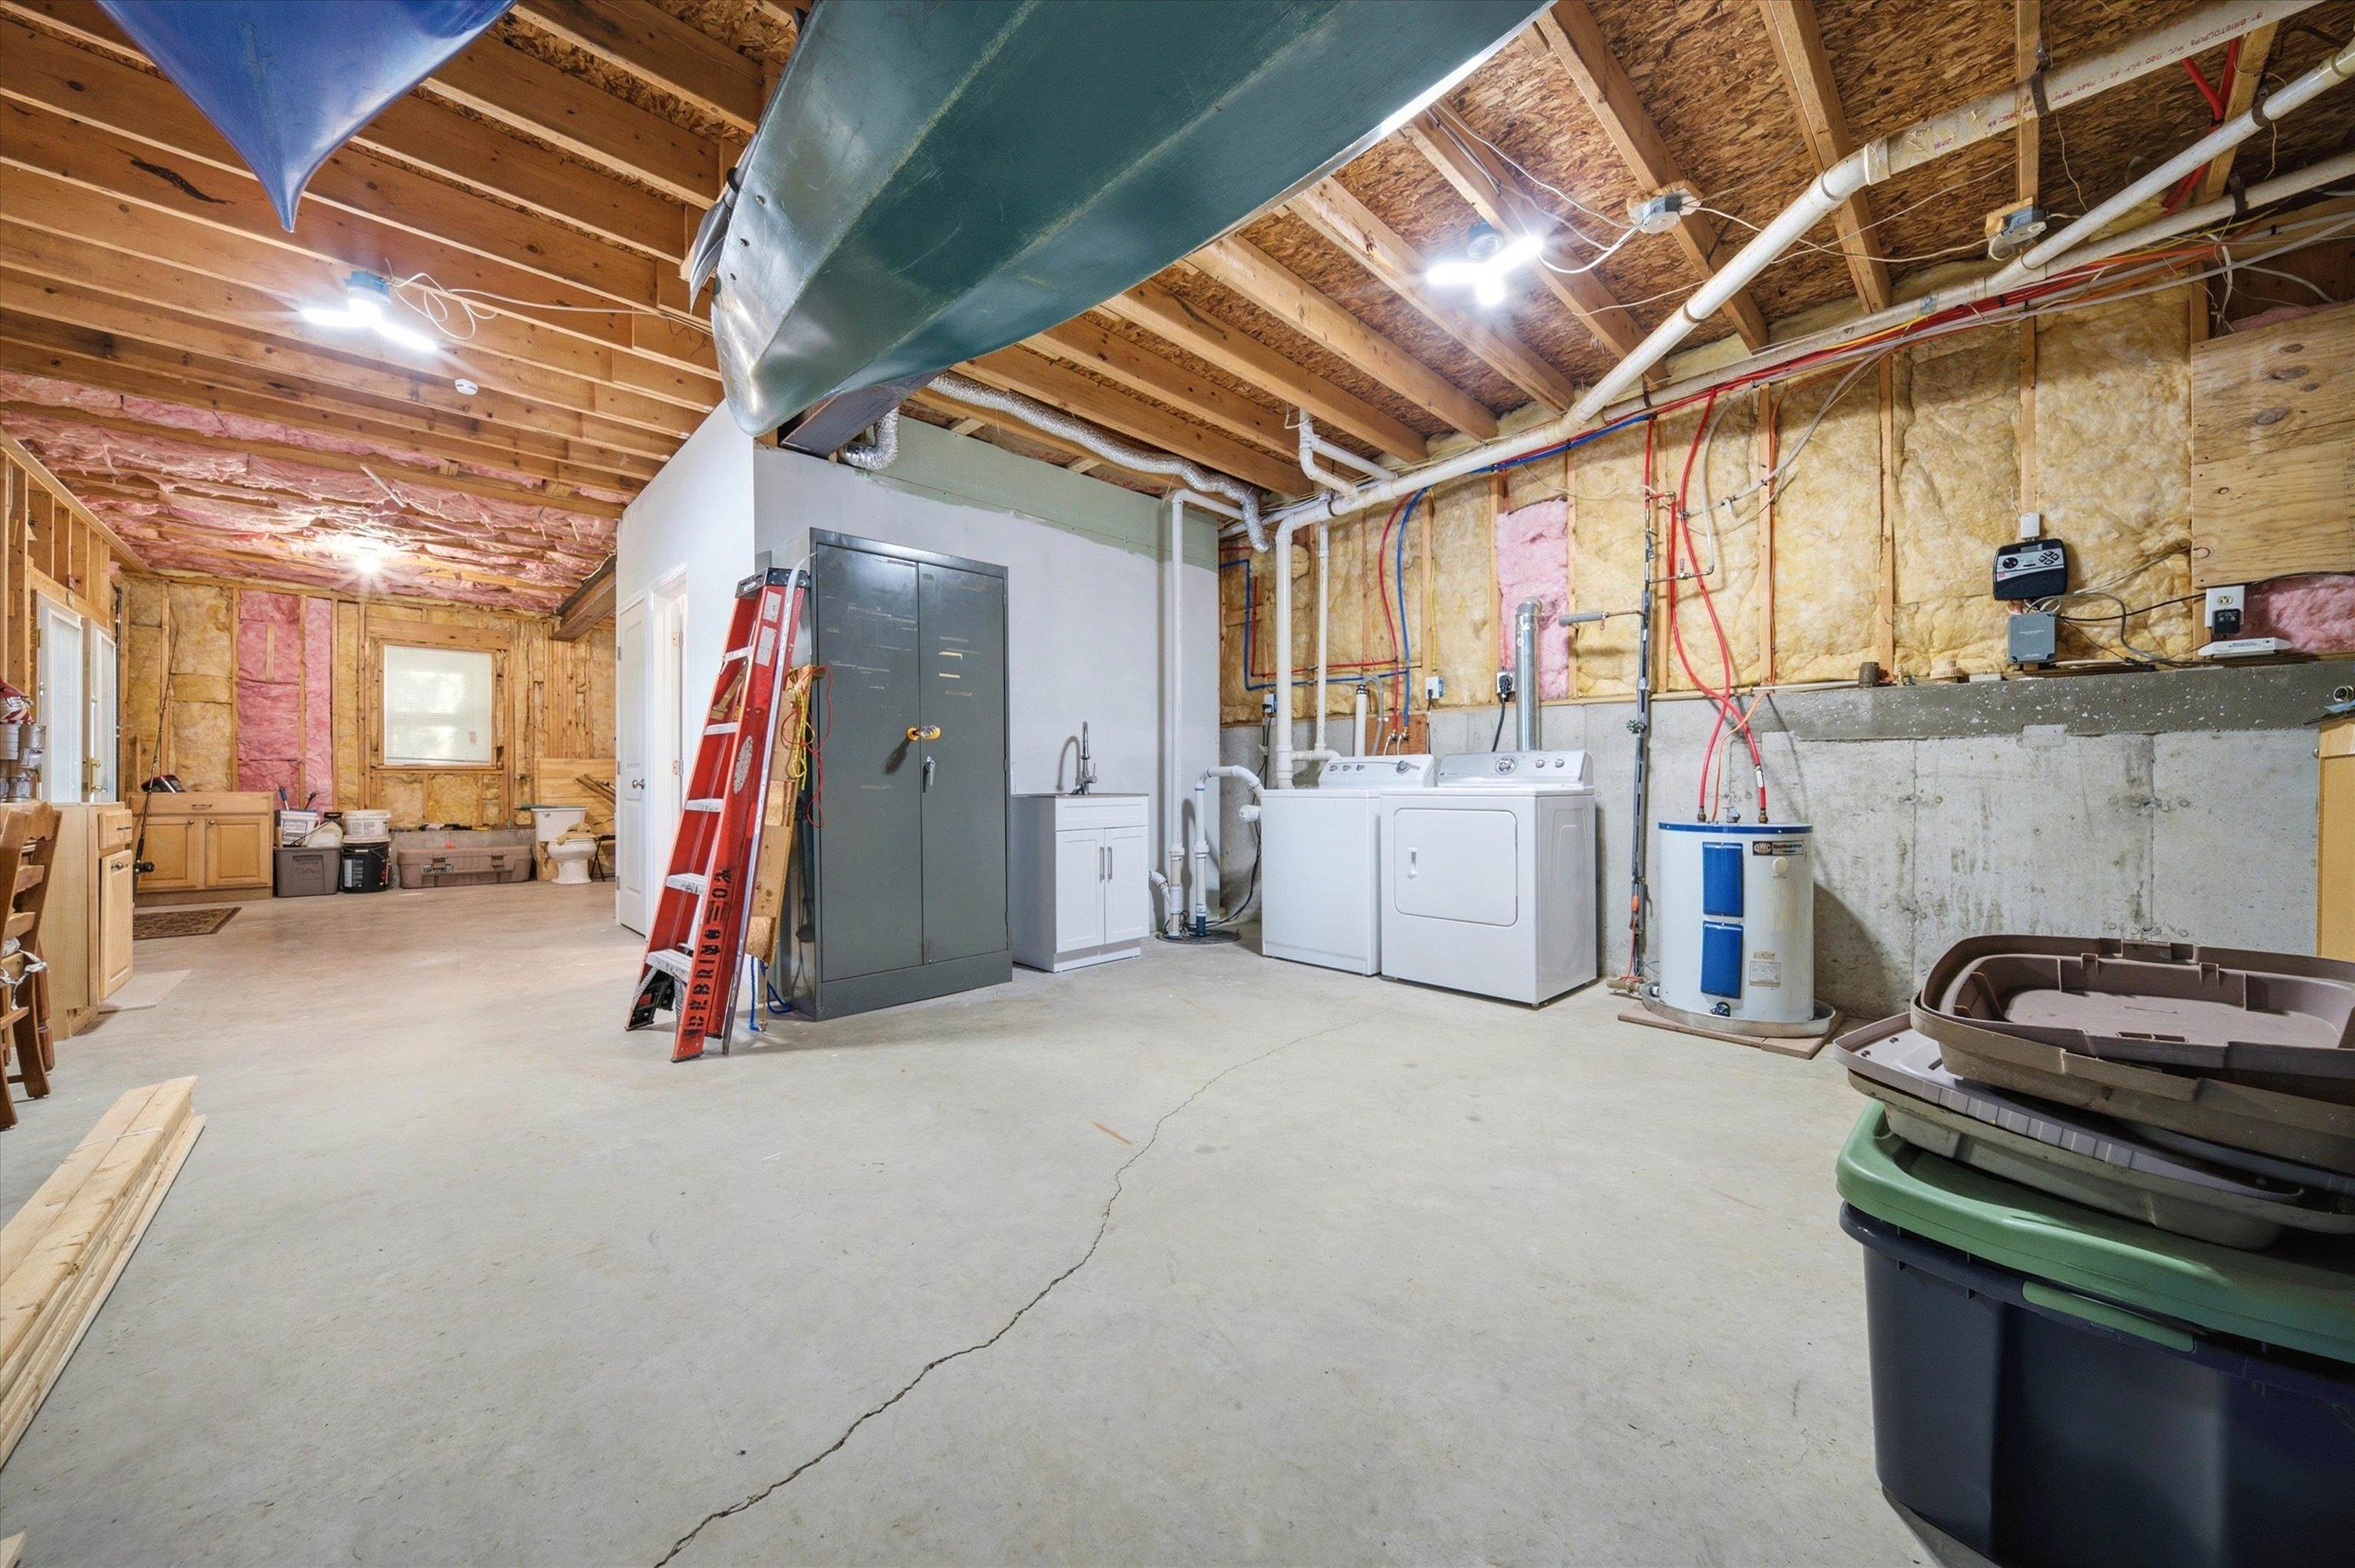 Full Basement with Separate Entrance
-
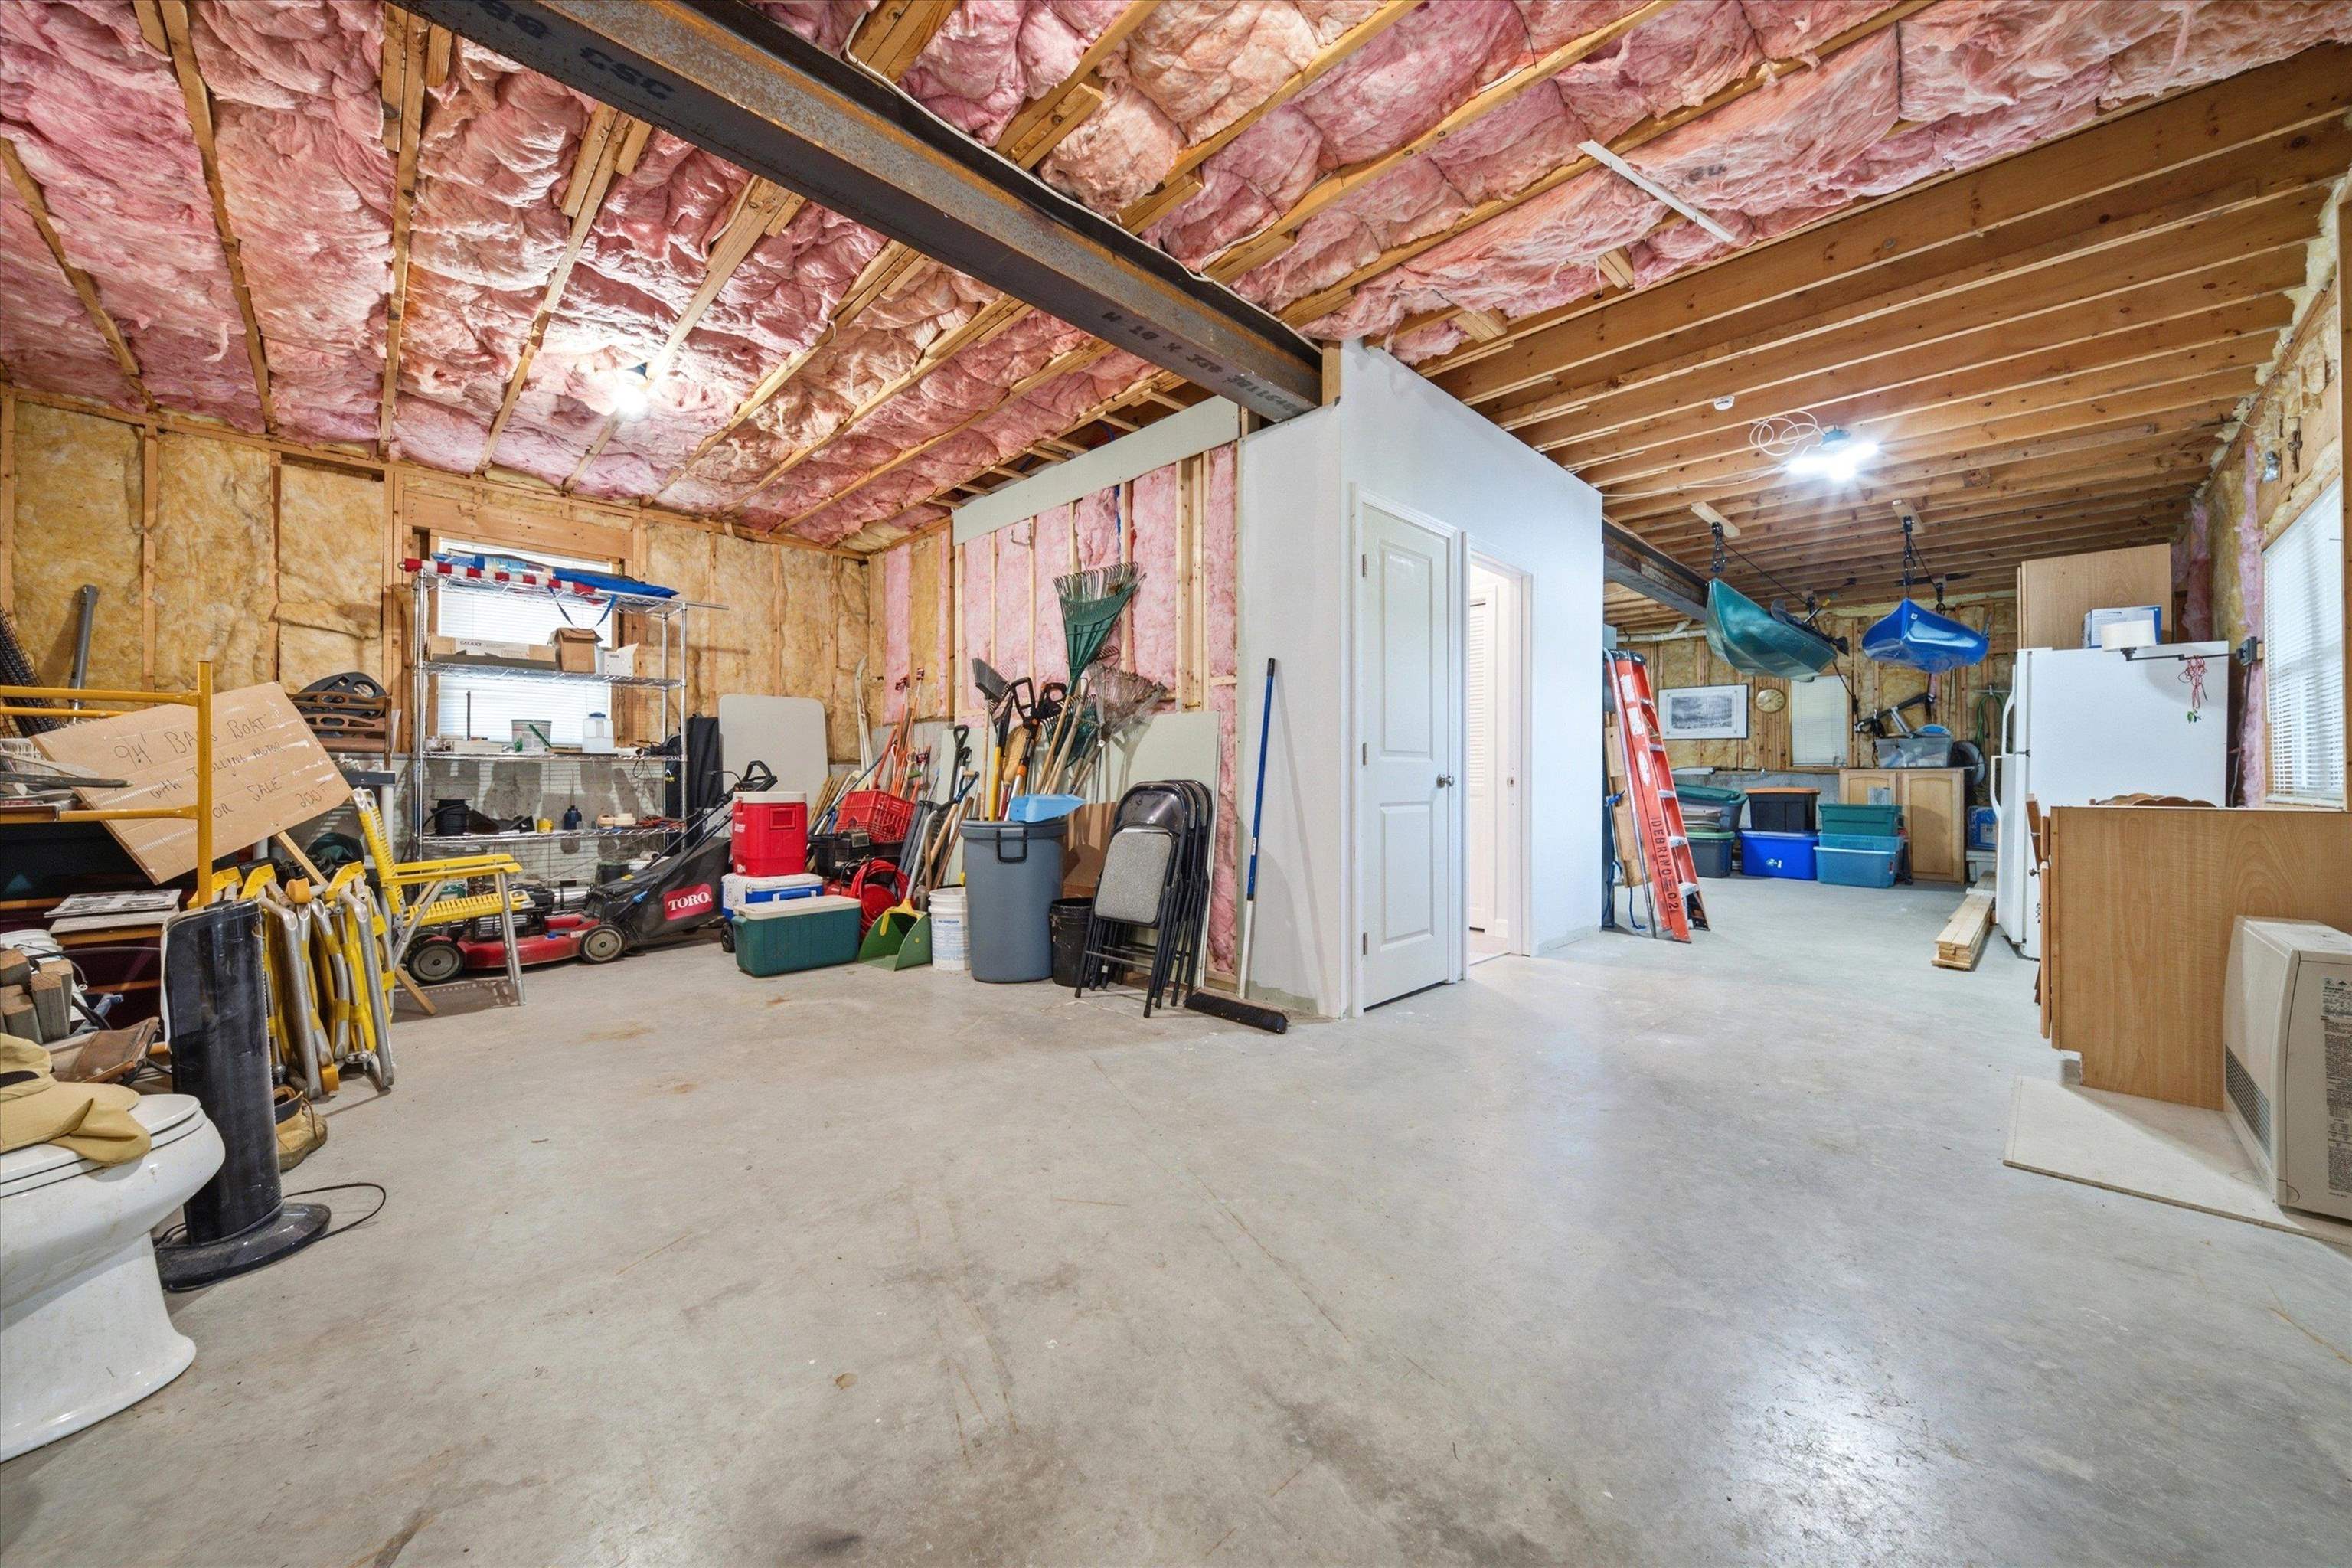 Basement is Ready to Finish
-
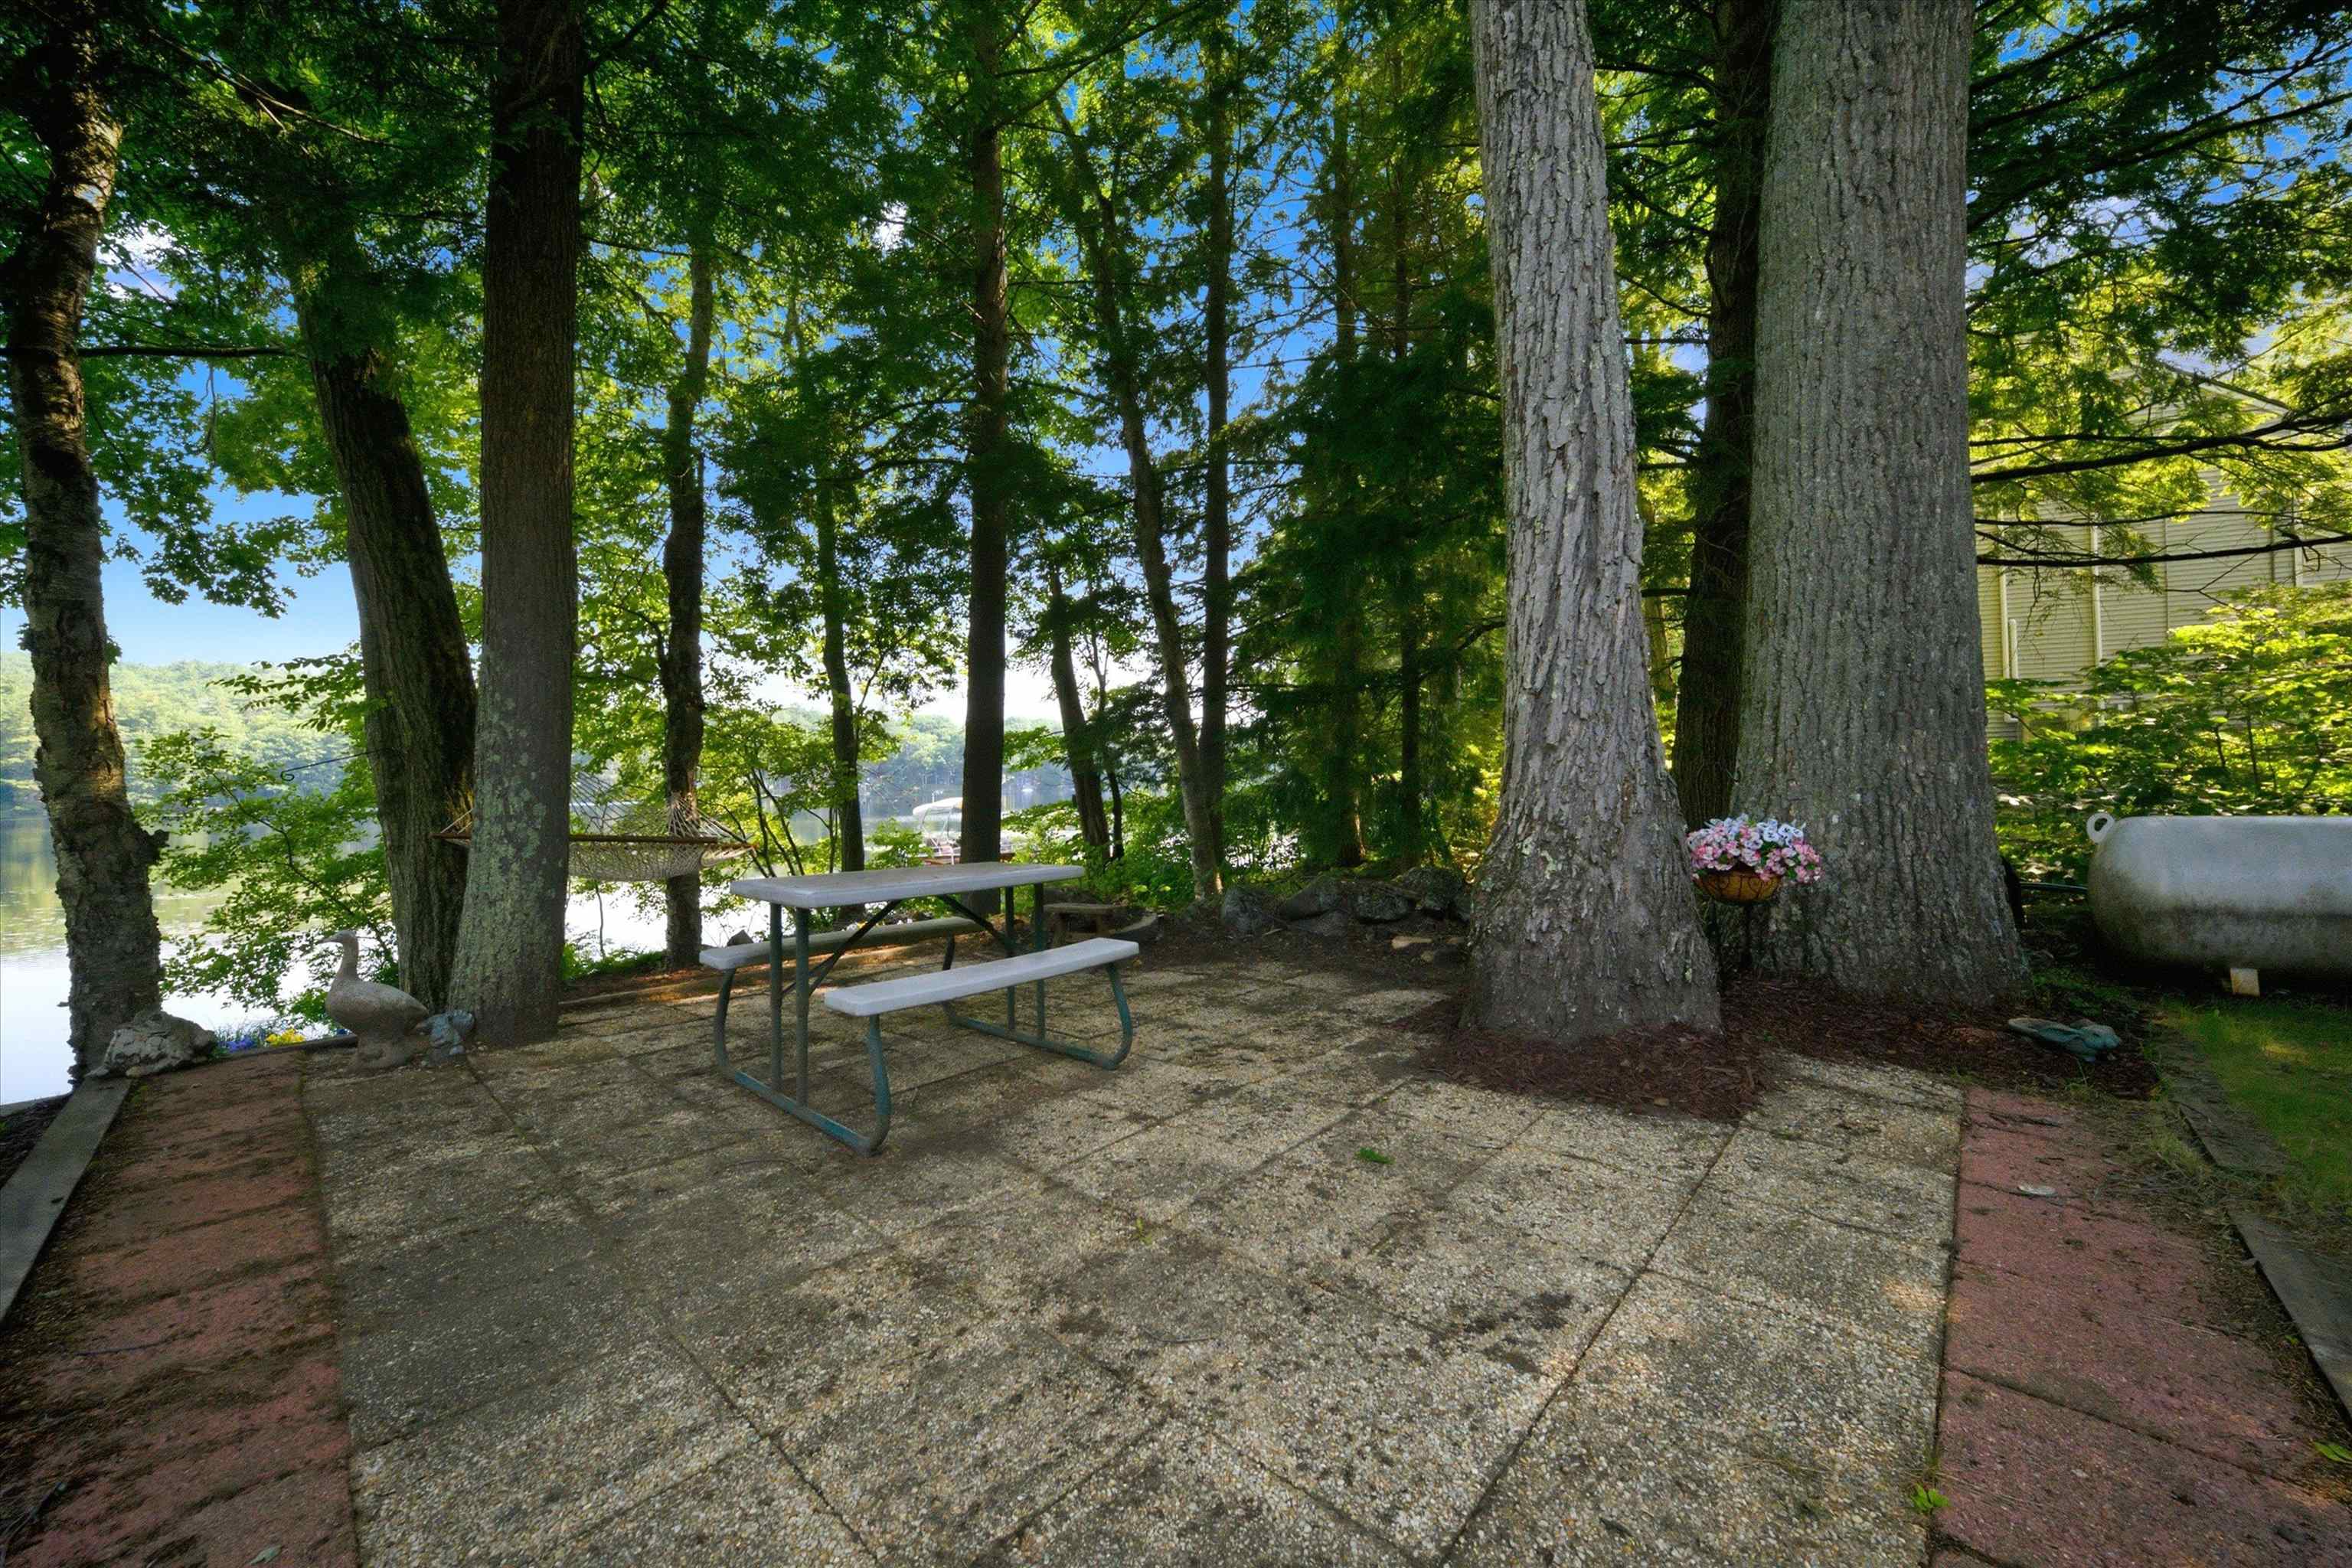 Park-Like Setting
-
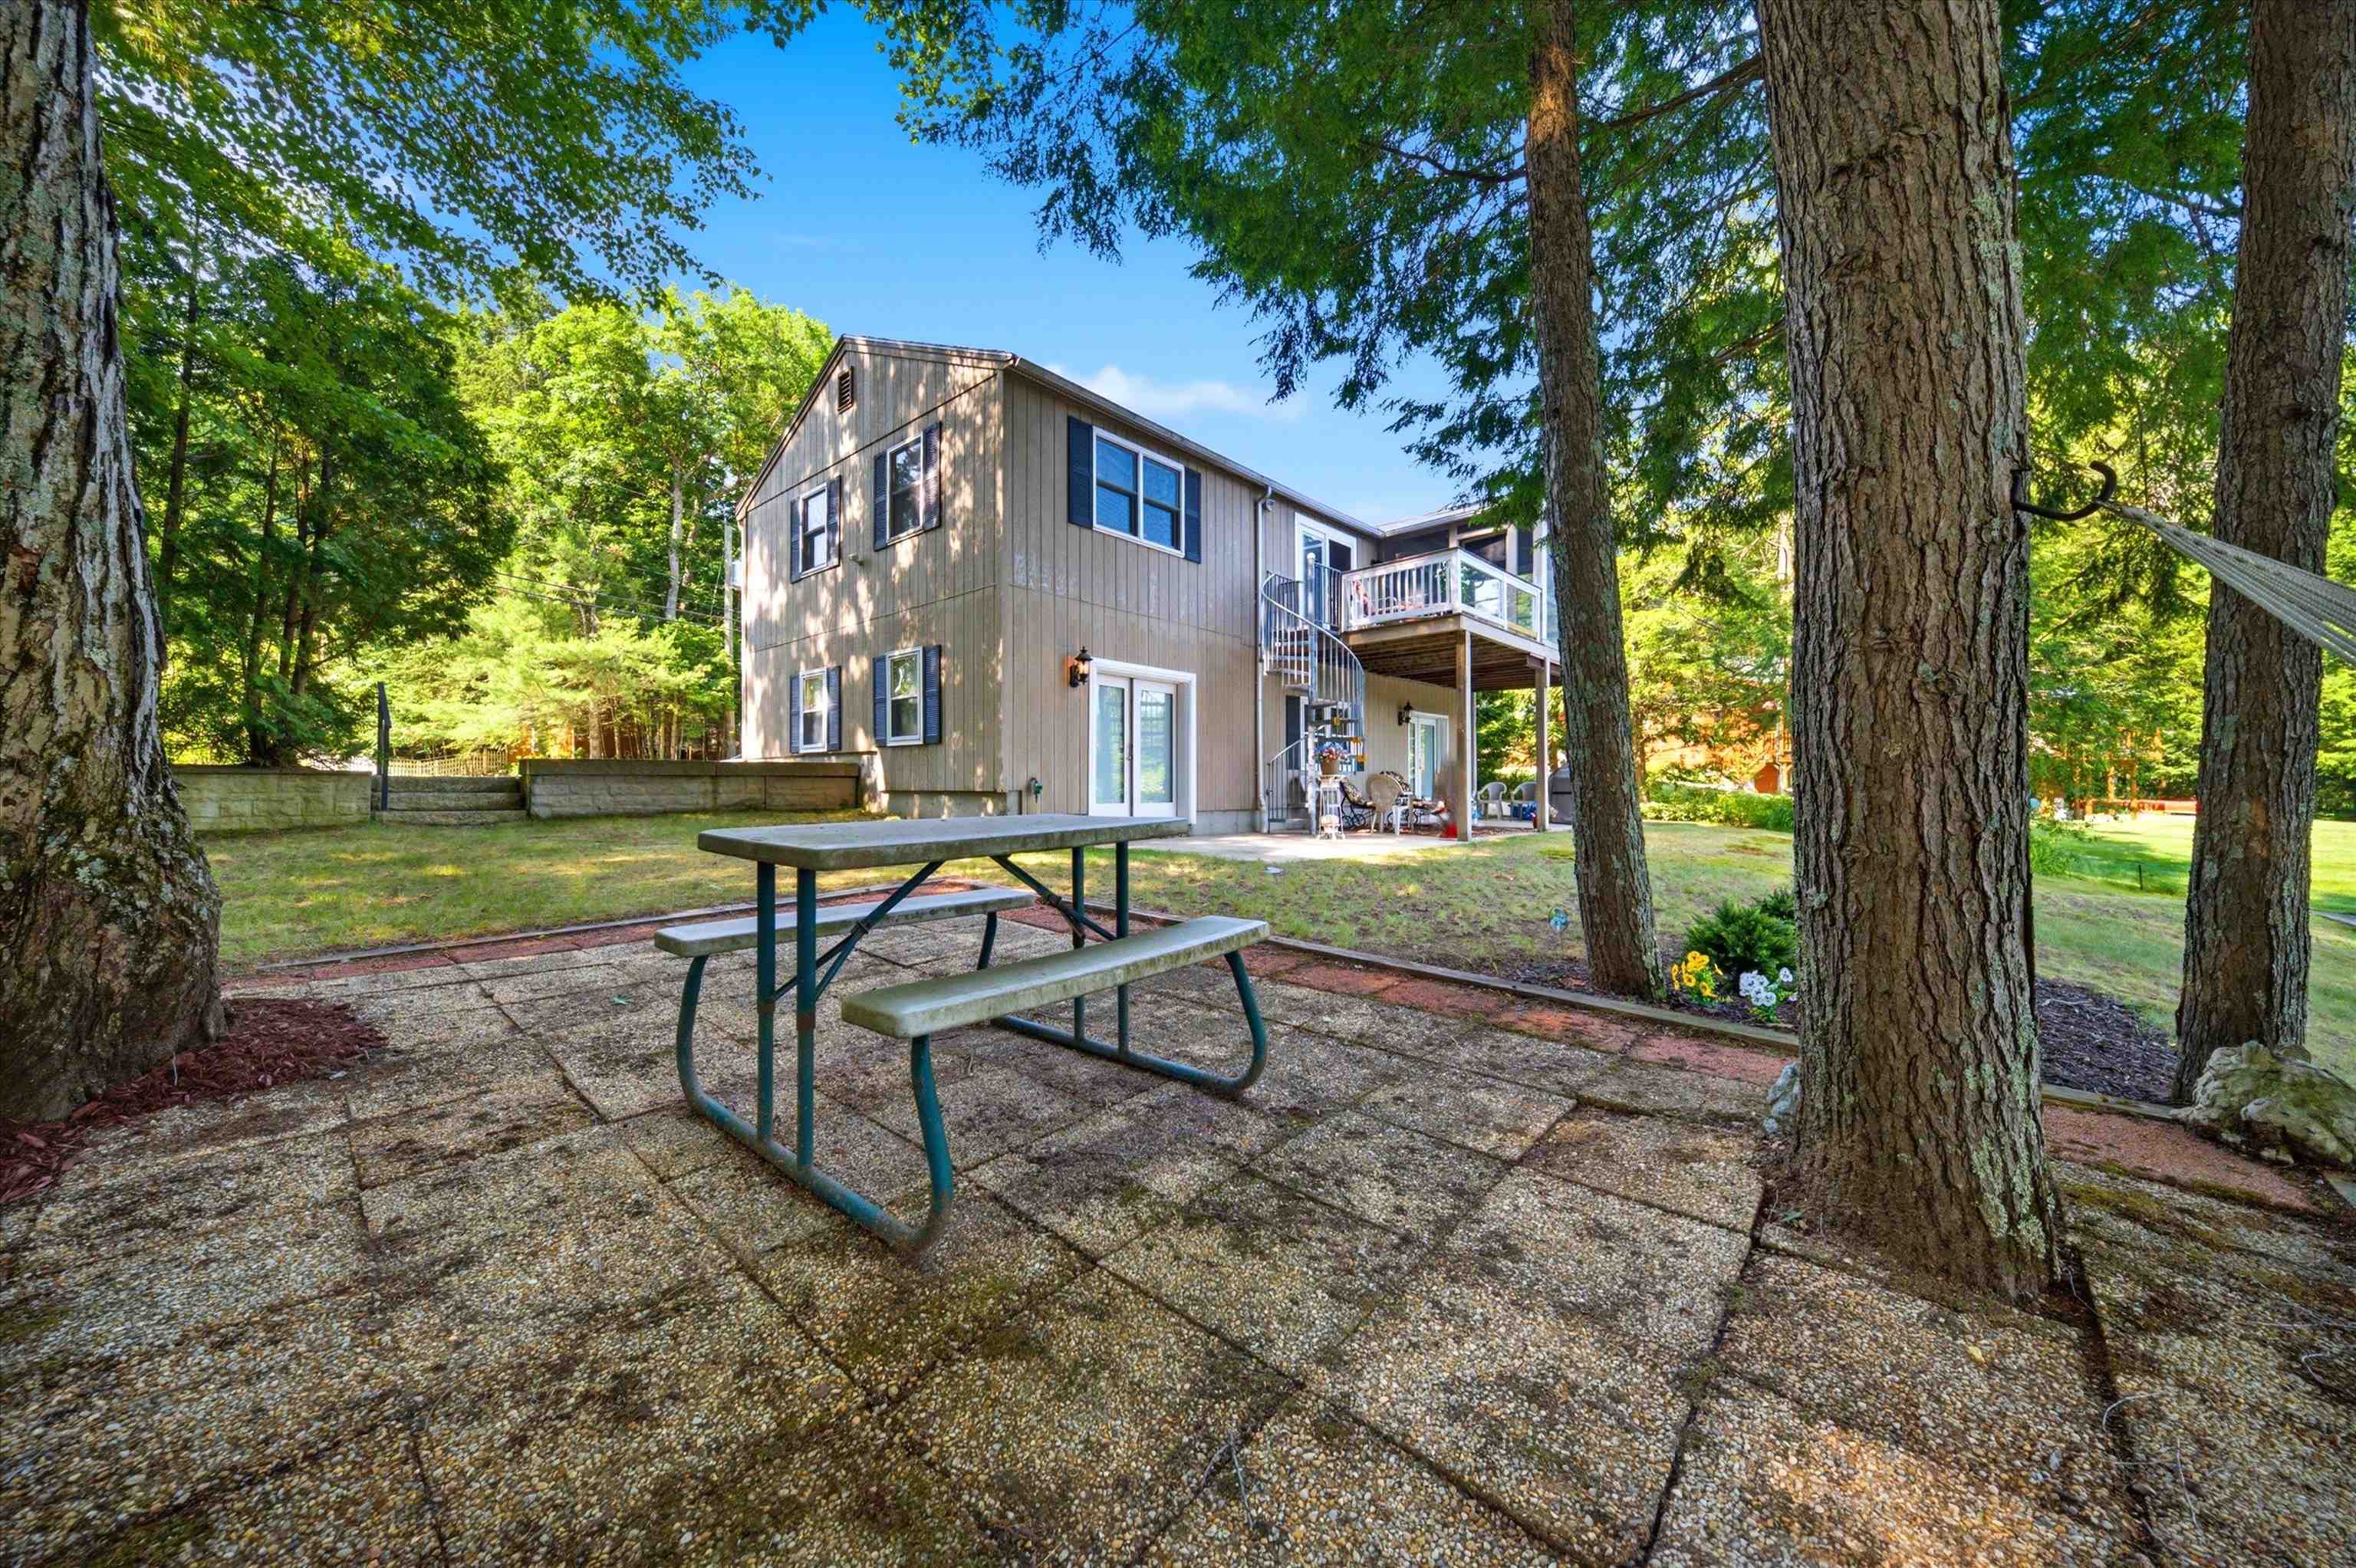 Nearly Half an Acre ON THE LAKE!
-
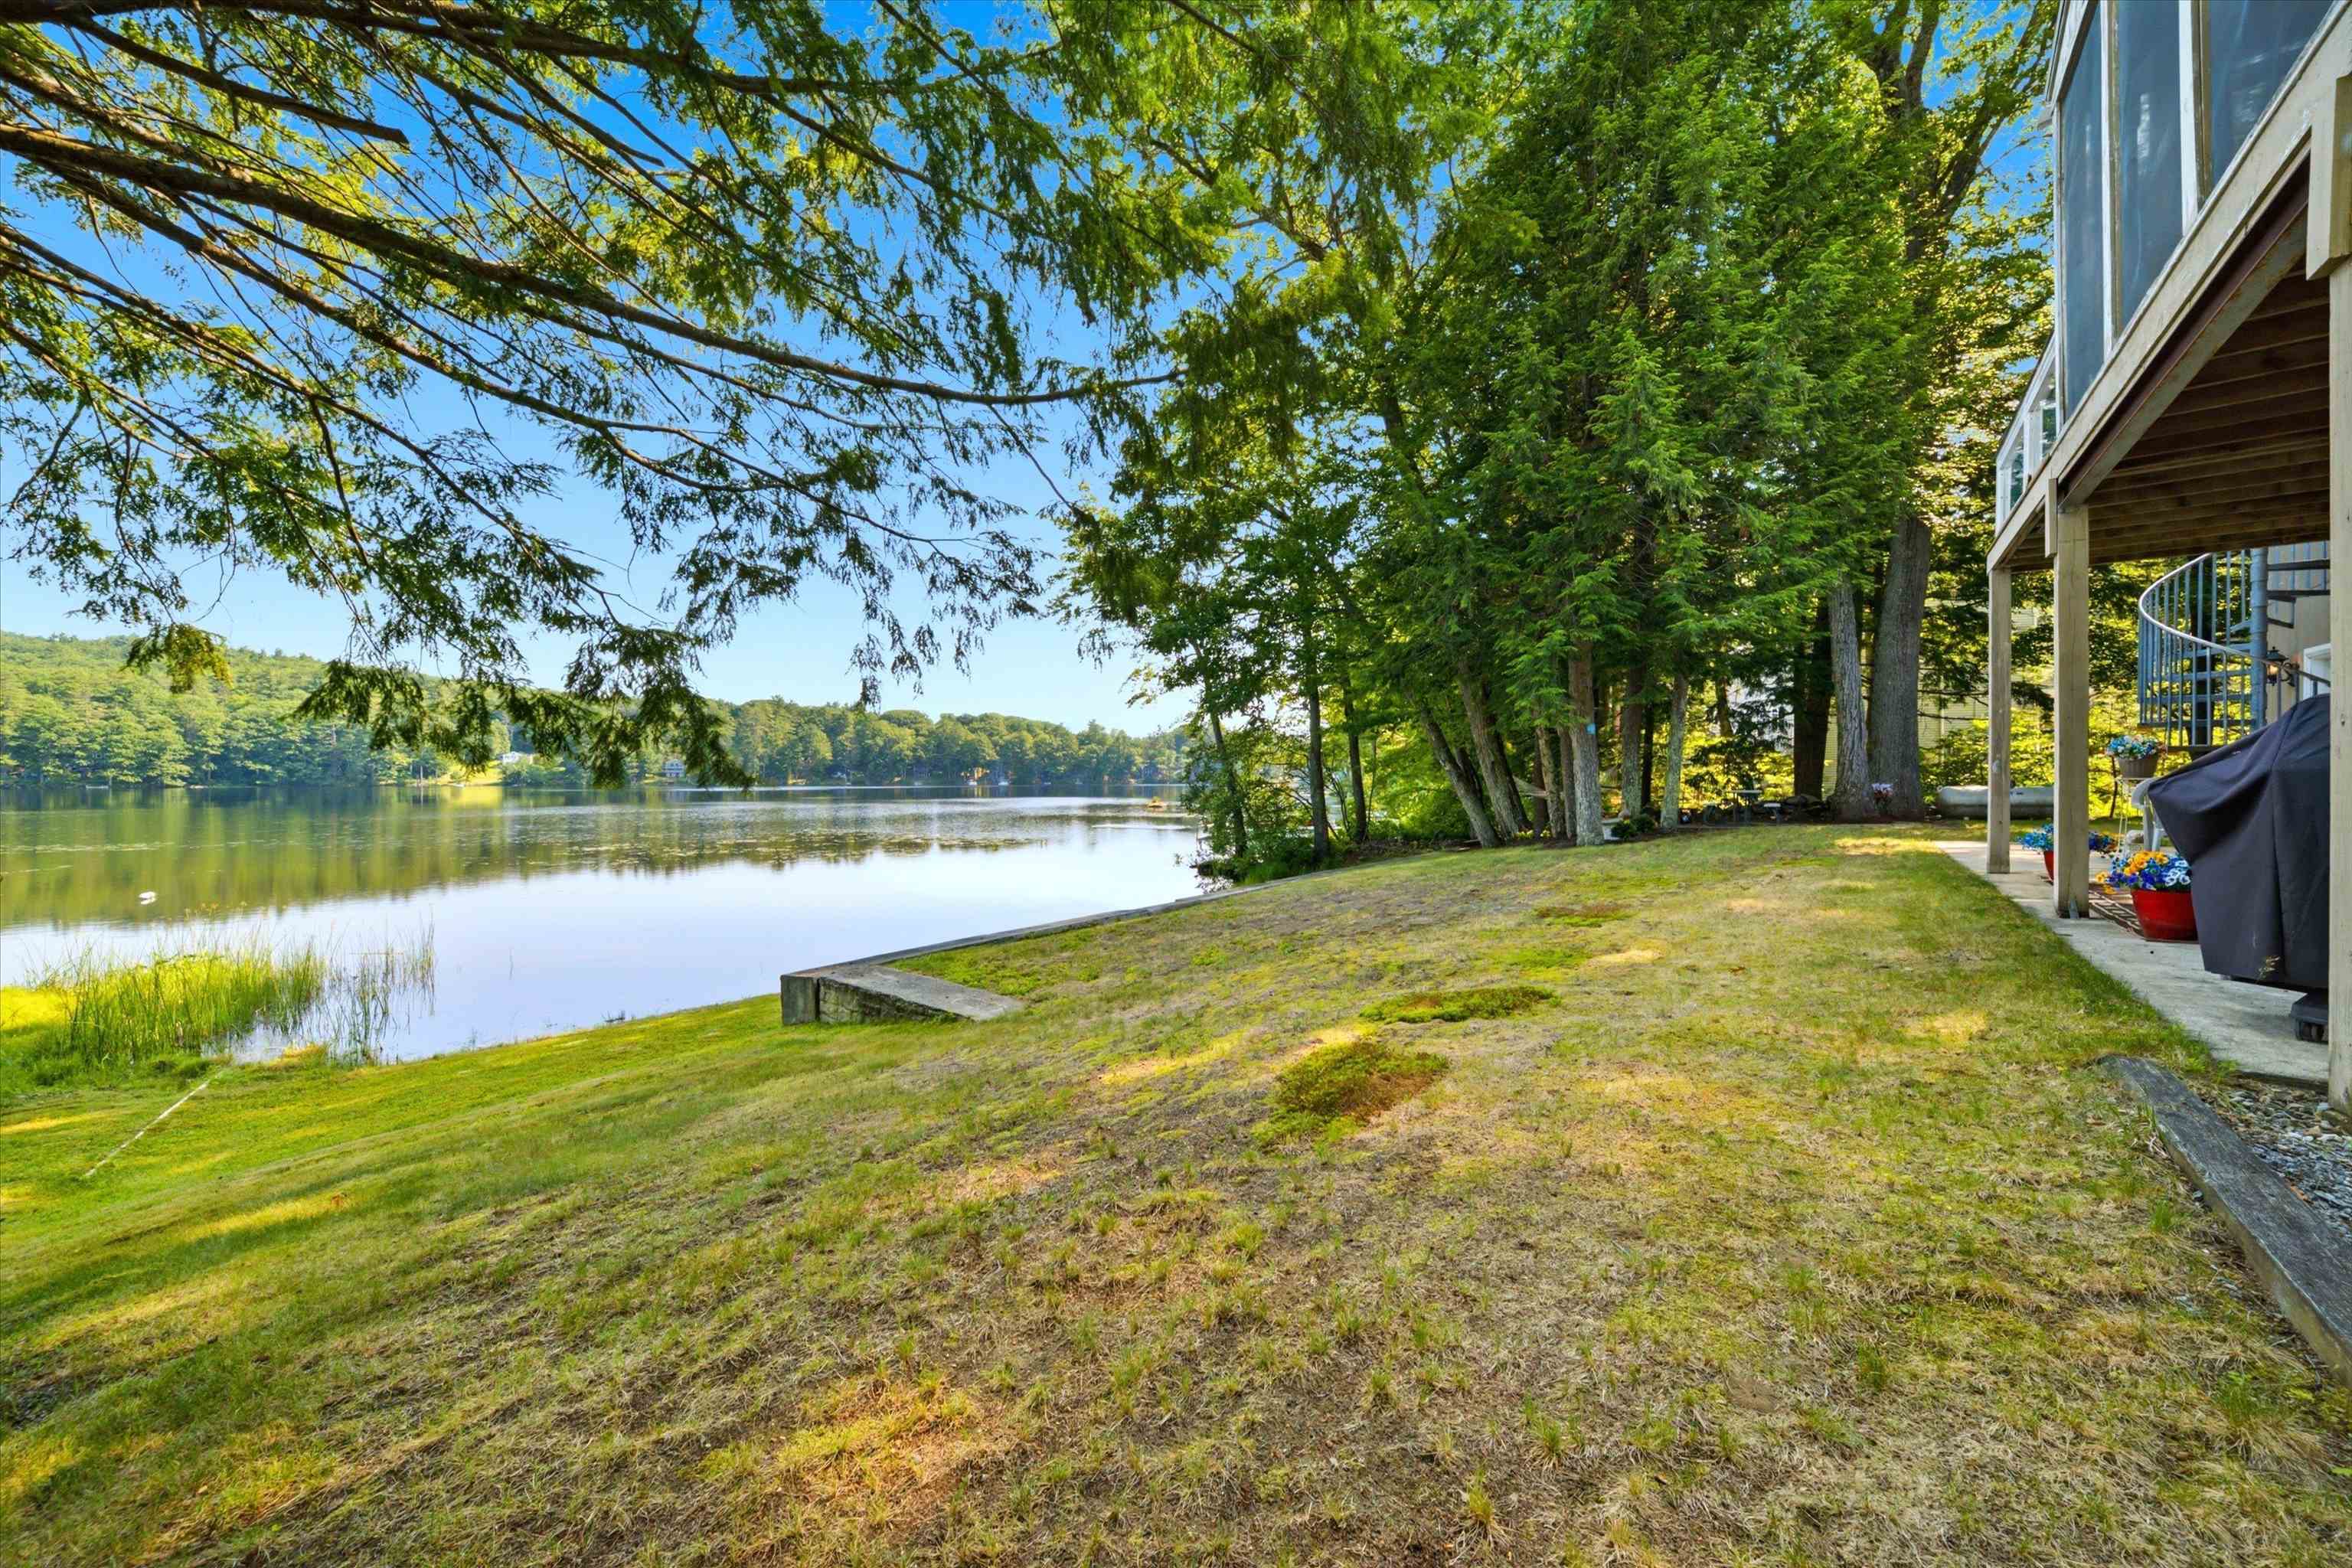 Think Hardscapes
-
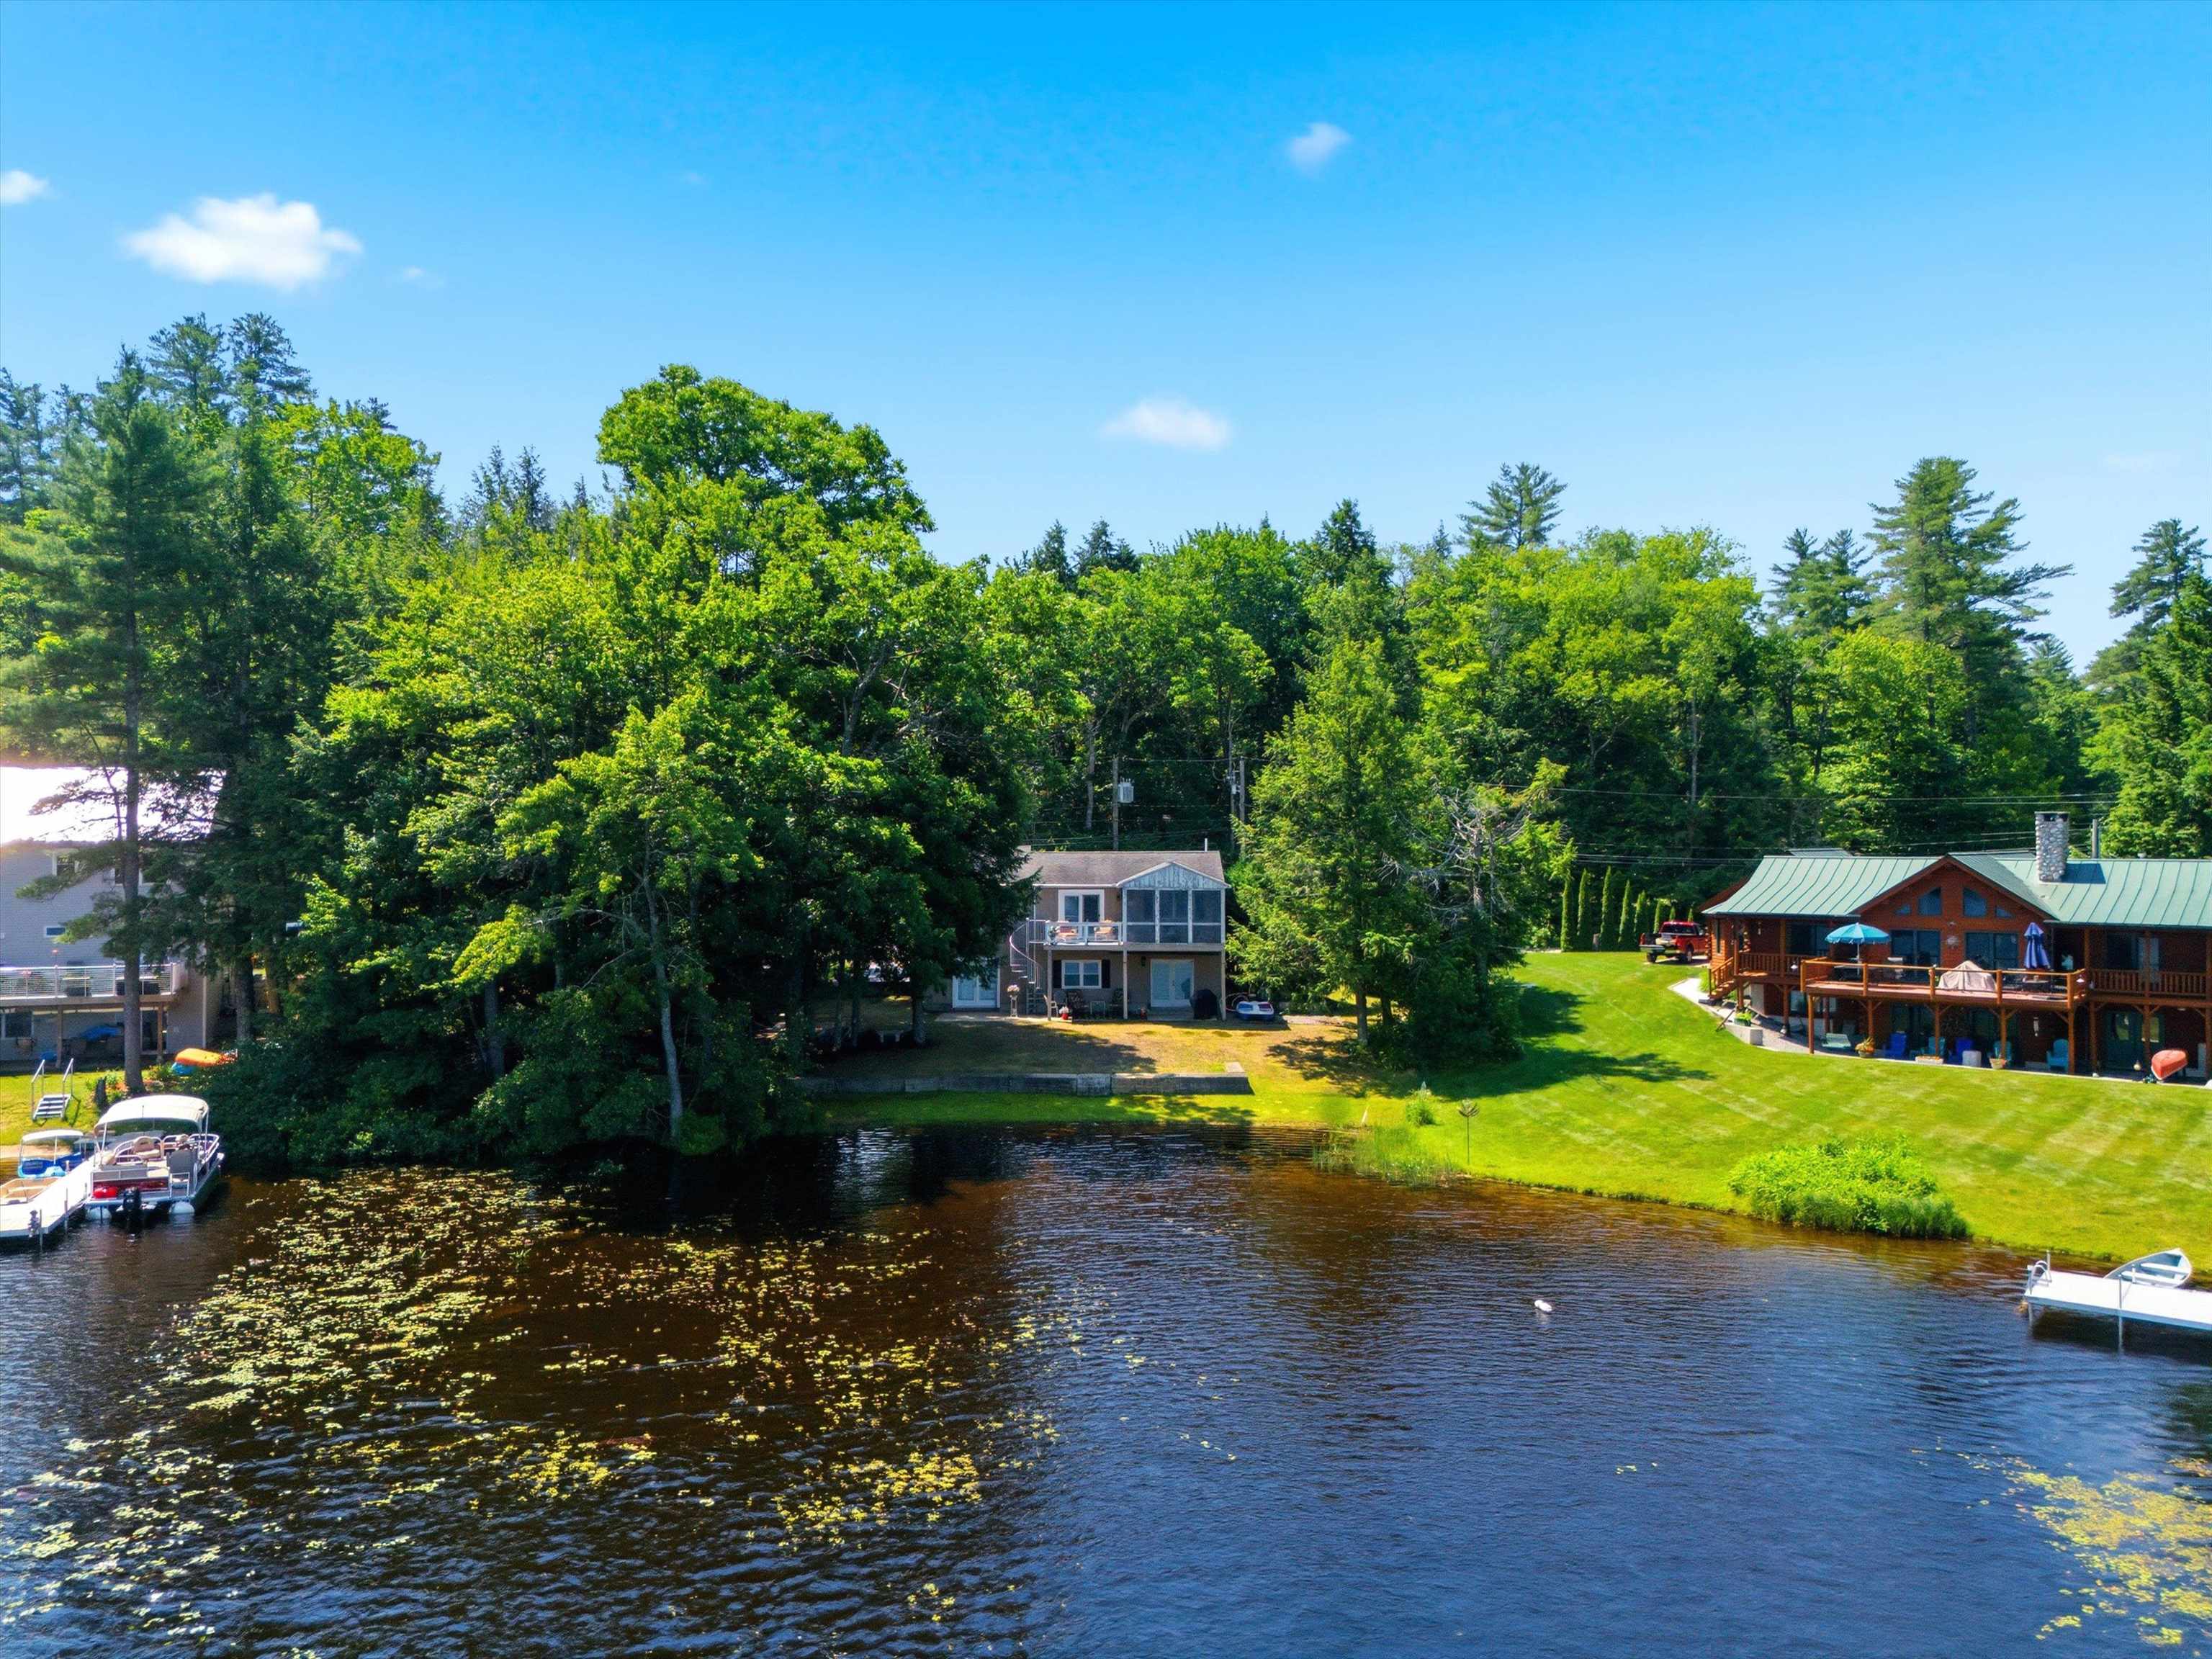 One of the Biggest Lots on the Lake
-
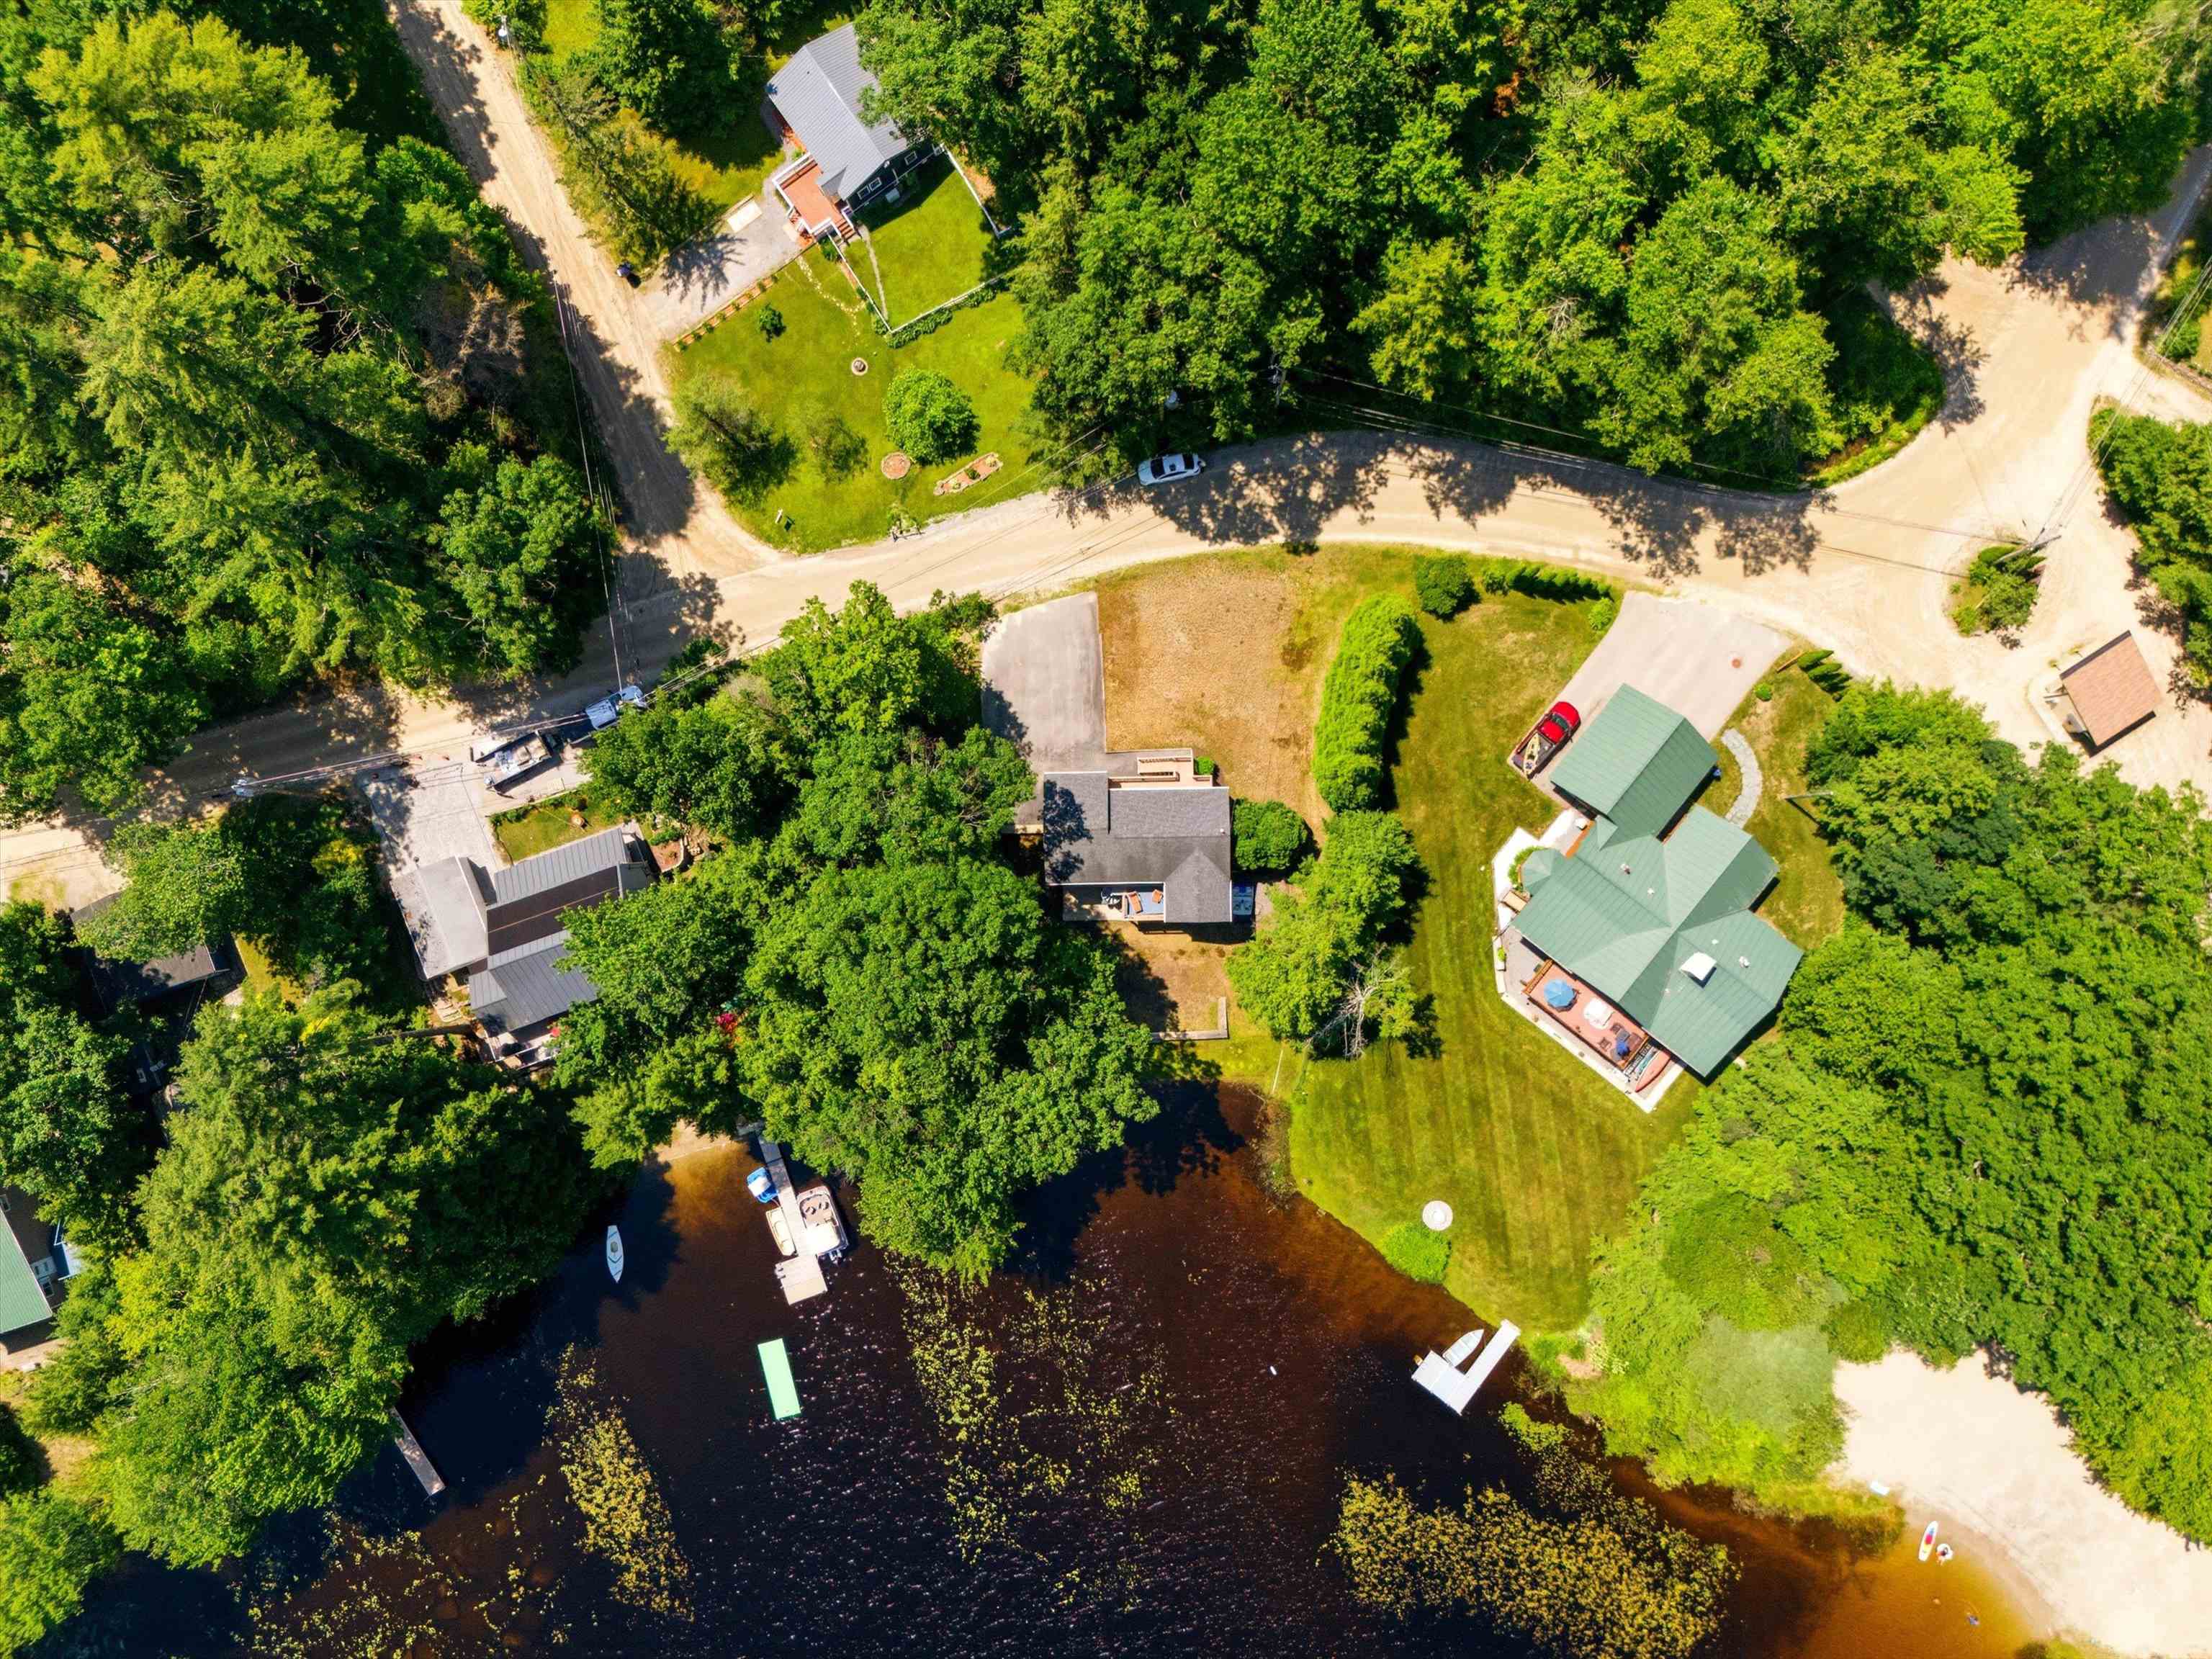 Don't Overlook the 113 feet of Waterfront
-
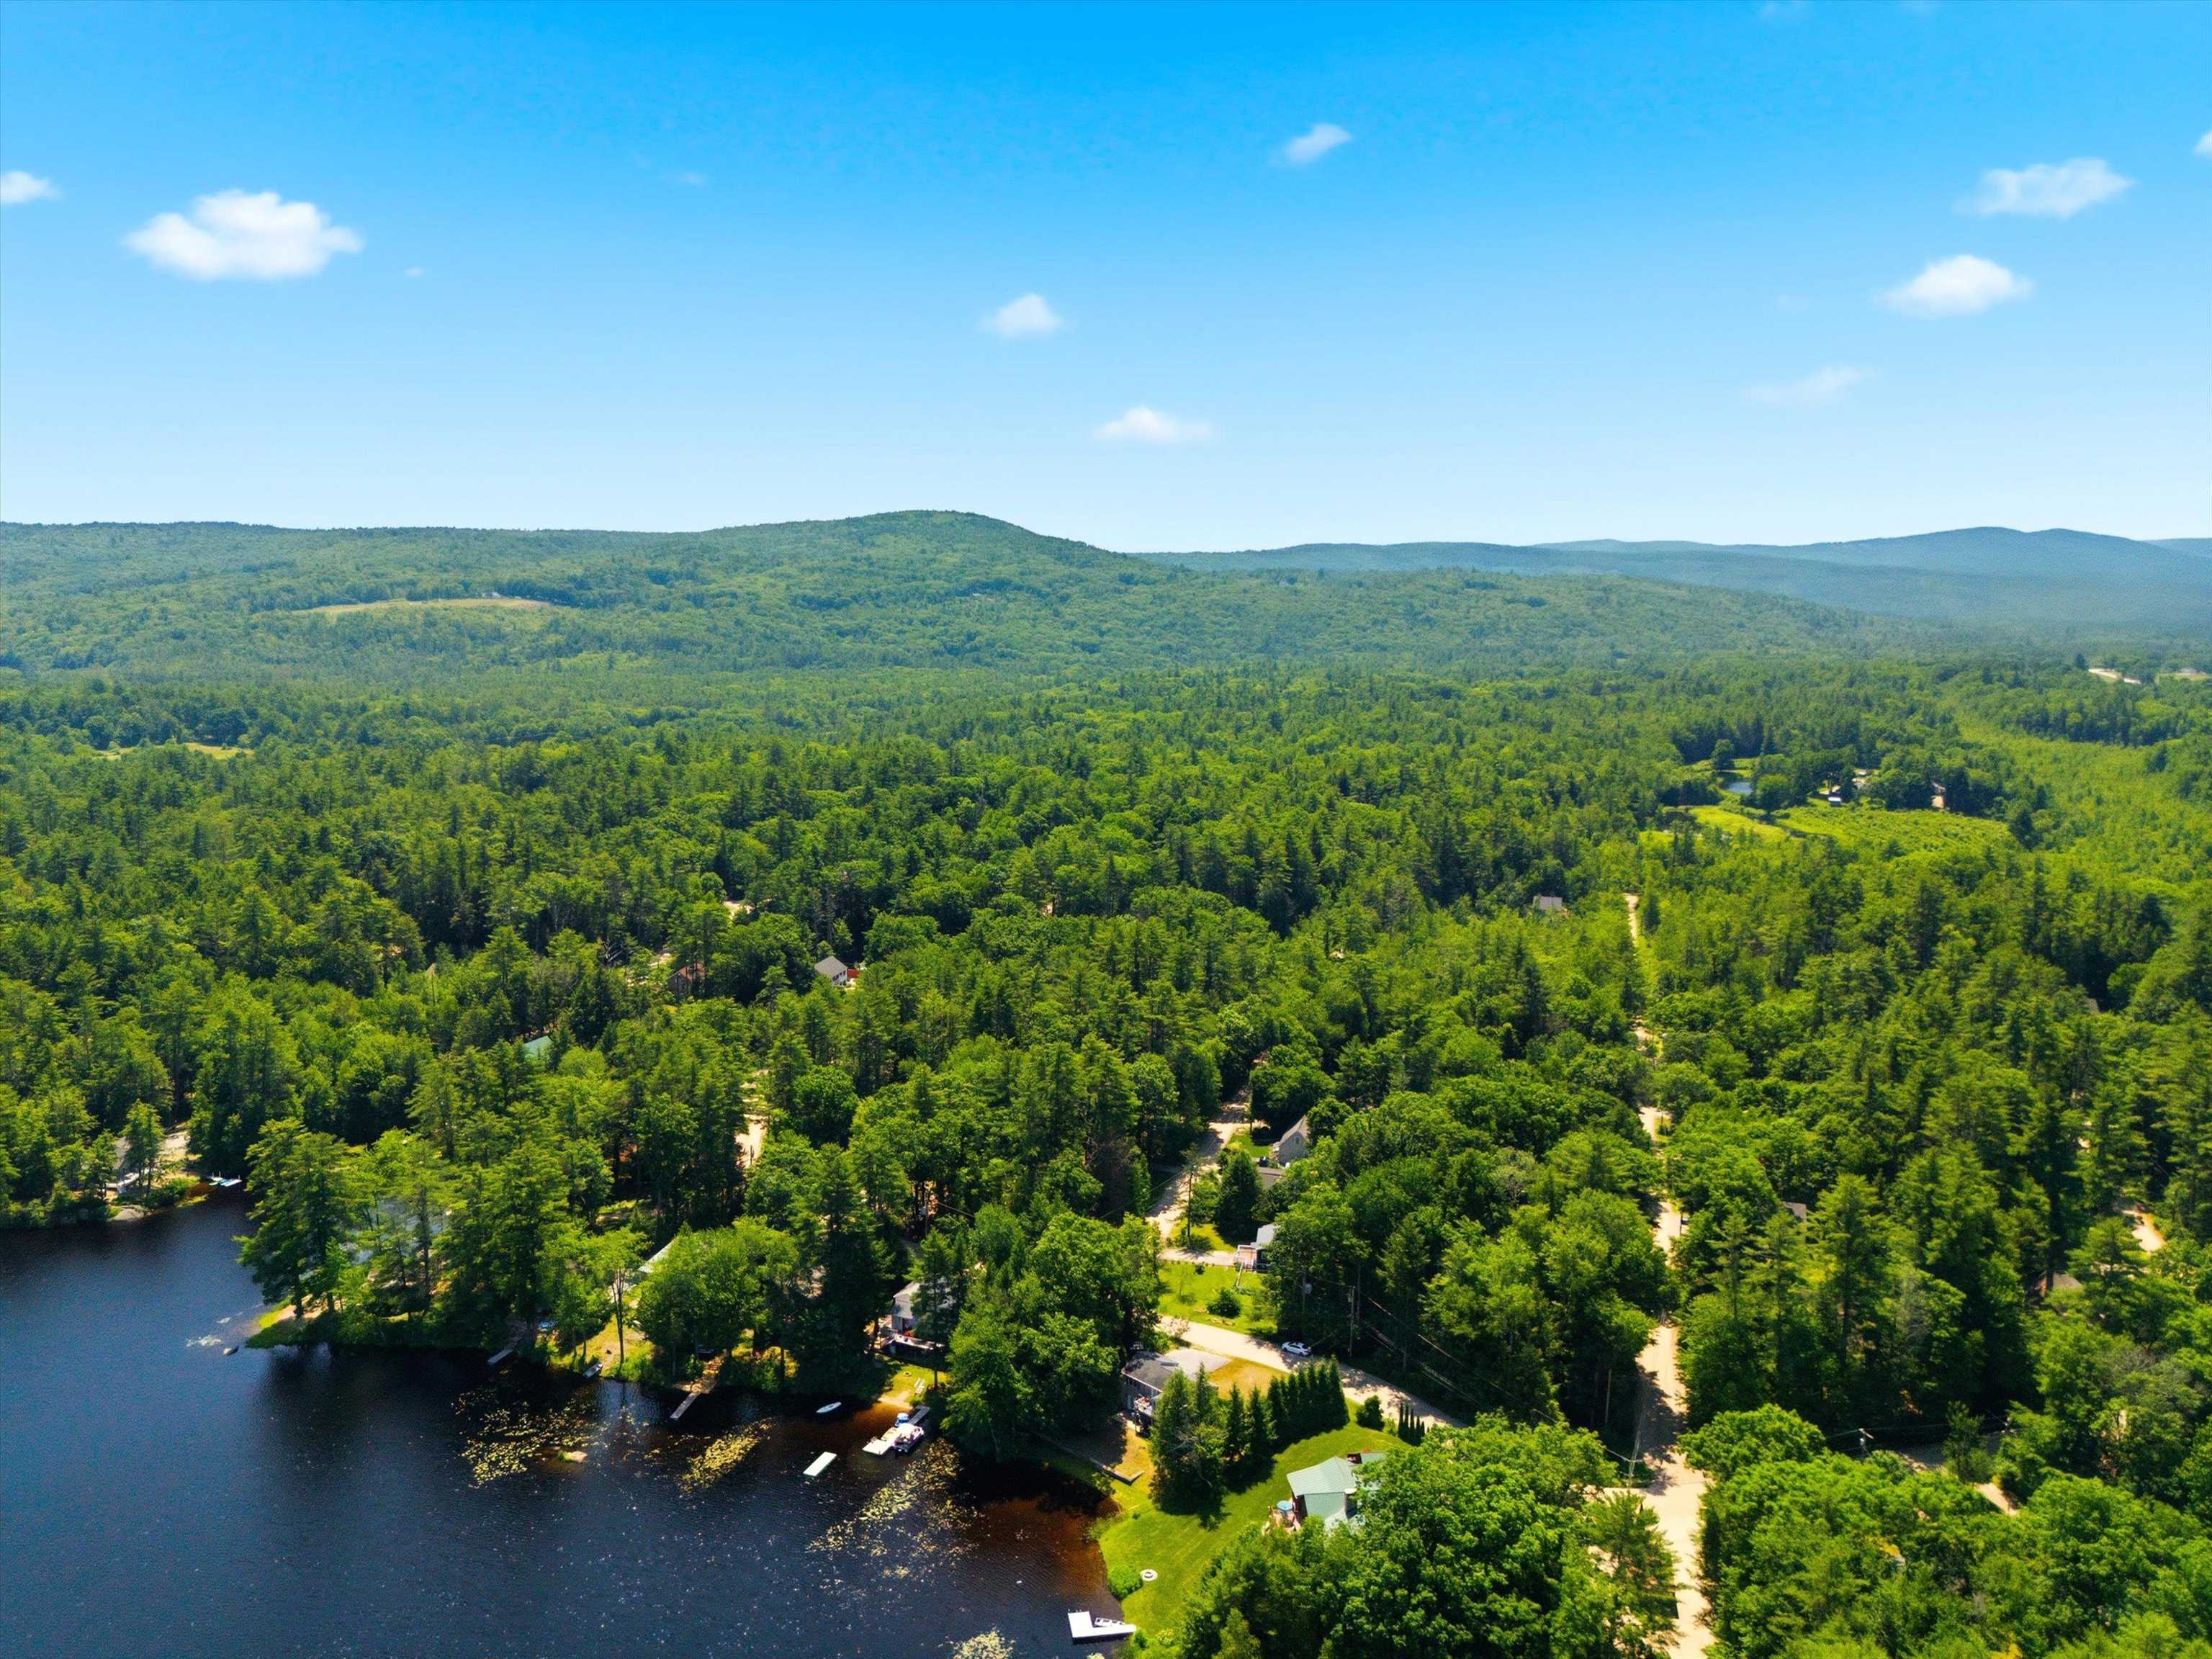
-
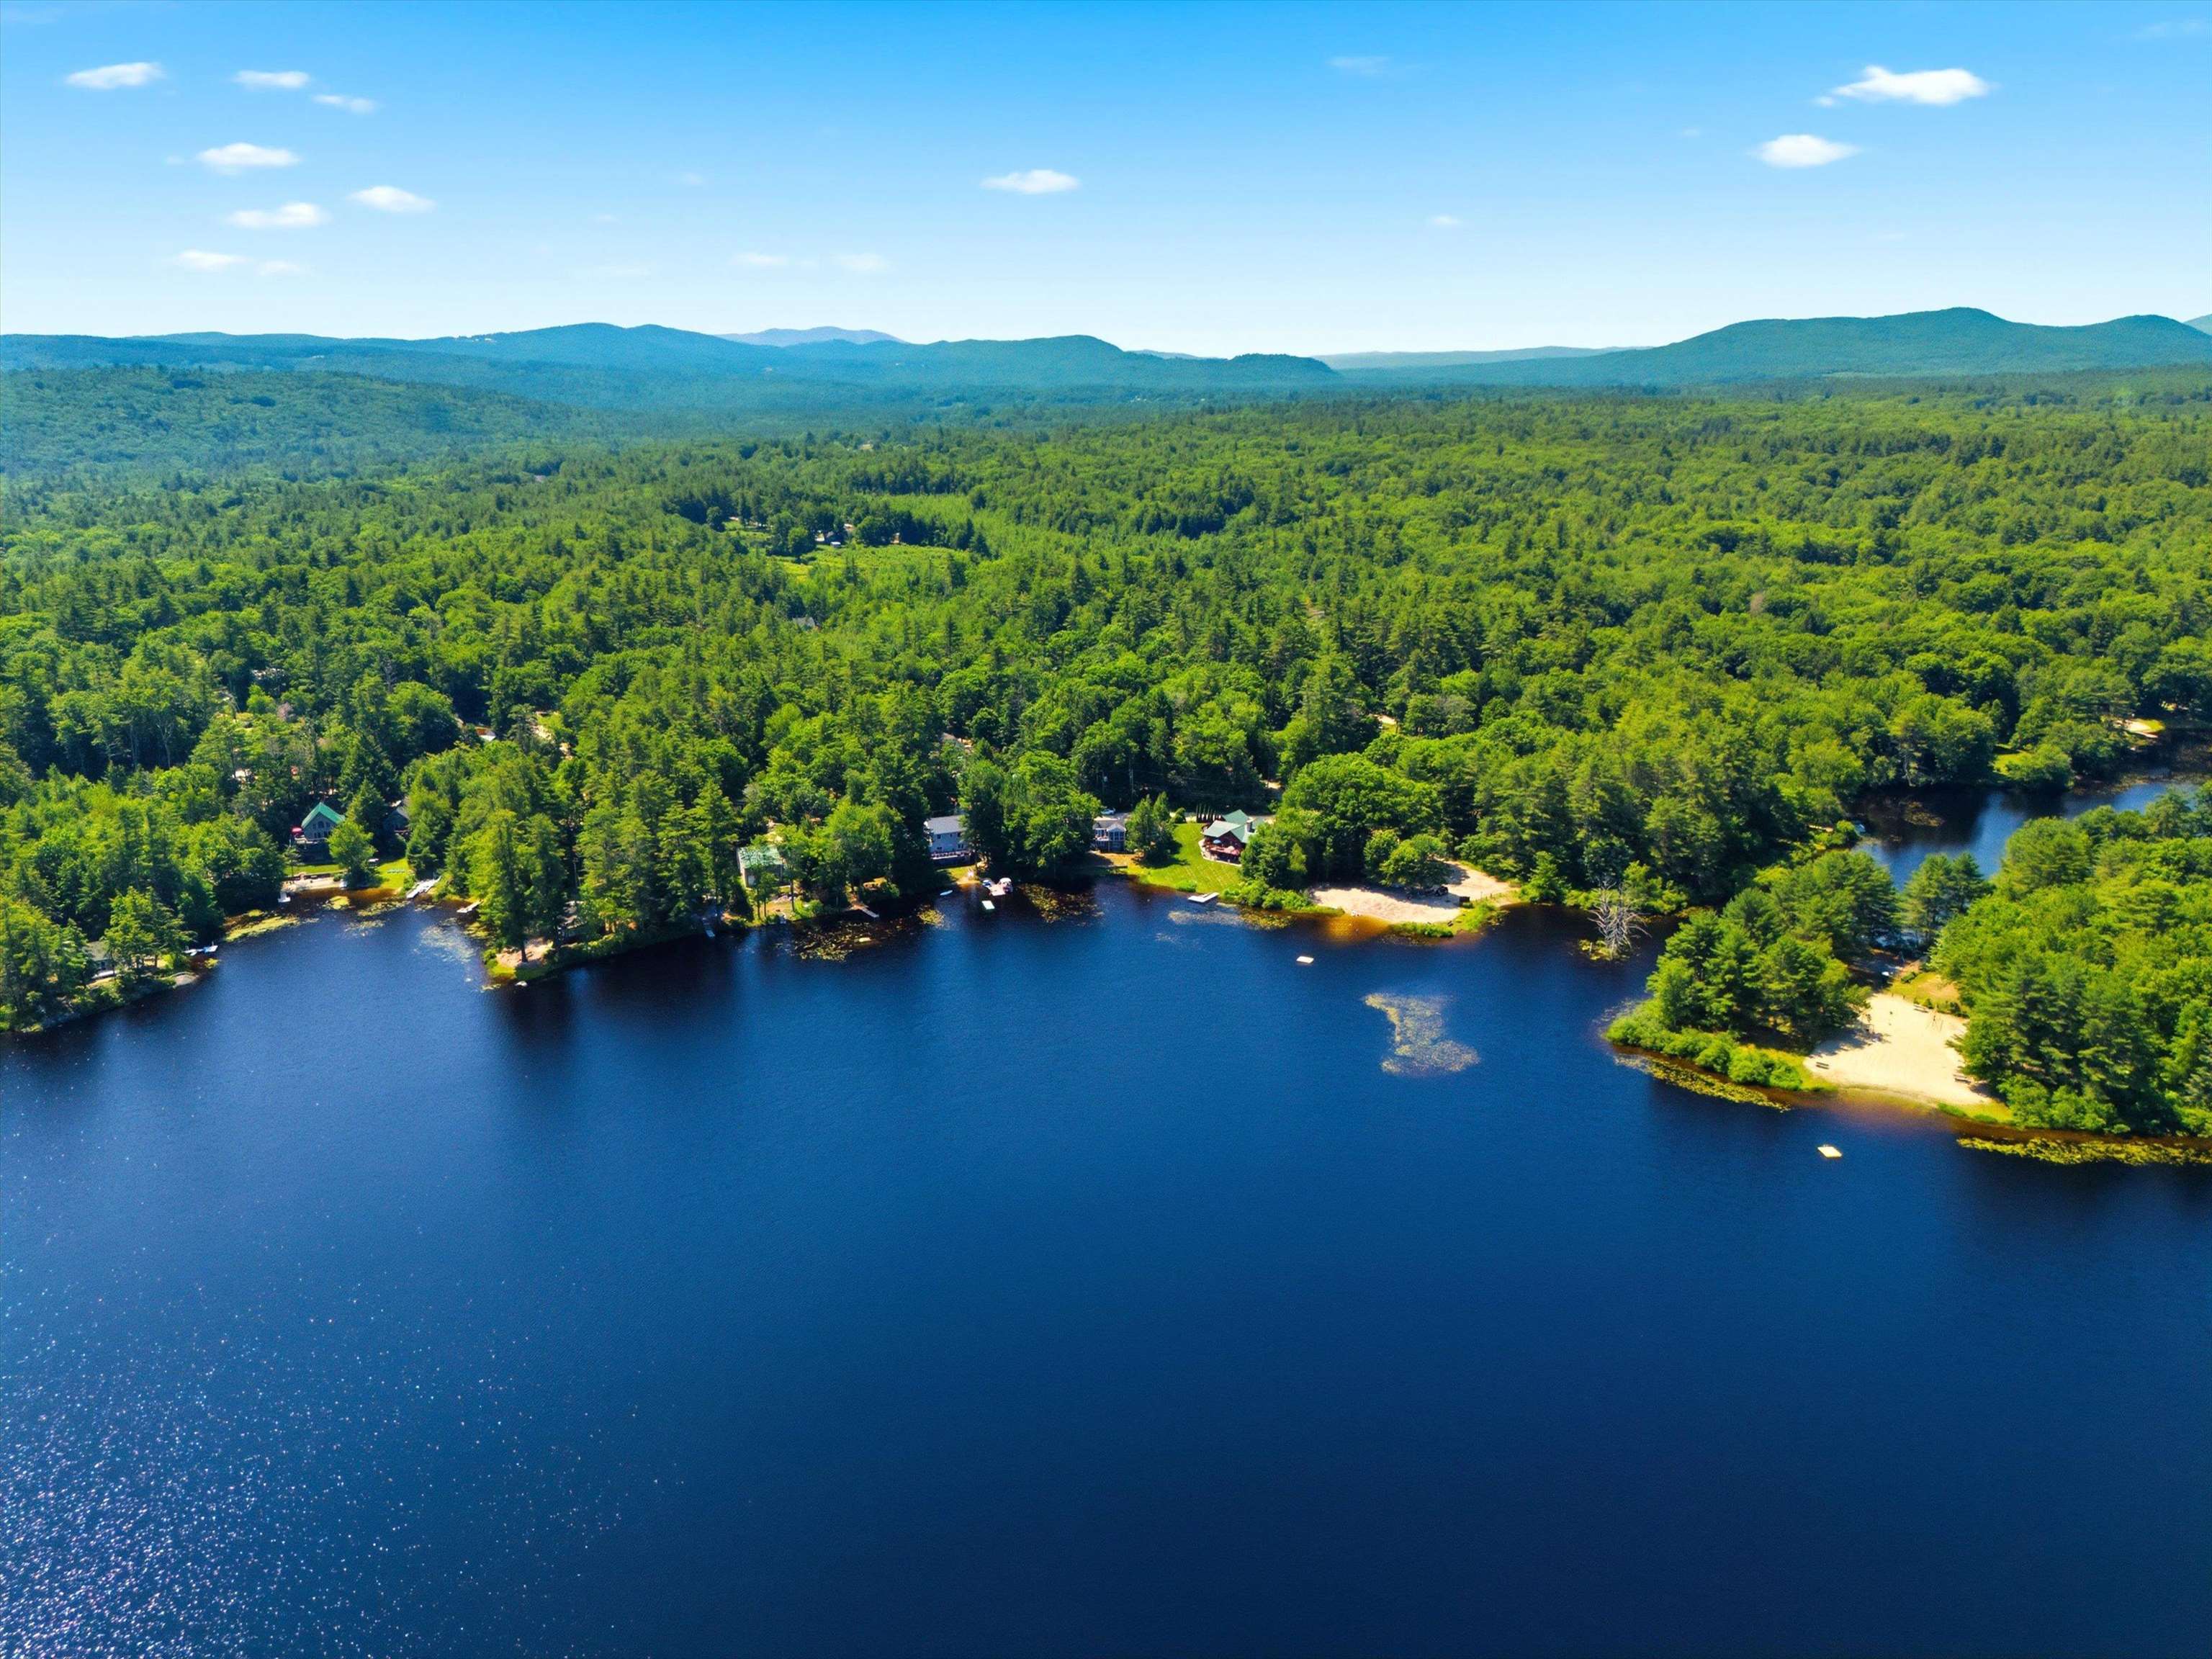 No HP Limit-Great for Kayaking and Canoeing
-
 Don't Miss this Waterfront Opportunity
-
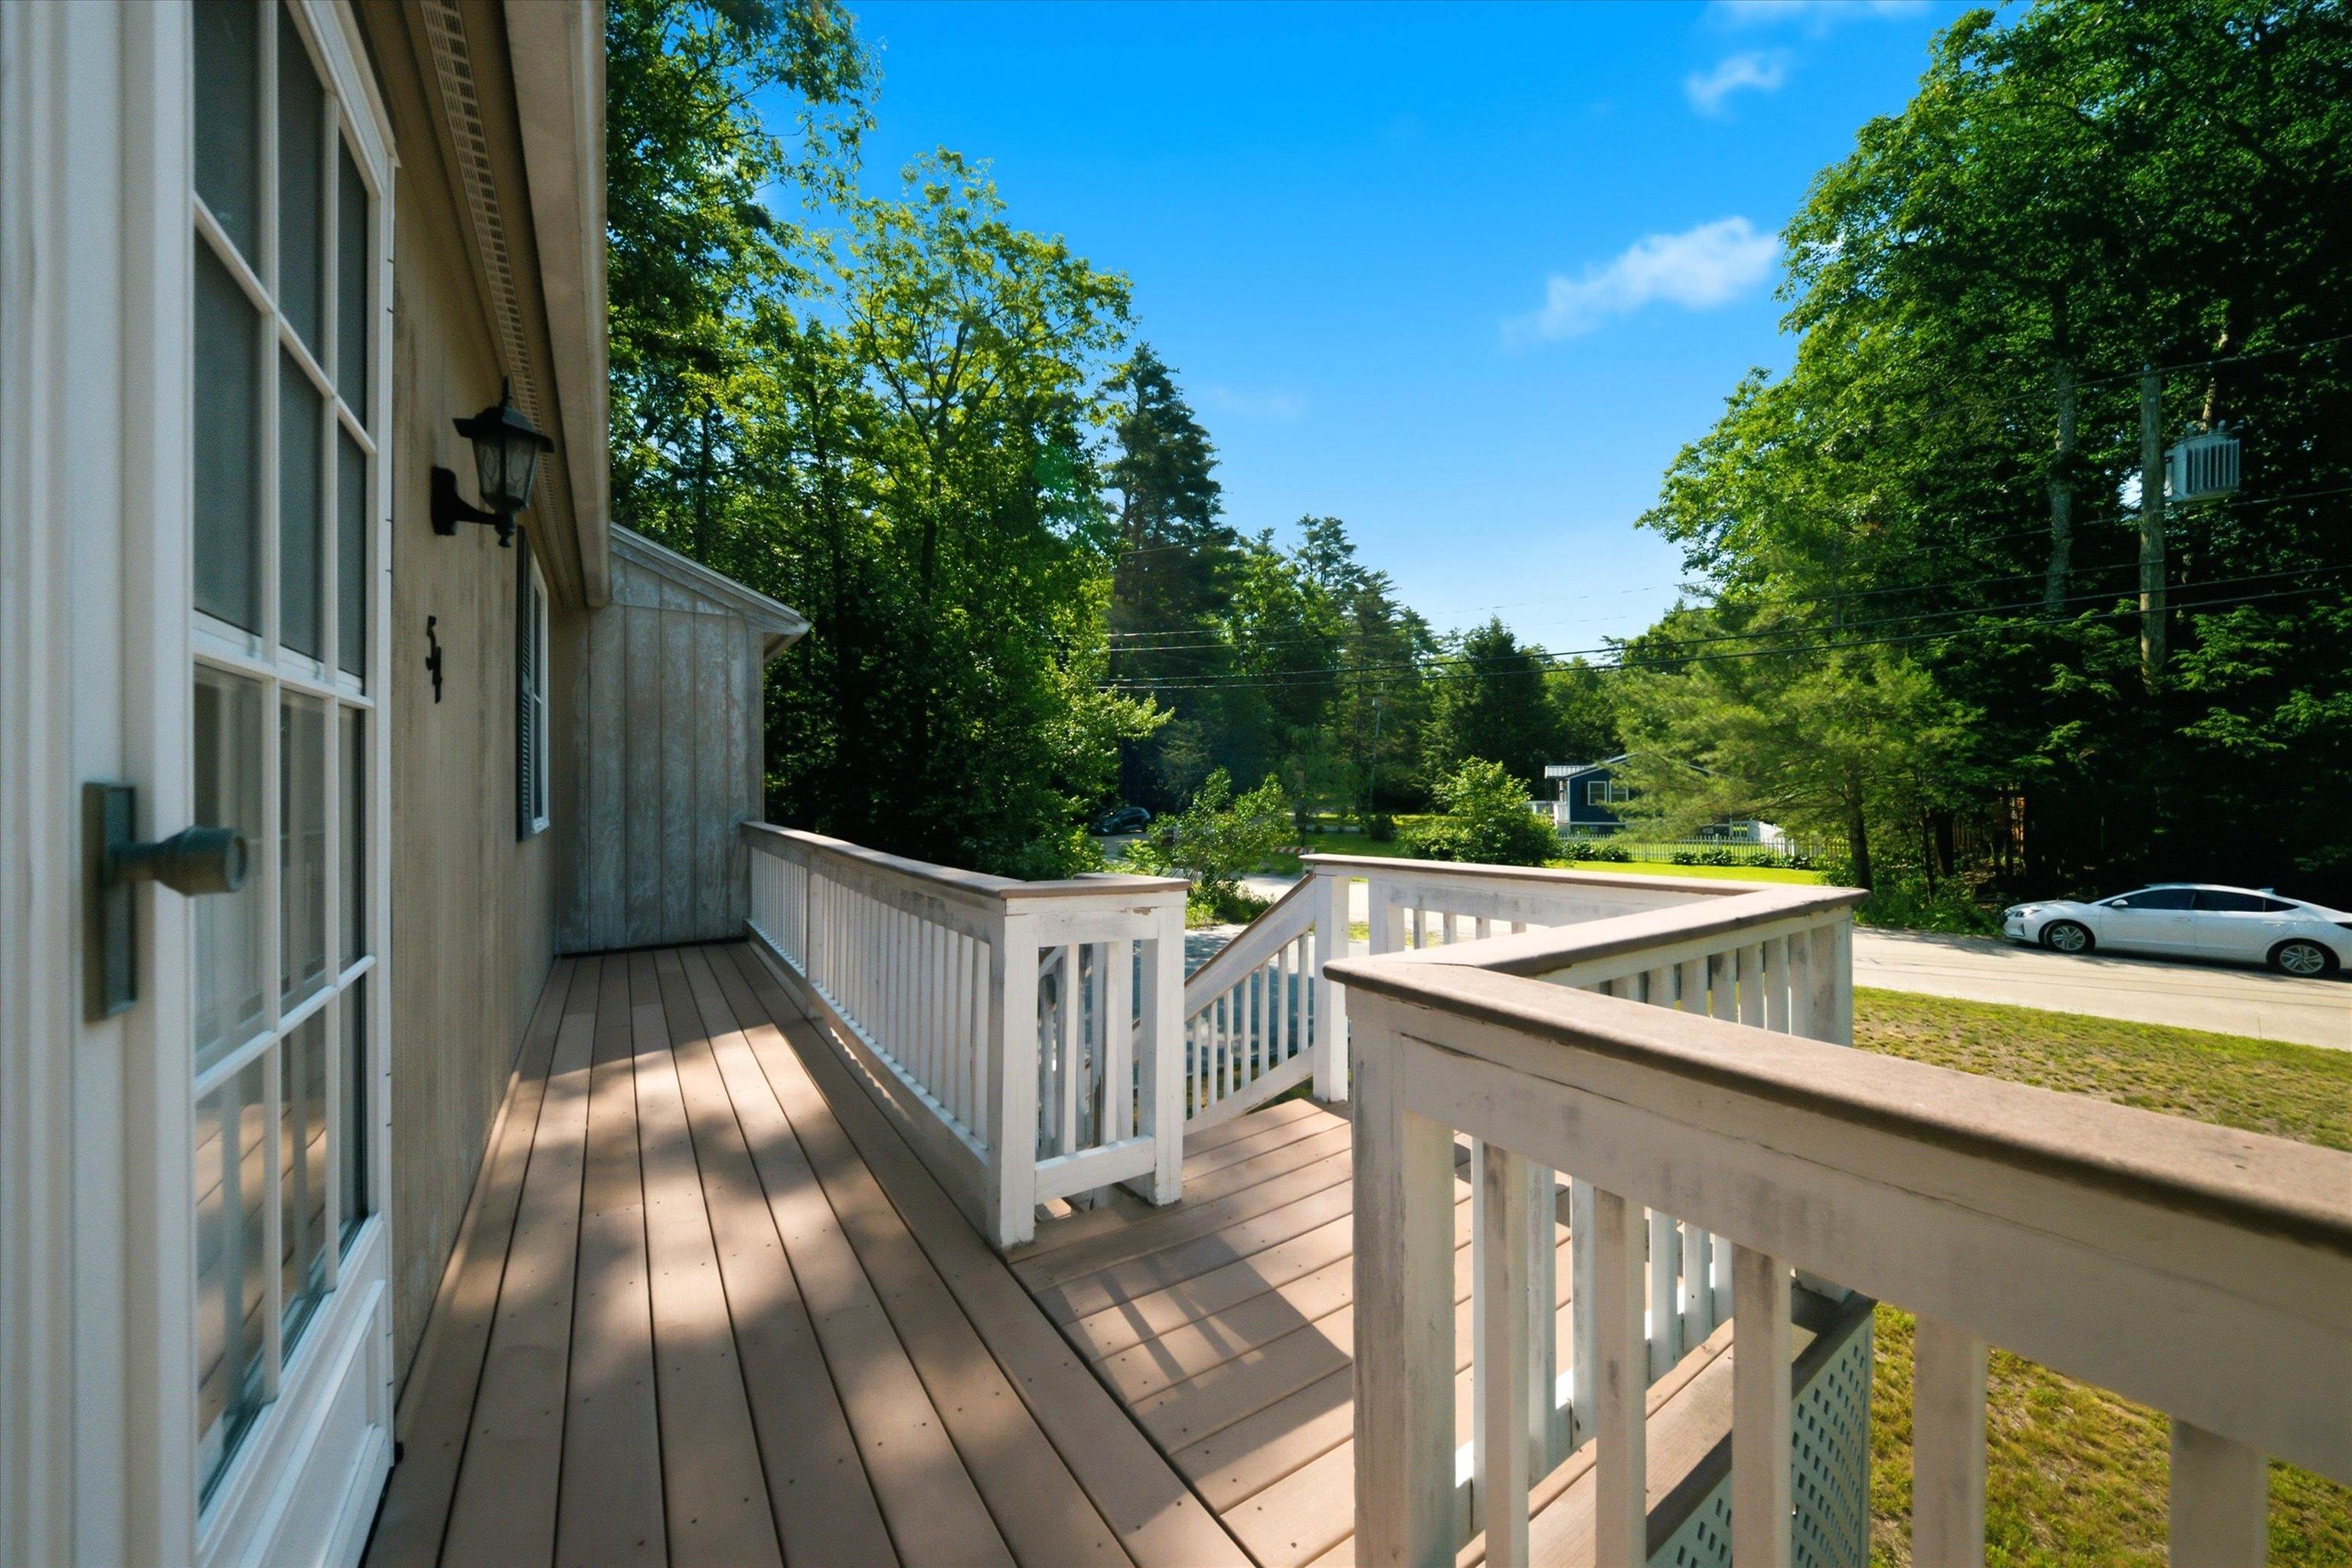 Large Front Porch Greets You Home
-
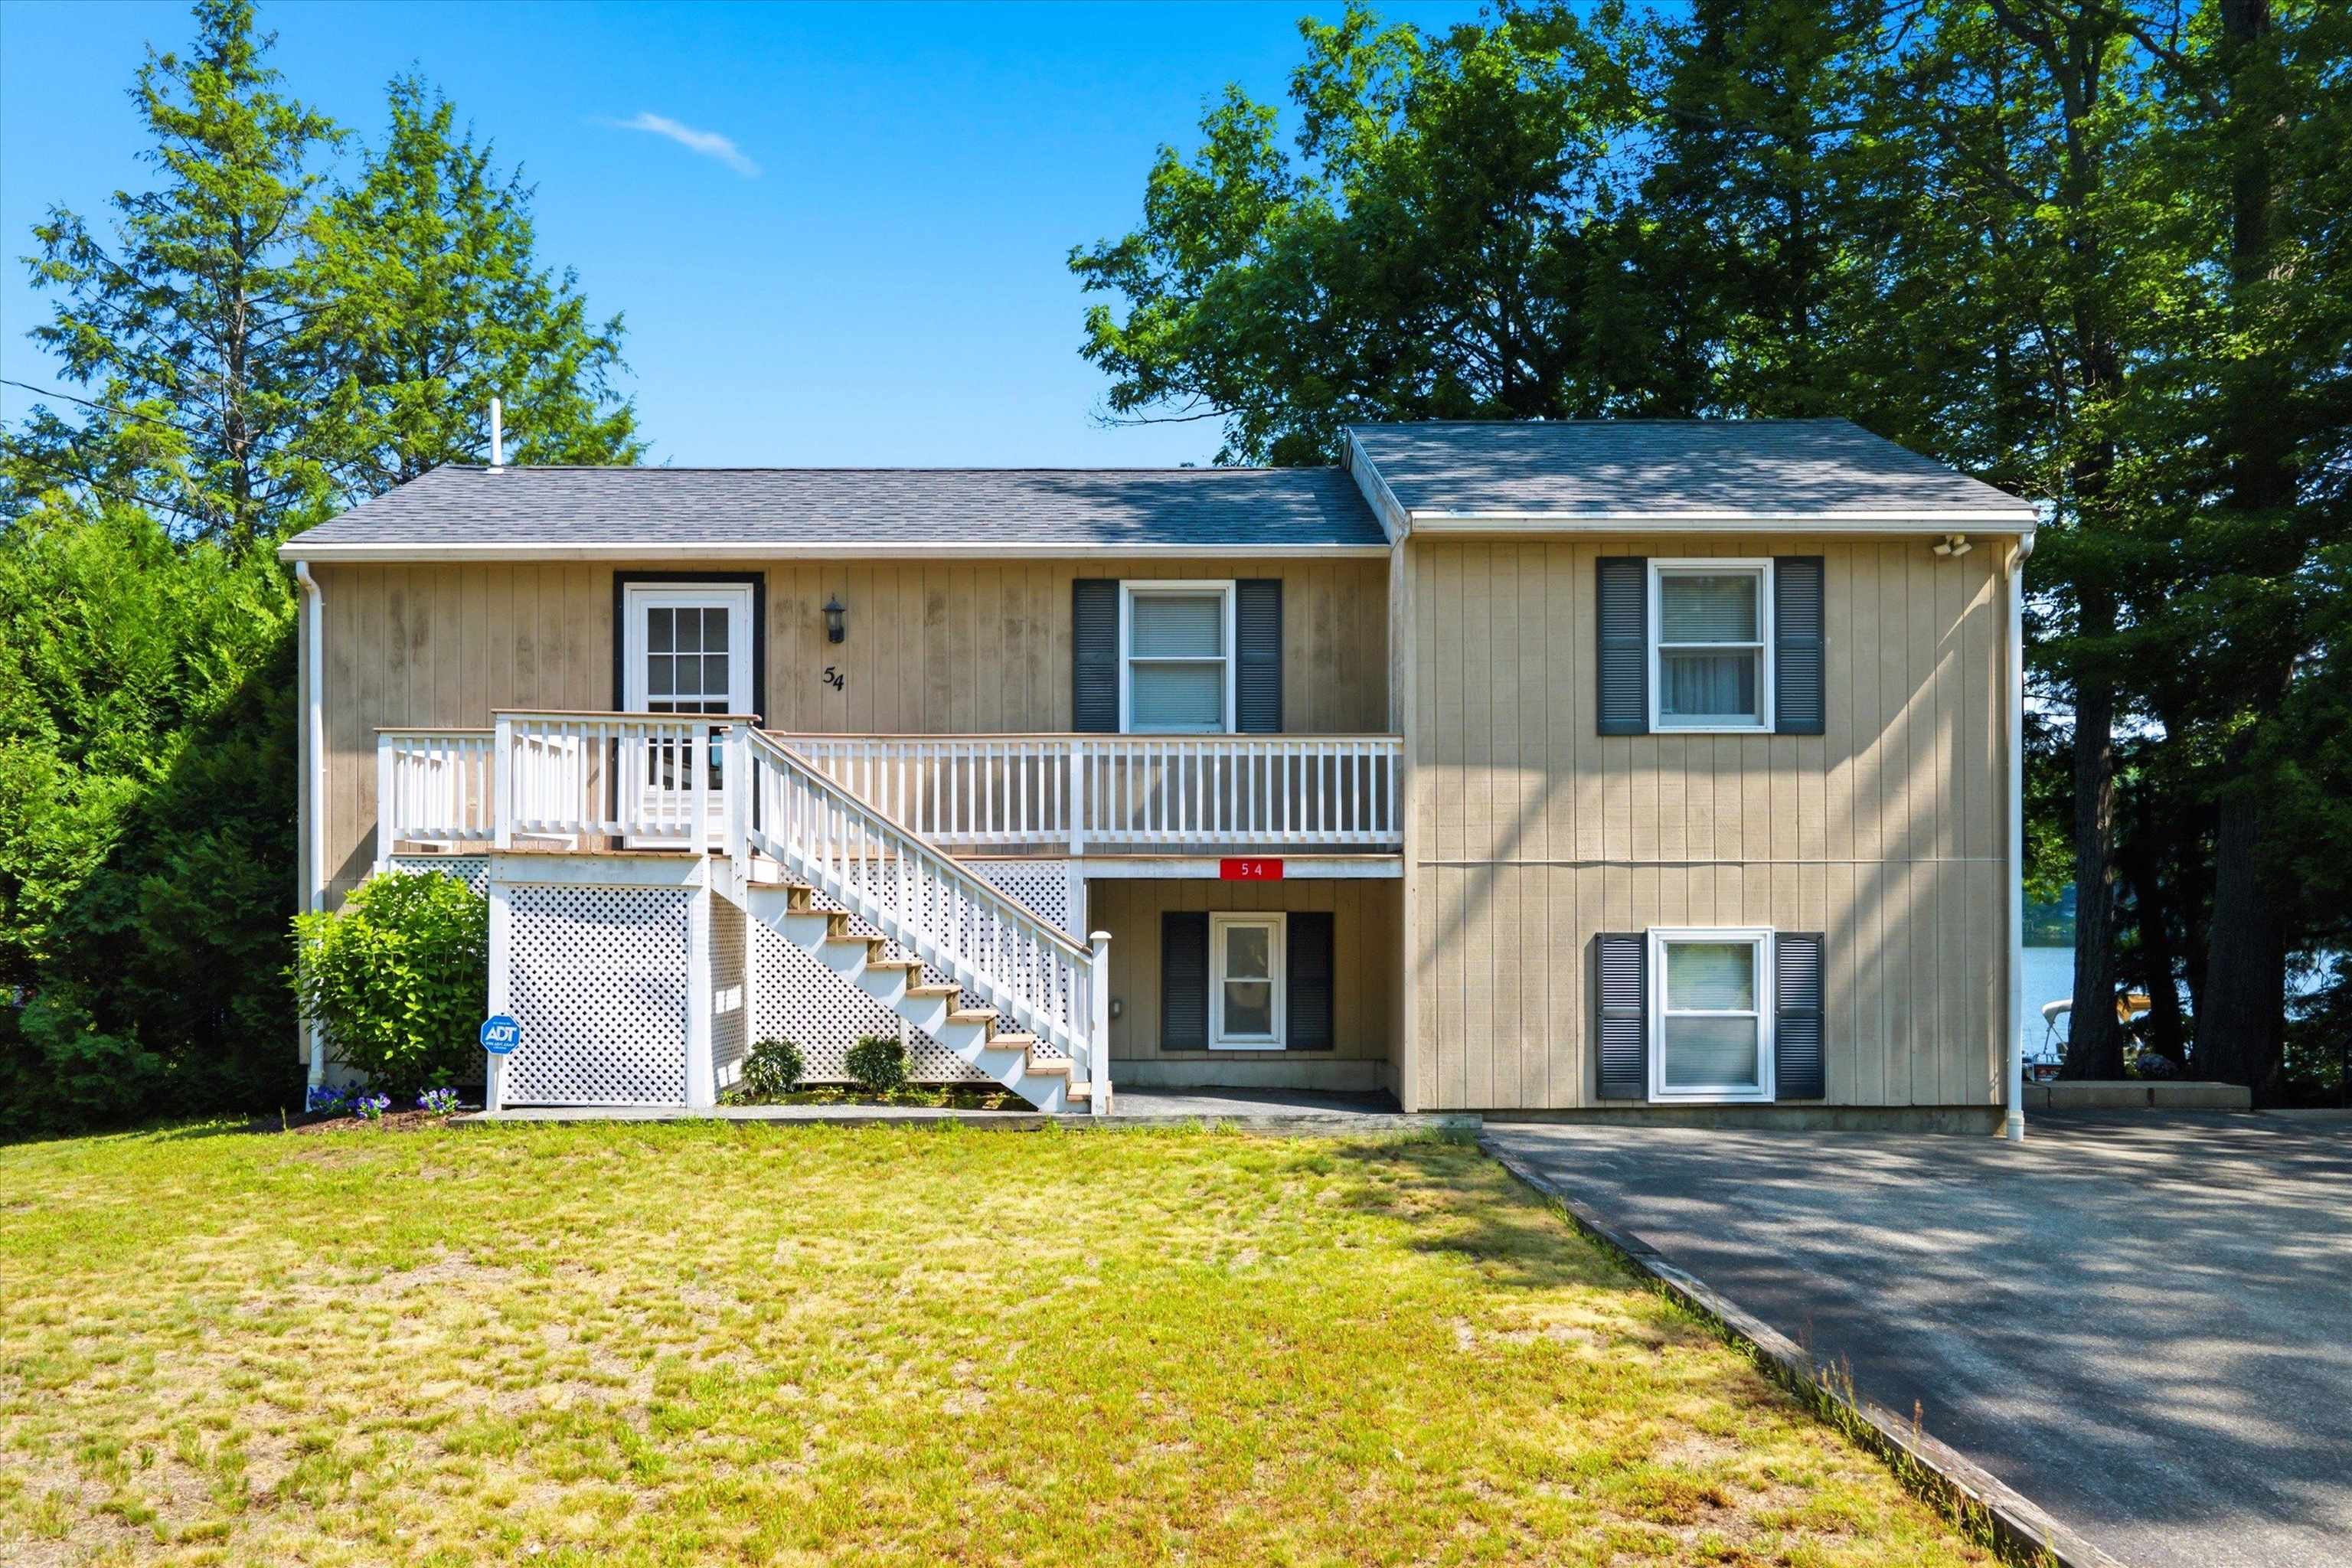 Plenty of Paved Parking
-
-
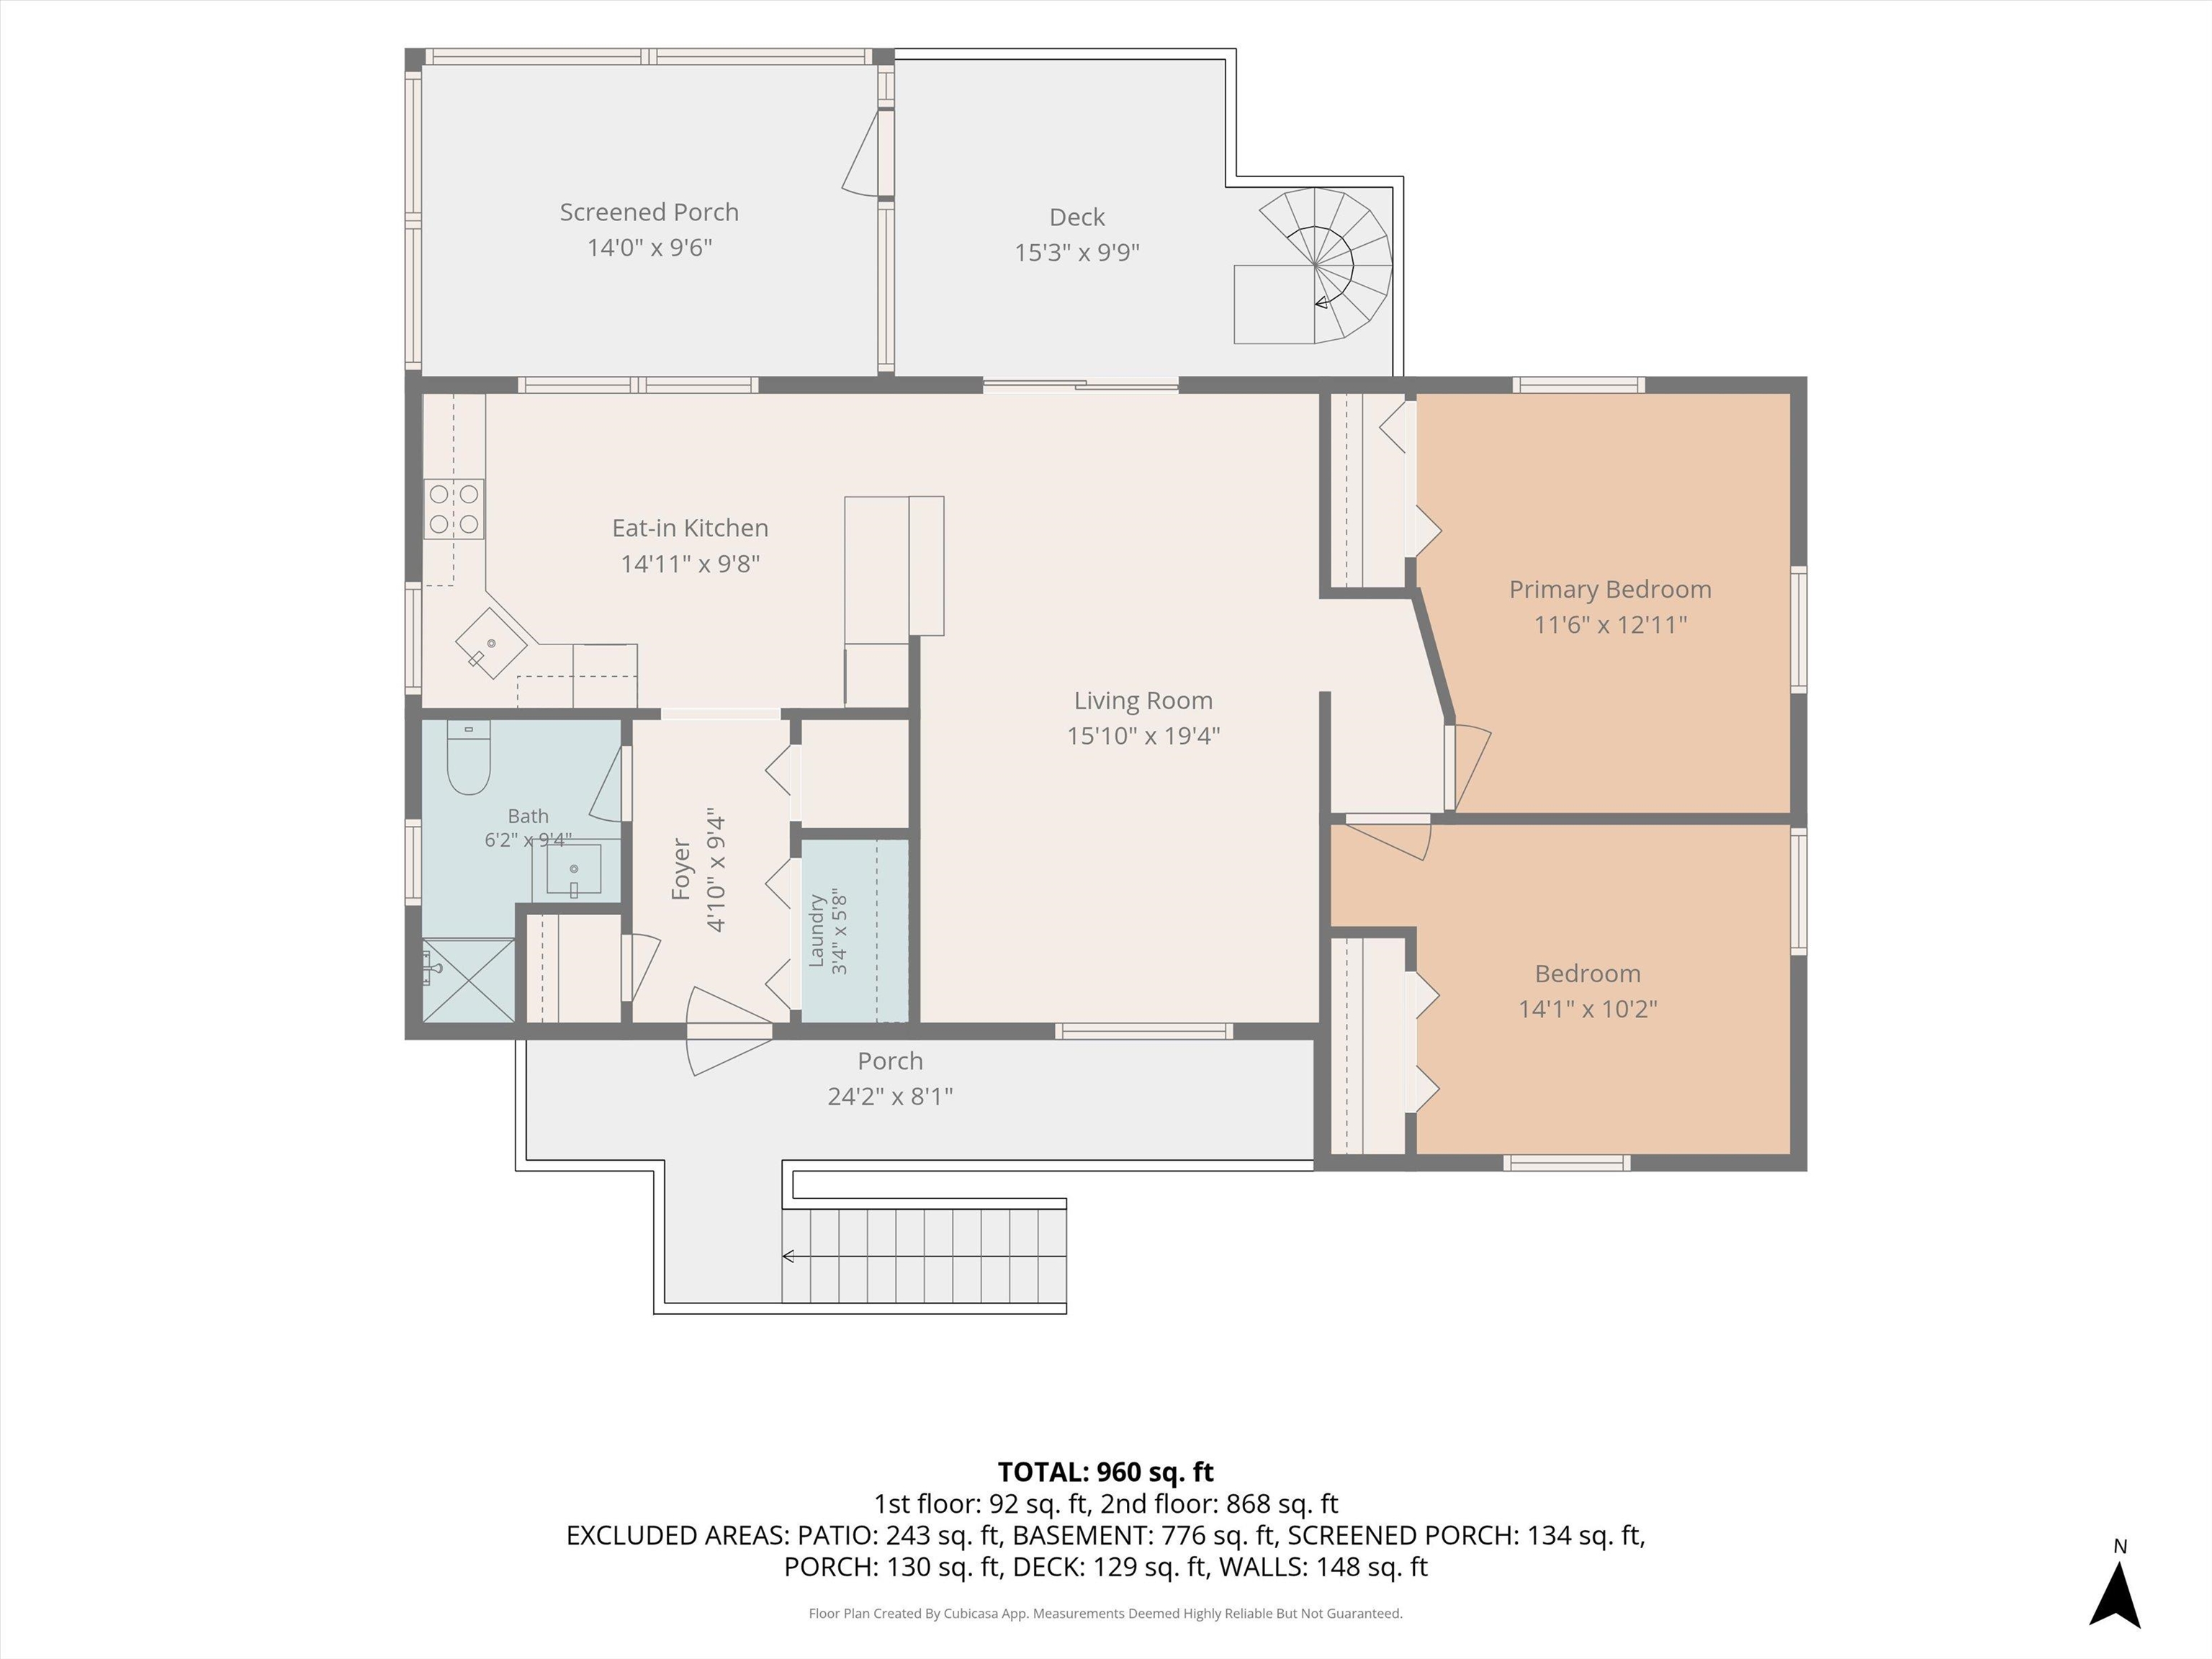 Main Floor Plan
-
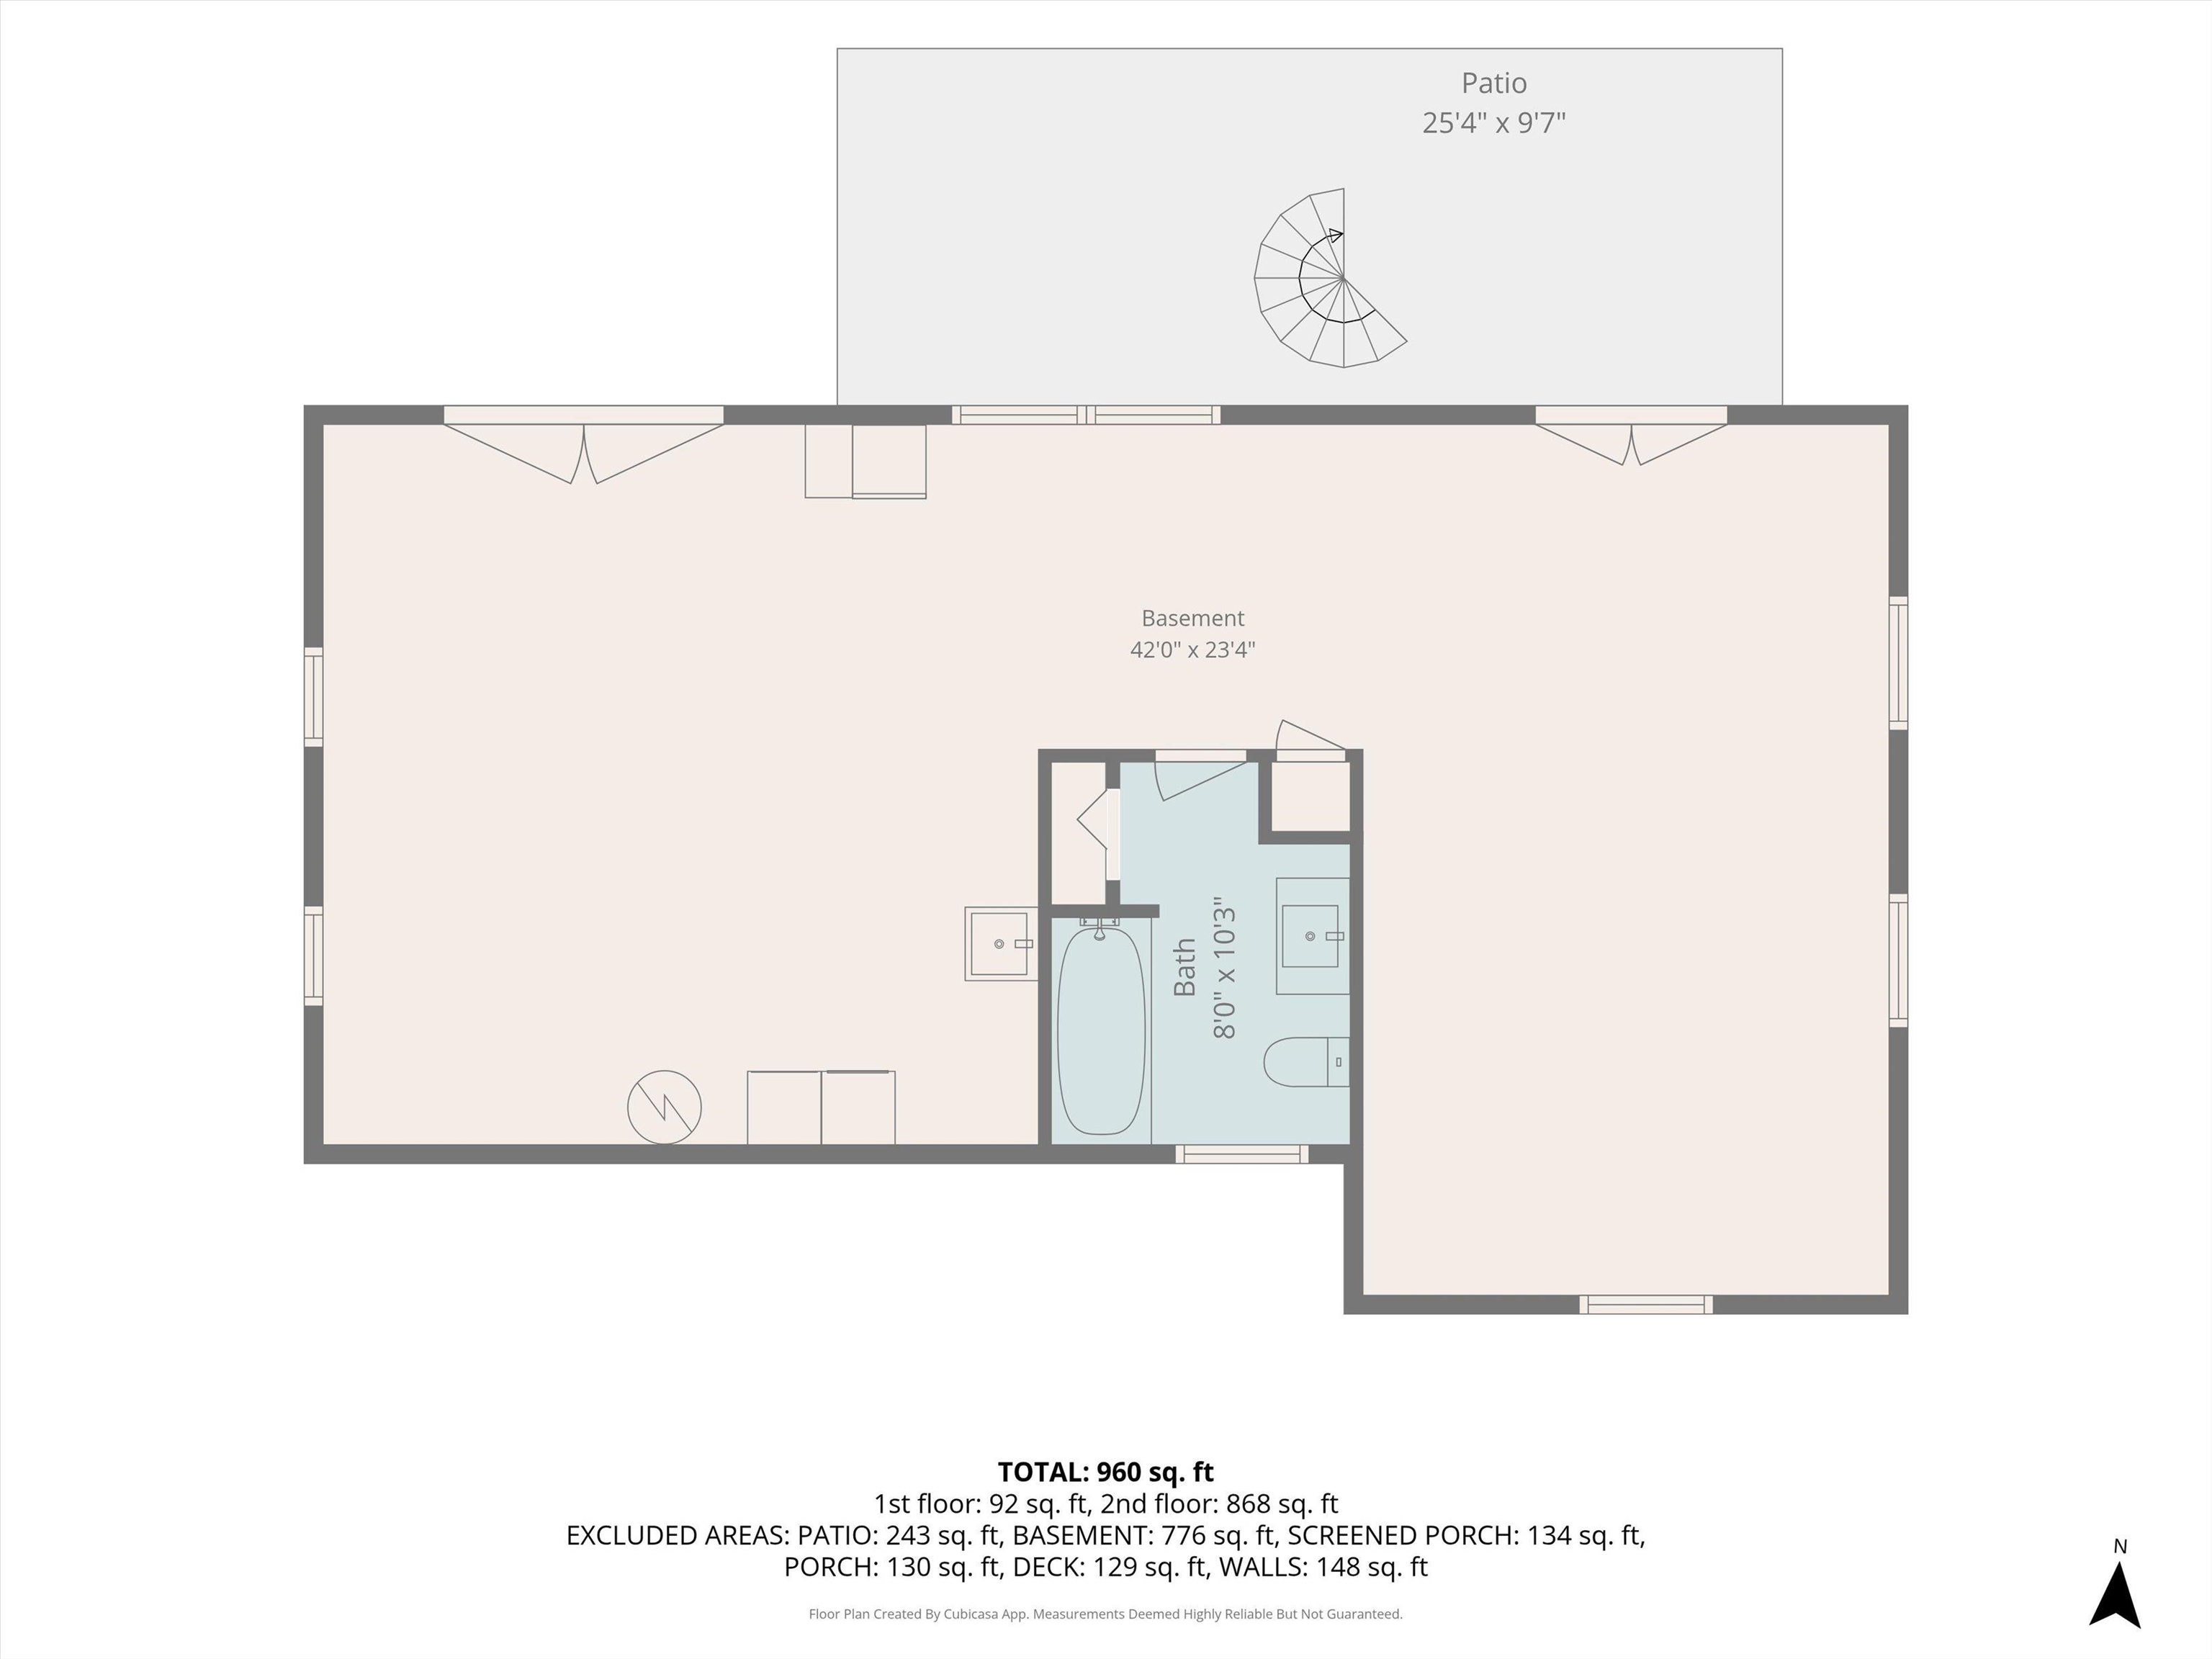 Basement Floor Plan
15 Buck Rd. Hanover, NH 03755 603-643-3942
Big Green Real Estate is not affiliated with nor officially sanctioned by Dartmouth College
|
 |
Copyright © 2026 PrimeMLS, Inc. All rights reserved. This information is deemed reliable, but not guaranteed.
The data relating to real estate displayed on this display comes in part from the IDX Program of PrimeMLS. The information being provided is for consumers’
personal, non-commercial use and may not be used for any purpose other than to identify prospective properties consumers may be interested in purchasing.
Data last updated July 21st, 2026
|

|
PLEASE NOTE: Both New Hampshire and Vermont law require brokers and agents to disclose at the “time of first business meeting, prior to any discussion of confidential information”, in New Hampshire’s case, and “first reasonable opportunity”, in Vermont’s case, the nature of the relationships brokers have or may have with customers and clients. Each state requires that a disclosure form be presented to consumers for their review and acknowledgment at the appropriate time. These forms can be accessed at the following websites and you are encouraged to read these documents. Big Green Real Estate chooses as a business model to represent both buyers and sellers; please do not assume, without any contractual agreement otherwise, that Big Green Real Estate at this time represents your interests as an agent.
VT: VERMONT REAL ESTATE COMMISSION MANDATORY CONSUMER DISCLOSURE FORM
https://www.sec.state.vt.us/media/711742/Mandatory-Consumer-Disclosure-for-a-Non-Designated-Agency-Brokerage-Firm-9-24-2015.pd
NH: NEW HAMPSHIRE REAL ESTATE COMMISSION BROKERAGE RELATIONSHIP DISCLOSURE FORM
http://www.nh.gov/nhrec/Brokerage%20Relationship%20Disclosure%20Form%207-19-11.pdf
|
|
|
