|
$549,900 | $444 per sq.ft. | 2376 sq.ft.
4 Bedroom | 3 Bathroom | 1 Story Single Family Home , 811 Middle Pownal Road Bennington VT MLS# 5097526
|
DESCRIPTION:
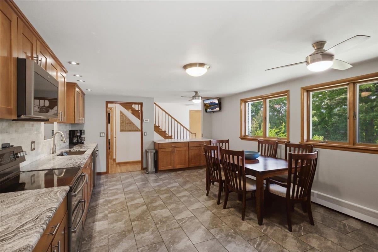
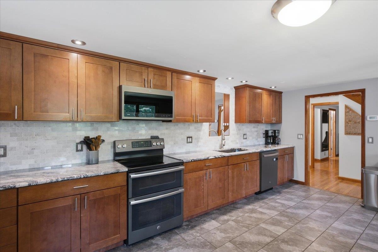
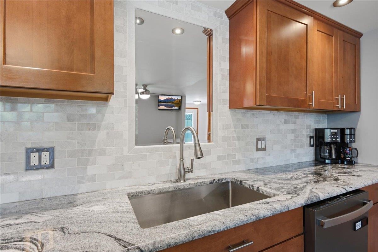
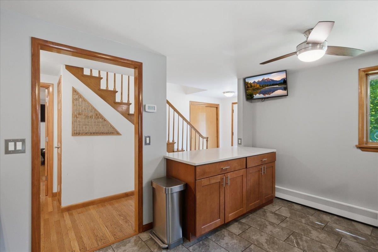
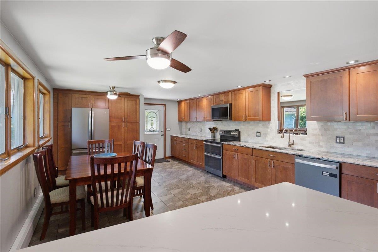
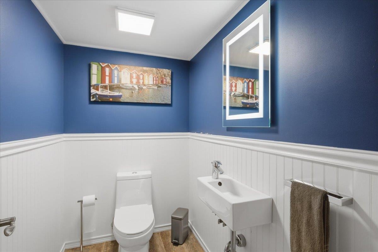
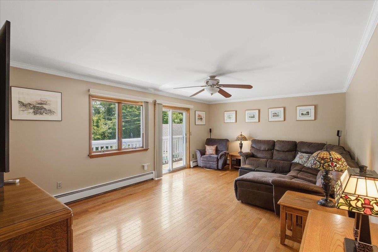
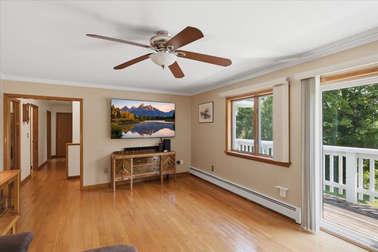
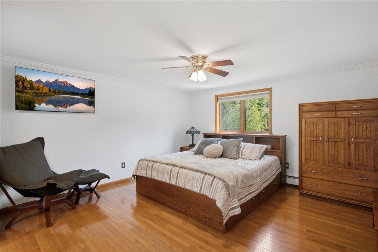
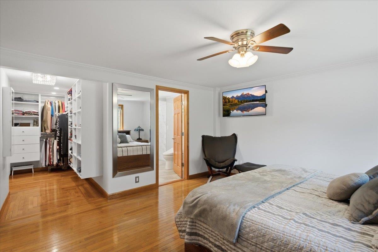
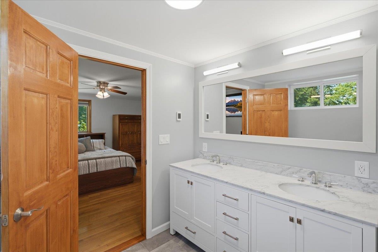
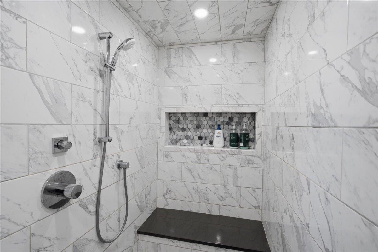
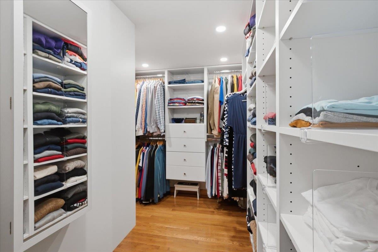
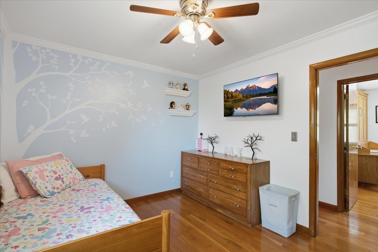
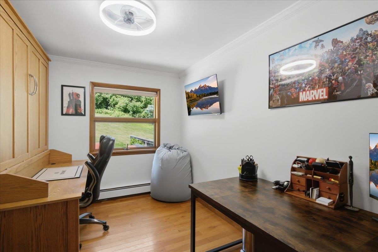
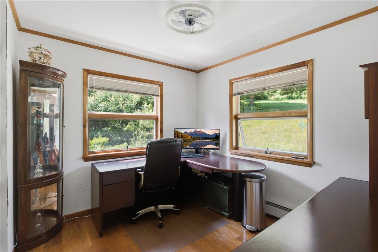
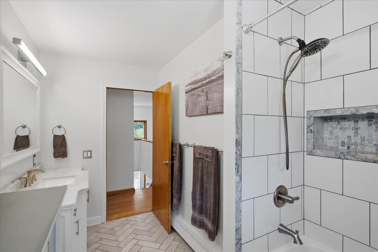
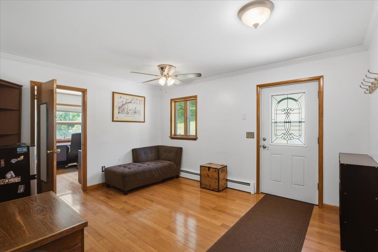
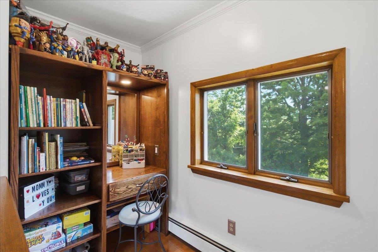
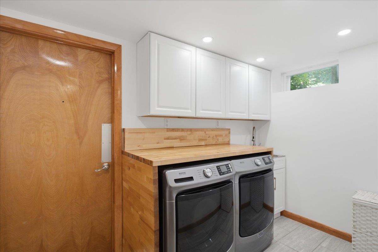
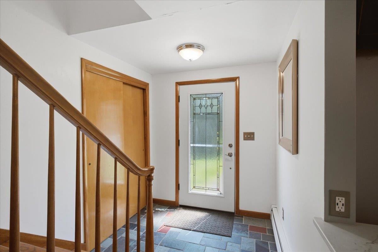
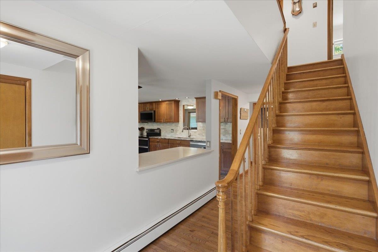
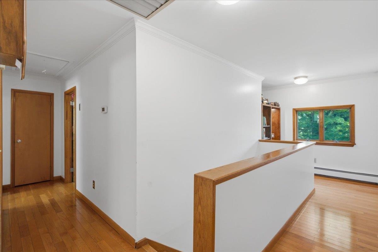
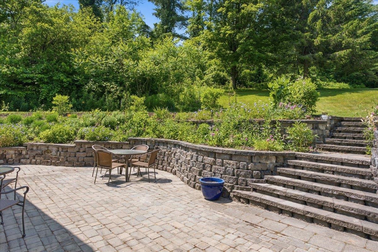
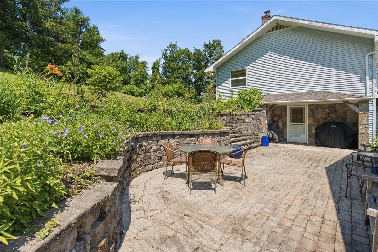
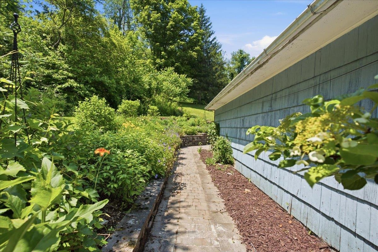
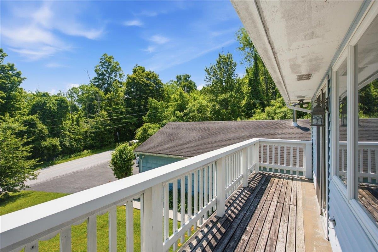
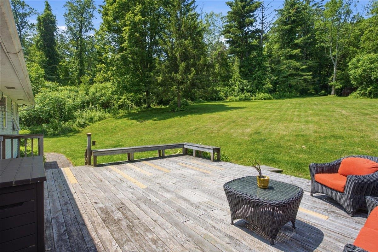
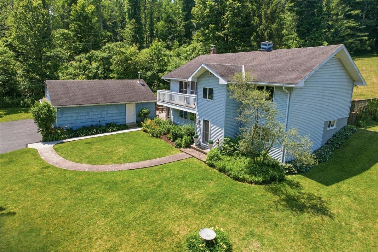
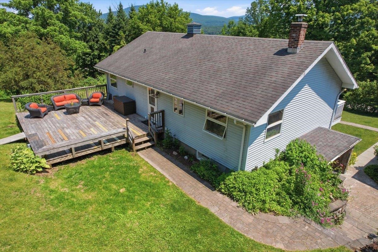
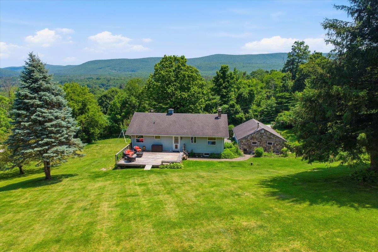
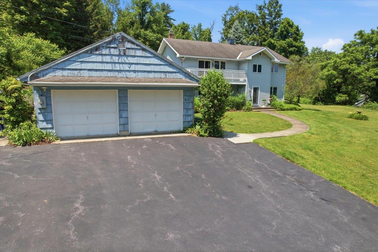
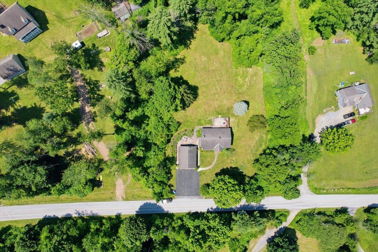
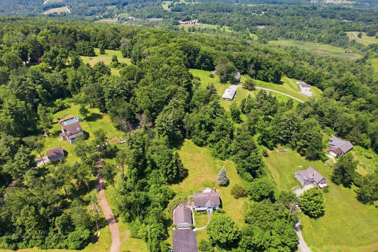
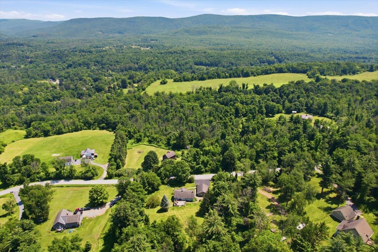
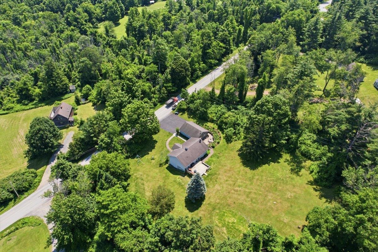
Thoughtfully crafted with a distinctive European-inspired character and beautifully updated throughout, this custom-built 4-bedroom, 3-bath home offers the perfect blend of quality craftsmanship, privacy, and convenience on a picturesque, landscaped lot just minutes from downtown Bennington. The bright and inviting interior features a beautifully renovated kitchen, spacious living areas with hardwood floors, and a stunning primary suite featuring a custom walk-in closet and a spa-inspired bath with heated tile floors. Offering exceptional flexibility, two of the four bedrooms are currently configured as home offices, while the versatile floor plan easily adapts to a variety of lifestyles. The bonus room includes plumbing for a future kitchenette, creating excellent potential for an in-law suite or multi-generational living. Step outside to enjoy the expansive deck, impressive stone patio, terraced gardens, and peaceful outdoor spaces designed for relaxing or entertaining. The detached two-car garage offers additional storage along with a heated workshop complete with water and electricity, making it ideal for hobbies, projects, or extra workspace. Additional highlights include an updated heating system, updated septic system, pull-down attic access with generous storage, and a whole-house fan for added comfort. This exceptional property combines timeless character, thoughtful updates, and remarkable versatility in a peaceful country setting.
|
ROOM INFORMATION
|
| ROOM | SIZE | FLOOR |
| Total Rooms: | 11 | | | Total Baths: | 3 | | | Full Baths: | 1 | | | 1/2 Baths: | 1 | | | 3/4 Baths: | 1 | 0 | | Total Bedrooms: | 4 | |
|
FEATURES AND DETAILS
|
CONSTRUCTION: Vinyl Siding | Wood Siding | Exterior Color blue | Price Per SQ.FT. 444.18 | Year Built: 1985
|
|
LAND DESCRIPTION:
LOT DESCRIPTION: Country Setting | Mountain View | Sloping | Rural
|
Livable Space: 2376
Above Grade Sq.Ft.: 1238
Below Grade Sq.Ft.: 1138
Heating: Baseboard | Radiant Electric | Radiant Floor
Cooling: Whole House Fan
Electric: 100 Amp Service
Style: Contemporary | Split Level
Roof: Asphalt Shingle
Water: Drilled Well | Private
Sewer: Mound | Private | Septic
|
|
|
Lot size: 1.94 acres
Zoned: RCON
Surveyed: No
Flood Zone: No
Seasonal: No
Road Frontage: 220
Driveway: Paved
|
|
|
|
|
ADDITIONAL INFORMATION
|
Taxes $6,278 | Assesed Value $0 in |
|
|
SCHOOLS
School District: Southwest Vermont
Elementary School: Bennington Elementary School
Middle School: Mt. Anthony Union Middle Sch
High School: Mt. Anthony Sr. UHSD 14 |
|
15 Buck Rd. Hanover, NH 03755 603-643-3942
Big Green Real Estate is not affiliated with nor officially sanctioned by Dartmouth College
|
 |
Copyright © 2026 PrimeMLS, Inc. All rights reserved. This information is deemed reliable, but not guaranteed.
The data relating to real estate displayed on this display comes in part from the IDX Program of PrimeMLS. The information being provided is for consumers’
personal, non-commercial use and may not be used for any purpose other than to identify prospective properties consumers may be interested in purchasing.
Data last updated July 15th, 2026
|

|
PLEASE NOTE: Both New Hampshire and Vermont law require brokers and agents to disclose at the “time of first business meeting, prior to any discussion of confidential information”, in New Hampshire’s case, and “first reasonable opportunity”, in Vermont’s case, the nature of the relationships brokers have or may have with customers and clients. Each state requires that a disclosure form be presented to consumers for their review and acknowledgment at the appropriate time. These forms can be accessed at the following websites and you are encouraged to read these documents. Big Green Real Estate chooses as a business model to represent both buyers and sellers; please do not assume, without any contractual agreement otherwise, that Big Green Real Estate at this time represents your interests as an agent.
VT: VERMONT REAL ESTATE COMMISSION MANDATORY CONSUMER DISCLOSURE FORM
https://www.sec.state.vt.us/media/711742/Mandatory-Consumer-Disclosure-for-a-Non-Designated-Agency-Brokerage-Firm-9-24-2015.pd
NH: NEW HAMPSHIRE REAL ESTATE COMMISSION BROKERAGE RELATIONSHIP DISCLOSURE FORM
http://www.nh.gov/nhrec/Brokerage%20Relationship%20Disclosure%20Form%207-19-11.pdf
|
|
|