|
$549,000 | $256 per sq.ft. | 2148 sq.ft.
3 Bedroom | 2 Bathroom | 1.5 Story Single Family Home , 38 Stony Brook Road Stockbridge VT MLS# 5097518
|
DESCRIPTION:
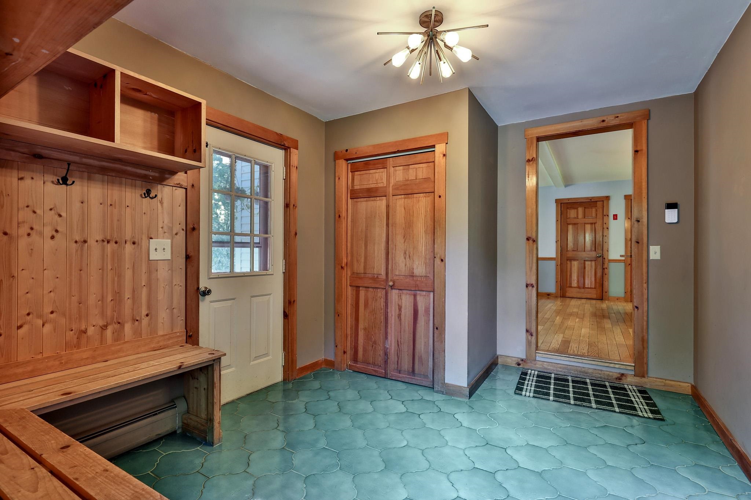
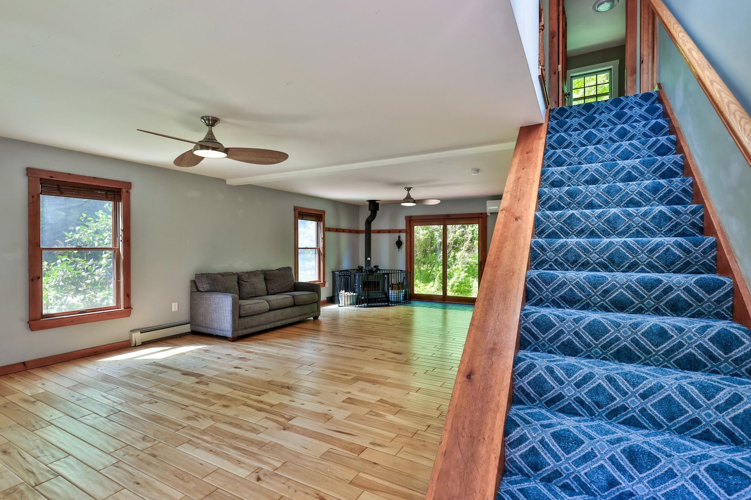
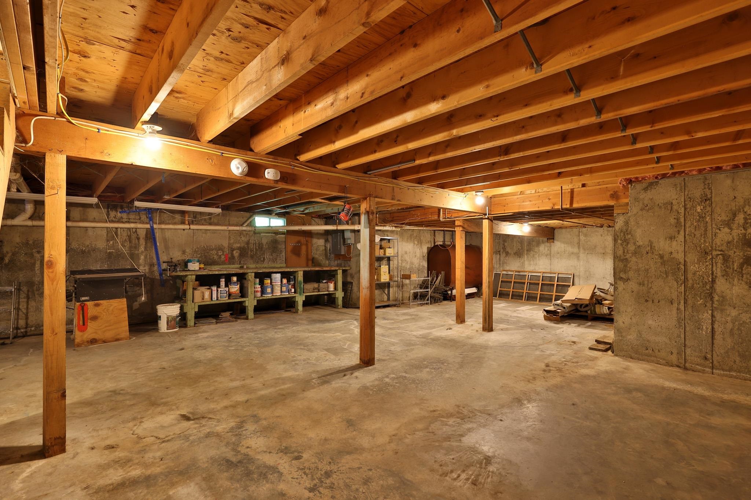
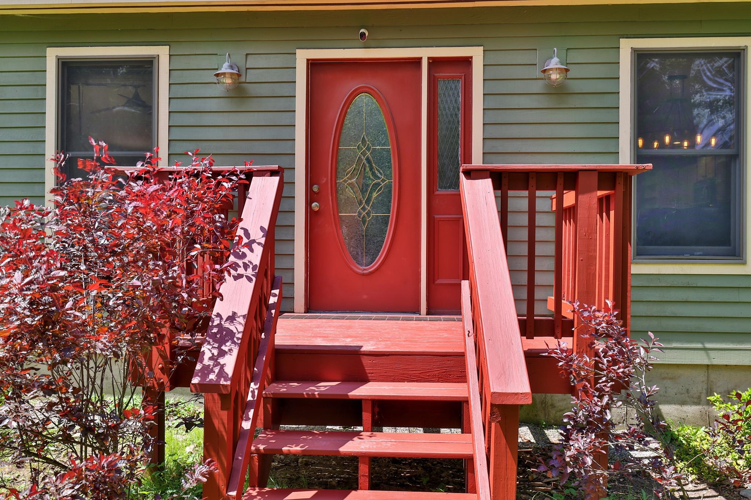
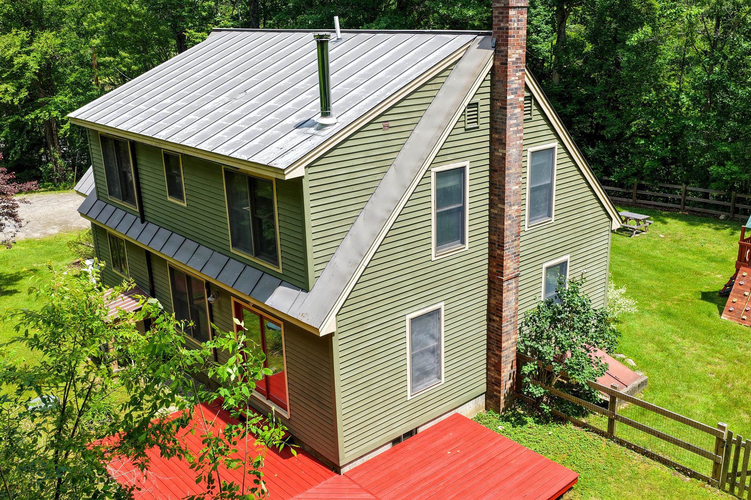
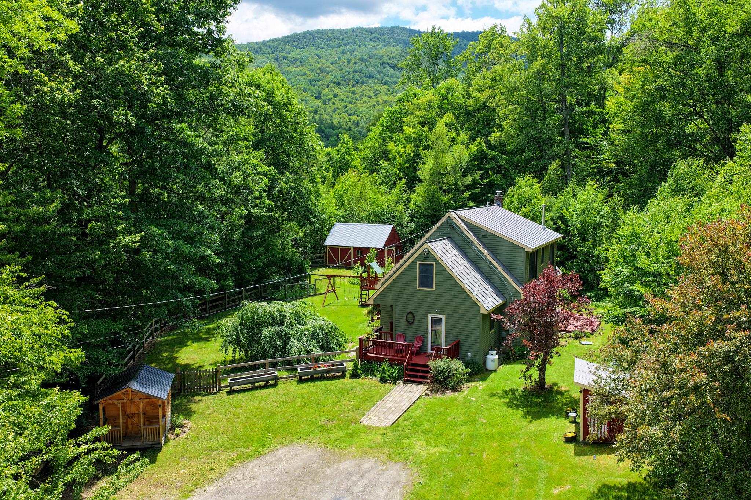
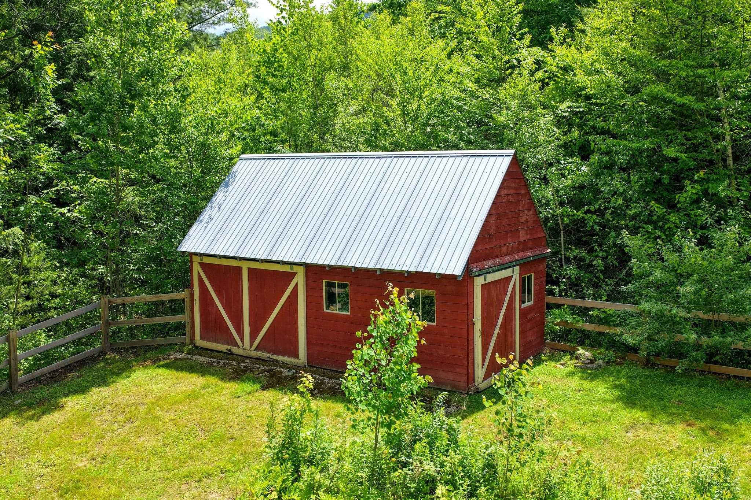
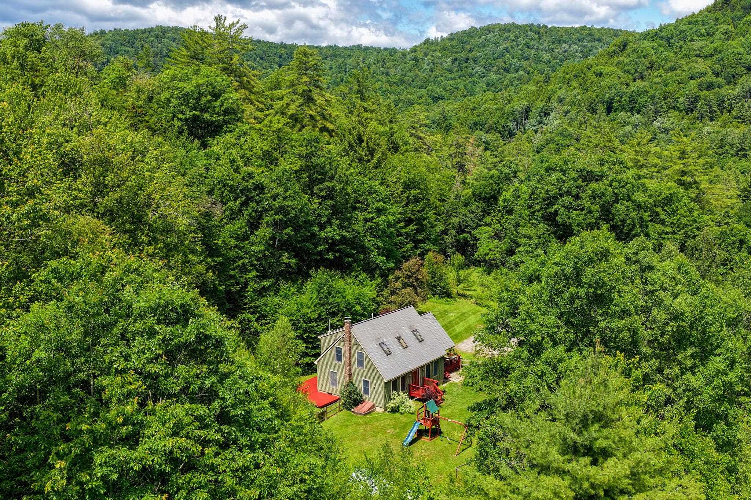
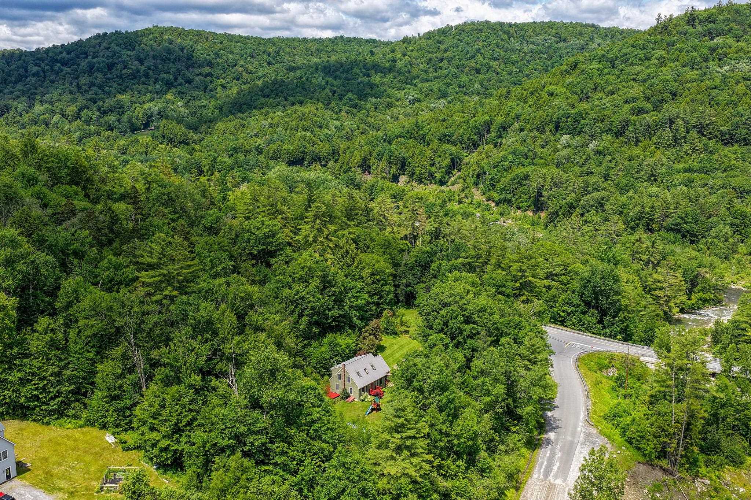
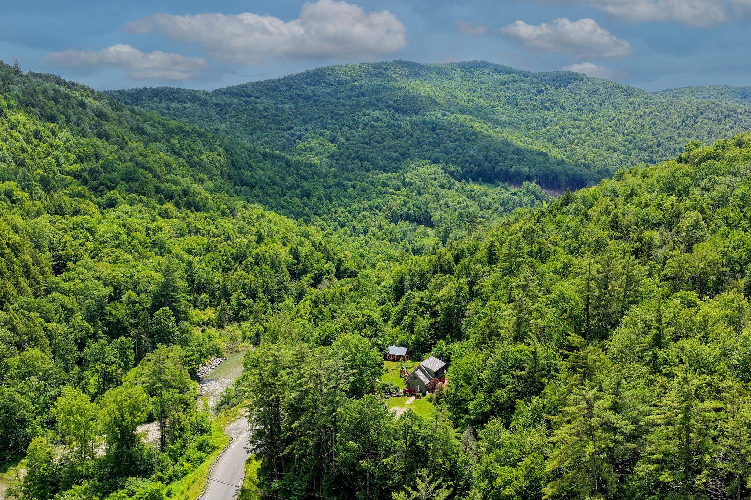
Beautifully maintained and thoughtfully updated, this classic Vermont Cape is nestled on five private, sun-drenched acres in the heart of the Green Mountains. Whether you're searching for a centrally located primary residence or a peaceful mountain retreat, this inviting property offers comfort, privacy, and year-round recreation. Surrounded by forest, the open homesite enjoys abundant sunshine, a partially fenced yard, mature perennial gardens, and space to garden or simply enjoy the outdoors. A welcoming wraparound deck leads to a spacious mudroom with built-in cubbies, creating the ideal everyday entry after hiking, skiing, or working in the yard. Inside, the bright, open main level features gleaming hardwood floors and an updated kitchen with stainless steel appliances, striking soapstone countertops, a butcher block center island, and ample workspace for cooking and entertaining. The adjoining living area is anchored by a cozy wood stove for crisp Vermont evenings, while a convenient powder room with laundry completes the first floor. Upstairs, the expansive primary bedroom offers a generous walk-in closet, complemented by two guest bedrooms and a full bath. Skylights fill the second level with natural light, while energy-efficient mini-splits on both floors provide year-round comfort. The full basement offers abundant storage and flexible space for a workshop, hobby studio, recreation room, or play area. Outside, the charming red barn is perfect for lawn equipment, gardening supplies, and all the gear needed to enjoy Vermont's four-season lifestyle, with nearby access to snowmobile and ATV trails. Just across the road, the White River offers renowned fly fishing, kayaking, and summer tubing, while Killington and Pico are just a short drive away. With seasonal winter views, exceptional privacy, and a tranquil setting, this special property captures the very best of Vermont living. Seller motivated!
Flooring: Carpet | Combination | Hardwood | Tile
Appliances : ENERGY STAR Qual Dishwshr | ENERGY STAR Qual Dryer | Gas Range | ENERGY STAR Qual Fridge | ENERGY STAR Qual Washer | Water Heater off Boiler
|
ROOM INFORMATION
|
| ROOM | SIZE | FLOOR |
| Total Rooms: | 7 | | | Total Baths: | 2 | | | Full Baths: | 1 | | | 1/2 Baths: | 1 | | | Total Bedrooms: | 3 | |
|
FEATURES AND DETAILS
|
CONSTRUCTION: Wood Frame | Clapboard Exterior | Price Per SQ.FT. 255.59 | Year Built: 1990
|
|
LAND DESCRIPTION:
LOT DESCRIPTION: Landscaped | Level | Mountain View | Secluded | Wooded | Near Skiing | Near Snowmobile Trails | Near ATV Trail | Private
|
Livable Space: 2148
Above Grade Sq.Ft.: 2148
Below Grade Sq.Ft.: 0
Heating: Baseboard | Hot Water
Cooling: Mini Split
Electric: Circuit Breaker(s)
Style: Cape
Roof: Standing Seam
Water: Drilled Well | Private
Sewer: Private | Septic
|
|
|
Lot size: 5.05 acres
Zoned: Residential
Surveyed: Yes
SurveyedBy: Farnsworth
Flood Zone: No
Seasonal: No
Road Frontage: 469
Driveway: Gravel
|
|
|
|
|
ADDITIONAL INFORMATION
Docs Available : Deed | Property Disclosure
Taxes $7,399 | Assesed Value $0 in |
|
|
SCHOOLS
Elementary School: Stockbridge Central School
Middle School: Choice
High School: Choice |
|
-
 38 Stony Brook Road
-
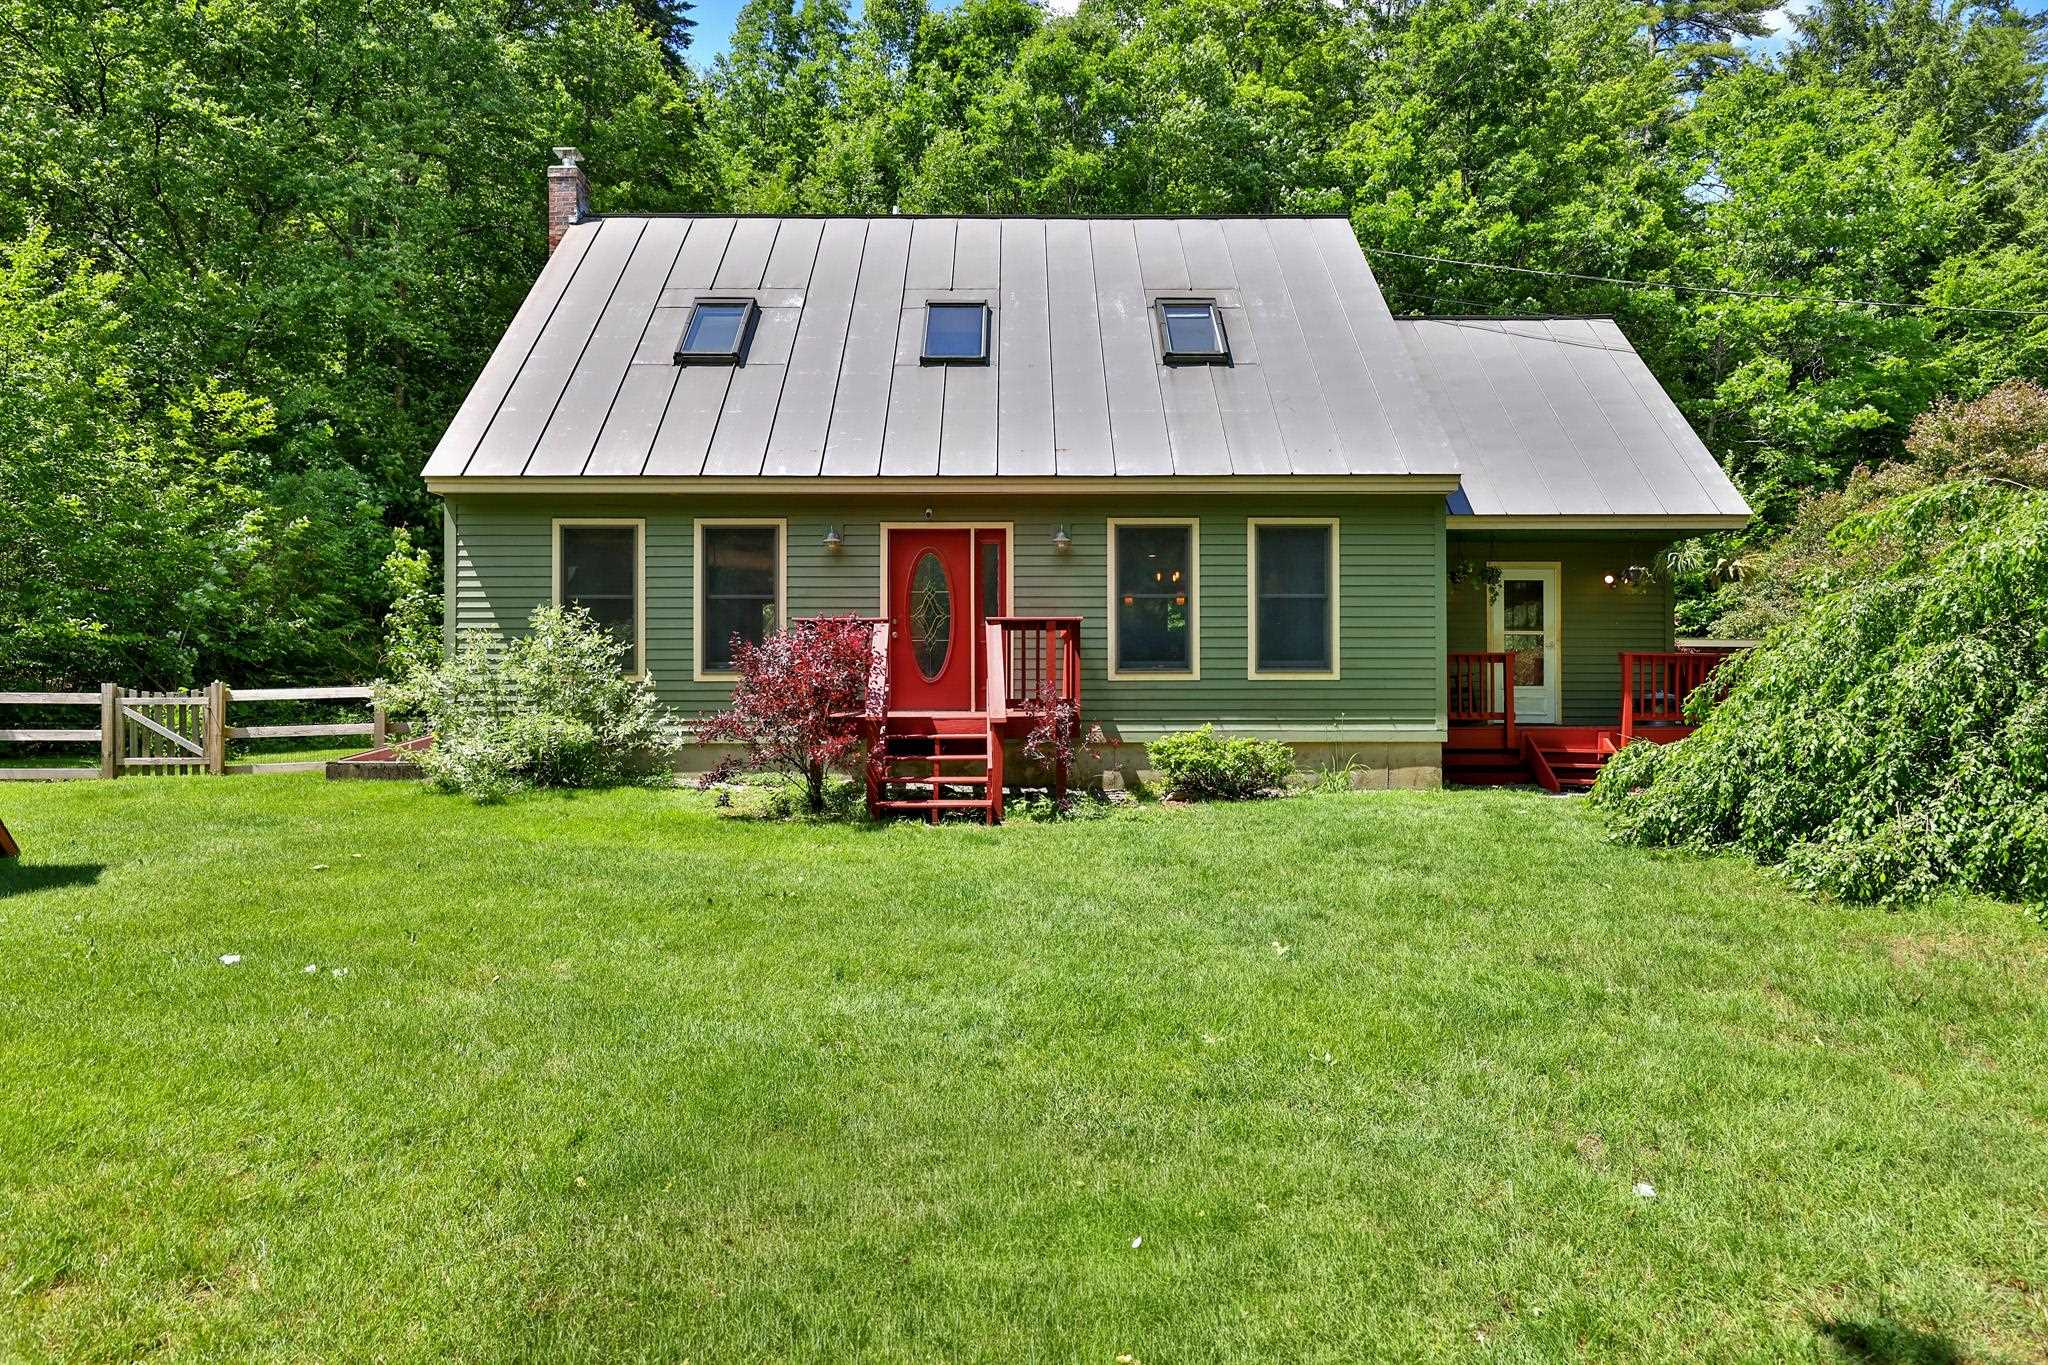 Traditional Cape with Addition
-
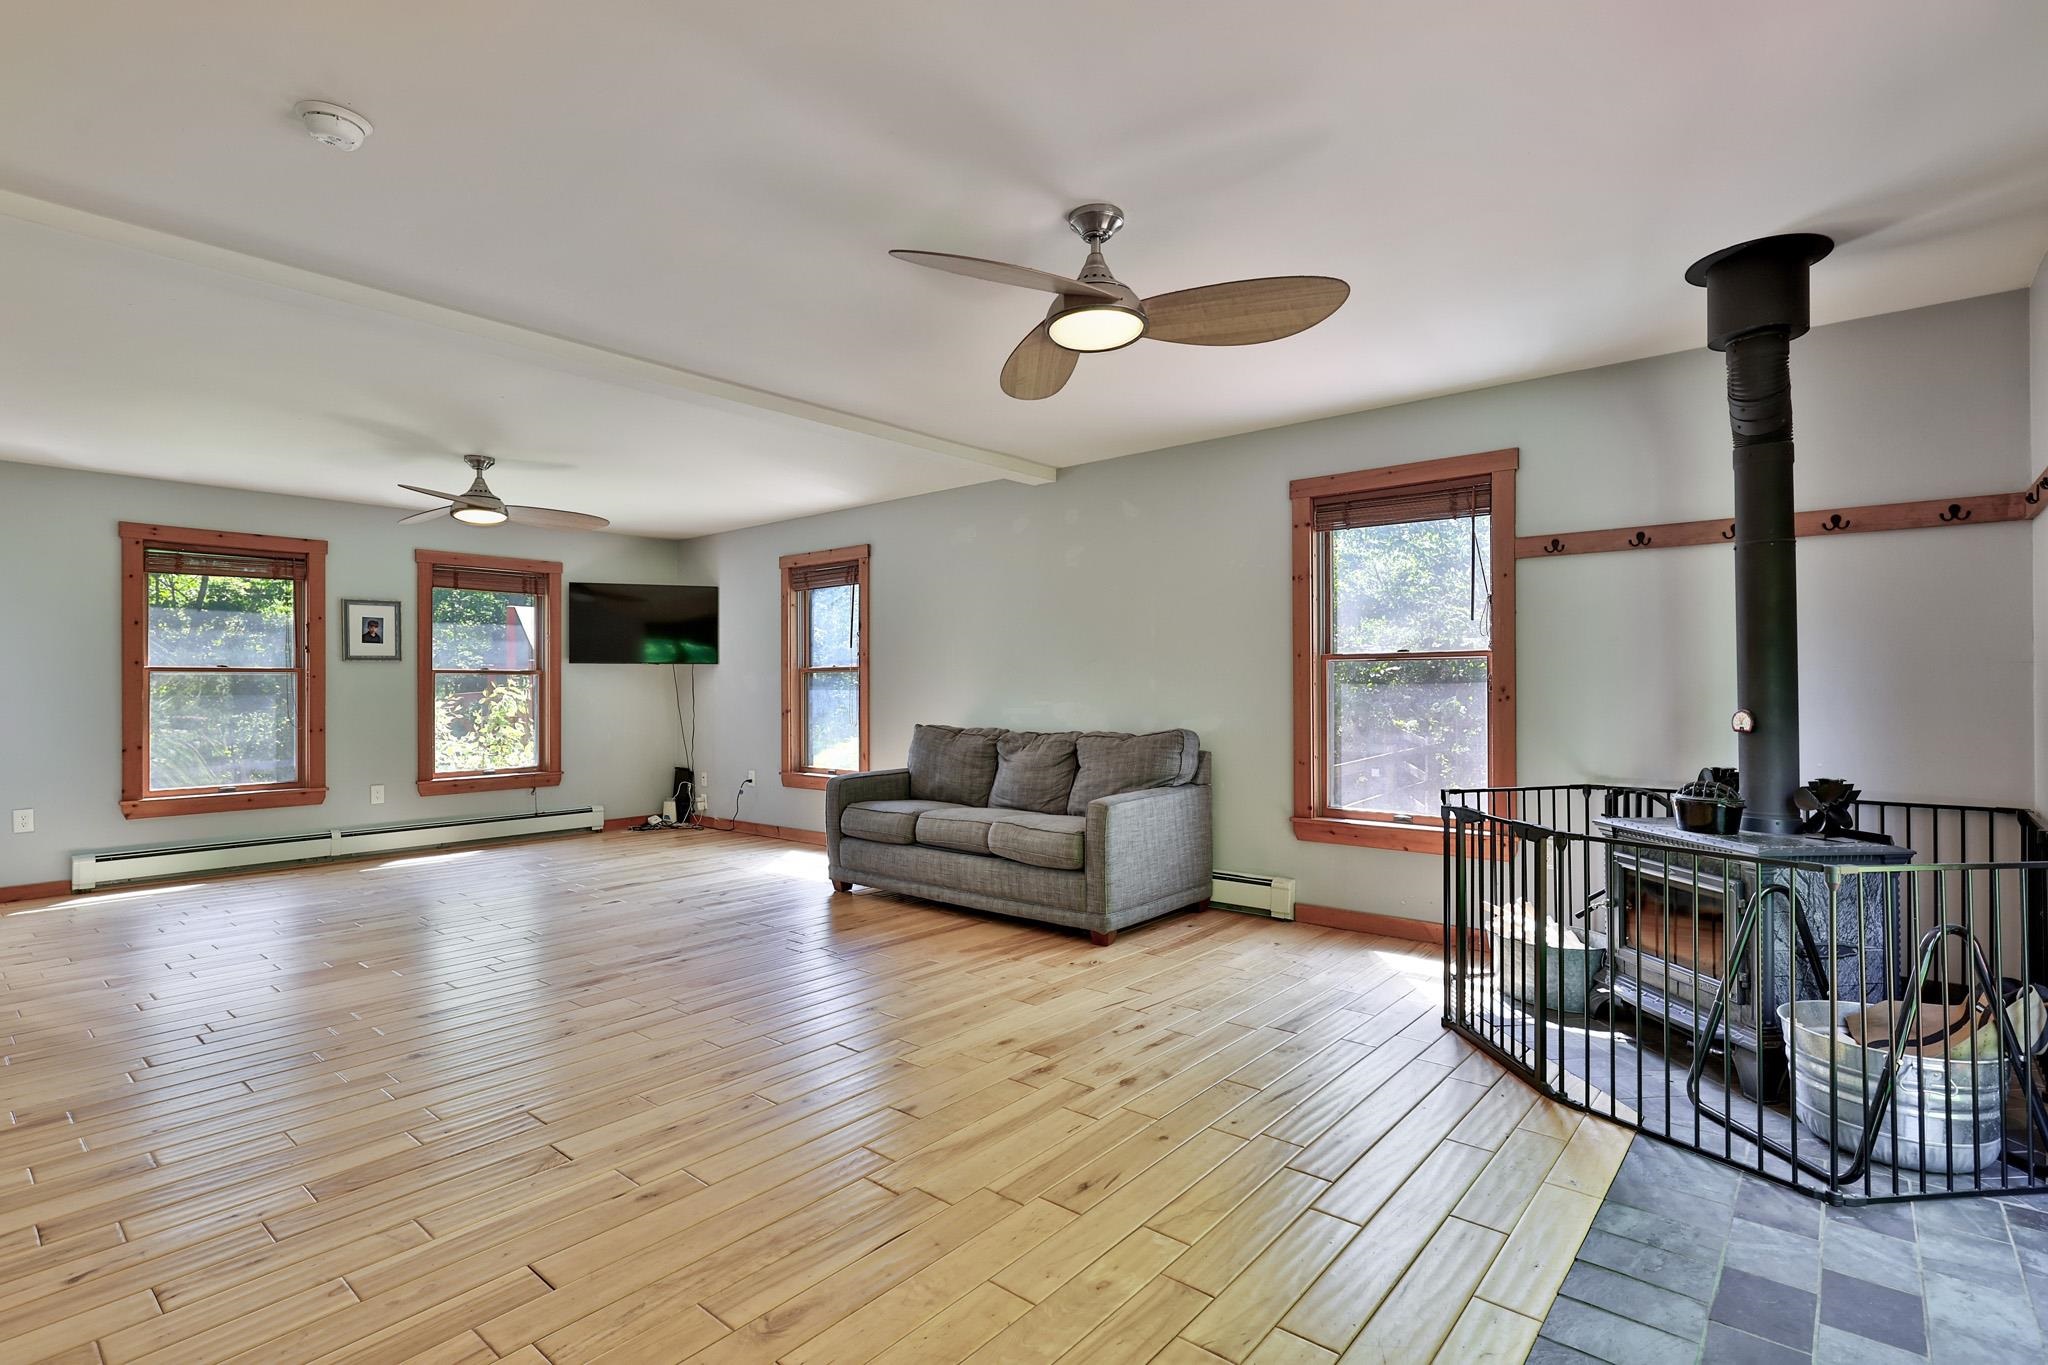 Generous Living Room with Woodstove
-
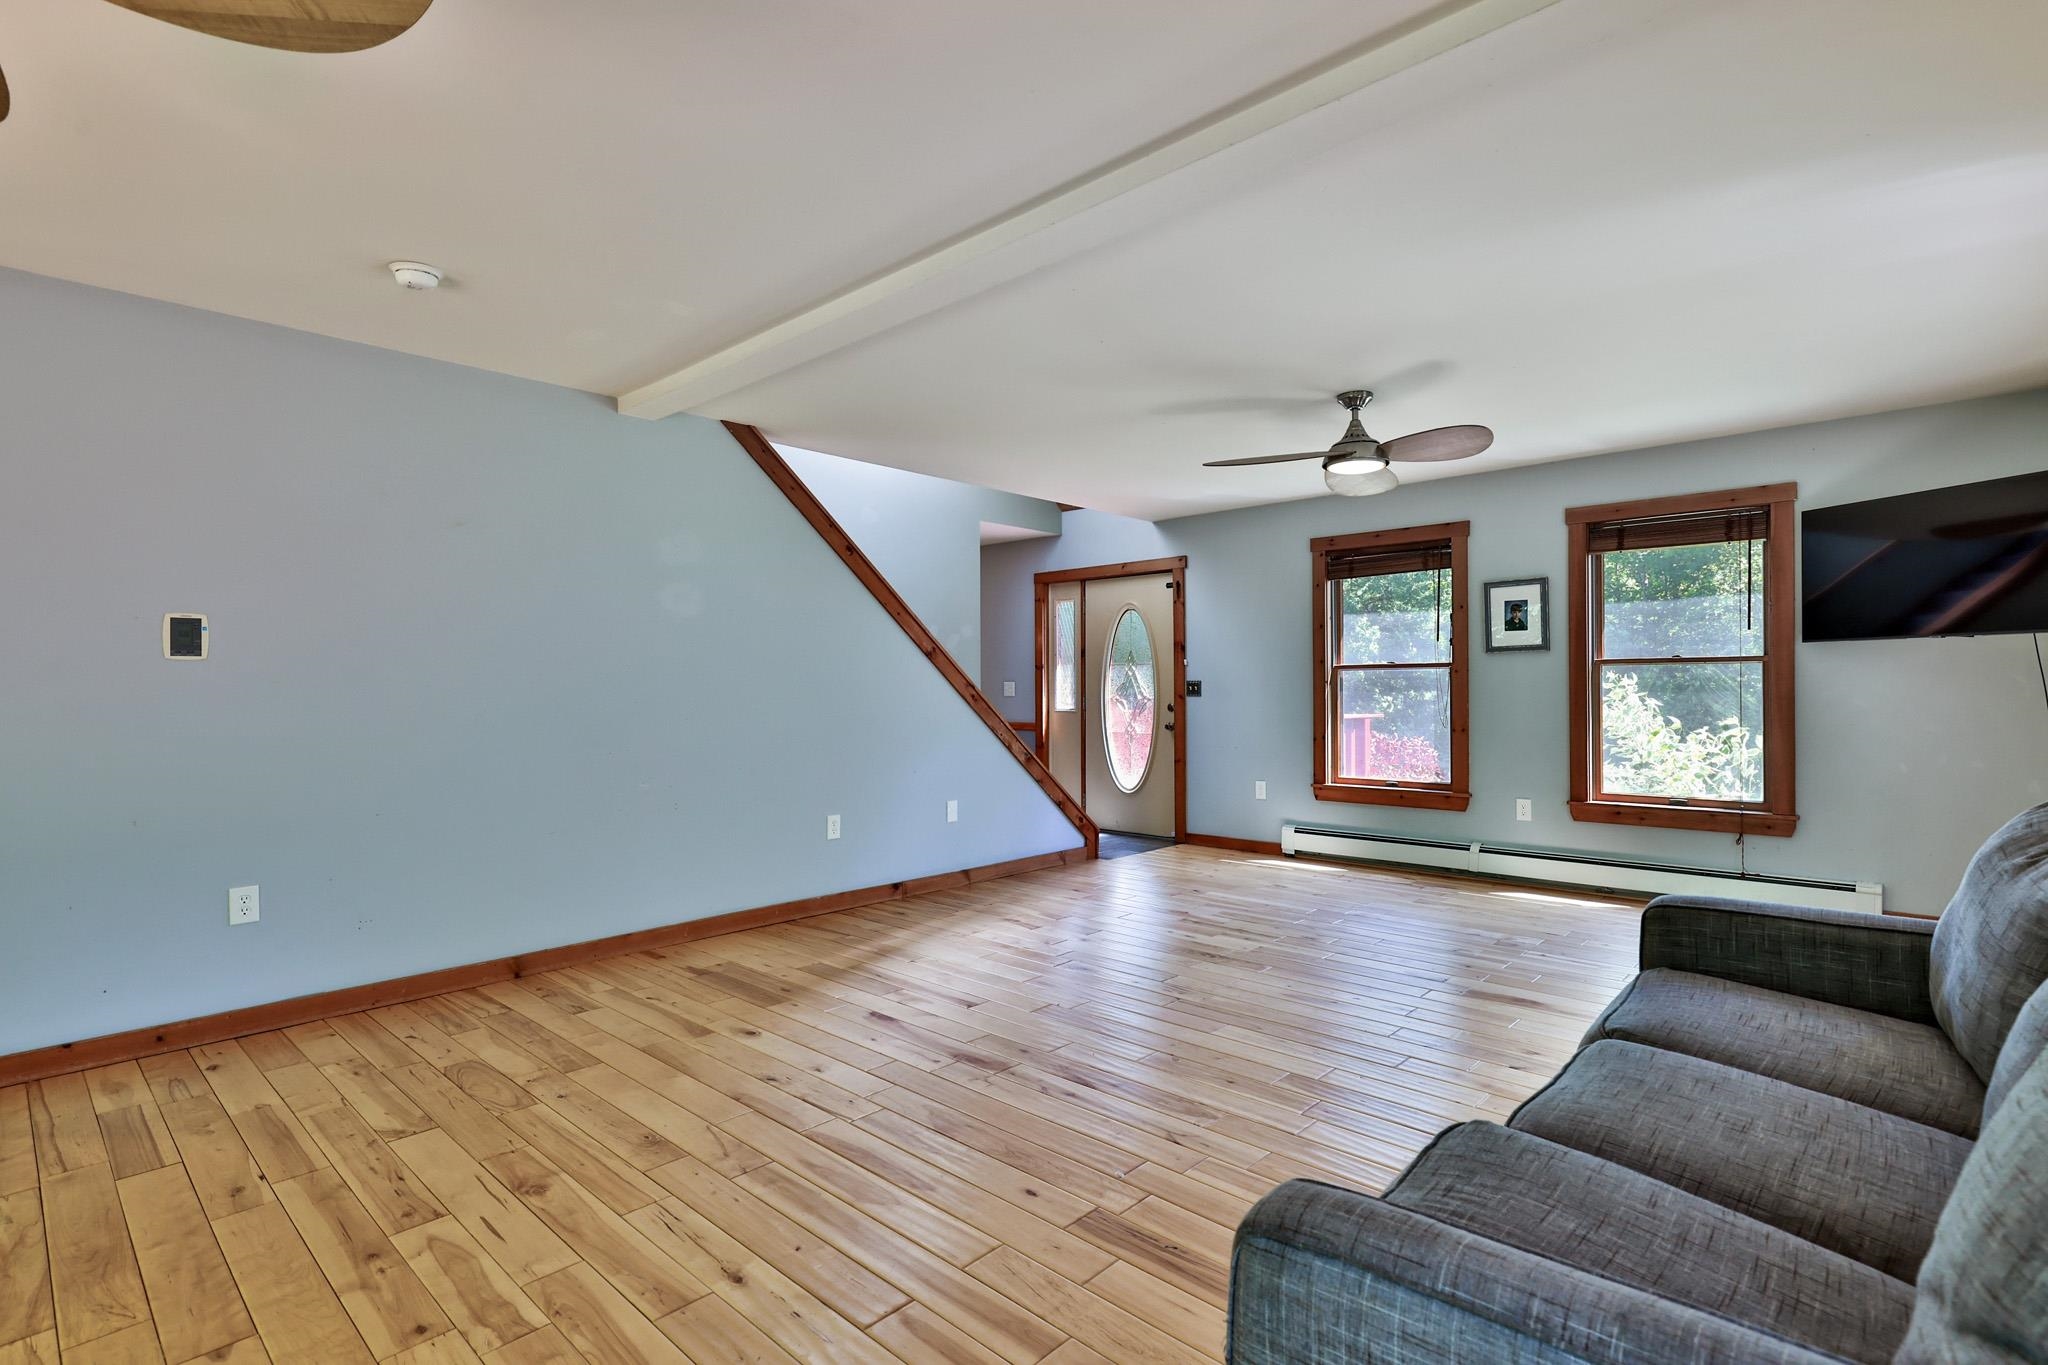 Beautiful Hardwood Floors
-
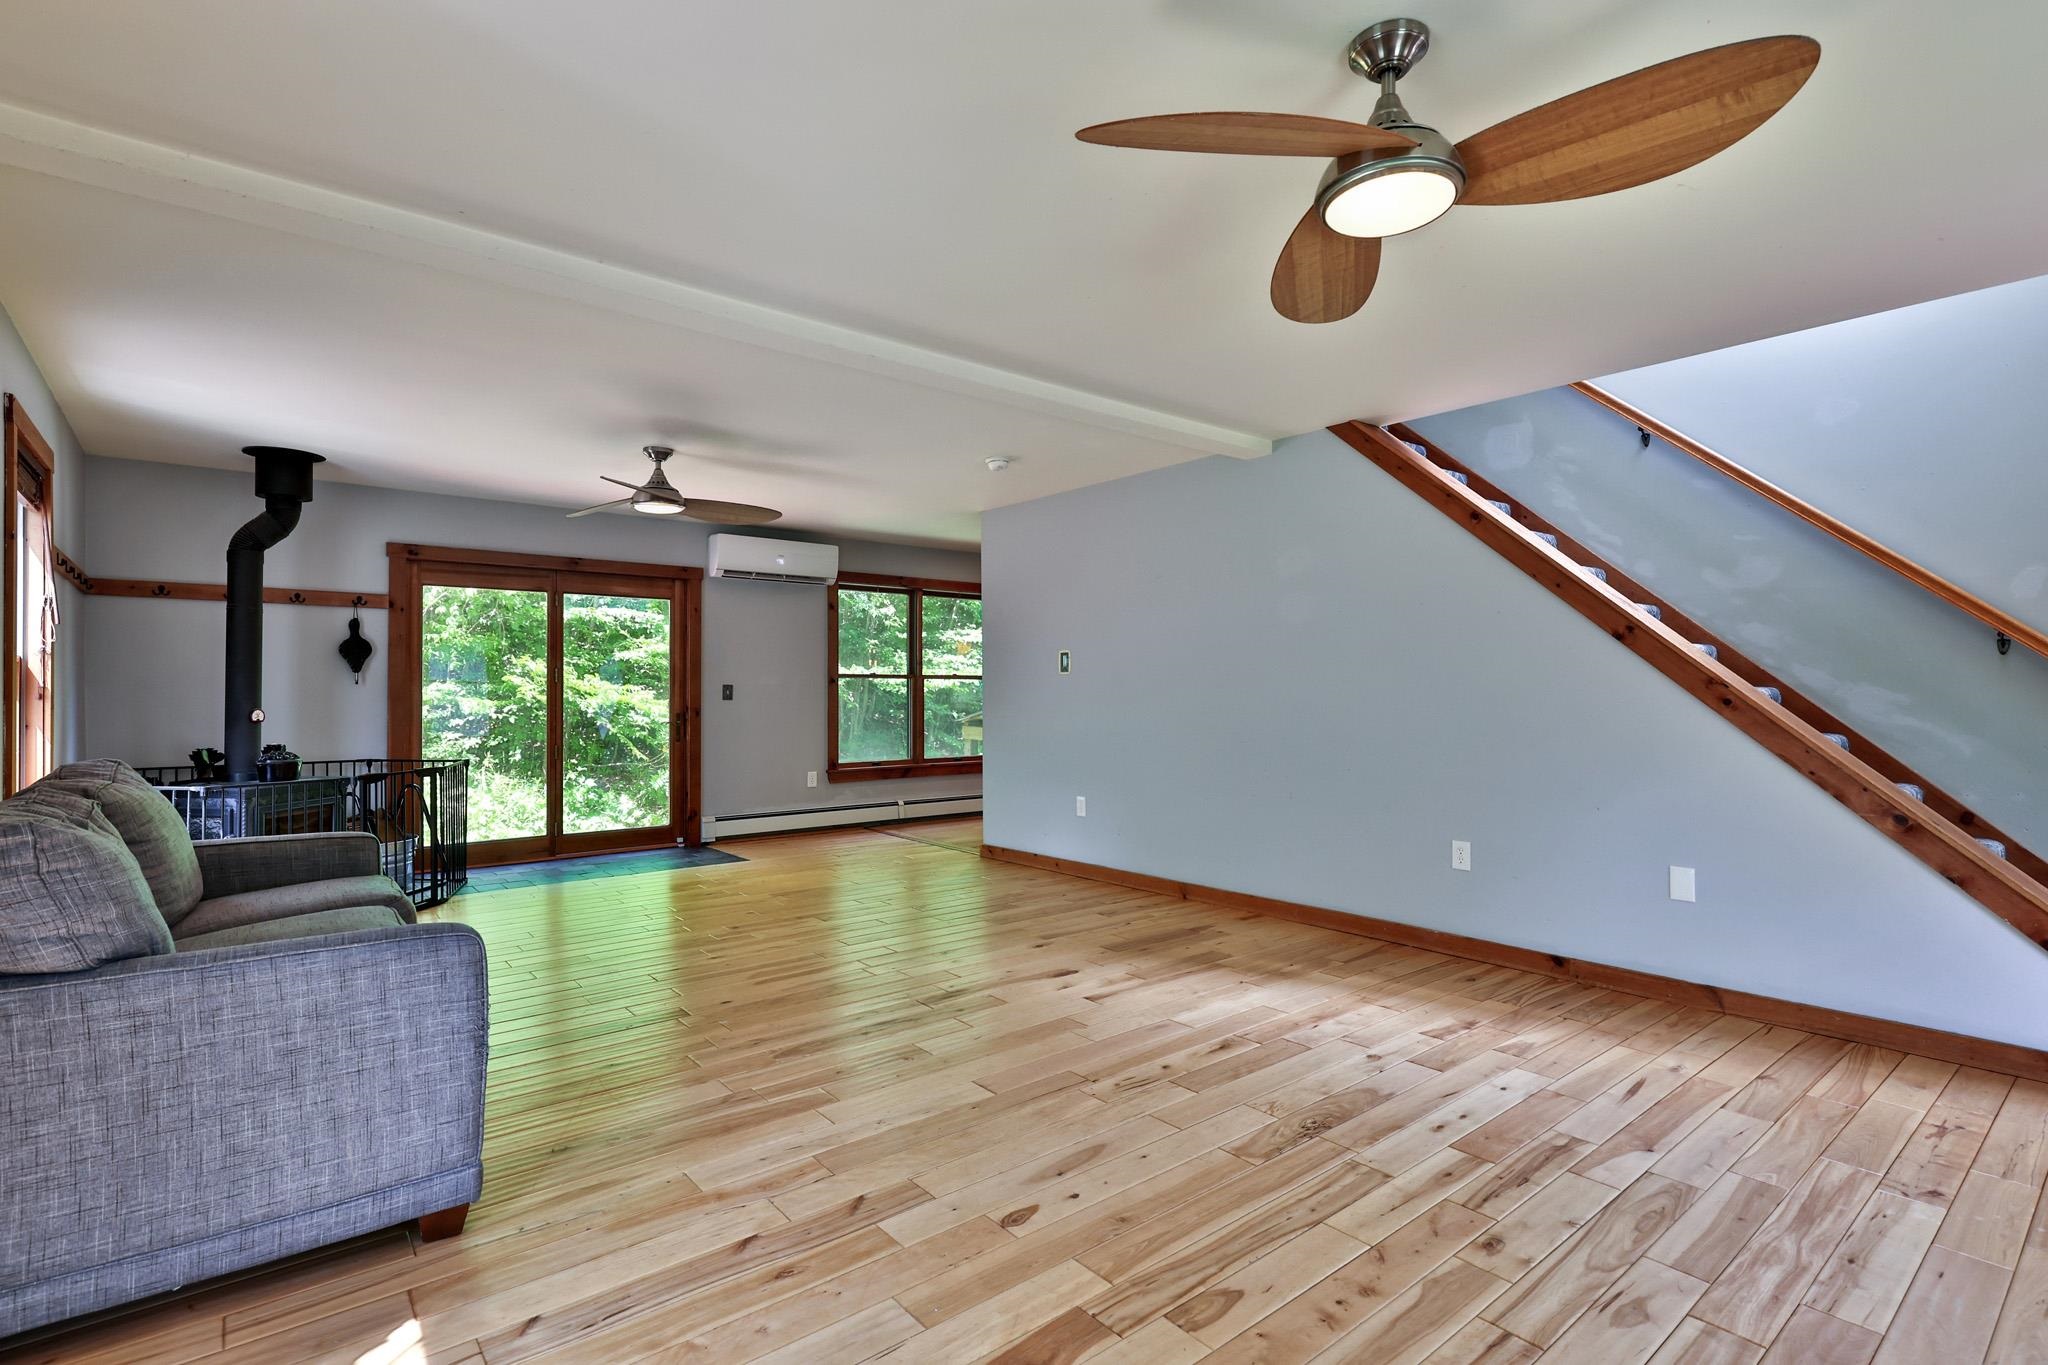 Updated Fixtures and Minisplit
-
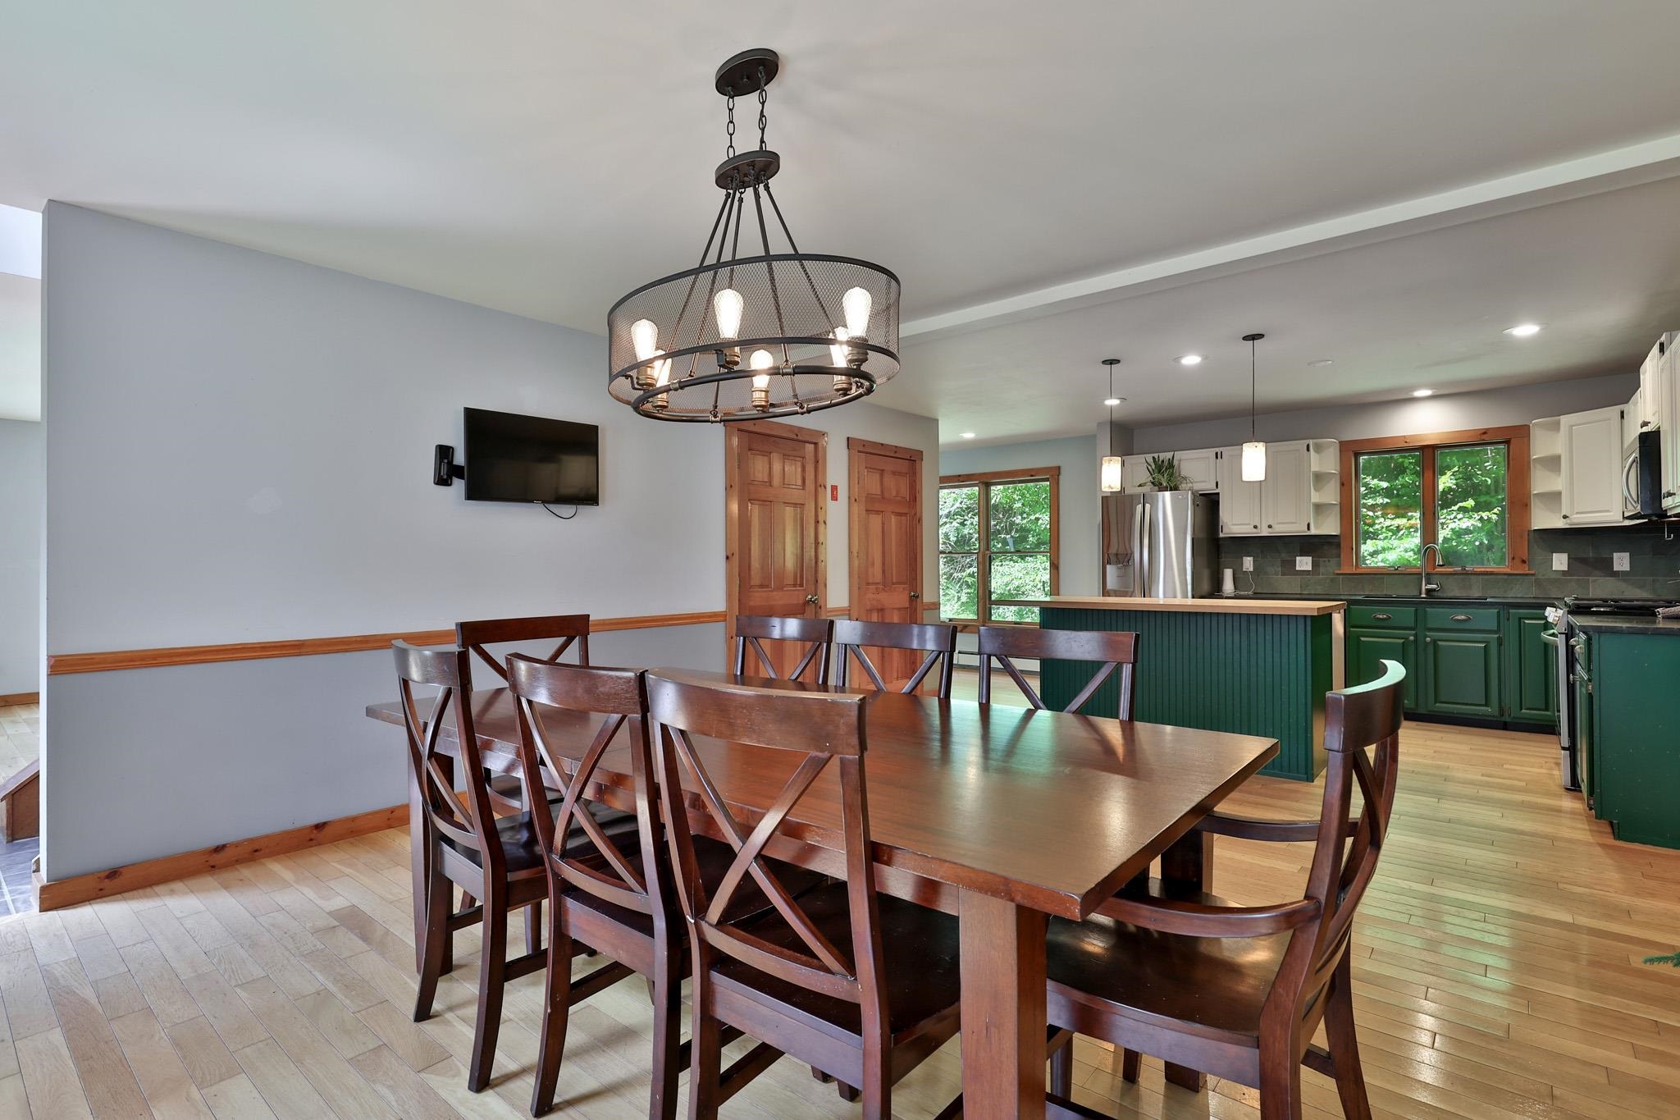
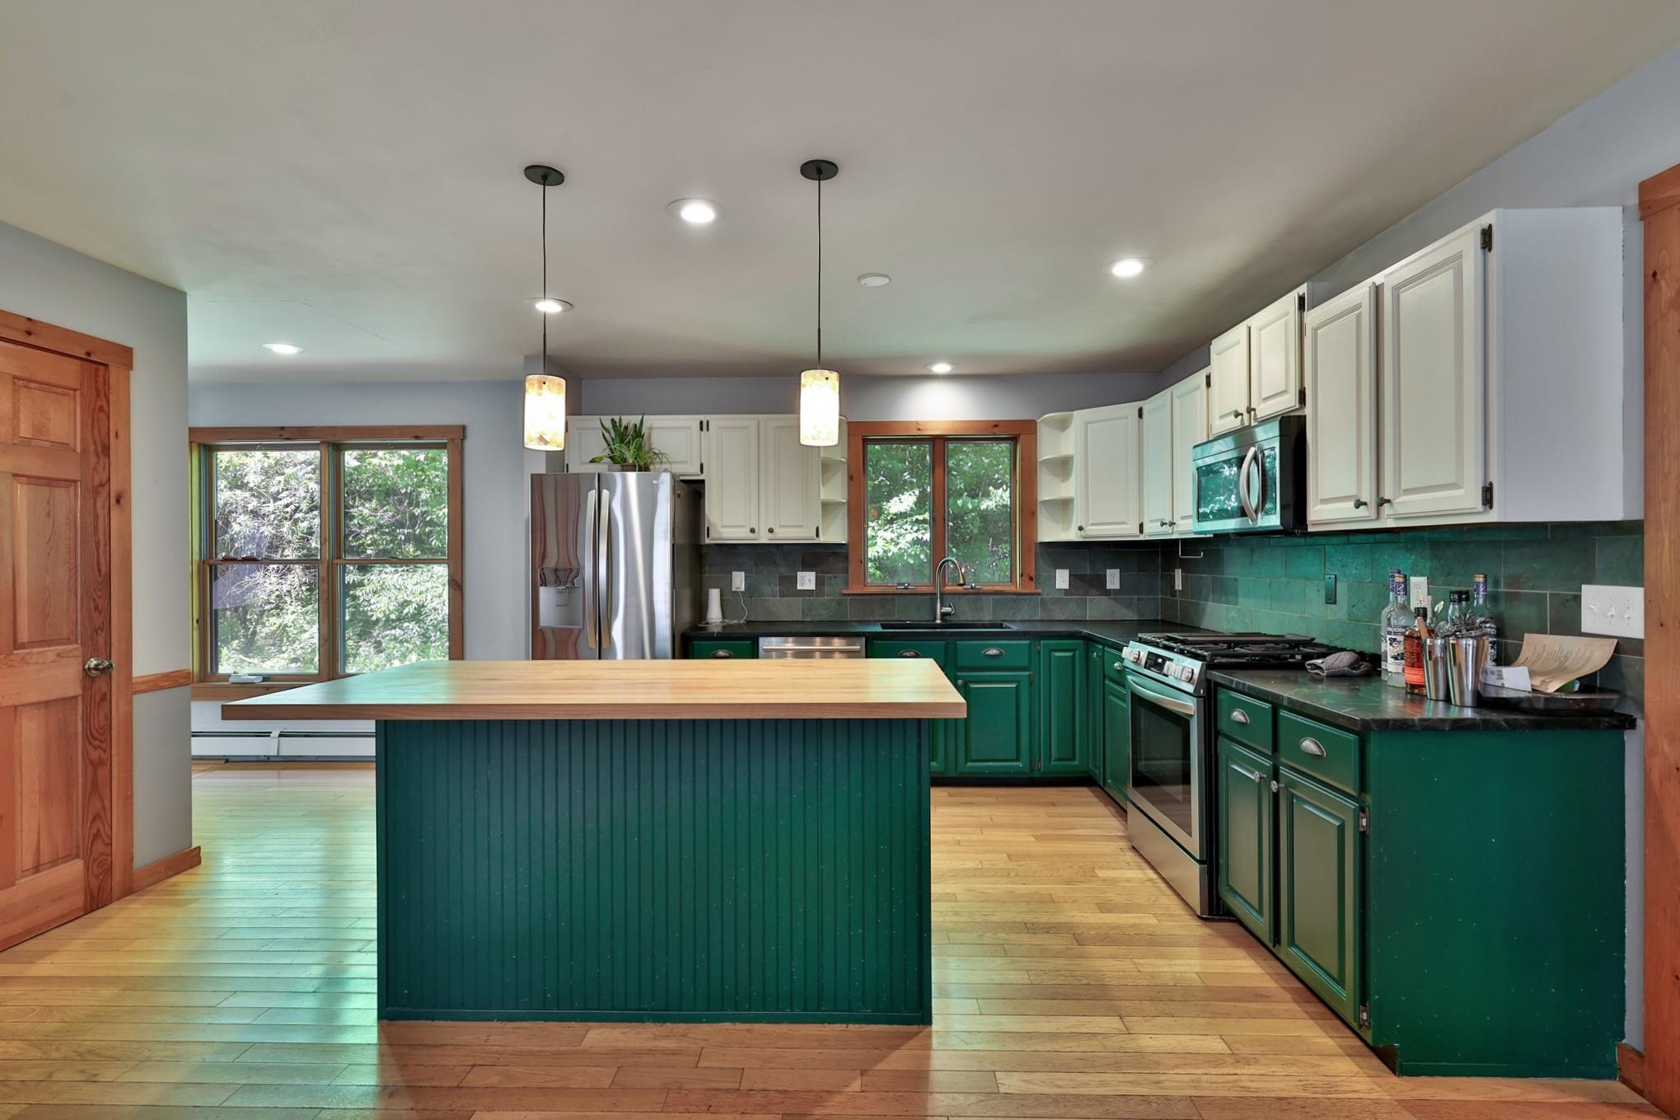 Attractively Updated Kitchen
-
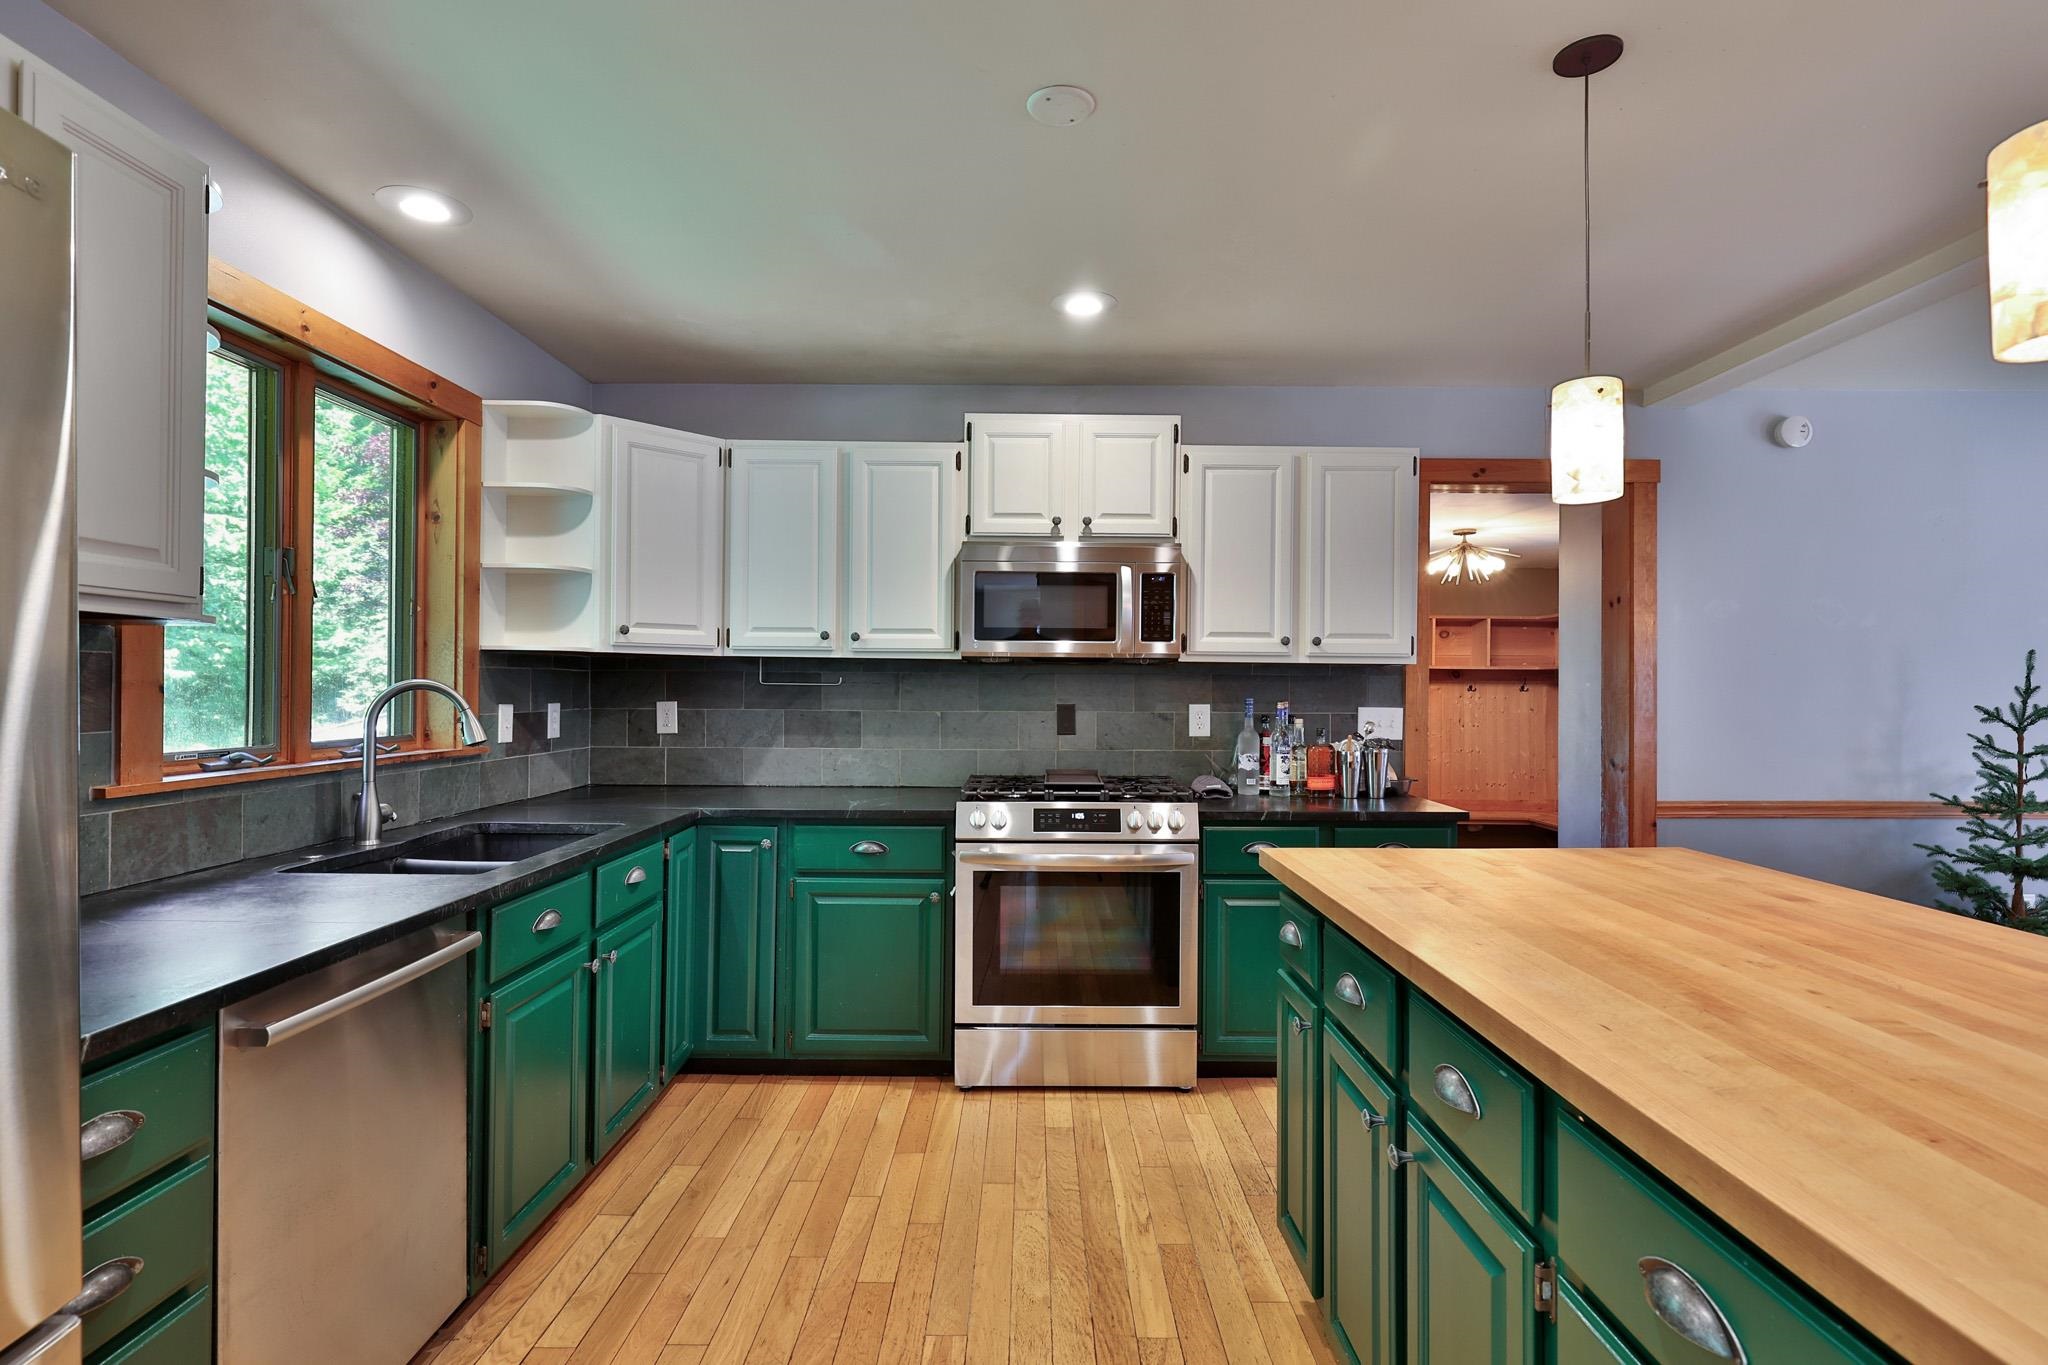 Stainless Appliances and Large Center Island
-
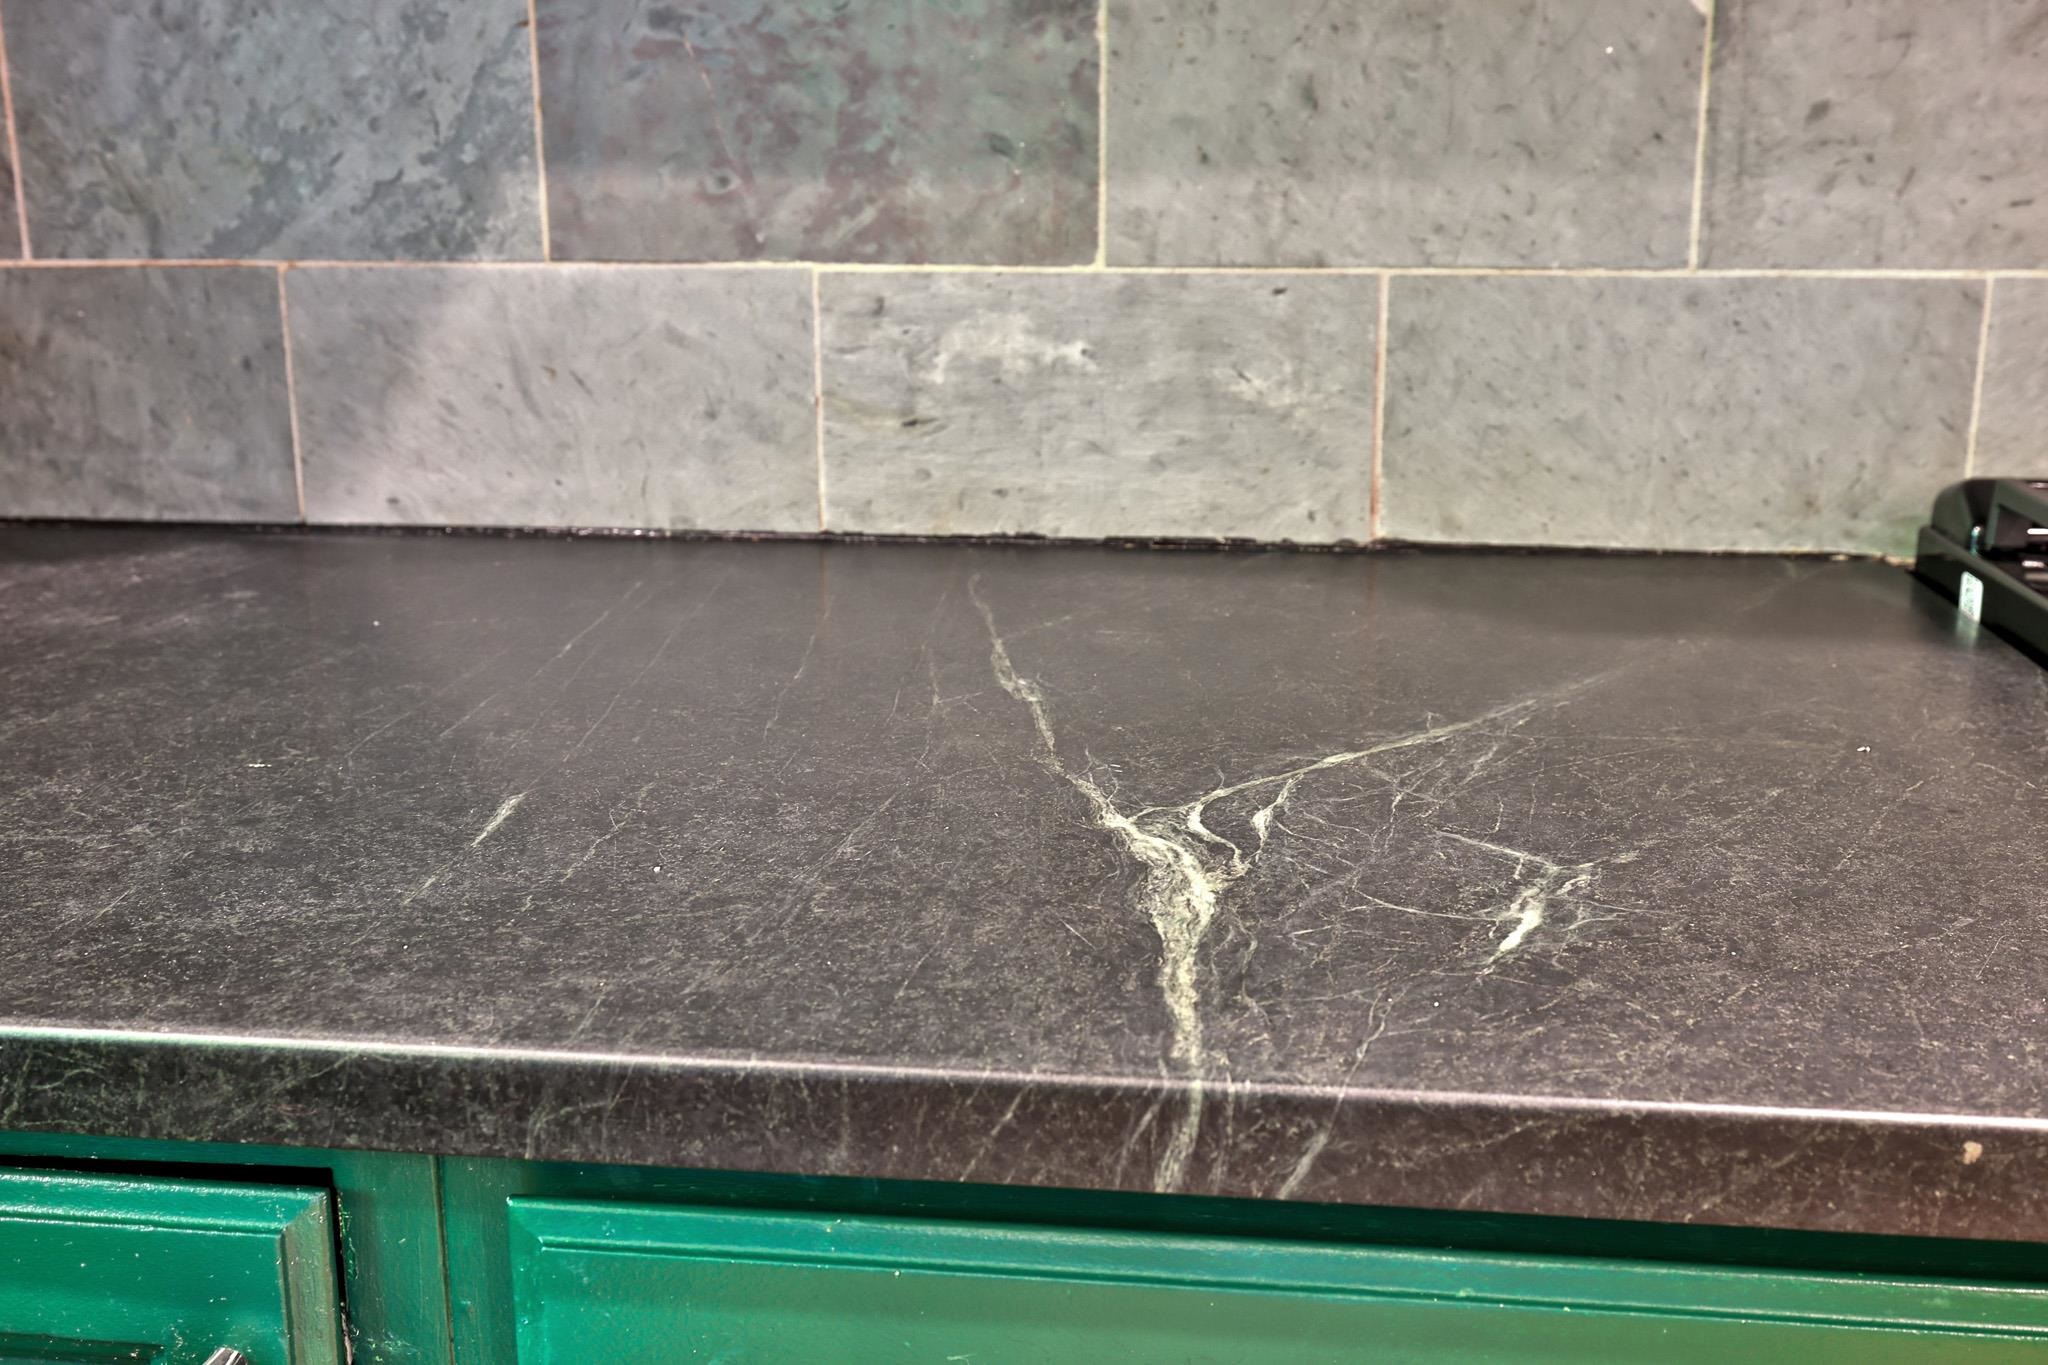 Striking Soapstone Counters
-
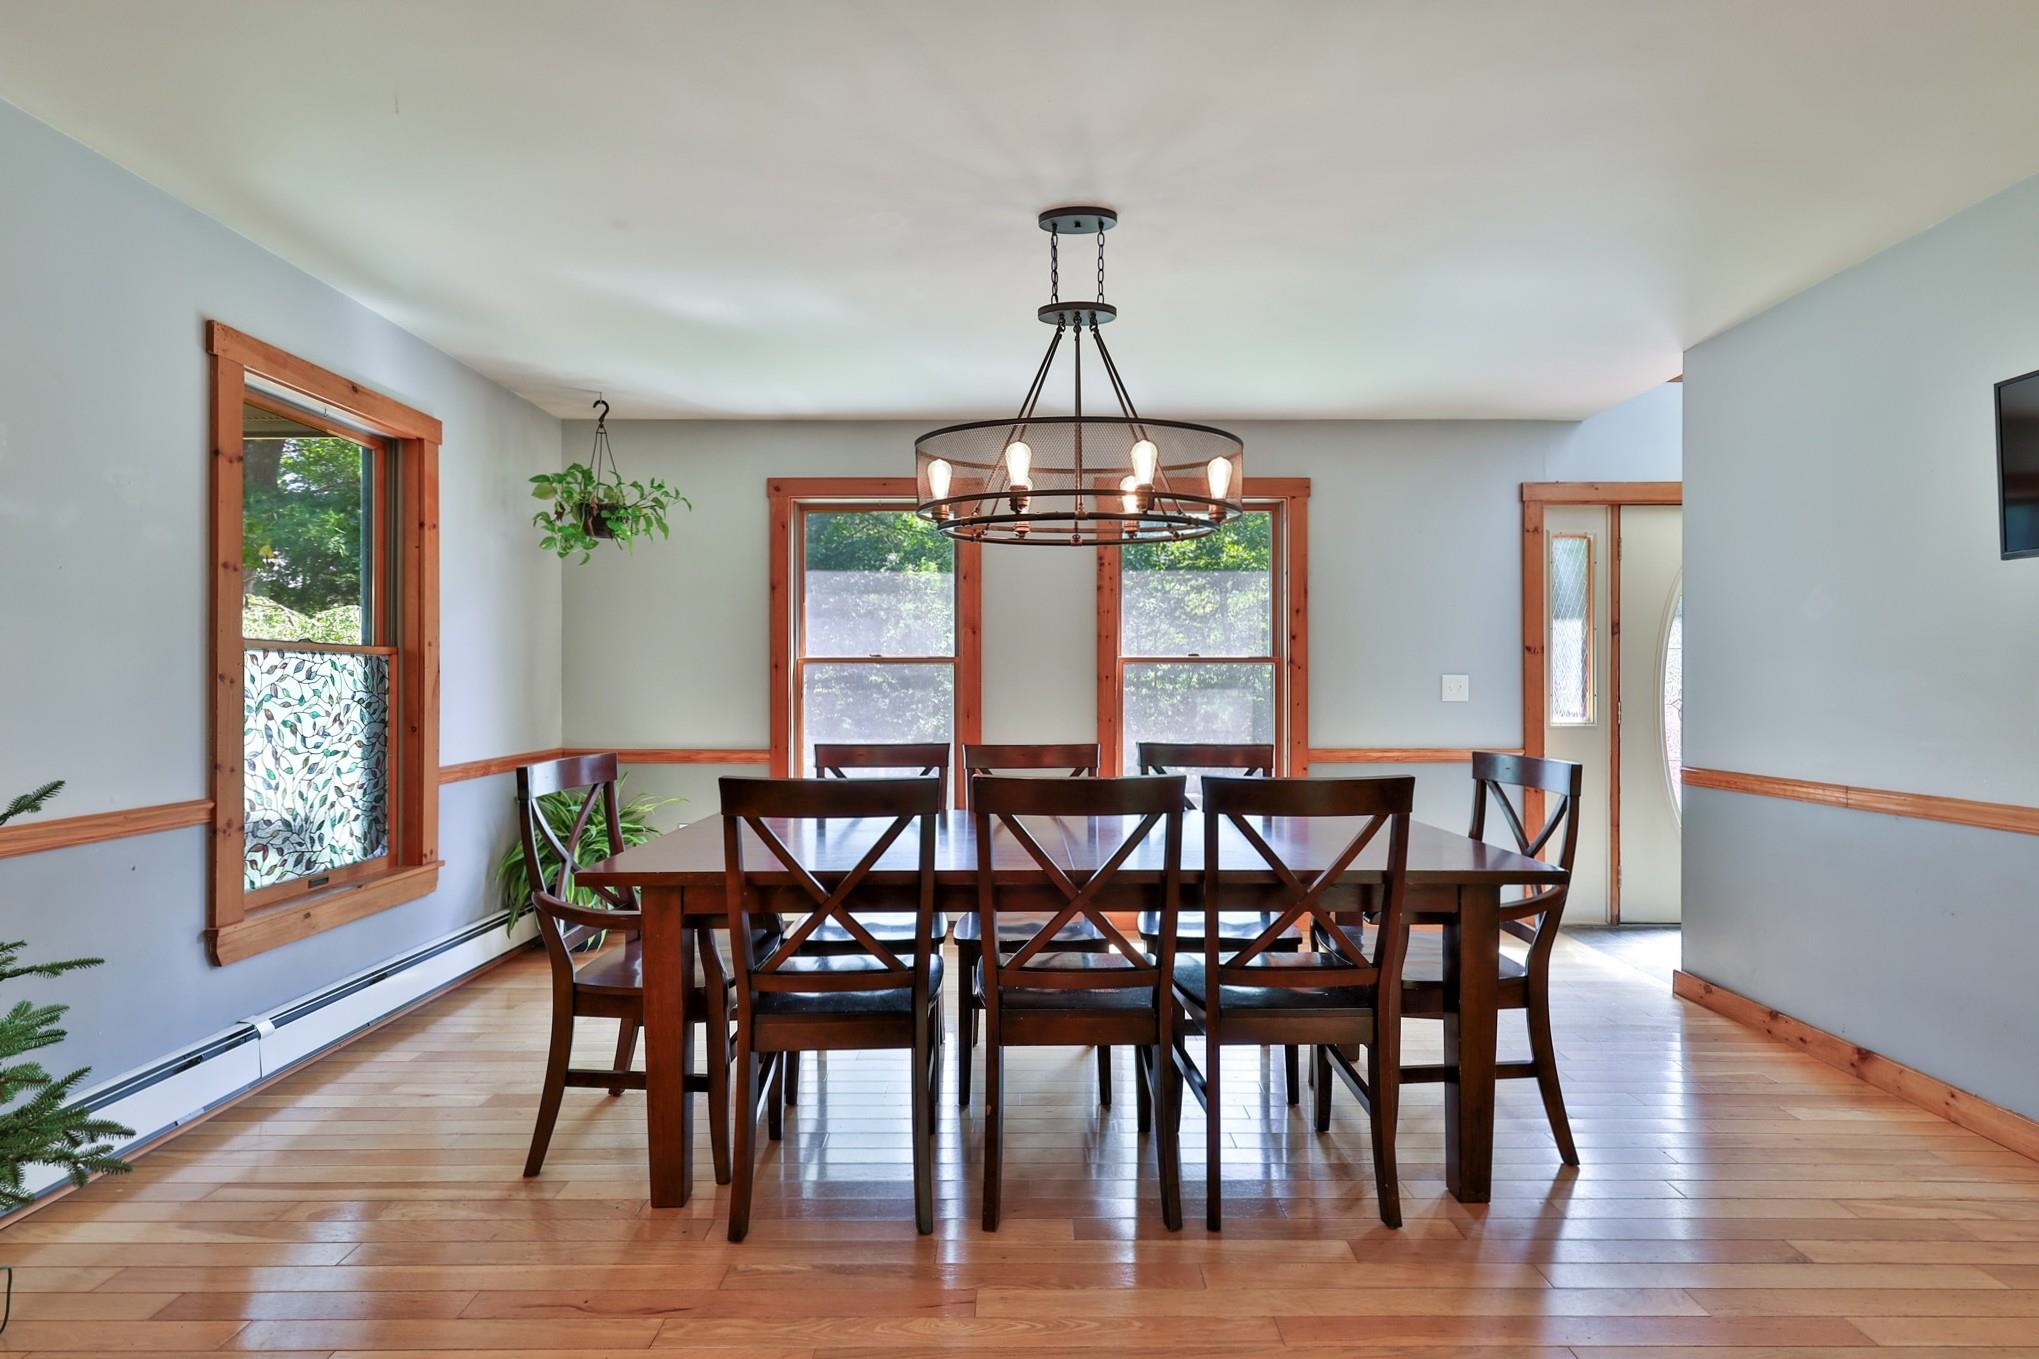 Elegant Dining Area
-
-
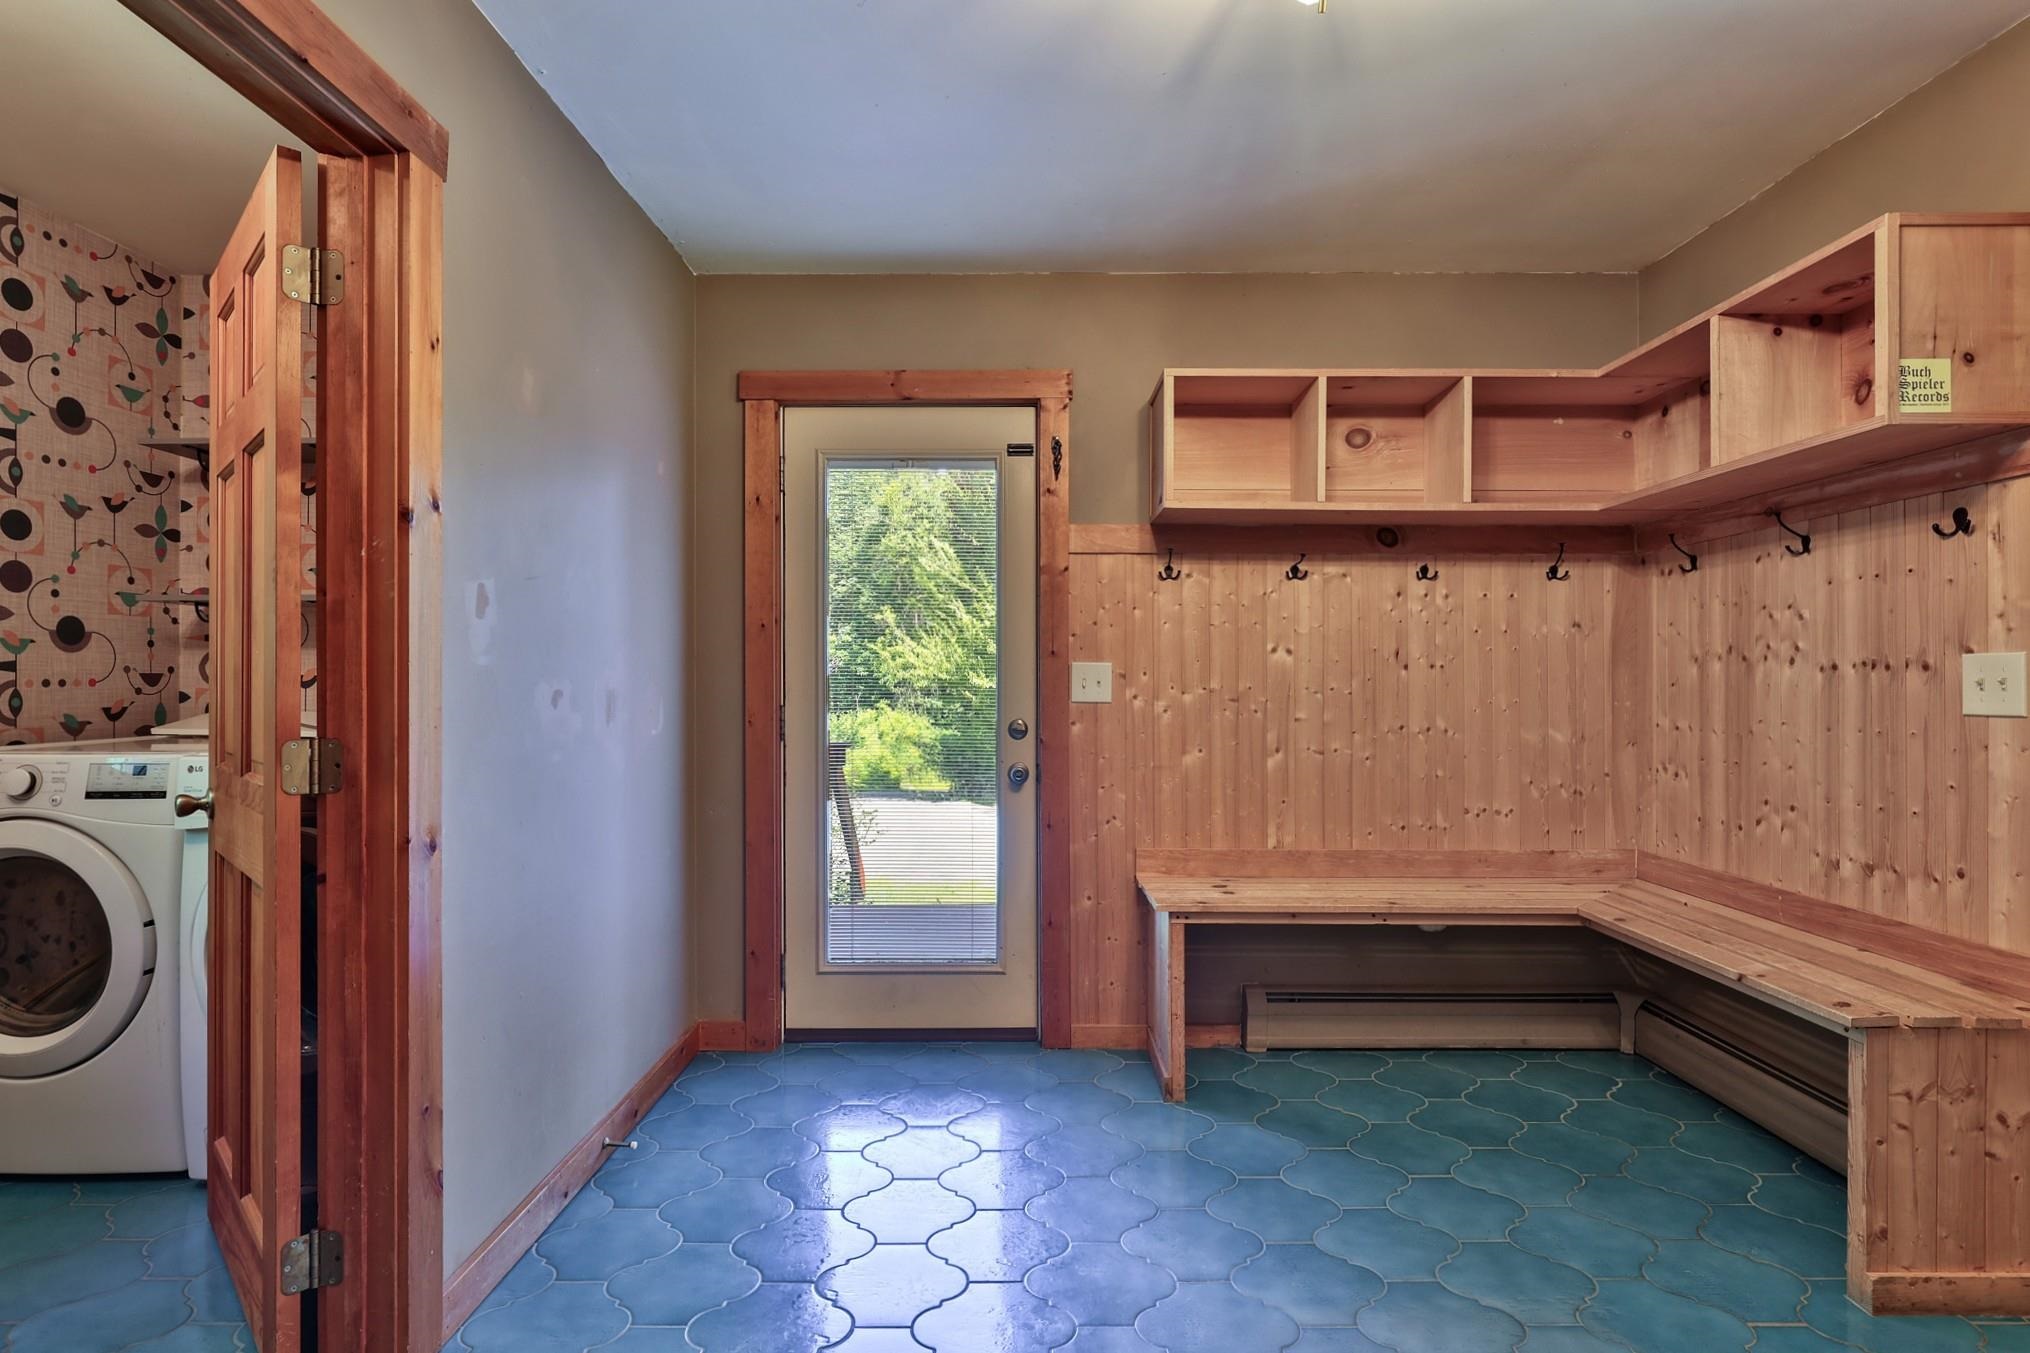 Mudroom Entry with Storage Cubbies
-
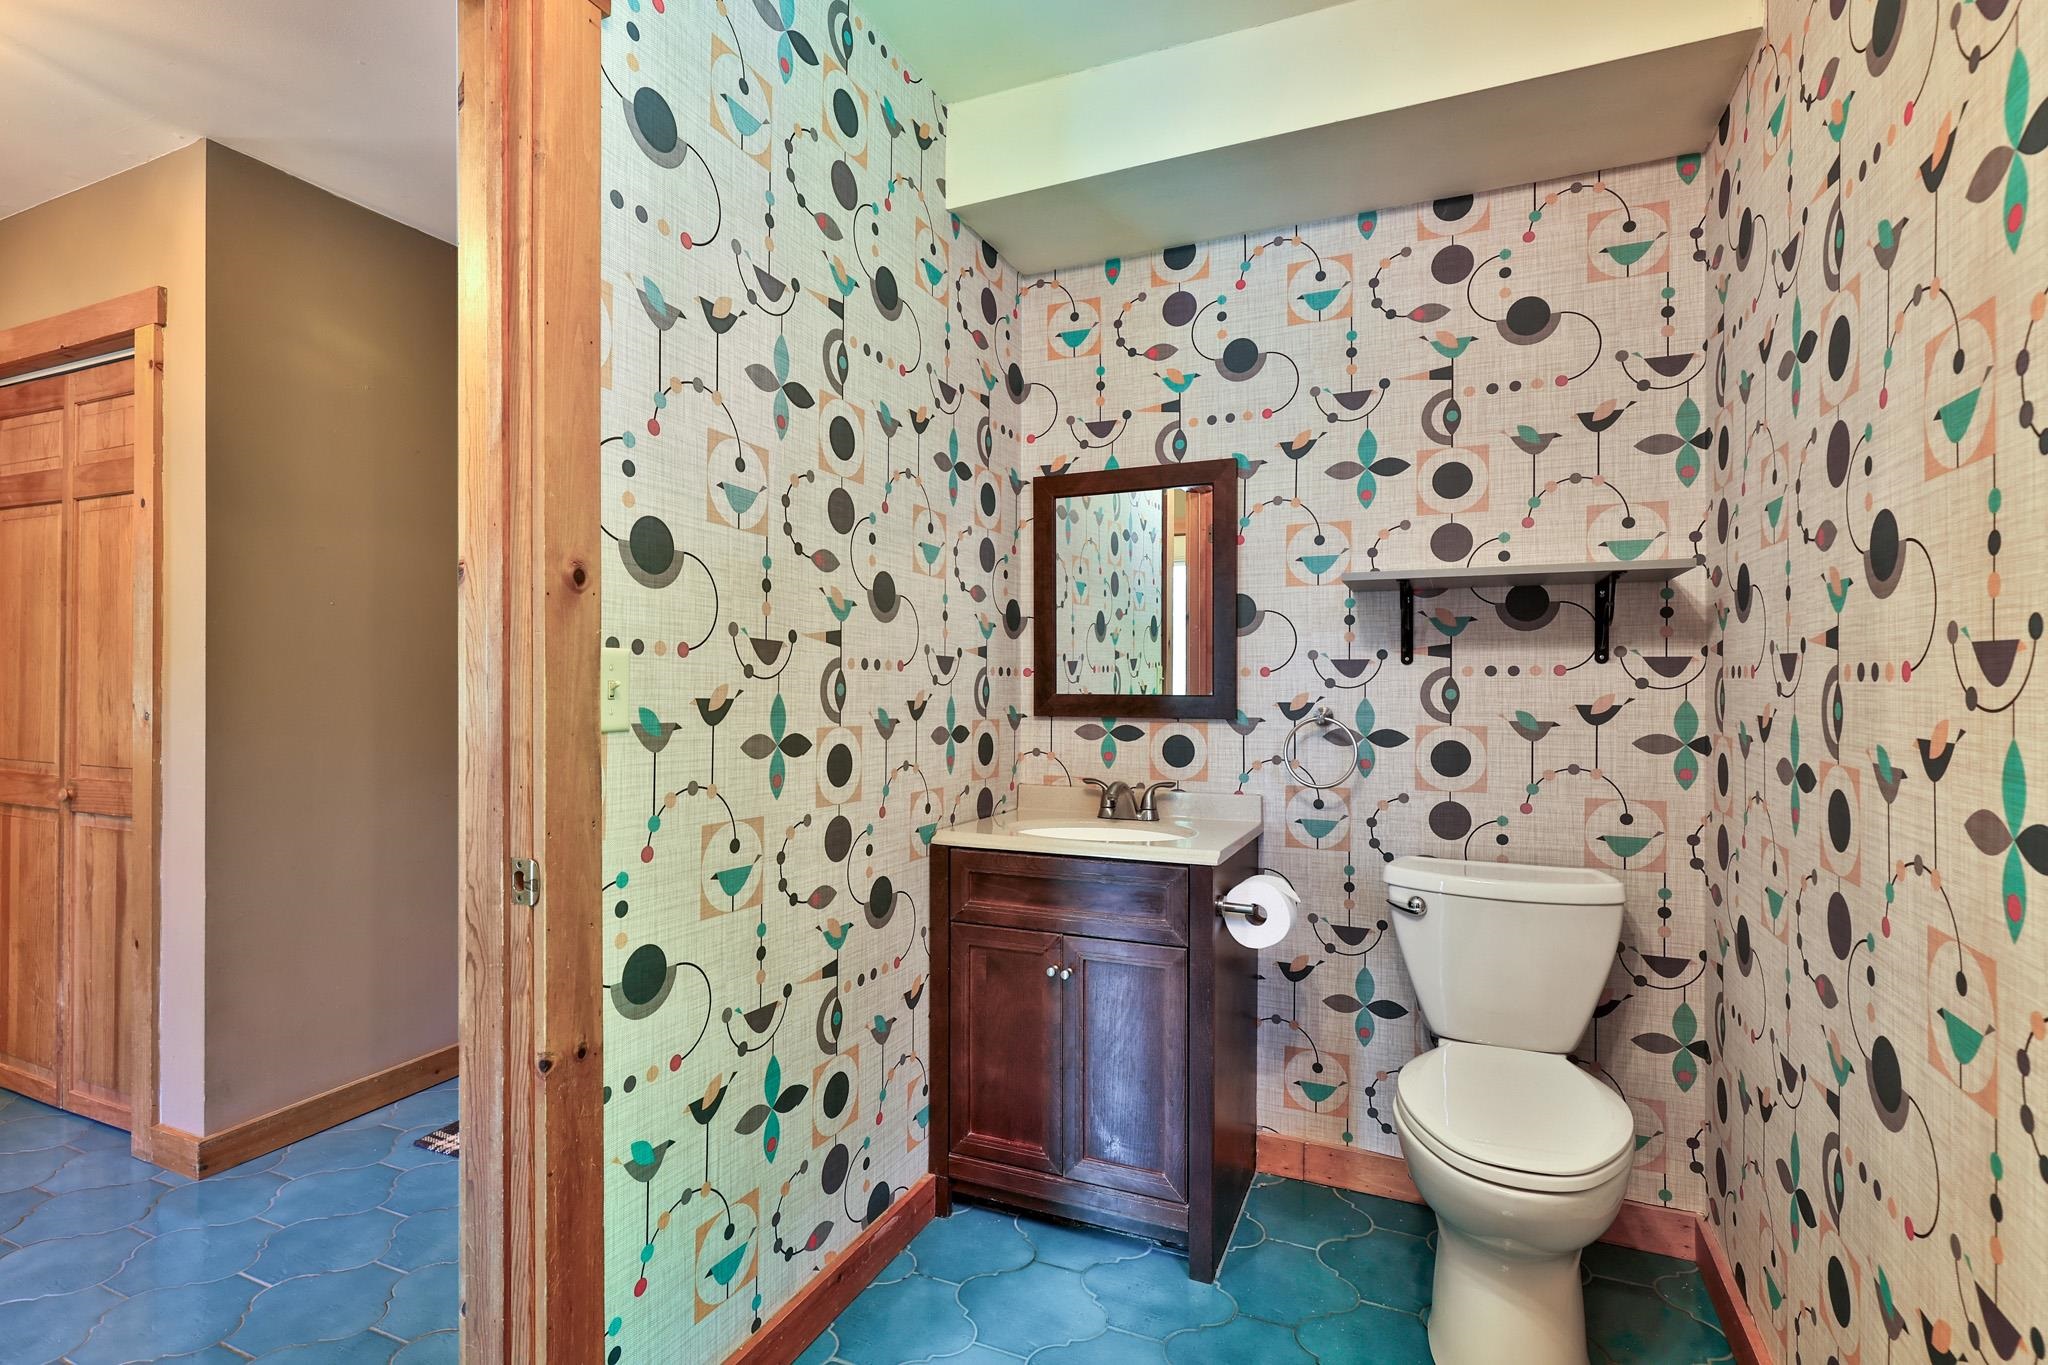 Powder Room and Laundry
-
-
-
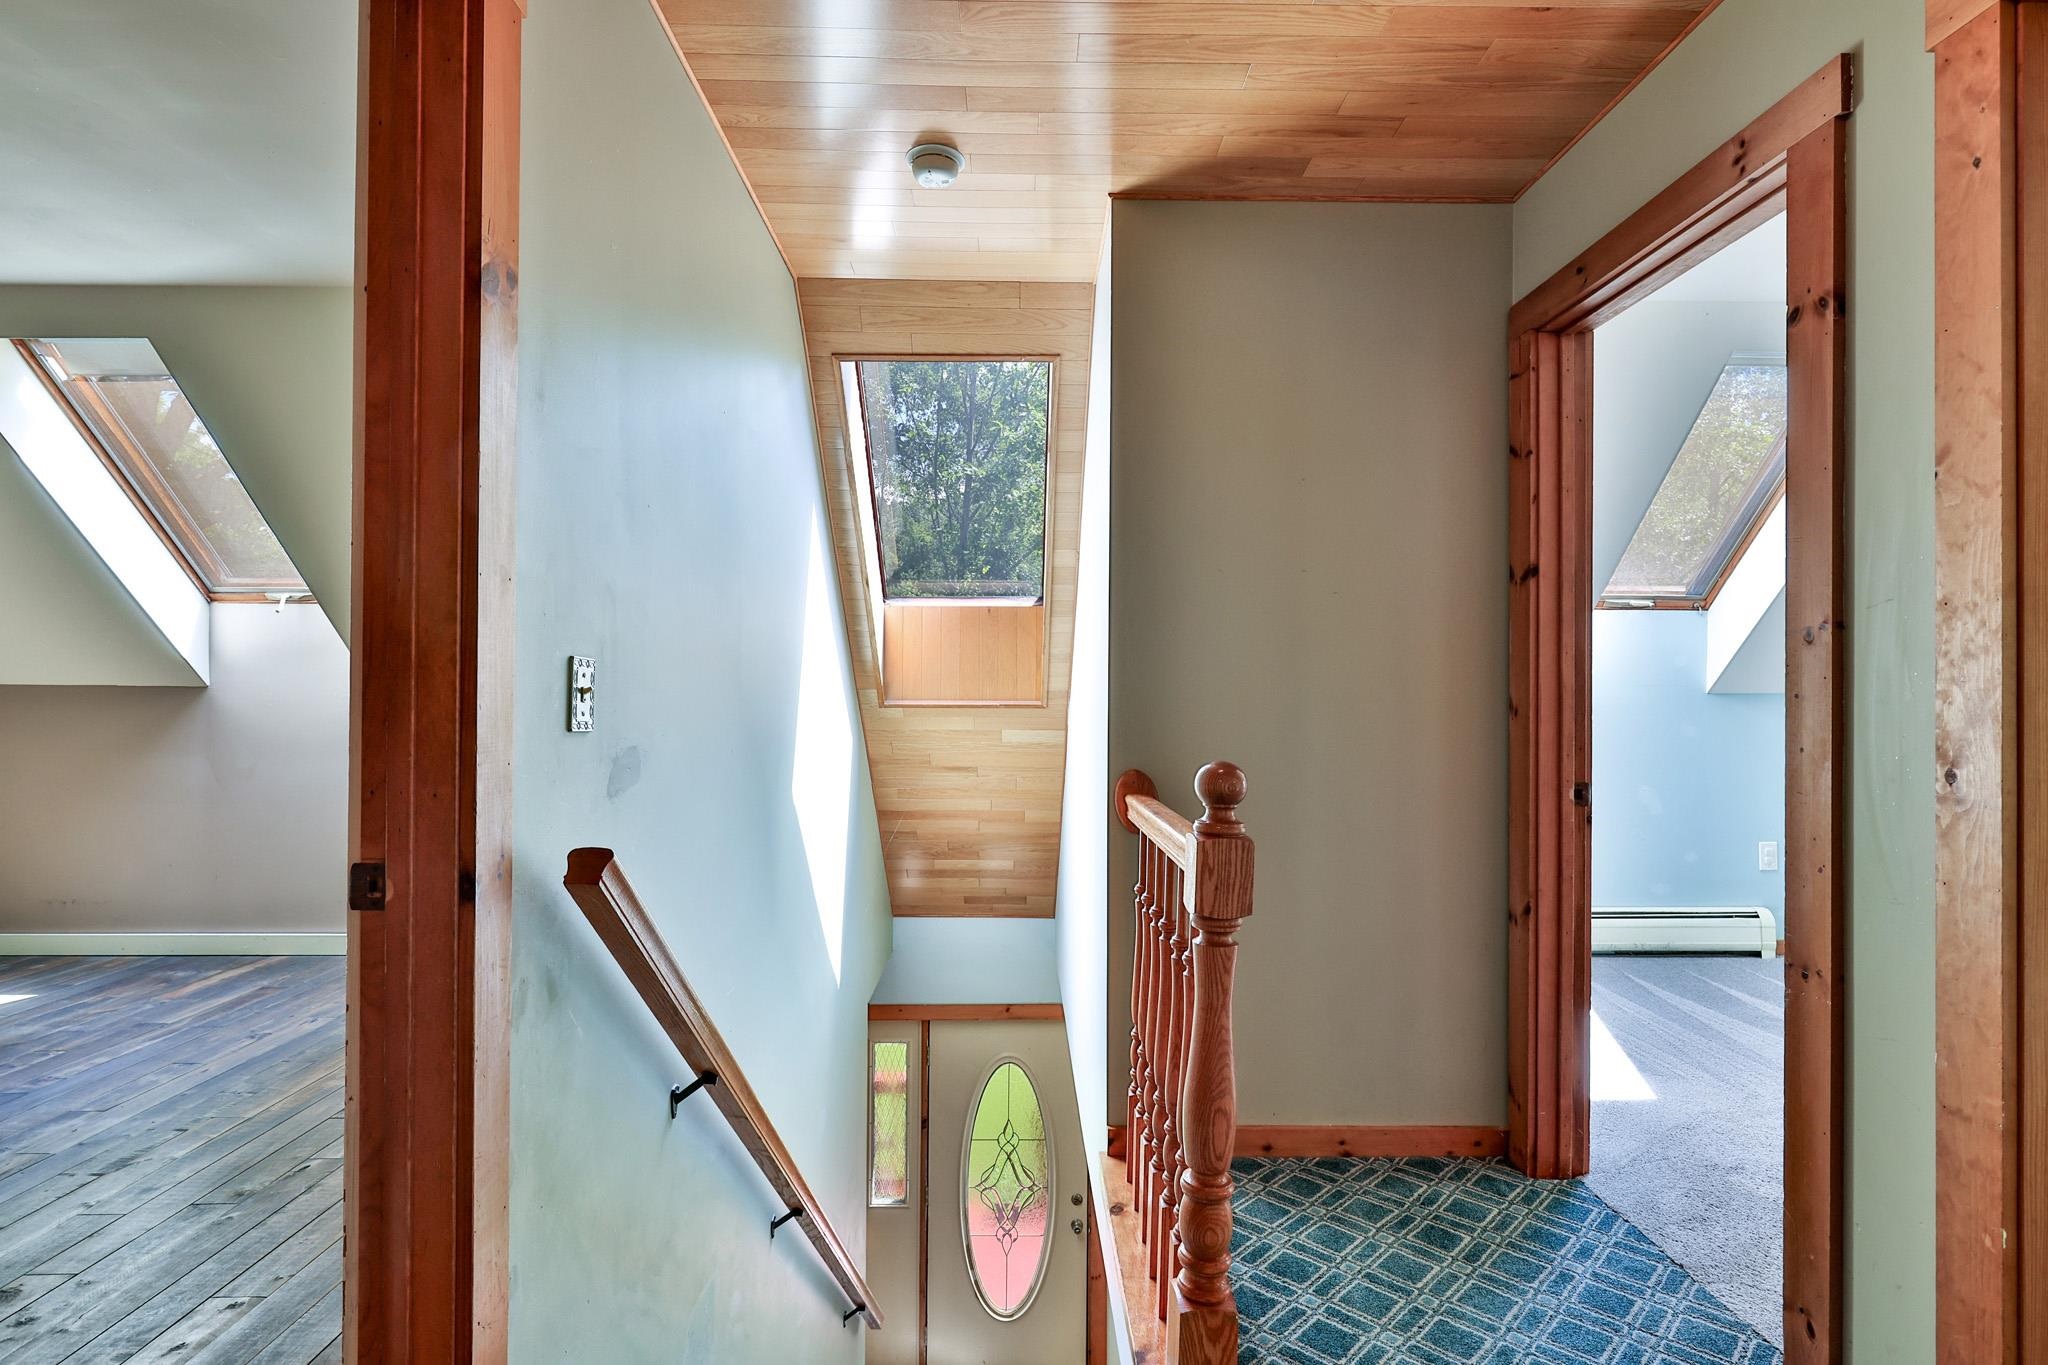 Skylight Above Stairs
-
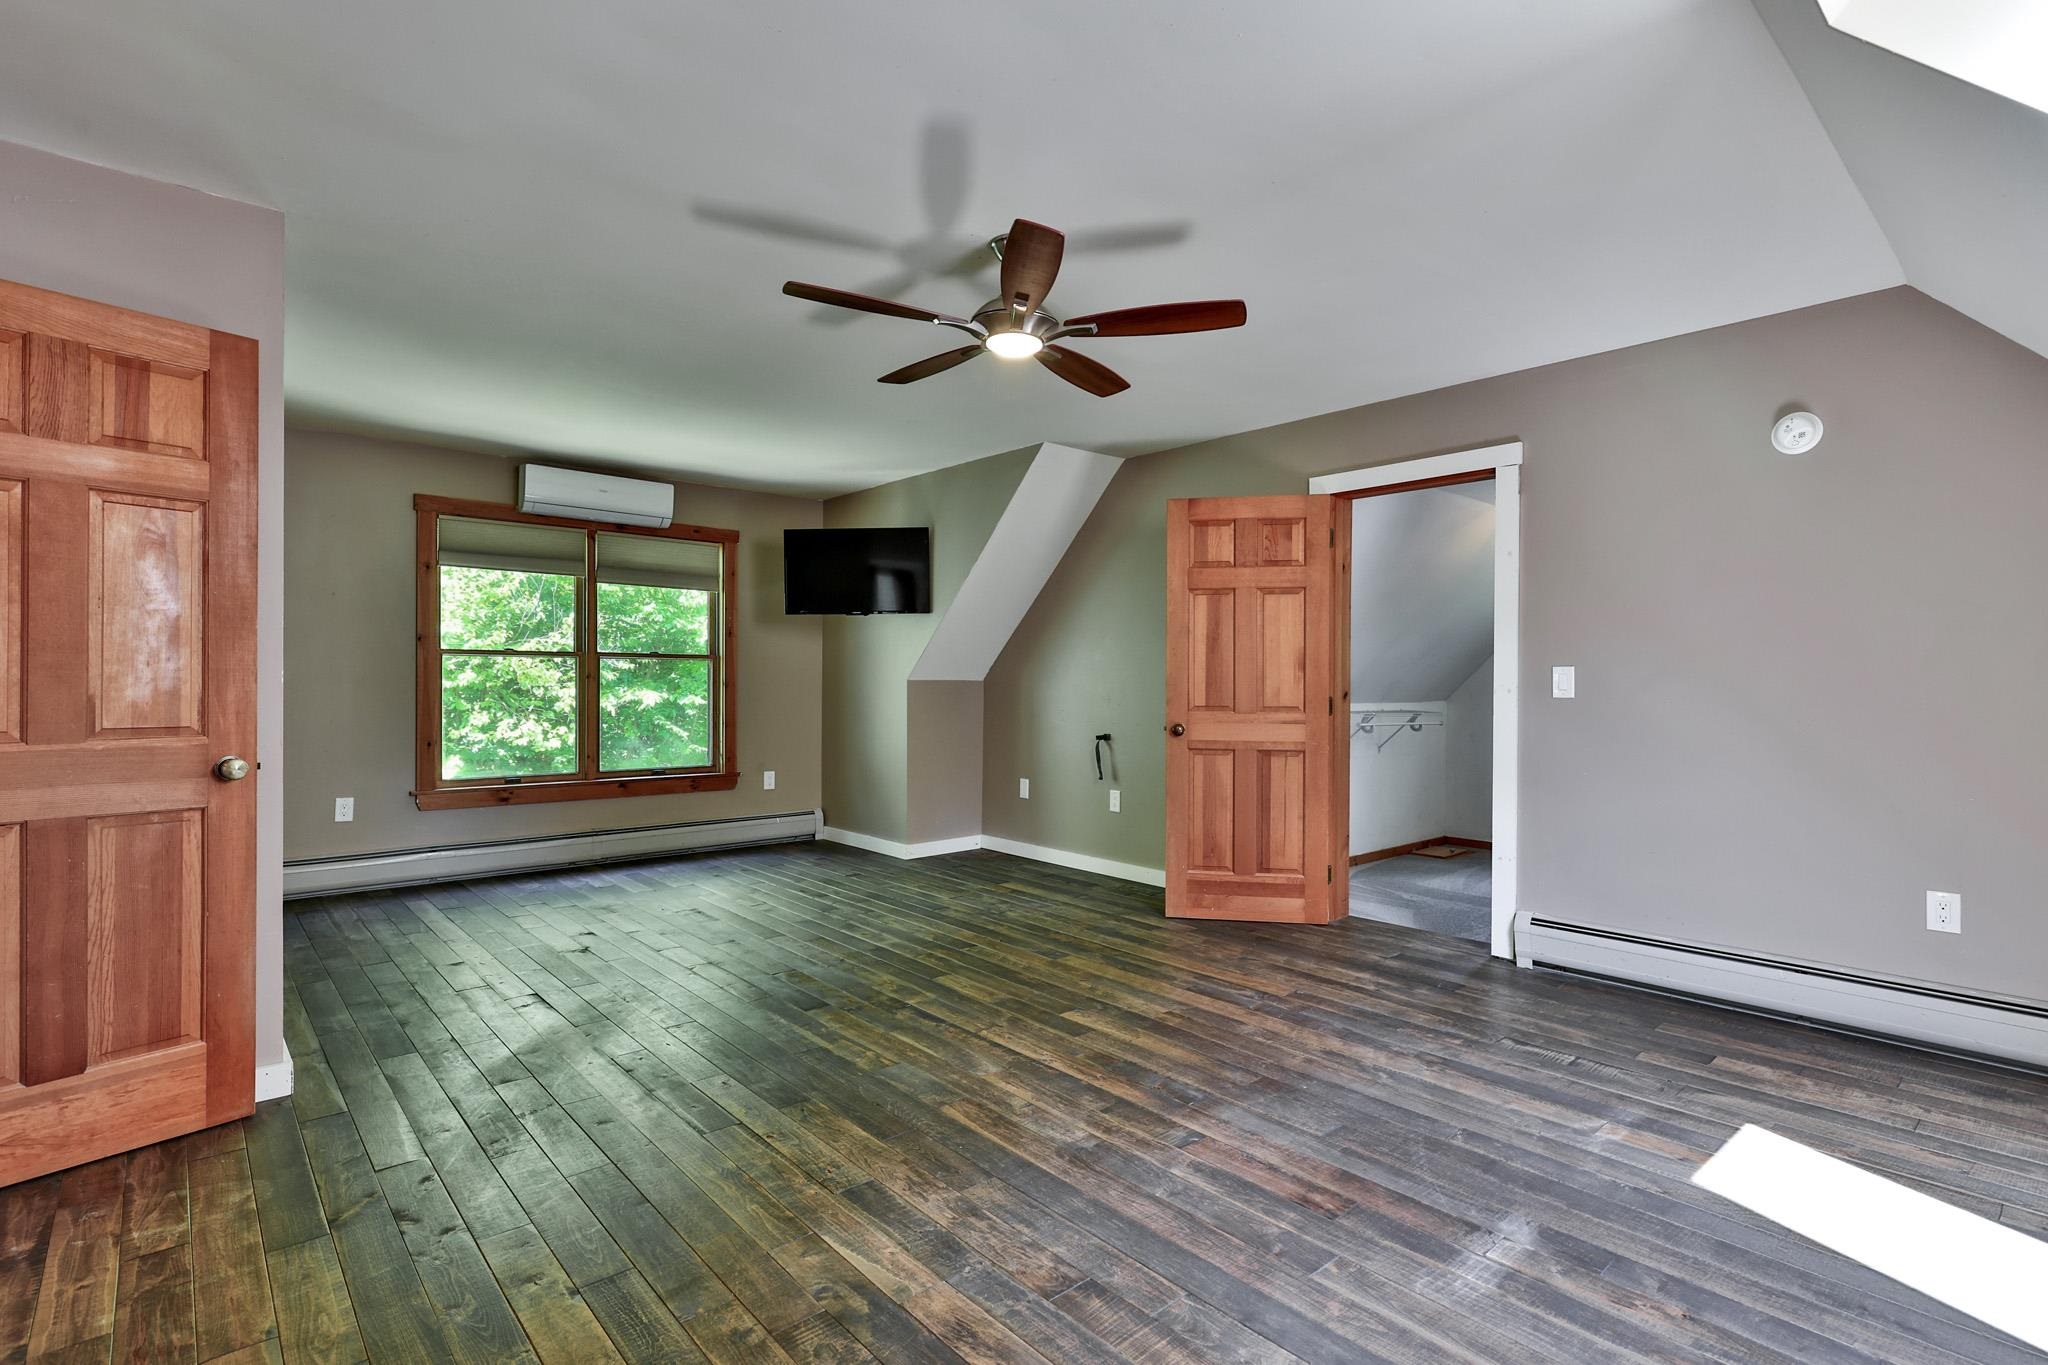 Primary Bedroom with Minisplit
-
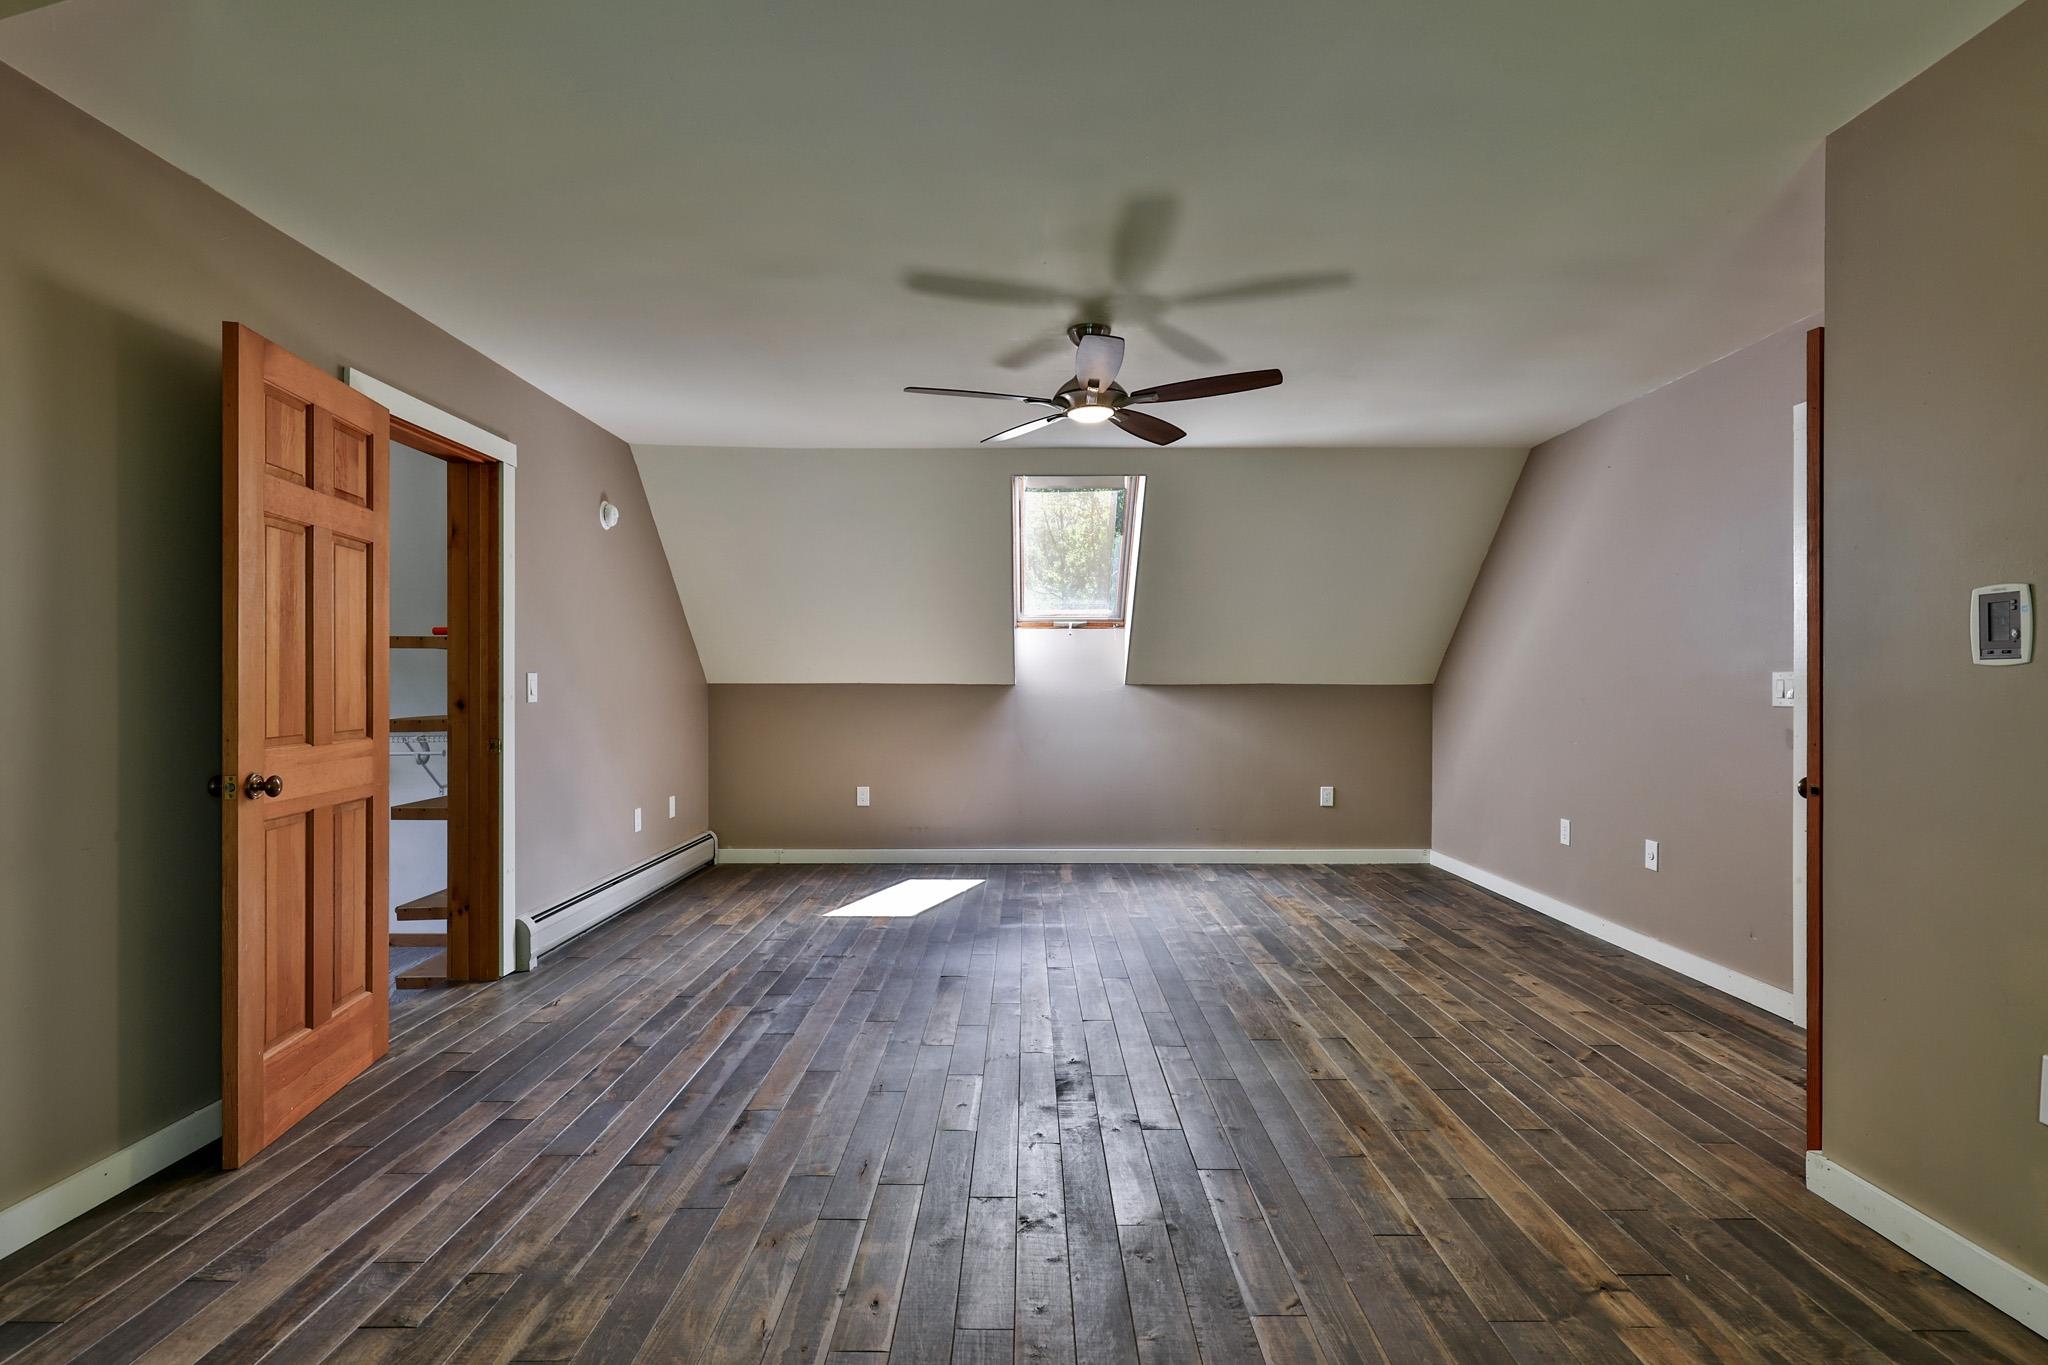 Rustic Softwood Floors
-
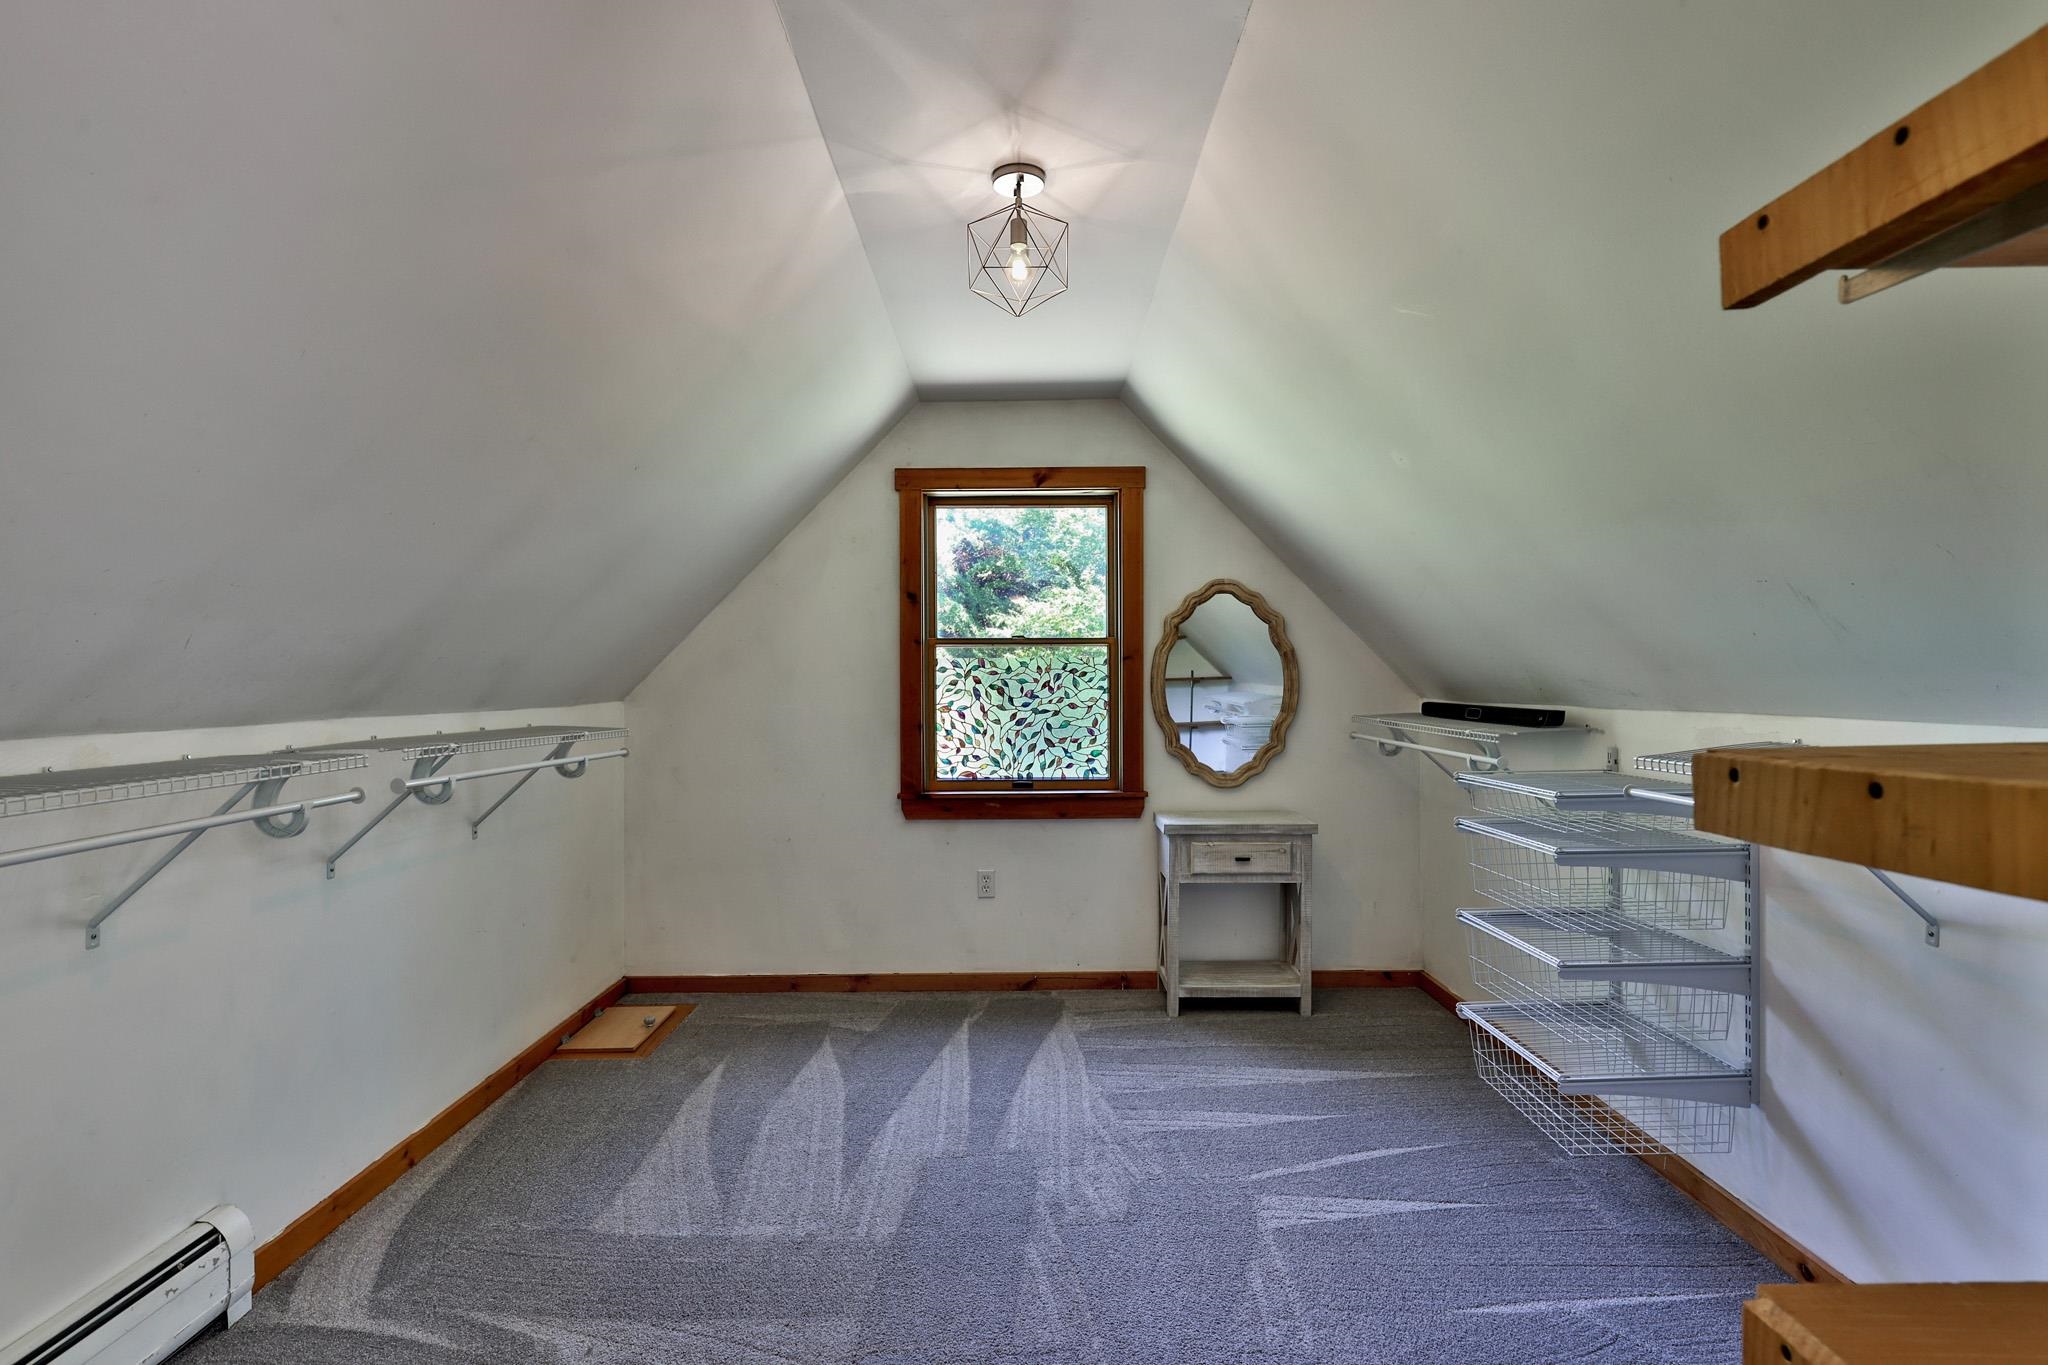 Expansive Walk-In Closet
-
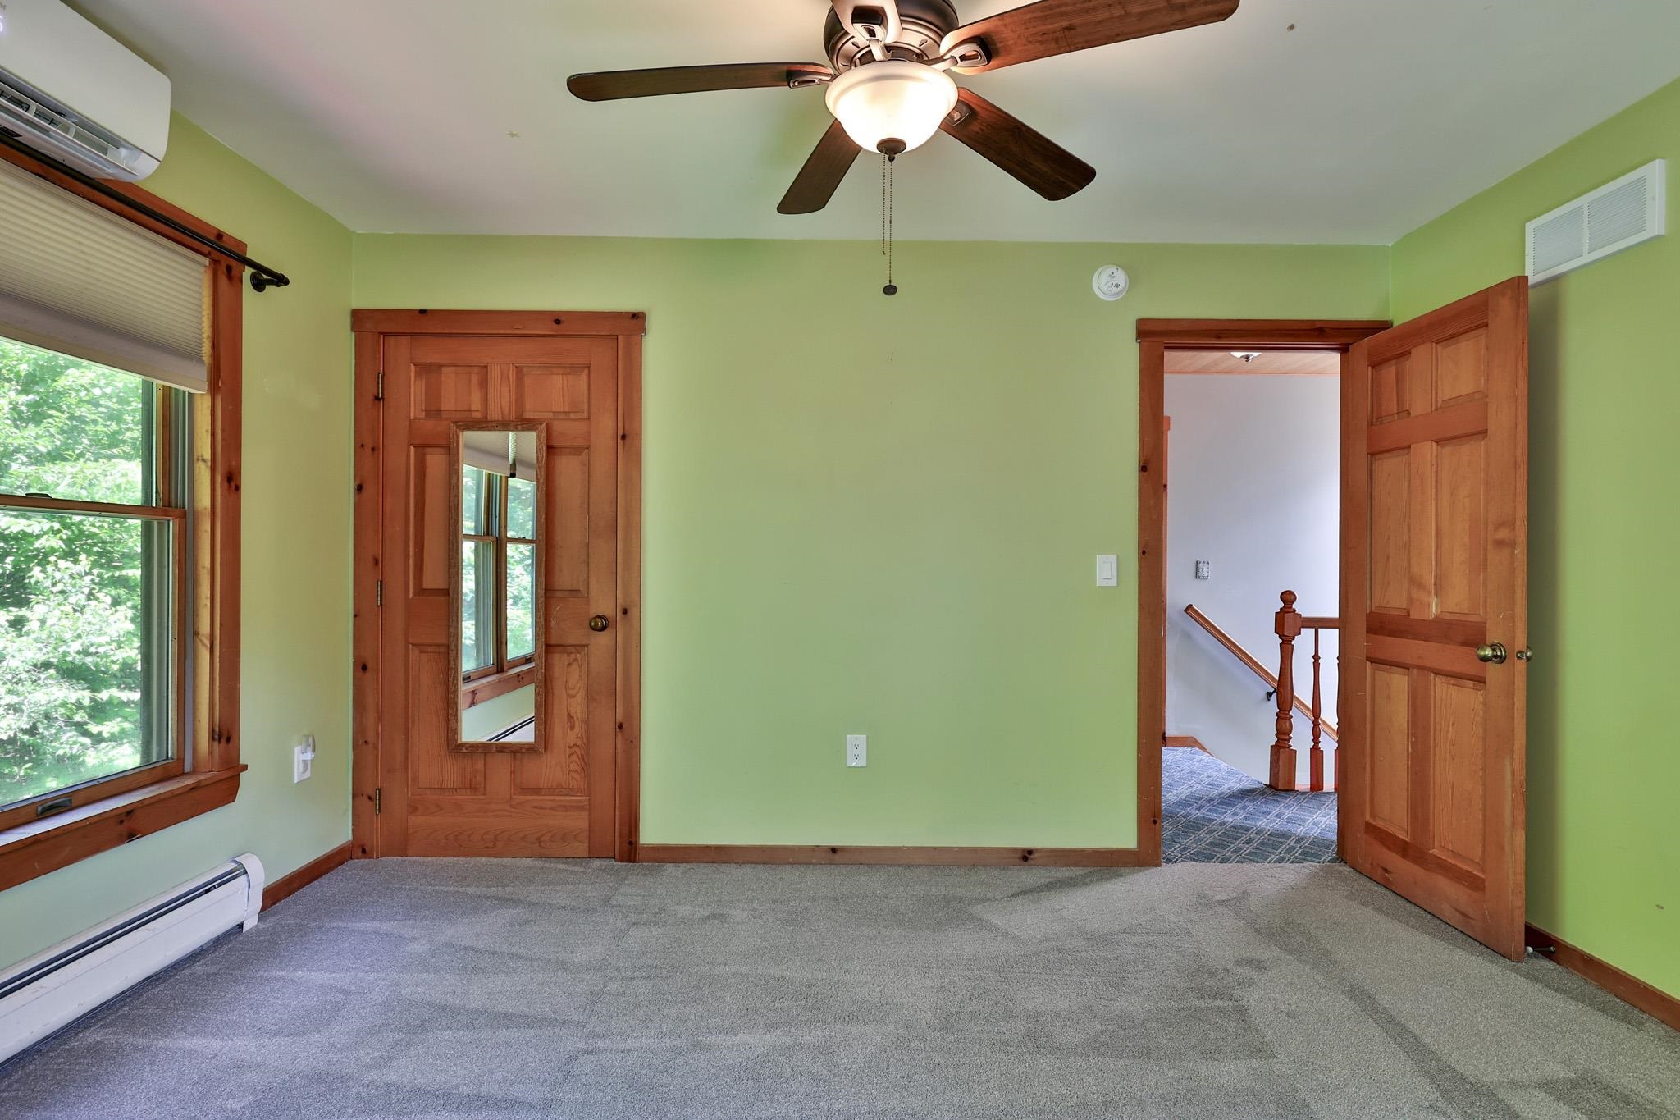
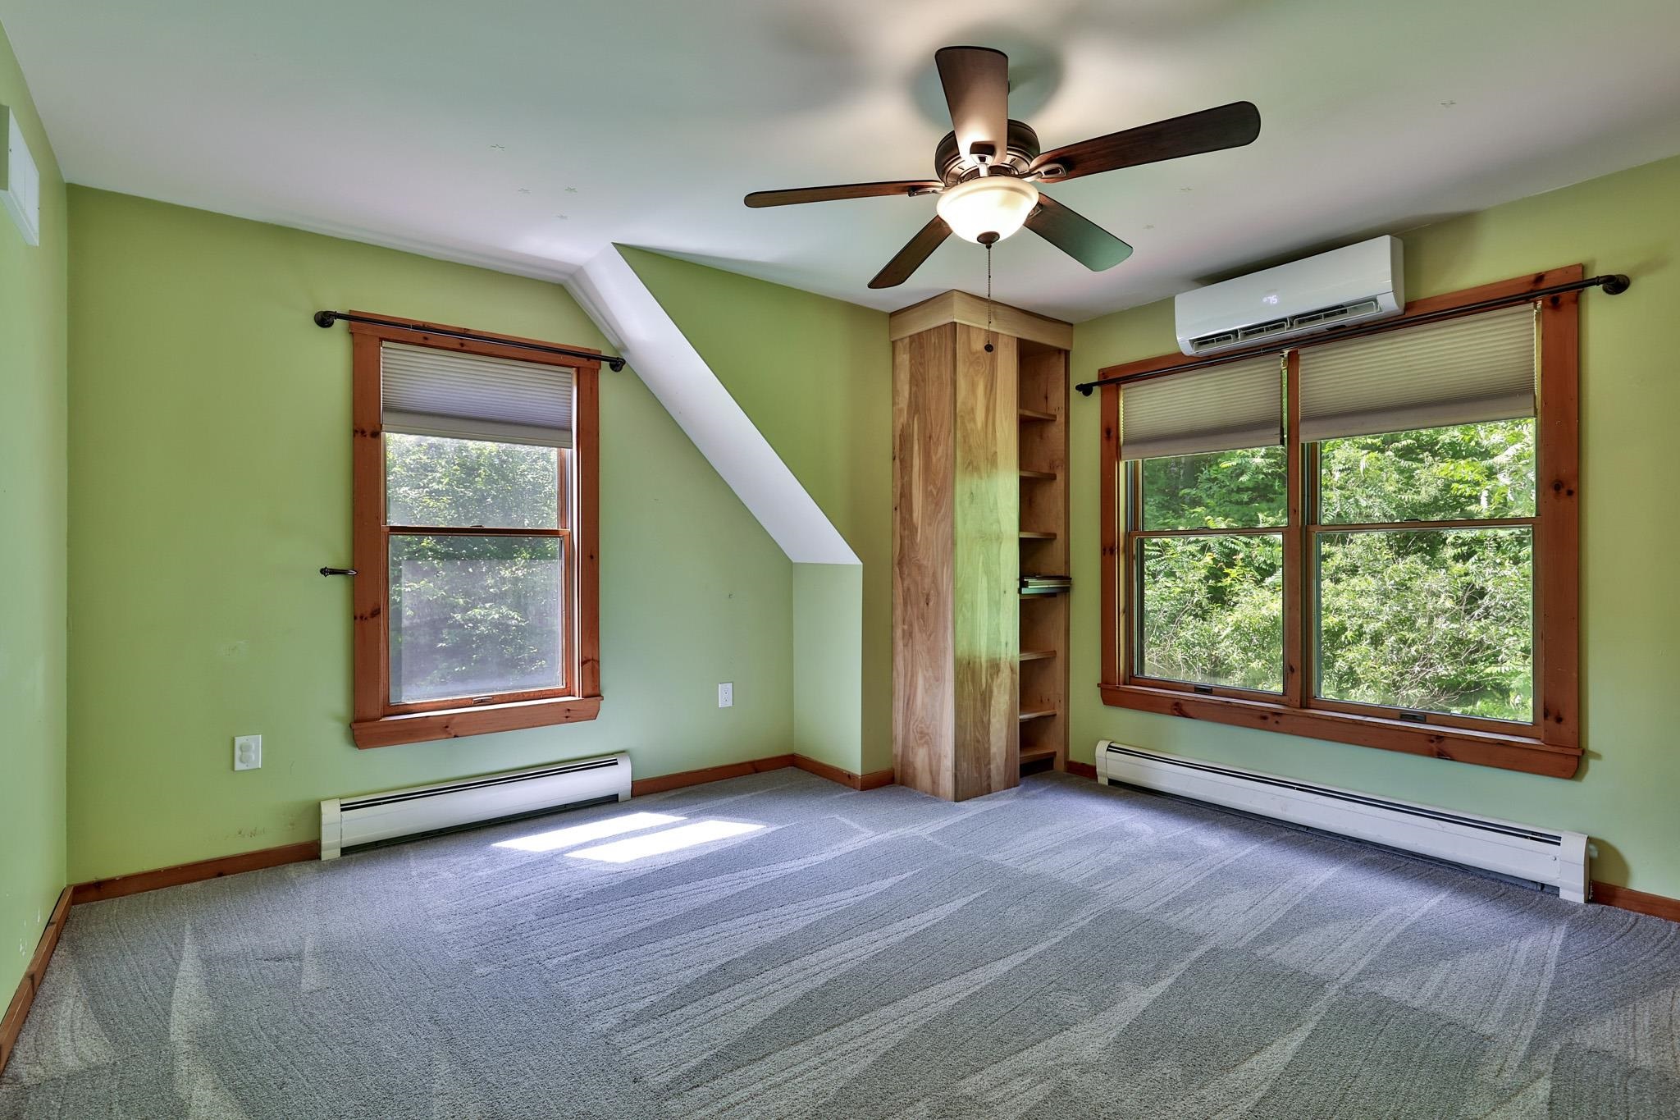 Guest Bedroom with Minisplit
-
-
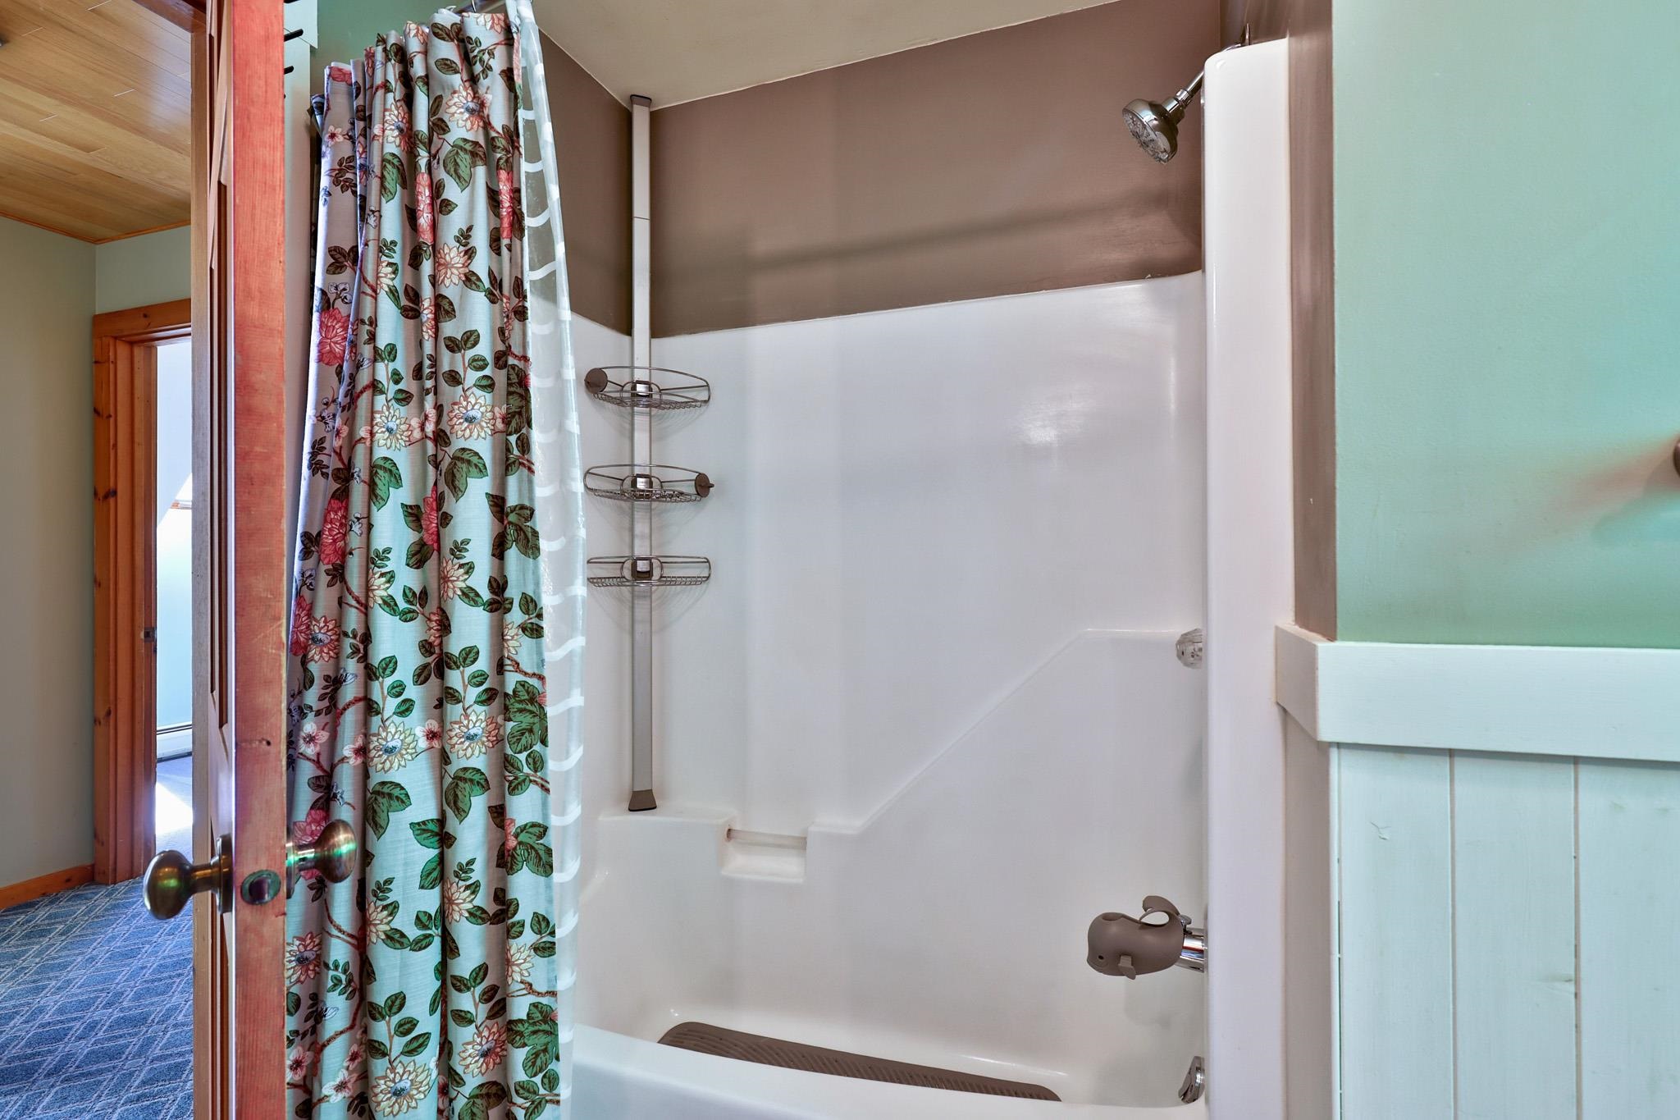
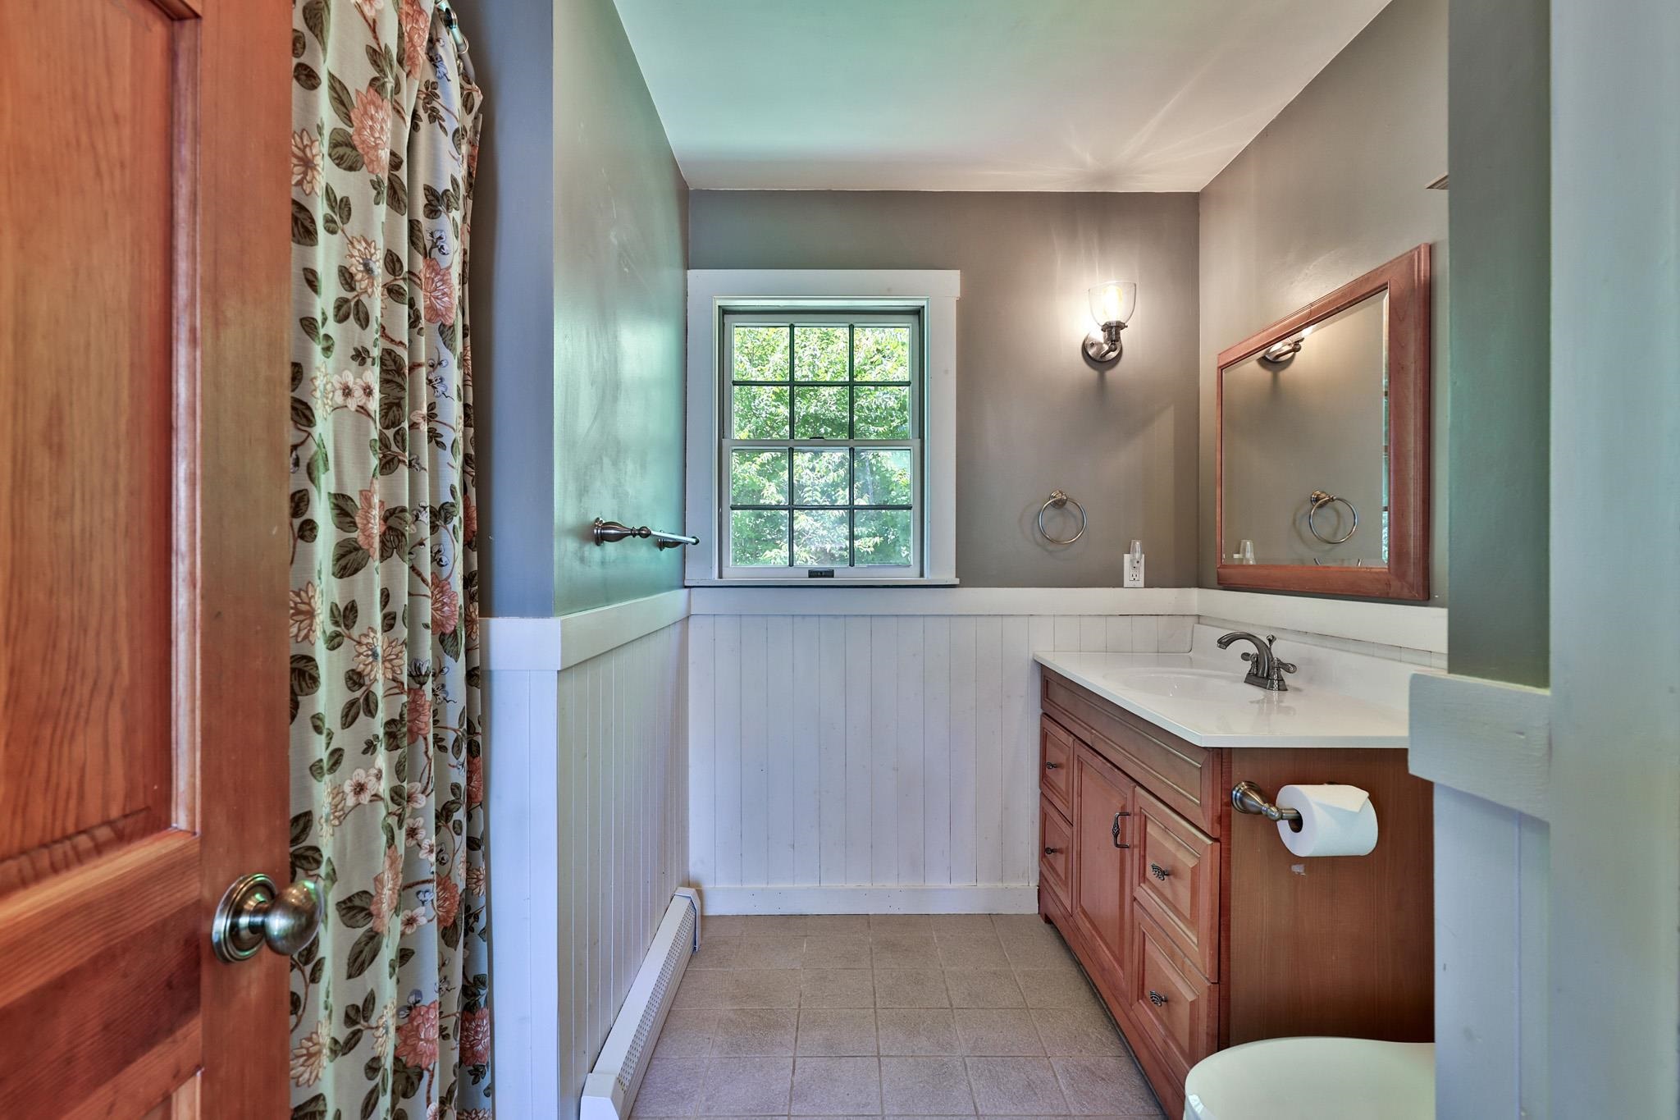 Full Bathroom on Upper Level
-
-
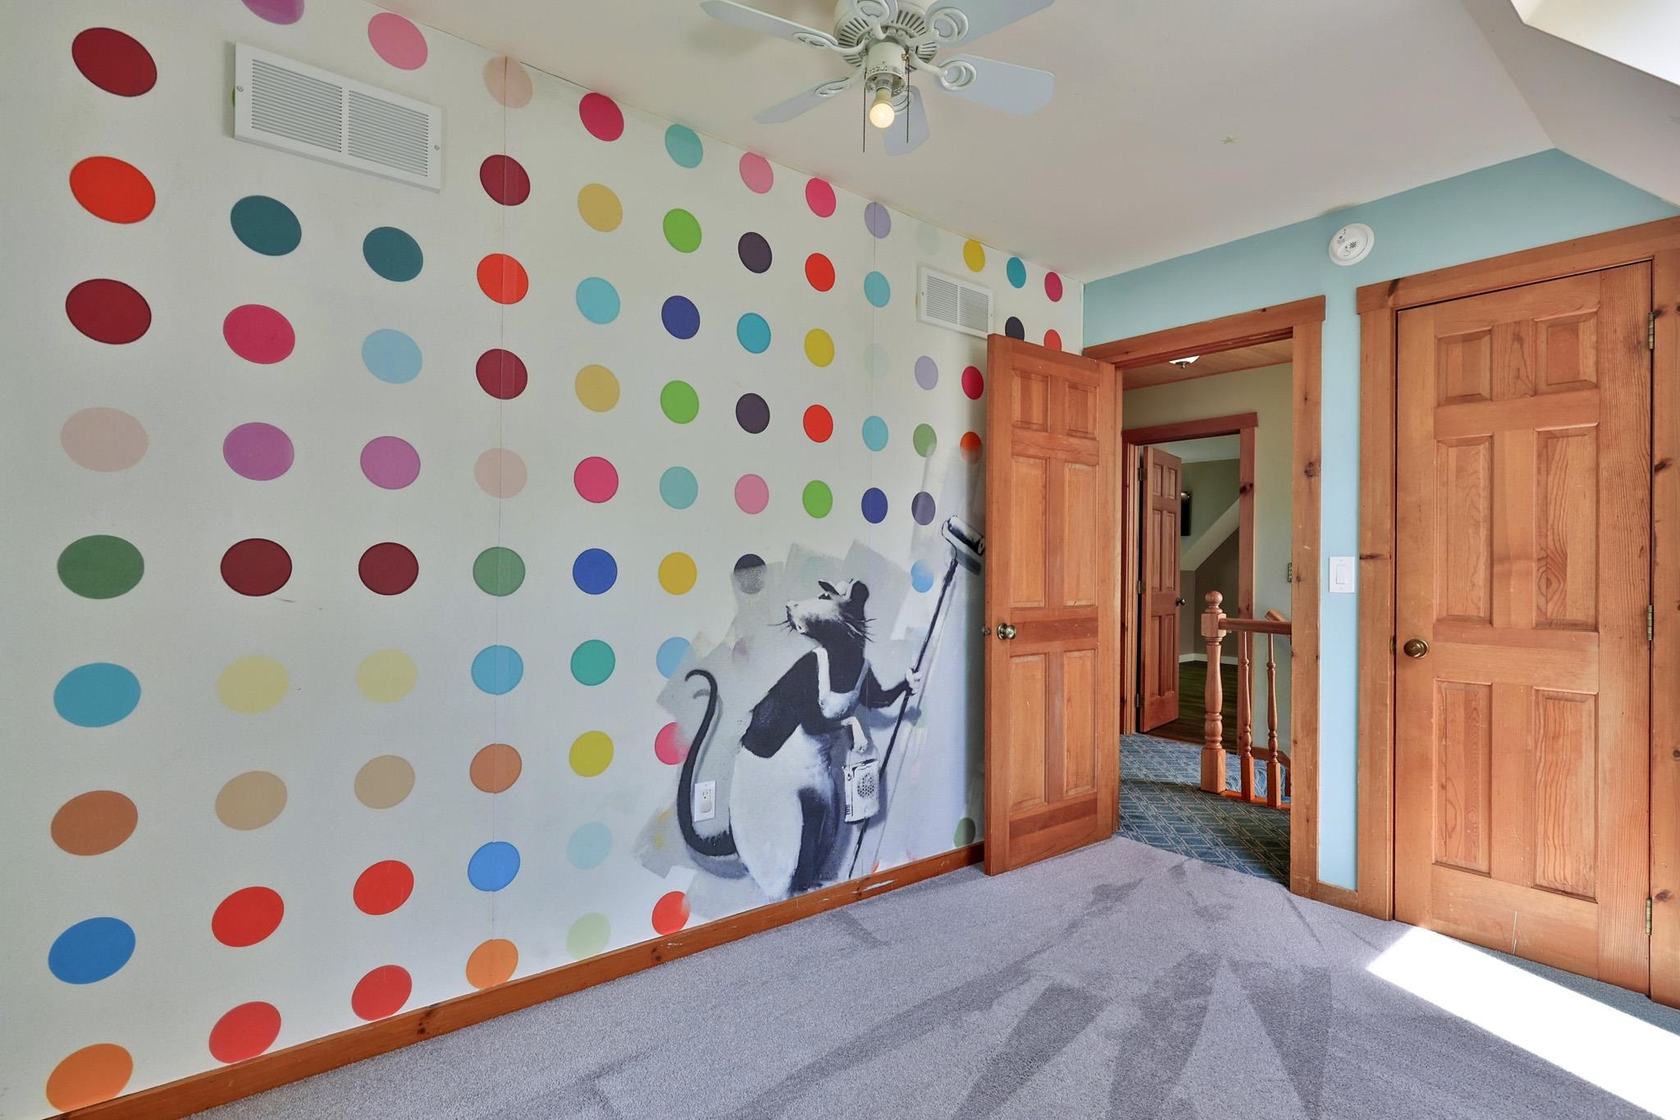
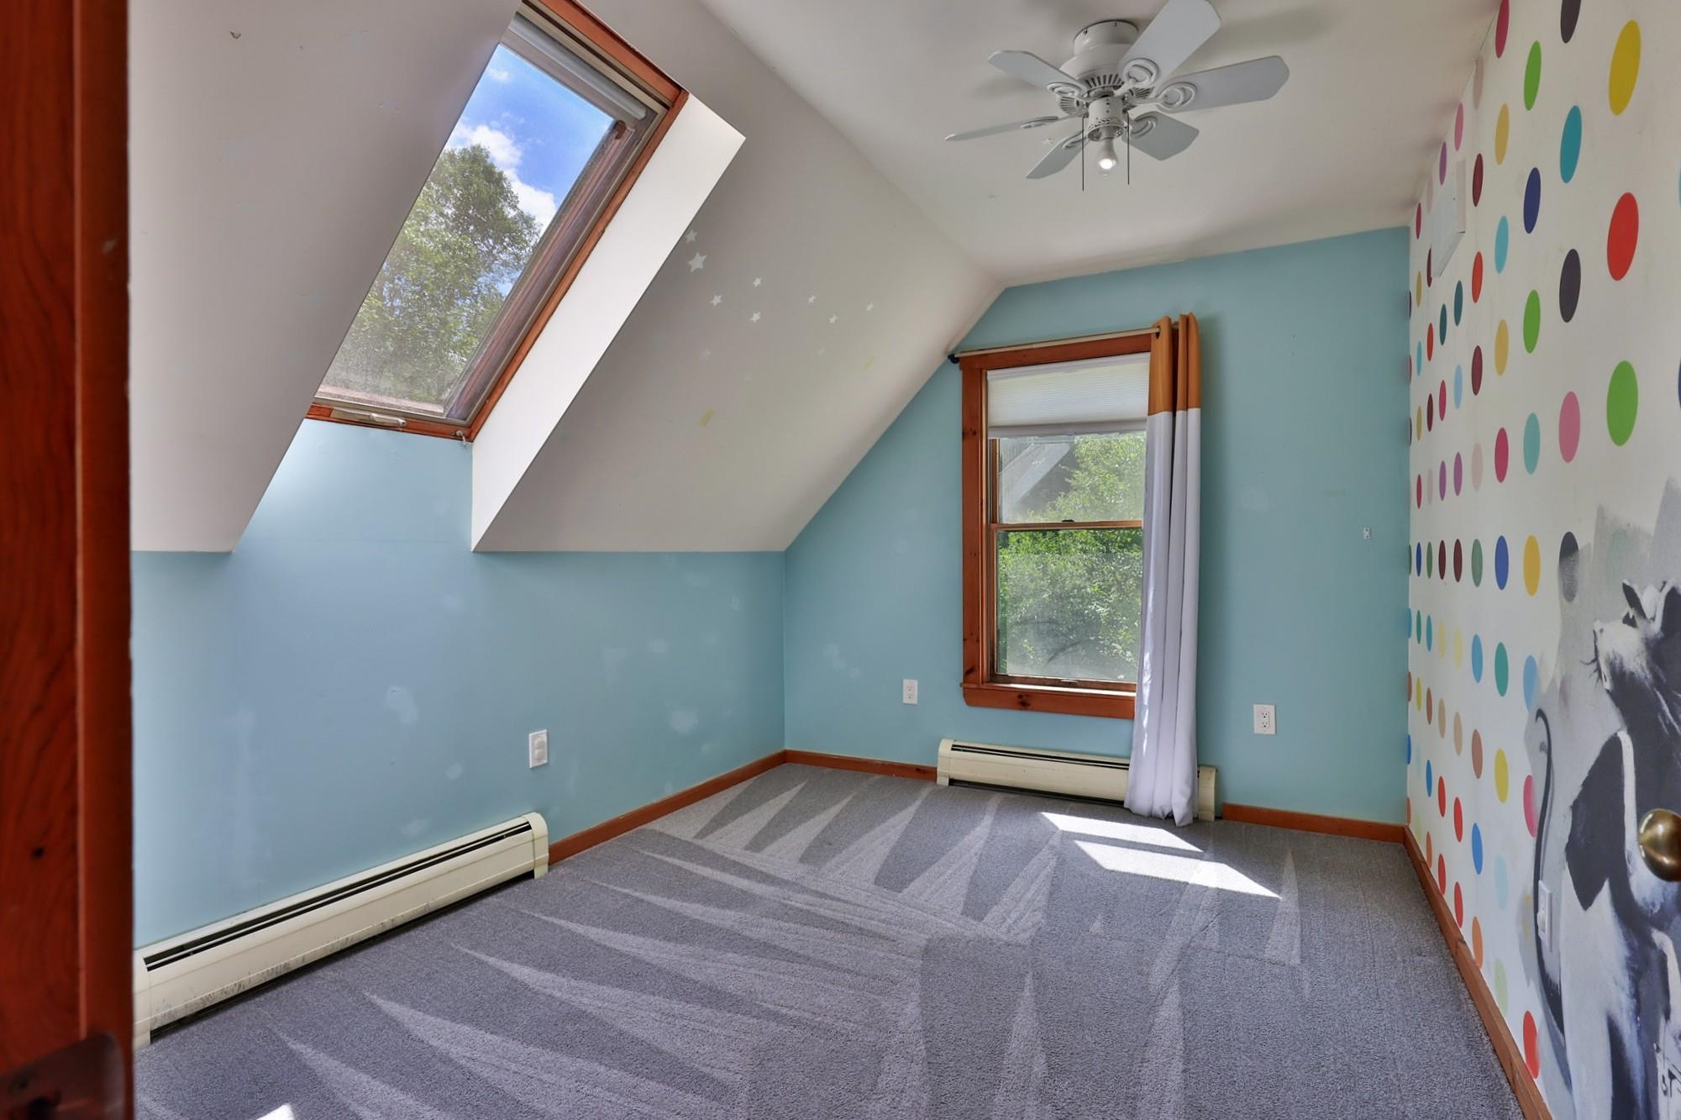 3rd Bedroom
-
-
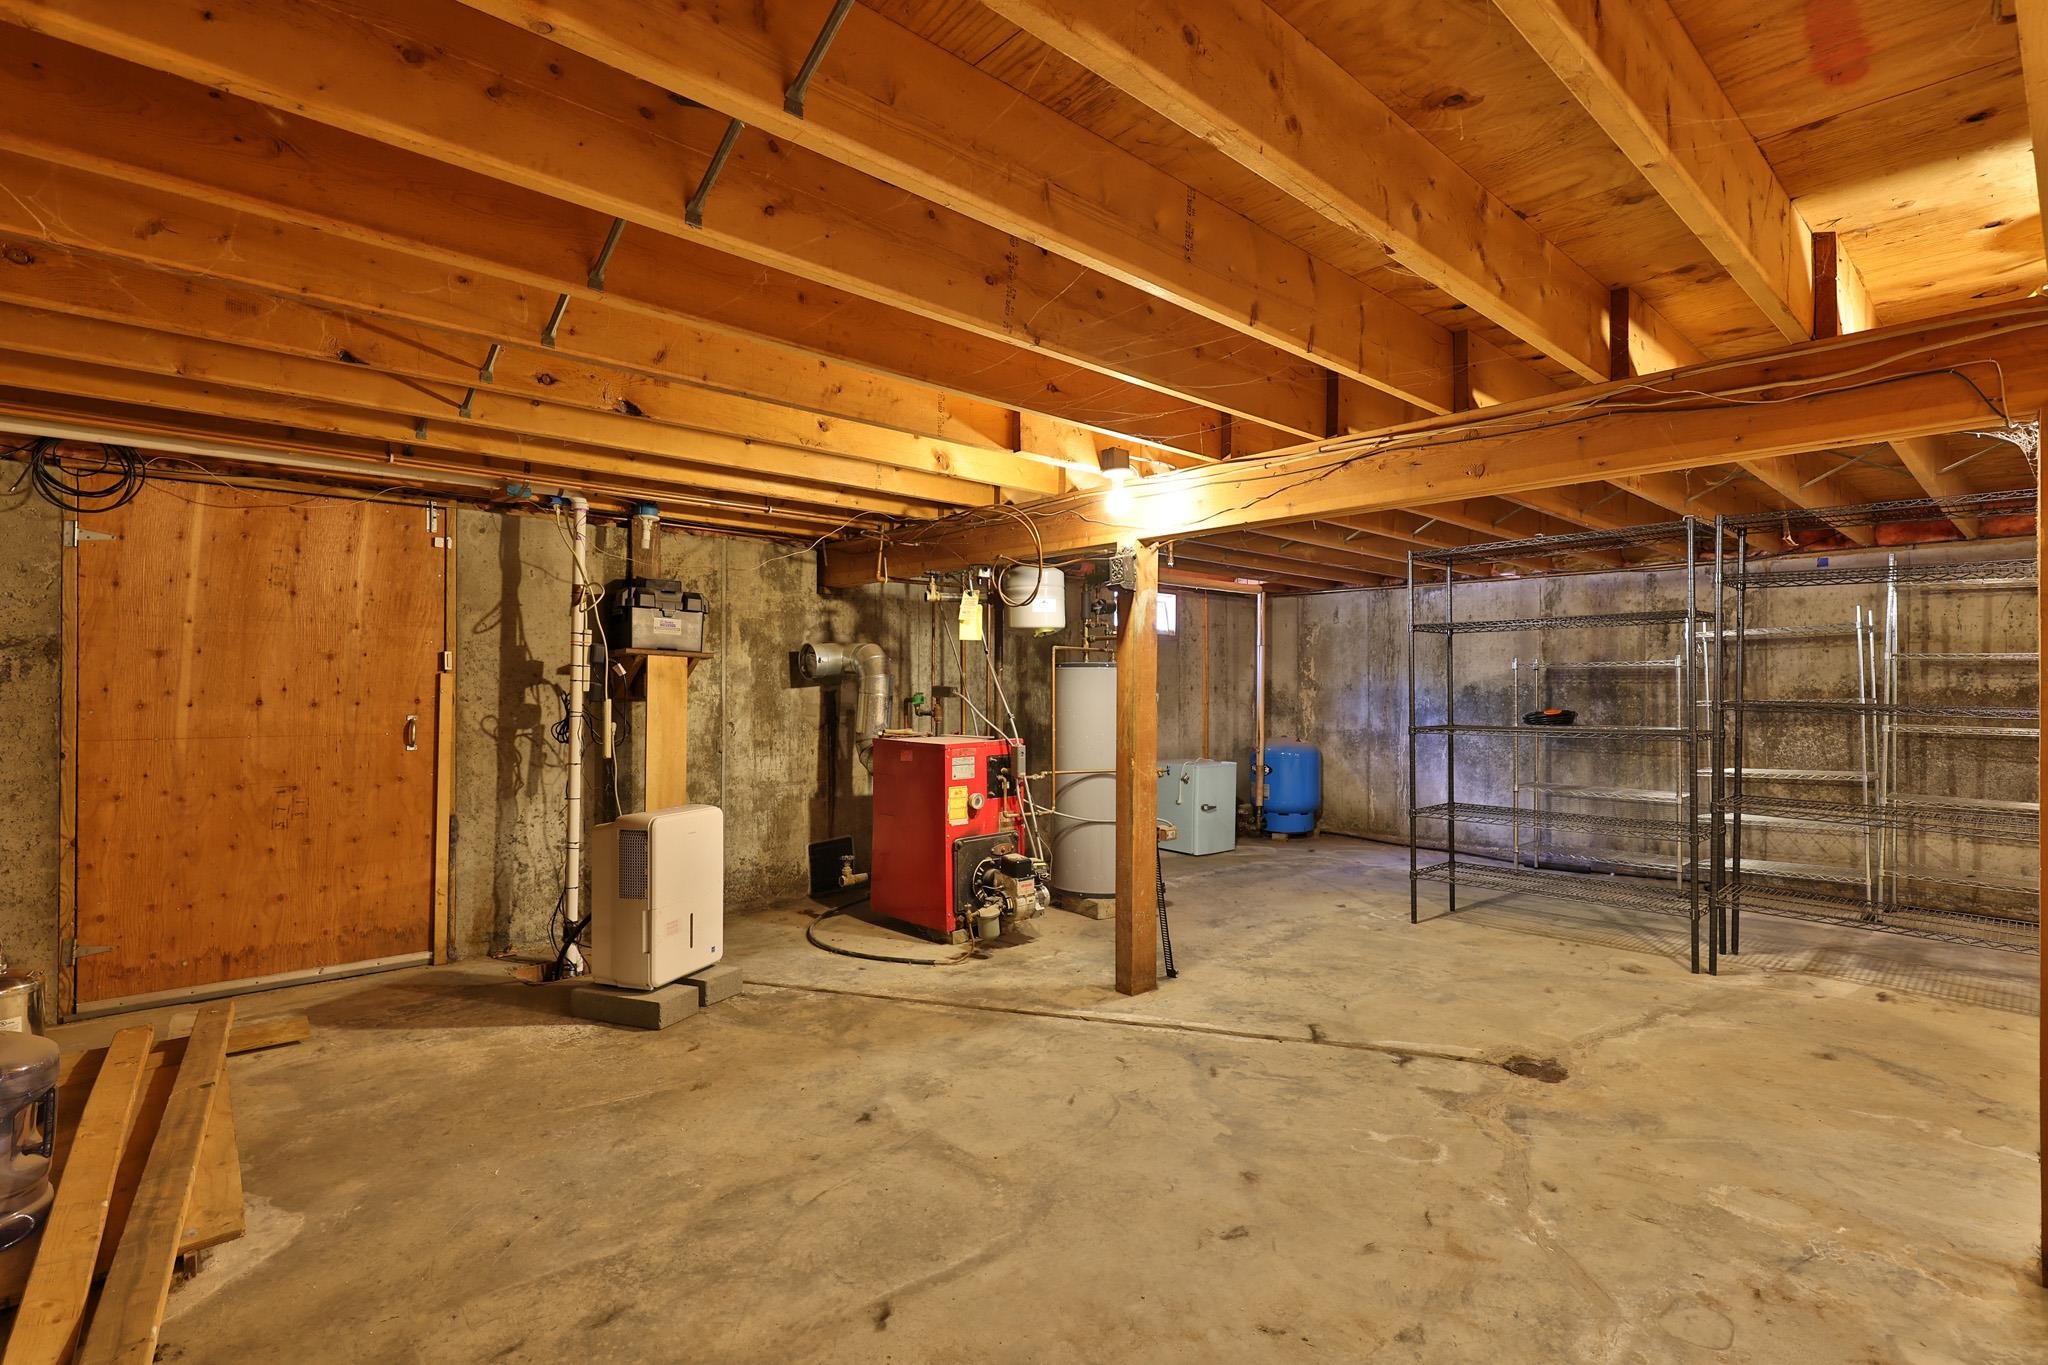 Full Basement with Bulkhead
-
-
-
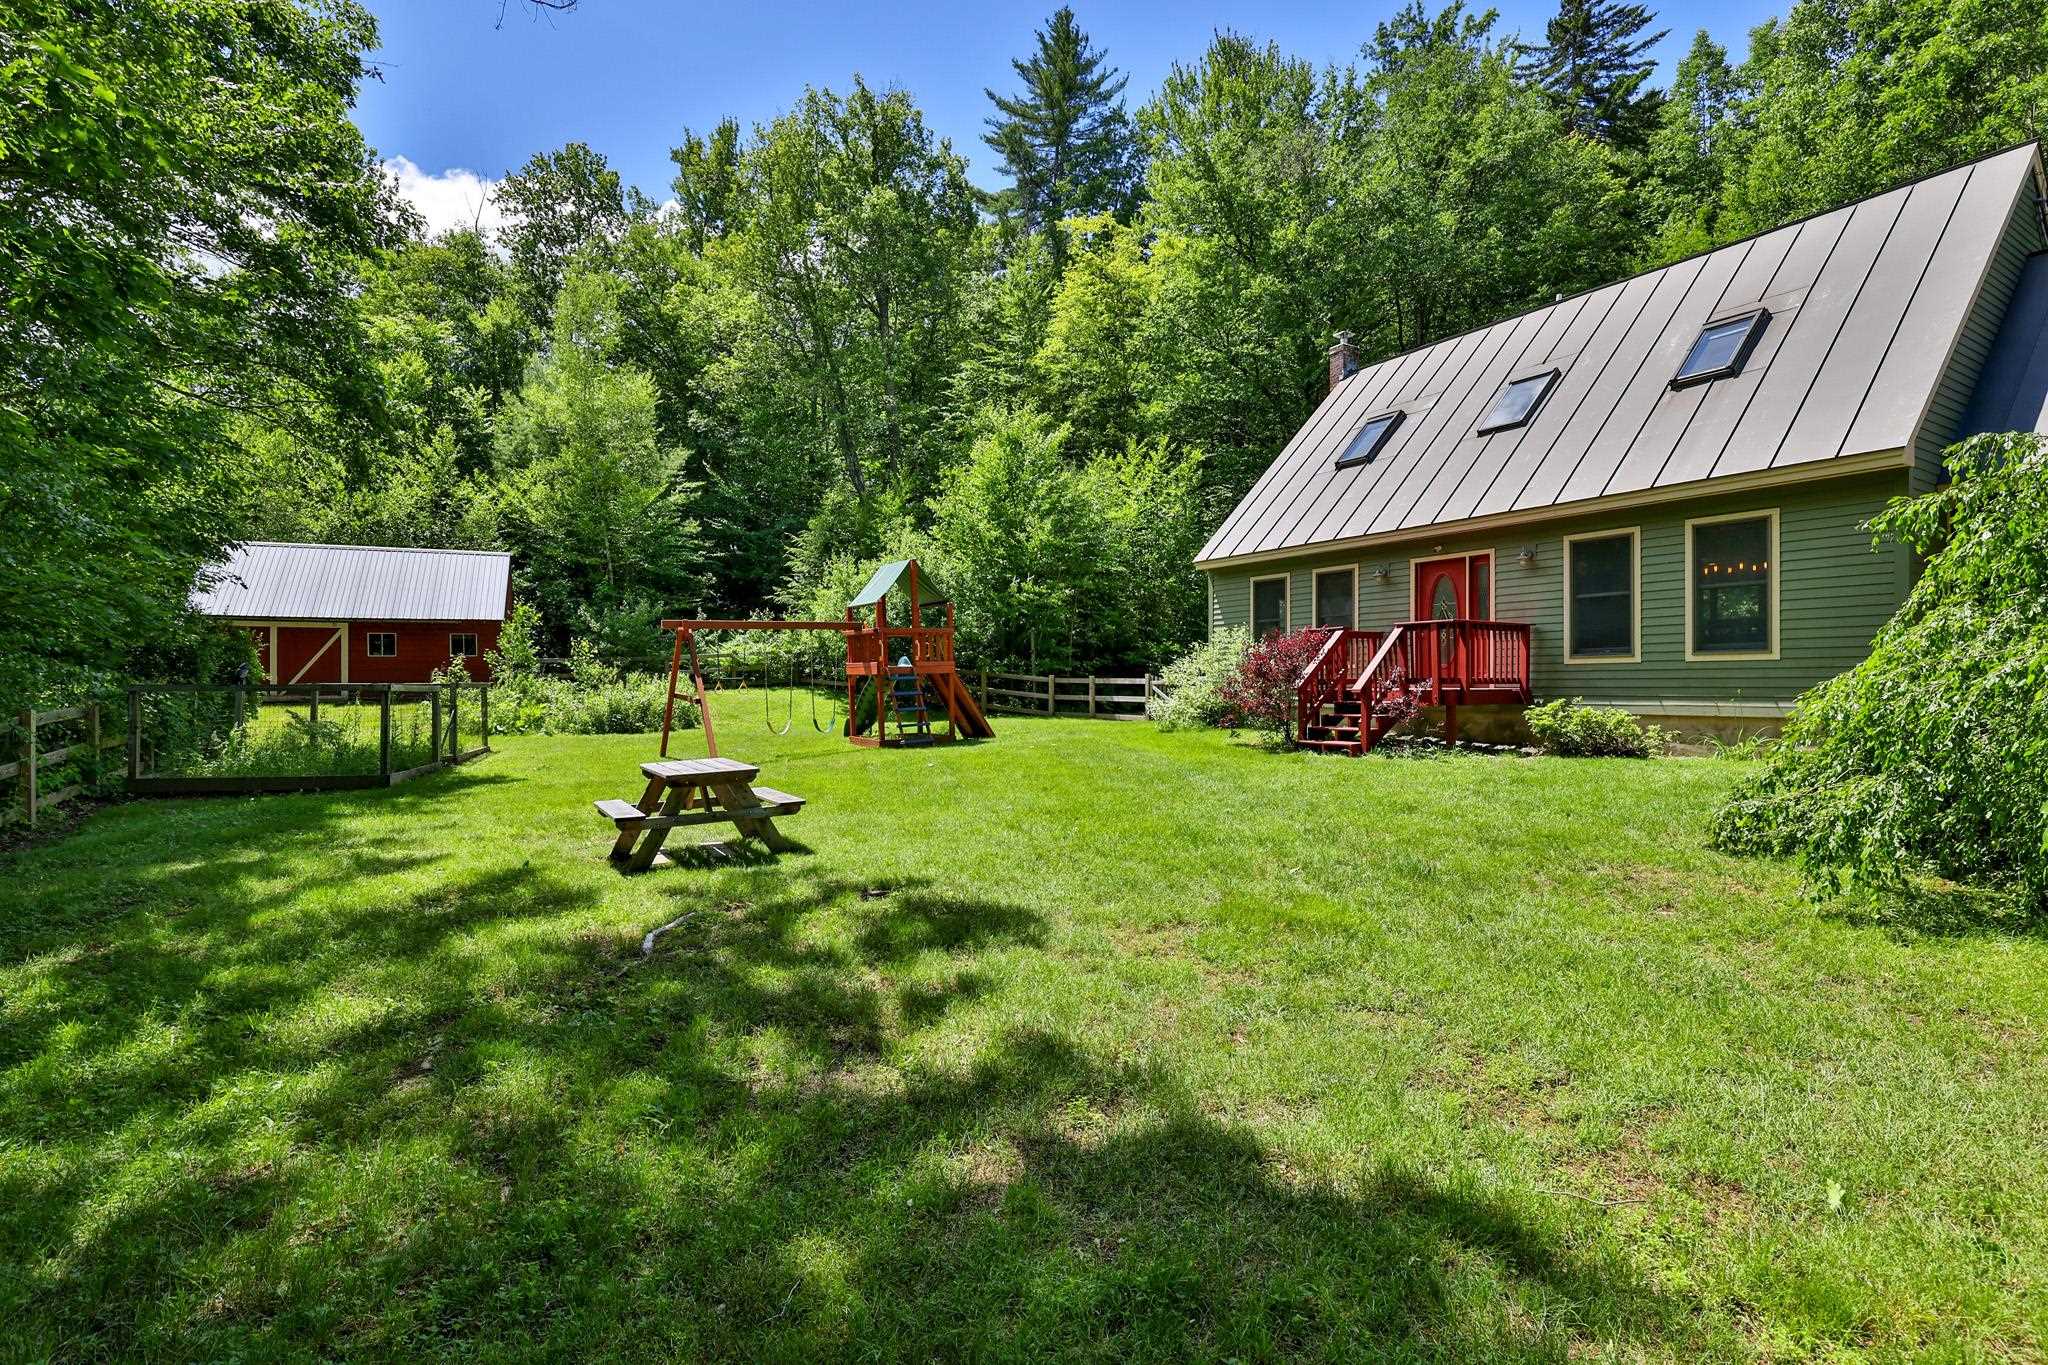 Private Sunny Setting
-
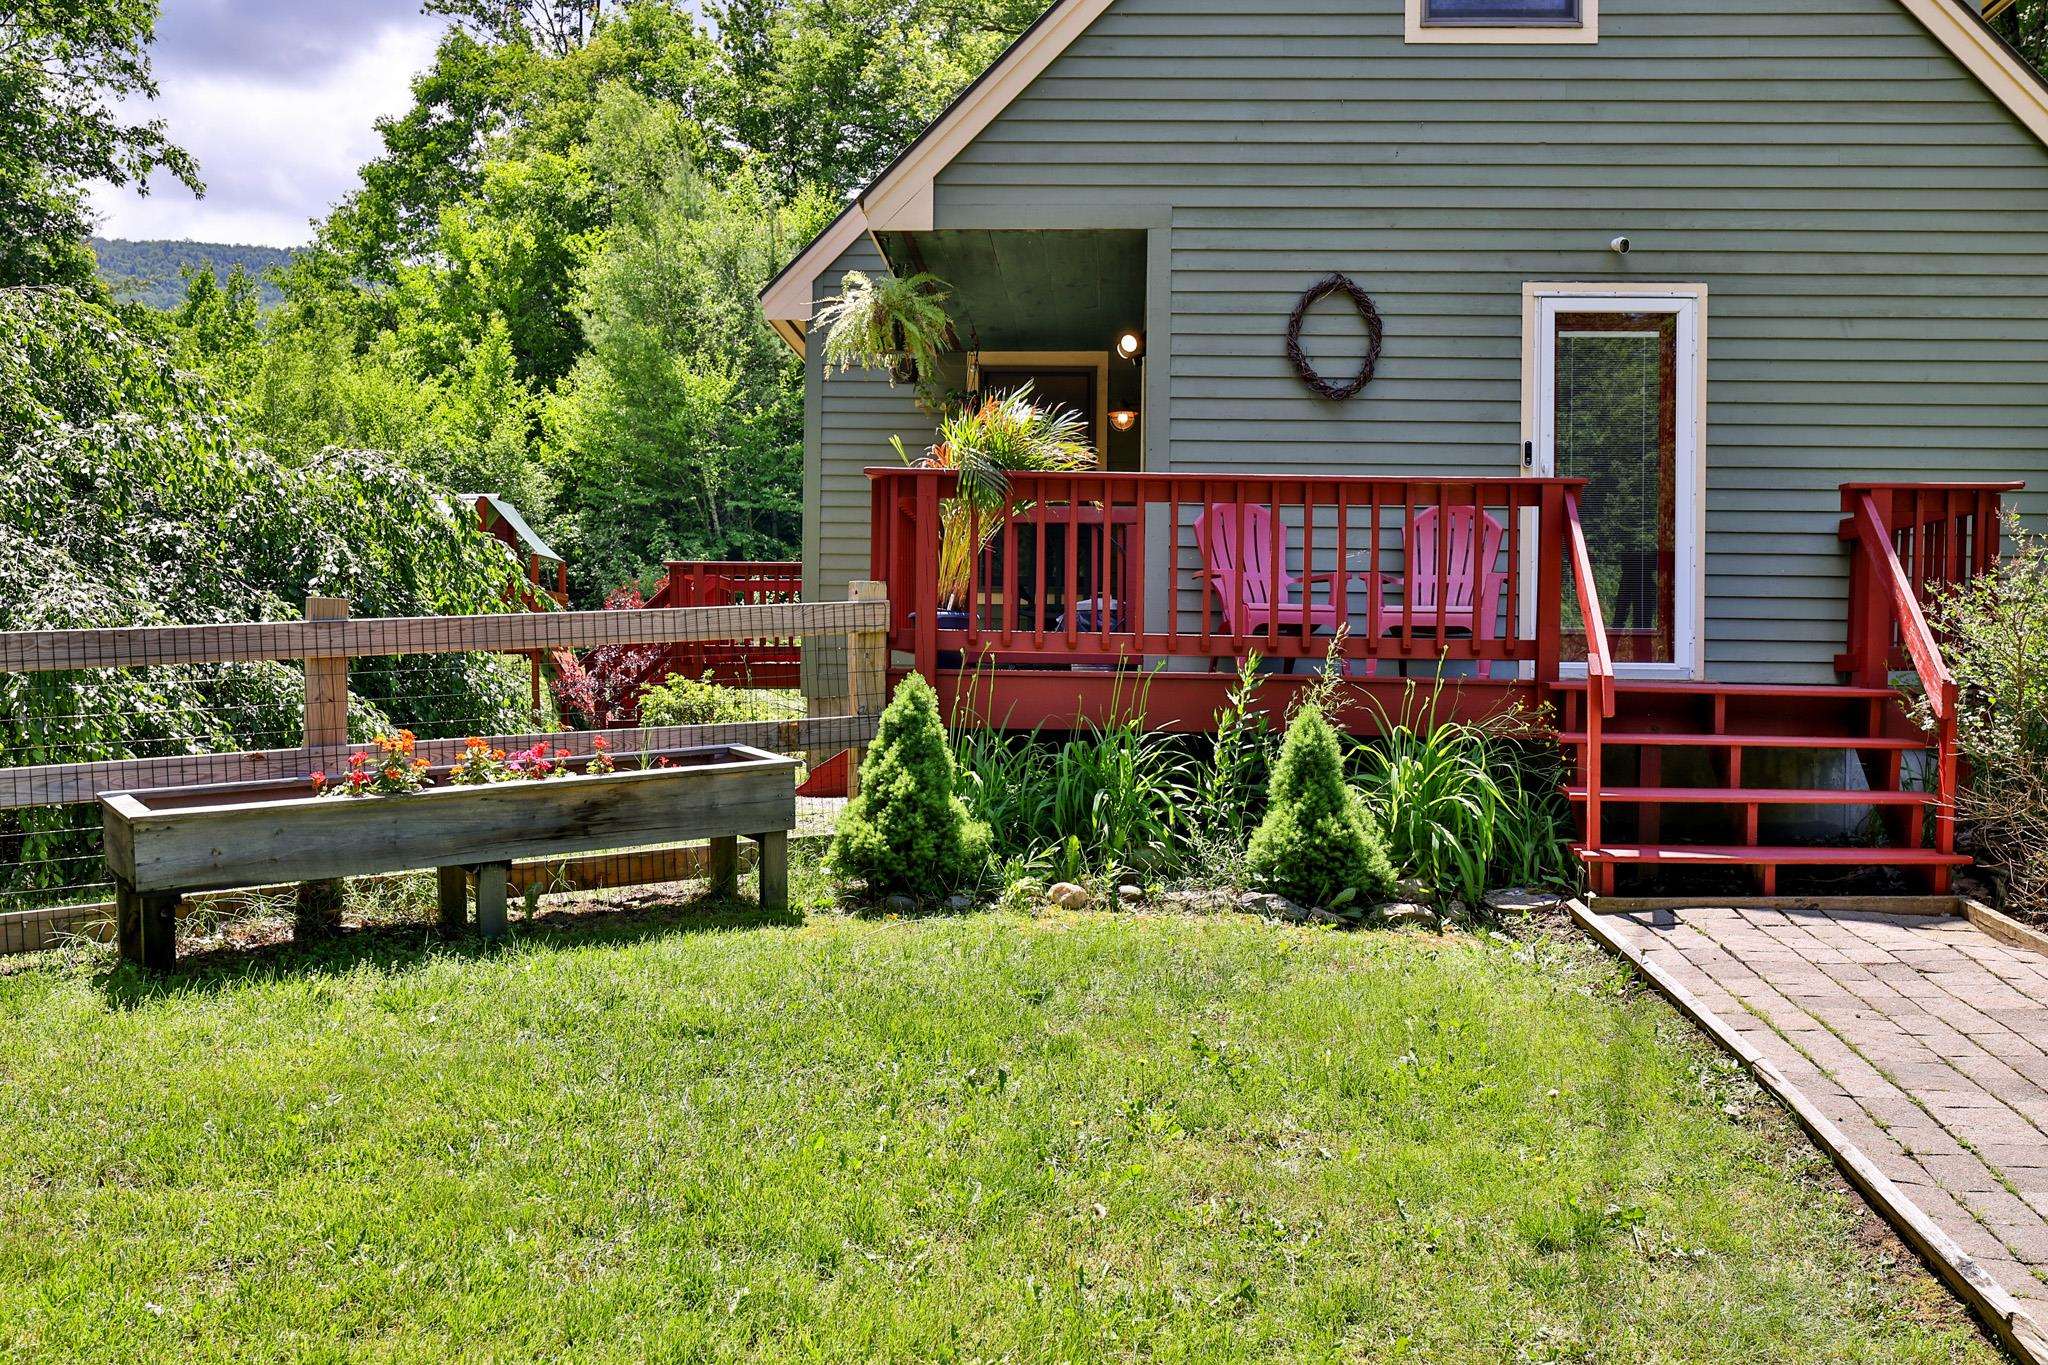 Attractive Landscaping
-
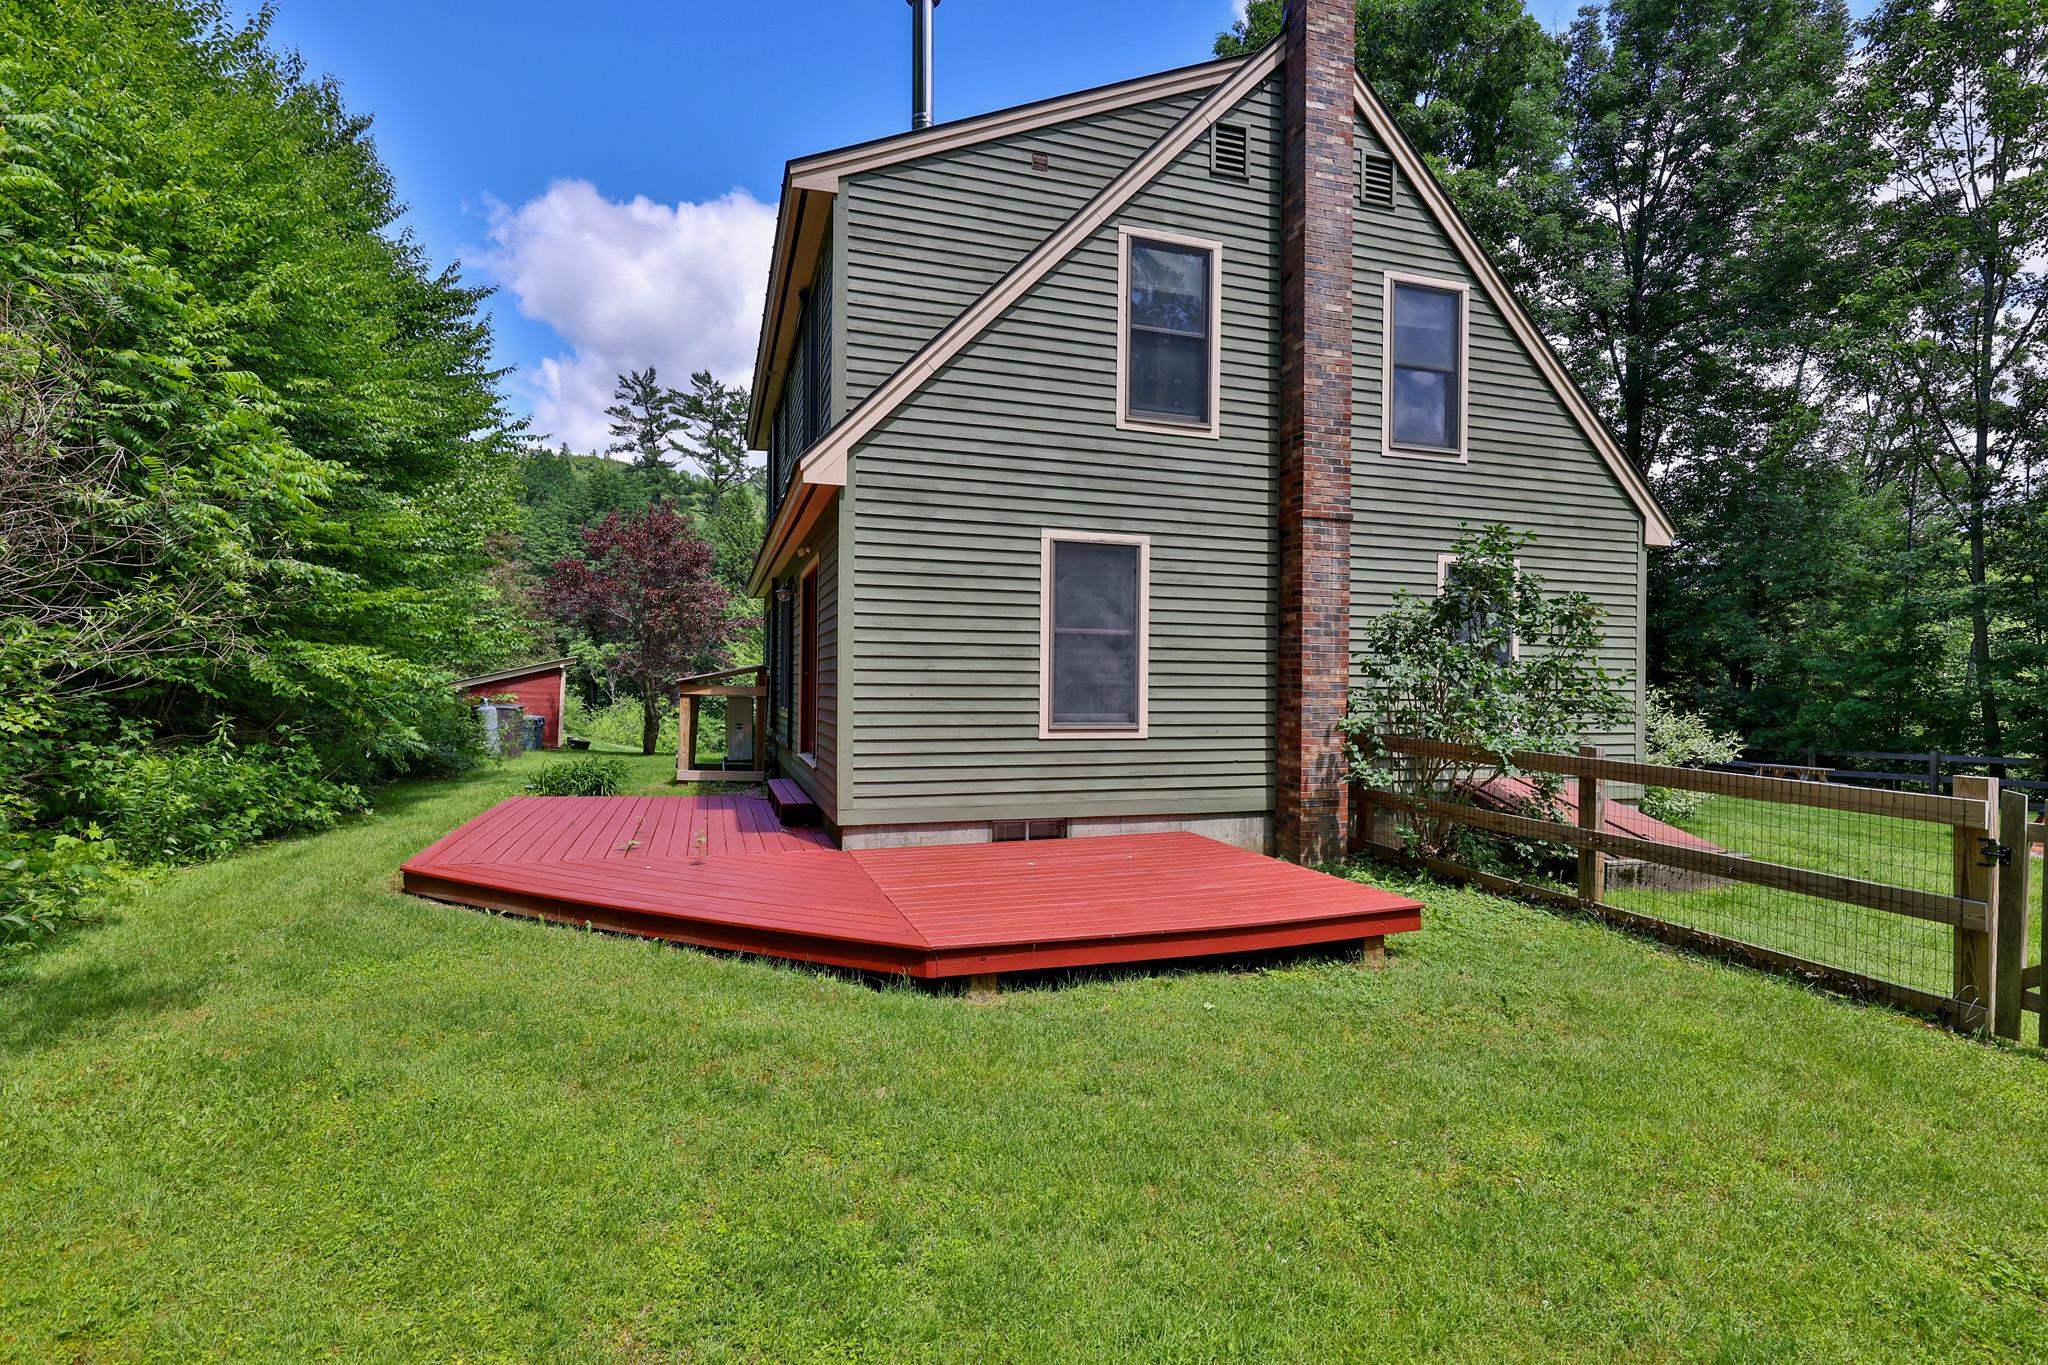 Wrap-Around Deck off Living Room
-
-
-
-
-
-
15 Buck Rd. Hanover, NH 03755 603-643-3942
Big Green Real Estate is not affiliated with nor officially sanctioned by Dartmouth College
|
 |
Copyright © 2026 PrimeMLS, Inc. All rights reserved. This information is deemed reliable, but not guaranteed.
The data relating to real estate displayed on this display comes in part from the IDX Program of PrimeMLS. The information being provided is for consumers’
personal, non-commercial use and may not be used for any purpose other than to identify prospective properties consumers may be interested in purchasing.
Data last updated July 15th, 2026
|

|
PLEASE NOTE: Both New Hampshire and Vermont law require brokers and agents to disclose at the “time of first business meeting, prior to any discussion of confidential information”, in New Hampshire’s case, and “first reasonable opportunity”, in Vermont’s case, the nature of the relationships brokers have or may have with customers and clients. Each state requires that a disclosure form be presented to consumers for their review and acknowledgment at the appropriate time. These forms can be accessed at the following websites and you are encouraged to read these documents. Big Green Real Estate chooses as a business model to represent both buyers and sellers; please do not assume, without any contractual agreement otherwise, that Big Green Real Estate at this time represents your interests as an agent.
VT: VERMONT REAL ESTATE COMMISSION MANDATORY CONSUMER DISCLOSURE FORM
https://www.sec.state.vt.us/media/711742/Mandatory-Consumer-Disclosure-for-a-Non-Designated-Agency-Brokerage-Firm-9-24-2015.pd
NH: NEW HAMPSHIRE REAL ESTATE COMMISSION BROKERAGE RELATIONSHIP DISCLOSURE FORM
http://www.nh.gov/nhrec/Brokerage%20Relationship%20Disclosure%20Form%207-19-11.pdf
|
|
|
