$875,000 | $361 per sq.ft. Under Contract | 2427 sq.ft.
3 Bedroom | 3 Bathroom | 1.75 Story Single Family Home , 7 Cameron Drive Jackson NH
Eagle brook subdivision, MLS# 5097506
|
DESCRIPTION:
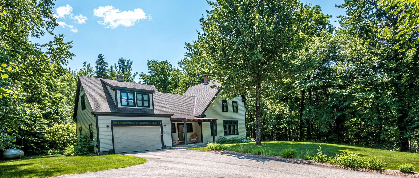
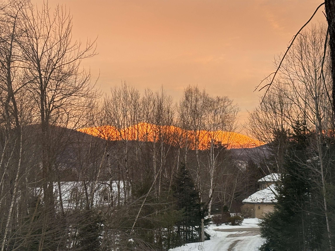
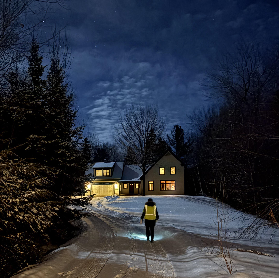
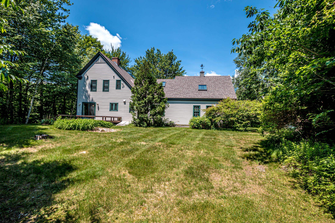
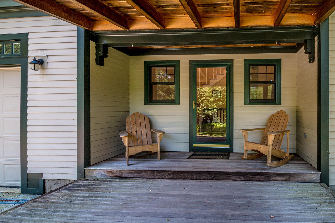
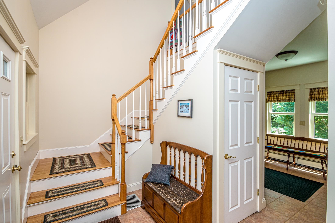
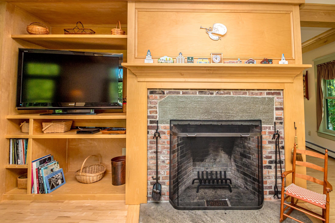
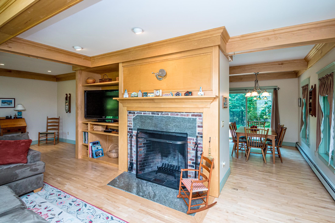
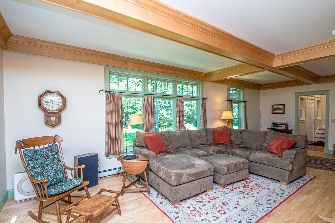
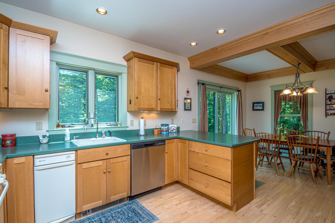
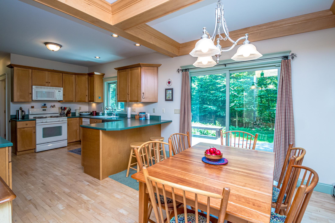
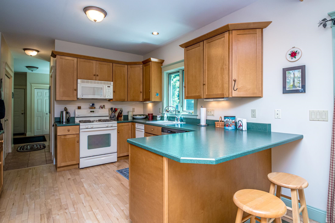
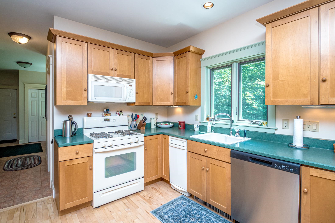
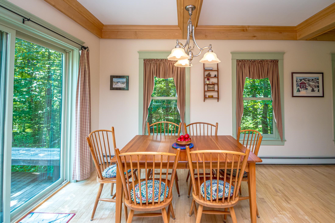
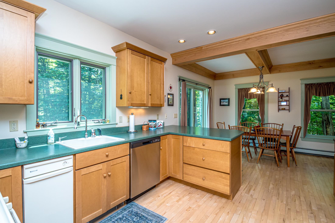
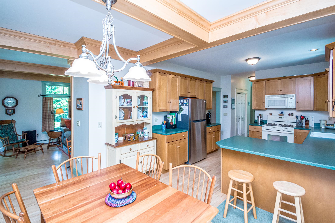
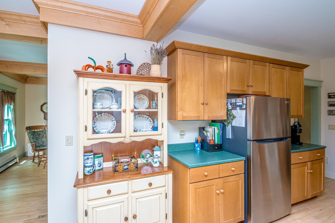
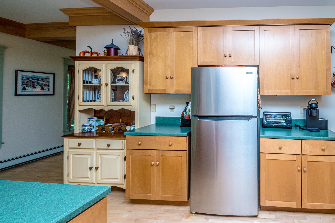
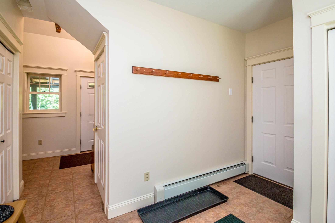
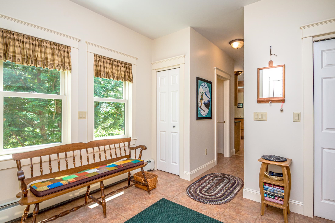
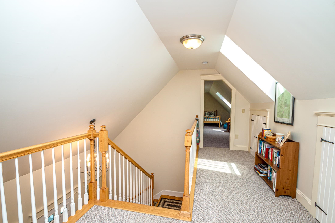
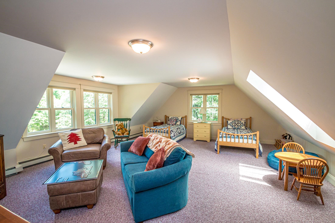
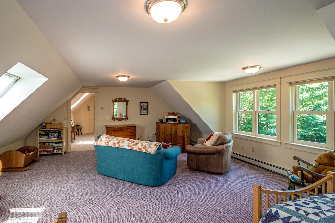
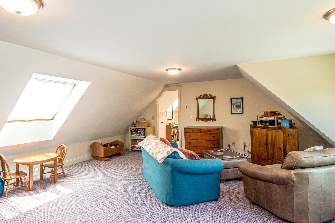
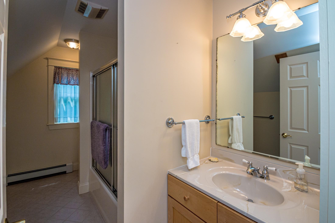
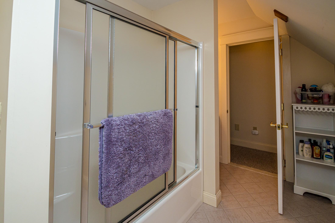
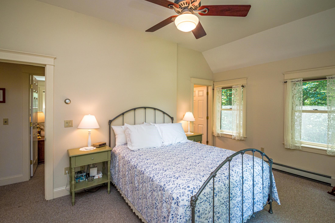
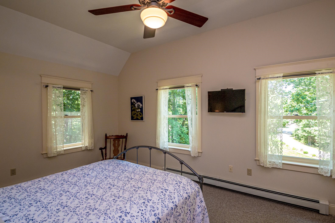
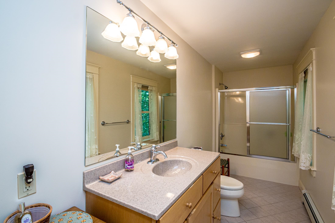
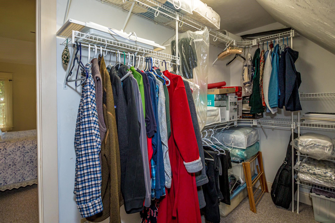
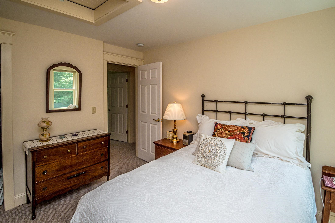
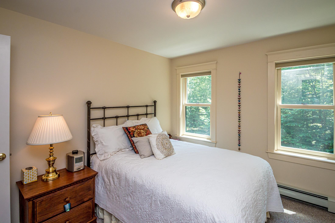
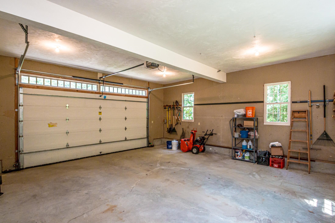
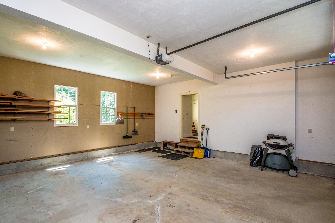
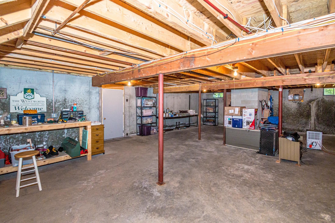
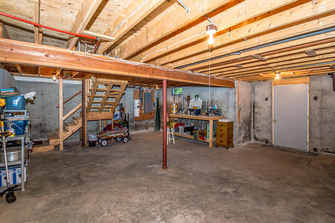
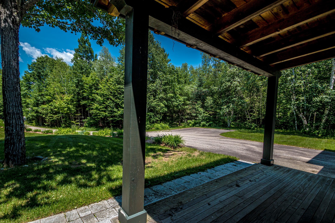
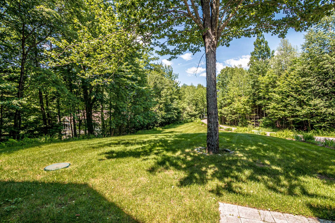
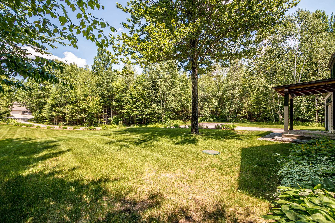
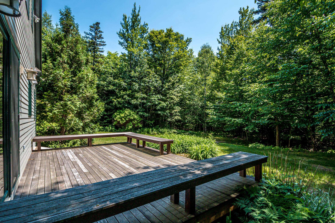
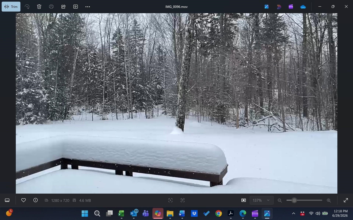
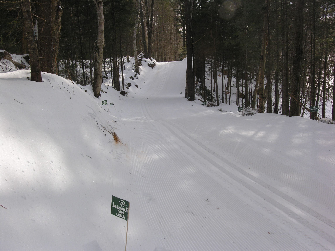
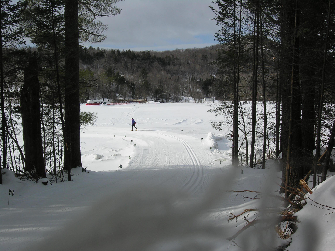
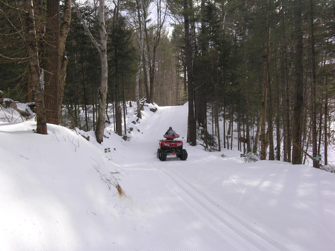
Set in the desirable, centrally located Jackson neighborhood of Eagle Brook, home to Jackson Ski Touring's famous Wave Trail and on the way to the popular Black Mountain Ski Area, this charming saltbox offers the perfect blend of mountain lifestyle, comfort, and convenience. The home is surrounded by the natural beauty that makes Jackson so special--over 74% National Forest, with world-class recreation and peaceful woodland walks just moments away. Inside, the inviting living room features a Rumford-style wood-burning fireplace, beautiful hardwood floors, and classic built-ins, creating a warm and welcoming gathering space. The eat-in kitchen opens toward the rear deck and sheltered yard, ideal for relaxing after a day outdoors. Mostly furnished and set on a one-acre lot, the 3-bedroom, 2.5-bath home also includes a full unfinished basement, a 2-car attached garage, and a spacious third bedroom with a sitting area and room for an office. Eagle Brook offers community water and underground utilities. 7 Cameron Drive enjoys filtered winter views of Mount Washington. Whether you're seeking a year-round residence or a vacation retreat, this Jackson home is a wonderful opportunity to enjoy the best of Mount Washington Valley living.
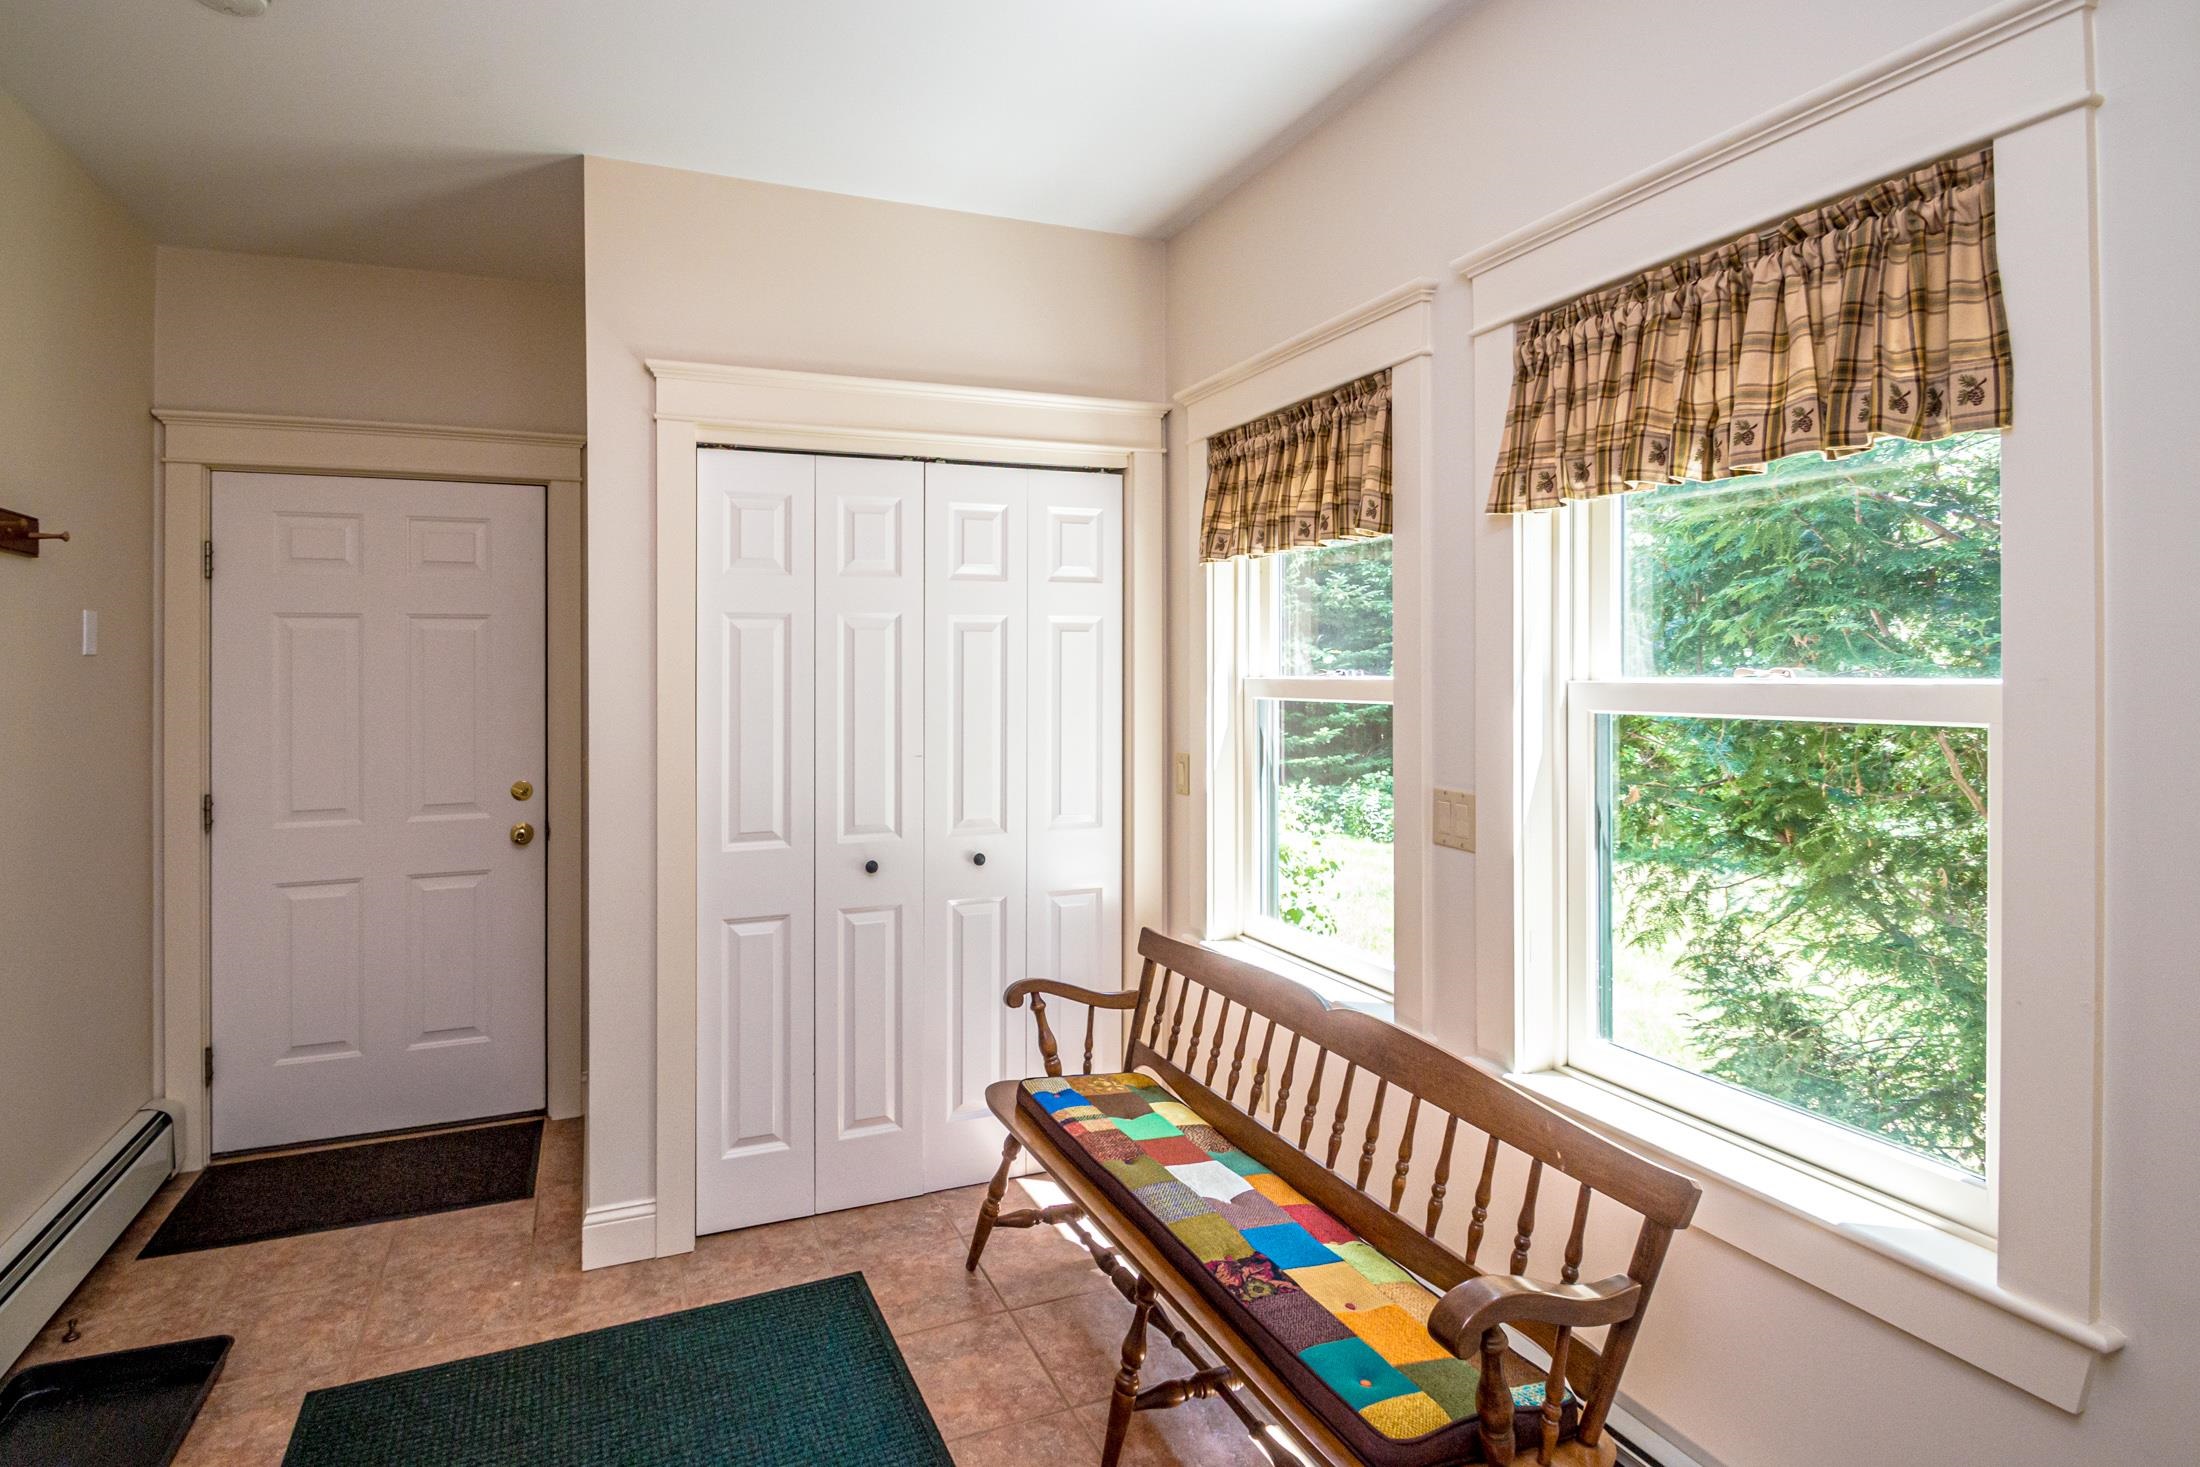
Flooring: Carpet | Hardwood | Tile
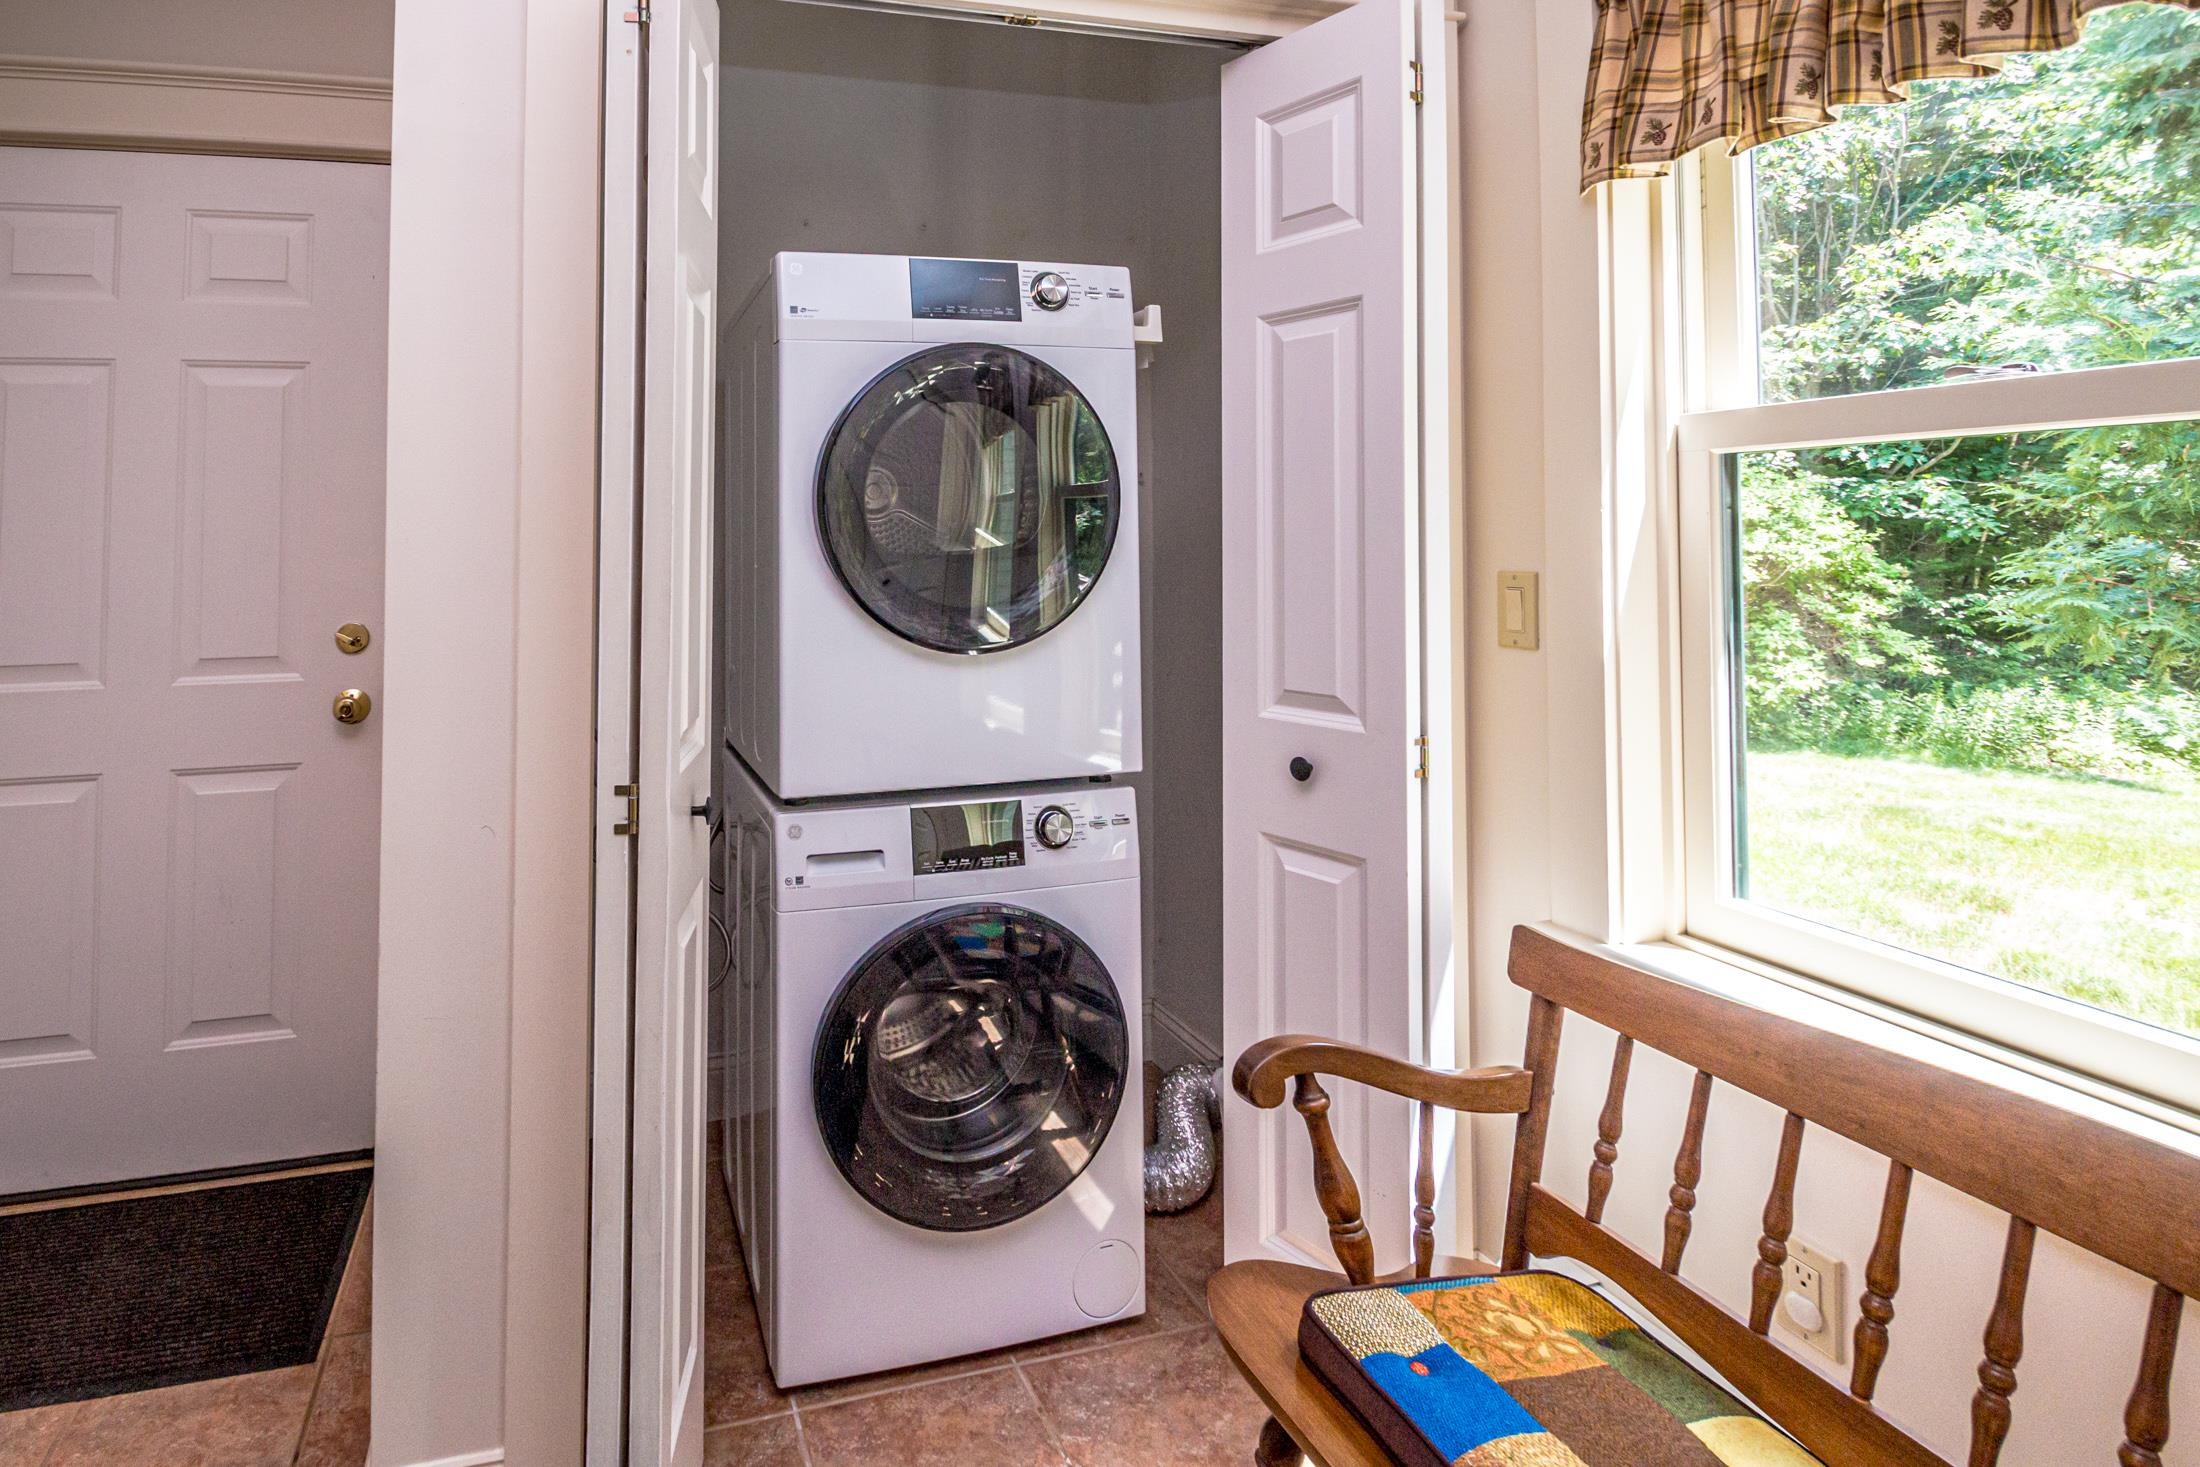
Appliances : Dishwasher | Dryer | Microwave | Gas Range | Refrigerator | Trash Compactor | Washer
Association Fees : $1200.00
Association Fee Includes :
|
ROOM INFORMATION
|
| ROOM | SIZE | FLOOR |
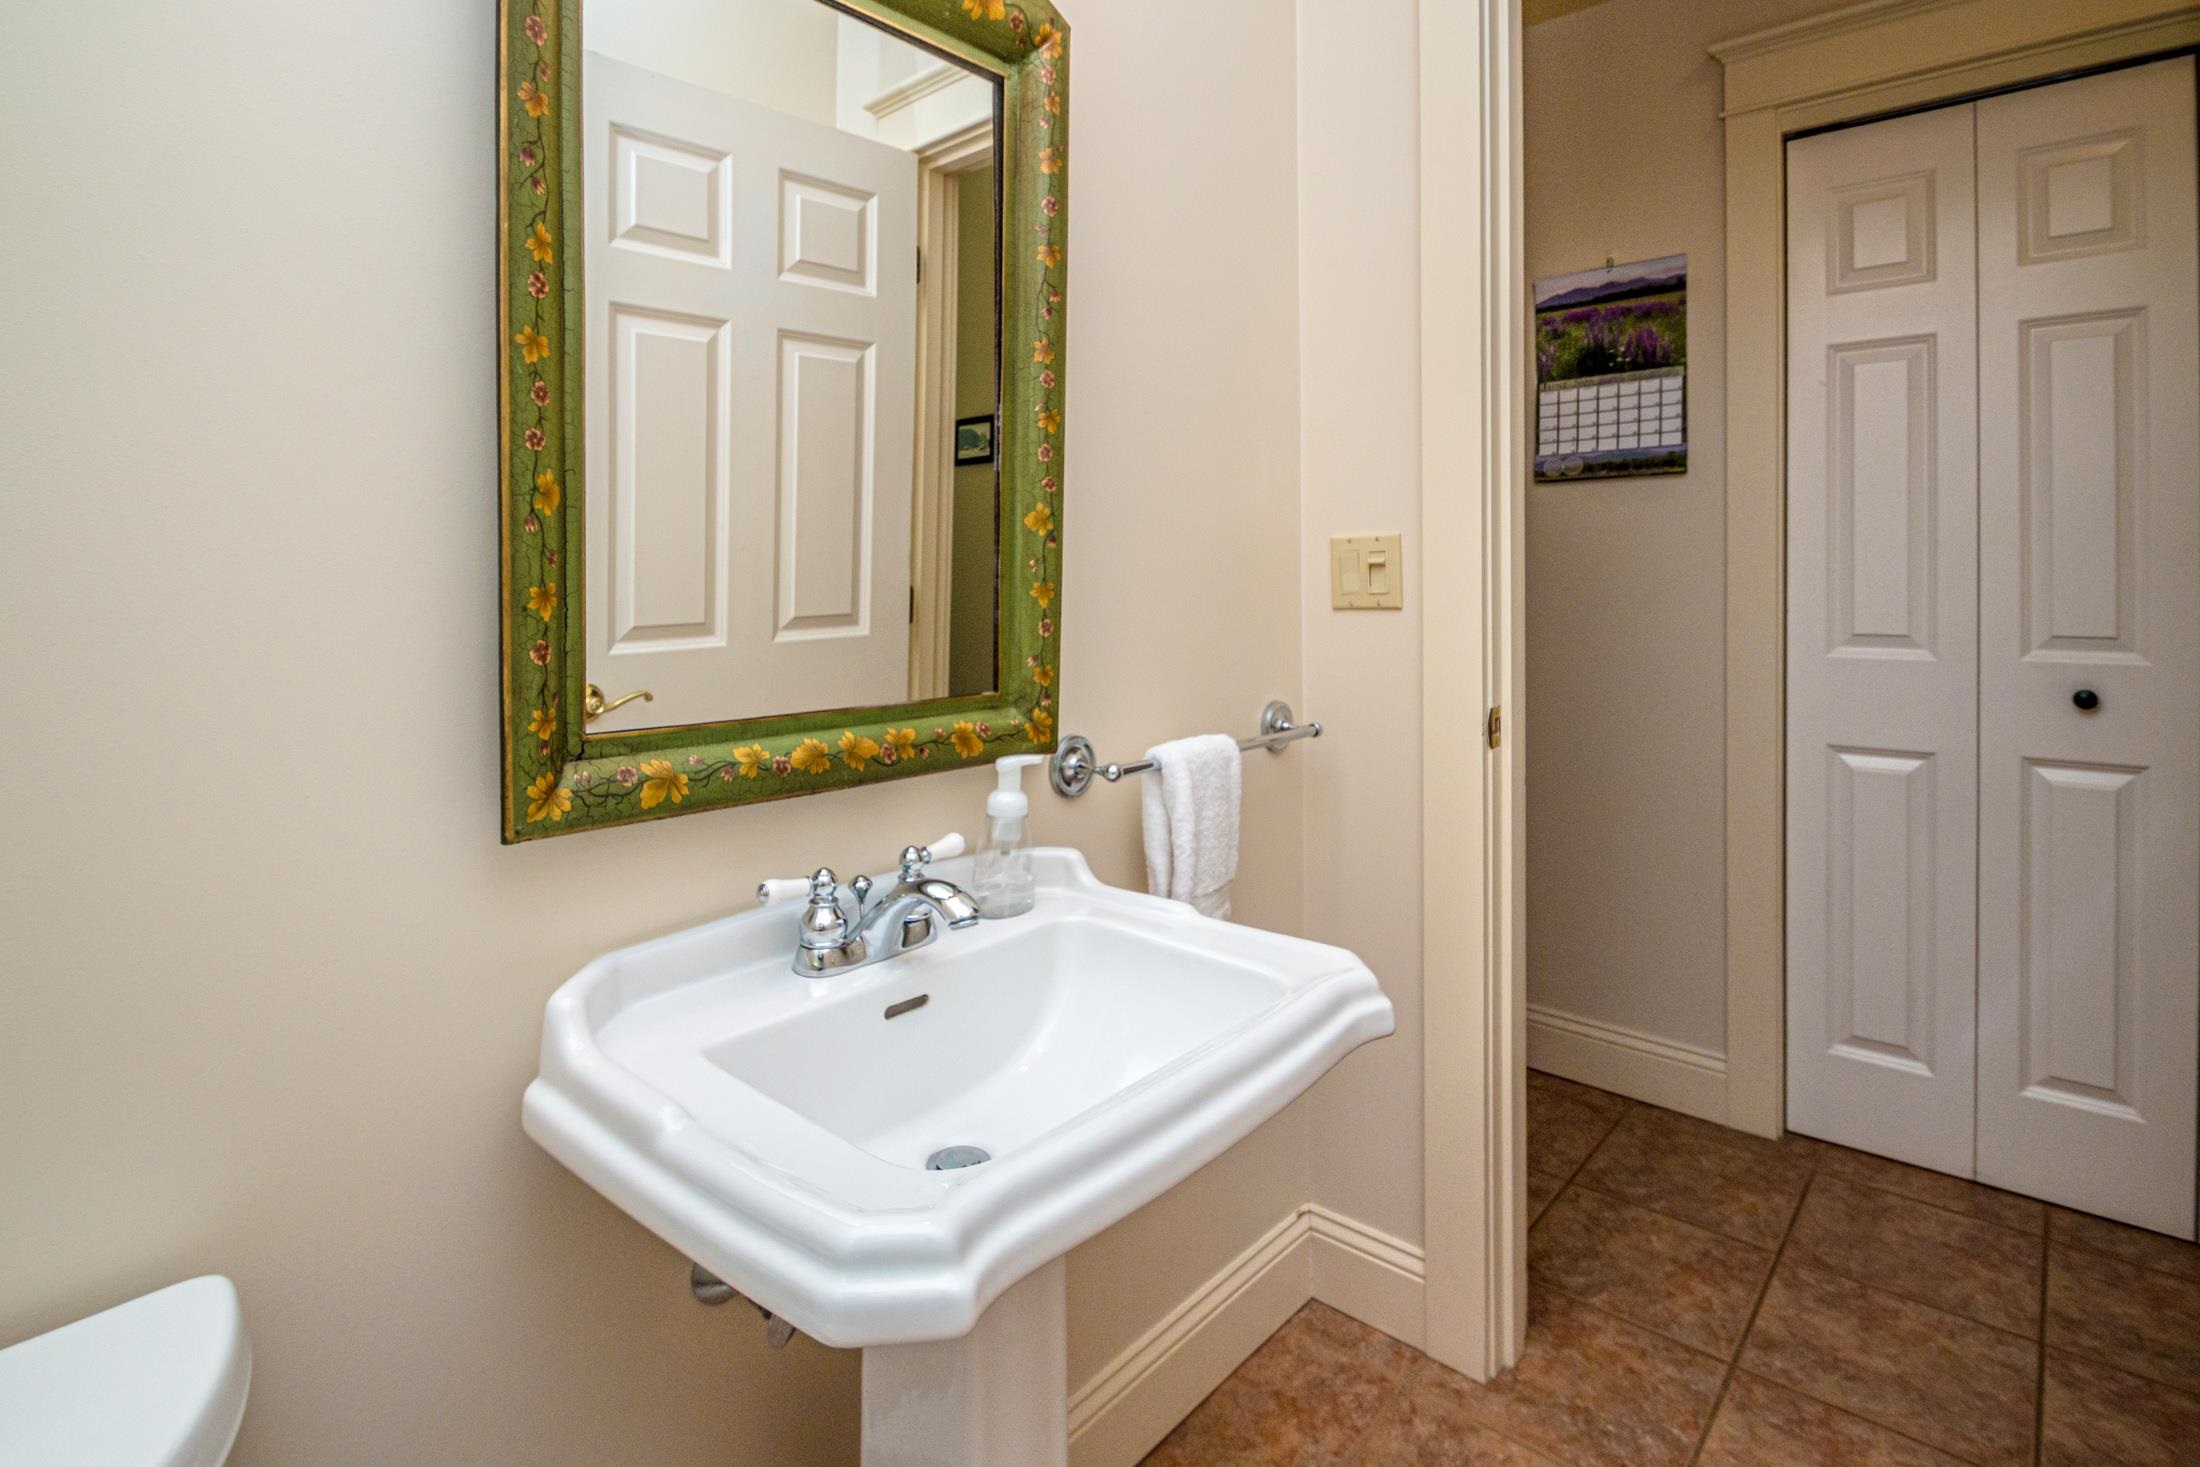
| Total Rooms: | 7 | | | Total Baths: | 3 | | | Full Baths: | 2 | | | 1/2 Baths: | 1 | | | Total Bedrooms: | 3 | |
|
FEATURES AND DETAILS
|
CONSTRUCTION: Cement Exterior | Clapboard Exterior | Exterior Color Tan | Price Per SQ.FT. 360.53 | Year Built: 2000
|
|
LAND DESCRIPTION:
LOT DESCRIPTION: Corner | Country Setting | Landscaped | Subdivision | Trail/Near Trail | Wooded | Near Golf Course | Near Paths | Near Skiing | Near Hospital | Near School(s)
|
Livable Space: 2427
Above Grade Sq.Ft.: 2427
Below Grade Sq.Ft.: 0
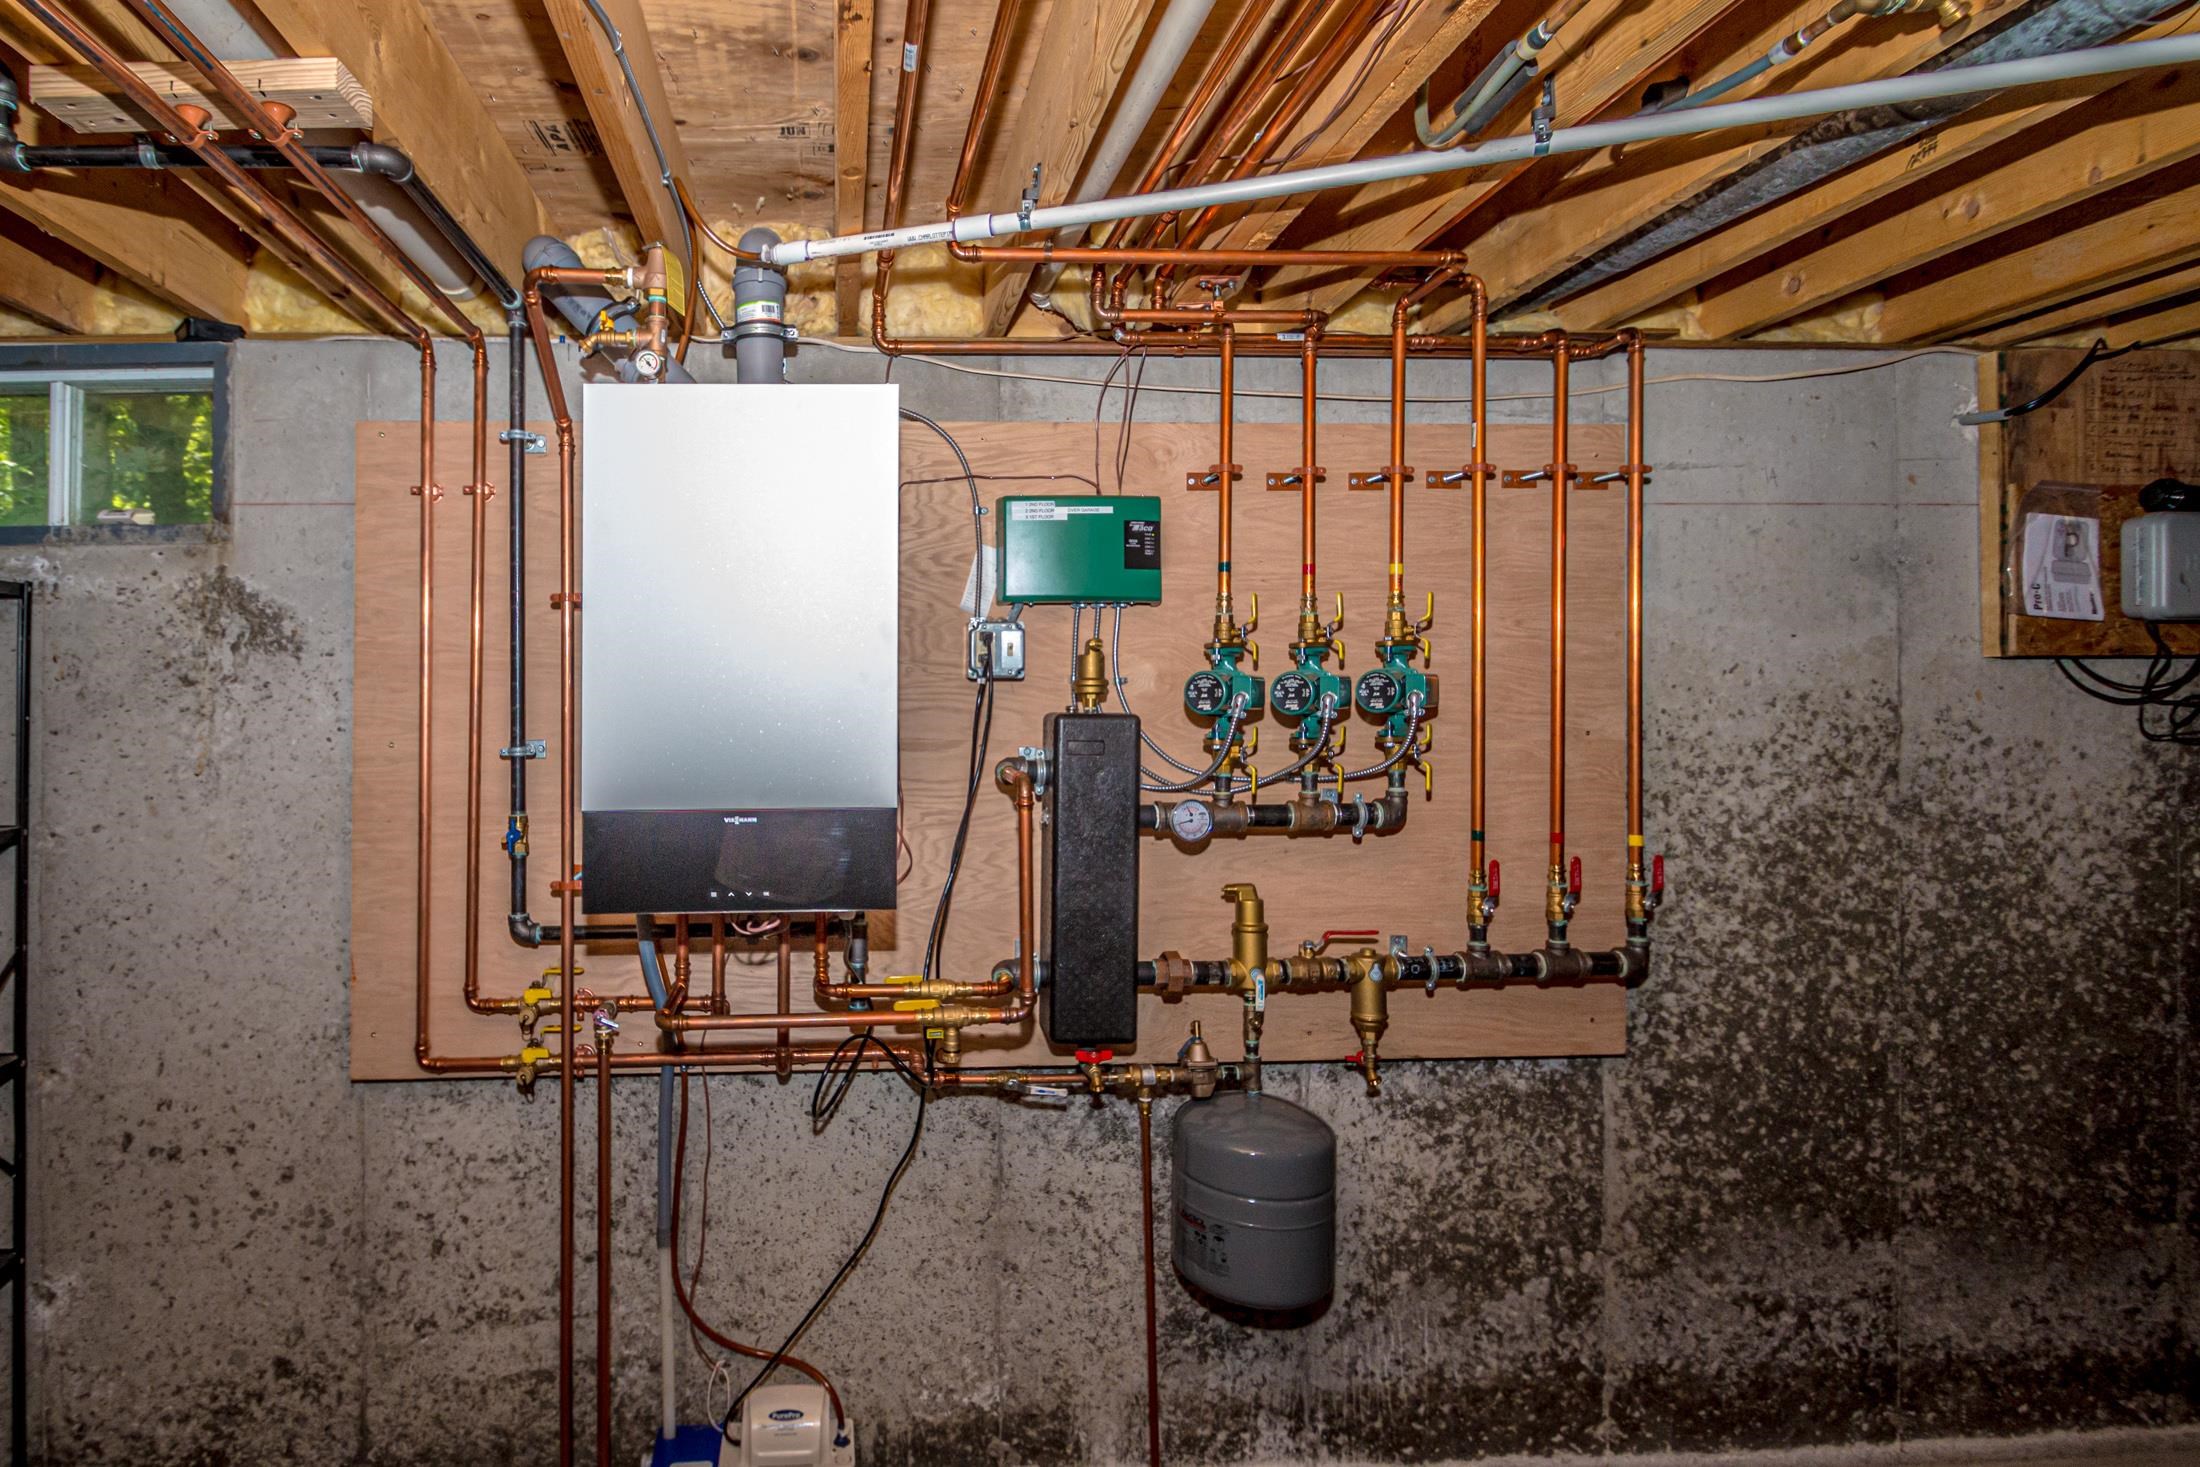
Heating: Baseboard | Hot Water | Multi Zone
Cooling: None
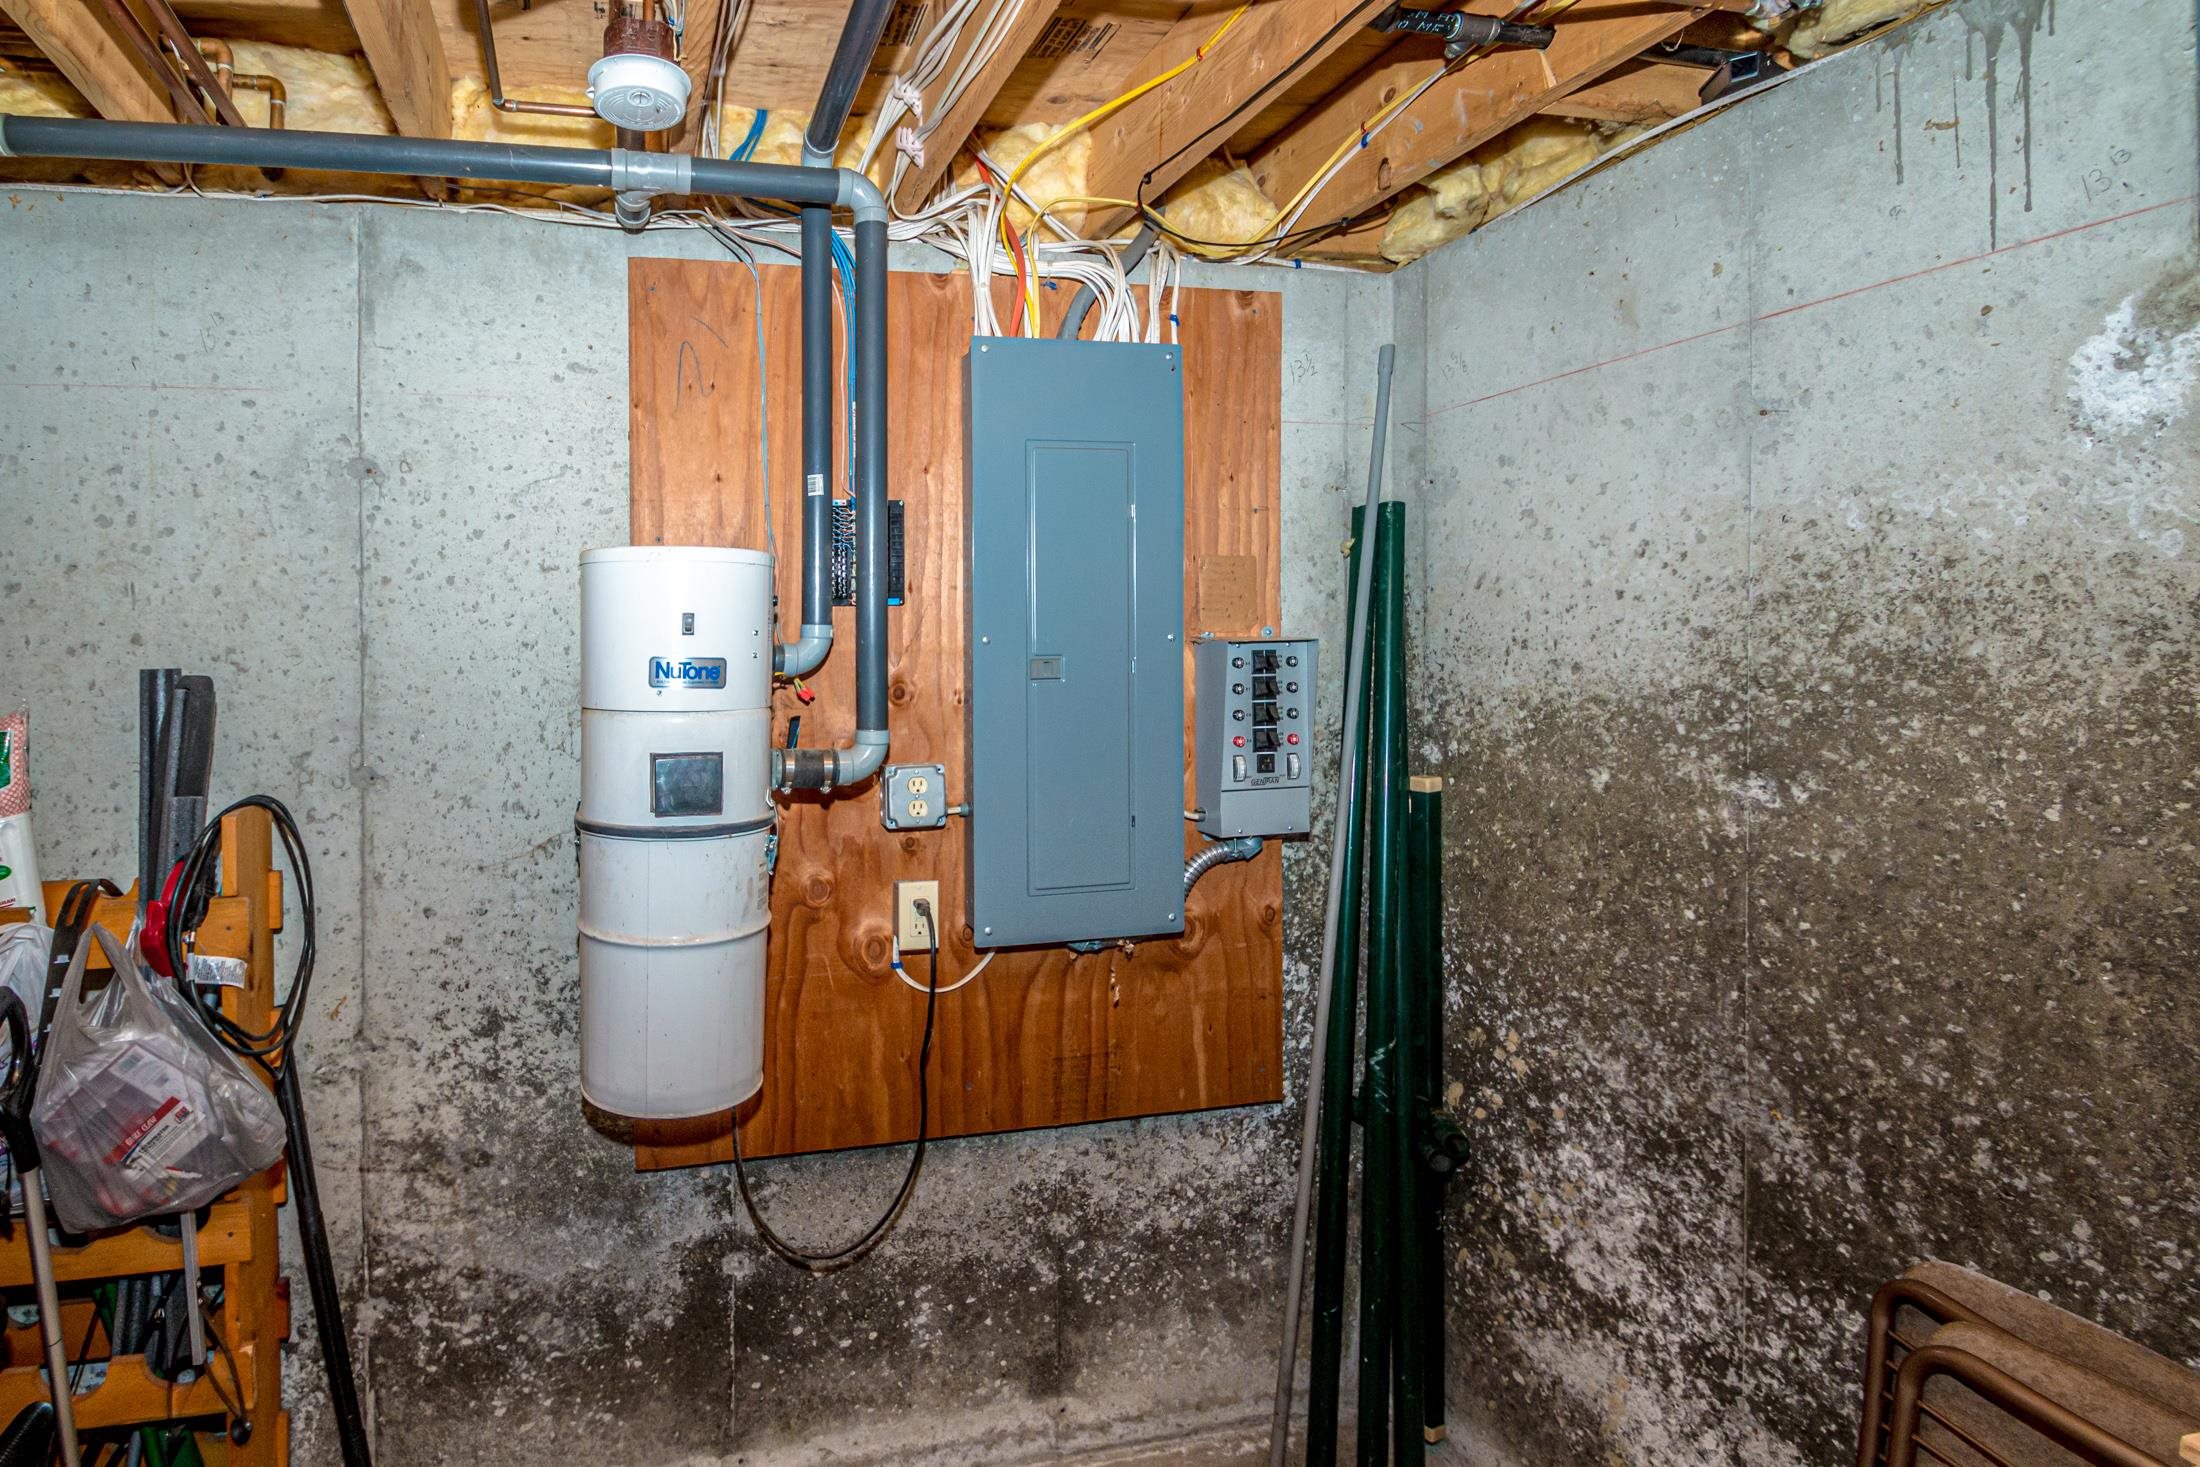
Electric: 200+ Amp Service | Circuit Breaker(s) | Generator Ready
Style: Saltbox
Roof: Asphalt Shingle
Water: Community
Sewer: 1250 Gallon | Concrete | Leach Field | Septic
|
|
|
Lot size: 1.01 acres
Zoned: Rural Residential
Surveyed: Yes
SurveyedBy: Thorne Surveys
Flood Zone: No
Seasonal: No
Road Frontage: 130
Driveway: Paved
|
|
|
|
|
ADDITIONAL INFORMATION
Docs Available : Association Docs | Deed | Property Disclosure | Septic Design | Survey | Tax Map
Taxes $7,104 | Assesed Value $822,200 in 2025 |
|
|
SCHOOLS
School District: SAU #9
Elementary School: Jackson Grammar School
Middle School: Josiah Bartlett School
High School: A. Crosby Kennett Sr. High |
|
15 Buck Rd. Hanover, NH 03755 603-643-3942
Big Green Real Estate is not affiliated with nor officially sanctioned by Dartmouth College
|
 |
Copyright © 2026 PrimeMLS, Inc. All rights reserved. This information is deemed reliable, but not guaranteed.
The data relating to real estate displayed on this display comes in part from the IDX Program of PrimeMLS. The information being provided is for consumers’
personal, non-commercial use and may not be used for any purpose other than to identify prospective properties consumers may be interested in purchasing.
Data last updated July 21st, 2026
|

|
PLEASE NOTE: Both New Hampshire and Vermont law require brokers and agents to disclose at the “time of first business meeting, prior to any discussion of confidential information”, in New Hampshire’s case, and “first reasonable opportunity”, in Vermont’s case, the nature of the relationships brokers have or may have with customers and clients. Each state requires that a disclosure form be presented to consumers for their review and acknowledgment at the appropriate time. These forms can be accessed at the following websites and you are encouraged to read these documents. Big Green Real Estate chooses as a business model to represent both buyers and sellers; please do not assume, without any contractual agreement otherwise, that Big Green Real Estate at this time represents your interests as an agent.
VT: VERMONT REAL ESTATE COMMISSION MANDATORY CONSUMER DISCLOSURE FORM
https://www.sec.state.vt.us/media/711742/Mandatory-Consumer-Disclosure-for-a-Non-Designated-Agency-Brokerage-Firm-9-24-2015.pd
NH: NEW HAMPSHIRE REAL ESTATE COMMISSION BROKERAGE RELATIONSHIP DISCLOSURE FORM
http://www.nh.gov/nhrec/Brokerage%20Relationship%20Disclosure%20Form%207-19-11.pdf
|
|
|