|
$350,000 | $164 per sq.ft. | 2135 sq.ft.
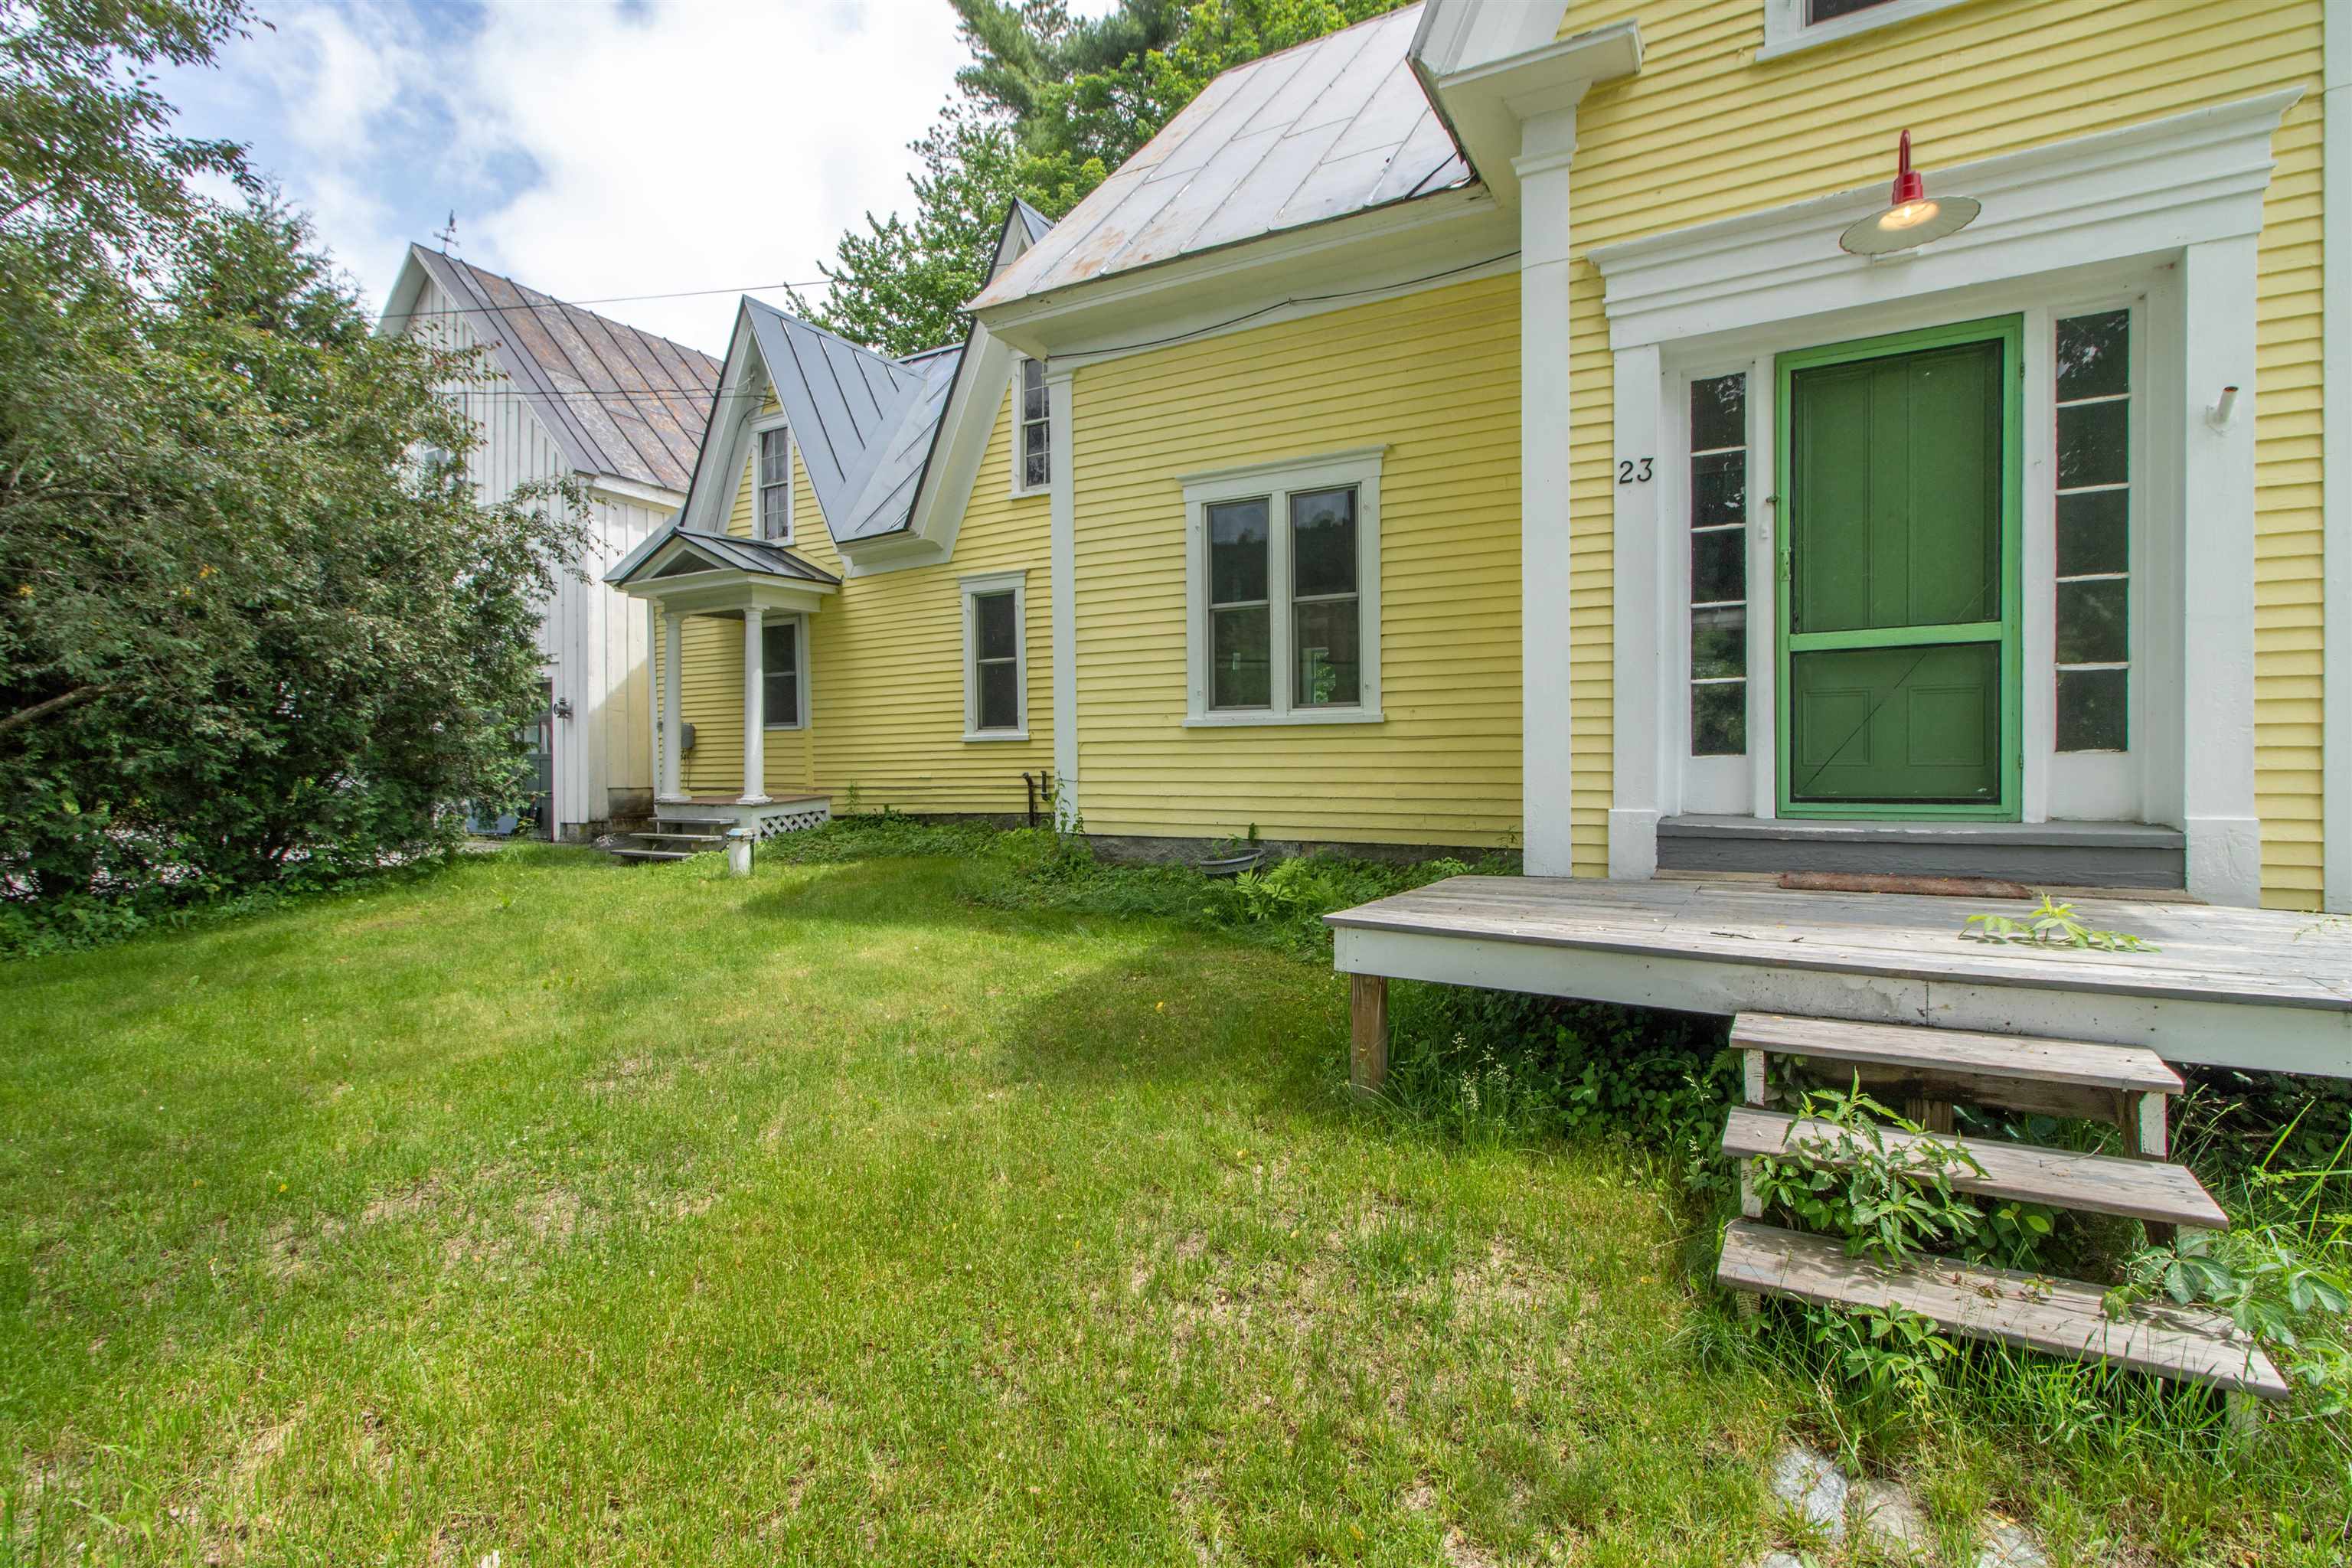
3 Bedroom | 2 Bathroom | 2 Story Single Family Home , 23 Short Street Corinth VT MLS# 5097455
|
DESCRIPTION:
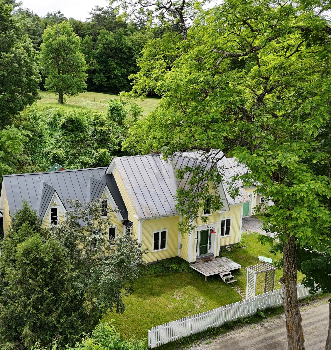
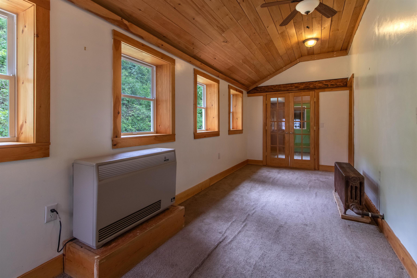
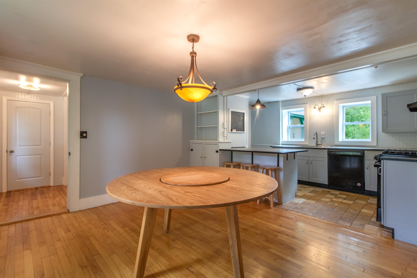
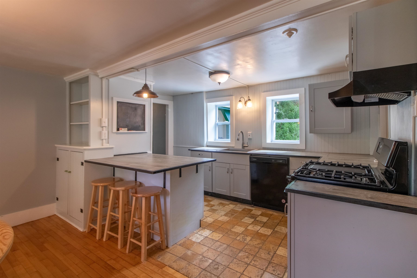
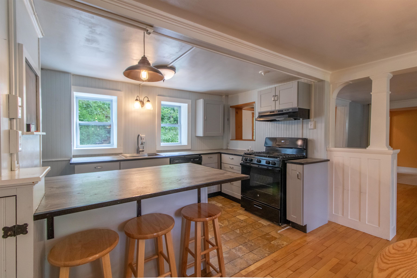
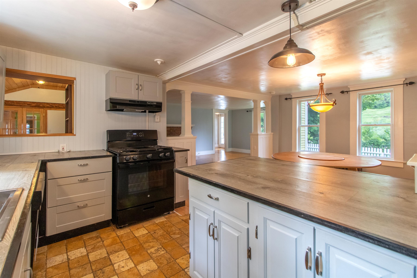
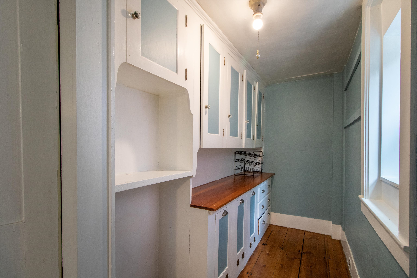
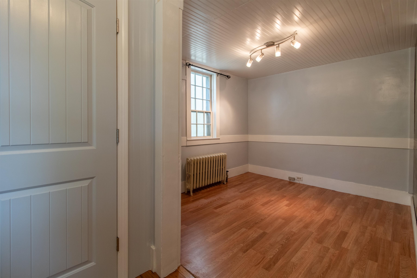
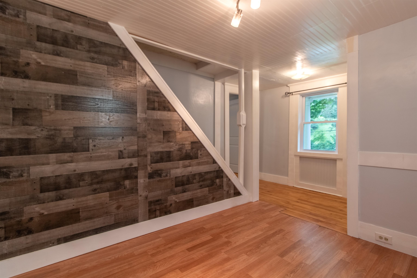
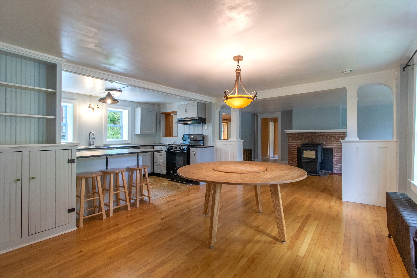
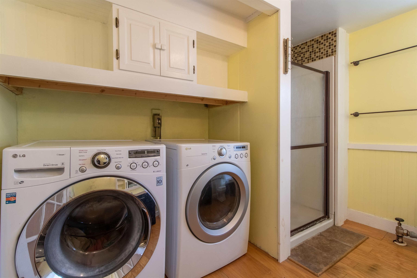
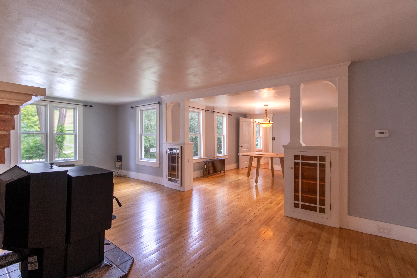
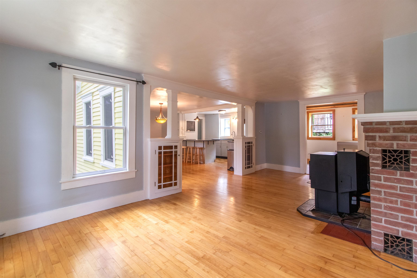
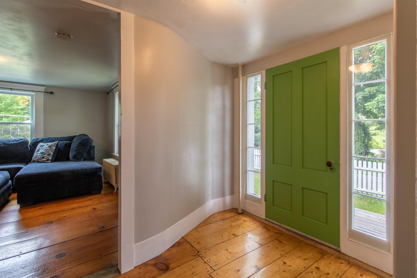
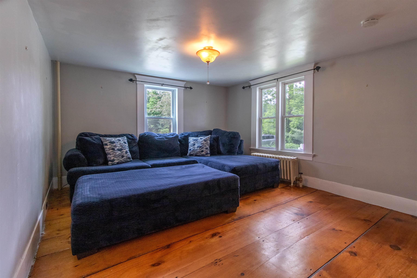
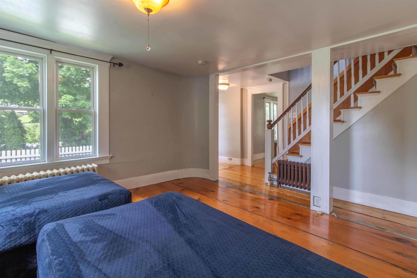
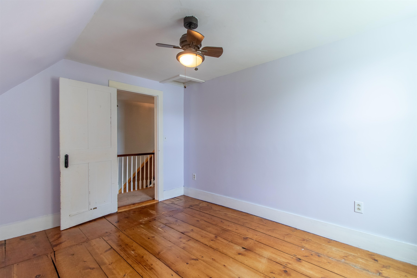
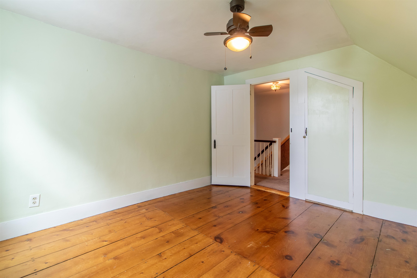
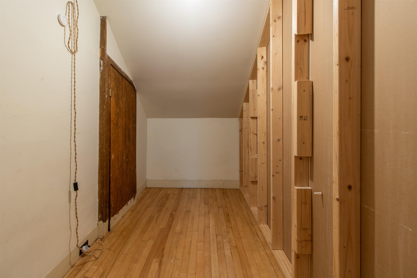
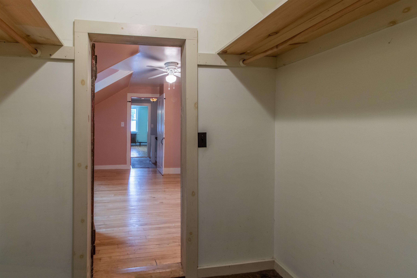
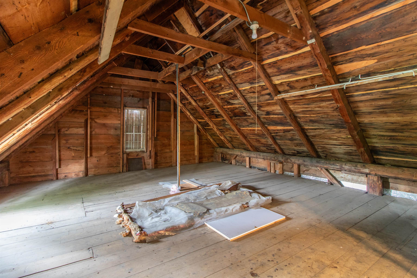
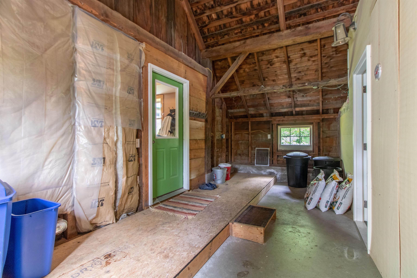
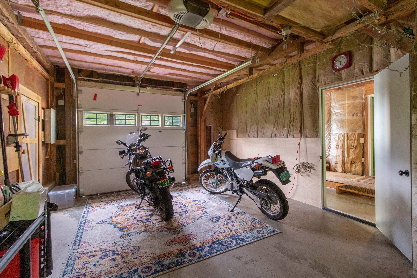
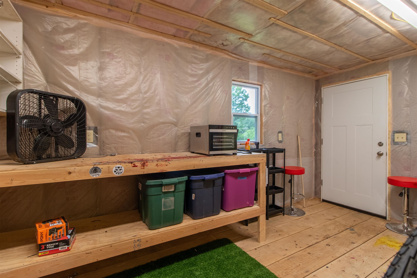
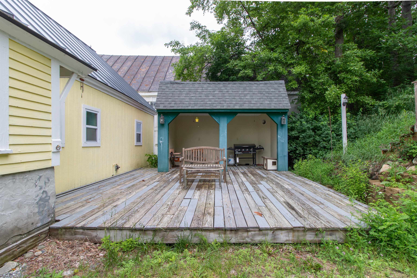
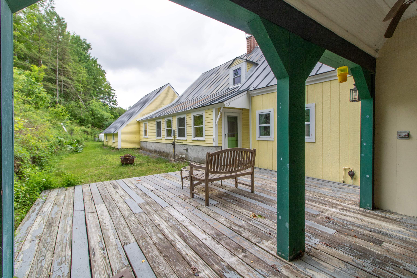
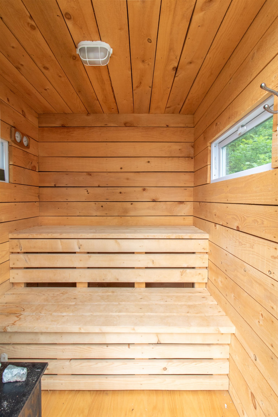
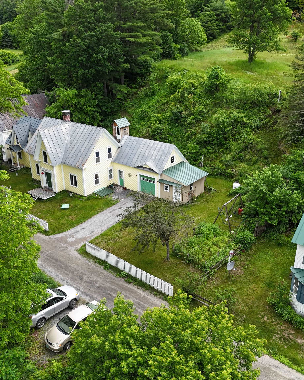
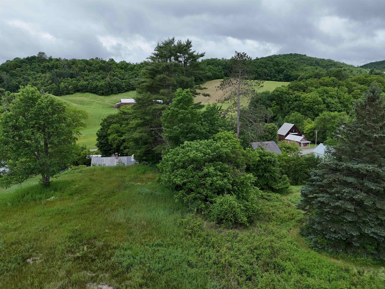
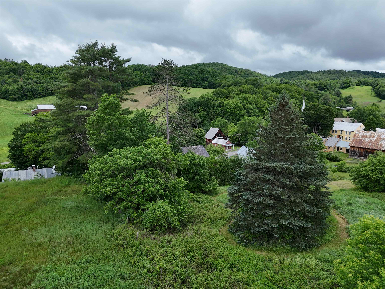
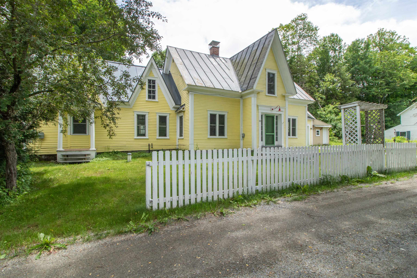
Nestled away on a dead-end sleepy side street in historic East Corinth, VT you will find this spacious gem on .5 acres. With a white picket fence and distinctive features there's tons of flexible interior space for First Floor Living with even more bedrooms and living space above. An open floor plan leads you across beautiful softwood & hardwood floors to a natural lit interior, a semi open kitchen with window lit pantry, and a choice of 1st floor bedrooms. Office space/ studies/ additional rooms abound, and there is an attached one car garage & workshop, and two additional parking spots across the little road in. A large deck with covered grilling area is out back, just below the sauna hut needing a heat source. Finally, when you didn't even know it existed, there is a large field on the plateau up above the house, up above EVERYTHING! All this within walking distance of the Post Office, Library & the Health Center, and only 12 minutes to Bradford and 30 minutes to Barre. Great Hiking, Biking & Fishing in the local mountains, lakes & rivers.
Flooring: Hardwood | Softwood | Vinyl
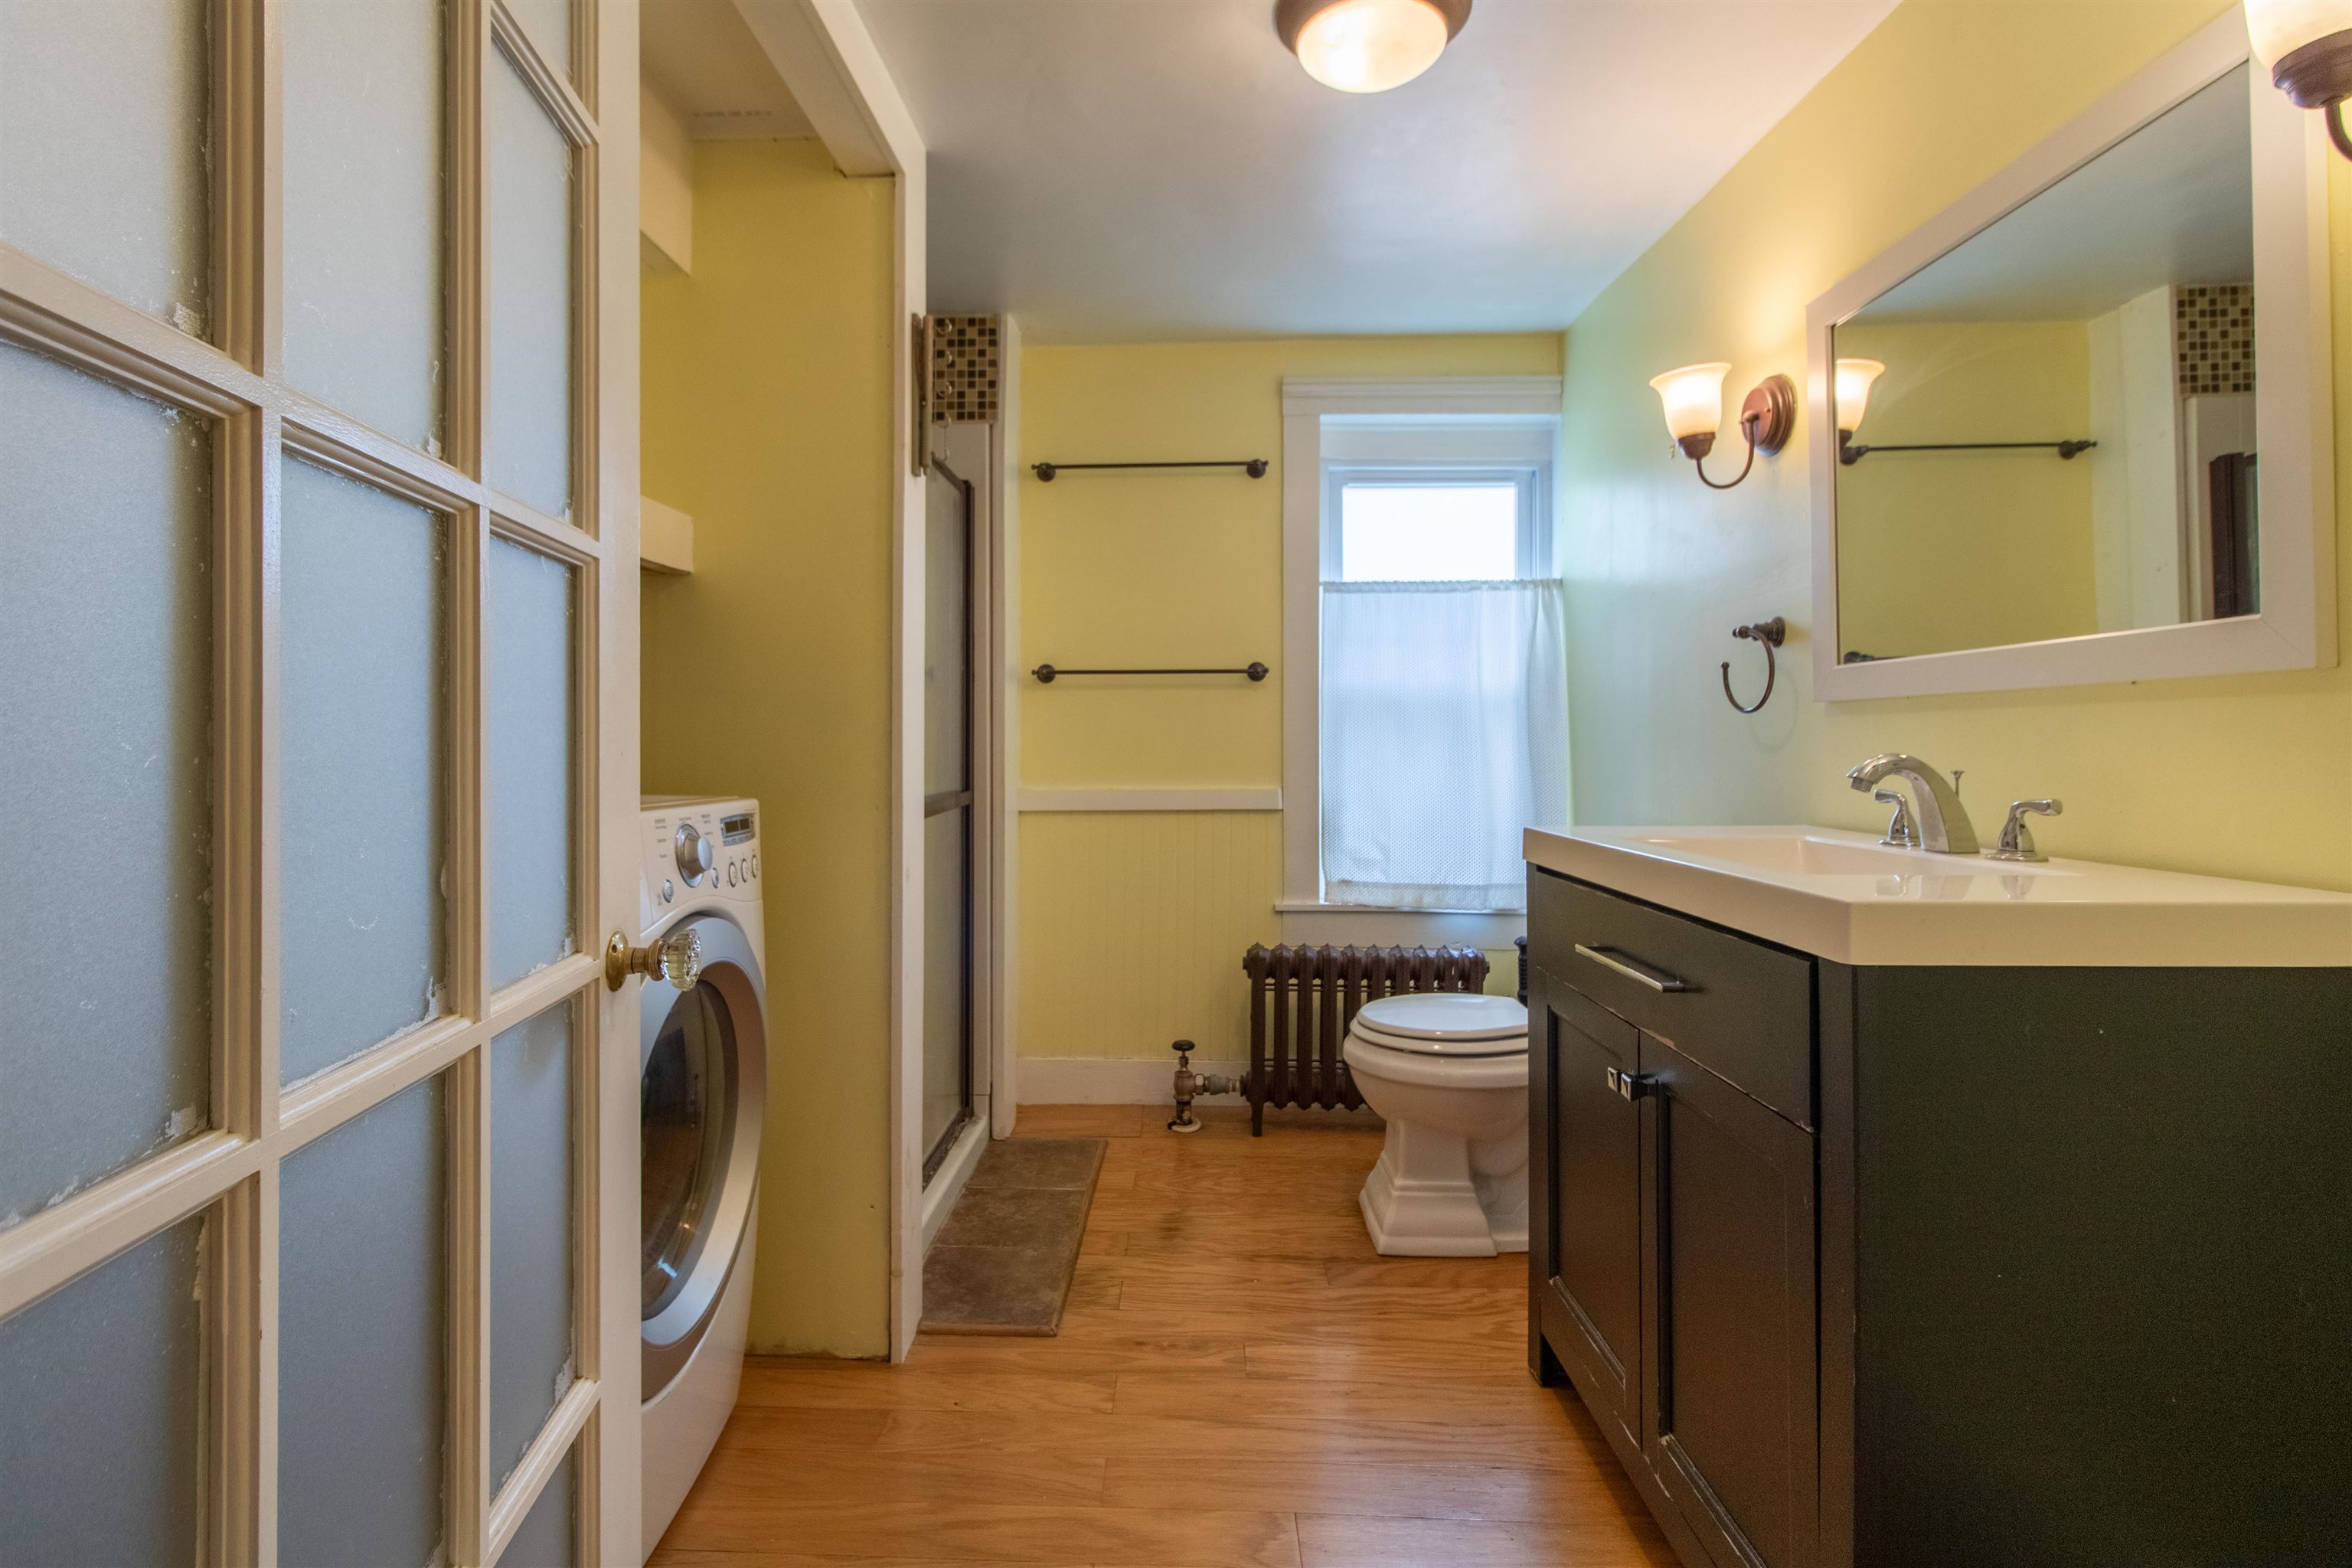
Appliances : Dishwasher | Dryer | Gas Range | Refrigerator | Washer | Propane Water Heater
|
ROOM INFORMATION
|
| ROOM | SIZE | FLOOR |
| Total Rooms: | 10 | | | Total Baths: | 2 | | | Full Baths: | 1 | | | 3/4 Baths: | 1 | 0 | | Total Bedrooms: | 3 | |
|
FEATURES AND DETAILS
|
CONSTRUCTION: Vinyl Siding | Wood Siding | Exterior Color Yellow | Price Per SQ.FT. 163.93 | Year Built: 1809
|
|
LAND DESCRIPTION:
LOT DESCRIPTION: Open | Neighborhood
|
Livable Space: 2135
Above Grade Sq.Ft.: 2135
Below Grade Sq.Ft.: 0
Foundation size 2662 sq.ft..
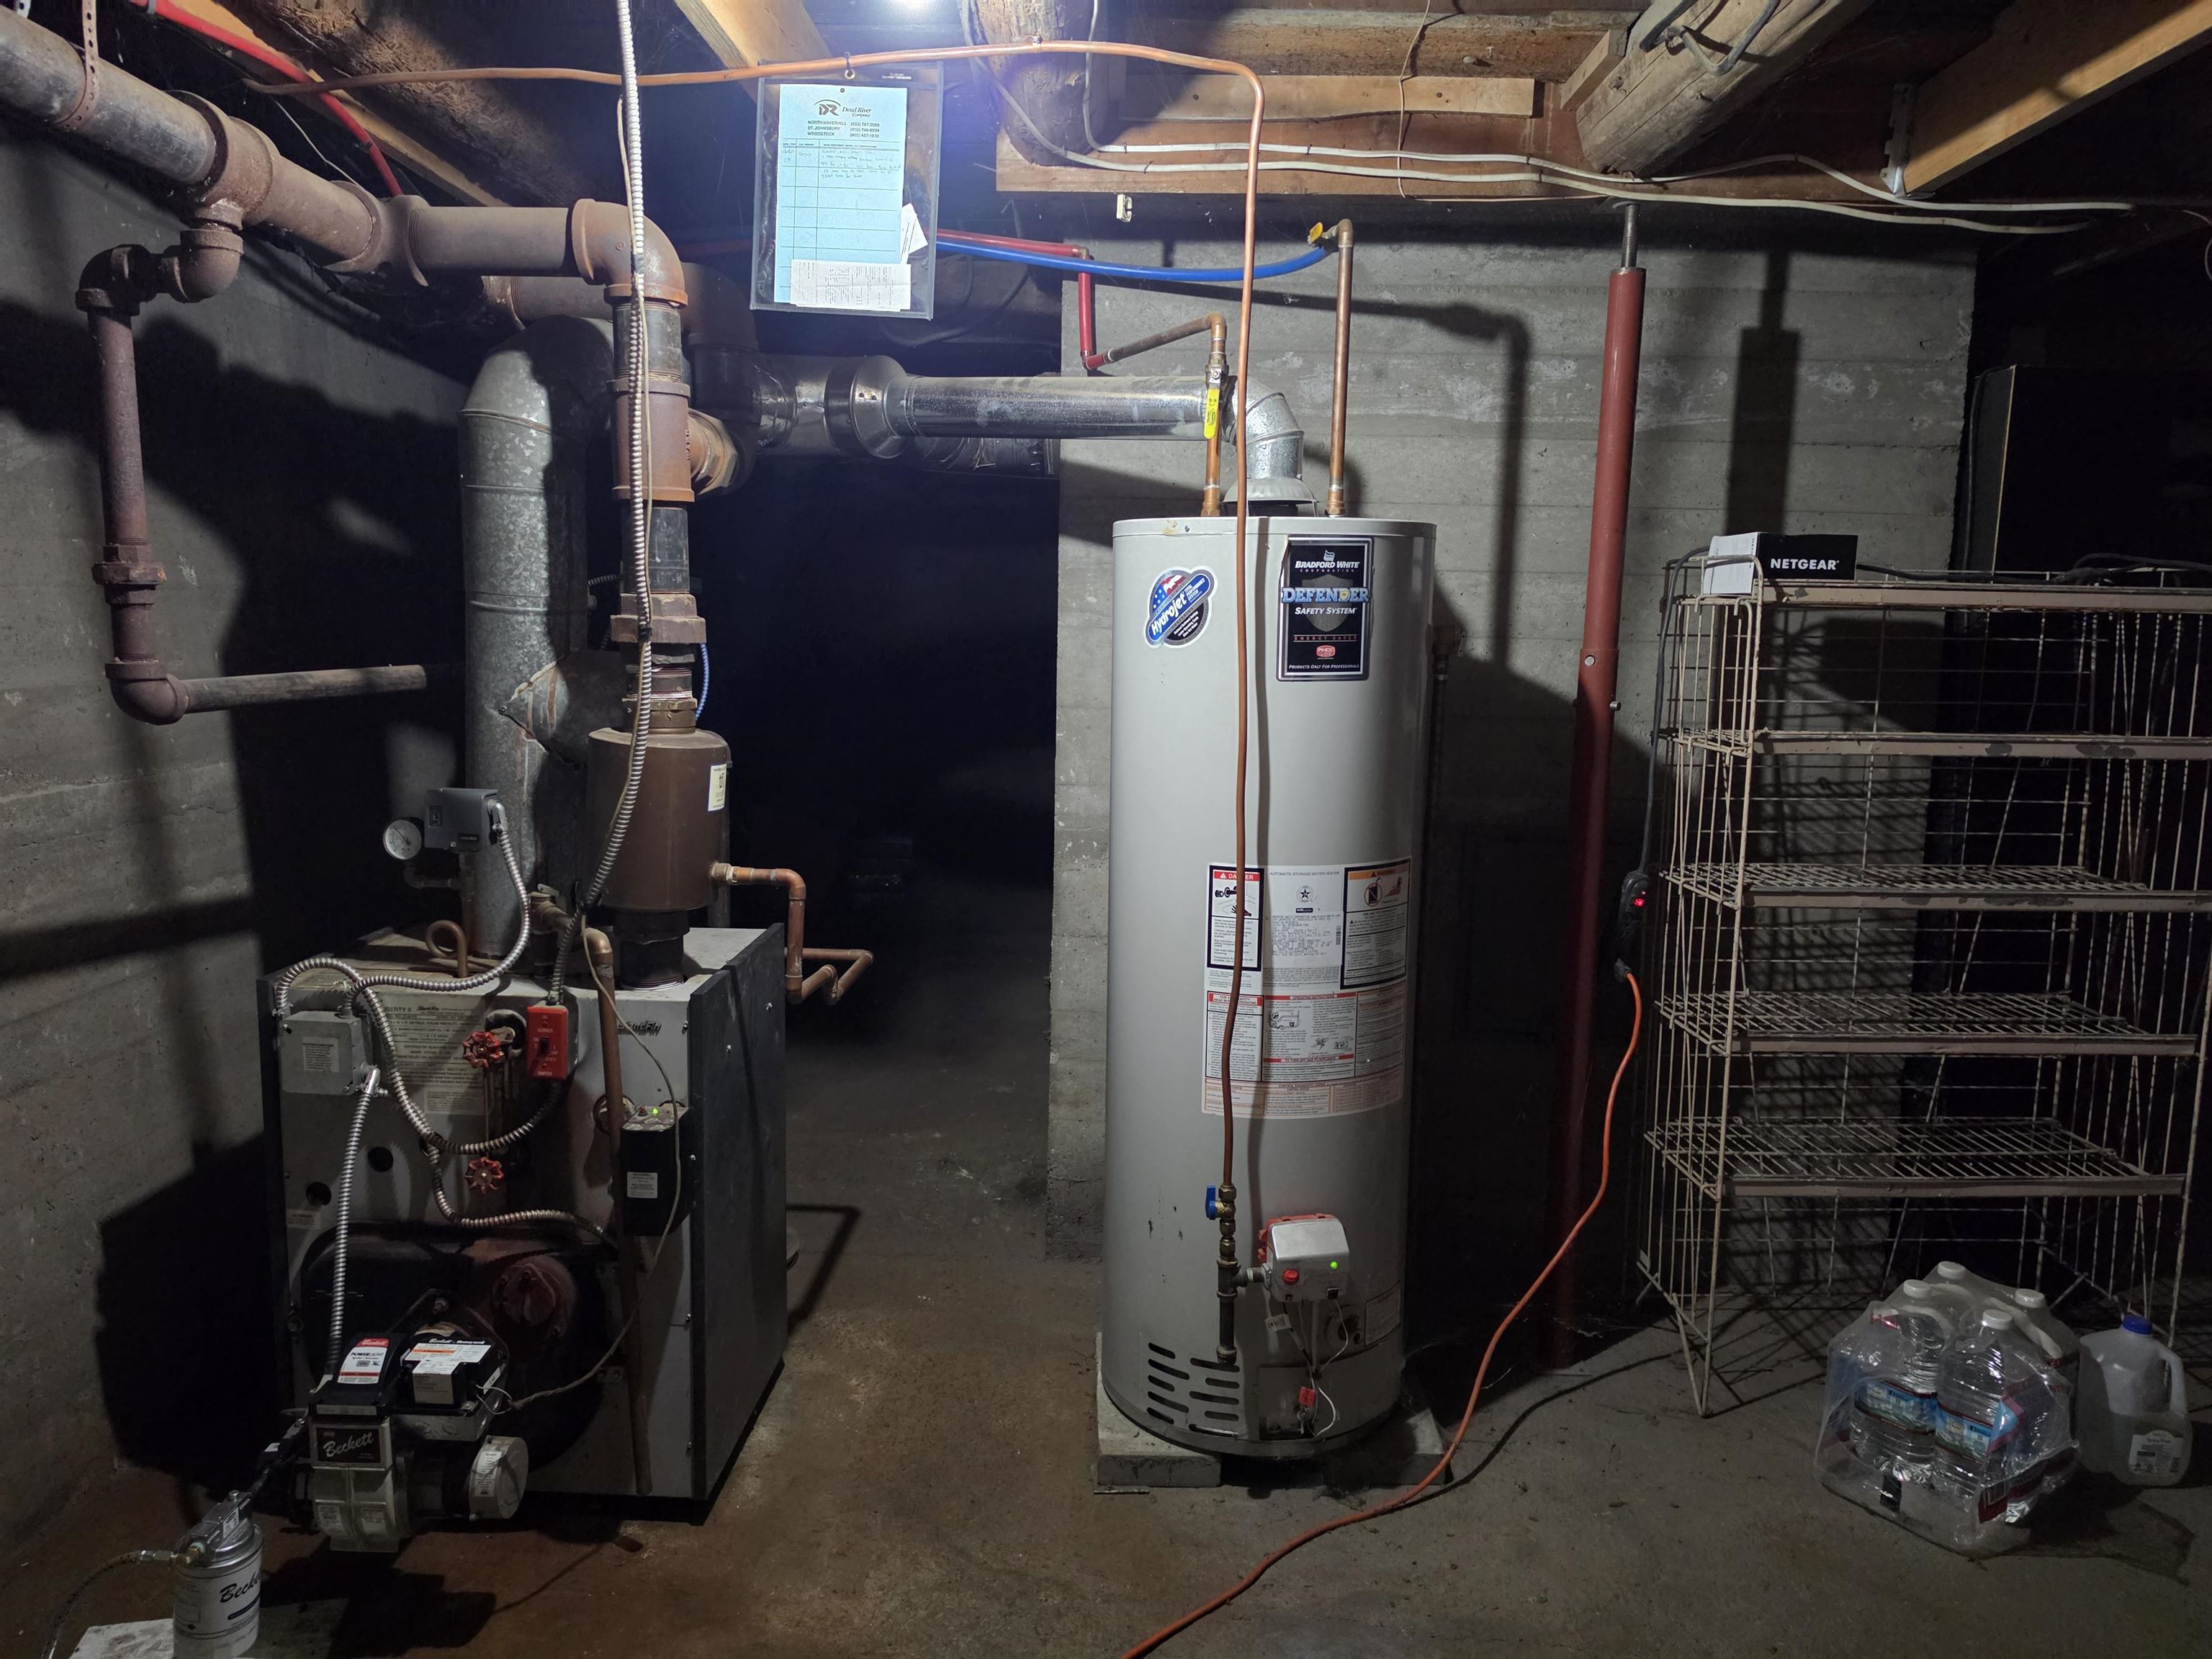
Heating: Oil | Pellet Stove | Direct Vent | Radiator | Steam | Boiler
Cooling: None
Electric: 100 Amp Service
Style: New Englander
Roof: Standing Seam
Water: Drilled Well
Sewer: 1000 Gallon | Drywell
|
|
|
Lot size: 0.5 acres
SuitableUse: Bed and Breakfast | Recreation | Residential
Zoned: RLD
Surveyed: Unk
Flood Zone: No
Seasonal: No
Road Frontage: 120
Driveway: Paved
|
|
|
|
|
ADDITIONAL INFORMATION
|
Taxes $4,064 | Assesed Value $0 in |
|
|
SCHOOLS
Elementary School: Waits River Valley USD #36
Middle School: Waits River Valley USD #36
High School: Choice |
|
-

-
-

-

-

-

-
 Field Above
-
-
-
-
-
-
-
-
-
-
-
 1st Floor
-
-
-
-
-
-
-
-
-
-
 2nd Floor
-
-
-
-
-
-
-
-
-
-
-
-
-
-
-
-
 Basement
-
-
-

15 Buck Rd. Hanover, NH 03755 603-643-3942
Big Green Real Estate is not affiliated with nor officially sanctioned by Dartmouth College
|
 |
Copyright © 2026 PrimeMLS, Inc. All rights reserved. This information is deemed reliable, but not guaranteed.
The data relating to real estate displayed on this display comes in part from the IDX Program of PrimeMLS. The information being provided is for consumers’
personal, non-commercial use and may not be used for any purpose other than to identify prospective properties consumers may be interested in purchasing.
Data last updated July 15th, 2026
|

|
PLEASE NOTE: Both New Hampshire and Vermont law require brokers and agents to disclose at the “time of first business meeting, prior to any discussion of confidential information”, in New Hampshire’s case, and “first reasonable opportunity”, in Vermont’s case, the nature of the relationships brokers have or may have with customers and clients. Each state requires that a disclosure form be presented to consumers for their review and acknowledgment at the appropriate time. These forms can be accessed at the following websites and you are encouraged to read these documents. Big Green Real Estate chooses as a business model to represent both buyers and sellers; please do not assume, without any contractual agreement otherwise, that Big Green Real Estate at this time represents your interests as an agent.
VT: VERMONT REAL ESTATE COMMISSION MANDATORY CONSUMER DISCLOSURE FORM
https://www.sec.state.vt.us/media/711742/Mandatory-Consumer-Disclosure-for-a-Non-Designated-Agency-Brokerage-Firm-9-24-2015.pd
NH: NEW HAMPSHIRE REAL ESTATE COMMISSION BROKERAGE RELATIONSHIP DISCLOSURE FORM
http://www.nh.gov/nhrec/Brokerage%20Relationship%20Disclosure%20Form%207-19-11.pdf
|
|
|
