|
$1,300,000 | $667 per sq.ft. | 2893 sq.ft.
5 Bedroom | 4 Bathroom | 2 Story Single Family Home , 2141 Twenty Mile Stream Road Cavendish VT MLS# 5097412
|
DESCRIPTION:
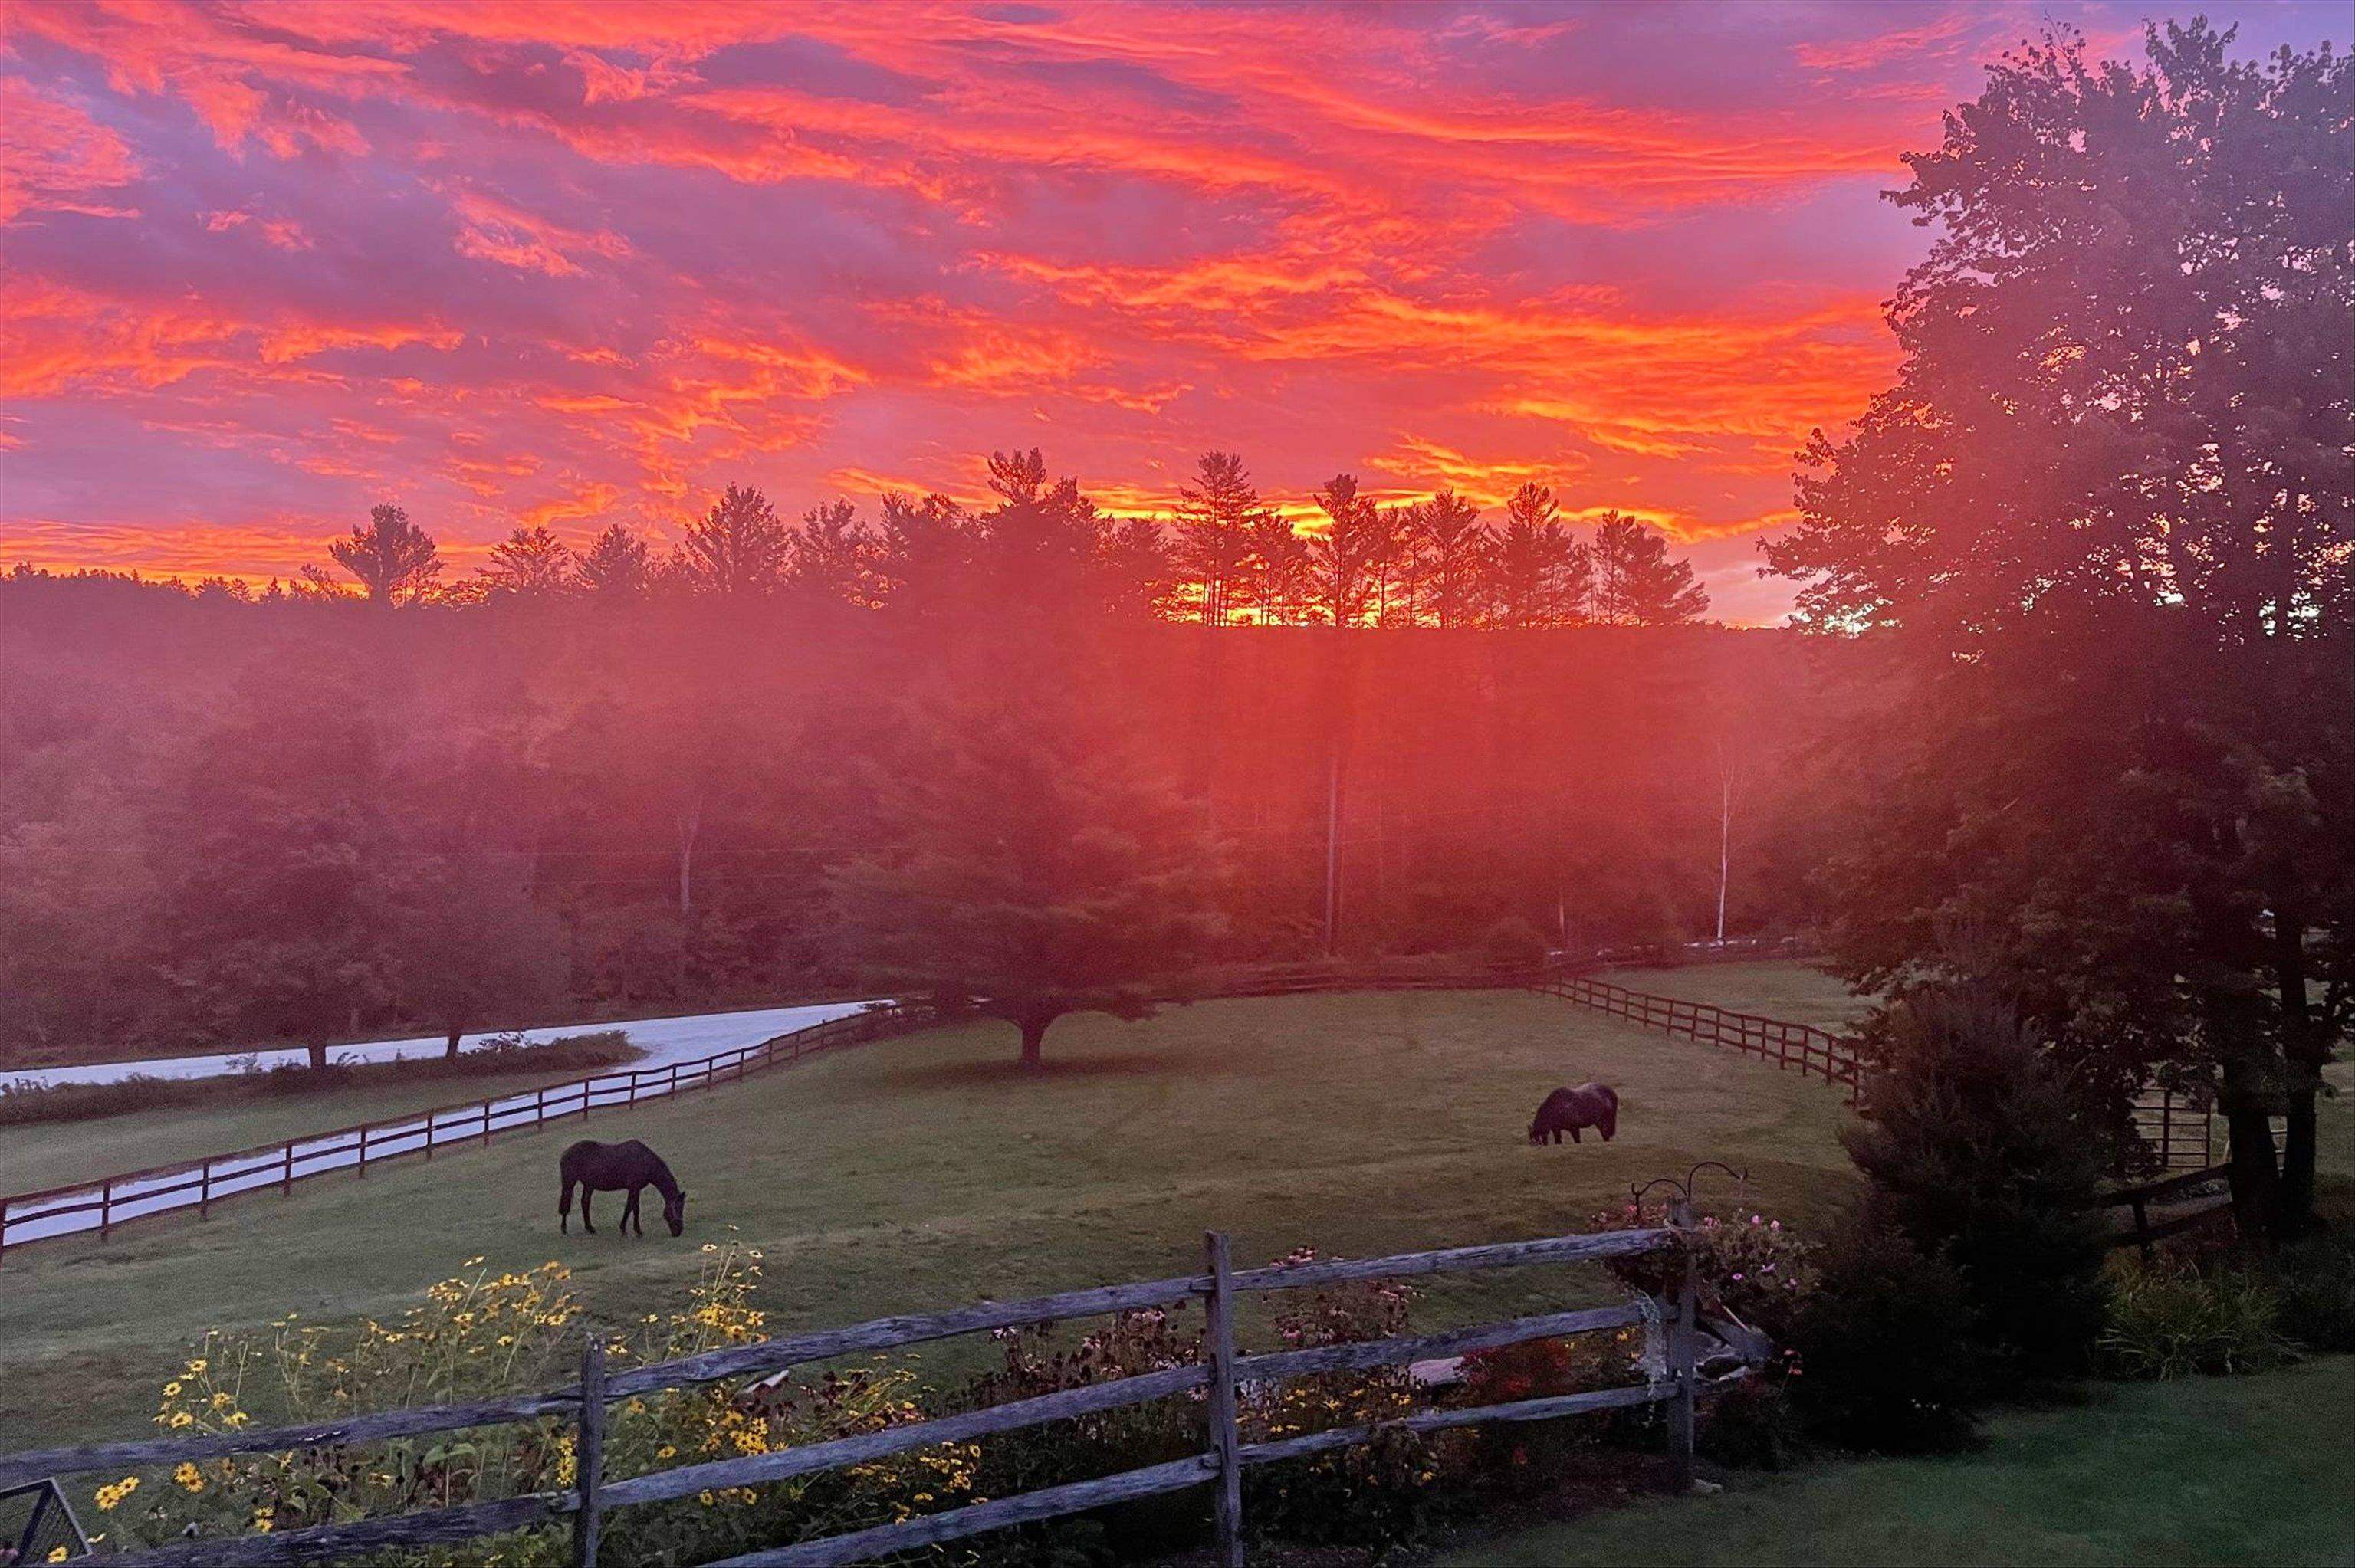
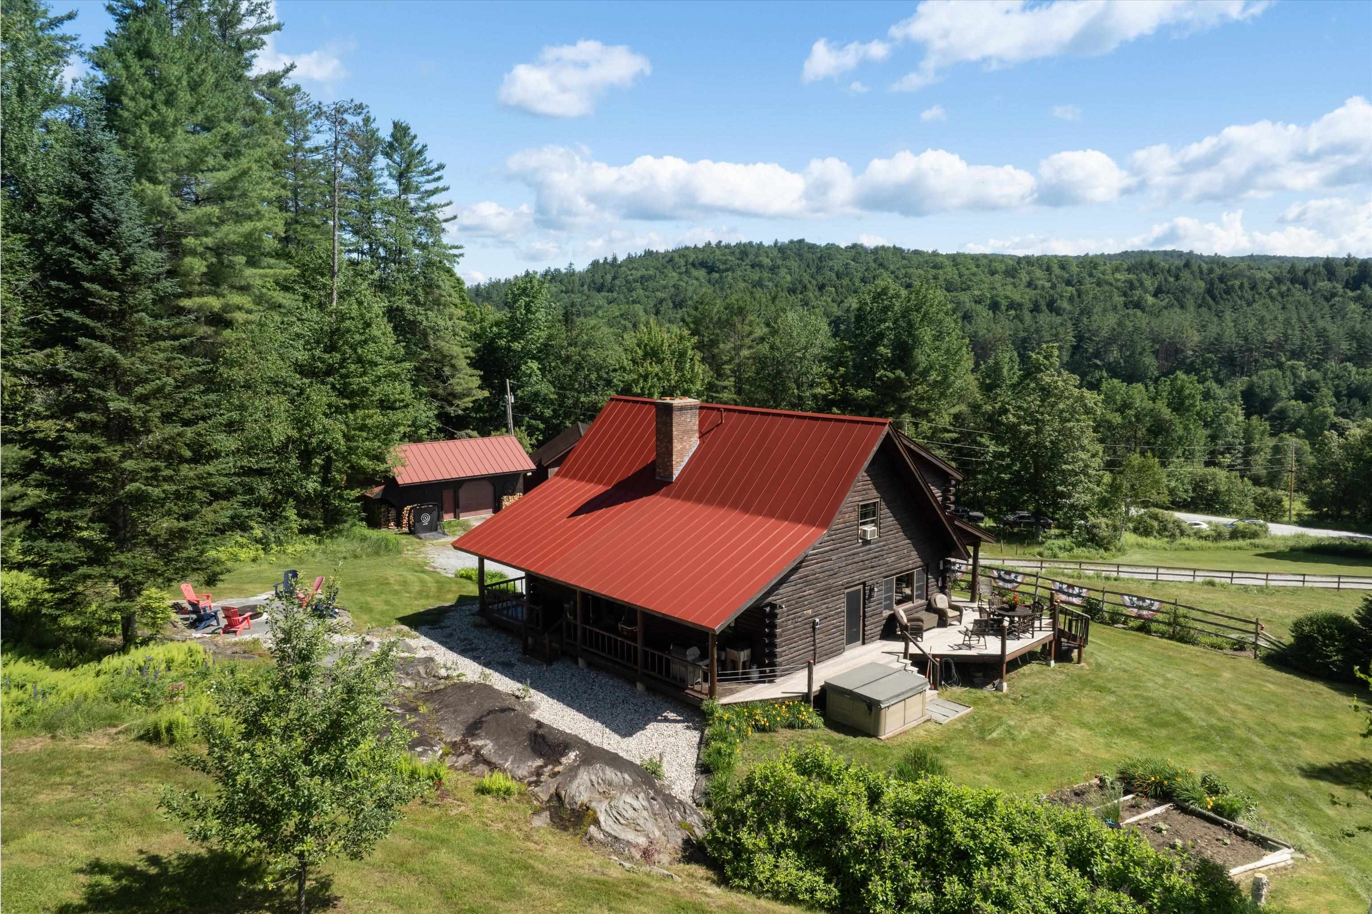
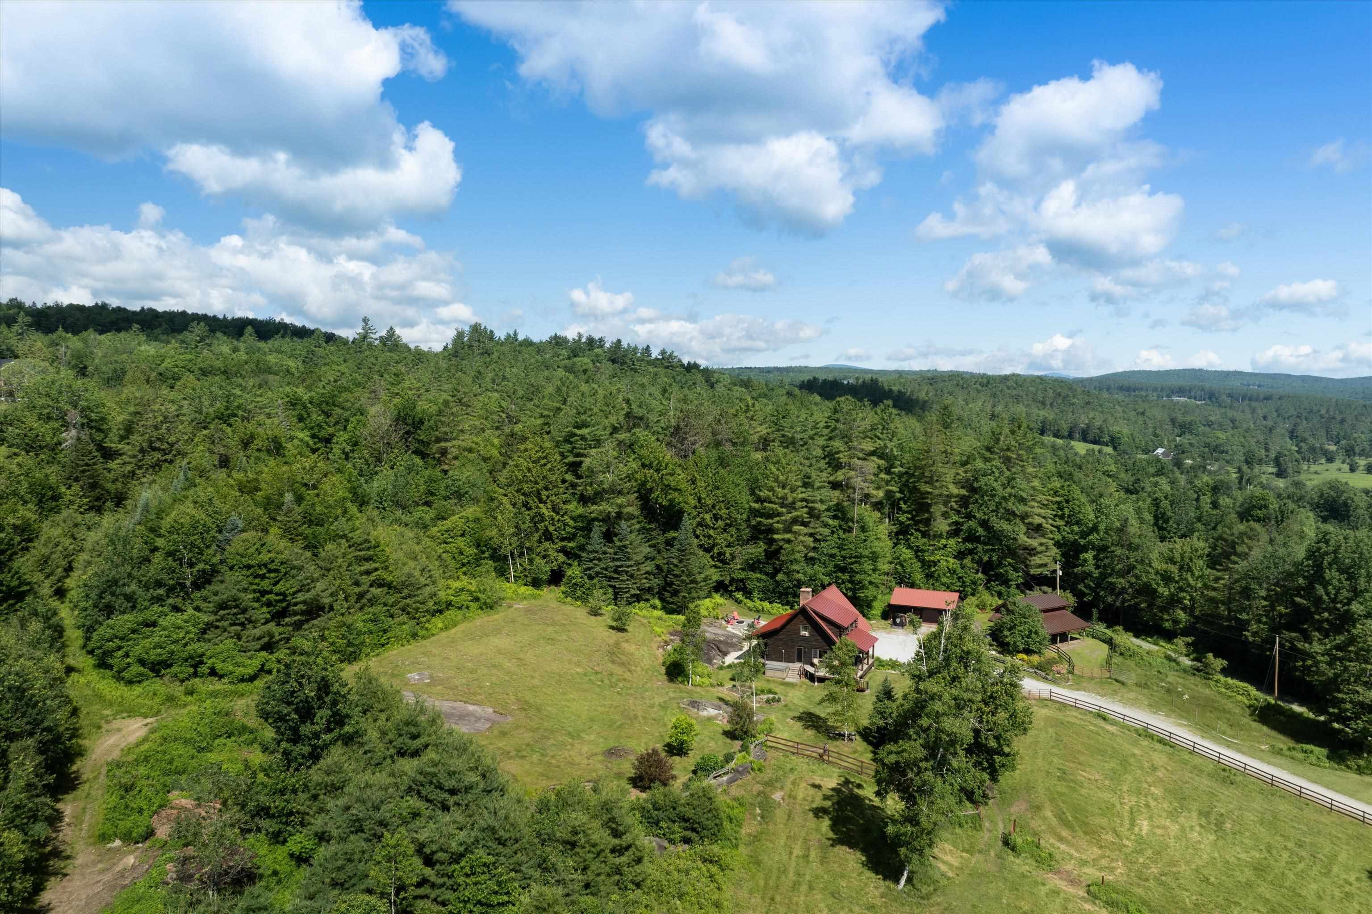
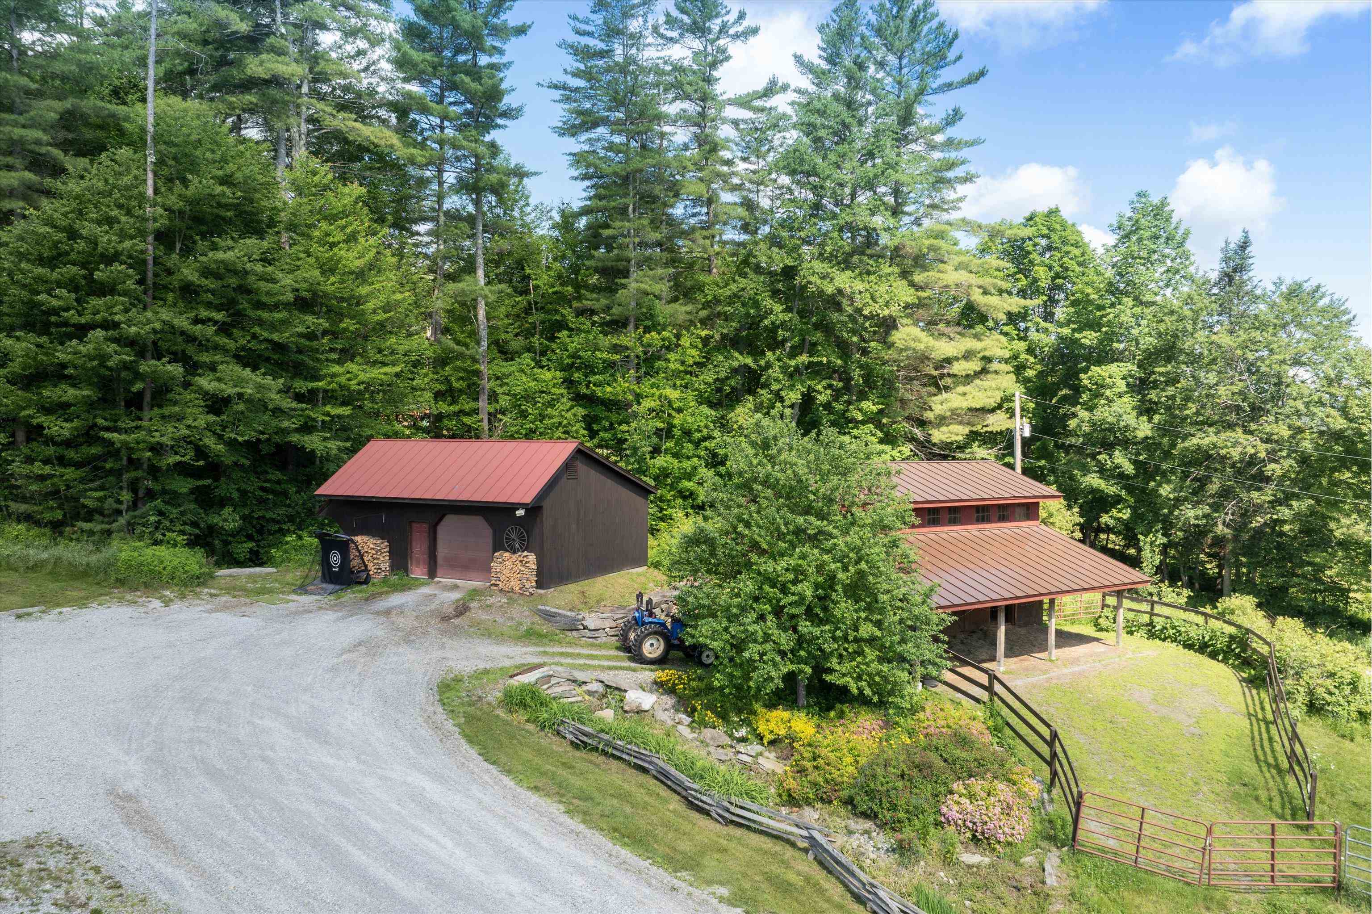
Exceptional Vermont Log Home on 23.13 Acres with Horse Property & Mountain Living Appeal. Meticulously maintained and beautifully landscaped, this stunning five-bedroom, four-bath log home offers the perfect blend of rustic charm, modern comfort, and exceptional amenities. Set on 23+ private acres, the property features covered porches, a relaxing hot tub deck, stone patio, and expansive outdoor spaces designed for enjoying every season. Inside, the main level welcomes you with a spacious kitchen that flows seamlessly into the large dining area and cozy office nook. The impressive 29' x 16' family room showcases a dramatic floor-to-ceiling wood-burning fireplace, creating a warm and inviting gathering space. Oversized windows throughout fill the home with natural light and frame the beautiful views. The upper level features a private primary bedroom with en-suite bath, two additional guest bedrooms, and a ¾ bath. The lower level offers flexible living space with both interior stairs and walkout access, including a generous mudroom, entertainment area with built-ins, two additional bedrooms, a ¾ bath, laundry area, second oven, and mechanical room. Equestrian enthusiasts will appreciate the three-stall barn with tack room, hay loft and paddock, plus generous fenced pastures. You can navigate the developed trail system on foot or four wheeler, snow-shoe across rolling pastures; or snowmobile with direct VAST Trail access.The heated, over-sized garage/workshop has a concrete floor, forced hot air furnace and plenty of storage--ideal for projects or recreational equipment. Recent updates include a new Buderus boiler, water heater, and well pump in 2023. All three buildings feature durable standing seam metal roofs. With its exceptional craftsmanship, equestrian amenities, and peaceful acreage setting, this remarkable log home is a rare opportunity to enjoy the best of Vermont living. Less than 15 minutes to Okemo!!! This turn-key property is offered mostly furnished.
Flooring: Tile | Wood
Appliances : Gas Cooktop | Dishwasher | Dryer | Range Hood | Microwave | Refrigerator | Washer | Gas Stove | Electric Stove | Oil Water Heater | Owned Water Heater | Exhaust Fan | Vented Exhaust Fan
|
ROOM INFORMATION
|
| ROOM | SIZE | FLOOR |
| Total Rooms: | 13 | | | Total Baths: | 4 | | | 3/4 Baths: | 4 | 0 | | Total Bedrooms: | 5 | |
|
FEATURES AND DETAILS
|
CONSTRUCTION: Log Home | Exterior Color brown | Price Per SQ.FT. 667.35 | Year Built: 1999
|
|
LAND DESCRIPTION:
LOT DESCRIPTION: Horse/Animal Farm | Field/Pasture | Landscaped | Open | Rolling | Timber | View | Wooded | Near Golf Course | Near Shopping | Near Skiing | Rural | Near Hospital | Near School(s)
|
Livable Space: 2893
Above Grade Sq.Ft.: 1948
Below Grade Sq.Ft.: 945
Heating: Oil | Wood | Baseboard | Hot Water | Wood Stove | Boiler
Cooling: Other
Electric: 100 Amp Service | 200+ Amp Service | Circuit Breaker(s)
Style: Log
Roof: Standing Seam
Water: Drilled Well
Sewer: 1500+ Gallon | Mound | Private
|
|
|
Lot size: 23.13 acres
Zoned: none
Surveyed: Yes
Flood Zone: No
Seasonal: No
Road Frontage: 300
Driveway: Gravel
|
|
|
|
|
ADDITIONAL INFORMATION
Occupant Restrictions : None
Taxes $10,648 | Assesed Value $0 in |
|
|
SCHOOLS
School District: Two Rivers Supervisory Union
Elementary School: Cavendish Town Elementary
Middle School: Choice
High School: Choice |
|
-
 Welcome....
-
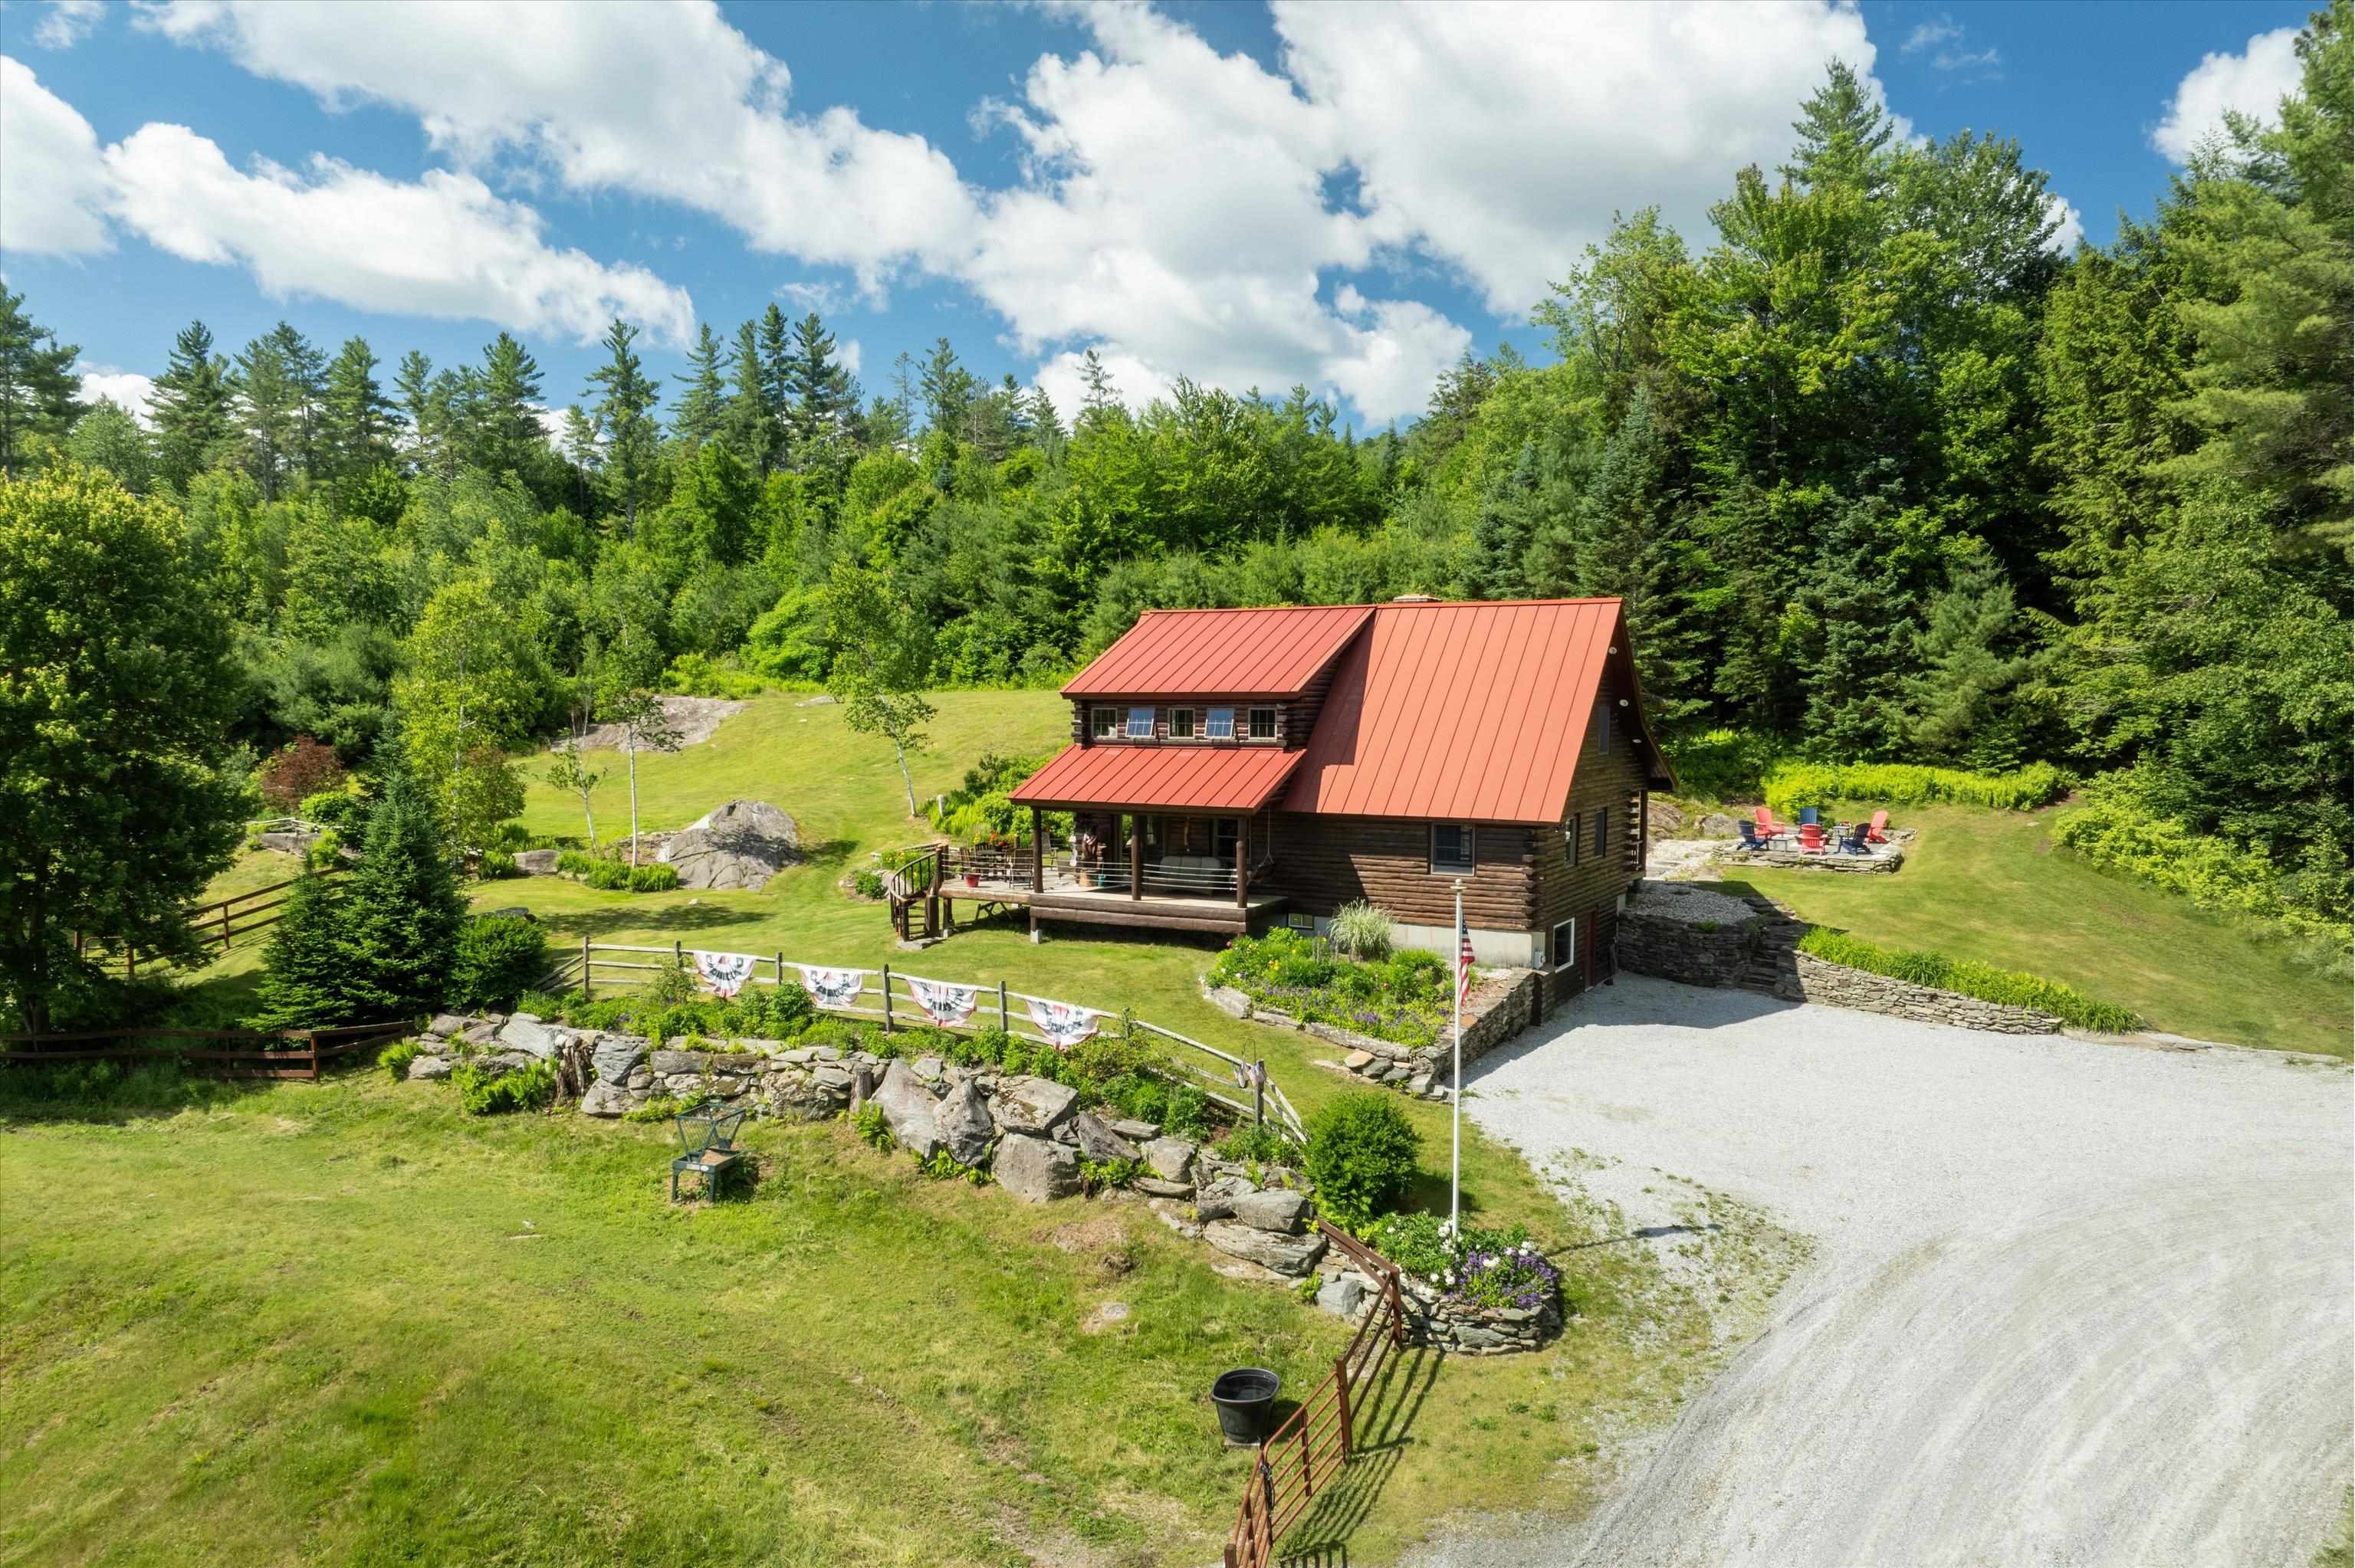 to 2141 Twenty Mile Stream Road...
-
-
-
 What's your Vermont Dream?
-
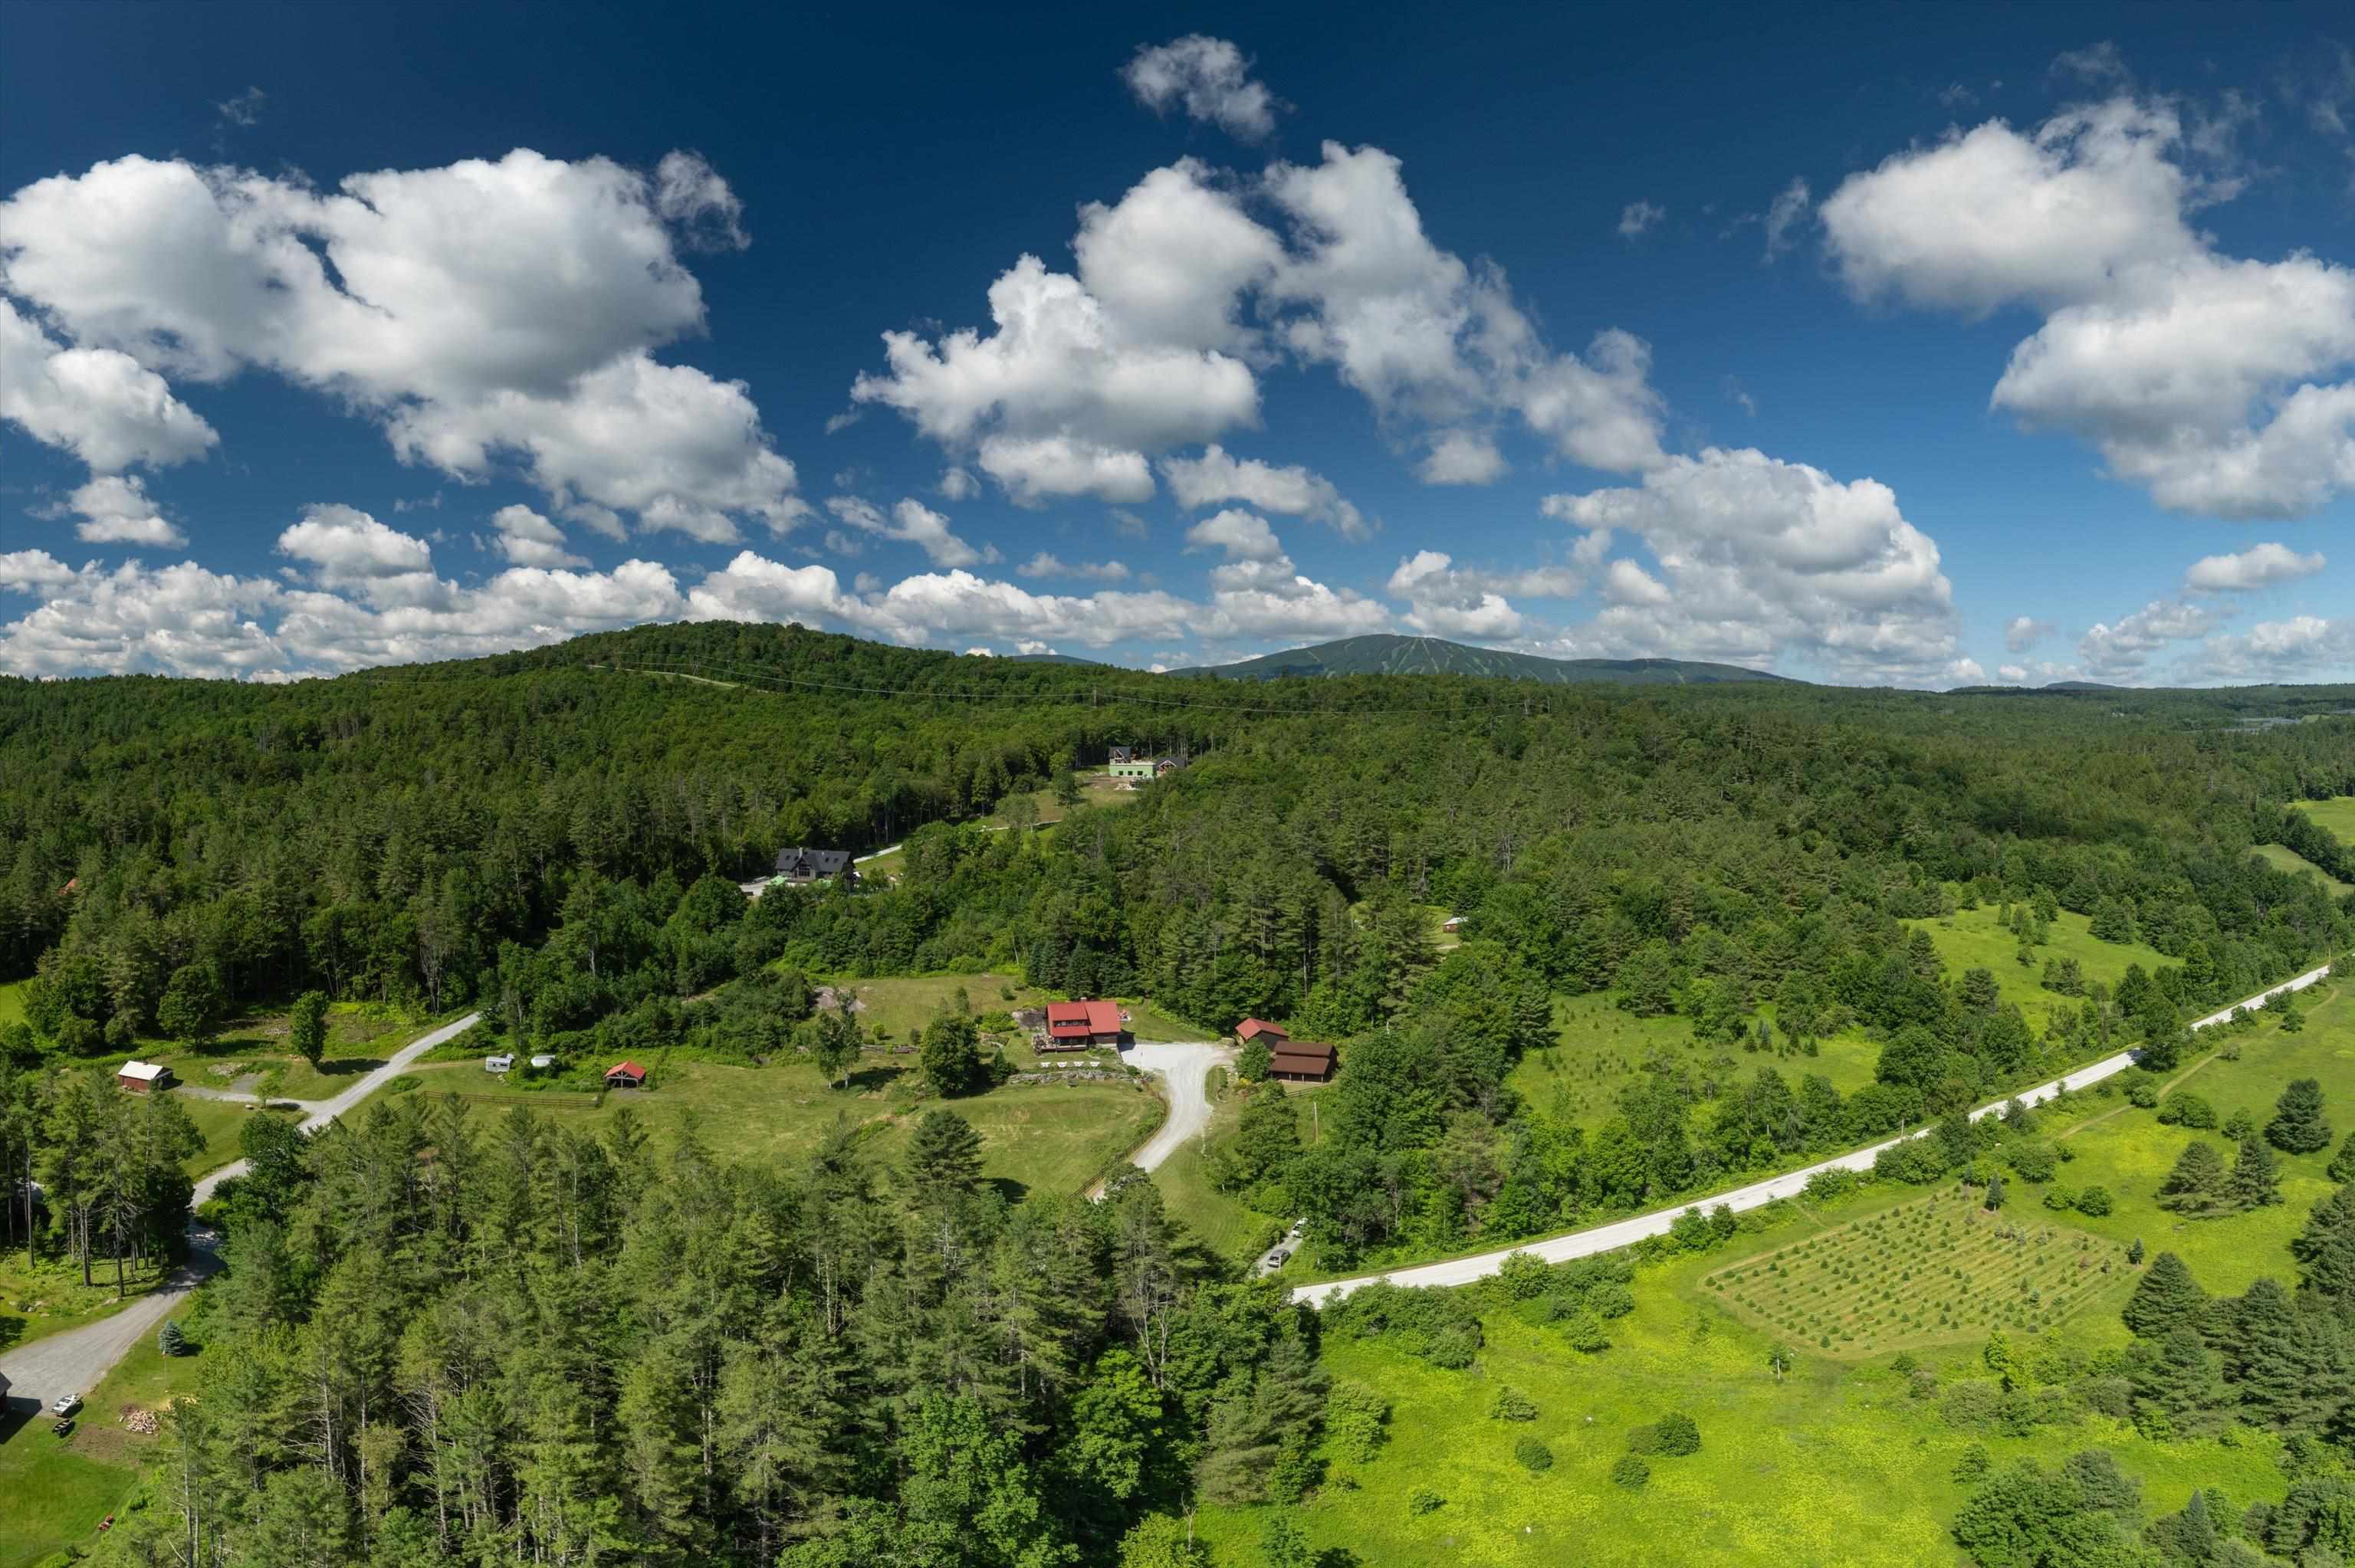
-
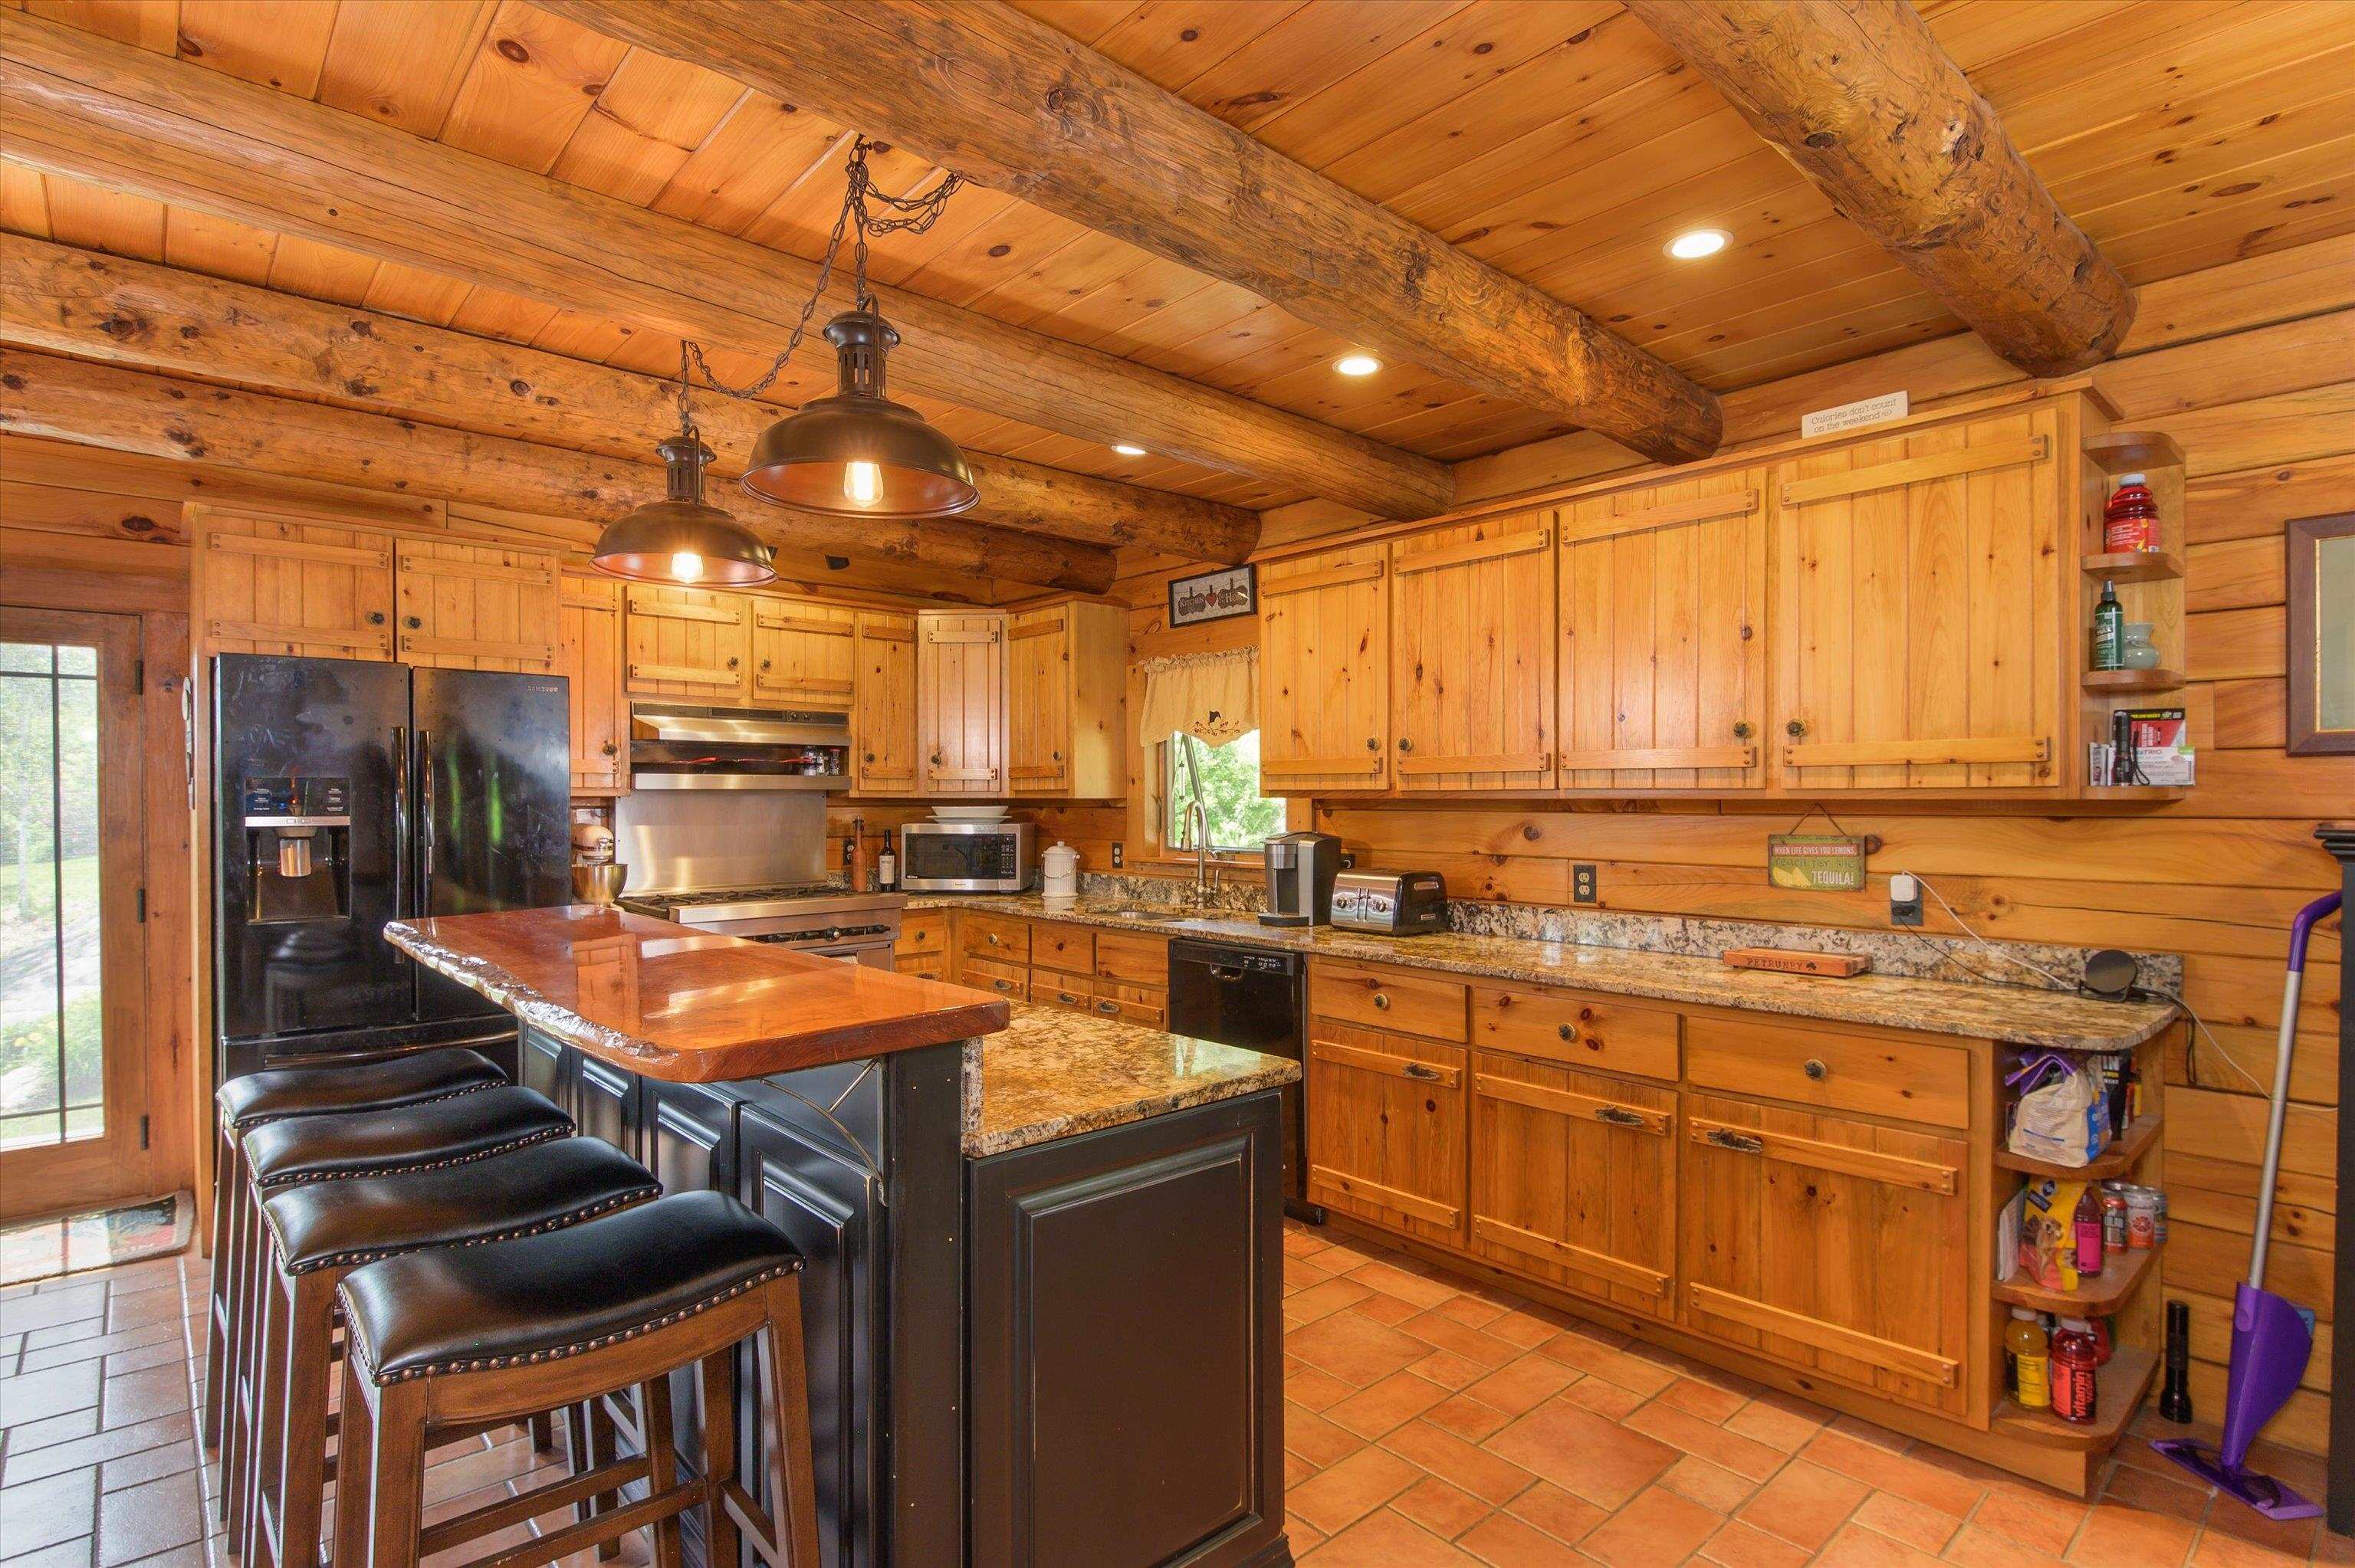 Enjoy the spacious kitchen...
-
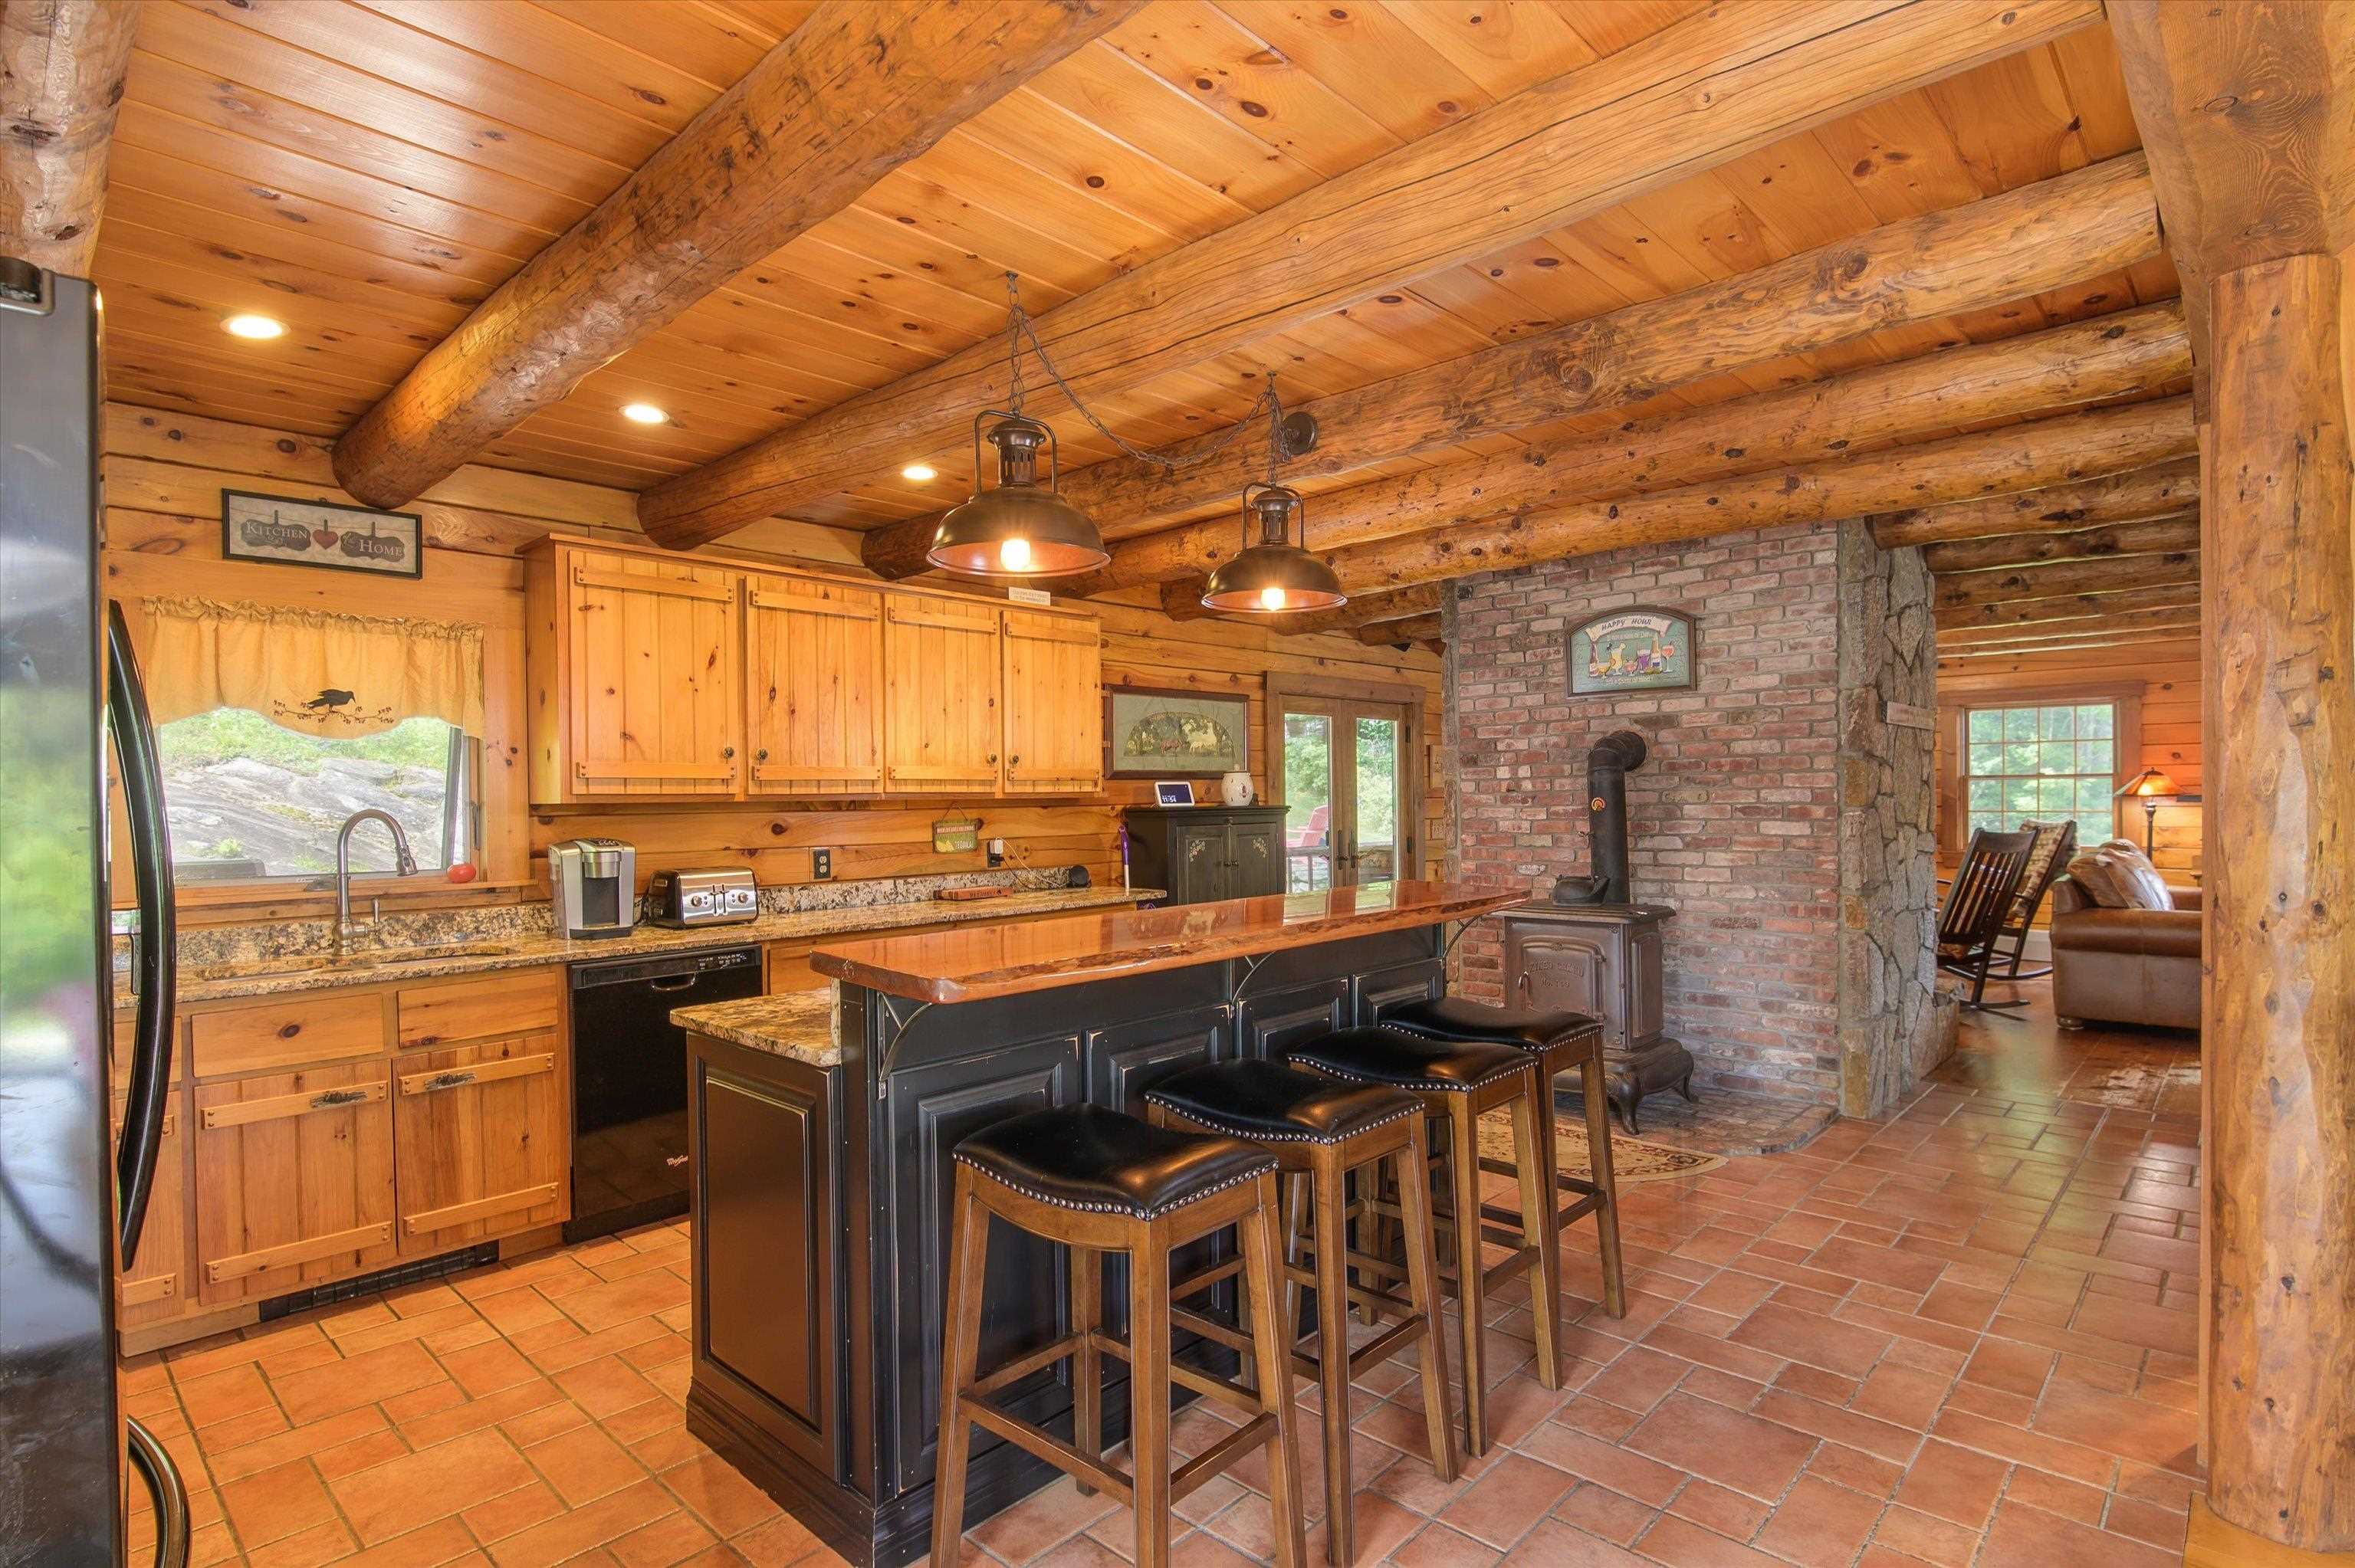 with Antique wood stove...
-
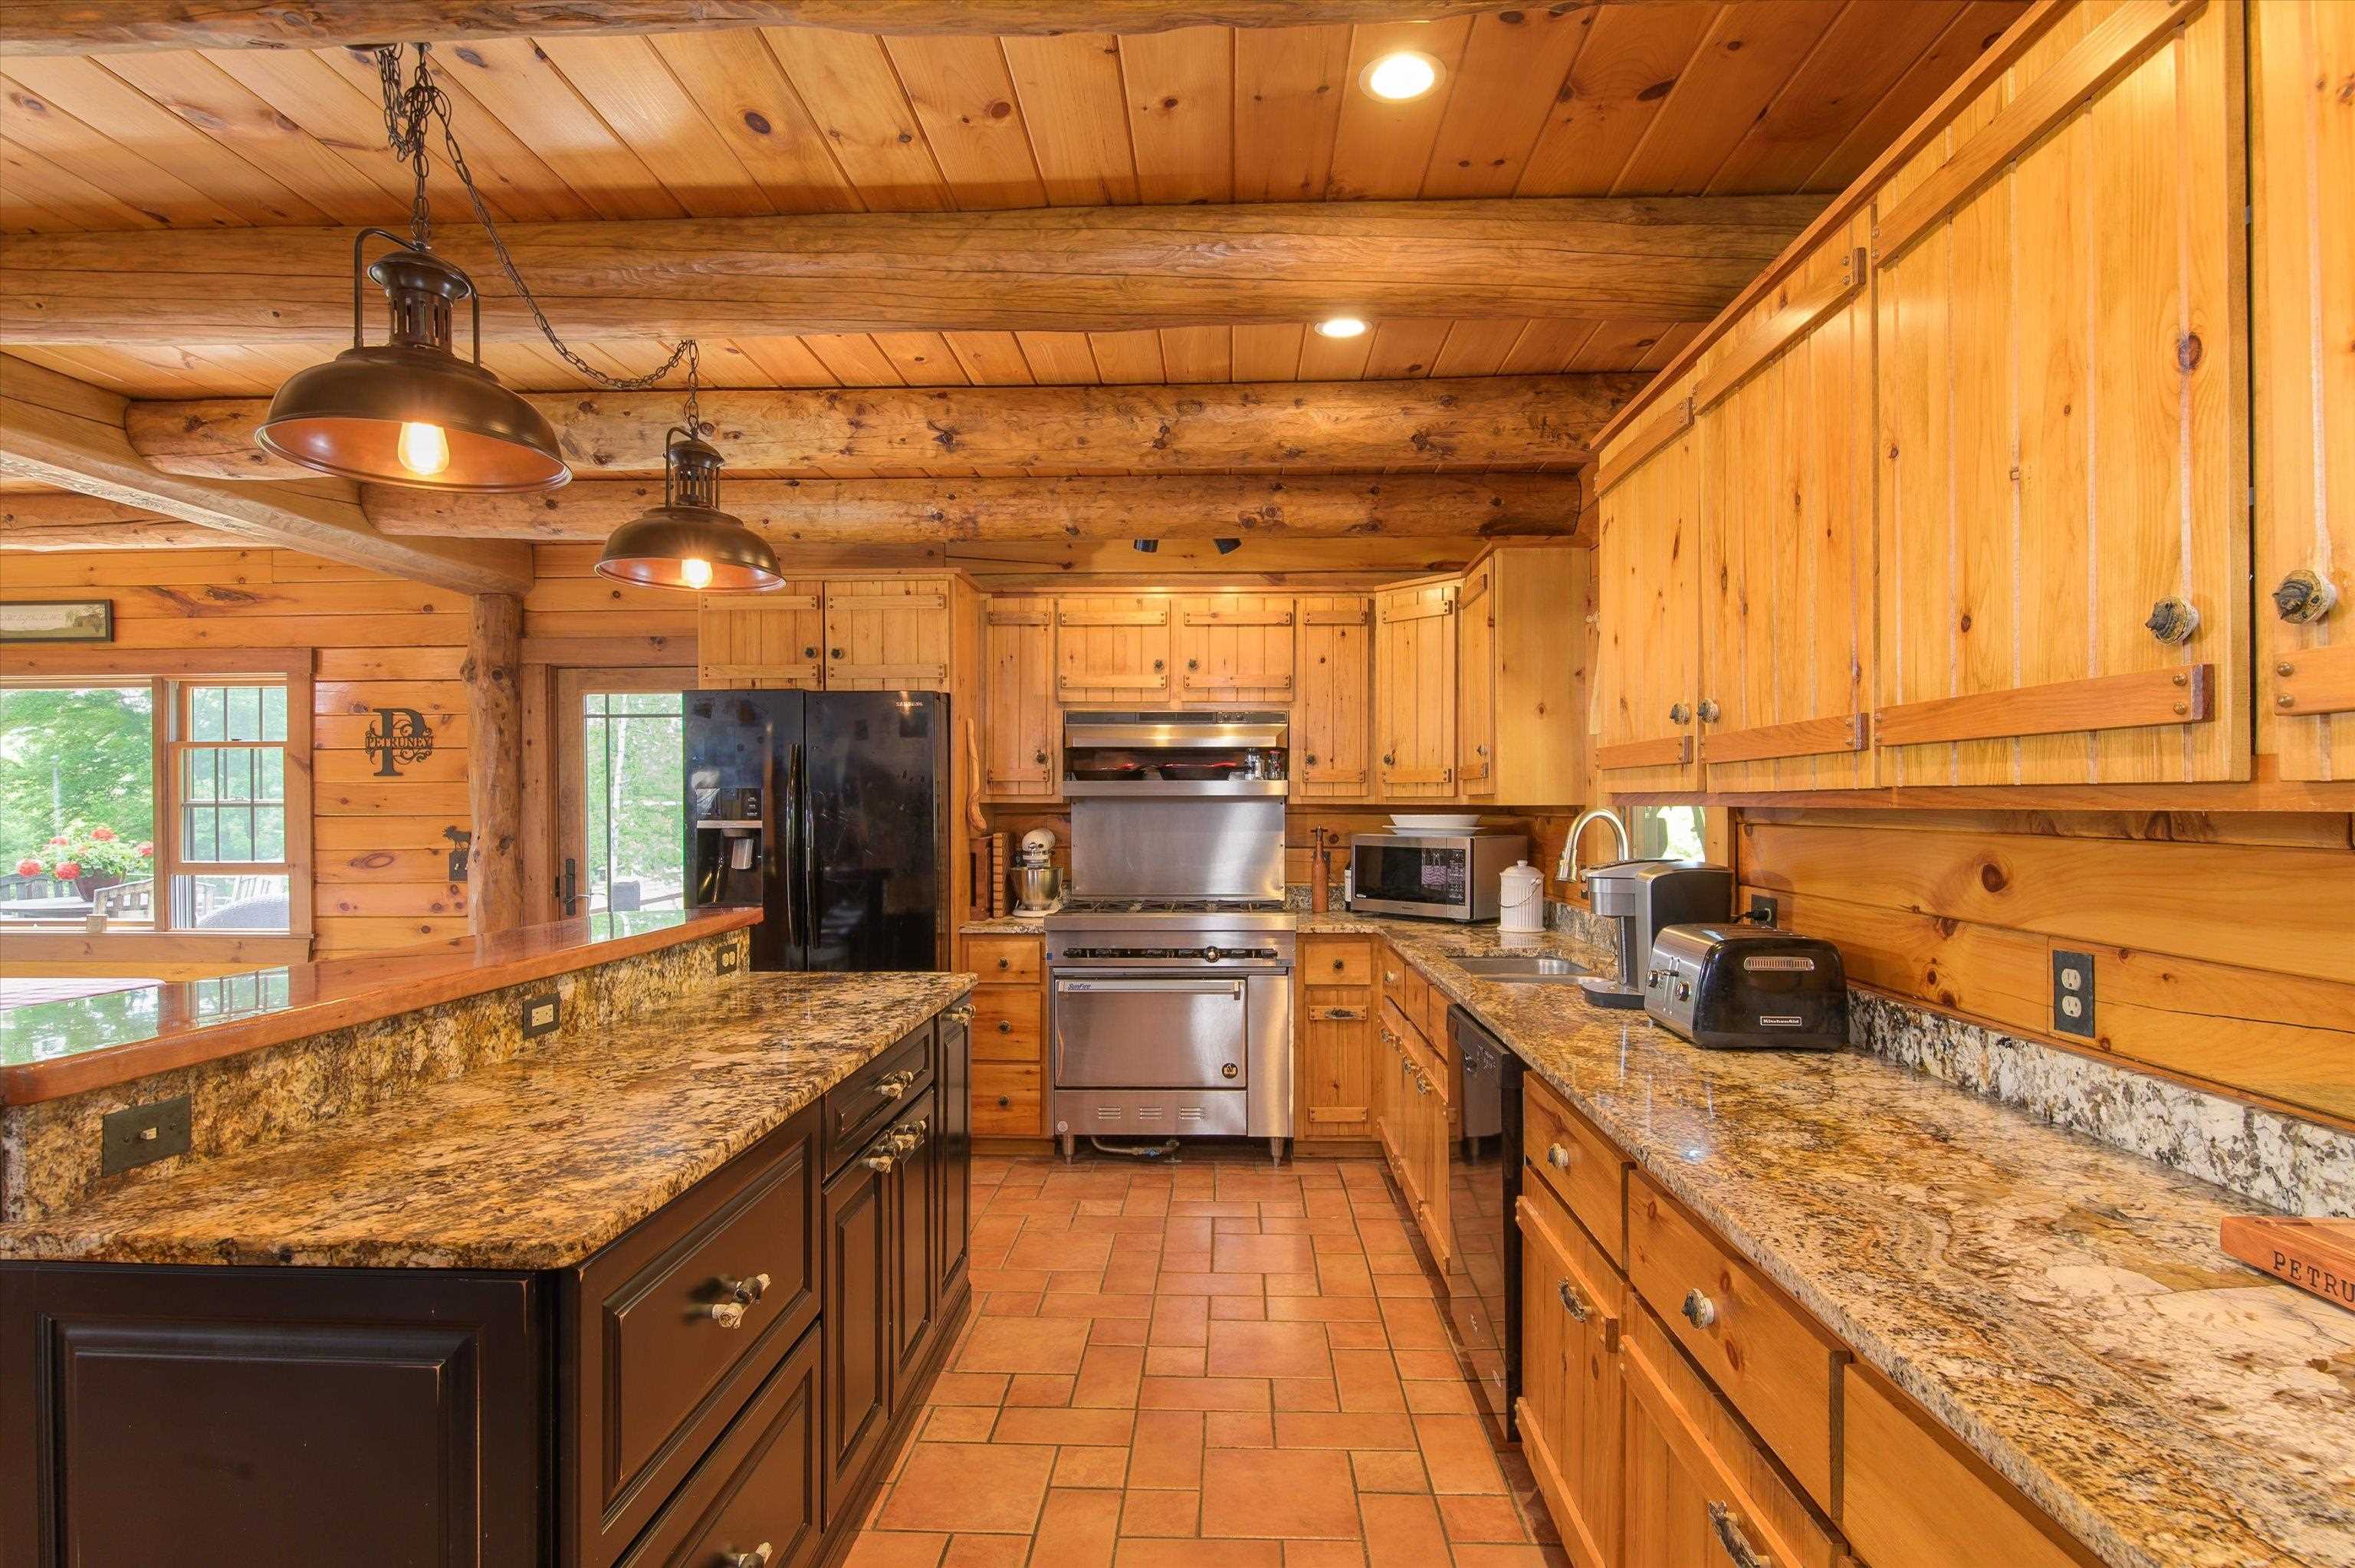 Chef's kitchen...beautifully appointed....
-
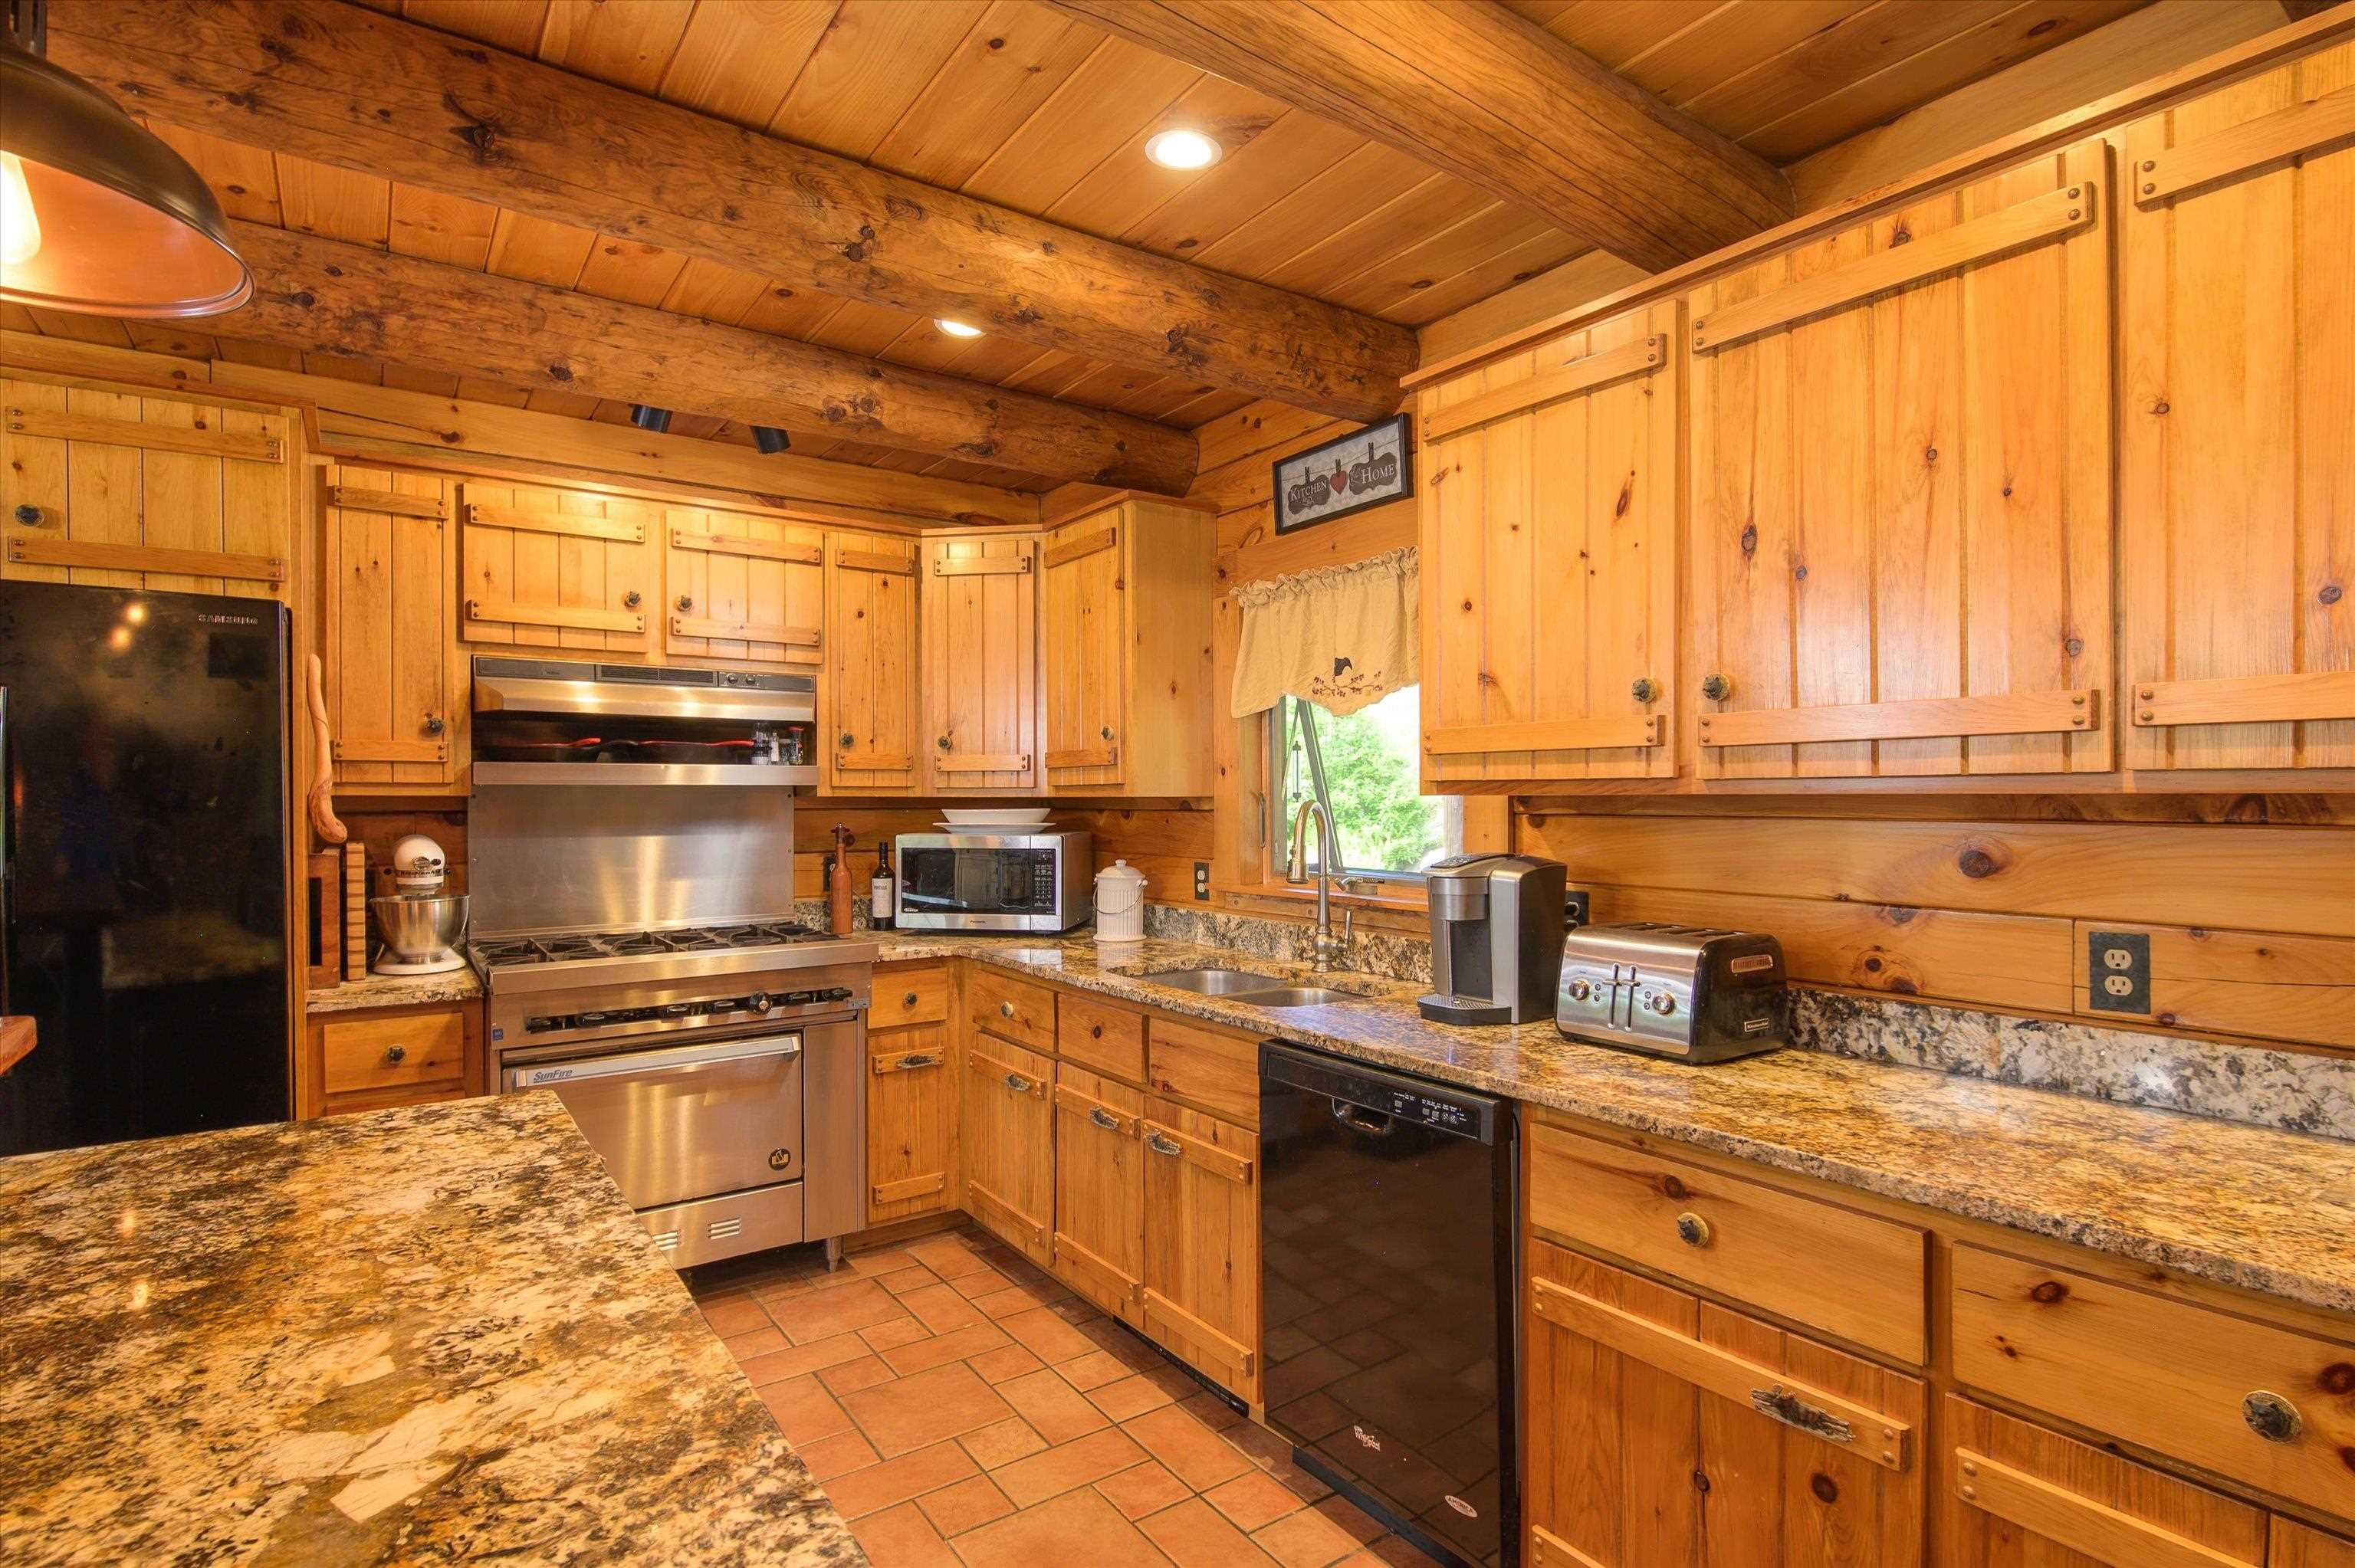 with abundant cabinet and counter space...
-
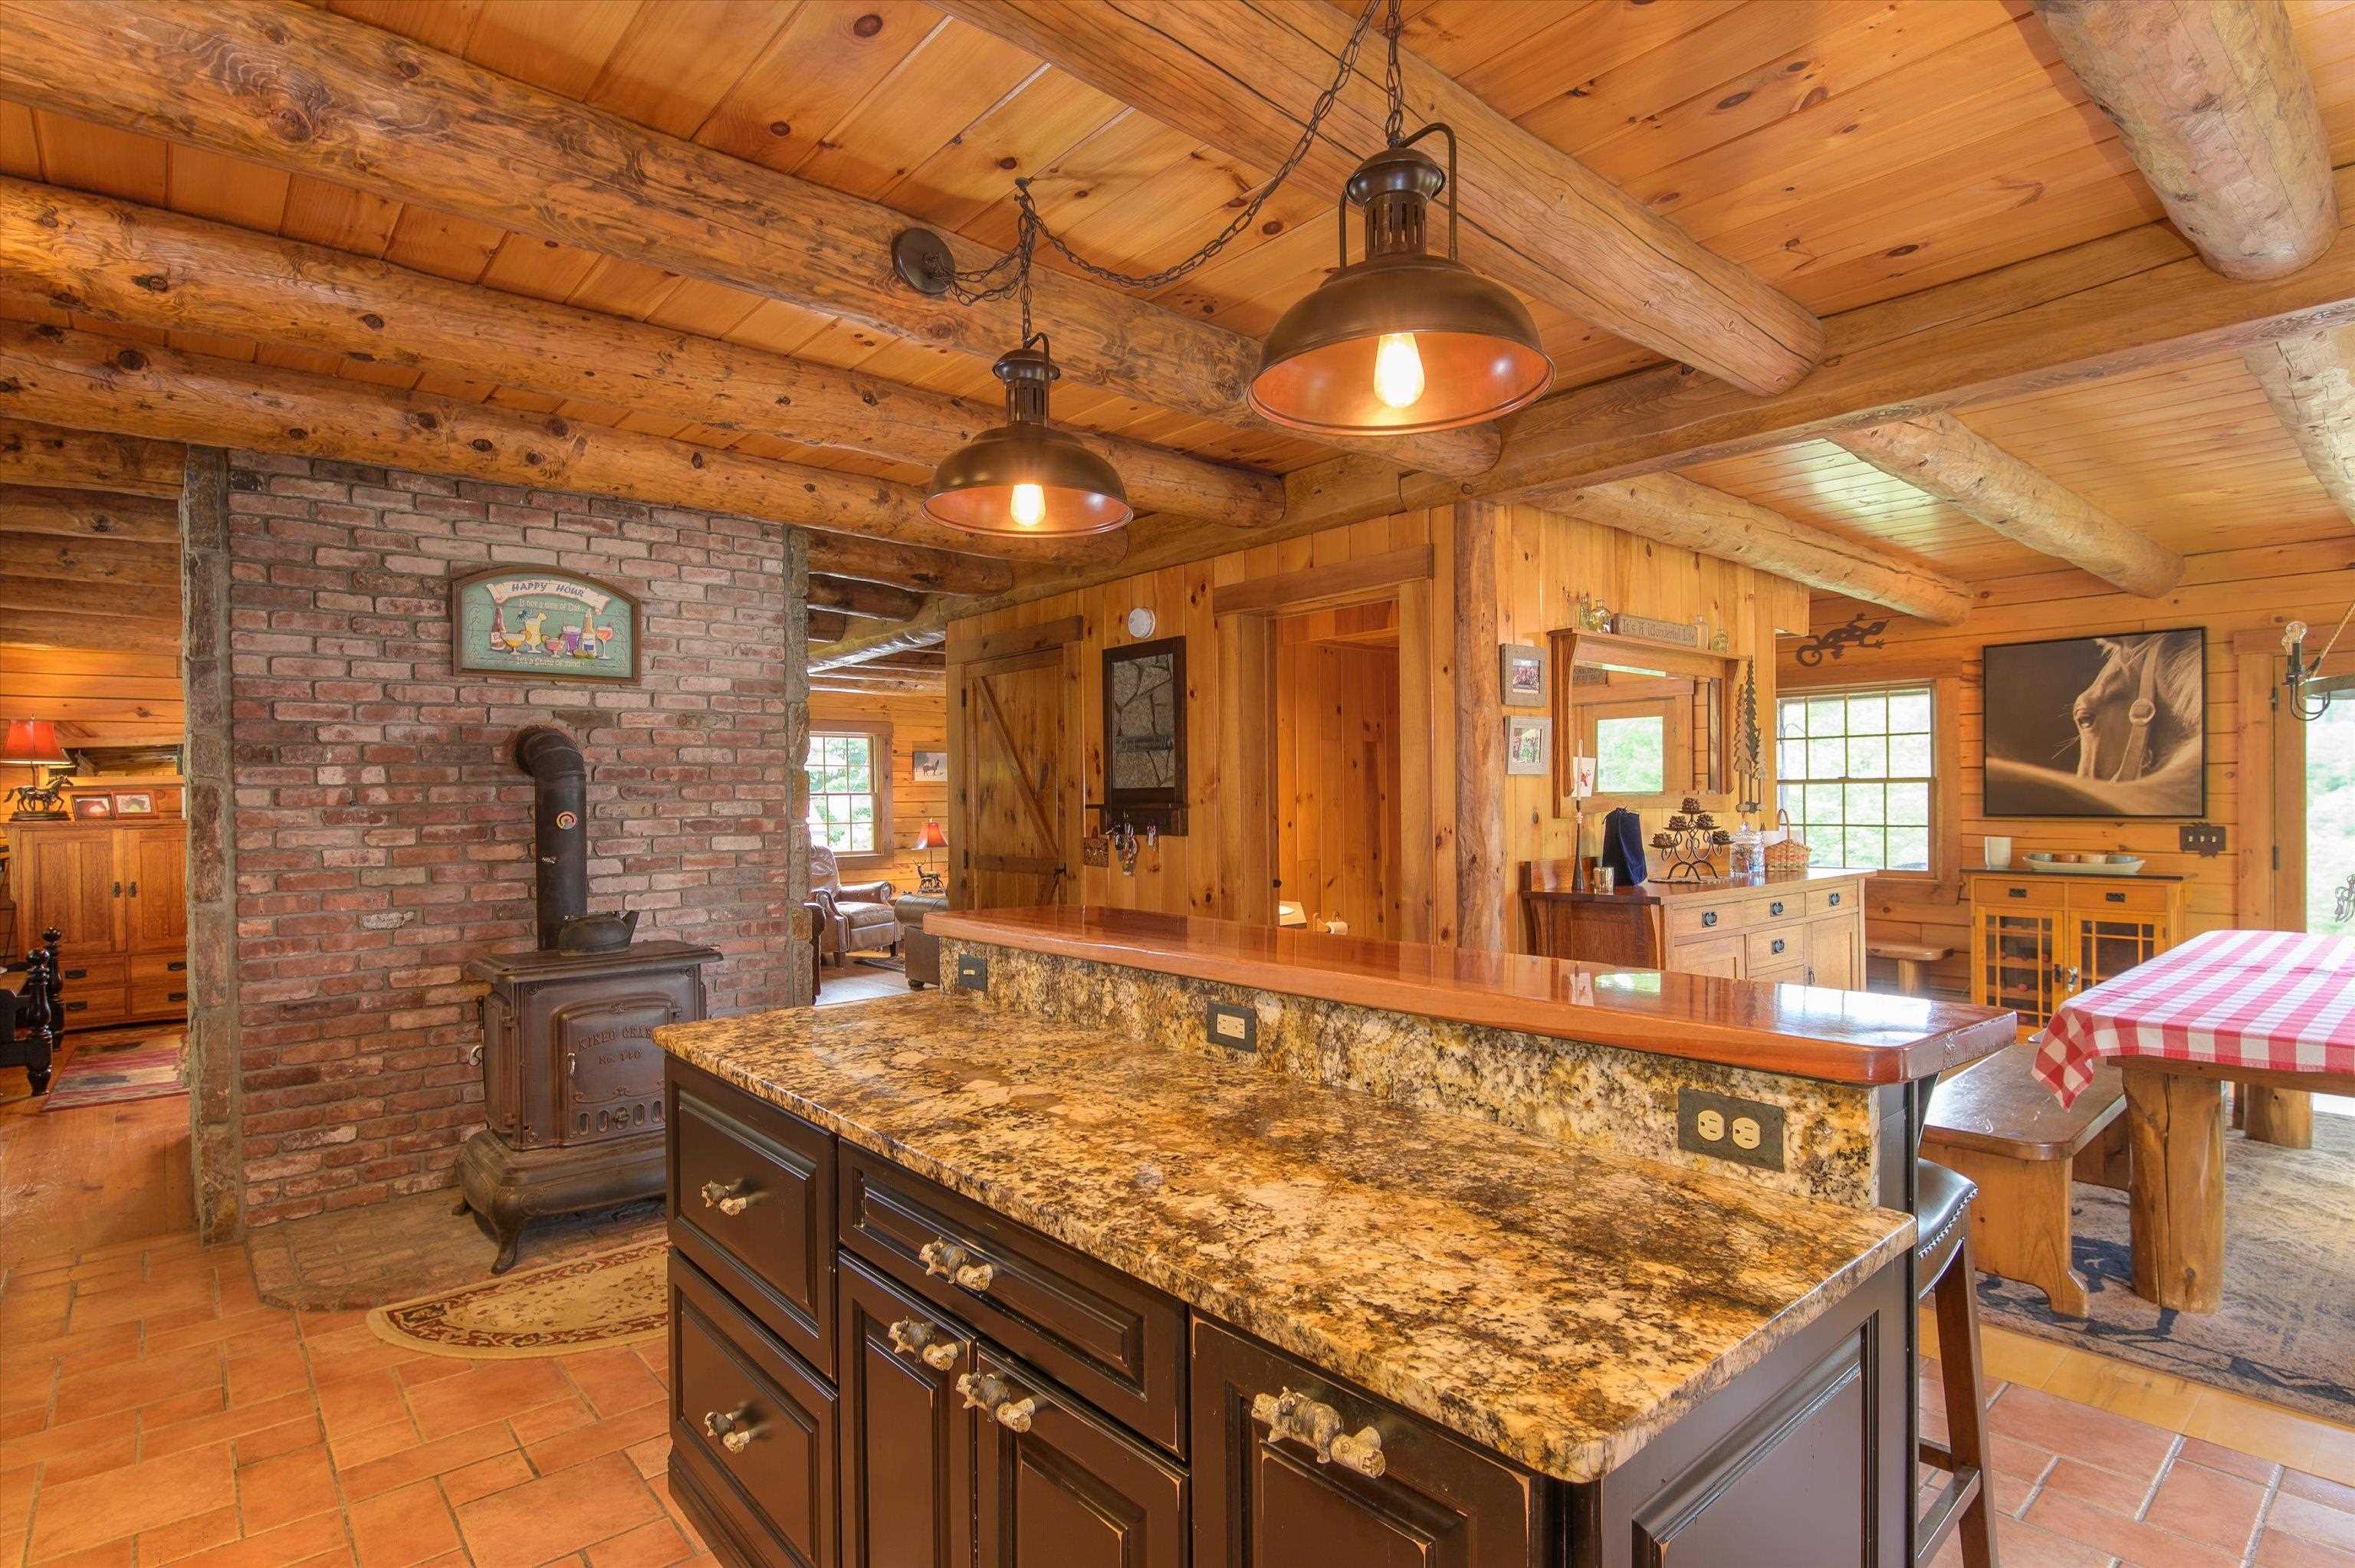 Tile flooring...
-
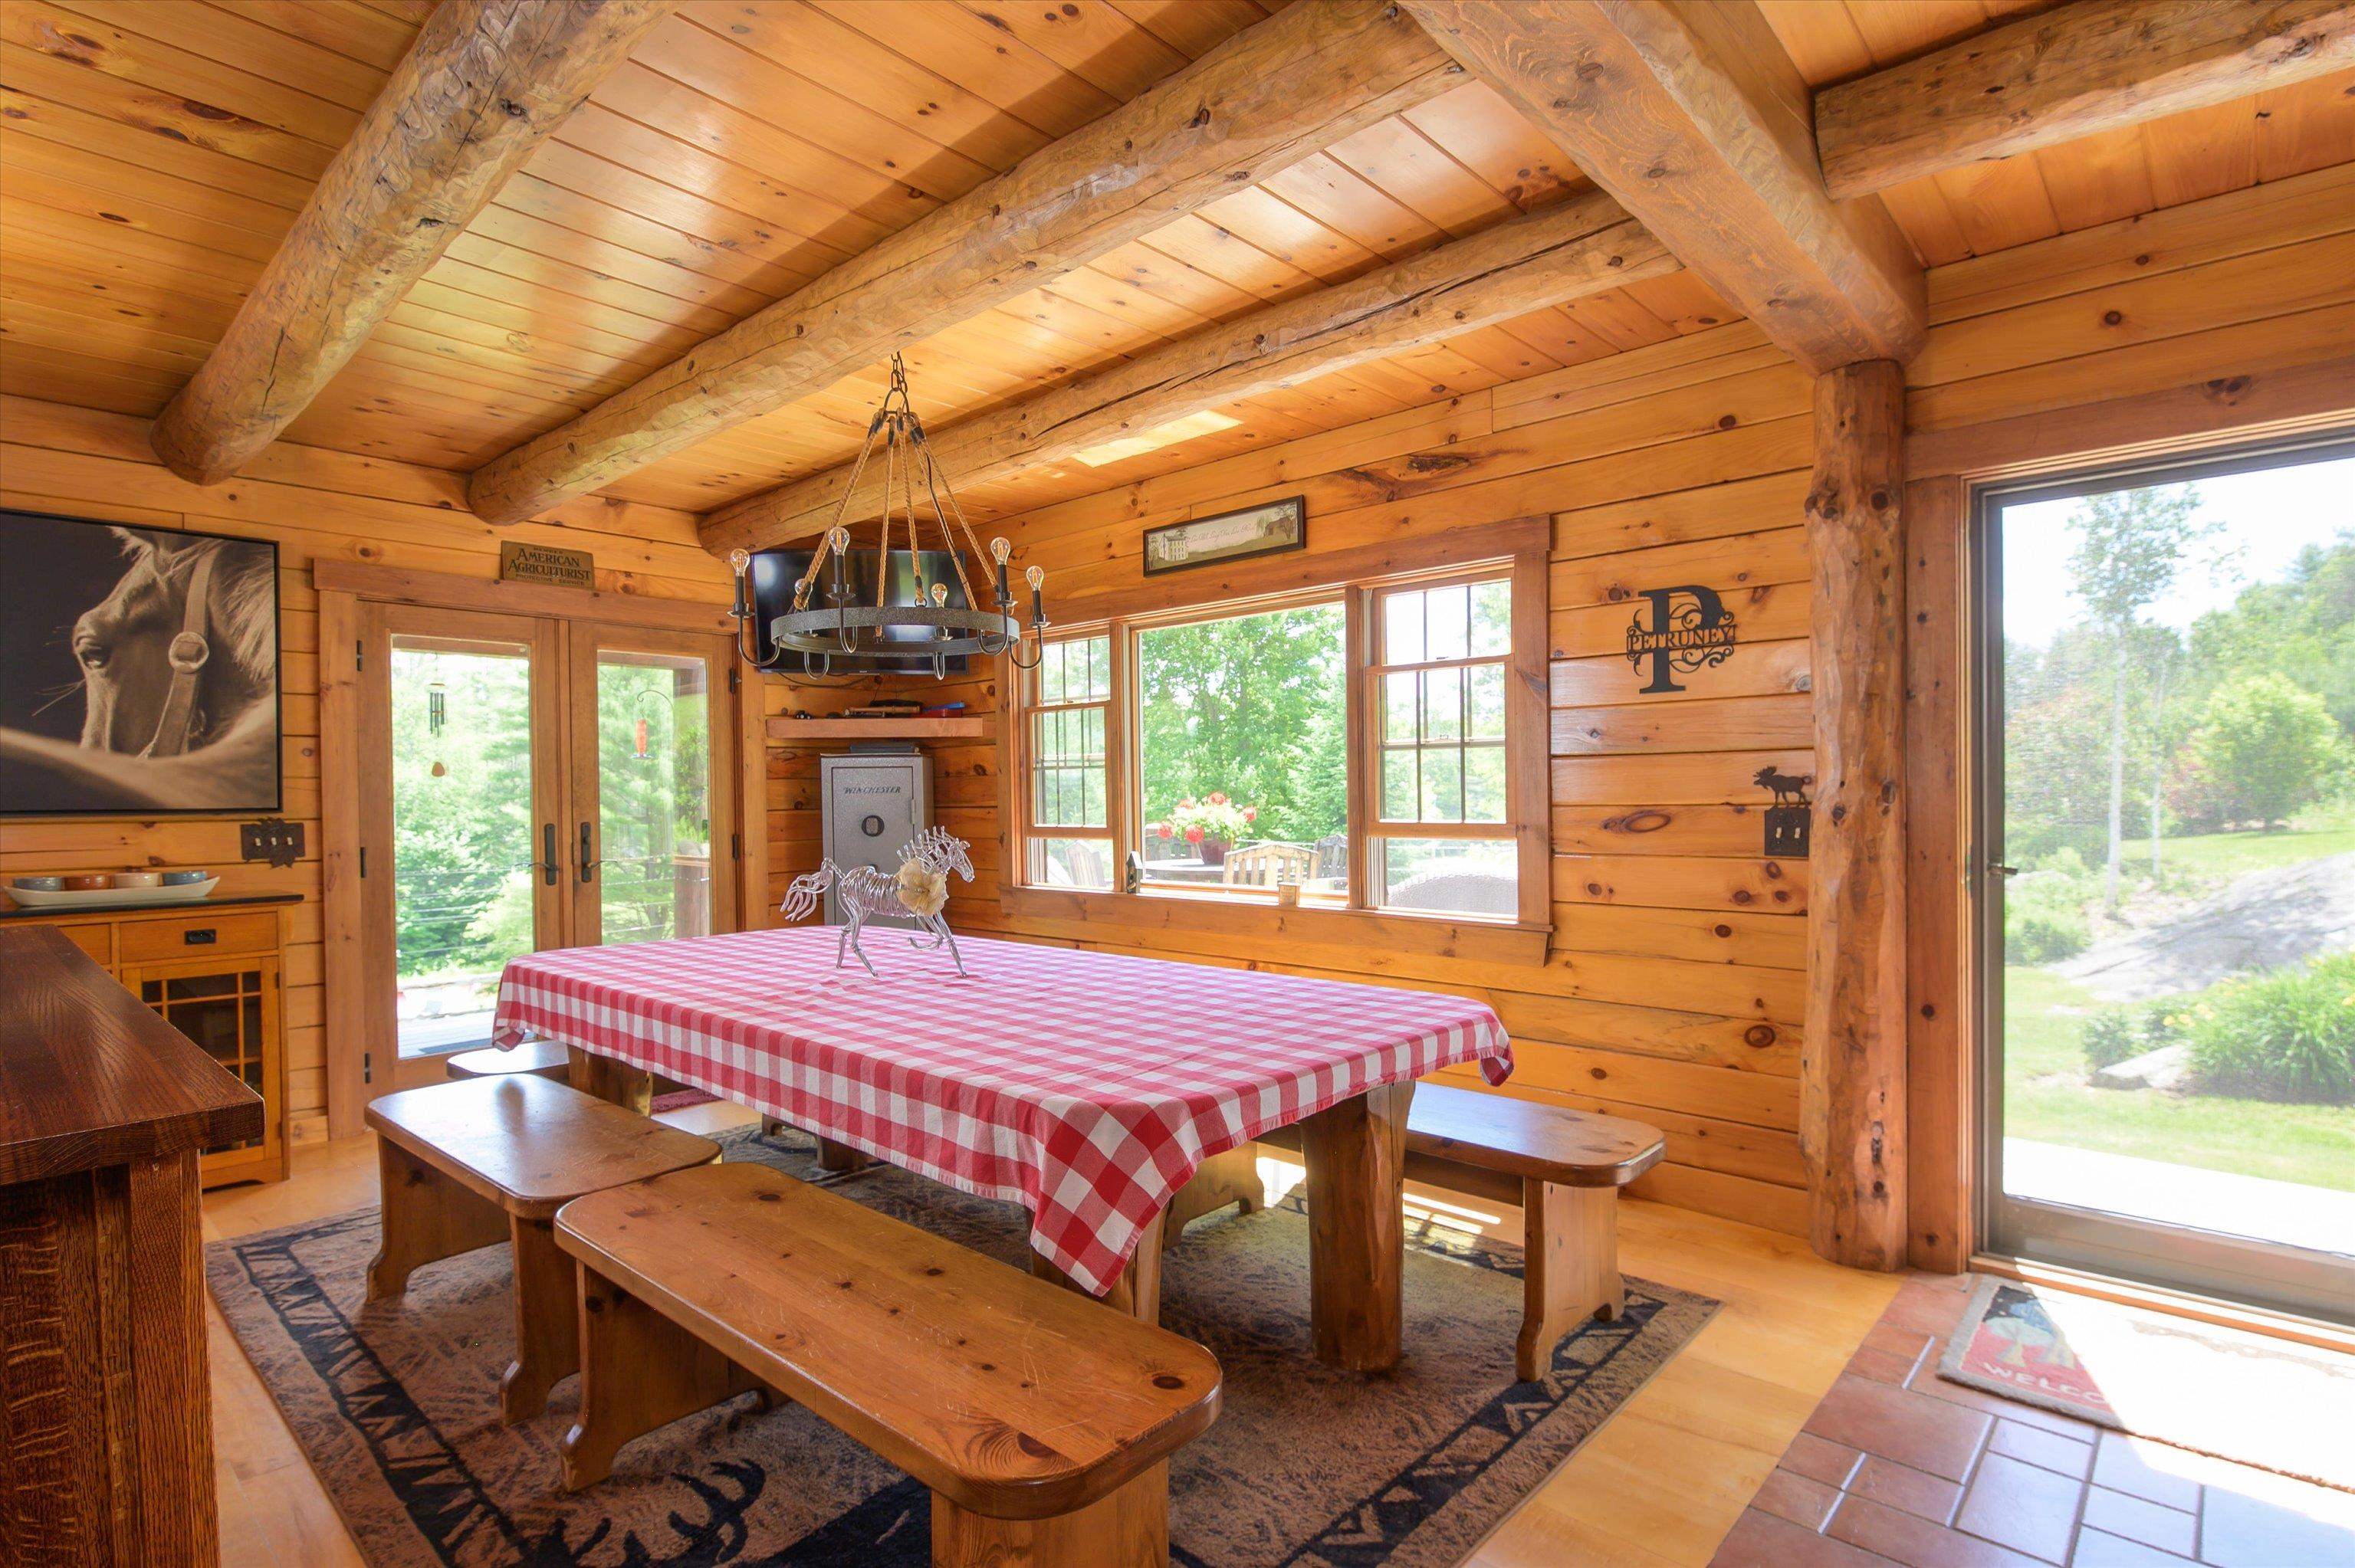 Large, open dining area...
-
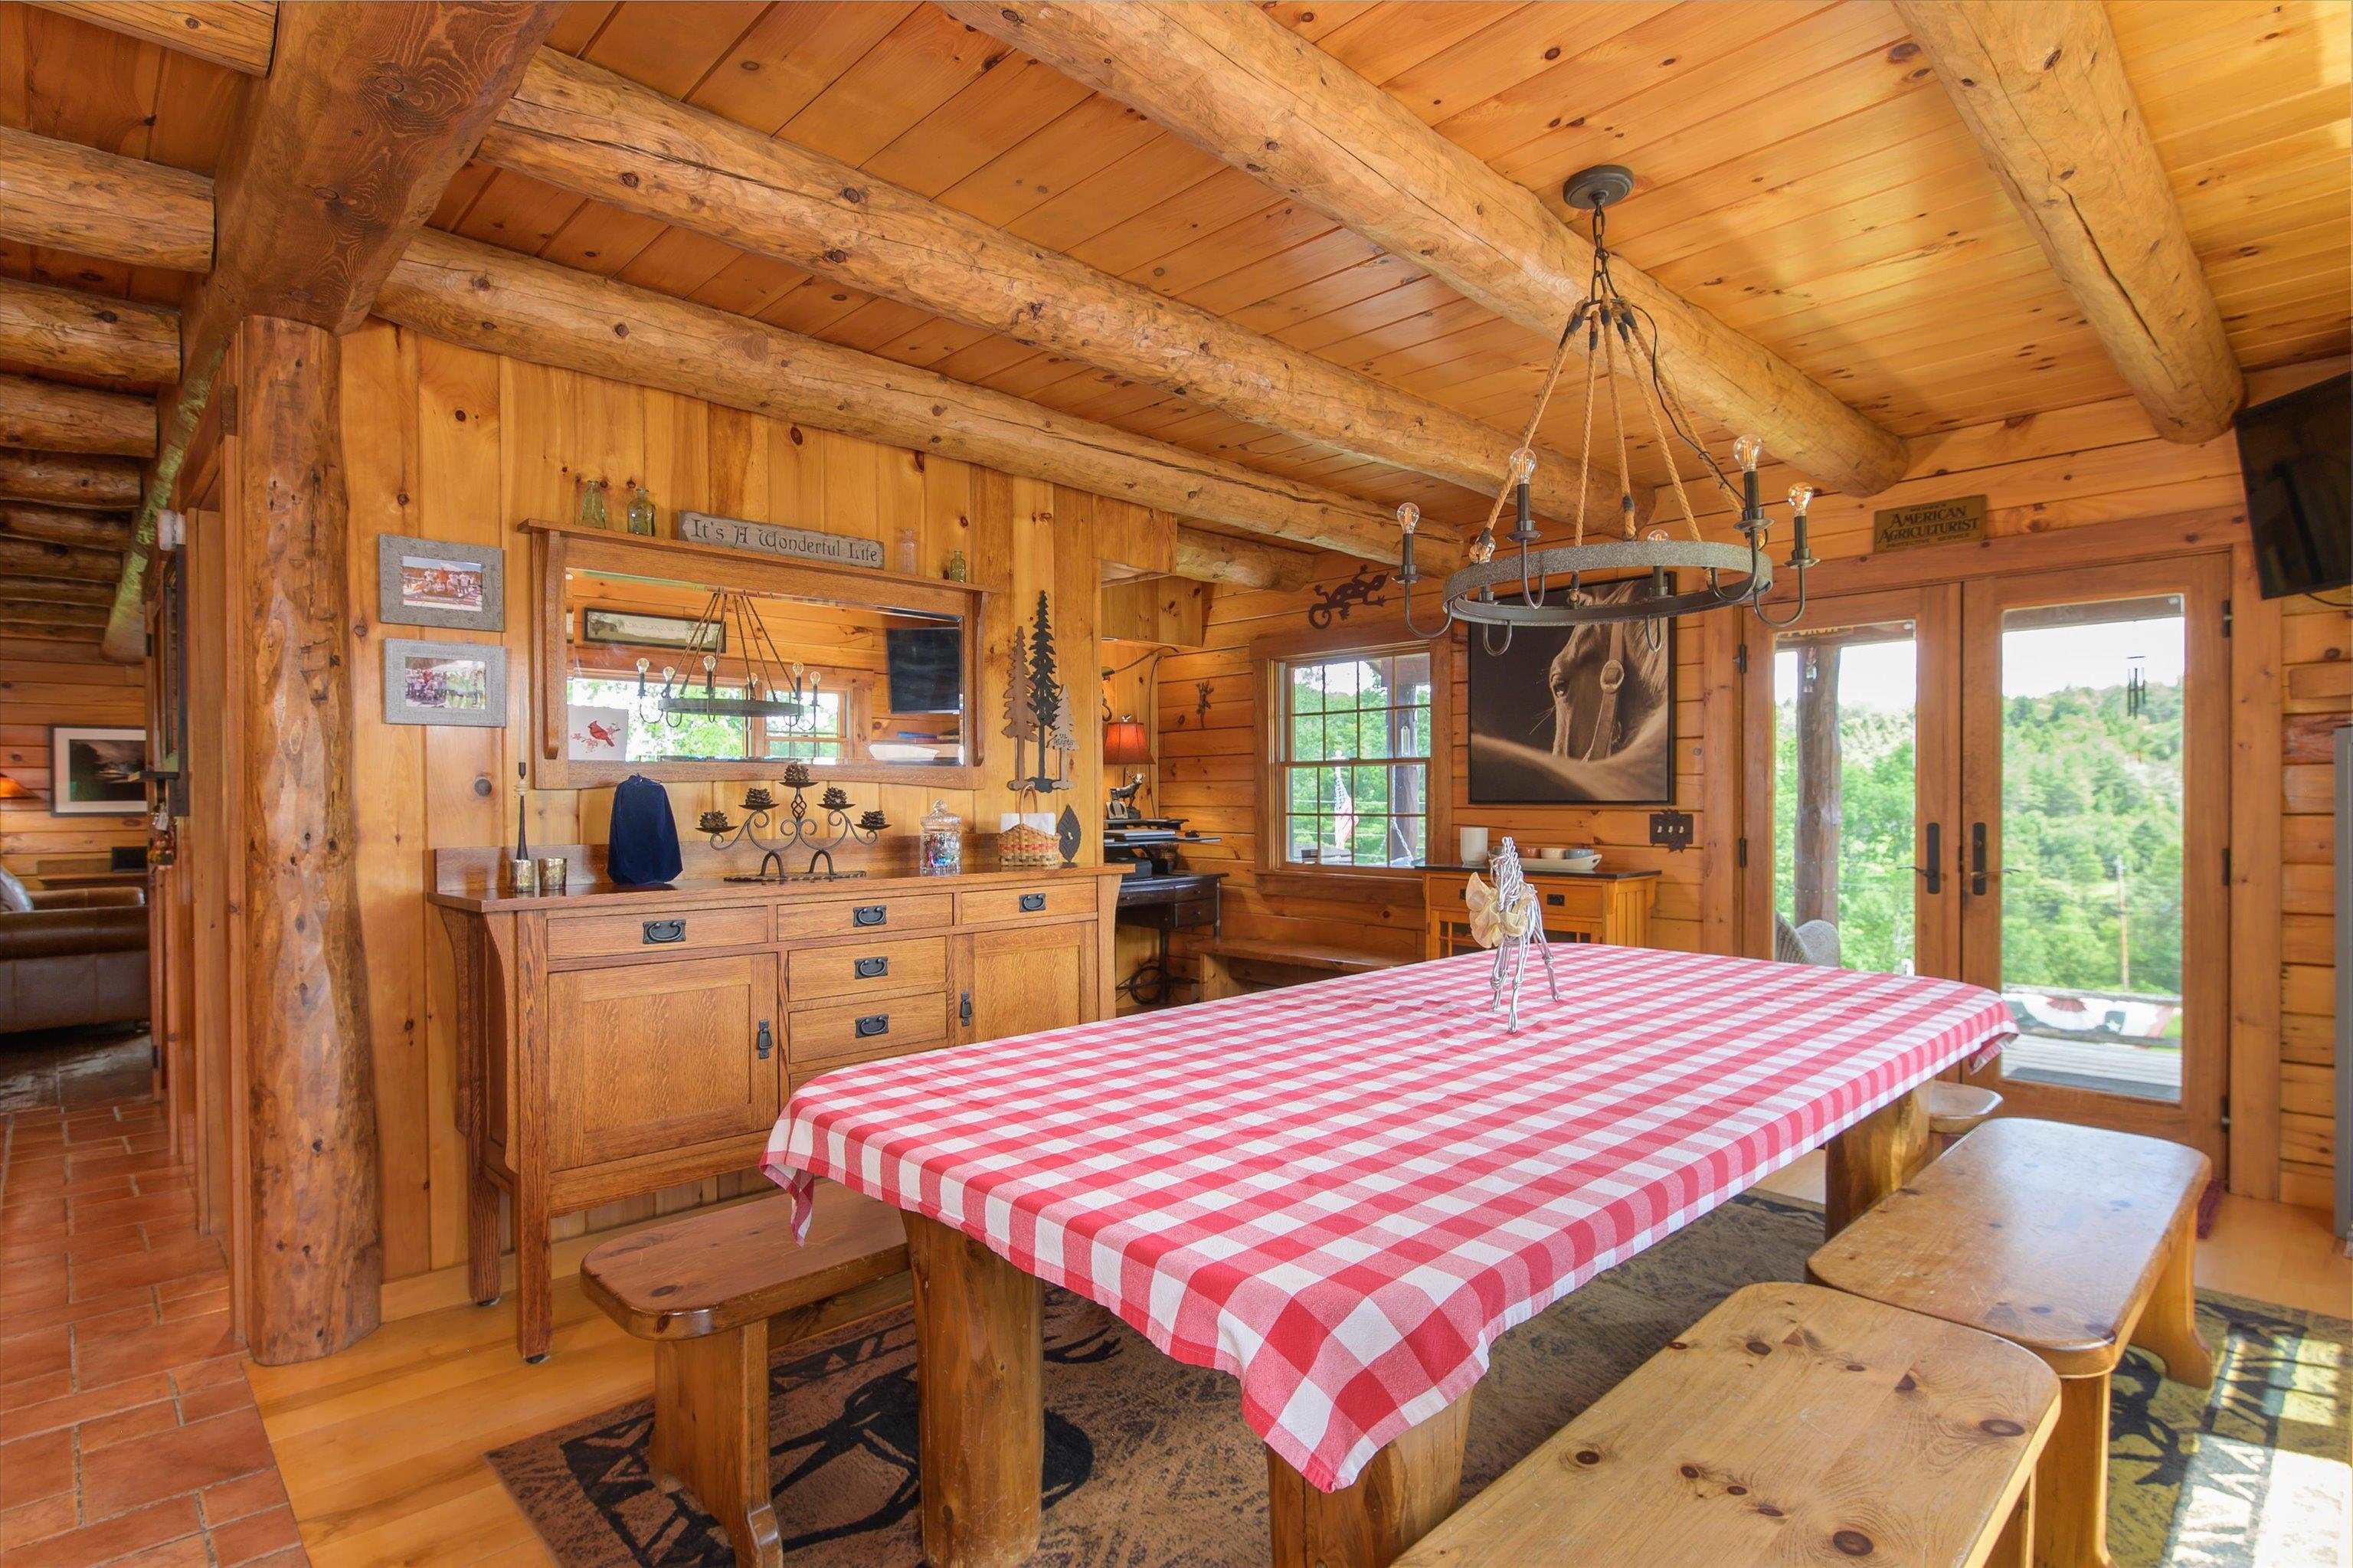 with access to covered front porch and side deck...
-
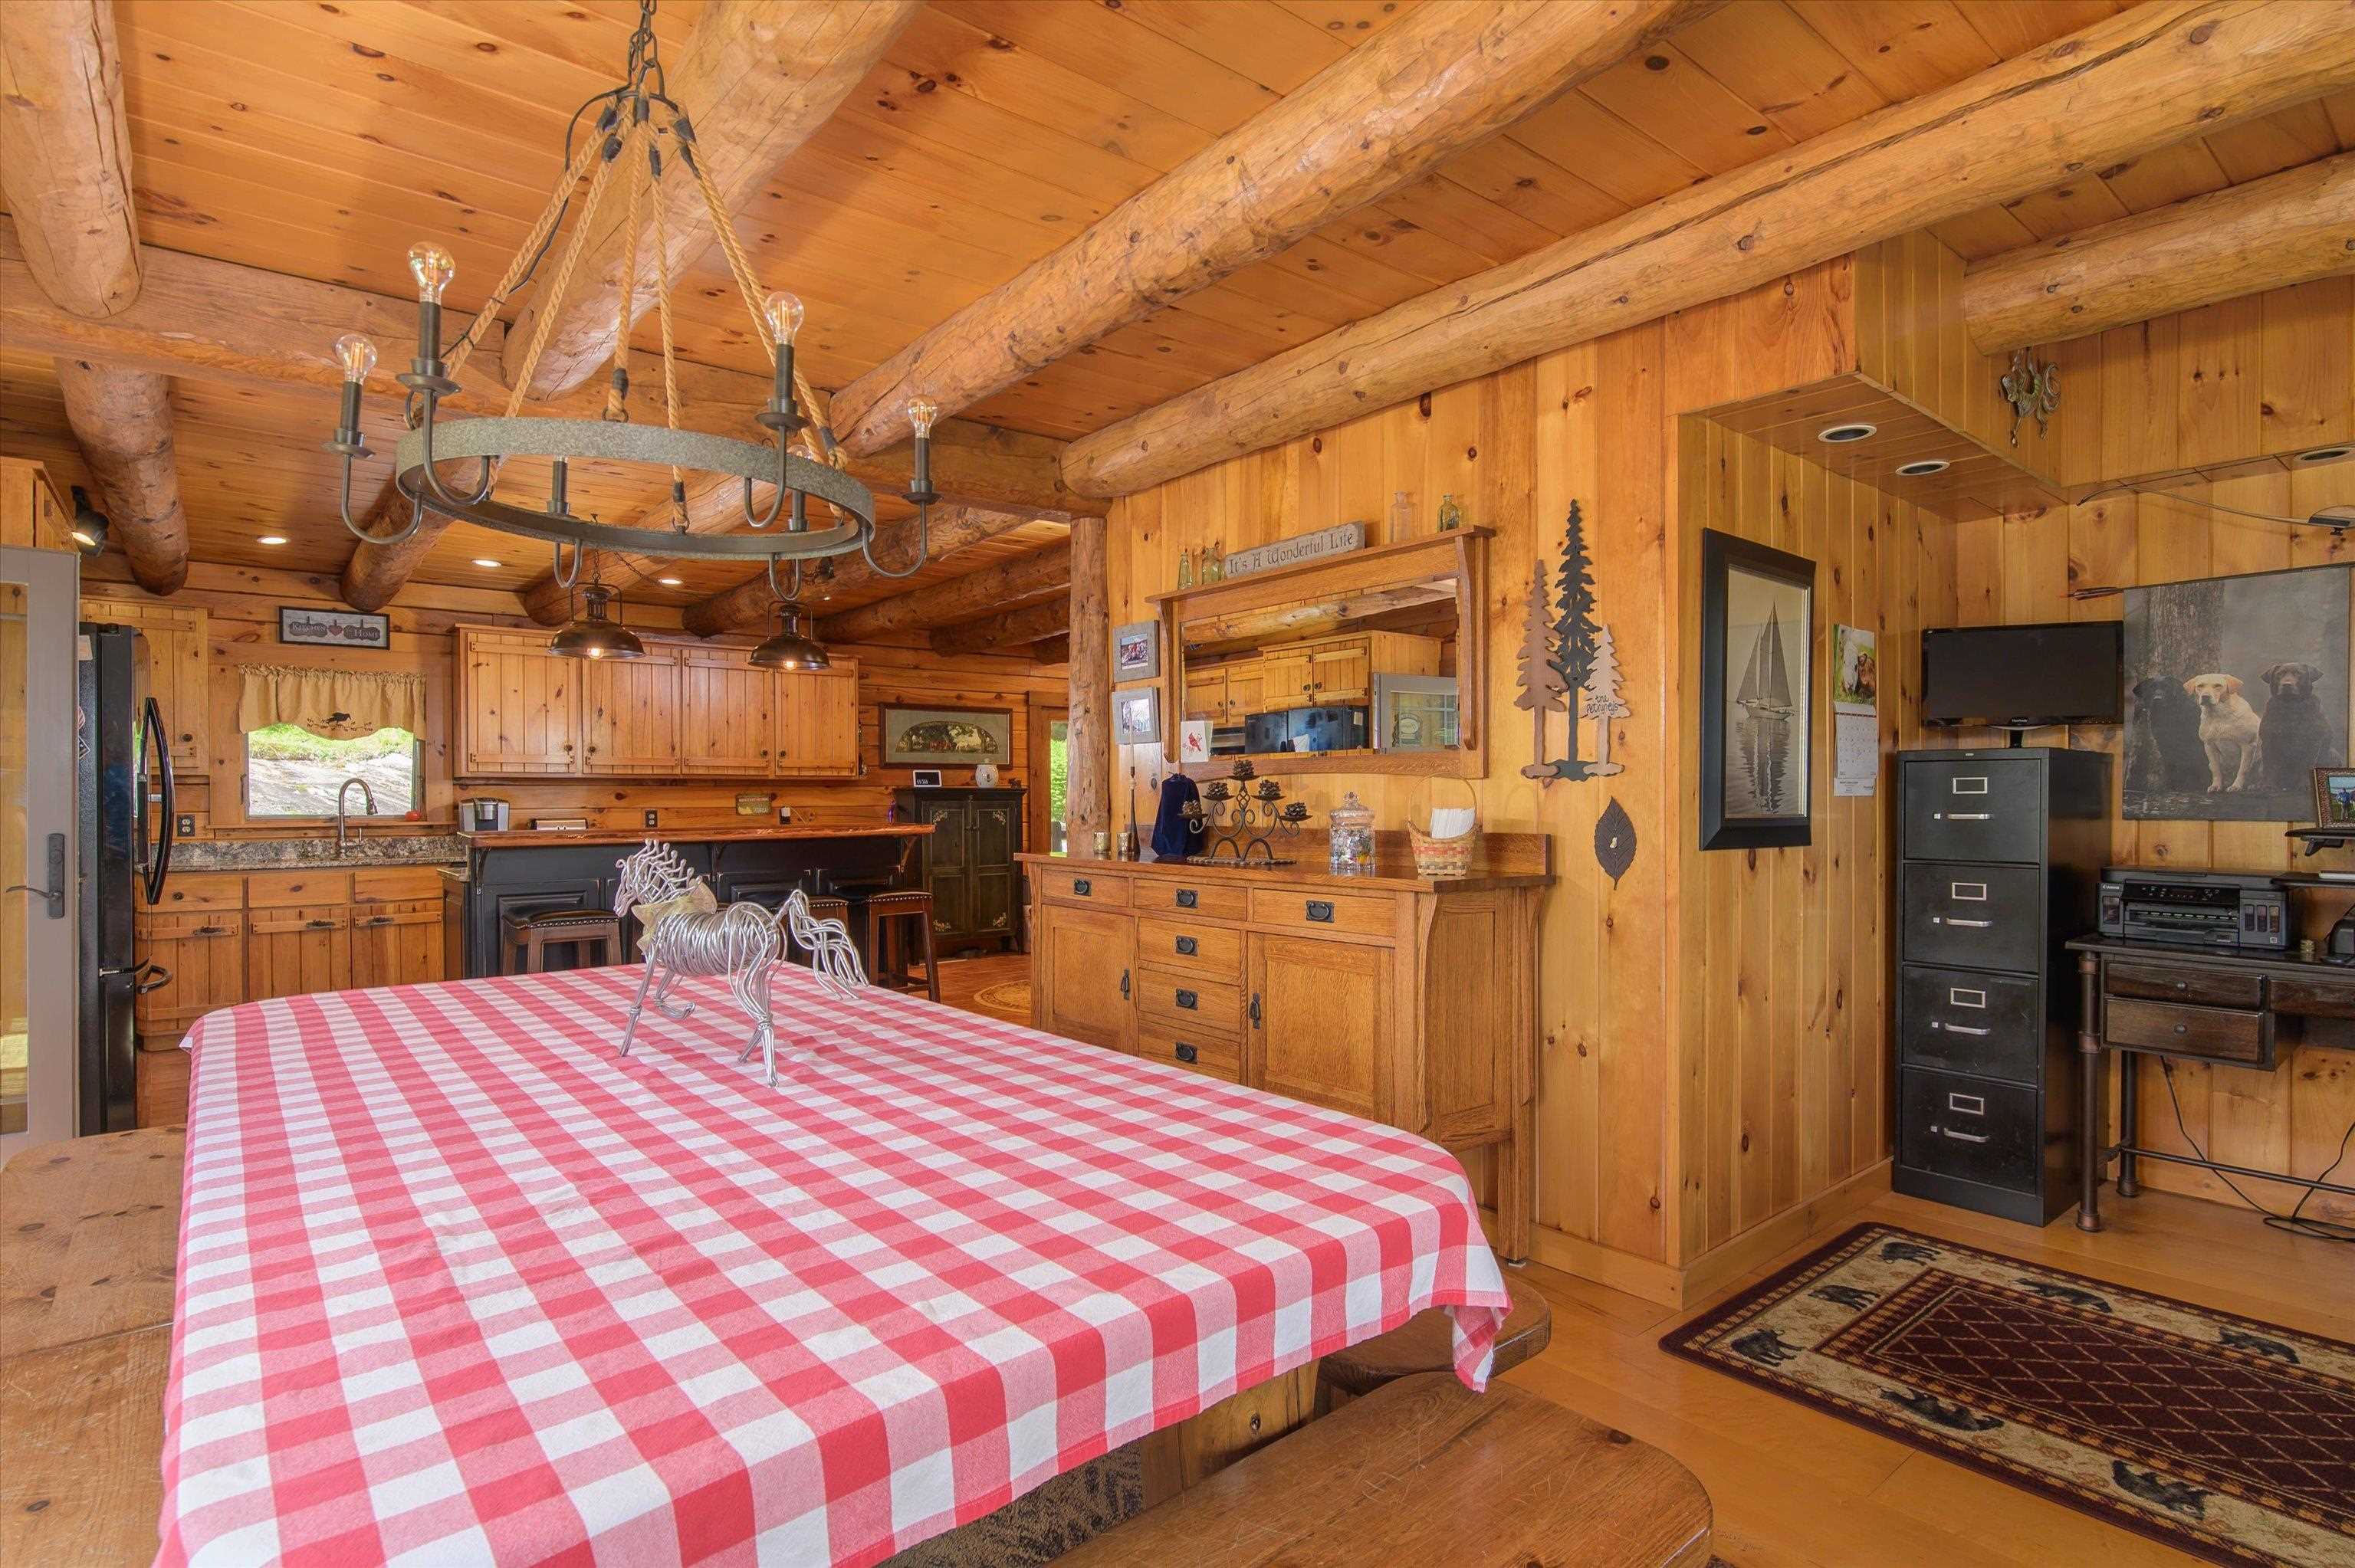 and Cozy work space...
-
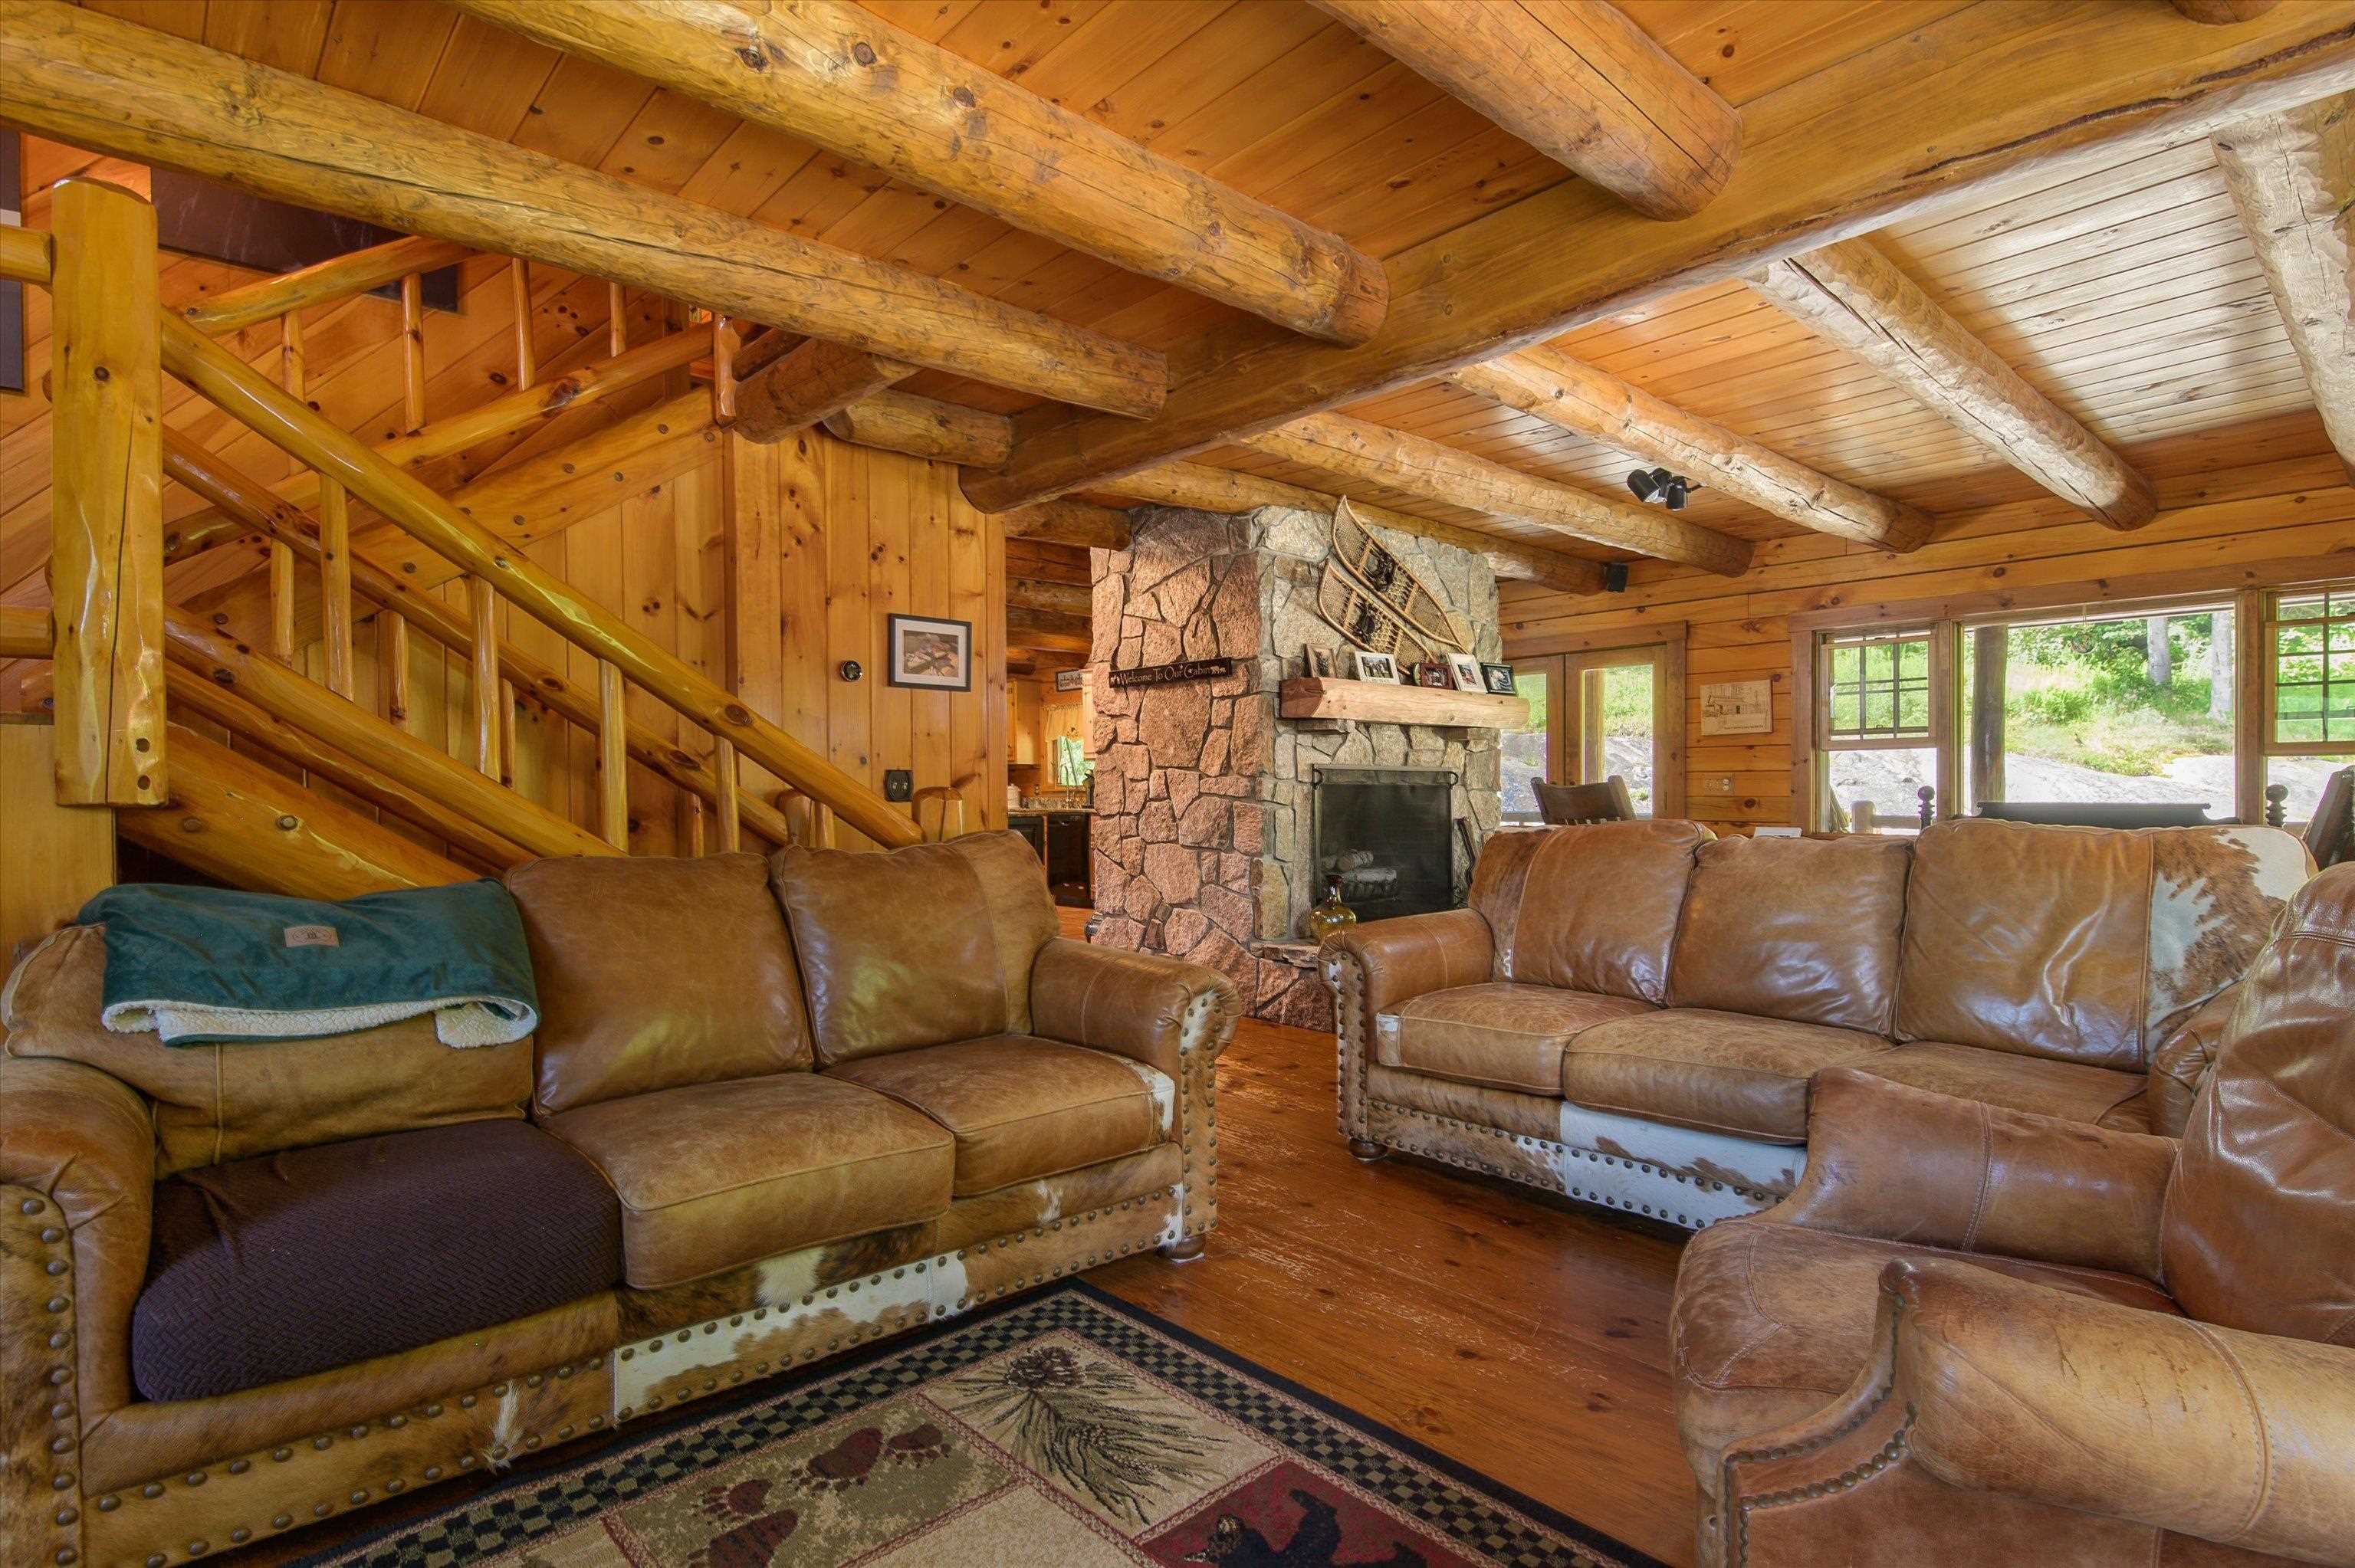 Over-sized family room for gathering with family & friends...
-
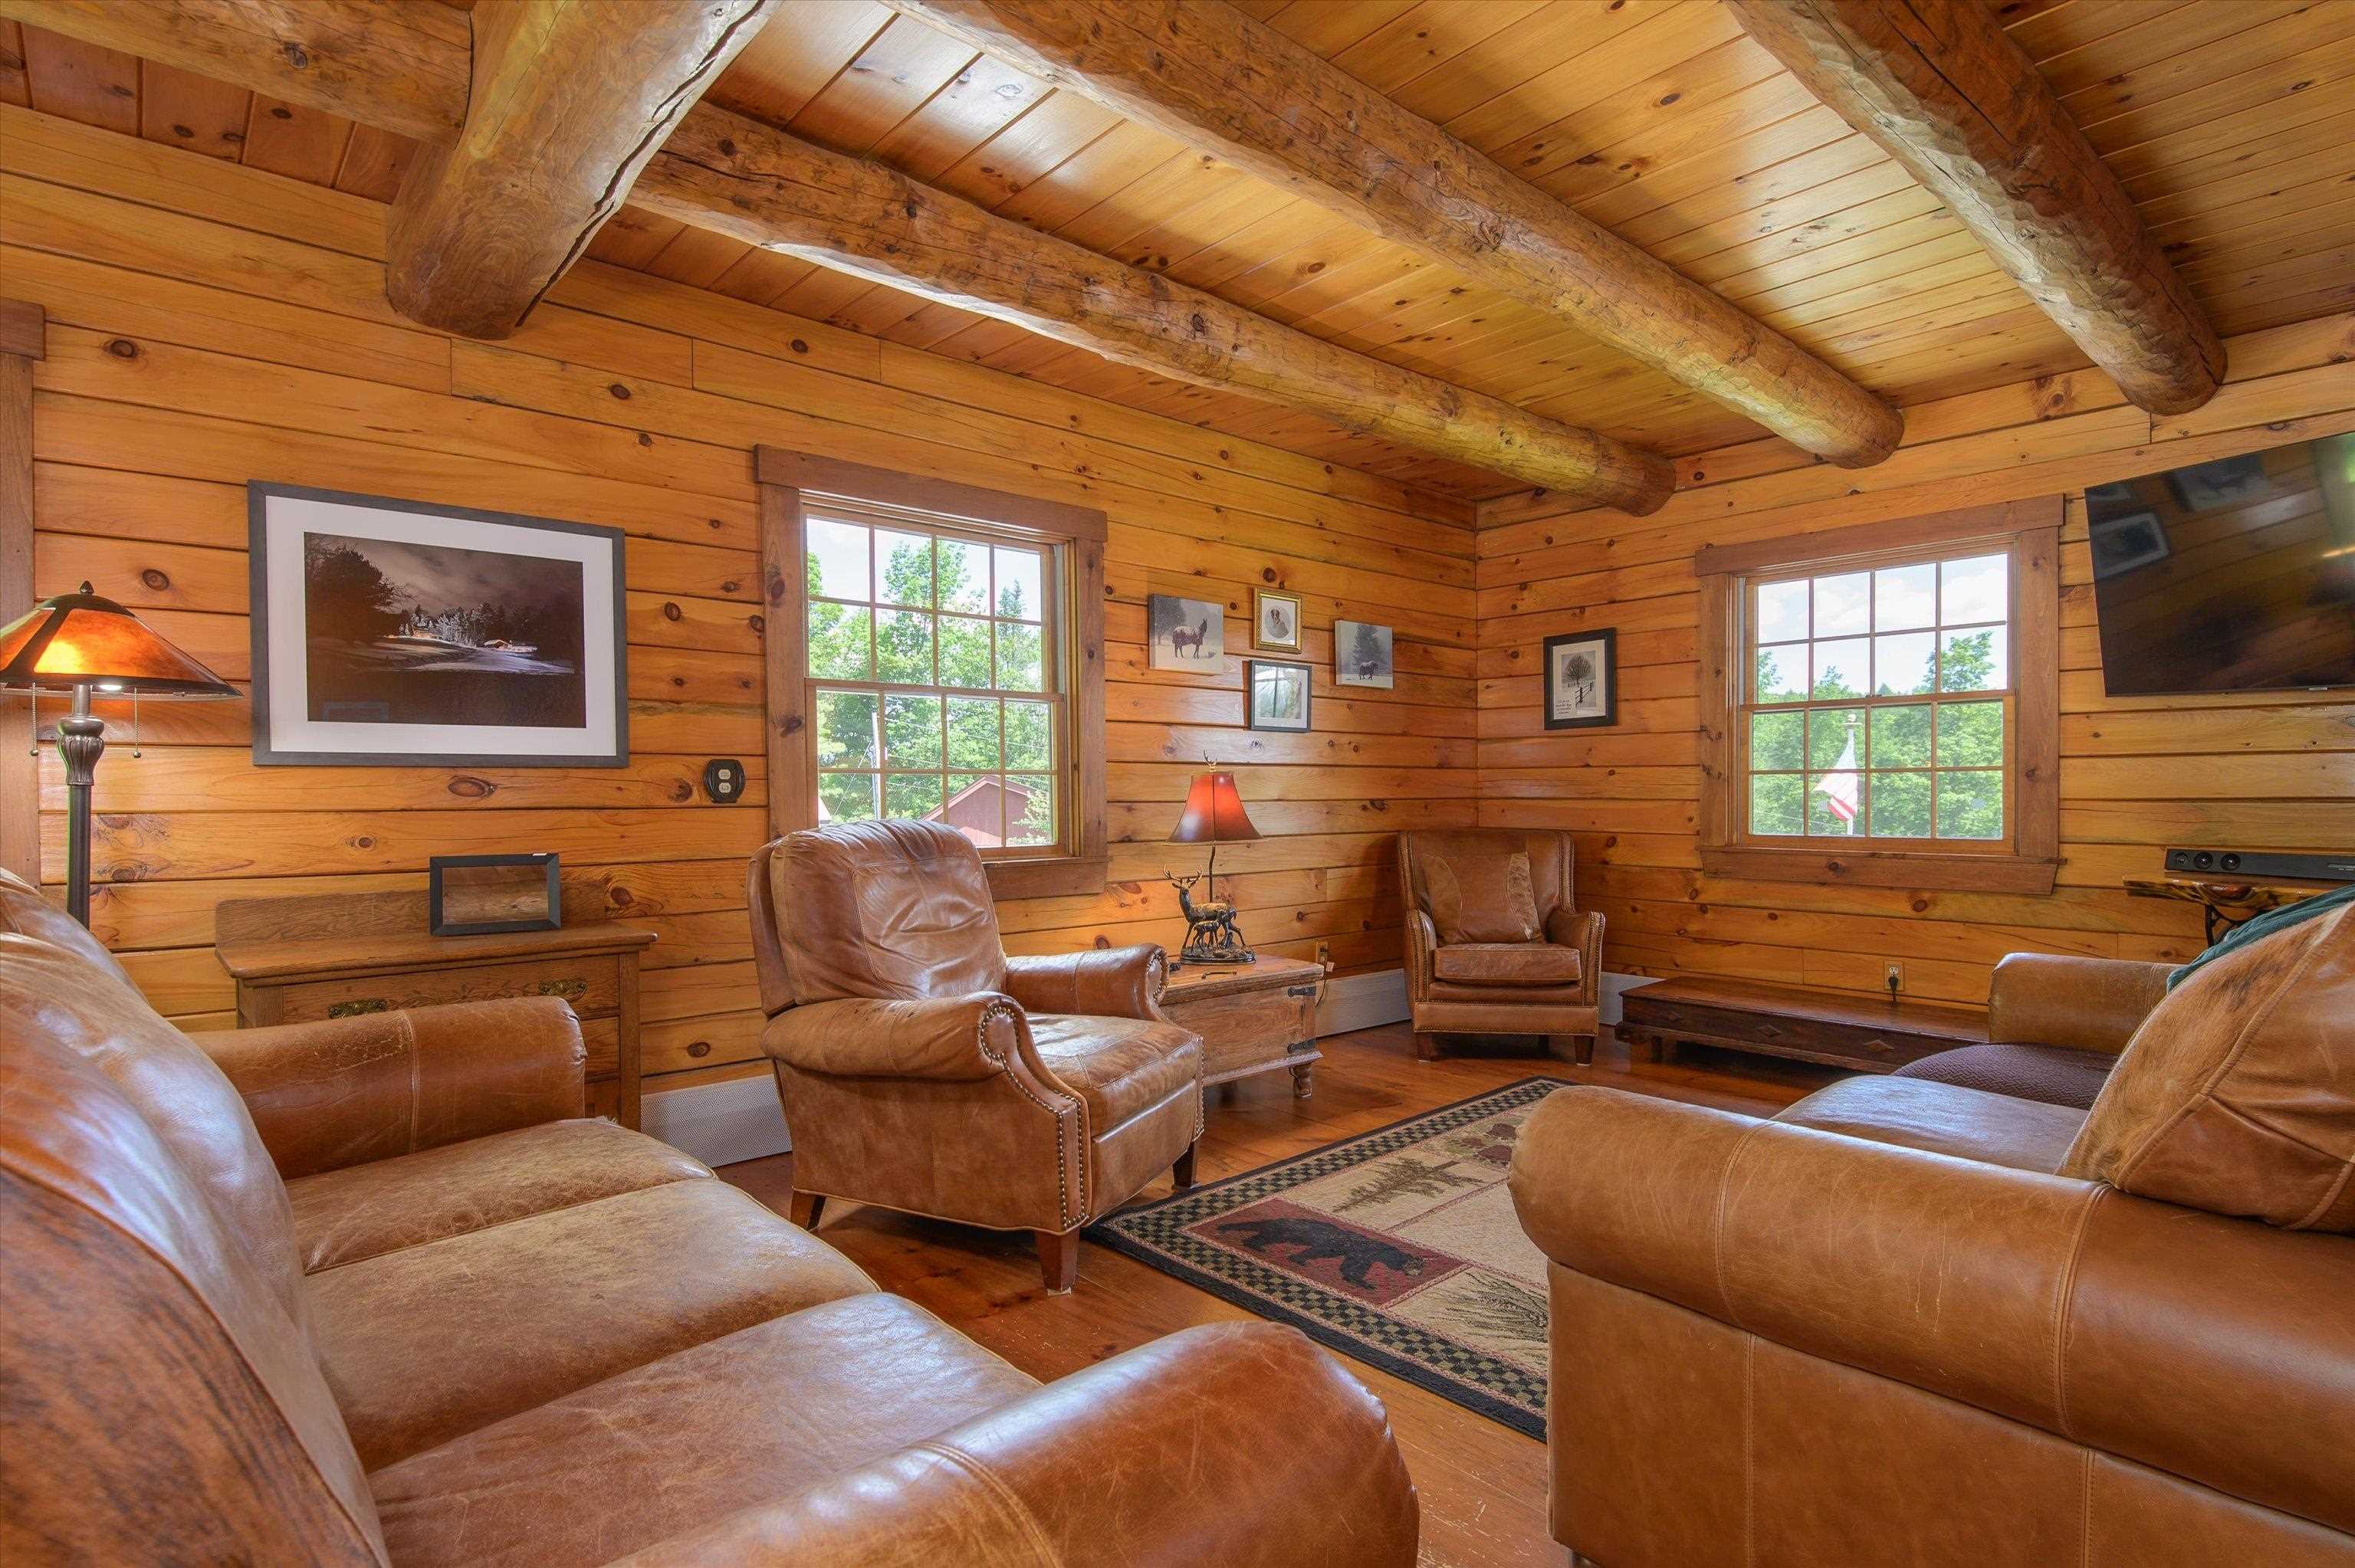
-
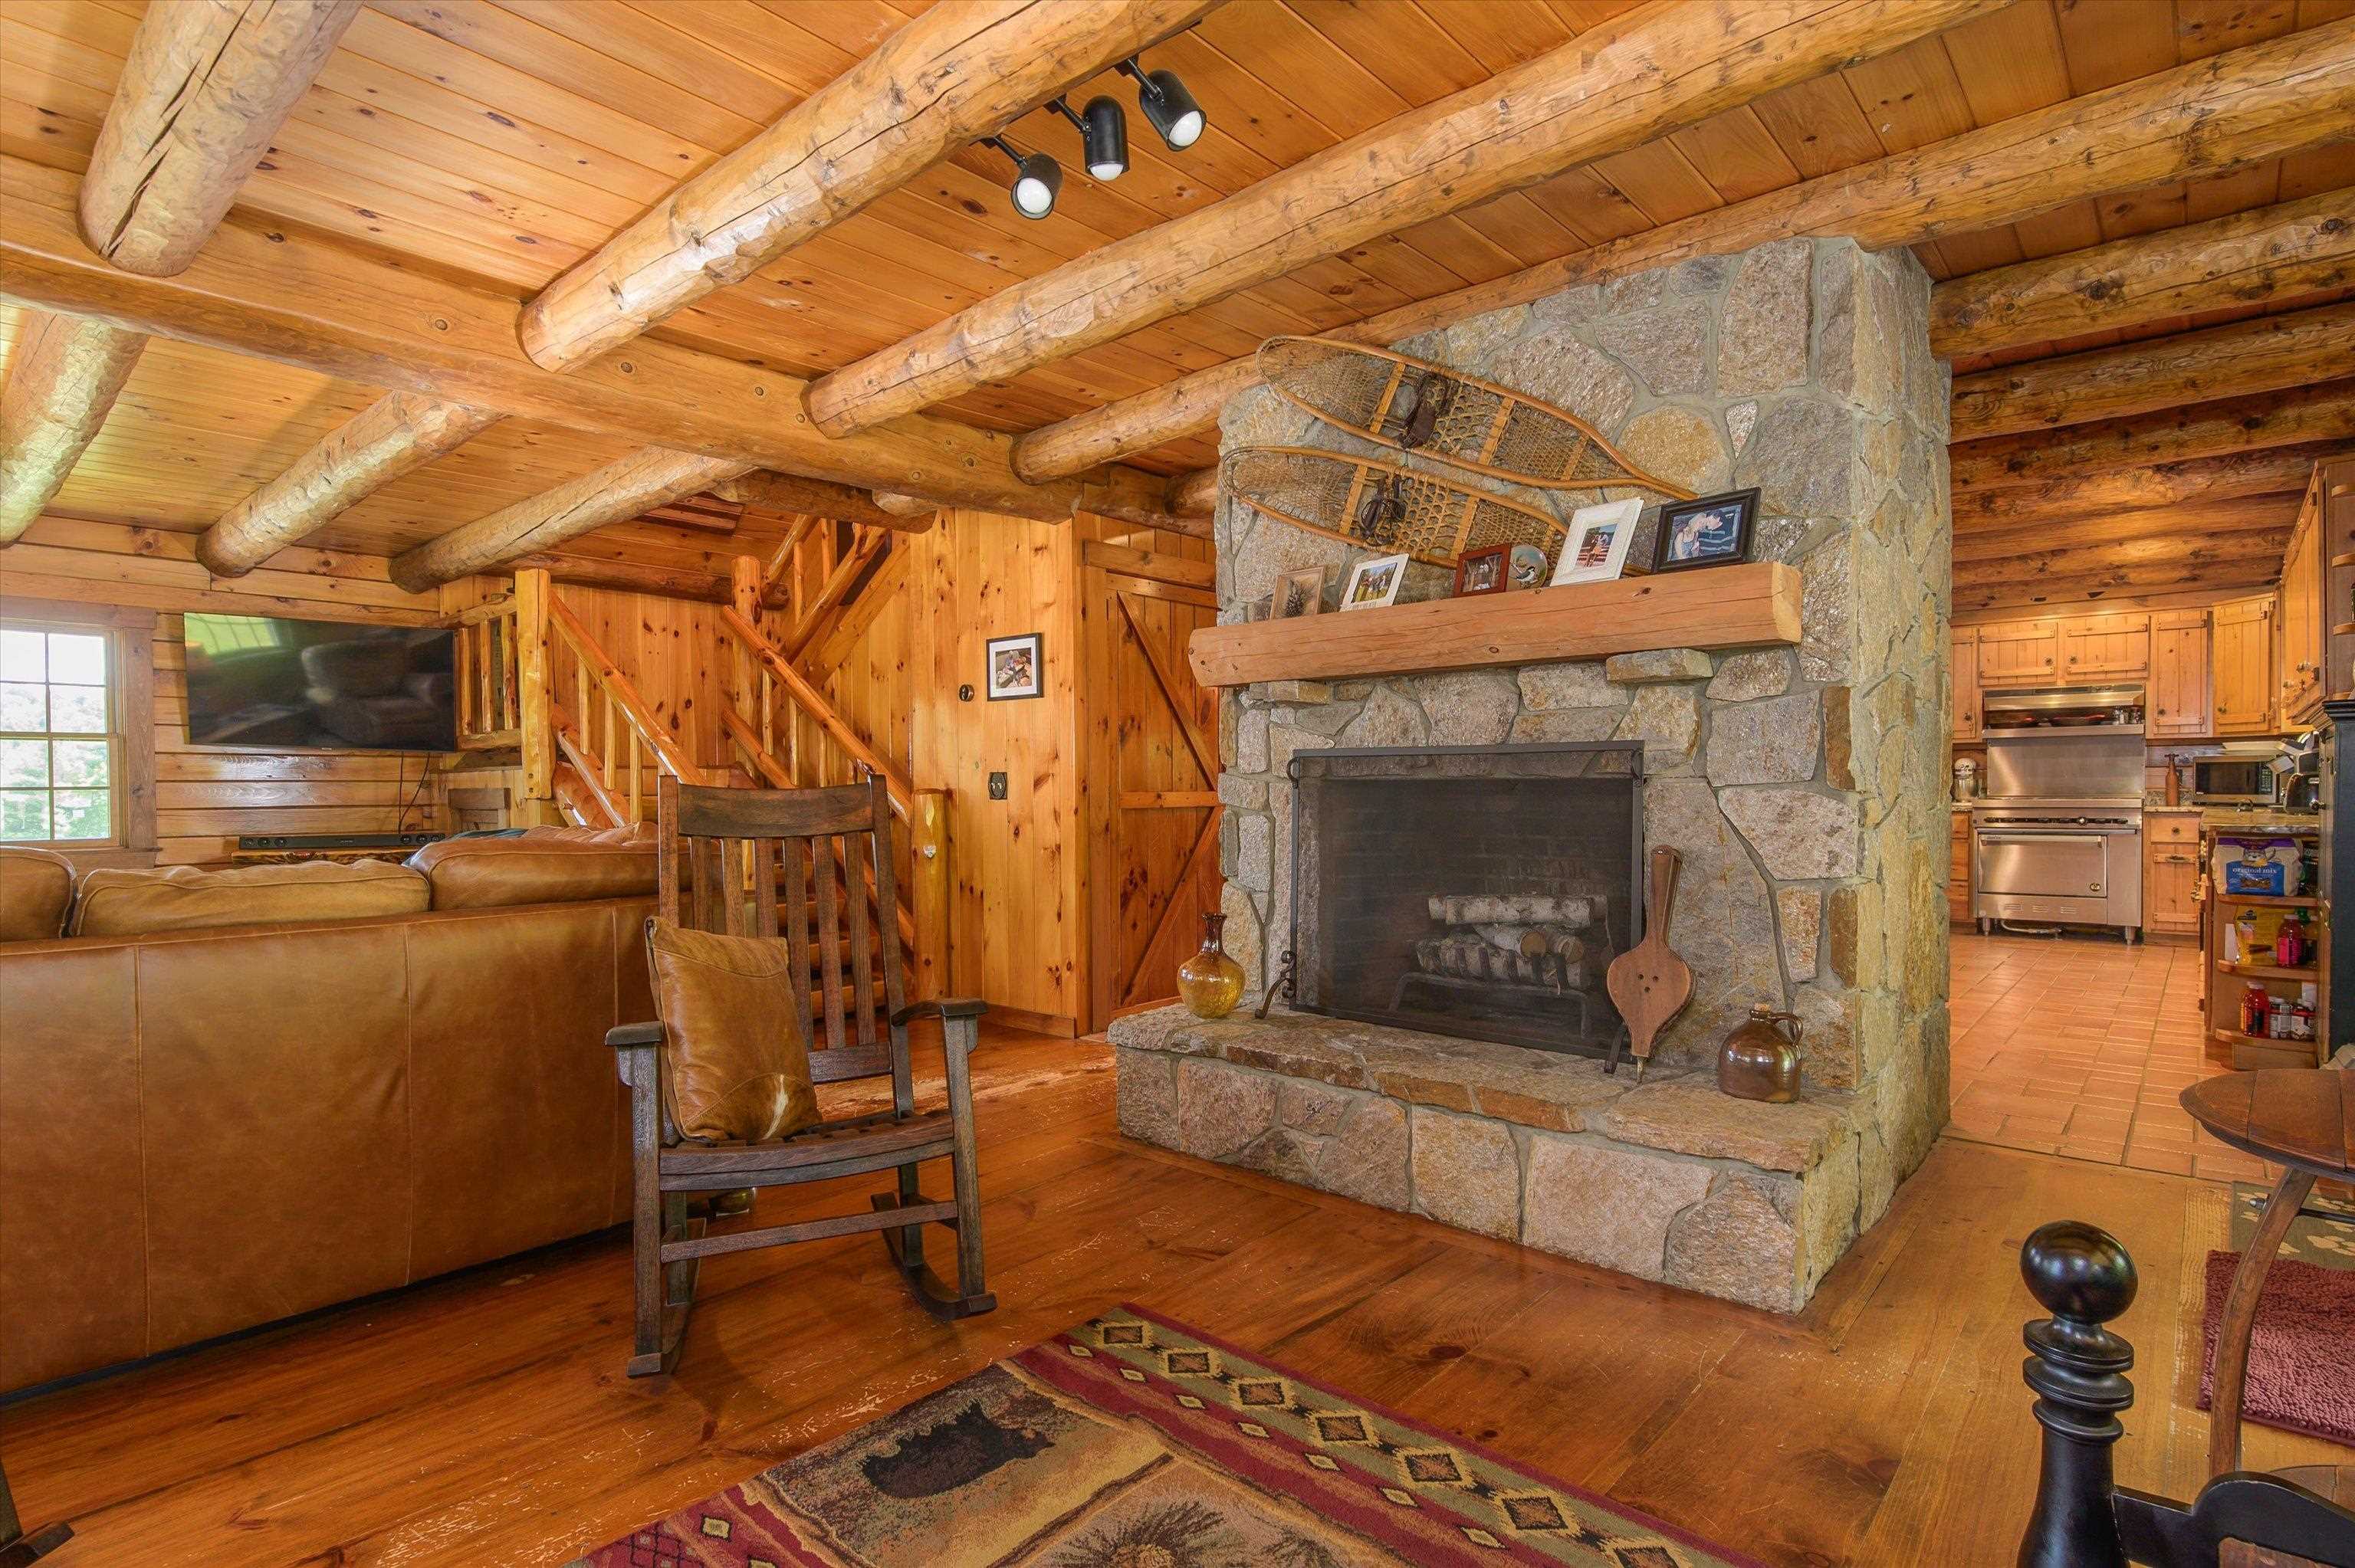 with wood burning fireplace...
-
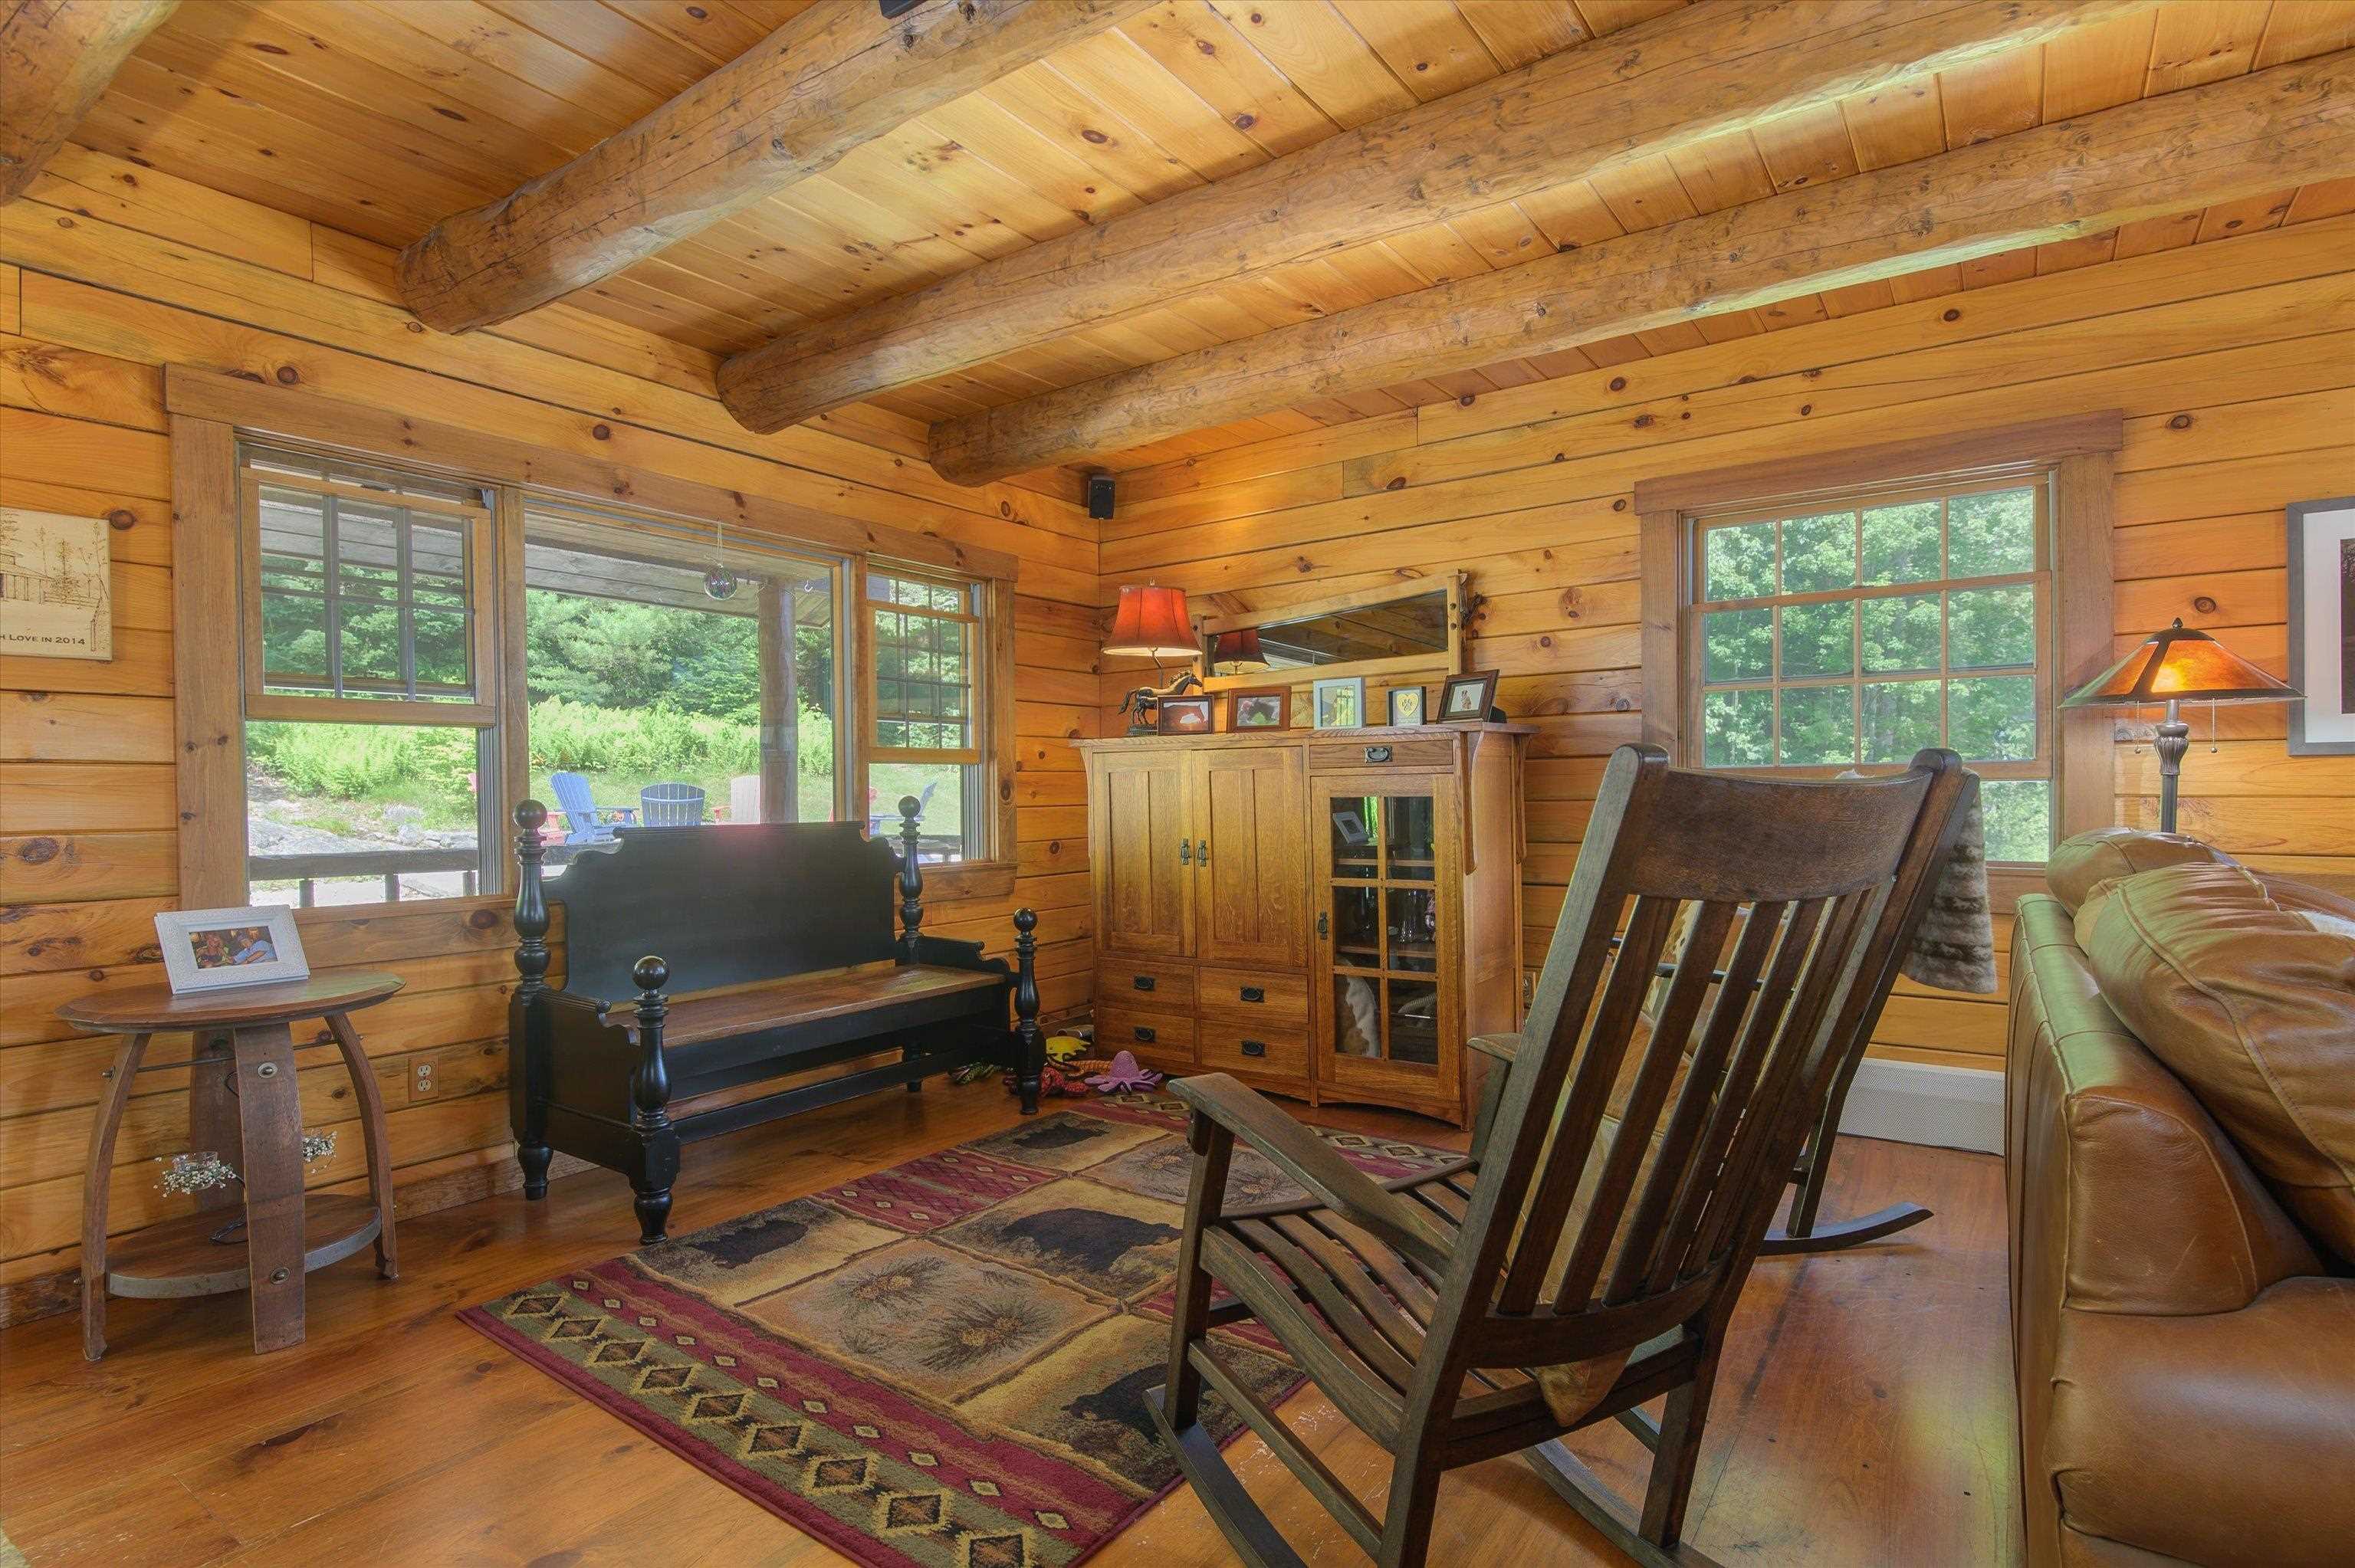 and comfortable, 2nd sitting area...
-
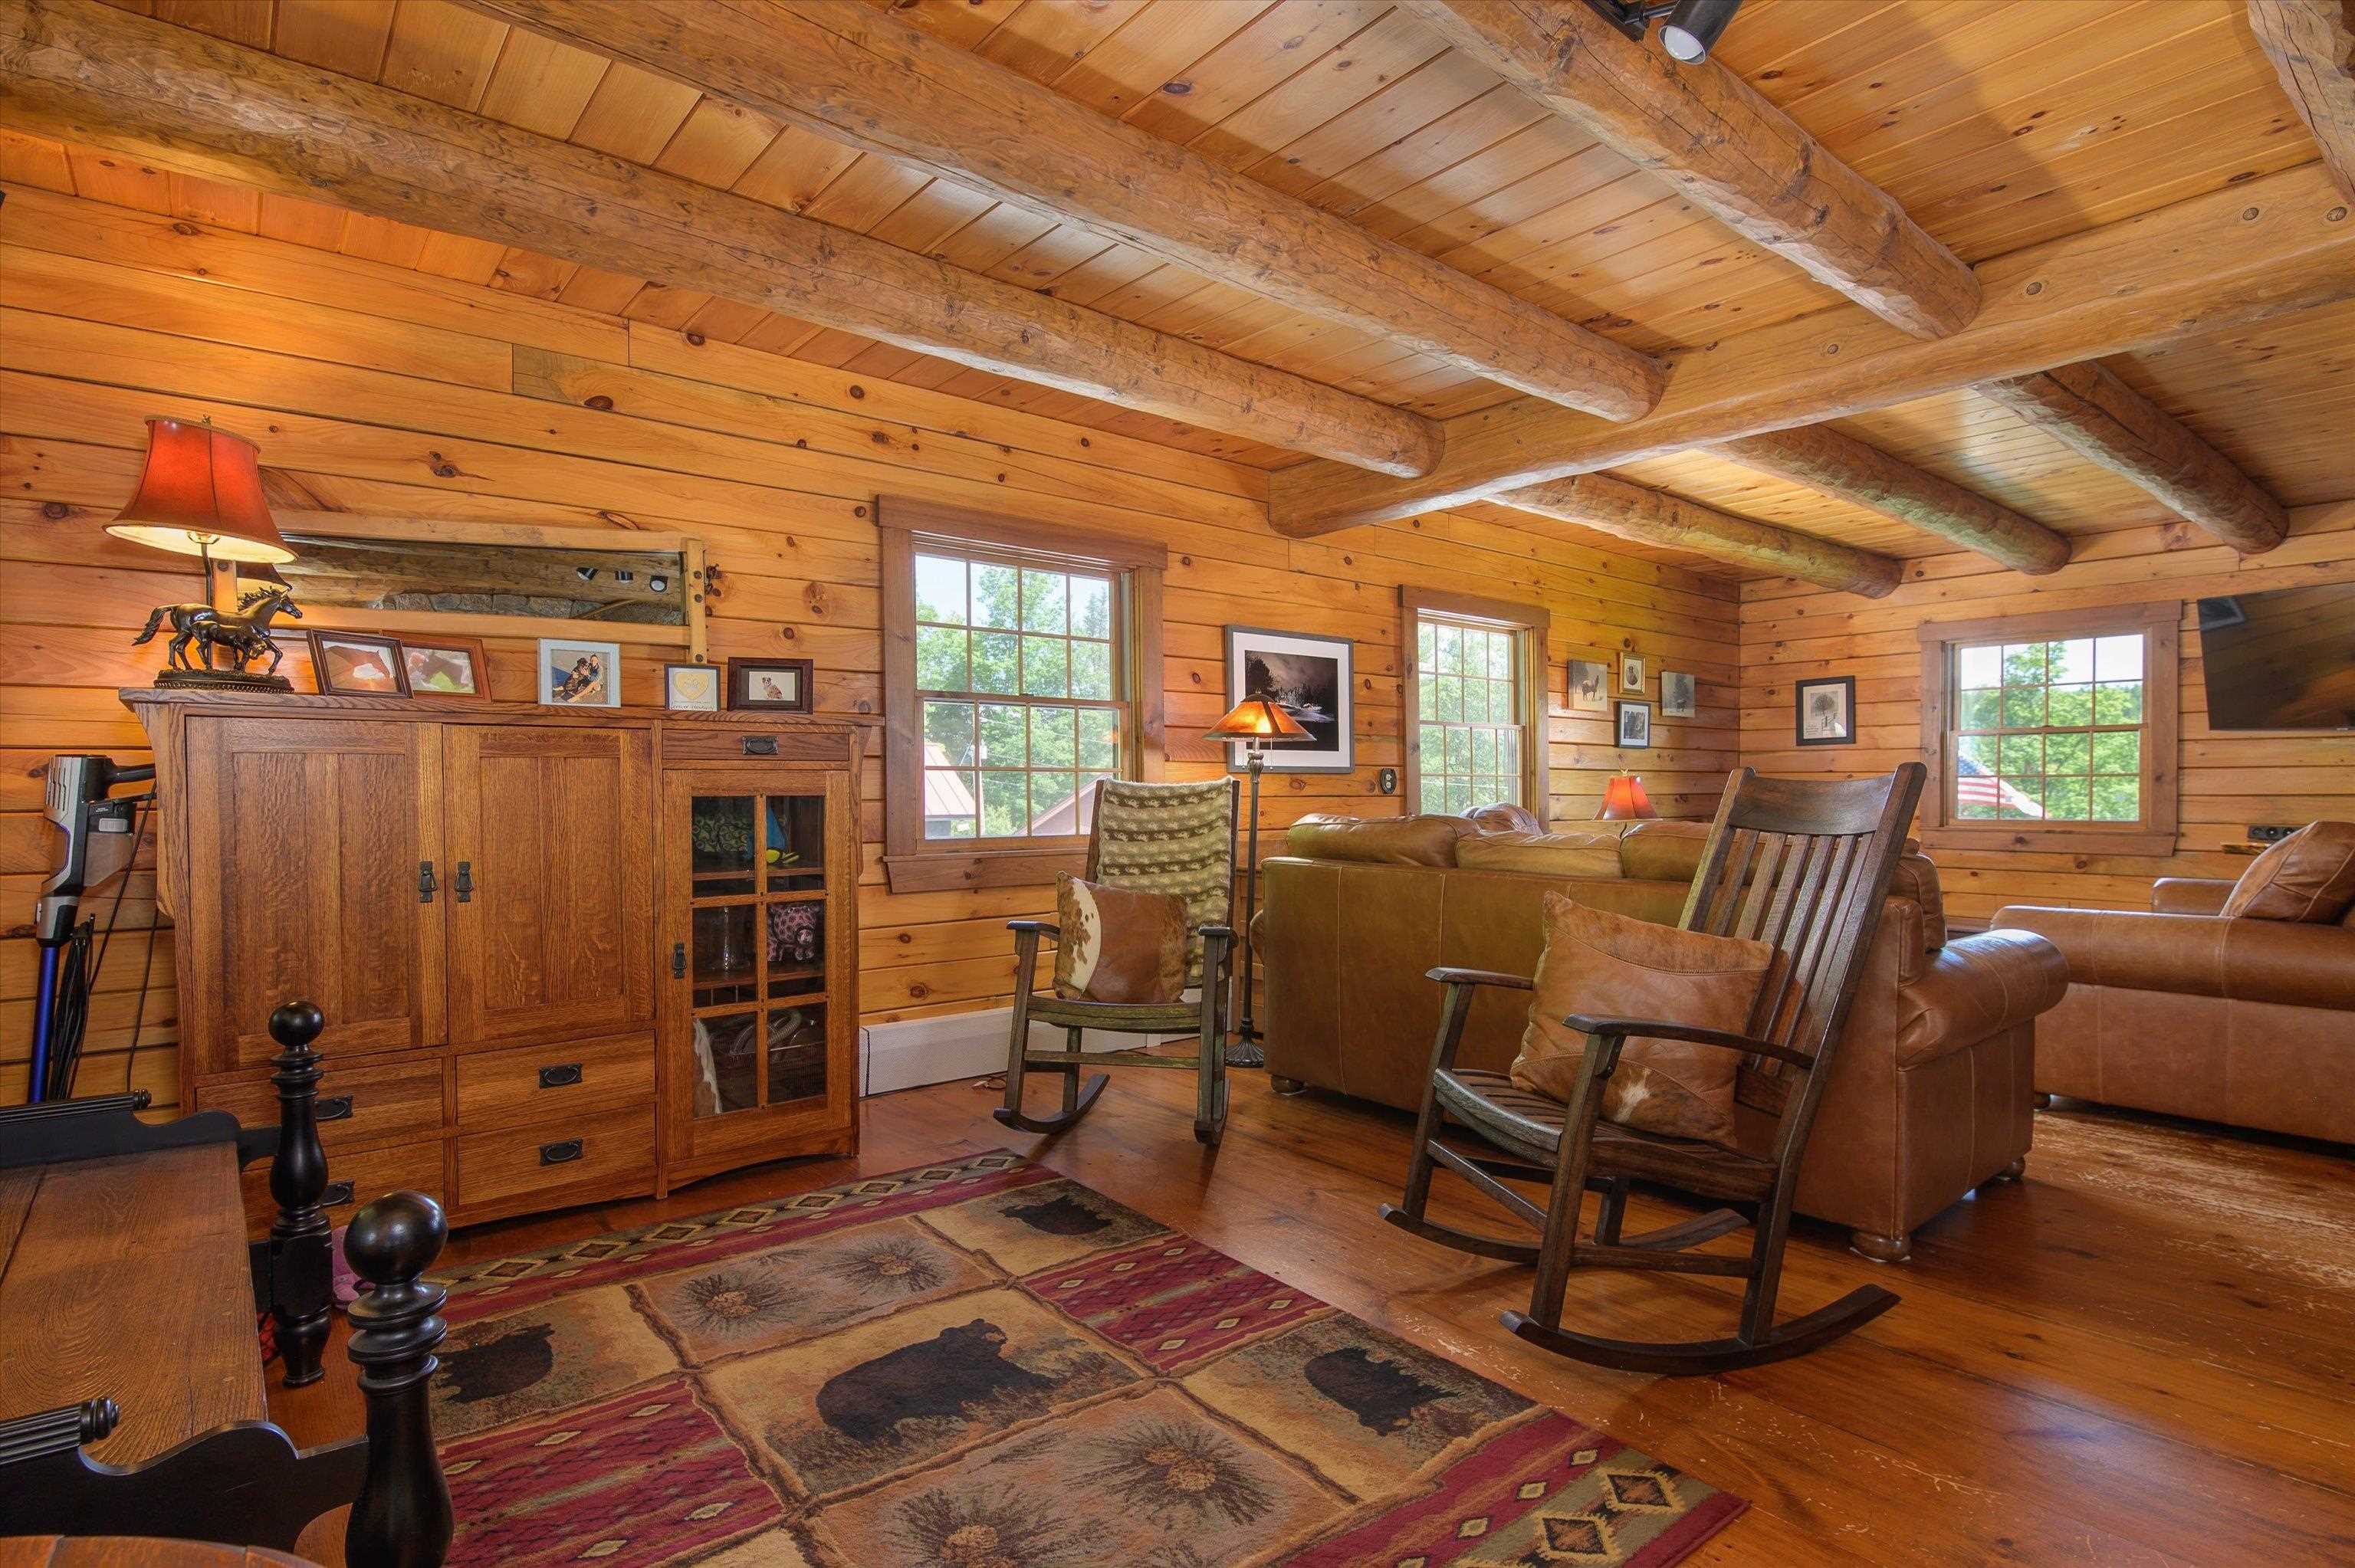
-
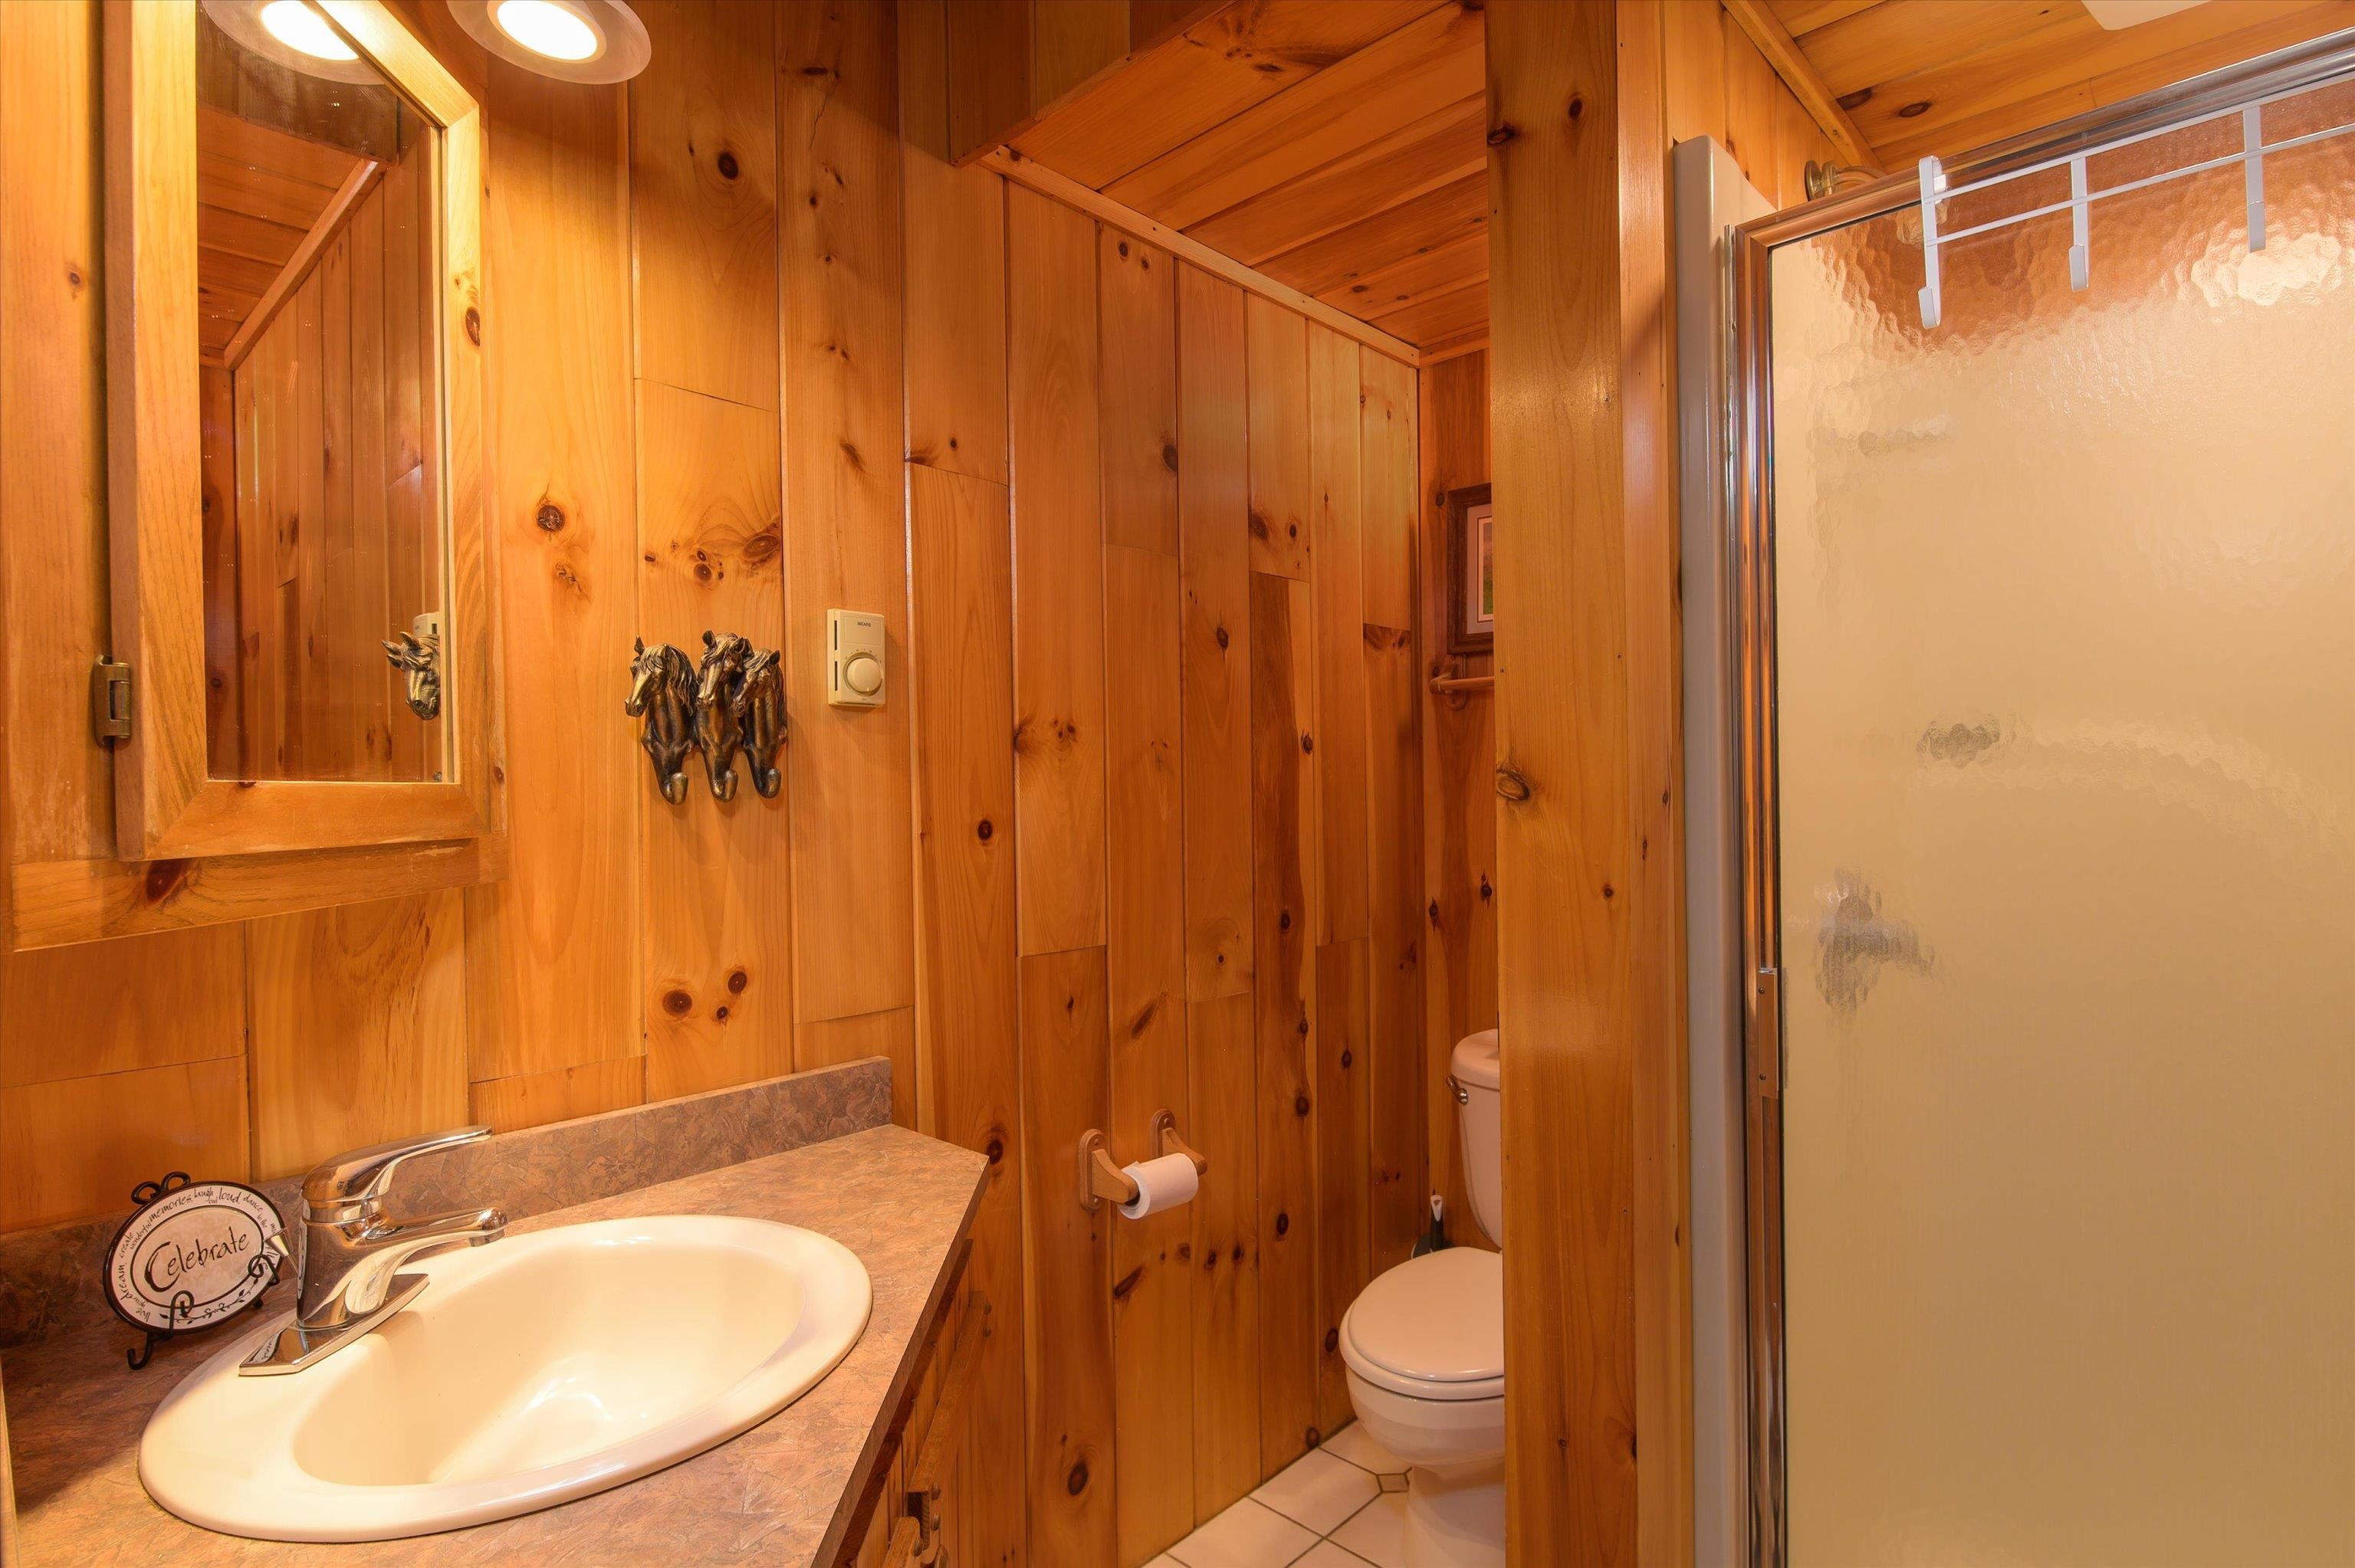 Main floor powder room (3/4 bath)...
-
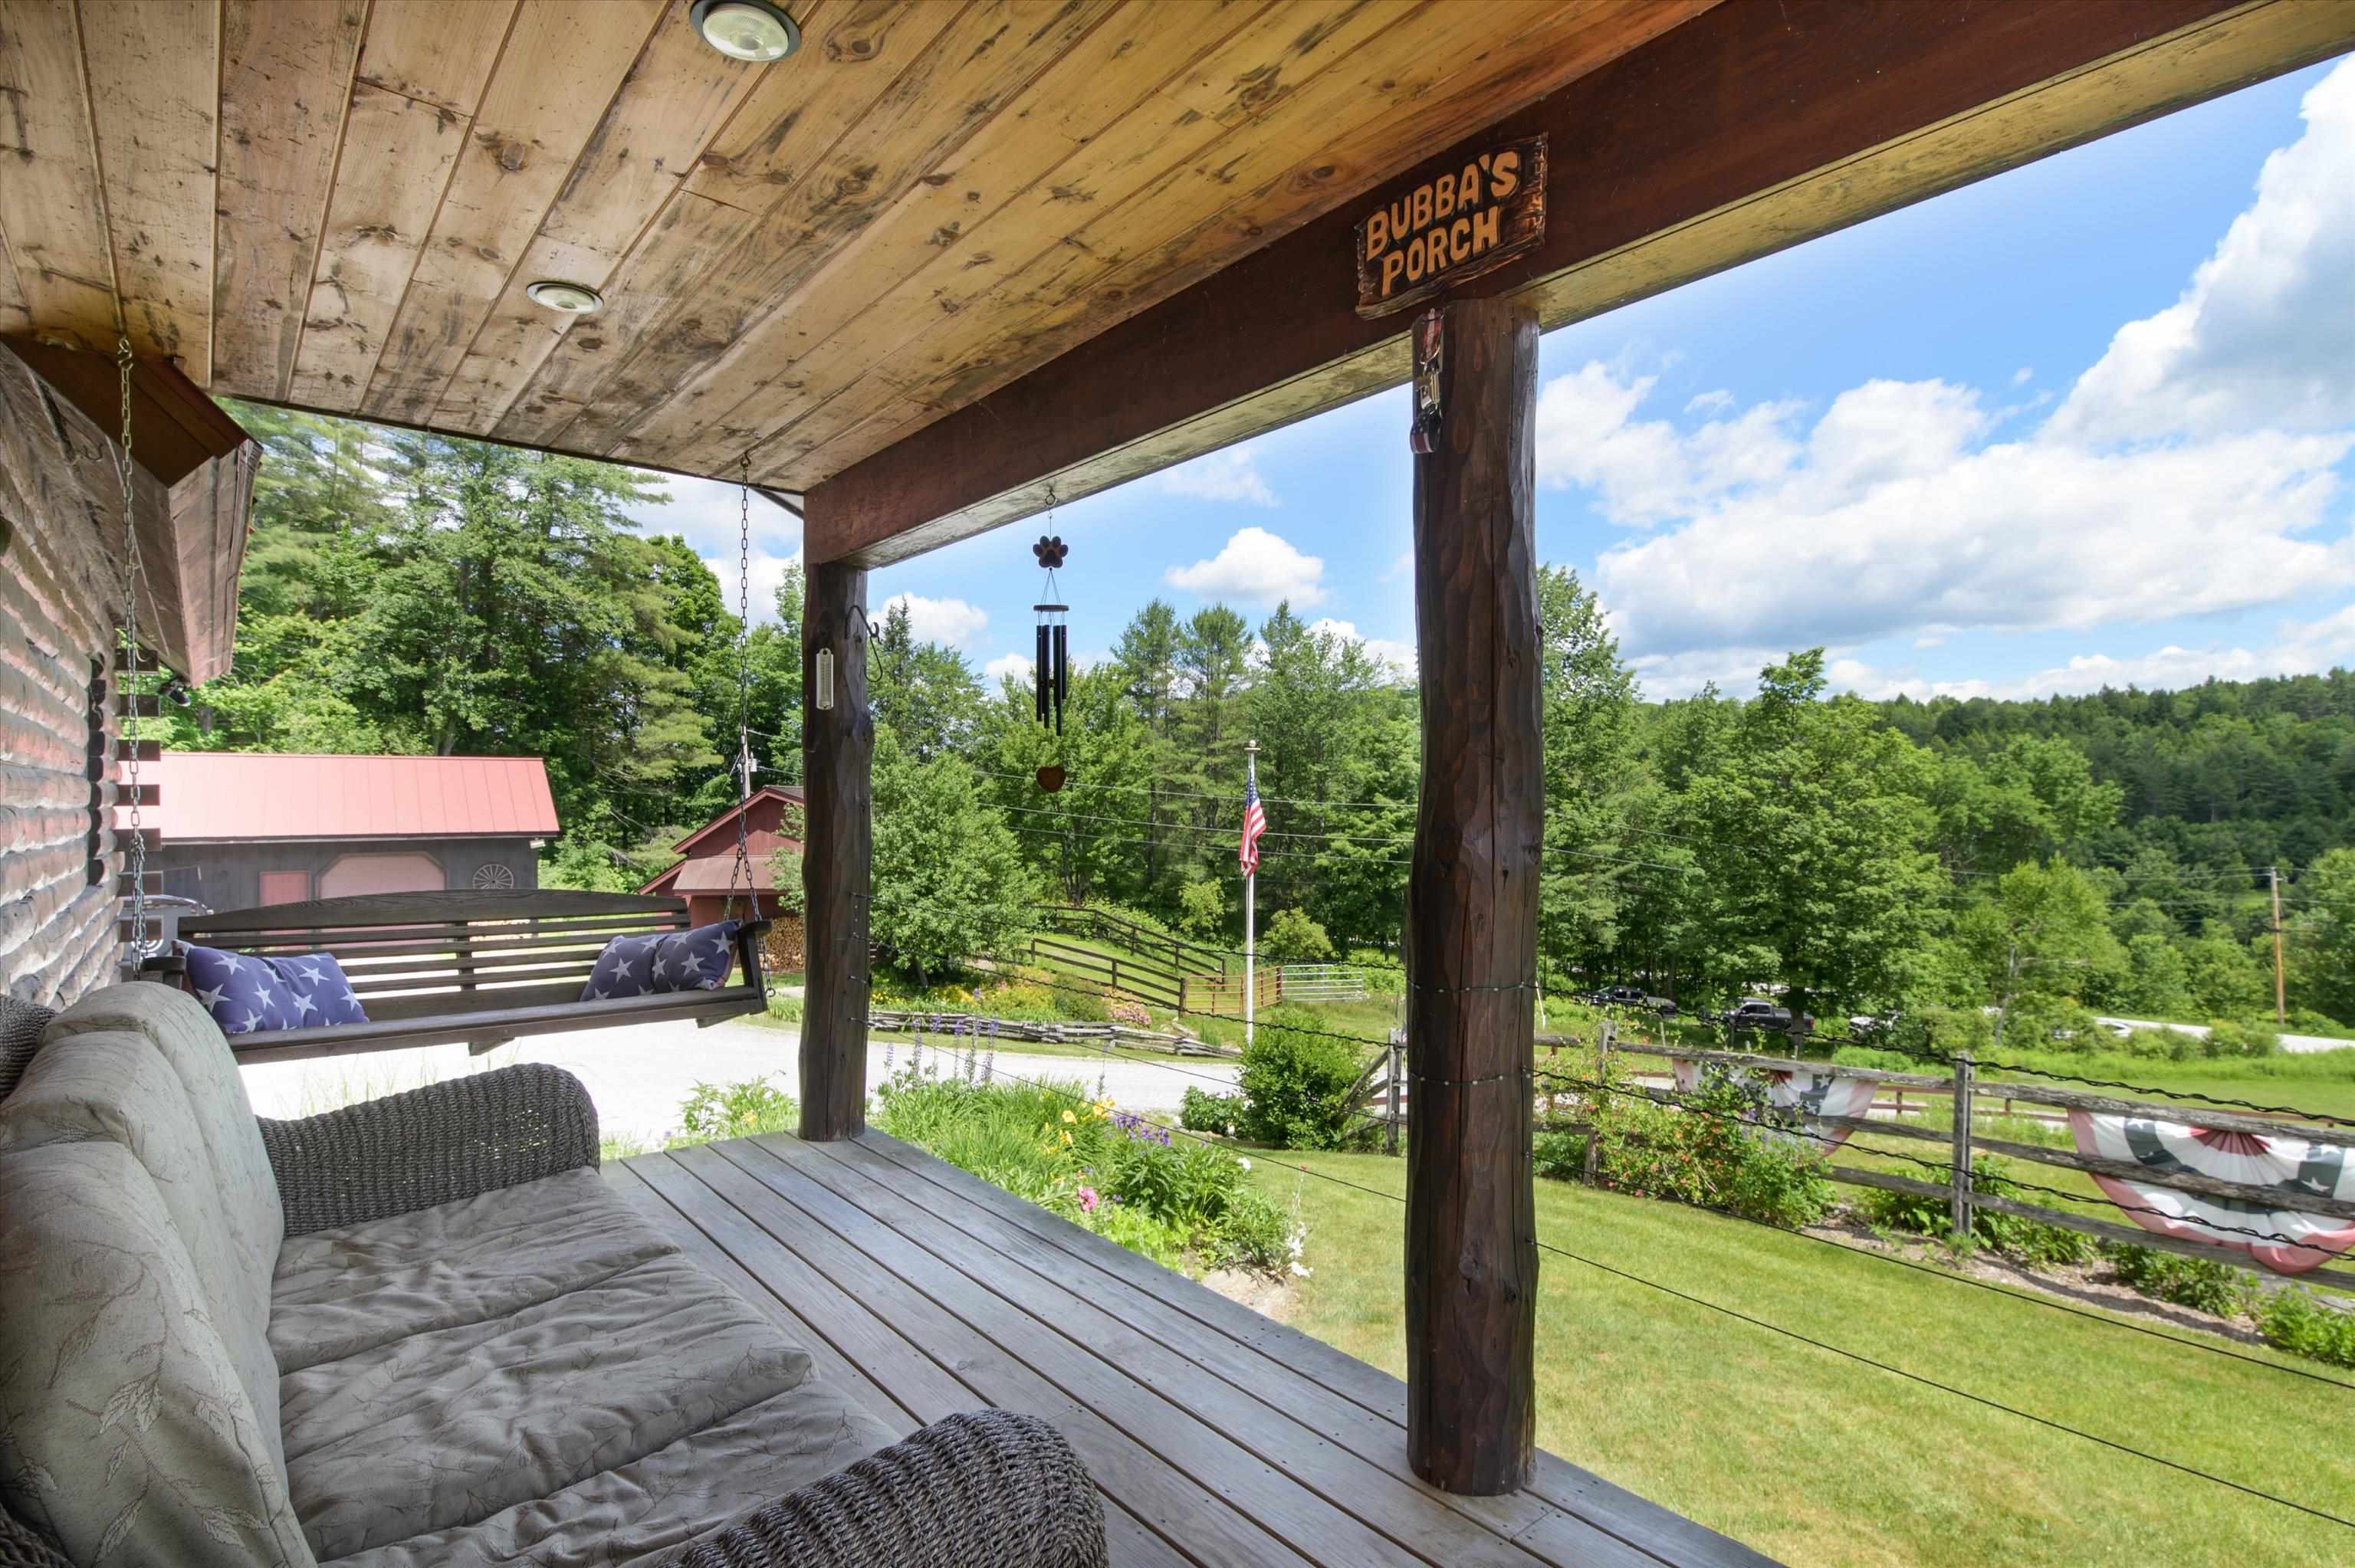 Relax on the expansive covered front porch...
-
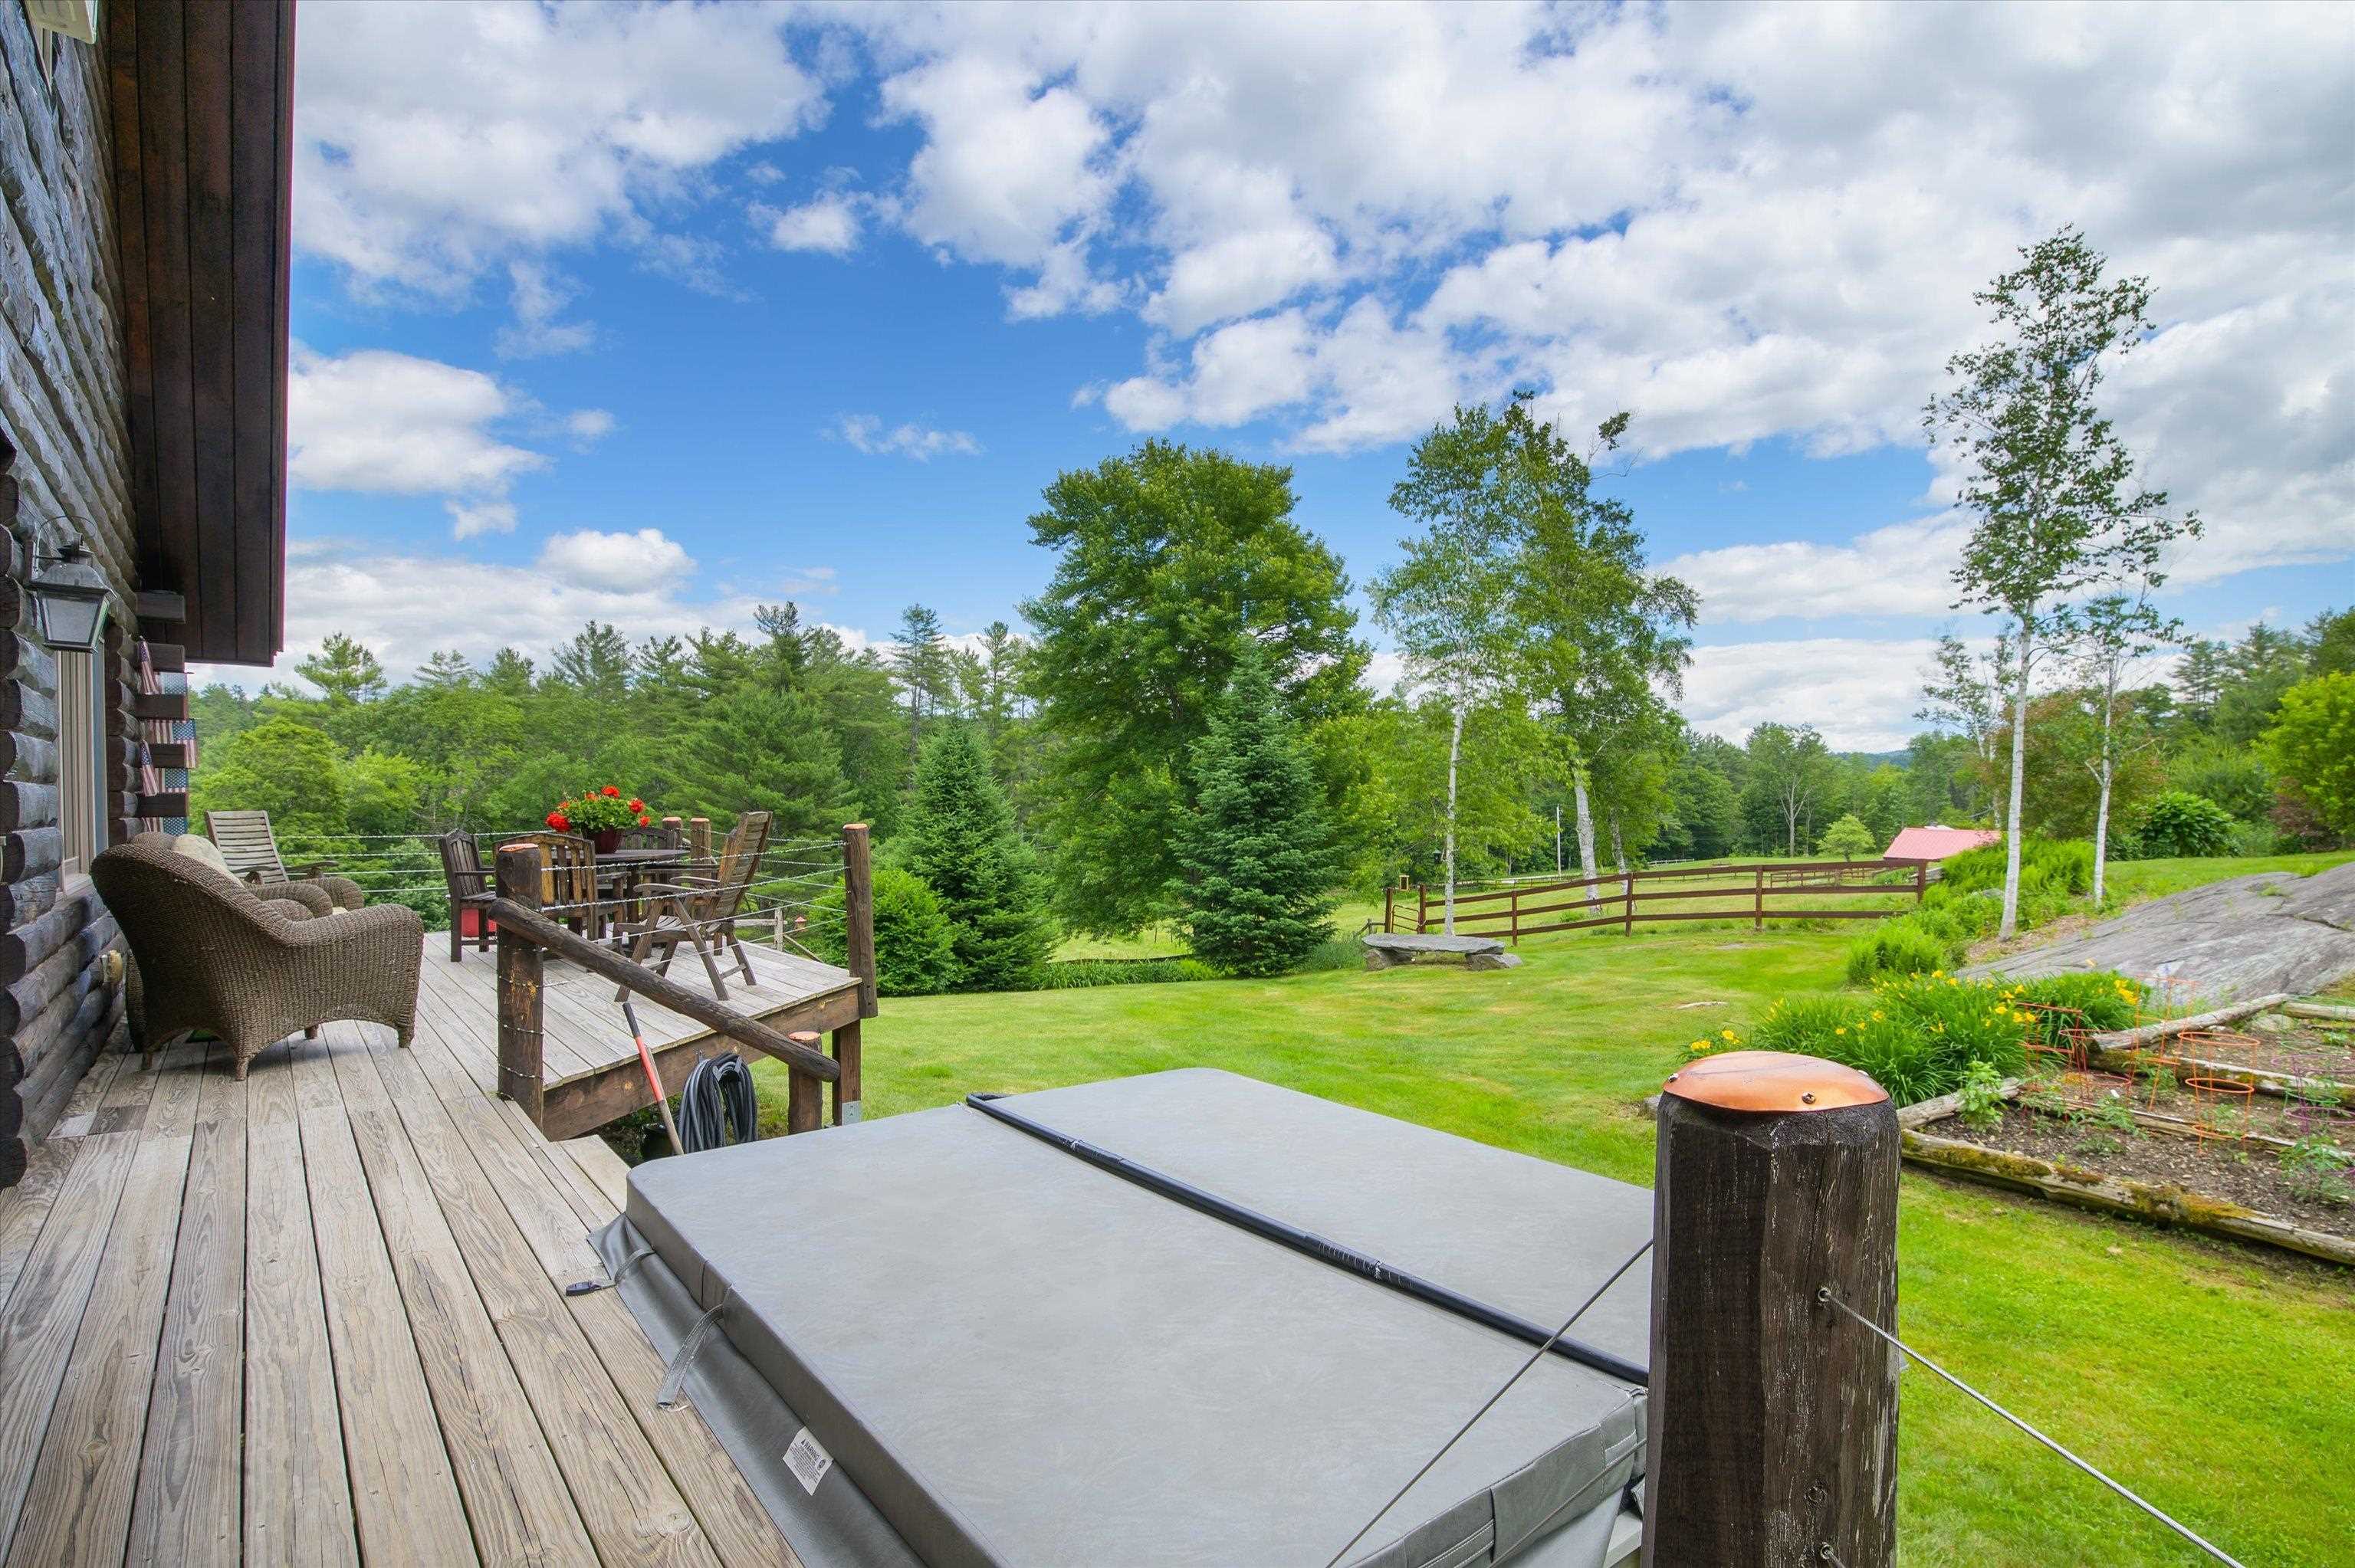 or side porch with hot tub...
-
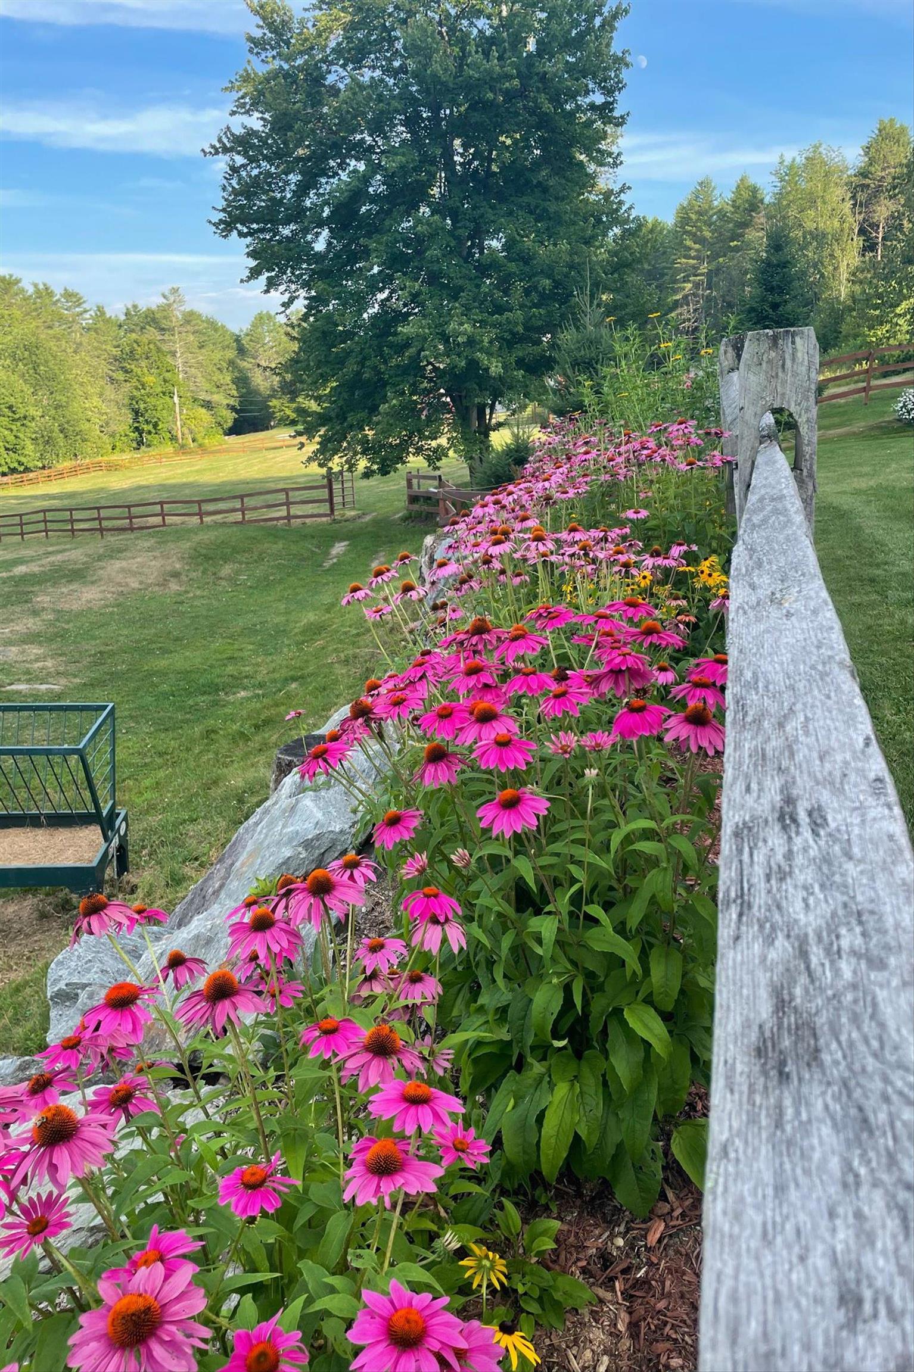
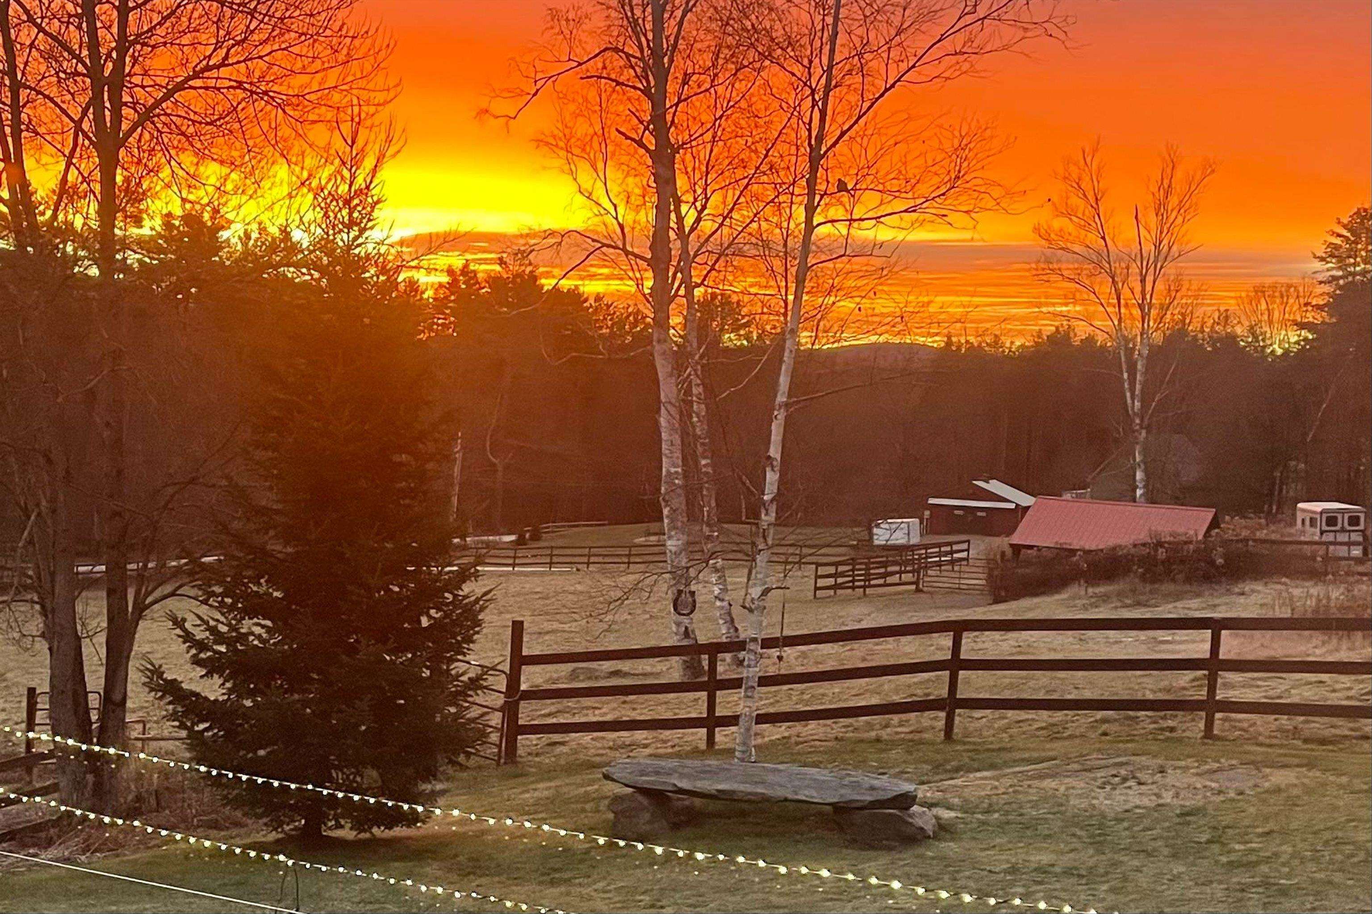
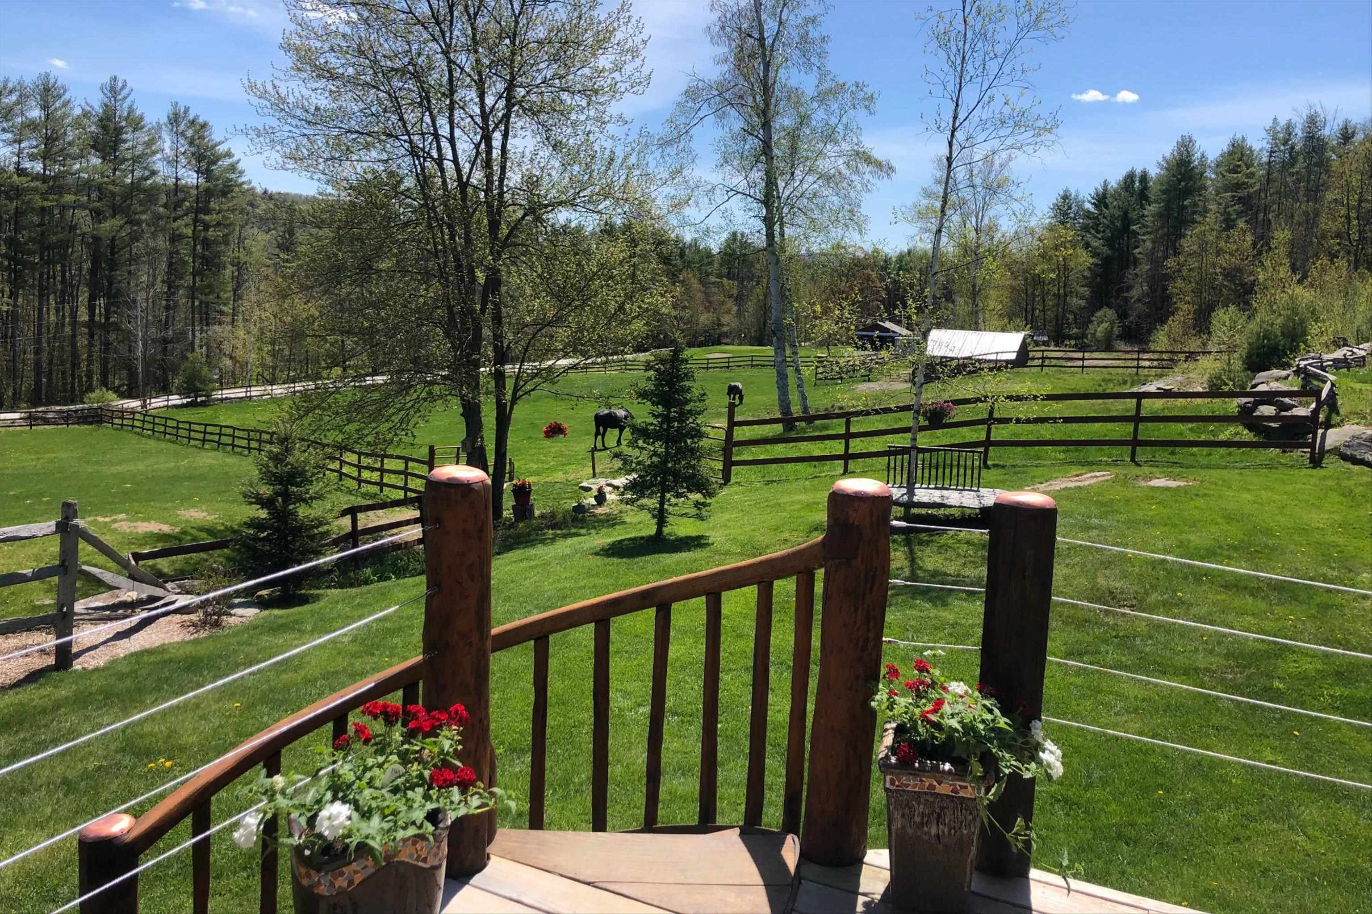 Enjoy the peaceful surroundings...
-
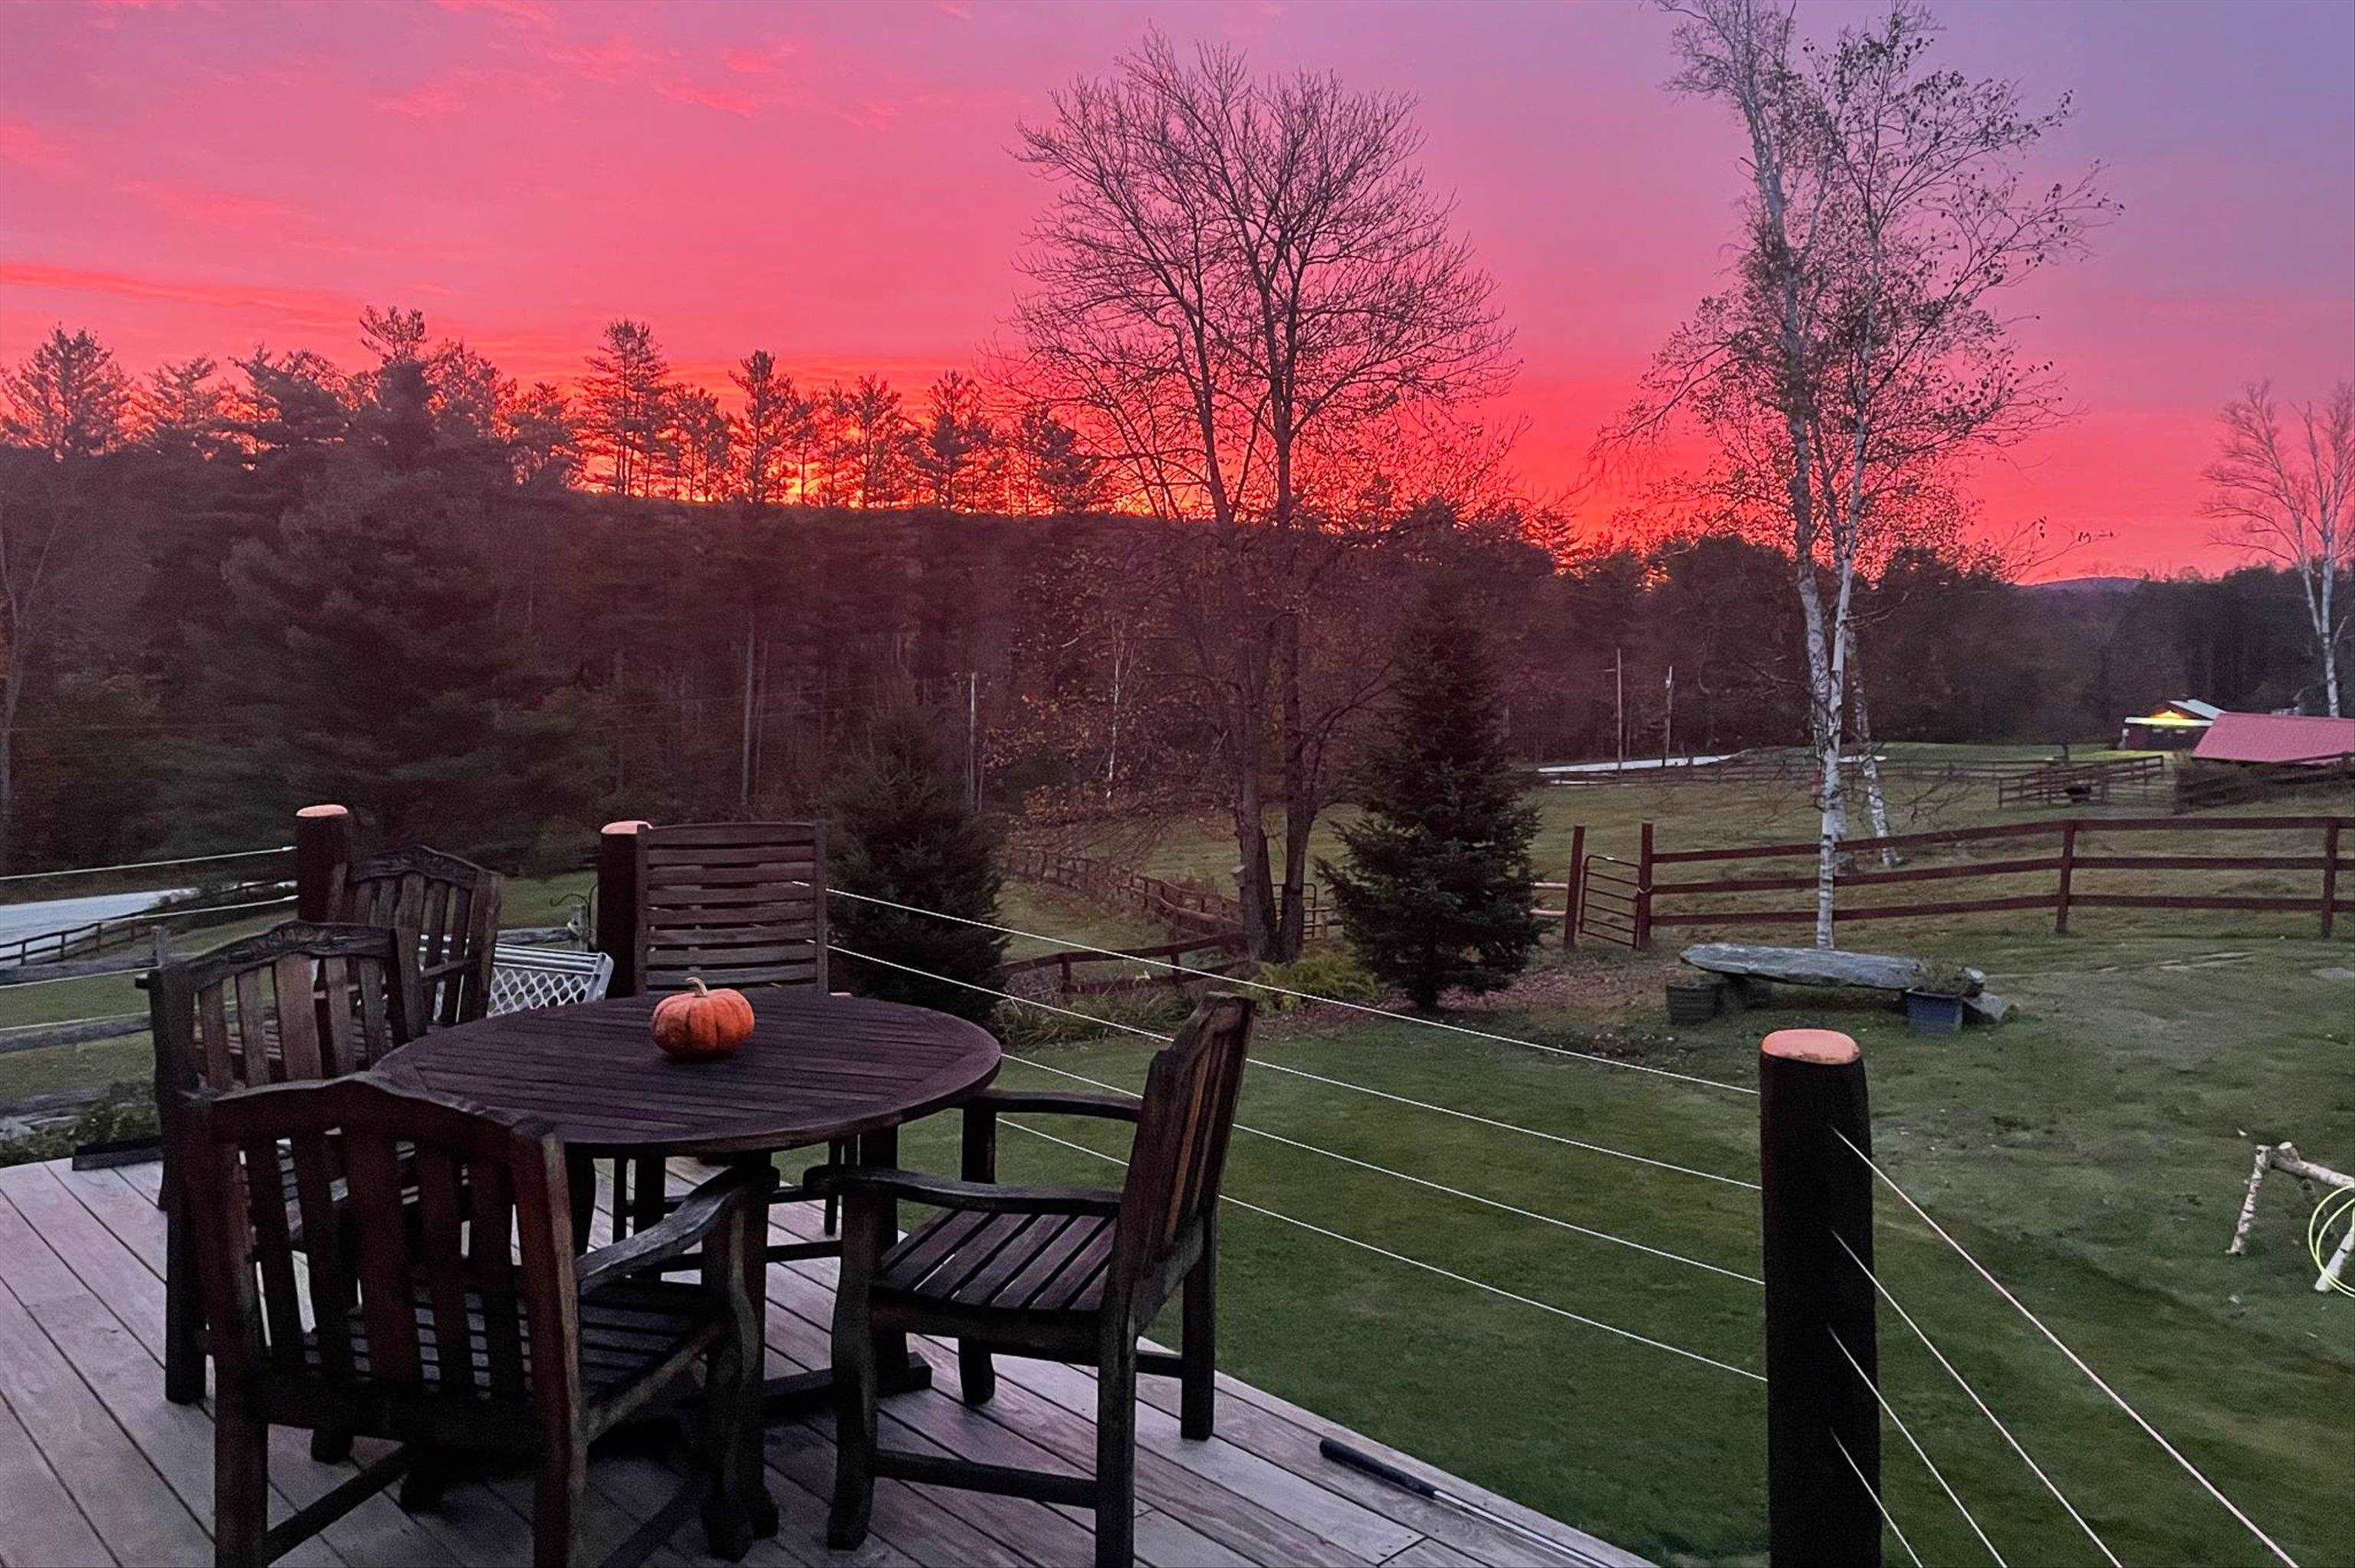 and the spectacular sunrise...
-
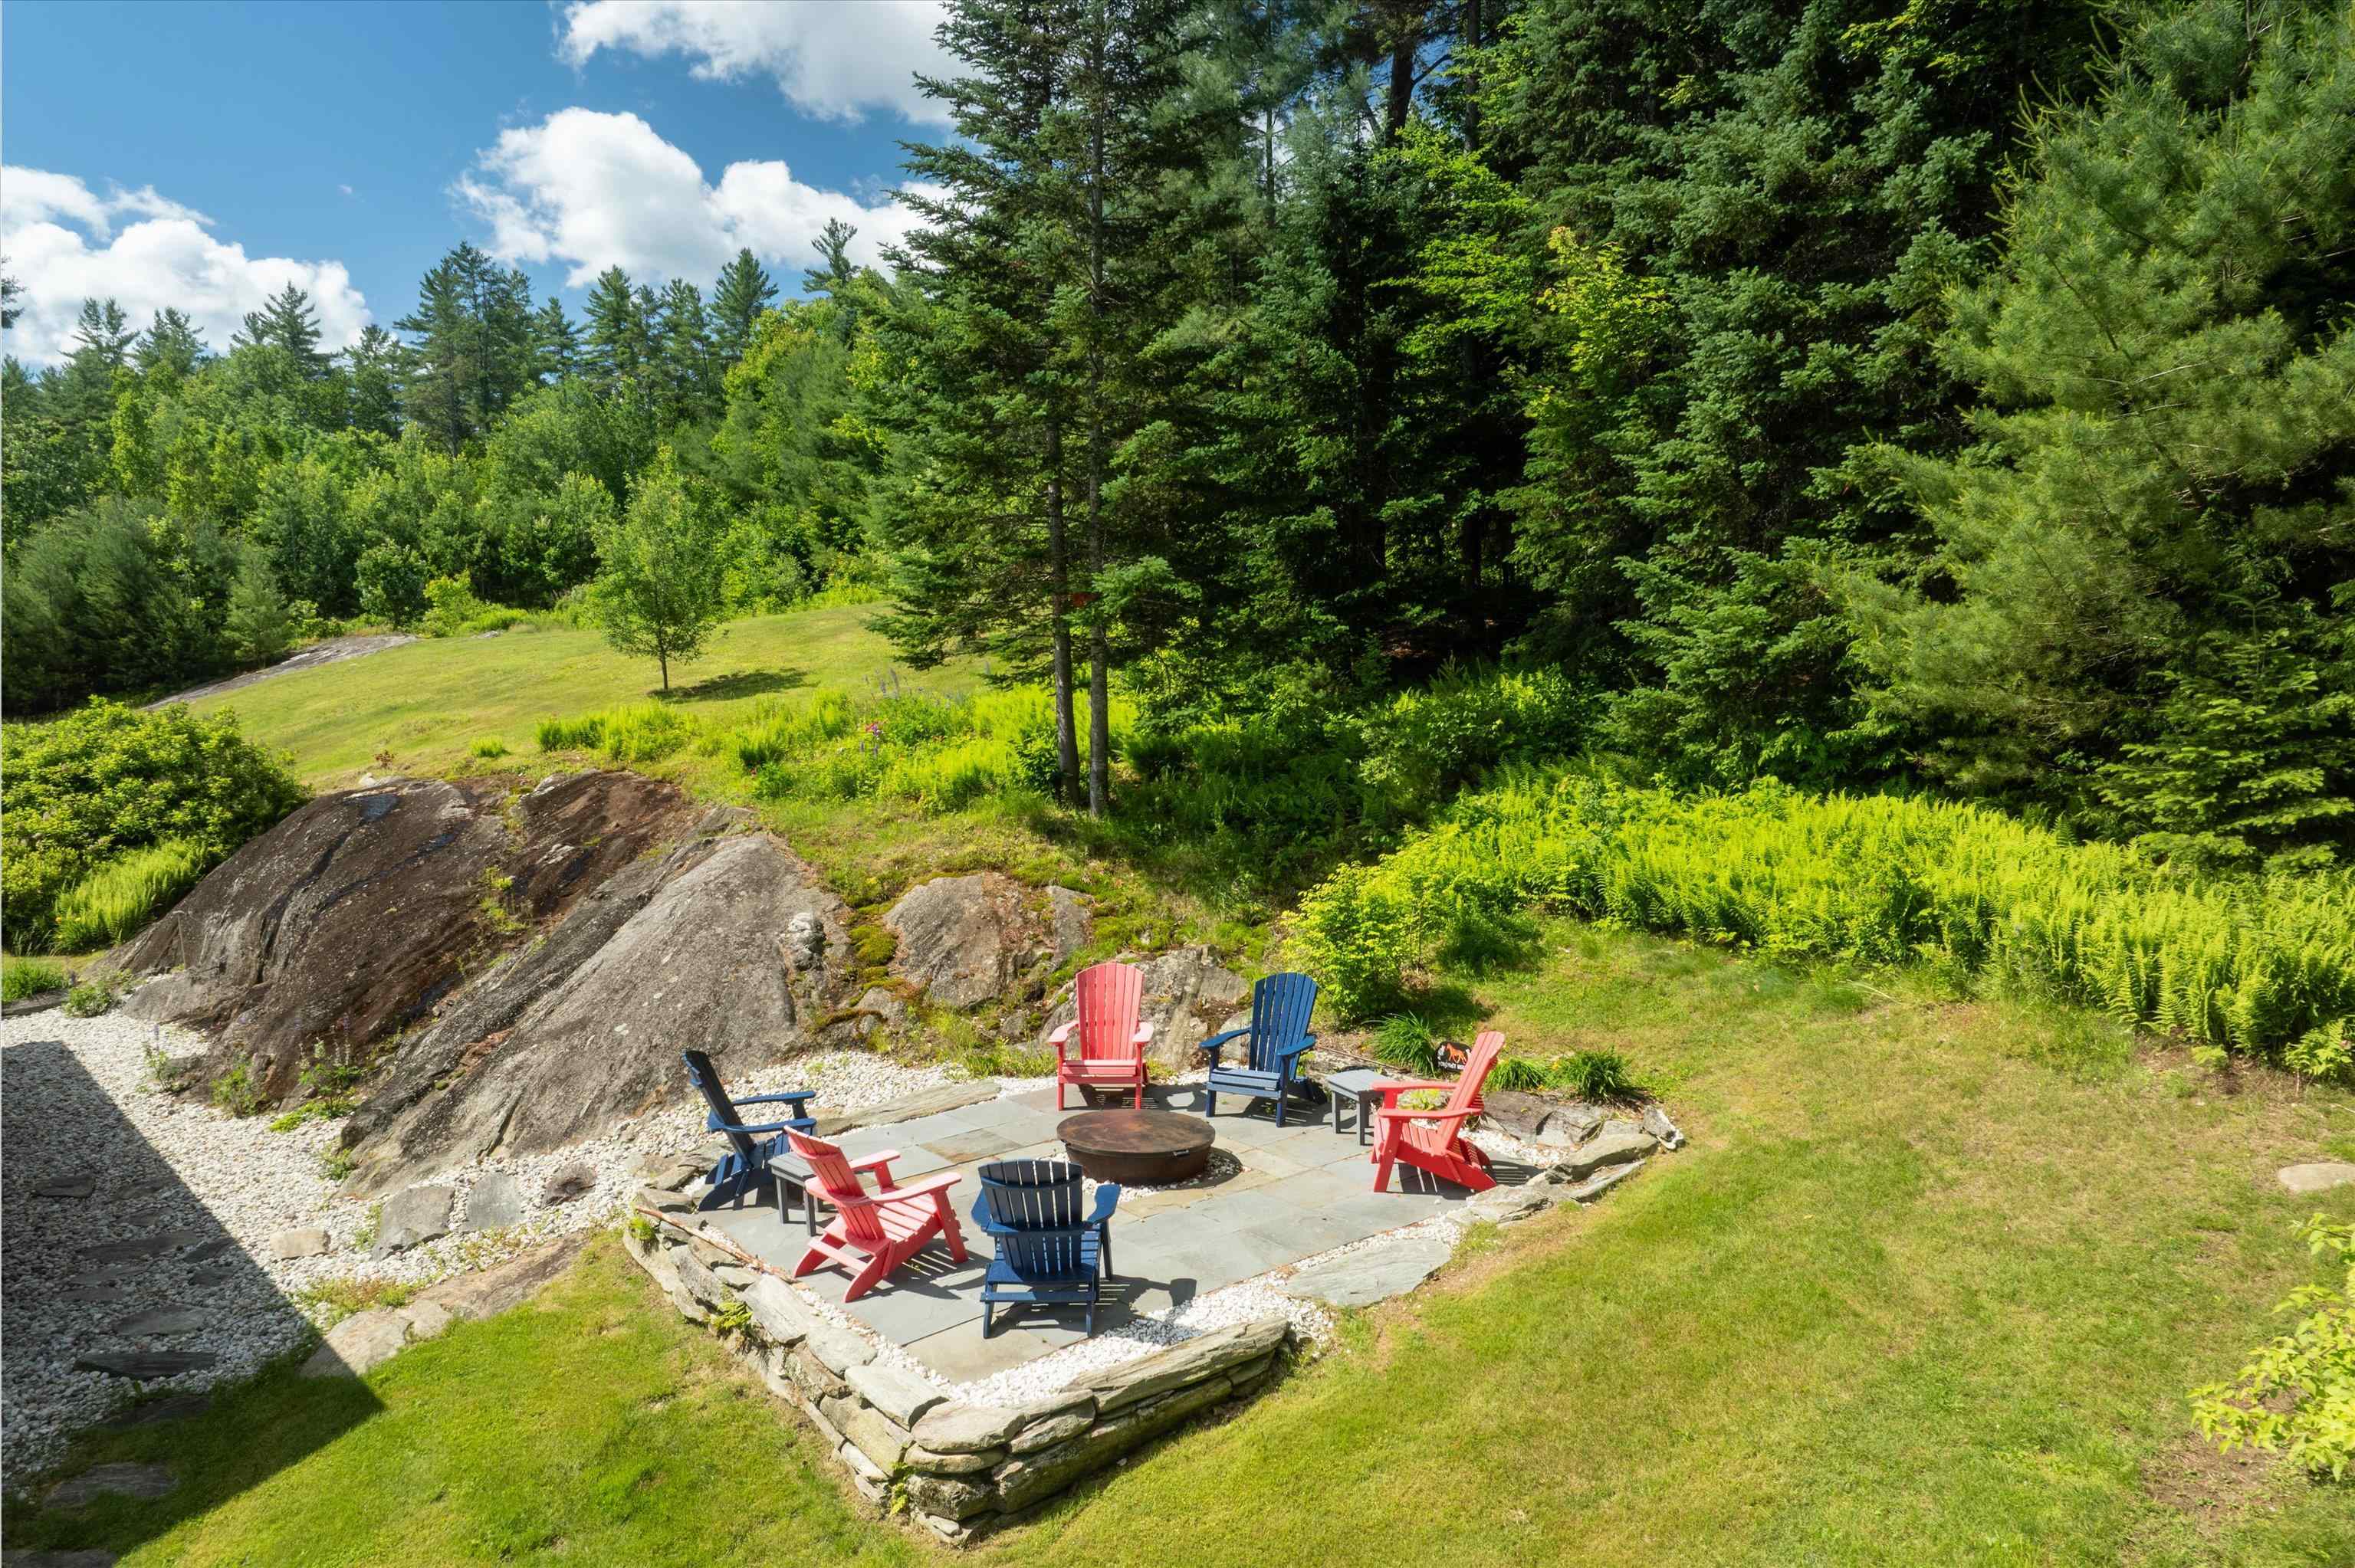 or the stone patio with firepit...
-
-
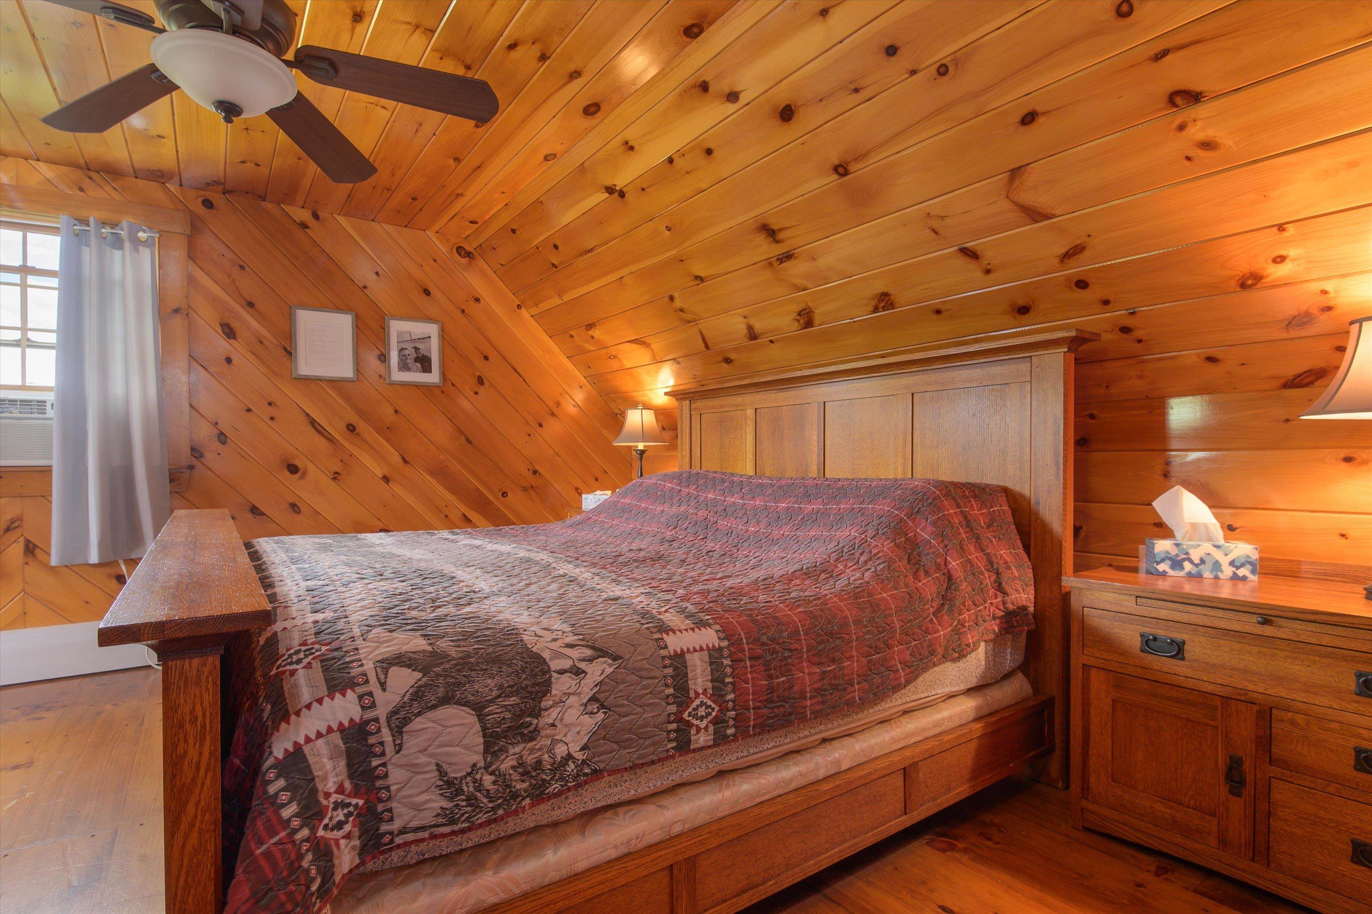
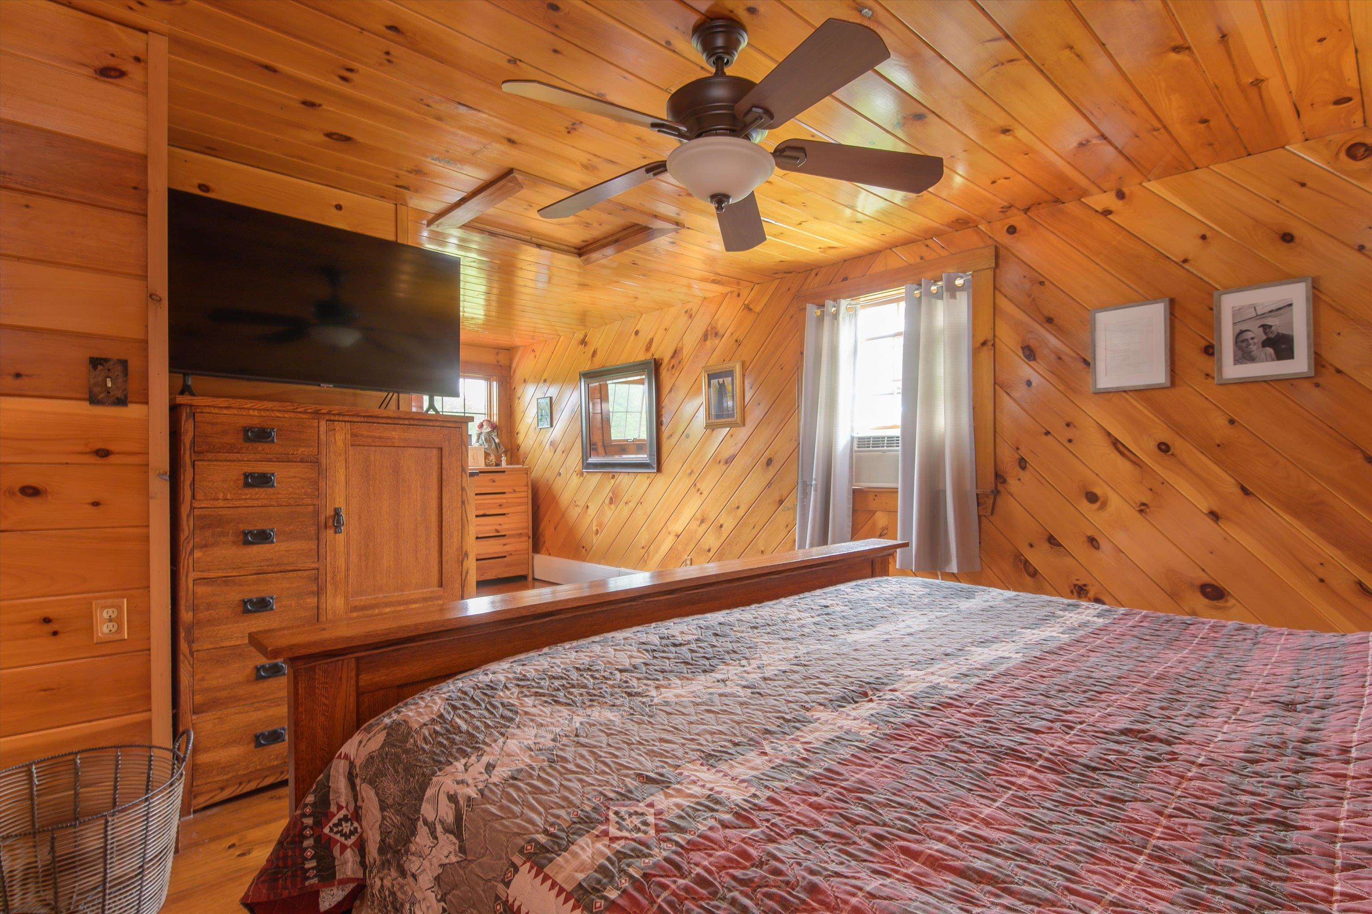
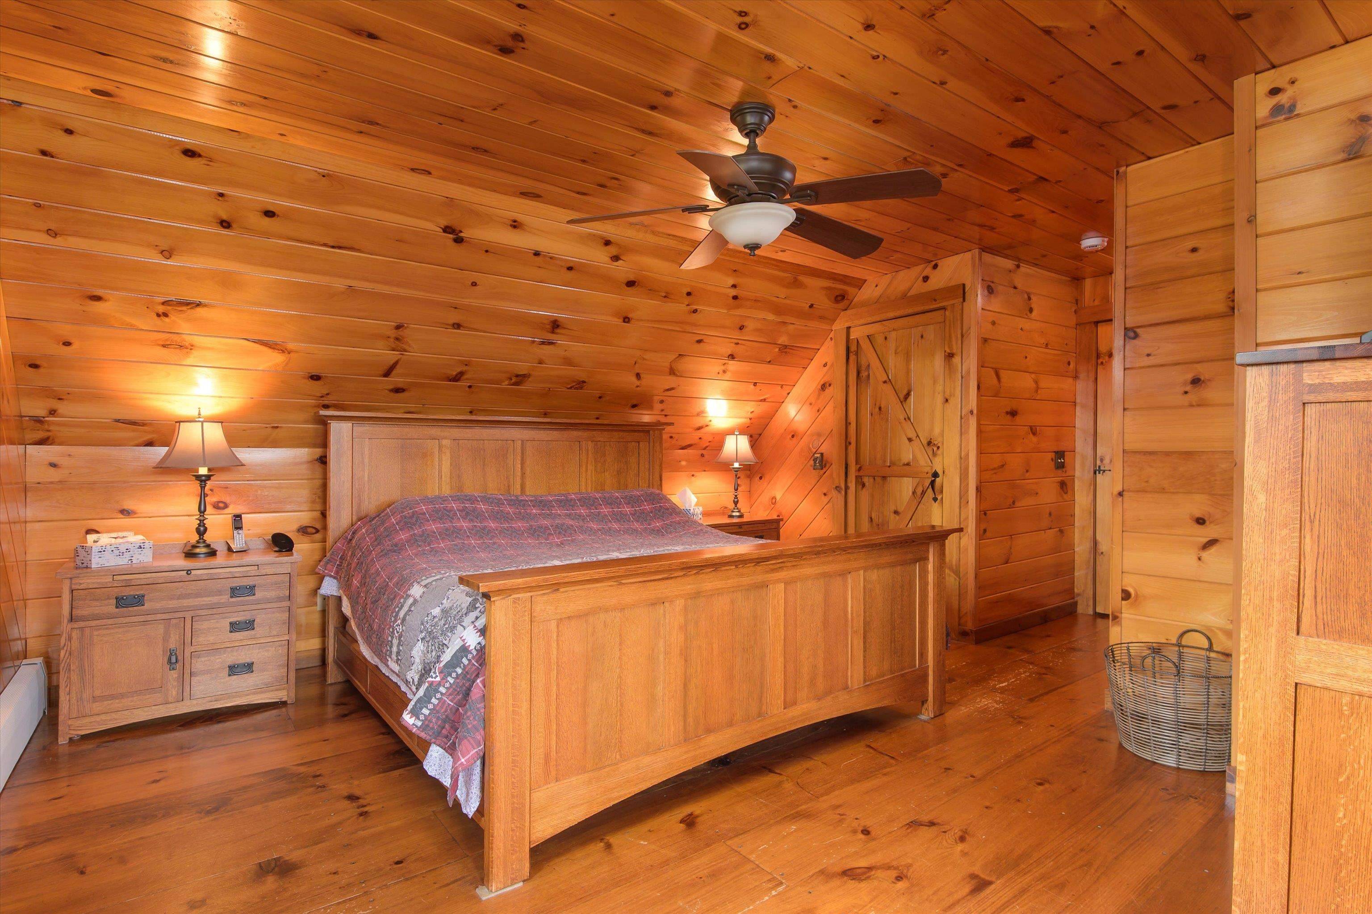 Primary ensuite bedroom (2nd floor)...
-
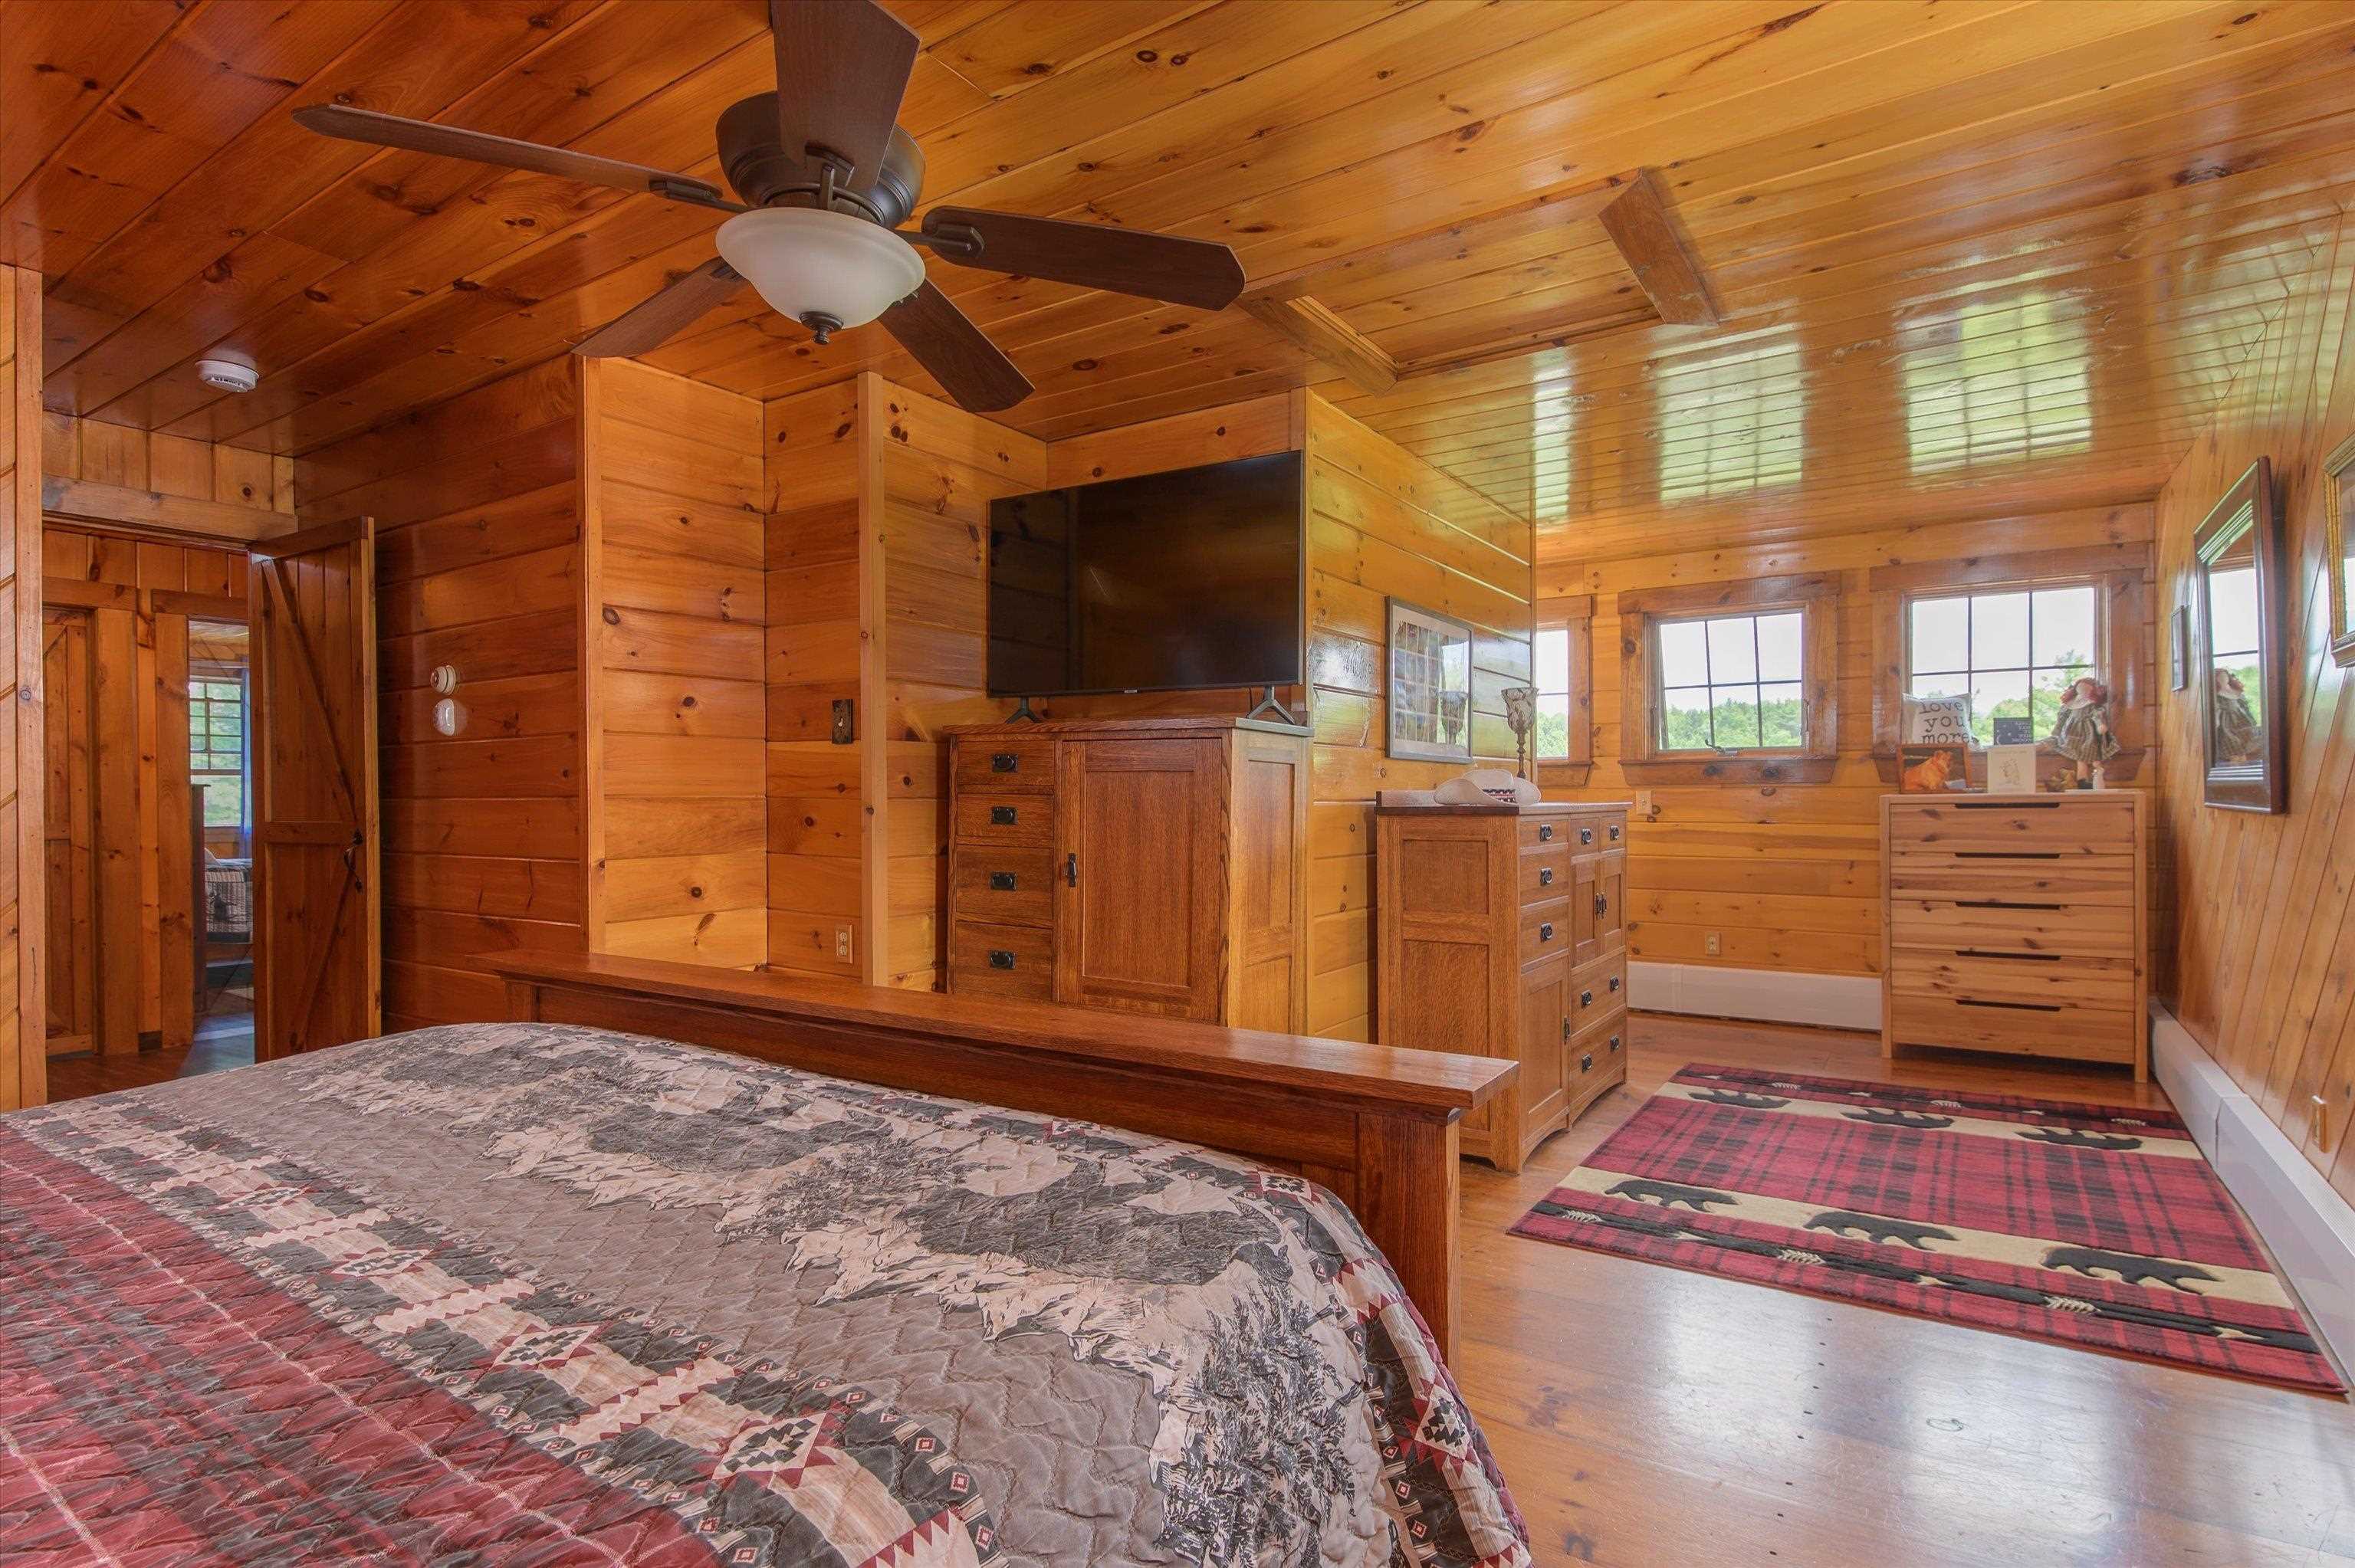 with abundant natural light...
-
-
-
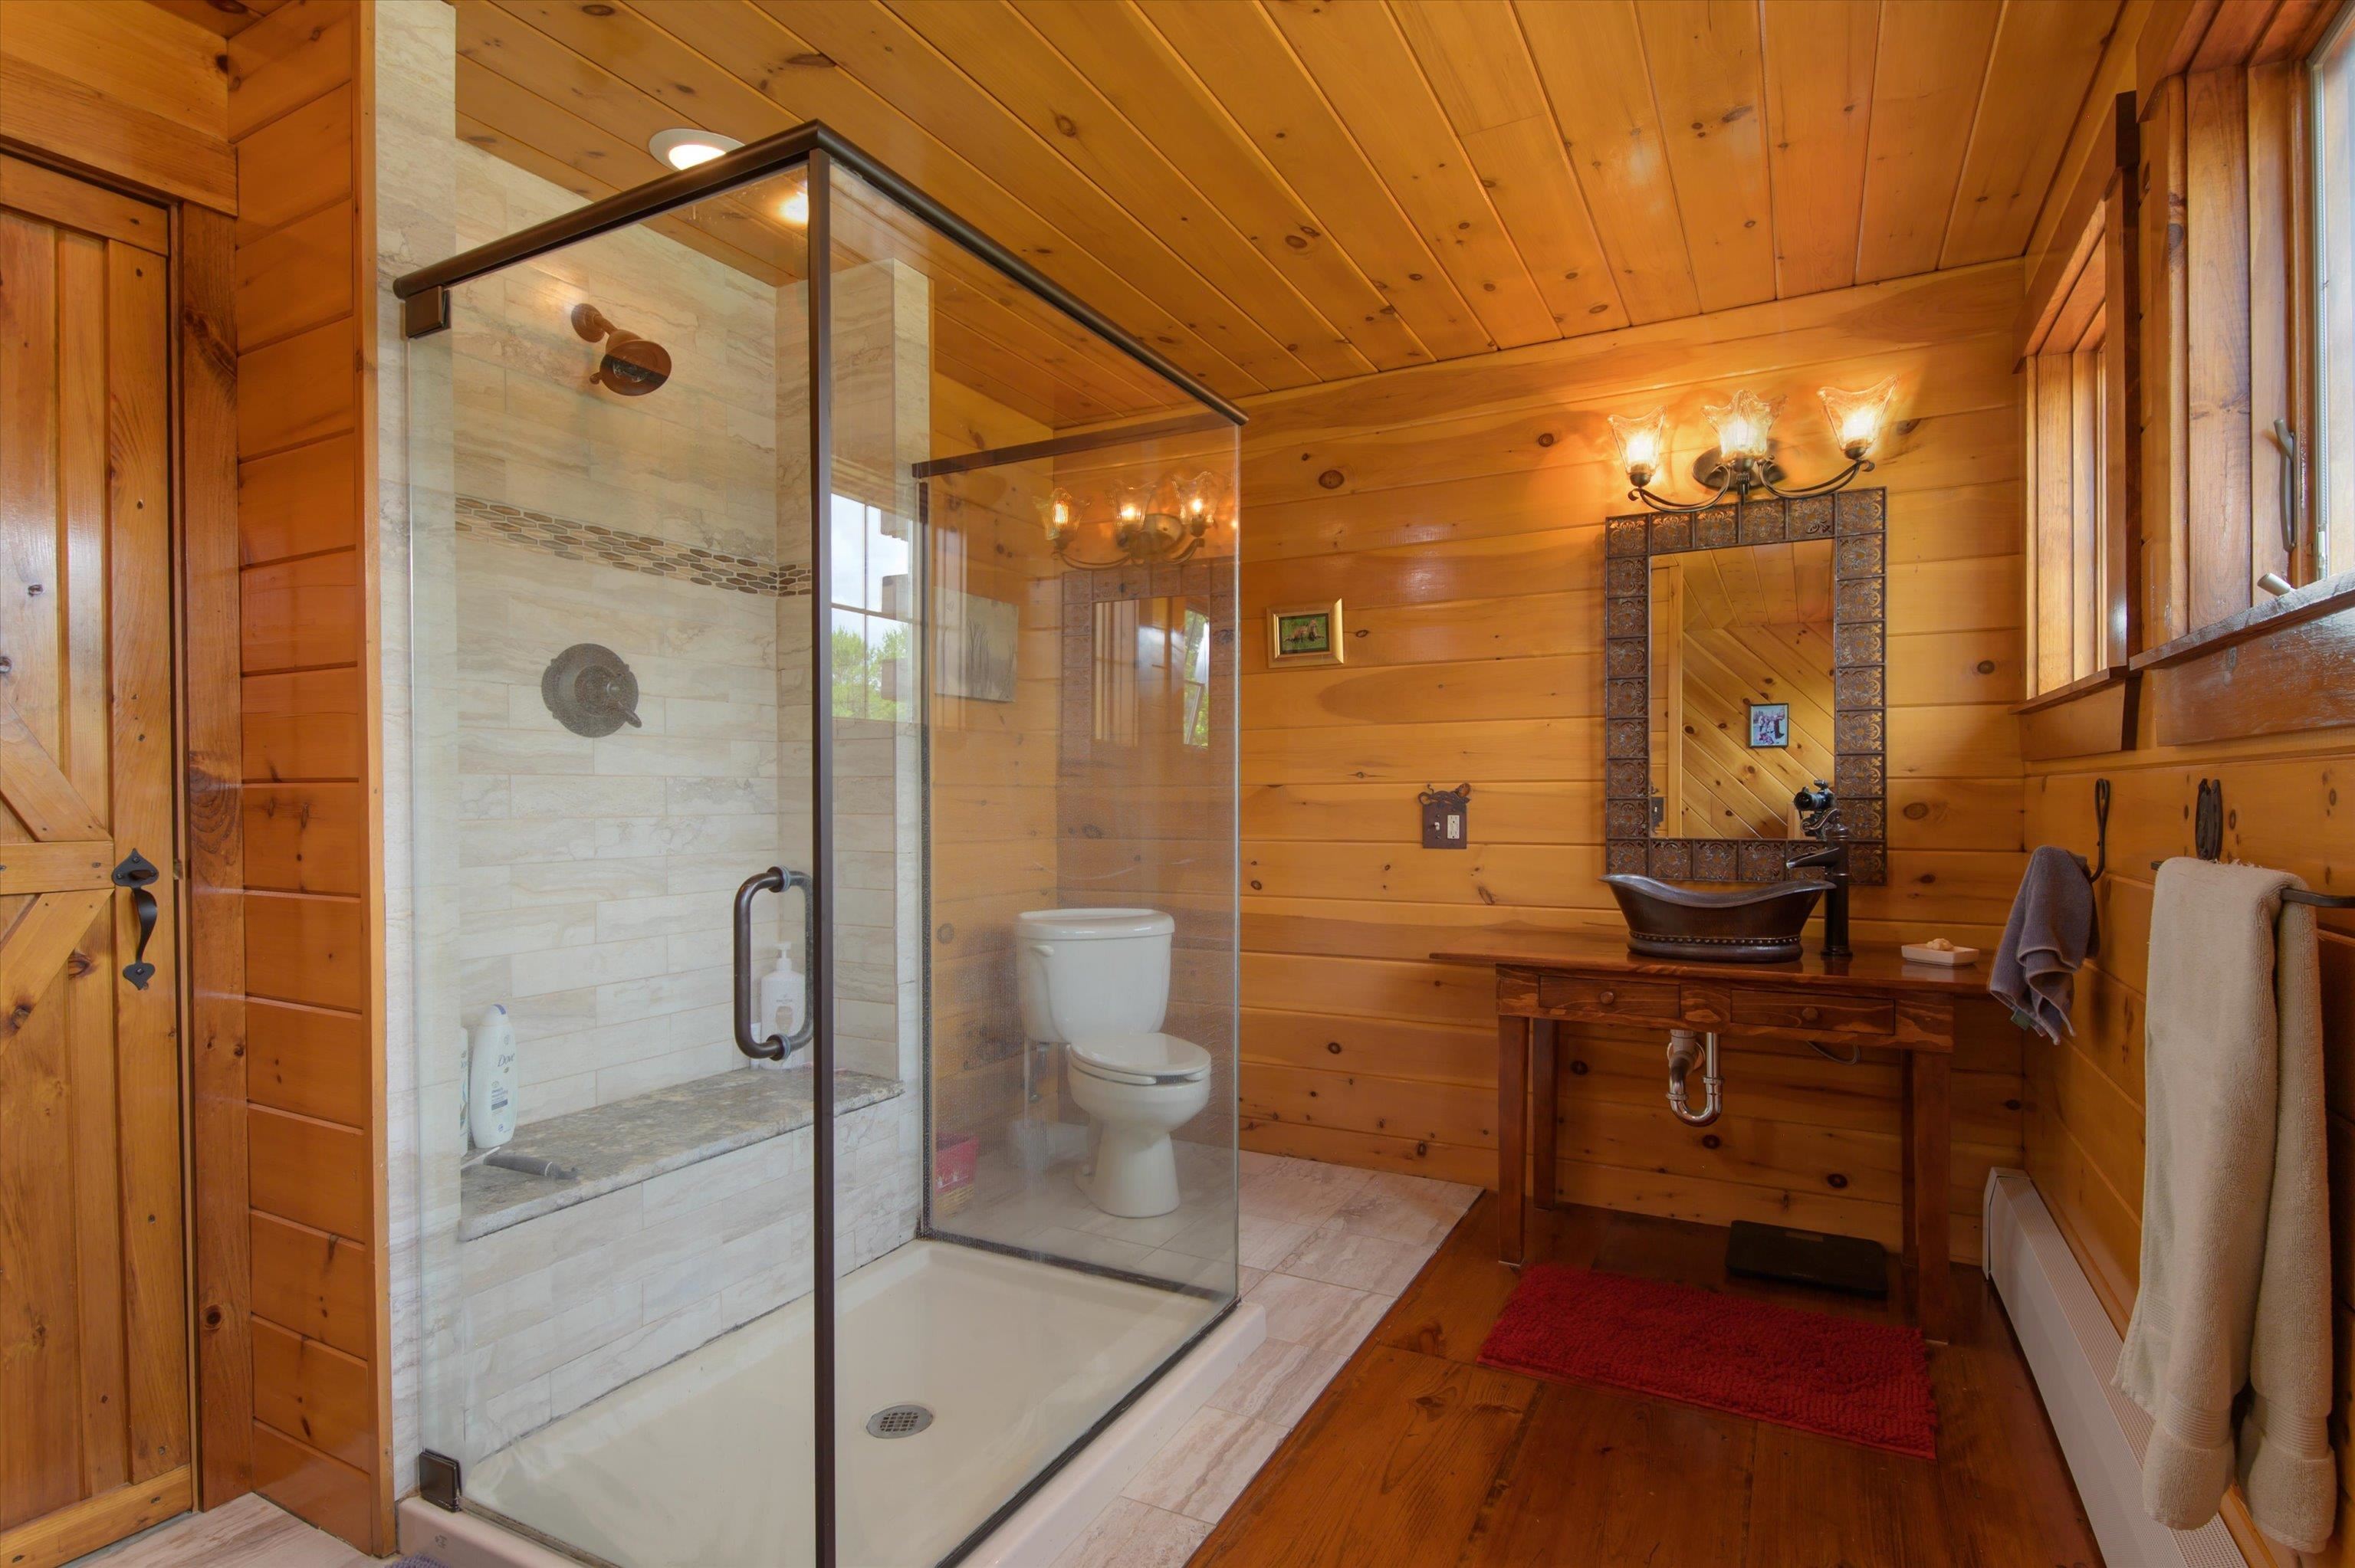 Primary bath with over-sized shower...
-
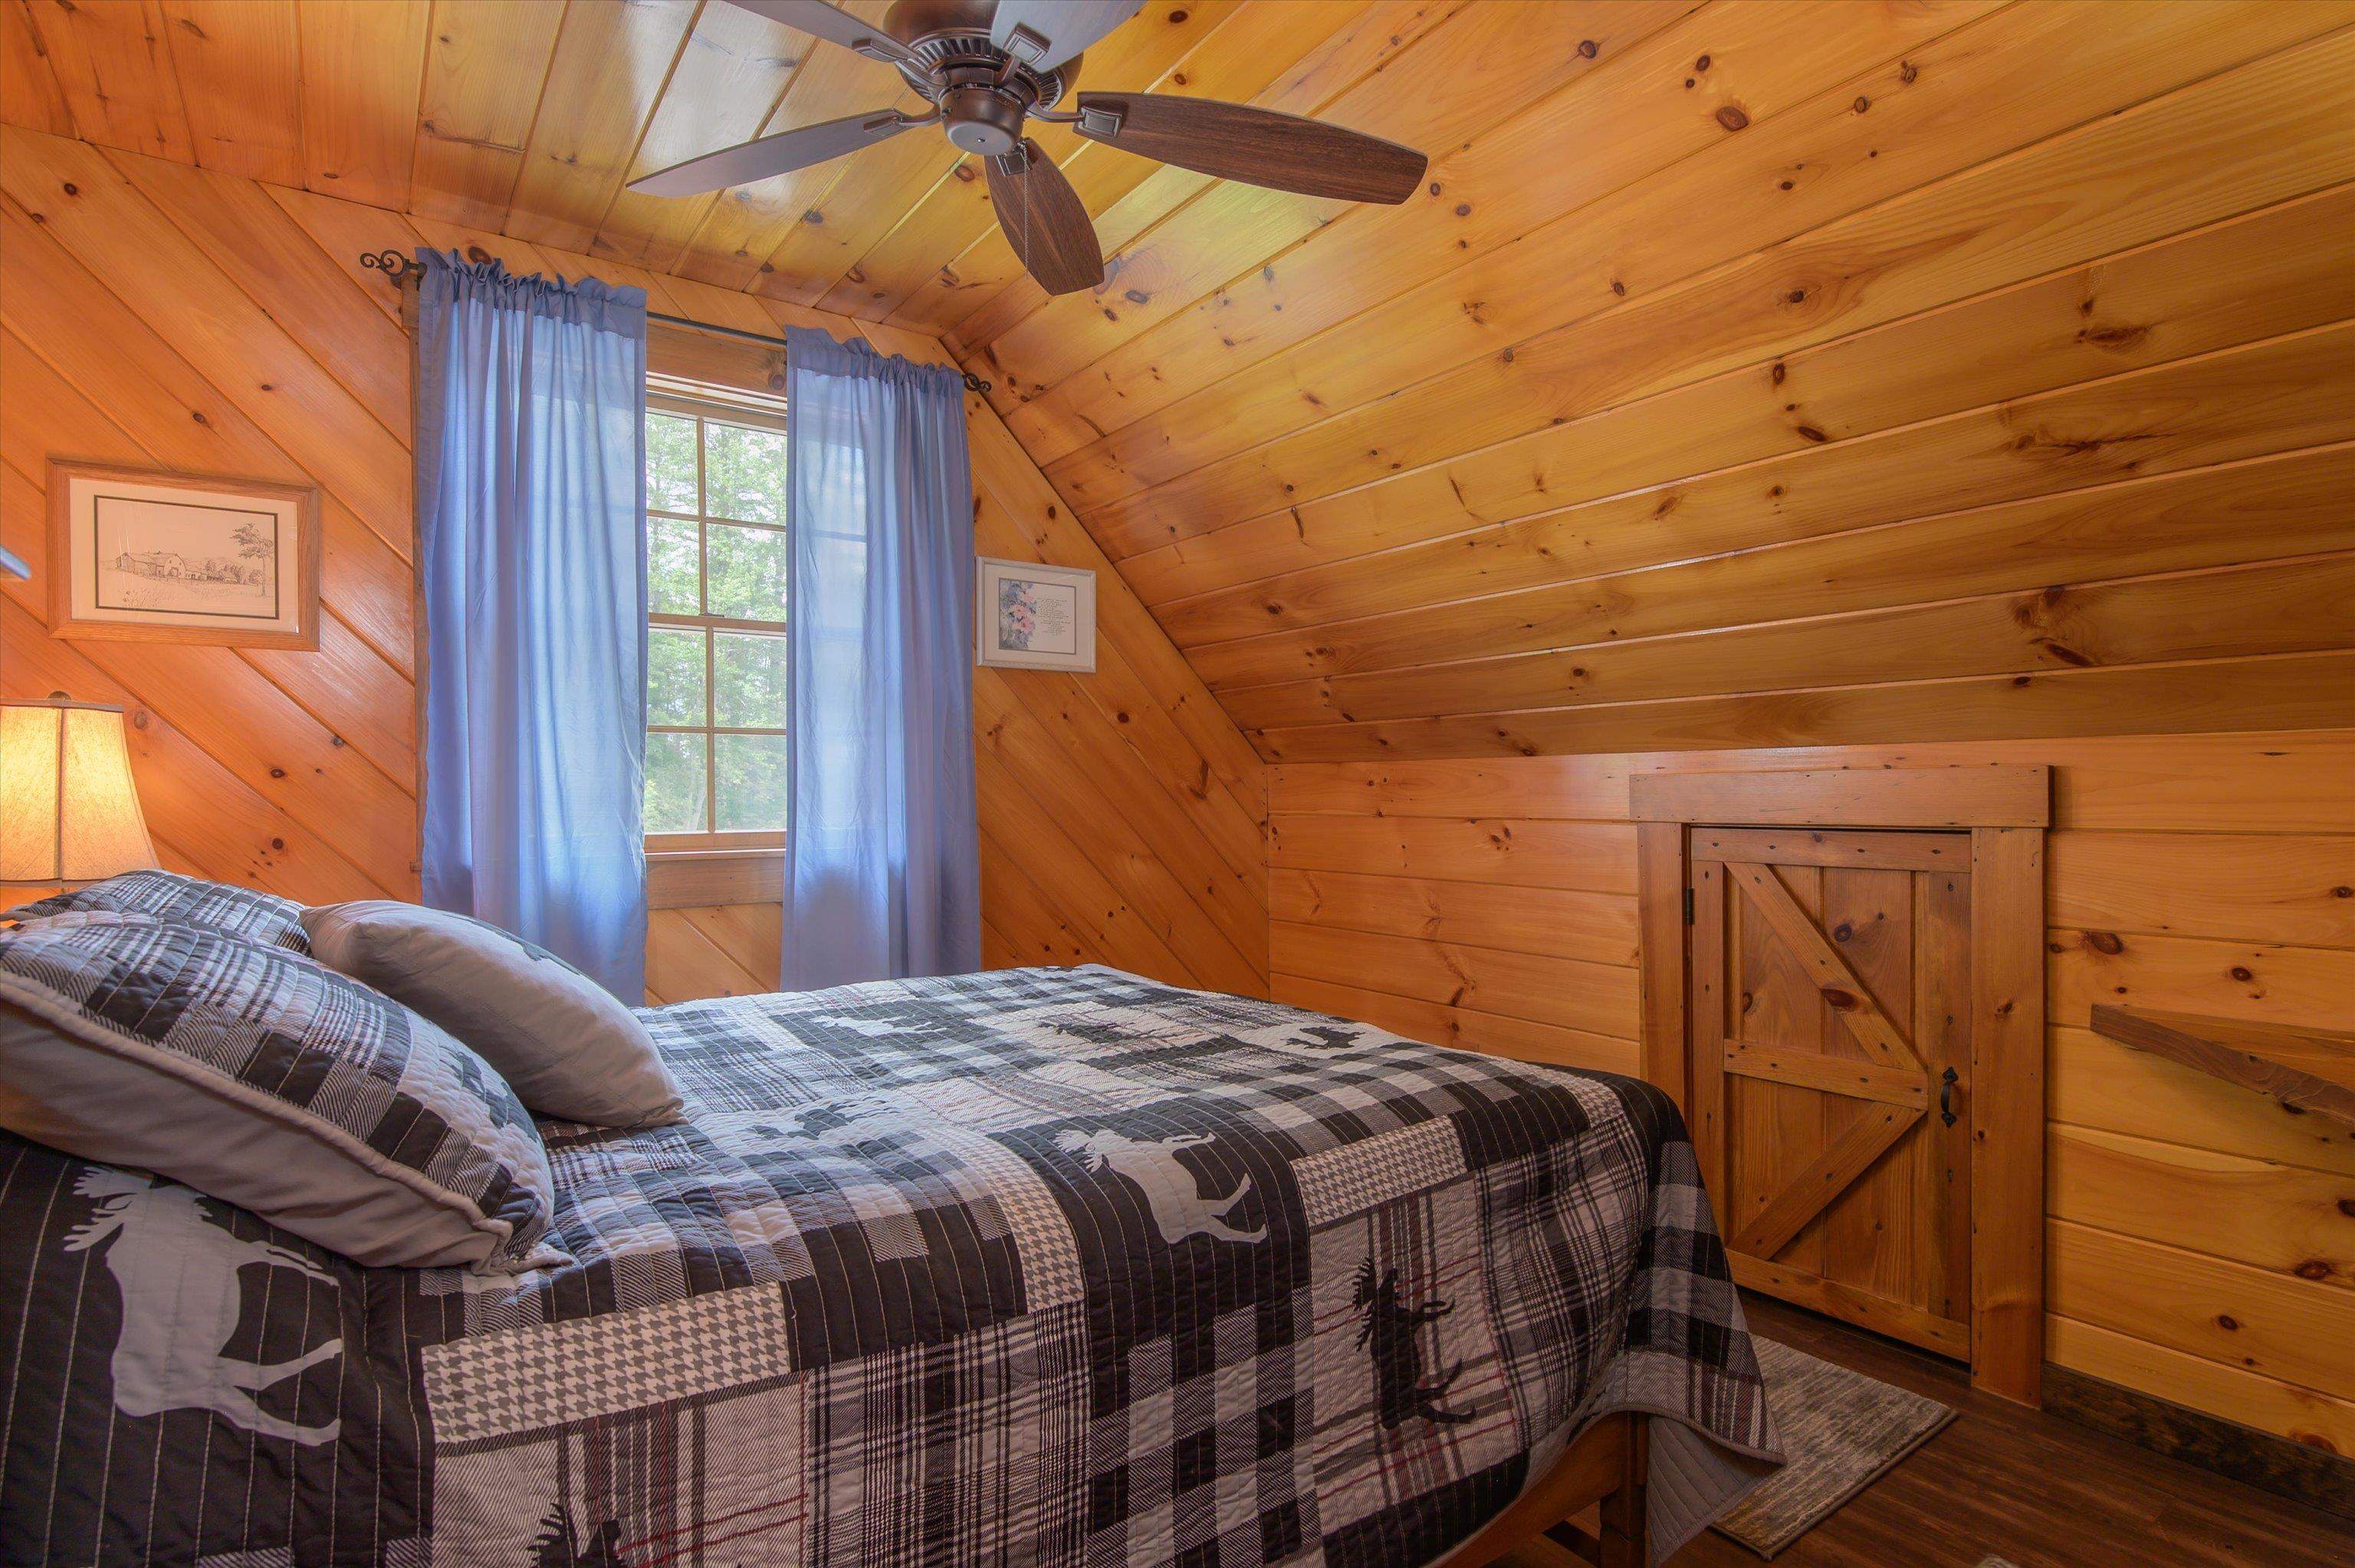 Second floor guest bedroom...
-
-
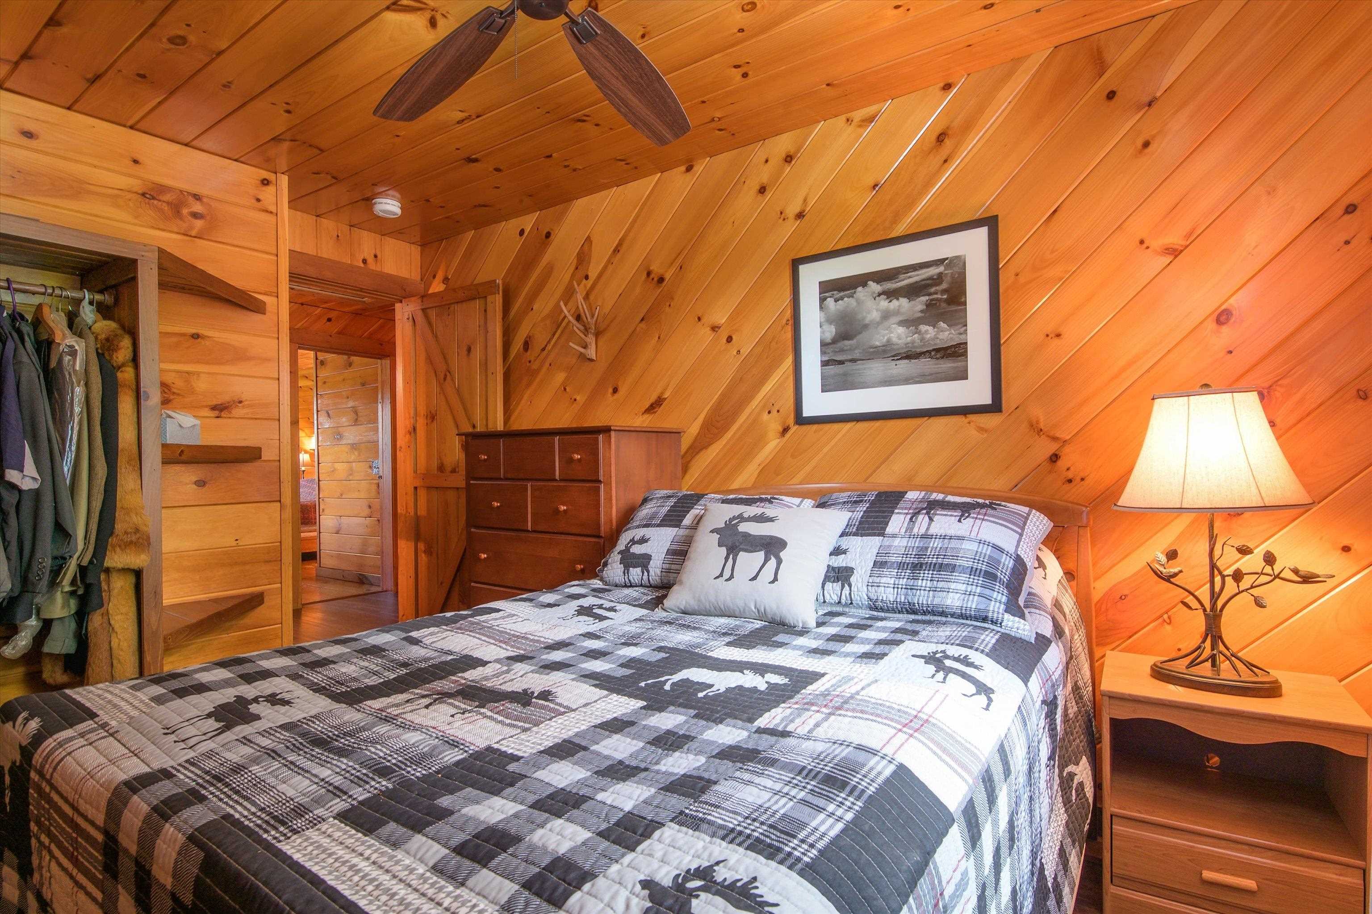
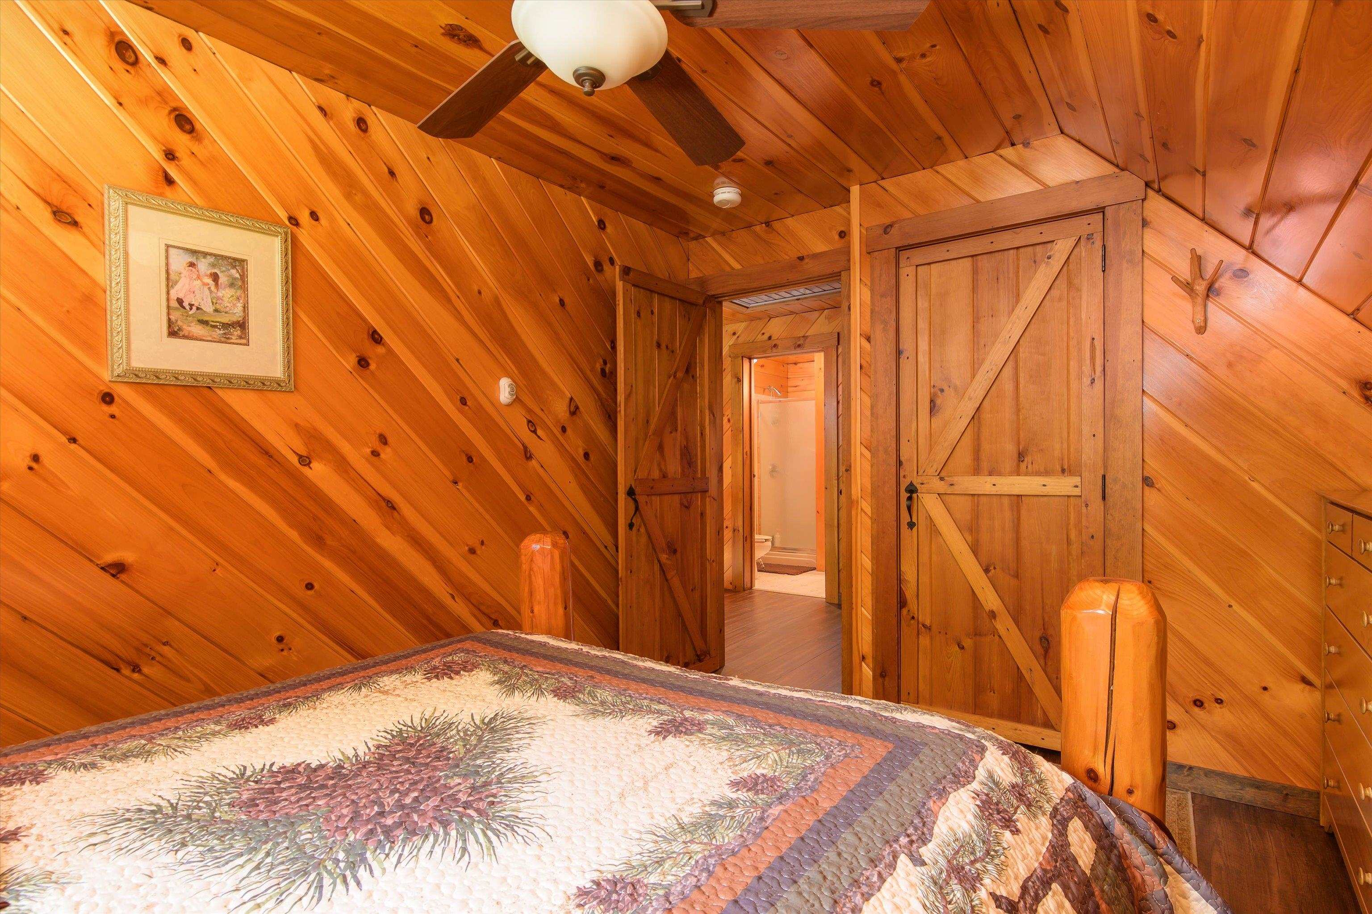
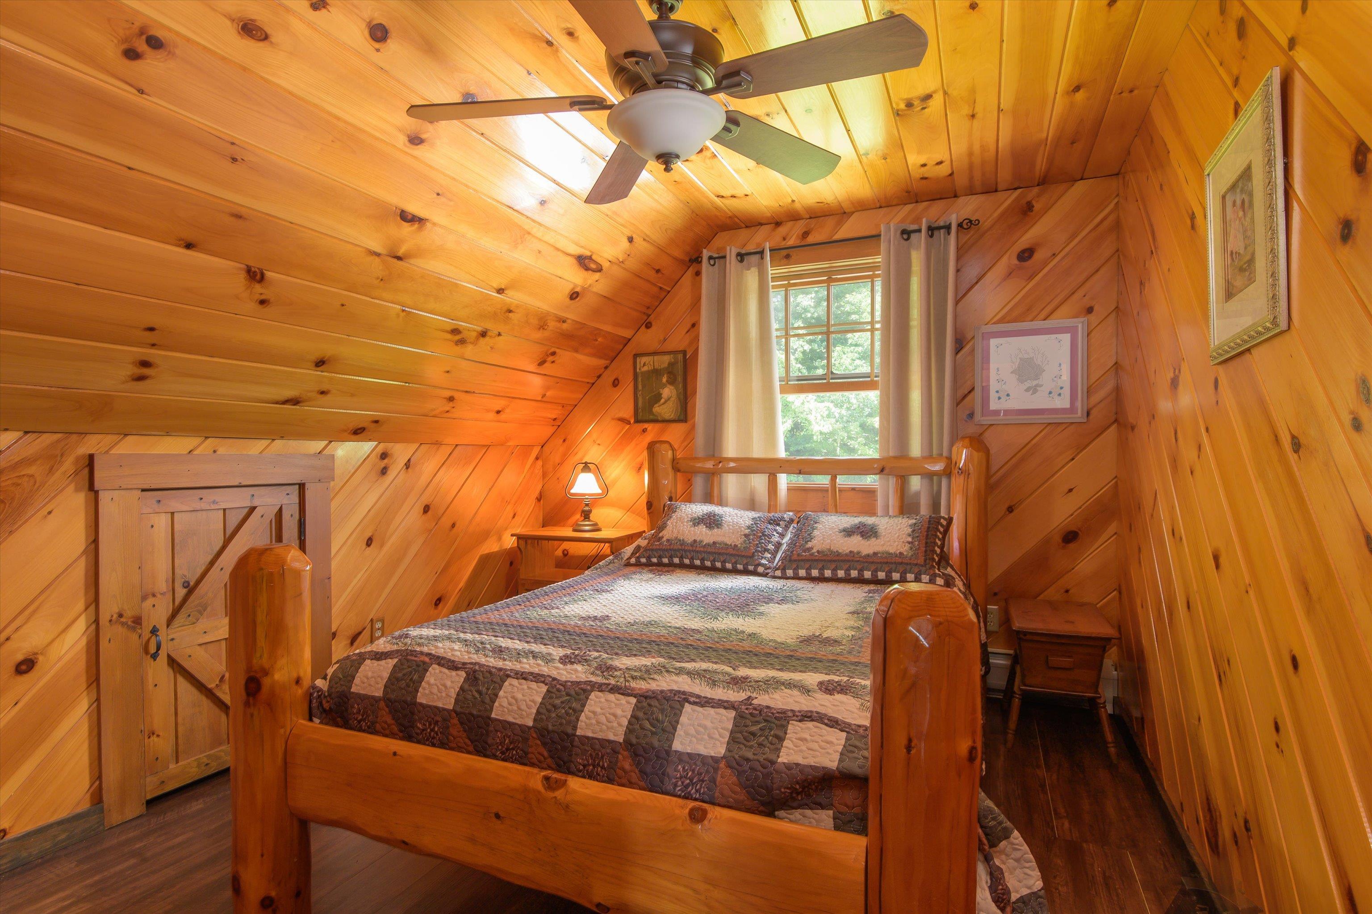 Third bedroom on the upper level..
-
-
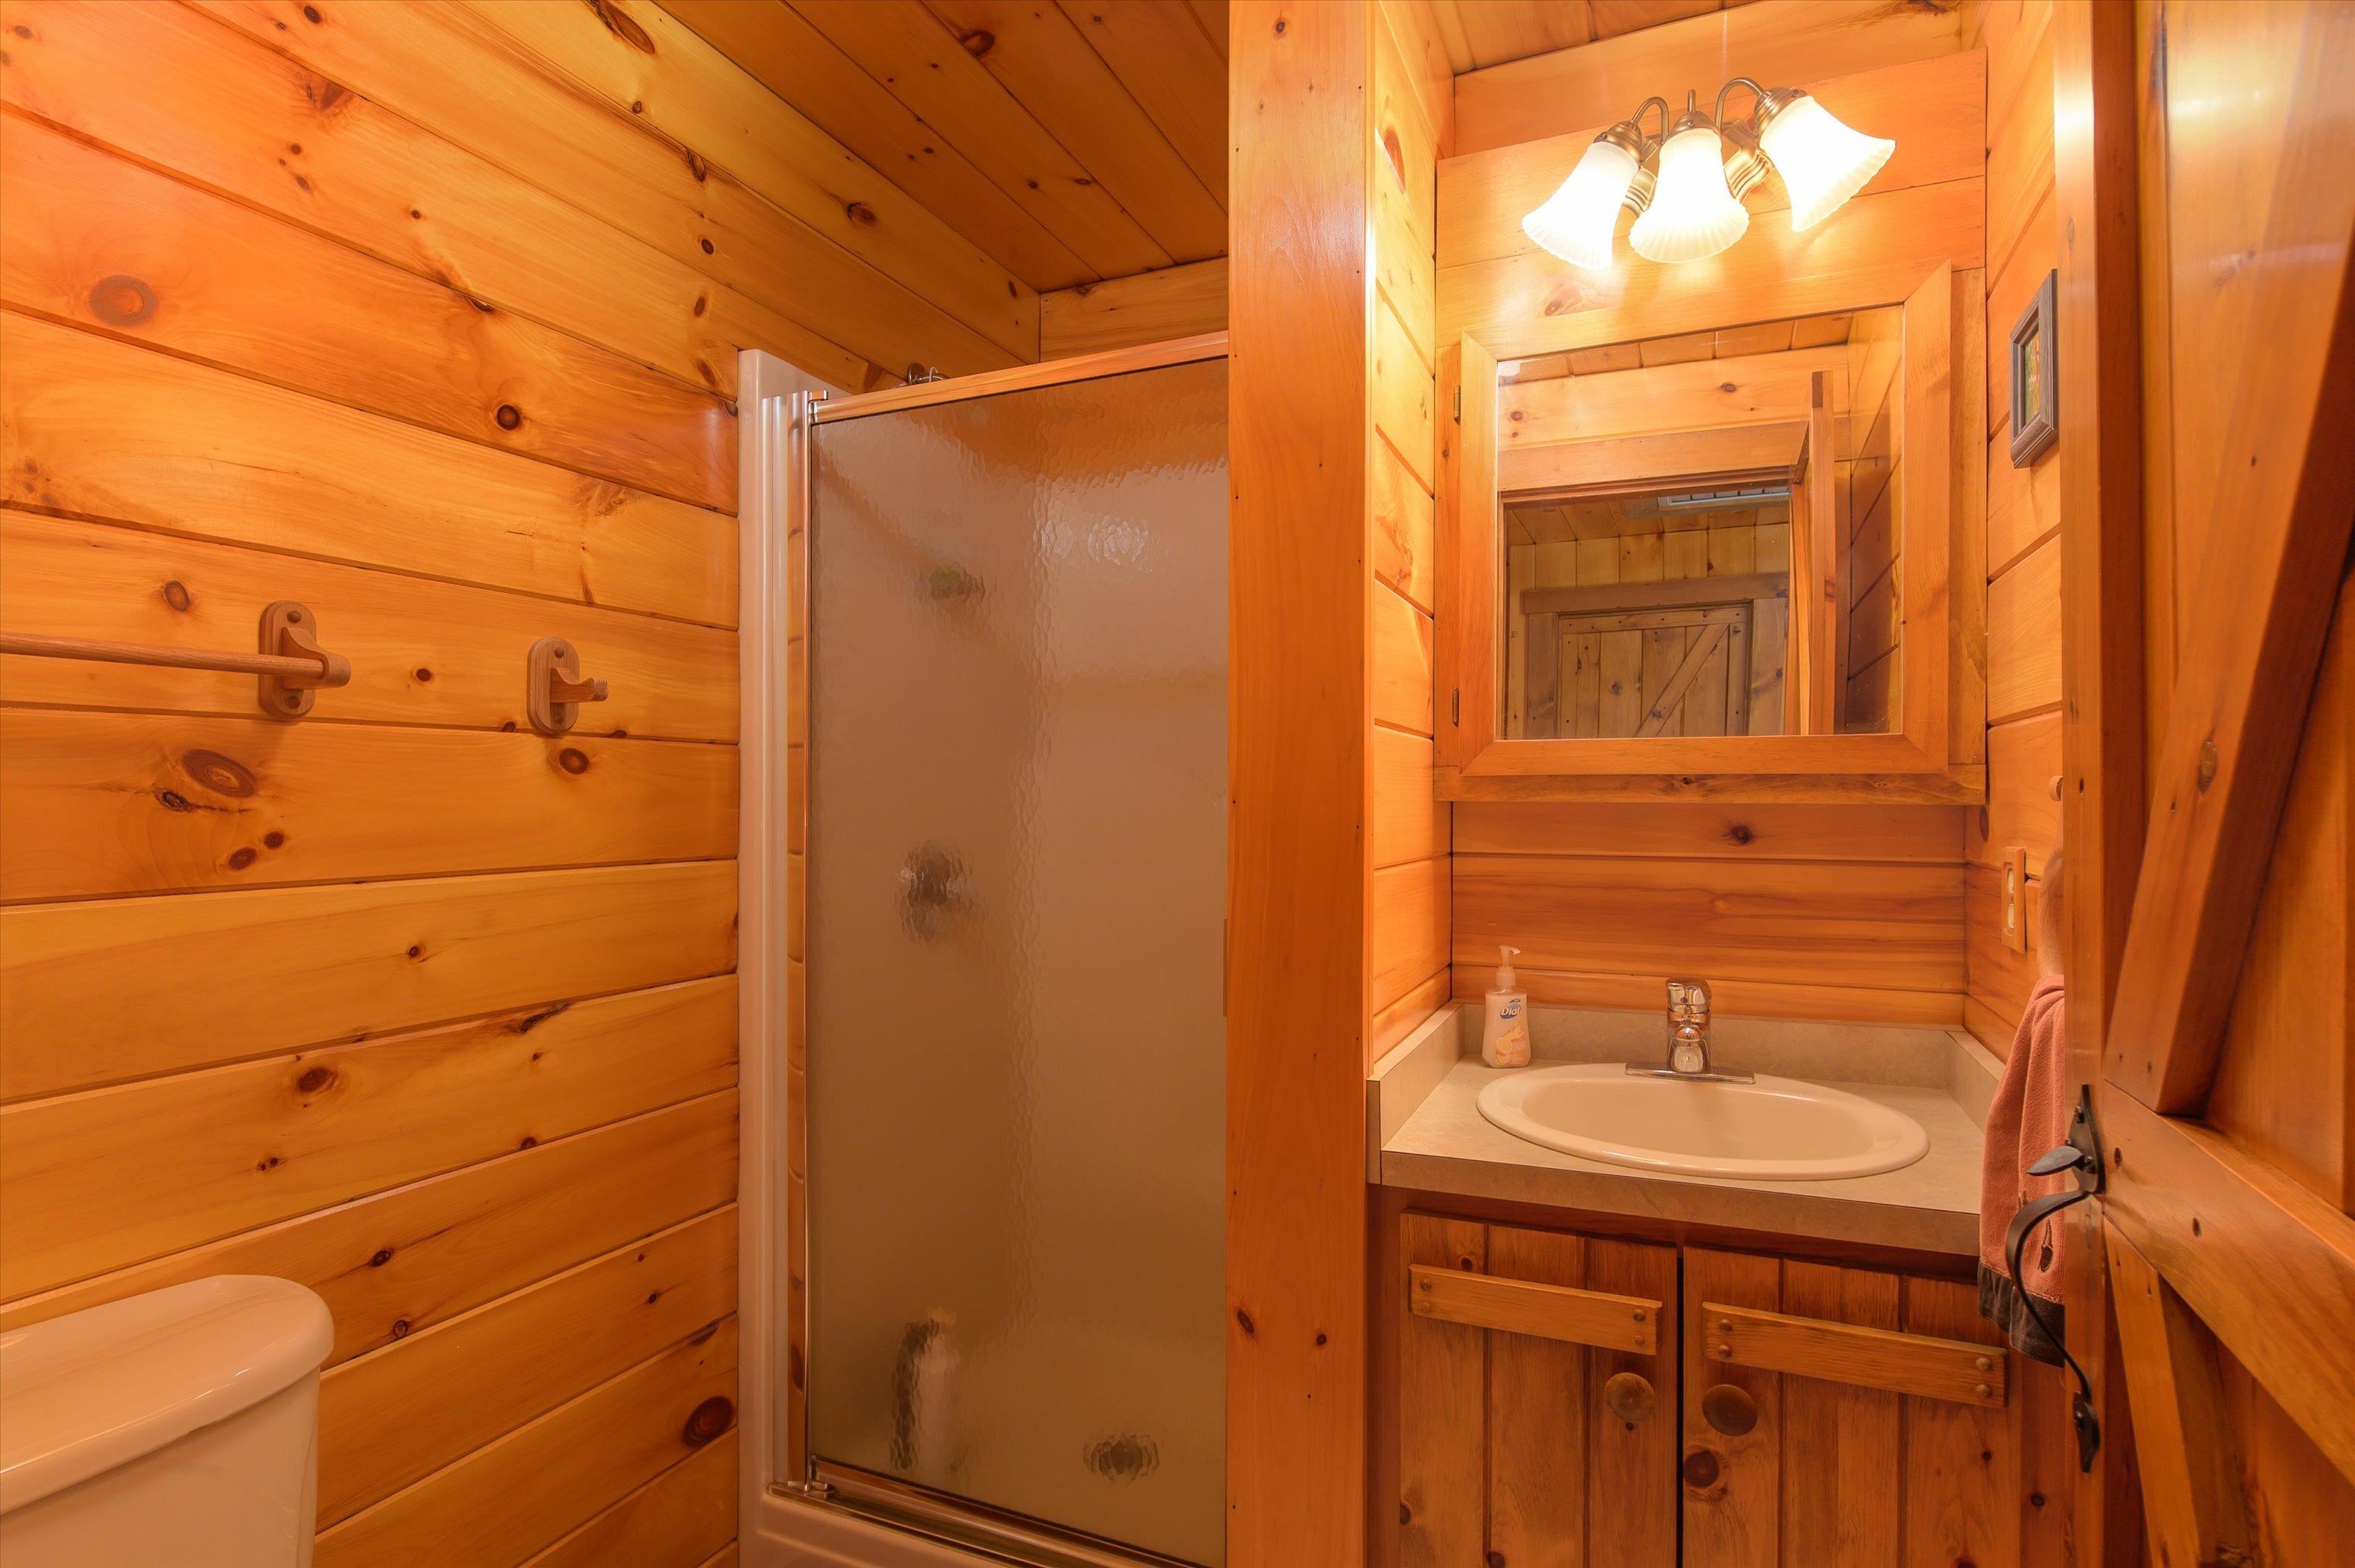 3/4 bath on upper level...
-
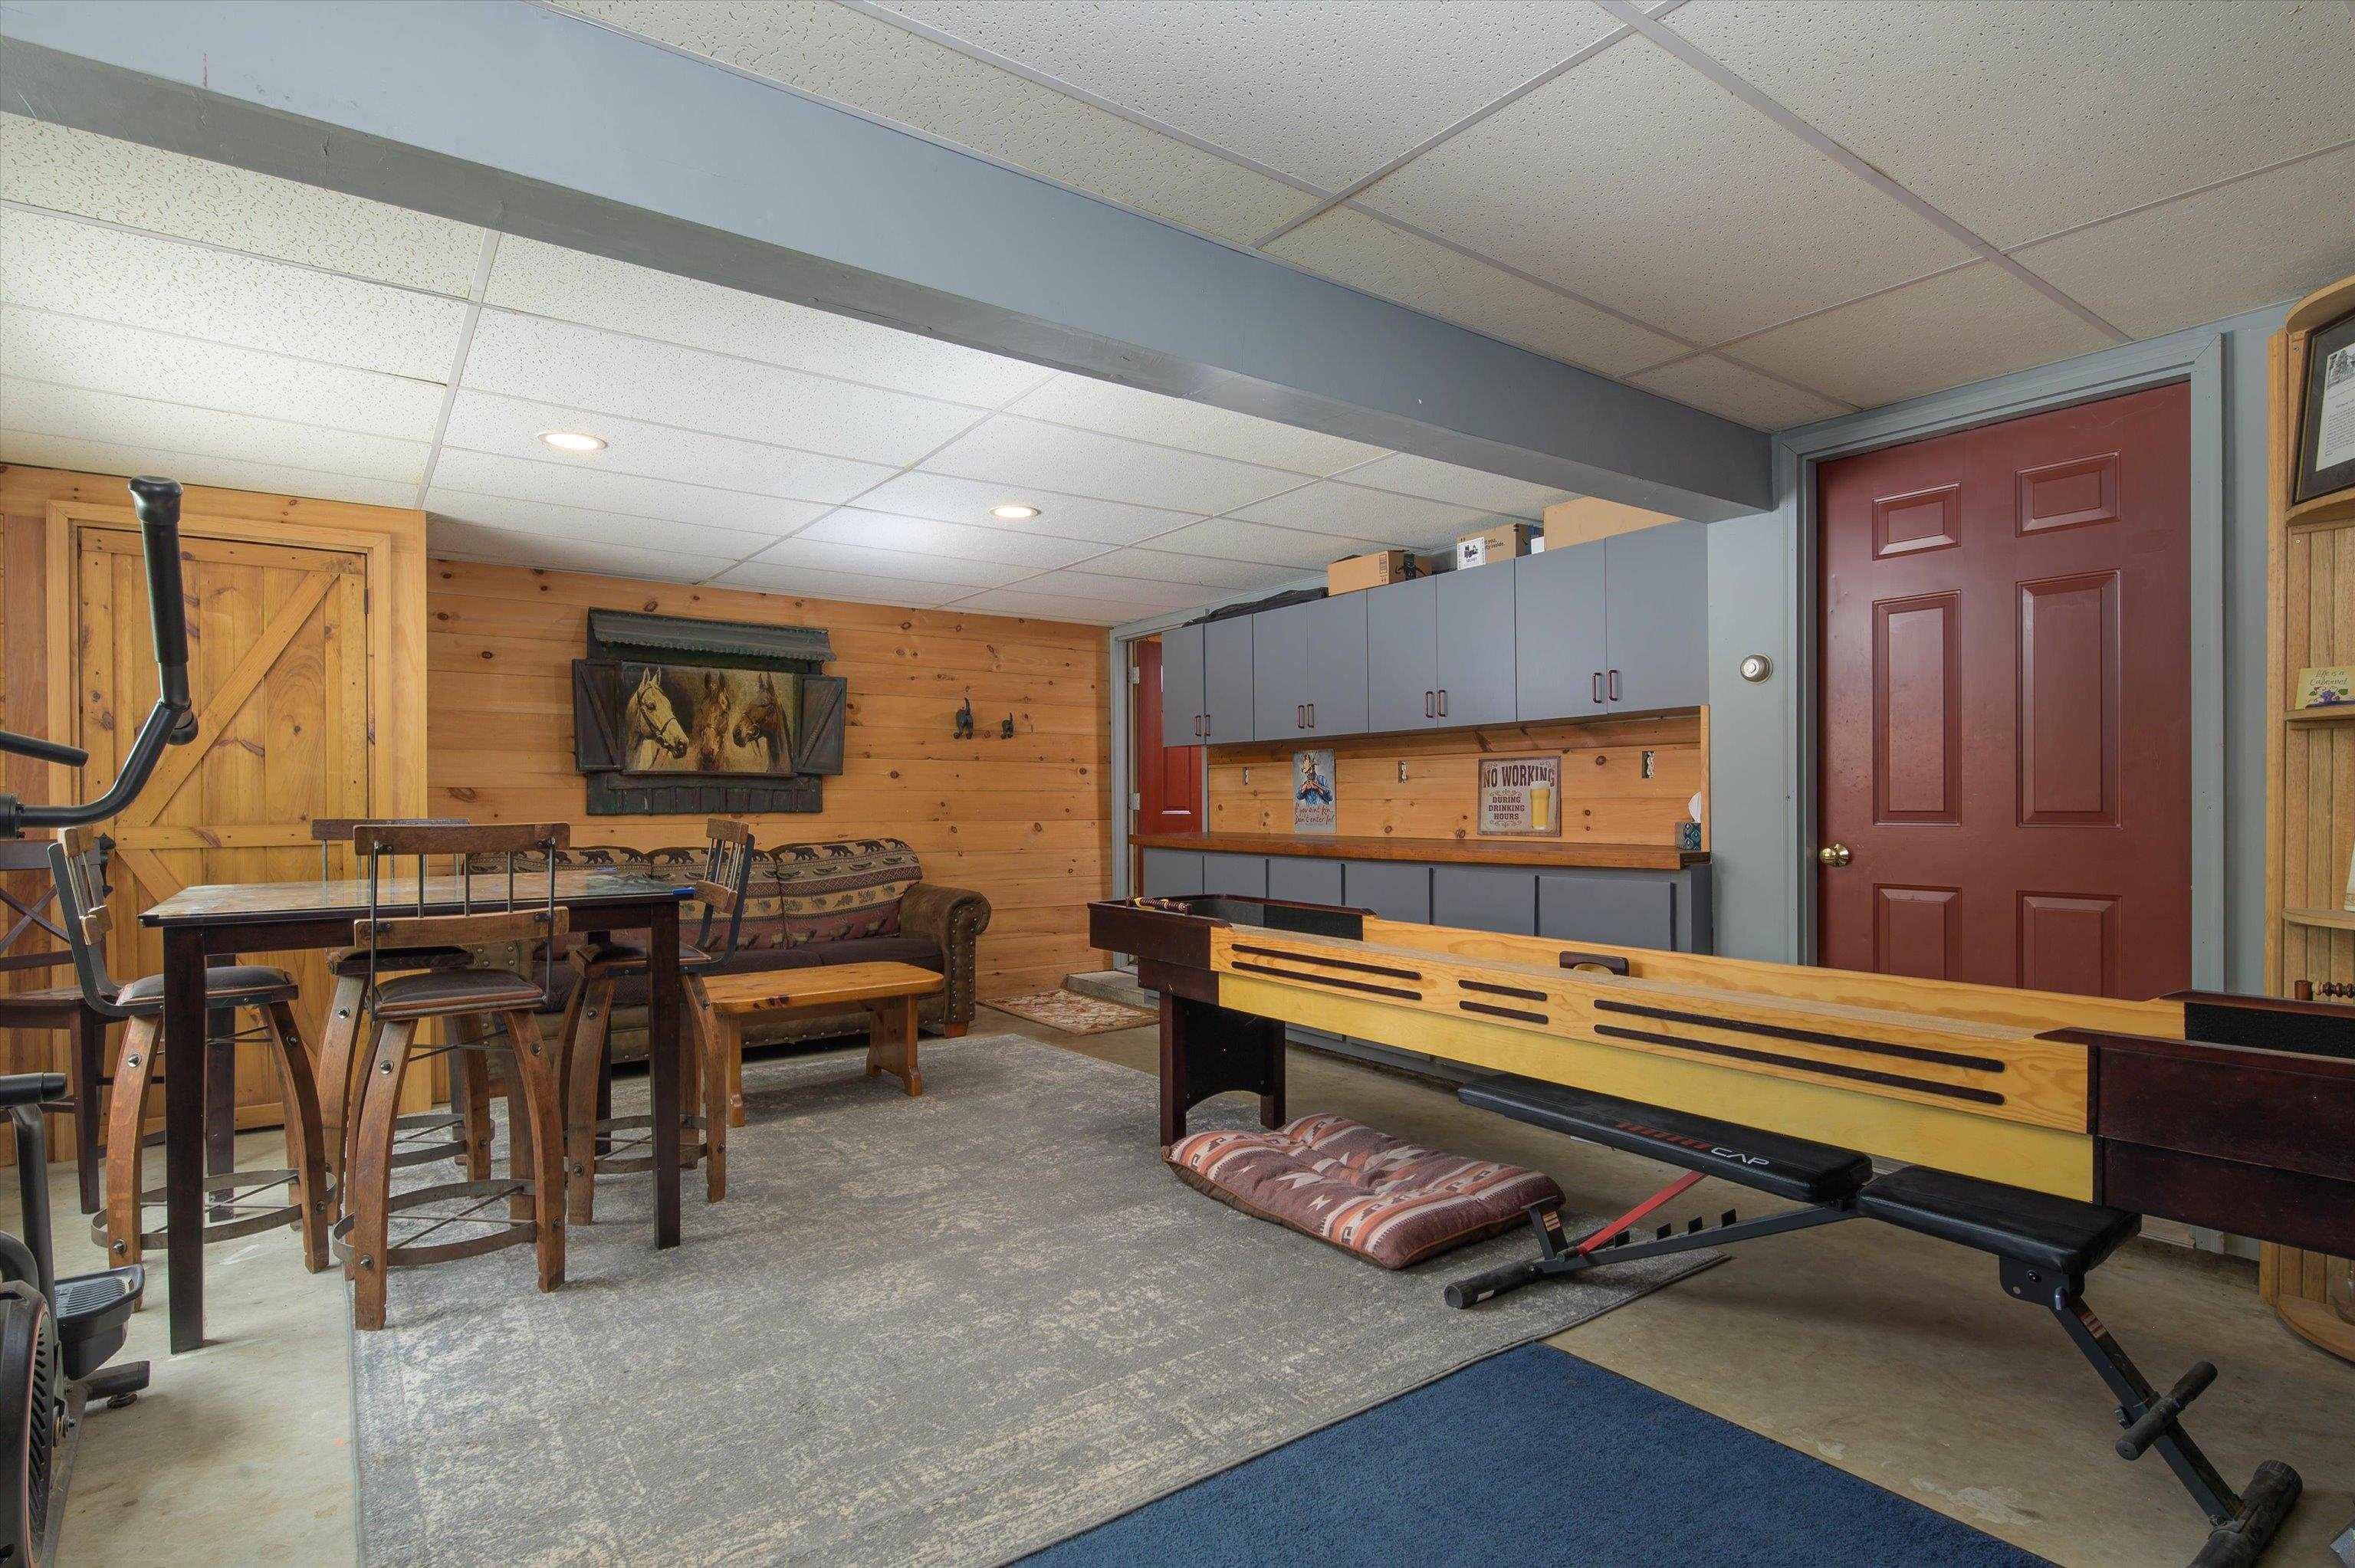 Additional entertainment area on lower level...
-
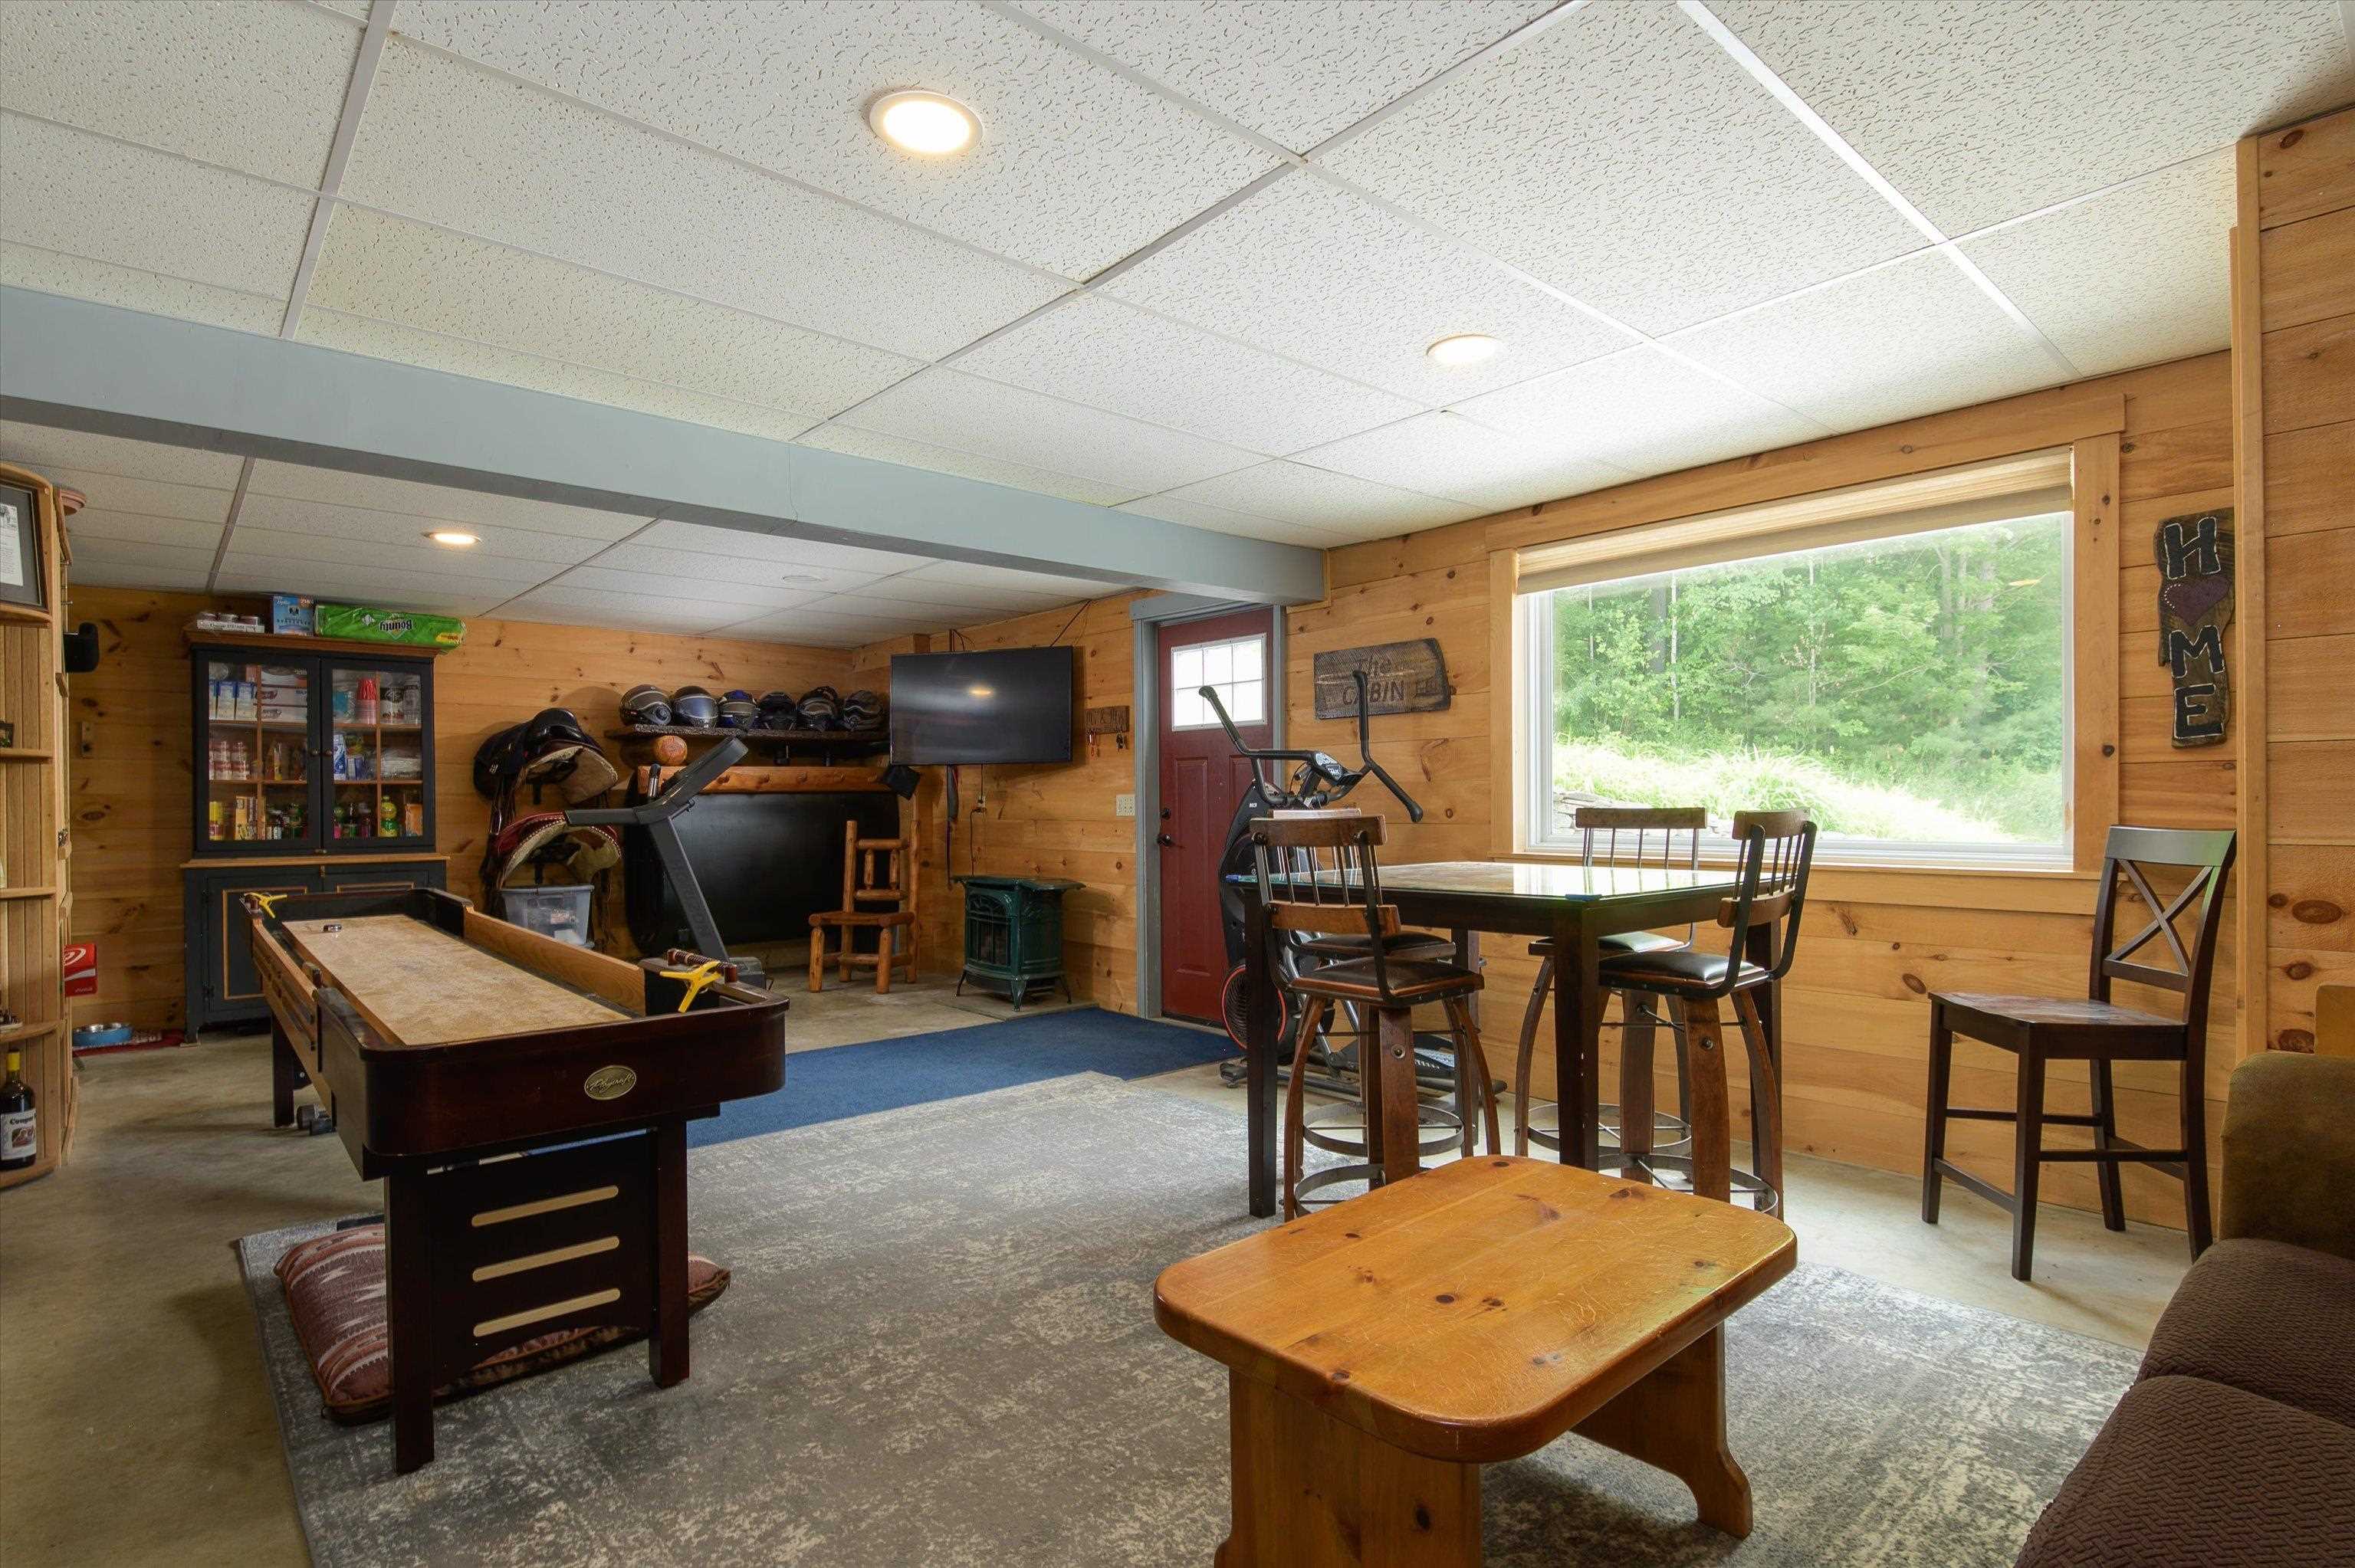 Mudroom/workout area on lower level / walkout....
-
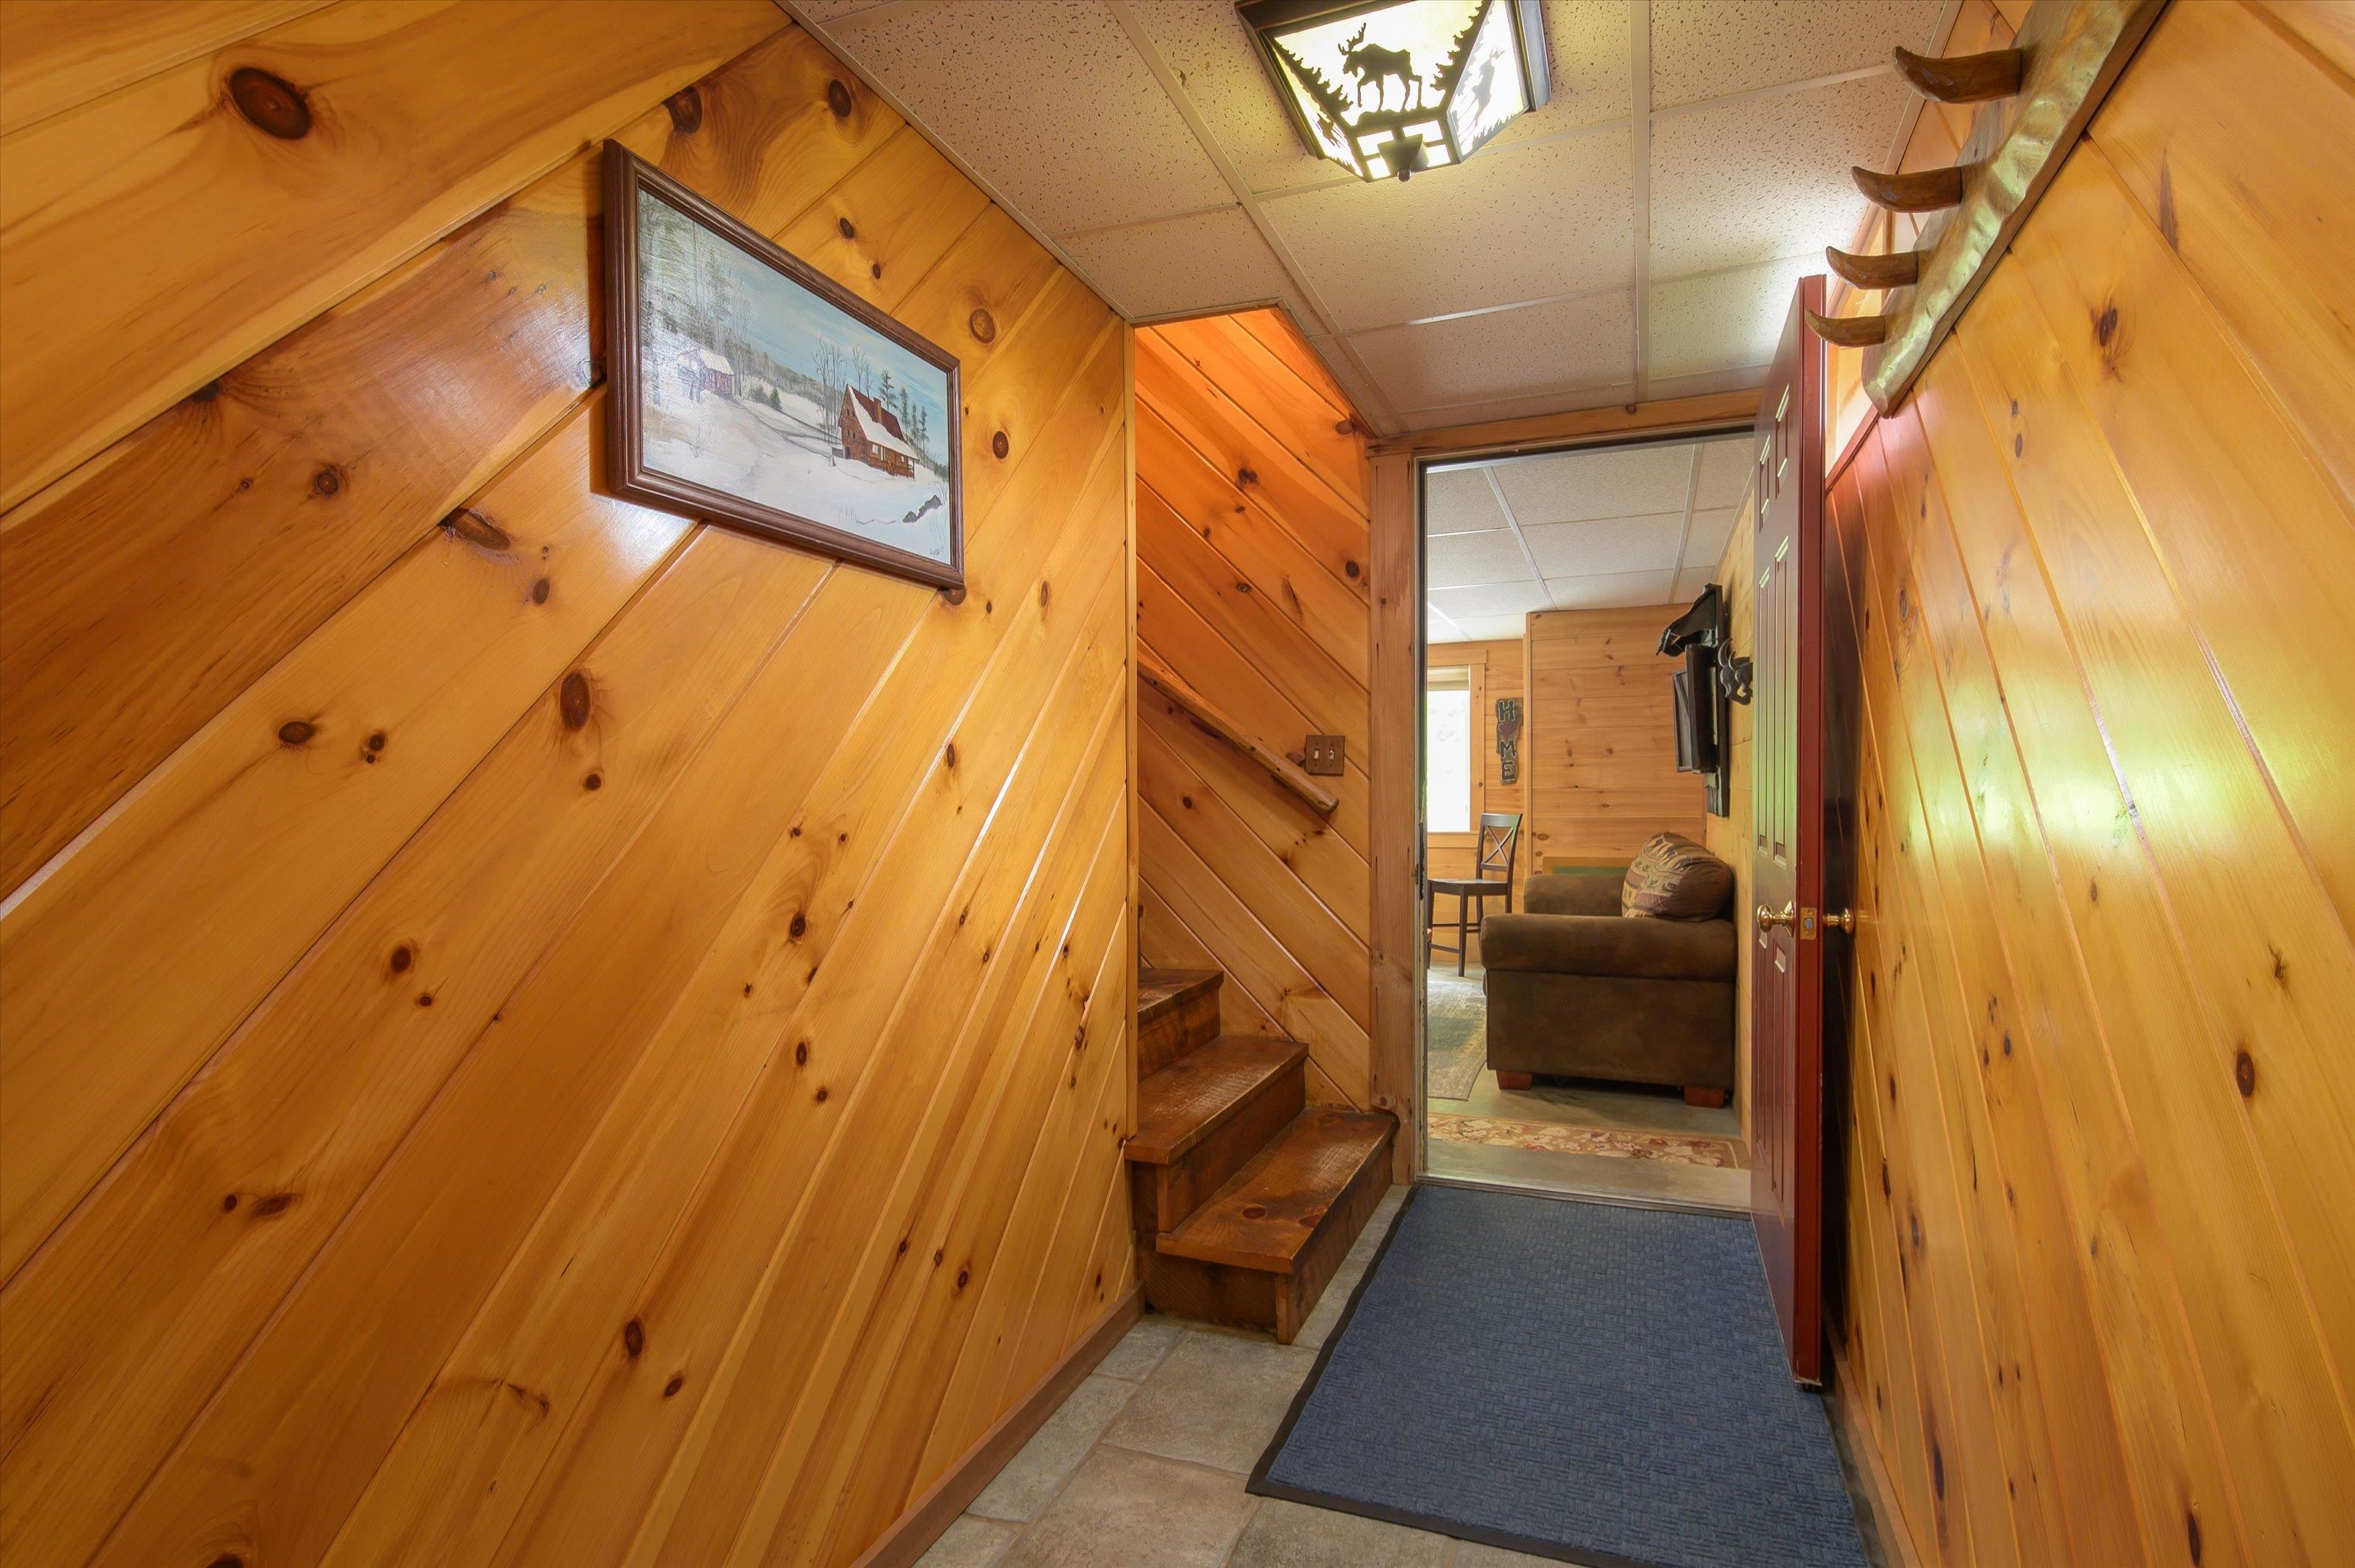 Access to additional bedrooms from 2nd family room...
-
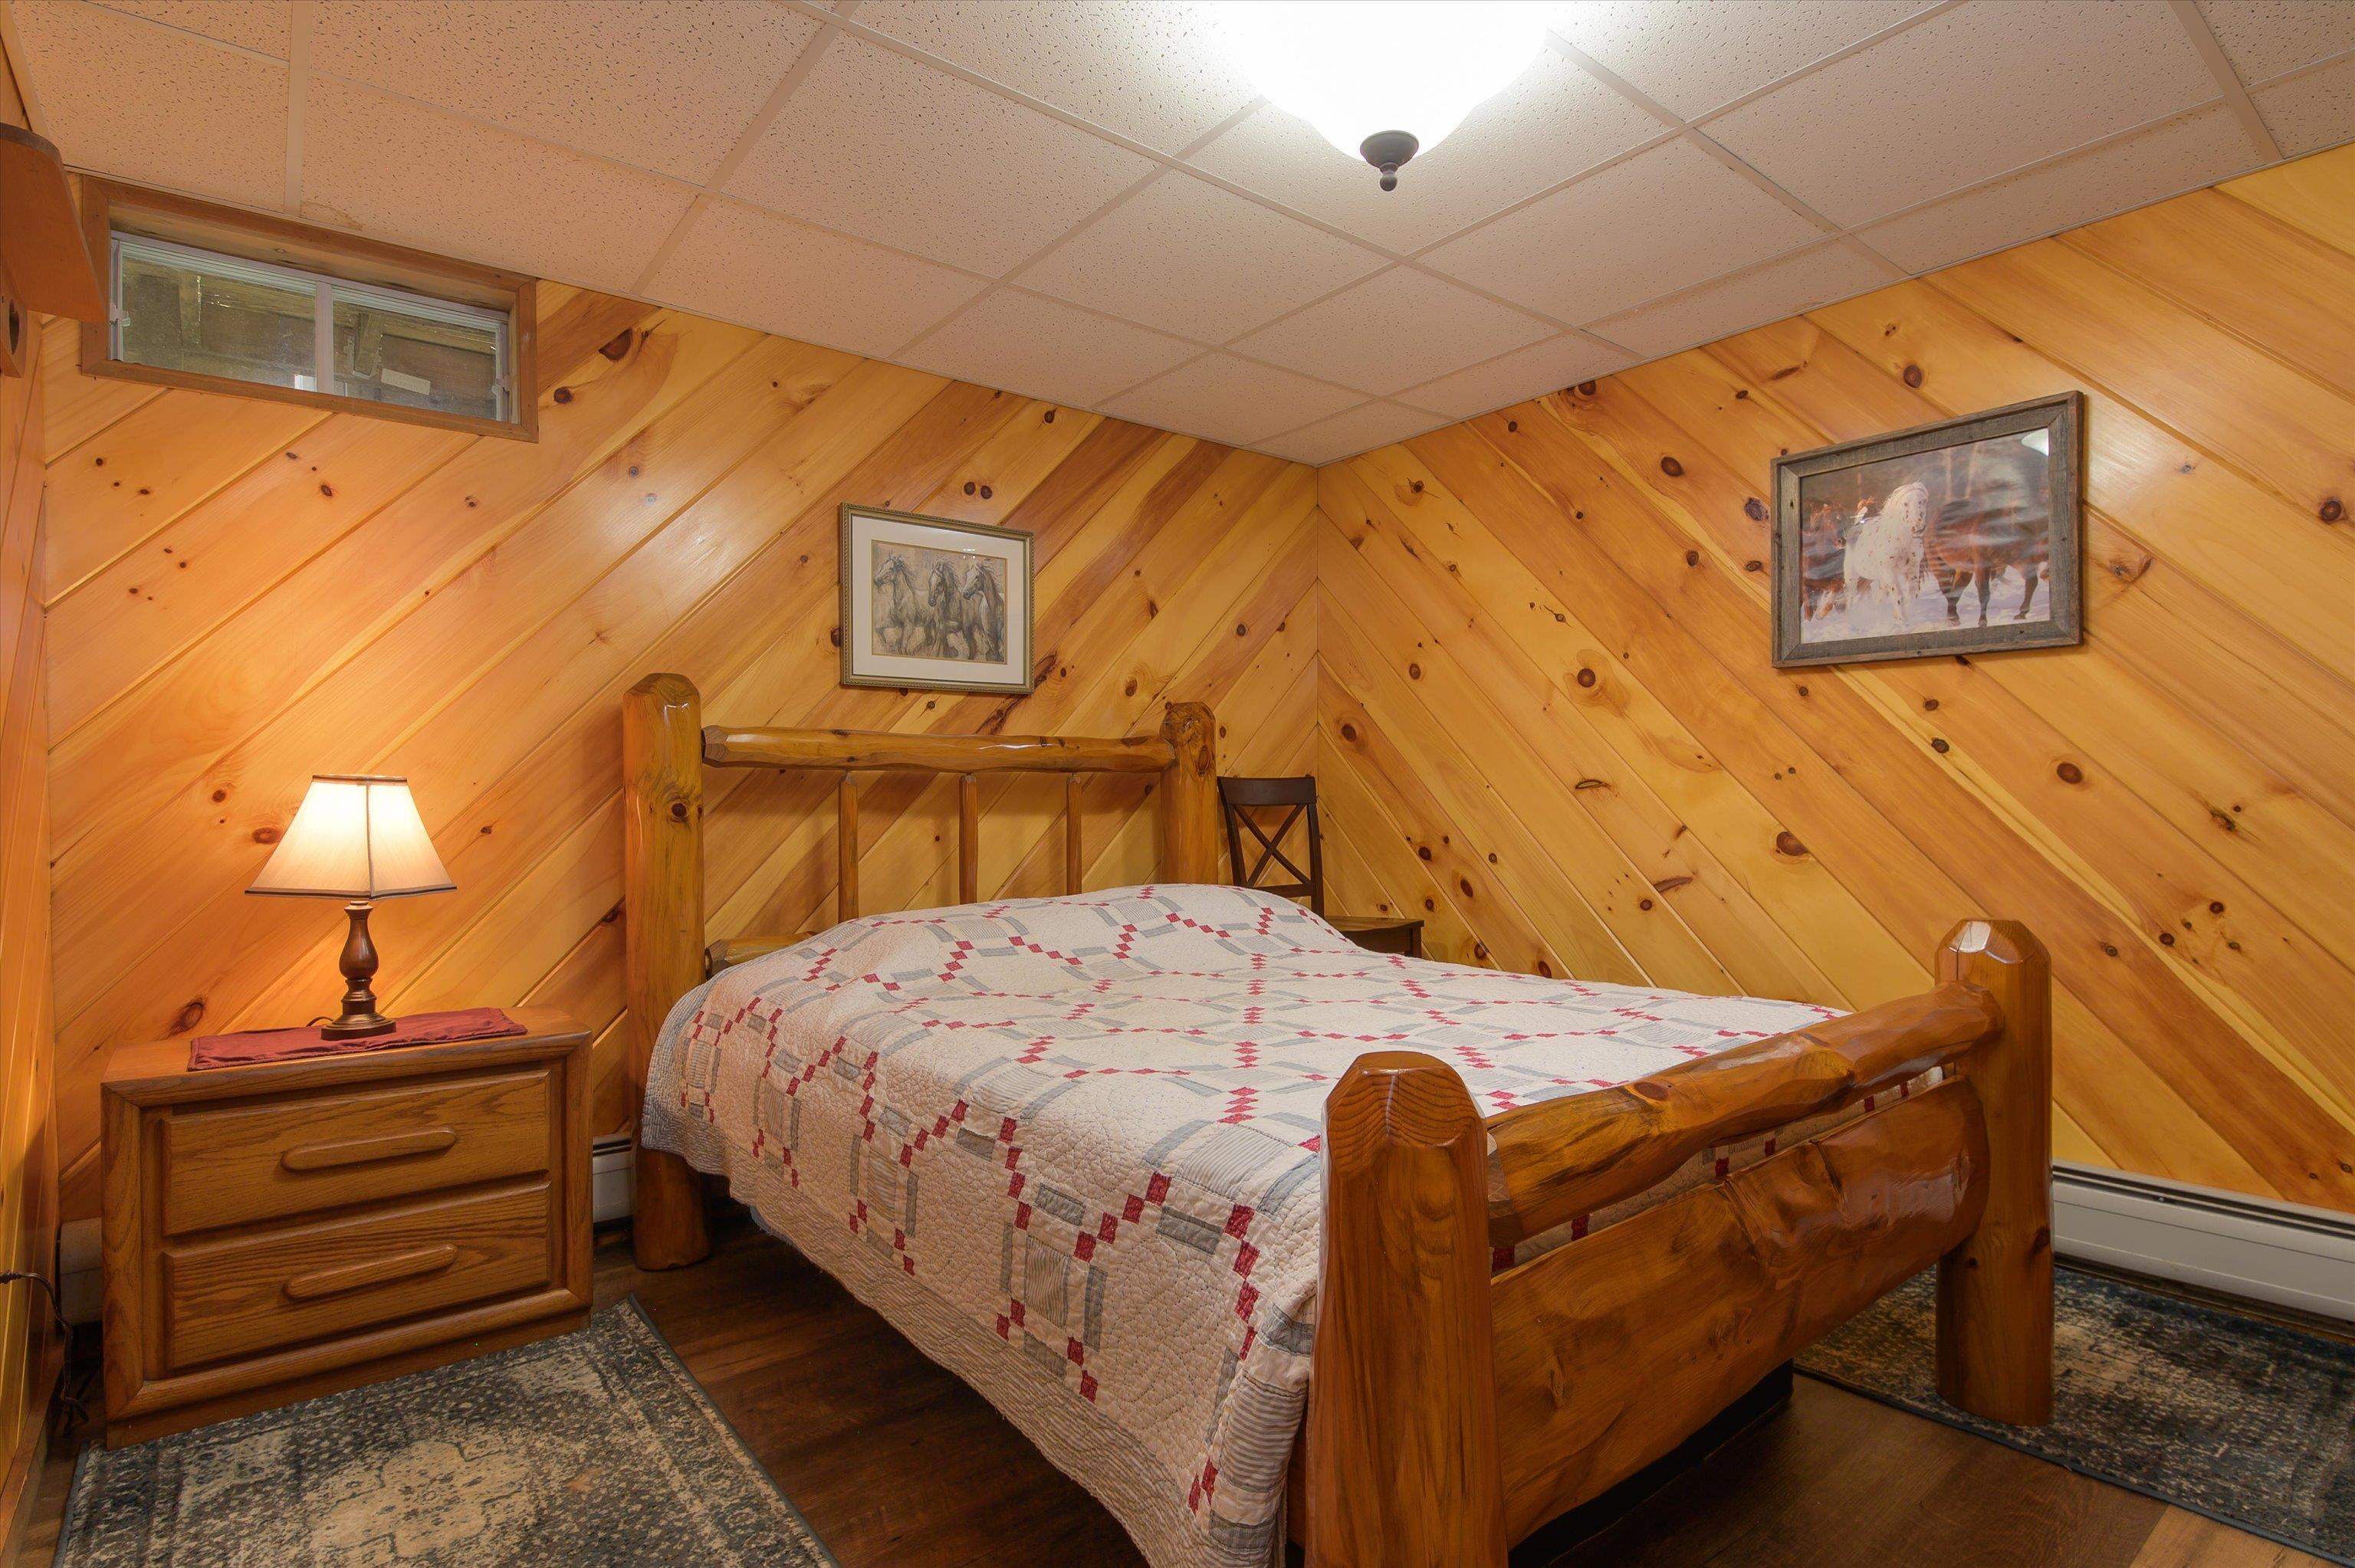 Bedroom #4 on lower level...
-
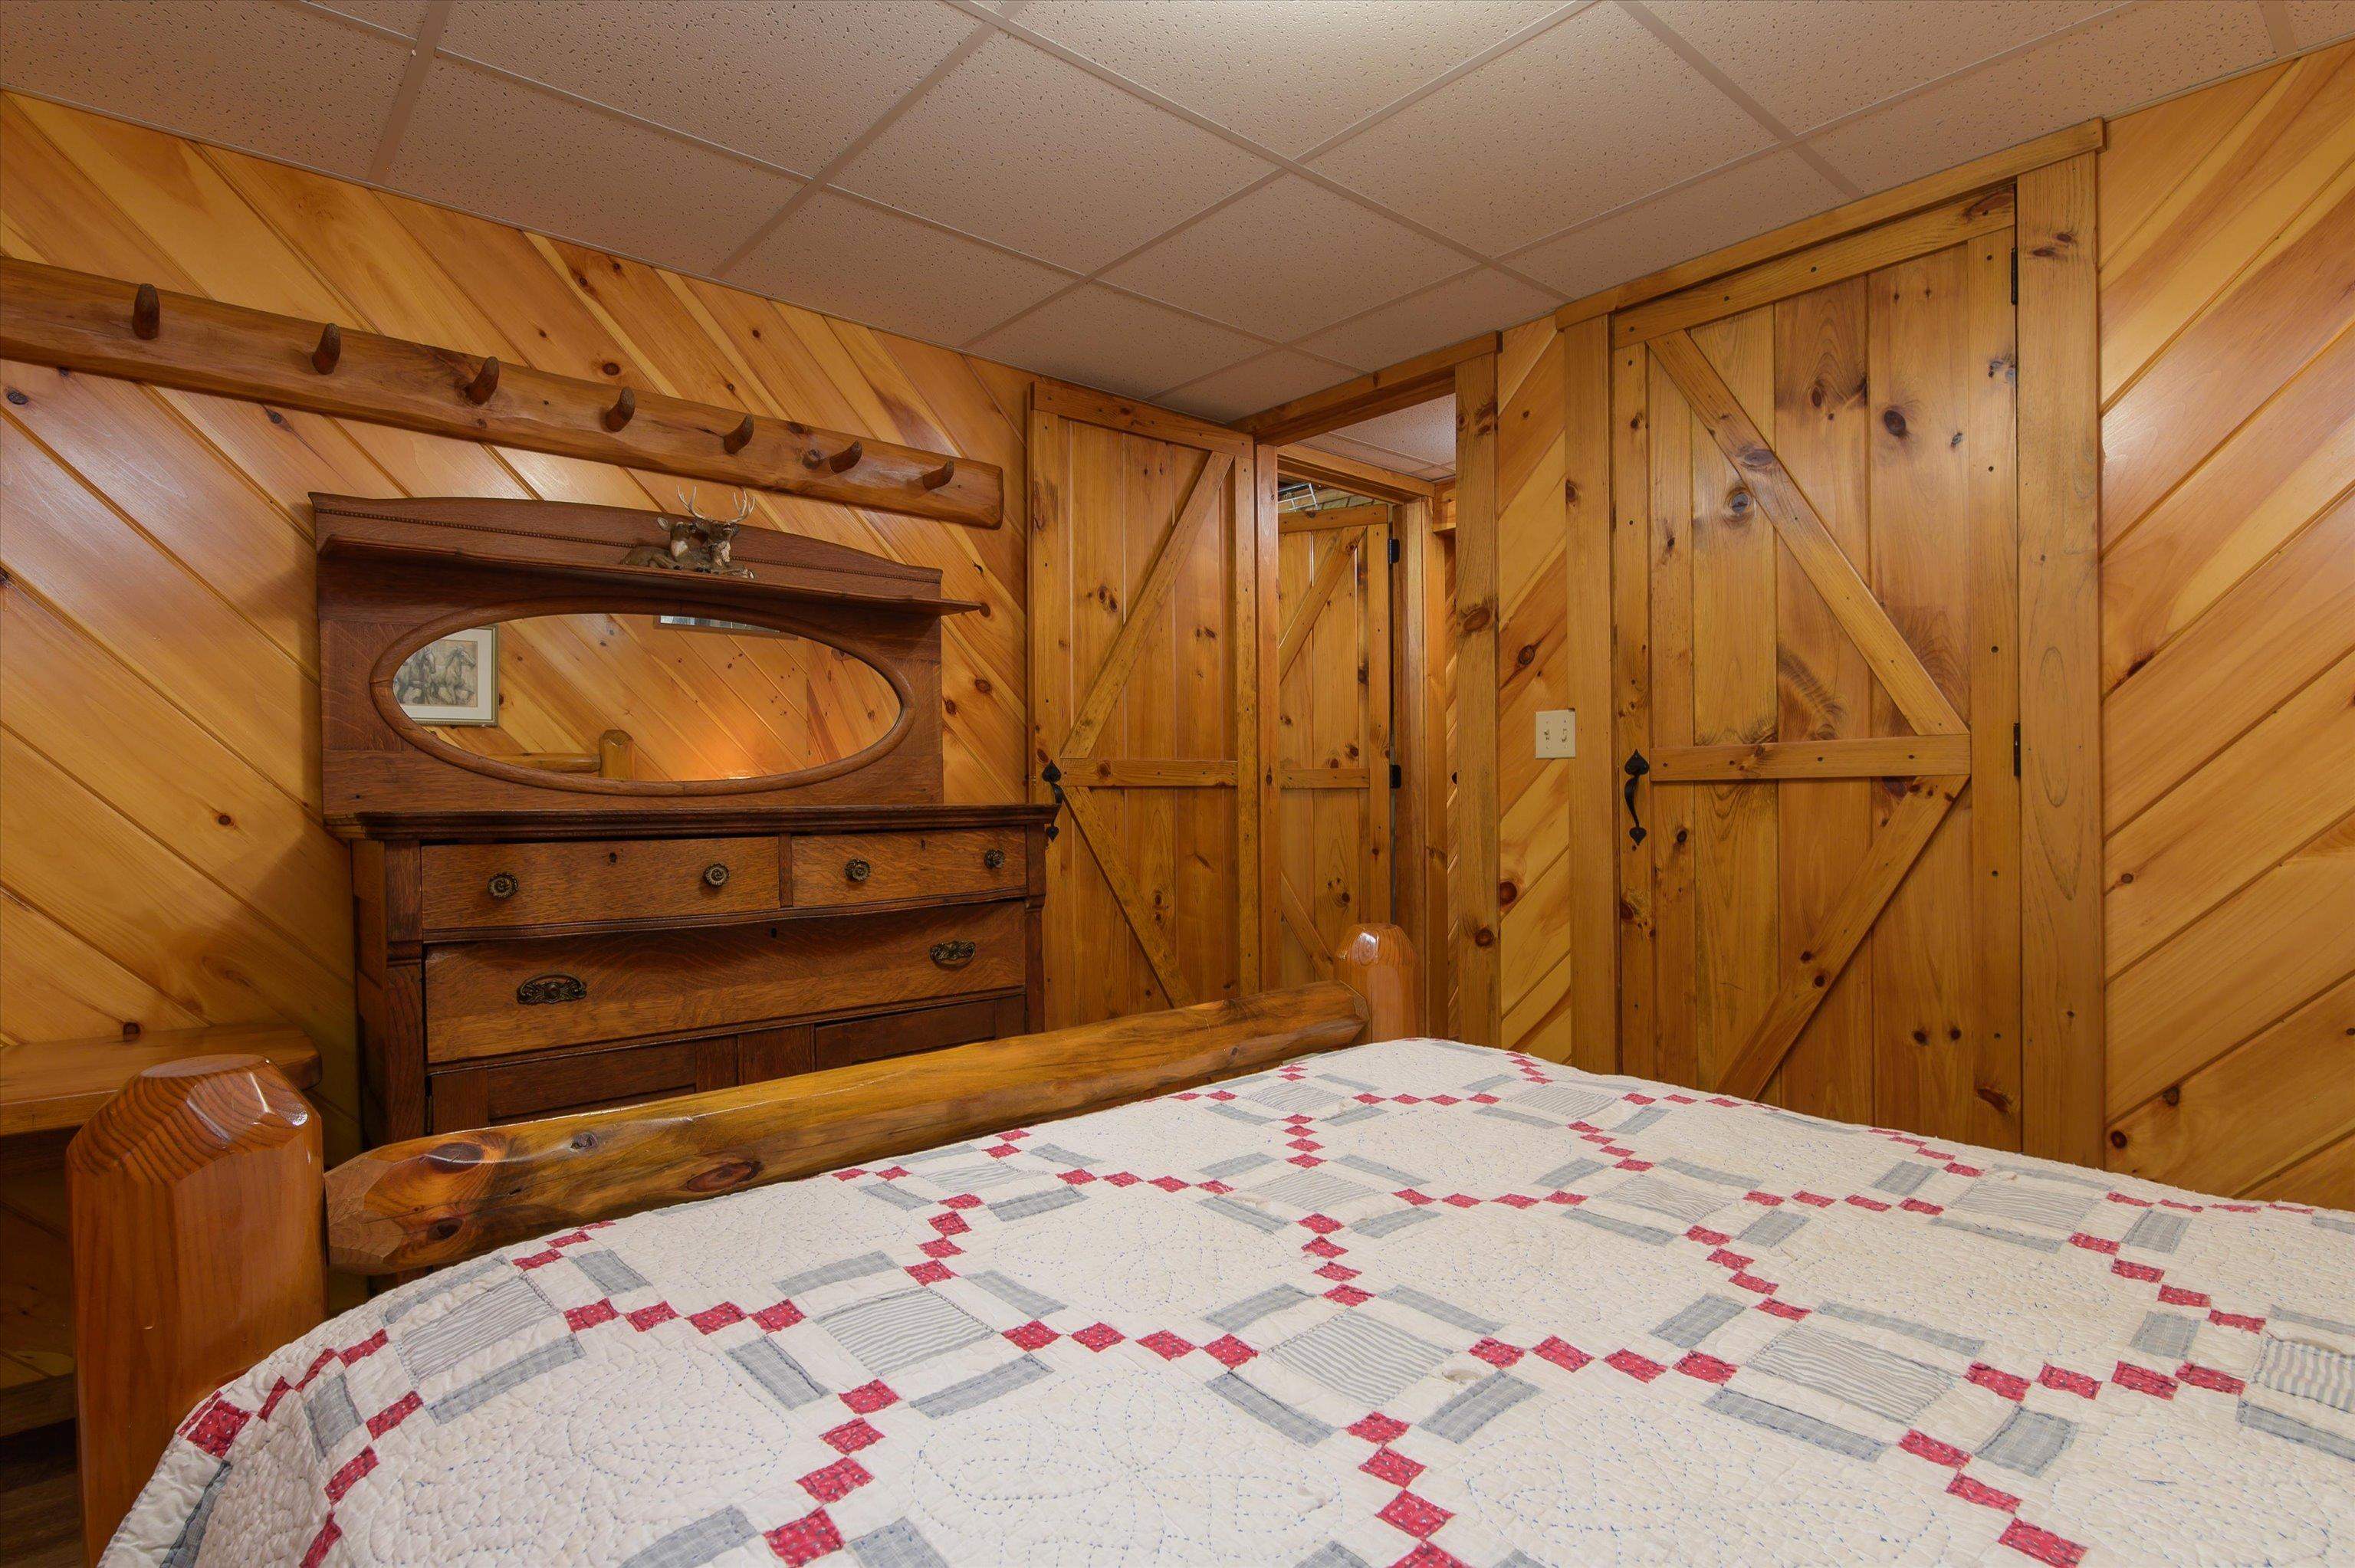
-
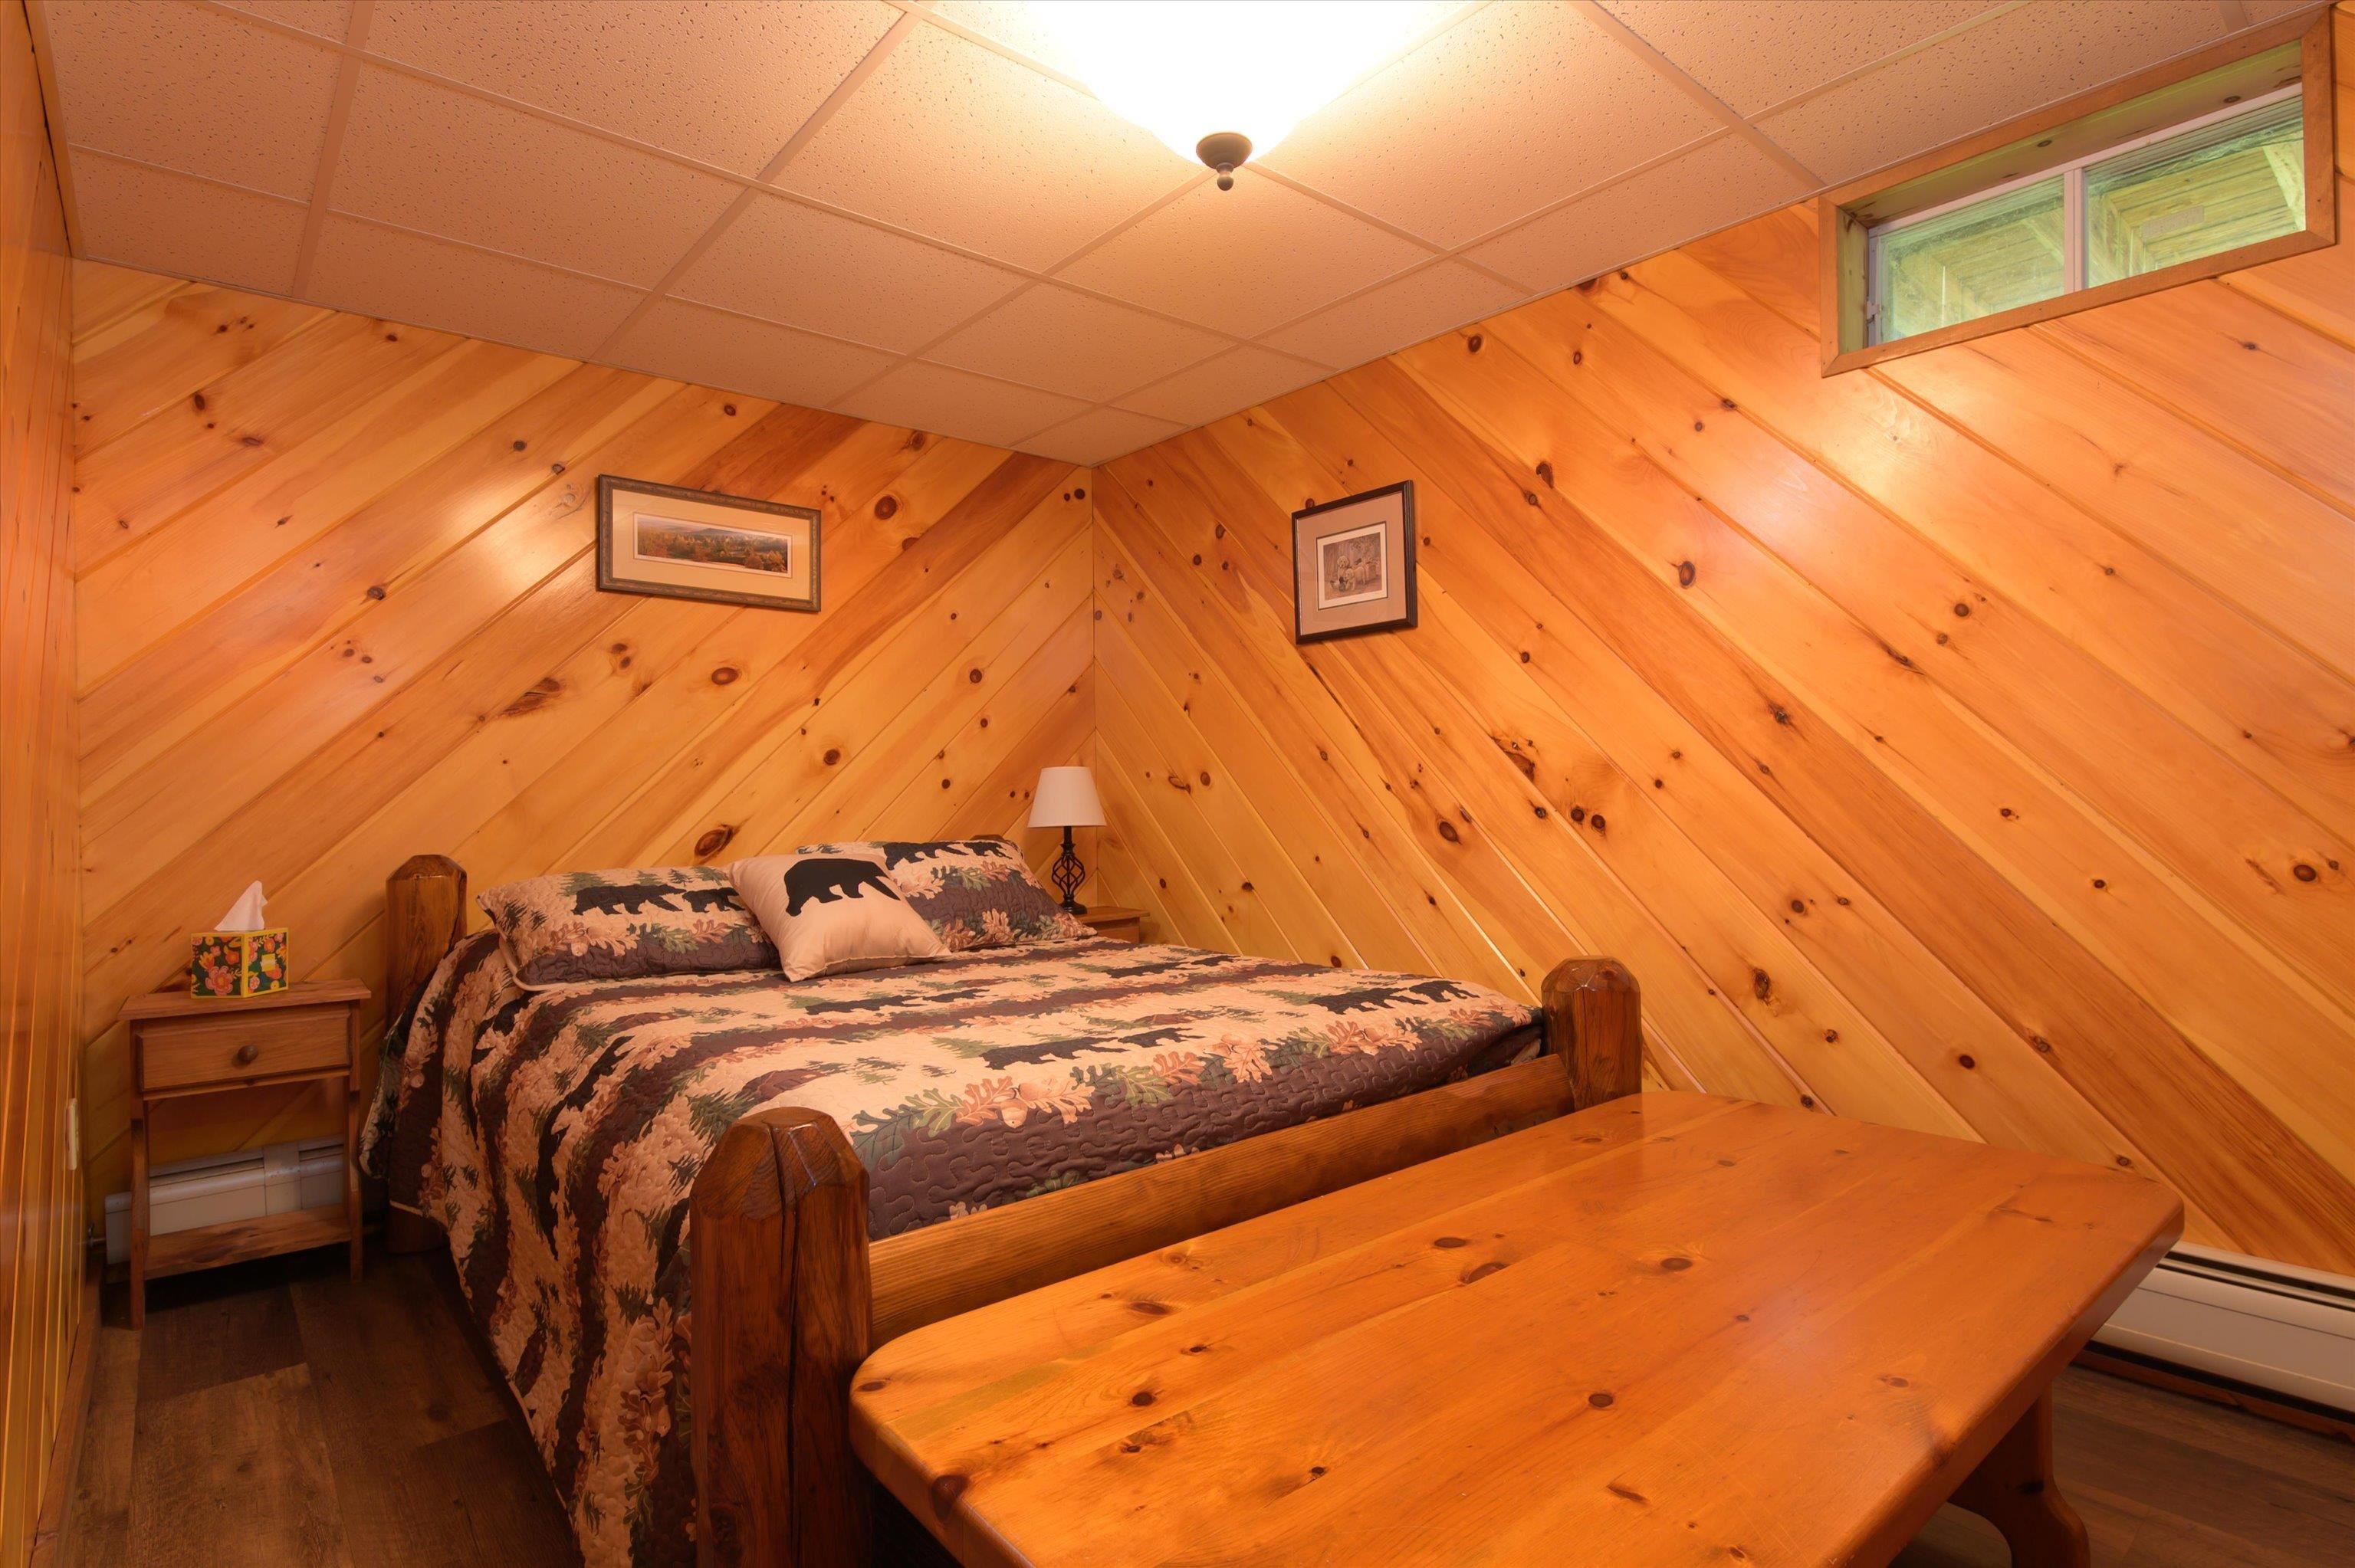 Bedroom #5 on lower level...
-
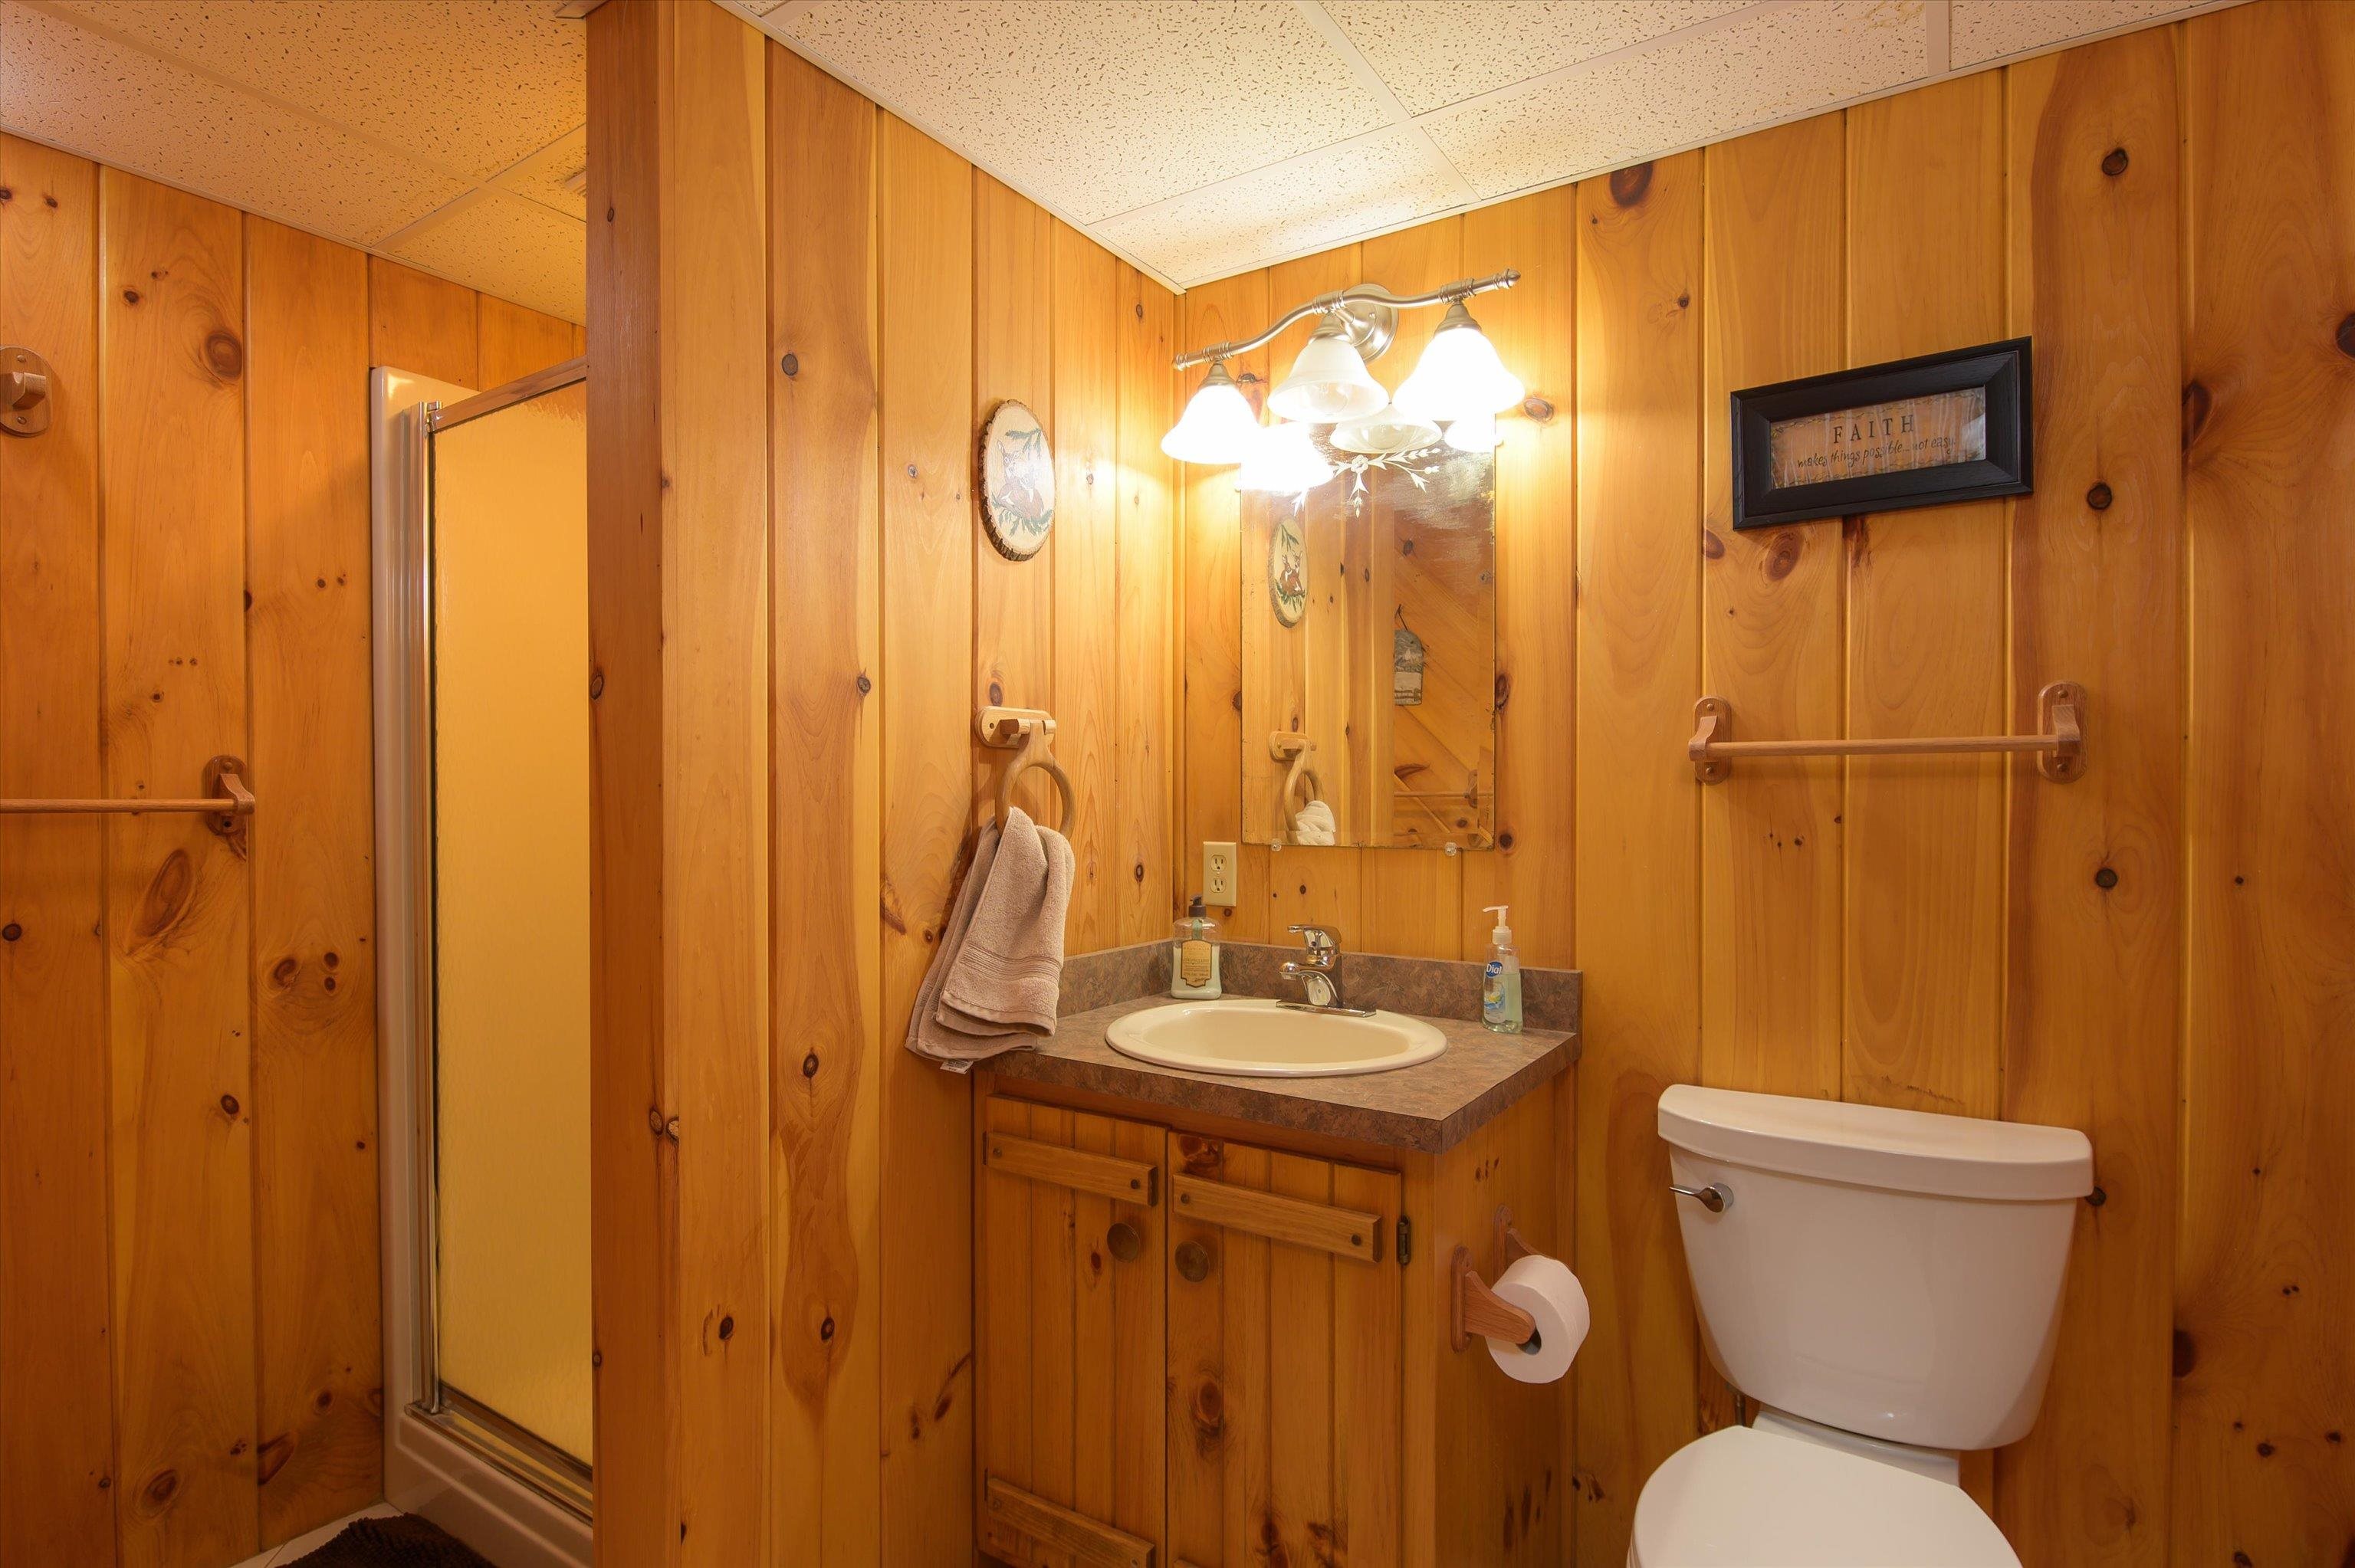 Lower level 3/4 bath...
-
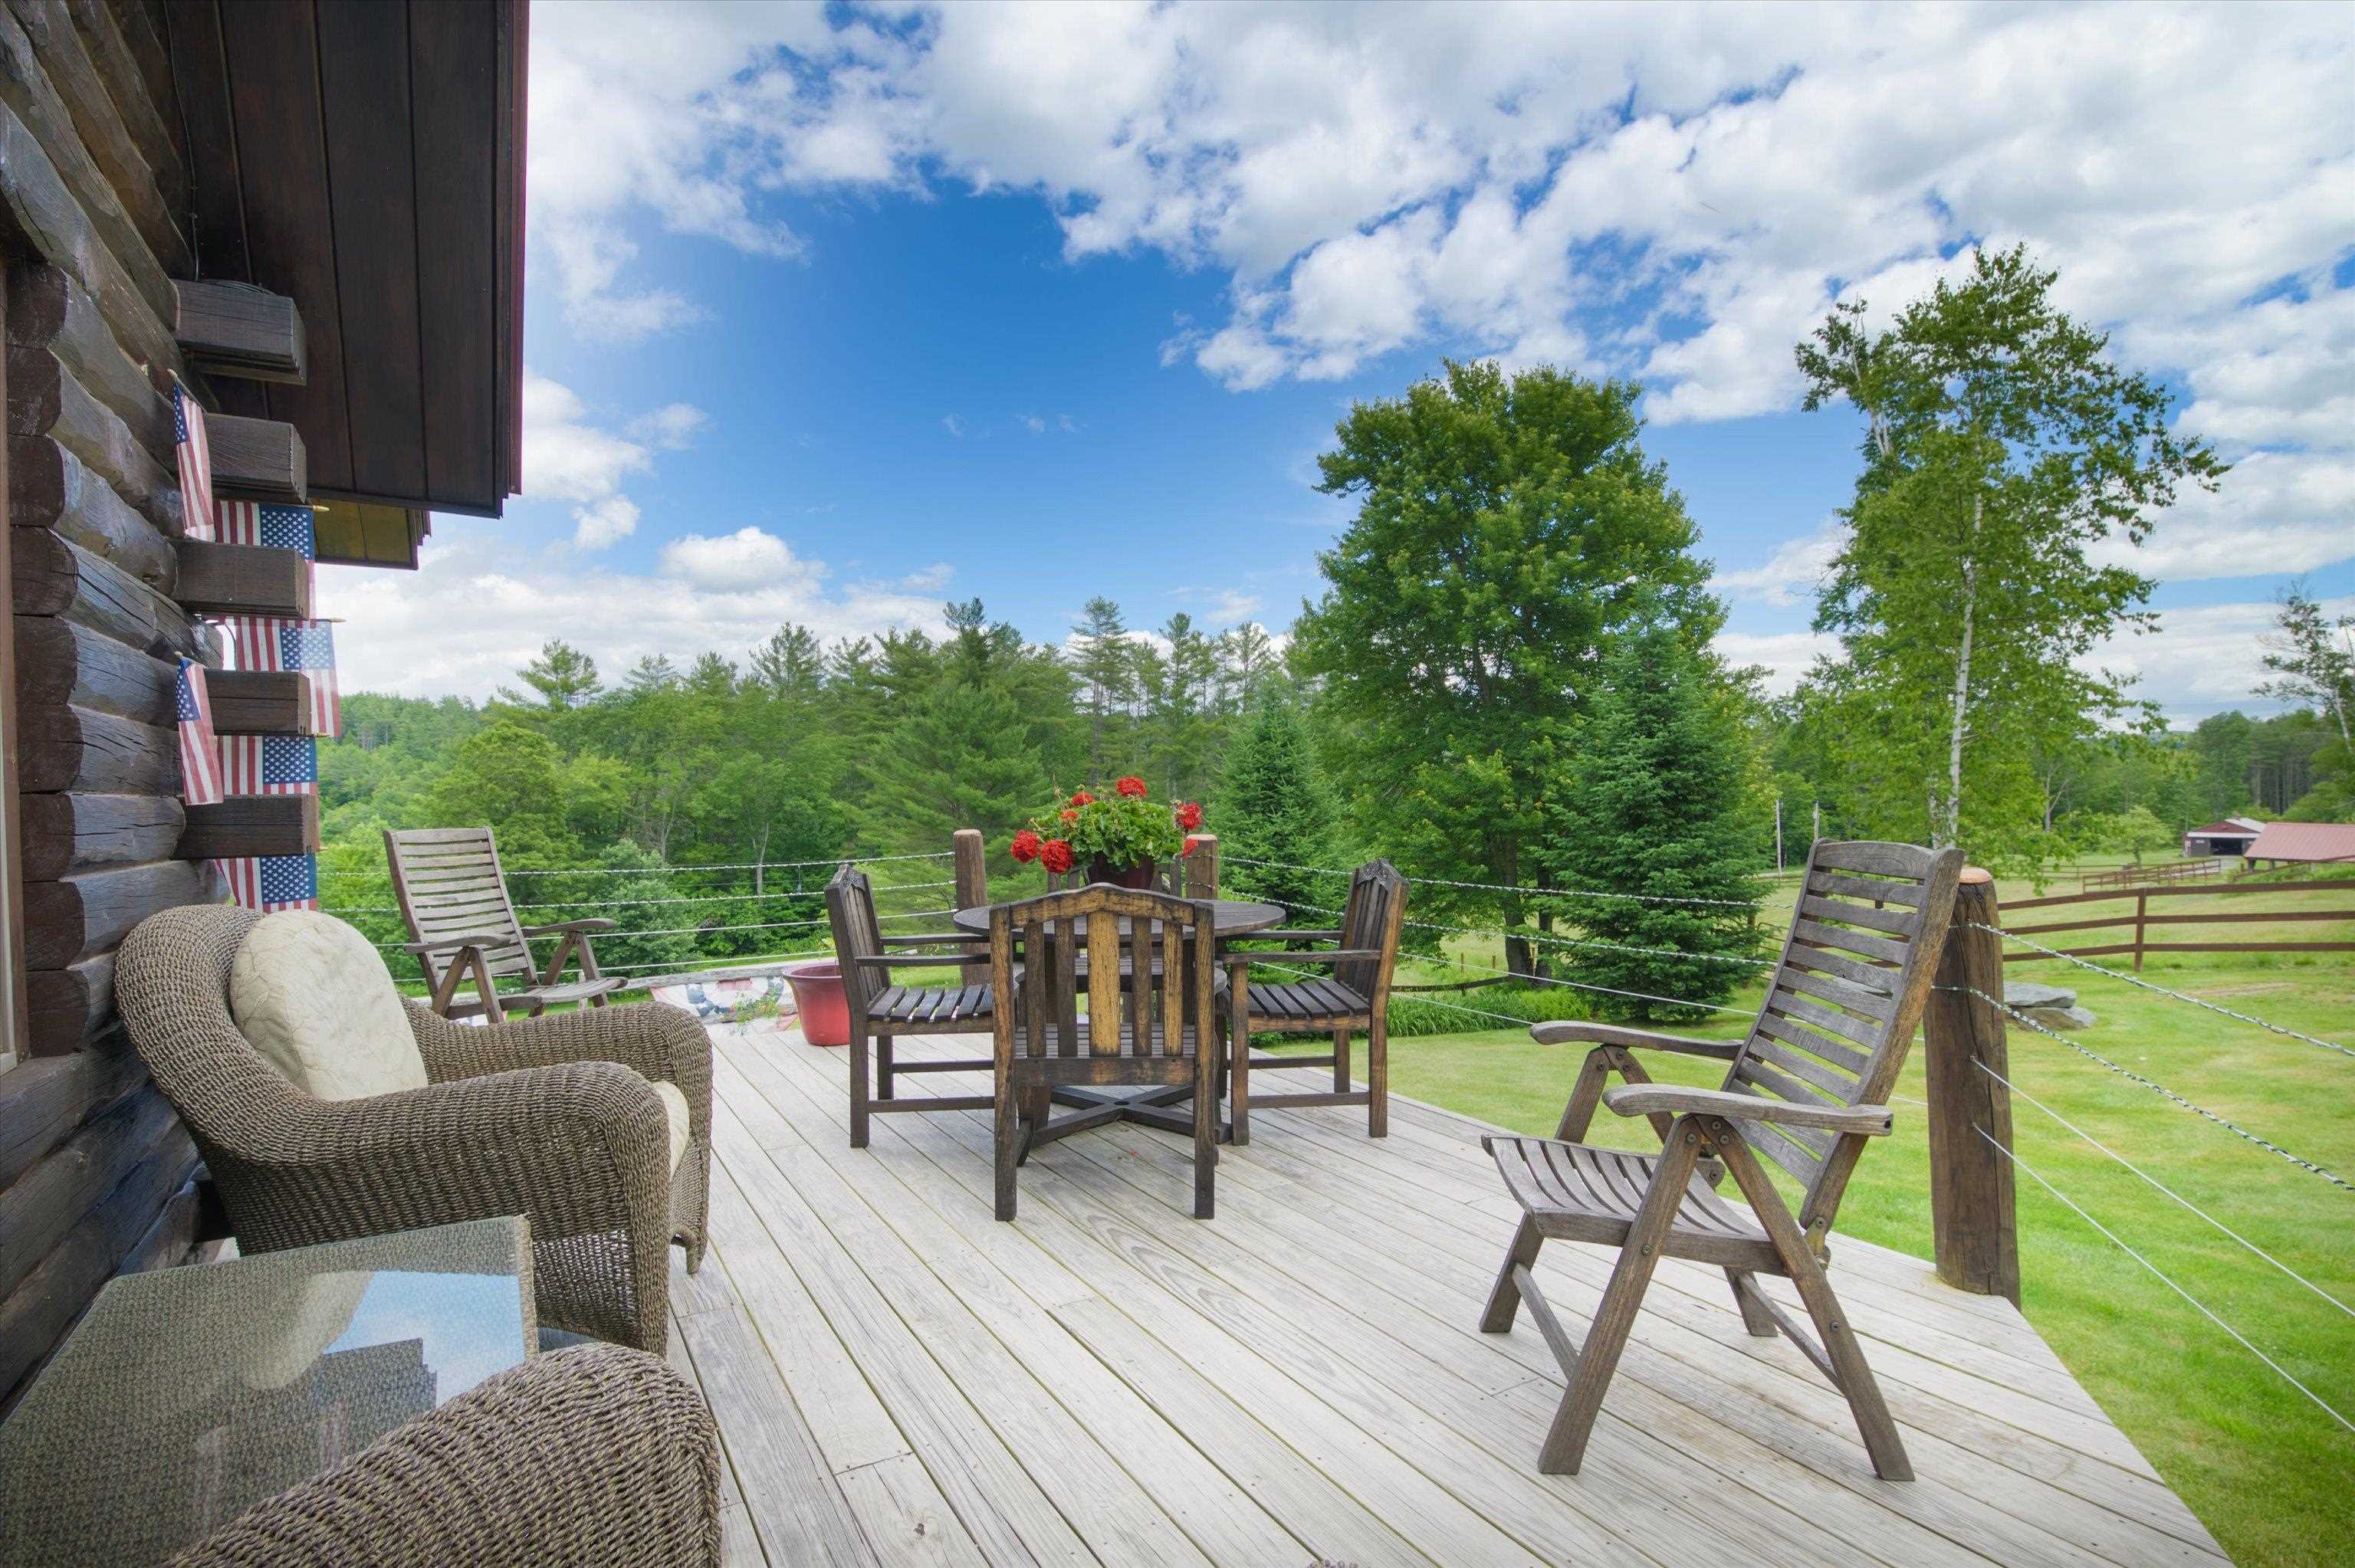 Enjoy the fresh air and beautiful view...
-
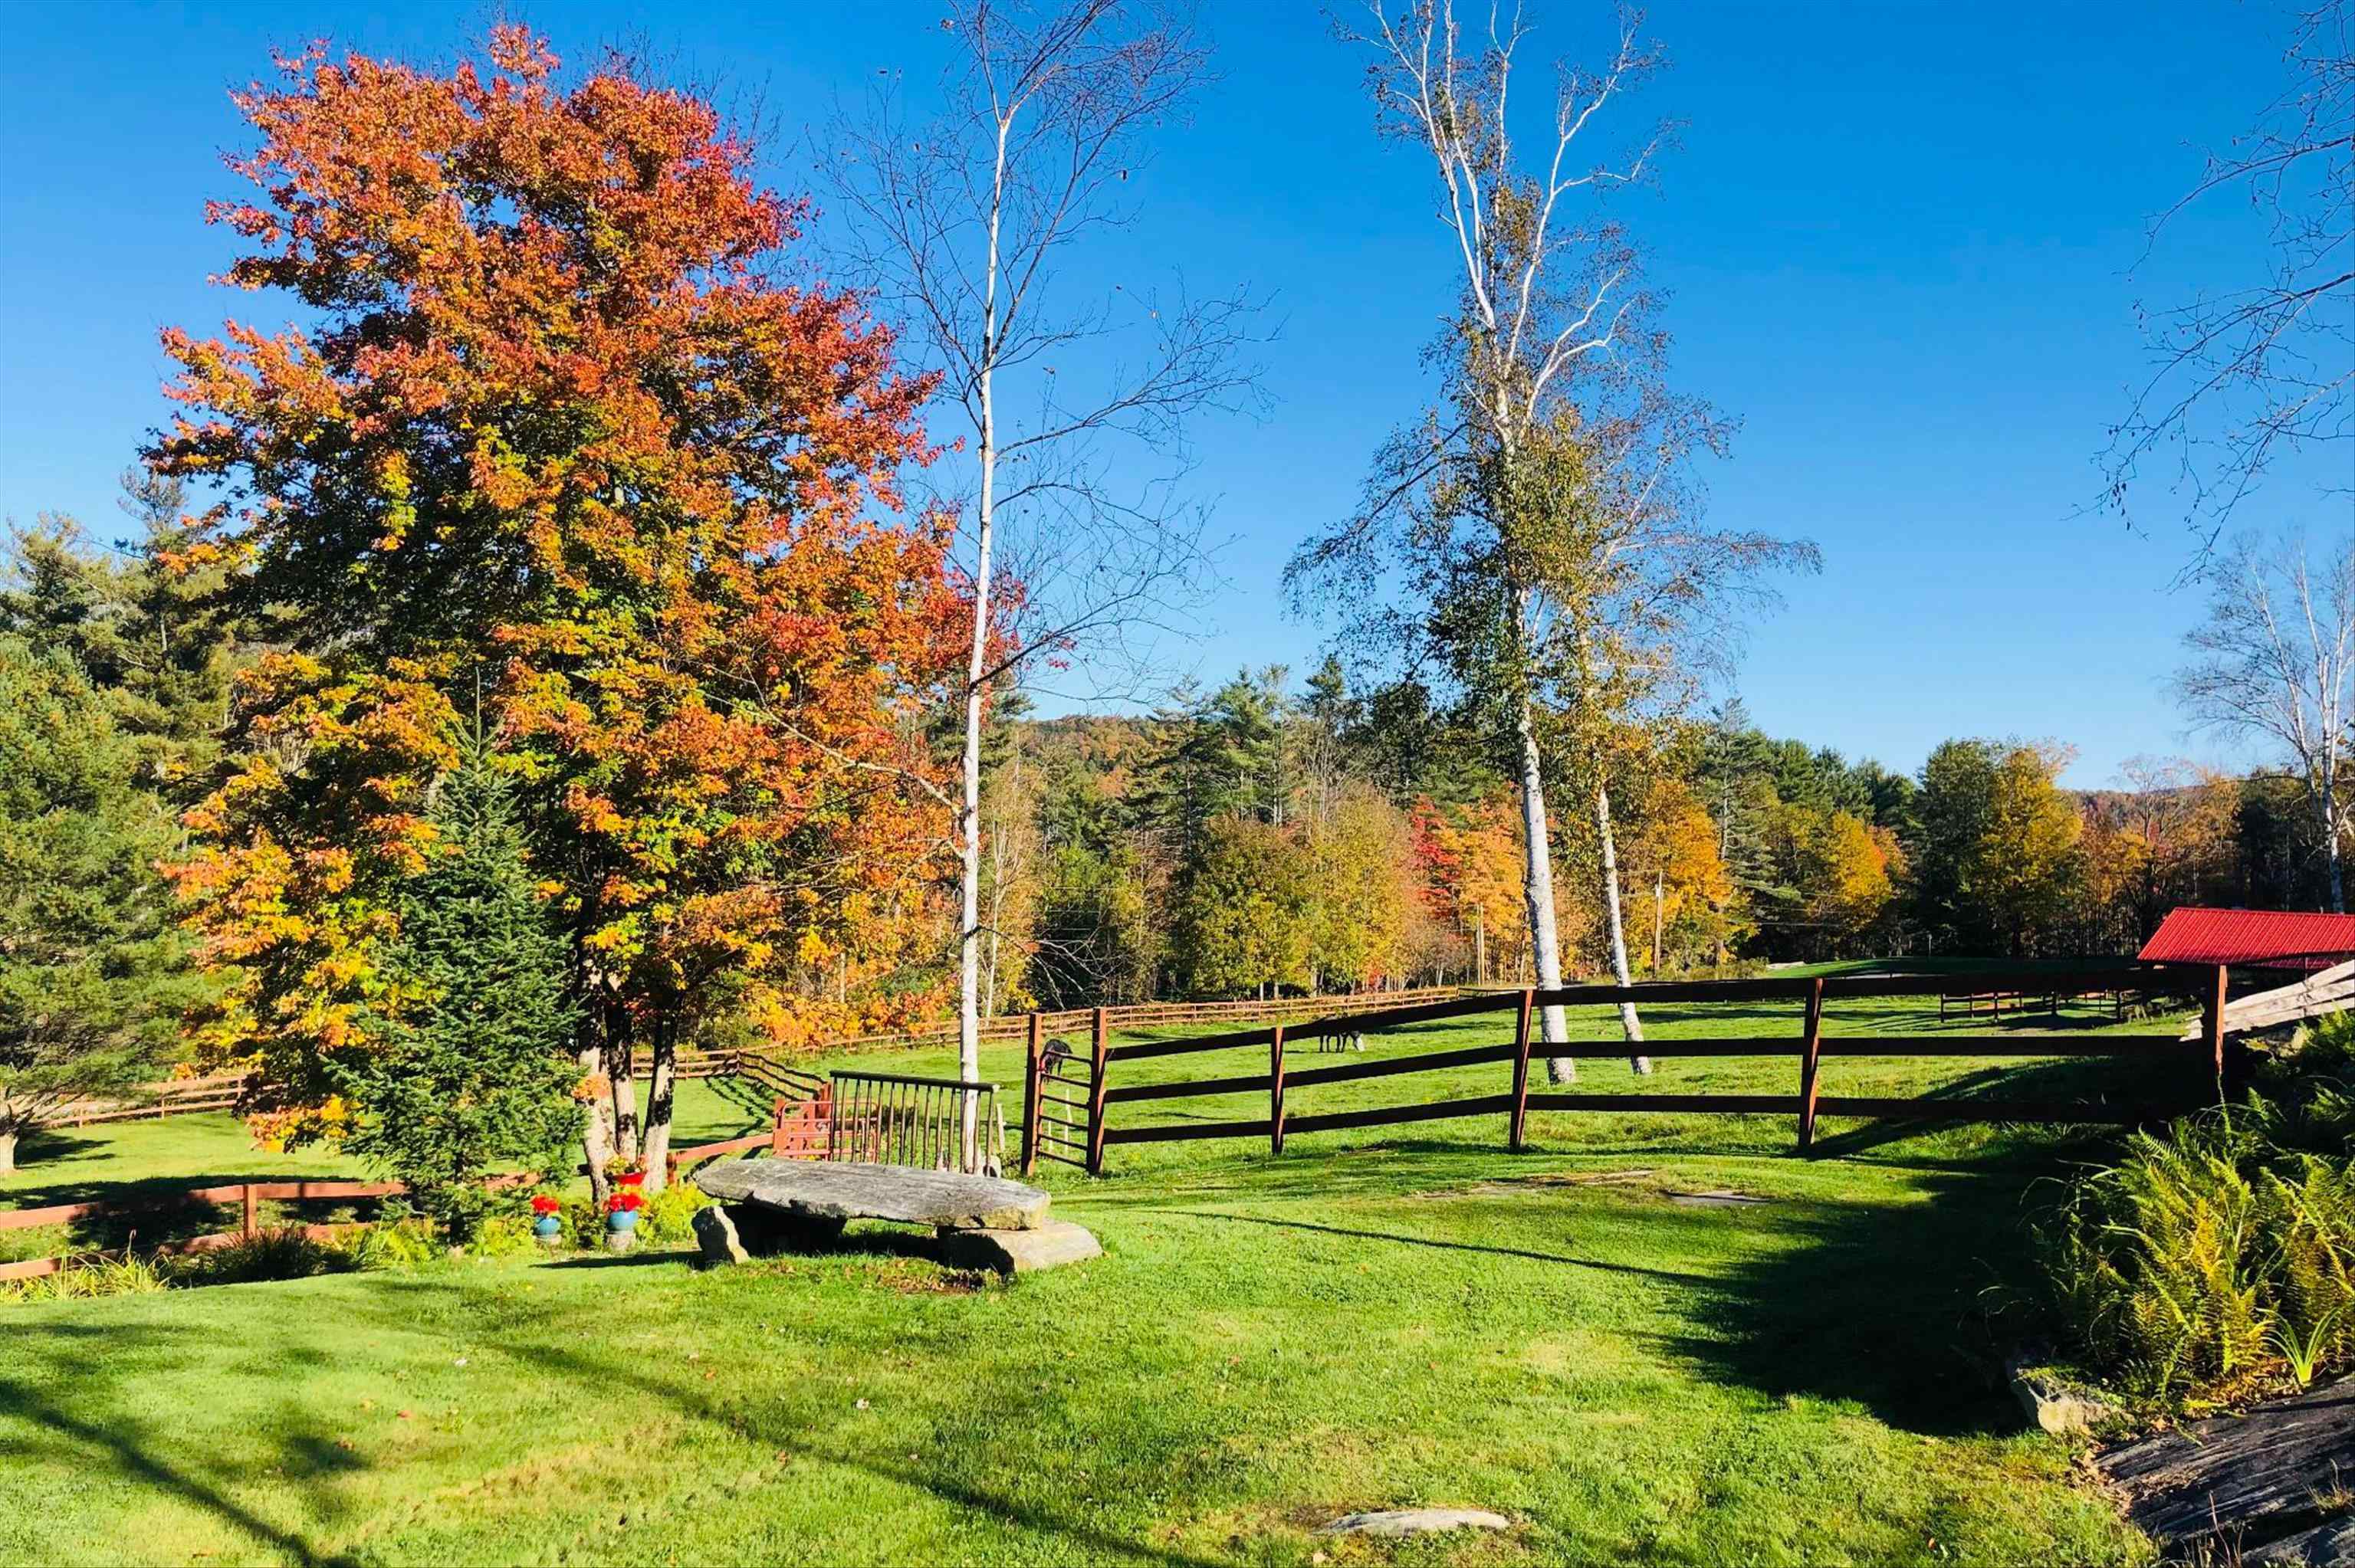 any time of the year...
-
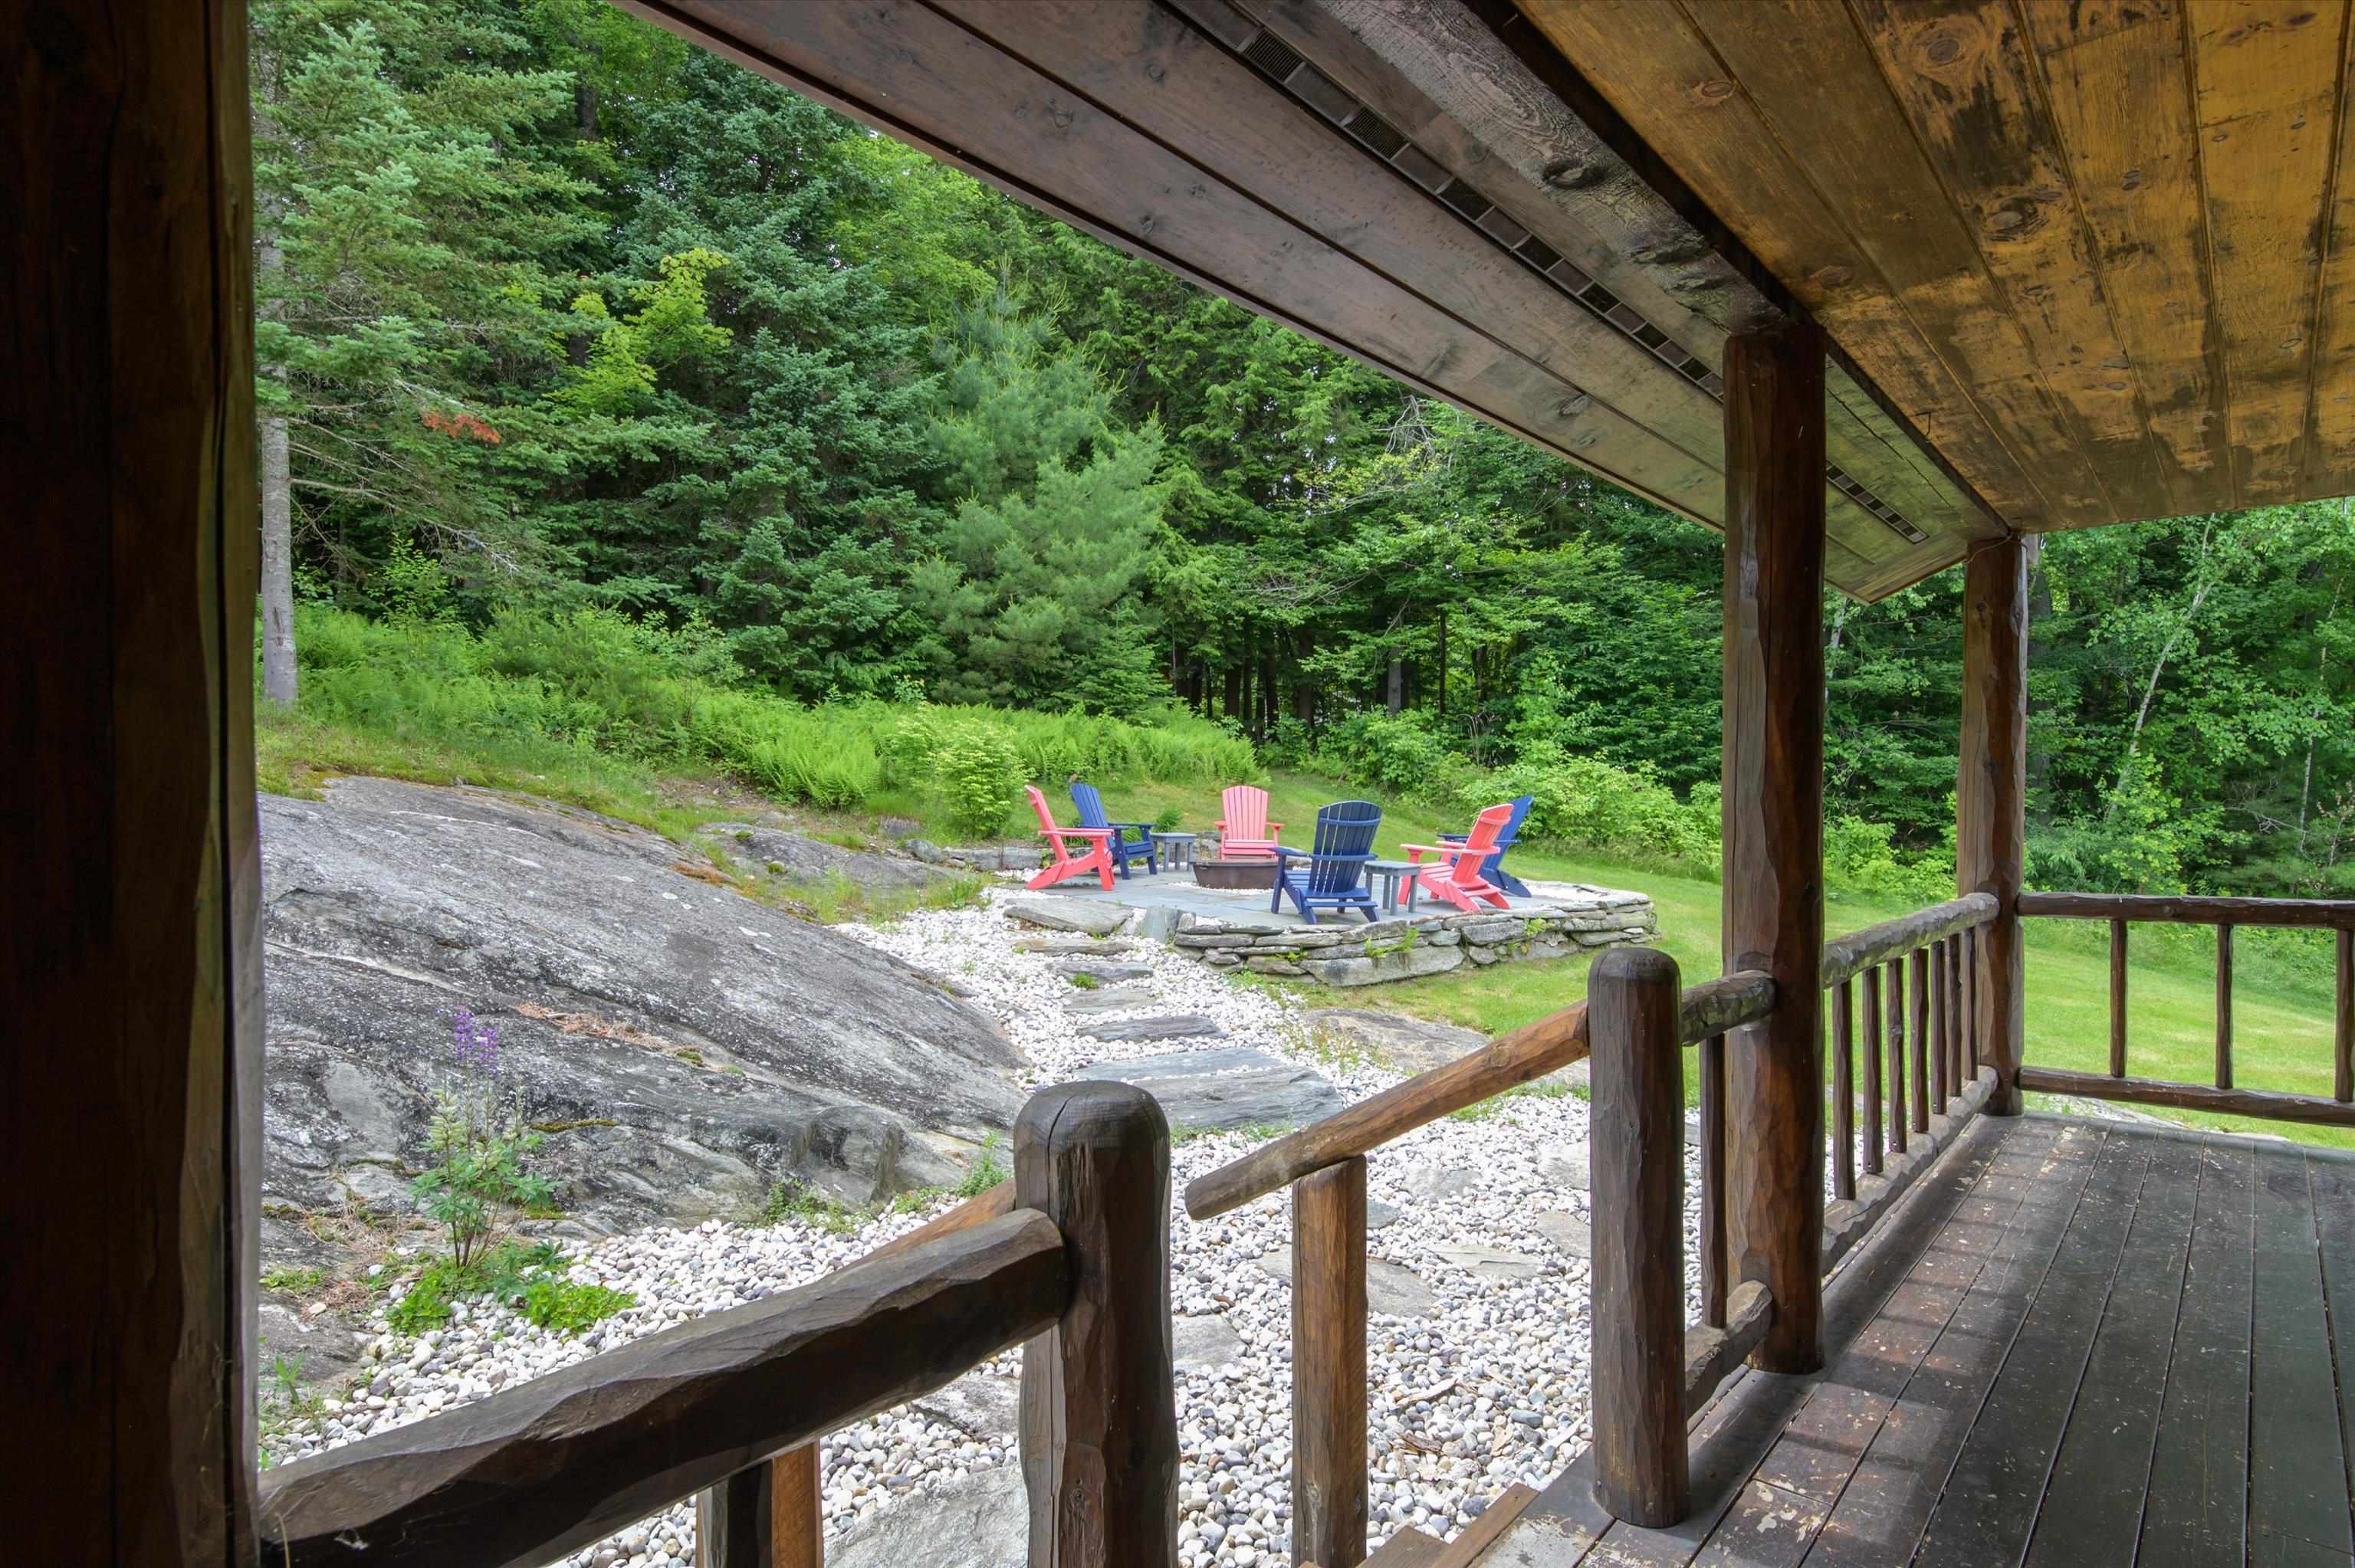 Covered back porch with access to patio/firepit...
-
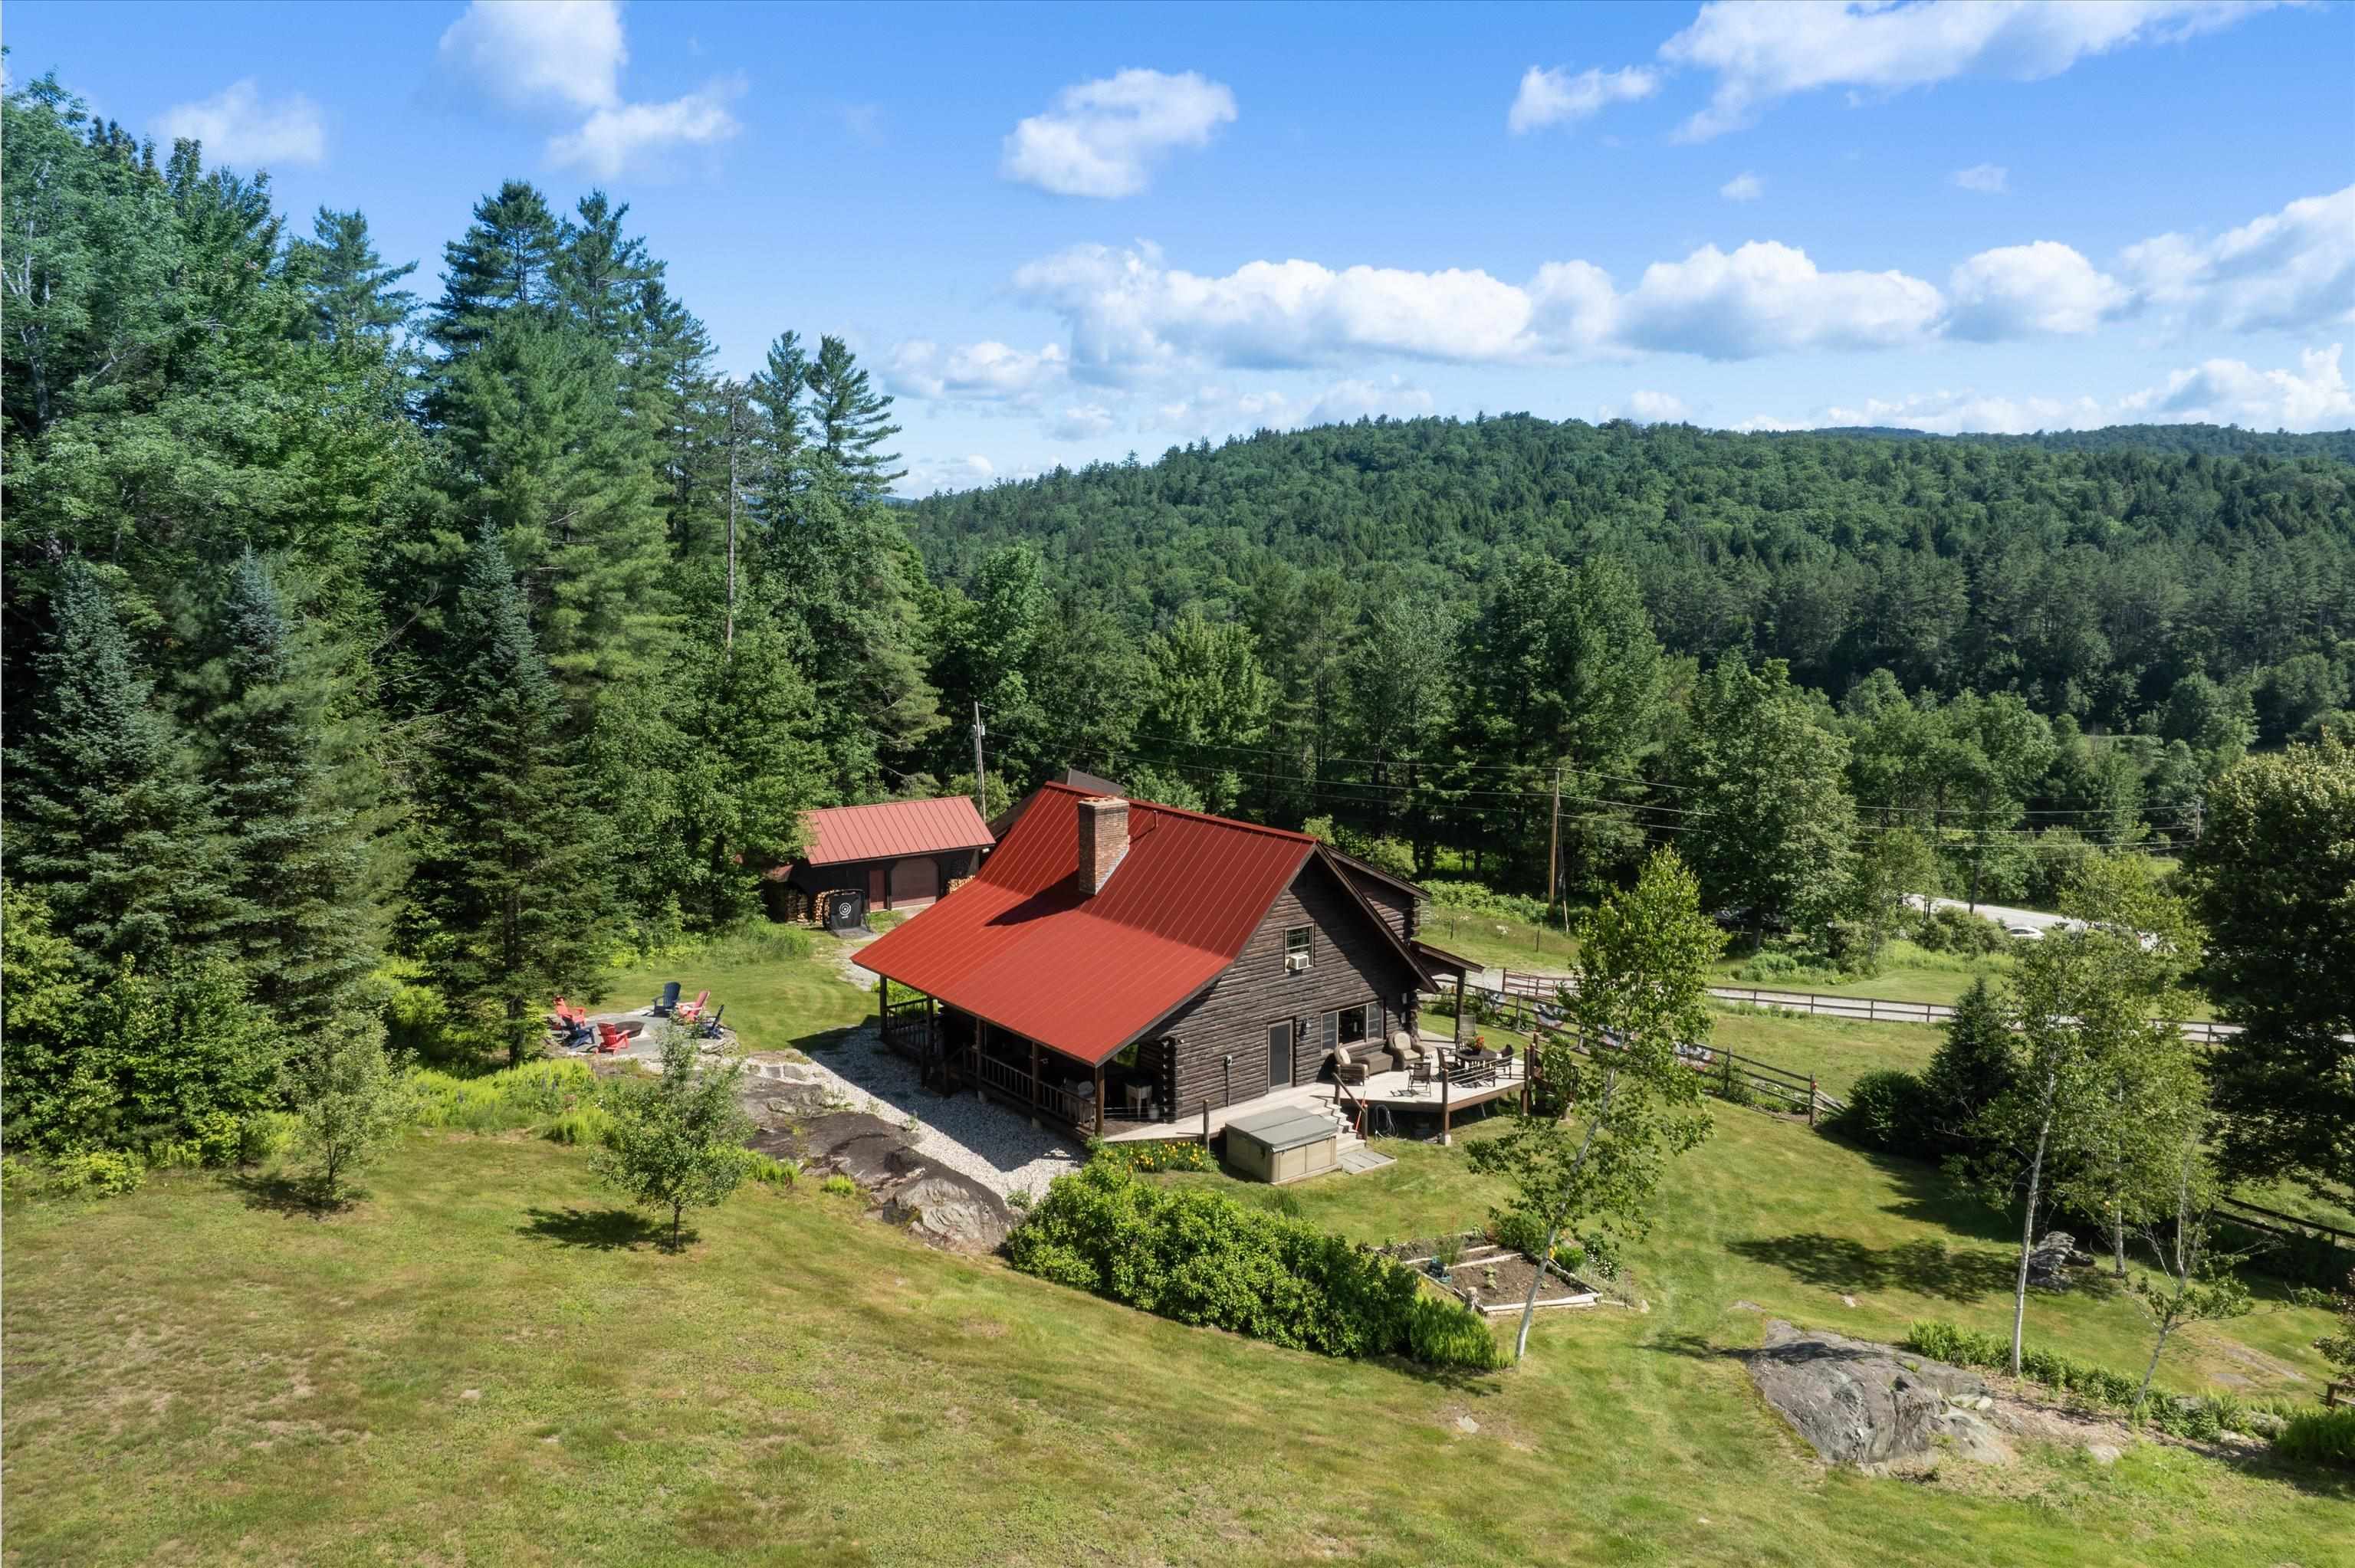 Gorgeous view from above...
-
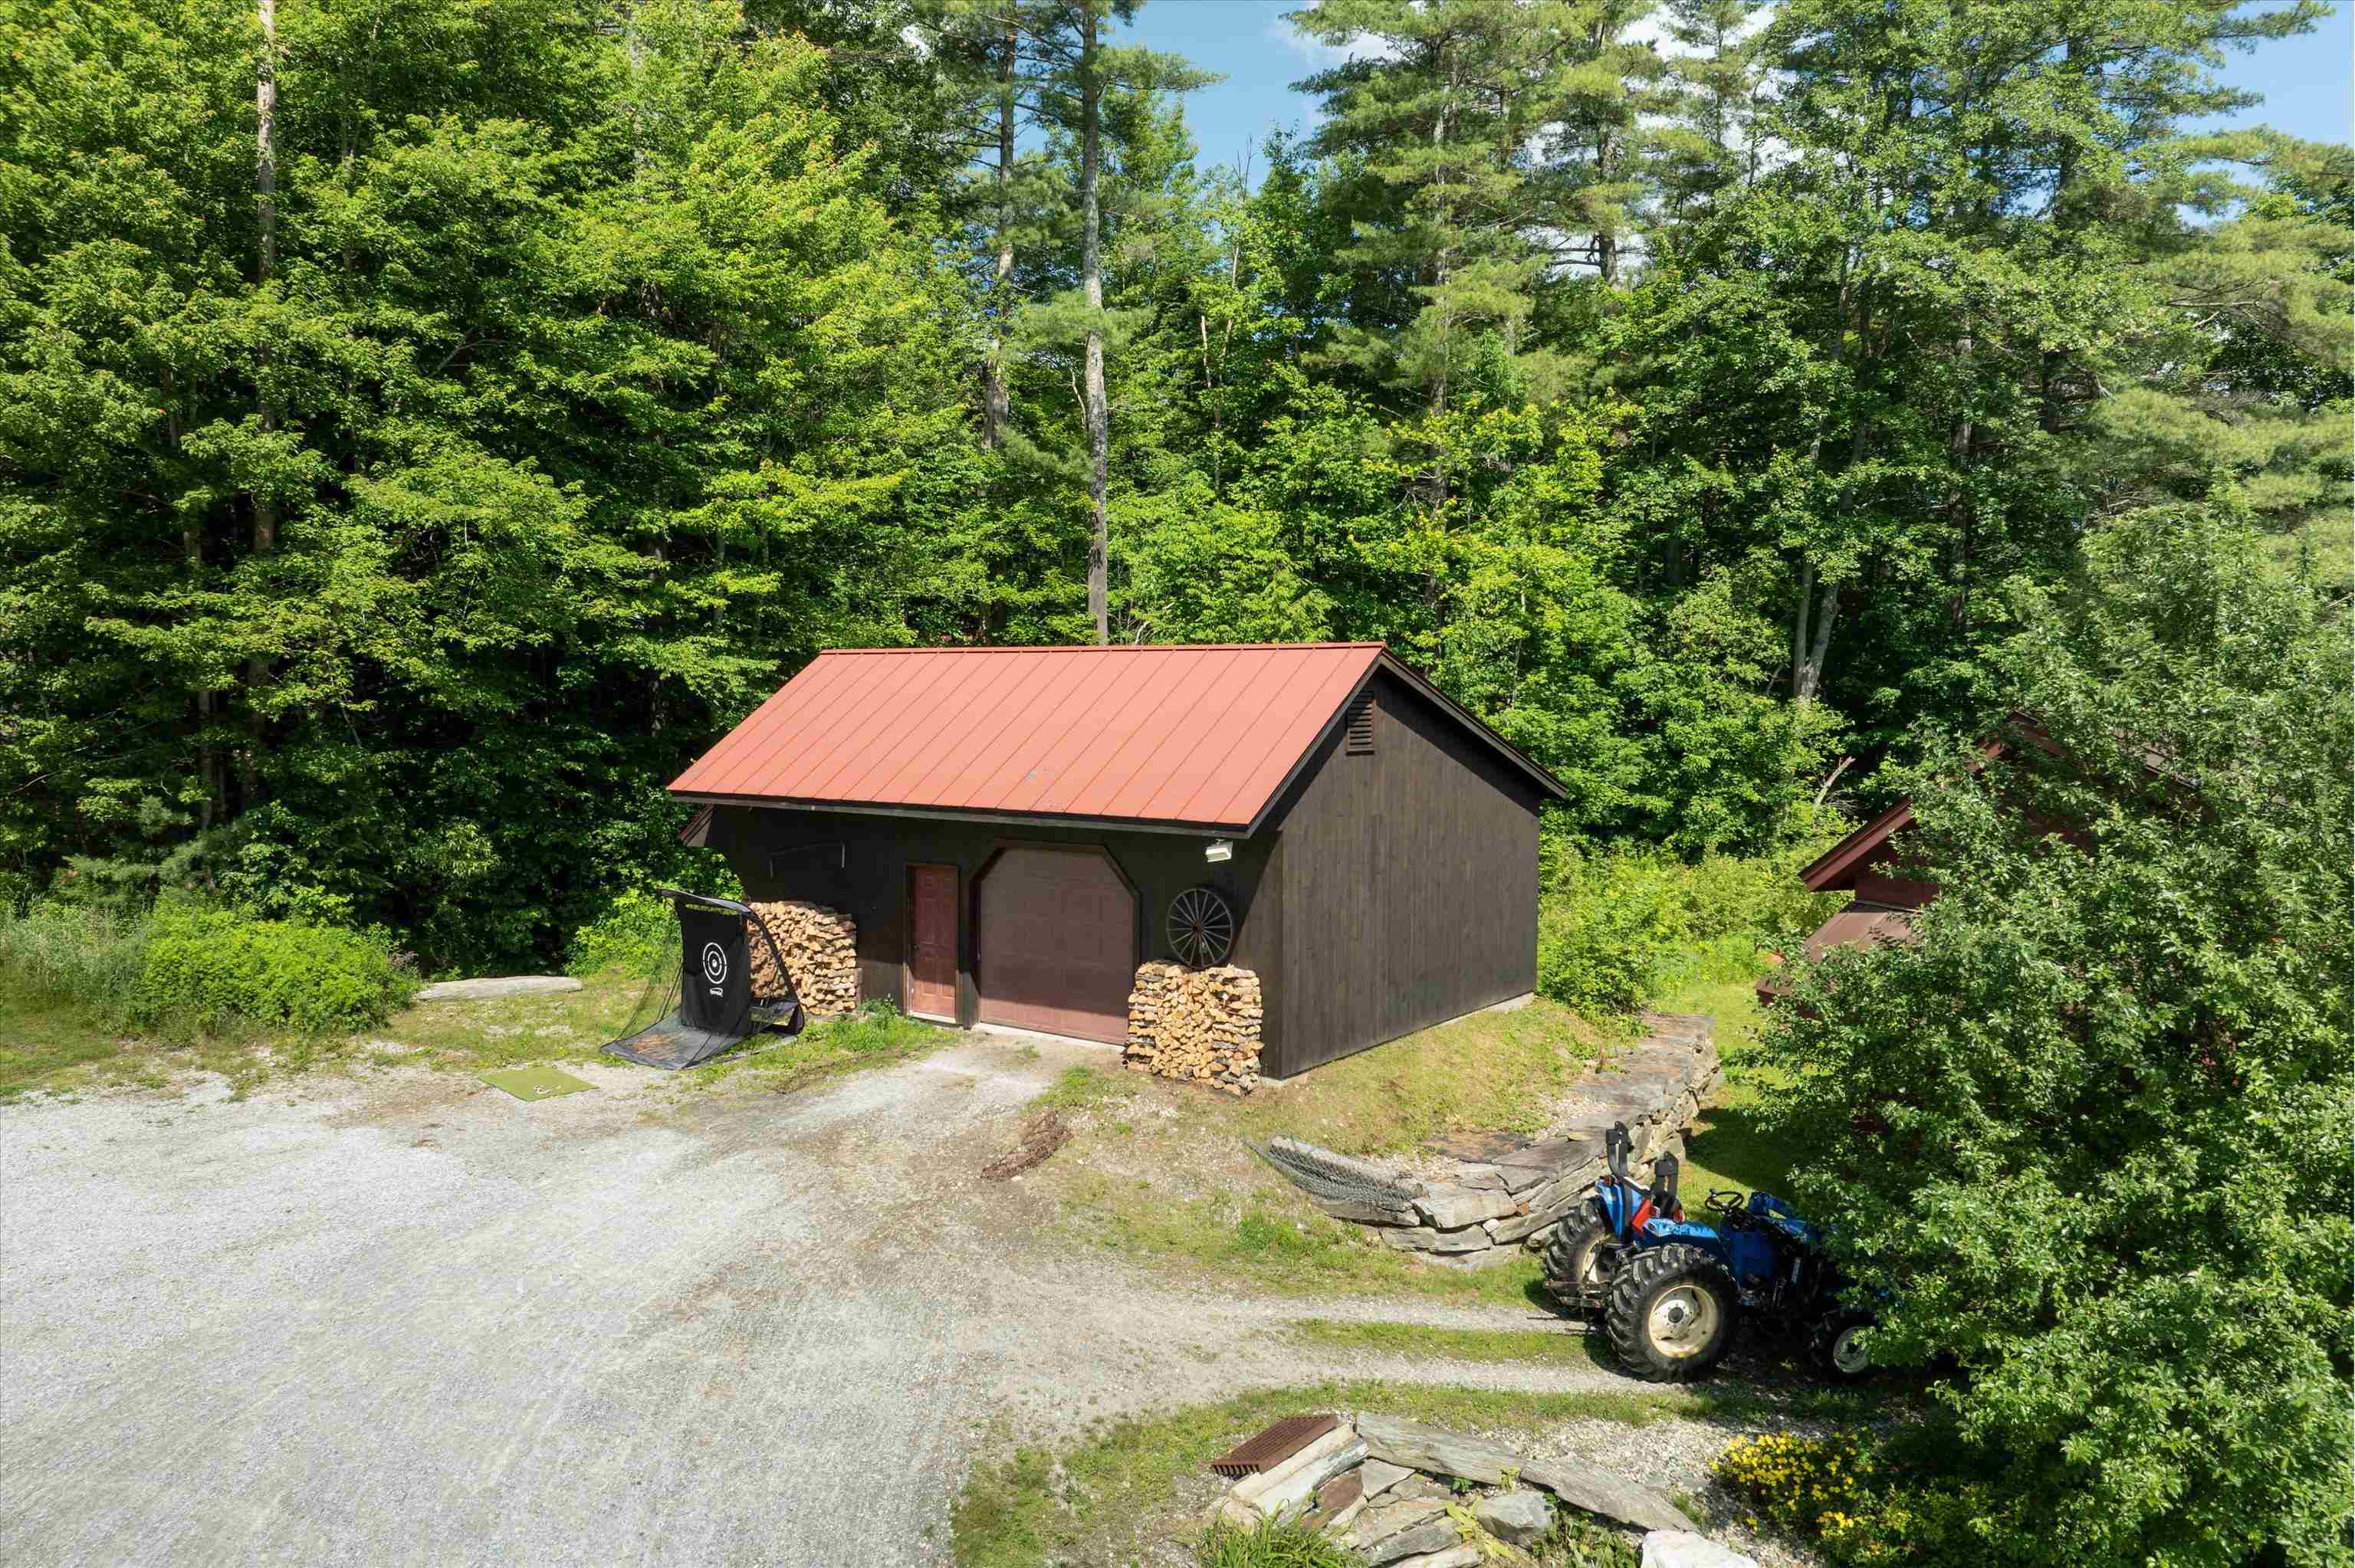 Detached, heated garage with workshop...
-
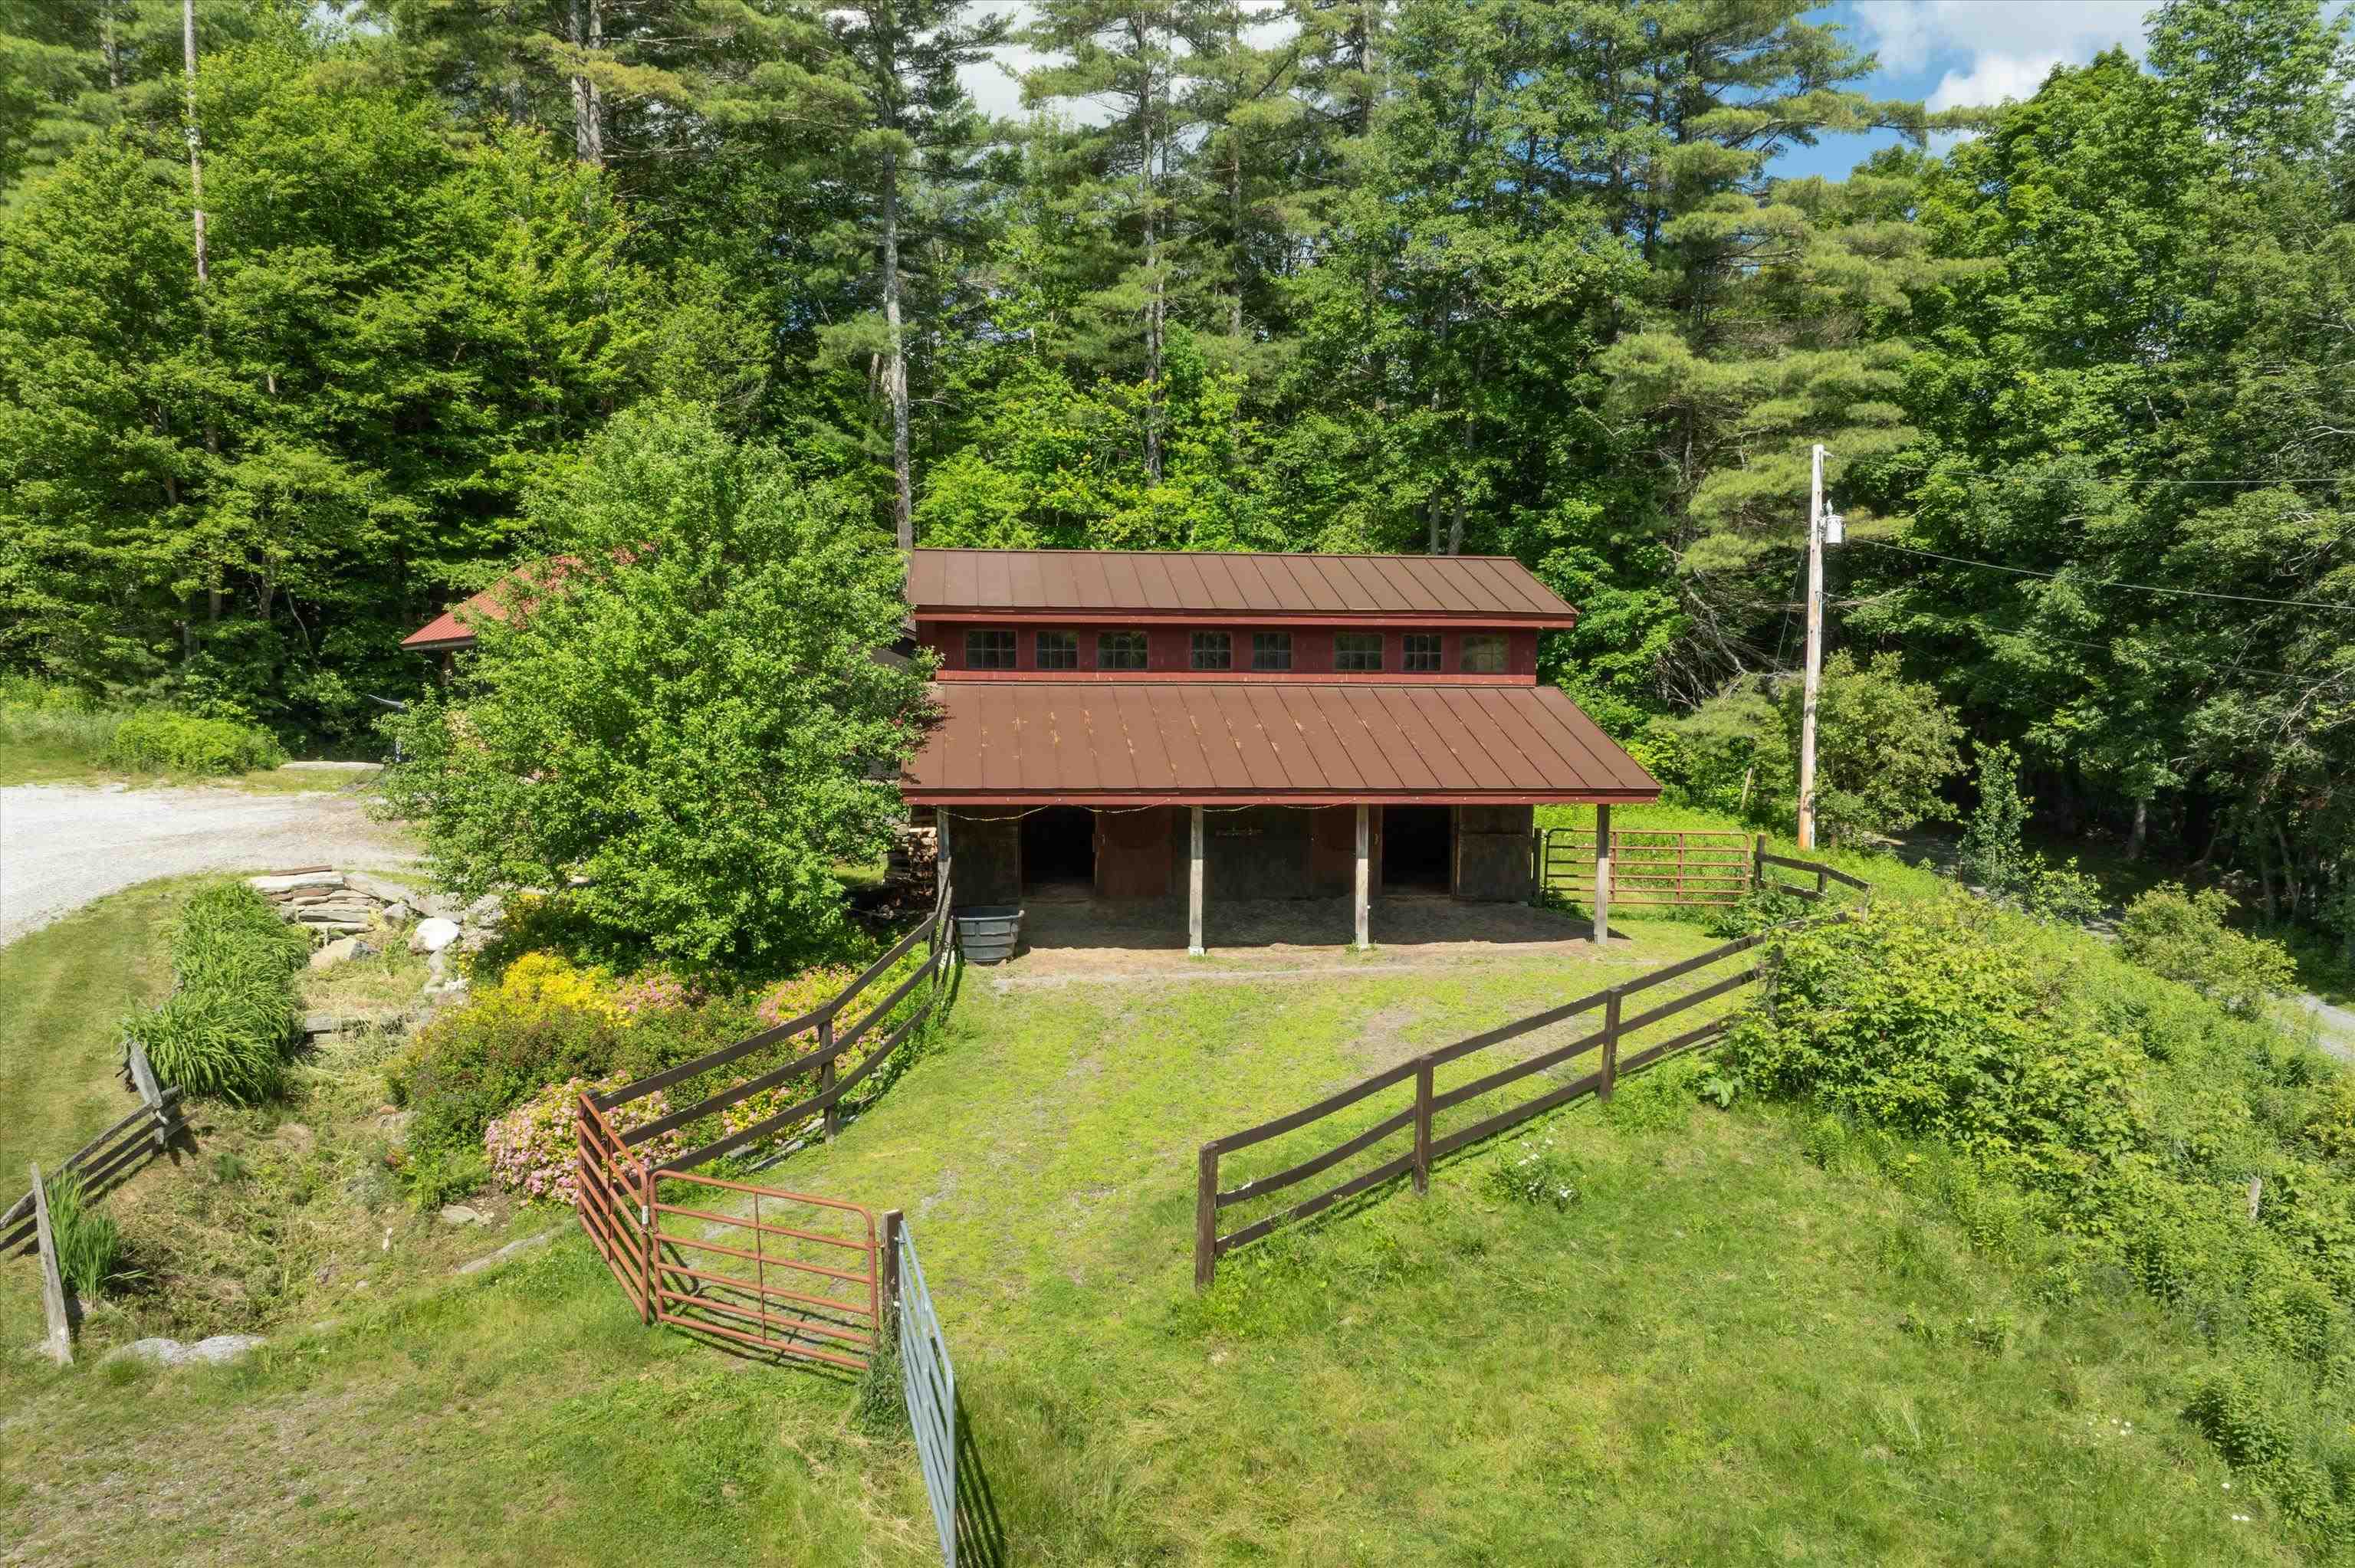 Three stall horse barn w/tackroom, hayloft & paddock...
-
-
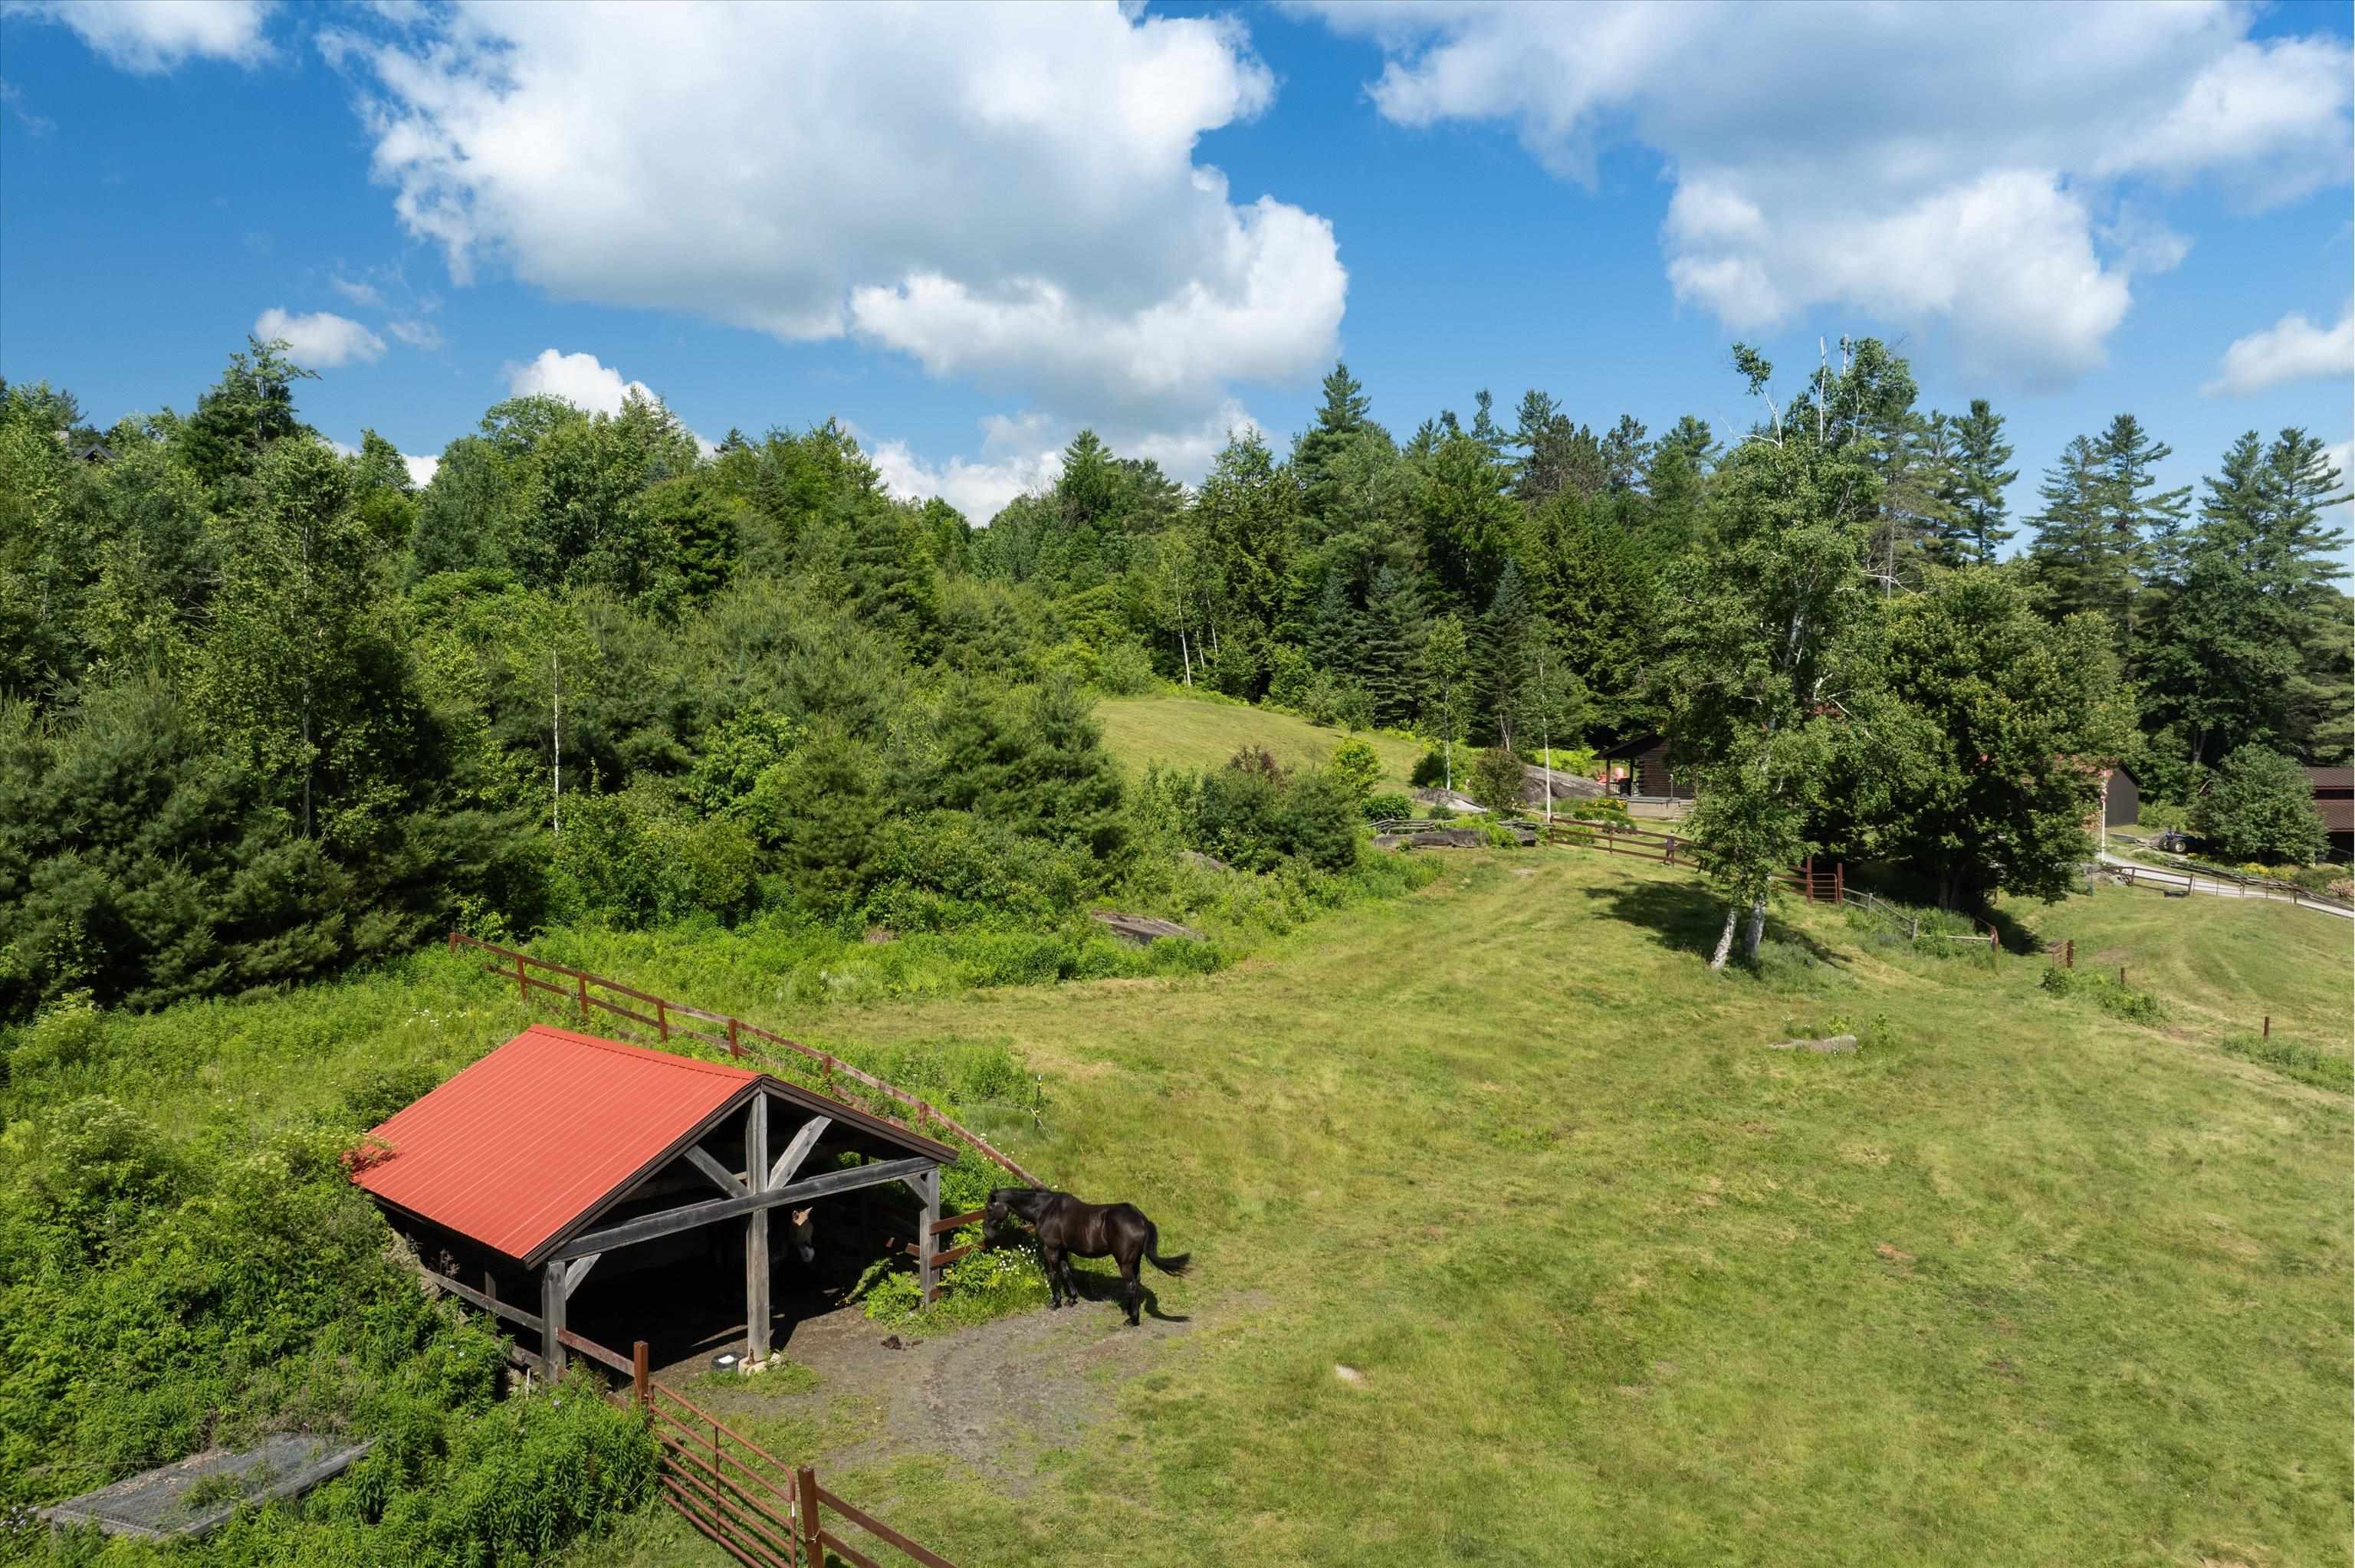 Open fenced pastures...
-
-
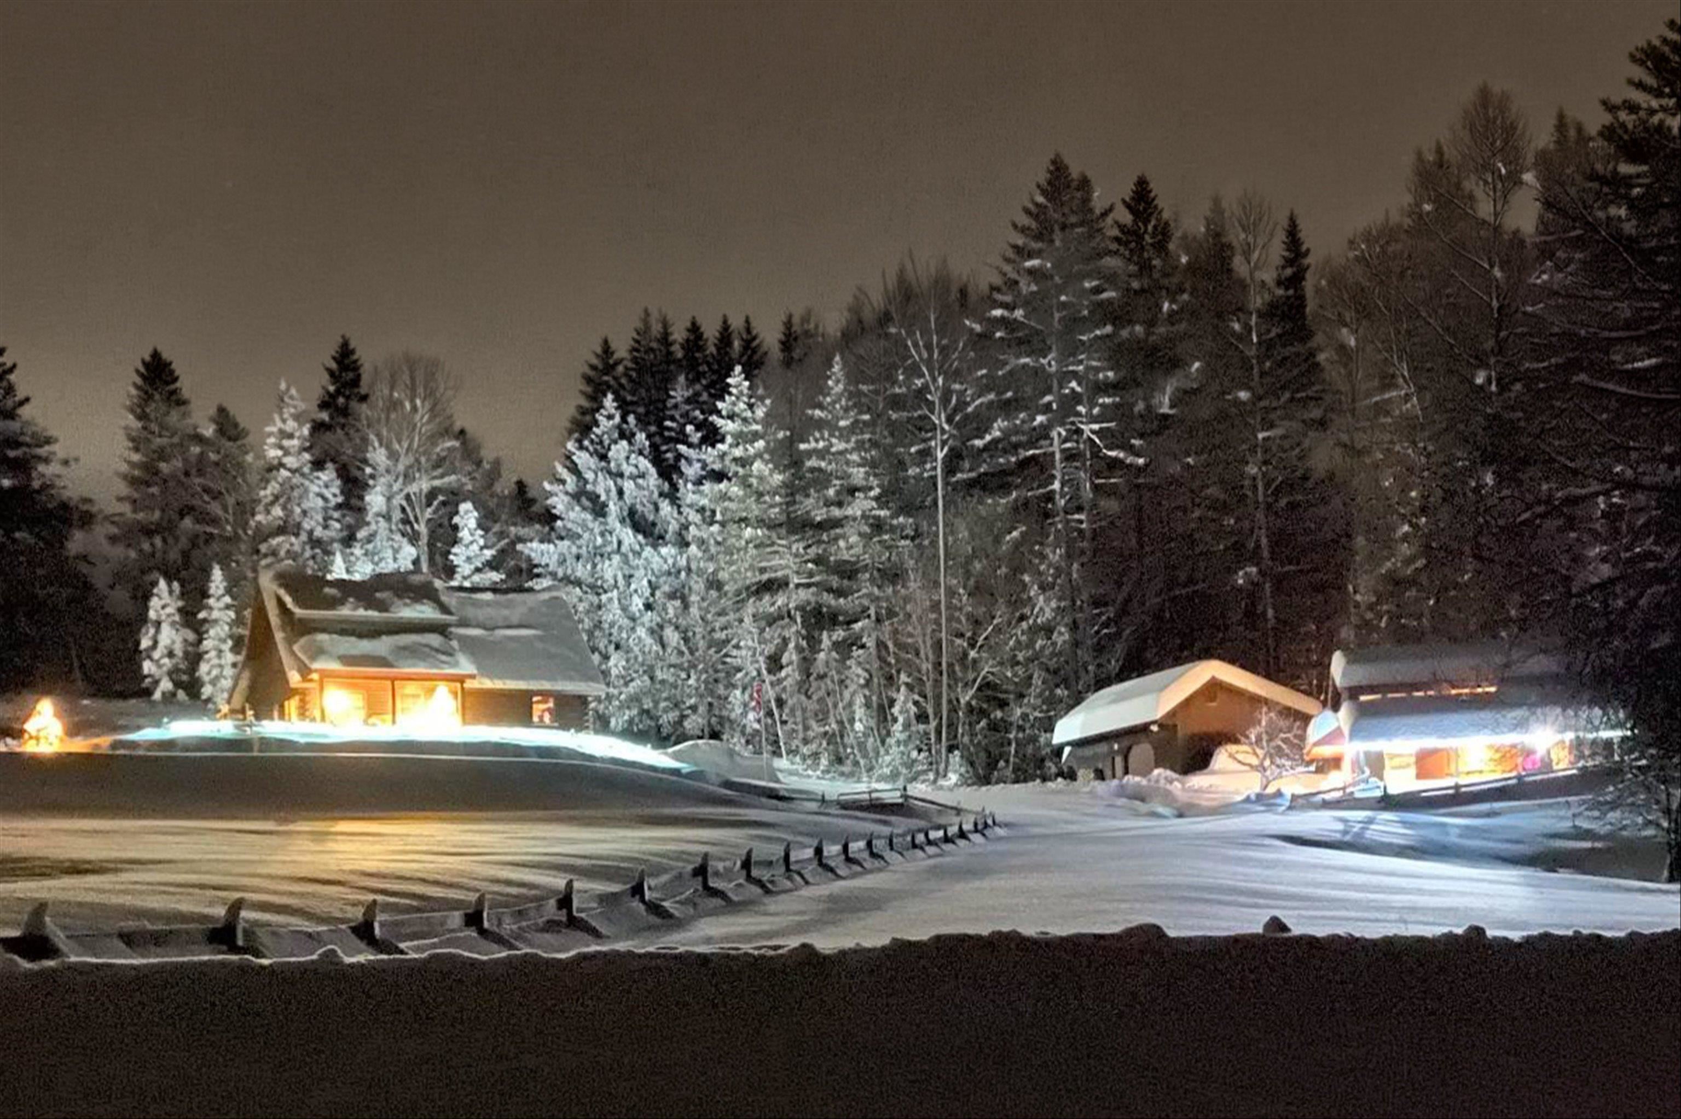
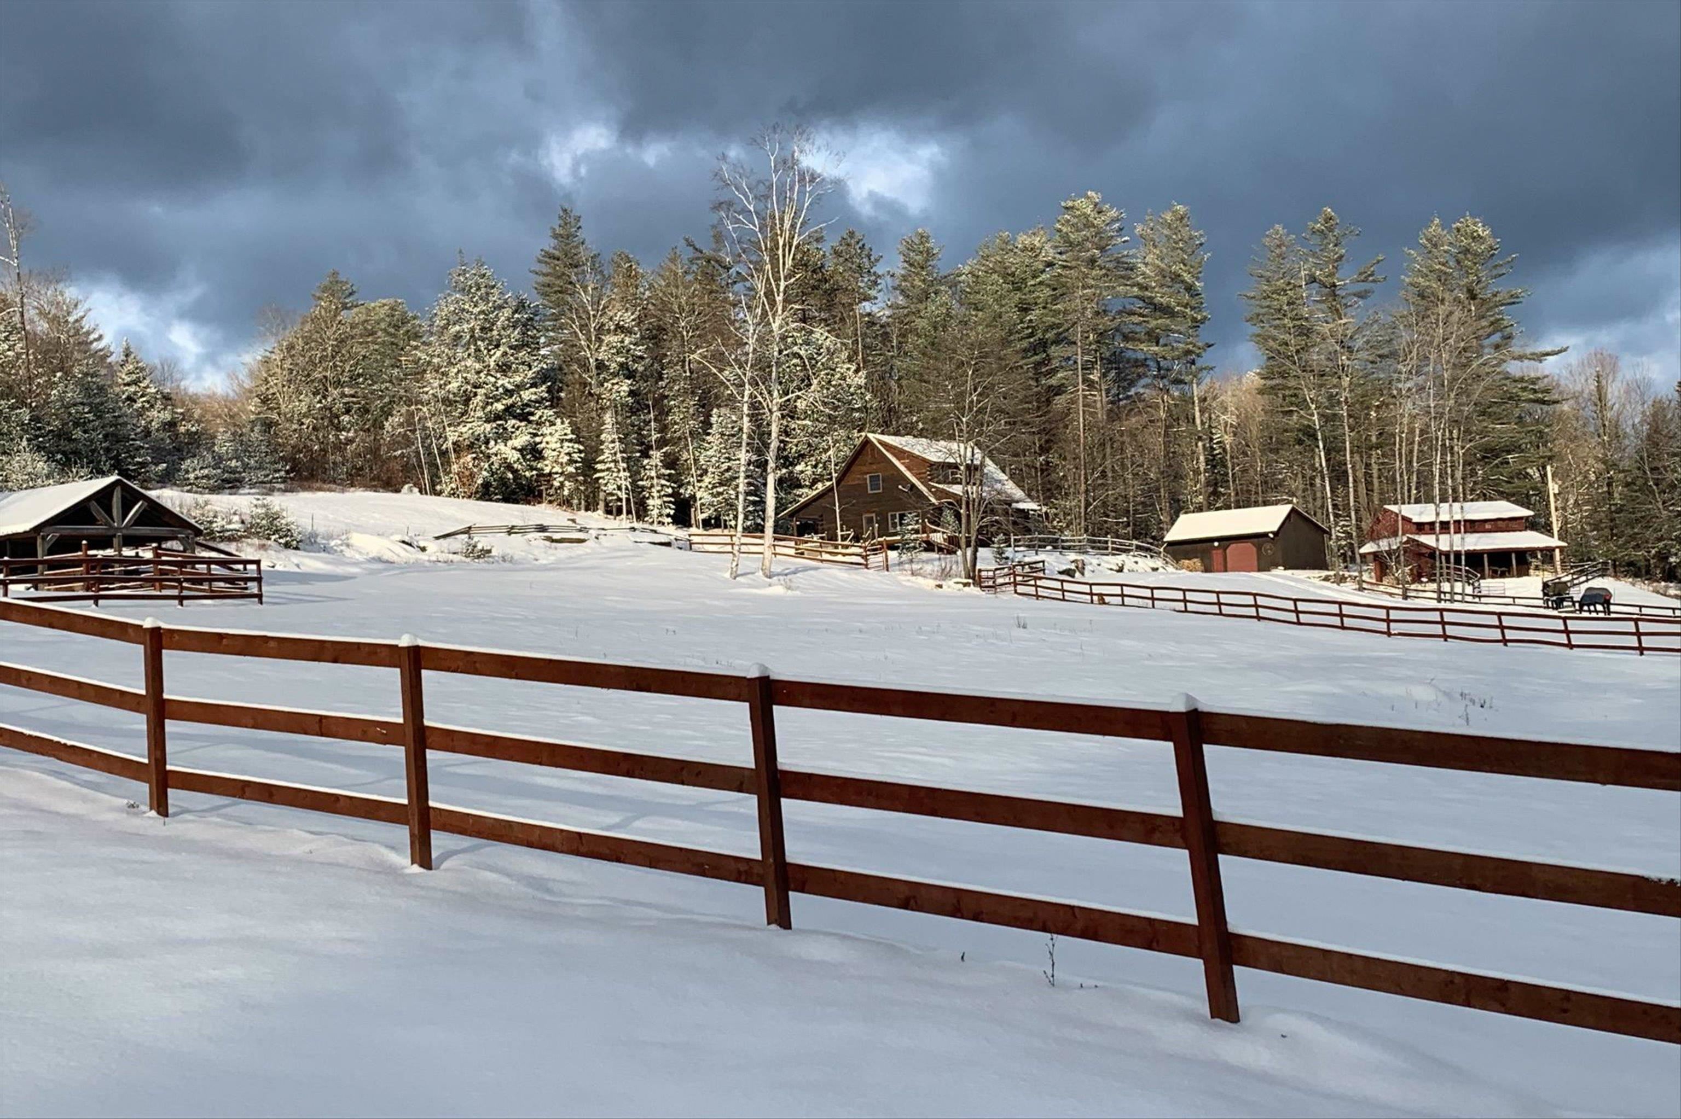 Snow shoe or snowmobile....your choice!
-
 Welcome Home!!!
15 Buck Rd. Hanover, NH 03755 603-643-3942
Big Green Real Estate is not affiliated with nor officially sanctioned by Dartmouth College
|
 |
Copyright © 2026 PrimeMLS, Inc. All rights reserved. This information is deemed reliable, but not guaranteed.
The data relating to real estate displayed on this display comes in part from the IDX Program of PrimeMLS. The information being provided is for consumers’
personal, non-commercial use and may not be used for any purpose other than to identify prospective properties consumers may be interested in purchasing.
Data last updated July 15th, 2026
|

|
PLEASE NOTE: Both New Hampshire and Vermont law require brokers and agents to disclose at the “time of first business meeting, prior to any discussion of confidential information”, in New Hampshire’s case, and “first reasonable opportunity”, in Vermont’s case, the nature of the relationships brokers have or may have with customers and clients. Each state requires that a disclosure form be presented to consumers for their review and acknowledgment at the appropriate time. These forms can be accessed at the following websites and you are encouraged to read these documents. Big Green Real Estate chooses as a business model to represent both buyers and sellers; please do not assume, without any contractual agreement otherwise, that Big Green Real Estate at this time represents your interests as an agent.
VT: VERMONT REAL ESTATE COMMISSION MANDATORY CONSUMER DISCLOSURE FORM
https://www.sec.state.vt.us/media/711742/Mandatory-Consumer-Disclosure-for-a-Non-Designated-Agency-Brokerage-Firm-9-24-2015.pd
NH: NEW HAMPSHIRE REAL ESTATE COMMISSION BROKERAGE RELATIONSHIP DISCLOSURE FORM
http://www.nh.gov/nhrec/Brokerage%20Relationship%20Disclosure%20Form%207-19-11.pdf
|
|
|
