 603-643-3942
|

|
|
$515,000 | $153 per sq.ft. | MLS# 5097401
A
4
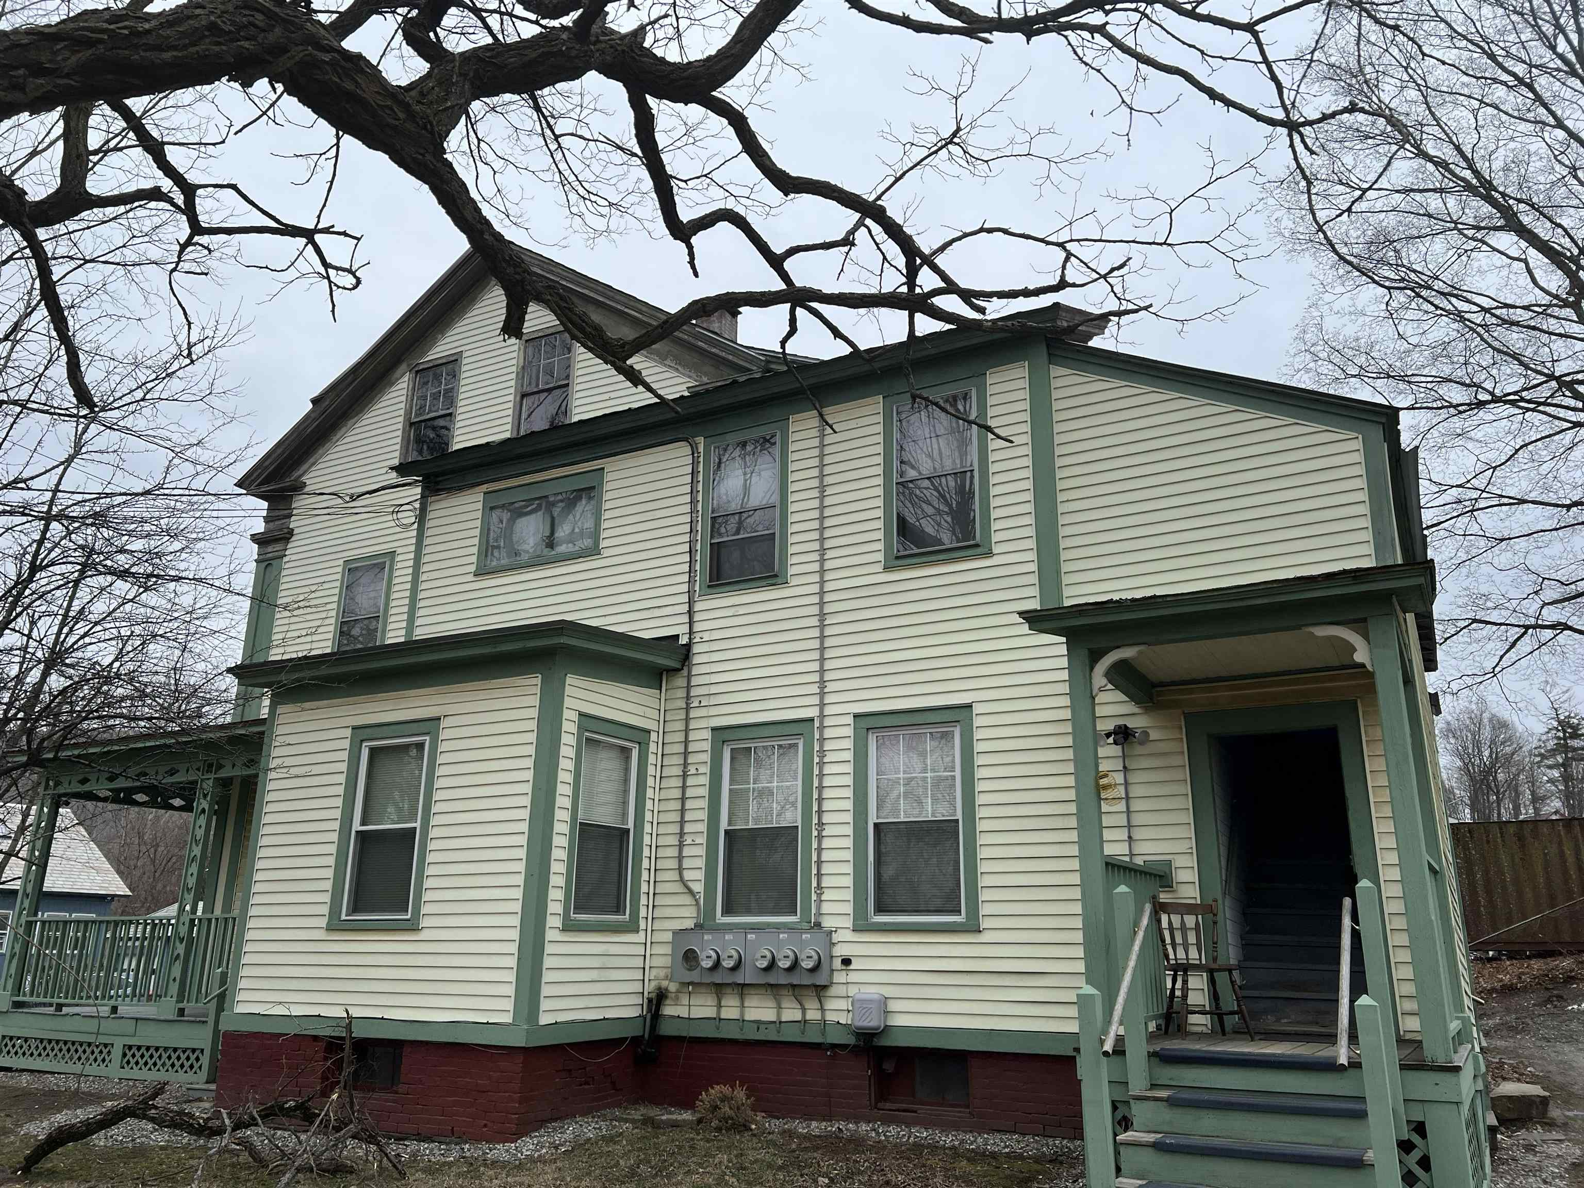
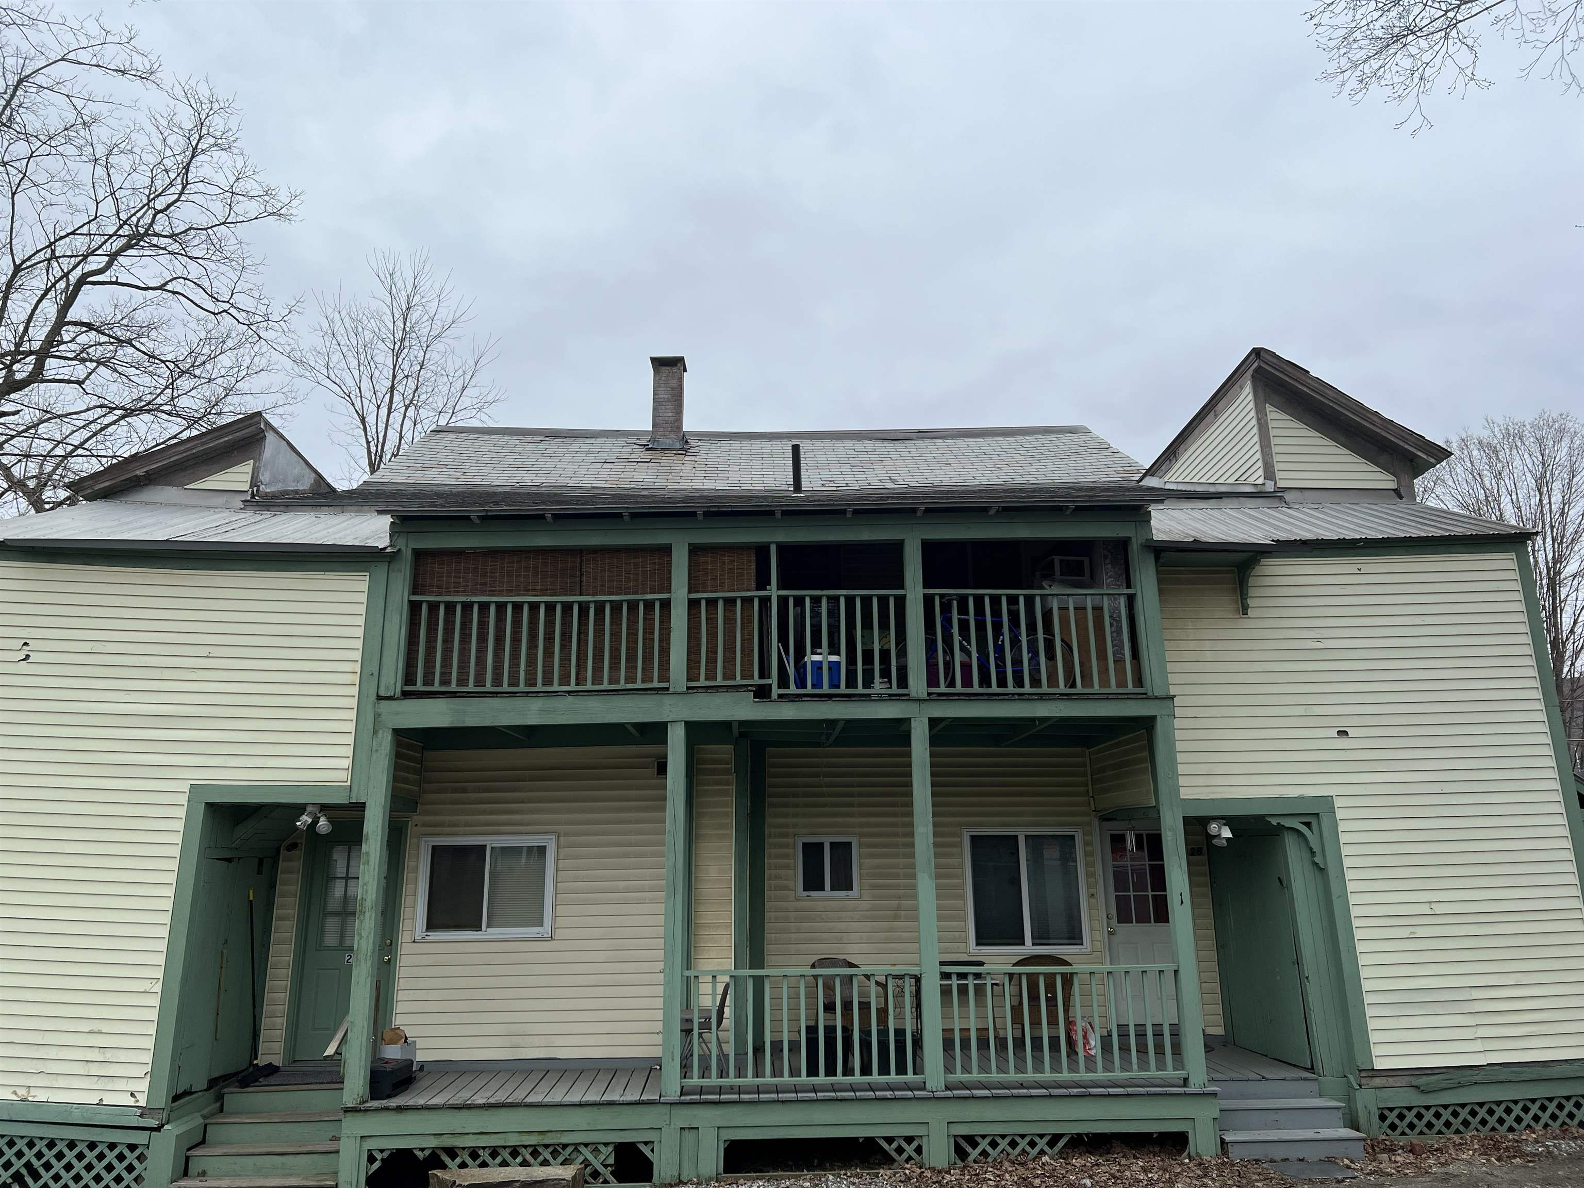
Unit Multi Family Home, 28 Brook Street Brattleboro VT
With 4 - Two Bedroom Units |
||
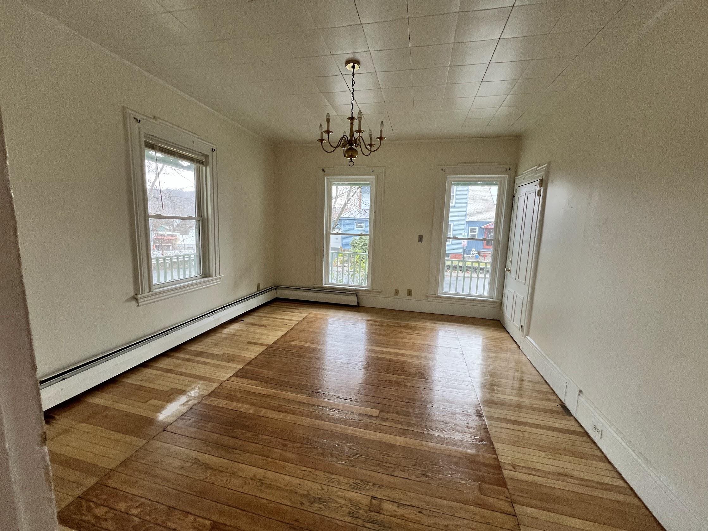
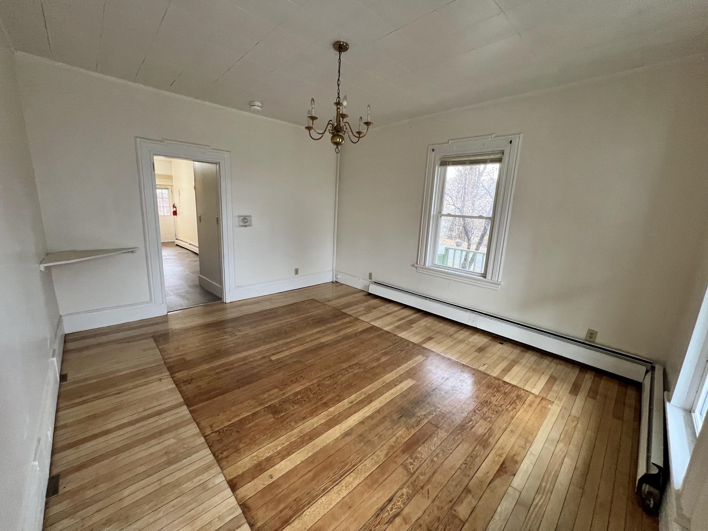
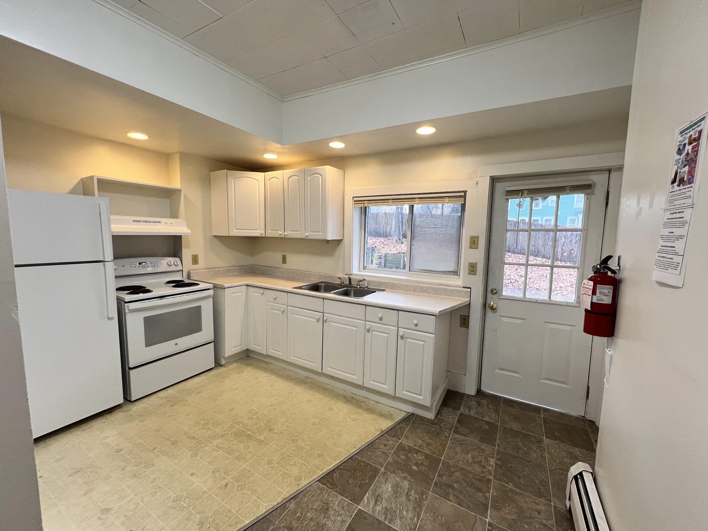
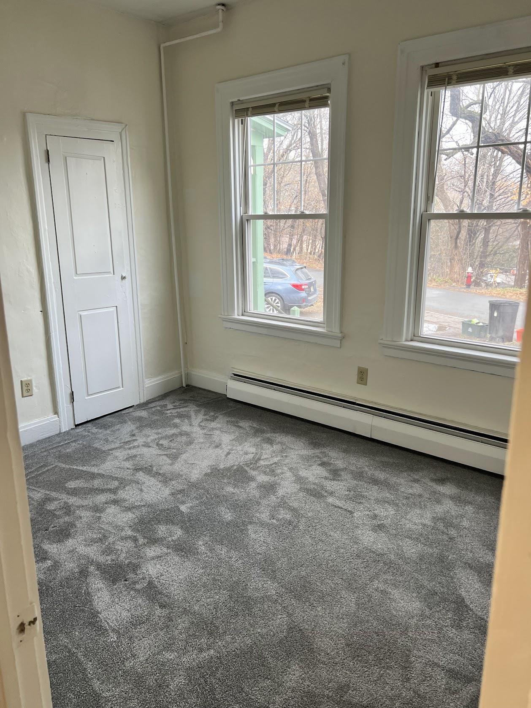
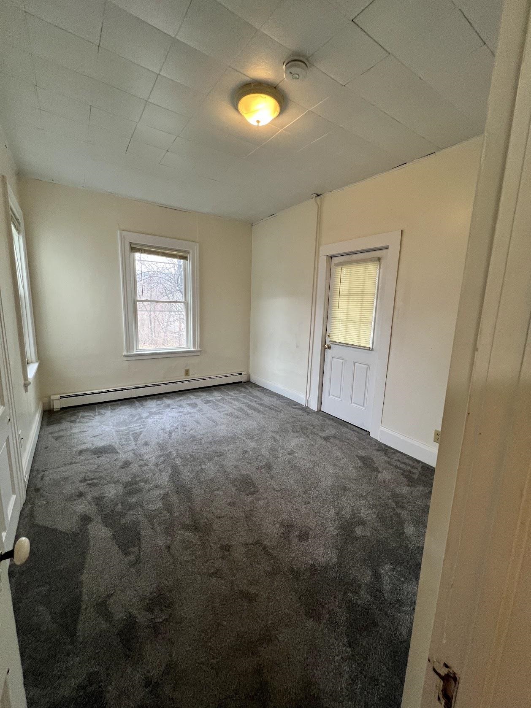
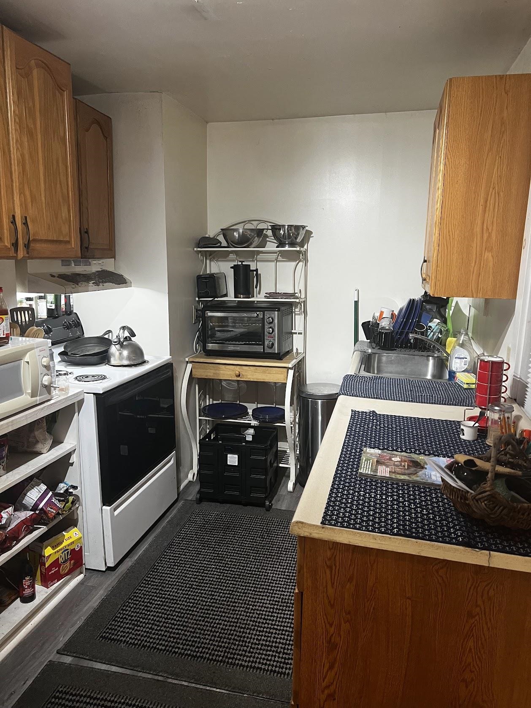
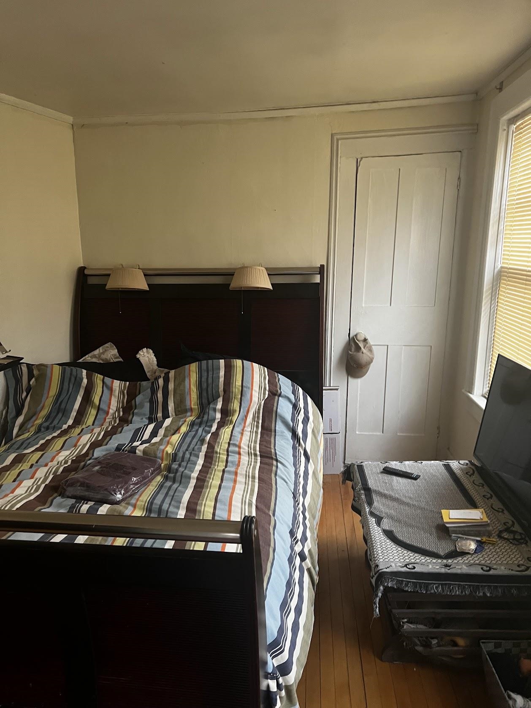
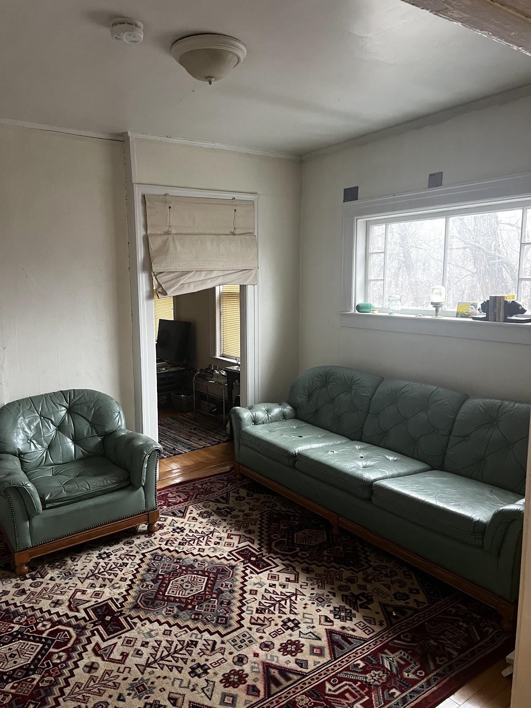
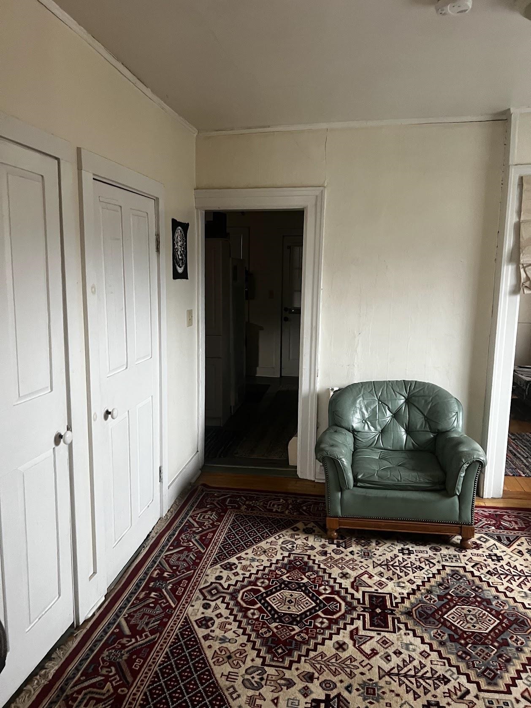
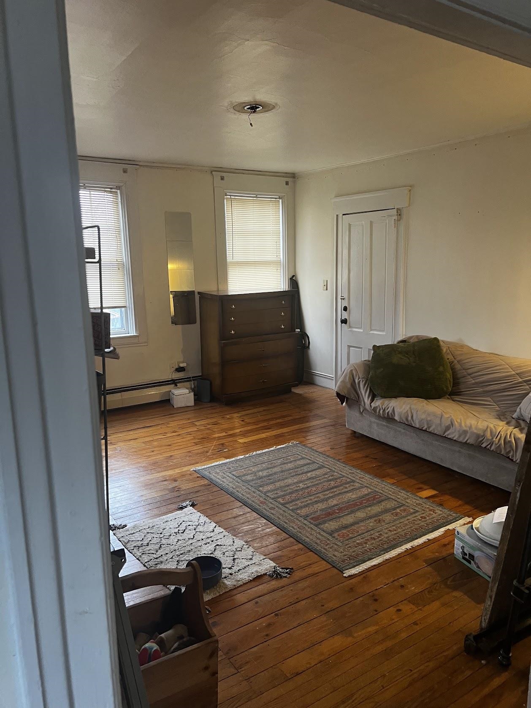
| Description: Strong returns and future potential define this well-maintained 4-unit investment property in vibrant Brattleboro. Offered at an impressive 10% cap rate, the building consists of four spacious 2-bedroom, 1-bath apartments, providing a desirable and consistent unit mix. Pride of ownership is evident throughout, making this a turnkey addition to any portfolio. Beyond the existing income, the property offers exciting upside with attic space that may provide opportunities for additional living area or future expansion, subject to local approvals. Ideally located in Brattleboro, tenants enjoy the convenience of a thriving downtown known for its eclectic shops, restaurants, arts scene, and year-round community events, as well as easy access to Interstate 91 and the outdoor recreation that Southern Vermont is known for. Whether you're seeking stable cash flow or long-term value-add potential, this property delivers both in one of Vermont's most desirable communities. 3D Virtual Tours Available Upon Request. |
||
|
Annual Expenses
Taxes: $6,884 |
Income
Gross Income | $ NetIncome | $ |
| |||||||||
| FEATURES AND DETAILS |
||||
|
CONSTRUCTION: Wood Frame | Price Per SQ.FT. 153.09 | Year Built: 1910 |
LAND DESCRIPTION:
LOT DESCRIPTION: Sidewalks | Near Shopping | Neighborhood |
|||
|
|
|||
ADDITIONAL INFORMATION
|
SCHOOLS
|
|||
|
15 Buck Rd. Hanover, NH 03755 603-643-3942 Big Green Real Estate is not affiliated with nor officially sanctioned by Dartmouth College |
|
 |
Copyright © 2026 PrimeMLS, Inc. All rights reserved. This information is deemed reliable, but not guaranteed.
The data relating to real estate displayed on this display comes in part from the IDX Program of PrimeMLS. The information being provided is for consumers’
personal, non-commercial use and may not be used for any purpose other than to identify prospective properties consumers may be interested in purchasing.
Data last updated July 15th, 2026 |

|
PLEASE NOTE: Both New Hampshire and Vermont law require brokers and agents to disclose at the “time of first business meeting, prior to any discussion of confidential information”, in New Hampshire’s case, and “first reasonable opportunity”, in Vermont’s case, the nature of the relationships brokers have or may have with customers and clients. Each state requires that a disclosure form be presented to consumers for their review and acknowledgment at the appropriate time. These forms can be accessed at the following websites and you are encouraged to read these documents. Big Green Real Estate chooses as a business model to represent both buyers and sellers; please do not assume, without any contractual agreement otherwise, that Big Green Real Estate at this time represents your interests as an agent. VT: VERMONT REAL ESTATE COMMISSION MANDATORY CONSUMER DISCLOSURE FORM https://www.sec.state.vt.us/media/711742/Mandatory-Consumer-Disclosure-for-a-Non-Designated-Agency-Brokerage-Firm-9-24-2015.pd NH: NEW HAMPSHIRE REAL ESTATE COMMISSION BROKERAGE RELATIONSHIP DISCLOSURE FORM http://www.nh.gov/nhrec/Brokerage%20Relationship%20Disclosure%20Form%207-19-11.pdf |