|
$979,000 | $290 per sq.ft. | 3380 sq.ft.
4 Bedroom | 4 Bathroom | 2 Story Single Family Home , 243 Cricket Hill Road Killington VT MLS# 5097221
|
DESCRIPTION:
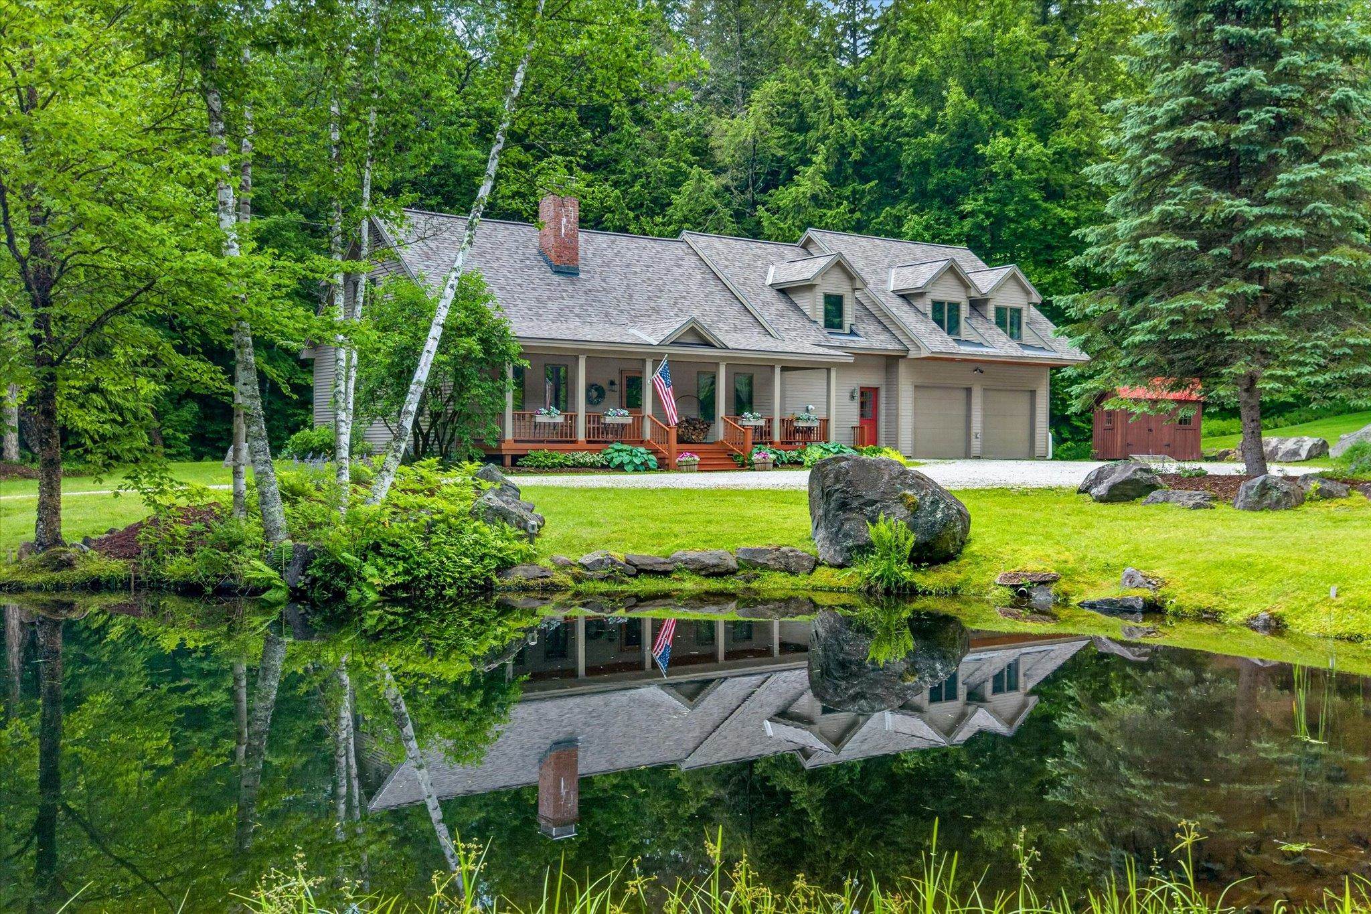
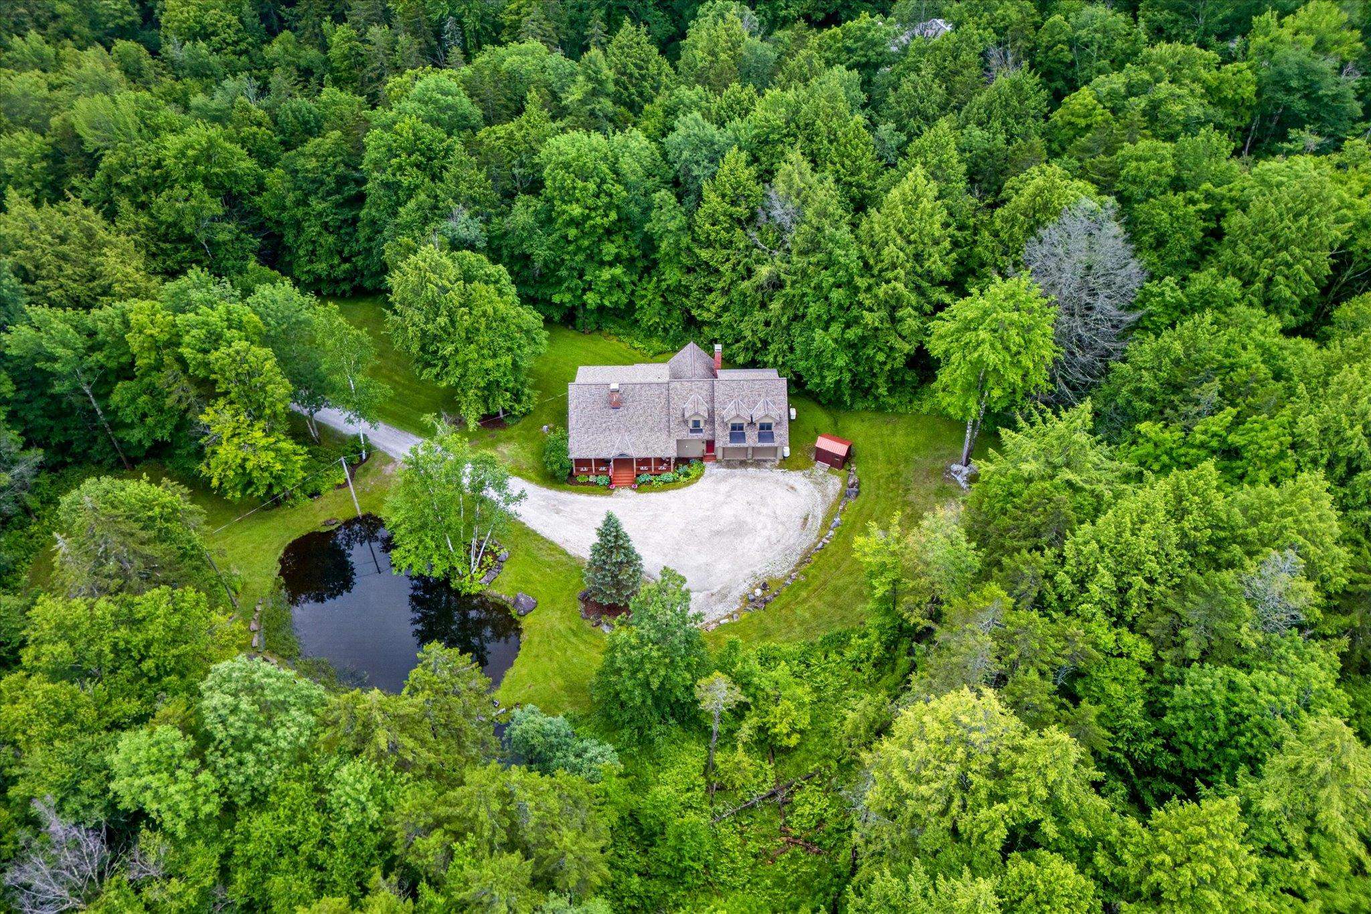
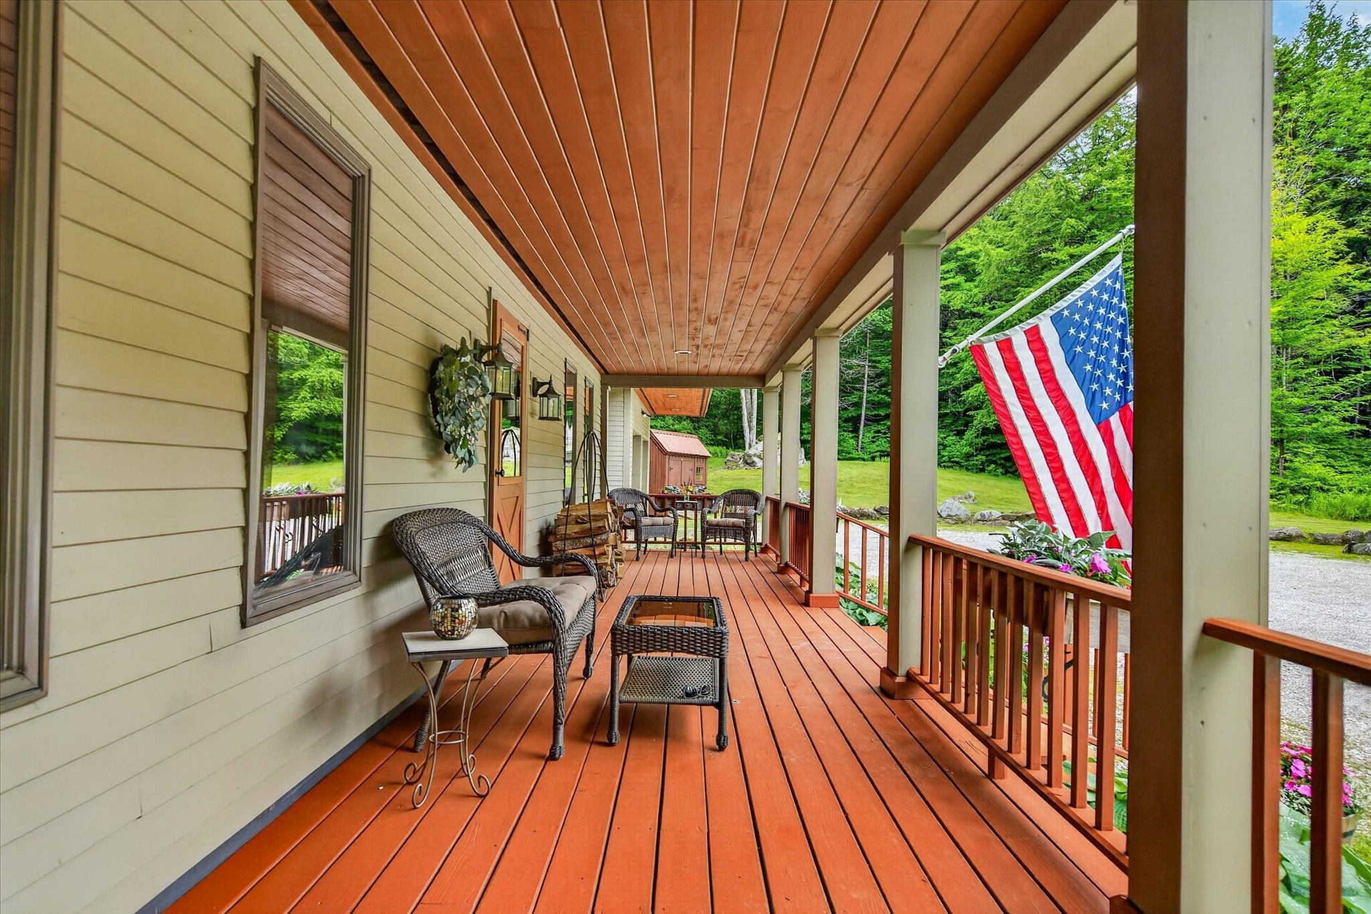
Nestled in a picturesque and private Killington setting, this inviting 4-bedroom, 3.5-bathroom home offers the perfect combination of comfort, functionality, and timeless appeal. Set on a beautiful 5 acre lot with a scenic pond and charming gazebo, the property provides a peaceful backdrop for year-round enjoyment, whether you're sipping your morning coffee by the water or taking in the beauty of Vermont's changing seasons. Thoughtfully renovated and expanded in 1998 in partnership with Roaring Brook Constructors, the home was transformed to better accommodate modern living. Improvements included the addition of baseboard heat, front & rear covered porches, a spacious family room with vaulted ceilings, a large mudroom, designated laundry room, attached two-car garage, and expanded second-floor living space. Complementing the home's generous layout is a formal dining room, ideal for hosting holiday gatherings, dinner parties, or everyday meals with family and friends. The result is a home that offers generous gathering spaces while maintaining a warm and welcoming atmosphere throughout. Filled with natural light, the home features two inviting living rooms, each anchored by a wood-burning fireplace, creating the perfect space to relax and unwind. Significant system upgrades include central air conditioning on the upper level, a standby generator, septic alarm, and well pump safety shut-off for added peace of mind. Recent improvements further enhancing the property's appeal include a new roof installed in 2025, a brand-new boiler installed in 2026, and new carpeting on the second level. Lovingly maintained and enjoyed as a full-time residence, this home offers a rare opportunity to experience the privacy and tranquility Vermont is renowned for while remaining close to all that Killington has to offer. Whether you're seeking a year-round home or a Vermont retreat, this special property is ready to be enjoyed in every season. Call today to schedule your private showing!
|
ROOM INFORMATION
|
| ROOM | SIZE | FLOOR |
| Total Rooms: | 16 | | | Total Baths: | 4 | | | Full Baths: | 3 | | | 1/2 Baths: | 1 | | | Total Bedrooms: | 4 | |
|
FEATURES AND DETAILS
|
CONSTRUCTION: Wood Frame | Price Per SQ.FT. 289.64 | Year Built: 1985
|
|
LAND DESCRIPTION:
LOT DESCRIPTION: Country Setting | Landscaped | Pond | Wooded
|
Livable Space: 3380
Above Grade Sq.Ft.: 3380
Below Grade Sq.Ft.: 0
Heating: Baseboard | Multi Zone
Cooling: Central AC | Wall AC Units
Electric: Circuit Breaker(s) | Generator
Style: Contemporary | Multi-Level
Roof: Asphalt Shingle
Water: Drilled Well
Sewer: 1000 Gallon | Concrete | Mound | Septic
|
|
|
Lot size: 5 acres
Zoned: Residential
Surveyed: Unk
Flood Zone: No
Seasonal: No
Driveway: Gravel
|
|
|
|
|
ADDITIONAL INFORMATION
|
Taxes $16,955 | Assesed Value $0 in |
|
|
SCHOOLS
Elementary School: Killington Elementary School
Middle School: Woodstock Union Middle School
High School: Woodstock Union High School |
|
-
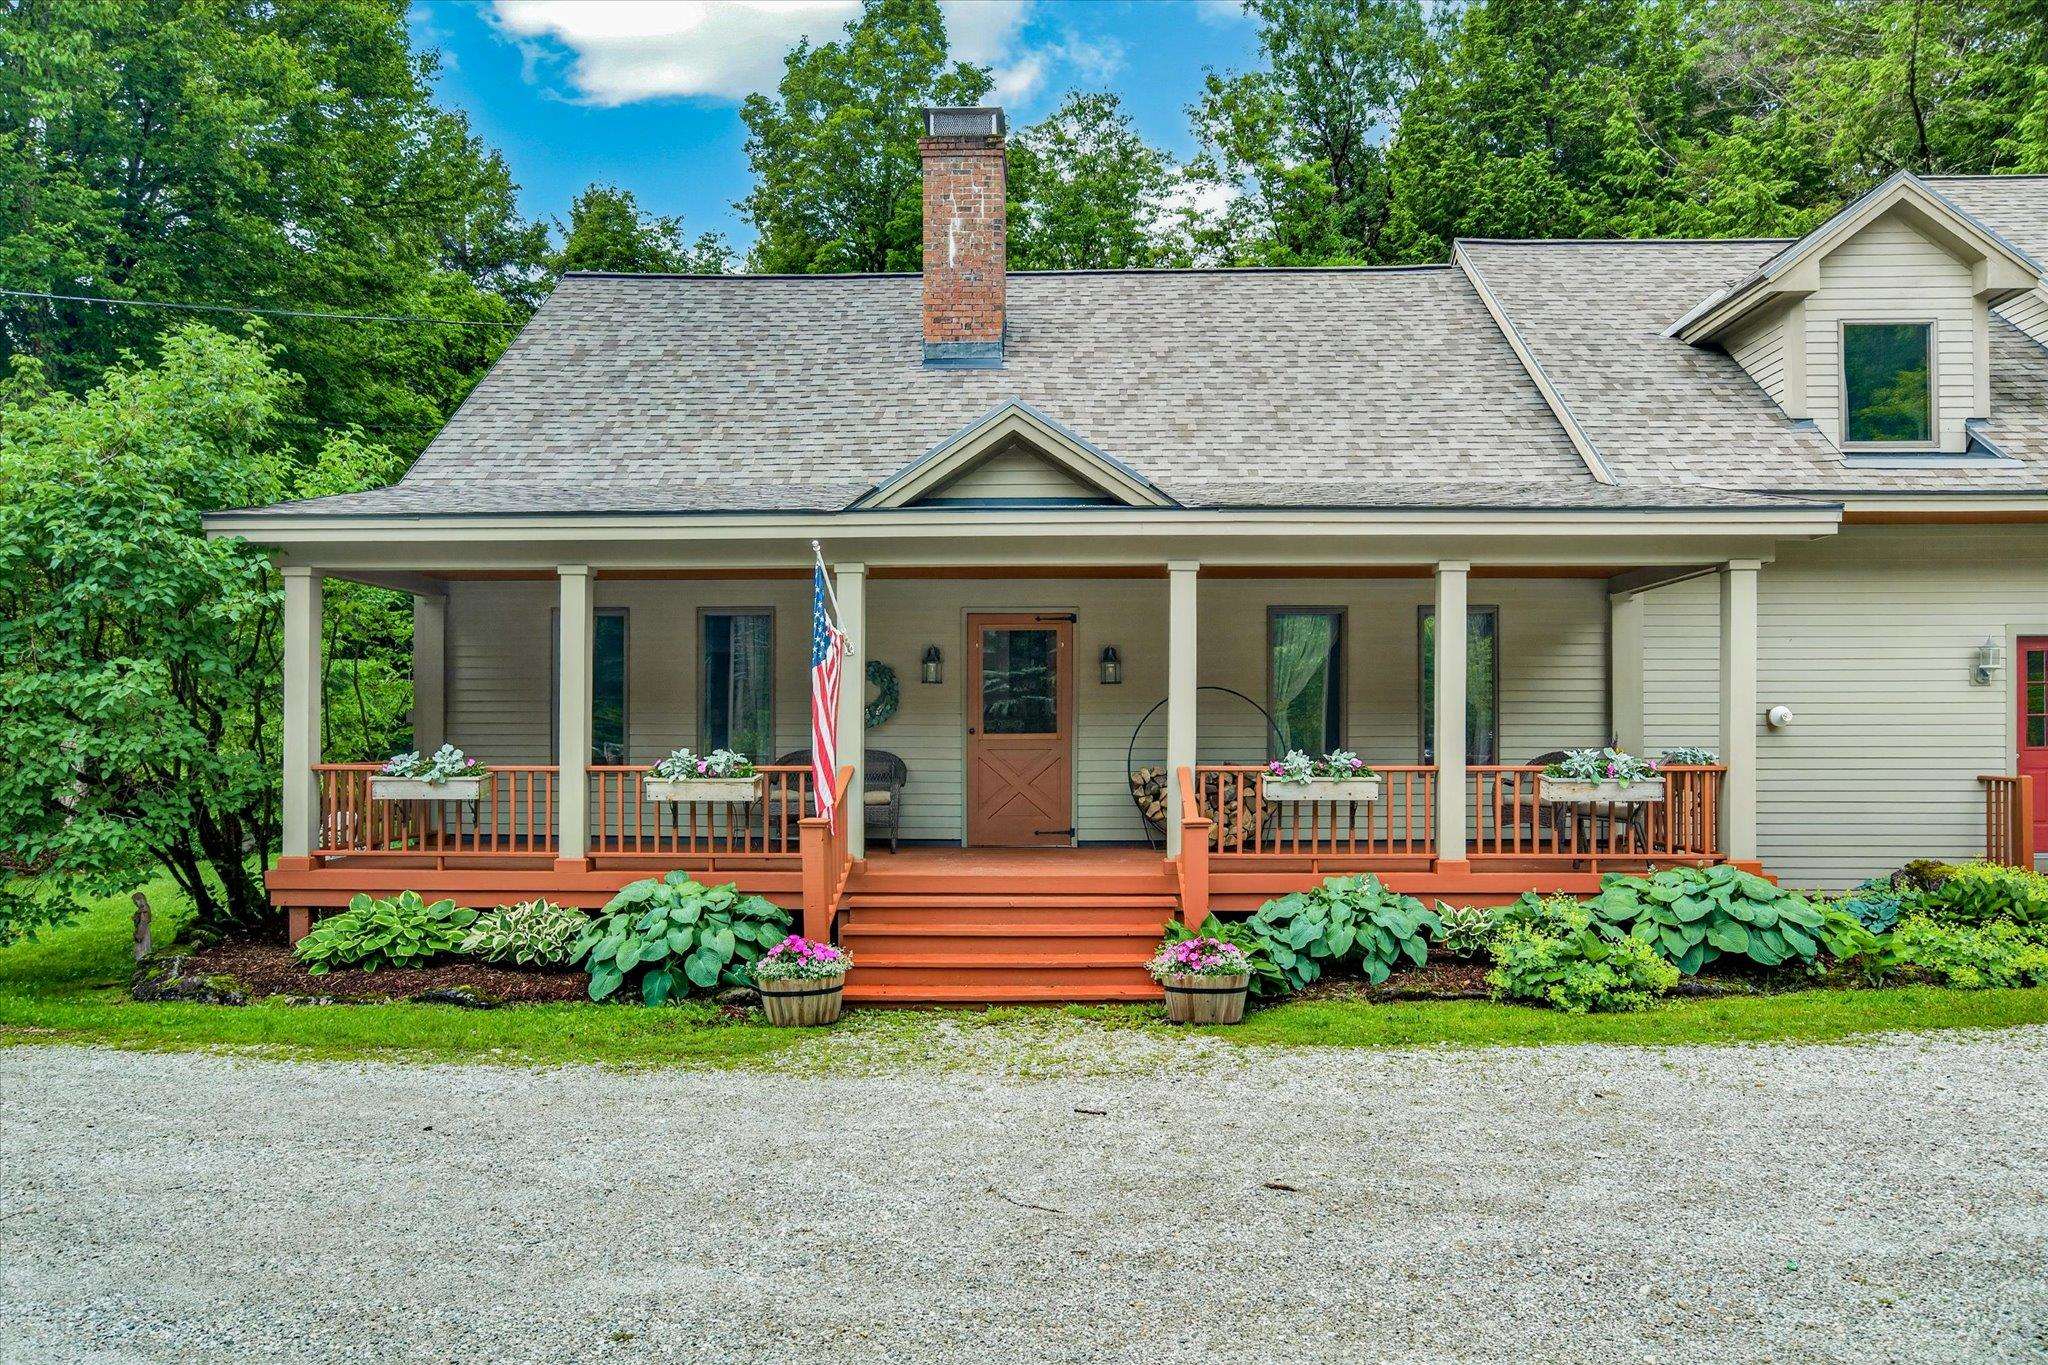
 Welcome home to 243 Cricket Hill in Killington, VT!
-
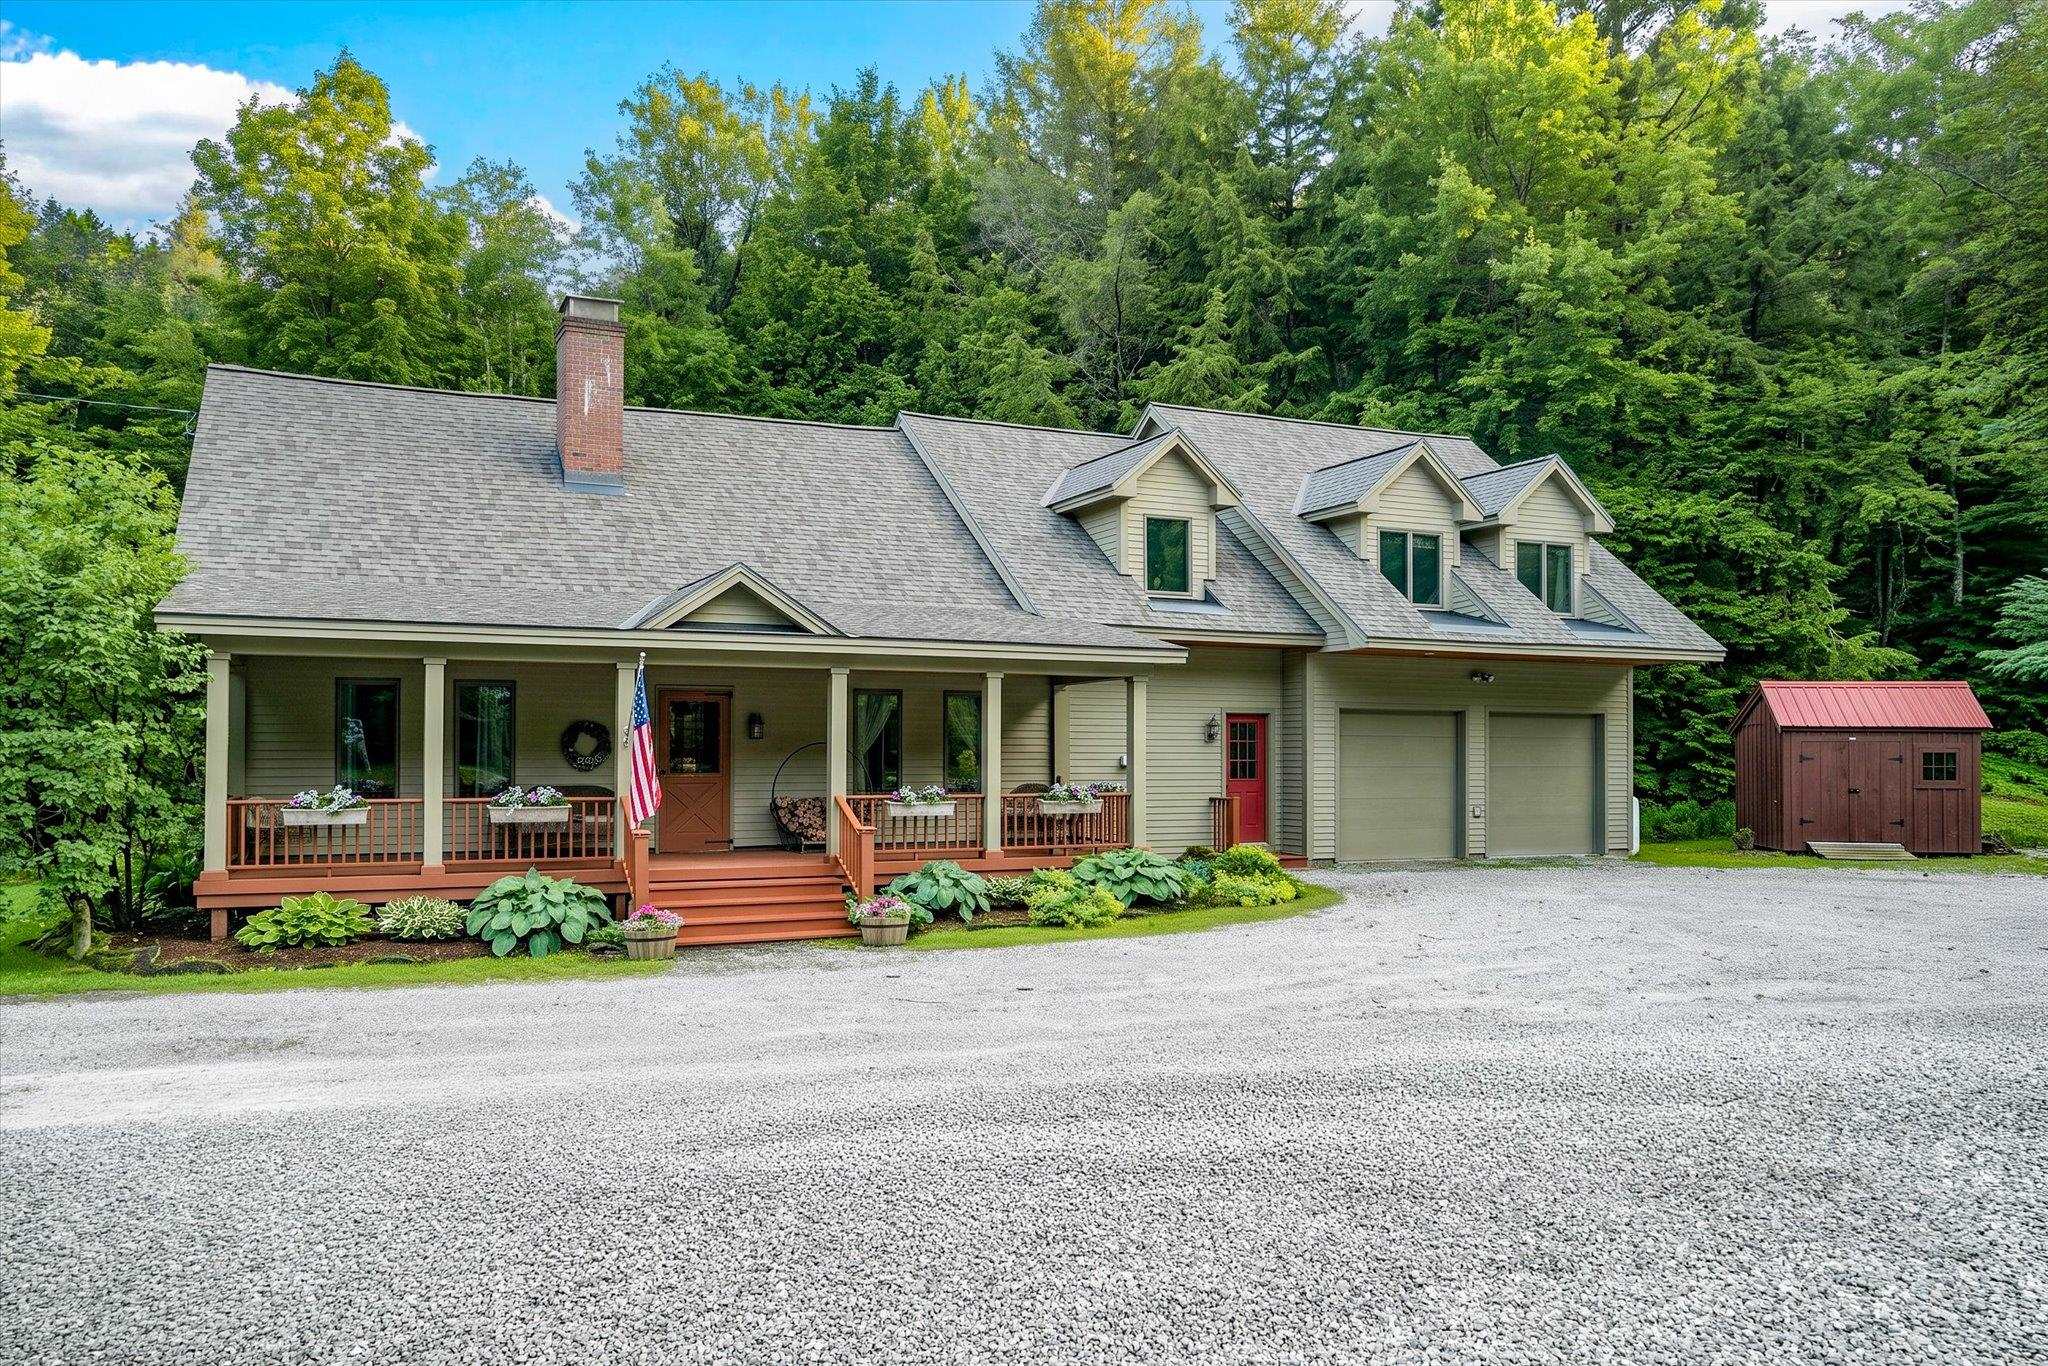 Welcoming from the moment you arrive..!
-
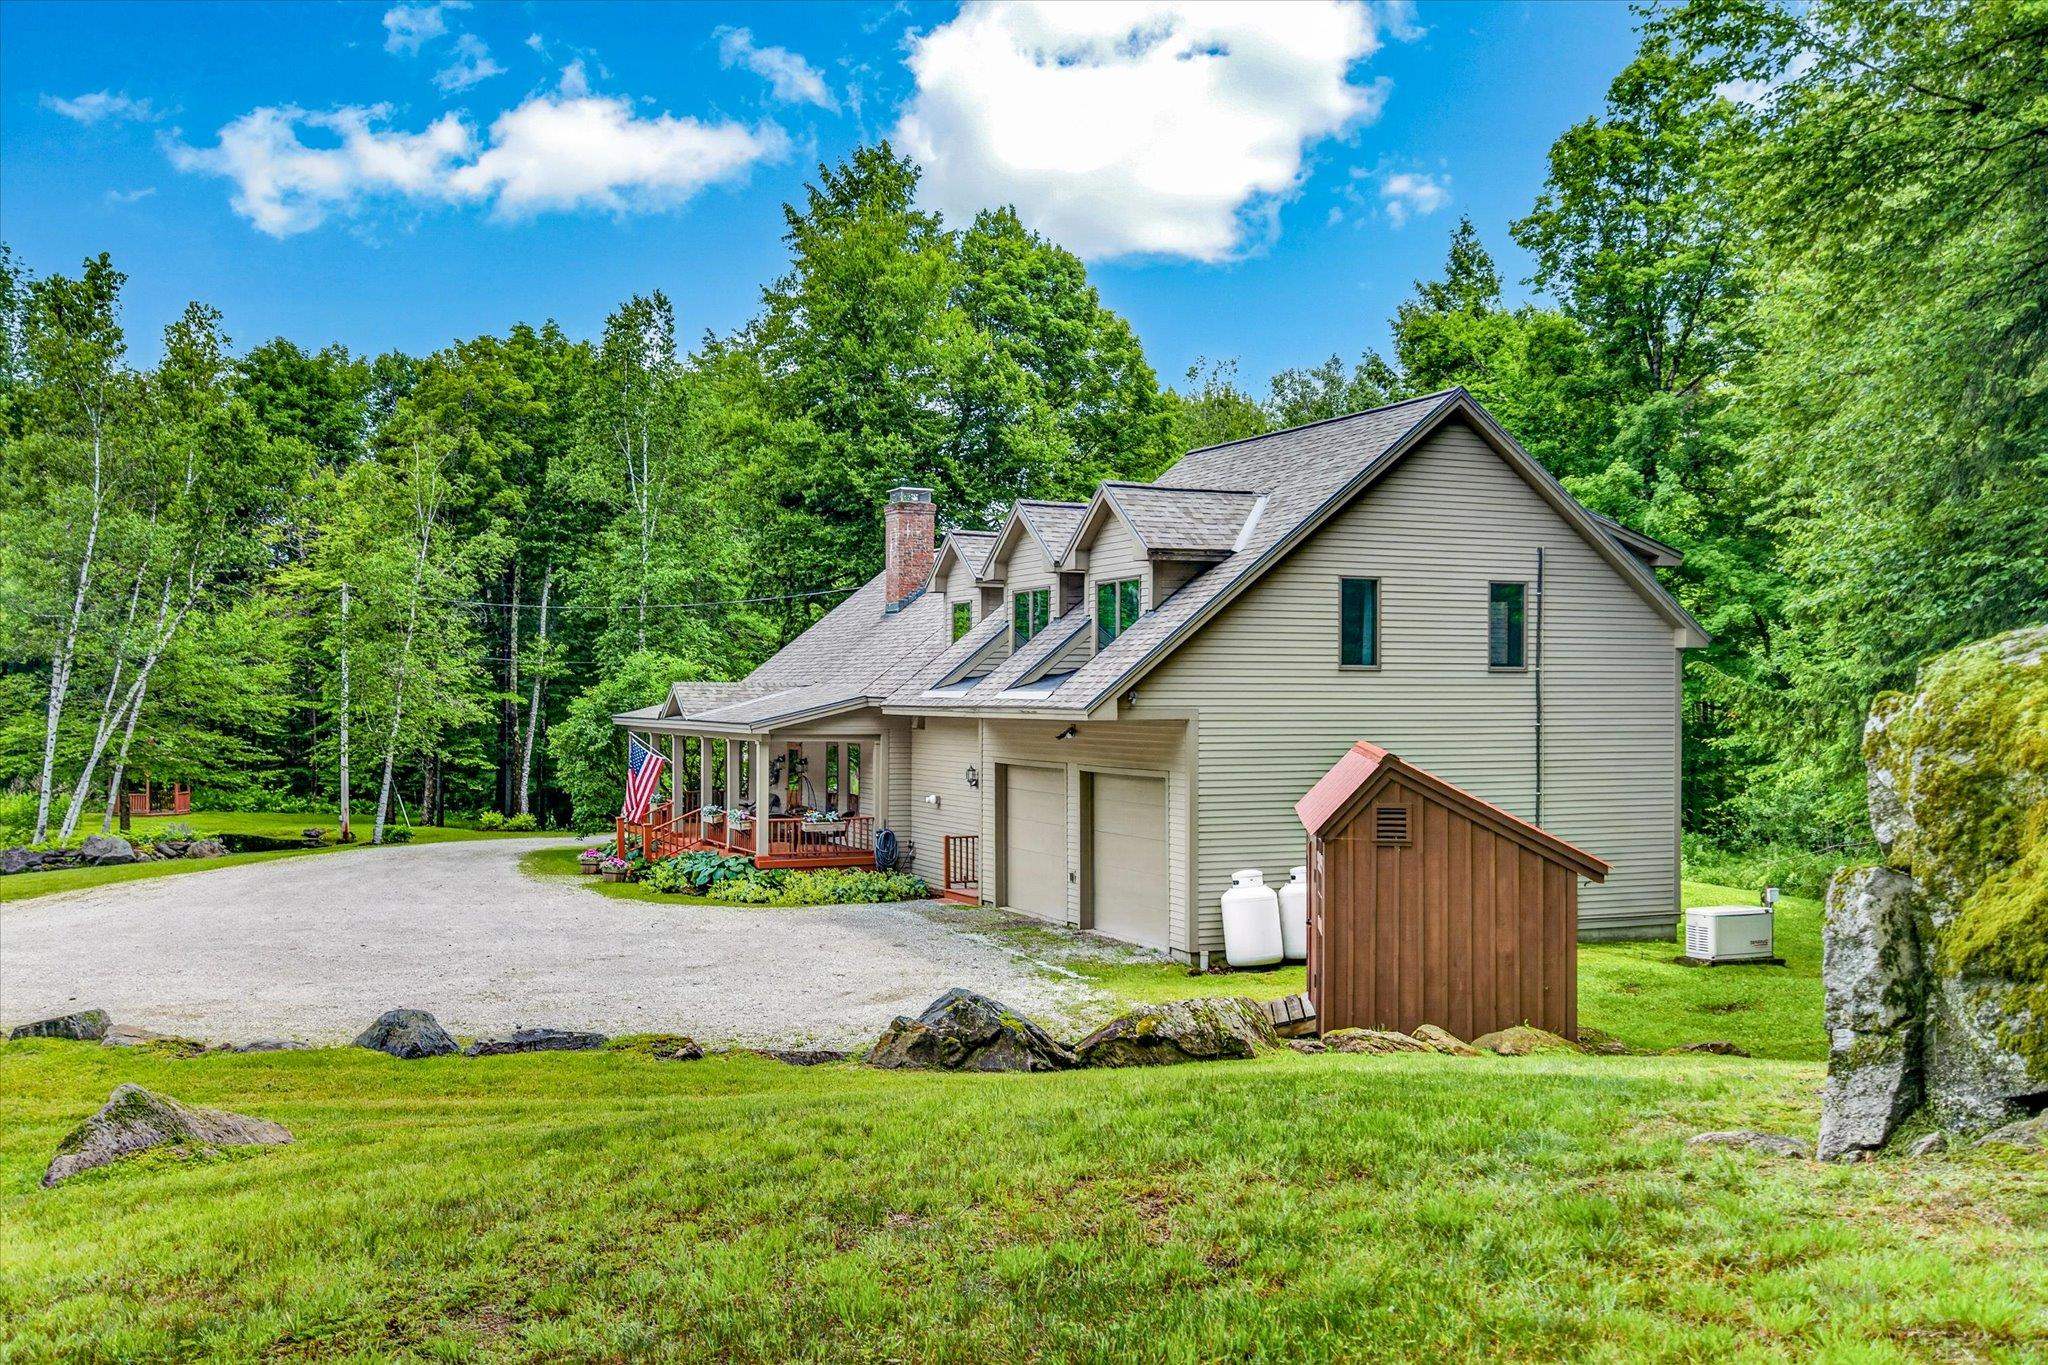 4-bedroom, 3.5 bathroom single family home
-
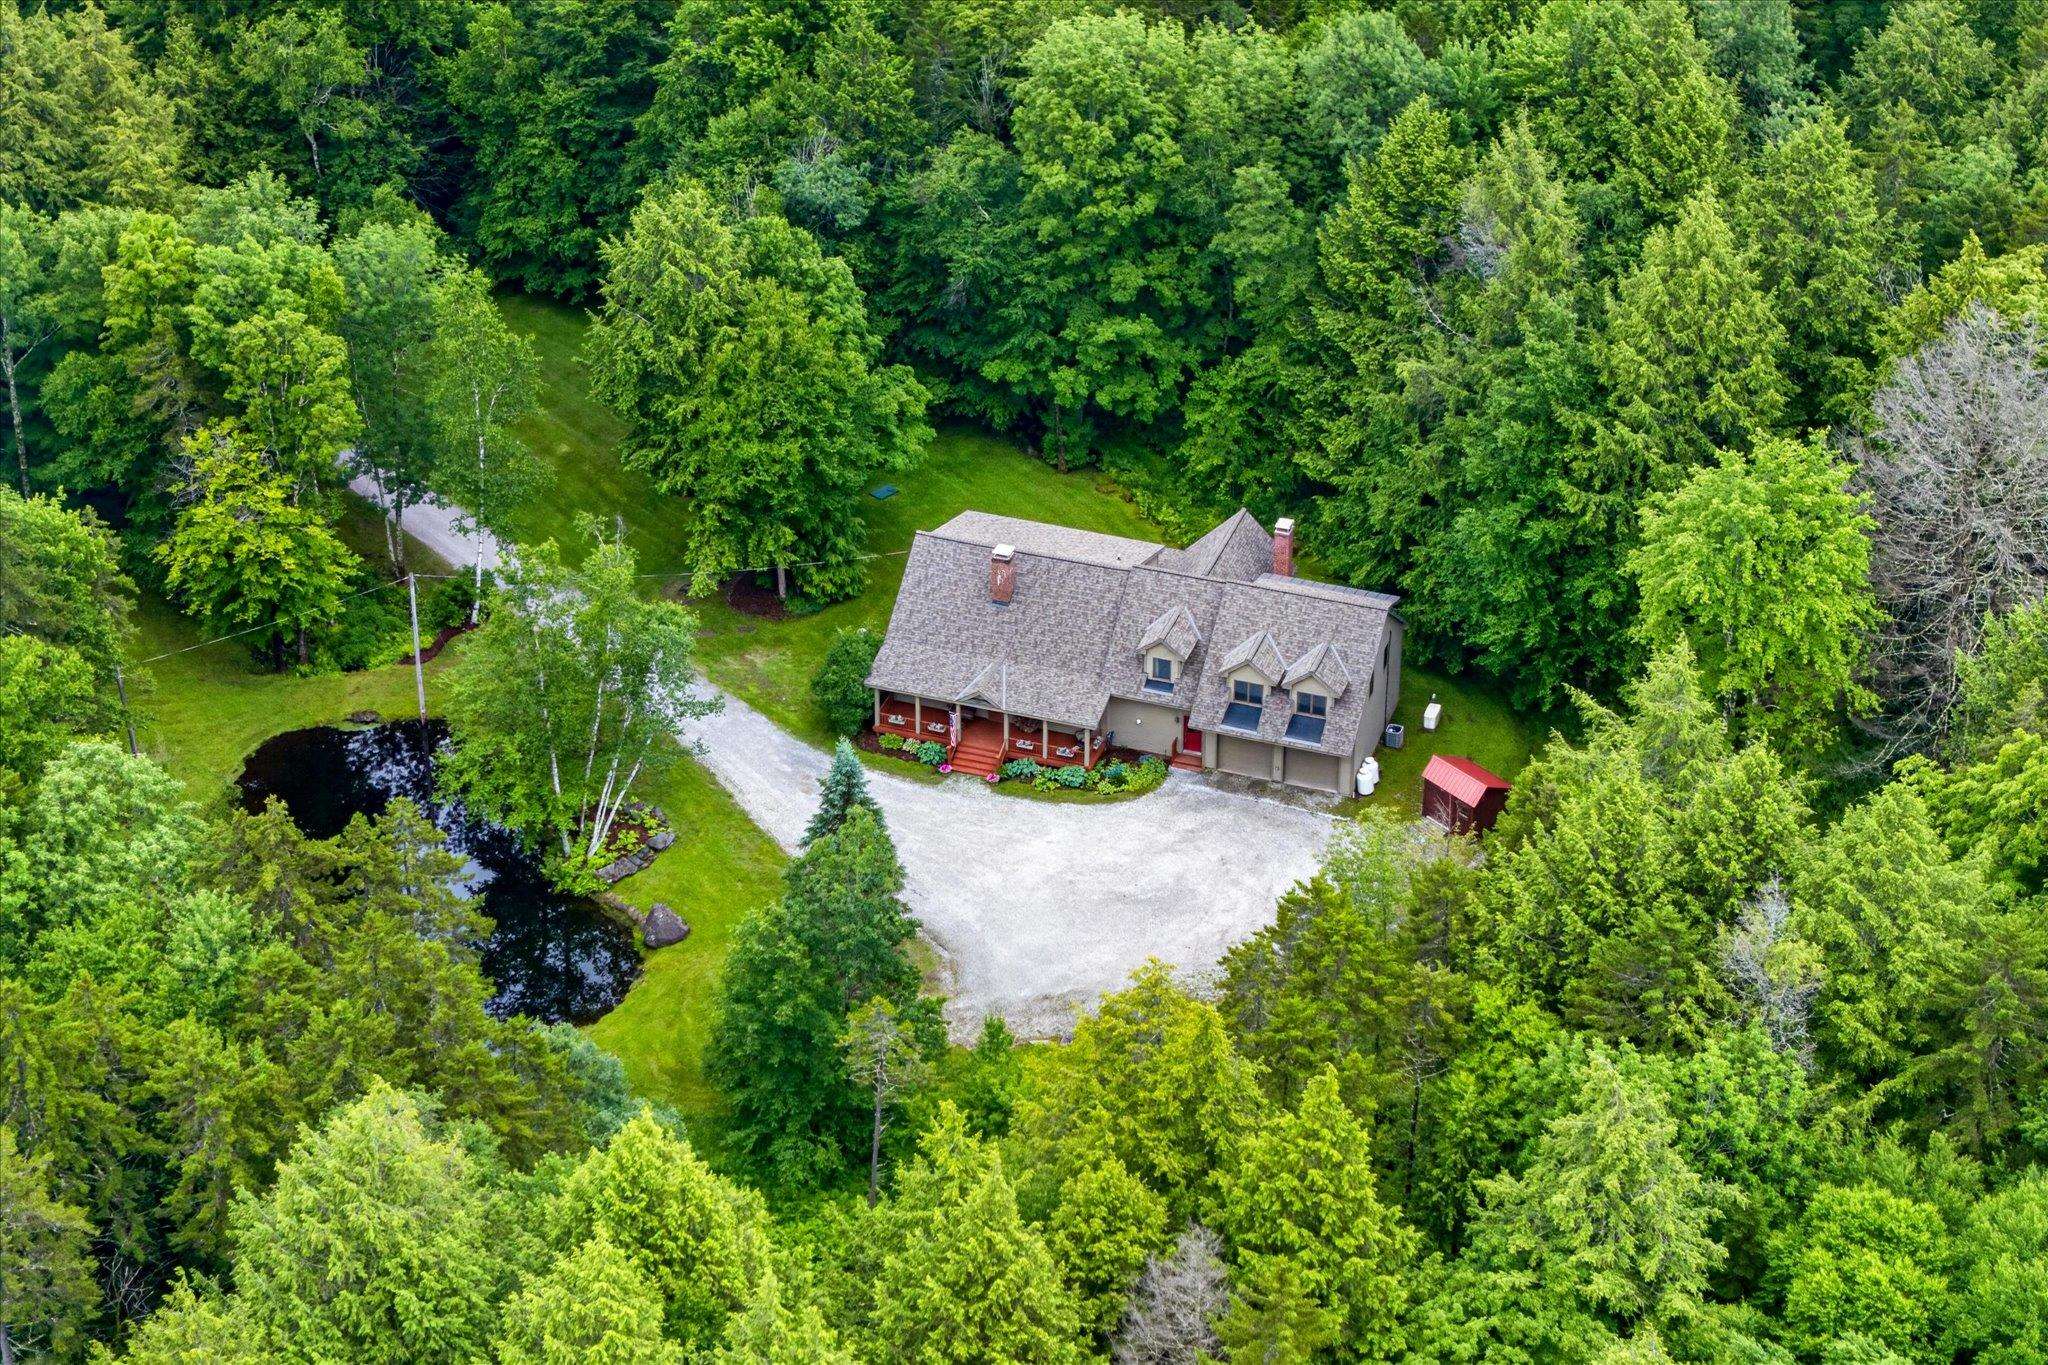 Sited on 5 acres
-
-
-
-
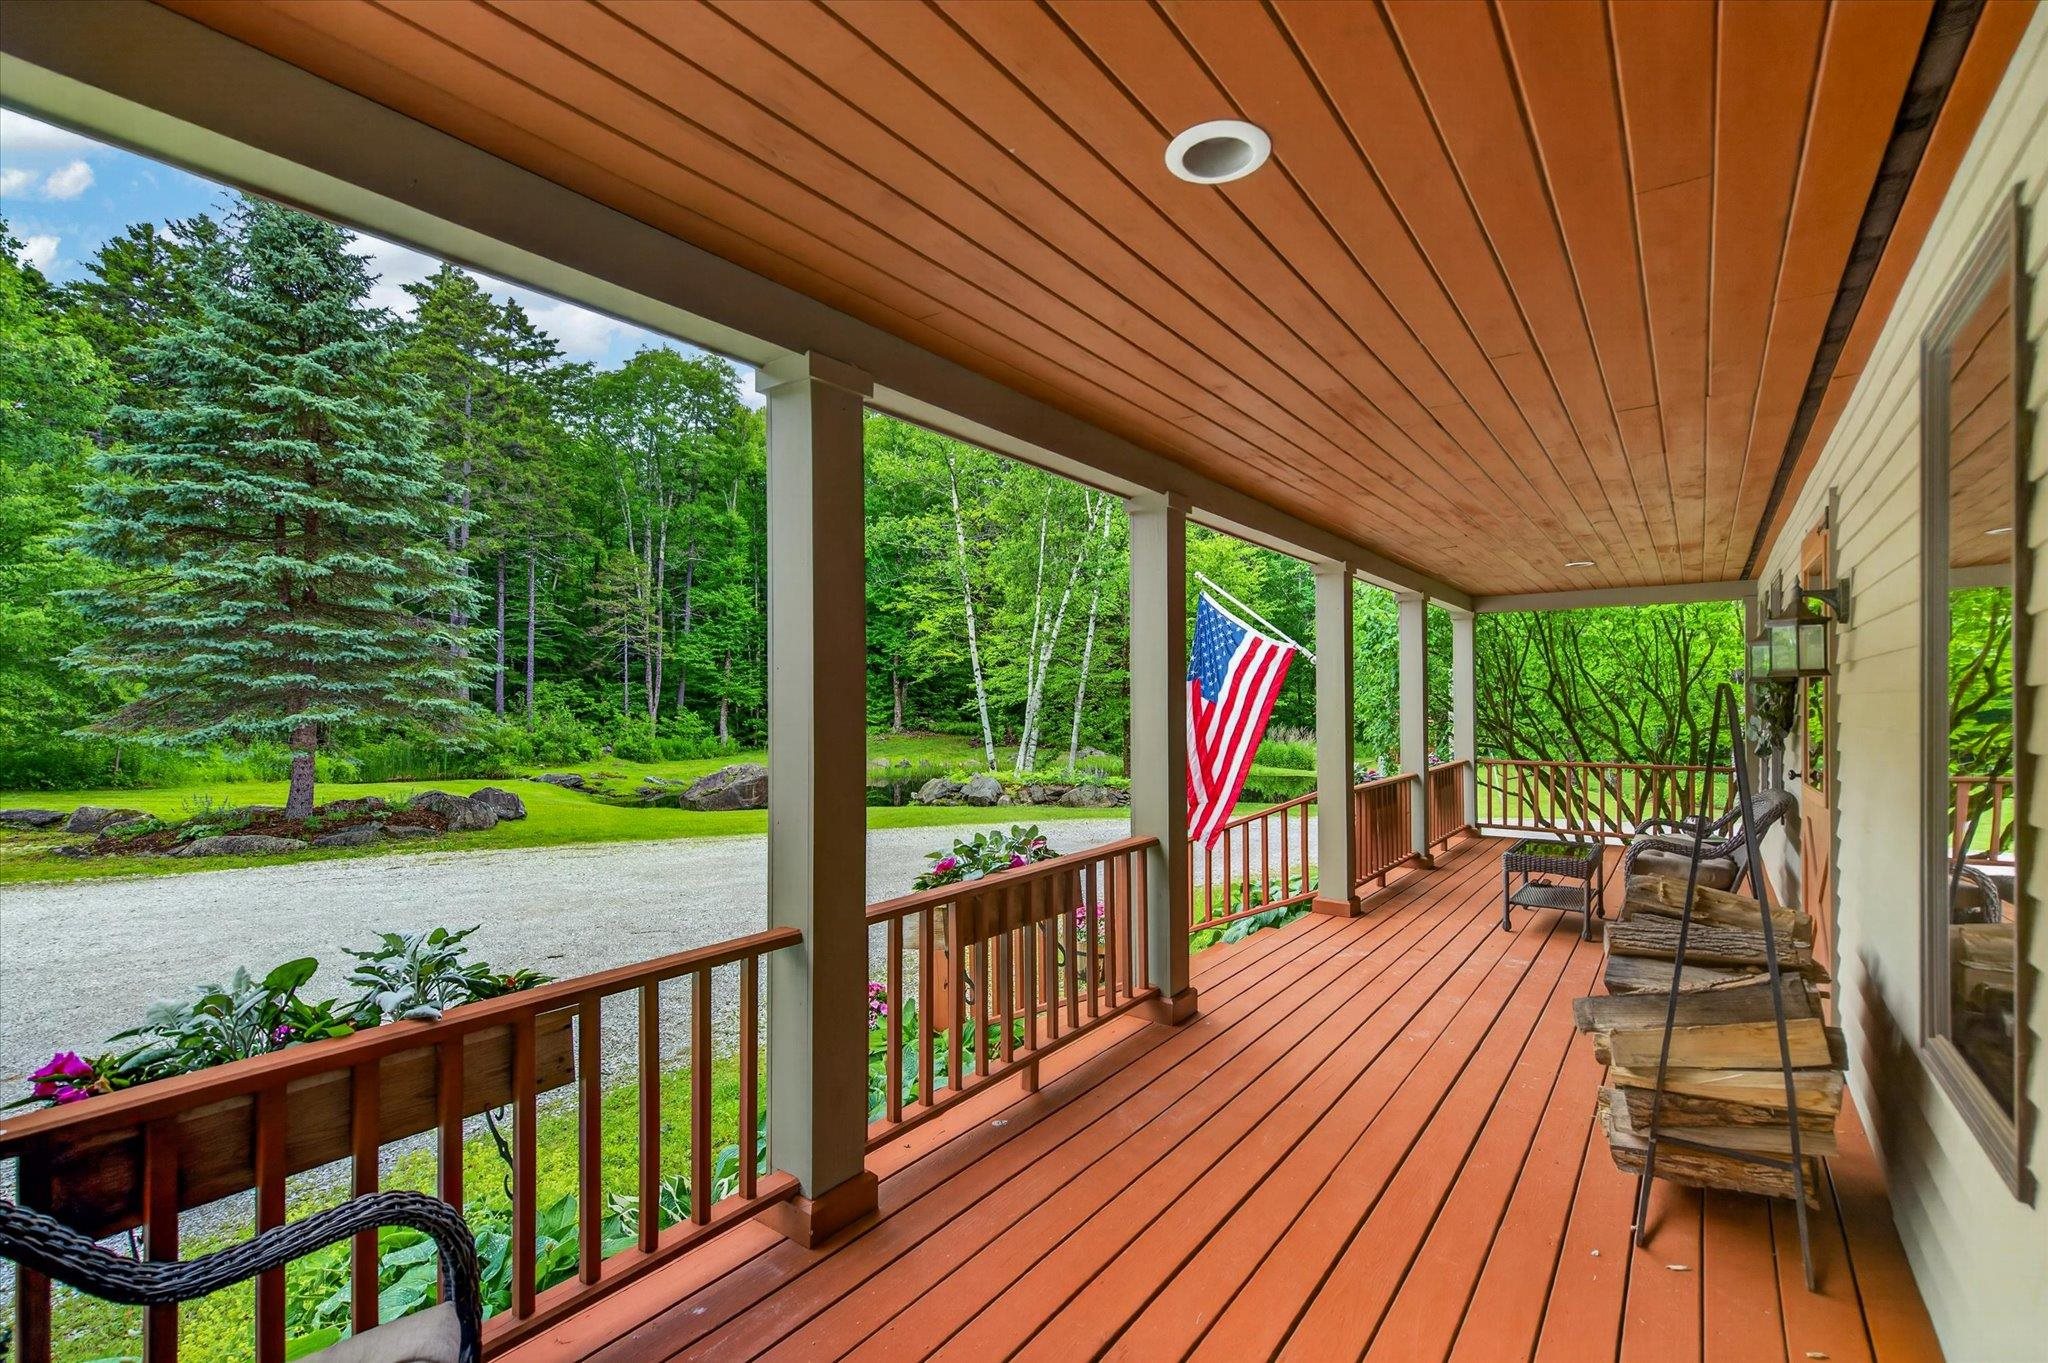 One of 2 covered porches, a great space for relaxing and entertaining alike!
-
-
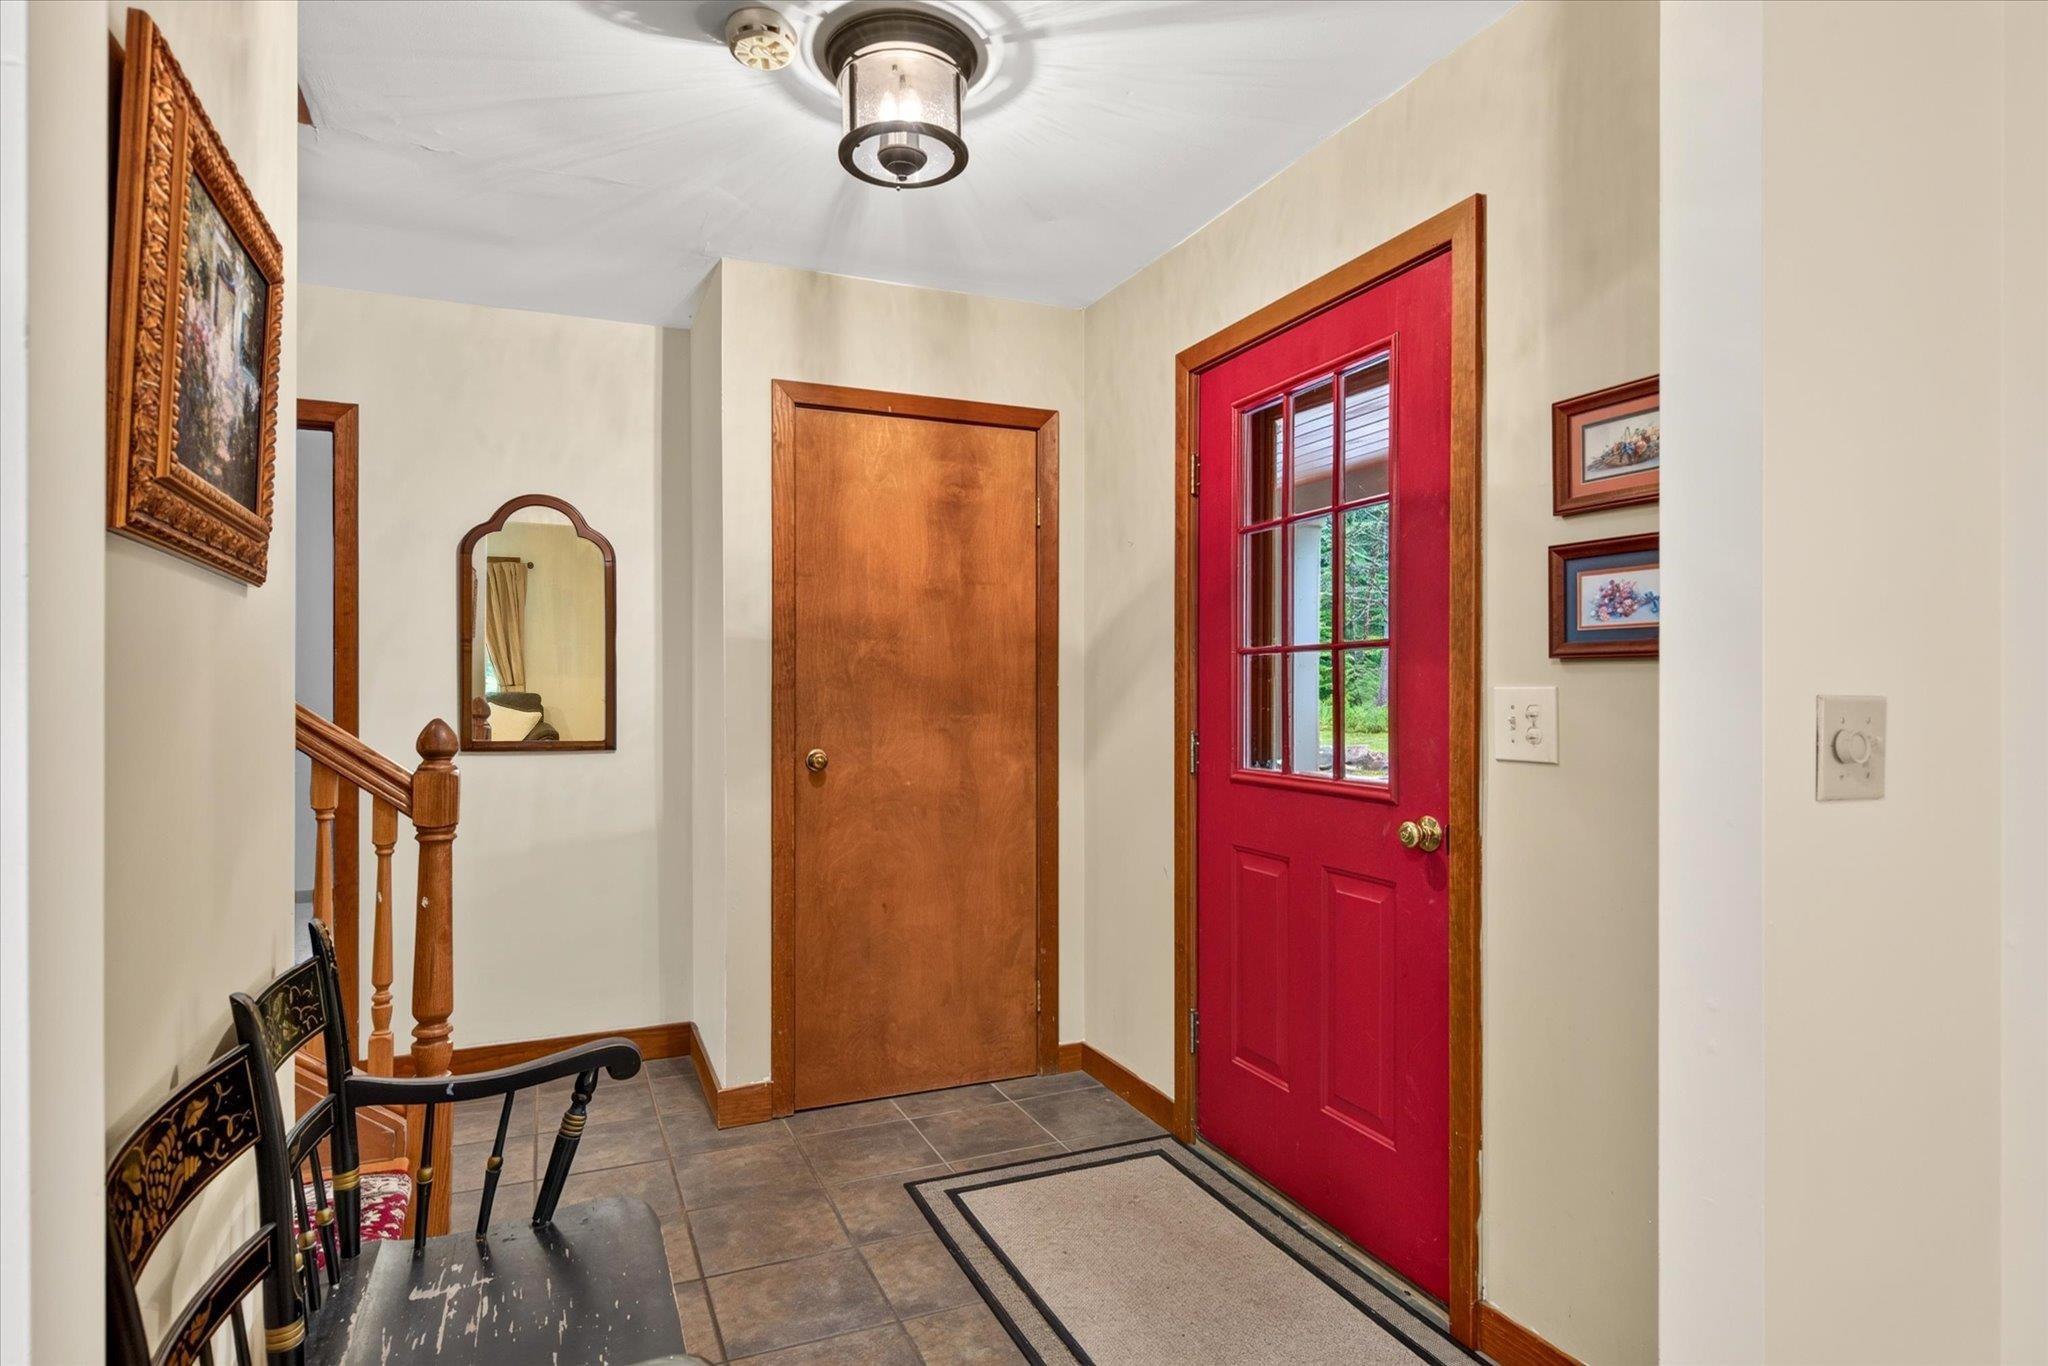 Entry door from front porch
-
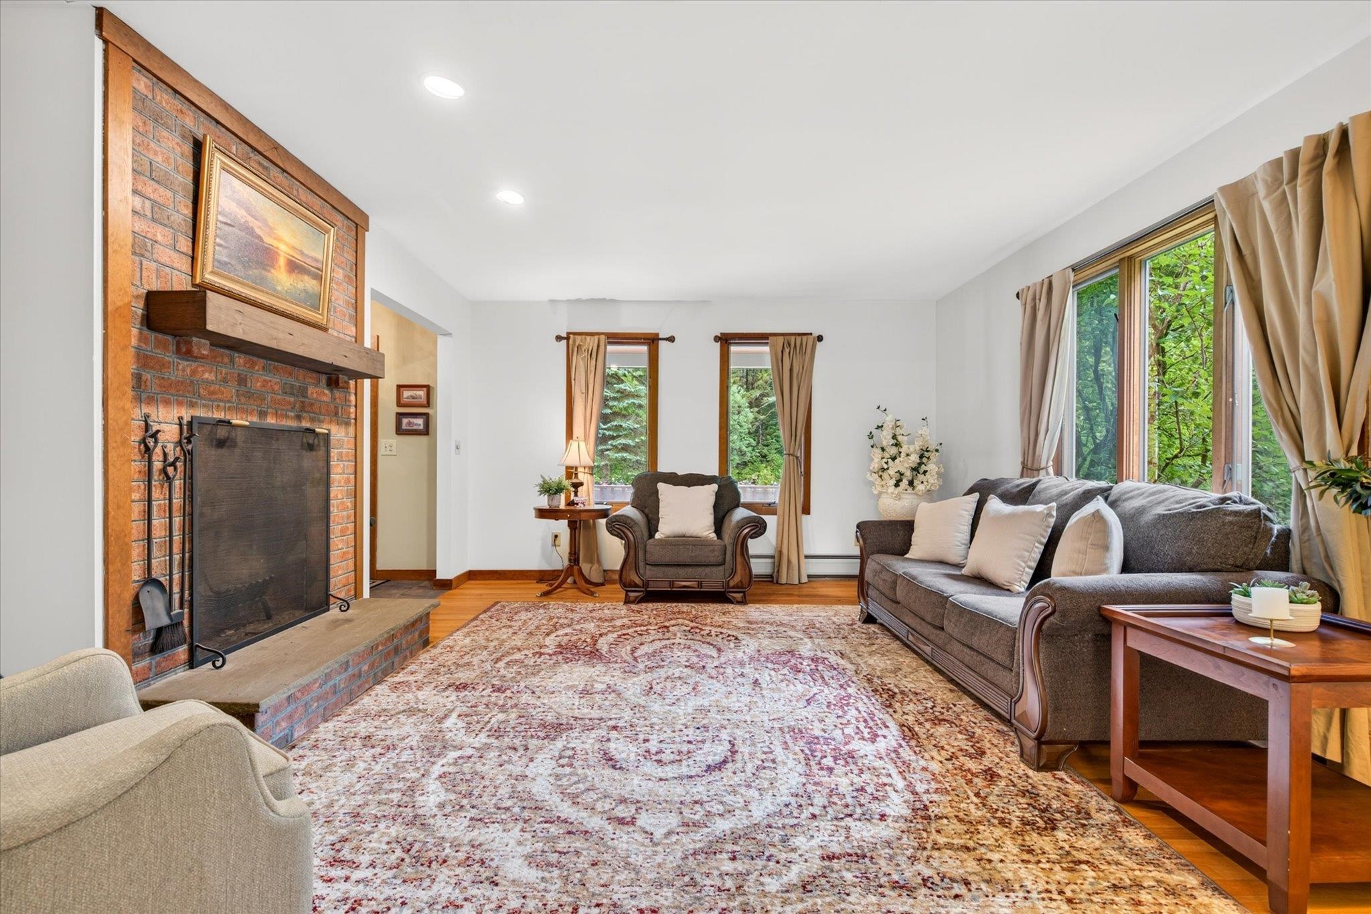
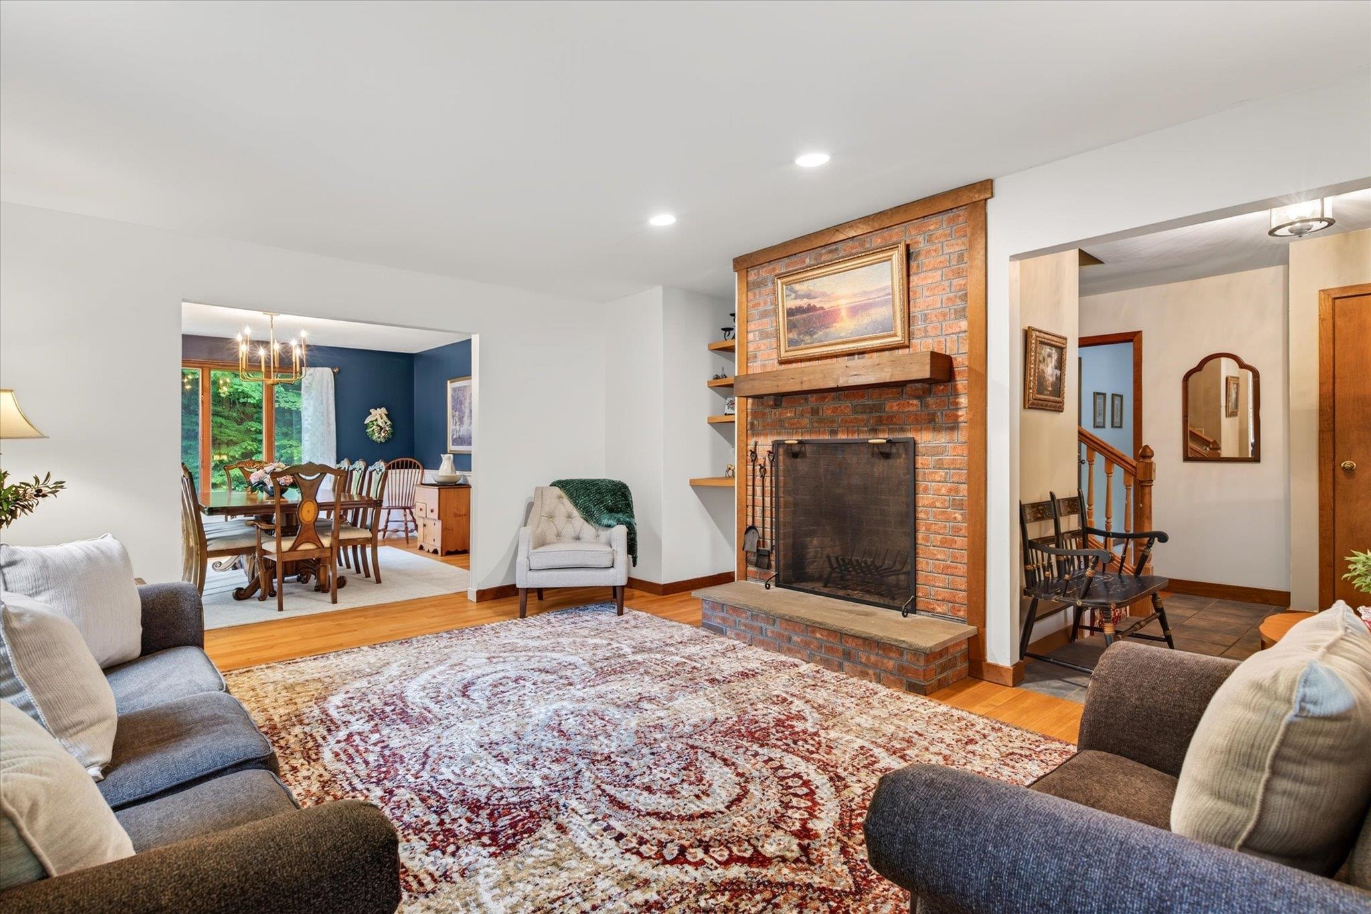
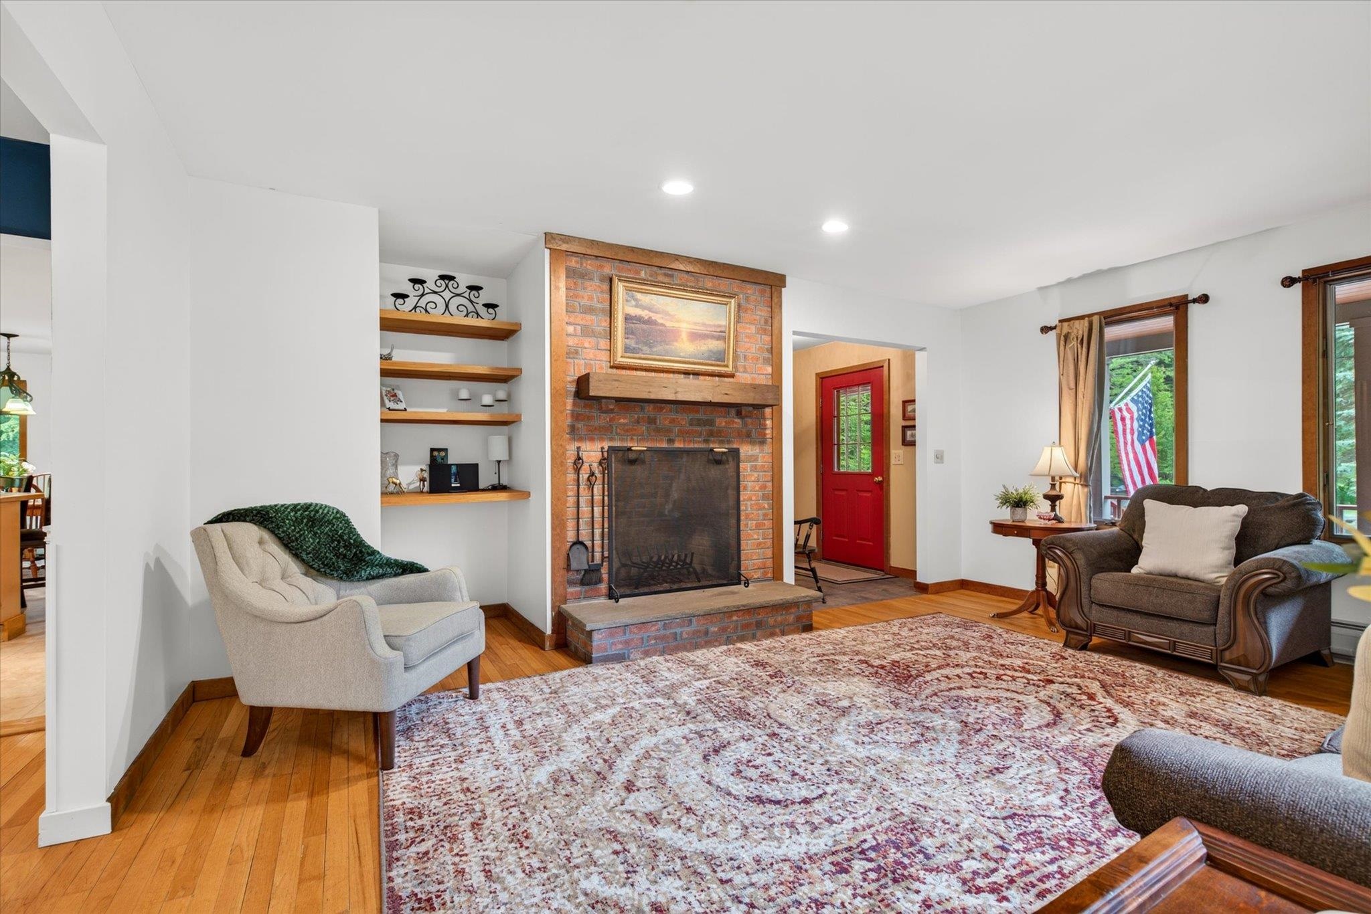 Living room with wood burning fireplace
-
-
-
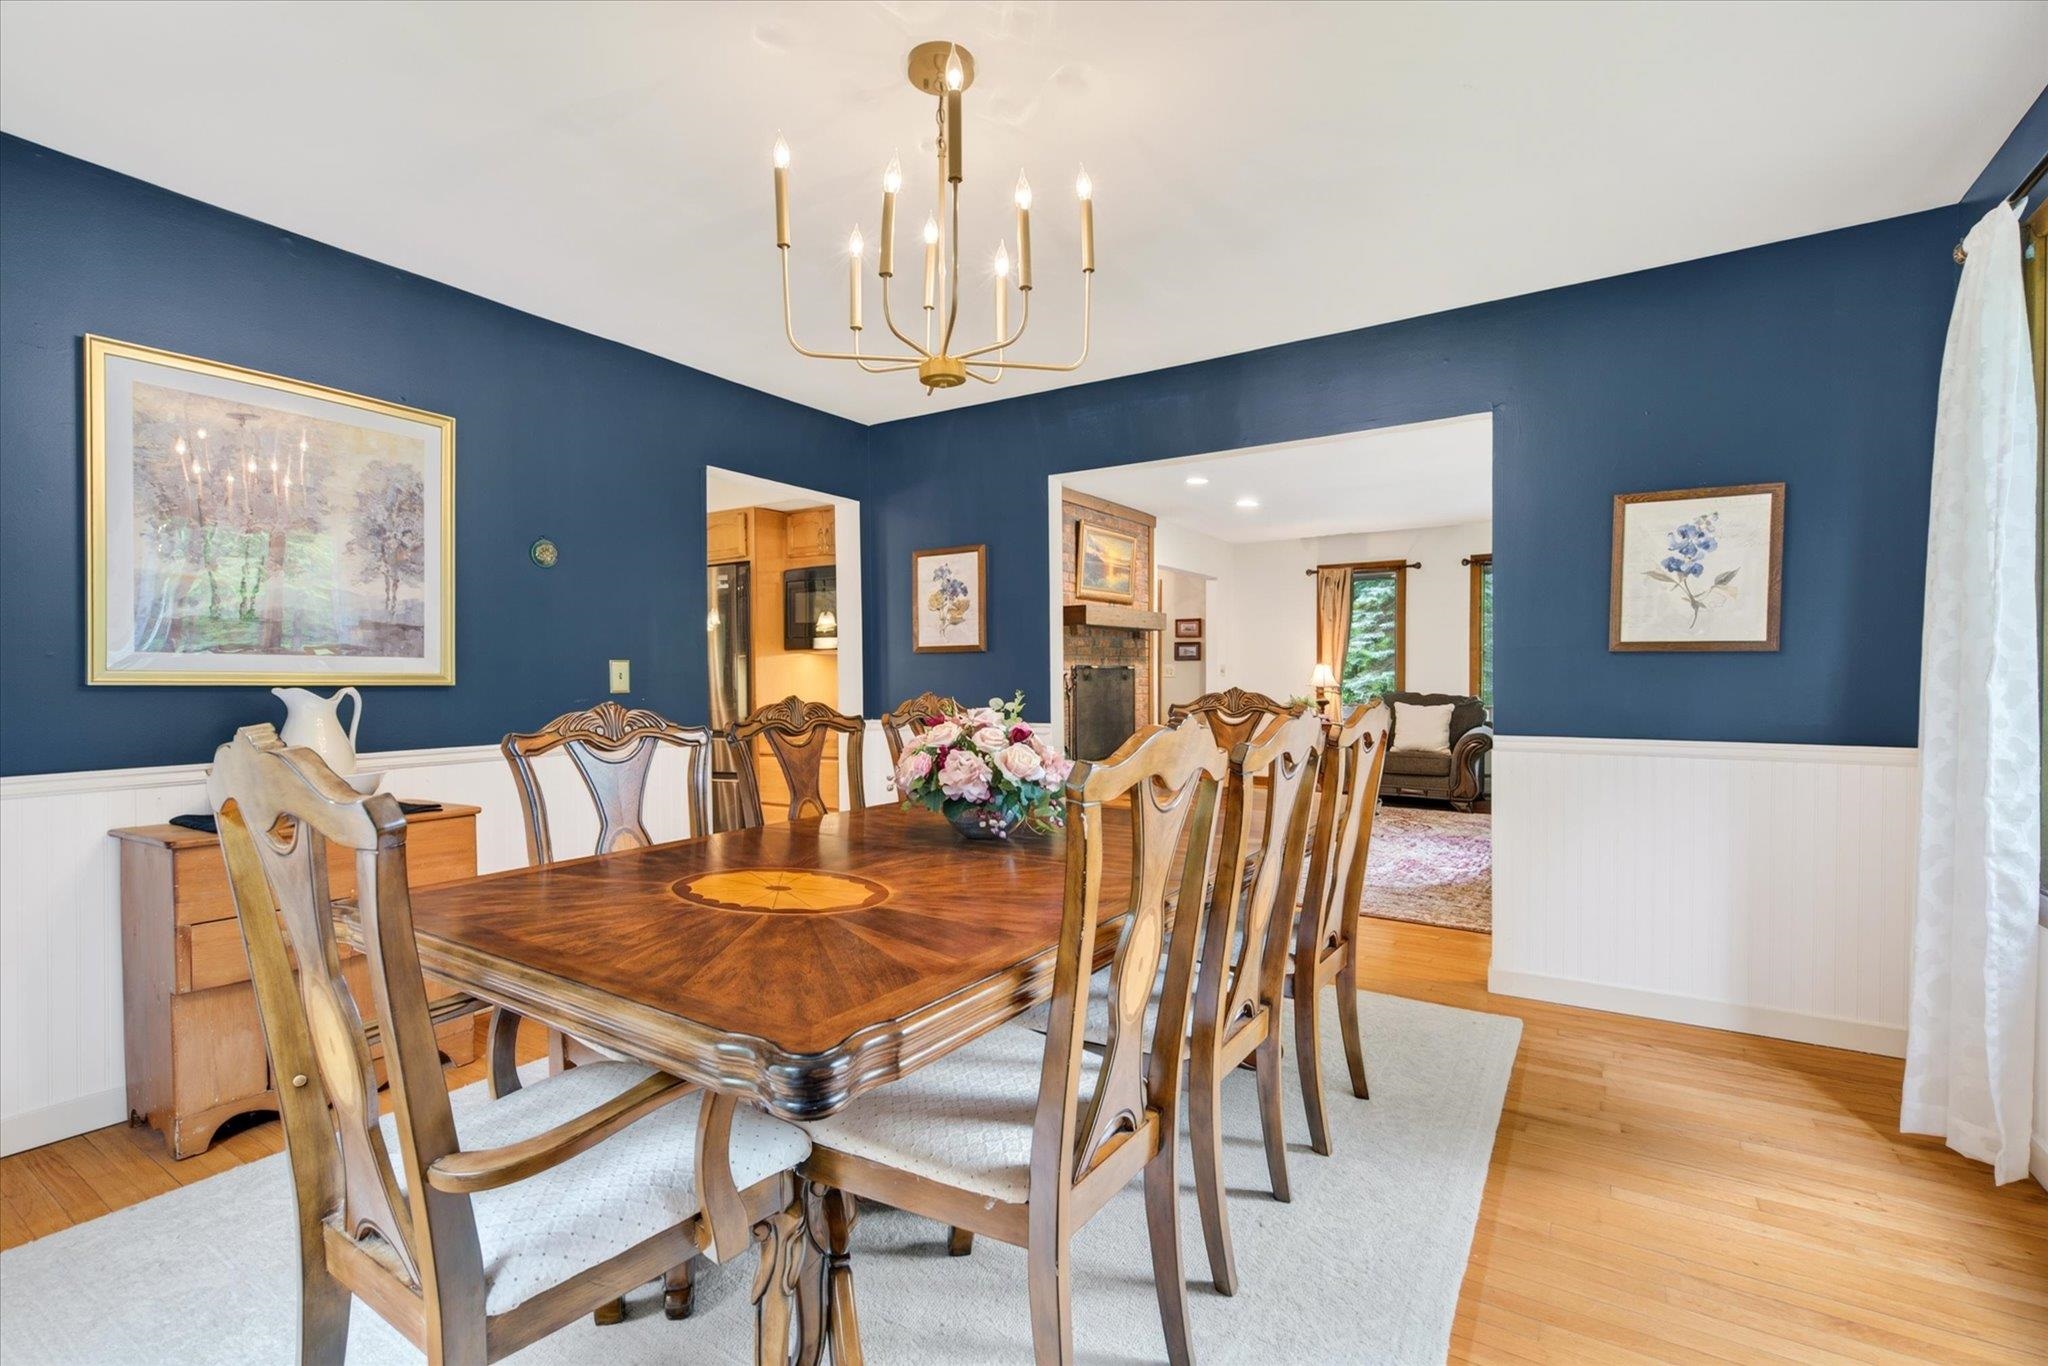 Large dining space, plenty of room for gatherings!
-
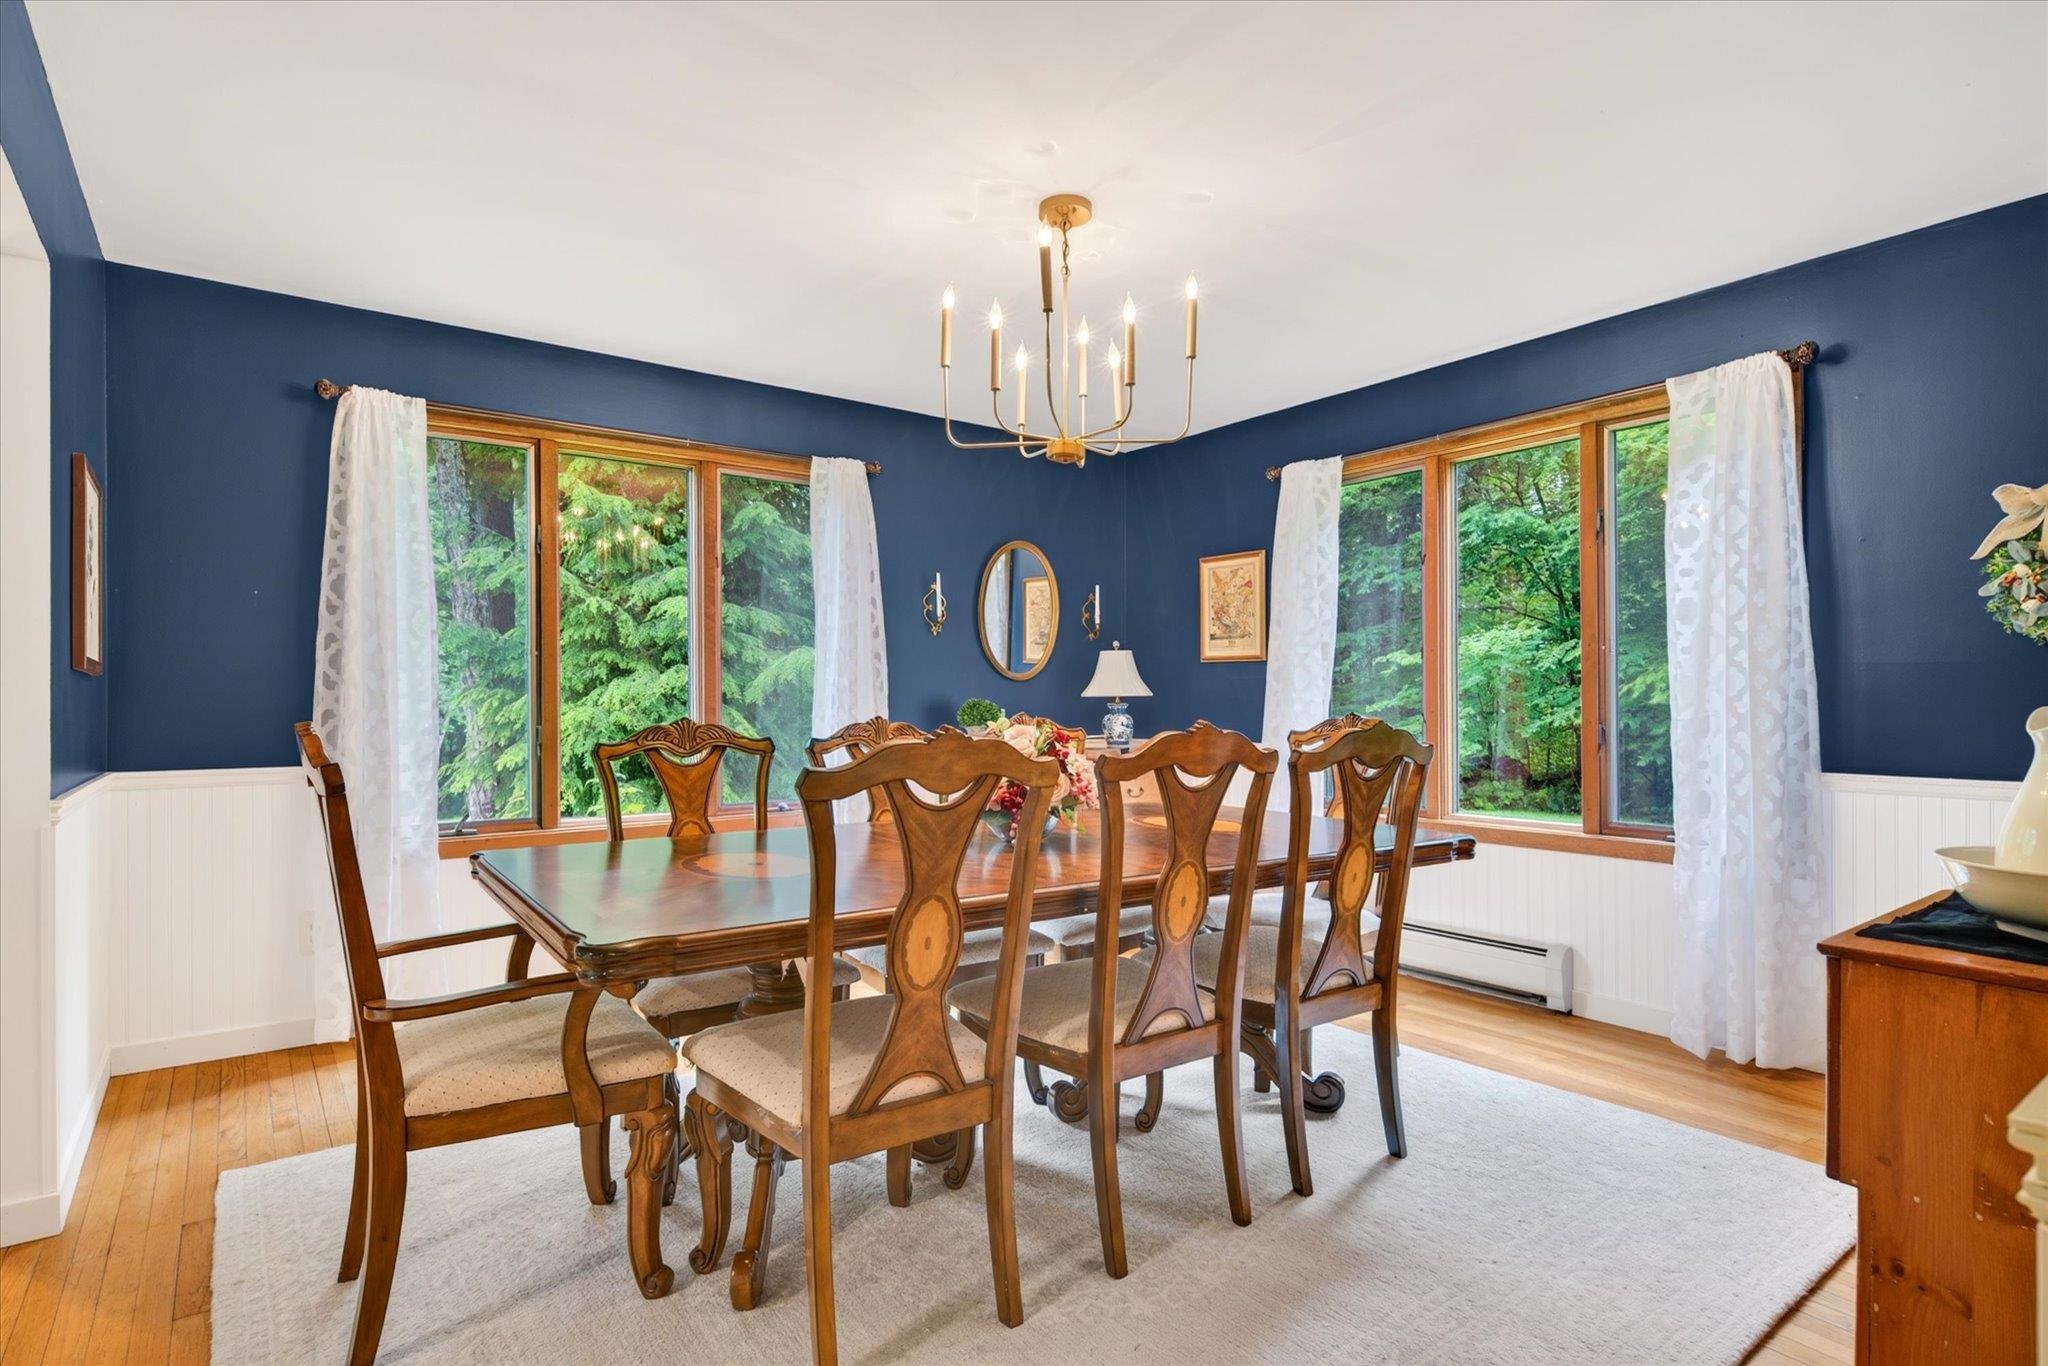 Dining room is accessible from kitchen and living room
-
 Updated flooring
-
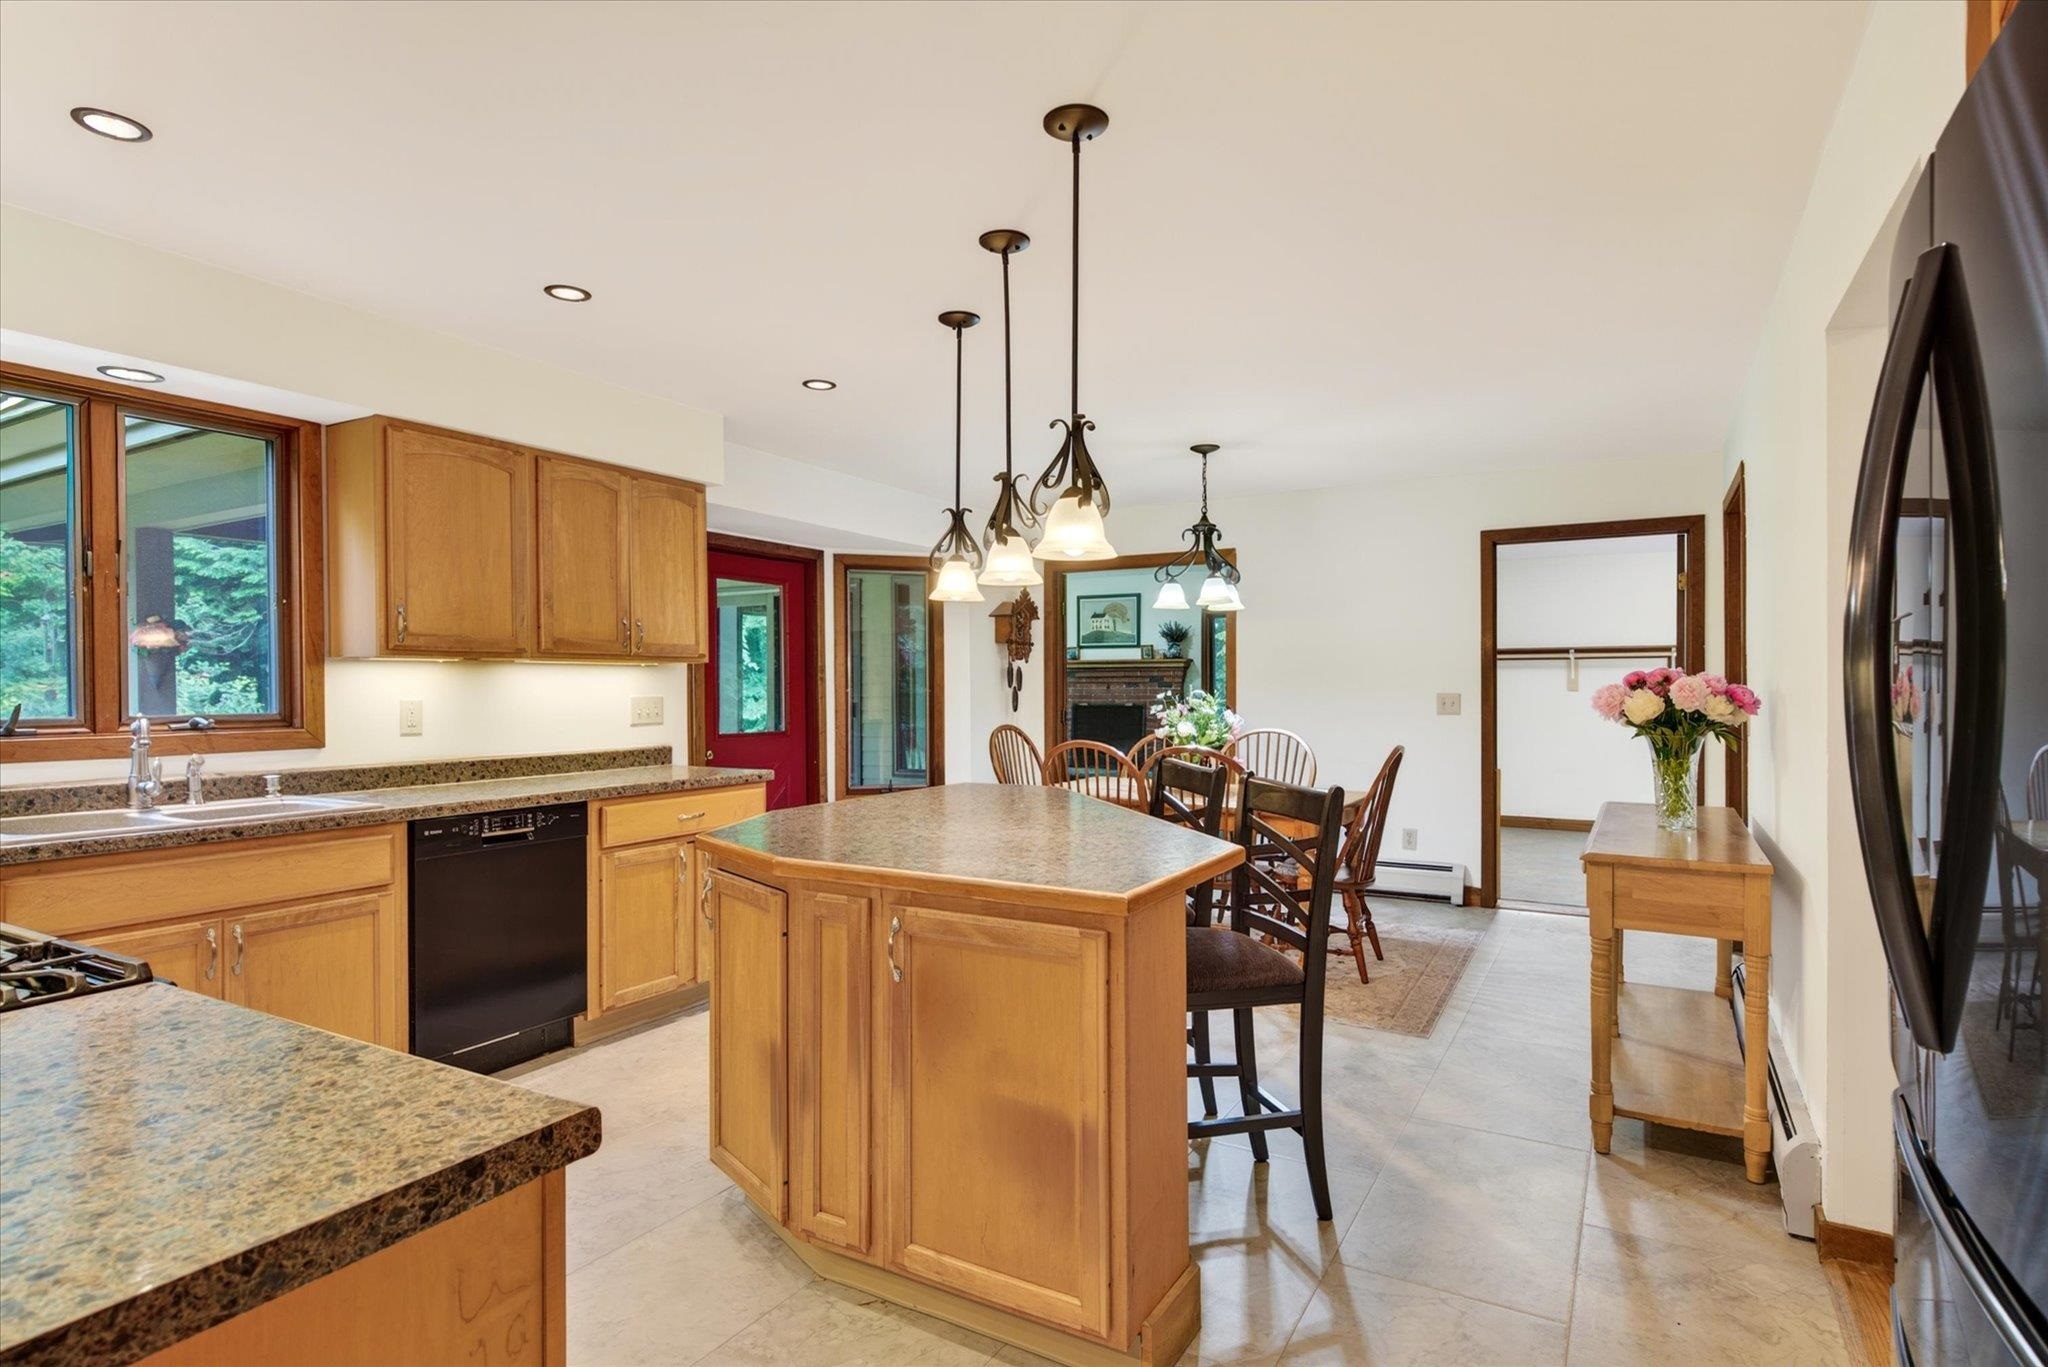
 Lots of storage and room for food prep!
-
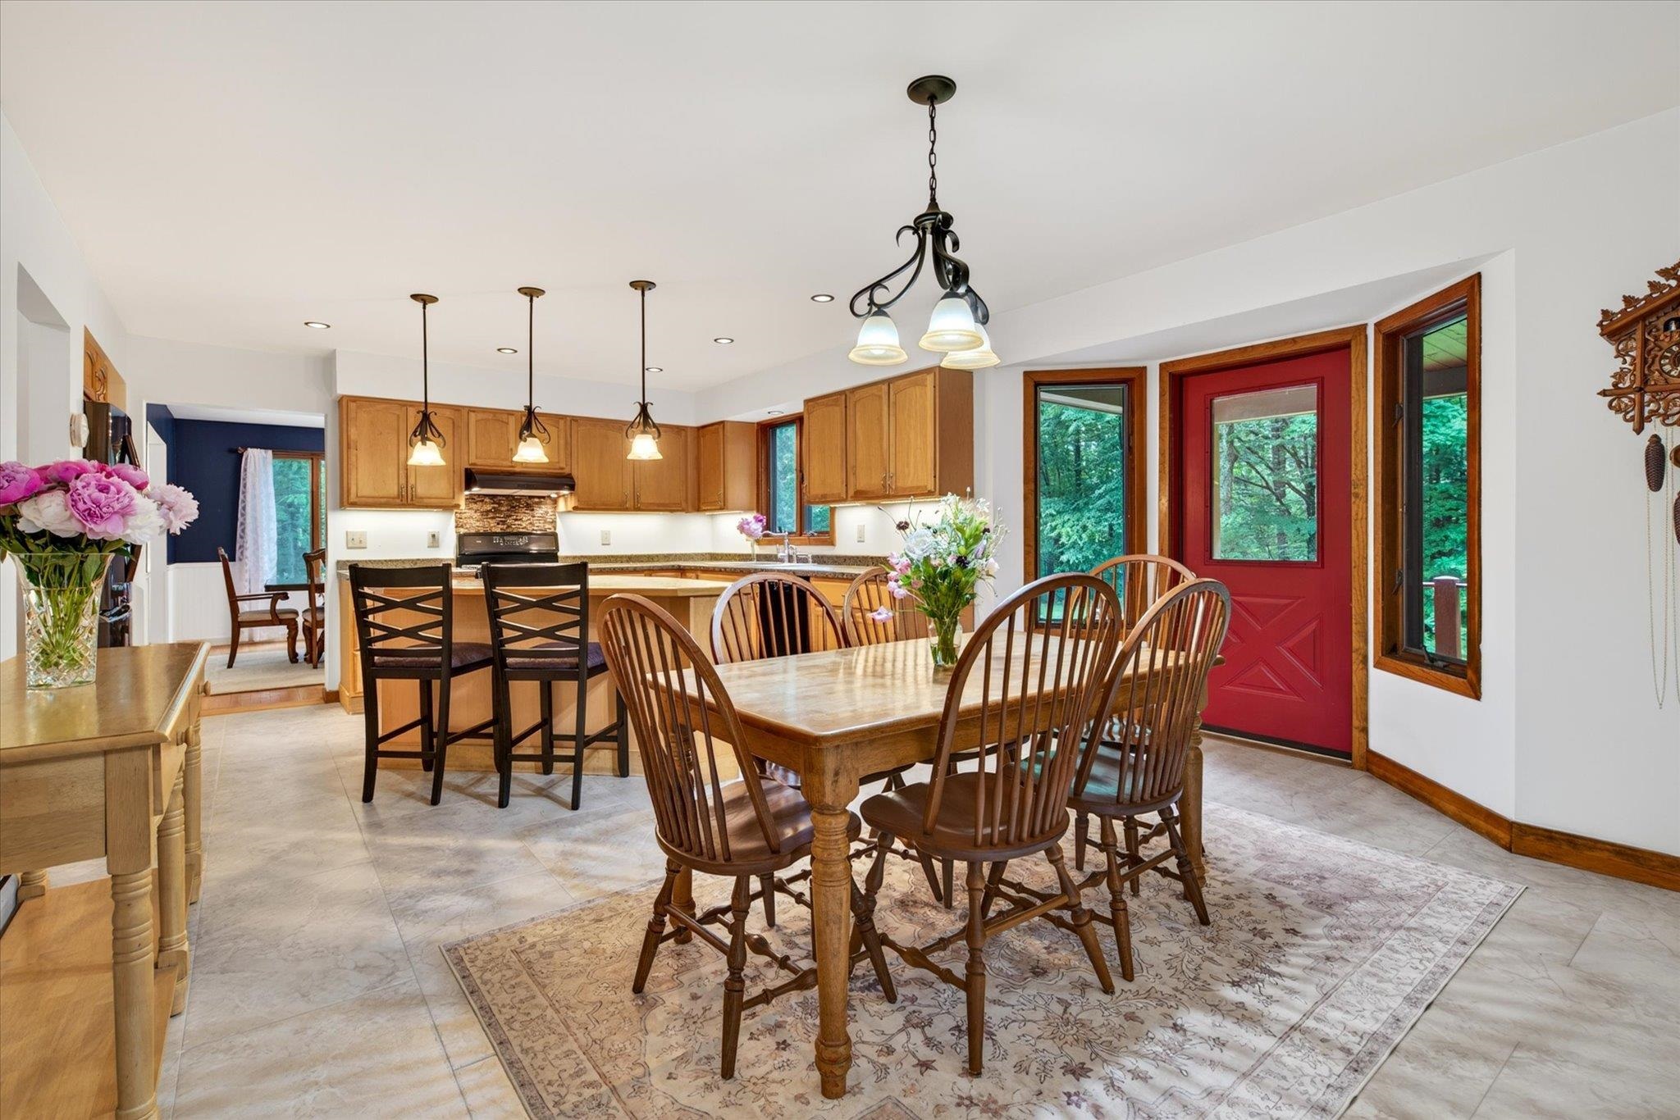
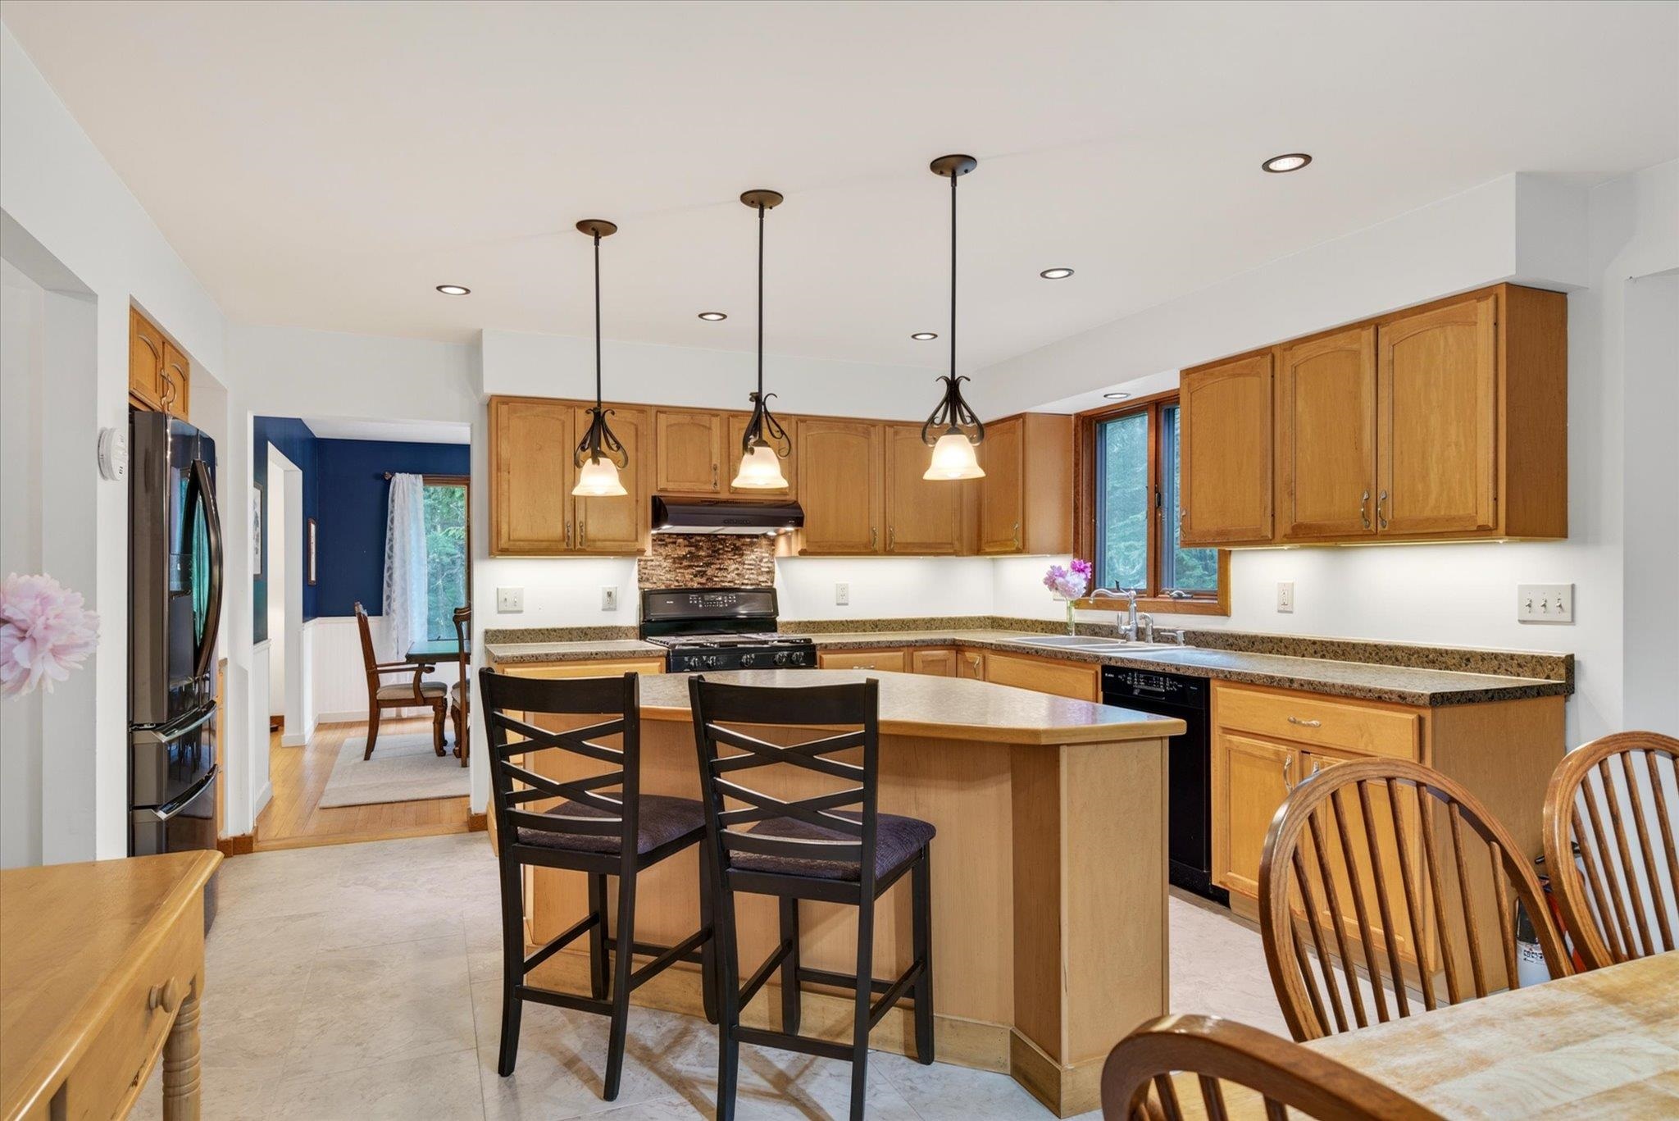 Kitchen and dining room flow nicely while maintaining separation
-
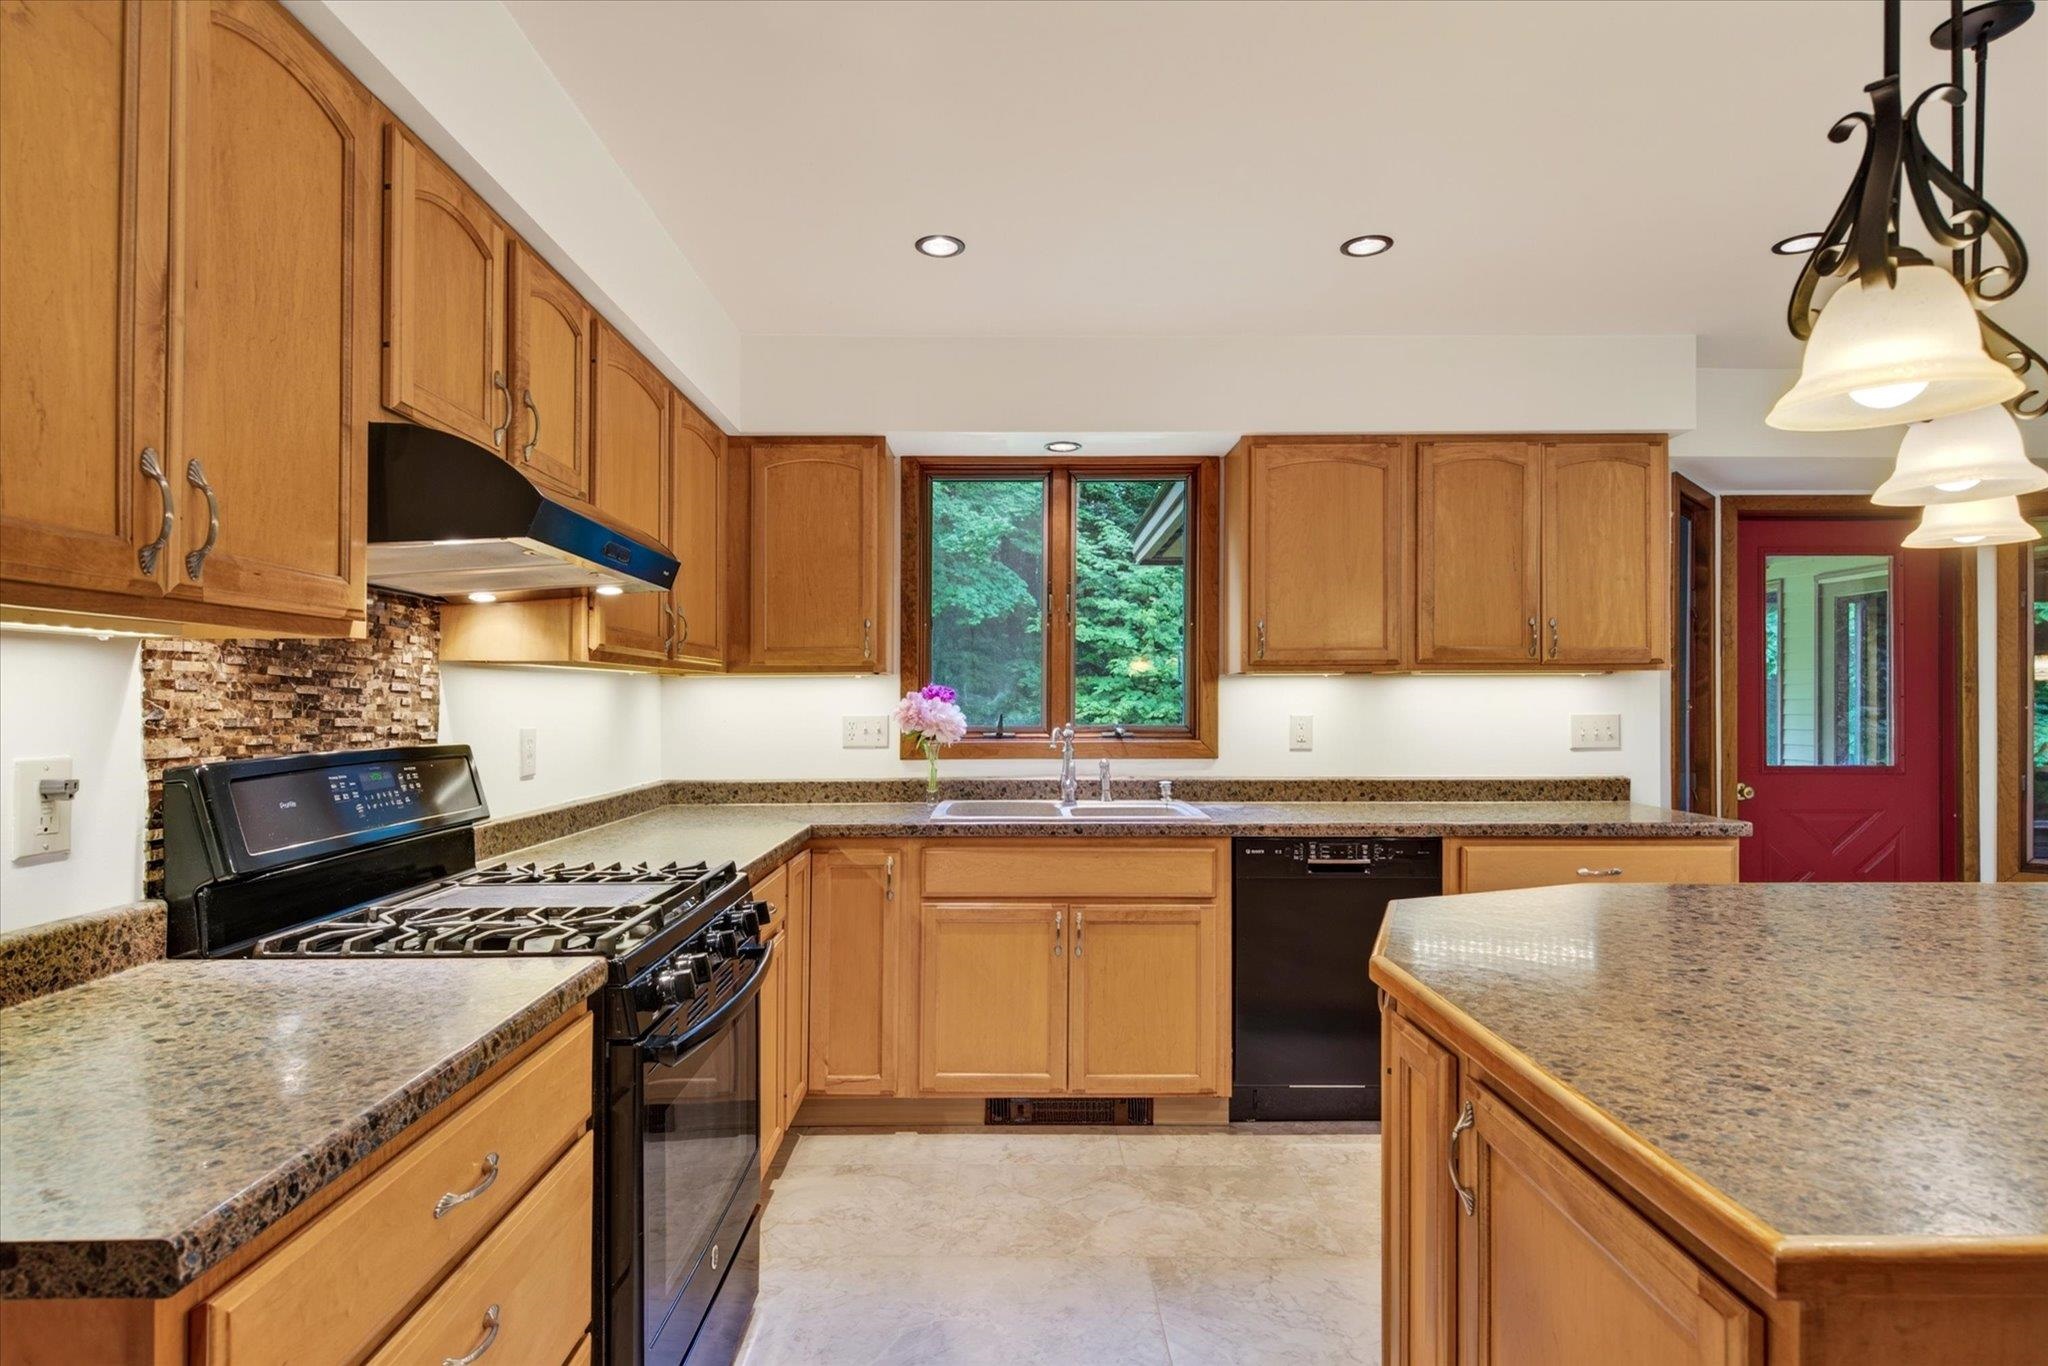 Red door accesses back covered porch
-
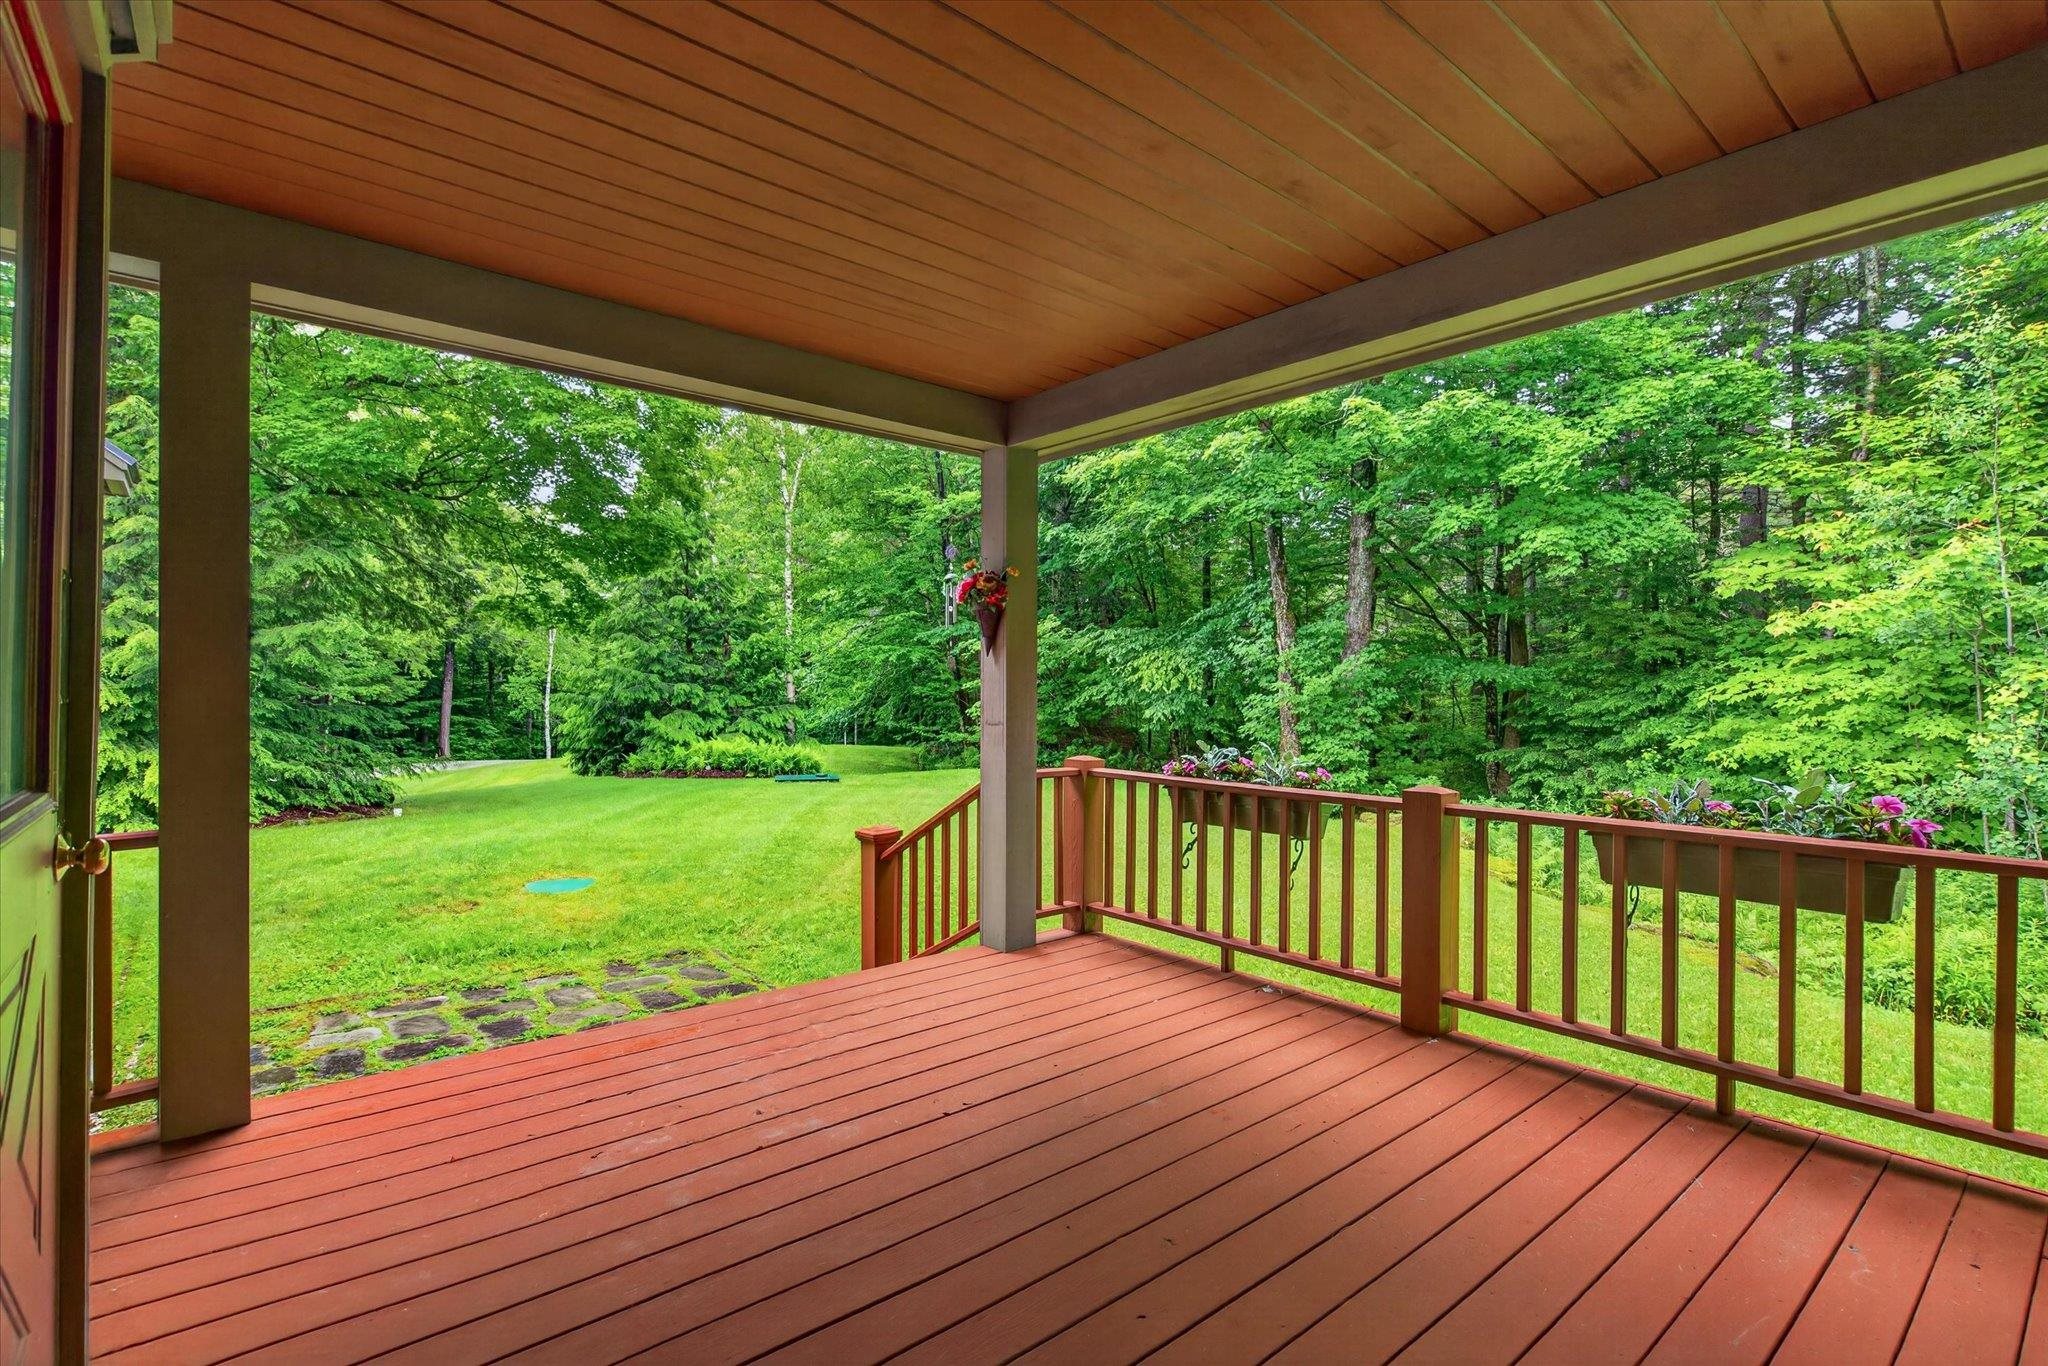 Covered back deck, accessible from kitchen and living room
-
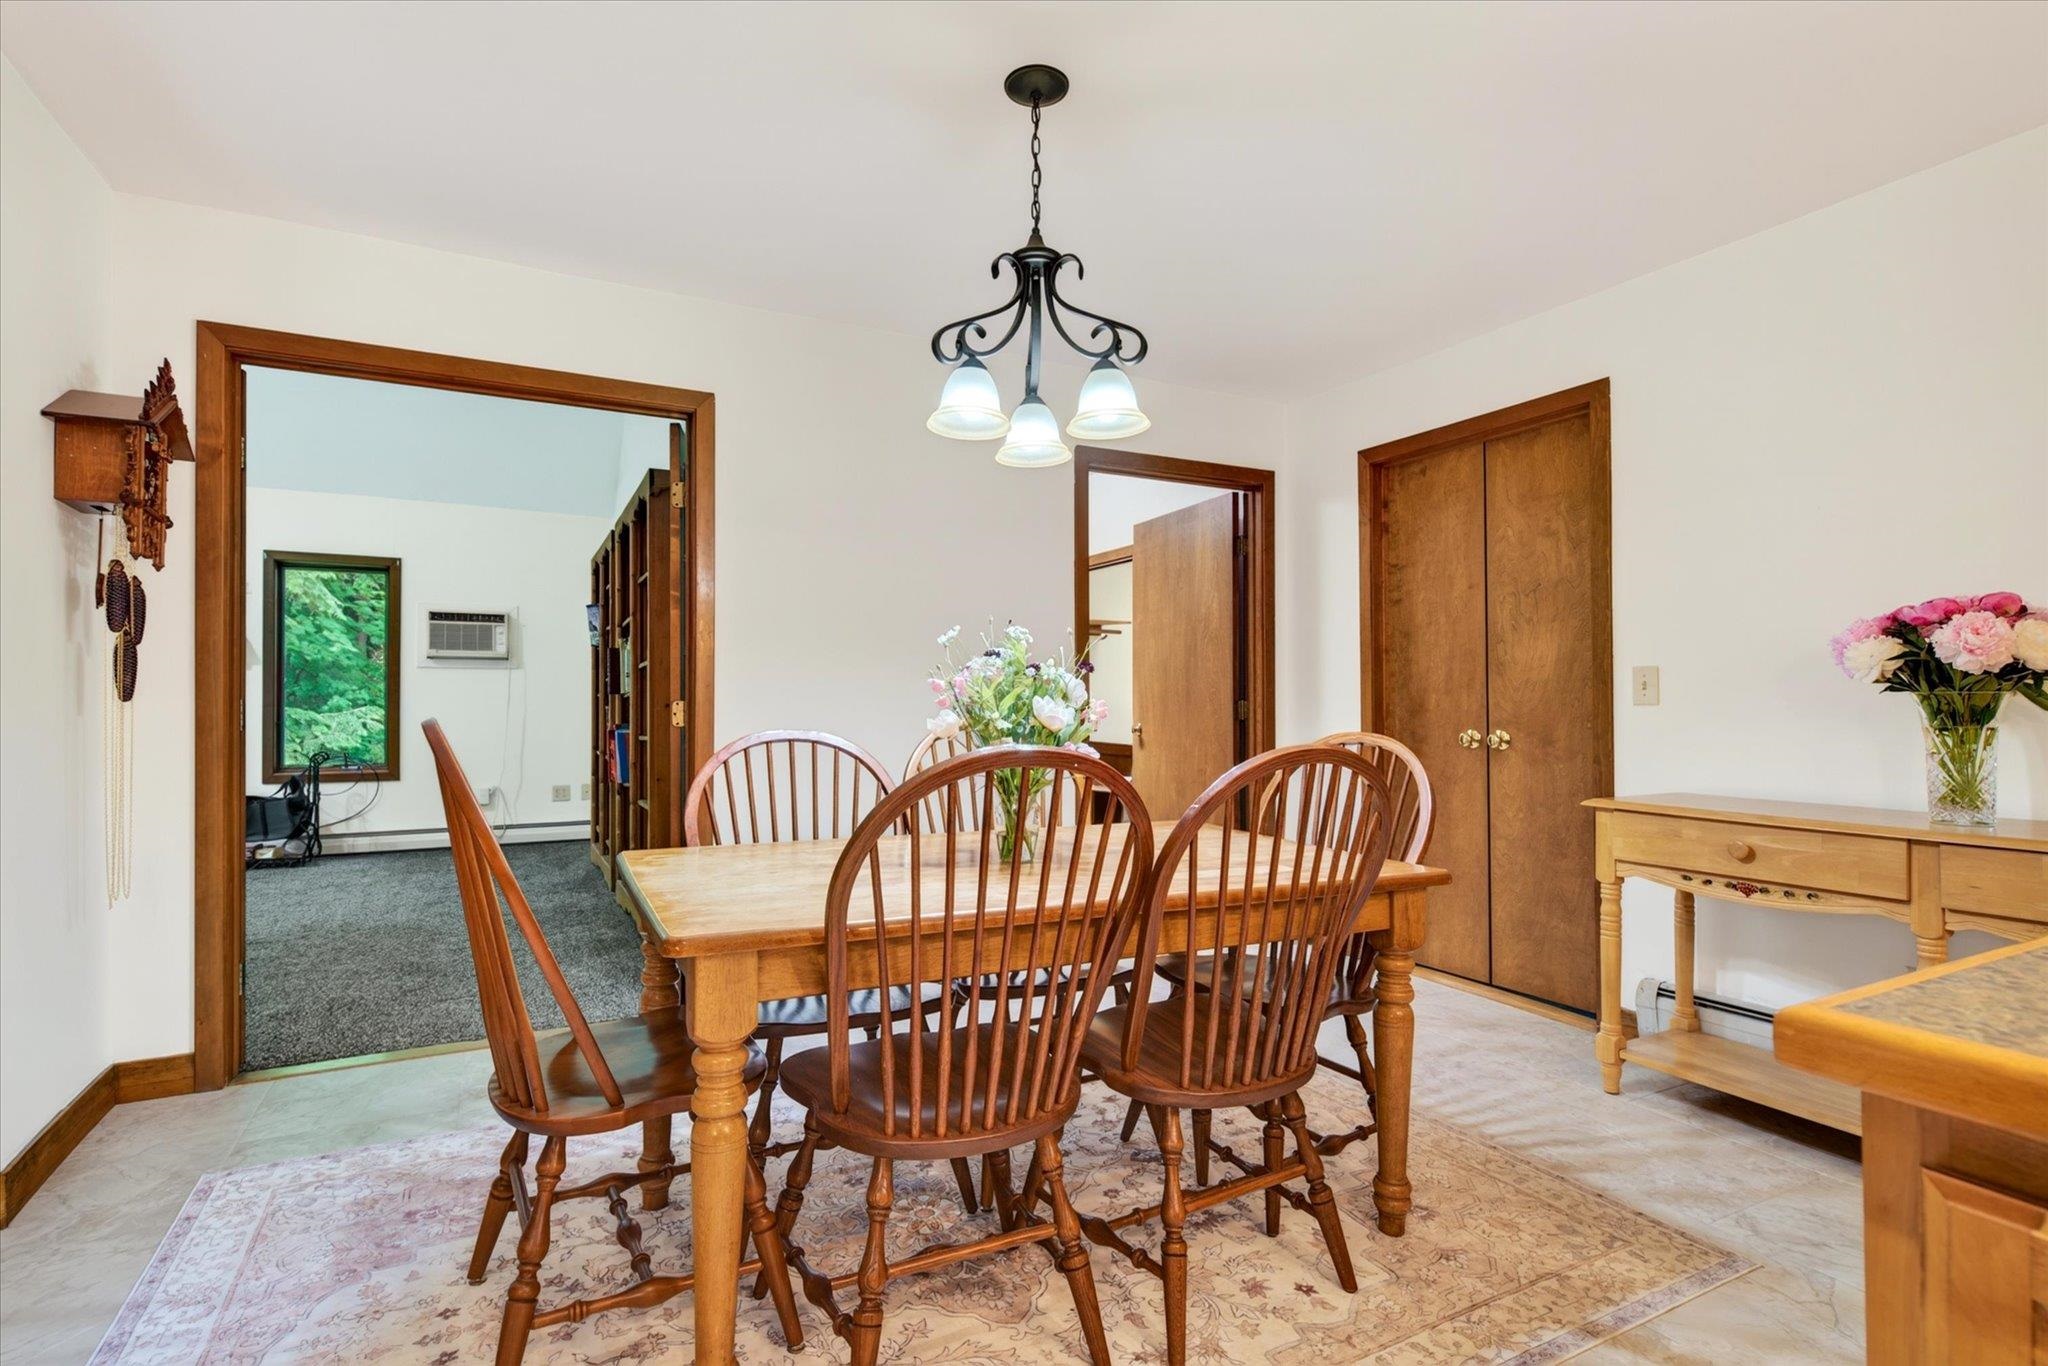 Entrance to second living room on left
-
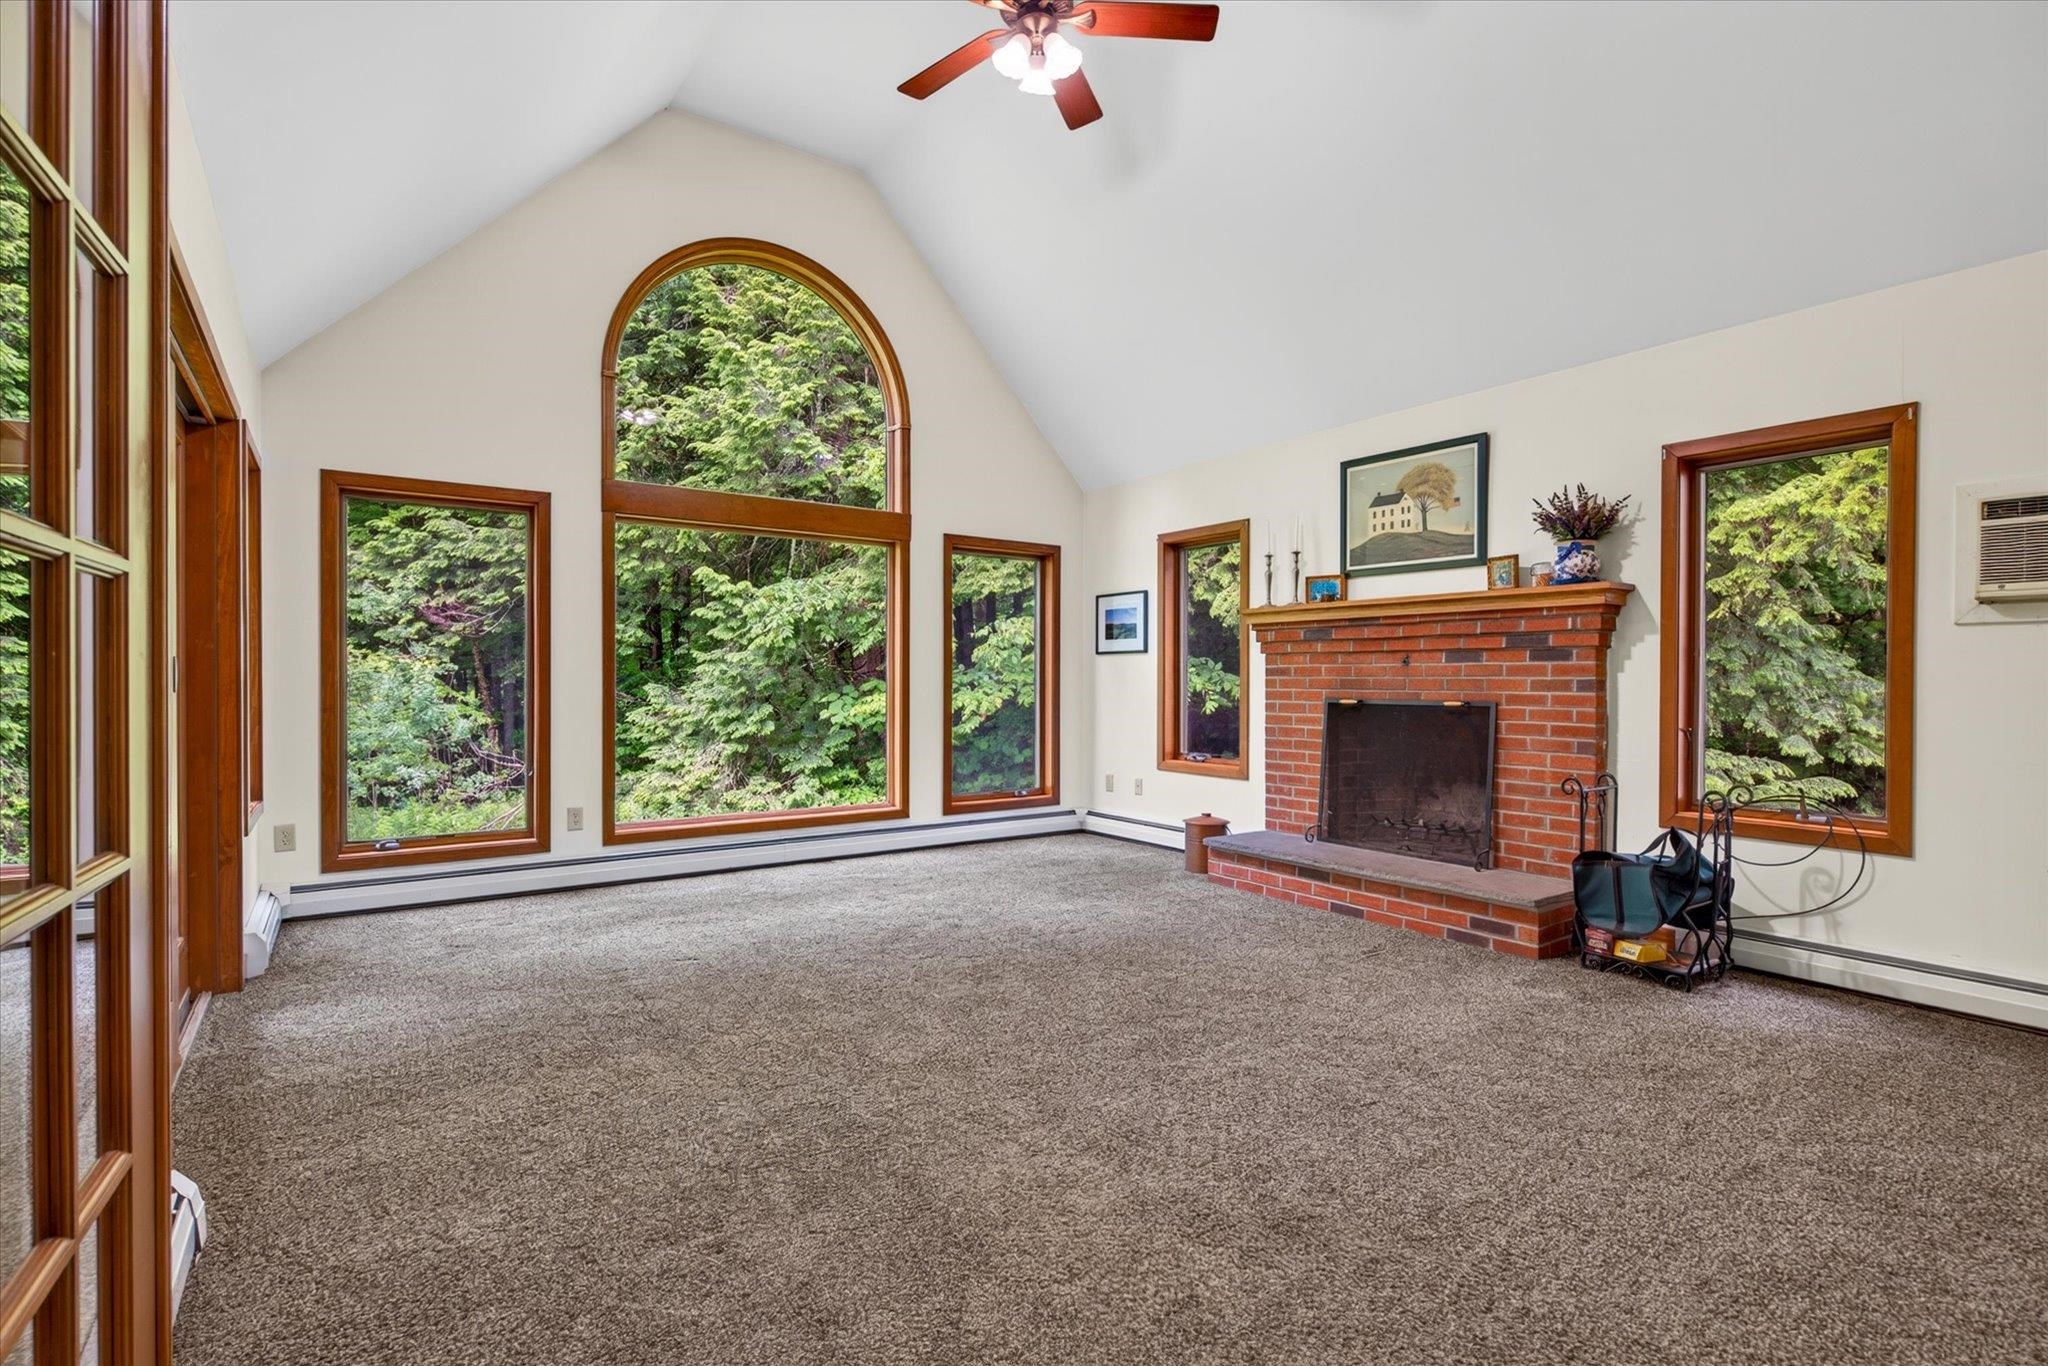 Light, bright and peaceful space, highlighted by a wood burning fireplace
-
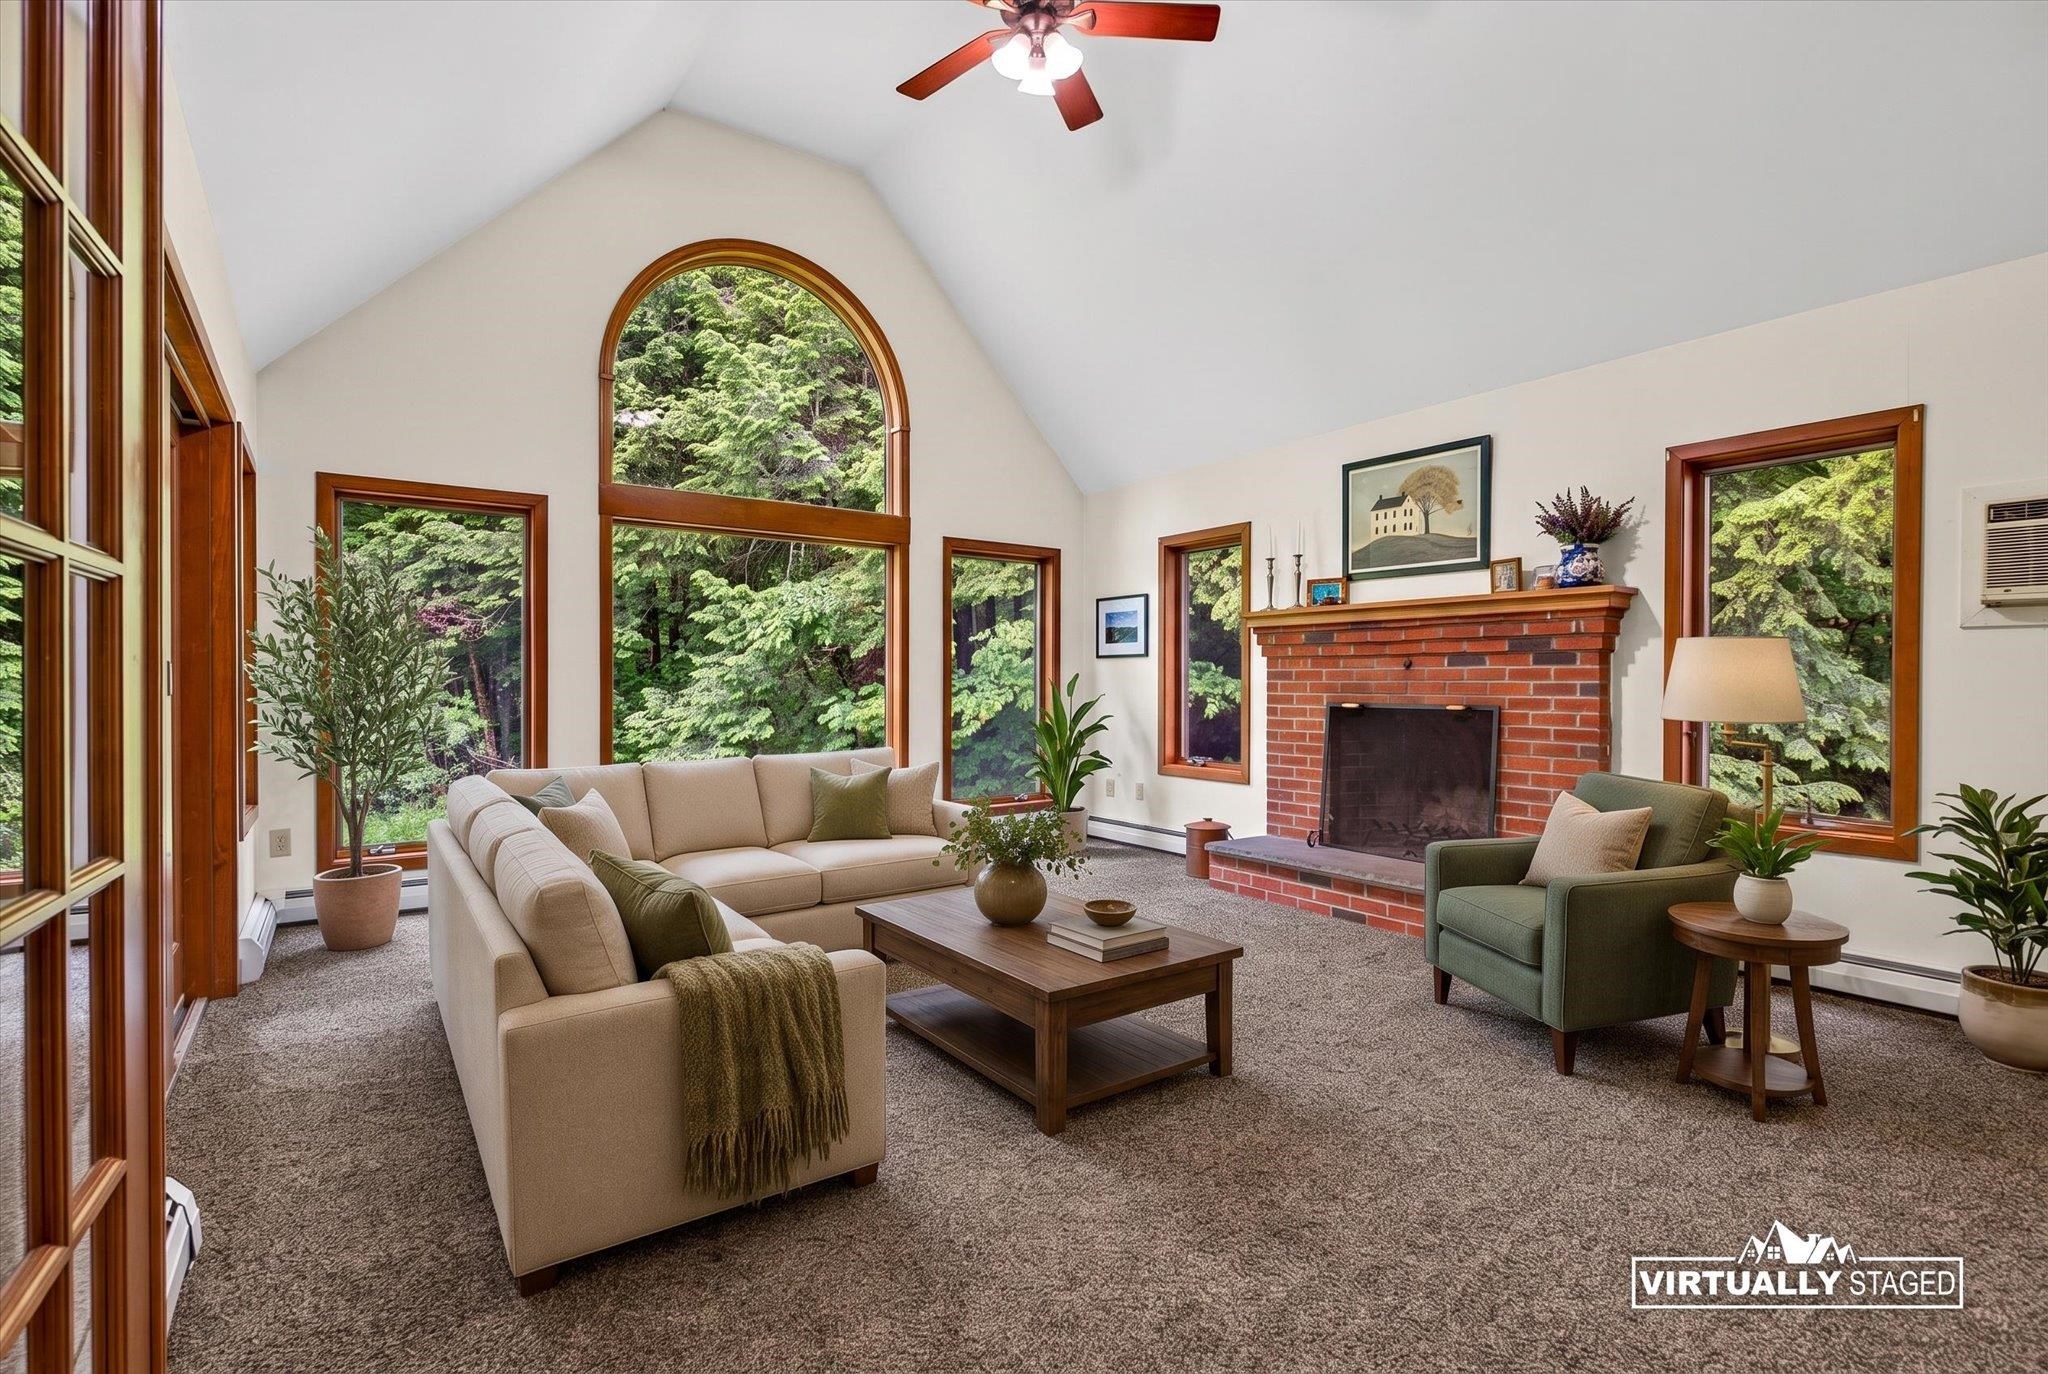 Virtually staged
-
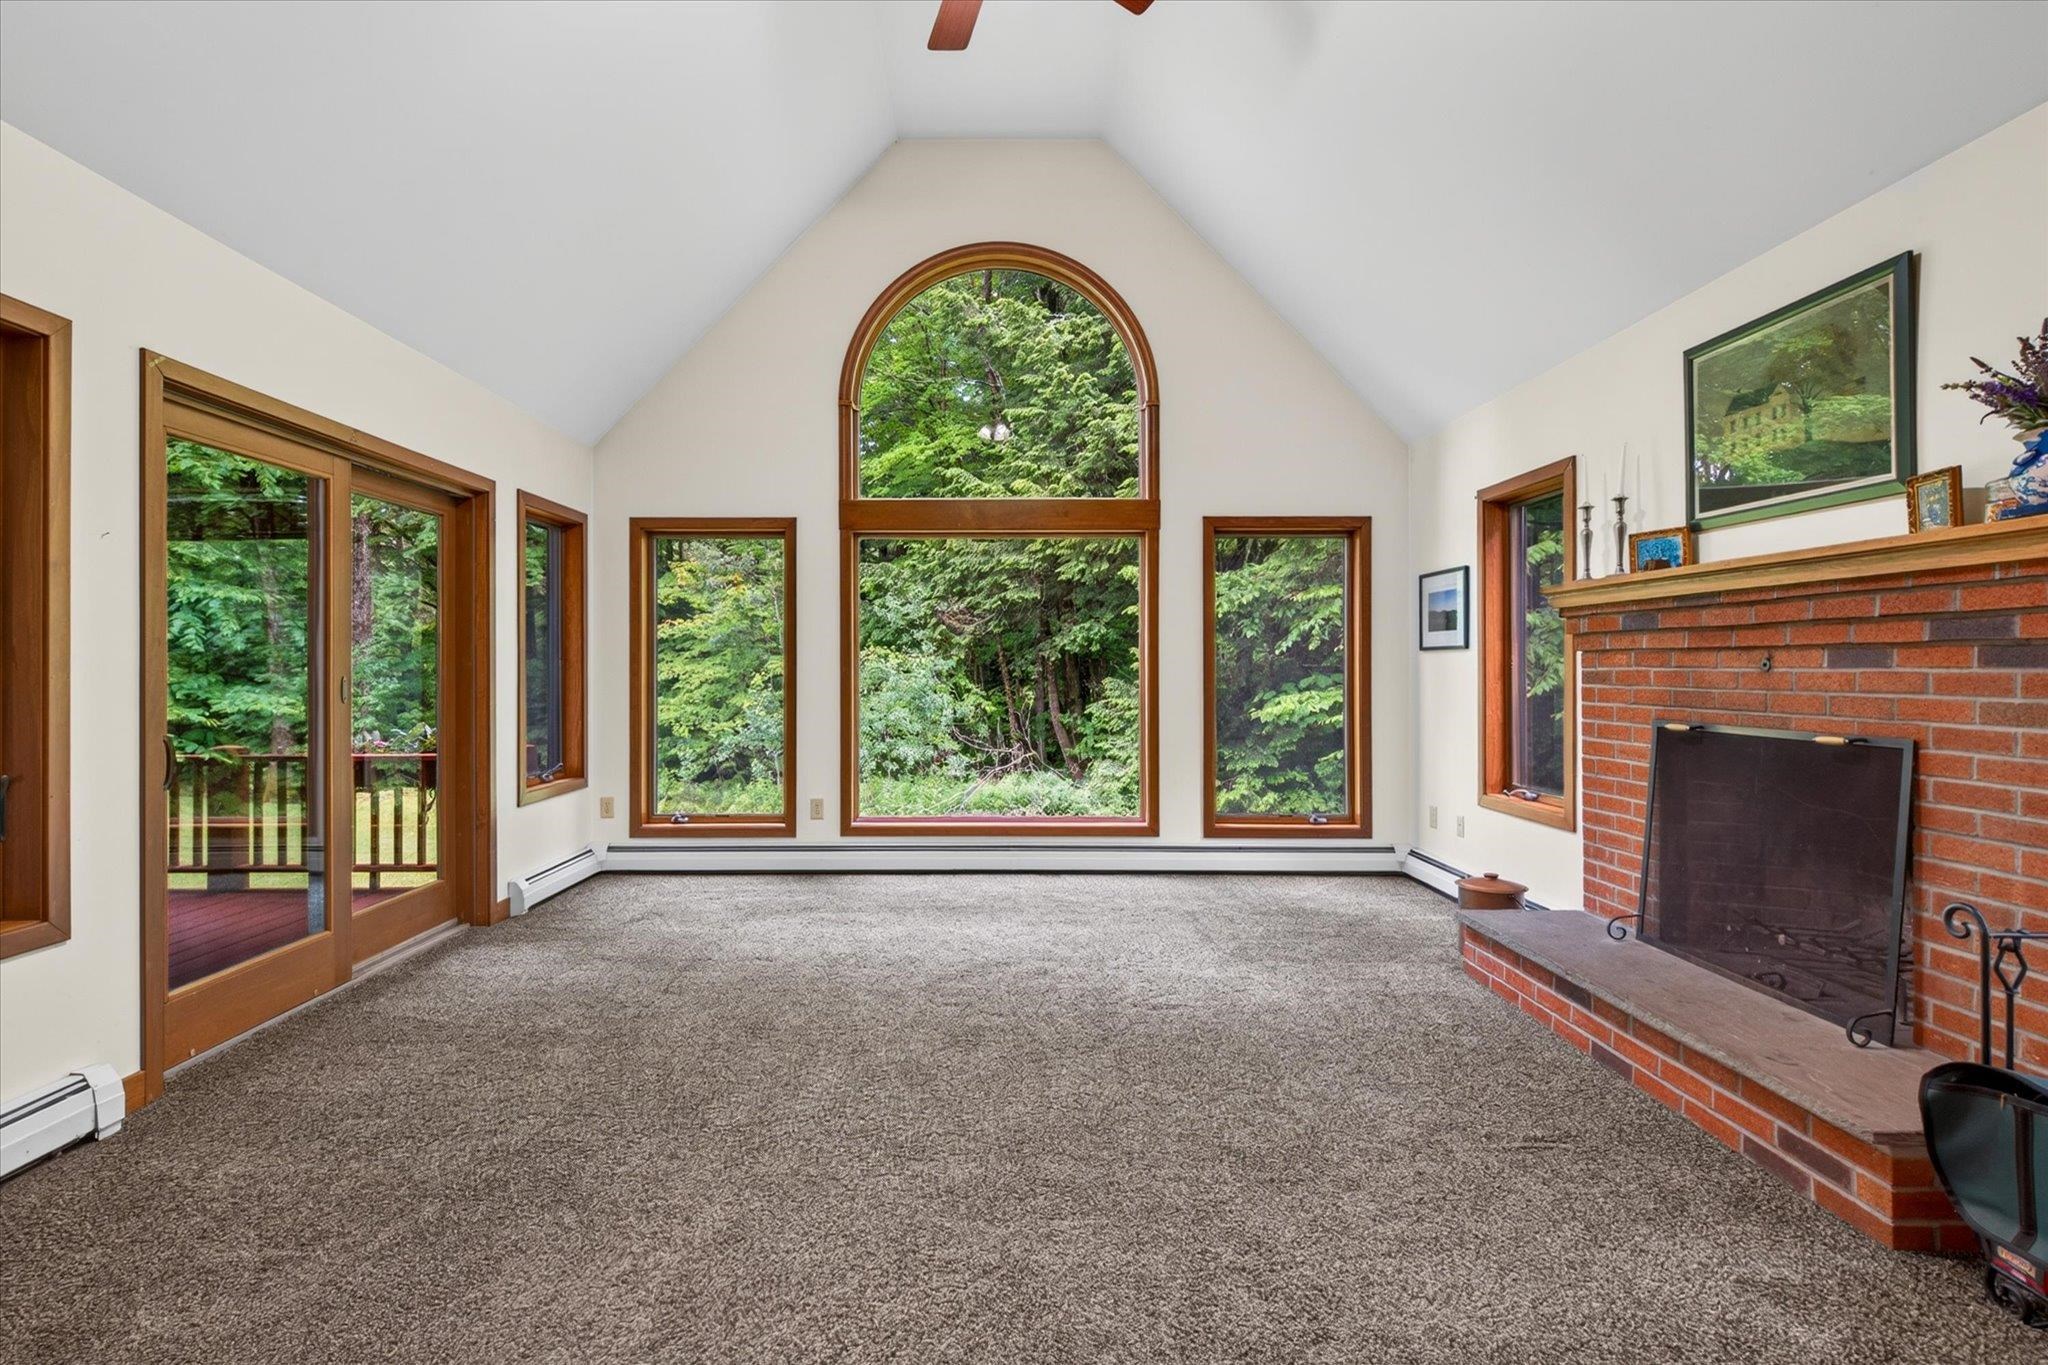 Doors on left access back porch (also accessible from kitchen)
-
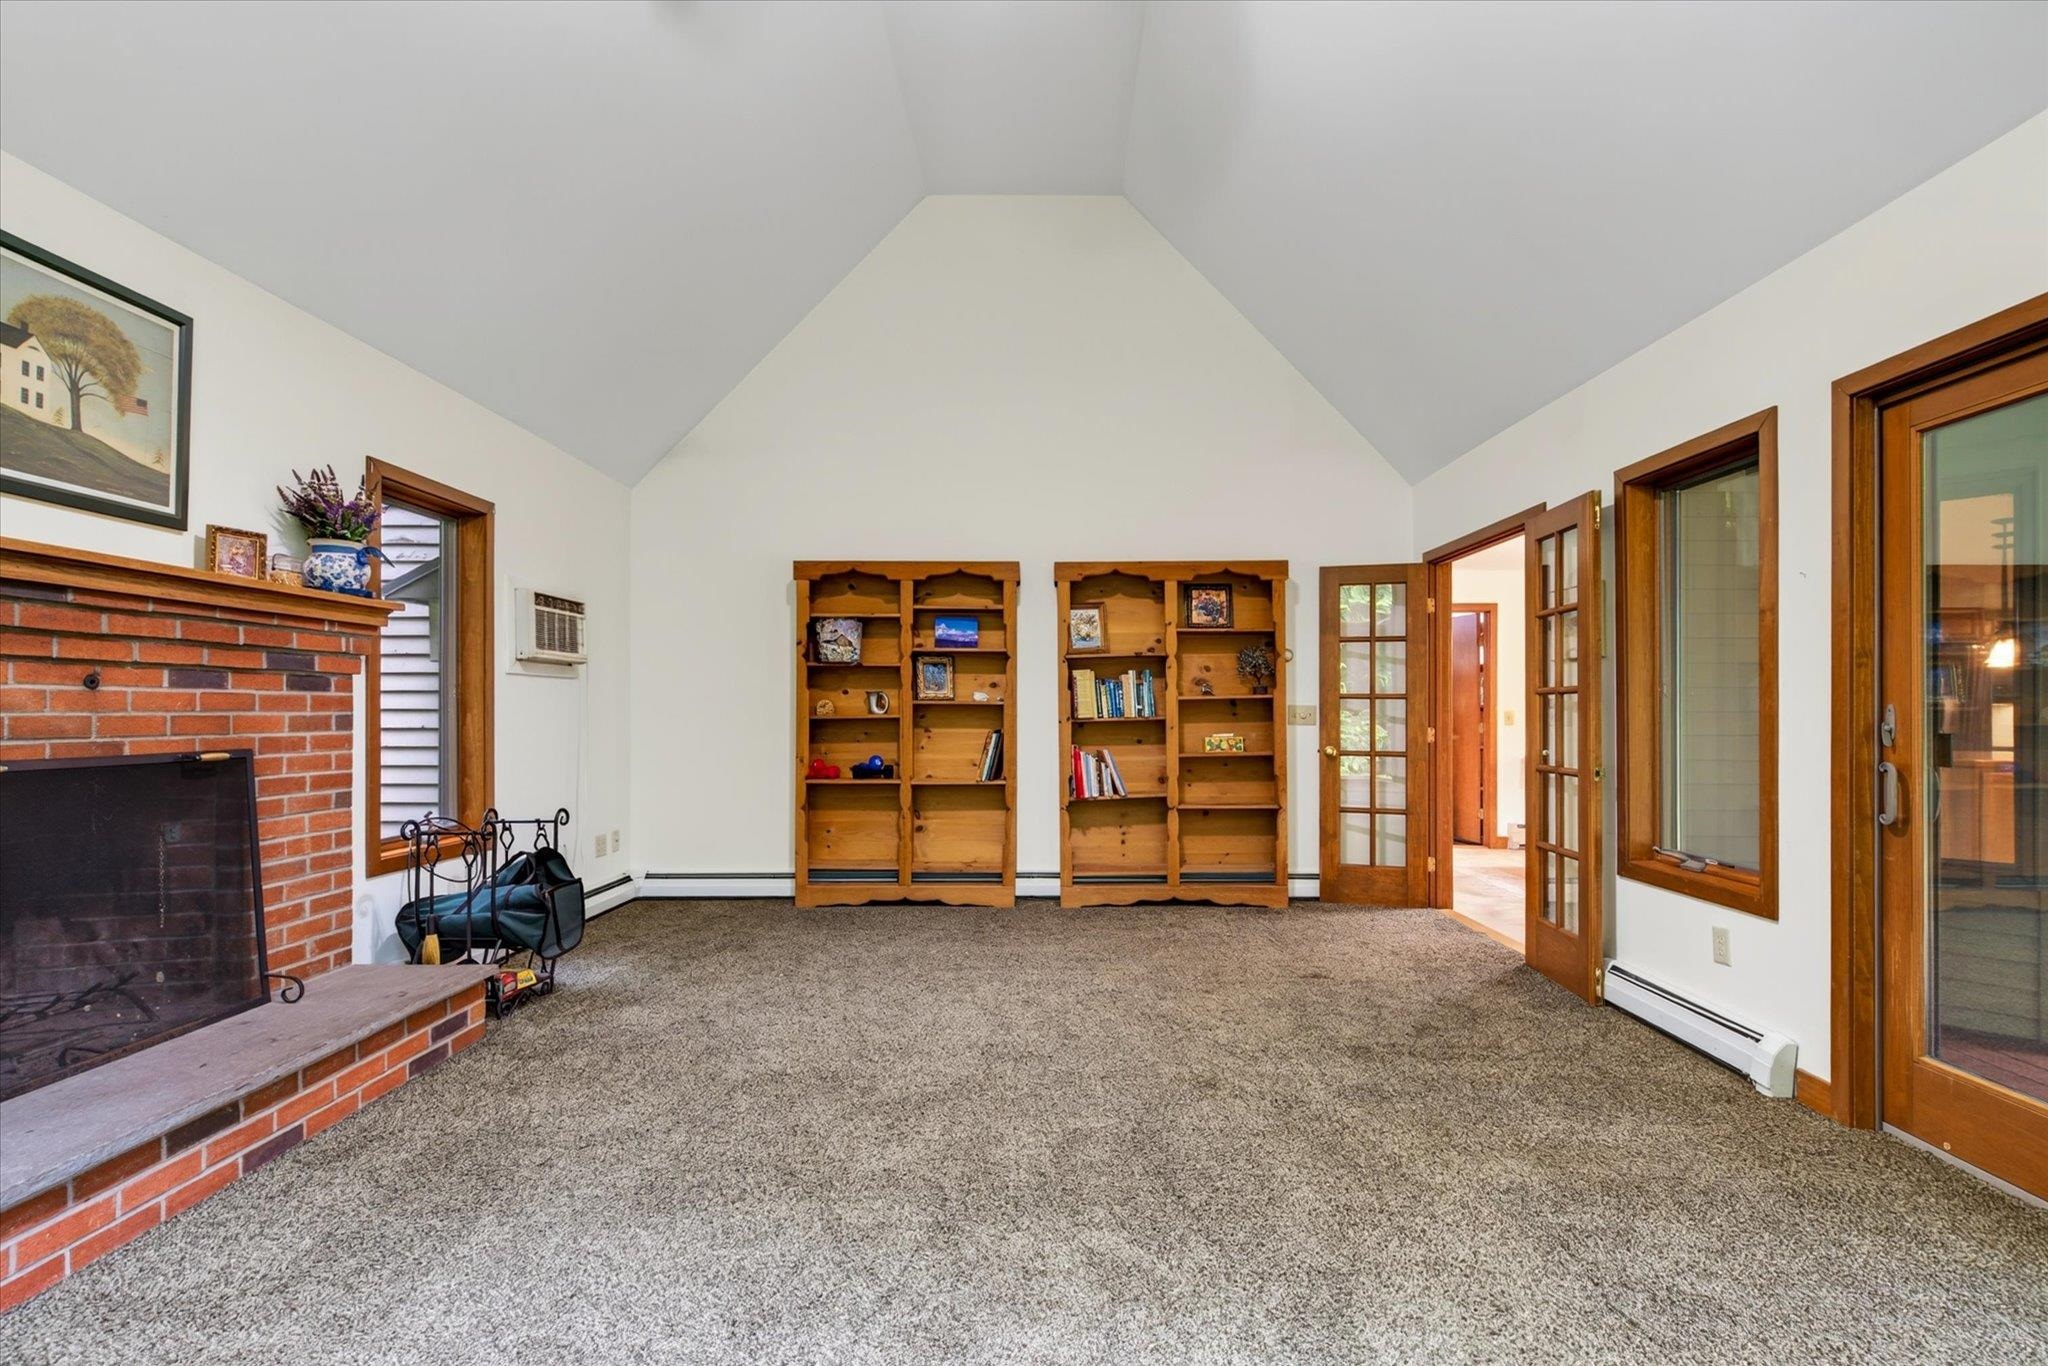
-
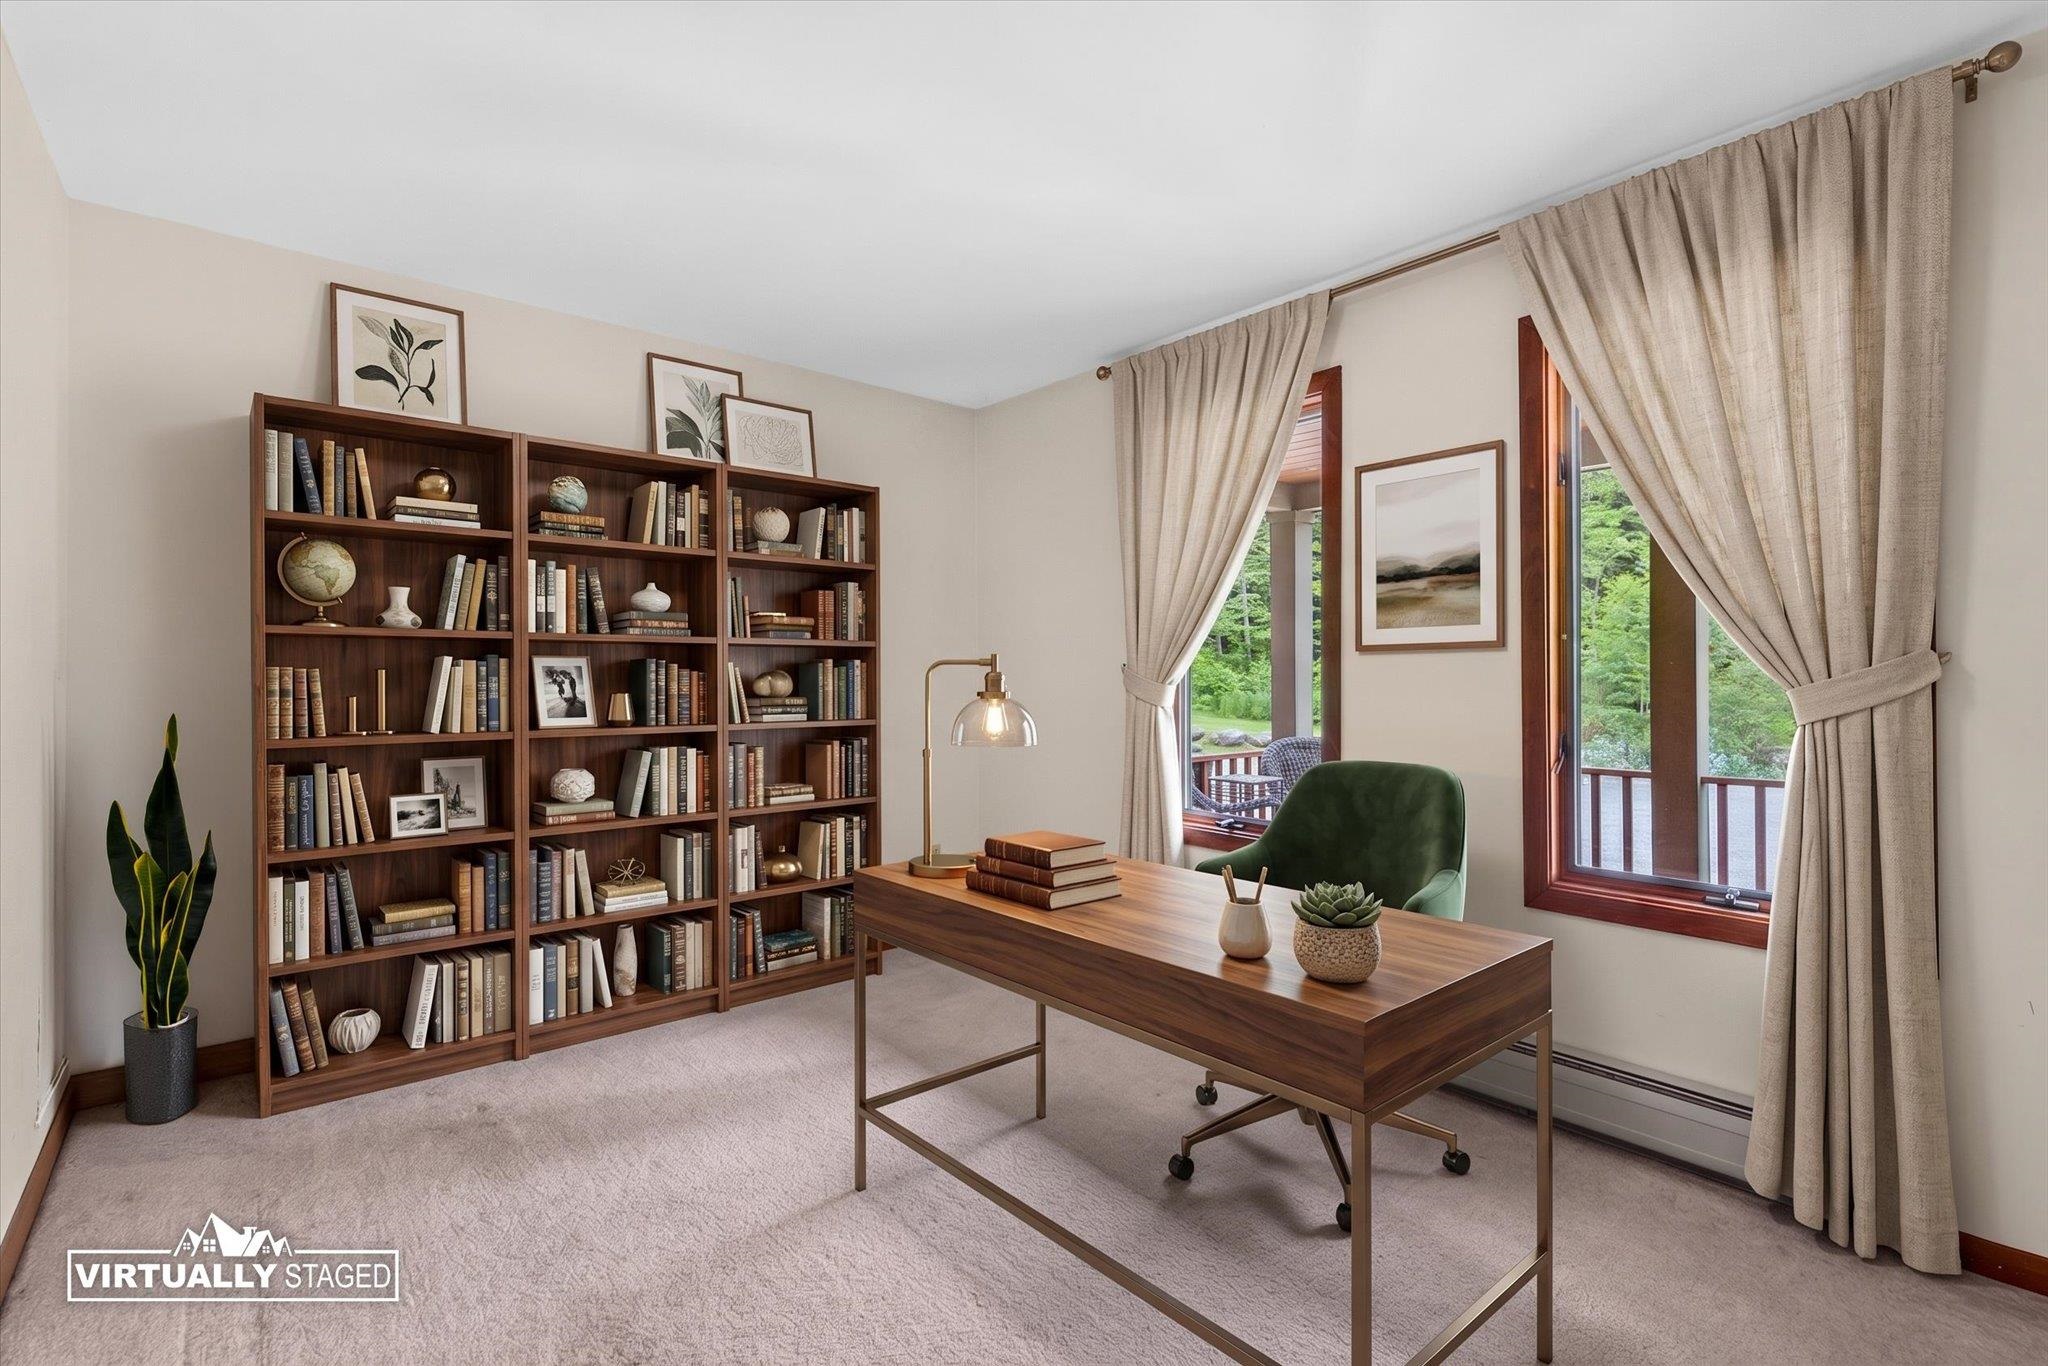 Virtually staged office on main level
-
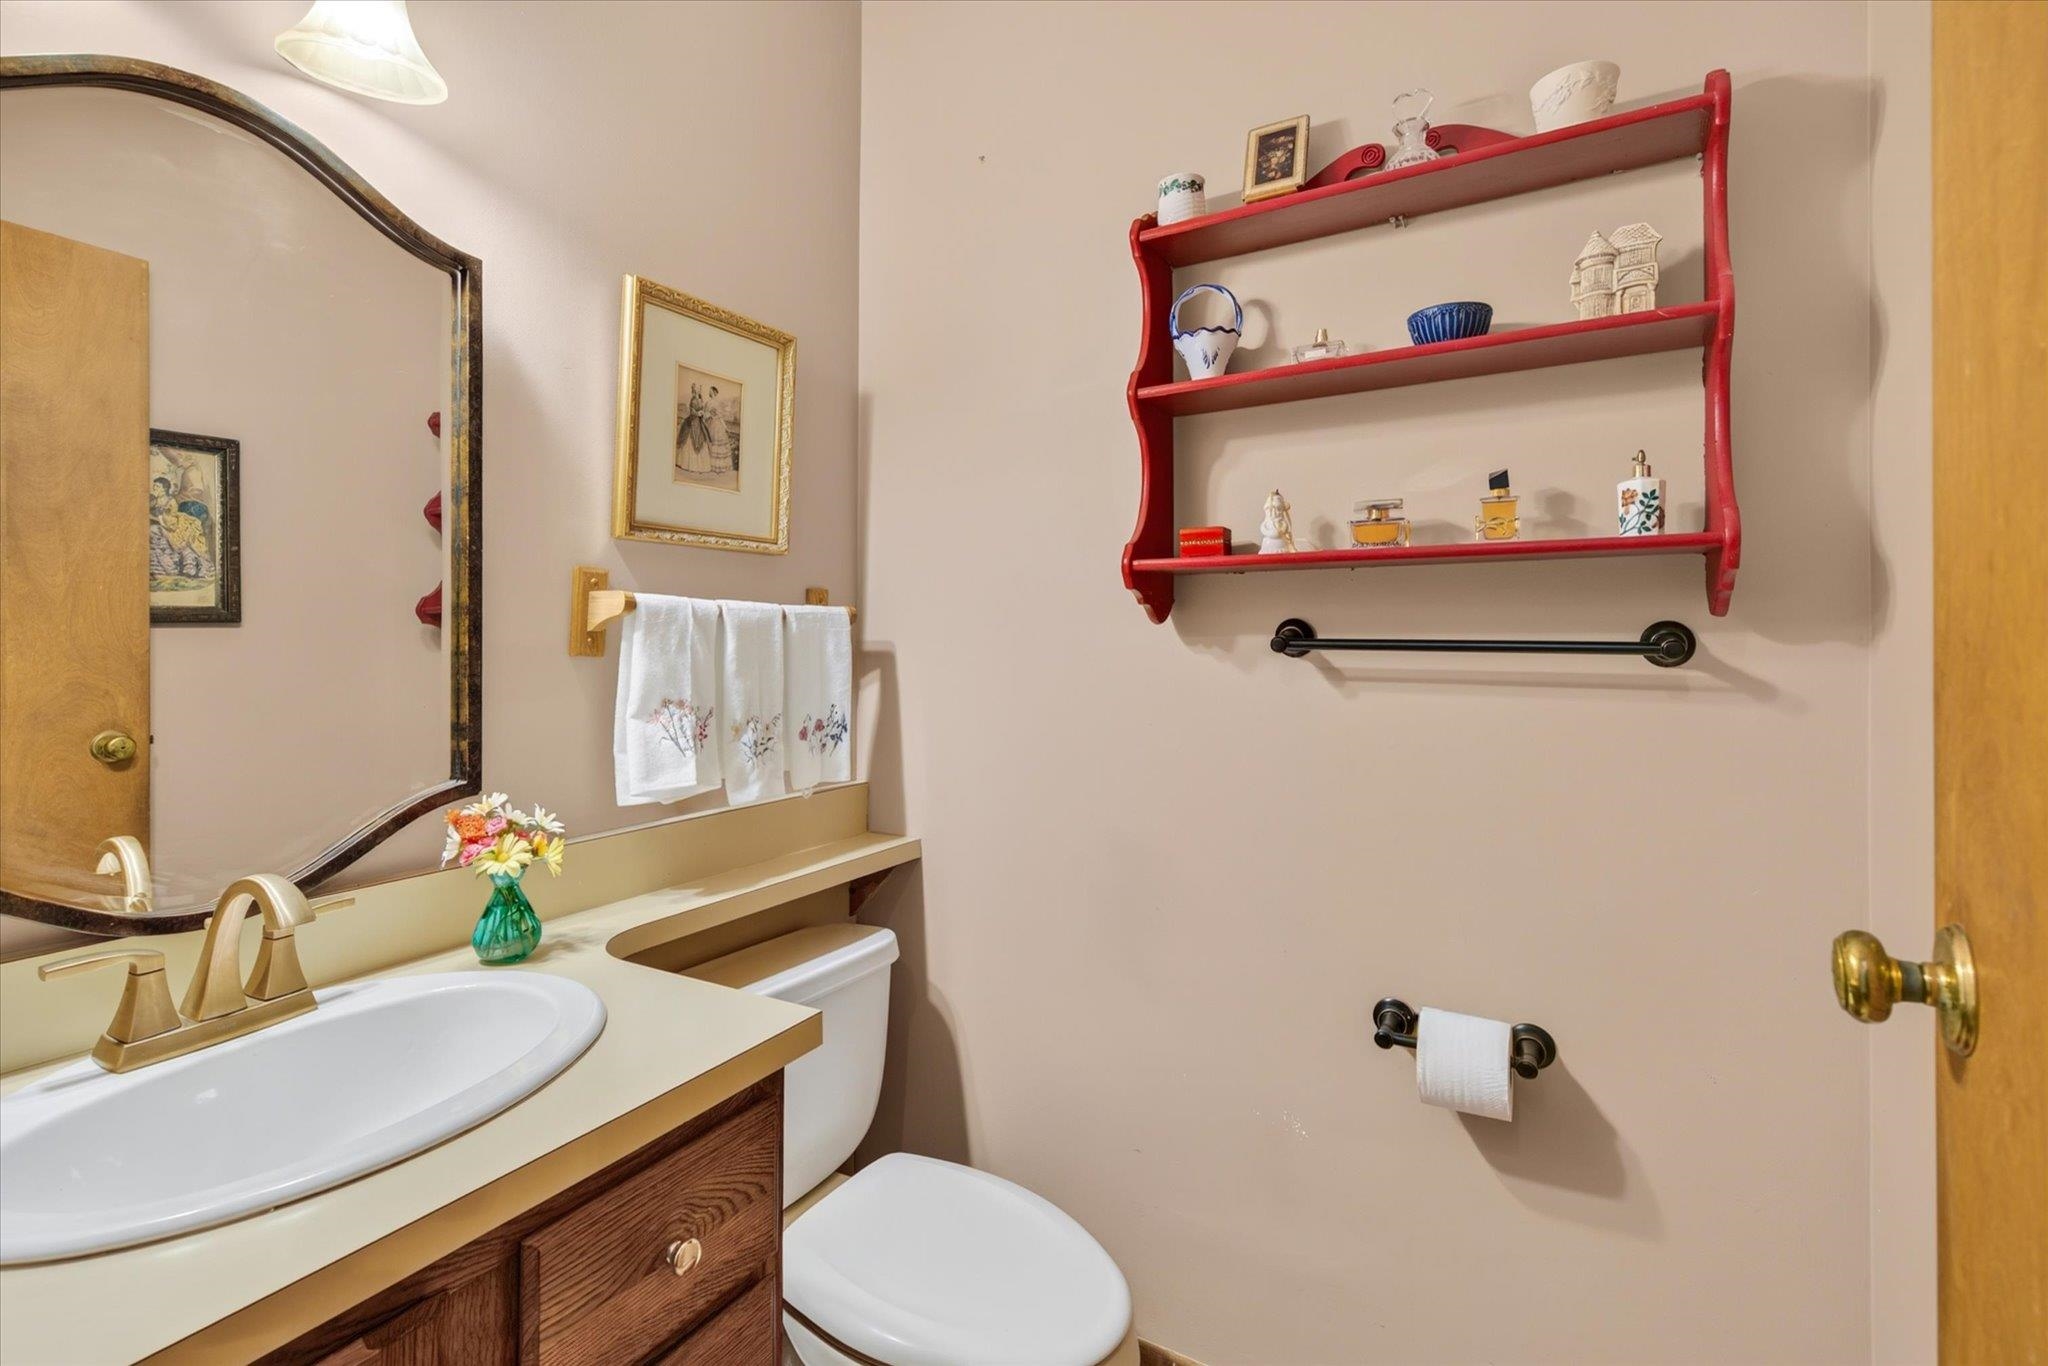 Main level 1/2 bath
-
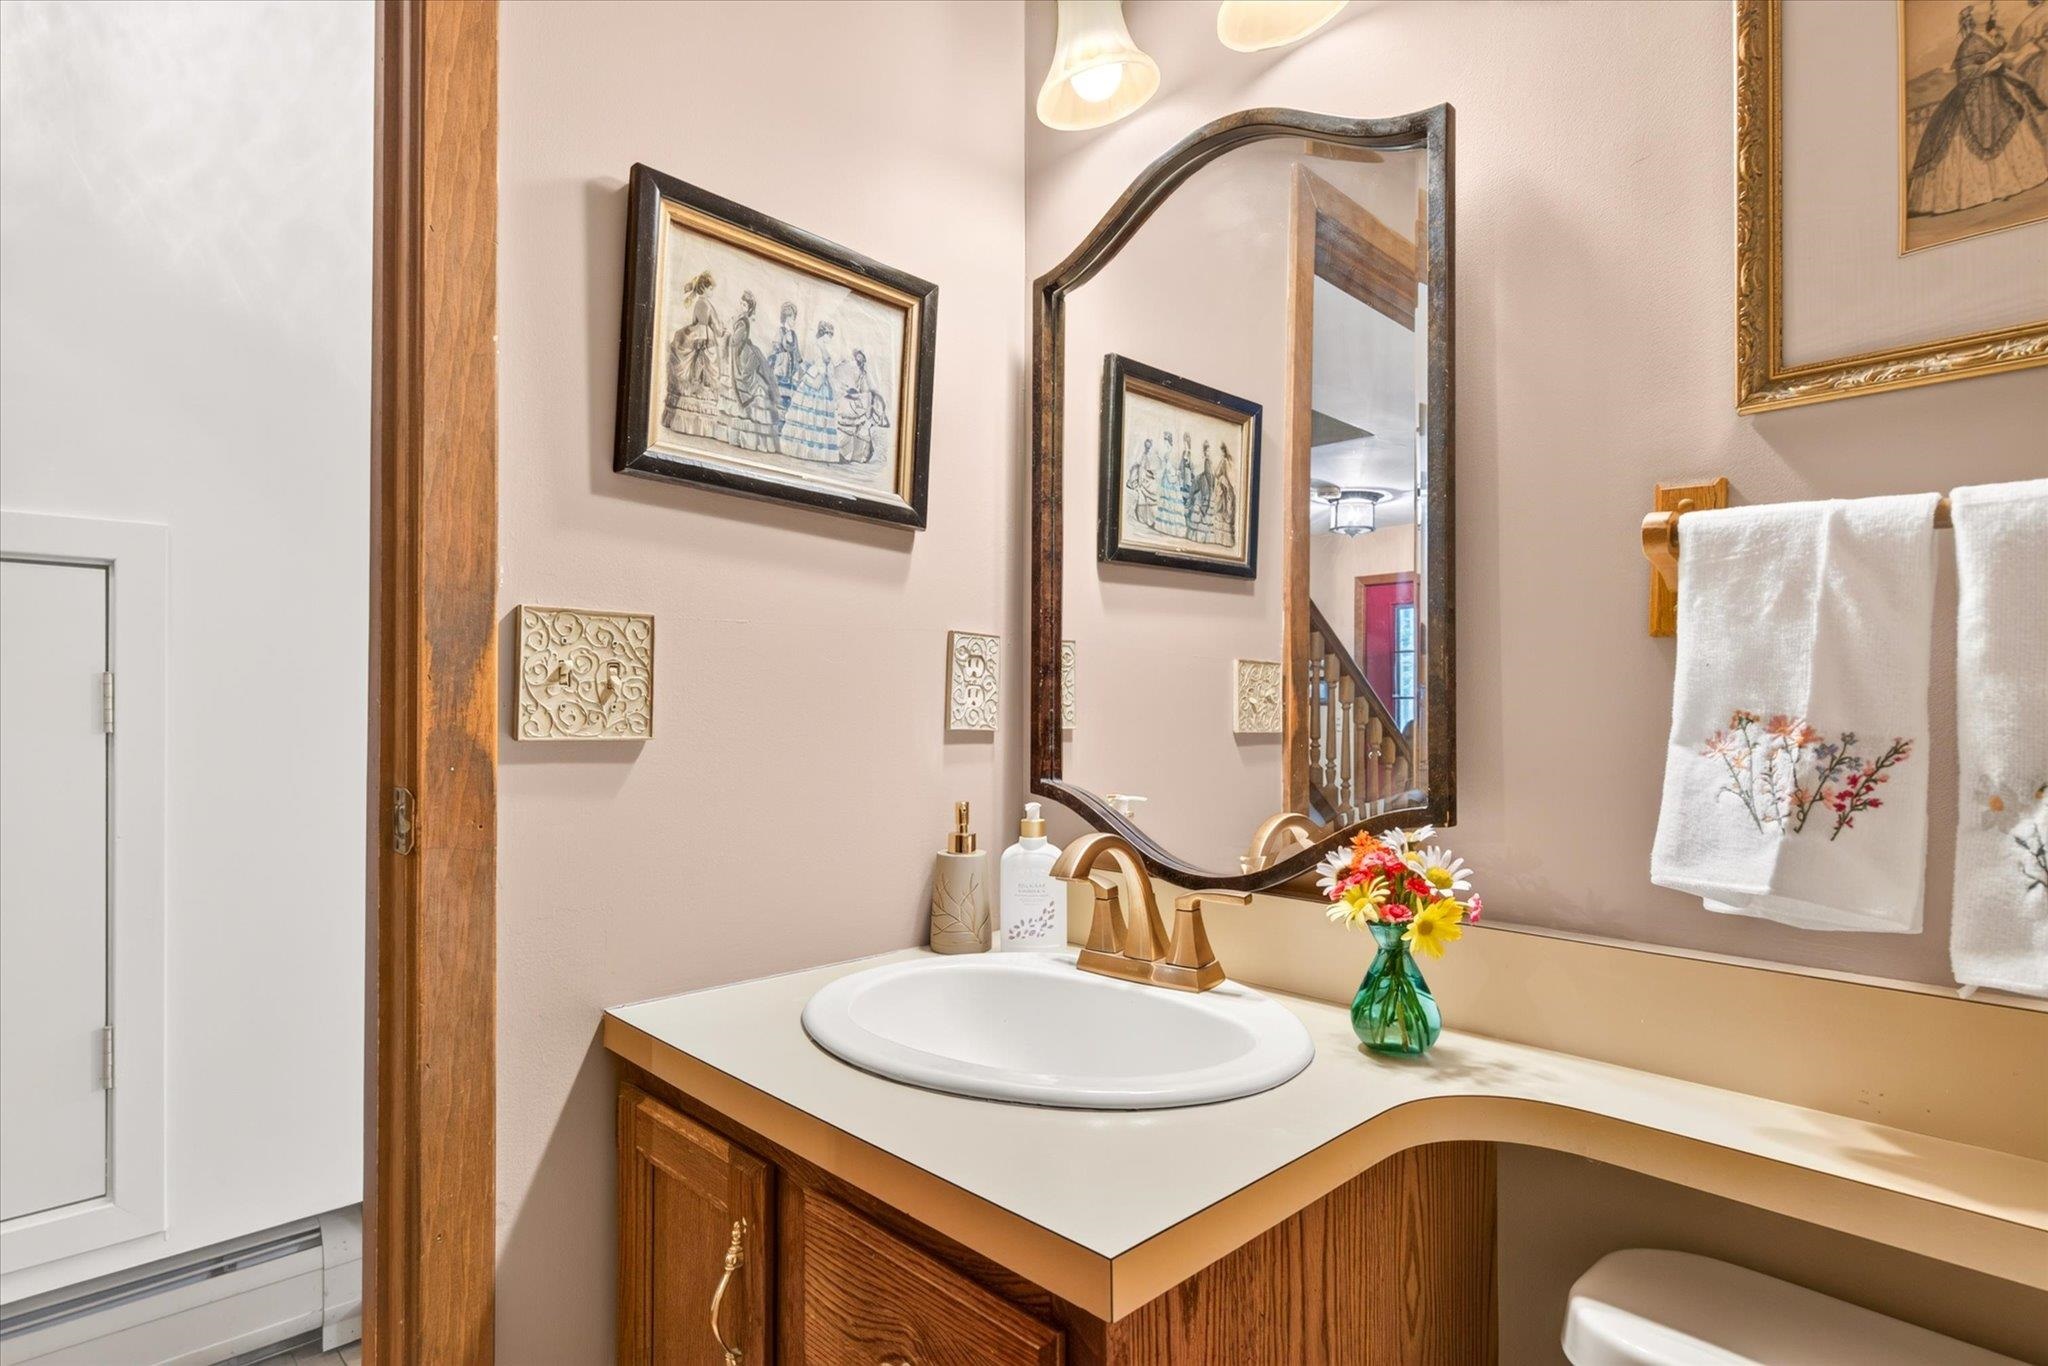
-
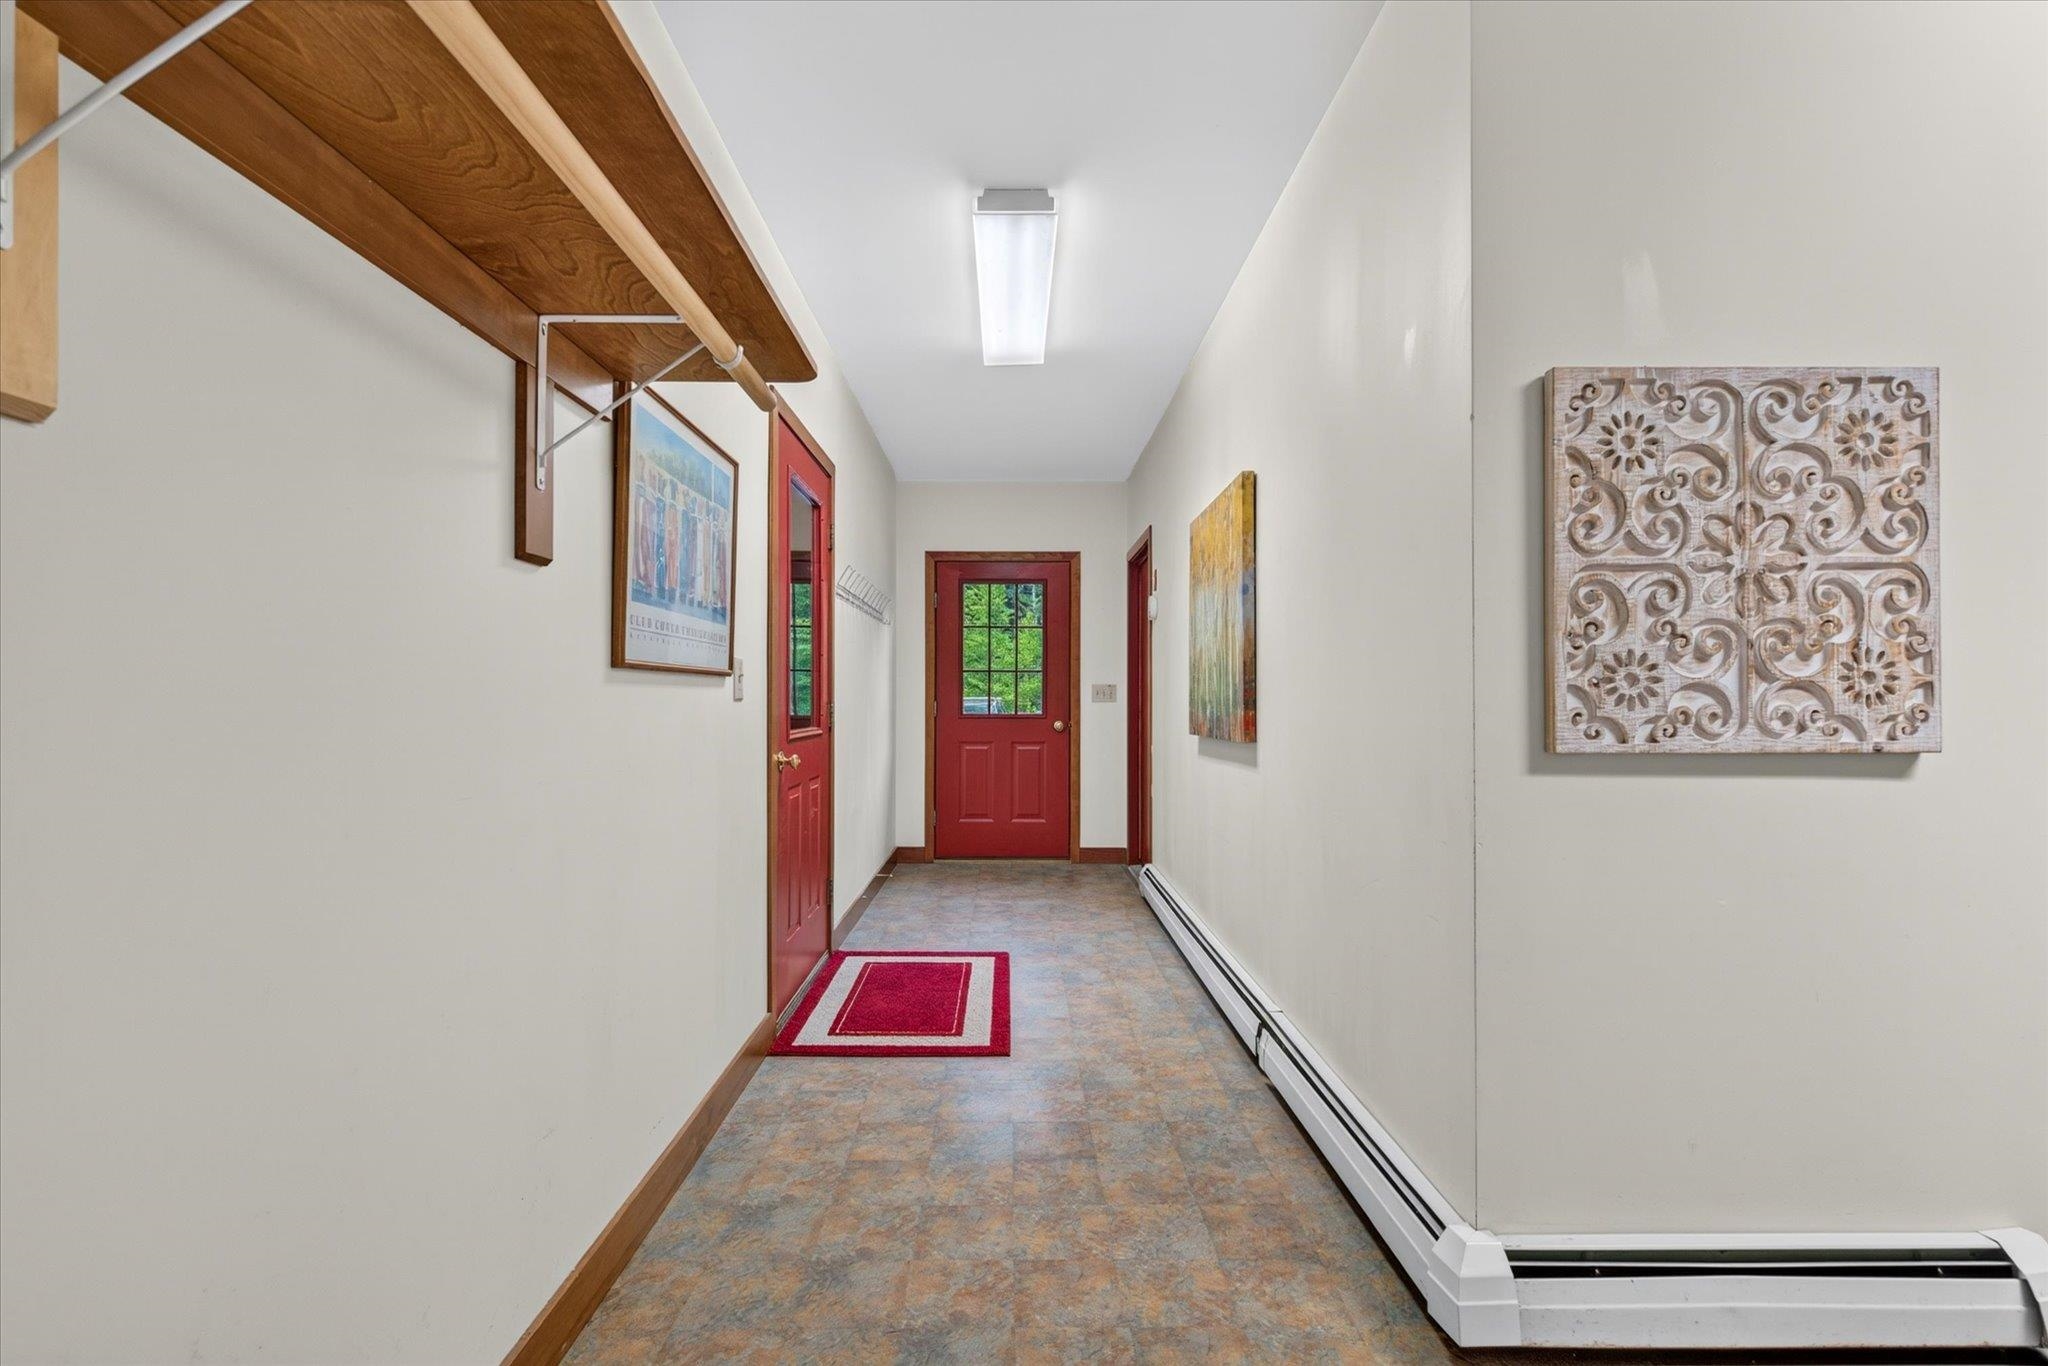 First floor access from garage side
-
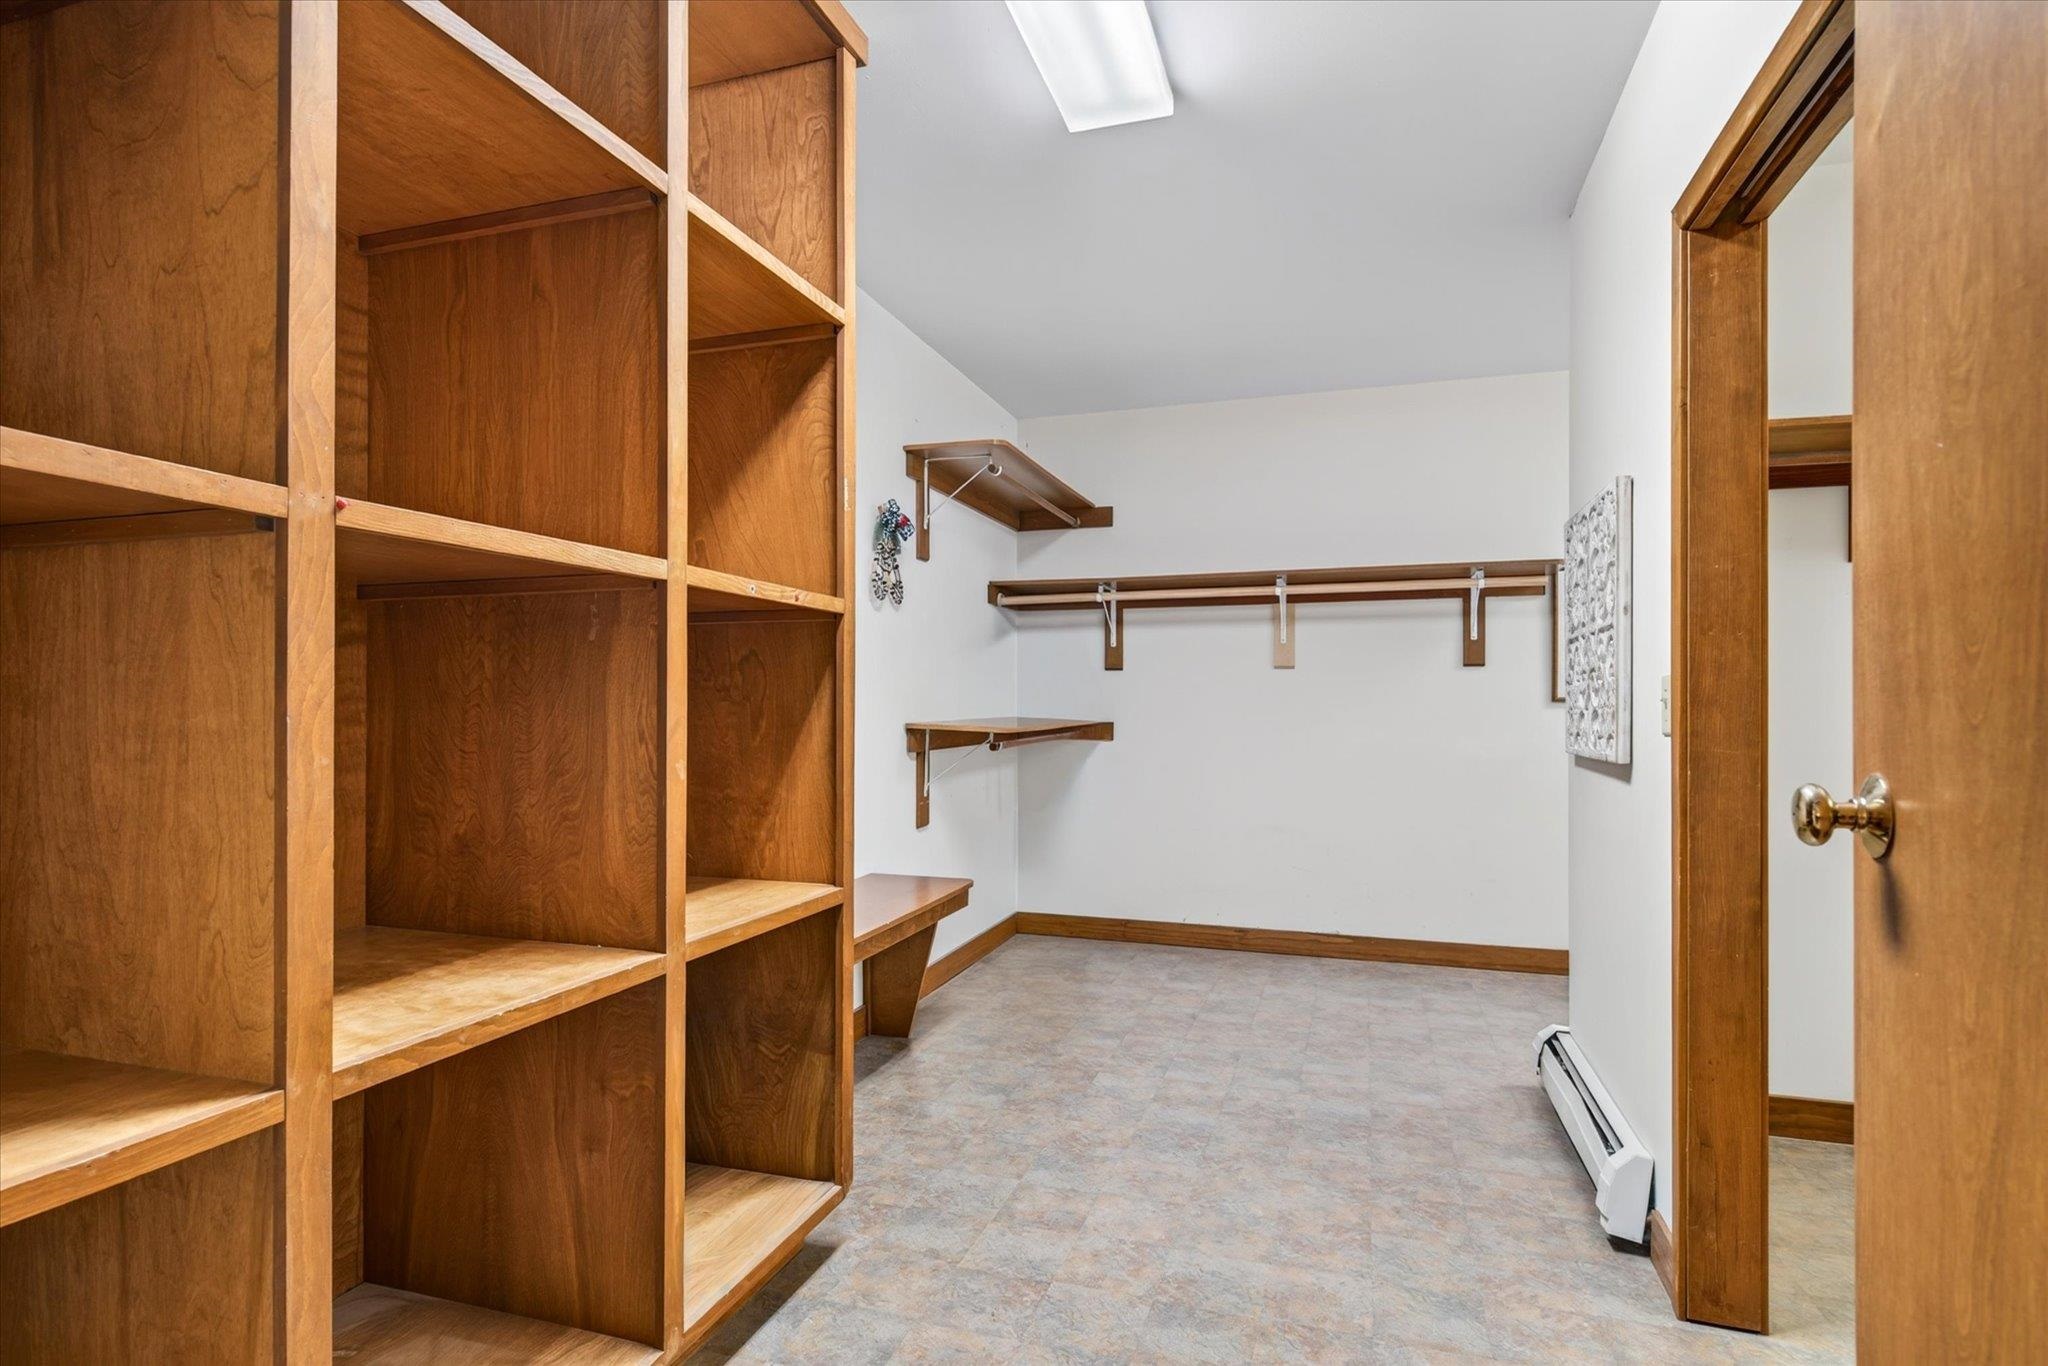 Designated storage space, great for storing 4 seasons of gear!
-
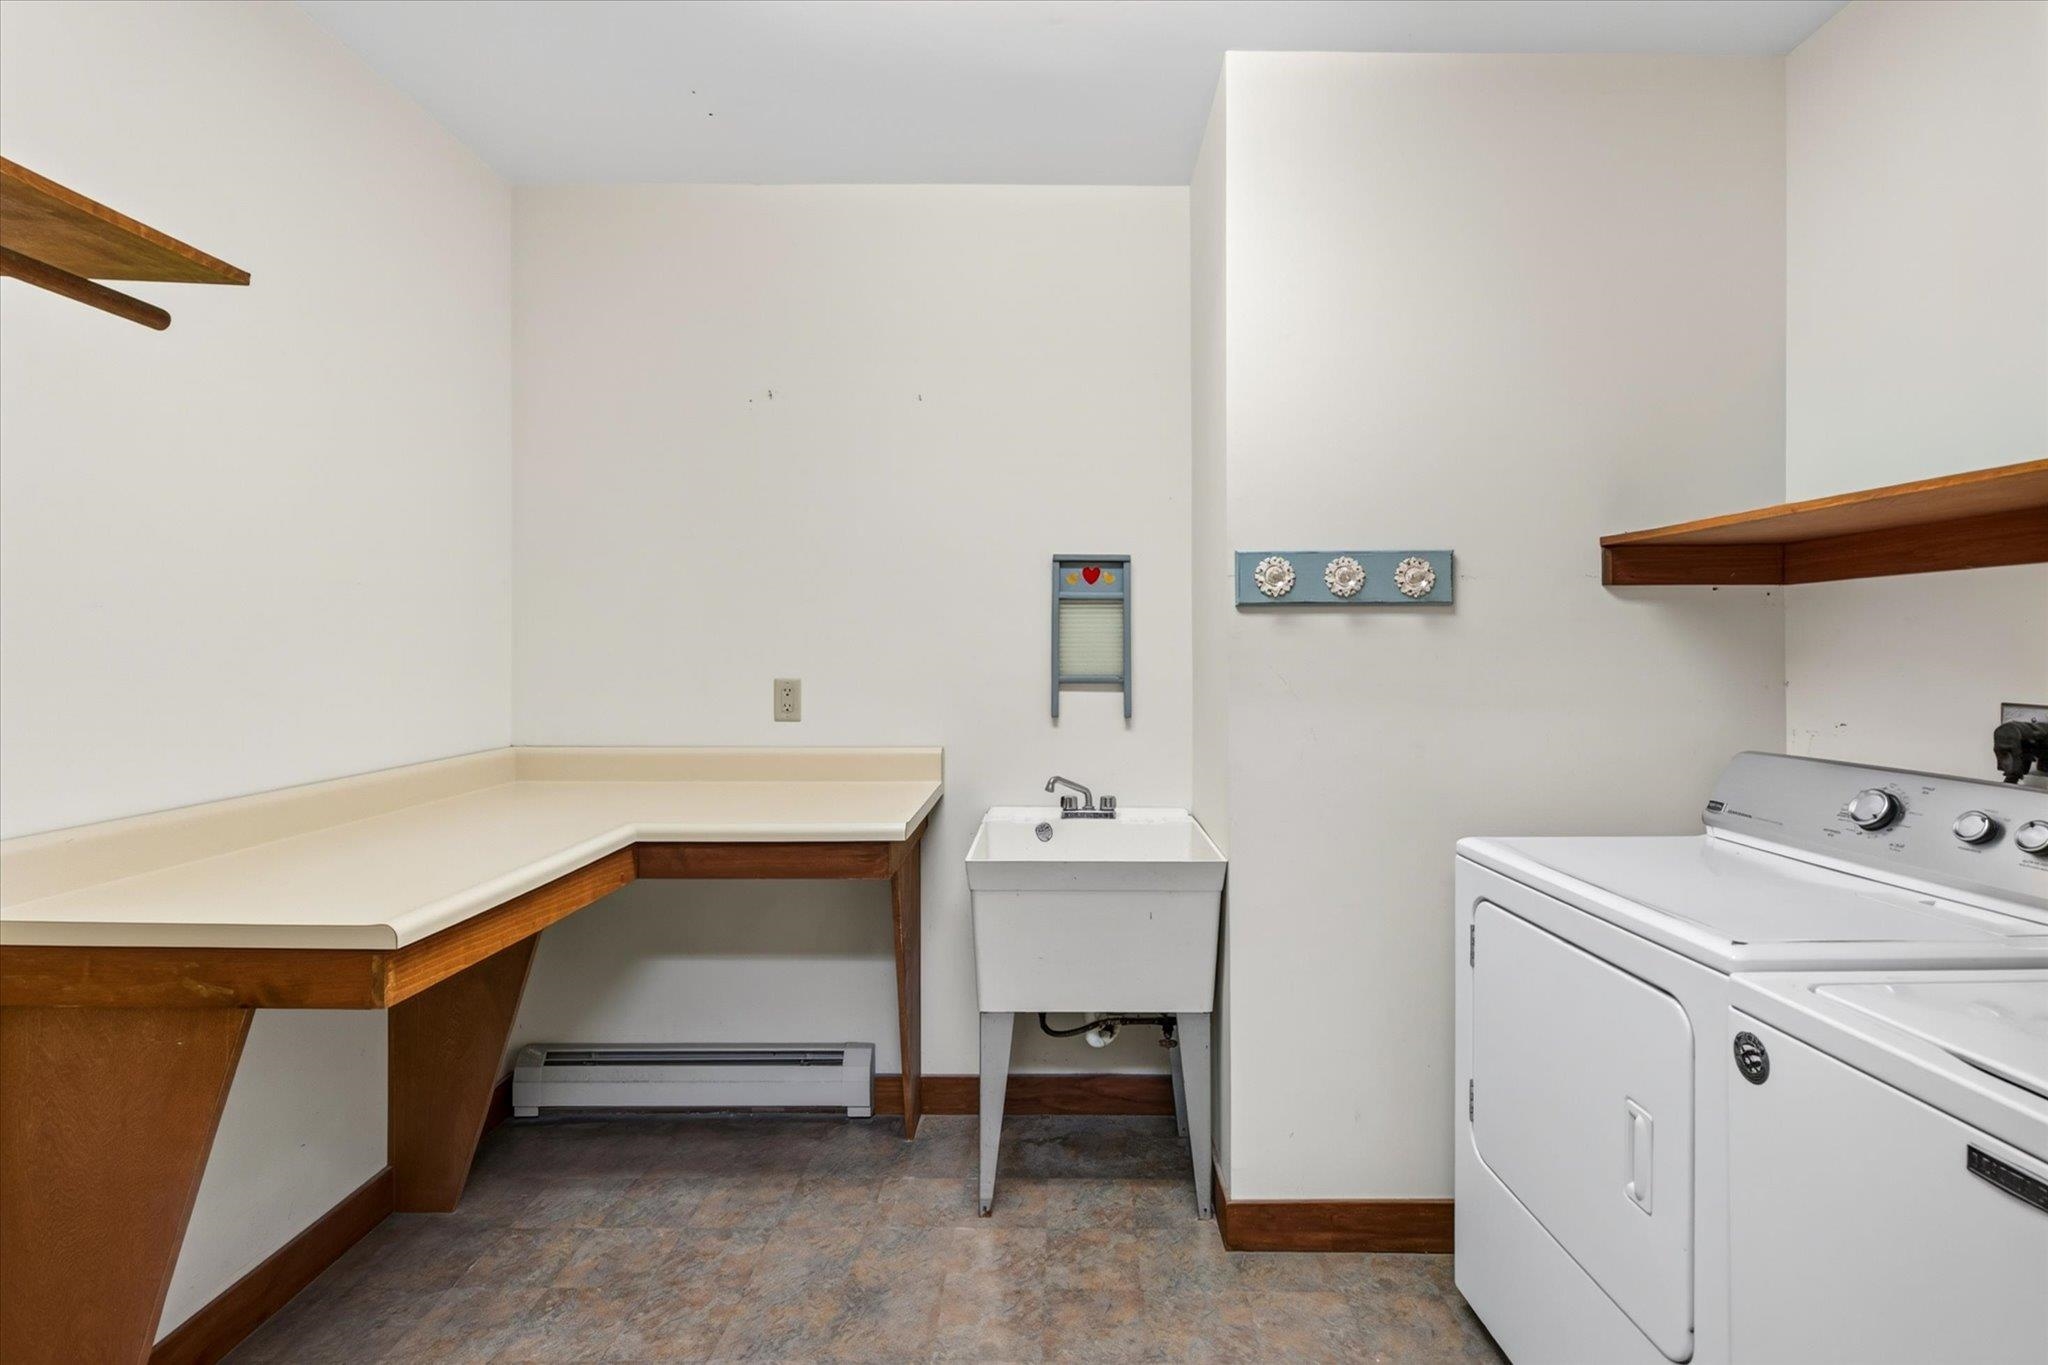 Large laundry room
-
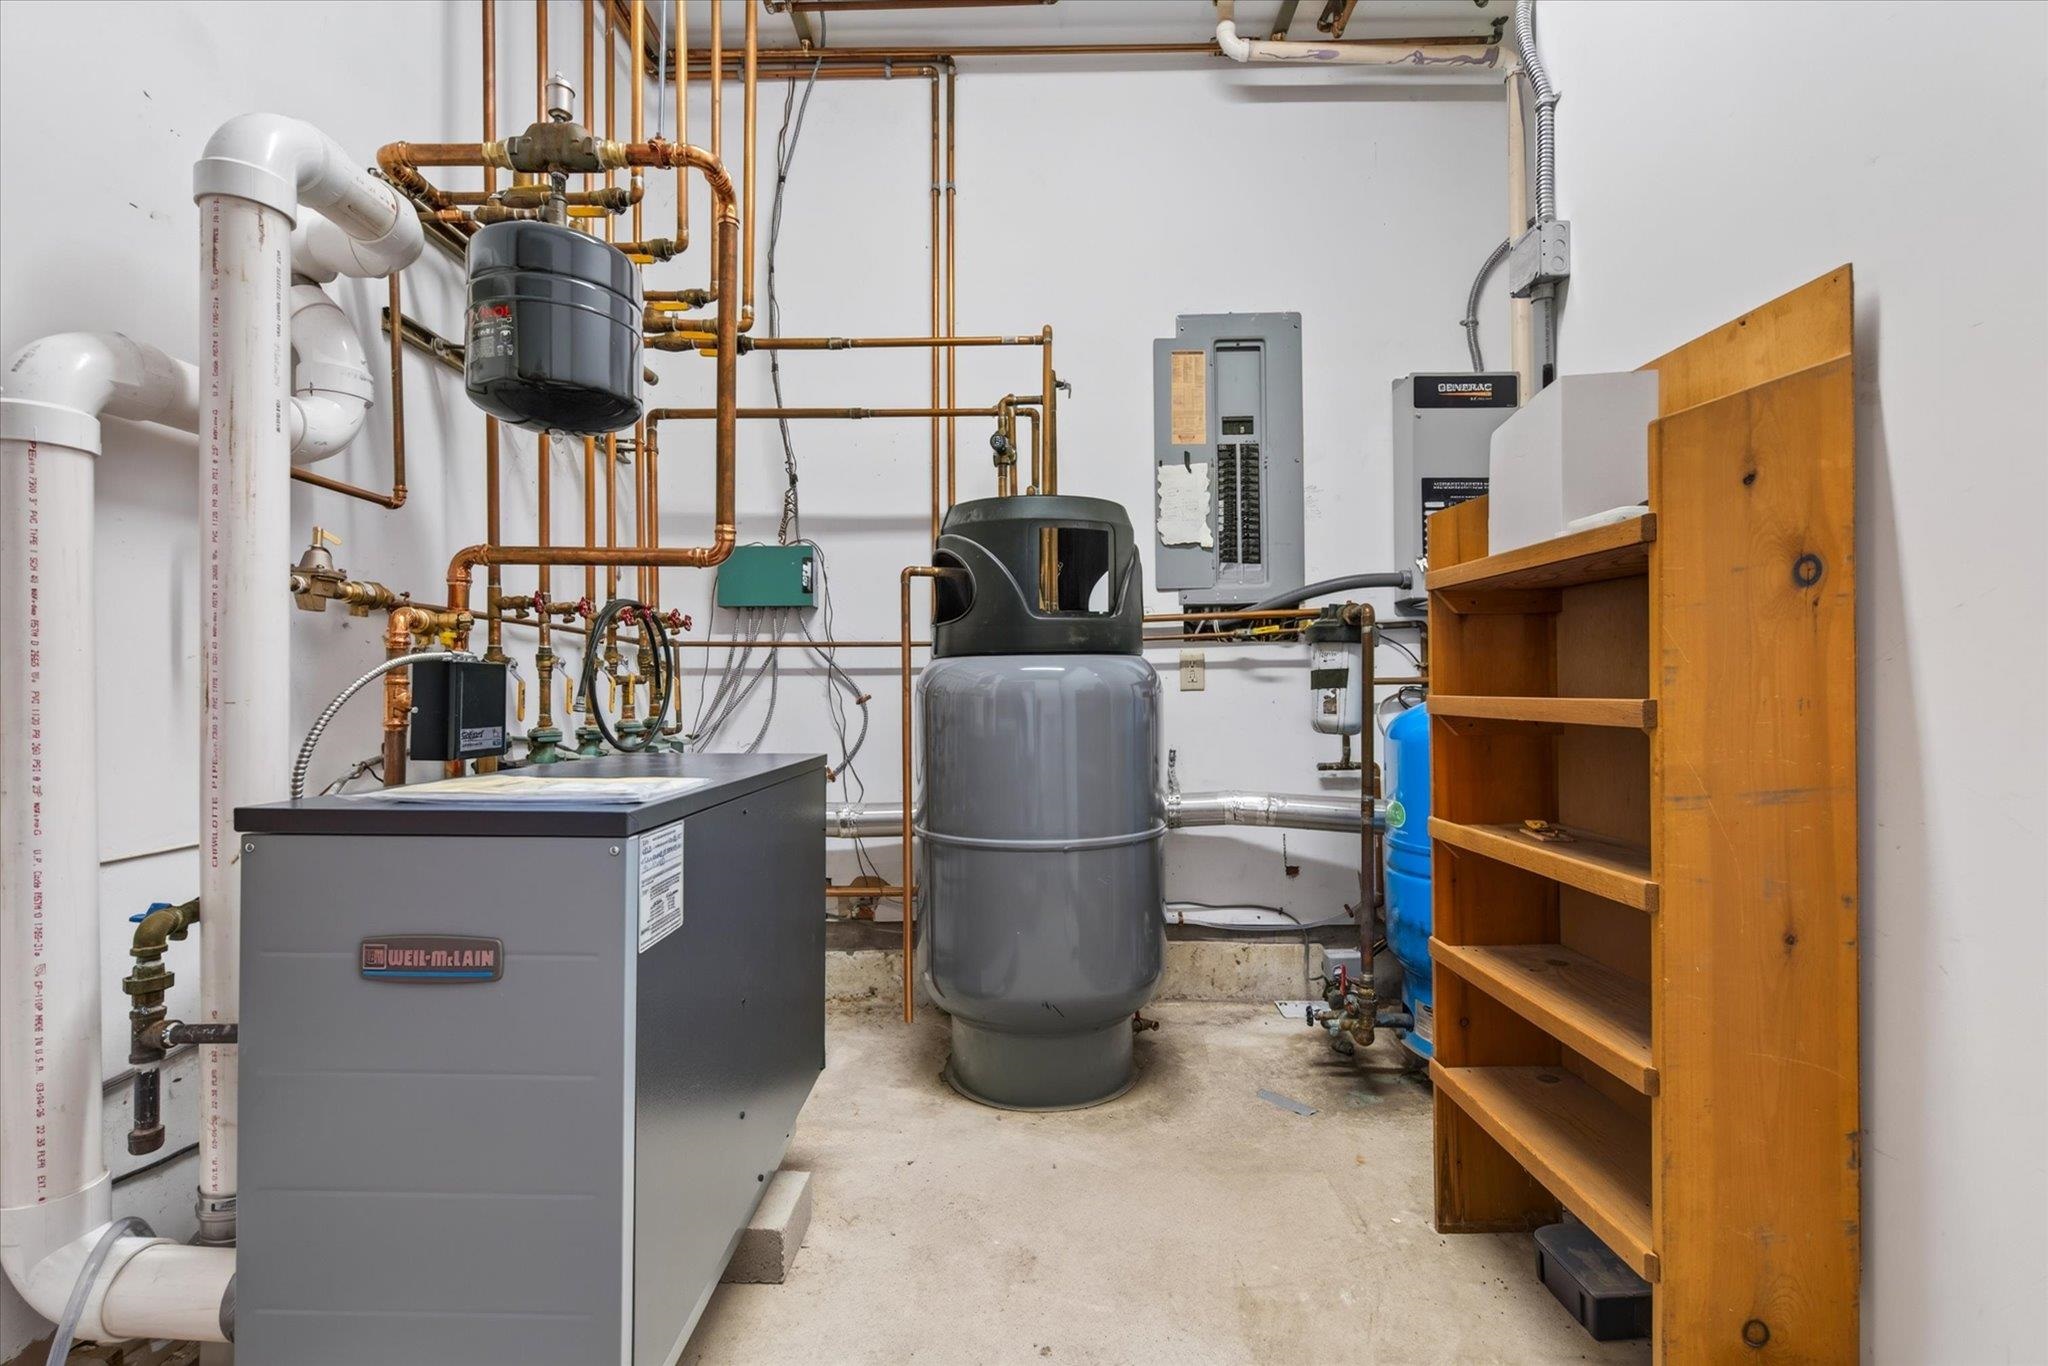 Utility room with new furnace, installed 6/2026
-
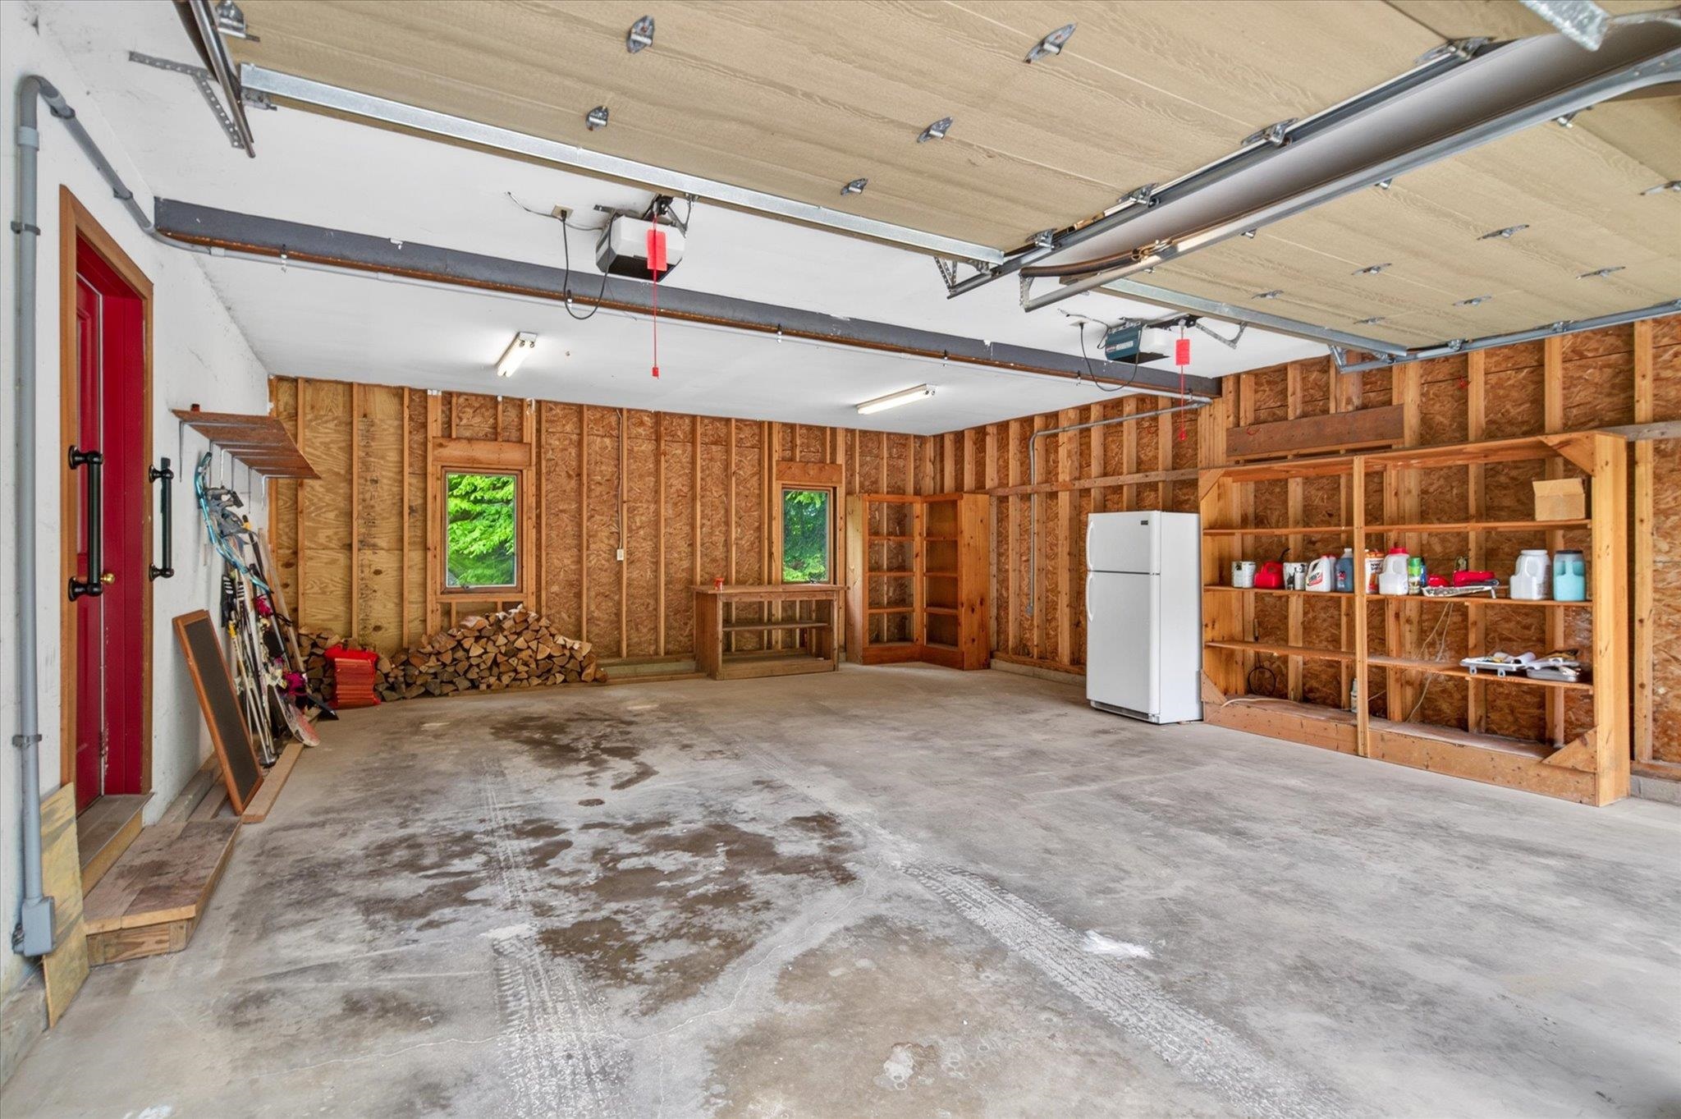
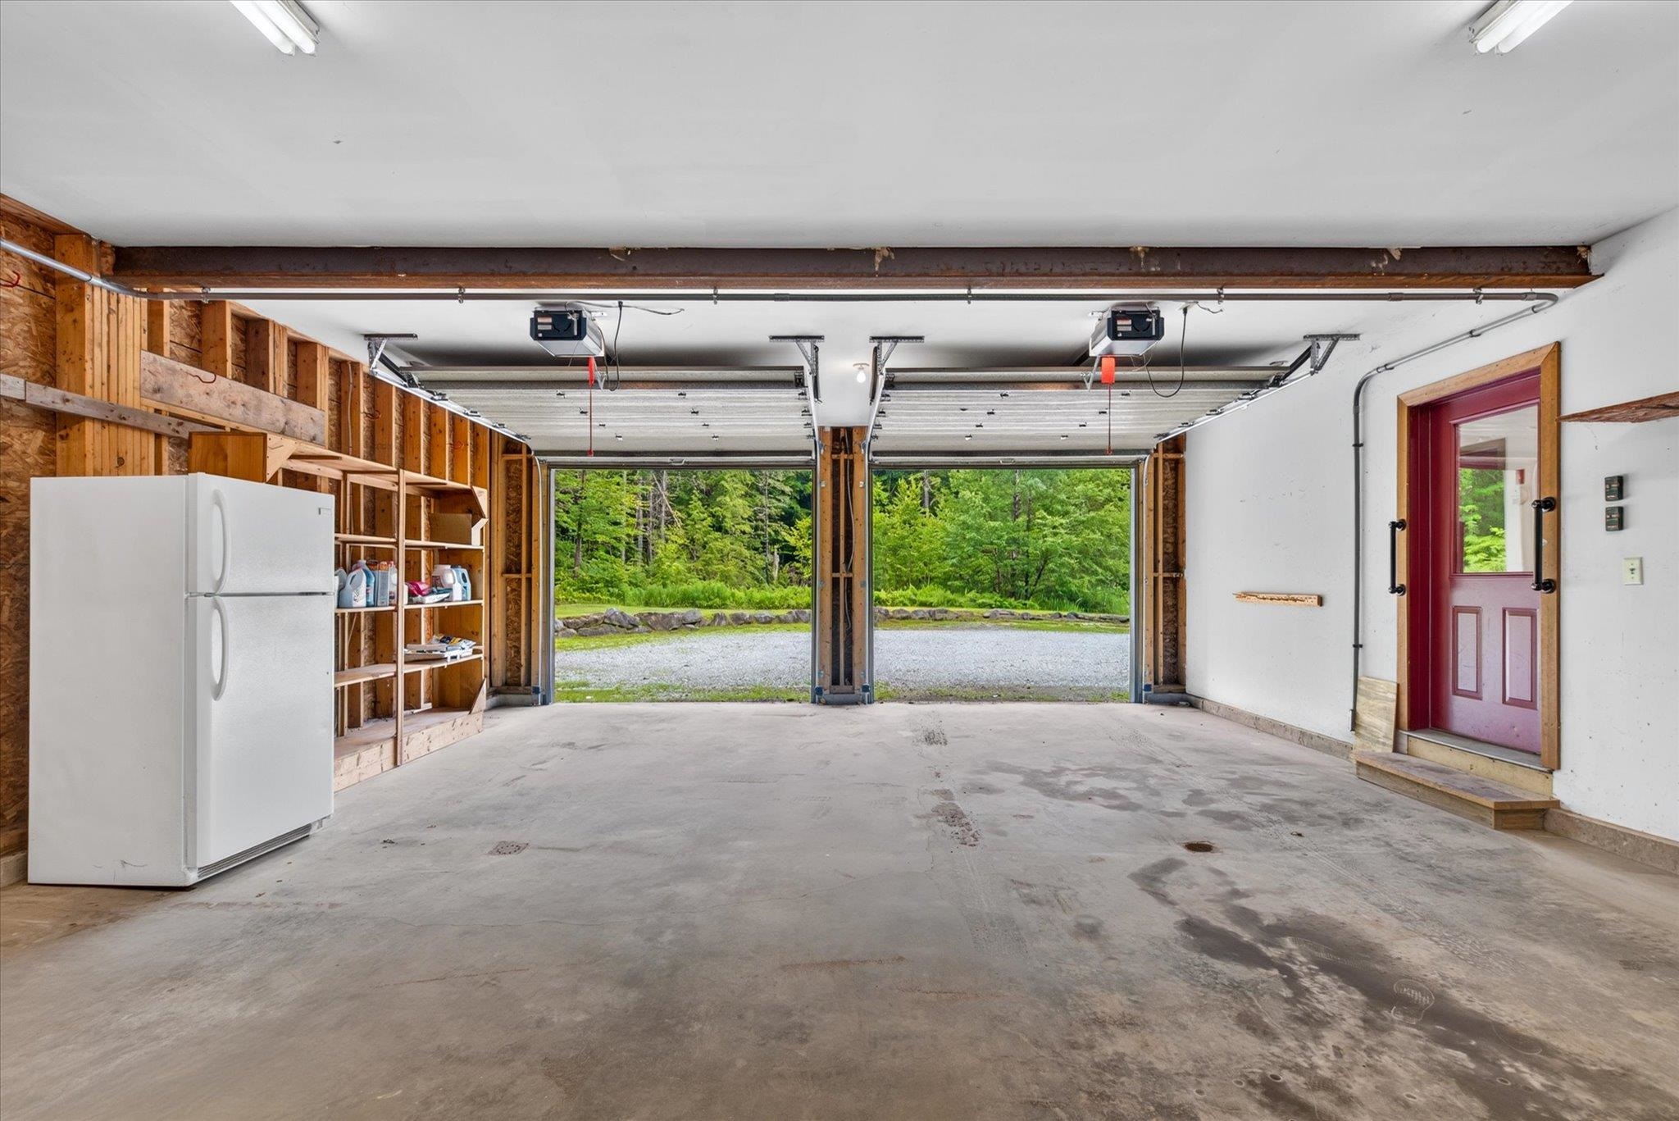 2 car garage with storage
-
-
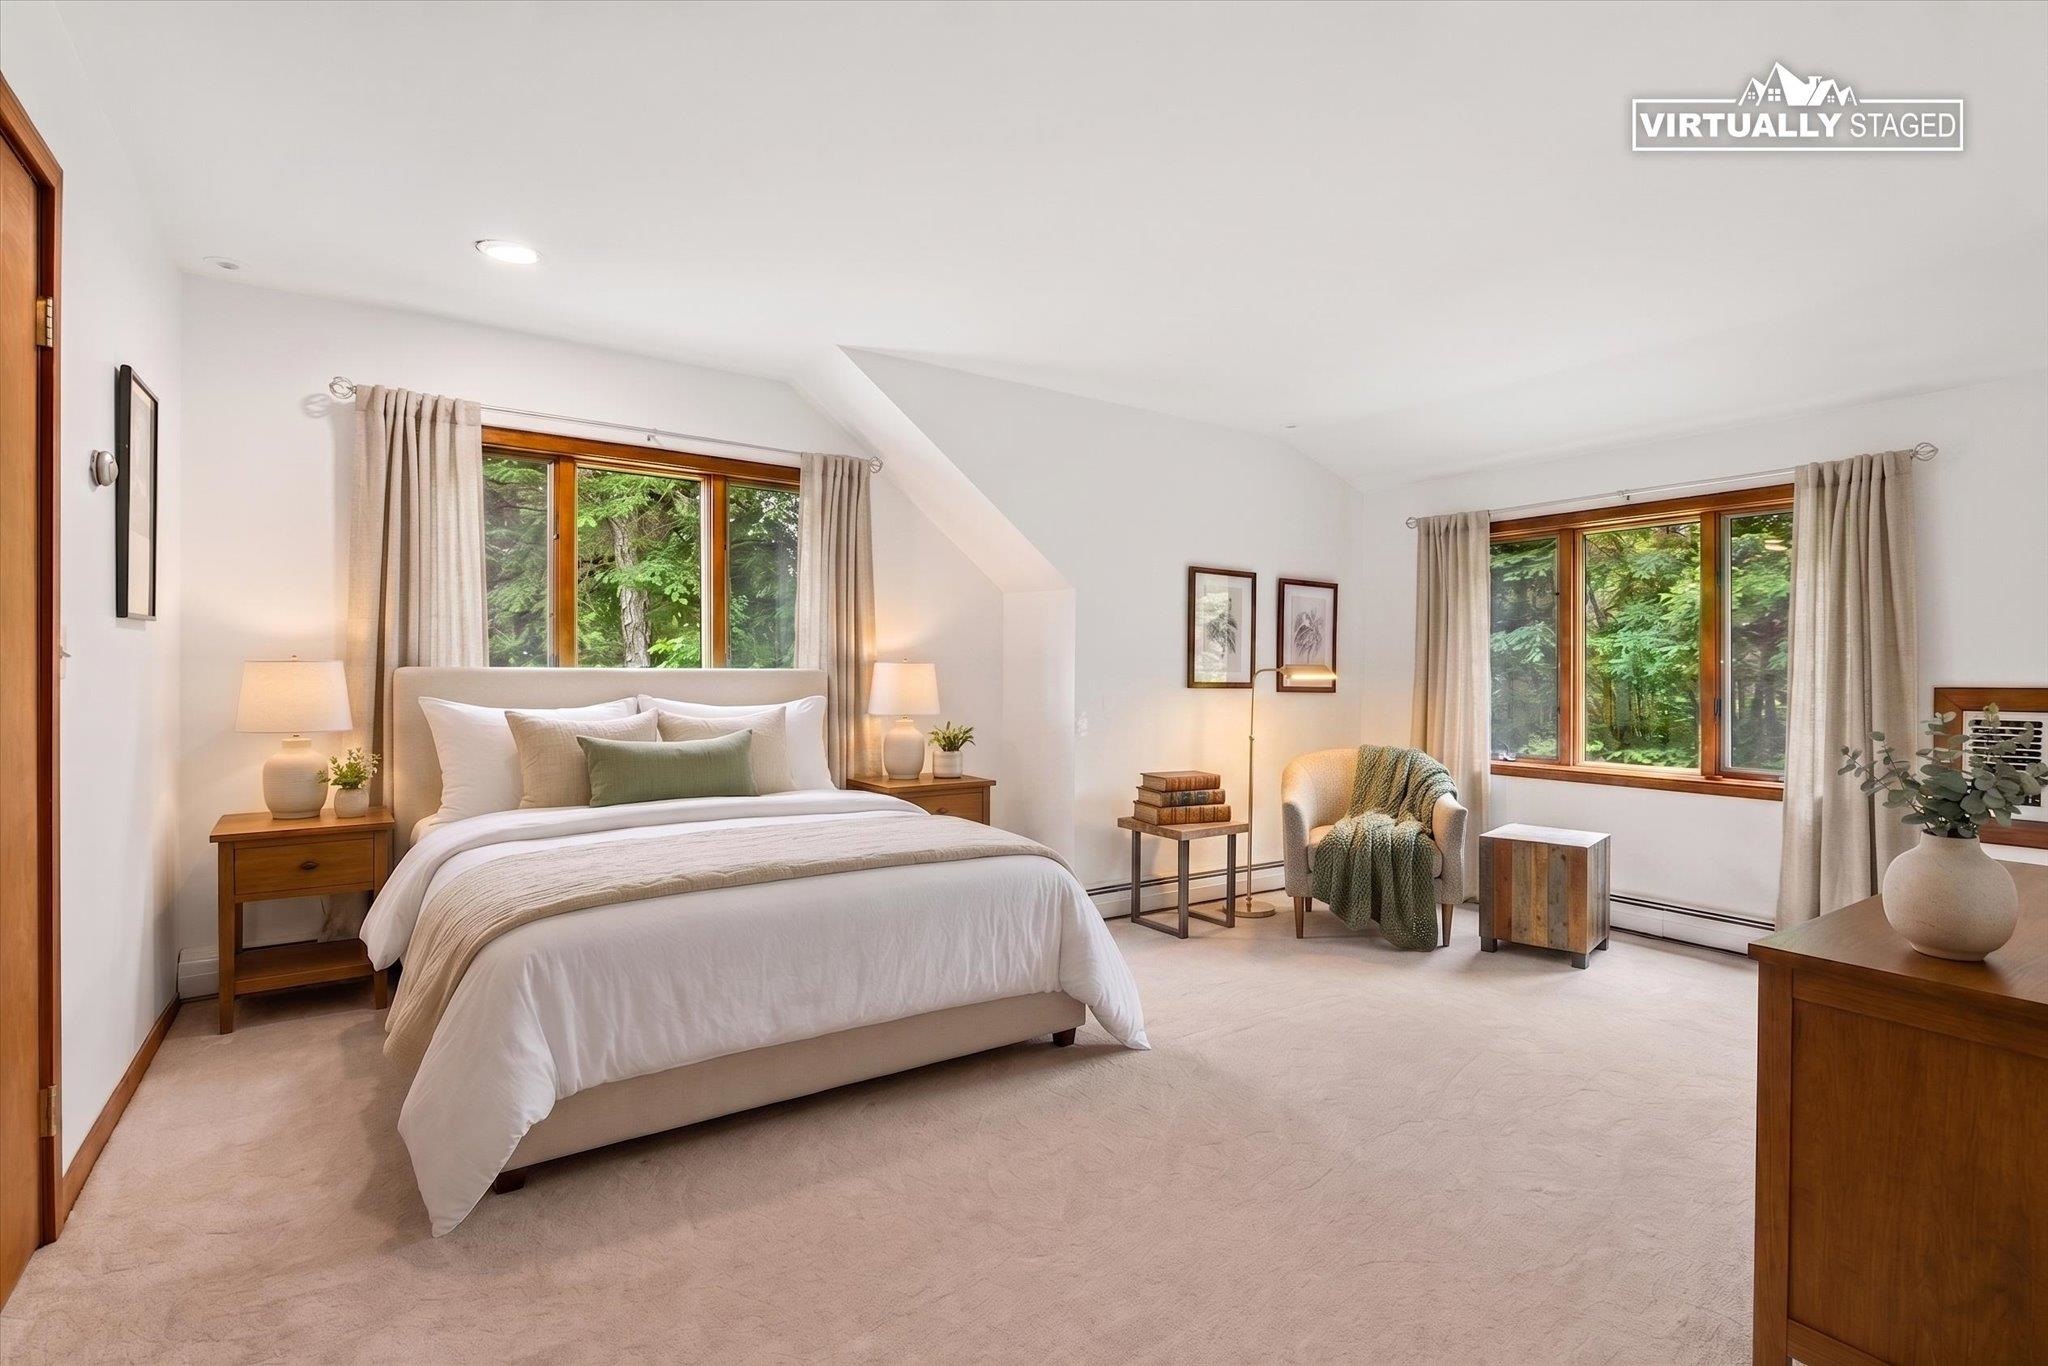 Virtually staged primary bedroom
-
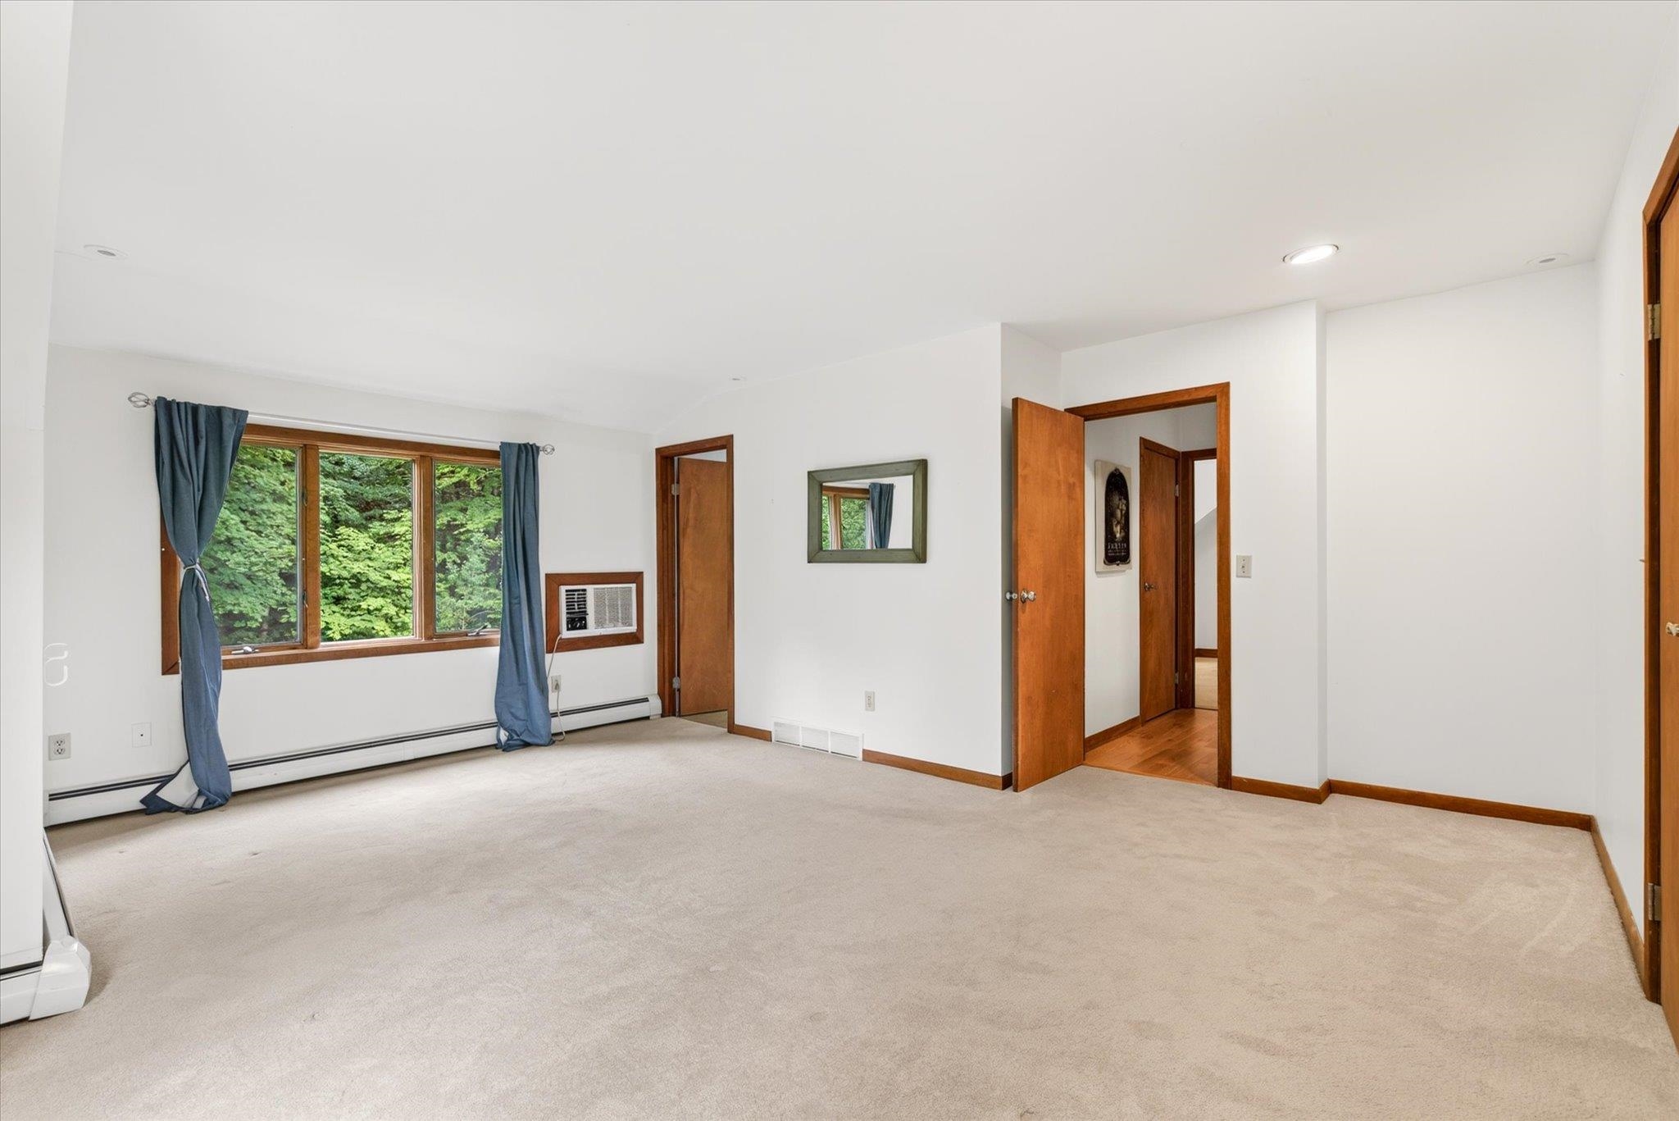
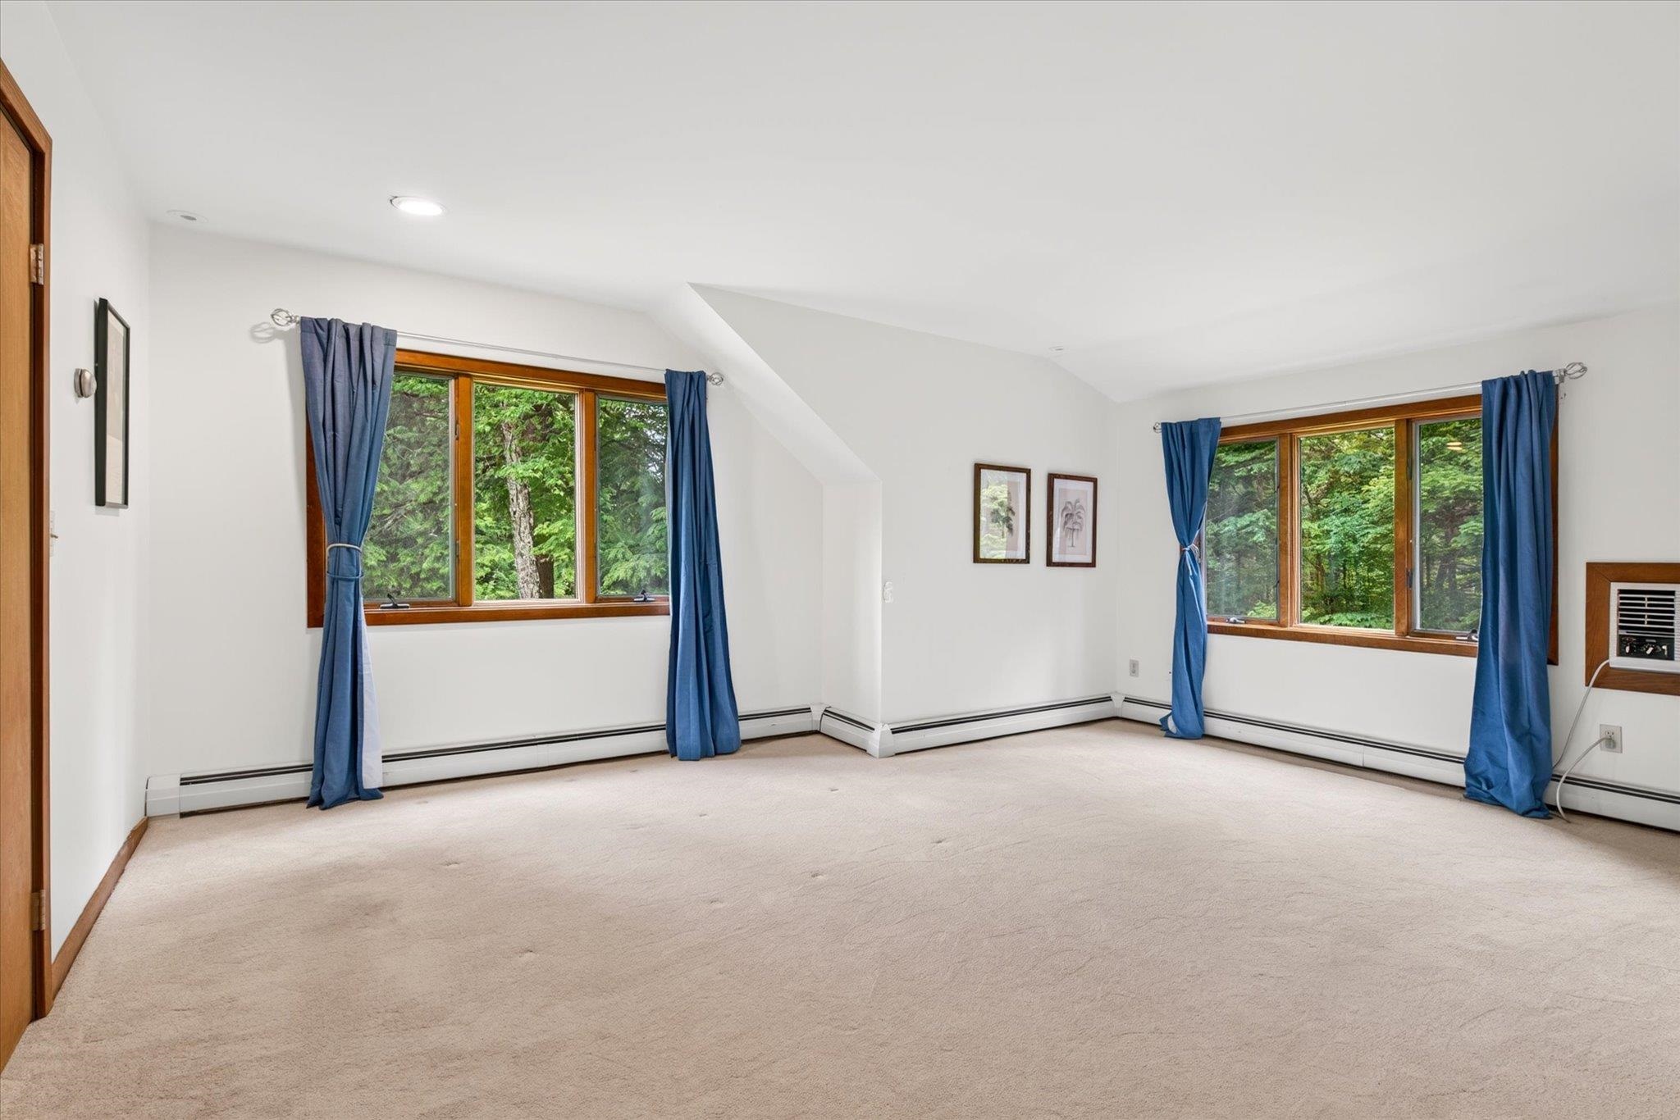 Primary bedroom features 2 walk in closets
-
-
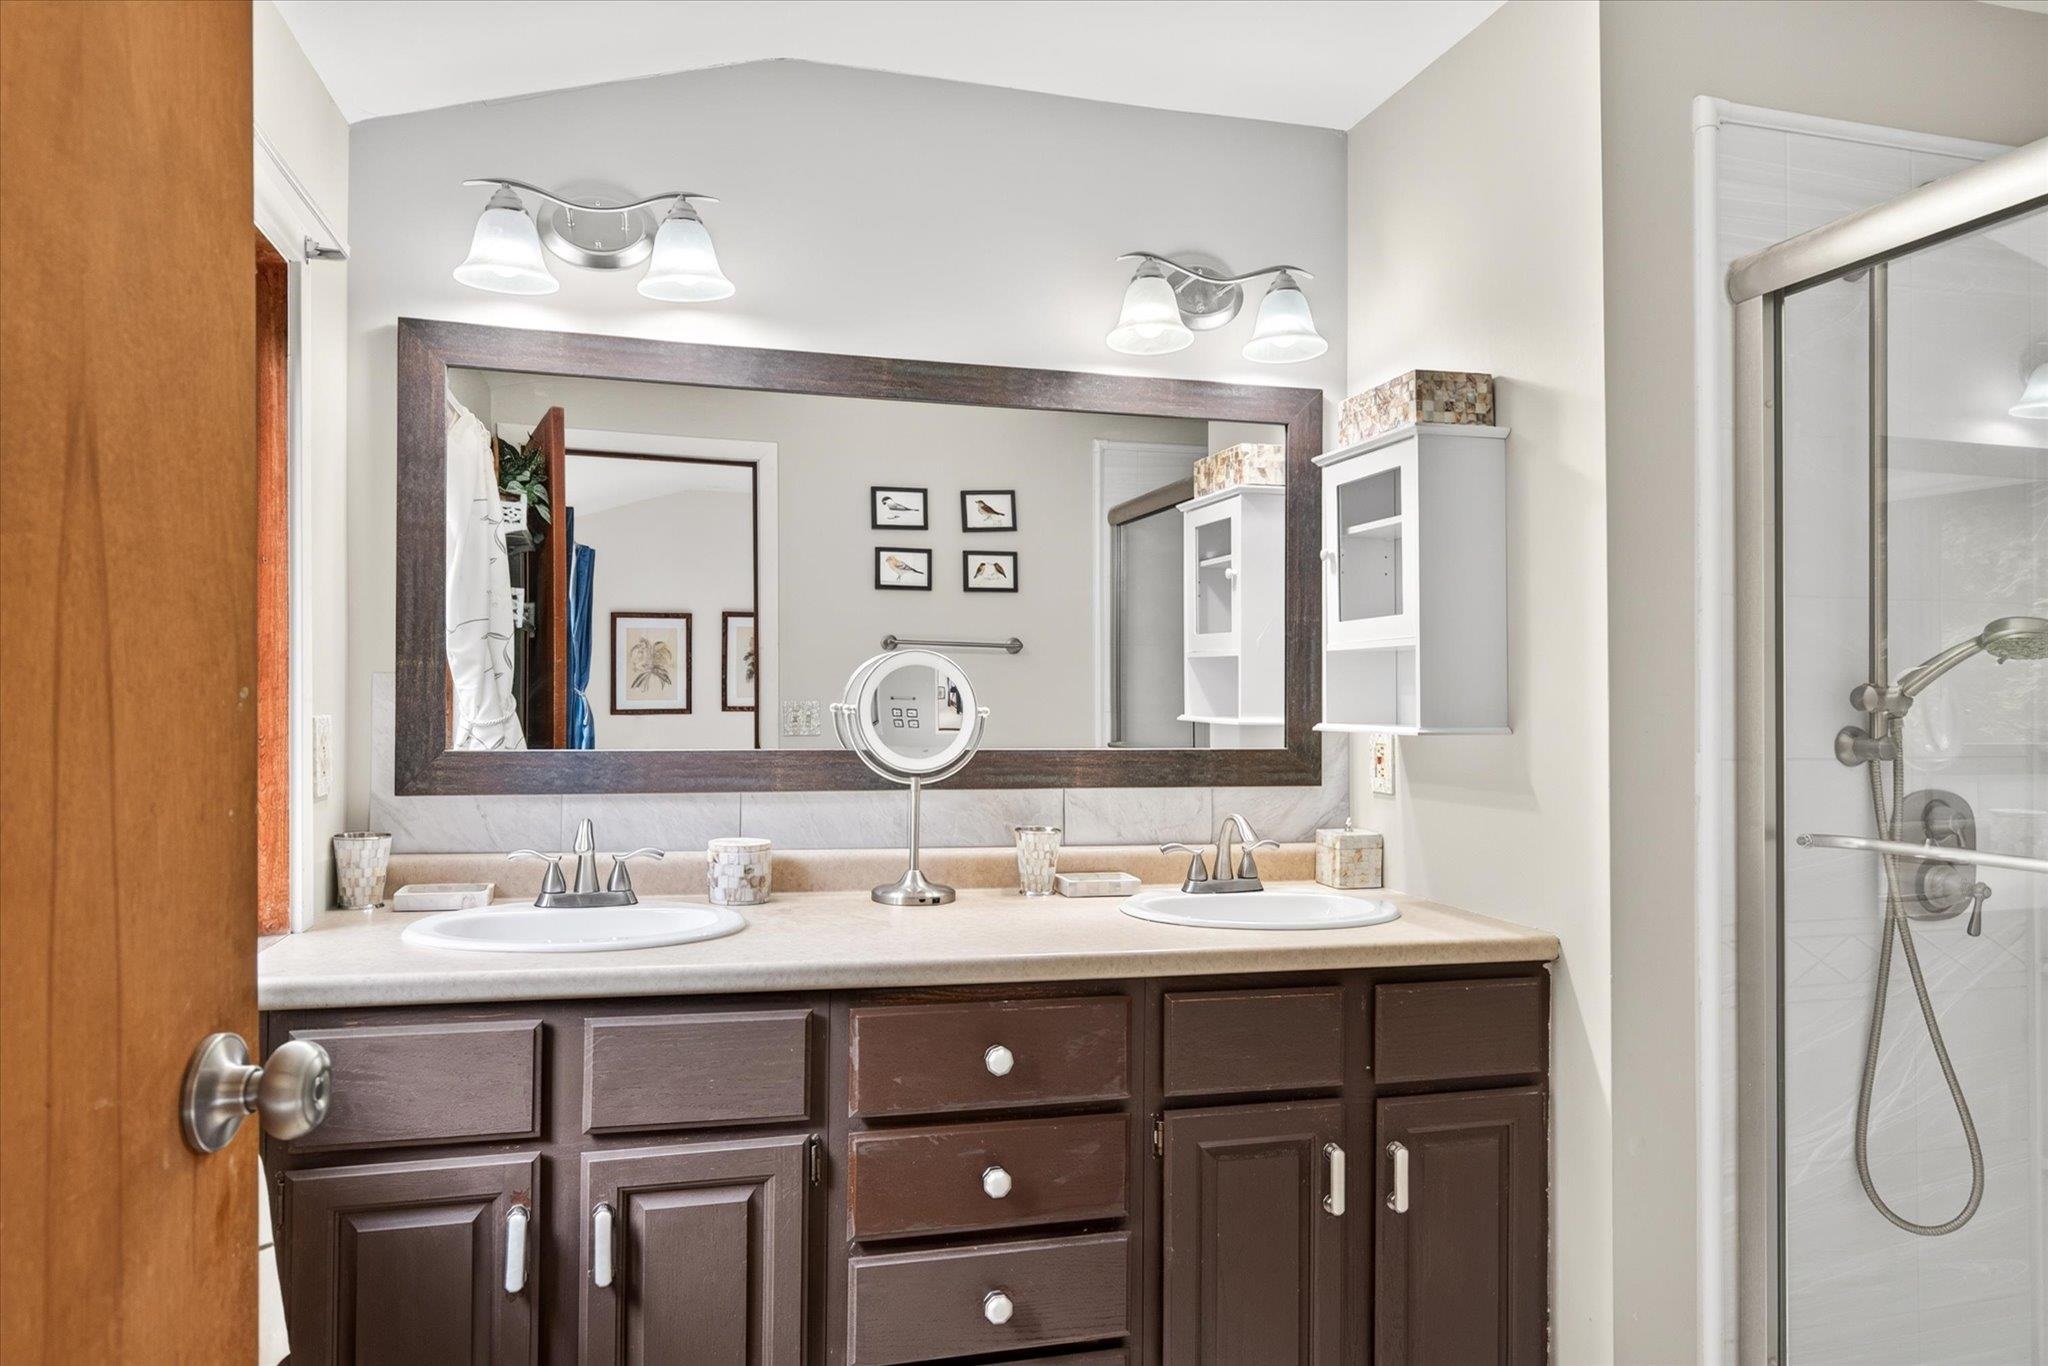 Full bathroom in the primary suite
-
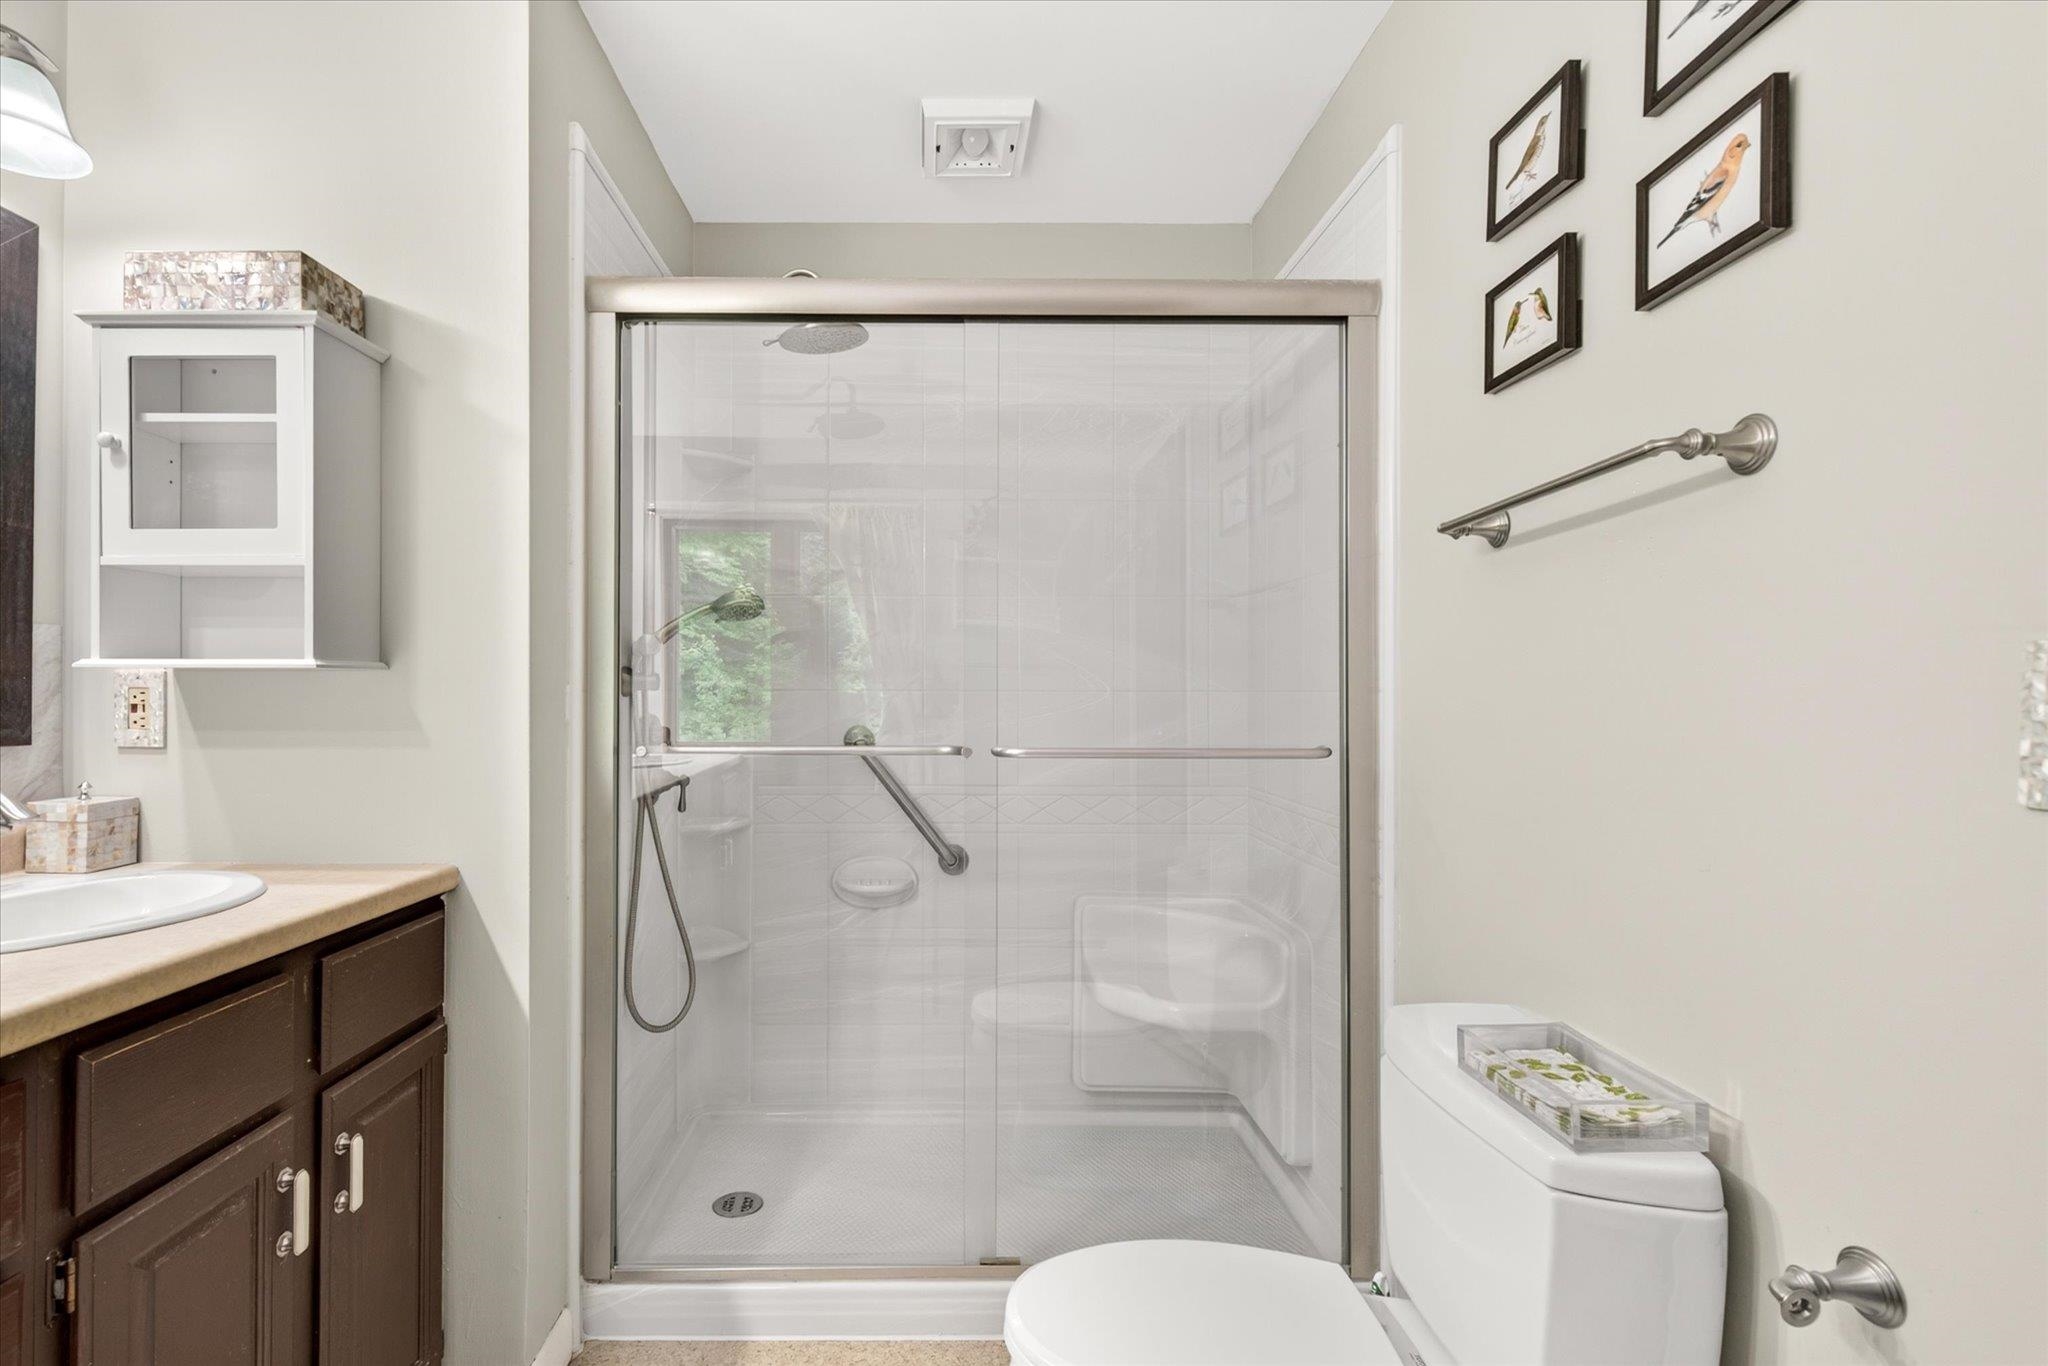 Shower updated with bath fitter insert
-
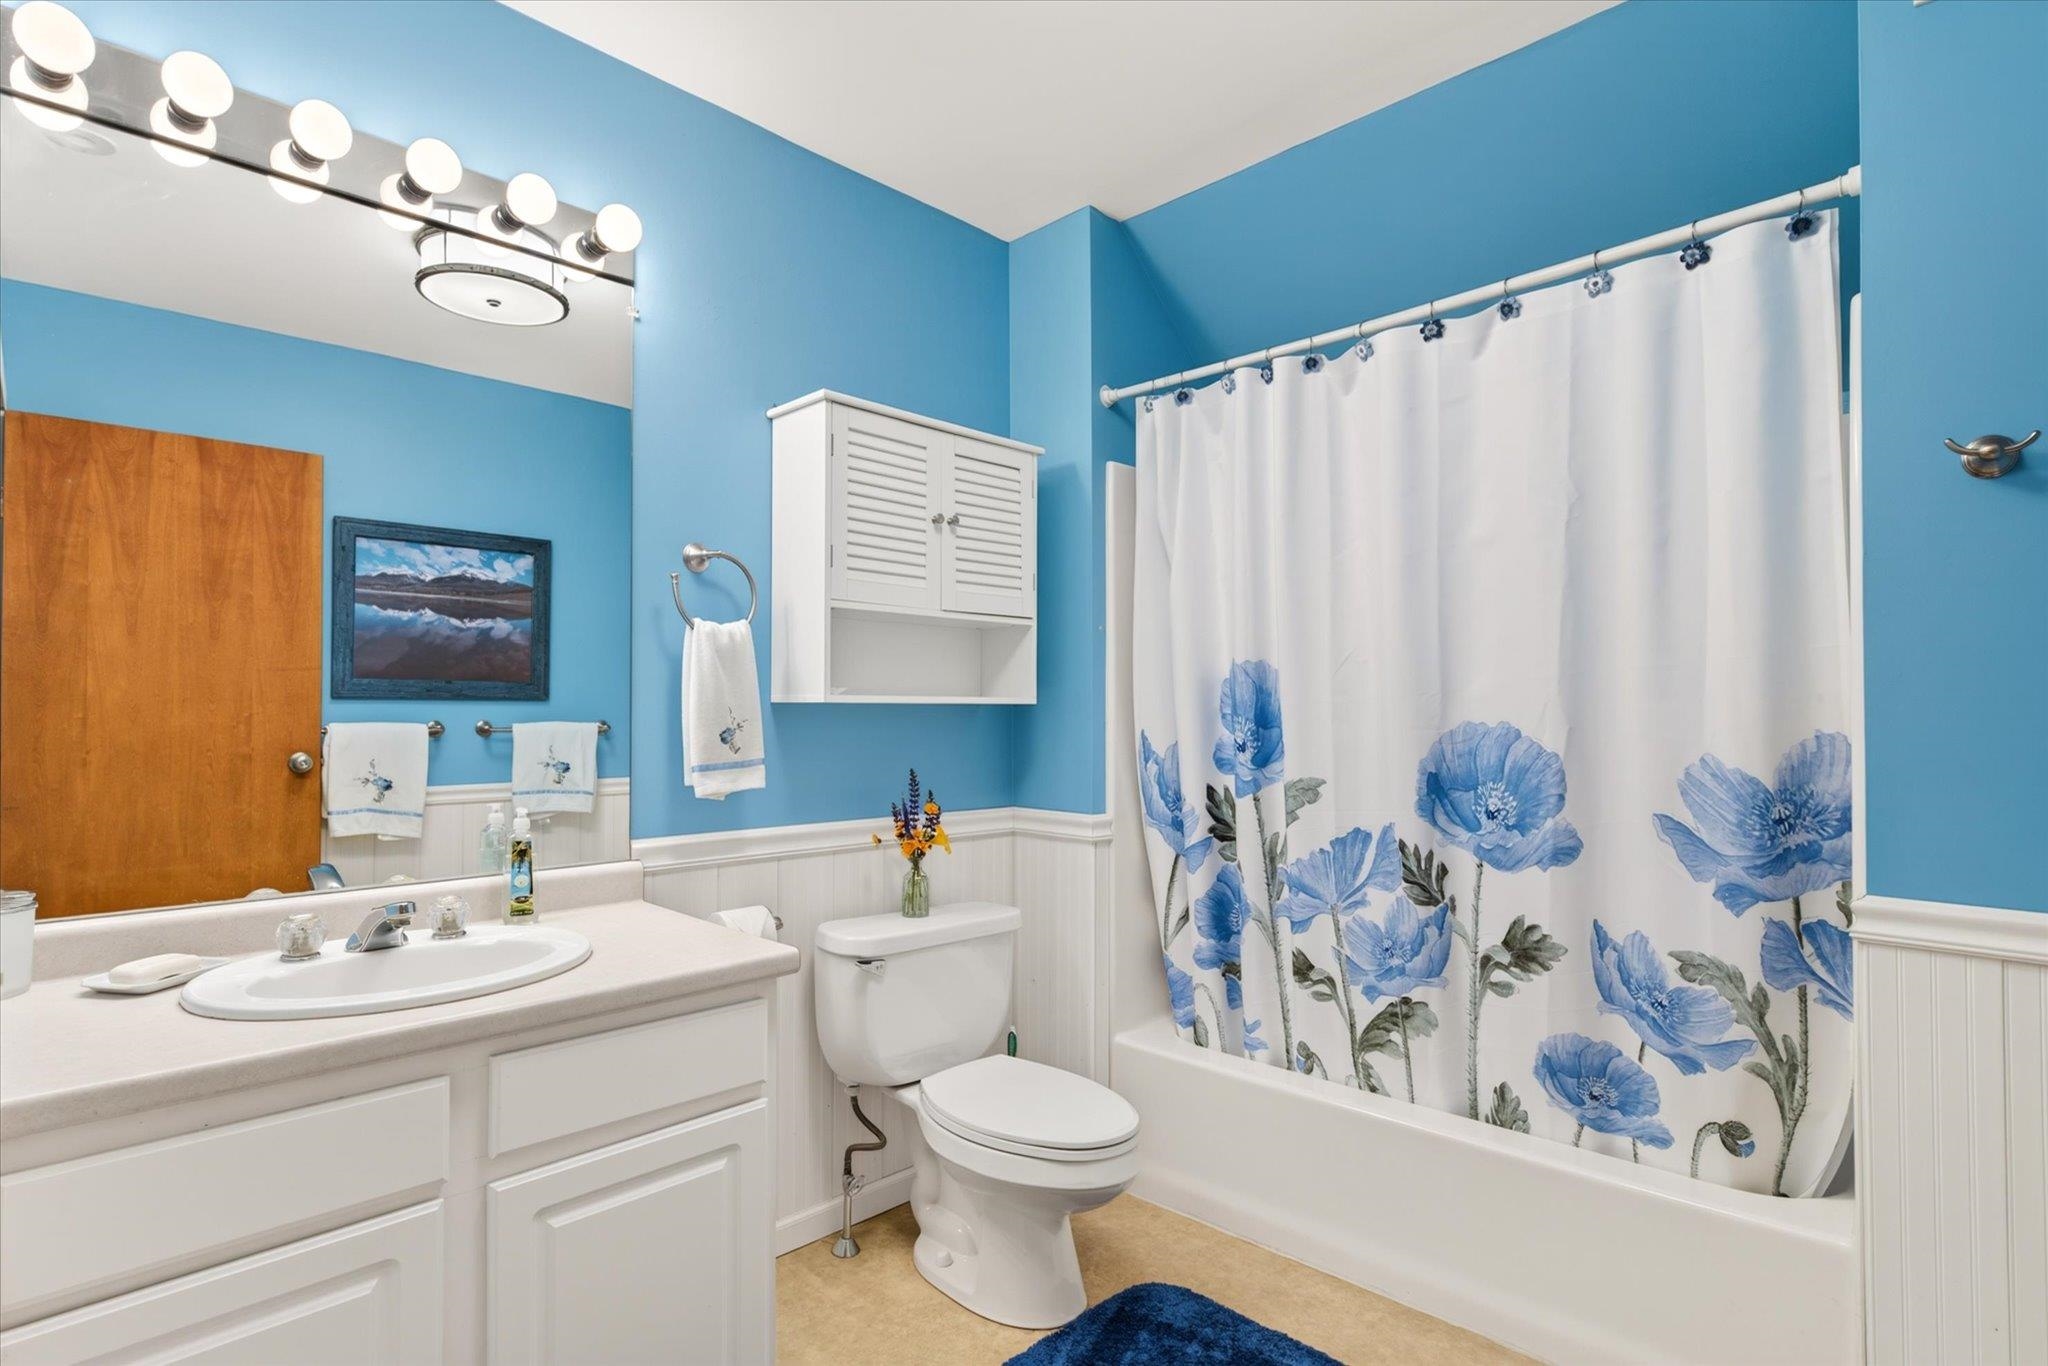 Upstairs full bathroom
-
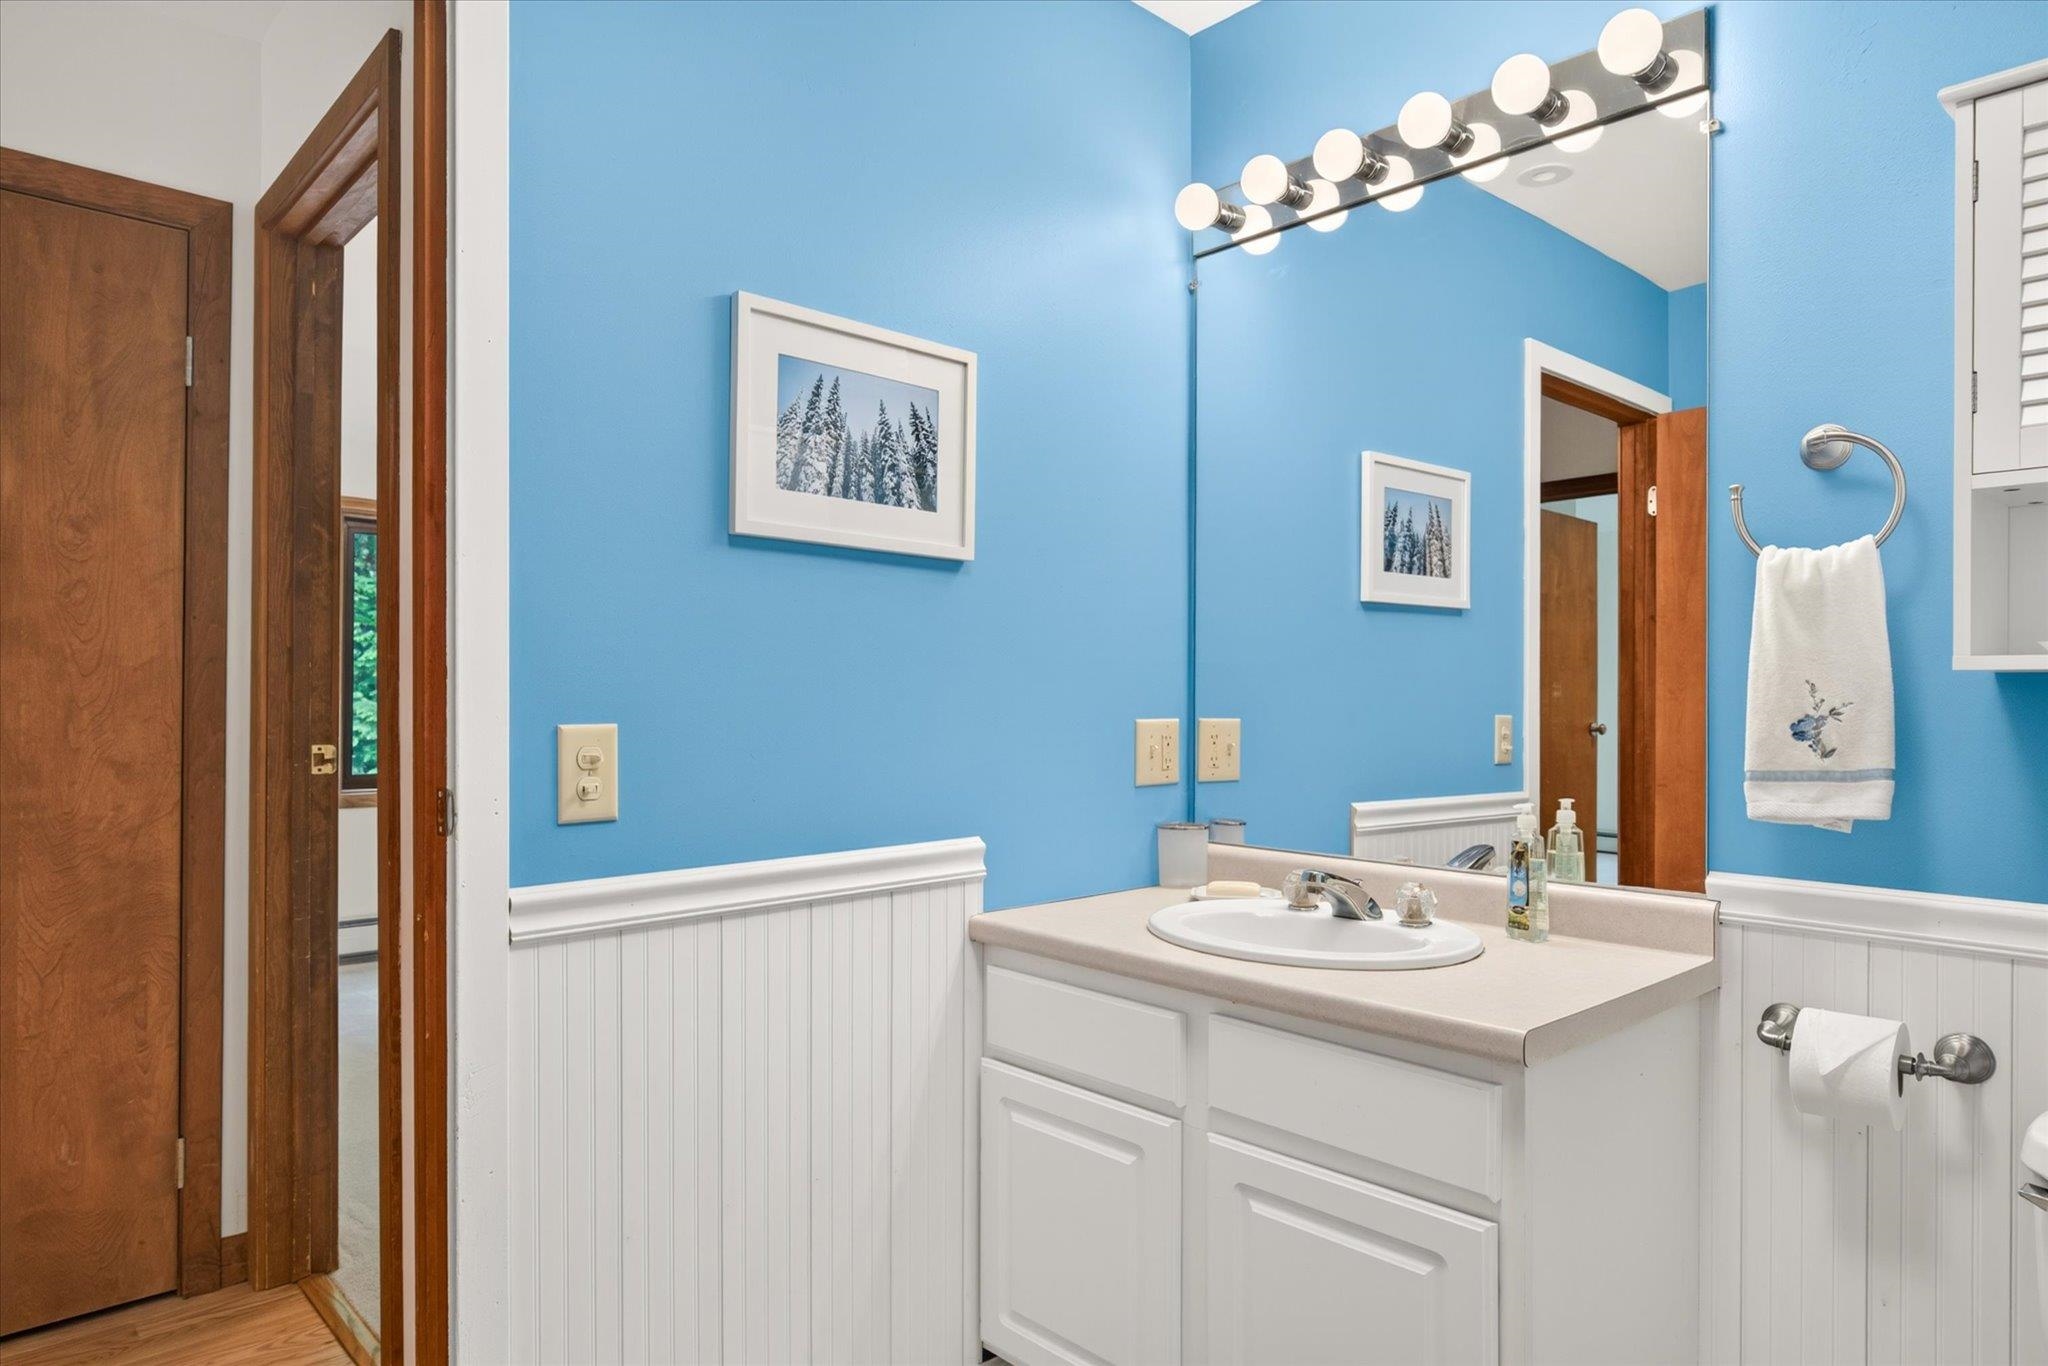
-
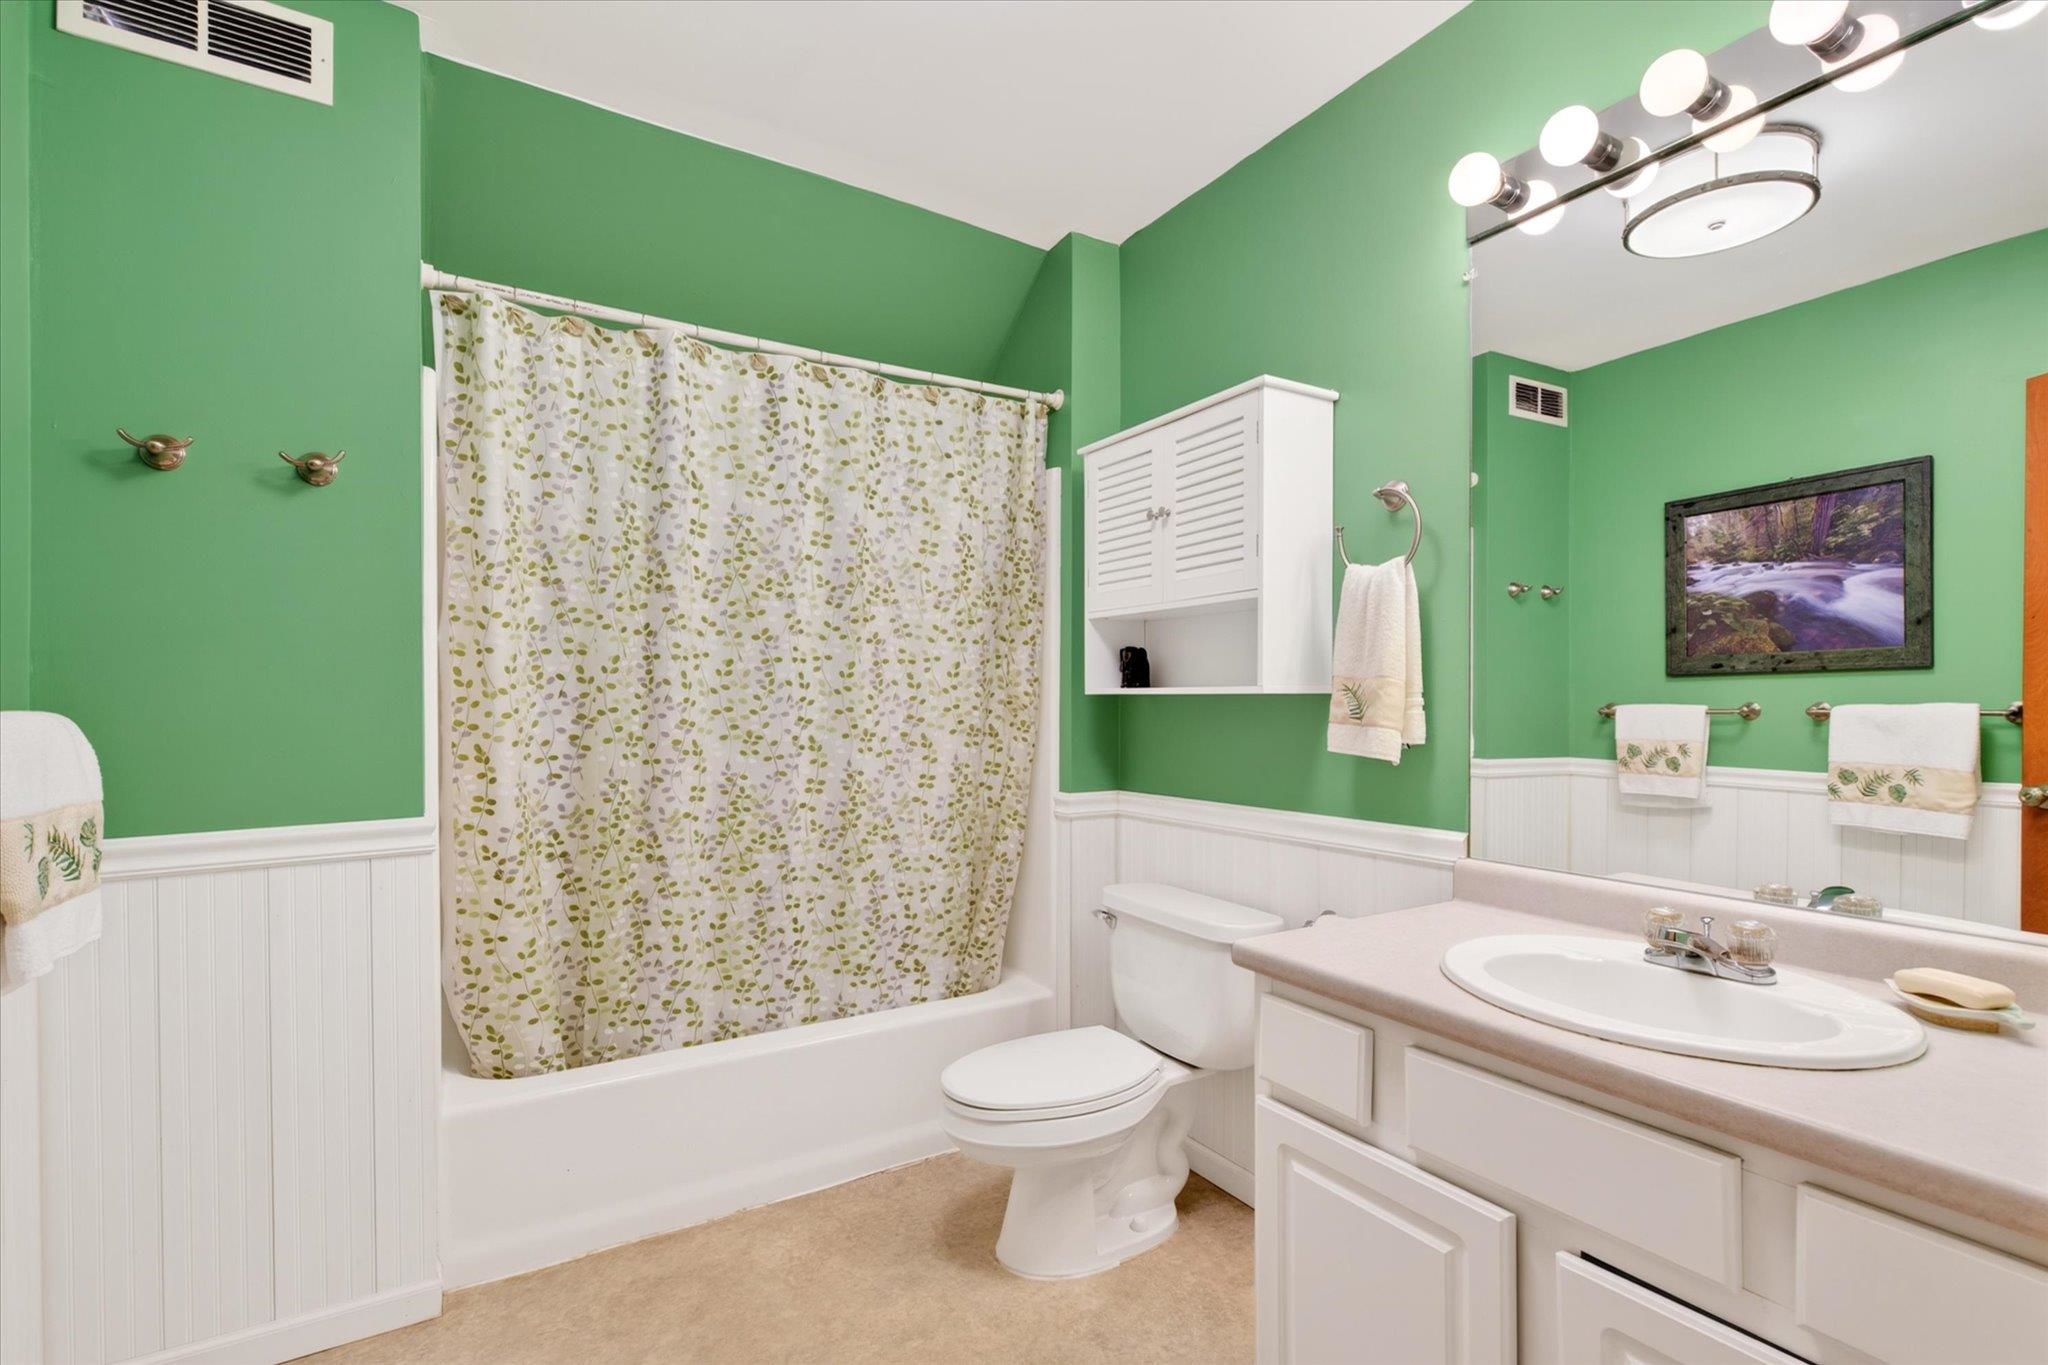 Upstairs full bathroom
-
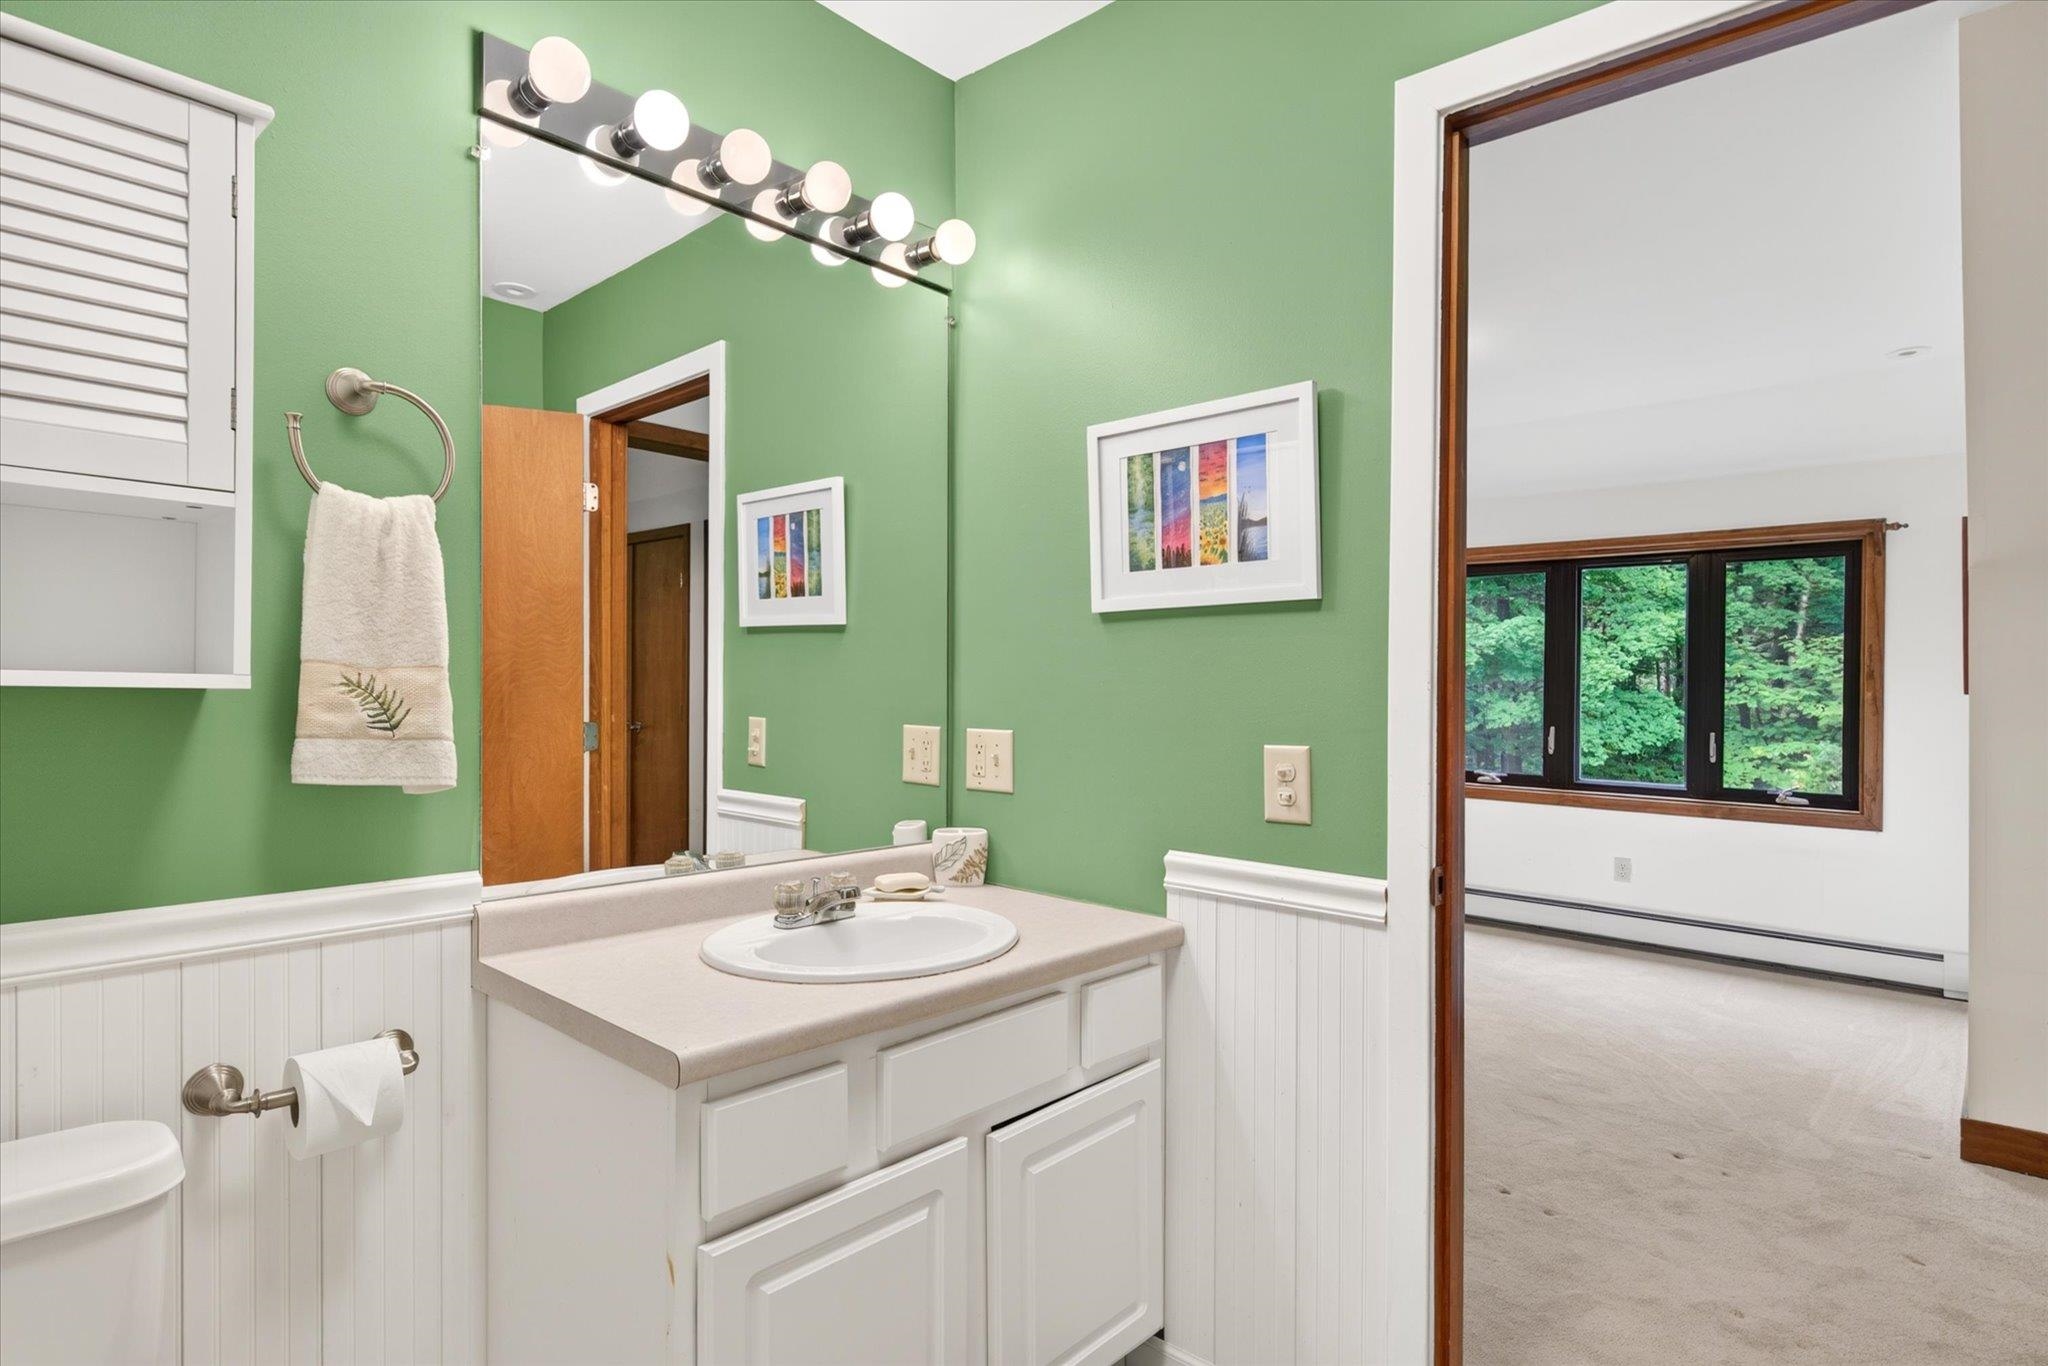
-
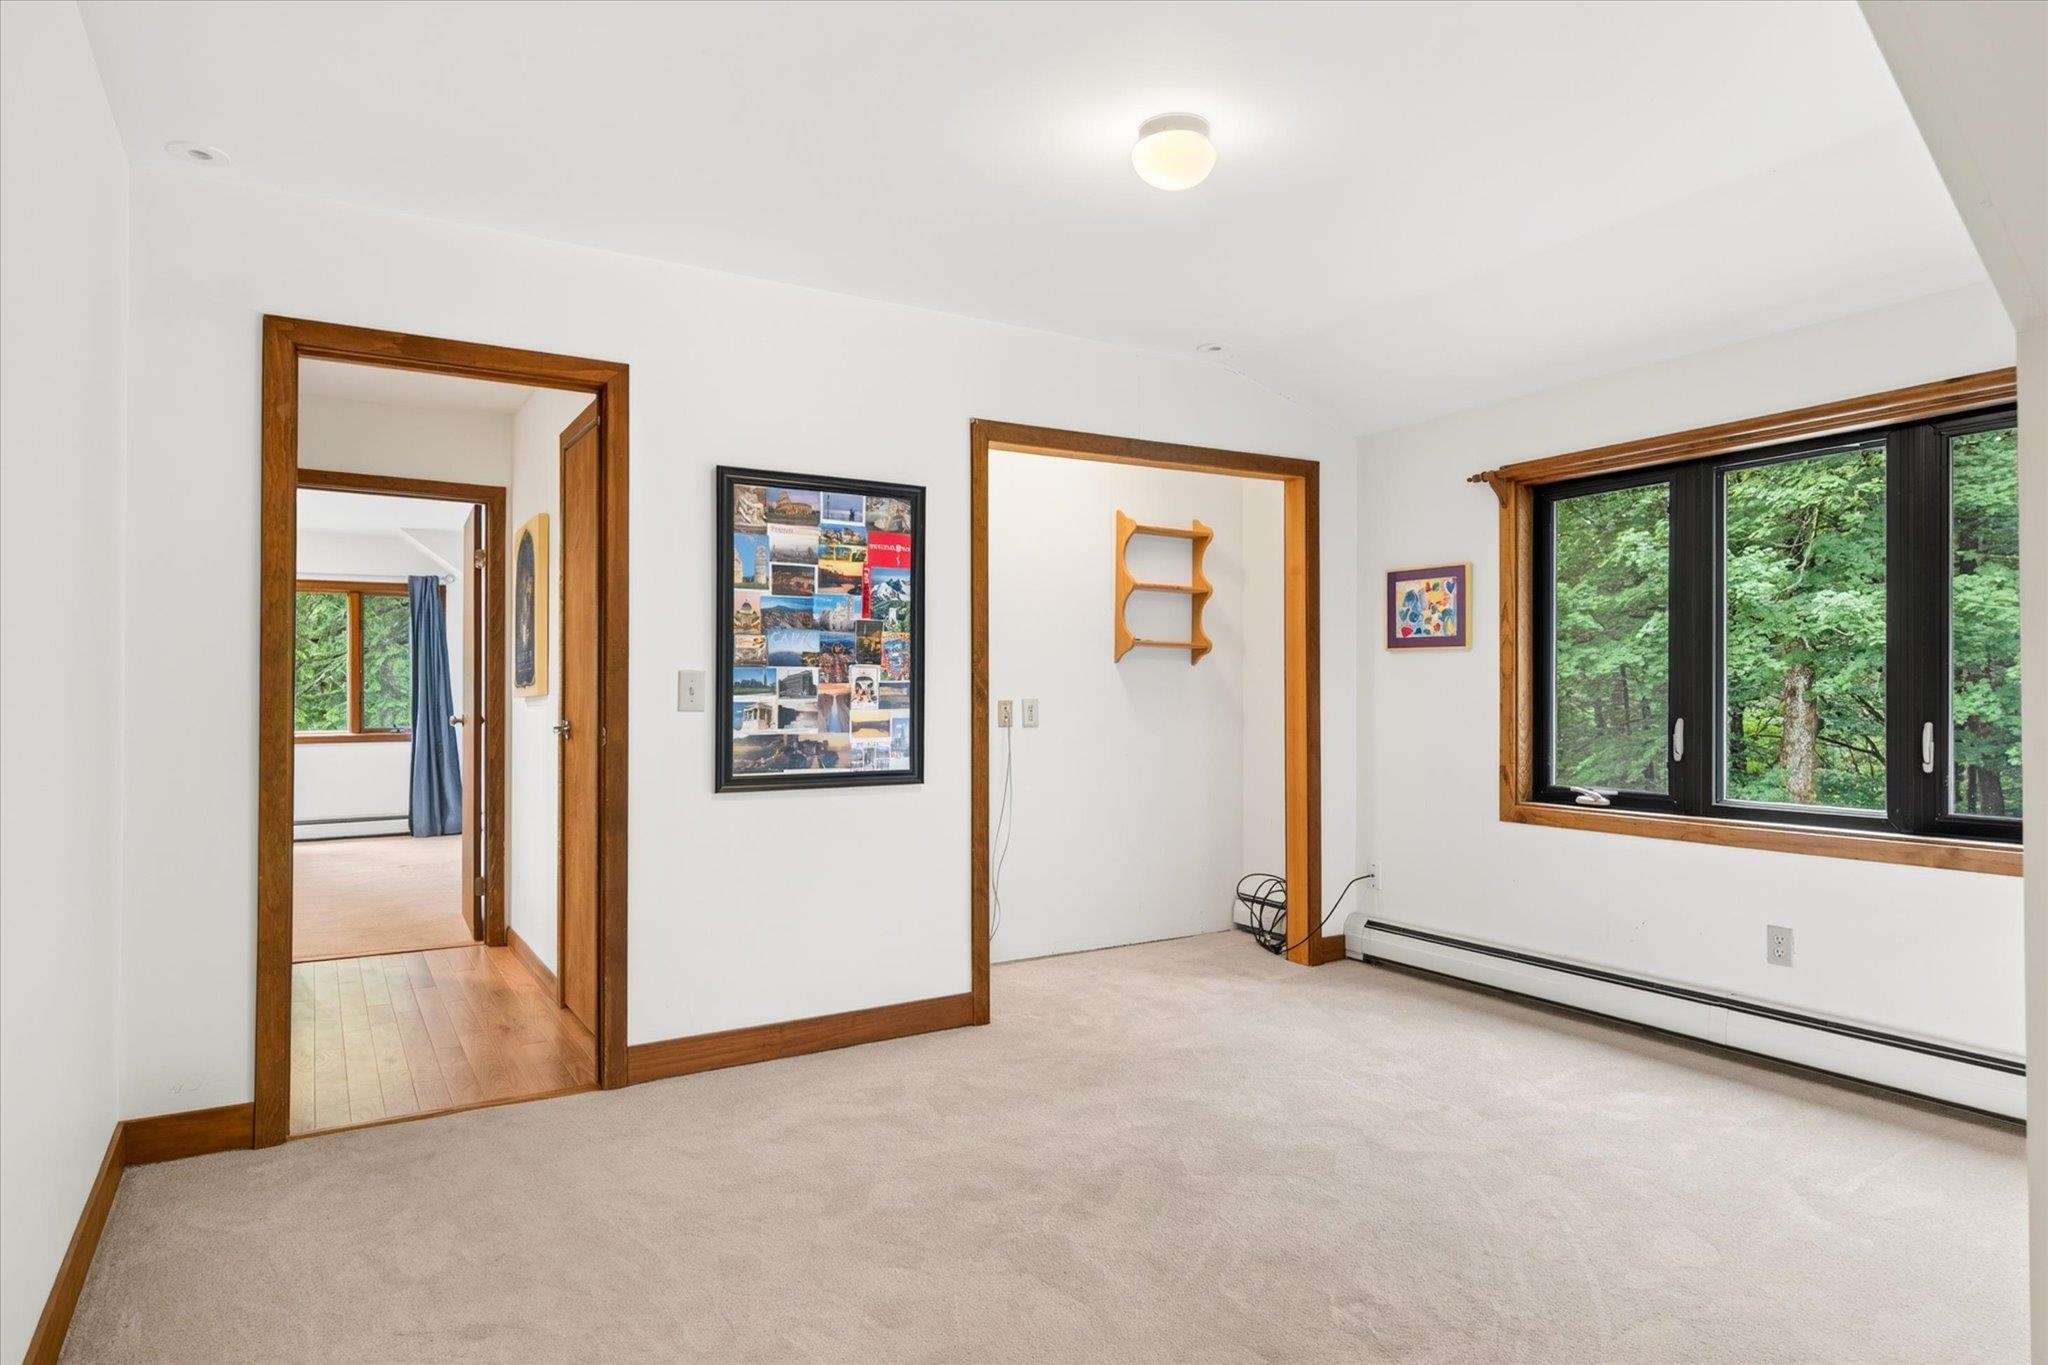 Upstairs den/office space
-
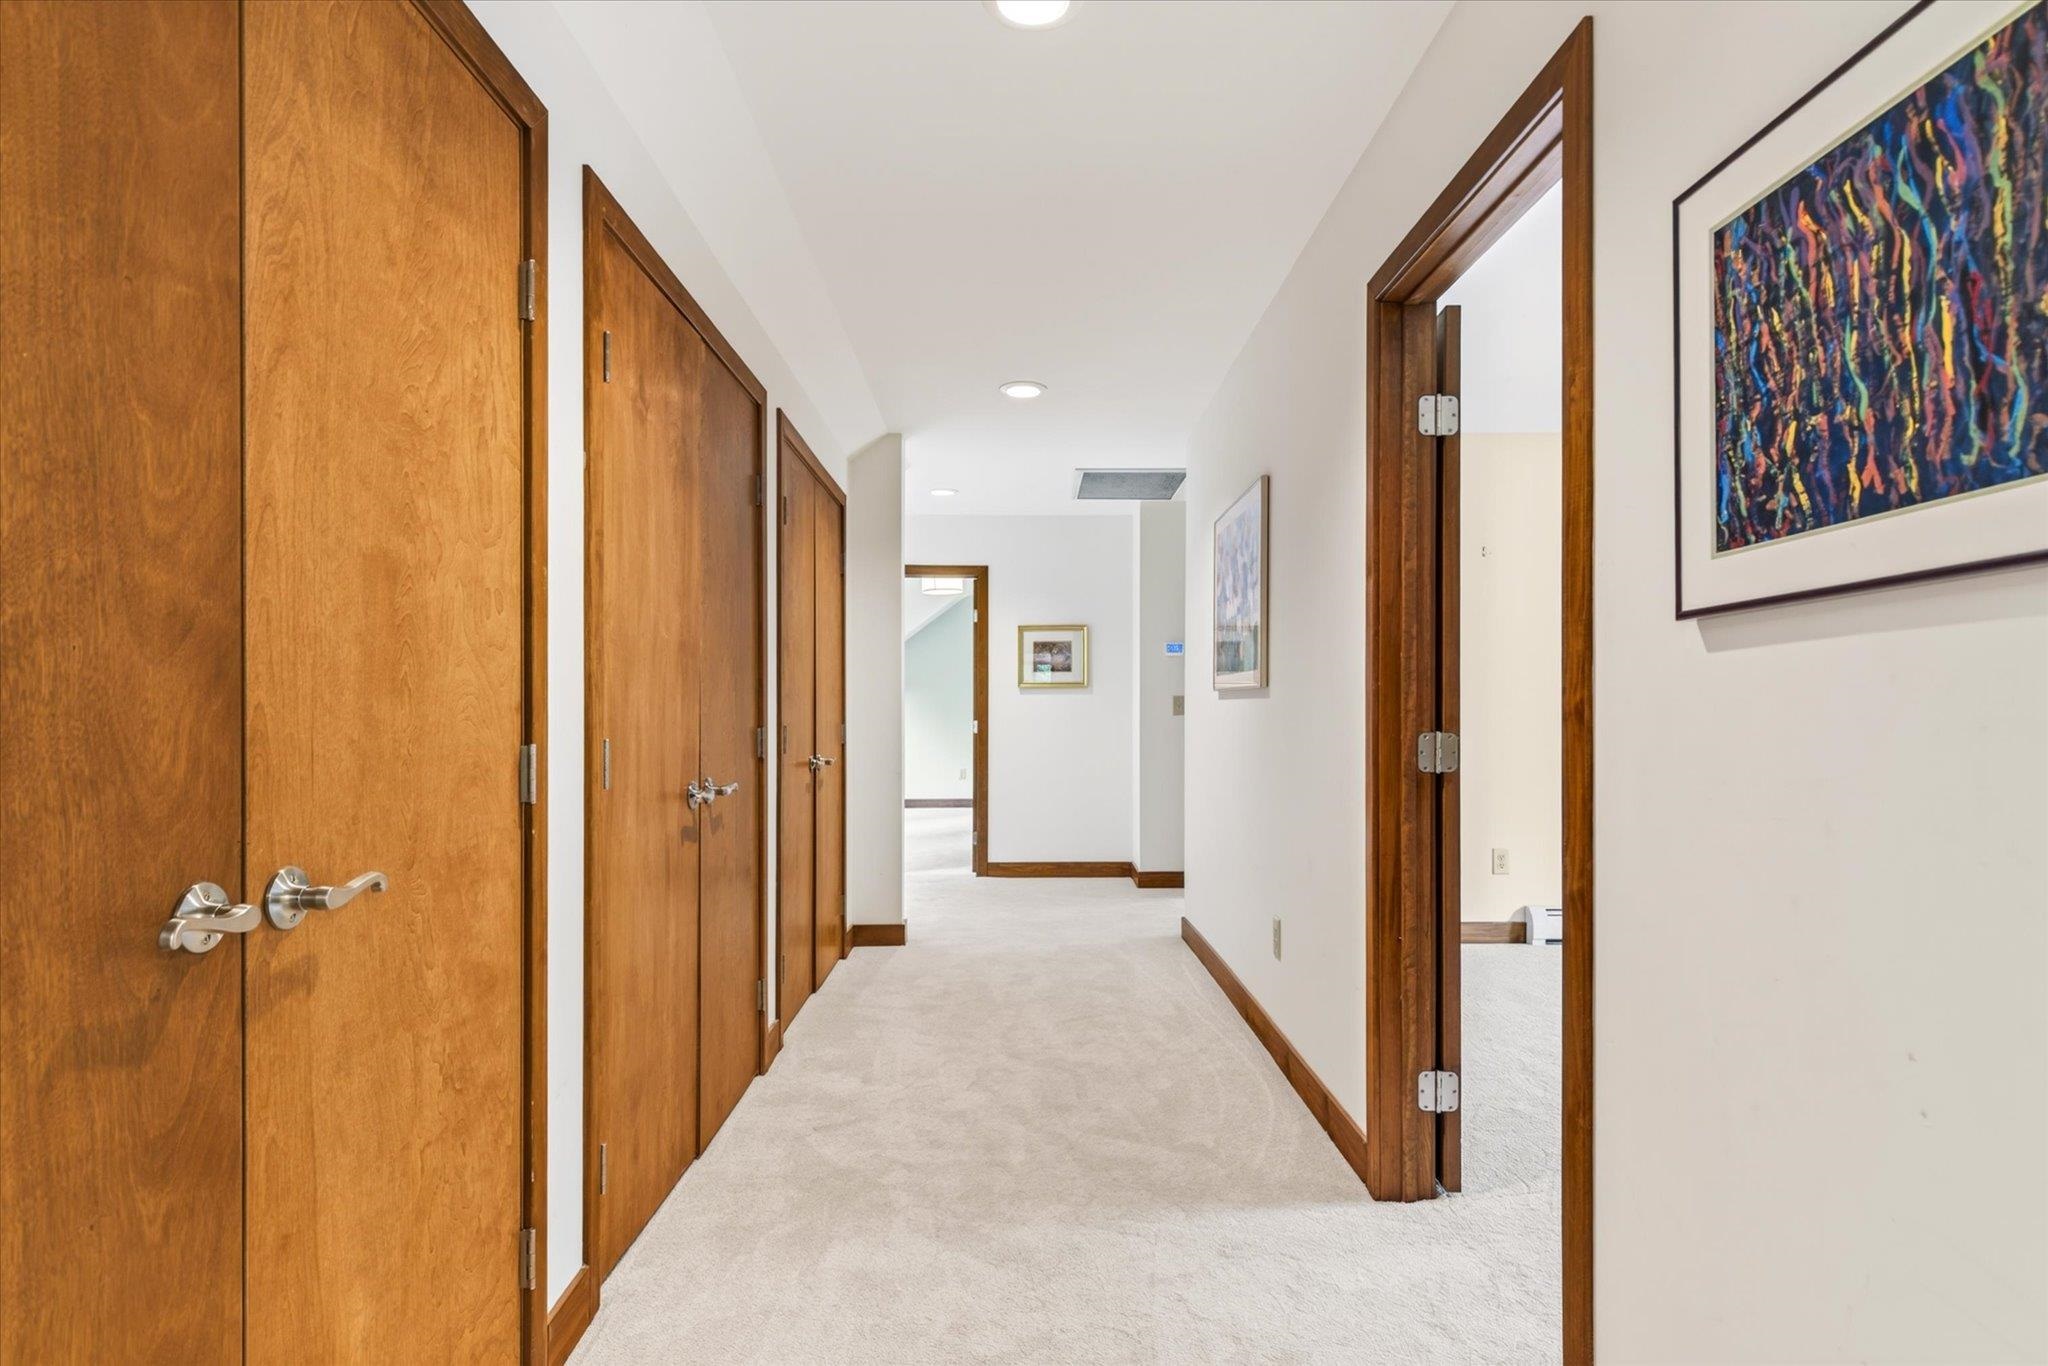 3 bedrooms are located off this hallway-abundant storage and new carpeting!
-
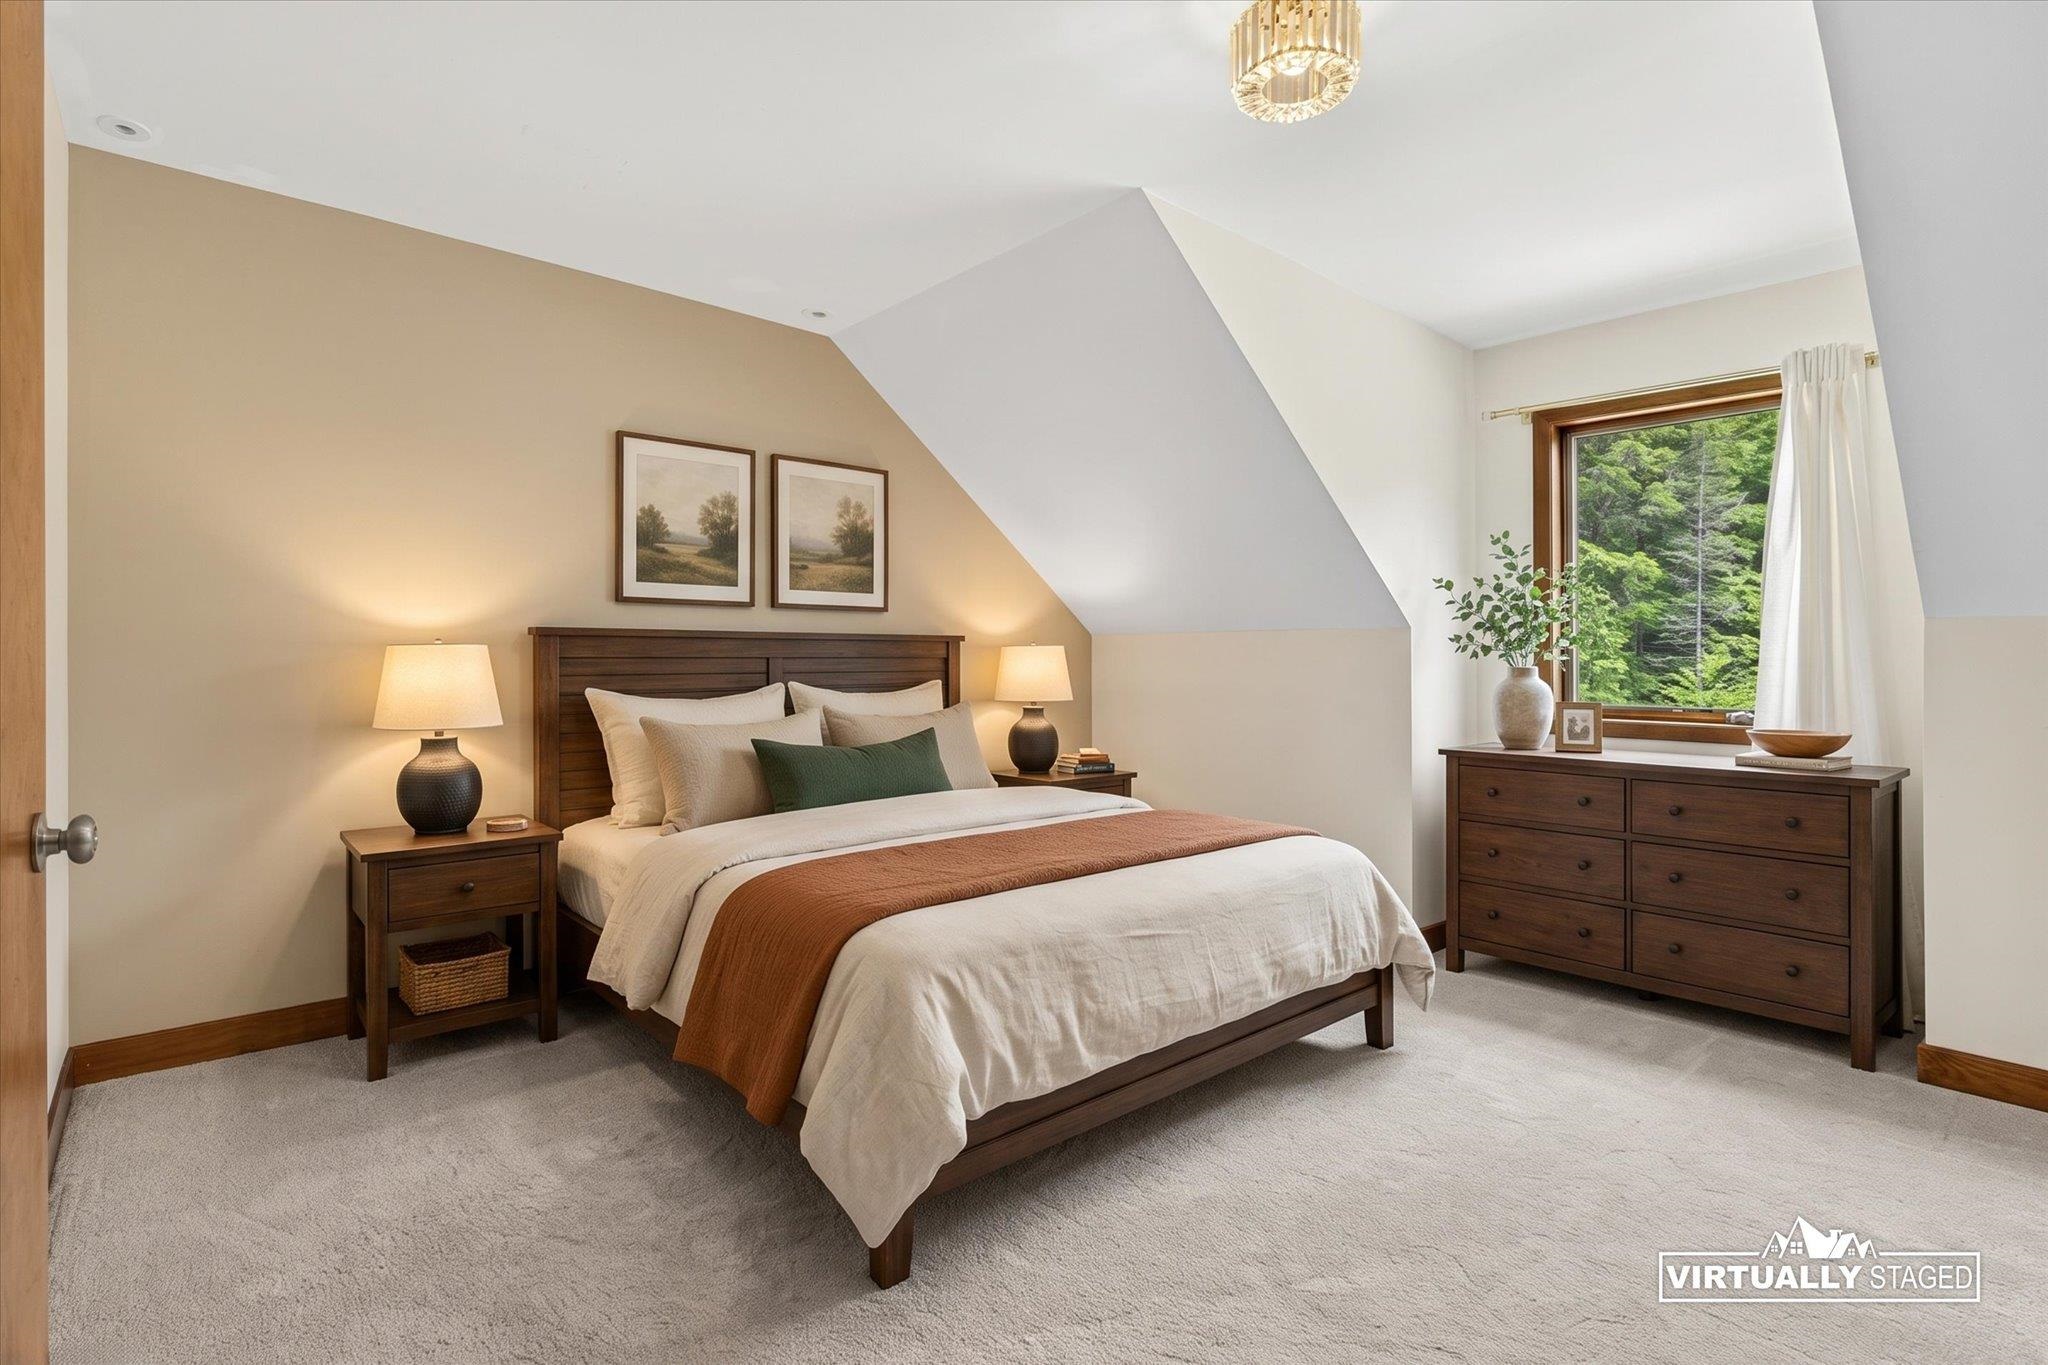 Upstairs bedroom 2, virtually staged
-
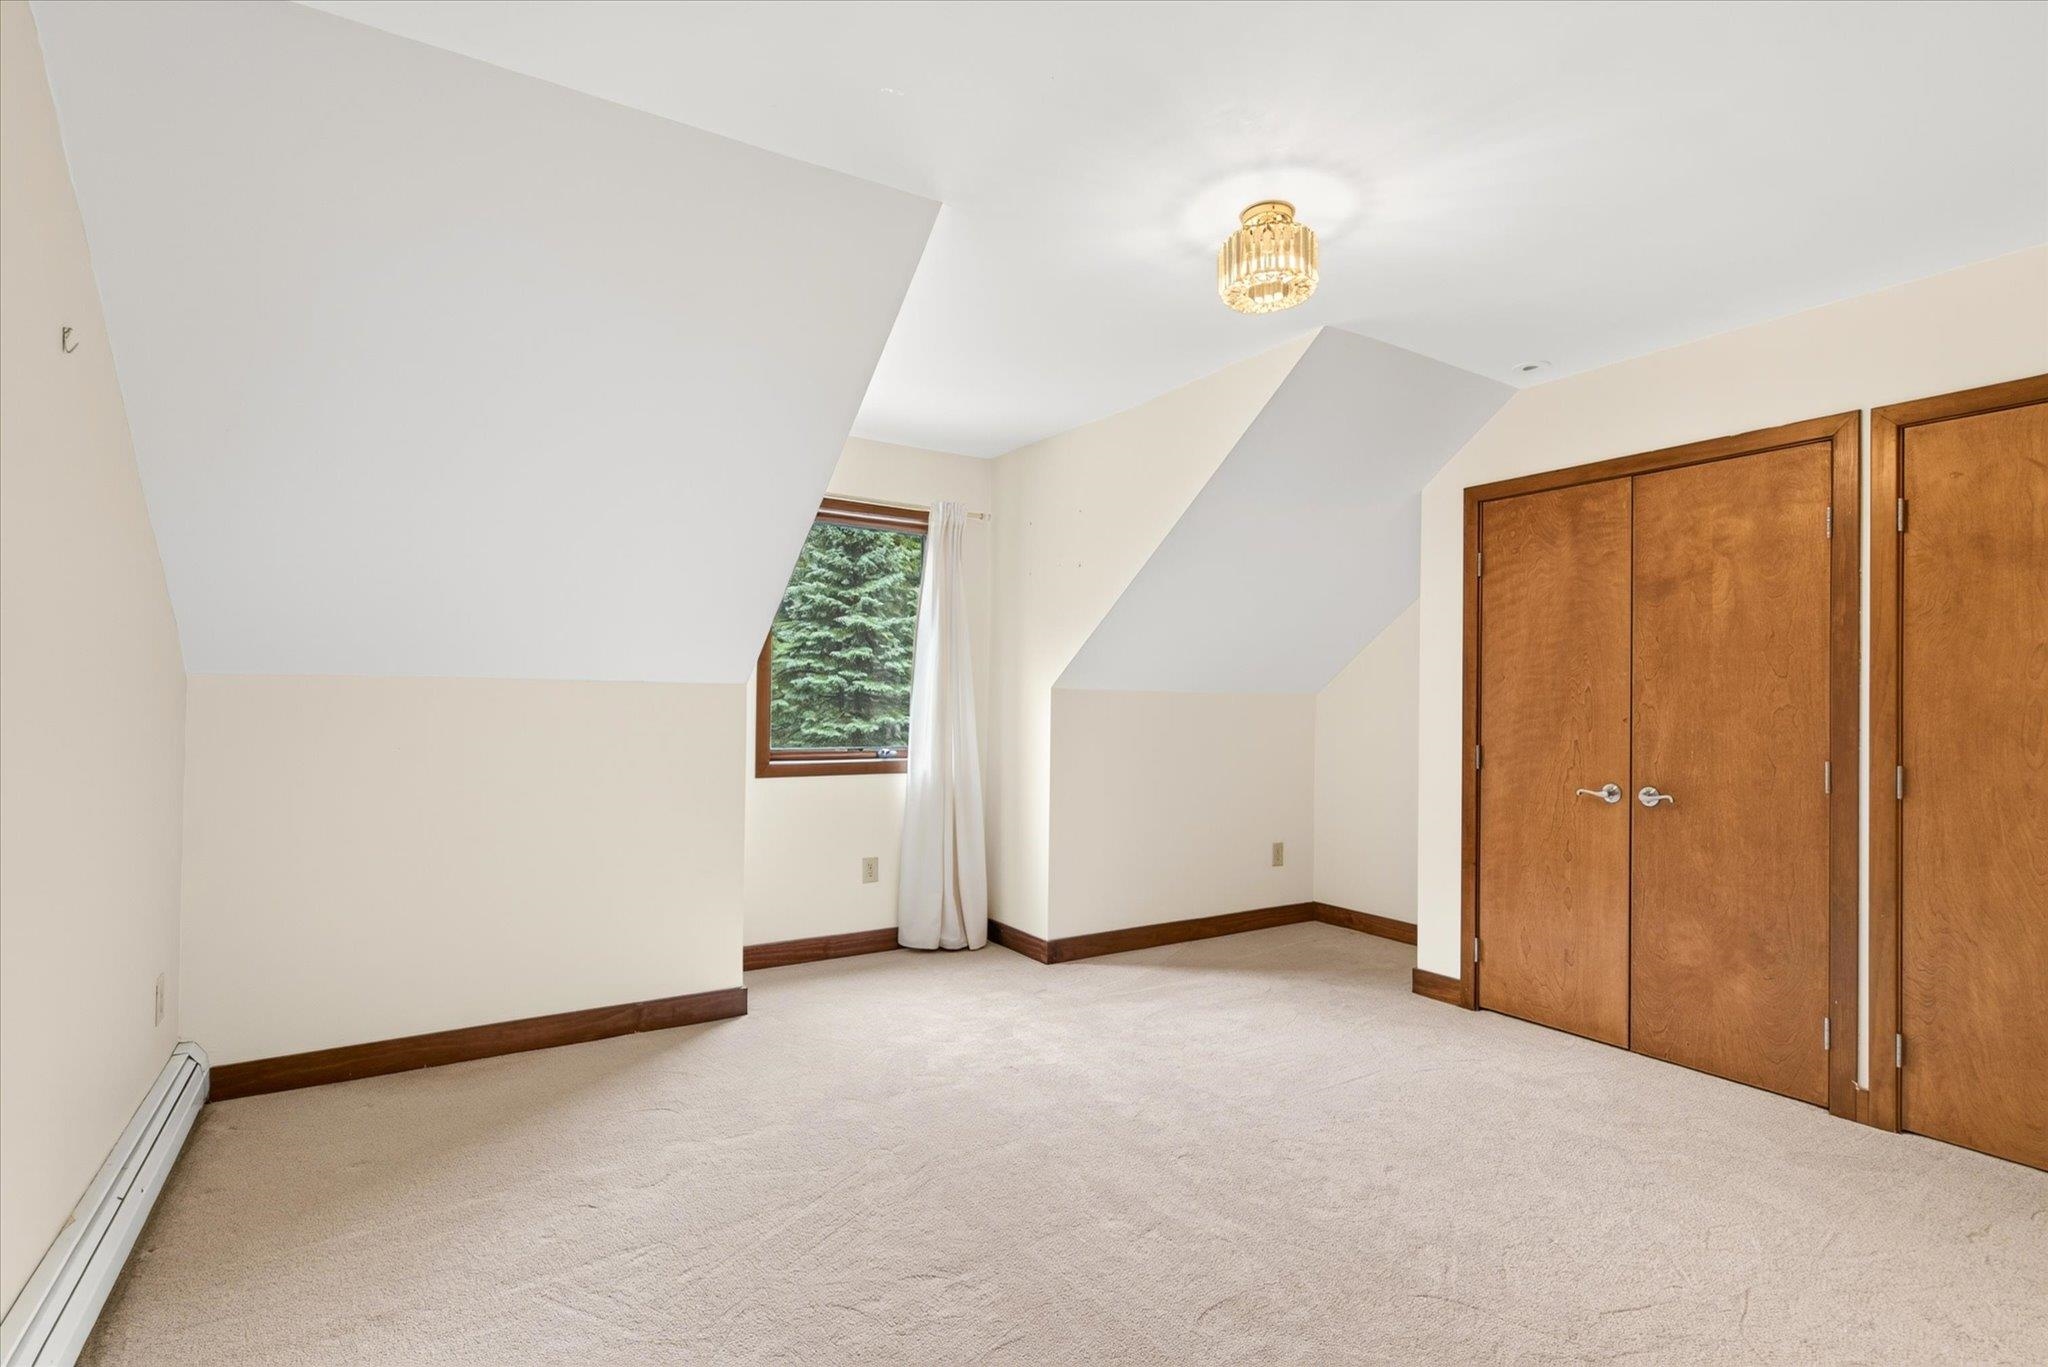 bedroom 2
-
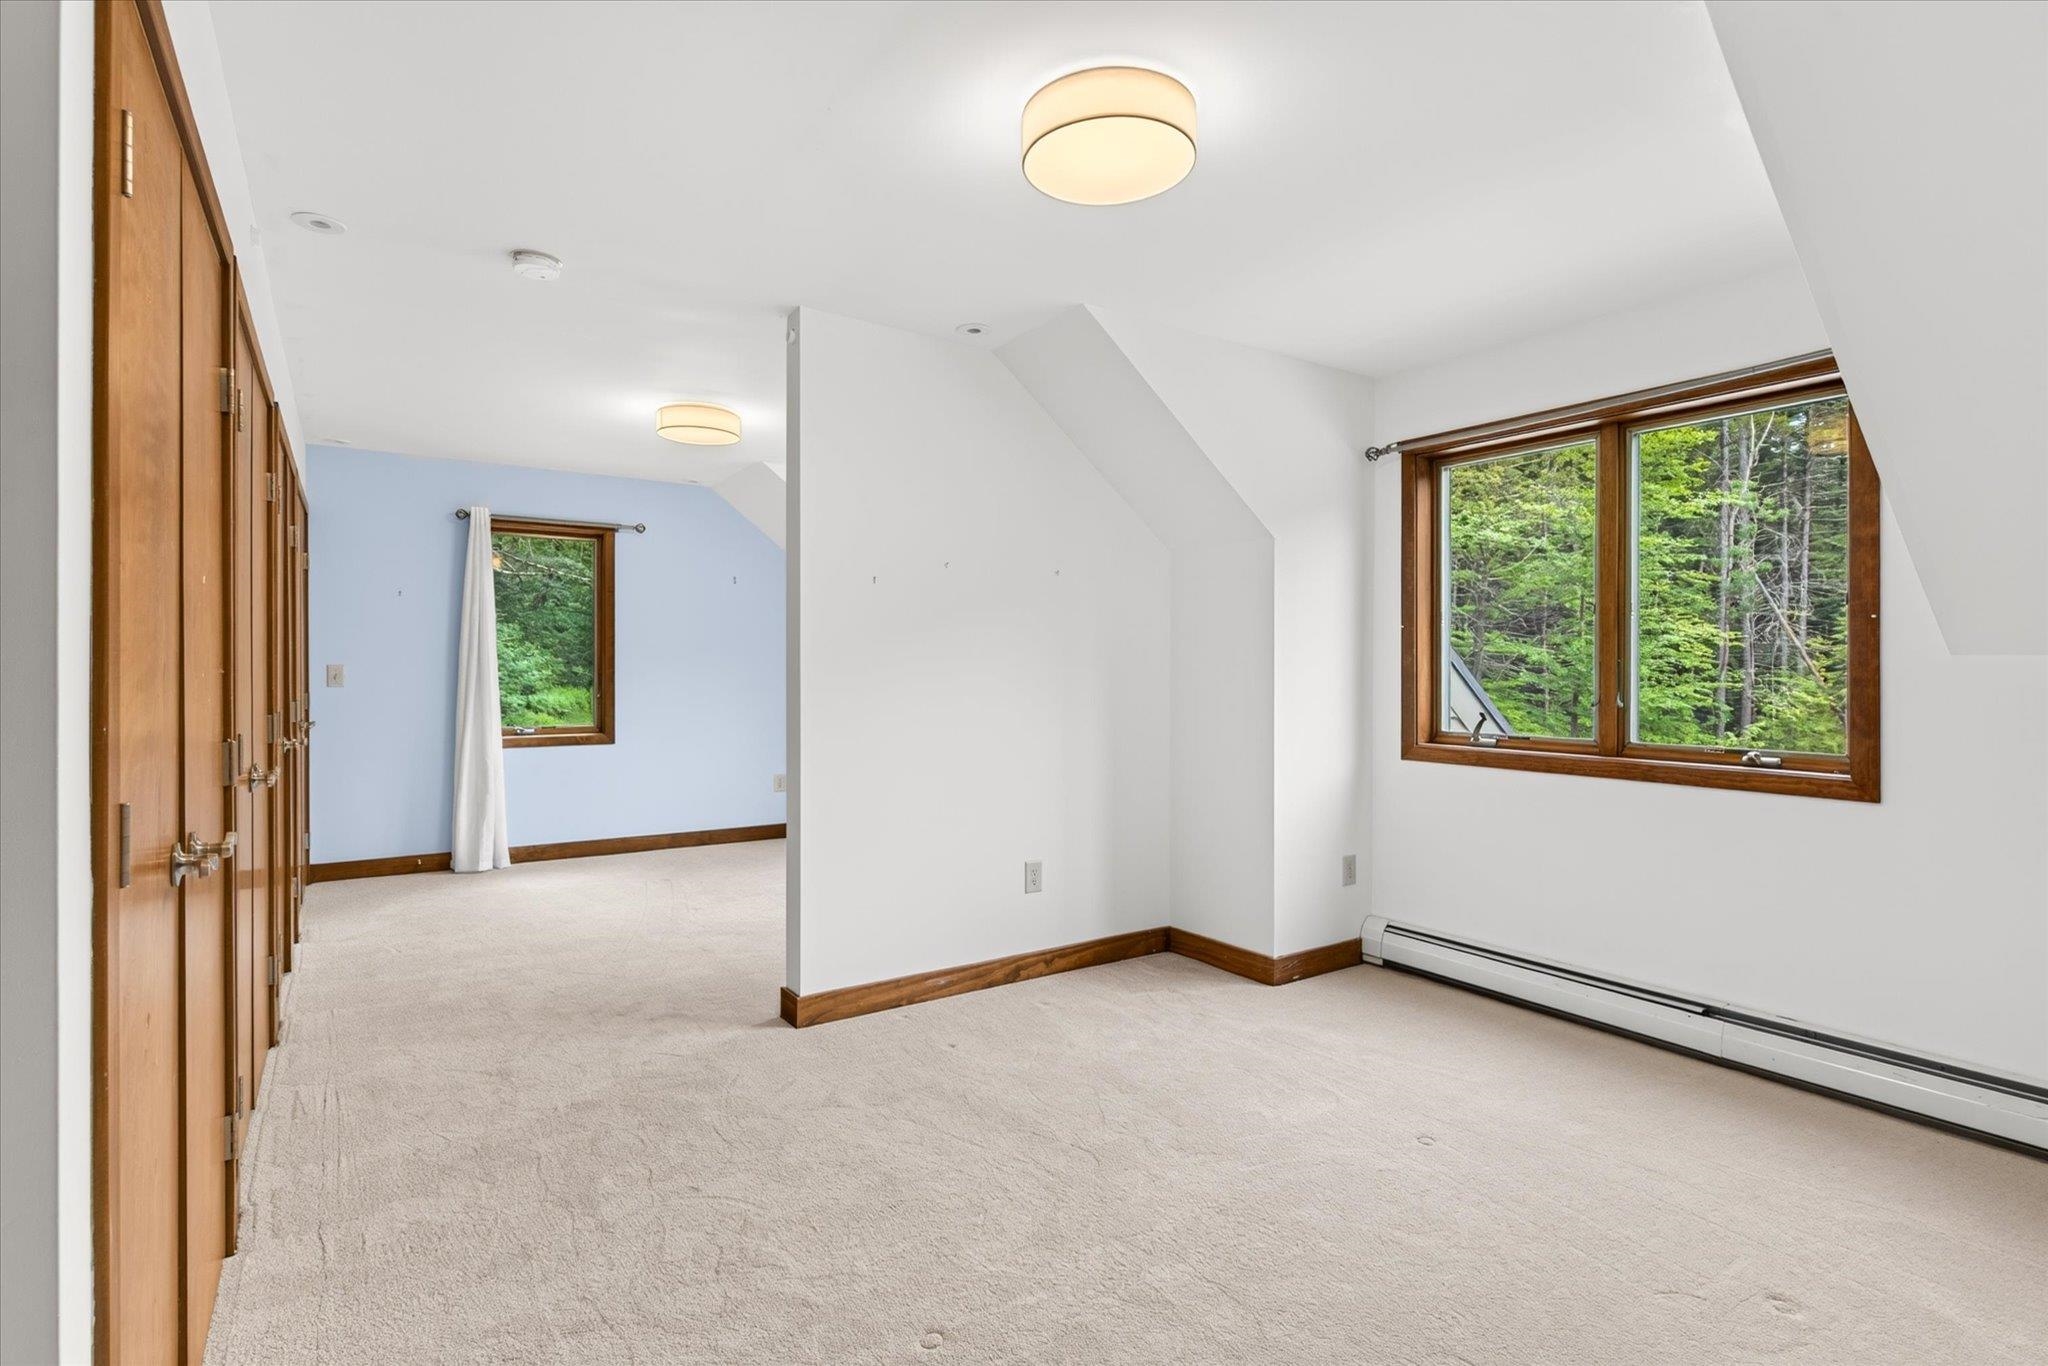 Upstairs bedroom 3-plenty of room for activities!
-
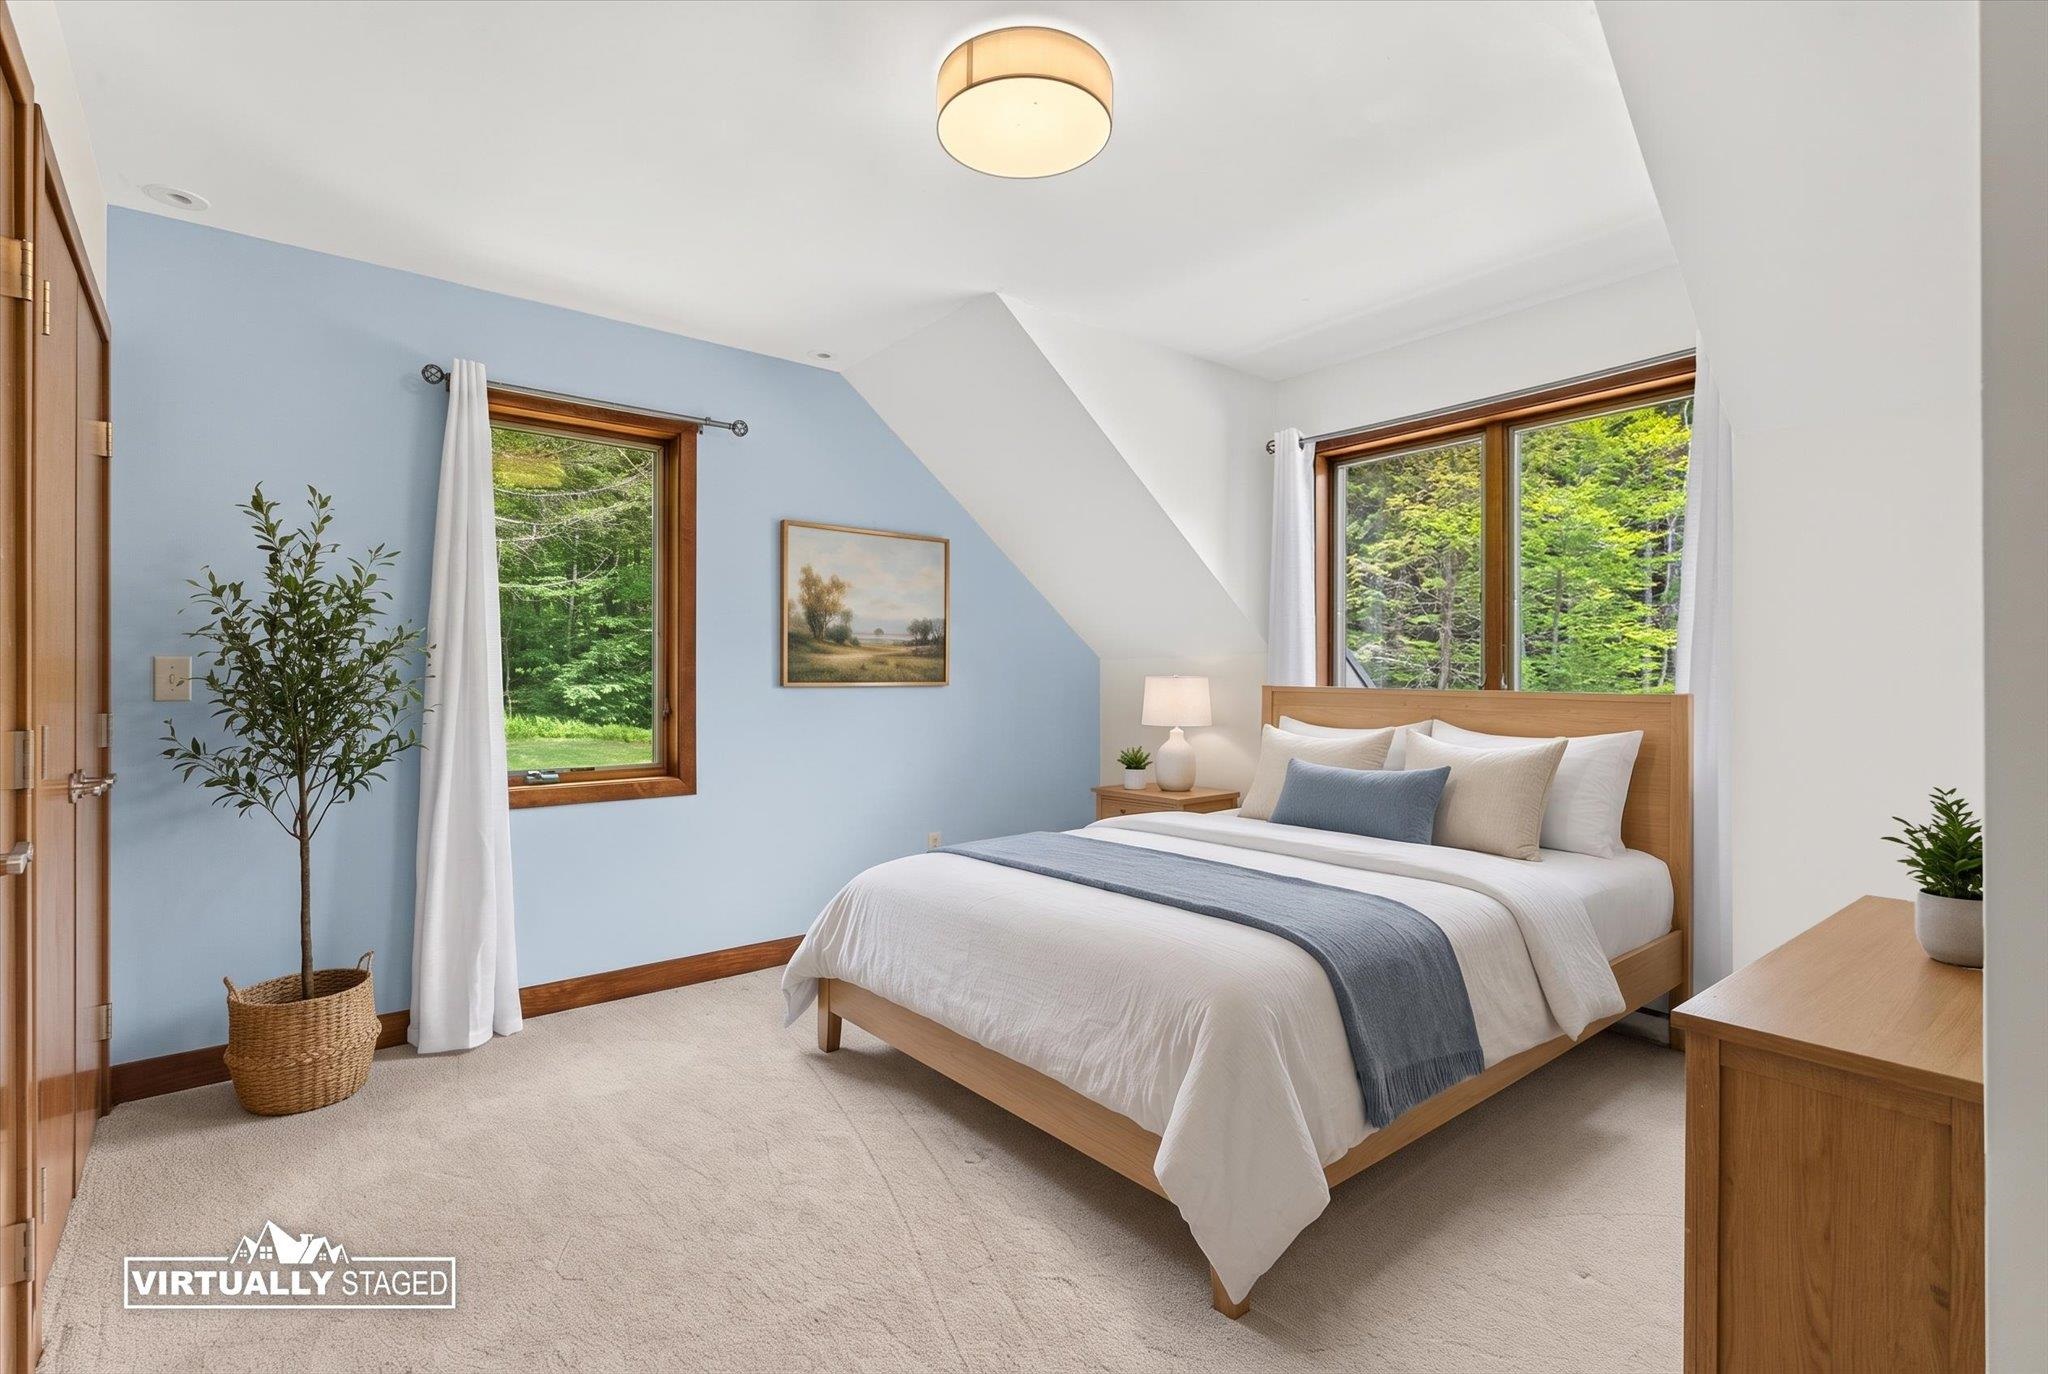 Bedroom 3, virtually staged
-
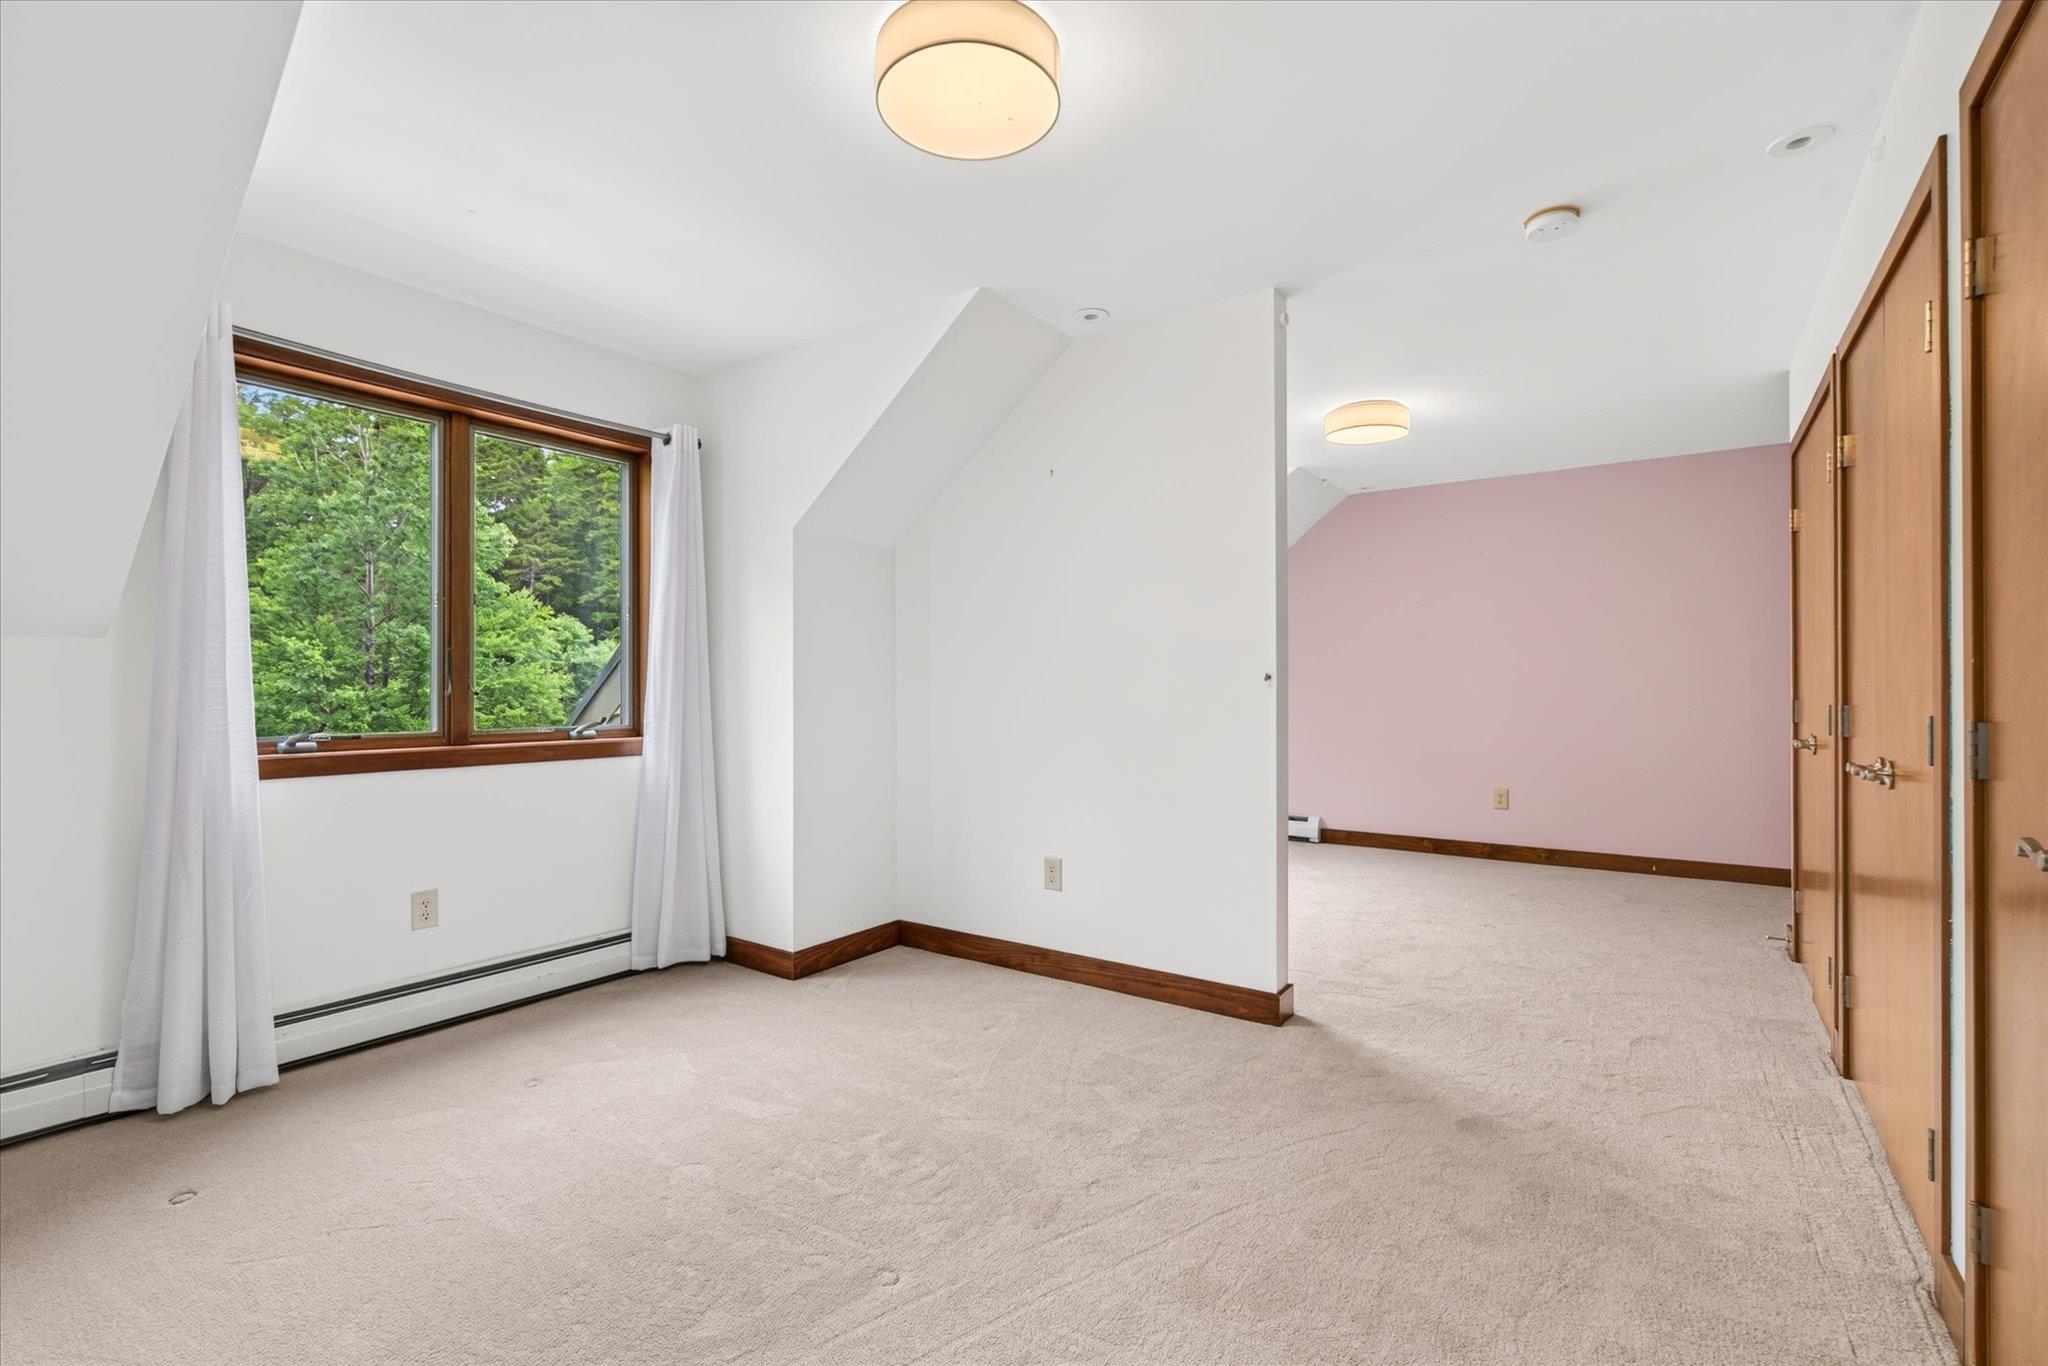 bedroom 3-plenty of natural light and closet space!
-
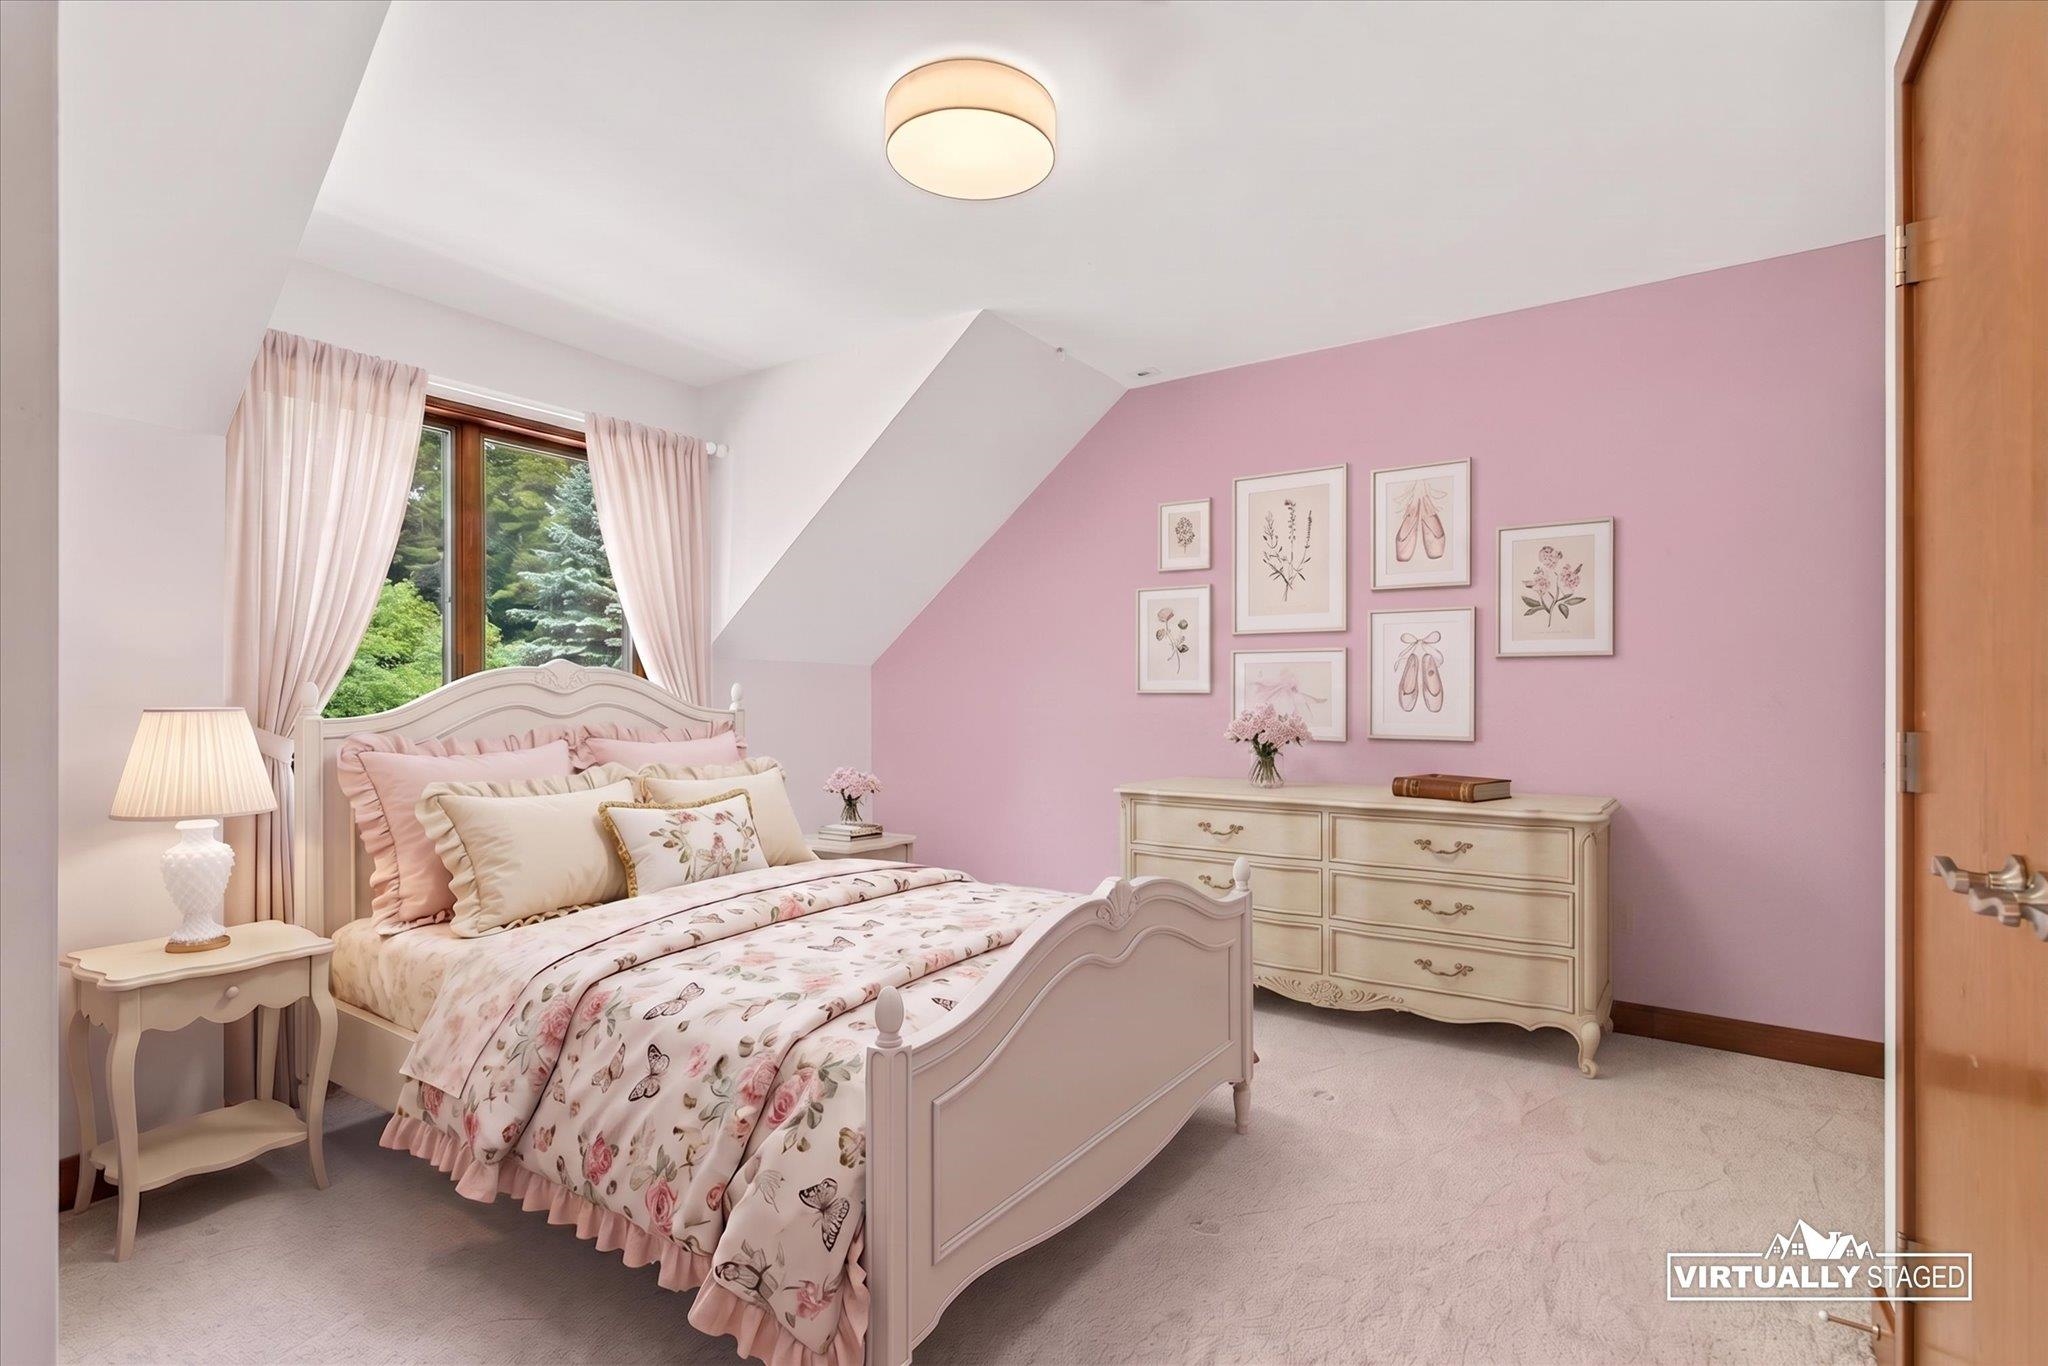 Bedroom 3, virtually staged
-
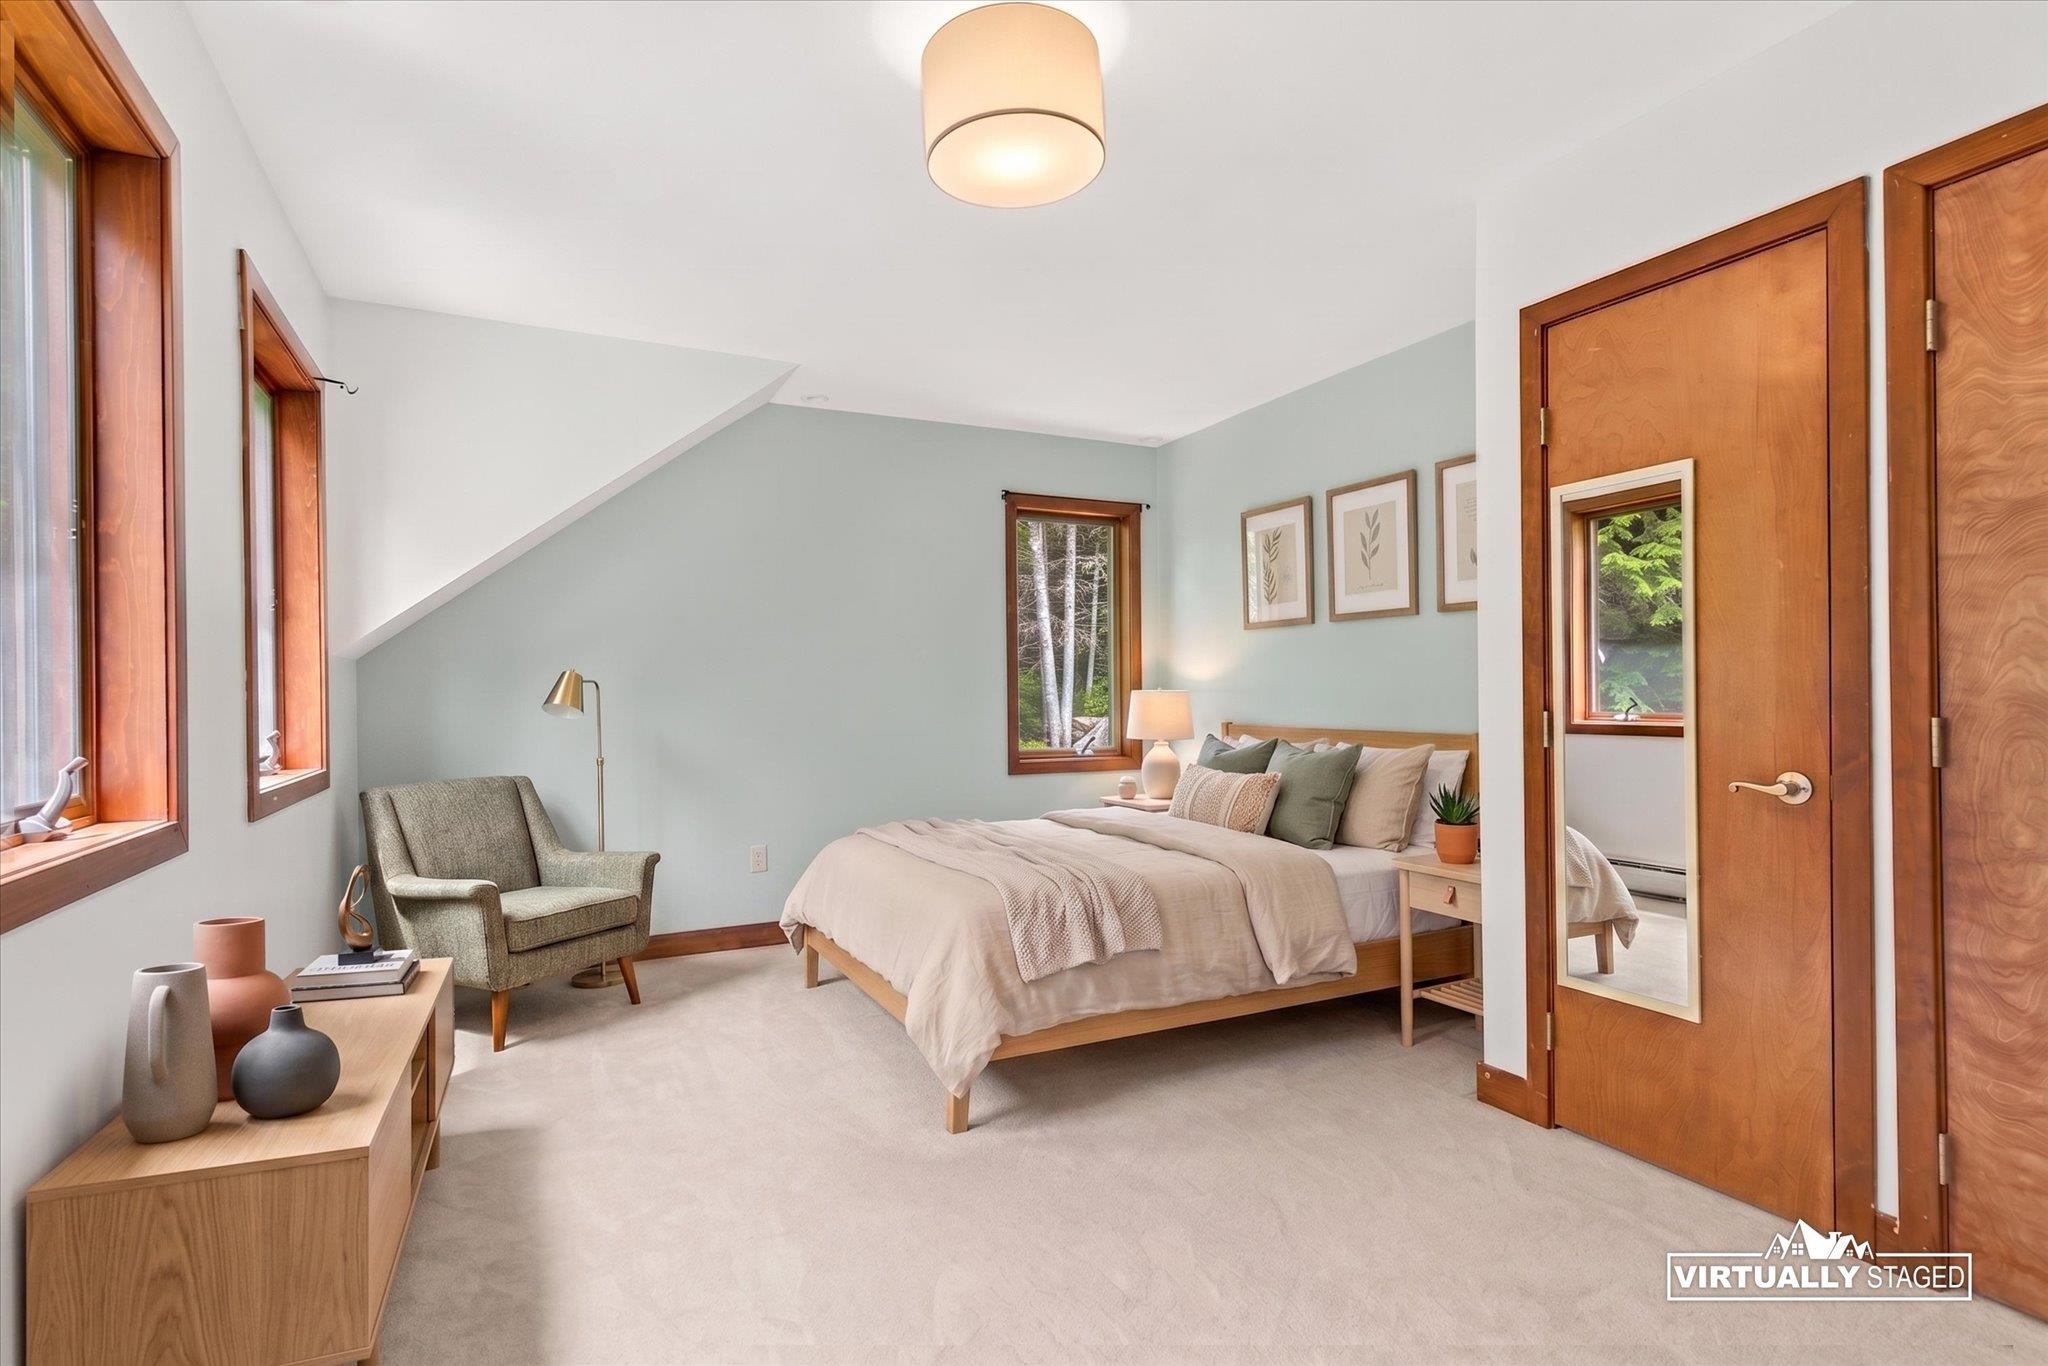 Bedroom 4, virtually staged
-
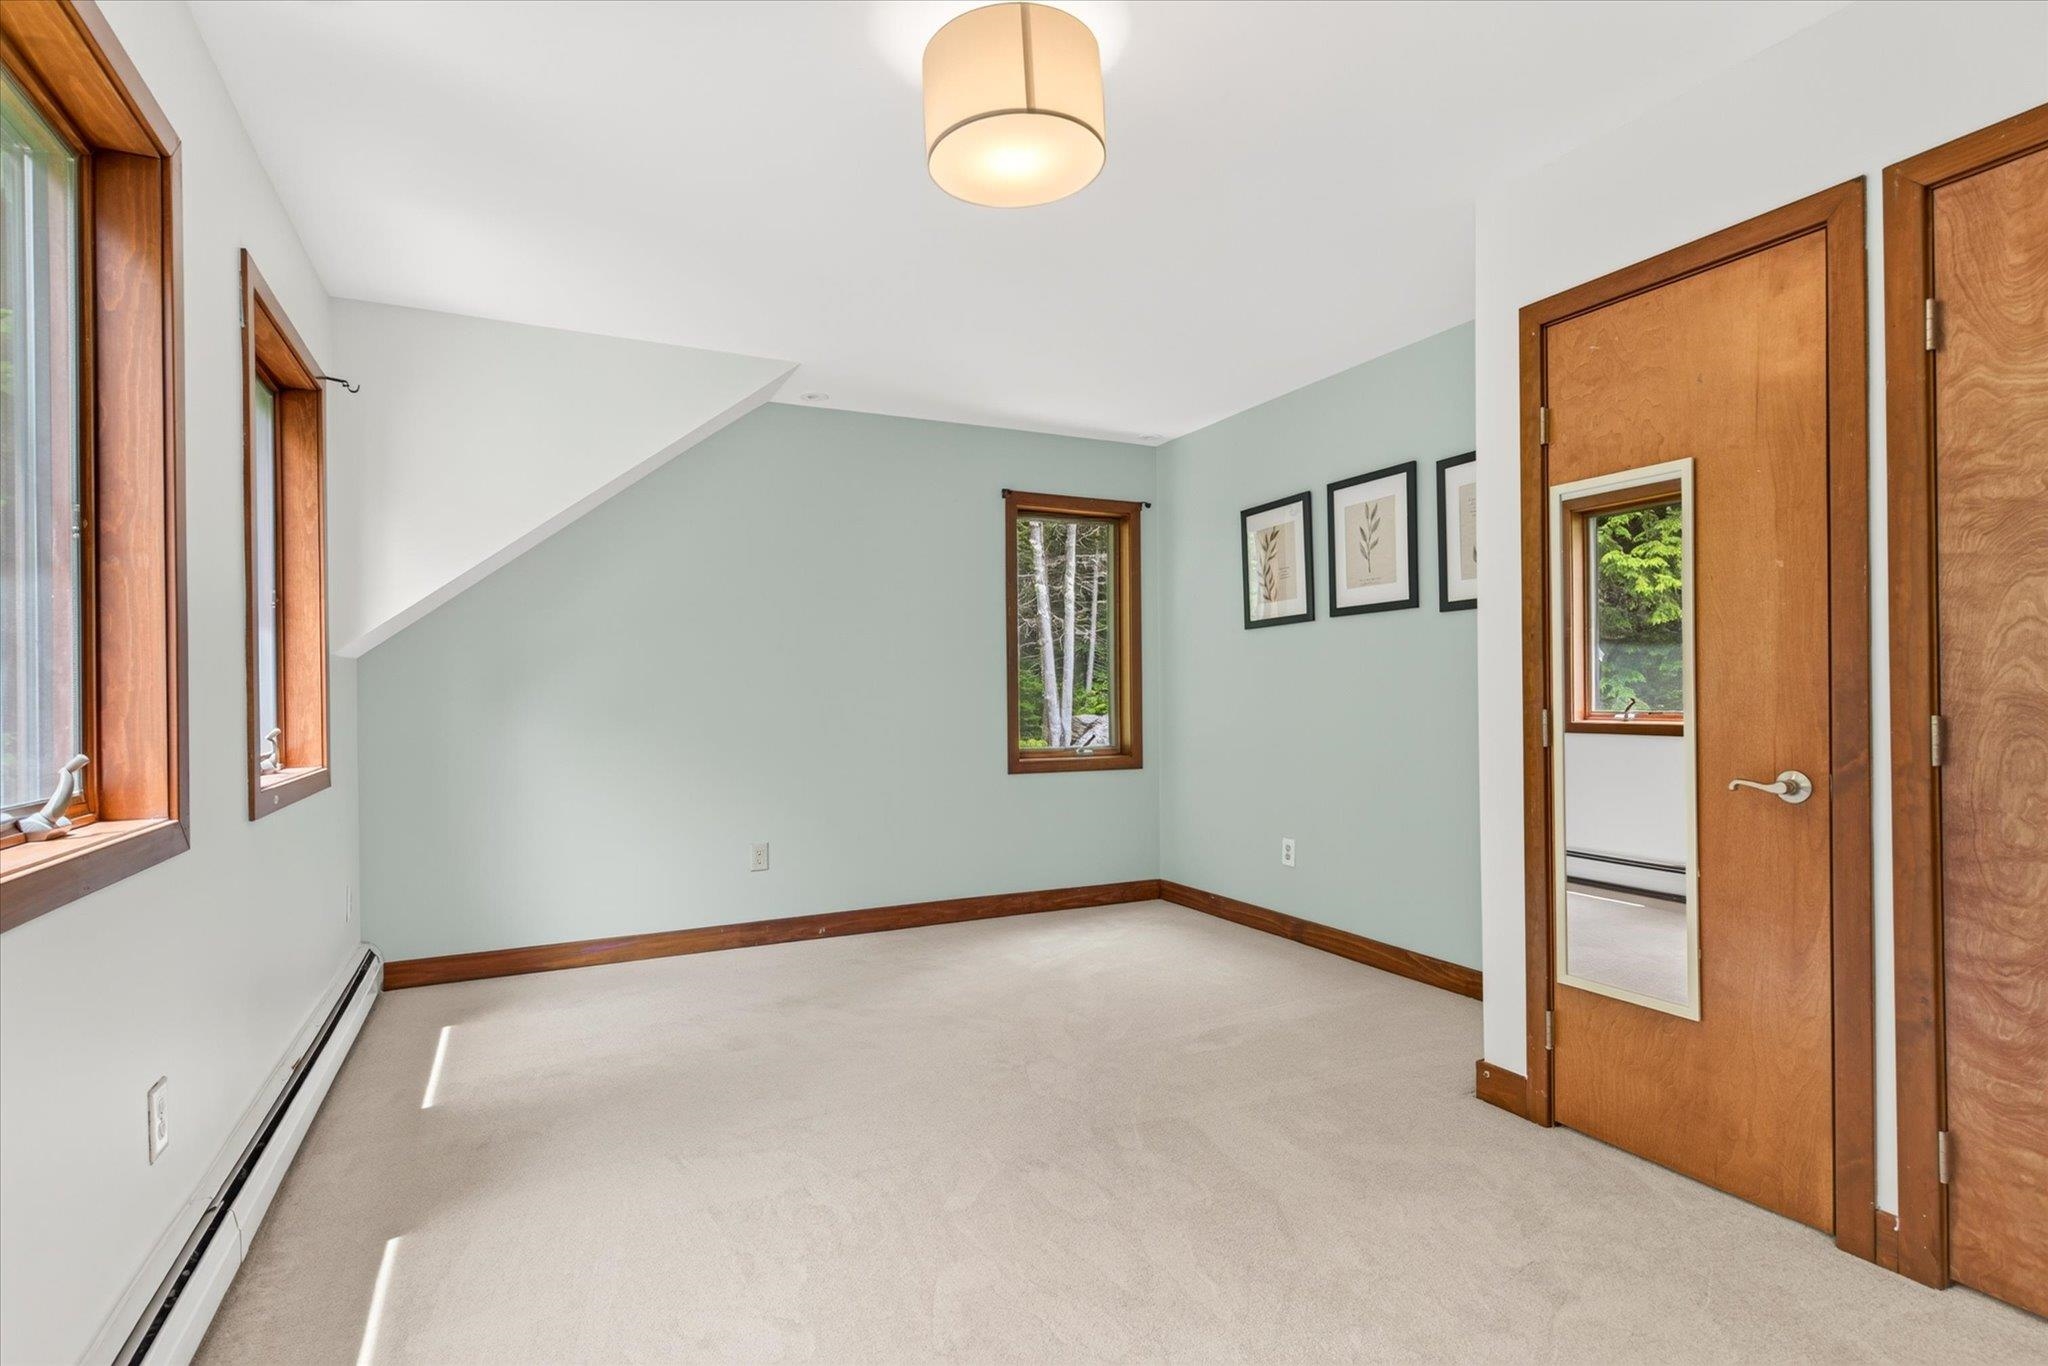
-
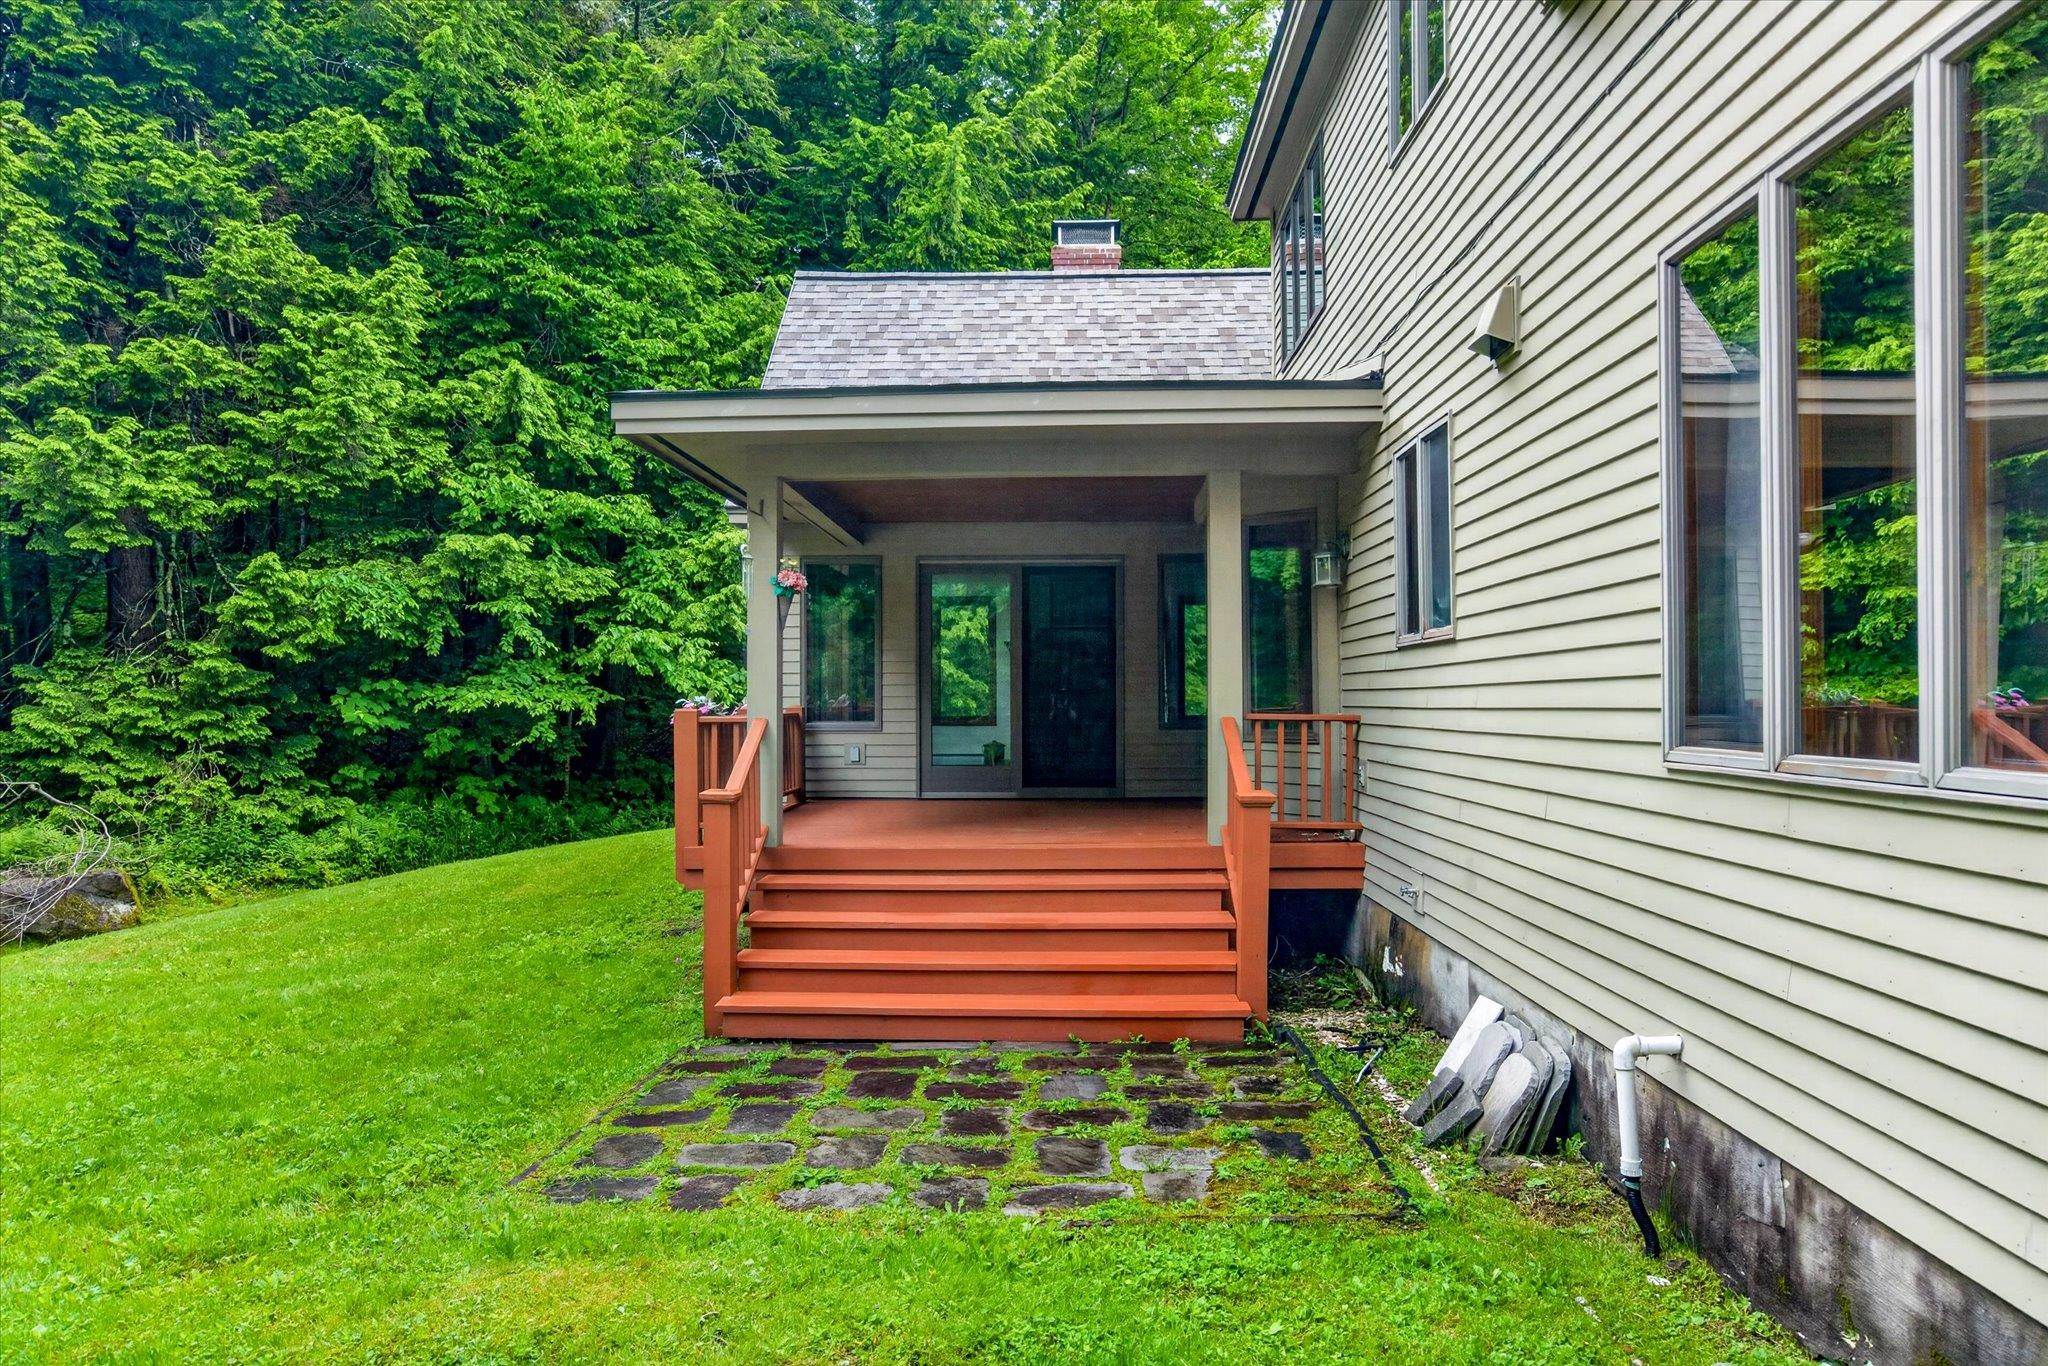 Covered back deck
-
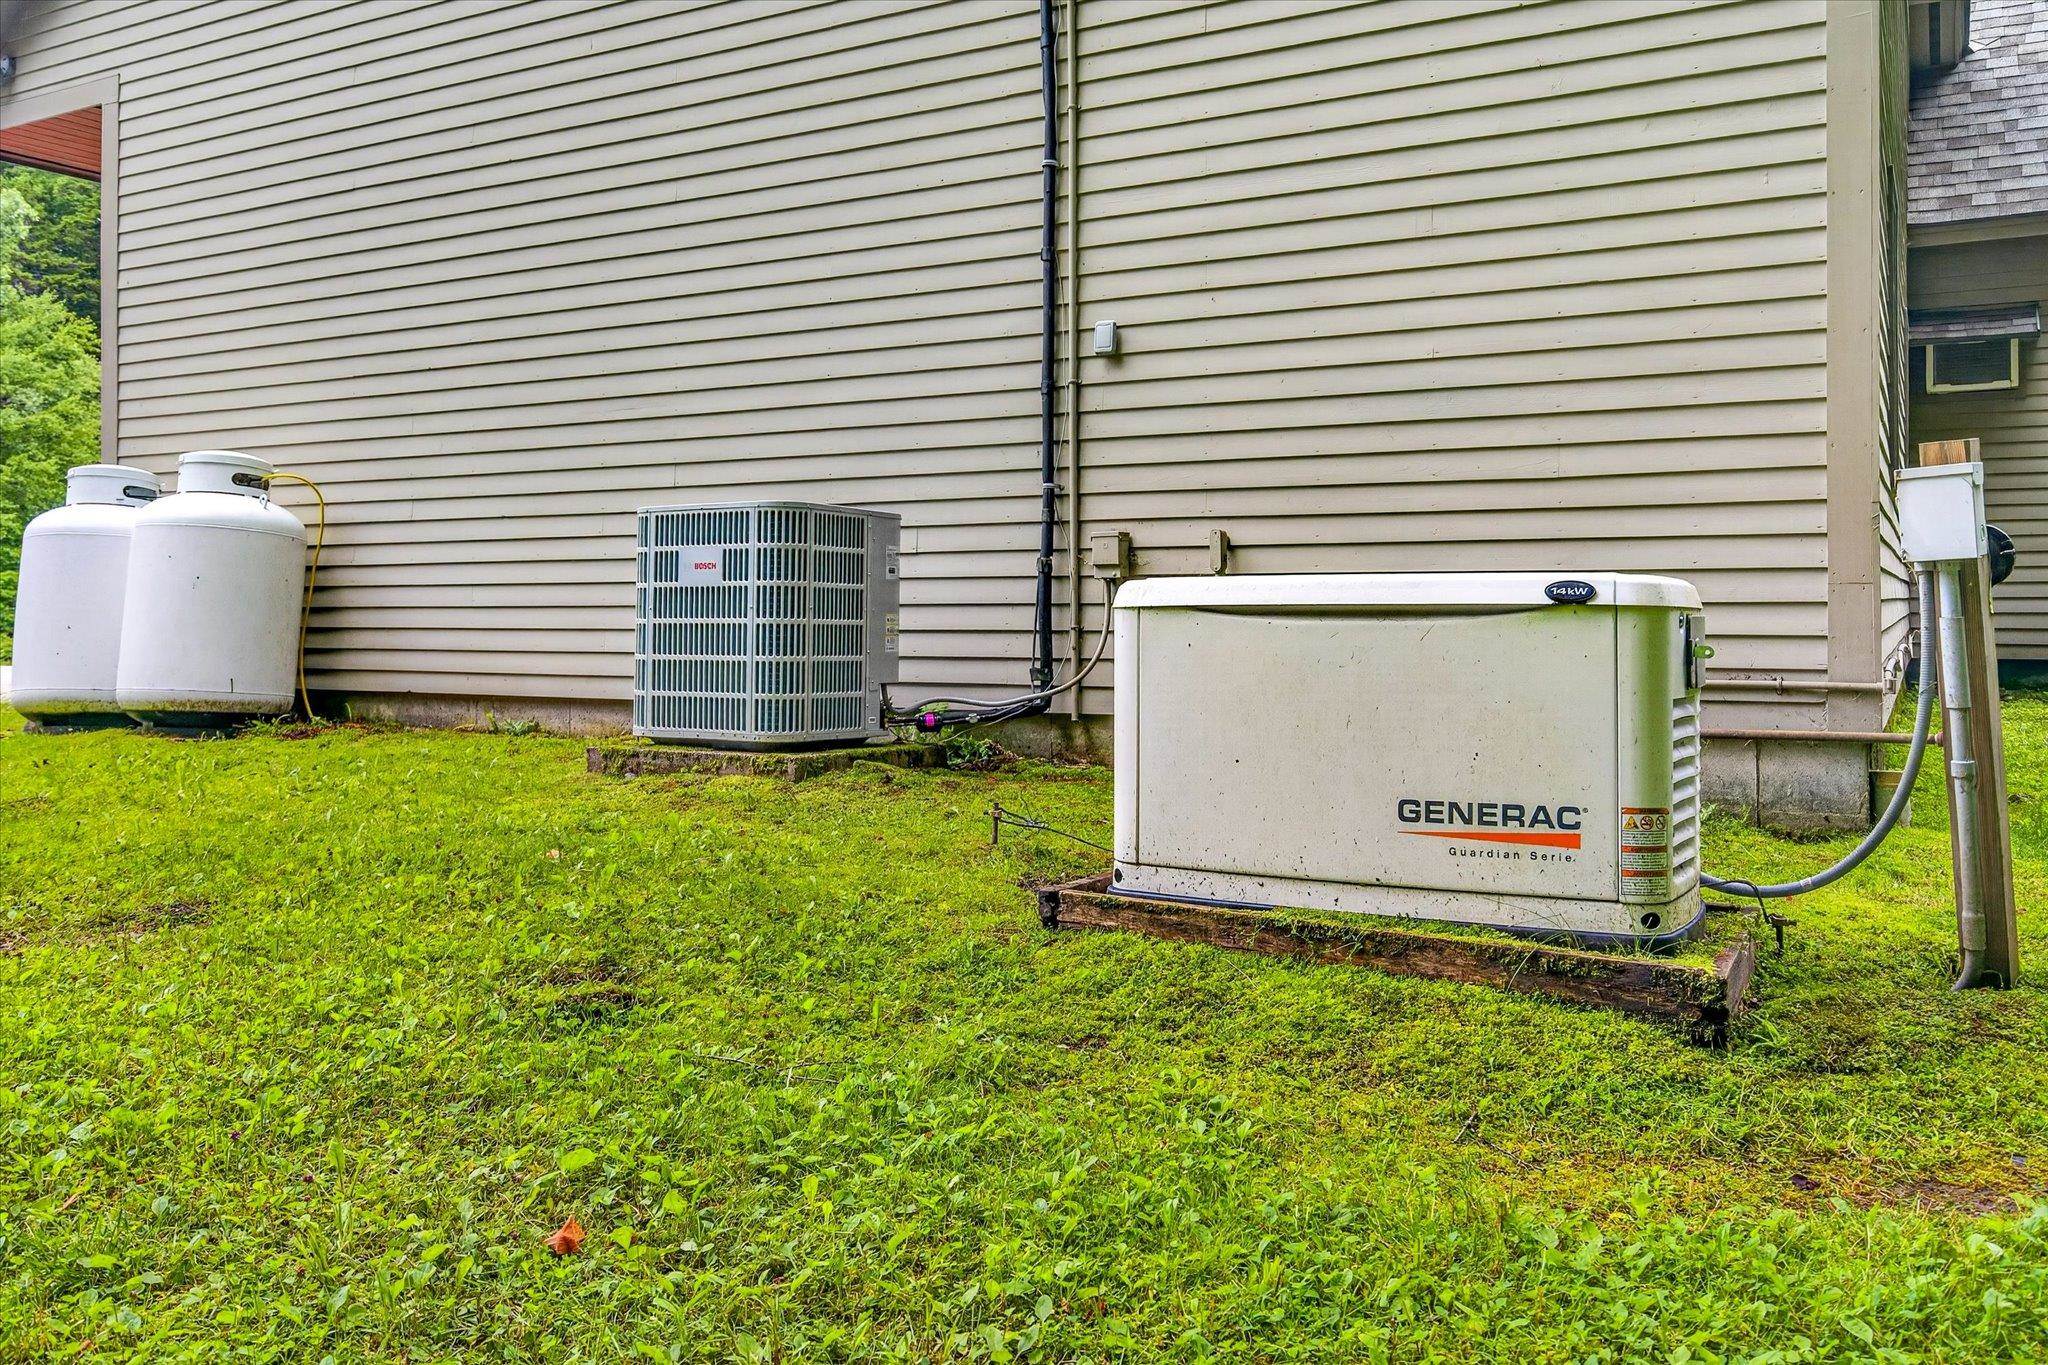 Stand by generator and AC condenser
-
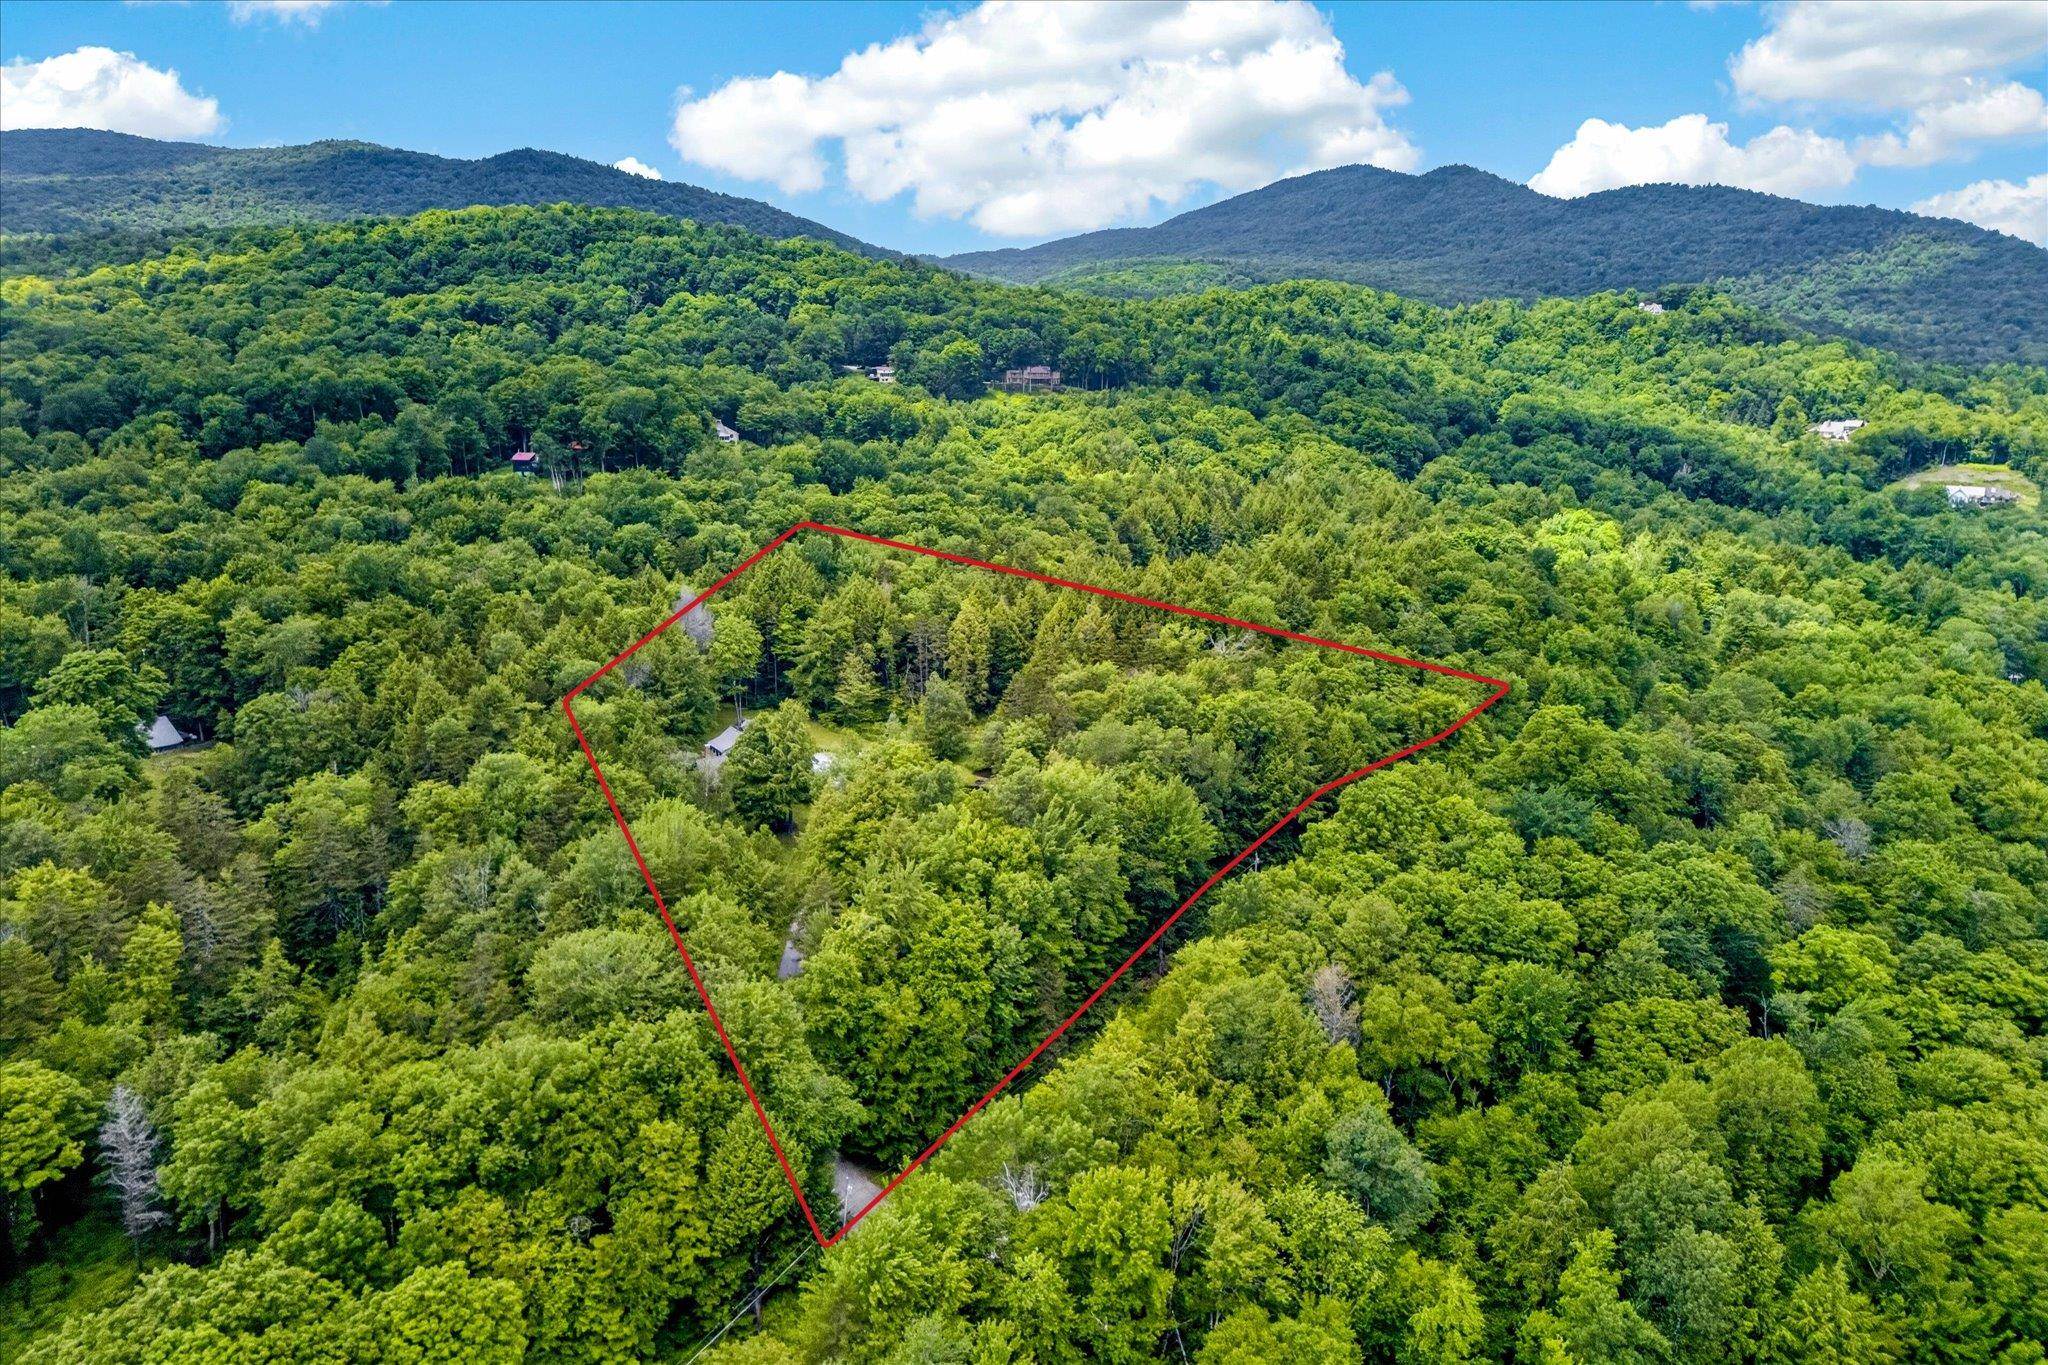 Lot lines are approximate
-
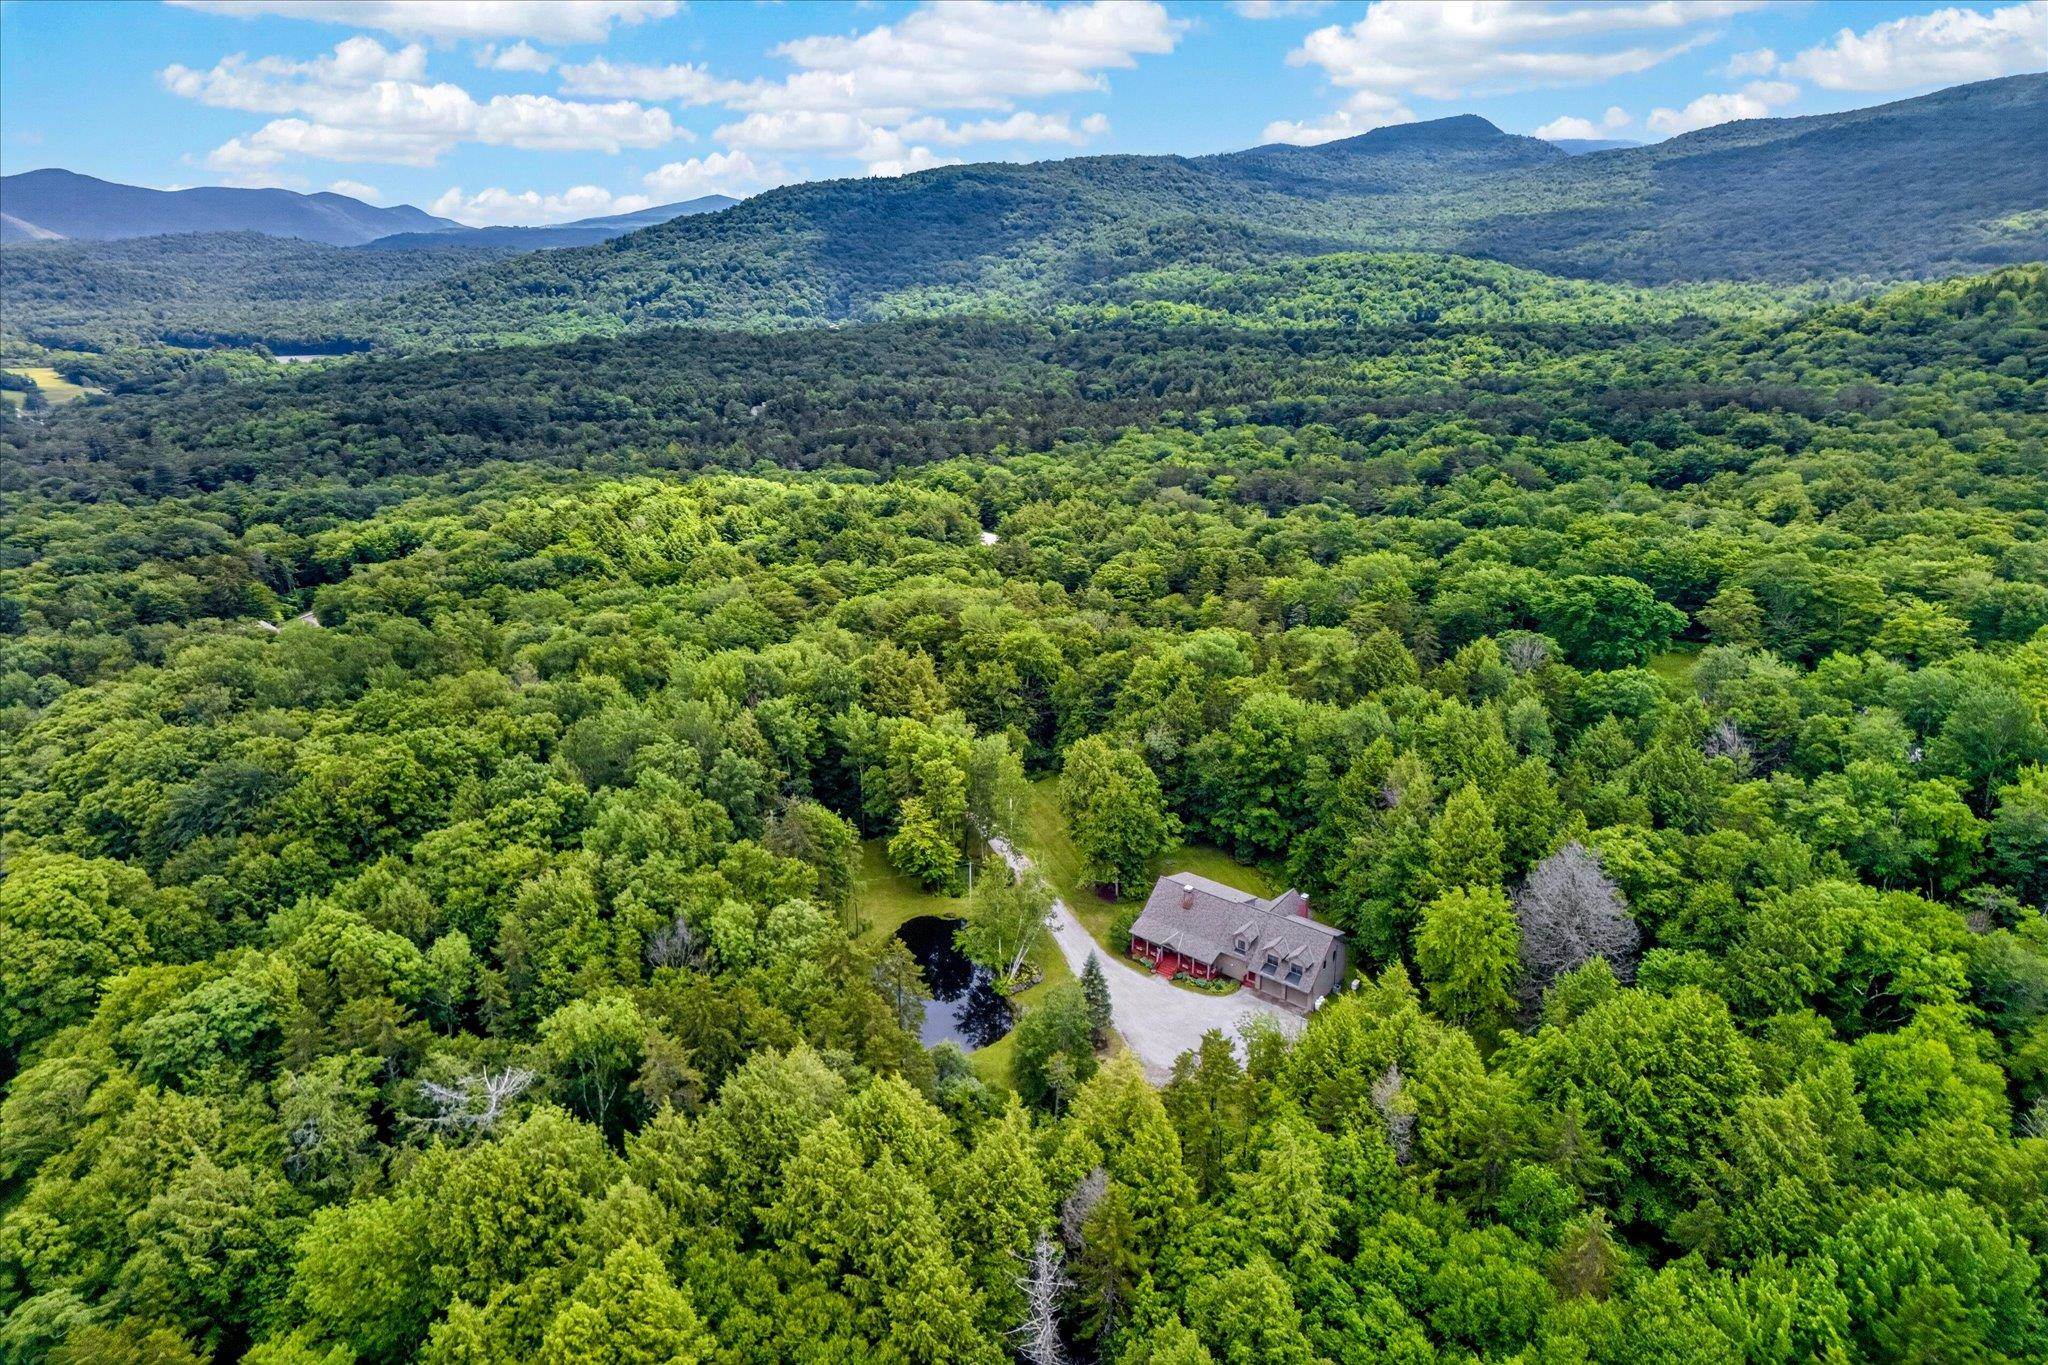 Nestled in Vermonts glorious Green Mountains!
-
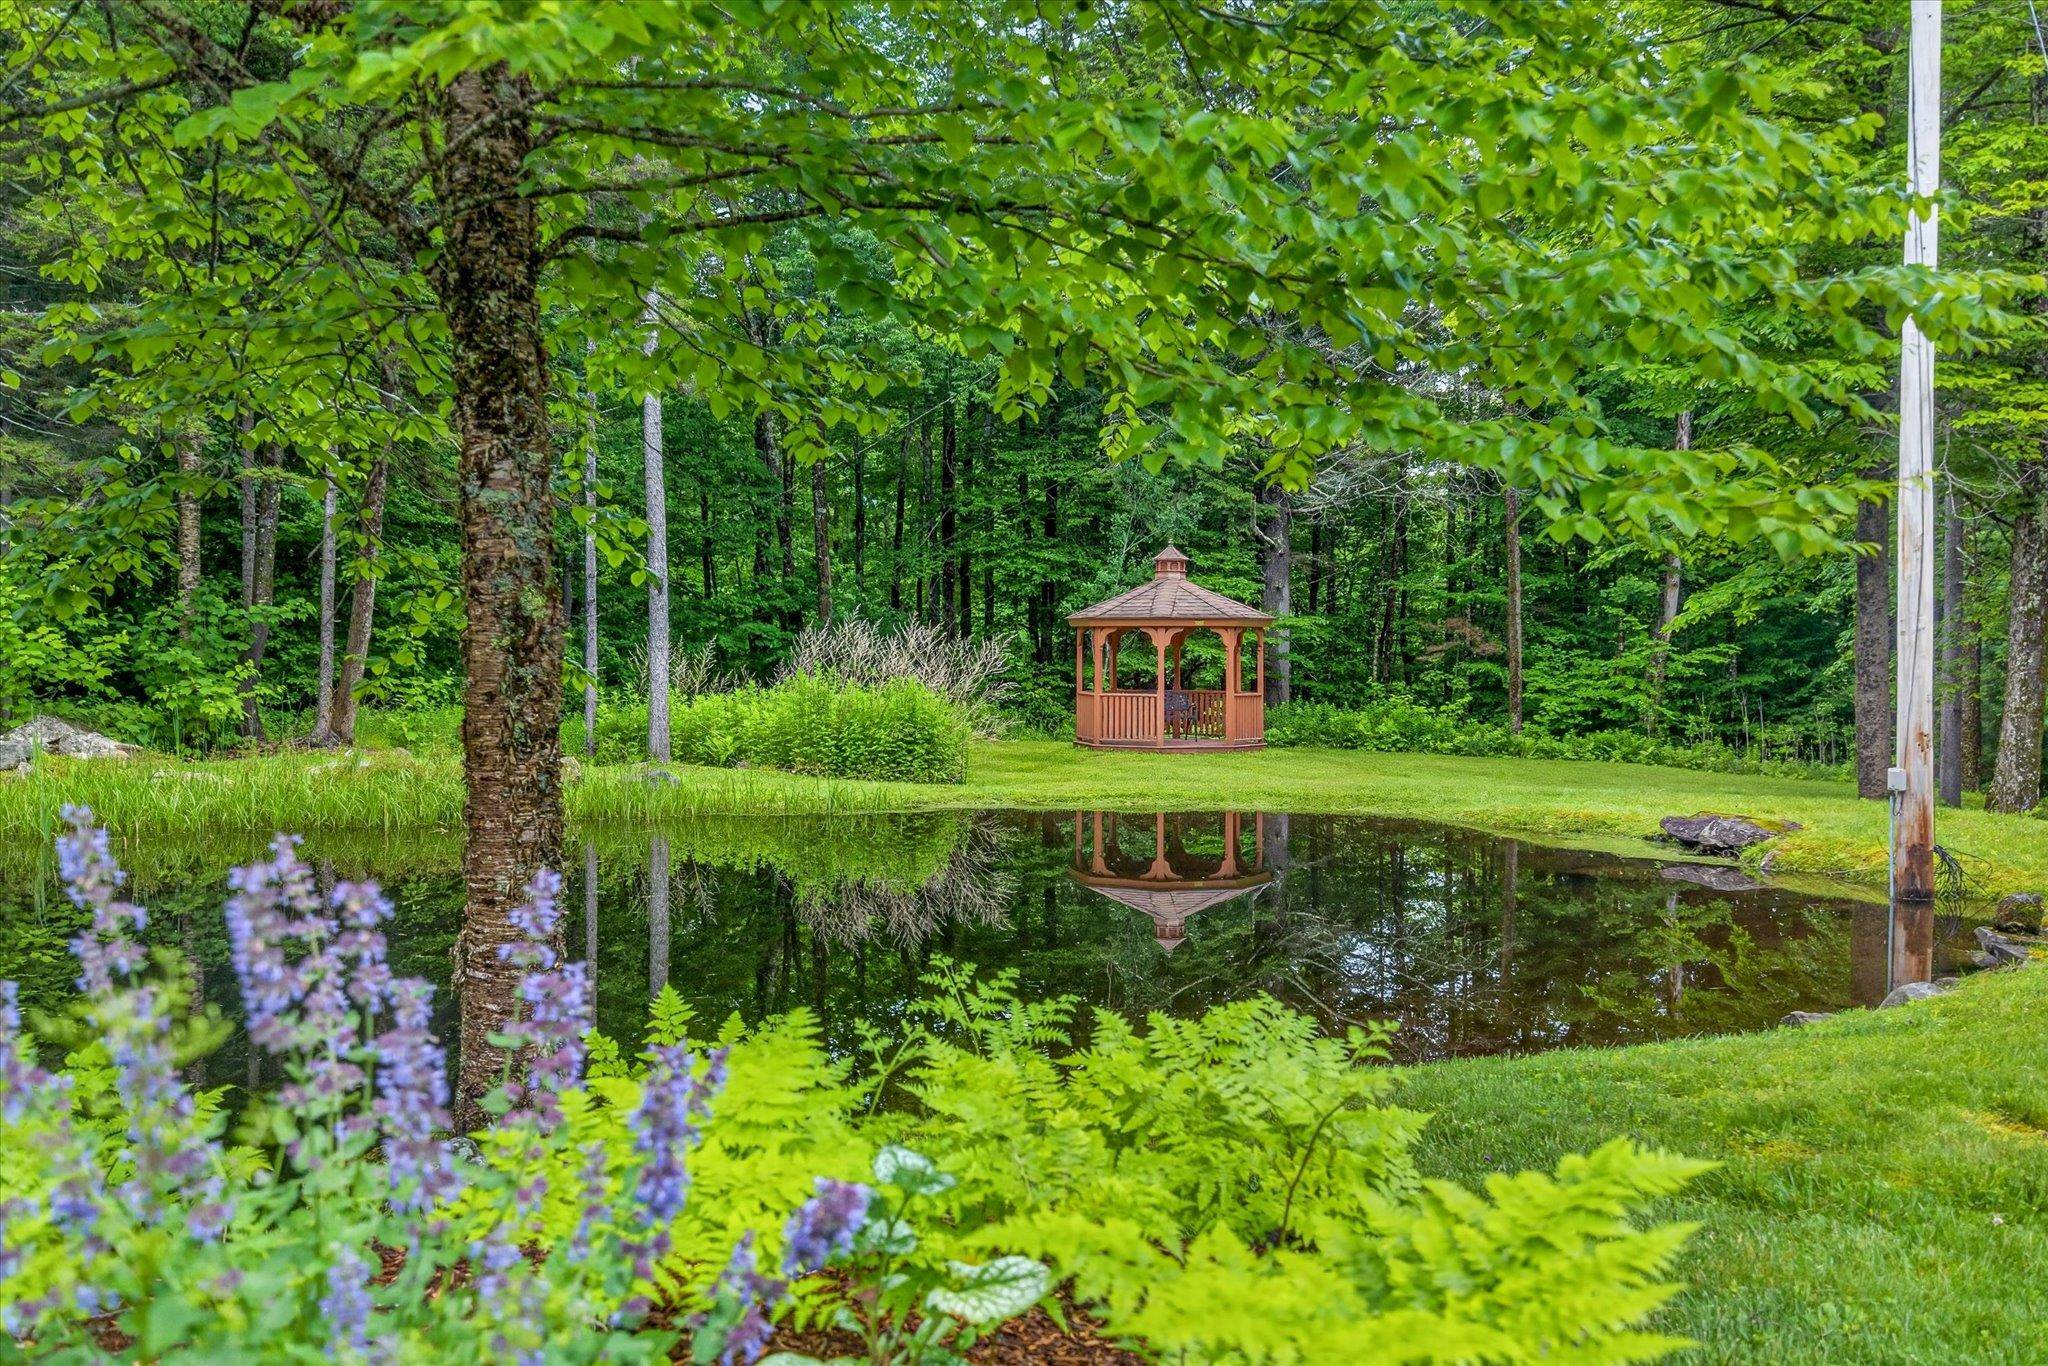 Gazebo is a great spot for relaxing and unwinding!
15 Buck Rd. Hanover, NH 03755 603-643-3942
Big Green Real Estate is not affiliated with nor officially sanctioned by Dartmouth College
|
 |
Copyright © 2026 PrimeMLS, Inc. All rights reserved. This information is deemed reliable, but not guaranteed.
The data relating to real estate displayed on this display comes in part from the IDX Program of PrimeMLS. The information being provided is for consumers’
personal, non-commercial use and may not be used for any purpose other than to identify prospective properties consumers may be interested in purchasing.
Data last updated July 15th, 2026
|

|
PLEASE NOTE: Both New Hampshire and Vermont law require brokers and agents to disclose at the “time of first business meeting, prior to any discussion of confidential information”, in New Hampshire’s case, and “first reasonable opportunity”, in Vermont’s case, the nature of the relationships brokers have or may have with customers and clients. Each state requires that a disclosure form be presented to consumers for their review and acknowledgment at the appropriate time. These forms can be accessed at the following websites and you are encouraged to read these documents. Big Green Real Estate chooses as a business model to represent both buyers and sellers; please do not assume, without any contractual agreement otherwise, that Big Green Real Estate at this time represents your interests as an agent.
VT: VERMONT REAL ESTATE COMMISSION MANDATORY CONSUMER DISCLOSURE FORM
https://www.sec.state.vt.us/media/711742/Mandatory-Consumer-Disclosure-for-a-Non-Designated-Agency-Brokerage-Firm-9-24-2015.pd
NH: NEW HAMPSHIRE REAL ESTATE COMMISSION BROKERAGE RELATIONSHIP DISCLOSURE FORM
http://www.nh.gov/nhrec/Brokerage%20Relationship%20Disclosure%20Form%207-19-11.pdf
|
|
|
