|
$525,000 | $256 per sq.ft. Under Contract | 2240 sq.ft.
4 Bedroom | 3 Bathroom | 2 Story Single Family Home , 3333 West River Road Dummerston VT MLS# 5097216
|
DESCRIPTION:
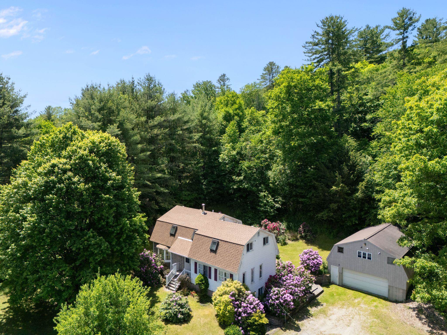
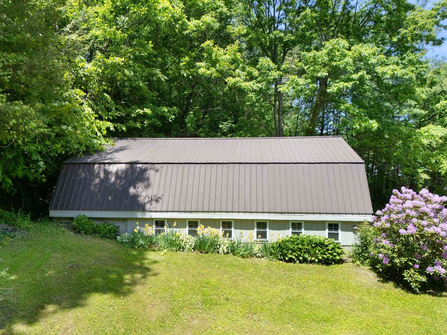
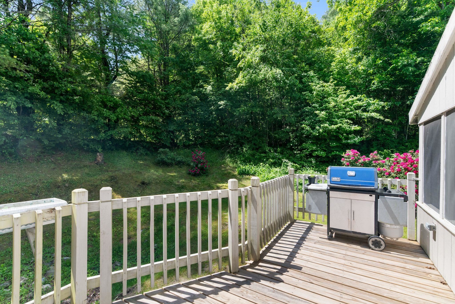
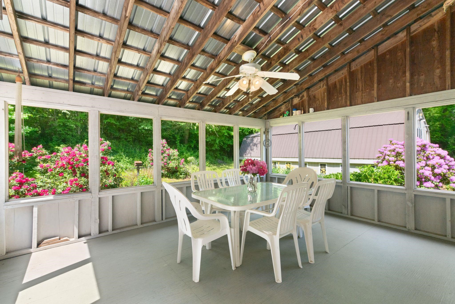
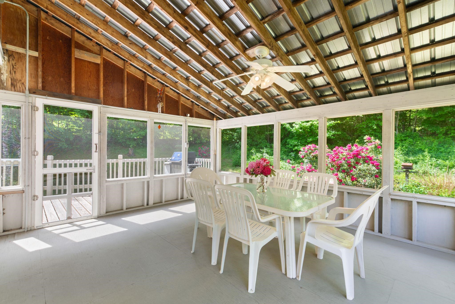
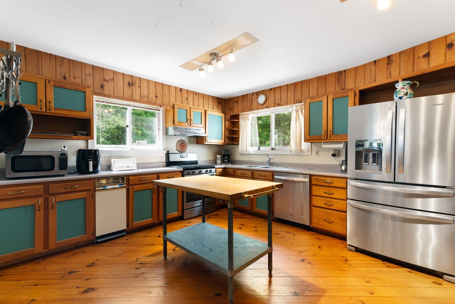
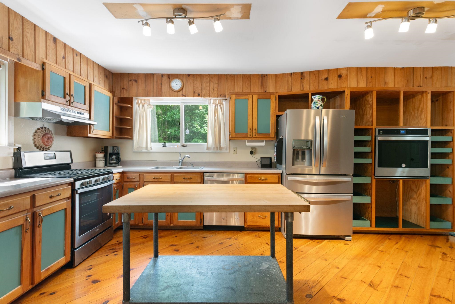
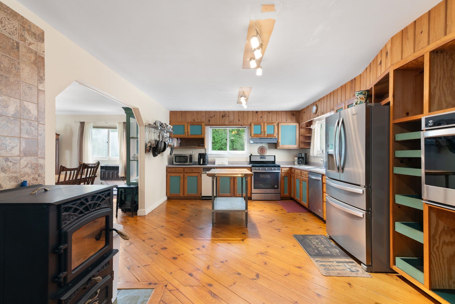
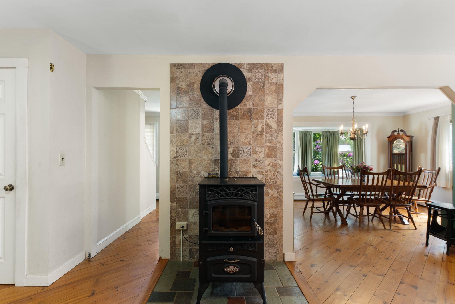
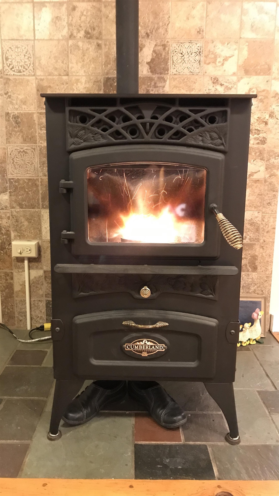
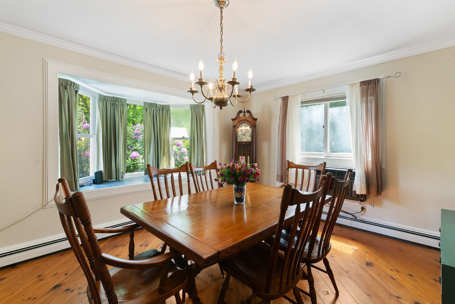
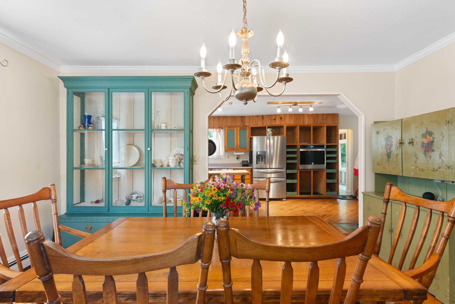
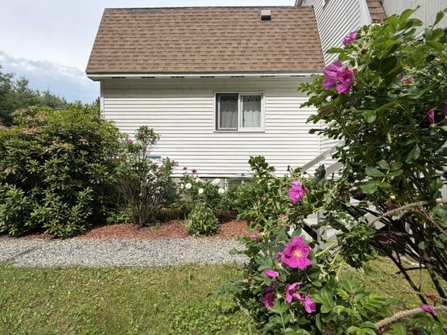
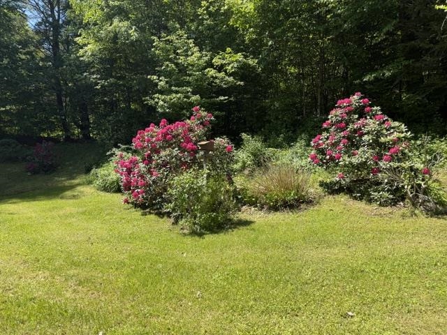
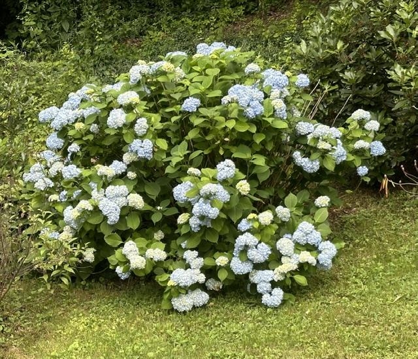
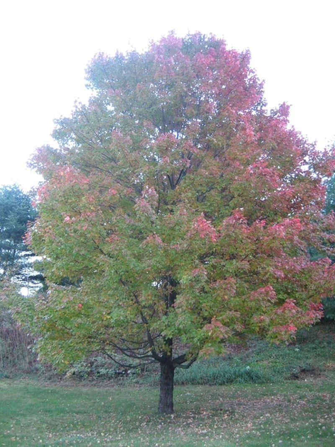
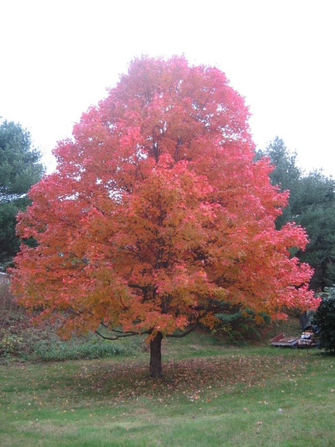
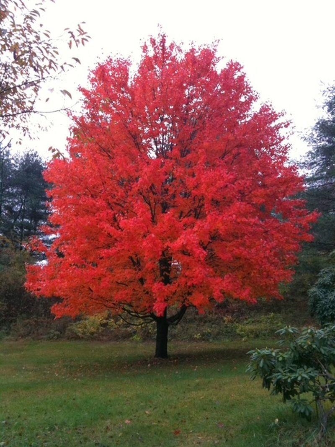
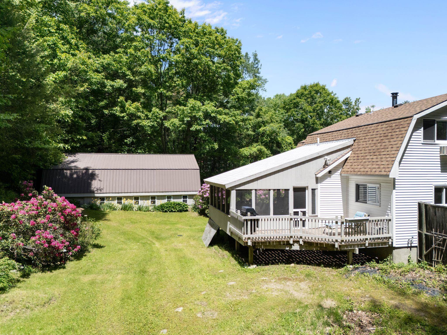
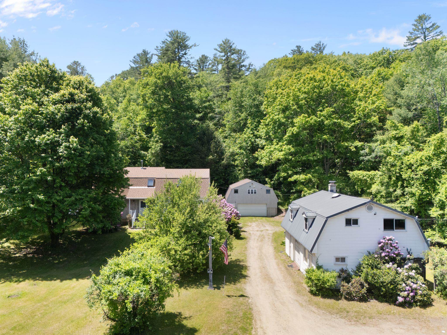
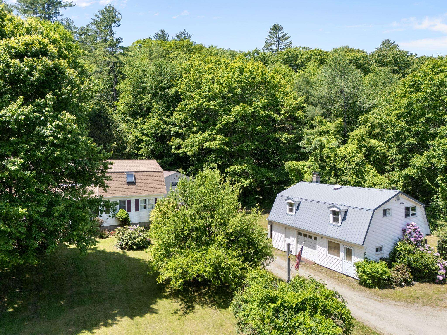
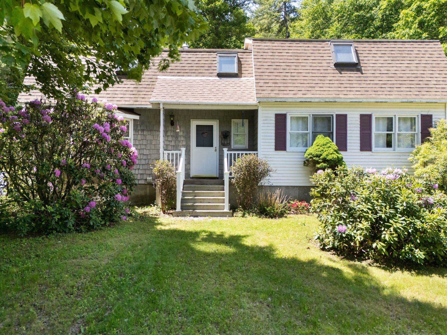
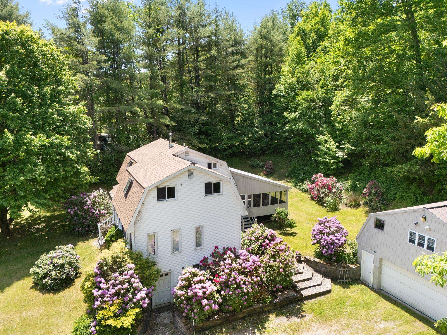
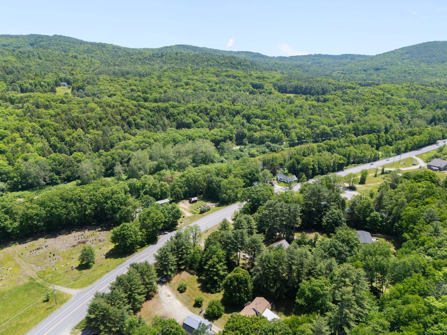
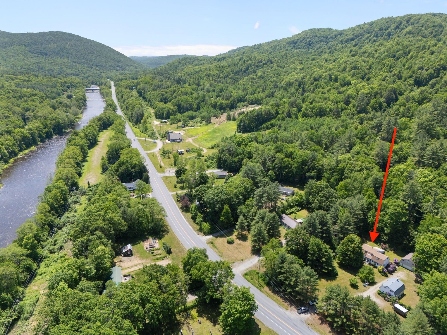
Amazing multi-family residential/commercial opportunity! Tucked back from the road for added privacy, the main home offers 4 bedrooms, 3 baths, and flexible space ideal for first-floor living or a home office. The thoughtfully designed layout features a spacious kitchen with a cozy pellet stove and beautiful cherry dowel flooring, a bright and welcoming dining room highlighted by a lovely bay window, and a generous living room perfect for gathering with family and friends. A private three-season room is a wonderful place to relax or entertain, while the lower level includes a summer kitchen, full bath, and private walkout, offering even more versatility. A second residence provides 2 bedrooms, a full bath, office space, and an attached one-car garage, making it ideal for extended family, guests, potential rental income, or business use. An additional 28' x 40' four-car garage is a fantastic bonus. Occupied by the original owners for the past 46 years, the property showcases beautifully landscaped grounds with mature rhododendrons, a Japanese dogwood, red maple tree and a productive apple tree. Outdoor enthusiasts will love the endless recreational opportunities nearby, including hiking and biking trails, favorite swimming holes, fishing spots, and skiing at Mount Snow, all within a 30-minute drive. This area is also known for some of the most spectacular foliage around and is conveniently located near the popular Indian Love Call swimming spot. Whether you're looking for space for a large family, accommodations for multiple households, private rental possibilities, or room for a home-based business, this unique property offers exceptional flexibility and potential. Please respect the owners' privacy and do not enter the driveway.
Flooring: Carpet | Ceramic Tile | Hardwood
|
ROOM INFORMATION
|
| ROOM | SIZE | FLOOR |
| Total Rooms: | 7 | | | Total Baths: | 3 | | | Full Baths: | 3 | | | Total Bedrooms: | 4 | |
|
FEATURES AND DETAILS
|
CONSTRUCTION: Wood Frame | Exterior Color white | Price Per SQ.FT. 256.35 | Year Built: 1980
|
|
LAND DESCRIPTION:
LOT DESCRIPTION: Country Setting | Major Road Frontage | Neighbor Business | Secluded | Near Skiing | Neighborhood | Rural
|
Livable Space: 2240
Above Grade Sq.Ft.: 2048
Below Grade Sq.Ft.: 192
Heating: Propane | Baseboard | Forced Air
Cooling: None
Electric: 200+ Amp Service
Style: Gambrel
Roof: Metal | Architectural Shingle
Water: Drilled Well
Sewer: 1500+ Gallon
|
|
|
Lot size: 1.4 acres
Zoned: res
Surveyed: Unk
Flood Zone: No
Seasonal: No
Road Frontage: 212
Driveway: Gravel
|
|
|
|
|
ADDITIONAL INFORMATION
|
Taxes $10,402 | Assesed Value $0 in |
|
|
SCHOOLS
|
-

-
-
-
-
-
-
-
-
-
-
-
-
-
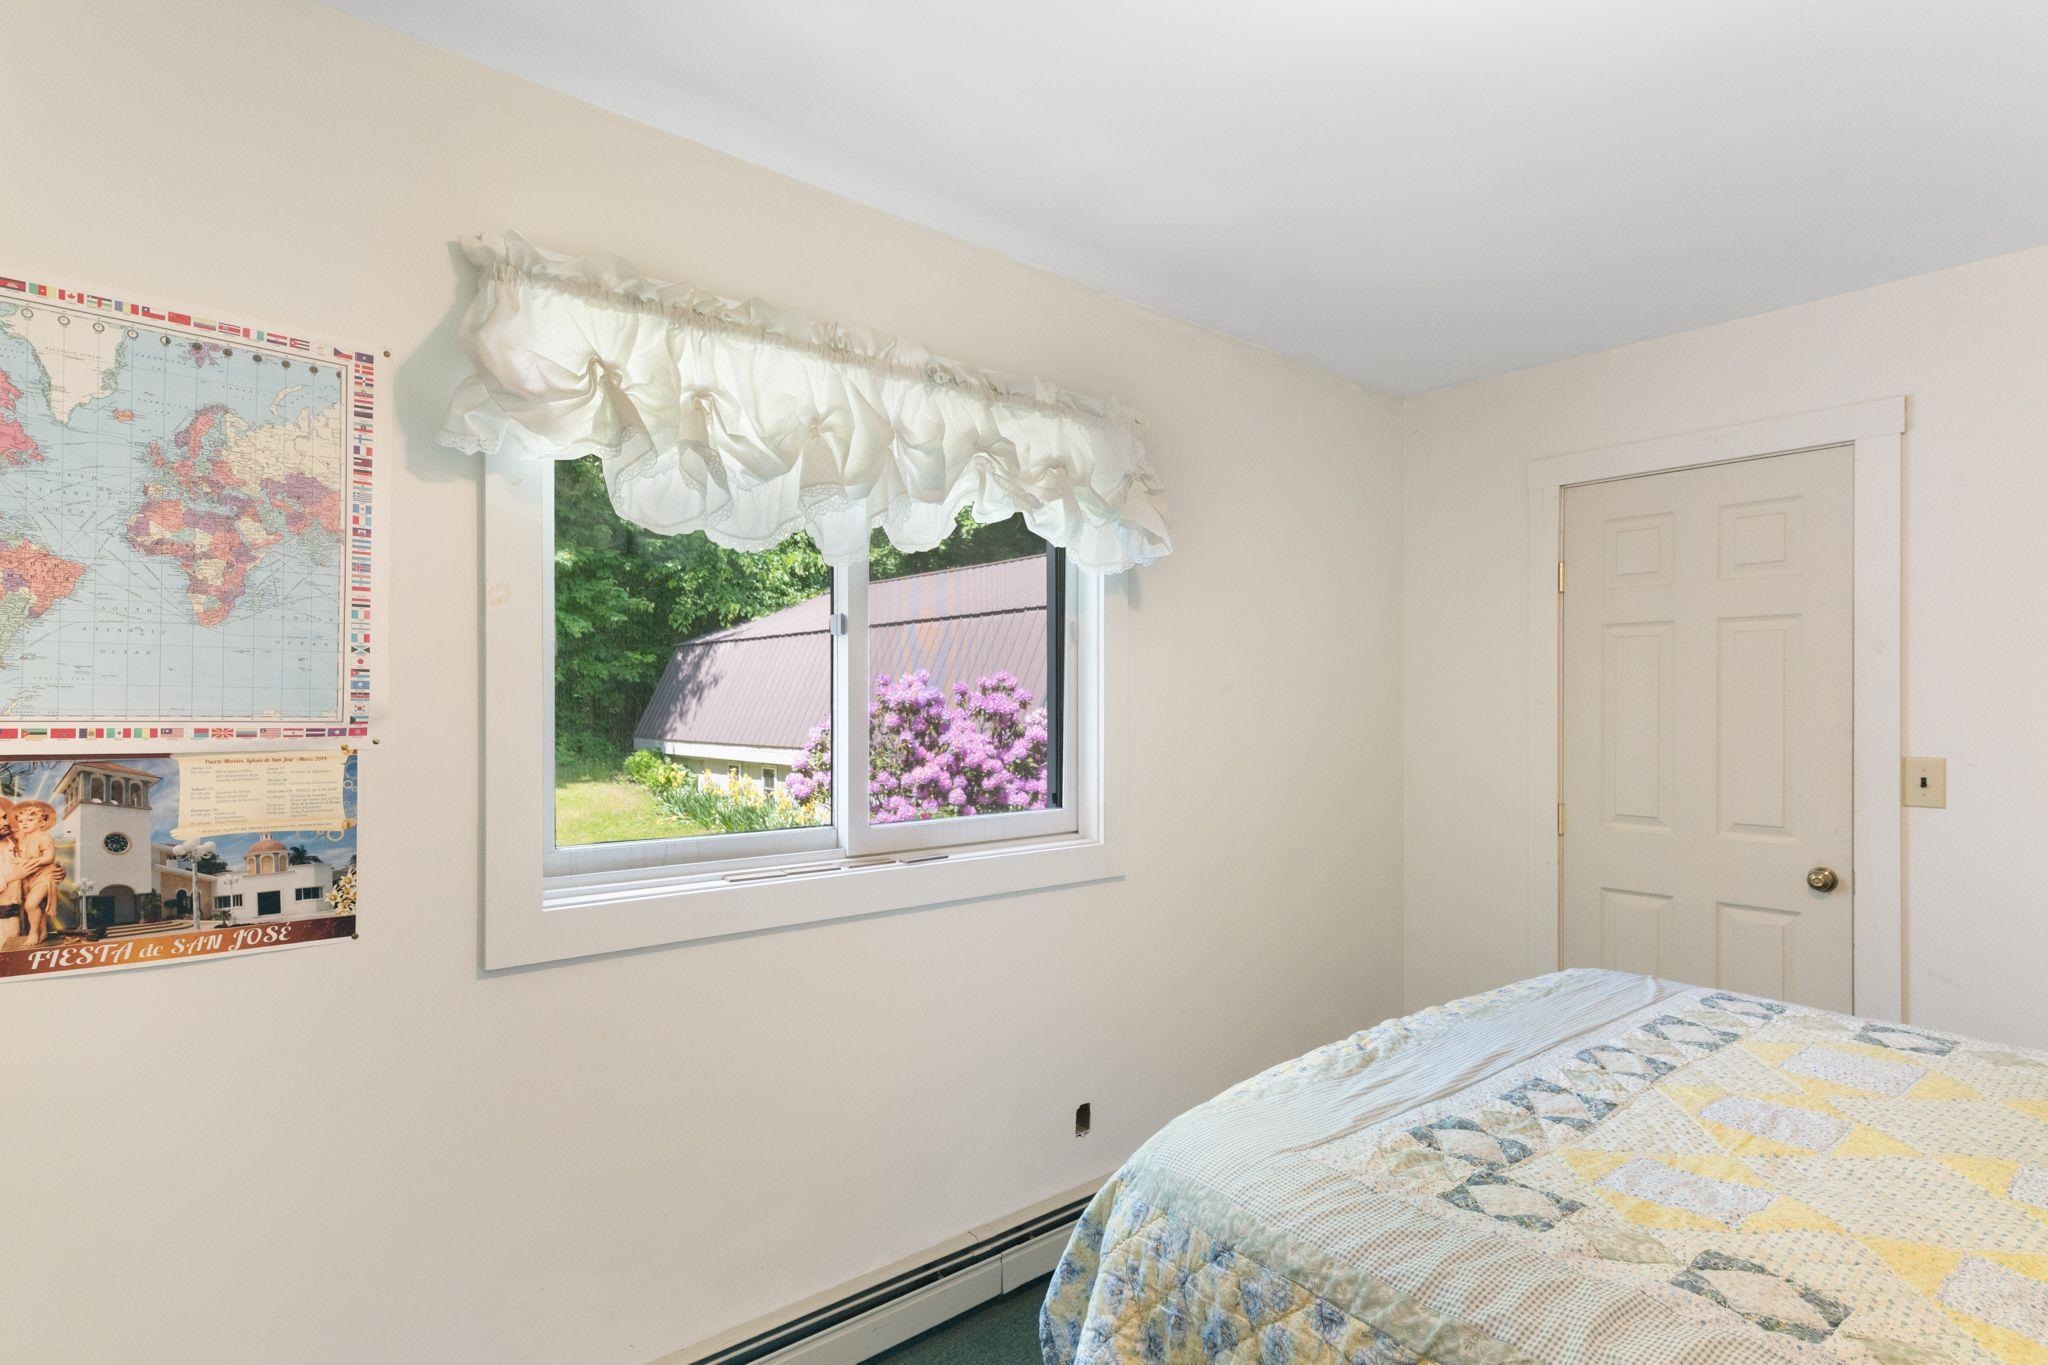 First floor bedroom.
-
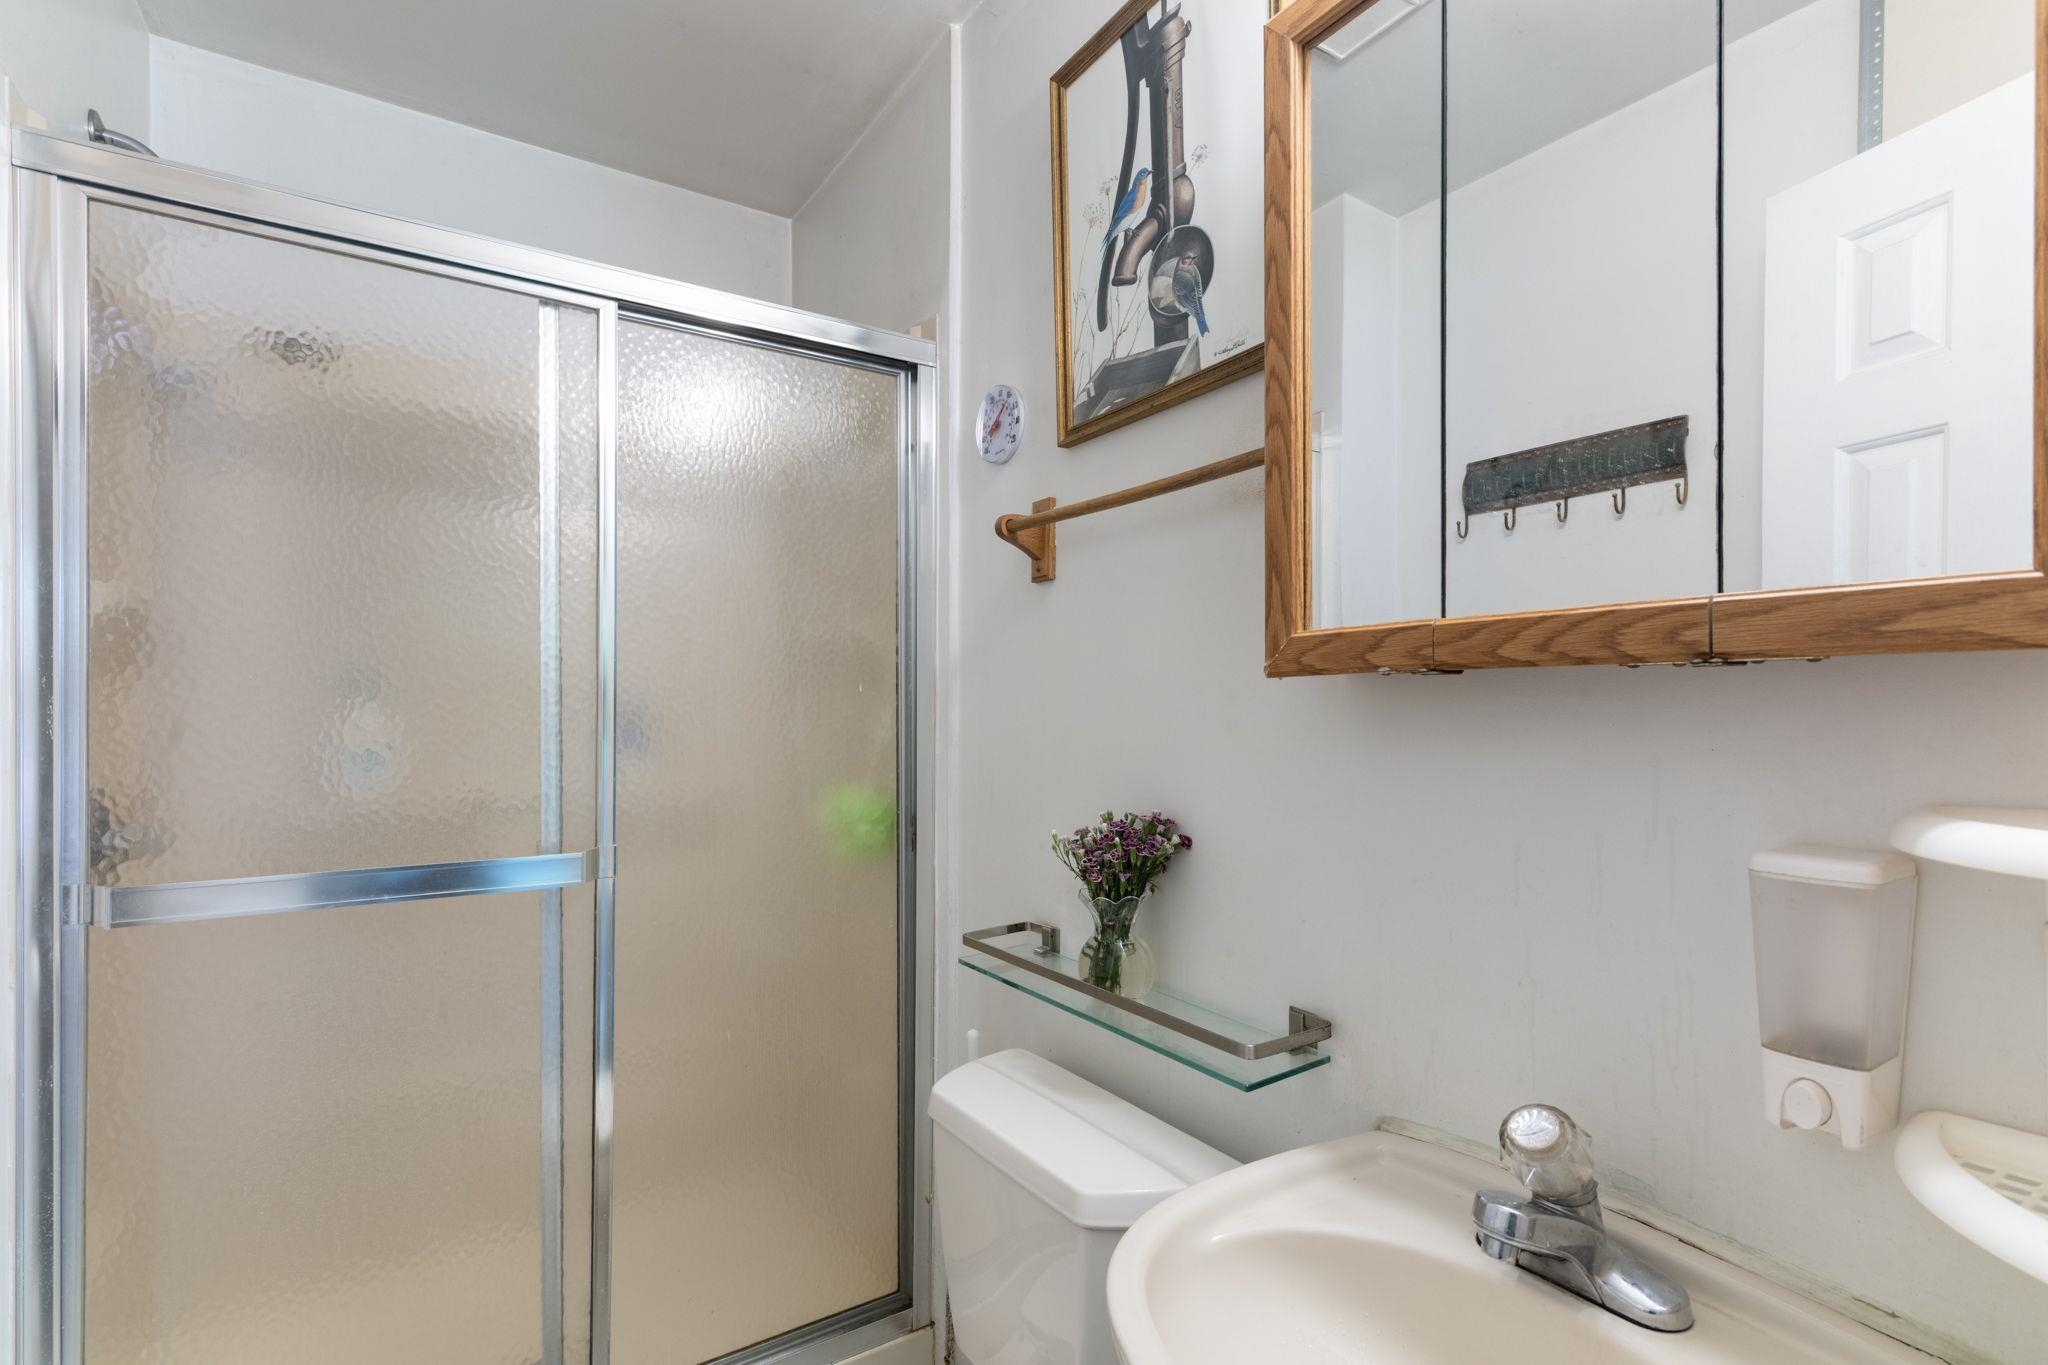 First floor full bath.
-
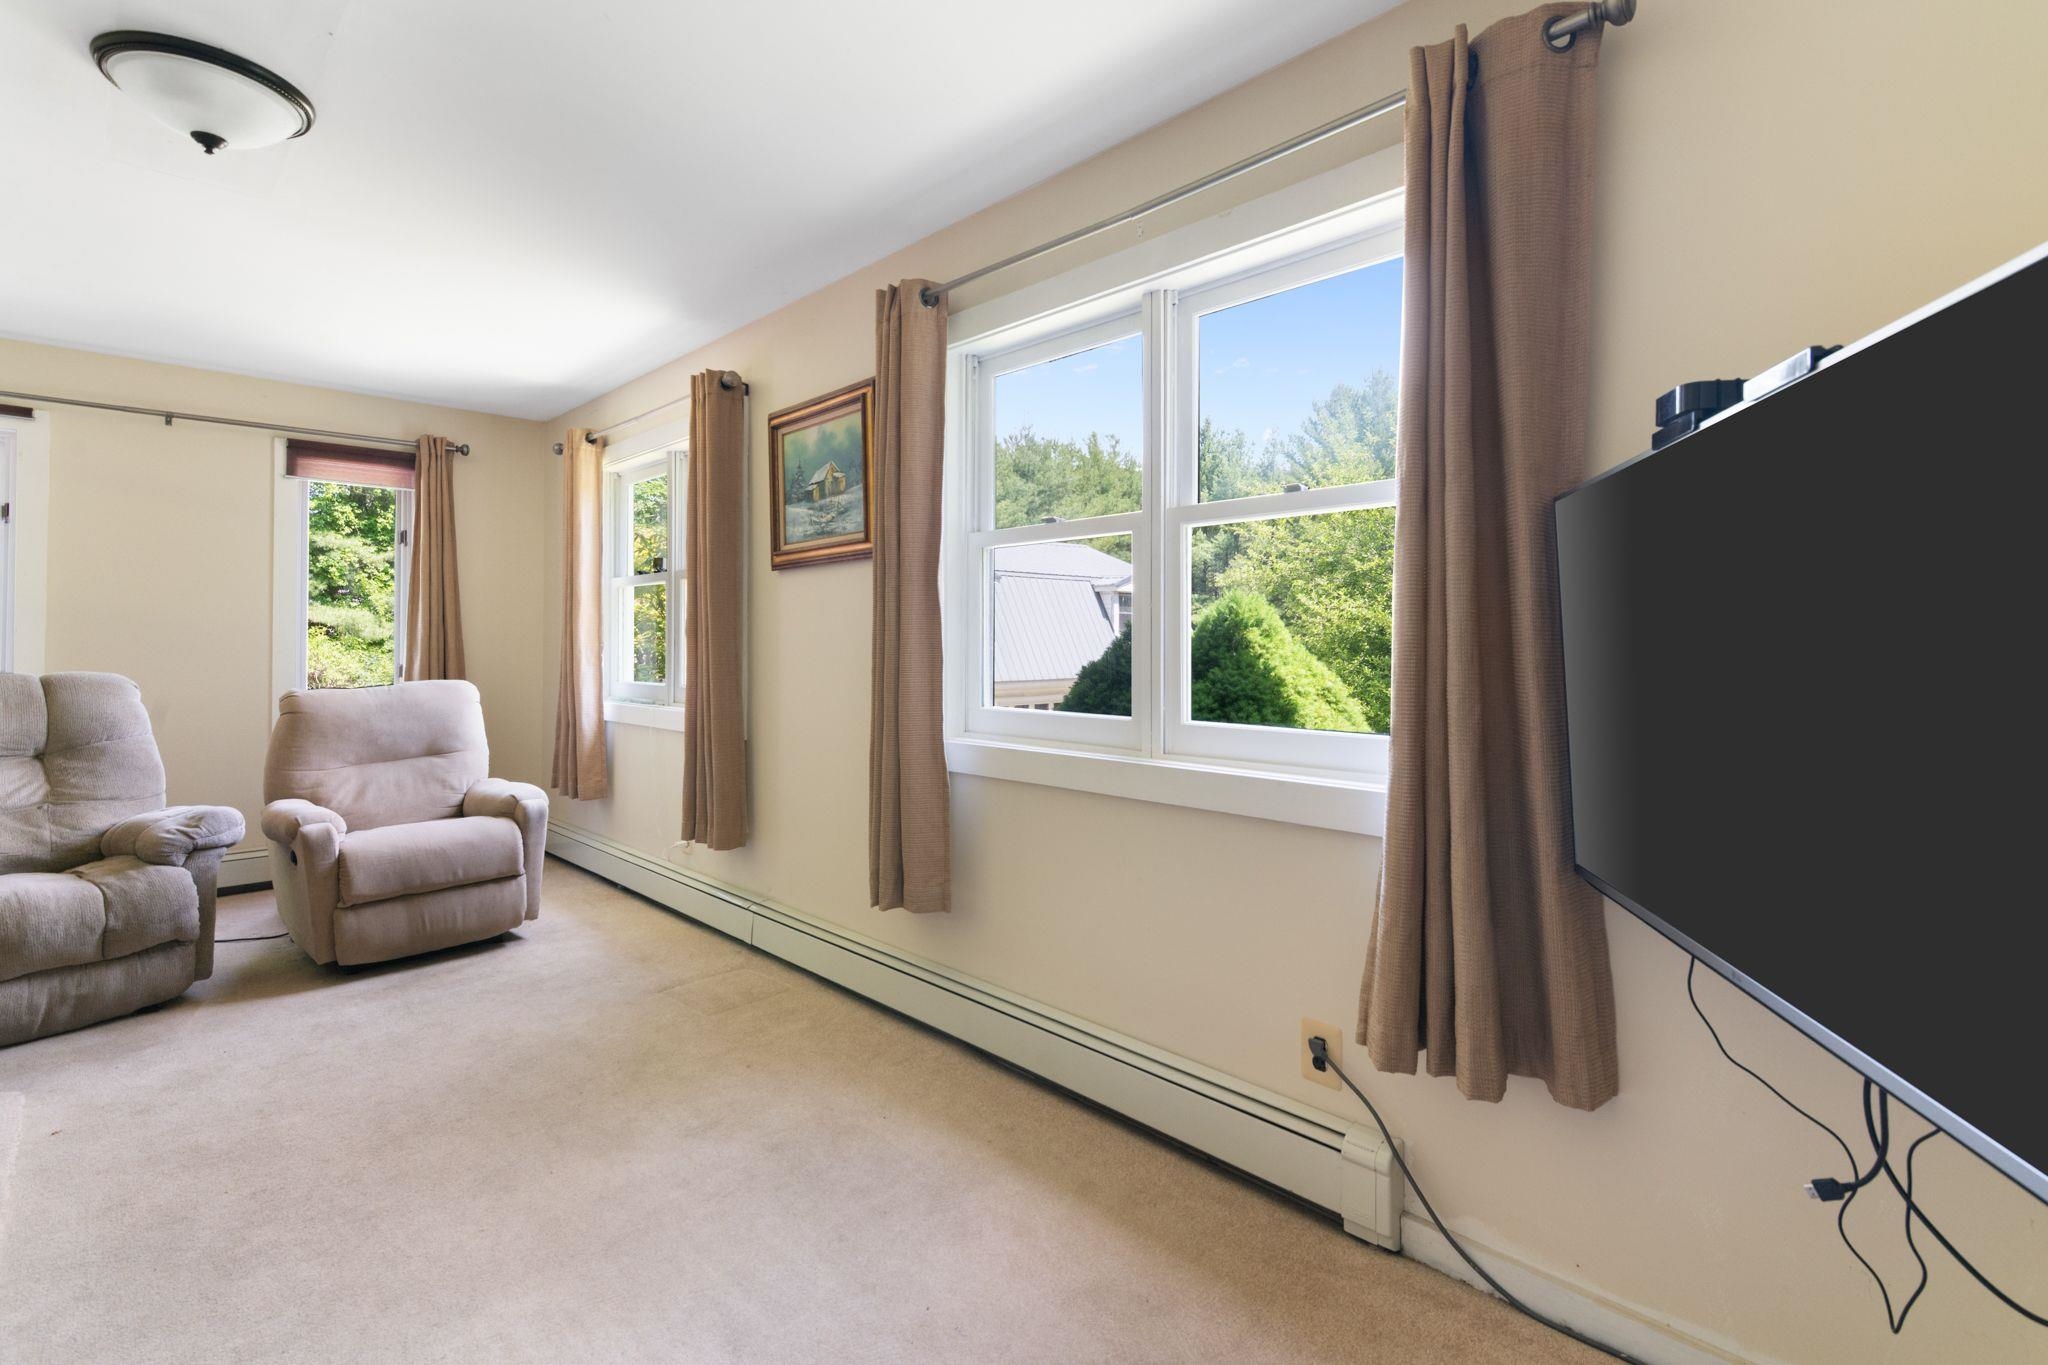 Living room.
-
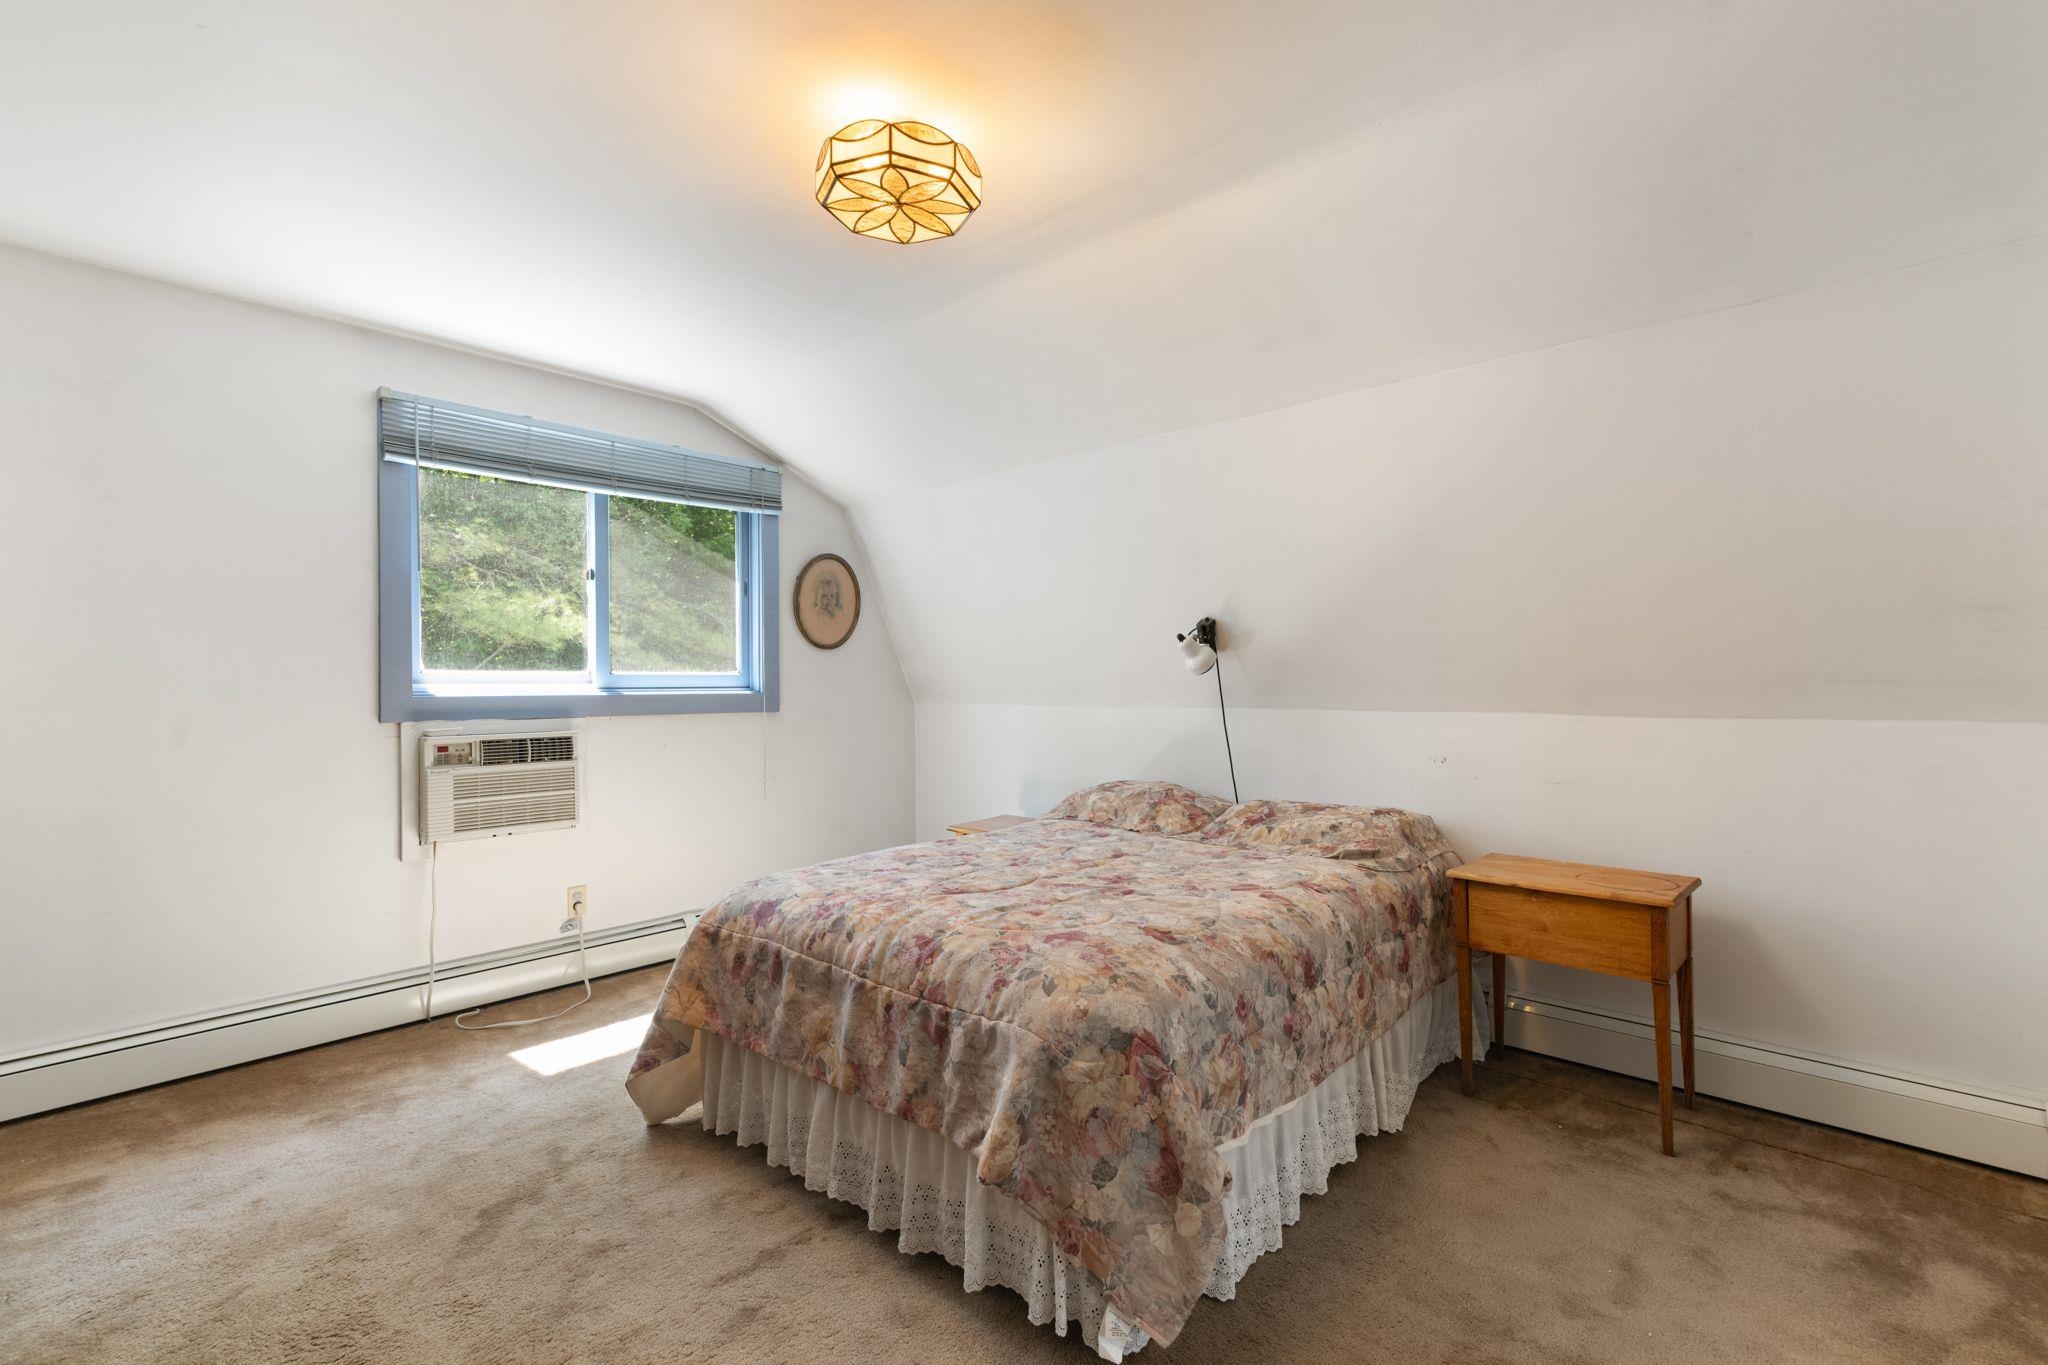 Second floor 1st Bedrrom.
-
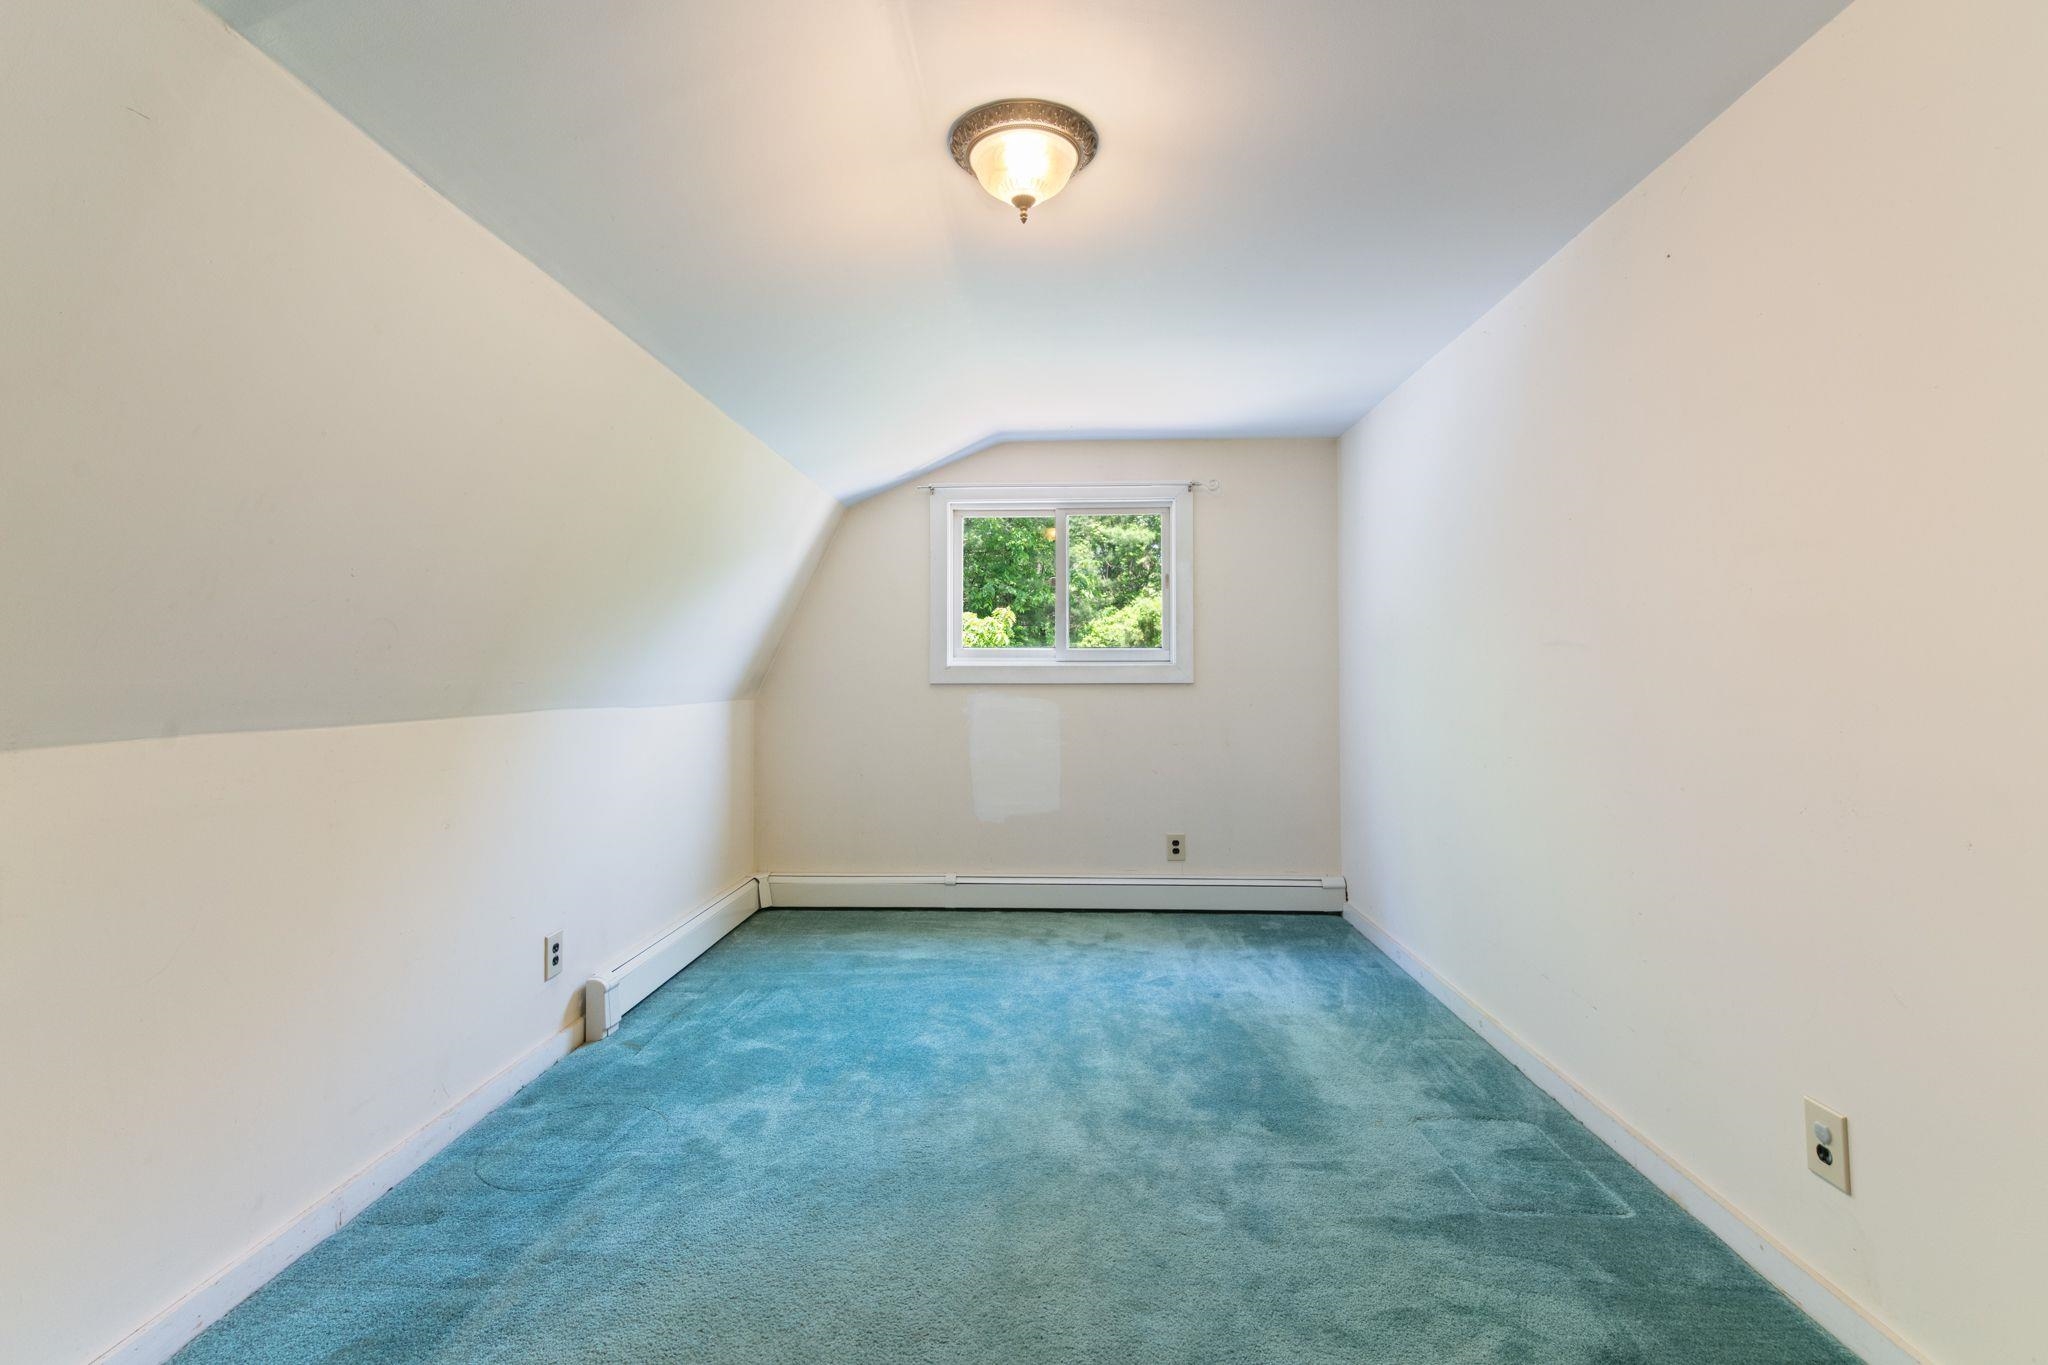 Second floor 2nd bedroom.
-
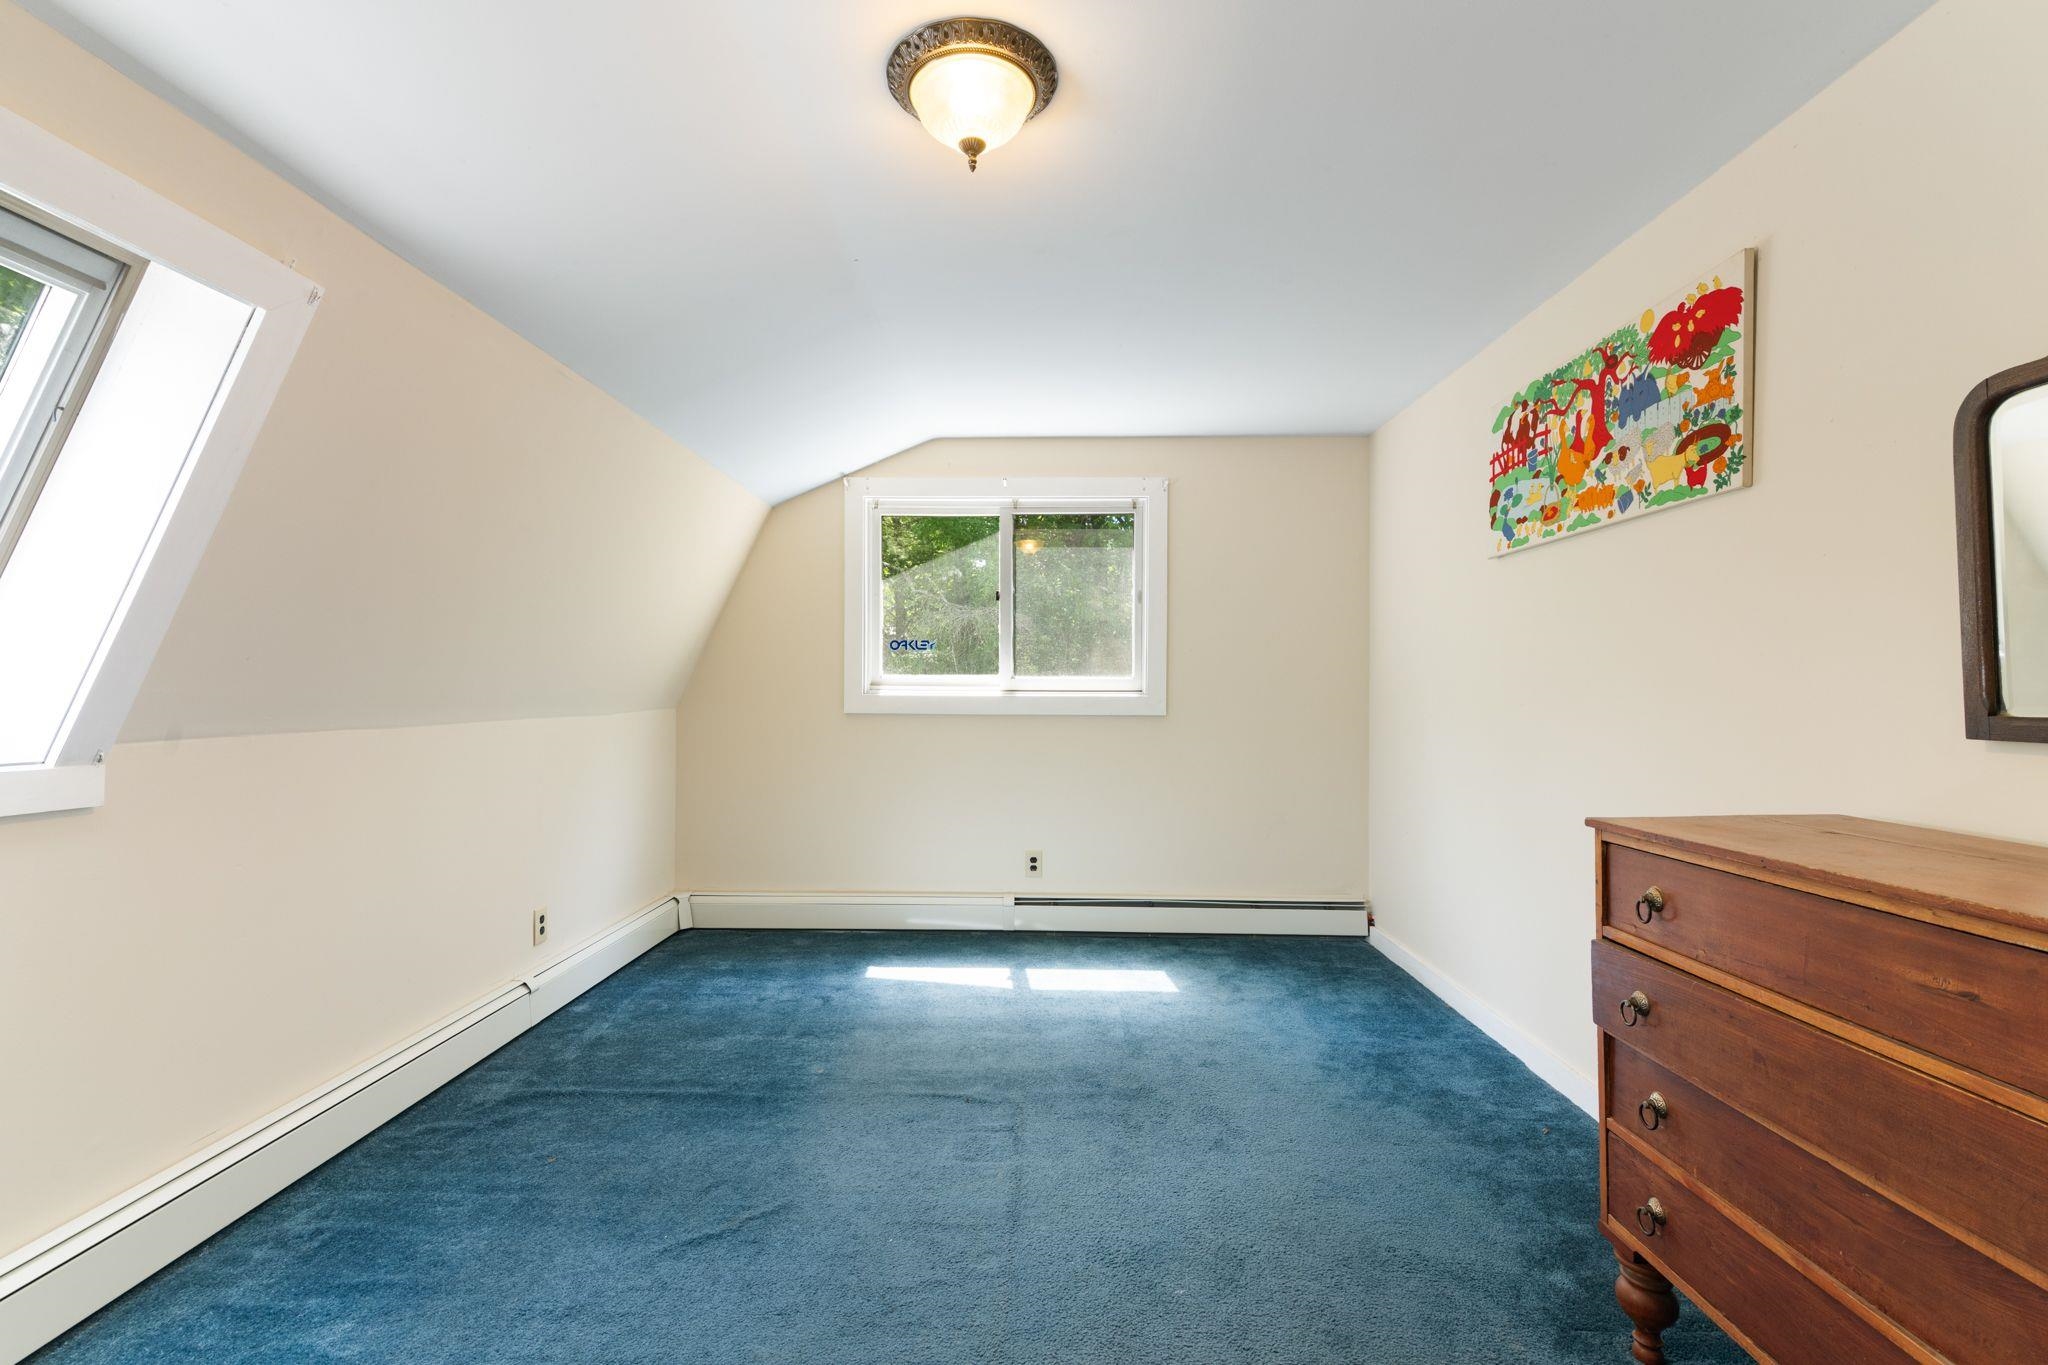 Second floor 3rd bedroom.
-
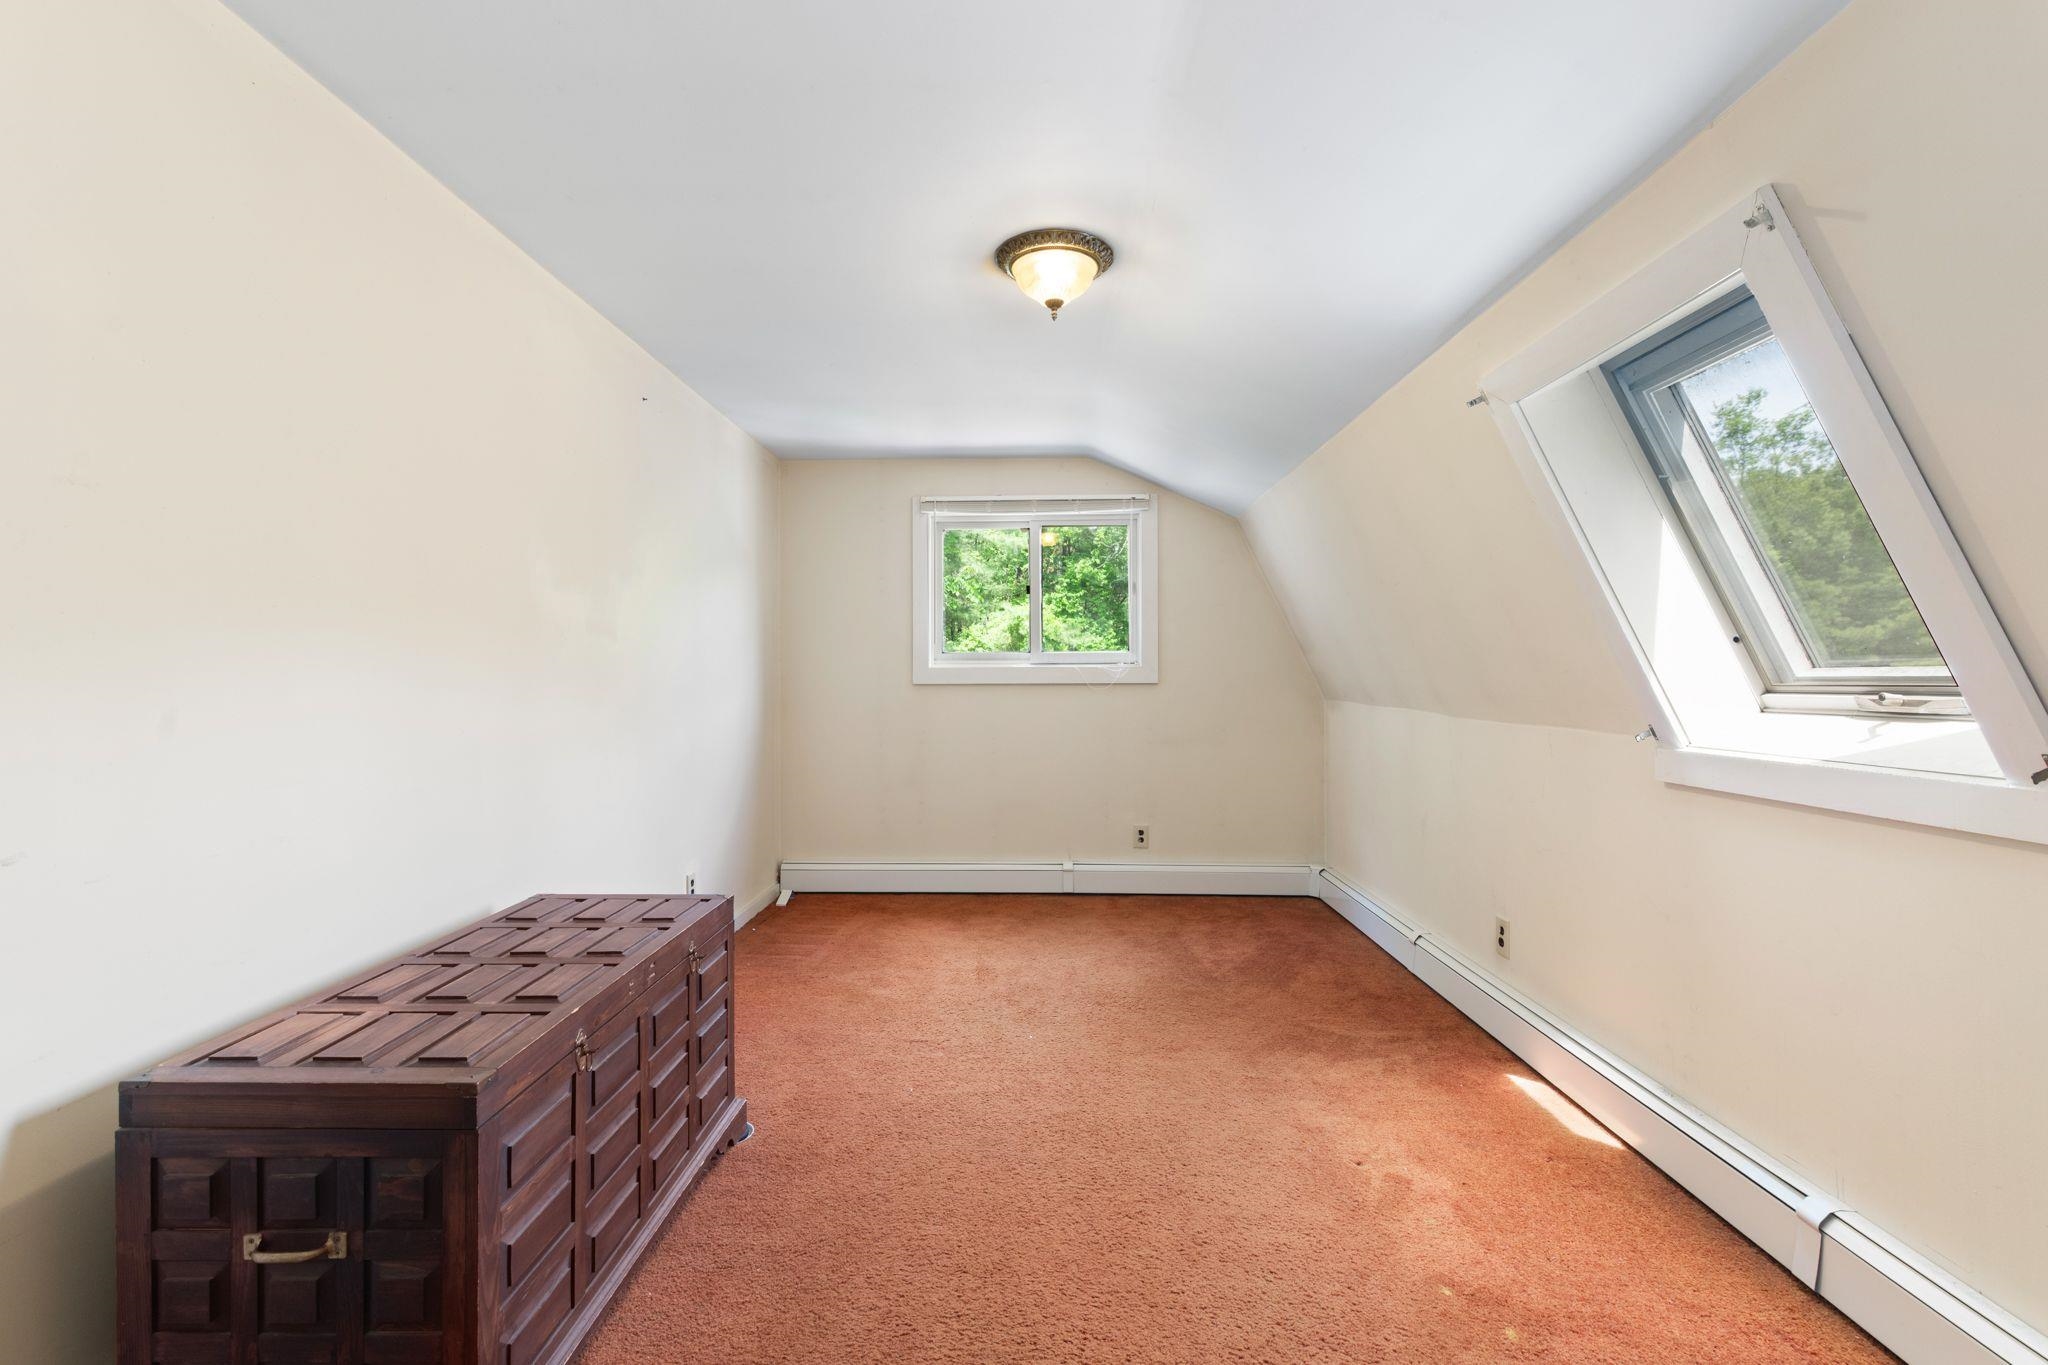 Second floor 4th bedroom.
-
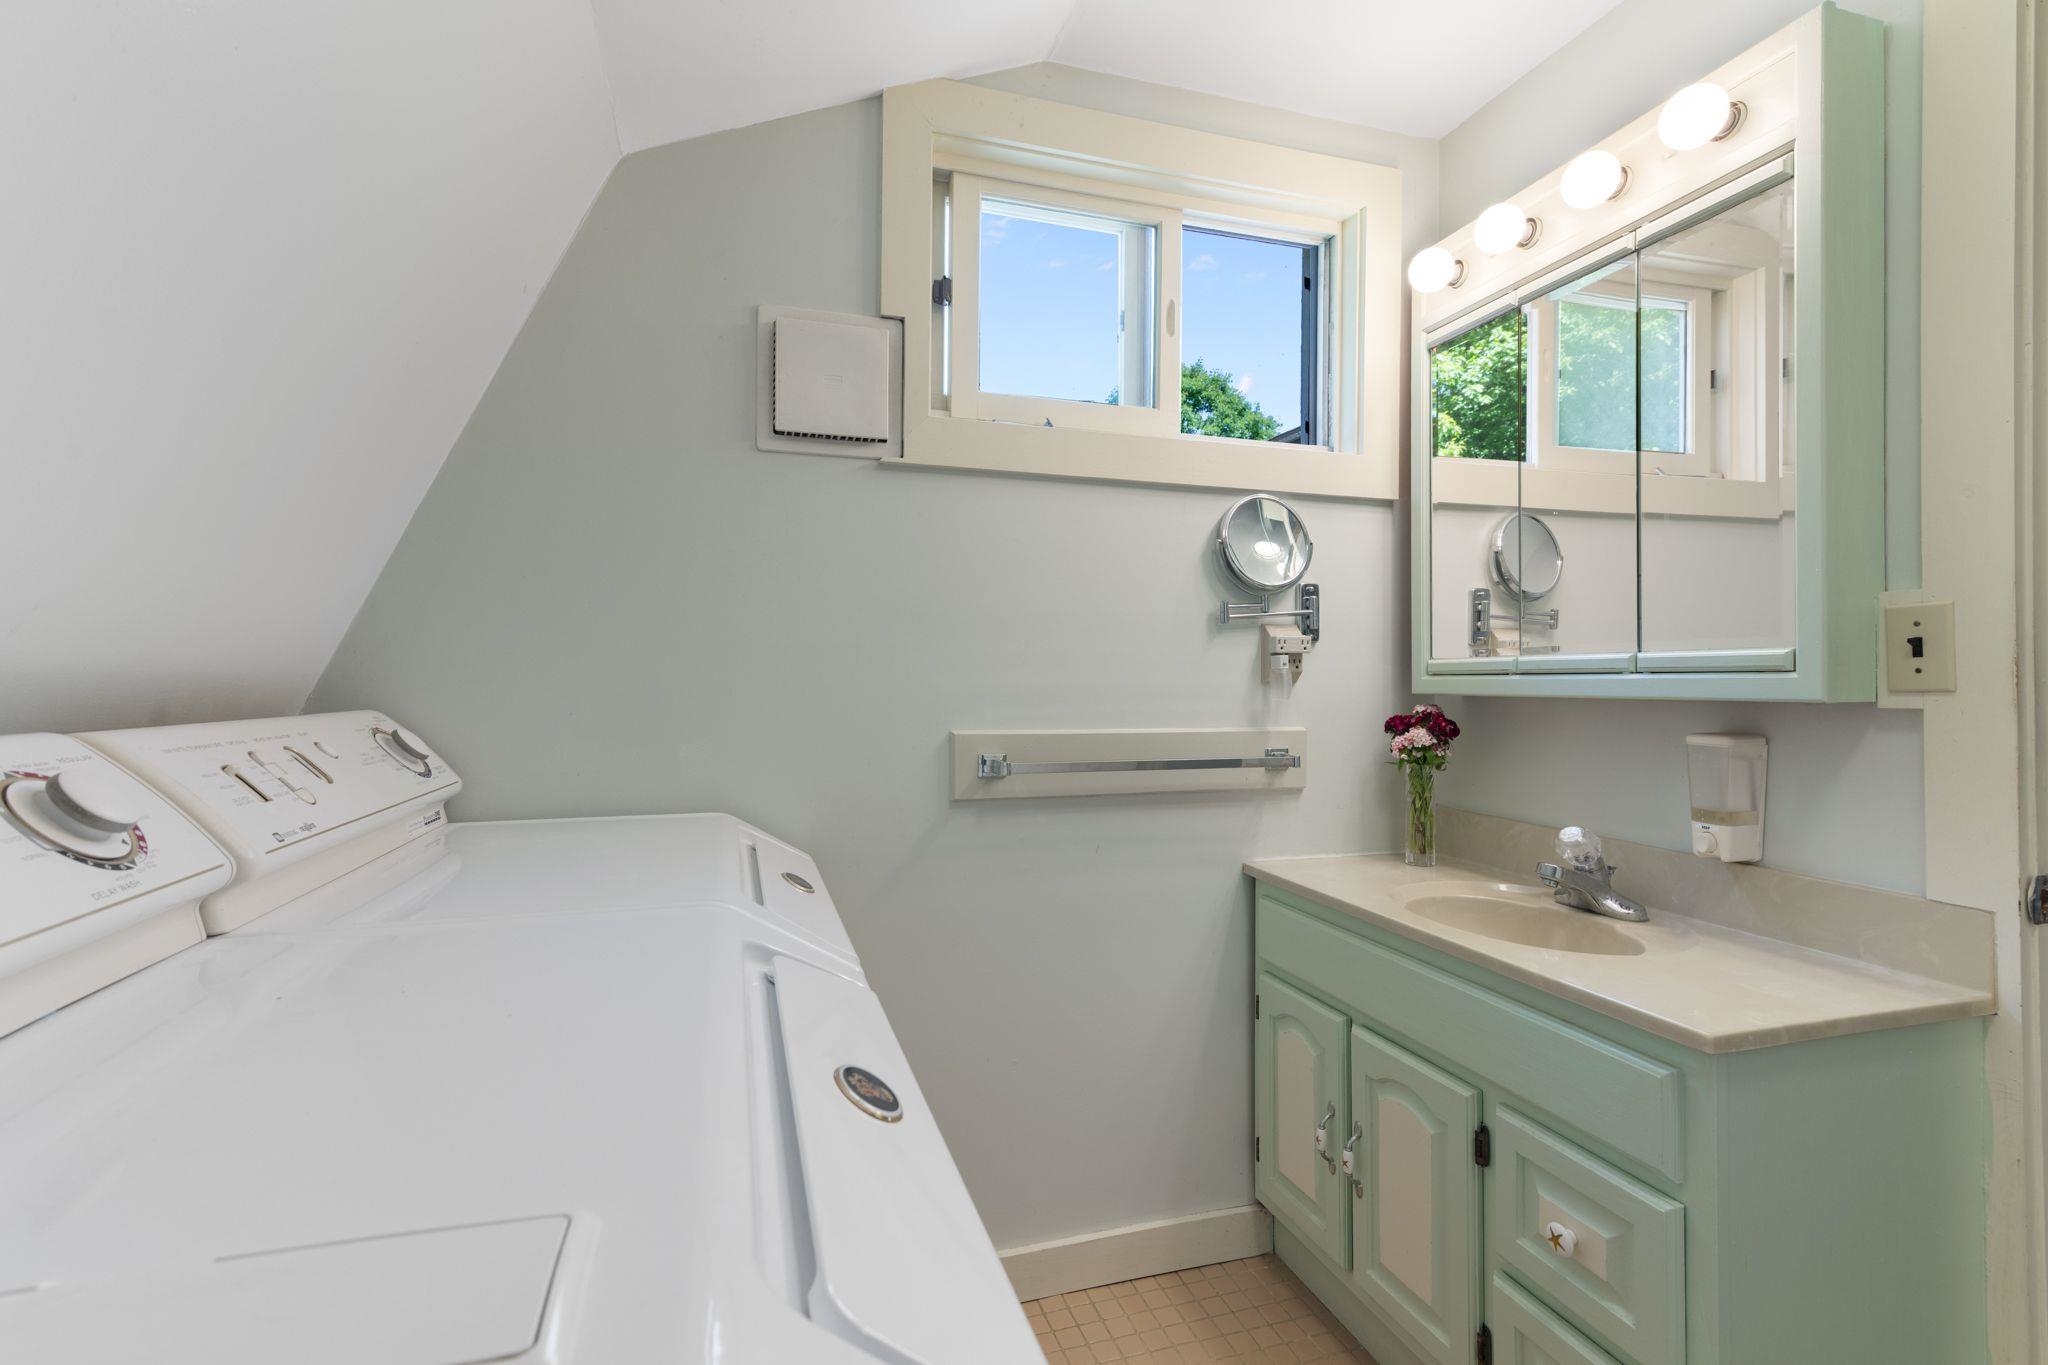 Second floor full bath with washer and dryer
-
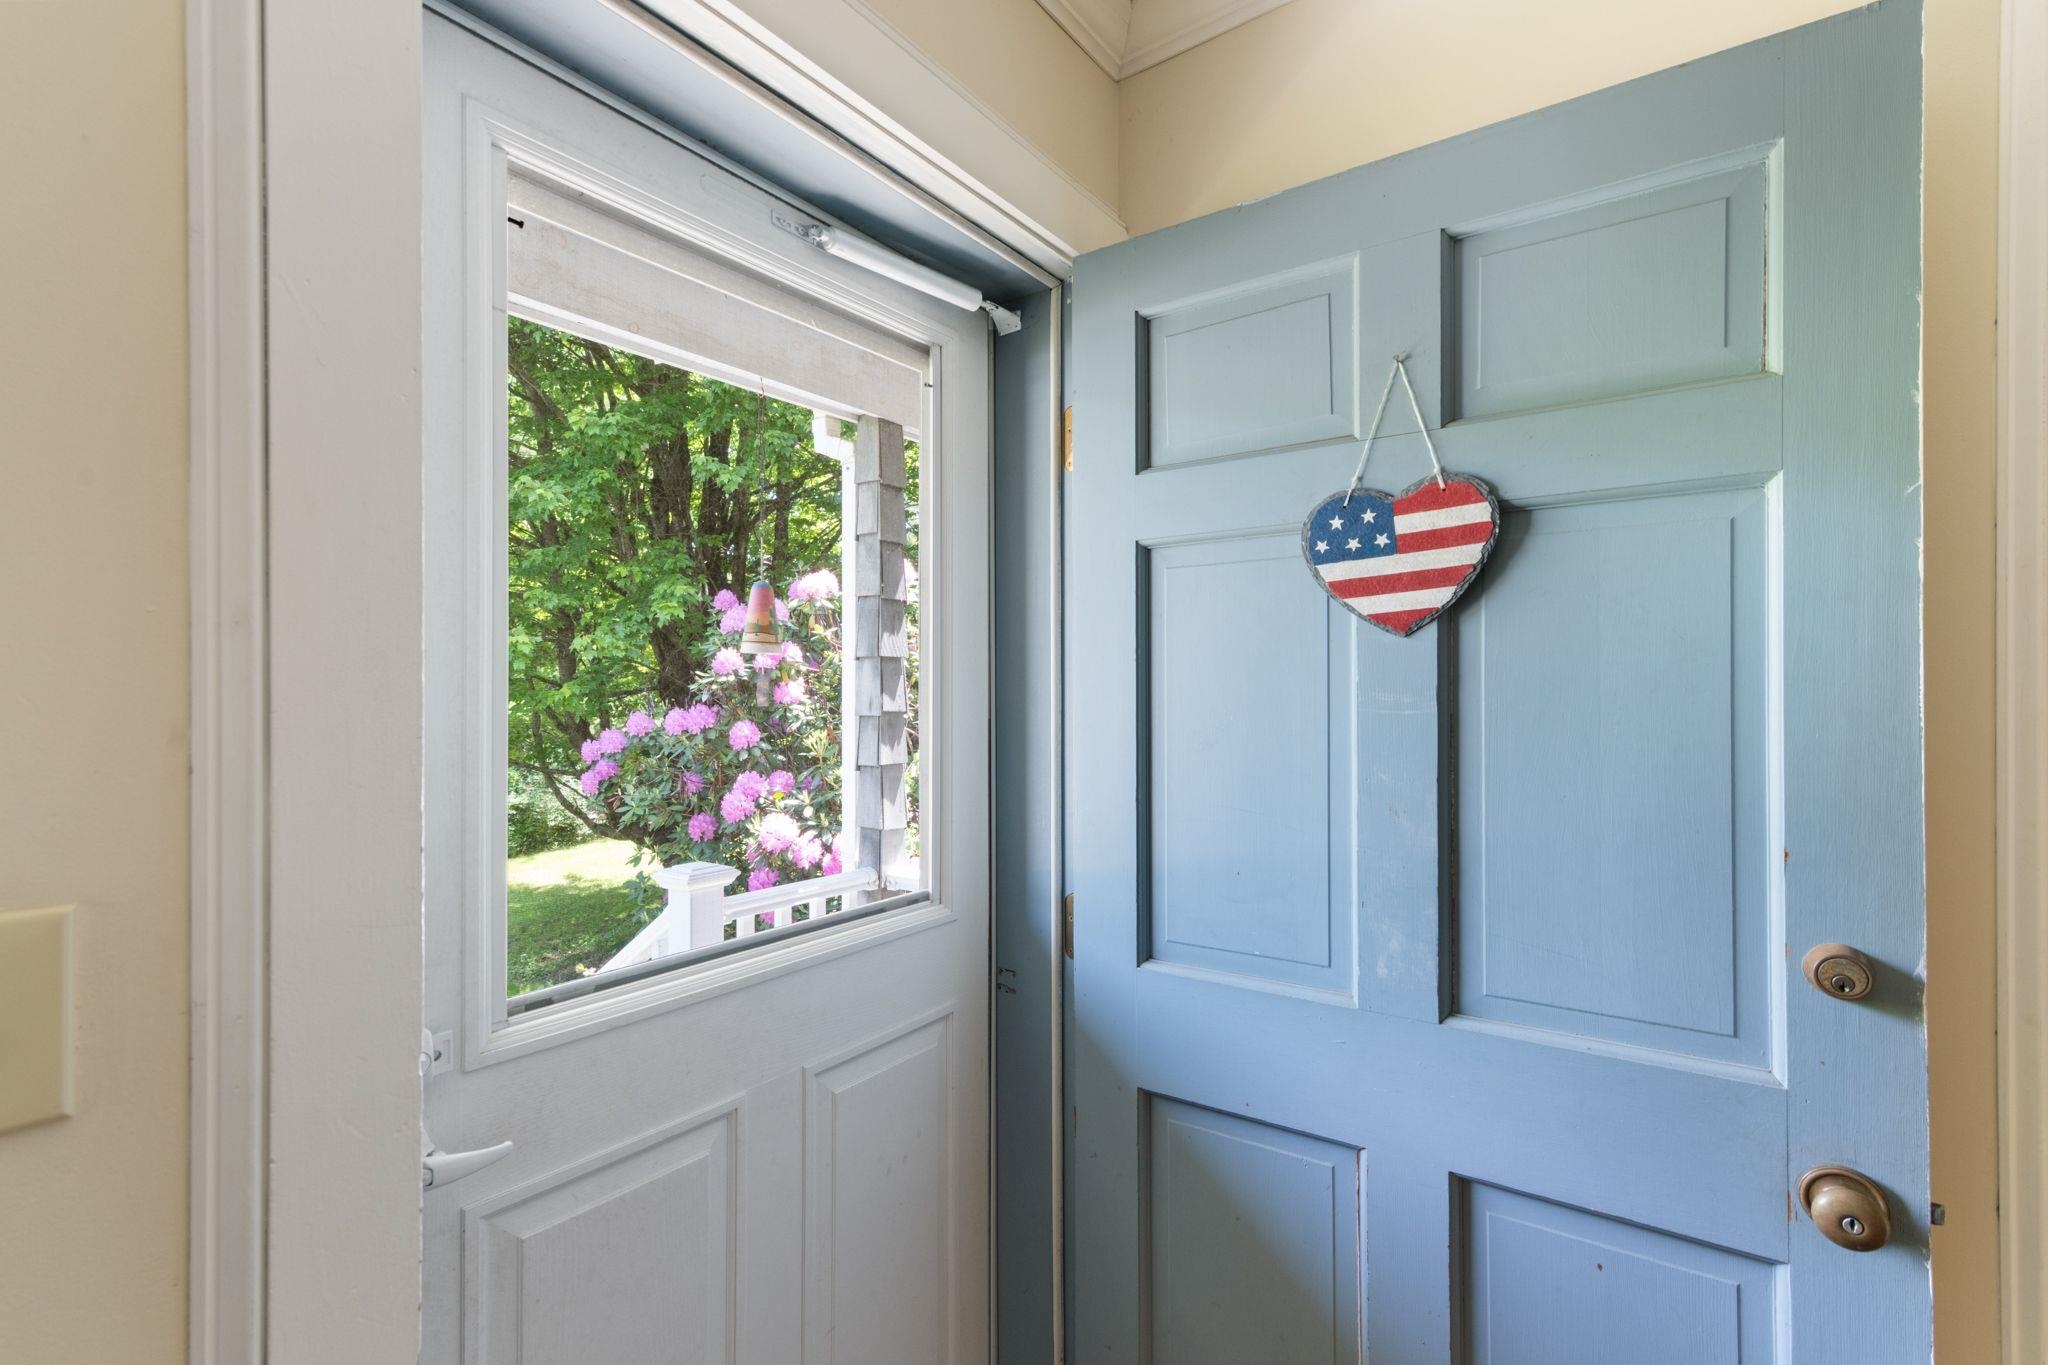
-
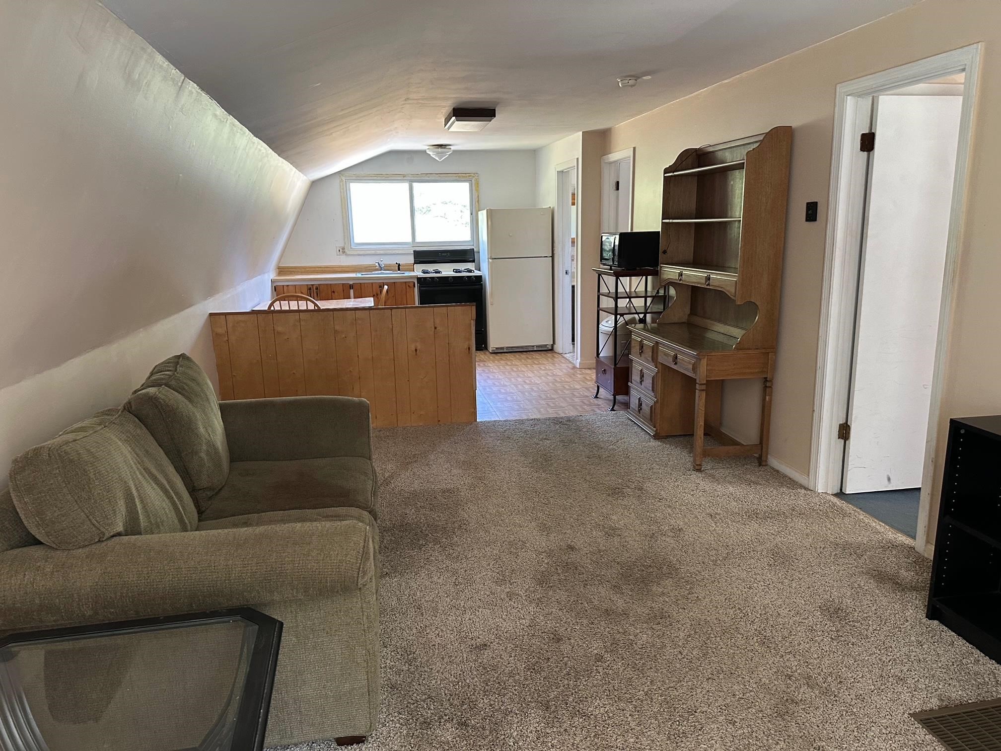
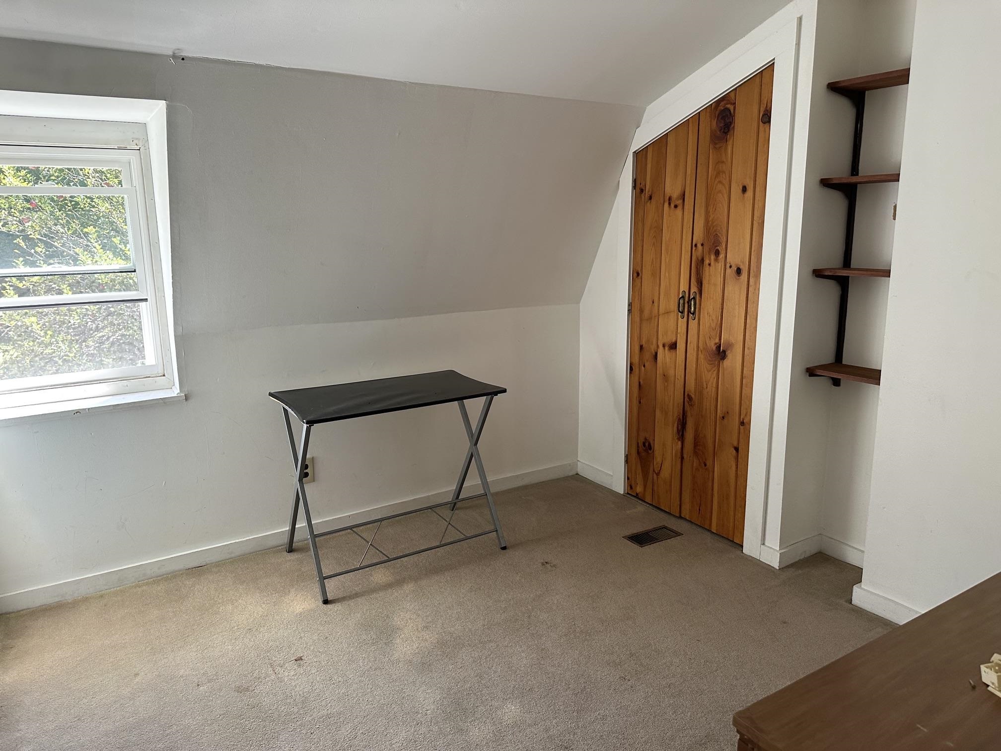
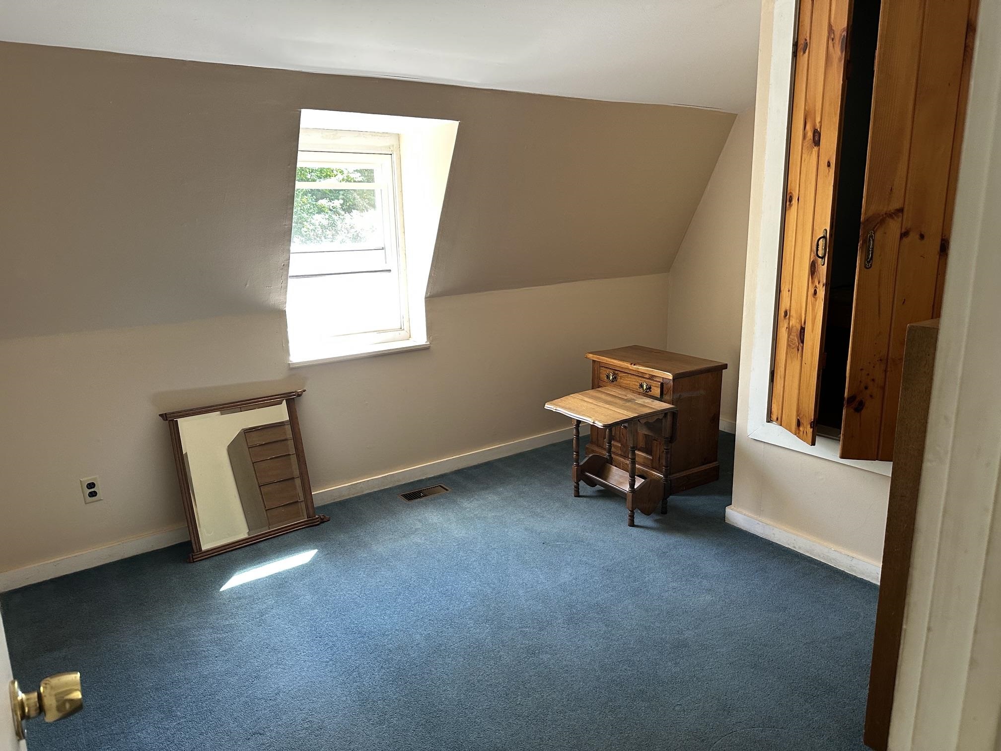
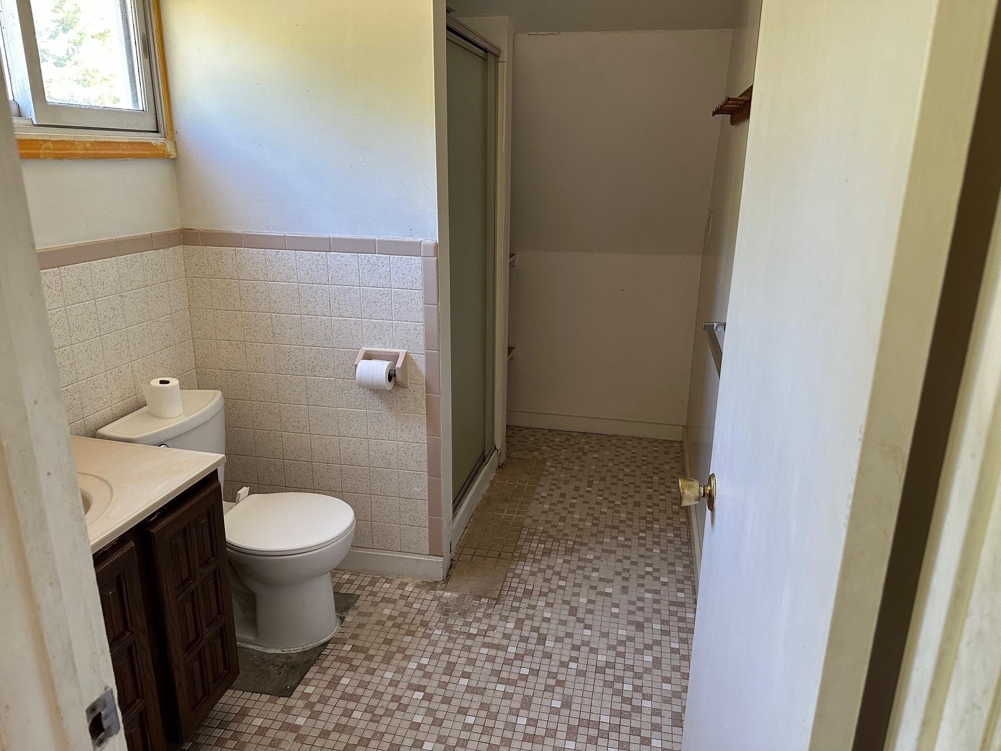
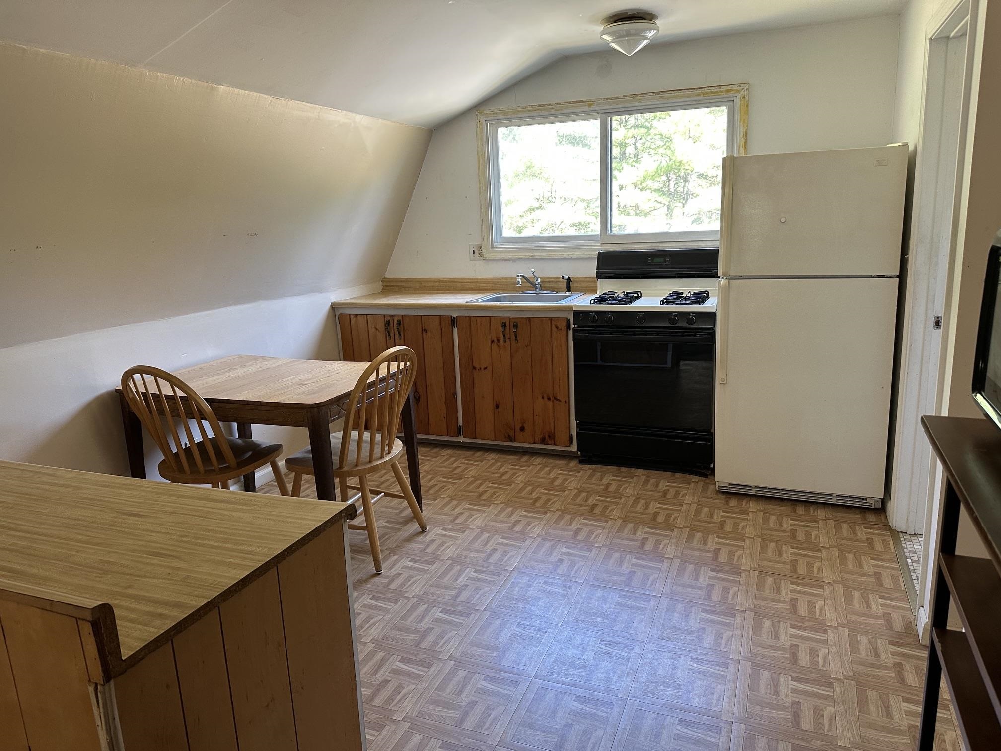 Guest house prior to tenant moving in.
-
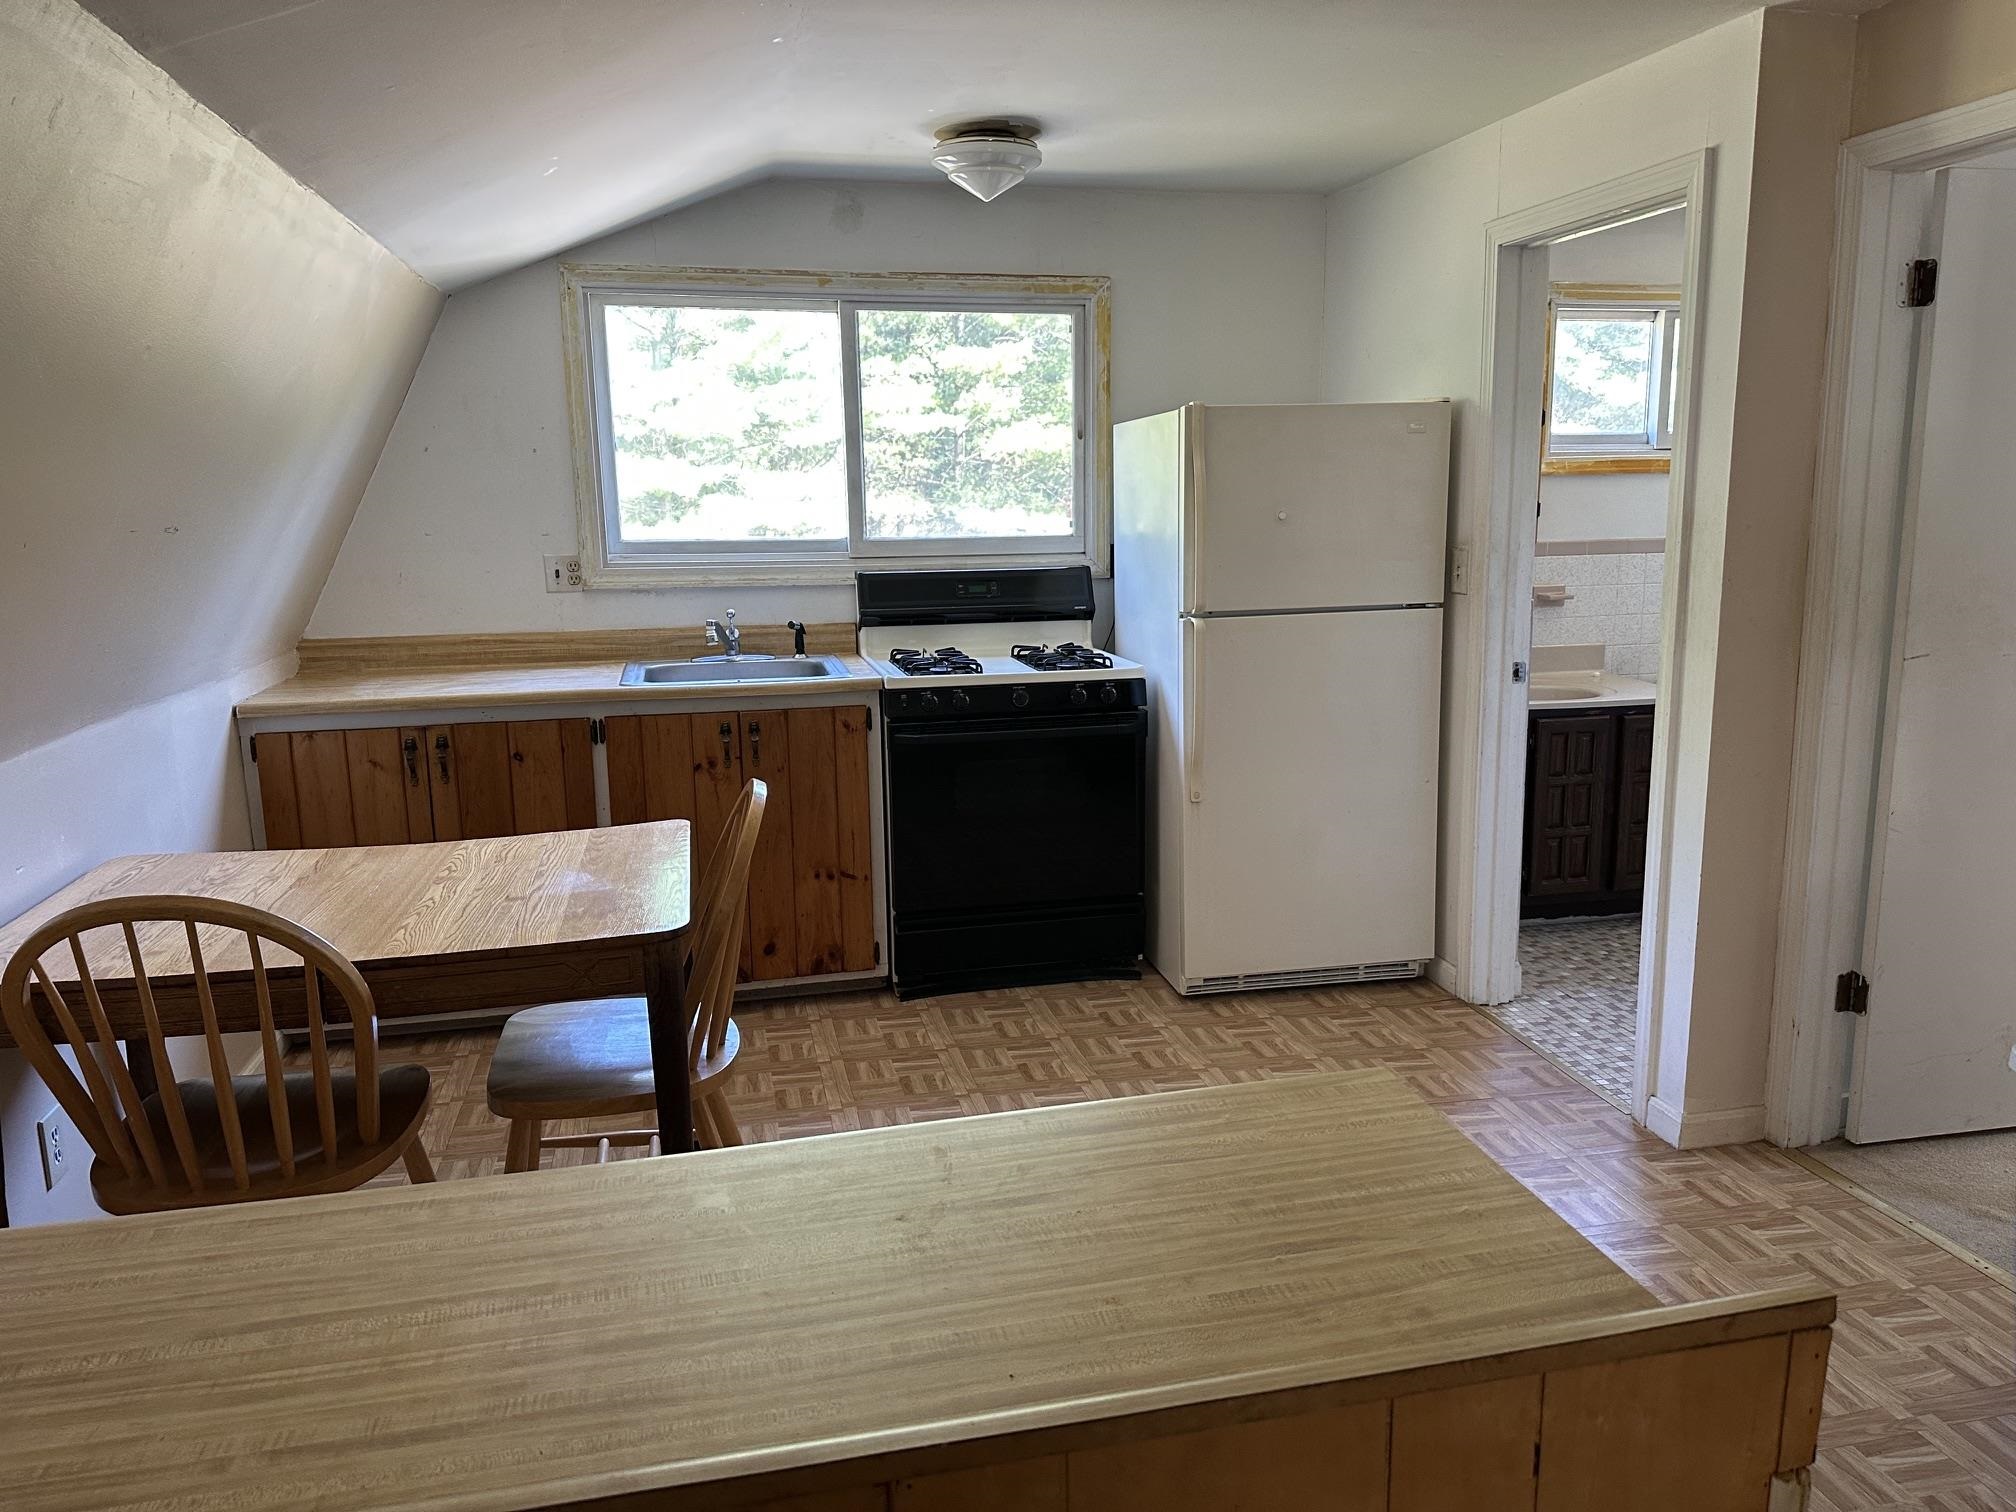
-
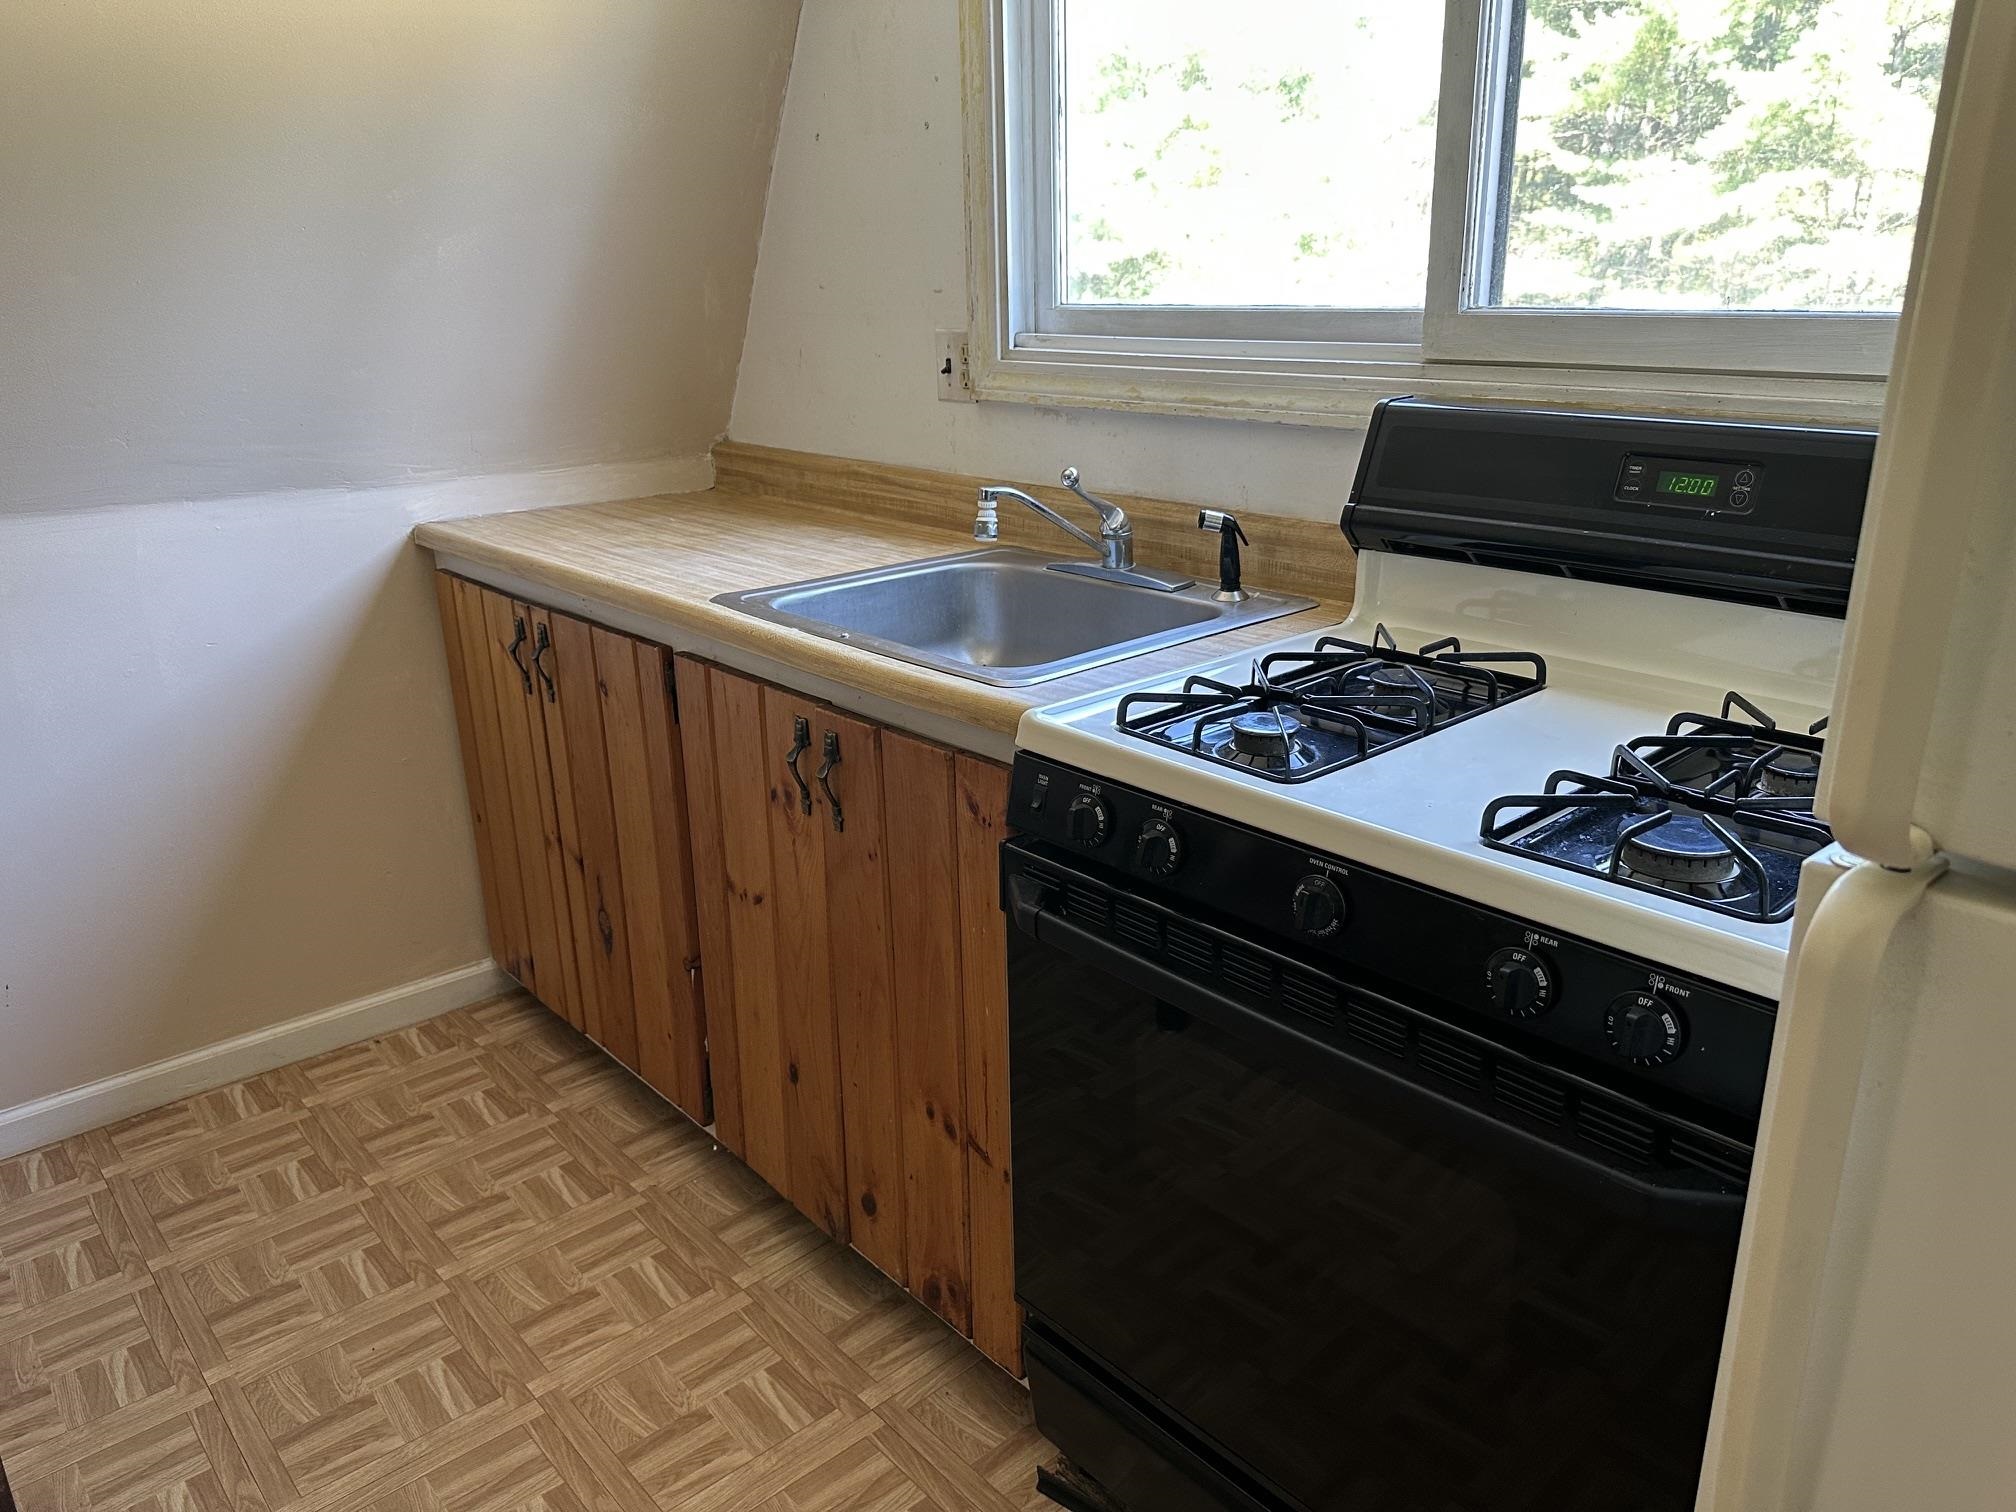
-
-
-
-
-
-
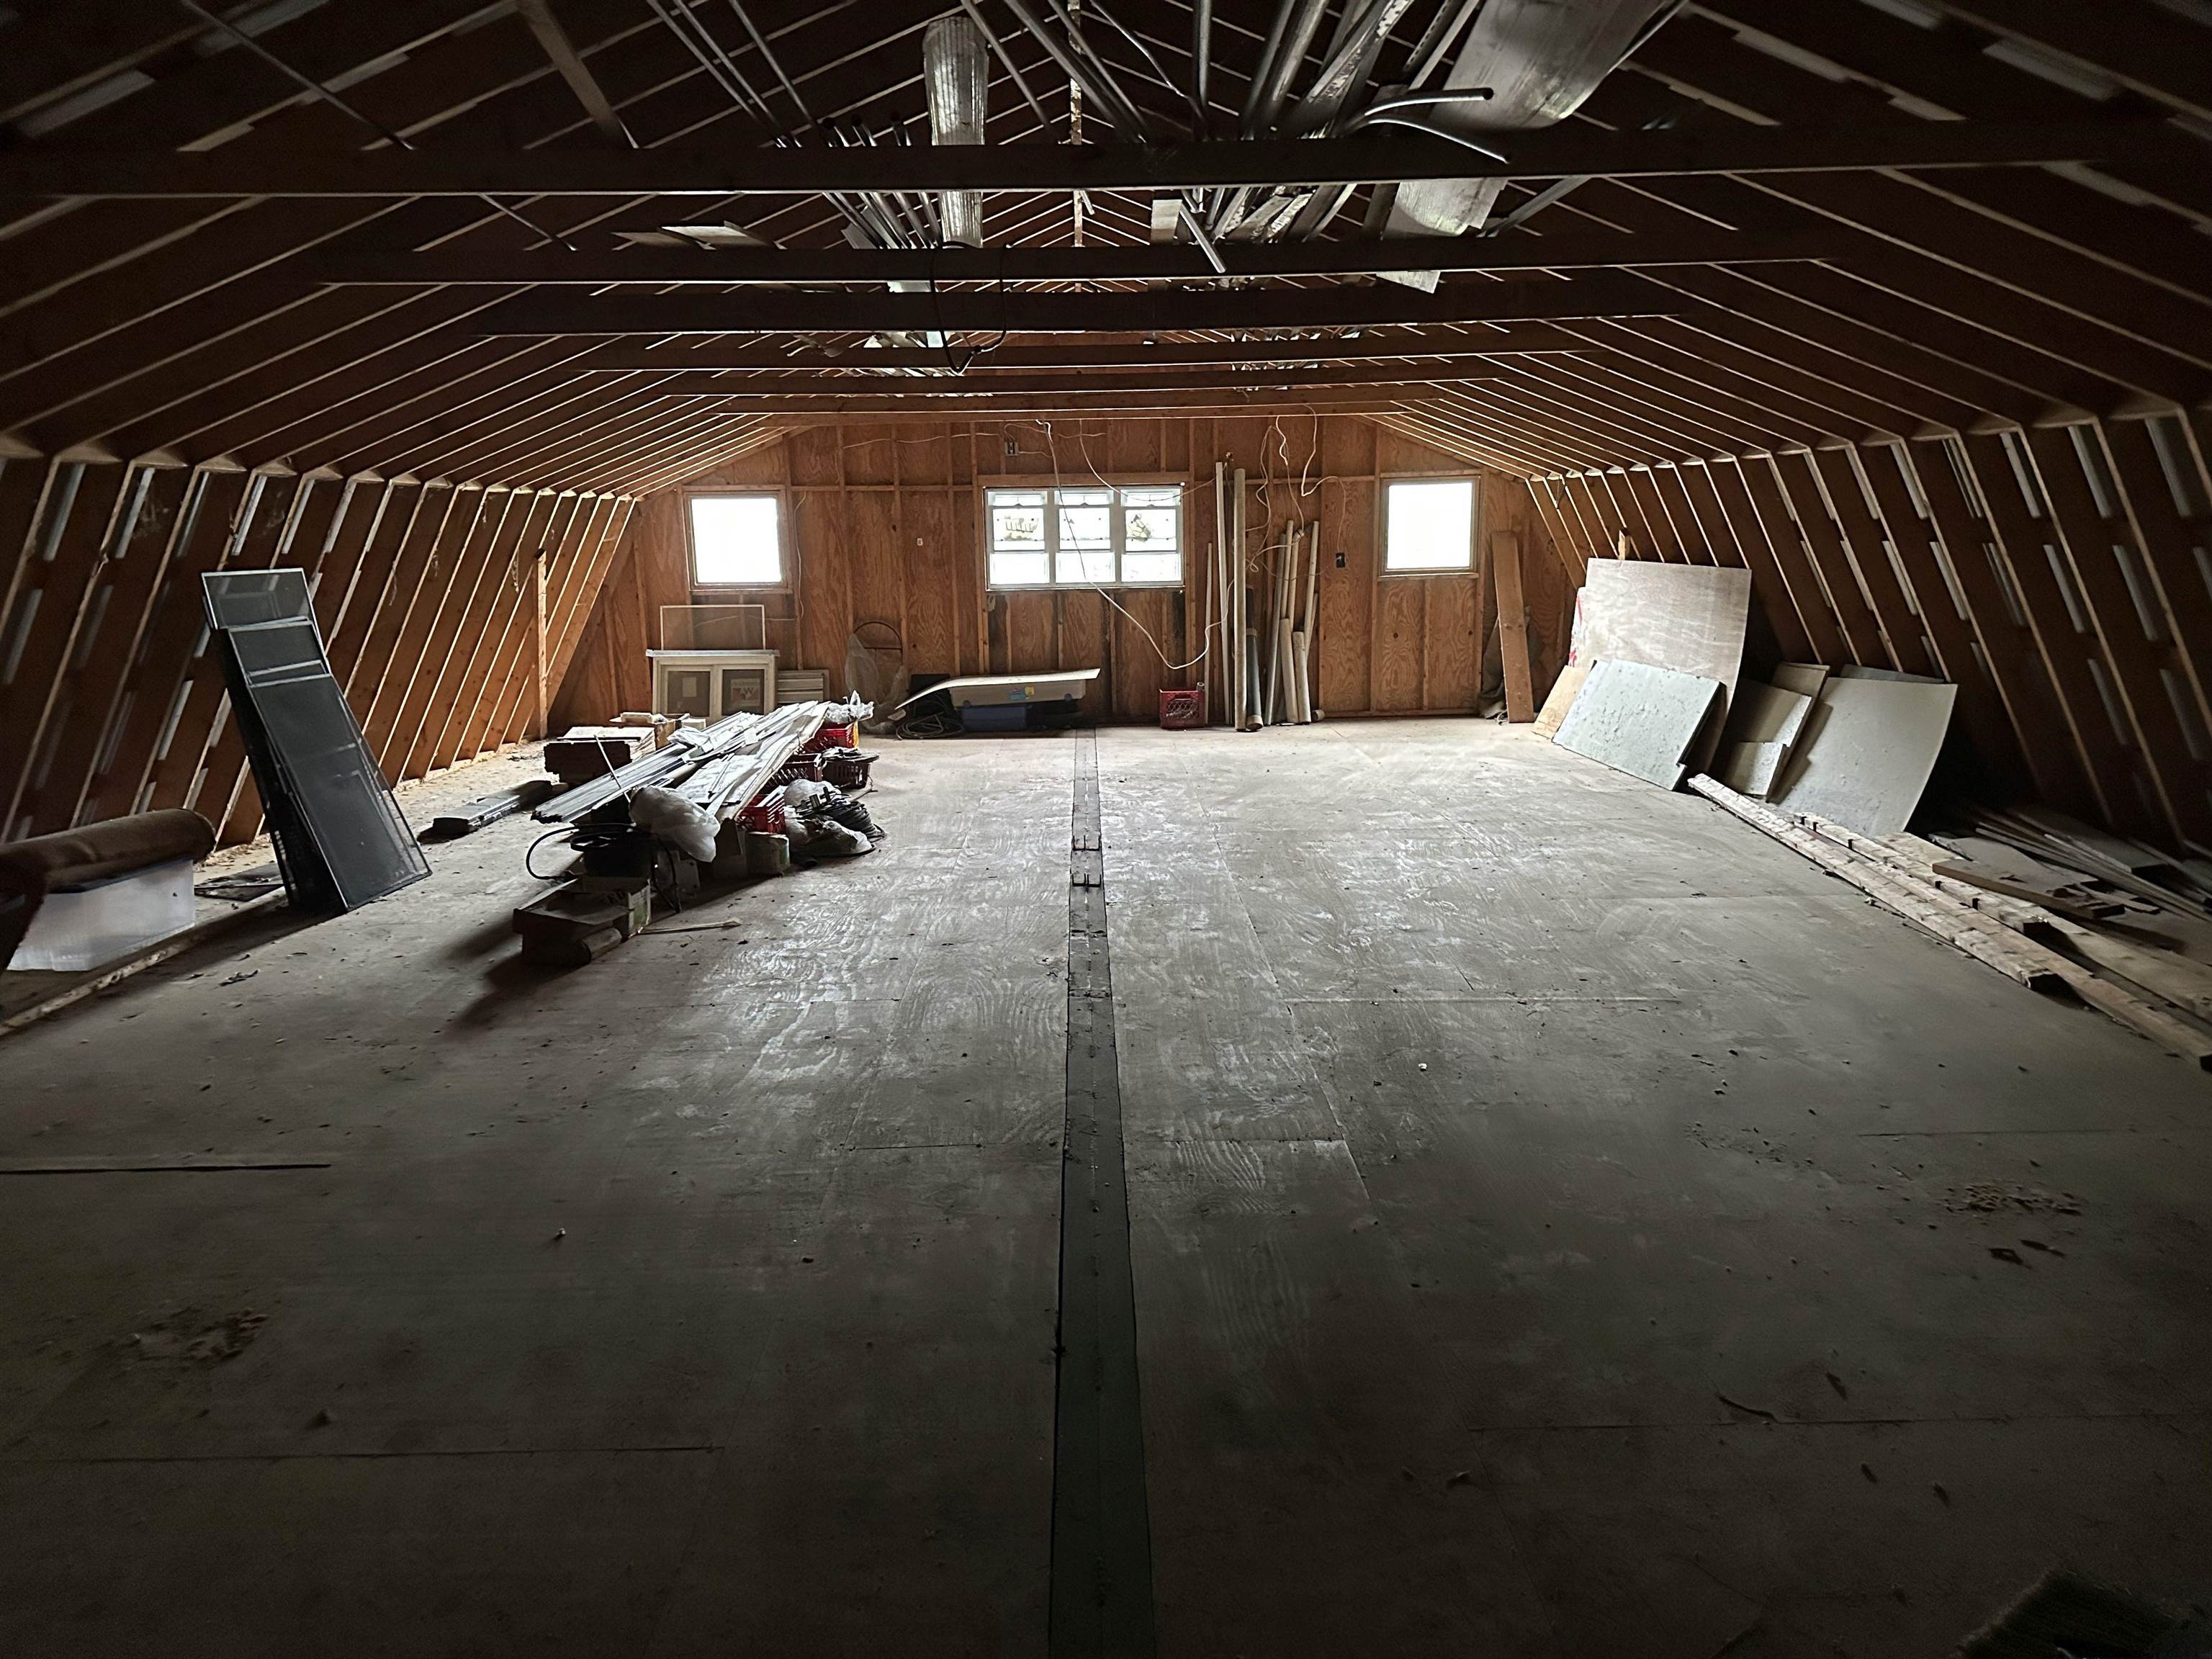 Over the garage.
-
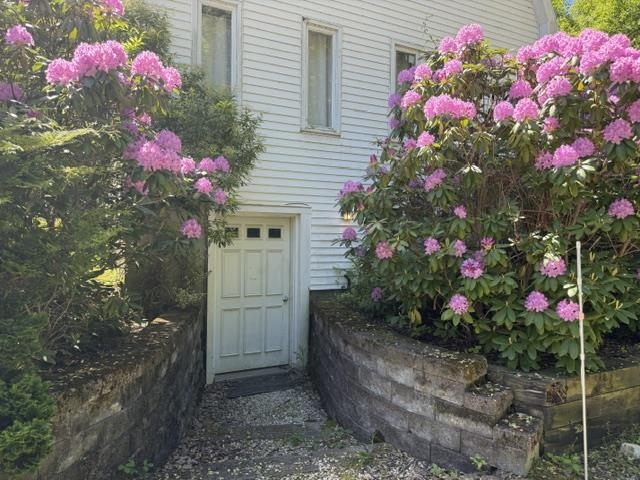 Walk out basement with summer kitchen and full bath
-
-

-
-
-
-
-
-
-
-
-
-
-
-
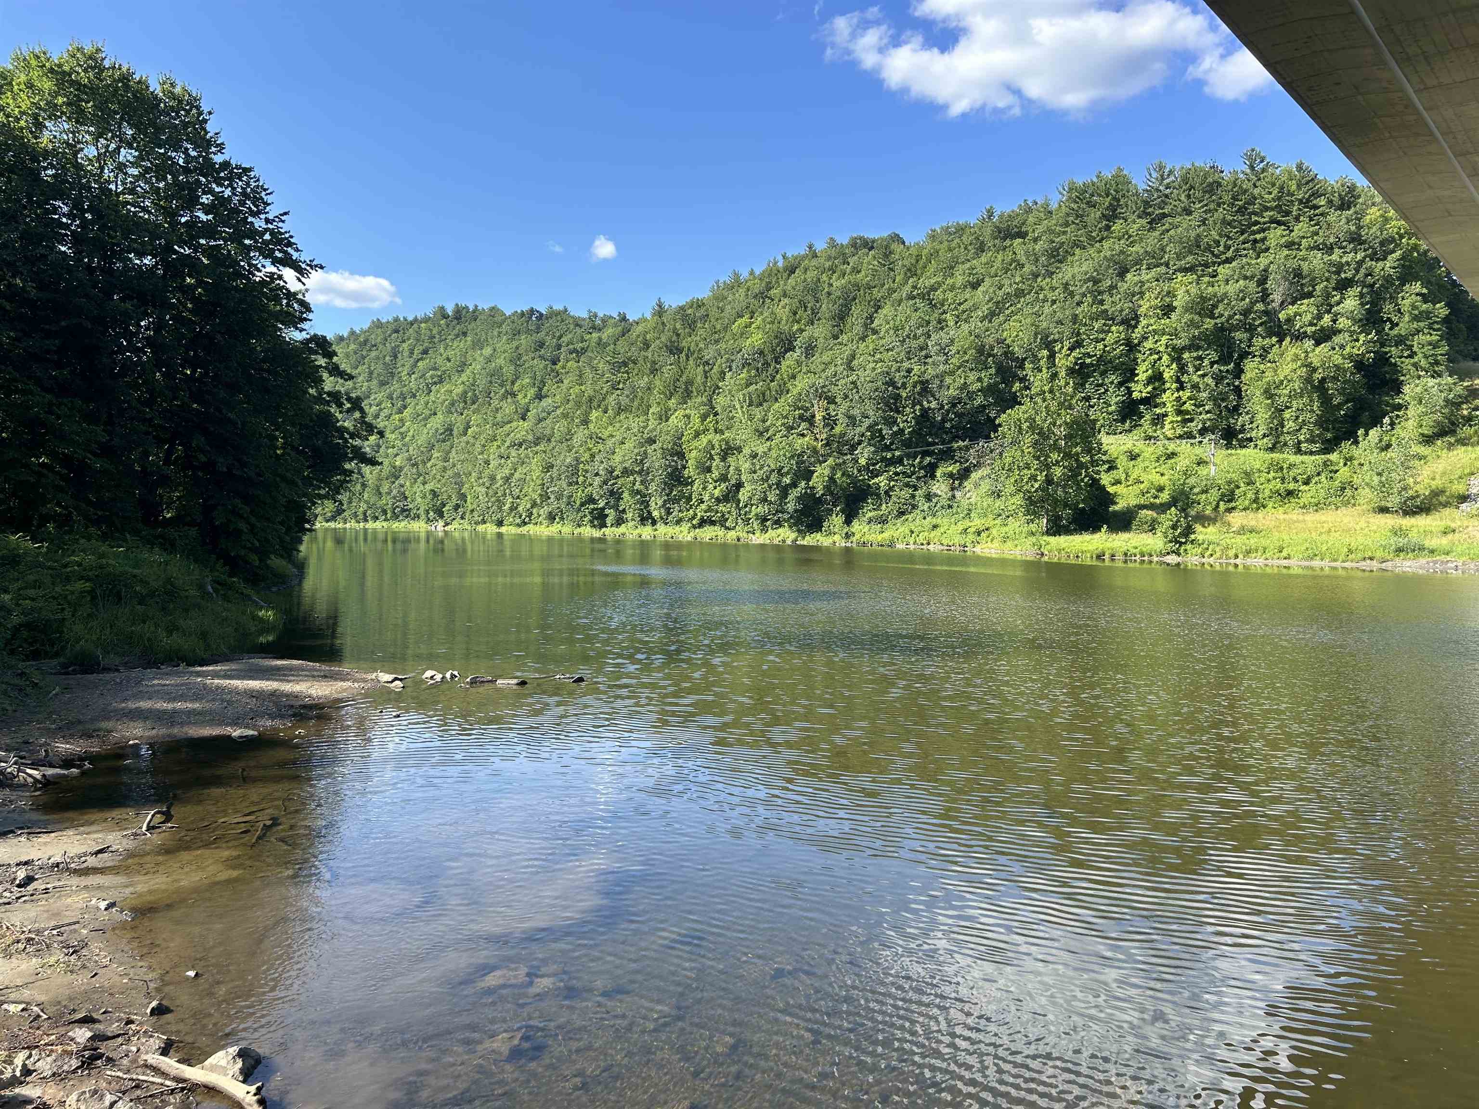
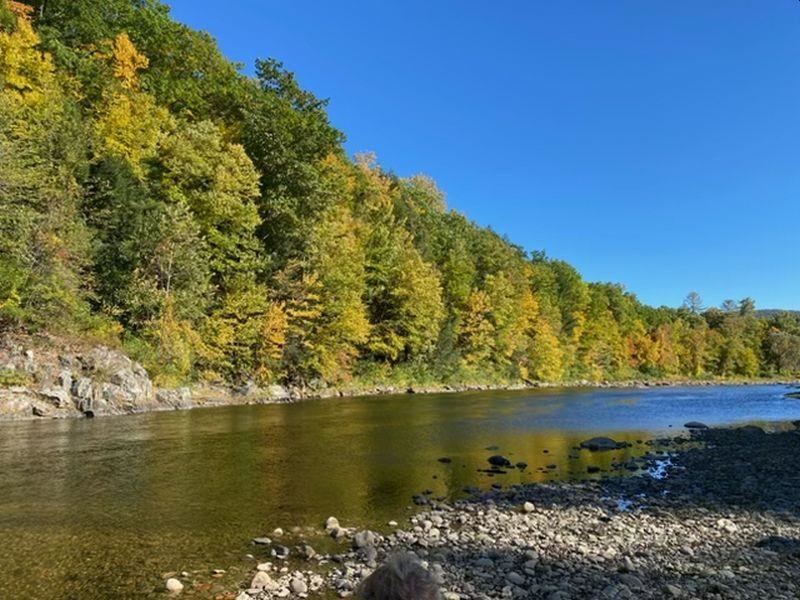
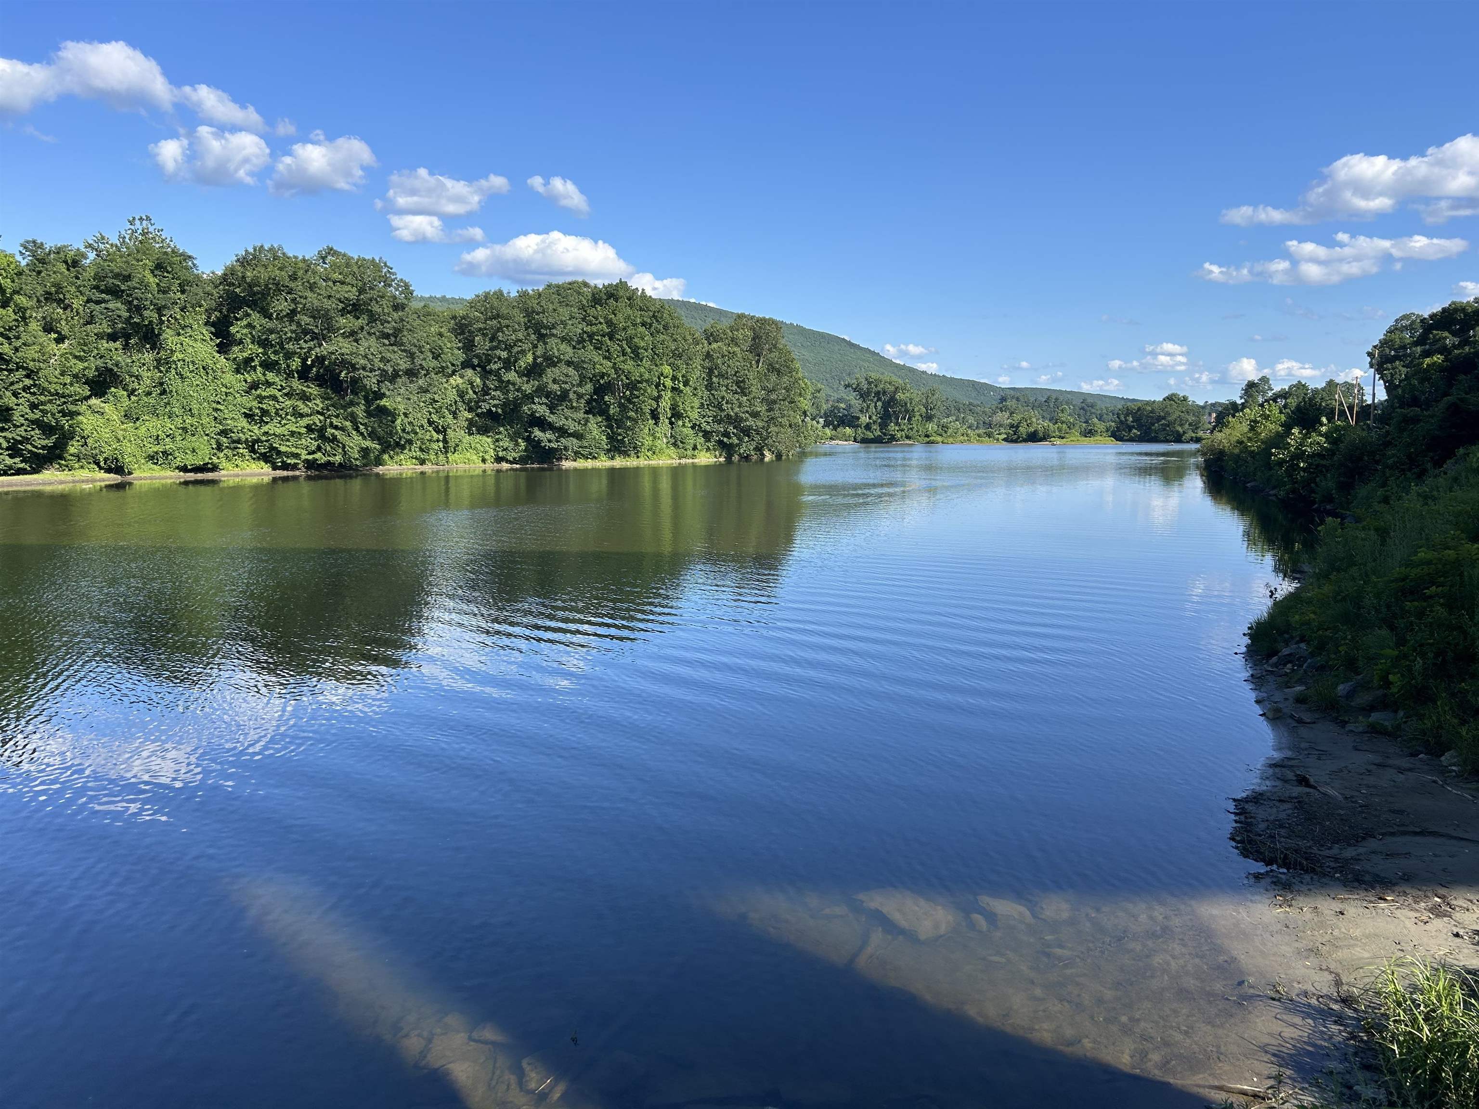 West River across the road.
-
-
-
-
-
15 Buck Rd. Hanover, NH 03755 603-643-3942
Big Green Real Estate is not affiliated with nor officially sanctioned by Dartmouth College
|
 |
Copyright © 2026 PrimeMLS, Inc. All rights reserved. This information is deemed reliable, but not guaranteed.
The data relating to real estate displayed on this display comes in part from the IDX Program of PrimeMLS. The information being provided is for consumers’
personal, non-commercial use and may not be used for any purpose other than to identify prospective properties consumers may be interested in purchasing.
Data last updated July 15th, 2026
|

|
PLEASE NOTE: Both New Hampshire and Vermont law require brokers and agents to disclose at the “time of first business meeting, prior to any discussion of confidential information”, in New Hampshire’s case, and “first reasonable opportunity”, in Vermont’s case, the nature of the relationships brokers have or may have with customers and clients. Each state requires that a disclosure form be presented to consumers for their review and acknowledgment at the appropriate time. These forms can be accessed at the following websites and you are encouraged to read these documents. Big Green Real Estate chooses as a business model to represent both buyers and sellers; please do not assume, without any contractual agreement otherwise, that Big Green Real Estate at this time represents your interests as an agent.
VT: VERMONT REAL ESTATE COMMISSION MANDATORY CONSUMER DISCLOSURE FORM
https://www.sec.state.vt.us/media/711742/Mandatory-Consumer-Disclosure-for-a-Non-Designated-Agency-Brokerage-Firm-9-24-2015.pd
NH: NEW HAMPSHIRE REAL ESTATE COMMISSION BROKERAGE RELATIONSHIP DISCLOSURE FORM
http://www.nh.gov/nhrec/Brokerage%20Relationship%20Disclosure%20Form%207-19-11.pdf
|
|
|
