|
$1,300,000 | $462 per sq.ft. | 3096 sq.ft.
3 Bedroom | 3 Bathroom | 3 Story Single Family Home , 229 Piney Woods Road Monkton VT MLS# 5097201
|
DESCRIPTION:
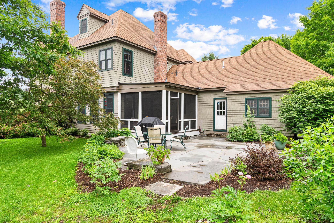
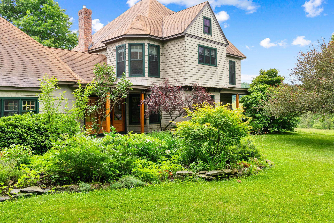
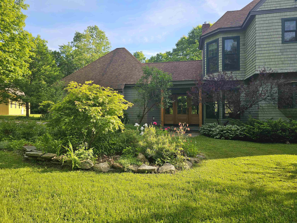
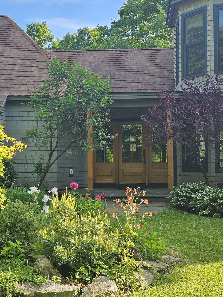
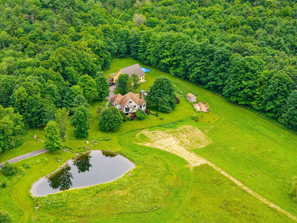
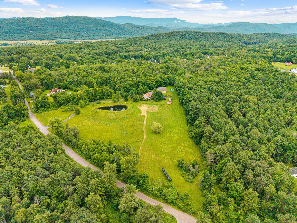
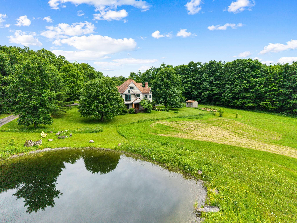
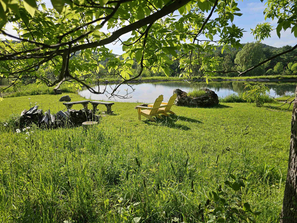
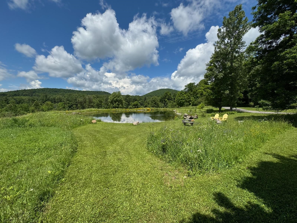
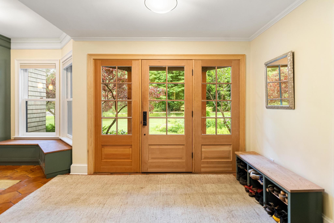
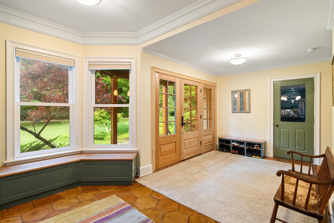
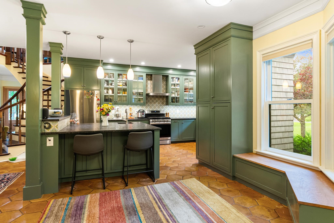
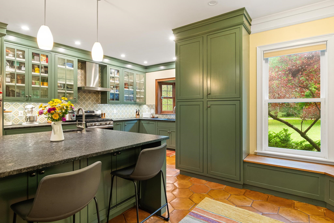
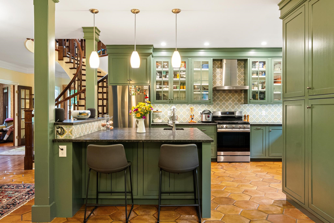
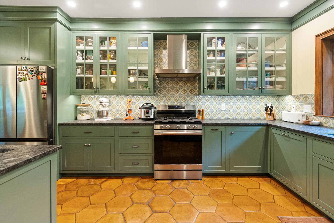
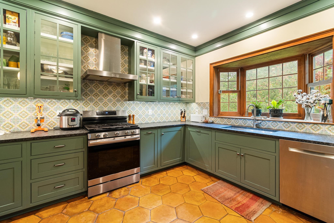
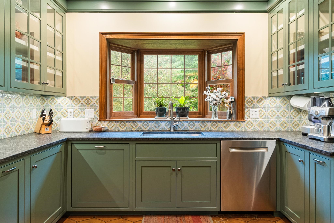
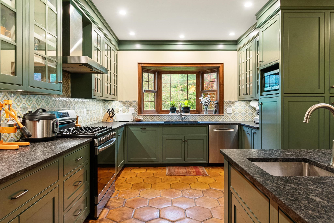
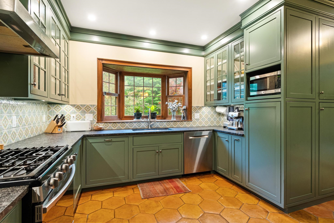
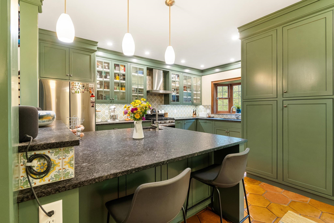
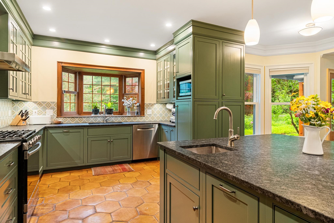
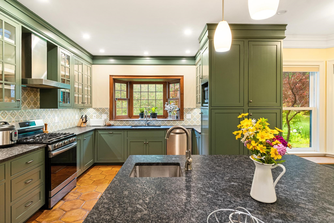
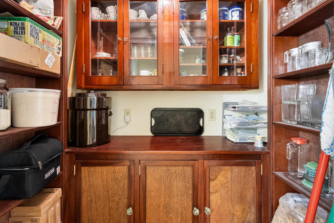
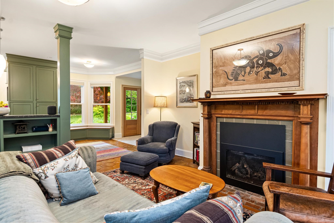
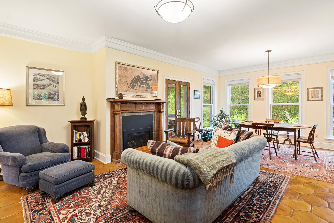
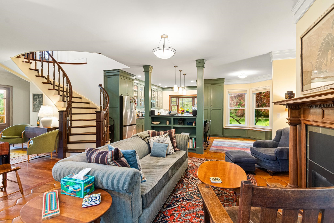
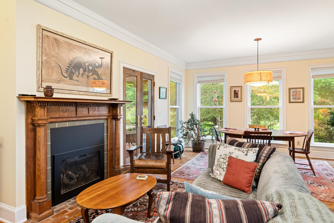
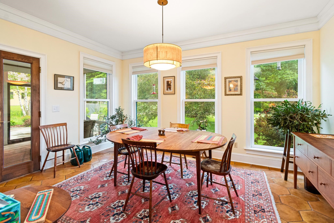
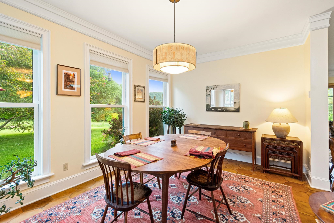
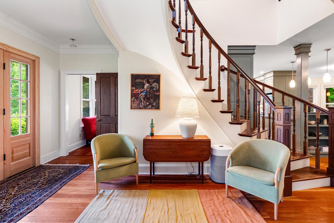
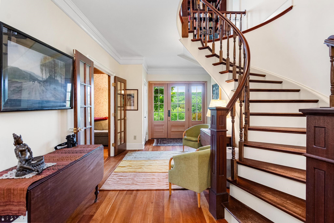
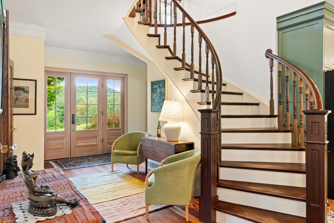
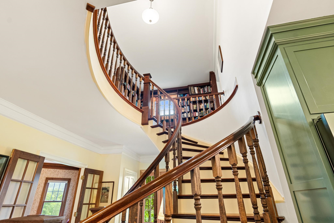
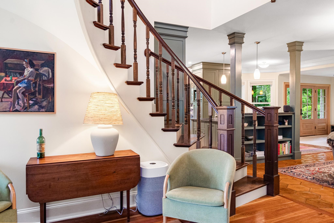
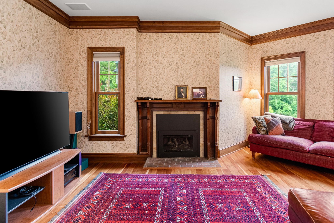
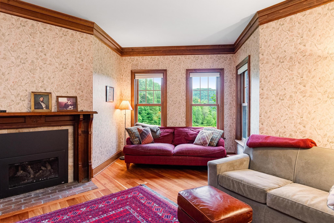
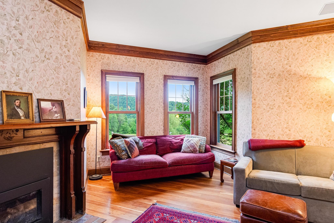
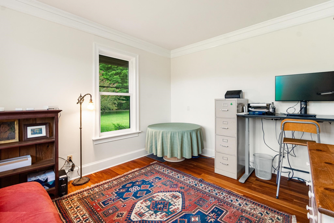
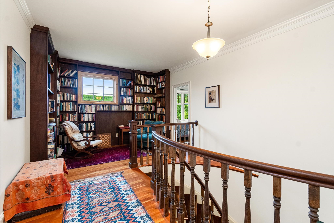
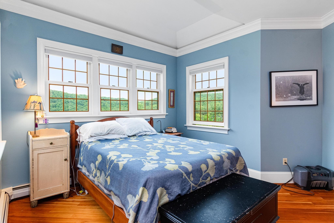
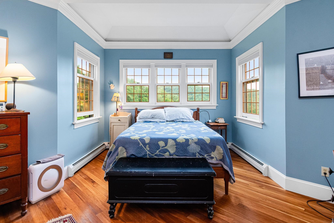
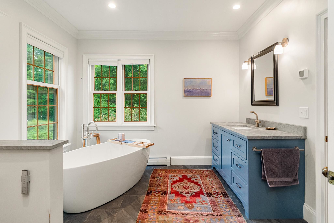
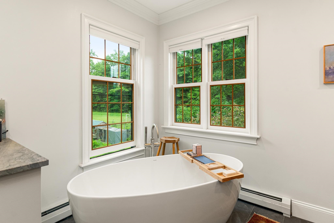
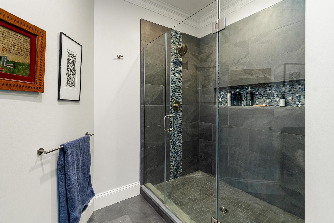
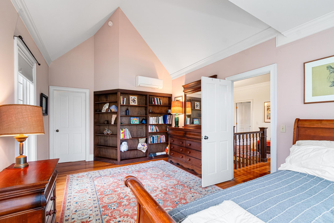
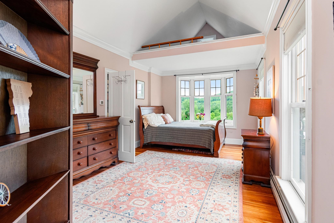
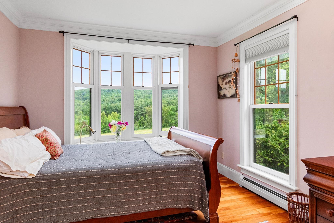
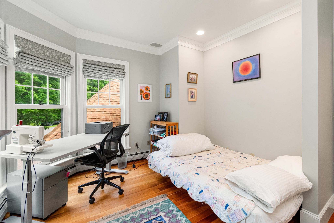
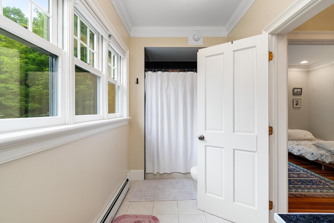
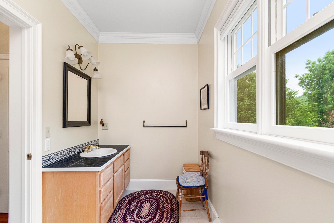
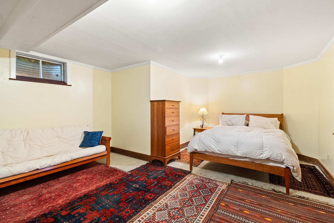
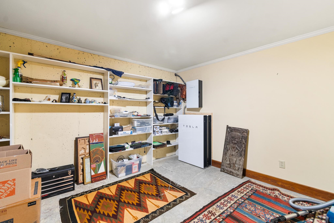
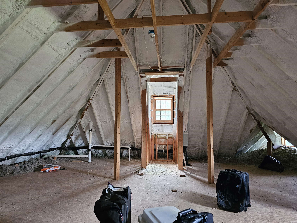
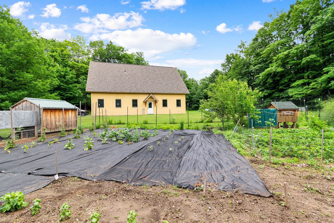
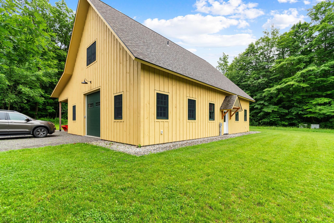
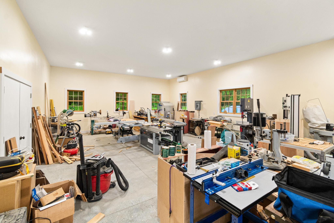
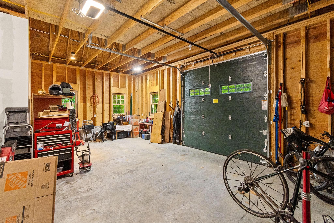
Privately situated in a rural setting, this contemporary home offers 9.5 acres of peaceful privacy with tranquil views of the sunsets on a private pond, walks through the extensive perennial gardens, and wildflowers in the meadow. Custom built as a builder's home, the present owners have made substantial upgrades to all areas of the home. The main living level includes a redesigned western entry with benches and built-ins granting easy access to the attached 2 car garage and renovated kitchen. The fully appointed kitchen satisfies every aspect of convenience and professional design. Granite counters, large island with food prep area, seating, pendant lighting and a walk-in pantry. The open floor plan flows into the living/family room with a gas fireplace and a dining area with large windows. A welcome space for family gatherings or entertaining with access to the enlarged screened porch, natural stone patio, and lovely gardens. There is an additional formal parlor, and den/office. The second floor features cherry floors throughout, a library sitting area, many built-ins and lovely architectural features like the curved hallway and window seats. The primary suite has been fully renovated, showcasing an oversized shower, soaking tub, and Quartzite counters. There are two additional bedrooms, and full bath. If additional space is needed, there is an insulated 3rd floor that is accessed via the secret bookcase and spiral stairs. In 2022, a custom barn was added with insulated shop, mini splits for heating/cooling, 3 phase power, 10' door, covered side equipment storage and loft. All perfectly powered by the help of a 14KW Solar Array with two 27KW Tesla Powerwalls.
Flooring: Hardwood | Tile
Appliances : Dishwasher | Dryer | Range Hood | Microwave | Gas Range | Refrigerator | Washer | Owned Water Heater
|
ROOM INFORMATION
|
| ROOM | SIZE | FLOOR |
| Total Rooms: | 11 | | | Total Baths: | 3 | | | Full Baths: | 2 | | | 3/4 Baths: | 1 | 0 | | Total Bedrooms: | 3 | |
|
FEATURES AND DETAILS
|
CONSTRUCTION: Wood Frame | Wood Exterior | Exterior Color Beige | Price Per SQ.FT. 462.47 | Year Built: 1999
|
|
LAND DESCRIPTION:
LOT DESCRIPTION: Field/Pasture | Landscaped | Open | Pond | Pond Frontage | Secluded | Trail/Near Trail | Wooded | Private
|
Livable Space: 3096
Above Grade Sq.Ft.: 2811
Below Grade Sq.Ft.: 285
Heating: Solar | Electric | Heat Pump | In Floor | Radiant Floor | Mini Split | Boiler | Gas Fireplace
Cooling: Mini Split
Electric: 200+ Amp Service | Circuit Breaker(s) | Underground | Energy Storage Device
Style: Contemporary
Roof: Architectural Shingle
Water: Drilled Well | Private
Sewer: 1000 Gallon | Conventional Leach Field | Private | Septic
|
|
|
Lot size: 9.5 acres
Zoned: Residental
Surveyed: Yes
SurveyedBy: LaRose
Flood Zone: No
Seasonal: No
Road Frontage: 977
Driveway: Gravel
|
|
|
|
|
ADDITIONAL INFORMATION
|
Taxes $14,285 | Assesed Value $0 in |
|
|
SCHOOLS
School District: Addison Northeast
Elementary School: Monkton Central School
Middle School: Mount Abraham Union Mid/High
High School: Mount Abraham UHSD 28 |
|
15 Buck Rd. Hanover, NH 03755 603-643-3942
Big Green Real Estate is not affiliated with nor officially sanctioned by Dartmouth College
|
 |
Copyright © 2026 PrimeMLS, Inc. All rights reserved. This information is deemed reliable, but not guaranteed.
The data relating to real estate displayed on this display comes in part from the IDX Program of PrimeMLS. The information being provided is for consumers’
personal, non-commercial use and may not be used for any purpose other than to identify prospective properties consumers may be interested in purchasing.
Data last updated July 15th, 2026
|

|
PLEASE NOTE: Both New Hampshire and Vermont law require brokers and agents to disclose at the “time of first business meeting, prior to any discussion of confidential information”, in New Hampshire’s case, and “first reasonable opportunity”, in Vermont’s case, the nature of the relationships brokers have or may have with customers and clients. Each state requires that a disclosure form be presented to consumers for their review and acknowledgment at the appropriate time. These forms can be accessed at the following websites and you are encouraged to read these documents. Big Green Real Estate chooses as a business model to represent both buyers and sellers; please do not assume, without any contractual agreement otherwise, that Big Green Real Estate at this time represents your interests as an agent.
VT: VERMONT REAL ESTATE COMMISSION MANDATORY CONSUMER DISCLOSURE FORM
https://www.sec.state.vt.us/media/711742/Mandatory-Consumer-Disclosure-for-a-Non-Designated-Agency-Brokerage-Firm-9-24-2015.pd
NH: NEW HAMPSHIRE REAL ESTATE COMMISSION BROKERAGE RELATIONSHIP DISCLOSURE FORM
http://www.nh.gov/nhrec/Brokerage%20Relationship%20Disclosure%20Form%207-19-11.pdf
|
|
|