|
$649,000 | $381 per sq.ft. | 2688 sq.ft.
5 Bedroom | 3 Bathroom | 3 Story Single Family Home , 7 Tapping Tree Lane Dover VT MLS# 5097158
|
DESCRIPTION:
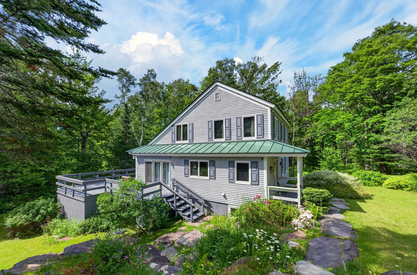
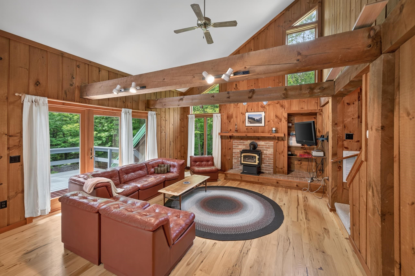
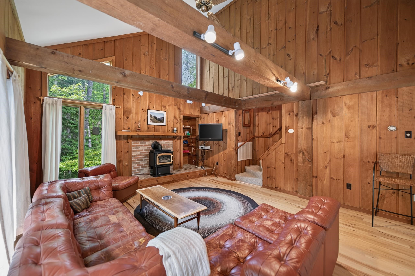
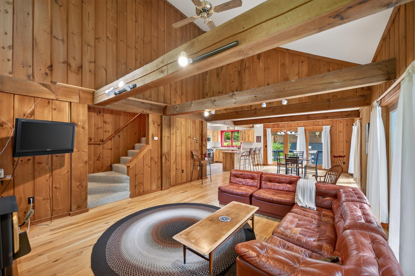
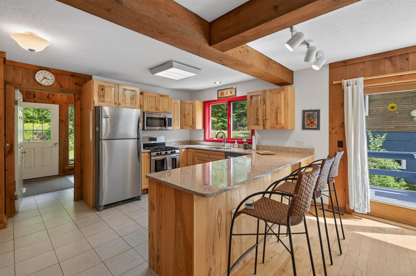
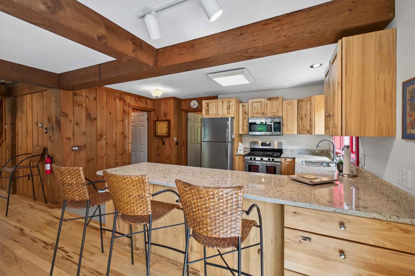
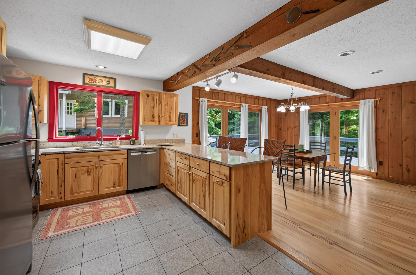
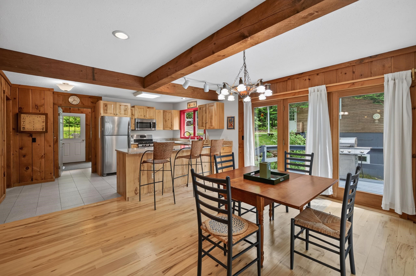
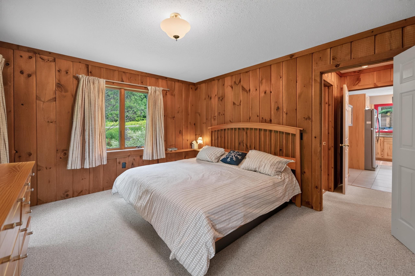
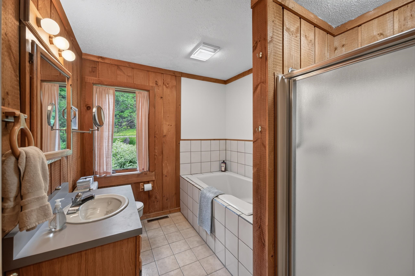
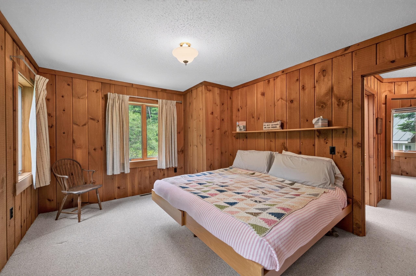
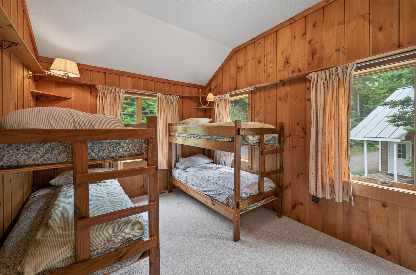
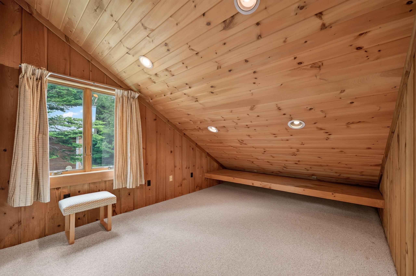
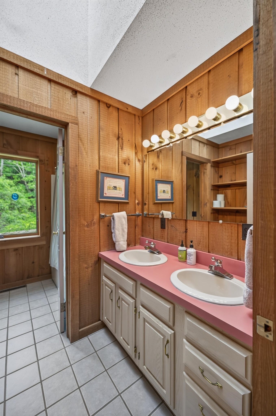
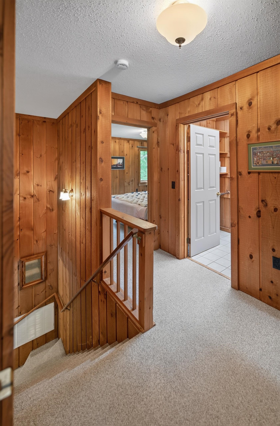
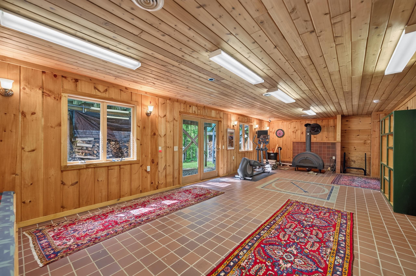
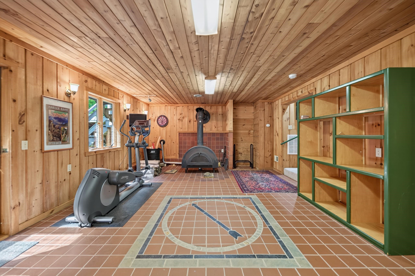
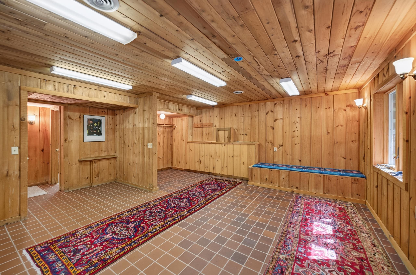
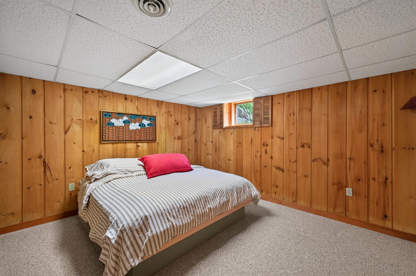
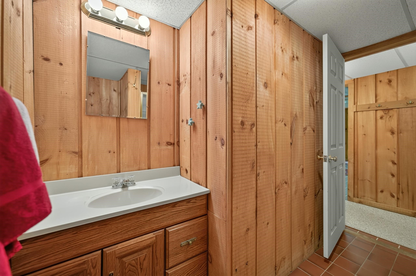
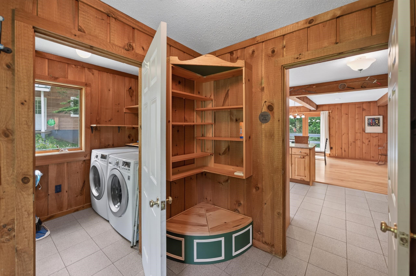
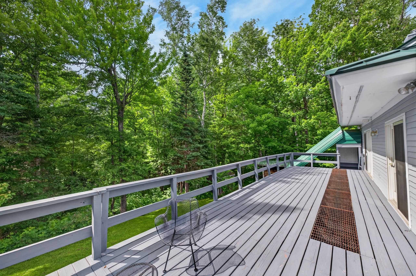
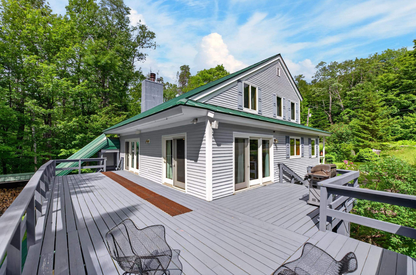
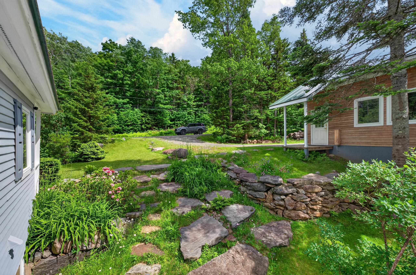
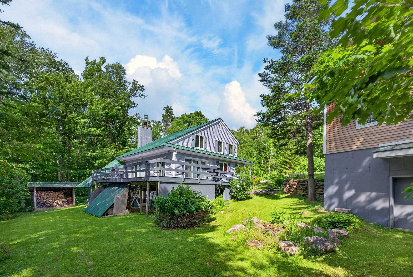
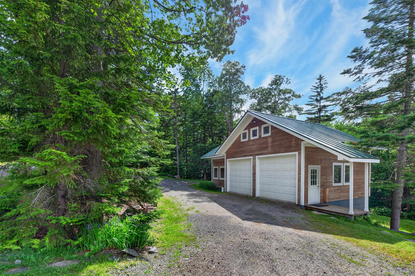
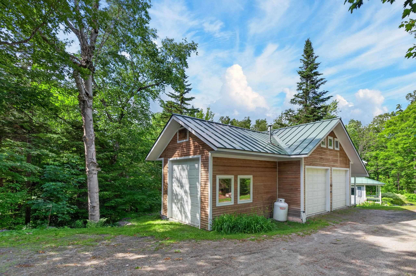
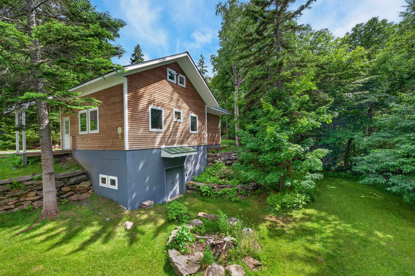
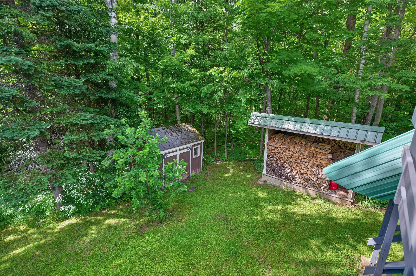
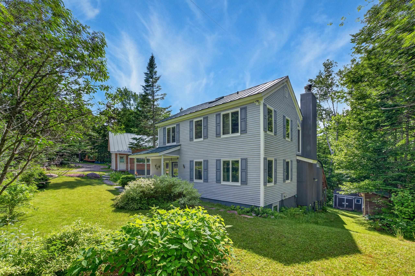
Beautifully maintained and updated expanded chalet in the Dover Hills, just a short drive from the Mount Snow ski resort. The current owners have taken care to keep the original charm of this home while adding rustic features and recent beautiful updates to allow for turn key enjoyment. Off the side of a private cul-de-sac, this home sits on a level double lot with ample parking and pull through drive, detached three car, three story garage with extra storage space, stone walkway leading to the beautiful stone patio and fire pit, perennial gardens, and a lovely lawn space without having too much to maintain. Inside you are treated to a gorgeous vaulted great room with rustic exposed woodwork, a gas stove and brick hearth, wood floors, a gorgeous updated kitchen, and extensive new windows for great natural light, large mudroom entry and laundry on the main floor. There is also a full bath and spacious bedroom. Upstairs are three more bedrooms and another full bath with private commode. The finished walkout lower level has a large family room, wood stove for great dry heat, another bedroom and full bath, as well as workshop utility room. There is a convenient storage shed for gear, covered wood storage, a large wraparound deck for entertaining, and tremendous closets for potential owner storage and rental potential.
Flooring: Carpet | Tile | Wood
Appliances : Dishwasher | Dryer | Refrigerator | Washer | Gas Stove | Electric Water Heater
|
ROOM INFORMATION
|
| ROOM | SIZE | FLOOR |
| Total Rooms: | 10 | | | Total Baths: | 3 | | | Full Baths: | 3 | | | Total Bedrooms: | 5 | |
|
FEATURES AND DETAILS
|
CONSTRUCTION: Wood Frame | Wood Exterior | Price Per SQ.FT. 381.32 | Year Built: 1987
|
|
LAND DESCRIPTION:
LOT DESCRIPTION: Level | Mountain View | View | Near Snowmobile Trails
|
Livable Space: 2688
Above Grade Sq.Ft.: 1702
Below Grade Sq.Ft.: 986
Heating: Propane | Forced Air | 2 Stoves
Cooling: None
Electric: Circuit Breaker(s)
Style: Chalet
Roof: Shingle
Water: Drilled Well
Sewer: Septic
|
|
|
Lot size: 2.2 acres
Zoned: Residential
Surveyed: No
Flood Zone: No
Seasonal: No
Driveway: Gravel
|
|
|
|
|
ADDITIONAL INFORMATION
|
Taxes $8,594 | Assesed Value $0 in |
|
|
SCHOOLS
|
15 Buck Rd. Hanover, NH 03755 603-643-3942
Big Green Real Estate is not affiliated with nor officially sanctioned by Dartmouth College
|
 |
Copyright © 2026 PrimeMLS, Inc. All rights reserved. This information is deemed reliable, but not guaranteed.
The data relating to real estate displayed on this display comes in part from the IDX Program of PrimeMLS. The information being provided is for consumers’
personal, non-commercial use and may not be used for any purpose other than to identify prospective properties consumers may be interested in purchasing.
Data last updated July 15th, 2026
|

|
PLEASE NOTE: Both New Hampshire and Vermont law require brokers and agents to disclose at the “time of first business meeting, prior to any discussion of confidential information”, in New Hampshire’s case, and “first reasonable opportunity”, in Vermont’s case, the nature of the relationships brokers have or may have with customers and clients. Each state requires that a disclosure form be presented to consumers for their review and acknowledgment at the appropriate time. These forms can be accessed at the following websites and you are encouraged to read these documents. Big Green Real Estate chooses as a business model to represent both buyers and sellers; please do not assume, without any contractual agreement otherwise, that Big Green Real Estate at this time represents your interests as an agent.
VT: VERMONT REAL ESTATE COMMISSION MANDATORY CONSUMER DISCLOSURE FORM
https://www.sec.state.vt.us/media/711742/Mandatory-Consumer-Disclosure-for-a-Non-Designated-Agency-Brokerage-Firm-9-24-2015.pd
NH: NEW HAMPSHIRE REAL ESTATE COMMISSION BROKERAGE RELATIONSHIP DISCLOSURE FORM
http://www.nh.gov/nhrec/Brokerage%20Relationship%20Disclosure%20Form%207-19-11.pdf
|
|
|